939 Silverfox Crescent, London North (North S), Ontario N6G 5B6 (30222691)
939 Silverfox Crescent London North, Ontario N6G 5B6

$574,900
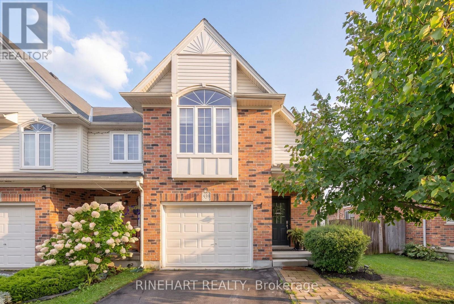
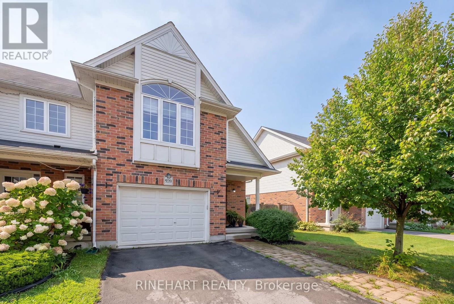
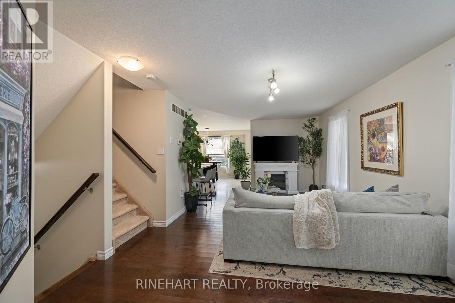
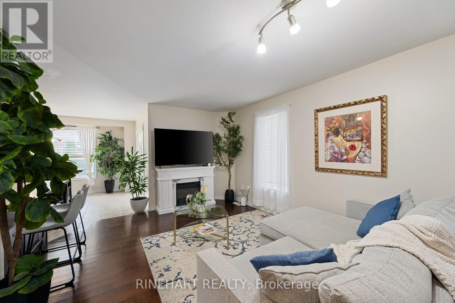
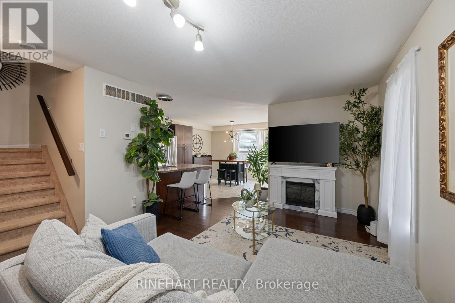
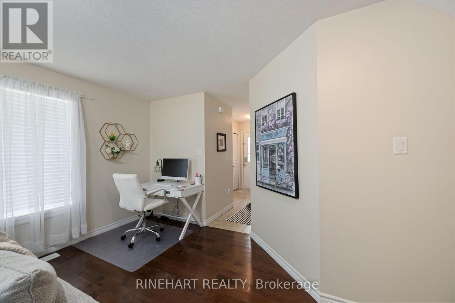
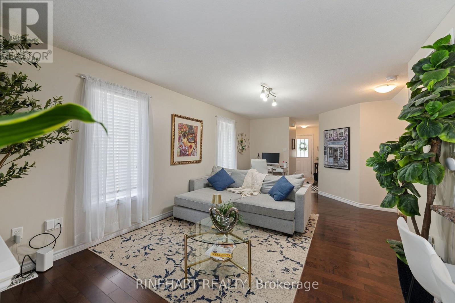
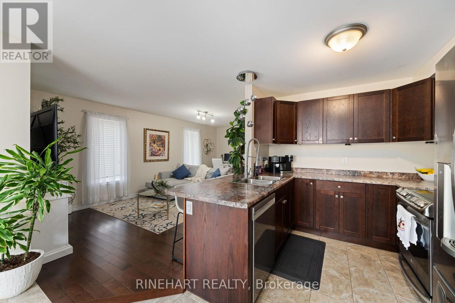
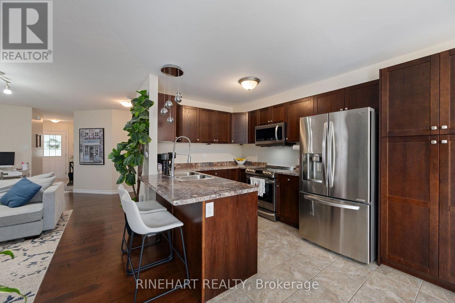
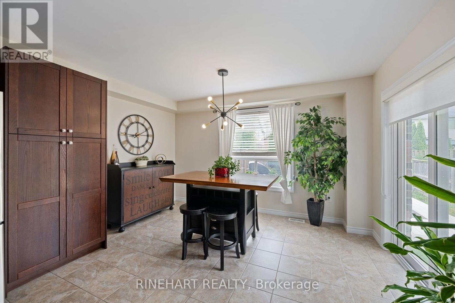
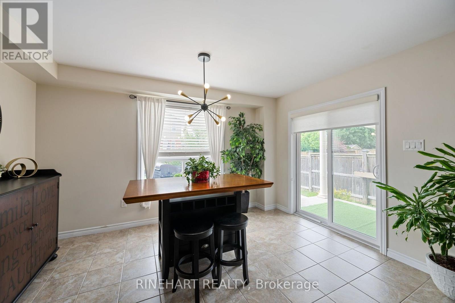
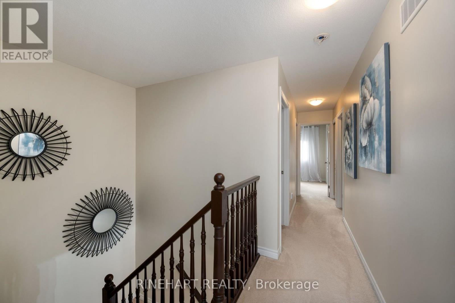
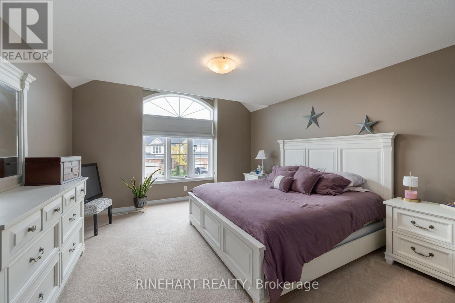
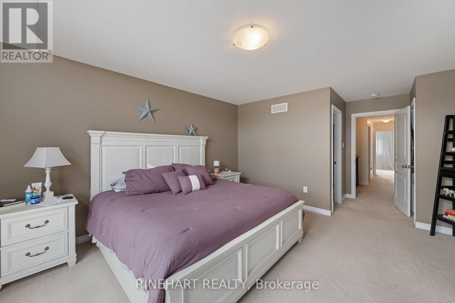
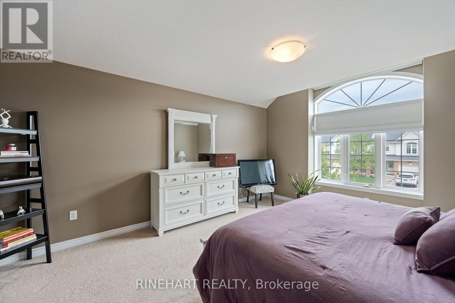
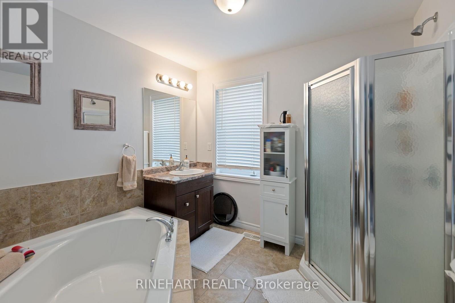
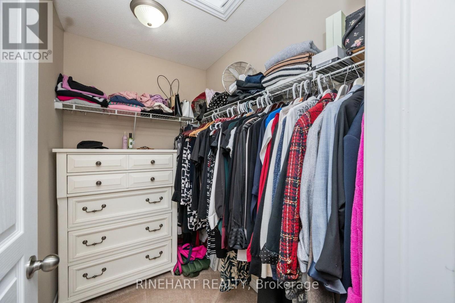
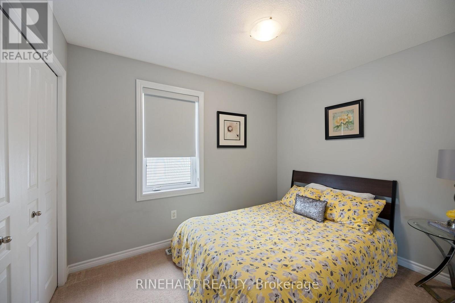
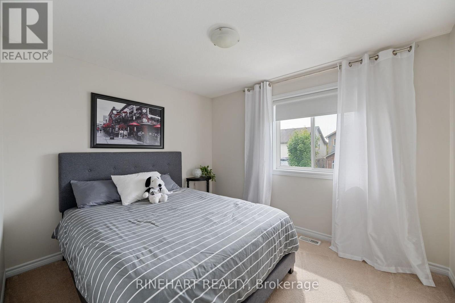
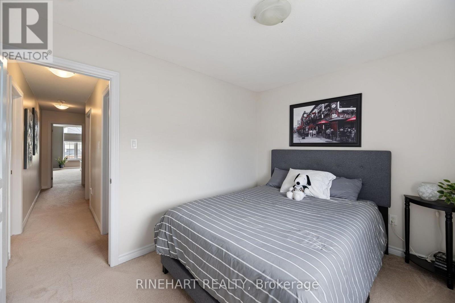
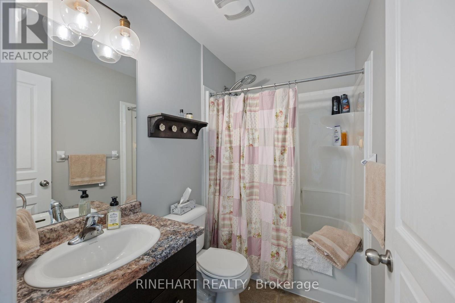
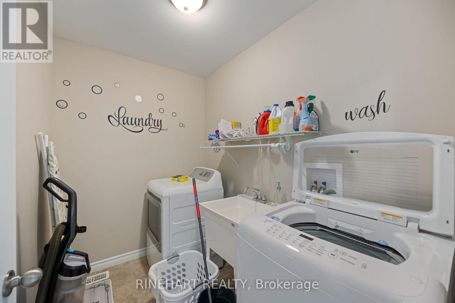
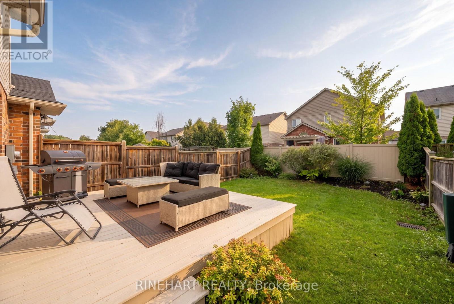
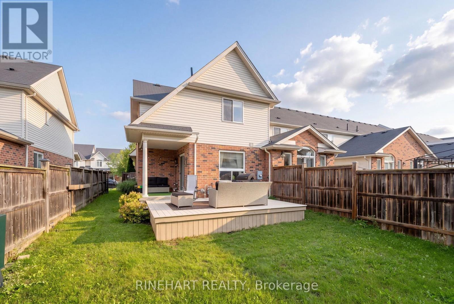
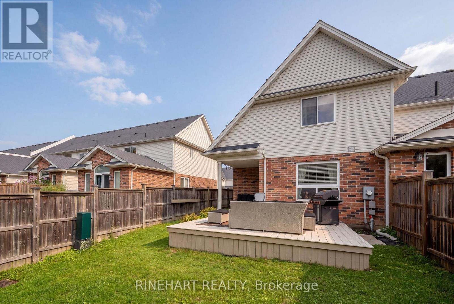
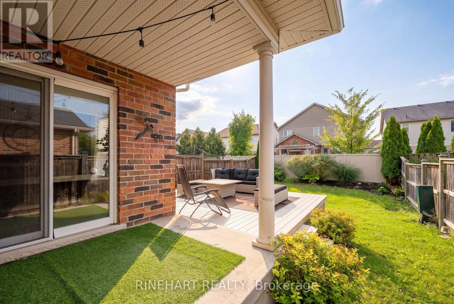
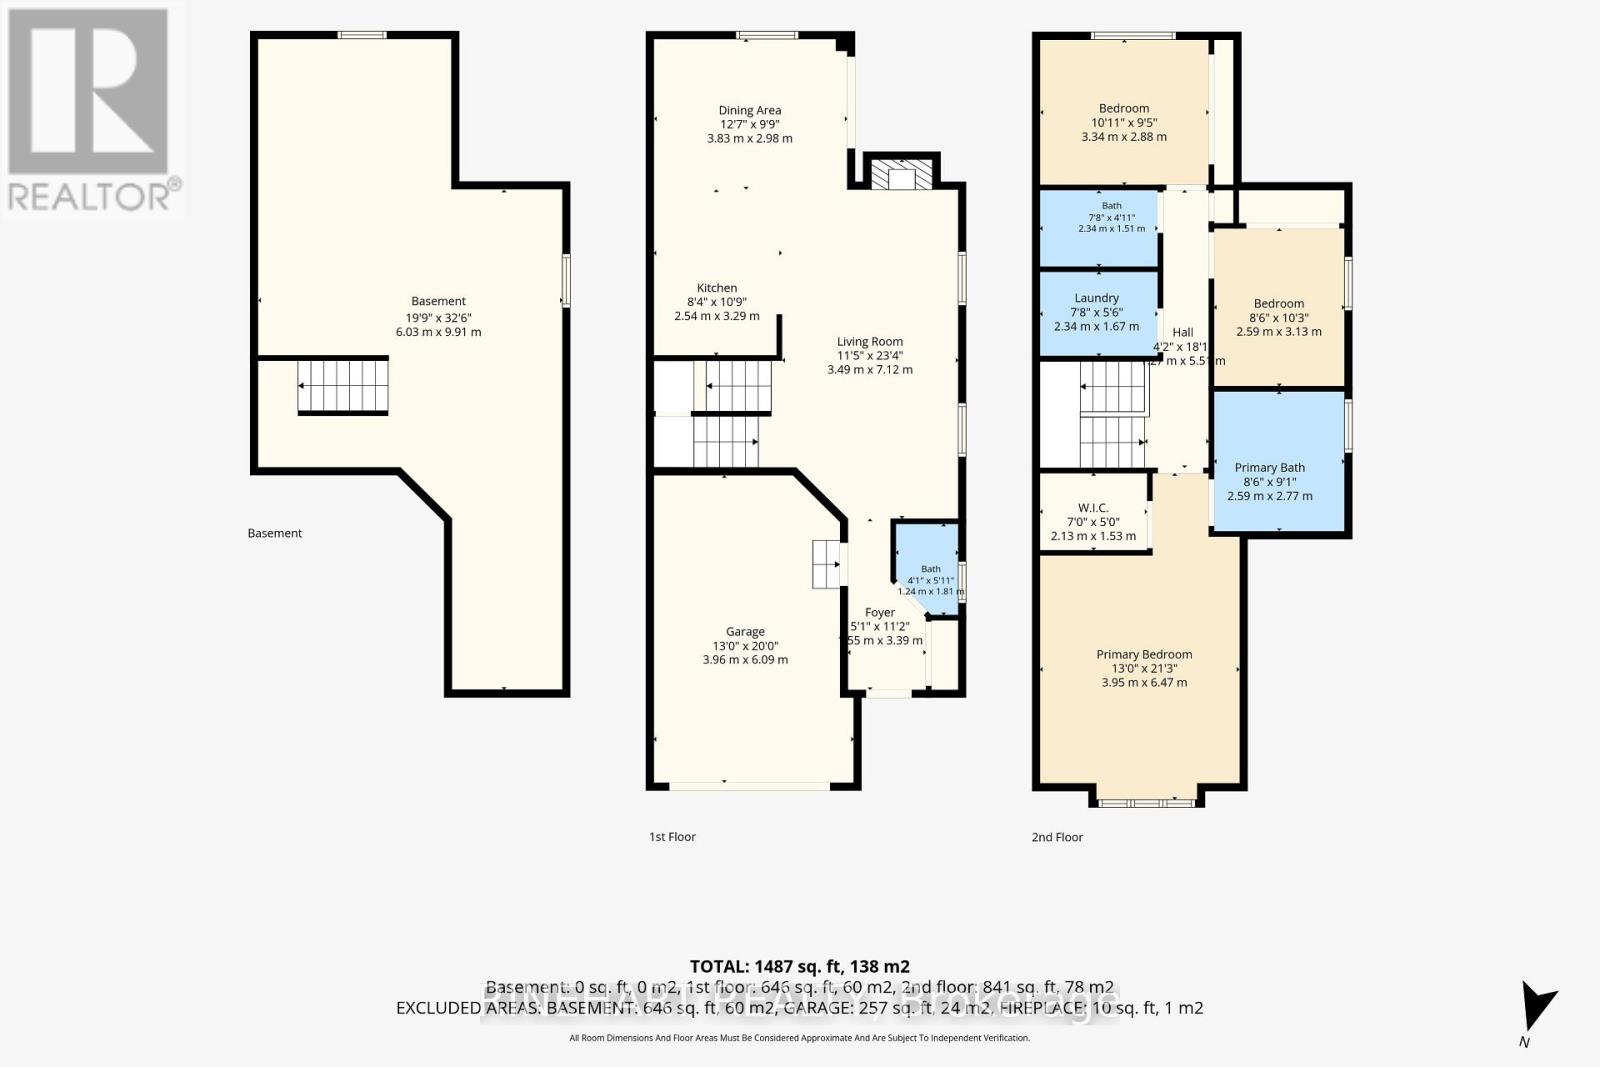
Built in 2016, this bright and spacious end unit freehold townhome in North London offers 3 bedrooms, 3 bathrooms, a single car garage and no condo fees! Set in a convenient location close to schools, shopping, restaurants, movie theatres, fitness facilities and health care, it combines everyday practicality with a comfortable place to call home. Inside, the open concept main level brings together the living room, kitchen and dining area, creating an easy flow for daily life and entertaining. Sliding doors lead to a newly painted deck and fully fenced backyard, complete with a gas line for the BBQ so there is no need for propane tanks. The outdoor space also offers room for gardening in both the front and back yards, along with two established lilac trees. Upstairs, you will find three bedrooms, including a spacious primary bedroom with a walk-in closet and ensuite featuring a deep soaker tub and separate shower. Upper level laundry keeps things practical and conveniently close to the bedrooms. The full unfinished basement provides plenty of storage along with future finishing potential. Nearby, a recently renovated neighbourhood park adds even more to enjoy, with a splash pad and pickleball court. With its freehold ownership, end unit position, functional layout and inviting outdoor space, 939 Silverfox Crescent offers a comfortable and well rounded North London home! (id:60297)
Property Details
| MLS® Number | X13734394 |
| Property Type | Single Family |
| Community Name | North S |
| EquipmentType | Water Heater |
| Features | Flat Site, Dry |
| ParkingSpaceTotal | 2 |
| RentalEquipmentType | Water Heater |
| Structure | Deck |
Building
| BathroomTotal | 3 |
| BedroomsAboveGround | 3 |
| BedroomsTotal | 3 |
| Age | 6 To 15 Years |
| Amenities | Fireplace(s) |
| Appliances | Dryer, Freezer, Garage Door Opener, Microwave, Range, Stove, Washer, Window Coverings, Refrigerator |
| BasementDevelopment | Unfinished |
| BasementType | Full (unfinished) |
| ConstructionStyleAttachment | Attached |
| CoolingType | Central Air Conditioning |
| ExteriorFinish | Brick, Vinyl Siding |
| FireplacePresent | Yes |
| FireplaceTotal | 1 |
| FoundationType | Poured Concrete |
| HalfBathTotal | 1 |
| HeatingFuel | Natural Gas |
| HeatingType | Forced Air |
| StoriesTotal | 2 |
| SizeInterior | 1100 - 1500 Sqft |
| Type | Row / Townhouse |
| UtilityWater | Municipal Water |
Parking
| Attached Garage | |
| Garage |
Land
| Acreage | No |
| FenceType | Fully Fenced |
| Sewer | Sanitary Sewer |
| SizeDepth | 109 Ft ,6 In |
| SizeFrontage | 29 Ft ,6 In |
| SizeIrregular | 29.5 X 109.5 Ft ; 29.61ft X 109.75ft X 29.61ft X 109.74ft |
| SizeTotalText | 29.5 X 109.5 Ft ; 29.61ft X 109.75ft X 29.61ft X 109.74ft|under 1/2 Acre |
| ZoningDescription | R4-1(1) |
Rooms
| Level | Type | Length | Width | Dimensions |
|---|---|---|---|---|
| Second Level | Bedroom | 3.34 m | 2.88 m | 3.34 m x 2.88 m |
| Second Level | Primary Bedroom | 3.95 m | 6.47 m | 3.95 m x 6.47 m |
| Second Level | Bathroom | 2.59 m | 2.77 m | 2.59 m x 2.77 m |
| Second Level | Bedroom | 2.59 m | 3.13 m | 2.59 m x 3.13 m |
| Second Level | Laundry Room | 2.34 m | 1.67 m | 2.34 m x 1.67 m |
| Second Level | Bathroom | 2.34 m | 1.51 m | 2.34 m x 1.51 m |
| Basement | Other | 6.03 m | 9.91 m | 6.03 m x 9.91 m |
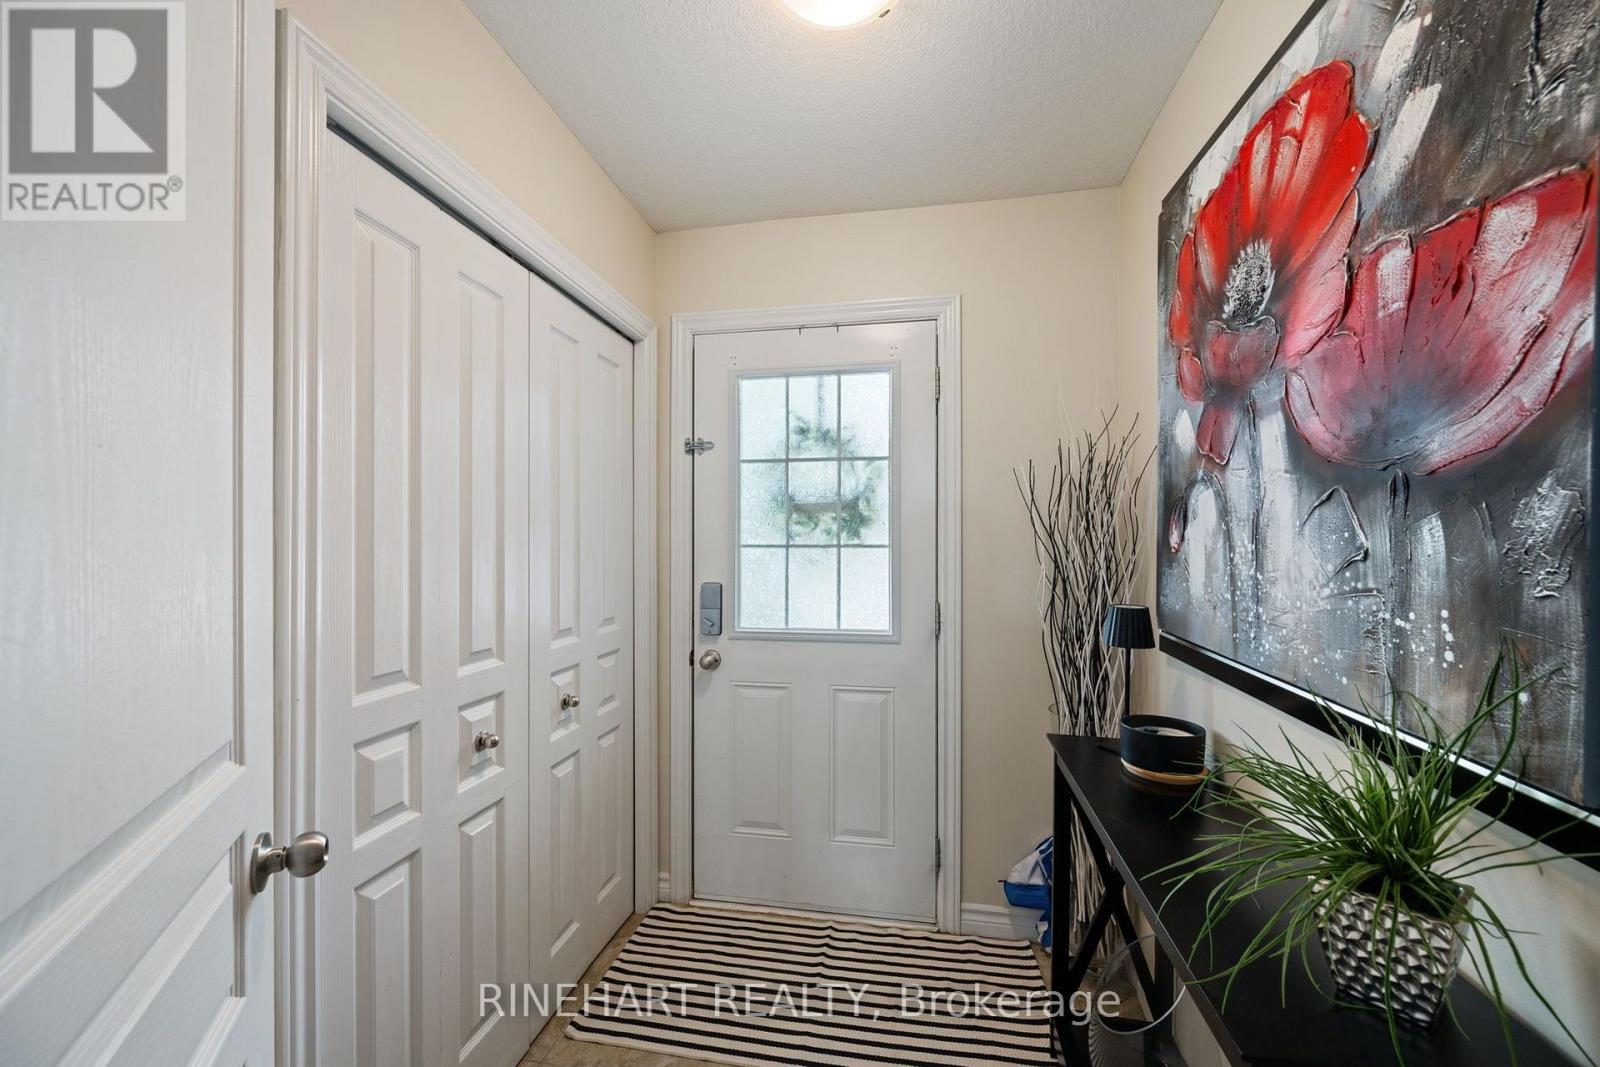
| Main Level | Foyer | 1.55 m | 3.39 m | 1.55 m x 3.39 m |
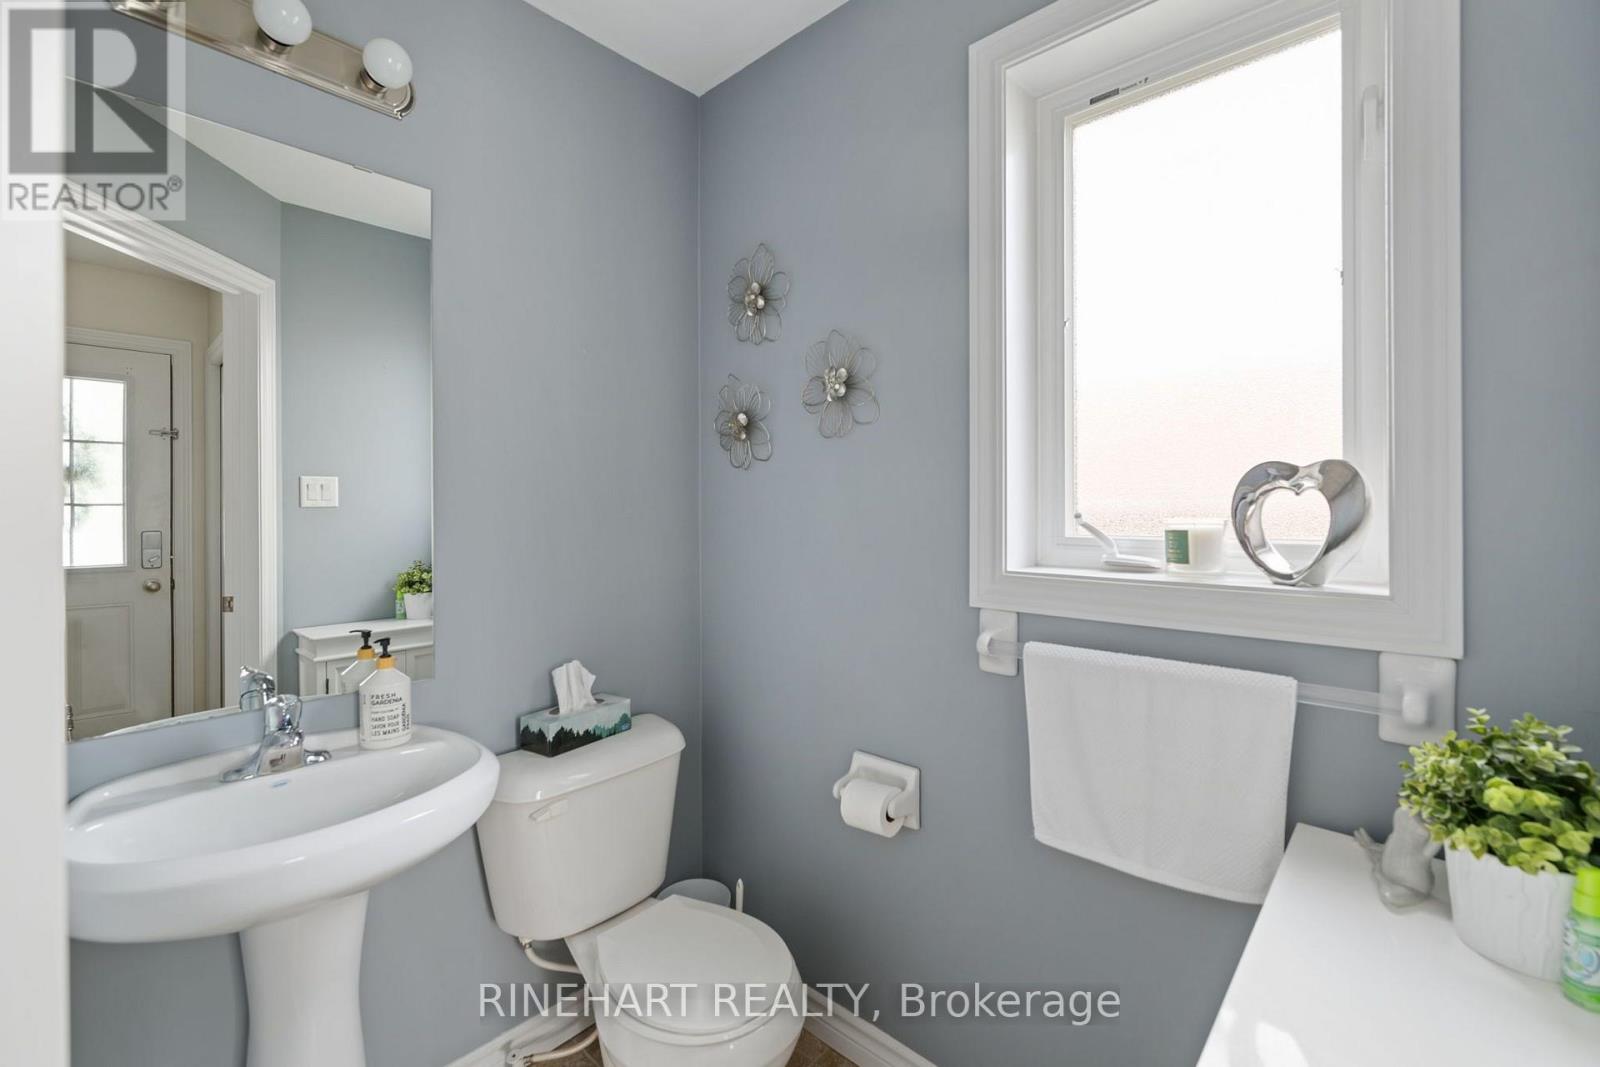
| Main Level | Bathroom | 1.24 m | 1.81 m | 1.24 m x 1.81 m |
| Main Level | Living Room | 3.49 m | 7.12 m | 3.49 m x 7.12 m |
| Main Level | Kitchen | 2.54 m | 3.29 m | 2.54 m x 3.29 m |
| Main Level | Dining Room | 3.83 m | 2.98 m | 3.83 m x 2.98 m |
Utilities
| Electricity | Installed |
https://www.realtor.ca/real-estate/30222691/939-silverfox-crescent-london-north-north-s-north-s
Interested?
Contact us for more information
Joe Rinehart
Broker of Record
380 Wellington Street
London, Ontario N6A 5B5

The trademarks REALTOR®, REALTORS®, and the REALTOR® logo are controlled by The Canadian Real Estate Association (CREA) and identify real estate professionals who are members of CREA. The trademarks MLS®, Multiple Listing Service® and the associated logos are owned by The Canadian Real Estate Association (CREA) and identify the quality of services provided by real estate professionals who are members of CREA. The trademark DDF® is owned by The Canadian Real Estate Association (CREA) and identifies CREA's Data Distribution Facility (DDF®)
September 25 2026 08:21:03
Rinehart Realty
THINKING OF SELLING or BUYING?
We Get You Moving!
Contact Us

About Steve & Julia
With over 40 years of combined experience, we are dedicated to helping you find your dream home with personalized service and expertise.
© 2026 Wiggett Properties. All Rights Reserved. | Made with ❤️ by Jet Branding