95 Optimist Drive, Southwold, Ontario N5P 3T2 (29889233)
95 Optimist Drive Southwold, Ontario N5P 3T2

$869,000
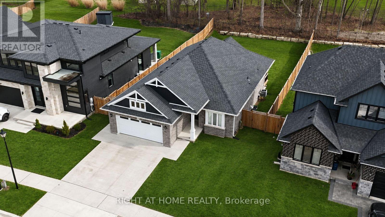
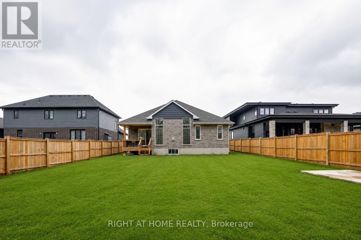
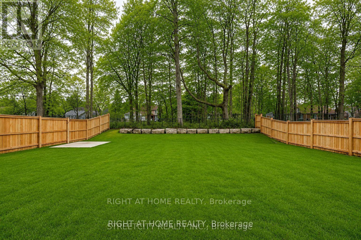
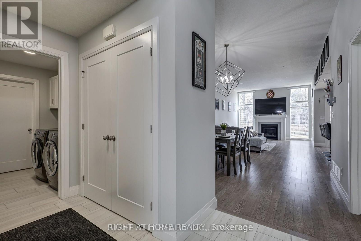
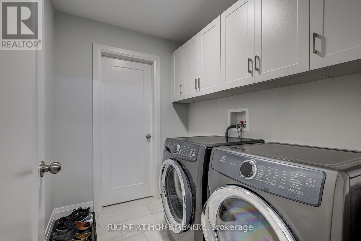
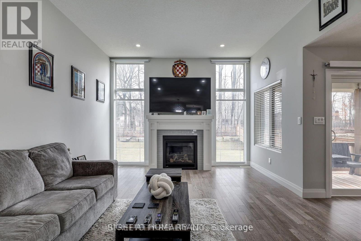
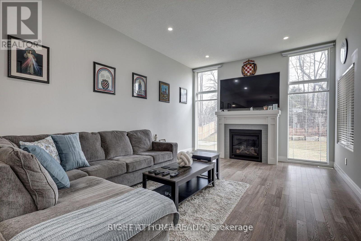
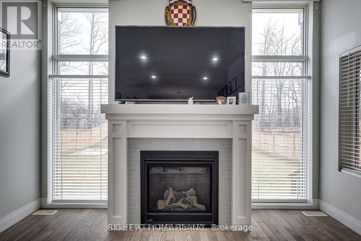
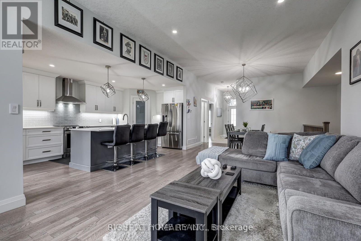
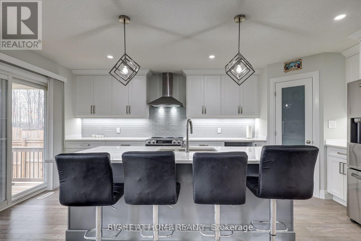
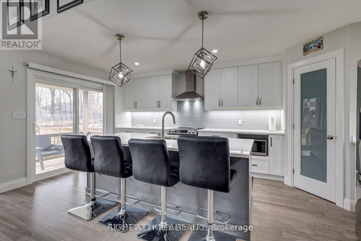
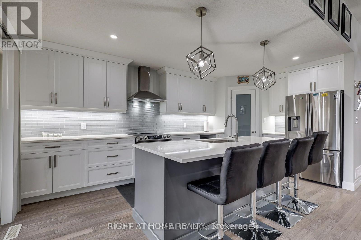
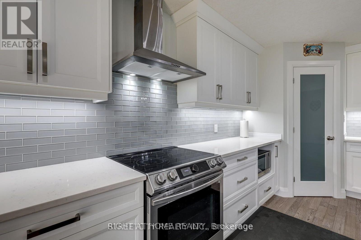
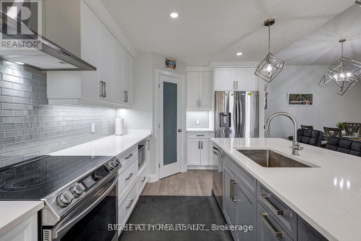
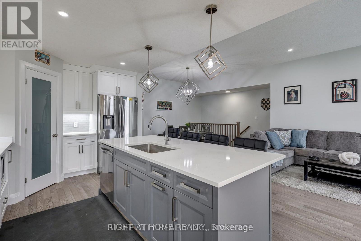
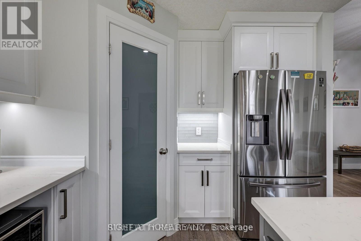
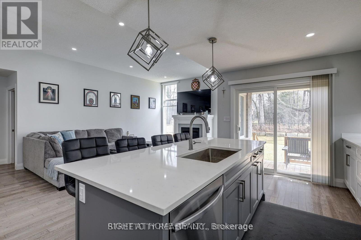
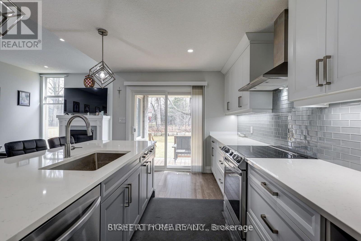
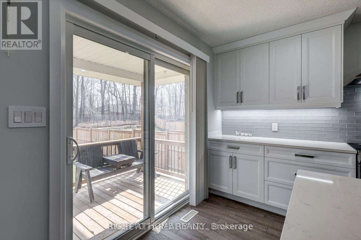
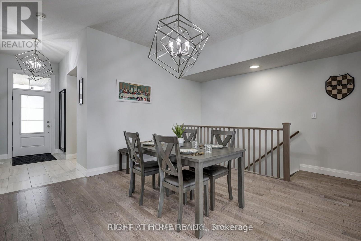
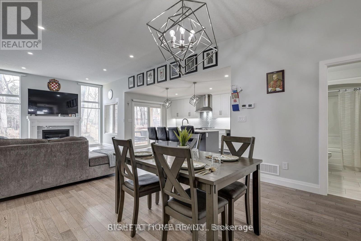
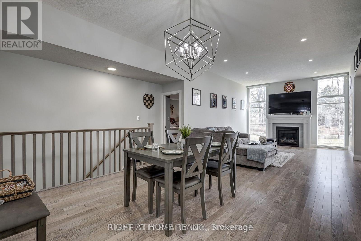
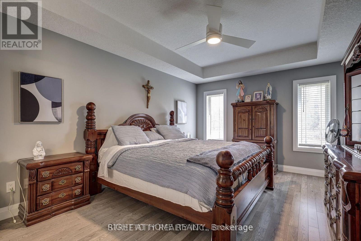
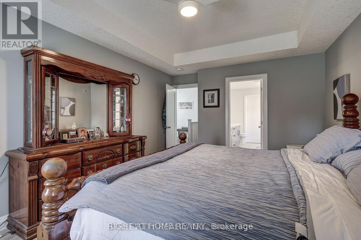
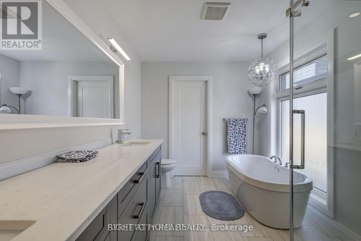
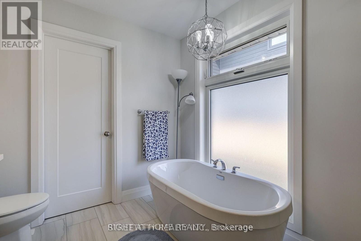
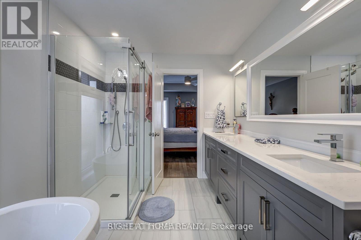
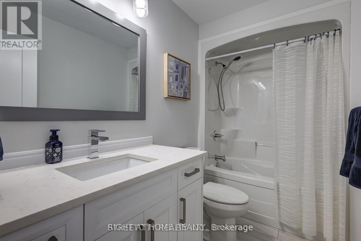
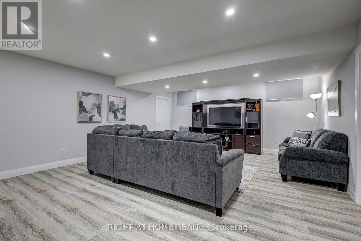
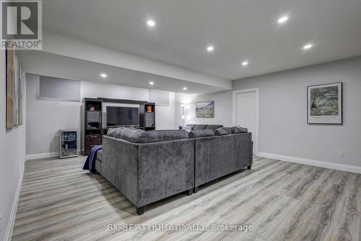
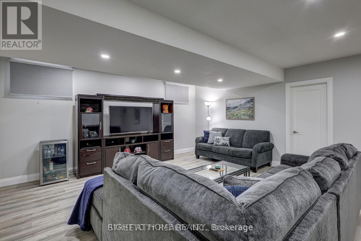
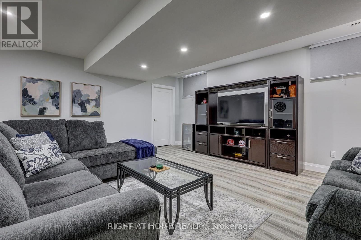
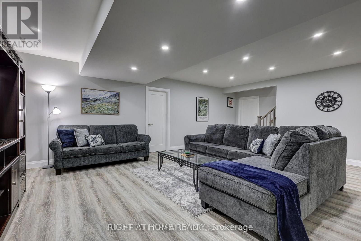
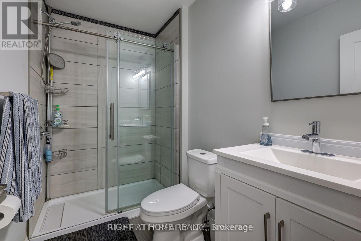
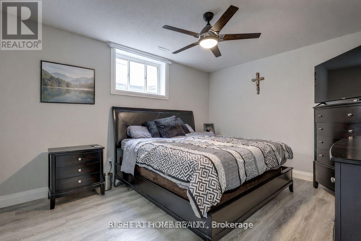
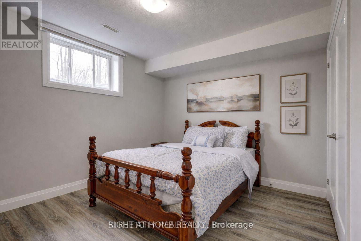
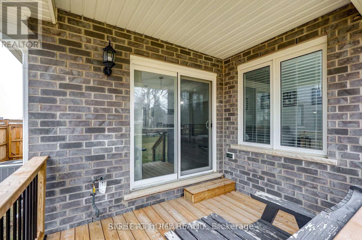
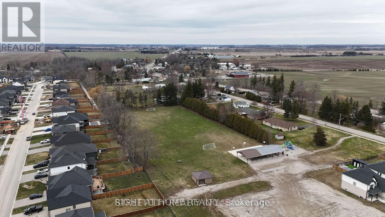
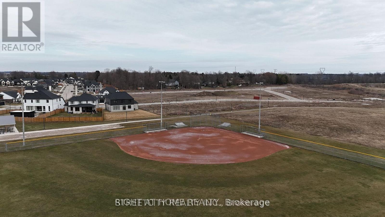
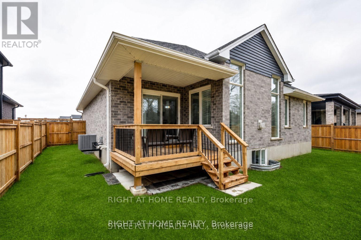
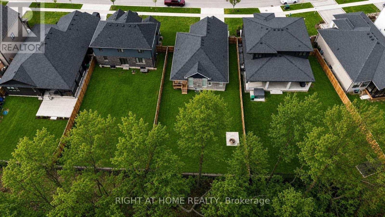
If your family has outgrown your current home, this could be the upgrade you've been waiting for.Welcome to this exceptional 2+2 bedroom, 3-bathroom Don West built home, perfectly positioned on a beautifully treed lot just minutes from Highway 401, London, and the beaches of Port Stanley. Designed with growing families in mind, this home offers the space, comfort, and lifestyle you've been searching for.Have questions? This listing features Talk to the Home. Call or text (647) 797-9395 anytime, 24/7, to get instant answers about the property.Step inside to a bright, open-concept main floor where the spacious great room features engineered hardwood flooring, a cozy gas fireplace, and beautiful views of the private backyard. The chef-inspired kitchen is the heart of the home, offering stone countertops, a pantry, stylish backsplash, and an oversized dining area perfect for family dinners, homework at the table, or entertaining friends.Patio doors open to a covered rear patio and a fully fenced backyard with plenty of room for kids to play, pets to roam, or even the future pool you've always wanted.The main-floor primary suite provides parents with a private retreat, complete with a luxurious 5-piece ensuite featuring double sinks, a soaker tub, walk-in shower, spacious walk-in closet, and direct access to the main-floor laundry.Downstairs, the fully finished lower level gives everyone their own space with two additional bedrooms, a 3-piece bathroom, and a large recreation area that's perfect for teenagers, movie nights, a home gym, or a games room.Outside, the stunning concrete driveway and double-car garage provide plenty of parking for family and guests.Located in the highly sought-after Southwold school district and within walking distance to two parks, this home offers the perfect combination of peaceful living, an easy commute to London, and room for your family to grow for years to come.Don't miss your opportunity! (id:60297)
Property Details
| MLS® Number | X13432136 |
| Property Type | Single Family |
| Community Name | Rural Southwold |
| EquipmentType | Water Heater |
| Features | Sump Pump |
| ParkingSpaceTotal | 4 |
| RentalEquipmentType | Water Heater |
| Structure | Deck, Patio(s) |
Building
| BathroomTotal | 3 |
| BedroomsAboveGround | 2 |
| BedroomsBelowGround | 2 |
| BedroomsTotal | 4 |
| Age | 0 To 5 Years |
| Amenities | Fireplace(s) |
| Appliances | Garage Door Opener Remote(s), Dishwasher, Dryer, Stove, Washer, Refrigerator |
| ArchitecturalStyle | Bungalow |
| BasementDevelopment | Finished |
| BasementType | Full (finished) |
| ConstructionStyleAttachment | Detached |
| CoolingType | Central Air Conditioning |
| ExteriorFinish | Brick, Vinyl Siding |
| FireplacePresent | Yes |
| FireplaceTotal | 1 |
| FoundationType | Concrete |
| HeatingFuel | Natural Gas |
| HeatingType | Forced Air |
| StoriesTotal | 1 |
| SizeInterior | 1500 - 2000 Sqft |
| Type | House |
| UtilityWater | Municipal Water |
Parking
| Attached Garage | |
| Garage |
Land
| Acreage | No |
| LandscapeFeatures | Landscaped |
| Sewer | Sanitary Sewer |
| SizeDepth | 148 Ft ,3 In |
| SizeFrontage | 53 Ft ,3 In |
| SizeIrregular | 53.3 X 148.3 Ft |
| SizeTotalText | 53.3 X 148.3 Ft |
Rooms
| Level | Type | Length | Width | Dimensions |
|---|---|---|---|---|
| Lower Level | Family Room | 6.89 m | 5.43 m | 6.89 m x 5.43 m |
| Lower Level | Bedroom 3 | 4.39 m | 3.6 m | 4.39 m x 3.6 m |
| Lower Level | Bedroom 4 | 3.88 m | 3.26 m | 3.88 m x 3.26 m |
| Main Level | Great Room | 5.4 m | 3.92 m | 5.4 m x 3.92 m |
| Main Level | Kitchen | 5.4 m | 3.92 m | 5.4 m x 3.92 m |
| Main Level | Dining Room | 4.15 m | 3.96 m | 4.15 m x 3.96 m |
| Main Level | Primary Bedroom | 4.88 m | 3.53 m | 4.88 m x 3.53 m |
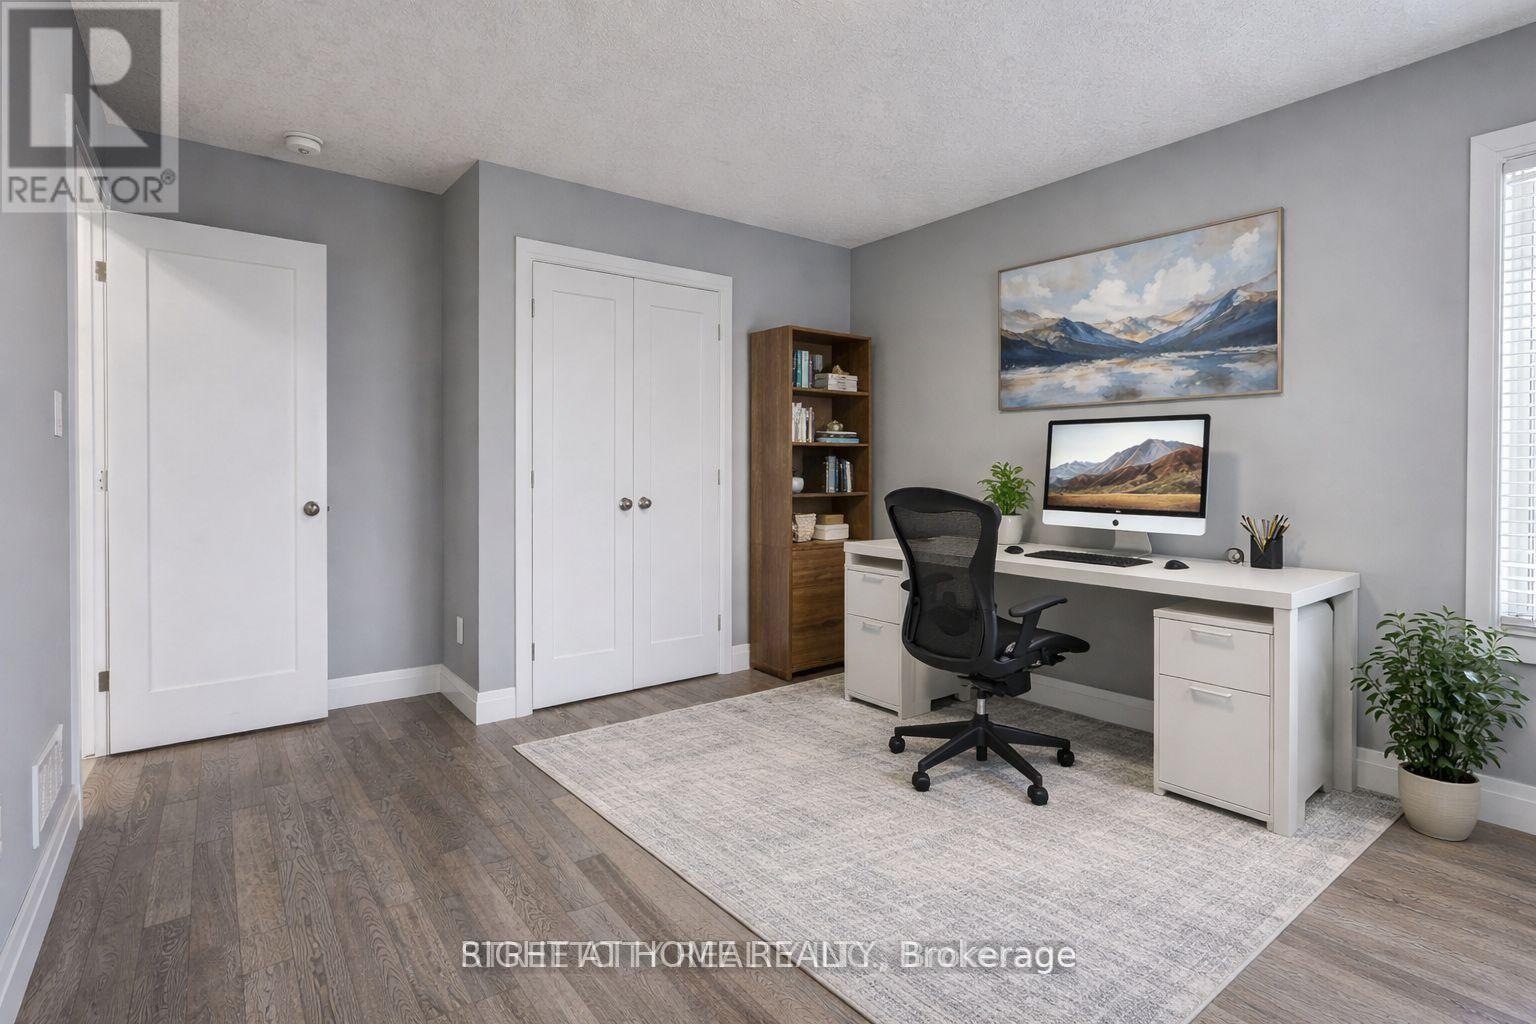
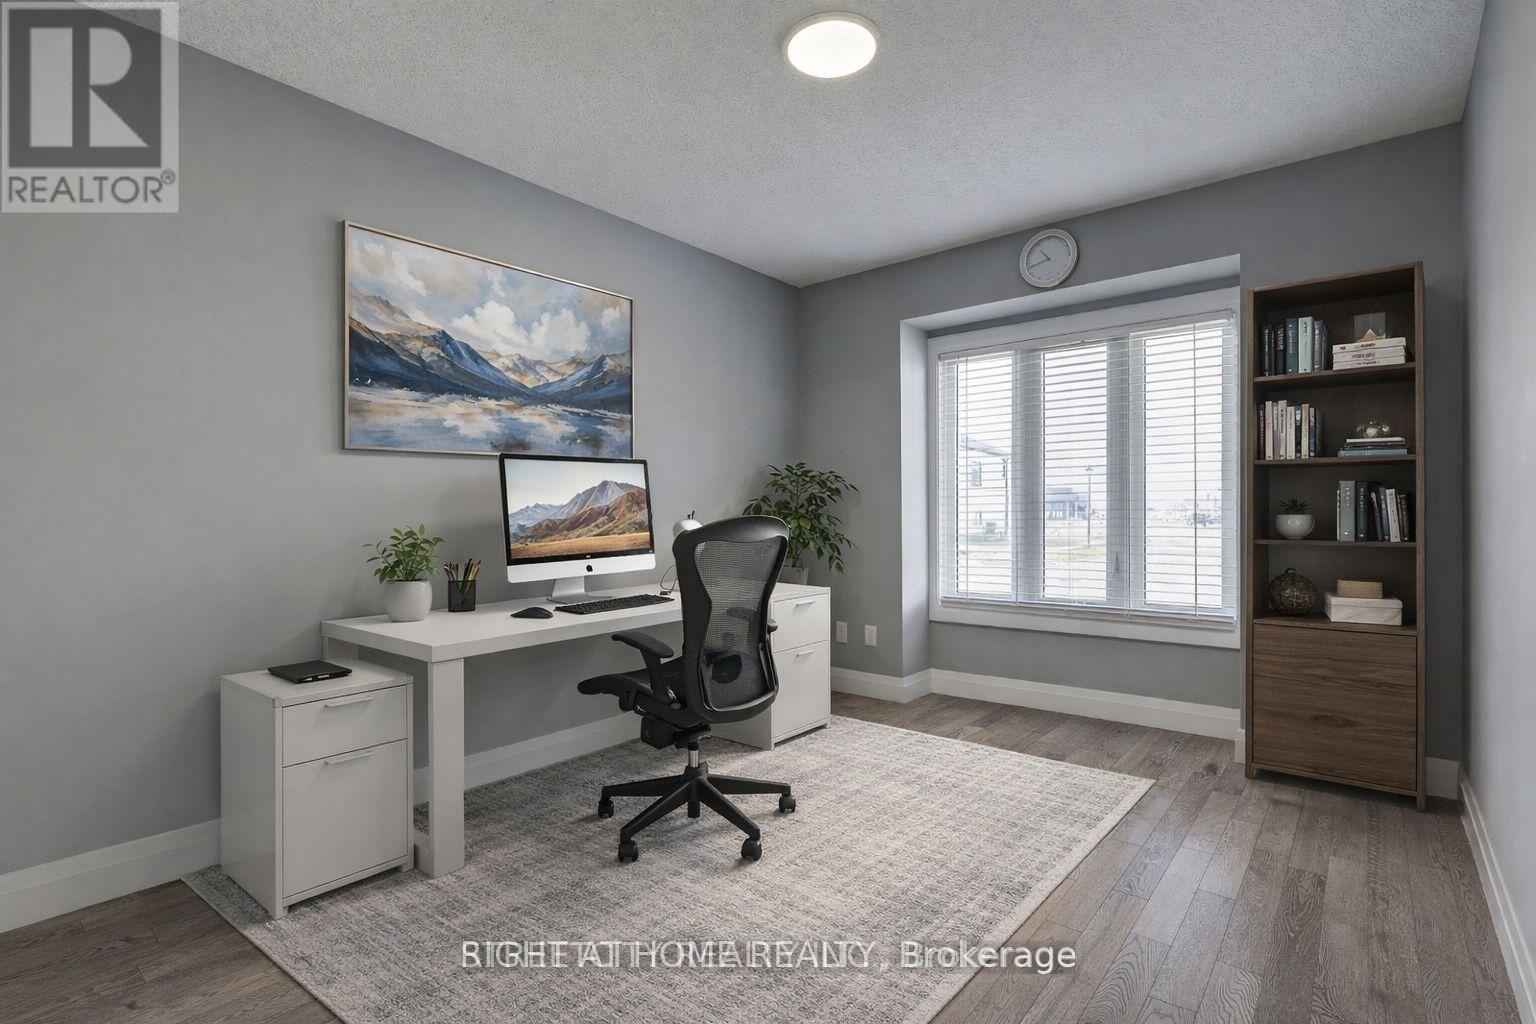
| Main Level | Bedroom 2 | 4.37 m | 2.95 m | 4.37 m x 2.95 m |
| Main Level | Laundry Room | 2.26 m | 1.84 m | 2.26 m x 1.84 m |
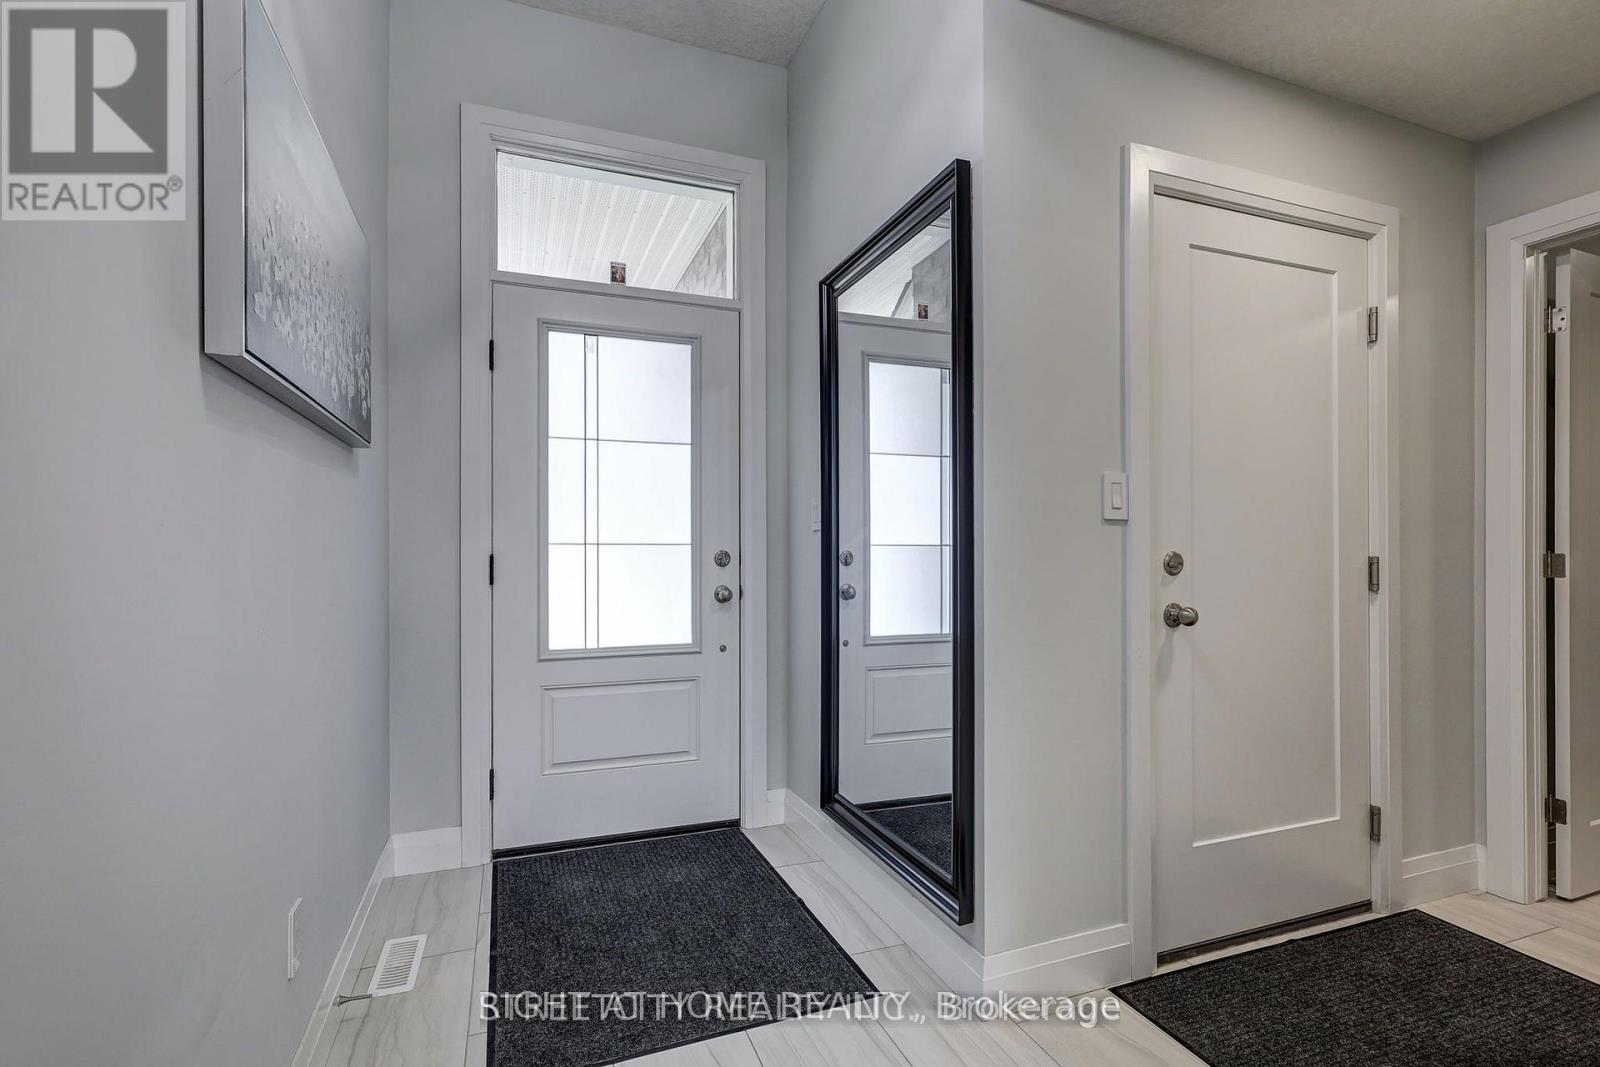
| Main Level | Foyer | 3.3 m | 1.4 m | 3.3 m x 1.4 m |
https://www.realtor.ca/real-estate/29889233/95-optimist-drive-southwold-rural-southwold
Interested?
Contact us for more information
Jeff West
Salesperson

The trademarks REALTOR®, REALTORS®, and the REALTOR® logo are controlled by The Canadian Real Estate Association (CREA) and identify real estate professionals who are members of CREA. The trademarks MLS®, Multiple Listing Service® and the associated logos are owned by The Canadian Real Estate Association (CREA) and identify the quality of services provided by real estate professionals who are members of CREA. The trademark DDF® is owned by The Canadian Real Estate Association (CREA) and identifies CREA's Data Distribution Facility (DDF®)
August 02 2026 06:50:03
Right At Home Realty
THINKING OF SELLING or BUYING?
We Get You Moving!
Contact Us

About Steve & Julia
With over 40 years of combined experience, we are dedicated to helping you find your dream home with personalized service and expertise.
© 2026 Wiggett Properties. All Rights Reserved. | Made with ❤️ by Jet Branding