954 Chippewa Drive, London East (East D), Ontario N5V 4G8 (30044257)
954 Chippewa Drive London East, Ontario N5V 4G8

$649,900
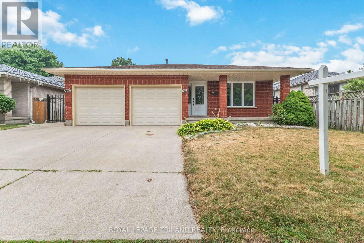
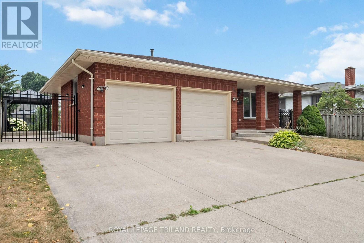
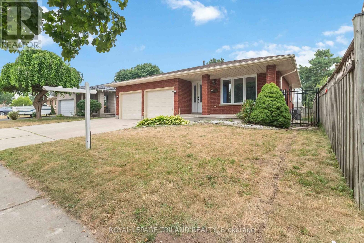
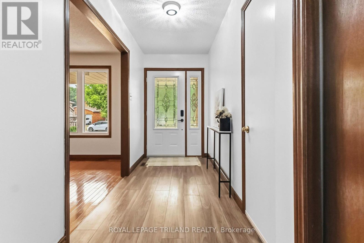
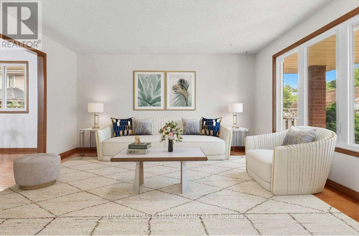
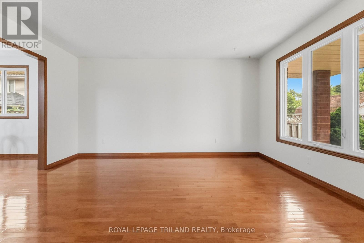
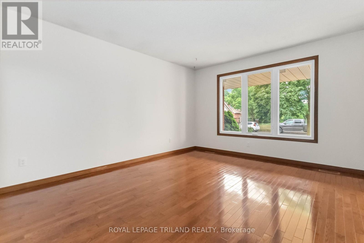
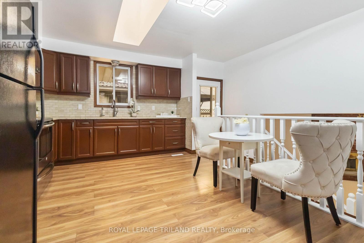
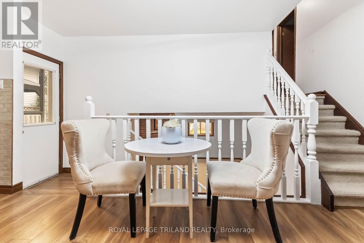
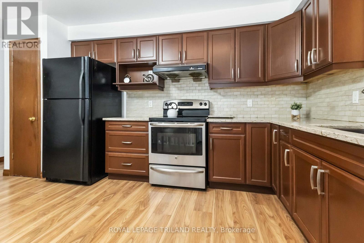
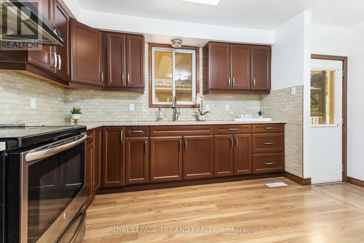
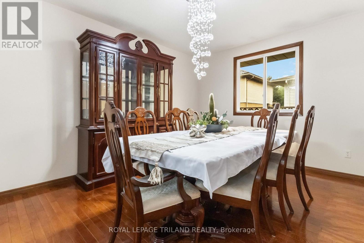
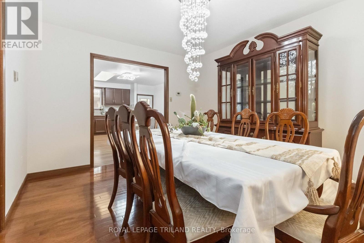
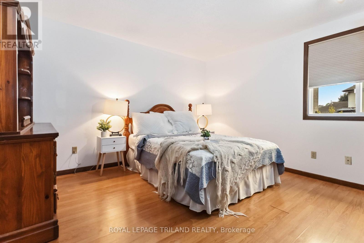
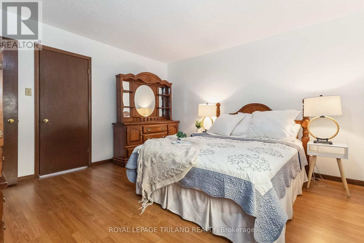
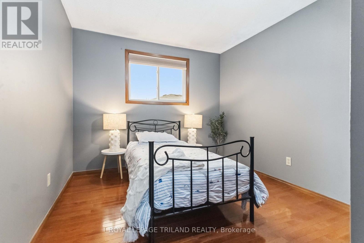
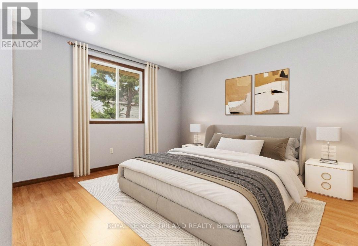
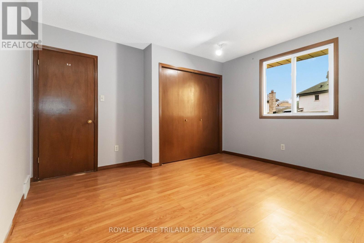
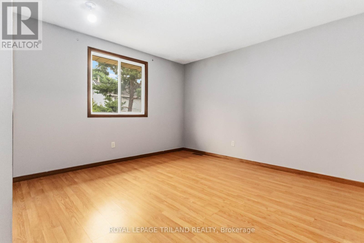
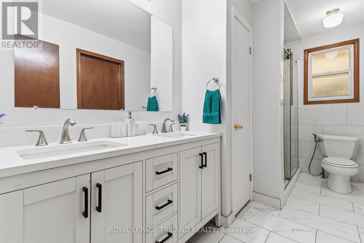
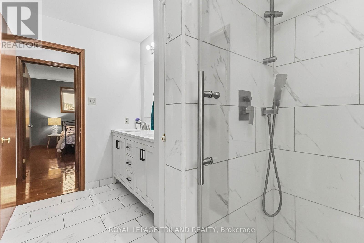
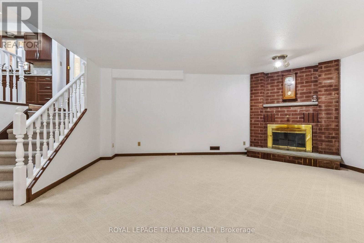
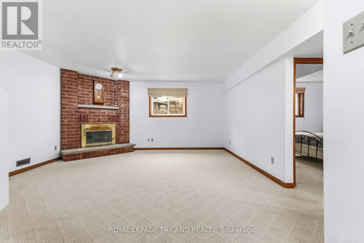
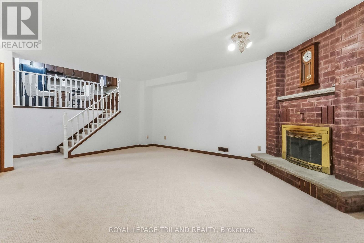
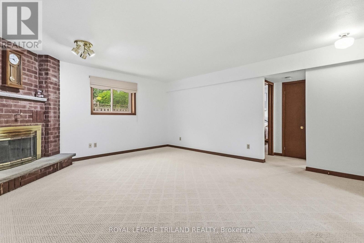
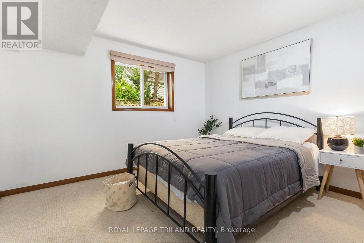
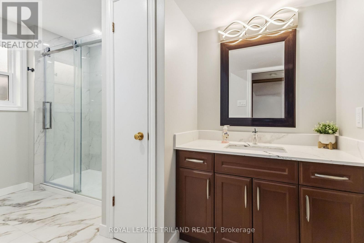
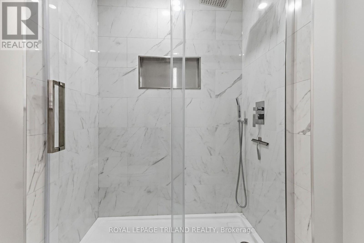
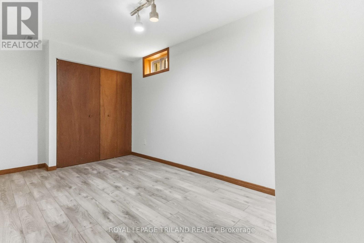
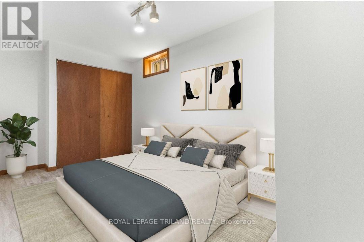
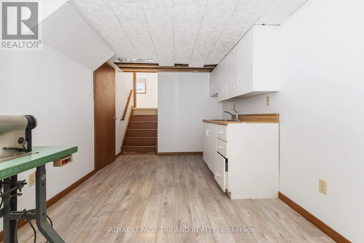
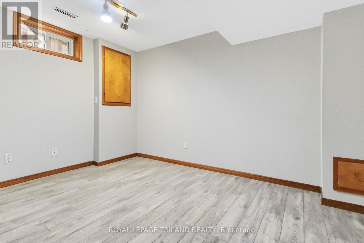
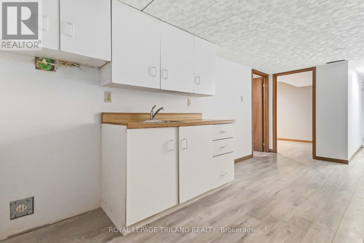
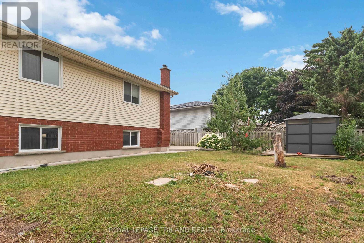
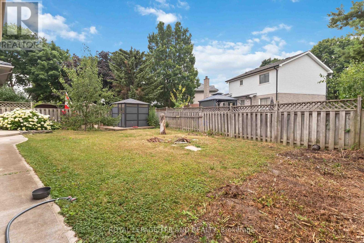
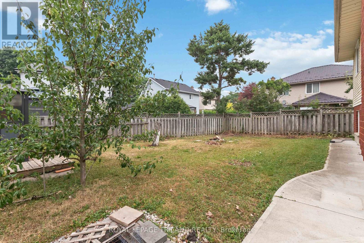
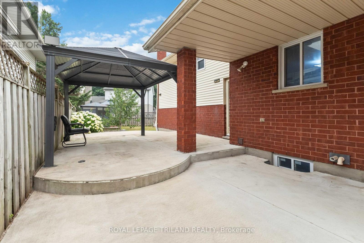
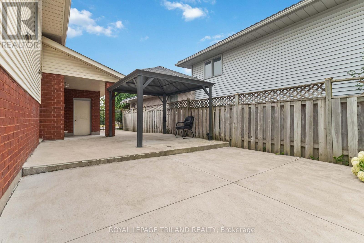
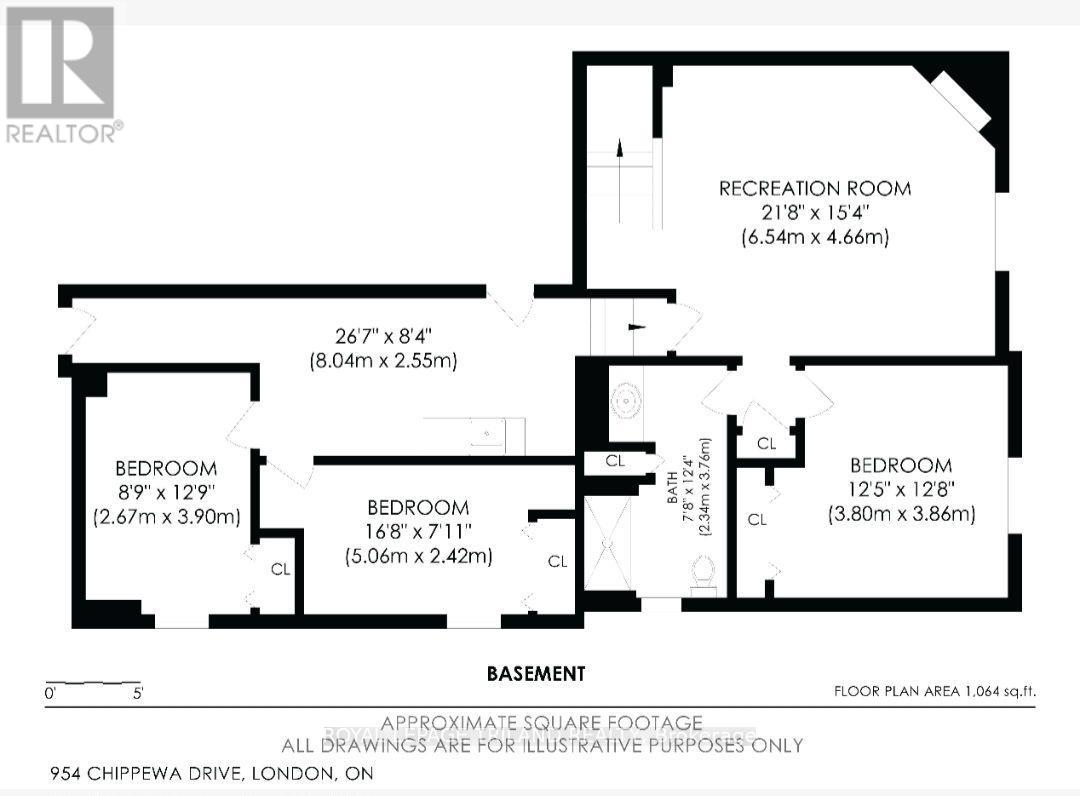
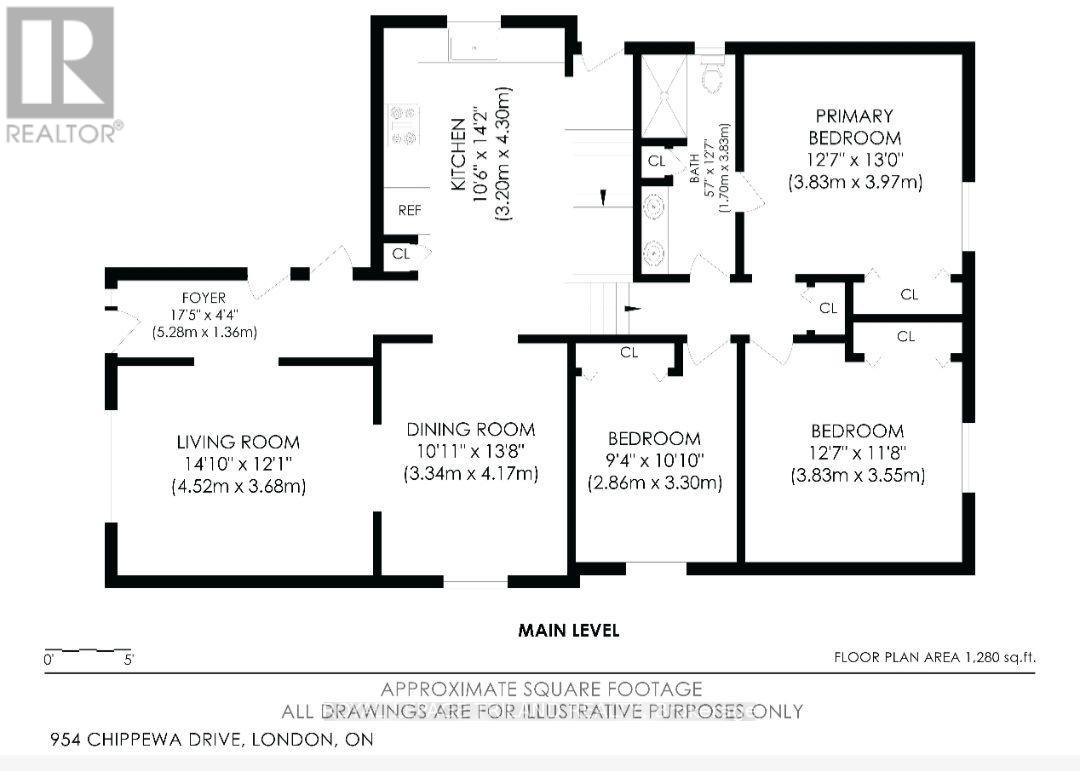
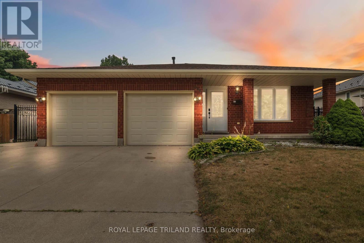
Spacious 4 level backsplit with 3+3 bedrooms and a double garage. Hardwood flooring in living room and a separate dining room. Bright kitchen with skylight and granite countertops. Dishwasher hookup is behind the cupboards. Both bathrooms have been updated with quartz countertops. Large family room in lower level with a wood burning fireplace and a 4th bedroom. Finished basement with a second kitchen, plenty of storage space plus 2 bedrooms. Exterior features a concrete driveway, a fenced backyard with gazebo, a fish pond, and a storage shed. Home is close to schools and on city bus routes with a stop across the road. (id:60297)
Property Details
| MLS® Number | X13573514 |
| Property Type | Single Family |
| Community Name | East D |
| AmenitiesNearBy | Public Transit, Schools |
| CommunityFeatures | School Bus |
| EquipmentType | Water Heater |
| Features | Irregular Lot Size, Gazebo |
| ParkingSpaceTotal | 4 |
| RentalEquipmentType | Water Heater |
| Structure | Shed |
Building
| BathroomTotal | 2 |
| BedroomsAboveGround | 3 |
| BedroomsBelowGround | 3 |
| BedroomsTotal | 6 |
| Age | 31 To 50 Years |
| Appliances | Stove, Refrigerator |
| BasementDevelopment | Finished |
| BasementType | Full (finished) |
| ConstructionStyleAttachment | Detached |
| ConstructionStyleSplitLevel | Backsplit |
| CoolingType | Central Air Conditioning |
| ExteriorFinish | Brick |
| FireplacePresent | Yes |
| FireplaceTotal | 1 |
| FoundationType | Concrete |
| HeatingFuel | Wood |
| HeatingType | Forced Air |
| SizeInterior | 1100 - 1500 Sqft |
| Type | House |
| UtilityWater | Municipal Water |
Parking
| Attached Garage | |
| Garage |
Land
| Acreage | No |
| FenceType | Fully Fenced |
| LandAmenities | Public Transit, Schools |
| Sewer | Sanitary Sewer |
| SizeDepth | 114 Ft ,4 In |
| SizeFrontage | 53 Ft ,3 In |
| SizeIrregular | 53.3 X 114.4 Ft ; 53.78 X 114.43 X 53.33 X 101.96 |
| SizeTotalText | 53.3 X 114.4 Ft ; 53.78 X 114.43 X 53.33 X 101.96 |
| ZoningDescription | R1-4 |
Rooms
| Level | Type | Length | Width | Dimensions |
|---|---|---|---|---|
| Basement | Bedroom | 5.6 m | 2.42 m | 5.6 m x 2.42 m |
| Basement | Bedroom | 2.67 m | 3.9 m | 2.67 m x 3.9 m |
| Basement | Bathroom | 2.34 m | 3.76 m | 2.34 m x 3.76 m |
| Basement | Recreational, Games Room | 6.54 m | 4.66 m | 6.54 m x 4.66 m |
| Basement | Bedroom | 3.8 m | 3.86 m | 3.8 m x 3.86 m |
| Main Level | Foyer | 5.28 m | 1.36 m | 5.28 m x 1.36 m |
| Main Level | Living Room | 4.52 m | 3.68 m | 4.52 m x 3.68 m |
| Main Level | Dining Room | 3.34 m | 4.17 m | 3.34 m x 4.17 m |
| Main Level | Kitchen | 3.2 m | 4.3 m | 3.2 m x 4.3 m |
| Main Level | Primary Bedroom | 3.83 m | 3.97 m | 3.83 m x 3.97 m |
| Main Level | Bedroom 2 | 3.83 m | 3.55 m | 3.83 m x 3.55 m |
| Main Level | Bedroom 3 | 2.86 m | 3.3 m | 2.86 m x 3.3 m |
| Main Level | Bathroom | 1.7 m | 3.83 m | 1.7 m x 3.83 m |
https://www.realtor.ca/real-estate/30044257/954-chippewa-drive-london-east-east-d-east-d
Interested?
Contact us for more information
Dany Ly
Salesperson
103-240 Waterloo Street
London, Ontario N6B 2N4

The trademarks REALTOR®, REALTORS®, and the REALTOR® logo are controlled by The Canadian Real Estate Association (CREA) and identify real estate professionals who are members of CREA. The trademarks MLS®, Multiple Listing Service® and the associated logos are owned by The Canadian Real Estate Association (CREA) and identify the quality of services provided by real estate professionals who are members of CREA. The trademark DDF® is owned by The Canadian Real Estate Association (CREA) and identifies CREA's Data Distribution Facility (DDF®)
August 22 2026 04:50:10
Royal LePage Triland Realty
THINKING OF SELLING or BUYING?
We Get You Moving!
Contact Us

About Steve & Julia
With over 40 years of combined experience, we are dedicated to helping you find your dream home with personalized service and expertise.
© 2026 Wiggett Properties. All Rights Reserved. | Made with ❤️ by Jet Branding