955 Lawson Road, London North (North I), Ontario N6G 4X4 (29984557)
955 Lawson Road London North, Ontario N6G 4X4

$584,900
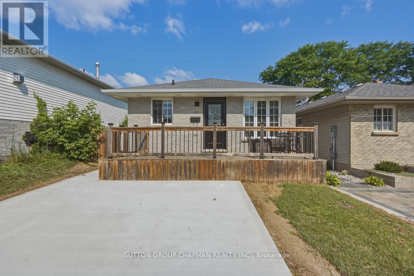
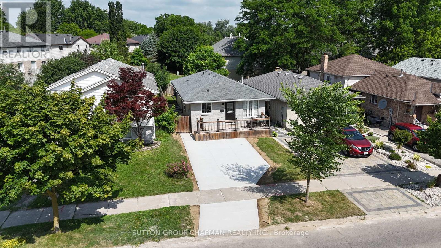
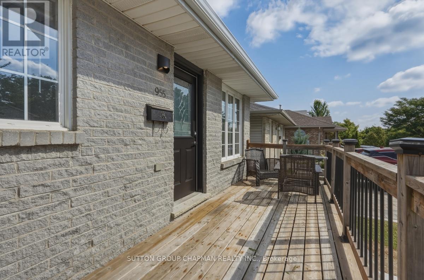
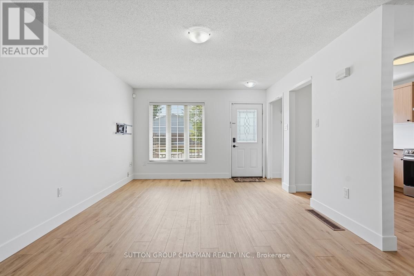
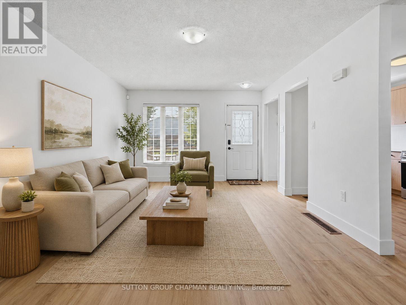
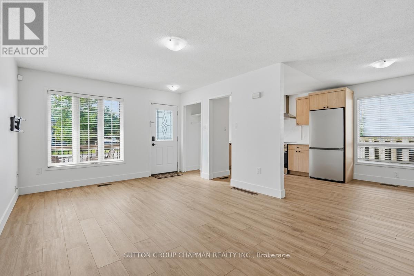
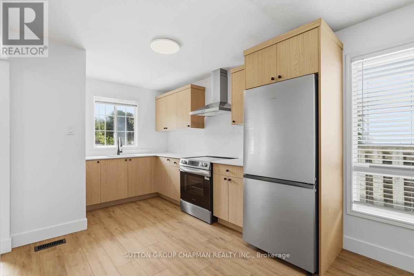
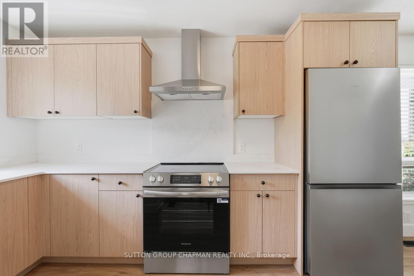
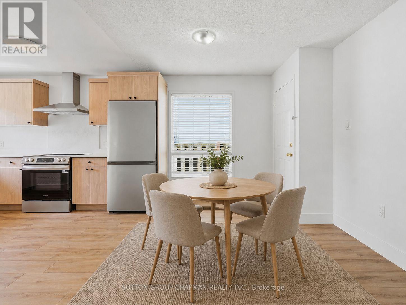
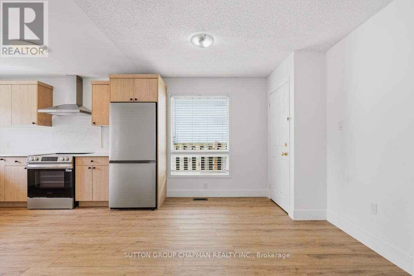
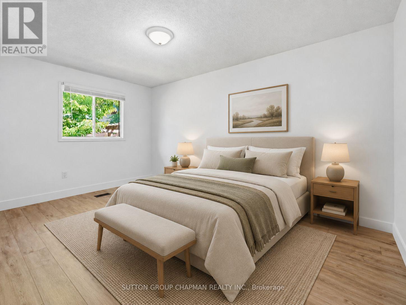
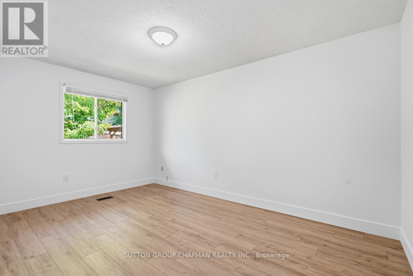
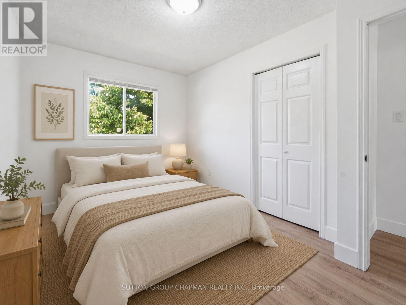
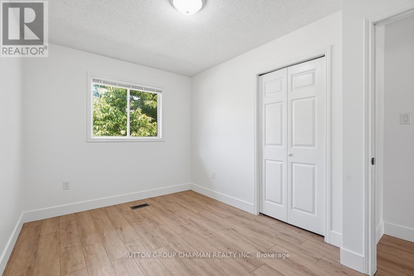
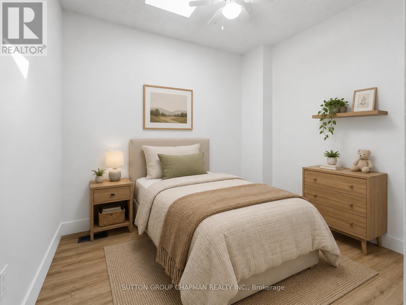
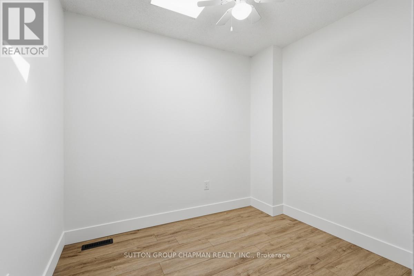
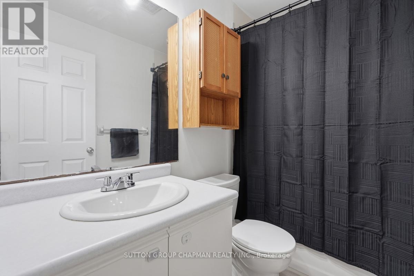
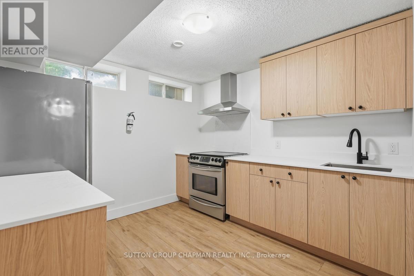
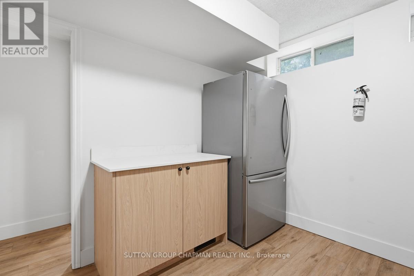
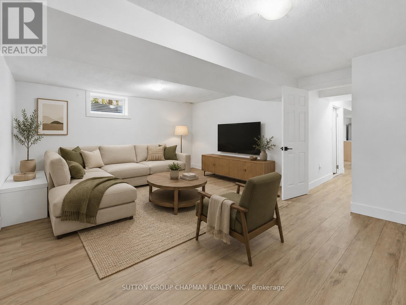
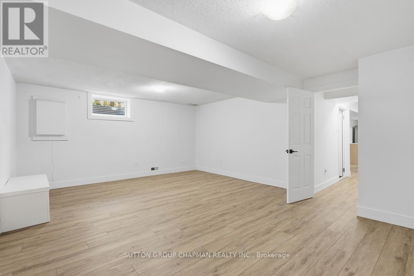
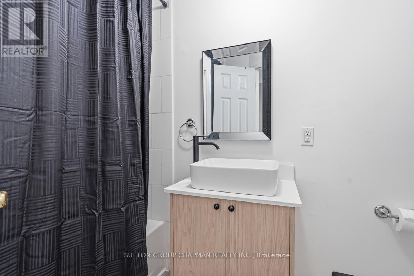
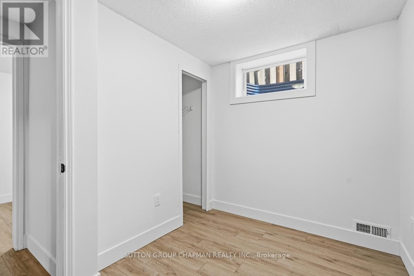
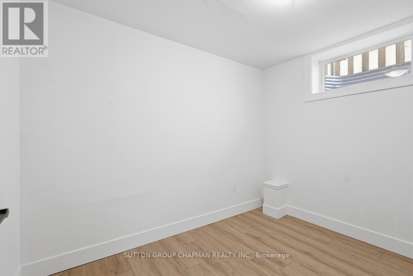
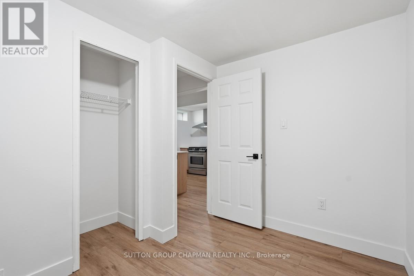
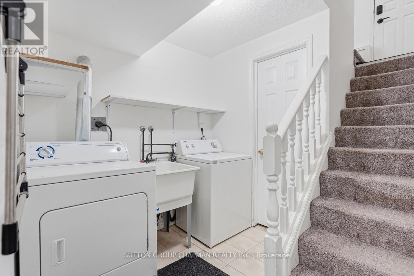
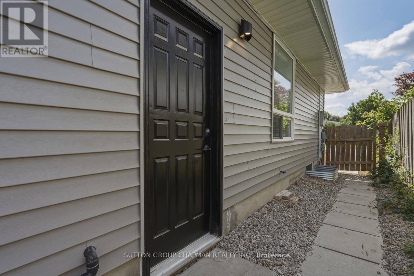
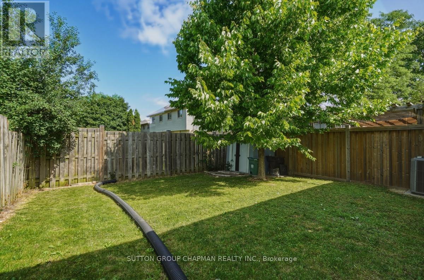
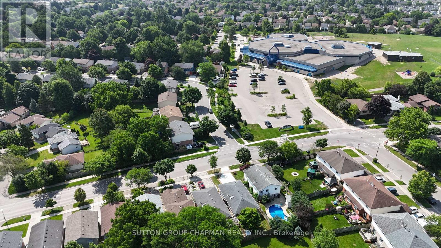
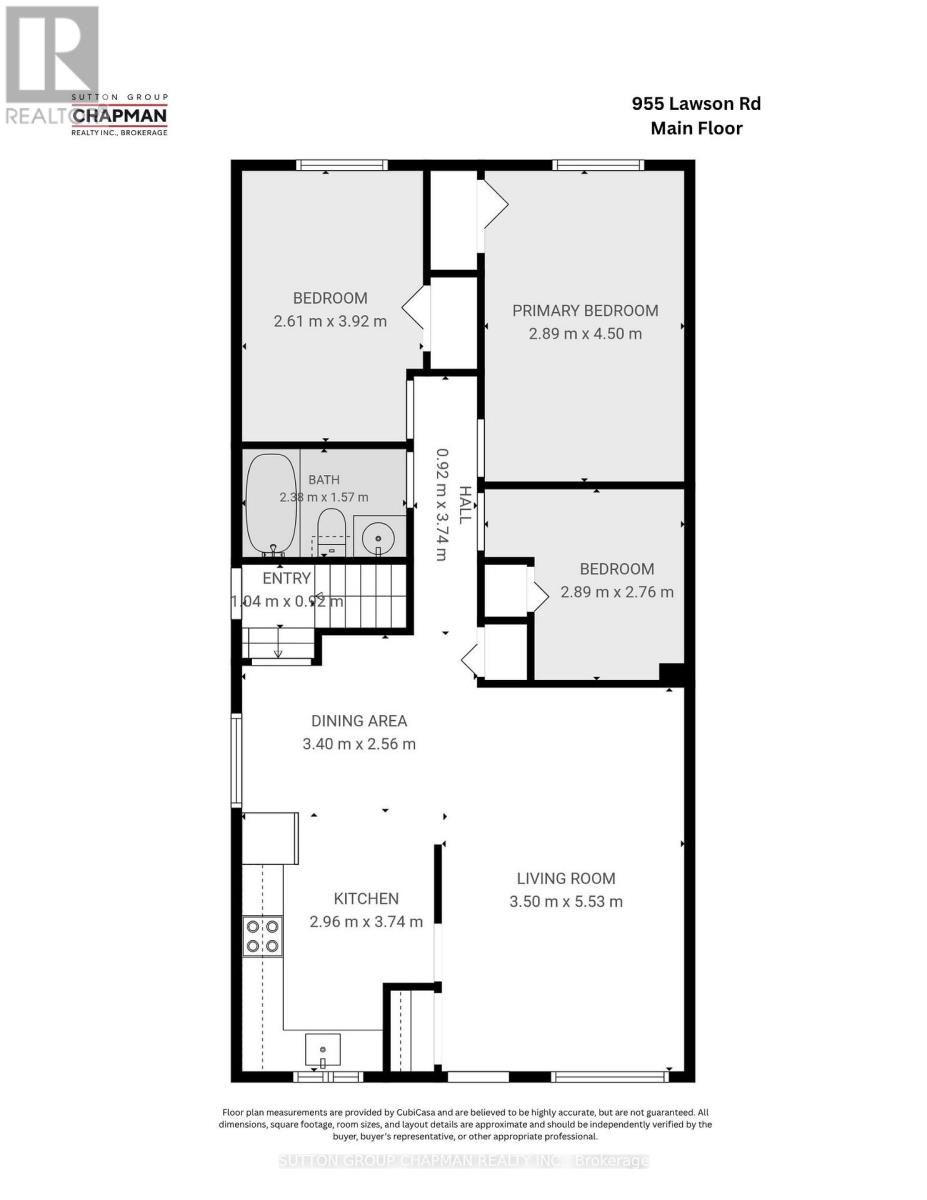
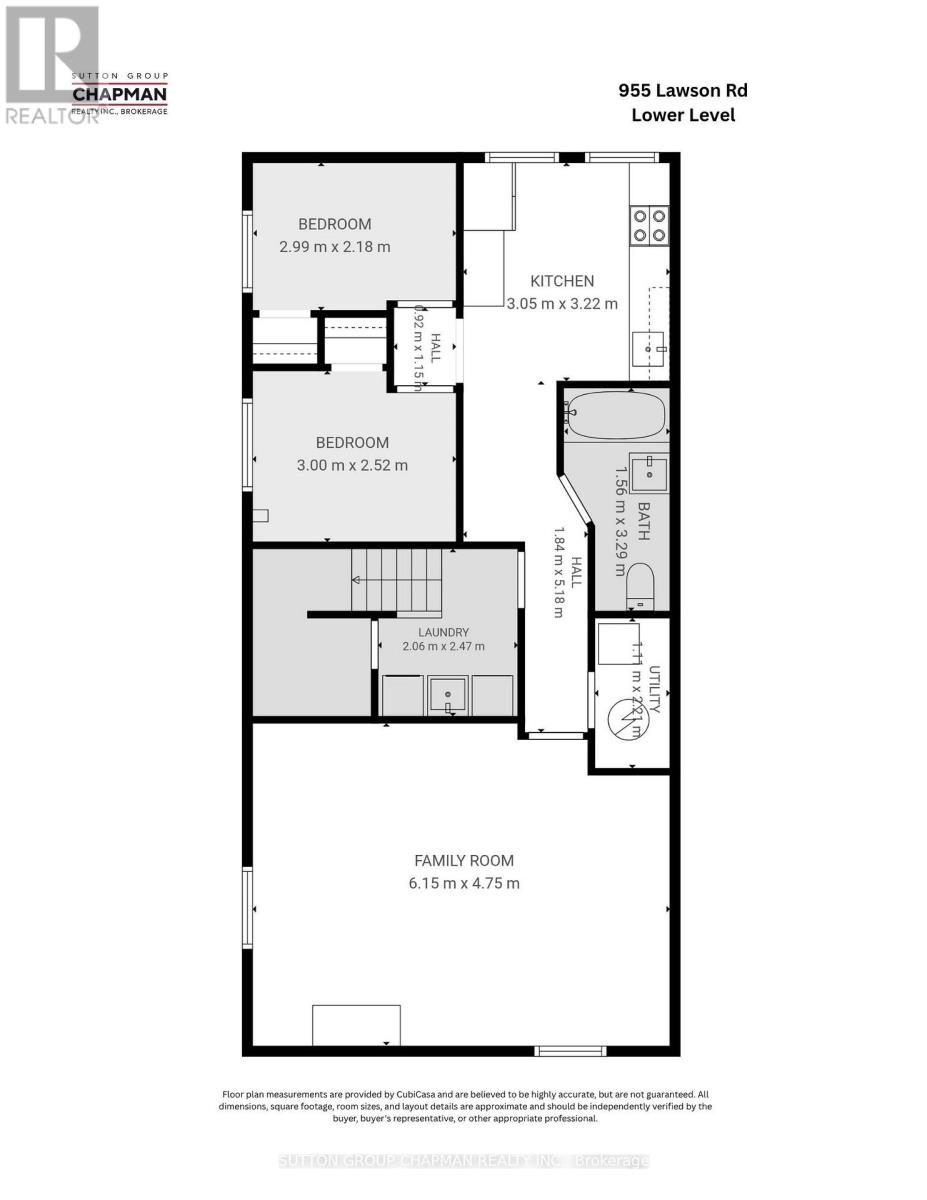
Updated duplex-zoned home in Sherwood Forest, close to Sherwood Forest Mall and the Canada Games Aquatic Centre, with a direct bus route to Western University. 955 Lawson Rd offers approximately 1,000 sq ft on the main level plus a fully finished lower level, approximately 900 sq ft, giving investors and families a rare house hacking opportunity in the London Ontario real estate market. A double-wide driveway and large front porch welcome you home. The main floor features 3 bedrooms, a full bathroom, and a brand new kitchen with stainless steel appliances. The lower level offers 2 bedrooms, a full bathroom, a second brand new kitchen with stainless steel appliances, and its own separate entrance for privacy between units. New egress windows set in oversized window wells bring natural light into the basement bedrooms and meet current code for legal bedroom use. A shared laundry area near the side entrance serves both levels. Recent updates include new flooring on the main and lower floors, fresh paint, and a new concrete driveway. Zoned for duplex use with two complete living spaces, 955 Lawson Rd is well suited for buyers looking for flexibility and long-term value. The backyard has western exposure for evening sun, and Wonderland Road shopping, Costco, and neighbourhood trails are all close by. This home adds further appeal for owner-occupants and investors alike. (id:60297)
Property Details
| MLS® Number | X13518254 |
| Property Type | Single Family |
| Community Name | North I |
| AmenitiesNearBy | Hospital, Park, Public Transit, Schools |
| Features | Carpet Free, Guest Suite, In-law Suite |
| ParkingSpaceTotal | 2 |
| Structure | Shed |
Building
| BathroomTotal | 2 |
| BedroomsAboveGround | 3 |
| BedroomsBelowGround | 2 |
| BedroomsTotal | 5 |
| Appliances | All |
| ArchitecturalStyle | Bungalow |
| BasementDevelopment | Finished |
| BasementType | Full (finished) |
| ConstructionStyleAttachment | Detached |
| CoolingType | Central Air Conditioning |
| ExteriorFinish | Brick, Vinyl Siding |
| FoundationType | Concrete |
| HeatingFuel | Natural Gas |
| HeatingType | Forced Air |
| StoriesTotal | 1 |
| SizeInterior | 700 - 1100 Sqft |
| Type | House |
| UtilityWater | Municipal Water |
Parking
| No Garage |
Land
| Acreage | No |
| FenceType | Fenced Yard |
| LandAmenities | Hospital, Park, Public Transit, Schools |
| Sewer | Sanitary Sewer |
| SizeDepth | 100 Ft ,1 In |
| SizeFrontage | 29 Ft ,6 In |
| SizeIrregular | 29.5 X 100.1 Ft |
| SizeTotalText | 29.5 X 100.1 Ft |
| ZoningDescription | R2-3 R1 |
https://www.realtor.ca/real-estate/29984557/955-lawson-road-london-north-north-i-north-i
Interested?
Contact us for more information
Justin Skrypnyk
Broker

The trademarks REALTOR®, REALTORS®, and the REALTOR® logo are controlled by The Canadian Real Estate Association (CREA) and identify real estate professionals who are members of CREA. The trademarks MLS®, Multiple Listing Service® and the associated logos are owned by The Canadian Real Estate Association (CREA) and identify the quality of services provided by real estate professionals who are members of CREA. The trademark DDF® is owned by The Canadian Real Estate Association (CREA) and identifies CREA's Data Distribution Facility (DDF®)
August 11 2026 02:50:14
Sutton Group Chapman Realty Inc.
THINKING OF SELLING or BUYING?
We Get You Moving!
Contact Us

About Steve & Julia
With over 40 years of combined experience, we are dedicated to helping you find your dream home with personalized service and expertise.
© 2026 Wiggett Properties. All Rights Reserved. | Made with ❤️ by Jet Branding