9663 Army Camp Road, Lambton Shores, Ontario N0N 1J0 (30489083)
9663 Army Camp Road Lambton Shores, Ontario N0N 1J0

$549,900
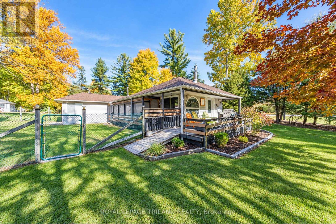
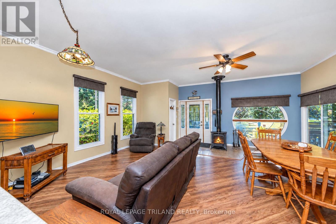
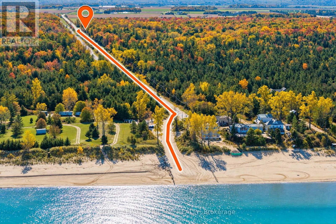
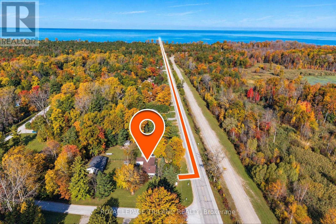
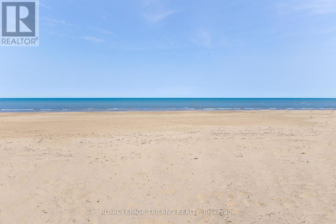
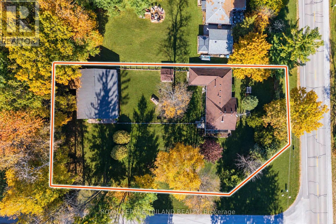
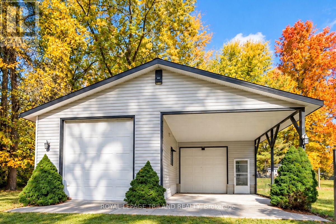
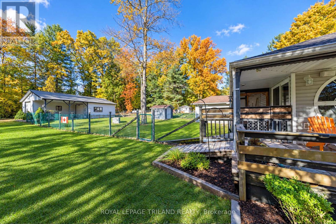
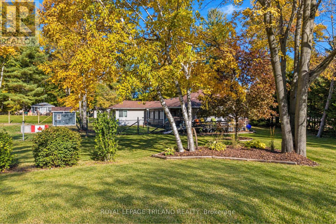
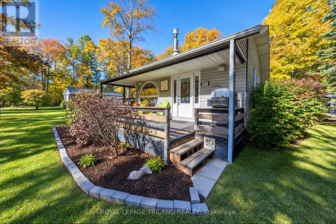
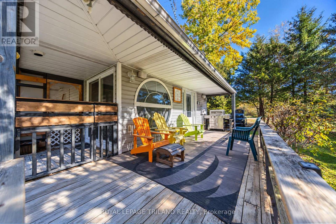
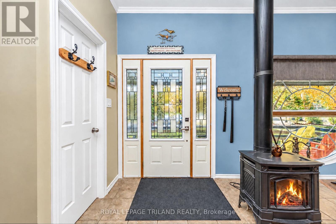
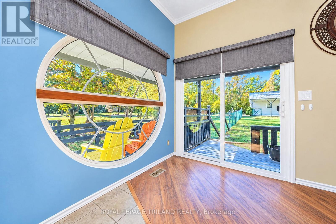
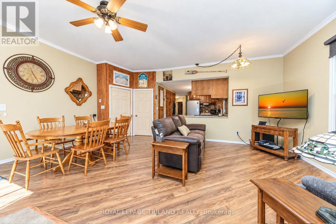
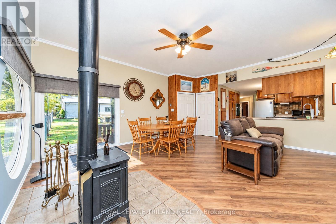
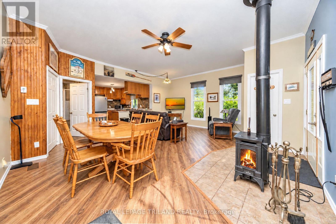
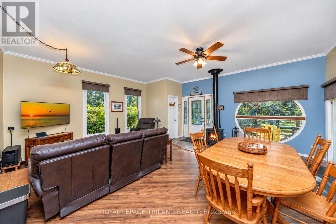
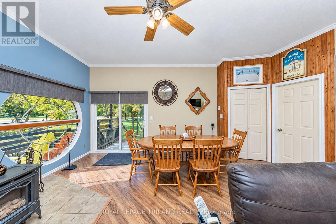
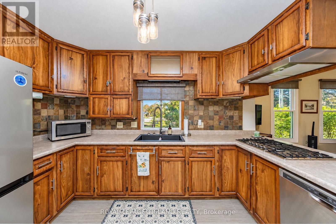
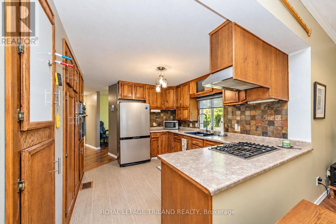
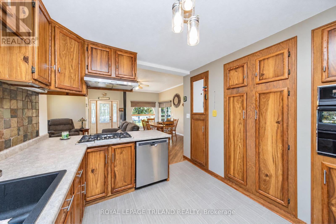
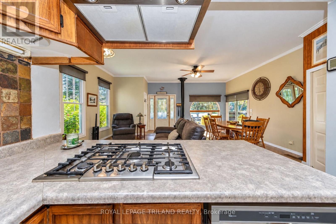
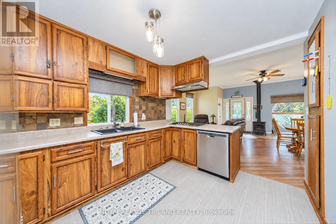
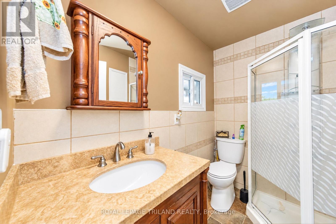
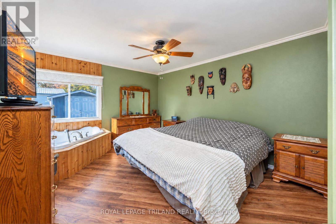
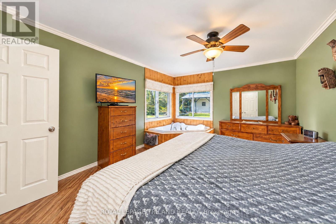
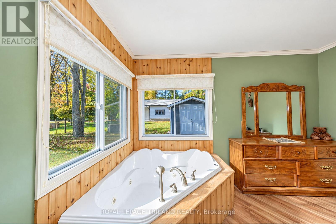
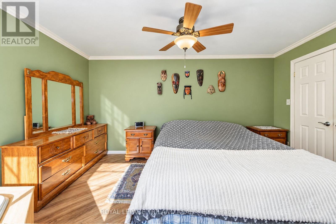
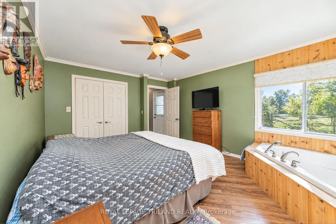
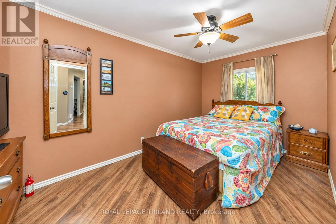
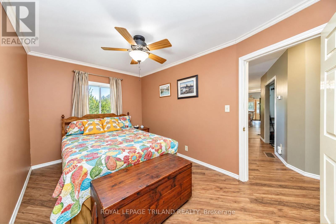
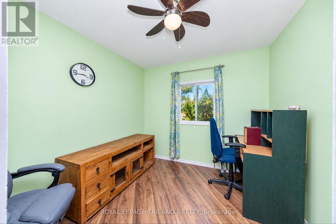
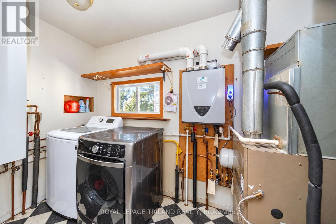
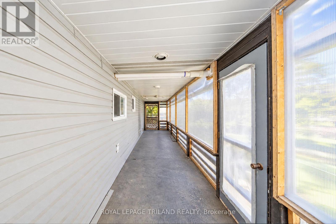
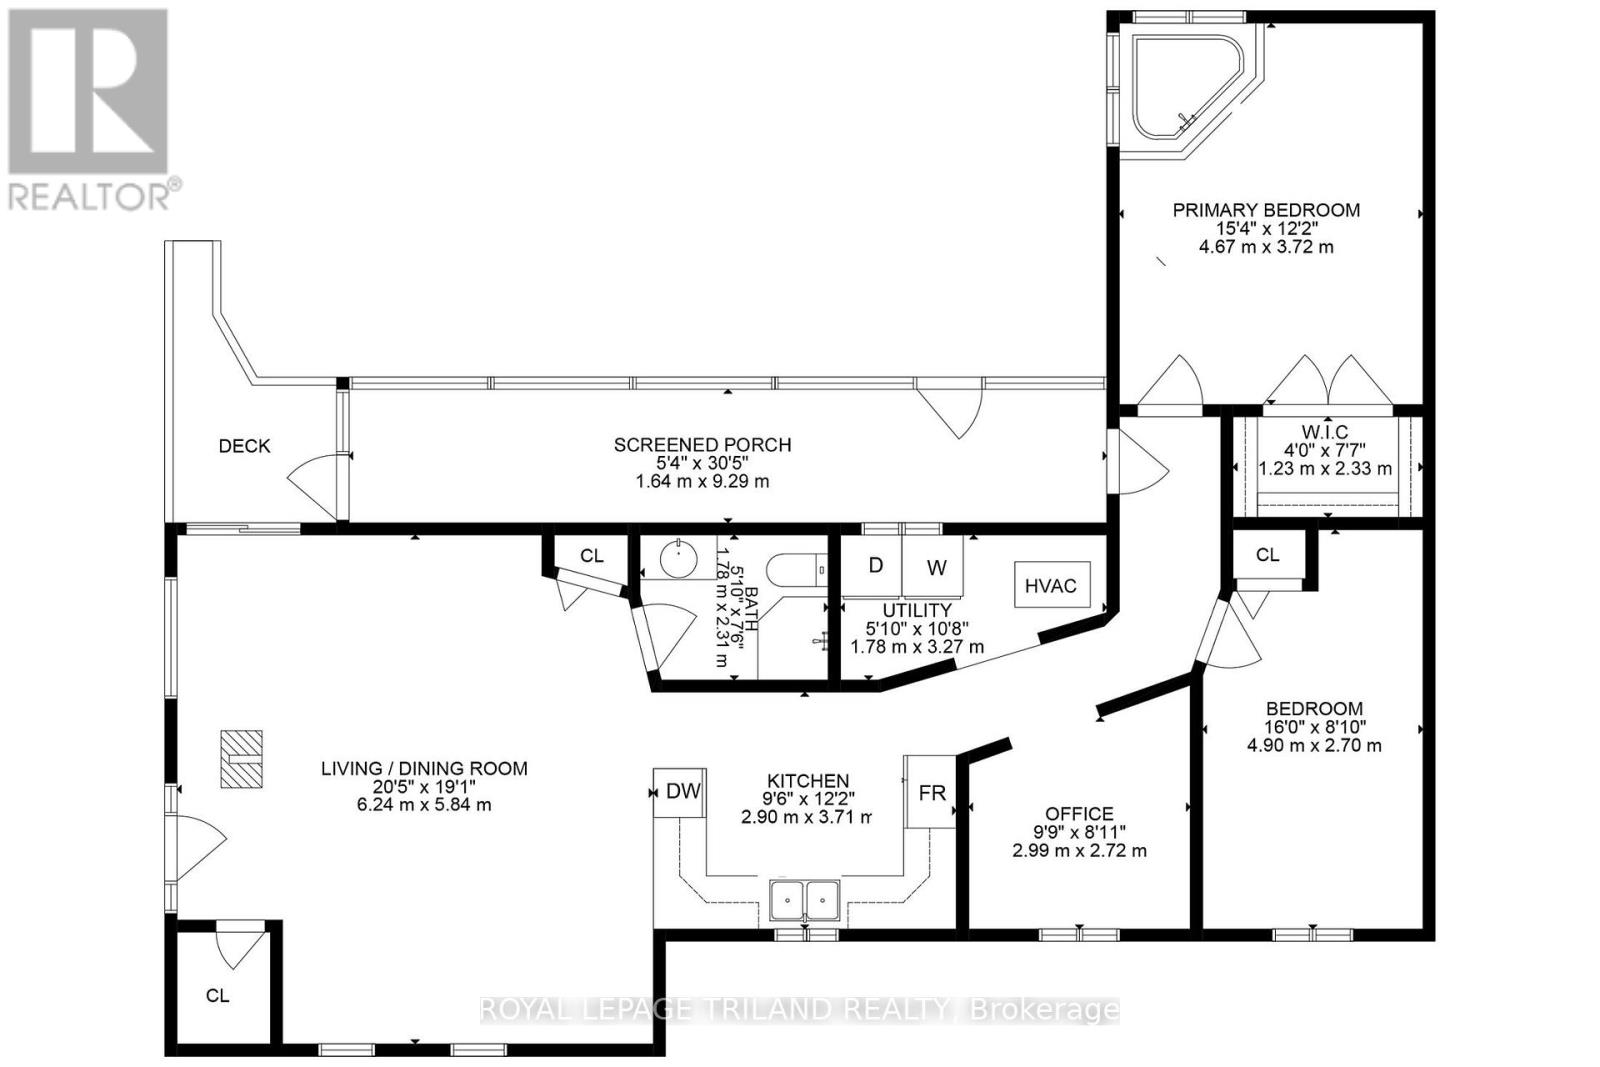
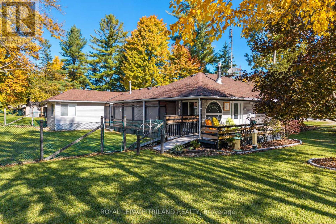
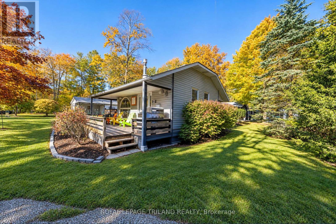
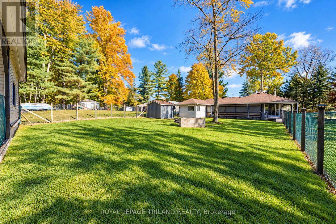
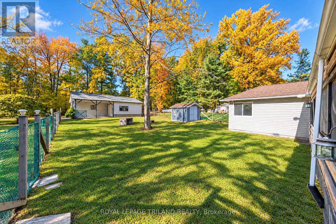
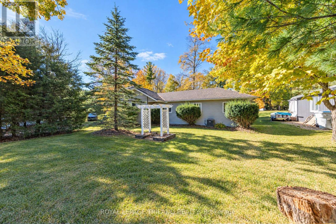
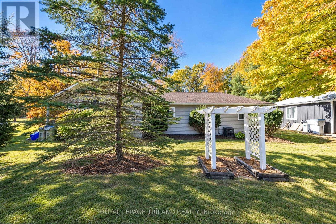
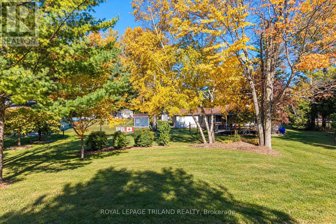
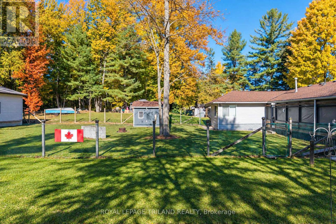
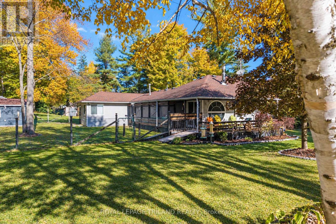
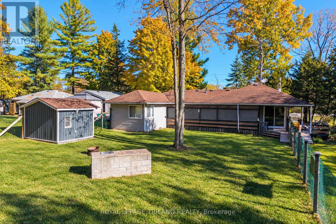
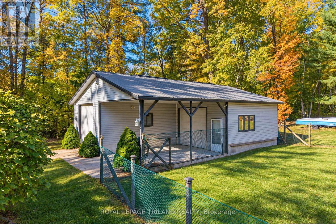
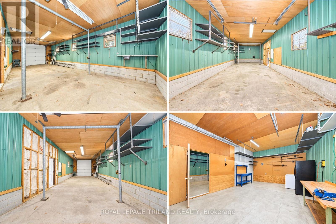
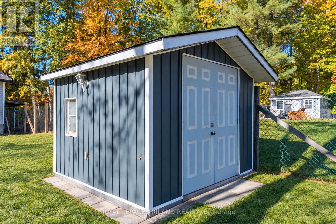
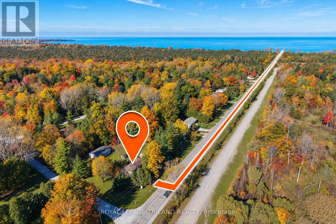
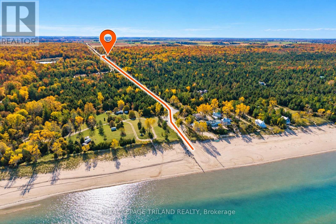
IPPERWASH BEACH VALUEPACKED FULLY FURNISHED GEM | QUINTISSENTIAL DEAL OF THE '26 FALL MARKET! This superb 4 season forced air gas heated / central air-conditioned well-appointed bungalow w/ gas fireplace & open-concept living comes complete with a .61 acre lot, 3 driveways, a 1200 sq ft insulated shop w/ oversized doors & an RV/Boat bay, & loads of space for all the toys! Just a 10 min walk or effortless bike ride down to one of the Lambton Shores' most impressive & forever sandy beaches, this excellent home or cottage is ready & waiting to create new family memories by the lake. The house is loaded w/ upgrades including an owned on demand hot water heater, 2 yr old roof, built-in appliances, central vac, updated insulation on foundation below, fenced-in yard, jetted tub in master, the list goes on! The best part - everything is in great shape so w/ the FULLY FURNISHED package w/ all appliances included, you can just drop your bags on the beds on day 1 & start enjoying this wonderful property! The house itself is bursting w/ value, from the covered/uncovered sundeck w/ natural gas BBQ to the screened in porch to the 2 roomy bedrooms (inc. large master w/ walk-in closet) + guest sleeper (listed as a "den" in the MLS listing listing). Technically, for rental purposes, this could be a 3-bed home! Then, you get the fully insulated shop ideally located off the side street to allow ample room for RV or large boat parking or maneuvering said items into the 40' deep RV bay via the 9 ft wide & 10 ft high overhead door. On the other side, you have 300 sq ft under the cover of a car port w/ tons of height for a wakeboard tower, plus another 9 ft x 9 ft door on the second bay. The 900 insulated sq ft + the 300 sq ft port are well protected by a bombproof metal roof. And in addition to shop, you get a rock-solid garden shed, all that great space for recreation, more parking, pets, etc. The house & lot are probably worth the ask, plus you get the shop - what a deal! (id:60297)
Property Details
| MLS® Number | X14158160 |
| Property Type | Single Family |
| Community Name | Lambton Shores |
| AmenitiesNearBy | Beach, Golf Nearby |
| CommunityFeatures | School Bus |
| EquipmentType | None |
| Features | Wooded Area, Irregular Lot Size, Partially Cleared, Flat Site, Dry, Carpet Free |
| ParkingSpaceTotal | 15 |
| RentalEquipmentType | None |
| Structure | Deck, Porch, Workshop, Shed |
Building
| BathroomTotal | 2 |
| BedroomsAboveGround | 2 |
| BedroomsTotal | 2 |
| Amenities | Fireplace(s) |
| Appliances | Water Heater - Tankless, Water Heater, Central Vacuum, Oven - Built-in, Range, Water Meter, Dishwasher, Dryer, Freezer, Furniture, Microwave, Oven, Stove, Washer, Window Coverings, Refrigerator |
| ArchitecturalStyle | Bungalow |
| BasementType | Crawl Space |
| ConstructionStatus | Insulation Upgraded |
| ConstructionStyleAttachment | Detached |
| CoolingType | Central Air Conditioning |
| ExteriorFinish | Vinyl Siding |
| FireProtection | Smoke Detectors |
| FireplacePresent | Yes |
| FireplaceTotal | 1 |
| FlooringType | Ceramic, Laminate |
| FoundationType | Block |
| HalfBathTotal | 1 |
| HeatingFuel | Natural Gas |
| HeatingType | Forced Air |
| StoriesTotal | 1 |
| SizeInterior | 1100 - 1500 Sqft |
| Type | House |
| UtilityWater | Municipal Water |
Parking
| Detached Garage | |
| Garage | |
| RV |
Land
| Acreage | No |
| FenceType | Fully Fenced, Fenced Yard |
| LandAmenities | Beach, Golf Nearby |
| LandscapeFeatures | Landscaped |
| Sewer | Septic System |
| SizeDepth | 206 Ft ,10 In |
| SizeFrontage | 138 Ft |
| SizeIrregular | 138 X 206.9 Ft ; Angled At Se Corner For Road Allowance |
| SizeTotalText | 138 X 206.9 Ft ; Angled At Se Corner For Road Allowance|1/2 - 1.99 Acres |
| ZoningDescription | R6 Lambton Shores Zoning |
Rooms
| Level | Type | Length | Width | Dimensions |
|---|---|---|---|---|
| Main Level | Foyer | 6.1 m | 1.22 m | 6.1 m x 1.22 m |
| Main Level | Other | 3.05 m | 1.17 m | 3.05 m x 1.17 m |
| Main Level | Living Room | 6.1 m | 4.44 m | 6.1 m x 4.44 m |
| Main Level | Kitchen | 3.66 m | 2.87 m | 3.66 m x 2.87 m |
| Main Level | Bedroom | 4.67 m | 3.53 m | 4.67 m x 3.53 m |
| Main Level | Bedroom 2 | 4.42 m | 2.62 m | 4.42 m x 2.62 m |
| Main Level | Den | 2.74 m | 2.54 m | 2.74 m x 2.54 m |
| Main Level | Laundry Room | 2.31 m | 1.68 m | 2.31 m x 1.68 m |
| Main Level | Bathroom | 2.21 m | 1.52 m | 2.21 m x 1.52 m |
| Main Level | Utility Room | 1.22 m | 1.07 m | 1.22 m x 1.07 m |
| Main Level | Sunroom | 9.14 m | 1.52 m | 9.14 m x 1.52 m |
Utilities
| Electricity | Installed |
https://www.realtor.ca/real-estate/30489083/9663-army-camp-road-lambton-shores-lambton-shores
Interested?
Contact us for more information
Mike Sloan
Salesperson
103-240 Waterloo Street
London, Ontario N6B 2N4

The trademarks REALTOR®, REALTORS®, and the REALTOR® logo are controlled by The Canadian Real Estate Association (CREA) and identify real estate professionals who are members of CREA. The trademarks MLS®, Multiple Listing Service® and the associated logos are owned by The Canadian Real Estate Association (CREA) and identify the quality of services provided by real estate professionals who are members of CREA. The trademark DDF® is owned by The Canadian Real Estate Association (CREA) and identifies CREA's Data Distribution Facility (DDF®)
November 06 2026 11:18:13
Royal LePage Triland Realty
THINKING OF SELLING or BUYING?
We Get You Moving!
Contact Us

About Steve & Julia
With over 40 years of combined experience, we are dedicated to helping you find your dream home with personalized service and expertise.
© 2026 Wiggett Properties. All Rights Reserved. | Made with ❤️ by Jet Branding