98 Central Avenue, London East (East F), Ontario N6A 1M4 (30173078)
98 Central Avenue London East, Ontario N6A 1M4

$949,900
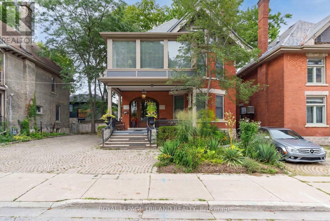
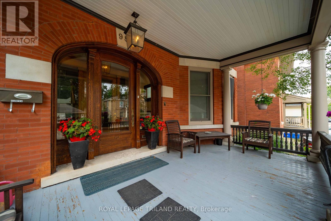
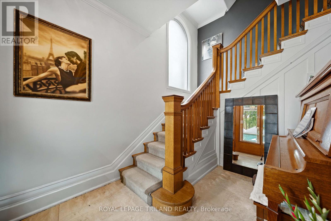
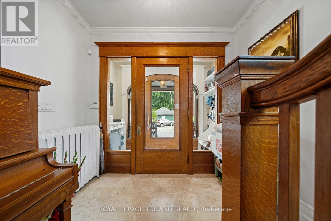
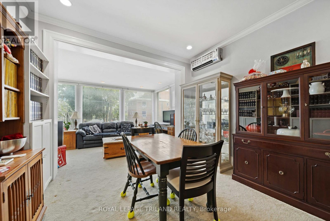
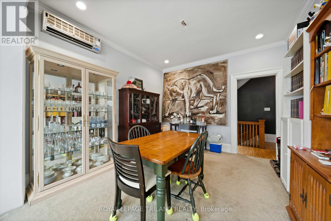
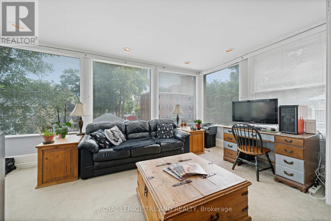
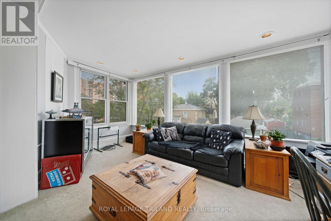
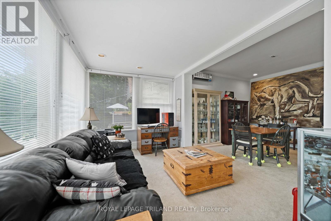
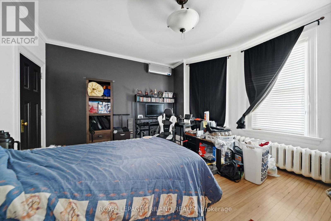
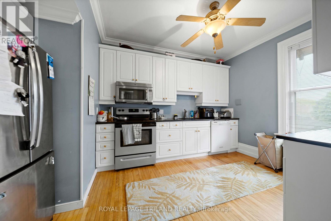
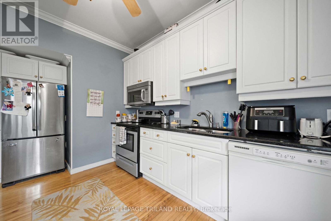
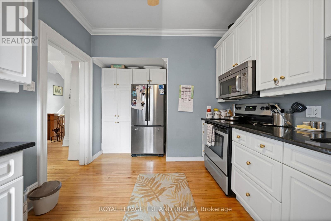
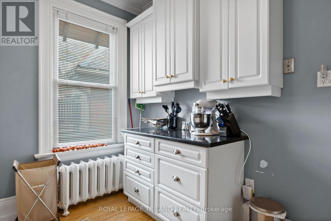
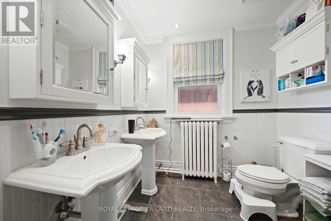
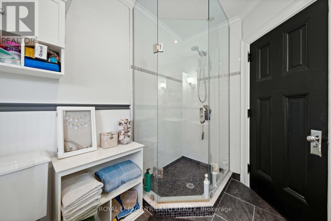
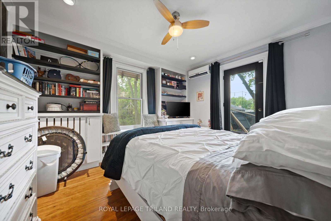
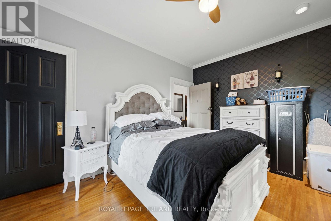
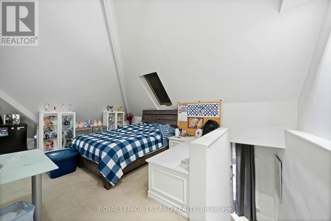
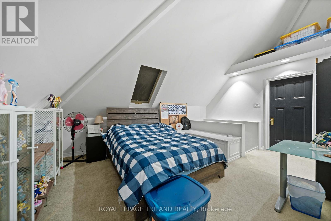
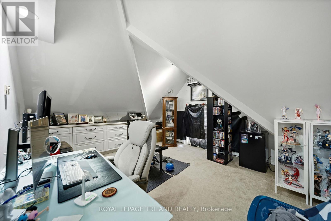
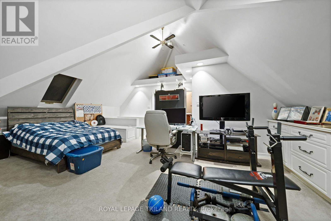
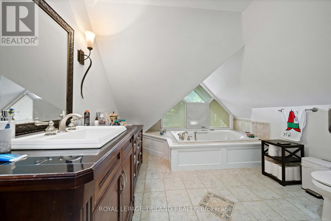
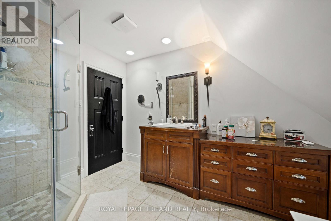
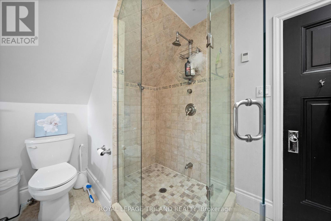
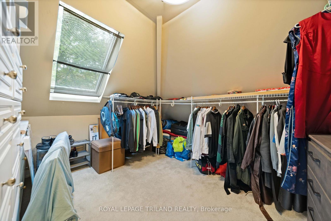
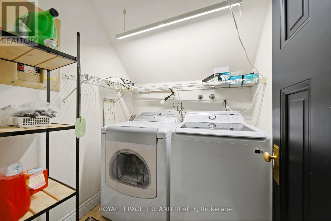
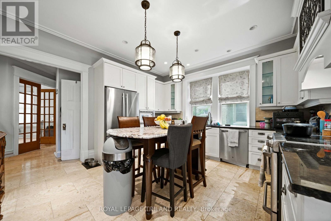
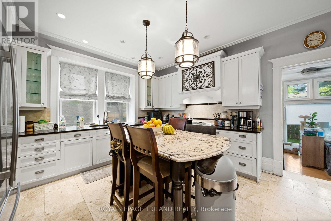
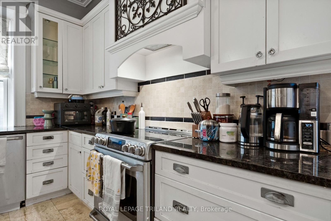
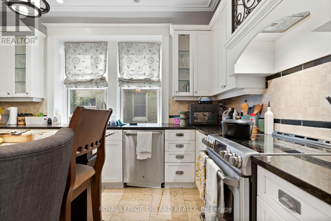
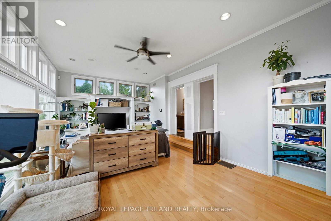
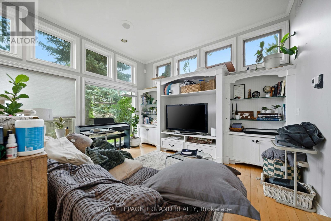
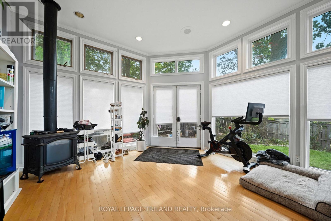
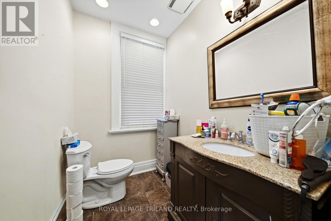
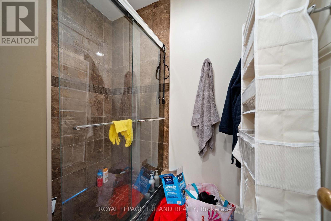
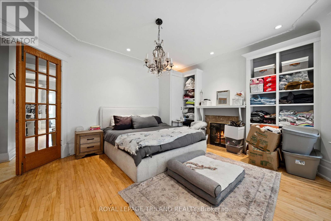
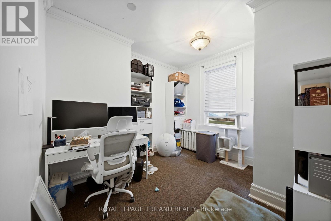
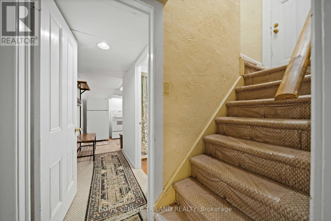
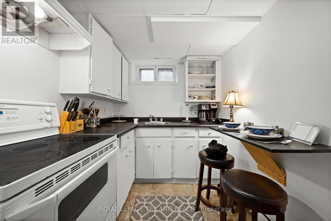
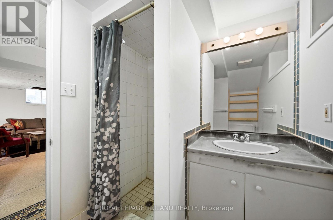
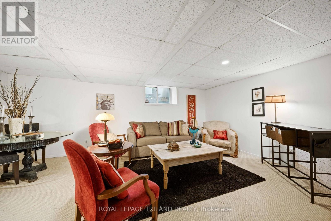
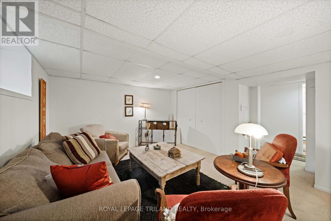
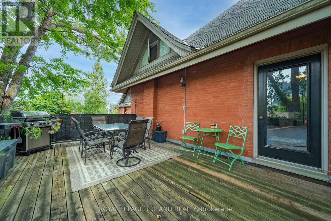
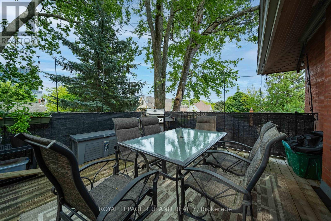
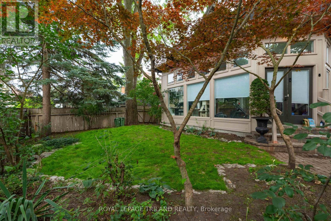
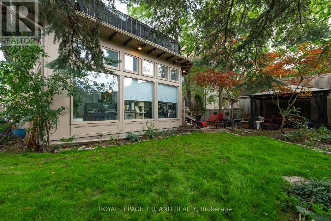
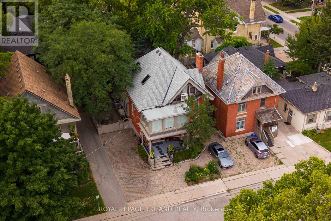
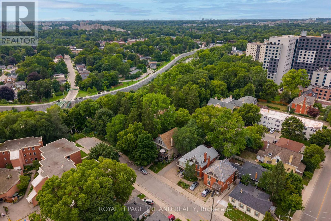
AN EXCEPTIONAL OPPORTUNITY TO OWN A BEAUTIFULLY RESTORED LUXURY VICTORIAN HOME IN THE HEART OF DOWNTOWN, WITHIN STEPS OF THE THAMES VALLEY PARKWAY, HARRIS PARK, THE THAMES RIVER AND VIBRANT RICHMOND ROW! WITH PROVEN INCOME OF 56,400 YEARLY AND POTENTIAL OF AN ADDITIONAL 11,000. FROM LOWER, THIS TURNKEY INVESTMENT INCLUDES TWO APARTMENTS, ONE TWO BDRM, AND ONE 3 BDRM, WITH A POTENTIAL BACHELOR IN THE LOWER LEVEL. A UNIQUE BLEND OF HISTORIC CHARM AND MODERN UPGRADES WHERE IT COUNTS MOST. MAIN FLOOR 2 BDRM UNIT INCLUDES A GENEROUS FAMILY ROOM WITH TONS OF GLASS FOR NATURAL LIGHT AND ACCESS TO THE PRIVATE REAR YARD. AN UPDATED EAT IN KITCHEN WITH GRANITE COUNTERS, GENEROUS ISLAND, MODERN LIGHT WOOD CABINETRY. 3 BDRM UNIT (2ND AND 3RD FLOORS) INCLUDES A LARGE LIVING, DINING COMBINATION WITH 3 WALLS OF GLASS, WHITE GALLEY KITCHEN WITH WHITE CABINETRY AND STAINLESS APPLIANCES, ACCESS TO A PRIVATE 2ND FLOOR DECK, 2 BEDROOMS AND BATH. THIRD LEVEL OFFERS A MASTER RETREAT INCLUDING AN ENSUITE, WALKIN CLOSET AND LAUNDRY CLOSET. THE LOWER LEVEL HAS EXTERIOR ACCESS TO AN OPEN CONCEPT BACHELOR AREA, KITCHEN AND BATH, AND LAUNDRY FACILITIES. WHETHER YOU ARE SEEKING A LUXURY LIVE IN SITUATION WHILE ENJOYING THE BENEFIT OF RENTAL INCOME, OR A FULLY TENANTED INVESTMENT OPPORTUNITY, THIS PROPERTY DELIVERS A PROVEN TRACK RECORD WITH CONSISTENT RETURNS. OPPORTUNITY KNOCKS ON THIS UNQUE INVESTMENT IN A TERRIFIC LOCATION! (id:60297)
Property Details
| MLS® Number | X13691224 |
| Property Type | Single Family |
| Community Name | East F |
| AmenitiesNearBy | Hospital, Park, Place Of Worship, Public Transit, Schools |
| EquipmentType | Water Heater |
| Features | Flat Site, Dry, Gazebo |
| ParkingSpaceTotal | 4 |
| RentalEquipmentType | Water Heater |
| Structure | Porch |
Building
| BathroomTotal | 4 |
| BedroomsAboveGround | 5 |
| BedroomsTotal | 5 |
| Age | 100+ Years |
| Amenities | Separate Heating Controls, Separate Electricity Meters |
| Appliances | Water Heater - Tankless |
| BasementDevelopment | Finished |
| BasementFeatures | Separate Entrance |
| BasementType | N/a (finished), N/a |
| ConstructionStyleAttachment | Detached |
| CoolingType | Wall Unit |
| ExteriorFinish | Brick, Stone |
| FoundationType | Stone |
| HeatingFuel | Other |
| HeatingType | Heat Pump |
| StoriesTotal | 3 |
| SizeInterior | 3000 - 3500 Sqft |
| Type | House |
| UtilityWater | Municipal Water |
Parking
| No Garage |
Land
| Acreage | No |
| LandAmenities | Hospital, Park, Place Of Worship, Public Transit, Schools |
| Sewer | Sanitary Sewer |
| SizeDepth | 90 Ft |
| SizeFrontage | 50 Ft |
| SizeIrregular | 50 X 90 Ft |
| SizeTotalText | 50 X 90 Ft|under 1/2 Acre |
| ZoningDescription | R3-1 Oc |
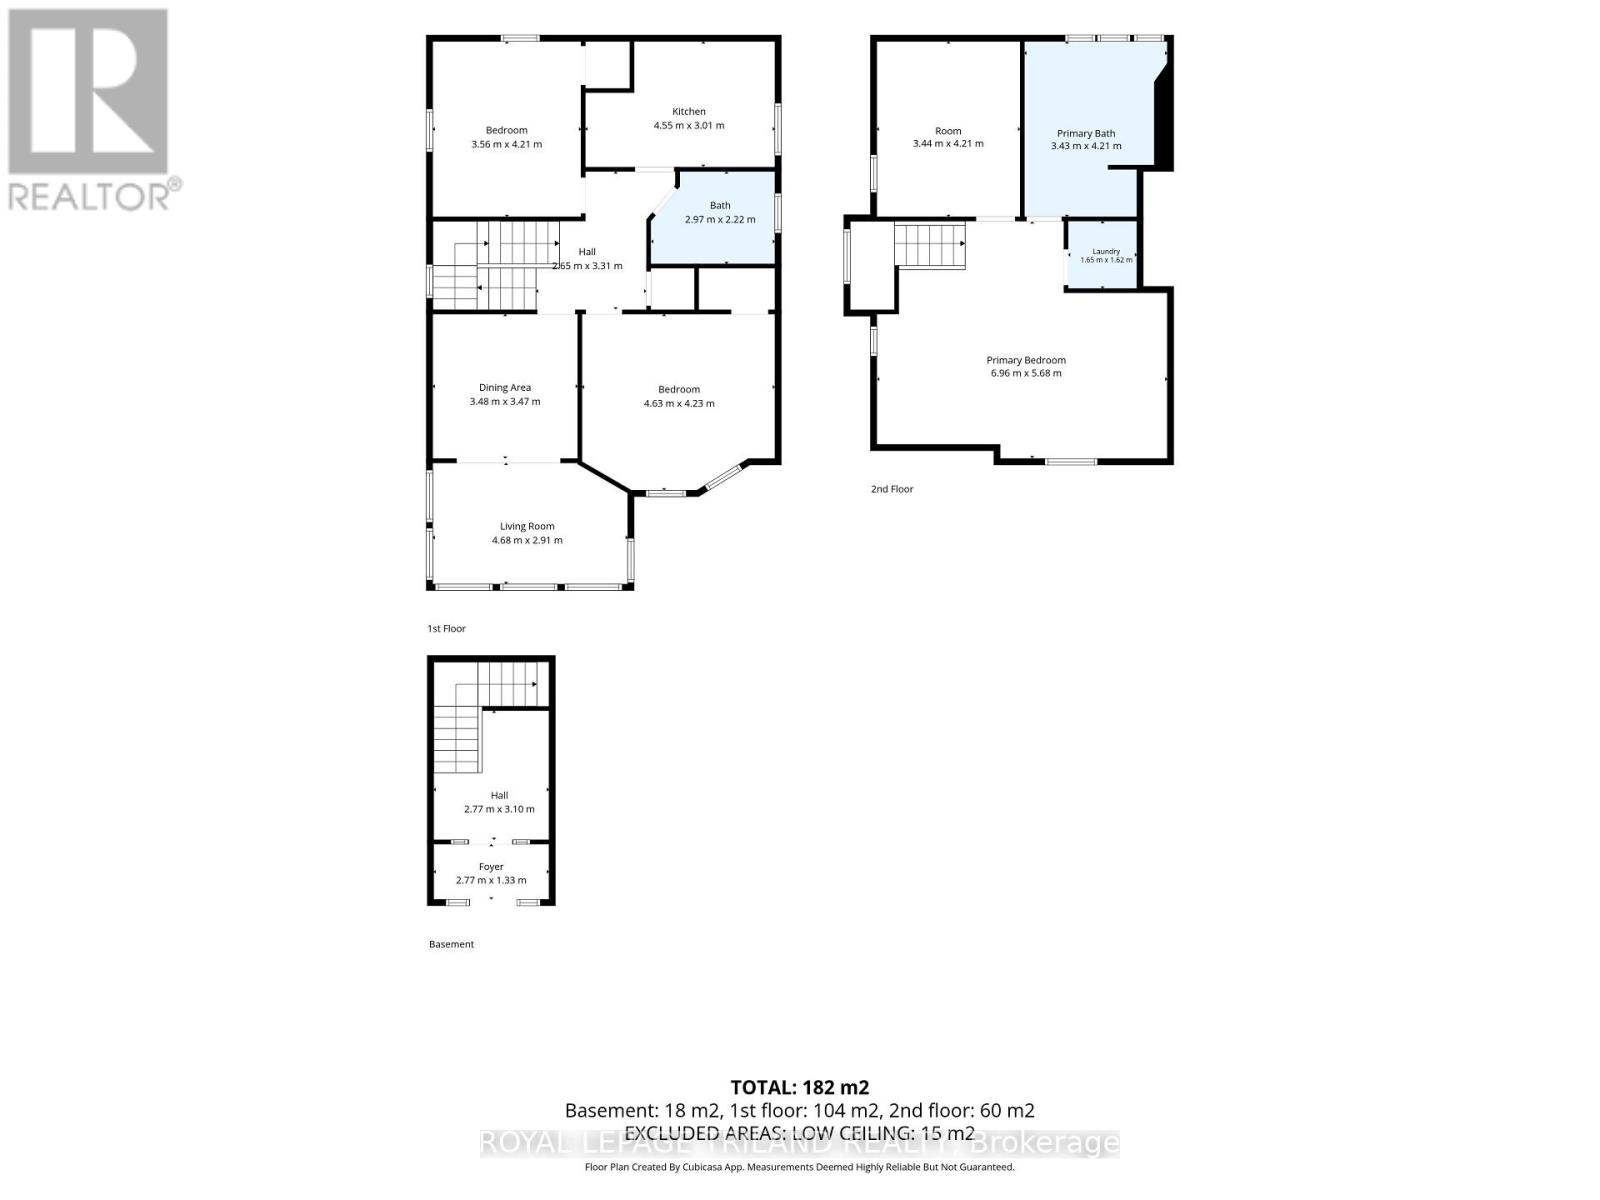
Rooms
| Level | Type | Length | Width | Dimensions |
|---|---|---|---|---|
| Second Level | Kitchen | 4.55 m | 3.01 m | 4.55 m x 3.01 m |
| Second Level | Dining Room | 3.48 m | 3.47 m | 3.48 m x 3.47 m |
| Second Level | Living Room | 4.68 m | 2.91 m | 4.68 m x 2.91 m |
| Second Level | Bedroom 2 | 4.63 m | 4.23 m | 4.63 m x 4.23 m |
| Second Level | Bedroom 3 | 3.56 m | 4.21 m | 3.56 m x 4.21 m |
| Third Level | Other | 3.44 m | 4.21 m | 3.44 m x 4.21 m |
| Third Level | Primary Bedroom | 6.96 m | 5.68 m | 6.96 m x 5.68 m |
| Basement | Primary Bedroom | 5.57 m | 4.59 m | 5.57 m x 4.59 m |
| Basement | Kitchen | 2 m | 3.23 m | 2 m x 3.23 m |
| Basement | Utility Room | 4.57 m | 7.92 m | 4.57 m x 7.92 m |
| Main Level | Kitchen | 4.36 m | 4.51 m | 4.36 m x 4.51 m |
| Main Level | Family Room | 4.33 m | 7.44 m | 4.33 m x 7.44 m |
| Main Level | Bedroom 2 | 3.92 m | 3.31 m | 3.92 m x 3.31 m |
| Main Level | Primary Bedroom | 4.57 m | 5.25 m | 4.57 m x 5.25 m |
Utilities
| Electricity | Installed |
| Sewer | Installed |
https://www.realtor.ca/real-estate/30173078/98-central-avenue-london-east-east-f-east-f
Interested?
Contact us for more information
Linda Rice
Salesperson
103-240 Waterloo Street
London, Ontario N6B 2N4
Denise Altan
Broker
1-15 Lesmill Street
Toronto, Ontario M3T 2T3

The trademarks REALTOR®, REALTORS®, and the REALTOR® logo are controlled by The Canadian Real Estate Association (CREA) and identify real estate professionals who are members of CREA. The trademarks MLS®, Multiple Listing Service® and the associated logos are owned by The Canadian Real Estate Association (CREA) and identify the quality of services provided by real estate professionals who are members of CREA. The trademark DDF® is owned by The Canadian Real Estate Association (CREA) and identifies CREA's Data Distribution Facility (DDF®)
September 04 2026 06:50:25
Royal LePage Triland Realty, Forest Hill Real Estate Inc.
THINKING OF SELLING or BUYING?
We Get You Moving!
Contact Us

About Steve & Julia
With over 40 years of combined experience, we are dedicated to helping you find your dream home with personalized service and expertise.
© 2026 Wiggett Properties. All Rights Reserved. | Made with ❤️ by Jet Branding