988 Alice Street, Woodstock (Woodstock - South), Ontario N4S 8A9 (30520106)
988 Alice Street Woodstock, Ontario N4S 8A9

$2,200 Monthly
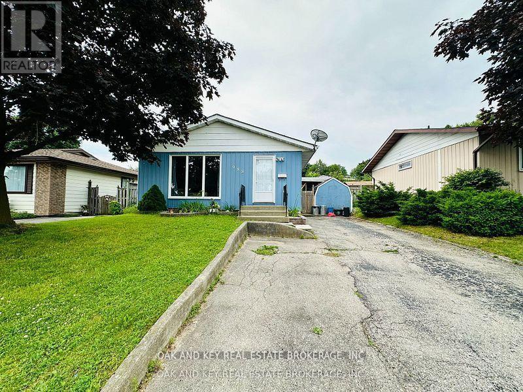
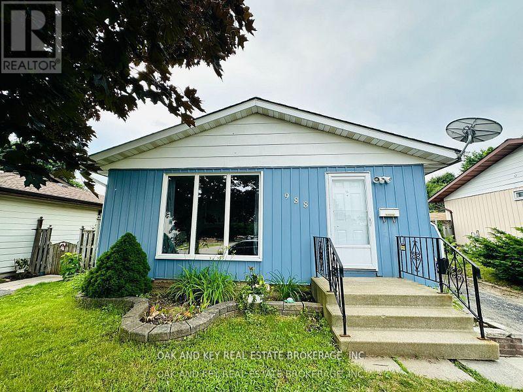
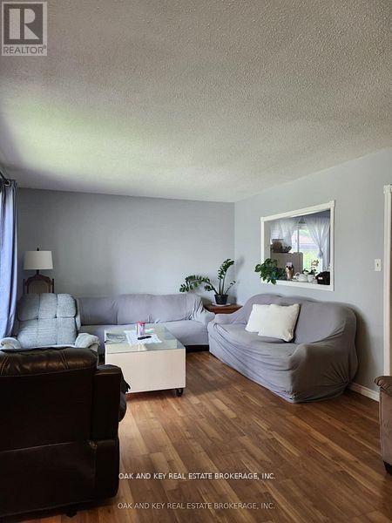
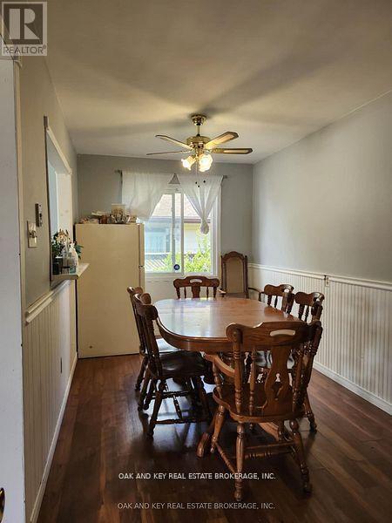
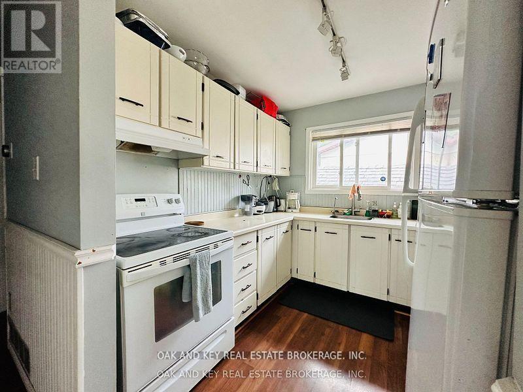
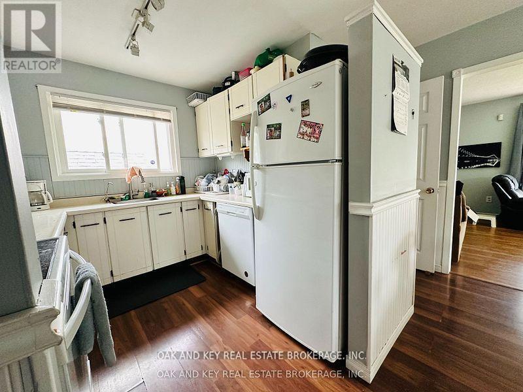
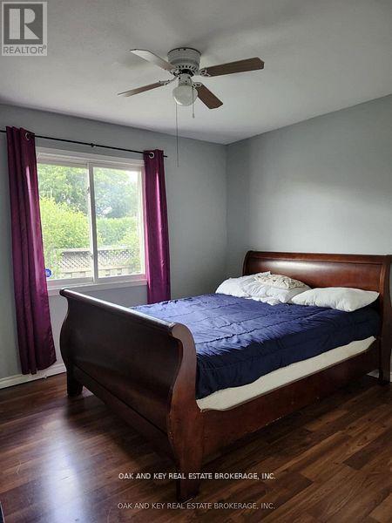
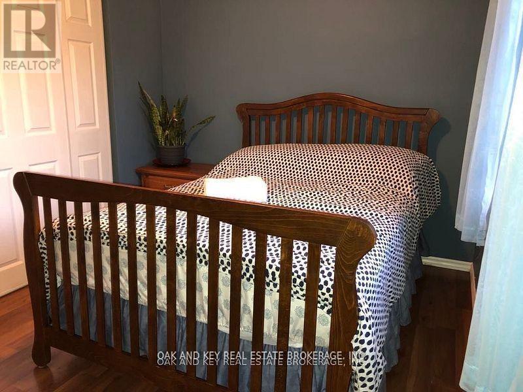
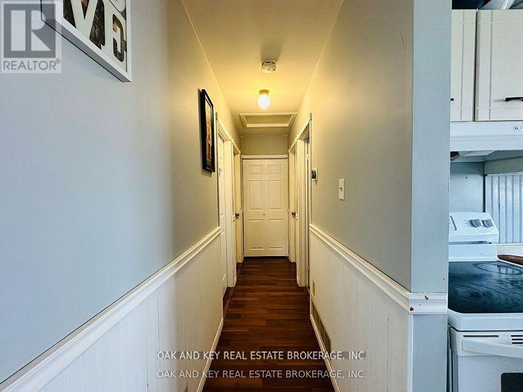
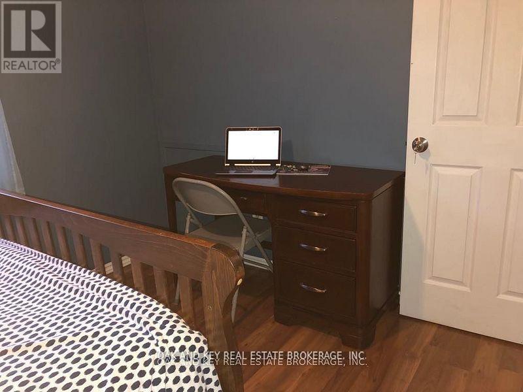
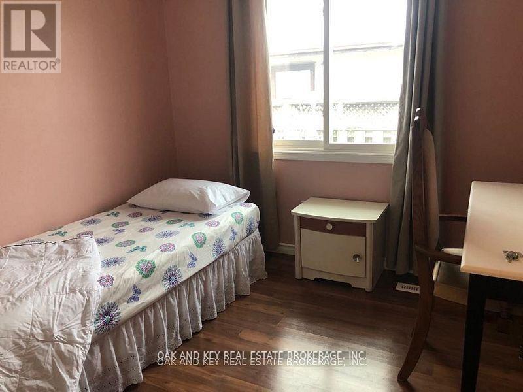
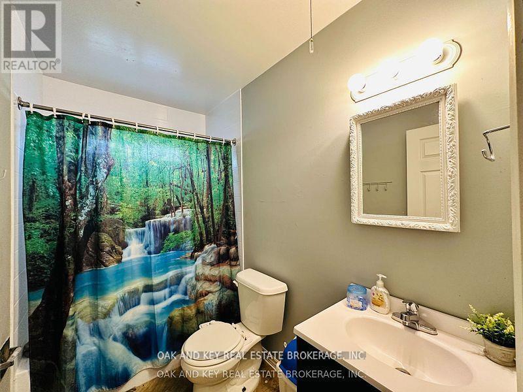
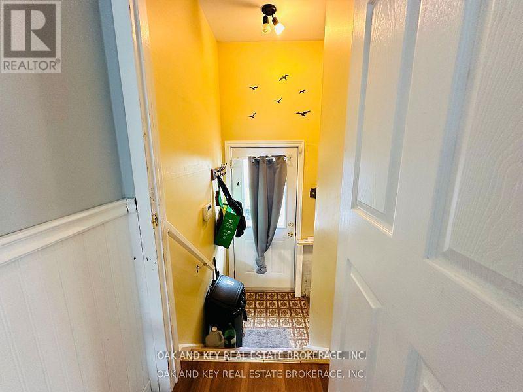
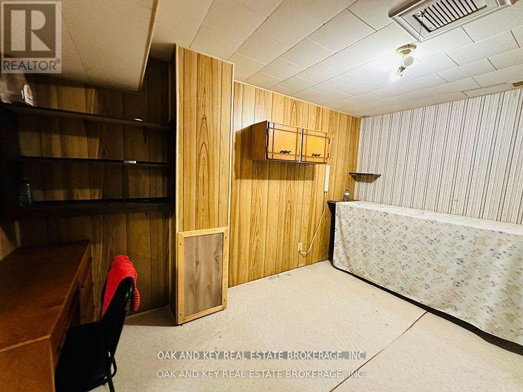
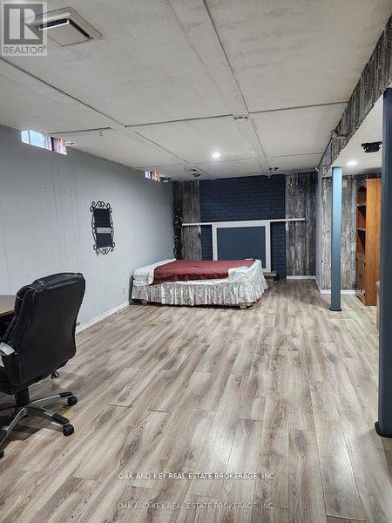
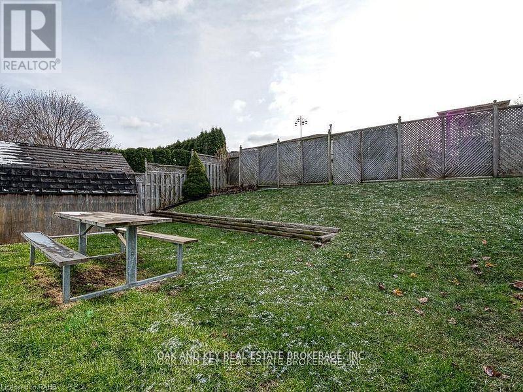
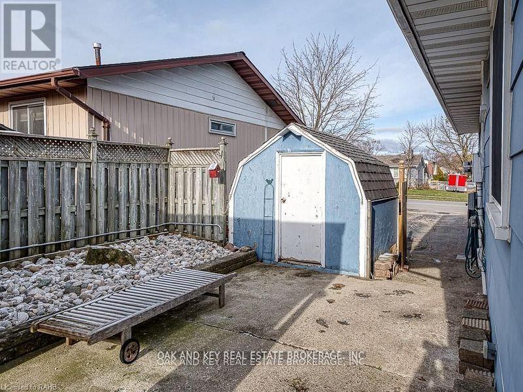
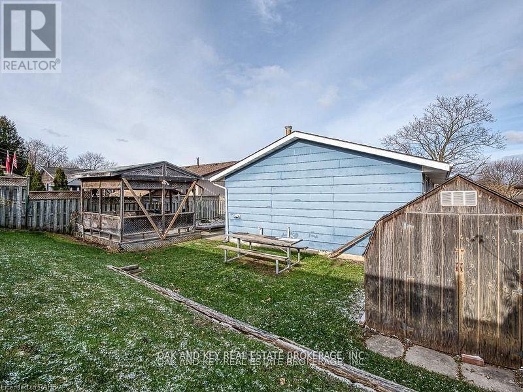
Charming 3-bedroom, 1-bathroom bungalow is now available for lease in a desirable, family-friendly neighbourhood. Featuring a functional layout with a bright galley kitchen and an adjoining formal dining area, this home offers both comfort and convenience. The finished basement provides additional living space, ideal for a family room, home office, or entertainment area. Enjoy the outdoors in the spacious backyard, complete with a serene gazebo, perfect for relaxing or hosting gatherings. A double-wide driveway offers ample parking for multiple vehicles. Located close to schools, parks, shopping, and public transit, this property is ideal for families or professionals. Rent is $2,200 per month plus utilities. (id:60297)
Property Details
| MLS® Number | X14187250 |
| Property Type | Single Family |
| Community Name | Woodstock - South |
| ParkingSpaceTotal | 3 |
Building
| BathroomTotal | 1 |
| BedroomsAboveGround | 3 |
| BedroomsTotal | 3 |
| Appliances | Water Heater, Dishwasher, Dryer, Stove, Washer, Window Coverings, Refrigerator |
| ArchitecturalStyle | Bungalow |
| BasementDevelopment | Finished |
| BasementType | N/a (finished) |
| ConstructionStyleAttachment | Detached |
| CoolingType | Central Air Conditioning |
| ExteriorFinish | Aluminum Siding |
| FoundationType | Block |
| HeatingFuel | Natural Gas |
| HeatingType | Forced Air |
| StoriesTotal | 1 |
| SizeInterior | 700 - 1100 Sqft |
| Type | House |
| UtilityWater | Municipal Water |
Parking
| No Garage |
Land
| Acreage | No |
| Sewer | Sanitary Sewer |
| SizeDepth | 100 Ft |
| SizeFrontage | 50 Ft |
| SizeIrregular | 50 X 100 Ft |
| SizeTotalText | 50 X 100 Ft |
Rooms
| Level | Type | Length | Width | Dimensions |
|---|---|---|---|---|
| Basement | Utility Room | 3.56 m | 3.07 m | 3.56 m x 3.07 m |
| Basement | Recreational, Games Room | 3.81 m | 9.65 m | 3.81 m x 9.65 m |
| Basement | Other | 1.32 m | 4.8 m | 1.32 m x 4.8 m |
| Basement | Laundry Room | 2.24 m | 4.42 m | 2.24 m x 4.42 m |
| Main Level | Living Room | 6.43 m | 3.58 m | 6.43 m x 3.58 m |
| Main Level | Dining Room | 5.23 m | 2.44 m | 5.23 m x 2.44 m |
| Main Level | Kitchen | 2.67 m | 2.51 m | 2.67 m x 2.51 m |
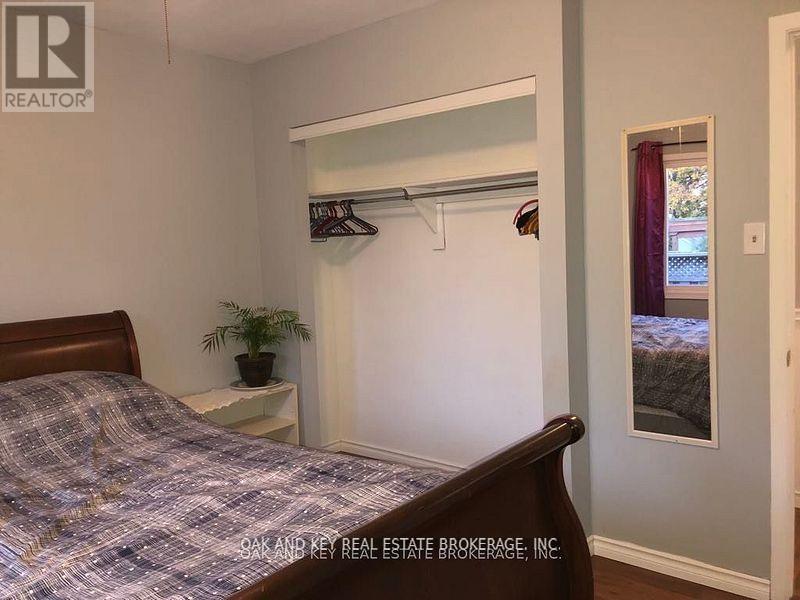
| Main Level | Bedroom | 3.35 m | 3.56 m | 3.35 m x 3.56 m |
| Main Level | Bedroom 2 | 2.62 m | 1.5 m | 2.62 m x 1.5 m |
| Main Level | Bedroom 3 | 3.35 m | 2.67 m | 3.35 m x 2.67 m |
| Main Level | Bathroom | 2.62 m | 1.5 m | 2.62 m x 1.5 m |
Utilities
| Cable | Installed |
| Electricity | Installed |
| Sewer | Installed |
Interested?
Contact us for more information
Anne Garcia
Salesperson
490 Melcrest Road
London, Ontario N6J 3T1

The trademarks REALTOR®, REALTORS®, and the REALTOR® logo are controlled by The Canadian Real Estate Association (CREA) and identify real estate professionals who are members of CREA. The trademarks MLS®, Multiple Listing Service® and the associated logos are owned by The Canadian Real Estate Association (CREA) and identify the quality of services provided by real estate professionals who are members of CREA. The trademark DDF® is owned by The Canadian Real Estate Association (CREA) and identifies CREA's Data Distribution Facility (DDF®)
November 17 2026 03:21:22
Oak And Key Real Estate Brokerage, Inc.
THINKING OF SELLING or BUYING?
We Get You Moving!
Contact Us

About Steve & Julia
With over 40 years of combined experience, we are dedicated to helping you find your dream home with personalized service and expertise.
© 2026 Wiggett Properties. All Rights Reserved. | Made with ❤️ by Jet Branding