B - 121 Cathcart Street, London South (South F), Ontario N6C 3M2 (30237207)
B - 121 Cathcart Street London South, Ontario N6C 3M2

$3,600 Monthly
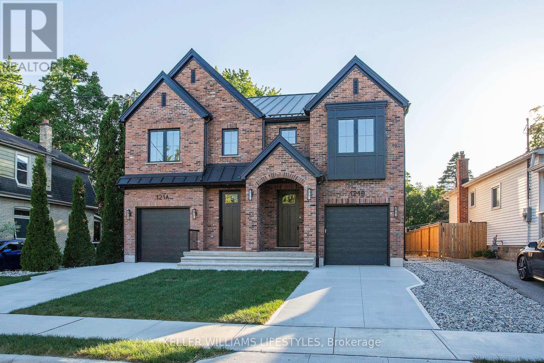
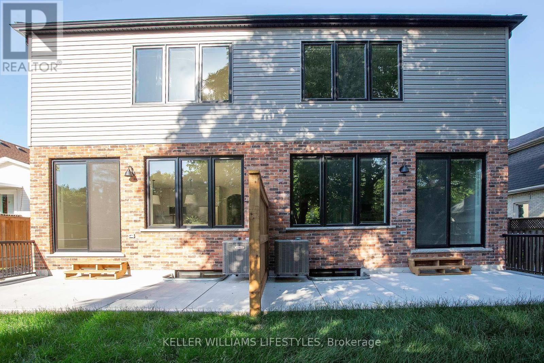
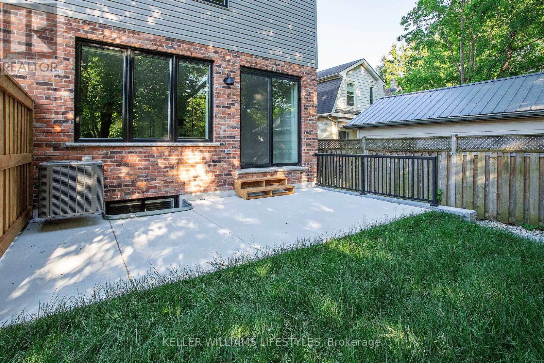
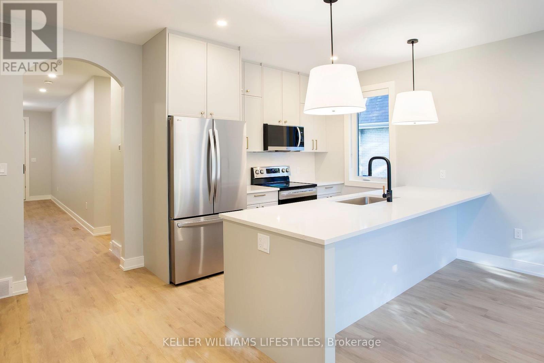
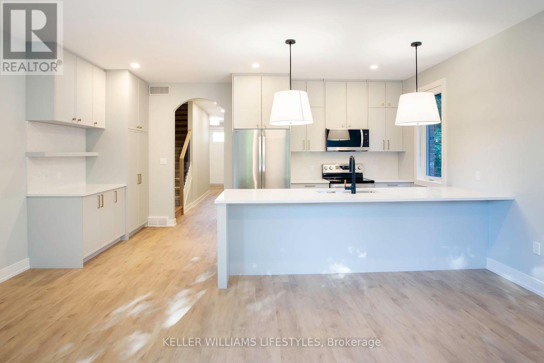
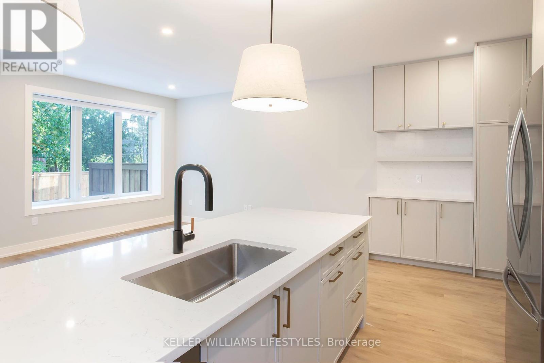
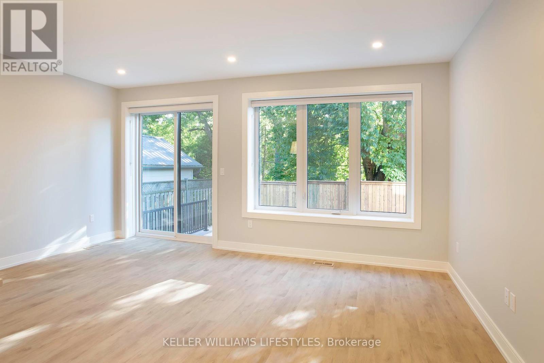
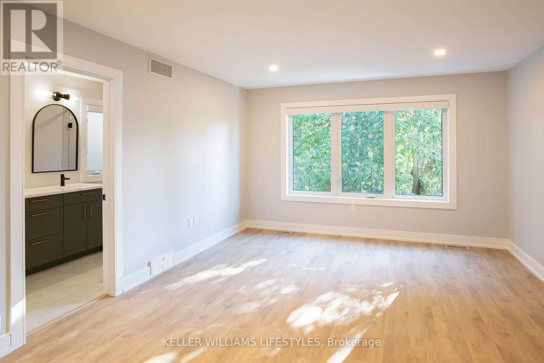
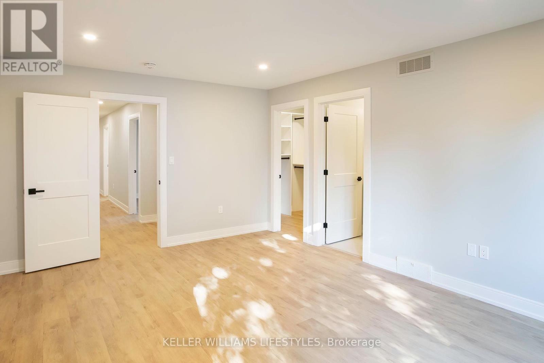
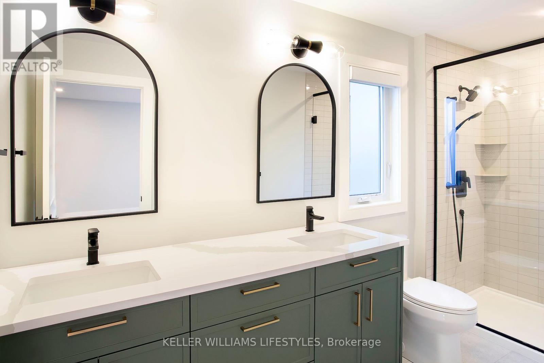
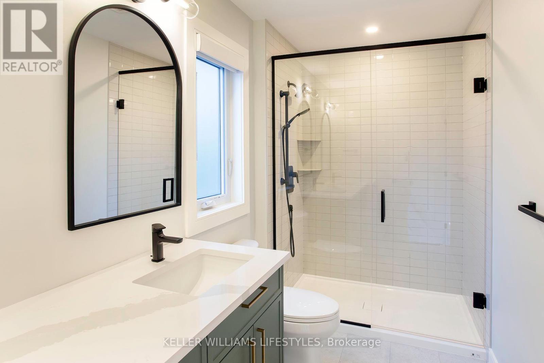
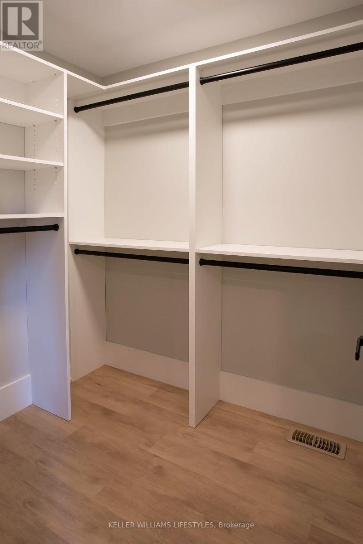
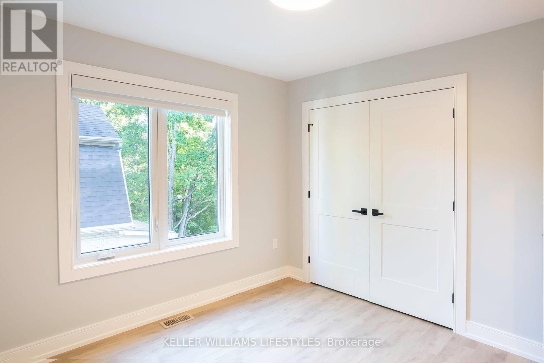
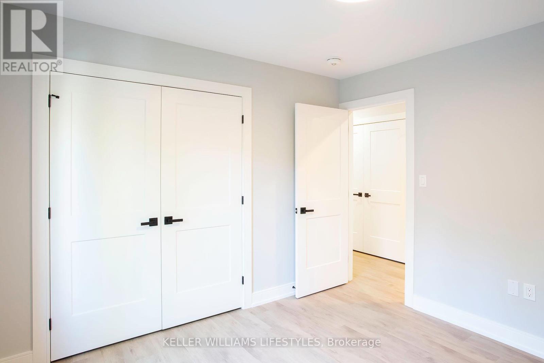
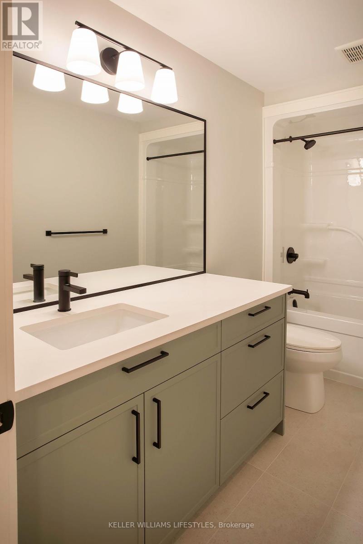
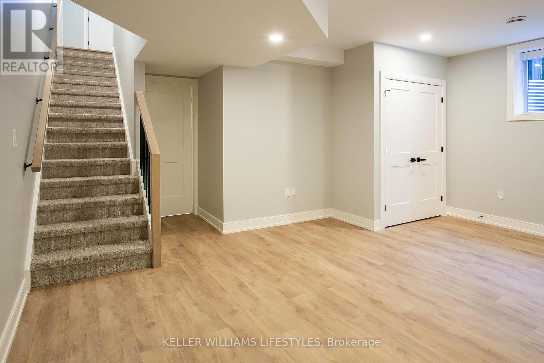
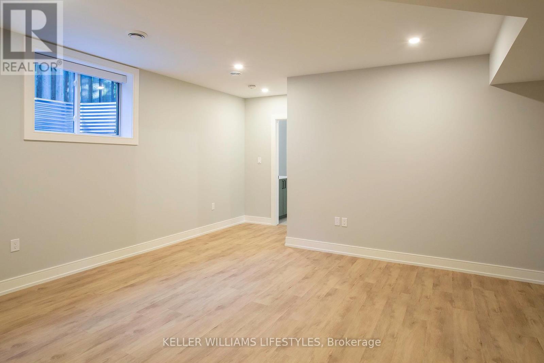
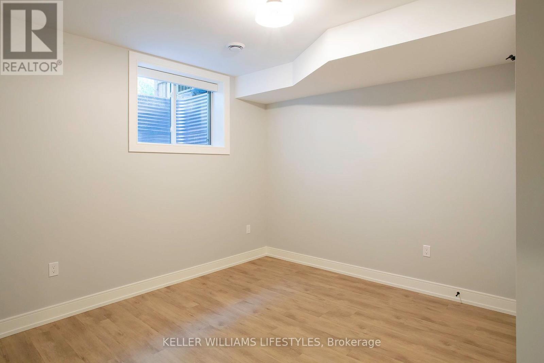
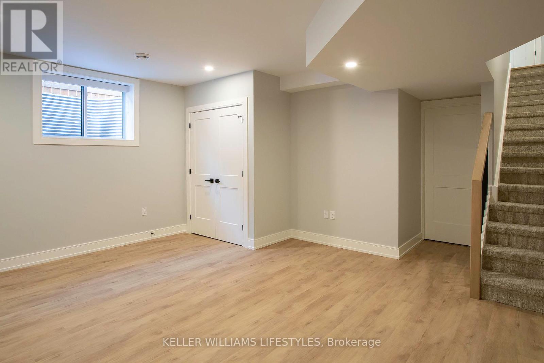
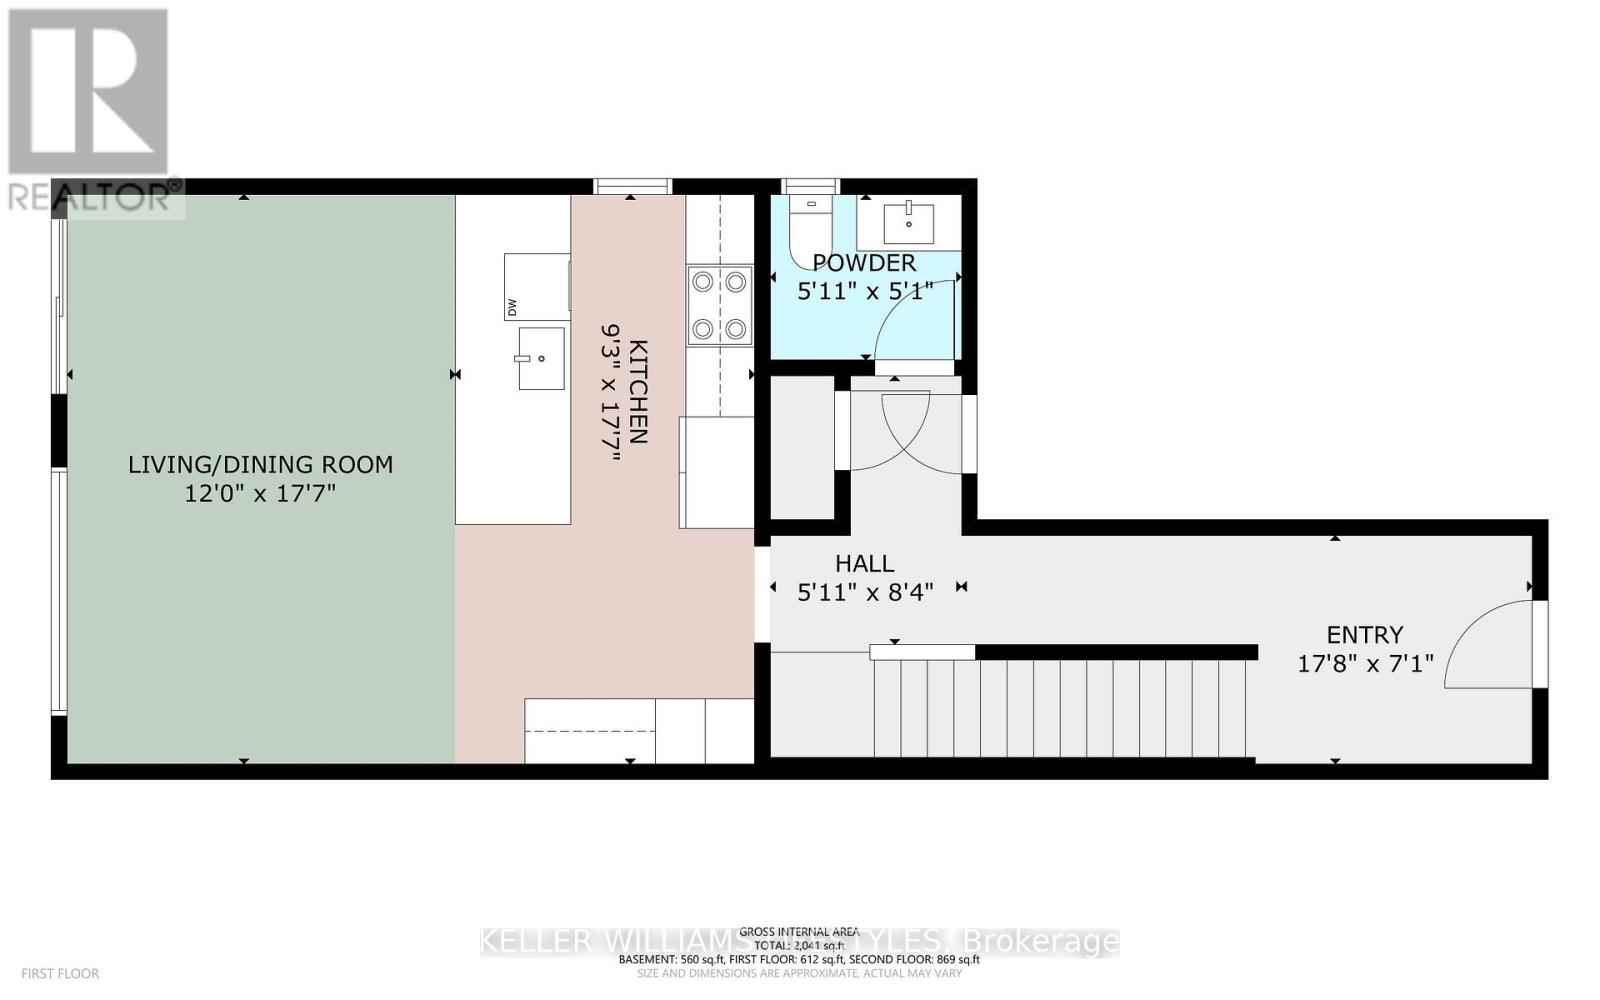
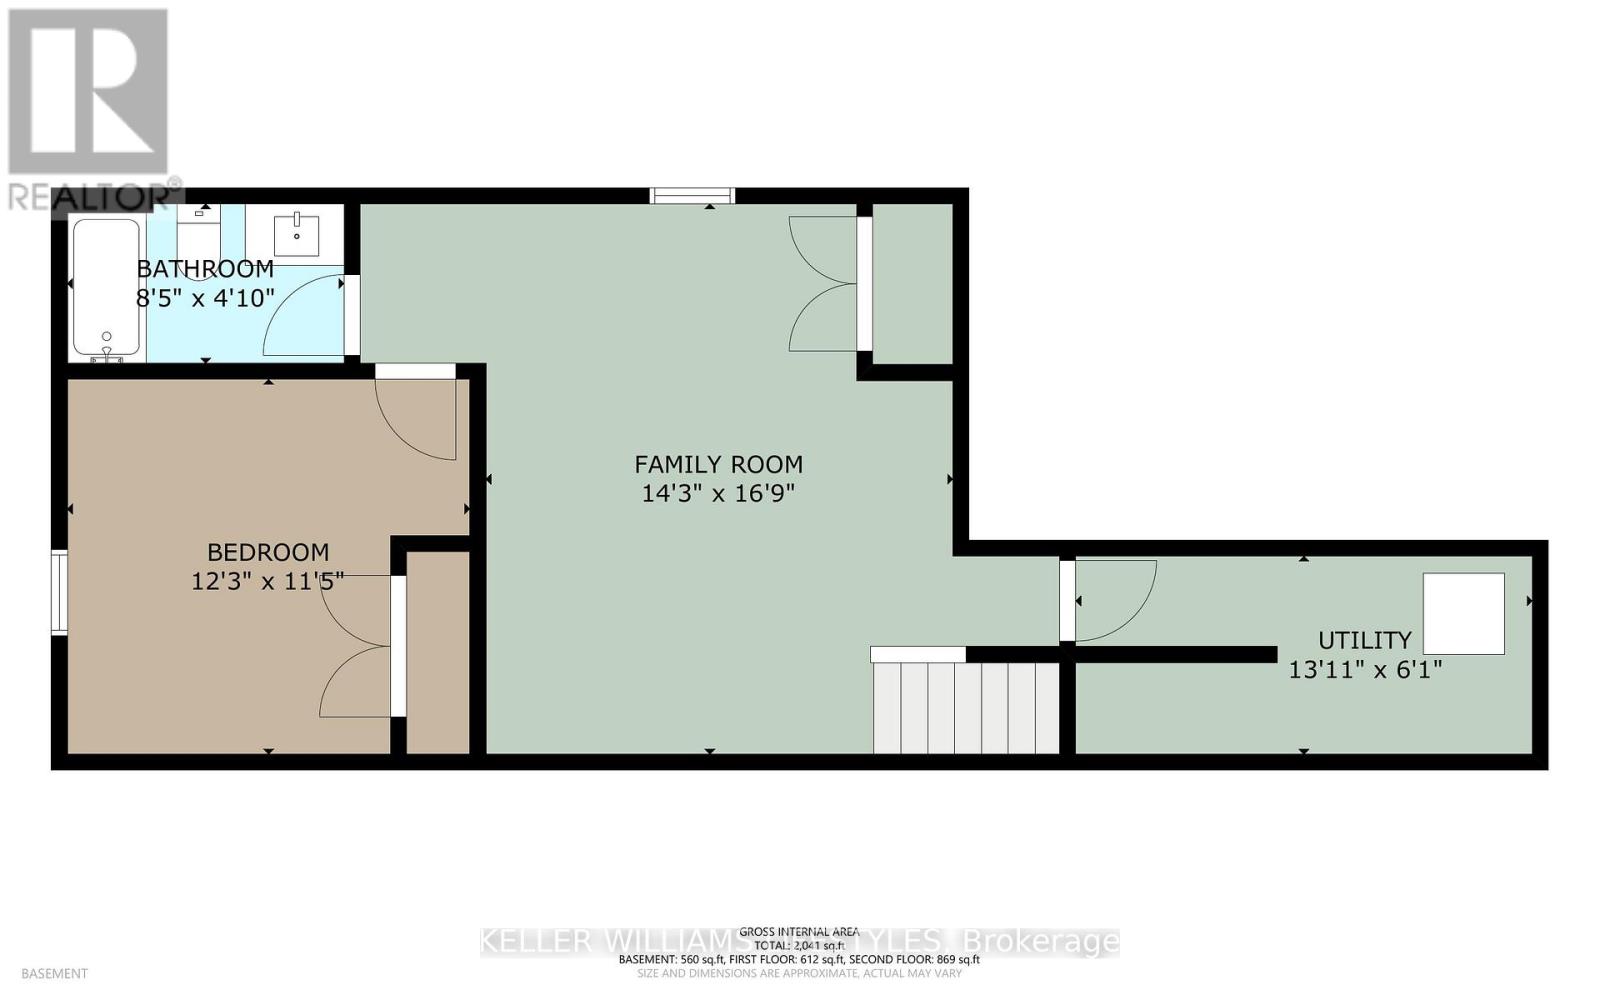
Brand New Crown Homes Duplex in Old South! Rent a brand new build from one of London's most prestigious builders. 3+1bedrooms, 3+1bathrooms and top tier finishes throughout. Concrete driveway and garage along with a private back patio. Built for entertaining and family time.Located in one of London's most sought after neighbourhoods, you are a quick walk to entertainment, food and some of London's best people.Wortley Village has it all! Brand new appliances included. Fully finished basements with a full bathroom and bedroom create the perfect spacefor teens or out of town guests. This Ask for a full spec sheet. Steel roof, stone counter tops, upstairs laundry, the list goes on! Available immediately. (id:60297)
Property Details
| MLS® Number | X13746926 |
| Property Type | Single Family |
| Community Name | South F |
| Features | In Suite Laundry |
| ParkingSpaceTotal | 2 |
| Structure | Patio(s) |
Building
| BathroomTotal | 4 |
| BedroomsAboveGround | 3 |
| BedroomsBelowGround | 1 |
| BedroomsTotal | 4 |
| Age | New Building |
| Appliances | Dryer, Stove, Washer, Refrigerator |
| BasementDevelopment | Finished |
| BasementType | N/a (finished) |
| ConstructionStyleAttachment | Attached |
| CoolingType | Central Air Conditioning |
| ExteriorFinish | Brick |
| FoundationType | Poured Concrete |
| HalfBathTotal | 1 |
| HeatingFuel | Natural Gas |
| HeatingType | Forced Air |
| StoriesTotal | 2 |
| SizeInterior | 1100 - 1500 Sqft |
| Type | Row / Townhouse |
| UtilityWater | Municipal Water |
Parking
| Attached Garage | |
| Garage |
Land
| Acreage | No |
| Sewer | Sanitary Sewer |
| SizeDepth | 93 Ft ,3 In |
| SizeFrontage | 50 Ft |
| SizeIrregular | 50 X 93.3 Ft |
| SizeTotalText | 50 X 93.3 Ft |
Rooms
| Level | Type | Length | Width | Dimensions |
|---|---|---|---|---|
| Lower Level | Recreational, Games Room | 5.11 m | 4.34 m | 5.11 m x 4.34 m |
| Lower Level | Bedroom | 3.73 m | 3.48 m | 3.73 m x 3.48 m |
| Main Level | Living Room | 3.66 m | 5.36 m | 3.66 m x 5.36 m |
| Main Level | Kitchen | 5.36 m | 3.66 m | 5.36 m x 3.66 m |
| Main Level | Foyer | 5.39 m | 2.16 m | 5.39 m x 2.16 m |
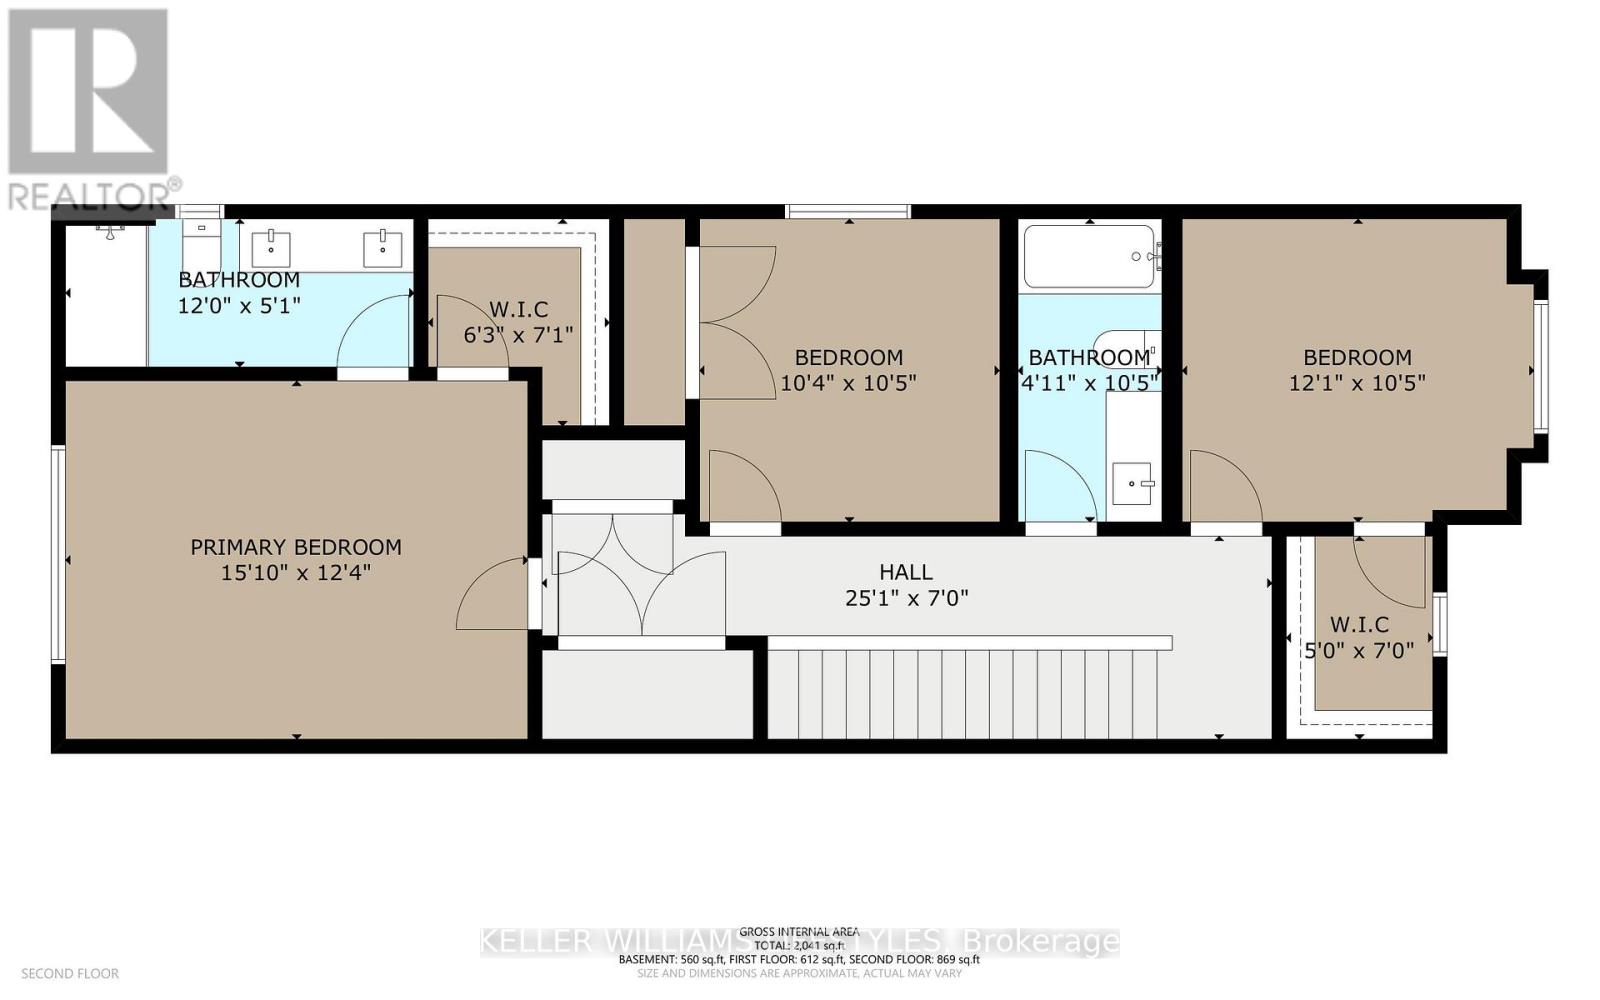
| Upper Level | Primary Bedroom | 4.83 m | 3.76 m | 4.83 m x 3.76 m |
| Upper Level | Bedroom | 3.68 m | 3.18 m | 3.68 m x 3.18 m |
https://www.realtor.ca/real-estate/30237207/b-121-cathcart-street-london-south-south-f-south-f
Interested?
Contact us for more information
Greg Mccarvell
Broker
B100-509 Commissioners Road W.
London, Ontario N6J 1Y5

The trademarks REALTOR®, REALTORS®, and the REALTOR® logo are controlled by The Canadian Real Estate Association (CREA) and identify real estate professionals who are members of CREA. The trademarks MLS®, Multiple Listing Service® and the associated logos are owned by The Canadian Real Estate Association (CREA) and identify the quality of services provided by real estate professionals who are members of CREA. The trademark DDF® is owned by The Canadian Real Estate Association (CREA) and identifies CREA's Data Distribution Facility (DDF®)
September 04 2026 08:20:42
Keller Williams Lifestyles
THINKING OF SELLING or BUYING?
We Get You Moving!
Contact Us

About Steve & Julia
With over 40 years of combined experience, we are dedicated to helping you find your dream home with personalized service and expertise.
© 2026 Wiggett Properties. All Rights Reserved. | Made with ❤️ by Jet Branding