Basement - 3843 Petalpath Way, London South (South V), Ontario N6P 0K2 (30178261)
Basement - 3843 Petalpath Way London South, Ontario N6P 0K2

$1,800 Monthly
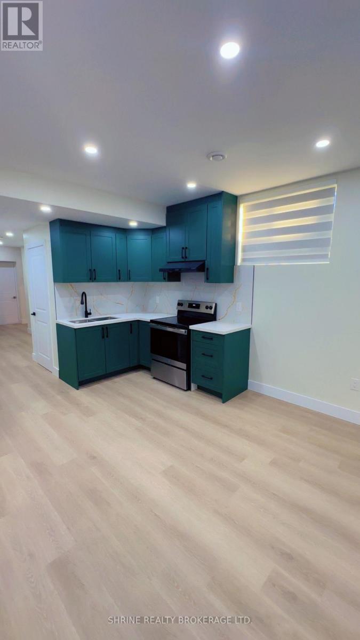
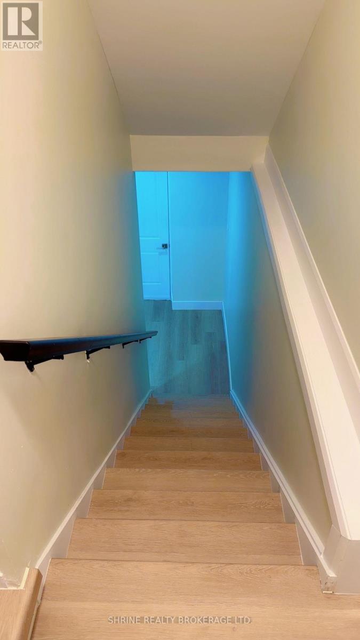
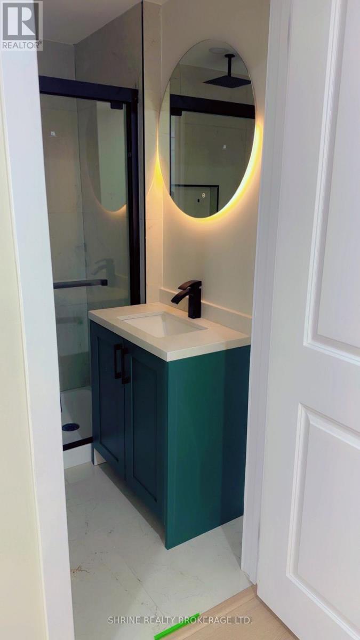
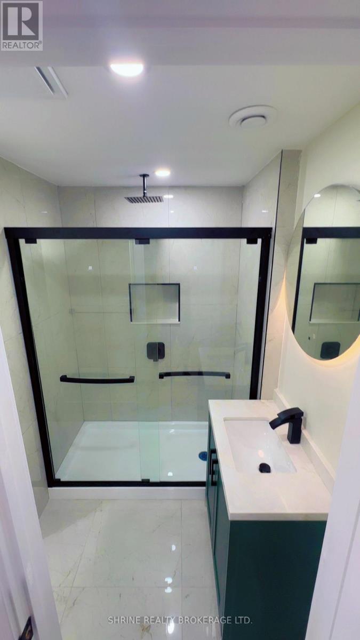
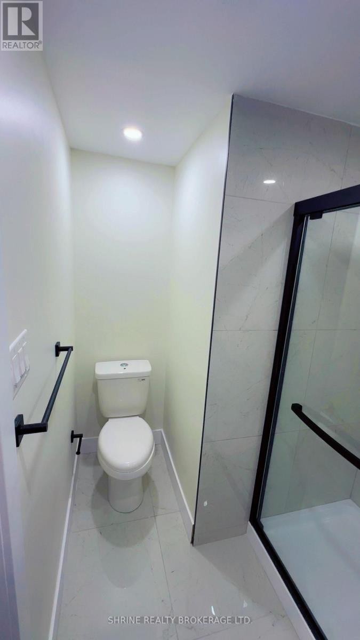
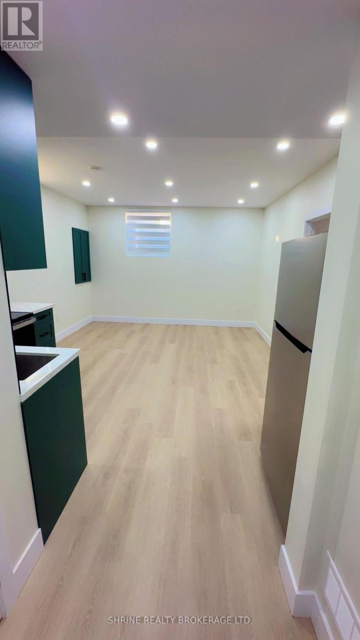
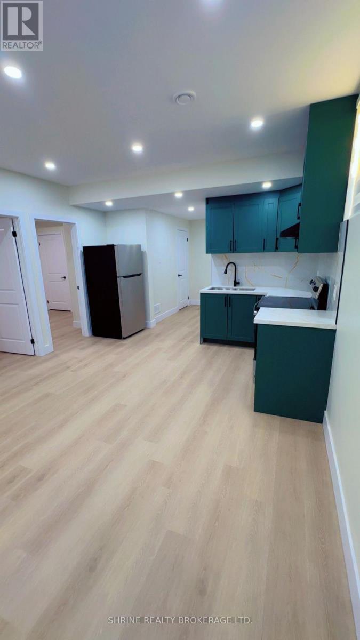
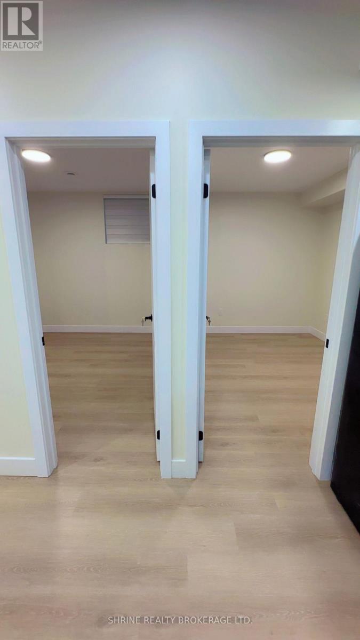
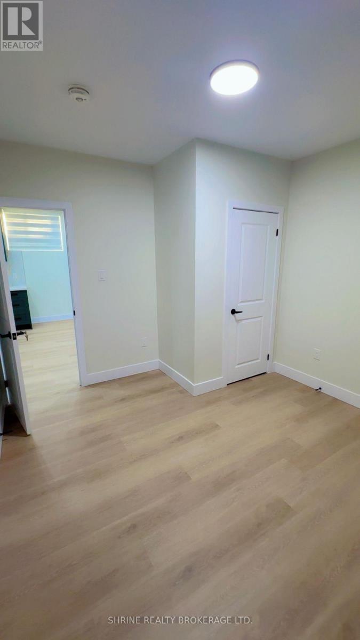
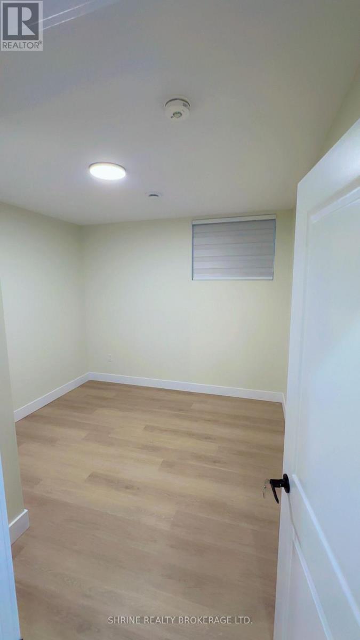
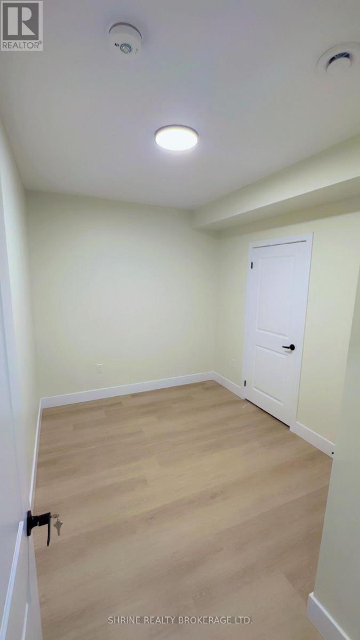
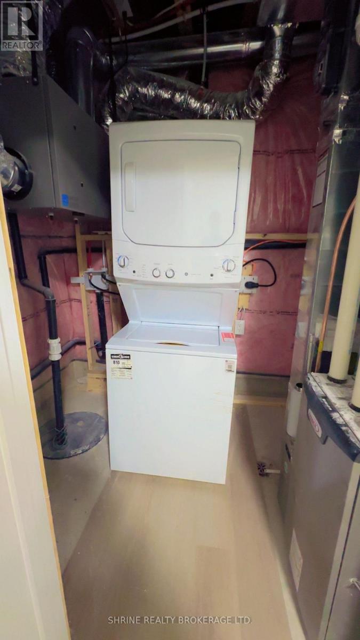
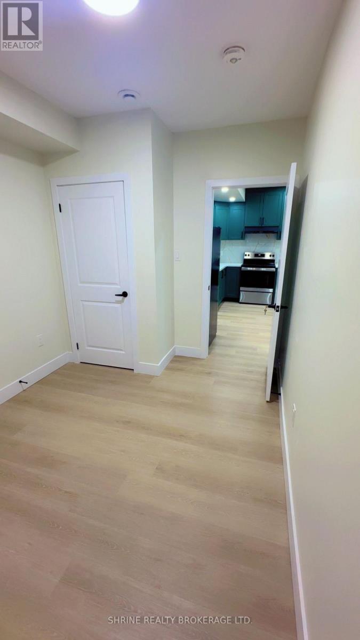
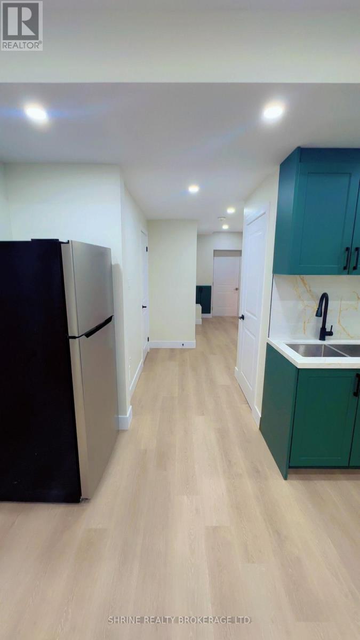
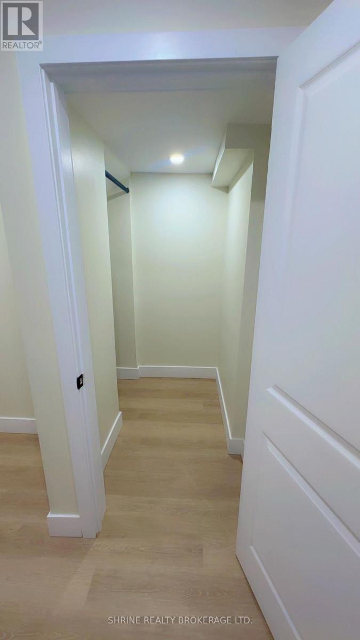
Brand new, never-lived-in lower-level apartment in a highly desirable, family-friendly south London neighbourhood. Built in 2025, this bright and modern legal basement suite features a private separate side entrance, 2 spacious bedrooms, and 1 full 3-piece bathroom. The functional open-concept layout offers a generous kitchen and living/dining area, in-suite laundry hookups, ample storage, and large egress windows that bring in plenty of natural light. Includes 1 dedicated parking space on the driveway. Conveniently located close to Highway 401/402, shopping plazas, schools, parks, and public transit. Ideal for clean, professional tenants. Rent is $1,800/month + 20% utilities. Available immediately. (id:60297)
Property Details
| MLS® Number | X13695904 |
| Property Type | Single Family |
| Community Name | South V |
| ParkingSpaceTotal | 4 |
Building
| BathroomTotal | 1 |
| BedroomsAboveGround | 2 |
| BedroomsTotal | 2 |
| BasementFeatures | Separate Entrance |
| BasementType | Full |
| ConstructionStyleAttachment | Detached |
| CoolingType | Central Air Conditioning |
| ExteriorFinish | Vinyl Siding |
| FoundationType | Poured Concrete |
| HeatingFuel | Natural Gas |
| HeatingType | Forced Air |
| StoriesTotal | 2 |
| SizeInterior | 2000 - 2500 Sqft |
| Type | House |
| UtilityWater | Municipal Water |
Parking
| Attached Garage | |
| Garage |
Land
| Acreage | No |
| Sewer | Sanitary Sewer |
| SizeFrontage | 75 Ft ,7 In |
| SizeIrregular | 75.6 Ft |
| SizeTotalText | 75.6 Ft |
Rooms
| Level | Type | Length | Width | Dimensions |
|---|---|---|---|---|
| Basement | Living Room | 5.28 m | 4.24 m | 5.28 m x 4.24 m |
| Basement | Bedroom | 3.3 m | 3.53 m | 3.3 m x 3.53 m |
| Basement | Bedroom 2 | 2.67 m | 3.53 m | 2.67 m x 3.53 m |
| Basement | Bathroom | Measurements not available |
https://www.realtor.ca/real-estate/30178261/basement-3843-petalpath-way-london-south-south-v-south-v
Interested?
Contact us for more information
Harman Malhotra
Salesperson

The trademarks REALTOR®, REALTORS®, and the REALTOR® logo are controlled by The Canadian Real Estate Association (CREA) and identify real estate professionals who are members of CREA. The trademarks MLS®, Multiple Listing Service® and the associated logos are owned by The Canadian Real Estate Association (CREA) and identify the quality of services provided by real estate professionals who are members of CREA. The trademark DDF® is owned by The Canadian Real Estate Association (CREA) and identifies CREA's Data Distribution Facility (DDF®)
August 20 2026 03:51:15
Shrine Realty Brokerage Ltd.
THINKING OF SELLING or BUYING?
We Get You Moving!
Contact Us

About Steve & Julia
With over 40 years of combined experience, we are dedicated to helping you find your dream home with personalized service and expertise.
© 2026 Wiggett Properties. All Rights Reserved. | Made with ❤️ by Jet Branding