Bedroom - 343 Fleming Drive, London East (East D), Ontario N5V 4Y6 (30385747)
Bedroom - 343 Fleming Drive London East, Ontario N5V 4Y6

$650 Monthly
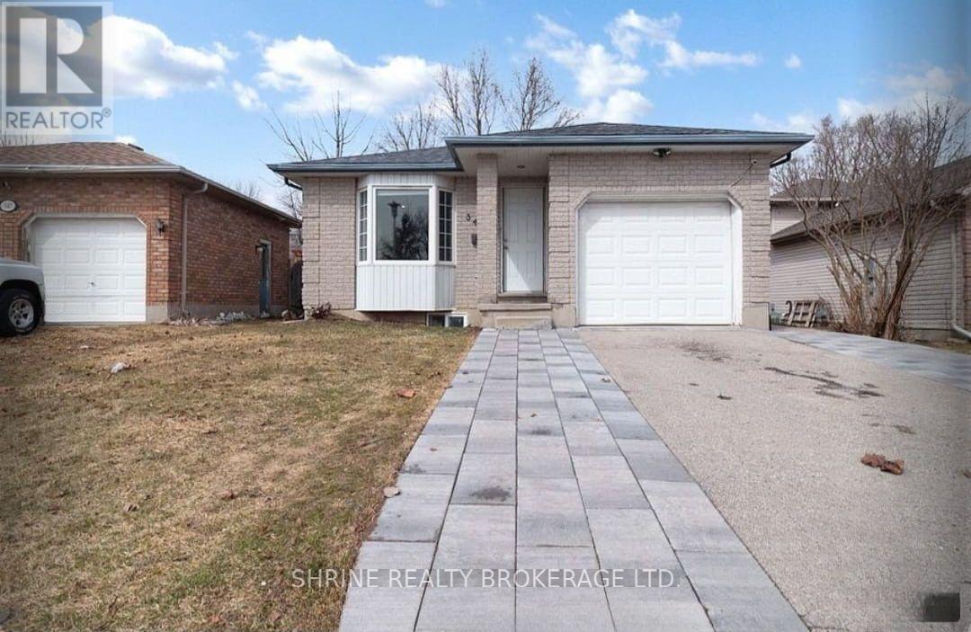
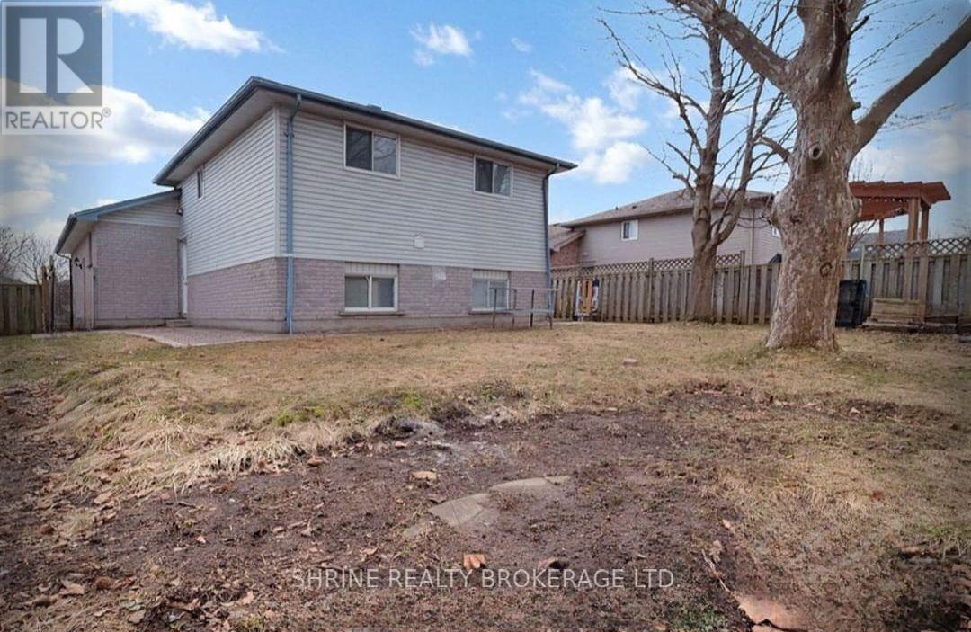
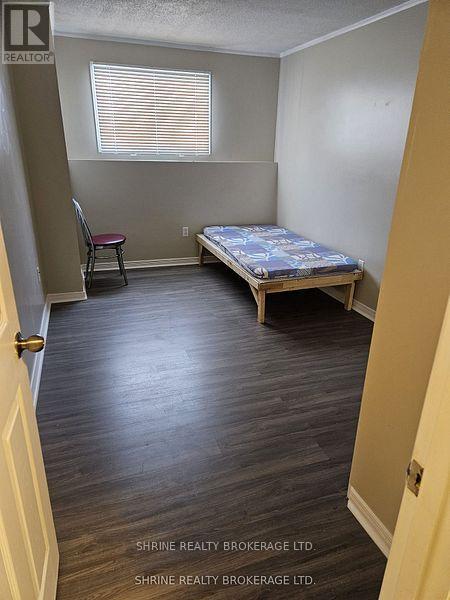
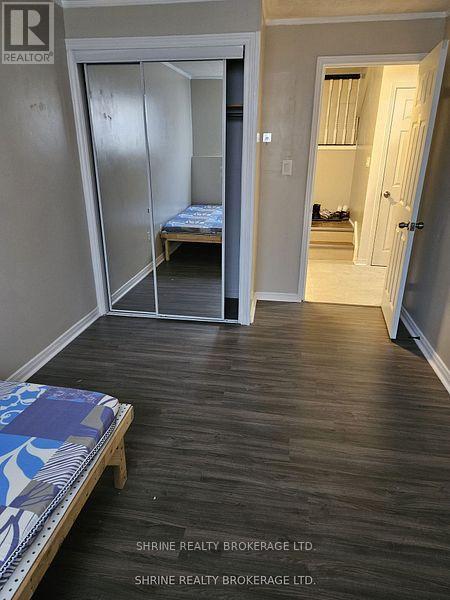
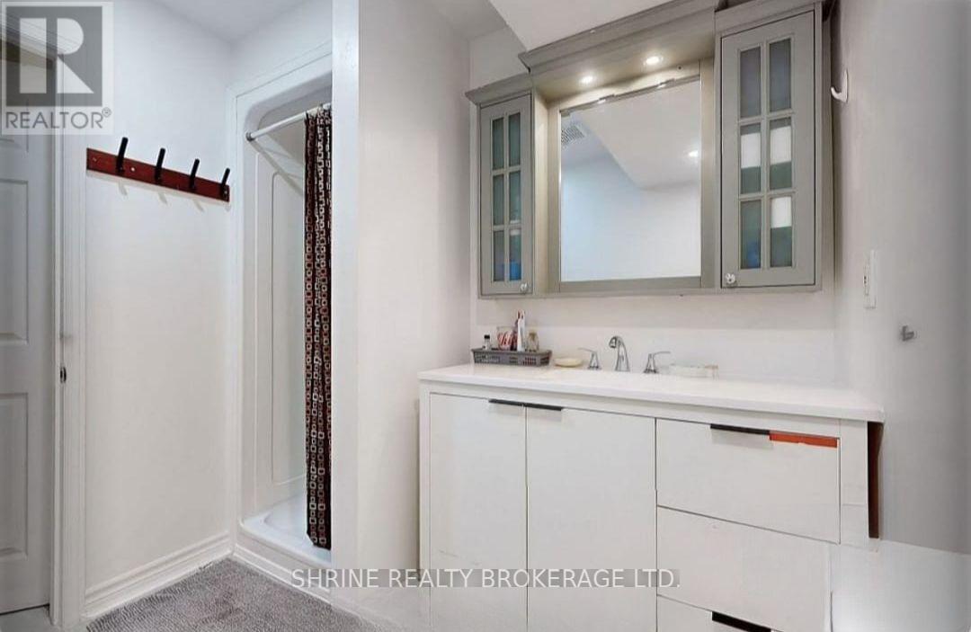
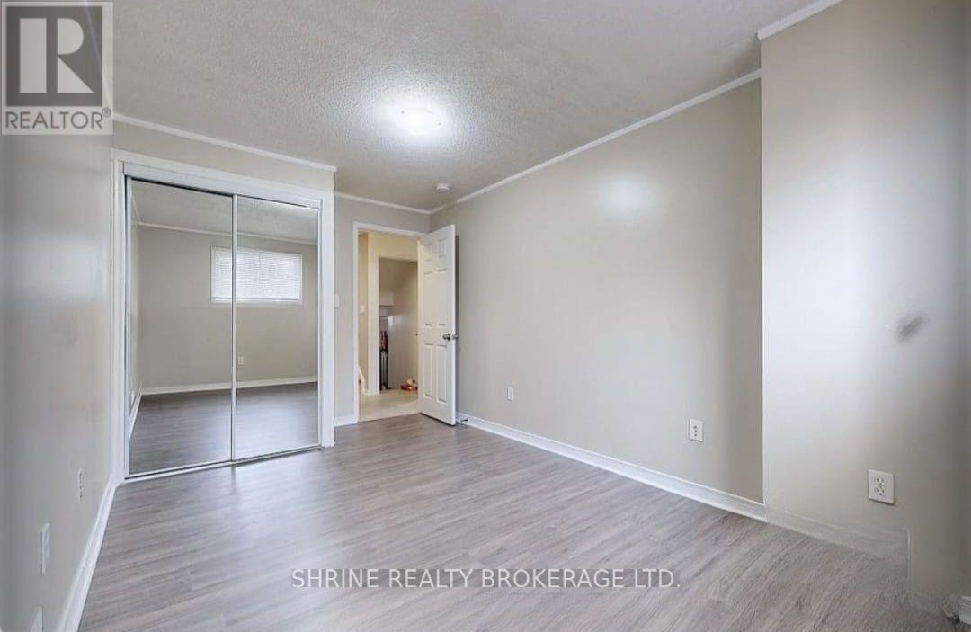
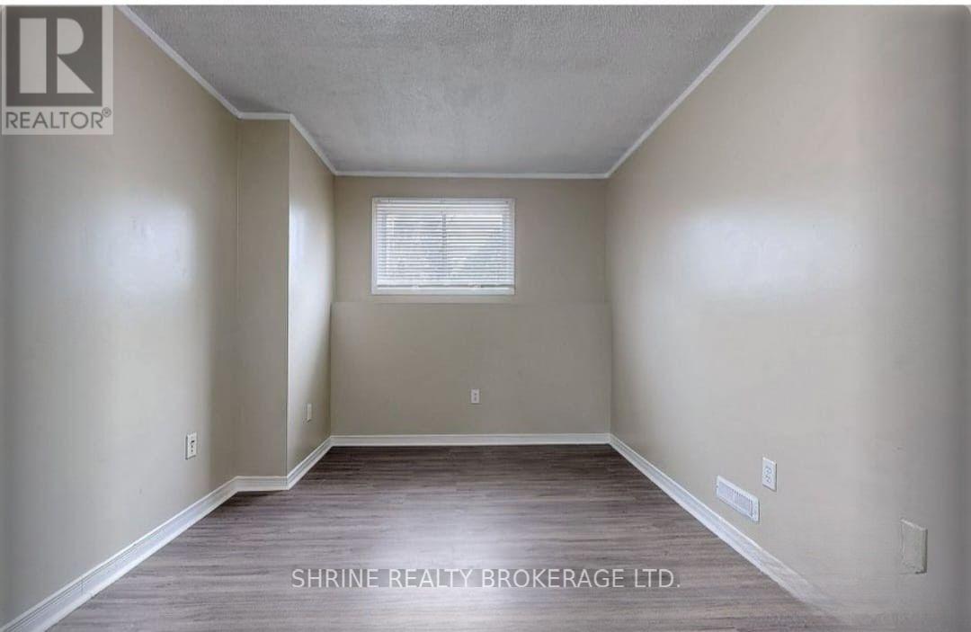
Client RemarksFANSHAWE COLLEGE LOCATION | 1 BEDROOM | BASEMENT ROOM | private bedroom available for rent in a spacious and well-maintained 4-level split home, located just a short walk from Fanshawe College's main campus. The tenant will enjoy access to shared common areas including a bright main floor living room, formal dining area, large eat-in kitchen, and finished basement for additional living space. Shared access to 2 full bathrooms across the main floor and basement levels. Convenient features include an attached single garage, newer furnace and air conditioner (2019), and a quiet residential setting. Unbeatable location close to grocery stores, restaurants, convenience stores, and public transit.Rent: $650/month + Utilities. Available immediately. (id:60297)
Property Details
| MLS® Number | X13880938 |
| Property Type | Single Family |
| Community Name | East D |
| Features | Flat Site |
| ParkingSpaceTotal | 4 |
| ViewType | City View |
Building
| BathroomTotal | 2 |
| BedroomsAboveGround | 1 |
| BedroomsBelowGround | 2 |
| BedroomsTotal | 3 |
| Age | 16 To 30 Years |
| Appliances | Dishwasher, Dryer, Stove, Washer, Refrigerator |
| BasementFeatures | Separate Entrance |
| BasementType | Full |
| ConstructionStyleAttachment | Detached |
| CoolingType | Central Air Conditioning |
| ExteriorFinish | Vinyl Siding, Brick |
| FoundationType | Concrete |
| HeatingFuel | Natural Gas |
| HeatingType | Forced Air |
| SizeInterior | 1100 - 1500 Sqft |
| Type | House |
| UtilityWater | Municipal Water |
Parking
| Attached Garage | |
| Garage |
Land
| Acreage | No |
| FenceType | Fenced Yard |
| Sewer | Sanitary Sewer |
| SizeDepth | 115 Ft |
| SizeFrontage | 41 Ft ,1 In |
| SizeIrregular | 41.1 X 115 Ft |
| SizeTotalText | 41.1 X 115 Ft|under 1/2 Acre |
Rooms
| Level | Type | Length | Width | Dimensions |
|---|---|---|---|---|
| Basement | Kitchen | 4.42 m | 2.97 m | 4.42 m x 2.97 m |
| Lower Level | Bedroom | 4.9 m | 3.35 m | 4.9 m x 3.35 m |
| Lower Level | Bathroom | 1.93 m | 1.75 m | 1.93 m x 1.75 m |
| Main Level | Living Room | 4.42 m | 4.04 m | 4.42 m x 4.04 m |
| Main Level | Dining Room | 3.51 m | 2.97 m | 3.51 m x 2.97 m |
Utilities
| Electricity | Available |
https://www.realtor.ca/real-estate/30385747/bedroom-343-fleming-drive-london-east-east-d-east-d
Interested?
Contact us for more information
Tina Kothari
Broker of Record

The trademarks REALTOR®, REALTORS®, and the REALTOR® logo are controlled by The Canadian Real Estate Association (CREA) and identify real estate professionals who are members of CREA. The trademarks MLS®, Multiple Listing Service® and the associated logos are owned by The Canadian Real Estate Association (CREA) and identify the quality of services provided by real estate professionals who are members of CREA. The trademark DDF® is owned by The Canadian Real Estate Association (CREA) and identifies CREA's Data Distribution Facility (DDF®)
October 09 2026 03:50:53
Shrine Realty Brokerage Ltd.
THINKING OF SELLING or BUYING?
We Get You Moving!
Contact Us

About Steve & Julia
With over 40 years of combined experience, we are dedicated to helping you find your dream home with personalized service and expertise.
© 2026 Wiggett Properties. All Rights Reserved. | Made with ❤️ by Jet Branding