Lot 18 Harvest Lane, Thames Centre (Dorchester), Ontario N0L 1G2 (30170015)
Lot 18 Harvest Lane Thames Centre, Ontario N0L 1G2

$995,000
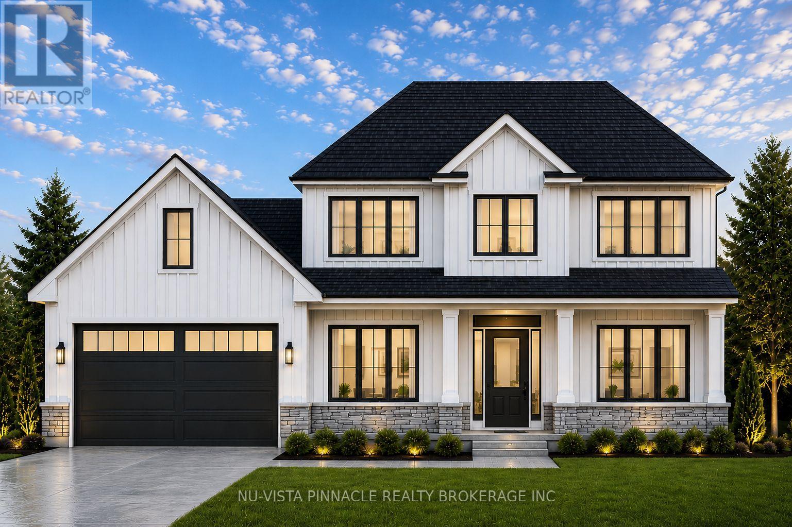
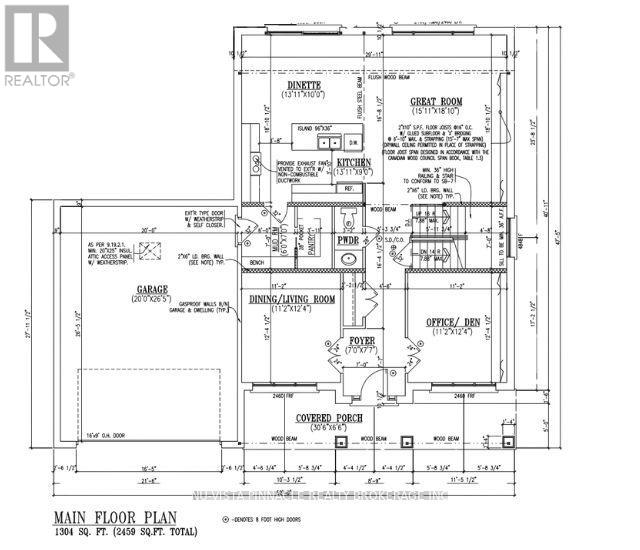
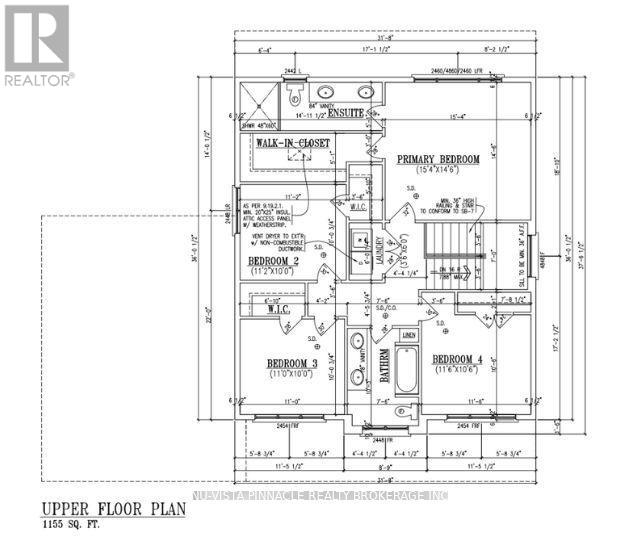
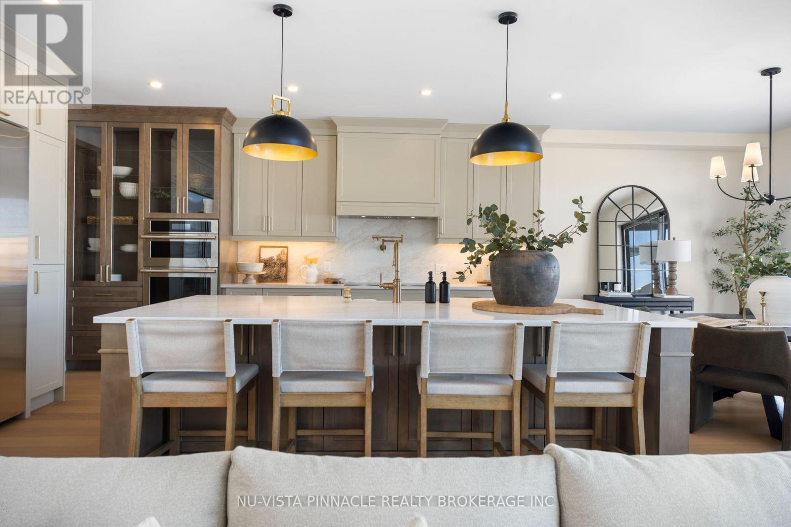
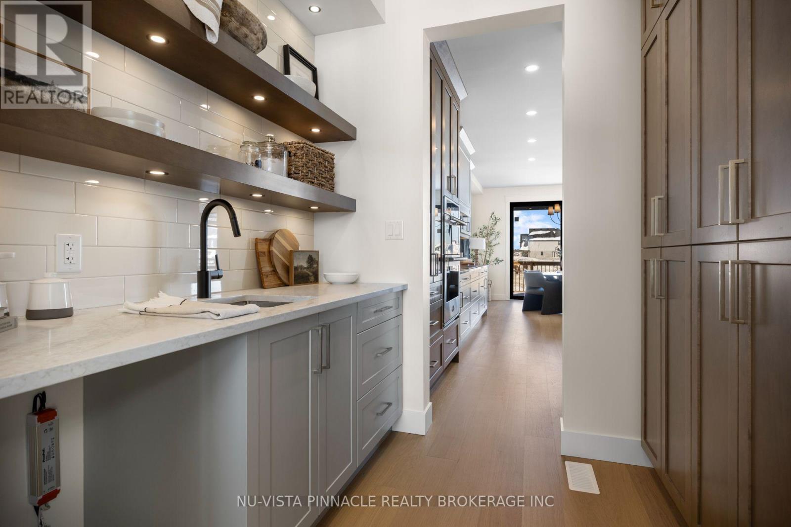
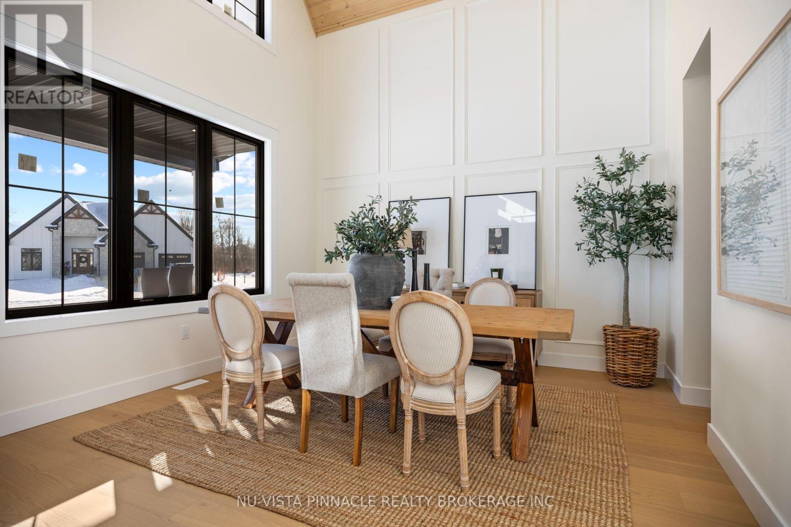
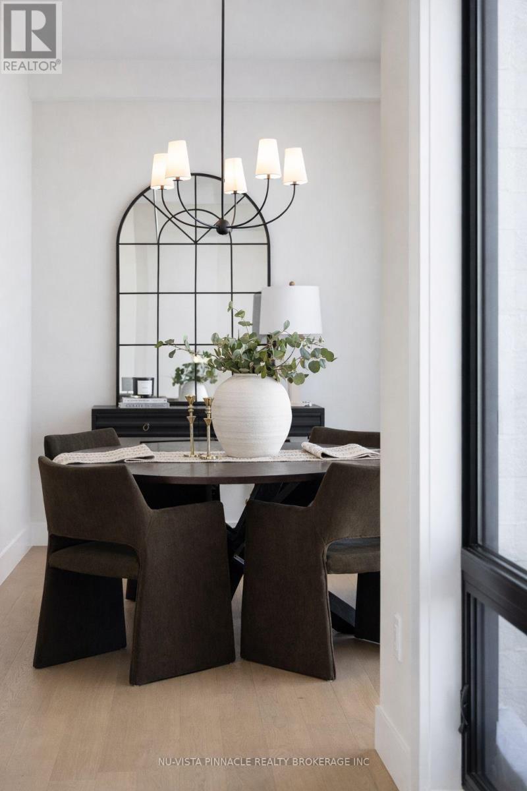
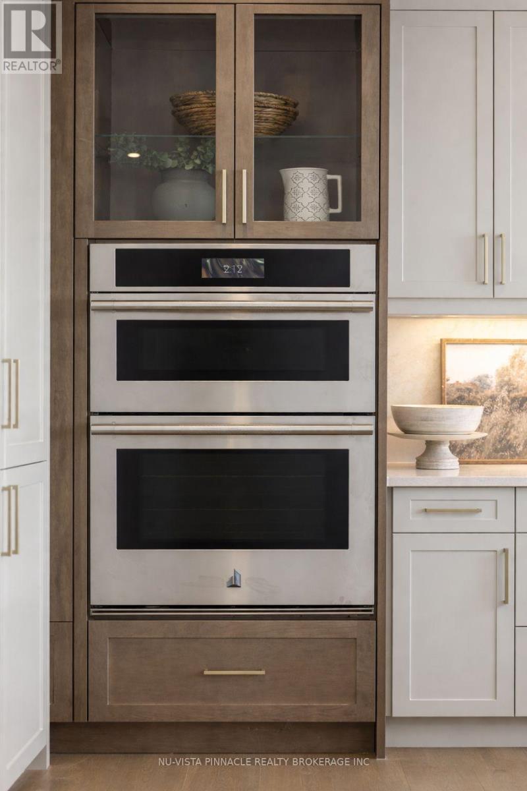
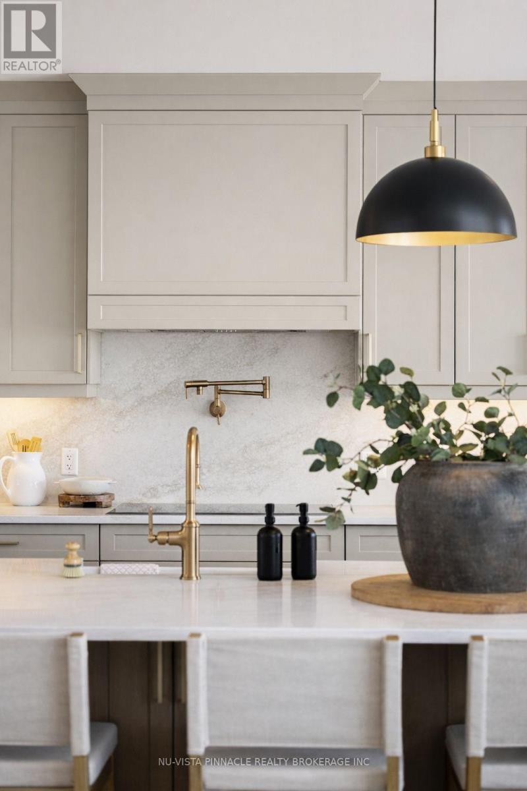
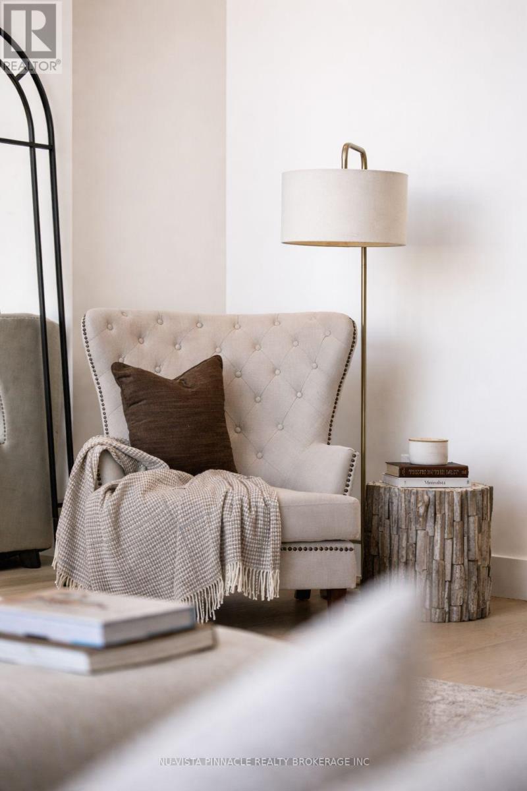
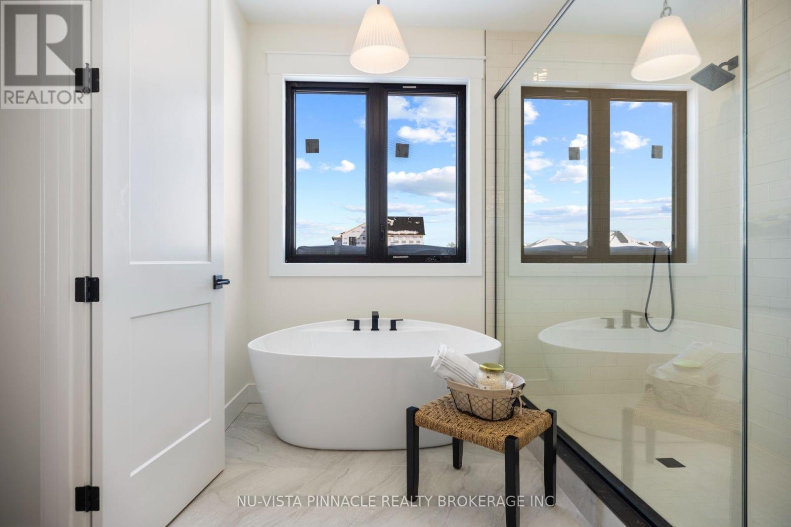

Welcome to this stunning 2,459 sq. ft. to-be-built home on a spacious 60 ft. lookout lot in the sought-after Boardwalk at Millpond community. This thoughtfully designed 4-bedroom, 2.5-bathroom plan showcases high-end finishes, top-notch craftsmanship, and beautifully considered design details throughout - the hallmark of Richfield Custom Homes. Every space has been designed with an eye for both function and style, offering a level of quality and attention to detail that sets this home apart. The unfinished lookout basement offers excellent potential for future living space, home gym, or media room, with natural light thanks to the elevated lot. Because this home is still to be built, buyers have the opportunity to personalize select finishes to make it truly their own - or explore building a fully custom home on one of our other available lots in the community. Take advantage of current HST rebate pricing - act now to lock in today's pricing before it changes. This home is to be built, some photos are from our previously completed homes that may have some upgrades not included in the listing price. (id:60297)
Property Details
| MLS® Number | X13688408 |
| Property Type | Single Family |
| Community Name | Dorchester |
| Features | Sump Pump |
| ParkingSpaceTotal | 6 |
Building
| BathroomTotal | 3 |
| BedroomsAboveGround | 4 |
| BedroomsTotal | 4 |
| Amenities | Fireplace(s) |
| Appliances | Hood Fan |
| BasementType | Full |
| ConstructionStyleAttachment | Detached |
| CoolingType | Central Air Conditioning, Air Exchanger |
| ExteriorFinish | Hardboard, Brick |
| FoundationType | Poured Concrete |
| HalfBathTotal | 1 |
| HeatingFuel | Natural Gas |
| HeatingType | Forced Air |
| StoriesTotal | 2 |
| SizeInterior | 2000 - 2500 Sqft |
| Type | House |
| UtilityWater | Municipal Water |
Parking
| Attached Garage | |
| Garage |
Land
| Acreage | No |
| Sewer | Sanitary Sewer |
| SizeDepth | 124 Ft |
| SizeFrontage | 60 Ft |
| SizeIrregular | 60 X 124 Ft |
| SizeTotalText | 60 X 124 Ft |
Rooms
| Level | Type | Length | Width | Dimensions |
|---|---|---|---|---|
| Second Level | Bathroom | 3.12 m | 2.29 m | 3.12 m x 2.29 m |
| Second Level | Laundry Room | 1.83 m | 1.07 m | 1.83 m x 1.07 m |
| Second Level | Primary Bedroom | 4.67 m | 4.42 m | 4.67 m x 4.42 m |
| Second Level | Bathroom | 4.55 m | 1.55 m | 4.55 m x 1.55 m |
| Second Level | Bedroom 2 | 3.4 m | 3.05 m | 3.4 m x 3.05 m |
| Second Level | Bedroom 3 | 3.35 m | 3.05 m | 3.35 m x 3.05 m |
| Second Level | Bedroom 4 | 3.51 m | 3.2 m | 3.51 m x 3.2 m |
| Main Level | Dining Room | 3.4 m | 3.76 m | 3.4 m x 3.76 m |
| Main Level | Office | 3.4 m | 3.76 m | 3.4 m x 3.76 m |
| Main Level | Great Room | 4.85 m | 5.74 m | 4.85 m x 5.74 m |
| Main Level | Eating Area | 4.24 m | 3.05 m | 4.24 m x 3.05 m |
| Main Level | Kitchen | 4.24 m | 2.74 m | 4.24 m x 2.74 m |
https://www.realtor.ca/real-estate/30170015/lot-18-harvest-lane-thames-centre-dorchester-dorchester
Interested?
Contact us for more information
Liam Cope
Broker

The trademarks REALTOR®, REALTORS®, and the REALTOR® logo are controlled by The Canadian Real Estate Association (CREA) and identify real estate professionals who are members of CREA. The trademarks MLS®, Multiple Listing Service® and the associated logos are owned by The Canadian Real Estate Association (CREA) and identify the quality of services provided by real estate professionals who are members of CREA. The trademark DDF® is owned by The Canadian Real Estate Association (CREA) and identifies CREA's Data Distribution Facility (DDF®)
August 18 2026 07:21:04
Nu-Vista Pinnacle Realty Brokerage Inc
THINKING OF SELLING or BUYING?
We Get You Moving!
Contact Us

About Steve & Julia
With over 40 years of combined experience, we are dedicated to helping you find your dream home with personalized service and expertise.
© 2026 Wiggett Properties. All Rights Reserved. | Made with ❤️ by Jet Branding