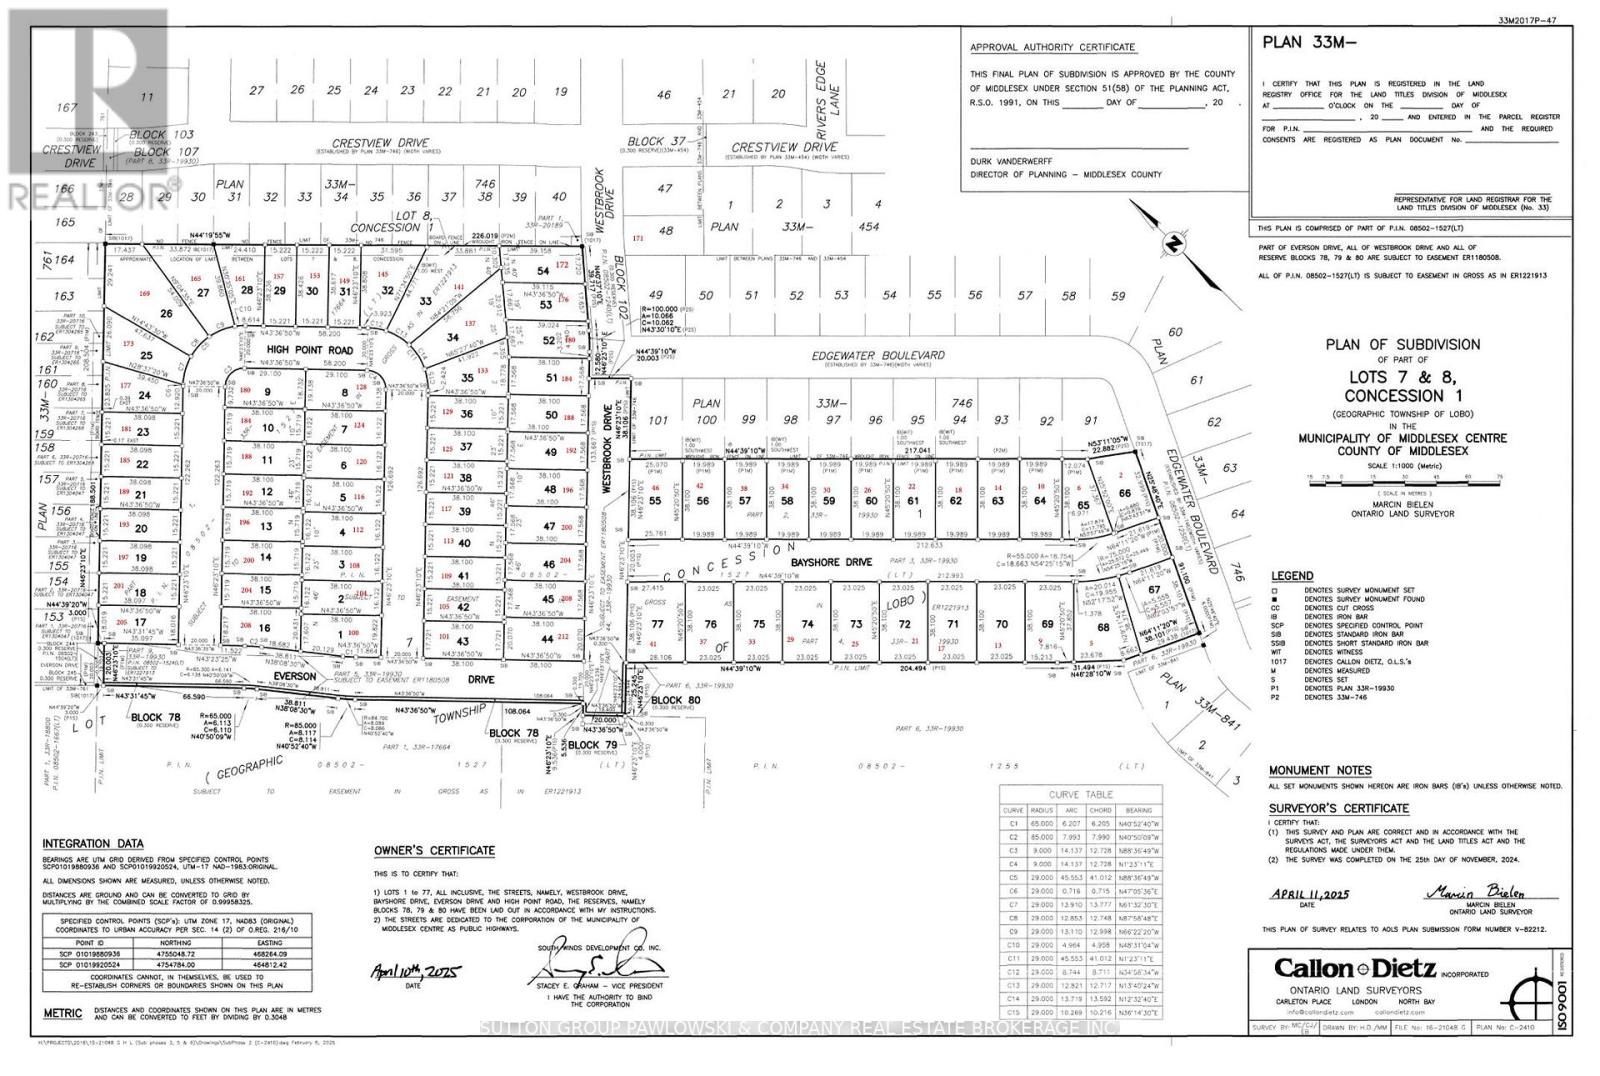
Lot #58 - 34 Bayshore Drive, Middlesex Centre (Kilworth), Ontario N0L 1R0 (30120201)
Lot #58 - 34 Bayshore Drive Middlesex Centre, Ontario N0L 1R0

$1,249,900
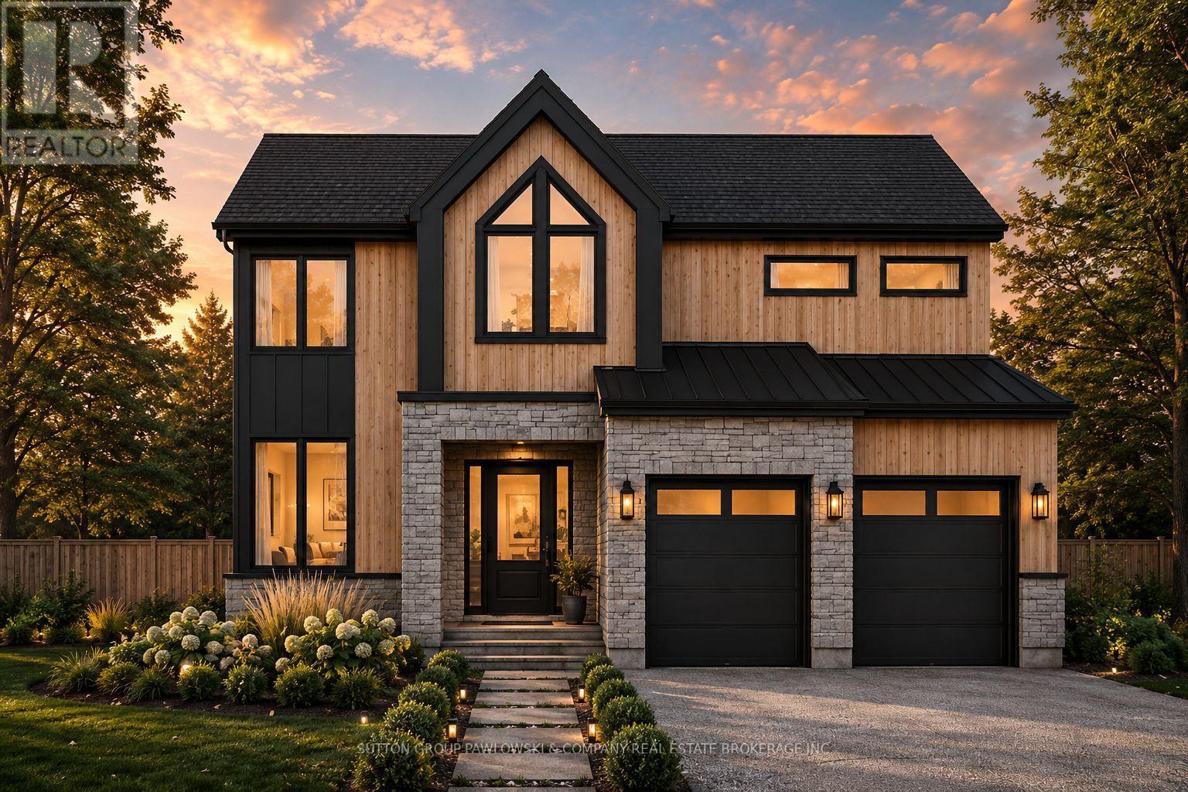
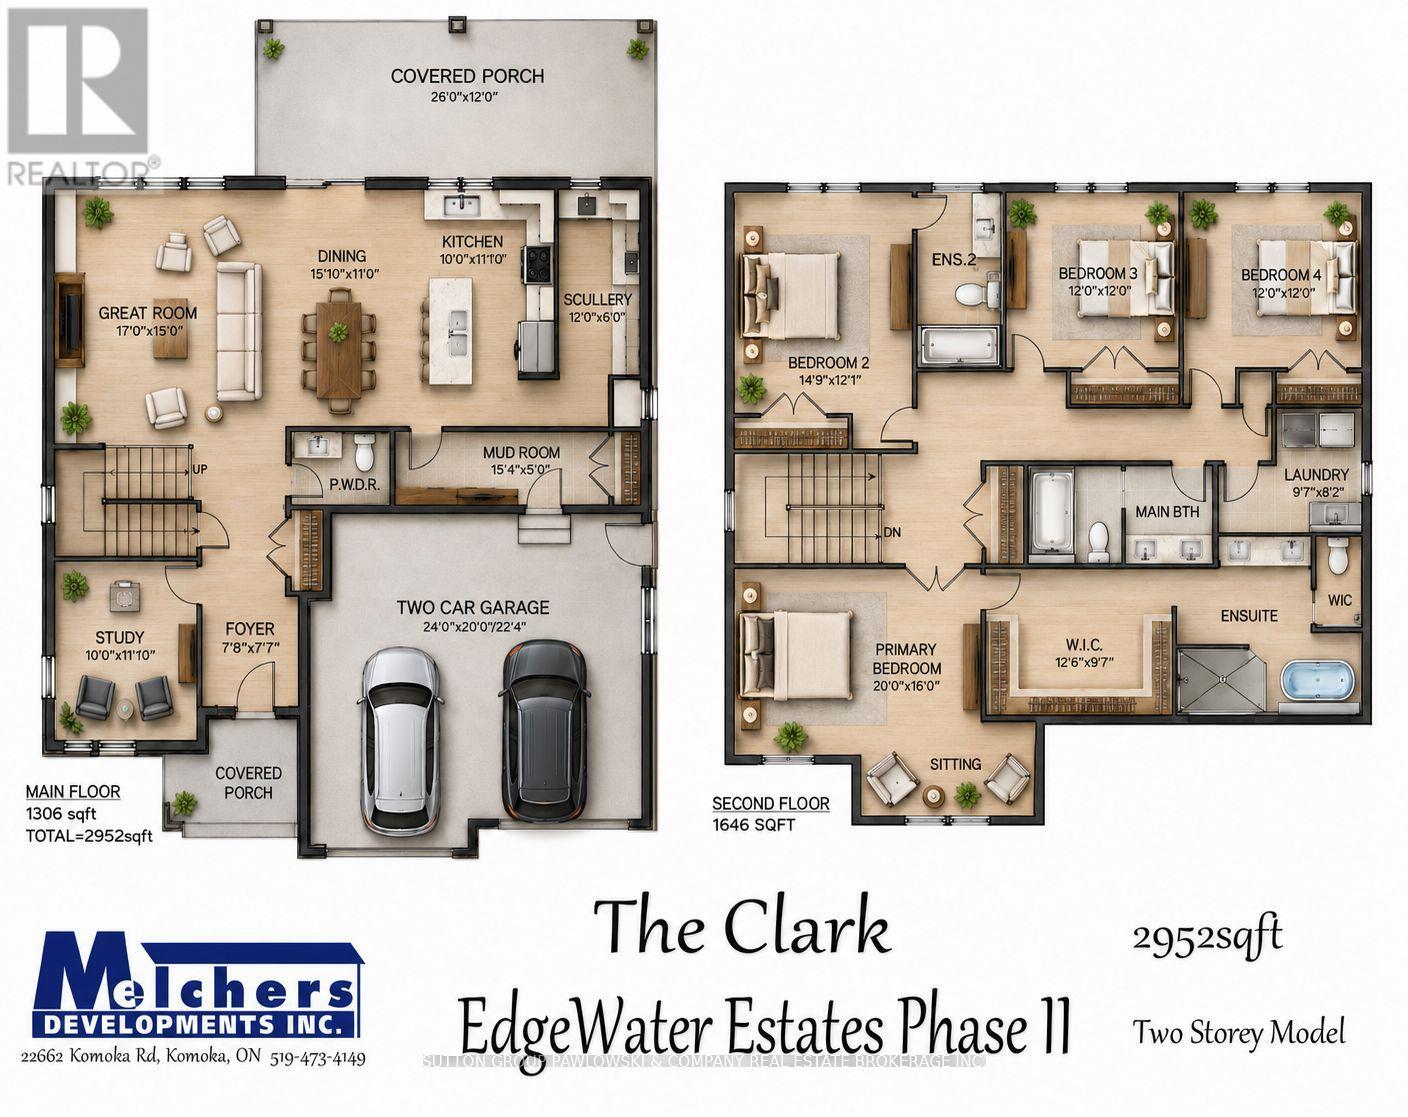
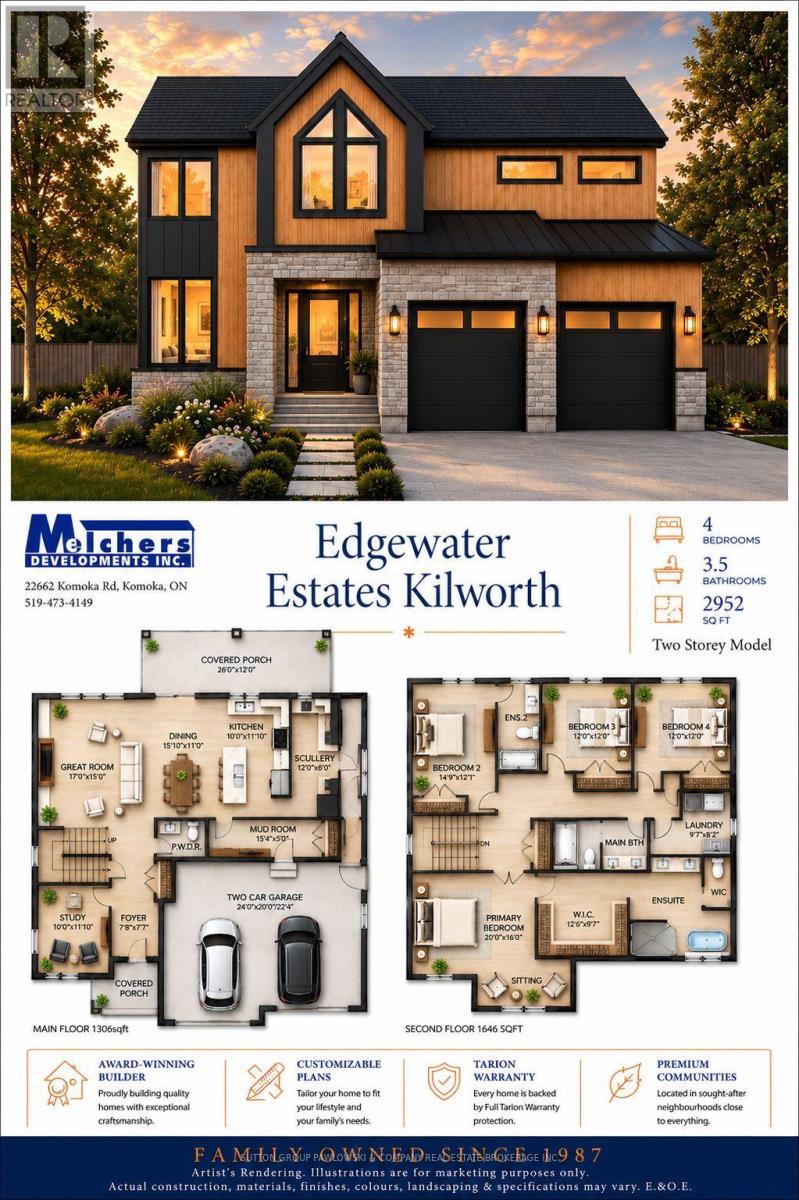
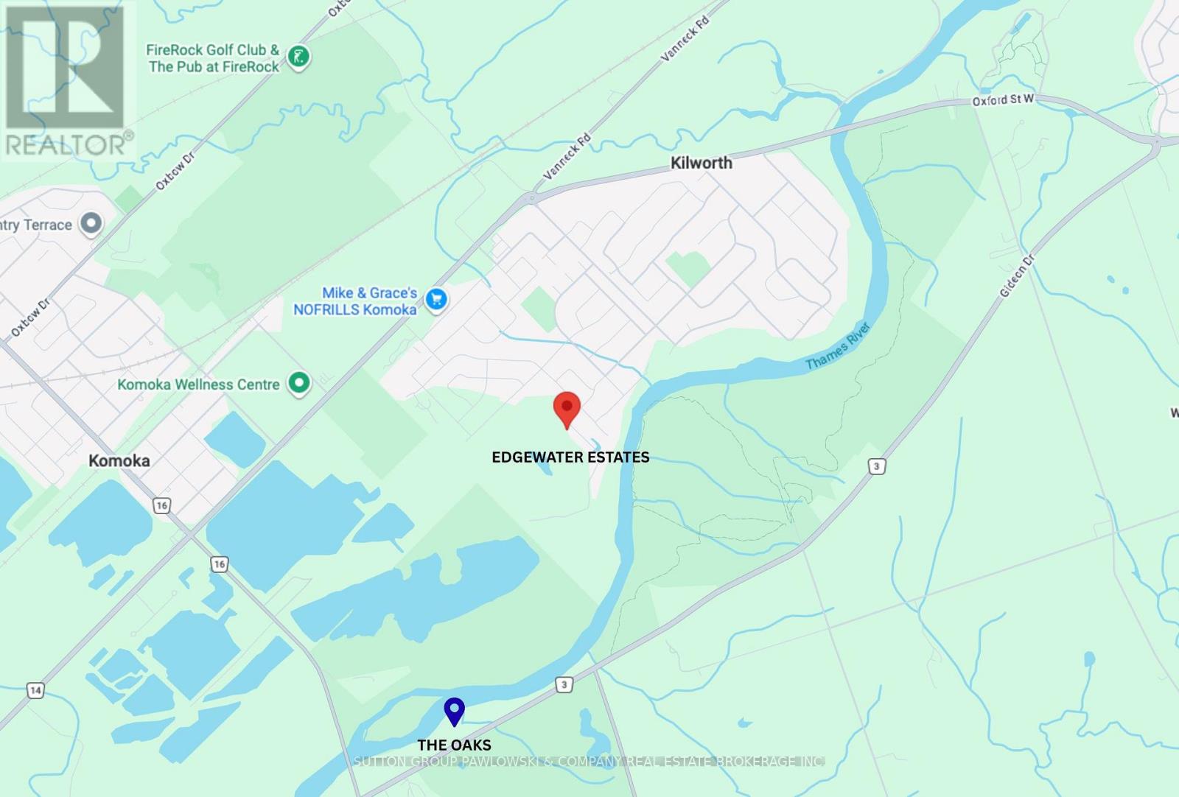
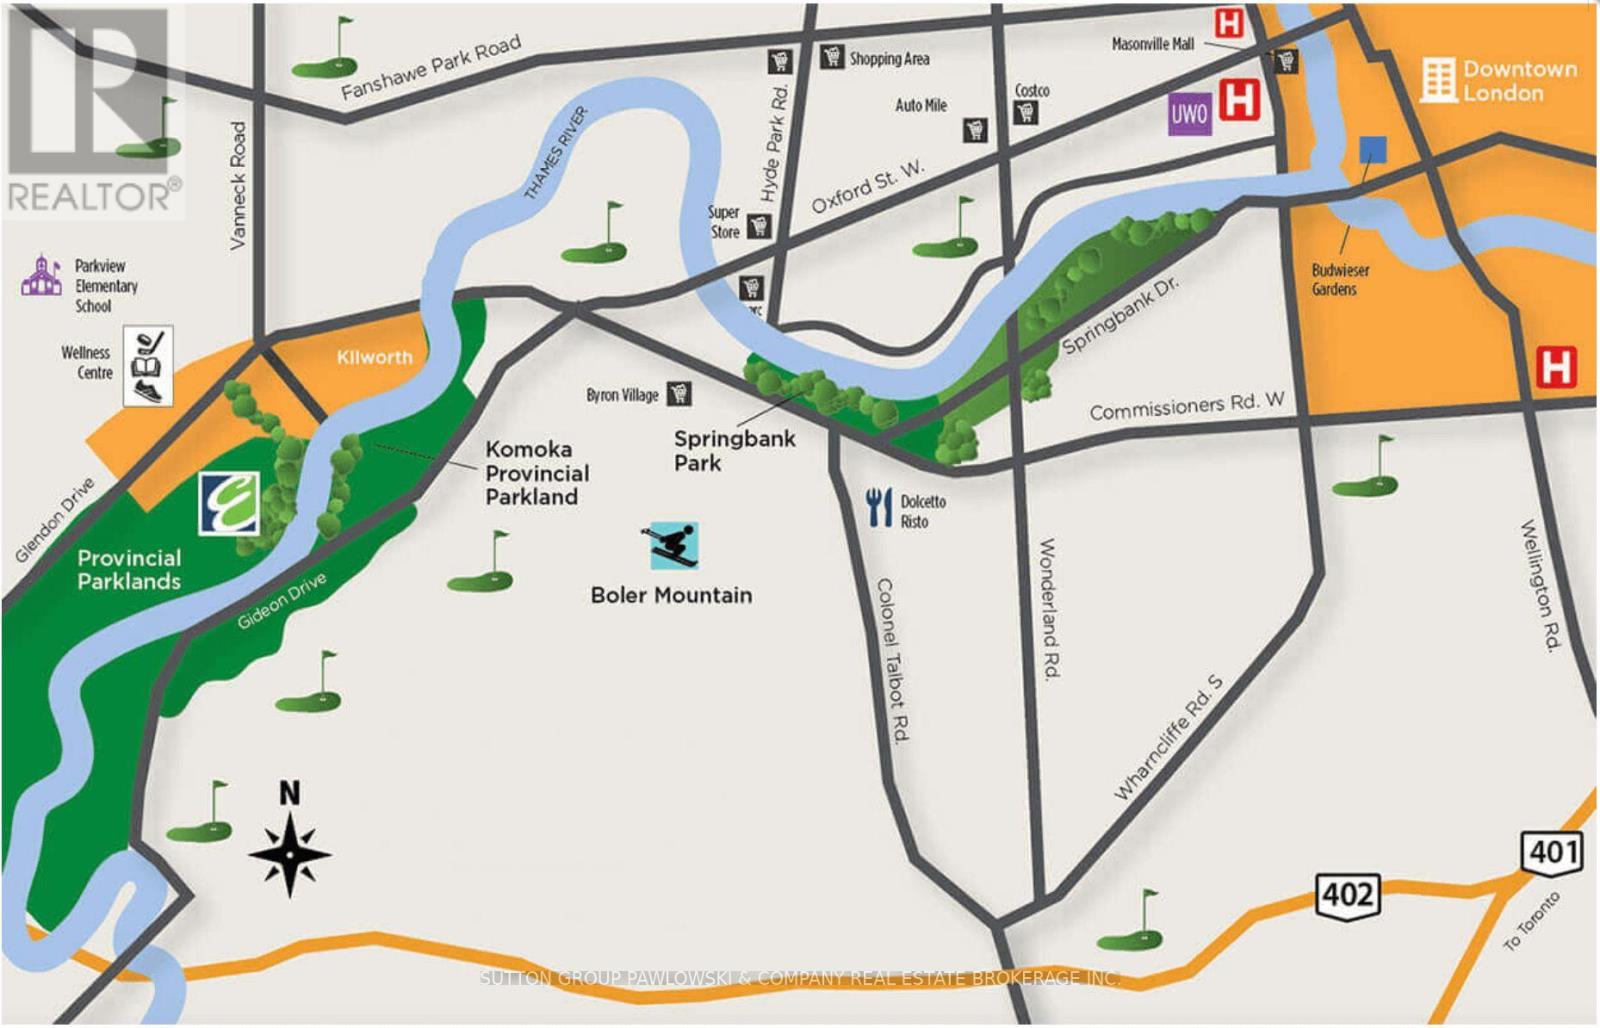
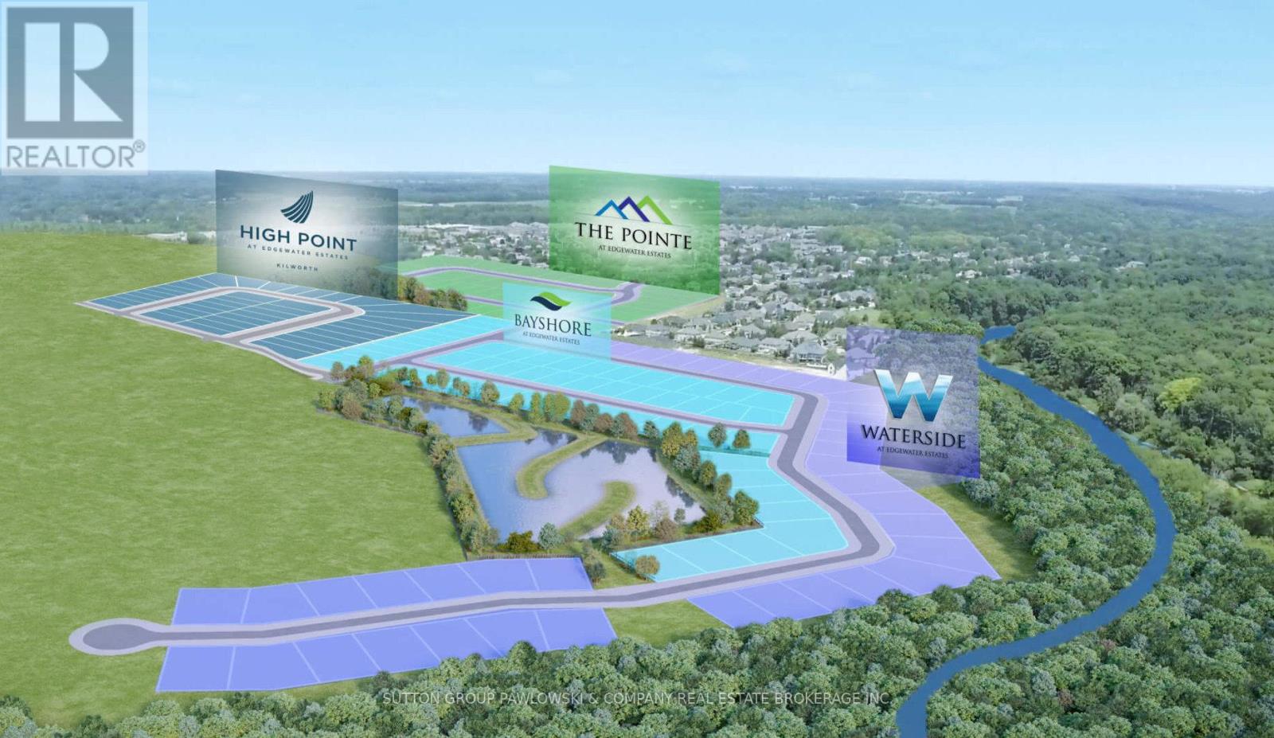
HUGE HST INCENTIVE ALERT!! For a limited time, qualified buyers can take advantage of Government HST rebate relief while securing a brand-new custom home by Melchers Developments Inc., a family-owned builder proudly crafting exceptional homes since 1987. TO BE BUILT in prestigious EdgeWater Estates, one of Southwestern Ontario's premier estate communities, this stunning 2-storey home offers 2,952 sq ft with 4 bedrooms, 3.5 bathrooms, a main floor study, spacious Great Room with gas fireplace, designer kitchen with island & pantry, generous dining area, luxurious primary suite with sitting area, walk-in closet & spa-inspired ensuite, upper-level laundry & attached 2-car garage. Personalize your finishes & enjoy the exceptional craftsmanship, quality & attention to detail Melchers is known for. EdgeWater Estates offers estate-style living surrounded by protected green space, scenic walking trails, water features, the Thames River & nearby provincial parklands, all just minutes from London's west end, Highway 402, excellent schools, golf, recreation, shopping & everyday amenities. Build the home you've always envisioned in a community where luxury, nature & convenience come together. Visit our model homes at 110 Timberwalk Trail, Ilderton & Lot #25-29 Dearing Dr., Grand Bend, open most Saturdays & Sundays from 2-4 p.m. Note: Photos are from a previous model home & may show upgrades not included in the price & are for reference only. (id:60297)
Property Details
| MLS® Number | X13642892 |
| Property Type | Single Family |
| Community Name | Kilworth |
| AmenitiesNearBy | Park, Place Of Worship, Schools |
| CommunityFeatures | Community Centre, School Bus |
| EquipmentType | Water Heater |
| Features | Sump Pump |
| ParkingSpaceTotal | 4 |
| RentalEquipmentType | Water Heater |
Building
| BathroomTotal | 4 |
| BedroomsAboveGround | 4 |
| BedroomsTotal | 4 |
| Age | New Building |
| Amenities | Fireplace(s) |
| Appliances | Garage Door Opener Remote(s), Water Heater - Tankless |
| BasementDevelopment | Unfinished |
| BasementType | Full (unfinished) |
| ConstructionStatus | Insulation Upgraded |
| ConstructionStyleAttachment | Detached |
| CoolingType | Central Air Conditioning |
| ExteriorFinish | Stone, Vinyl Siding |
| FireProtection | Smoke Detectors |
| FireplacePresent | Yes |
| FireplaceTotal | 1 |
| FlooringType | Hardwood |
| FoundationType | Poured Concrete |
| HalfBathTotal | 1 |
| HeatingFuel | Natural Gas |
| HeatingType | Forced Air |
| StoriesTotal | 2 |
| SizeInterior | 2500 - 3000 Sqft |
| Type | House |
| UtilityWater | Municipal Water |
Parking
| Attached Garage | |
| Garage | |
| Inside Entry |
Land
| Acreage | No |
| LandAmenities | Park, Place Of Worship, Schools |
| Sewer | Sanitary Sewer |
| SizeDepth | 125 Ft |
| SizeFrontage | 65 Ft ,7 In |
| SizeIrregular | 65.6 X 125 Ft |
| SizeTotalText | 65.6 X 125 Ft |
Rooms
| Level | Type | Length | Width | Dimensions |
|---|---|---|---|---|
| Second Level | Bedroom 4 | 3.66 m | 3.66 m | 3.66 m x 3.66 m |
| Second Level | Laundry Room | 2.92 m | 2.49 m | 2.92 m x 2.49 m |
| Second Level | Primary Bedroom | 6.1 m | 4.88 m | 6.1 m x 4.88 m |
| Second Level | Bedroom 2 | 4.5 m | 3.68 m | 4.5 m x 3.68 m |
| Second Level | Bedroom 3 | 3.66 m | 3.66 m | 3.66 m x 3.66 m |
| Main Level | Foyer | 2.34 m | 2.31 m | 2.34 m x 2.31 m |
| Main Level | Study | 3.05 m | 3.61 m | 3.05 m x 3.61 m |
| Main Level | Kitchen | 4.83 m | 3.81 m | 4.83 m x 3.81 m |
| Main Level | Pantry | 3.66 m | 1.83 m | 3.66 m x 1.83 m |
| Main Level | Dining Room | 4.83 m | 3.35 m | 4.83 m x 3.35 m |
| Main Level | Great Room | 5.18 m | 4.57 m | 5.18 m x 4.57 m |
| Main Level | Mud Room | 4.67 m | 1.52 m | 4.67 m x 1.52 m |
Utilities
| Electricity | Installed |
| Sewer | Installed |
Interested?
Contact us for more information
Randy Dean Pawlowski
Broker of Record
Angela Wilson
Broker

The trademarks REALTOR®, REALTORS®, and the REALTOR® logo are controlled by The Canadian Real Estate Association (CREA) and identify real estate professionals who are members of CREA. The trademarks MLS®, Multiple Listing Service® and the associated logos are owned by The Canadian Real Estate Association (CREA) and identify the quality of services provided by real estate professionals who are members of CREA. The trademark DDF® is owned by The Canadian Real Estate Association (CREA) and identifies CREA's Data Distribution Facility (DDF®)
August 17 2026 08:21:08
Sutton Group Pawlowski & Company Real Estate Brokerage Inc., Exp Realty
THINKING OF SELLING or BUYING?
We Get You Moving!
Contact Us

About Steve & Julia
With over 40 years of combined experience, we are dedicated to helping you find your dream home with personalized service and expertise.
© 2026 Wiggett Properties. All Rights Reserved. | Made with ❤️ by Jet Branding