Lower - 19 Stroud Crescent, London South (South X), Ontario N6E 1Z5 (30511039)
Lower - 19 Stroud Crescent London South, Ontario N6E 1Z5

$1,400 Monthly
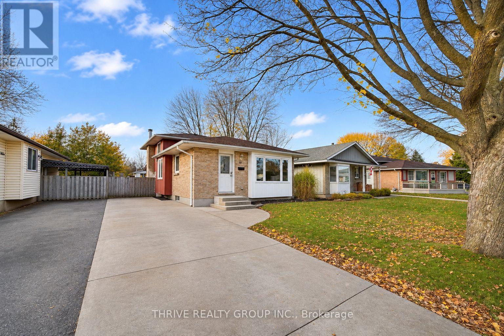
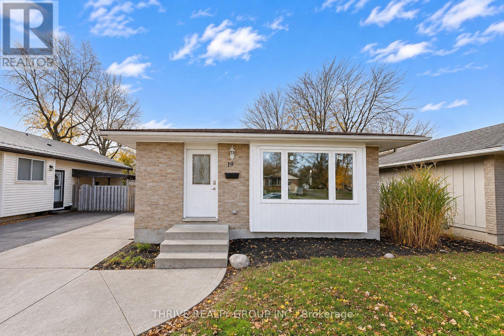
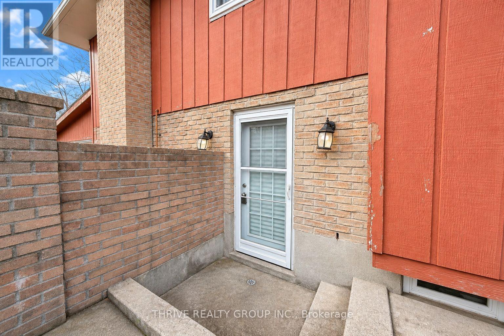
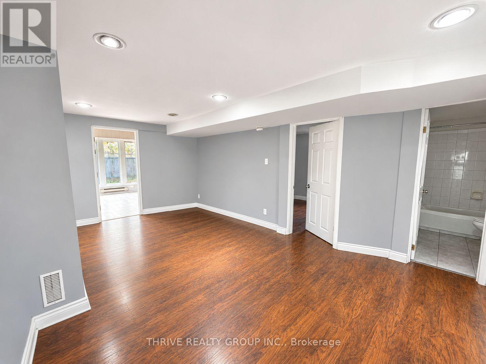
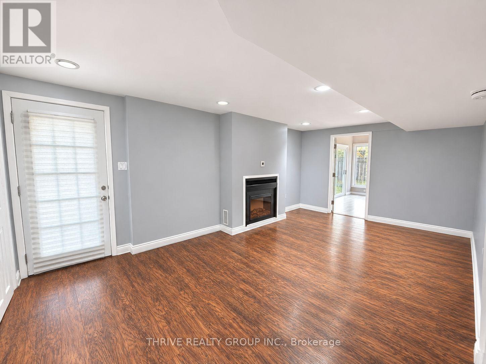
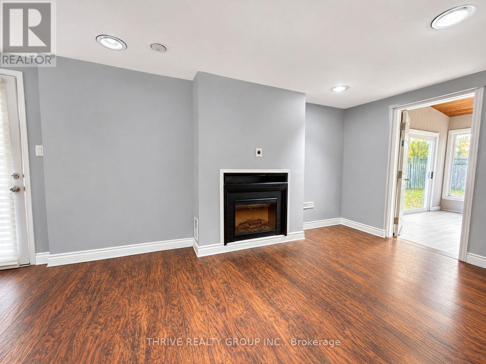
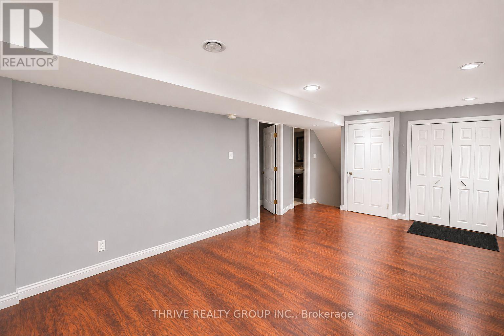
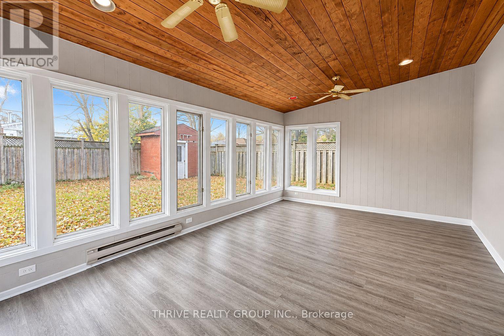
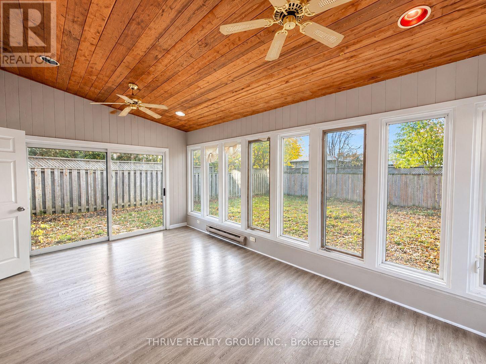
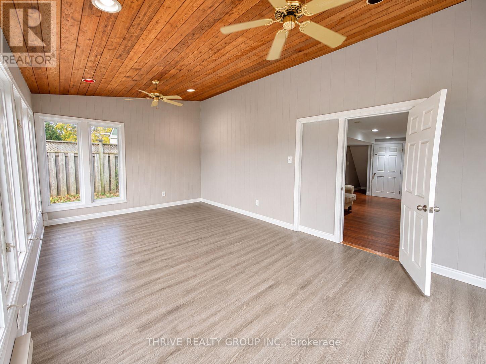
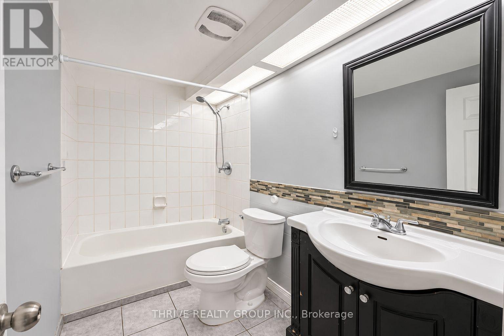
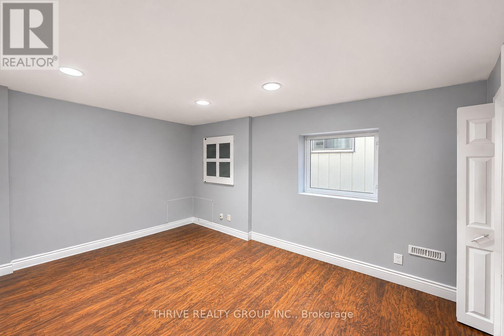
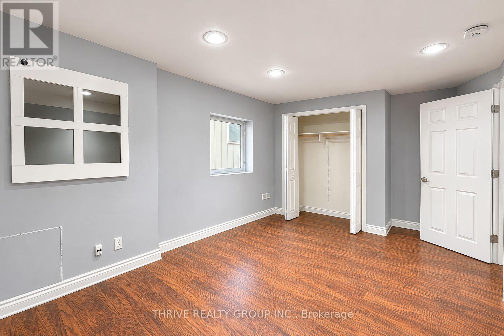
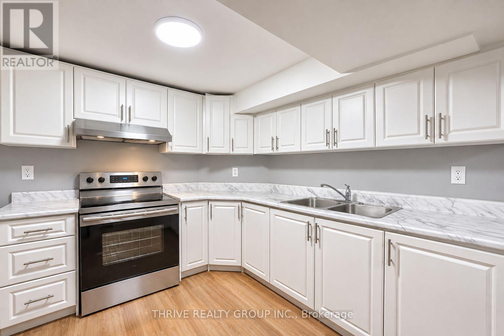
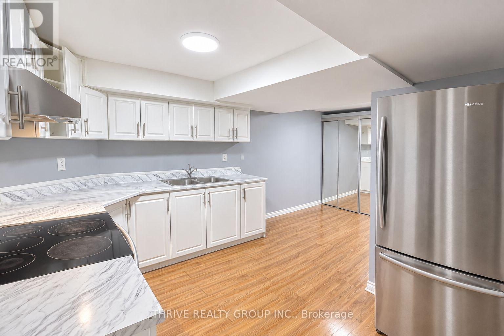
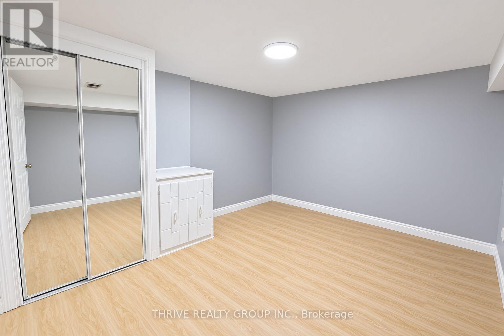
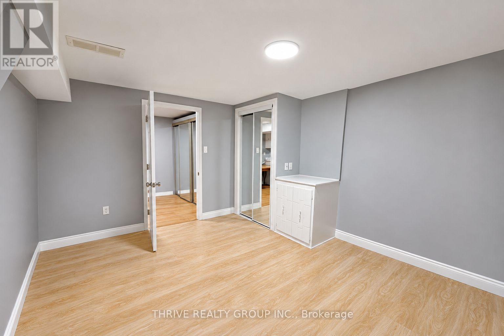
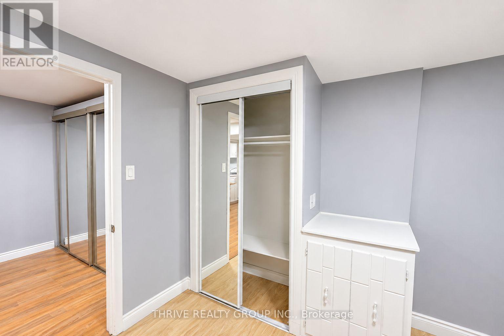
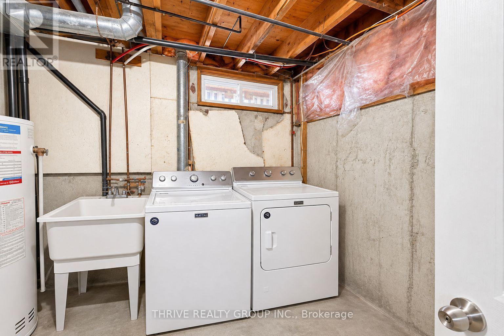
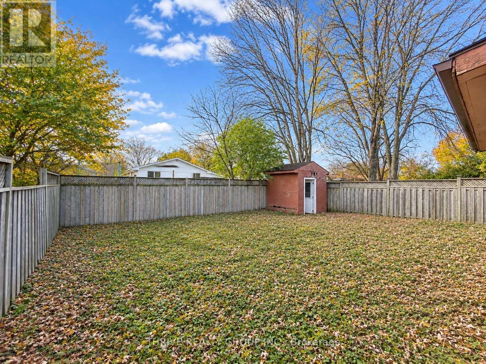
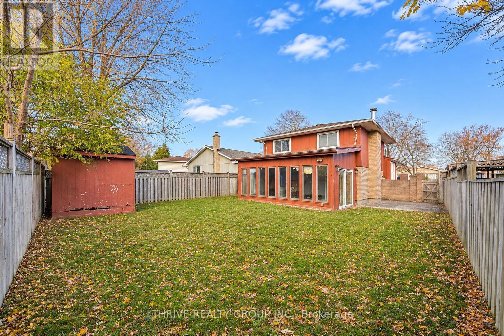
Welcome to 19 Stroud Crescent! This exceptionally spacious 1 Bedroom + Den unit offers a generous layout spanning two floors, providing plenty of room to live, work, and relax. Fully separate from the upper unit, the property features its own private walkout entrance for added convenience and privacy. Both the bedroom and den offer closets, with the bedroom featuring a large egress window and the den offering additional flexible space without a window. The expansive living area features a fireplace and large windows that fill the space with natural light, creating a bright and inviting atmosphere. A large shared sunroom provides even more space to enjoy, whether as a sitting area, study space, or place to unwind. Additional highlights include private in-suite laundry and plenty of functional living space throughout. Tenants are responsible for 40% of household utilities. Conveniently located near White Oaks, with easy access to shopping, everyday amenities, and commuting routes to Fanshawe College. (id:60297)
Property Details
| MLS® Number | X14178602 |
| Property Type | Single Family |
| Community Name | South X |
| Features | In Suite Laundry |
| ParkingSpaceTotal | 1 |
Building
| BathroomTotal | 1 |
| BedroomsAboveGround | 1 |
| BedroomsBelowGround | 1 |
| BedroomsTotal | 2 |
| Appliances | Water Heater |
| BasementDevelopment | Finished |
| BasementType | N/a (finished) |
| ConstructionStyleAttachment | Detached |
| ConstructionStyleSplitLevel | Backsplit |
| CoolingType | Central Air Conditioning |
| ExteriorFinish | Brick, Vinyl Siding |
| FireplacePresent | Yes |
| FoundationType | Poured Concrete |
| HeatingFuel | Natural Gas |
| HeatingType | Forced Air |
| SizeInterior | 700 - 1100 Sqft |
| Type | House |
| UtilityWater | Municipal Water |
Parking
| No Garage |
Land
| Acreage | No |
| Sewer | Sanitary Sewer |
| SizeFrontage | 40 Ft |
| SizeIrregular | 40 Ft |
| SizeTotalText | 40 Ft |
https://www.realtor.ca/real-estate/30511039/lower-19-stroud-crescent-london-south-south-x-south-x
Interested?
Contact us for more information
Avery Mellor
Salesperson
660 Maitland Street
London, Ontario N5Y 2V8

The trademarks REALTOR®, REALTORS®, and the REALTOR® logo are controlled by The Canadian Real Estate Association (CREA) and identify real estate professionals who are members of CREA. The trademarks MLS®, Multiple Listing Service® and the associated logos are owned by The Canadian Real Estate Association (CREA) and identify the quality of services provided by real estate professionals who are members of CREA. The trademark DDF® is owned by The Canadian Real Estate Association (CREA) and identifies CREA's Data Distribution Facility (DDF®)
November 13 2026 06:21:02
Thrive Realty Group Inc.
THINKING OF SELLING or BUYING?
We Get You Moving!
Contact Us

About Steve & Julia
With over 40 years of combined experience, we are dedicated to helping you find your dream home with personalized service and expertise.
© 2026 Wiggett Properties. All Rights Reserved. | Made with ❤️ by Jet Branding