Lower - 2004 Evans Boulevard, London South (South U), Ontario N6M 0J7 (30263667)
Lower - 2004 Evans Boulevard London South, Ontario N6M 0J7

$1,300 Monthly
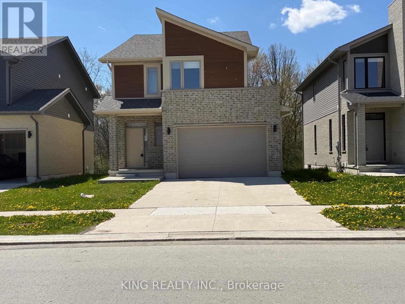
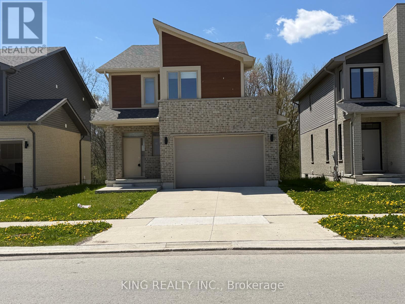
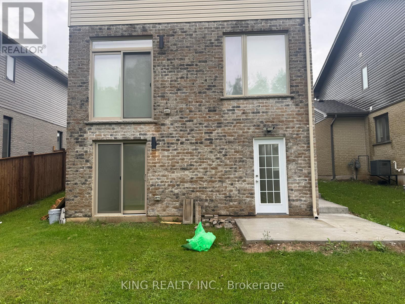
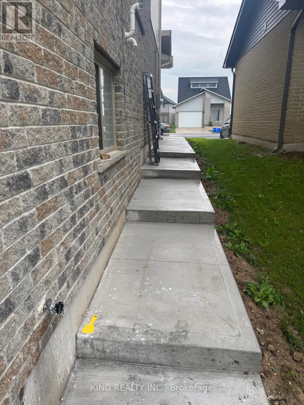
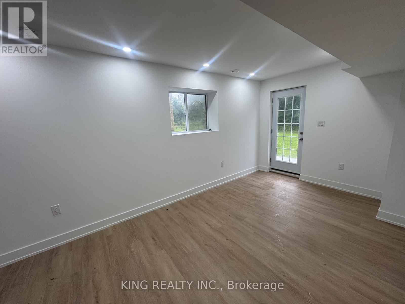
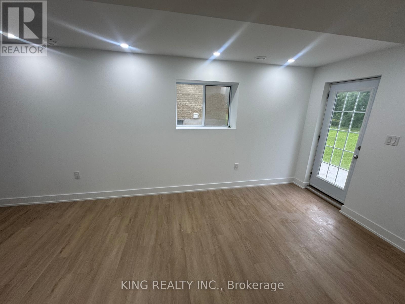
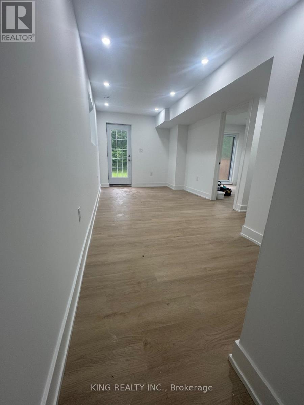
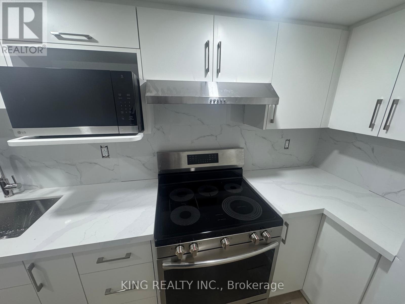
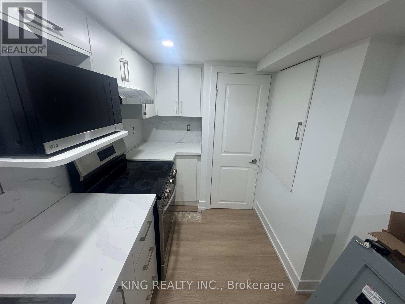
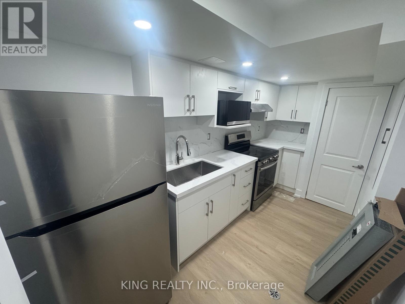
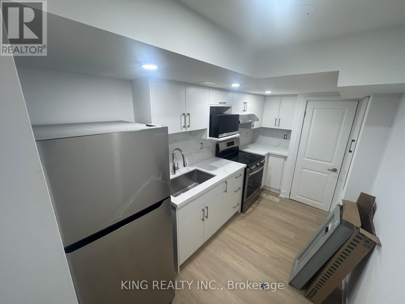
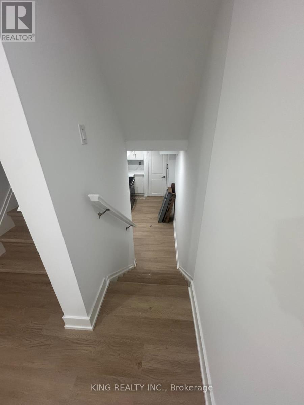
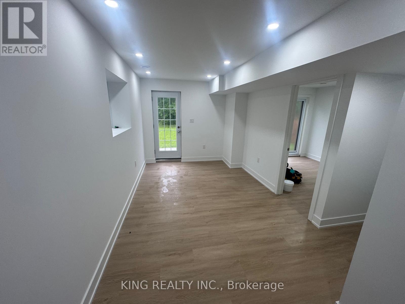
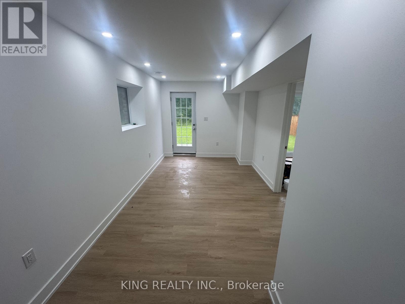
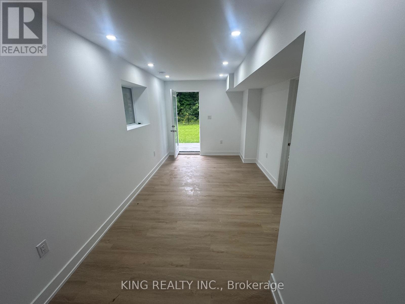
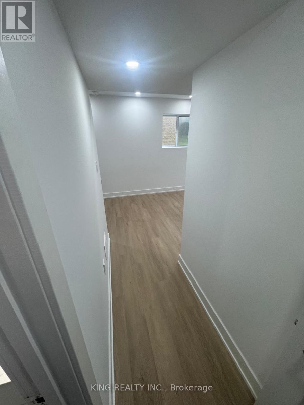
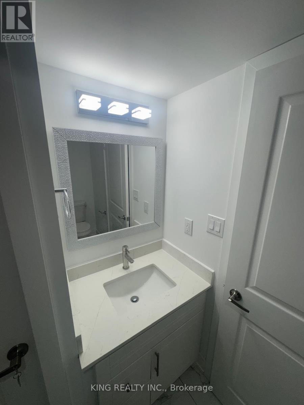
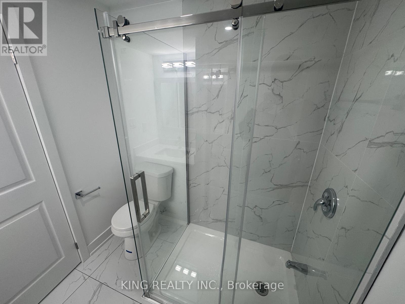
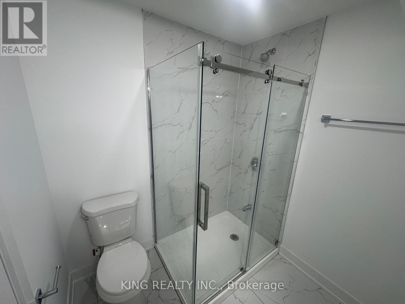
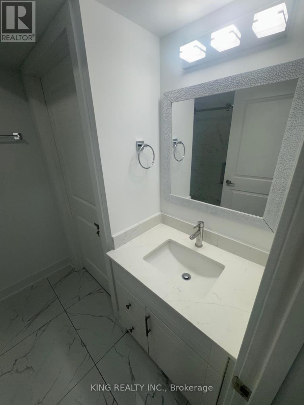
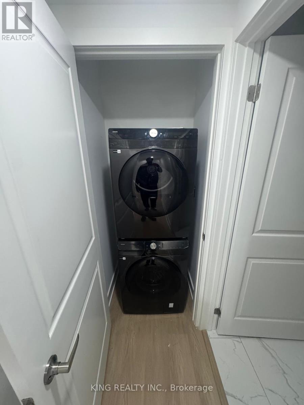
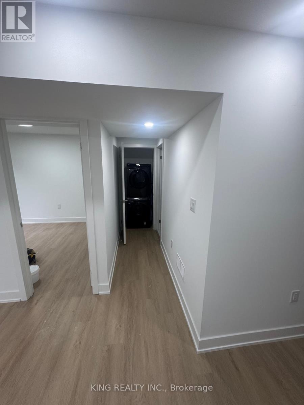
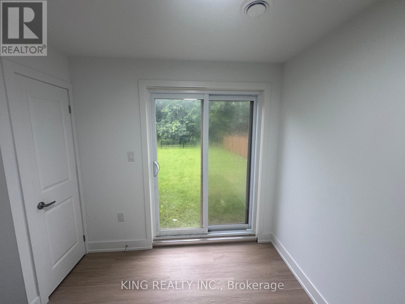
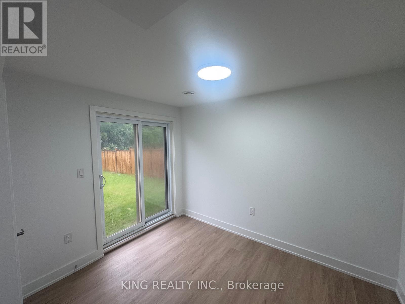
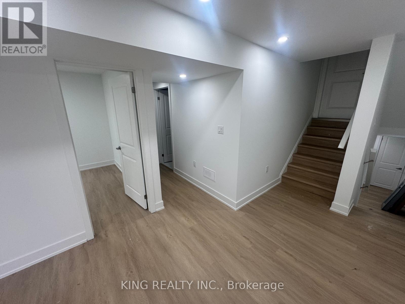
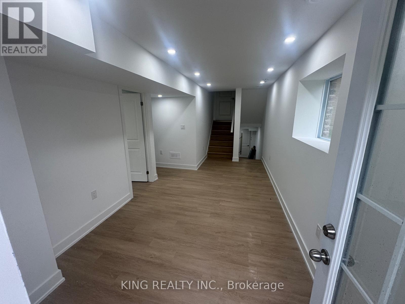
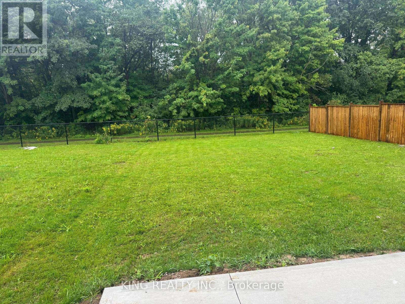
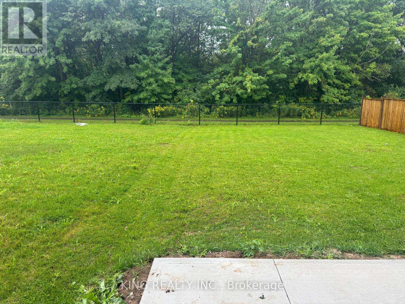
BRAND NEW WALKOUT BASEMENT APARTMENT IN SOUGHT-AFTER SUMMERSIDE! This beautifully finished 1-bedroom, 1-bathroom lower-level unit offers modern, comfortable living in one of South London's most desirable neighbourhoods. Featuring a bright walkout entrance, a functional kitchen, spacious living area, full bathroom, and separate laundry, this home is ideal for a professional, couple, or anyone looking for a clean and modern place to call home. Enjoy the convenience of being just minutes from Highway 401 (Exit 189), Victoria Hospital, shopping, restaurants, parks, schools, public transit, and other everyday amenities. Summerside is known for its family-friendly atmosphere, parks, trails, and excellent connectivity throughout London. Move-in ready and offering excellent access to everything South London has to offer-don't miss this opportunity! (id:60297)
Property Details
| MLS® Number | X13770054 |
| Property Type | Single Family |
| Community Name | South U |
| Features | Sump Pump |
| ParkingSpaceTotal | 1 |
Building
| BathroomTotal | 1 |
| BedroomsBelowGround | 1 |
| BedroomsTotal | 1 |
| Age | 0 To 5 Years |
| Appliances | Blinds, Dryer, Microwave, Stove, Washer, Refrigerator |
| BasementDevelopment | Finished |
| BasementFeatures | Walk Out |
| BasementType | Full (finished) |
| ConstructionStyleAttachment | Detached |
| CoolingType | Central Air Conditioning, Air Exchanger |
| ExteriorFinish | Brick, Vinyl Siding |
| FoundationType | Poured Concrete |
| HeatingFuel | Natural Gas |
| HeatingType | Forced Air |
| StoriesTotal | 2 |
| SizeInterior | 0 - 699 Sqft |
| Type | House |
| UtilityWater | Municipal Water |
Parking
| Attached Garage | |
| No Garage |
Land
| Acreage | No |
| Sewer | Sanitary Sewer |
| SizeDepth | 131 Ft ,7 In |
| SizeFrontage | 38 Ft ,3 In |
| SizeIrregular | 38.3 X 131.6 Ft |
| SizeTotalText | 38.3 X 131.6 Ft |
Utilities
| Cable | Available |
| Electricity | Available |
| Sewer | Available |
https://www.realtor.ca/real-estate/30263667/lower-2004-evans-boulevard-london-south-south-u-south-u
Interested?
Contact us for more information
Roopa Khangura Sandhu
Broker
Narinder Bhangoo
Broker
59 First Gulf Blvd #2
Brampton, Ontario L6W 4T8

The trademarks REALTOR®, REALTORS®, and the REALTOR® logo are controlled by The Canadian Real Estate Association (CREA) and identify real estate professionals who are members of CREA. The trademarks MLS®, Multiple Listing Service® and the associated logos are owned by The Canadian Real Estate Association (CREA) and identify the quality of services provided by real estate professionals who are members of CREA. The trademark DDF® is owned by The Canadian Real Estate Association (CREA) and identifies CREA's Data Distribution Facility (DDF®)
October 15 2026 02:20:46
Gold Empire Realty Inc., King Realty Inc.
THINKING OF SELLING or BUYING?
We Get You Moving!
Contact Us

About Steve & Julia
With over 40 years of combined experience, we are dedicated to helping you find your dream home with personalized service and expertise.
© 2026 Wiggett Properties. All Rights Reserved. | Made with ❤️ by Jet Branding