Lower - 6 Lapp Street, Toronto (Rockcliffe-Smythe), Ontario M6N 3W6 (30225799)
Lower - 6 Lapp Street Toronto, Ontario M6N 3W6

$1,400 Monthly
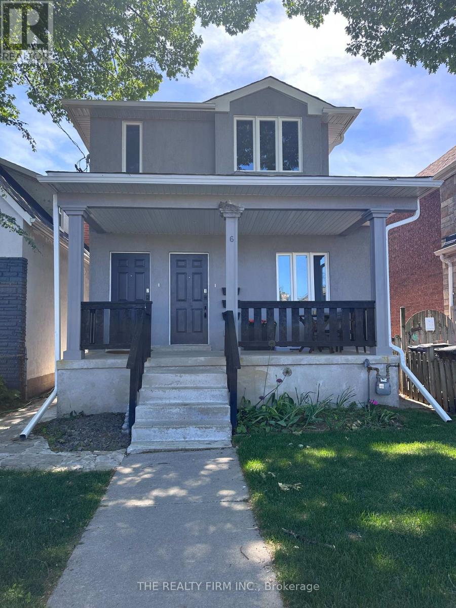
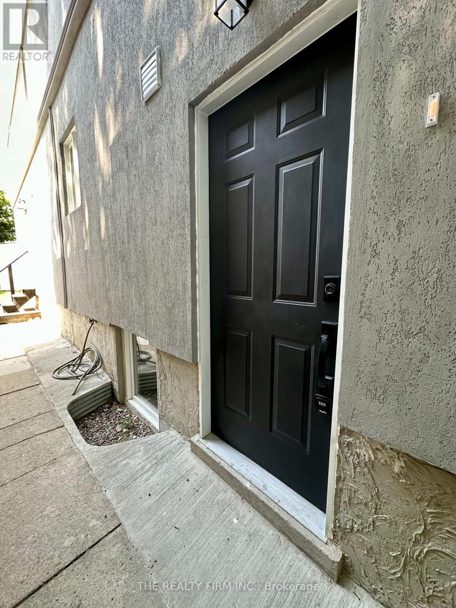
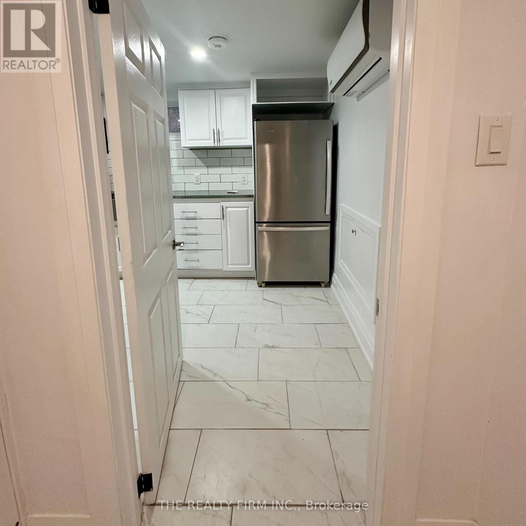
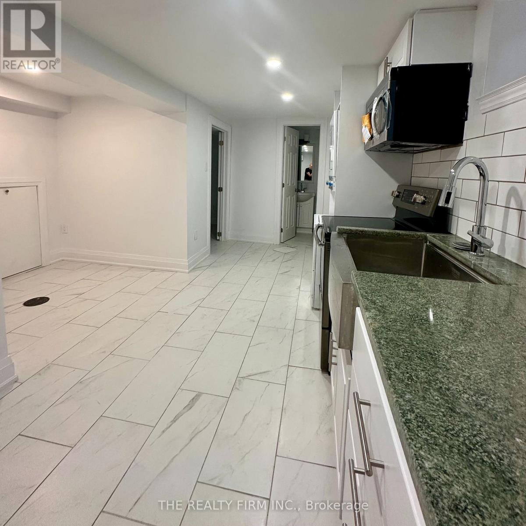
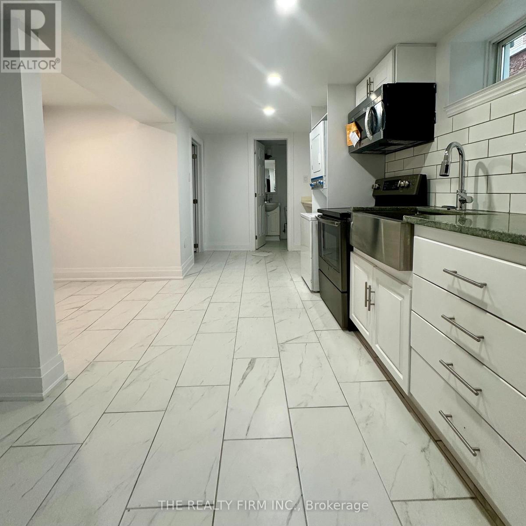
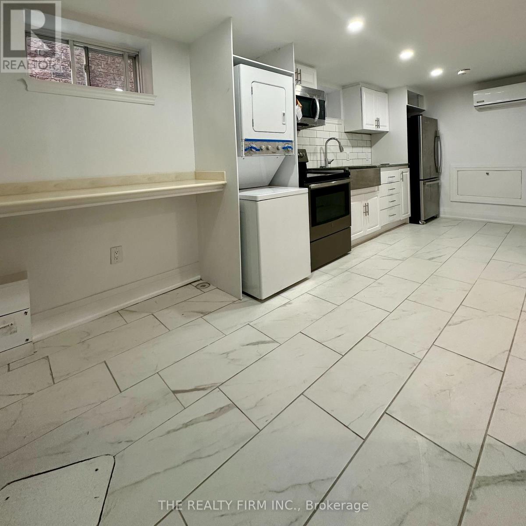
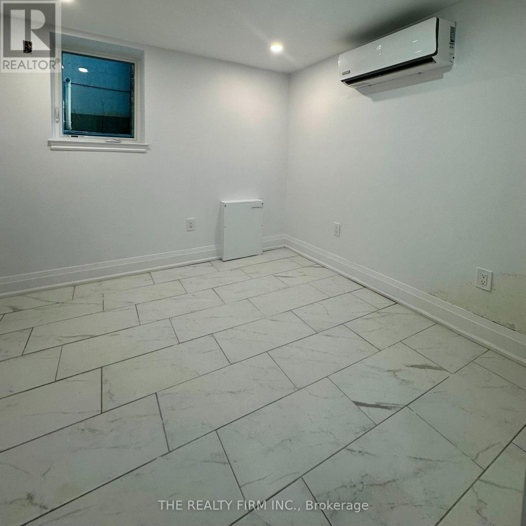
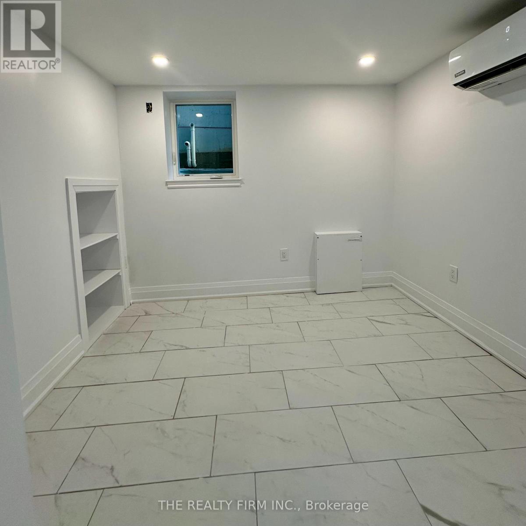
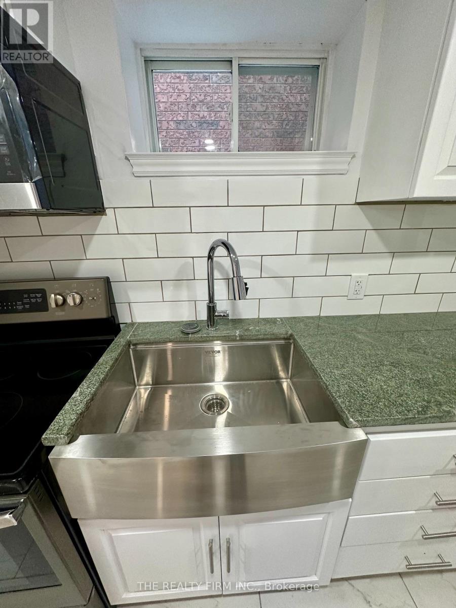
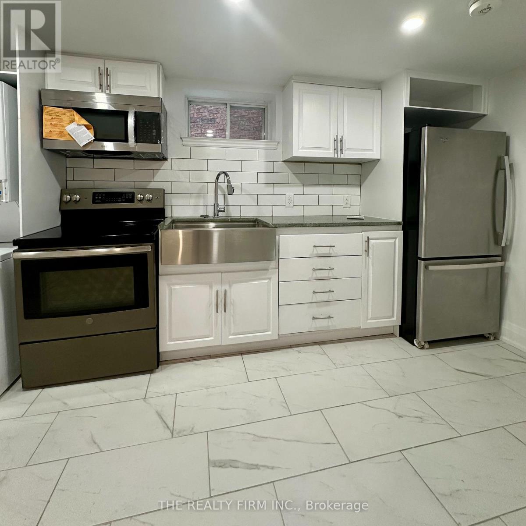
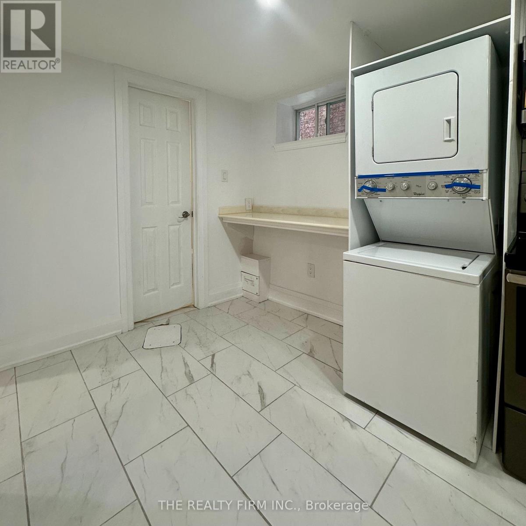
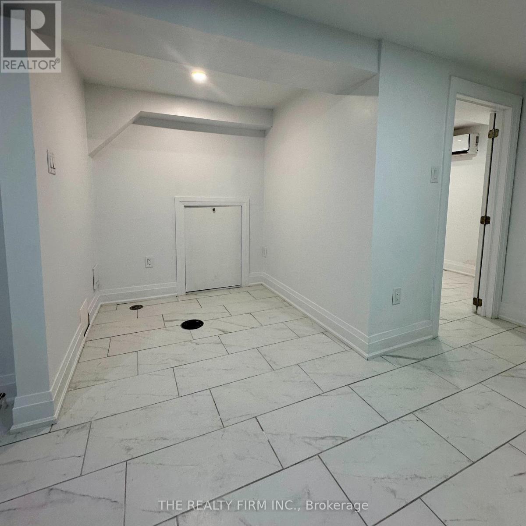
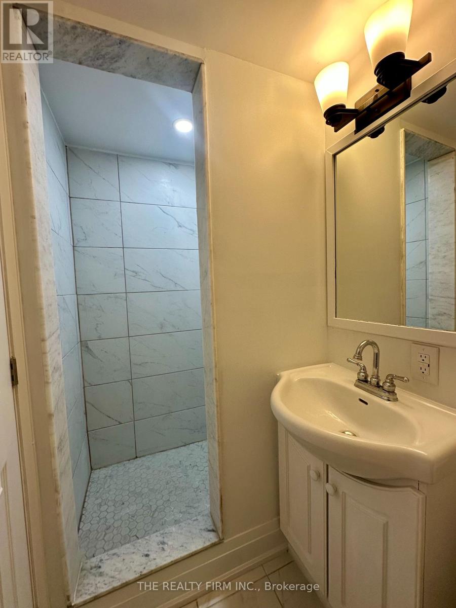
Move in & Enjoy this Recent Reno & Pet Friendly 1 Bedroom Apartment w/Your Own Private Entrance. Quick Walk to Transit, The Stockyards Mall and Local Shops & Restaurants.This Lovely Apartment Comes with a Newer Kitchen with Granite Countertop, Breakfast Bar Nook, StainlessSteel Appliances, Pot lights, New Bath, In-Suite Laundry. You Control Your Own In Suite Temperatures with the Mini Split Heating/Cooling Units/System. Everything New-Heating/Cooling,Electrical, Plumbing, Flooring, Kitchen, Bath. Conveniently Located Steps to Harwood Public School, St. Oscar Romero Secondary School & Lavender Creek Green Space. Enjoy the Comfort Living in a Recently Renovated Apartment! (id:60297)
Property Details
| MLS® Number | W13737328 |
| Property Type | Multi-family |
| Community Name | Rockcliffe-Smythe |
| Features | Lane, Carpet Free, In Suite Laundry, Sump Pump |
| ParkingSpaceTotal | 2 |
Building
| BathroomTotal | 1 |
| BedroomsAboveGround | 1 |
| BedroomsTotal | 1 |
| Amenities | Separate Heating Controls, Separate Electricity Meters |
| Appliances | Dryer, Microwave, Stove, Washer, Refrigerator |
| BasementFeatures | Apartment In Basement |
| BasementType | N/a |
| CoolingType | Wall Unit |
| ExteriorFinish | Stucco |
| FlooringType | Ceramic |
| FoundationType | Block |
| HeatingFuel | Electric |
| HeatingType | Forced Air |
| StoriesTotal | 2 |
| SizeInterior | 1500 - 2000 Sqft |
| Type | Duplex |
| UtilityWater | Municipal Water |
Parking
| Detached Garage | |
| Garage |
Land
| Acreage | No |
| Sewer | Sanitary Sewer |
| SizeDepth | 120 Ft |
| SizeFrontage | 25 Ft |
| SizeIrregular | 25 X 120 Ft |
| SizeTotalText | 25 X 120 Ft |
Rooms
| Level | Type | Length | Width | Dimensions |
|---|---|---|---|---|
| Basement | Kitchen | 4.2 m | 2.16 m | 4.2 m x 2.16 m |
| Basement | Den | 2.44 m | 2.15 m | 2.44 m x 2.15 m |
| Basement | Eating Area | 2.15 m | 2 m | 2.15 m x 2 m |
| Basement | Bedroom | 3.1 m | 2.99 m | 3.1 m x 2.99 m |
Interested?
Contact us for more information
Frank Caetano
Salesperson

The trademarks REALTOR®, REALTORS®, and the REALTOR® logo are controlled by The Canadian Real Estate Association (CREA) and identify real estate professionals who are members of CREA. The trademarks MLS®, Multiple Listing Service® and the associated logos are owned by The Canadian Real Estate Association (CREA) and identify the quality of services provided by real estate professionals who are members of CREA. The trademark DDF® is owned by The Canadian Real Estate Association (CREA) and identifies CREA's Data Distribution Facility (DDF®)
September 02 2026 05:49:58
Oak And Key Real Estate
THINKING OF SELLING or BUYING?
We Get You Moving!
Contact Us

About Steve & Julia
With over 40 years of combined experience, we are dedicated to helping you find your dream home with personalized service and expertise.
© 2026 Wiggett Properties. All Rights Reserved. | Made with ❤️ by Jet Branding