Lower - 9 Sanders Court, St. Thomas, Ontario N5P 4J9 (30388698)
Lower - 9 Sanders Court St. Thomas, Ontario N5P 4J9
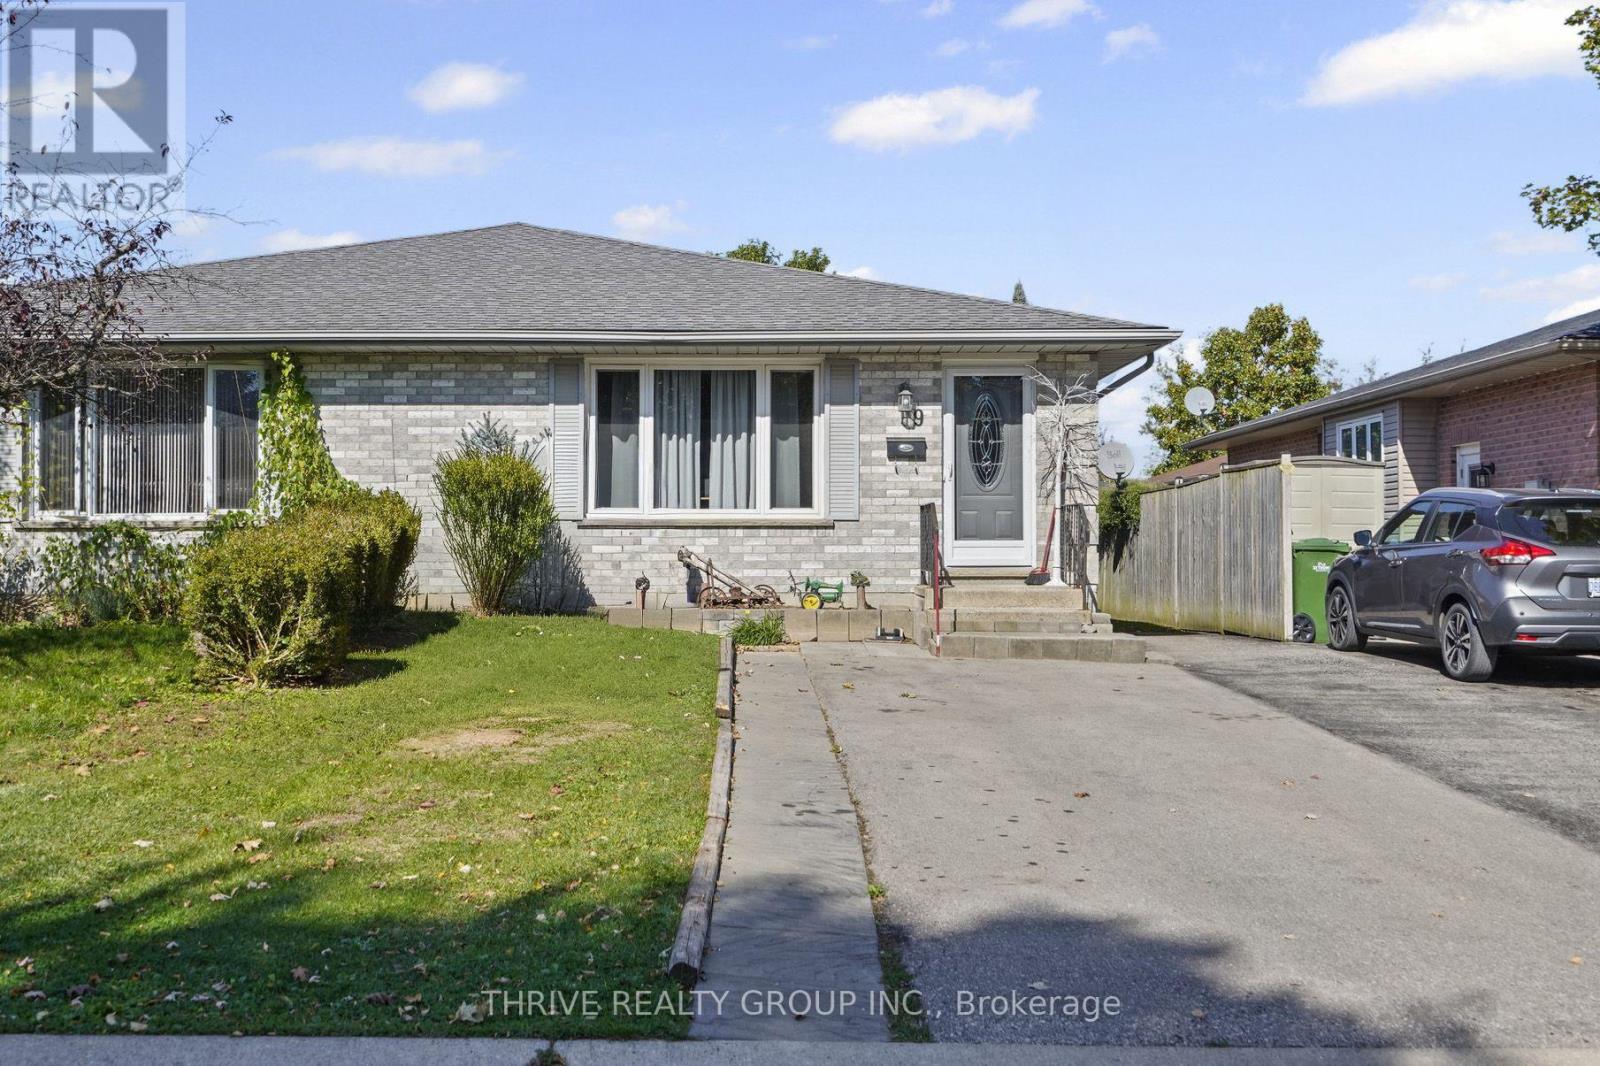

$1,799 Monthly
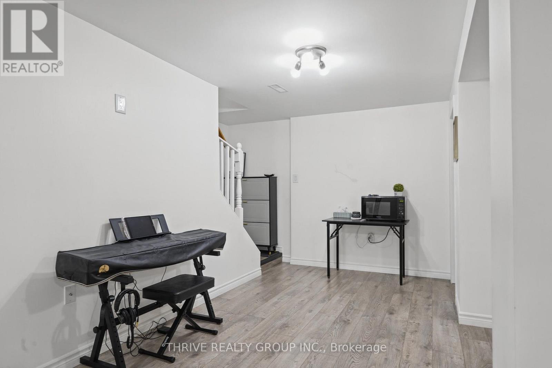
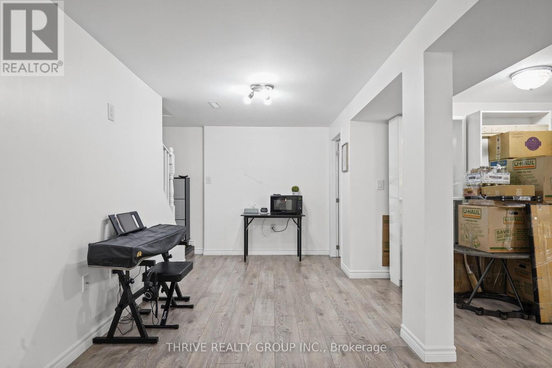
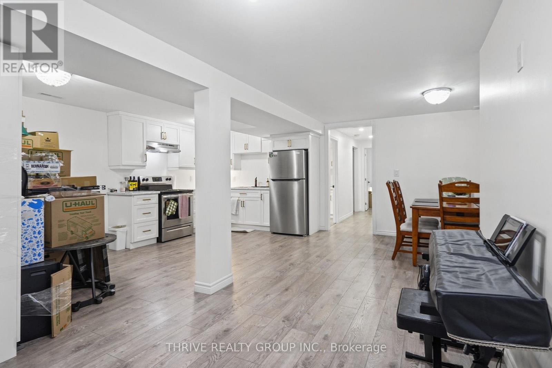
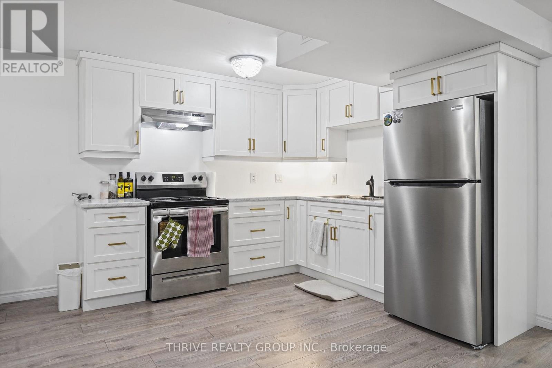
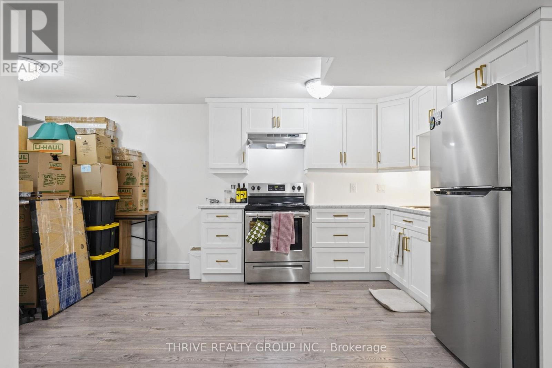
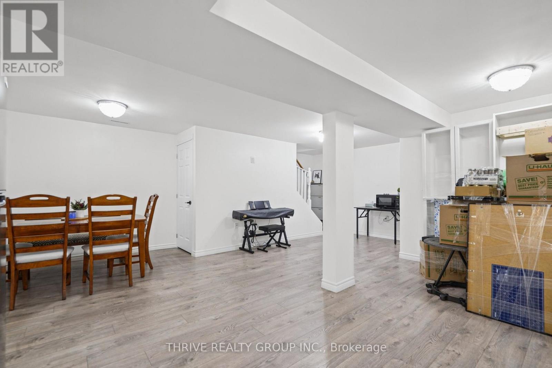
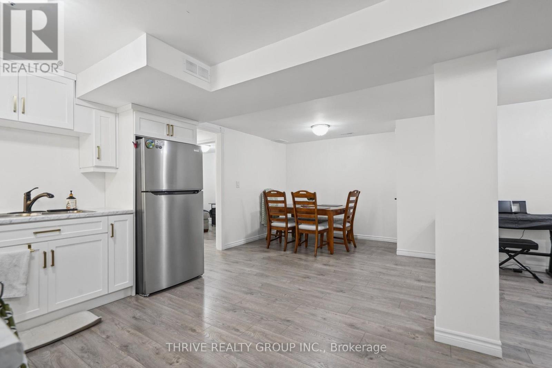
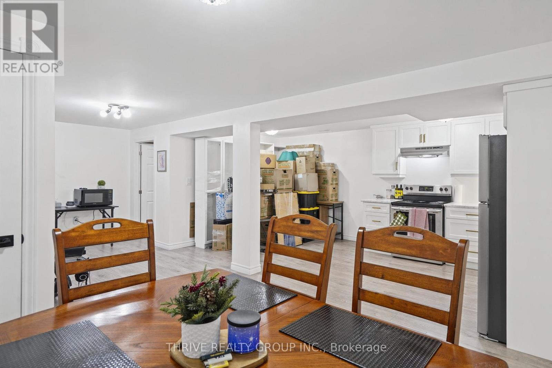
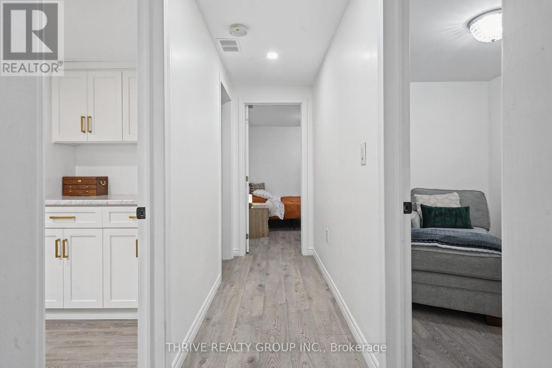
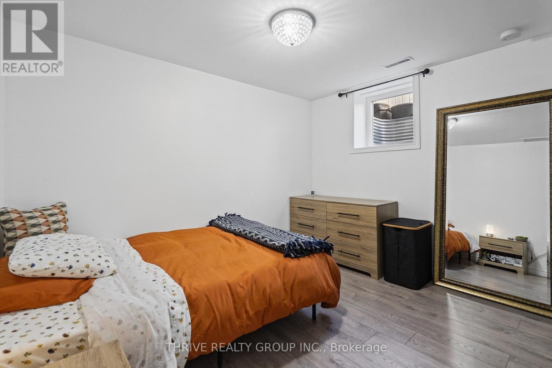
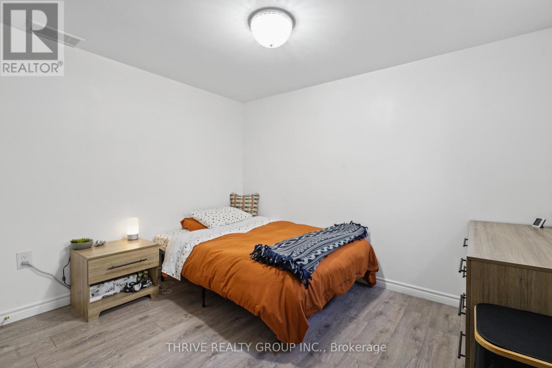
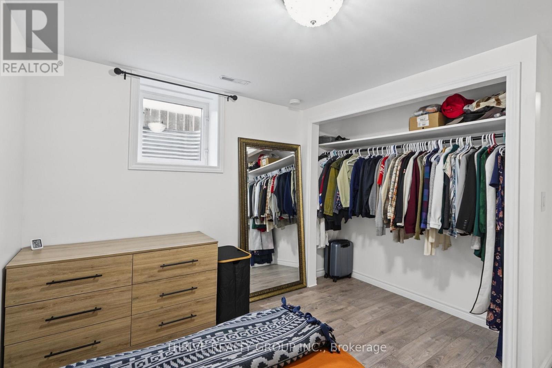
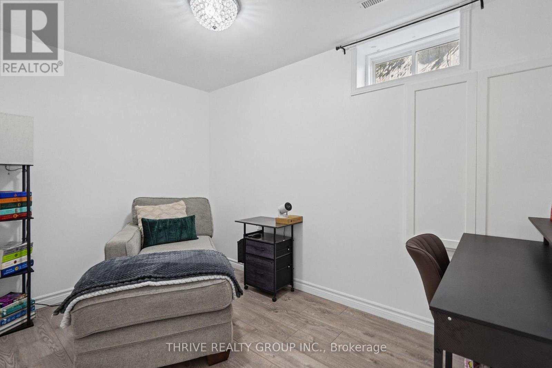
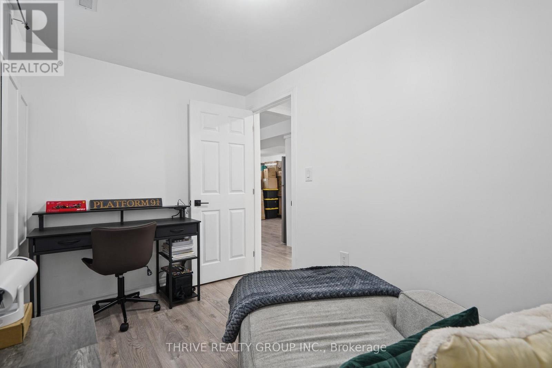
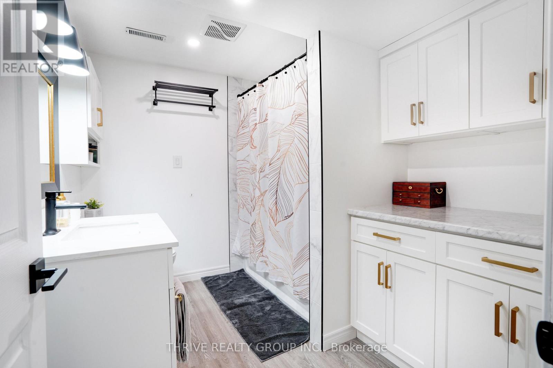
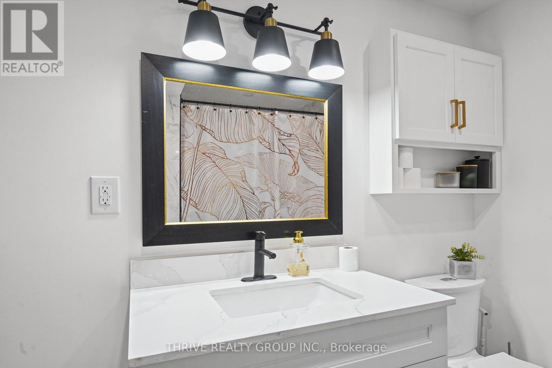
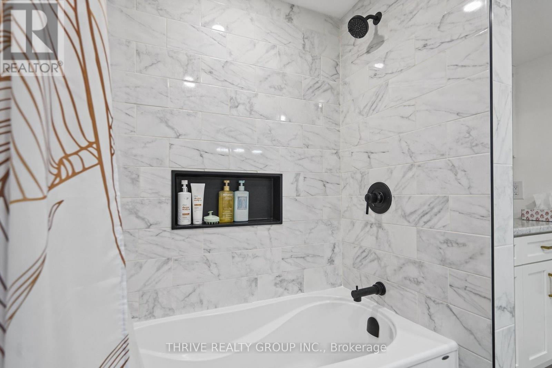
Picture the version of your evening where nothing here needs your attention. Hydro's covered. Gas is covered. Water's covered. The only bill you're thinking about is the one marked "rent." The kitchen opens straight into the living room, so you're never cooking with your back to the room. And the den next door is yours to decide what it becomes - a home office that actually closes at 5, a reading corner, overflow space for whatever your week needs this month instead of next. It's a basement-level unit, so natural light is limited, and we're not going to pretend otherwise. What you get in return is a space that was renovated recently enough that it still feels new, not inherited - clean finishes, an updated bathroom, nothing on your to-do list. Two tandem parking spots mean you're never circling the block for one, and never sharing one with somebody else's car. Rent is $1,799/month, all-inclusive. No smoking, no vaping, no pets. Rental application and credit check required. Built for a working professional who wants one less thing to manage. (id:60297)
Property Details
| MLS® Number | X13883460 |
| Property Type | Single Family |
| Community Name | St. Thomas |
| Features | Carpet Free, In Suite Laundry |
| ParkingSpaceTotal | 2 |
Building
| BathroomTotal | 1 |
| BedroomsAboveGround | 1 |
| BedroomsTotal | 1 |
| Age | 31 To 50 Years |
| Appliances | Dishwasher, Dryer, Stove, Washer, Refrigerator |
| BasementFeatures | Apartment In Basement |
| BasementType | N/a |
| ConstructionStyleAttachment | Semi-detached |
| CoolingType | Central Air Conditioning |
| ExteriorFinish | Brick |
| FoundationType | Concrete |
| HeatingFuel | Natural Gas |
| HeatingType | Forced Air |
| SizeInterior | 700 - 1100 Sqft |
| Type | House |
| UtilityWater | Municipal Water |
Parking
| No Garage | |
| Tandem |
Land
| Acreage | No |
| Sewer | Sanitary Sewer |
| SizeDepth | 104 Ft ,6 In |
| SizeFrontage | 28 Ft ,3 In |
| SizeIrregular | 28.3 X 104.5 Ft |
| SizeTotalText | 28.3 X 104.5 Ft |
Rooms
| Level | Type | Length | Width | Dimensions |
|---|---|---|---|---|
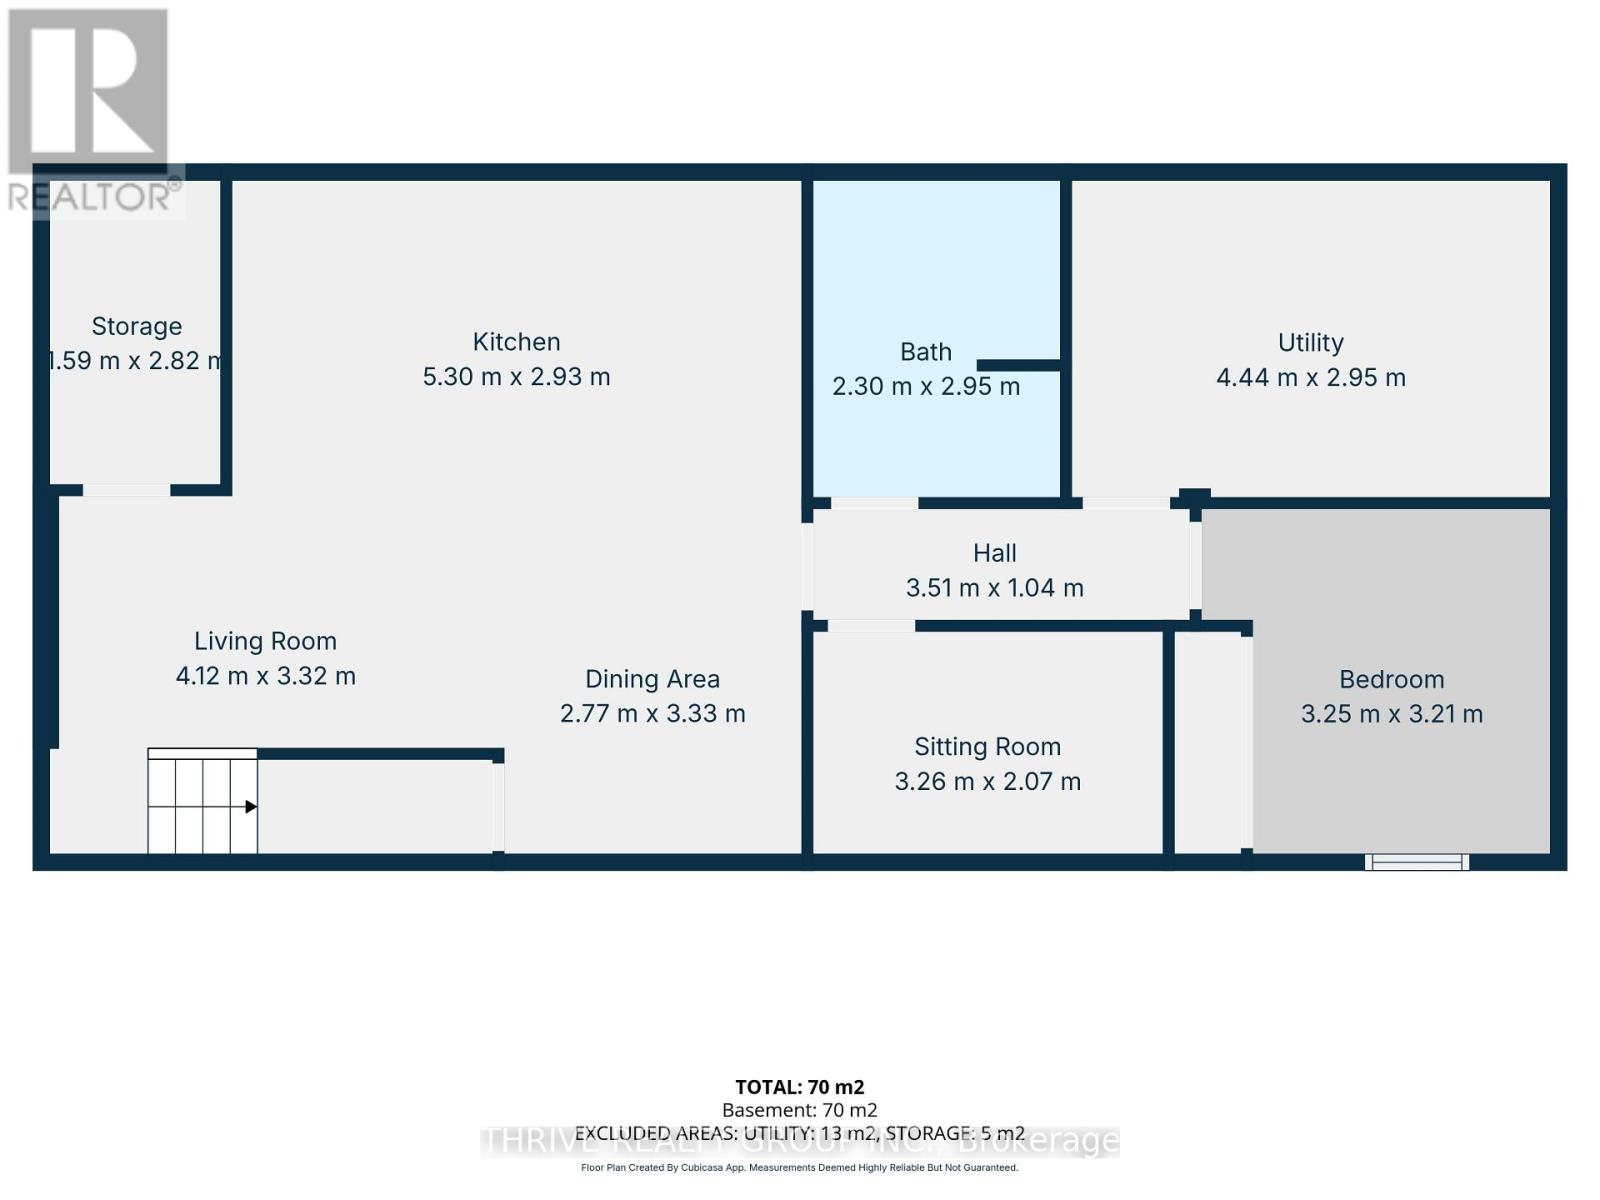
| Basement | Living Room | 4.12 m | 3.32 m | 4.12 m x 3.32 m |
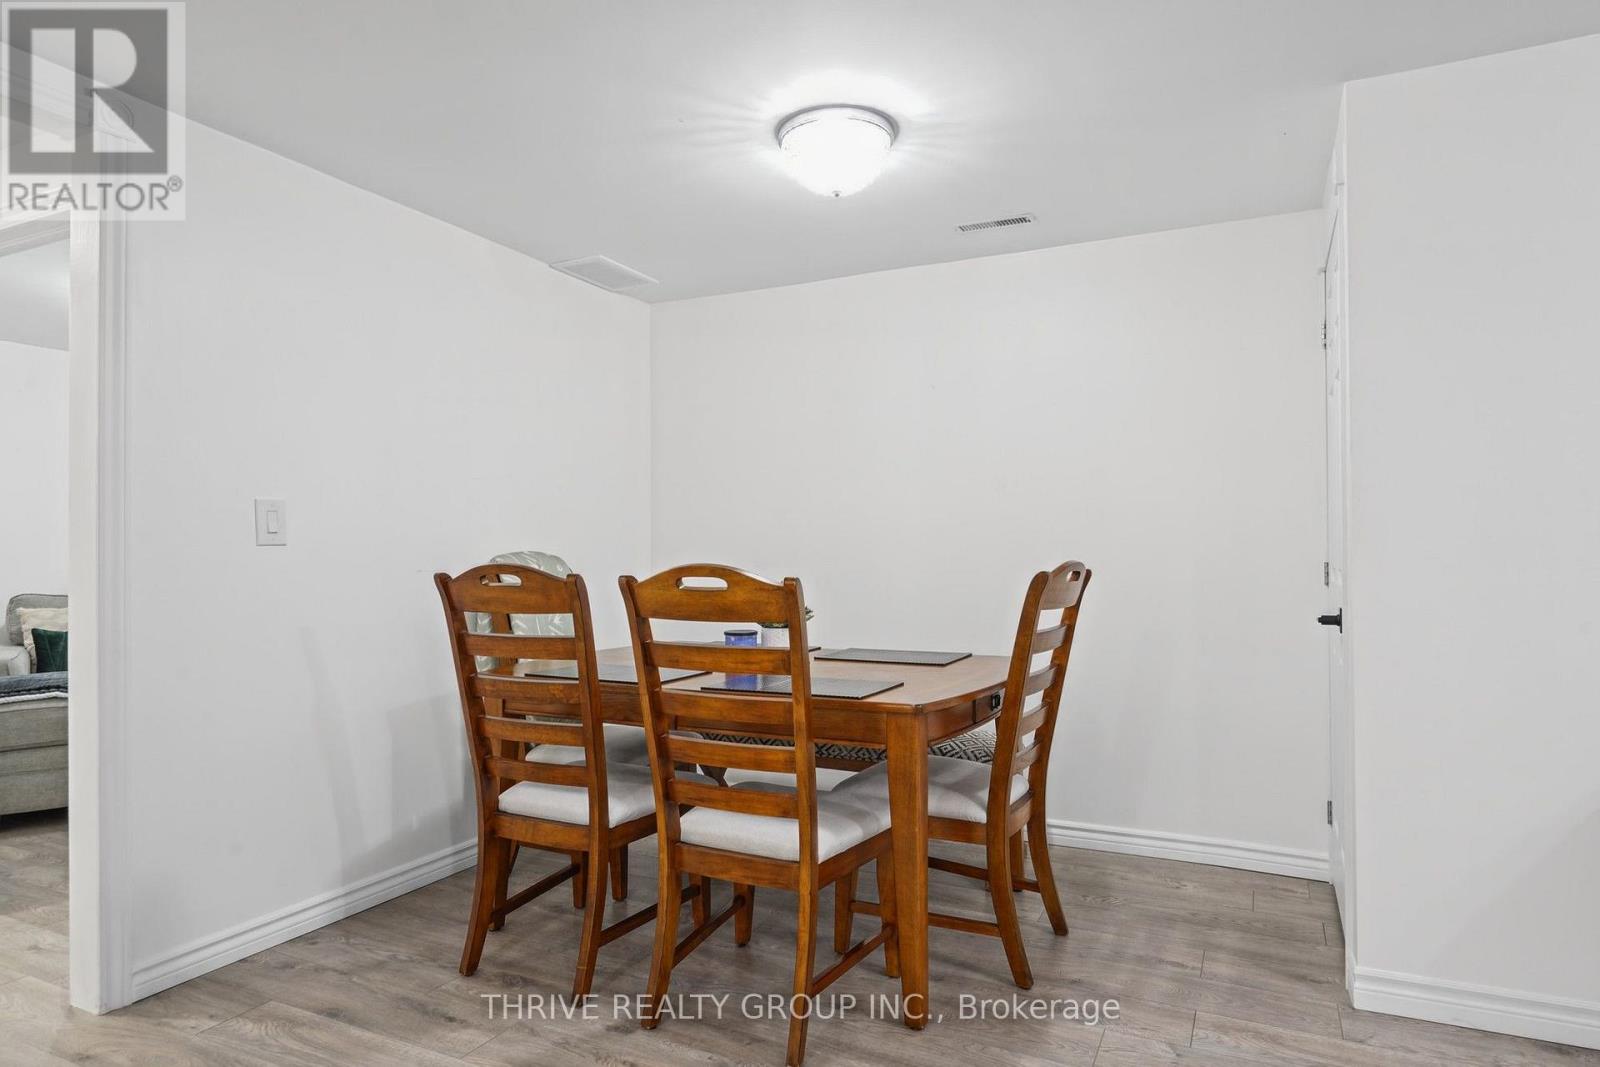
| Basement | Dining Room | 2.77 m | 3.33 m | 2.77 m x 3.33 m |
| Basement | Kitchen | 5.3 m | 2.93 m | 5.3 m x 2.93 m |
| Basement | Den | 3.26 m | 2.07 m | 3.26 m x 2.07 m |
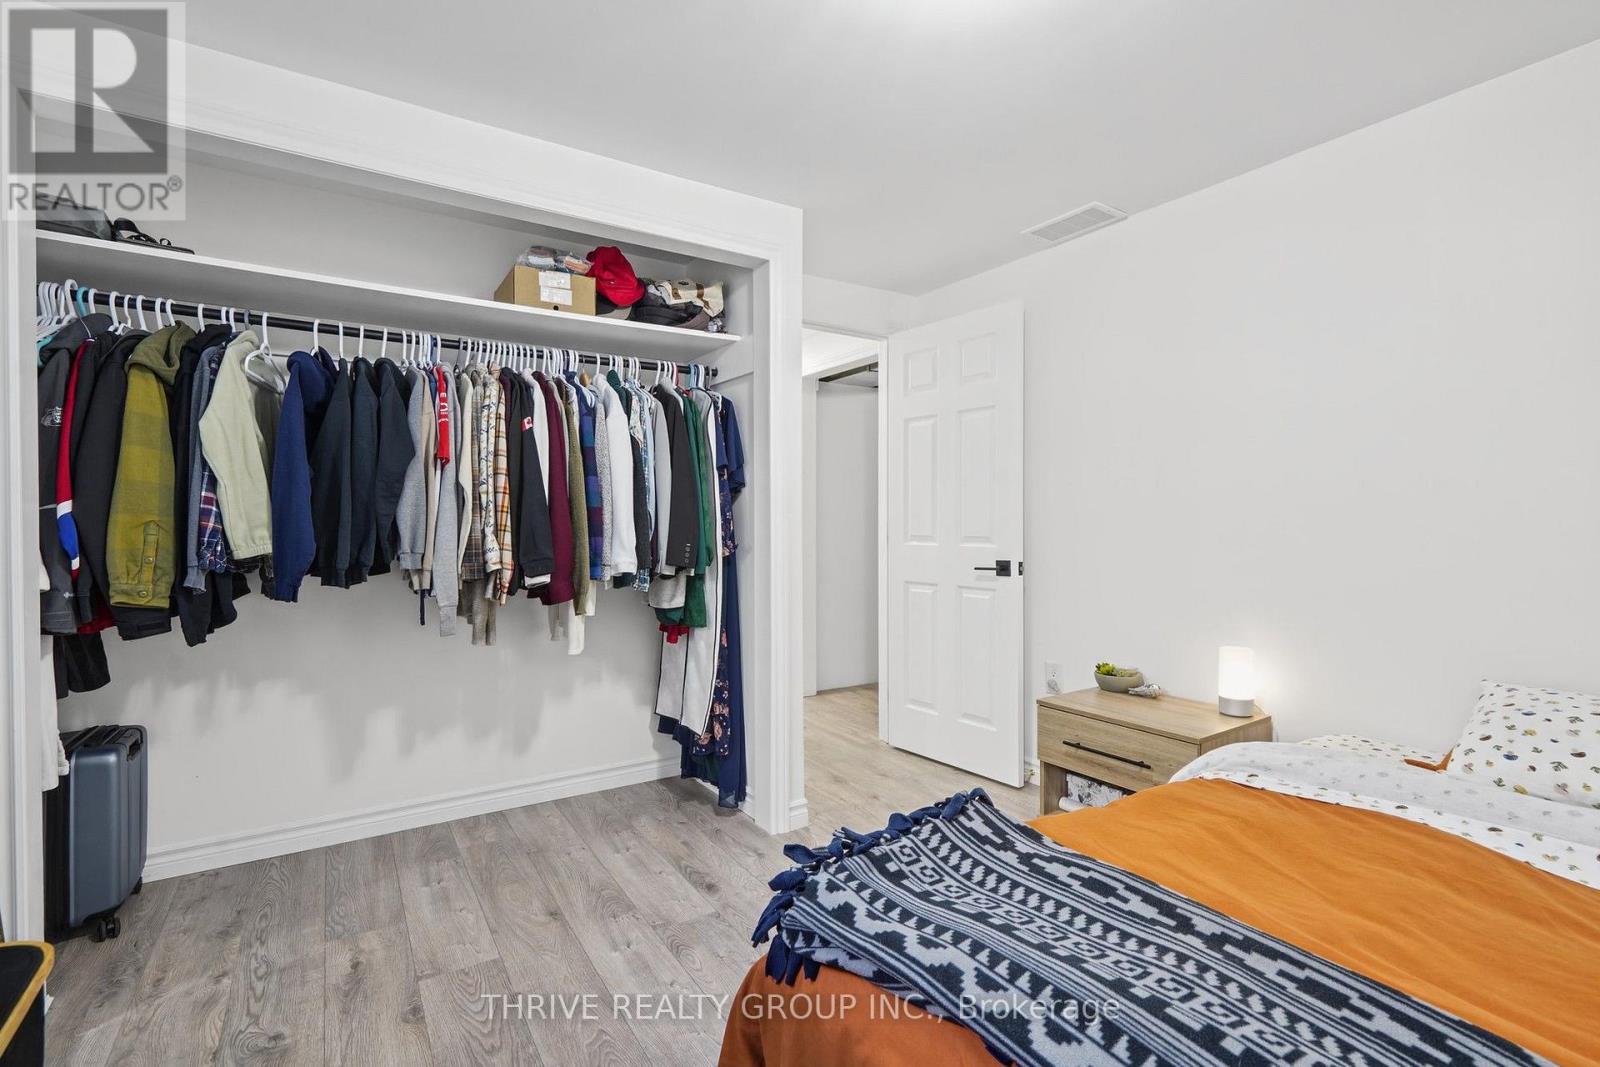
| Basement | Bedroom | 3.25 m | 3.21 m | 3.25 m x 3.21 m |
| Basement | Bathroom | 2.3 m | 2.95 m | 2.3 m x 2.95 m |
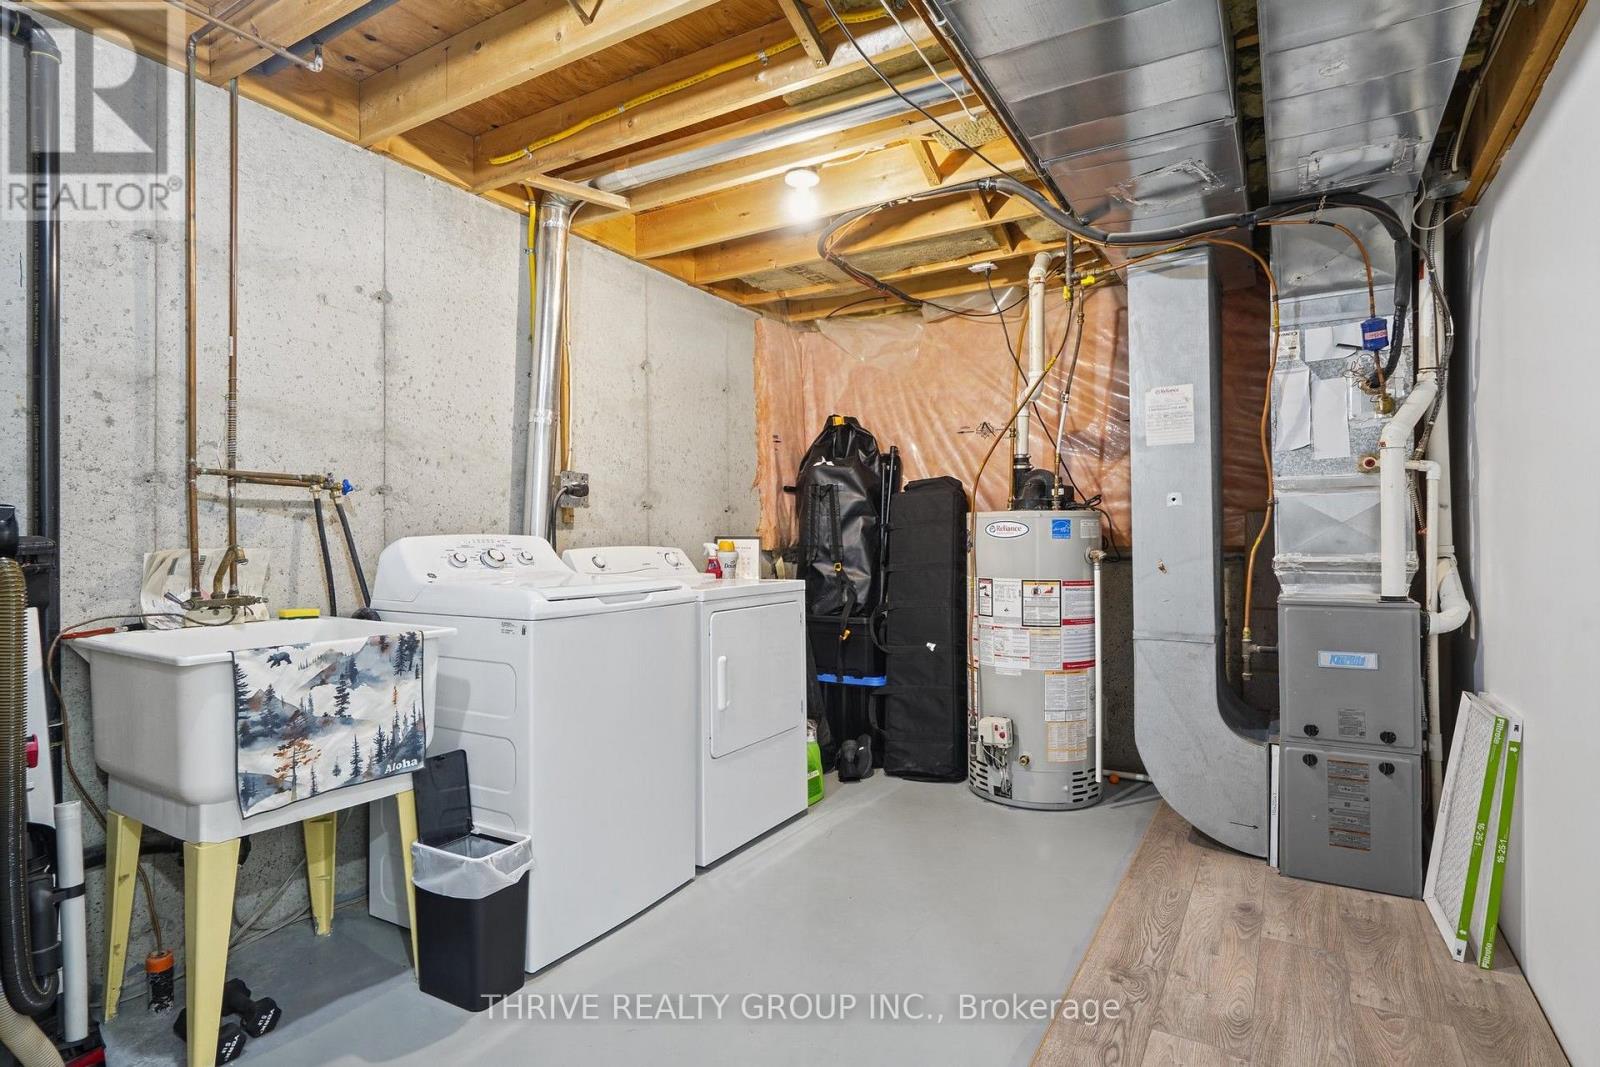
| Basement | Utility Room | 4.44 m | 2.95 m | 4.44 m x 2.95 m |
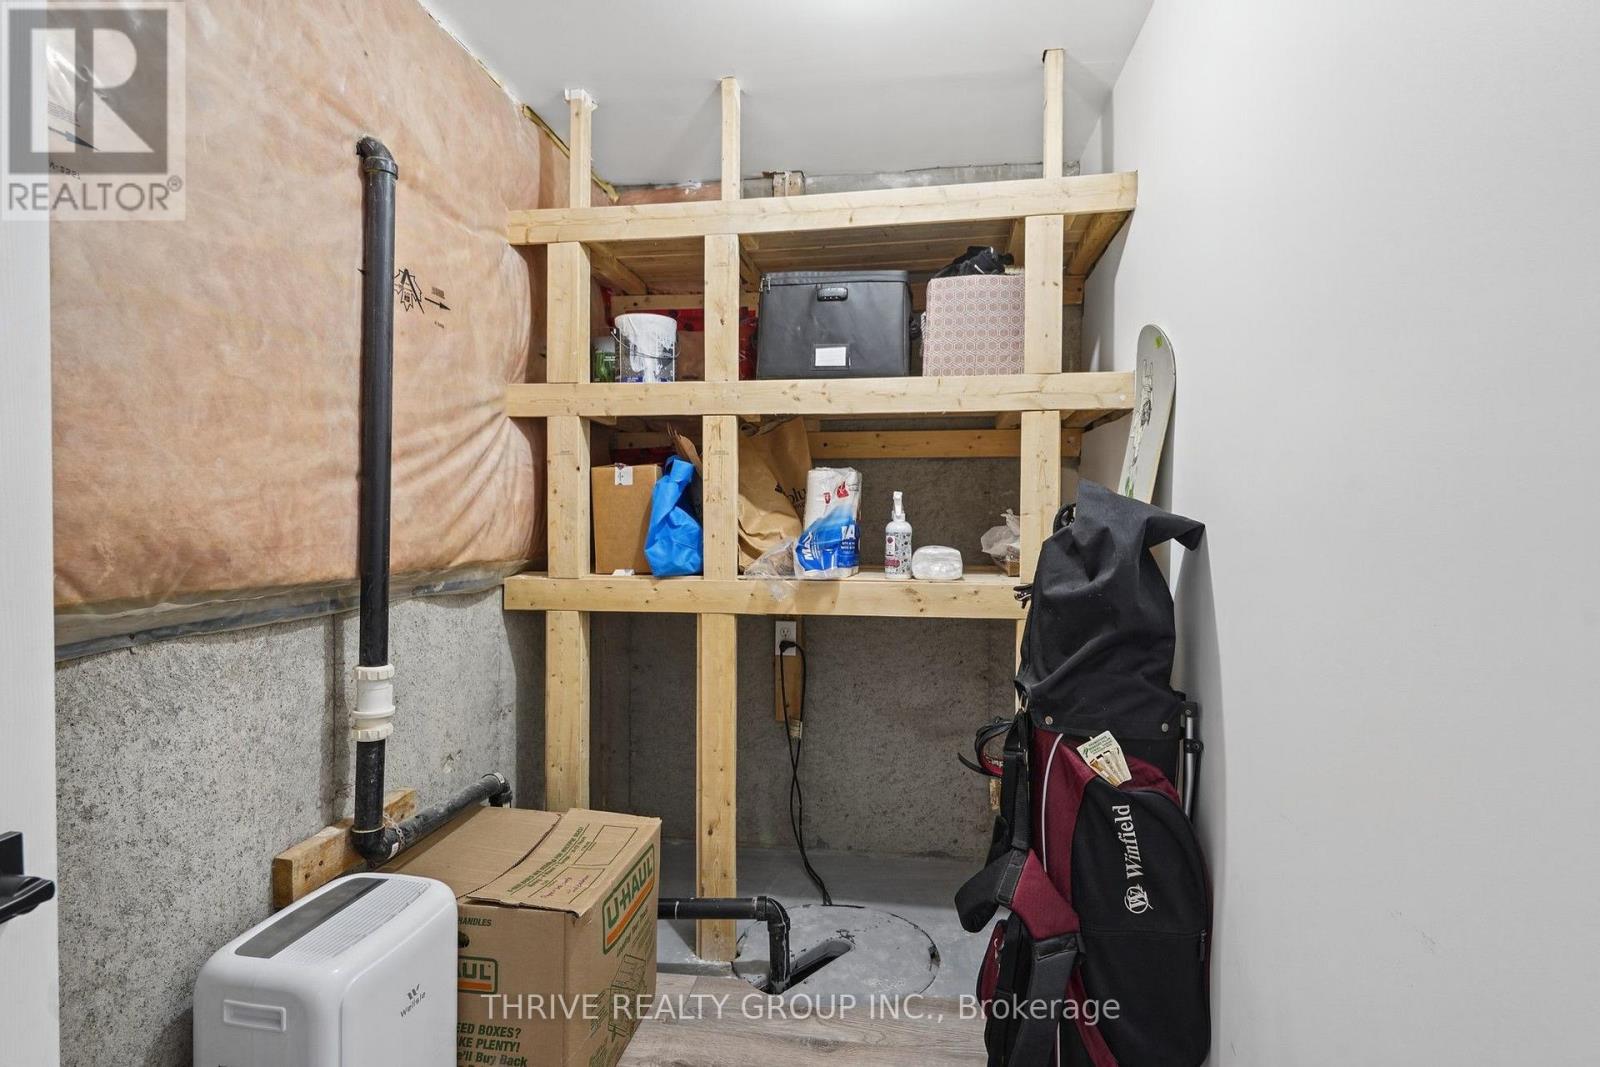
| Basement | Other | 1.59 m | 2.82 m | 1.59 m x 2.82 m |
Utilities
| Cable | Available |
| Electricity | Installed |
| Sewer | Installed |
https://www.realtor.ca/real-estate/30388698/lower-9-sanders-court-st-thomas-st-thomas
Interested?
Contact us for more information
Chase Crawford
Salesperson
Chris Costello
Broker

The trademarks REALTOR®, REALTORS®, and the REALTOR® logo are controlled by The Canadian Real Estate Association (CREA) and identify real estate professionals who are members of CREA. The trademarks MLS®, Multiple Listing Service® and the associated logos are owned by The Canadian Real Estate Association (CREA) and identify the quality of services provided by real estate professionals who are members of CREA. The trademark DDF® is owned by The Canadian Real Estate Association (CREA) and identifies CREA's Data Distribution Facility (DDF®)
October 09 2026 10:21:04
Thrive Realty Group Inc.
THINKING OF SELLING or BUYING?
We Get You Moving!
Contact Us

About Steve & Julia
With over 40 years of combined experience, we are dedicated to helping you find your dream home with personalized service and expertise.
© 2026 Wiggett Properties. All Rights Reserved. | Made with ❤️ by Jet Branding