Listings
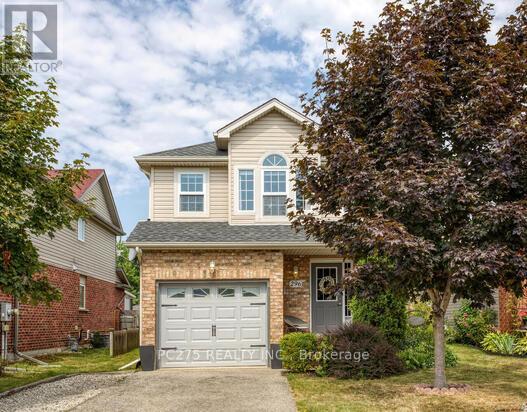
296 Millburn Boulevard
Centre Wellington, Ontario
Location, Location, Location. This home is waiting for its next family. The location doesn't get better than this. Close to shopping, schools-both elementary and secondary, the highway, located just ft from the best splash pad around! Walking distance to arena and all the amazing events that happen there. Dinner downtown?...walking distance. There is no need to miss out on anything in the amazing town of Fergus because you are literally walking distance away. Main level living is perfect for entertaining with open concept, 2 pc bath and walk out to a deck in a very private fully fenced backyard with fireplace space just ready for the cool fall nights. The kitchen has been upgraded and all appliances stay! 2 piece bathroom on the main level is perfect for entertaining. Primary bedroom is a generous size, with walk in closet and cheater 4 pc ensuite. 2 perfectly sized bedrooms are bright and enjoy a private view. Fully finished basement has laundry area and great family gathering space that is perfect for those kids that are getting older. If you have been waiting to find that home that gives you the cozy feel good feel then make sure you take a look at this one. Flexible closing available. List of all items replaced available. (id:60297)
Pc275 Realty Inc.
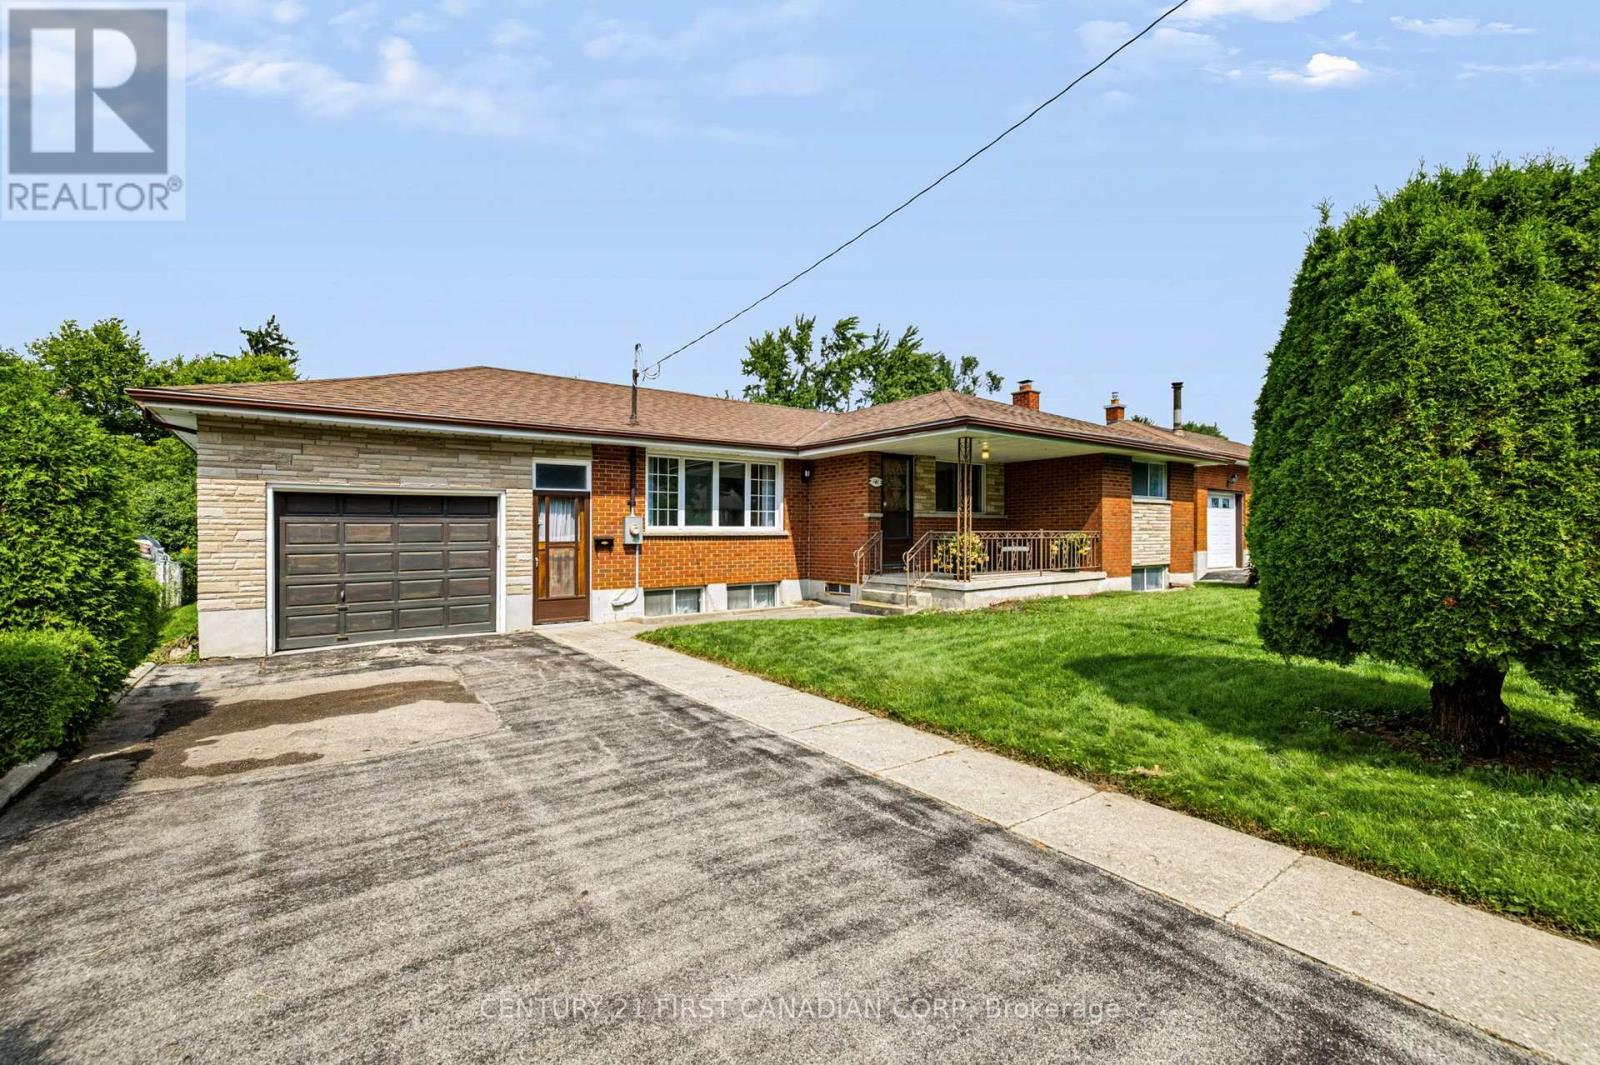
141 Fairhaven Circle
London East, Ontario
Rarely does a home come along that offers this much space, land, and versatility in such a family-friendly setting. Welcome to 141 Fairhaven Circle, a spacious one-floor home set on a huge lot in a quiet, established London neighborhood. Proudly owned by the original owner since it was built, this property offers a unique opportunity to make a well-loved home your own. Some highly desirable features for a home in this area include the three good-sized bedrooms, a full dining room in addition to the eat-in kitchen and two full bathrooms. The spacious layout provides plenty of room for family living, while the large front porch and expansive front yard create excellent curb appeal and a welcoming first impression. The impressive attached garage is a standout feature, offering exceptional depth with room for 2-3 vehicles and an additional garage door opening to the backyard. Whether you need space for vehicles, hobbies, workshop use, storage, or recreational equipment, this garage provides tremendous versatility. The backyard is equally impressive, featuring a huge lot of 150 feet deep with mature fruit trees and a large patio - an ideal setting for entertaining, relaxing, gardening, or enjoying time with family. The basement features large egress windows, providing excellent natural light and offering flexibility for future living space, recreation, hobbies, or additional bedrooms. A truly special opportunity to own a spacious, original-owner home. Homes with this combination of space, lot size, garage capacity, and location are increasingly difficult to find. Don't miss out! (id:60297)
Century 21 First Canadian Corp
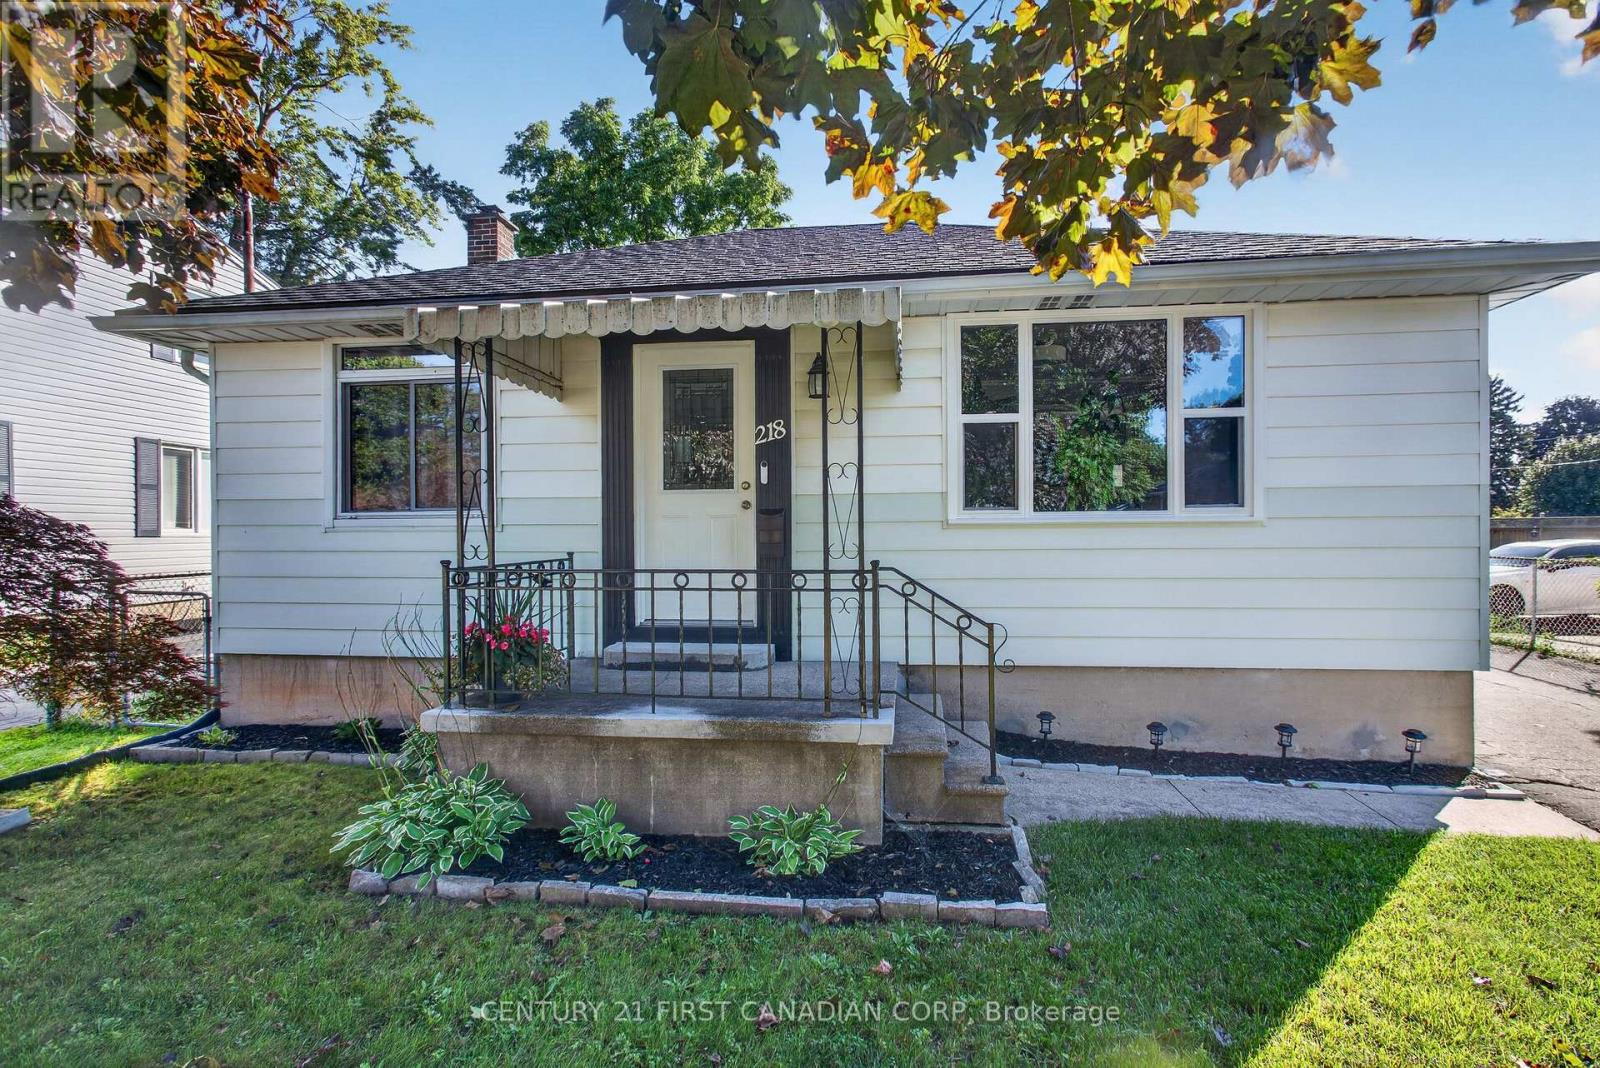
218 Vancouver Street
London East, Ontario
You will love this affordable and well-maintained 2+1 bedroom bungalow located in the popular Argyle neighbourhood. Situated on a generous lot, this home offers plenty of space for first-time buyers, downsizers, or investors alike. The main floor features a bright and functional layout, while the fully finished lower level, completed in 2023, adds valuable living space with super intriguing and durable epoxy flooring, a 2-piece bathroom, and an additional bedroom or office. Major updates include newer windows, a roof replaced in 2020, and spray foam insulation on the lower foundation walls and rim joists for improved energy efficiency and comfort. Enjoy the added living space provided by the rear sunroom and deck, perfect for relaxing or entertaining. Large rear yard, enjoy summer nights around the fire pit. With room to add your own personal touches and continue building equity, this home offers exceptional value in a family-friendly neighbourhood close to schools, parks, shopping, and amenities. Don't miss this opportunity! (id:60297)
Century 21 First Canadian Corp
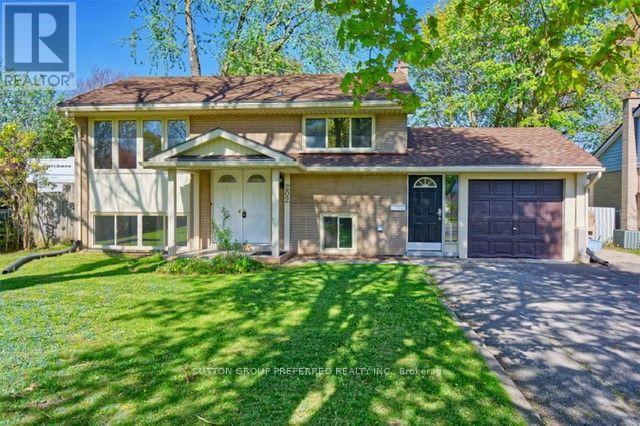
202 Michaelmas Street
London East, Ontario
Great property for a family or someone that would like to live there with extra rental income. Raised bungalow with single garage in Huron Heights. Upper level contains of large open concept living/din room with kitchen, 2 bdrms and 4 pc bath. Main floor features: kitchen, 3 berms and 4pc bathroom. There is a separate entrance off the garage to the main floor. Parking for 7 cars. Many upgrades over the years: upper floor kitchen, bathrooms, flooring, furnace, a/c on-demand water heater. Currently rented $3,000.00 plus all utilities. Tenants are willing to vacate or stay and sign a new lease. Close by Fanshawe College, shopping, bus stop, restaurants. (id:60297)
Sutton Group Preferred Realty Inc.
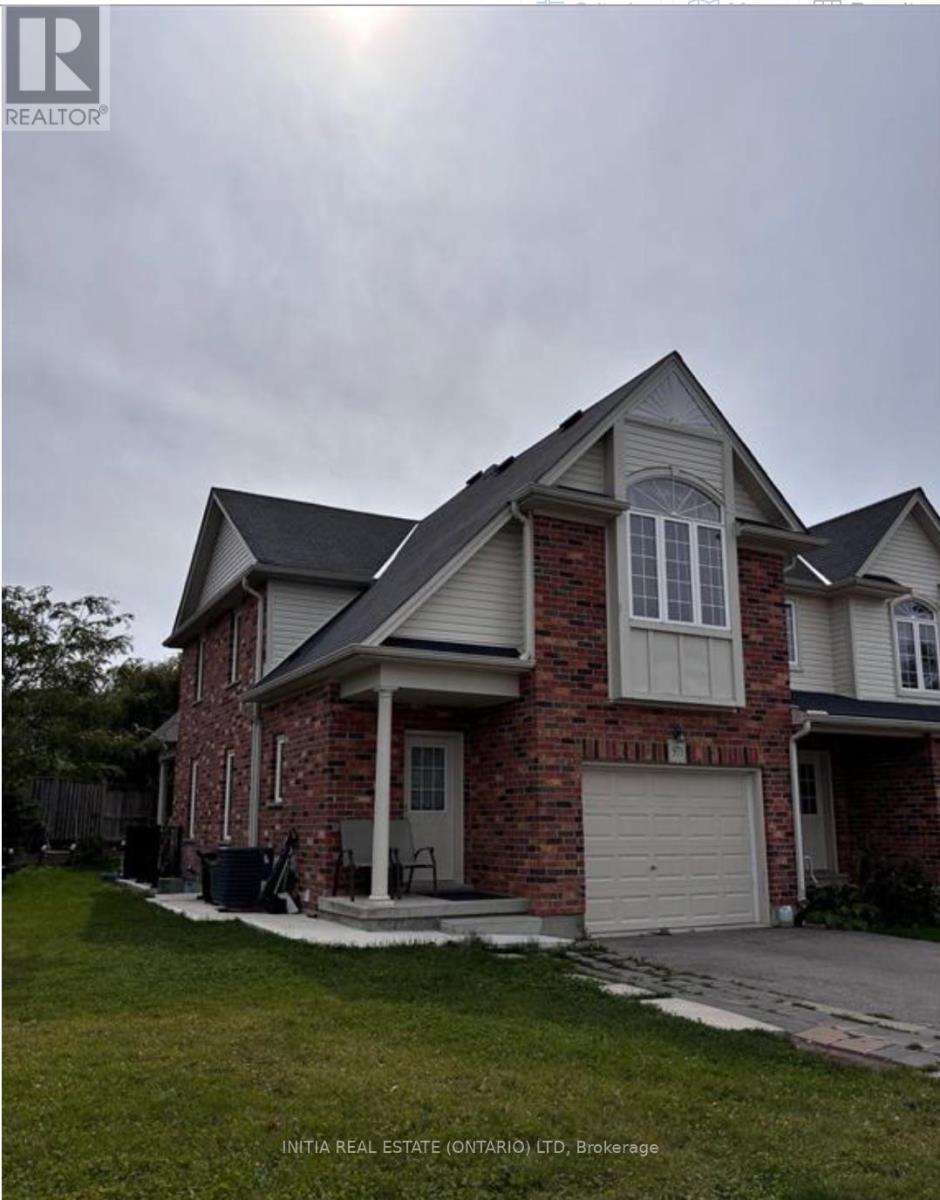
971 Silverfox Crescent
London North, Ontario
Located in the desirable Foxfield neighbourhood and backing onto peaceful green space, this bright and well-maintained 1-bedroom, 1-bathroom basement unit offers privacy, comfort, and contemporary living. Featuring a private side entrance, one dedicated parking space, and an abundance of natural light throughout. The open-concept living and dining area flows seamlessly into a bright eat-in kitchen complete with stainless steel appliances and ample cabinetry. The generously sized bedroom provides excellent comfort, while the convenient 3-piece bathroom, private in-suite laundry with washer and dryer, and dedicated utility/storage area add everyday convenience. Ideally located close to schools, trails, Masonville, Western University, and the many shopping, dining, and amenities offered at Hyde Park Shopping Centre. A great opportunity to enjoy comfortable, low-maintenance living in a sought-after North West London location. (id:60297)
Initia Real Estate (Ontario) Ltd
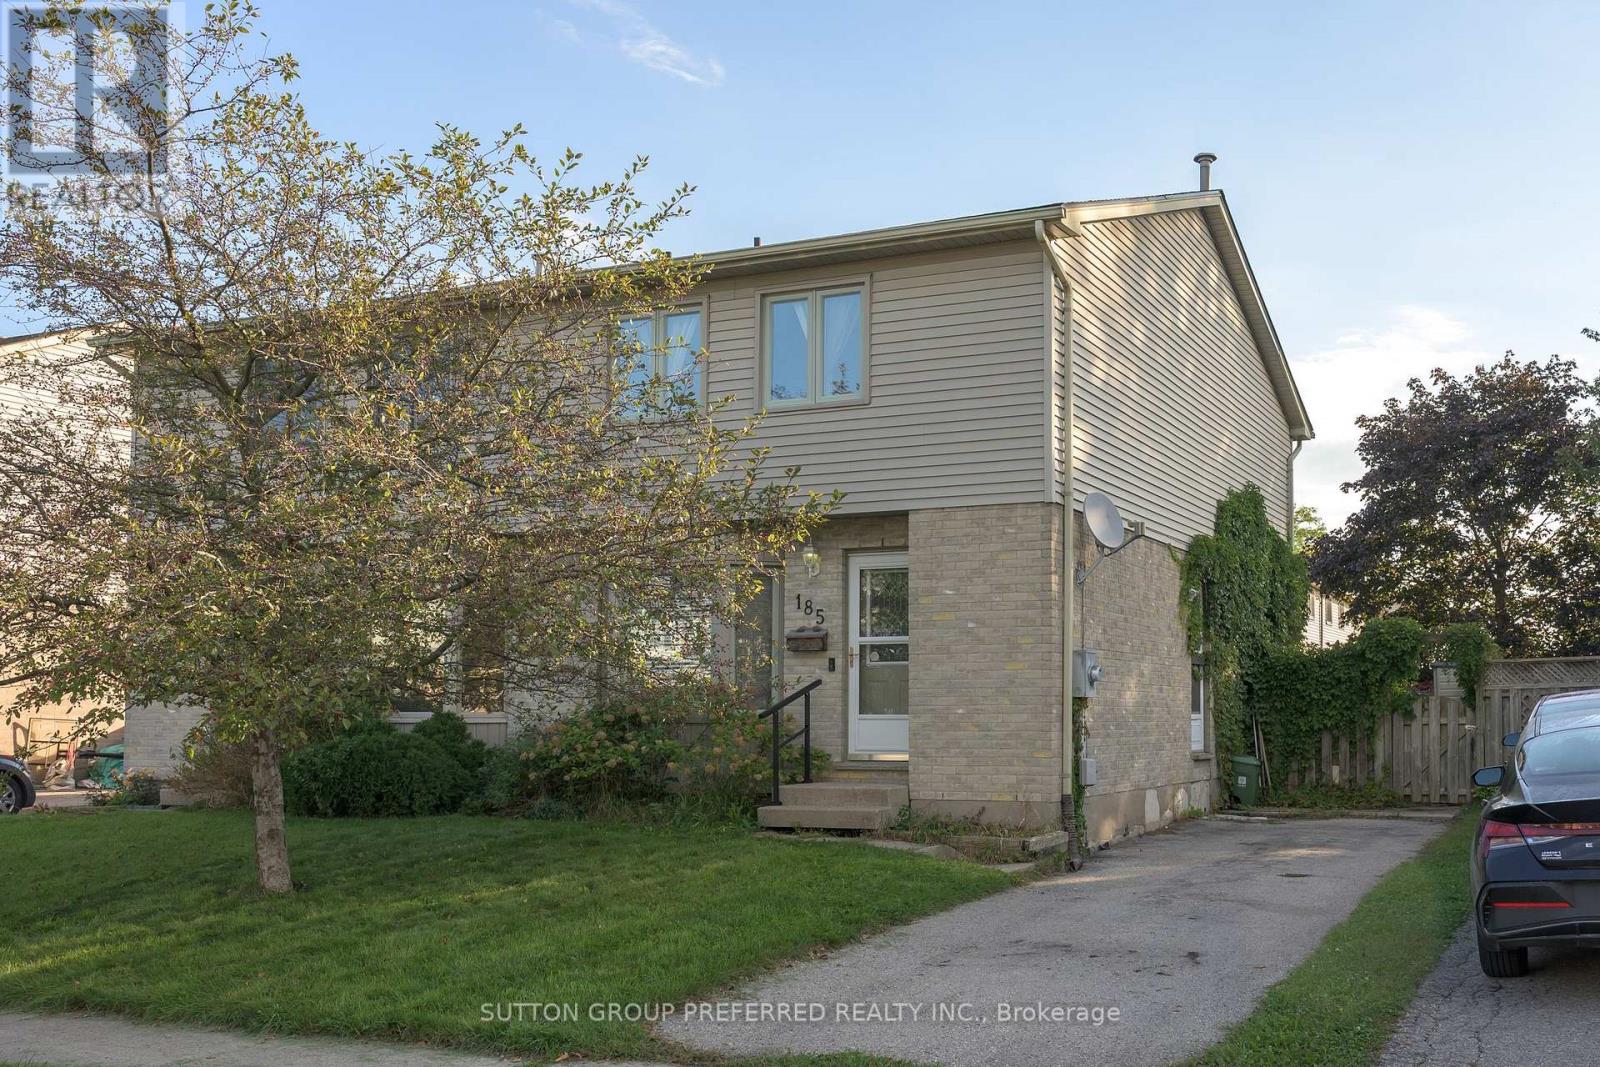
185 Martinet Avenue
London East, Ontario
EAST. Spacious 2 storey semi on quiet street in East London. Great location - just minutes to Veteran's Parkway and Hwy 401. Close to shopping, grocery stores, restaurants, bus routes and more. Large open concept living and dining room. Patio doors to back deck and fenced back yard. Eat in kitchen with lots of cupboards and counterspace. 3 good sized bedrooms. Cheater ensuite. Lower level offers finished family room, office area, laundry, storage, and 3 piece bathroom. Appliances included. Quick possession available. (id:60297)
Sutton Group Preferred Realty Inc.
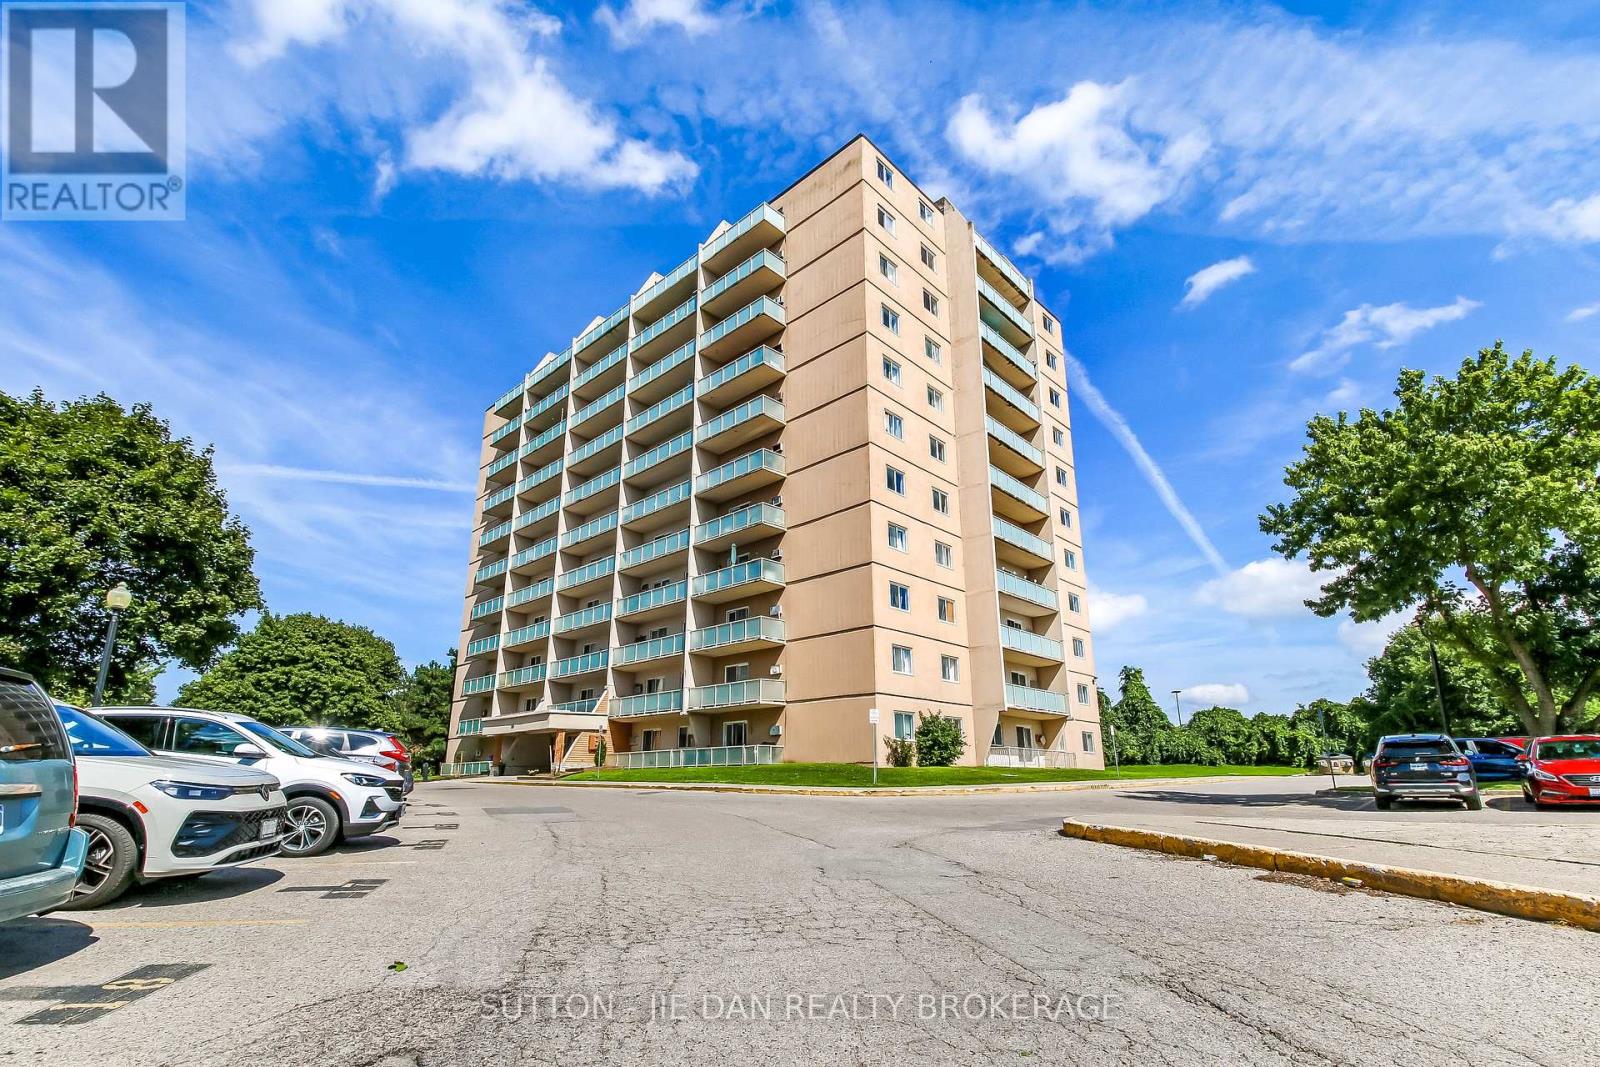
605 - 583 Mornington Avenue
London East, Ontario
This bright and well-maintained 1-bedroom,den and 1 bath condo provides an outstanding opportunity for first-time buyers, retirees, or potential investment. It's located just minutes from Fanshawe College, with easy access to transit, grocery stores, gyms, schools, and parks. Open concept design, this unit boasts an updated kitchen with ample cabinet space and flows nicely to the dinette area, perfect for everyday meals or a quiet morning coffee. The oversized living room offers plenty of space for relaxing or entertaining, and features a patio walkout to your north facing private balcony. The bedroom is spacious and bright, with ample room for a full bedroom setup plus additional furniture. A 4-piece bathroom includes a tub/shower, updated vanity and a linen closet, adding useful storage. An additional storage closet by the front entry is perfect for all those extra items. Additional features include ample parking and convenient in-building laundry facilities. If you're looking for a low-maintenance home in a convenient location, this could be the perfect, Condo fee incudes Heat, Hydro and water (id:60297)
Sutton - Jie Dan Realty Brokerage
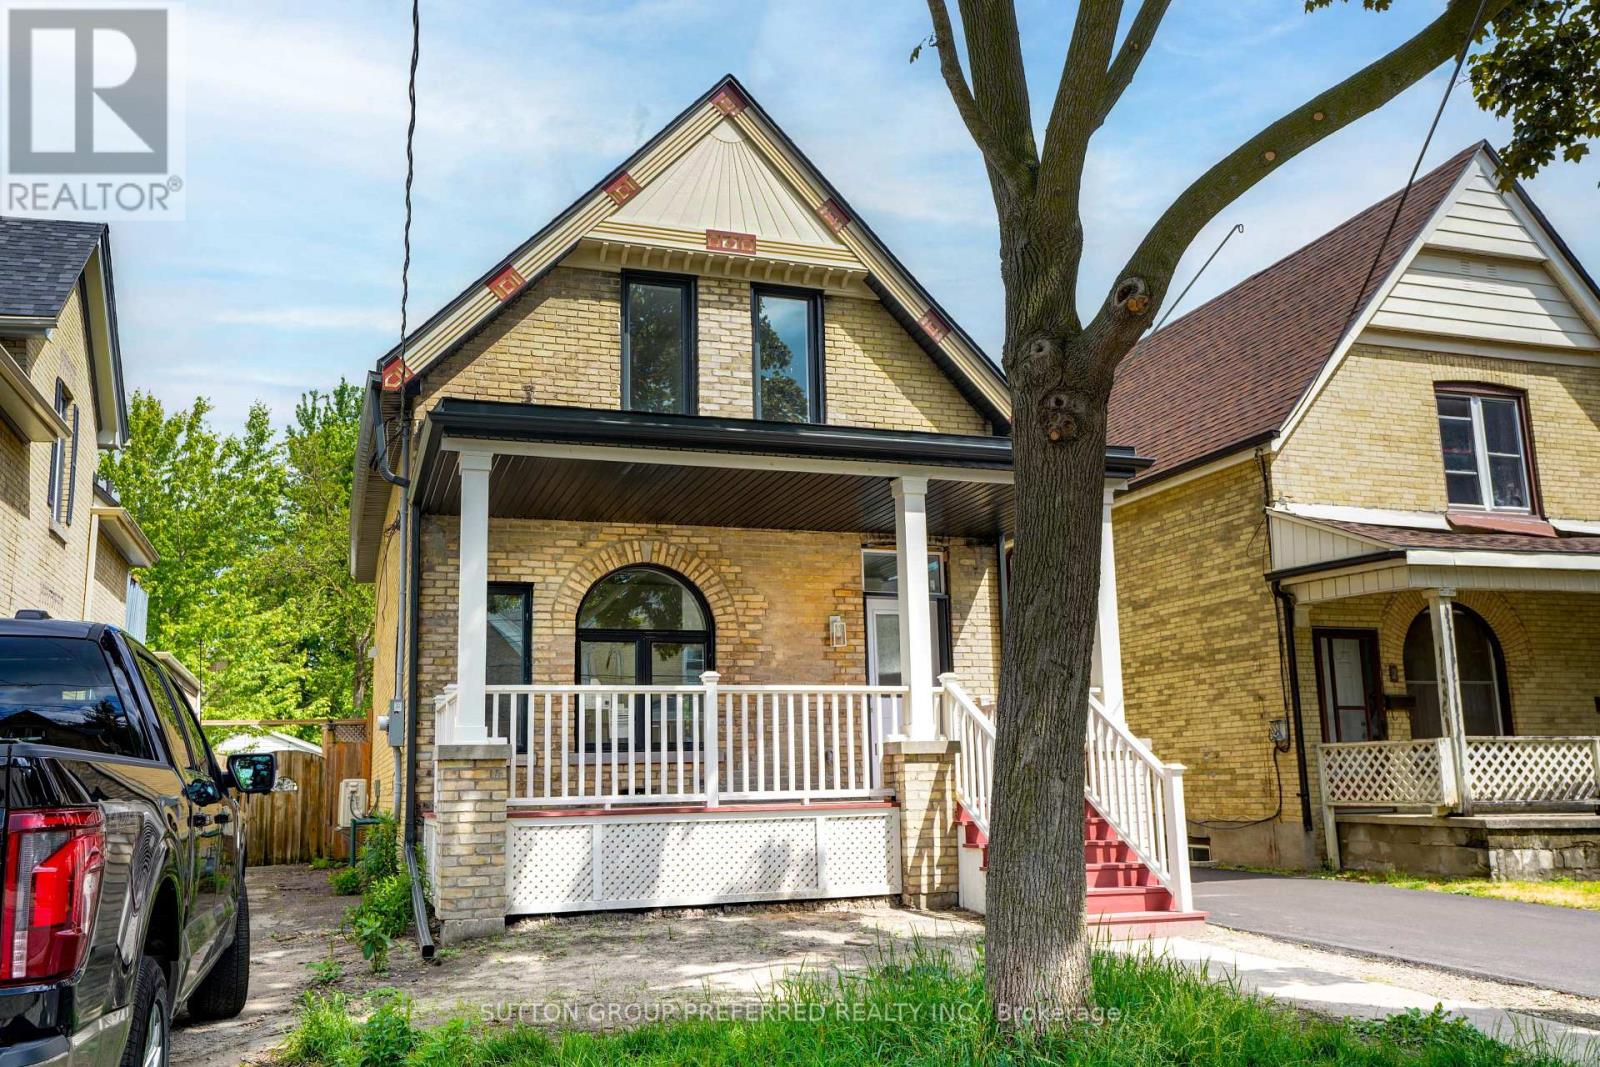
840 Lorne Avenue
London East, Ontario
A True Beauty in Old East Village! This home has been completely rebuilt and redesigned. Everything is new from the wiring, plumbing, insulation, windows as well as all mechanicals. This home offers true peace of mind. Beautiful yellow brick masterpiece with ornate trims, covered front porch and a BRAND NEW detached garage. Loads of parking, newly finished driveway and a great rear deck. Large living room with beautiful picture window, great eat-in kitchen, all with engineered hardwood on the main. Convenient main floor 2 pc washroom. Upstairs you will find 3 good sized bedroom all with carpeting and nice closet space as well as the nicely finished 4 pc washroom. Hard to find a "Like New Home" in such an established neighbourhood. Make this true gem...yours today! (id:60297)
Sutton Group Preferred Realty Inc.
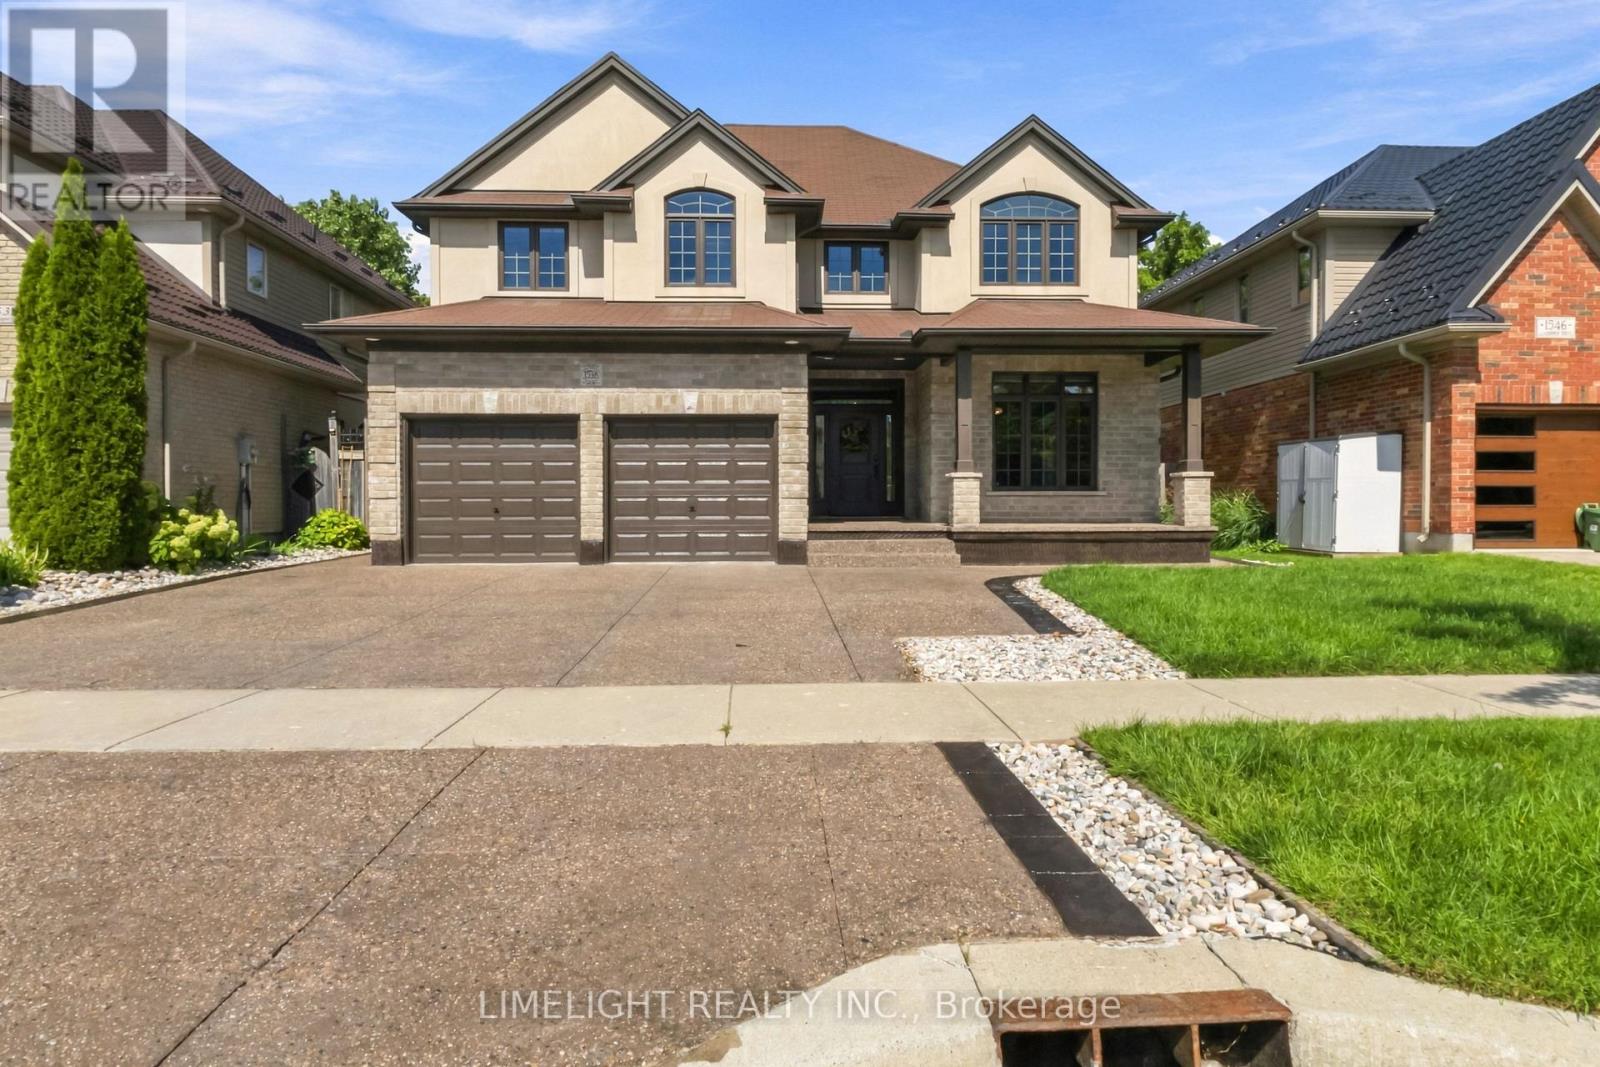
1538 Sandpiper Drive
London North, Ontario
Welcome to 1538 Sandpiper Drive, an extensively renovated and meticulously maintained 4 bedroom home presented in pristine condition, set on a premium ravine lot backing directly onto city-owned Creekside Meadows with a private, treed setting. Offering approx. 2,492 sq. ft. above grade plus a large finished basement, this impressive two-storey provides generous family living and exceptional outdoor space. Extensive updates include engineered hardwood flooring throughout the main and second floors, tile in the bathrooms, no carpet, and freshly painted walls and ceilings throughout. The kitchen has been enhanced with a large island, quartz countertops and matching full-height quartz backsplash, complemented by ceiling-height cabinetry, built-in wall oven/microwave, cooktop and beverage cooler. The open-concept kitchen flows into the great room with a natural gas fireplace, with a separate formal living and dining room, a powder room, and a laundry/mudroom with custom cabinetry, built-in bench, hooks and storage complete the main floor. Upstairs are 4 spacious bedrooms and two 5-piece bathrooms. The updated primary ensuite features an oversized tub, a large shower with soft-close 10 mm glass sliding door, Bluetooth speakers, and a double-sink vanity with quartz countertop. The main bathroom also offers a double-sink quartz vanity. Renovated approx. 3 years ago, the basement features vinyl plank flooring, solid wood stairs, a spacious recreation/living area, 2 additional rooms and a 4-piece bathroom with tiled shower and 12 mm glass sliding door. Outside, exposed aggregate concrete extends around the home, complemented by a freshly painted wood deck and gazebo with gutters, smart backyard light posts, a storage shed, and a fully fenced yard backing onto Creekside Meadows and mature trees. Close to schools, parks, trails, shopping and North London amenities. Book a viewing today! (id:60297)
Limelight Realty Inc.
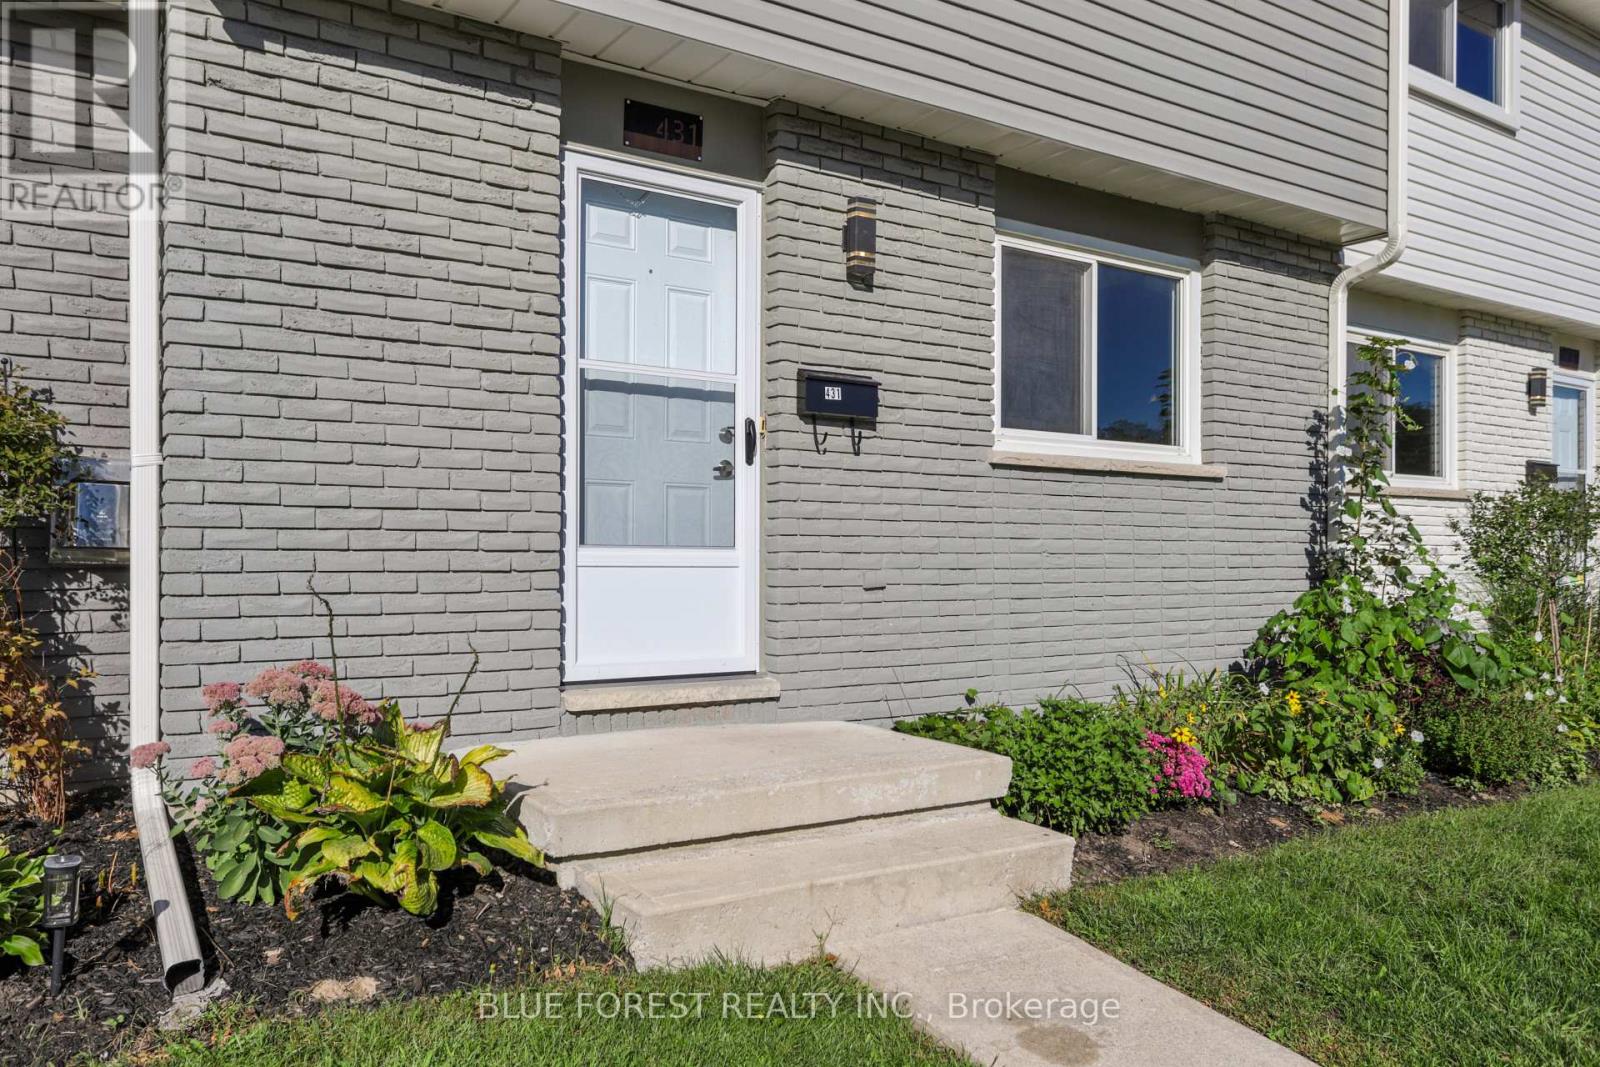
431 Griffith Street
London South, Ontario
Welcome to 431 Griffith Street, a three-bedroom, two-storey townhouse condominium offering comfortable living in the heart of Byron. The bright and functional layout features newer flooring throughout, is completely carpet-free, and provides plenty of space to make the home your own. You'll also appreciate the private outdoor space and the convenience of condo living.There's something special about calling Byron home. Known for its welcoming community atmosphere, beautiful green spaces and village-style charm, Byron offers a relaxed lifestyle while still being close to everything you need. Schools, parks, the community centre and Boler Mountain are all just minutes away, with walking and biking trails, local shops, restaurants and everyday amenities nearby.Whether you're a first-time buyer looking to get into the market or an investor looking for a great opportunity, 431 Griffith Street is a home worth seeing. (id:60297)
Blue Forest Realty Inc.
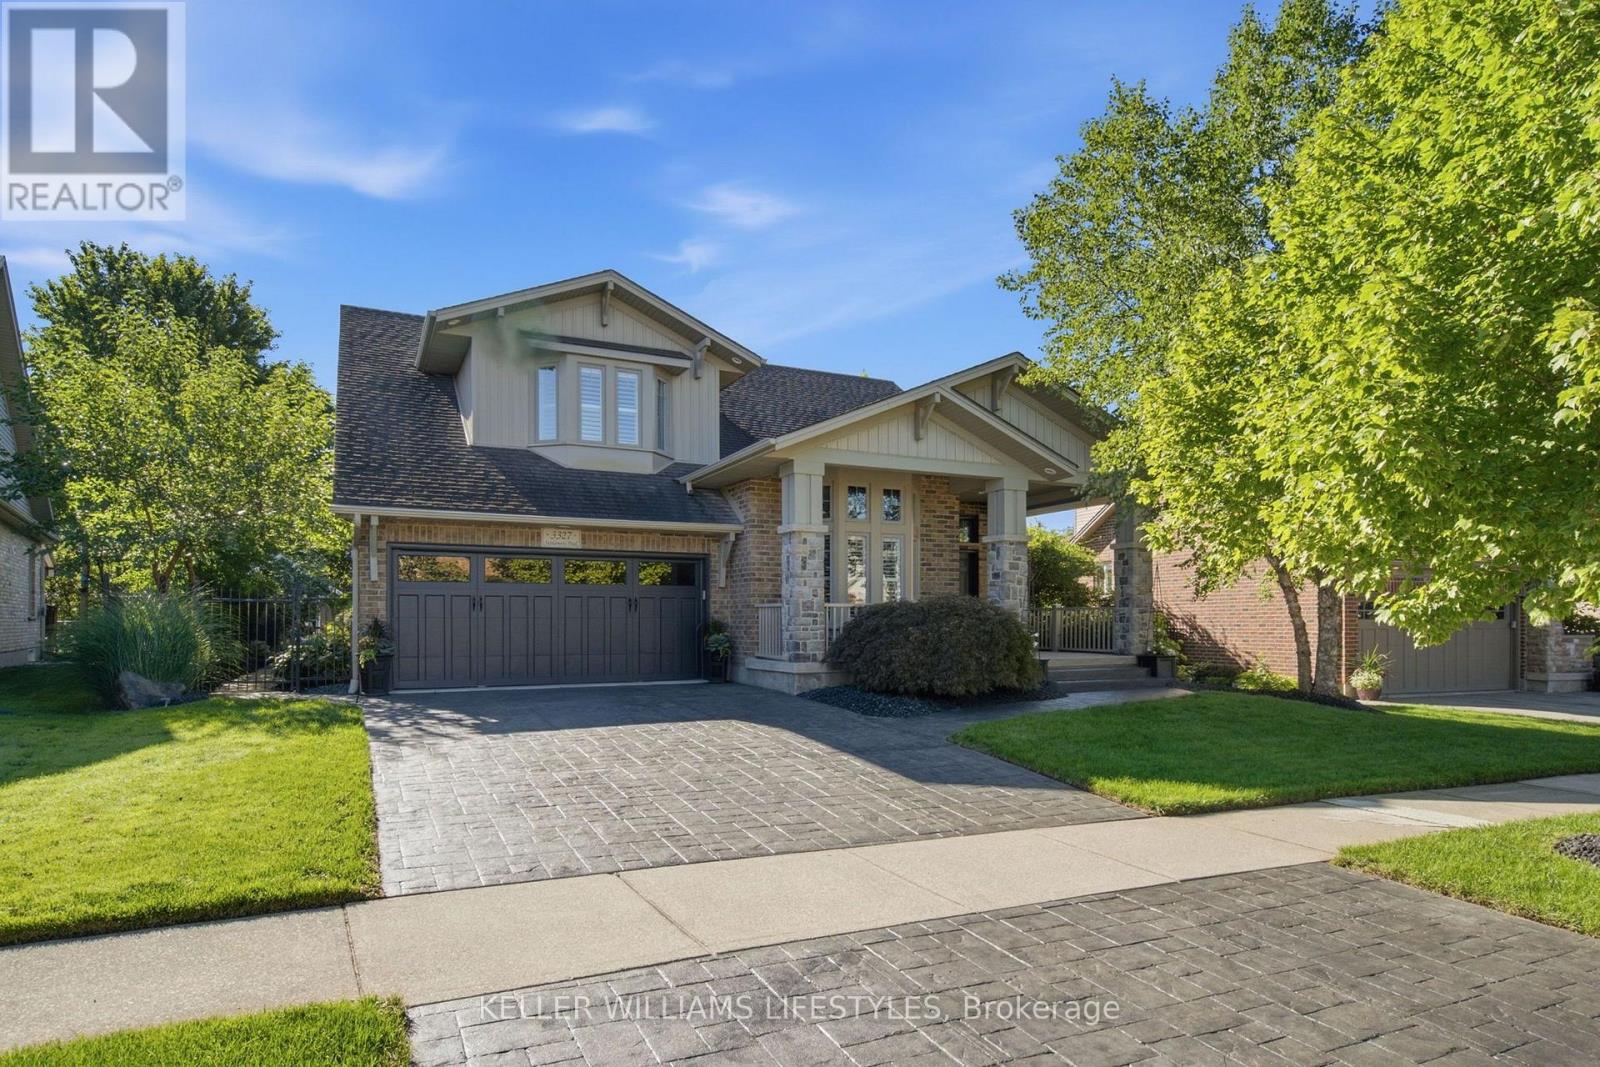
3327 Settlement Trail
London South, Ontario
Welcome to this beautifully maintained, open-concept two-storey home offering the perfect blend of style, space and functionality. The main floor features a spacious, inviting layout with hardwood flooring throughout and a chef's kitchen complete with granite countertops, a large island and plenty of cabinetry-ideal for everyday living and entertaining. Upstairs, you'll find 4 generously sized bedrooms, including a spacious primary suite with double walk-in closets and a well-appointed ensuite. The partially finished basement provides excellent additional living space, compete with wet bar and abundant storage. The large unfinished area offers endless possibilities for extra bedrooms or living spaces while the finished rec room makes for a perfect media room or teen hangout. Step outside to your own private backyard retreat featuring a heated, saltwater sports pool, an oversized patio, hot tub and convenient shed with power. Use the garden shed for storage or easily convert it to a bunkie or she-shed. With the property backing onto dedicated greenspace and scenic walking trails, you'll enjoy added privacy and a beautiful natural setting right outside your door. A wonderful opportunity to own a spacious, move-in-ready home with exceptional indoor and outdoor living spaces in a peaceful, family-friendly setting. Freshly painted throughout with new carpet on the 2nd level, this home is truly move-in ready. Close to shopping and amenities with easy access to major highways, it's the perfect place for family living. (id:60297)
Keller Williams Lifestyles
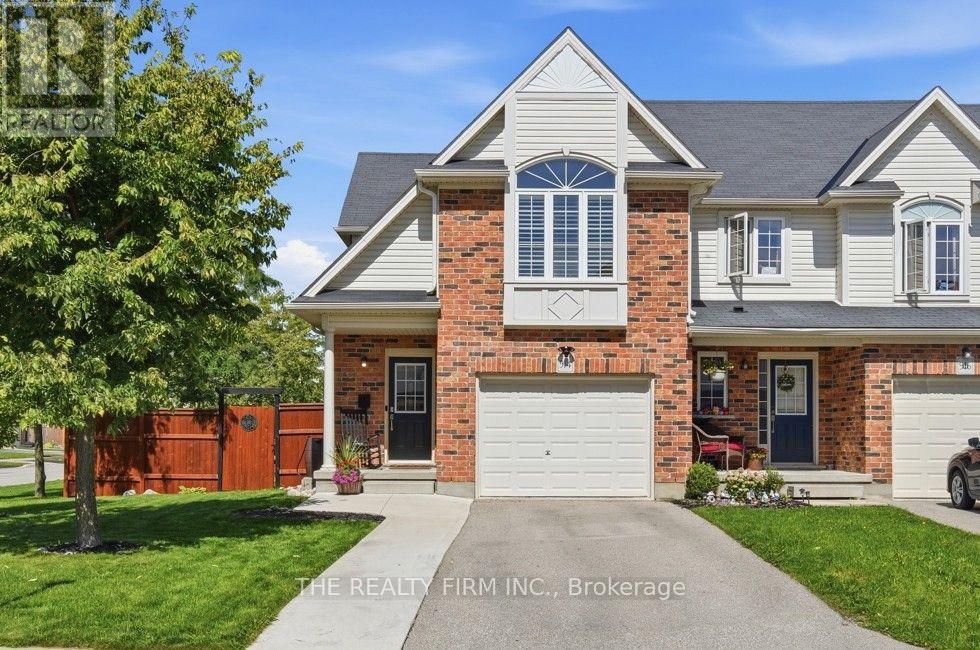
914 Silverfox Crescent
London North, Ontario
This one is a 10+! Built in 2015, this end-unit freehold townhome offers 3 bedrooms, 3 bathrooms and NO condo fees. Former model home situated on a beautifully landscaped, oversized corner lot with a new concrete front walkway, stylish oversized wraparound deck with built-in planters, concrete rear patio, and convenient covered front and back porches. One of the more spacious floor plans, with additional side windows providing an abundance of natural light. The open-concept main floor features a welcoming Great Room with plenty of windows and views of the backyard, flowing into the well-appointed Kitchen with classic backsplash, stainless steel appliances, garburator and convenient breakfast bar with overhang for stools. Bright dining area offers direct access to the covered rear patio and backyard. Upstairs, the spacious primary bedroom features a vaulted ceiling, curved window, walk-in closet and ensuite. Popular second-floor laundry, California shutters, combination of hardwood and ceramic flooring, gas BBQ hookup and single garage add to the home's functionality and appeal. The lower level offers an excellent layout with great potential for future development. Conveniently located close to schools, shopping, restaurants, movie theaters, fitness facilities and healthcare. A wonderful combination of space, style and everyday convenience! (id:60297)
The Realty Firm Inc.
THINKING OF SELLING or BUYING?
We Get You Moving!
Contact Us

About Steve & Julia
With over 40 years of combined experience, we are dedicated to helping you find your dream home with personalized service and expertise.
© 2026 Wiggett Properties. All Rights Reserved. | Made with ❤️ by Jet Branding