Listings
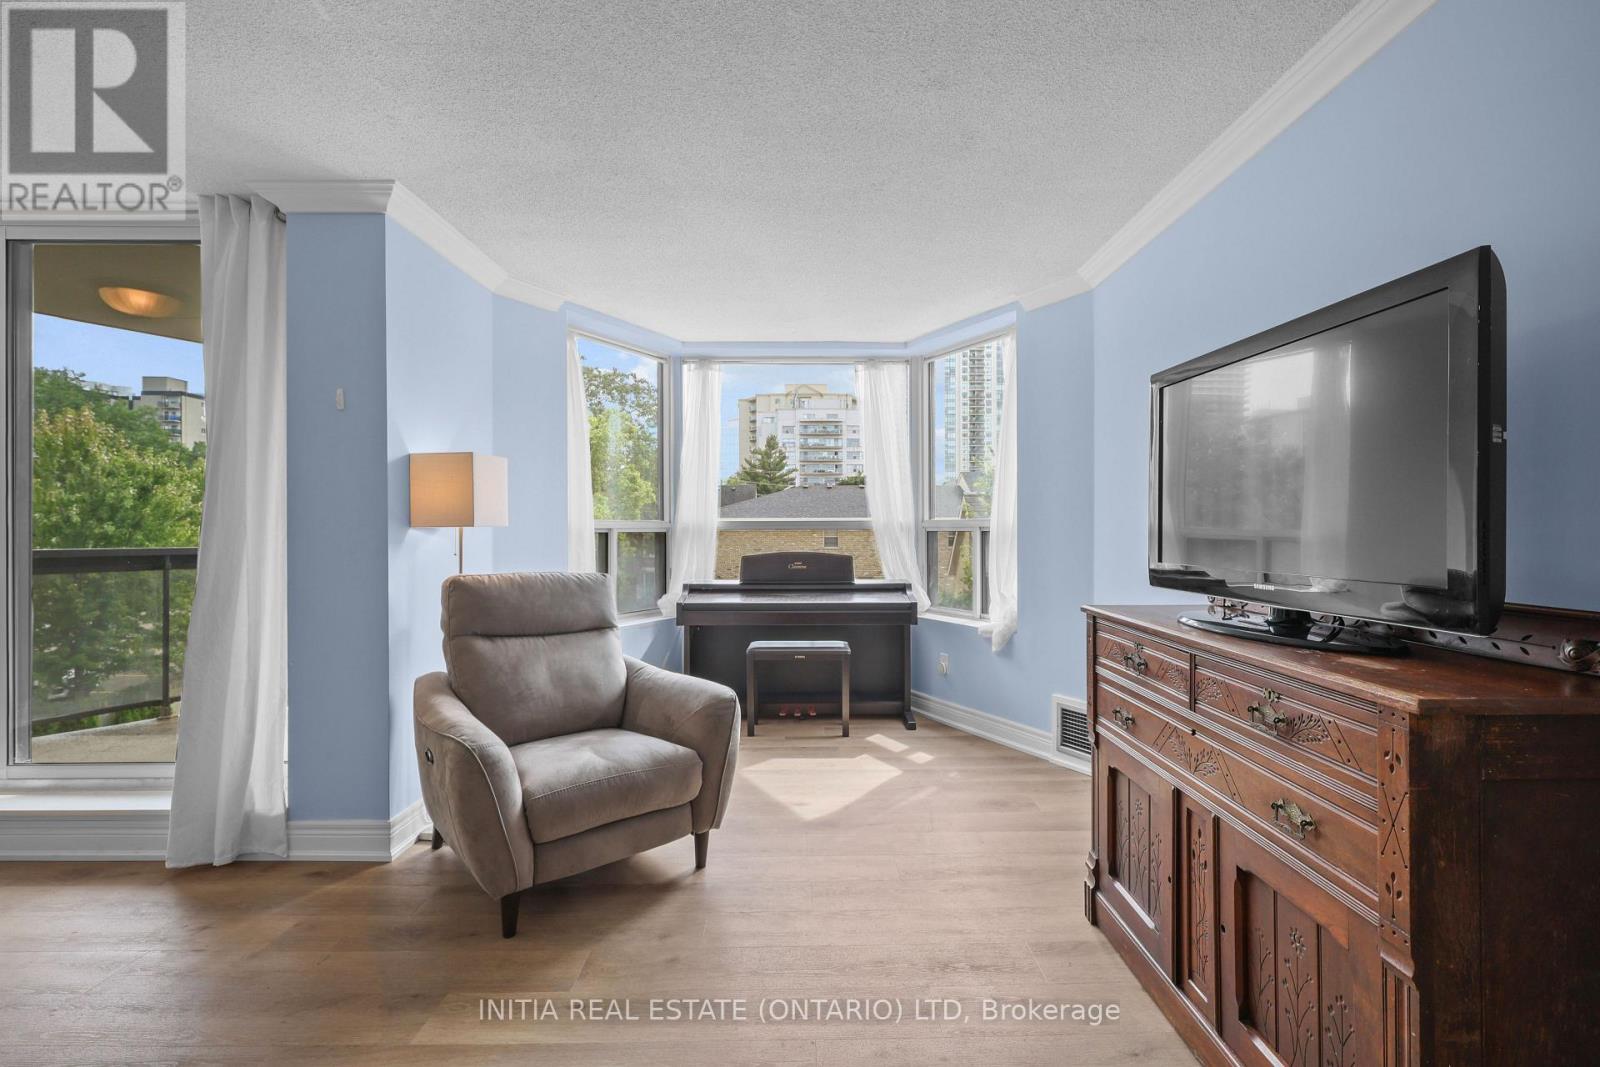
309 - 600 Talbot Street
London East, Ontario
Welcome to Unit 309 at 600 Talbot Street, where comfortable condo living meets the energy of downtown London! This spacious two-bedroom, two-bathroom suite offers a functional layout with plenty of room to relax, entertain or work from home. The building's beautifully renovated common areas create a fresh and welcoming atmosphere, while an impressive selection of amenities makes everyday living feel like a retreat. Enjoy the indoor pool and hot tub, stay active in the fully equipped fitness centre, or unwind in the outdoor lounge area. Underground parking provides year-round convenience, with plenty of guest parking available for visitors. Located within walking distance of downtown London's restaurants, bars, entertainment, shopping and everyday conveniences, this is an excellent opportunity for professionals, downsizers, students or investors looking for space, amenities and an unbeatable central location. (id:60297)
Initia Real Estate (Ontario) Ltd
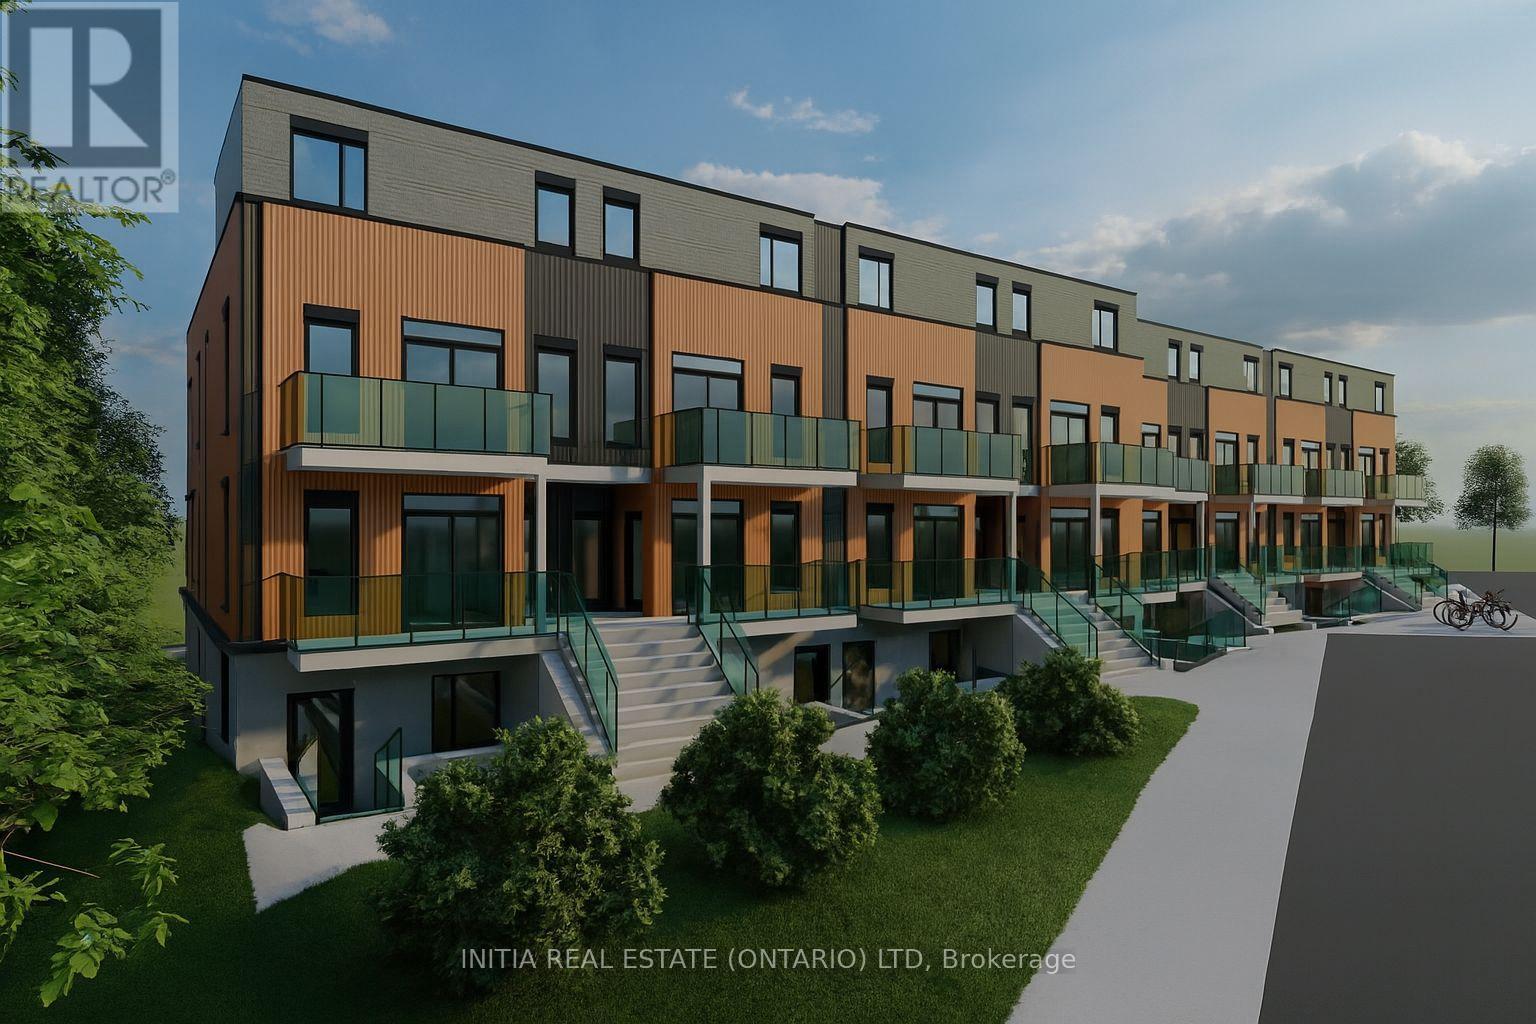
Suite 18-Unit D3 - 854 Doon Village Road E
Kitchener, Ontario
Modern and spacious 3-bedroom, 3-bathroom townhome in a convenient Doon Village location, less than 5 minutes from Conestoga College - Doon Campus. Ideal for families, students, professionals or working tenants. Enjoy bright living spaces, modern finishes, multiple bathrooms and easy access to transit, shopping, restaurants, parks and major highways. Great location for comfortable living with everything you need nearby.Features 3 Bedrooms 3 Bathrooms <5 min to Conestoga College Modern Townhome Convenient transportation & major-road access Close to shopping, restaurants & amenities. Available for Lease - Book your viewing today! (id:60297)
Initia Real Estate (Ontario) Ltd
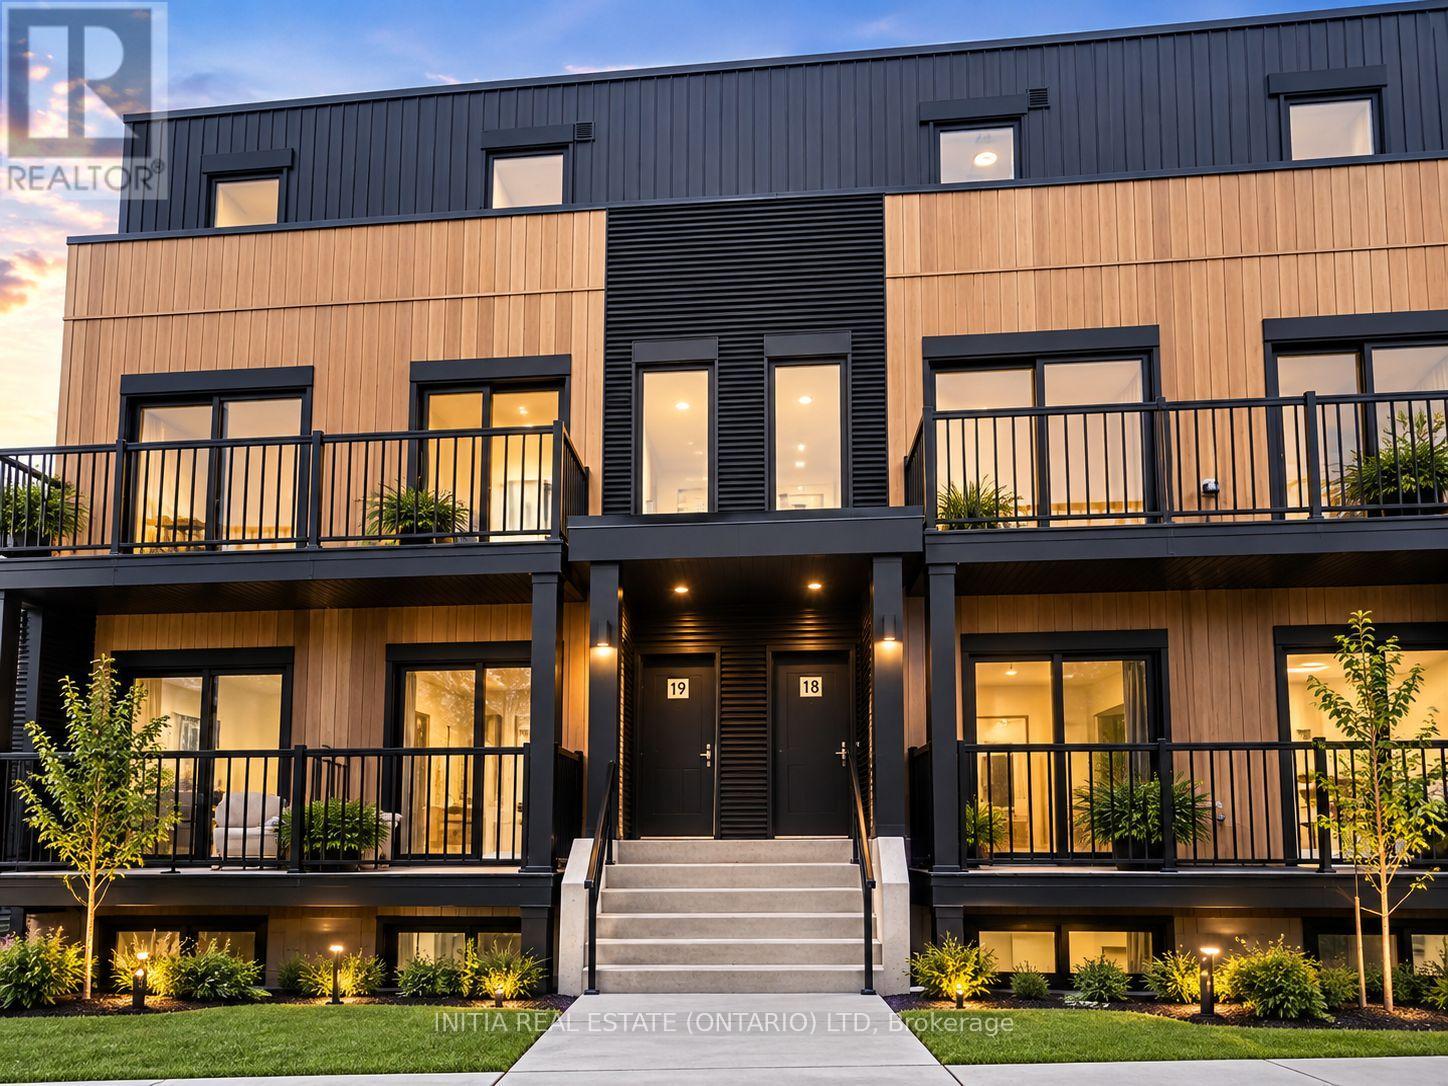
Suite 18-Unit D3 - 854 Doon Village Road E
Kitchener, Ontario
This modern and spacious 3-bedroom, 3-bathroom home offers comfortable living in a highly convenient location, less than 5 minutes from Conestoga College - Doon Campus. Ideal for students, families, professionals, or investors. Enjoy contemporary finishes, bright living spaces, multiple bathrooms, and convenient access to transit, shopping, restaurants, parks, major roads and other amenities. A great opportunity to live in or invest in one of Kitchener's sought-after areas. LIVE , INVEST, GROW, and Discover this stylish 3-bedroom, 3-bathroom townhome in the desirable Doon Village area of Kitchener. Designed for modern living, this home offers a practical layout with generous living space and the convenience of three bathrooms. Perfect for First-time buyers Families Professionals Students InvestorsA fantastic opportunity to own a modern home in a convenient Kitchener location with strong appeal for both end-users and investors. (id:60297)
Initia Real Estate (Ontario) Ltd
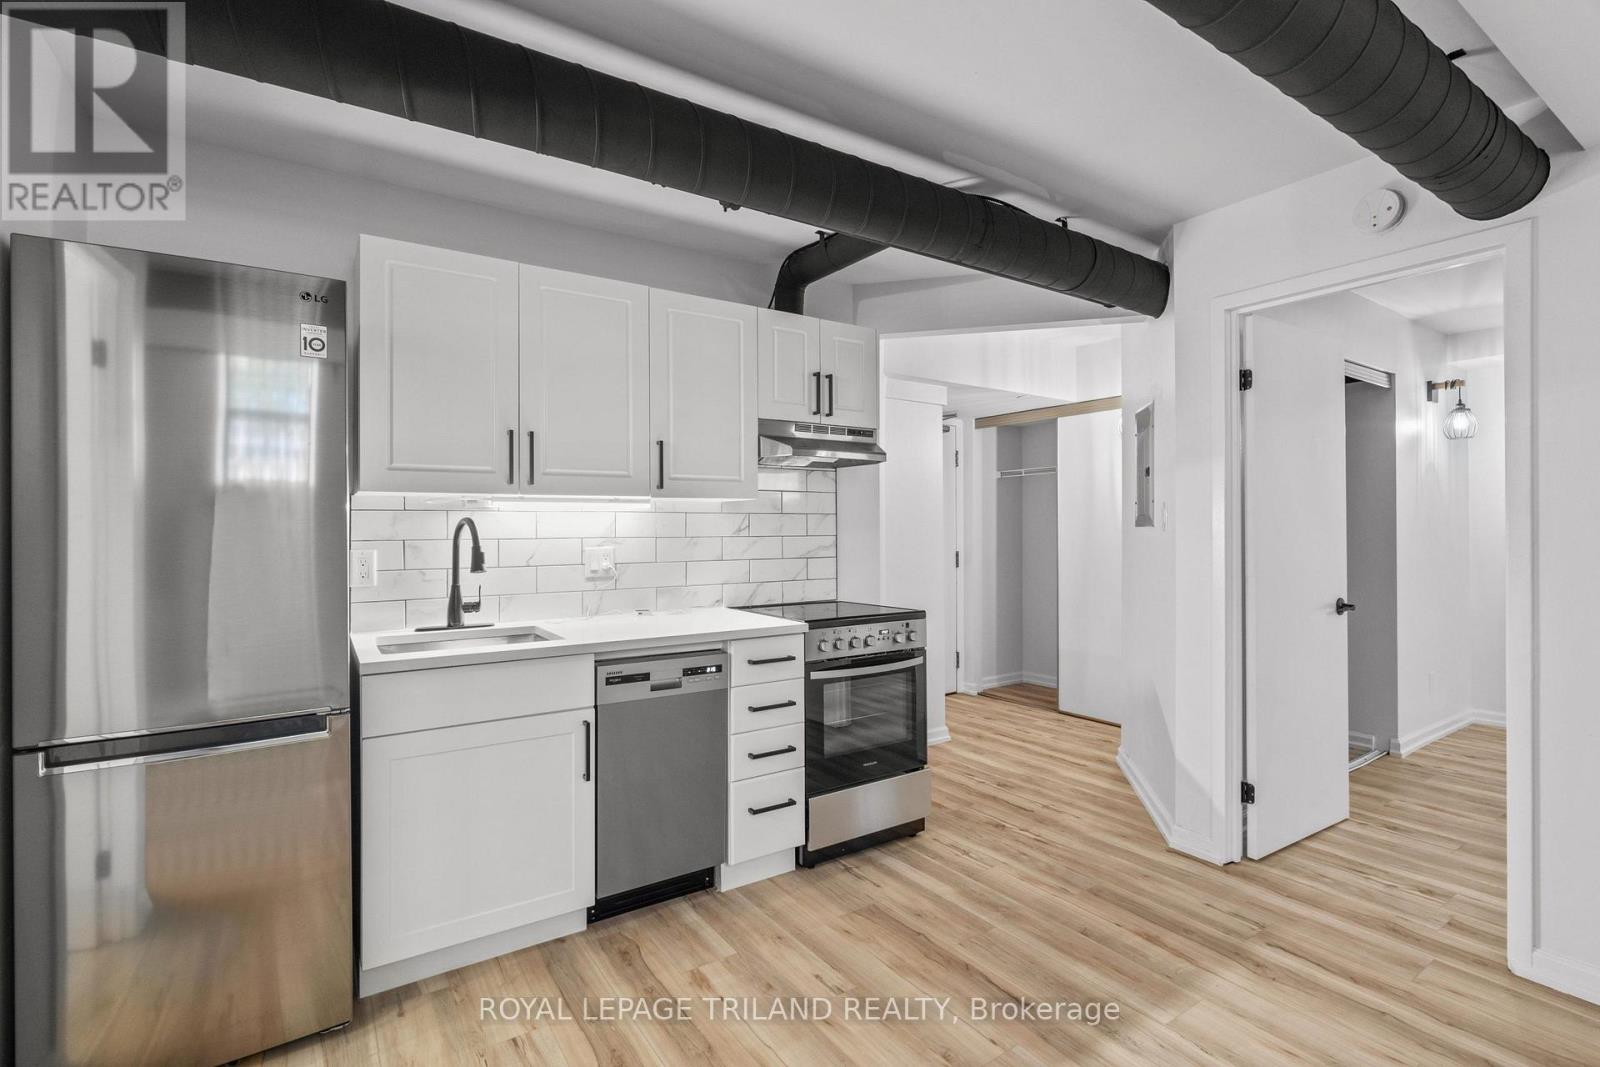
B3 - 330 Clarence Street
London East, Ontario
**2 Months Rent Free on a 14 Month Lease** Experience modern downtown living in this newly renovated studio located in the heart of Downtown London. Featuring an industrial inspired design with exposed ductwork, the space combines unique character with contemporary finishes throughout. The kitchen is equipped with stainless steel appliances and a dishwasher, while on site laundry provides added convenience. Ideally located just steps from Richmond Row, Victoria Park, Canada Life Place, VIA Rail, restaurants, shopping, and public transit, with Western University approximately a 13 minute bus ride away. Monthly off site parking options are available through Citi Plaza. Water, heat, and electricity are additional. Photos of a similar unit. (id:60297)
Royal LePage Triland Realty
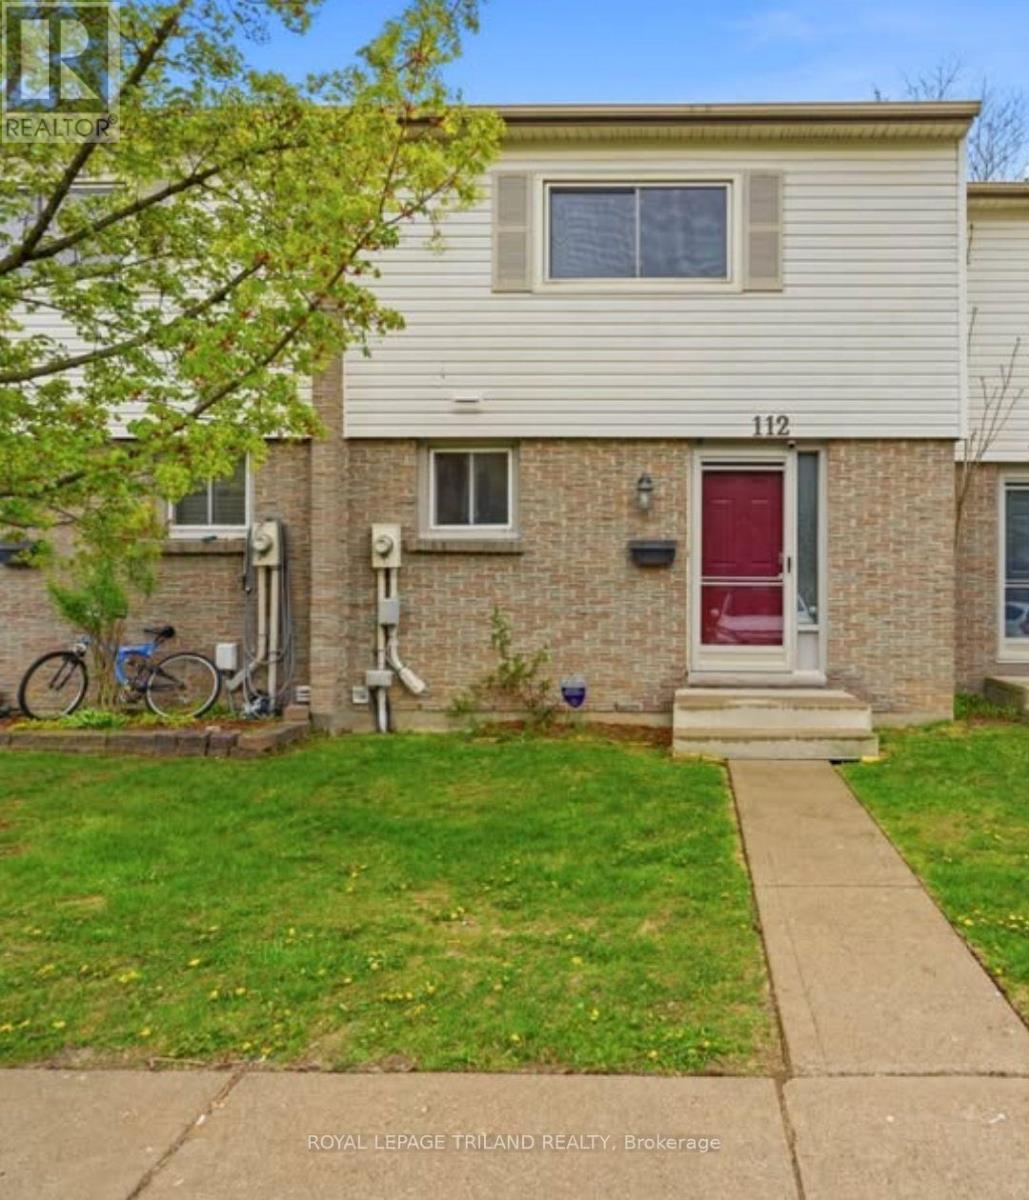
112 - 1600 Culver Drive
London East, Ontario
Experience comfortable and modern living in this beautifully renovated townhouse ideally located in a well connected neighbourhood close to Fanshawe College, Argyle Mall, public transit, schools, parks, and everyday amenities. This bright and stylish home offers three spacious bedrooms on the second floor, along with an additional bedroom in the finished basement and a versatile den that can be used as a home office, storage space, or guest room. The main living area features a functional open concept layout with stainless steel appliances and seamless access to a private outdoor space, perfect for relaxing or entertaining. A four piece bathroom is located on the second floor, while the finished basement includes a second updated three piece bathroom and a flexible recreation area suitable for a media room, workout space, or extended living area. One designated parking space is included and utilities are additional. (id:60297)
Royal LePage Triland Realty
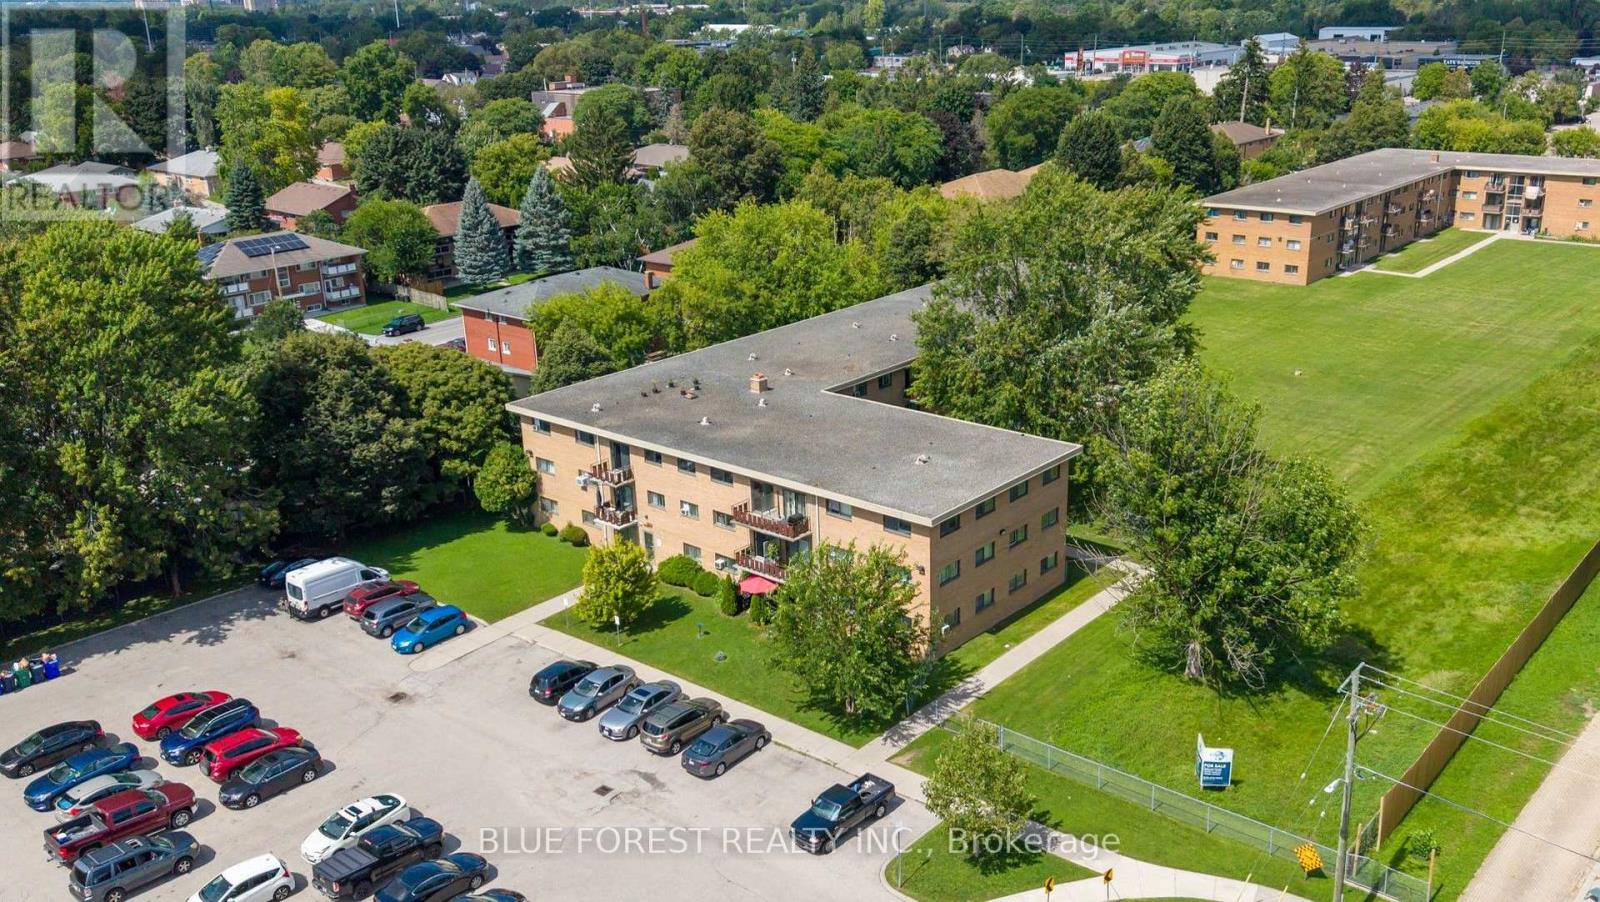
112 - 1830 Dumont Street
London East, Ontario
Convenient ground floor, well maintained 1 bedroom unit! Immediate possession is available. Updated kitchen with new cupboards & countertops, ample storage, stainless steel appliances and a dining area. Spacious living room with bright, west facing exposure. Condo fees include all utilities - hydro, heat and water! Close to many amenities including Argyle shopping, Fanshawe College, public transit, restaurants, parks, schools and quick Hwy 401 access. This move-in-ready condo is an excellent opportunity for first time buyers, downsizing, or investor! (id:60297)
Blue Forest Realty Inc.
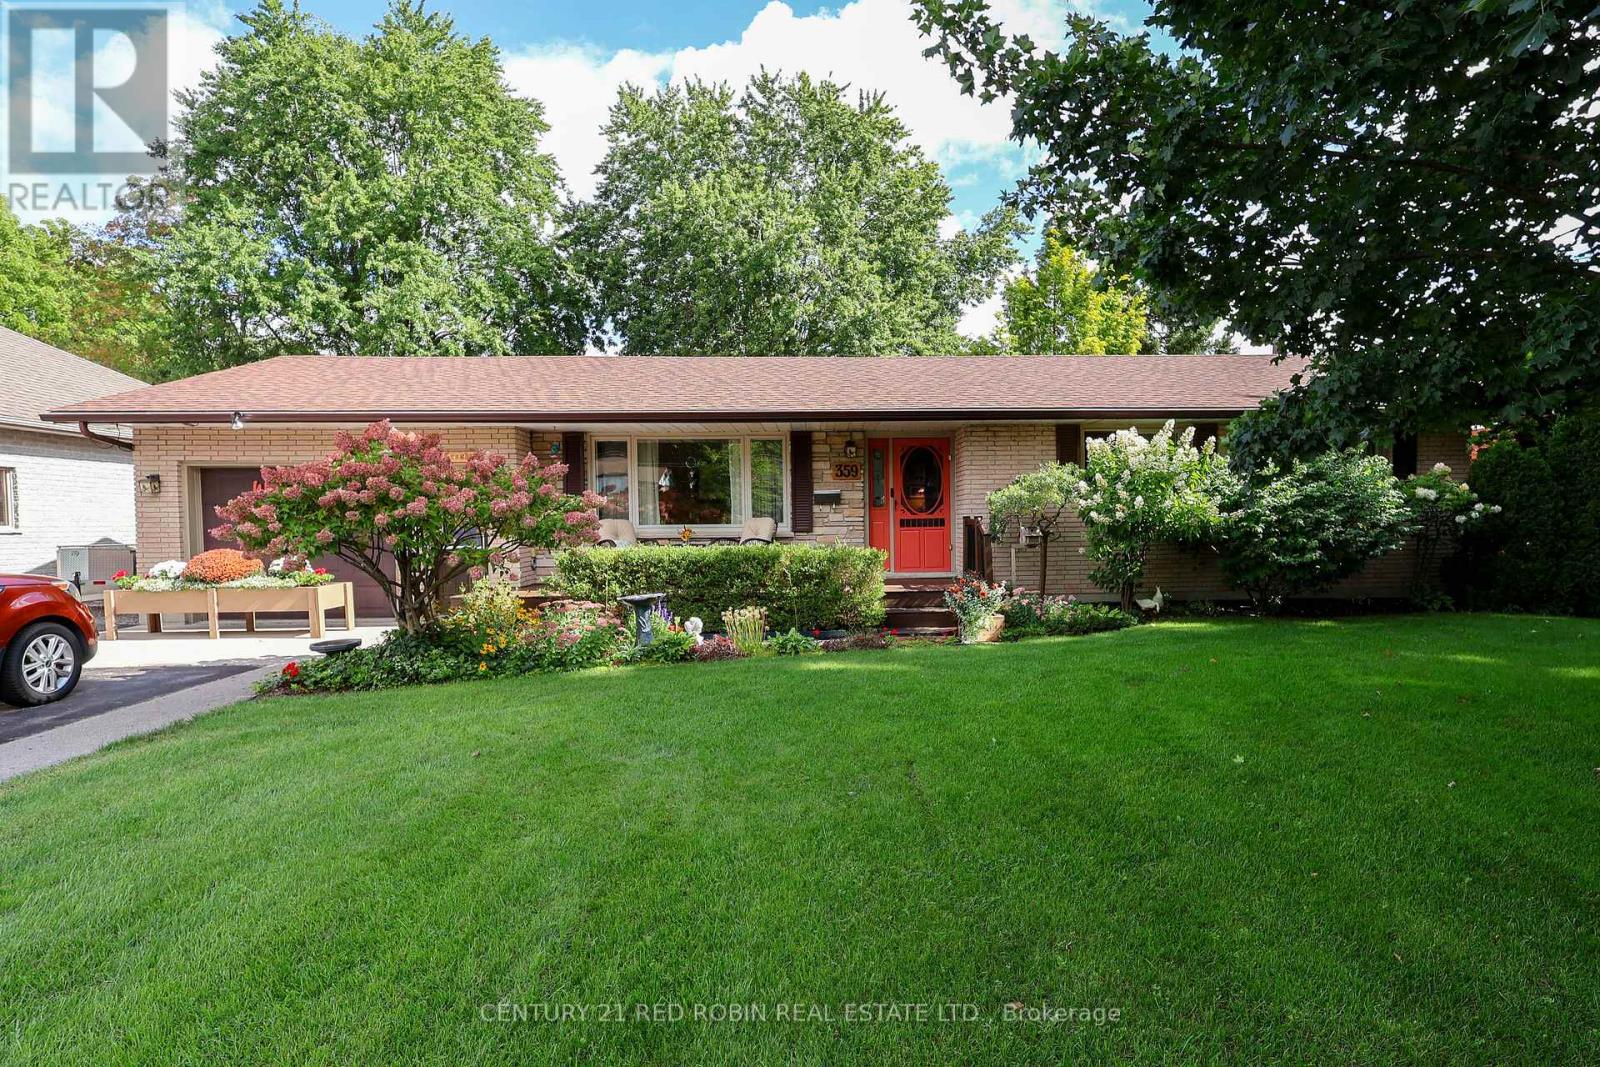
359 Oak Avenue
Strathroy-Caradoc, Ontario
opportunity knocks for extended family or income potential ,2 bed ranch (was 3 but converted to 2) with lower suite 1 bed plus study (presently used as 2nd bed) situated on oversized irrigated landscaped fenced lot 75x200 with shed ,hot tub ,gas hookup for bbq and huge driveway ,a must see (id:60297)
Century 21 Red Robin Real Estate Ltd.
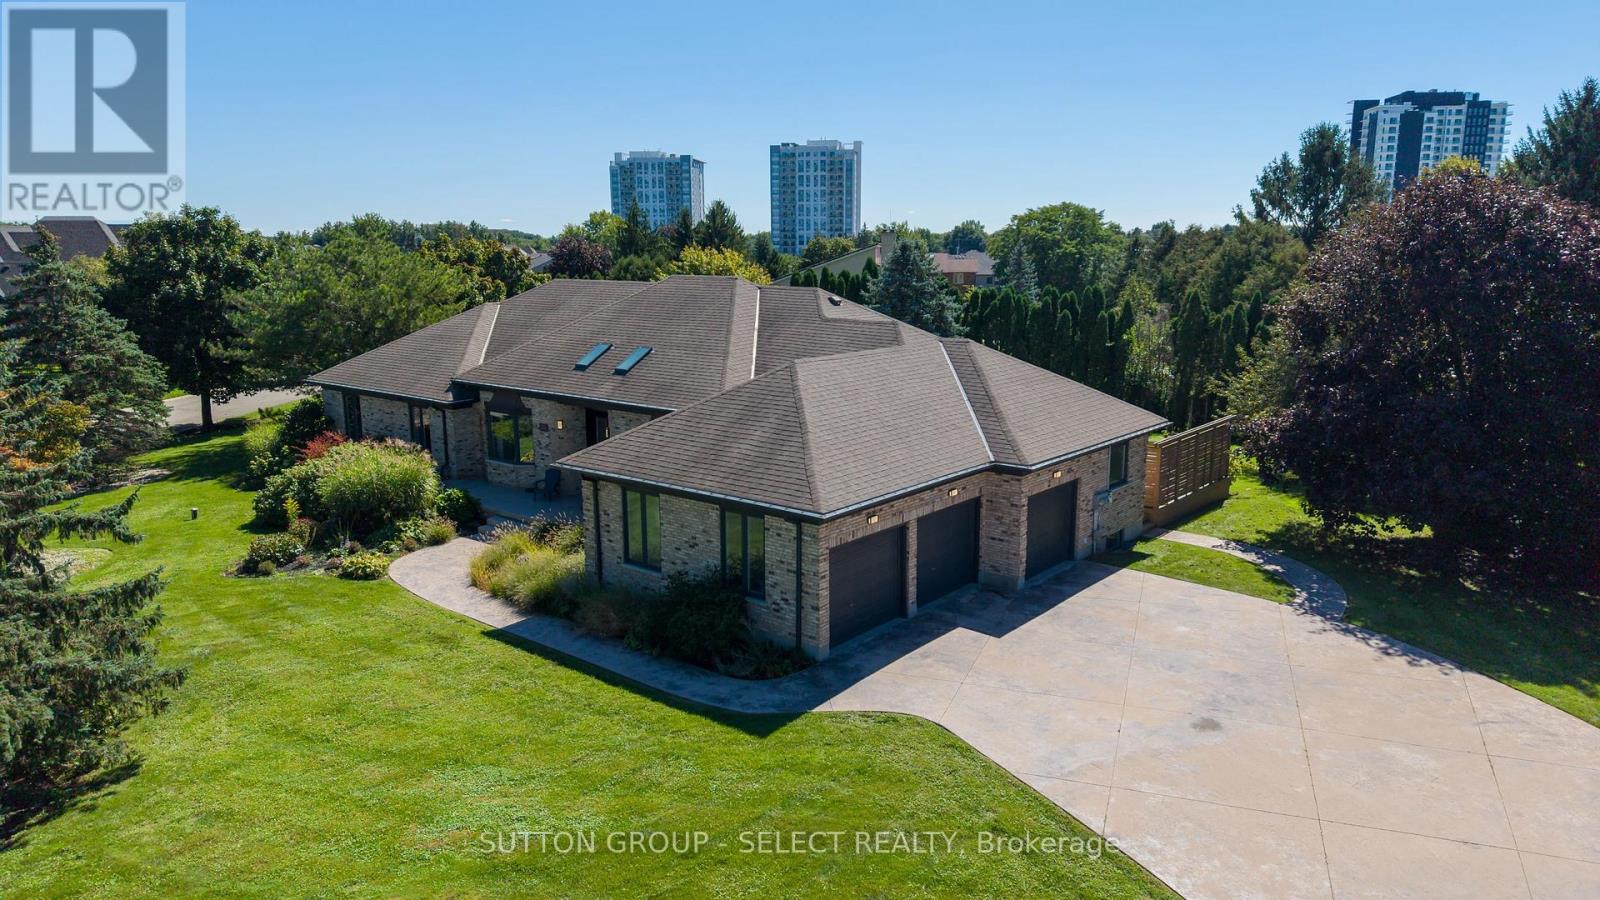
768 Franklinway Crescent
London North, Ontario
Set on an impressive 0.6-acre lot in North London, this spacious sprawling ranch offers a rare combination of scale, flexibility and privacy. With approximately 3,157 sq. ft. of above-grade living space plus approximately 2,945 sq. ft. on the lower level, offering over 6,100 sq. ft. of interior space across both levels, the home provides a comfortable, easy-flowing layout with generous principal rooms and exceptional flexibility.The property offers 4+3 bedrooms, 2 dens and 5 bathrooms, including a separate in-law suite that adds valuable flexibility for extended family, guests, a home office or independent living. Thoughtfully separated from the main living areas, the suite offers privacy while remaining connected to the home.The oversized triple-car garage is complemented by an expansive stamped-concrete driveway with ample parking for family and guests, along with an additional half-garage located in the backyard. Beyond the home, the large lot offers space to enjoy the outdoors, entertain, create a play area or simply appreciate the privacy that comes with this setting.Recent updates include a newer furnace and central air conditioning, adding comfort and efficiency, as well as a solar energy system.With its substantial living space, versatile bedroom configuration, 4+3 bedrooms, 2 dens and 5 bathrooms, separate suite, triple-car garage plus an additional half-garage in the backyard, and generous lot, this is a property that offers both comfort and long-term flexibility, an ideal fit for buyers seeking an executive North London home with room for family, guests and the way they live today.Located close to Masonville, Western University, high schools and elementary schools, University Hospital and all local amenities. (id:60297)
Sutton Group - Select Realty
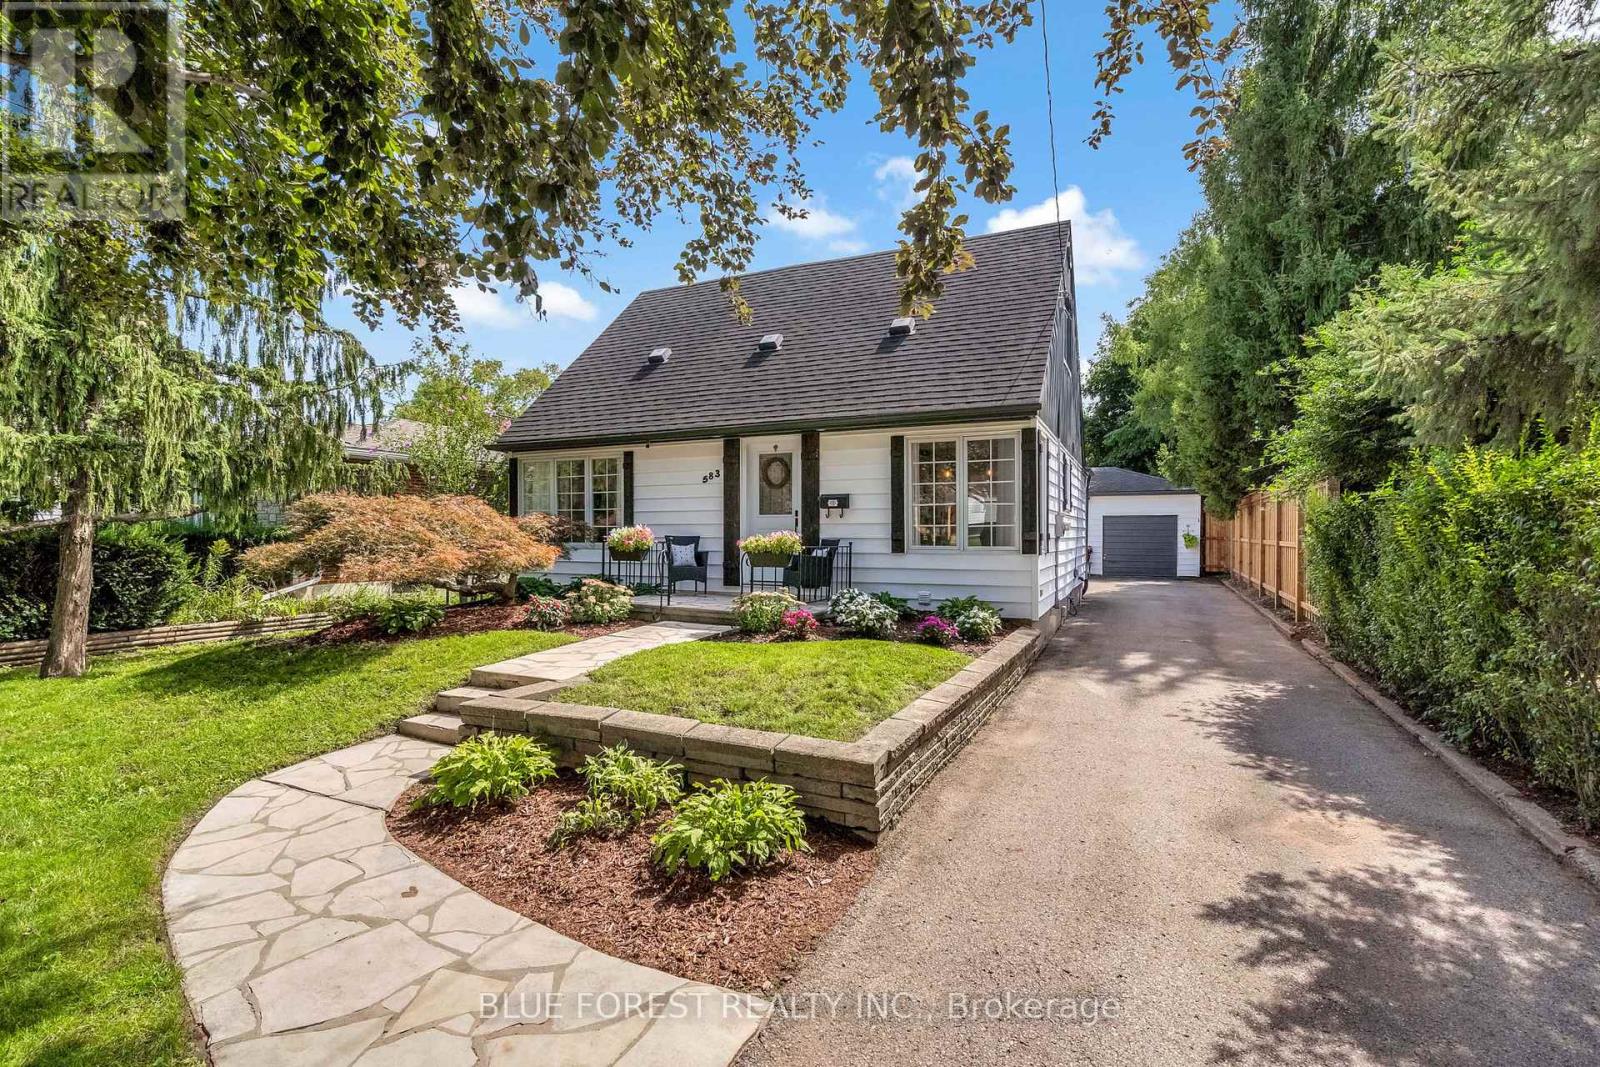
583 Mapledale Avenue
London North, Ontario
Welcome to this beautifully updated, well-maintained home with fabulous curb appeal, situated on a huge 175' deep lot in a quiet, mature and highly desirable neighbourhood! This move-in-ready home offers a spacious open-concept layout, making it an ideal choice for a growing family.The stunning updated gourmet kitchen features ample custom cabinetry, stylish tiled backsplash, breakfast bar, quartz countertops and stainless-steel appliances. Open to the dining area and living room, the kitchen provides plenty of space for family meals and entertaining. The bright and inviting living room is filled with natural light from large windows and features a striking shiplap feature wall.The primary bedroom is conveniently located on the main level, along with a beautifully updated 4-piece bathroom featuring a solid-surface countertop and tiled tub surround. Upstairs, you'll find two additional spacious bedrooms.The lower level offers a cozy family room, perfect for relaxing or entertaining, along with a newly finished 3-piece bathroom featuring a modern glass-enclosed shower. The laundry and utility room, with owned water heater, provide plenty of additional storage space. Step outside through the rear door to discover the huge, private, treed backyard. Relax or entertain on the fieldstone and concrete patio beneath the pergola. The detached 23' x 20' garage offers room for two vehicles plus workshop space, while the large garden shed at the rear of the property provides convenient storage for lawn and garden equipment. Lovingly cared for and extensively updated, this home features newer flooring, lighting, paint and fixtures throughout. Available for quick possession, this exceptional North London property is conveniently located close to parks, schools, shopping and all amenities. A wonderful opportunity to move in, unpack and enjoy! (id:60297)
Blue Forest Realty Inc.
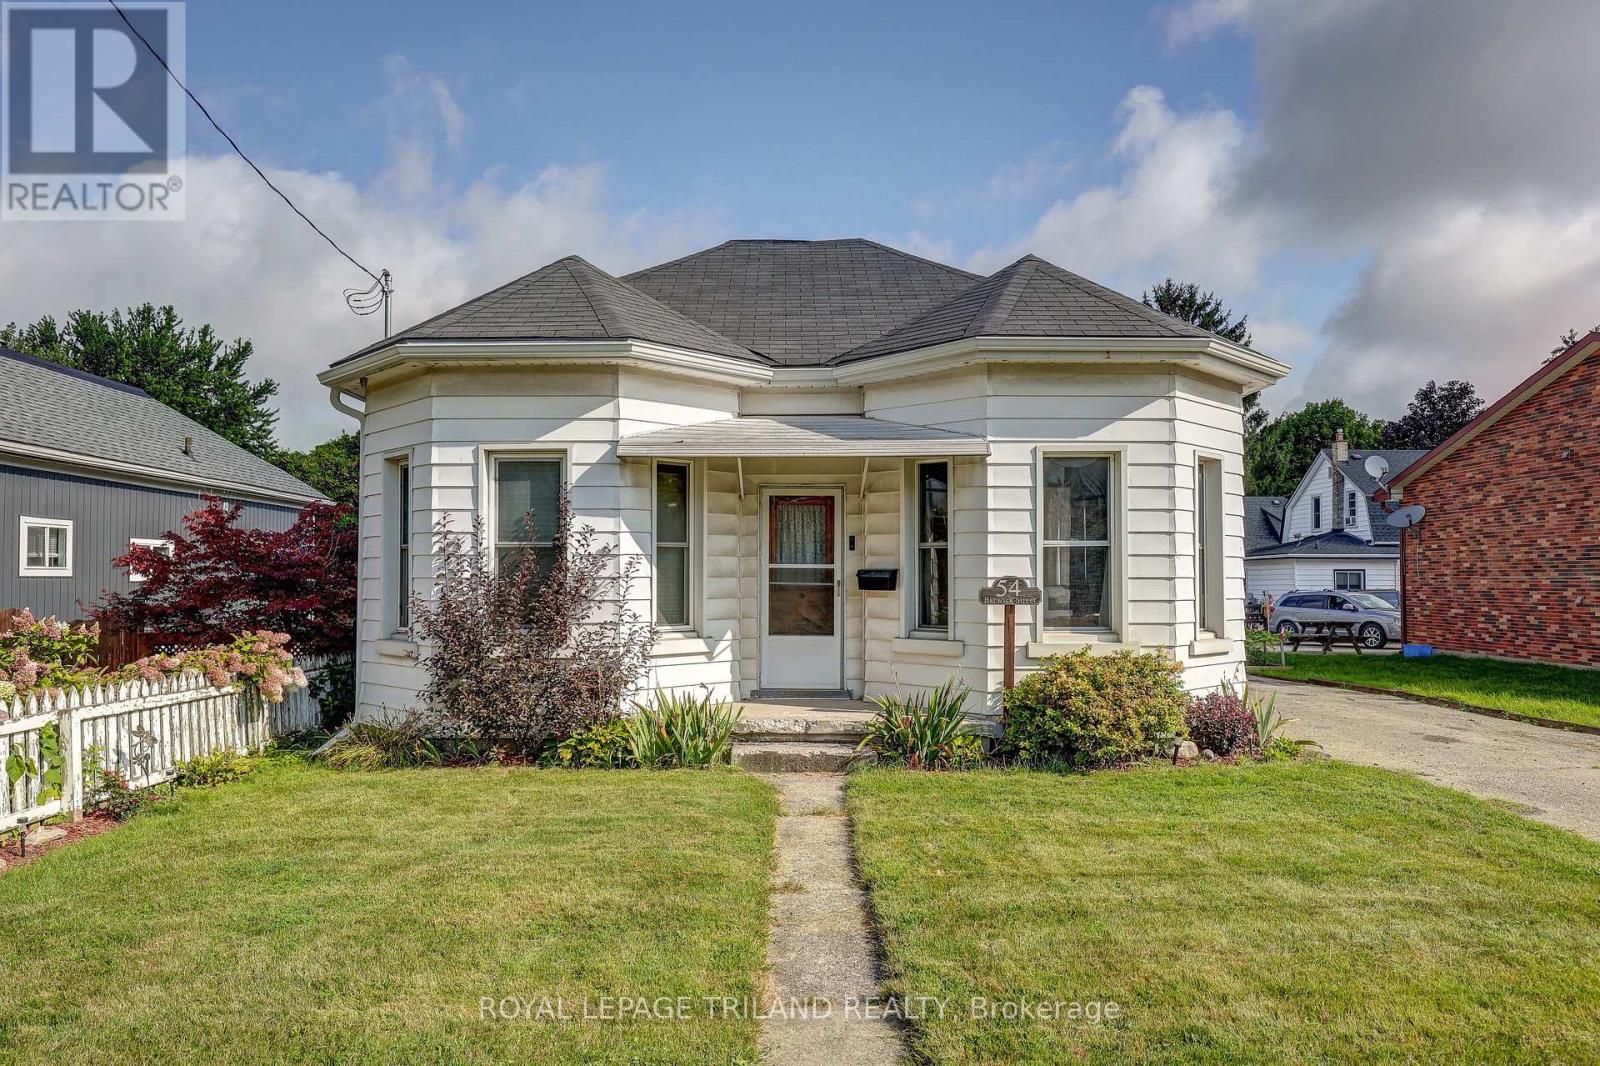
54 Barwick Street
St. Thomas, Ontario
Charming one-and-a-half-storey home nestled in a quiet, mature neighbourhood in historic St. Thomas. This quaint2-bedroom, 1-bathroom home is ideally located close to a variety of amenities, parks, schools, and the charming shops and cafés of downtown. The main-floor primary bedroom and laundry offer the convenience of easy one-floor living, while the upper level provides additional space and versatility. A detached garage offers ample parking and storage, or the perfect workshop for the hobbyist. Step outside to enjoy the fully fenced backyard, complete with a composite deck and pergola overlooking thoughtfully landscaped gardens. It's a peaceful space designed for relaxing, entertaining, or simply enjoying the outdoors. With quick access to major highways, this home is also an excellent choice for commuters. Full of character, functionality, and outdoor appeal, 54 Barwick Street is ready to welcome its next owner. Come see for yourself why 54 Barwick Street could be your next home! (id:60297)
Royal LePage Triland Realty
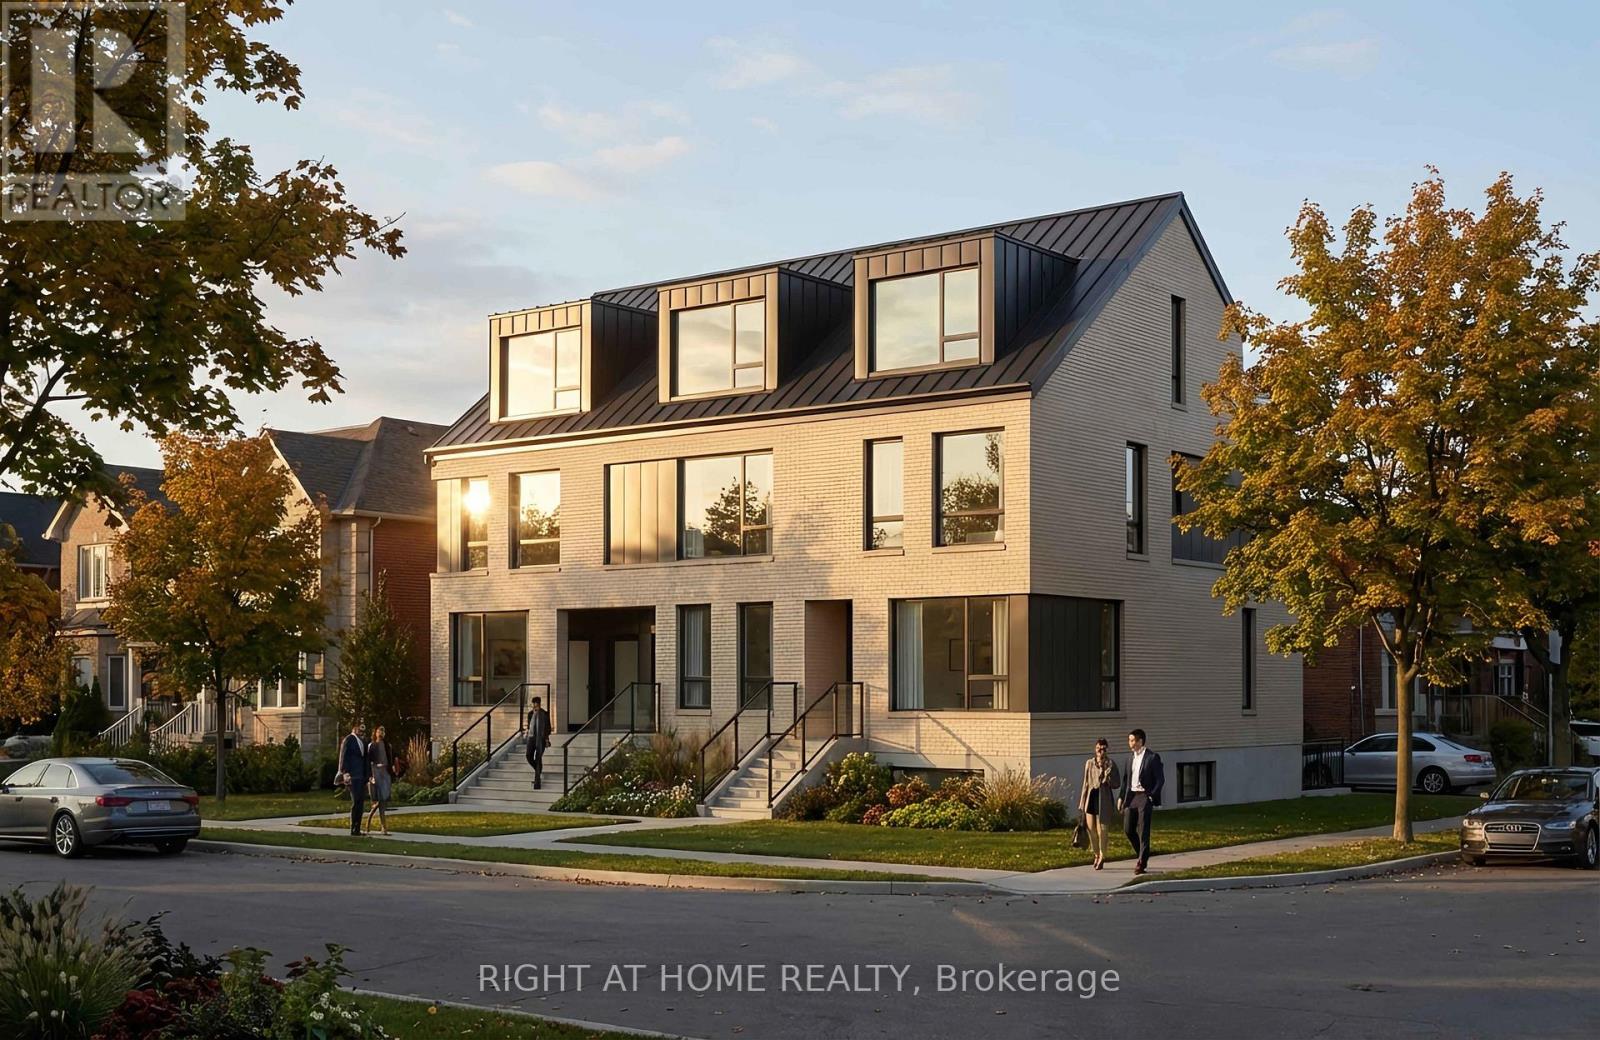
144 Baseline Road W
London South, Ontario
Rezoned for a nine-unit stacked townhouse development, with building permit issuance pending demolition of the existing house. Welcome to 144 Baseline Road W, a corner property in London's established Southcrest neighbourhood offering an opportunity for builders and investors, with the rezoning stage completed. The existing vacant, livable home provides the flexibility to occupy or potentially rent the property during the holding period before demolition and redevelopment. Conveniently located near public transit and everyday amenities, with access to Westmount shopping, White Oaks Mall and Highways 401/402. Pursue the planned redevelopment or hold for future development while making use of the existing home. Development plans and supporting documentation are available for review upon request. (id:60297)
Right At Home Realty
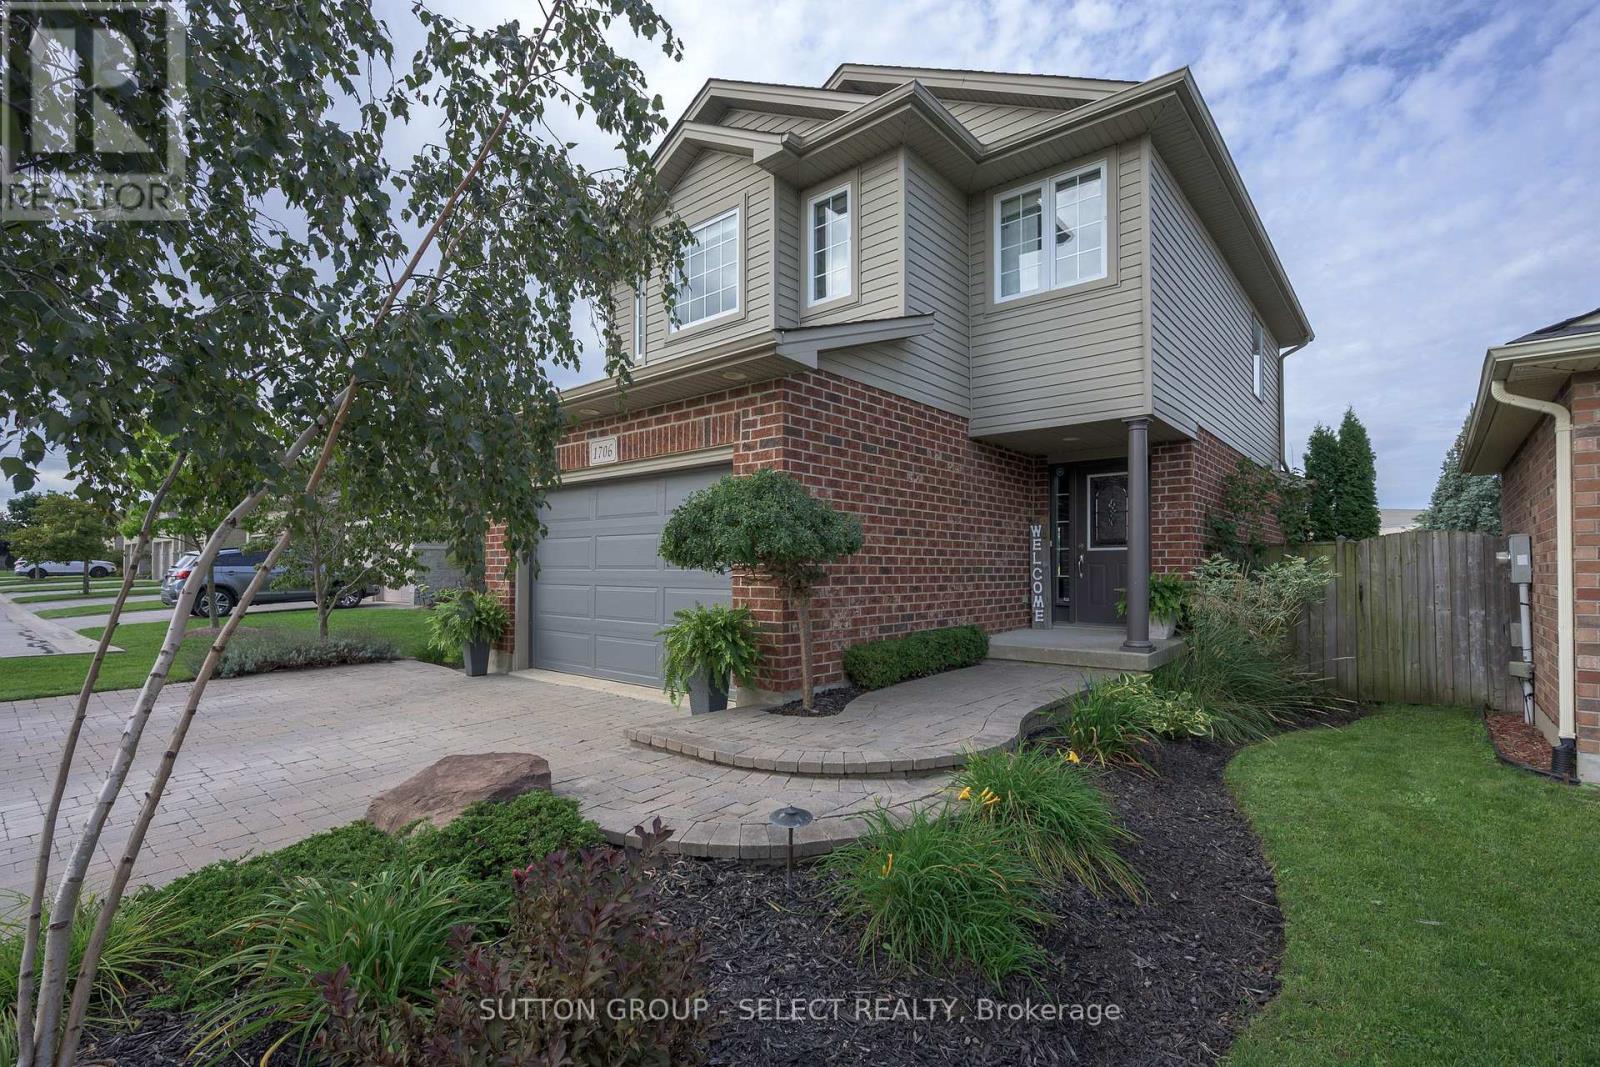
1706 Bayswater Crescent
London North, Ontario
With expansive, park-like church grounds stretching out behind it, this west-facing residence feels remarkably open and private, with lush green views, no house directly behind & spectacular sunsets. Turn-key & a fabulous alternative to townhouse living, it's an appealing fit for young professionals, first-time buyers or anyone looking for a London landing pad in a wonderful North London neighbourhood-with the freedom of a detached home & your own fully fenced backyard. Even the approach is special: an expansive paver-stone driveway provides parking for 4-5 vehicles without jockeying for position, then merges into a terraced walkway meandering alongside a birch tree & established gardens to the covered porch entry. Out back, the oversized deck offers plenty of space for dining & entertaining, while the hot tub provides a front-row seat to spectacular sunsets & Canada Day fireworks. Perennial gardens bring changing colour throughout the summer, supported by a 9-zone irrigation system, while programmable landscape & deck lighting transform the grounds after dark. Inside, hardwood flows through the bright main level with inviting living space, picturesque windows & a spacious kitchen/dining area featuring stainless appliances, breakfast bar & walkout to the deck. Upstairs, 3 bedrooms & 2 full baths include a primary suite with walk-in closet & private 4-piece ensuite. The finished basement adds a generous family/media room with drop-down theatre screen & surround sound, plus flexible space for games, fitness or a home office. A whole-home sound system extends into the garage & backyard. Shingles 2017. 1.5 car garage is insulated & drywalled with epoxy flooring, leaving ample room for bikes & extra storage. Community gardens, soccer fields, neighbourhood parks, walking paths & nearby hiking add to the outdoor lifestyle, while Hyde Park Village shops & restaurants, Canada Games Aquatic Centre, golf courses & everyday amenities are minutes away. (id:60297)
Sutton Group - Select Realty
306 - 955 Grand Avenue W
Chatham-Kent, Ontario
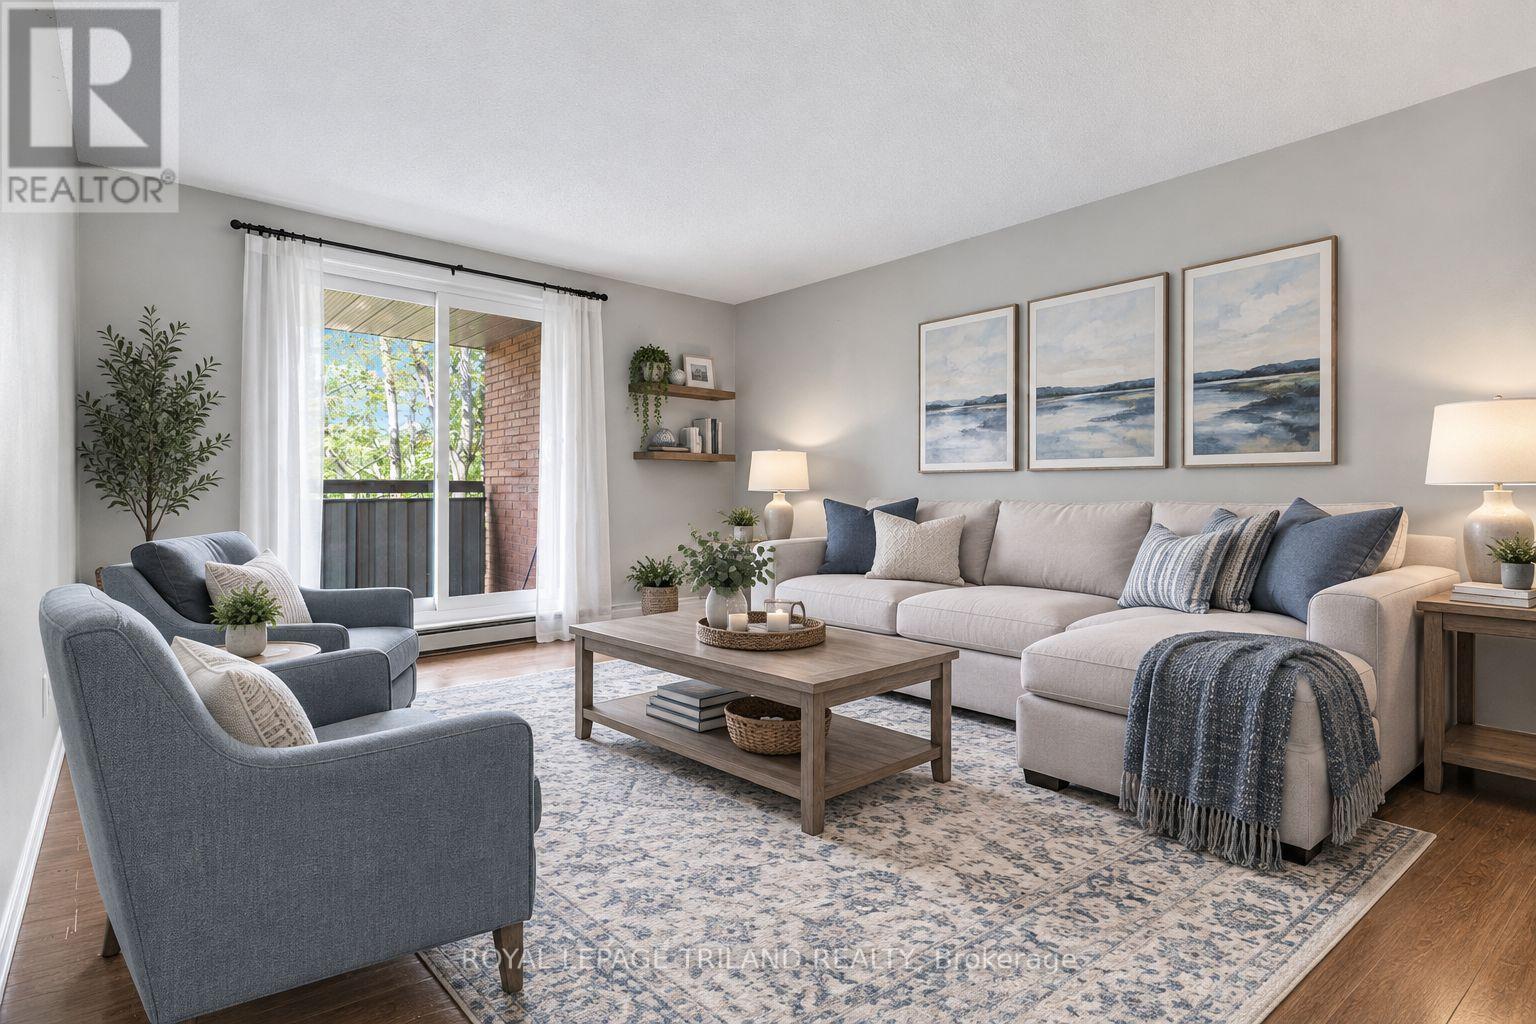
Enjoy comfortable and convenient living in this bright two bedroom condominium located in desirable North Chatham. The unit offers a spacious and functional layout with generous living and dining areas, along with large windows that create a bright and inviting atmosphere. An oversized private balcony extends the length of the unit, providing plenty of outdoor space to relax and enjoy. Ideally situated close to shopping, restaurants, parks, public transit, and the Chatham-Kent HealthPlex, the property provides convenient access to a wide range of everyday amenities. Water, heat and one parking space are included in the rent. Situated in a quiet and well maintained building, this unit is an excellent option for those looking for comfortable, low maintenance living in a convenient North Chatham location. Electricity is not included. Coin operated laundry is conveniently located within the building. (id:60297)
Royal LePage Triland Realty
10 Northcrest Drive
London North, Ontario
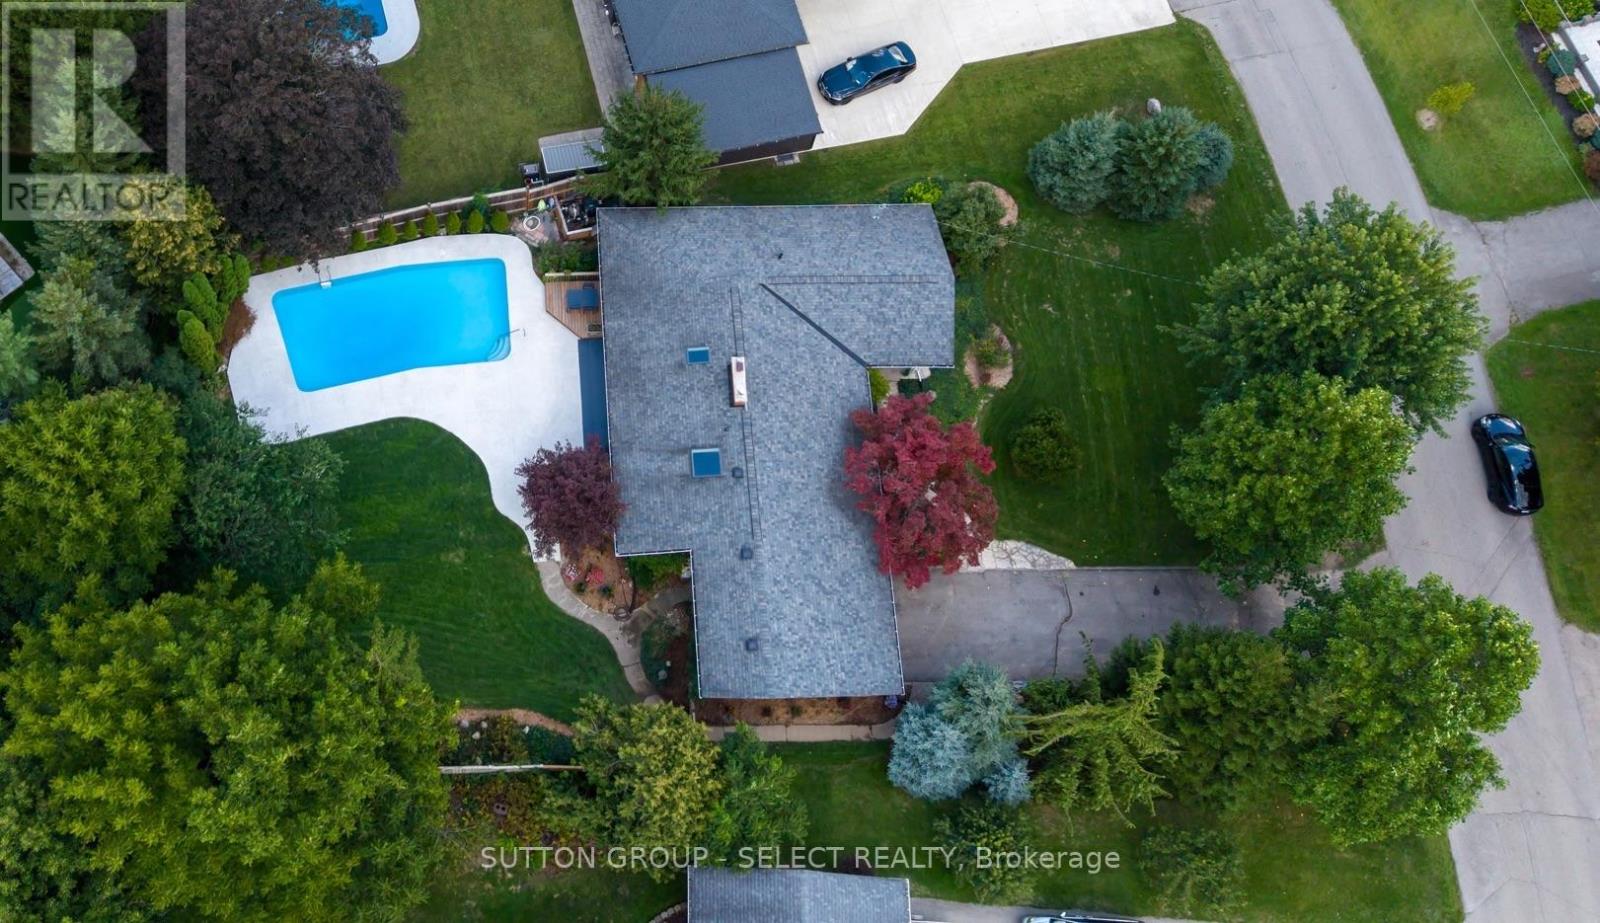
This distinctive mid-century bungalow feels wonderfully removed from the city around it. Set on an approx 1/3-acre, fully fenced lot w/mature trees, in the established Uplands neighbourhood of North London, the property enjoys a remarkably private backyard with a 20' x 40' concrete pool - an unexpected retreat. A fieldstone feature wall accents the covered front entry & hints at the character within, continuing into the foyer and again at the vaulted living room fireplace, creating a warm architectural thread through the home. Slate and oak hardwood add to the natural palette, while expansive windows, skylights and multiple garden views bring the outdoors in.The kitchen overlooks the pool and gardens, is illuminated by a large skylight & features stainless appliances and a window-wrapped breakfast area. A separate dining room steps off the kitchen into the living room & a quiet den adds a 2nd space to unwind. 3 main floor bedrooms include a generous primary w/ private powder room, bright corner windows & a walk in closet. The 2nd bedroom opens onto the back patio & pool & a 3rd adds option for home office. The main bath enjoys a large glass-enclosed glass shower & tile accent walls. Downstairs offers bonus room for media/play space3, along with laundry, utility and storage areas.Outside is where this property becomes something special: a heated pool, expansive stamped concrete patios (2026), established gardens and mature greenery create the atmosphere of a private summer escape. Convenient attached garage with inside access. Thoughtfully maintained, offering significant updates & upgrades. Weldon Park is nearby for walks and recreation, while Western University, St. Joseph's and University Hospitals and the shopping, dining and everyday conveniences of Masonville are all within easy reach. A home with character, privacy and possibilities - part mid-century bungalow, part urban cottage, and a setting increasingly difficult to find. (id:60297)
Sutton Group - Select Realty
95 Adelaide Street S
London South, Ontario
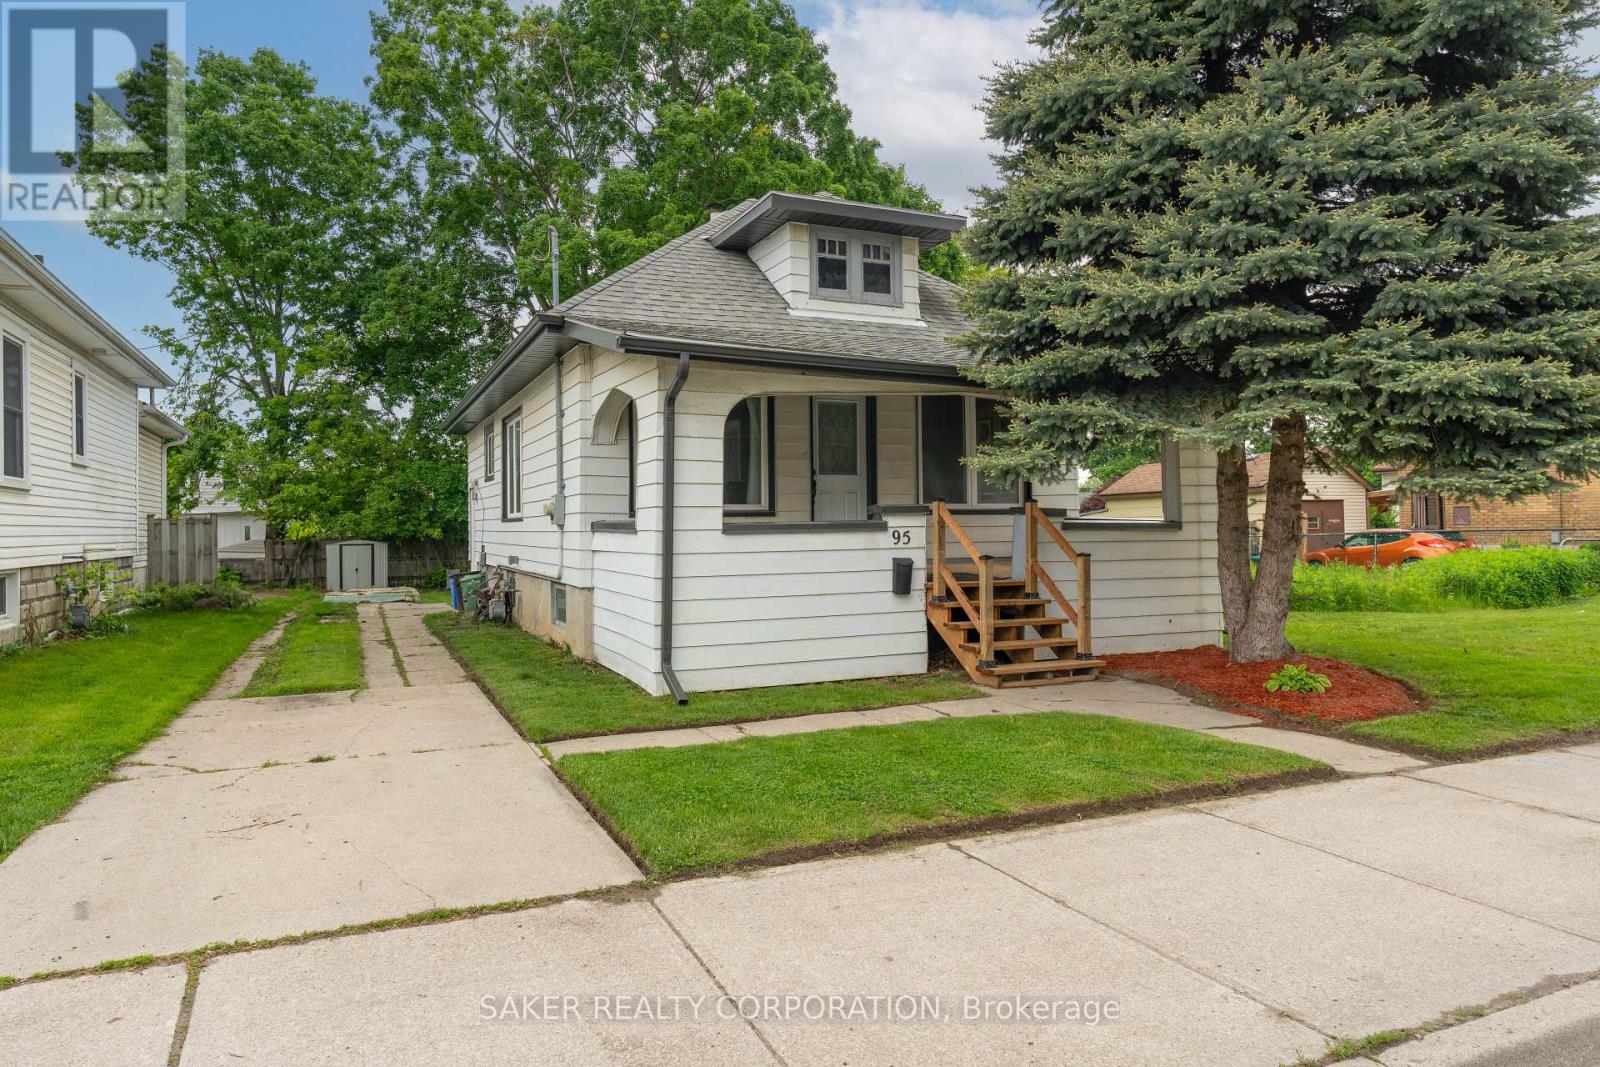
Welcome to 95 Adelaide Street S., a beautifully maintained and updated 3-bedroom, 1-bath bungalow. This detached home is the perfect opportunity for first-time buyers looking to enter the market or investors searching for a smart addition to their portfolio. Step inside to a bright and cozy living space featuring modern flooring and fresh finishes. The newly renovated kitchen (2025) is both stylish and functional, offering plenty of prep space for home cooks and entertainers alike. The main floor is complete with 3 bedrooms and a 4 piece bathroom. Downstairs, the basement offers endless potential, complete with a full waterproofing system (2023), sump pump, and a separate side entrance. Whether you're dreaming of a finished rec space, an income-generating unit, or an in-law suite, this lower level is ready for transformation with peace of mind. Additional updates include new soffits, fascia, and eavestroughs (2025) and a recently painted front porch with new stairs. Outside you'll find a fenced, landscaped backyard - perfect for pets, kids, or relaxing weekends, parking for 3+ vehicles on a private driveway, and a covered front porch. Situated within walking distance to Victoria hospital, and close to parks, schools, shopping, downtown, and transit. Dont miss your chance to own this turn-key property in a growing neighbourhood book your private showing today! (id:60297)
Saker Realty Corporation
4191 Carriage Road
Middlesex Centre, Ontario
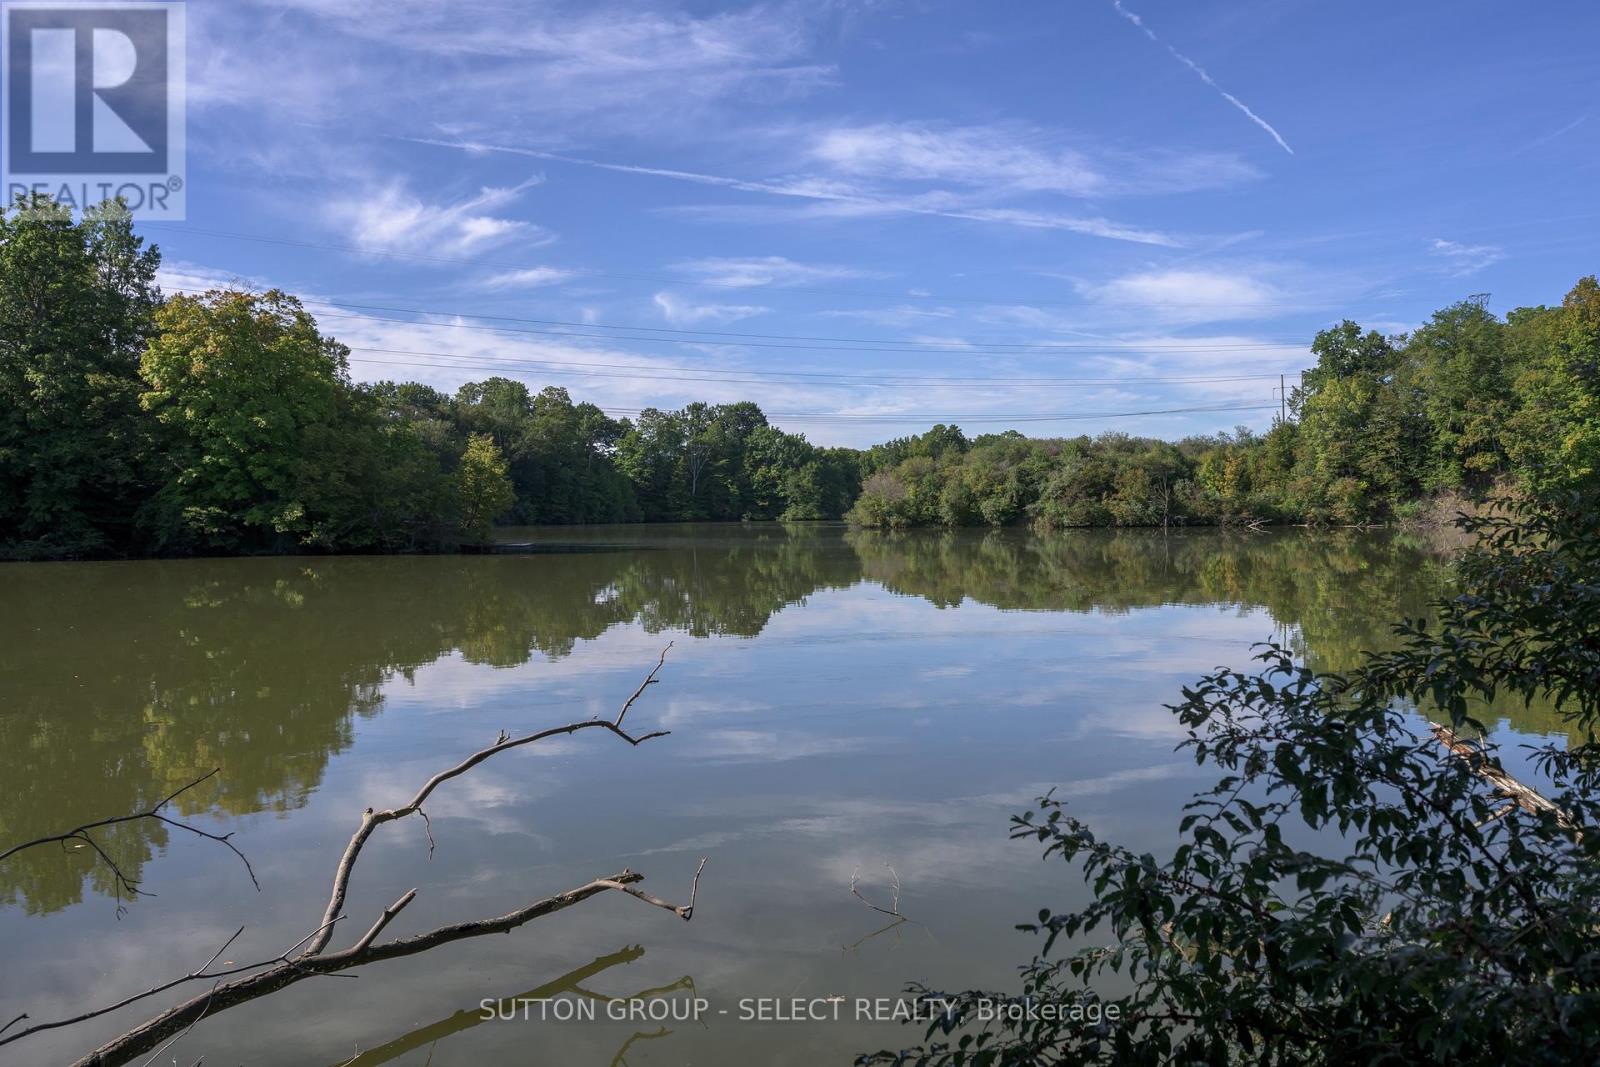
This is your rare opportunity to own WATER VIEW ESTATE-STYLE PROPERTY with over SIX (6) STUNNING ACRES masterfully designed as an ultimate low-profile sanctuary in a serene and picturesque setting. Property includes a cleared building area capturing breathtaking views of a MEANDERING RIVER, amid LARGE, MATURE TREES abutting SHARON CREEK. This is the ultimate, luxurious, hidden oasis for exclusive privacy. Seller has cleared land for you to create your own ultra-private retreat. An existing structure has been removed. A well has been drilled. A LARGE 28' x 30' SHOP has been erected. SHOP building dimension plan is available. There are floor plans available for a 4 bedroom, 2-storey home, perfectly situated on the land. A site plan with lot dimensions is also available. **** Right of Way on property; shared only by 4189 Carriage Rd. 4189 Carriage Road severed off 6.059 acres to create 4191 Carriage Road **** (id:60297)
Sutton Group - Select Realty
7231 Baseline Road E
Chatham-Kent, Ontario
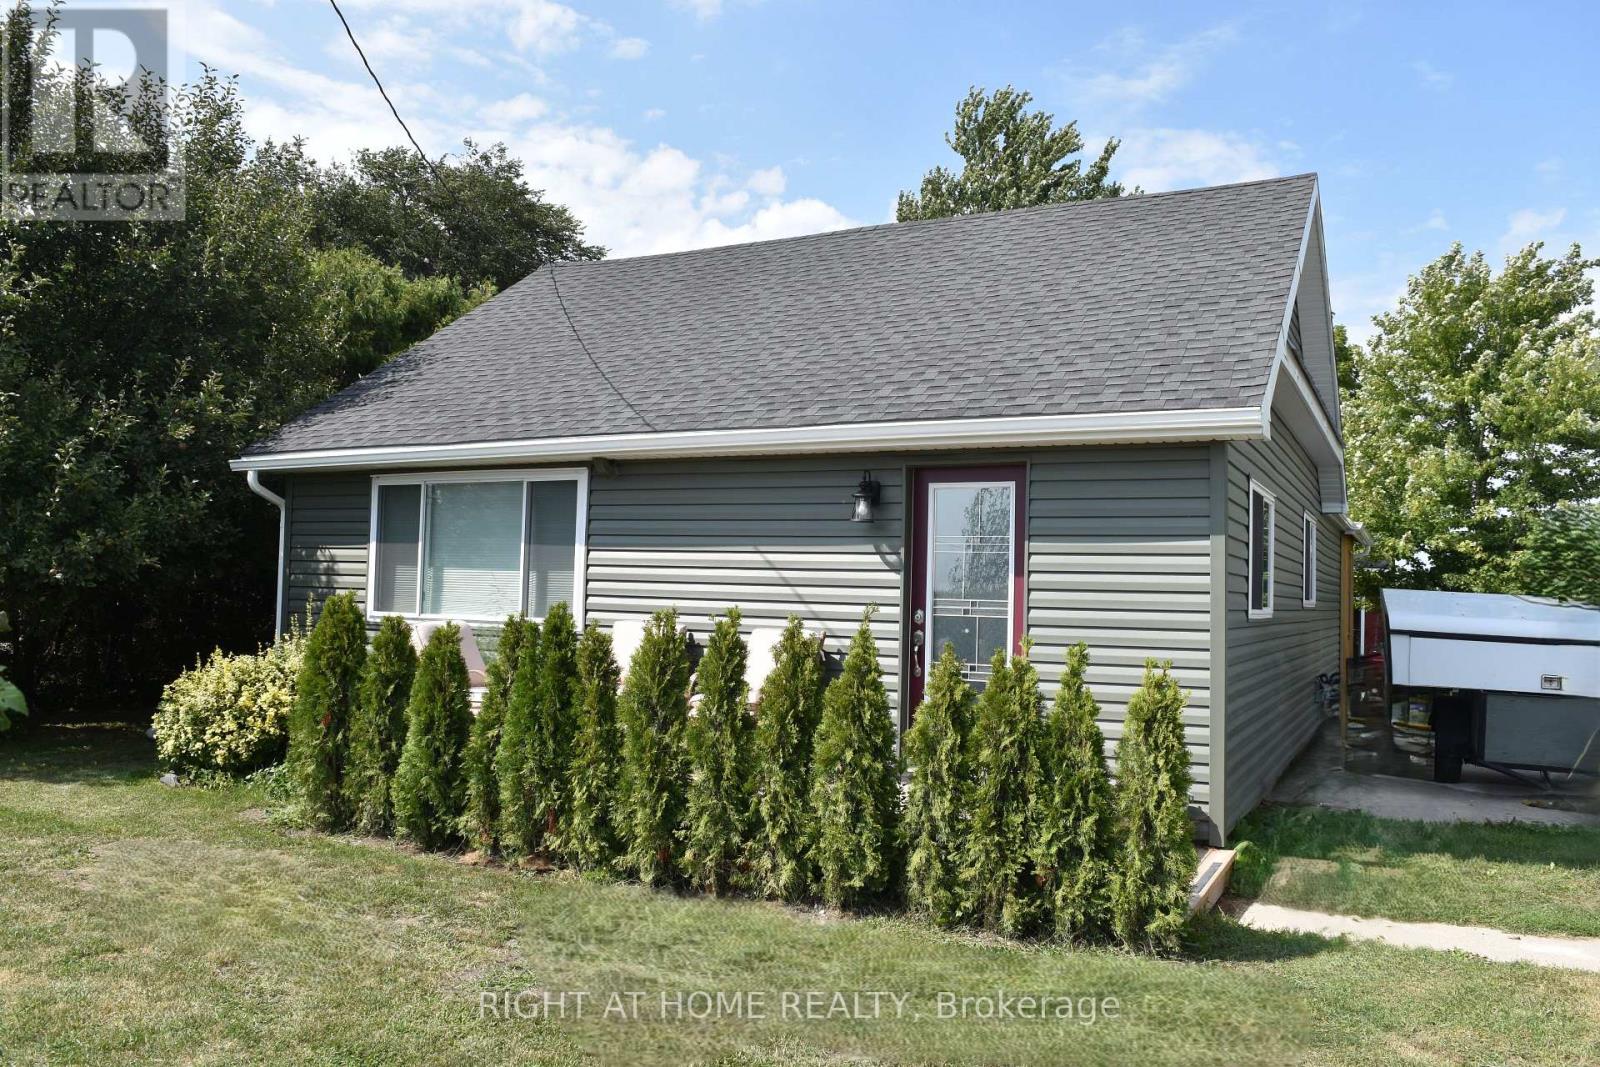
Boasting too many brand-new upgrades to list, this turnkey rural retreat must be seen in person to be fully appreciated. Beautifully renewed, modern + efficient, the home was extensively renovated + updated in 2025 and sits on an 80' x 190' lot, offering quality craftsmanship, modern convenience + effortless open-concept living. Natural light fills the home through custom-sized windows, complemented by warm, inviting character. The living room features a custom-built maple-and-pine natural-gas fireplace, sleek lighting + luxury vinyl flooring flowing into the spacious, newly renovated kitchen. The kitchen includes a custom-built glass/pine pantry, 2025 stainless-steel appliances + soft-close hardware. Quality details continue throughout with solid-pine interior doors + trim, new drywall, paint + tile, 5 extra-large storage closets + updated wiring/electrical. The 26' x 12' enclosed back porch is a true retreat, featuring cathedral ceilings + a steel roof-enjoy the cottage feeling without leaving home. Offering 2 comfortable bedrooms, one with a patio door to the porch, the updated main bathroom features new fixtures, vanity + a large walk-in glass shower. A convenient laundry/utility room + 2pc bathroom are located off the kitchen. Recent upgrades include new house + garage siding (2026), owned 75-gallon water heater, whole-house water treatment with filtration/UV, blown-in attic insulation, spray-foam insulation in exterior walls + 3 heat-pump/mini-split units for efficient heating + cooling. A block foundation + spray-foam-insulated crawlspace add year-round comfort + efficiency. Outside, enjoy ample parking, a detached garage + a 26' x 17.5' barn with mezzanine loft. Located on the school bus route just outside Wallaceburg, close to amenities, Chatham (22 km), Highway 3 + the 401. (id:60297)
Streetcity Realty Inc.
901 - 1235 Richmond Street
London East, Ontario
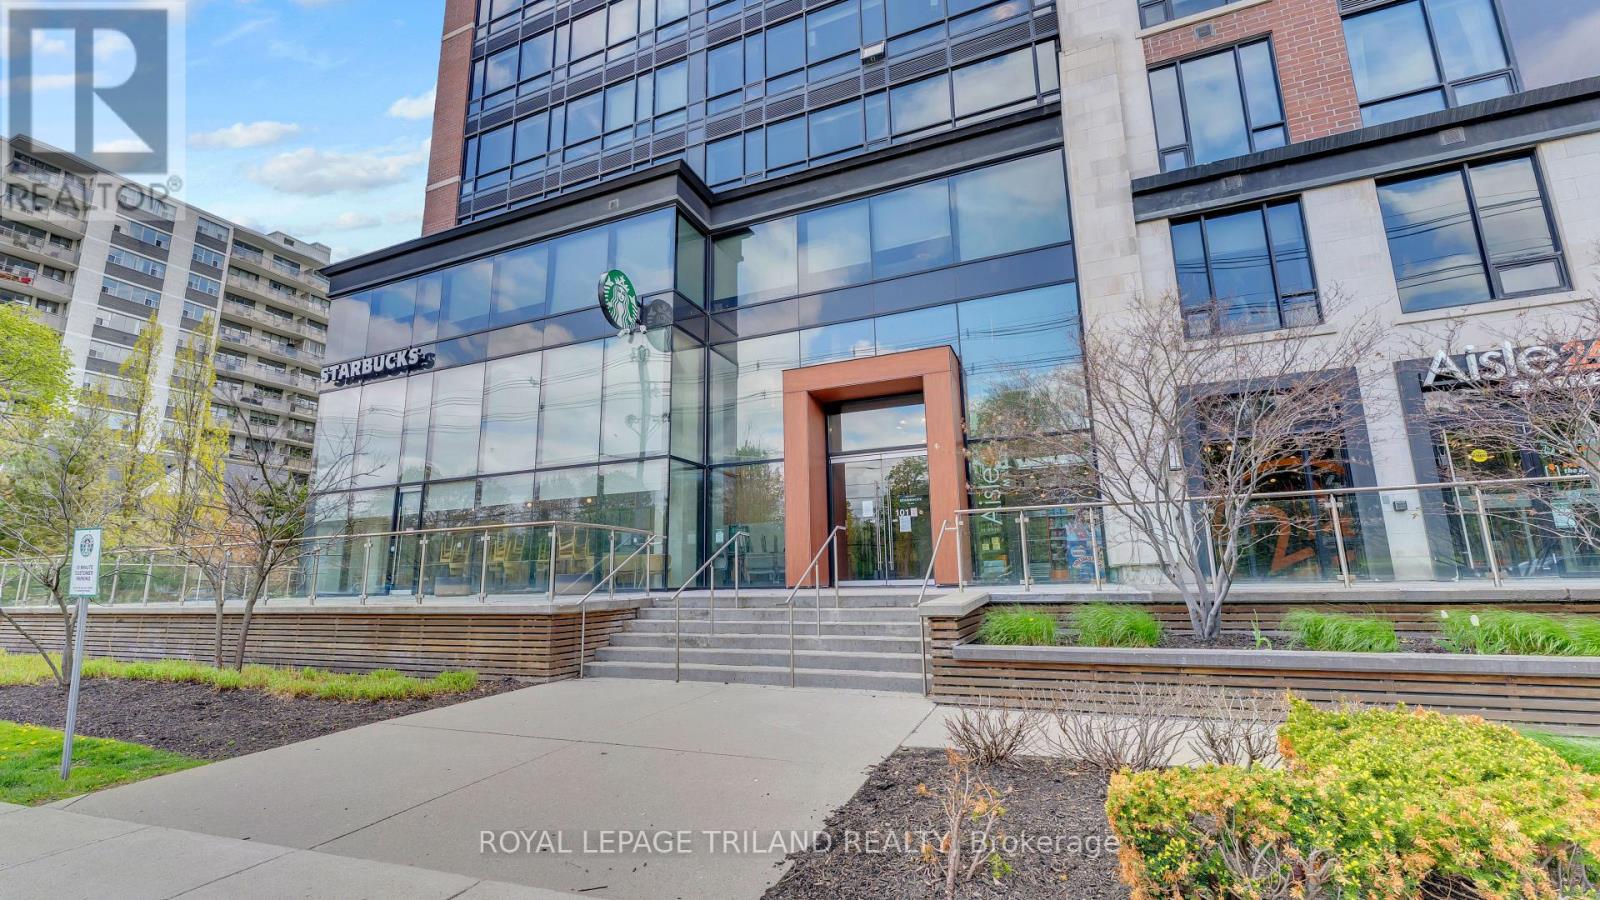
Available for vacant possession, this is an excellent opportunity for parents looking to secure housing for a student, end users wanting flexibility, or investors seeking a turnkey property in one of London's most established student communities. The Luxe is London's premier purpose built student condominium residence, offering an unmatched combination of convenience, security, and lifestyle. Residents enjoy exceptional amenities including 24-hour concierge service, a world-class fitness centre, games room, board rooms, rooftop patio, 40-person theatre, on-site convenience store, and Starbucks. Safe, convenient, and an outstanding investment opportunity, the building also offers complimentary winter shuttle service to Western University and CF Masonville Place. This quiet end unit features approximately 990 square feet of well-designed living space with 3bedrooms, updated carpeting and mattresses, stainless steel appliances, granite countertops, and all furniture included. Heat, air conditioning, and water are all included in the condo fees, making ownership simple and stress-free. Be quick - opportunities like this do not last long. (id:60297)
Royal LePage Triland Realty
351 Reynolds Road
London South, Ontario
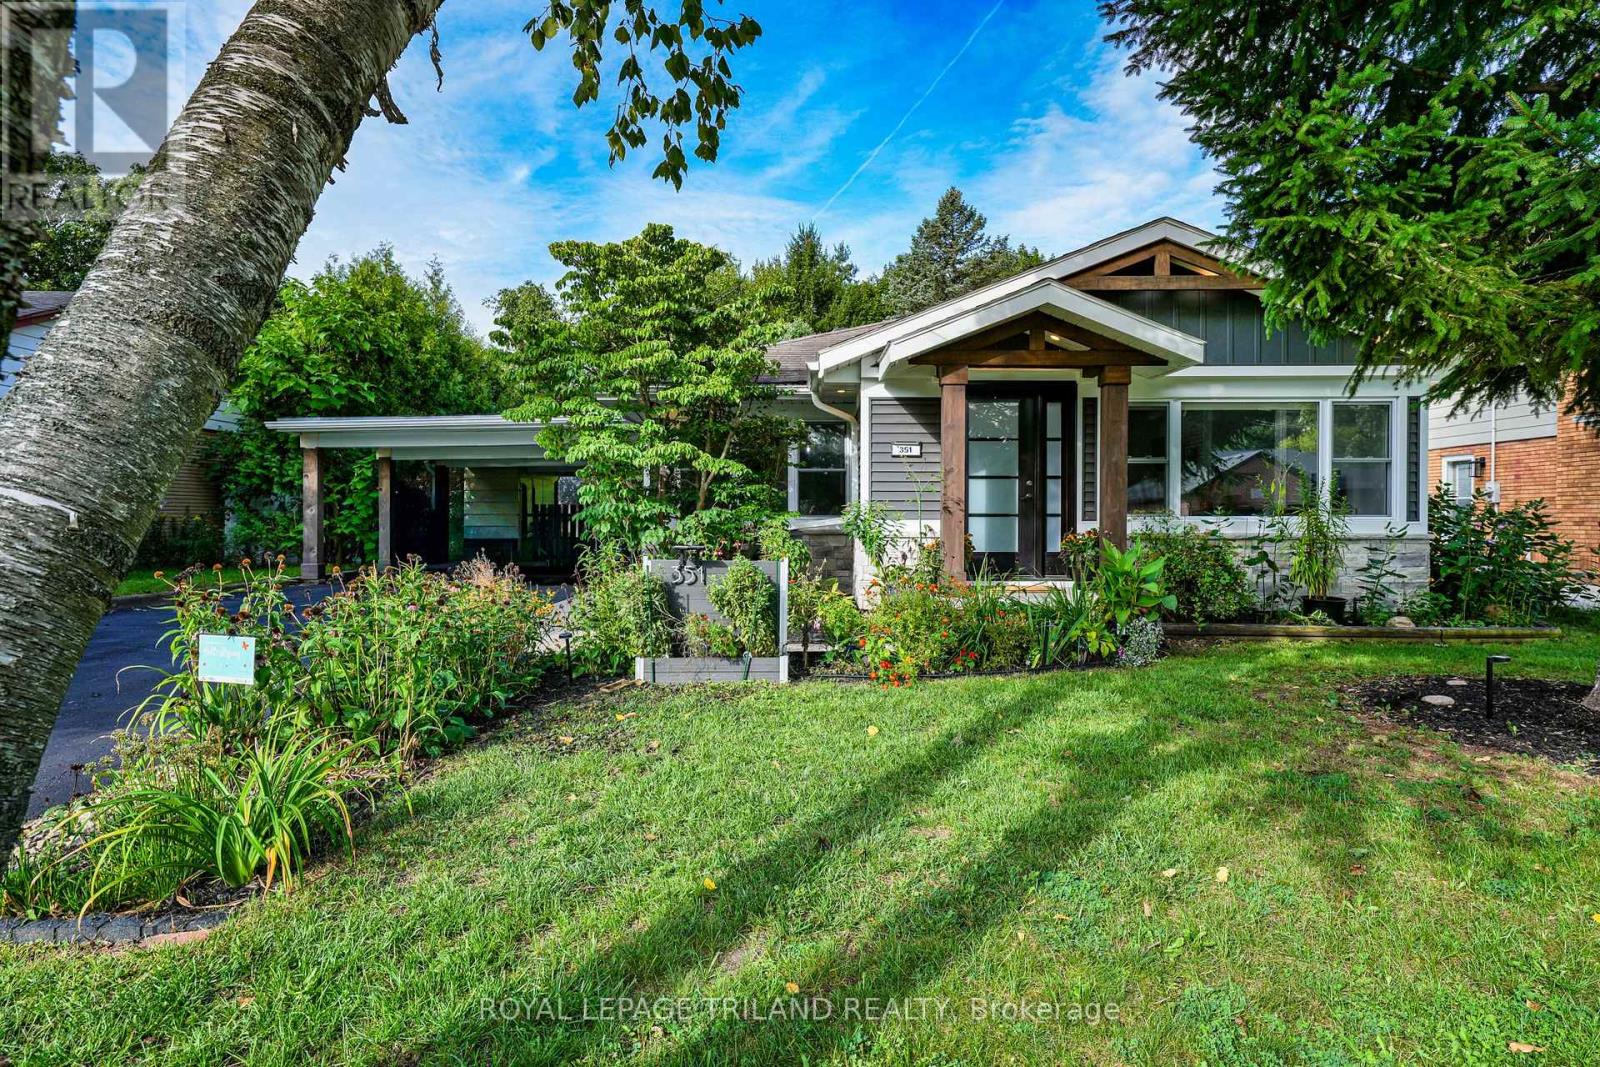
Introducing 351 Reynolds Road, nestled in the sought-after community of lovely Byron Village, where you'll instantly know you've arrived home! From the moment you approach, flowering gardens and tasteful exterior finishes warmly welcome you to this beautifully renovated bungalow. Step inside to the warmth of the entrance heated flooring and discover an inviting, thoughtfully updated interior with extensive renovations throughout. Multiple skylights light the way to the chef-inspired kitchen, offering a wonderful space to showcase your culinary skills while gathering with family and friends. Featuring honed finished quartz countertops, an induction cooktop, built-in oven and more, this is a kitchen designed to be enjoyed. The living room provides the perfect retreat on cozy winter evenings, complete with a fireplace where you can curl up with a good book or gather together and reminisce. Luxury vinyl flooring adorns the main living space offering ease of use while complimenting the tastefully decorated rooms. With 3 bedrooms, 2 bathrooms and a finished lower level, there is plenty of comfortable living space for the whole family. Step outside into the fully fenced backyard, complete with a deck and surrounded by mature trees and lush foliage, creating a private and peaceful setting to relax and unwind. Beautifully updated, wonderfully inviting and situated in a charming Byron Village setting - come and discover what you've been missing at 351 Reynolds Road! (id:60297)
Royal LePage Triland Realty
112 Marlborough Avenue
London South, Ontario
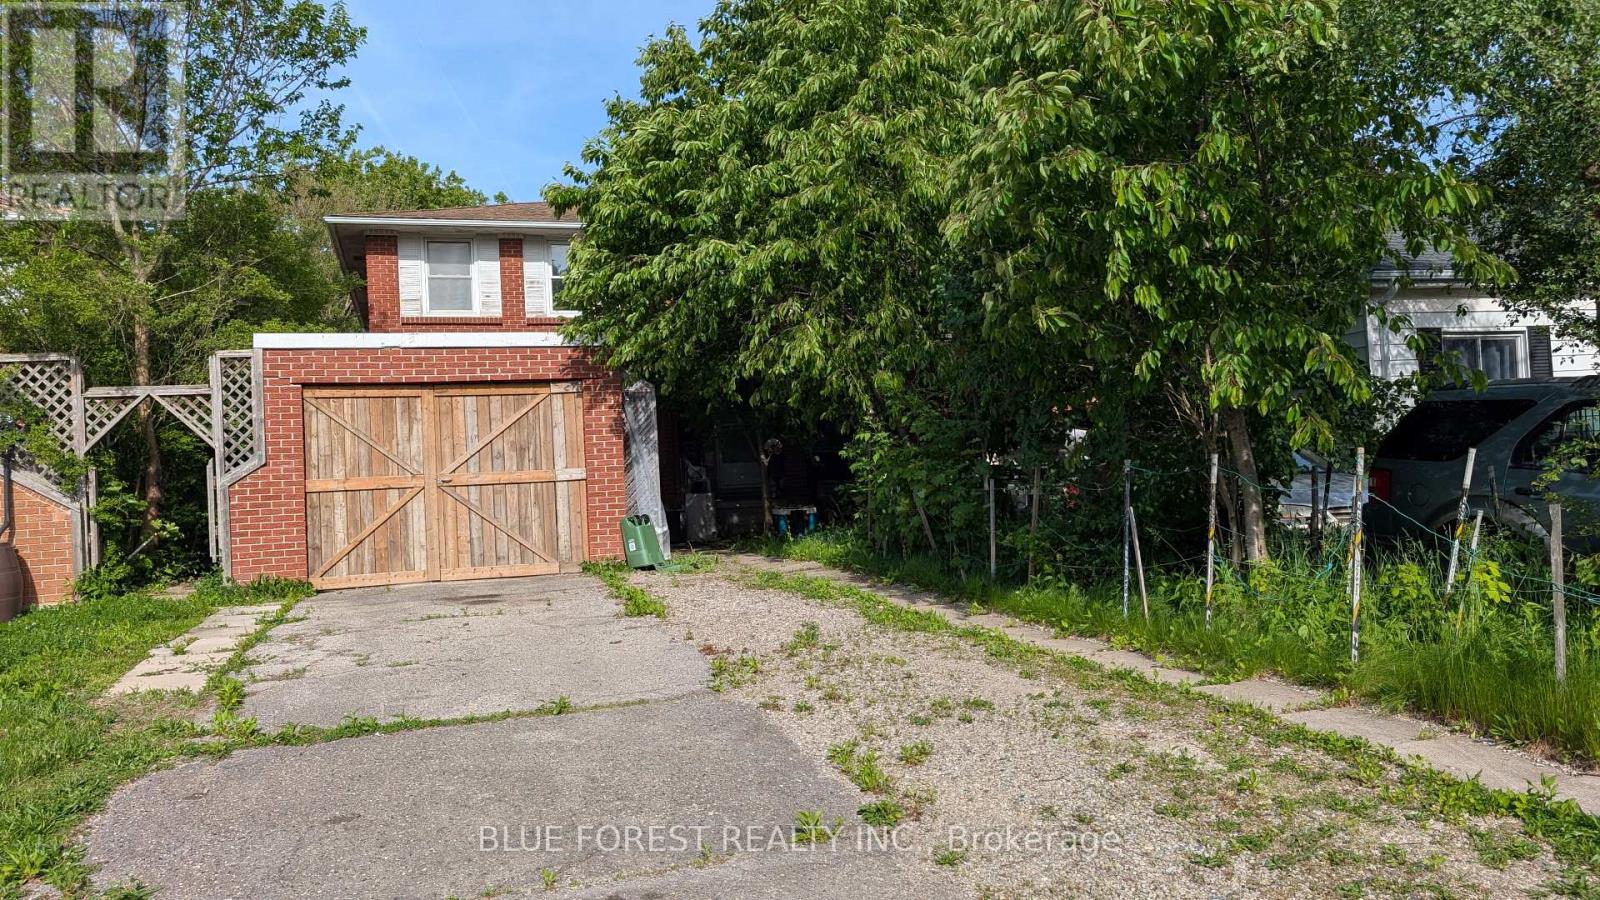
Spacious semi-detached home on quiet street. Great opportunity for industrious buyer. Kitchen with tons of cabinets. Good size living/dining room with patio door to mature treed yard. Three bedrooms upstairs. Finished basement with two-piece bath. Quick possession available. Sold as is. Some photos have been virtually staged. (id:60297)
Blue Forest Realty Inc.
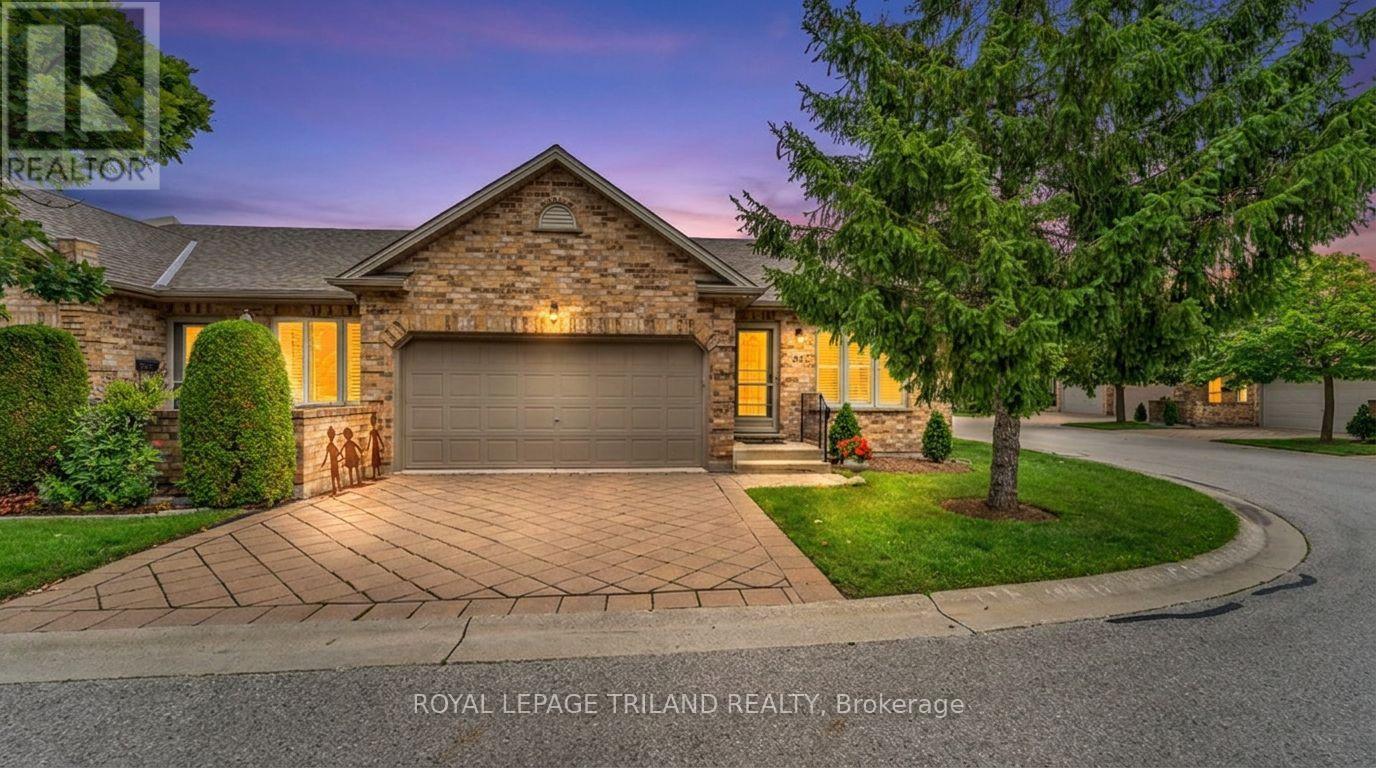
31 - 572 Thistlewood Drive
London North, Ontario
Welcome to Unit 31 at 572 Thistlewood Drive in the highly sought after Stoney Creek Meadows community, where easy condo living doesn't mean giving up space or style. This beautifully finished bungalow condo is bright, welcoming, and thoughtfully designed with room for everyday living, entertaining, and overnight guests. The main floor feels spacious and airy with soaring vaulted ceilings, hardwood flooring, and plenty of natural light. The kitchen features a peninsula countertop, and flows easily into the breakfast nook and sliding glass doors to the deck, making it a great space to gather. The primary bedroom is a comfortable retreat with its own ensuite and walk in closet, and the second bedroom can be used for guests or as an office or sitting room. The world is your oyster! Downstairs, the finished lower level offers an impressive amount of additional living space with a large rec room, an additional bedroom, a third full bathroom and tons of storage space. Perfect for visiting family and friends, hobbies or a movie night! A double driveway and double car garage make this end-unit feel even more spacious, and the location is hard to beat! Set in desirable North London close to shopping, restaurants, recreation, and everyday amenities, this is a wonderful opportunity to enjoy a low-maintenance lifestyle without compromising on space. Welcome Home Sweet Home! (id:60297)
Royal LePage Triland Realty
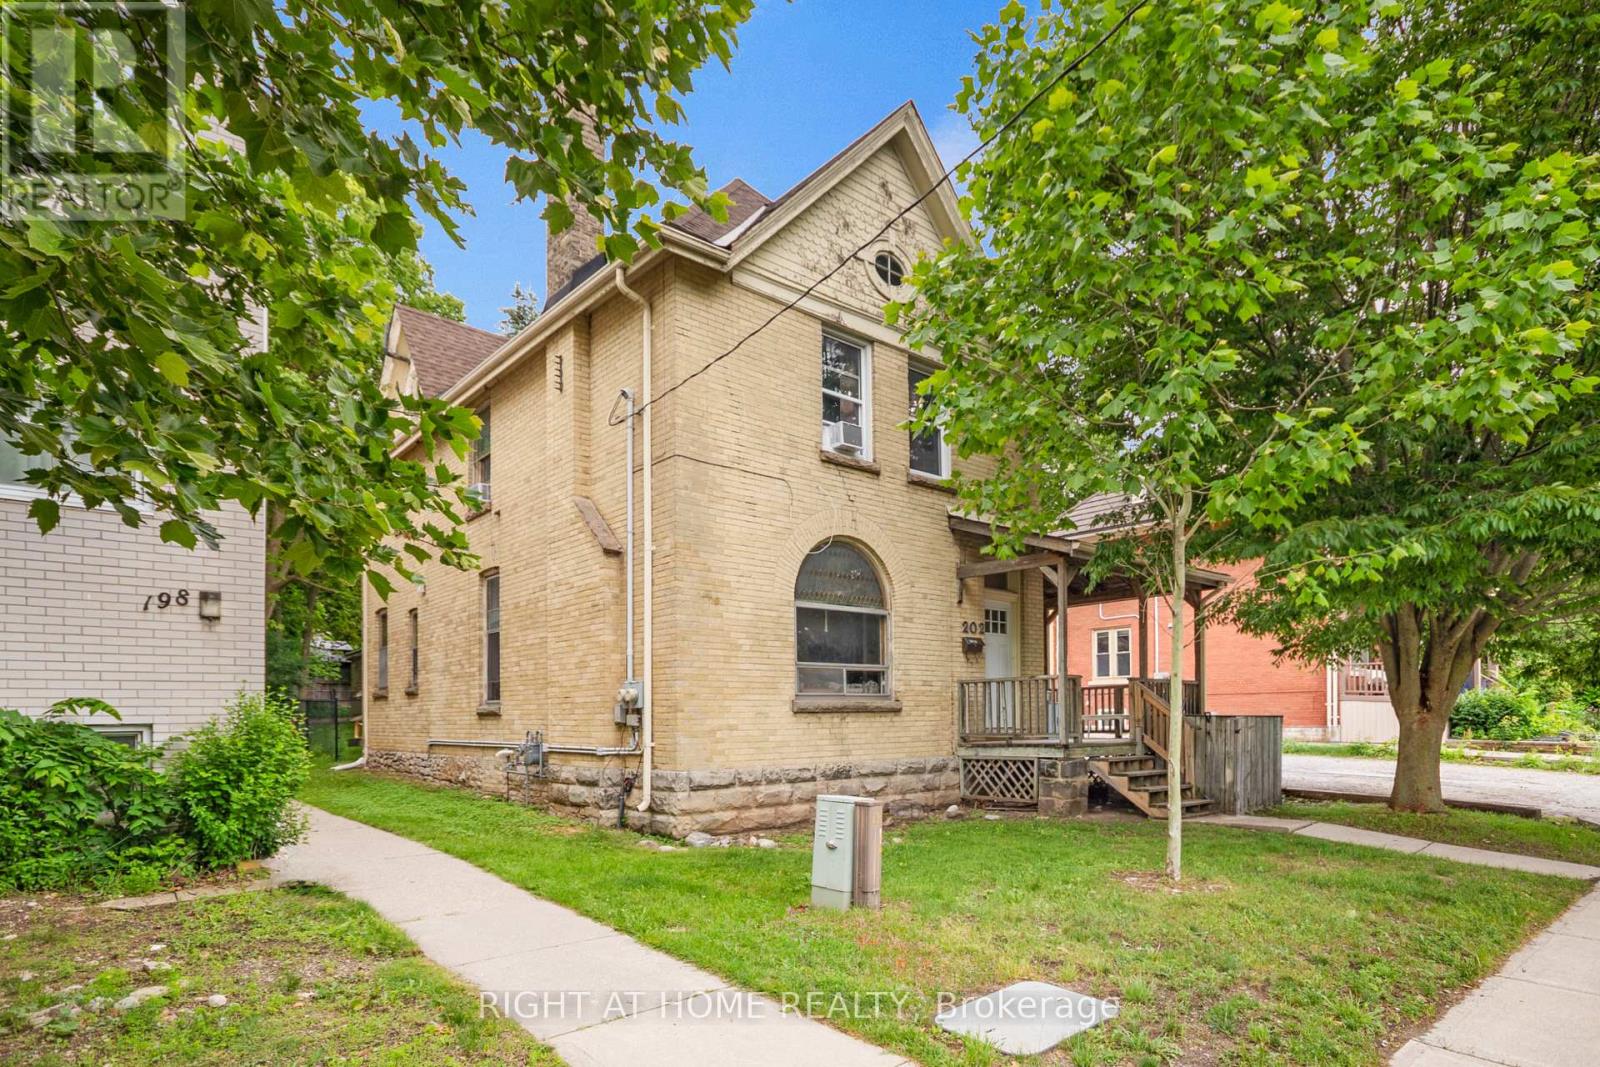
202 Sydenham Street
London East, Ontario
Client RemarksDuplex opportunities in Old North don't come up often-and this one is worth paying attention to. Two fully tenanted 3-bedroom units, each with its own entrance and in-suite laundry, generating approximately $55,000 in gross annual rental income from day one. Both units are rented inclusive of utilities, keeping things simple for the next owner. The location is hard to beat. Old North sits right in the sweet spot between Western University and downtown London, making it a perennial favourite with tenants and a smart long-term hold for investors. Parks, schools, shopping, restaurants, and transit are all within easy reach. Whether you're building your portfolio or adding a flagship property to an existing one, this is the kind of asset that checks all the boxes - strong location, immediate cash flow, and real scarcity value in one of London's most sought-after neighbourhoods. (id:60297)
Right At Home Realty
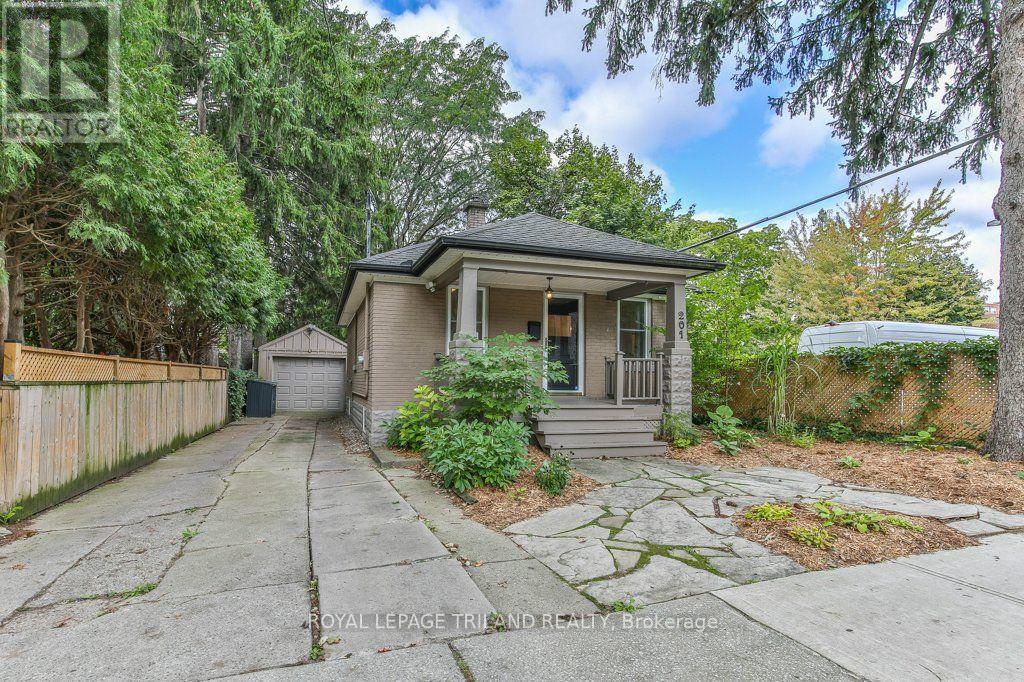
201 Langley Street
London South, Ontario
Welcome to this charming Old South bungalow, offering character, comfort, and an ideal location. Featuring 1 main-floor bedroom plus 2 additional lower-level bedrooms, this home is perfect for young professionals, downsizers, or first time buyers looking to get into one of London's most desirable neighbourhoods. The main level features an open concept living/dining area perfect for entertaining guests, large primary bedroom, updated 4 piece bathroom, bright kitchen with plenty of counter space and cupboards, coffee nook and convenient access to the back deck. Downstairs you will find two bedrooms, 3 piece bathroom and storage. Outside, the driveway provides parking for 2-3 vehicles, complemented by a detached garage. The low-maintenance backyard is perfect for barbecues, entertaining or relaxing with friends. The covered front porch offers a welcoming spot to enjoy your morning coffee. Some recent updates include a newer 3-piece bathroom in the lower level, newer laminate flooring throughout the living/dining area, all bedrooms and lower-level family room, upgraded attic insulation, a newer kitchen sink, and a newer sewer connection (2018).Enjoy an picturesque street location within easy walking distance of Wortley Village, with their excellent selection of shops, restaurants, cafés and amenities. A wonderful opportunity to own a charming home in the heart of highly sought-after Old South-come see all that this inviting property has to offer! (id:60297)
Royal LePage Triland Realty
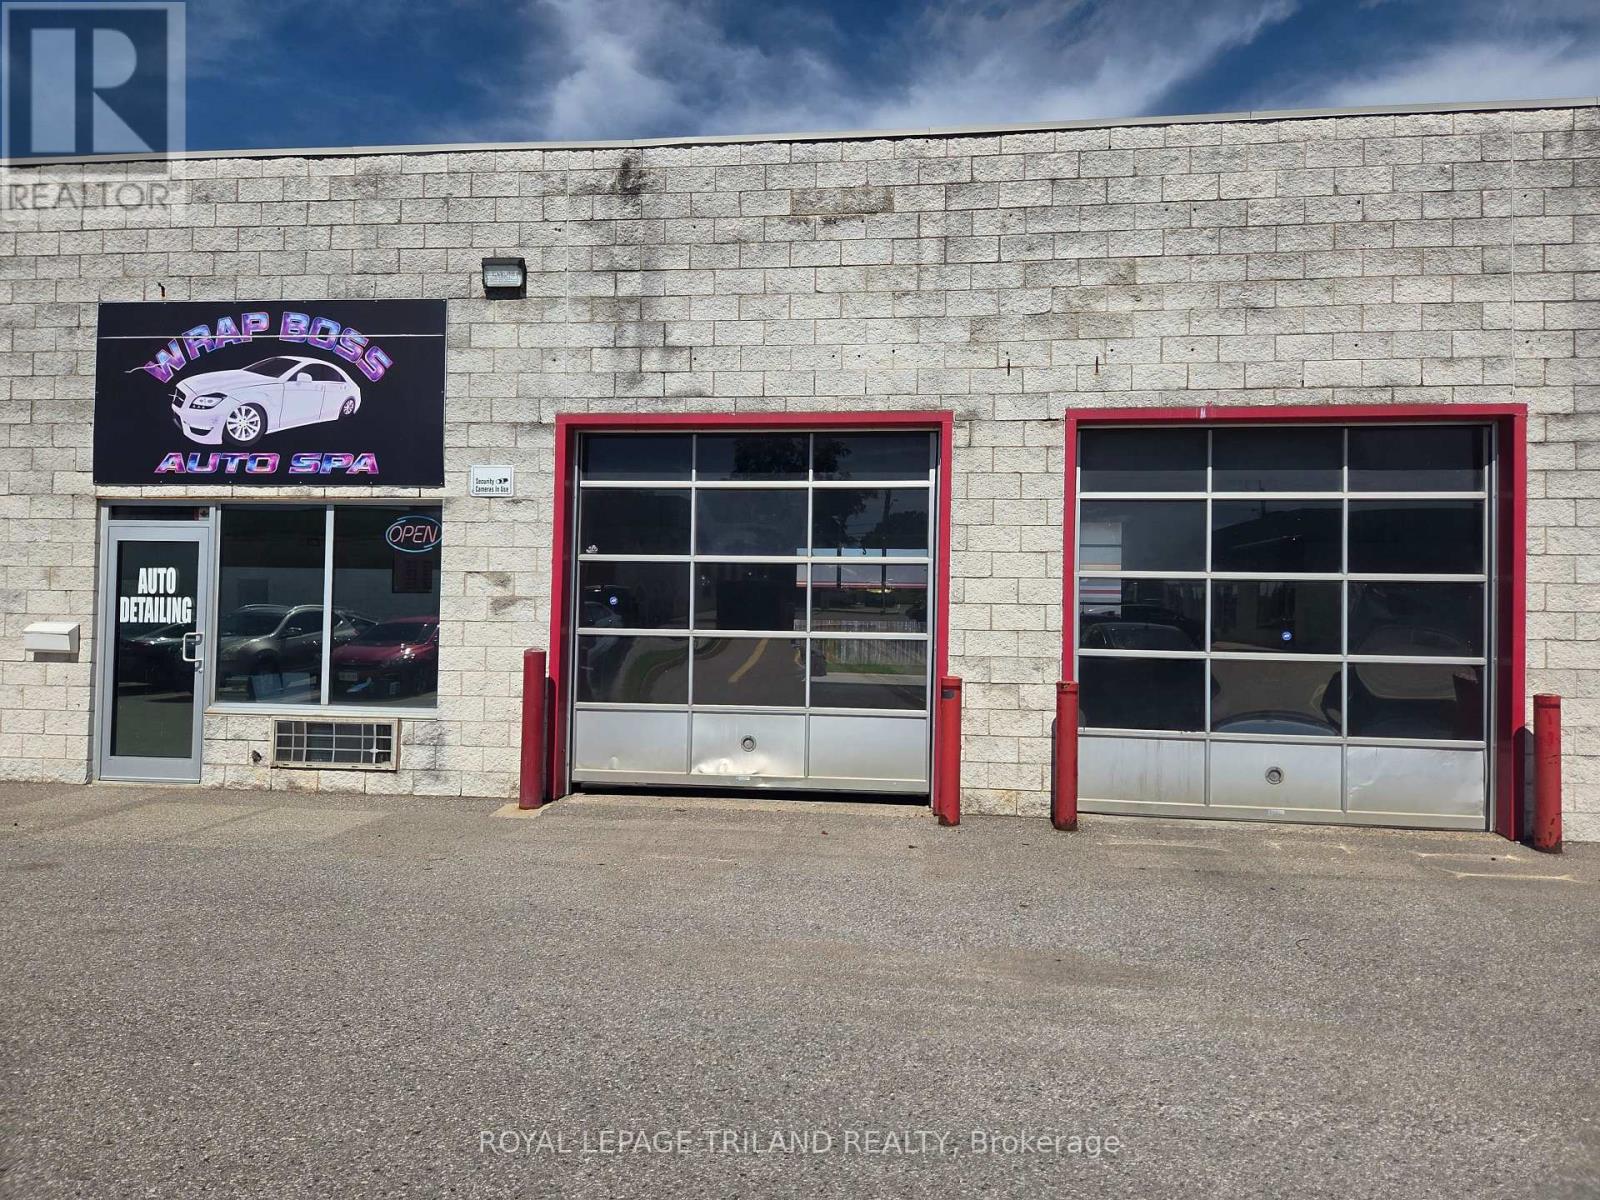
3 - 1982 Dundas Street
London East, Ontario
Light industrial unit 2366 sf. Two overhead doors in front and two at the rear and front Office. High traffic area in east London (Clarke and Dundas). Commercial area ASA 1,2,3, CF1 zoning. Variety of uses including personal services, community facility, retail, office, automotive related uses . Located across from Argyle mall, very close to McDonalds, Walmart , Canadian Tire, and Home Depot. $14.50 sq ft + $9 sq ft is estimated additional rent for 2026. Pylon signage is available. (id:60297)
Royal LePage Triland Realty
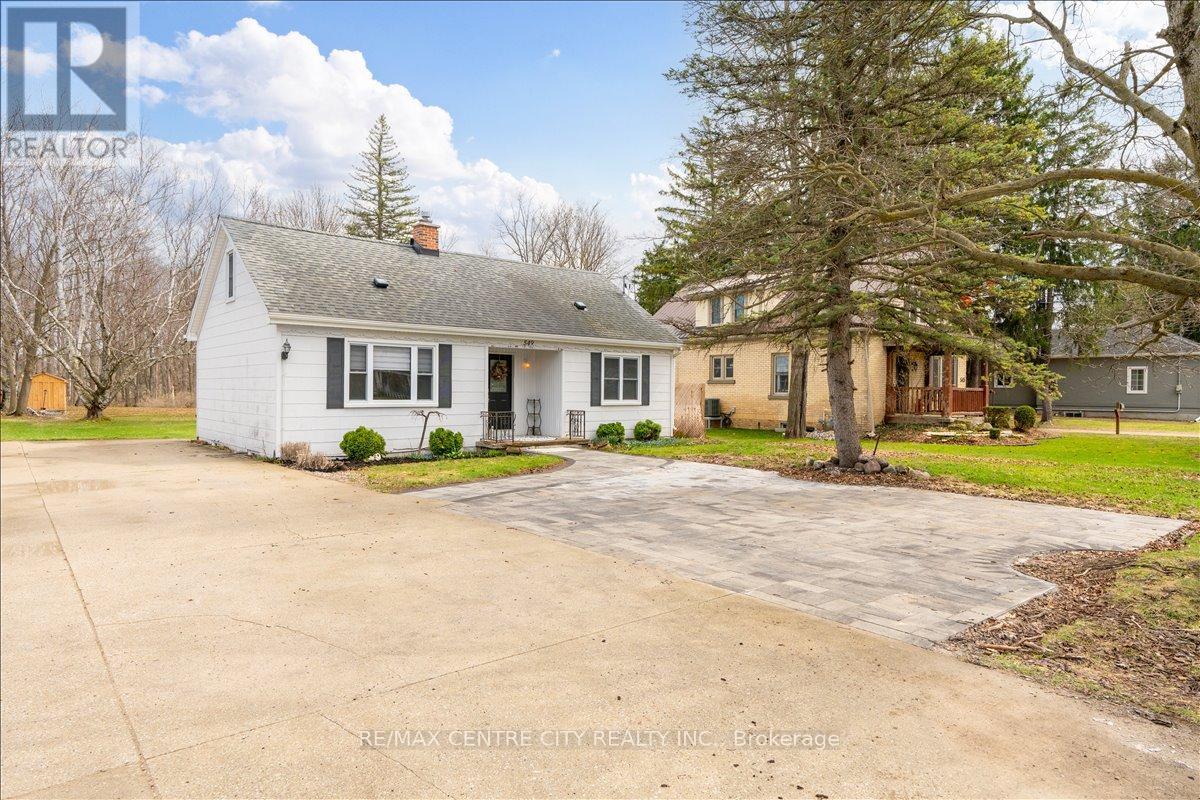
549 Victoria Street
Strathroy-Caradoc, Ontario
Must-see, move-in-ready 2-storey on an incredibly deep lot with a scenic wooded backdrop-a rare find sure to impress! Ideal for first-time buyers or downsizers seeking a peaceful retreat, this inviting home offers bright, spacious living throughout with four bedrooms, including one with direct access to the backyard deck.The main floor features an open layout that flows into the kitchen, complete with plenty of storage and a pantry. An updated 4-piece bathroom and two bedrooms complete the main level. Upstairs, you'll find two additional bedrooms and a small landing area with extra storage.The partially finished basement offers a large, open layout ready for your personal touches, plus a separate laundry room with a workbench area.Step outside to a large wooden deck overlooking the expansive yard, highlighted by a flagstone walkway and peaceful, treed backdrop. A wooden shed and fire pit create the perfect setting for relaxing, gardening, or entertaining, while a single driveway with an additional offshoot provides ample parking for 4+ vehicles.Lovingly maintained and updated, this home is ready for its next owners to enjoy as a peaceful retreat close to amenities. (id:60297)
RE/MAX Centre City Realty Inc.
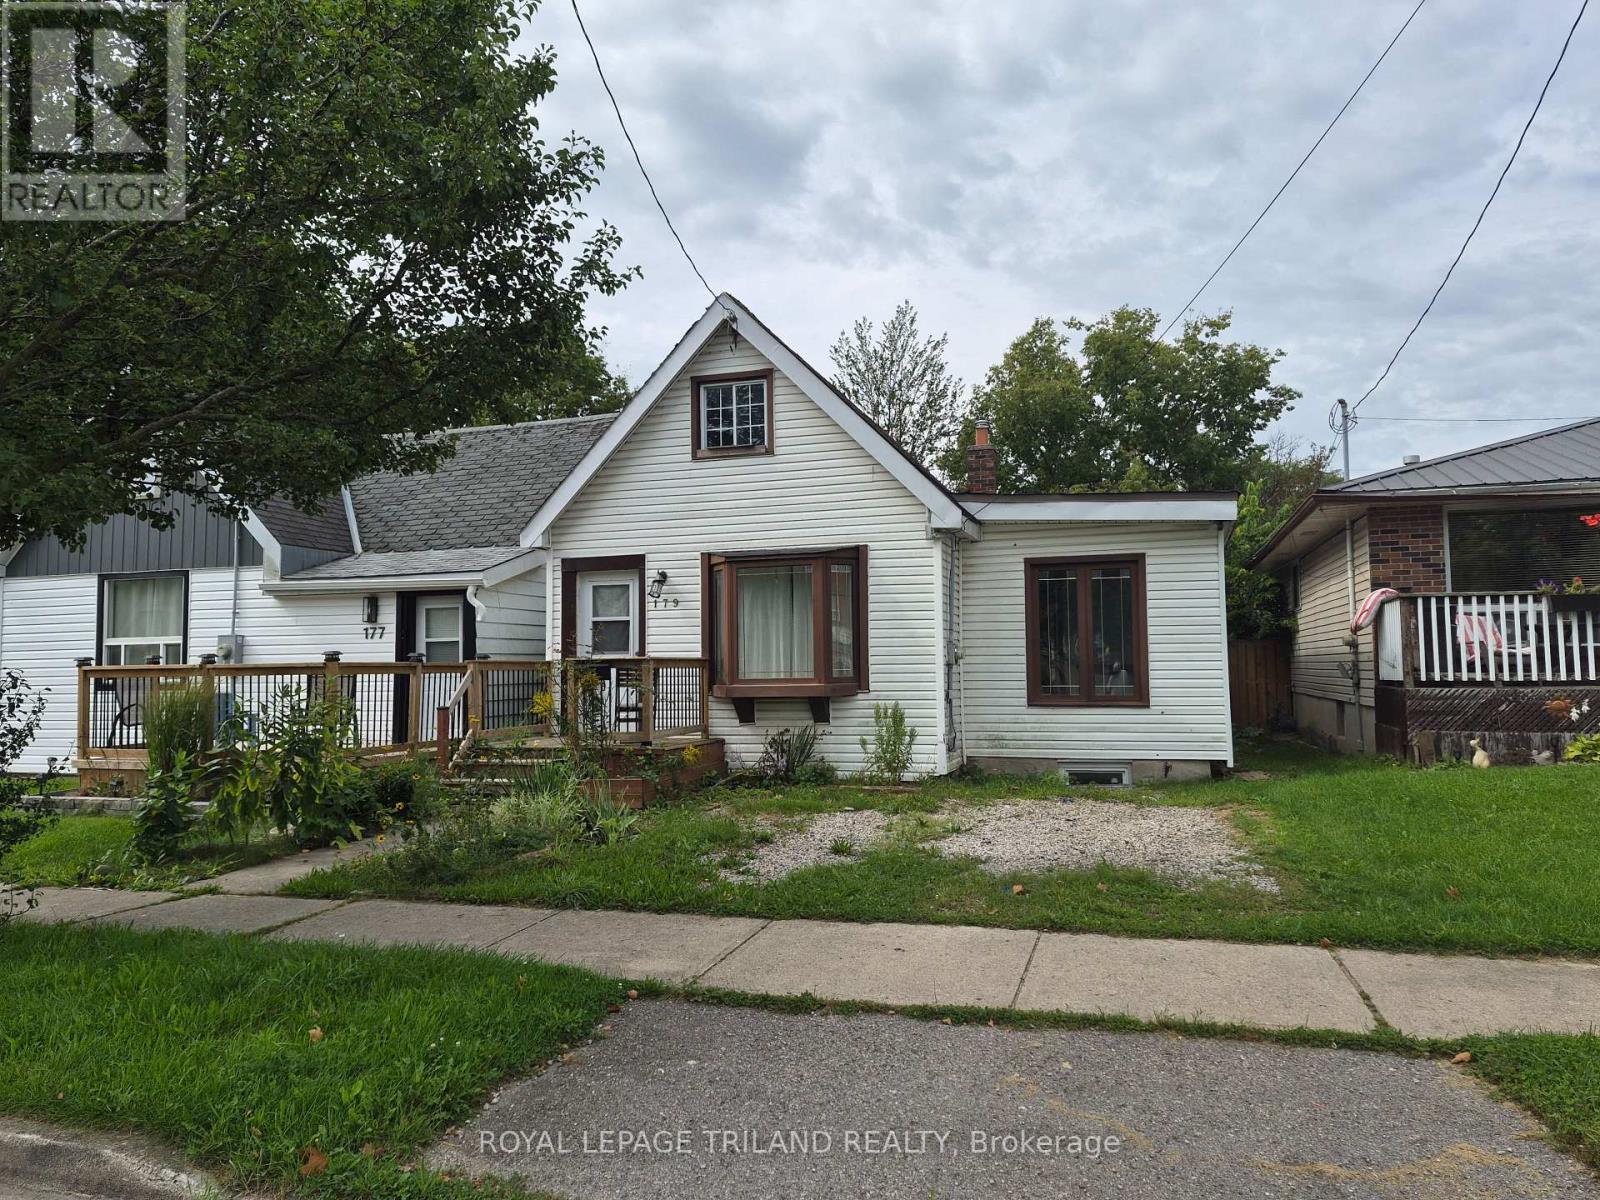
179 Delaware Street
London East, Ontario
Great opportunity for investors or someone looking to enter the market and take on a project. Estate sale and being sold as is. Located close to all amenities including shopping, parks, bike trails, bus routes as well as easy access to the 401. (id:60297)
Royal LePage Triland Realty
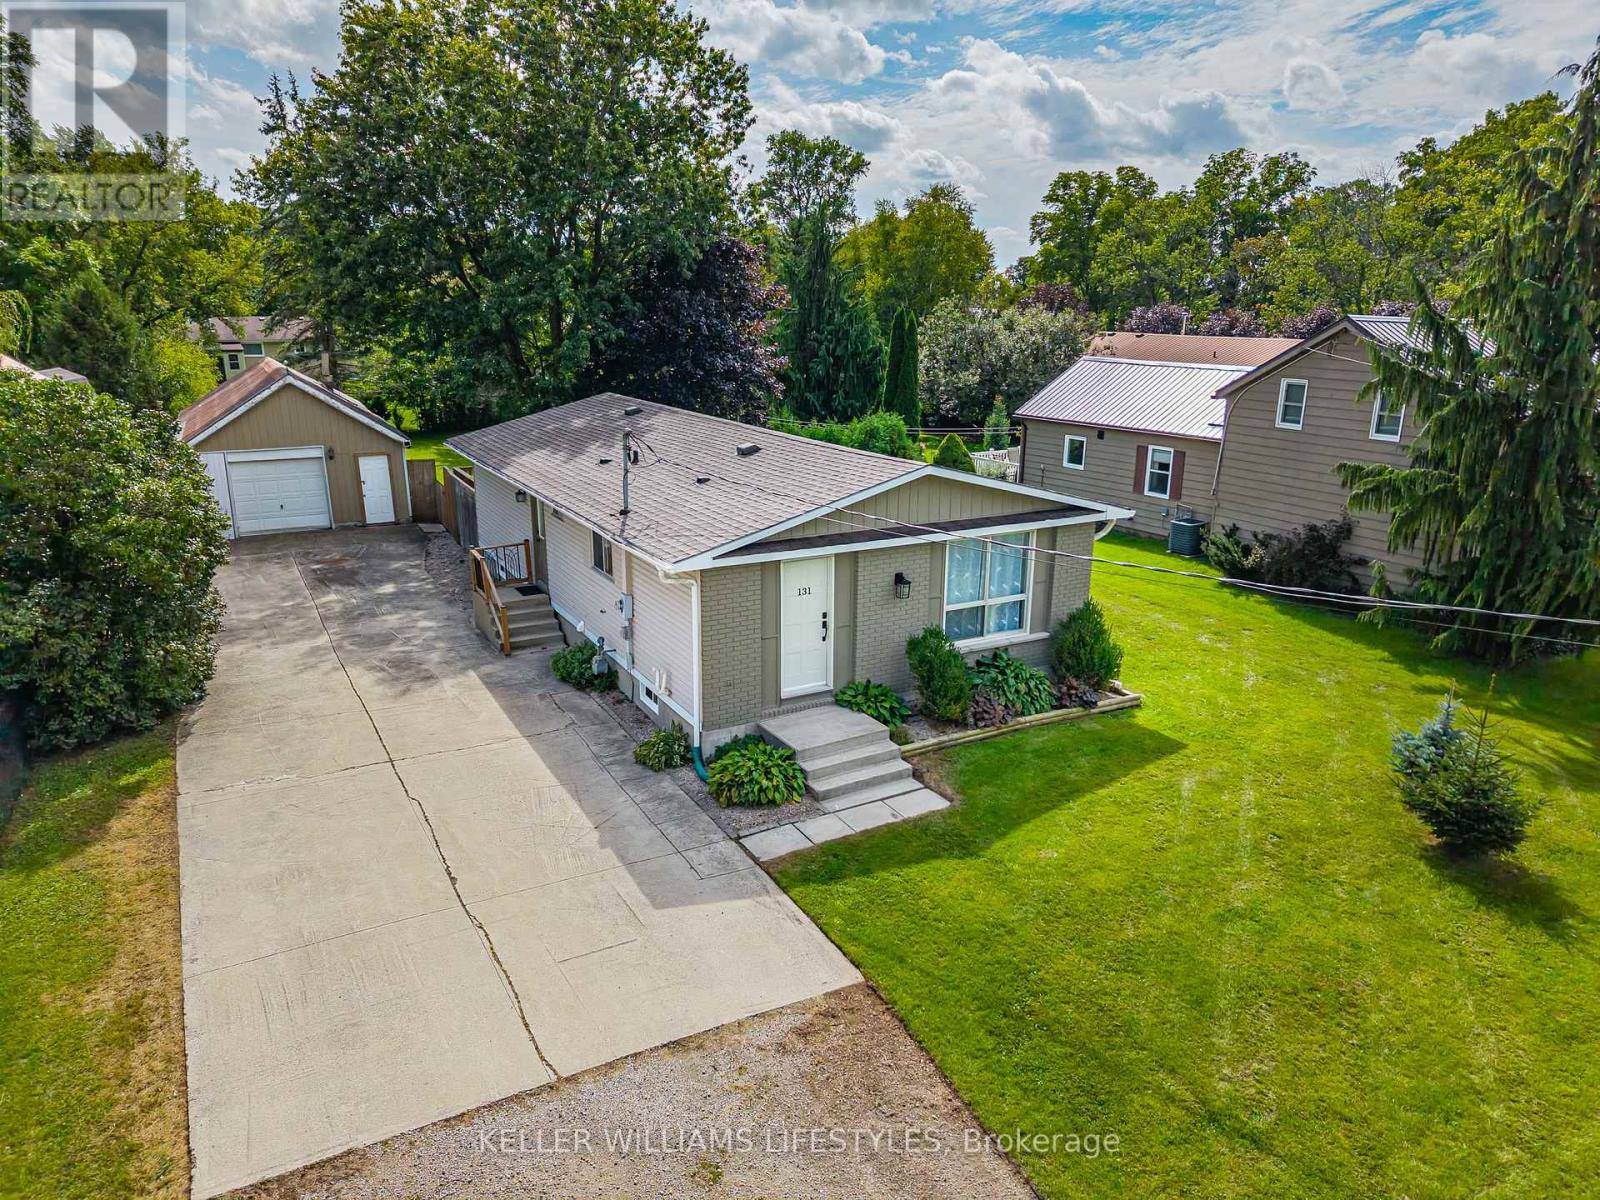
131 Prince Street
North Middlesex, Ontario
Welcome home to 131 Prince Street, Parkhill! This 3 bedroom, 2 bathroom home offers a comfortable open-concept main floor where the kitchen, dining area and living room come together in one easy-flowing space. Downstairs, there's plenty of flexibility with a large rec room plus an additional oversized room that could work well as a home office, gym, hobby space or, with enlargement of the existing window to meet code, potentially a 4th bedroom. The home is equipped with a newer furnace in 2020 and shingles in 2018. Step outside to a fenced yard with a generous deck with a sun shade cover which is an inviting setup for summer gatherings or simply enjoying some time outdoors. The 18' x 46' deep garage with hydro offers excellent storage and workspace potential. This move-in ready home offers fantastic value and an opportunity to enjoy all that Parkhill has to offer. You'll find shopping and everyday amenities nearby, along with a splash pad, parks, arena, fitness centre, tennis courts, baseball diamonds and conservation area, all just minutes from home and the beautiful beaches of Grand Bend are just a short drive away. (id:60297)
Keller Williams Lifestyles
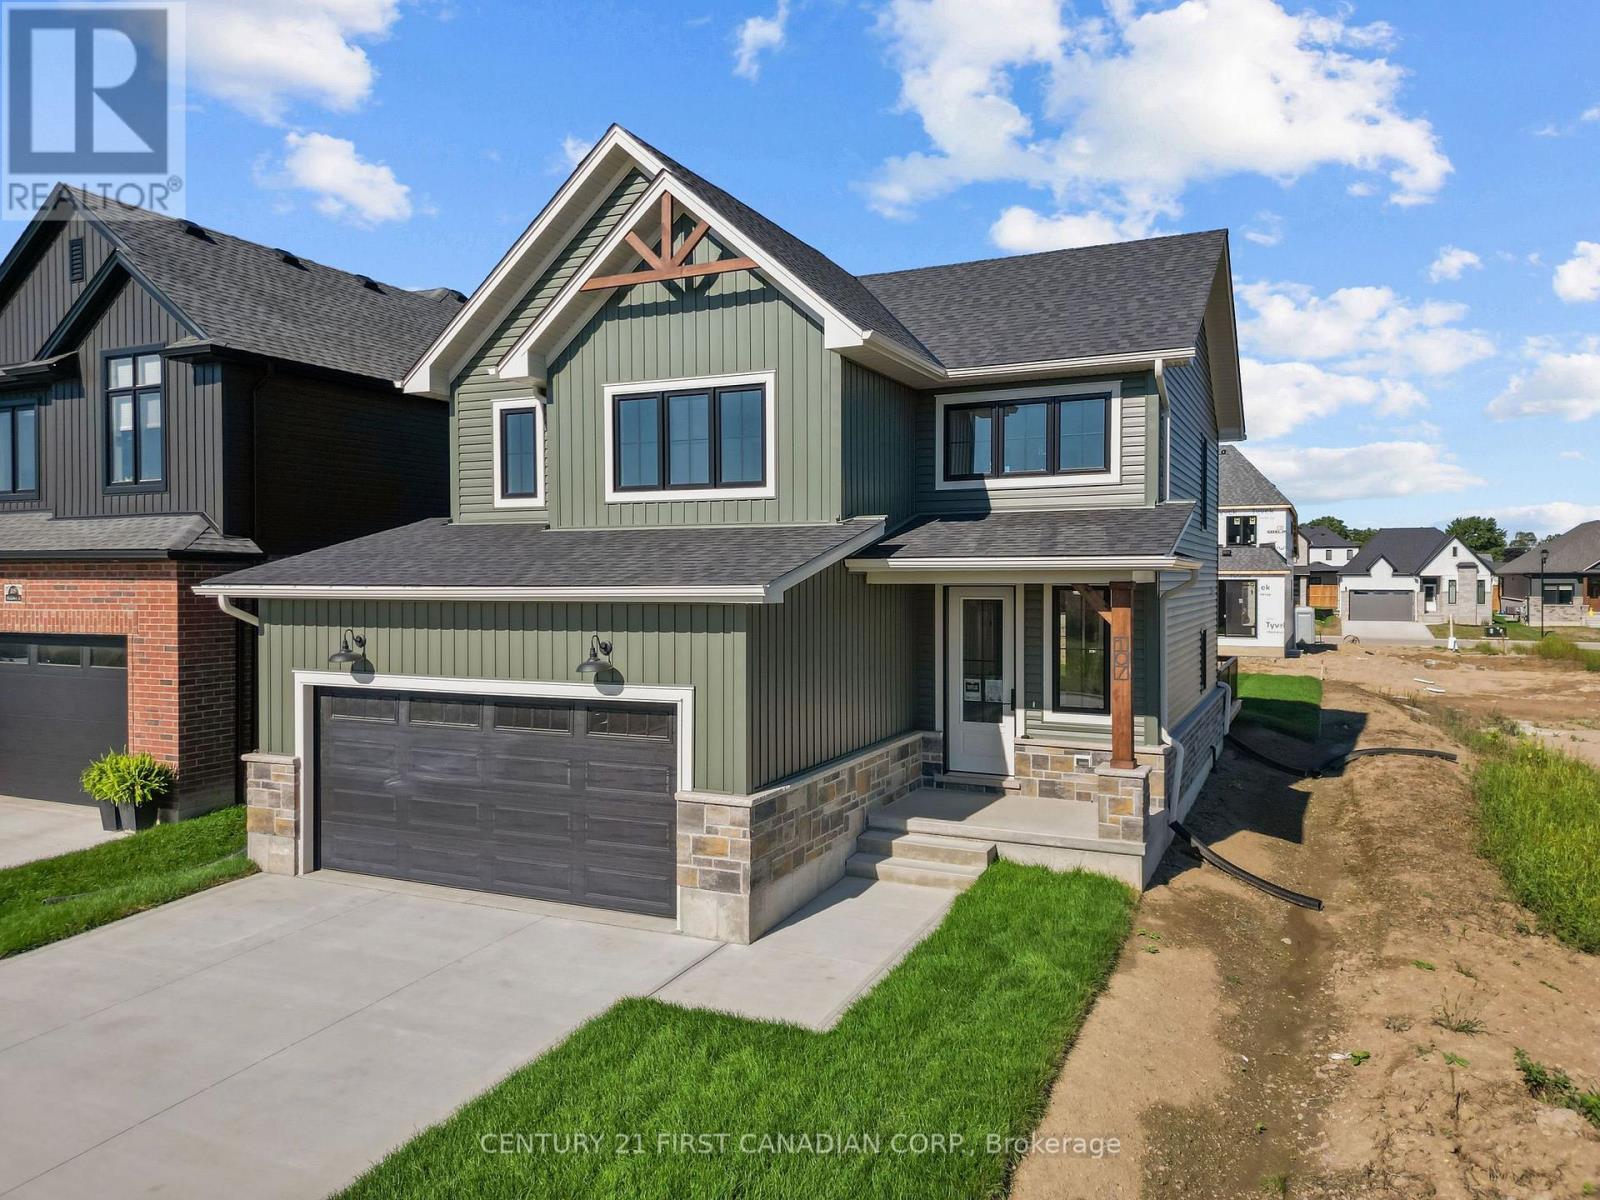
107 Sheldabren Street
North Middlesex, Ontario
Move In Ready! Welcome to 107 Sheldabren Street in the growing community of Ailsa Craig, a beautifully designed 2-storey home built by Kinsmen Homes, offering the perfect blend of style, space, and small-town living just 25 minutes to North London and 30 minutes to the shores of Lake Huron. This 3-bedroom, 2.5-bath home offers 1,684 sqft of thoughtfully designed living space. A stunning two-storey foyer creates an impressive first impression, leading into a bright and inviting main floor. The open-concept layout features a spacious family room with soaring cathedral ceilings and a sleek electric fireplace, creating a warm yet airy focal point. Patio doors lead directly out to a 12' x 13' deck-perfect for entertaining or enjoying quiet evenings outdoors. The kitchen is both stylish and functional, complete with quartz countertops, a large island, and an oversized walk-in pantry, seamlessly flowing into the dining area. A convenient mudroom and laundry space off the garage keeps everyday living organized and practical. Upstairs, the generous primary suite offers a private retreat with a 4-piece ensuite and walk-in closet. Two additional bedrooms and a full 4-piece bath provide plenty of space for family or guests. Located in a family-friendly neighbourhood, this home offers incredible value for those looking to enjoy the charm of small-town living. List price reflects the HST Rebate price. Includes Tarion Warranty & Property Survey. (id:60297)
Century 21 First Canadian Corp.
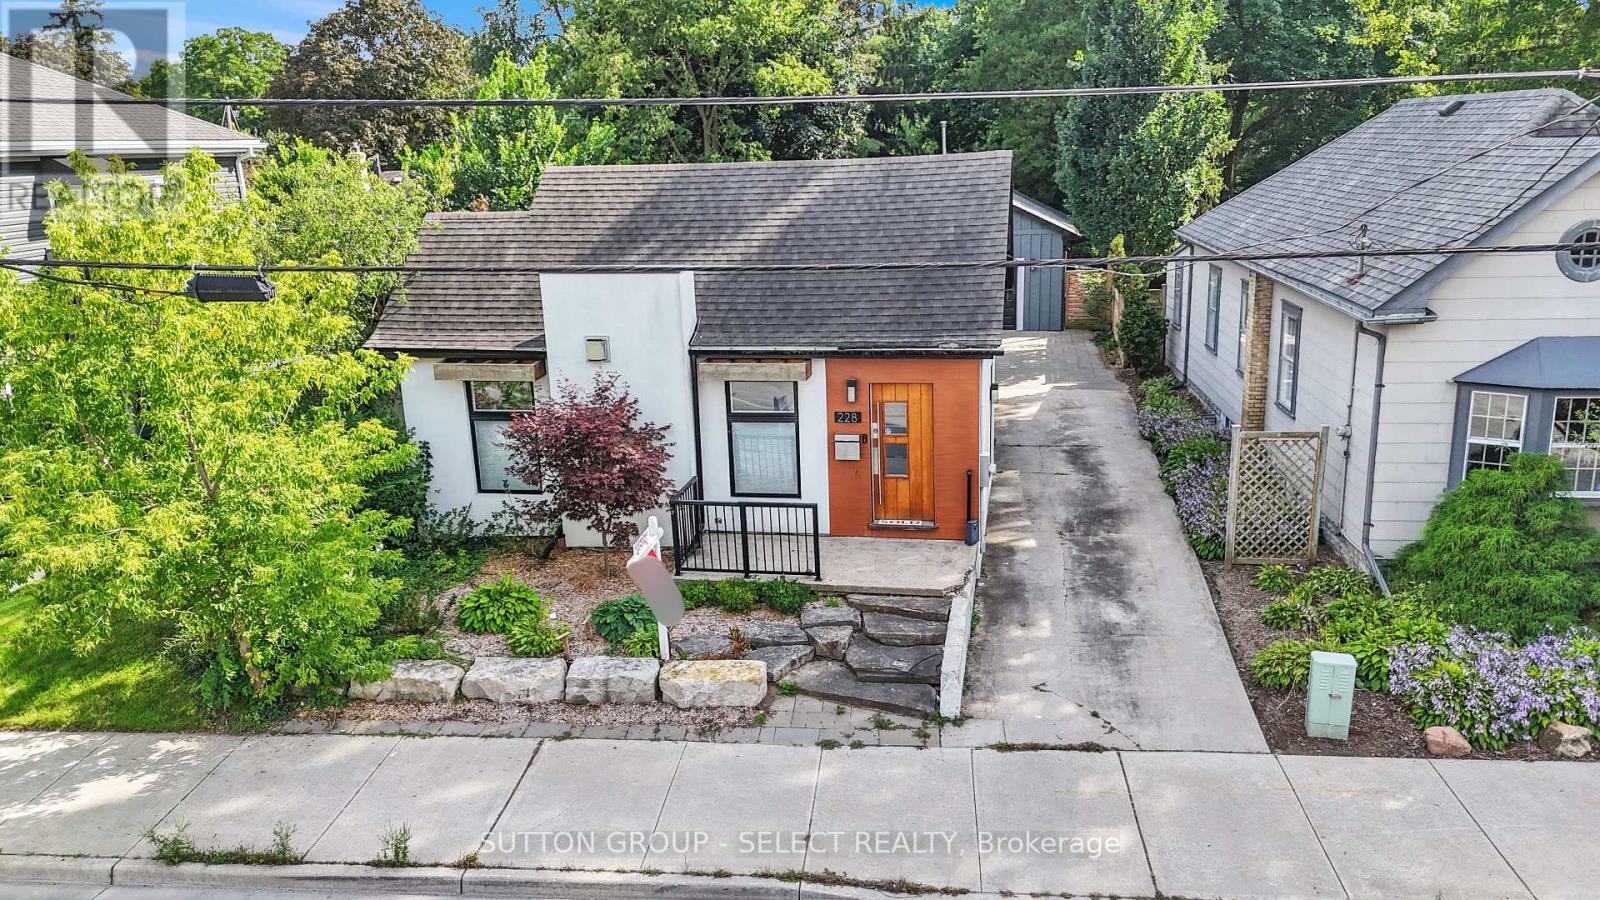
228 Riverside Drive
London North, Ontario
Your search is over. Welcome to 228 Riverside Drive just minutes to Labatt Park, Canada Life Place and the City's core many eateries. Situated on major bus routes and close to the bike path system, this extensively upgraded home has much to offer. Fully renovated in 2022, you will appreciate the open concept design of the Main Floor. The Quartz counter tops in the kitchen are highlighted by gleaming white cabinetry and stainless steel appliances. The comfortable living room offers a gas fireplace for cozy winter nights. The primary bedroom features built in closet shelving with oversized drawers. A deck off the kitchen allows for morning coffee or an additional deck off the rear bedroom makes for summer night gatherings. The lower level boasts a bedroom with ensuite 3 piece bath and possible income potential. With parking for 3 cars in the drive, the oversized 2 car insulated heated garage (with water) provides and excellent opportunity for buyer to have a shop alternative. A stone patio allows more space for summer relaxation. Your lawn behind the garage offers space for bocchi and croquet! There is nothing left to do but move in and enjoy everything 228 has to offer. Feel free to reach out for a complete list of upgrades to this special property. (id:60297)
Sutton Group - Select Realty
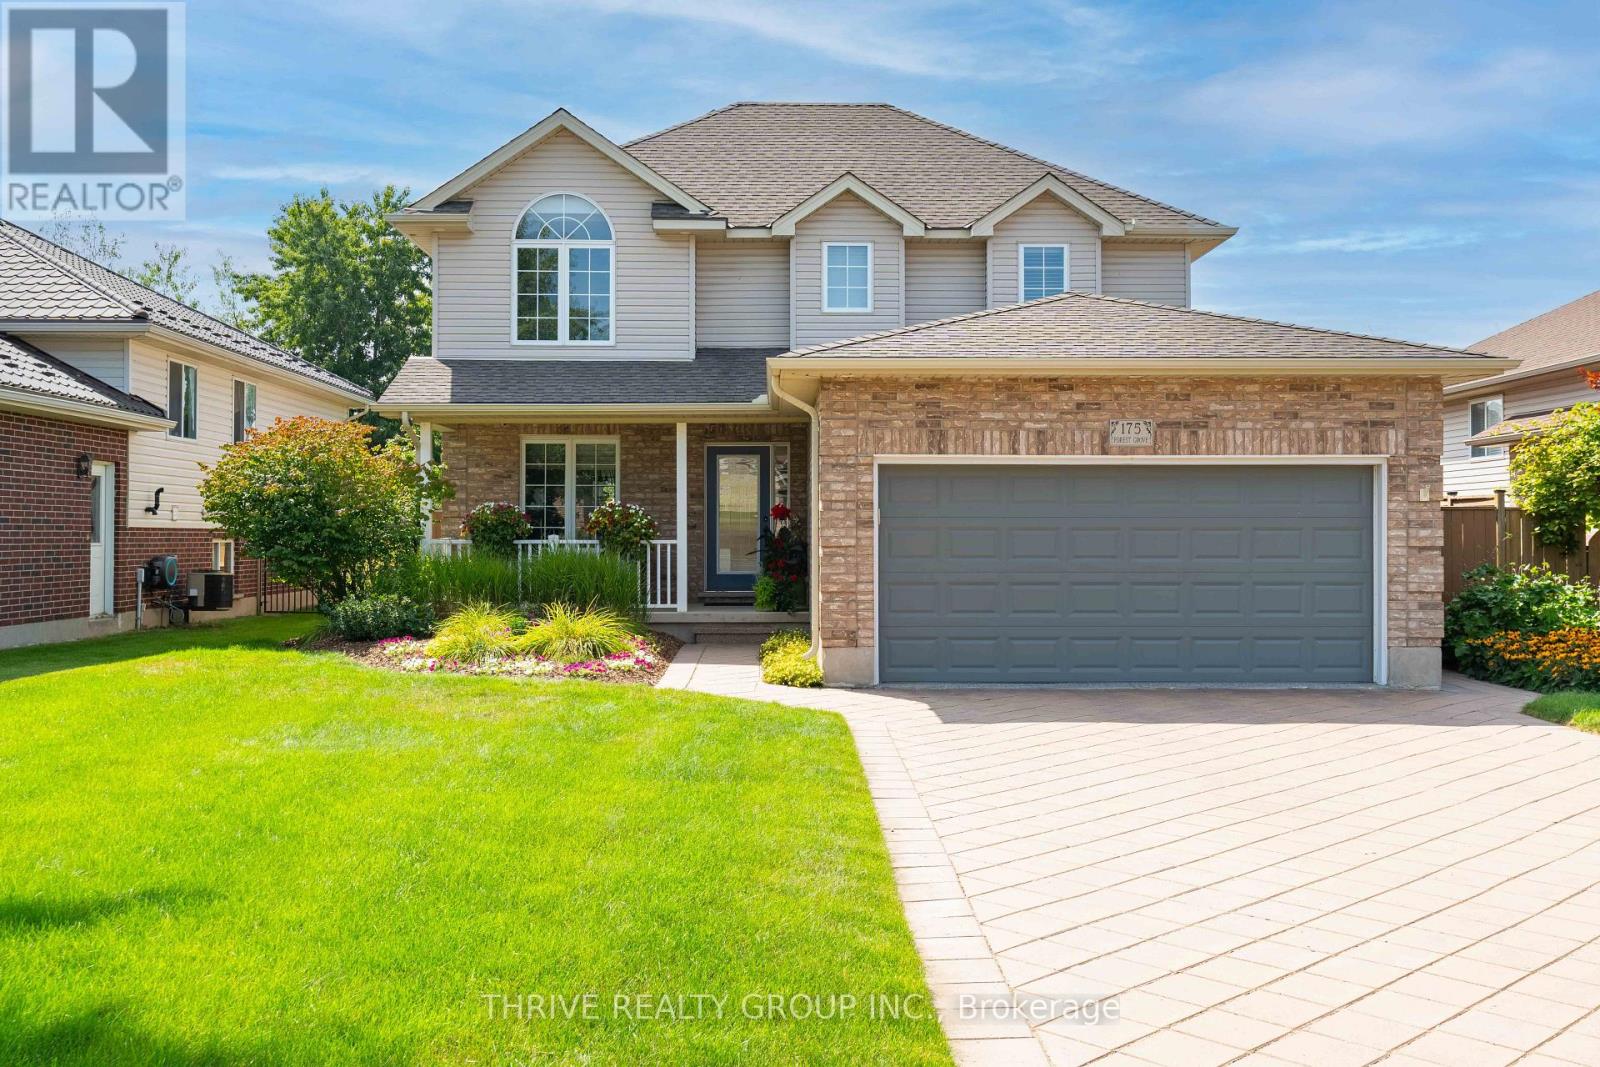
175 Forest Grove Crescent
Thames Centre, Ontario
Welcome to 175 Forest Grove Crescent, where thoughtful updates, flexible living space and an incredible backyard come together in one of Dorchester's established neighbourhoods. Offering 1,895 sq. ft. above grade, 3+1 bedrooms and 4 bathrooms, this home has been designed for comfortable everyday living.The main floor features a bright, renovated kitchen with stone countertops, an island and plenty of cabinetry, opening to an eating area surrounded by windows and overlooking the backyard. A versatile front room gives you options for a home office, dining room or additional living space, while main-floor laundry and mudroom access to the double garage add the kind of functionality you appreciate every day.Upstairs are three spacious bedrooms, including a primary retreat with its own ensuite and custom walk-in closet system. The finished lower level adds even more flexibility with a large rec room, fourth bedroom, full bathroom, storage and space well suited for guests or multigenerational living.Then there's the backyard. Private, west-facing and made for summer, it features an in-ground saltwater pool, covered pergola, multiple areas to lounge and entertain, mature greenery and an in-ground sprinkler system. Whether it's an afternoon by the pool or dinner outside as the sun goes down, this is a backyard you'll actually use.The home has also benefited from a long list of meaningful improvements, including a new furnace in 2026, epoxy garage floor in 2025, new pool heater and pool filters in 2024, upgraded R60 attic insulation, an owned water heater replaced in 2023, saltwater generator in 2023, and a 2014 GAF Timberline roof with a transferable 50-year System Plus Warranty.All of this is tucked into Dorchester with trails, recreation, parks and community amenities close by, while keeping London and Highway 401 within easy reach. 175 Forest Grove Crescent is the kind of home that makes staying home feel like the plan. (id:60297)
Thrive Realty Group Inc.
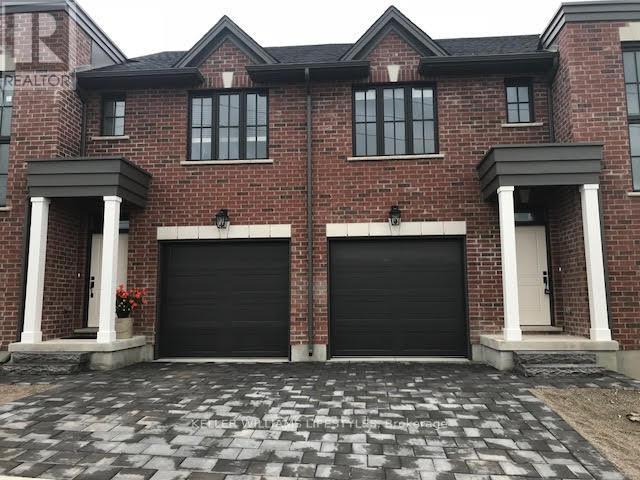
7 - 555 Sunningdale Road E
London North, Ontario
Welcome to 555 Sunningdale Road East, a beautifully finished 3-bedroom, 3.5-bathroom home in the desirable Uplands community of North London. Offering three levels of finished living space, this home features a bright open-concept main floor with high ceilings, hardwood flooring, a gas fireplace, and a modern kitchen with granite countertops, centre island, and stainless steel appliances. The main level opens to a spacious upper rear deck, while a convenient powder room completes the floor.The upper level offers three generously sized bedrooms, bedroom-level laundry, and a full bathroom. The primary suite features a large walk-in closet and private ensuite with walk-in shower. The fully finished lower level provides additional living space, a full bathroom, ample storage, and a walkout to the rear yard. Additional features include central air, high-efficiency gas furnace, window coverings, single-car garage, and private driveway. Conveniently located near Masonville, shopping, restaurants, parks, major routes, London International Airport, and downtown. (id:60297)
Keller Williams Lifestyles
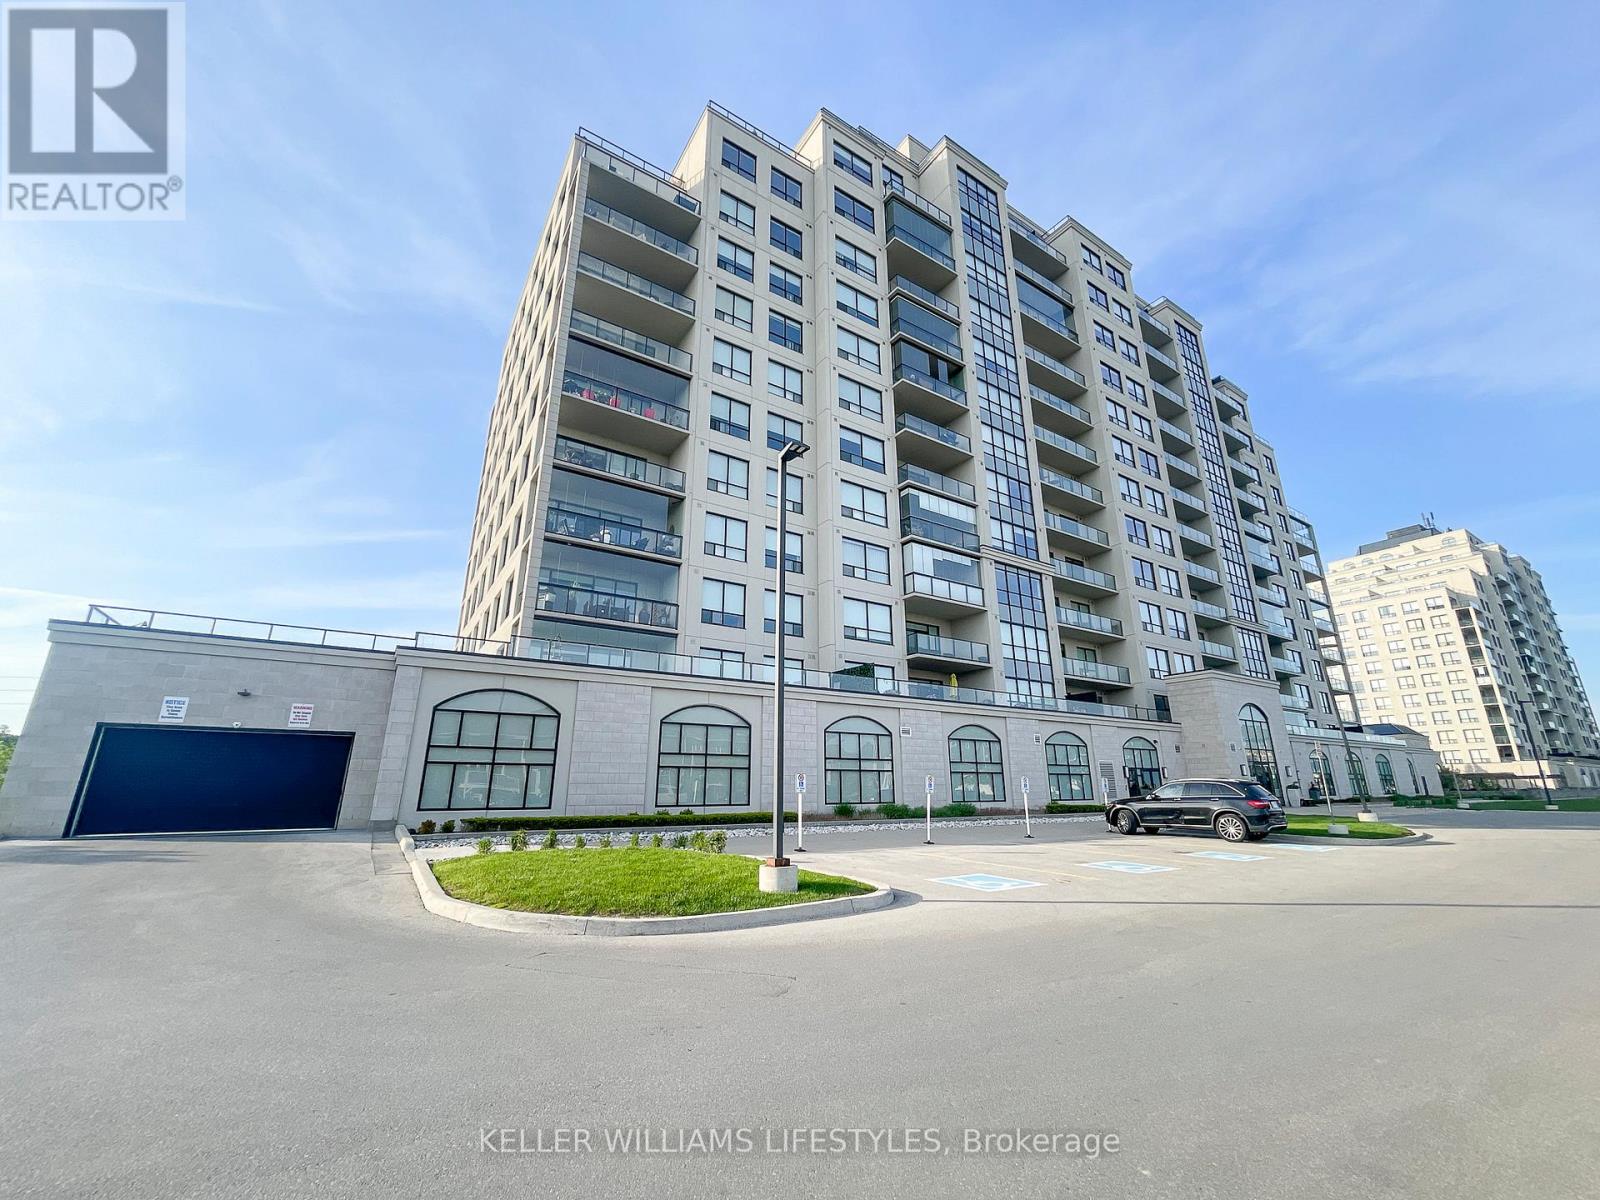
512 - 260 Village Walk Boulevard
London North, Ontario
Welcome to 260 Villagewalk Boulevard, a beautifully appointed 2-bedroom plus den, 2-bathroom condo located in the sought-after Village North community of North London. This spacious fifth-floor suite features an open-concept great room with hardwood flooring, a gourmet kitchen with granite countertops, espresso cabinetry, large island, and walk-in pantry, along with an elegant electric fireplace and brick feature wall. The primary suite offers a walk-in closet and ensuite with walk-in shower, while the additional bedroom and versatile den provide comfortable and flexible living space. A large private balcony offers expansive north-facing views, with in-suite laundry and one underground parking space included.Residents of this well-appointed building enjoy an impressive selection of amenities, including an indoor pool, fitness centre, golf simulator, billiards and games room, theatre room, party room, guest suite, and outdoor terrace. A second underground parking space is also available for rent. Conveniently located near Masonville, Sunningdale Golf, Western University, University Hospital, shopping, restaurants, parks, and walking trails, this home offers a combination of comfort, convenience, and low-maintenance living in North London. (id:60297)
Keller Williams Lifestyles
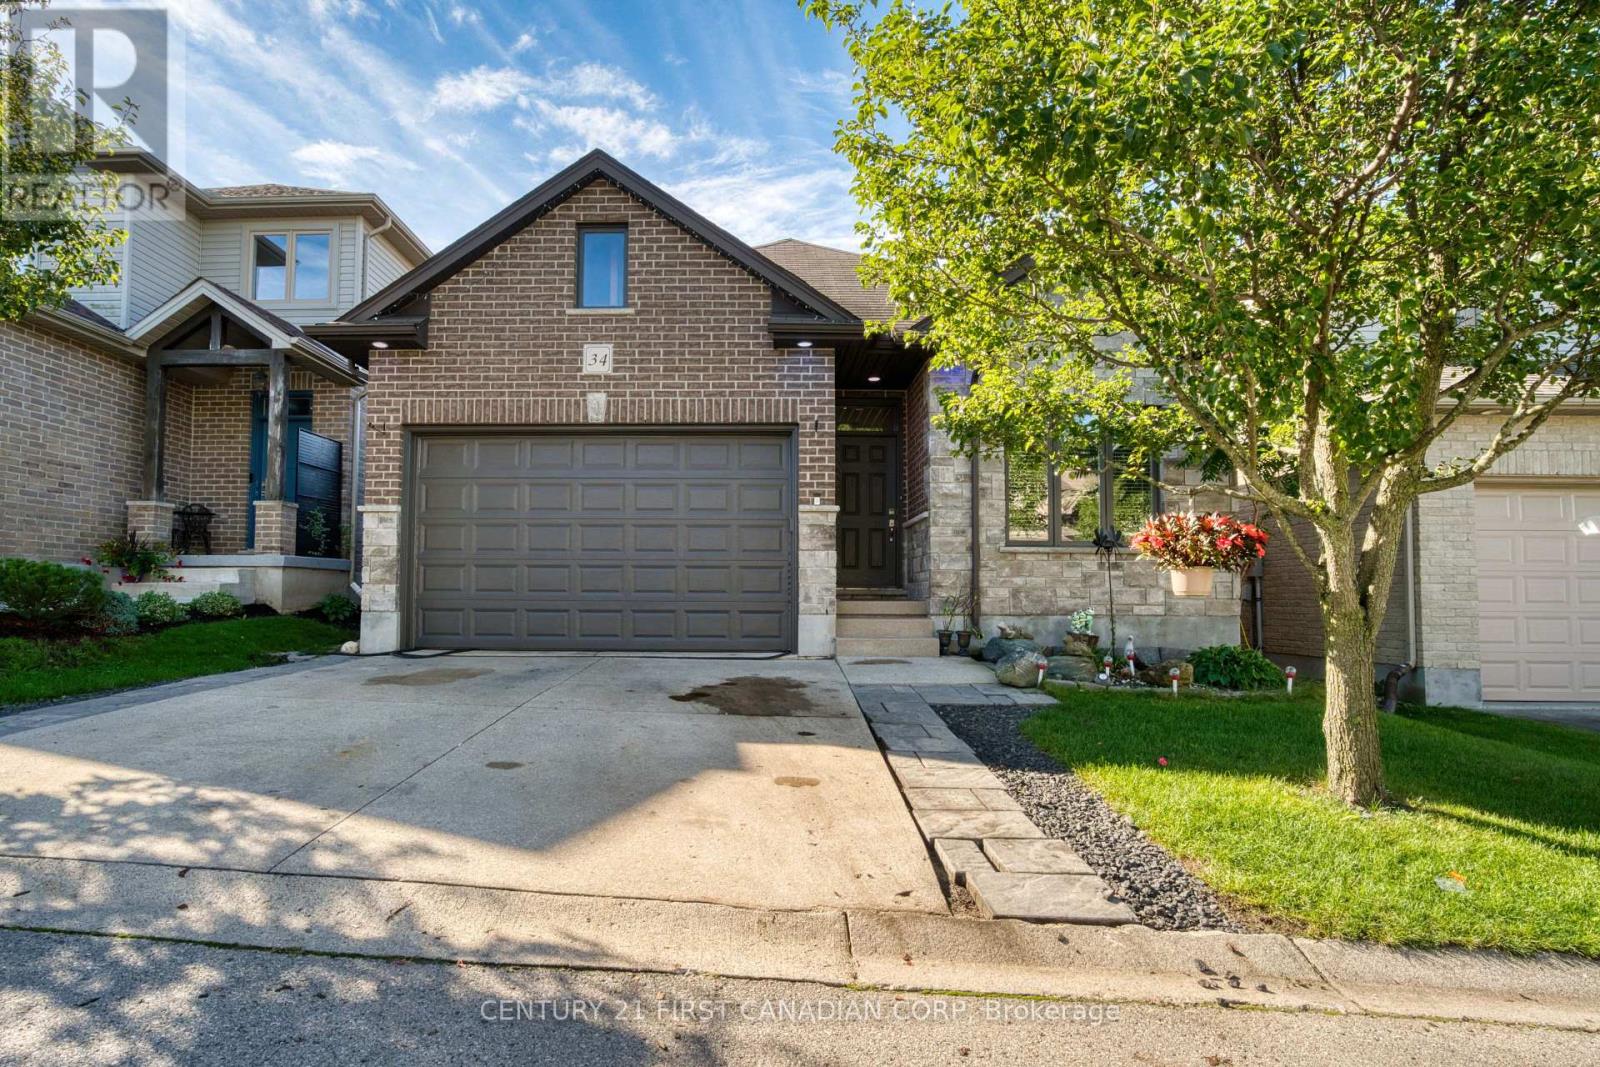
34 - 777 Apricot Drive
London South, Ontario
Bright, spacious and beautifully maintained all-brick bungalow in desirable Byron Hills. Very Low Condo Fee $160/Month. This 2+1 bedroom, 3 full-bath detached vacant land condo offers the feel of a detached home with the convenience of condo living. The main floor features high ceilings, five skylights, an open-concept layout, and a vaulted primary bedroom with walk-in closet and 3-piece ensuite. A second bedroom and 4-piece bath complete the main level. The finished lower level adds a generous living room, spacious bedroom, versatile den ideal for a home office or work-from-home space, and a full 3-piece bathroom, perfect for guests or extended family. Attached garage, excellent location, and close to parks, trails, schools, shopping, restaurants, golf and all the amenities of West London. Easy access to major routes and the 401. A fantastic opportunity for buyers looking for space, comfort and low-maintenance living in a desirable Byron location. (id:60297)
Century 21 First Canadian Corp
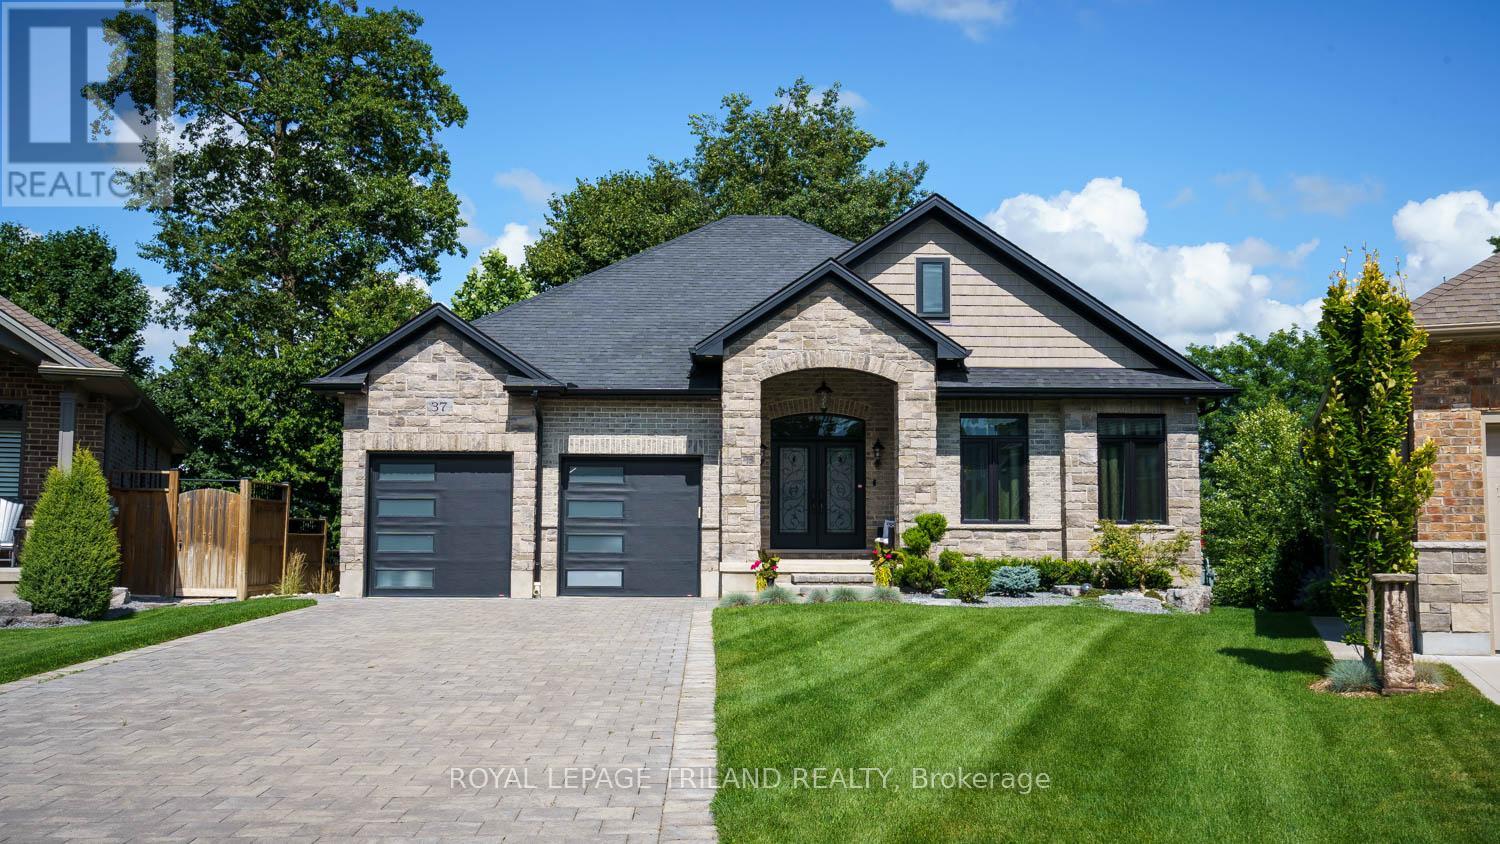
37 Ashby Crescent
Strathroy-Caradoc, Ontario
Welcome to this custom-built executive-style bungalow, beautifully appointed and set on one of the largest lots in the area. Offering exceptional indoor and outdoor living, this stunning home features a walkout basement, multiple seating areas, and beautifully landscaped grounds designed to create a private oasis. The main level showcases an impressive open-concept great room with soaring cathedral ceilings, a stunning chandelier, and a dramatic stone gas fireplace wall flanked by oversized windows that fill the space with natural light. The gourmet kitchen features a large granite island, abundant cabinetry, and seamless flow into the formal dining area. Two spacious bedrooms are located on the main level, including a luxurious primary suite with walk-in closet and private ensuite. Hardwood floors add warmth and elegance throughout the main living spaces. Step outside from the living room onto the oversized deck overlooking the expansive rear yard-perfect for entertaining, dining, or relaxing. The lower level offers even more living and entertaining space, including a comfortable seating area with loungers, additional dining space, and a spacious recreation room with a gas fireplace. A convenient bar/kitchenette makes hosting effortless. Two additional bedrooms on the lower level provide excellent flexibility for family, guests, or a home office. Walkout patio doors lead to a beautifully designed private oasis featuring poured-concrete seating areas and a pathway connecting to the front yard. Additional features include a double-car garage with convenient man-door access, a grand entrance, and meticulously landscaped grounds. With generous indoor living spaces, multiple walkouts, and an exceptional lot, this remarkable property offers the perfect blend of executive comfort, style, privacy, and entertaining potential. (id:60297)
Royal LePage Triland Realty
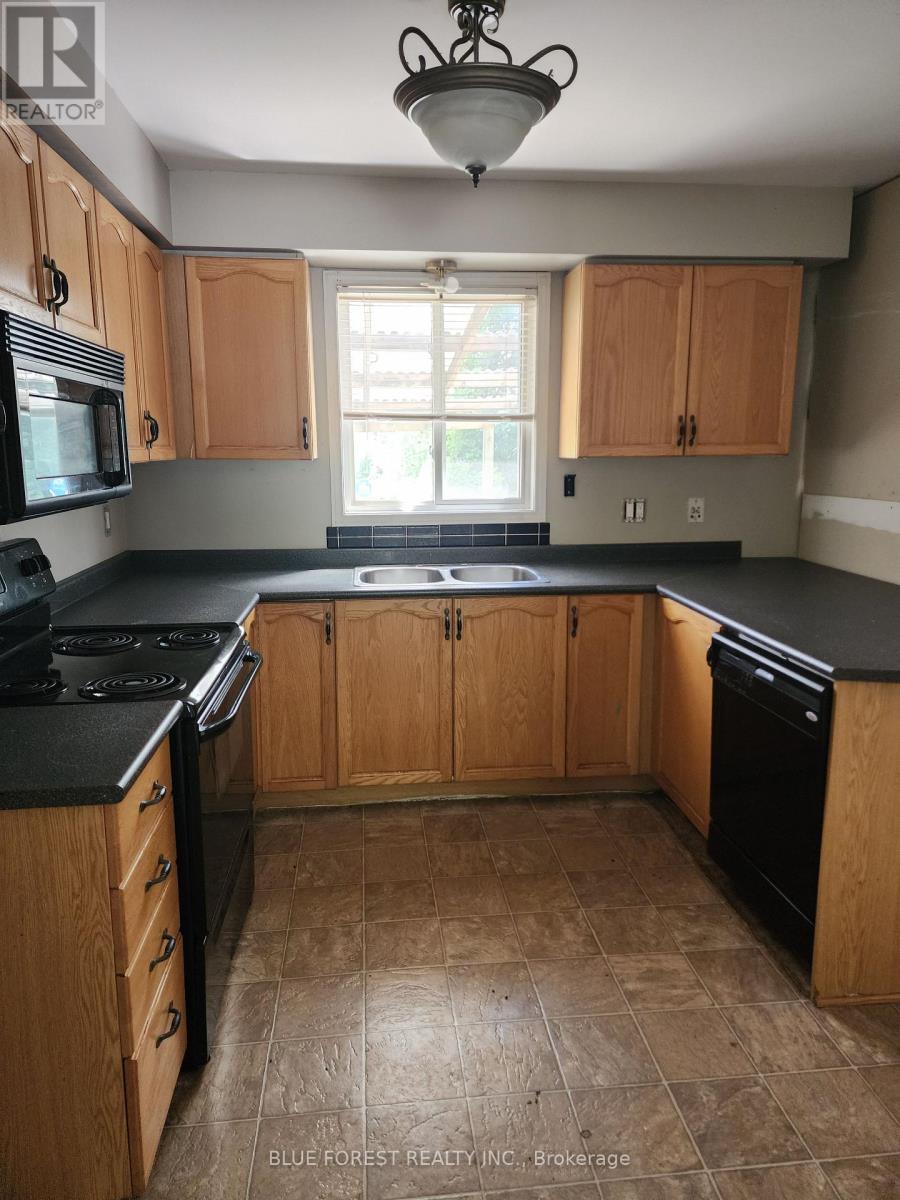
953 Prosperity Court
London East, Ontario
Spacious single family home, last home on a quiet crescent abutting to open green space area at the rear and hydro corridor at side so SUPER quiet, with a reverse pie-shaped lot that is fully fenced. This 2 storey, 3 bedroom, 2.5 bath, double-car garage home is a unique opportunity for a savvy investor or someone looking to invest some sweat equity. (id:60297)
Blue Forest Realty Inc.
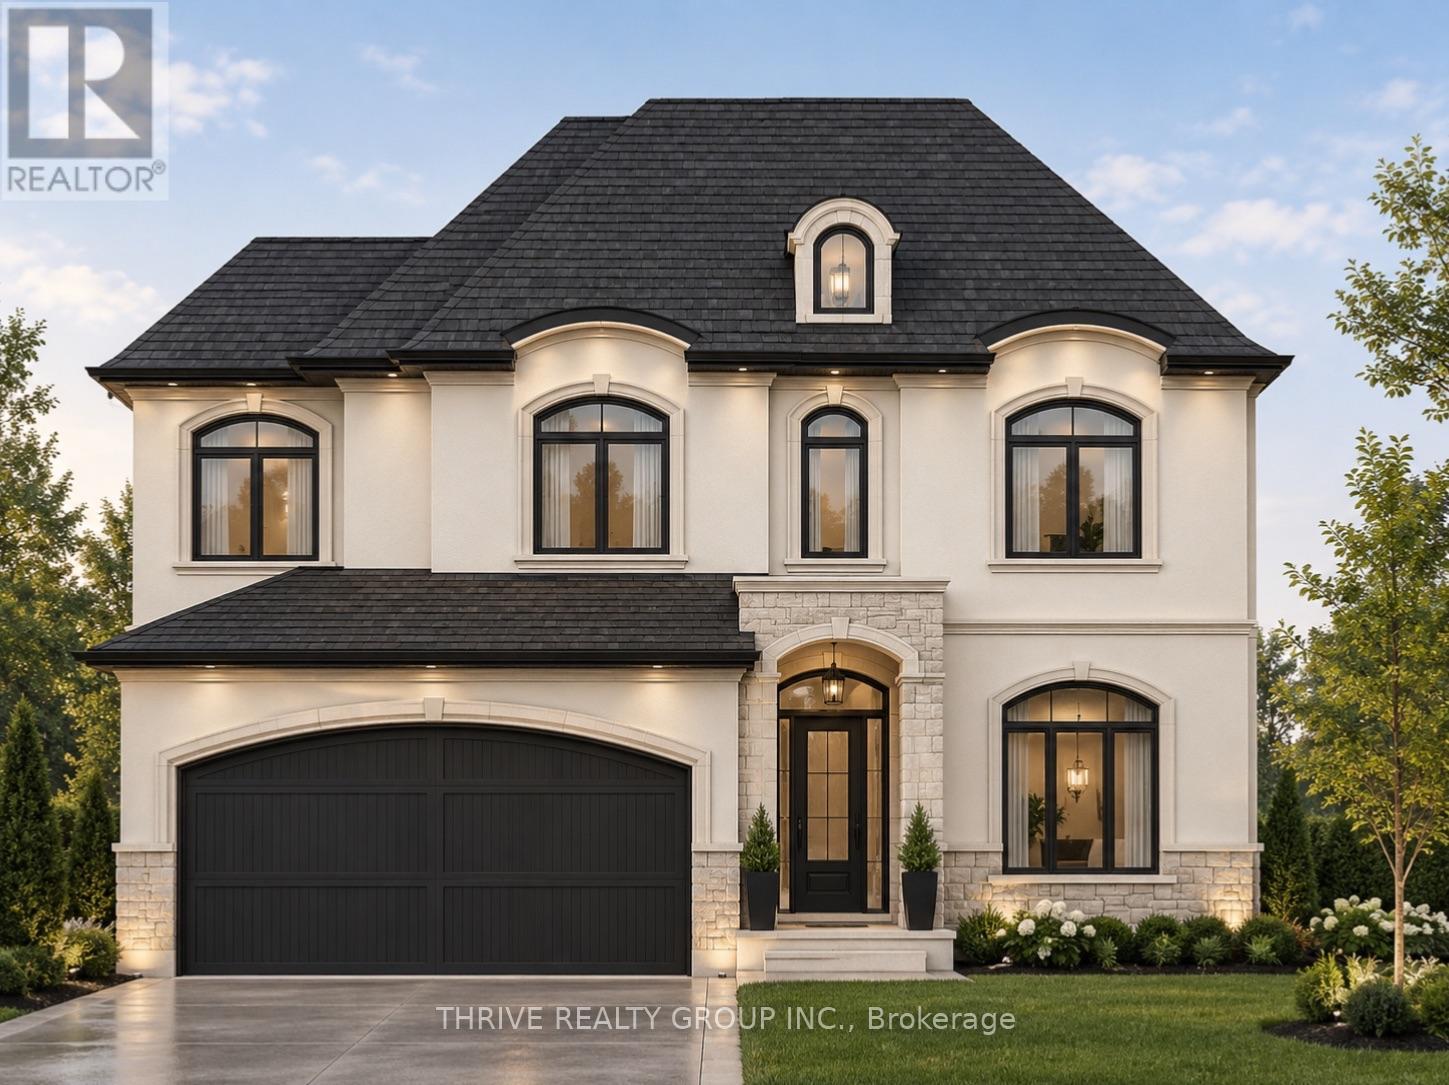
4079 Fallingbrook Road
London South, Ontario
TO BE BUILT by Forest Homes. Welcome to Heathwoods of Lambeth, a beautifully designed neighbourhood with walking-paths, a large pond, and preserved tree-lines. Each Forest Home blends striking exterior design with refined interior finishes and thoughtfully planned layouts. With several floor plans and customization options available, buyers can create a home that reflects their style and everyday needs. At Forest Homes, we believe building your home should feel exciting, personal, and well organized. Our experienced team is committed to quality workmanship, reliable service, and clear guidance throughout every stage of the building process. Experience Forest Homes and Visit our model home at *4067 Fallingbrook Road*. Price includes proposed 2026 HST rebates. Final rebate amount is subject to the passing of Provincial and Federal legislation, purchaser eligibility as per government guidelines and assignment to the Seller, including primary residence or qualifying rental. (id:60297)
Thrive Realty Group Inc.
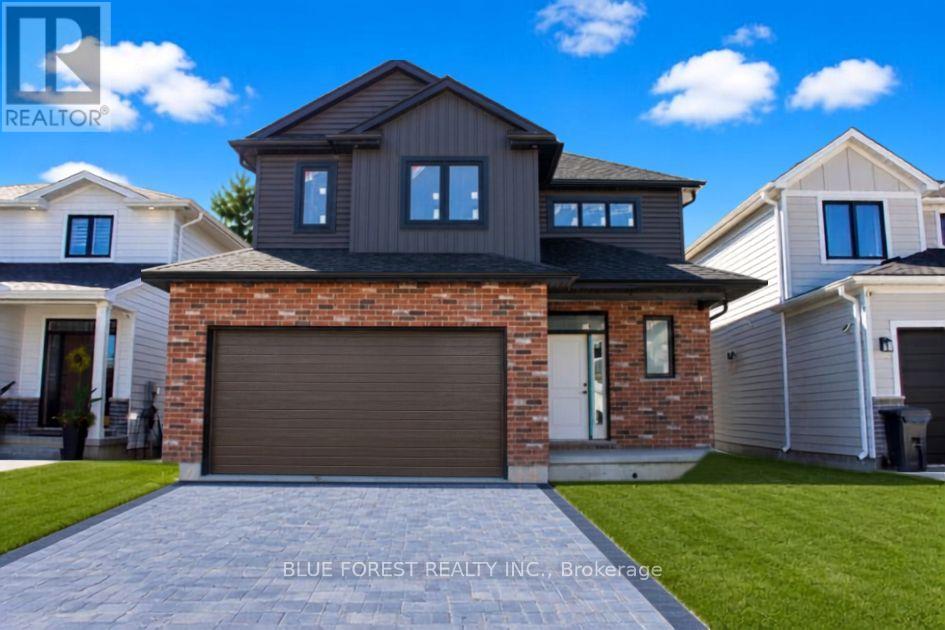
288 Ashford Street
Central Elgin, Ontario
**Currently under construction ** Welcome home to this beautifully crafted new build in the heart of Belmont, a welcoming and family-friendly community just minutes east of London and close to Hwy 401. Perfectly positioned with no rear neighbours, this home backs directly onto open soccer fields, offering peaceful views and space for kids to play right outside your backyard.Built with quality and attention to detail, this home features 2x6 exterior wall construction, and energy-efficient systems including a 96% high-efficiency furnace, HRV, and central air. The thoughtfully designed interior showcases a bright, open-concept layout with granite kitchen countertops, soft-close cabinetry, a unique staircase upon entry, and modern finishes throughout.Enjoy stylish and durable flooring including vinyl plank on the main level, tile in bathrooms and laundry, and cozy carpeted bedrooms. Additional highlights include 9' basement walls, a 200-amp electrical service, CAT5 wiring, insulated garage, and a tankless hot water system (rental).The exterior is just as impressive with Brampton brick, prefinished aluminum soffit and fascia, Handi Paver driveway, and fully sodded lot. Finished with care right down to the details , including full-height bathroom mirrors, Moen fixtures, and a professionally cleaned home prior to closing.A wonderful opportunity to own a brand-new home in a growing community that offers small-town charm with easy access to city amenities. (id:60297)
Blue Forest Realty Inc.
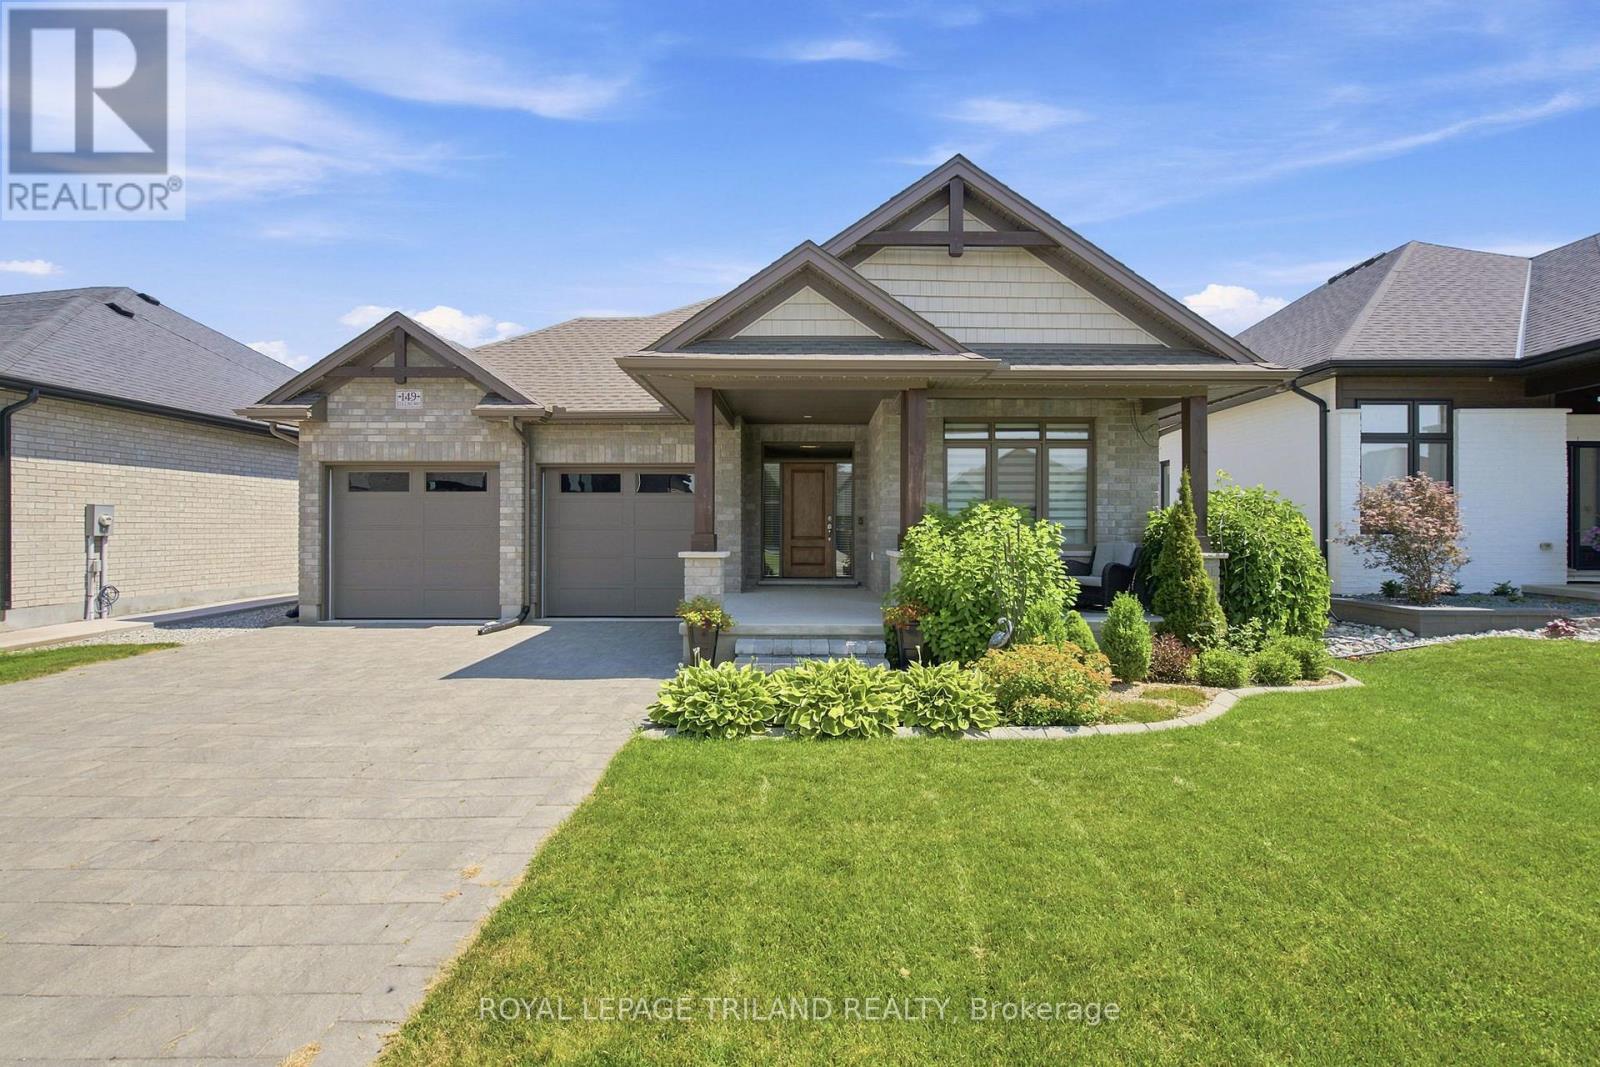
149 Collins Way
Strathroy-Caradoc, Ontario
This is your Happily Ever After! Just steps away from Caradoc Sands Golf Course, this bungalow has been completely transformed with over $50,000 in upgrades, creating a residence that is as sophisticated & welcoming. Sunlight pours through windows, illuminating rich hardwood flooring, premium tile, plush designer carpeting & a carefully curated palette of luxurious finishes that create warmth & beauty throughout. The heart of the home is an exceptional chef-inspired kitchen where family & friends naturally gather. Showcasing stunning quartz countertops, stainless steel appliances, custom cabinetry & an open-concept design that flows gracefully into the bright dining & great room. A beautiful gas fireplace adds warmth & ambiance, creating the perfect setting for both intimate evenings & memorable celebrations. Retreat to the serene primary suite, your own private sanctuary featuring a beautiful ensuite with walk-in shower, double vanity & refined finishes that ignite the feeling of a luxury hotel. A second main-floor bedroom, currently styled as a home office, offers generous closet space & a large window with plenty of natural light. A beautifully redesigned 3-piece bath & oversized laundry/mudroom complete the main level. Heading to the fully finished lower, you're greeted by a large living space plus 2 generously sized bedrooms & another renovated 4-piece bath. The lower offers a space for movie nights, an in-home gym, or overnight guests. Surrounded by lush mature gardens, the fully fenced backyard invites the perfect private setting for relaxation & entertaining. Extra features include: Gemstone exterior lighting, in-ground sprinkler system & upgraded HRV system to enhance air quality & everyday comfort. Arguably the nicest home in this neighbourhood, this remarkable residence is more than simply move-in ready, it is a place where luxury feels effortless, every finish tells a story & every room invites you to slow down. (id:60297)
Royal LePage Triland Realty
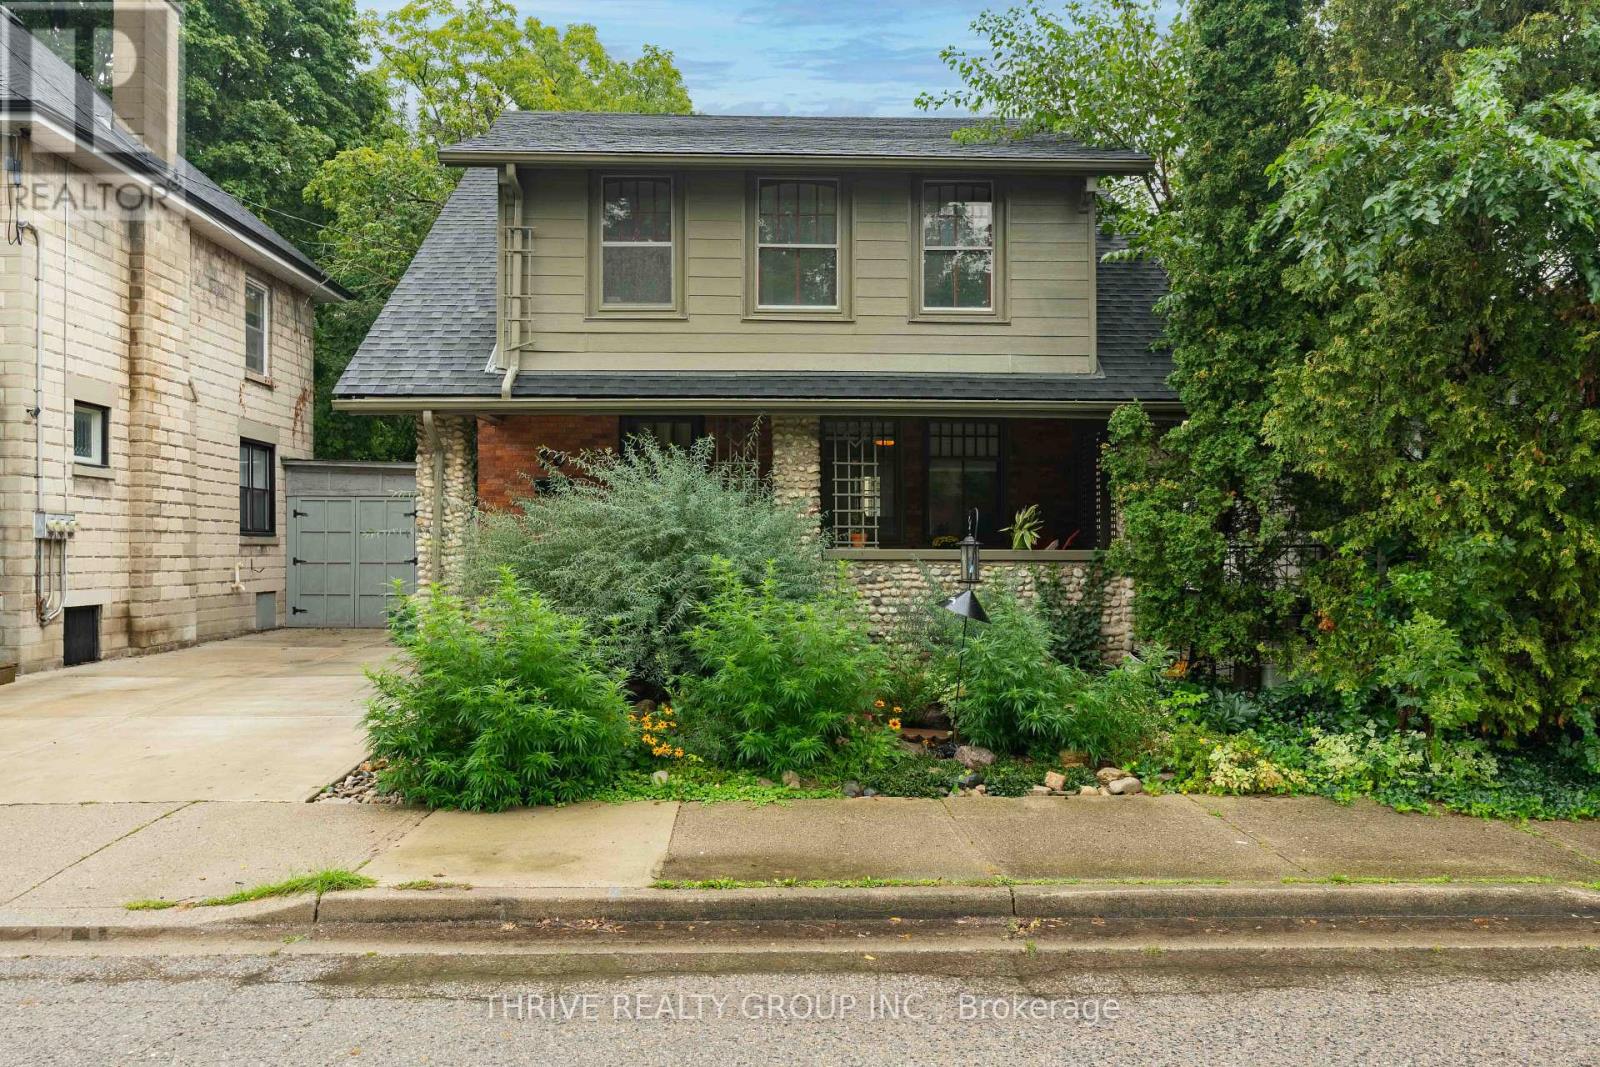
26 Cynthia Street
London South, Ontario
Welcome to 26 Cynthia Street, where classic Old South character meets thoughtful modern updates, all tucked away on a quiet street less than a 10-minute walk from the heart of Wortley Village. From the covered front porch with its distinctive stone pillars, this 3-bedroom home is full of the details that make this neighbourhood so loved, including original hardwood floors, stained glass windows and French doors.At the heart of the main floor is the beautifully renovated kitchen, completed in 2025 with new cabinetry, quartz countertops, backsplash, tile flooring, lighting, sink and faucet, hood vent and refrigerator. The adjoining living and dining spaces offer an easy flow for everyday living and entertaining, while a convenient 2-piece powder room was renovated in 2023.Upstairs you'll find three bedrooms plus a versatile bonus room, with the original hardwood floors professionally polished and refinished to bring their character back to life. Significant improvements have also been made, including a new roof and reinforced rafters in 2024, a sump pump and new basement floor in 2024, plus numerous additional updates throughout.Outside, the fully fenced backyard is designed to be enjoyed, with a covered deck and stamped concrete patio completed in 2023, perfect for summer dinners and entertaining. The driveway was also redone in 2024.And then there's the location. Walk to the restaurants, cafés, shops, groceries and neighbourhood favourites that make Wortley Village one of London's most loved communities, while coming home to a quiet little street just outside the action. With over $40,000 invested in updates, 26 Cynthia blends the character of an Old South home with the improvements today's buyers are looking for. (id:60297)
Thrive Realty Group Inc.
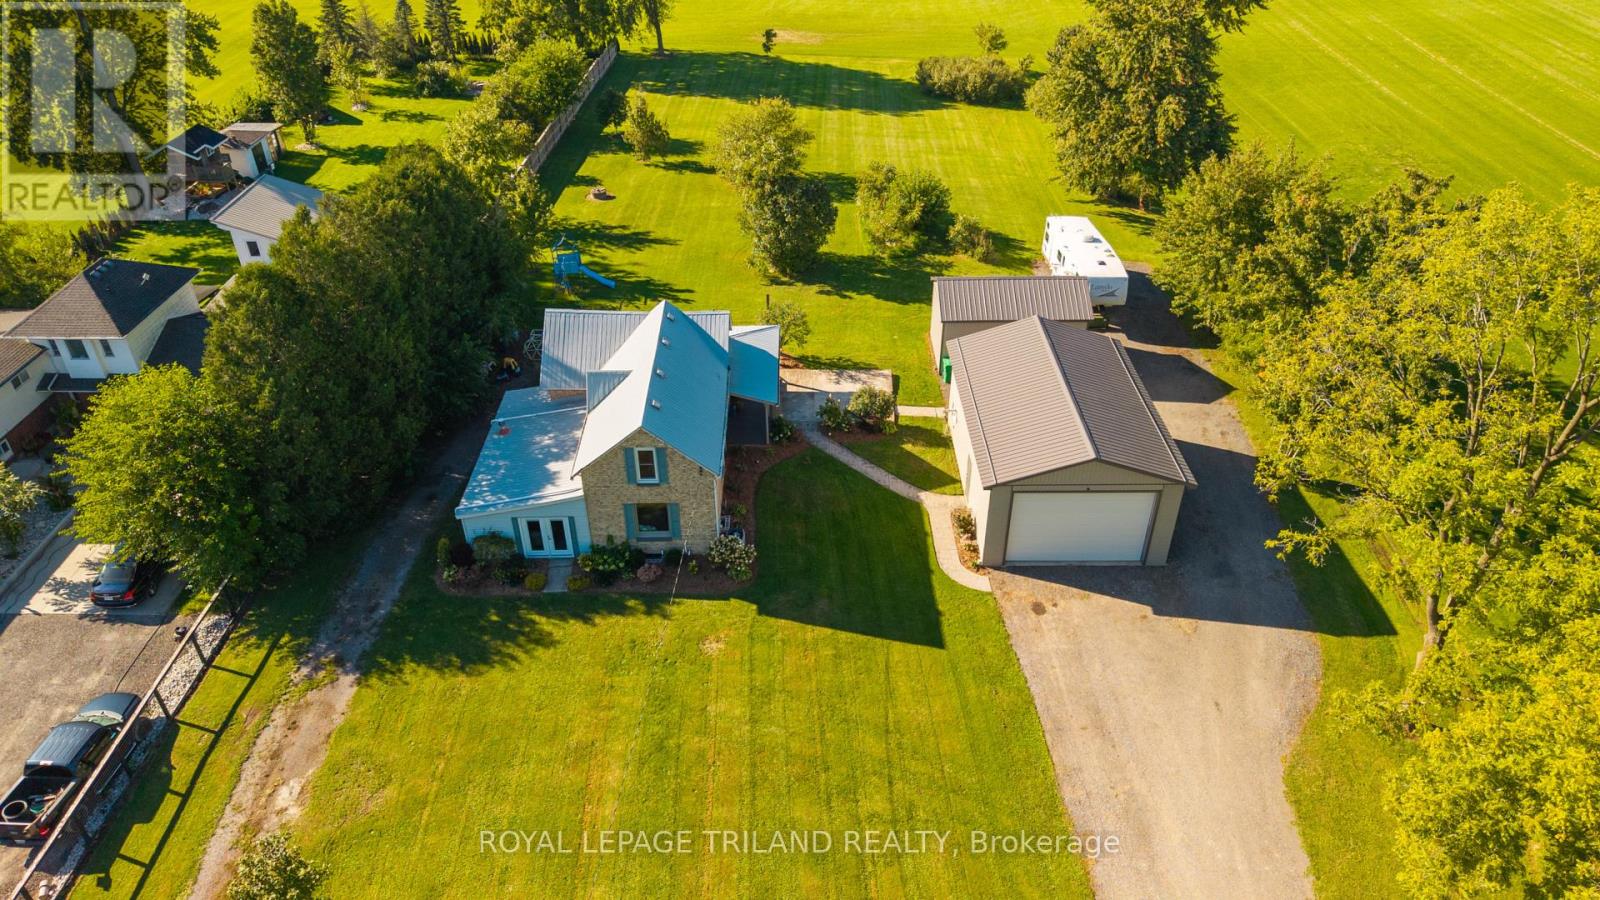
6374 Falconbridge Drive
Southwest Middlesex, Ontario
Welcome to this charming 1.5-storey home set on just over an acre, offering the perfect blend of country living and everyday functionality. The main floor impresses with a large eat-in kitchen featuring a spacious island and sliding doors leading to a covered rear porch, ideal for morning coffee or evening entertaining. Two distinct living spaces give you room to spread out-one incorporating a formal dining area, and the other cozy and bright, heated with a natural gas fireplace-along with the convenience of main floor laundry and a 4-piece bathroom. Upstairs, you'll find three bedrooms and a wide hallway offering flexible bonus space, thanks to a recent renovation (2022) that added a third bedroom and a second 4-piece bathroom. Original wood floors, large trim and wood beams add that classic farmhouse charm and character. Additional highlights include natural gas service, fibre internet, a detached garage with hydro (gas hook-up ready to go). PLUS an additional detached heated shop complete with hydro, concrete floor, insulated ceiling and steel roof (also features; new windows, new overhead door, new mezzanine floor and ready for water hook up) - perfect for hobbyists or home-based businesses alike. Outside, enjoy unobstructed country views from the huge yard complete with apple and pear trees, asparagus patch and crushed asphalt driveway, all just minutes from Strathroy with easy access to Highway 402. Amazing opportunity for those looking for privacy, outbuildings and room to grow! (id:60297)
Royal LePage Triland Realty
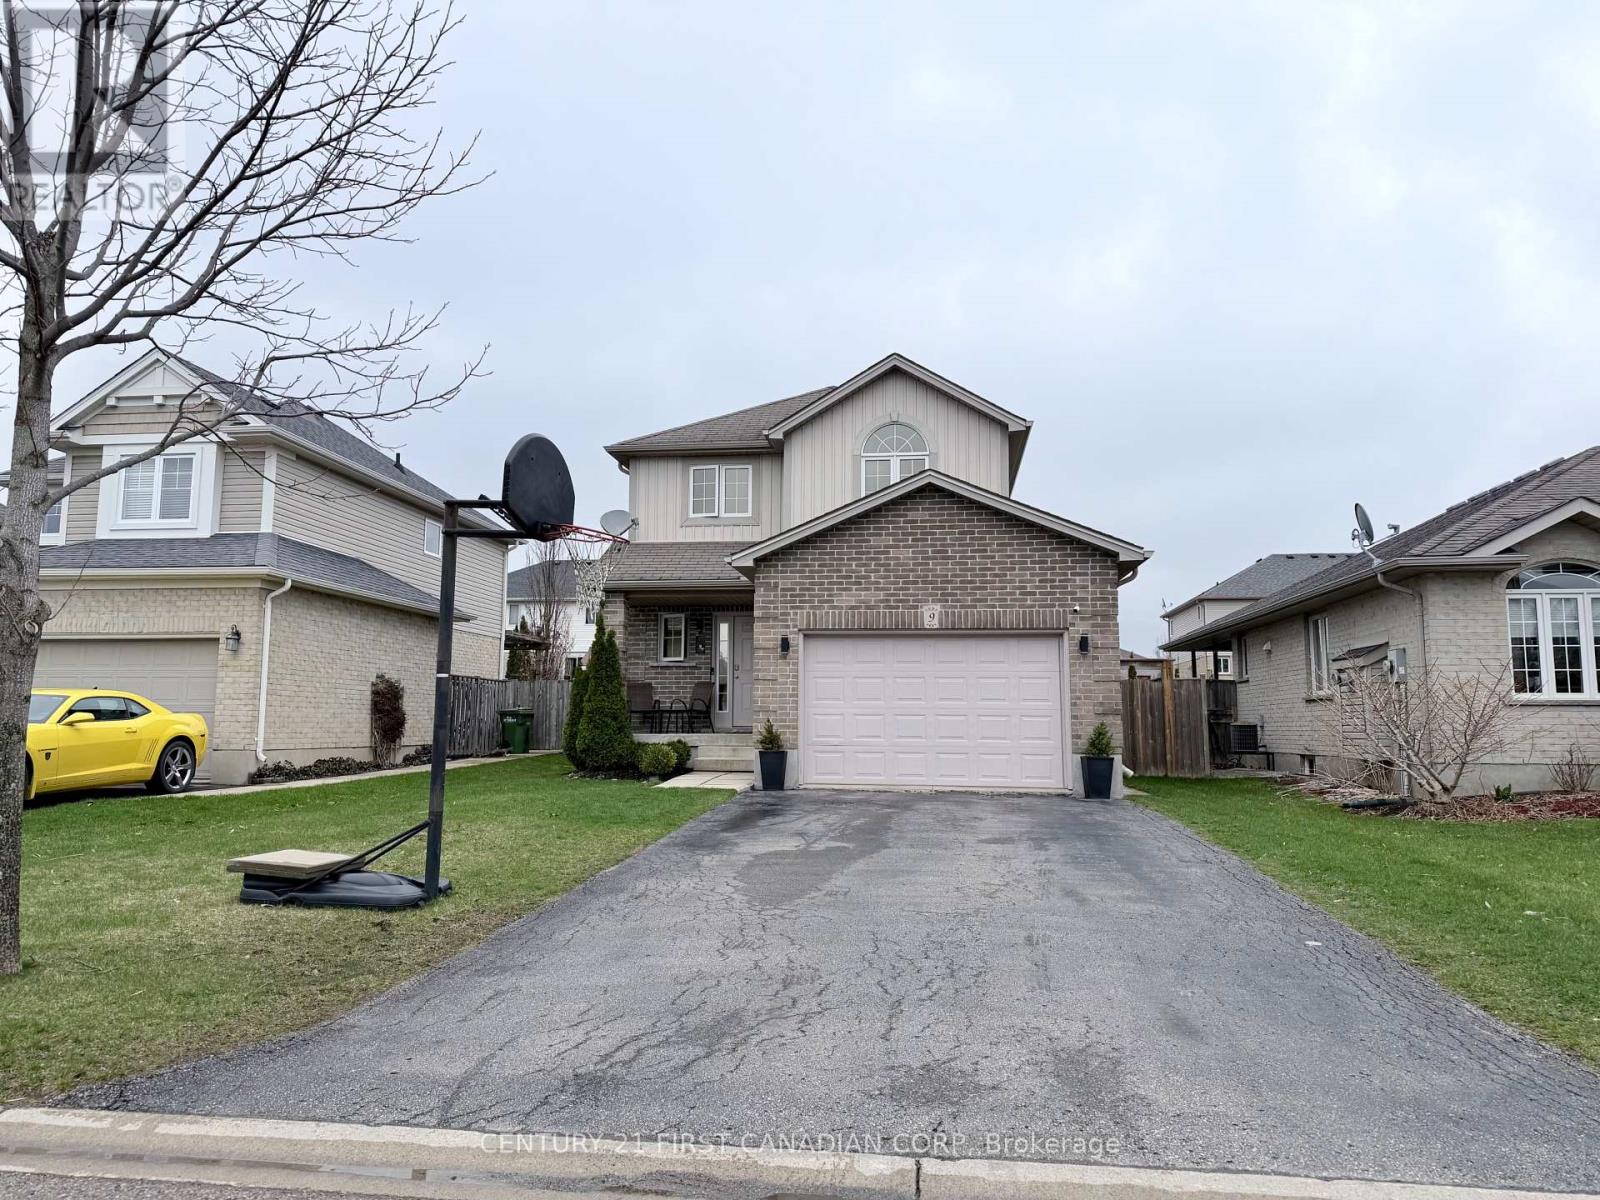
9 Barrett Crescent
St. Thomas, Ontario
Brand-new shingles, zero worries! With a complete shingle replacement happening this week (expected to be finished by September 20th), you can cross a major expense off your list before you even unpack! Discover 9 Barrett Crescent, a move-in-ready two-story home in a high-demand St. Thomas pocket. This 3-bedroom, 4-bathroom residence features tasteful updates throughout, including fresh paint, extensive flooring updates, and a modernized kitchen boasting new countertops, sink, and backsplash. The functional main floor features a welcoming living room that flows into a bright eat-in kitchen with convenient main floor laundry and direct access to a fully fenced backyard oasis, complete with a stone patio and a gazebo. Retreat to the primary bedroom with its walk-in closet and 4-piece ensuite and enjoy the expanded living space of a finished basement with a modern 2-piece bathroom. Ideally located near Mitchell Hepburn PS with a lightning-fast commute to London via Highbury Ave. (id:60297)
Century 21 First Canadian Corp
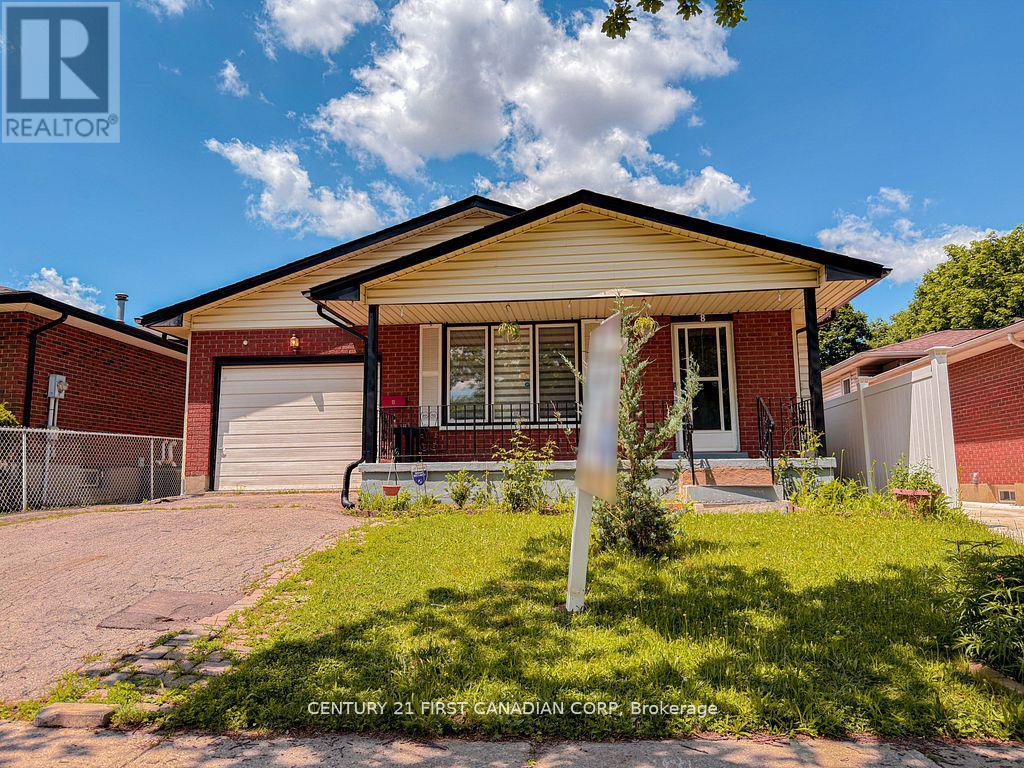
8 Poplar Crescent
London South, Ontario
Welcome to this bright and spacious 4-level back split located in the desirable White Oaks neighbourhood. Featuring 3+1 bedrooms and 2 full bathrooms, this well-maintained home offers plenty of room for the whole family and is move-in ready. The open and inviting layout includes a large family roomwith a built-in bar, perfect for entertaining, as well as a generous bonus room on the fourth level that can be used as a recreation room, home office, gym, or additional living space. Step outside to enjoy the fully fenced backyard, professionally landscaped in 2020, complete with a storage shed. Updates- electrical panel (2021), glass door for all storage spaces (2021), Gas stove (2021), new roof (2026), Newer floors in bathrooms and Kitchen (2026). Additional highlights include an attached garage and double-wide driveway parking. Conveniently located close to shopping, restaurants, schools , parks, walking trails, and major highways, this home offers both comfort and accessibility in one of White Oaks' most sought-after locations. Don't miss your opportunity to make this wonderful property your new home! (id:60297)
Century 21 First Canadian Corp
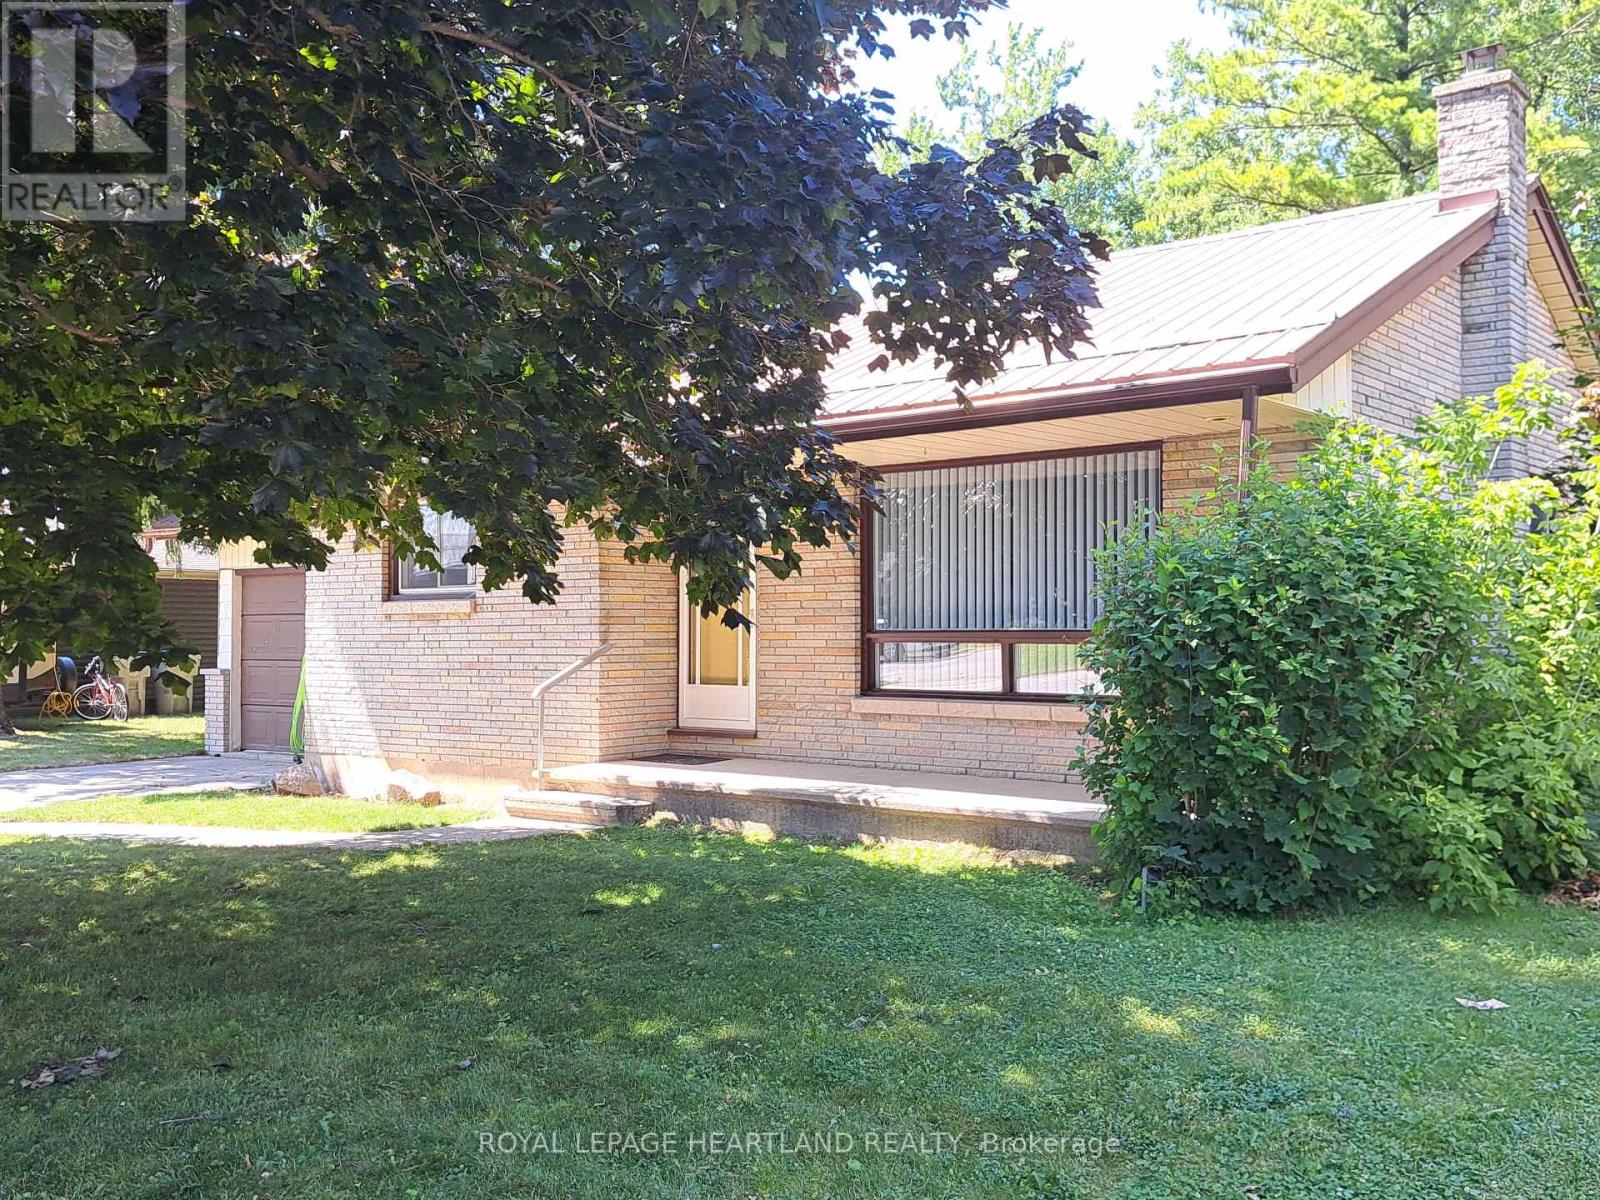
154 Thomas Street
South Huron, Ontario
Lovely and well kept brick bungalow on one of the quietest streets in town. 154 Thomas Street offers a well built 2 bedroom home with full basement and attached garage, along with a spacious backyard. The main floor boasts a handy kitchen/dining area, with updated cabinetry. A lovely updated bathroom with a walk-in shower and new shower doors and toilet 2 years ago. Good sized master bedroom along with a second guest room and a cozy bright living room with a large south facing picture window. All windows have been replaced by the seller, except the basement windows. Basement includes a large family room, a similar sized craft room, an extra room for an office or for setting up a bed for the company. Utility/laundry room with plenty of room for the workbench and storage. High efficiency gas furnace with central air, both installed in June 2021. (id:60297)
Royal LePage Heartland Realty
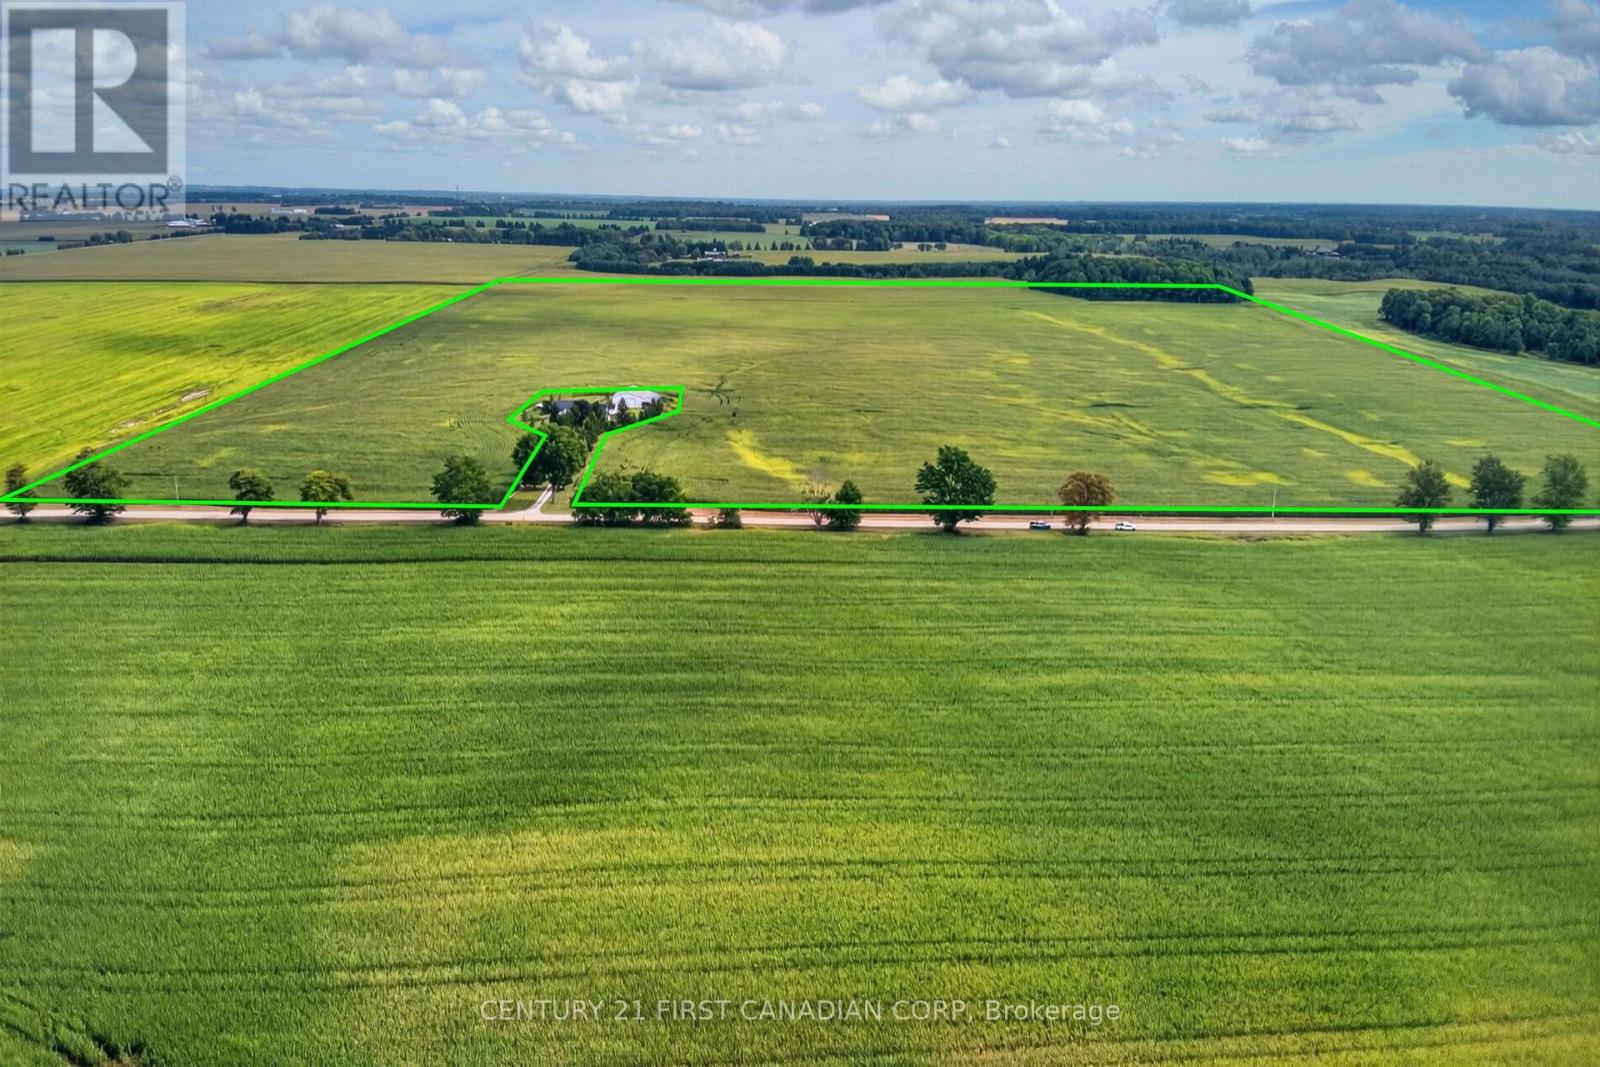
9787 Ivan Drive
Middlesex Centre, Ontario
RARE MIDDLESEX CENTRE LAND OPPORTUNITY | 98+/- ACRES Acreage of this calibre and location is increasingly difficult to find. Set along Ivan Drive in desirable Middlesex Centre, this 98+/- acre parcel offers approximately 93+/- workable acres of clay loam soil, with approximately 5 acres of bush. Ideally positioned just minutes from Komoka, Poplar Hill and Komoka Road, the property combines productive agricultural acreage with convenient access to surrounding communities. Available for the 2027 planting season, this is an exceptional opportunity for an established farmer looking to expand their land base, someone seeking to grow their agricultural enterprise or an investor looking to acquire quality farmland in a sought-after area. Zoned A3 - see documents for permitted uses and zoning details. Rarely does an opportunity of this size, location and agricultural potential become available. Secure your acreage for the 2027 season. (id:60297)
Century 21 First Canadian Corp
4219 Liberty Crossing
London South, Ontario
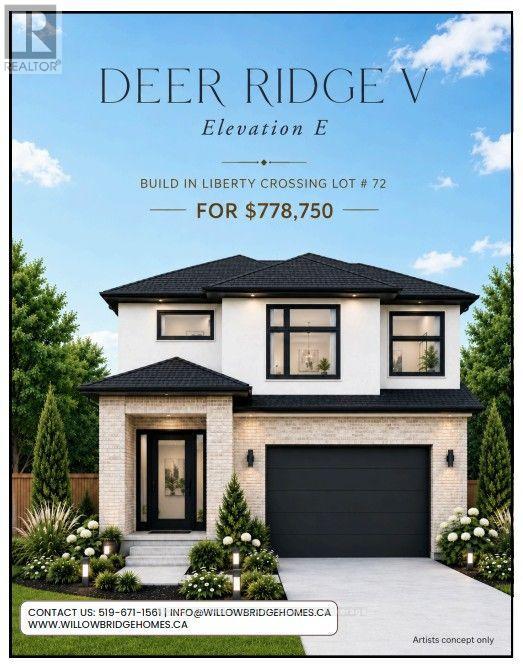
TO BE BUILT -in SOUGHT AFTER "LIBERTY CROSSING" NEW MODEL known as the DEER RIDGE "V" -2118 SQ FT of Quality Finishes inside and out! - Open Concept main floor-GREAT 2 STRY DESIGN! - Kitchen features a Walk-in Pantry or Optional Butlers Pantry - Spacious Breakfast with optional cathedral ceiling - Choice of Granite or Quartz Countertops - Customized Kitchen with Premium Cabinetry - Hardwood Floors throughout Main Level - " Great SOUTH Location!! - Close to Several Popular Amenities! Easy Access to the 401 & 402! Experience the Difference and Quality Built by: WILLOW BRIDGE HOMES - *** PLS. NOTE: PRICE REFLECTS HST REBATE. Several other lots and plans to choose from. (id:60297)
Royal LePage Triland Realty
369 Oakland Avenue
London East, Ontario
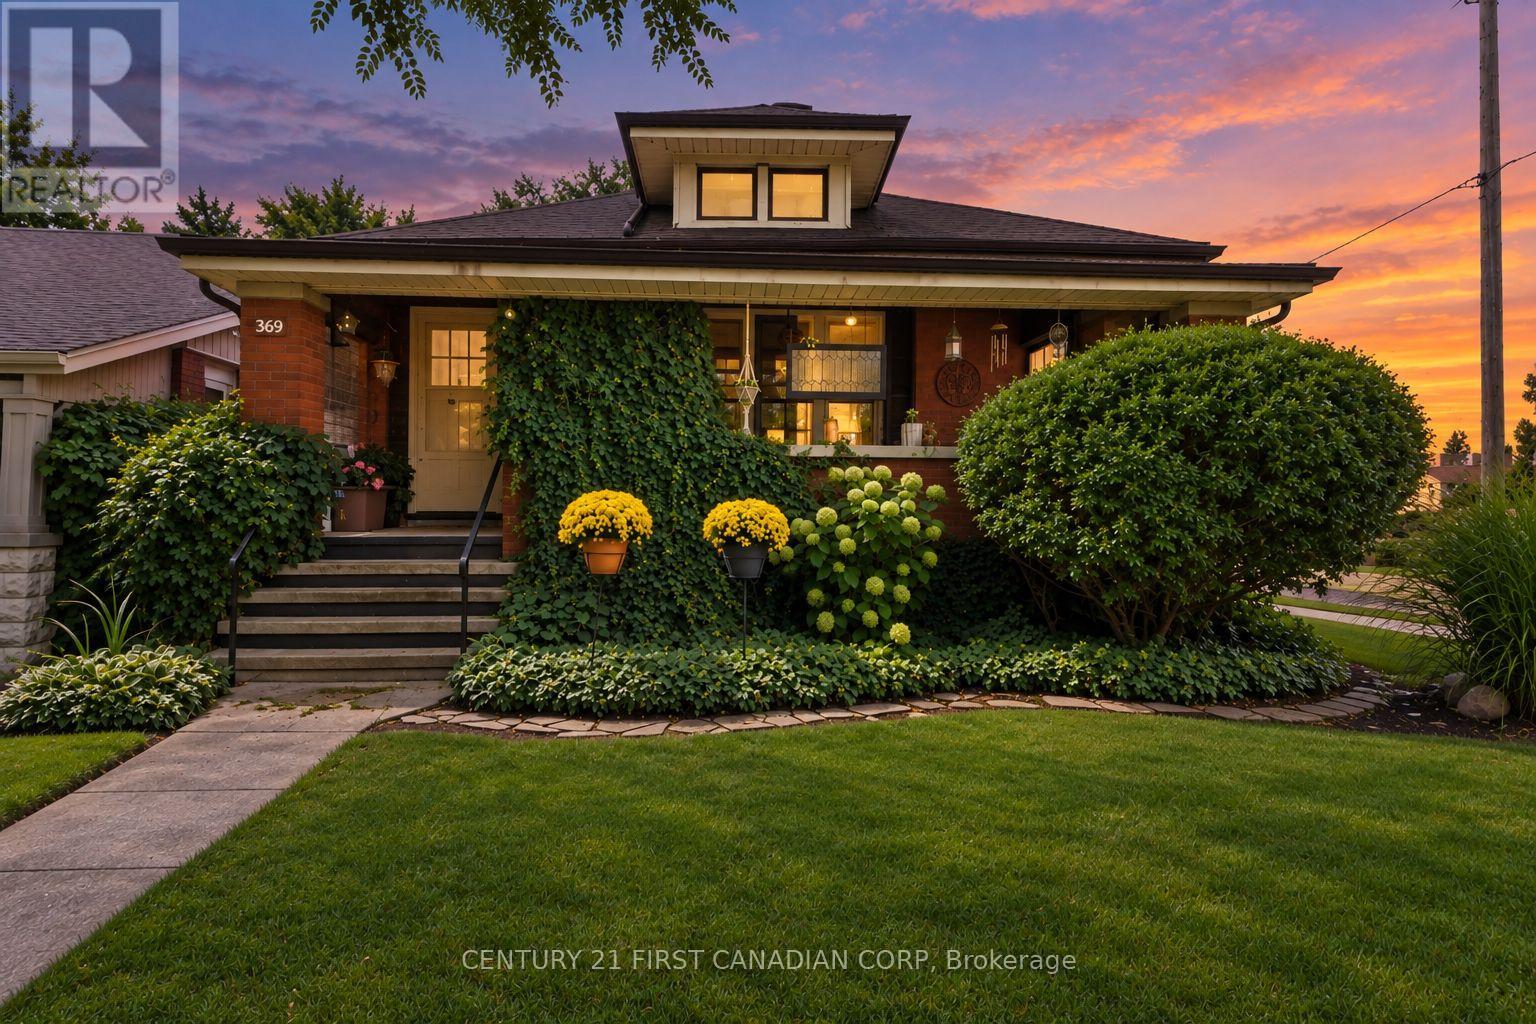
Welcome to 369 Oakland Avenue, a charming all-brick bungalow offering timeless character, a functional layout and a low-maintenance exterior in an established East London neighbourhood. Step inside to find beautiful hardwood flooring and distinctive cove ceilings in the spacious living and dining areas. The inviting living room features an electric fireplace flanked by built-in bookcases, adding warmth and character to the space. The generous dining room is highlighted by a bay window that brings in plenty of natural light. The main floor offers three bedrooms, making this a great option for families, first-time buyers, downsizers or investors. A full-width covered front verandah adds to the home's classic curb appeal and provides a welcoming outdoor space to relax. Conveniently located close to shopping, schools, public transit, everyday amenities and with easy access to downtown London. A solid home with plenty of character, space and potential-come see what 369 Oakland Avenue has to offer. (id:60297)
Century 21 First Canadian Corp
4 - 49075 Dexter Line
Malahide, Ontario
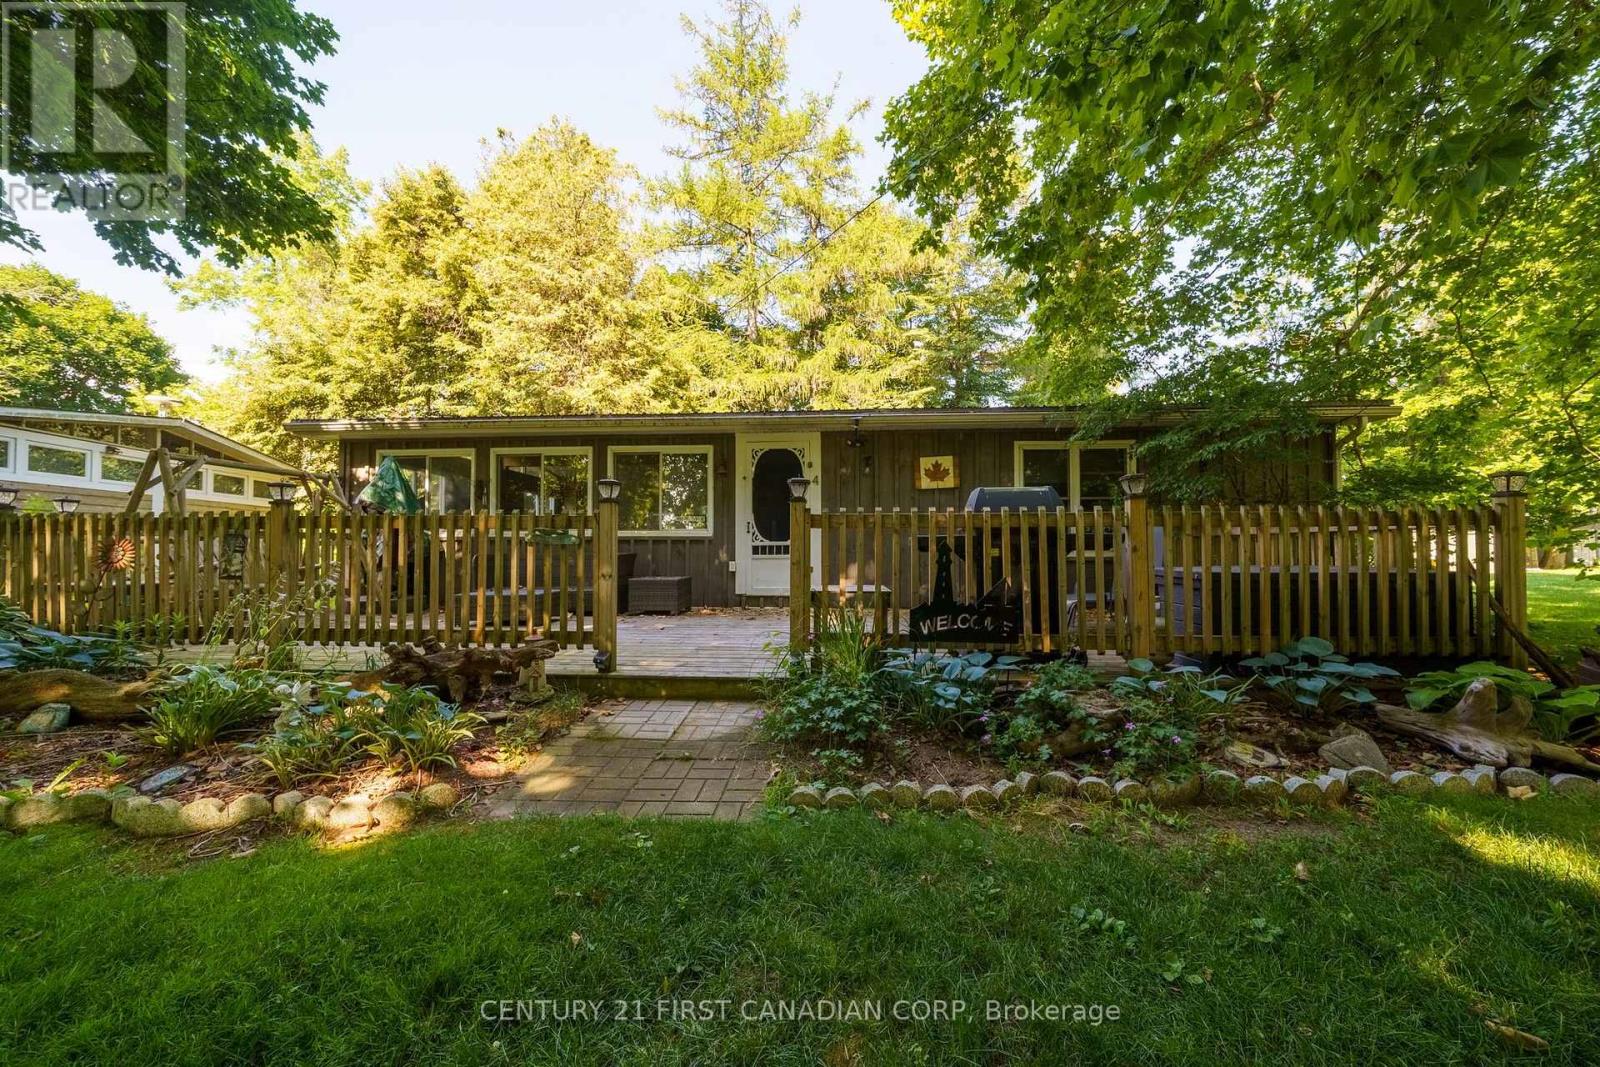
Discover your own slice of paradise at Wingate Lodge - where every weekend feels like a vacation. Start your mornings with coffee on the porch and spend your afternoons on a private sandy beach or relaxing by the beautiful pool. This well cared for and maintained 3 bedroom seasonal cottage offers the perfect escape from the city and is just a short drive from London and St. Thomas. The cottage features large vinyl windows, a metal roof, 100 amp breaker panel and ceiling fans in each bedroom. Furniture and appliances included! Whether you're hosting family barbecues, relaxing after a day at the beach, or creating summer memories, this cottage is designed for easy, carefree living. Owners share ownership and exclusive access of the private beach and the large, well-maintained swimming pool overlooking Lake Erie. Common areas also include 35 acres of land, a playground, a basketball court, a recreation hall and green spaces. One of the biggest advantages is the simplicity: the monthly fee of $546 includes all property taxes, municipal water, grounds maintenance, access to all amenities, and a year-round, on-site caretaker, allowing you to spend more time at the beach. Offered at an exceptional price, come enjoy cottage country! (id:60297)
Century 21 First Canadian Corp
14 Pleasant Avenue
Toronto, Ontario
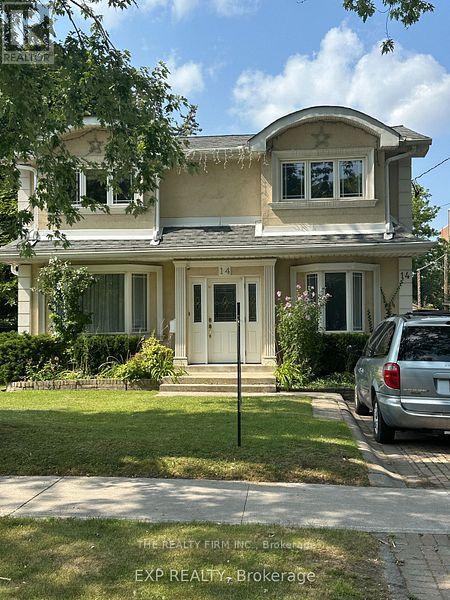
Attention Developers, Investors & Builders! Prime Re-Development Location! Multiple lots available for land assembly. To be sold with #12, #18 Pleasant & other adjacent lots. Each lot 6,275 sq ft of land area. Within the 800m walking distance to the Yonge St Subway Line Extension. Potential to add up to approx 66,000 sq ft of land area that allows for Development Height of 20-30 storeys. Prime Location First Block inside Yonge St. w/Future Yonge St Subway Line Extension at Yonge & Steeles. Direct Subway Projected Access w/in 800 metres!! DO NOT GO DIRECT! Do Not Disturb Occupants! DO NOT WALK THE LOT w/o Listing Agent present. **EXTRAS** Property Part of a Future Land Assembly. Great RE-Development Opportunity Steps to Yonge St. in North York & Future Yonge St Subway Extension Line at Yonge & Steeles! (id:60297)
Oak And Key Real Estate
THINKING OF SELLING or BUYING?
We Get You Moving!
Contact Us

About Steve & Julia
With over 40 years of combined experience, we are dedicated to helping you find your dream home with personalized service and expertise.
© 2026 Wiggett Properties. All Rights Reserved. | Made with ❤️ by Jet Branding