Listings
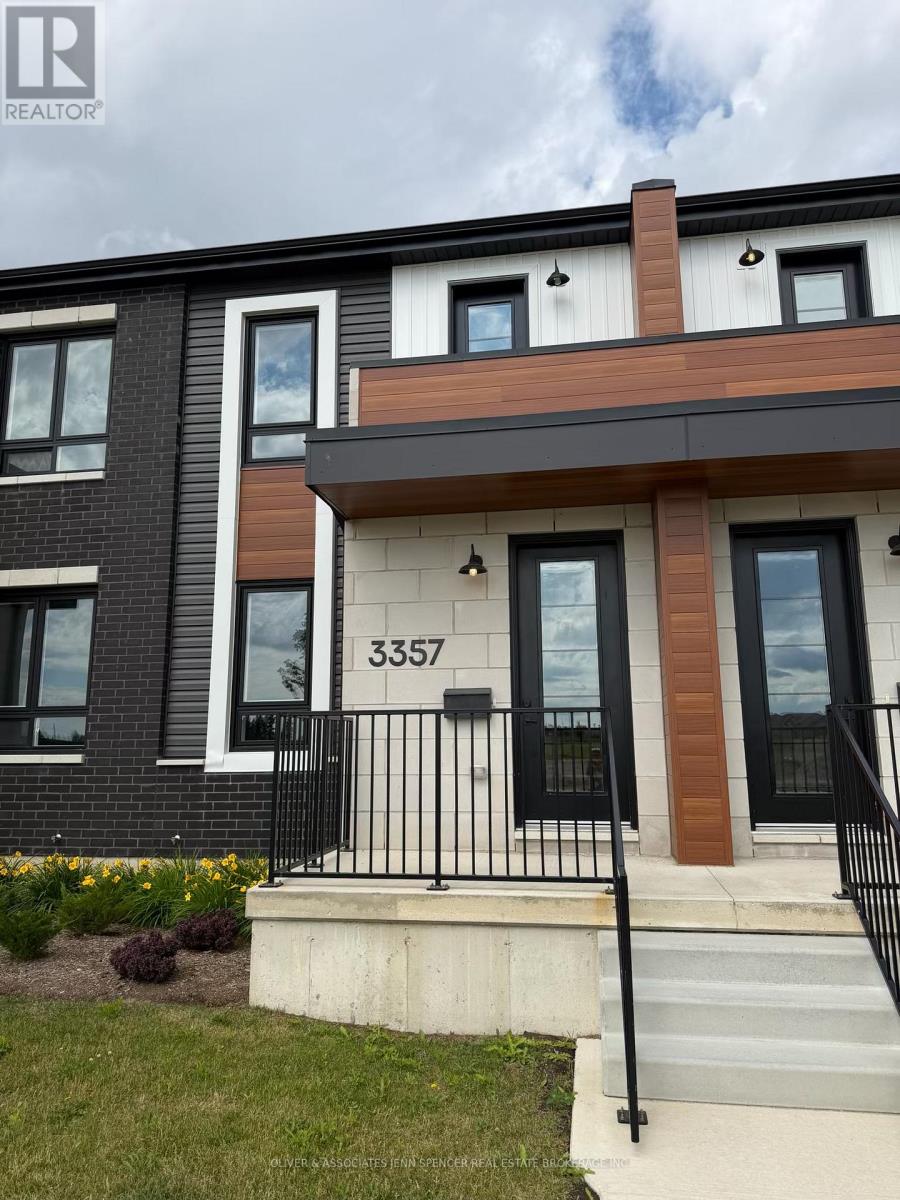
3357 Morgan Avenue
London South, Ontario
Welcome to this modern 1,100 sq. ft. two-storey townhouse in desirable South London. This bright and spacious home features an open-concept main floor with a stylish kitchen, dining area, and living room-perfect for everyday living and entertaining. A convenient two-piece powder room completes the main level. The upper level offers two generously sized bedrooms, including a primary suite with its own ensuite bathroom, a second full four-piece bathroom, and convenient second-floor laundry. Residents enjoy access to a fitness centre and lounge area located in the adjacent building. Ideally situated close to shopping, restaurants, and amenities, with quick access to Highway 401 for easy commuting. Contact realtor for more details and an appointment to view. **Note: some photos have been virtually staged. (id:60297)
Oliver & Associates Jenn Spencer Real Estate Brokerage Inc.
Oliver & Associates Sarah Oliver Real Estate Brokerage
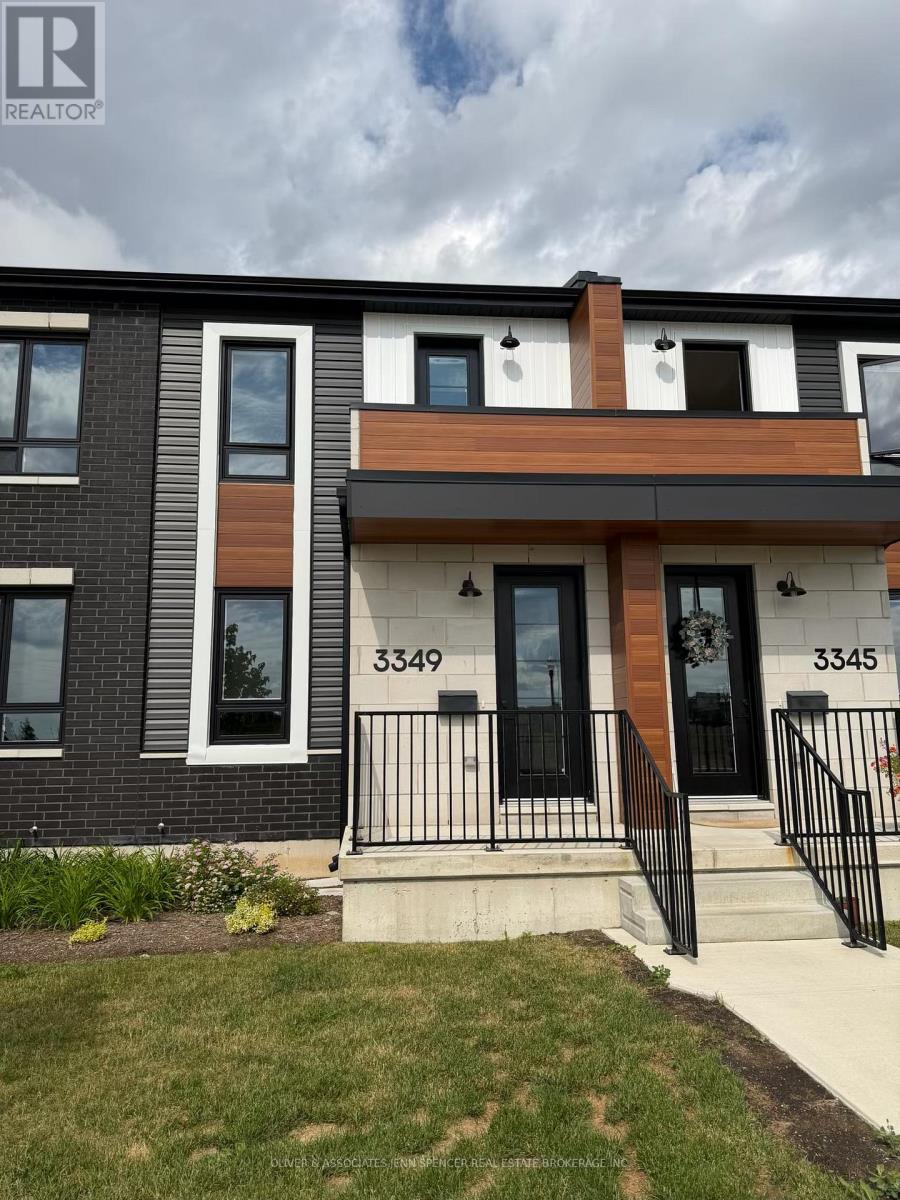
3349 Morgan Avenue
London South, Ontario
Enjoy comfortable, low-maintenance living in this contemporary 1,100 sq. ft. townhouse located in sought-after South London. The thoughtfully designed main floor offers an open-concept layout that seamlessly connects the kitchen, dining area, and living space, creating an inviting atmosphere for relaxing or entertaining. A convenient two-piece powder room is also located on the main level. Upstairs, you'll find two spacious bedrooms, including a primary retreat complete with a private ensuite bathroom. A second four-piece bathroom and second-floor laundry add everyday convenience. Residents have access to a fitness centre and lounge area in the adjacent building. Ideally situated near shopping, restaurants, and everyday amenities, this location also offers quick access to Highway 401, making commuting a breeze. Contact realtor for more details and an appointment to view. **Note: some photos have been virtually staged. (id:60297)
Oliver & Associates Jenn Spencer Real Estate Brokerage Inc.
Oliver & Associates Sarah Oliver Real Estate Brokerage
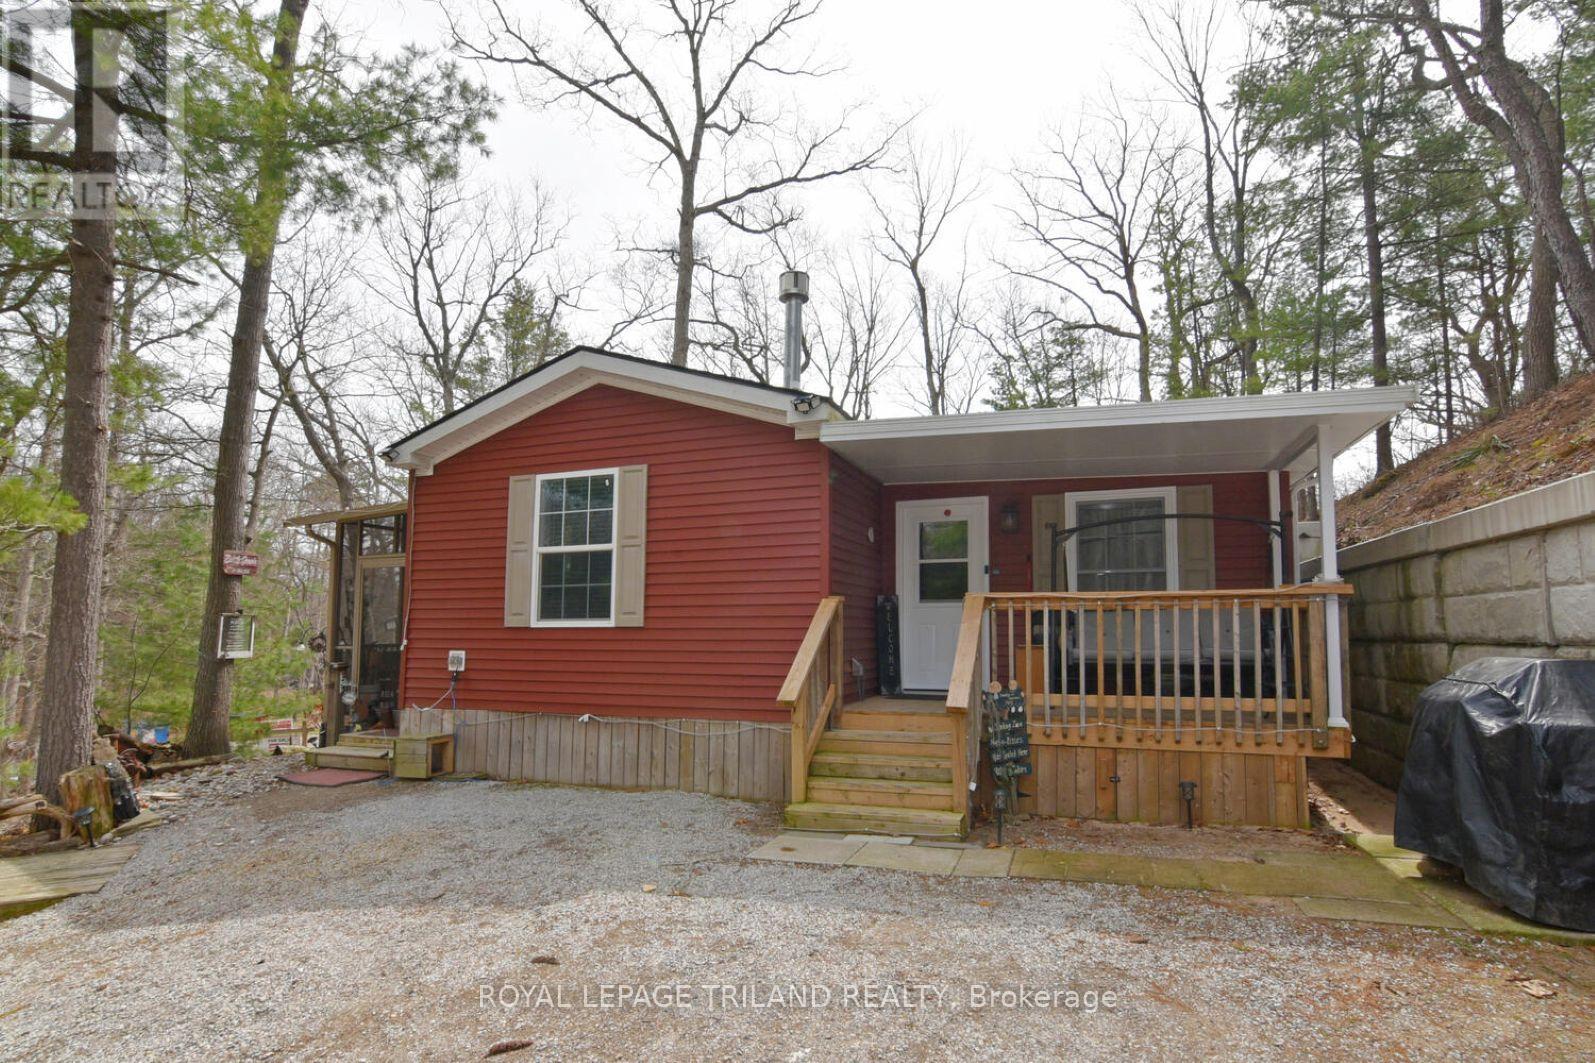
18 - 9826 Northville Crescent
Lambton Shores, Ontario
Four Season Modular Home in Northville Estates...a desirable 55+ Community in Lambton Shores. Built in 2016. Spacious unit with 3 bedrooms and 2 full bathrooms. Walk into the inviting living room with a cathedral ceiling and floor to ceiling gas fireplace featuring stone & barnboard. Beautiful white kitchen with stainless double oven, gas stove, fridge and dishwasher. Dining area can accommodate a large table. Large Primary bedroom with built-in vanity and a walkout to a private deck. Cozy 2nd bedroom and a lovely 3-piece bathroom with large shower stall. Laundry closet. LVP flooring and pot lights throughout. The add-on includes another living room with kitchenette, large bedroom with door to a deck, and a 3 piece bathroom with walk-in shower. Forced-air gas furnace and C/A. HWT owned. Outdoor features include a screened-in 3-season sunroom, covered front veranda, new shingles (2023) and shed. Monthly fees will be $645.69 which includes land lease, property tax, garbage fee and sewer testing. Water is metered and billed quarterly. Amenities include an inground pool, club house and playground for the grandchildren. Close to restaurants, wineries, golf and the beach! (id:60297)
Royal LePage Triland Realty
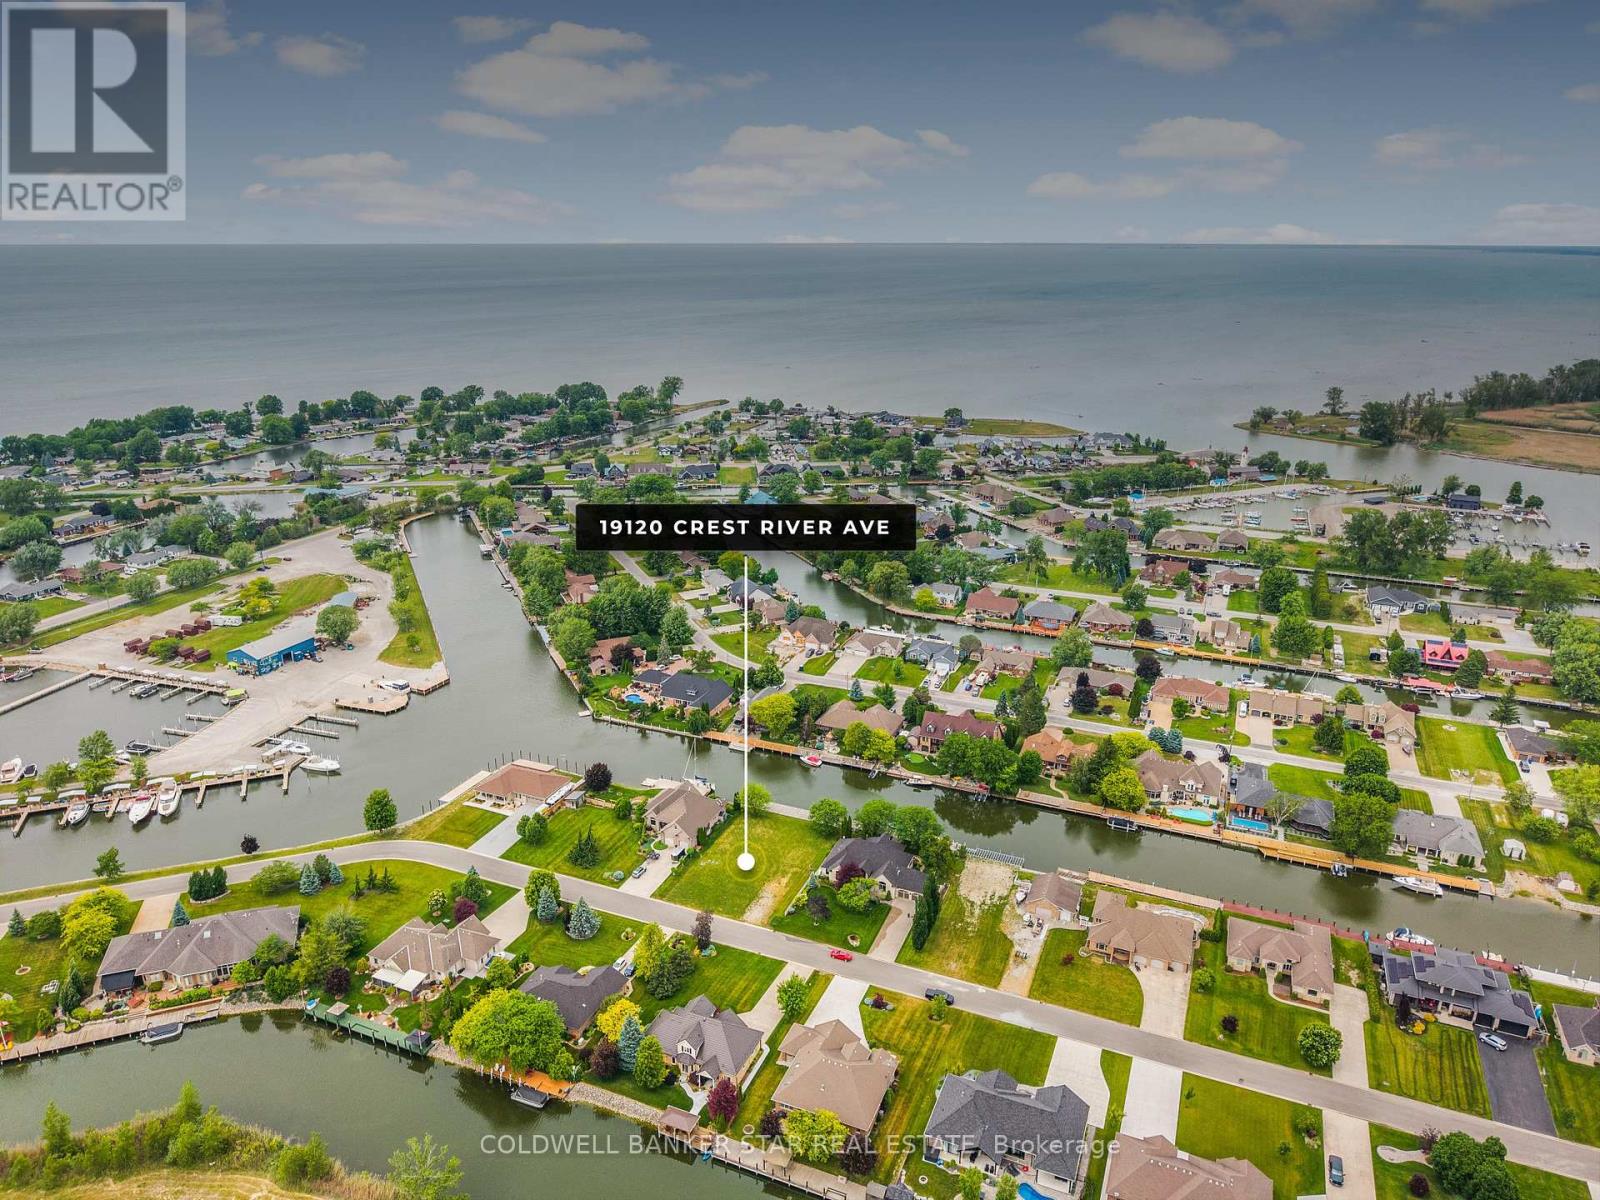
19120 Crest River Avenue
Lakeshore, Ontario
Build your dream home on this exceptional waterfront property in Lighthouse Cove! This rare offering features a prime building lot with everything already in place for the ultimate waterfront lifestyle. Hydro on site, installed septic system, a 20,000 lb boat lift, and a two-tier 100 ft dock, perfect for entertaining or quietly sitting watching the boat traffic! Enjoy boating, fishing, and stunning views right from your backyard. Live and play on the water! Located on a developed dead end street, lined with executive style homes. Just minutes by boat to the mouth of Lake St. Clair. 3 hours to Toronto, and only 50 minutes from the Detroit/Windsor border by car. (id:60297)
Coldwell Banker Star Real Estate
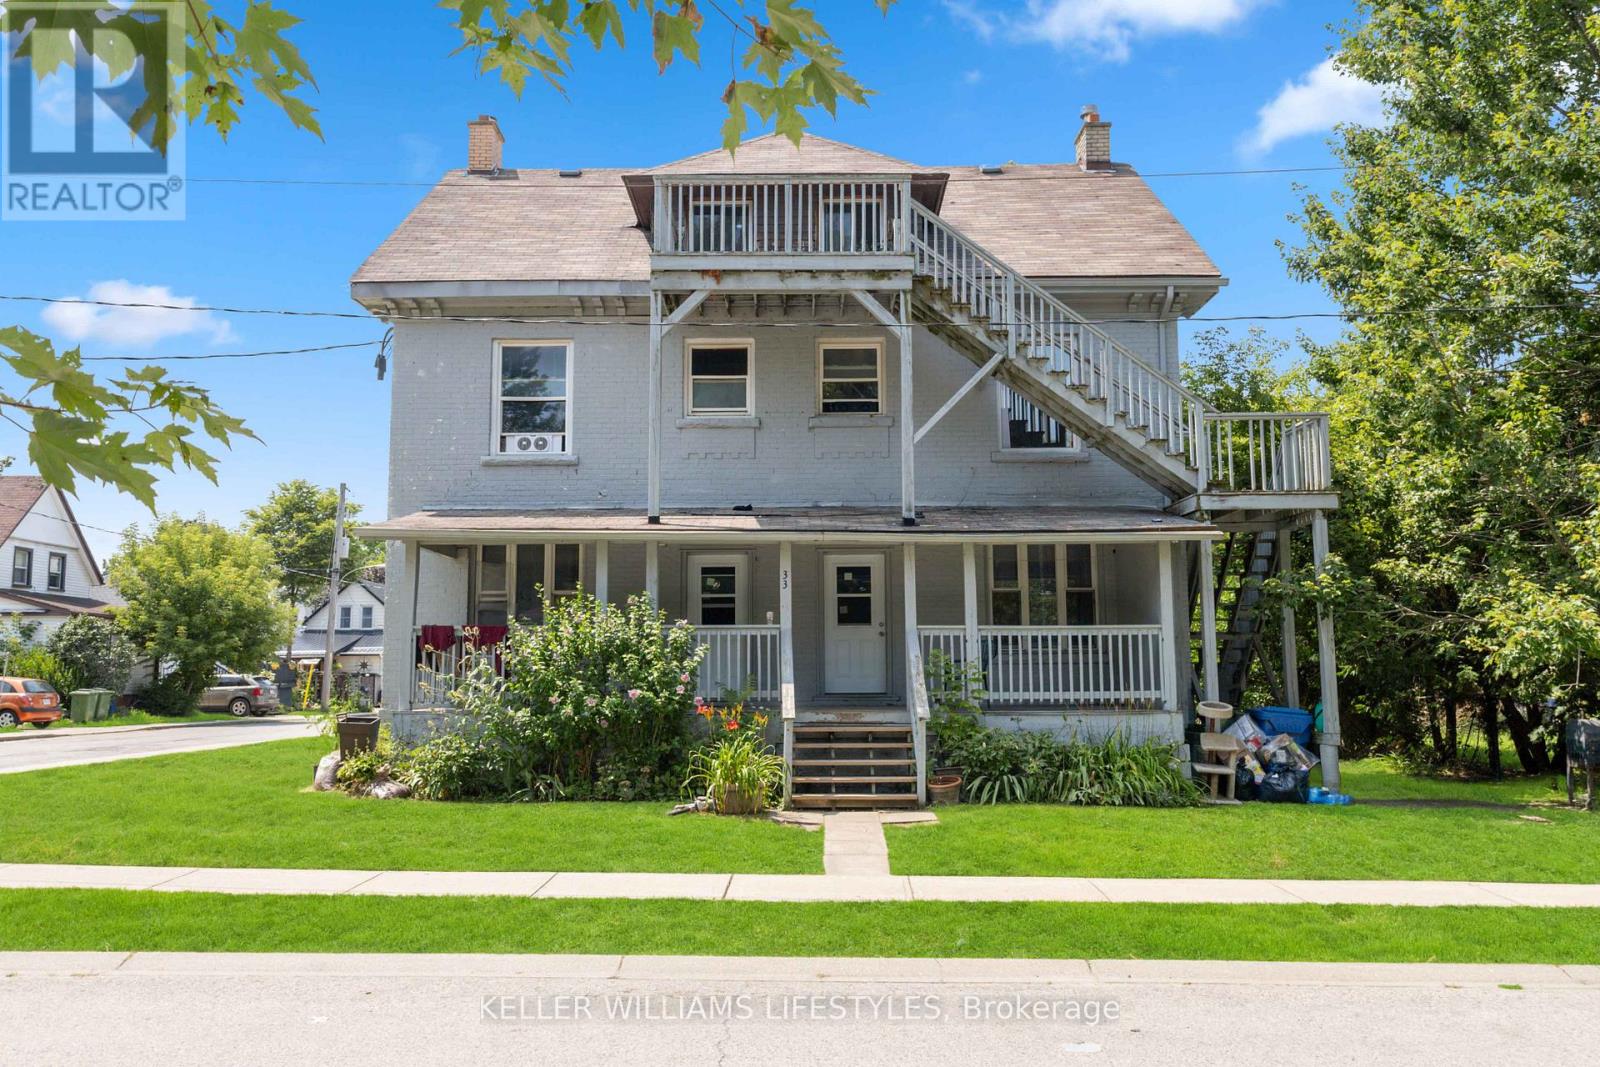
33 Station Street
St. Thomas, Ontario
Welcome to 33 Station located in growing St. Thomas. This six-unit building offers an exceptional opportunity for savvy investors. Comprised of 2 x three-bedroom units, 2 x two-bedroom units, and 2 x one-bedroom units. The building features seven hydro meters, one water meter, and one gas meter, ensuring efficient utility management. Recent updates include windows, kitchens, bathrooms, electrical, and plumbing. St. Thomas is experiencing a surge in development, making it a hot spot for investors. Major projects such as the new VW Battery Plant and the Amazon Facility are driving economic growth and attracting a robust workforce. The great tenant profile currently residing in the building offers stability, with room for rent increases, further increasing the income potential. Located in a thriving area with easy access to essential amenities, public transportation, schools, and parks. The combination of solid income, future development opportunities, and a prime location makes this property an excellent addition to any investment portfolio. Don't miss out on this fantastic opportunity. (id:60297)
Keller Williams Lifestyles

72 The Promenade
Central Elgin, Ontario
The Sun Model comprises 2,085 square feet which includes 4 bedrooms, 2.5 baths and laundry on the upper level. This home backs onto woods and green space allowing for ultimate privacy and the feeling of being in nature. The main floor features a flex room as well as a large living space. Many upgrades in this home, including but not limited to, luxury vinyl plank flooring on main level. Quartz countertops in the main living area as well as bathrooms of the home are just some of the many standard options included here. Kokomo Beach Club, a vibrant new community by the beaches of Port Stanley has coastal architecture like pastel exterior colour options and Bahama window shutters. Homeowners are members of a private Beach Club, which includes a large pool, fitness centre, and an owner's lounge. The community also offers 12 acres of forest with hiking trail, pickleball courts, playground, and more. (id:60297)
Blue Forest Realty Inc.
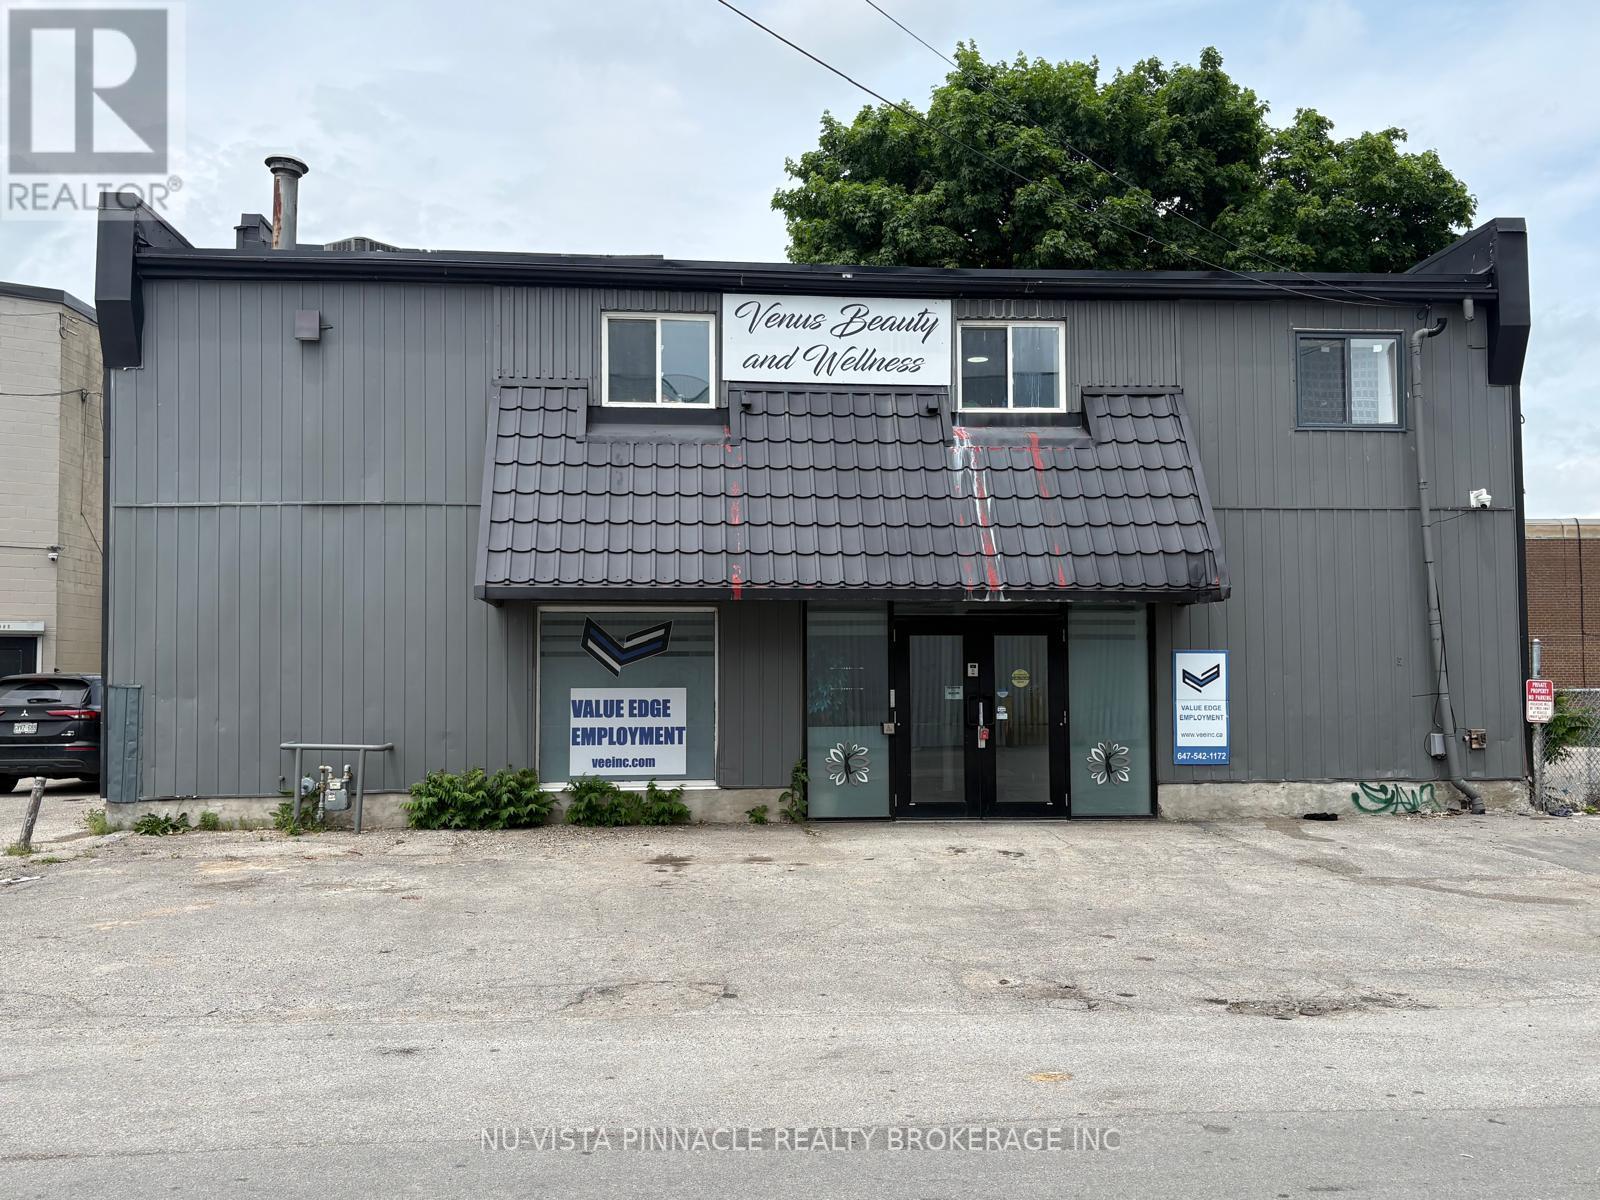
389 Lyle Street
London East, Ontario
Position your business in the heart of old east village with this flexible commercial unit offering endless possibilities for entrepreneurs, professionals, retailers, and service-based businesses. Located in a high-visibility area surrounded by offices, residential developments, and major amenities, this space provides an excellent opportunity to establish or expand your presence in one of the city's most vibrant districts.Flexible zoning suitable for a variety of usesThis versatile commercial unit could accommodate a wide range of business concepts!Downtown London continues to attract businesses, residents, students, and visitors, creating a dynamic environment for growth and success. With excellent accessibility and strong surrounding demographics, this location offers the visibility and convenience businesses need to thrive. Seller Licensed Realtor (id:60297)
Nu-Vista Pinnacle Realty Brokerage Inc
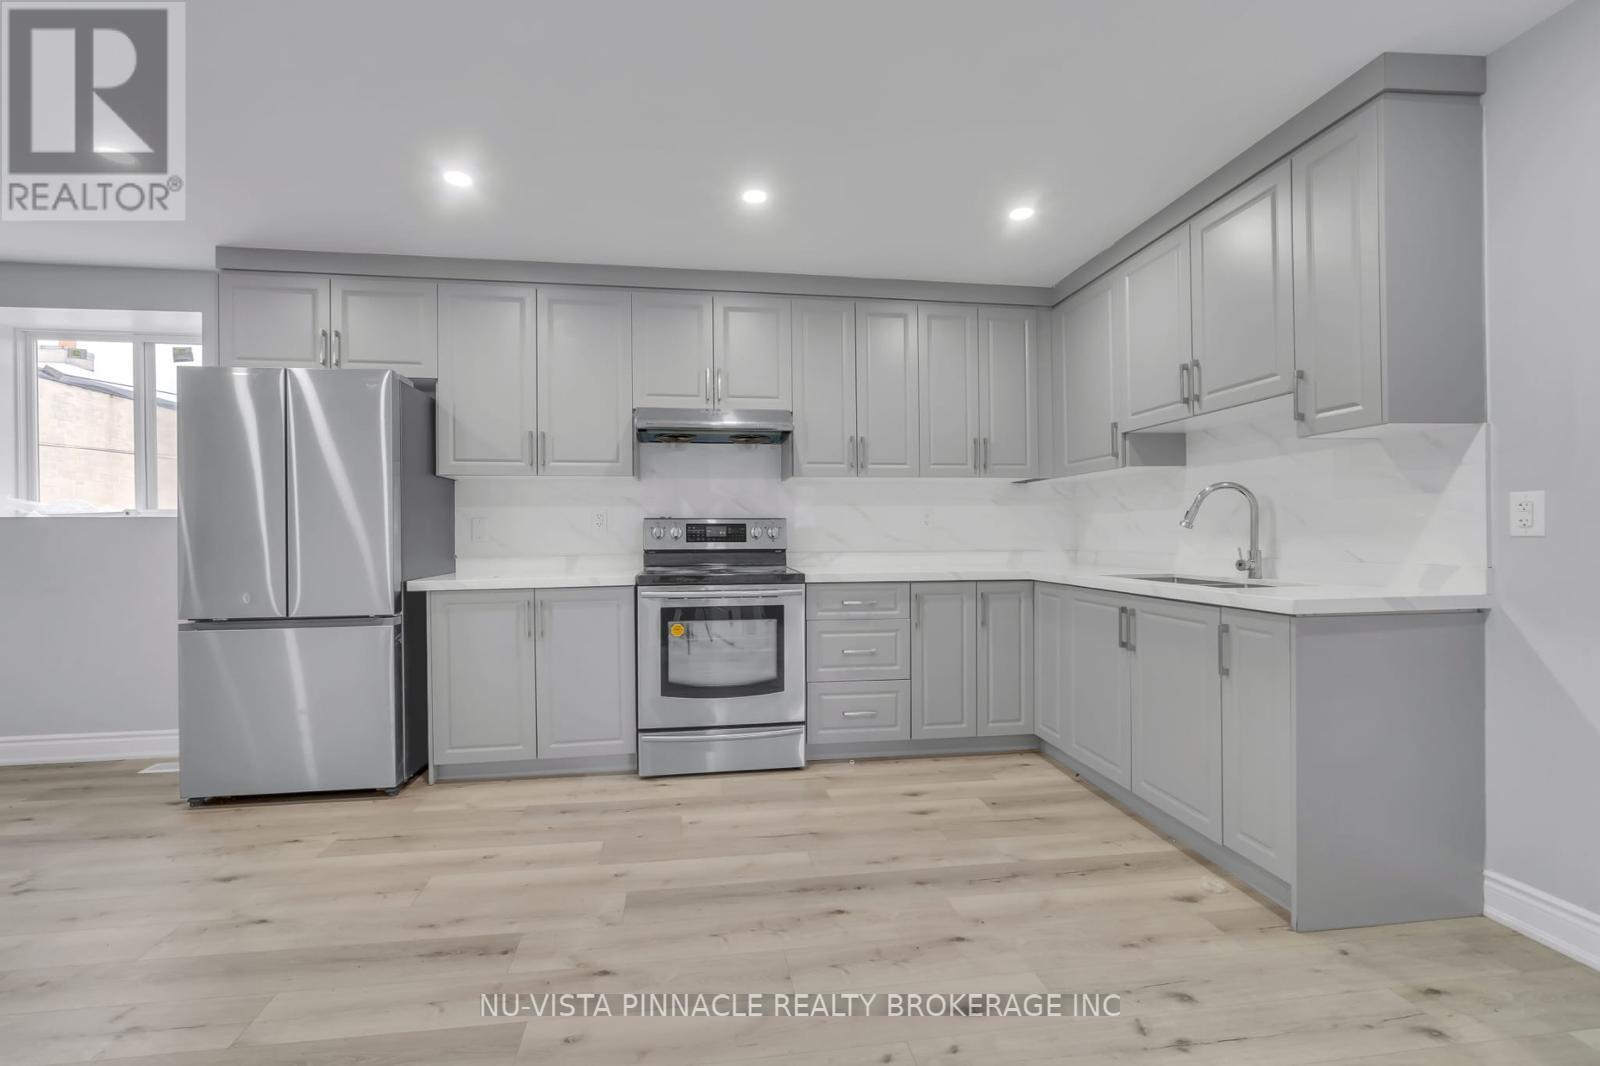
389 Lyle Street
London East, Ontario
Position your business in the heart of old east village with this flexible commercial unit offering endless possibilities for entrepreneurs, professionals, retailers, and service-based businesses. Located in a high-visibility area surrounded by offices, residential developments, and major amenities, this space provides an excellent opportunity to establish or expand your presence in one of the city's most vibrant districts.Flexible zoning suitable for a variety of usesThis versatile commercial unit could accommodate a wide range of business concepts!Downtown London continues to attract businesses, residents, students, and visitors, creating a dynamic environment for growth and success. With excellent accessibility and strong surrounding demographics, this location offers the visibility and convenience businesses need to thrive.Seller is a Licensed Realtor (id:60297)
Nu-Vista Pinnacle Realty Brokerage Inc
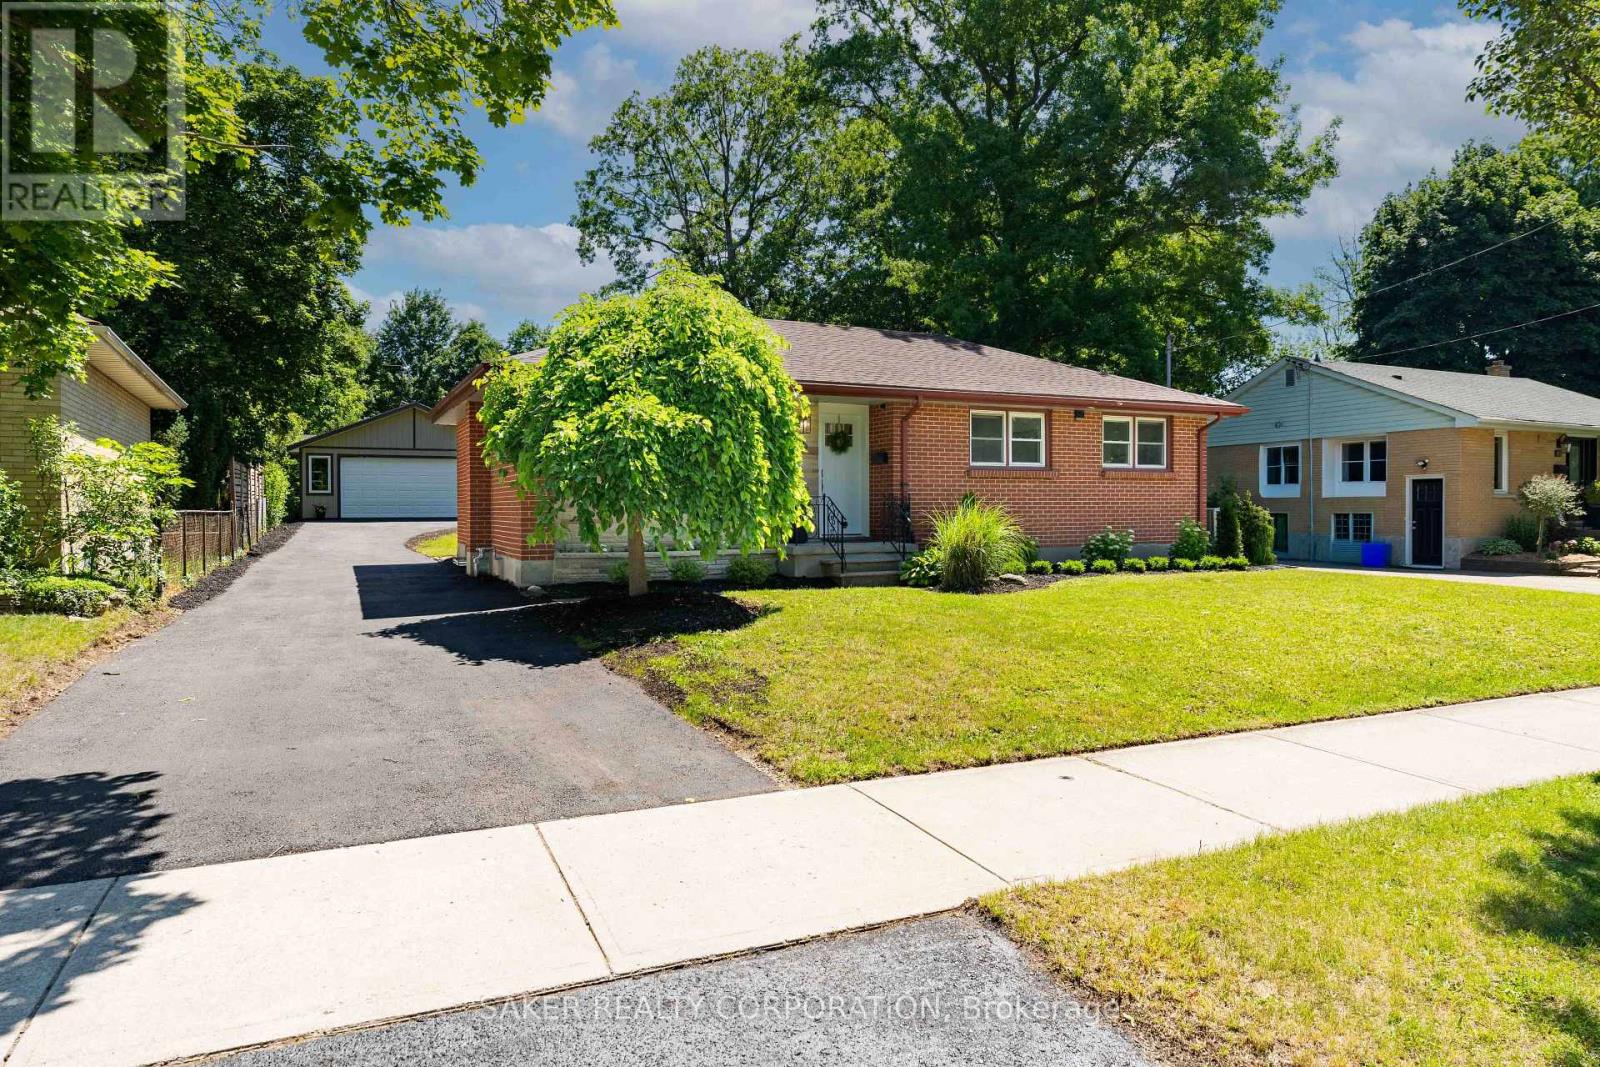
96 Wethered Street
London East, Ontario
Fully Permitted Renovation with In-Law Suite & 26' x 30' Detached Shop! Welcome to 96 Wethered St. Opportunities like this are rare. Featuring two fully renovated dwellings and a massive detached shop, this versatile property is ideal for investors, multi-generational families, or owner-occupants looking to offset their mortgage. Located just 1.7 km from Fanshawe College, the property offers exceptional income potential. With projected rents of $850 per bedroom plus approximately $750/month for the shop, the property has the potential to generate $5,125/month in gross income, representing an estimated 7.97% cap rate. Step inside and you'll immediately notice durable luxury vinyl plank flooring throughout. The bright, open-concept main floor features an island kitchen with quartz countertops, an Italian inspired backsplash, fluted range hood and brand-new stainless steel appliances. Down the hall are three bedrooms and an updated 3-piece bathroom with quartz counters, black fixtures and beautiful sconces. A separate entrance leads to the lower level, where you'll find another bright living space with high ceilings, an open-concept kitchen, living and dining area, quartz countertops, stainless steel appliances, two bedrooms, and a full bathroom. Outside, the manicured yard is complemented by a 120-foot paved driveway leading to the impressive 26' x 30' detached shop. Perfect for vehicle storage, hobbies, a workshop, or additional rental income. A garden shed provides even more storage space. This fully permitted renovation also includes major updates for peace of mind: Furnace (2025), A/C (2025), Roof (2025), Plumbing (2025), Electrical (2025), Basement Windows (2025), and Paved Driveway (2026). A turnkey property offering flexibility, functionality, and exceptional income potential. Book your showing today! (id:60297)
Saker Realty Corporation
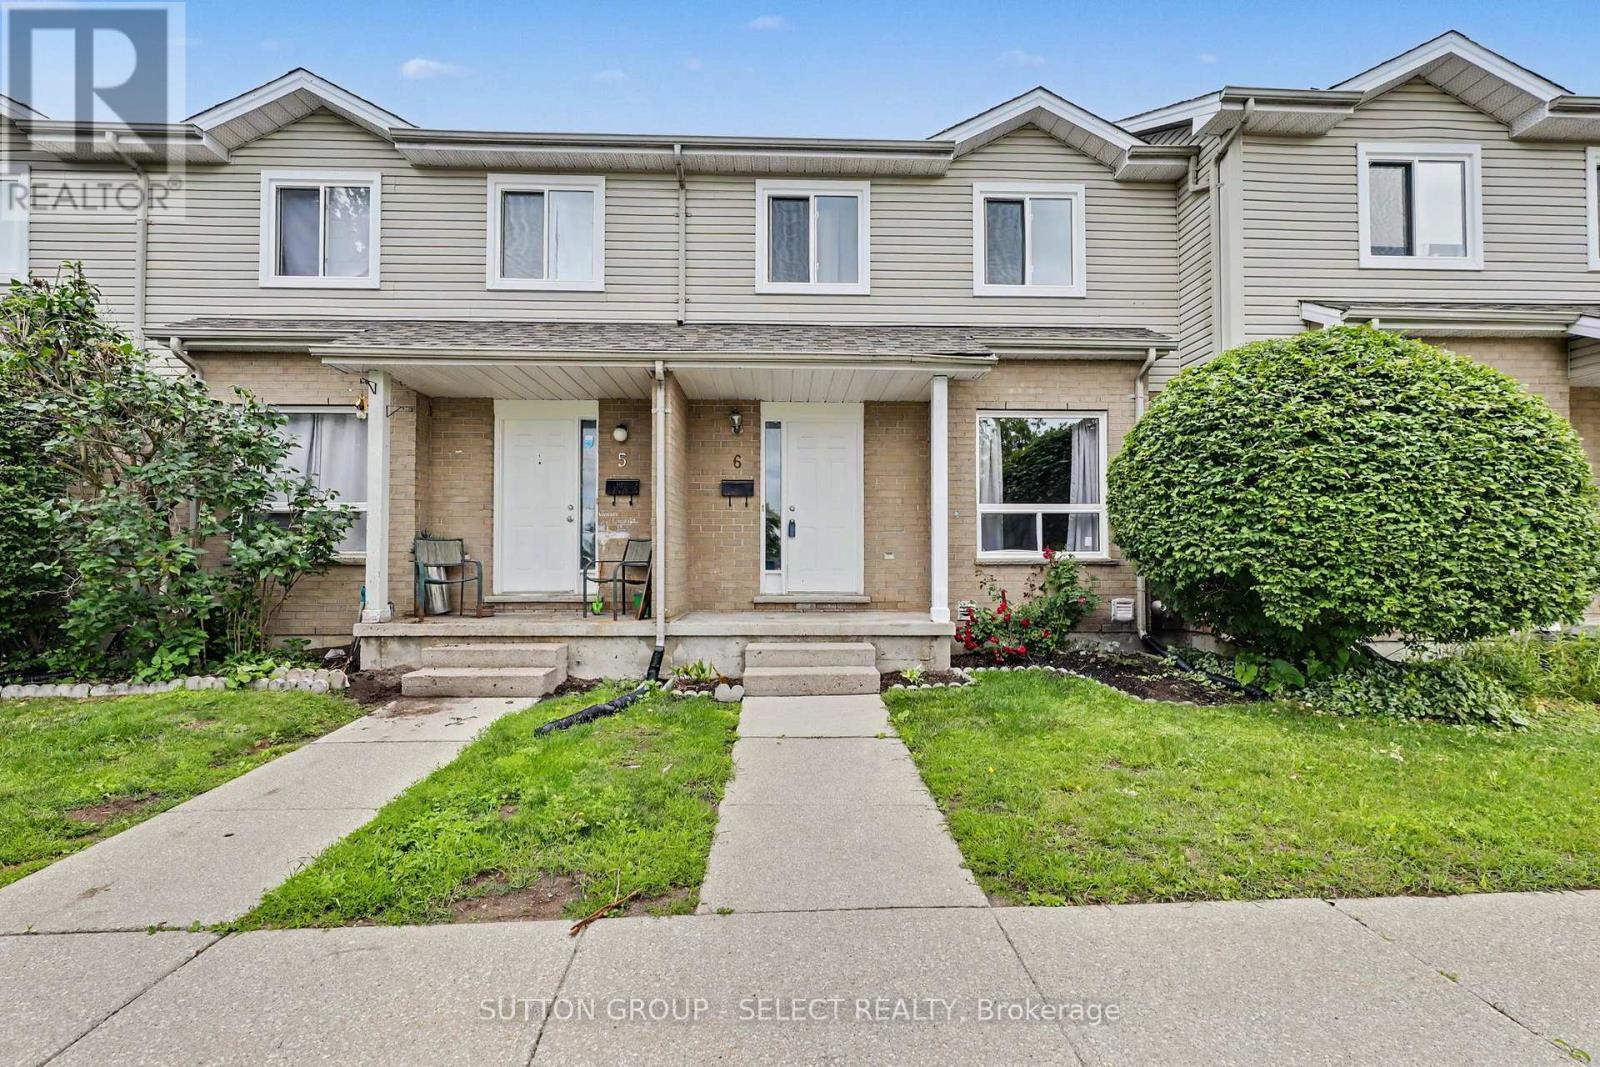
6 - 484 Third Street
London East, Ontario
UPDATED 3-bedroom, 2-bathroom condo townhouse offering stylish, move-in ready living. Recent updates include a new bright modern kitchen with white cabinetry, new stainless appliances and a spacious eat-in area with direct access to a private patio - perfect for outdoor dining.There is new laminate flooring on all 3 levels, fresh paint, new baseboards, trim, most doors and contemporary lighting fixtures.Both bathrooms have been refreshed with new vanities and durable vinyl tile flooring. The finished lower level provides a large family room, offering additional living space for entertaining or a home office.The laundry room features a new washer and dryer. Major improvements completed by the condominium corporation include new windows (2025) and new roof (2026). Ideally located close to Fanshawe College, public transit, and everyday amenities. Excellent opportunity for anyone seeking a turnkey property. (id:60297)
Sutton Group - Select Realty
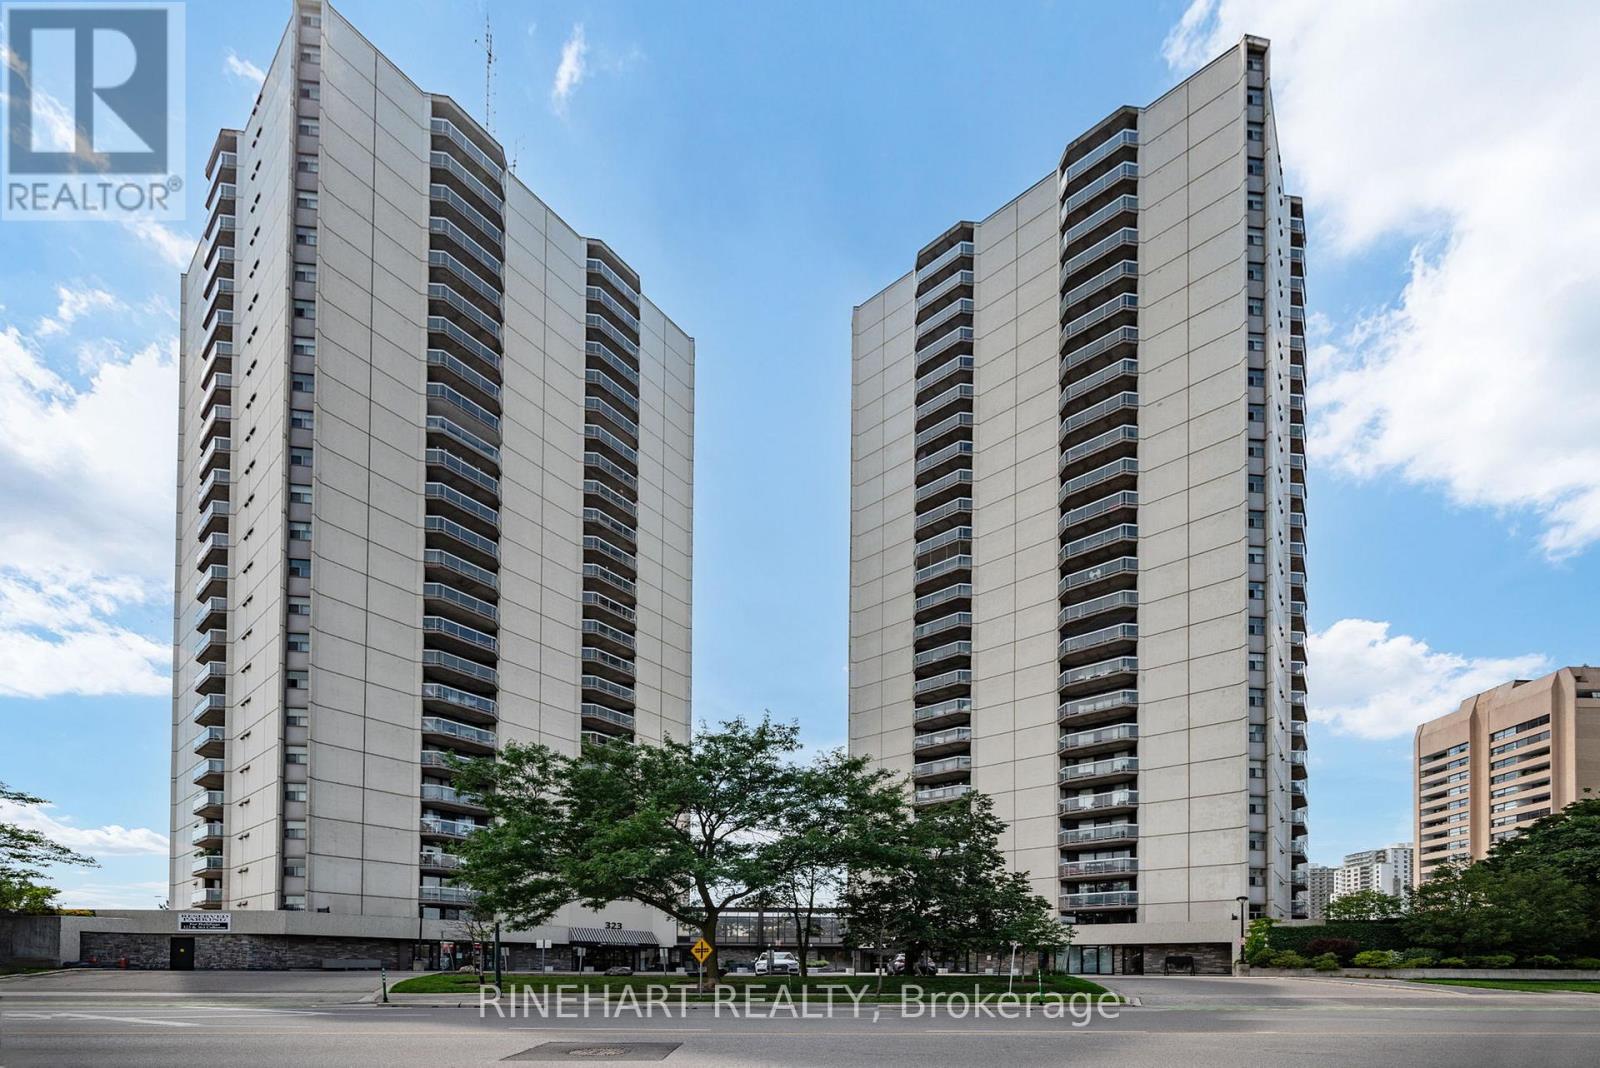
2701 - 363 Colborne Street
London East, Ontario
Welcome to downtown living in the heart of London! Offering approximately 1,056 sq. ft, this spacious 2 bedroom, 2 bathroom condo features a bright open concept layout designed for comfortable everyday living and entertaining. The generous living and dining area is filled with natural light from expansive windows, creating an inviting space to relax while enjoying northwest views of the downtown skyline. The functional kitchen overlooks the main living area, keeping you connected whether you're hosting friends or enjoying a quiet evening at home. The primary bedroom includes its own ensuite bathroom, while a well sized second bedroom, full guest bathroom, and convenient in suite laundry add flexibility and practicality to the layout. Step outside and take in the city views from your private balcony, the perfect spot to enjoy your morning coffee or unwind at the end of the day. Residents enjoy access to an impressive selection of amenities including an indoor pool, sauna, fitness centre, tennis court, BBQ area, party room, guest suite, and secure underground parking. Located just steps from restaurants, shopping, entertainment, Victoria Park, Covent Garden Market, and public transit, this is an exceptional opportunity to enjoy the convenience, energy, and lifestyle of downtown living! (id:60297)
Rinehart Realty
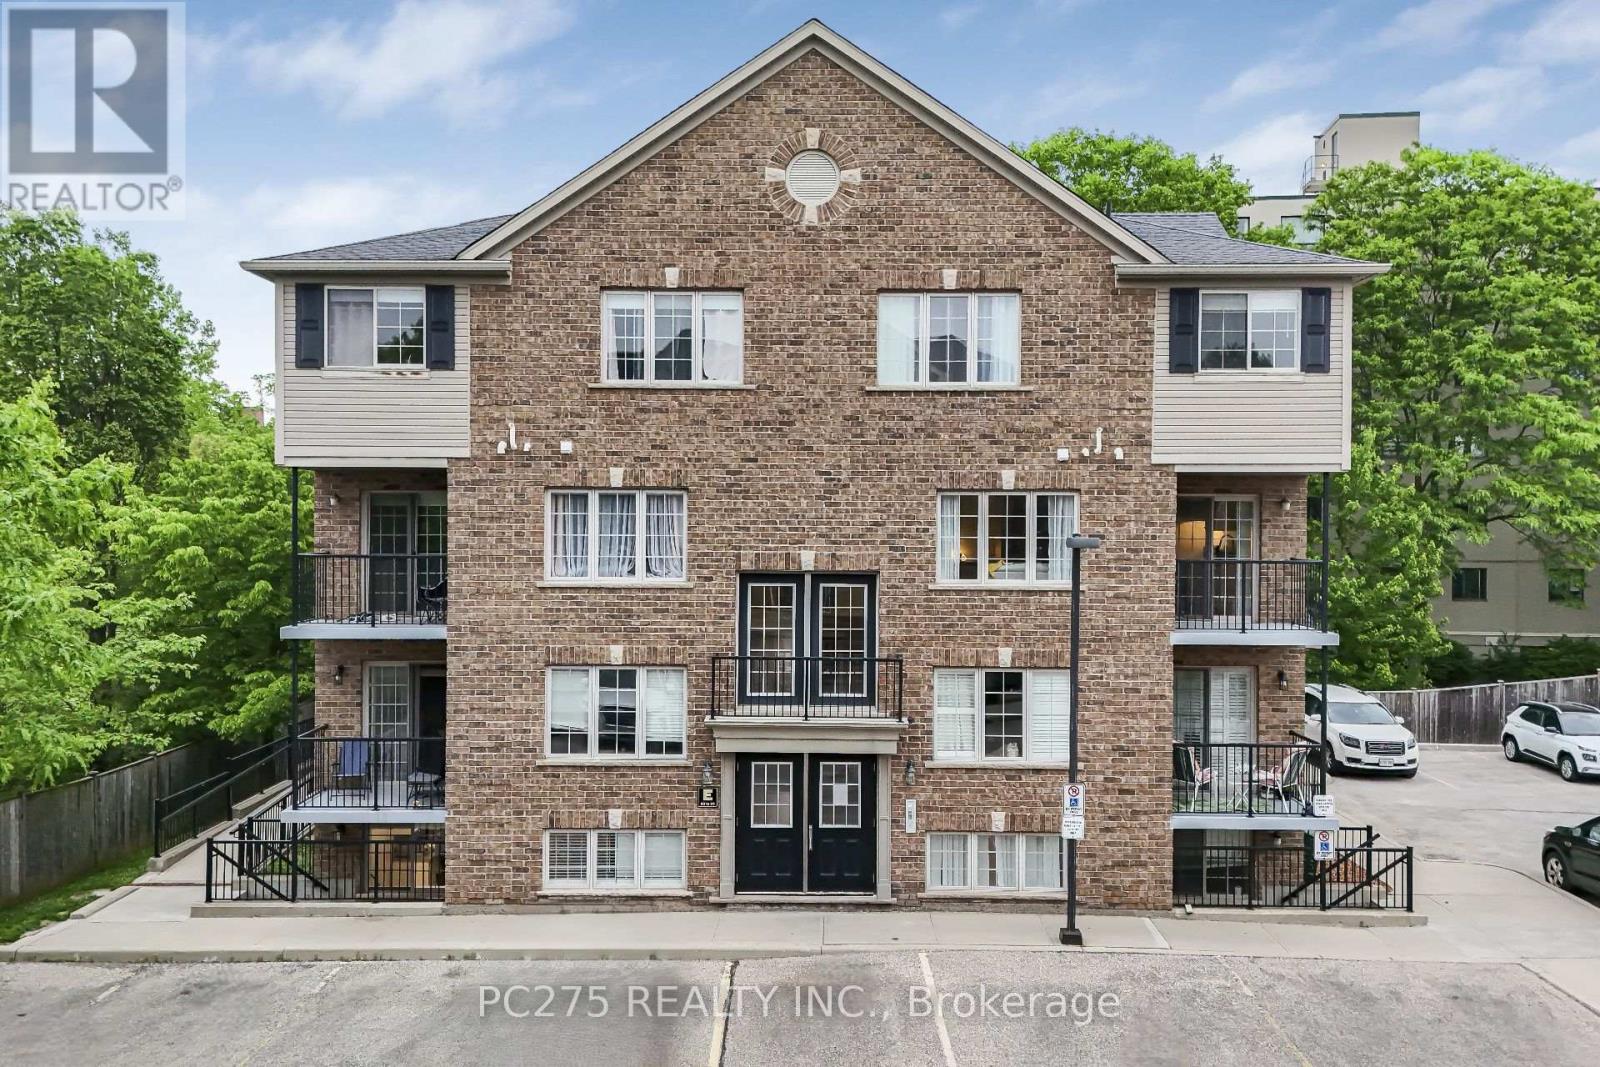
E37 - 12 Holborn Drive
Kitchener, Ontario
Welcome to this beautifully renovated, move-in-ready townhouse in the highly desirable Stanley Park neighbourhood! Offering 1202.59 sq. ft. of bright and functional living space, this turnkey home features three spacious bedrooms, brand-new luxury vinyl flooring, fresh contemporary paint, updated lighting, modern appliances, and stylish finishes throughout. The main level offers an inviting open-concept layout designed for comfortable living and effortless entertaining. The spacious living room flows seamlessly into the kitchen and dining area, with direct access to a private balcony -- perfect for enjoying your morning coffee or unwinding after a long day. A refreshed powder room completes the main floor. Upstairs, you'll find three generously sized bedrooms with ample closet space, a beautifully updated full bathroom, and the convenience of upper-level laundry. Location truly sets this home apart. Situated directly across from Stanley Park Mall, you'll enjoy easy access to grocery stores, restaurants, shopping, universities, colleges, schools, public transit, parks, and scenic walking trails -- all just steps from your door. Whether you're a first-time buyer, downsizer, or investor, this property offers exceptional value and a low-maintenance lifestyle. One dedicated parking space is included. Simply move in and enjoy -- everything has already been done for you. Why continue renting when you can start building equity in a home of your own? (id:60297)
Pc275 Realty Inc.
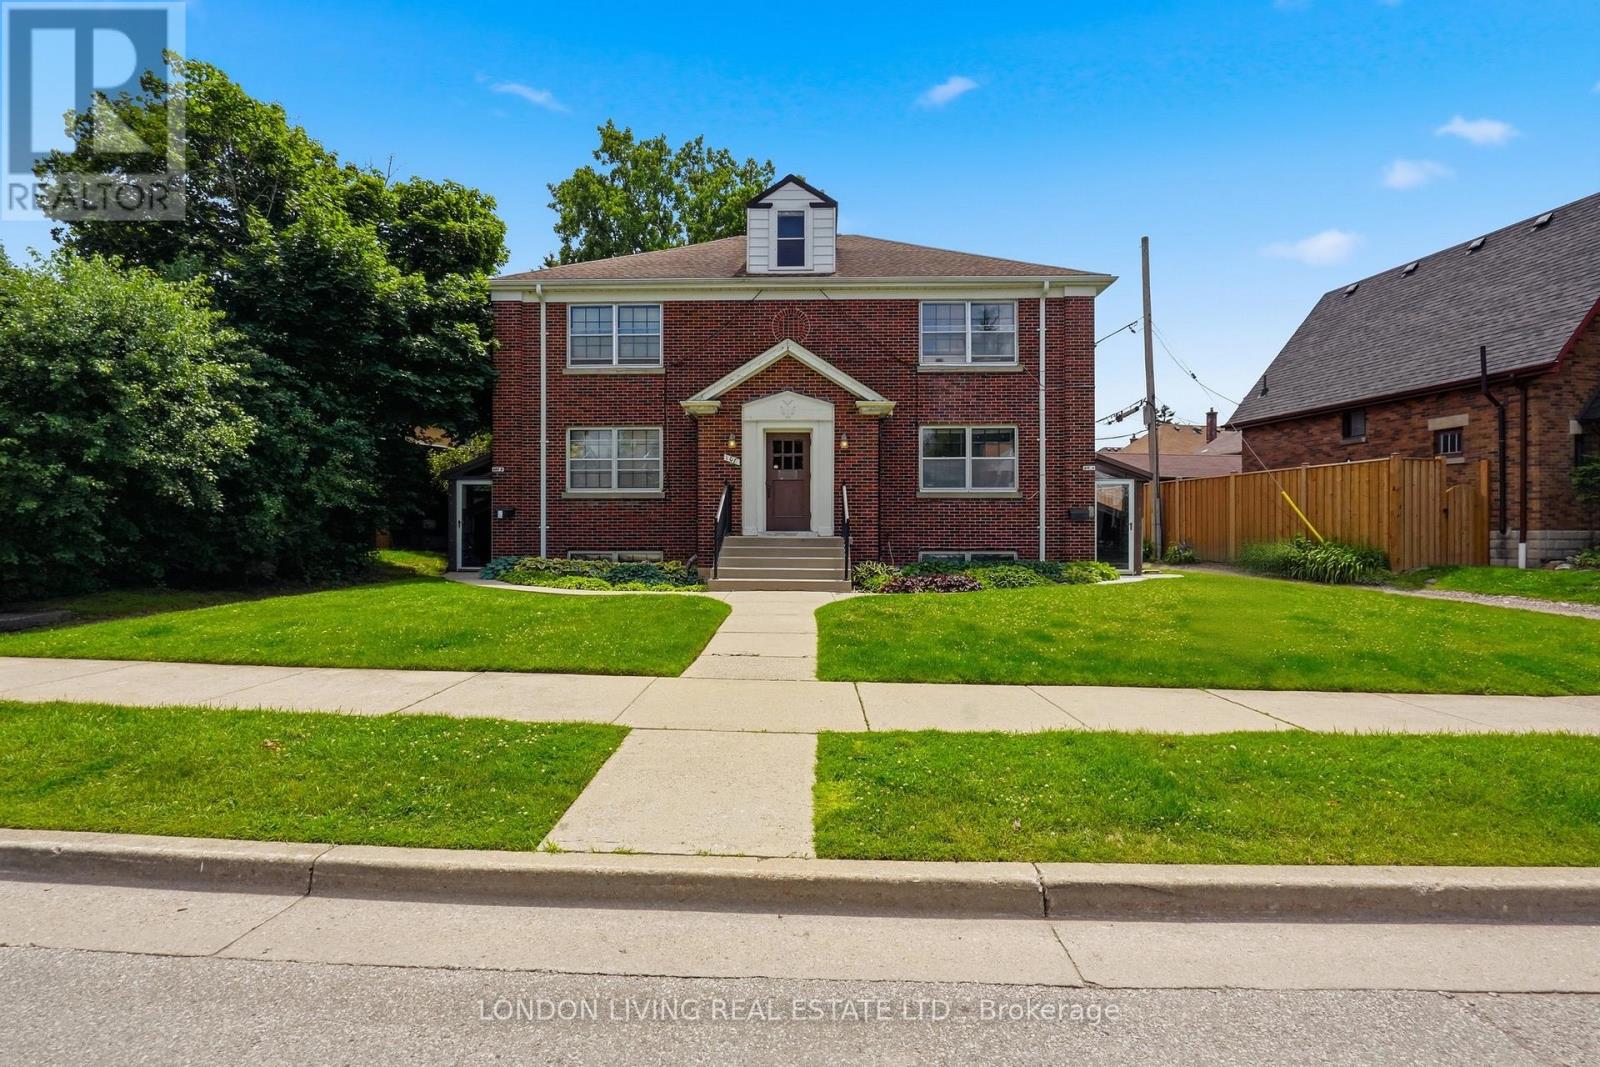
107 Windsor Crescent
London South, Ontario
Opportunity knocks, Old South at its Best! First time offered in over 40 years. This rare find is situated on a quiet tree lined street just minutes to Wortley Village, LHSC and all amenities. Purpose built 1940's. Featuring 6 - 1 bedroom units, tenants pay personal hydro. Laundry, lockers and plenty of parking. A welcome addition to your long term portfolio. Income and Expenses available upon request. (id:60297)
London Living Real Estate Ltd.
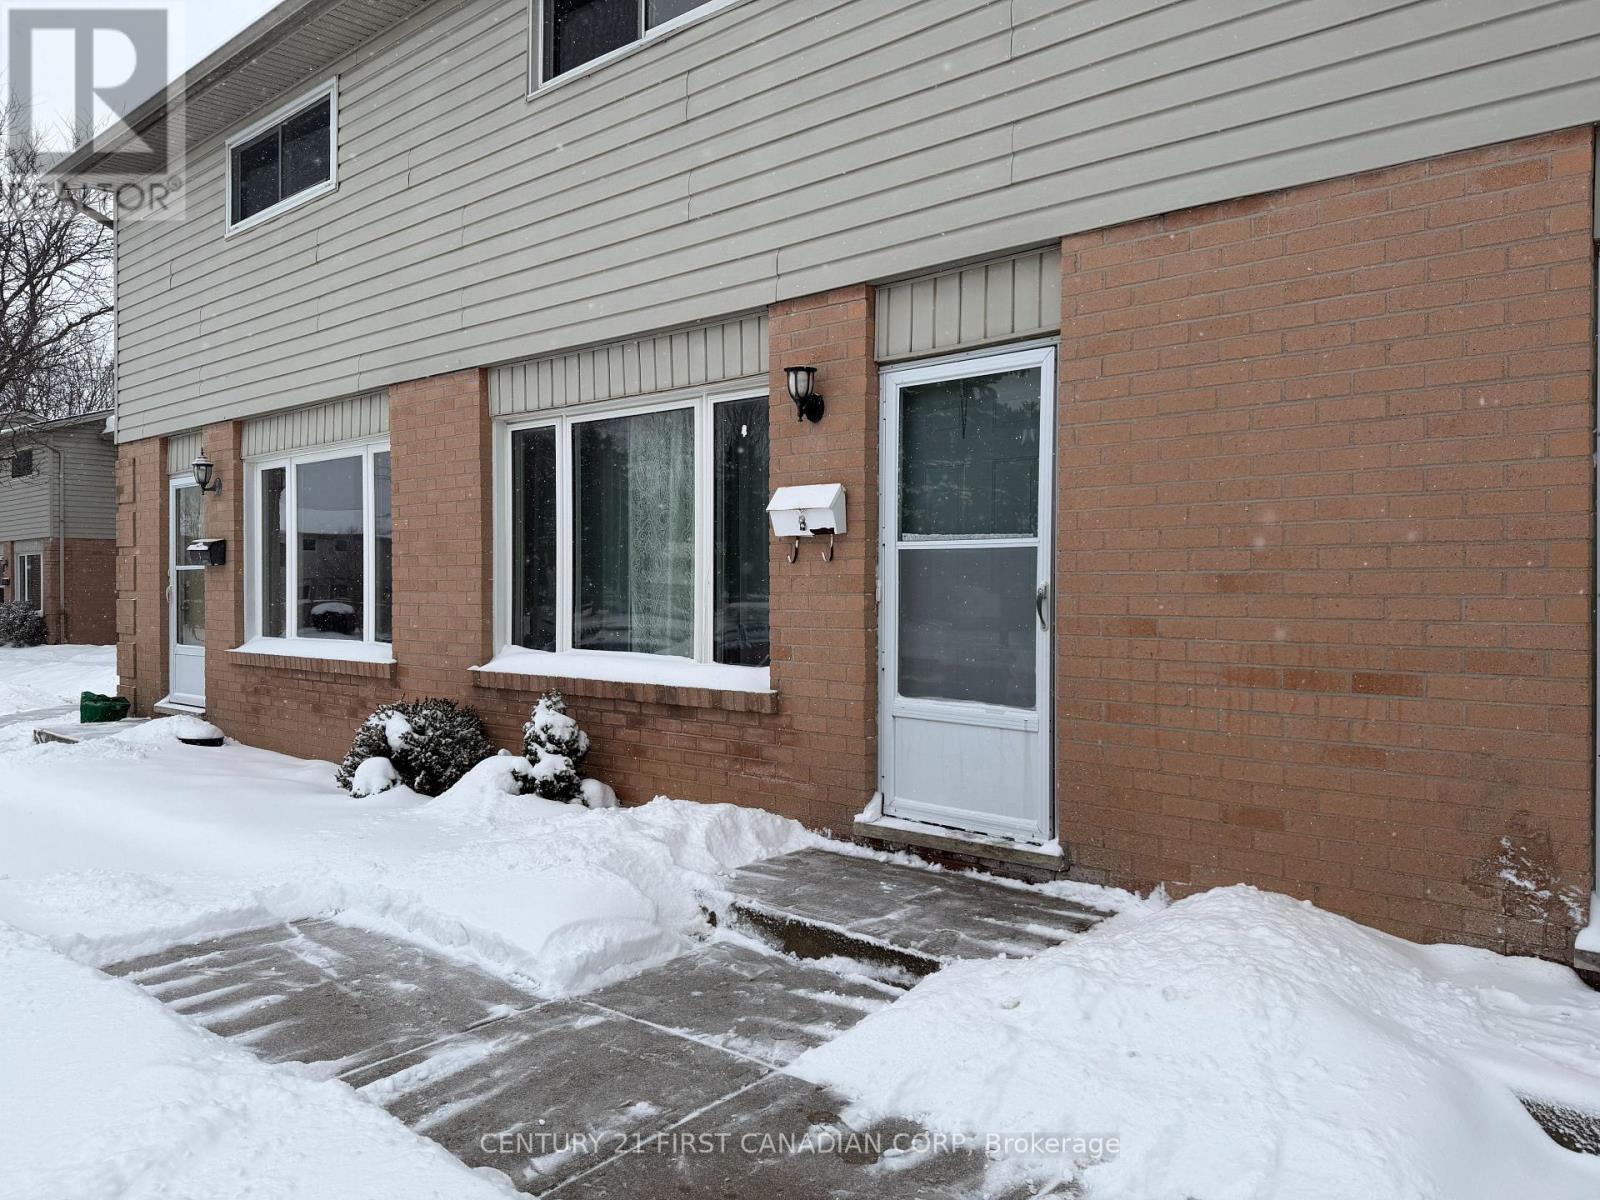
8 - 45 Gatewood Place
London East, Ontario
Fantastic Opportunity to rent in a Desirable, Family-Friendly Community! This beautifully maintained 3-bedroom, 2-bathroom townhouse offers it all. The main level features a bright and spacious living area with stylish flooring, pot lights, and ample natural light, flowing seamlessly into the kitchen and dining space with walkout to a private rear patio-perfect for relaxing or entertaining. Upstairs, you'll find three generously sized bedrooms, including a primary bedroom with ample closet space, along with a well-appointed full bathroom. The finished basement provides additional living space ideal for a recreation room, home office, or gym, plus a large laundry and storage area. Located close to shopping, schools, parks, playgrounds, public transit, and major routes, with easy access to Western University and Fanshawe College. This well-managed complex offers convenience in a sought-after neighbourhood. Don't miss your chance- (id:60297)
Century 21 First Canadian Corp
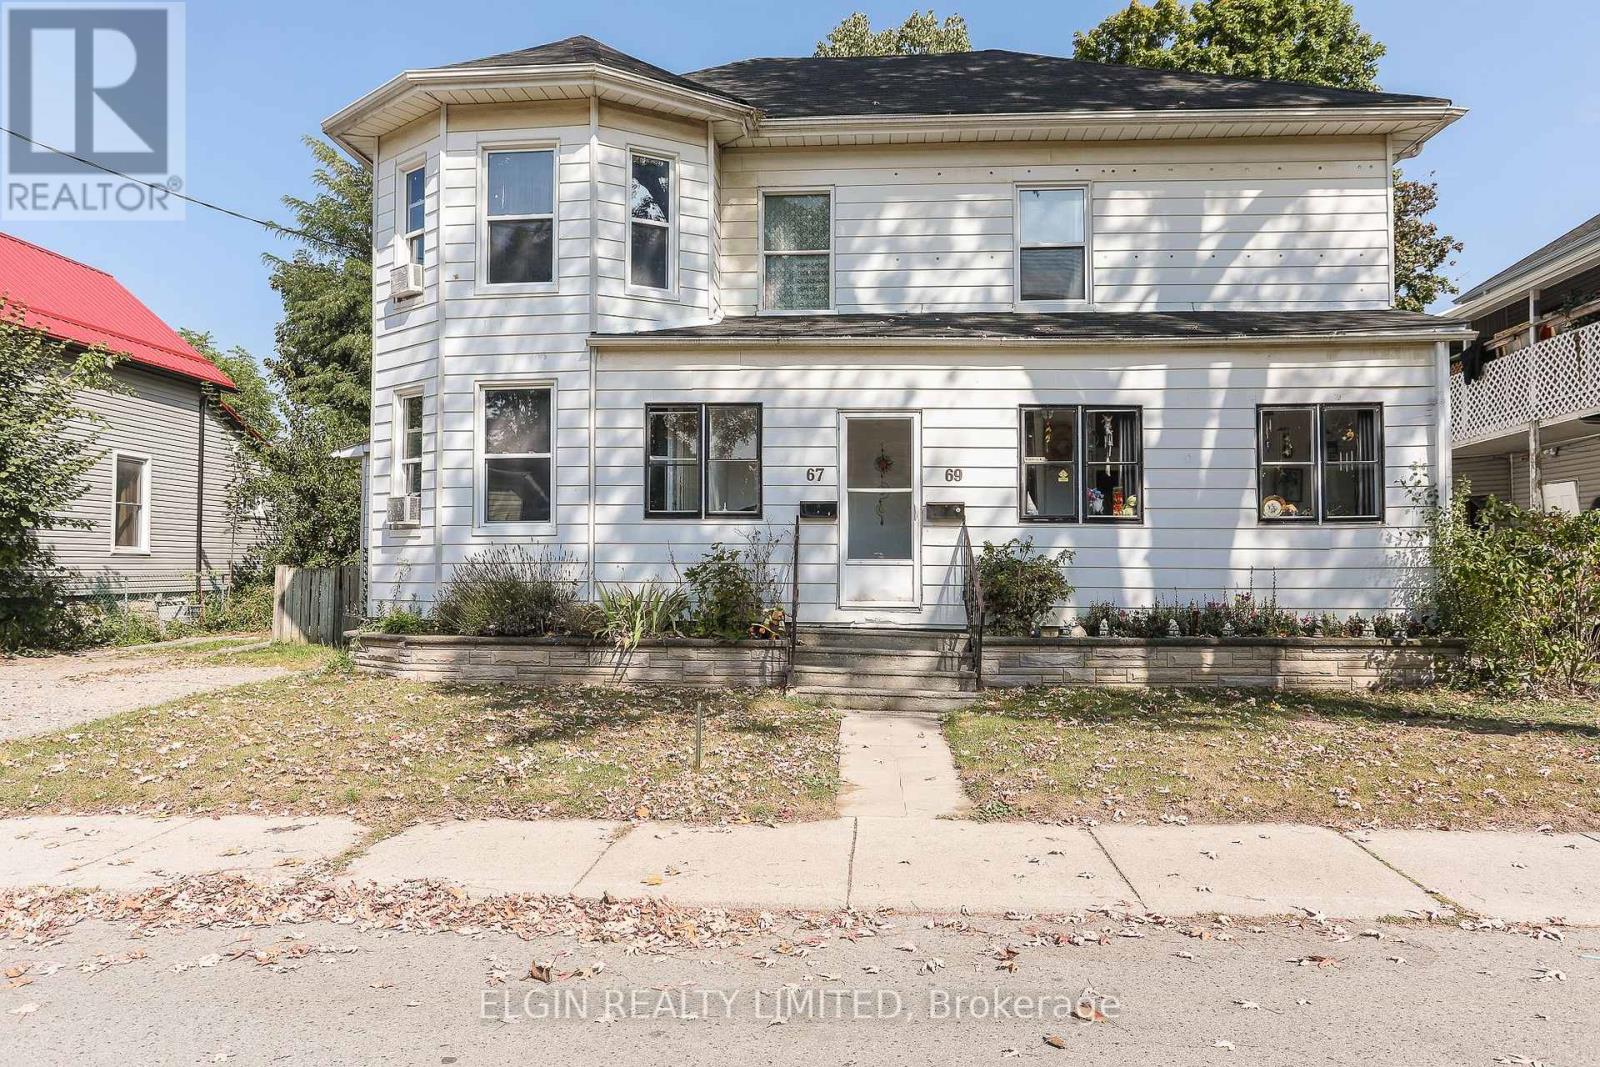
67-69 Elizabeth Street
St. Thomas, Ontario
Two semi-detached homes under one ownership! Welcome to 67-69 Elizabeth Street located in the lovely city of St. Thomas! Fully tenanted and with a cap rate of just above 6%, this property pays for itself and makes it the perfect opportunity for investors to grow your portfolio. 67 Elizabeth features plenty of natural light with an open concept on the main level, 3 bedrooms, 1.5 baths and an attic space which could be used as an additional loft when finished. 69 Elizabeth features 3 bedrooms, 1 bath and is home to long term tenants who manage both the landscaping and snow removal! This home is located near downtown St. Thomas, has easy access to the highway, shopping, restaurants, parks, the new Amazon Distribution Centre, and the upcoming VW Plant! With monthly rental income of $3,000, $1,800 plus gas and electricity from unit 67 and $1,200 plus gas and electricity from unit 69, this property pays for itself. Don't miss the chance to add to your investment portfolio! Recent work has been done: Sump Pump Installation with 1/2 HP Back-Up Sump Pump, Sump Pit/Cover and Internal Water Management System with (approx.) 32 feet. Internal Drainage System, Weepers connected to new Sump and Air Gap Drainage Membrane installed (id:60297)
Elgin Realty Limited
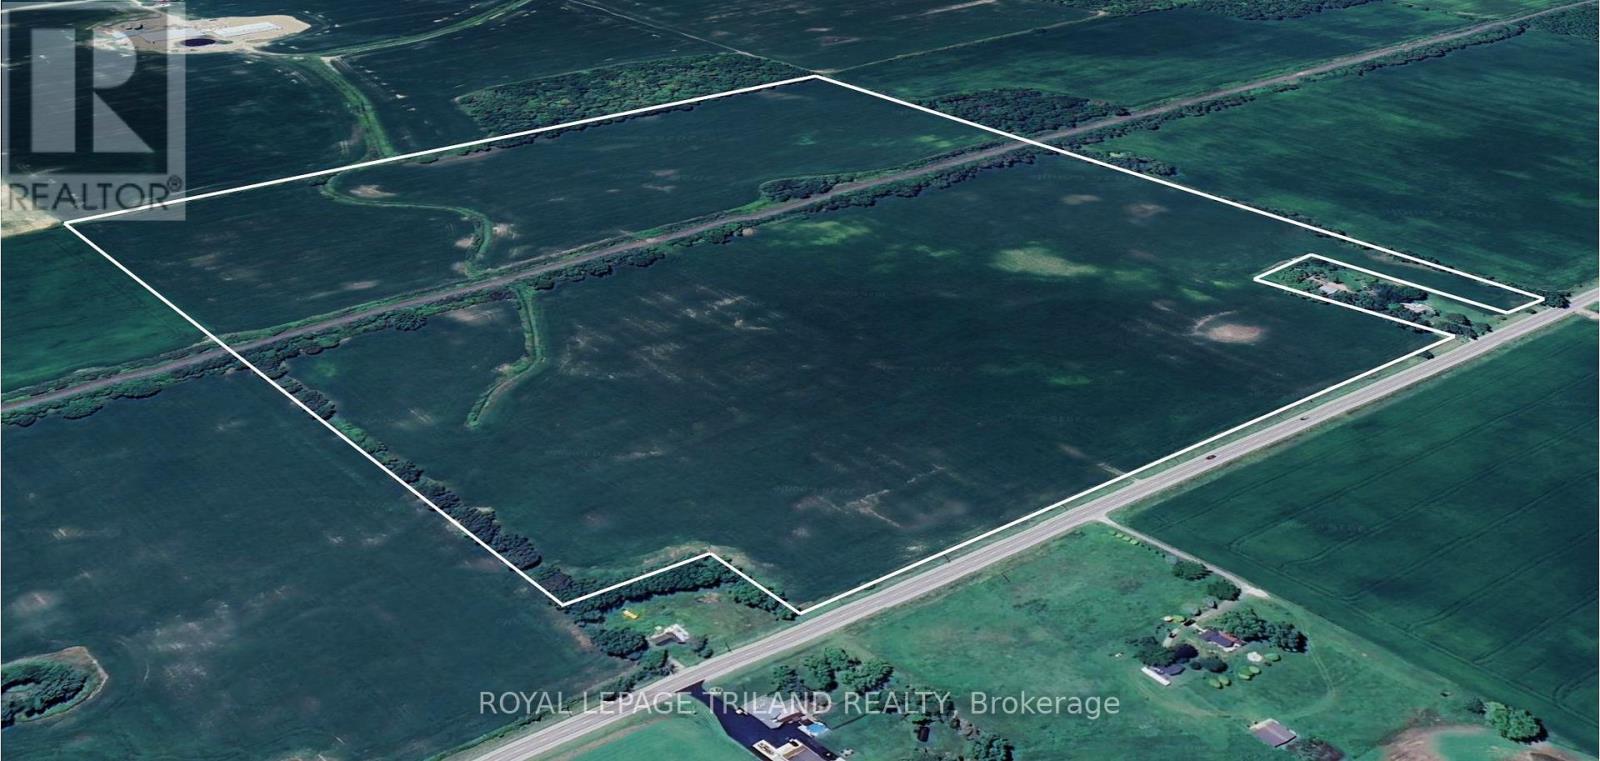
Lt 14 Con 1 Glendon Drive
Southwest Middlesex, Ontario
Looking to add to your land base this spring? Located just West of the hamlet of Appin on Glendon Dr, this 91 acre farm ready for you. Boasting 90 acres of productive, no til, workable land with a mix of A1 and A2 zoning, sand and clay loam soil, and systematically tiling, big "o", at 80ft. (id:60297)
Royal LePage Triland Realty
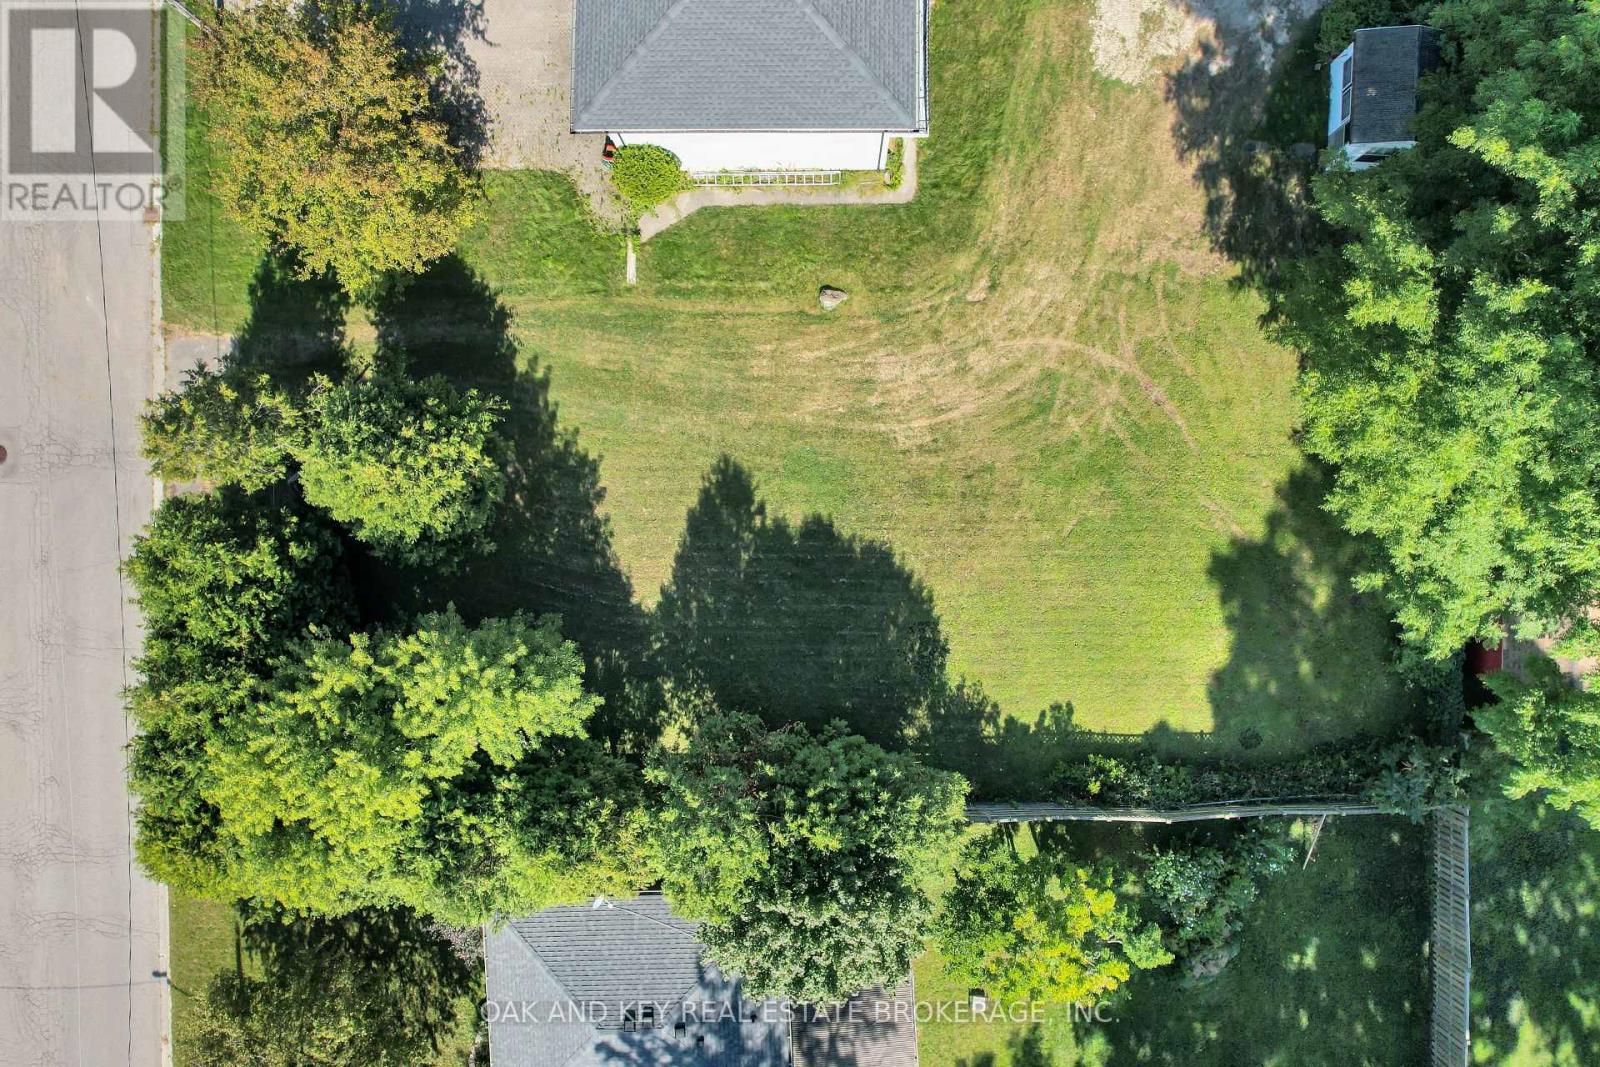
7079 Beattie Street
London South, Ontario
Build your dream home in desirable Lambeth. This 60 x 131 ft vacant lot offers a great opportunity on a quiet residential street, with municipal water connection available. Ideally located close to parks, schools, everyday amenities, and quick highway access, this property combines small-town charm with excellent accessibility. (id:60297)
Oak And Key Real Estate
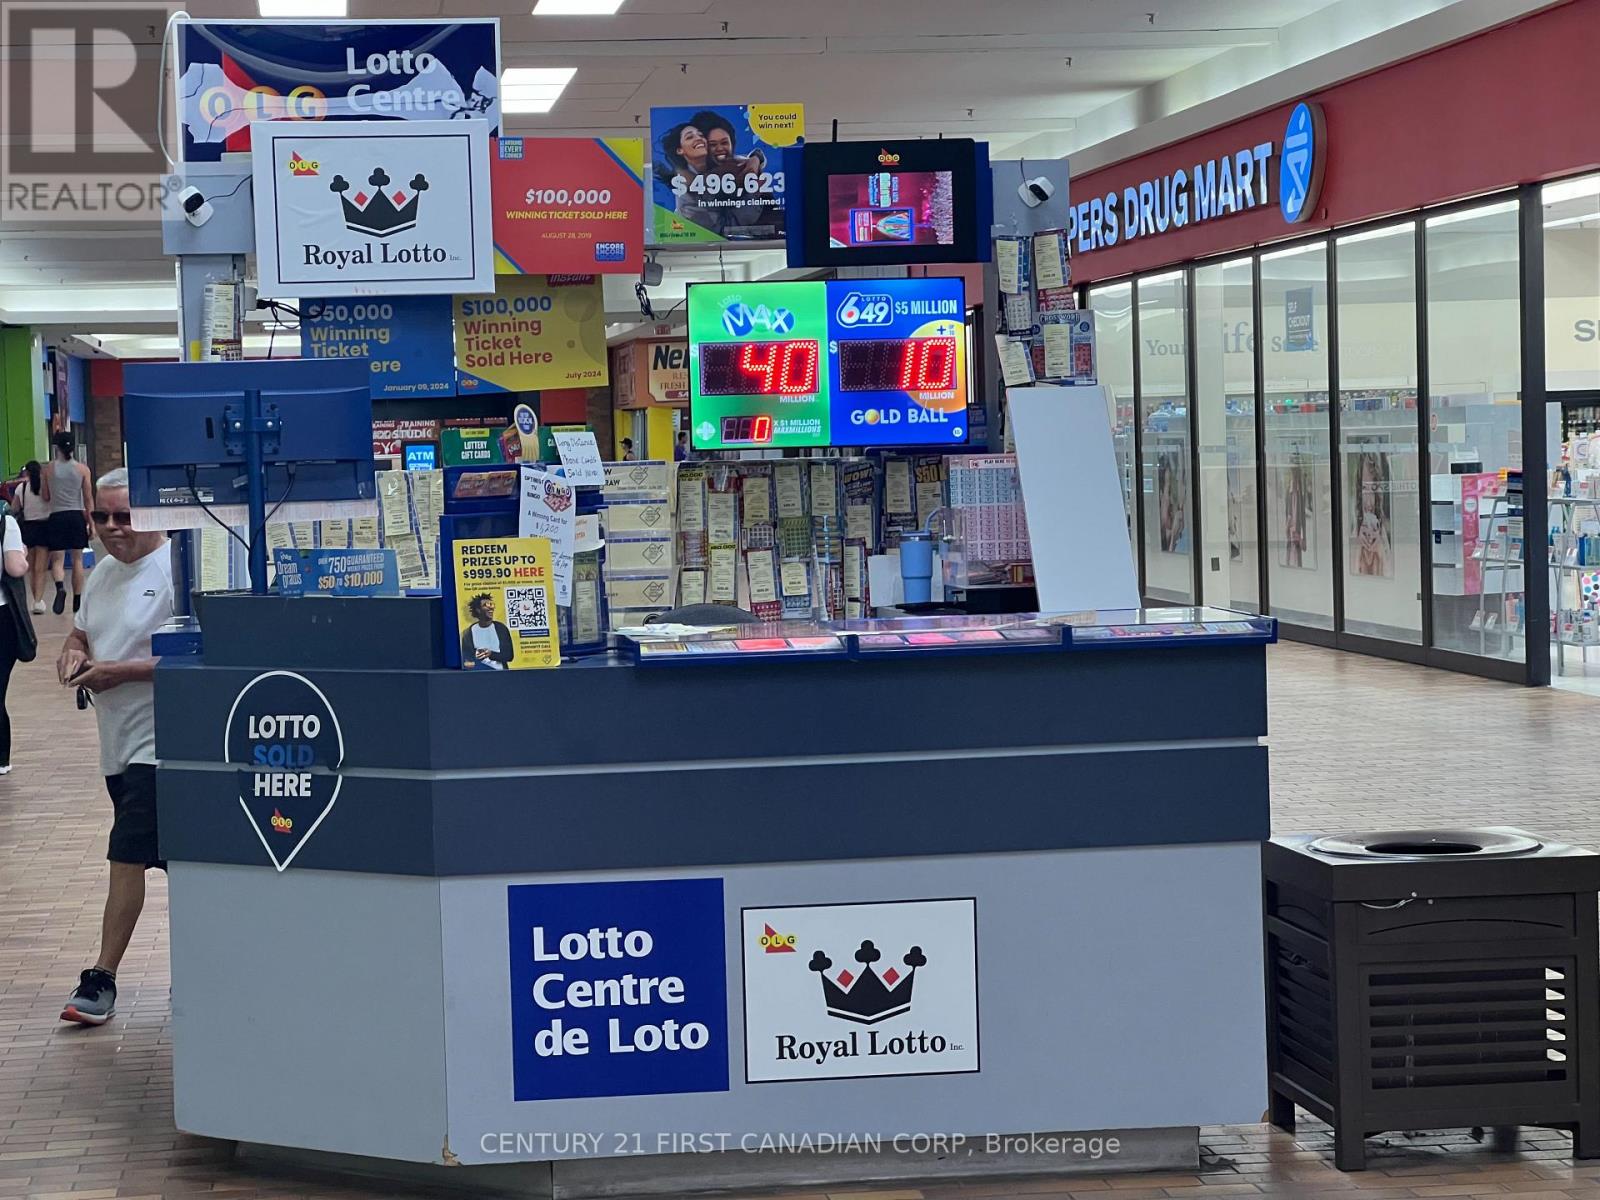
K3 - 1225 Wonderland Road N
London North, Ontario
GREAT OPPORTUNITY FOR OWNER OPERATED LOTTO KIOSK BUSINESS! Excellent opportunity to establish your business in the bustling Sherwood Forest Mall. This high-visibility LOTTO KIOSK is strategically positioned in a prime area of the mall, ensuring maximum exposure to consistent foot traffic. Ideal for a variety of uses included retail, grab-and-go food, accessories, shoe repair, toys and collectibles, seasonal items, specialty goods, or service-based businesses. Enjoy the advantage of ample parking. High Lotto commission yearly around $80000, ATM commission yearly around $4200, TV BINGO $ NEVADA TICKETS around $1000 with low rent Monthly $1660 plus HST. All reposts are available upon offer. Tax exempt. (id:60297)
Century 21 First Canadian Corp
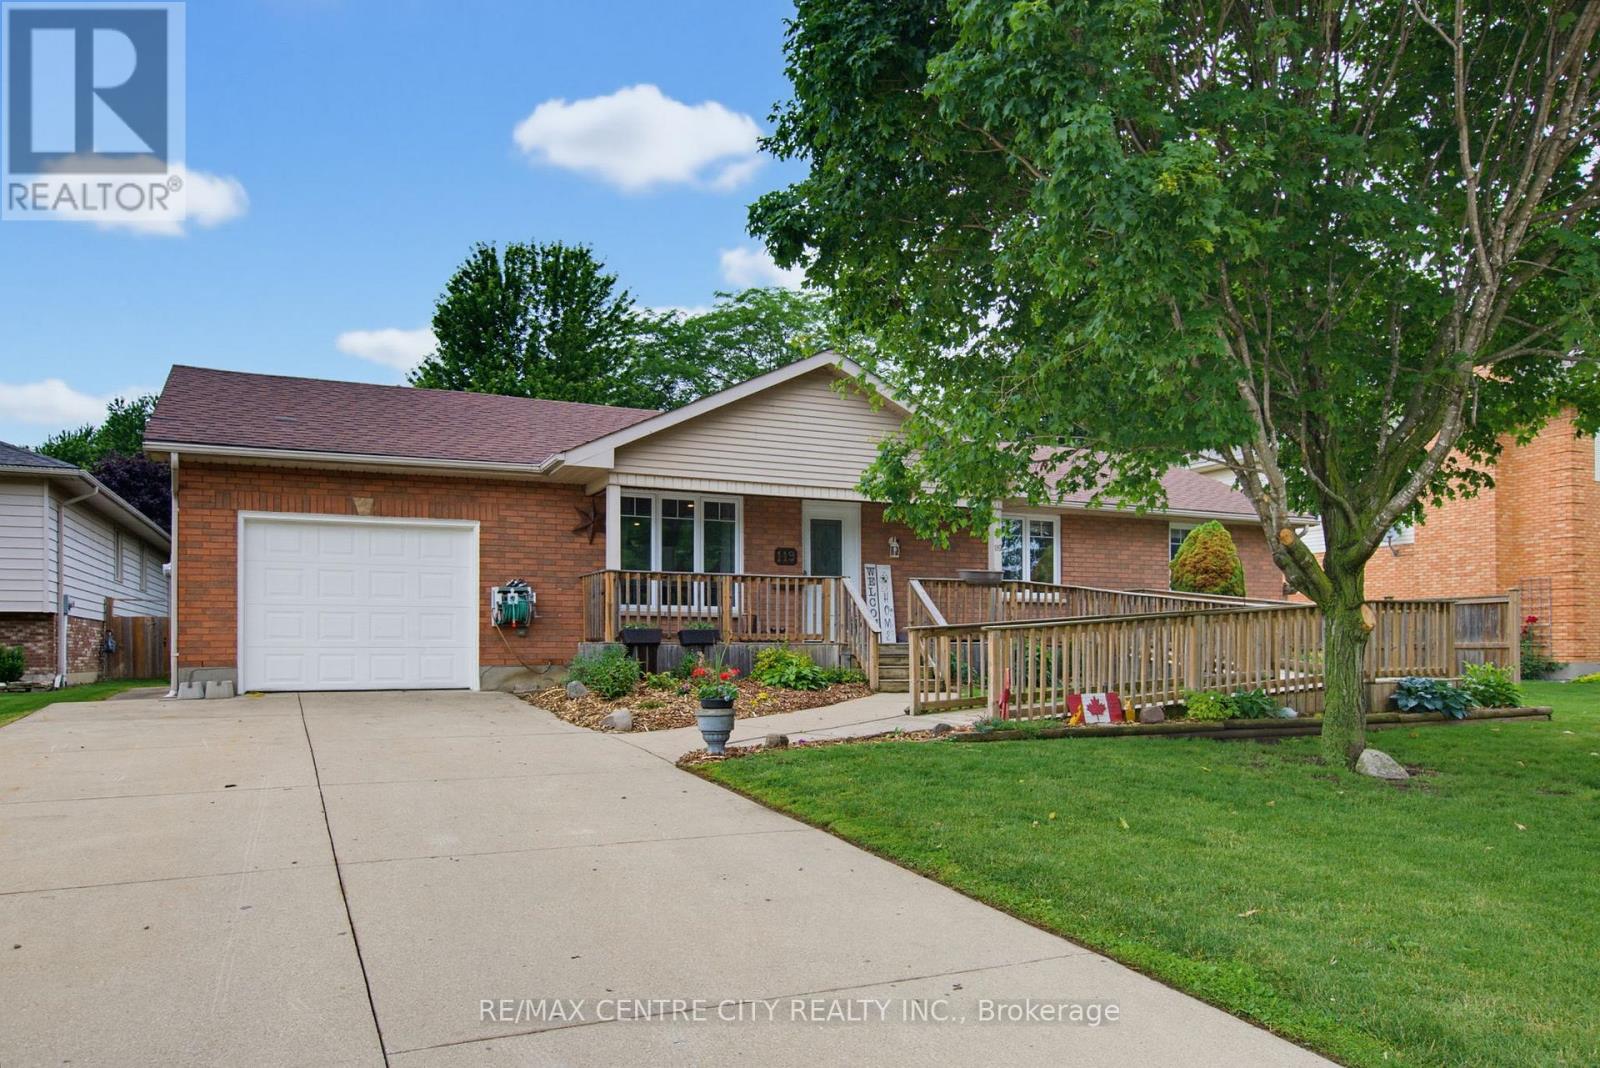
119 Anderson Avenue
Southwest Middlesex, Ontario
Looking for a great family home in a fantastic location in a small country town ? 119 Anderson Ave, Glencoe, might be the answer to your hopes and dreams! Situated on a large lot, this ranch home has large spacious rooms with a beautiful (recently renovated 2022) eat-in kitchen with quartz countertops, large island, and luxurious wood beam. There are three bedrooms on the main floor, with a fourth bedroom and plenty of storage with some development potential in the basement. Optional laundry hookups for main floor located in Bedroom 2. Recent updates/upgrades include new living room/kitchen floor 2026, energy audit performed 2018-19 with new furnace/central air, and new triple pane windows installed. Roof approximately 10 yrs old. The backyard has a large deck, with lots of trees and plenty of privacy. Is there a gardener in the family ? They will love the raised vegetable boxes and flower beds. As well, there's a children's playground/park right around the corner. Book your private viewing today, this one won't last ! (id:60297)
RE/MAX Centre City Realty Inc.
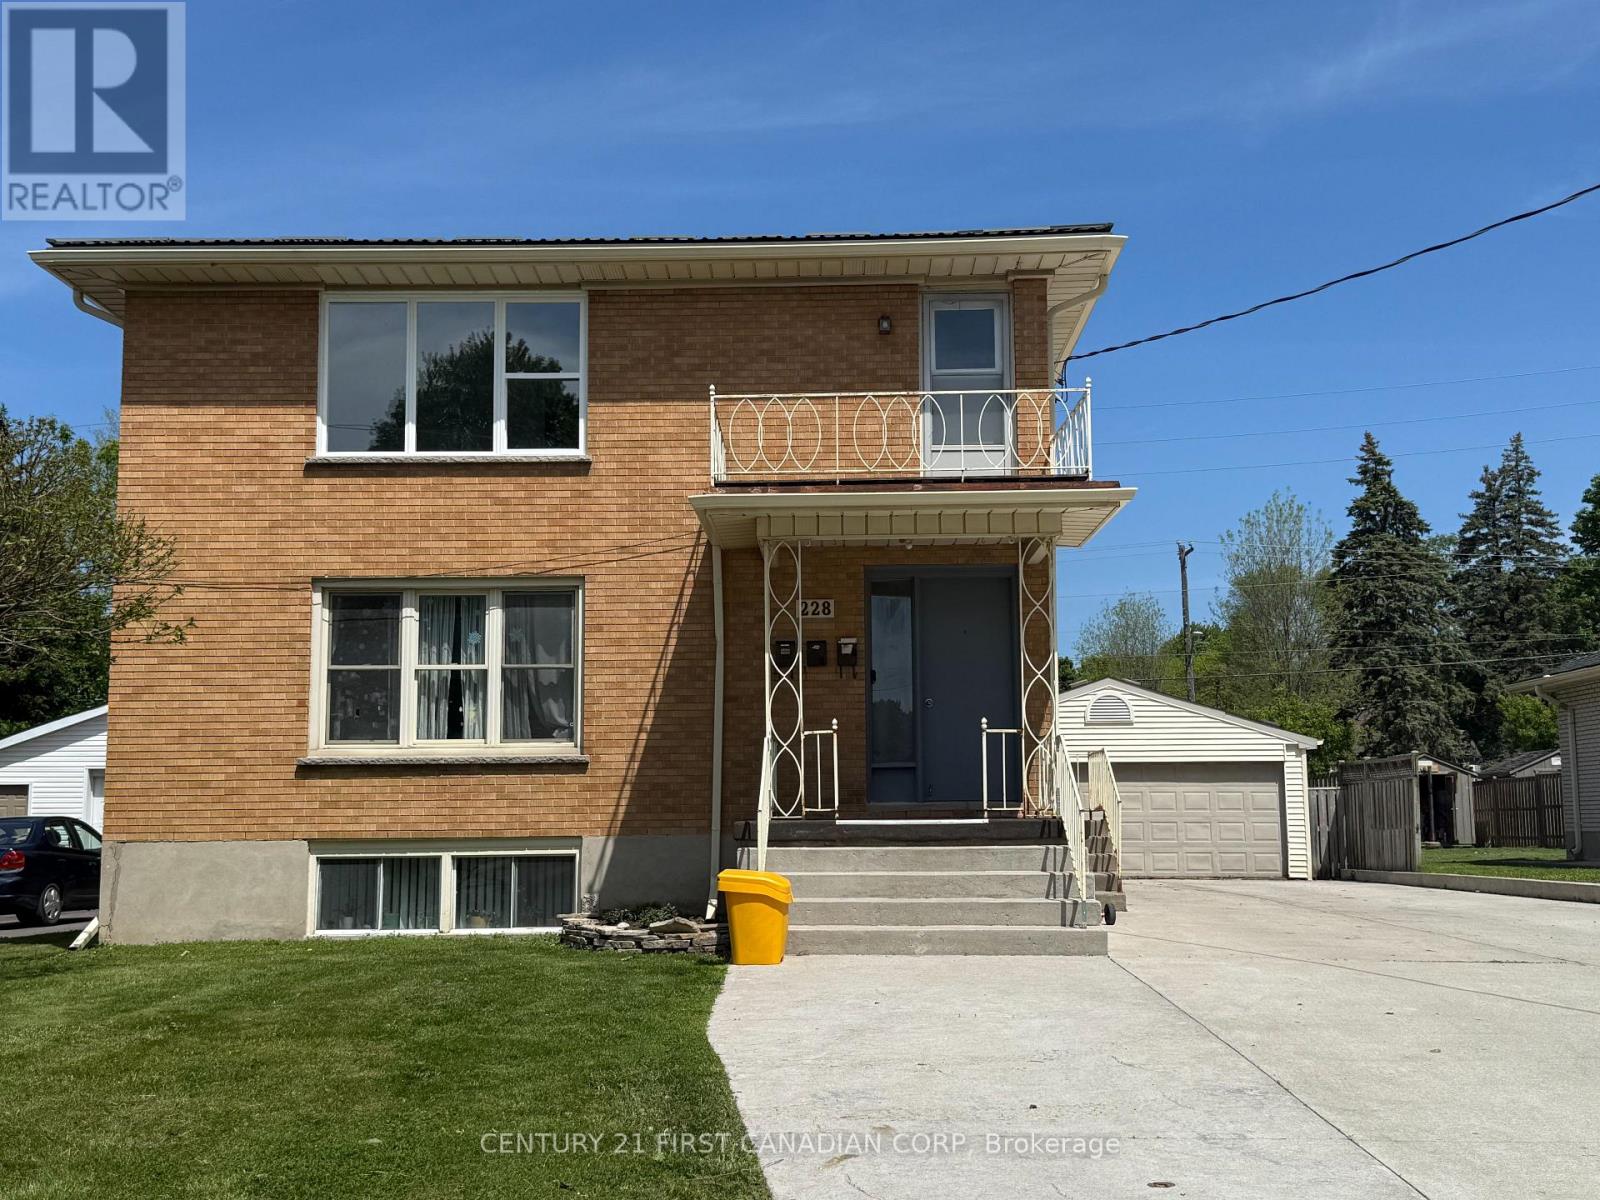
3 - 228 Burnside Drive
London East, Ontario
Newly renovated upper unit(unit 3) in a triplex featuring 3 bedrooms, a bright and airy layout, and a full 4-piece bathroom. The modern kitchen includes brand-new cabinetry, fridge, and dishwasher, with fresh paint throughout for a clean, updated feel. Enjoy in-unit laundry and a practical layout designed for comfortable living. Major updates include a new roof, new windows, copper plumbing, paved driveway, and a newer furnace and central A/C (2023). Conveniently located close to public transit, shopping malls and parks. Rent includes heat and water. Move-in ready and waiting for you to call it home. (id:60297)
Century 21 First Canadian Corp
22 - 3260 Singleton Avenue
London South, Ontario
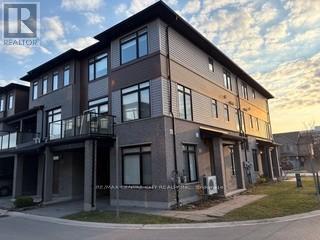
Gorgeous three-storey corner unit freehold townhome offering approximately 1,864 sq. ft. ofliving space. Features three good-sized bedrooms, 2.5 bathrooms, and a main-floor den withmodern finishes throughout. Wood flooring runs through the home, and large windows provideabundant natural light.The second floor includes a spacious kitchen with upgraded quartz countertops, centre island,ample cabinetry, eating area, and a large dining space. The open living area offers a walkoutto a glass-railed balcony.The third floor features all three bedrooms, including a primary bedroom with a walk-in closetand ensuite bathroom with an upgraded glass shower.Vacant with immediate possession available. Located in South London close to White Oaks Mall,Westmount Mall, the Wonderland/Southdale shopping district, and with easy access to Highways401 and 402. (id:60297)
RE/MAX Centre City Realty Inc.
73028 Denise Court
Bluewater, Ontario
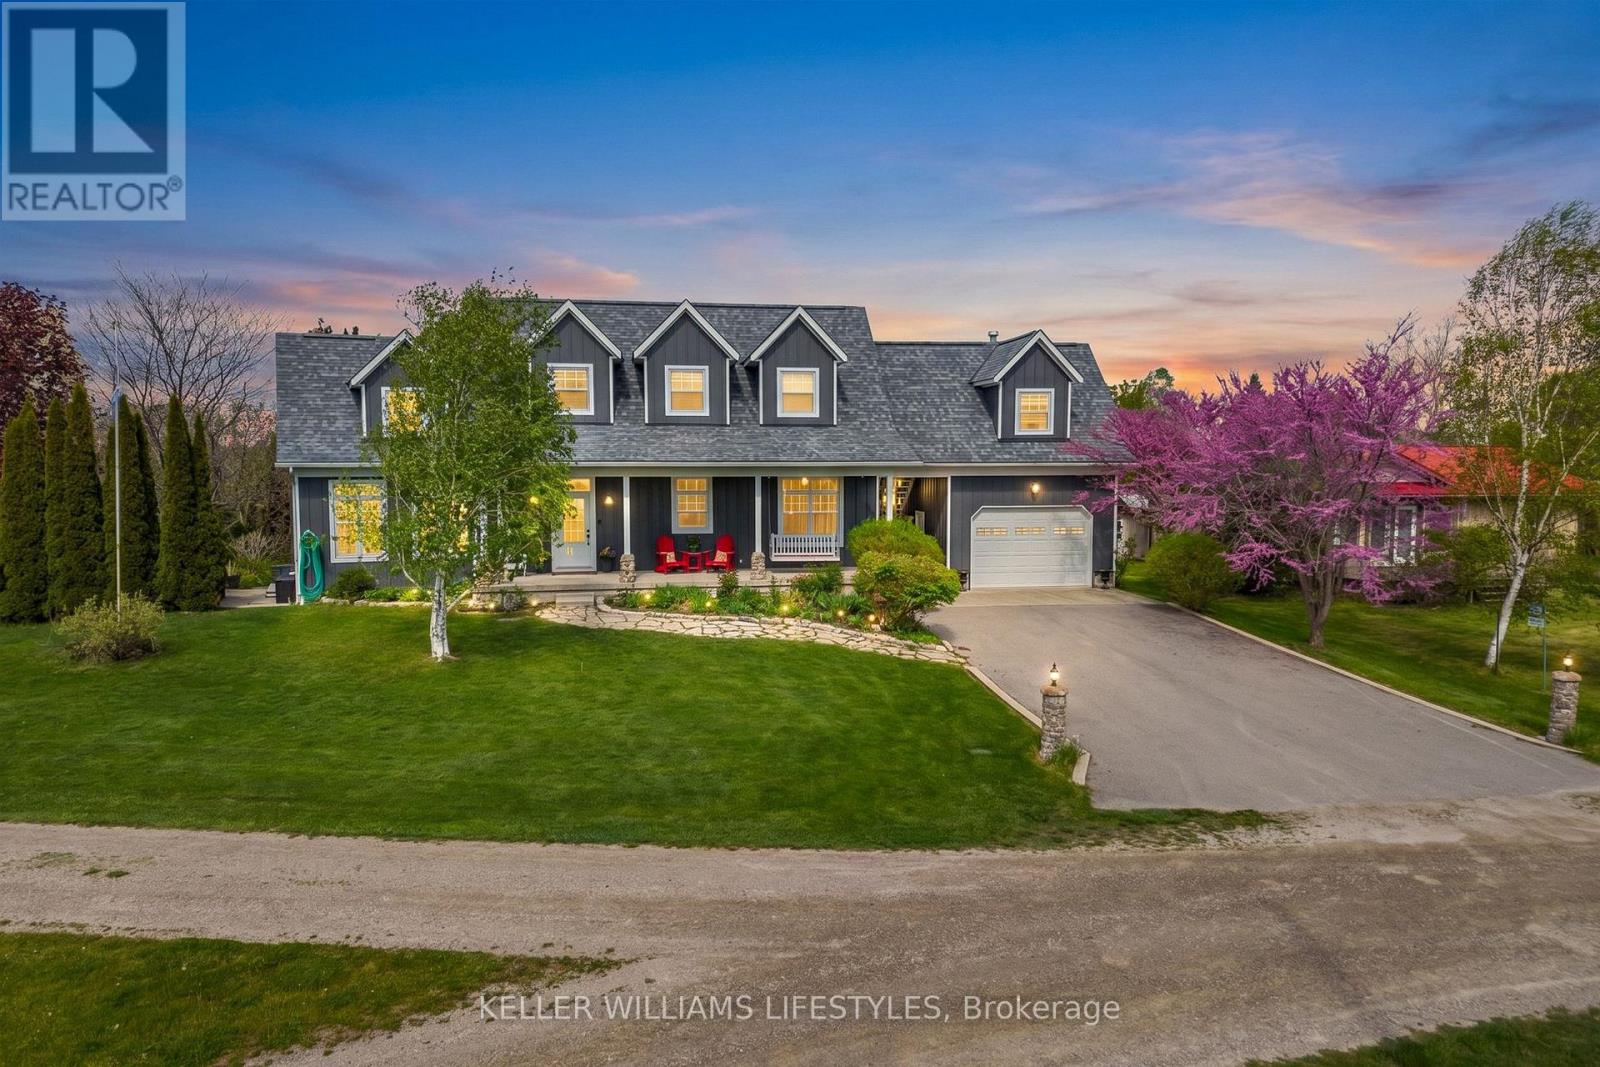
Welcome to 73028 Denise Court - a private lakeside retreat tucked just 10 minutes north of Grand Bend and 15 minutes south of Bayfield, ideally situated just behind Hessenland Country Inn. Perfectly positioned on the second row from Lake Huron, this property offers beautiful lake views and effortless access to the shoreline, the beach path is only seconds away. Set on a generously sized lot backing onto a tranquil ravine, the home delivers privacy, natural beauty, and flexible living space ideal for year-round living or a family cottage escape. The exterior features durable Concrete Hardie Board siding for lasting curb appeal and low maintenance. Inside, you'll find an inviting open-concept layout with 9-foot ceilings on the main floor and a striking vaulted ceiling in the living room that enhances the bright, airy feel. The kitchen flows seamlessly into the dining and living areas, creating an ideal space for gathering and entertaining. The main-floor primary bedroom features a convenient 3-piece ensuite. Upstairs offers three additional bedrooms, a 4-piece bathroom, a spacious bedroom above the 1.5-car garage complete with its own separate entrance, gas fireplace, and lake views - perfect for guests, extended family, or a private studio space. A large den/office overlooks the living room, adding architectural interest and functional versatility. The partially finished basement provides exceptional potential for future living space, recreation, or storage. Exterior highlights include a welcoming full-width front porch, side yard patio, large backyard, and two gas lines ready for BBQs. The home is topped with a durable 30-year Corning fiber glass roof (2015). A rare opportunity to enjoy space, privacy, and lake life in one of the area's most desirable coastal settings. (id:60297)
Keller Williams Lifestyles
2 - 307 Commissioners Road W
London South, Ontario
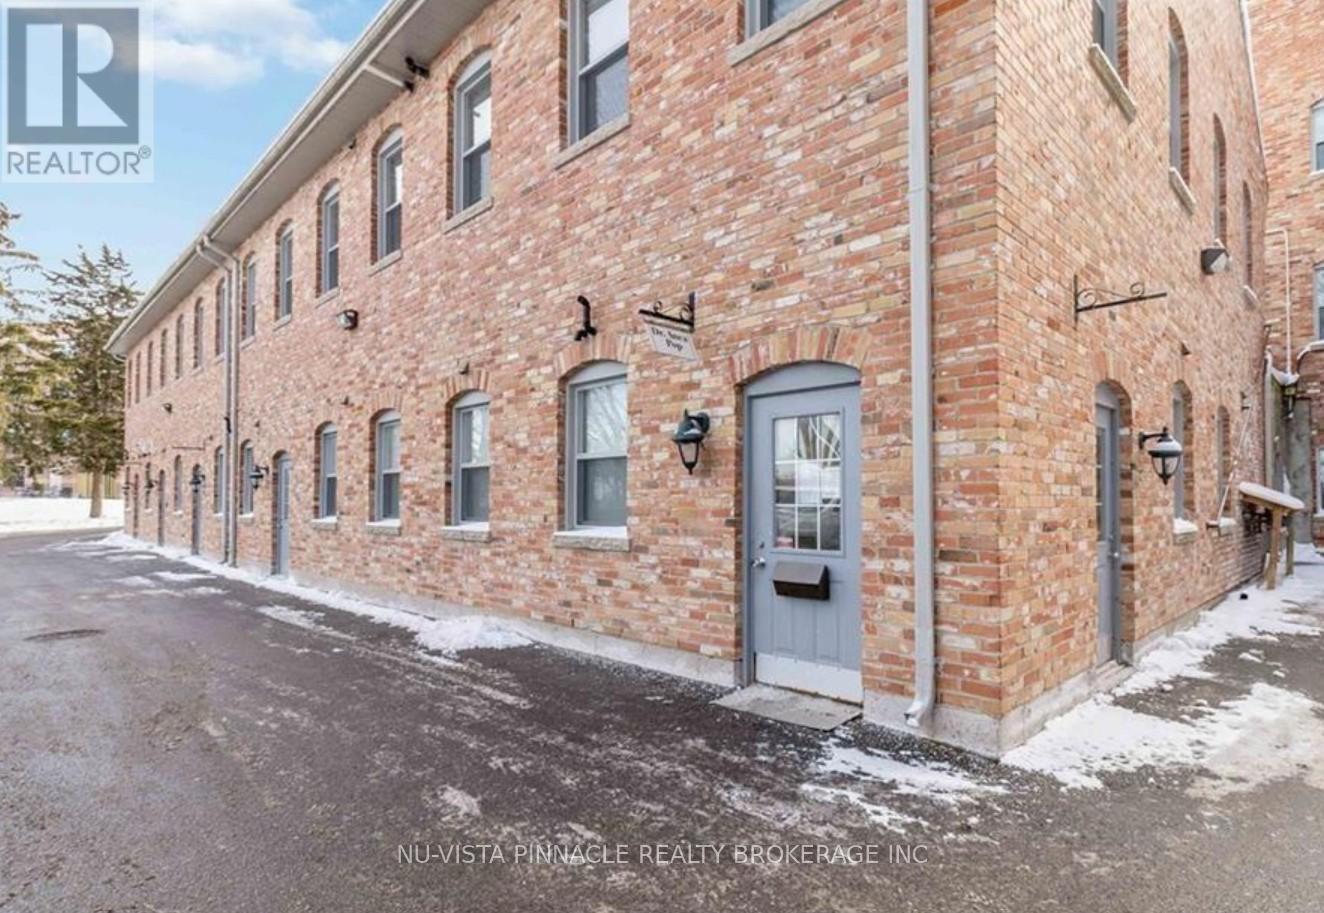
Commercial condo for medical professionals. Fantastic location on Commissioners Rd, W. close to Wonderland Rd. 1568 square feet of space. Professional office space in a well maintained condo complex. 7 soundproofed offices with lots of natural light and full windows. Parking and entry at rear of building. Wheel chair accessible and open parking at the door. 3 Exam rooms with sinks, 2 bathrooms, and separate kitchen. Huge reception and work area at entrance. Condo fees include: Building insurance, building maintenance, Ground maintenance/landscaping, Property Management fees, roof, snow removal, water. (id:60297)
Nu-Vista Pinnacle Realty Brokerage Inc
37612 John Wise Line
Southwold, Ontario
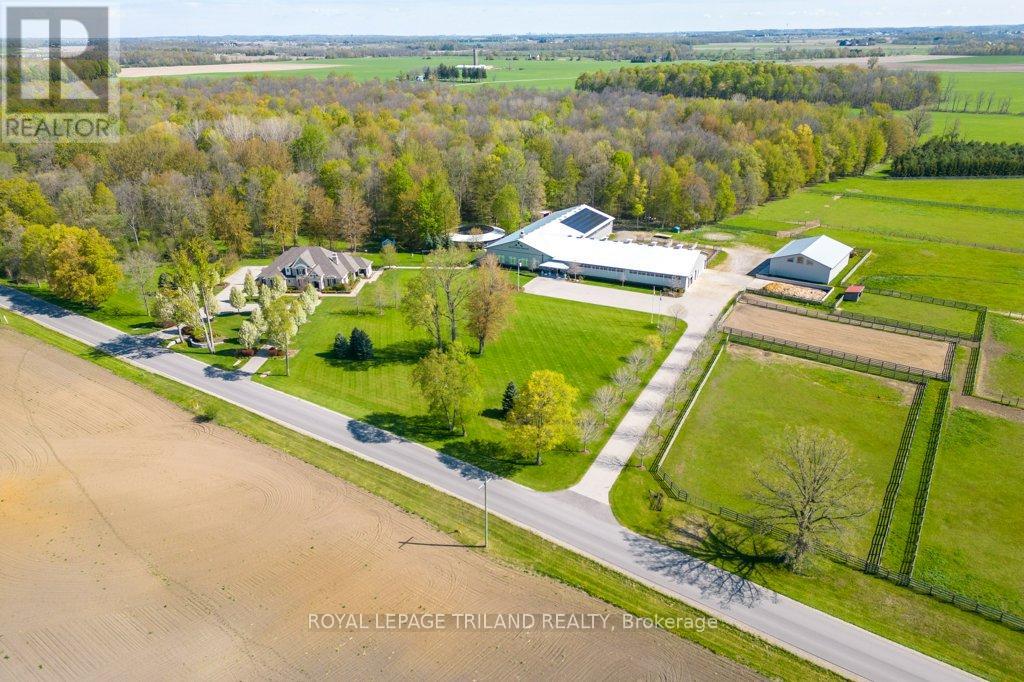
A rare offering, this exceptional 65-acre estate blends luxury living with premier equestrian amenities, ideally located in Southwold with easy access to St. Thomas, Hwy 401 and Pt. Stanley. Positioned outside the edge of London, the property includes approx. 40 acres of mature bush with trails and 20 acres of pasture/hayfield. The distinguished 2015 Hayhoe-built modern farmhouse residence showcases timeless French Country architecture with elegant stone finishes and approx. 4925 sq ft of curated living space. Interior features include engineered hardwood and tile flooring, quartz surfaces and window sills, crown moulding, wainscotting, custom millwork, three tiled walk-in showers and three gas fireplaces. The open-concept main level is anchored by a chef-inspired kitchen with custom cabinetry, premium built-in appliances, quartz island, walk-in pantry and dining area, flowing into a screened sunroom with retractable screens, gas fireplace and slate flooring. A grand great room with 10' coffered ceiling, elegant living room, private office with built-ins, and a luxurious primary suite with dual ensuites and walk-in closets complete the main level. The upper level offers a guest suite with private ensuite plus two additional bedrooms with shared semi-ensuite. The partially finished lower level includes a family room, bathroom and garage walk-up access. Professionally landscaped grounds create a private, resort-style setting with irrigation, lighting, stone walkways, slate porches and a stone firepit. Equestrian facilities include a 72' x 168' indoor arena with viewing room with a 128' x 74' barn with 15 stalls, group pens with run-outs, in-floor heating, wash stalls, tack room, and 6-horse exerciser. A 72' x 160' outdoor sand ring, paddocks, run-in shelter, and a fully insulated and heated 52' x 72' shop complete the property. Solar system (2023) with net metering, municipal water, gas furnace and standby generator. A seamless blend of luxury, land and lifestyle! (id:60297)
Royal LePage Triland Realty
THINKING OF SELLING or BUYING?
We Get You Moving!
Contact Us

About Steve & Julia
With over 40 years of combined experience, we are dedicated to helping you find your dream home with personalized service and expertise.
© 2026 Wiggett Properties. All Rights Reserved. | Made with ❤️ by Jet Branding