Listings
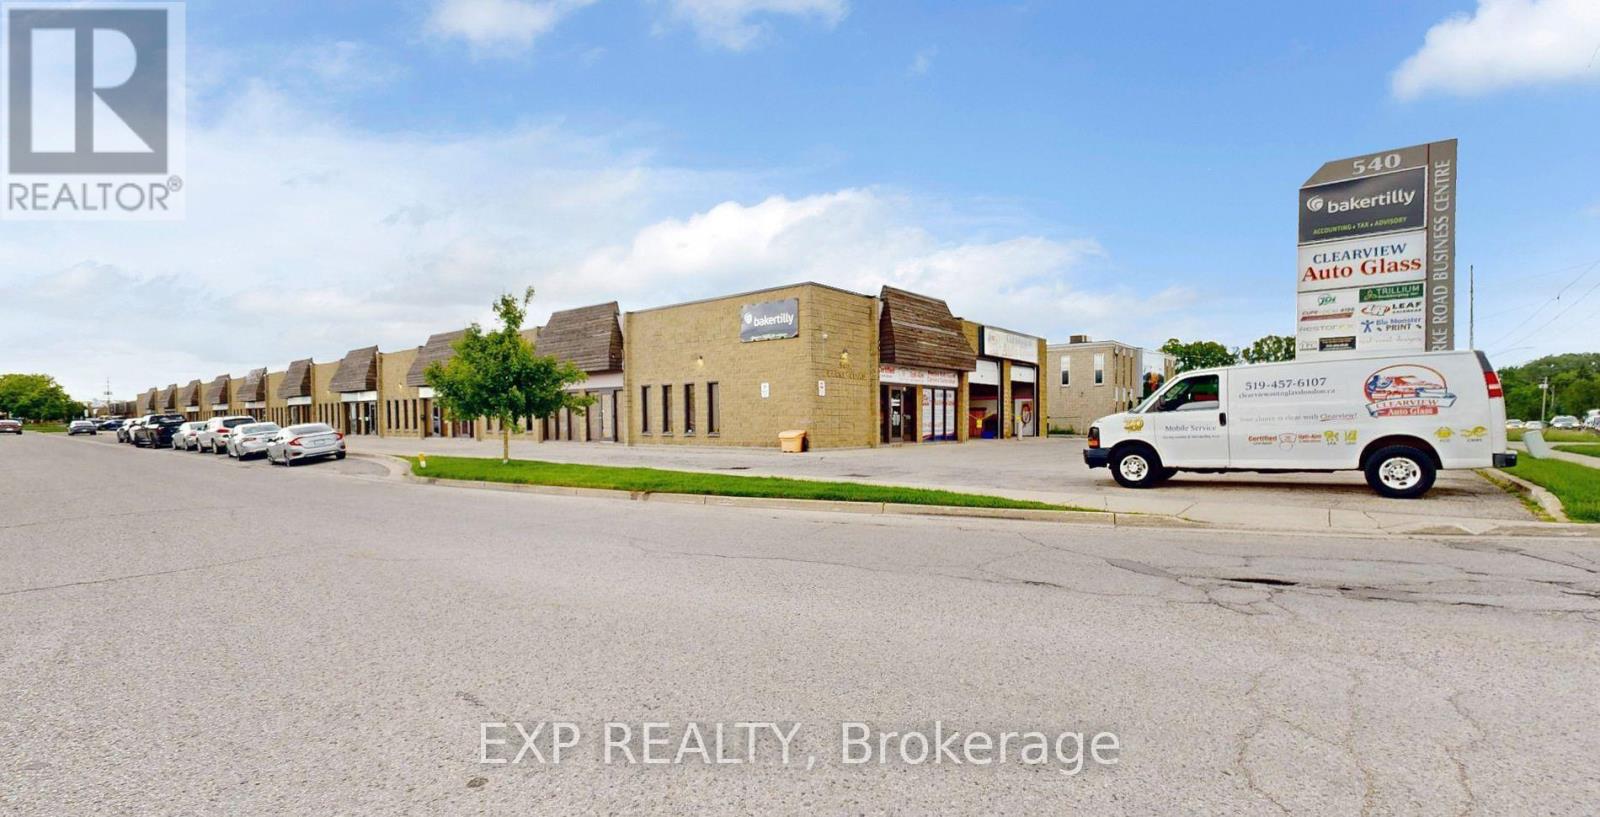
16 - 540 Clarke Road
London East, Ontario
3900 square feet of finished office space, with an additional 1500 square foot mezzanine for storage at no extra cost. Professionally managed building offering ample free parking, snow removal, landscaping, exterior video surveillance. Main floor includes 8 large offices, a large conference room, lunch room with kitchenette, 3 washrooms, reception area, and an open bullpen area for cubicles. Option for pylon signage with Clarke Road exposure. Annual net rent $13 per SF + $5.50 additional for rents. Monthly $6,012.5 plus HST and utilities monthly. Available August 1, 2026 (id:60297)
Exp Realty
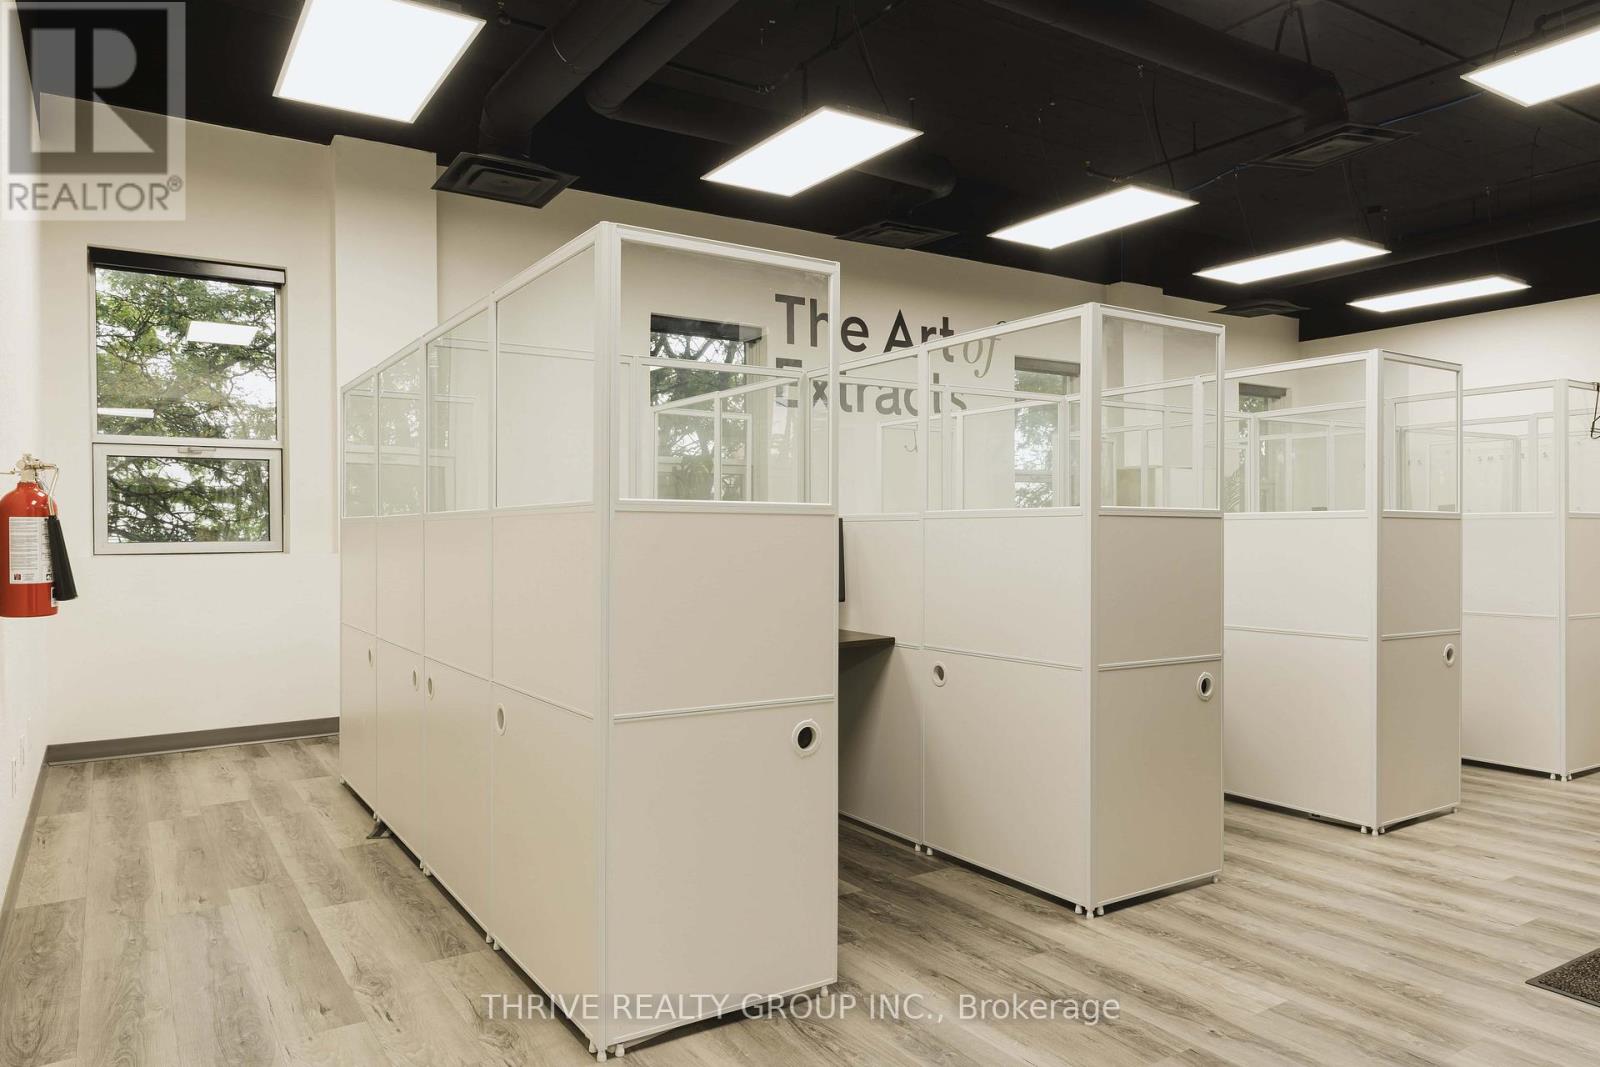
215 - 516 John Street N
Aylmer, Ontario
Fully built out office space with several workspaces, many private offices a board room and lunchroom with kitchenette. Divisible down to 2000 SF. Located in Aylmer's Elgin Innovation Centre. Separate warehousing and industrial space available. (id:60297)
Thrive Realty Group Inc.
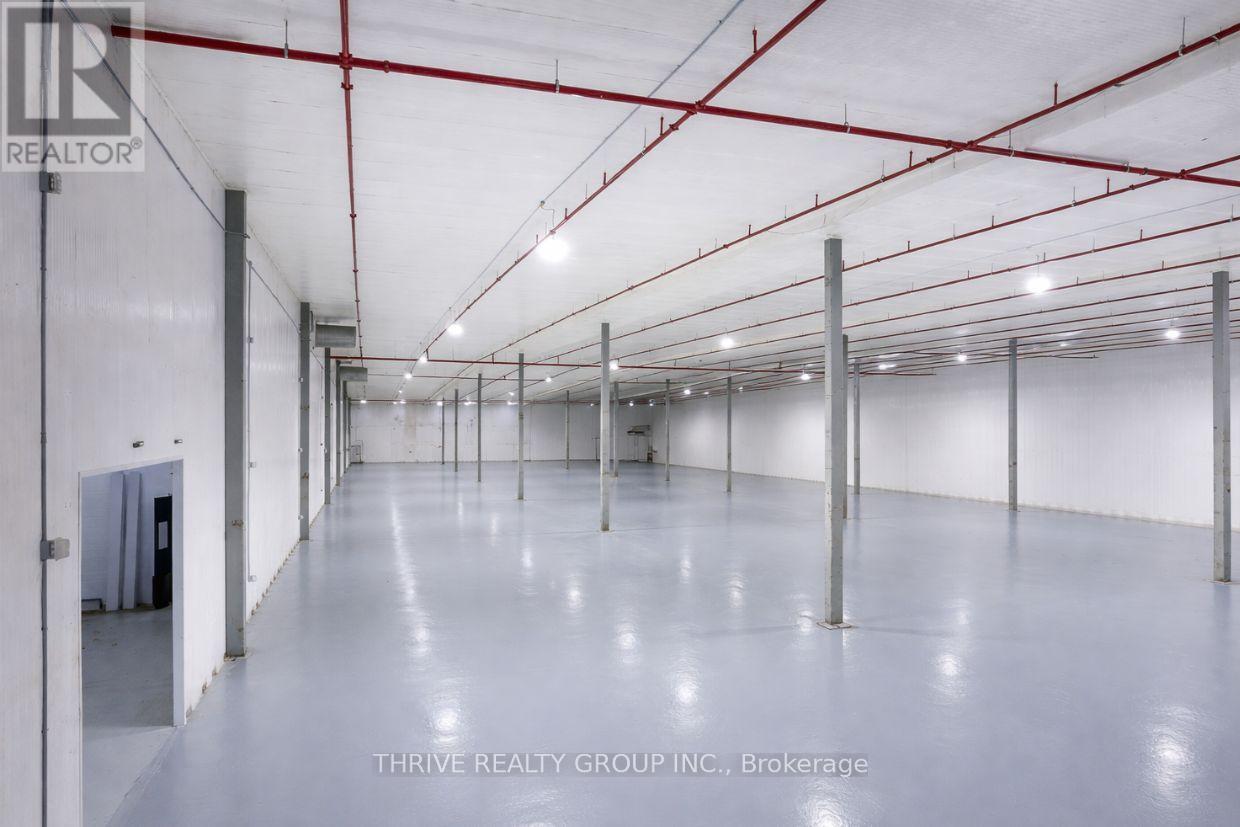
11d - 516 John Street N
Aylmer, Ontario
Purpose-built food-grade production and cold storage facility within the Elgin Innovation Centre.This fully improved space offers a rare opportunity to step into an existing, high-cost buildout-including refrigerated areas, freezer capacity, floor drains, epoxy flooring, and backup power-without the time and capital typically required. Ideal for: Food processing/Beverage production/Cold storage / Distribution/Nutraceutical / light pharma. Also suitable for: Manufacturing/Assembly/Logistics / Warehousing/R&D / Lab users. Avoid Millions in Build-Out Costs. Existing food-grade wall systems(IMP),integrated drainage + epoxy flooring (Landlord to repair existing).Refrigeration + freezer infrastructure. Backup power systems in place. Lab and production-ready layout. Food grade finishes throughout. Fully built out lab. 450 SF Freezer and refrigerated area on the north end. The whole space could be refrigerated. Huge backup battery system and 2 backup generators to provide redundancy to the upgradeable 380 amp 600 V power. (Upgradeable to at least 800 AMP, please contact us with your specific needs).Existing security system and door access system. Heavy Industrial Zoning. Large grade level and 1 truck level door with the potential to add several more. 5% office space could be easily expanded onto the structural mezzanine above. Landlord open to demising, additional loading, or tailored improvements for qualified users. Contact for more details or to arrange a tour. (id:60297)
Thrive Realty Group Inc.
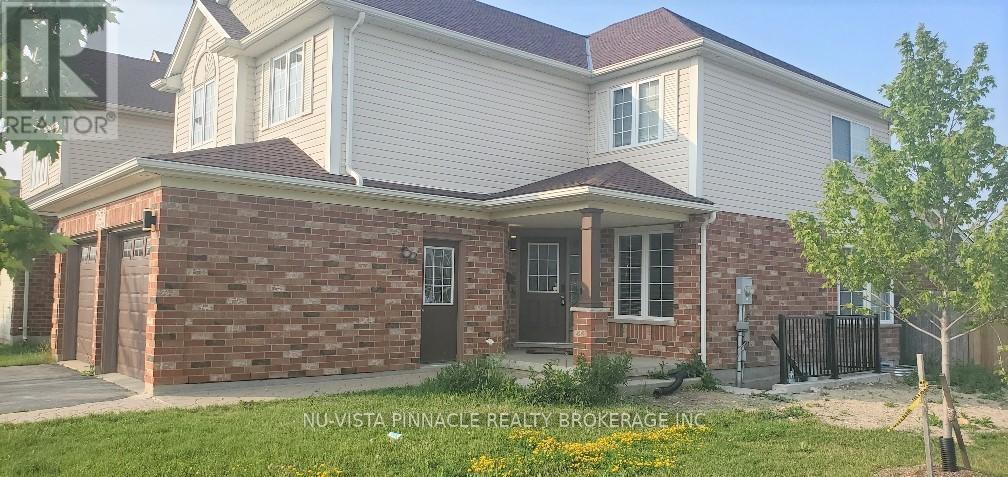
2537(Lower) Meadowgate Boulevard
London South, Ontario
Welcome to 2537 Meadowgate Blvd(Lower), nestled in the heart of the highly desirable Summerside Neighborhood. For rent is the lower level which features 2 bedrooms, a living space, a kitchen/dinette area and a full bathroom and seperate washer/dryer. Conveniently located next to new built Summerside PS, close Parks, and Local Shopping Centers while also providing quick and easy access to 401 Highway Via Highbury Ave. Book your showing today, this lovely residence is sought after and must be seen to be appreciated. $1650/month+30% of utilities. Ideal location for a family or a working professionals or a couple. Successful candidate to provide first and last months rent, rental application, proof of employment, references. Looking for A++ tenants. Currently rented. Pictures are from when unit was vacant. Posession available from 1st July onwards. (id:60297)
Nu-Vista Pinnacle Realty Brokerage Inc
692 Sevilla Park Place
London East, Ontario
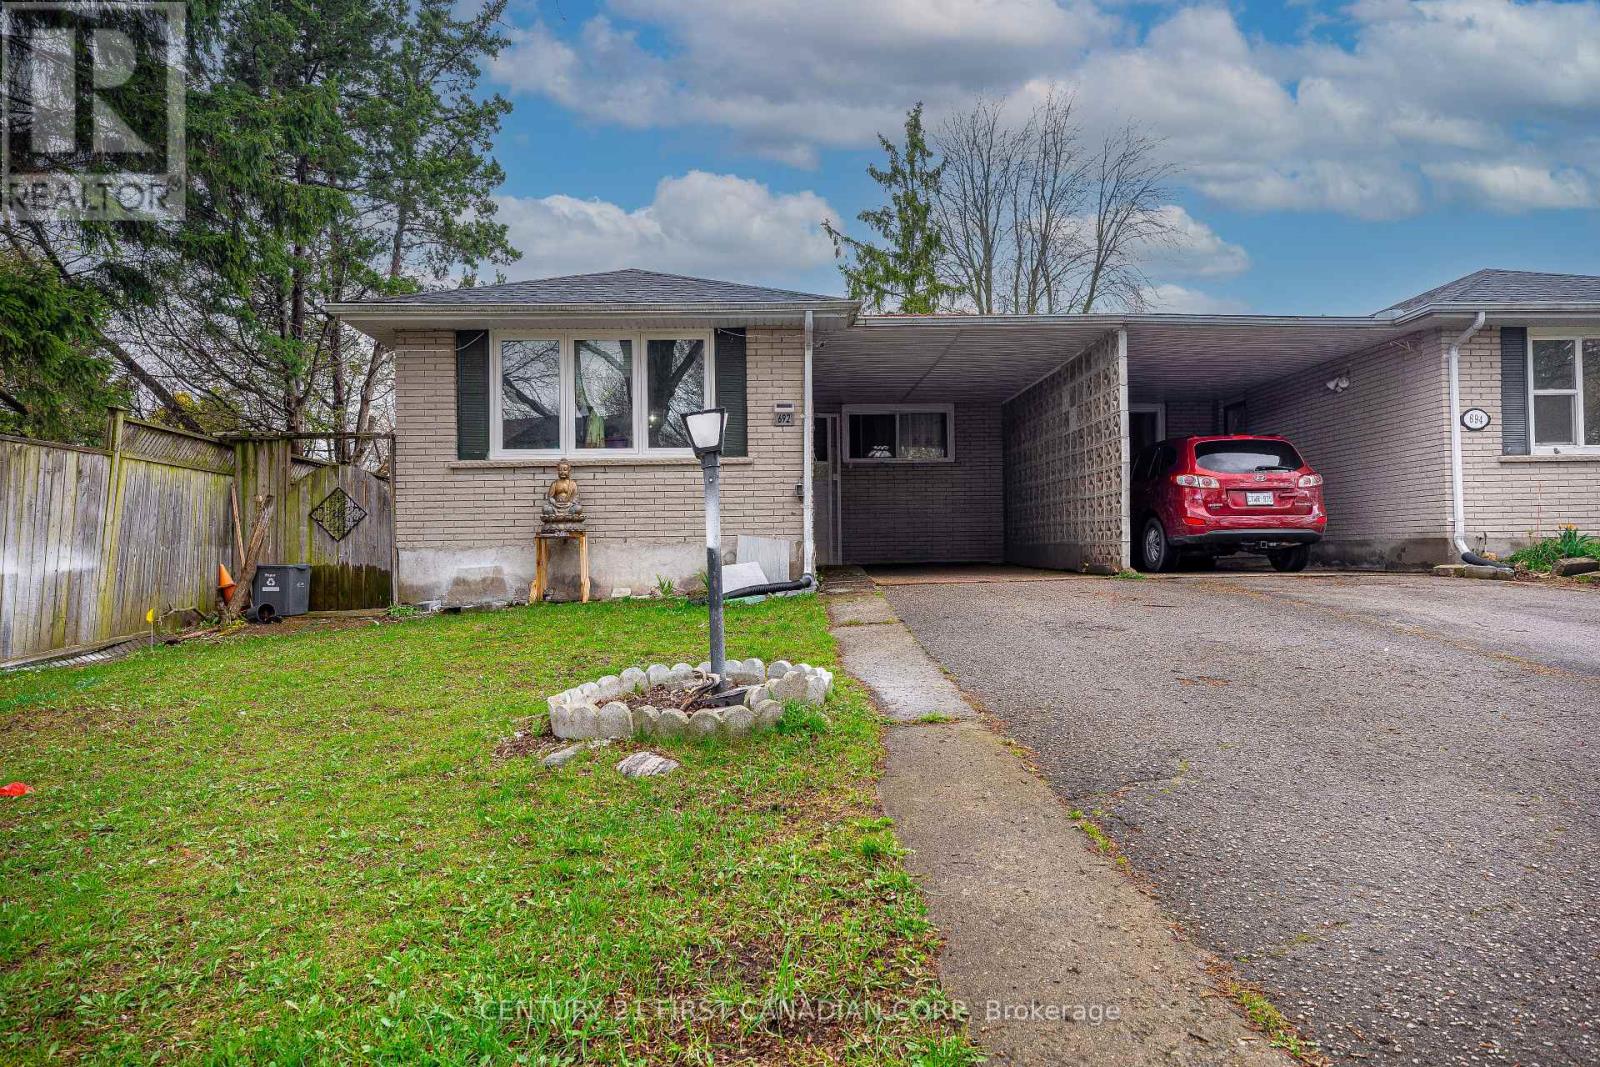
Welcome to 692 Sevilla Park Place. 1 Floor all brick Semi Bungalow with attached carport, 3+2 bedrooms, 4 piece upper bathroom, 3 piece lower bathroom, open concept main floor. Fully finished lower level with bonus room, bedroom with lots of closet space, large family room. Updates and improvements include quartz countertops 2017, lower level finished 2015, main floor bathroom 2012, shingles 2016, windows 2014. Fenced back yard. Quiet location close to all amenities, shopping plazas, LCBO, Restaurants, schools, Groceries. Approx. 10 minute drive to university, Fanshawe college, hospitals & downtown and easy access to 401. Note: the fifth bedroom in the basement has a curtain dividing the bedroom from the rec room. (id:60297)
Century 21 First Canadian Corp
105 Wellington Street W
South Huron, Ontario
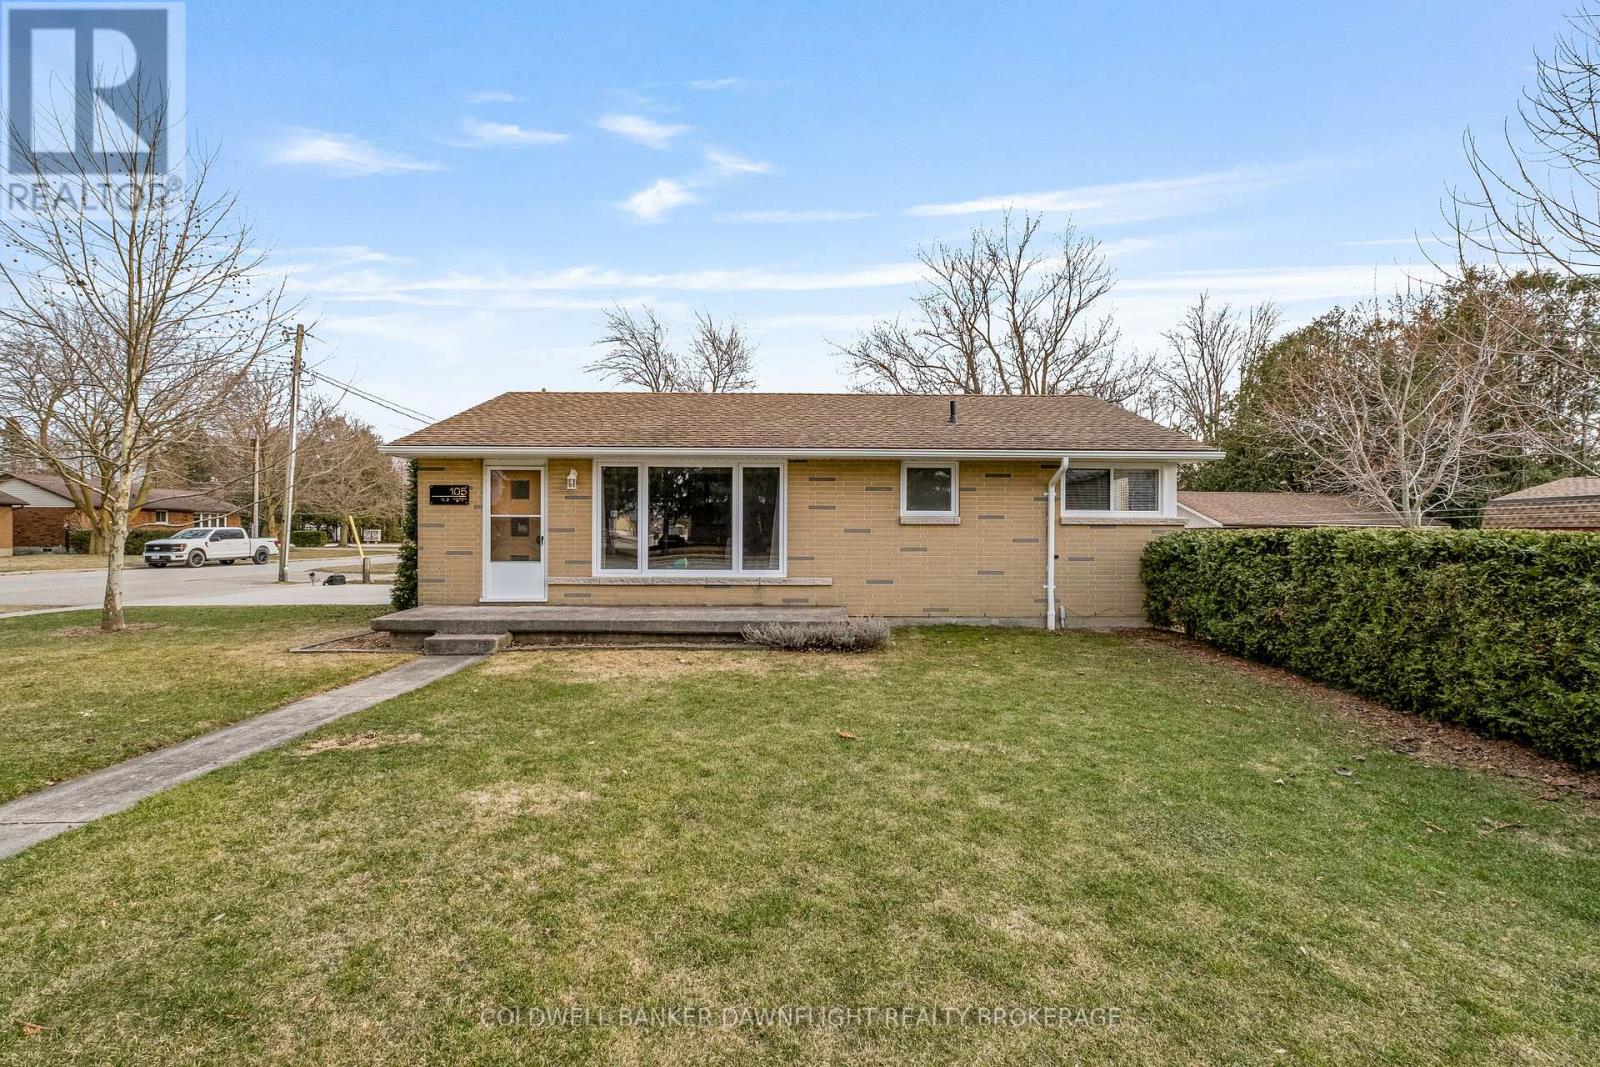
This solid brick bungalow home available October 1st offers a well-maintained interior, thoughtful updates and excellent flexibility for a variety of living arrangements. The main level features a bright living room highlighted by a large front window that fills the space with natural light. Three comfortable bedrooms and a recently updated 4-piece bathroom, complete with a built-in storage tower, offering practical family living. A convenient side entrance includes a built-in storage nook for coats and shoes. The lower level adds valuable living space, featuring a kitchenette, laundry area, spacious recreation room, and an additional bedroom or office. Situated on a corner lot with two laneways, the property allows for ample parking and easy access. A carport off the Carling Street entrance adds everyday convenience, while a separate entrance from Wellington Street leads to additional parking. The lot is partially fenced, offering both privacy and usability. Recent improvements include newer windows & furnace (approximately 11 years), updated flooring and trim, a refreshed bathroom, and newly finished concrete work, providing a clean and modern feel throughout. New LG appliances being installed prior to tenant move in date. (id:60297)
Coldwell Banker Dawnflight Realty Brokerage
200 - 123 St George Street
London East, Ontario
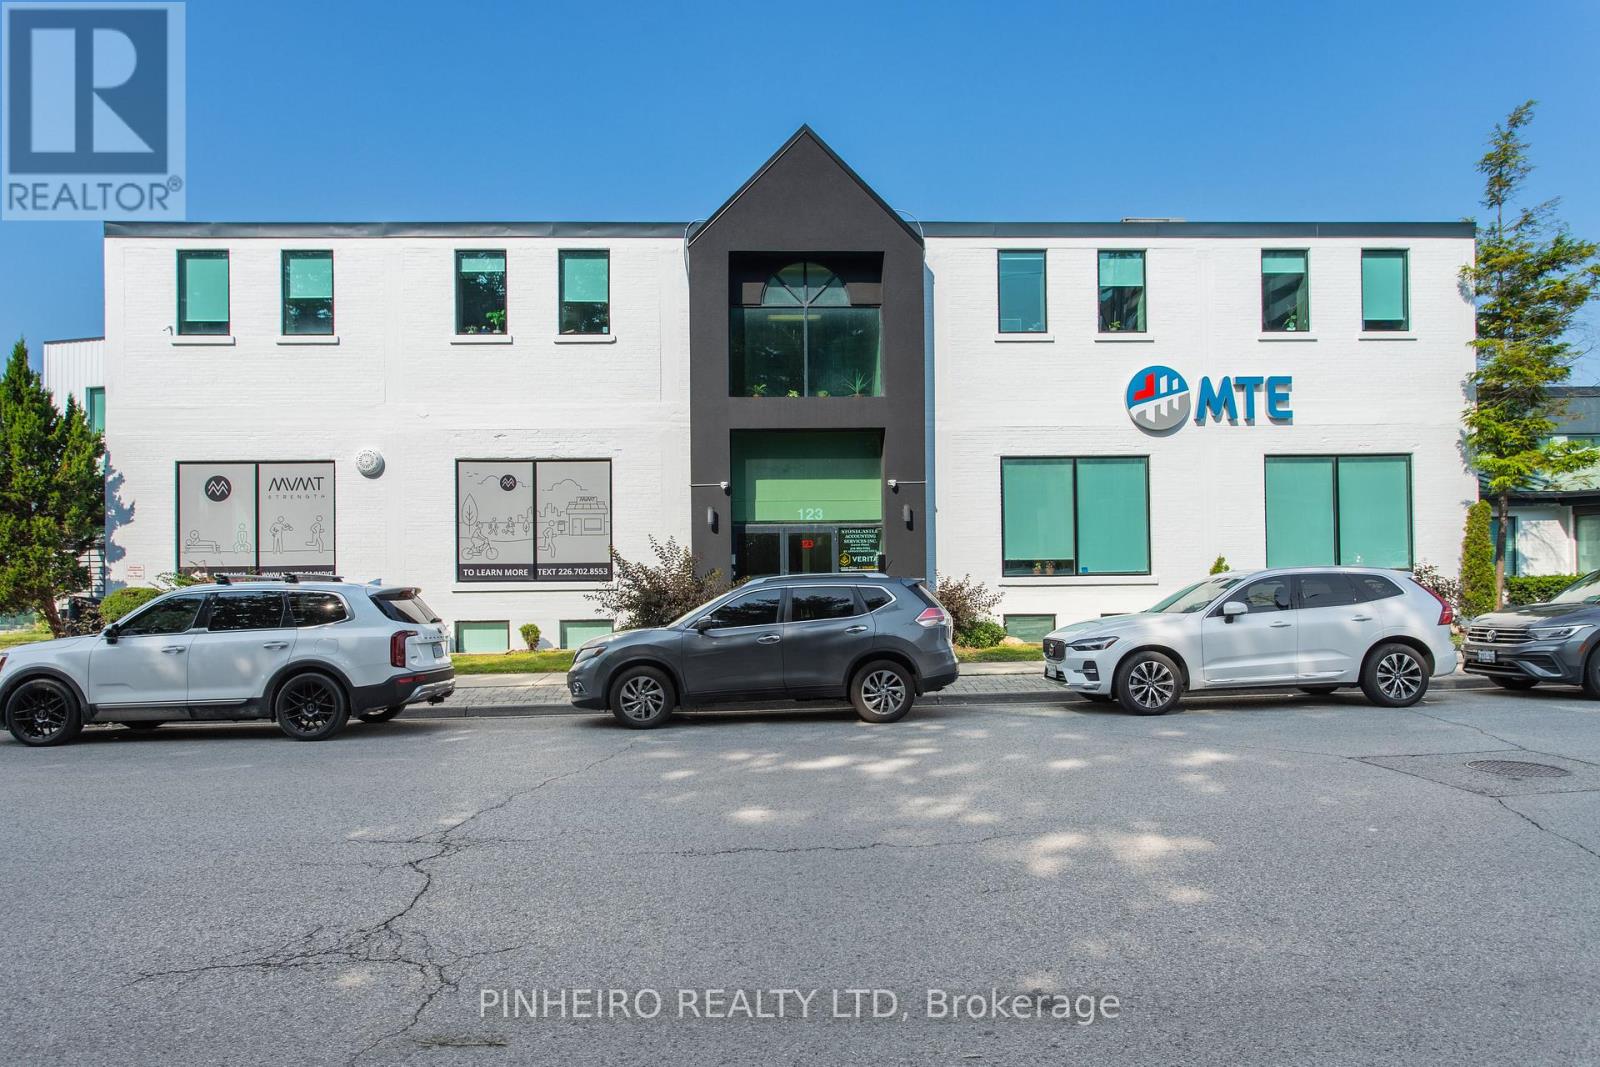
Premium second-floor professional office space with outstanding exposure near Oxford St. and Richmond St. Attractive leasing incentives include $12.00 per sq. ft. for the first two years of a five-year lease PLUS three months free gross rent. This fully renovated, turn-key suite offers approximately 3,622 sq. ft. of bright, modern workspace designed for productivity and client comfort. The layout includes 10 private offices, flexible open work areas, copy station, kitchen area, and stylish coffee bar. Natural light pours into the space from windows on all sides, while select offices feature skylights that create an elevated executive feel throughout the suite. A welcoming front entrance, elevator access to all floors, and full sprinkler protection complete the offering.7 onsite parking spaces in a private lot are included in the rent - a significant advantage in this prime central location. Also there is additional close by parking available at a modest rate. Easy access to downtown, public transit, and Western University. Another 3,767 sq. ft. lower-level office opportunity is also available in the building for users requiring expanded operations or storage flexibility. Additional rent for 2026 is $9.56 per sq. ft. Utilities extra. Professionally managed building with other established long-term tenants. Immediate possession available. Minimum 24 hours notice required for all showings. (id:60297)
Pinheiro Realty Ltd
181 Wellington Street
London East, Ontario
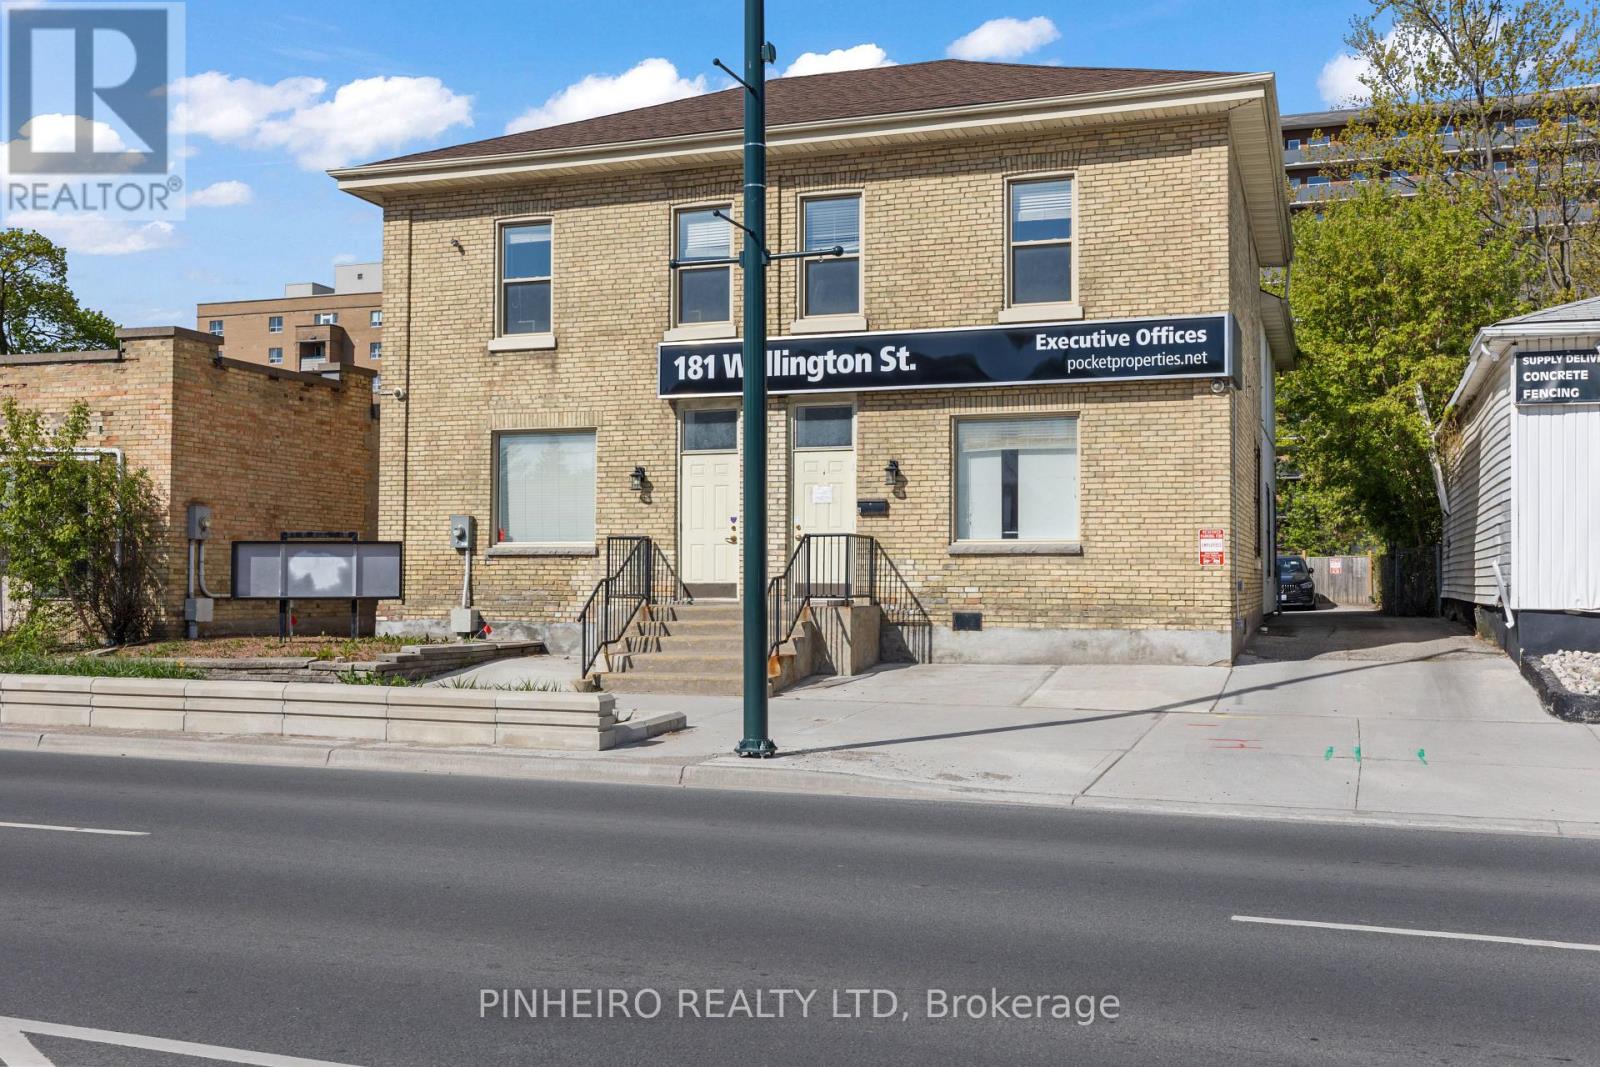
Fantastic opportunity to acquire this turn key, free standing office building just steps to downtown. 4500 sq feet above grade and another approx 1000 sq feet of usable finished space in the lower level. Immaculate condition and updated finishes throughout with multiple private offices, board rooms, possible reception areas, 5 washrooms ( upper washroom w/ roughed in plumbing for shower ) , kitchenette, laundry areas and storage spaces. A rear addition was constructed years ago that allows for lots of natural light and great flow of work areas between the front and back of the building. Some other updates and features include, exterior steel stairs from second floor, ramp to back door from parking area, basement stairs to exterior, updated electrical, flooring, plumbing, central air units ( 2022 ), roof ( 2021 ), 2 furnaces, 2 water tanks, 2 HRV systems. Private rear parking area can accommodate 5 vehicles. Sellers also rent additional parking from the Church across the street at an affordable rate. Sign band and pylon signage offers great visibility along the nearly complete south Bus Rapid Transit route. Wide range of zoning options in the BDC(4) zone including many commercial and residential uses. Contact listing agent for more details. (id:60297)
Pinheiro Realty Ltd
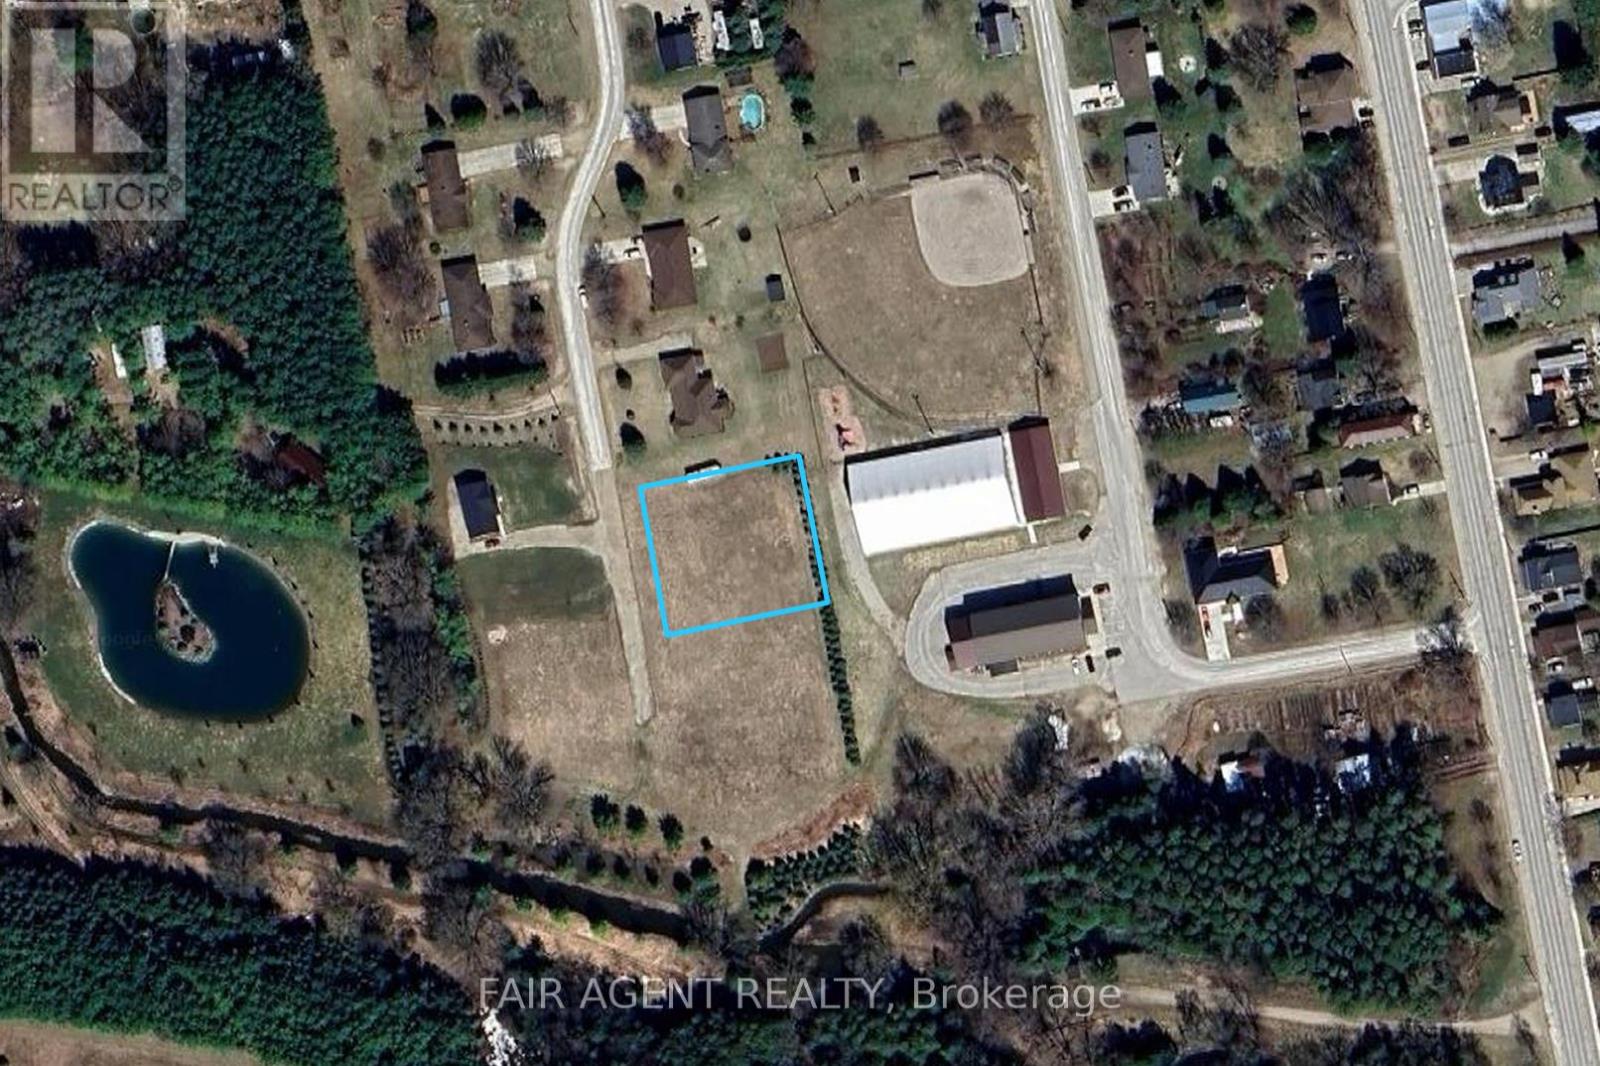
Pt Lt 34 Pl 282 Part 1 Doris Drive
South Bruce, Ontario
A rare opportunity to build in the quiet village of Formosa. This prime 1/2 acre serviced building lot on Doris Drive is set on a peaceful no-exit residential street with newly paved road access and low-density neighbouring homes. The property offers plenty of room to plan your future home, with parkland, a spring-fed creek, recreation facilities, handy TNT general store, and a playground all close by. A dense windbreak along the east border and a heavily wooded area to the south provide added privacy, while the setting offers lovely sunset views. A well-located lot with a natural backdrop and small-community feel, ready for your next chapter. (id:60297)
Fair Agent Realty

19 Ordnance Avenue
Norfolk, Ontario
Set along a quiet one-way street in Turkey Point, this open-concept cottage offers a clear lake view and easy access to the sandy shoreline just steps from the front deck. Recently updated, the three-bedroom, two-bathroom layout is designed for relaxed coastal living, with a bright interior and a comfortable flow between the living, dining, and kitchen areas. Large windows bring in natural light, while an electric fireplace adds warmth on cooler evenings.The kitchen is well-equipped with a gas stove, microwave, and full-size refrigerator, centred around a dual-height island that comfortably accommodates family and guests. Custom cabinetry with soft-close features runs throughout the home, adding a clean and functional finish.All three bedrooms are thoughtfully laid out, and the cottage includes both a full bathroom with a tiled walk-in rain shower and a convenient second two-piece bath. Heating and cooling are handled by a propane furnace with central air, along with supplemental electric heat for added comfort.A sunroom-style addition expands the living space and includes additional storage and a secondary refrigerator. Outside, the backyard features a fire pit, two large sheds, and ample space to unwind after a day at the lake. A durable metal roof with a long-term warranty adds peace of mind.Located in a well-known lakeside community, this property is close to local marinas, fishing spots, and seasonal water sport rentals, making it an ideal getaway or investment opportunity in Norfolk County. (id:60297)
Fair Agent Realty

161 Collins Way
Strathroy-Caradoc, Ontario
Wes Baker and Sons have built a stunning all-brick and Stone ranch home in Strathroy's prestigious area close to Caradoc Sands Golf Course, Walmart, LCBO, and easy access to 402 offering 5 bedrooms and 3 bathrooms. The finished lower level, fireplaces, and tray ceilings add to the homes elegance, granite countertops and hardwood floors provide a modern touch. The kitchen is well-equipped with top-notch appliances, including stove, refrigerator, dishwasher, washer, dryer. The rear yard is a private oasis, fully fenced with a composite deck. This home exudes pride of ownership and is ideal for empty nesters, families, or young professionals looking for a blend of comfort and sophistication. It truly is a must-see property! (id:60297)
Century 21 First Canadian Corp
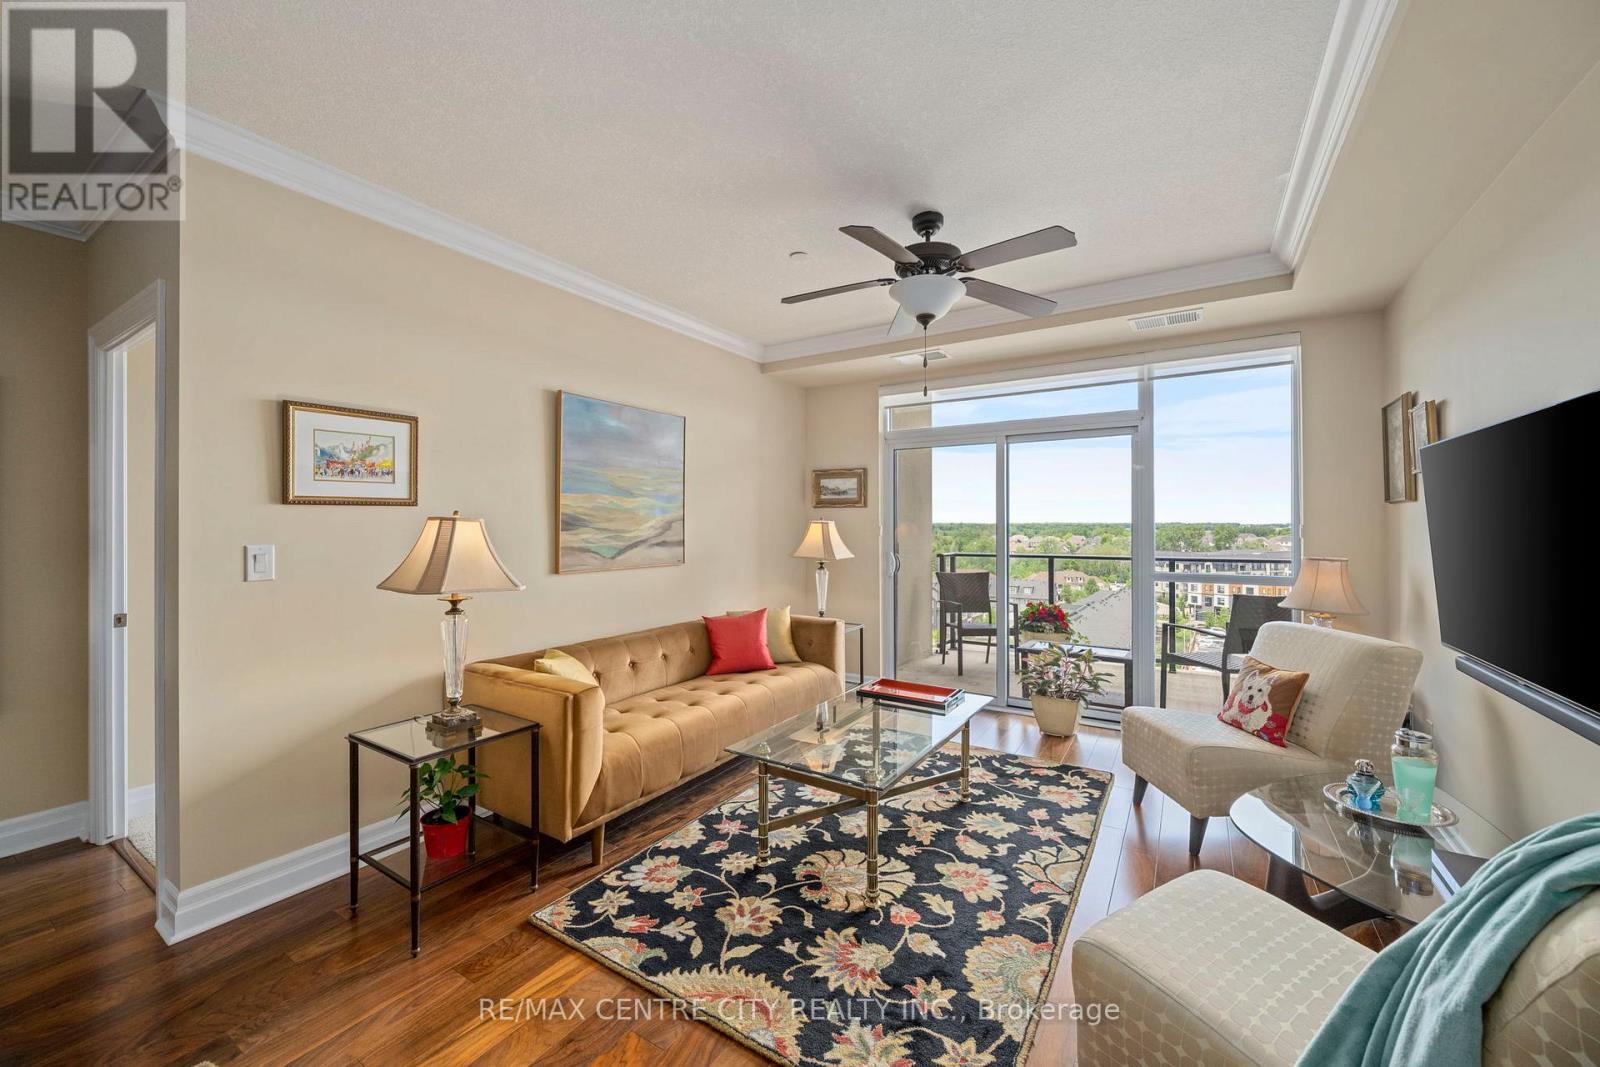
713 - 240 Villagewalk Boulevard
London North, Ontario
Luxury Lifestyle at the sought-after community of Village North, by Tricar, at Sunningdale and Richmond!! This is the largest 1 bedroom + den suite with 1111 square feet + 88 square foot balcony. Enjoy north, east, and west-facing views of the countryside, with lots of greenery and trees on the horizon. This immaculate suite, with open plan, has been tastefully renovated. Premium finishes include walnut hardwood flooring, crown mouldings, coffered ceiling and designer paint colours. Granite countertops in kitchen, glass tile backsplash, and ceramic tile flooring. Upgraded stainless steel appliances. Bosch dishwasher 2024. GE stove with convection oven and air fry, GE refrigerator, & Electrolux stacked washer/dryer with steam cycle were installed in 2025. Vintage chandelier included! Generous bedroom with new carpet in 2024. Double hanging in walk-in closet. Solar blinds in bedroom and living room. Luxurious bathroom features elegant marble flooring and backsplash. Walk-in shower, separate soaker whirlpool tub. Large den/office could be used as a second bedroom with a Murphy bed. Bi-fold door on laundry creates some extra storage space. Pantry closet for extra storage in unit. TWO storage lockers on the main level. One exclusive underground parking spot. Exceptional resort-style amenities center w/ indoor saltwater pool, fitness room, theatre room, golf simulator, dining room, entertainment room, library, billiards, outdoor seating/patio area, 2 guest suites, Resident Building Manager. Incredible sunsets too! Monthly fees include heat, A/C, and water. Hydro extra. Close to Uptown Mall, Masonville Mall, shopping, golf course, hospitals and nature trails. Bus stop on Sunningdale in front of building. (id:60297)
RE/MAX Centre City Realty Inc.
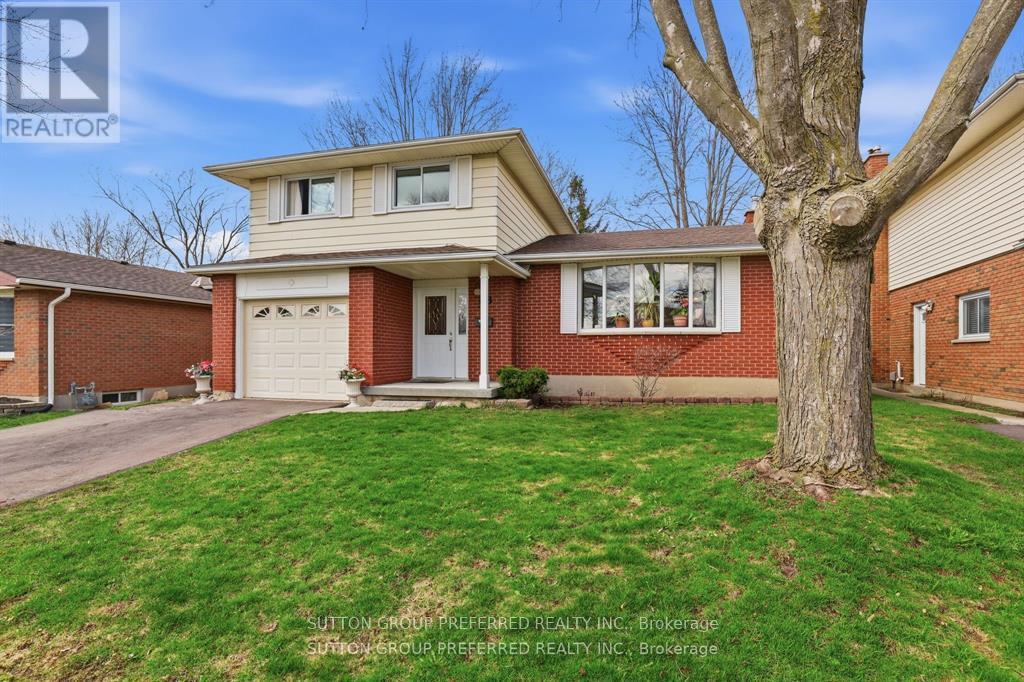
38 Alayne Crescent
London South, Ontario
Welcome to 38 Alayne Crescent, a move in ready 3 bedroom, 2 bathroom side split nestled on a quiet, family friendly crescent in the heart of South London. This well maintained home offers a functional layout with plenty of space to live and grow. Step inside to a bright and spacious living room, perfect for relaxing or entertaining. The updated kitchen features modern finishes and flows seamlessly into the dining area. Just a few steps down, you'll find a versatile rec room complete with French doors that open onto the backyard deck, ideal for summer gatherings or a quiet evening outdoors. The home also offers a convenient side entrance into a single car garage, and sits on a generous 50 x 100 ft lot with plenty of outdoor space for kids, pets, or gardening. Major updates include a new roof and driveway (2025), adding even more value and peace of mind. Located just steps from White Oaks Mall, White Oaks Park, schools, transit, and with easy access to Highway 401, this home combines comfort, convenience, and an unbeatable location. A fantastic opportunity for families, first-time buyers, or investors, just move in and enjoy! (id:60297)
Sutton Group Preferred Realty Inc.
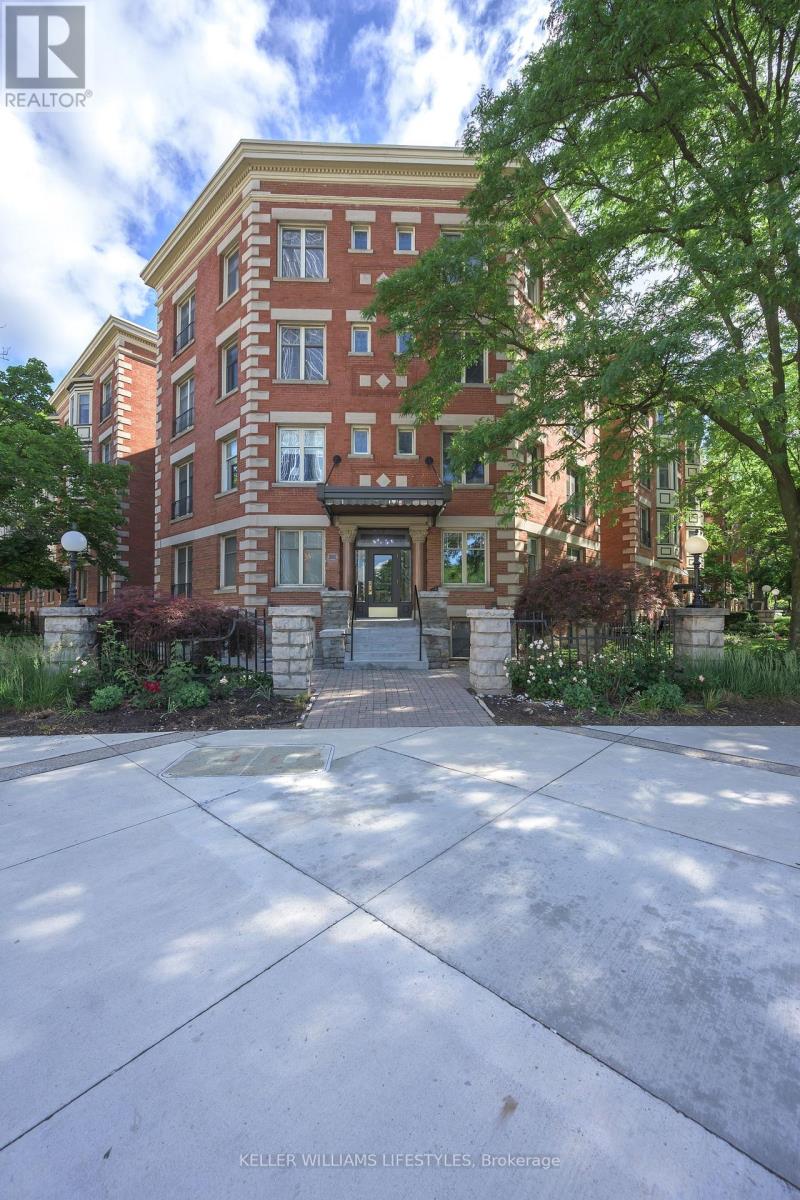
205 - 460 Wellington Street
London East, Ontario
Imagine a lifestyle where everything is at your doorstep. Whether you're grabbing fresh ingredients at Covent Garden Market, catching a Knights game or a concert at Canada Life Place, or spending an afternoon strolling through Victoria Park and the boutiques of Richmond Row-you are quite literally steps from it all.Inside this stunning two-bedroom, 1.5-bathroom condo, you'll find a perfect blend of character and contemporary updates. The beautifully renovated kitchen boasts sleek quartz countertops and flows effortlessly into a well-appointed dining room. In the main living space, gleaming hardwood floors, a classic wood-burning fireplace, custom built-in shelving, and a bright bay window create an inviting atmosphere rich with historic soul. The primary suite is a true urban retreat, featuring a luxurious ensuite complete with heated floors, a freestanding soaker tub, and clever built-in storage. Nearby, a flexible second bedroom currently serves as a den, offering the perfect layout for a home office or guest room.Beyond the unit itself, this exceptional community offers a lifestyle of effortless convenience. Residents enjoy exclusive access to a pristine indoor pool and a fully equipped gym, alongside the practical luxuries of in-suite laundry, secure indoor parking, and additional private storage space. Adding to the immense value of the building is a lovely guest suite, available to owners for just $30 a night, making it easier than ever to host out-of-town visitors in style. (id:60297)
Keller Williams Lifestyles
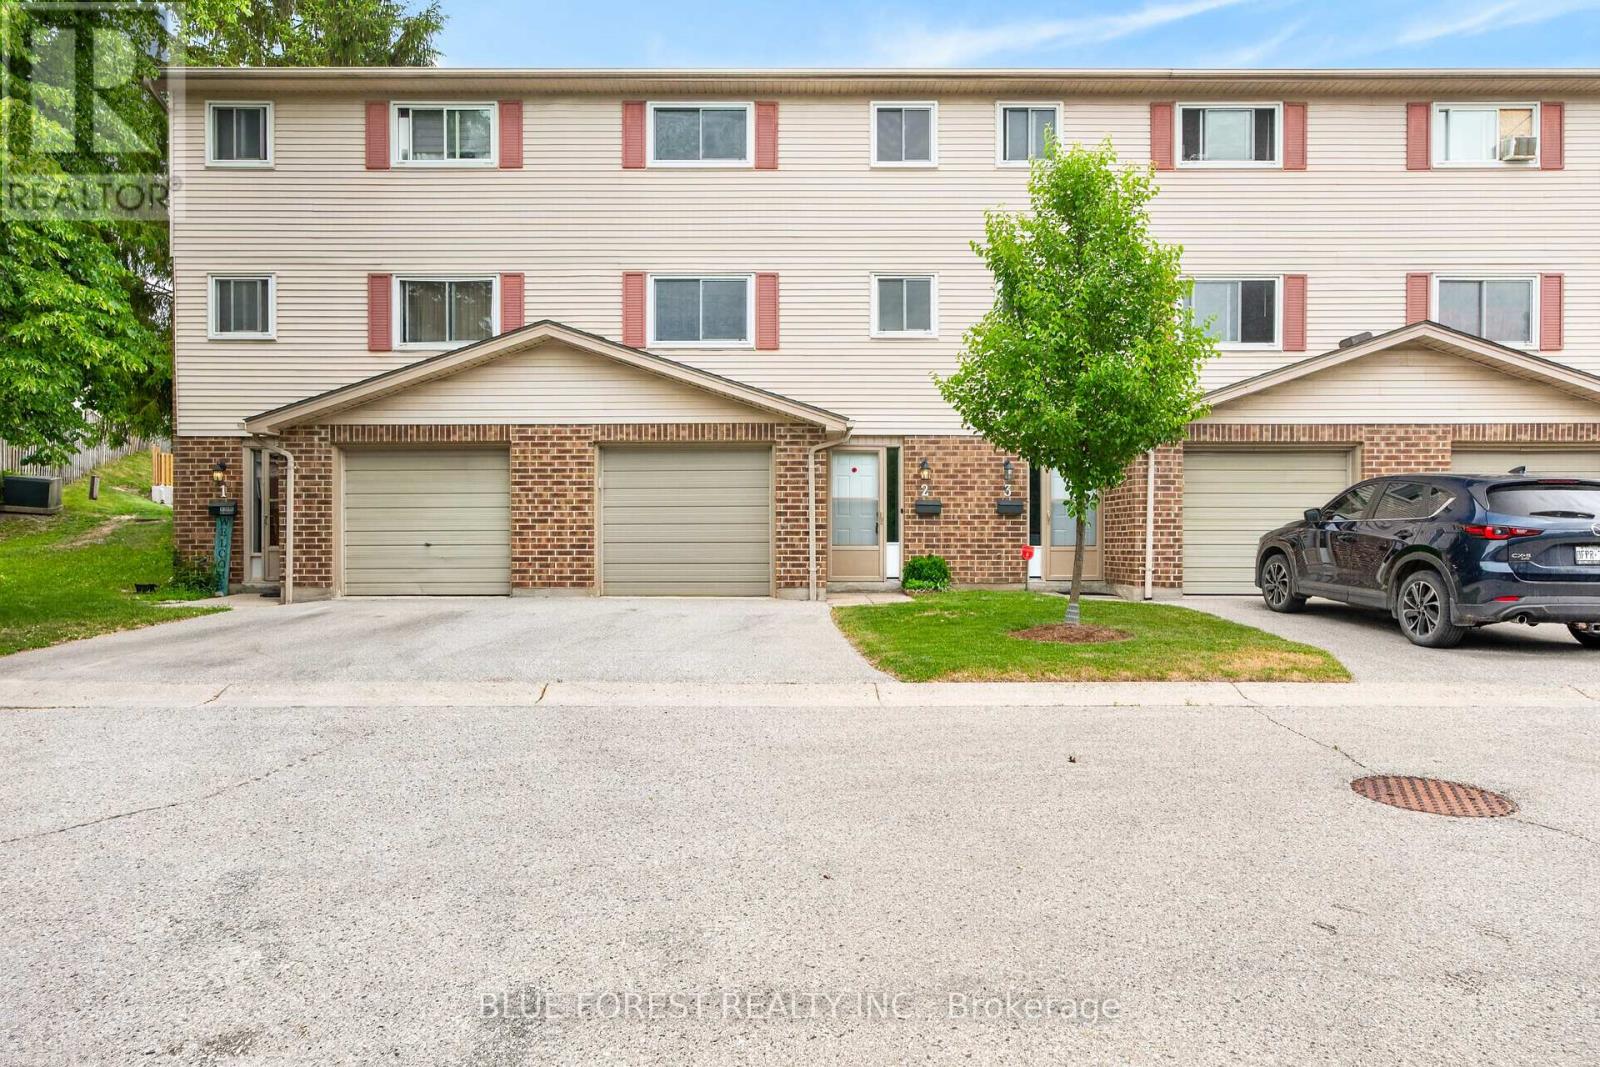
2 - 450 Pond Mills Road
London South, Ontario
Freshly Painted and Move in ready! Perfect for first time homebuyers or investors looking to add a low maintenance home to their portfolio. This 3 bedroom townhouse with attached garage is located in a well maintained complex only 5 minutes from LHSC Victoria Hospital, Hwy 401, parks and shopping! The first floor has a newly renovated rec room or potential fourth bedroom featuring new vinyl flooring, baseboards and a fresh coat of paint (2026). It also features a laundry closet with plenty of additional storage. Also on this level, a coat closet and inside entry to the garage. On the second level you'll appreciate the extra large living/dining area (also freshly painted) and the bright kitchen with plenty of cabinet space, a 2 piece bathroom and there's access to the patio off the living room so you can enjoy summer BBQs! The third level has a good sized primary bedroom with two closets, a 4piece bathroom and two more rooms which can be used as bedrooms or work-from-home spaces. Visitor parking is steps from the unit! Listed at an unbeatable price and close to shopping, transit, schools & easy access to Hwy 401 for commuters. Book your showing today! (id:60297)
Blue Forest Realty Inc.
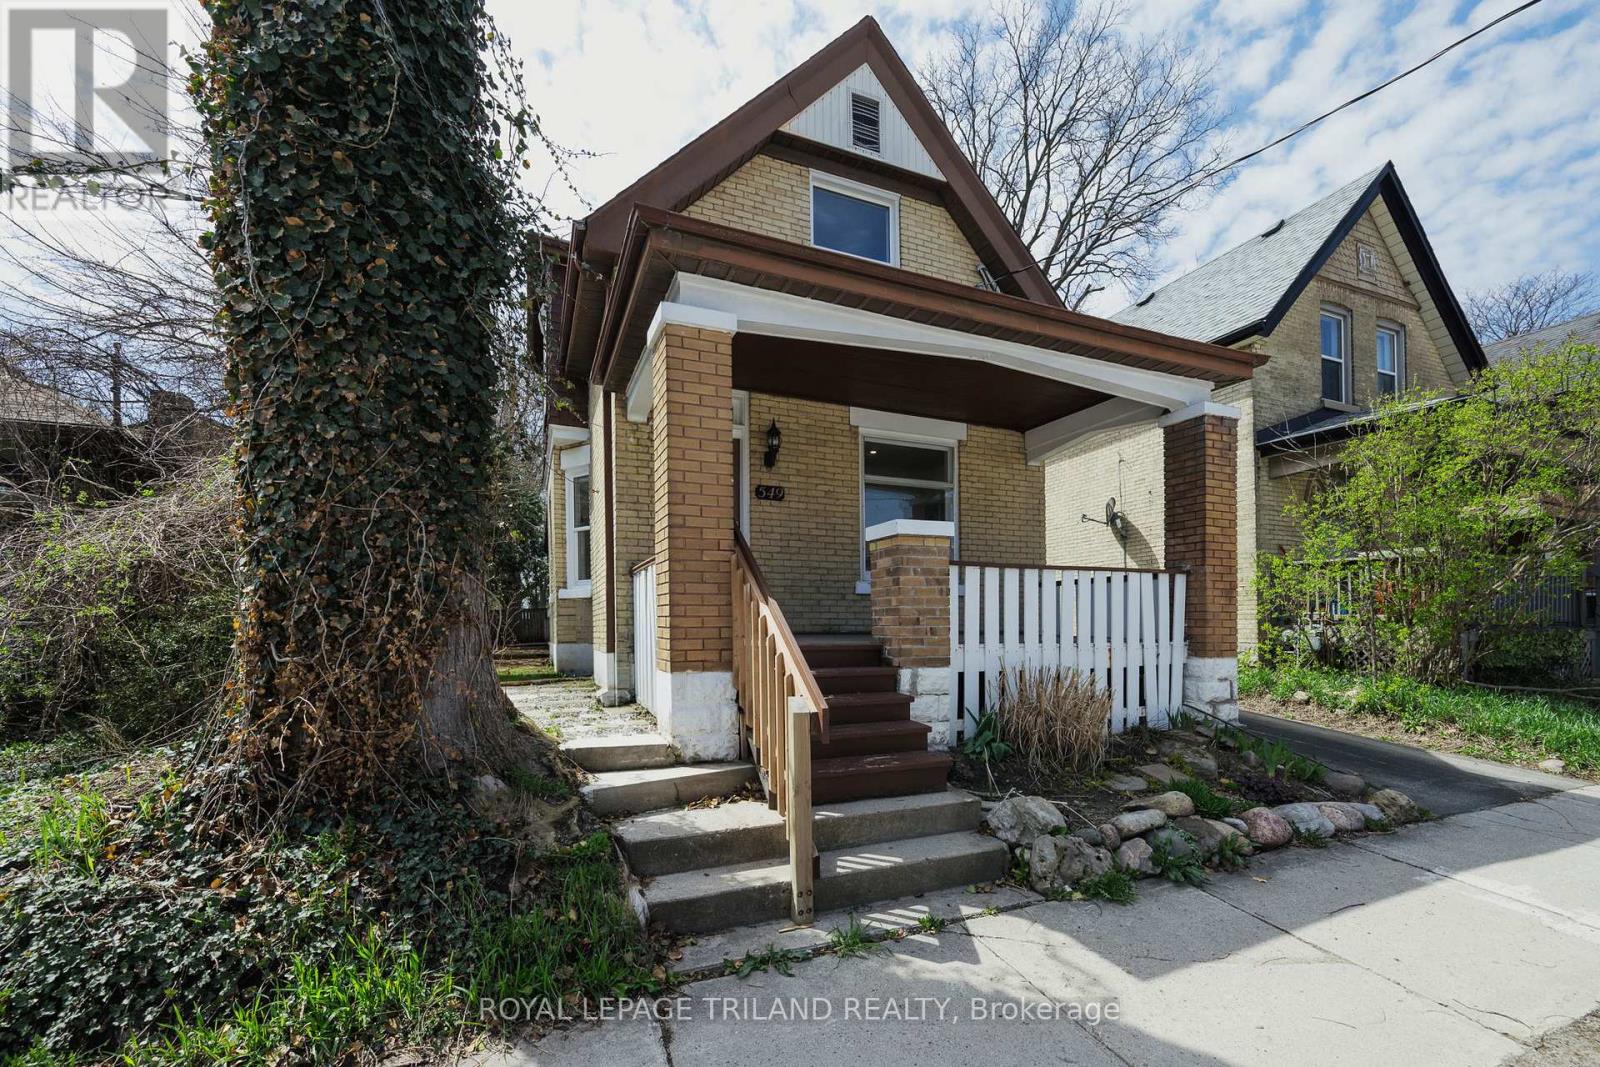
549 Quebec Street
London East, Ontario
Charming, fully renovated 3-bedroom home offering the perfect blend of timeless character and modern upgrades, ideally located in the heart of London. Move-in ready and thoughtfully updated from top to bottom, this home is perfect for families or investors seeking a turnkey opportunity. The main level features a welcoming covered front porch, bright open-concept living and dining area, and a spacious eat-in kitchen. A versatile family room with a 3-piece bath and convenient main floor laundry walks out to a generous rear deck-complete with gas line for BBQ-perfect for entertaining or relaxing. Upstairs, you'll find three comfortable bedrooms and an additional 3-piece bathroom. The finished lower level offers a separate entrance, added living space, and laundry hookups-ideal for teens, guests, or potential in-law use. Upgrades include updated windows, 100-amp electrical service with updated wiring, newer plumbing, waterproofed foundation with new weeping tile, and chimney liner. Natural wood trim throughout adds warmth and character, beautifully complementing the home's modern finishes. Centrally located close to schools, shopping, transit, and amenities-this is a rare opportunity to own a fully updated home with both charm and functionality. (id:60297)
Royal LePage Triland Realty

99 Sheldabren Street
North Middlesex, Ontario
TO BE BUILT! Cannon Homes proudly presents The Freeport II, an expertly designed 4-bedroom home offering just over 2,000 sq. ft. of bright, modern living space in the desirable Ausable Bluffs community of Ailsa Craig. With thoughtful planning, quality finishes, and the ability to personalize your selections, this home is ideal for families looking to build something truly special. The main level features an open-concept kitchen, dining area, and great room-perfect for gatherings, entertaining, or cozy evenings at home. Upstairs, you will find a highly functional layout with four spacious bedrooms, all including their own walk-in closets - a rare & impressive feature that adds tremendous storage & convenience. The upper-level laundry brings everyday practicality to the forefront, making family living easier and more efficient. But the true standout is the exceptional oversized garage. Designed with real-life needs in mind, this impressive space features two 10-foot garage doors leading into a 23.6' x 24' garage, offering room for two full-size pickup trucks, workshop space, tools, equipment, or recreational storage. Whether you are a contractor, hobbyist, or someone who simply needs space, this garage delivers unmatched value. The Freeport II in Ausable Bluffs offers the perfect balance of small-town living with easy access to London, Grand Bend, and surrounding amenities. Includes Tarion Warranty & sodded lot. Taxes & Assessed Value yet to be determined. List price reflects the Government HST rebate. HST included with all applicable rebates assigned to the Builder. Price is contingent on Buyer eligibility and rebate implementation. (id:60297)
Century 21 First Canadian Corp.
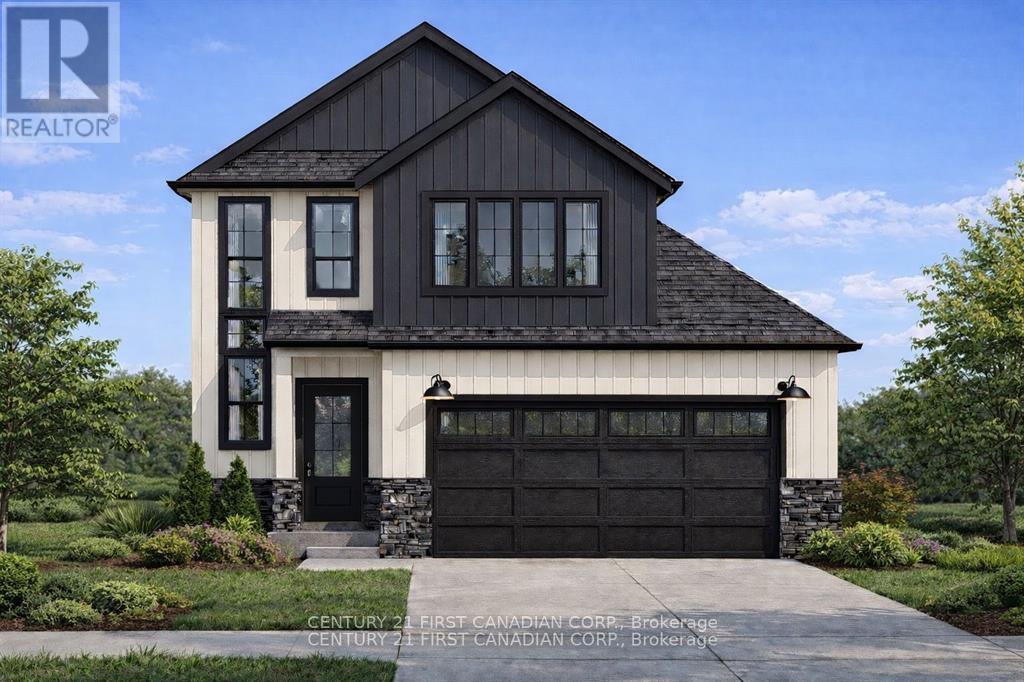
15 Doerr Court
North Middlesex, Ontario
TO BE BUILT - Introducing the Heath Model by Morrison Homes, perfectly situated in the desirable Ausable Bluffs community of Ailsa Craig, on a premium-sized lot on Doerr Court. Boasting 1,993 sq. ft. of well-designed living space, this home delivers a seamless blend of modern style and practical everyday living.Step inside and you're welcomed by a spacious mudroom, ideal for keeping busy households organized. A unique and highly functional "grocery door" provides direct access to the pantry-making unloading groceries effortless.At the centre of the home, the kitchen is sure to impress, featuring upgraded quartz countertops, custom cabinetry extending to the ceiling, and generous workspace-perfect for both entertaining and day-to-day living. The open-concept main floor offers a bright, connected layout that brings together the kitchen, dining, and living areas into one inviting space.Upstairs, you'll find three generously sized bedrooms along with a full bathroom. The primary suite serves as a relaxing retreat, complete with a walk-in closet and a private ensuite showcasing a double vanity and a beautifully tiled shower. The second level provides flexibility for families, guests, or even a dedicated home office.Additional features include a double-car garage, contemporary finishes throughout, and the exceptional craftsmanship Morrison Homes is known for. Set within the growing Timber Ridge neighbourhood, this home offers a refined balance of comfort, functionality, and modern design-ready to be personalized to your lifestyle.Taxes and assessed value to be determined. List price reflects the Government HST rebate.. HST is included, with all eligible rebates assigned to the builder. Purchase price is subject to buyer qualification for applicable rebates. (id:60297)
Century 21 First Canadian Corp.
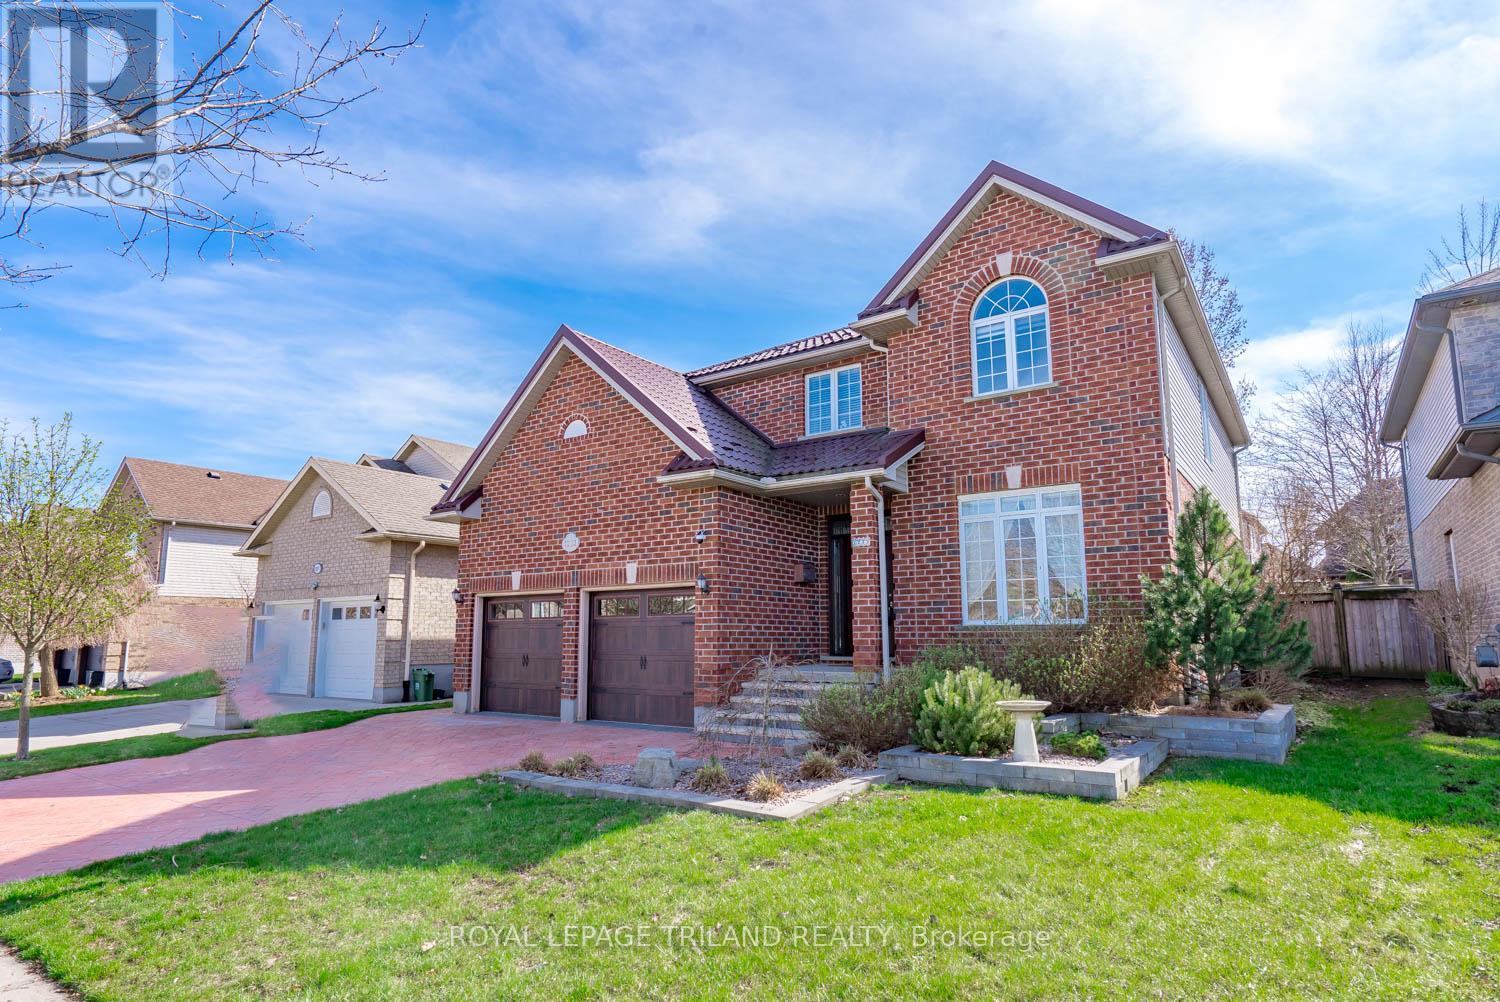
1223 Thornley Street
London South, Ontario
Welcome to this executive 4-bedroom, 4-bathroom home in the highly desirable Crestwood/Westmount neighbourhood. From the moment you enter, the impressive two-storey great room with gas fireplace creates a dramatic focal point with soaring ceilings and abundant natural light. The home's ideal southwestern exposure keeps the main living areas bright and inviting throughout the day. The open-concept main floor offers a spacious kitchen and dining area perfect for family living and entertaining, complemented by an elegant open oak staircase leading to the second-floor balcony. The upper level features a generous primary suite complete with an updated ensuite and large walk-in closet. Additional bedrooms include one with a second walk-in closet and another with a vaulted ceiling, adding architectural interest. Laminate flooring throughout the second level provides a clean, modern finish. The professionally finished lower level expands the living space with a cozy gas fireplace, laminate flooring, and a modern bathroom featuring heated porcelain floors. An oversized, sound-proofed recreation room-wired for surround sound-creates the perfect home theatre environment, complete with a wet bar for entertaining. A large laundry area and ample finished storage space add convenience. Outside, the professionally landscaped yard offers tiered gardens and an oversized newer deck ideal for outdoor dining and relaxation. Meticulously maintained throughout, this home is truly move-in ready and offers exceptional value in one of London's most sought-after communities. (id:60297)
Royal LePage Triland Realty
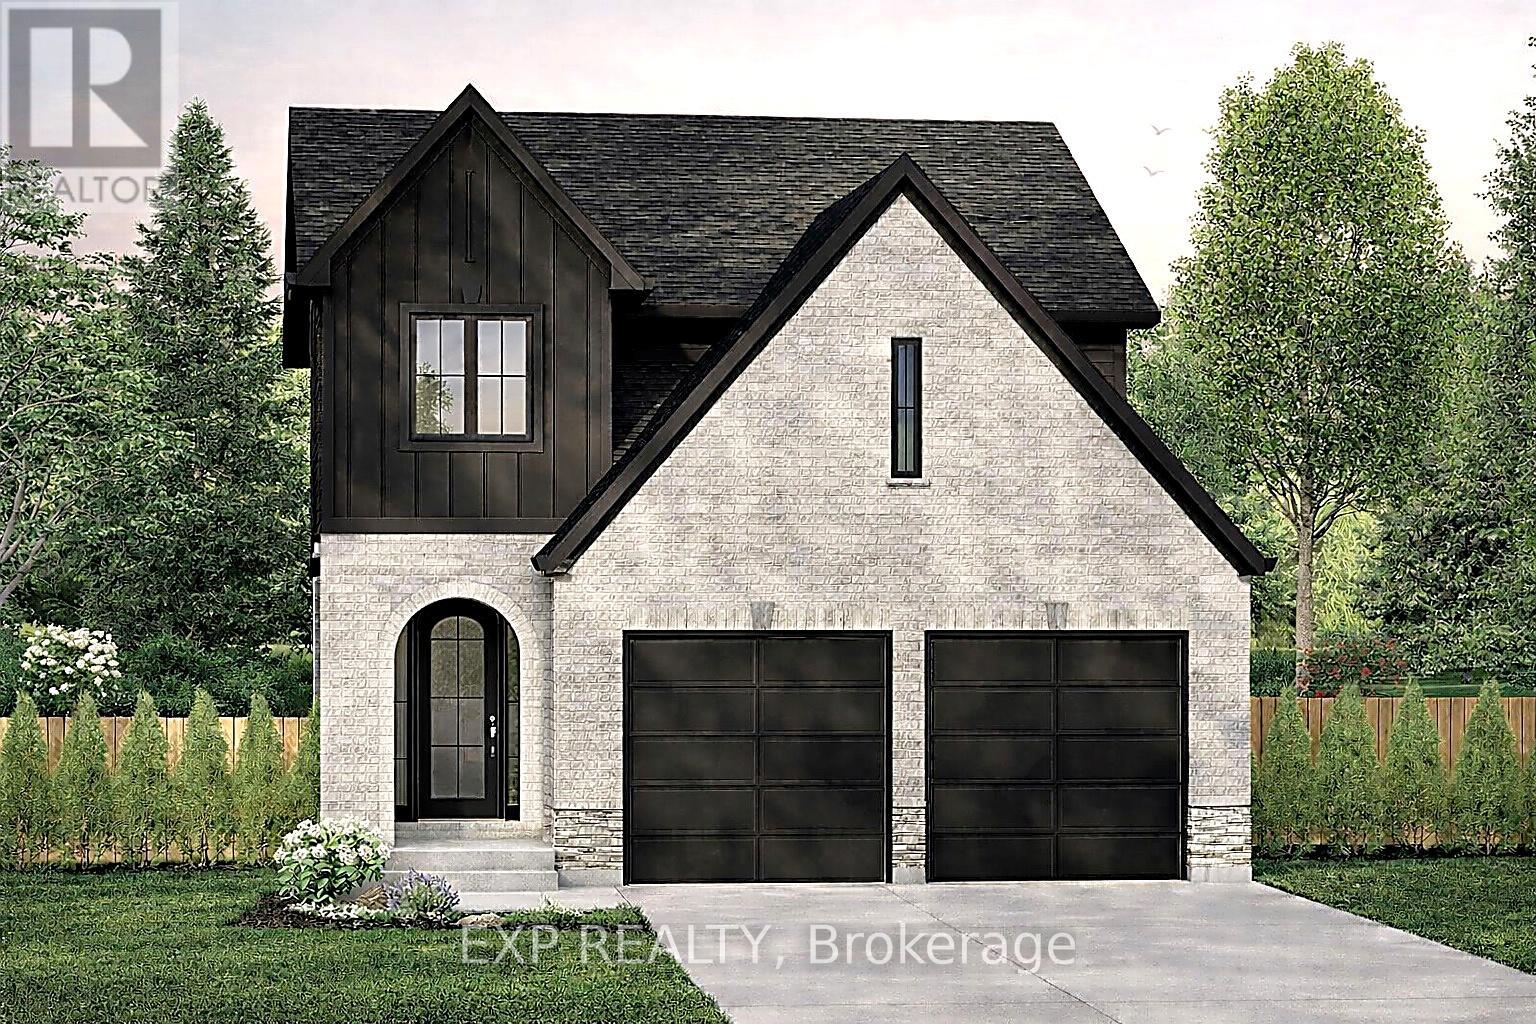
Lot 7 Aspen Parkway
Aylmer, Ontario
Carmo Building Group is now building in Cottonwoods, a growing community on the eastern outskirts of Aylmer. Offering 40' and 50' lots, this development features a variety of desirable settings including pond views, forested greenspace, and corner lots. The Eras model is proposed for Lot 7 and showcases a brick and vinyl exterior, offering 1,794 sq ft of finished living space in a thoughtfully designed two-storey layout with a double garage.Designed with both function and style in mind, the main level features a spacious mudroom, open-concept living, and a generous kitchen complete with quartz countertops and a pantry. Upstairs, you will find convenient second-floor laundry, a well-appointed primary suite with a walk-in closet and large 5-piece ensuite, and a Jack and Jill bathroom serving bedrooms two and three. Both secondary bedrooms enjoy pond views, as do the kitchen and living room.Built to spec, this home can be customized with upgrades to suit the buyer's preferences. Available finishes, workmanship, and upgrade options can be viewed at the Carmo Building Group model home on Lot 22. Price includes proposed 2026 HST rebates. Final rebate amount is subject to the passing of Provincial/Federal legislation and purchaser eligibility (Primary Residence/Qualifying Rental) as per government guidelines. (id:60297)
Exp Realty
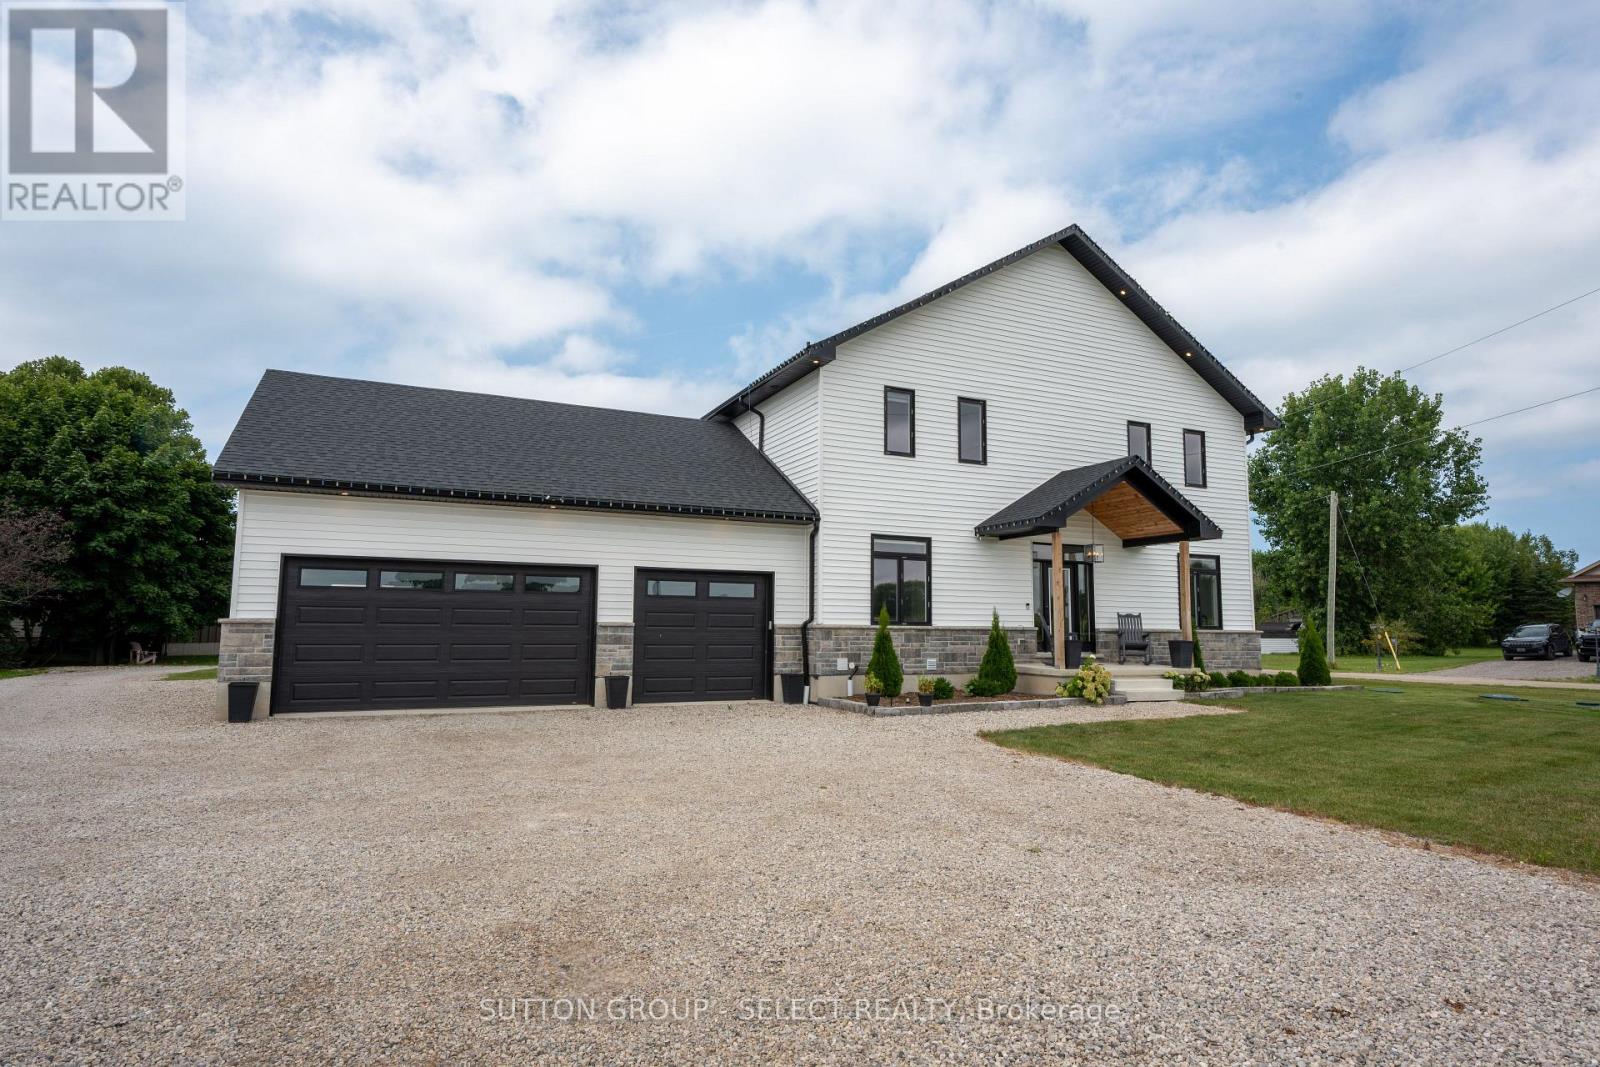
33977 Kildeer Drive
Bluewater, Ontario
Experience lakeside living at its finest in this stunning custom-built home, thoughtfully designed with endless upgrades and a versatile layout. Perfect as a year-round family home, a weekend retreat, or an investment opportunity, this residence offers the ideal blend of comfort, style, and potential. Located just a short walk from a private beach with exclusive access to Lake Huron, this home captures the essence of relaxed coastal living. The modern exterior showcases clean architectural lines, complemented by two expansive rear decks that provide covered outdoor living space and upper-level lake views, perfect for enjoying breathtaking sunsets over the water. Inside, the open-concept main level seamlessly connects the living, dining, and kitchen areas, creating a bright and inviting space ideal for everyday living and entertaining. The second level offers an additional living room, two bedrooms, and a convenient upper-level laundry area, all designed with functionality in mind. The impressive primary suite boasts vaulted ceilings, a walk-in closet, lake views, and a beautifully finished four-piece ensuite. The fully finished lower level provides excellent in-law suite potential, featuring a rough-in for a kitchen and a spacious layout ideal for extended family, guests, or future income-generating opportunities. Tarion-licensed and built with exceptional craftsmanship, this home combines modern design, versatile functionality, and an unbeatable location, offering a rare opportunity to enjoy or invest in the beauty of Lake Huron living. (id:60297)
Sutton Group - Select Realty
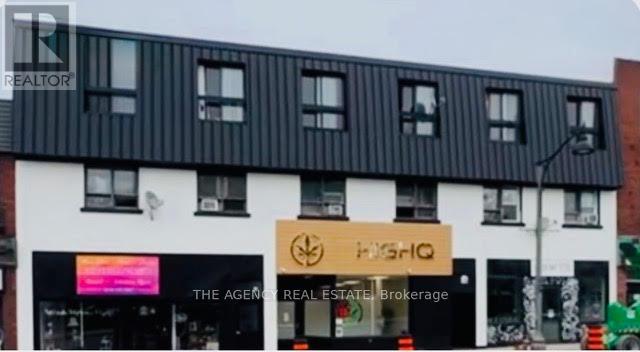
310 - 91 Thames Street S
Ingersoll, Ontario
Rent is $1,525/month, all-inclusive, for this bachelor in a quiet three-storey building located in central Ingersoll. Utilities are included. The unit also comes with an in-suite washer and dryer, plus one parking spot. (id:60297)
The Agency Real Estate
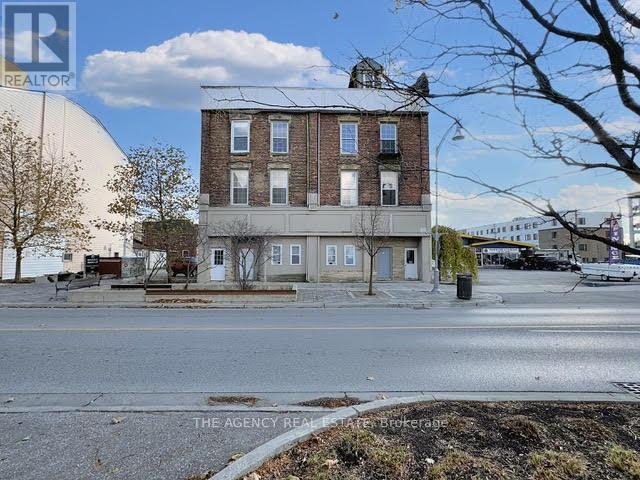
4 - 286 Talbot Street
St. Thomas, Ontario
Rent is $1,500 per month, all-inclusive, and includes one free parking space. This bright and spacious one bedroom, 1-bathroom apartment features in-unit laundry and a newly renovated kitchen and bathroom. Ideally located in downtown St. Thomas, it is close to shops, schools, parks, and public transit. (id:60297)
The Agency Real Estate
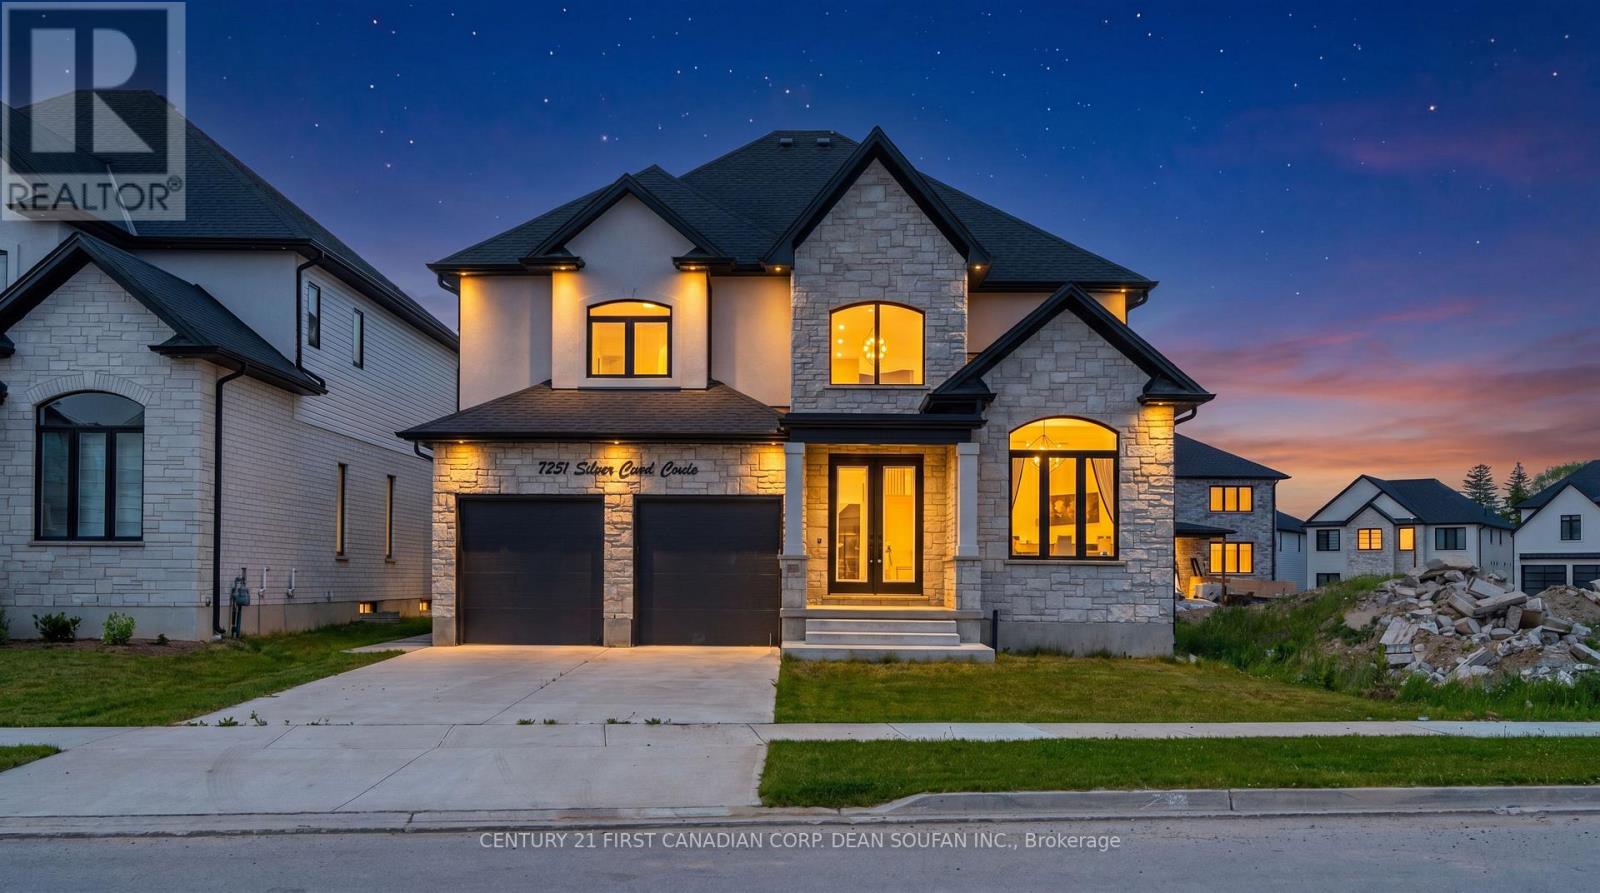
7251 Silver Creek Circle
London South, Ontario
Welcome to Silver Leaf Estates, one of Southwest London's most sought-after communities, offering quick access to Highways 401 & 402, shopping, restaurants, fitness centres, and scenic walking trails. Introducing 7251 Silver Creek Circle, an exceptional family home boasting over 3,000 sq. ft. of beautifully finished above-grade living space.From the grand double-door entry, you'll be impressed by the soaring ceilings, engineered hardwood floors, and thoughtfully designed open-concept layout. The main floor features a private office, elegant dining room, and a stunning chef's kitchen complete with quartz countertops, ceiling-height cabinetry, a walk-in pantry with custom coffee bar, and premium finishes throughout. The spacious great room, anchored by a sleek fireplace, creates the perfect space for everyday living and entertaining.Upstairs, you'll find four generous bedrooms, including a luxurious primary retreat with a spa-inspired 5-piece ensuite and walk-in closet. A Jack-and-Jill bath connects two bedrooms, while the fourth enjoys its own private ensuite.Step outside to a fully fenced, professionally landscaped backyard with a large concrete patio and an oversized lot stretching nearly 147 feet deep, offering endless possibilities for outdoor enjoyment.Combining premium finishes, an exceptional floor plan, and an unbeatable location, this is a rare opportunity to own a stunning family home in Silver Leaf Estates. (id:60297)
Century 21 First Canadian Corp. Dean Soufan Inc.
Century 21 First Canadian Corp
THINKING OF SELLING or BUYING?
We Get You Moving!
Contact Us

About Steve & Julia
With over 40 years of combined experience, we are dedicated to helping you find your dream home with personalized service and expertise.
© 2026 Wiggett Properties. All Rights Reserved. | Made with ❤️ by Jet Branding