Listings
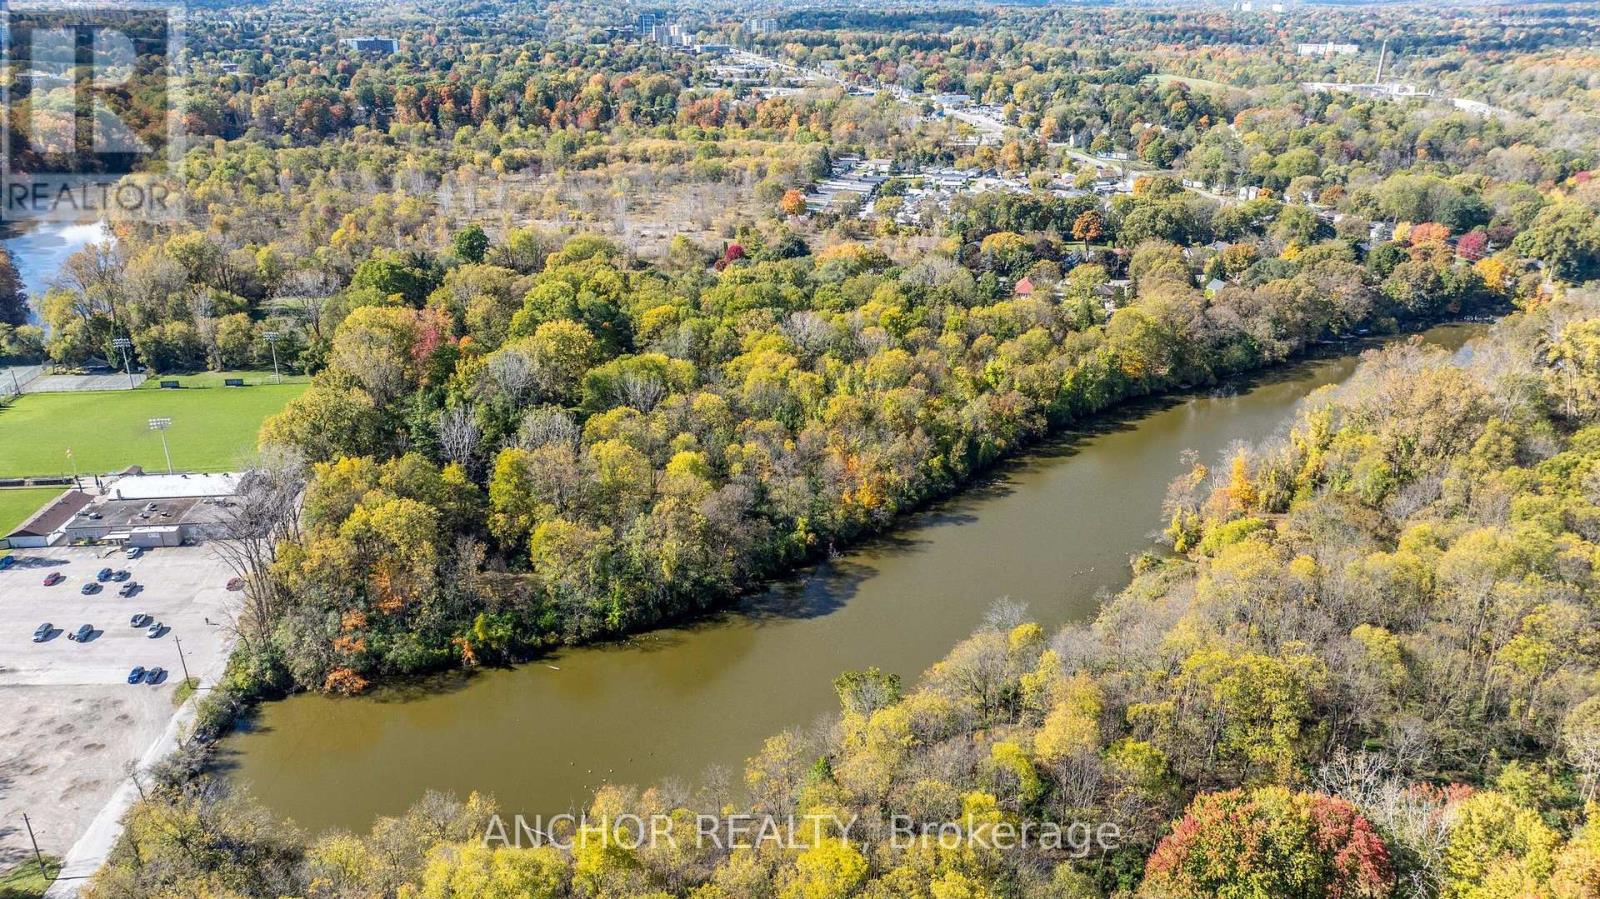
65 Cove Road
London South, Ontario
Fantastic opportunity to own a 7.69 acre oasis in the middle of London with over 900 feet of water frontage! Fantastic opportunity to rent out these 2 homes and use the huge 90 foot Quonset hut for your shop or live in your own forest in the city. (id:60297)
Anchor Realty
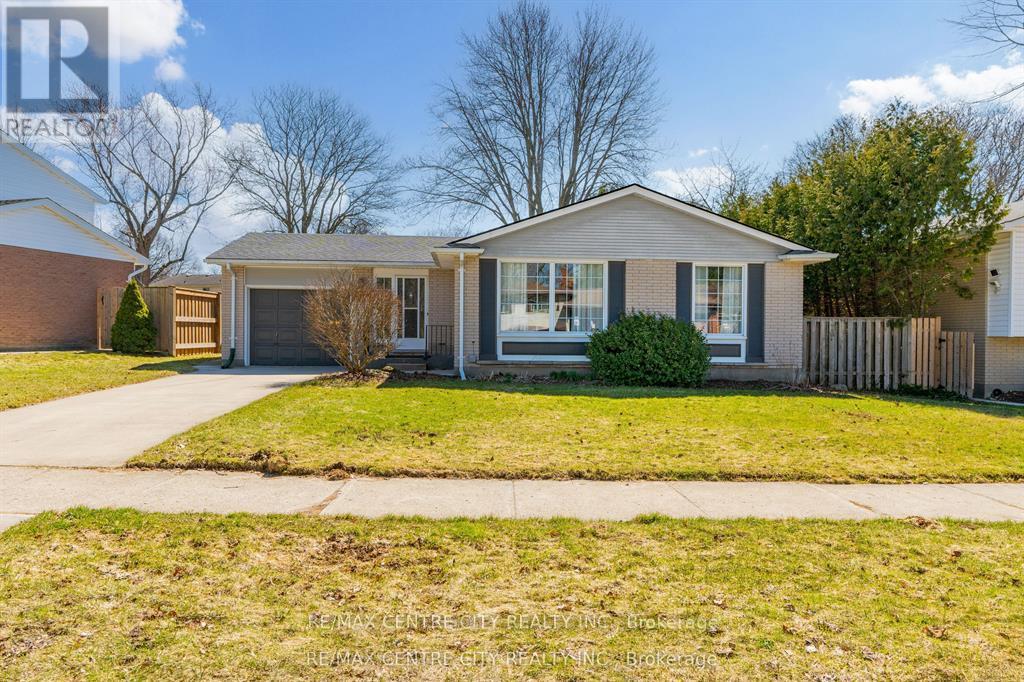
1102 Prince Philip Drive
London North, Ontario
A MASTERPIECE REIMAGINED: There is a profound difference between simply downsizing and intentionally refining your life. 1102 Prince Philip isn't just a home; it is a masterclass in living beautifully, entirely on your terms. This space was curated for the purist. Step across a continuous expanse of flawless Maple hardwood into a main floor that breathes effortless sophistication. The kitchen reads like a page from a design editorial: bespoke soft-close cabinetry, cool swathes of pristine Quartz, and untouched appliances waiting to host their first evening of wine and charcuterie. The true luxury here is the seamless integration of main-floor living. Your primary suite serves as an uncompromising sanctuary, complete with a newly minted ensuite that ensures the start and end of every day feels like a private retreat. When you do choose to host, the home expands brilliantly. Upstairs offers quiet, plush comfort for visiting family, while the lower level serves as a secondary haven anchored by rich Luxury Vinyl Plank flooring complementing the coziness of a gas fireplace. Outside, a brand-new 2025 deck sits under the quiet canopy of mature trees. It is a private, fenced-in sanctuary that requires minimal upkeep while offering maximum serenity for morning coffees or letting the dog roam safely. The most exclusive amenity this property offers after the full renovation, is the absolute absence of a "to-do" list. With a 2025 roof, a 2024 furnace, a 2024 water heater, and a brand-new laundry suite, along with all new household appliances, your only job is to simply live here. And while racing children to school in the morning might be behind you, anchoring your investment in the city's most elite educational corridor-steps from Clara Brenton, Oakridge, West Oaks, St. Johns, and St. Thomas Aquinas-ensures your investment is protected in a blue-chip neighborhood that consistently defines market value. Your next chapter shouldn't be a compromise. It should be a masterpiece. (id:60297)
RE/MAX Centre City Realty Inc.
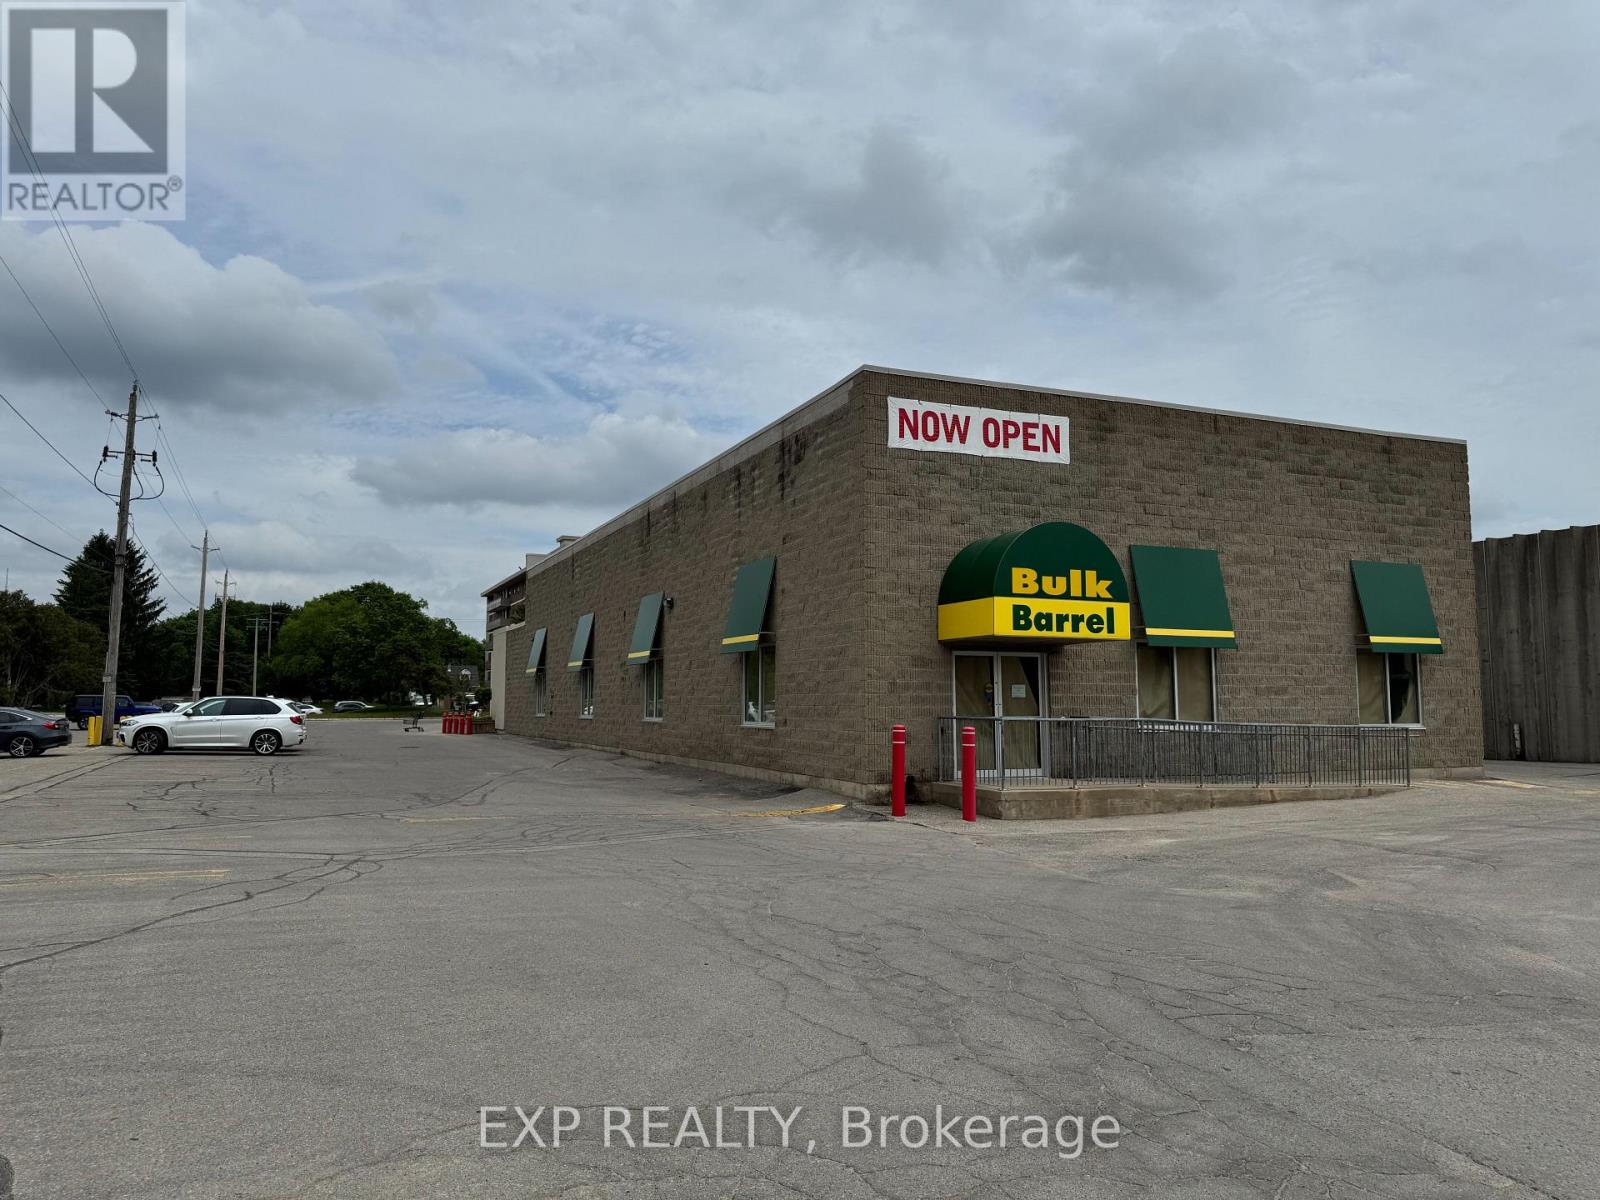
76c - 301 Oxford Street W
London North, Ontario
Rare opportunity to lease a 5,082 square foot unit in a virtually standalone building within Cherryhill Village Mall, offering an open concept and over 18 feet of clear ceiling height with sleek black-painted ceilings. Perfect for many uses under CSA4(1) Zoning, including Gyms, Commercial Recreational, Medical, Daycares, Retail, Personal Services, Restaurants, and much more! Just under 2 km from Western University, it benefits from proximity to a large student and faculty population. The space features a private, handicap-accessible entrance facing 13 high-rise apartment buildings with over 2,000 residential units, providing consistent foot traffic. With ample free parking and the added benefit of a mall entrance during mall hours, the unit is strategically located next to the Passport Office and Shoppers Drug Mart. Cherryhill Village Mall, under new management, is home to more than 50 businesses, including popular tenants like Metro, Stacked Burger, King of Pigs, Chatr Mobile, Ginos Pizza and many more, offering a vibrant and bustling retail environment for any business. Net rent $15 per SF, additional rents of $16.55 per SF. Monthly total $13,361.42 plus HST and utilities. (id:60297)
Exp Realty
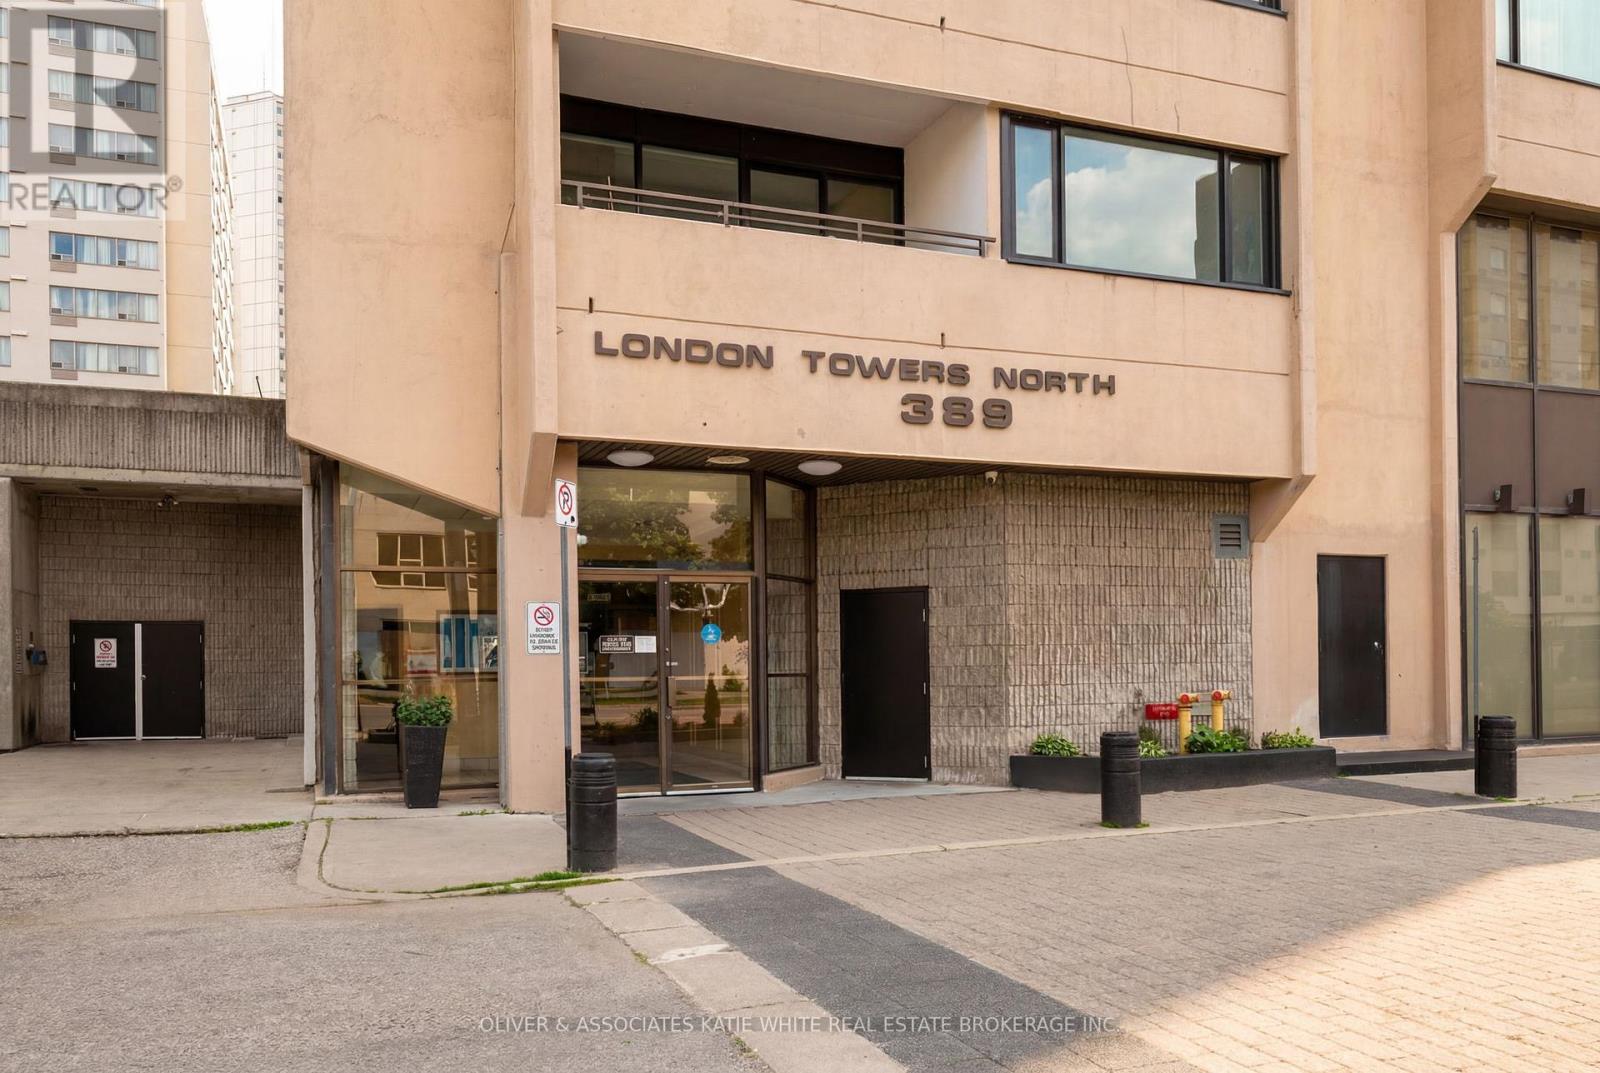
1901 - 389 Dundas Street
London East, Ontario
Rare 3-bedroom, 2-bathroom unit in downtown London. So many great shops, restaurants, and entertainment just steps from your front door! Heat, hydro, water, cable and internet and amenities included in condo fees! Stunning 19th floor City Views from the oversized balcony. Lovingly cared for with many updates over the years. Very spacious floor plan with large windows throughout. Open-concept Living/Dining area. Galley-style Kitchen offers plenty of cupboard space, and opens to the separate breakfast area. Primary bedroom with ensuite bathroom. One underground parking spot included. Tons of great condo amenities to enjoy including indoor swimming pool, sauna, exercise room, and more! (id:60297)
Oliver & Associates Katie White Real Estate Brokerage Inc.
42 Lucas Road
St. Thomas, Ontario
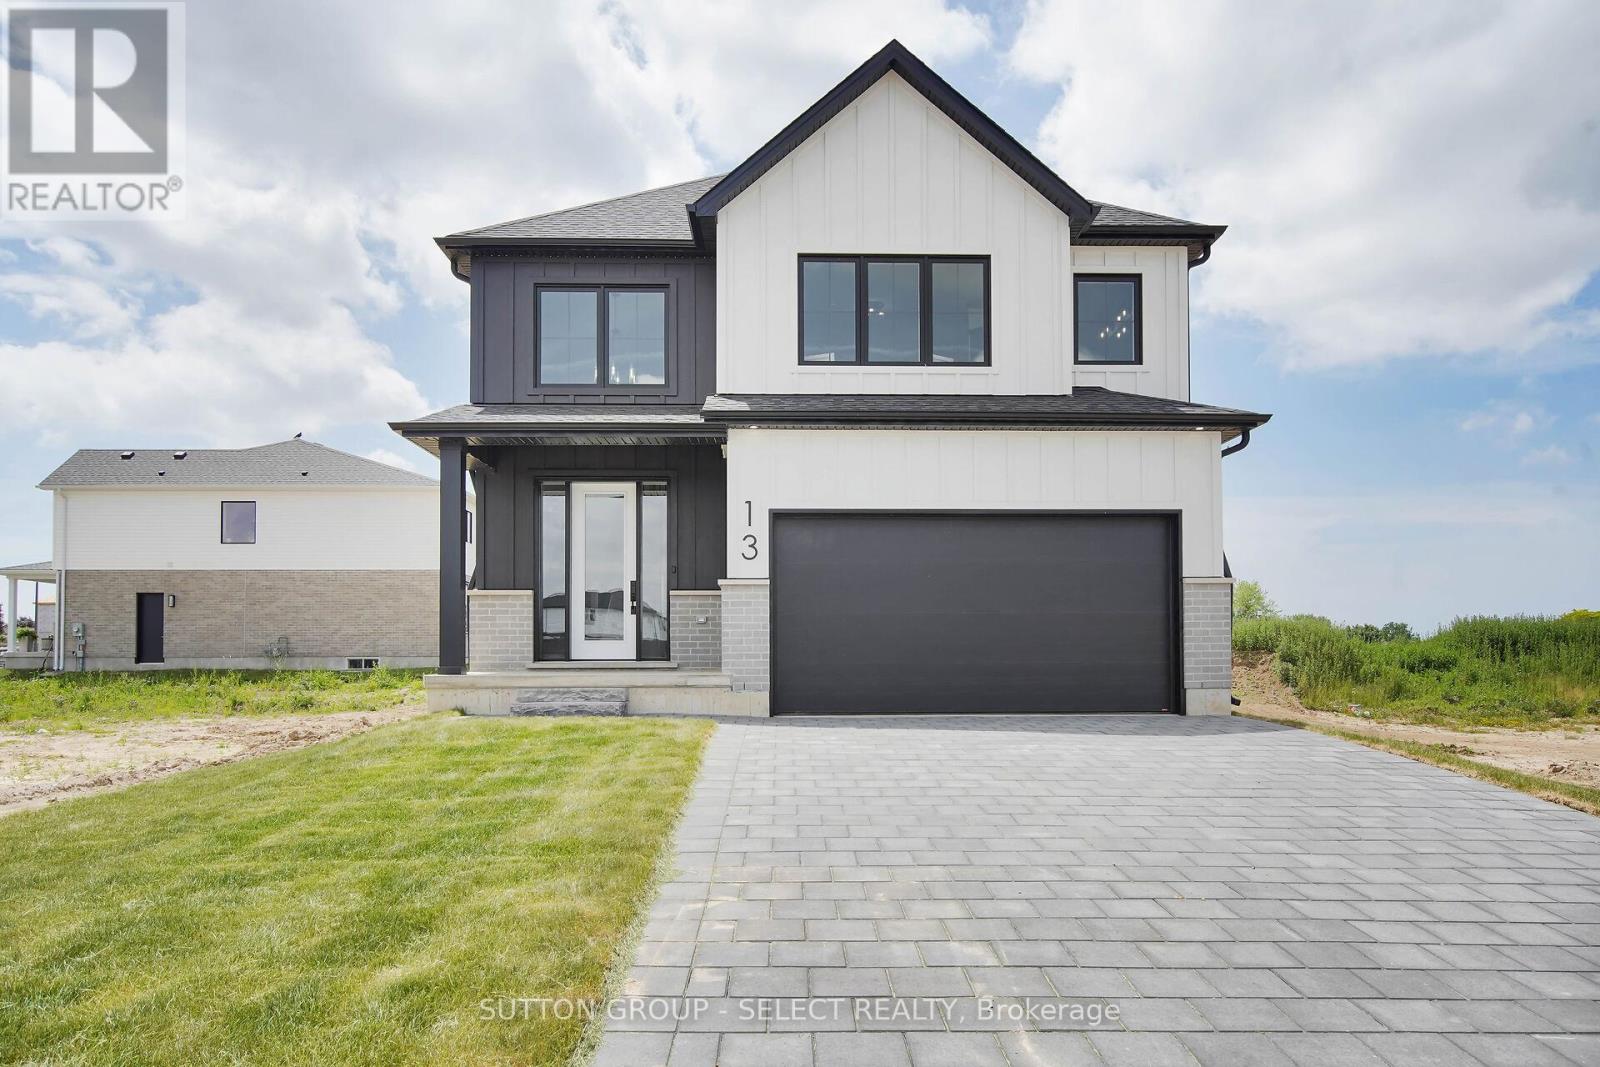
Client Remarks****UNDER CONSTRUCTION *****NEW HST HOUSING REBATE IN EFFECT TO QUALIFIED BUYERS . !!!PLUS Price has been reduced from $749,900 to include a $35,000 Builder bonus . This bonus in effect until SEPTEMBER 30,2026 !!!!!! . This is the Atlantic Modern Farmhouse design Plan by Palumbo. Homes in ST Thomas. Other virtual tours of 4 bedroom plans avail to view on Palumbo homes website. palumbohomes.ca Great curb appeal in this Atlantic plan , 3 bedroom home. Modern in design and light and bright with large windows throughout. Standard features include 9 foot ceilings on the main level with 8 ft. interior doors, 10 pot lights, gourmet kitchen by Casey's Kitchen Designs with quartz countertops, large Island, and pantry. Large Primary bedroom with spa ensuite to include, large vanity with double undermount sink, quartz countertops, free standing tub and large shower with spa glass enclosure. Large walk in closet . All standard flooring is Stone Polymer 7 inch wide plank flooring throughout every room. Mudroom has built in bench . Farm house front elevation features James Hardie composite siding and brick and paver stone driveway. . Please see info on palumbohomes.ca I Manorwood Sales package available in attachments tab. Pictures and Virtual tour are of a prior model . Brochure in the attachments VIRTUAL TOUR IS OF PRIOR MODEL WITH UPGRADES . (id:60297)
Sutton Group - Select Realty
203 - 175 Doan Drive
Middlesex Centre, Ontario
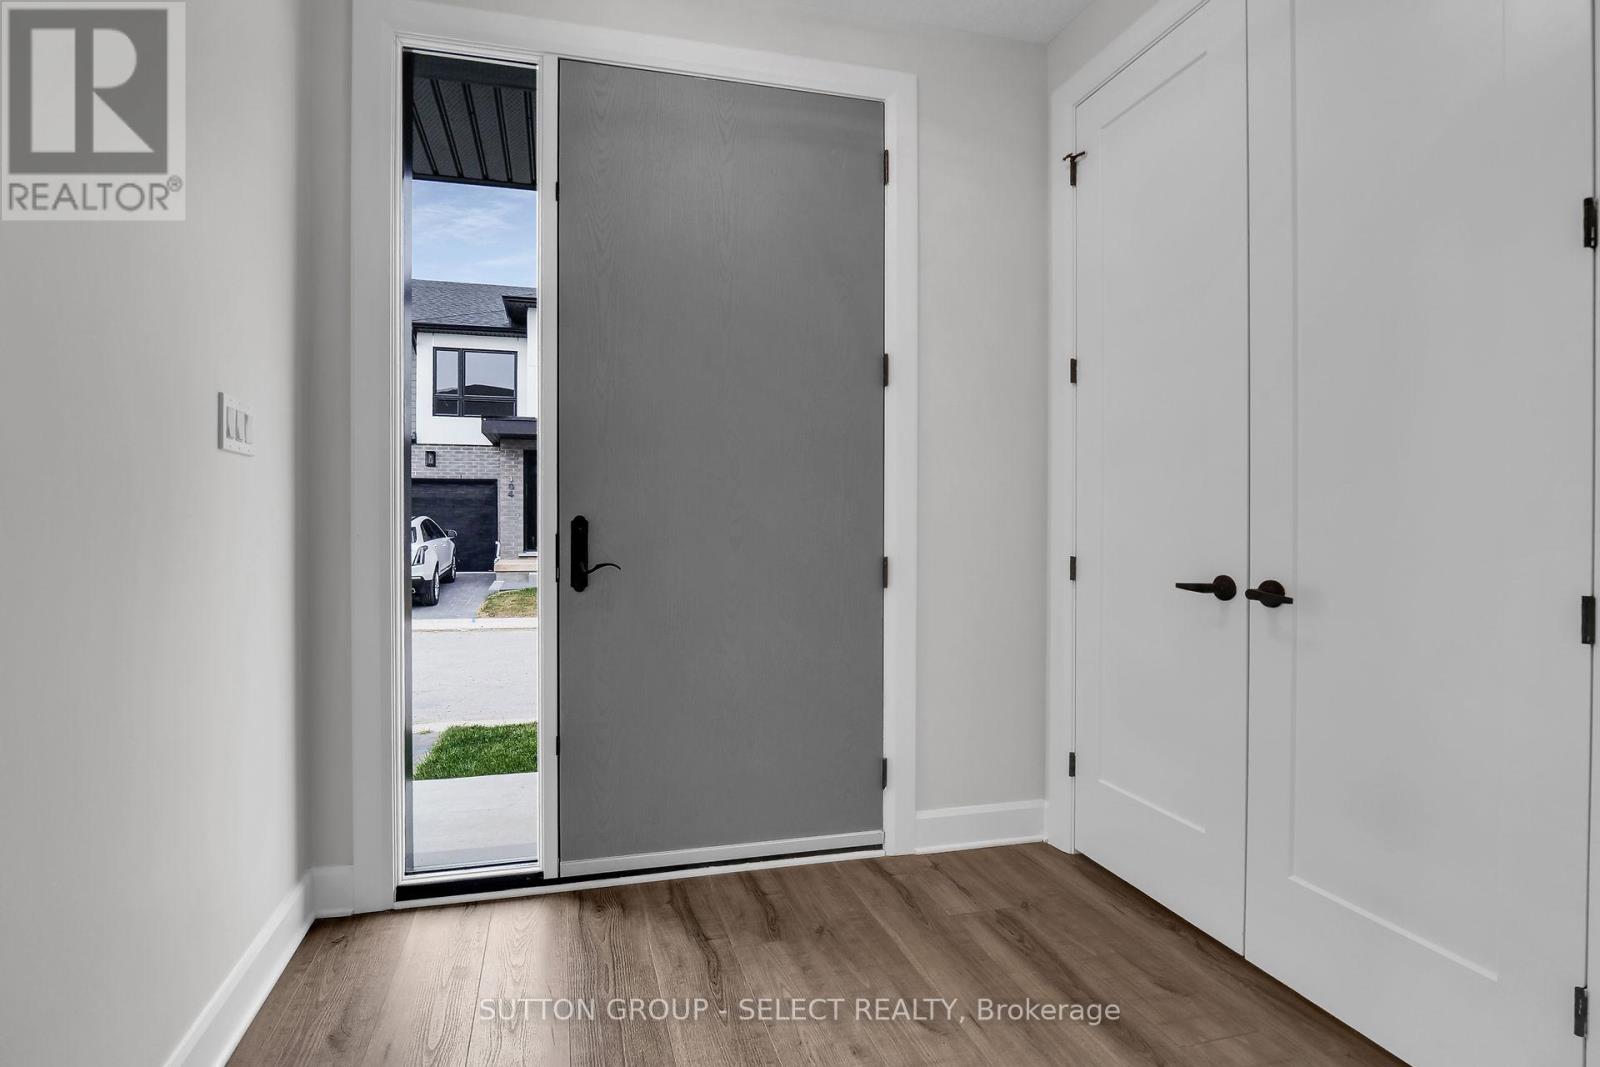
PLEASE SHOW STAGED MODEL HOME UNIT 239!!!! NEW HST REBATE TO BE APPLIED ON CLOSING TO QUALIFIED BUYERS . CONTACT HEATHER TO DISCUSS ANTICIPATED PURCHASE PRICE AFTER REBATE !!! !! LOCATED just six minutes from London's busting West-end is the hidden gem known as Kilworth. This quaint countryside town is hugged by the Thames River and surrounded from Nature's outdoor wonderland that begs to be explored. Aura is a collection of two and three storey townhomes with stylish finishes and Modern architectural design. This beautifully appointed 1644 sq ft two storey 3 bedroom open concept vacant land condo is stylish and contemporary in design offering the latest in high style streamline easy living. Beautiful Standard features included are nine foot ceilings on the main with 8 foot interior doors, oak staircase with steel spindles, wide plank stone polymer composite flooring (SPC) throughout the home. 10 Pot lights, modern lighting fixtures. Large great room/ gourmet kitchen features stainless steel appliances, quartz countertops, a large peninsula and modern design cupboards and vanities. Large Primary bedroom with spa designed ensuite including, glass shower, large vanity with double undermount sinks and quartz countertop. Primary bedroom also features a walk in closet. Washer and Dryer on 2nd level . The unfinished basement awaits your creative design. The exterior features large windows, a deck off the great room. James Hardie siding and brick on the front elevation single pavestone driveway. Virtual tour is of a prior model home. Builder to supply stainless steel appliance package same as in model for all units. Please view digital Brochure on website palumbohomes.ca/aura (id:60297)
Sutton Group - Select Realty
236 Beech Street
Central Huron, Ontario
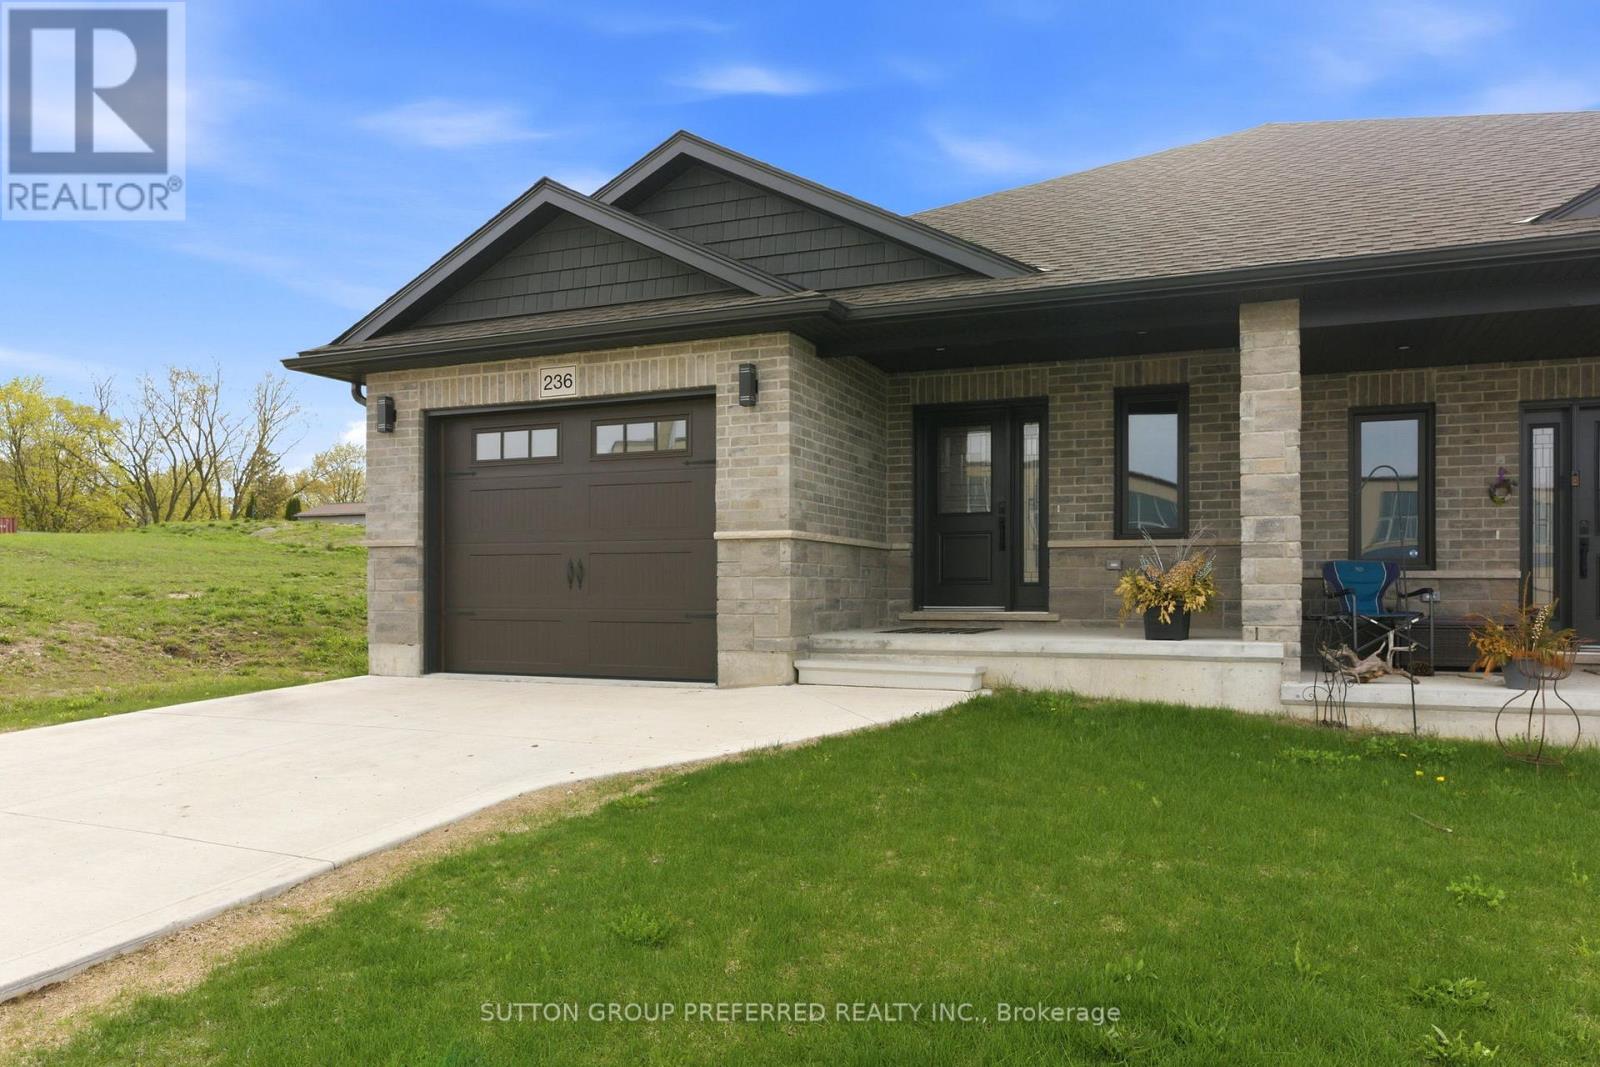
Carefree living in the picturesque town of Clinton. This all brick, 2 bedroom, 2 bathroom semi-detached bungalow features open concept living with vaulted ceilings backing onto a deep lot with covered porch offers 1302 sq ft of living space. A spacious foyer leads into the kitchen with large island and stone countertops. The kitchen is open to the dining and living room, inviting lots of natural light with a great space for entertaining. The primary bedroom boasts a walk-in closet and ensuite bathroom with standup shower and large vanity. Use the second bedroom for guests, to work from home, or as a den. There is also a convenient main floor laundry. An upgraded insulation package provides energy efficiency alongside a natural gas furnace and central air conditioning. The exterior is finished with Canadian made Permacon brick, with black accents on the windows, soffit, and fascia. The garage provides lots of storage space and leads to a concrete driveway. Close to a hospital, community centre, local boutique shopping, and restaurants. A short drive to the beaches of Lake Huron, golf courses, walking trails, and OLG Slots at Clinton Raceway. (id:60297)
Sutton Group Preferred Realty Inc.
14214 Thirteen Mile Road
Middlesex Centre, Ontario
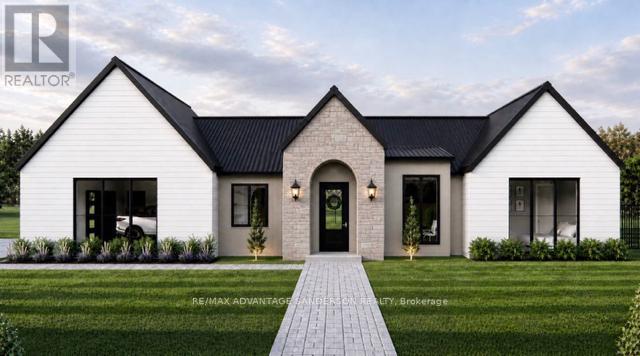
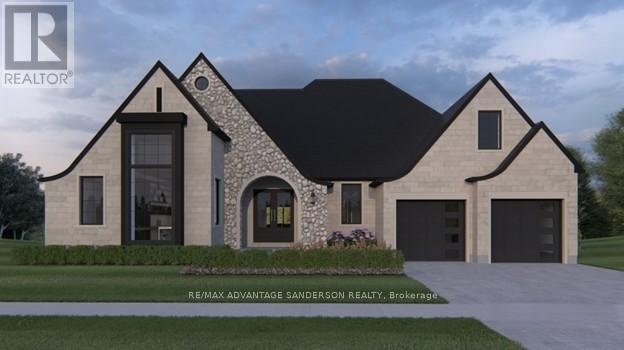
Welcome to beautiful Birr Estates! This is the custom home building opportunity you have been waiting for! Looking for more space than the 40'-60' building lots you are restricted to in the city? Looking to truly customize your dream home from the ground up? These stunning properties are 1.125 acres with the most spectacular sunsets and panoramic rolling farmland views, small-town community feel, excellent schools, all within a short 10 minute drive to all the amenities of North London. Our Lennon model features 2,240sf of meticulously designed living space. The large kitchen features custom cabinetry, stone countertops and appliances included! The walk-in pantry is outfitted with custom cabinetry and counters to match the kitchen. In the great room you can relax in front of the gas fireplace while enjoying the panoramic country views through the expanse of oversized windows. Continue to enjoy the country views as you enter the principal suite with its large windows and hardwood floors then step into the spa-like 5 piece bathroom and large walk-in closet. In addition the hardwood floors continue into the second bedroom which features a stunning 4-piece ensuite and large closet. An executive home office off of the front foyer, separate mudroom and laundry rooms, and a powder room complete this functional and beautiful main floor layout. A striking façade featuring an arched entrance and gable elevation is highlighted by the beautiful stone masonry. At DETAILS Custom, we specialize in custom design + build projects, and we do not believe you should be restricted to a specific house model or a selection of possible finishes. If The Lennon is not quite perfect for you no problem! - we can either customize an existing plan or start fresh. We believe in working together to design your dream home from floor plan to elevations to finishes. Your home should be 100% you! To Be Built. This is Lot 2. For more info about us as please visit www.detailscustom.ca. (id:60297)
RE/MAX Advantage Sanderson Realty
14216 Thirteen Mile Road
Middlesex Centre, Ontario
Welcome to beautiful Birr Estates! This is the custom home building opportunity you have been waiting for! Looking for more space than the 40'-60' building lots you are restricted to in the city? Looking to truly customize your dream home from the ground up? These stunning properties are 1.125 acres with the most spectacular sunsets and panoramic rolling farmland views, small-town community feel, excellent schools, all within a short 10 minute drive to all the amenities of North London. Our Scarlett model features 2,535sf of meticulously designed living space. The large kitchen features custom cabinetry, stone countertops and appliances included! The walk-in pantry is outfitted with custom cabinetry and counters to match the kitchen. In the vaulted great room you can relax in front of the gas fireplace while enjoying the beautiful country sunset. Continue to enjoy the country views as you enter the principal suite with its large windows and hardwood floors then step into the spa-like 5 piece bathroom and large walk-in closet. Hardwood floors continue throughout the home into bedrooms two and three, each featuring large closets and a shared 4 piece bathroom. An executive home office off of the front foyer, separate mudroom and laundry rooms, and a powder room complete this functional and beautiful main floor layout. The striking elevation of this home design definitely makes a statement, highlighted by the contrast of light brick, natural stone and black hardie accents. At DETAILS Custom, we specialize in custom design + build projects, and we do not believe you should be restricted to a specific house model or a selection of possible finishes. If The Scarlett is not quite perfect for you no problem! - we can either customize an existing plan or start fresh. We believe in working together to design your dream home from floor plan to elevations to finishes. Your home should be 100% you! To be Built. This is Lot 2B. For more info please visit www.detailscustom.ca. (id:60297)
RE/MAX Advantage Sanderson Realty
187 Timberwalk Trail
Middlesex Centre, Ontario
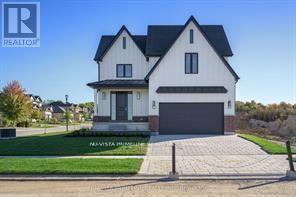
Welcome to the Richmond Home by Legacy Homes. ,To Be Built -This 2 story, 4 bedroom home has 3.5 baths (Every bedroom have an access to a bathroom) It has a beautiful exterior with brick and hardy board. It has sections of steel roof catching the eye of all on the drive by. This home has a total finished area of 2712 sq ft on 2 upper floors of total luxury.9 ft ceiling on the main floor thru. Hardwood and ceramic through the entire main floor.,2nd floor foyer and master bed room The beautiful kitchen has a walk-in pantry (8ft x 5.2ft) a centre island, quartz counters , wide open to eating area and a great room with gas fireplace and built-ins on either side, loads of windows across back of this home, also a large covered rear composite deck 19.2 ft x 9.7 ft off kitchen overlooking yard, main floor office, main floor mud room off garage. Loads of windows across the back and front of this home. Going to the upper floor is hardwood stairs, the large primary bedroom with tray ceilings and stunning ensuite with glass shower and standalone soaker tub, 2 sink vanity with quartz counters and also a big walk-in closet 10ft x 6.6ft-(Design your own closet organizers before close) ,Bedroom 2 is large with own ensuite and large walk-in closet 6.10ft x 5ft. 3rd and 4th bedrooms have a Jack & Jill bathroom and both have walk-in closets, second level separate stunning laundry room with quarts counters . The basement is exceptional to finish in the future, wide open and basement has extra high ceiling for future finishing. This is a very well layout home on a quiet crescent in a fantastic area only minutes to London. Legacy Homes has other layouts and designs but is also a complete Custom Builder that can make your ideas of your new home come true. Other lots to choose from including green space lots.Pictures may vary from specs.Buyer must qualify for all HST rebates for sale price . (id:60297)
Nu-Vista Primeline Realty Inc.
225 Wellington Street
London East, Ontario
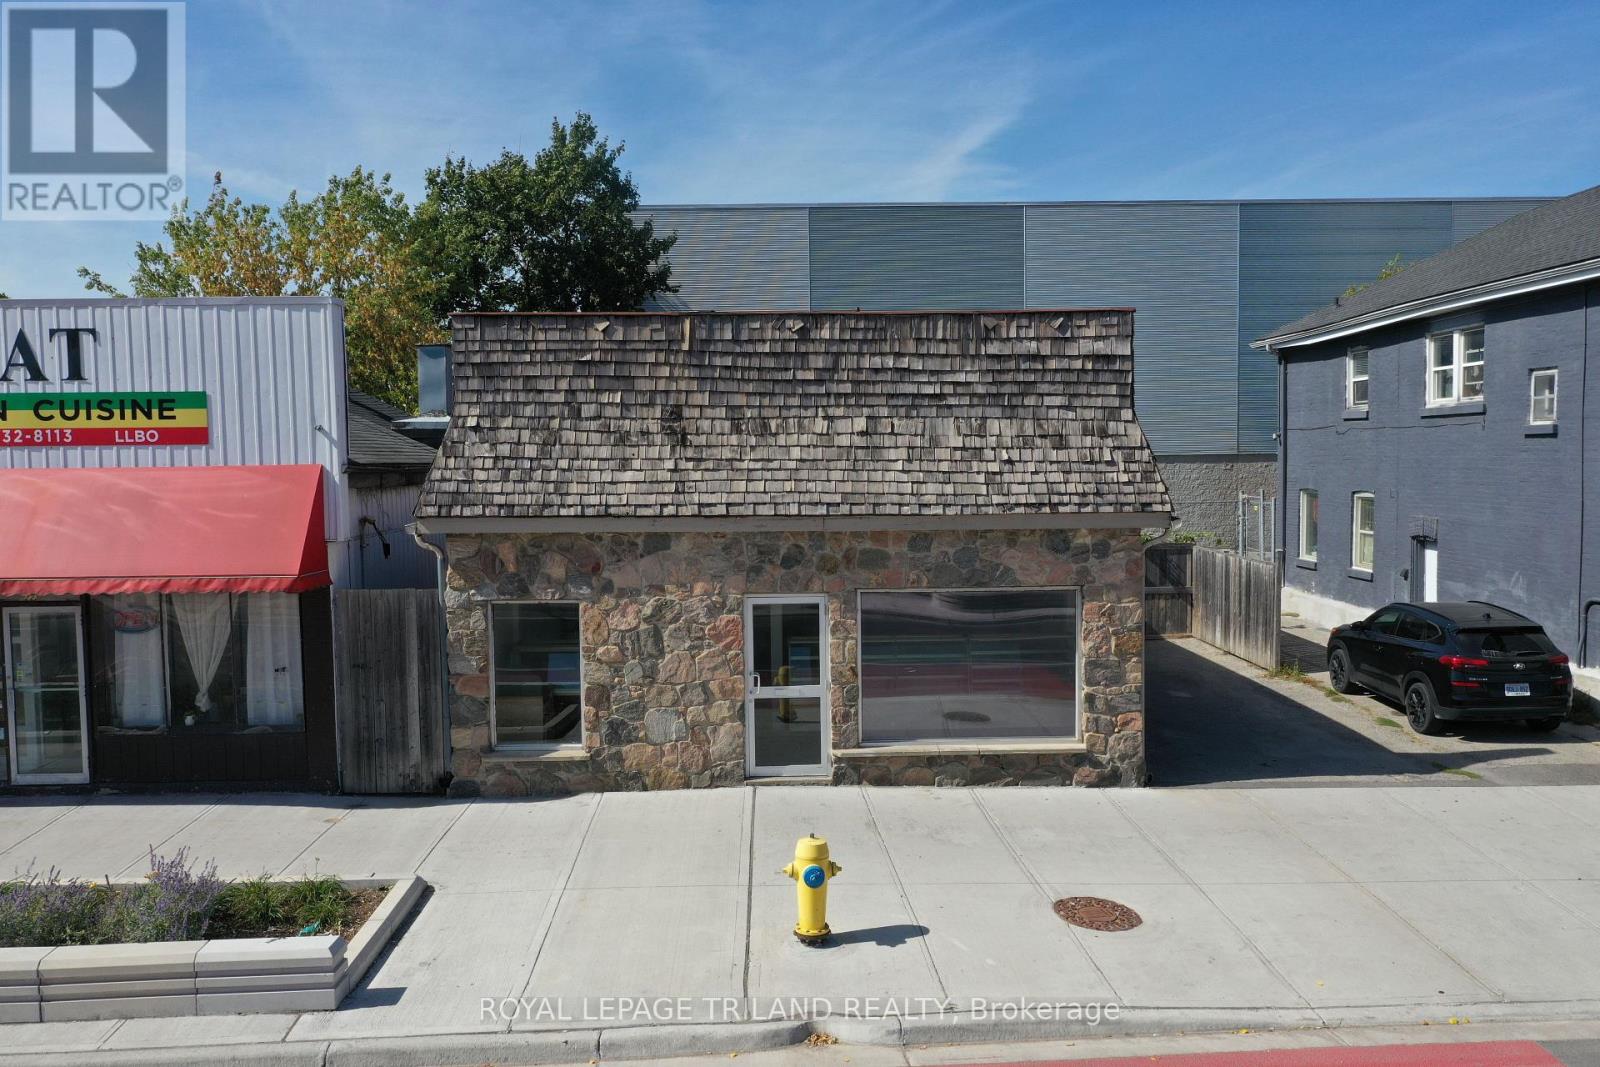
Live/work in a property with commercial space with outstanding exposure to over 80,000 cars daily and beautiful home at the back, in the heart of Downtown London. Zoning allows for many uses, from a bakery (equipment negotiable) to yoga/fitness, retail, or office. The lower level adds 1,485 sq. ft. of storage/workshop space for extra functionality. The back half of the building is a spacious two-bedroom plus loft home with vaulted ceilings, a large 9 x 6 bathroom with walk-in shower, bright living areas, and generous bedrooms. Step outside to a sprawling deck overlooking a landscaped, fully fenced yard with fruit trees and gardens. Parking for potentially up to four vehicles adds convenience, while recent upgrades include a newer roof, newer windows, and excellent insulation. This property offers incredible flexibility: live in the back and operate your business in the front, rent the residential side while using the commercial space, or live in the home and lease the storefront as a mortgage helper. Separate commercial taxes ($4,232.87) and residential taxes ($1,260.93) help keep ownership efficient. Seller is open to VTB, creating even more opportunity. With its incredible exposure, versatile zoning, city water connection updated in 2024, and move in ready home, this property is ideal for entrepreneurs, investors, or anyone seeking a perfect live/work setup in a high visibility downtown location (id:60297)
Royal LePage Triland Realty
2873 Eighth Avenue
Lincoln, Ontario
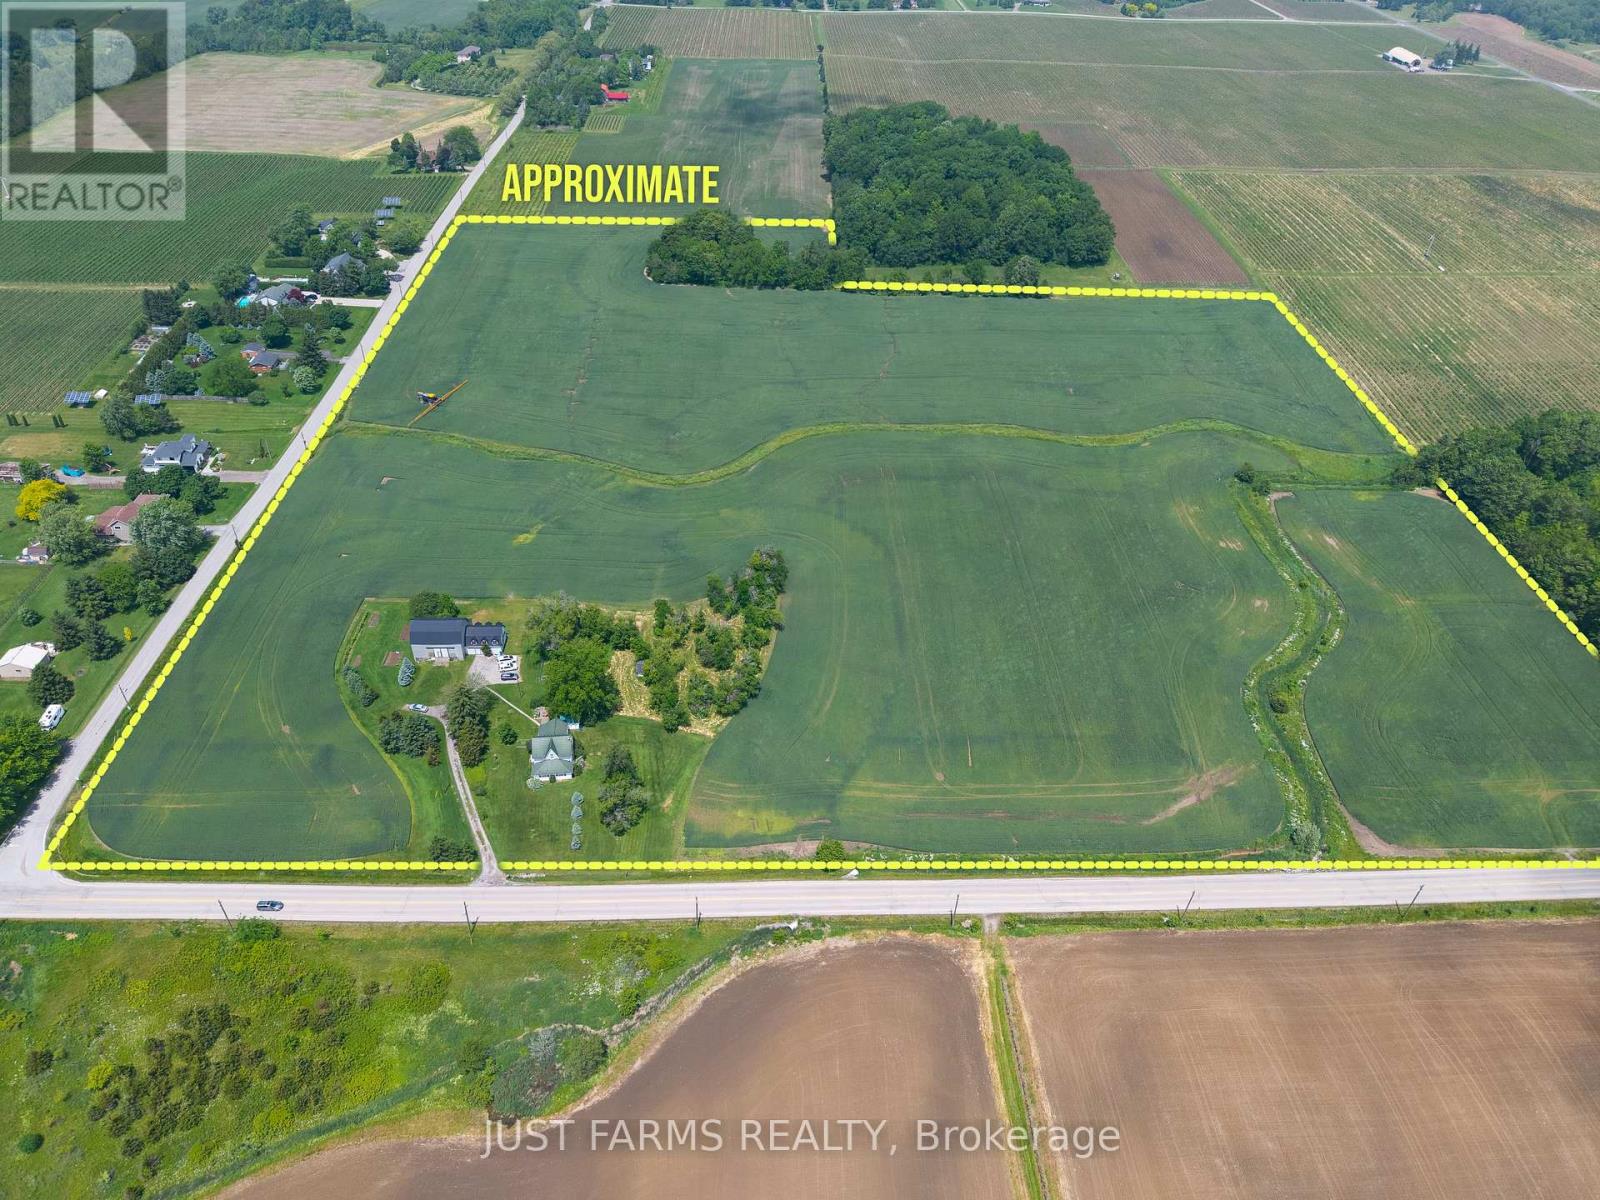
Welcome to your 34.9 acre dream country farm property in majestic rural Jordan Station! An incredible setting in the heart of wine country and just minutes from Jordan Village, Vineland & QEW access. With about 30 acres of workable farm land and premium soil, this classic farm house and full-size barn, both with metal roofs, are perfectly situated on hill, providing scenic panoramic views of rolling farm fields and vineyards along with some treed and bush areas. This ideal farm property presents a unique blend of wine country tranquility, along with the functionality of a fully operating farm creating unlimited opportunities here. Infrastructure includes a classic 4 bedroom farmhouse and a substantial full sized barn. The home features a large eat in kitchen, living room, main floor bedroom and full bath, along with an enclosed rear porch and front sun room full of windows, and beautiful views! Upstairs are 3 additional bedrooms. This turn key property offers unlimited potential for estate living, agribusiness ventures, or portfolio diversification. Don't miss out. (id:60297)
Just Farms Realty
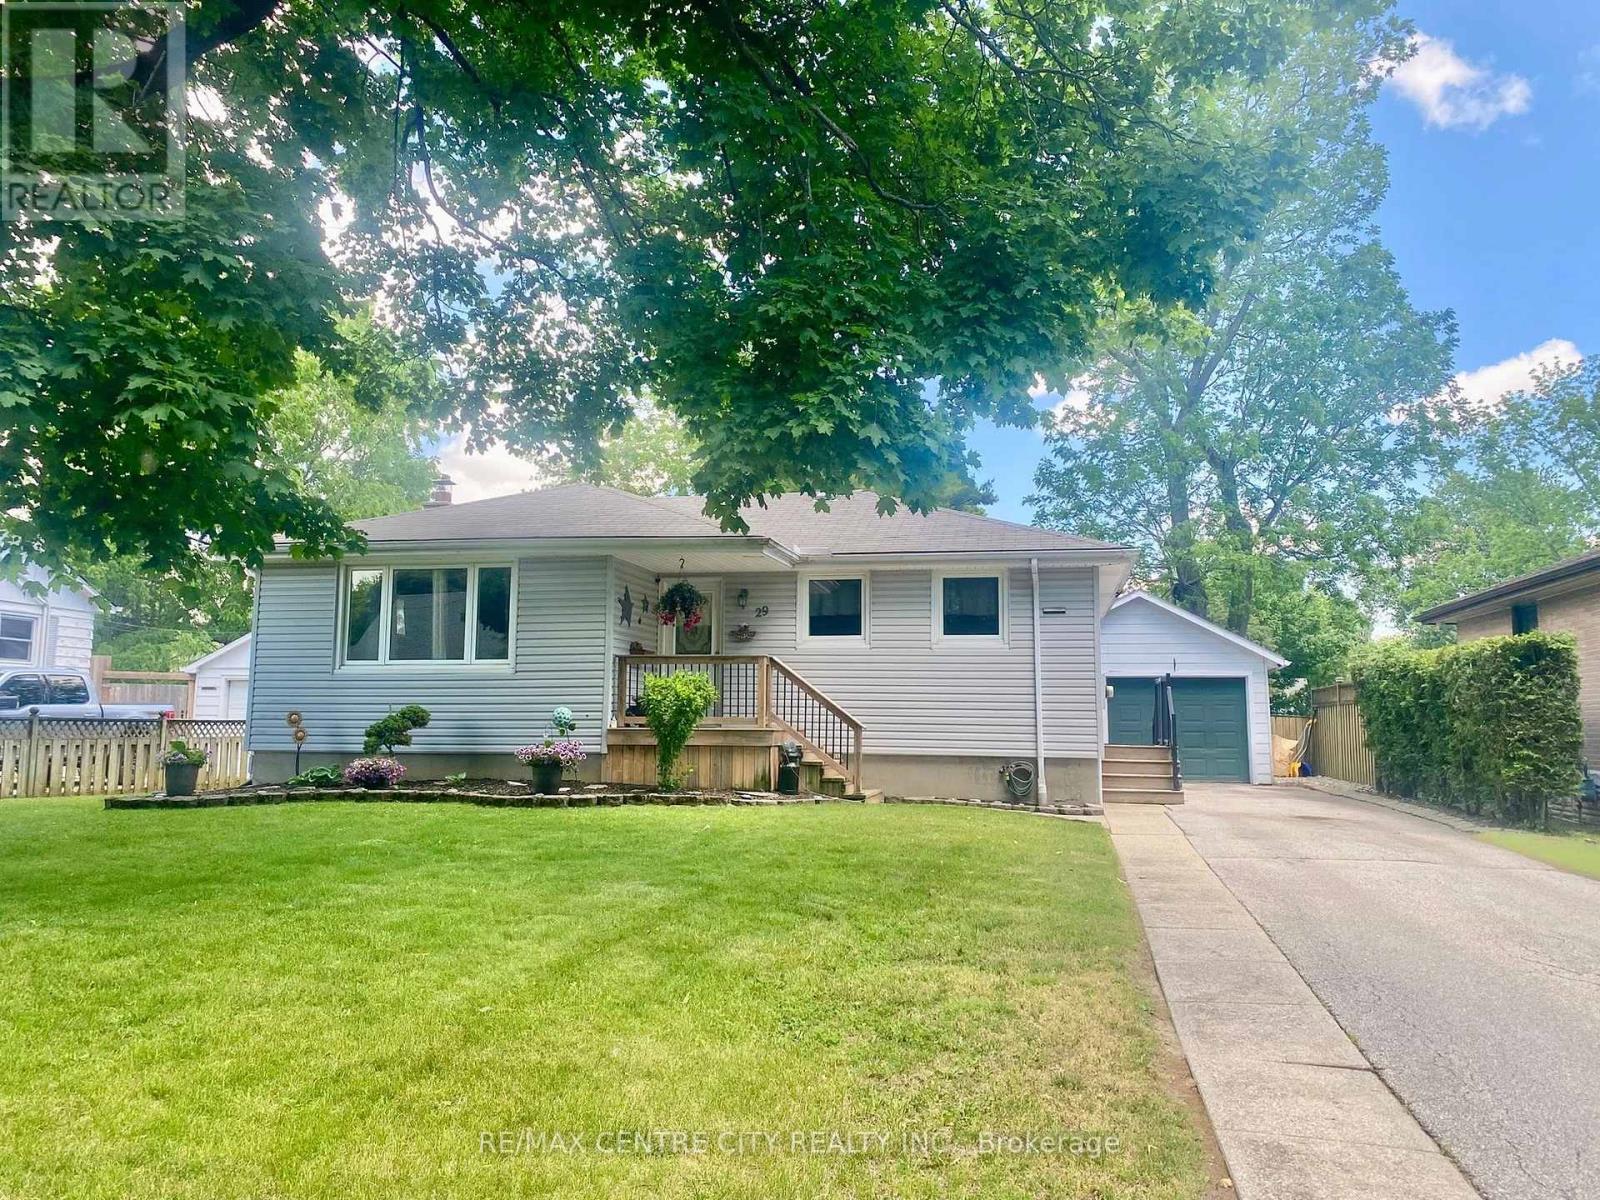
29 York Street
Aylmer, Ontario
Situated on lovely, tree lined York St, an established and desirable neighborhood in Aylmer's south end. From here it is an easy walk to schools, shopping and entertainment. Buyers will be delighted to find the home move in ready. giving you the option of completing any desired updates over time. The main floor offers original, charming details such as arched doors and cove mouldings in the dining/living room. Downstairs offers a great work from home space, a powder room and large recreation area with plumbing roughed in for a second kitchen or wet bar. Step out into the expansive backyard where you can sit by the pool and enjoy watching Koi swim in the pond. A built in BBQ and plenty of deck space make this an ideal gathering place. It is rare to find a home in this price point with so much outdoor space, in town. (id:60297)
RE/MAX Centre City Realty Inc.
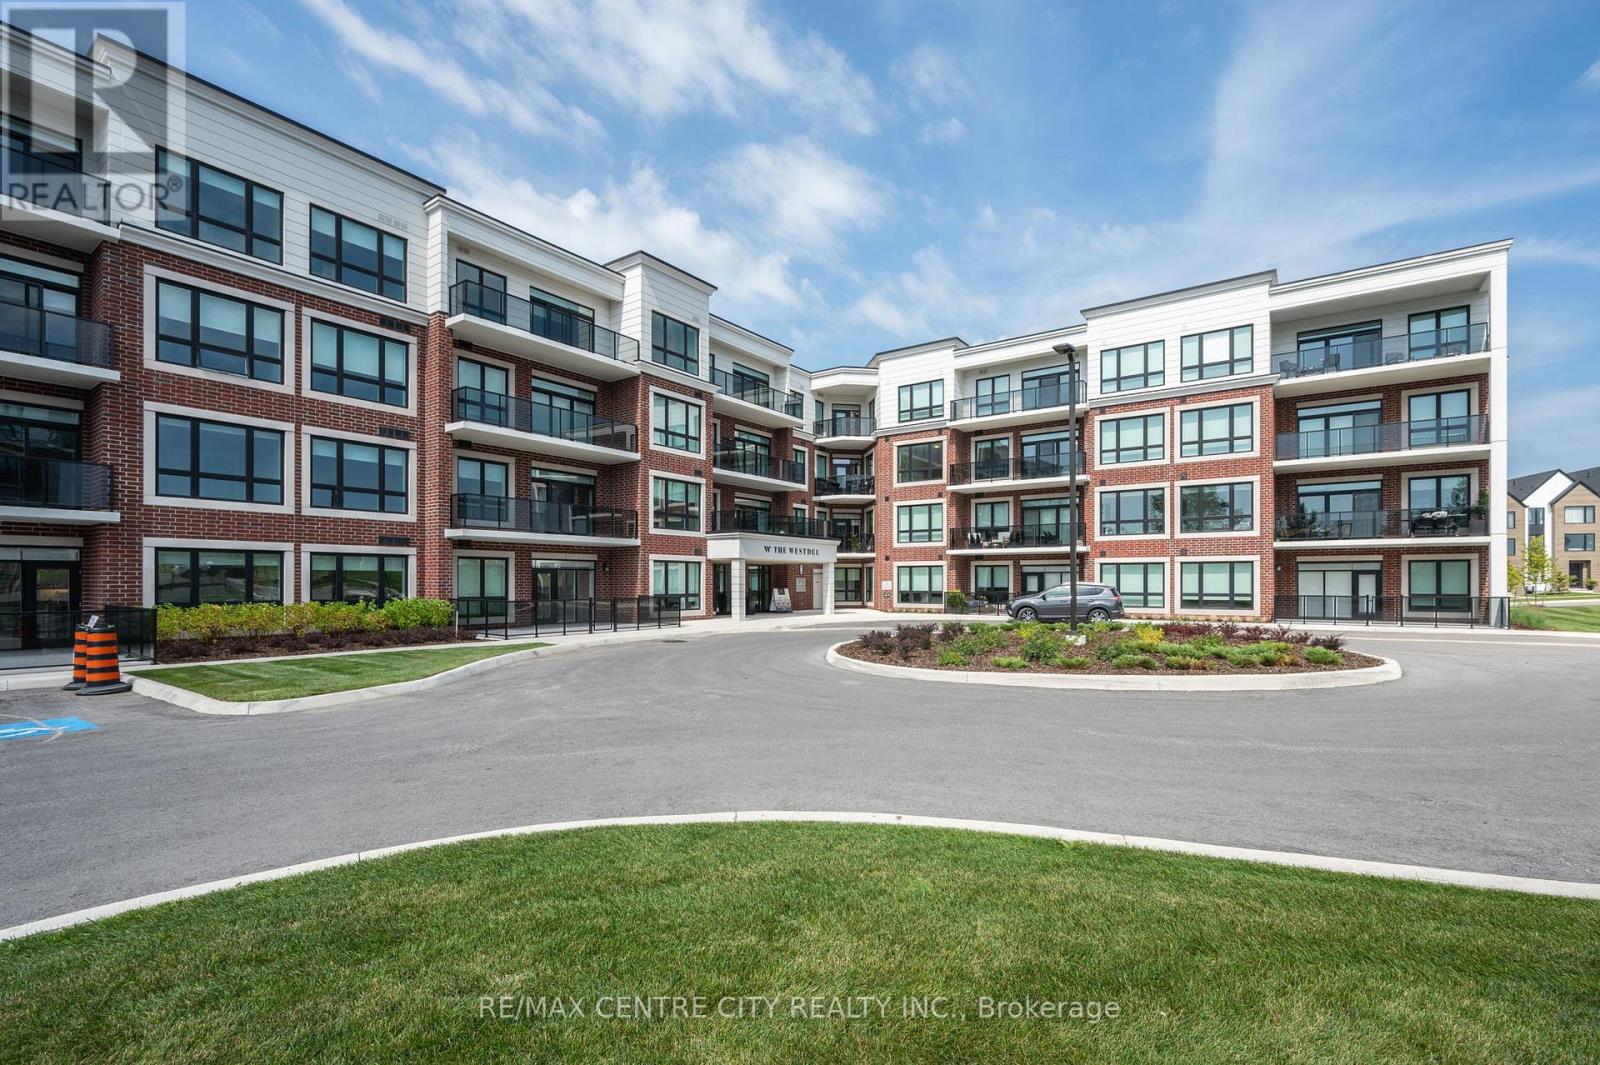
404 - 1975 Fountain Grass Drive
London South, Ontario
Upscale living in this bright southeast facing premium unit located on the top floor of this executive condominium complex. This open conce4pt design offers a white, bright kitchen upgraded with KitchenAid appliance, bar, refrigerator, countertop range, granite countertops and waterfall island overlooking the main living area. Enjoy a combined living/dining space with beautiful flooring, a linear electric fireplace and southern views overlooking green space. The balcony offers ample area to enjoy urban living! The primary bedroom, is complete with a walk-in closet and 4 pc spa inspired ensuite with a heated floor. This top floor unit also includes two underground parking spots and a large - premium storage locker included. The bui8lding amenities include a media room, pickleball court, gym, guest suite, and an amazing party room with outside conversation areas and located close to parks, trails, shopping, dining and golf. A lifestyle choice that ticks all the boxes. (id:60297)
RE/MAX Centre City Realty Inc.
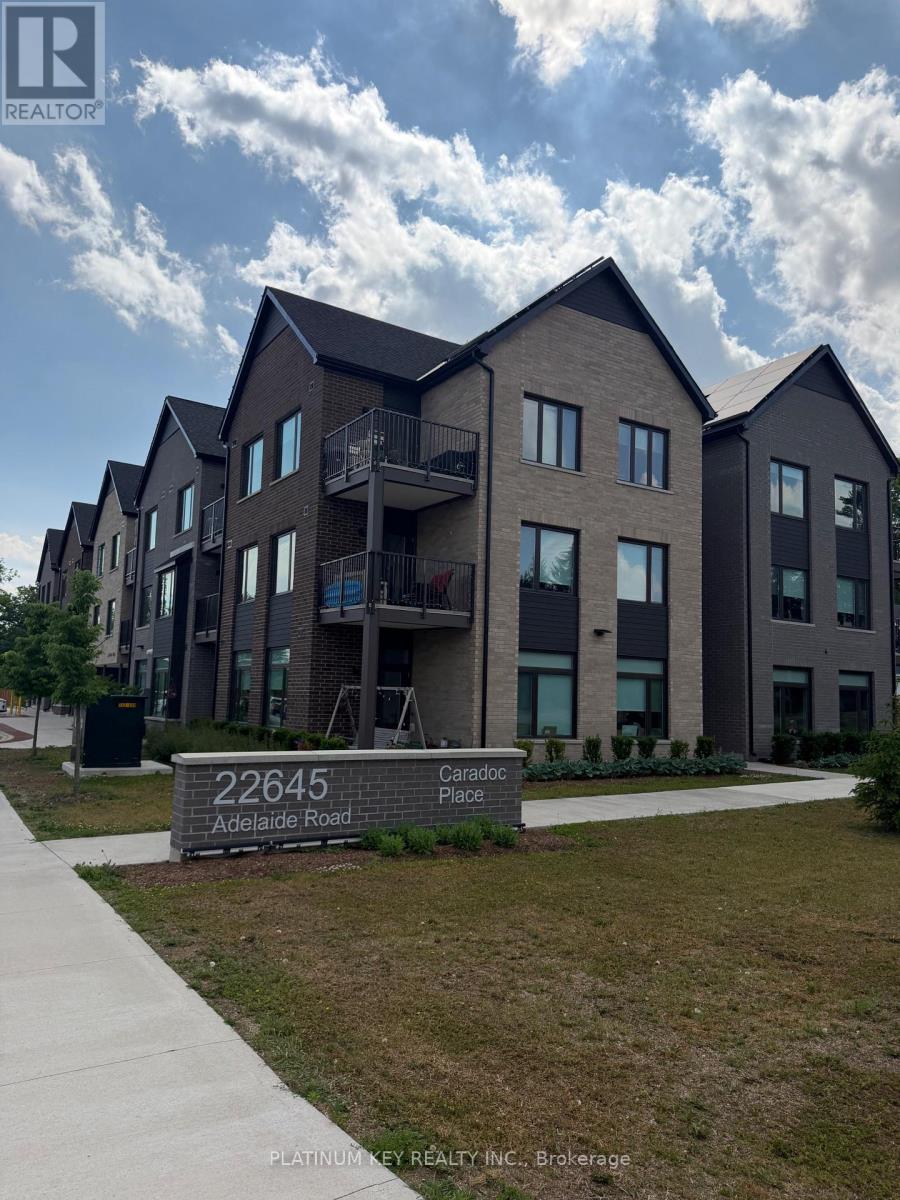
310 - 22645 Adelaide Road
Strathroy-Caradoc, Ontario
Welcome to Caradoc Place, where modern living meets convenience. This brand new, 2 bedroom, 1 bathroom unit, in the beautiful Mount Brydges Community includes heat, hydro and water. Featuring an open concept layout this modern home seamlessly blends the Kitchen, Dining and Living Room into one inviting space. 2 spacious bedrooms and 4 pc bath are also included in this stunning unit. Enjoy the peaceful views from the private balcony of the near by Arena, Community Centre, walking trails, park, ball diamond and more. Located in the lovely small town of Mount Brydges, this home is zoned for great schools and is a 10 minute drive to Strathroy, 15 minutes to London and offers easy access to the 402. Close to many parks, pharmacies, medical and dental offices, local restaurants and shopping, and all amenities. (id:60297)
Platinum Key Realty Inc.
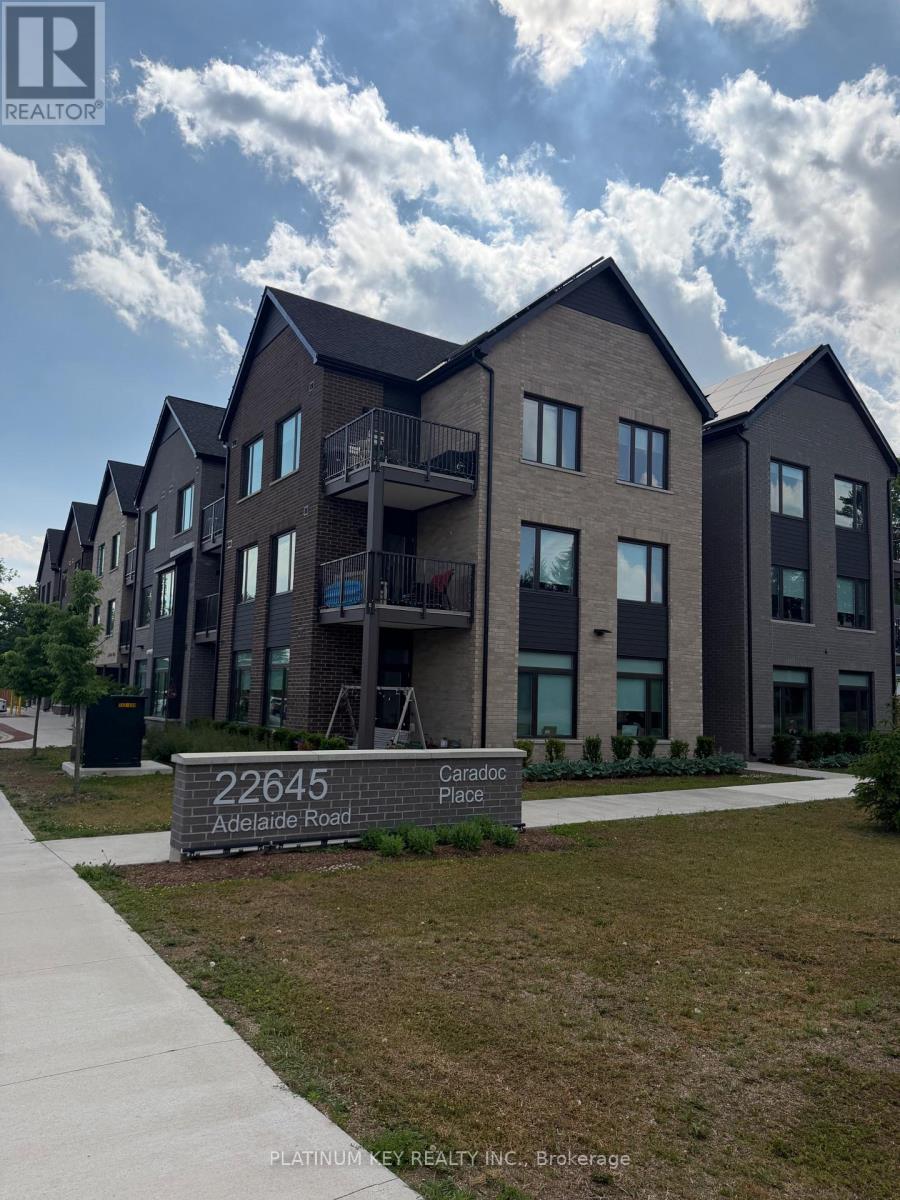
207 - 22645 Adelaide Road
Strathroy-Caradoc, Ontario
Welcome to Caradoc Place, where modern living meets convenience. This barrier free 1 bedroom, 1 bathroom unit, in the beautiful Mount Brydges Community includes heat, hydro and water. Featuring an open concept layout this modern home seamlessly blends the Kitchen, Dining and Living Room into one inviting space. A spacious bedroom and 4 pc bath are also included in this stunning unit. Enjoy the peaceful views from the private balcony of the near by Arena, Community Centre, walking trails, park, ball diamond and more. Lowered counters and roll in shower included in this barrier free unit. Located in the lovely small town of Mount Brydges, this home is zoned for great schools and is a 10 minute drive to Strathroy, 15 minutes to London and offers easy access to the 402. Close to many parks, pharmacies, medical and dental offices, local restaurants and shopping and all amenities. (id:60297)
Platinum Key Realty Inc.
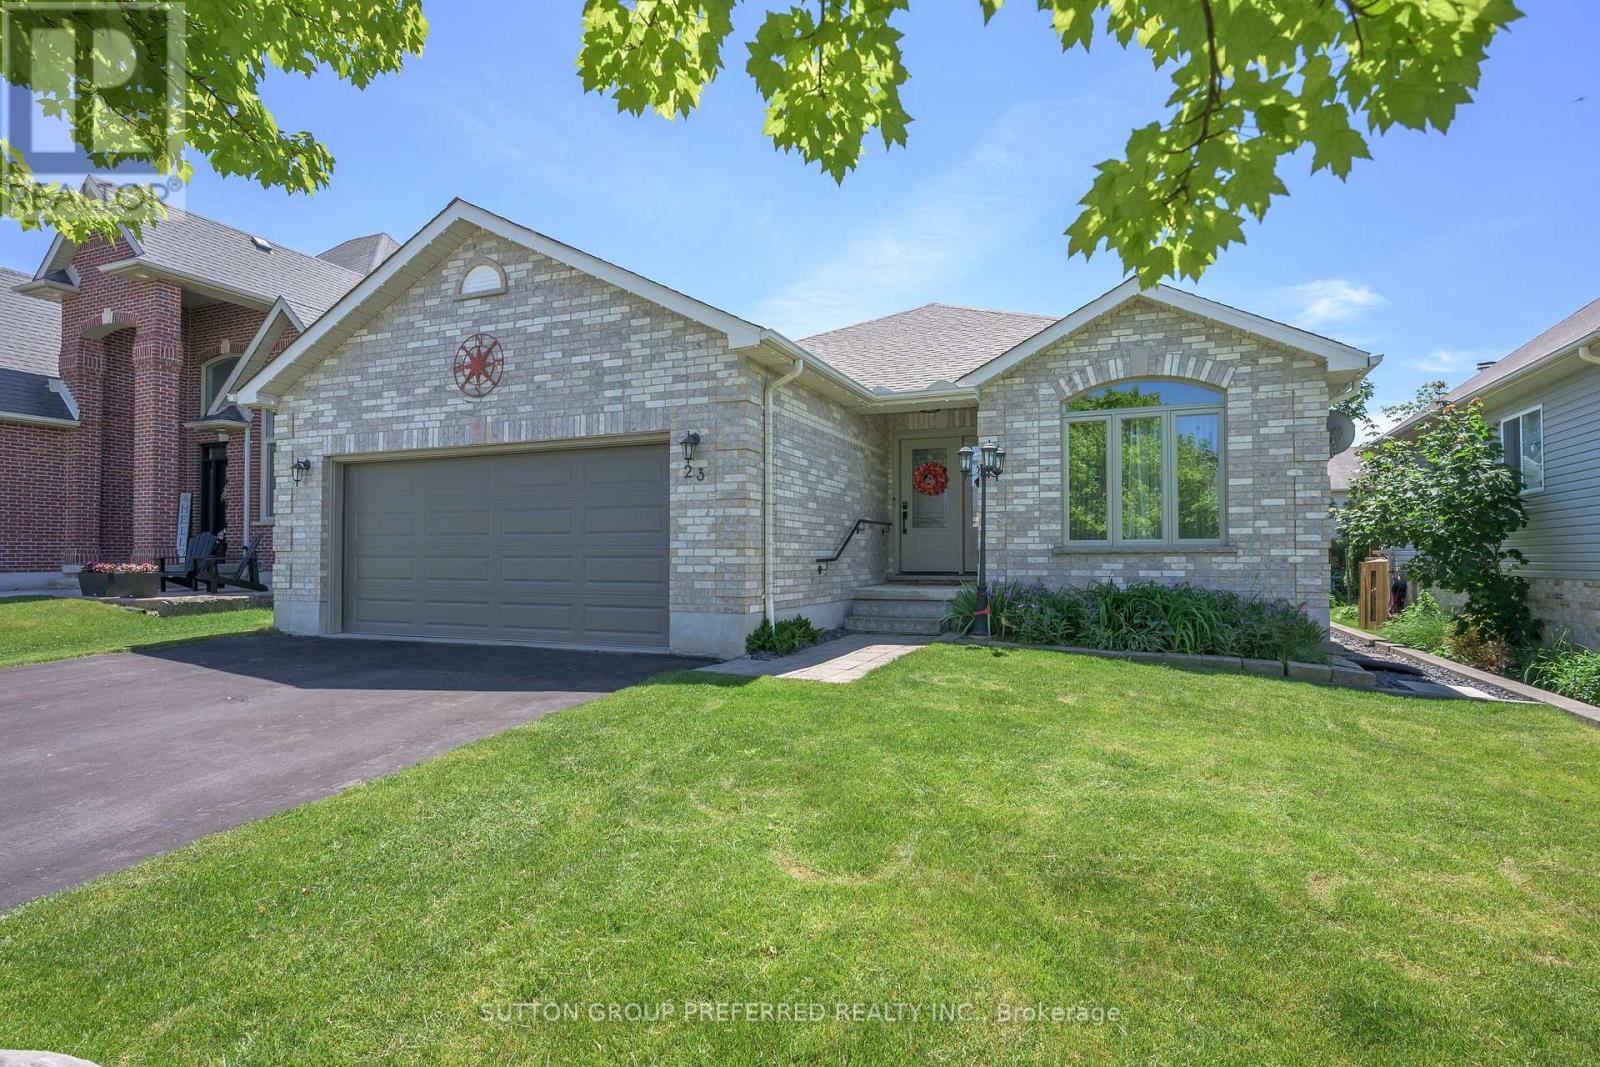
23 Wood Lily Lane
Middlesex Centre, Ontario
All-brick bungalow in desirable Ilderton. Featuring 2+2 bedrooms, 3 full baths and a double car garage. Open-concept main floor. Kitchen updated in 2022 with classic shaker cabinetry, stainless steel appliances, and an island with double sinks overlooking the living room. The living room features a gas fireplace flanked by windows providing an abundance of natural light. Sliding doors off the eating area lead to the private backyard. The primary suite offers a walk-in closet and a 3-piece ensuite. A second bedroom, 4-piece bath, and convenient main-floor laundry complete the main floor. The fully finished lower level provides additional living space with a large rec room, two bedrooms, a 3-piece bath, and ample storage. Enjoy your private backyard oasis with a covered deck and concrete patio. Features include a swim spa (2023), gas BBQ hookup, and an impressive storage shed with hydro, a man door, and an overhead door. Additional updates include a new roof (2020) and windows and doors (2018). The perfect space for entertaining, inside and out. (id:60297)
Sutton Group Preferred Realty Inc.
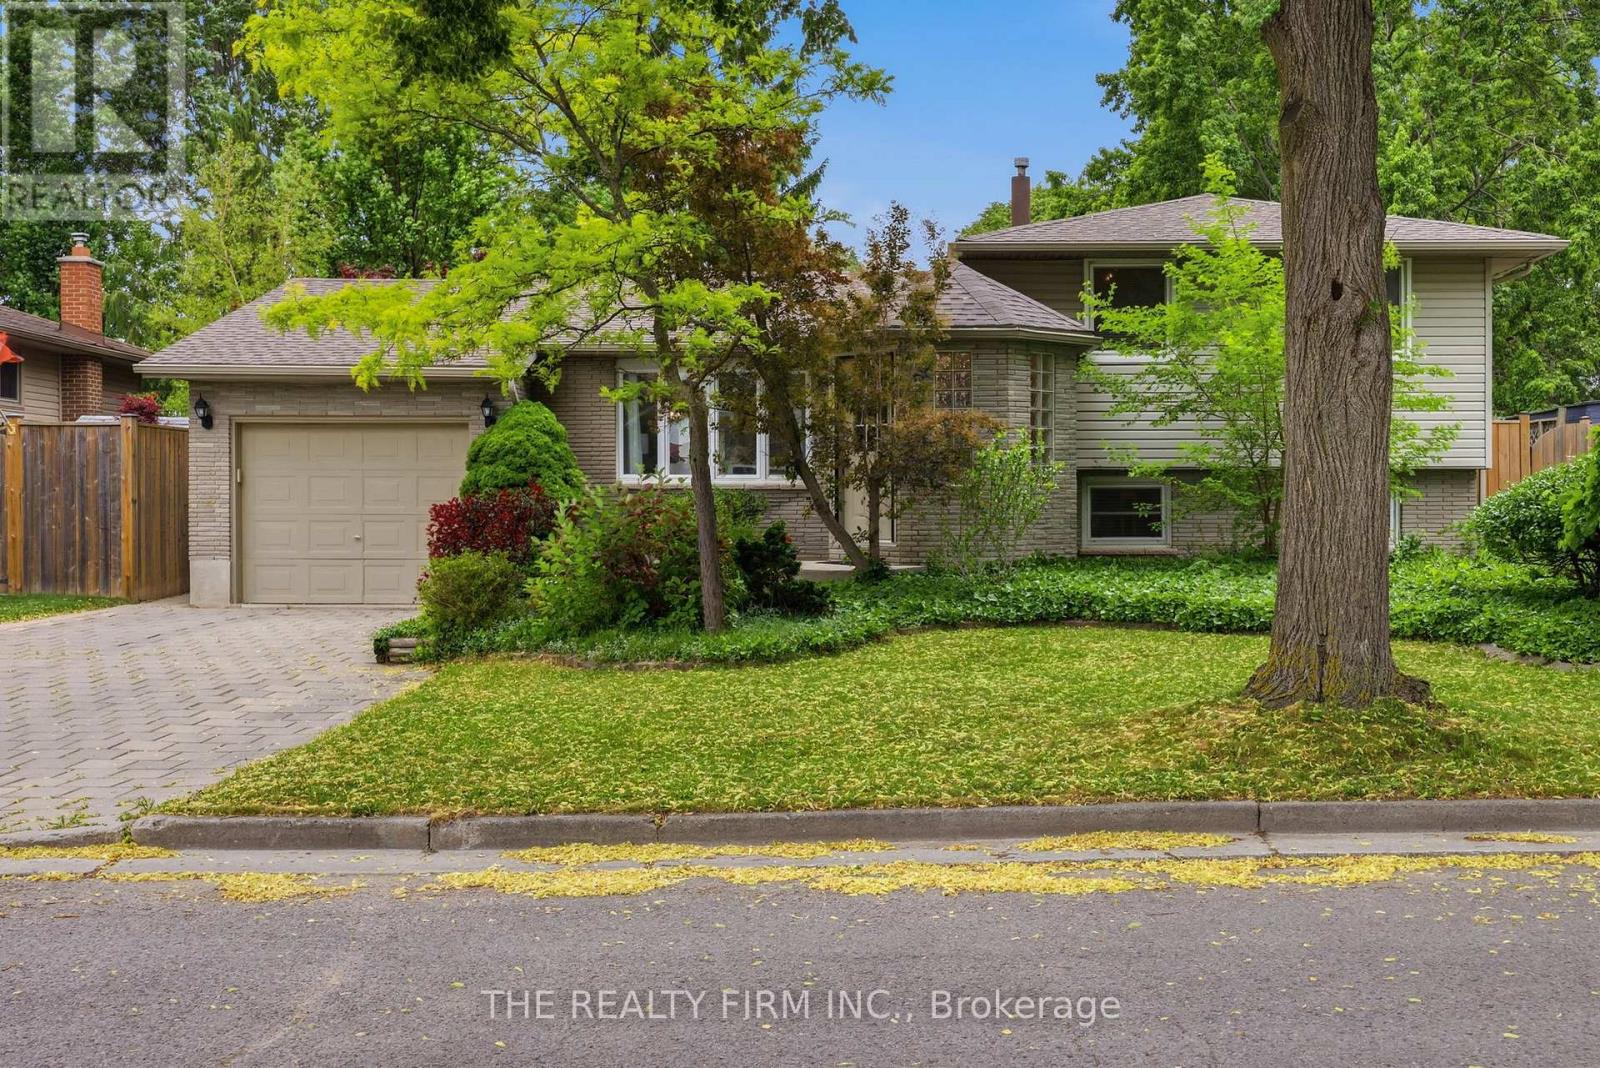
79 Mendip Crescent
London South, Ontario
Here's one that checks all the boxes! Distinguished by its turret-inspired front foyer accented with dramatic glass block windows, this gorgeous home offers exceptional curb appeal and architectural character. Step inside to an expansive and welcoming foyer that leads into the open-concept main level. The thoughtfully designed layout features a spacious living room area, formal dining room, and a beautifully appointed kitchen complete with granite countertops, stainless steel appliances, an eat-in island, skylight, hardwood flooring, and both gas and electric stove connections. An impressive rear great room addition is the heart of the home, showcasing cathedral ceilings, oversized windows, multiple skylights, a cozy gas fireplace, and patio doors leading to the backyard oasis. The upper level offers three generous bedrooms, including two connected by charming French doors, along with a bright 4-piece bathroom enhanced by a skylight. The uniquely designed third level is dedicated to a massive primary retreat featuring new luxury vinyl plank flooring, a gas fireplace, an oversized walk-in closet, and a nearby 3-piece bathroom with a jetted tub. The fully finished fourth level provides even more living space with a large rec room complete with a gas fireplace, a tucked-away laundry area, and a versatile storage, gym, or hobby room. Outside, you'll find an equally impressive backyard retreat featuring a large heated pool surrounded by flagstone patio, a charming pond, spacious deck area, and a convenient gas BBQ hookup-perfect for entertaining all summer long. Notable updates: Furnace (2017), Pool heater (approx 2022), New Fence on East & West side (2026). Ideally located close to schools, parks, public transit, hospitals, golf courses, Highway 401, and all amenities, this exceptional property offers a rare combination of character, space, and lifestyle. (id:60297)
The Realty Firm Inc.
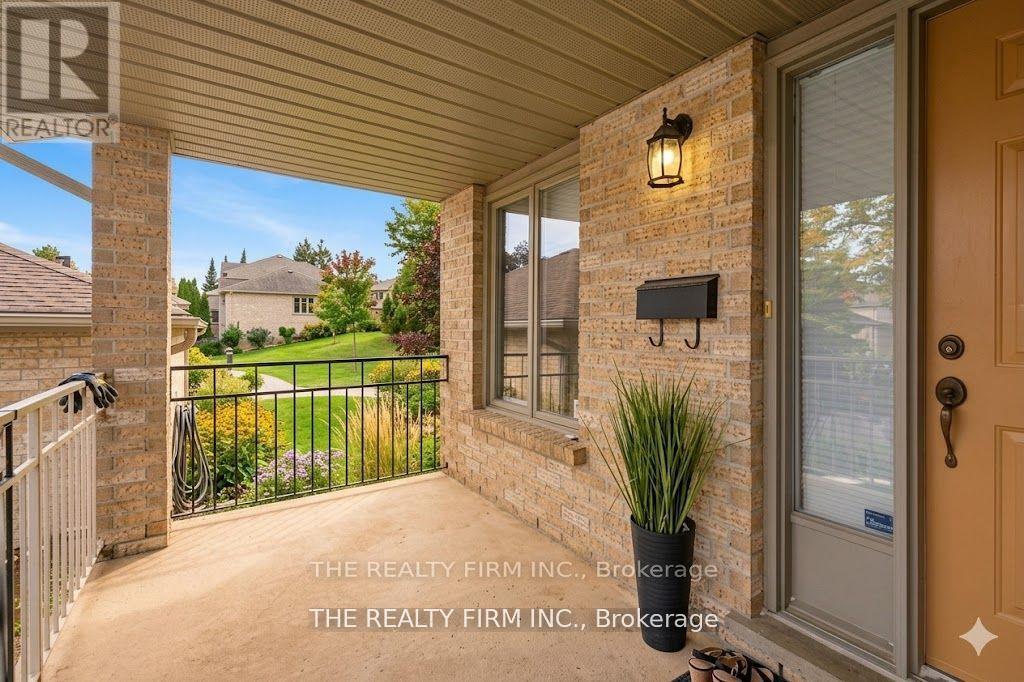
56 - 1500 Richmond Street
London North, Ontario
This beautifully maintained end-unit condo with a double-car garage offers exceptional privacy and convenience in London's highly sought-after North End. Nestled in a peaceful setting close to major amenities, this home combines comfort, space, and an unbeatable location.Step into the grand foyer with soaring ceilings and abundant natural light. Just a few steps up, the open-concept main floor features an eat-in kitchen flowing seamlessly into the spacious dining area. Double doors lead to a brand-new private deck surrounded by mature trees and a high privacy wall-creating the perfect outdoor retreat for relaxing or entertaining. Enjoy the added tranquility of adjacent green space for quiet enjoyment year-round.The inviting living room features a cozy fireplace and additional space ideal for gatherings or everyday living. The spacious primary suite offers a bright and relaxing retreat complete with a large walk-in closet and ensuite bathroom. A second generous bedroom, full bathroom, and convenient main-floor laundry complete the level.The lower level adds incredible versatility with direct access to the insulated double-car garage, a large rec room perfect for a home office, gym, media room, or play space, plus a beautifully renovated 3-piece bathroom. An impressive 33 x 10 ft utility/storage room offers endless possibilities for hobbies, a workshop, or additional storage.Ideally located minutes from Western University, University Hospital, bus routes, shopping, dining, and everyday essentials, this exceptional condo offers peaceful living in one of London's most desirable neighbourhoods. Don't miss this opportunity! (id:60297)
The Realty Firm Inc.
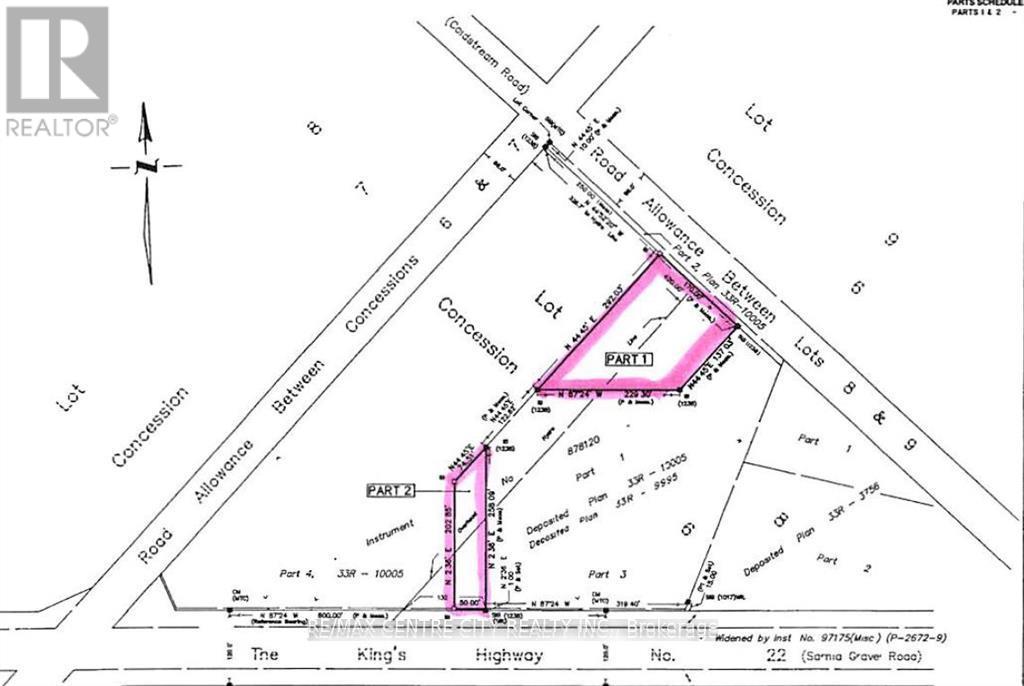
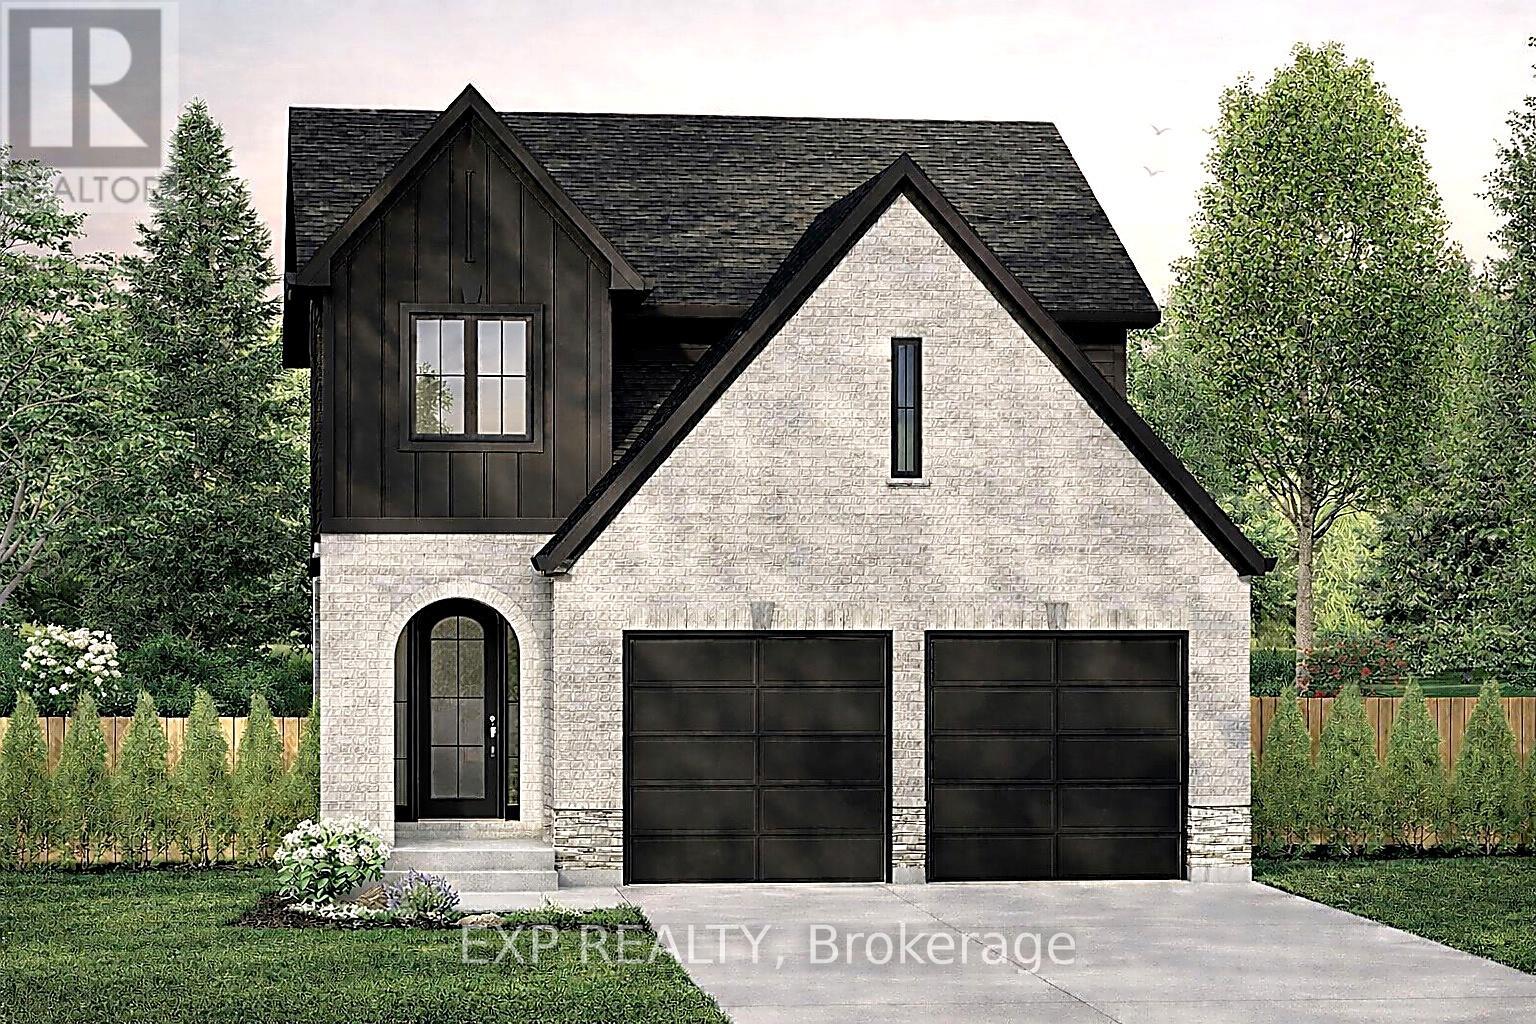
Lot 14 Marcus Avenue
Southwest Middlesex, Ontario
Carmo Building Group is now offering homes in Glencoe, bringing its signature craftsmanship and thoughtful designs to this growing Southwest Middlesex community. Proposed for Lot 14 Marcus Avenue, the Eras model features a classic brick and vinyl exterior and offers 1,794 sq ft of above-grade finished living space in a thoughtfully designed two-storey layout with a built-in double garage, set on a 36' x 124' lot. Inside, the main level is centred around open-concept living, with the kitchen, dining area, and great room flowing together for easy everyday living and entertaining, along with a pantry and practical mudroom for added function. Upstairs, the layout includes convenient second-floor laundry, a spacious primary suite with a walk-in closet and 5-piece ensuite, and two additional bedrooms connected by a semi-ensuite Jack and Jill-style bathroom. An unfinished full basement with rough-in bath offers future potential for added living space, while buyers also have the opportunity to work with Carmo Building Group on custom home options, subject to lot fit and zoning requirements. (id:60297)
Exp Realty
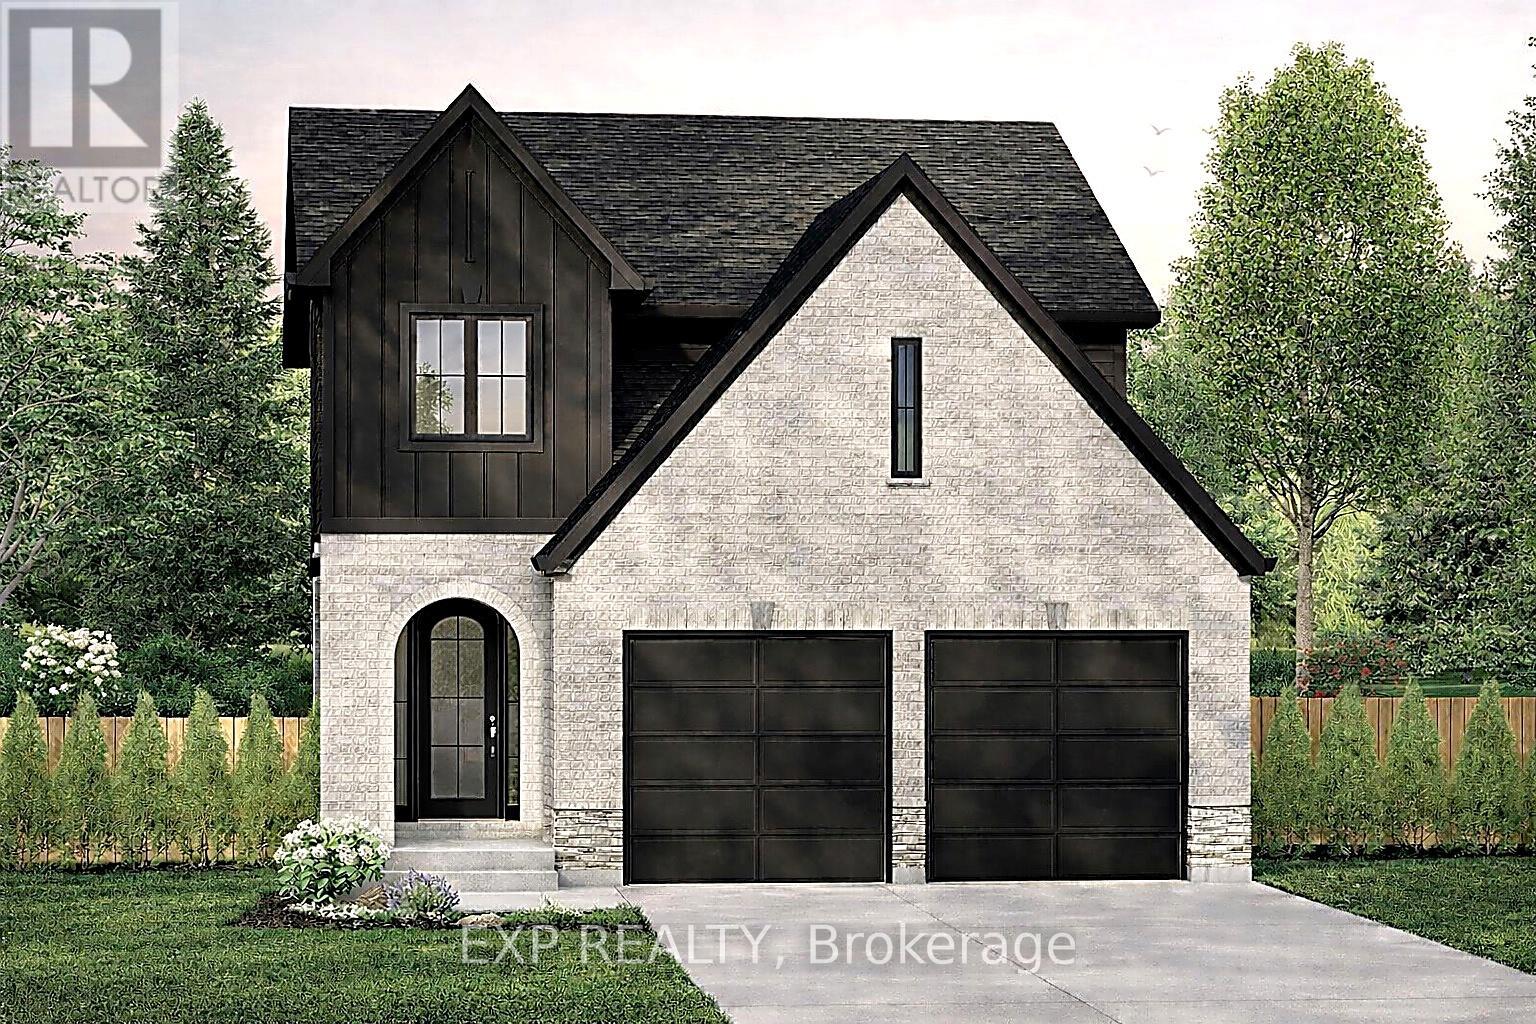
Lot 41 Marcus Avenue
Southwest Middlesex, Ontario
Carmo Building Group is now offering homes in Glencoe, bringing its signature craftsmanship and thoughtful designs to this growing Southwest Middlesex community. Proposed for Lot 41 Marcus Avenue, the Eras model features a classic brick and vinyl exterior and offers 1,794 sq ft of above-grade finished living space in a thoughtfully designed two-storey layout with a built-in double garage, set on a 37' x 124' lot. Inside, the main level is centred around open-concept living, with the kitchen, dining area, and great room flowing together for easy everyday living and entertaining, along with a pantry and practical mudroom for added function. Upstairs, the layout includes convenient second-floor laundry, a spacious primary suite with a walk-in closet and 5-piece ensuite, and two additional bedrooms connected by a semi-ensuite Jack and Jill-style bathroom. An unfinished full basement with rough-in bath offers future potential for added living space, while buyers also have the opportunity to work with Carmo Building Group on custom home options, subject to lot fit and zoning requirements. (id:60297)
Exp Realty
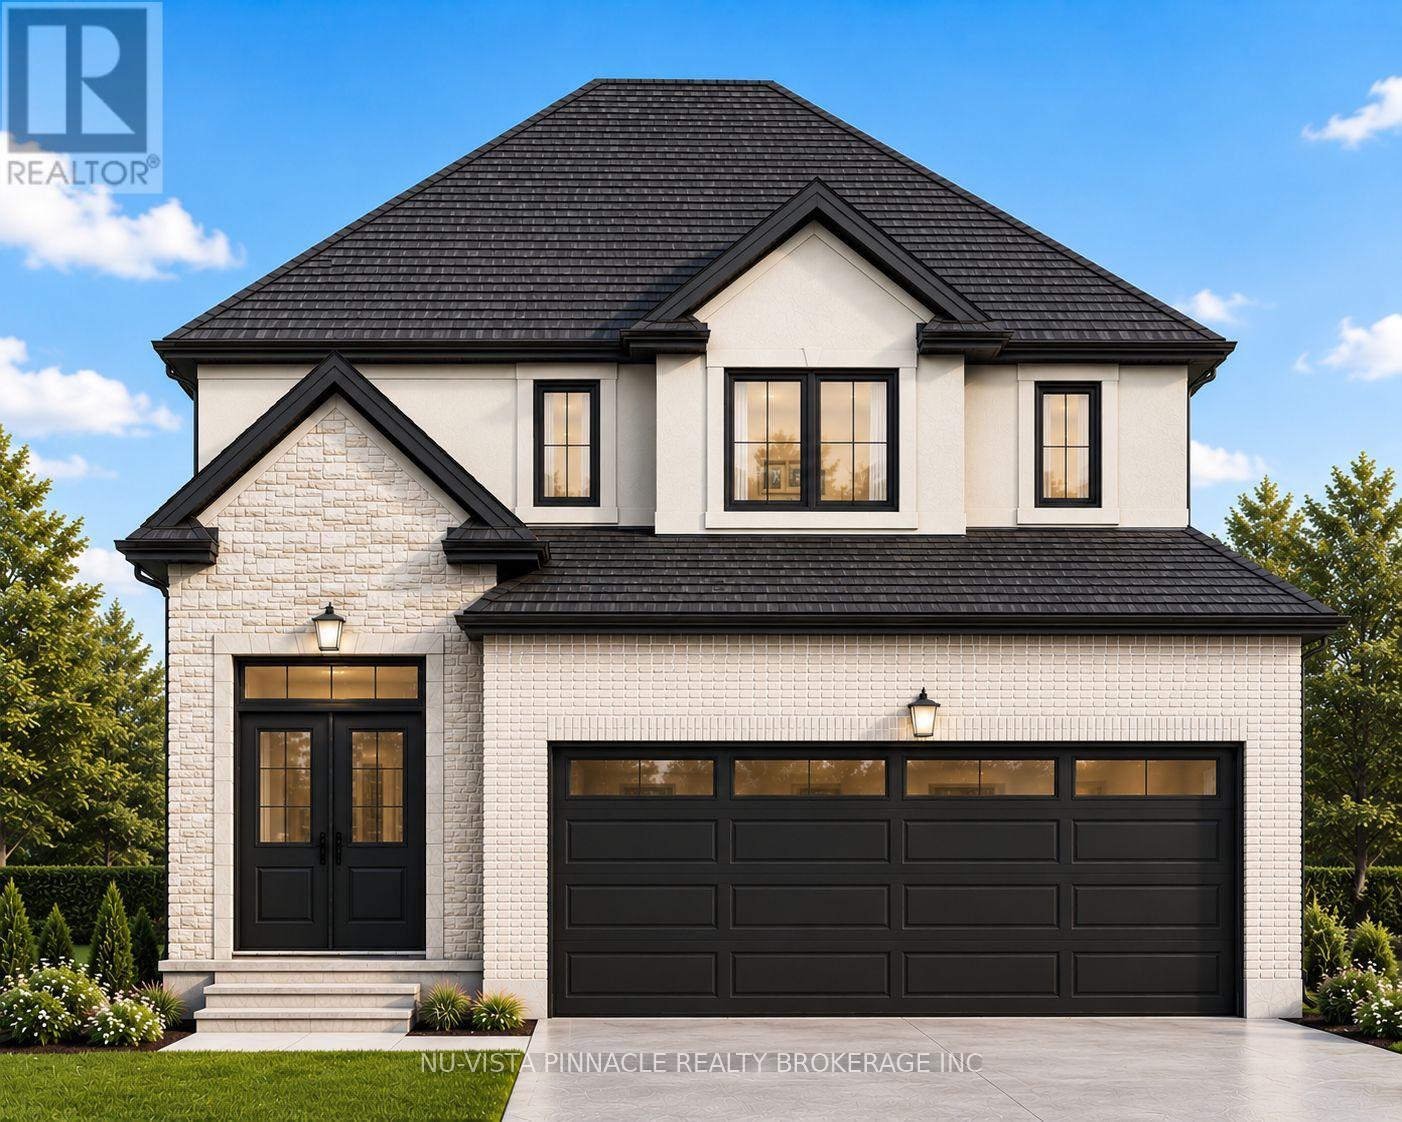
Lot 27 Virtue Drive
London South, Ontario
Starting from the Mid $800,000s - Hidden Hills West Welcome to Hidden Hills West - an exclusive hillside community in London's prestigious Riverbend neighborhood, where luxury living meets natural beauty. Starting from the Mid $800,000s, this is your opportunity to build a custom home in one of West London's most desirable locations. Surrounded by scenic landscapes yet conveniently close to exceptional restaurants, charming cafés, top-rated amenities, and the vibrant West 5 district, Hidden Hills West offers the perfect balance of tranquility and urban convenience. Proudly built by Bridlewood Homes, a trusted local custom builder with over 30 years of craftsmanship and experience, each home is thoughtfully designed to reflect your lifestyle while delivering outstanding quality and value. Model homes are available for viewing by private appointment. Contact the listing agents today to schedule your tour and learn more about available lots and floor plans. Photos are for illustration purposes only and may contain upgraded features, finishes, and options not included in the base purchase price. Purchase price includes proposed 2026 HST rebates where applicable. (id:60297)
Nu-Vista Pinnacle Realty Brokerage Inc
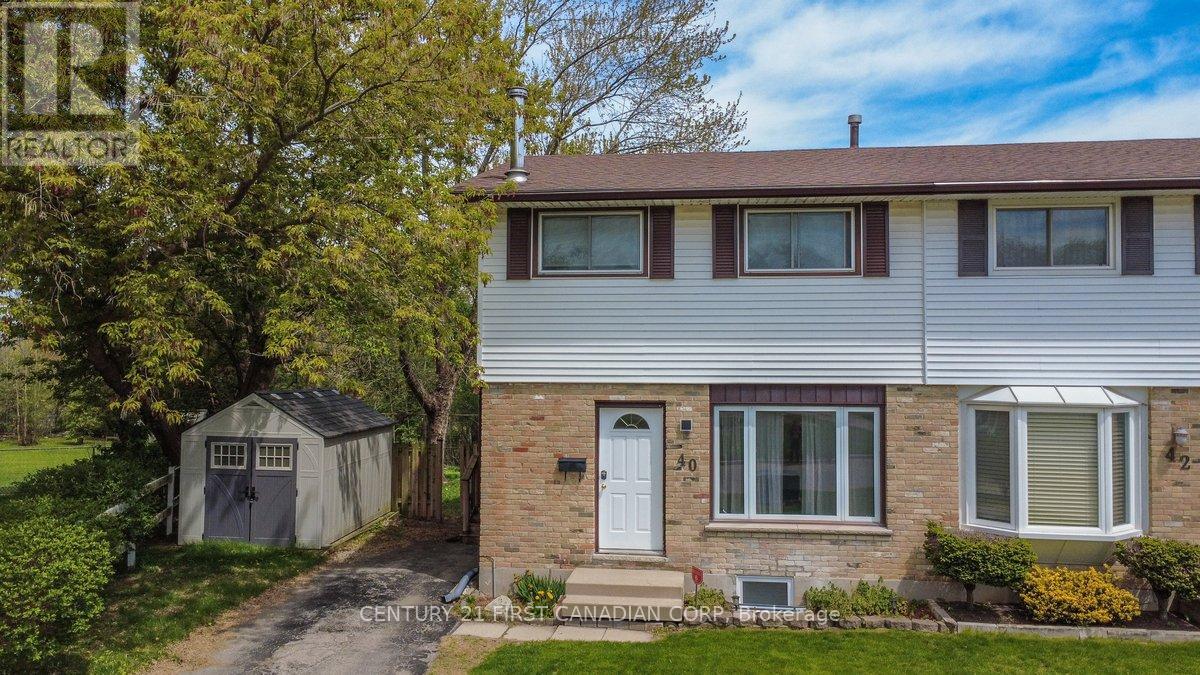
40 Culver Court
London East, Ontario
Welcome to 40 Culver Court, a rare opportunity to own a three-bedroom semi-detached freehold on a premium pie-shaped lot backing onto a tranquil ravine. Properties in this setting rarely become available, offering both privacy and long-term value in a sought-after cul-de-sac close to Fanshawe College.The main level features a functional layout ideal for first-time buyers or young families, with three well-sized bedrooms upstairs providing comfortable everyday living. A separate side entrance leads to the lower level, which includes a bedroom with an egress window, offering flexible space for extended family, guests, or additional income potential.With its unbeatable proximity to Fanshawe College, this home also presents strong rental appeal for students or young professionals. Whether you're looking to establish your first home or explore ways to supplement your mortgage, 40 Culver Court delivers versatility, location, and opportunity in one smart investment. Check out the Virtual 360 Tour (id:60297)
Century 21 First Canadian Corp
THINKING OF SELLING or BUYING?
We Get You Moving!
Contact Us

About Steve & Julia
With over 40 years of combined experience, we are dedicated to helping you find your dream home with personalized service and expertise.
© 2026 Wiggett Properties. All Rights Reserved. | Made with ❤️ by Jet Branding