Listings
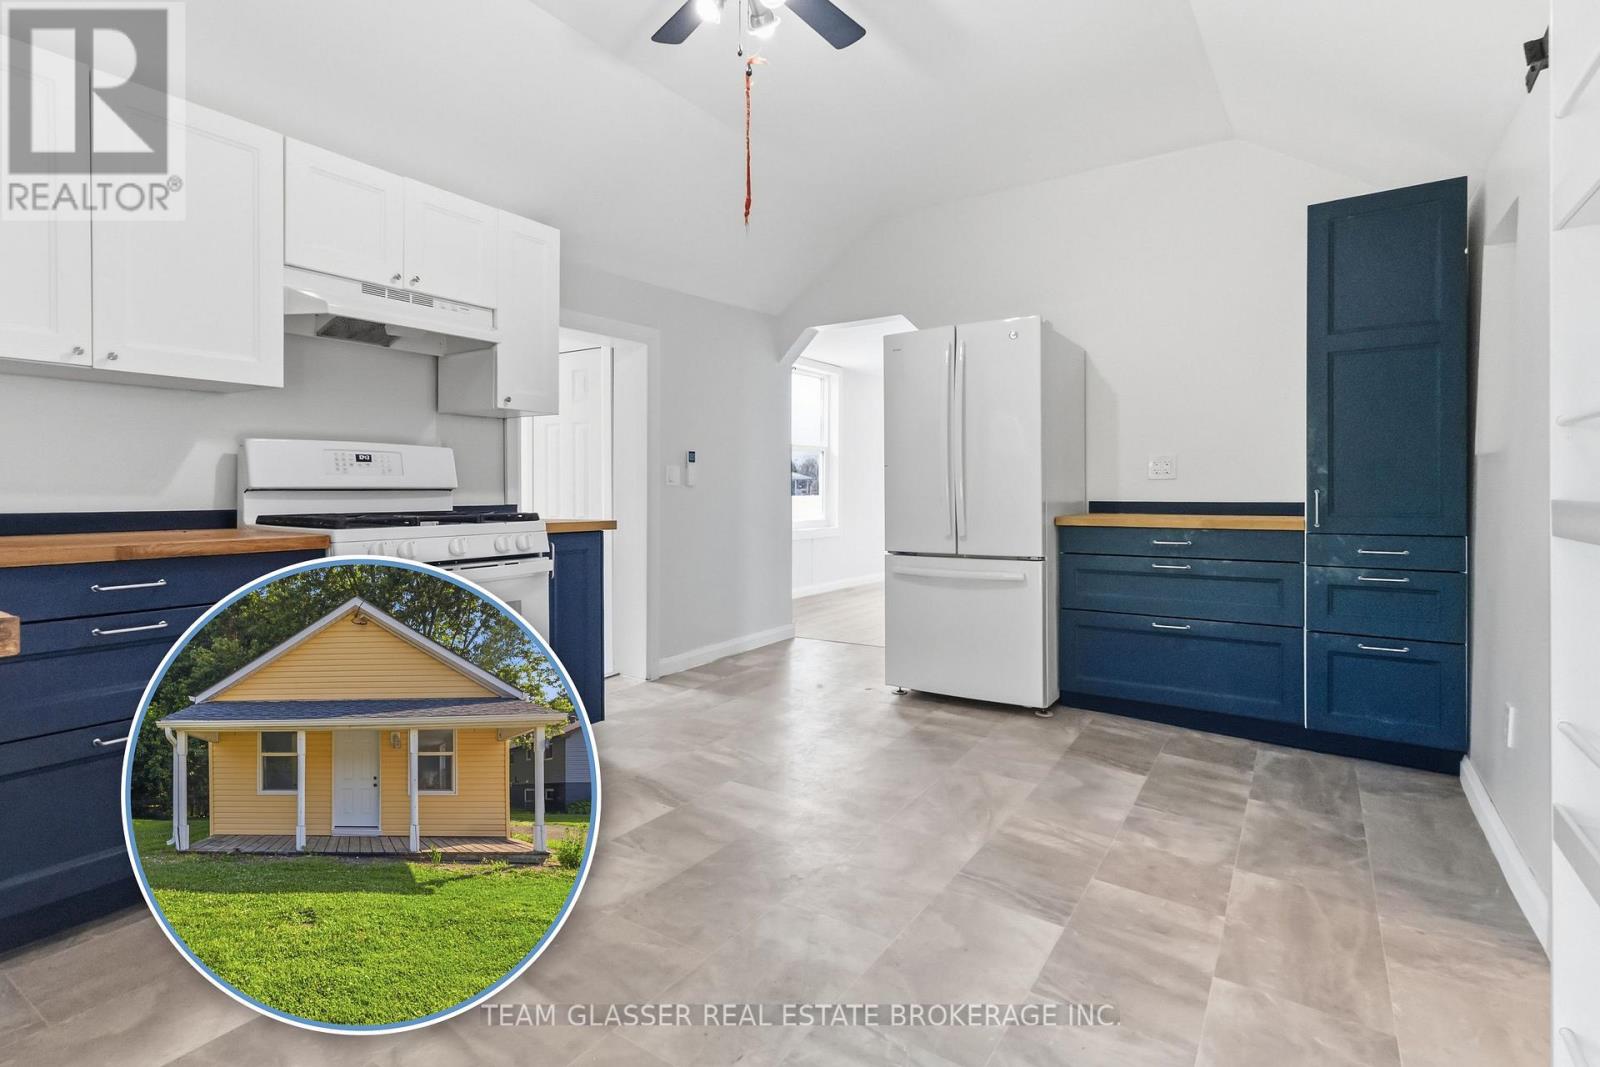
34 Broadway Street
Newbury, Ontario
Escape the hustle and bustle of the city and enjoy the charm of small-town living in this carpet-free bungalow offering convenient one-floor living in the heart of Newbury. Bright and well-maintained, this home features a functional layout, spacious living areas, and comfortable bedrooms, making it an excellent choice for easy, low-maintenance living. Outside, you'll find a large yard and spacious driveway with plenty of room for parking and outdoor enjoyment. Move in anytime and experience the comfort and peaceful pace of small-town living (id:60297)
Team Glasser Real Estate Brokerage Inc.
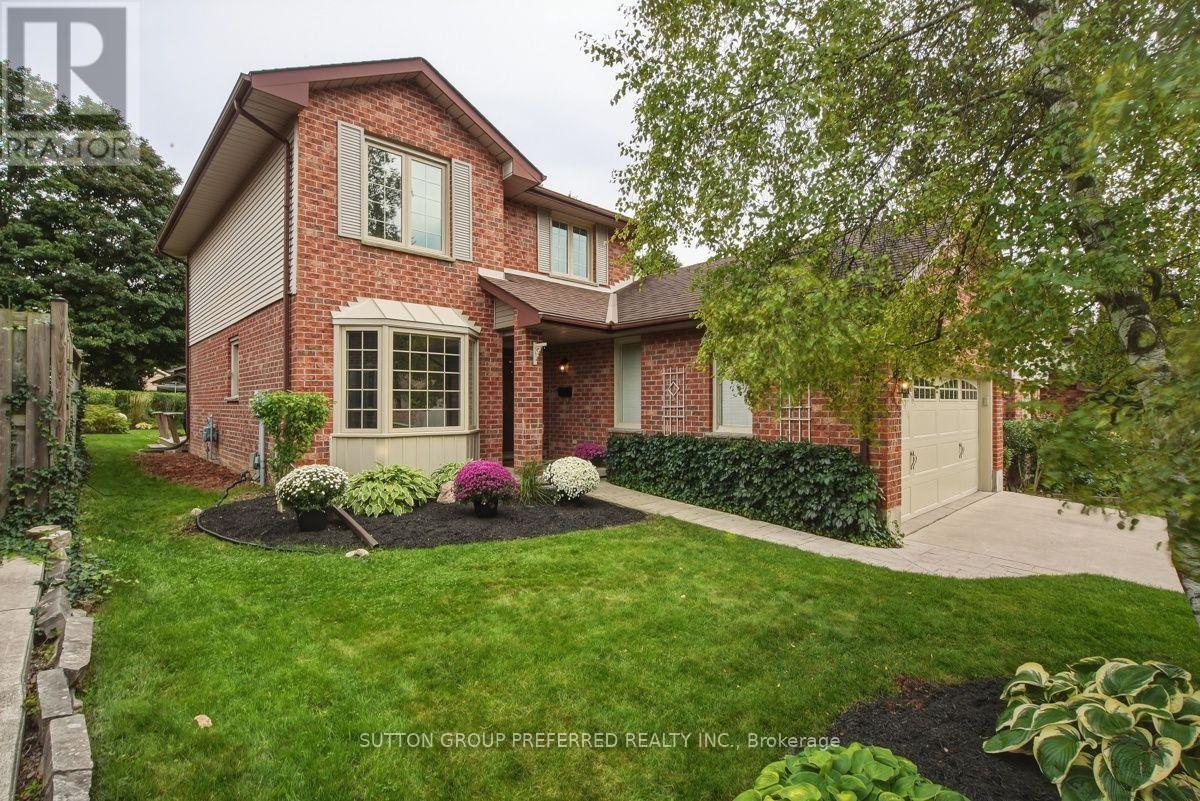
668 Country Club Drive
London South, Ontario
Picture your kids riding bikes down a quiet, tree-lined street, neighbours waving from their porches, and the Highland Golf & Country Club just around the corner. This Highland area neighbourhood is one of London's best-kept secrets. Homes in this tucked-away enclave rarely come up for sale, and when they do, they tend to sell quickly. Now's your chance to make one yours: a beautifully maintained 3 bedroom, 2.5 bath 2 storey home with a 2 car garage. Step inside and you are greeted with a bright, generous eat-in kitchen with granite counters, abundant cabinetry and plenty of natural light (reno 2013). A thoughtfully removed wall opens the dining area to the living room, so nobody is left out of the conversation. The updated gas fireplace sets the mood for cozy nights, and garden doors off the dining area lead straight to the backyard, so dinner can drift outdoors with ease. A main floor powder room adds everyday convenience. Need space to spread out? The separate main floor family room is ready for movie nights or a work-from-home office. Upstairs, the spacious primary bedroom is your private retreat, complete with a 3 piece ensuite and a jetted tub made for unwinding. Two more bedrooms share a well-appointed updated 4 piece bathroom, ideal for a growing family. The basement offers a partially finished room great for a hobby room or guest room, plus a large open area ready for your vision, whether that's a rec room, home gym or media space. Love is in the details here: new windows in nearly every room, fresh paint in select areas, furnace & A/C 2014 and curb appeal that makes you smile before you even reach the door. Out back, a well landscaped yard and deck set the stage for summer barbecues, a safe space for kids to play and gatherings with friends and family. This location is hard to beat! Schools, parks, shopping and the Highland Woods trails are all close by, so weekends are full of fun without ever going far. Imagine your family's next chapter here. (id:60297)
Sutton Group Preferred Realty Inc.
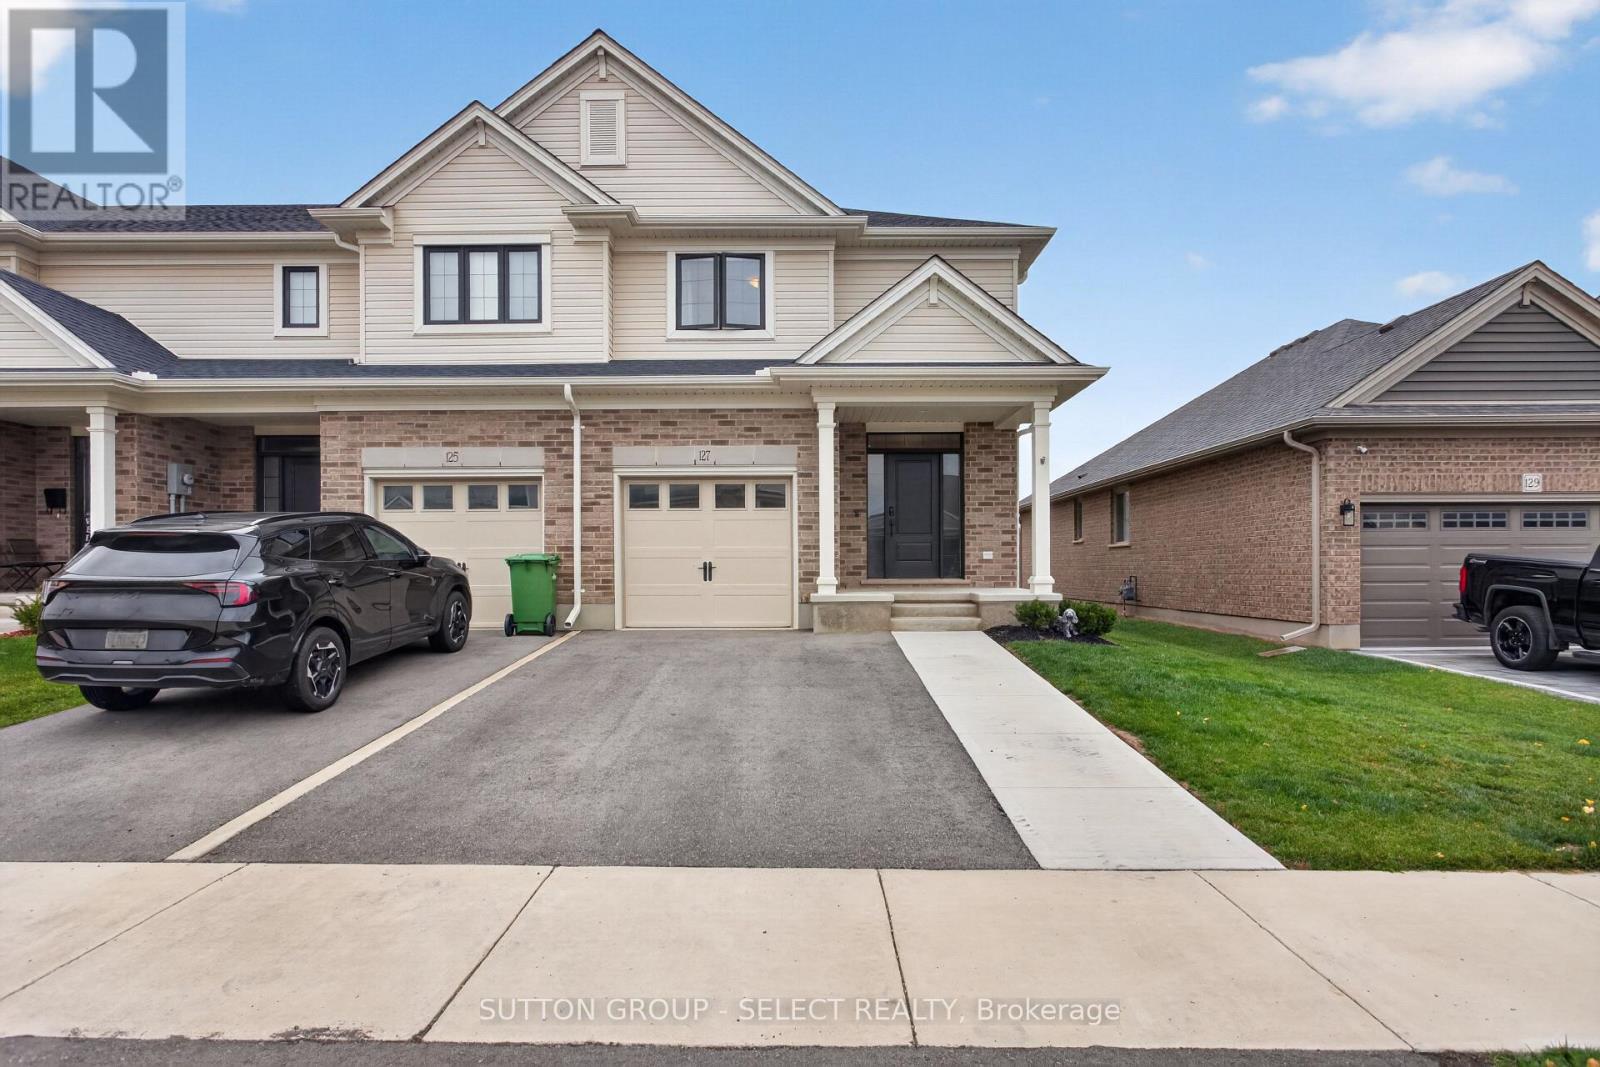
127 Cortland Terrace
St. Thomas, Ontario
Welcome to this end-unit townhome with NO CONDO FEES, featuring thoughtful touches you won't find in every home! This property offers three spacious bedrooms and two and a half bathrooms. The living room features modern wood paneling and electric blinds, while the kitchen offers quartz countertops and appliances that are only two years old. The primary suite includes a 3-piece ensuite and a spacious walk-in closet. The backyard was freshly fenced just one month ago, providing added privacy, and features a wooden deck and gazebo, making it the perfect space to relax or entertain. The unfinished basement offers plenty of potential, with a bathroom rough-in and enough space for a possible fourth bedroom. The garage also includes a newly installed remote garage door opener for added convenience. With no condo fees, plenty of space, and thoughtful upgrades throughout, this is a home you won't want to miss! (id:60297)
Sutton Group - Select Realty
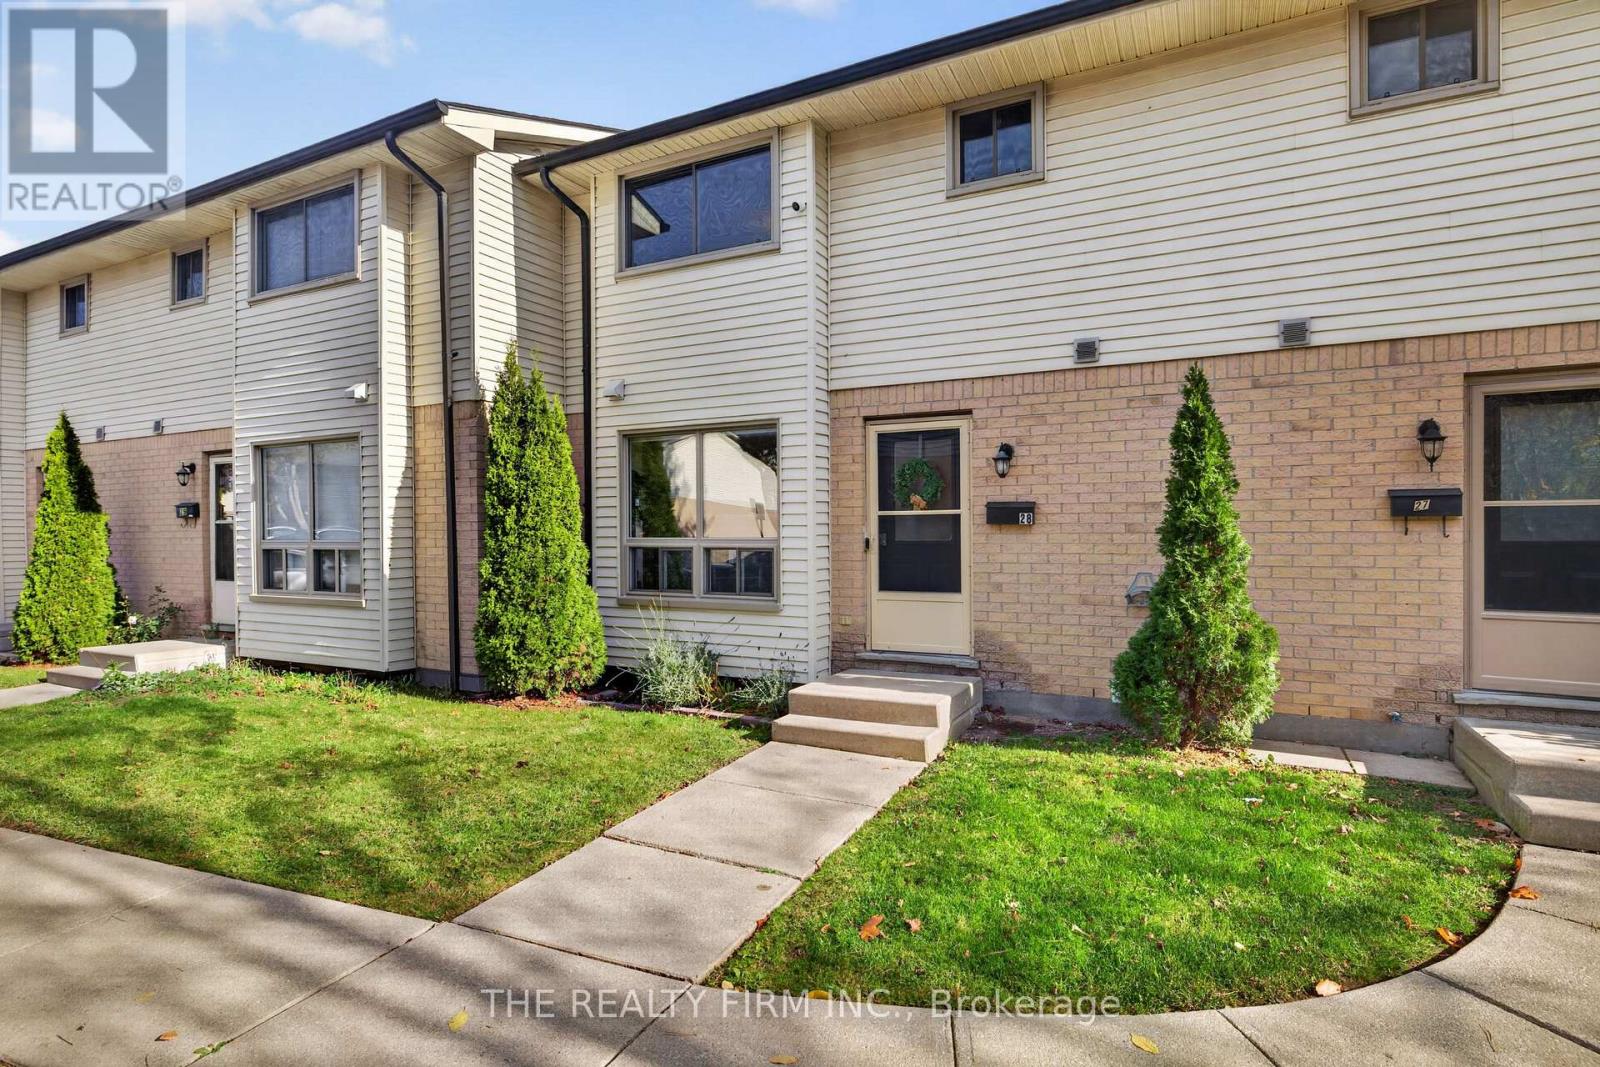
28 - 355 Sandringham Crescent
London South, Ontario
Affordable homeownership awaits in this renovated, move in ready townhome! Welcome to Unit 28, offering 3 bedrooms, 2.5 bathrooms and finished living space on all three levels. The main floor features an updated two-tone kitchen with quartz countertops, stainless steel appliances, under cabinet lighting and an adjacent pantry closet with extra storage for cleaning supplies. A formal dining room, inviting living room with a massive window and chic updated 2pc bathroom round out the main level. Upstairs, you'll find three bedrooms, including a spacious primary bedroom with dual mirrored closets, and a renovated 4pc bathroom with a glass shower door and updated shower trim kit, vanity & shelving. The fully finished lower level offers a family or recreation room, a large versatile den, a 3pc bathroom, laundry and plenty of space for storage or a home gym, complete with laminate flooring. Additional updates include: fresh paint throughout, most lighting, all closet doors, Water line filter, smart home cameras, Smart home Motorized window coverings in kitchen, main living room & primary bedroom, light switches. Conveniently located near Victoria Hospital, Westminster ponds, parks, schools, public transit routes, White Oaks Mall, IKEA, restaurants and everyday amenities. Immaculately kept. Quick possession available! (id:60297)
The Realty Firm Inc.
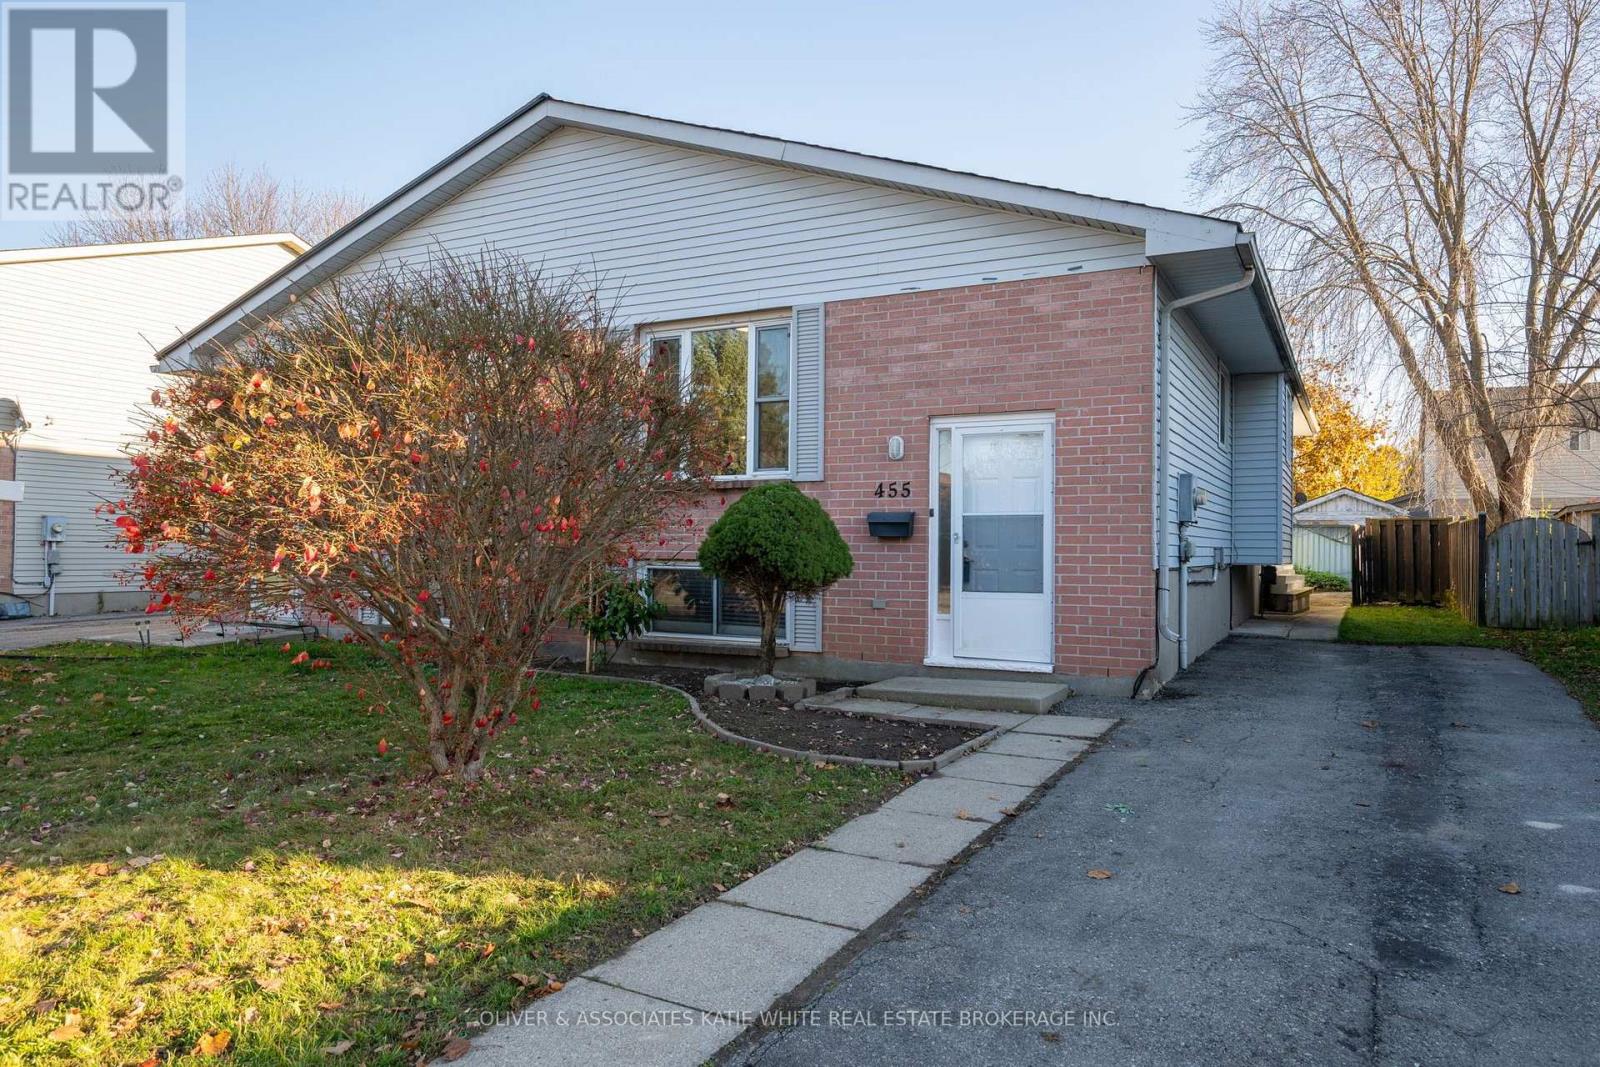
455 Admiral Drive
London East, Ontario
Move-in-ready semi nestled in a very family-friendly neighbourhood. Fantastic location close to several schools, parks, rec centre, major shopping area, restaurants, and HWY 401 access. Raised bungalow offers convenient 1-floor living, with plenty of additional living space in the lower level. Bright and airy living/dining areas. Modern kitchen and freshly painted throughout. Finished basement with separate entrance, large windows, eat-in kitchen, family room, 3rd bedroom and 3-pc bathroom. Spacious and private fenced-in backyard with storage shed. (id:60297)
Oliver & Associates Katie White Real Estate Brokerage Inc.
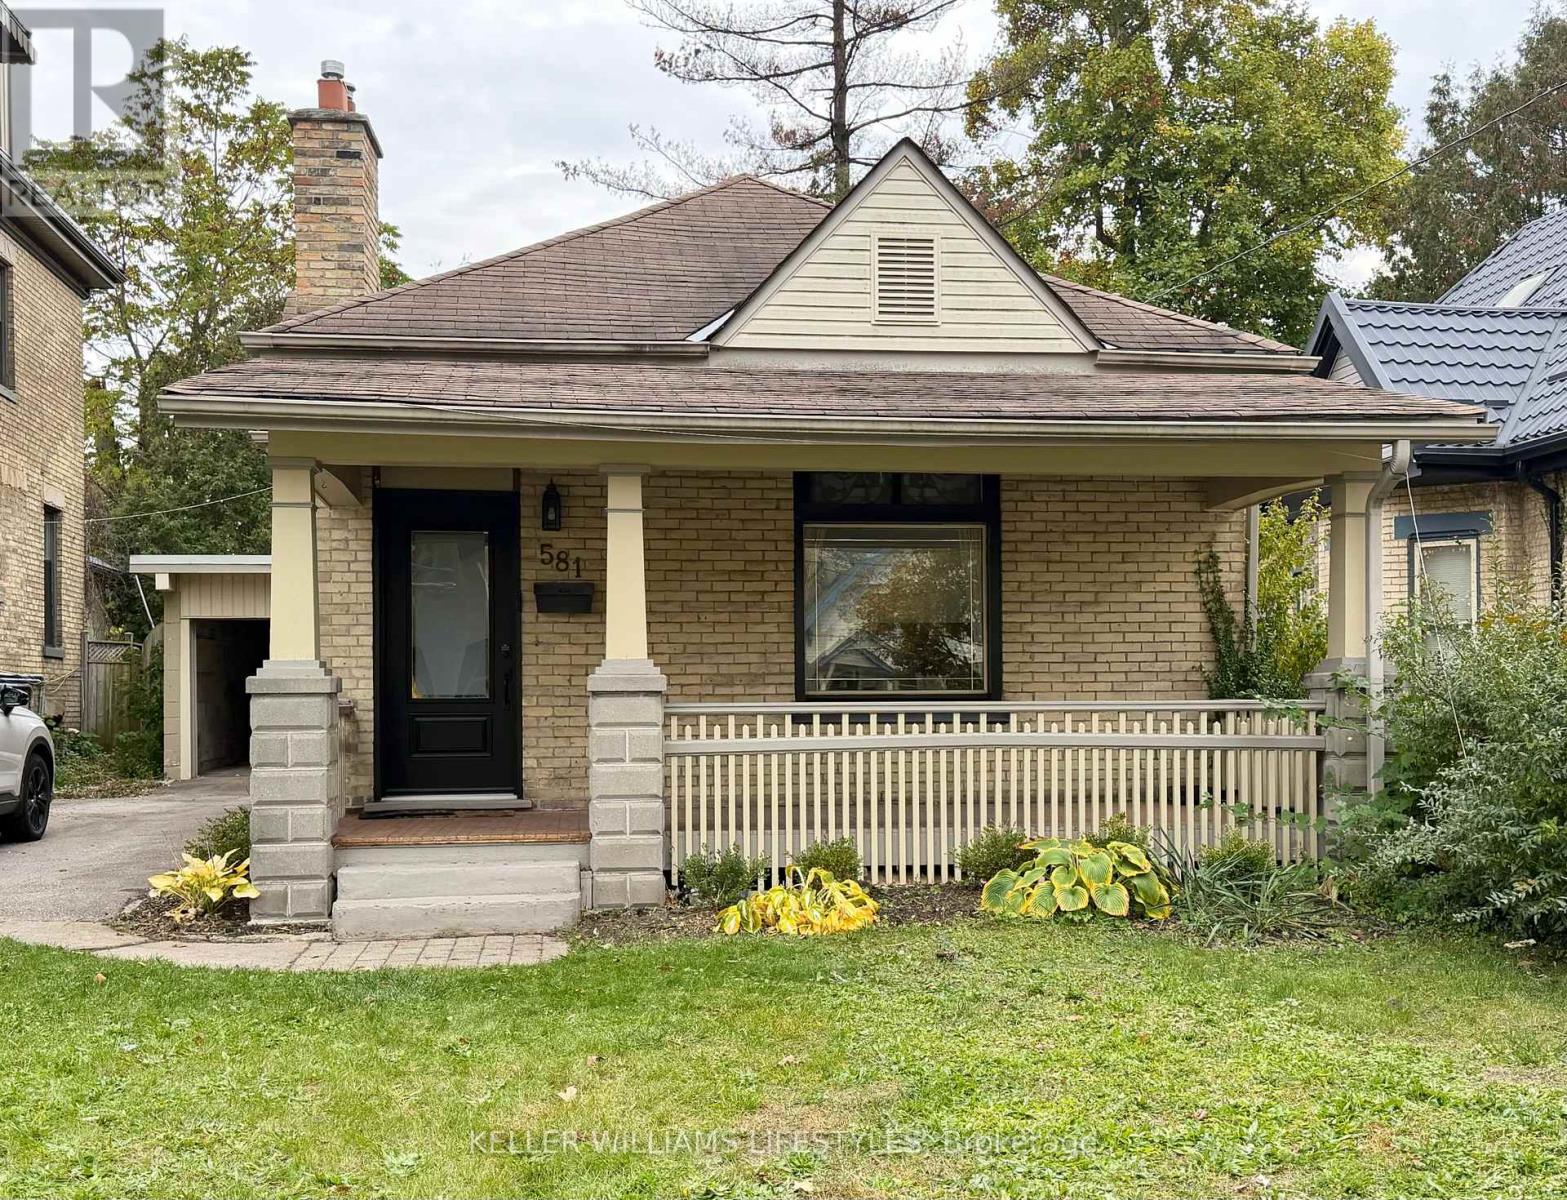
581 Central Avenue
London East, Ontario
Welcome to 581 Central Avenue! Nestled in the scenic Woodfield neighbourhood of London, this charming 2 bedroom, 2 bathroom bungalow offers the perfect combination of comfort, functionality, and outdoor living! Upon first glance, you'll appreciate the inviting curb appeal, spacious 5-car driveway, attached single-car garage, and a large front porch with a new front door (2025) - perfect for enjoying your morning coffee. Step inside and take in the bright, open-concept layout as you flow seamlessly from your welcoming living room into the dining area, creating the perfect space for entertaining family and friends. Continue into the stunning eat-in kitchen, showcasing gorgeous finishes and a functional design ideal for everyday living. Completing the main floor are 2 bedrooms, including a spacious primary bedroom featuring its own private 3-piece ensuite. An additional 4-piece bathroom is conveniently situated on the main floor, perfect for guests. Step outside and discover your fully fenced backyard, featuring a grand rectangular in-ground pool and plenty of room to host summer BBQs, enjoy warm evenings, and make lasting memories with loved ones. Whether you're relaxing poolside or entertaining a crowd, this outdoor space offers endless possibilities! The lower level is a blank canvas awaiting your personal touch, complete with a laundry and utility room and ample potential to create a spacious recreation room, additional living space, home gym, or hobby area. Oh, and we can't forget to mention the new front drainage line under the driveway with a 20 year warranty for added peace of mind! With a functional layout, incredible outdoor features, and plenty of opportunity to make it your own, this home is full of potential! Conveniently located close to everyday amenities, cafes, restaurants, parks, and more, this property is one you won't want to miss. Don't delay, book your showing today! (id:60297)
Keller Williams Lifestyles
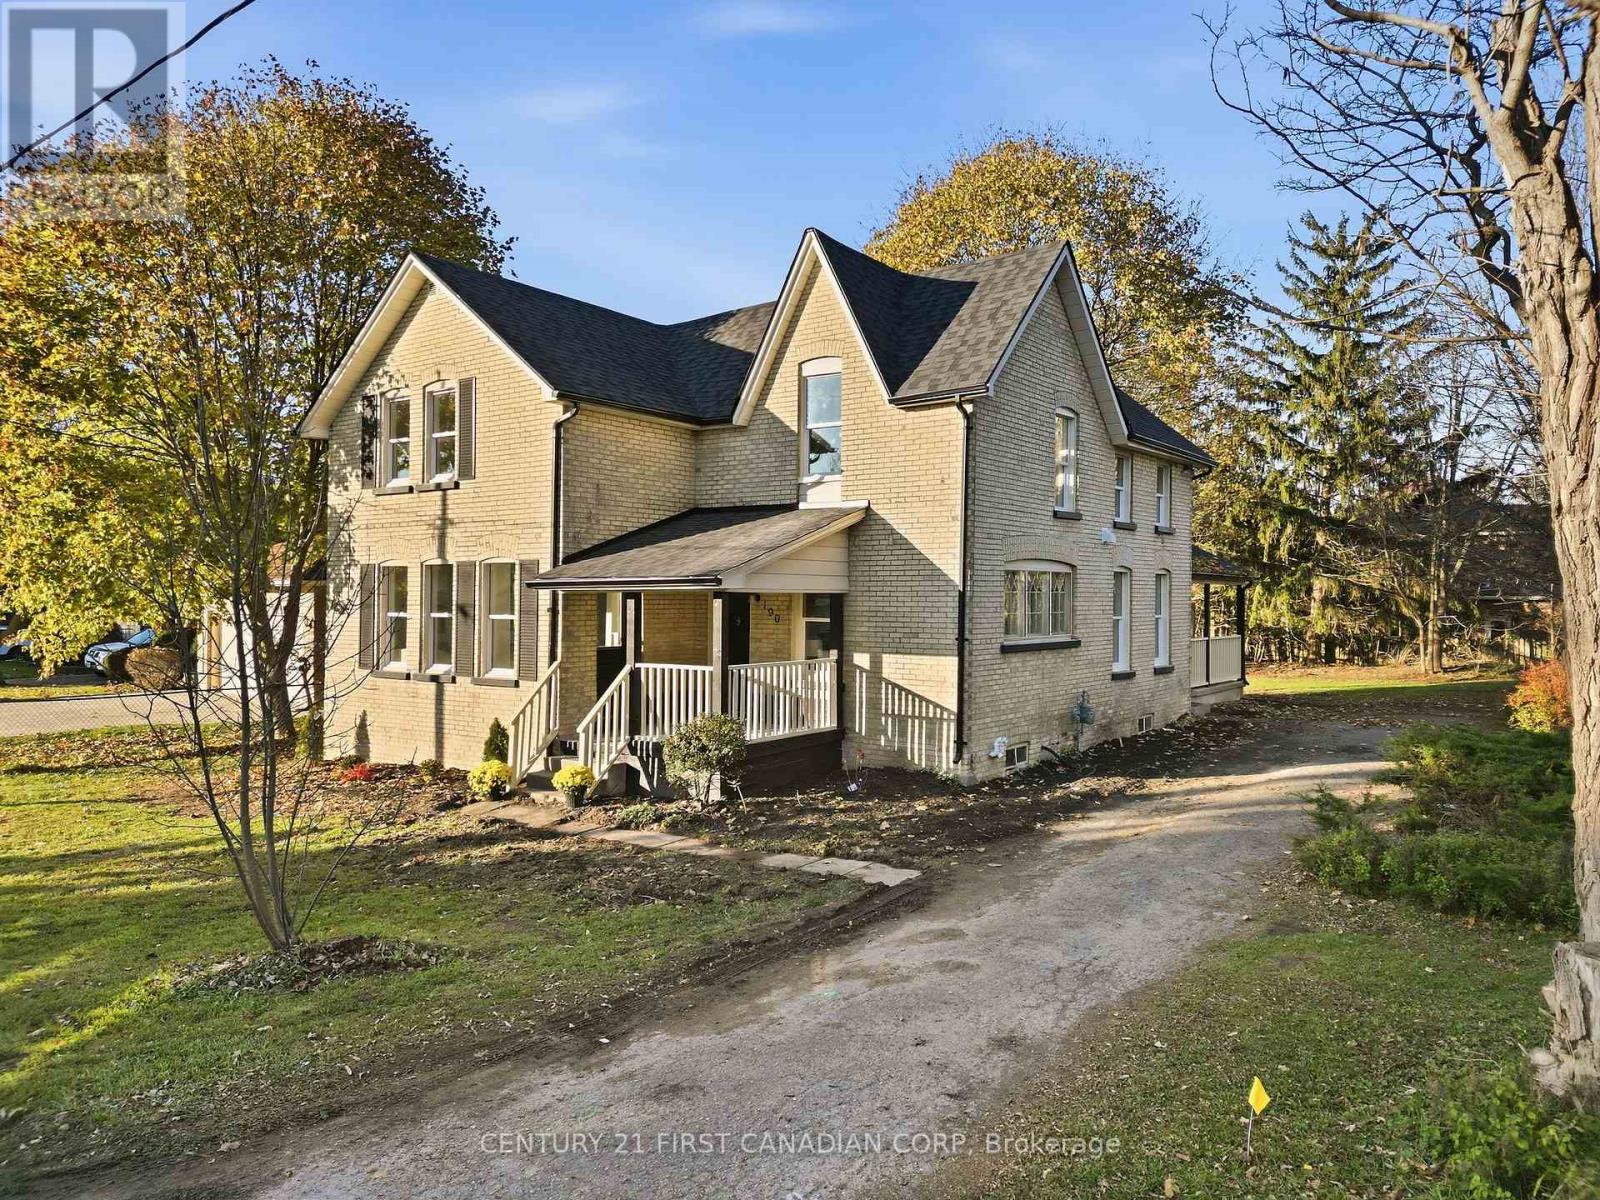
190 Church Street
North Middlesex, Ontario
Beautifully Renovated Yellow Brick Home - Timeless Charm Meets Modern Living! Welcome to this beautifully renovated yellow brick home in the family-friendly community of Ailsa Craig! Thoughtfully updated from top to bottom, this home perfectly blends modern conveniences with the timeless character and original charm that make a house feel like home. Featuring 3 spacious bedrooms and 2.5 bathrooms, this home offers an inviting and functional layout with plenty of room for the whole family to grow. The extensive renovations include new windows, roof, furnace, central air conditioning, updated flooring throughout, 200-amp electrical service, and professionally repointed brickwork-providing peace of mind for years to come. The kitchen is truly a standout, showcasing beautiful exposed original brick that adds warmth, character, and a touch of history to the space. The spacious primary bedroom offers a walk-in closet and a stunning ensuite, creating the perfect place to unwind at the end of the day. The additional bedrooms are generously sized, offering flexibility for children, guests, or a home office. Designed with everyday family living in mind, this home also features the convenience of main floor laundry and a large mudroom, offering plenty of space for coats, boots, and all the essentials of a busy household. One of the many unique features of this home is the front family room/office, complete with its own separate entrance. Whether you're looking for a dedicated work-from-home space, a private office for your business, or an additional family gathering area, the possibilities are endless! Outside, enjoy a beautiful lot with mature trees, set on a lovely, family-friendly street in the welcoming community of Ailsa Craig. Conveniently located just 20 minutes from London, this home offers the perfect balance of small-town living and easy access to city amenities. Beautifully updated, full of character, and ready for its next family-this is one you won't want to miss! (id:60297)
Century 21 First Canadian Corp
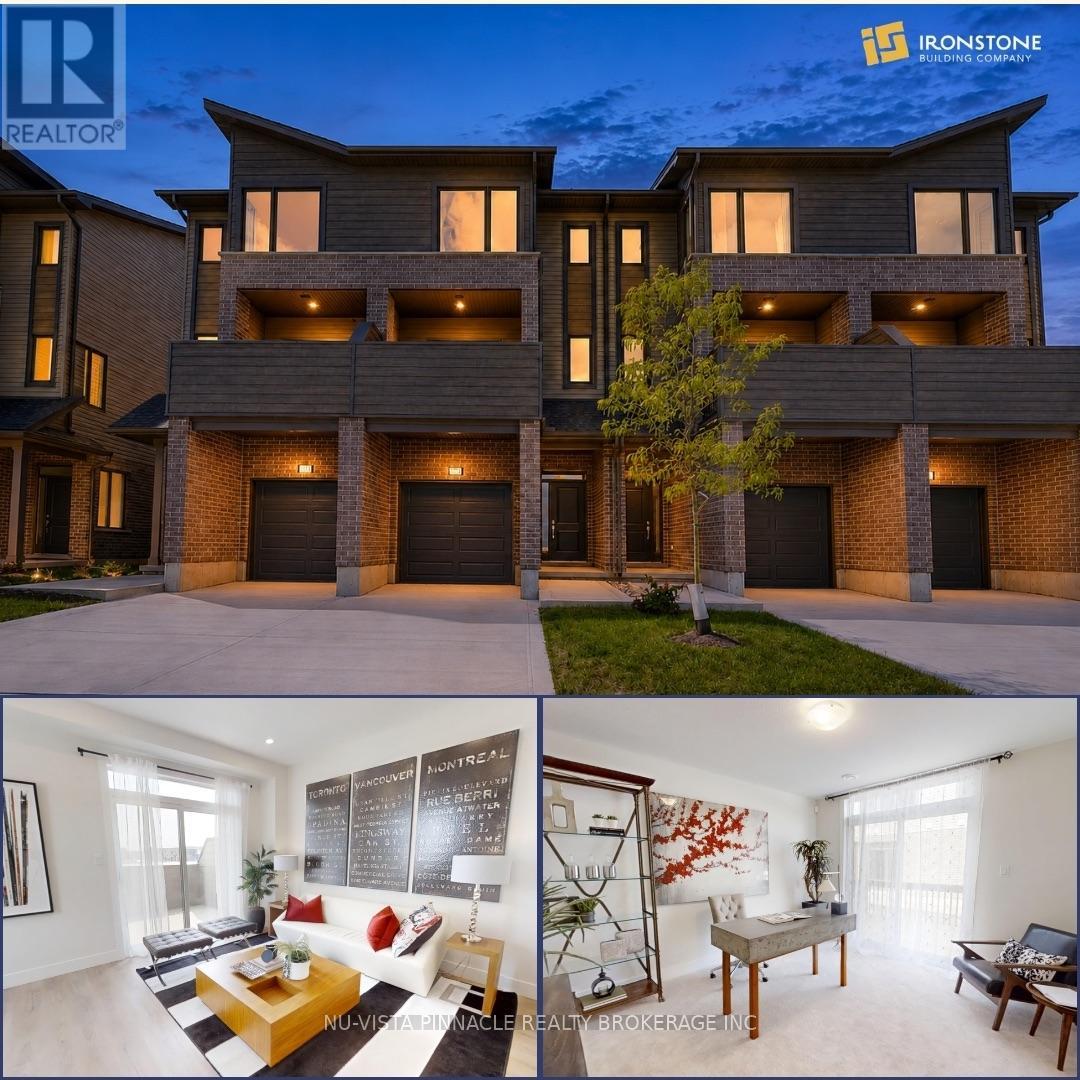
77 - 1870 Evans Boulevard
London South, Ontario
MODERN LIVING. INCREDIBLE VALUE. $429,000! An incredible opportunity to own a stylish 3-bedroom, 3.5-bathroom townhome by The Ironstone Building Company at an exceptional price point. The thoughtfully designed condo begins with a versatile ground-floor den with its own full 3-piece bathroom, that offers the flexibility of a home office, guest space or additional living area. Upstairs, enjoy a bright open-concept layout with 9' ceilings, a contemporary kitchen featuring quartz countertops and soft-close cabinetry, and plenty of room to live and entertain. PLUS, a 5-piece appliance package is included! Flexible closing dates make it even easier to make this home yours. Low-maintenance living with condo fees of just $200/month. Conveniently located less than 5 minutes to Highway 401 and close to shopping, restaurants, parks, everyday amenities and the new Jackson Meadows Public School. Brand-new home. Modern finishes. Incredible value. $429,000. Don't miss this one!! (id:60297)
Nu-Vista Pinnacle Realty Brokerage Inc
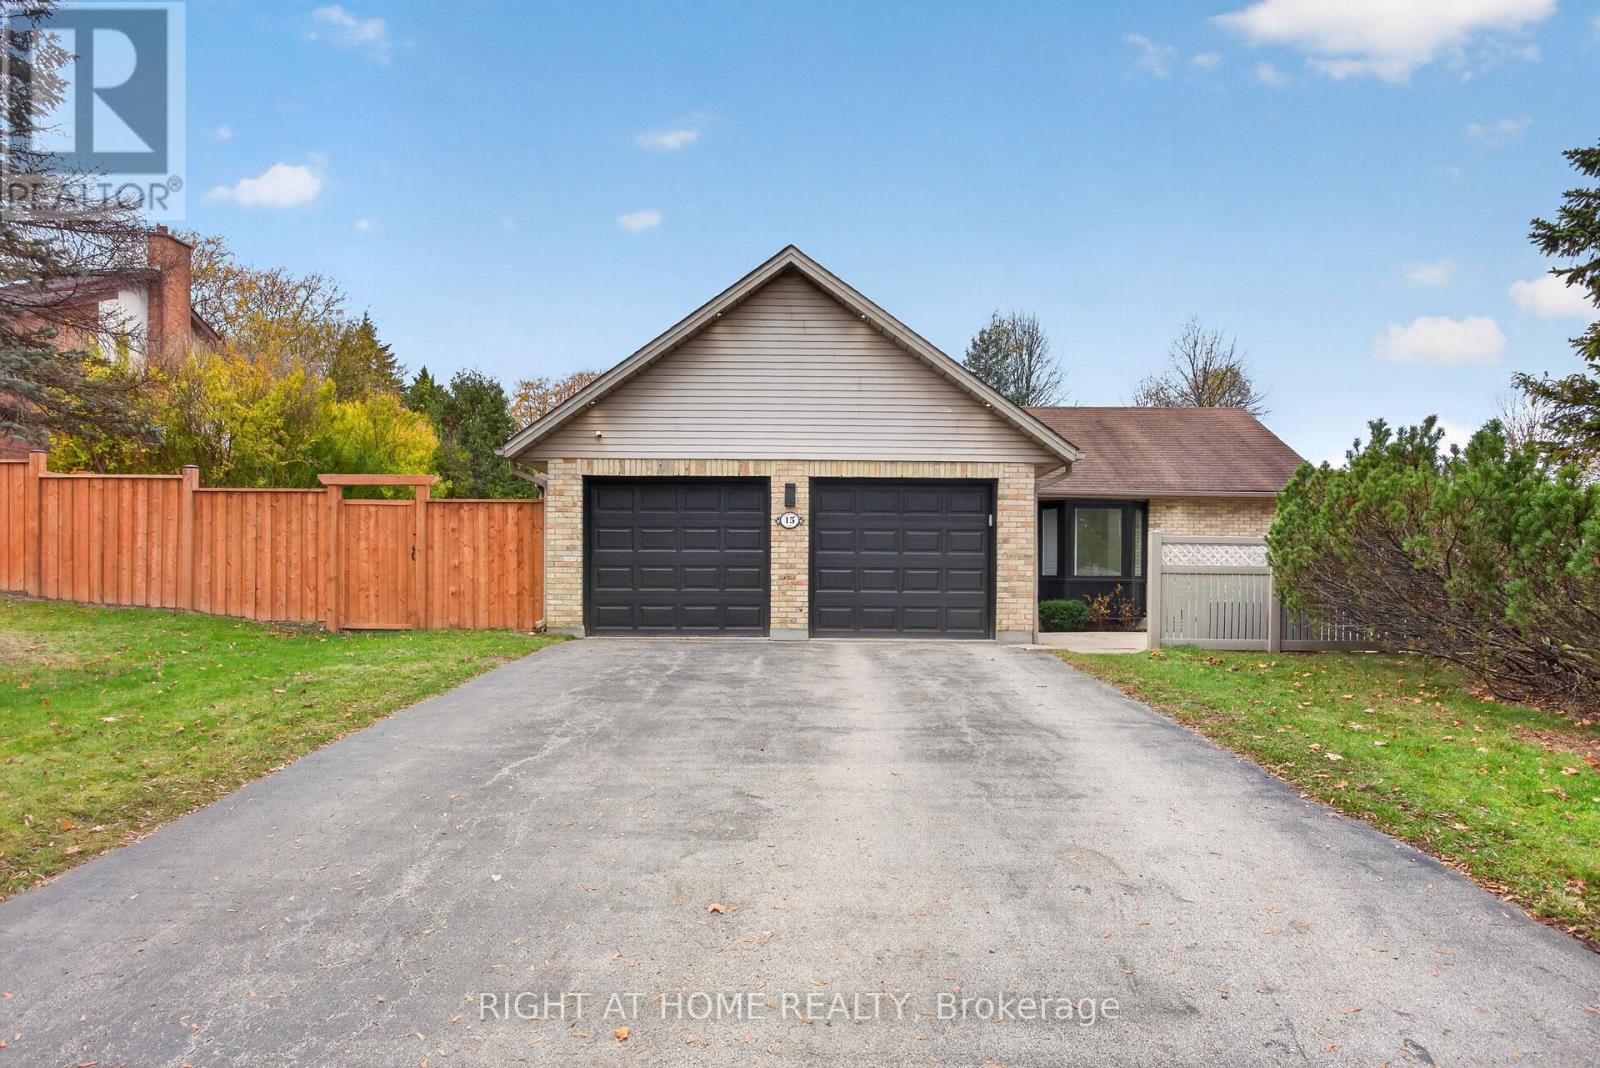
15 Bybrook Court N
London North, Ontario
A premier North London address meets extensive 2026 renovations. Positioned on a standout corner lot in Stoneybrook Heights, this turnkey bungalow delivers remarkable versatility, high-end finishes, and an ideal layout for growing families or savvy investors. Main Floor Living: Sunlight fills the thoughtfully updated main level, anchored by contemporary flooring, fresh neutral tones, and designer light fixtures. At the heart of the home, the newly renovated kitchen showcases sleek quartz countertops with a matching full-slab quartz backsplash, quality stainless steel appliances, and ample cabinetry. Seamless indoor-outdoor entertaining is effortless-walk out through the brand-new sliding glass door straight onto your private, newly constructed patio. Three well-proportioned bedrooms and a fully modernized full bathroom complete this level.Income & In-Law Potential: A dedicated side entrance provides direct access to the expansive, fully finished lower level. Upgraded with two brand-new egress windows that bring in abundant natural light and ensure safety and peace of mind, this level hosts three bedrooms and a crisp full bathroom. Whether you require a multi-generational in-law suite, a dedicated space for older children, or an attractive secondary rental setup, the layout offers exceptional flexibility. Lot & Exterior Upgrades :Enjoy complete peace of mind with extensive exterior improvements completed in 2026, including professional perimeter landscaping and a fully fenced private backyard ideal for children, pets, and summer gatherings. A two-car attached garage and generous driveway offer parking for up to six vehicles. Prime North London Location:Tucked into a quiet court setting within the top-ranked Jack Chambers Public School catchment, you are just moments from Western University, University Hospital, CF Masonville Place, premium dining, and scenic trail networks.Move in, unpack, and enjoy quality craftsmanship in North London. Seller will do a VTB (id:60297)
Right At Home Realty
31 - 40 Fairfax Court
London North, Ontario
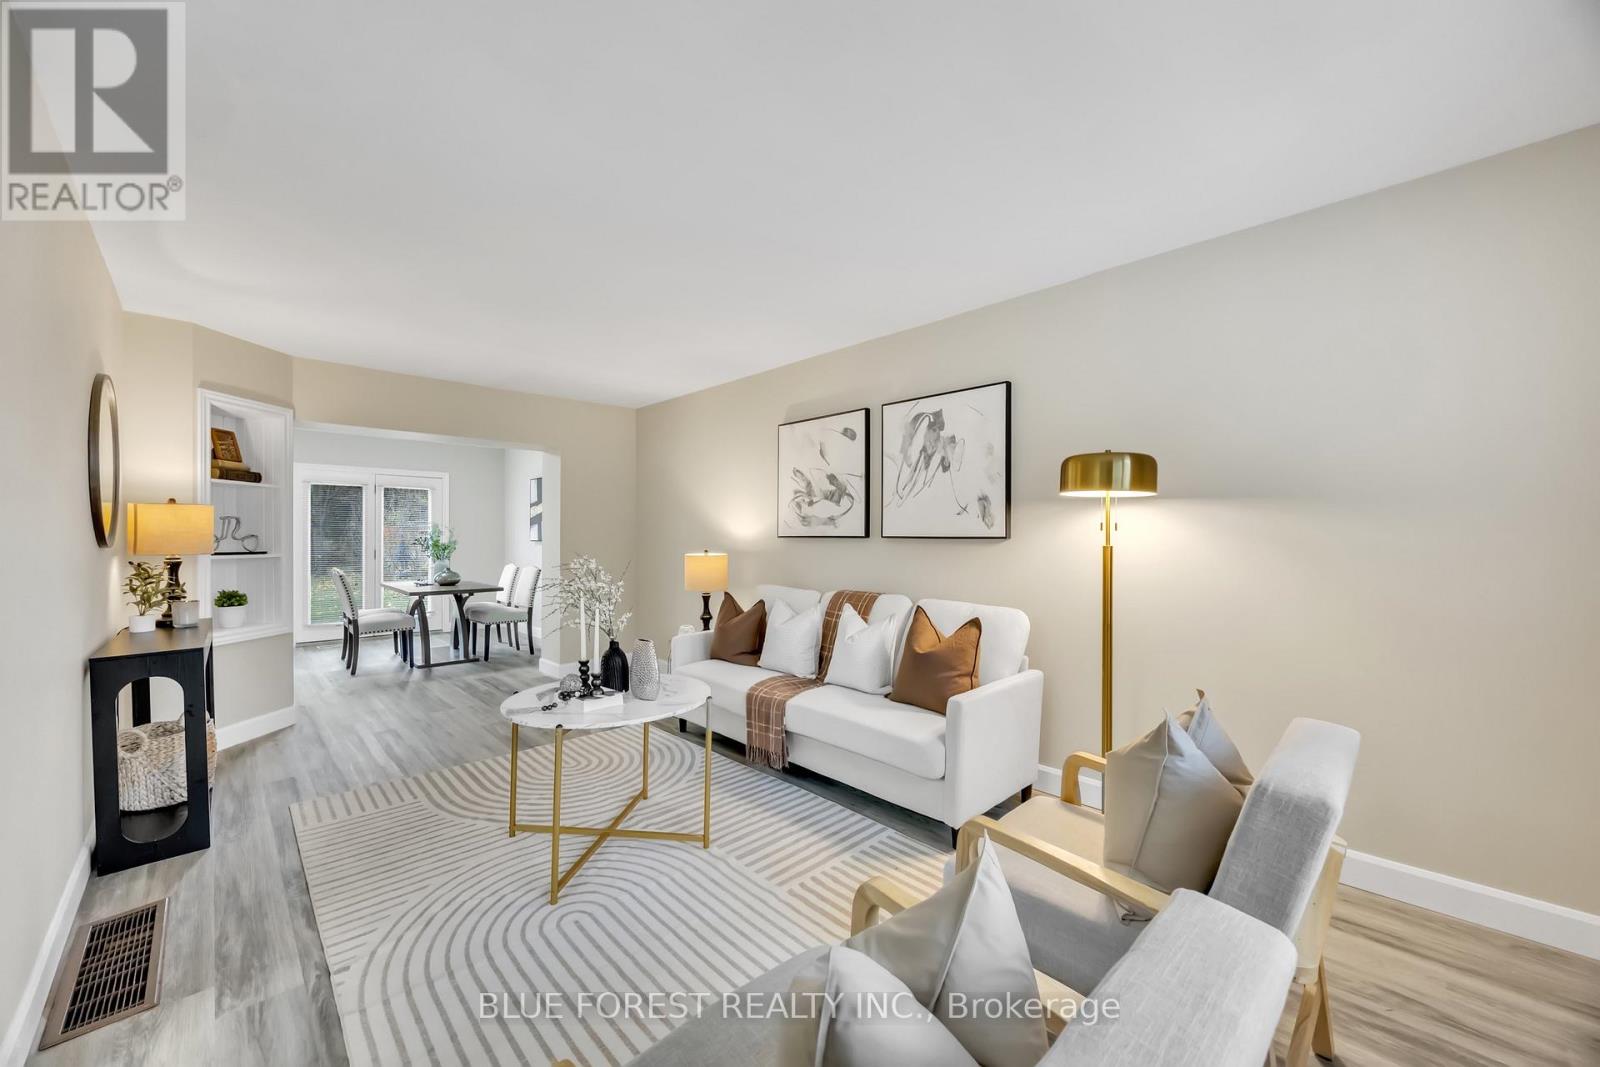
Welcome to 40 Fairfax Court, Unit 31, a beautifully renovated 3-bedroom, 2-storey townhome offering modern comfort, functional living space, and an unbeatable location in one of North London's most desirable family-friendly communities. Freshly painted and thoughtfully updated with new flooring and contemporary finishes, this move-in-ready home is perfect for families, first-time buyers, and investors alike. The bright and inviting main floor features an open-concept kitchen that flows seamlessly into the living and dining areas, creating an ideal space for everyday living and entertaining. Upstairs, you'll find three well-sized bedrooms offering comfortable accommodations for the whole family. The finished basement adds valuable living space, complete with a full bathroom and a versatile recreation area that can serve as a family room, entertainment space, home office, or children's playroom. Enjoy year-round comfort with the convenience of a forced-air furnace and central air conditioning. Parking is another standout feature, with an attached single-car garage and a private driveway accommodating two additional vehicles, providing parking for up to three cars. Ideally situated within walking distance to Sherwood Forest Mall, schools, parks, public transit, the Aquatic Centre, restaurants, and everyday amenities, with Western University just minutes away. Combining modern updates, a practical traditional two-storey layout, a finished basement, and exceptional convenience, this home presents a fantastic opportunity to enjoy comfortable living in a well-established North London neighbourhood. (id:60297)
Blue Forest Realty Inc.
101 Sheldabren Street
North Middlesex, Ontario
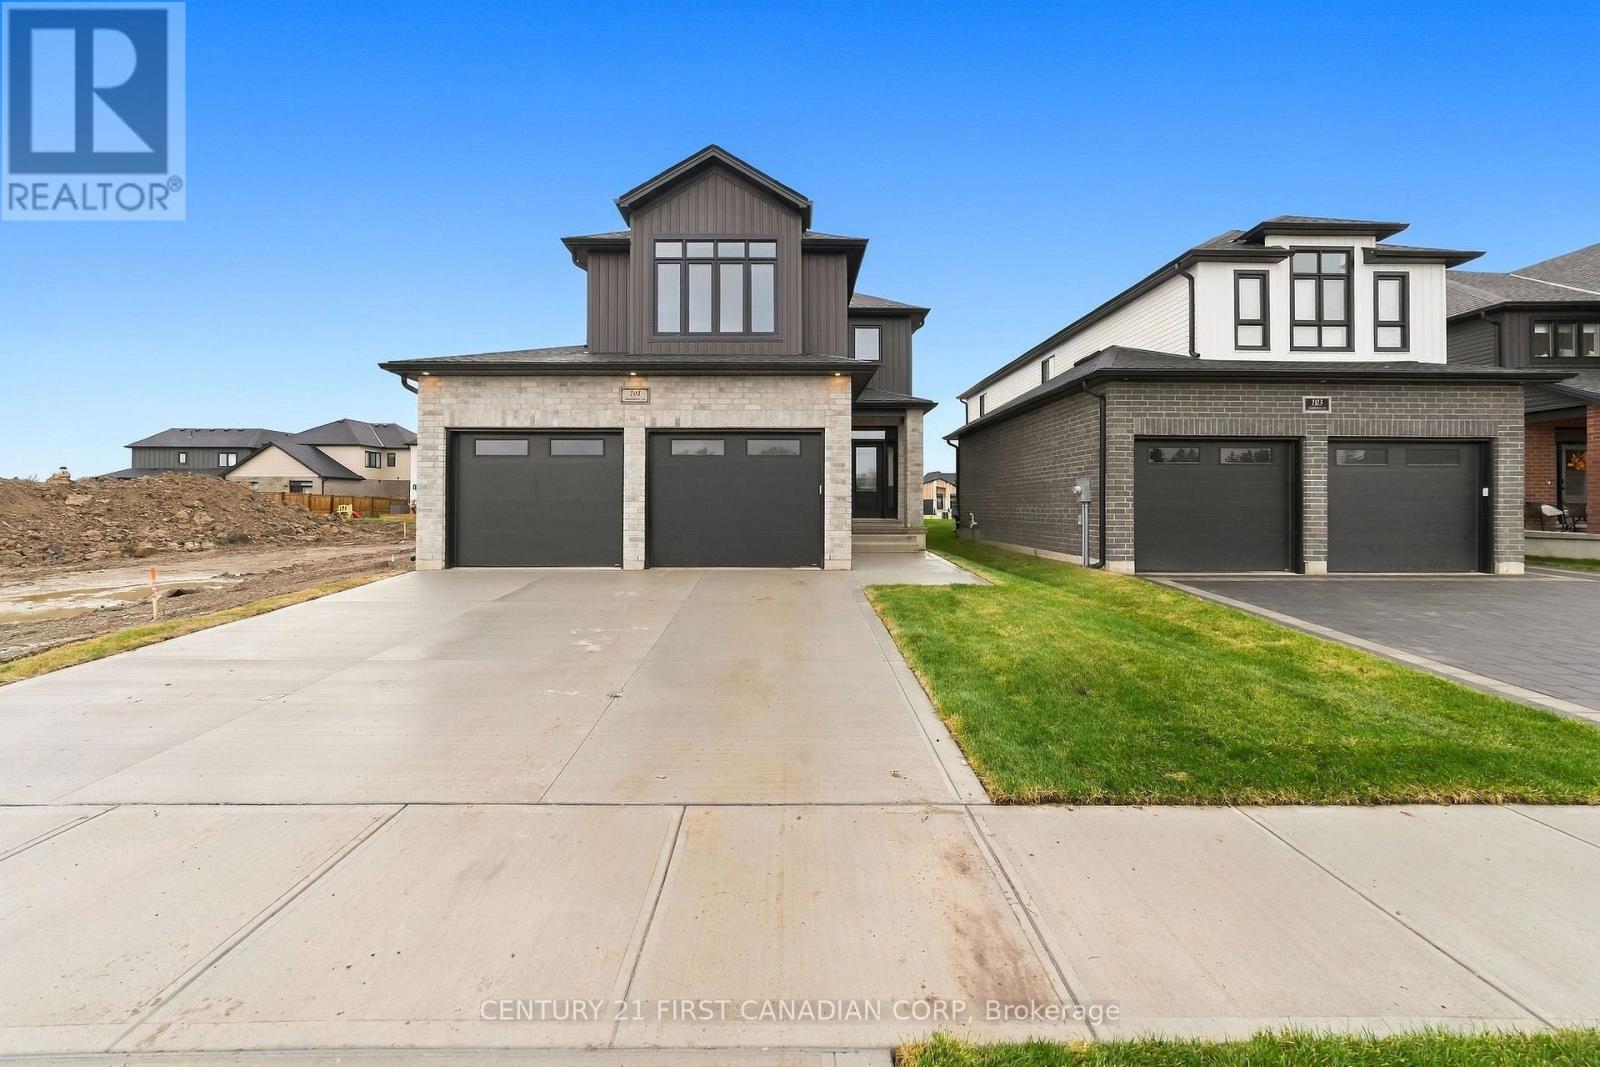
MOVE IN READY! Cannon Homes proudly presents The Freeport II, an expertly designed 4-bedroom home offering just over 2,000 sq. ft. of bright, modern living space in the desirable Ausable Bluffs community of Ailsa Craig. With thoughtful planning and quality finishes this home is ideal for families looking to build something truly special. The main level features an open-concept kitchen, dining area, and great room-perfect for gatherings, entertaining, or cozy evenings at home. Upstairs, you will find a highly functional layout with four spacious bedrooms, all including their own walk-in closets - a rare & impressive feature that adds tremendous storage & convenience. The upper-level laundry brings everyday practicality to the forefront, making family living easier and more efficient. But the true standout is the exceptional oversized garage. Designed with real-life needs in mind, this impressive space features two 10-foot garage doors leading into a 23.6' x 24' garage, offering room for two full-size pickup trucks, workshop space, tools, equipment, or recreational storage. Whether you are a contractor, hobbyist, or someone who simply needs space, this garage delivers unmatched value. The Freeport II in Ausable Bluffs offers the perfect balance of small-town living with easy access to London, Grand Bend, and surrounding amenities. Includes Tarion Warranty & sodded lot. Taxes & Assessed Value yet to be determined. List price reflects the Government HST rebate. HST included with all applicable rebates assigned to the Builder. Price is contingent on Buyer eligibility and rebate implementation. (id:60297)
Century 21 First Canadian Corp
2344 Constance Avenue
London South, Ontario
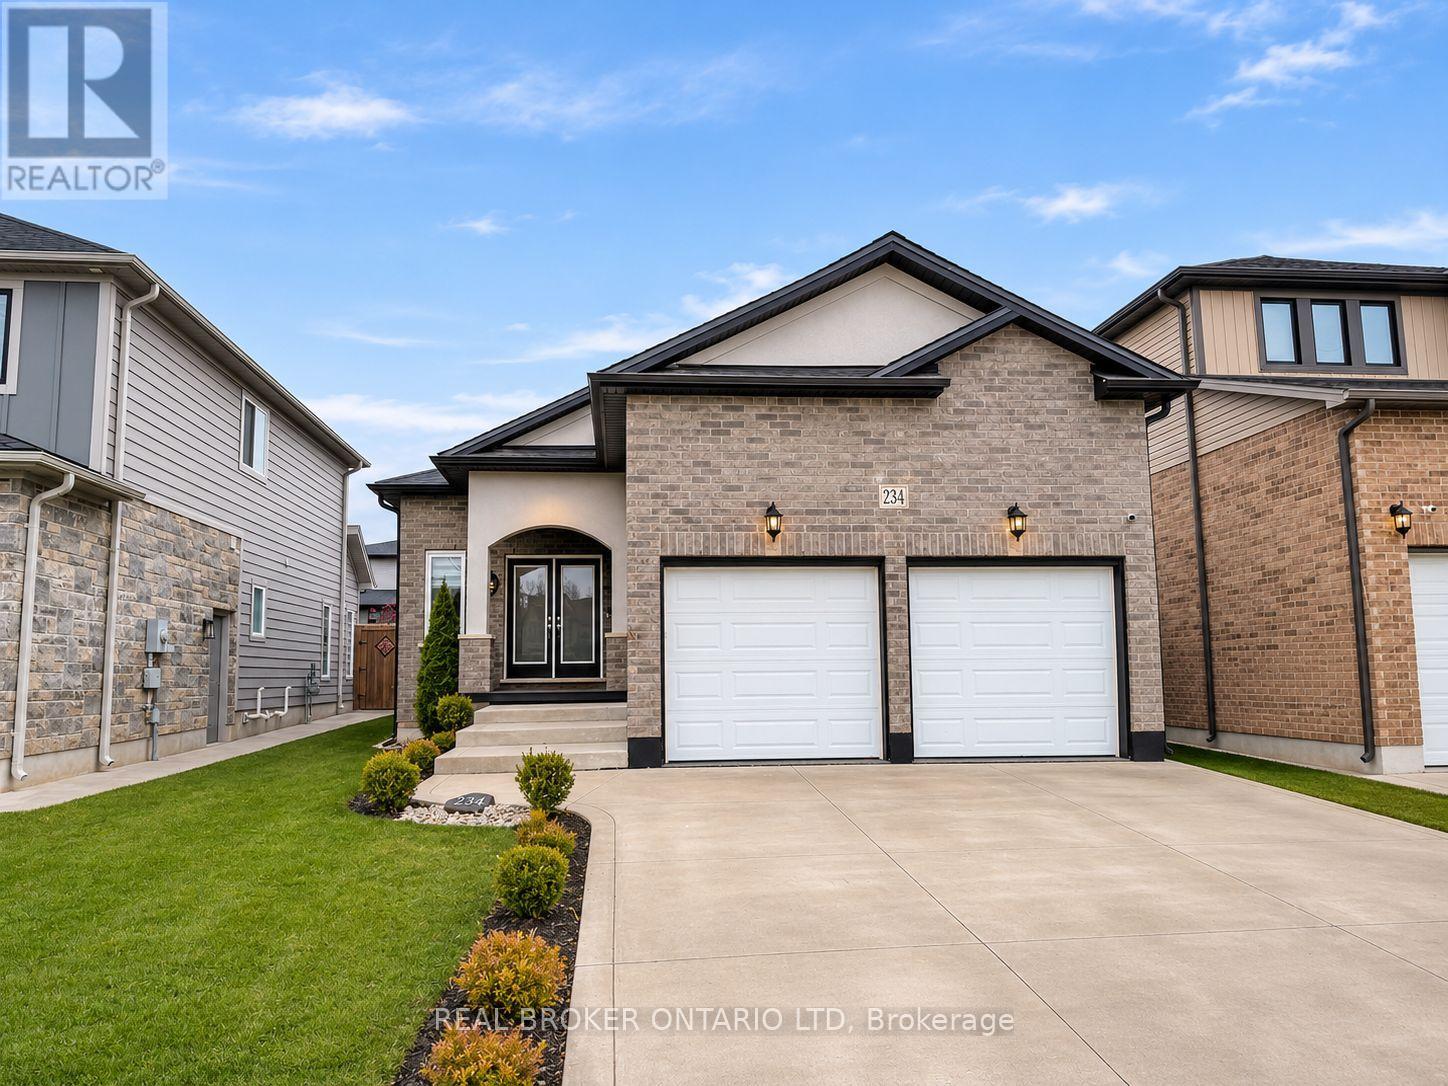
Welcome to this beautifully maintained bungalow located near London's highly sought-after Summerside community, offering approximately 2,240 sq. ft. of finished living space, exceptional upgrades and effortless living! From the moment you arrive, the pride of ownership is undeniable. Car enthusiasts, will fall in love with the impressive oversized double-car garage, complete with a gas heater, stunning black-fleck epoxy flooring, ceiling-mounted bike lift and tire storage rack the ultimate year-round retreat! Step inside to discover a bright and inviting open-concept layout enhanced by soaring vaulted ceilings. The beautifully appointed kitchen features premium appliances, abundant cabinetry and a functional layout perfect for everyday living and entertaining. The main level offers three generous bedrooms and two full bathrooms, including a spacious primary retreat featuring a private ensuite and sliding doors leading directly to your backyard patio. Convenient main-floor laundry with inside access to the garage adds to the home's appeal.The fully finished lower level offers an abundance of additional living space, featuring a spacious recreation room, an oversized fourth bedroom, a third full bathroom and plenty of storage ideal for extended family, overnight guests or simply room to grow! Step outside to your low-maintenance backyard, thoughtfully designed for relaxation and entertaining. Enjoy summer gatherings on the beautiful stamped concrete patio, complete with a convenient gas BBQ hookup, or unwind with your morning coffee just steps from your primary suite. Perfectly positioned along the outer edge of a quiet circular street, this exceptional home offers the ideal combination of comfort, privacy, functionality and location. Whether you're looking to downsize without compromise or searching for the perfect family home, this move-in-ready bungalow truly checks all the boxes. A must-see! (id:60297)
Real Broker Ontario Ltd
THINKING OF SELLING or BUYING?
We Get You Moving!
Contact Us

About Steve & Julia
With over 40 years of combined experience, we are dedicated to helping you find your dream home with personalized service and expertise.
© 2026 Wiggett Properties. All Rights Reserved. | Made with ❤️ by Jet Branding