Listings
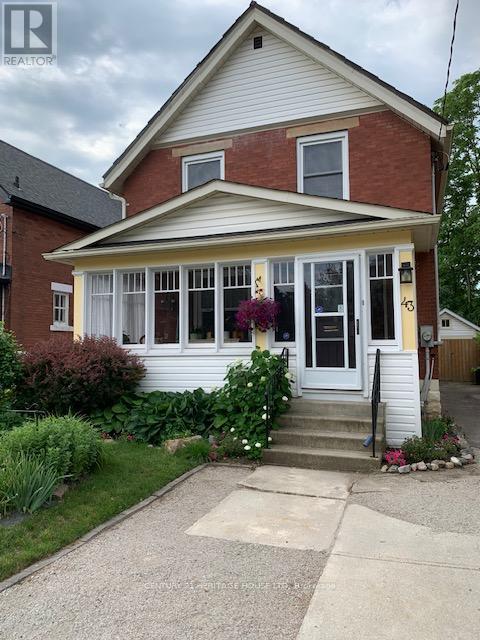
43 Hemlock Street
St. Thomas, Ontario
Nestled in a desirable ravine setting, this charming 3-bedroom home blends timeless character with thoughtful modern updates. Large windows throughout fill the home with natural light, while the spacious kitchen offers ample cabinetry and room for expansion. The generous dining room is perfect for hosting family gatherings and entertaining. The primary bedroom features a double closet, dedicated shoe closet, and original built-in storage, complemented by a large hallway linen closet and abundant storage throughout. Basement has legal egress window, new gas line for the gas fireplace, beautiful 4 piece bath and abundant storage. Outside, the expansive backyard is a gardener's dream with endless potential to create your own outdoor oasis, while the detached garage offers electricity and convenient overhead storage. Enjoy your morning coffee or evening relaxation in the enclosed front porch. Recent updates include a furnace and central air conditioning (2021), basement waterproofing, 4" spray foam insulation, sump pump and backwater valve (2022), triple-pane bedroom windows (2022), new carpeting (2022), R-60 attic insulation (2022), a new triple-pane kitchen window, LeafFilter gutter protection and gutter realignment (2020), and electrical upgrades including 200-amp service completed in 2018. This well-maintained home offers comfort, efficiency, and a beautiful natural setting in a sought-after location. (id:60297)
Century 21 Heritage House Ltd
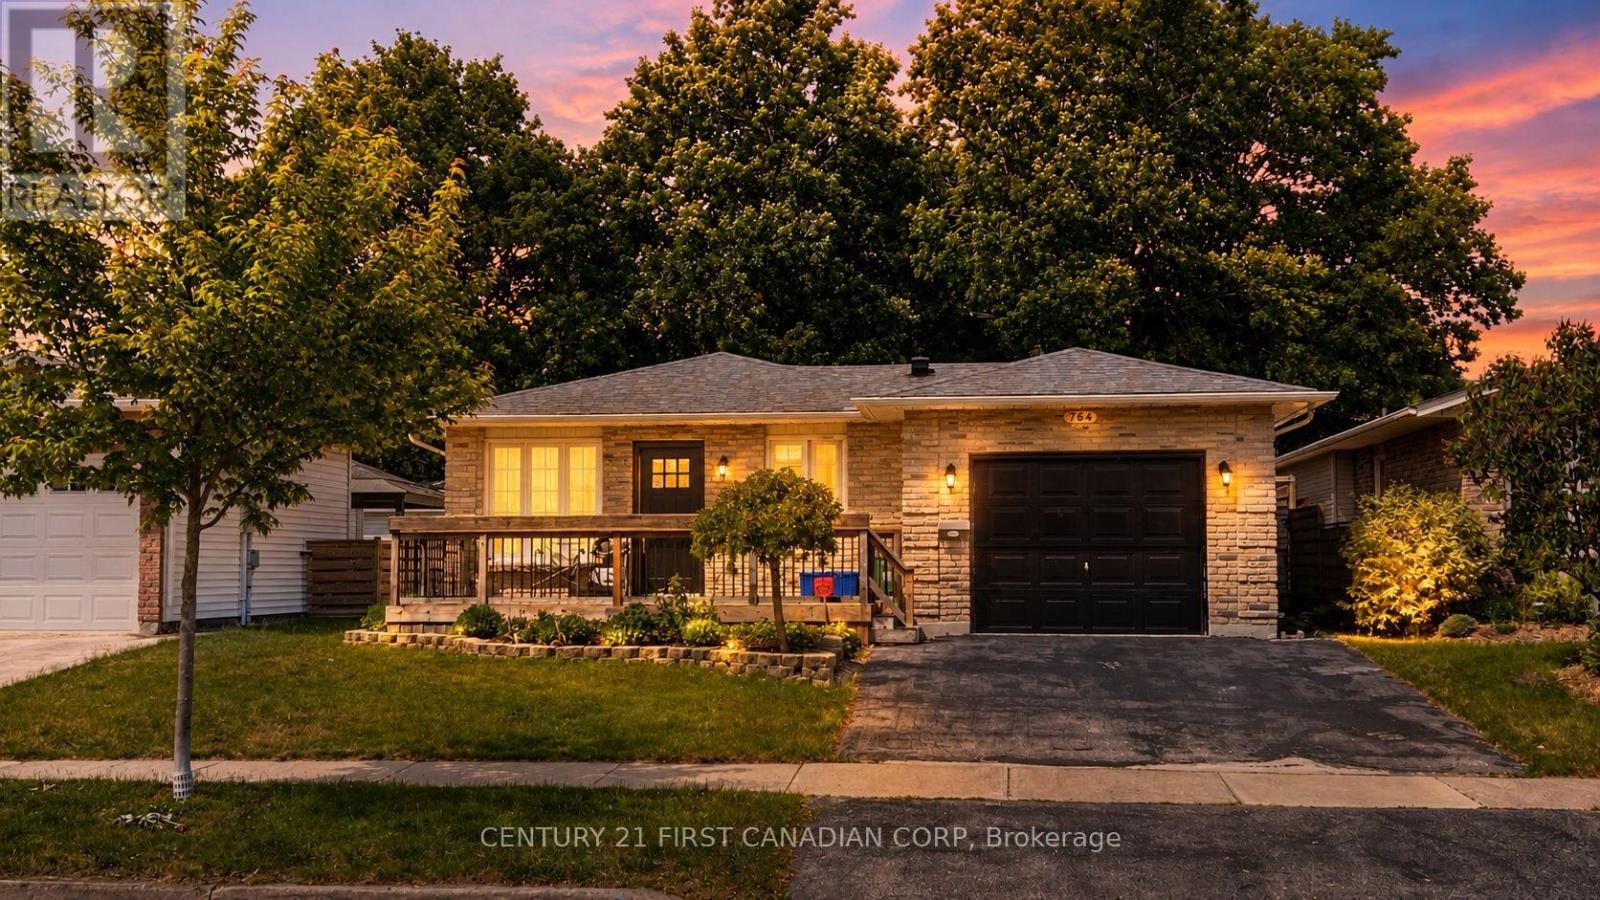
764 Classic Drive
London East, Ontario
Situated in a peaceful East London enclave, 764 Classic Drive welcomes you with a bright, open-concept interior defined by clean lines, timeless white cabinetry, quartz surfaces, and refined flooring throughout.The main level is a masterclass in single-story convenience, anchoring the home with a spacious living and kitchen area. The expansive primary suite serves as a private sanctuary, complete with a generous walk-in closet and a spa-like 5-piece ensuite. A second bedroom, full bath, and a functional mudroom round out the main floor. Below, the beautifully finished lower level expands your living options, offering a versatile family room or gym, a third bedroom, a full bath, and a quiet den. Step outside to a private, fenced backyard oasis featuring a covered patio perfect for evening relaxation. Complete with an oversized one-car garage and effortless highway access, this pristine property is the epitome of sophisticated, easy living. Book your private showing today! (id:60297)
Century 21 First Canadian Corp
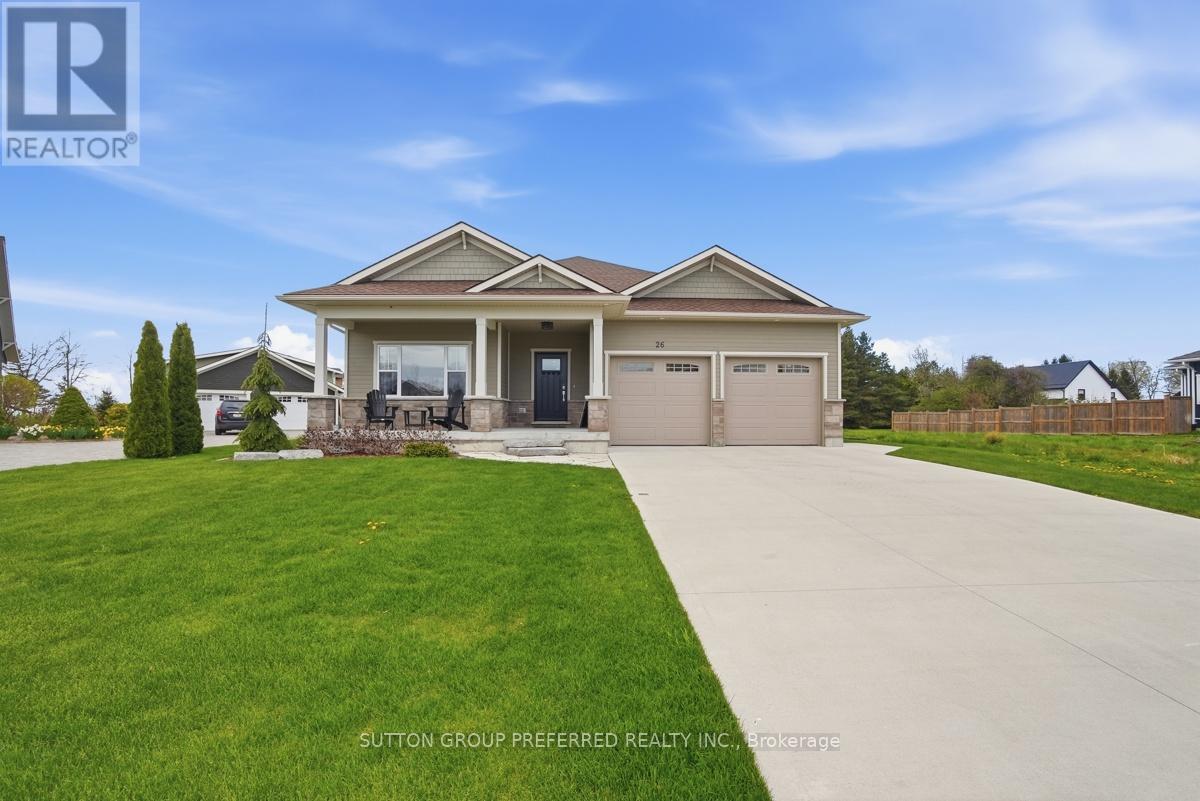
26 Thimbleweed Drive
Bluewater, Ontario
Welcome to 26 Thimbleweed Drive, a custom-built modern bungalow where refined design meets effortless coastal living in the heart of beautiful Bayfield. Built in 2021 with quality craftsmanship and thoughtful upgrades throughout, this exceptional home offers four bedrooms, three full bathrooms, and a seamless blend of style, comfort, and functionality. Step inside to an airy open-concept layout designed for today's lifestyle. The heart of the home is a stunning chef-inspired kitchen featuring upgraded appliances, premium finishes, and a layout that flows effortlessly into the dining and living spaces, perfect for entertaining or quiet evenings at home. A gas fireplace anchors the living area, adding warmth and sophistication. The main level offers two spacious bedrooms, including a serene primary retreat complete with a private ensuite, along with an additional full bathroom for family and guests. Both bathrooms feature in-floor heating. The fully finished lower level expands your living space with two additional bedrooms, a full bath, and endless flexibility for guests, hobbies, or a home office.Set on a generous 60' x 132' lot, the exterior of this home is equally impressive. The professionally designed landscaping enhances both curb appeal and outdoor enjoyment, while the backyard gas fireplace creates a standout space for relaxing or entertaining under the stars. An irrigation system, concrete driveway, double car garage, and parking for six vehicles complete the package for easy, low-maintenance living. Located just a short walk to the beach and only 10 minutes to Bayfield's charming historic downtown, this home offers the perfect balance of modern luxury and small-town lifestyle. Whether you're a retiree seeking turnkey elegance or a family looking to embrace coastal living, this custom-built home delivers on every level. (id:60297)
Sutton Group Preferred Realty Inc.
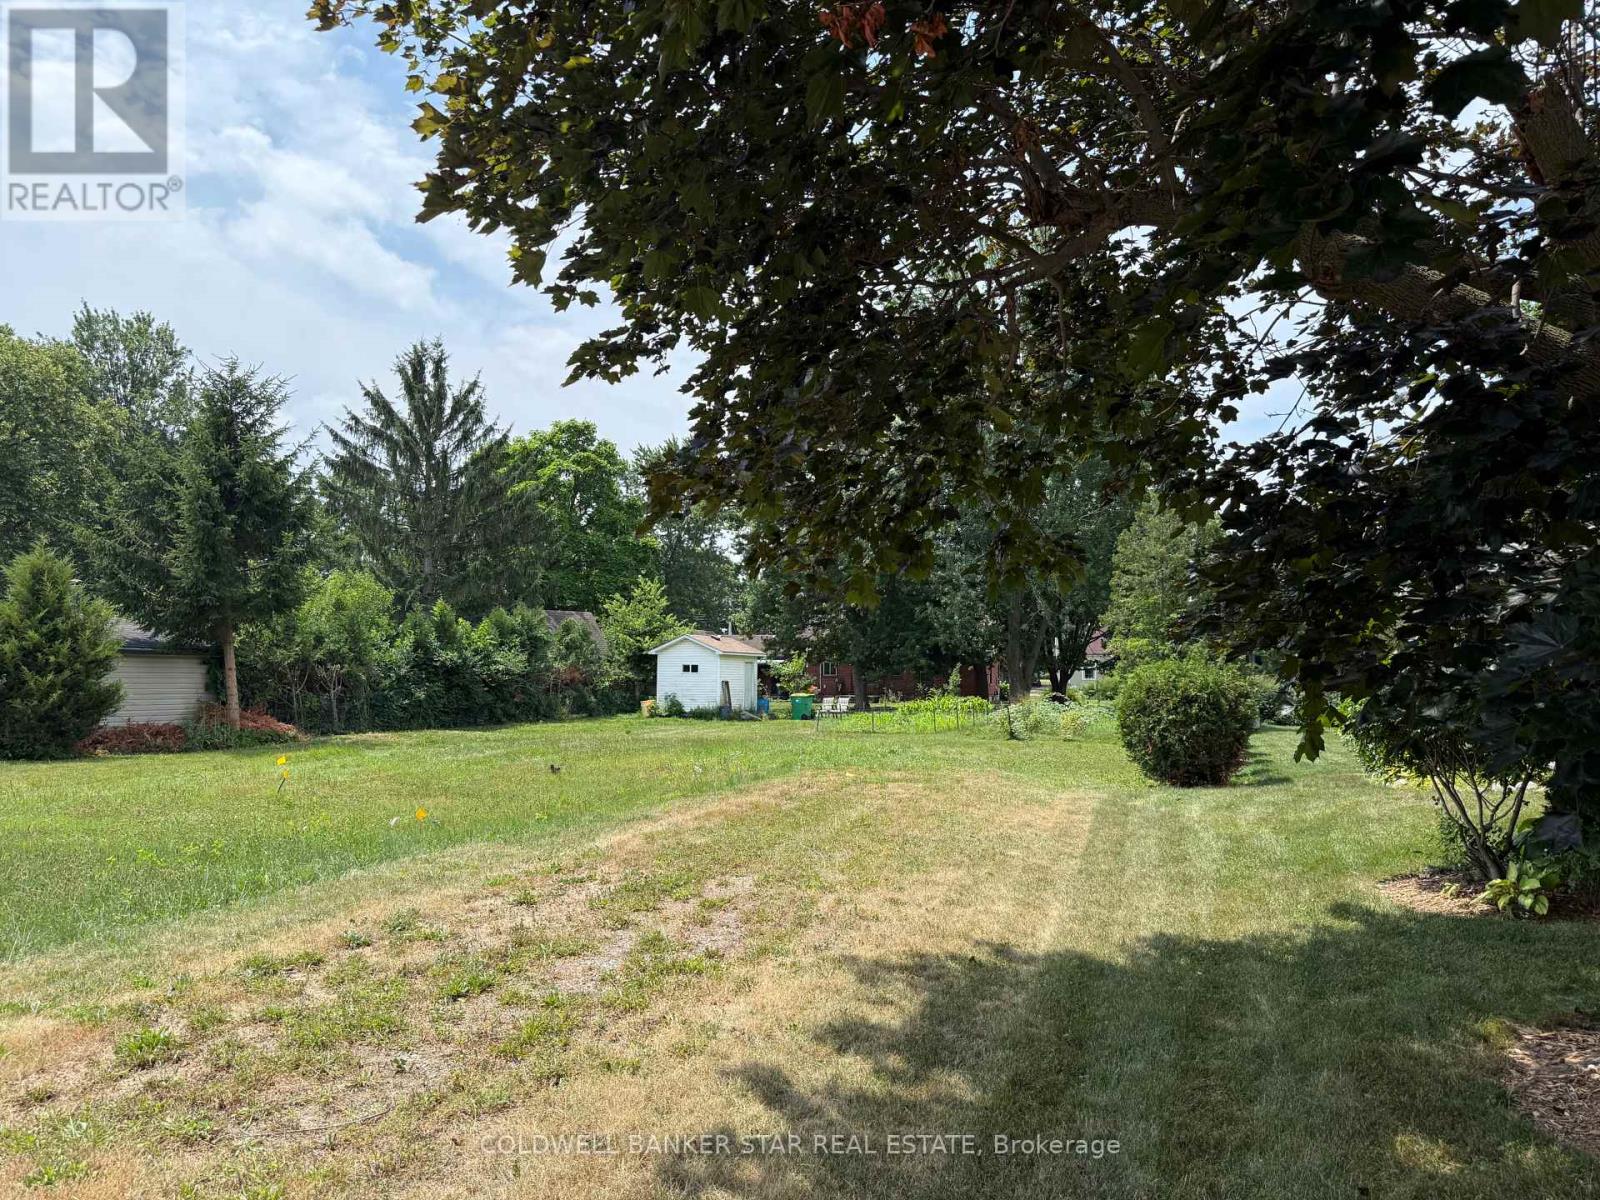
112 Victoria Street
Southwest Middlesex, Ontario
Build Your Dream Home in the Heart of Glencoe! This bright and sunny 65 x 156 ft flat building lot is ideally located in an established neighbourhood in the growing town of Glencoe. Services are conveniently available at the sidewalk, making this a fantastic opportunity for your future build. Enjoy a wonderful location with a clear view of Ekcoe Central Public School from the sidewalk, adding to the neighbourhood's welcoming community feel. The property also features a small storage shed and a well-loved vegetable garden, offering a charming touch while you plan your new home. With its generous lot size, excellent location, and strong potential in a growing community, 112 Victoria Street is a rare opportunity to create something special. (id:60297)
Coldwell Banker Star Real Estate
908 William Street
London East, Ontario
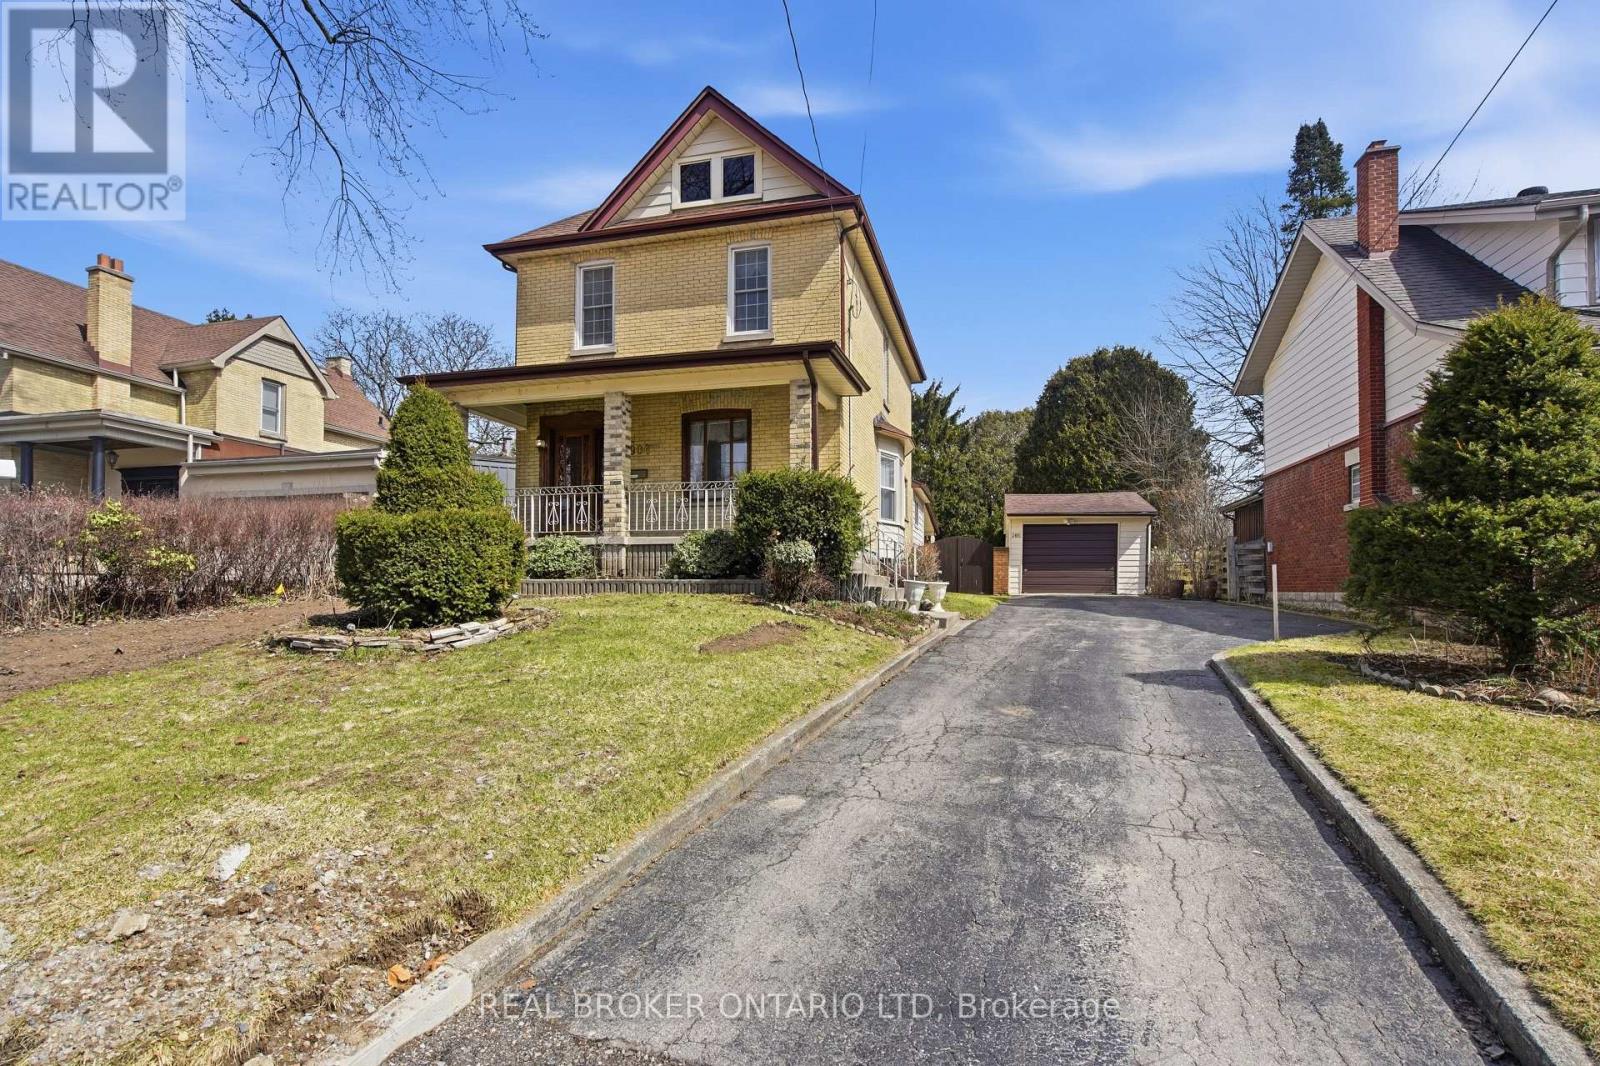
Welcome to 908 William Street, a beautifully maintained home nestled in the highly desirable Old North London neighbourhood. Offering an exceptional combination of space, functionality, and versatility, this property features 4 spacious bedrooms and 2 full bathrooms, making it an ideal choice for growing families, multi-generational living, or those simply seeking room to spread out.Thoughtful updates, including newer flooring throughout the main floor and finished basement, provide a fresh, modern feel while preserving the warmth and character that make this home so inviting. A thoughtfully designed rear addition has expanded the kitchen and family room, creating a bright, open gathering space that's perfect for everyday living, entertaining, and making lasting memories.The fully finished lower level adds even more flexibility with a second kitchen and generous living space, offering outstanding potential for an in-law suite, granny suite, extended family accommodation, or future income opportunities.Step outside to enjoy a private, spacious backyard complete with a detached storage shed, ample green space for children and pets, and plenty of room for gardening or outdoor entertaining. The property also features a single-car garage and parking for up to four vehicles.Ideally situated just minutes from excellent schools, parks, shopping, restaurants, public transit, Western University, St. Joseph's Hospital, and all the amenities that make Old North one of London's most sought-after communities, this exceptional home offers the perfect balance of comfort, convenience, and endless potential. Estate sale Sold as is. (id:60297)
Real Broker Ontario Ltd
6 - 307 Metcalfe Street E
Strathroy-Caradoc, Ontario
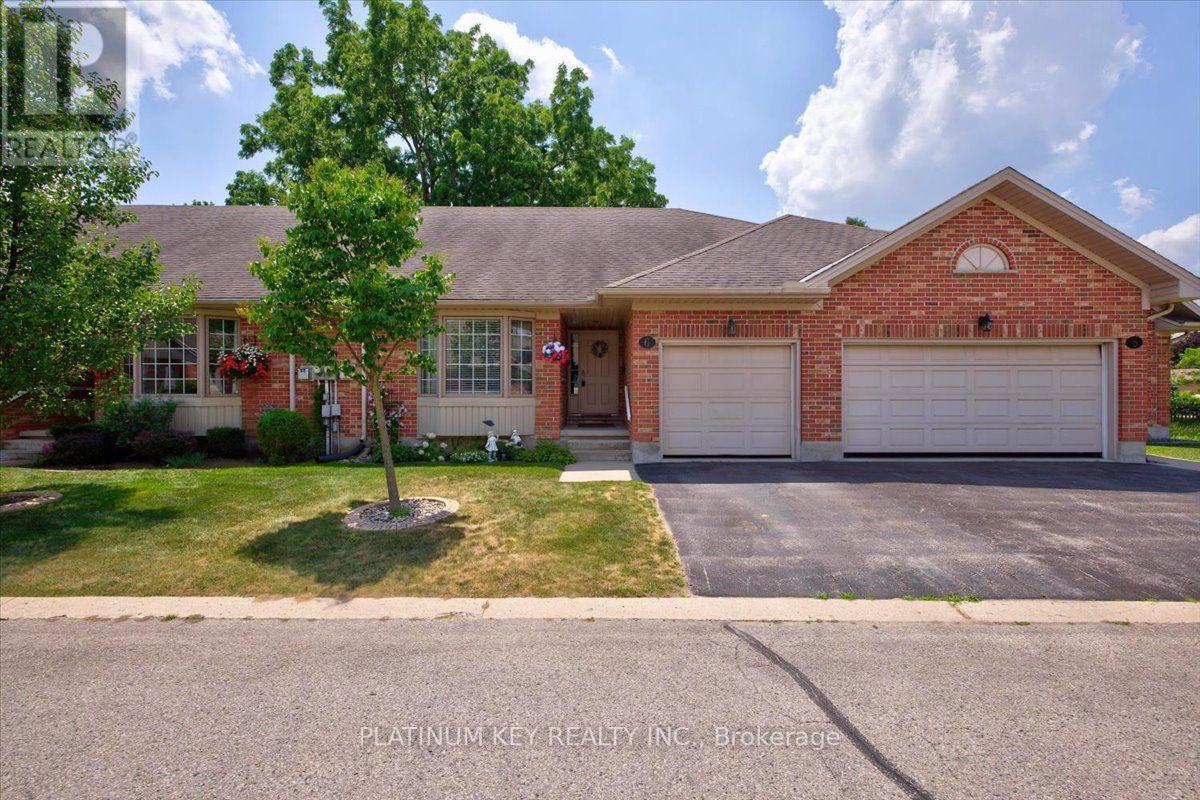
Welcome to Bear Creek Ridge, a well maintained seniors community in Strathroy. This 2+1 bedroom, 3 bathroom row house offers practical, low maintenance living with an attached single car garage. The main floor features vaulted ceilings and a bright living room with a large bay window and gas fireplace. The open concept kitchen connects to a spacious dining area with patio doors leading to a private deck. The primary bedroom includes a walk-in closet and 4 piece ensuite. A second bedroom, 3 piece main bath, and main floor laundry complete this level. The lower level is partially finished with a large additional bedroom, 4 piece bathroom and a den, along with ample unfinished space for storage. The monthly association fee covers grass cutting, snow removal, and shingles, helping simplify exterior maintenance. Strathroy offers a range of amenities including golf courses, shopping, restaurants, and a full service hospital. The area also features parks, walking trails, and community programs, and offers easy access to the 402 highway, making it a convenient and comfortable place to live. (id:60297)
Platinum Key Realty Inc.
18 - 1175 Riverbend Road
London South, Ontario
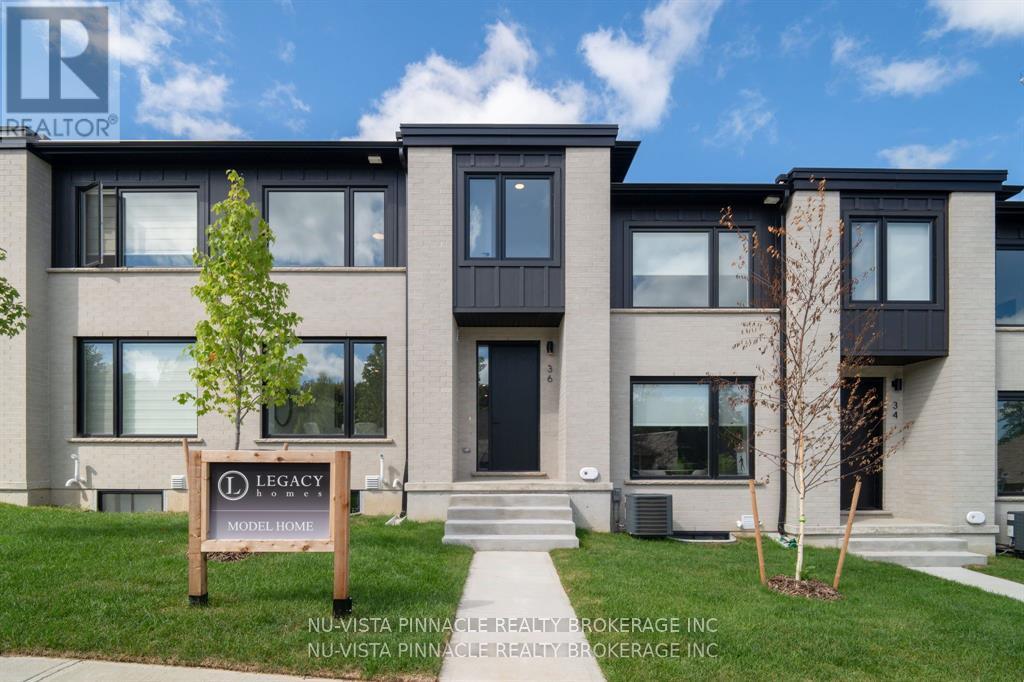
UNIT UNDER CONSTRUCTION! Welcome to Riverbend Towns by Legacy Homes, an exclusive boutique community in West London's highly sought-after Riverbend neighbourhood. Now selling Phase 2 with anticipated Summer 2026 occupancy, this brand-new townhome is currently under construction and showcases professionally selected contemporary finishes, thoughtfully curated for a timeless, cohesive design. The bright, open-concept main floor is perfect for modern living, featuring a stylish kitchen with custom cabinetry, a large quartz island, and seamless flow into the spacious dining and living areas. Luxury vinyl plank flooring throughout the main level enhances the home's warm, inviting atmosphere. Upstairs, the spacious primary suite offers a walk-in closet and a spa-inspired ensuite with dual sinks and a walk-in shower. Two additional bedrooms, a full bathroom, and convenient second-floor laundry provide an ideal layout for families, professionals, or first-time buyers. The unfinished basement includes a rough-in for a future 3-piece bathroom, with optional builder-finished basement packages available to create additional living space. Quality craftsmanship is evident throughout, with a timeless brick-and-James Hardie exterior, welcoming front and rear porches, and an insulated garage door. A low $120/month common-element fee covers private road snow removal and maintenance of shared common areas for easy, low-maintenance living. Ideally located just steps from a new elementary school (anticipated Fall 2027) and minutes from shopping, restaurants, parks, trails, golf courses, and the vibrant West 5 community. The purchase price includes the proposed 2026 HST rebates. Final rebate is subject to Provincial/Federal legislation and purchaser eligibility (Primary Residence or Qualifying Rental Property). Photos are of the model home and may include optional upgrades and finishes. (id:60297)
Nu-Vista Pinnacle Realty Brokerage Inc
676 Guiness Way
London North, Ontario
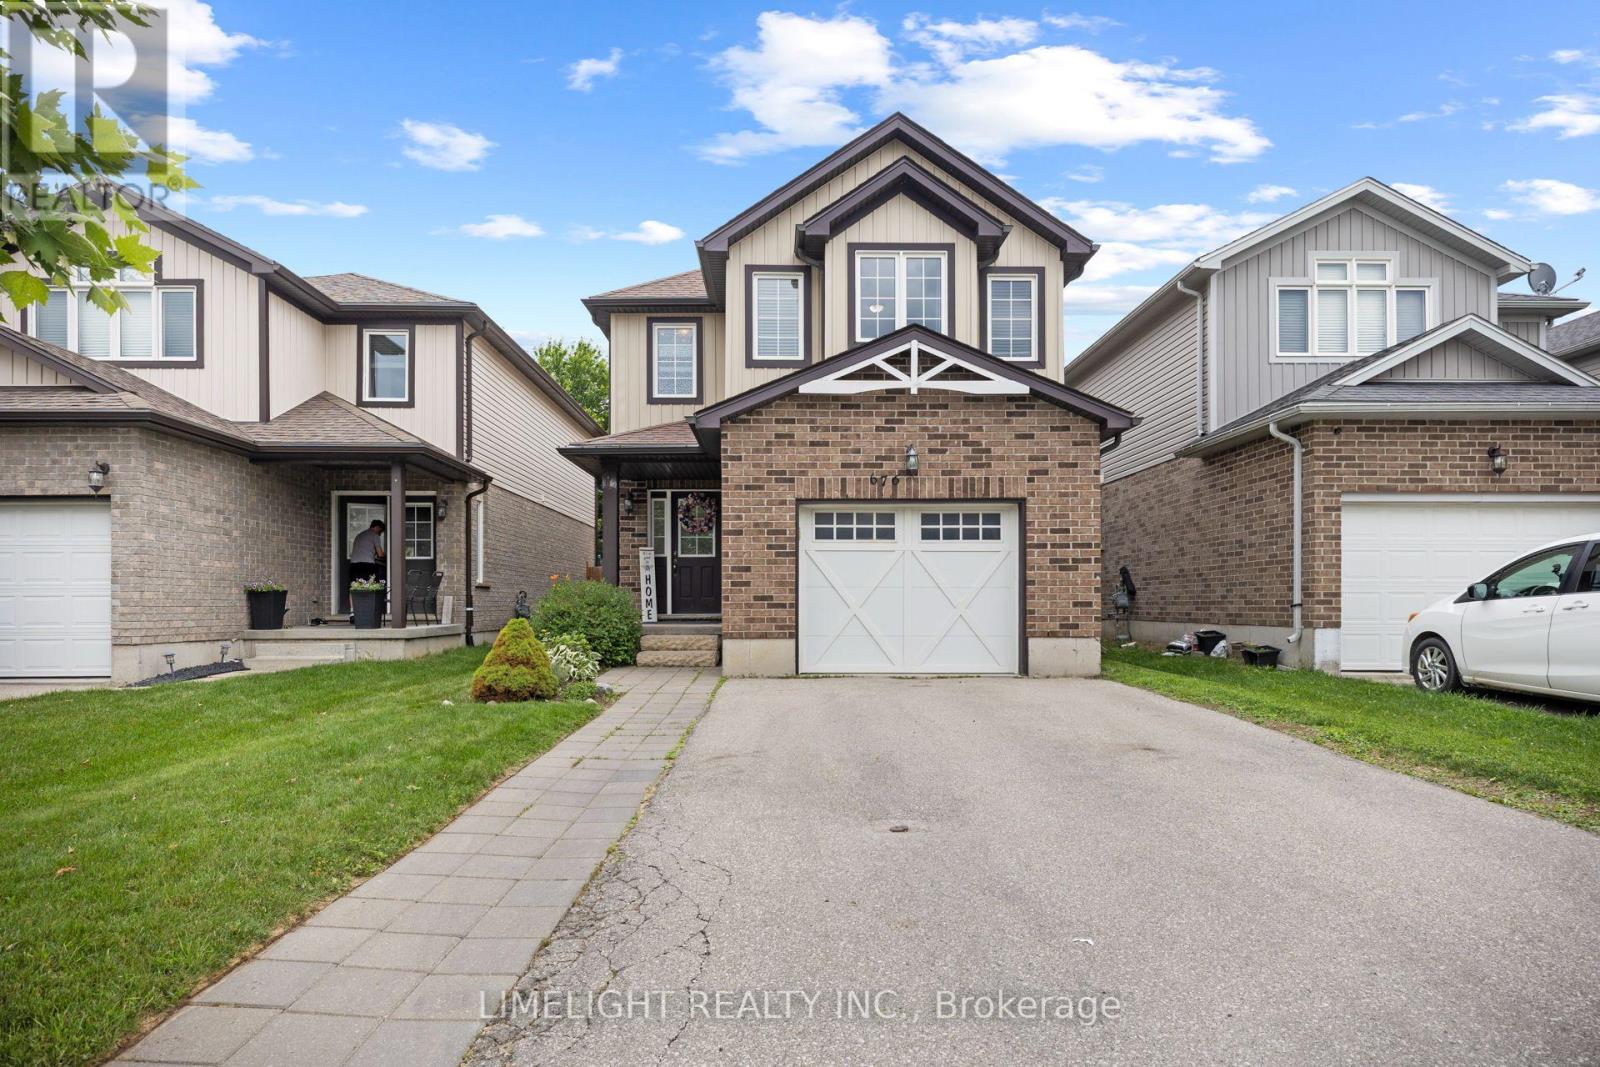
THIS HOUSE IS LARGER THAN IT LOOKS! Welcome to 676 Guiness Way in sought-after Cedar Hollow! This spacious 2-storey home offers over 2,000 sq. ft. above grade plus a finished basement. Featuring 4+1 bedrooms (4 on the second level), 3.5 bathrooms, and second floor laundry, this home is ideal for growing families. The main floor offers an open-concept layout with hardwood floors in the living and dining rooms, an eat-in kitchen featuring granite countertops, newer stainless steel fridge and dishwasher, and ceramic tile flooring throughout the wet areas. Upstairs, the spacious primary bedroom boasts a large walk-in closet with a window (approx. 9' x 6') and a 5-piece ensuite. The finished basement provides additional living space with a family room, den, 5th bedroom, and full bathroom w/ tiled glass shower. Step outside to a fully fenced backyard with a large concrete patio (approx. 22' x 16'), perfect for relaxing or entertaining. Complete with an attached garage and located close to schools, parks, trails, and amenities, this is a fantastic family home. (id:60297)
Limelight Realty Inc.
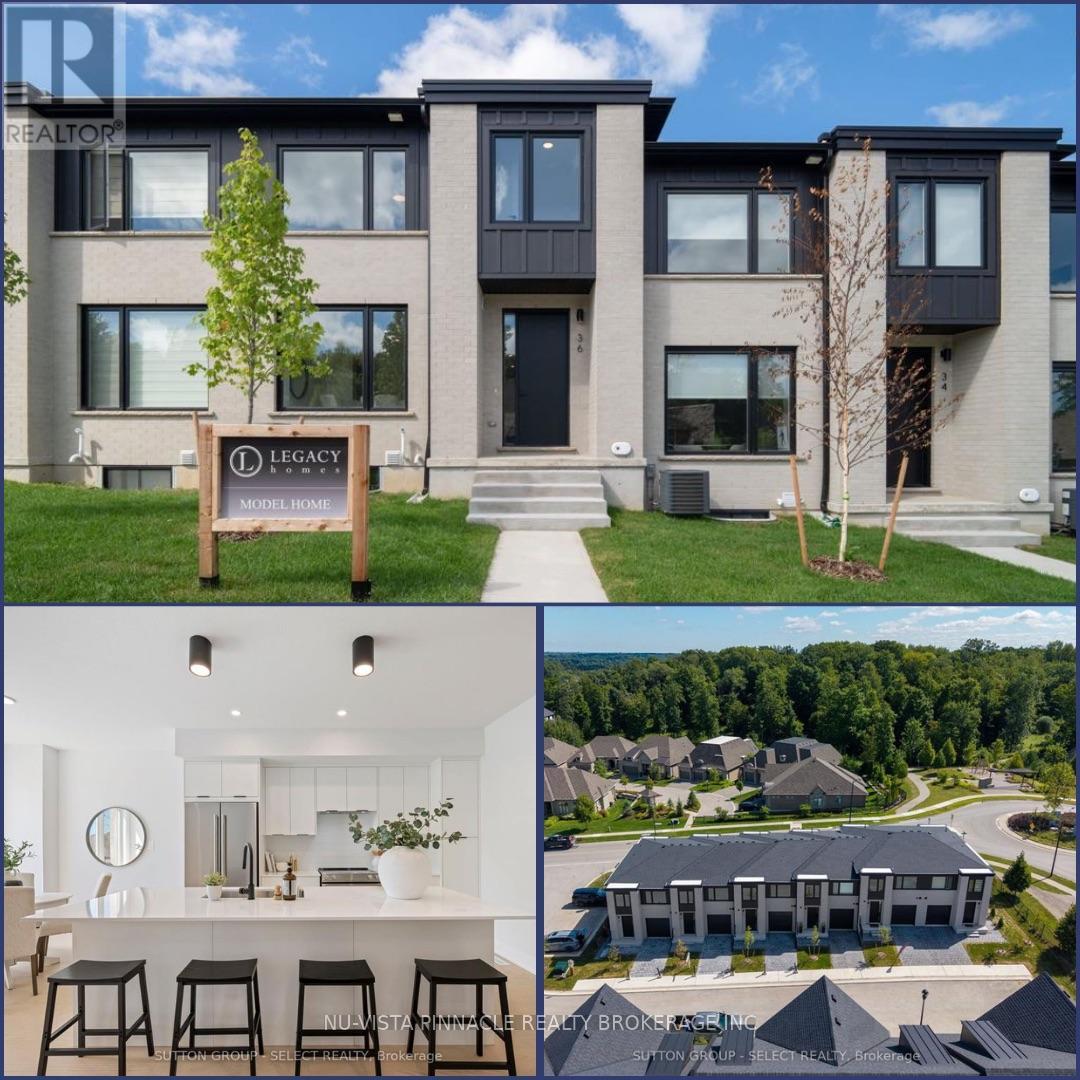
22 - 1175 Riverbend Road
London South, Ontario
Welcome to Riverbend Towns by Legacy Homes of London - an exclusive collection of modern townhomes in the highly sought-after Riverbend community of West London. Now selling Phase 2 with anticipated Summer 2026 occupancy, this brand new home (currently under construction) offers professionally selected, clean contemporary finishes - thoughtfully curated by the builder for a polished, cohesive look. Enjoy boutique-style living just steps to a brand-new school (anticipated to open Fall 2027) and minutes from shopping, dining, parks, trails, and the vibrant energy of West 5. The perfect balance of quiet residential living and everyday convenience. This two-storey interior town-home features a bright, open-concept main floor designed for modern living. An oversized quartz island anchors the kitchen, flowing into a spacious dining area and airy living room - ideal for entertaining or relaxing at home. LVP throughout the main floor, elevates the space with a refined, open feel. Upstairs, the primary suite offers a walk-in closet and spa-inspired ensuite with dual sinks and a sleek walk-in shower. Two additional bedrooms, a 3 pc bathroom and a second-floor laundry provide flexibility and function for families. The unfinished basement includes a rough-in for a future 3-piece bath, with optional builder-finished packages available. Quality craftsmanship shines with brick and James Hardie siding, front and rear porches, and an insulated garage door. A low $120/month common-element fee covers private road snow removal and shared-area maintenance for easy, low-maintenance living. Riverbend Towns - modern, low-maintenance living in one of West London's most desirable communities! | Price includes proposed 2026 HST rebates. Final rebate amount is subject to the passing of Provincial/Federal legislation and purchaser eligibility (Primary Residence/Qualifying Rental) as per government guidelines. - *Photos are of model home which show upgrades. (id:60297)
Nu-Vista Pinnacle Realty Brokerage Inc
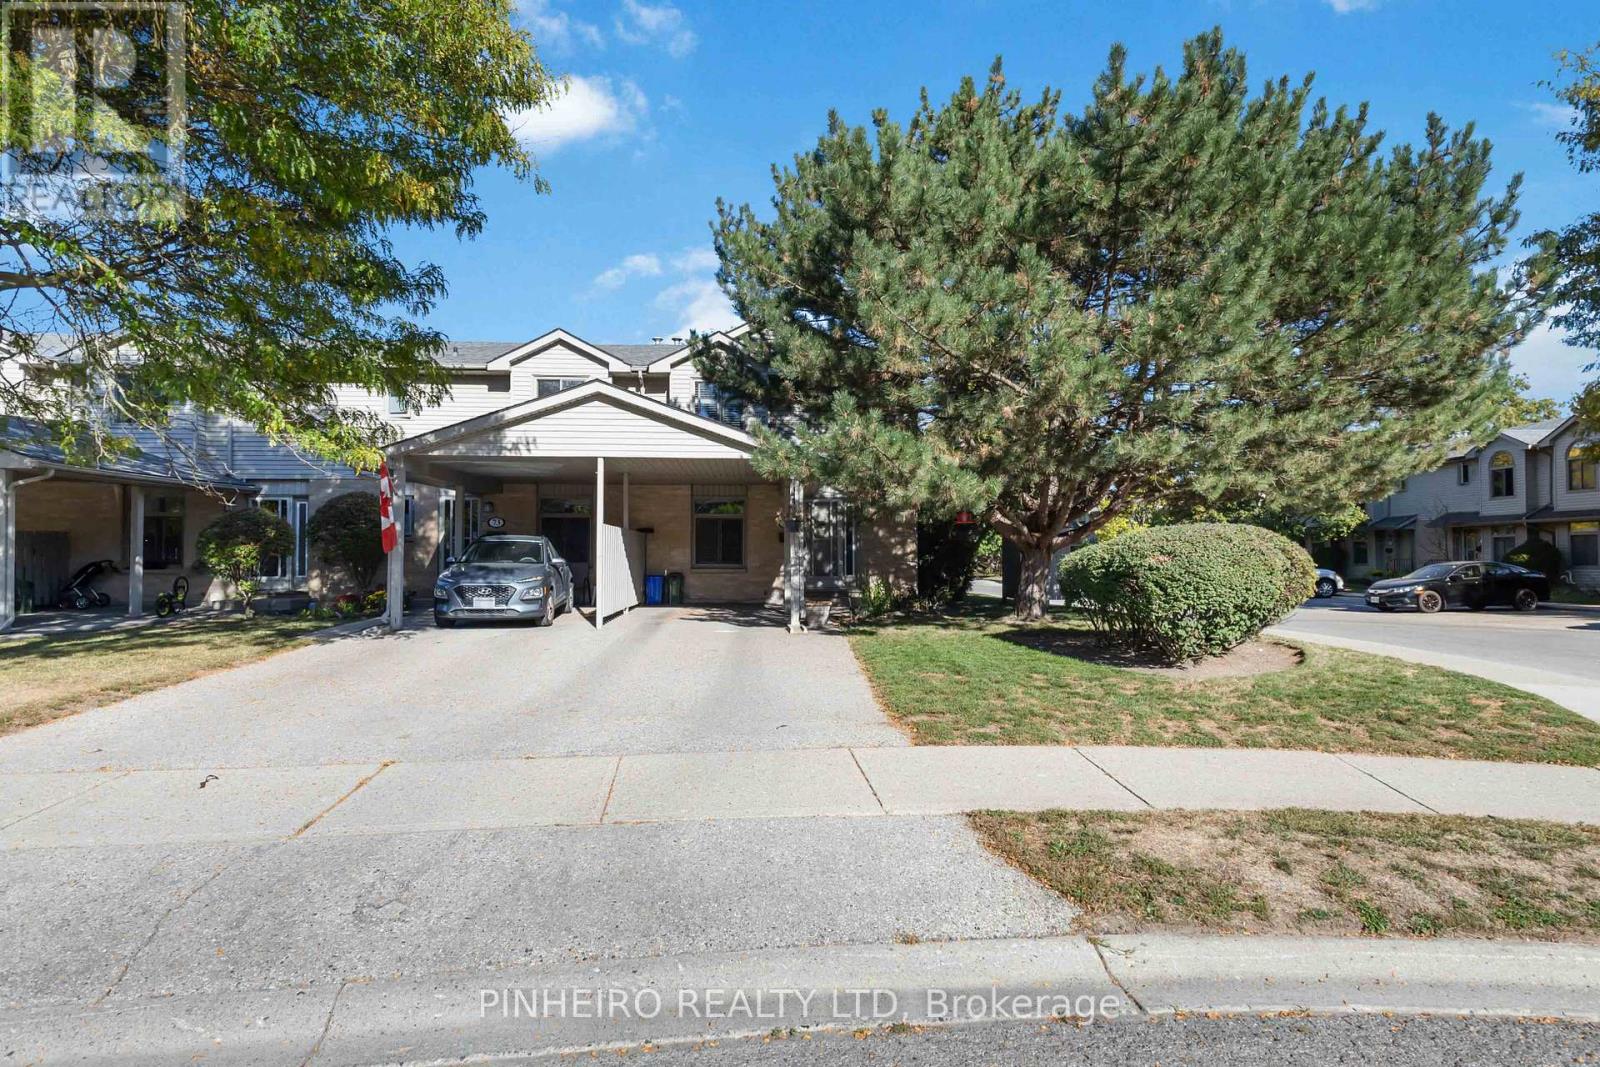
72 - 141 Condor Court
London East, Ontario
Welcome to this charming 2-storey townhome with a convenient carport, located in a well maintained condo corporation that takes pride in keeping the community looking its best. Step inside to find a bright and inviting main floor featuring a spacious living room, a functional kitchen, and a dedicated dining area, perfect for everyday living and entertaining alike. Upstairs, you'll find three comfortable bedrooms offering plenty of space for family, guests, or even a home office. The lower level is partially finished, providing an ideal spot for a cozy family room, playroom, or hobby space, with room to customize to suit your needs. This home combines comfort, practicality, and excellent value-perfect for first-time buyers, growing families, or those looking to downsize without compromising on space. (id:60297)
Pinheiro Realty Ltd
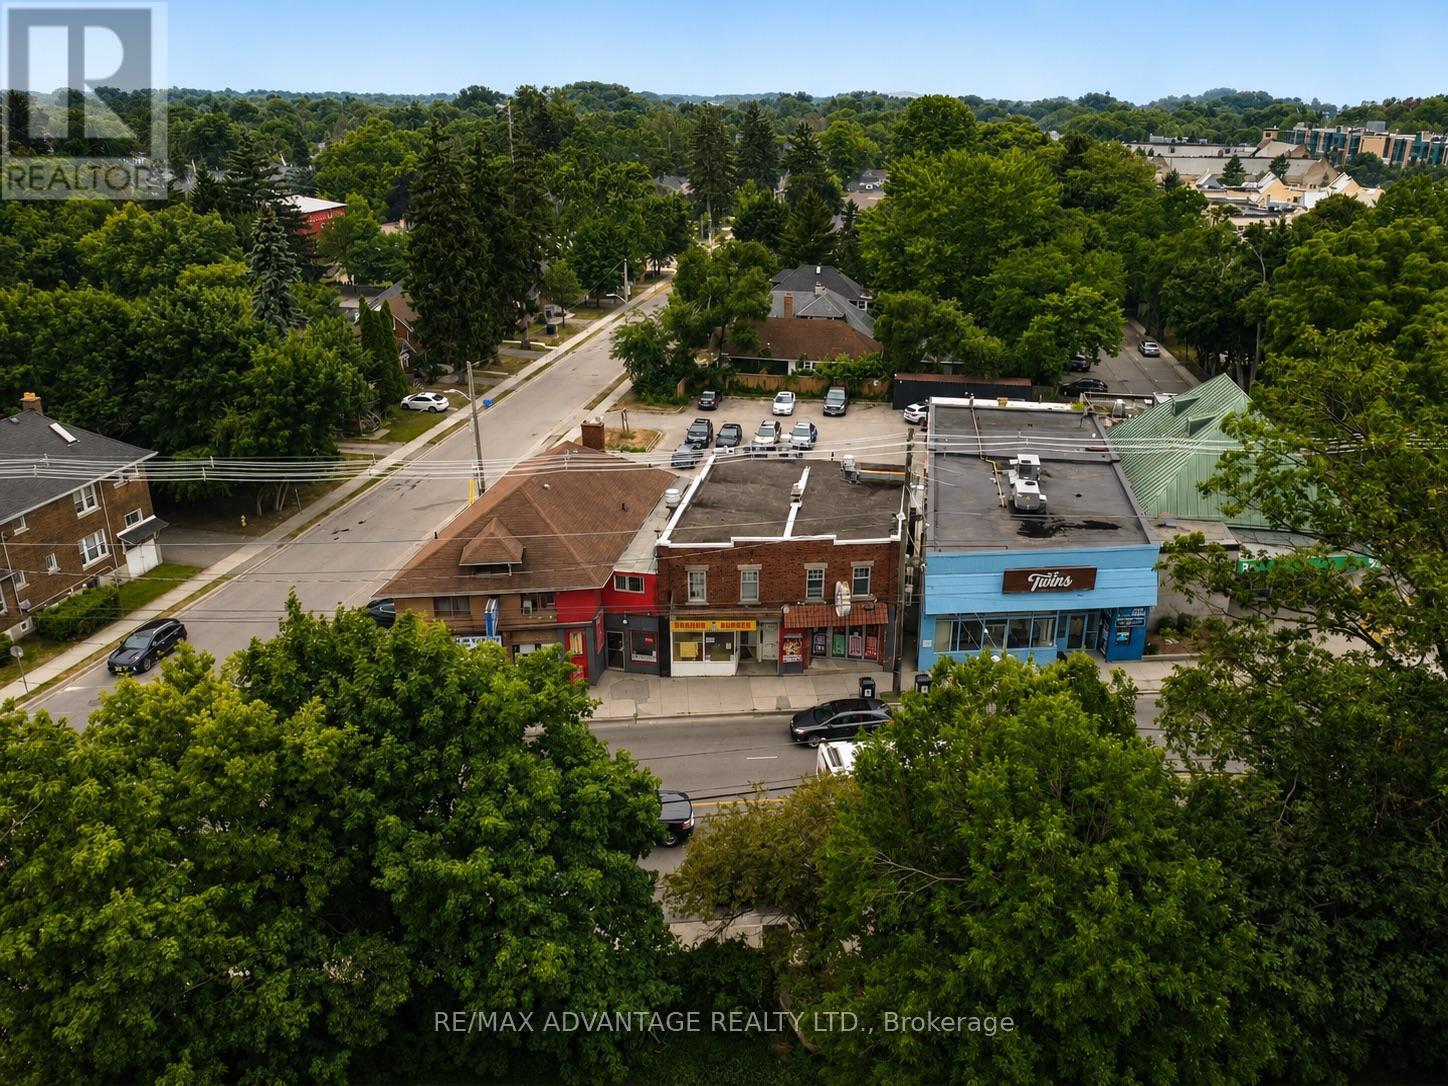
1131 Richmond Street
London East, Ontario
Turnkey restaurant business opportunity in one of London's most recognizable high-traffic locations, just steps from Western University! Business only-the building is not included. Situated in a thriving commercial corridor, this well-established restaurant benefits from exceptional visibility, constant vehicle and pedestrian traffic, and a steady customer base fueled by more than 40,000 Western University students, faculty, staff, and visitors year-round. The area sees increased activity during orientation, Homecoming, sporting events, convocations, conferences, and numerous campus events, making it an ideal location for a food service business.Banana Burger has earned a strong local reputation for its fresh smash burgers, fries, poutine, and banana pudding, . The business is fully operational and offers an excellent opportunity for an owner-operator or investor looking to step into an established and profitable operation.The sale includes the business only, along with the existing kitchen equipment and chattels, providing a seamless transition for new ownership. A complete list of inclusions and exclusions is available upon request. Customers enjoy excellent street exposure, convenient rear parking, and easy access for dine-in, takeout, and delivery services. Whether you're expanding your portfolio or entering the restaurant industry for the first time, this is a rare opportunity to acquire a successful business in one of London's busiest and most desirable commercial locations. (id:60297)
RE/MAX Advantage Realty Ltd.
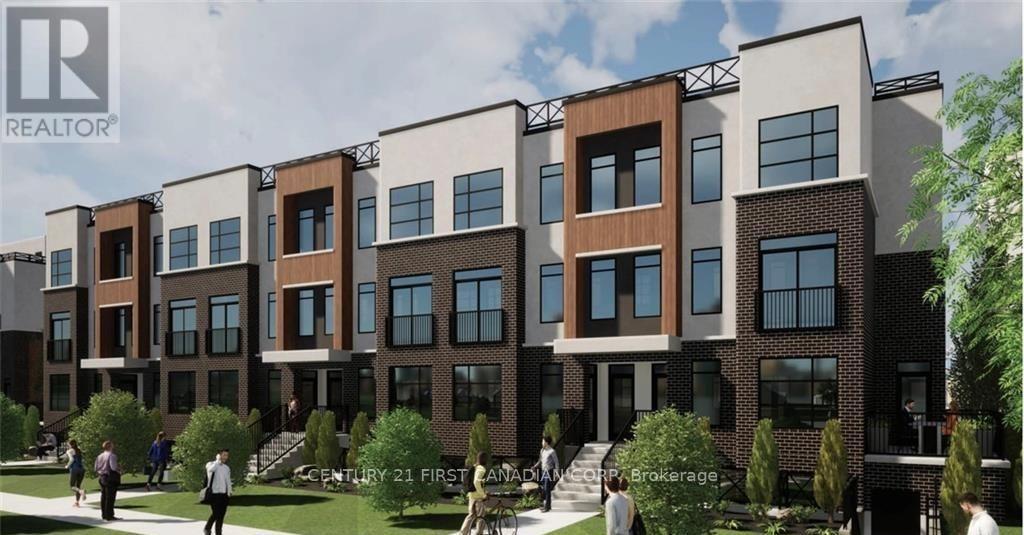
7 - 3900 Savoy Street
London South, Ontario
Welcome to Condo Number 7! Affordable Bright Modern Townhome Condo 2 Bedroom, 2.5 Bathrooms with 2 Convenient Parking Spots (Parking Spots 23 & 62). Open Kitchen with Quartz Counters, Kitchen Island and Modern Stainless Steel Appliances (Fridge, Stove, Dishwasher and Built-In Microwave). Bright Lower Level Includes 2 Large Bedrooms with Ample Closet Space, 2 Full Bathrooms (1 Bathroom For Each Bedroom!) and Convenient Laundry (Washer and Dryer). Great Access to 402 / 401, and Downtown London. London Condo Fees $282.21 Covers Property Management, Landscaping and Snow Removal. (id:60297)
Century 21 First Canadian Corp
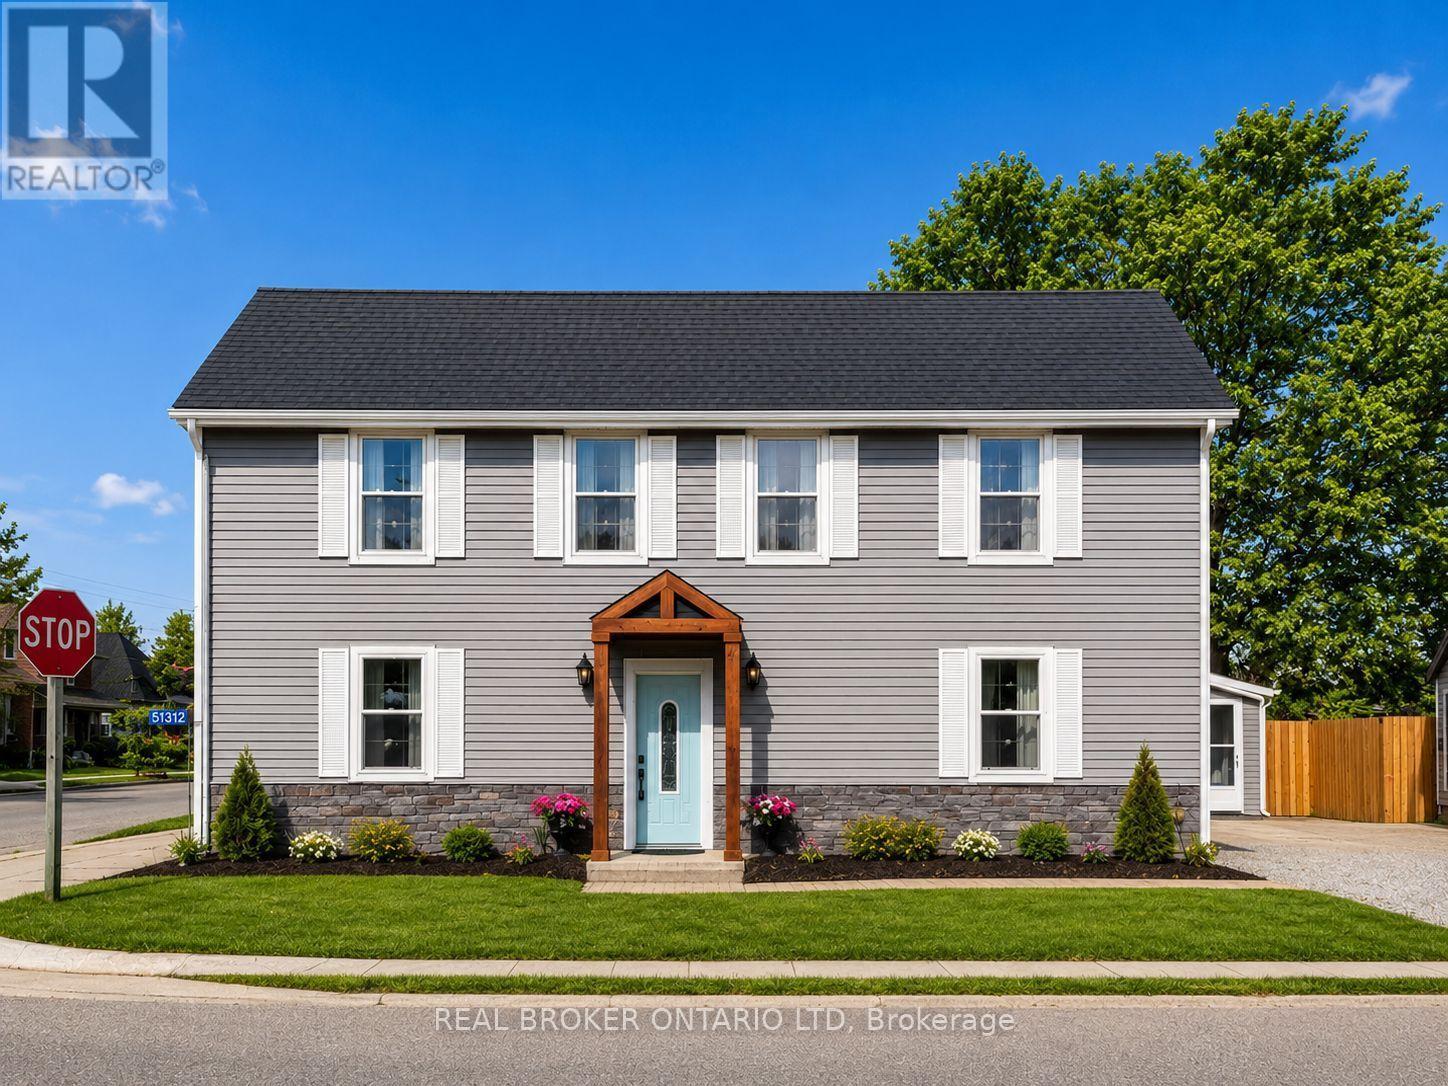
51312 Ron Mcneil Line
Malahide, Ontario
Welcome to this beautifully updated family home set on a massive, private lot in the heart of Springfield, Ontario. Offering approximately 2,900 sq. ft. of living space, 4 spacious bedrooms, and 4 bathrooms, this move-in-ready property blends modern comfort with charm, space, and peaceful country-style living. Step inside to a bright open-concept layout designed for everyday family life and entertaining. The home has been fully updated throughout while still offering so much character. Outside, enjoy an oversized private yard with no side-by-side neighbours, a large deck, cozy fire pit area, two storage sheds, and plenty of room for kids, pets, and summer gatherings. Located directly across from the school, this property is ideal for families looking for space, privacy, and convenience. Additional updates include central air approximately 6 years old and roof approximately 2-4 years old. The backyard also features a golf simulator,( NOT INCLUDED). Games room has been virtually staged. A rare Springfield opportunity with space, updates, privacy, and lifestyle all in one! (id:60297)
Real Broker Ontario Ltd
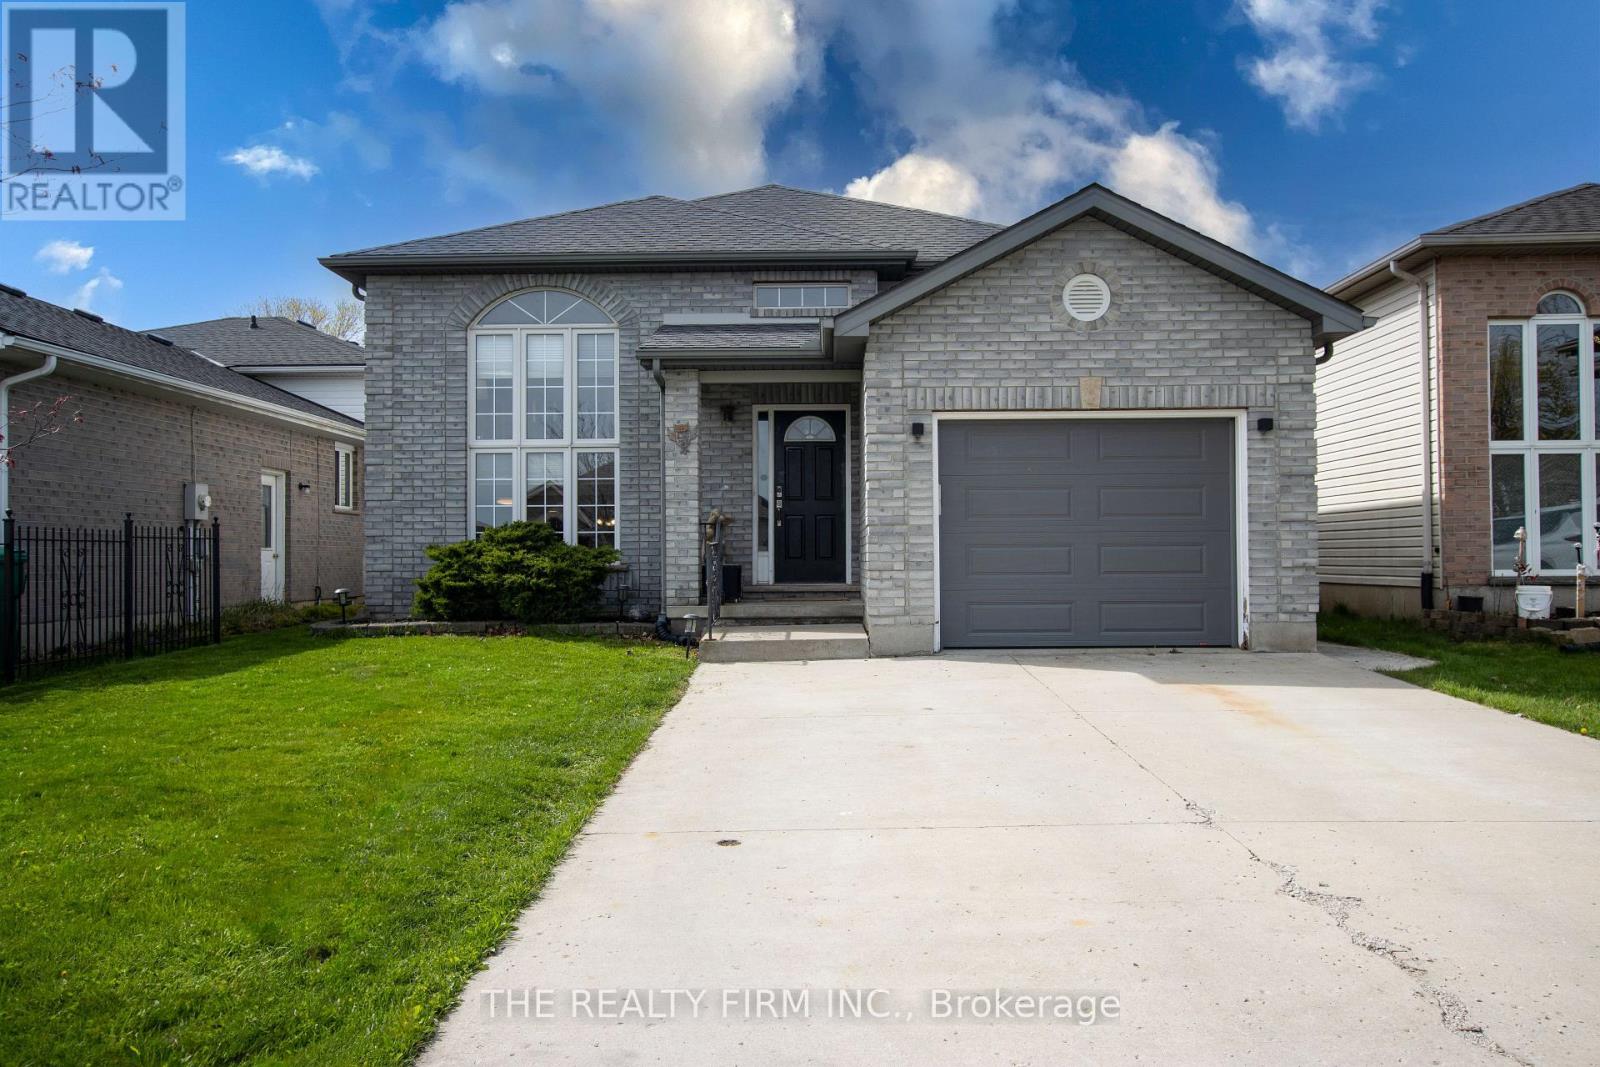
41805 North Street
Southwold, Ontario
Welcome to 41085 North Street in St. Thomas/Southwold - a location that makes everyday life easier. Located just outside the city while still staying connected, it's only a quick 15-minute drive to south London and Highway 401 for weekday commutes, and weekends made better with Port Stanley's beaches and restaurants just 20 minutes away. This raised ranch is designed to adapt to your lifestyle. Whether you have a growing family, teenagers who need space, or are planning for multi-generational living, the 3+3 bedroom layout and two separate living areas give everyone room to live comfortably without feeling on top of each other. The open-concept kitchen and dining area creates a natural gathering space, making it easy to stay connected while cooking, hosting, or helping with homework. With direct access to the outdoor dining area, summer BBQs and evening meals outside become effortless. Step into the fully fenced backyard where you can relax knowing kids and pets can play safely, giving you peace of mind and more freedom to enjoy your outdoor space. Families will appreciate access to Southwold Public School, known for its strong reputation-so you can feel confident about your child's education without having to travel far. Plus, key appliances and extras are already included, making your move-in that much smoother and more convenient. (id:60297)
The Realty Firm Inc.
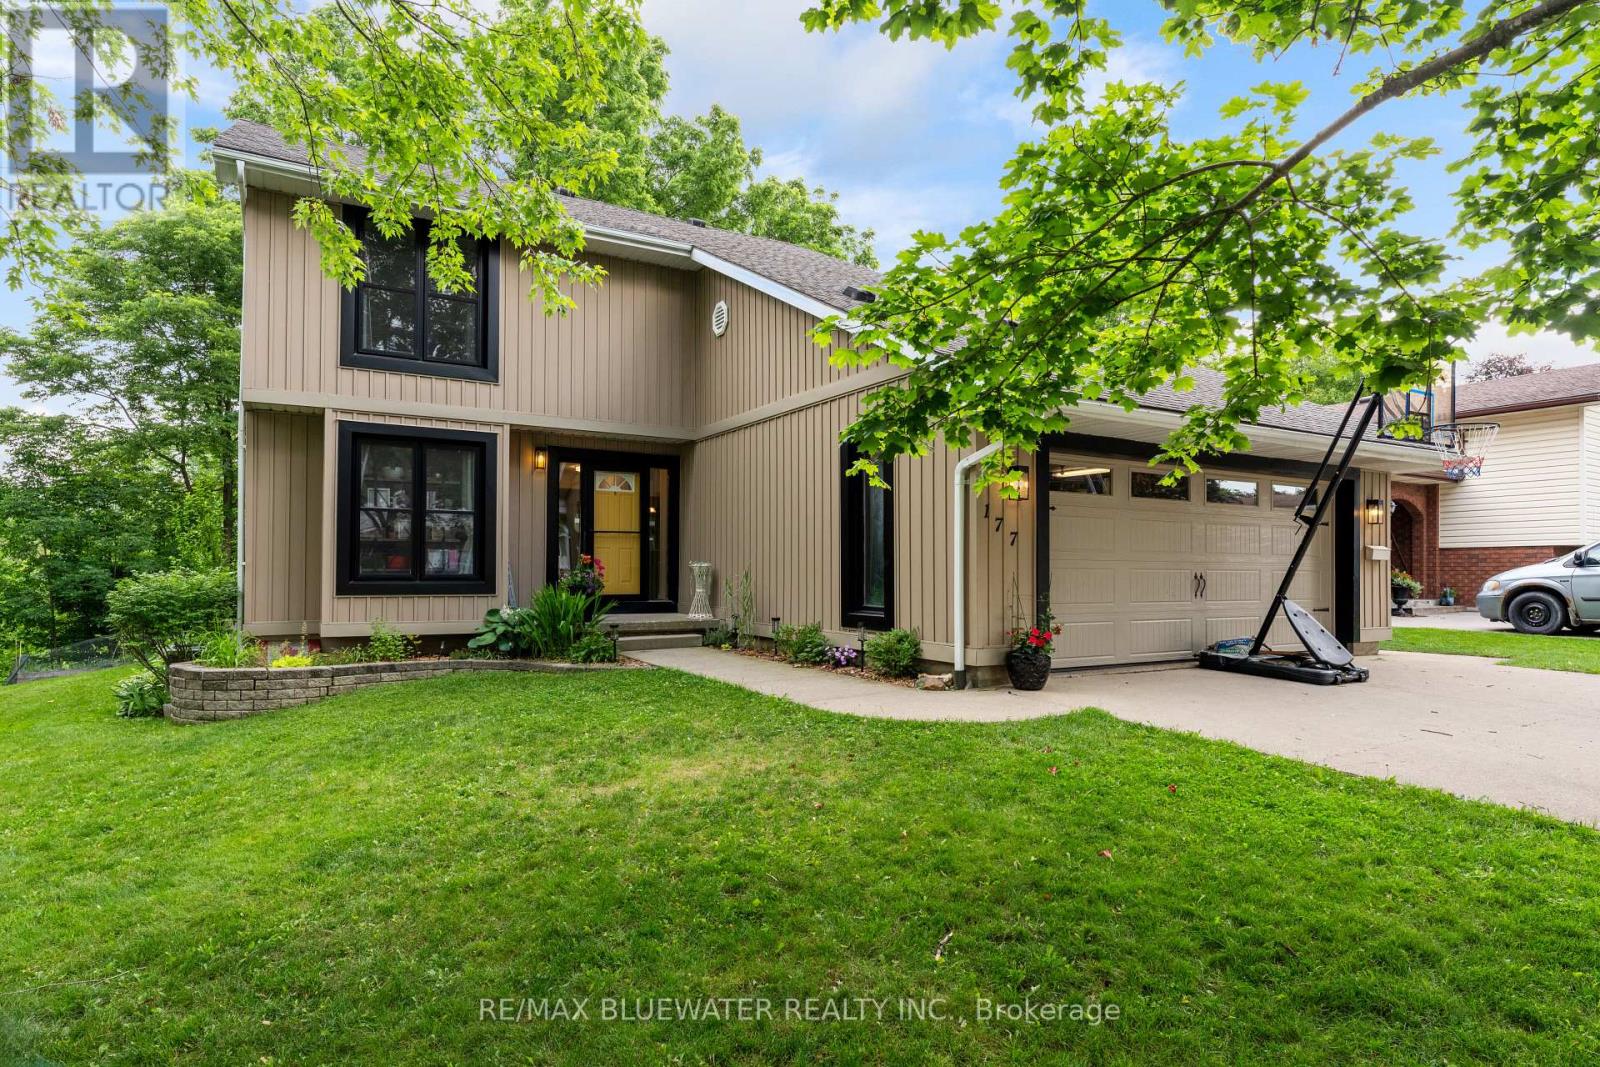
177 Toronto Street
West Perth, Ontario
Welcome to this beautifully updated 2-storey family home, perfectly situated at the end of a peaceful cul-de-sac in a highly desirable area of Mitchell. Offering an ideal combination of space, comfort, and functionality, this 4-bedroom home is designed for everyday living and memorable family moments. The bright and inviting main floor features a dedicated front office, perfect for working from home or creating a quiet study space. At the heart of the home, the open-concept kitchen, dining, and family room provide the perfect setting for gathering with family and friends, while the gas fireplace creates a warm and welcoming atmosphere. A convenient main floor laundry room and 2-piece bathroom complete this level. Upstairs, you'll find four generously sized bedrooms, including a spacious master bedroom retreat featuring a walk-in closet, private ensuite, and an inviting balcony overlooking the river - truly a wow factor! A well-appointed 4-piece bathroom serves the remaining bedrooms. Step outside to a private backyard built for entertaining - a large deck and patio, offering plenty of space for summer barbecues, family gatherings, or simply relaxing outdoors. The attached garage provides excellent parking and additional storage. Recent updates include new windows on both the main and second floors (2020), along with a quality built back deck (2020), adding both value and peace of mind. Located on a family friendly street in Mitchell, this wonderful home offers the perfect balance of small-town charm and modern conveniences. (id:60297)
RE/MAX Bluewater Realty Inc.
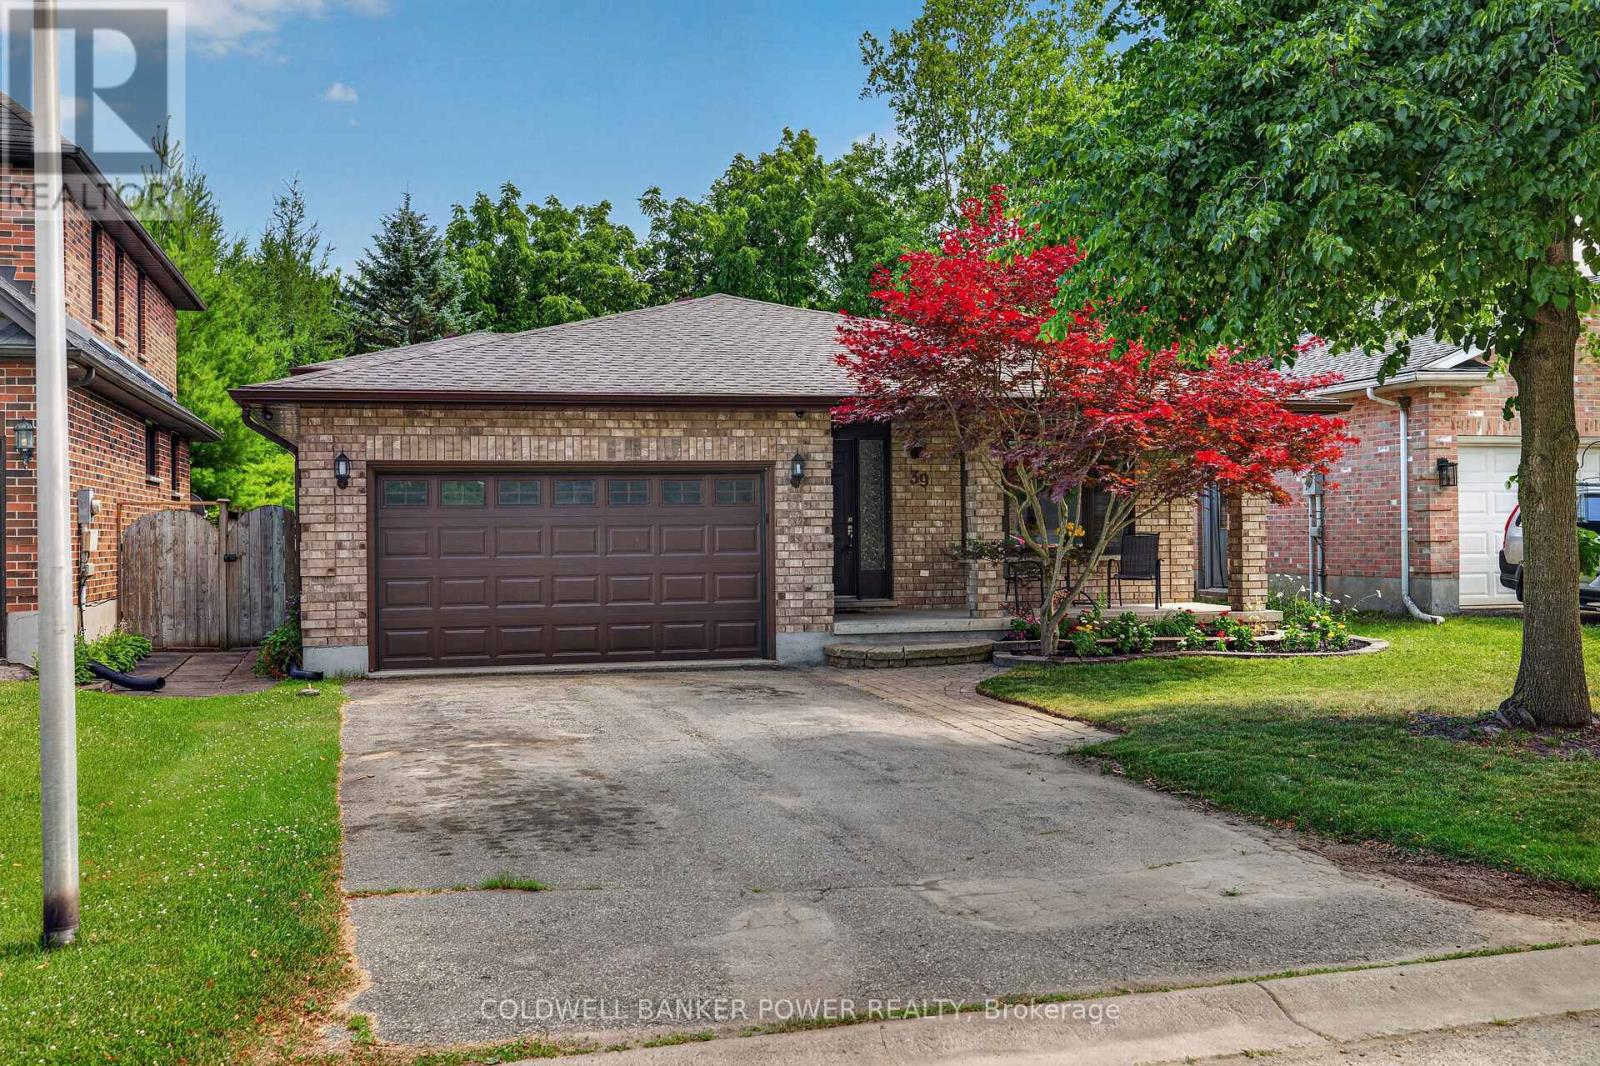
39 Shepherd Avenue
London East, Ontario
Very spacious 4 level backsplit with DOUBLE CAR GARAGE which is situated in a very quiet court location on a HUGE 170 foot lot. Desirable floor plan which includes separate living and dining room as well as large updated kitchen with eating area leading to exterior deck. Updates (from prior listing) mention new garage door, roof, eavestroughs and downspouts, as well and windows and patio door in 2017. Furnace, central air, hot water heater mentions completed in 2019, Updated luxury vinyl plank floor in living and dining room in 2026, hardwood floors in upper bedrooms, and newer flooring in third level which features massive family with white Shiplap panelling and a cozy wood burning fireplace and an updated 3 piece bathroom. Fantastic space for a busy family in a secluded location. Freshly painted...just move in and enjoy! (id:60297)
Coldwell Banker Power Realty
134 - 36501 Dashwood Road
South Huron, Ontario
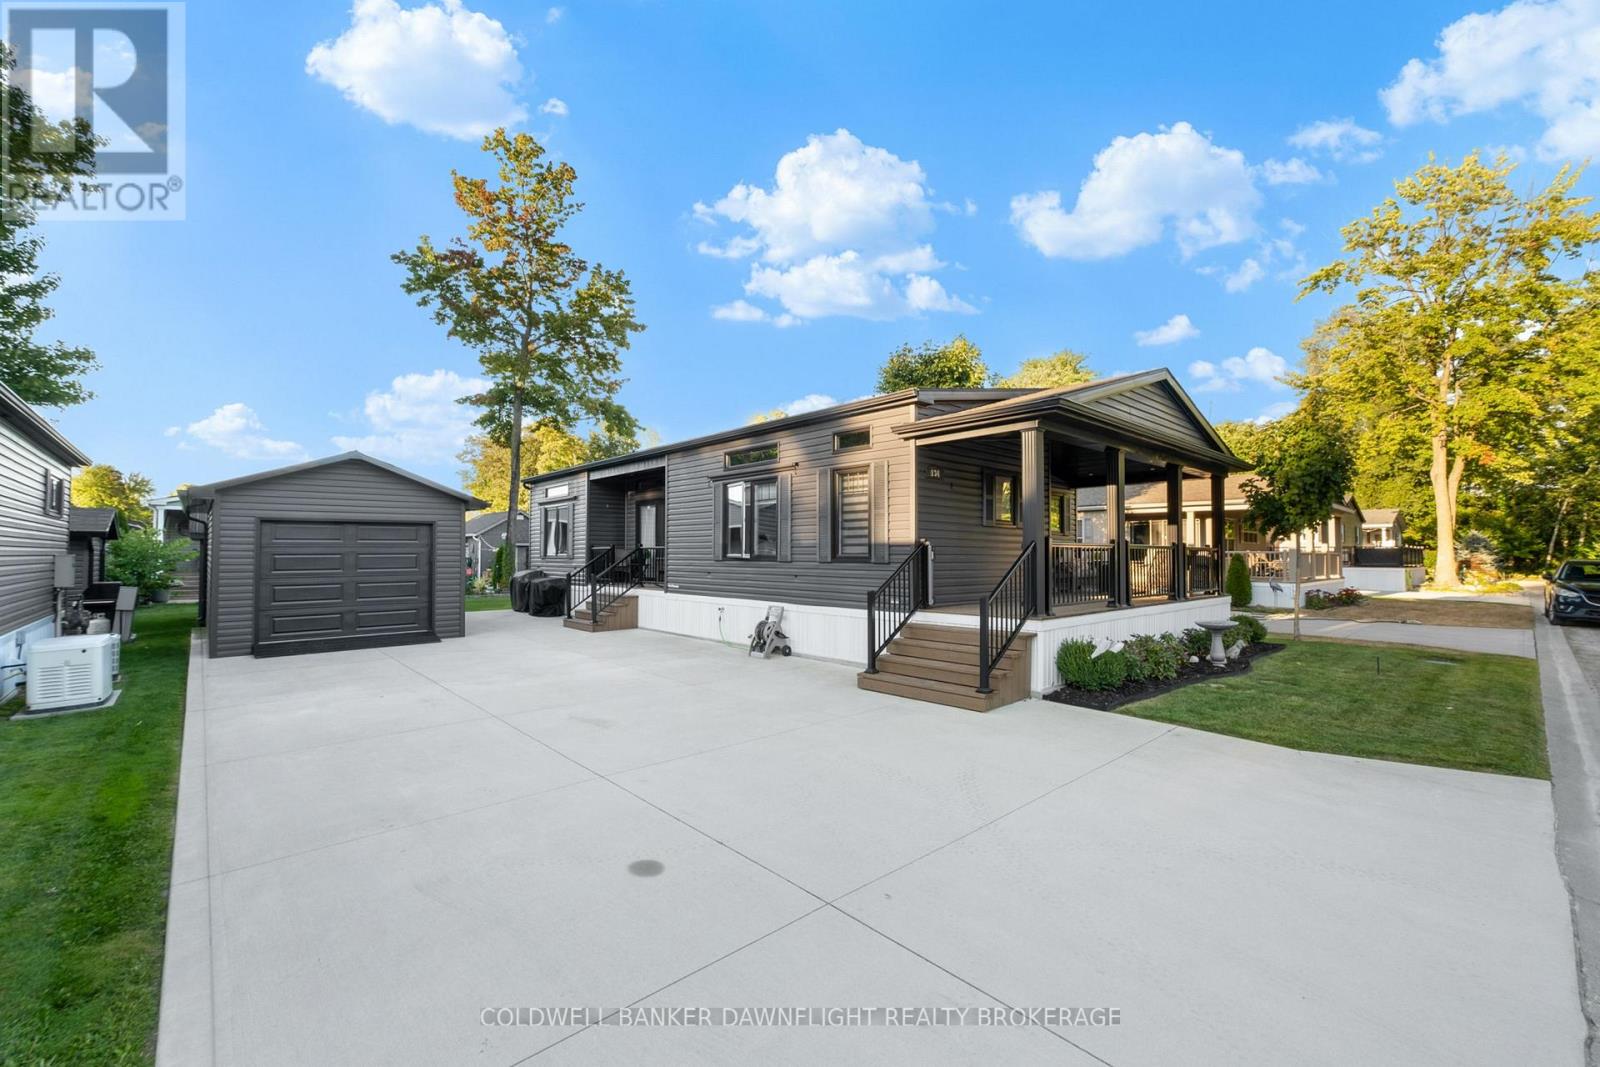
Welcome to Birchbark Estates, where this beautifully maintained Northlander home, built in 2019, offers 1,012 sq. ft. of comfortable living just minutes from Grand Bend and the shores of Lake Huron. The open-concept main floor features a bright white kitchen with quartz countertops, a spacious island with seating for four, and a welcoming living room complete with an electric fireplace and shiplap surround. The home includes two bedrooms, highlighted by a primary suite with a walk-in closet with built-ins, a second electric fireplace with matching shiplap detail, and a private 4-piece ensuite with a walk-in shower and double vanity. A second full bath and a well-appointed laundry room with built-ins add convenience. Outdoor living is enhanced by a large covered front porch, perfect for entertaining, along with a 10x10 garden shed and an insulated 12x18 garage. Residents enjoy a monthly fee of $445, which covers road maintenance, snow removal, garbage, water, and sewer. An additional parking area is available for trailers, campers, and boats. The community also offers optional access to an indoor pool and fitness facility. Additional features include a forced-air gas furnace, central air, and even the option to drive battery-powered golf carts throughout the neighbourhood. (id:60297)
Coldwell Banker Dawnflight Realty Brokerage
36464 Mill Road
Bluewater, Ontario
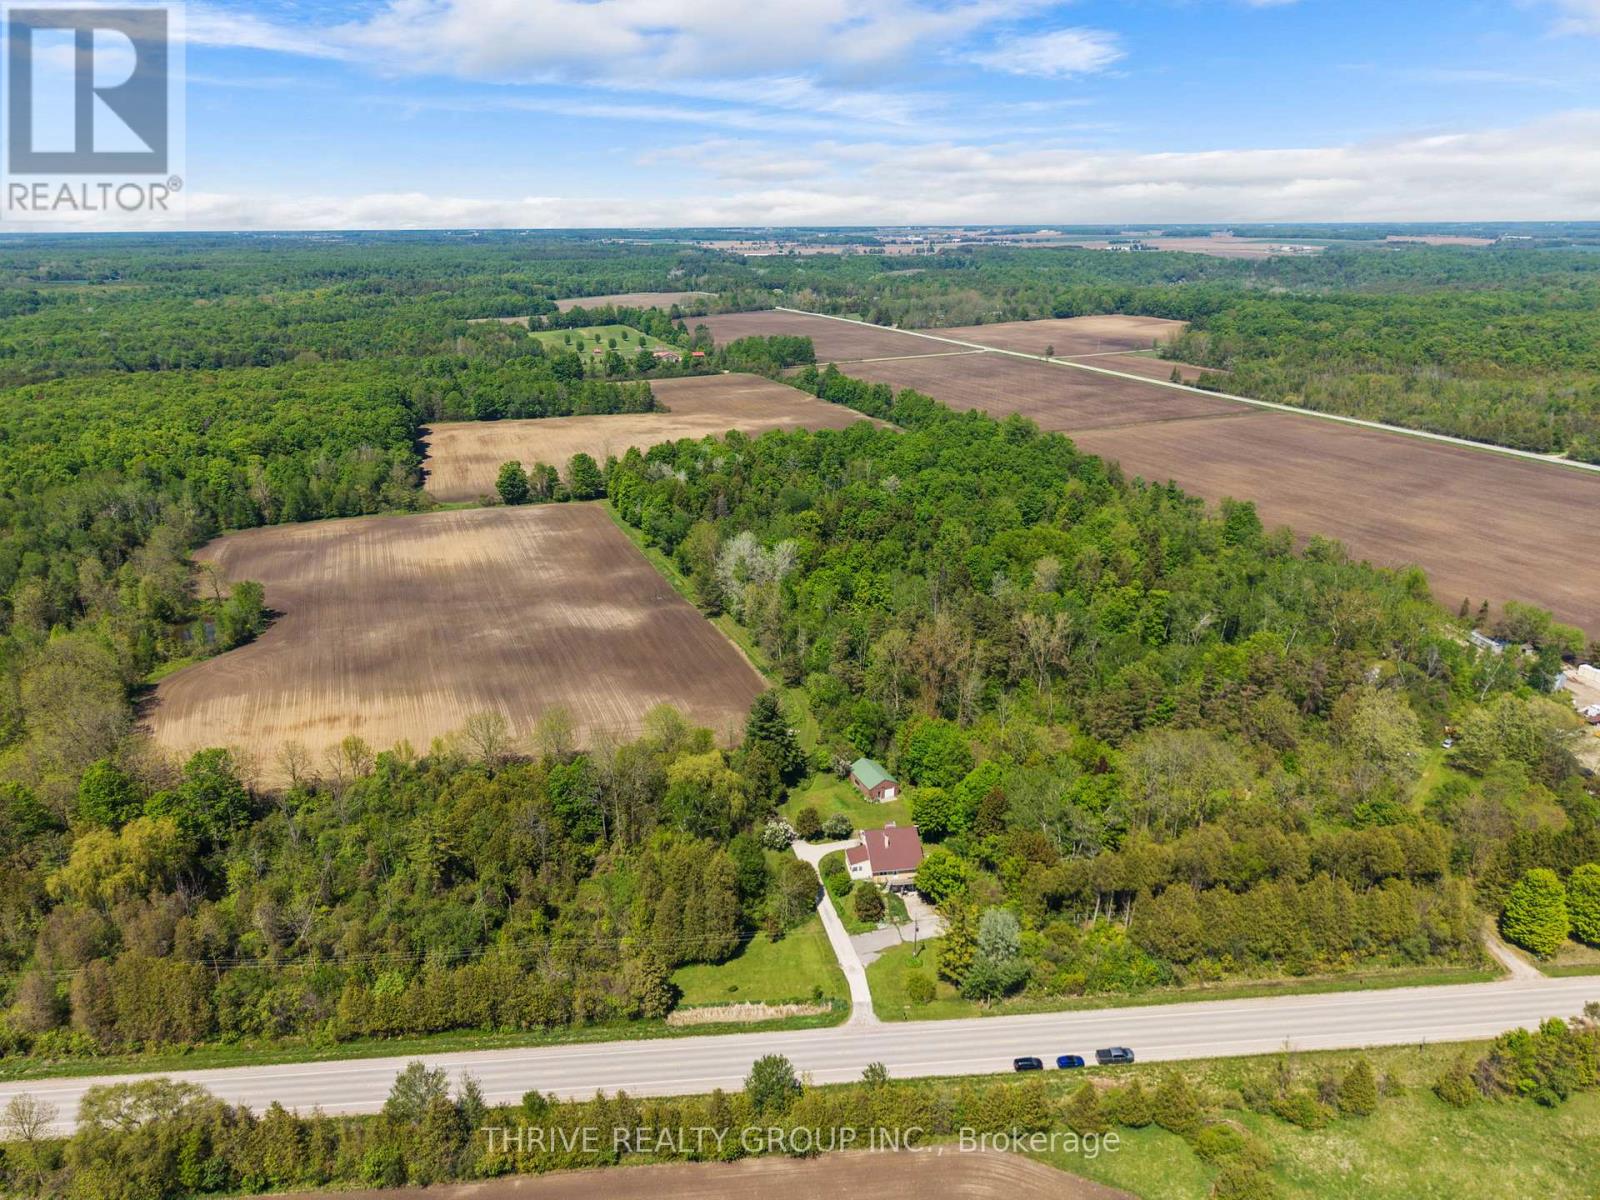
Welcome to the edge of Bluewater's beloved Bayfield, where 31 workable acres and a well-built family home come together on this 50-acre farm. Set on Mill Road, the property combines rural charm, practical farm utility, and outstanding potential. Inside, the home features spacious principal rooms including a living room and sitting room with hardwood flooring, while much of the second level retains its original hardwood floors. The primary bedroom was expanded by combining two generously sized bedrooms and could easily be converted back to create an additional bedroom for a growing family. The concrete front porch extends to a side deck off the dining room, while back porches on both the main and second levels provide multiple spaces to relax and enjoy the peaceful sounds of the countryside. The basement offers high ceilings and extensive spray foam insulation for improved energy efficiency. A former built-in garage has been converted but could be returned to garage use if desired. Outside, the 24' x 36' shop is well finished with steel interior walls and ceiling along with a good concrete floor, making it ideal for hobbyists, storage, or workshop use. Steel roofing provides peace of mind for years to come. Solidly built and well maintained, this is a rare opportunity to acquire a substantial farm property just minutes from Bayfield. Whether you're looking to expand your land base, embrace a rural lifestyle, or invest in a property with tremendous long-term potential, this farm deserves your attention. (id:60297)
Thrive Realty Group Inc.
2898 Biddulph Street
London South, Ontario
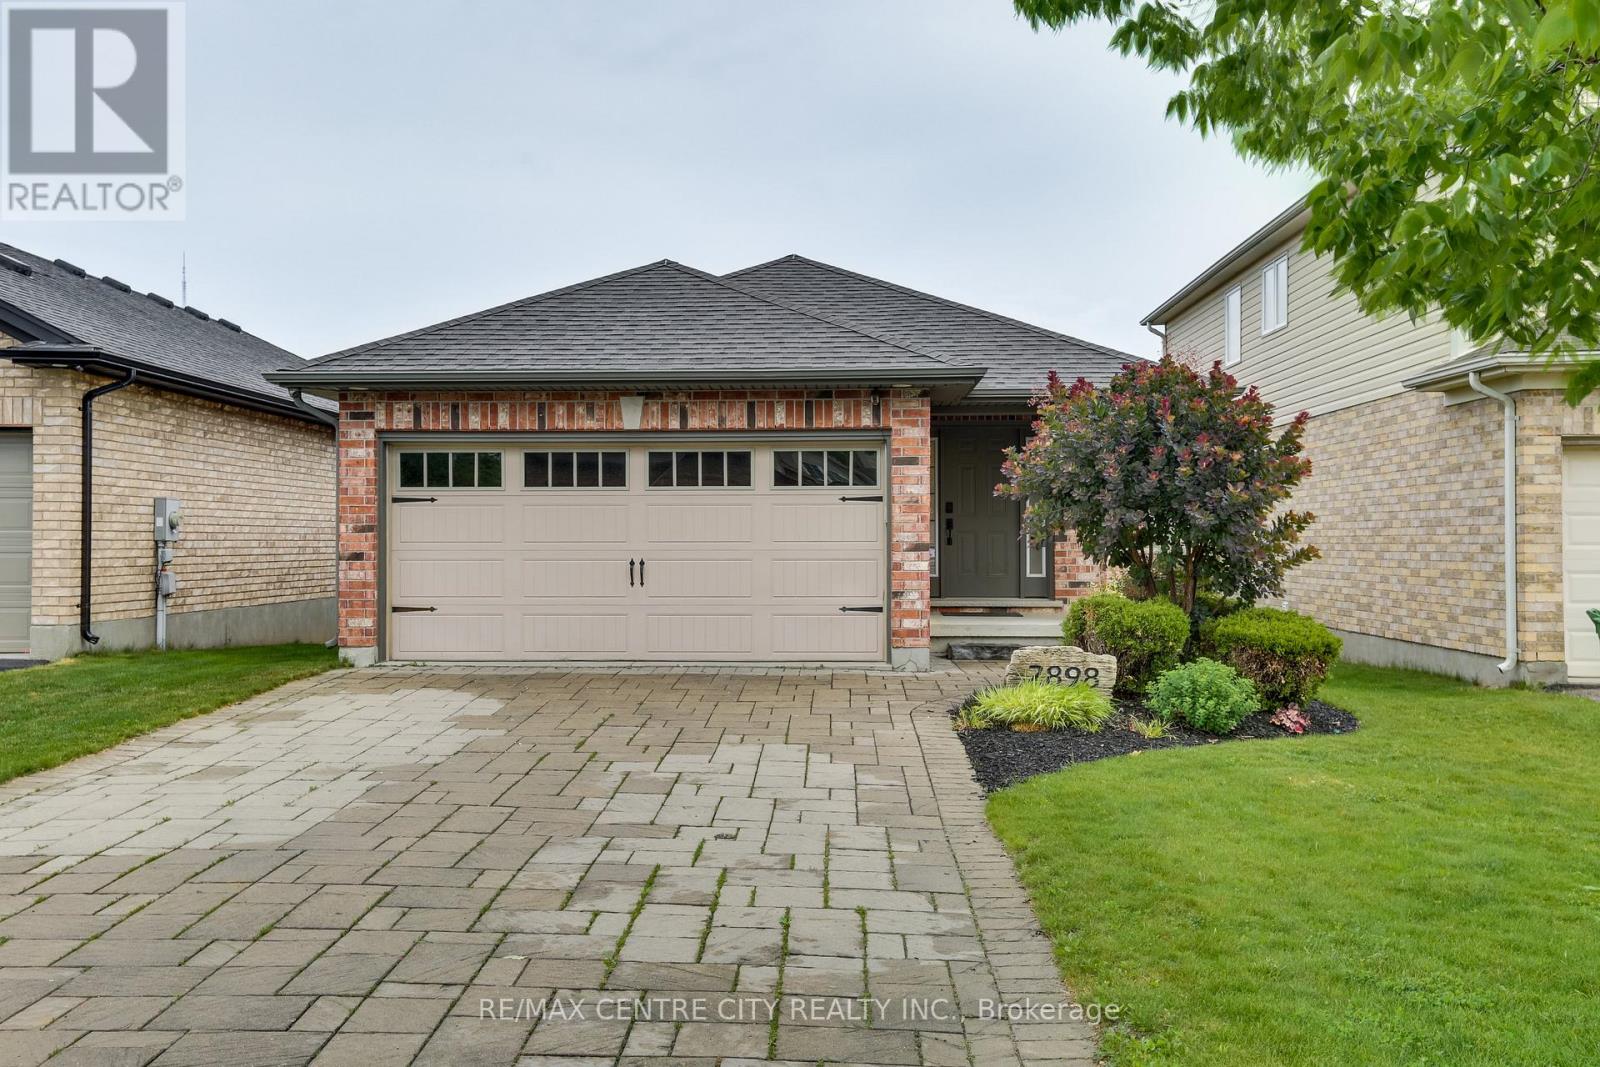
Welcome to 2898 Biddulph Street. The ONE you have been waiting for! Located in the highly sought after neighbourhood of Copperfield in South London. Close proximity to the Highway & endless amenities (Shopping, Dining, Schools, Library, Bostwick YMCA, & Much More!). This all Brick, very well-maintained bungalow has a large paver stone driveway, double car garage and space for 4 vehicles (no sidewalk). Boasting 2 bedrooms and 1 bathroom featuring a cheater ensuite w/soaker tub & glass encased shower & convenient main floor laundry. The interior features solid maple hardwood floors throughout, Granite countertops, Stacked stone gas fireplace, Cathedral ceiling in great room, Hardwired security cameras w/ DVR, Alarm system, Solar-tinted privacy windows, & the list goes on! The backyard features an oversized private deck with a sunken Hot Tub and lots of room to entertain. You don't want to miss out on this home. Come and enjoy what this lovely 1 floor home has to offer! (id:60297)
RE/MAX Centre City Realty Inc.
3915 Big Leaf Trail
London South, Ontario
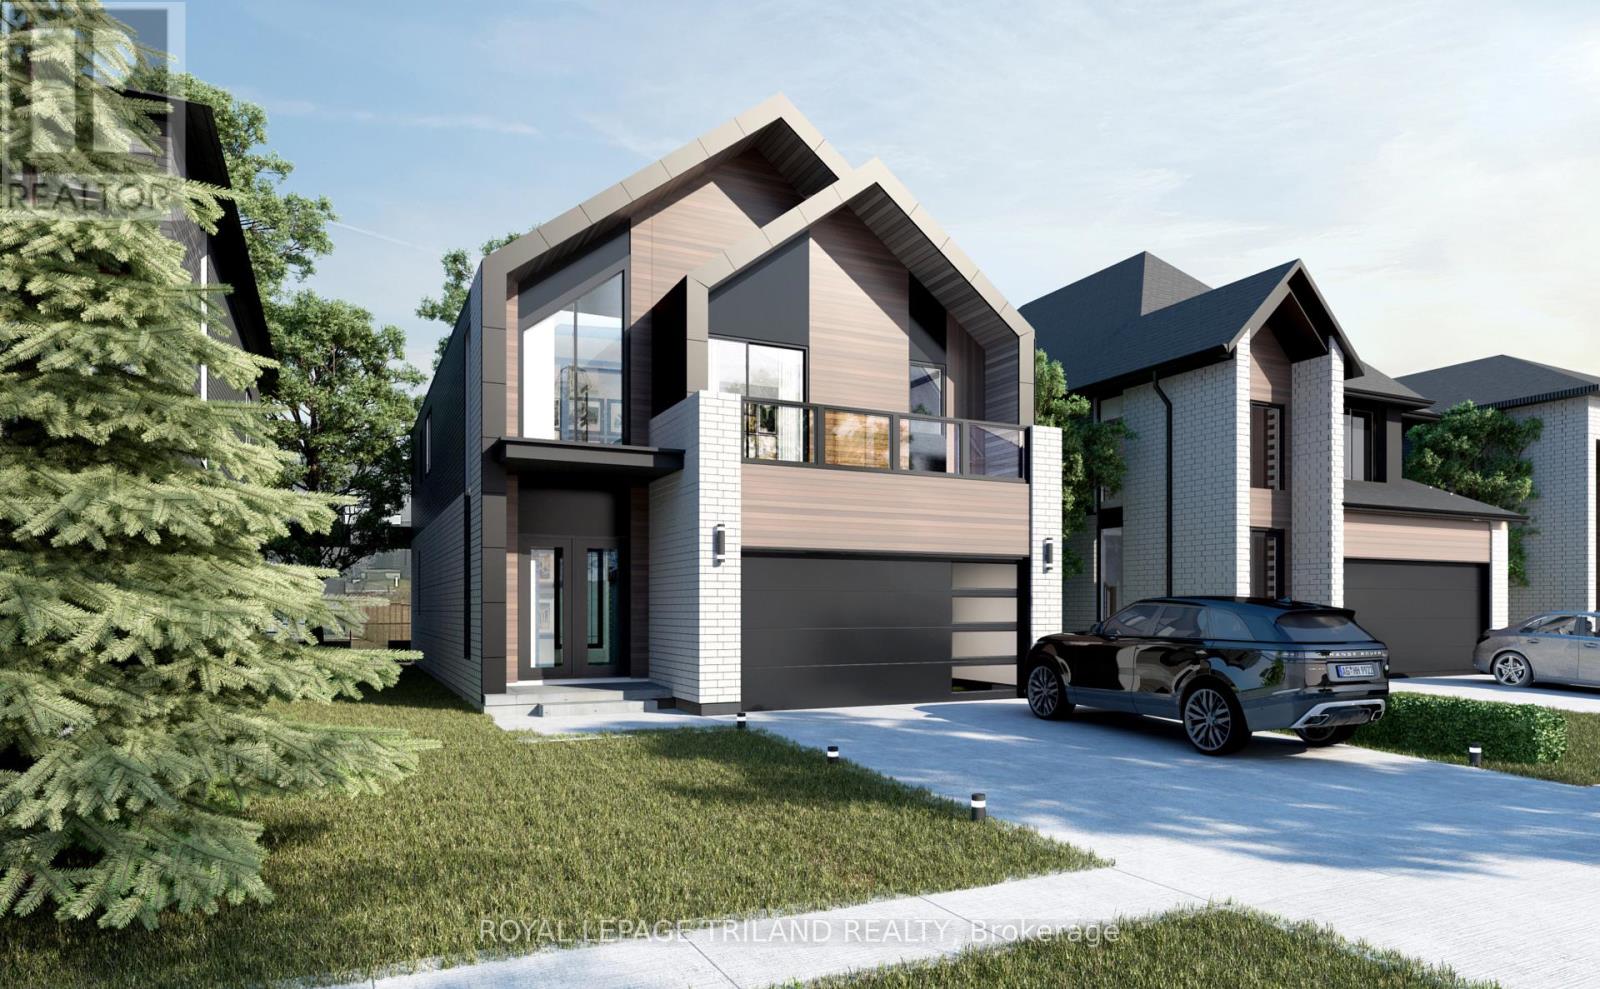
*NEW RELEASE & NEW PRICES*Welcome to the stunning "BERKLEY" Model by Springfield Homes - where timeless elegance meets modern comfort in one of South London's most sought-after new communities. Proudly built by a trusted local builder known for quality craftsmanship and attention to detail, this exceptional new build offers the perfect blend of style, functionality, and customization. Ideally located just minutes from everyday amenities, shopping, restaurants, schools, major highways (401 & 402), and Boler Mountain, this vibrant neighbourhood is designed for modern family living and convenience. The beautifully designed BERKLEY Model features 4 spacious bedrooms above grade and a thoughtfully planned layout ideal for growing families and entertaining alike. The elegant main floor offers bright, open-concept living spaces with a walkout to your private backyard -perfect for relaxing or hosting guests. Upstairs, enjoy an impressive second-floor layout complete with 4 bedrooms, 3 full bathrooms, and a convenient laundry room designed to simplify daily living. One of the most exciting features of this home is the opportunity to personalize it to your lifestyle. Buyers will have the chance to select from a variety of upgrade packages and premium options, including a covered rear porch, separate side entrance, and even an additional main-floor bedroom. Discover the perfect balance of luxury, comfort, and customization with the BERKLEY Model - a home designed to grow with you for years to come. (id:60297)
Royal LePage Triland Realty
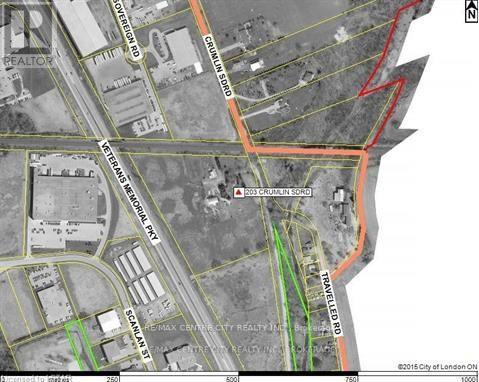
203 Crumlin Road
London East, Ontario
Property being sold under Power of Sale. Please allow 48 irrevocable. Excellent opportunity to acquire 12 acres of industrial land near the northeast corner of Veterans Memorial Parkway and Catherine Street. Site abuts Veterans Memorial Parkway and offers excellent exposure and easy access to highway 401. Property is zoned LI1 and LI2 and offers a wide array of uses including warehousing and manufacturing. Buildings on site include a farmhouse, barn and a storage shed, A copy of Schedule "A" in attachments to be included in all offers. (id:60297)
RE/MAX Centre City Realty Inc.
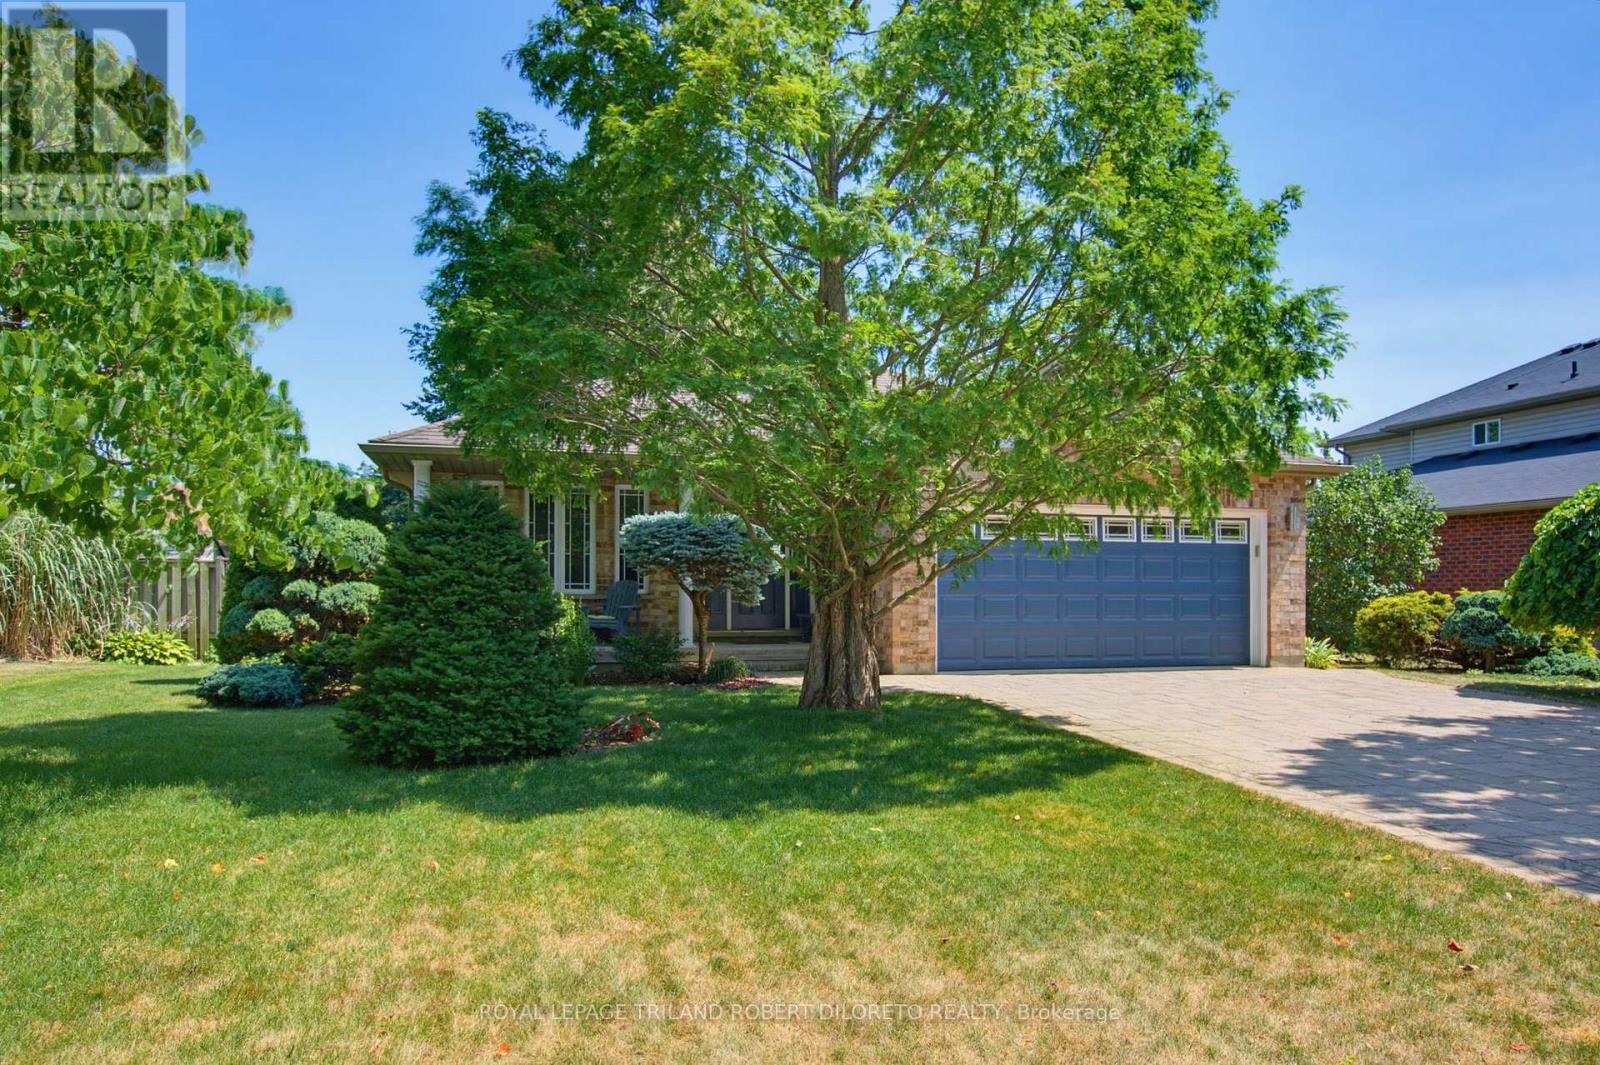
9989 Oxbow Drive
Middlesex Centre, Ontario
Convenience of one floor living in this lovely & immaculate 2bedroom, 2.5 bath one floor home with finished lower level in the heart of desirable Komoka Village-- literally a few steps to Parkview Public School, parks, community centre & close proximity to health clinics, vet, restaurants, golf courses, all shopping conveniences + easy access to London & HWY 402! Features of this move-in ready home include: attractive curb appeal with covered front porch, double car garage with paver stone multi-car drive & walkways and beautiful landscaping; elegant all carpet-free interior with hardwood and tile floors on main level and laminate in lower; large living room with gas fireplace; light-filled open concept kitchen and dining areas boast step-saving chef's kitchen with ample cabinets & pullout shelving, stainless steel appliances, sleek granite countertops, breakfast bar with seating for 4 and large undermount sink below double corner windows overlooking the rear yard; light-filled dining area with patio doors to large tiered deck; main floor primary bedroom with walk-in closet and lovely 5 pc ensuite with custom 6ft jetted tub, vanity with vessel sink, shower and bidet; 2nd bedroom; 2pc bath with laundry includes washer & dryer. The massive lower level features ample space for relaxation and exercise featuring lovely recreation room with gas fireplace, den/guest room, 3 pc bath and loads of storage. The rear yard is perfect for escaping the glaring summer heat with shade trees & colourful shrubs + 600sf of deck space w/BBQ gas line for entertaining & lounging. Added highlights: Furnace & AC-2025, C/VAC, Cambridge Laminate fibreglass roof shingles approximately 2015 + newer leaf filter guards on eavestroughs, insulated garage & garage door + more! (id:60297)
Royal LePage Triland Robert Diloreto Realty
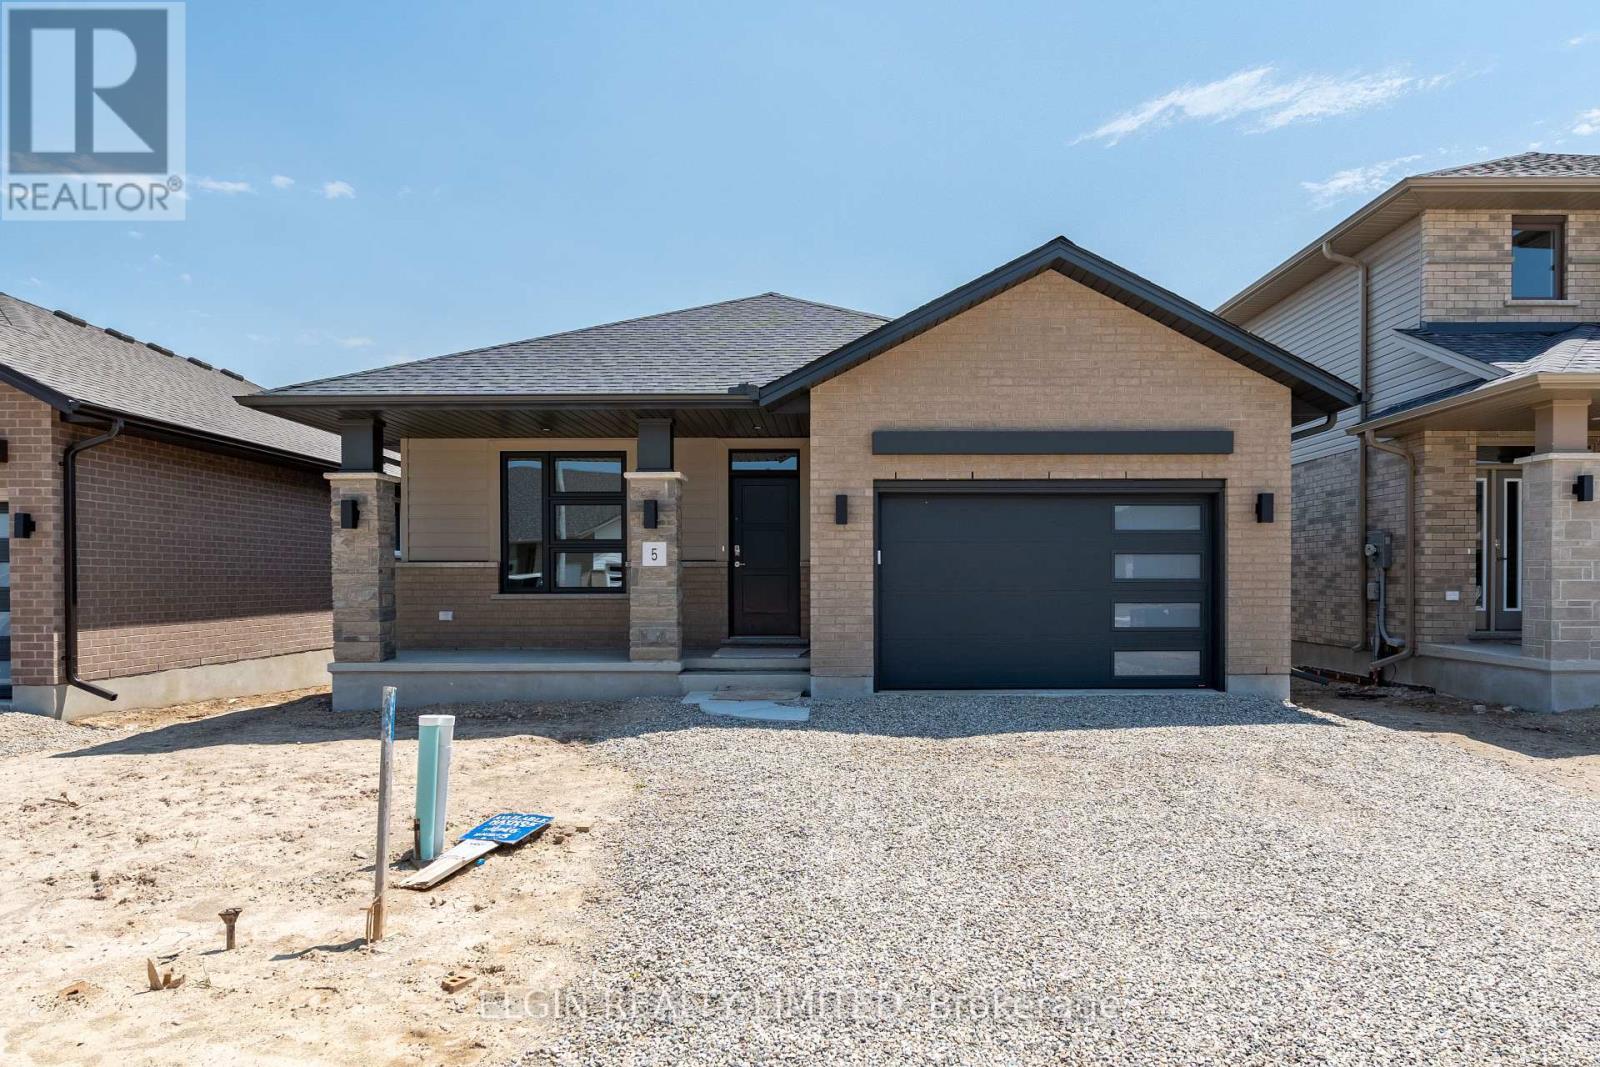
5 Finch Street
Tillsonburg, Ontario
HST Removed! Move-in ready and ideal for young families or empty nesters, the Handfield bungalow by Hayhoe Homes offers 3 bedrooms (2+1), 3 bathrooms, and a 1.5 car garage in a thoughtfully designed open concept layout. The main floor features 9' ceilings and luxury vinyl plank flooring (as per plan), along with a stylish kitchen showcasing quartz countertops, tile backsplash, pantry and a large central island that flows seamlessly into the spacious great room with a patio door leading to the rear deck complete with a BBQ gas line. The primary suite includes a walk in closet and a private 3 piece ensuite with a shower. A second bedroom, full bathroom, and convenient main floor laundry complete the main level. The finished basement expands the living space with a generous family room, third bedroom, full bathroom, and plenty of storage space. Additional highlights include a covered front porch, central air conditioning, HRV system, Tarion New Home Warranty, and numerous upgrades throughout. Taxes to be assessed. (id:60297)
Elgin Realty Limited
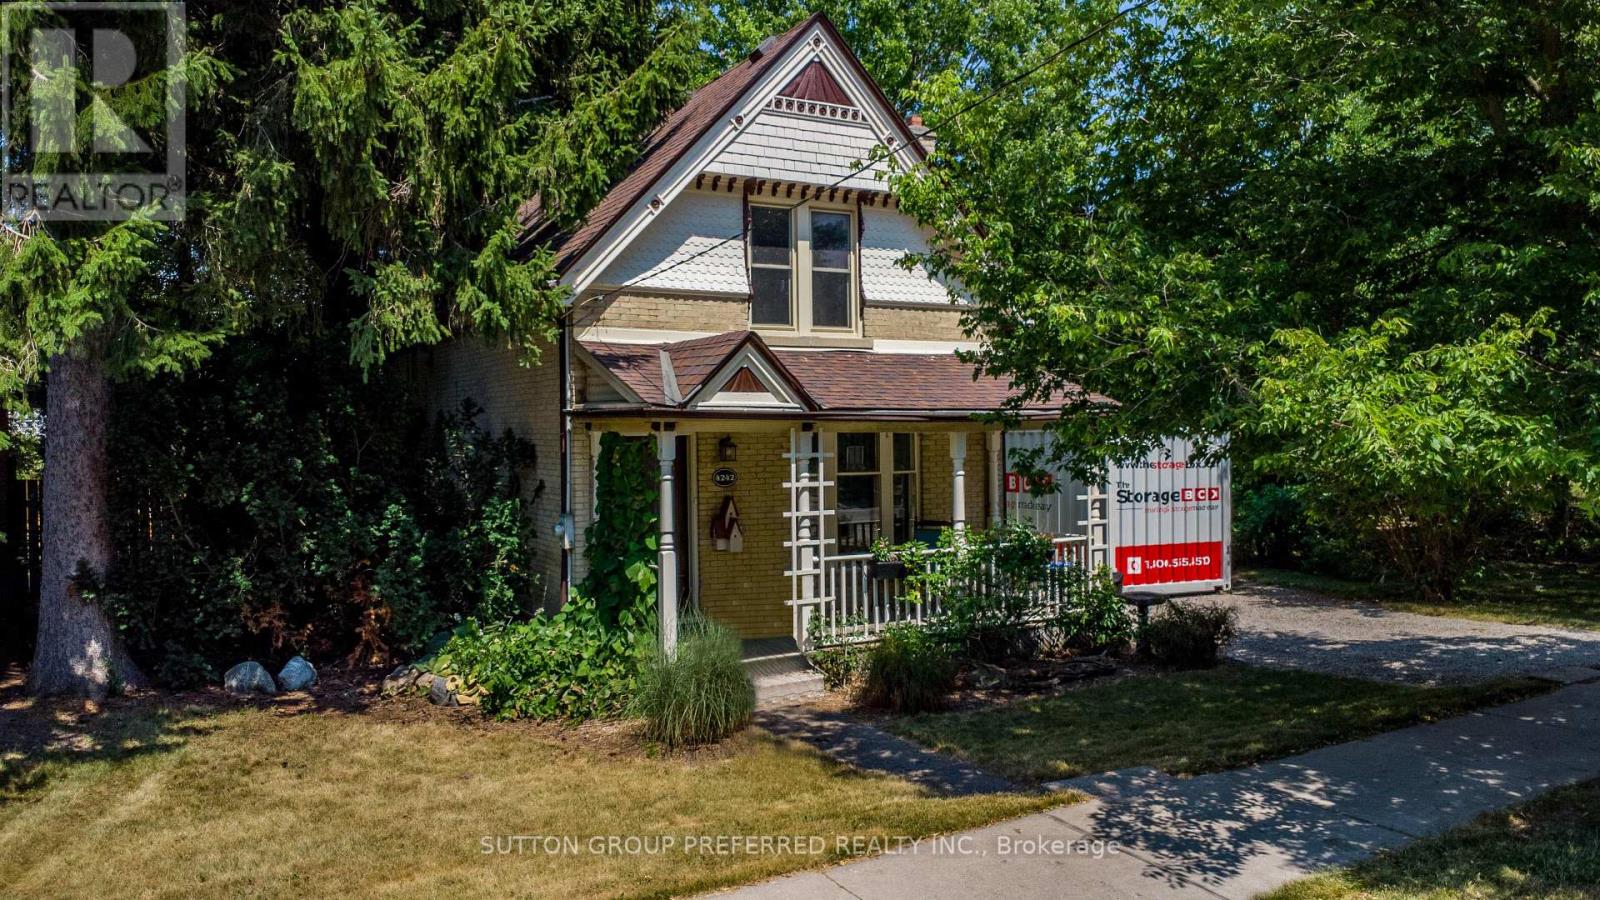
4242 Colonel Talbot Road
London South, Ontario
Built in 1900, this yellow brick 1.5 -story is a must-see! Electrical, furnace, and air conditioning all updated. Kitchen and 2 baths also updated on a large lot that is fully fenced in the rear yard in beautiful Lambeth. (id:60297)
Sutton Group Preferred Realty Inc.
THINKING OF SELLING or BUYING?
We Get You Moving!
Contact Us

About Steve & Julia
With over 40 years of combined experience, we are dedicated to helping you find your dream home with personalized service and expertise.
© 2026 Wiggett Properties. All Rights Reserved. | Made with ❤️ by Jet Branding