Listings
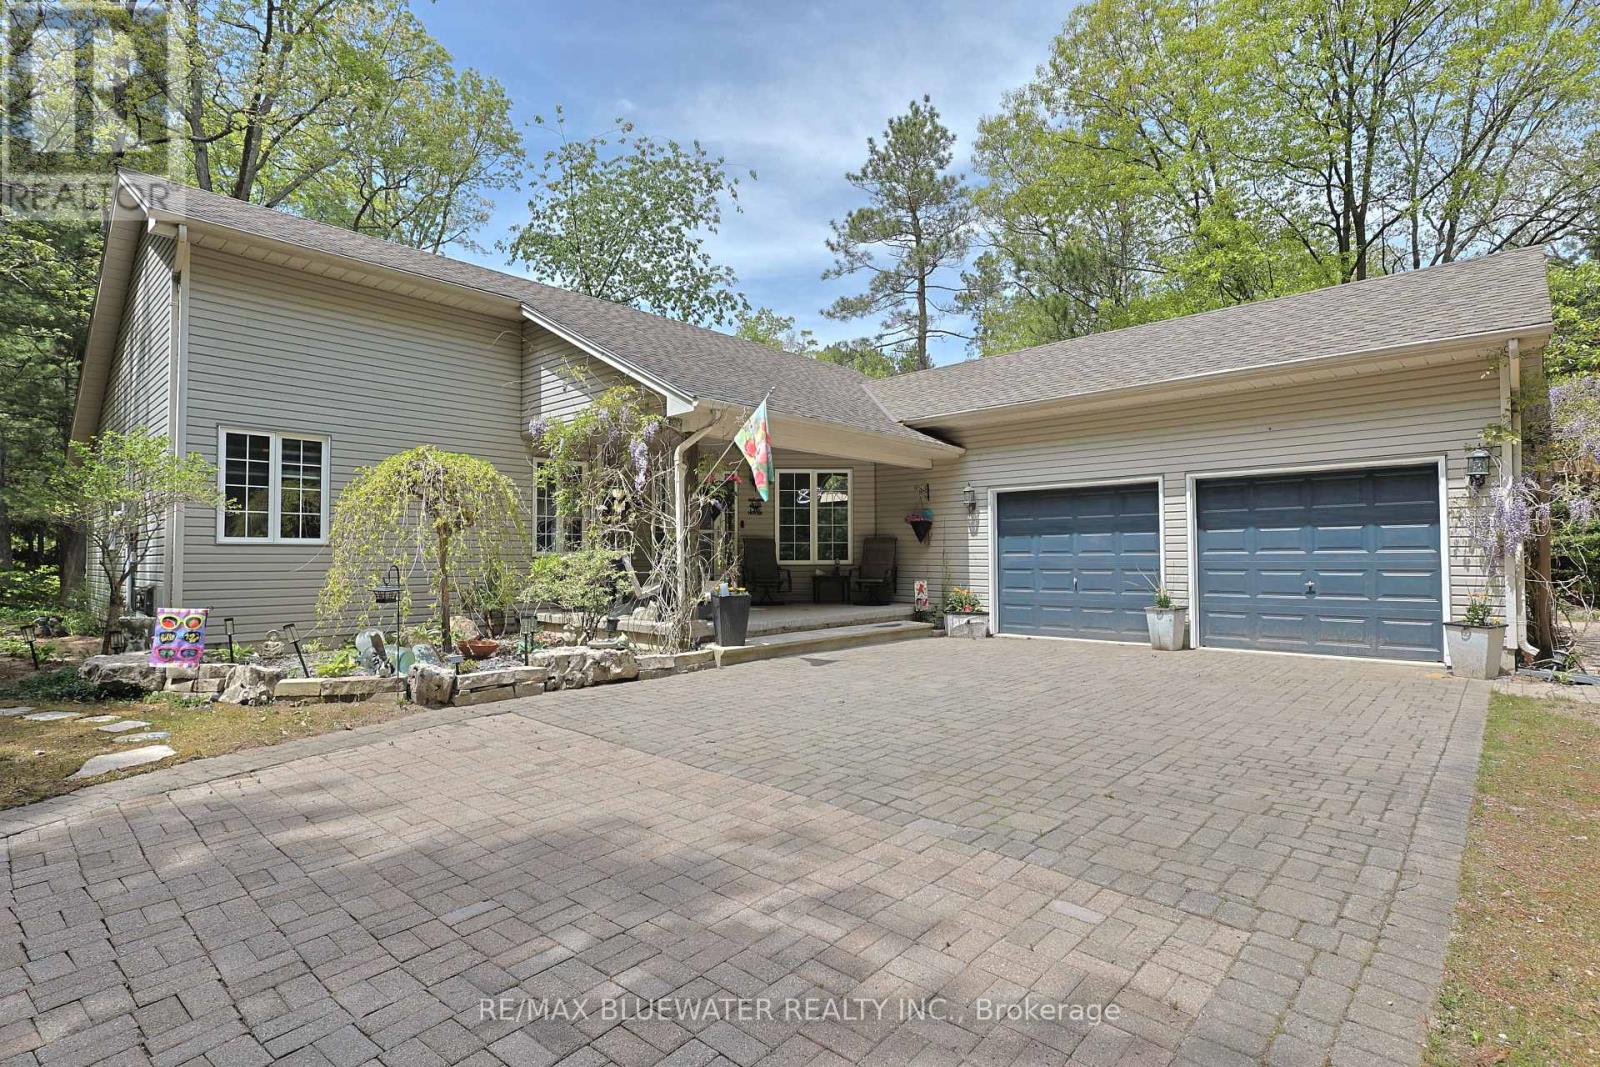
10419 Pinetree Drive
Lambton Shores, Ontario
Step into a life where sunset beach walks, quiet forest mornings, and effortless entertaining are simply part of your everyday. Set within the Carolinian forest and just steps from deeded access to the Lake Huron shoreline, this beautifully appointed home offers a rare blend of privacy, comfort, and modern convenience. Inside, the light-filled open-concept design creates a seamless flow between the living, dining, and kitchen spaces-perfectly suited for both relaxed mornings and elegant entertaining. With 1,622 sq ft of finished living space, the main level offers three well-appointed bedrooms. Highlighted by a generous primary retreat complete with private ensuite offering walk-in shower. Both main floor bathrooms feature in-floor heating, adding a layer of everyday comfort and warmth. Designed as a one-floor living residence with a fully finished lower level, the home continues to impress with a spacious recreation area ideal for gathering and unwinding. Enjoy a game of billiards, relax by the cozy gas fireplace, or entertain with ease at the custom bar with granite countertop. A fourth bedroom and ample storage space complete this versatile lower level. Smart home features-including Ring doorbell, Nest thermostat, and a monitored alarm system-provide peace of mind, while a natural gas BBQ hookup with timer makes outdoor entertaining effortless. Outdoors, expansive composite decks-located off the four-season sunroom-create the perfect setting to enjoy the nearby Lake Huron shoreline and surrounding forest. A gazebo and firepit invite evenings under the stars, while a covered front porch draped in wisteria vines adds charm and a peaceful place to unwind. The interlock driveway and parking for up to 10 vehicles ensure plenty of space for family and guests. This is more than a home-it's a lifestyle, where nature, comfort, and unforgettable sunsets come together! Less than 300 meters from the sandy shores of Lake Huron! (id:60297)
RE/MAX Bluewater Realty Inc.
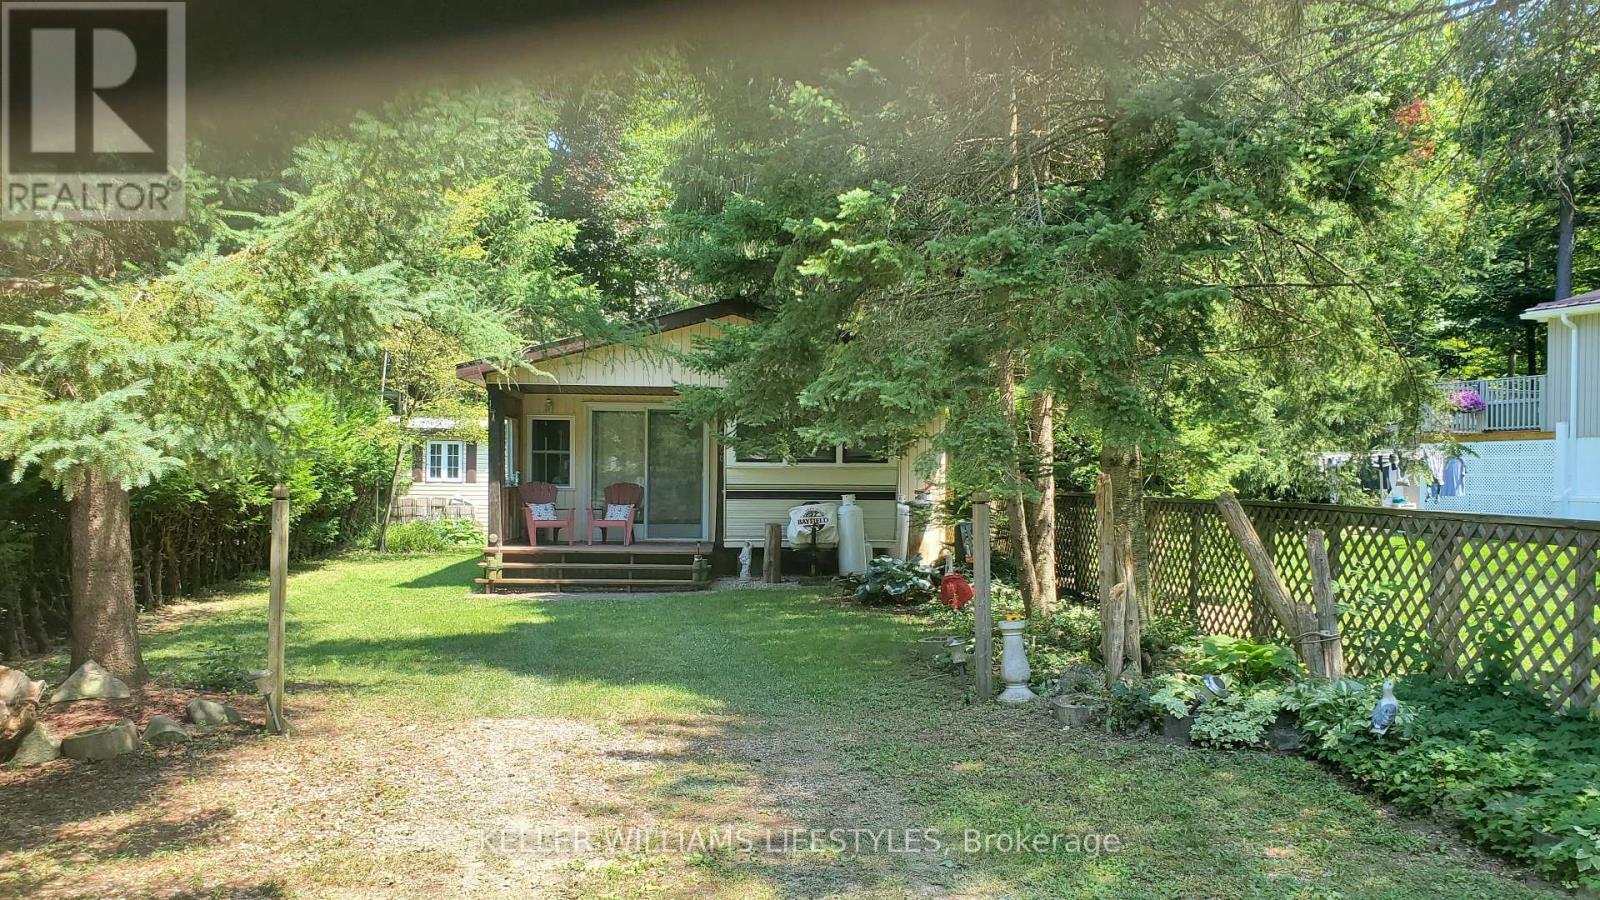
425 - 76735 Wildwood Line
Bluewater, Ontario
Situated on a spacious, flat lot backing onto conservation land, this charming Wildwood by the River property offers 4 Season Living in a peaceful setting with direct access to the natural beauty and recreational opportunities that make the community so popular. The main unit is a well-maintained 1993 Glendale 36FS model offering approximately 250 sq. ft. of living space, featuring 2 bedrooms, a 4-piece bathroom, and a kitchen with dining area. A 27' x 10' addition provides a generous family room, expanding the total living space to approximately 500 sq. ft. A durable roof structure covers both the main unit and addition, adding comfort and protection throughout the seasons. Outdoor living is a highlight, with a covered front porch measuring 9'5" x 7'1" and a spacious covered back porch measuring 20' x 9'6", perfect for relaxing, entertaining, or enjoying the peaceful surroundings. The large backyard also features a fire pit area and a 12' x 8' storage shed, providing ample space for outdoor equipment and seasonal storage. Ownership of the lot offers added peace of mind, while the annual park fee remains affordable. Utility costs are economical, with low hydro expenses and propane heating. Although water service is turned off during the winter months, this property has a built-in water resevoir system within the unit to allow owners enjoyment year-round and access to the park and its amenities. Wildwood by the River is a sought-after recreational community offering an inground pool, nearby golf and marina access, and a tranquil setting surrounded by nature. Whether you're looking for a seasonal retreat or a place to unwind throughout the year, this property delivers an exceptional opportunity to enjoy the best of riverside living near Bayfield. (id:60297)
Keller Williams Lifestyles
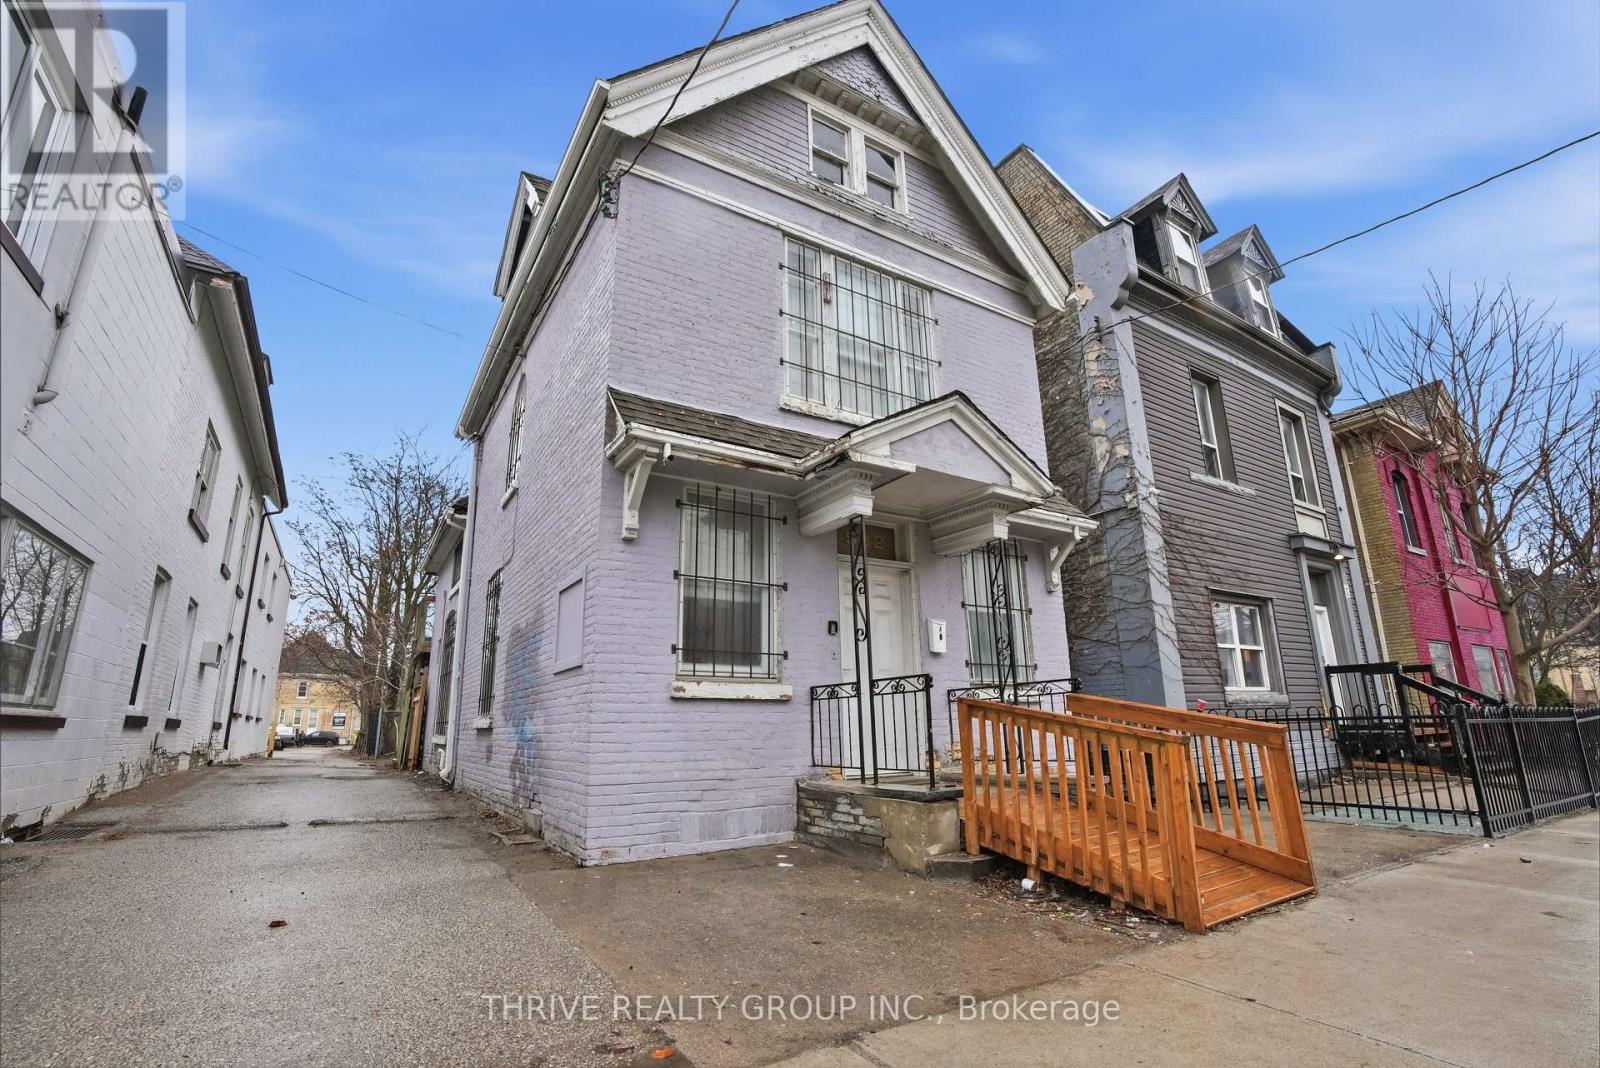
532-538 Dundas Street
London East, Ontario
13 unit investment property across three buildings including a duplex, four unit building, and three storey seven unit building. Strong unit mix with 12 residential units and 1 commercial unit previously leased residentially. On site parking available with coin operated laundry in the fourplex and shared laundry in the duplex. Prime Dundas Street location near transit routes and major employers. Currently 11 of 13 units occupied at market rents. All units have been recently updated and the buildings have been well maintained. Projected gross income at full occupancy of $210k with projected NOI exceeding $125k. Professional property management currently in place and willing to remain, offering a largely hands off investment opportunity. (id:60297)
Thrive Realty Group Inc.
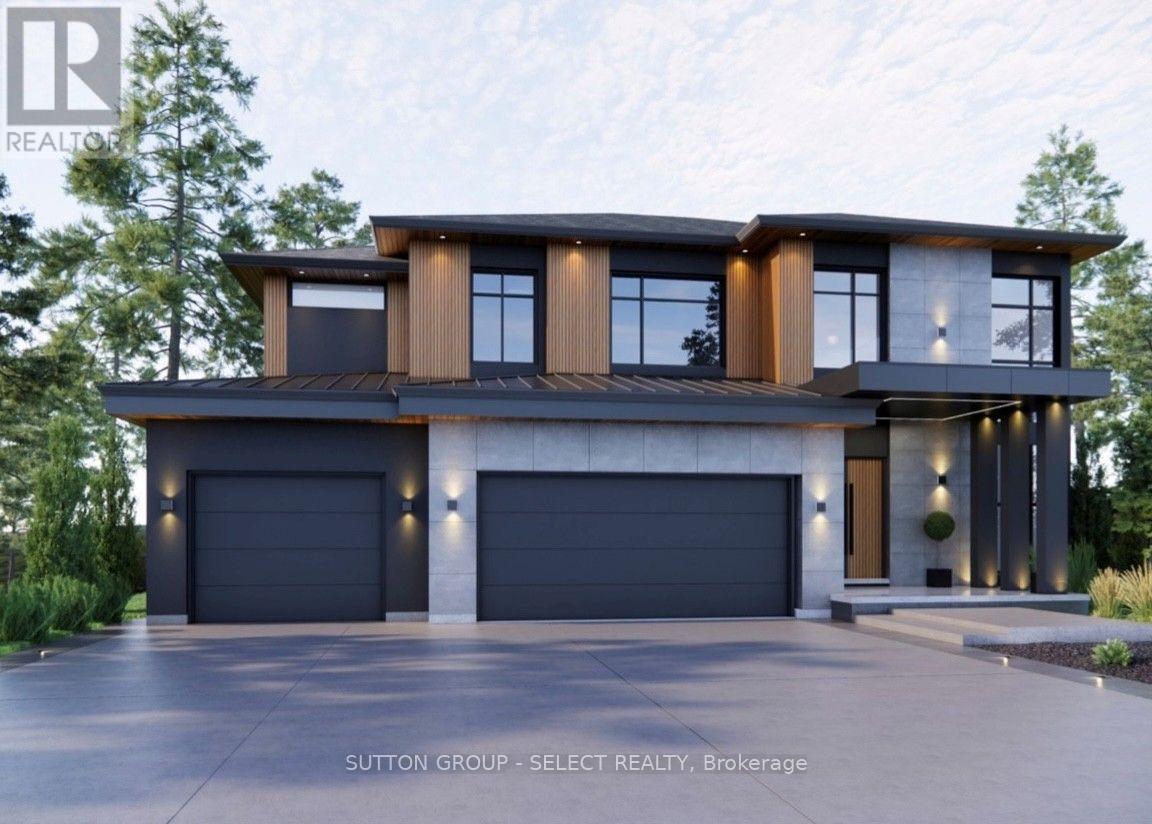
1890 Kilgorman Way
London South, Ontario
Located on an oversized estate lot in a private country alcove. Design your own custom home or choose from one of our designs. Built with high quality European windows and doors and a ample budget for custom cabinetry. This is a dream lot ready for your forever home. Price includes current build listed and lot. (id:60297)
Sutton Group - Select Realty
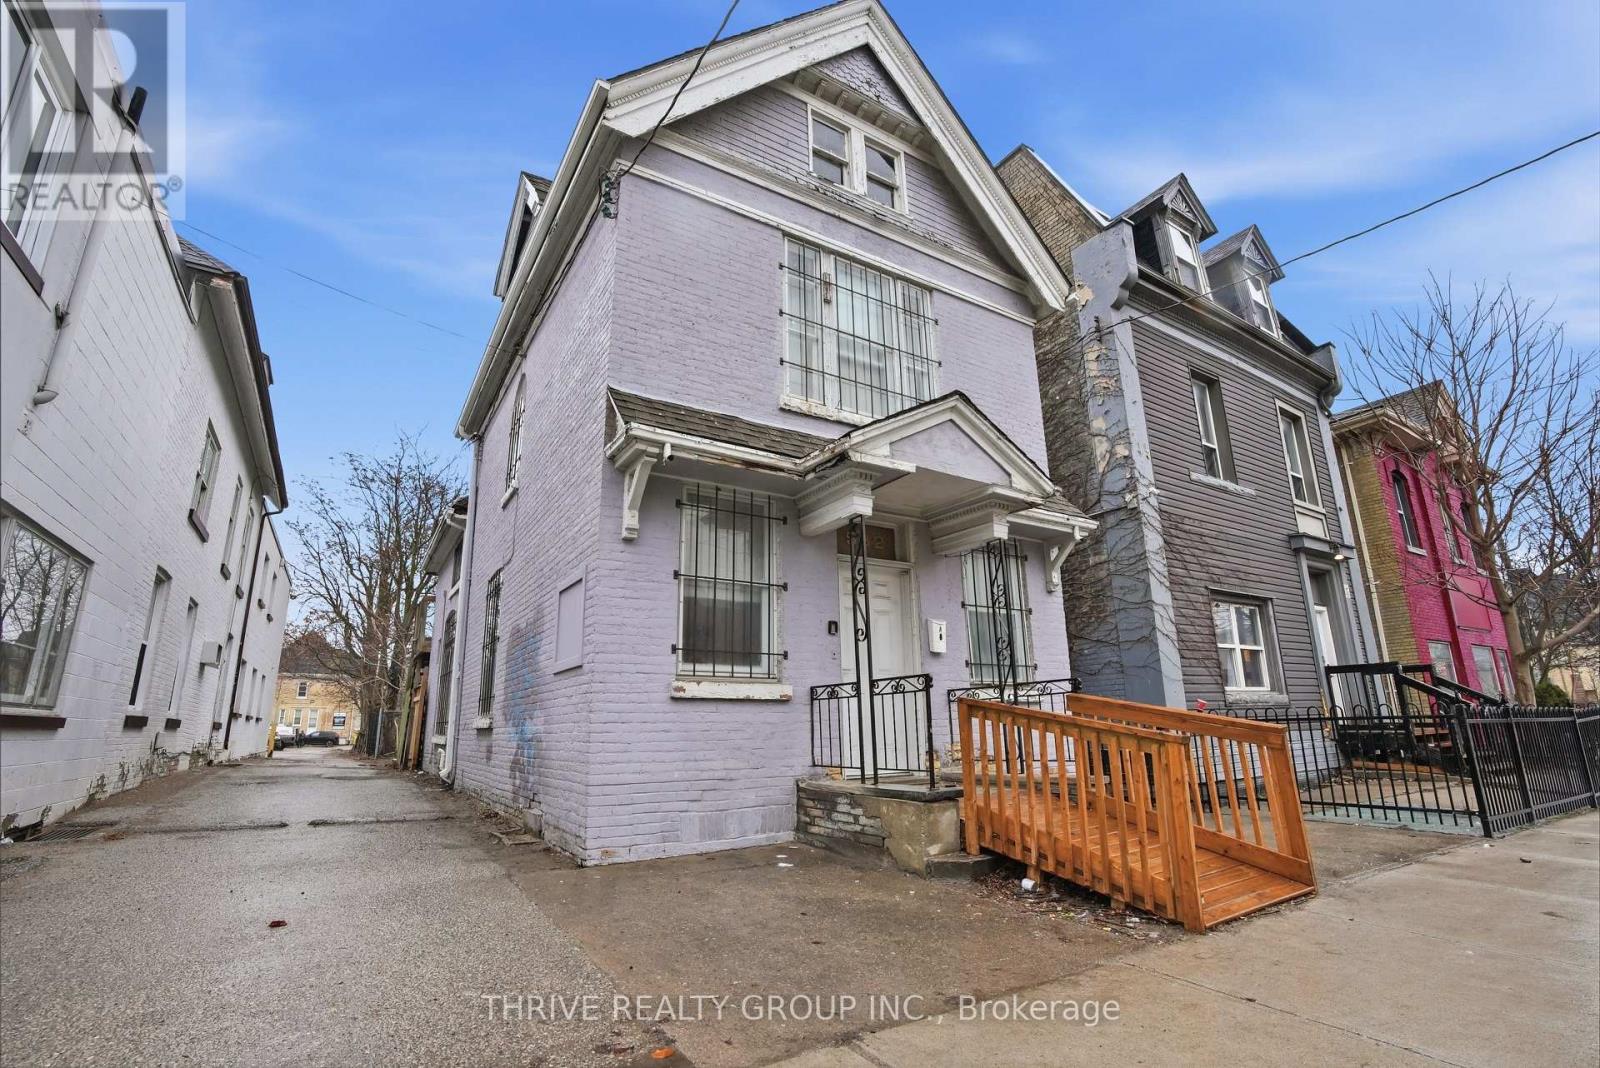
532-538 Dundas Street
London East, Ontario
13 unit investment property across three buildings including a duplex, four unit building, and three storey seven unit building. Strong unit mix with 12 residential units and 1 commercial unit previously leased residentially. On site parking available with coin operated laundry in the fourplex and shared laundry in the duplex. Prime Dundas Street location near transit routes and major employers. Currently 11 of 13 units occupied at market rents. All units have been recently updated and the buildings have been well maintained. Projected gross income at full occupancy of $210k with projected NOI exceeding $125k. Professional property management currently in place and willing to remain, offering a largely hands off investment opportunity. (id:60297)
Thrive Realty Group Inc.
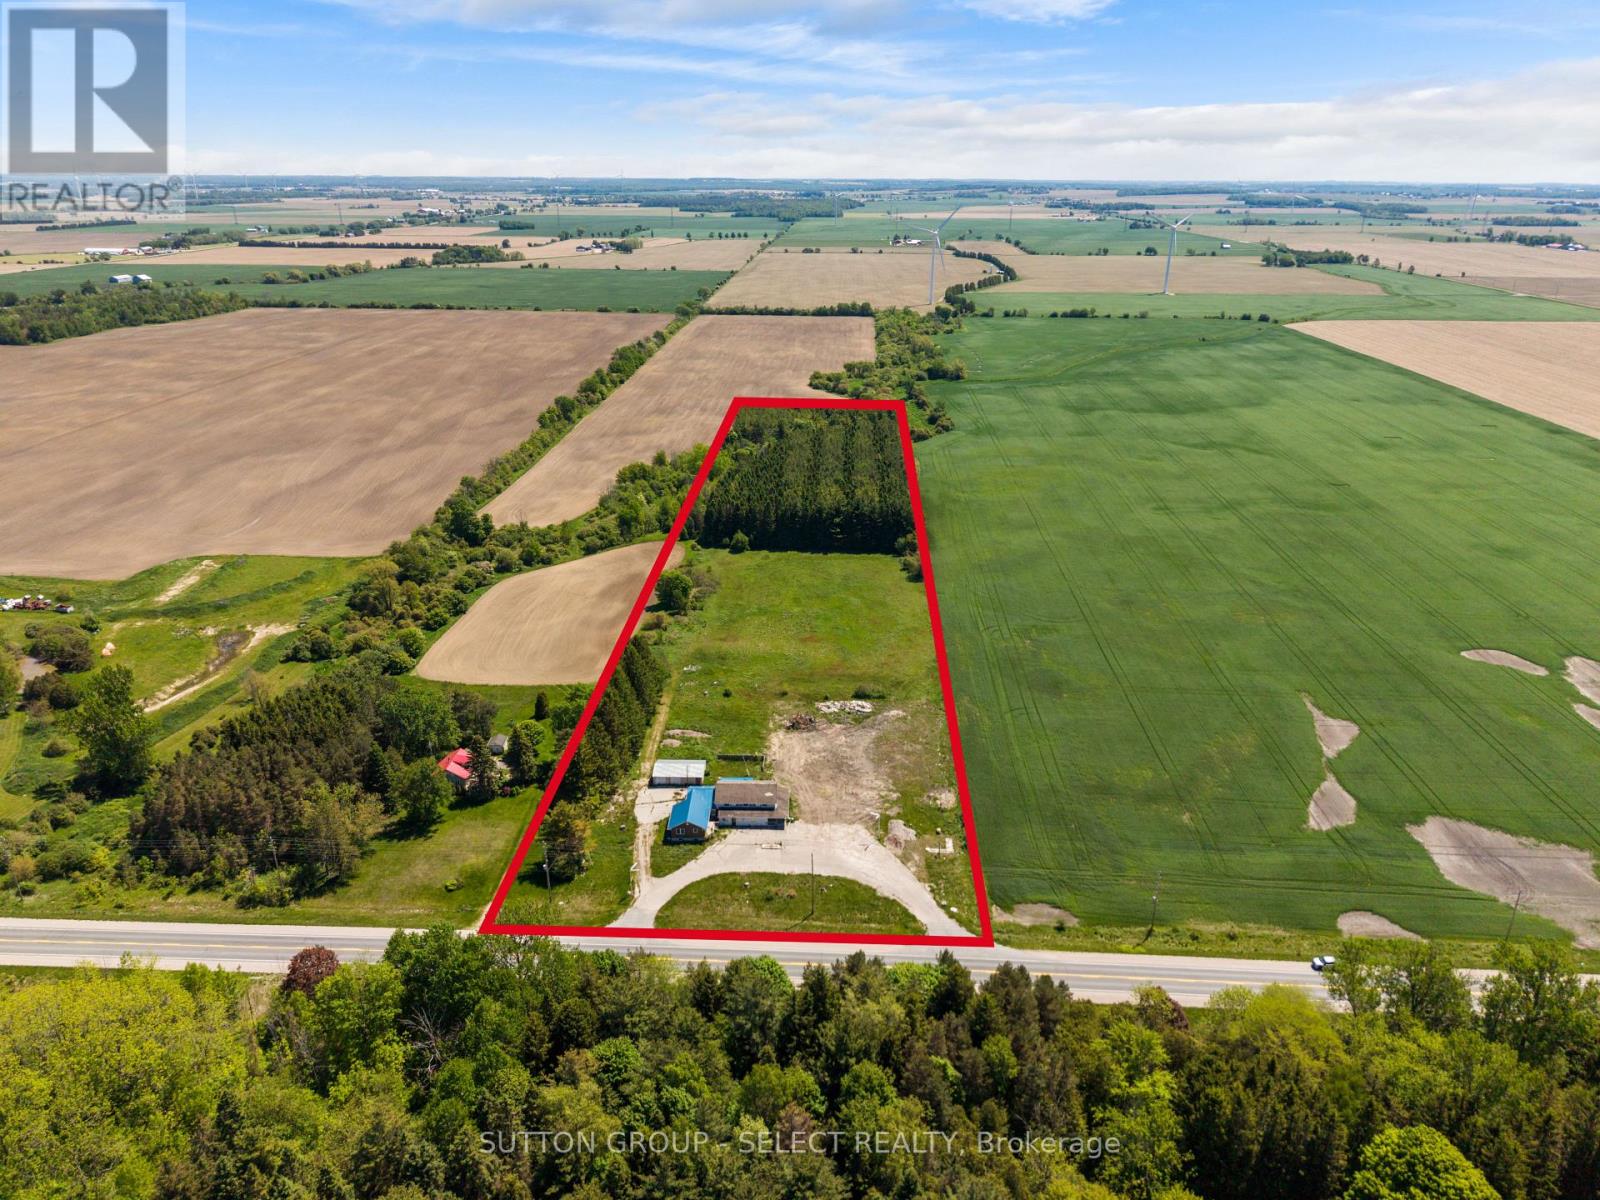
82522 Bluewater Highway
Ashfield-Colborne-Wawanosh, Ontario
An incredible investment/commercial opportunity exists on a large parcel of land along highly travelled Highway 21, just north of Goderich! This unique property offers excellent exposure, flexible AG4-6 zoning closest to the highway, and a wide range of potential uses including retail, self-storage, office space, hobby farm, pasture use, and/or residential opportunities such as a four-plex dwelling. Site plans for a self-storage business and rebuild were previously approved (attached), with by-law amendments allowing for both commercial and residential development. Ideally positioned near Lake Huron cottage country, Point Farms Provincial Park, Goderich, Kincardine, and Port Elgin, this location provides strong accessibility and long term opportunity. The property includes existing structures that can be renovated or repurposed, including a 1,000 sq. ft. retail area, a spacious home or office area with a 1,200 sq. ft. basement, a separate 780 sq. ft. apartment, and a detached 840 sq. ft. garage/shop with a metal roof. With an abundance of parking capacity and room for further development, this property offers a strong foundation for a new business, expansion, investment project, or mixed-use concept. Bring your vision to life along the beautiful Lake Huron shoreline, where exposure, flexibility, and future potential come together in one rare offering. NOTE: Property is being sold "as is, where is". Phase 2 Environmental Study is available. (id:60297)
Sutton Group - Select Realty
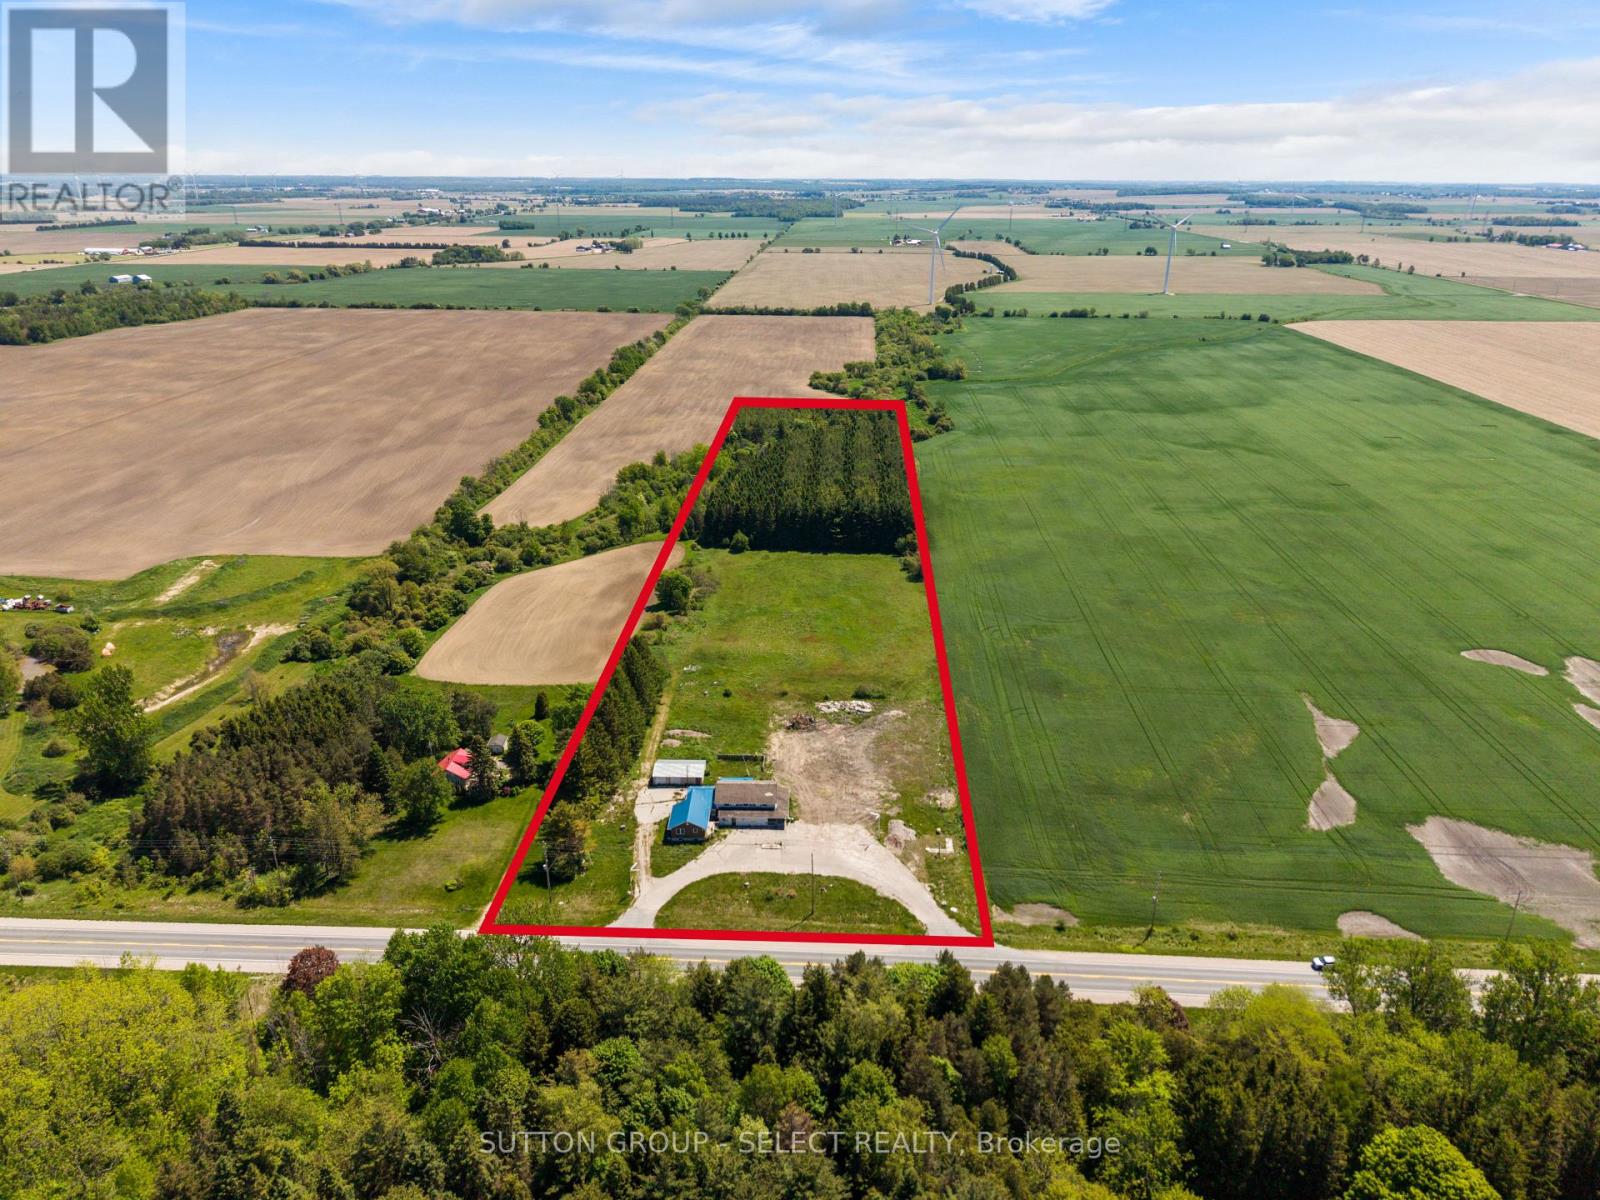
82522 Bluewater Highway
Ashfield-Colborne-Wawanosh, Ontario
An incredible investment/commercial opportunity exists on a large parcel of land along highly travelled Highway 21, just north of Goderich! This unique property offers excellent exposure, flexible AG4-6 zoning closest to the highway, and a wide range of potential uses including retail, self-storage, office space, hobby farm, pasture use, residential opportunities, or a four-plex dwelling. Site plans for a self-storage business and rebuild were previously approved (and available), with by-law amendments allowing for both commercial and residential development.Ideally positioned near Lake Huron cottage country, Point Farms Provincial Park, Goderich, Kincardine, and Port Elgin, this location provides strong accessibility and long term opportunity. The property includes existing structures that can be renovated or repurposed, including a 1,000+ sq. ft. retail area, a spacious home or office area with a 1,200+ sq. ft. basement, a separate 780 sq. ft. apartment, and a detached 840 sq. ft. garage/shop with a metal roof. With an abundance of parking capacity and room for further development, this property offers a strong foundation for a new business, expansion, investment project, or mixed-use concept. Bring your vision to life along the beautiful Lake Huron shoreline, where exposure, flexibility, and future potential come together in one rare offering. NOTE: Property is being sold "as is, where is". Phase 2 Environmental Study is available. (id:60297)
Sutton Group - Select Realty
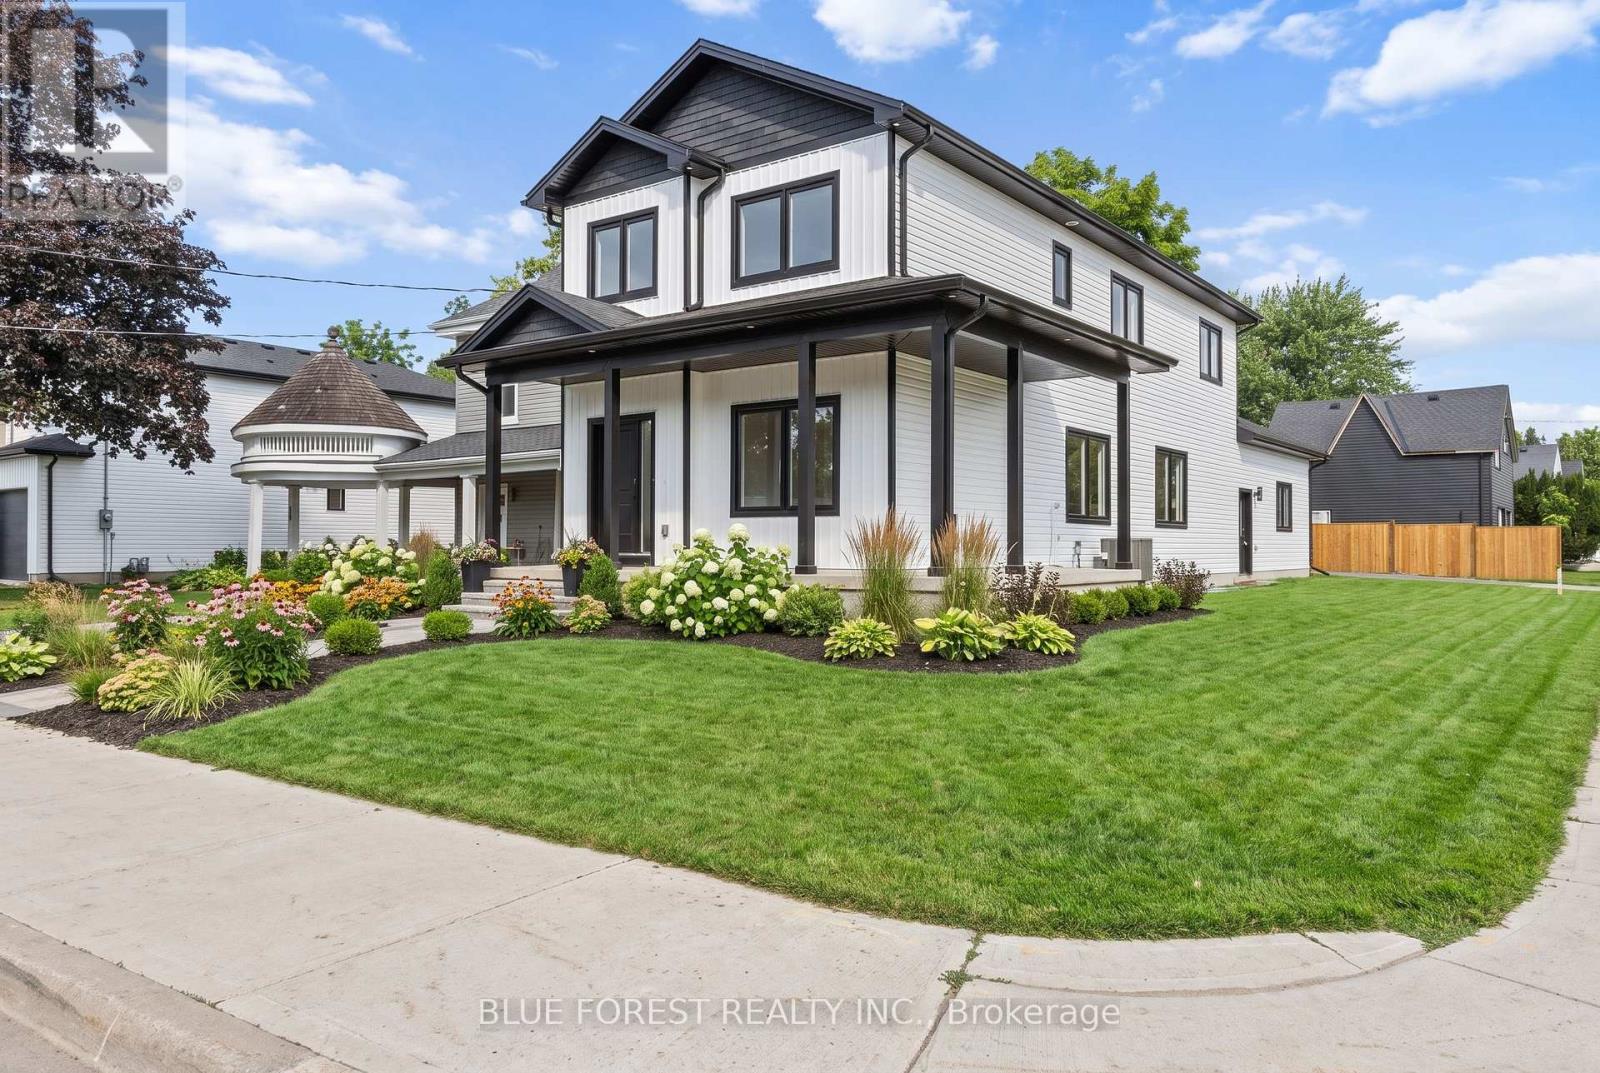
198 Mcrae Street
Southwest Middlesex, Ontario
Welcome to this brand-new two-storey home located on a corner lot in an established Glencoe neighbourhood. The main floor features a bright, open-concept kitchen, dining and living area, a walk-in pantry, powder room, mudroom with garage access, and a versatile room that can be used as a main-floor bedroom or home office. Upstairs, you'll find a spacious primary suite complete with a walk-in closet and 4-pc ensuite, two additional bedrooms, a second 4-pc bathroom, and the convenience of second-floor laundry. Complete with an attached double garage and quality finishes throughout, this thoughtfully designed home offers the perfect blend of style and functionality. (id:60297)
Blue Forest Realty Inc.
103 Commissioner Street
Zorra, Ontario
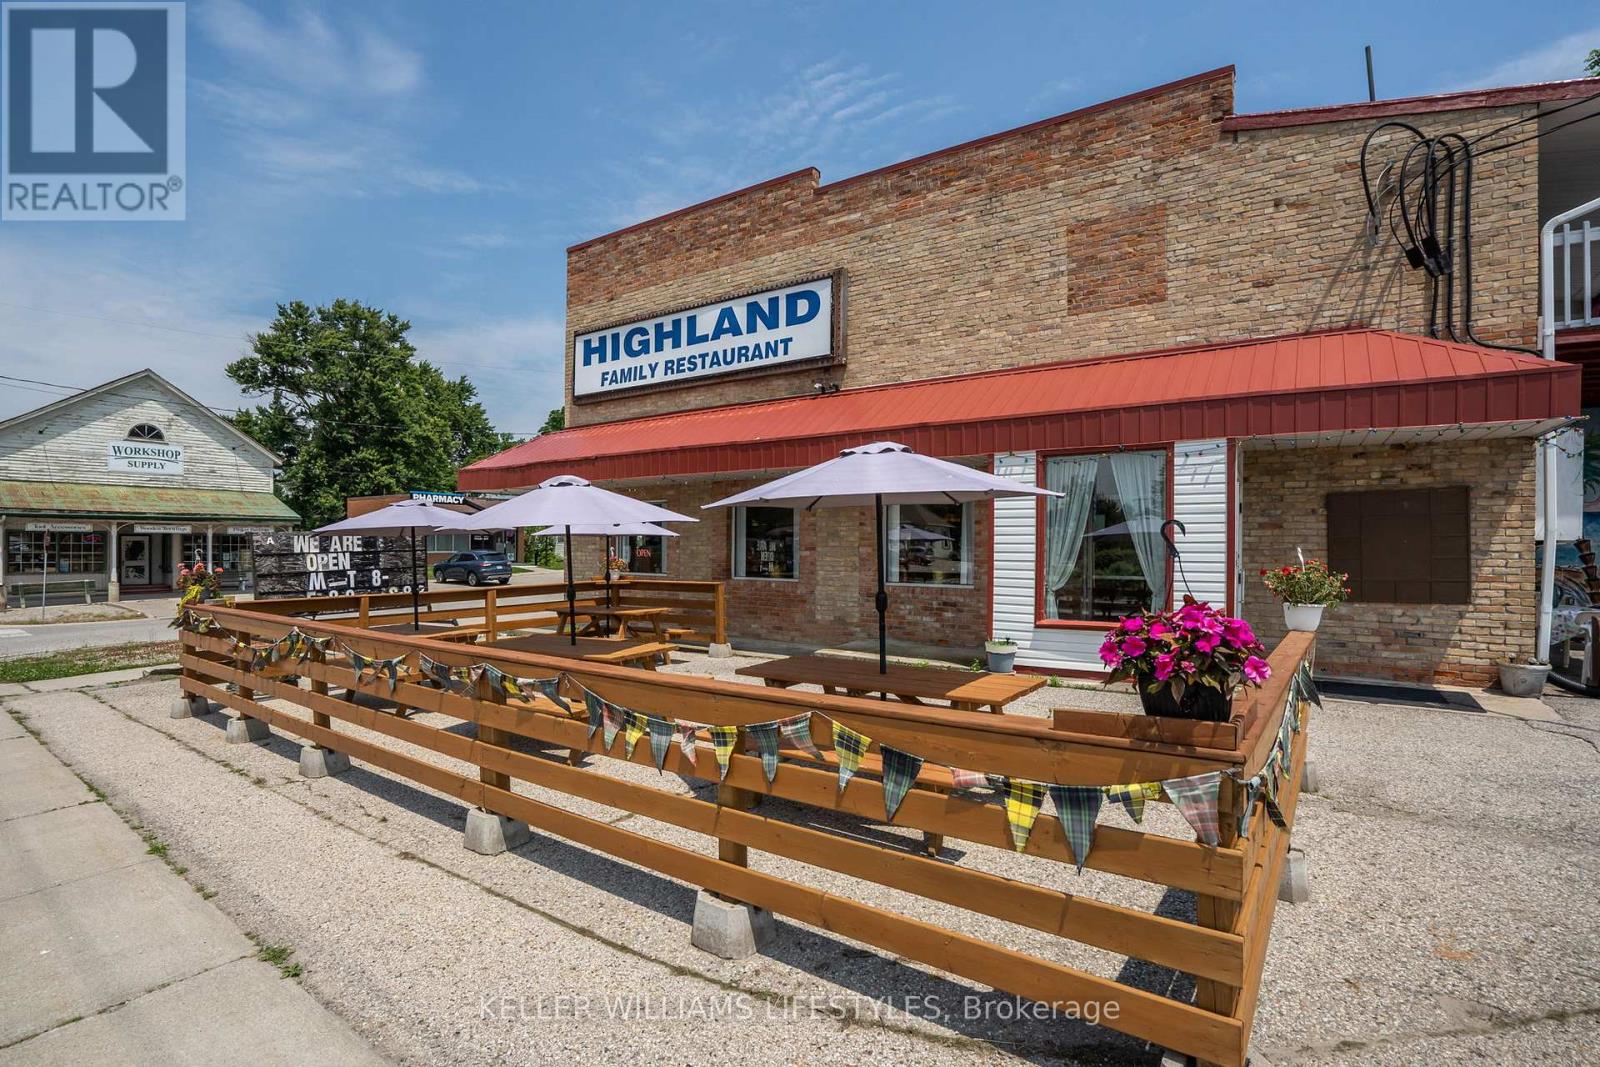
Exceptional Commercial Opportunity in Embro! Seize the chance to own the only restaurant in the village with this prime corner property on Commissioner Street. This well-loved, family-style establishment, seating up to 98 guests, enjoys high visibility and ample parking, making it a favourite for locals and a magnet for passing traffic. Conveniently located near London, Ingersoll, Woodstock, and Stratford, its perfectly positioned to attract a broad customer base. The restaurant comes fully equipped with all the necessary tools and appliances for a thriving business, ensuring a smooth transition for new ownership. It also features a seasonal ice cream shop and a newer outdoor patio! The property also includes a vacant 2-bedroom, 1-bathroom apartment on the upper level, ideal for immediate rental or personal use. Additionally, theres a second framed unit upstairs that can be converted into another apartment or expanded for a larger living space. This is an ideal investment for those looking to run a successful community restaurant while benefiting from residential rental income. The perfect opportunity for an ambitious restauranteur ready to grow a thriving business or an investor seeking a valuable asset, this listing offers a unique opportunity to tap into both commercial and residential markets in a vibrant, small-town setting. (id:60297)
Keller Williams Lifestyles
11916 Springfield Road
Malahide, Ontario
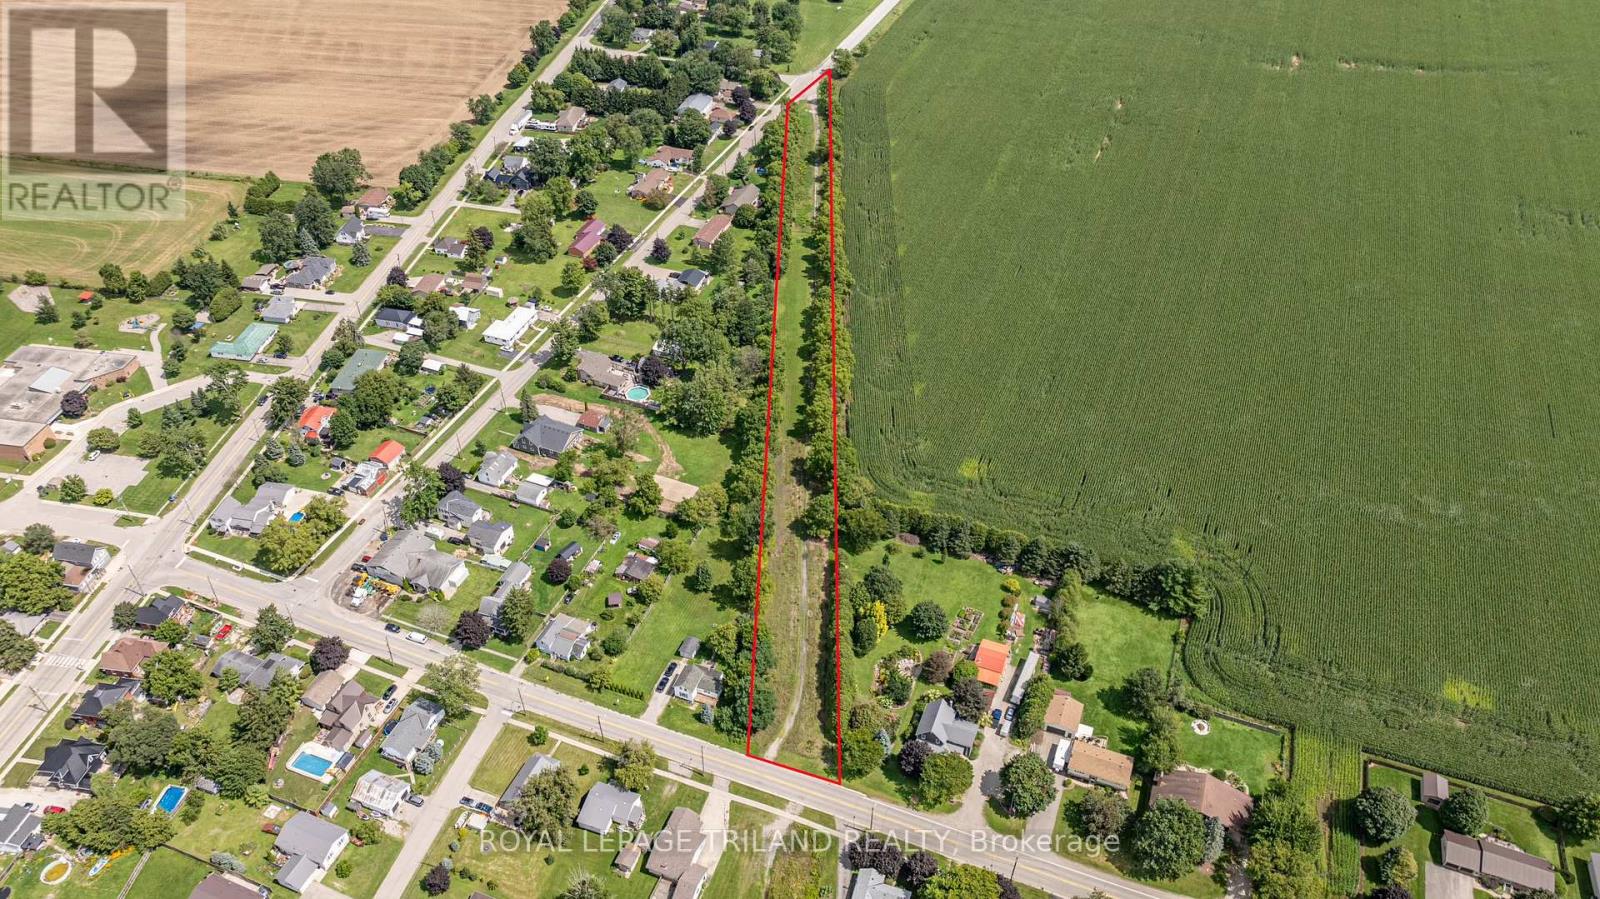
Vacant land for sale, in the town on Springfield, Build your dream home on this spacious 2.5+ acre vacant lot in the Village of Springfield. Zoned Village Residential One (VR1), this property offers the potential for a single-family home, duplex, or semi-detached dwelling, subject to all applicable approvals. This property was previously a railway line, and buyers are advised to complete their own due diligence regarding permitted uses, building requirements, and site suitability. Enjoy the privacy and space to create your ideal country setting while remaining close to local amenities and within easy driving distance of larger centres. A rare opportunity to own a generous parcel in a growing community. There's never been a better time to build! Take advantage of new government incentives introduced April 1, 2026. Eligible new home buyers may qualify for significant savings through enhanced federal and Ontario GST/HST rebates-potentially reducing the cost of a qualifying new build by up to $130,000, depending on eligibility and purchase price. (id:60297)
Royal LePage Triland Realty
6 - 700 York Street
London East, Ontario
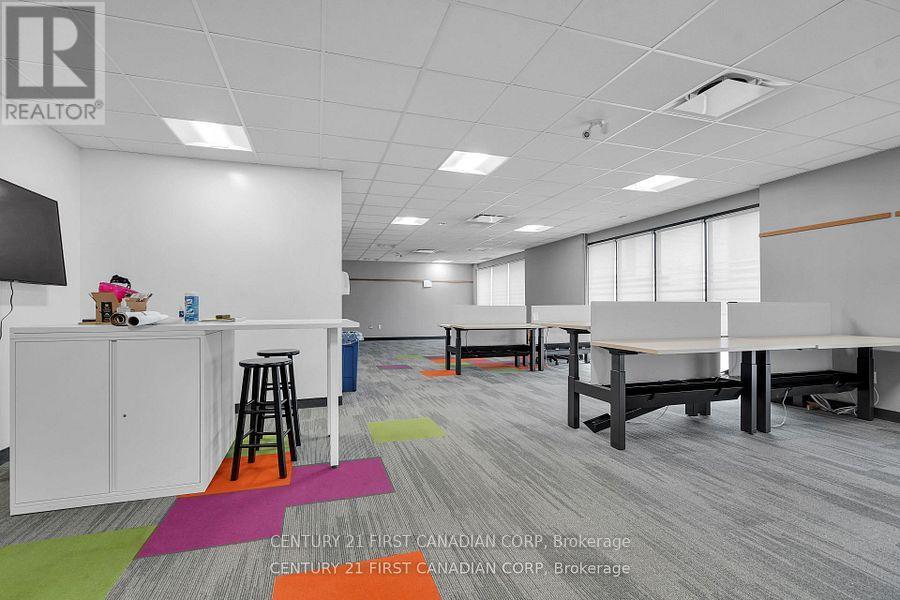
An exceptional opportunity to lease up to 18000 square feet (estimated) of well-appointed office space located in the heart of Downtown London. This two-floor office suite offers a turnkey solution with a functional mix of: Open-concept work areas, Private offices, Multiple meeting rooms and staff lounges and common areas. Features: Move-in ready: Fully built-out and operational Convenient layout with internal connectivity. Passenger elevator Provides access to both levels Excellent natural light throughout the space and Modern finishes and flexible configurations Prime downtown location with easy access to public transit, amenities, restaurants, and parking. TMI $6 (id:60297)
Century 21 First Canadian Corp
409 - 1705 Fiddlehead Place S
London North, Ontario
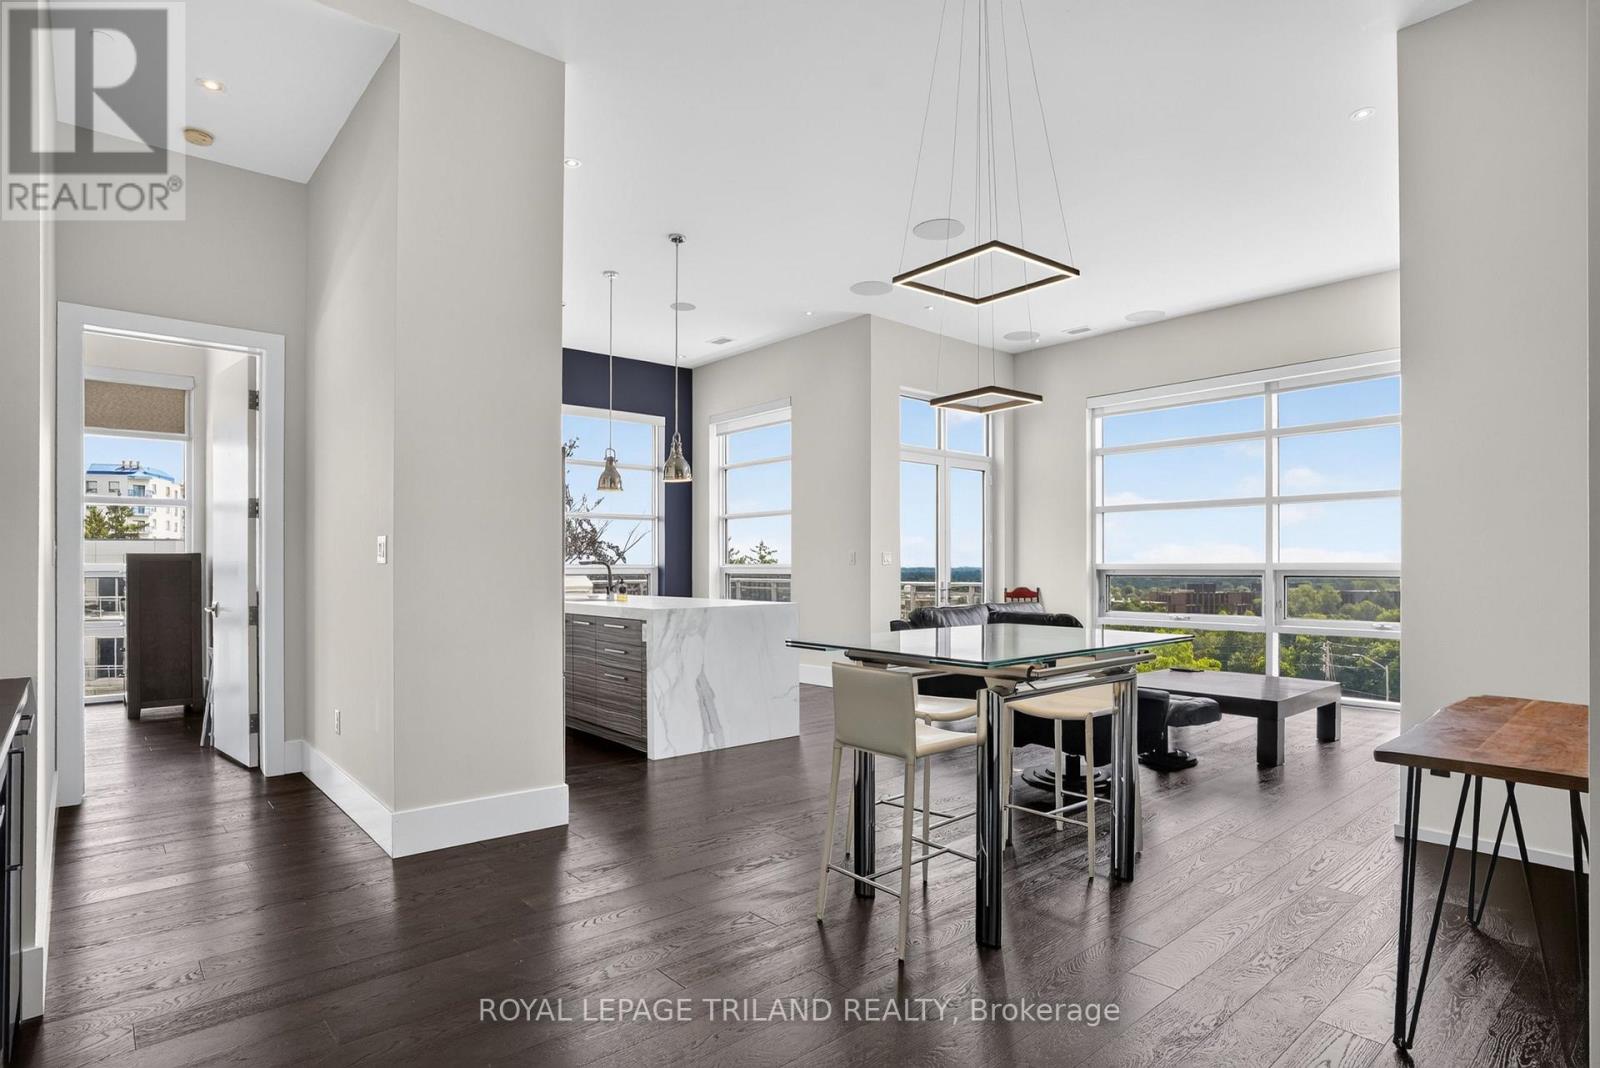
A CROWN JEWEL OF THE NORTH POINT LOFTS: Perched high on a scenic hillside in prestigious North London, this rare 1,700 sq. ft. top-floor sanctuary blends mid-rise luxury with an exclusive neighbourhood feel. Step inside to a sun-drenched open layout with dramatic floor-to-ceiling windows, 12-foot ceilings, an integrated $15,000 professional sound system, and a custom-installed wet bar perfect for hosting. The gourmet kitchen is a showstopper, boasting upgraded cabinetry with elegant accent lighting and premium marble countertops. Entertainment flows effortlessly to your massive 300 sq. ft. private balcony, boasting unobstructed panoramic views of the London skyline. Designed for ultimate privacy, the split-bedroom layout features two master-scale retreats, each with its own luxury ensuite and walk-in closet. Unrivalled by any other unit, this property includes THREE owned parking spaces (2 secure underground, 1 above) and an oversized private storage locker right next to your stall. Steps from the vibrant Masonville hub for premium shopping and dining, yet tucked away in a peaceful retreat, this premium asset offers total flexibility-keep it as a high-end investment or move in with vacant possession in just 15 days. (id:60297)
Royal LePage Triland Realty
9936 Ontario Street
Lambton Shores, Ontario
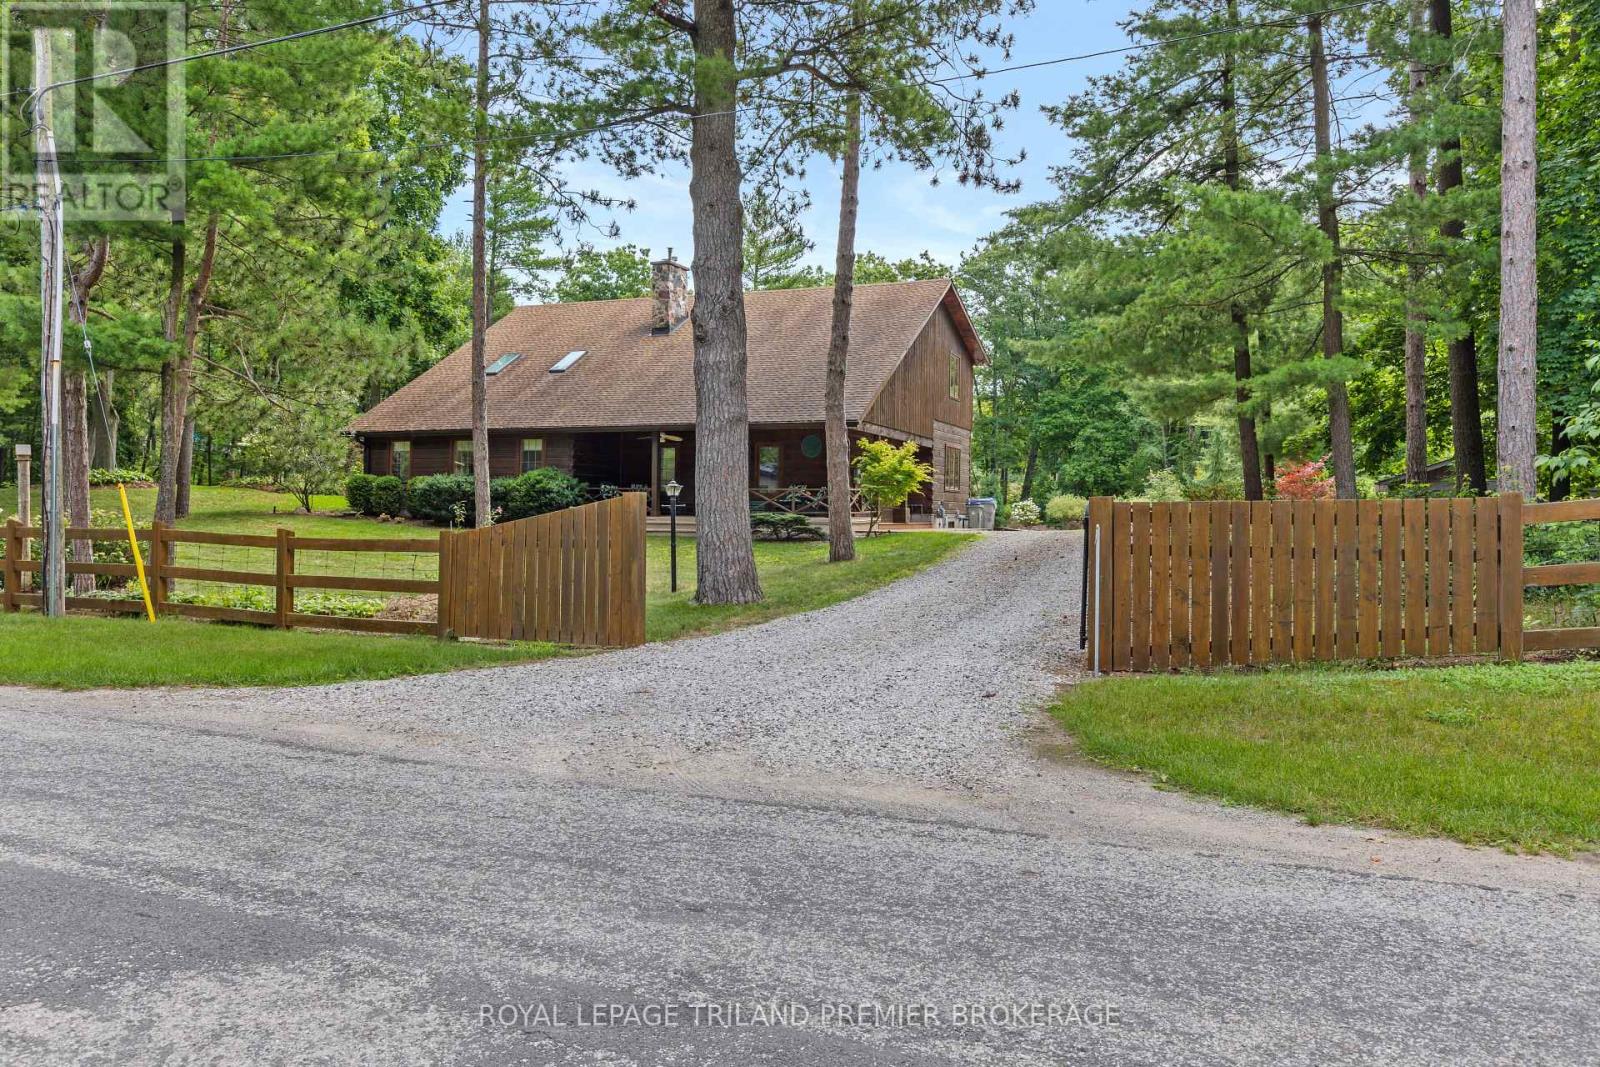
Seize this opportunity to own a piece of history in beautiful Port Franks! This picturesque log cabin isnestled on a mature treed lot and features all the conveniences of modern day living. The generous mainfloor boasts a cozy dining/sitting room with exposed beams, hardwood flooring and gas fireplace; doubleheight family room with log interior walls, vaulted ceilings, sky lights, grand wooden open riser staircase,and gas fireplace; eat in kitchen with updated appliances (2019) and island with breakfast bar; updatedbathroom and large foyer. The upper level boasts full views of the family room with updated mainbathroom including tiled shower with glass enclosure, double sinks and stand alone soaker tub and 3generous bedrooms including primary with vaulted ceilings, double closets and sky light. The entire home issurrounded by wrap around porches and decks with stunning landscaping and hot tub all with privacy fromthe mature trees. The expansive treed lot spans 198 ft front by 247ft depth. Large triple car detachedgarage is perfect for parking or hobbiest. Outdoor features include generous driveway with room forRV/boat parking, fire pit, irrigation system (2020), and 2 sand points which provide water for the lawn andgardens. Luxury vinyl flooring (2022), painted (2022), electrical for hot tub, and electrical for generator, new hot tub cover (2026), A/C and Furnace (2026), Sandpoint (2026), Landscaping (2026).PropTx Innovations Inc. assumes no responsibility for the accuracy of any information shown. Wonderful location being walking distance to 3 marinas, community centre, playground, trails and library and in close proximity to private Port Franks beach, golf coarse and restaurants. (id:60297)
Royal LePage Triland Premier Brokerage
Basement Unit - 846 Kettleridge Street
London North, Ontario
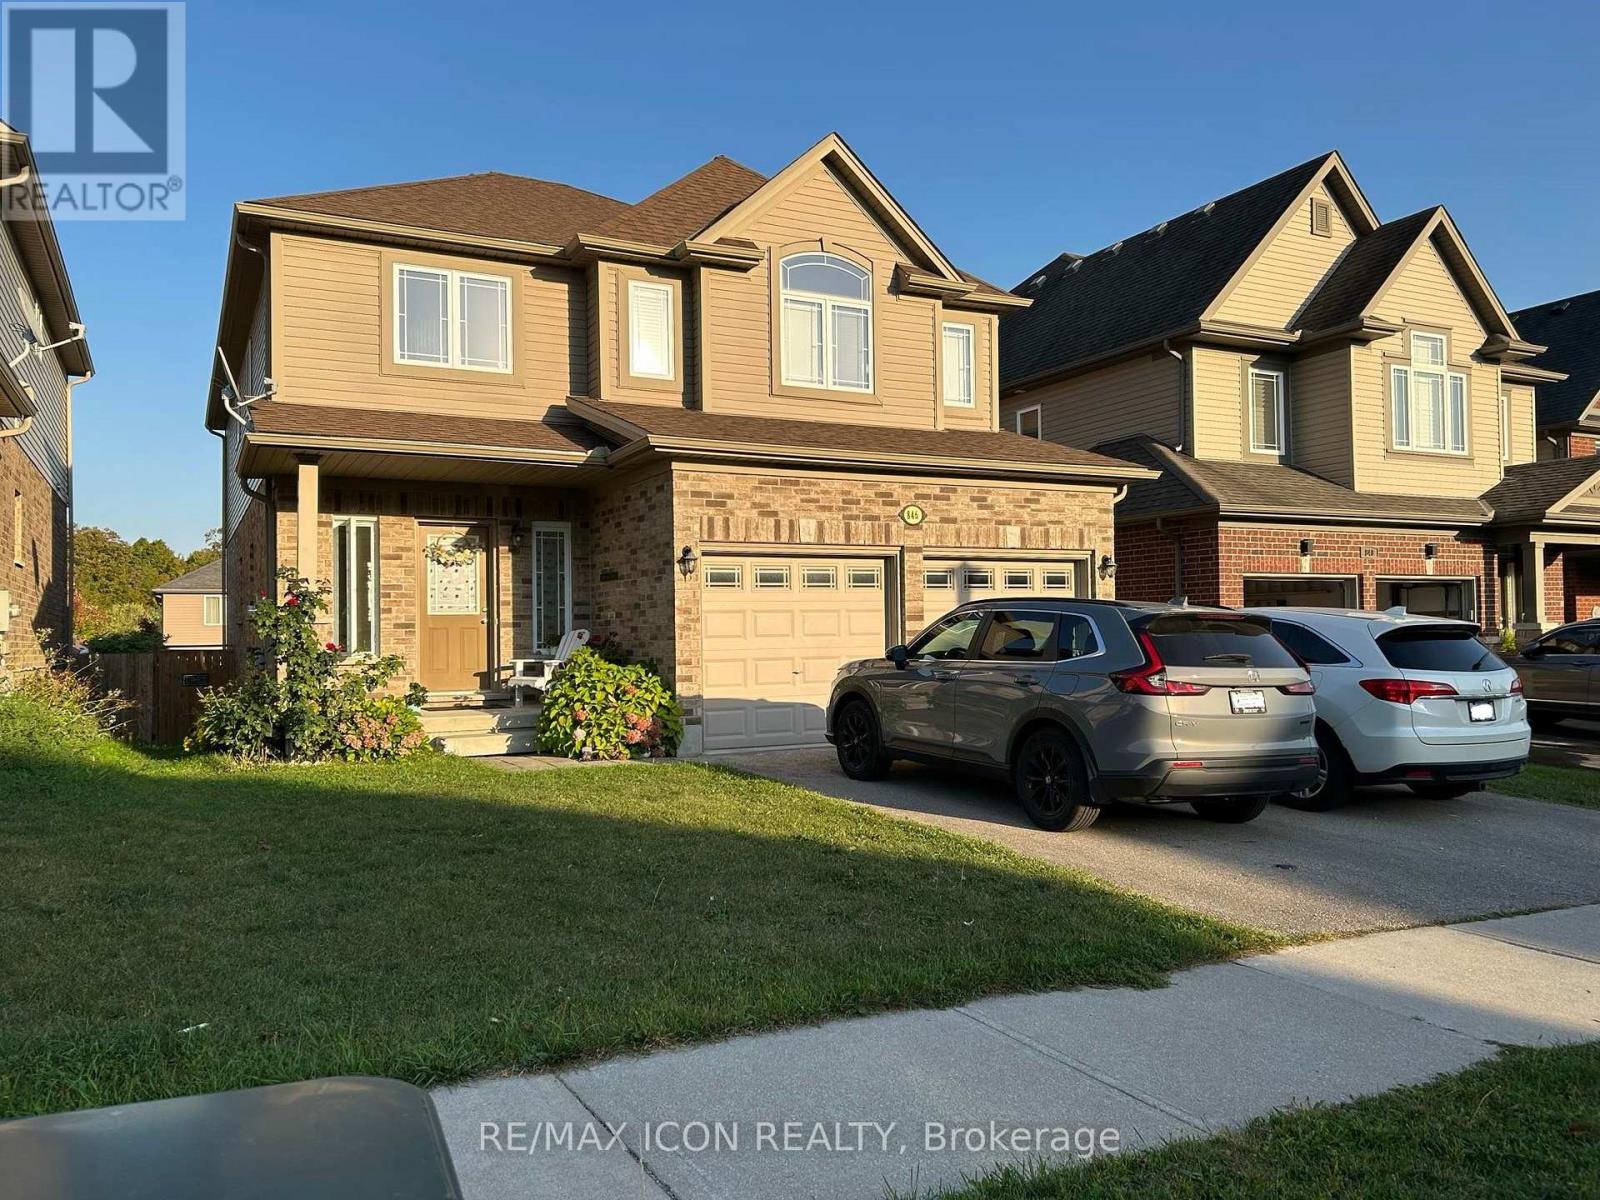
Beautiful Newly Built * Legal Basement Apartment * in Oakridge Acres, North London! Located in one of London's most sought-after and family-friendly neighborhoods, this spacious 3-bedroom, 1-bathroom basement unit offers modern comfort and convenience. Featuring a carpet-free interior, a bright living room with an electric fireplace, and a well-designed kitchen with quartz counter tops and stainless steel appliances, this home is perfect for those seeking quality and style. Enjoy the privacy of a fully separate and independent unit complete with a new washer and dryer. Conveniently situated just a minutes walk to city transit and school bus routes, this home is ideal for families or professionals or mature students. Close to schools, parks, restaurants, shopping, Costco, farm boy, ethnic groceries and all the other awesome amenities and facilities this Oakridge neighborhood has to offer. Looking for quiet, responsible tenants with good references, excellent credit, and proof of employment will be required. Rent plus 30% of utilities. 24 hours notice required for any showing. (id:60297)
RE/MAX Icon Realty
81297 Fern Drive
Ashfield-Colborne-Wawanosh, Ontario
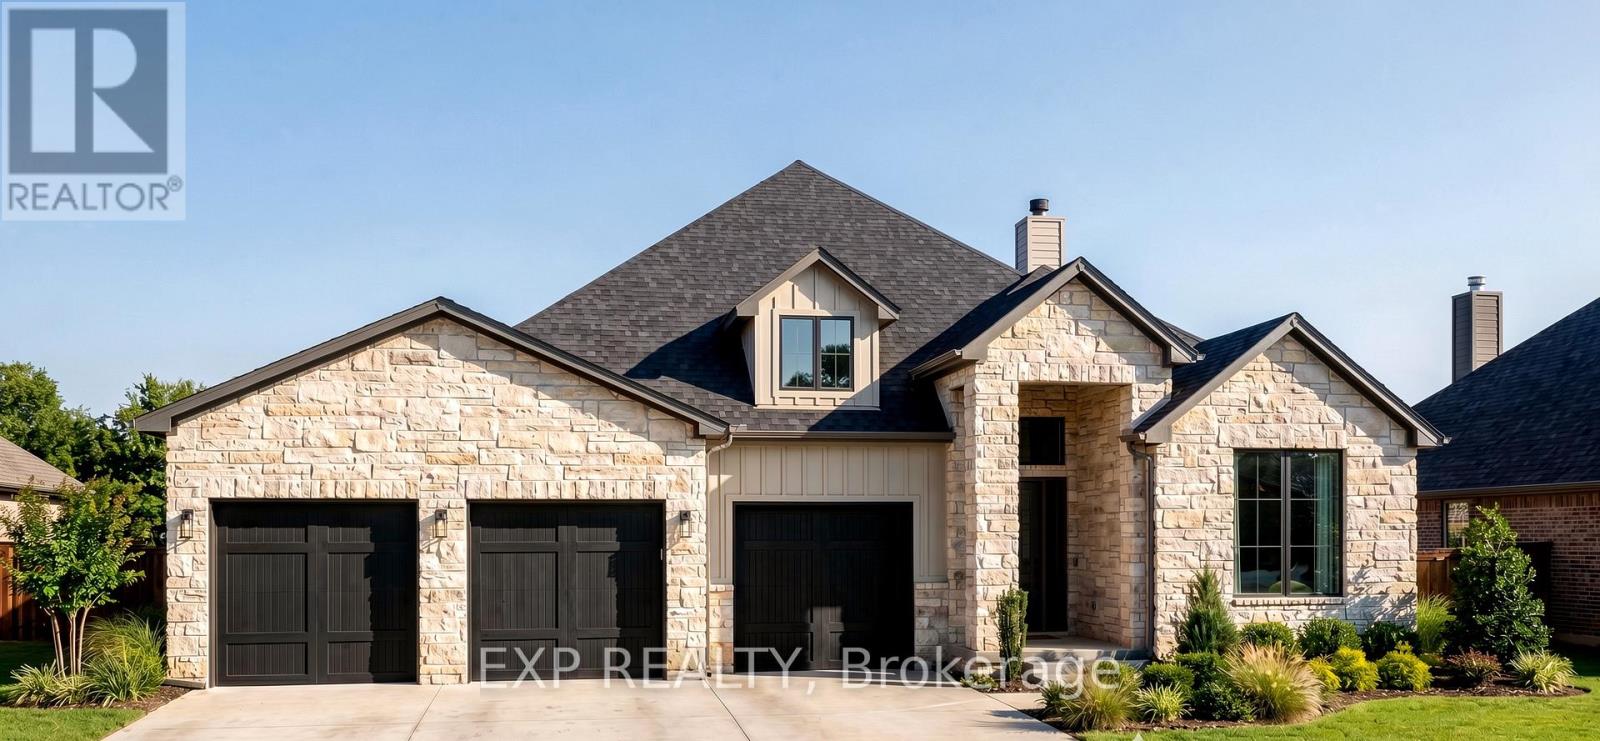
TO BE BUILT - Customize Your Dream Home in Beautiful Goderich on an incredibly rare 1.1 acre lot. Discover the perfect blend of style, and modern living with this thoughtfully designed bungalow to be built in one of Goderich's desirable communities. Offering 2 bedrooms and 2 full bathrooms on the main floor, this home features an open-concept layout ideal for everyday living and entertaining. The spacious primary suite includes a private ensuite bathroom and generous closet space, while the second bedroom and full bath provide flexibility for guests, family, or a home office. Price includes a finished basement. Located in the charming lakeside town of Goderich, you'll enjoy easy access to beautiful Lake Huron beaches, breathtaking sunsets, walking trails, shopping, dining, and all the amenities that make this community one of Ontario's most desirable places to call home. Don't miss your chance to build a brand-new home tailored to your needs and enjoy the relaxed lifestyle that Goderich has to offer.. *PICTURES ARE OF PREVIOUSLY BUILT 2026 DREAM HOME WITHOUT THE TRIPLE CAR GARAGE. *PRICE INCLUDES NEW HST REBATE FOR PRIMARY RESIDENCE* Customizations available, built to suit, other designs available. Builder of the 2025 & 2026 Dream Lottery Home, photos include upgrades that are not included in base model pricing. (id:60297)
Exp Realty
RE/MAX Advantage Realty Ltd.
1687 Ernest Avenue
London South, Ontario
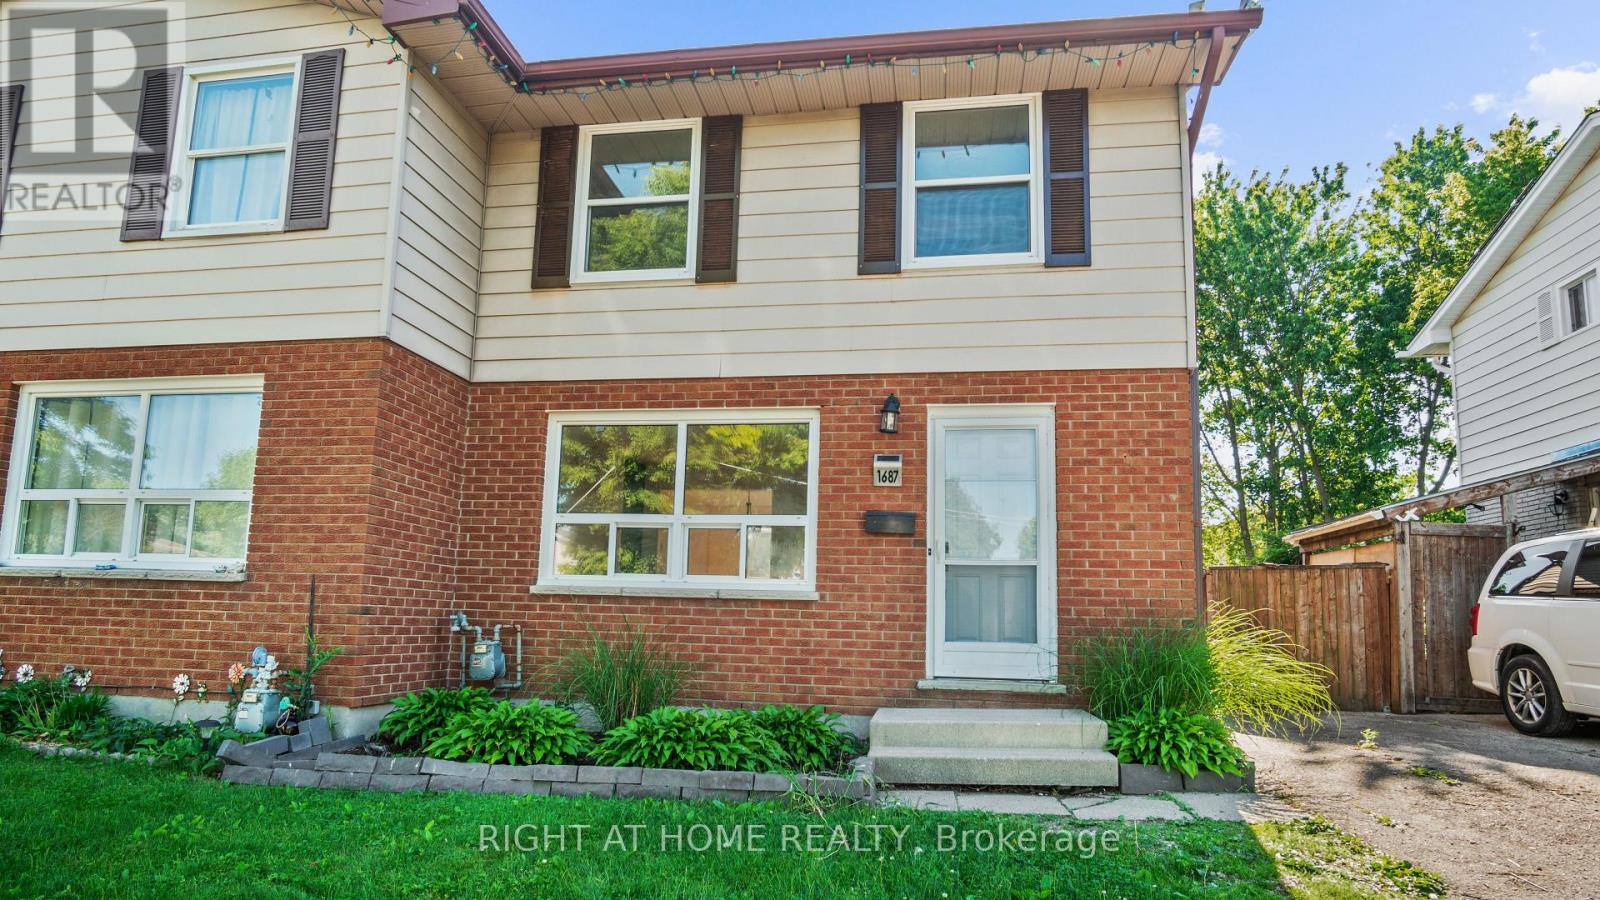
Beautifully Renovated 3 Bedroom, 3 Bathroom Semi-Detached House with a Finished Basement located in a fantastic, family-friendly neighbourhood ! With NO CONDO FEES sitting on a large fully fenced lot! Just three doors down from St Arthur Elementary School ! The main floor features a bright, good-sized Living Room with a Feature Custom TV Wall W/ Fireplace ! Hardwood flooring throughout ! Updated Kitchen W/ Quartz Countertops , W/ Brand New Stainless Steel Appliances. Includes lots of cabinets , pantry and storage. Good Size Dining Area with lots on natural light. There's also a 2pc bathroom on this level and a convenient side entrance. Upstairs, you'll find three comfortable bedrooms, each with good-sized closets. The primary Bedroom is Large enough for a king-size bed and overlooks the beautiful treed backyard through a large window. Fully Renovated 4pc bath.The finished basement includes a cozy family room, w/ pot lights and hardwood throughout. Plus additional 3pc Bathroom w/ glass shower! Aa large laundry /storage room Incl brand new washer and dryer! .Outside, enjoy a large private backyard .You're just minutes from schools, grocery stores, small restaurants, and variety shops. Whether you're looking for a family home with room to grow or a home full of potential, this property offers incredible value. Don't wait, book your private showing today! (id:60297)
Right At Home Realty
41 - 2189 Dundas Street E
London East, Ontario
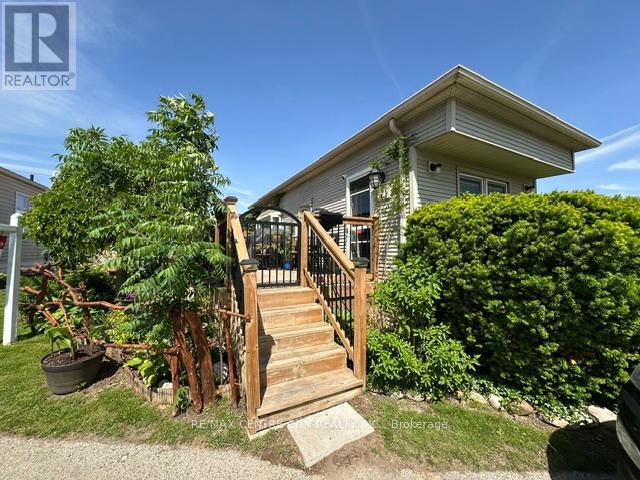
Welcome Home to this well maintained Monarch Mobile Home featuring 3 bedrooms + in-suite laundry. Lots of natural lighting flows through this home with 2 bay windows in the living room/dining room area. New laminate floors and freshly painted through out in 2024. Updated bathroom and kitchen. New deck and large lot provides room for a driveway. Pictures included of yard/gardens from the summer of 2025. Monthly Park fees $800. include property taxes, water and sewer, road maintenance, garbage and recycle pick-up. Affordable living in a convenient location. You won't want to miss this great alternative to Condo living, suitable for retirement or down sizing. Being sold "as is, where is". Located in London Terrace Gardens Mobile Home Park. Close to Argyle Mall for your shopping needs, Home Depot, Canadian Tire, Lynn's Bakery and Deli, Tim Hortons and many more stores, fast food choices, London Airport and Fanshawe College. Bus stop is just steps away for your convenience. (id:60297)
RE/MAX Centre City Realty Inc.
61 Carleton Court
Thames Centre, Ontario
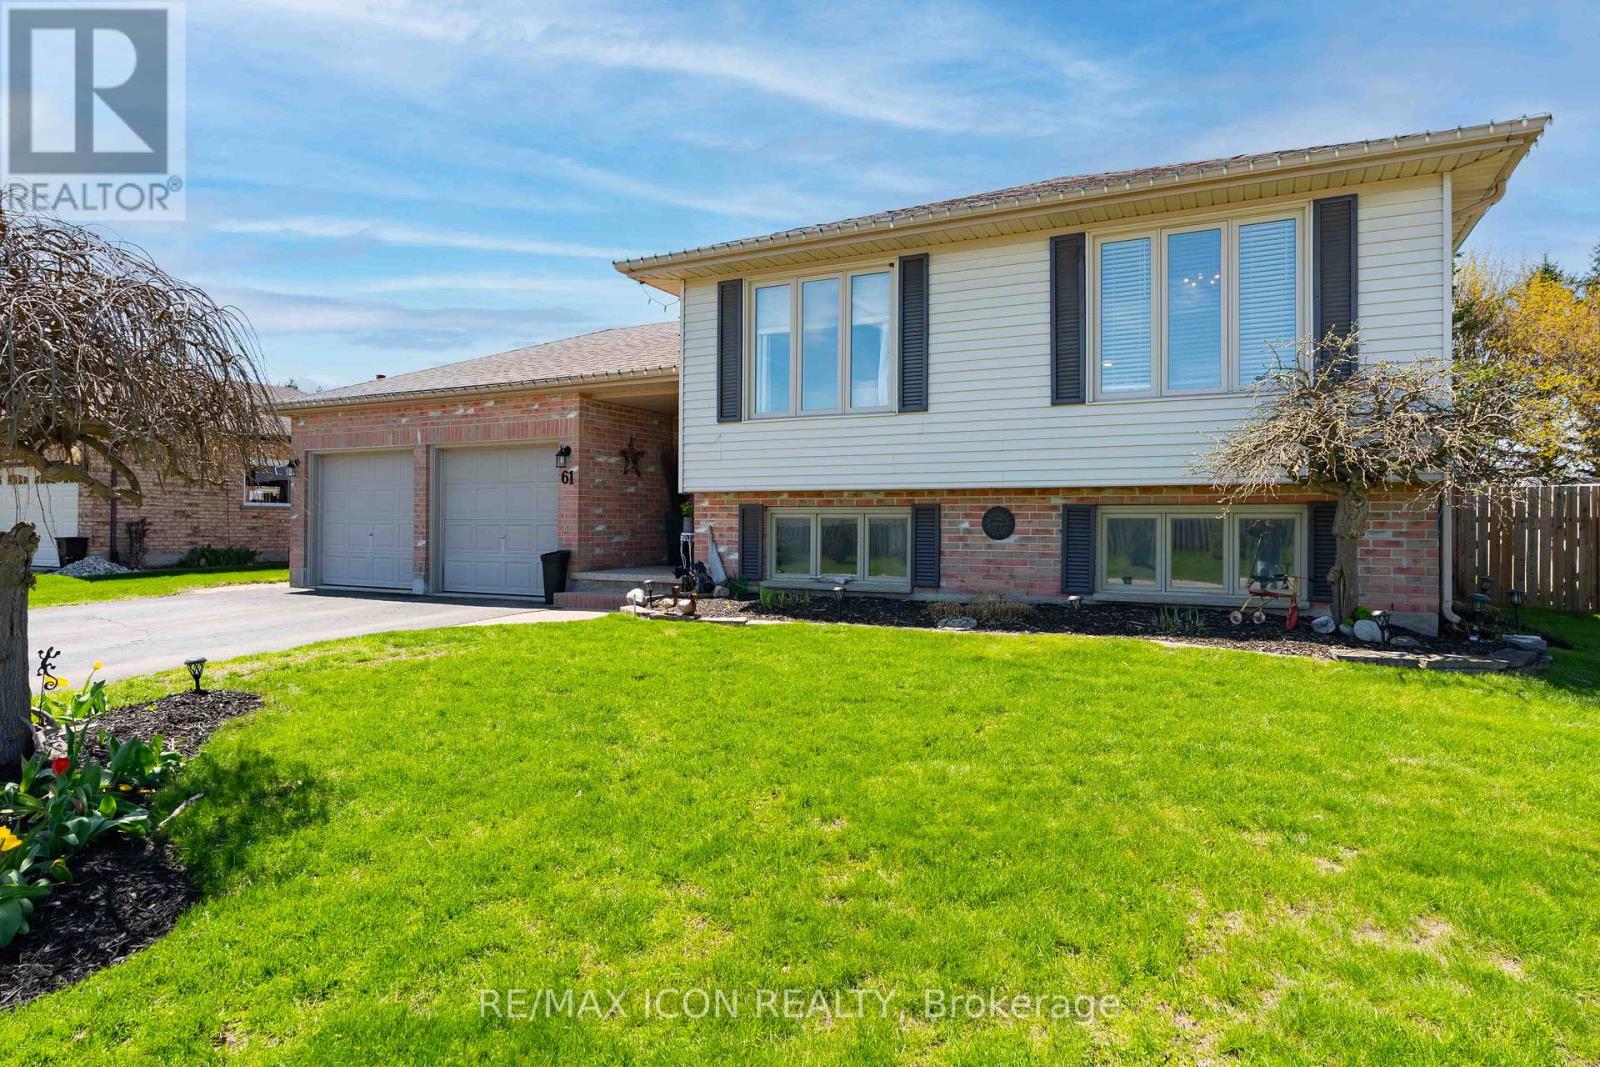
Welcome to this raised bungalow in the heart of Dorchester, set on a large lot backing onto the high school field and just a short walk to everything in town. This is one of those locations that's hard to beat. Whether it's walking to schools, grabbing coffee, or just enjoying the community, everything is right at your fingertips, while still giving you that extra space and privacy out back. Inside, the home offers a bright and functional layout with a newly updated kitchen that really anchors the space. It's clean, modern, and set up for everyday living. Whether that's quick mornings or hosting family and friends. With 4 bedrooms, there's flexibility here for growing families, guests, or a home office setup. The raised bungalow layout also gives you that added separation and usable space downstairs perfect for a rec room, hangout area, or whatever fits your lifestyle. Outside is where this home really stands out. The oversized backyard backs directly onto the school field, giving you open views, no rear neighbours, and a space that's perfect for kids, pets, or just enjoying a bit more room to breathe.The double car garage adds that everyday convenience and extra storage we all need. Homes like this-great layout, updated kitchen, walkable location, and a lot like this-don't come up often in Dorchester. If you've been looking for something that truly checks the boxes, this one is worth seeing in person. (id:60297)
RE/MAX Icon Realty
1 - 6990 Clayton Walk
London South, Ontario
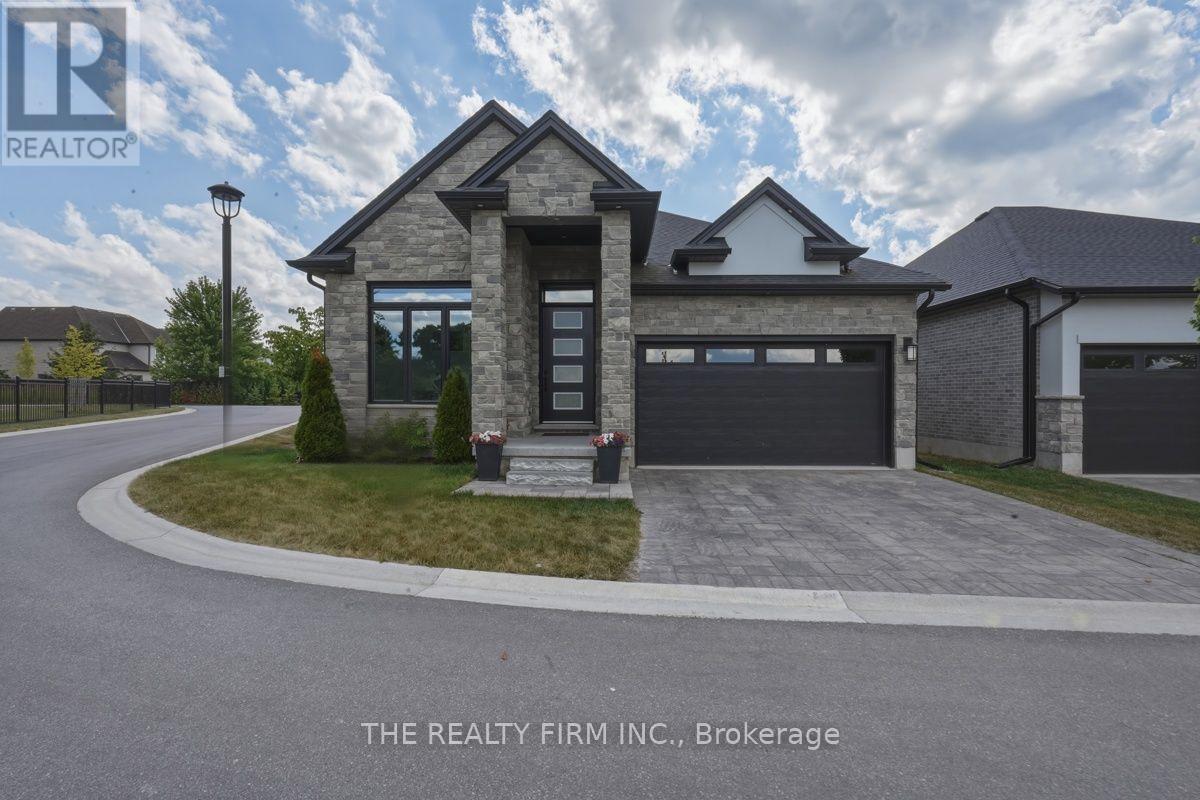
Built in 2021, this exceptional detached vacant land Bungalow offers over 4 bedrooms, 3 full bathrooms and beautifully finished living space with the perfect balance of luxury, comfort and low-maintenance living. The bright open concept design is highlighted by soaring ceilings, oversized windows and premium finishes throughout.At the heart of the home is a stunning chef's kitchen featuring quartz countertops, an oversized island with seating, premium cabinetry, a pantry, built-in wall oven, gas cooktop and stainless steel appliances. The kitchen flows seamlessly into the spacious dining area and inviting family room, where a coffered ceiling, elegant gas fireplace and expansive windows create the perfect gathering space for everyday living and entertaining. A versatile front room offers endless possibilities as a formal living room, home office or den.The main level features two bedrooms, including a luxurious primary suite complete with a spa-inspired ensuite offering a freestanding soaker tub, oversized glass shower and double vanity. A second full bathroom and convenient main floor laundry complete the level.The professionally finished lower level offers incredible additional living space with two more generous bedrooms, a full bathroom, a massive recreation room and large windows that provide an abundance of natural light.Step outside to the covered composite deck, creating the perfect outdoor space to relax, entertain or enjoy your morning coffee. The attractive stone exterior, interlocking driveway and double garage provide outstanding curb appeal while completing this impressive home.Located at 1-6990 Clayton Walk, this detached vacant land condominium offers the freedom of low-maintenance living. Close to parks, walking trails and everyday amenities, this move-in ready home is ideal for families, professionals and downsizers seeking modern bungalow living without compromise. (id:60297)
The Realty Firm Inc.
911 California Avenue
Windsor, Ontario
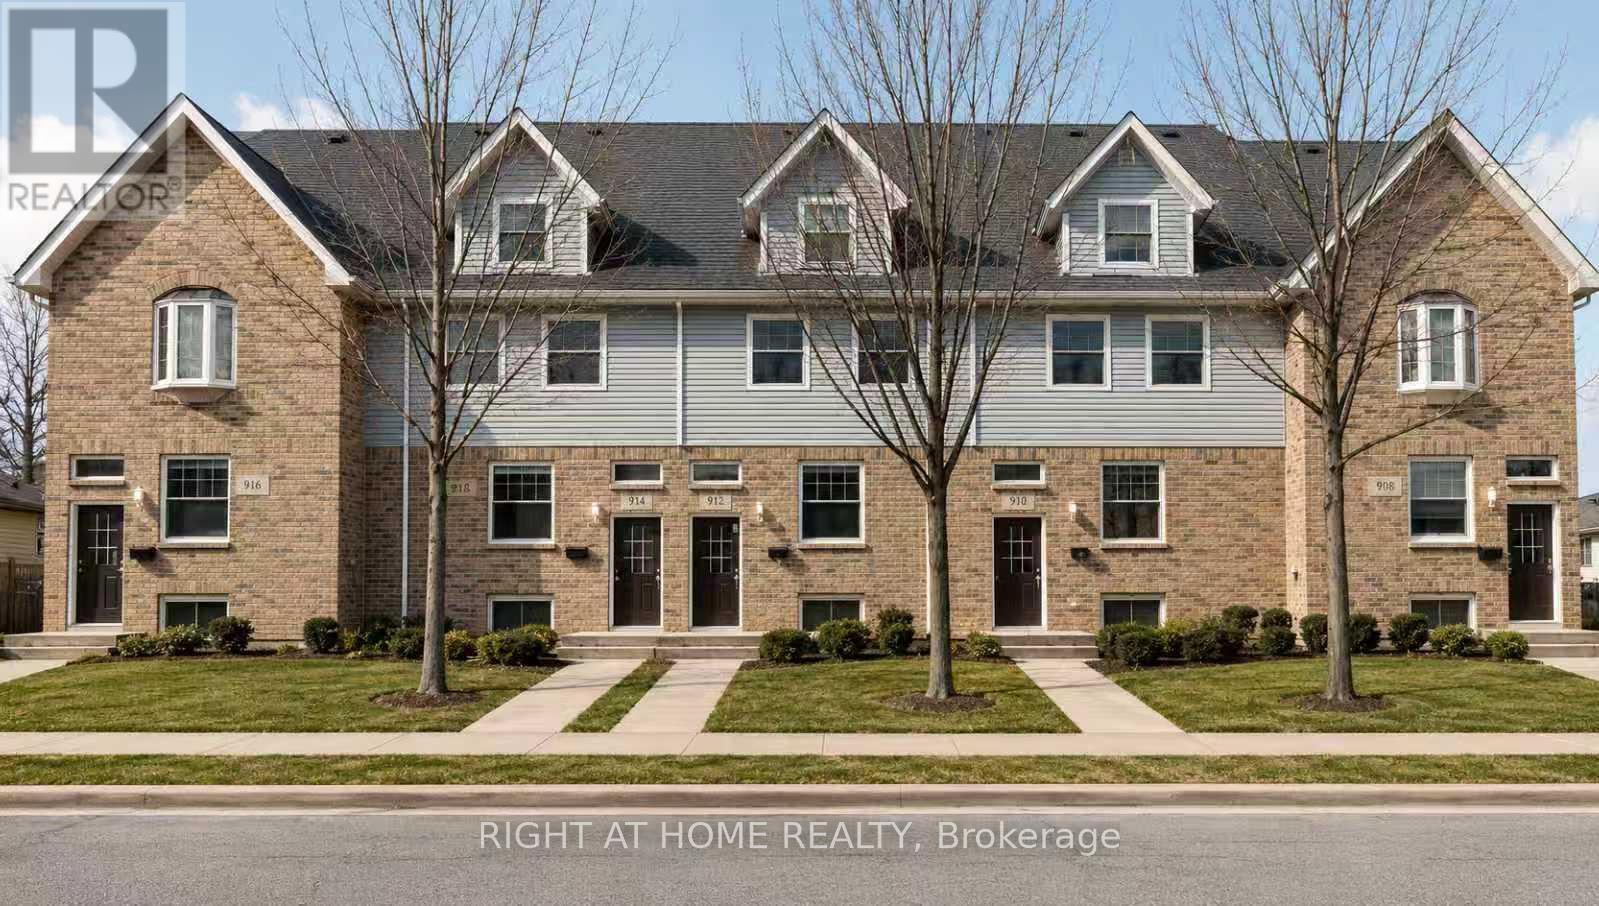
Spacious student rental opportunity available immediately at 911 California Ave, ideally located within a short walk to the University of Windsor campus. This newer-built townhouse offers 7 large bedrooms, 3 full bathrooms, 2 kitchens, and multiple shared living spaces, including a living room and dining room. The property is well-suited for individual tenants or a full group of 6 to 7 students seeking convenient, all-inclusive housing close to campus. Bedrooms are available from $689/month for September occupancy, with utilities included. Group discounts are available for qualified groups of 6 or 7. The home also features in-unit laundry and furnishing options available upon request. Excellent location near campus, public transit, student amenities, restaurants, and daily conveniences. One-year lease preferred. Available immediately. (id:60297)
Right At Home Realty
14 Eric Drive
Thames Centre, Ontario
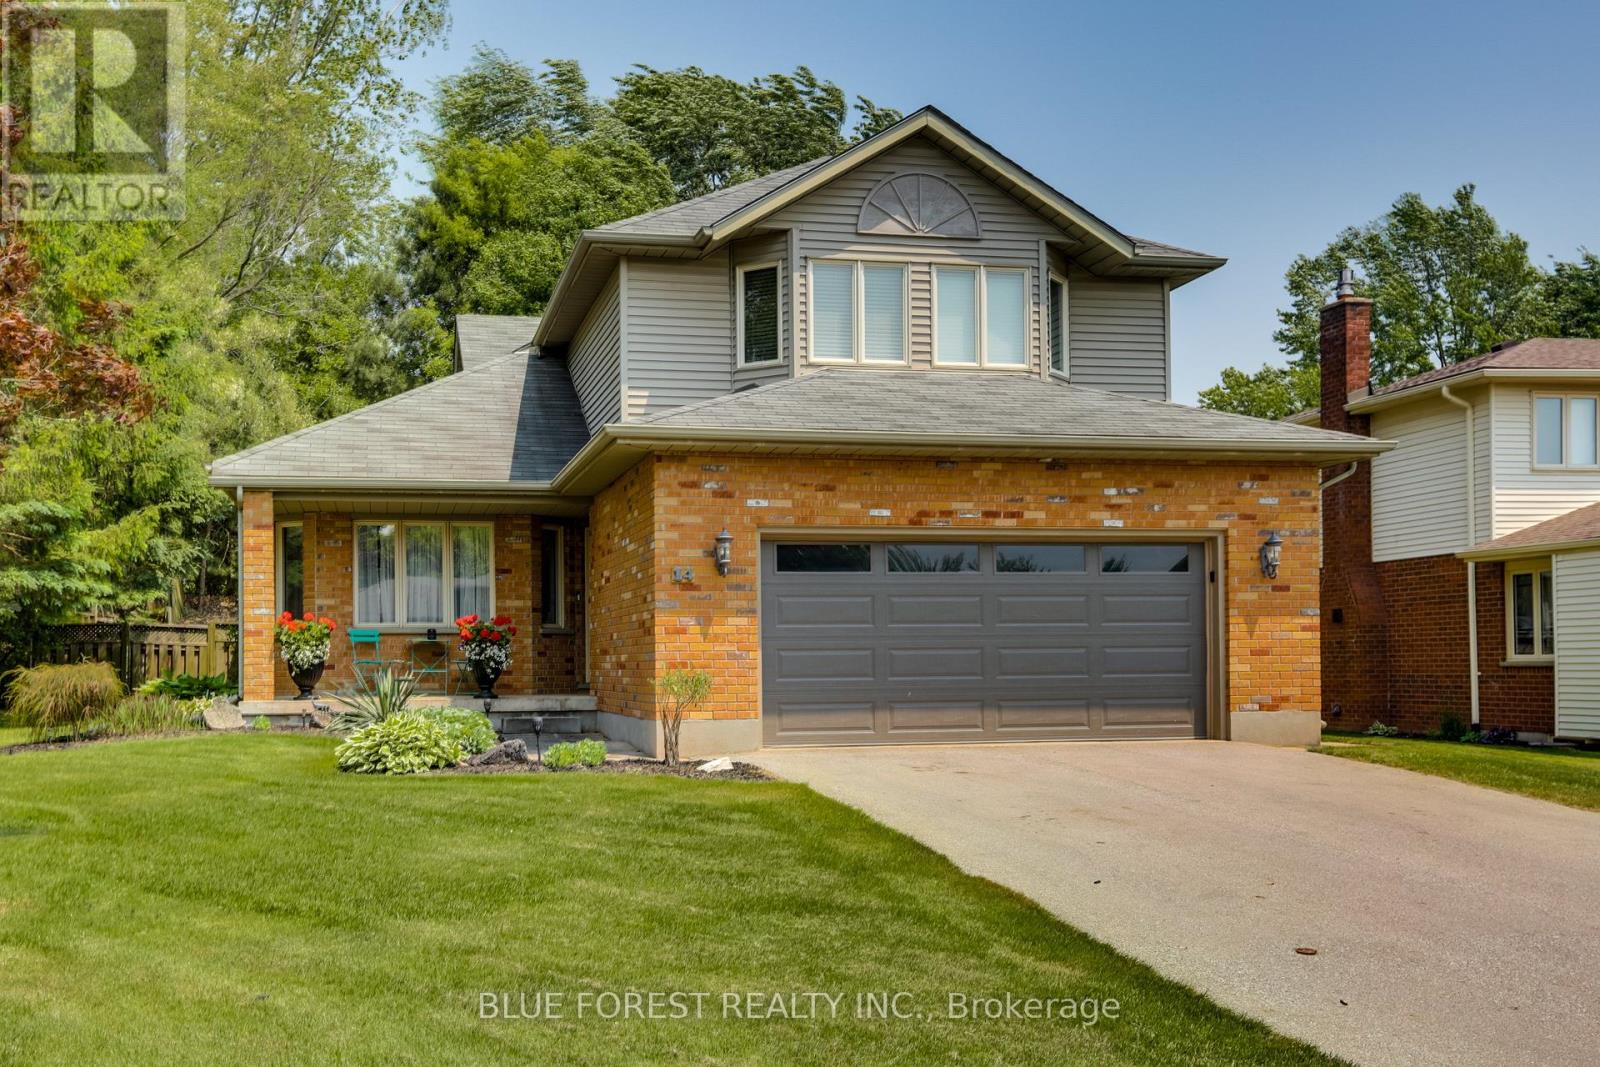
Welcome to a hidden gem in sought-after Dorchester.Tucked away on a quiet, family-friendly street, this beautifully maintained, 3 bedroom, two-storey home offers space, privacy, and timeless charm in one of the area's most desirable subdivisions.Step inside to soaring ceilings in the open foyer, creating a bright and inviting first impression. The main level features a spacious living and dining area, perfect for entertaining, along with a cozy family room highlighted by a gas fireplace and patio doors that lead to the backyard. The kitchen offers classic white cabinetry and a comfortable eating area, ideal for casual family meals. A powder room and convenient main-floor laundry complete this level.Upstairs you'll find three generous bedrooms, including a lovely primary retreat with a walk-in closet and a large 4-piece ensuite bath.The fully finished lower level adds even more living space, featuring a huge recreation room, an additional office/music room, and plenty of storage - perfect for guests, teens, or a home office setup.Outside, enjoy a large fully fenced backyard backing onto peaceful green space and mature trees, offering exceptional privacy. The beautifully landscaped yard includes a wooden deck with pergola, a charming garden shed, and plenty of room to relax or entertain. A two-car garage completes this fantastic property.This quiet Dorchester subdivision offers a wonderful sense of community, mature surroundings, and easy access to amenities, schools, and commuting routes. A home that offers space, serenity, and exceptional value - this one is a must-see. (id:60297)
Blue Forest Realty Inc.
41073 Londesboro Road
Central Huron, Ontario
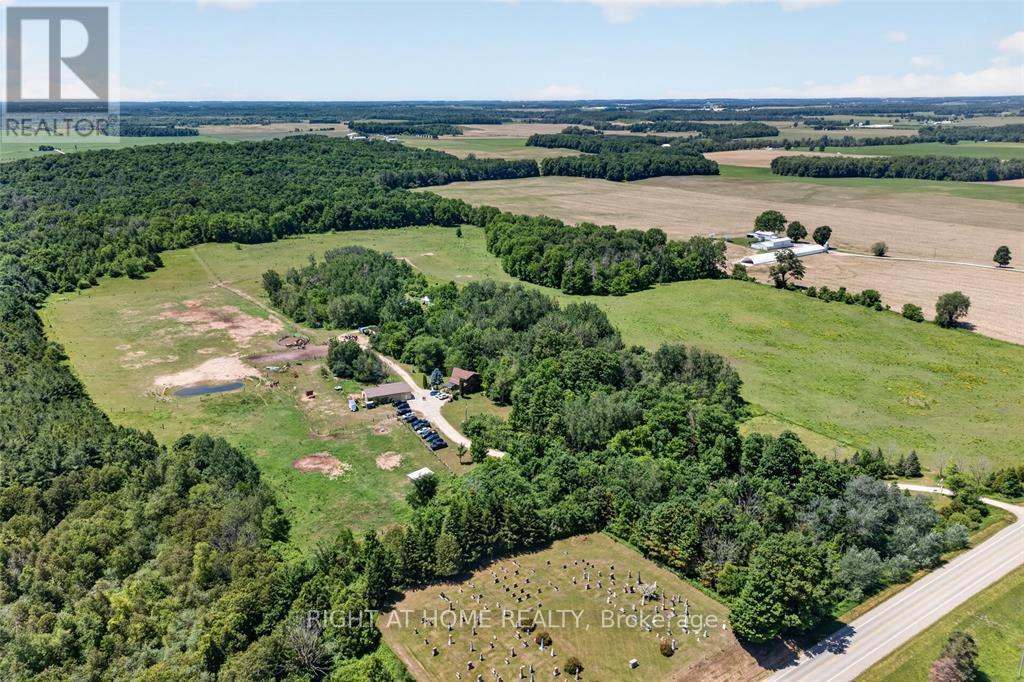
Welcome to 41073 Londesboro Road, a spectacular country property near Clinton, Ontario, offering approximately 98 acres of scenic countryside, including about 40 workable acres. Known as Home on the Range Horseback Riding, this unique property is perfect for equestrian enthusiasts, hobby farmers, outdoor adventurers, or anyone seeking a peaceful rural life style. Enjoy endless opportunities for horseback riding, hiking, carriage rides, wagon rides, and exploring the beautiful landscape. A large 32x56 Dive shed with a partially heated floor provides excellent storage and workspace for equipment, vehicles, trailers, and recreational toys. Whether you're looking for a private retreat, an equestrian property, or a versatile rural investment, this exceptional acreage offers space, privacy, and endless possibilities. Experience the beauty and tranquility of country living at 41073 Londesboro Road-your dream property awaits. (id:60297)
Streetcity Realty Inc.
1918 Gough Avenue
London North, Ontario
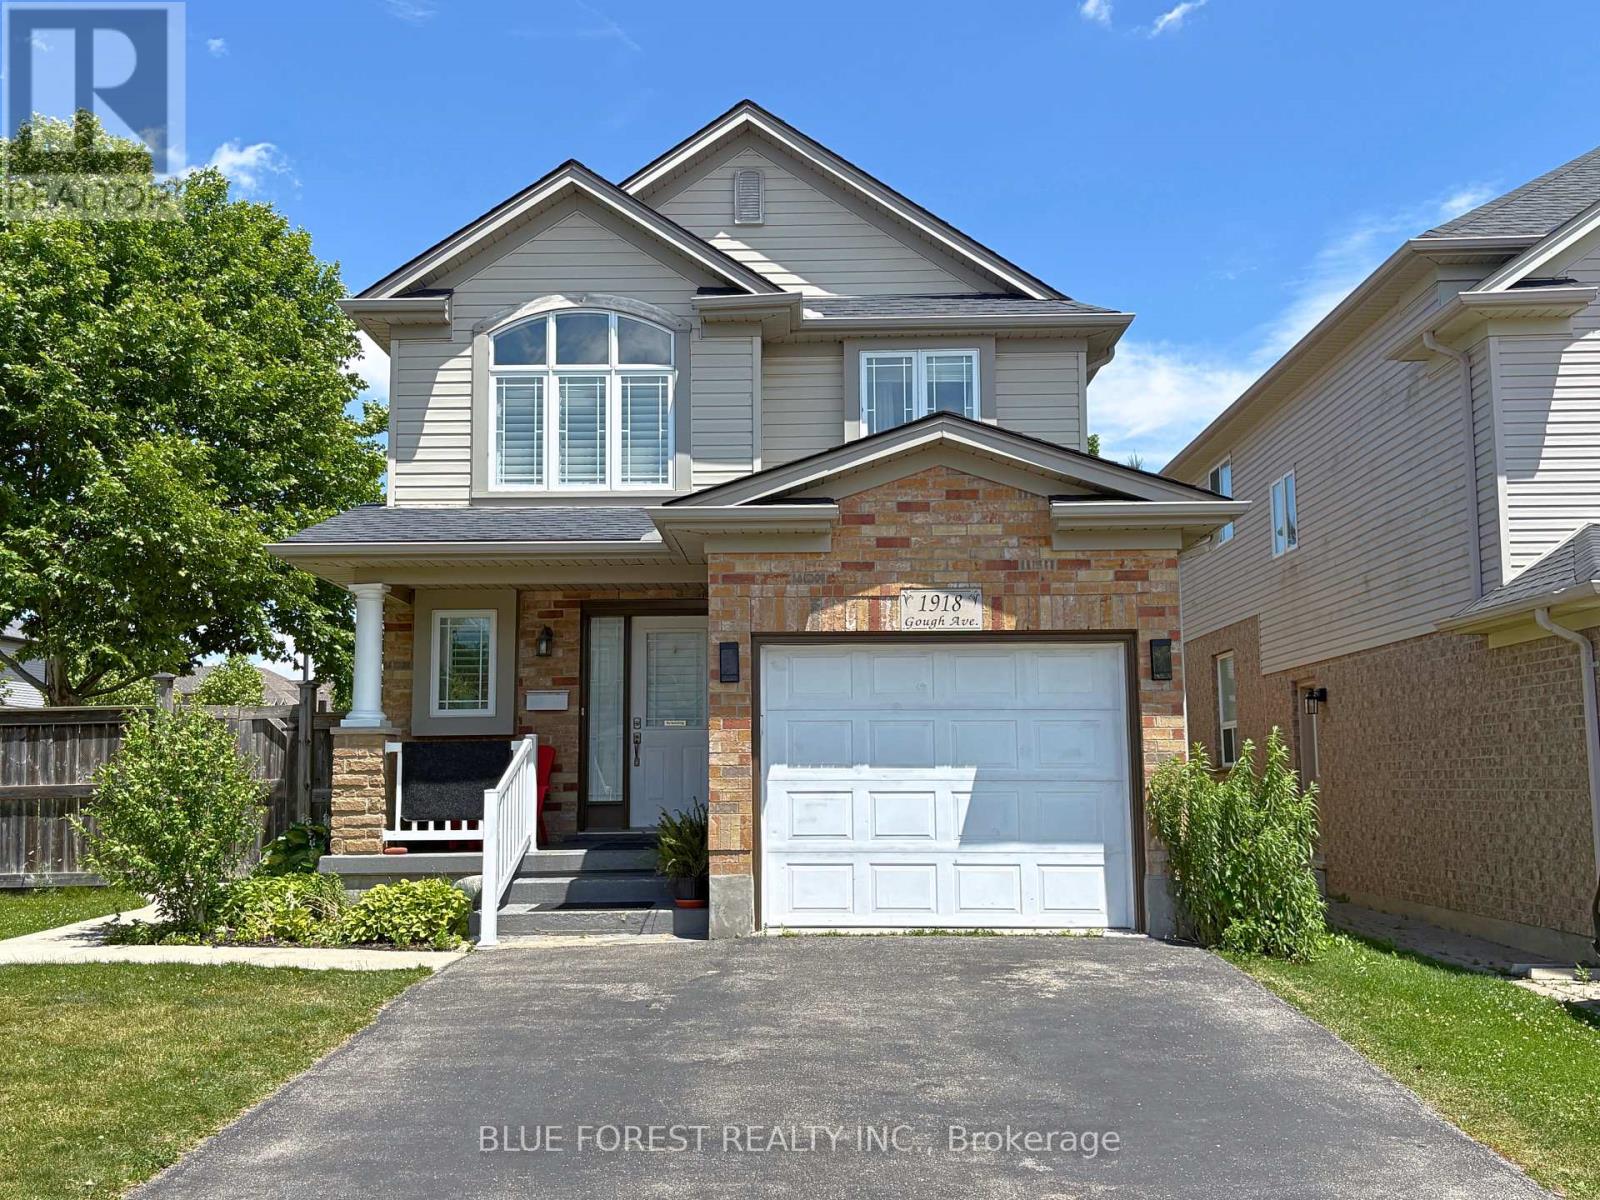
Welcome Home to North London! Step into this beautifully maintained 3-bedroom, 2.5-bath home with a single-car garage, perfectly situated in one of North London's most sought-after neighbourhoods. The bright, open-concept main floor is designed for both everyday living and effortless entertaining. Cozy up by the gas fireplace in the sunken living room, or step outside to the spacious backyard featuring two separate seating areas, perfect for hosting family and friends all season long. The stunning, newly renovated kitchen showcases quartz countertops, a deep double stainless steel sink, a stylish subway tile backsplash, and flows seamlessly into the dining area. Rich espresso hardwood flooring and California shutters add warmth and elegance throughout the main level. Upstairs, you'll find two generously sized bedrooms, along with a spacious primary retreat featuring a vaulted ceiling, a walk-in closet, and a luxurious 4-piece ensuite complete with a relaxing jetted soaker tub.The finished basement offers a large rec room with plenty of space for movie nights, kids' playtime, or entertaining guests. Conveniently located just minutes from top-rated schools, the Stoney Creek YMCA Community Centre, scenic walking trails, Masonville Mall, and countless amenities, this home truly has it all. Don't miss your opportunity to make this exceptional North London home yours. Schedule your private showing today. (id:60297)
Blue Forest Realty Inc.
1236 Emma Chase
London North, Ontario
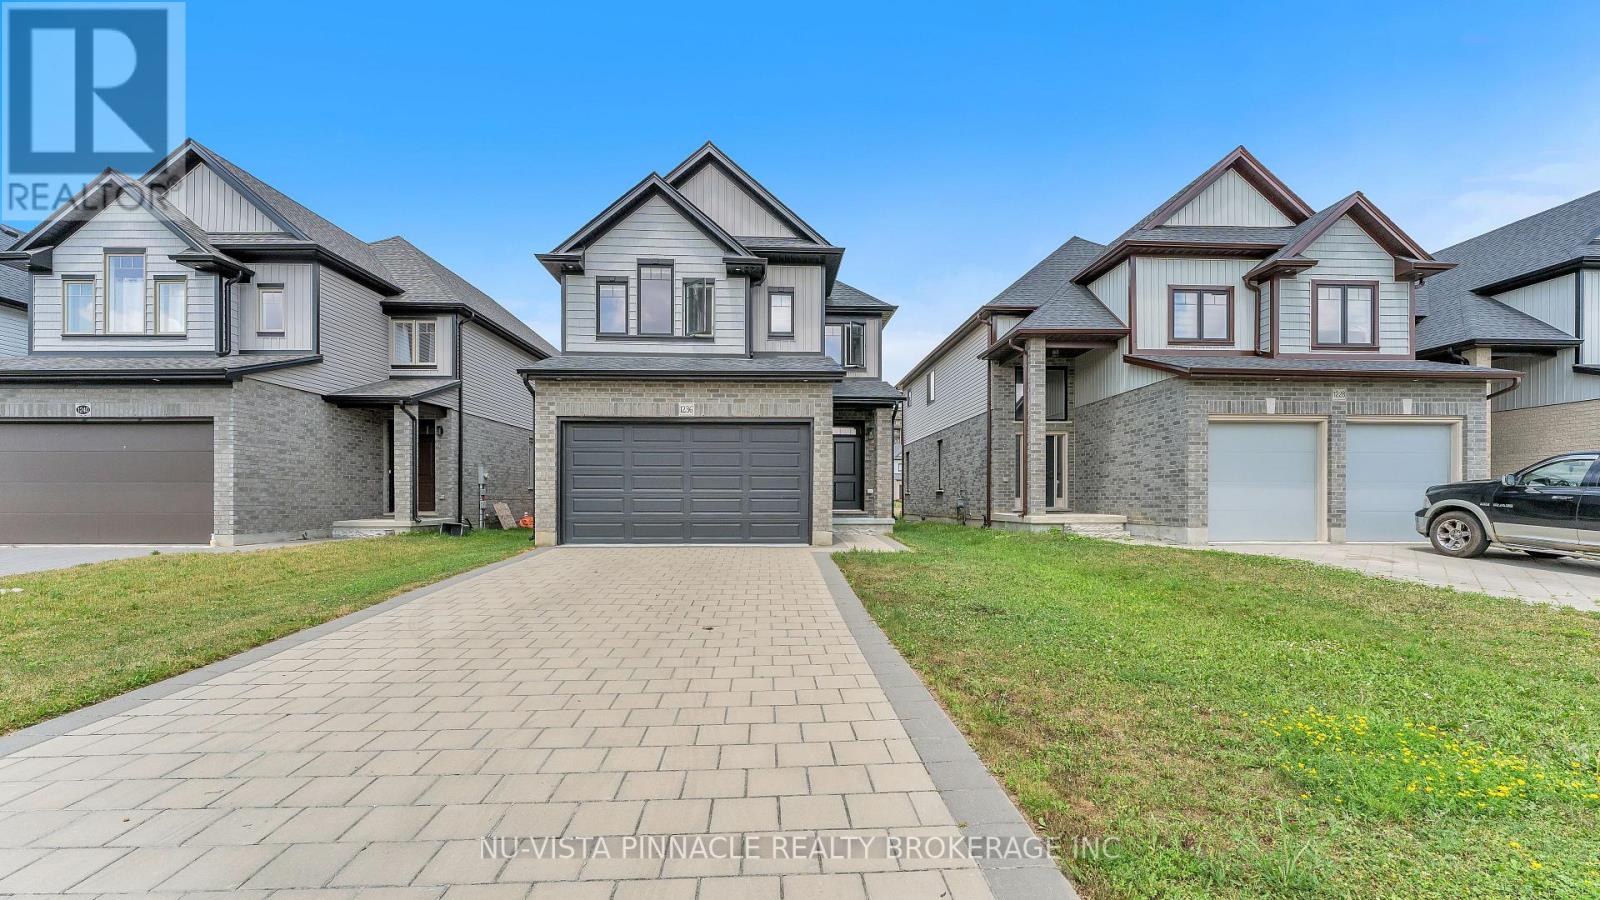
Welcome to 1236 Emma Chase Drive, a stunning, turn-key 2-storey single-family home. Built in 2022 and meticulously cared for, this impressive 4-bedroom, 2.5-bathroom property spans 2,319 square feet of premium finished living space. It offers the perfect combination of modern design, extensive upgrades, and unbeatable neighborhood convenience. A standout exterior feature of this property is its premium lot with no sidewalk, providing an extended driveway for extra parking. The outdoor experience is elevated by a beautifully finished new deck, creating the ultimate private backyard oasis for summer barbecues, outdoor dining, and entertaining. Inside, the bright, open-concept main floor features an inviting layout with central heating and air conditioning to ensure year-round comfort. At the heart of the home is a gorgeous gourmet kitchen equipped with high-end appliances, an expansive island, and tailored upgrades perfect for hosting. Upstairs, you will find four sun-drenched bedrooms, including a luxurious primary suite complete with a generous walk-in closet and a spa-like en-suite bath. Added conveniences like an in-unit second-floor laundry make daily living effortless. Nestled in North London's highly desirable Hyde Park neighborhood, this move-in-ready home places you minutes from top-rated schools, beautiful local parks, transit routes, and the bustling shopping and dining hubs along Hyde Park Road. From the premium lot to the brand-new deck, this home is completely ready for you. Schedule your private tour of 1236 Emma Chase Drive today! (id:60297)
Exp Realty
THINKING OF SELLING or BUYING?
We Get You Moving!
Contact Us

About Steve & Julia
With over 40 years of combined experience, we are dedicated to helping you find your dream home with personalized service and expertise.
© 2026 Wiggett Properties. All Rights Reserved. | Made with ❤️ by Jet Branding