Listings
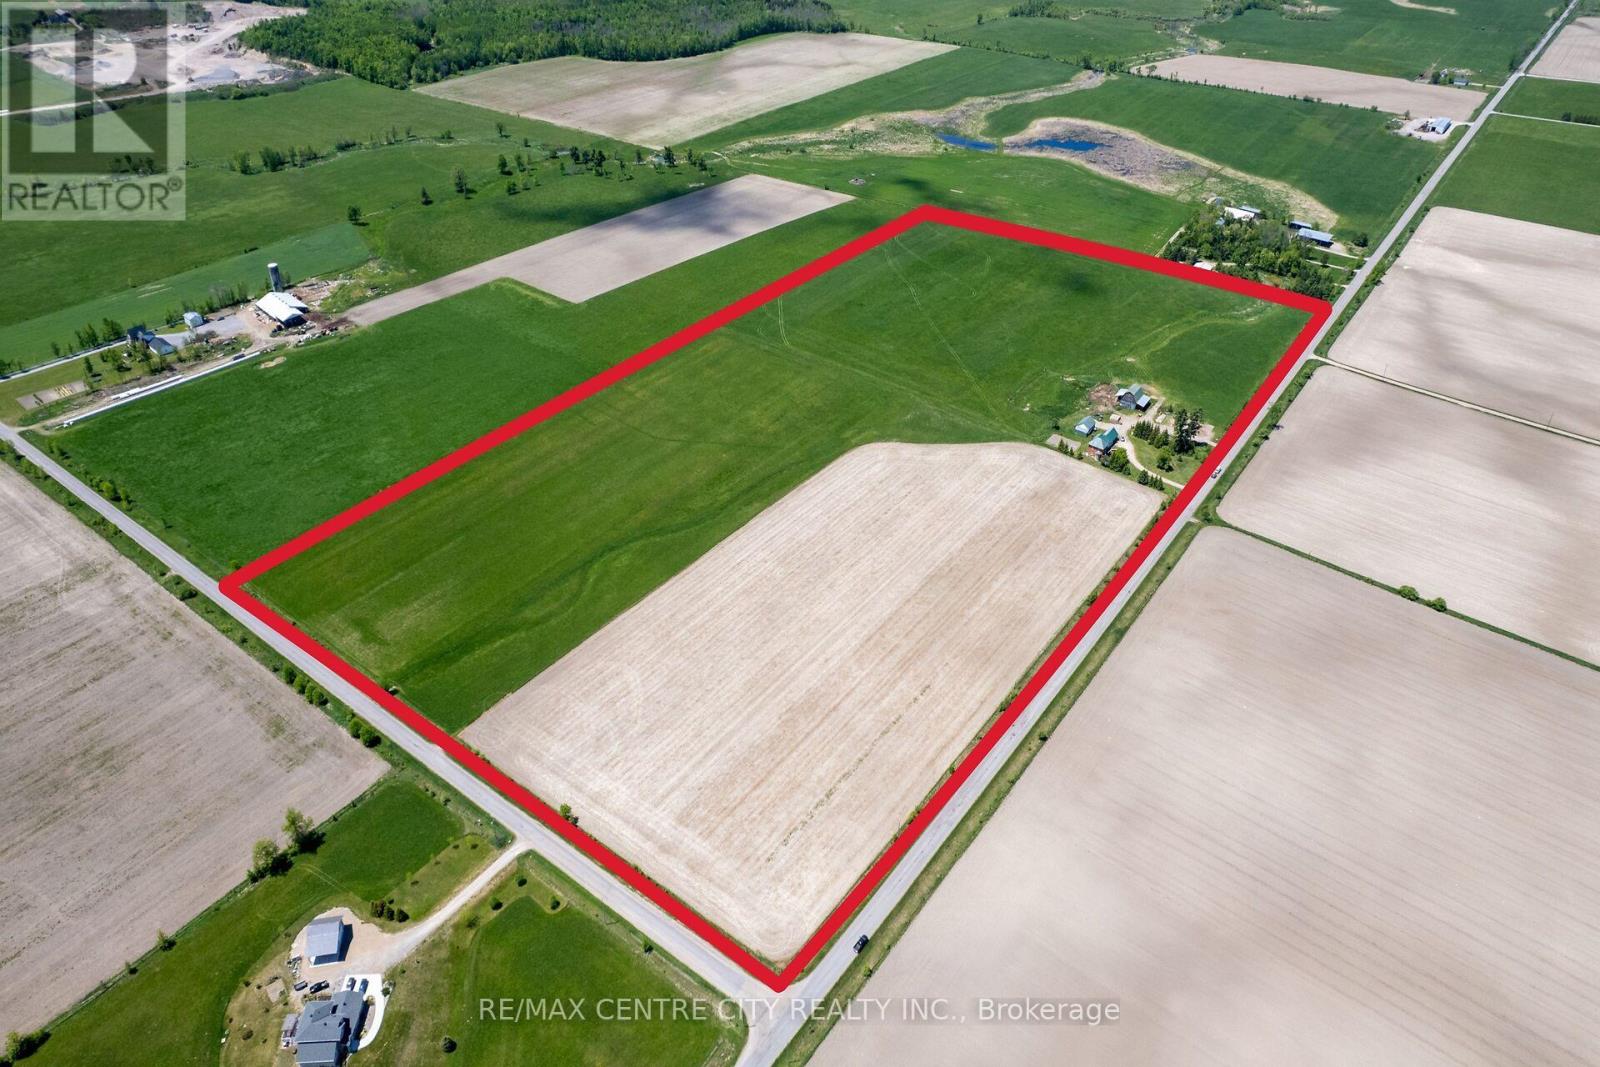
817 Snake River Line
Admaston/bromley, Ontario
Great starter / hobby farm situated on a picturesque 49.62 acre parcel. Located on the corner of 2 paved roads (with natural gas) only 5 minutes North-West of the beautiful town of Cobden. Featuring a solid 4 bedroom Century Home, a nice set of outbuildings and productive farmland, this property would make for a great spot to build family dreams or serve as a long term investment. The residence, a double-brick farmhouse built in 1900, offers plenty of living space and is nestled between mature trees. It offers spacious, bright living areas with timeless character, including original trim, mouldings, flooring, and stairs. If you are only looking for land and qualify for a surplus farm dwelling severance, that could also be an option. The land offers 47.5 acres of productive clay soils suitable for growing cash crops, grazing animals or renting to local farmers. The land's current use is as follows: the 12 acre field that is systematically tile drained is seeded with annual crops, the other 35.25 acres that have some systematic and some random tile drains are used for hay and/or pasture. The barn, with a lean-to on each side, offers plenty of space for storage and to house a wide variety of animals; from cows or horses to sheep, goats, pigs and chickens! There is a boarded fence corral area behind the barn for straight forward handling & feeding, and also 35 acres that have electric fence for when the grass greens up! The 25' x 30' workshop/shed with concrete floor has power and is a great spot to park your tractor. This property has something for everyone! Come and discover this very peaceful setting for yourself! (id:60297)
RE/MAX Centre City Realty Inc.
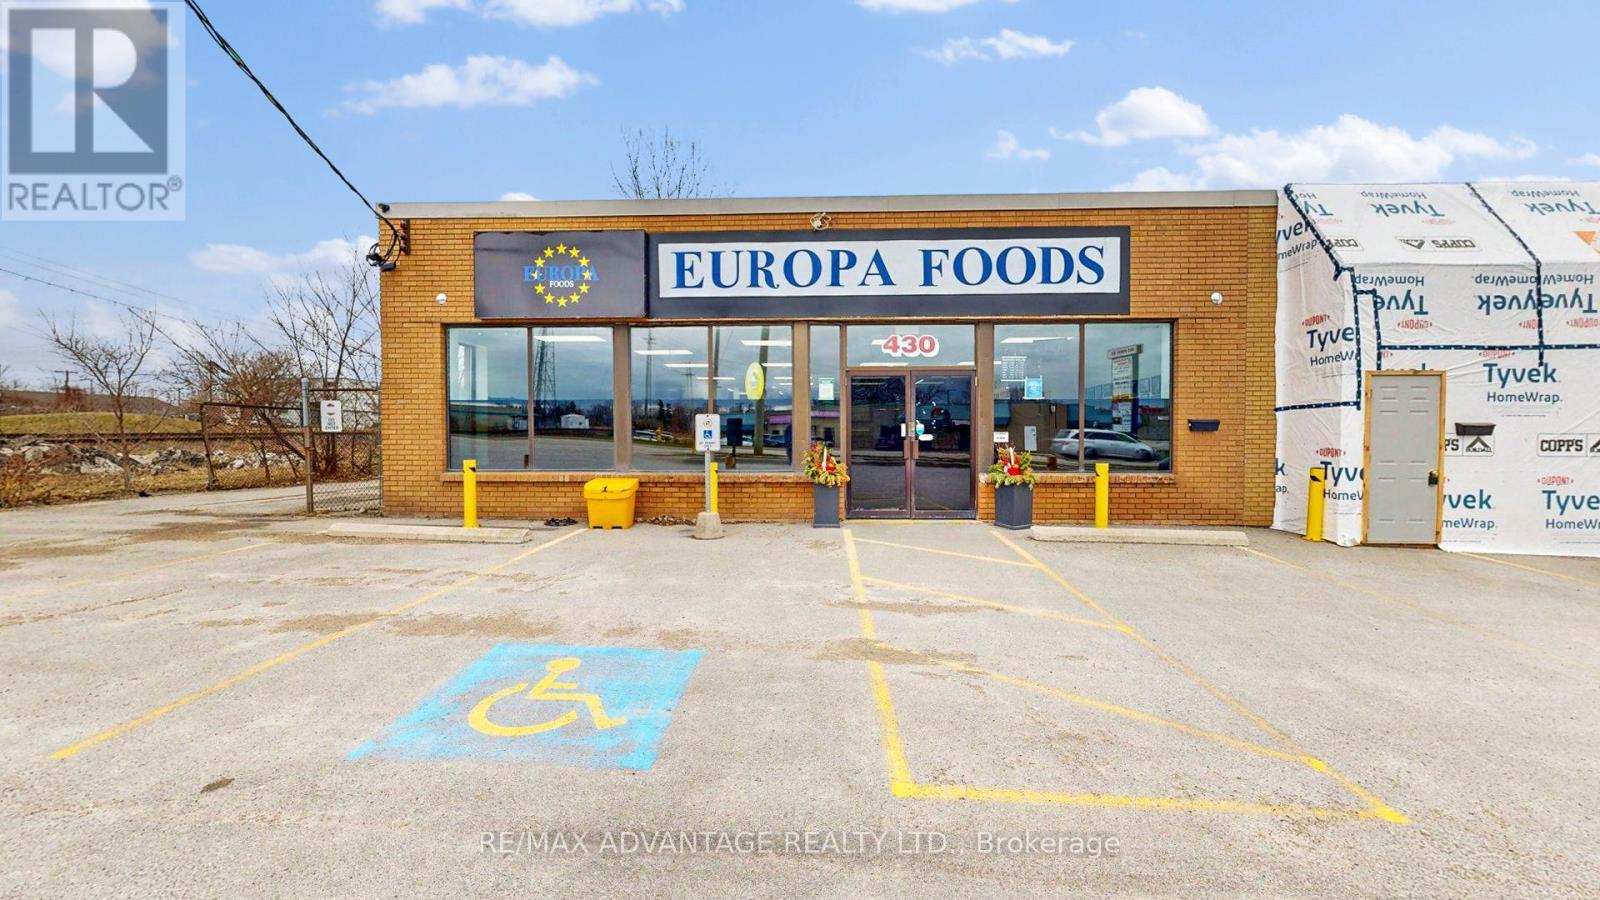
430 First Street
London East, Ontario
Prime 5,000 sq ft turnkey BUSINESS SALE located in a very busy and highly traffic area of London neighbourhood, currently operating as a Portuguese grocery store that celebrates a diverse cultural mix of foods. Delivering strong cash flow and a prominent community presence, this location is ideal for an owner-operator or family business seeking long-term stability and growth. Features include a full commercial kitchen with a 12' hood and fire-suppression system, prep tables, coolers and freezers. A grocery area plus central customer seating for the instore experience of freshly prepared foods with family and friends. Rear dock-level loading into staging and prep areas for efficient business flow, dedicated 240V electrical service with 400A capacity, a monitored alarm system, and ample customer parking at the rear. Consistent year-round performance with clear upside to further expand prepared foods or catering, extend hours, or broaden retail offerings to accelerate revenue growth. (id:60297)
RE/MAX Advantage Realty Ltd.
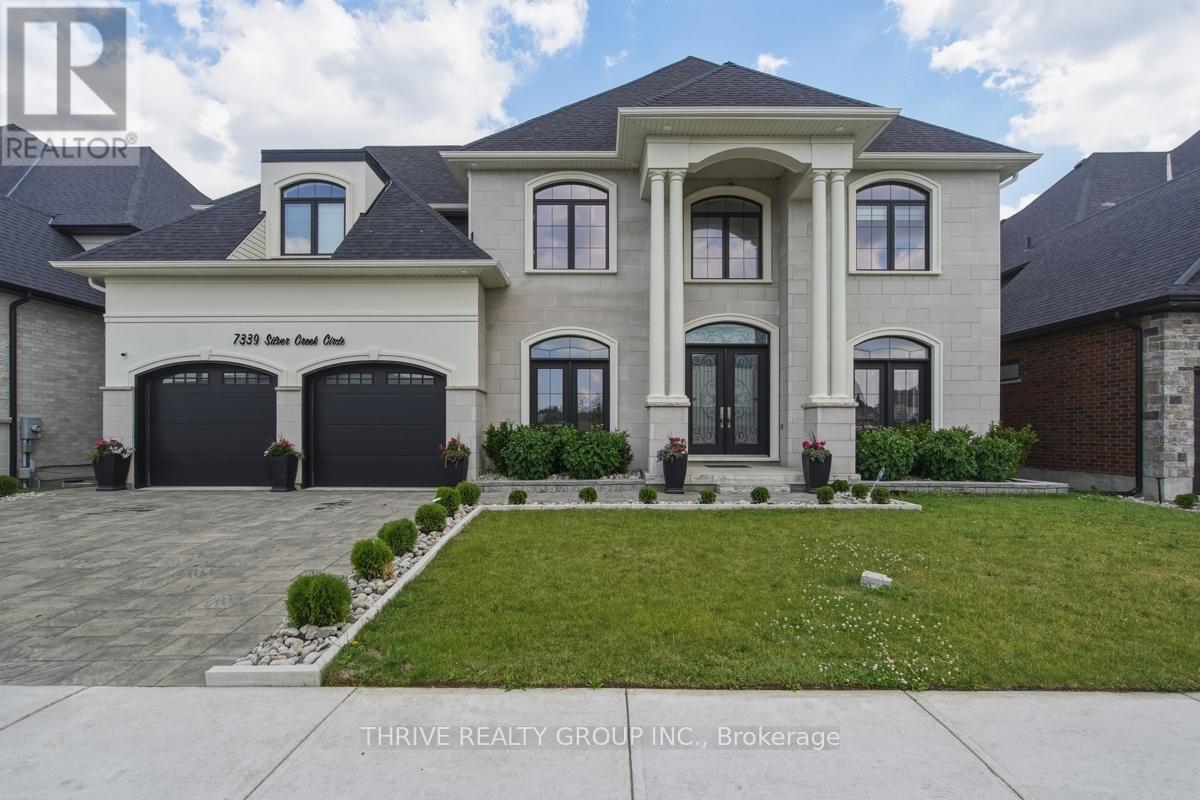
7339 Silver Creek Circle
London South, Ontario
Experience this exceptional custom-built residence tucked within the prestigious community of Silverleaf Estates. Backing onto lush green space, this executive home offers an outstanding blend of luxury, space & natural beauty. Designed with both elegance & functionality in mind, it offers over 4,379 sq ft of meticulously crafted living space, plus an additional open-to-above area that enhances the home's grand sense of scale. The oversized triple garage provides ample room for vehicles & storage. A striking double-door entrance opens to a dramatic foyer, highlighted by soaring ceilings & an upper-level lounge overlooking the main floor. The thoughtful layout begins with a spacious private office & formal living & dining areas, creating the perfect setting for both business & entertaining. At the heart of the home, the stunning chef-inspired kitchen showcases premium built-in appliances, a gas cooktop, wine cooler, oversized island & abundant cabinetry. A separate spice kitchen with a high-powered range hood provides added convenience for everyday cooking while keeping the main kitchen pristine for hosting. The breathtaking great room features a soaring ceiling, cozy fireplace & expansive windows that flood the space with natural light while framing tranquil views of the green space beyond. Step outside to the covered deck, approx 11' x 25', where you can entertain guests or simply relax while taking in the view. Upstairs, you'll find four generously sized bedrooms & three well appointed bathrooms. The luxurious primary retreat offers a spacious walk-in closet & a spa-inspired ensuite. A second bedroom enjoys its own private ensuite, while the remaining bedrooms are connected by a convenient Jack-&-Jill bath. The walkout lower level presents endless possibilities for future customization. Outside, the pool-sized backyard opens directly onto walking trails, providing a peaceful connection to nature right from your doorstep. (id:60297)
Thrive Realty Group Inc.
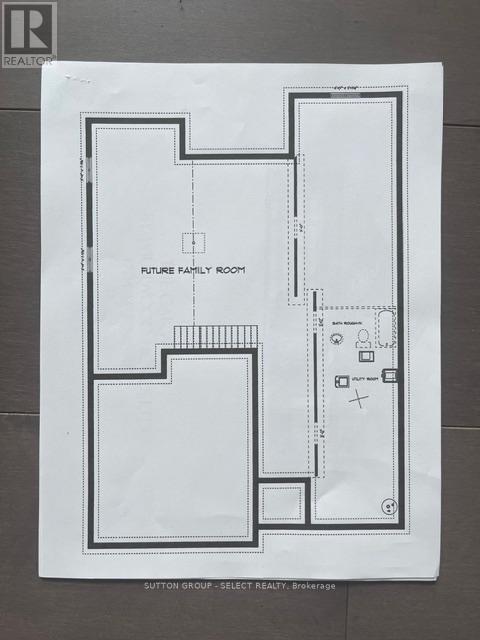
184 Foxborough Place
Thames Centre, Ontario
TO BE BUILT.. Luxurious one-floor living with room to expand. The Oakwood by Wildwood Homes Ltd offers 3 bedrooms, 2 bathrooms, a large foyer to welcome your family & friends, a spacious great room overlooking the back yard, kitchen with pantry and access to the garage through the laundry room, and a dining room overlooking the back yard with access to the covered grilling space. The owner's suite features a large walk-in closet and 4 pc private bathroom with double sink vanity and walk-in shower. The shared bathroom is deliberately located between the other bedrooms and easily accessed by guests. The great room is accented with coffered ceiling and a stylish fireplace adding charm and warmth to any evening retreat. This home is located so the back of the home is facing south and will invite plenty of natural light throughout the day. If you want to expand your living space downstairs there is approximately 1300 sq ft to develop into additional bedrooms and or a family room extraordinaire. With base finishes that include ceramic tile, wood flooring, stone countertops, and cozy bedroom carpeting, this home will be so cozy you'll love coming home every day. The community rocks with a highly praised community centre featuring kid and adult programs throughout the day and evening, tennis and pickle ball courts, a splash pad, soccer pitches, ball diamonds and skate board park. Add to that the pharmacy, library, food market, restaurants, lcbo, bakery, currently being built gas station with car wash and Timmies. Set in an old railway village on the outskirts of London and quick access to St Marys, the 401, and Woodstock. LOVE WHERE YOU LIVE. NOTE: THE LIST PRICE REFLECTS THE PRICE THE BUYER WILL PAY PROVIDED THE BUYER QUALIFIES FULLY FOR THE PROVINCIAL/FEDERAL HST REBATE. DISCUSS WITH YOUR REALTOR. IF YOU DO NOT QUALIFY FOR THE REBATE, THE SALE PRICE WILL THEN BECOME IN ADDITION TO THE PROVINCIAL/FEDERAL HST. other lots and plans available (id:60297)
Sutton Group - Select Realty

1982 Dundas St. Street
London East, Ontario
Well-established car detailing, tinting, and wrap service business for sale, located at 1982 Dundas St. This turnkey opportunity is ideal for automotive professionals or entrepreneurs looking to step into a fully equipped operation.The space offers approximately 2,366 sq ft and features four bay doors (two front and two rear), providing efficient workflow and convenient drive-through access. The unit includes a private office, washroom, and an additional multi-purpose room suitable for storage or use as a camera/security room.A wide range of equipment for car wrapping, window tinting, and detailing is included in the sale, offering a ready-to-operate setup.Strategically positioned in a high-traffic area, the business benefits from strong exposure and an established presence, including an active online footprint.Current lease term expires November 30th. Renewal options available, subject to landlord approval, with future rent projected at $1,675/month plus additional rent of approximately $1,851/month.Excellent opportunity for a motivated buyer with vision to grow and elevate the business to the next level. (id:60297)
Century 21 First Canadian Corp
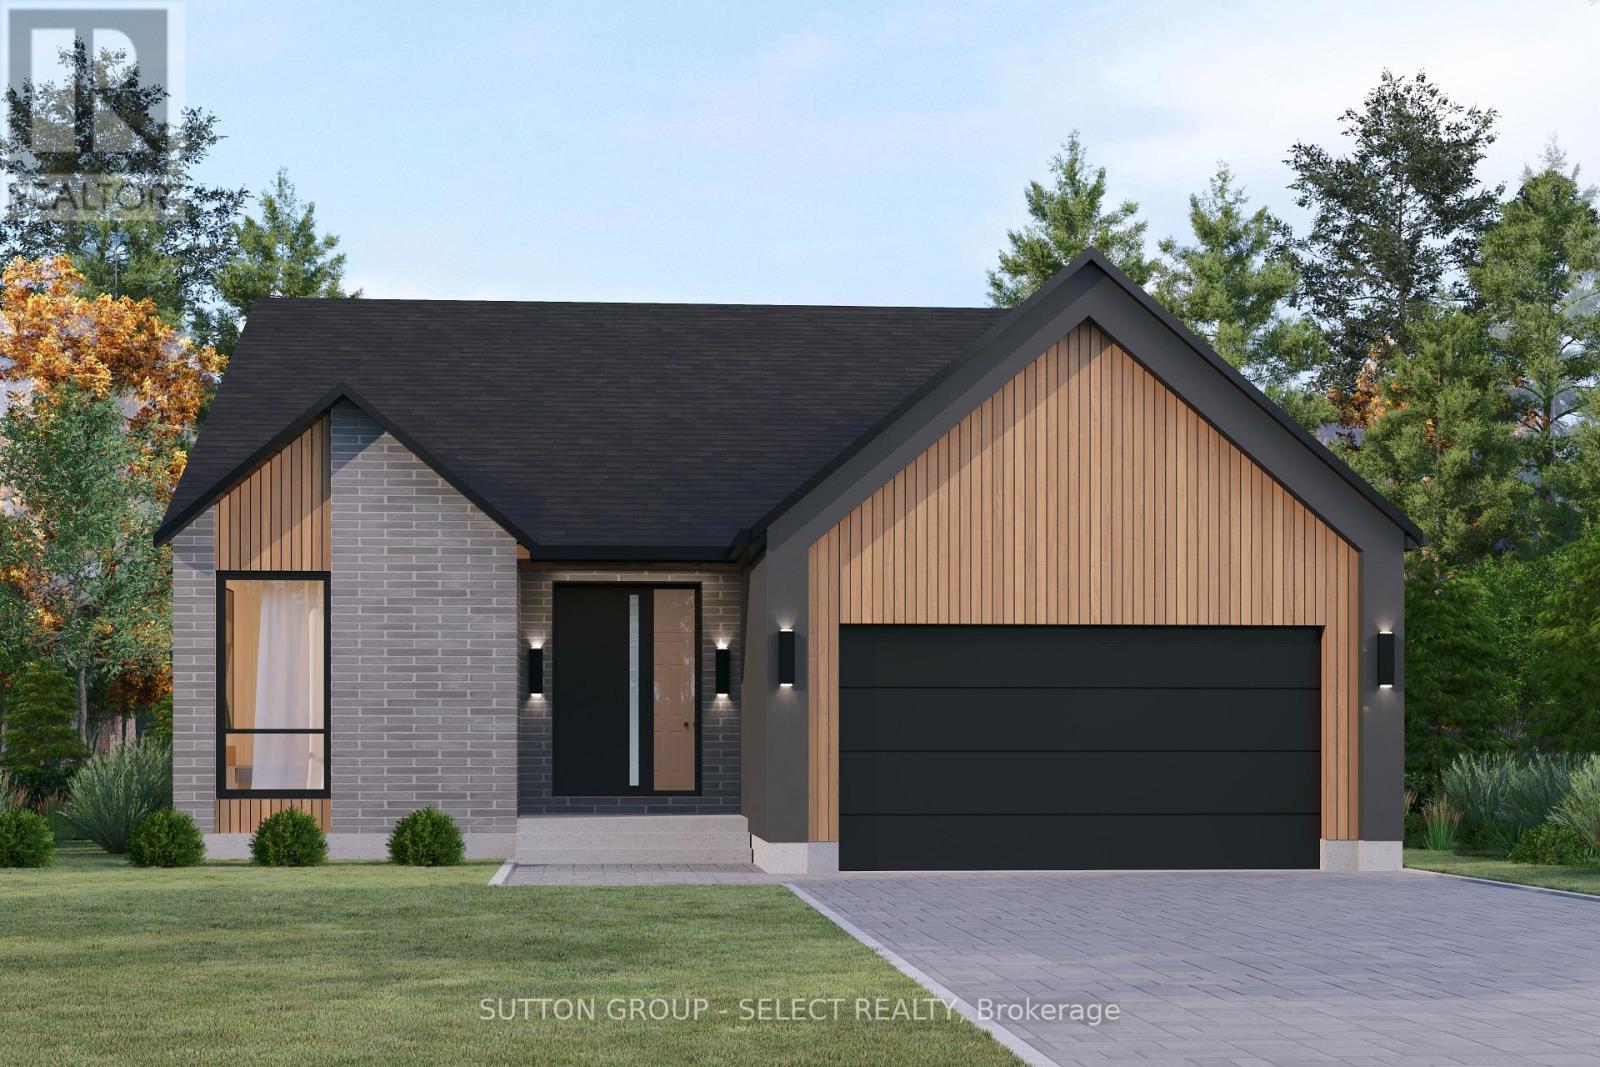
22 Five Stakes Street
Southwold, Ontario
Currently being built in the desirable neighbourhood of Talbotville meadows. This Bungaloft offers 4 bedrooms and 3 baths. Great curb appeal and a open concept layout. This home is 2100 sq ft and finished with high quality European windows and custom cabinetry throughout. Other lots and floor plans available (id:60297)
Sutton Group - Select Realty
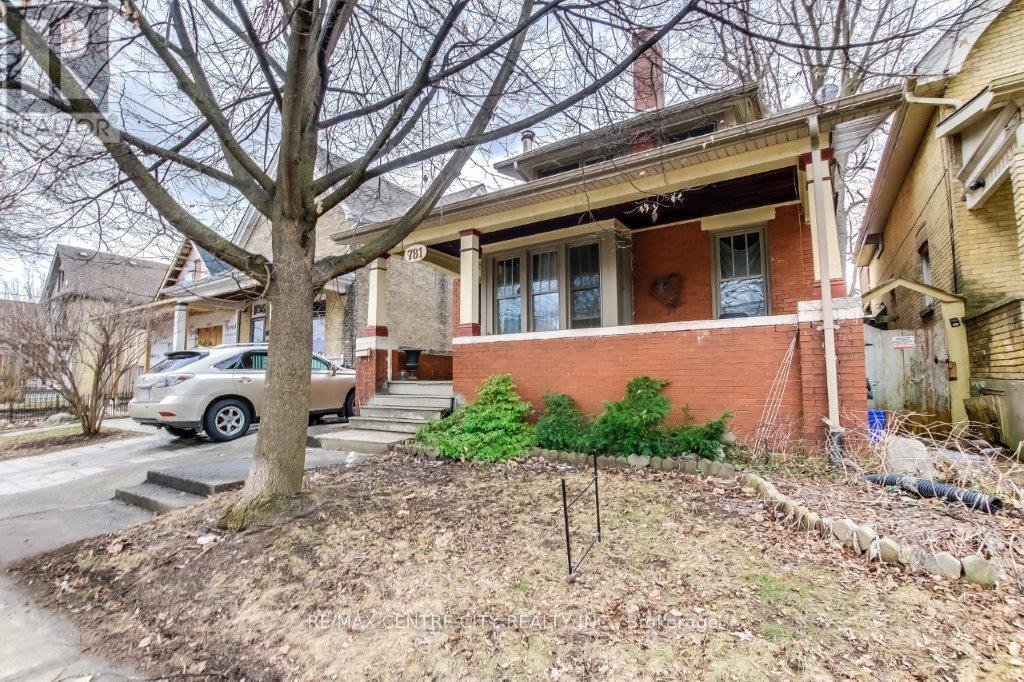
781 Dufferin Avenue
London East, Ontario
Opportunity knocks at 781 Dufferin Avenue ! This up down duplex is owner occupied and offers income potential from the vacant one bedroom upper unit . Located near some of East London's most exciting amenities, the main level unit is owner occupied and features a total of two bedrooms, and full bath . The kitchen and living room are located on the main floor as well. With two separate entrances, the upper unit is vacant and move-in ready. The upper unit is a1- bedroom apartment, currently vacant providing immediate potential for rental income. This property is conveniently located near many of East London ' s most popular amenities including the Western Fair, the artisan market , raceway, casino , sports complex, and 100 Kellogg Lane ,which includes The Factory, Powerhouse Brewery, and other unique attractions . Whether you ' re an investor or looking for a multi-functional property, 781 Dufferin Avenue is a rare investment opportunity in a highly desirable location. Property is to be sold in as is condition. (id:60297)
RE/MAX Centre City Realty Inc.
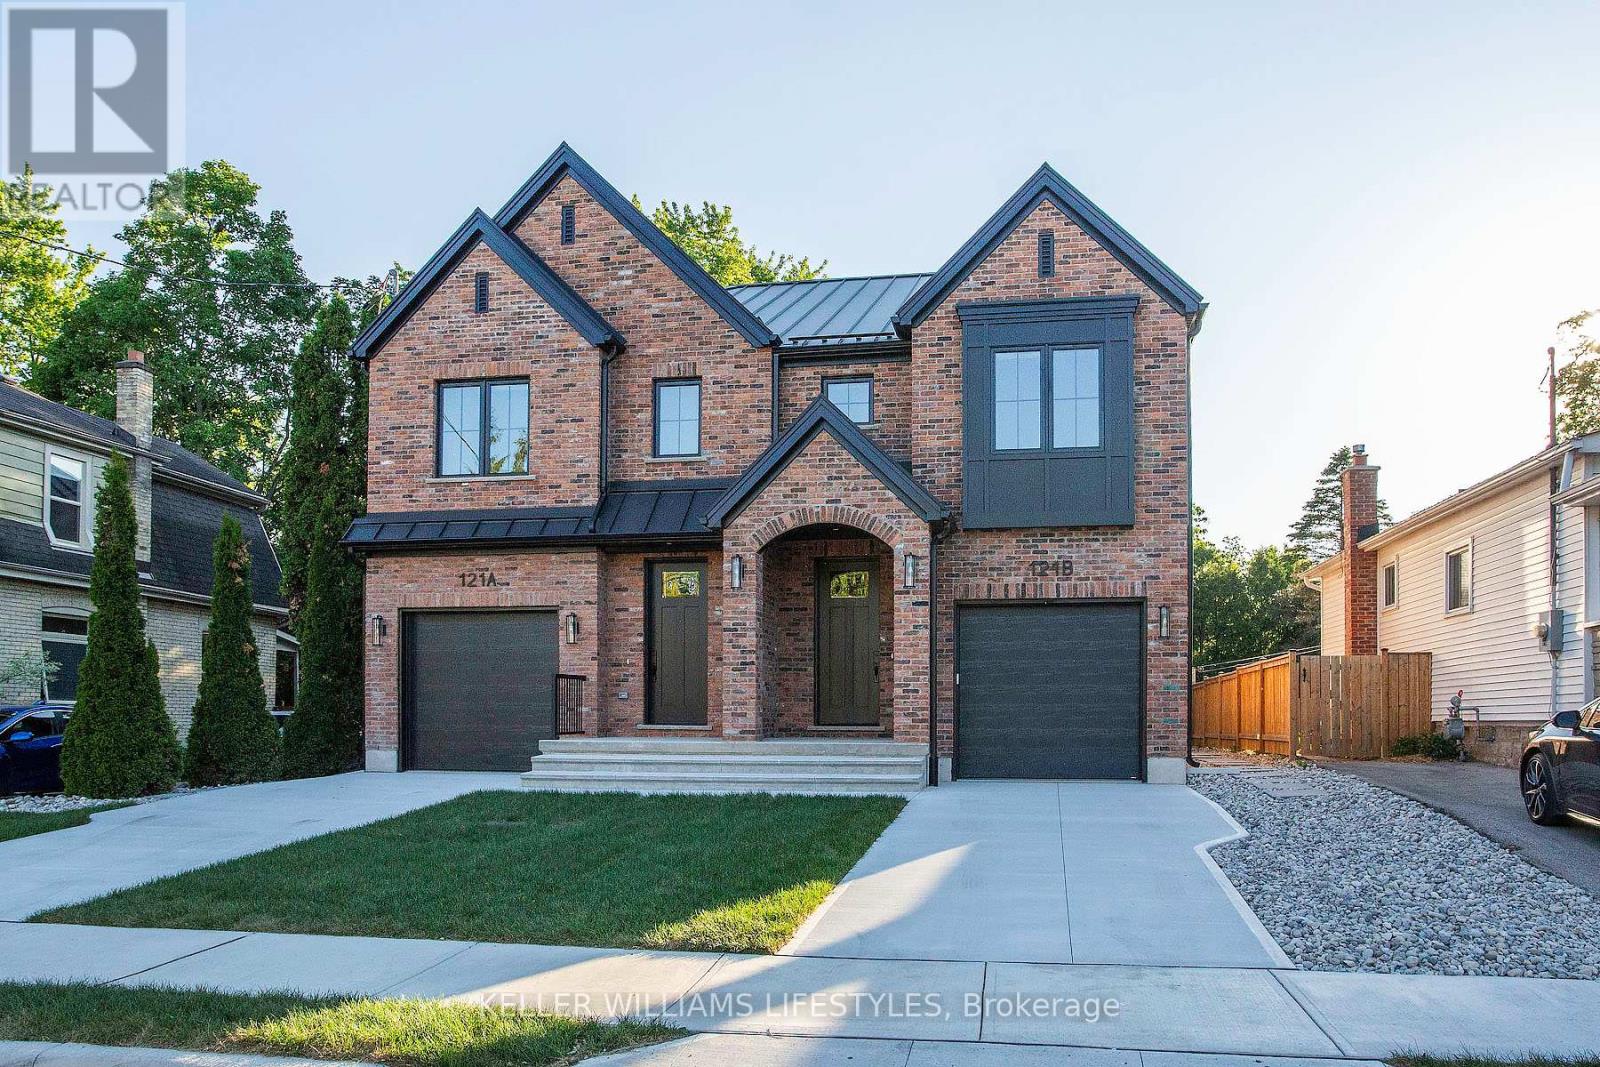
121 Cathcart Street
London South, Ontario
Brand New Crown Homes Duplex in Old South! Own a brand new build from one of London's most prestigious builders. Two units with 3+1 bedrooms, 3+1 bathrooms and top tier finishes throughout. Each unit enjoys a concrete driveway and garage along with a private back patio. These homes are built for entertaining and family time. Located in one of London's most sought after neighbourhoods, you are a quick walk to entertainment, food and some of London's best people. Wortley Village has it all! Brand new appliances included. Fully finished basements with a full bathroom and bedroom create the perfect space for teens or out of town guests. These two units are also being offered for lease. This could be your most cherished investment as an owner occupied duplex or a long term income property catering to the best of tenants. Ask for a full spec sheet. Steel roof, stone counter tops, upstairs laundry, the list goes on! (id:60297)
Keller Williams Lifestyles
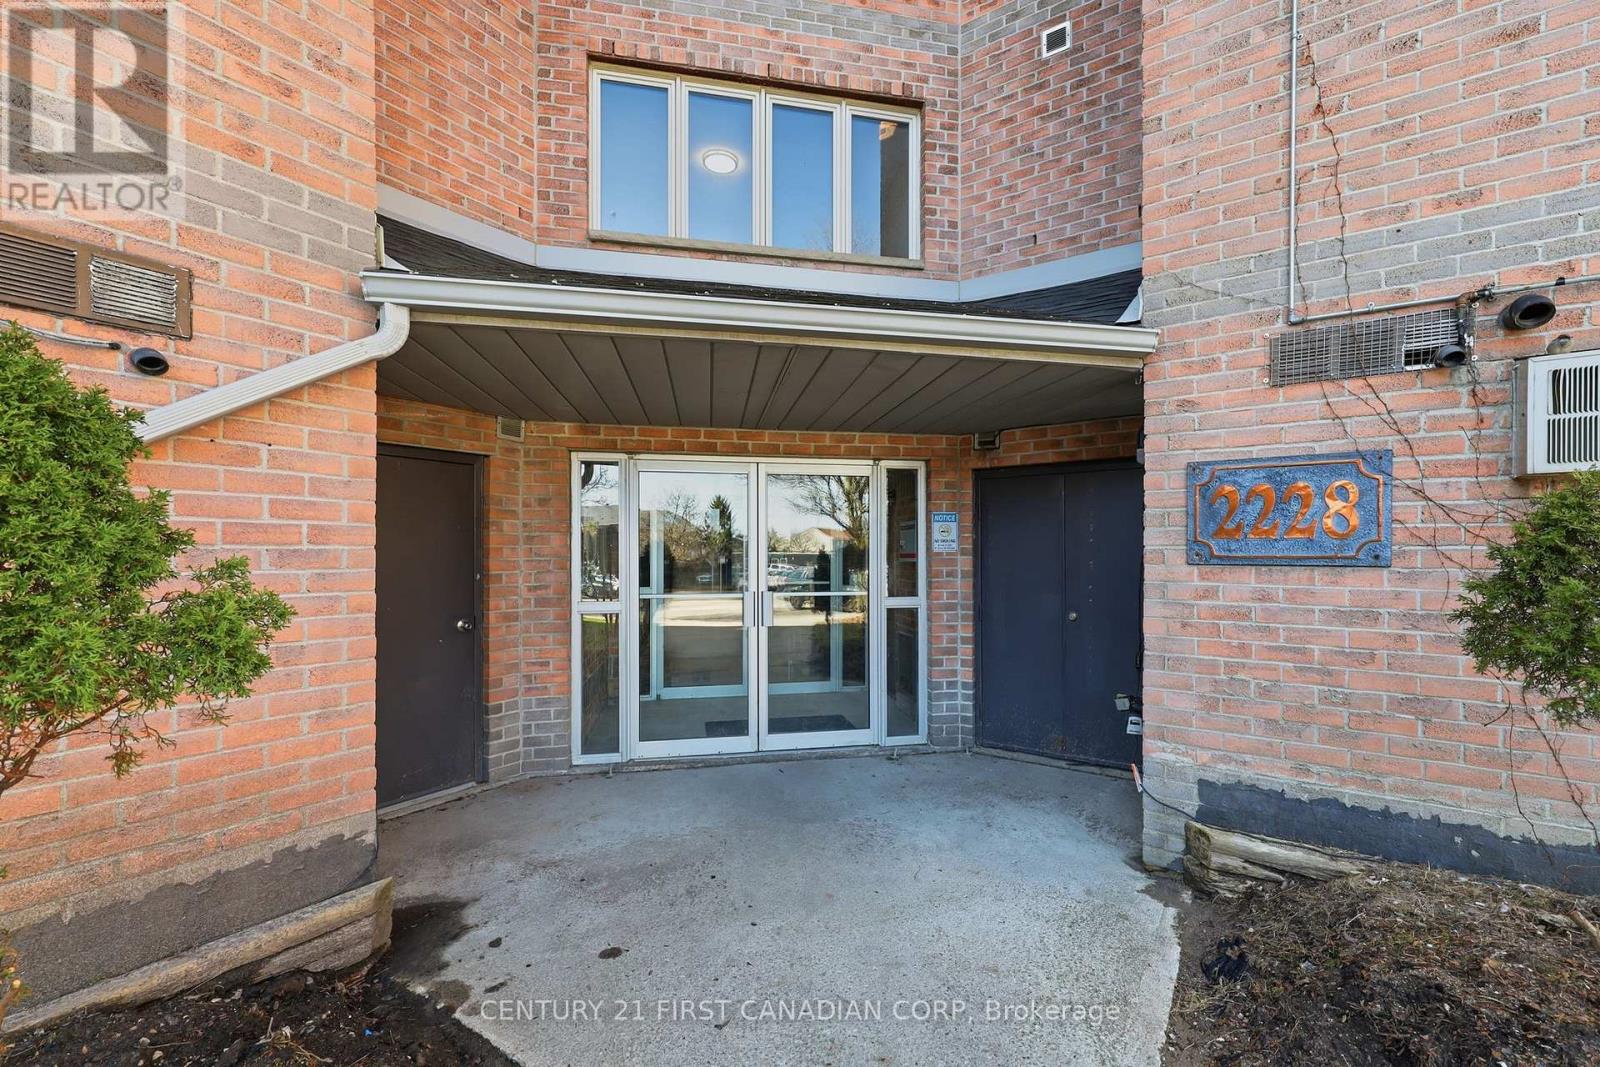
201 - 2228 Trafalgar Street
London East, Ontario
Welcome to 201-228 Trafalgar Street, a beautifully maintained 2-bedroom, 1-bath condo available for lease in London's East End. Recently painted and move-in ready, this spacious unit features generously sized bedrooms, an open-concept living and dining area, and a private balcony perfect for relaxing. The unit also offers in-suite laundry for added convenience including a Ductless A/C. Located close to schools, shopping, parks, public transit, and quick access to Highway 401, this condo offers both convenience and affordability in a fantastic location.Available for lease at $1,895/month plus utilities. (id:60297)
Century 21 First Canadian Corp
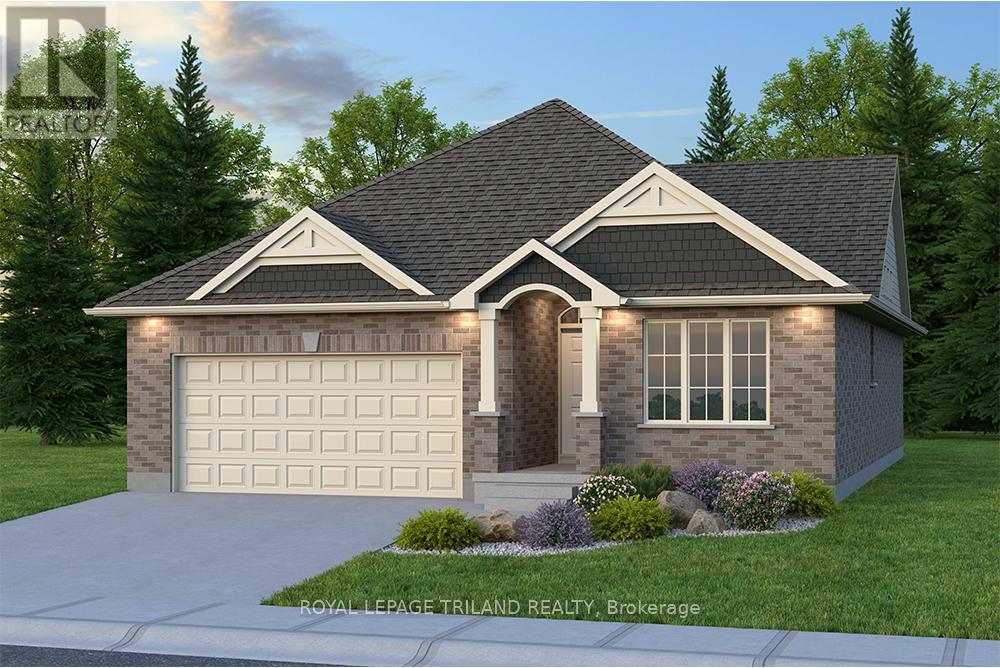
Lot 42 Sandymount Parkway
St. Thomas, Ontario
Don West Custom Homes is proud to present the Fairview - 1257 square foot Bungalow model located in the new highly desirable Sandymount Subdivision (To be completed December 11, 2026). Upon entry you have a welcoming foyer with access to the 4 pc Bathroom and Additional Bedroom. Engineered hardwood & tile flooring throughout the main floor. Open concept kitchen with quartz countertops which opens to the Dinette & Great Room. Large Primary bedroom with 3-piece ensuite bathroom and walk-in closet. Main floor laundry for that added convenience. This home comes equipped with over $20,000 dollars in additional upgrades! Just turn the key and enjoy this beautiful new home. Additional models/lots available (including more affordable options), please contact the listing agent for more. Price is net of HST less any available rebates. Rebates may apply to subject to government approval and buyer eligibility. (id:60297)
Royal LePage Triland Realty
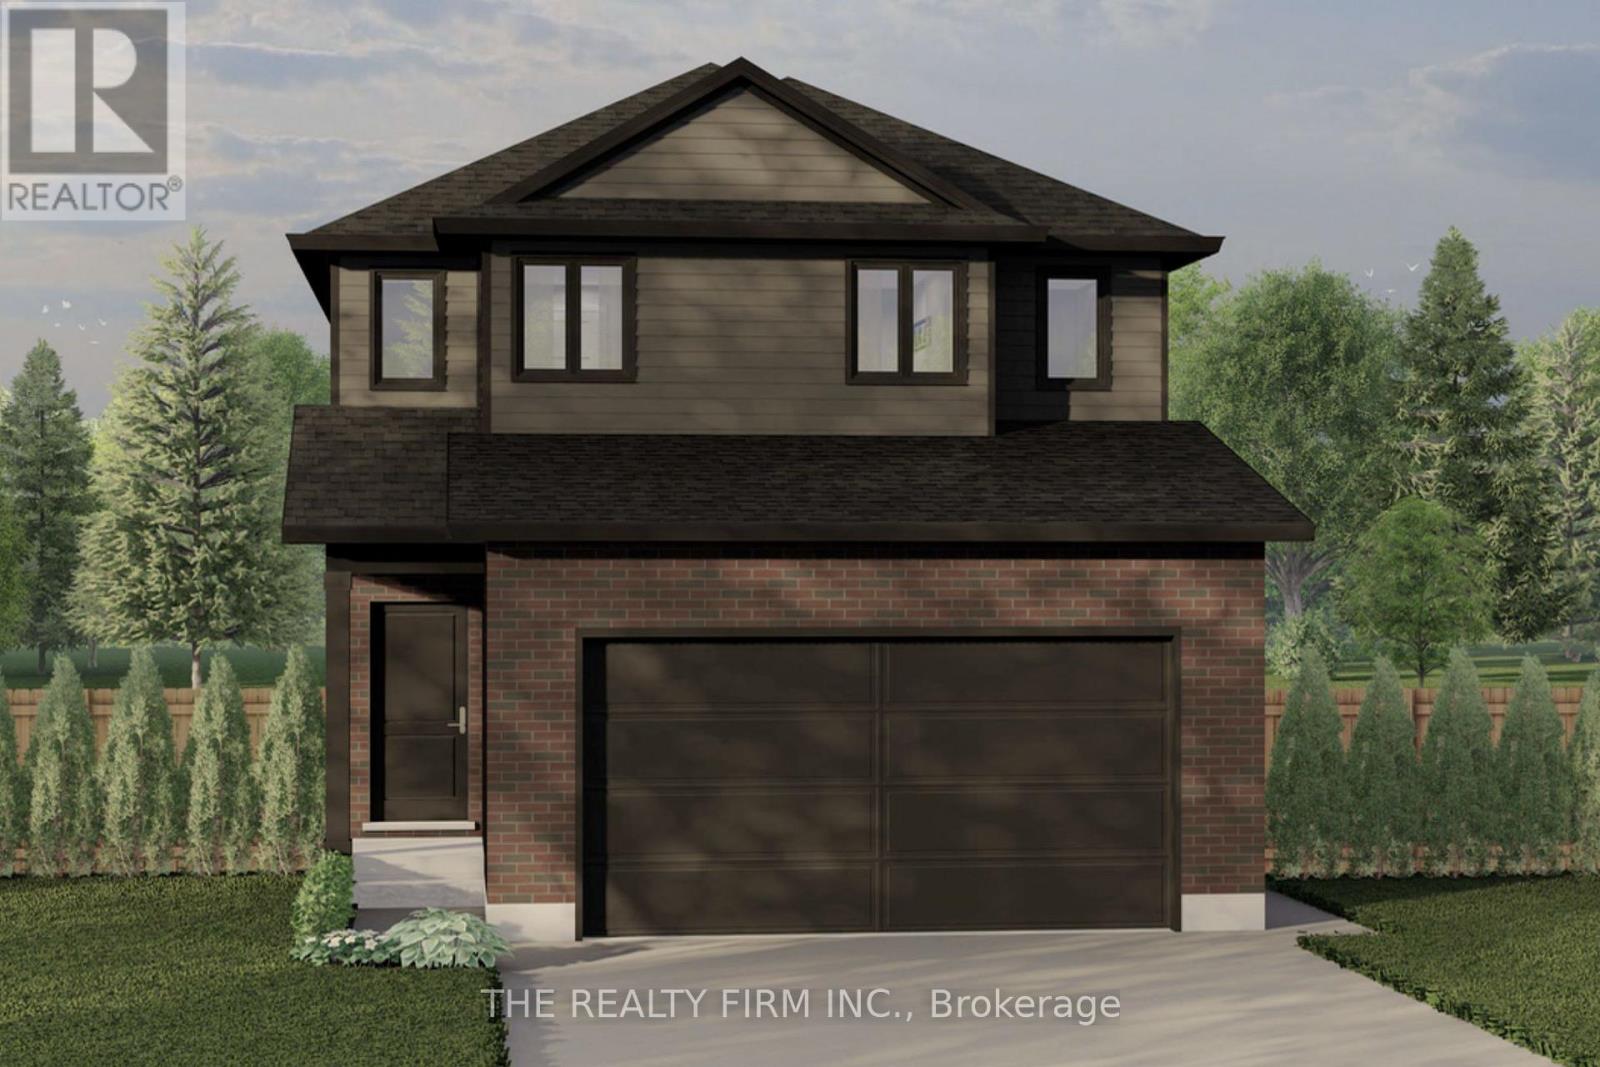
Lot 72 Beer Crescent
Strathroy-Caradoc, Ontario
Set in Buchanan Crossings, one of Strathroy's most up-and-coming communities, this is your chance to get in early and be part of a neighbourhood that's quickly taking shape. Introducing The Oakmont, a thoughtfully designed 2-storey home by trusted builder Stonehaven Homes. The Oakmont offers 4 bedrooms, 2.5 bathrooms, and 1,618 sq ft of well-planned living space, finished with a brick and vinyl exterior, covered front porch, and attached 2-car garage. The main floor is built for connection and everyday ease, with an open-concept kitchen, living, and dining layout. The kitchen features stainless steel appliances, ample cabinetry, and a central island with sink and breakfast bar seating, all overlooking the main living areas. Sliding doors off the dining space lead to a covered back deck, extending your living space outdoors. Large windows fill the living room with natural light, while a 2-piece bathroom and mudroom with direct garage access complete the level.Upstairs, you'll find four bedrooms, offering flexibility for families, guests, or home office space. The primary bedroom includes a walk-in closet and private 3-piece ensuite. A 4-piece main bathroom and dedicated laundry room add to the functionality of this level. The lower level remains unfinished, providing a full basement ready to be customized to suit your needs--whether that's additional living space, recreation, or home gym. Out back, enjoy a spacious yard with a deck and plenty of room for outdoor living, kids, and pets. Located just minutes from shopping, parks, schools, amenities, and Strathroy Middlesex General Hospital, this is your opportunity to step into a well-built home in one of Strathroy's most exciting new communities. *TO BE BUILT* (id:60297)
The Realty Firm Inc.
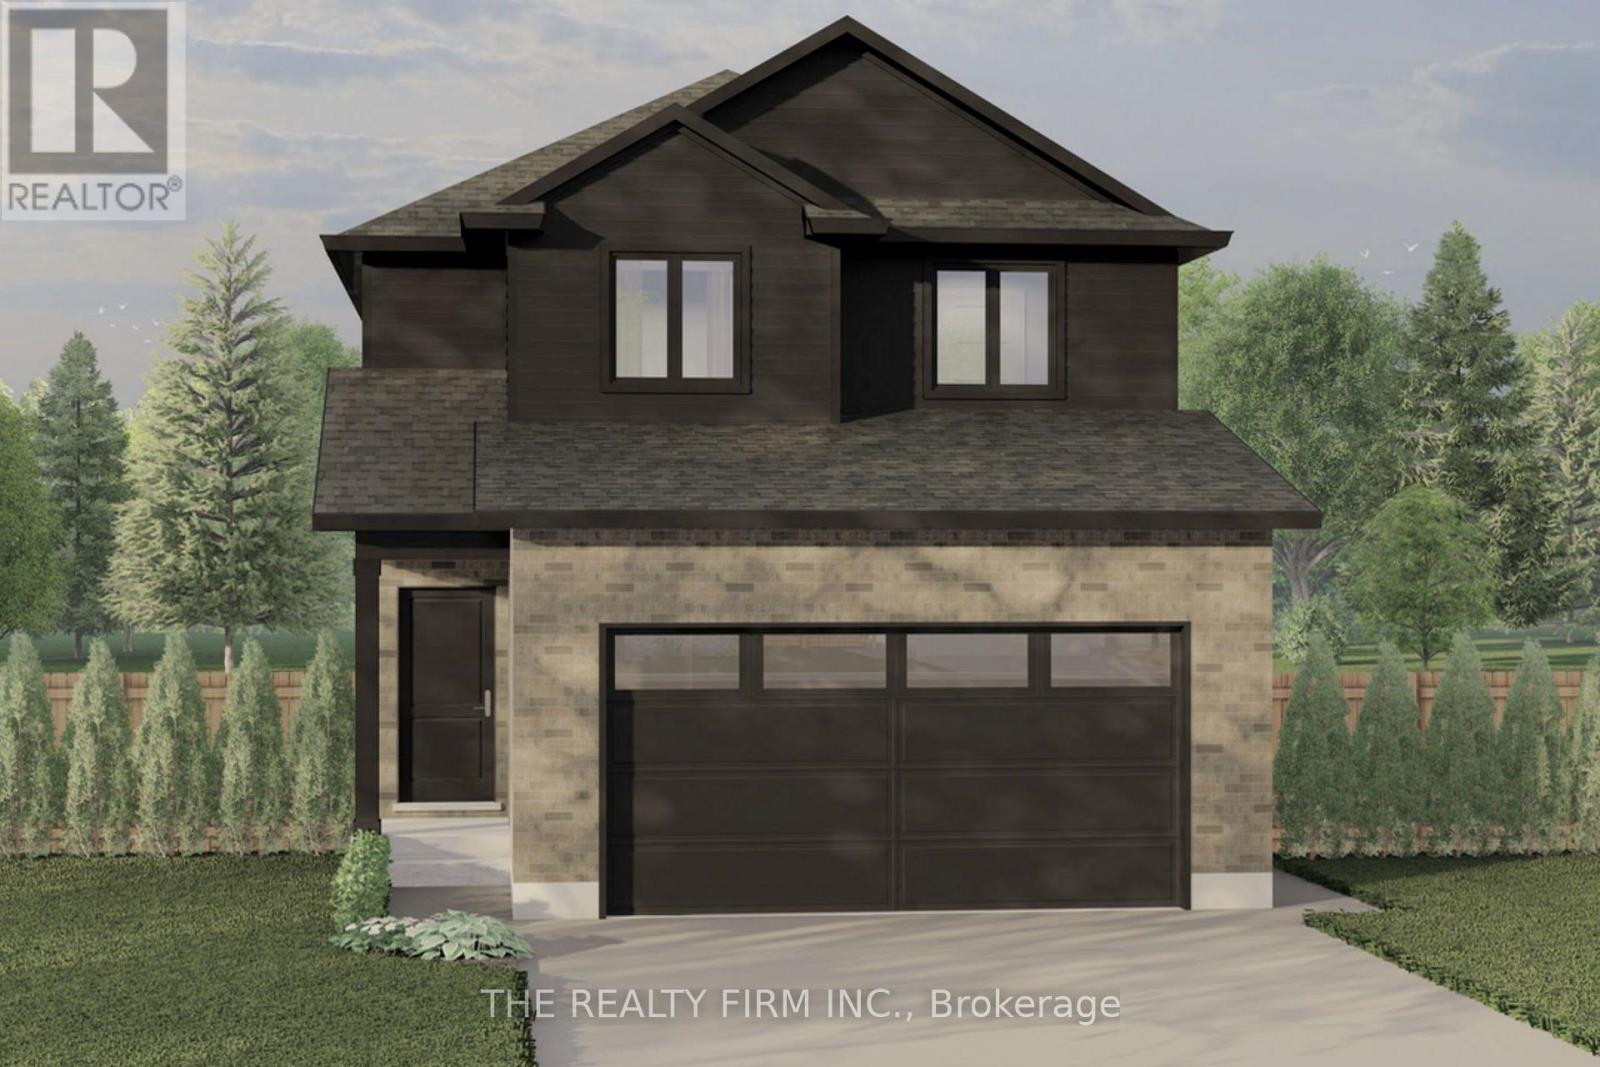
Lot 75 Beer Crescent
Strathroy-Caradoc, Ontario
Set in Buchanan Crossings, one of Strathroy's most up-and-coming communities, this is your chance to get in early and be part of a neighbourhood that's quickly taking shape. Introducing The Oakmont II, a thoughtfully designed 2-storey home by trusted builder Stonehaven Homes. The Oakmont II offers 4 bedrooms, 2.5 bathrooms, and 1,654 sq ft of well-planned living space, finished with a brick and vinyl exterior, covered front porch, and attached 2-car garage. The main floor is built for connection and everyday ease, with an open-concept kitchen, living, and dining layout. The kitchen features stainless steel appliances, ample cabinetry, and a central island with sink and breakfast bar seating, all overlooking the main living areas. Sliding doors off the dining space lead to a covered back deck, extending your living space outdoors. Large windows fill the living room with natural light, while 2-piece bathroom and mudroom with direct garage access complete the level. Upstairs, you'll find four bedrooms, offering flexibility for families, guests, or home office space. The primary bedroom includes a walk-in closet and private 4-piece ensuite. A 4-piece main bathroom and dedicated laundry room add to the functionality of this level. The lower level remains unfinished, providing a full basement ready to be customized to suit your needs--whether that's additional living space, recreation, or home gym. Out back, enjoy a spacious yard with a deck and plenty of room for outdoor living, kids, and pets. Located just minutes from shopping, parks, schools, amenities, and Strathroy Middlesex General Hospital, this is your opportunity to step into a well-built home in one of Strathroy's most exciting new communities. *TO BE BUILT* (id:60297)
The Realty Firm Inc.
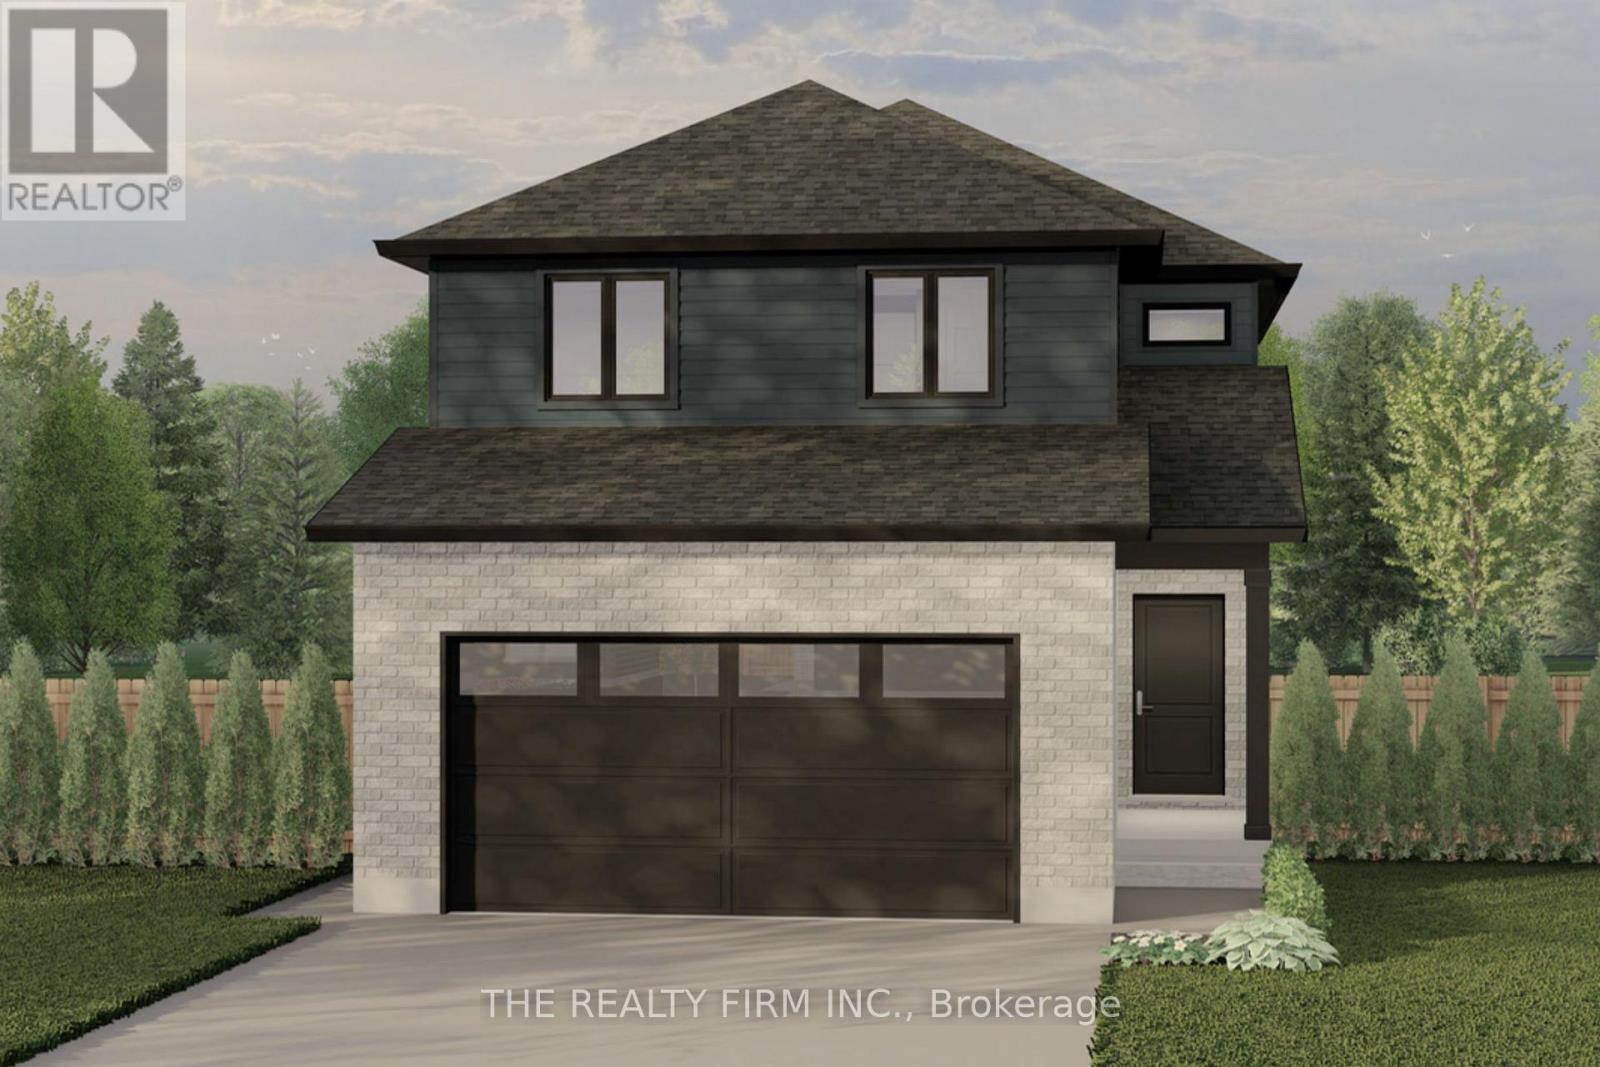
Lot 74 Beer Crescent
Strathroy-Caradoc, Ontario
Set in Buchanan Crossings, one of Strathroy's most up-and-coming communities, this is your chance to get in early and be part of a neighbourhood that's quickly taking shape. Introducing The Turnberry, a thoughtfully designed 2-storey home by trusted builder Stonehaven Homes, offering 1,551 sq ft of well-planned living space, a brick and vinyl exterior, covered front porch, and attached 2-car garage.The main floor is designed for both everyday living and easy entertaining. A welcoming foyer leads into an open-concept kitchen, dining, and living room layout, creating a connected and functional space. The kitchen features a central island with breakfast bar seating and overlooks the dining area, while the living room is anchored by large windows that bring in plenty of natural light. Sliding doors off the dining space lead to a covered rear area, extending your living space outdoors. A convenient 2-piece bathroom and mudroom with direct access to the garage complete this level. Upstairs, you'll find three bedrooms, including a spacious primary suite with a walk-in closet and 4-piece ensuite. Two additional bedrooms are well-sized and share a 4-piece main bathroom. A versatile computer nook adds flexible space for work, study, or everyday organization, along with the convenience of second-floor laundry. The lower level remains unfinished, providing a full basement ready to be customized to suit your needs--whether that's additional living space, recreation, or storage.Out back, enjoy a spacious yard with a deck and plenty of room for outdoor living, kids, and pets. Located just minutes from shopping, parks, schools, amenities, and Strathroy Middlesex General Hospital, this is your opportunity to step into a well-built home in one of Strathroy's most exciting new communities. *TO BE BUILT* (id:60297)
The Realty Firm Inc.
Lot 73 Beer Crescent
Strathroy-Caradoc, Ontario
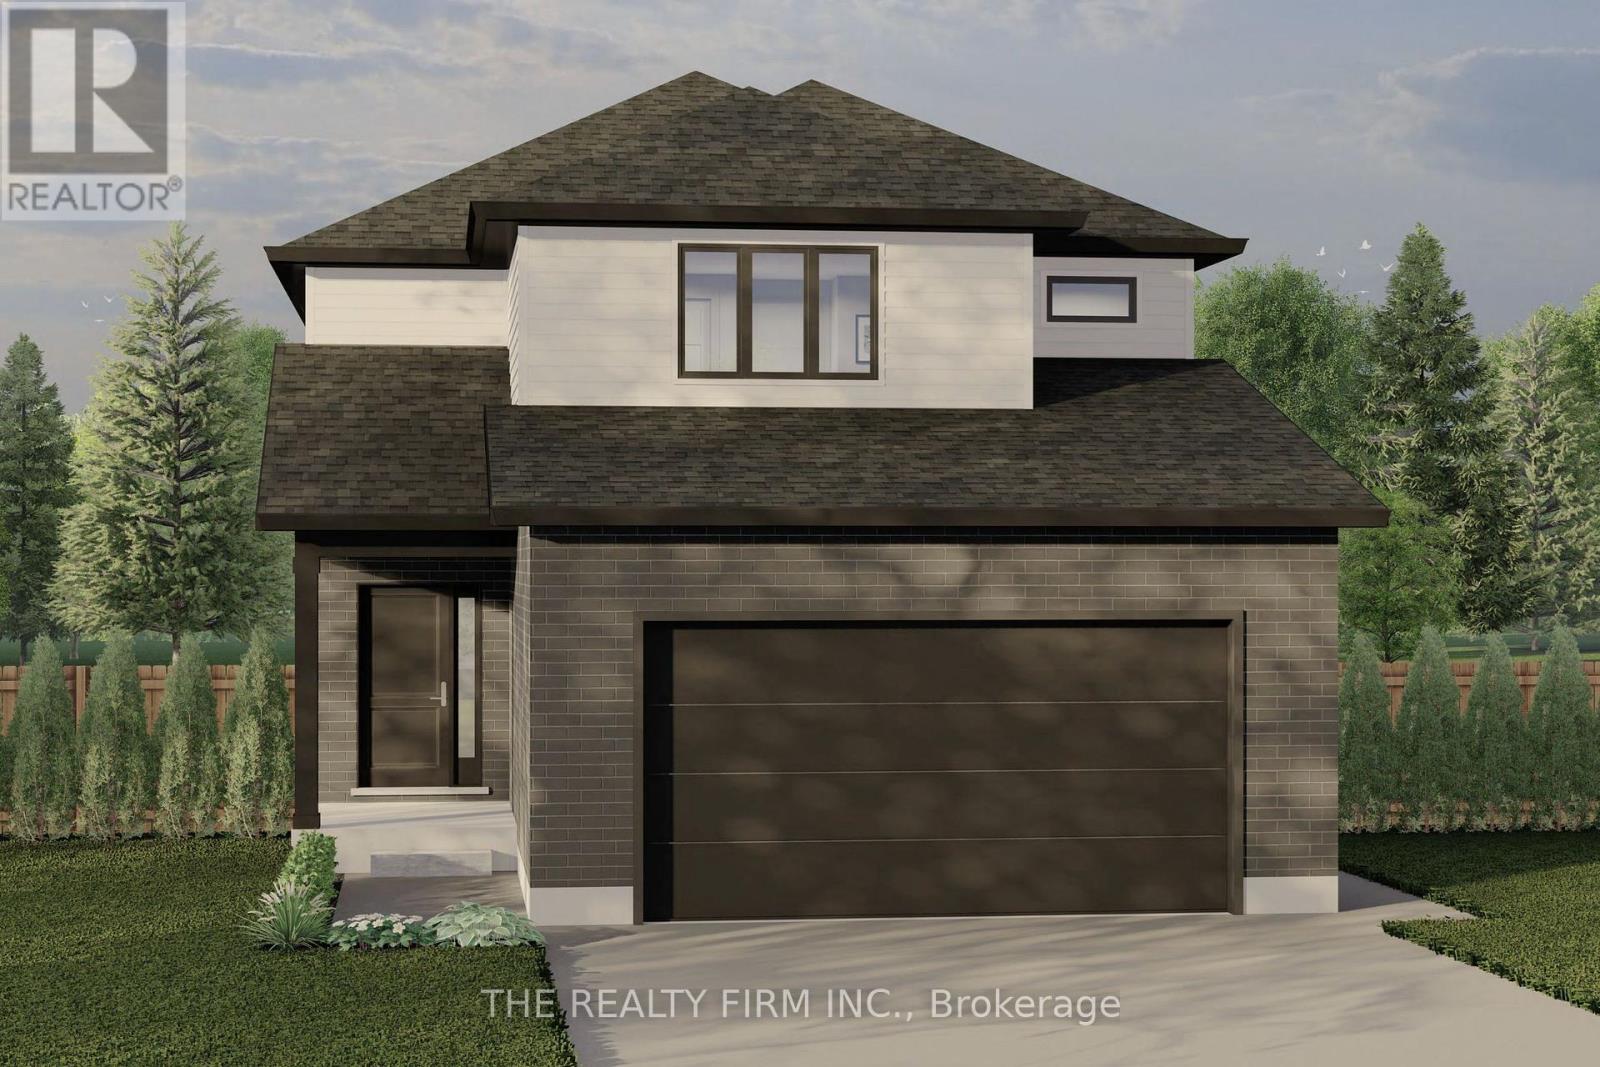
Set in Buchanan Crossings, one of Strathroy's most up-and-coming communities, this is your chance to get in early and be part of a neighbourhood that's quickly taking shape. Introducing The Wickham, a thoughtfully designed 2-storey home by trusted builder Stonehaven Homes, offering 1,668 sq ft of well-planned living space, a brick and vinyl exterior, covered front porch, and attached 2-car garage. The main floor is designed for both everyday living and effortless flow, featuring an open-concept kitchen, dining, and living room layout. The kitchen offers ample workspace with a central island and breakfast bar seating, overlooking the dining area and bright great room with large windows. Sliding doors off the dining space lead to the backyard extending your living space outdoors. The main level is completed by a 2-piece bathroom, convenient mudroom with garage access, and laundry room.Upstairs, you'll find four bedrooms, offering flexibility for families, guests, or workspace needs. The primary bedroom features a walk-in closet and 4-piece ensuite, while three additional bedrooms are well-sized and share a 4-piece main bathroom.The lower level remains unfinished, providing a full basement ready to be customized to suit your needs--whether that's additional living space, recreation, or storage. Out back, enjoy a spacious yard with a deck and plenty of room for outdoor living, kids, and pets.Located just minutes from shopping, parks, schools, amenities, and Strathroy Middlesex General Hospital, this is your opportunity to step into a well-built home in one of Strathroy's most exciting new communities. *TO BE BUILT* (id:60297)
The Realty Firm Inc.
Lot 71 Beer Crescent
Strathroy-Caradoc, Ontario
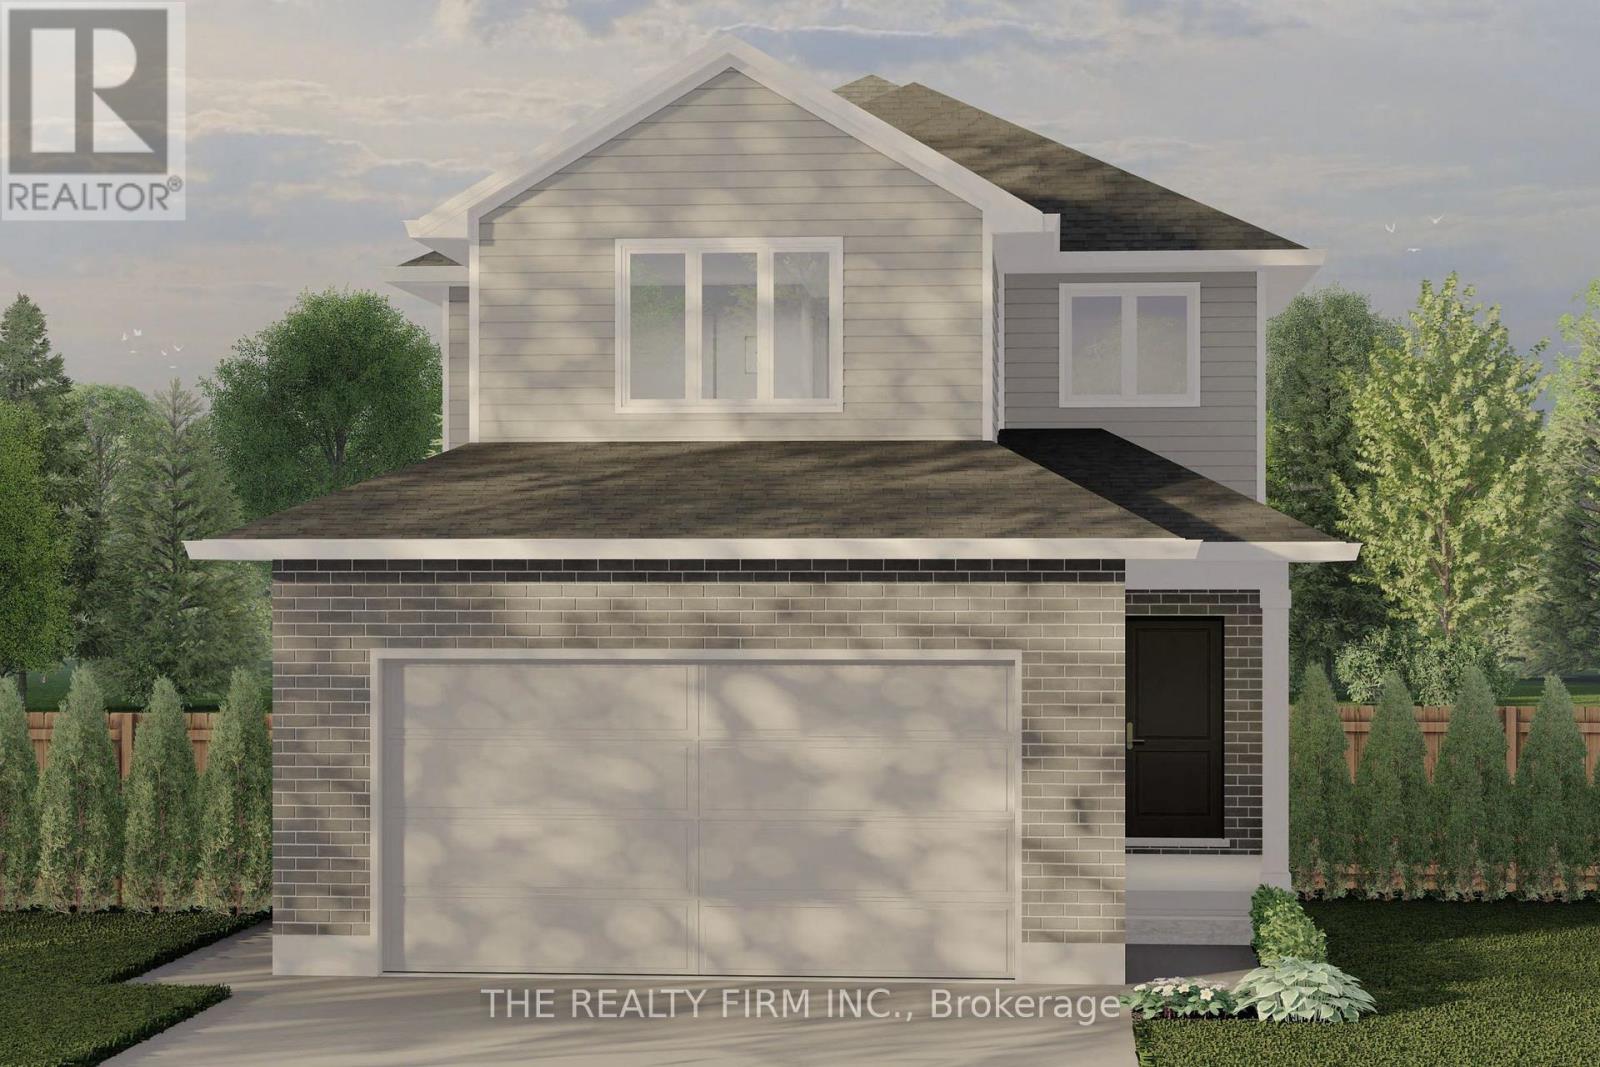
Buchanan Crossings in Strathroy is quickly gaining attention as one of the area's most up-and-coming communities--offering your opportunity to get in early and secure your place as it continues to grow. Introducing The Harborview, a thoughtfully designed 2-storey home by trusted builder Stonehaven Homes. Offering 3 bedrooms, 2.5 bathrooms, and 1,573 sq ft, this home pairs smart design with curb appeal, featuring a brick and vinyl exterior, covered front porch, and attached 2-car garage. The main floor is designed to feel open, connected, and easy to live in. The kitchen anchors the space with stainless steel appliances, a central island with breakfast bar seating, and direct sightlines into the dining and living areas--ideal for both daily routines and hosting. Sliding doors off the dining area lead to the backyard, while large windows bring in natural light throughout. A 2-piece bathroom and practical mudroom with garage access complete the level. Upstairs, the layout continues to deliver. The primary bedroom offers a walk-in closet and a private 4-piece ensuite, creating a comfortable retreat at the end of the day. Two additional bedrooms, a full 4-piece bathroom, and a dedicated laundry room keep everything right where you need it. The lower level is unfinished, giving you a blank canvas to create additional living space, a home gym, rec room, or whatever fits your lifestyle. Out back, you'll find a generous yard with room to enjoy, whether that's outdoor dining, kids at play, or space for pets--with the option to add a deck. Located just minutes from shopping, parks, schools, amenities, and Strathroy Middlesex General Hospital, this is your opportunity to step into a well-built home by Stonehaven Homes in one of Strathroy's newest communities. *TO BE BUILT* (id:60297)
The Realty Firm Inc.
Main Floor - 25 Baseline Road W
London South, Ontario
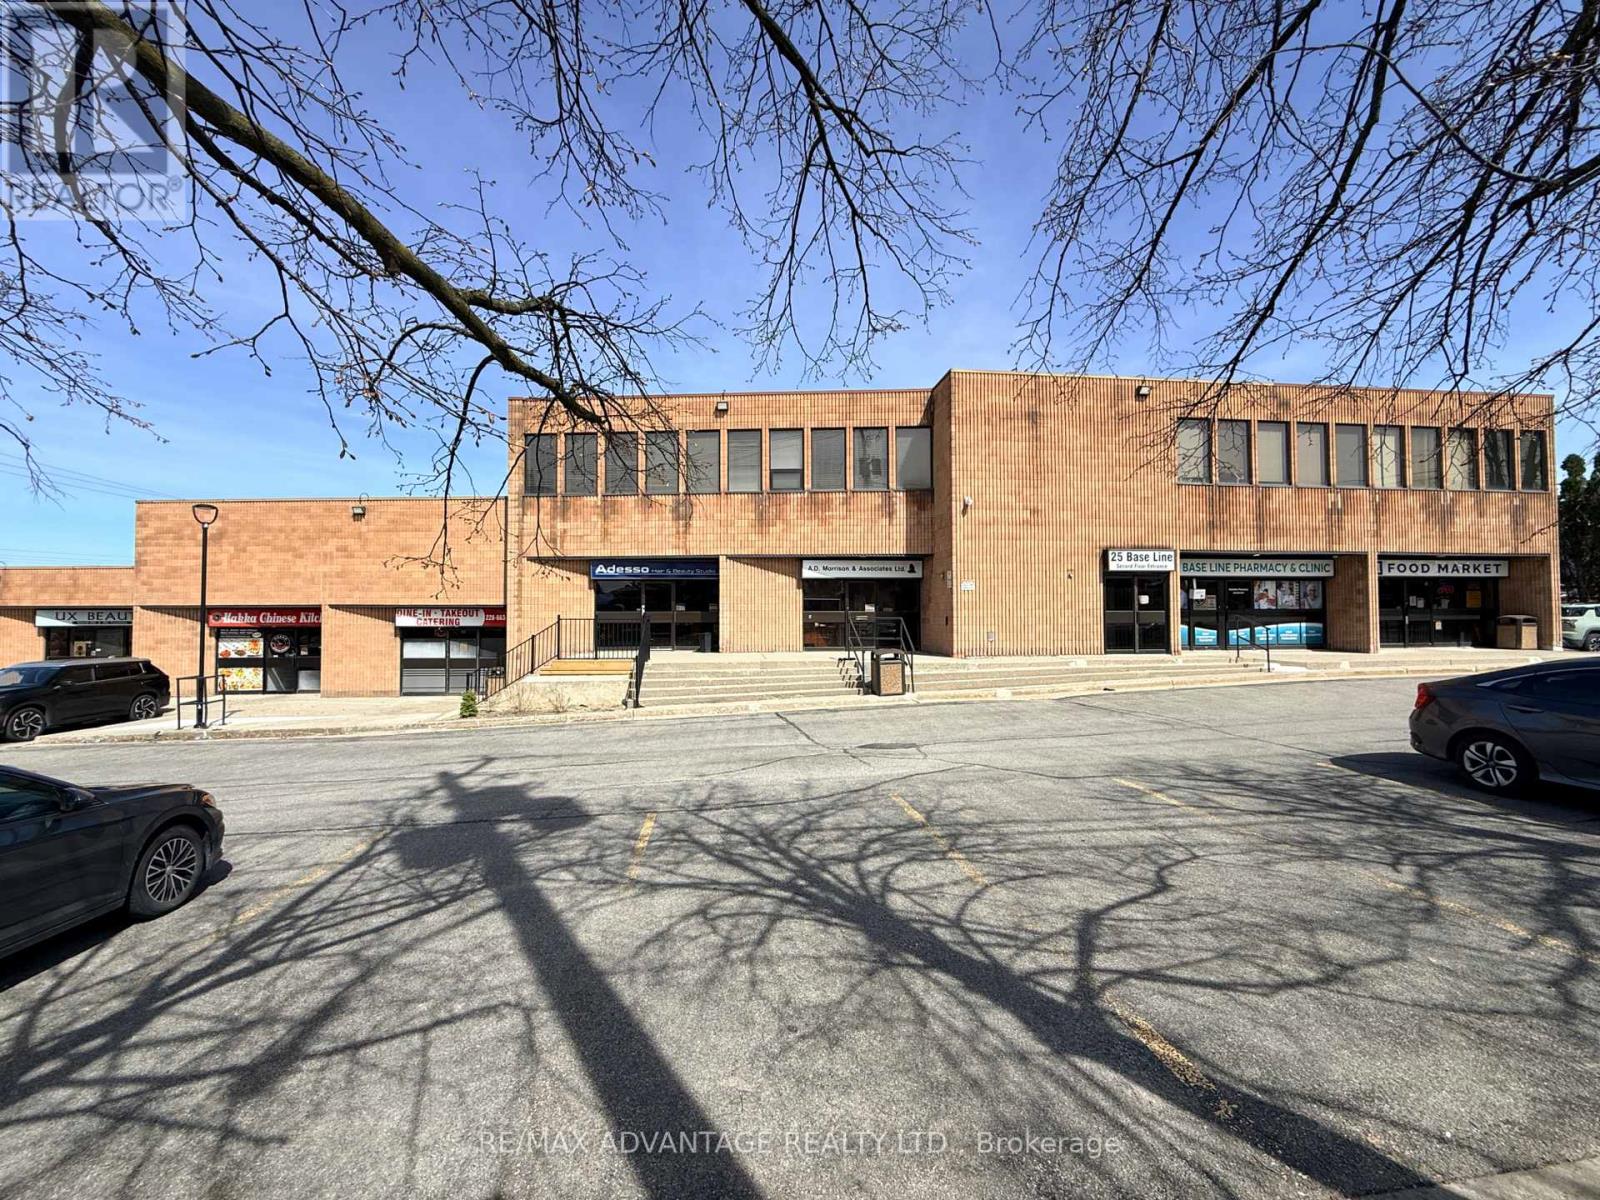
Commercial lease opportunity at 25 Baseline Road West. This main floor unit offers approximately 1,280 sq. ft. of versatile space, accommodating a wide range of permitted uses including office, retail and service. The unit currently has 6 office spaces, a small kitchenette and 2 separate washrooms. The property features ample on-site parking and is ideally positioned on a busy, high-visibility corner at Base Line Road and Wharncliffe Road, with close proximity to surrounding amenities and established residential neighbourhoods. Additional rent estimated at $12 PSF for 2026 (id:60297)
RE/MAX Advantage Realty Ltd.
459 Hale Street
London East, Ontario
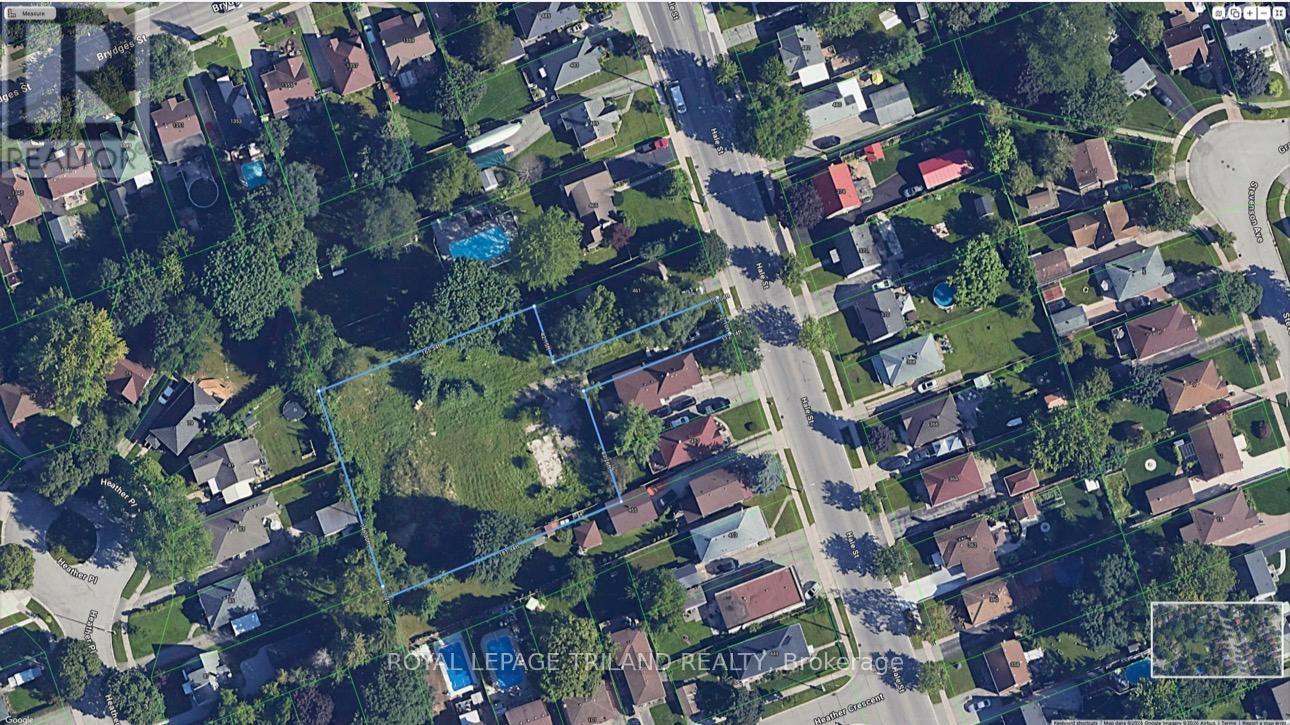
Prime Infill Development Opportunity situated less than 10 mins from Fanshawe College! Attention developers and builders - This parcel is zoned R6-5(114) with approved plans for 10 unit towns(seller has plans and site-plan) and further giving you a multitude of options such as single, semi detached, duplex, triplex townhouse dwellings. This prime lot offers exceptional potential for residential infill medium-density housing options (subject to approvals). Located just steps from schools, parks, shopping, and essential amenities and major bus routes. (id:60297)
Royal LePage Triland Realty
14214 Thirteen Mile Road
Middlesex Centre, Ontario
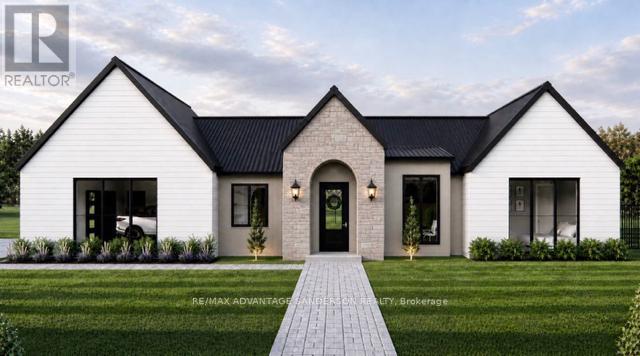
Welcome to beautiful Birr Estates! This is the custom home building opportunity you have been waiting for! Looking for more space than the 40'-60' building lots you are restricted to in the city? Looking to truly customize your dream home from the ground up? These stunning properties are 1.125 acres with the most spectacular sunsets and panoramic rolling farmland views, small-town community feel, excellent schools, all within a short 10 minute drive to all the amenities of North London. Our Lennon model features 2,240sf of meticulously designed living space. The large kitchen features custom cabinetry, stone countertops and appliances included! The walk-in pantry is outfitted with custom cabinetry and counters to match the kitchen. In the great room you can relax in front of the gas fireplace while enjoying the panoramic country views through the expanse of oversized windows. Continue to enjoy the country views as you enter the principal suite with its large windows and hardwood floors then step into the spa-like 5 piece bathroom and large walk-in closet. In addition the hardwood floors continue into the second bedroom which features a stunning 4-piece ensuite and large closet. An executive home office off of the front foyer, separate mudroom and laundry rooms, and a powder room complete this functional and beautiful main floor layout. A striking façade featuring an arched entrance and gable elevation is highlighted by the beautiful stone masonry. At DETAILS Custom, we specialize in custom design + build projects, and we do not believe you should be restricted to a specific house model or a selection of possible finishes. If The Lennon is not quite perfect for you no problem! - we can either customize an existing plan or start fresh. We believe in working together to design your dream home from floor plan to elevations to finishes. Your home should be 100% you! To Be Built. This is Lot 2. For more info about us as please visit www.detailscustom.ca. (id:60297)
RE/MAX Advantage Sanderson Realty
14216 Thirteen Mile Road
Middlesex Centre, Ontario
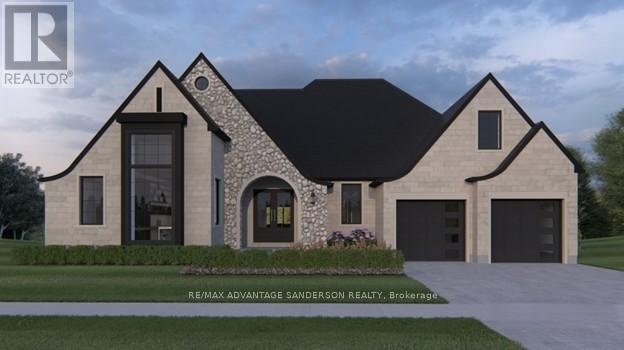
Welcome to beautiful Birr Estates! This is the custom home building opportunity you have been waiting for! Looking for more space than the 40'-60' building lots you are restricted to in the city? Looking to truly customize your dream home from the ground up? These stunning properties are 1.125 acres with the most spectacular sunsets and panoramic rolling farmland views, small-town community feel, excellent schools, all within a short 10 minute drive to all the amenities of North London. Our Scarlett model features 2,535sf of meticulously designed living space. The large kitchen features custom cabinetry, stone countertops and appliances included! The walk-in pantry is outfitted with custom cabinetry and counters to match the kitchen. In the vaulted great room you can relax in front of the gas fireplace while enjoying the beautiful country sunset. Continue to enjoy the country views as you enter the principal suite with its large windows and hardwood floors then step into the spa-like 5 piece bathroom and large walk-in closet. Hardwood floors continue throughout the home into bedrooms two and three, each featuring large closets and a shared 4 piece bathroom. An executive home office off of the front foyer, separate mudroom and laundry rooms, and a powder room complete this functional and beautiful main floor layout. The striking elevation of this home design definitely makes a statement, highlighted by the contrast of light brick, natural stone and black hardie accents. At DETAILS Custom, we specialize in custom design + build projects, and we do not believe you should be restricted to a specific house model or a selection of possible finishes. If The Scarlett is not quite perfect for you no problem! - we can either customize an existing plan or start fresh. We believe in working together to design your dream home from floor plan to elevations to finishes. Your home should be 100% you! To be Built. This is Lot 2B. For more info please visit www.detailscustom.ca. (id:60297)
RE/MAX Advantage Sanderson Realty
187 Timberwalk Trail
Middlesex Centre, Ontario
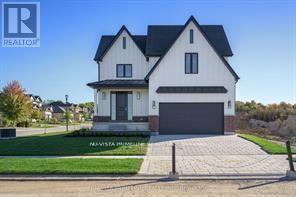
Welcome to the Richmond Home by Legacy Homes. ,To Be Built -This 2 story, 4 bedroom home has 3.5 baths (Every bedroom have an access to a bathroom) It has a beautiful exterior with brick and hardy board. It has sections of steel roof catching the eye of all on the drive by. This home has a total finished area of 2712 sq ft on 2 upper floors of total luxury.9 ft ceiling on the main floor thru. Hardwood and ceramic through the entire main floor.,2nd floor foyer and master bed room The beautiful kitchen has a walk-in pantry (8ft x 5.2ft) a centre island, quartz counters , wide open to eating area and a great room with gas fireplace and built-ins on either side, loads of windows across back of this home, also a large covered rear composite deck 19.2 ft x 9.7 ft off kitchen overlooking yard, main floor office, main floor mud room off garage. Loads of windows across the back and front of this home. Going to the upper floor is hardwood stairs, the large primary bedroom with tray ceilings and stunning ensuite with glass shower and standalone soaker tub, 2 sink vanity with quartz counters and also a big walk-in closet 10ft x 6.6ft-(Design your own closet organizers before close) ,Bedroom 2 is large with own ensuite and large walk-in closet 6.10ft x 5ft. 3rd and 4th bedrooms have a Jack & Jill bathroom and both have walk-in closets, second level separate stunning laundry room with quarts counters . The basement is exceptional to finish in the future, wide open and basement has extra high ceiling for future finishing. This is a very well layout home on a quiet crescent in a fantastic area only minutes to London. Legacy Homes has other layouts and designs but is also a complete Custom Builder that can make your ideas of your new home come true. Other lots to choose from including green space lots.Pictures may vary from specs.Buyer must qualify for all HST rebates for sale price . (id:60297)
Nu-Vista Primeline Realty Inc.
225 Wellington Street
London East, Ontario
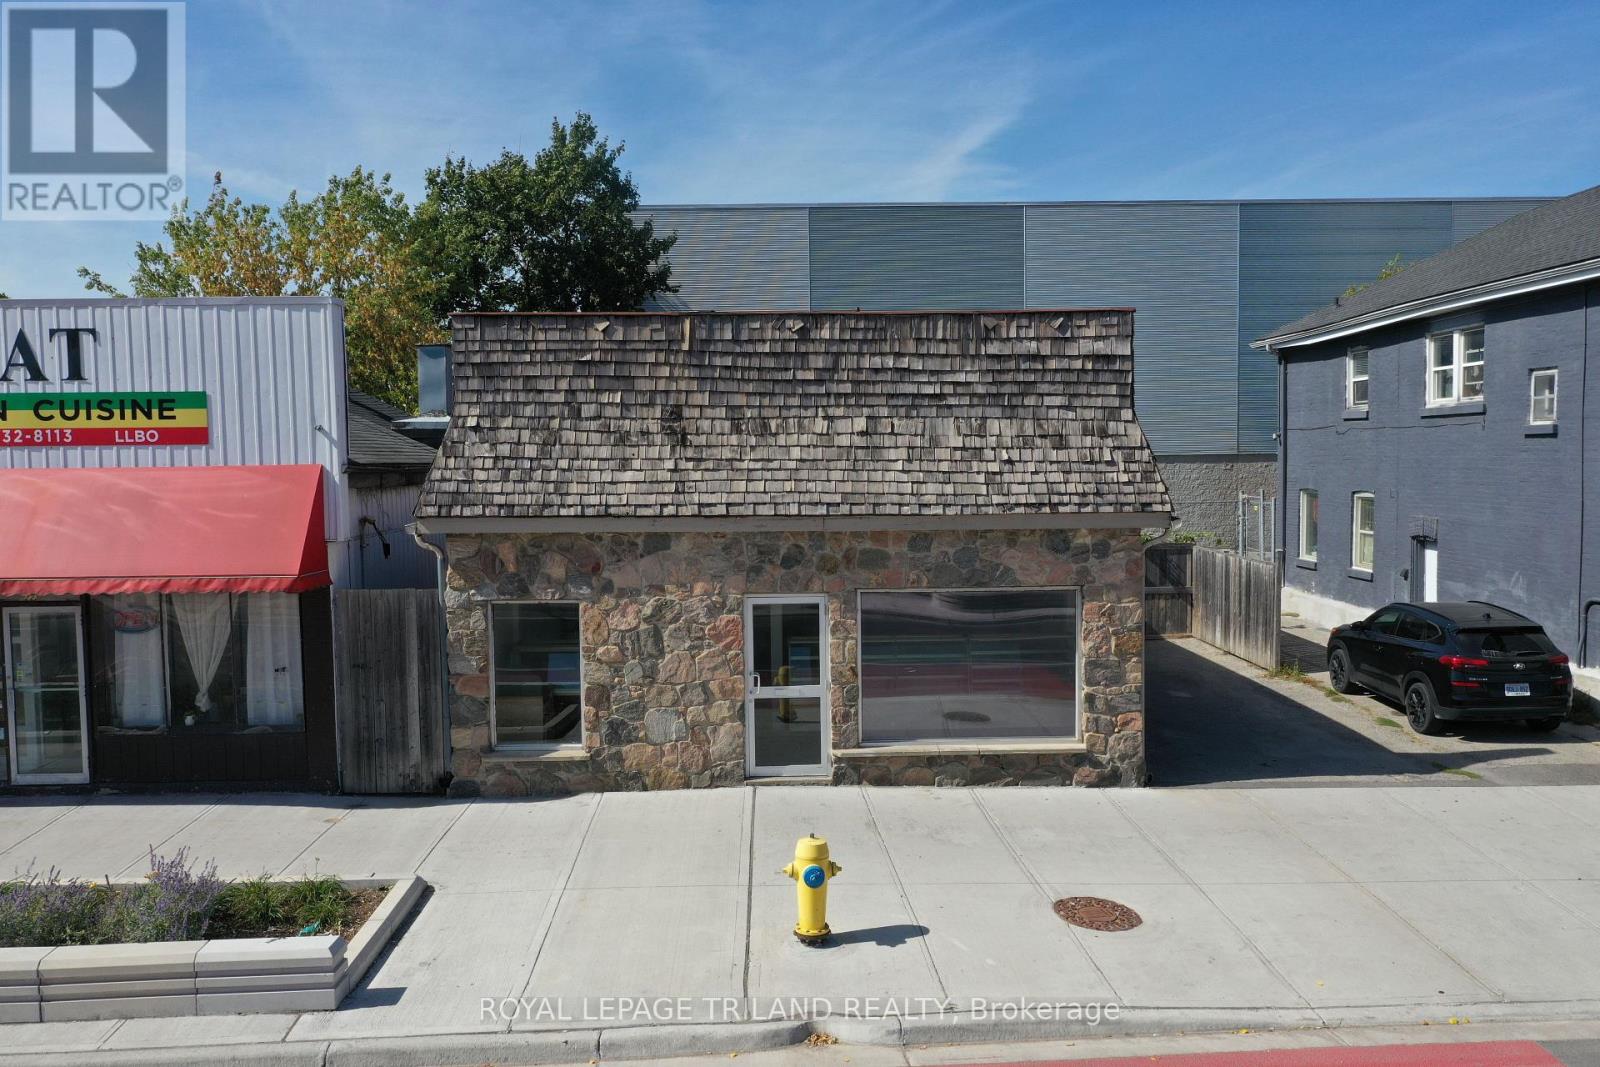
Live/work in a property with commercial space with outstanding exposure to over 80,000 cars daily and beautiful home at the back, in the heart of Downtown London. Zoning allows for many uses, from a bakery (equipment negotiable) to yoga/fitness, retail, or office. The lower level adds 1,485 sq. ft. of storage/workshop space for extra functionality. The back half of the building is a spacious two-bedroom plus loft home with vaulted ceilings, a large 9 x 6 bathroom with walk-in shower, bright living areas, and generous bedrooms. Step outside to a sprawling deck overlooking a landscaped, fully fenced yard with fruit trees and gardens. Parking for potentially up to four vehicles adds convenience, while recent upgrades include a newer roof, newer windows, and excellent insulation. This property offers incredible flexibility: live in the back and operate your business in the front, rent the residential side while using the commercial space, or live in the home and lease the storefront as a mortgage helper. Separate commercial taxes ($4,232.87) and residential taxes ($1,260.93) help keep ownership efficient. Seller is open to VTB, creating even more opportunity. With its incredible exposure, versatile zoning, city water connection updated in 2024, and move in ready home, this property is ideal for entrepreneurs, investors, or anyone seeking a perfect live/work setup in a high visibility downtown location (id:60297)
Royal LePage Triland Realty
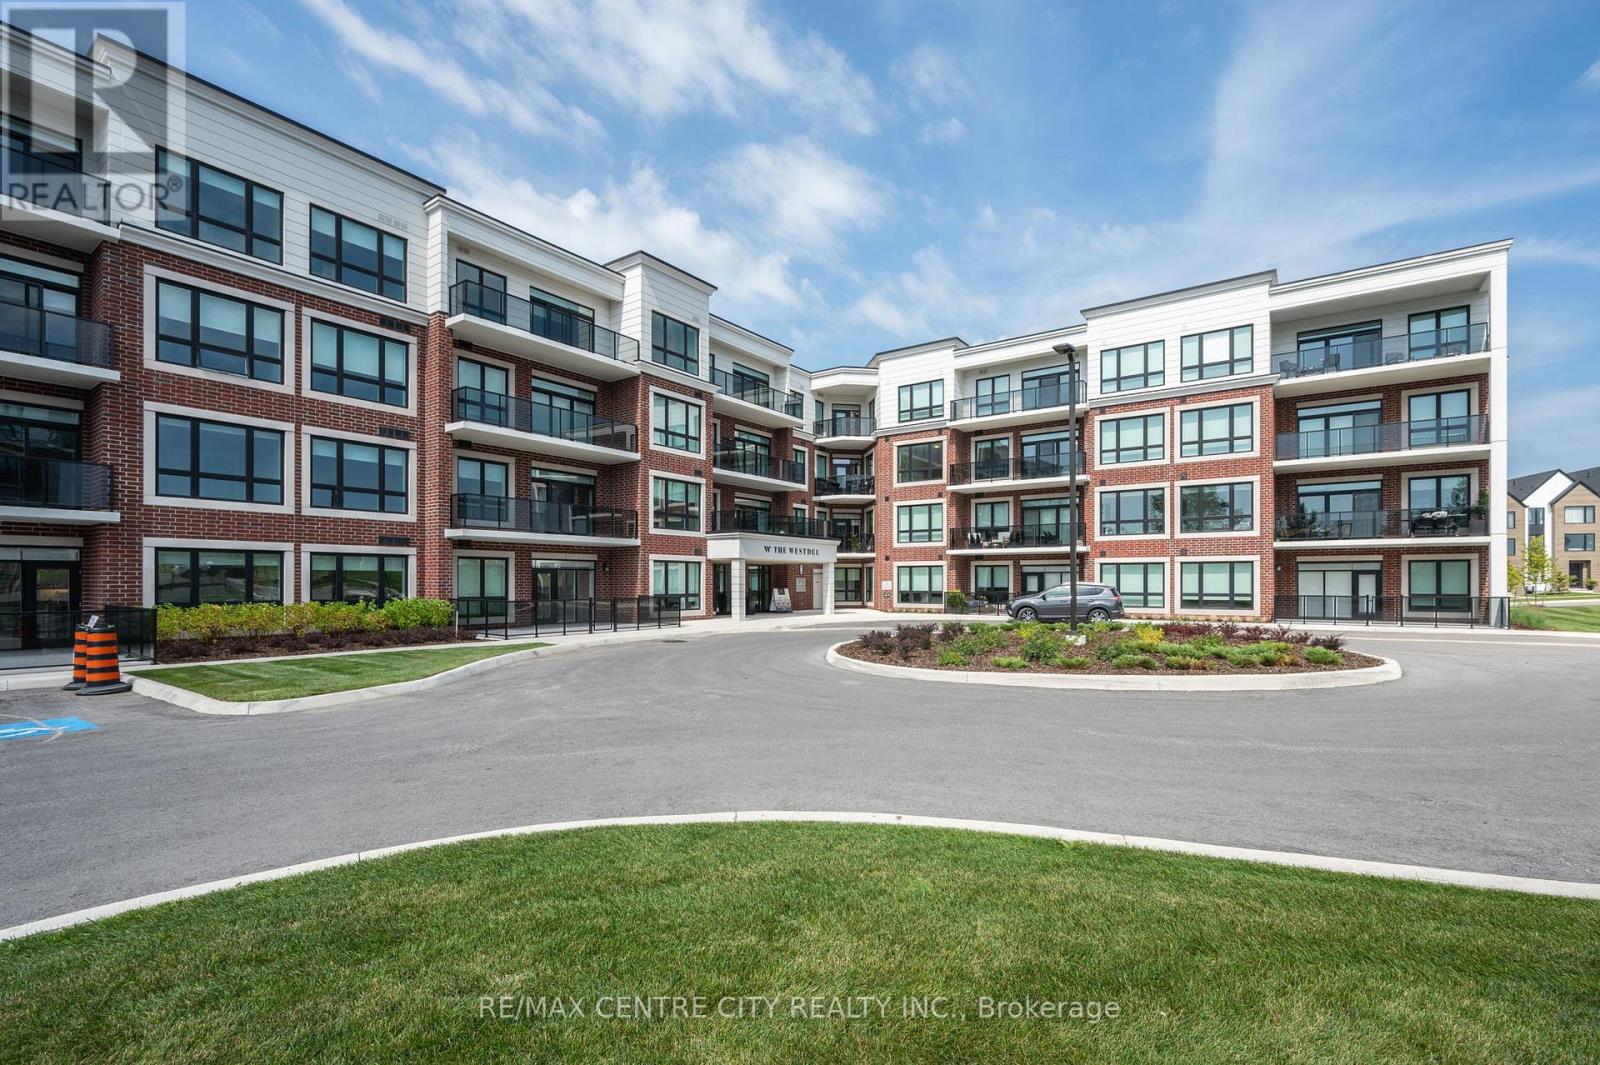
404 - 1975 Fountain Grass Drive
London South, Ontario
Upscale living in this bright southeast facing premium unit located on the top floor of this executive condominium complex. This open conce4pt design offers a white, bright kitchen upgraded with KitchenAid appliance, bar, refrigerator, countertop range, granite countertops and waterfall island overlooking the main living area. Enjoy a combined living/dining space with beautiful flooring, a linear electric fireplace and southern views overlooking green space. The balcony offers ample area to enjoy urban living! The primary bedroom, is complete with a walk-in closet and 4 pc spa inspired ensuite with a heated floor. This top floor unit also includes two underground parking spots and a large - premium storage locker included. The bui8lding amenities include a media room, pickleball court, gym, guest suite, and an amazing party room with outside conversation areas and located close to parks, trails, shopping, dining and golf. A lifestyle choice that ticks all the boxes. (id:60297)
RE/MAX Centre City Realty Inc.
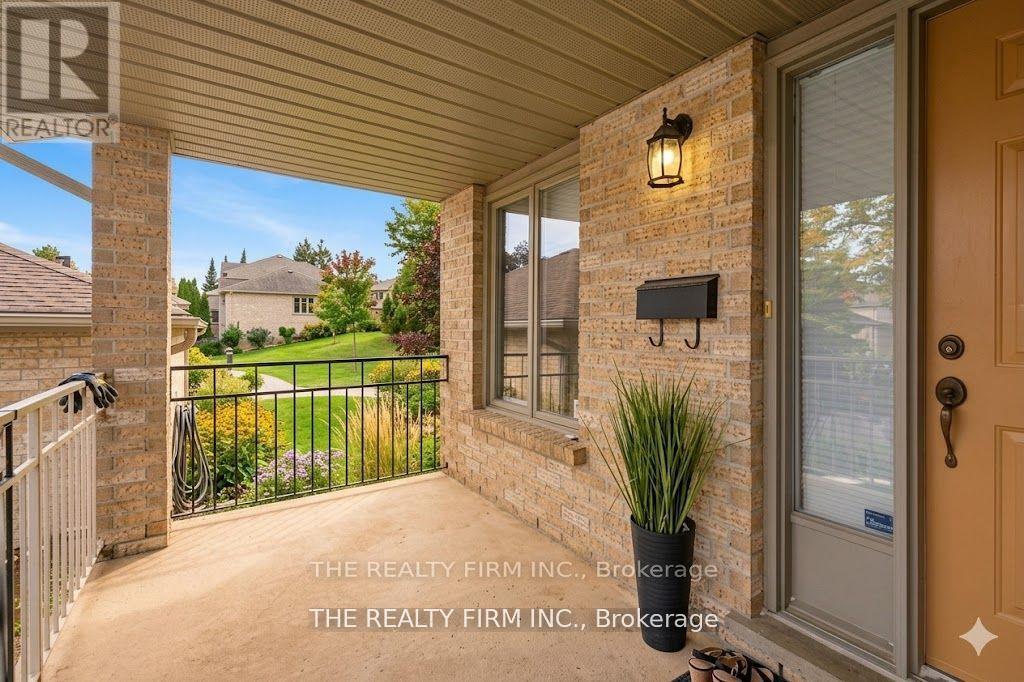
56 - 1500 Richmond Street
London North, Ontario
This beautifully maintained end-unit condo with a double-car garage offers exceptional privacy and convenience in London's highly sought-after North End. Nestled in a peaceful setting close to major amenities, this home combines comfort, space, and an unbeatable location.Step into the grand foyer with soaring ceilings and abundant natural light. Just a few steps up, the open-concept main floor features an eat-in kitchen flowing seamlessly into the spacious dining area. Double doors lead to a brand-new private deck surrounded by mature trees and a high privacy wall-creating the perfect outdoor retreat for relaxing or entertaining. Enjoy the added tranquility of adjacent green space for quiet enjoyment year-round.The inviting living room features a cozy fireplace and additional space ideal for gatherings or everyday living. The spacious primary suite offers a bright and relaxing retreat complete with a large walk-in closet and ensuite bathroom. A second generous bedroom, full bathroom, and convenient main-floor laundry complete the level.The lower level adds incredible versatility with direct access to the insulated double-car garage, a large rec room perfect for a home office, gym, media room, or play space, plus a beautifully renovated 3-piece bathroom. An impressive 33 x 10 ft utility/storage room offers endless possibilities for hobbies, a workshop, or additional storage.Ideally located minutes from Western University, University Hospital, bus routes, shopping, dining, and everyday essentials, this exceptional condo offers peaceful living in one of London's most desirable neighbourhoods. Don't miss this opportunity! (id:60297)
The Realty Firm Inc.
THINKING OF SELLING or BUYING?
We Get You Moving!
Contact Us

About Steve & Julia
With over 40 years of combined experience, we are dedicated to helping you find your dream home with personalized service and expertise.
© 2026 Wiggett Properties. All Rights Reserved. | Made with ❤️ by Jet Branding