Listings
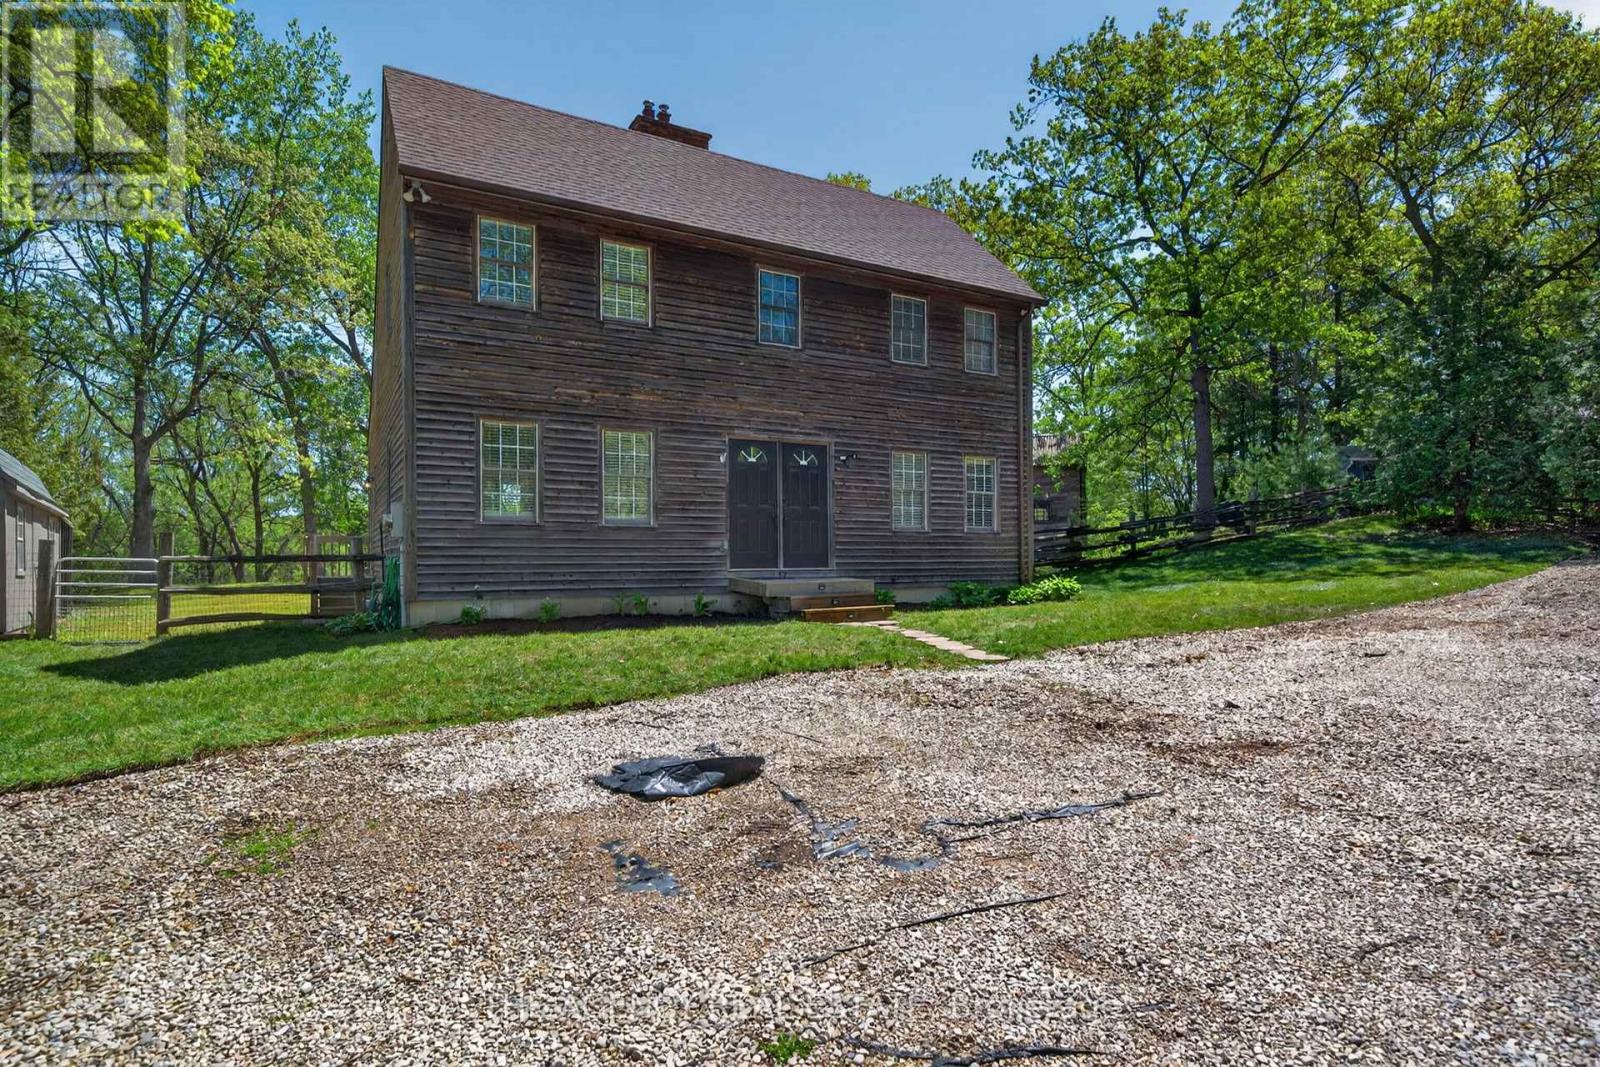
7904 Katharine Crescent
Lambton Shores, Ontario
Rare riverfront opportunity in Port Franks on a large, treed lot. This cozy 3 bedroom, 2.5 bath family retreat offers river + forest views. Inside, the main home delivers a modern kitchen with an island, perfect for family meals and entertaining. Cozy up to any of the 3 fireplaces throughout the home for year-round comfort. The lower level offers abundant storage plus custom built-in bunks to maximize sleeping space, and a second family room with gas fireplace adds flexible living for family or guests. Outside, enjoy a wood sauna, fire pit for gatherings, stand-alone Bunkie with loft for guests, screened lookout with river views, and a two-level deck set among mature trees. Enjoy morning coffee on the deck overlooking nature, then evenings by the fire under the stars. Steps to boating, fishing, and Port Franks beach with famous Lake Huron sunsets. Golfing, marina, shopping, and Grand Bend are just a short drive away. (id:60297)
The Agency Real Estate
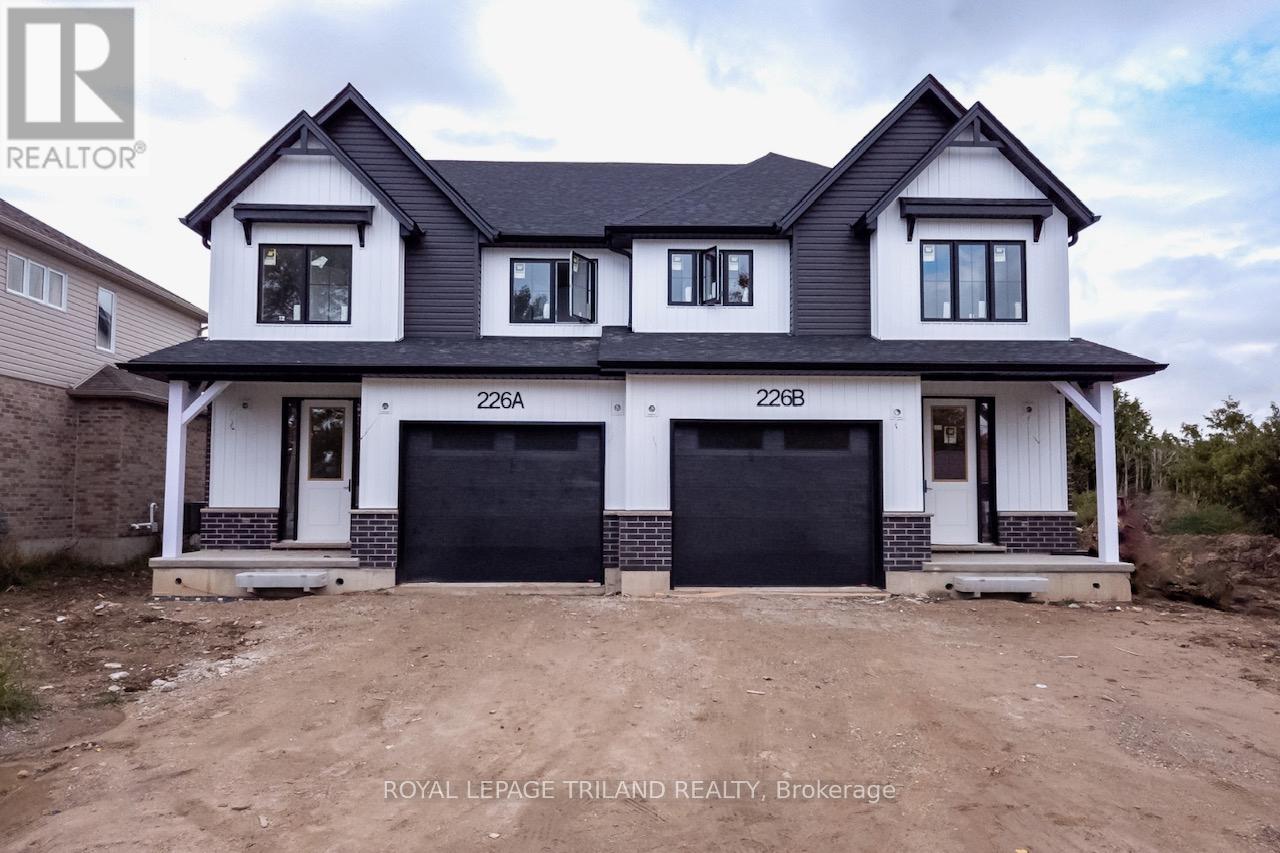
228b St George Street
West Perth, Ontario
New construction opportunity in Mitchell, Ontario. This stylish four-bedroom, 2.5-bathroom semi-detached home offers exceptional value and modern features. Spacious Layout: The open-concept main floor features a kitchen with quartz countertops, a large island, and ample pantry space. The upper level features four generous bedrooms, including a master suite with a walk-in closet and private ensuite, plus a conveniently located laundry room. A deep lot allows the space for an oversized one-car garage, and driveway parking for three additional vehicles. The builder offers the option to finish the basement at an additional cost, tailored to your specific needs. Please refer to the attached floor plans and specifications for further details. Note that the 3D renderings are conceptual and may not represent the final finishes. Please reach out if you would like more information or have any questions. Includes Tarion Warranty, sodded lot and paved driveway. Taxes & Assessed Value yet to be determined. List price reflects the Government HST rebate. HST included with all applicable rebates assigned to the Builder. Price is contingent on Buyer eligibility and rebate implementation. (id:60297)
Royal LePage Triland Realty
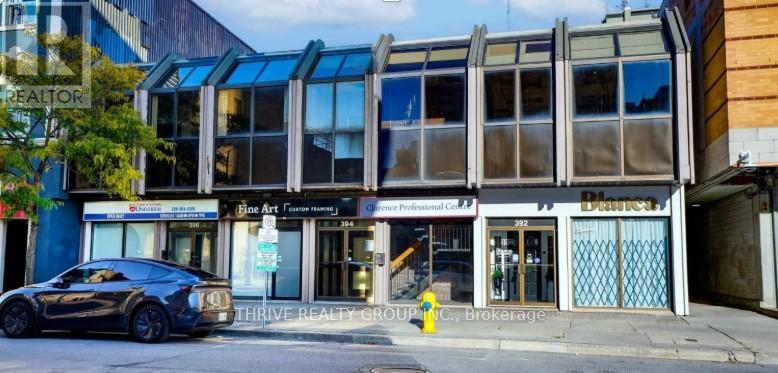
394 Clarence Street
London East, Ontario
For Sub-Lease: 2nd floor office space available in a well-maintained downtown commercial building next door to Citi Plaza. The space totals 3,777 square feet. Zoning (DA1) permits a wide range of uses including office, medical/dental, service, studio, and other commercial uses. The premises are nicely finished and well suited for professional or service-oriented businesses. Monthly rent: $4,900 + HST and Utilities. Available immediately. (id:60297)
Thrive Realty Group Inc.
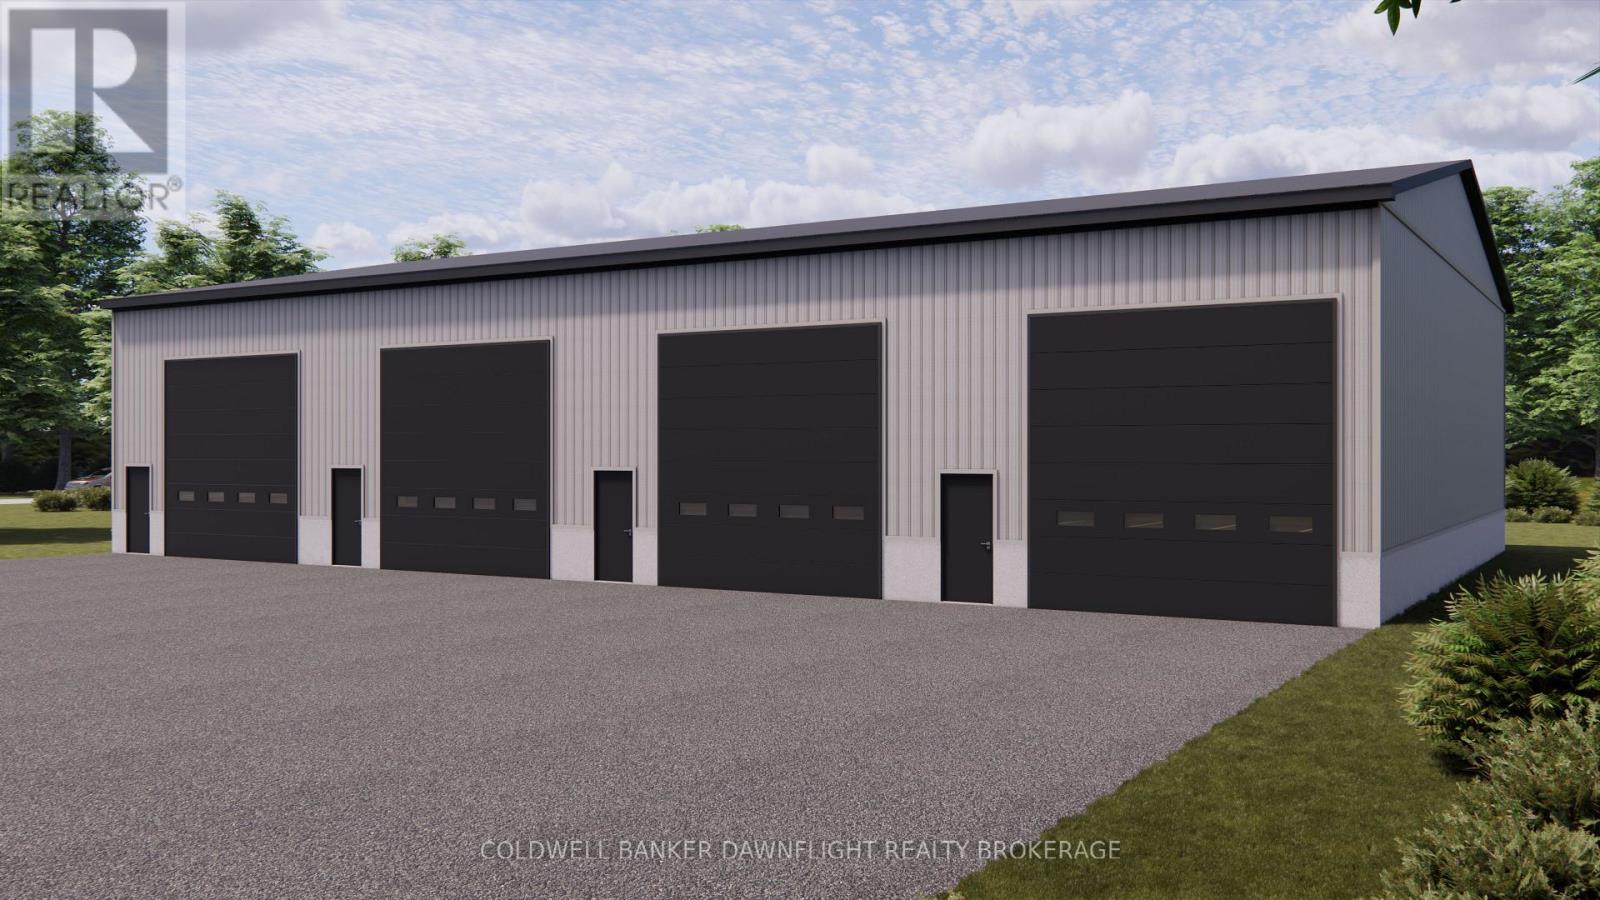
1 - 331 Thames Road W
South Huron, Ontario
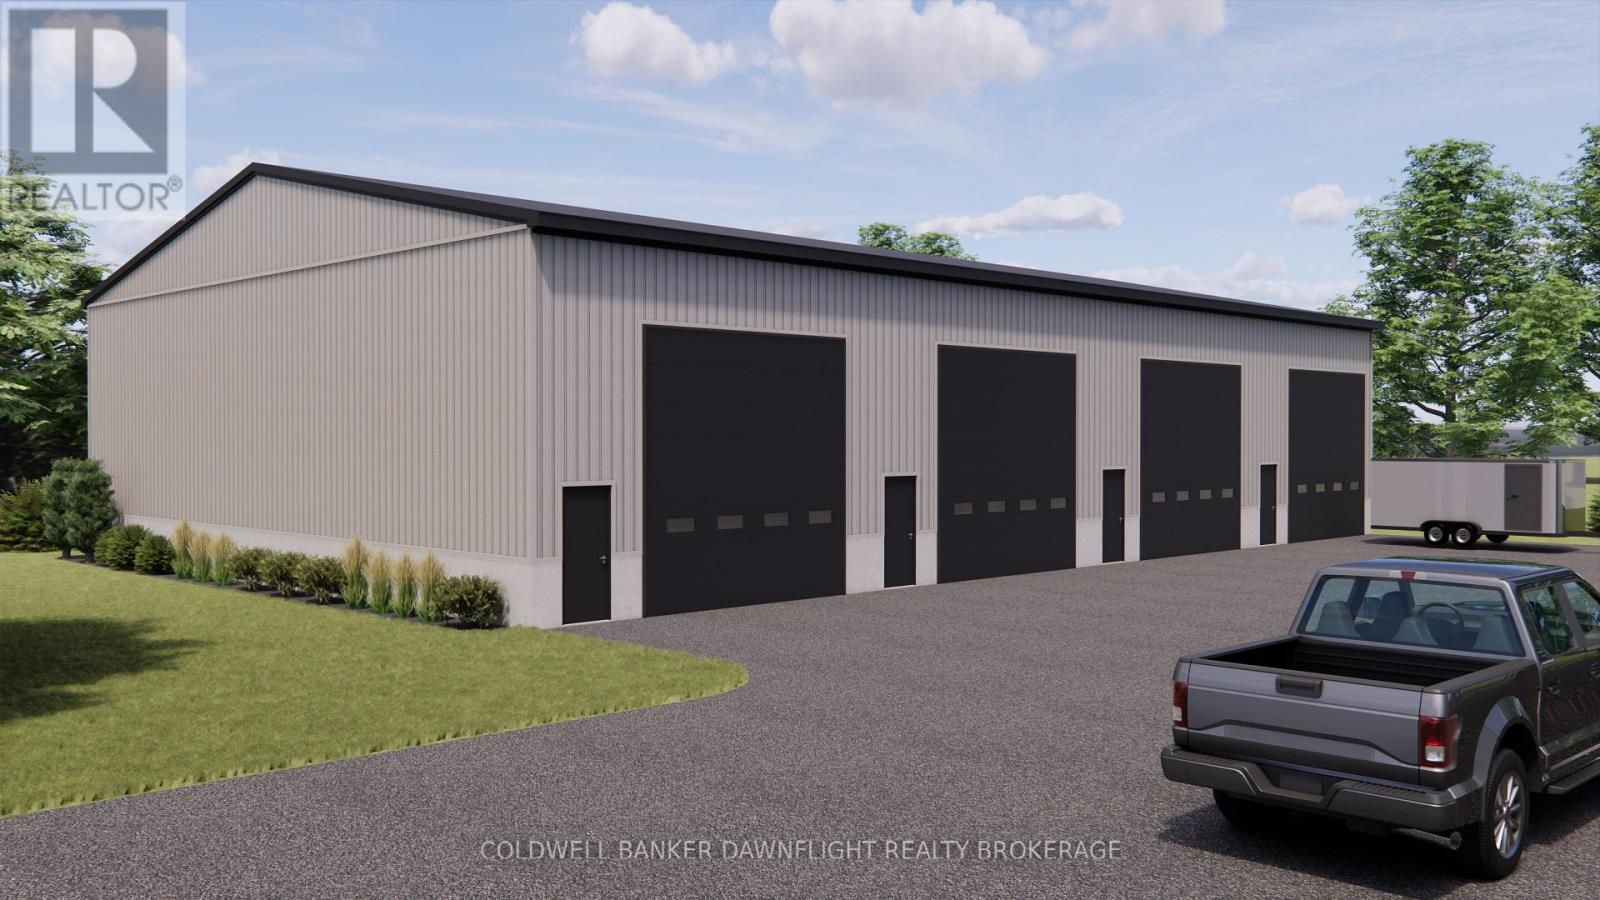
This newly constructed contractor shop and storage unit is conveniently located on Hwy 83 just outside of Exeter. This extra large unit offers quick and easy access for tenants. This drive in unit measures 25" x 64" plus a fully accessible washroom. The unit features a power overhead door and all utilities included in the lease. Additional features include in-floor heat, concrete floor slab construction, 16 x 16 front bay door, and fire separation walls. The property is equipped with a monitored security system and convenient 24-hour access in this brand new climate-controlled facility. This unit is a secure and clean facility with a strong focus on customer service. (id:60297)
Coldwell Banker Dawnflight Realty Brokerage
2 - 331 Thames Road W
South Huron, Ontario
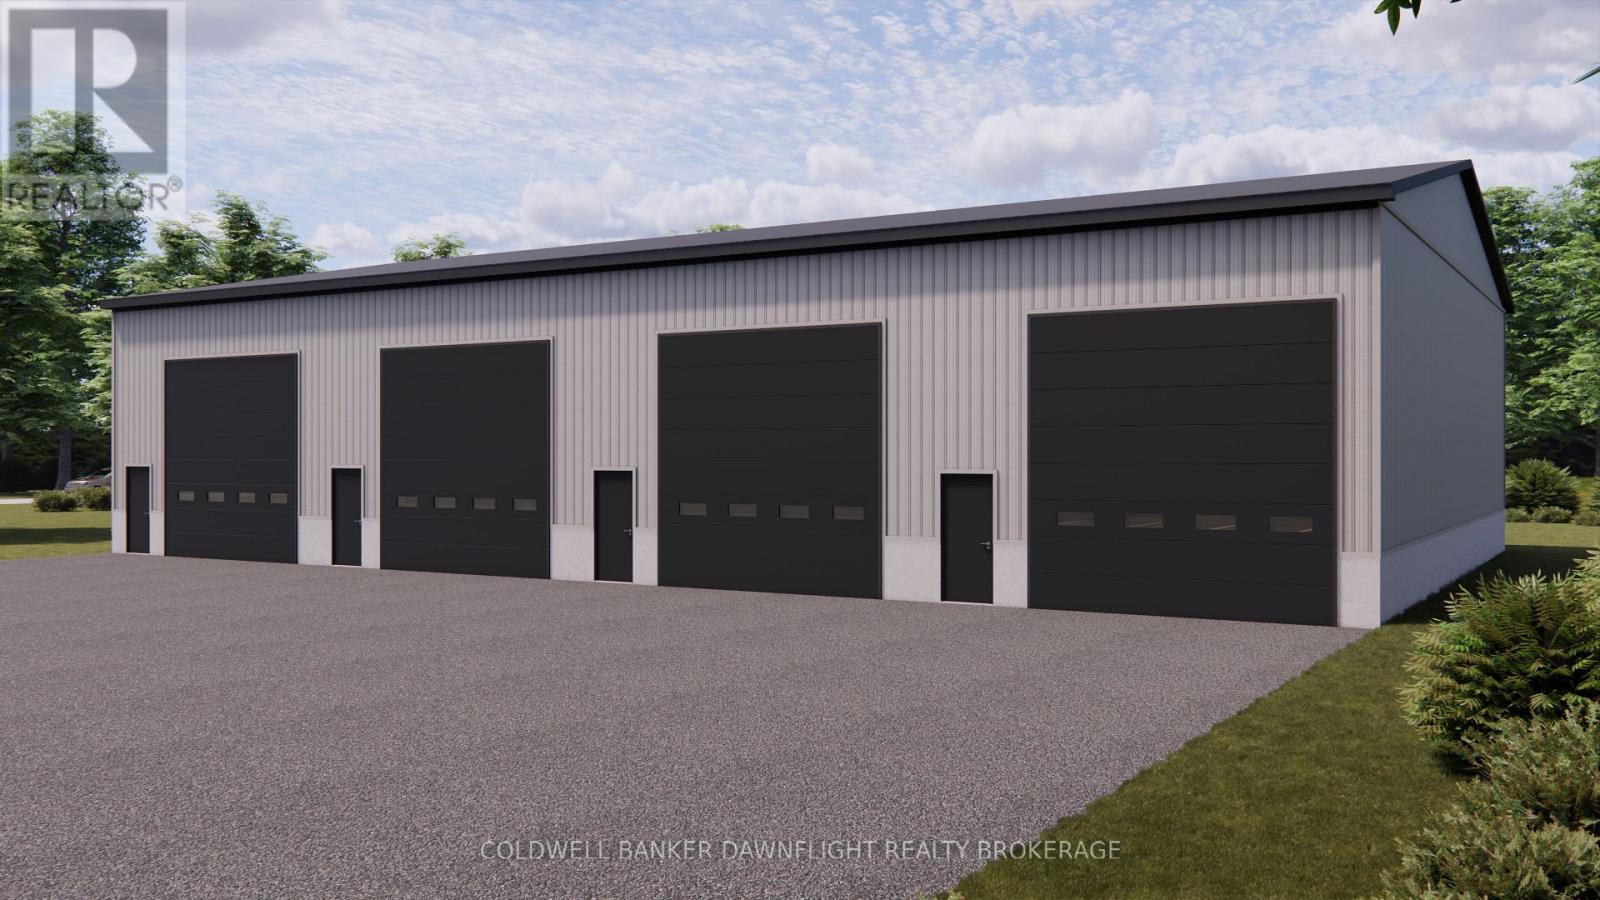
This newly constructed contractor shop and storage unit is conveniently located on Hwy 83 just outside of Exeter. This extra large unit offers quick and easy access for tenants. This drive in unit measures 25" x 64" plus a fully accessible washroom. The unit features a power overhead door and all utilities included in the lease. Additional features include in-floor heat, concrete floor slab construction, 16 x 16 front bay door, and fire separation walls. The property is equipped with a monitored security system and convenient 24-hour access in this brand new climate-controlled facility. This unit is a secure and clean facility with a strong focus on customer service. (id:60297)
Coldwell Banker Dawnflight Realty Brokerage
3 - 331 Thames Road W
South Huron, Ontario
This newly constructed contractor shop and storage unit is conveniently located on Hwy 83 just outside of Exeter. This extra large unit offers quick and easy access for tenants. This drive in unit measures 25" x 64" plus a fully accessible washroom. The unit features a power overhead door and all utilities included in the lease. Additional features include in-floor heat, concrete floor slab construction, 16 x 16 front bay door, and fire separation walls. The property is equipped with a monitored security system and convenient 24-hour access in this brand new climate-controlled facility. This unit is a secure and clean facility with a strong focus on customer service. (id:60297)
Coldwell Banker Dawnflight Realty Brokerage
3767 Old Dexter Line
Central Elgin, Ontario
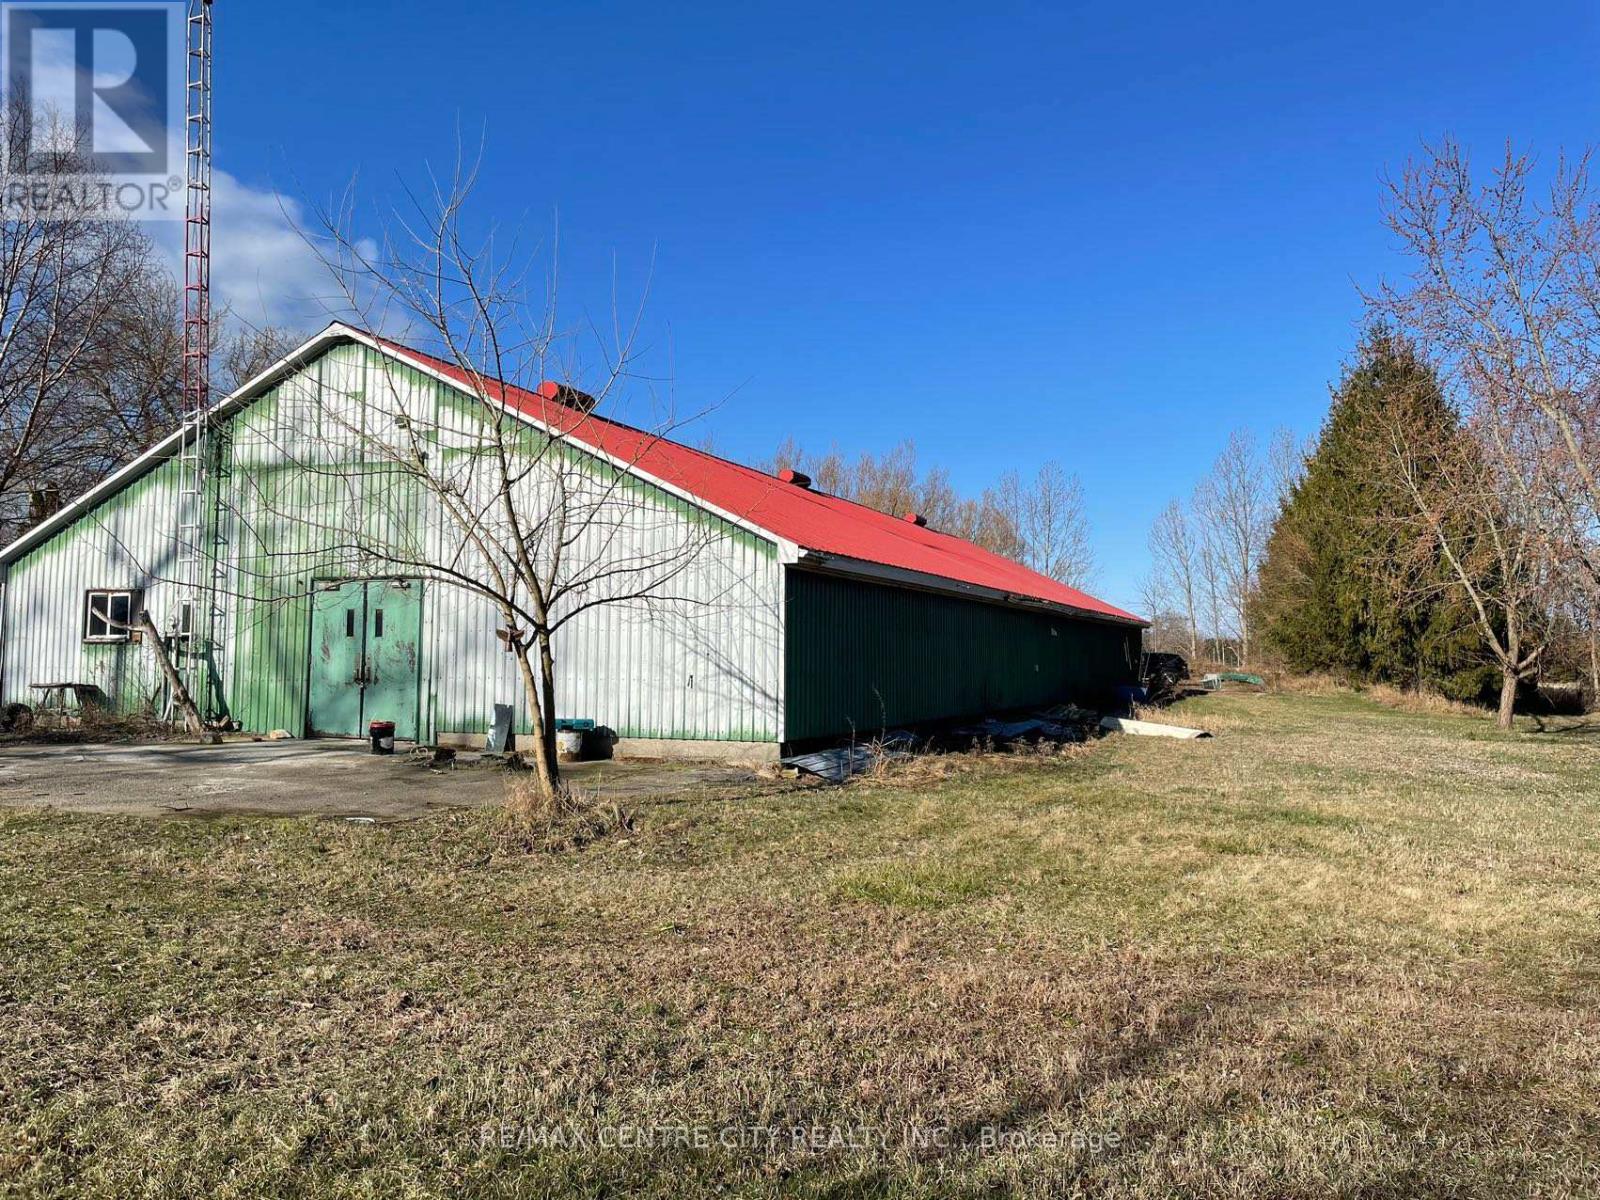
Located on the south side of Old Dexter Line with 6.4 acres and fronting on Lake Erie. One floor metal sided warehouse built ona concrete slab consisting of 4,488 square feet with a recently completed three piece washroom. Property is zoned OS1 and is classified as Hazard and is regulated by the Kettle Creek Conservation Authority. Zoning will only permit farm related uses. Zoning information and conservation map showing the location of the building available upon request. (id:60297)
RE/MAX Centre City Realty Inc.
208 Maitland Street
London East, Ontario
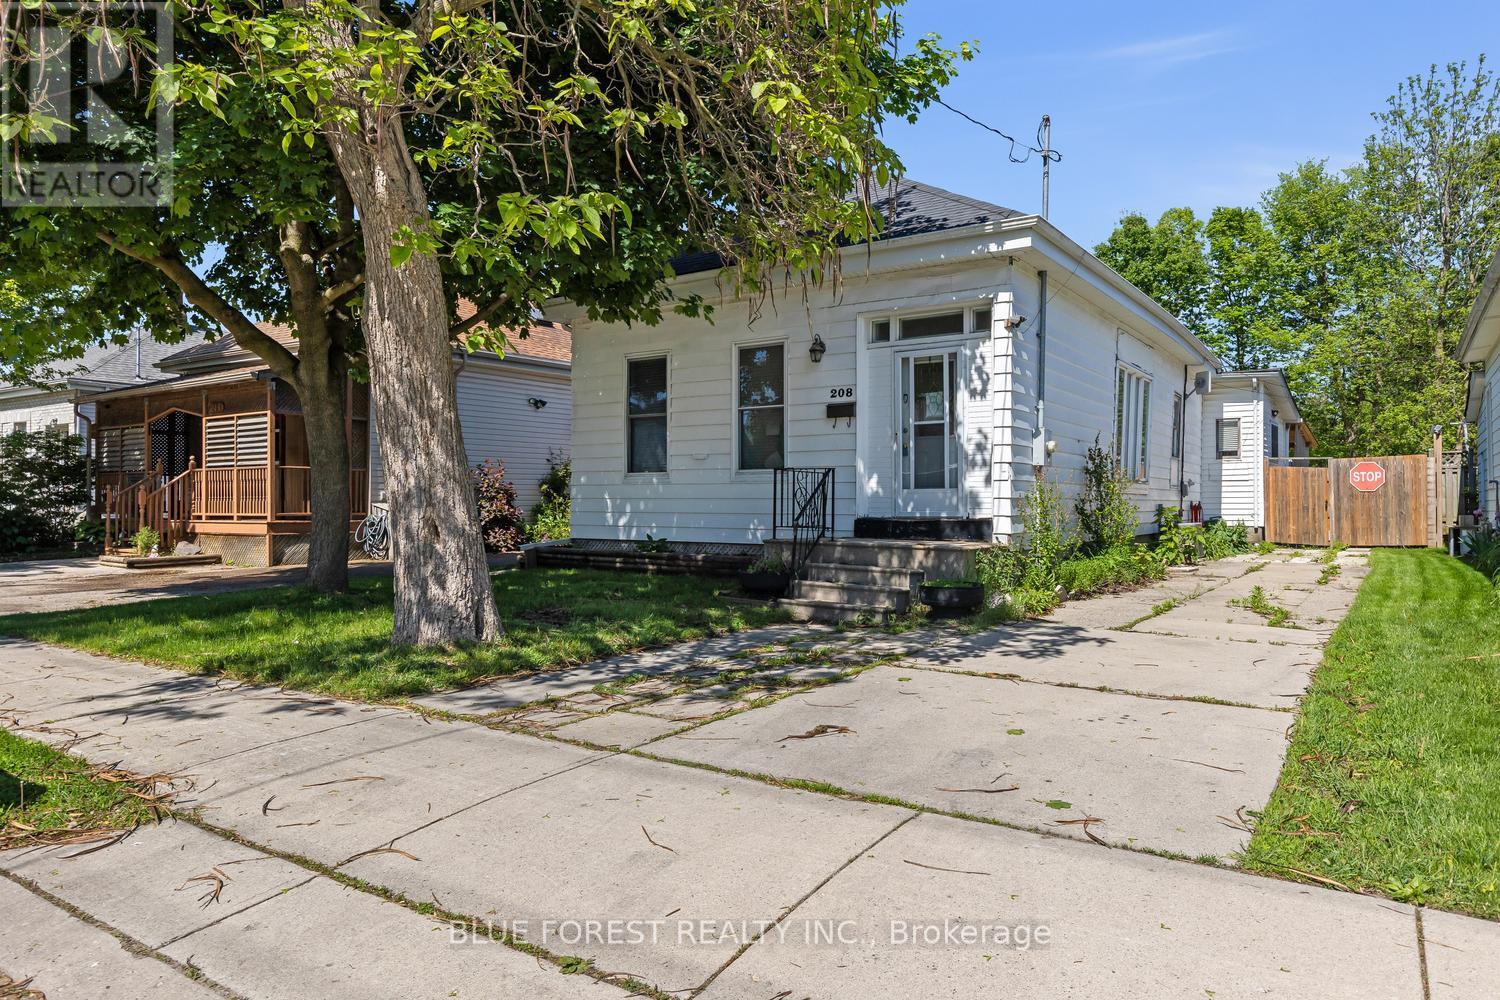
Great opportunity for first time buyers or investors! This 4 bed 1 bath bungalow has lots of light, an eat in kitchen with lots of counter space, and hardwood floors in the main living areas. Outside enjoy the sun in your fully fenced yard with a covered deck and patio space. Private driveway with room for 2 cars and close to public transit, schools and downtown. Don't miss out on this one filled with potential! (id:60297)
Blue Forest Realty Inc.
Solid Rock Realty
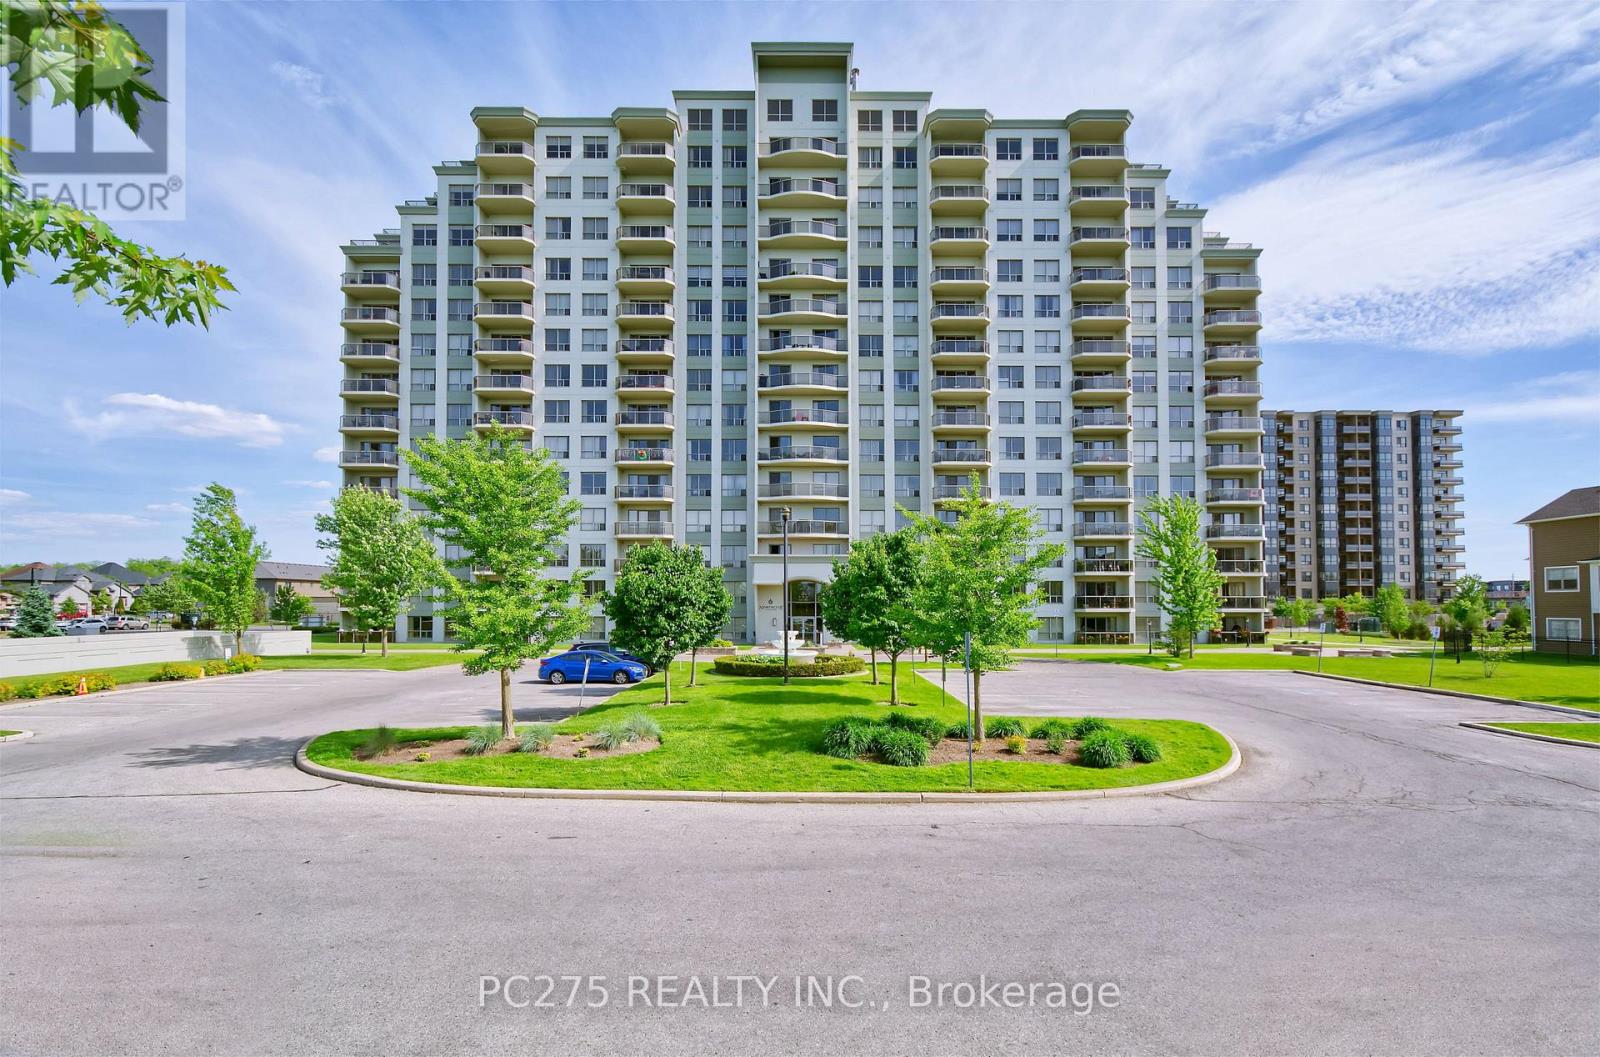
602 - 1030 Coronation Drive
London North, Ontario
Welcome to luxury living in coveted Hyde Park! With a modern, open concept layout, this 2 bedroom design with in-suite laundry and a primary bedroom ensuite bathroom, has everything you might ask for. A spacious, gourmet kitchen impresses upon arrival with sit up bar overlooking family room with electric fireplace, and sliding doors to balcony. Very bright and spacious with southern exposure. All appliances included. Exclusive, underground parking for your security is included as well as outdoor visitor parking for visiting friends and family. Shopping, schools, and parks are all within walking distance. (id:60297)
Pc275 Realty Inc.
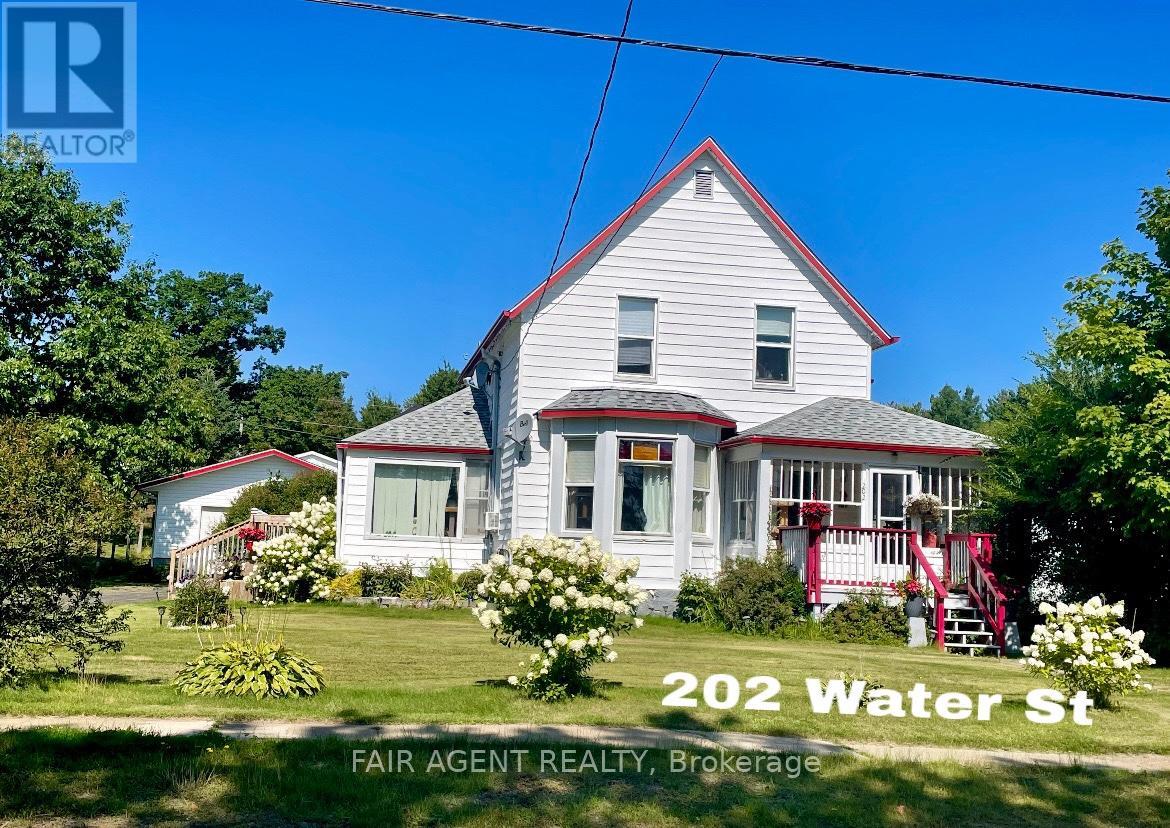
202 Water Street
Thessalon, Ontario
This spacious character home blends timeless charm with thoughtful updates and beautiful views of the Thessalon River. The home features an updated kitchen with stainless steel countertops overlooking the backyard and open sightlines to the dining and living areas, creating a welcoming space for everyday living and entertaining. The bright living room is anchored by a large bay window that captures scenic river views, while the adjoining dining room and flexible office/playroom area provide plenty of room for family gatherings and day-to-day activities. A main floor bedroom located off the sun porch offers convenient one-level living options, complemented by a nearby powder room. Upstairs, you'll find three additional bedrooms, including riverside rooms showcasing original hardwood flooring, a full bath, and a cozy craft room or reading nook with river views. Enjoy morning coffee in the enclosed sun porch and screened front and side porch, or relax on the newer decks while taking in the peaceful surroundings. Recent updates include the full asphalt shingle roof replacement in 2018. Outside, the heated and wired 24' x 32' detached garage is ideal for vehicles, hobbies, or workshop space, with additional storage provided by a shed and gazebo. Situated on a generous lot close to downtown amenities, schools, shopping, and healthcare, this property offers the best of small-town living. Take a short walk to the marina, waterfront parks, and the sandy shores of Lake Huron, where beaches, boating, and stunning sunsets are part of everyday life. With its blend of character, space, updates, and river views, this is a home that has been enjoyed for generations and is ready to welcome its next chapter. (id:60297)
Fair Agent Realty
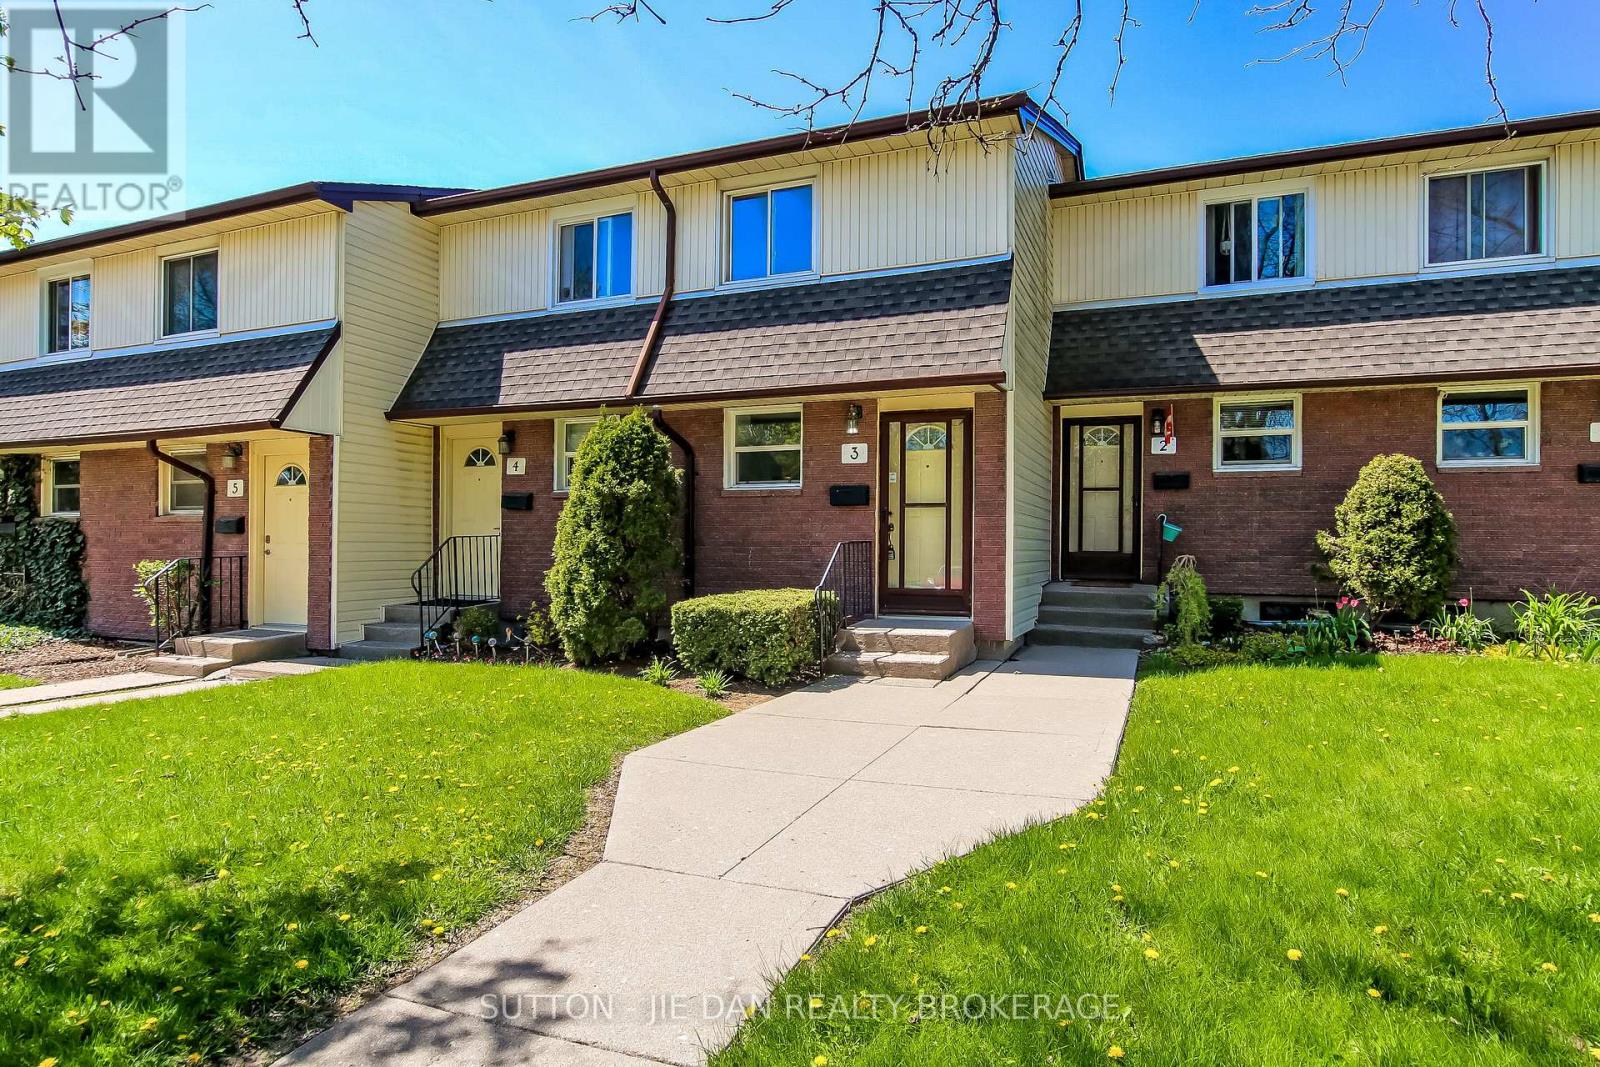
3 - 1919 Trafalgar Street
London East, Ontario
Nice, Renovated and beautiful Condo town home located close to all amenities, Main floor with newer Kitchen, Living room and patio door leads to enclosed fenced patio, Newer floors freshly painted, Second floor two spacious bedroom and bathroom, Fully Finished basement wit extra 3 piece bathroom, Assigned one parking spot at front of the unit, Low condo fee 240 includes water. Call Now for showing. (id:60297)
Sutton - Jie Dan Realty Brokerage
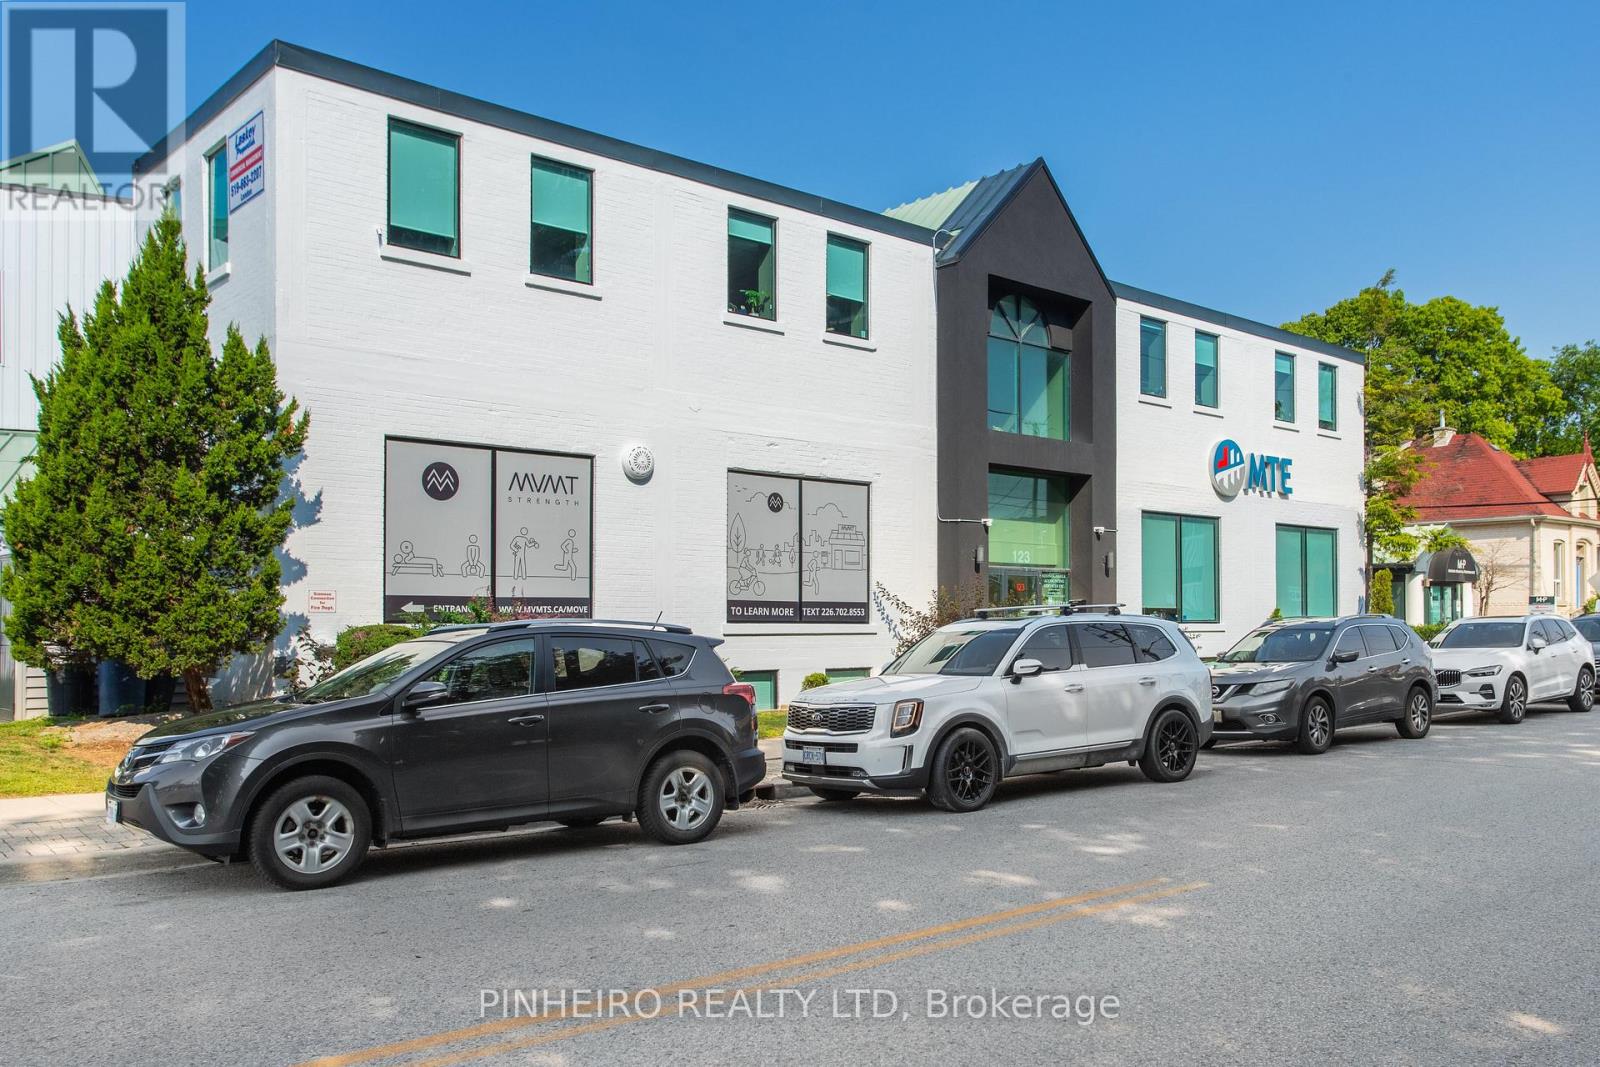
L20 - 123 St George Street
London East, Ontario
Exceptional leasing incentives available: $9.00 per sq. ft. for the first two years of a five-year term PLUS three months of free gross rent. Completely renovated, turn-key professional office space offering approximately 3,767 sq. ft.in a clean, well-maintained building near Oxford St. and Richmond St. This highly functional lower-level suite is ideal for growing businesses seeking flexible workspace at outstanding value. The layout includes multiple private offices, expansive open work areas suitable for a variety of cubicle configurations, a dedicated server room, file storage space, kitchen area, private in-suite washroom, and additional shared washrooms nearby. The building is fully sprinklered with elevator access to all floors. Convenient access is available from both the front entrance and the rear private parking area. An additional 1,800sq. ft. lower-level storage room is also available for a nominal monthly fee. Lease includes 6 onsite parking spaces in a private lot additional close by parking is available at a modest rate . Excellent central location with quick access to downtown, transit, and Western University. Additional rent for 2026 is $9.56 per sq. ft. Utilities extra. Professionally managed building with other established long-term tenants. Immediate possession available. (id:60297)
Pinheiro Realty Ltd
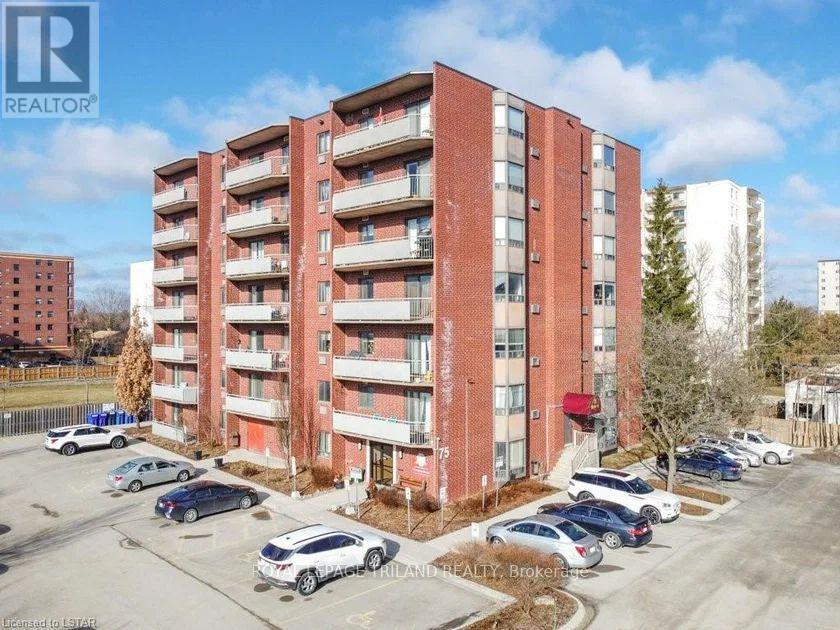
605 - 75 Huxley Street
London South, Ontario
Beautiful 2 bedroom, 2 FULL bathroom apartment style condo in Southwest London! Nothing beats this bright and spacious END UNIT with plenty of updates, you'll find this condo gleaming with newer flooring, appliances & perfectly outlined with an open concept kitchen - living space, perfect for entertaining! 2 big bedrooms and the Primary Bedroom complete with full ensuite. Large windows throughout, no need for extra lighting here! Covered deck to enjoy outdoor relaxation, BBQing or to watch the sun set (or rise!) upon the city. Laundry is located INSIDE and they are a full size stacking set! 1 parking space included as well as visitor parking. Available for July 1st, 2026. One year lease, rental application and credit check required. $2,300 a month plus hydro (water and electricity). Condo fees & hot water tank covered by landlord. Your new home awaits in Southwest London, minutes from schools, shopping, and quick access to the 401. (id:60297)
Royal LePage Triland Realty
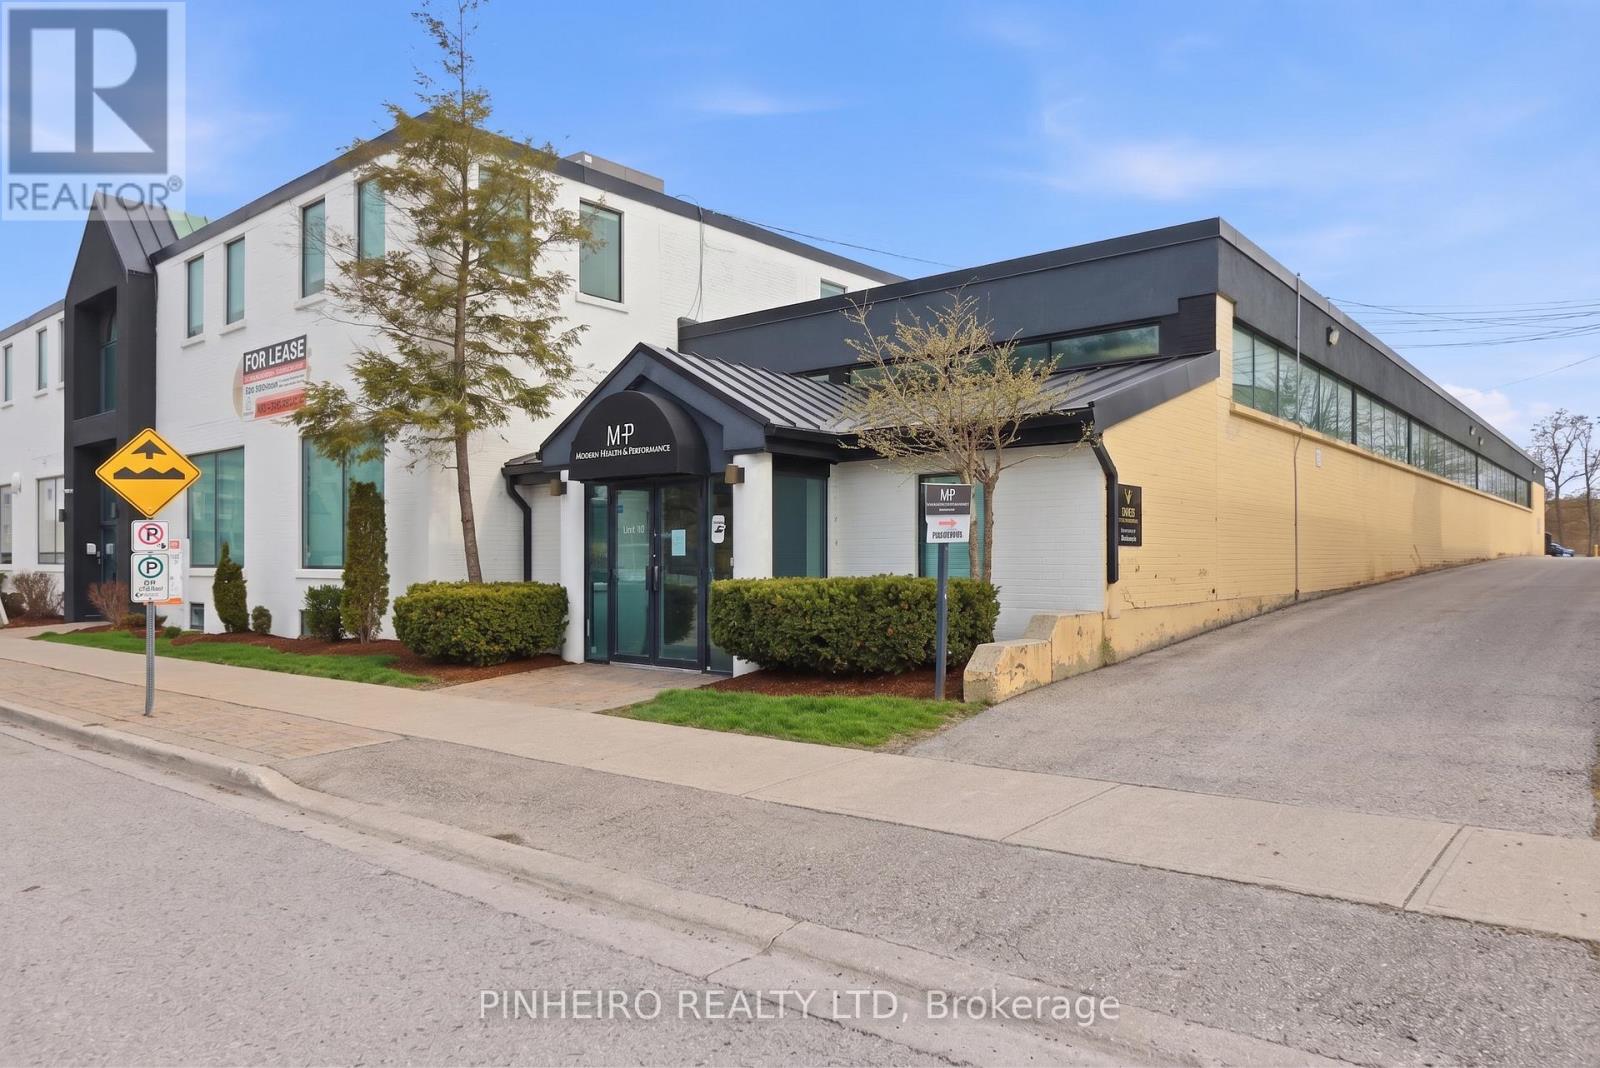
110 - 123 St George Street
London East, Ontario
Exceptional leasing incentives available: $14.00 per sq. ft. Net for the first two years of a five-year term PLUS three months of free gross rent. Turn-key, beautifully appointed professional office space in one of London's most sought-after business corridors near Oxford St. and Richmond St. Approximately 2,231 sq. ft. of fully self-contained main floor space designed to impress clients and support efficient day-to-day operations. The layout features multiple private offices or treatment rooms, a welcoming reception area, spacious waiting room, staff lunchroom, and two private washrooms. Bright transom windows along the north side combined with front-facing glass create an inviting atmosphere with excellent natural light throughout.)The suite offers direct street-level access from St. George St., modern vinyl flooring throughout, updated décor, and full sprinkler protection. An additional lower-level storage area of approximately 1,800 sq. ft. is also available for a modest monthly fee. Included in the lease are 6 onsite parking spaces in a private rear lot, additional close by parking is available at a modest rate - a rare convenience in this central location. Easy access to downtown, transit routes, and Western University makes this an ideal opportunity for medical, wellness, legal, consulting, or other professional users. Net rent: $14.00 per sq. ft. with modest annual escalations built into a five-year term. Additional rent for 2026 is $9.56 per sq. ft. Utilities extra. Professionally managed building with established long-term tenants. Available now for possession. (id:60297)
Pinheiro Realty Ltd
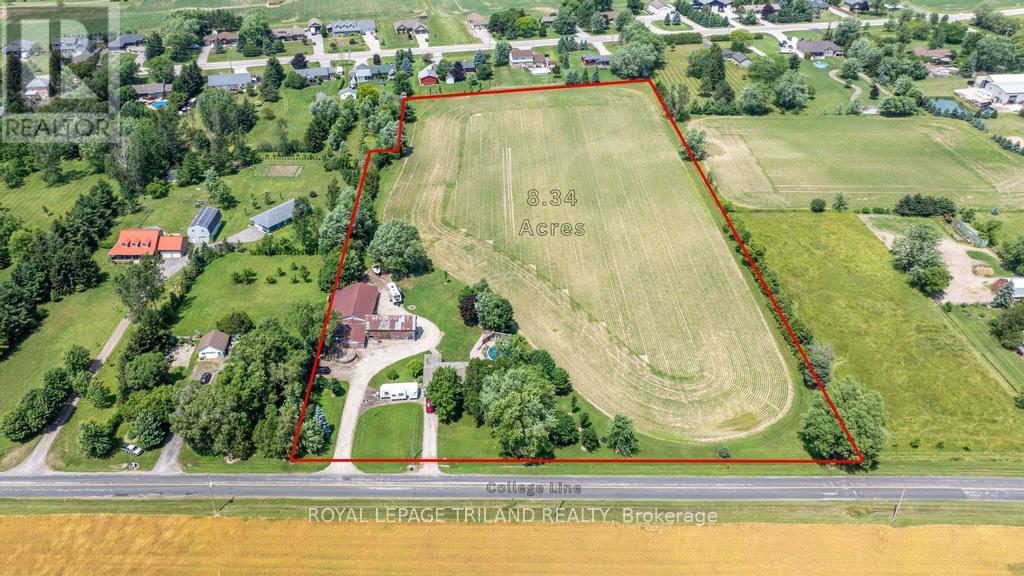
47808 College Line
Malahide, Ontario
Development Opportunity:8.3 acre residential development property (zoned HR). Potential for 12-15 residential building lots (subject to municipal approval). 15 minutes to highway 401, 10 minutes to Aylmer. Property also has an existing brick bungalow (currently occupied) and a barn/shop.(potential severance) (id:60297)
Royal LePage Triland Realty
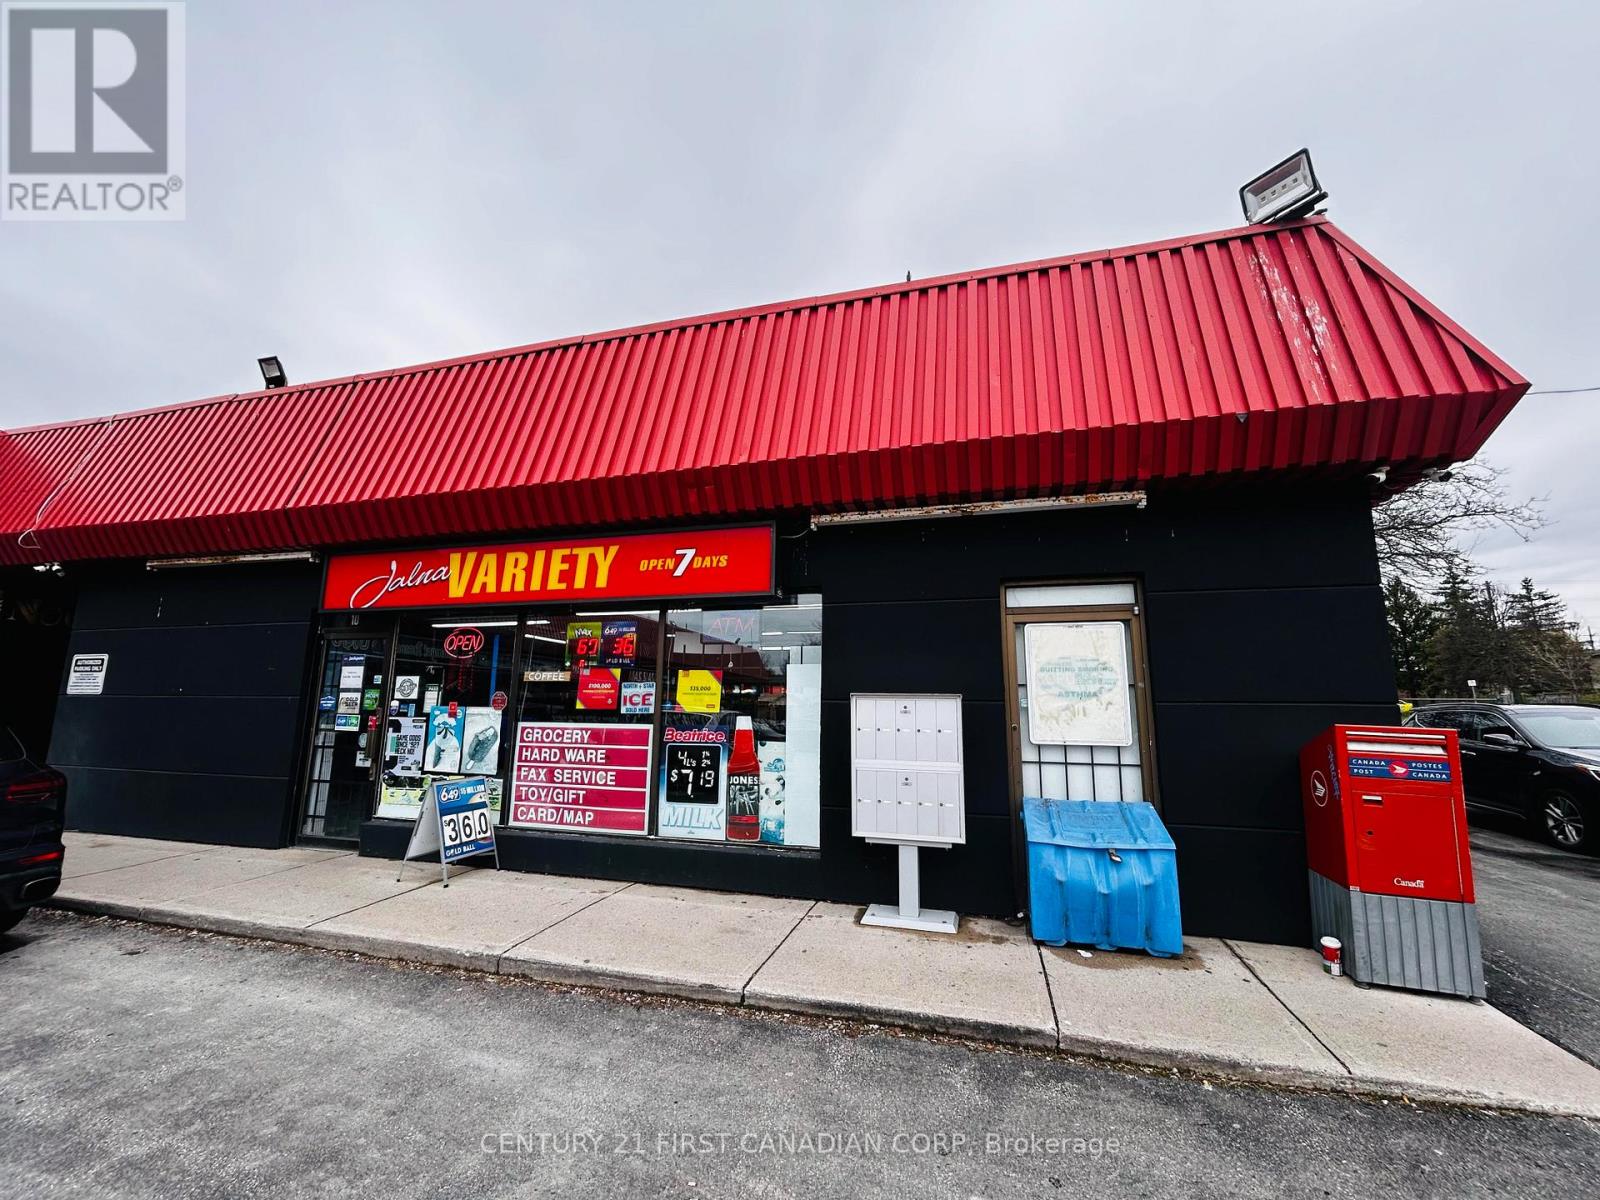
10 - 1286 Jalna Boulevard
London South, Ontario
Jalna Variety is a well-established and consistently profitable variety store, proudly owned and operated by the same owner for 23 successful years. Located in a family-friendly neighbourhood plaza, this exceptionally clean, organized, and well-maintained business is very easy to run, making it a perfect opportunity for an owner-operator, family business, or first-time buyer. Profitable since day one, the store has built a loyal customer base and strong reputation within the community. The owner is now ready to retire and is looking for a motivated buyer to take over this successful turnkey operation. There is excellent potential to further increase sales by adding new product lines and services, making this a great opportunity for someone with fresh ideas and motivation to grow the business even further. (id:60297)
Century 21 First Canadian Corp
17 - 1600 Mickleborough Drive
London North, Ontario
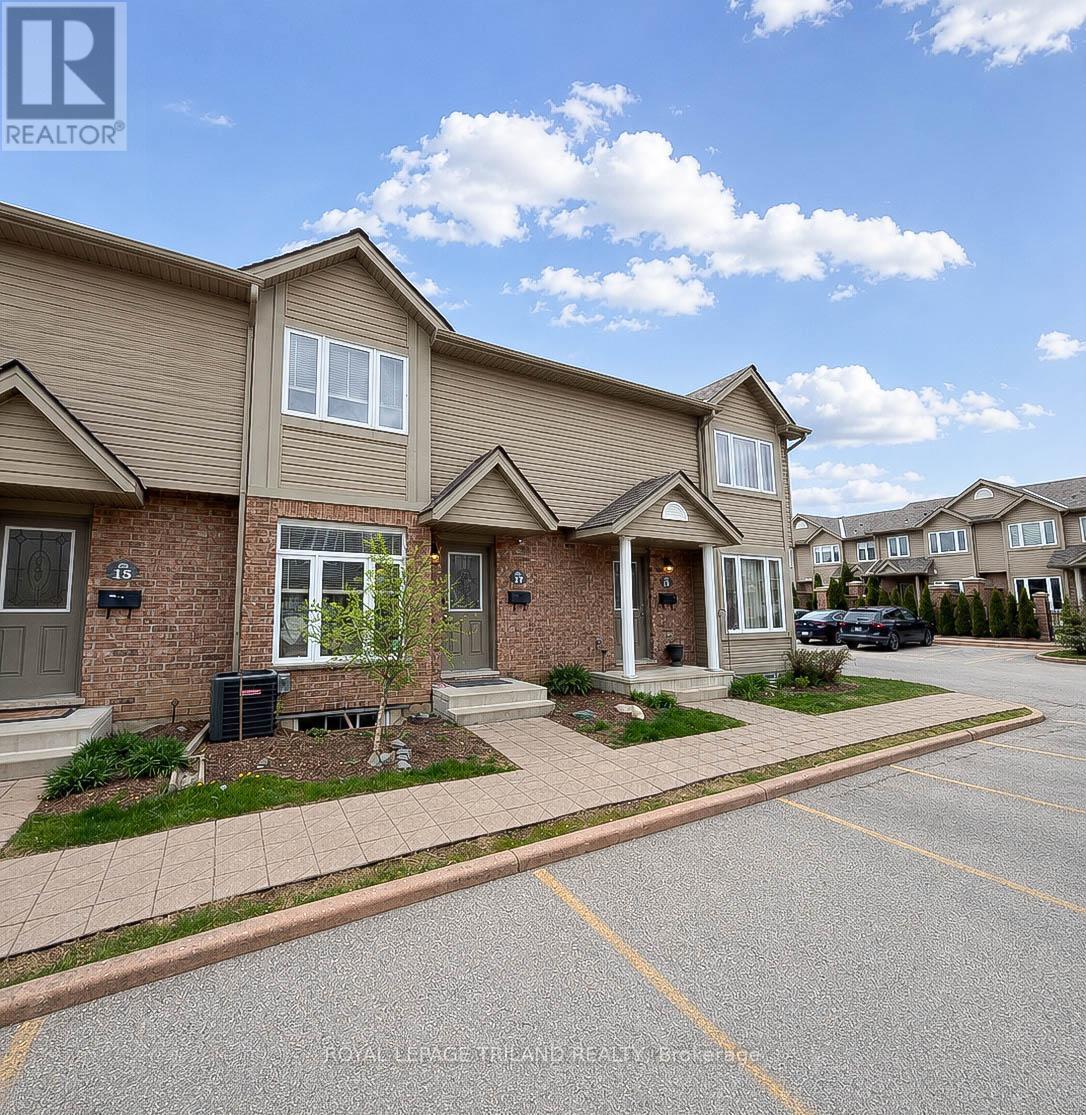
Don't miss this exceptional opportunity to own a turnkey condo in one of North London's most sought-after communities. Perfectly suited for first-time buyers, savvy investors, or those looking to embrace a low-maintenance lifestyle, this beautifully maintained townhome offers the ideal balance of comfort, style, and convenience. Pride of ownership is evident throughout this spacious 3-bedroom home. Step inside to an expansive, welcoming living room-an ideal setting for both everyday living and entertaining. At the rear of the main level, you'll find a bright, sun-filled eat-in kitchen that serves as the heart of the home, perfect for casual meals and family gatherings. Upstairs features three generously sized bedrooms, including an impressively large primary retreat. The fully finished lower level adds valuable living space with a sizable rec room, along with a laundry area, ample storage, and a rough-in for an additional bathroom. Located in a highly desirable neighbourhood close to a wide range of amenities and within a top-rated school district, this home truly checks all the boxes. Townhomes in such pristine, move-in-ready condition are a rare find-act quickly before it's gone! (id:60297)
Royal LePage Triland Realty
20 - 215 North Centre Road
London North, Ontario
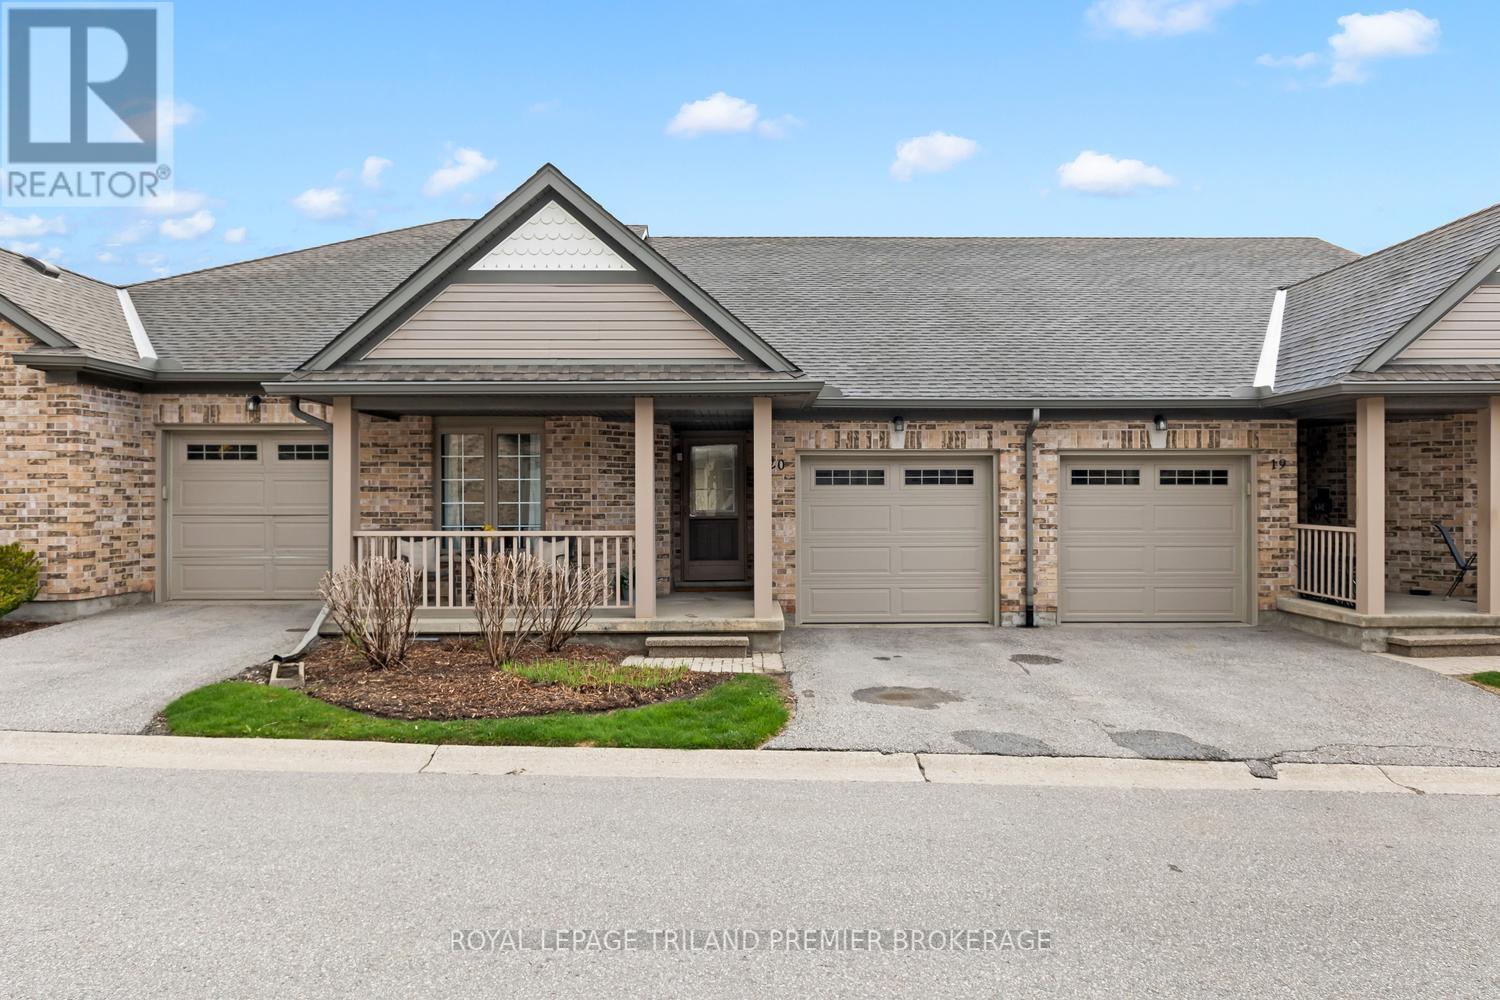
Welcome to this beautifully updated 2+1 bedroom condo in highly sought-after Masonville. Thoughtfully designed with modern finishes throughout, this home offers a bright, open-concept main level featuring a stylish kitchen with timeless cabinetry, tiled backsplash, and a large island with breakfast bar-perfect for everyday living and entertaining. The spacious living room is filled with natural light from a large window and walkout slider leading to a generous new deck. The primary suite boasts two closets, including a walk-in, and a private 3-piece ensuite. A second bedroom, 4-piece bathroom, and convenient main-floor laundry complete this level. The fully finished lower level adds exceptional living space with an additional bedroom, family room, den/games room, wet bar, and a full bathroom-ideal for guests or growing families. Enjoy the covered front porch, the convenience of a single-car garage, and a maintenance free exterior, including snow removal on the driveway and front porch. Situated in a prime Masonville location close to amenities, shopping, restaurants, public transit and more. (id:60297)
Royal LePage Triland Premier Brokerage
302 - 478 Waterloo Street
London East, Ontario
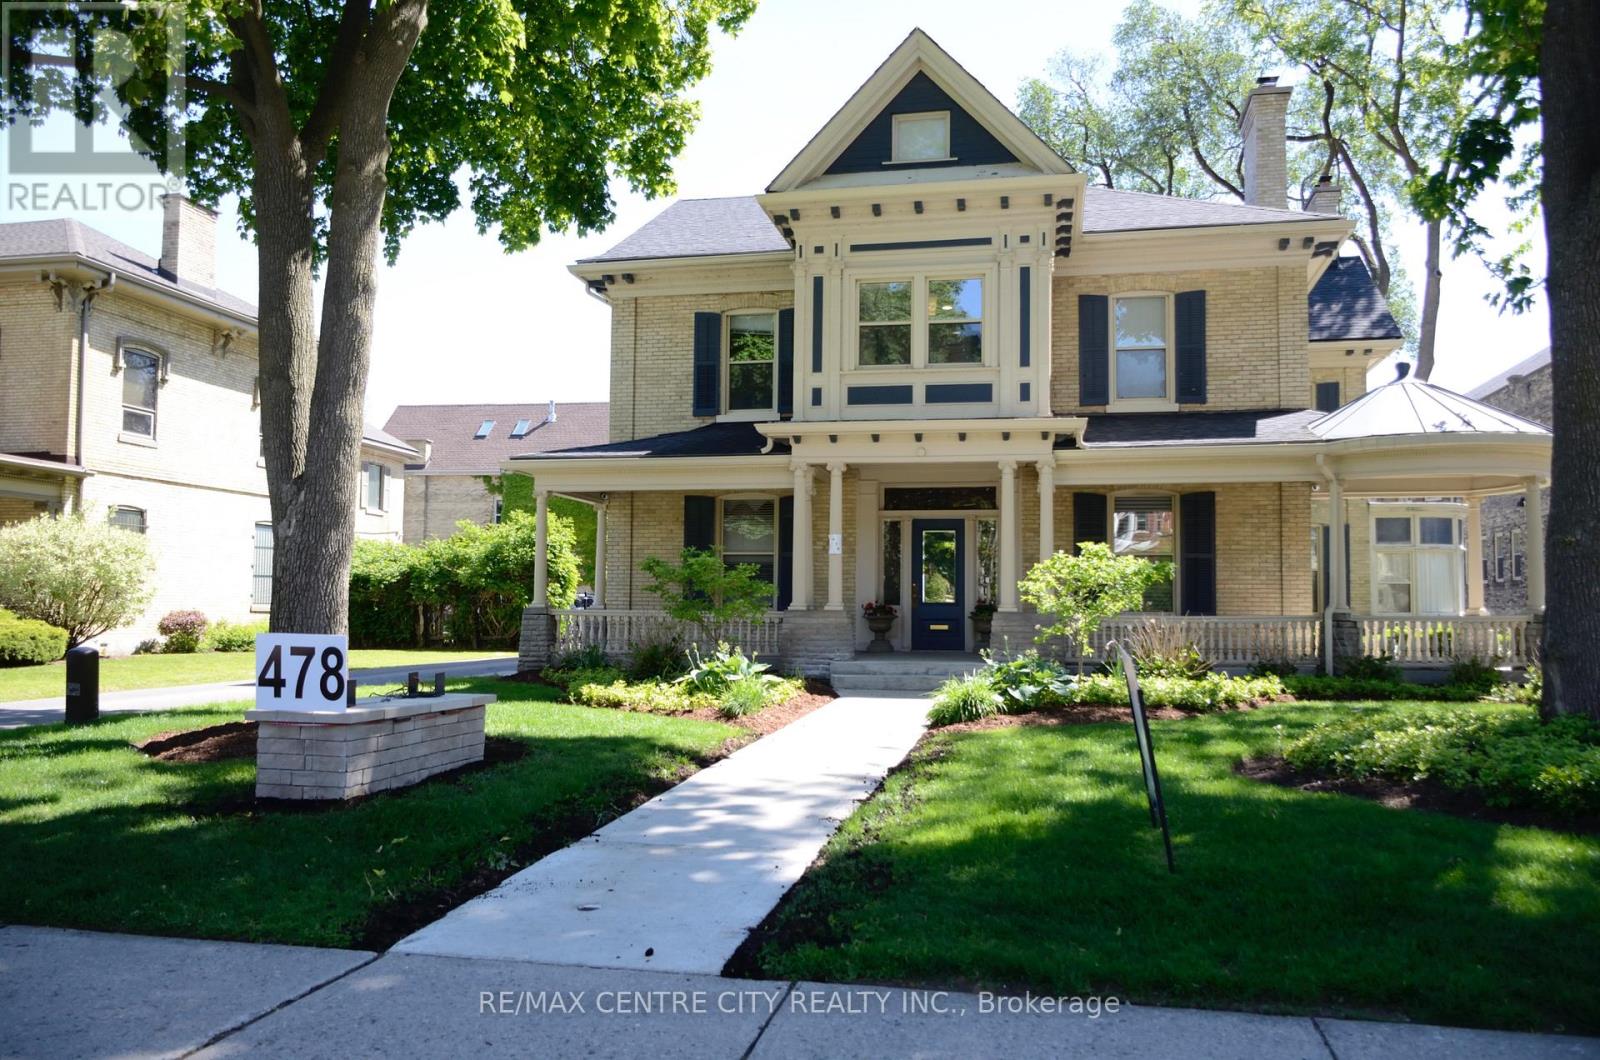
Professional office space, located in Woodfield mansion complex. Well located on the edge of downtown London. Gross Lease includes: hydro, gas, water, heat/air, use of executive boardroom, FREE parking for clients, use of common area kitchenette, use of professional reception personnel for client greeting and more. Weekly cleaning of the office. GROSS RENT per month: 300 square feet $750.00 + HST. Tenant parking is $125 per space. Main level of the building is wheelchair accessible. Minimum 12 month lease. (id:60297)
RE/MAX Centre City Realty Inc.
1506 - 1105 Jalna Boulevard
London South, Ontario
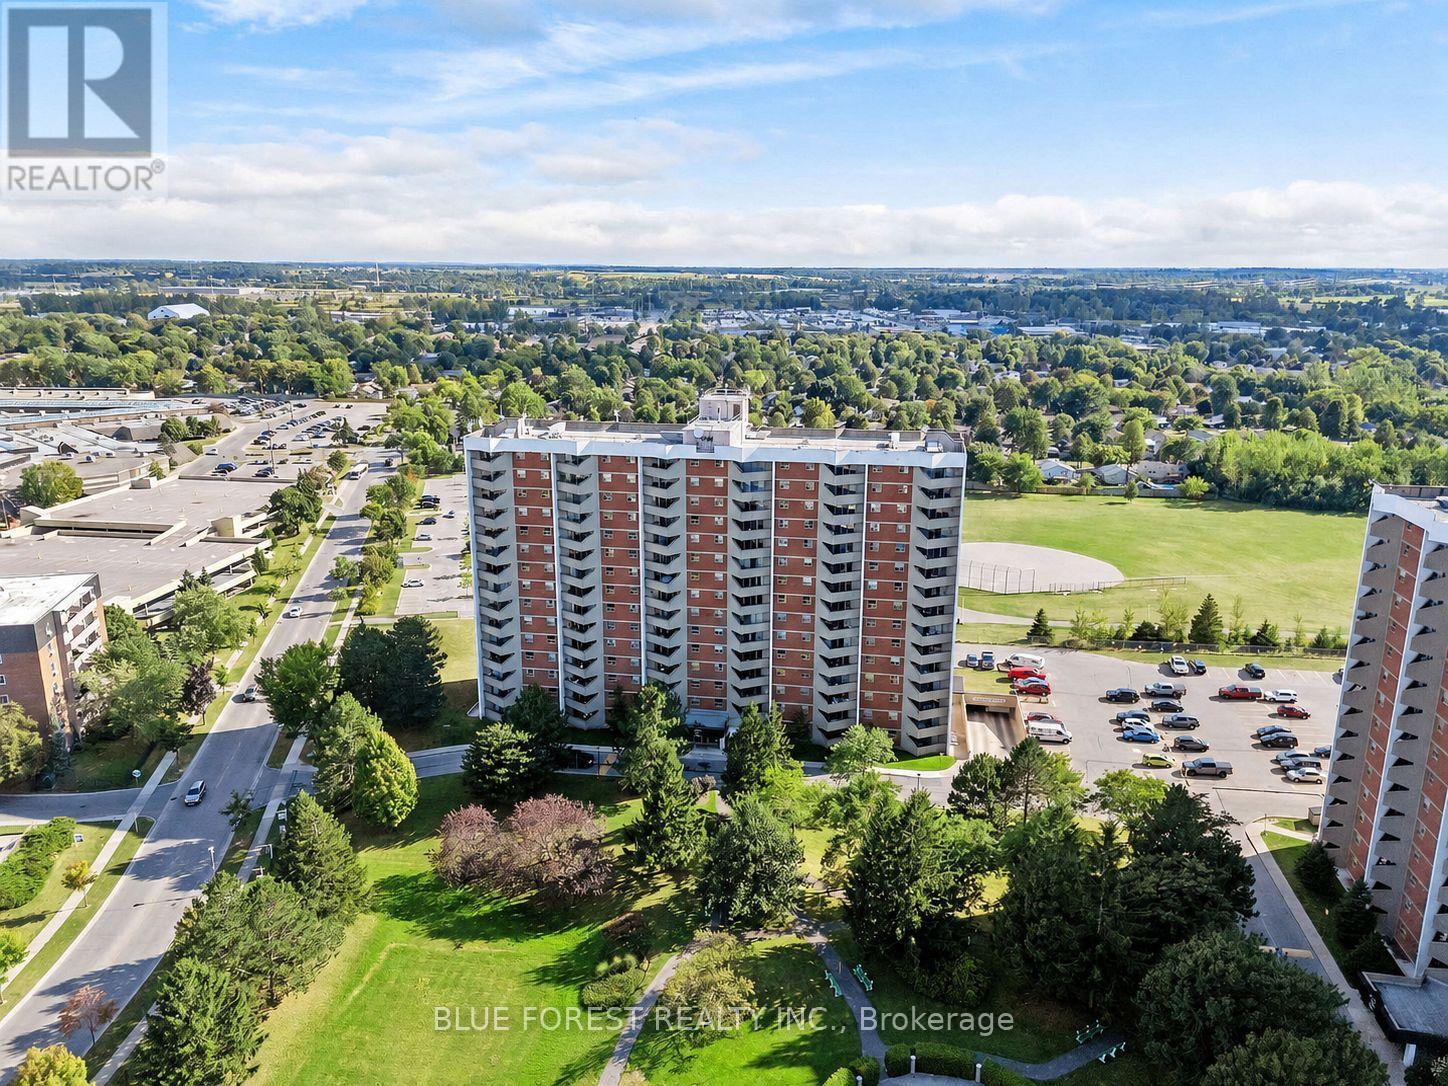
Welcome to 1105 Jalna Boulevard an exceptional opportunity for first-time buyers, downsizers, young professionals, and savvy investors looking to own in one of South London's most convenient and established communities. This beautifully maintained south-facing 1-bedroom condo offers bright, sun-filled living spaces and true move-in-ready convenience. Whether you are looking to break into the market, simplify your lifestyle, or secure a strong investment property, this unit checks all the boxes. Step inside and enjoy a spacious, functional layout featuring a large living room, generous bedroom, ample storage, and with plenty of cupboards and counter space. The south-facing exposure fills the unit with natural light throughout the day, creating a warm and inviting atmosphere buyers will immediately appreciate. One of the biggest advantages of this property is the value offered through the all-inclusive condo fees, covering utilities and helping make monthly expenses simple and predictable. Underground parking is included, additional parking is available to rent, and residents enjoy access to convenient laundry and car wash facilities. BBQs are permitted on balconies a rare feature that adds to the lifestyle appeal. Buyers can also feel confident knowing the building is professionally managed and has invested in upgraded security, including cameras throughout the building and parking areas, along with active security patrols for added peace of mind. Location is everything, and this condo delivers. Situated directly across from White Oaks Mall, you are steps from shopping, restaurants, grocery stores, transit, parks, and community amenities, with quick access to Highway 401 for commuters. For investors, the location, low-maintenance ownership, and strong rental demand in the area make this a compelling addition to any portfolio. For owner-occupiers, it offers affordable, stress-free living in a highly walkable neighbourhood with everything at your doorstep. (id:60297)
Blue Forest Realty Inc.
544423 Clarke Road
South-West Oxford, Ontario
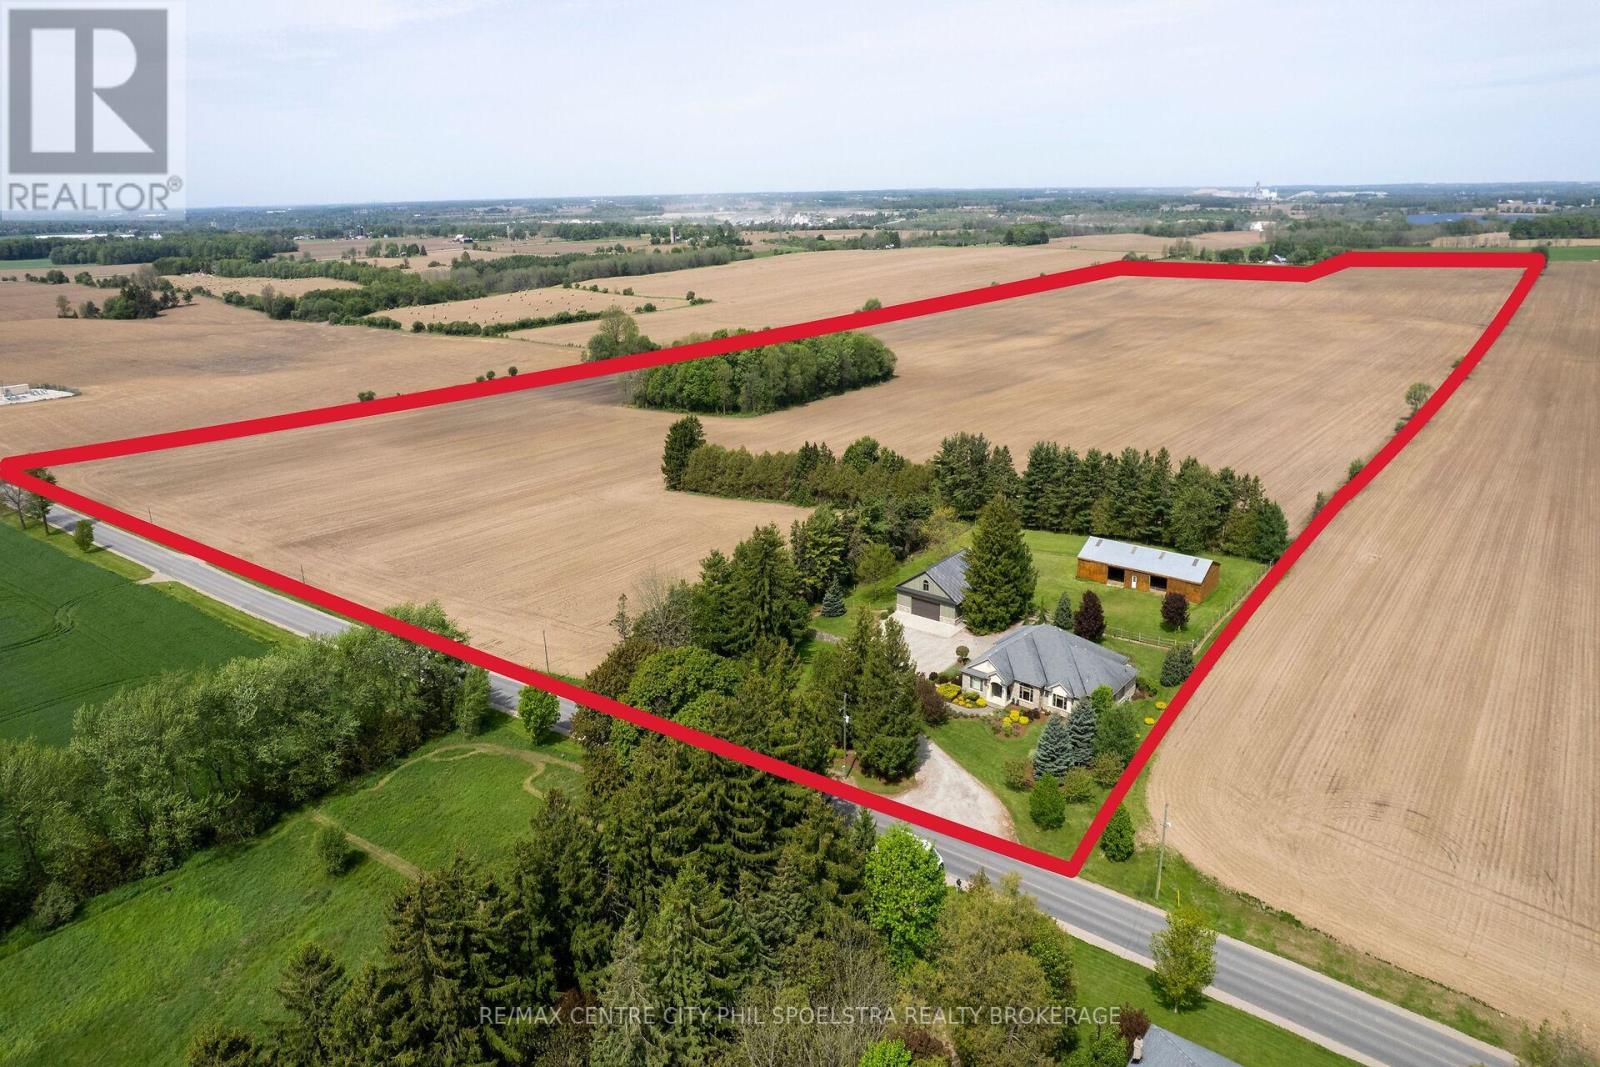
Introducing an Oxford County farm that is the whole package. Prime land and prime buildings. This 124 acre parcel runs road to road and sits directly between Woodstock and Ingersoll, just south of Beachville. The land consists of 117 workable acres that are primarily Honeywood Silt Loam and partially Embro Silt Loam, beautiful soil to work! Tile maps are available for the farm and the land is available for the 2027 crop season, already planted for this year. Beyond the highly fertile soil there is a premium set of buildings. The private driveway heads right past the 2006 custom built ranch where you park directly in front of the impressive 40x50 Ft shop. The 3+1 bedroom Ranch has views over a fenced in paddock area and a 40x80 Ft livestock barn. It's really the perfect setting! Upon closer inspection the house and shop reveal high quality craftsmanship and an attention to detail that will leave you confident in your investment. Enjoy all that Oxford County has to offer locally and enjoy quick access to the 401 corridor, just over an hour from Pearson International! (id:60297)
RE/MAX Centre City Phil Spoelstra Realty Brokerage
RE/MAX Centre City Realty Inc.
6571 Carroll Drive
Southwest Middlesex, Ontario
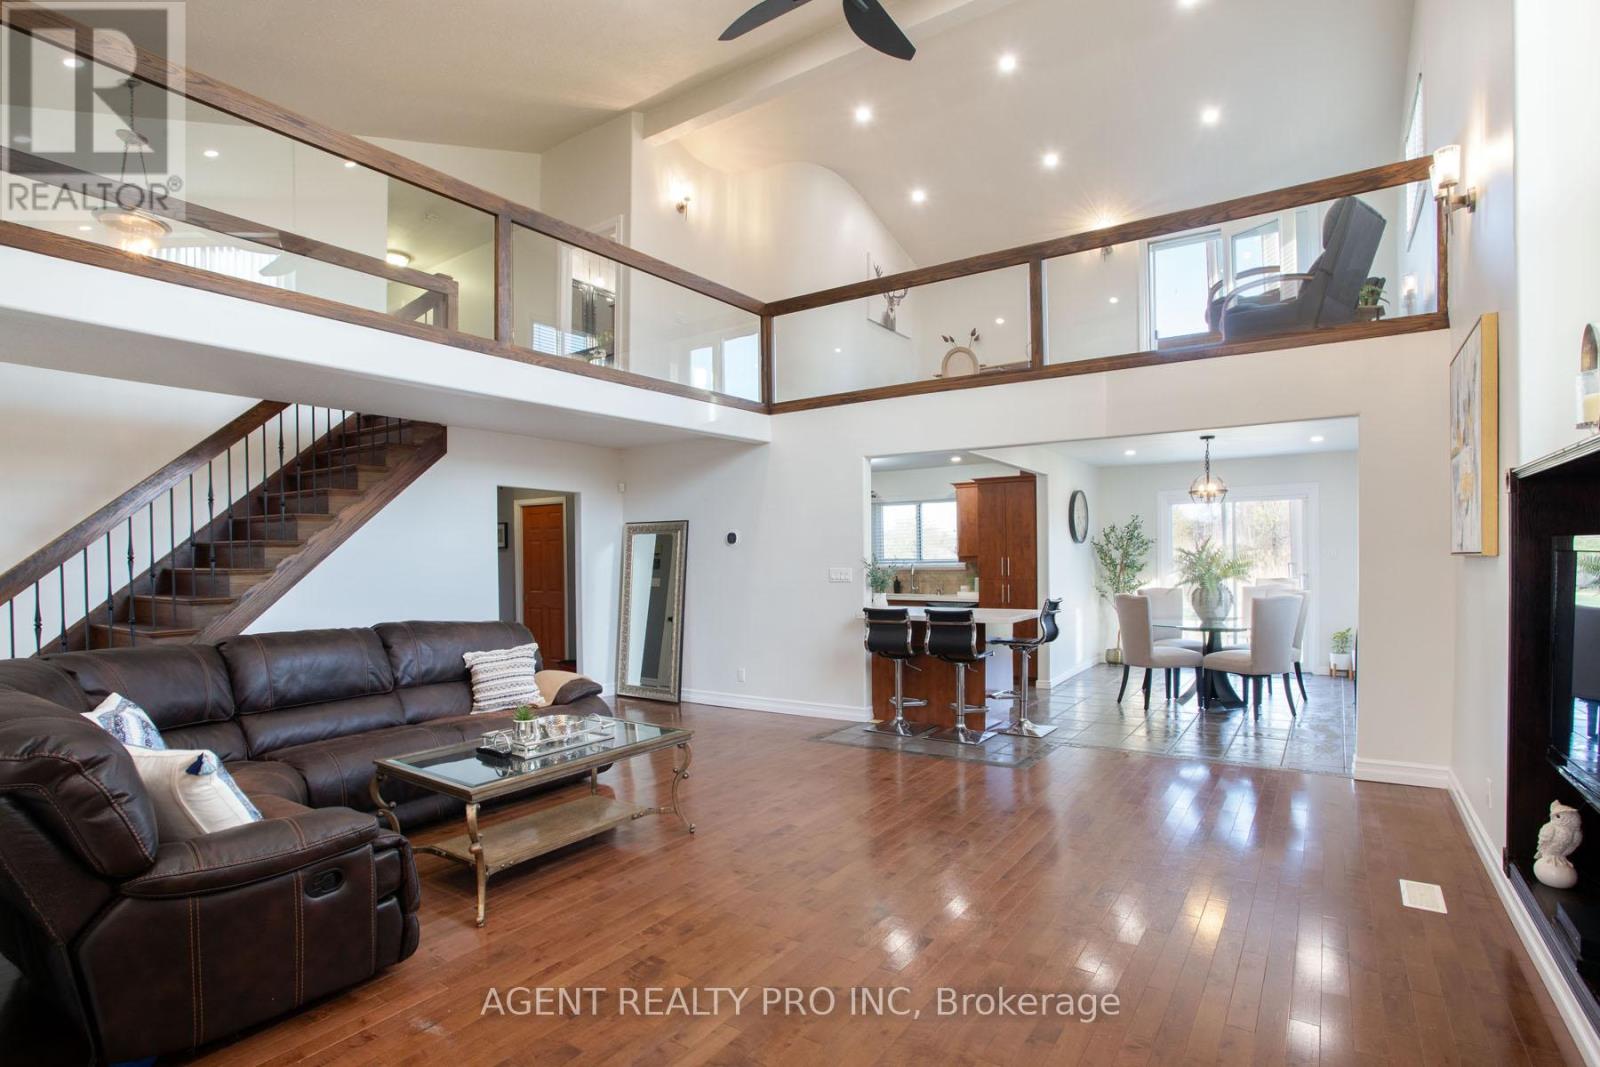
FANTASTIC OPPRTUNITY!!!! AGRICULTURAL ZONING ON THIS 1.82 ACRES OF LAND! ***NO PROPANE*** (heating pump). MODERN AND UNIQUE TWO STOREY HOME WITH 2,976 SQ FT OF LIVING SPACE ABOVE GROUND. TONS OF UPGRADES! NEW (2024) LG HEAT PUMP AND AC WITH 10 YR WARRANTY. Newer front concrete steps (2024) and concrete patio (2025), 2nd floor balcony (2025). Other upgrades include: HVAC (2024), plumbing (2024), drywall, insulation and flooring in some of the rooms (2024). This lovely, contemporary home offers a MAIN FLOOR HUGE BEDROOM WITH A 3 PIECE BATHROOM RIGHT NEXT TO IT! Great opportunity for an in-law living space. Open concept main level features a spacious foyer with heated floors; huge living room featuring 2 story cathedral ceiling; dining room; kitchen with a peninsula and an eat-in area with patio doors leading to the patio and beautiful outdoors . Three more bedrooms on the second level, including a massive master bedroom with an ensuite bathroom and walk-in closet, and an additional spa-like bathroom with a large, multi-jetted jacuzzi tub and double sinks. The second floor also features an open-concept family room with a balcony offering west-facing views, rounded corners and glass railings overlooking the main level. Full basement with a walk-up. Attached 2 car garage with oversized garage door for pick-up truck clearance. This beautiful, 1.82 acre lot offers serenity and tons of greenery all around. This property is a perfect 10 and won't last! All measurements approx. and to be verified by the Buyer. (id:60297)
Agent Realty Pro Inc
Pt Lt 5 Gore Road
Thames Centre, Ontario
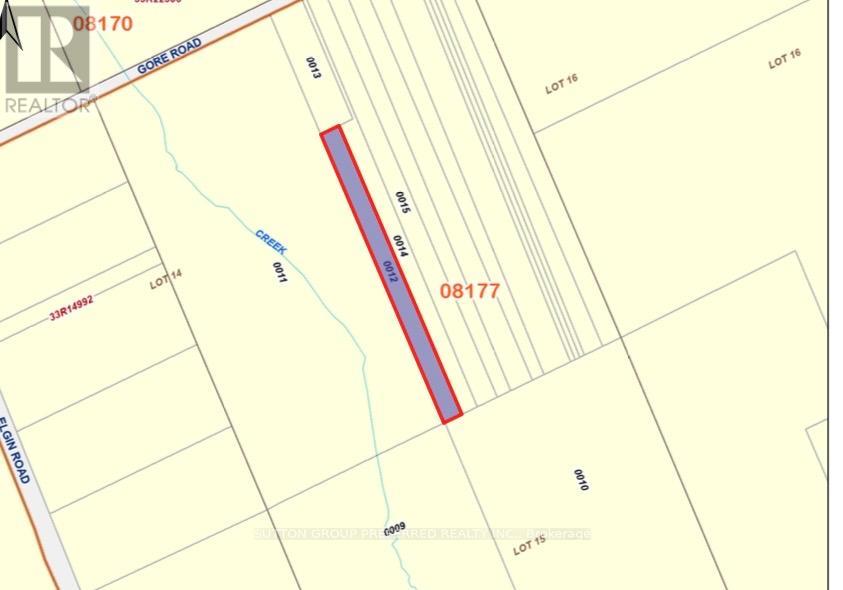
Tucked away in a serene natural setting, this beautiful 3.7-acre wooded property offers the perfect escape for outdoor enthusiasts and nature lovers alike. Surrounded by mature trees and abundant wildlife, it's an ideal spot for recreational use-whether you enjoy hiking, birdwatching, or simply unwinding in a peaceful environment.Please note: this property is not suitable for residential construction, making it a great opportunity for those seeking a private retreat or land for leisure purposes.Conveniently located just a short drive from Dorchester, London, Ingersoll, and Woodstock, you can enjoy the tranquility of rural living while still being close to nearby amenities.A rare chance to own your own slice of nature-come explore the possibilities today! (id:60297)
Sutton Group Preferred Realty Inc.
453 Bathurst Street
London East, Ontario
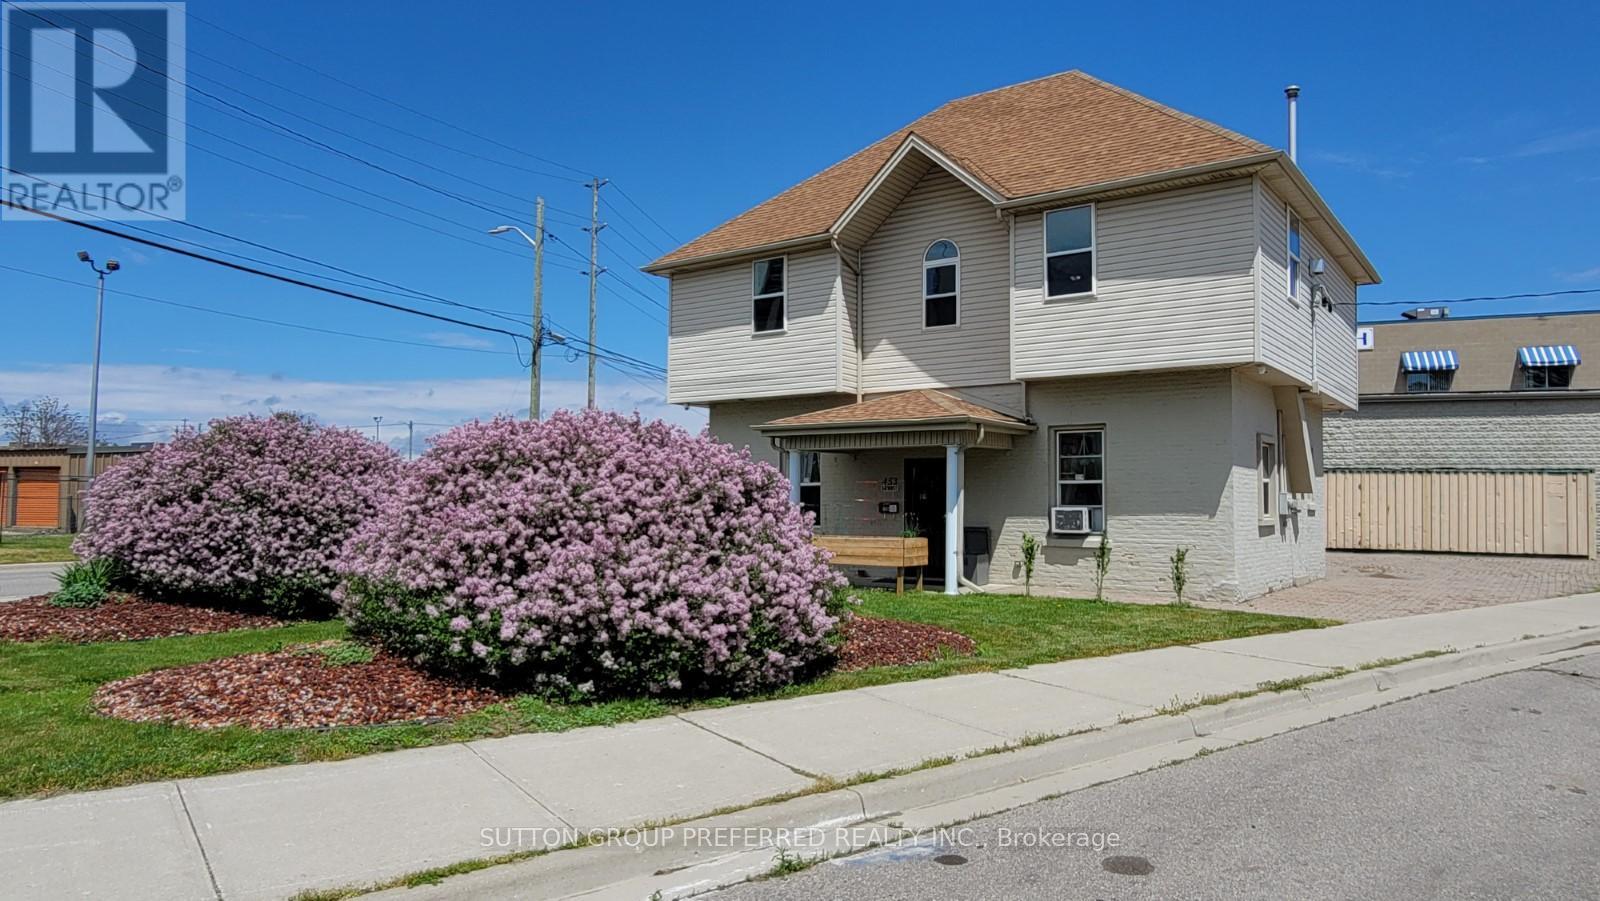
Located in nearby heart of downtown London. This solid brick duplex (currently) is a turn-key operation rebuilt approximately 22 years ago. 2 units upper and lower. Approx 700sqft each, two-2 bed units--individual heating systems, tenant pays own utilities (heat, light, water) all separate meters. Parking allows for approximately 8 cars, with separate driveway entrances. No shared common area. Built past current standards at the time of construction, foam insulation main floor walls, double brick, 2x6 construction, sound proofing in ceiling, all fire coded and licensed through the city (licenses provided), separate entrance with commercial steel doors, main floor unit has custom wrought iron screen door. Each unit has gas stand-alone fireplaces that heat the unit with electric baseboard backups. Security cameras system installed monitored through app. Could be converted back to single-use again with inside access to both floors. This is a perfect opportunity to have a small business and still have an income to cover bills. Live in or retain current tenants. The new owner will assume new tenants at the time of closing. Take note of the Zoning Description in Docs. Many Uses under the BDC (35)H13Business District Commercial Area View Doc for rent. Roll. Do not go direct. L/A will coordinate with tenants (id:60297)
Sutton Group Preferred Realty Inc.
THINKING OF SELLING or BUYING?
We Get You Moving!
Contact Us

About Steve & Julia
With over 40 years of combined experience, we are dedicated to helping you find your dream home with personalized service and expertise.
© 2026 Wiggett Properties. All Rights Reserved. | Made with ❤️ by Jet Branding