Listings
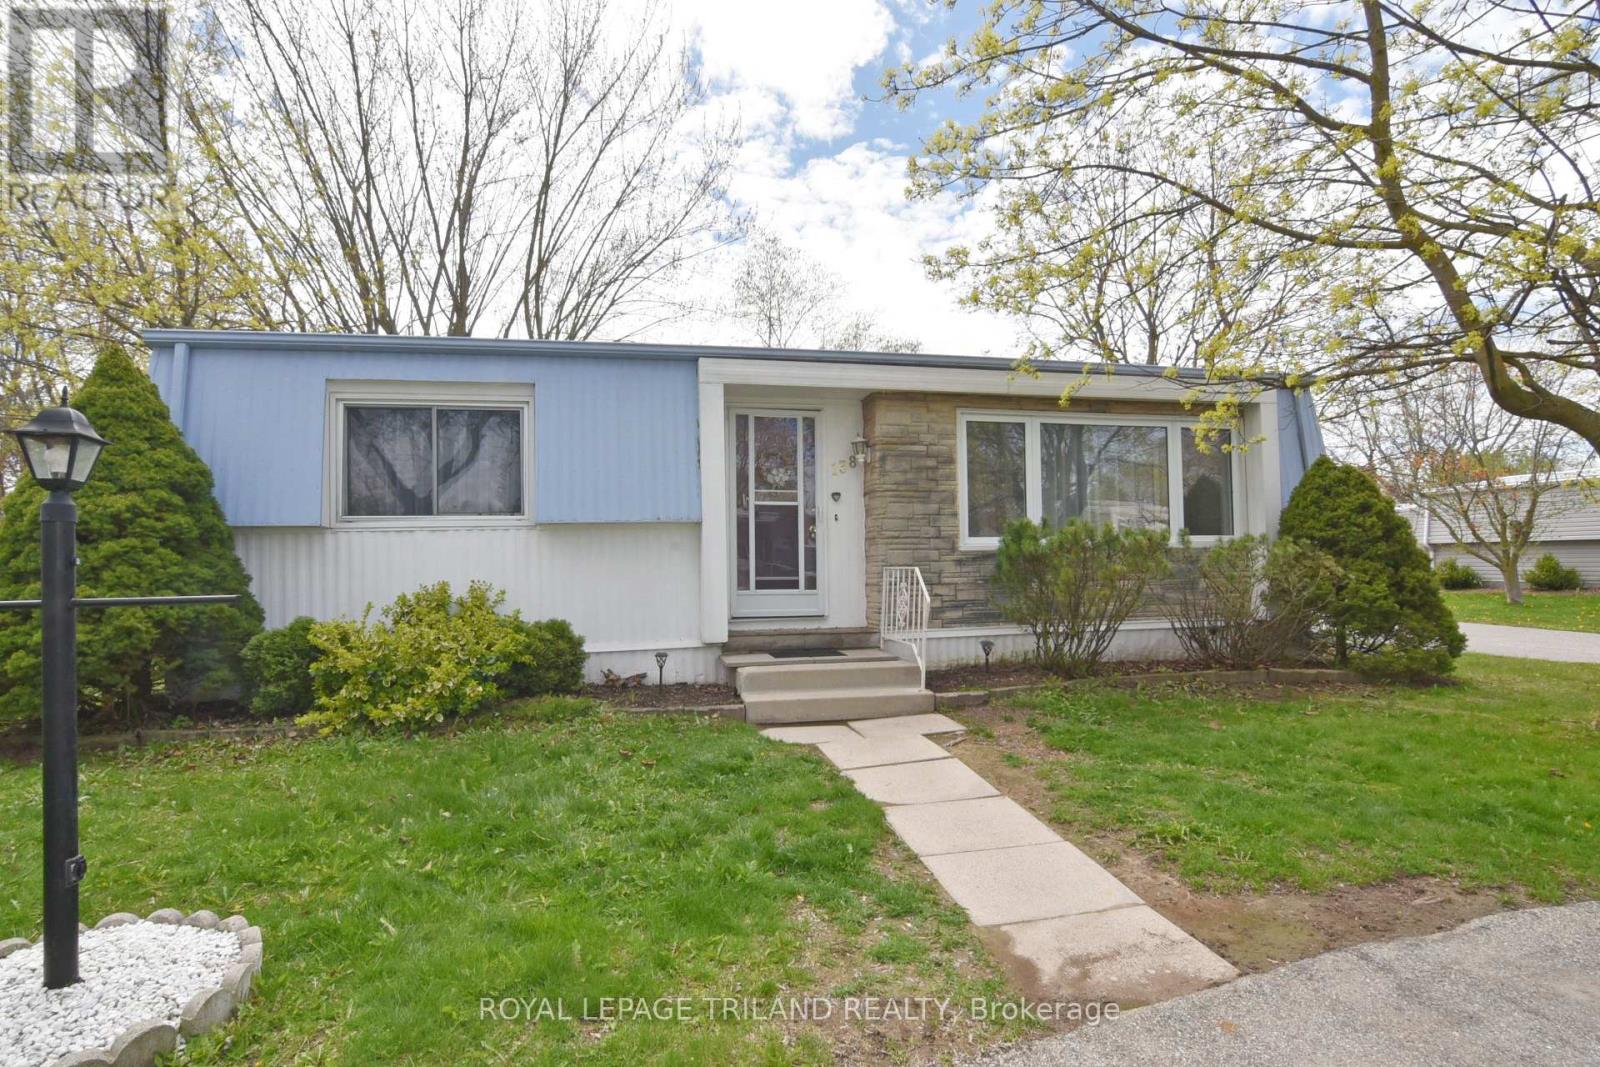
138 Pebble Beach Parkway
South Huron, Ontario
Four Season-2 Bedroom Modular Home in the gated Grand Cove Retirement Community. Nicely landscaped yard on a corner lot with an extra grassed area and parking area out back. White kitchen includes fridge, stove, and dishwasher. Large living room with lots of natural light. Separate dining room. Four-season sunroom with walkout to a covered back deck. Two nice-sized bedrooms with double closets. Laundry room has plenty of storage and includes the washer & dryer. The 4-piece bathroom includes a tub/shower combo. New forced-air gas furnace and C/A (2025). Outdoor features consist of metal roof, paved driveway, and a shed. New Land lease will be $900/month or you can assign the lease for $$600/month. (lease includes the heated outdoor pool, bocce ball, tennis, pickleball, nature trail, dog run, lawn bowling, shuffleboard, clubhouse, woodworking shop, gardening areas, gym, computer room and many special events for the homeowners). Close to restaurants, shopping, golf, wineries and the beach and sunsets along Lake Huron. (id:60297)
Royal LePage Triland Realty
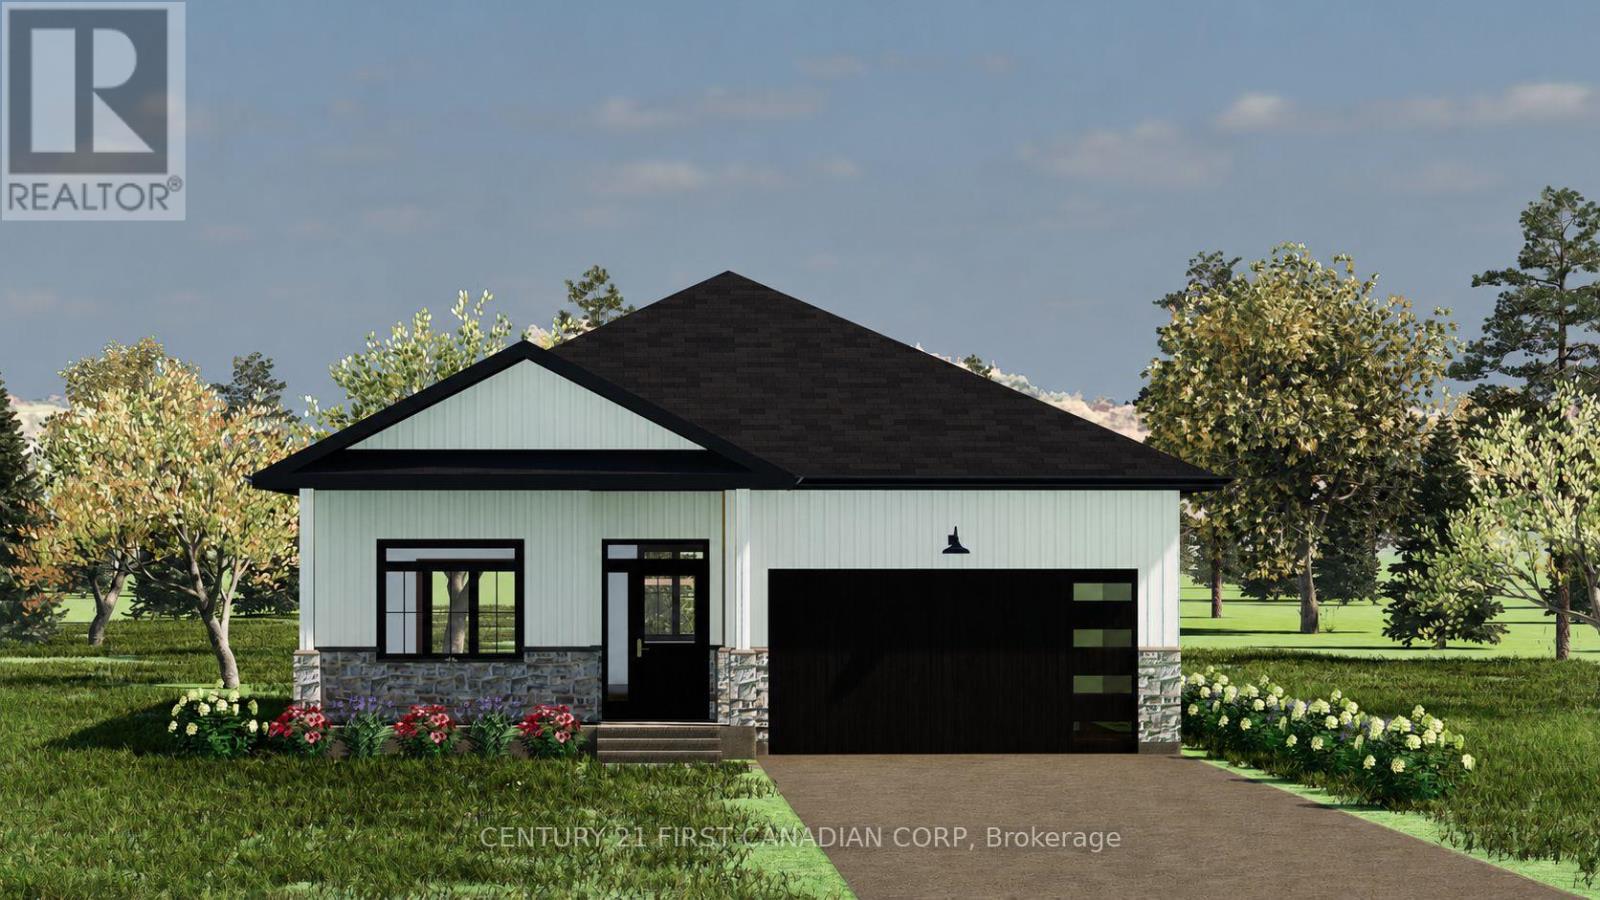
2 - 430 Head Street
Strathroy-Caradoc, Ontario
Take advantage of the new HST Rebate! These pre-construction new builds in Strathroy are just for you. Located just off of Head Street, everything you need is within walking distance. This freehold condominium is equipped with engineered hardwood throughout, hardwood stairs, and quartz countertops. If you are looking for quality, that is all you find in all of Wes Baker and Sons homes with a 200 amp panel, high efficiency furnace, central air, and an open concept print! This print is still customizable and ready to fit you or your clients needs. (id:60297)
Century 21 First Canadian Corp
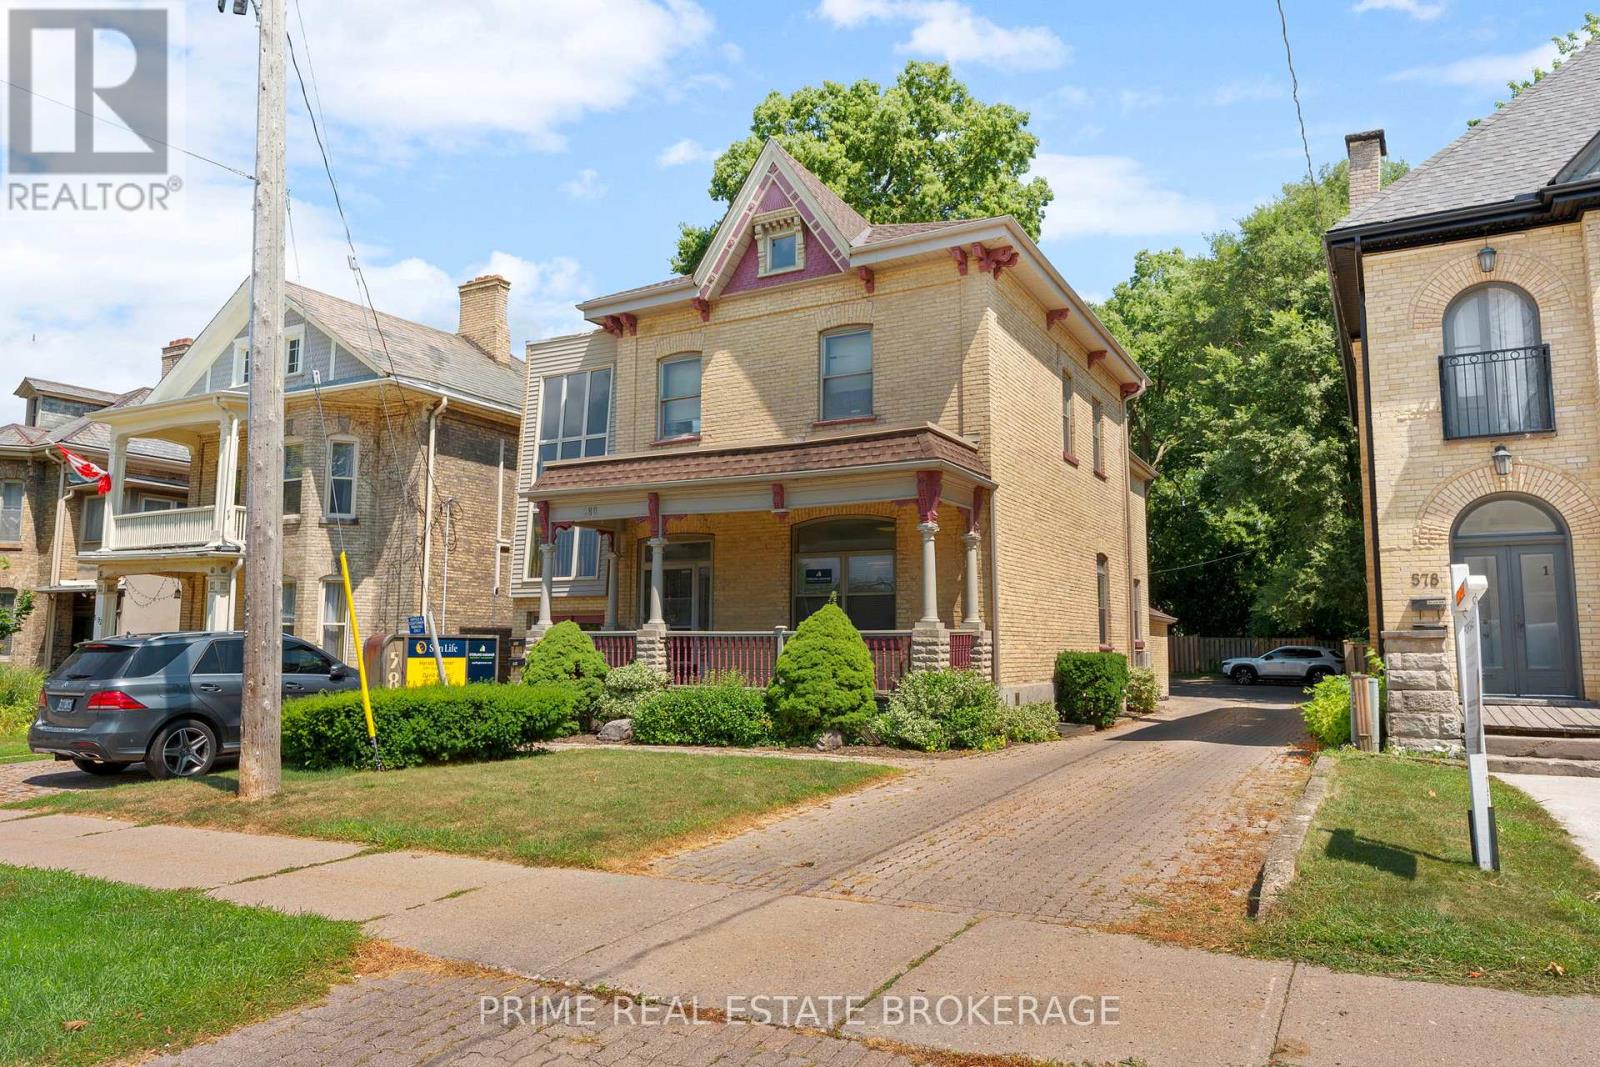
Unit #2 - 580 Waterloo Unit Street
London East, Ontario
Excellent opportunity to lease a well-designed professional office in a high-traffic downtown location. This versatile second-floor suite features a functional layout including a reception area, three private offices, a lunchroom, two washrooms, and a dedicated filing room. With exceptional street visibility and parking for multiple vehicles, this space is ideal for a wide range of professionals, including dental, accounting, insurance, engineering, or general business services. Basic Rent $1,245.00/month + TMI $1,397.00/month. Tenant responsible for Utilities + HST. (id:60297)
Prime Real Estate Brokerage
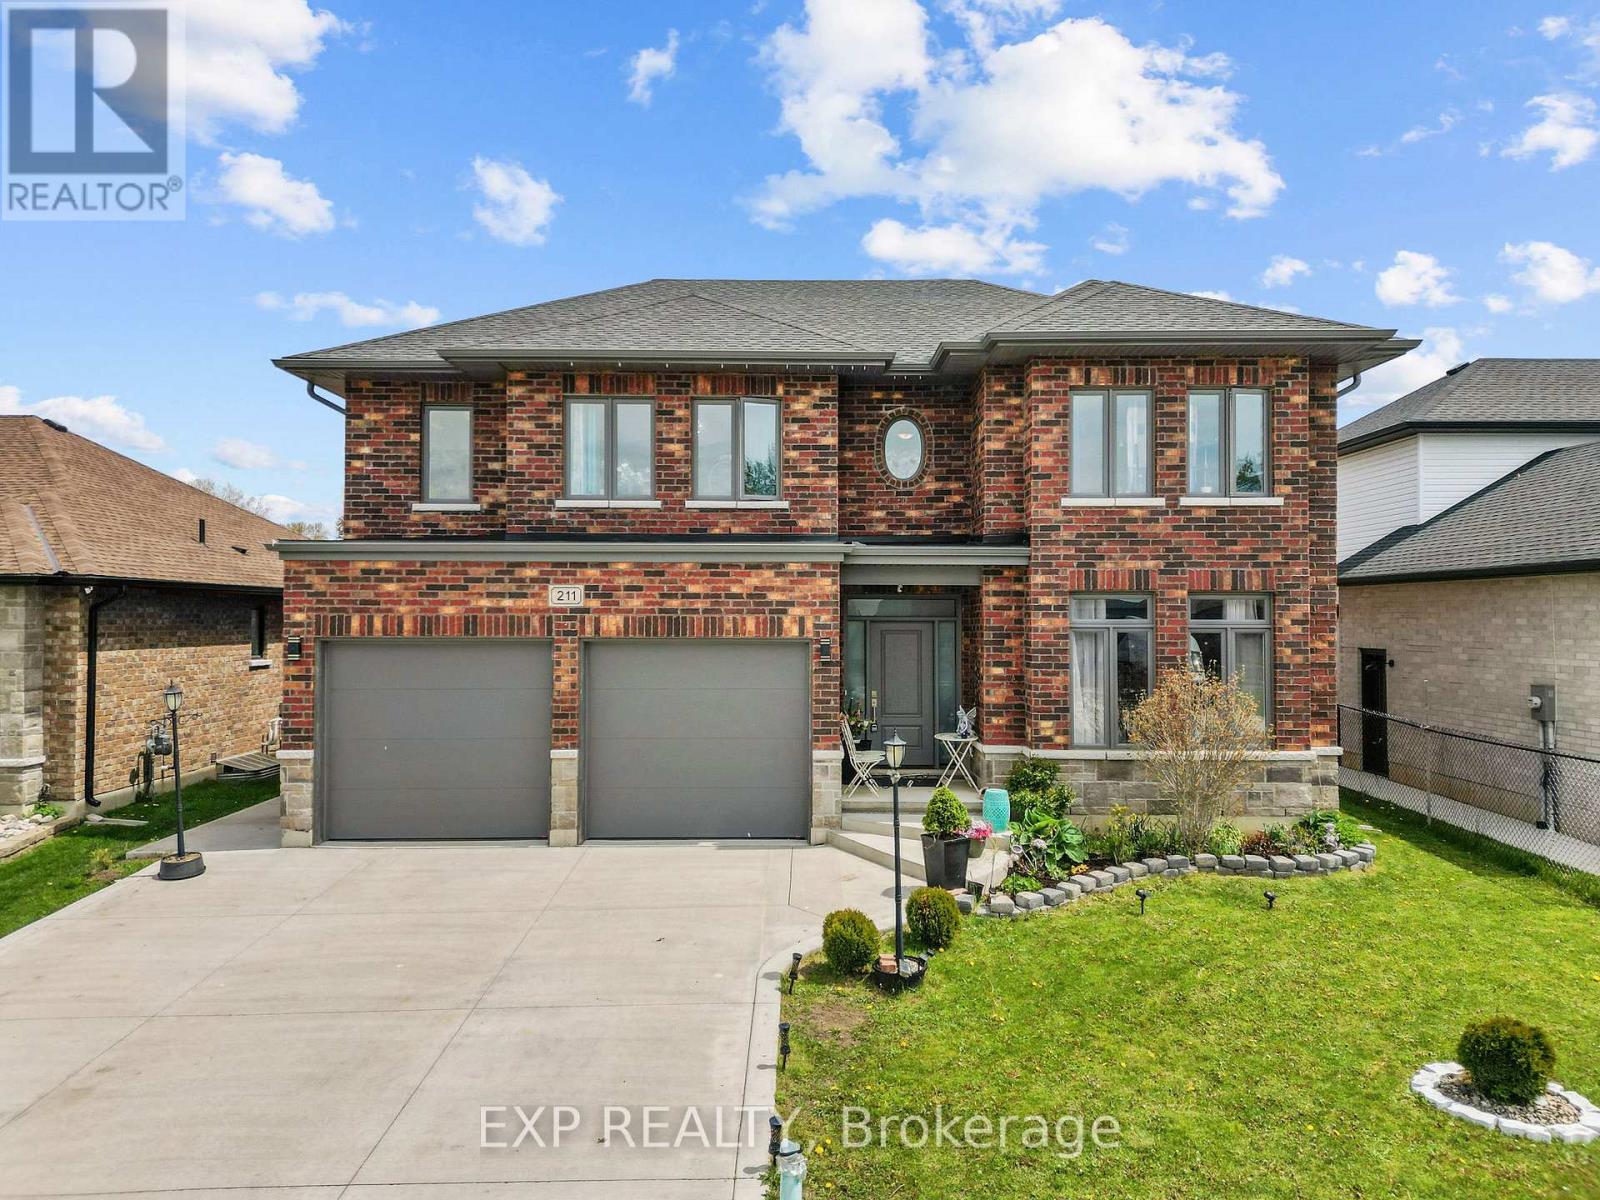
211 Leitch Street
Dutton/dunwich, Ontario
Welcome to 211 Leitch Street, a beautifully finished 2-storey brick home built in 2020 in the heart of Dutton's desirable Highland Estates subdivision, offering approximately 2,300 sq ft of bright, carpet-free living space thoughtfully designed for families and entertainers alike. From the wide foyer to the rich oak staircase, premium engineered hardwood flooring, and custom cabinetry throughout, the quality of finish is immediately felt. The main floor features an open-concept kitchen, dining, and living area anchored by an electric fireplace and large windows that fill every room with natural light, plus a flexible space offering potential for a main level bedroom or home office. Upstairs, four oversized bedrooms each offer impressive closet space, anchored by a stunning primary suite with a beautifully updated walk-in closet and private 5-piece ensuite featuring a refreshed shower, tub room, and new tile slabs completed in 2023. A second 4-piece bath and convenient upper-level laundry complete the level. Mechanicals have been meticulously upgraded including a new roof (2020), updated windows (2021), basement windows (2022), furnace and central air conditioner (2023), and appliances (2021), giving the next owner true peace of mind for years to come. Outside, a cemented driveway and backyard porch completed in 2022, a massive detached shed large enough to fit a car added in 2023, and a double attached garage with private double drive providing parking for up to 6 vehicles round out an exceptional package. The full unfinished basement offers a blank canvas for future equity. Best of all, this home backs onto a community park where neighbours gather for ballgames, egg hunts, Canada Day festivities, and summer fireworks, all enjoyed right from your own backyard. Minutes to Highway 401 and a short drive to the beautiful shores of Lake Erie. A rare find in a warm, active community. (id:60297)
Exp Realty
426 Third Street
London East, Ontario
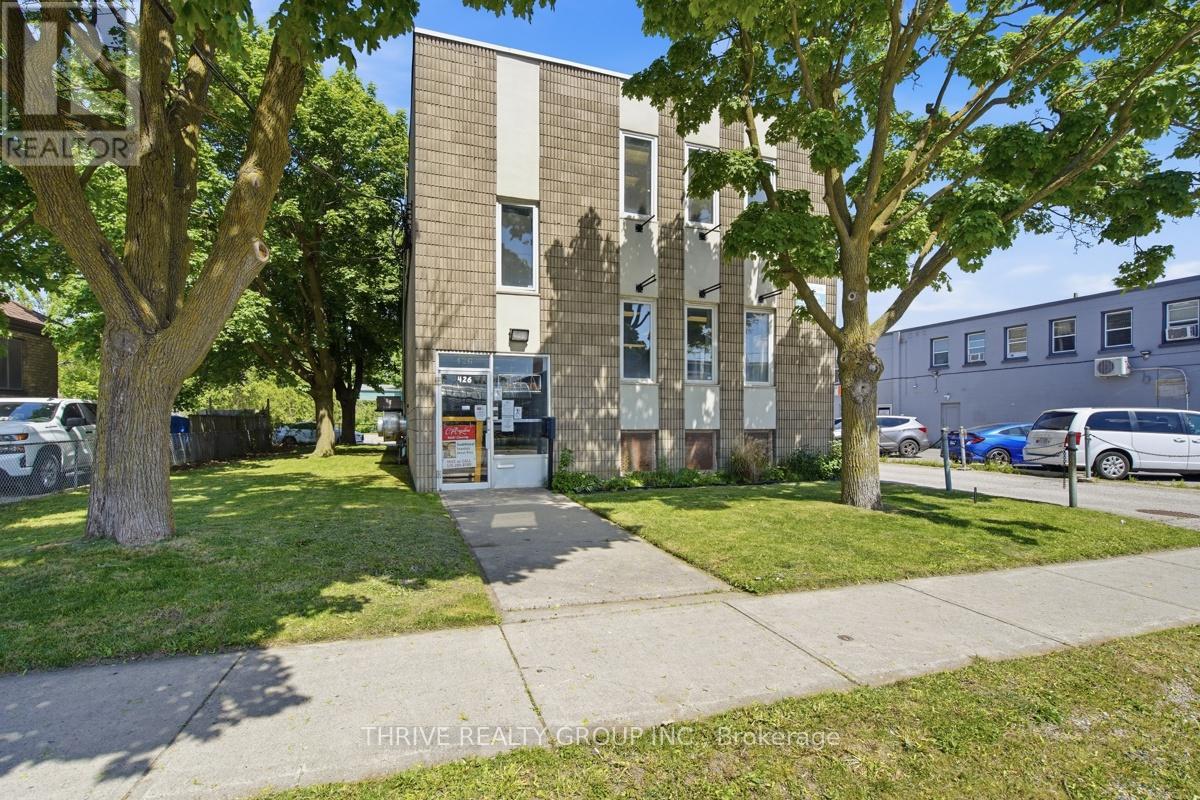
Great opportunity to acquire a commercial property situated on 0.5 acres in East London. The property includes 3 floors of ~1,866 Sq Ft of finished space. The lower level includes a full commercial kitchen with an 11' commercial exhaust fan and an 18' x 12' walk in freezer. The upper floors include renovated open-concept space with an abundance of windows and natural light, creating a great environment for professional office or service based business uses. The property includes 35 on-site parking spaces and two separate green space areas. (id:60297)
Thrive Realty Group Inc.
Lot 9 Bowling Green Drive
Middlesex Centre, Ontario
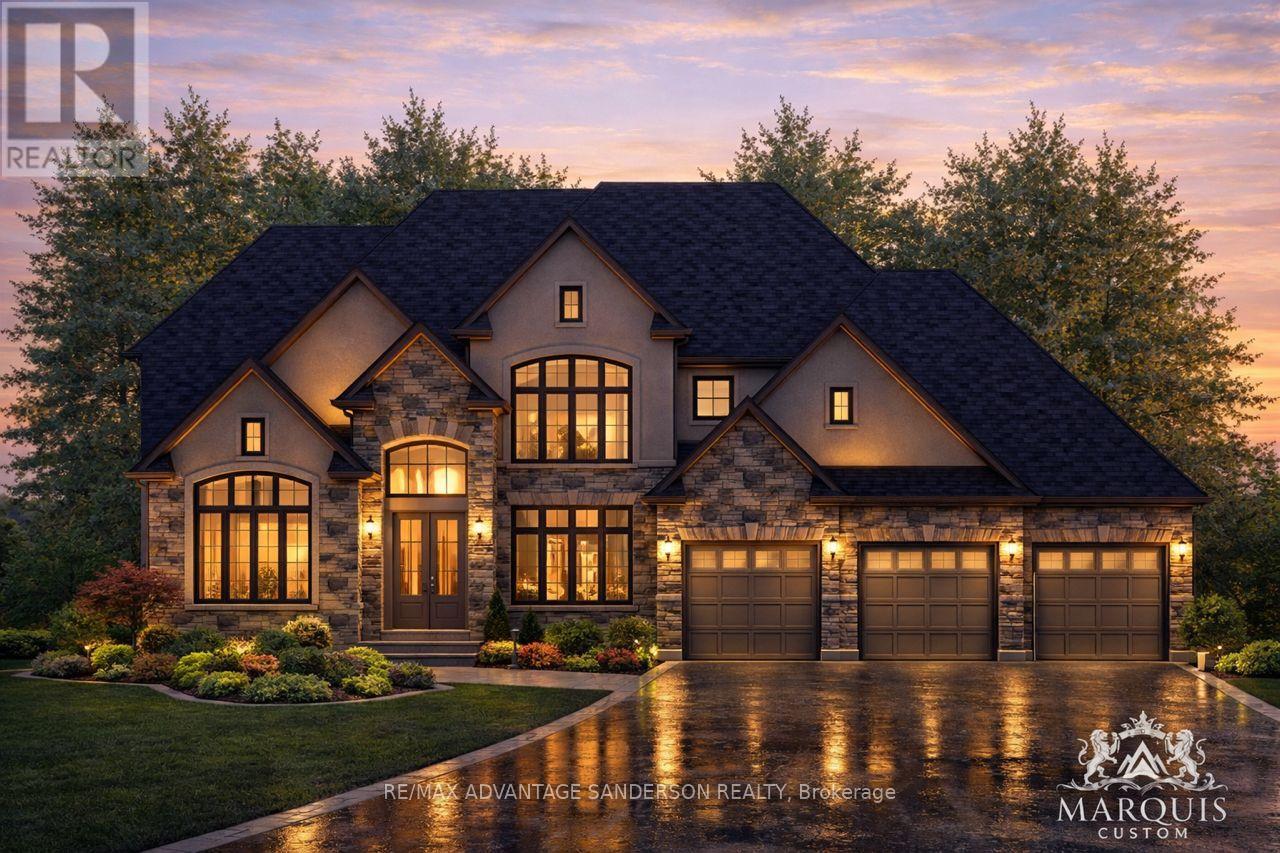
Welcome to Poplar Woods Estates just northwest of London in Poplar Hill. Walking distance to the Coldstream Conservation area with walking trails and pond and the Poplar Hill community park. Close to all conveniences yet tucked away in a special setting in the wonderful hamlets of Coldstream/Poplar Hill. Poplar Woods is a small executive enclave that has just been released to market! Country size half acre plus lots in a beautiful setting backing into protected woods! Custom homebuilder Marquis Developments is the builder of all 9 homes in this rare enclave and will custom build your dream home today! Marquis will work within your budget starting at 1.2M and up. The 'Harris' model is 3651 sf with a triple car garage and features a great family floor plan and is loaded with Marquis quality finishings!! Note: lots 1, 2, 3, 4 and 9 are still available to build your dream home today! (id:60297)
RE/MAX Advantage Sanderson Realty
Lot 4 Bowling Green Drive
Middlesex Centre, Ontario
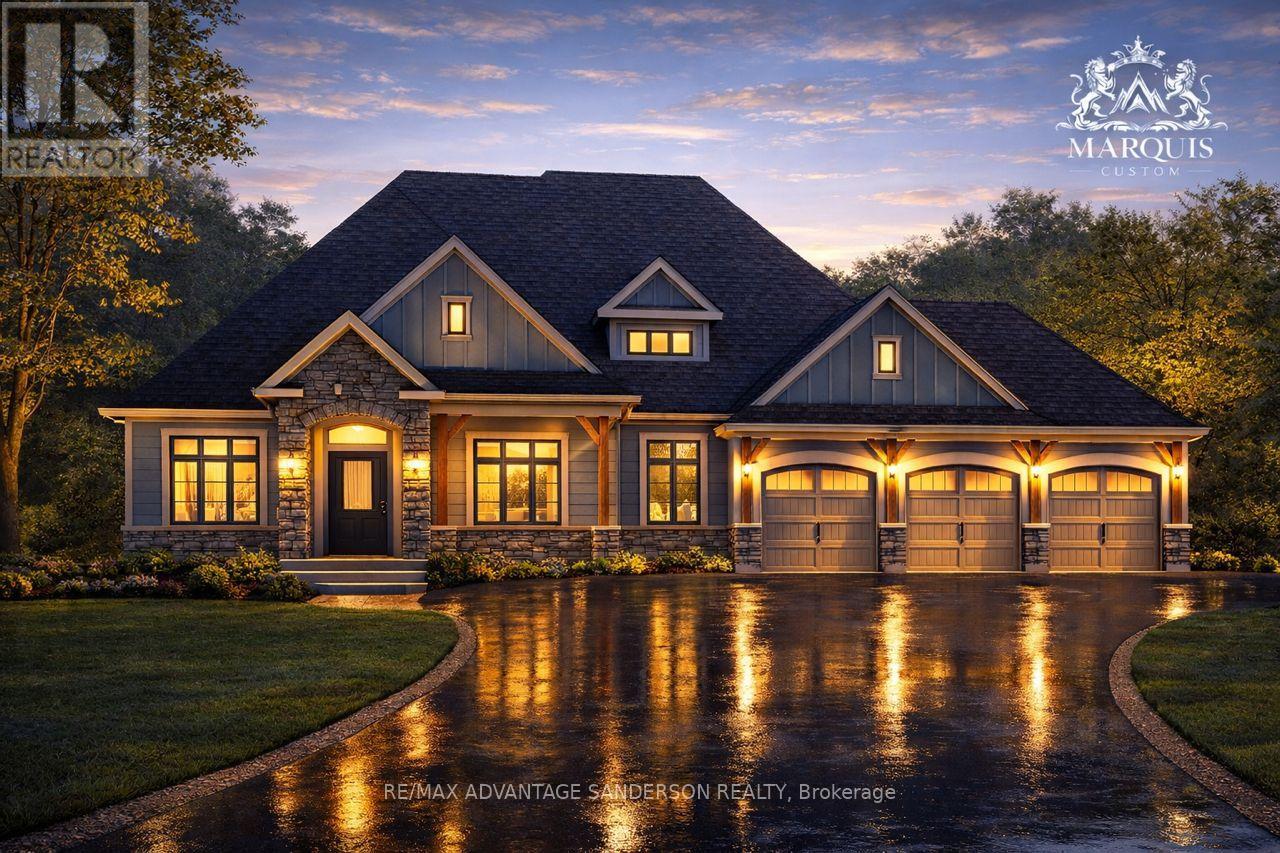
Welcome to Poplar Woods Estates just northwest of London in Poplar Hill. Walking distance to the Coldstream Conservation area with walking trails and pond and the Poplar Hill community park. Close to all conveniences yet tucked away in a special setting in the wonderful hamlets of Coldstream/Poplar Hill. Poplar Woods is a small executive enclave that has just been released to market! Country size half acre plus lots in a beautiful setting backing into protected woods! Custom homebuilder Marquis Developments is the builder of all 9 homes in this rare enclave and will custom build your dream home today! Marquis will work within your budget starting at 1.2M and up. This 'Parry' model is 3330 sf feet with a triple garage and features a great floor plan and loaded with quality Marquis finishings!! Note: lots 1, 2, 3, 4 and 9 are still available to build your dream home today! (id:60297)
RE/MAX Advantage Sanderson Realty
247 Wellington Street
London East, Ontario
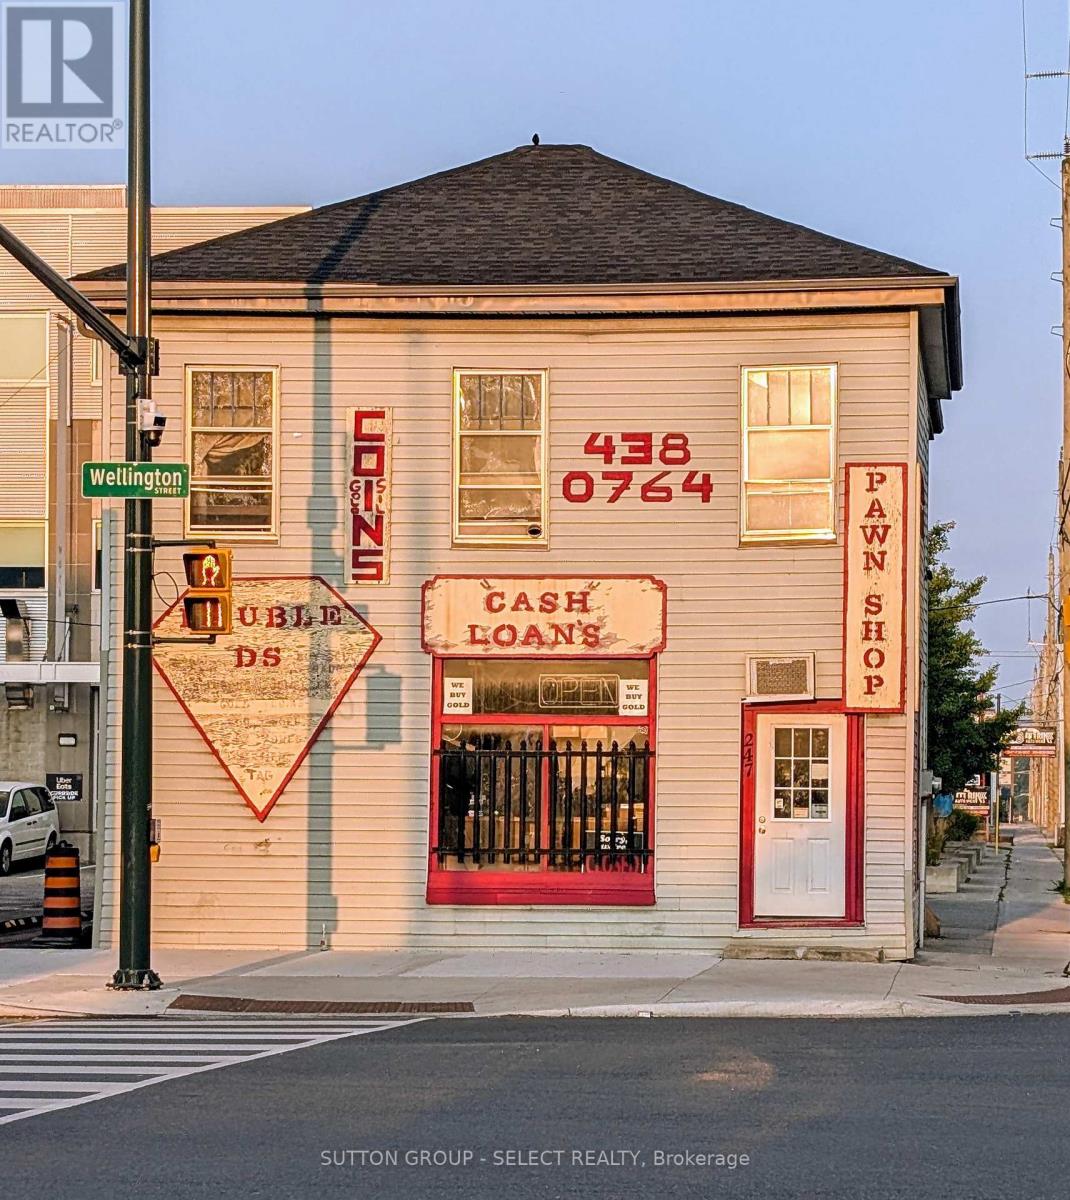
An exceptional opportunity to own a prominently located commercial building on a high-traffic main road, just minutes from downtown. This versatile property is perfect for entrepreneurs or investors seeking a strategic location with proven success. The current owner has operated a thriving business here for over 30 years, underscoring the locations strong commercial potential. The building includes a three-bedroom apartment on the upper level, ideal for owner occupancy or rental income. Whether you're looking to expand your business or invest in a well positioned property, this is a rare opportunity you wont want to miss. (id:60297)
Sutton Group - Select Realty
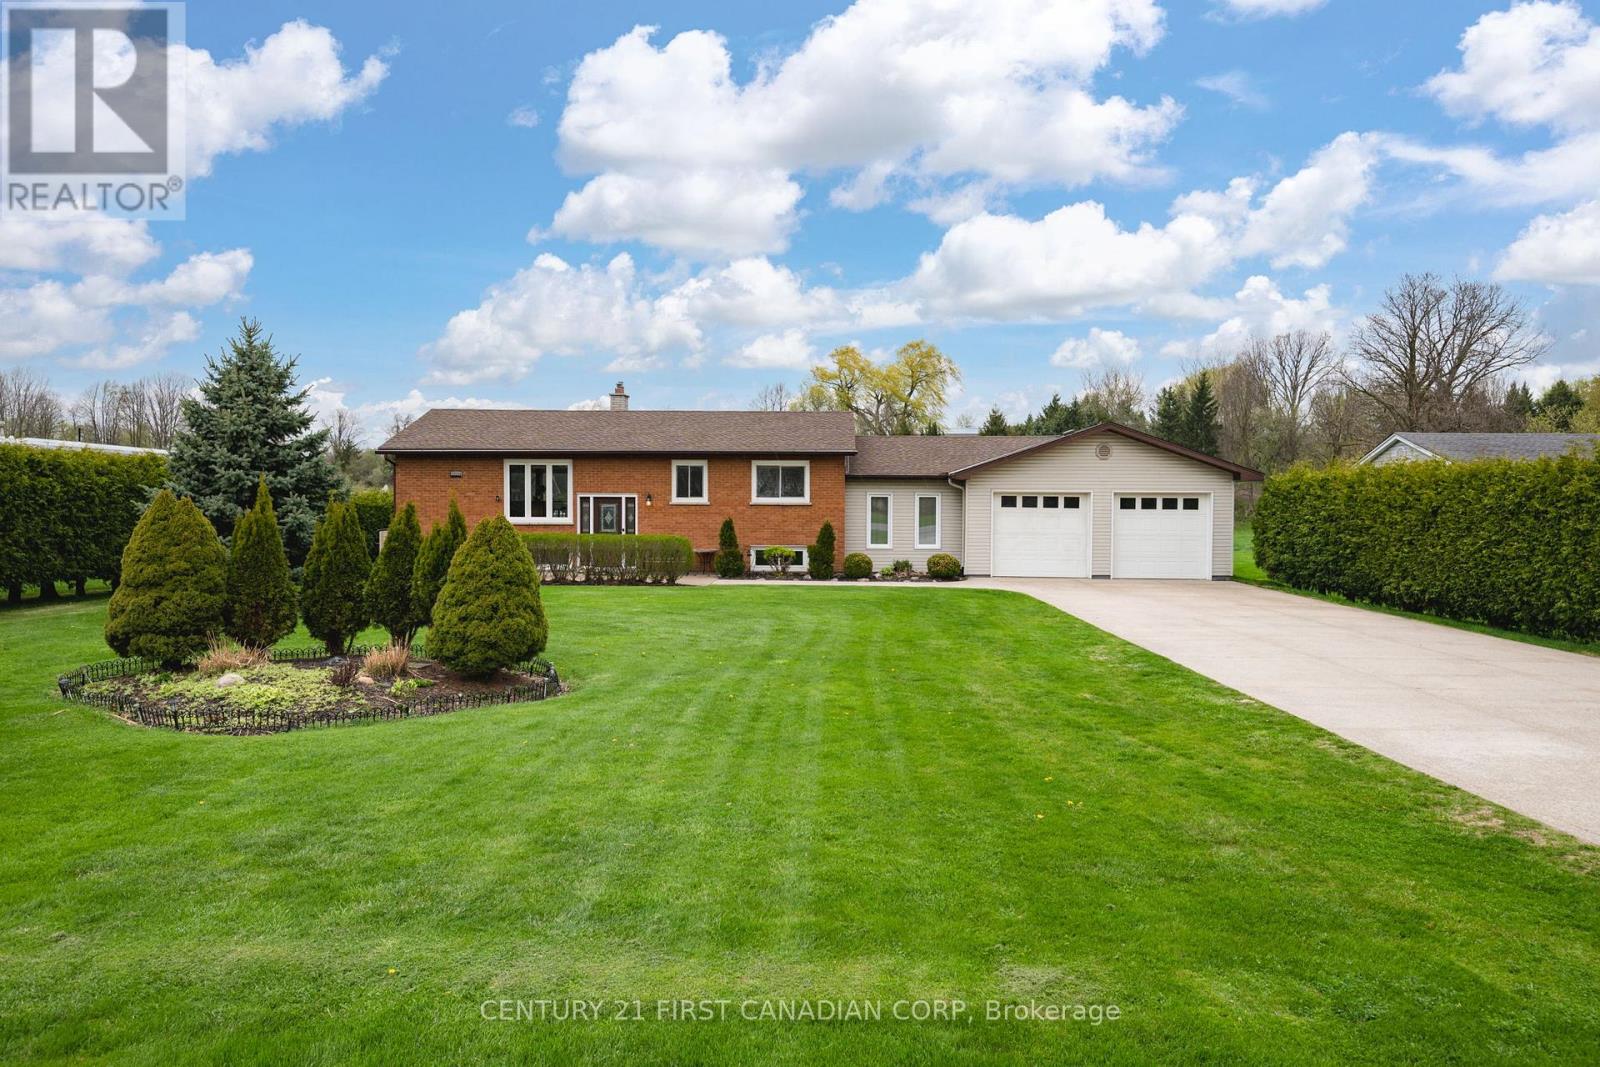
2720 Catherine Street
Thames Centre, Ontario
Welcome home to 2720 Catherine Street situated on a generous sized (100' x 200' foot) prime country lot located in the quiet and sought after community of Dorchester - known for its amazing golf courses, scenic walking trails, picturesque Mill Pond and rural living This home is all about location - enjoy your countryside property while being minutes from Veterans Memorial, Highway 401, London and all your essential amenities! The main floor features 3 bedrooms, a full washroom, open kitchen concept and dining space equipped with patio doors leading to a double deck (18' x 52 ' ft) huge private backyard surrounded by an abundance of cedar hedges! The lower level boasts versatility and space with an office, additional 3 piece bathroom and guest-room! One of the best features of this amazing property is the extra large four car garage (24' x 38' ft) perfect for car enthusiasts or boat lovers! Extras" store all your seasonal mechanical items in the shed located at the back of the garage- accessed through the backyard. Hot tub included (as is) motor needs to be replaced. New well system installed and maintained. 100 amp service is home and 200 amp in garage. (id:60297)
Century 21 First Canadian Corp
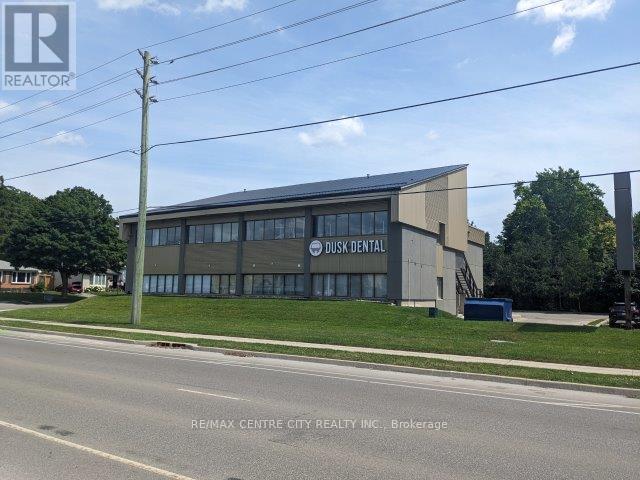
202 - 1555 Glenora Drive
London North, Ontario
Located at the southwest corner of Glenora and Fanshawe Park Road, this North London medical/dental building offers easy access, great visibility and plenty of on site parking. Building is in top condition throughout including new ceramic floors in all common areas. One unit available. Unit 202 on the second level consists of 933 square feet and a gross monthly rent of$3,032.25. Floor plan available upon request. Zoning OF5 permits medical/dental and professional offices. TMI is $14.00. (id:60297)
RE/MAX Centre City Realty Inc.
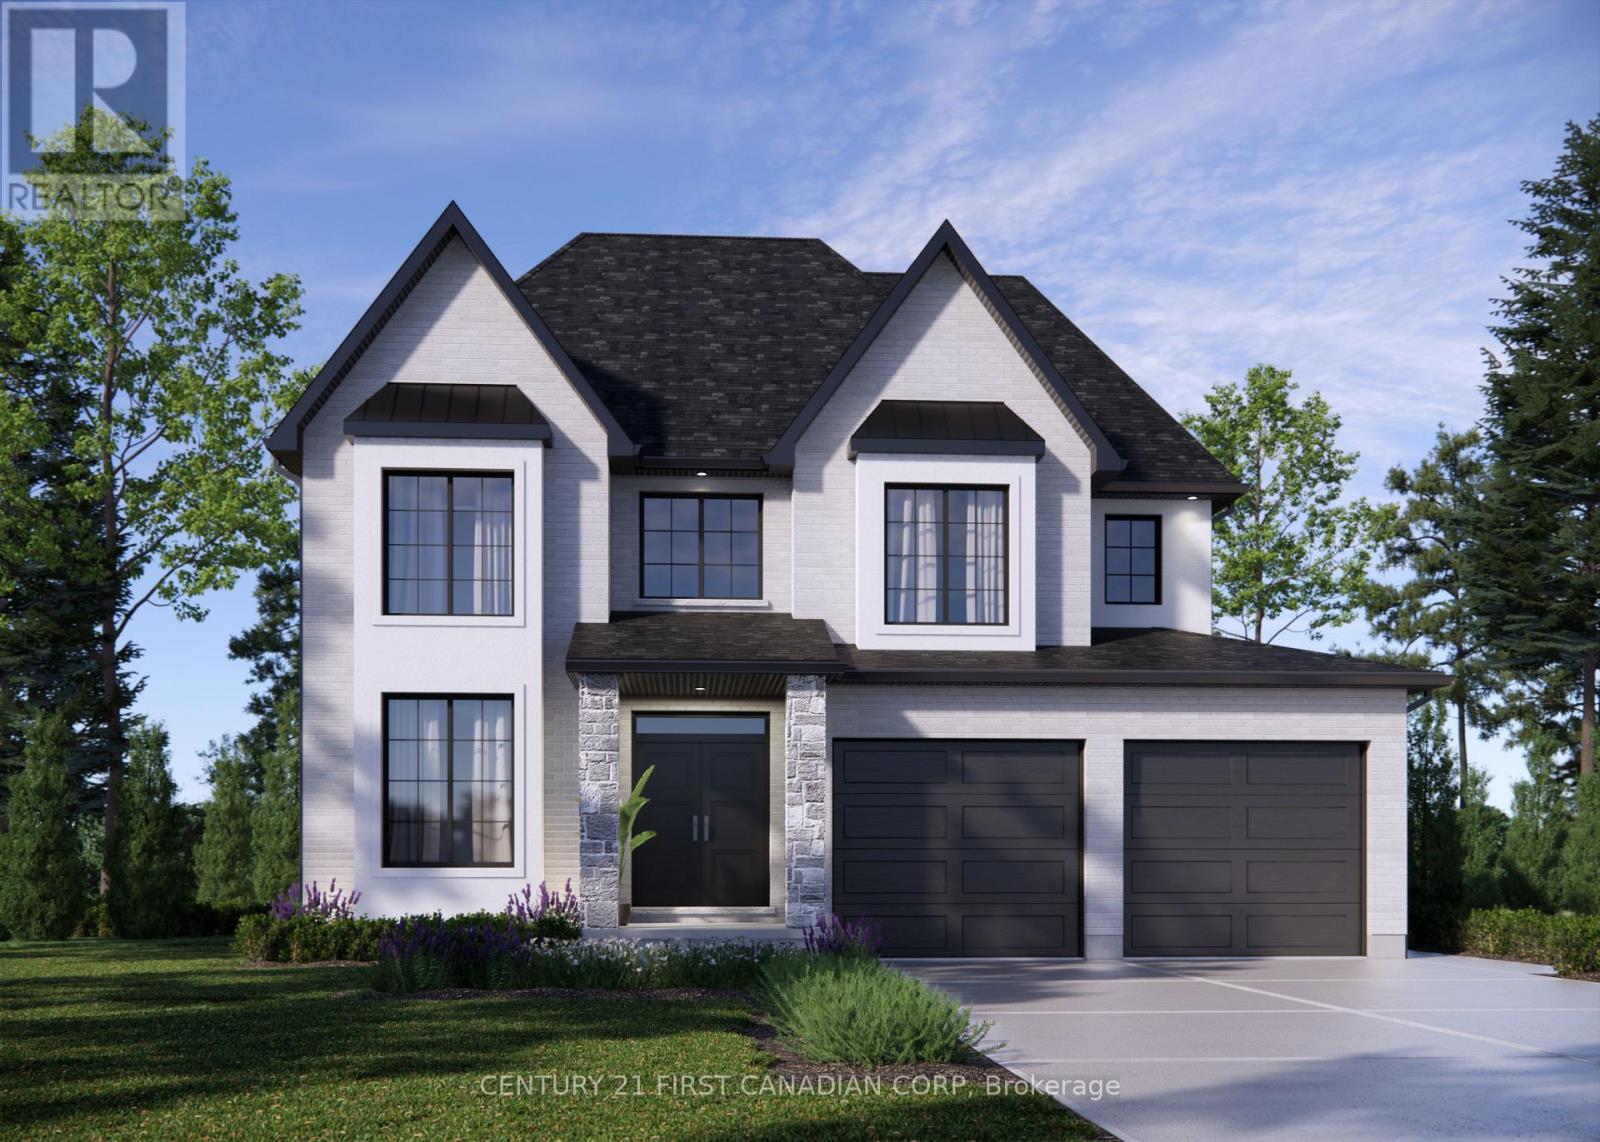
Lot 19 Linkway Boulevard
London South, Ontario
ONE REMAINING WALKOUT LOT IN EAGLE RIDGE! NEW HST REBATE PRICING! Everton Homes is proud to present the MILAN model featuring 4 bedrooms, an open-concept main floor design, luxurious finishes from top to bottom, and options for a den or home office. Situated on the final premium walkout lot in the highly sought-after Eagle Ridge community of Riverbend, this property backs onto a dry pond, offering enhanced privacy and beautiful open views with no rear neighbours directly behind. Enjoy access to top-rated schools, scenic trails, parks, shopping, and countless nearby amenities.Don't miss this rare opportunity to build your dream home with a reputable builder backed by over 15 years of experience. (id:60297)
Century 21 First Canadian Corp
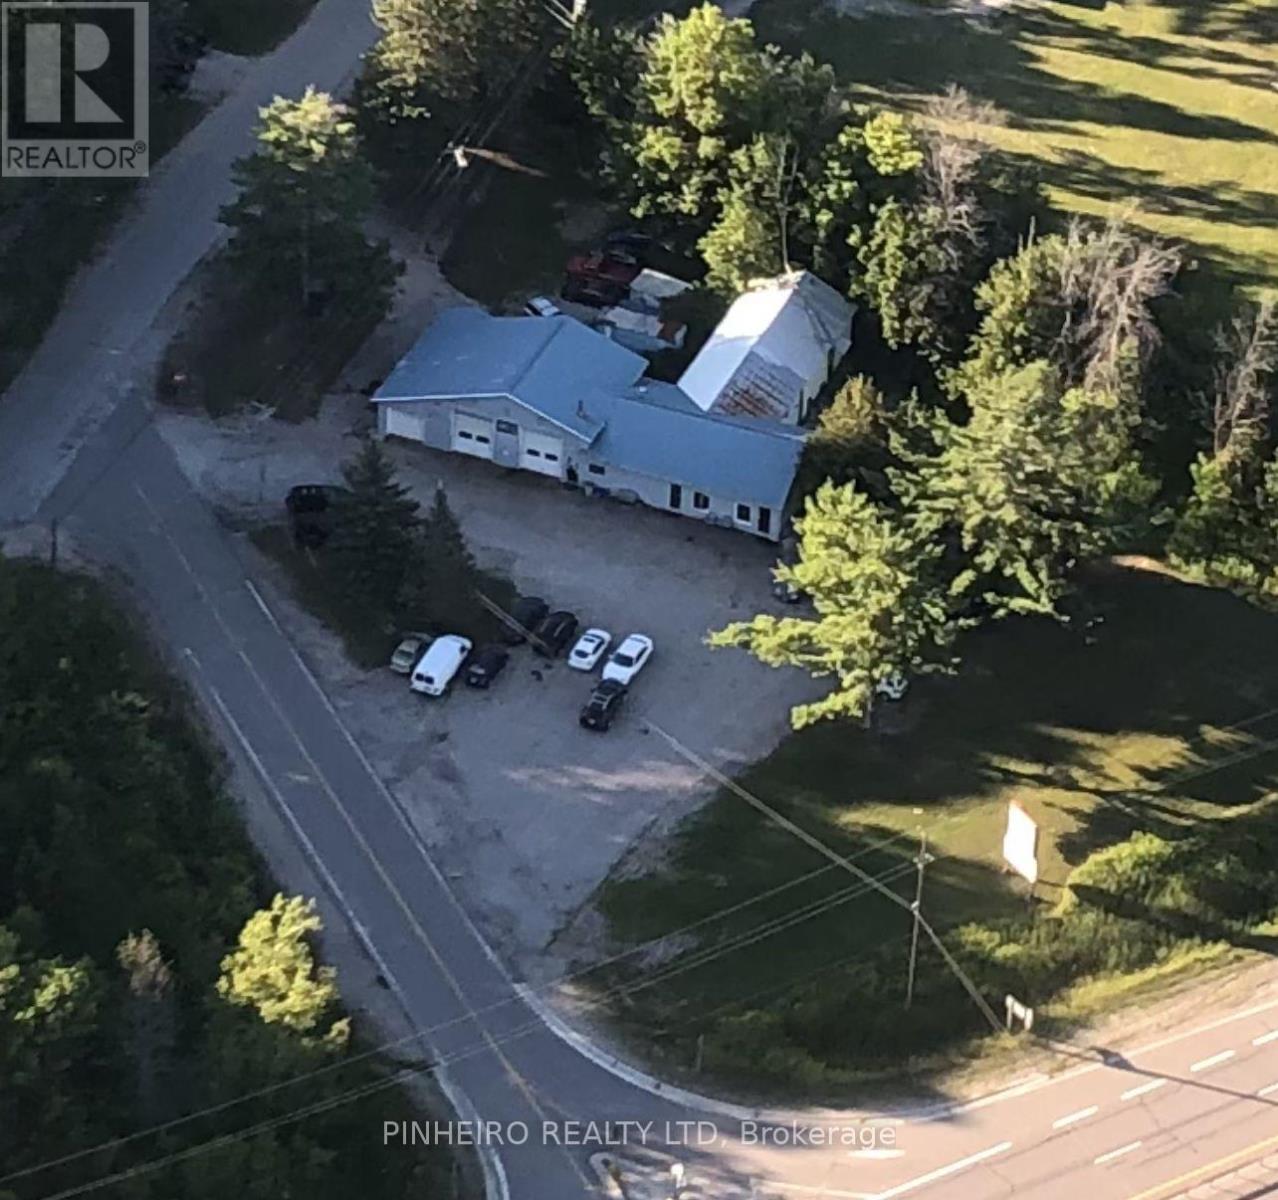
3453 Agnew Road
Severn, Ontario
ATTENTION FRANCHISE OPERATORS & DEVELOPERS! An exceptional opportunity with this prime commercial property, offered for the first time since its original purchase in 1949. High visibility C4 commercial parcel on approx. 1.7 acres- strategically positioned just minutes north of Orillia with direct exposure to Hwy 11, offering both entrance and exit for seamless access. Flexible zoning allows for automotive, retail, service commercial, and redevelopment potential Franchise pad site, Long standing ownership. Rare opportunity in a growing corridor. Close to lake couching, lake St. George and sparrow lake with connection to lock 42. Rail transit stop less than 4km away. This property has much to offer! Don't miss this rare opportunity to own a versatile, high traffic commercial location with a rich history of successful businesses (id:60297)
Pinheiro Realty Ltd
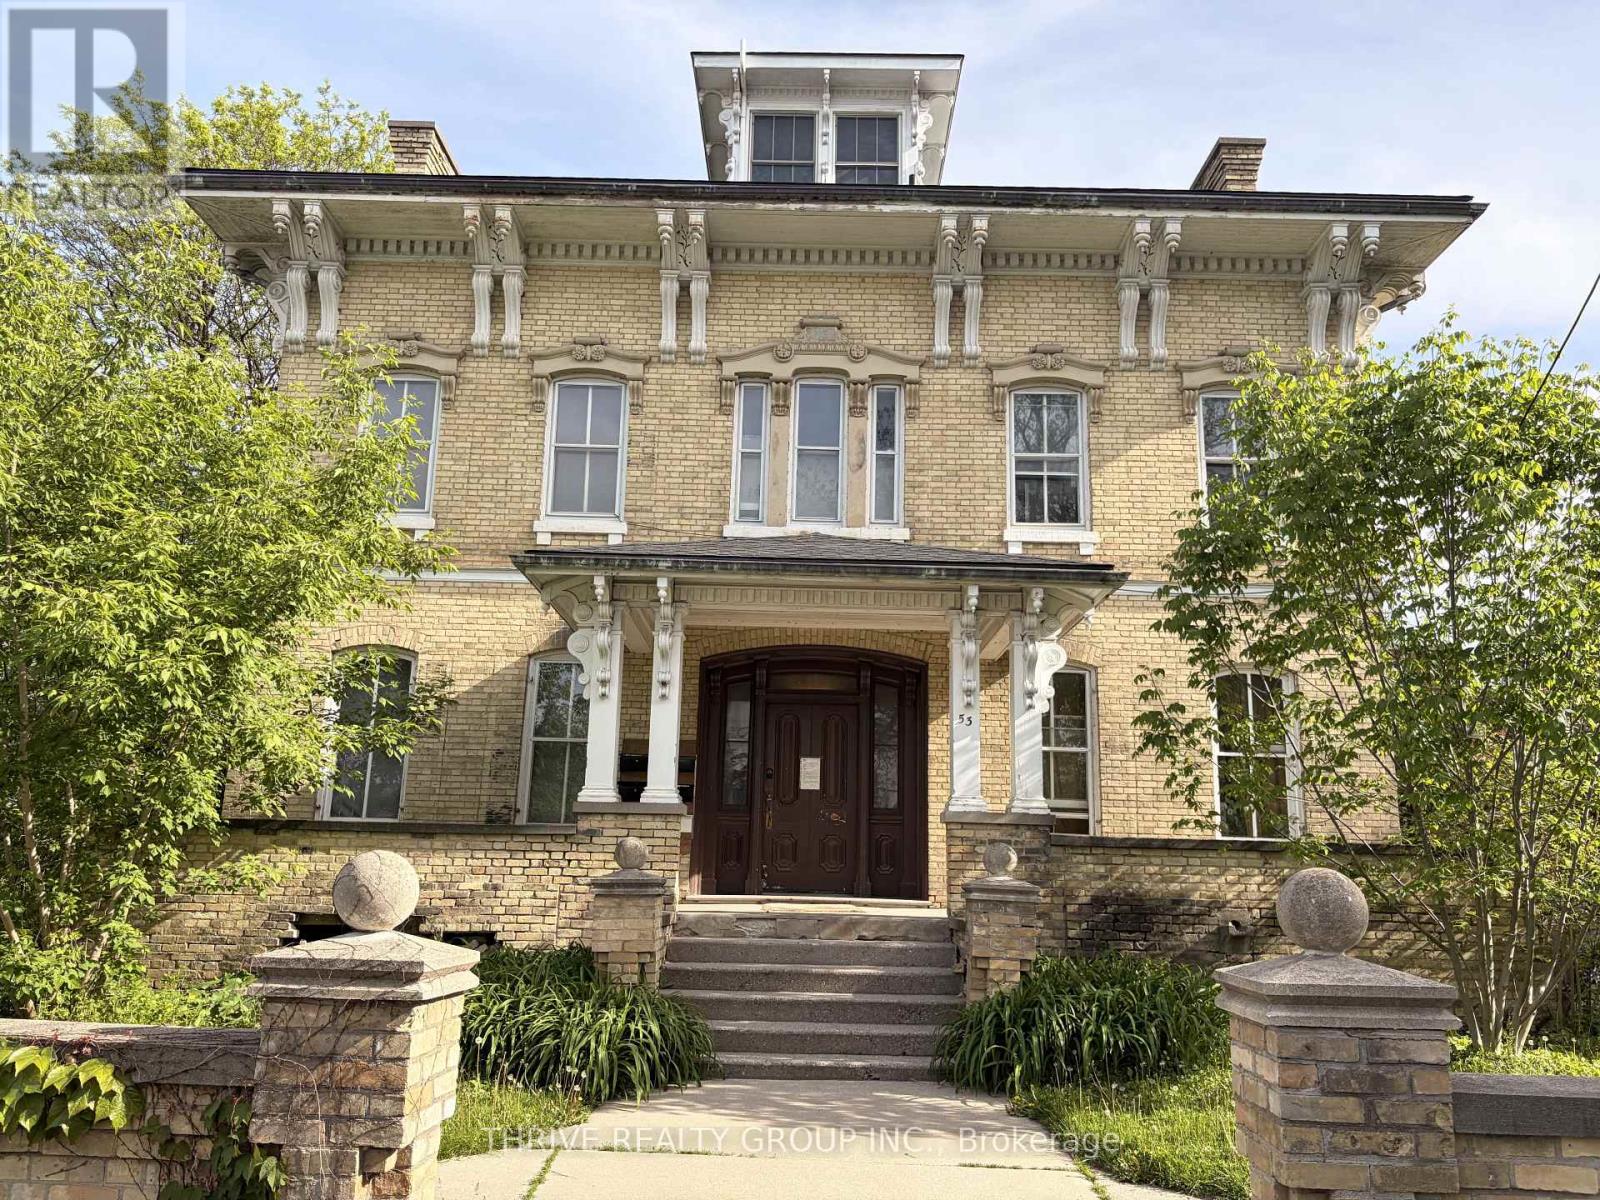
5 - 53 Mcclary Avenue
London South, Ontario
Rare opportunity to lease one of London's most affordable 4-bedroom apartments! Located in a charming converted heritage home, this spacious carpet-free unit offers exceptional value at just $1,875/month. Perfect for students, young professionals, or roommates looking to maximize space without sacrificing convenience. Rent includes high-speed internet, heat, water, free in-suite laundry, and two parking spaces-providing significant monthly savings and hassle-free living. The unit features a functional layout with plenty of room for studying, working from home, or entertaining.Ideally situated in London's vibrant Old South neighbourhood, you'll enjoy easy access to public transit, grocery stores, restaurants, cafés, parks, and everyday amenities. The property is just minutes from downtown London, Victoria Hospital, and offers convenient access to both Western University and Fanshawe College via transit routes. Whether you're attending school, commuting to work, or simply looking for a central location, 53 McClary Avenue puts everything you need within easy reach. Affordable 4-bedroom rentals are hard to find-don't miss your chance to secure this unique and budget-friendly home in one of London's most established neighbourhoods. (id:60297)
Thrive Realty Group Inc.
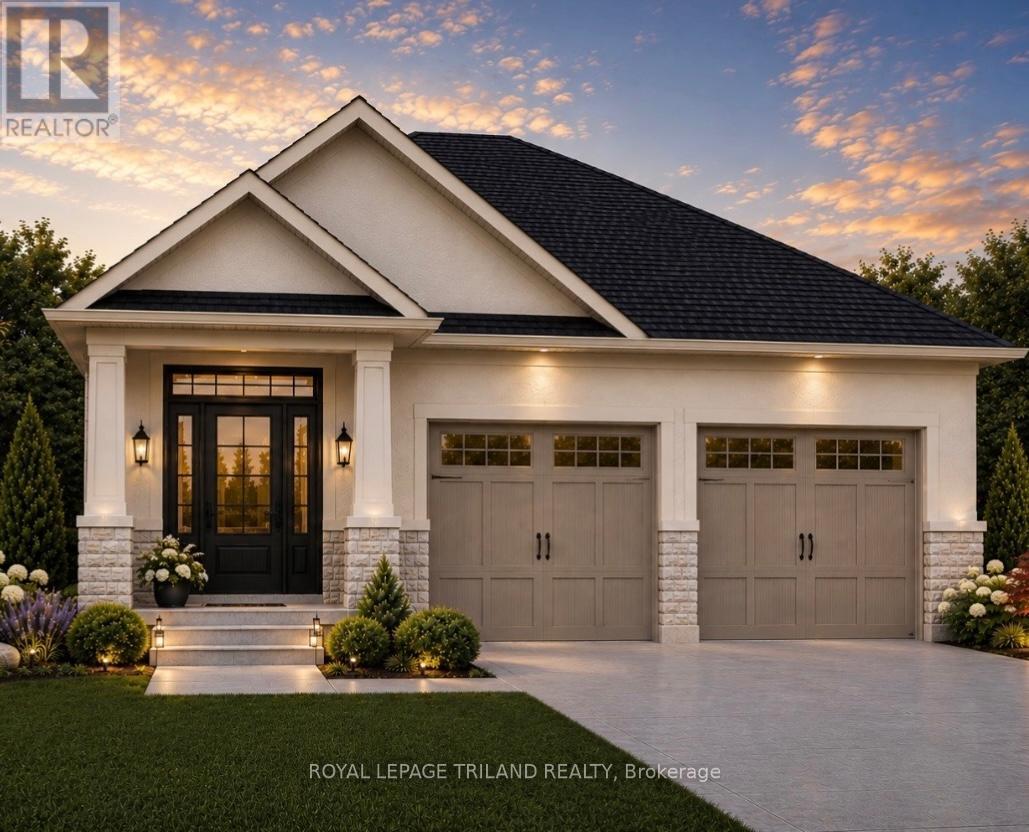
6747 Heathwoods Avenue
London South, Ontario
TO BE BUILT-IN FABULOUS HEATHWOODS PHASE 4 - in LOVELY LAMBETH! Exceptional Price! Ideal One Floor -Known as the " INGLEWOOD- Elevation B"- 1465 sq ft of Quality Finishes inside and out! Open Concept -Choice of Granite or Quartz Countertops- Customized Kitchen with Premium Cabinetry- Hardwood Floors throughout Main Level-" Great SOUTH Location!!- Close to Several Popular Amenities! Easy Access to the 401 & 402! Experience the Difference and Quality Built by: WILLOW BRIDGE HOMES - *** PLS.NOTE: PRICE REFLECTS HST REBATE (id:60297)
Royal LePage Triland Realty
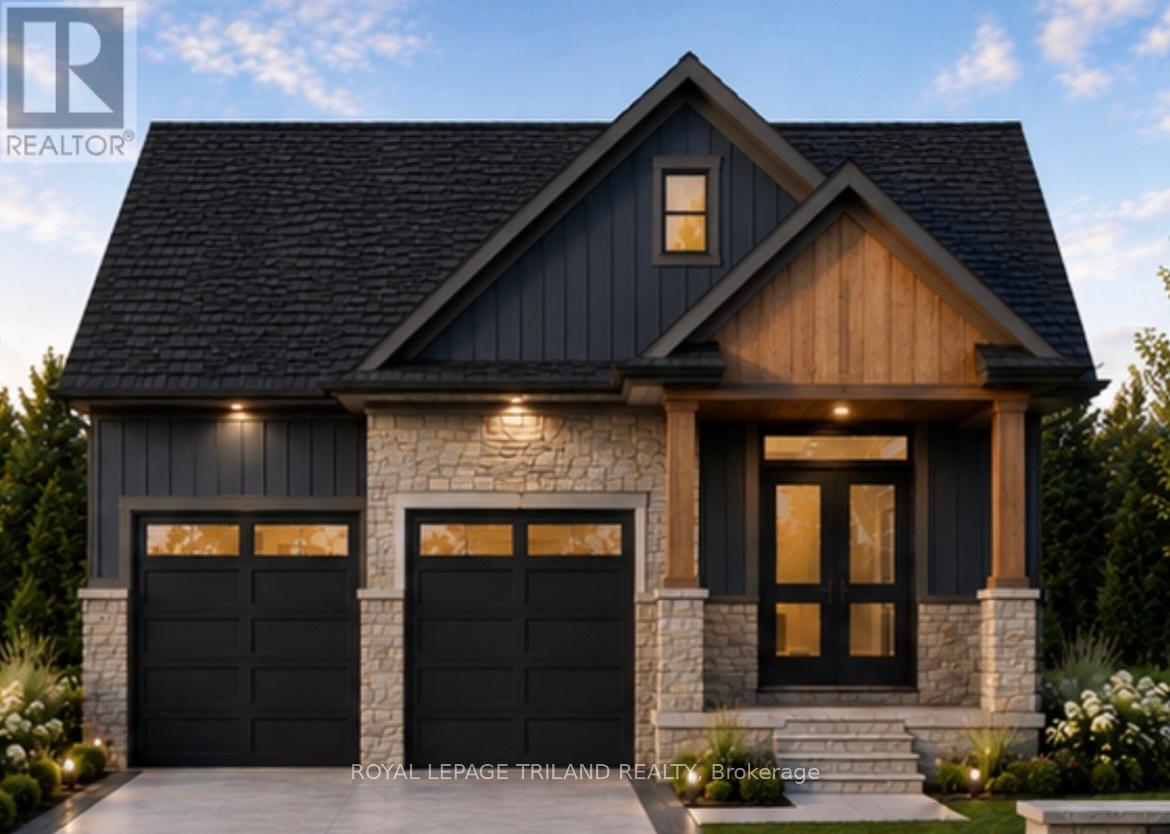
6803 Heathwoods Avenue
London South, Ontario
TO BE BUILT-IN FABULOUS HEATHWOODS PHASE 4 - in LOVELY LAMBETH! Exceptional Price! Ideal One Floor -Known as the "MODIFIED INGLEWOOD- Elevation B"- 1567 sq ft of Quality Finishes inside and out! 12 FT Ceiling in Foyer- Open Concept -Spacious Great Room with Patio Doors to a Covered Patio Area- Ideal for summertime BBQ's & Entertaining! Choice of Granite or Quartz Countertops- Customized Kitchen with Premium Cabinetry- Hardwood Floors throughout Main Level-" Great SOUTH Location!!- Close to Several Popular Amenities! Easy Access to the 401 & 402! Experience the Difference and Quality Built by: WILLOW BRIDGE HOMES - *** PLS.NOTE: PRICE REFLECTS HST REBATE (id:60297)
Royal LePage Triland Realty
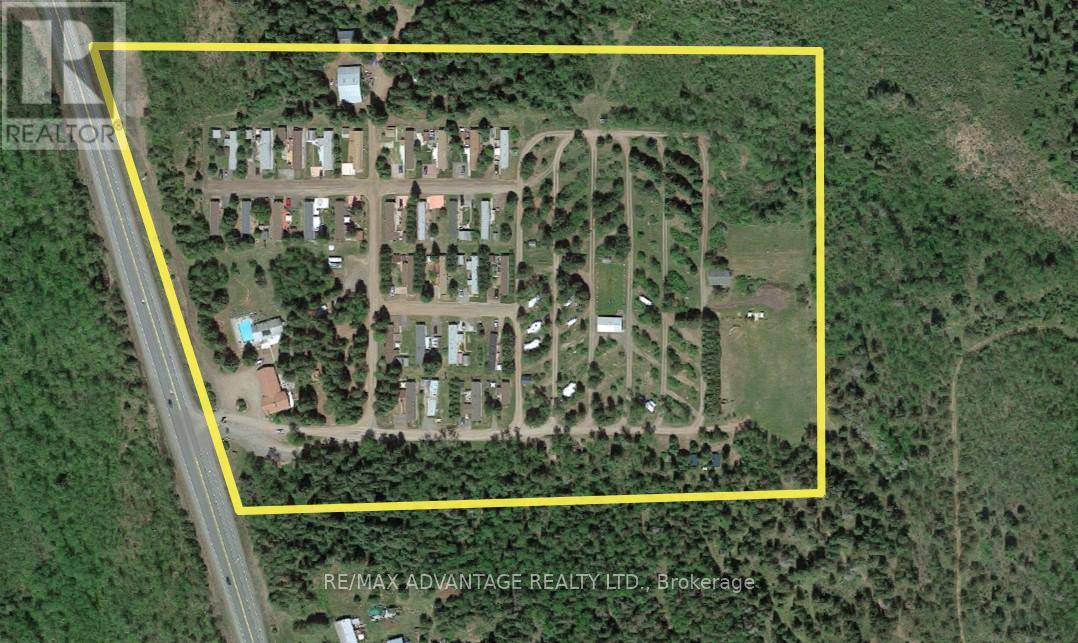
4650 Hwy 11/17
Oliver Paipoonge, Ontario
For astute investors seeking high-yield assets or individuals desiring a tranquil lifestyle, this 25-acre campground and mobile home park presents a turnkey investment opportunity with consistent cash flows. The property comprises 95 developed sites, including 63 seasonal camp areas-:38 Big Rig Drive Thru sites equipped with full hookups-18 electric-only sites, seven non-hydro sites, and an additional two camping cabins. Amenities include a laundromat, shower and toilet facilities, and 1,000 sq ft swimming pool and hot tub. The 30-site mobile home park community (55+) generates consistent monthly income year-round, with potential availability of an additional 20+ sites (subject to municipal and provincial approval). The property includes a custom-built 3-bedroom home with private sauna and storefront. Conveniently situated 20minutes from Thunder Bay and just half a mile from Kakabeka Falls (major tourist attraction), the property offers both accessibility and scenic surroundings. It is especially suitable for couples interested in onsite living, seasonal management, winter recreational opportunities and work/life balance. (id:60297)
RE/MAX Advantage Realty Ltd.
6763 Heathwoods Avenue
London South, Ontario
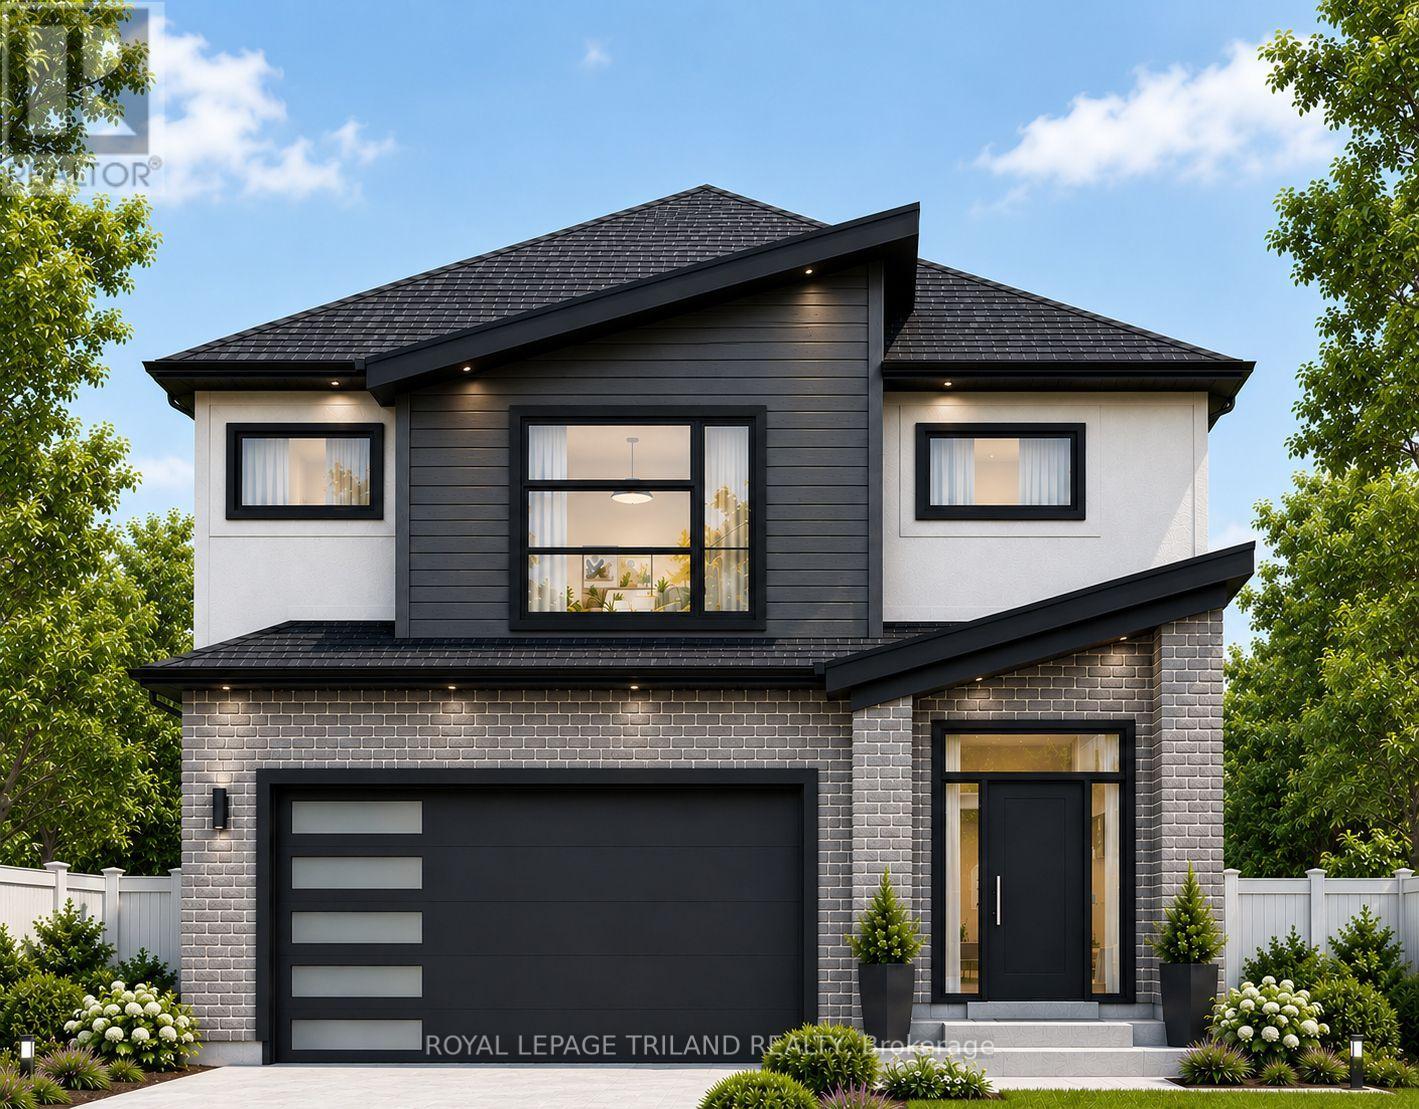
TO BE BUILT - FABULOUS HEATHWOODS PHASE 4 - Located in LOVELY LAMBETH! Attractive 2stry, 4 bedroom, 2.5 baths - Known As the "DEER RIDGE 11- Elevation B " - 2034 sq ft of Quality Finishes Inside and out - Choice of Granite or Quartz Countertops - Customized Kitchen with Premium Cabinetry - Hardwood Floors throughout Main Level-Lower Level Unfinished awaiting your creativity, Great SOUTH Location!! - Close to Several Popular Amenities! Easy Access to the 401 & 402! Experience the Difference and Quality - Built by: WILLOW BRIDGE HOMES - *** PLS. NOTE: PRICE REFLECTS HST REBATE - (Several other Lots and Floor Plans To Choose from) (id:60297)
Royal LePage Triland Realty
4650 Hwy 11/17
Oliver Paipoonge, Ontario
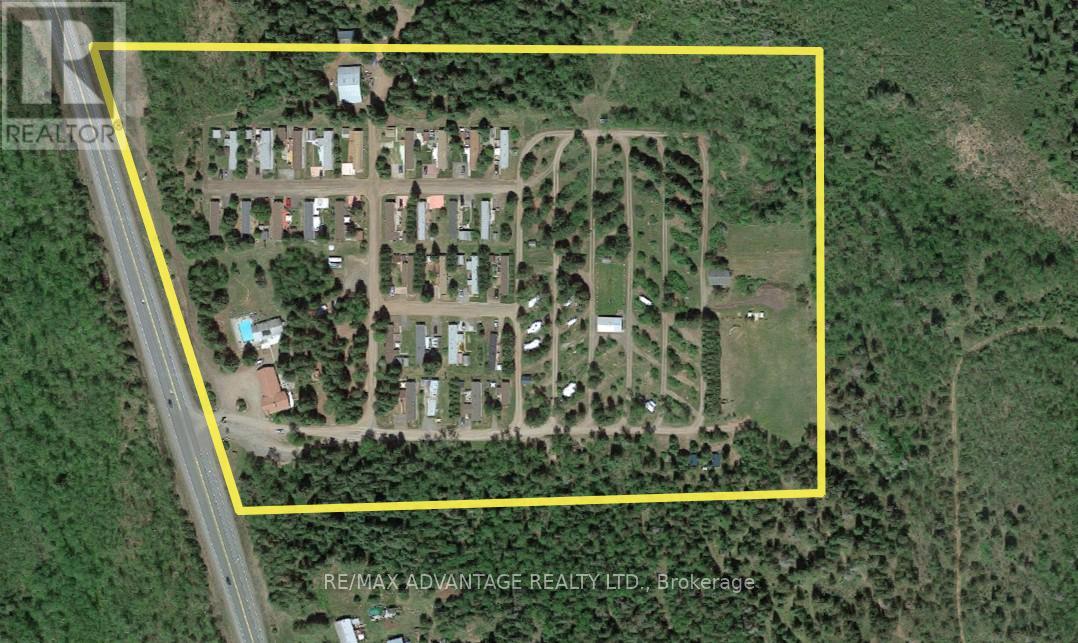
For astute investors seeking high-yield assets or individuals desiring a tranquil lifestyle, this 25-acre campground and mobile home park presents a turnkey investment opportunity with consistent cash flows. The property comprises 95 developed sites, including 63 seasonal camp areas-:38 Big Rig Drive Thru sites equipped with full hookups-18 electric-only sites, seven non-hydro sites, and an additional two camping cabins. Amenities include a laundromat, shower and toilet facilities, and 1,000 sq ft swimming pool and hot tub. The 30-site mobile home park community (55+) generates consistent monthly income year-round, with potential availability of an additional 20+ sites (subject to municipal and provincial approval). The property includes a custom-built 3-bedroom home with private sauna and storefront. Conveniently situated 20 minutes from Thunder Bay and just half a mile from Kakabeka Falls (major tourist attraction), the property offers both accessibility and scenic surroundings. It is especially suitable for couples interested in onsite living, seasonal management, winter recreational opportunities and work/life balance. (id:60297)
RE/MAX Advantage Realty Ltd.
243 Wellington Street
Ingersoll, Ontario
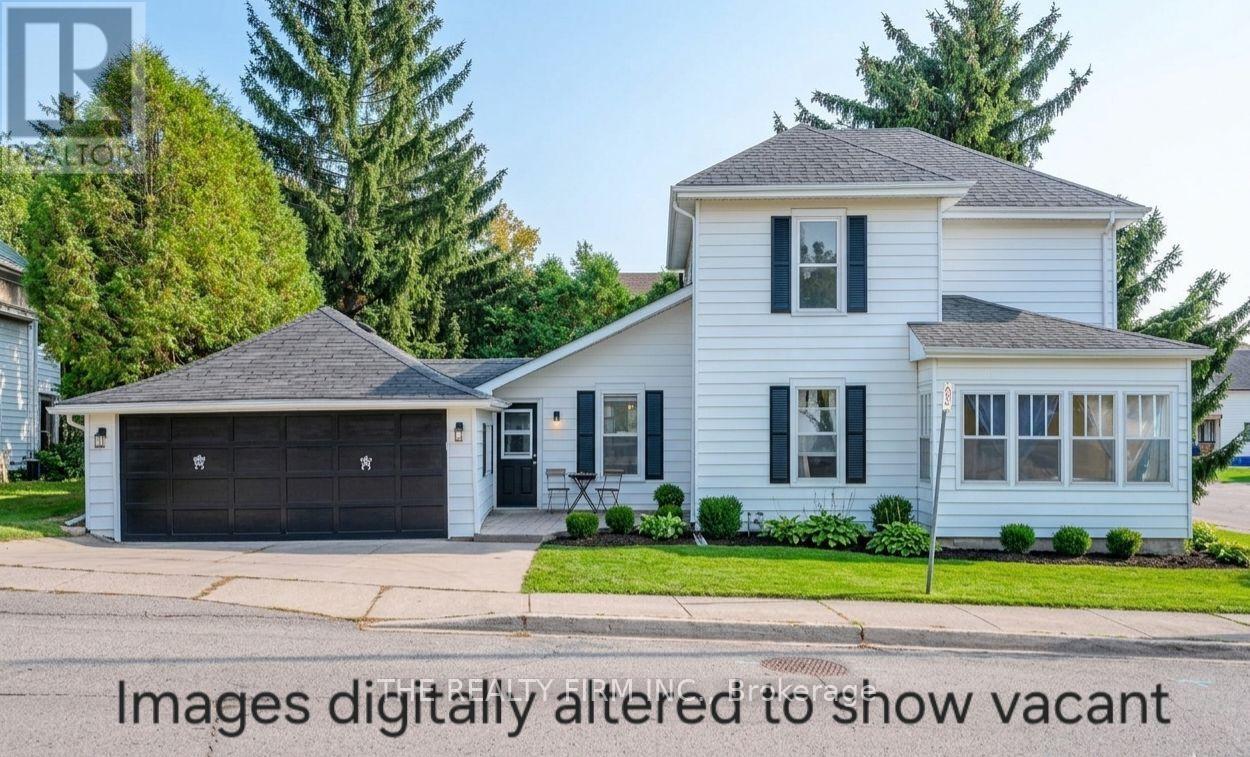
Welcome to the wonderful community of Ingersoll! This charming 3-bedroom, 2-bathroom home blends timeless character with modern updates, making it the perfect fit for a family. Featuring a convenient 2-piece bath on the main floor and a 4-piece bath upstairs, the layout is both practical and comfortable for everyday living.Step inside and you'll appreciate the old-school charm paired with tasteful modern finishes throughout. Spacious principal rooms provide plenty of room to gather, relax, and entertain.Ideally situated directly across from Ingersoll Memorial Park, you'll enjoy beautiful green space right at your doorstep-perfect for kids, pets, or simply soaking in the outdoors.This is a fantastic opportunity to own a warm and inviting family home in a great location! (id:60297)
The Realty Firm Inc.
3 Daly Avenue
Stratford, Ontario
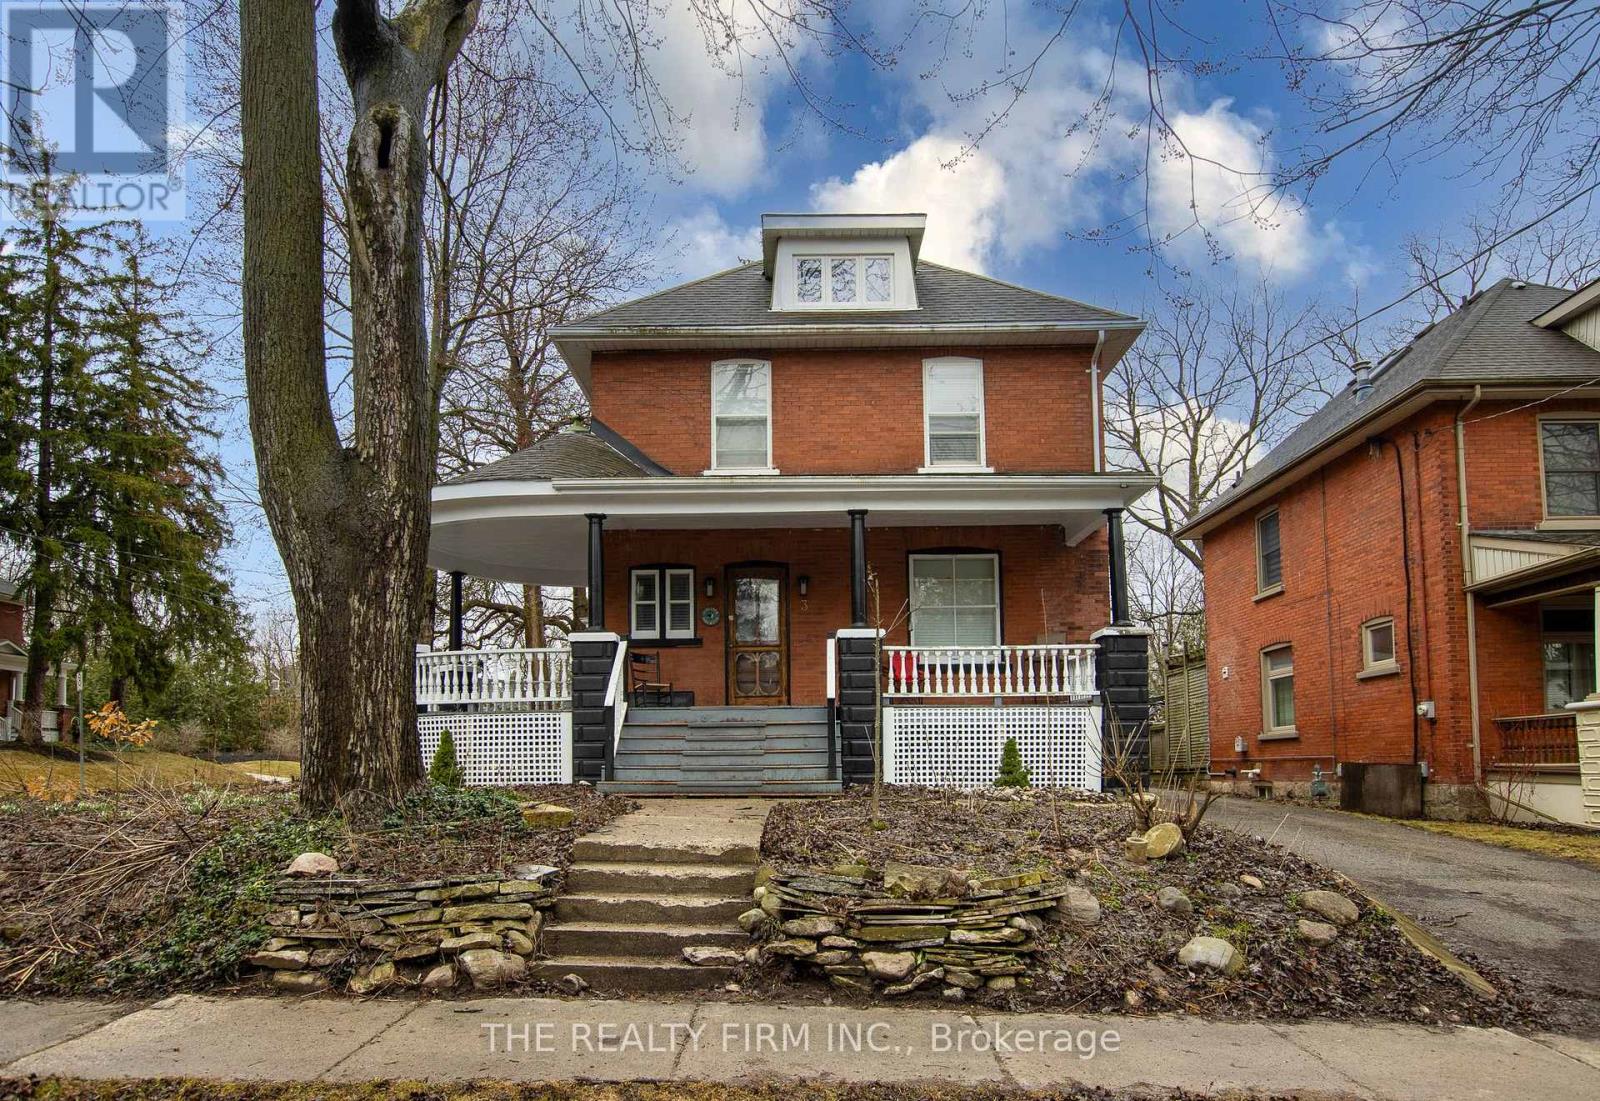
Timeless Character Meets Modern Living in the Heart of Stratford. Step back in time without sacrificing modern comfort in this distinguished 2.5-storey red brick century home. Nestled in one of Stratford's most established neighborhoods, this property perfectly captures the city's unique blend of cultural heritage and contemporary flair. From the moment you see the expansive wraparound veranda, you'll imagine summer evenings spent just blocks away from the Avon River and Stratford's world-renowned theaters.Inside, the home preserves its classic character while boasting a fresh, stylish interior. Recent updates include new vinyl flooring on the main level, a dedicated coffee bar in the updated kitchen, and a warm fireplace in the living room perfect for cozying up after a show at the Festival Theatre. With four spacious bedrooms, refreshed bathrooms, and a convenient stacked washer and dryer, there is ample room for a growing family to make lasting memories. While it shines as a stately family residence, this property offers incredible versatility for the savvy buyer. The R2 zoning and separate entrance provide a prime opportunity for duplex conversion, while the detached garage has been fully transformed with insulation, drywall, pot lights, and its own heating and cooling system-making it an ideal studio or home office. Backed by a strong history of generating $4,500 per month in rental income and featuring a well-maintained furnace and A/C (approx. 10 years old), this property is a rare find. Experience the perfect marriage of classic elegance and modern convenience in the heart of Ontario's premier arts community. (id:60297)
The Realty Firm Inc.
37 Evylean Court
St. Thomas, Ontario
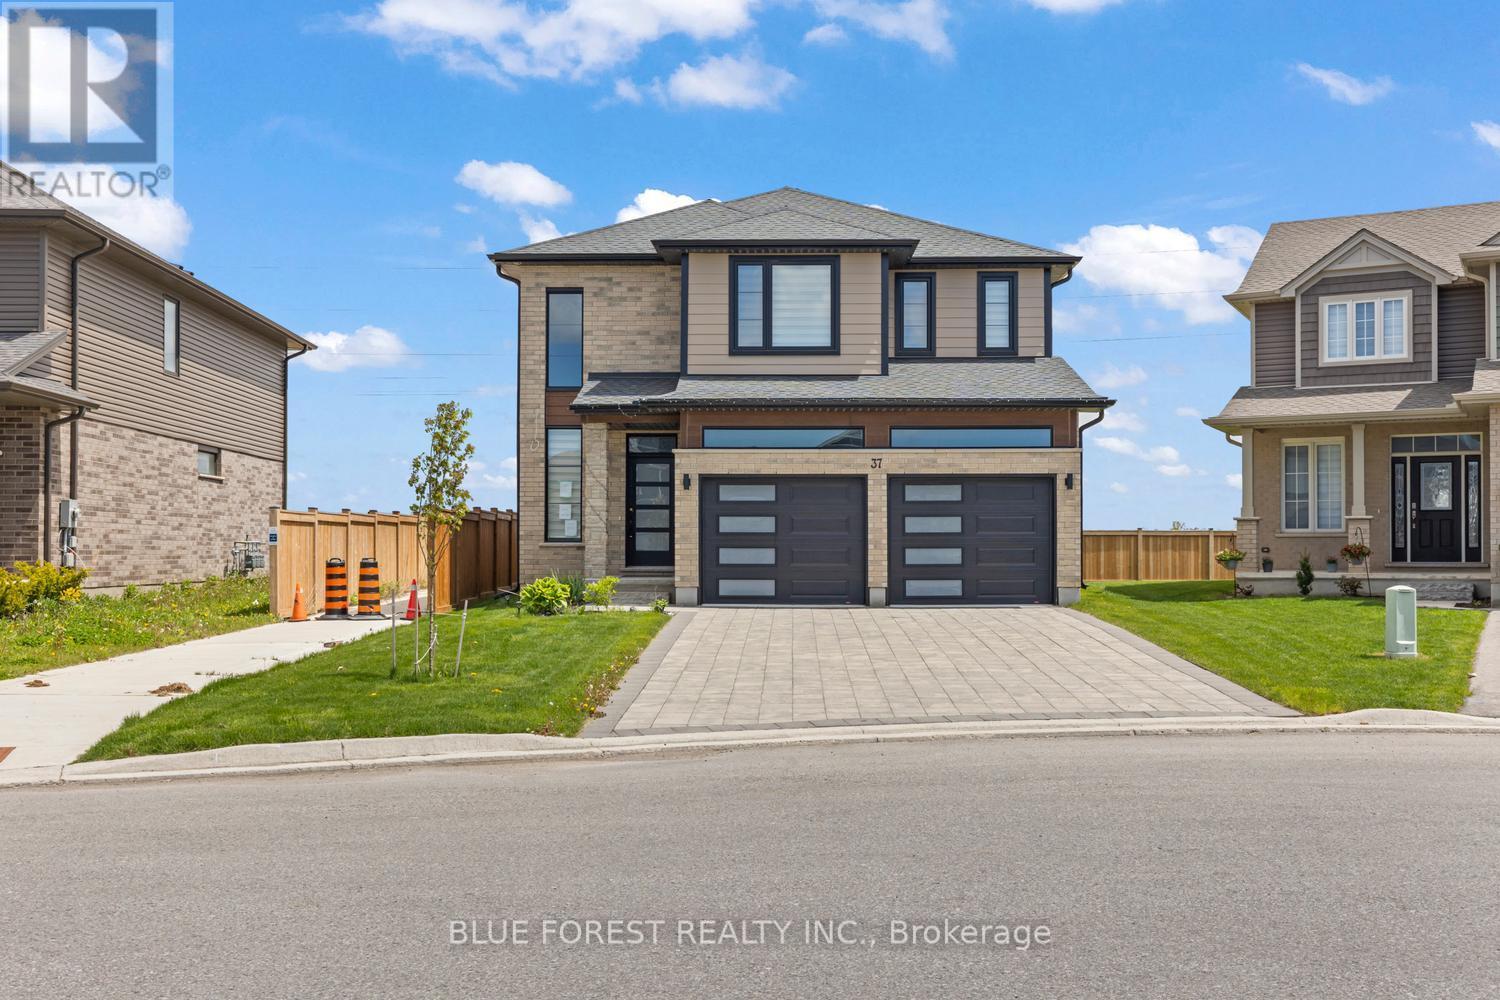
Welcome to this stunning 2023 built two storey home on a quiet court in Orchard Park Meadows. Enter into the two storey foyer in this modern and sleek open concept main level. Beautiful hardwood floors, lots of windows and a gas fireplace shows this homes warmth. The kitchen features quartz counters and ample storage with a large centre island. Upstairs you'll find 4 generous bedrooms, a full bathroom and a primary bedroom with a large walk in closet & 5 piece ensuite bathroom. Main level laundry in the mudroom off of the double attached garage. The unfinished basement has lots of opportunity with the separate entrance from the garage and a rough in for a bathroom to add future value. With a beautiful backyard in a great neighbourhood close to Mitchell Hepburn PS makes this a lovely opportunity for any family. (id:60297)
Blue Forest Realty Inc.
Solid Rock Realty
1199 Blackwell Boulevard
London North, Ontario
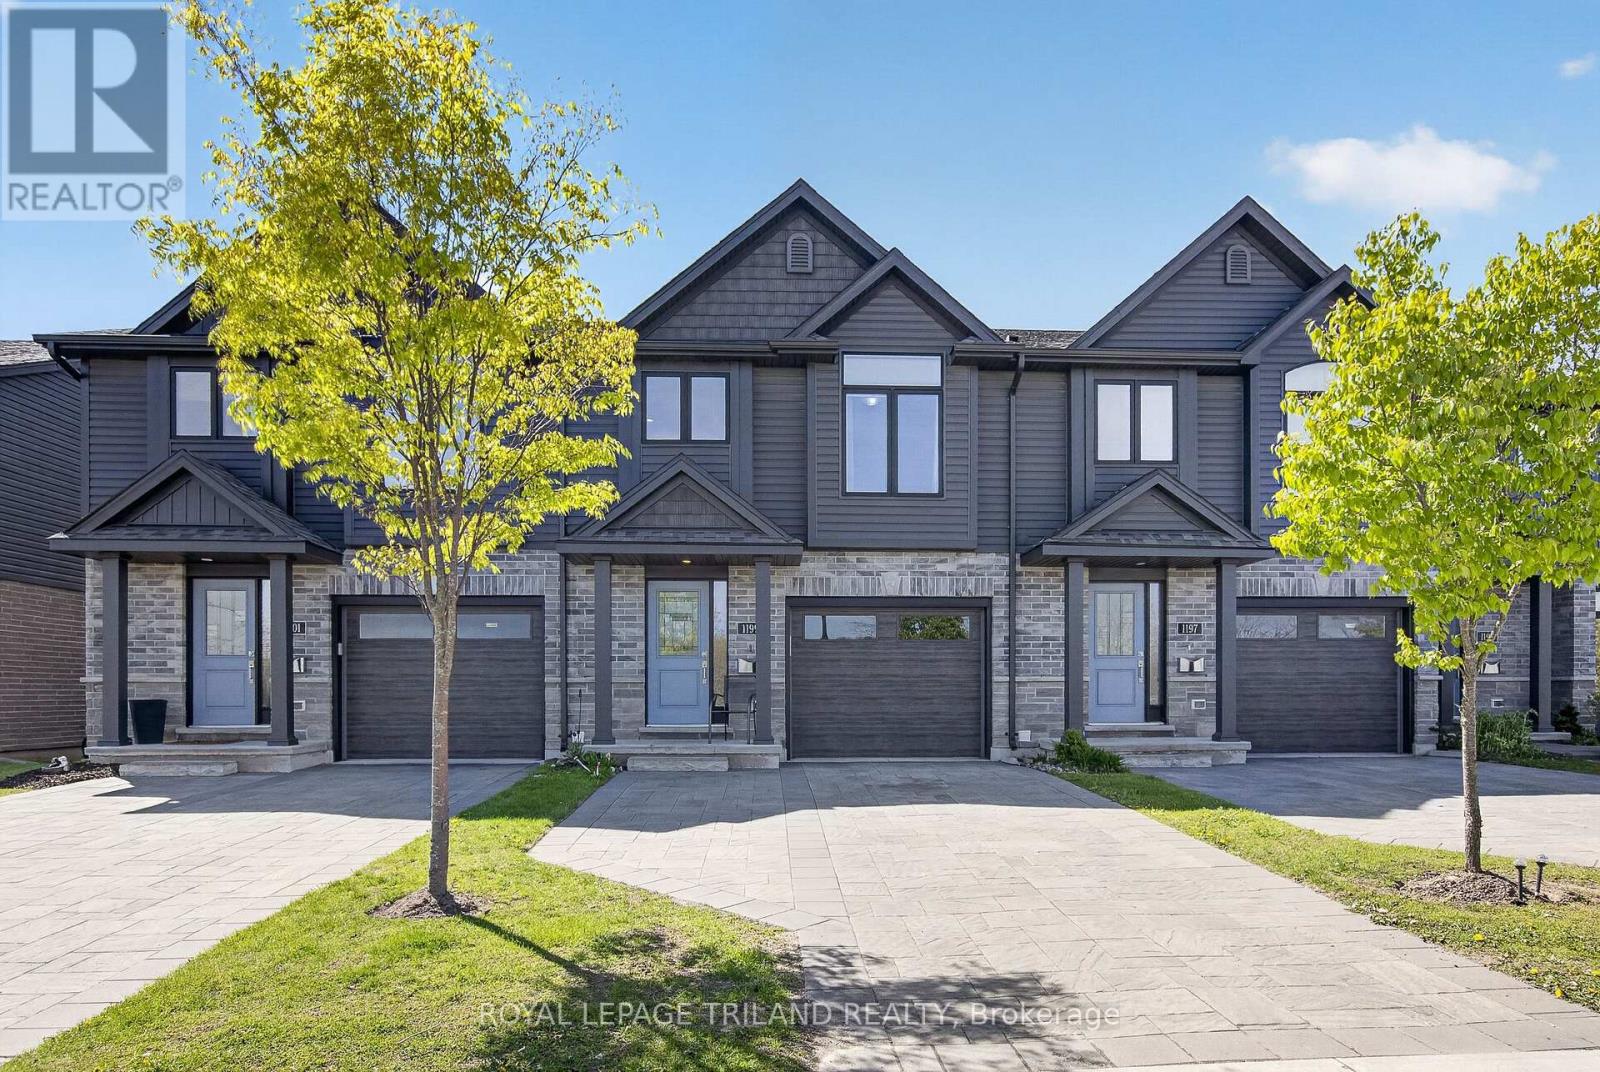
Located in the highly desirable Stoney Creek community of North London, this modern townhome offers the perfect blend of convenience, comfort, and natural surroundings. Built in 2020, this well-maintained home is ideally positioned directly across from pond views, walking trails, and green space, providing a peaceful setting with no future development obstructing your view. Enjoy the convenience of being just steps away from the upcoming Stoney Creek Commons Shopping Centre, bringing everyday amenities, dining, and shopping within walking distance. With quick access to major bus routes, highways, Western University, Fanshawe College, and nearby hospitals, this location is ideal for professionals, families, and students alike. This beautiful home features 3 bedrooms and 2.5 bathrooms, including a convenient powder room on the main level. The thoughtfully designed layout includes a private primary retreat on its own level, complete with a walk-in closet and a spacious ensuite featuring a relaxing soaker-tub. The walkout basement provides additional flexibility with direct access to a private patio area, making it ideal for extended family living, a secondary living space, or simply additional room to enjoy. Families will appreciate being within walking distance to several highly rated schools, parks, and outdoor recreation opportunities including trails, fishing, and nature walks. Offering a rare combination of modern construction, scenic surroundings, walkability, and excellent accessibility, this is an outstanding opportunity to enjoy one of North London's fastest-growing communities. (id:60297)
Royal LePage Triland Realty
1814 Hamilton Road
London South, Ontario
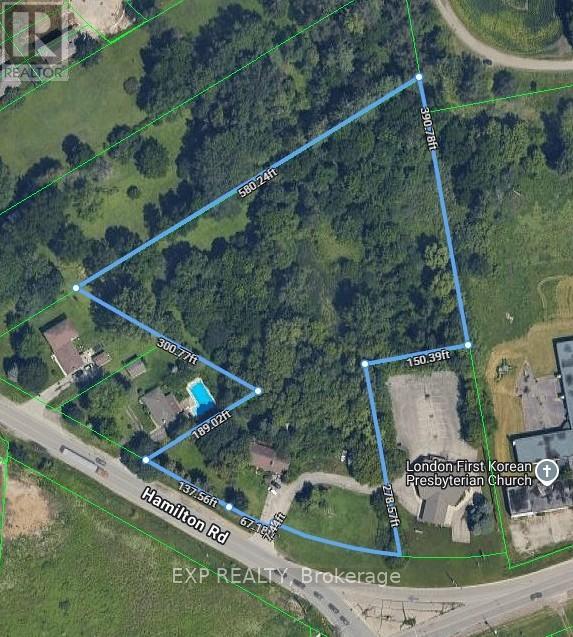
Located right at corner of Hamilton Road and Commissioner Road. Near Highway 401. Very active development area with updated zoning for vertical growth. Brand new fire hall being built across Commissioner Road. Close to Innovation Park. Property sold "AS IS". Seller makes no warranties or representation regarding the state of the property. Value is in the 4.58 Acres of land. Ranch style property is a tear down and rebuild, or convert to multi-residential subject to final building approval from the City of London. No access to view the home. (id:60297)
Exp Realty
2392 Bakervilla Street
London South, Ontario
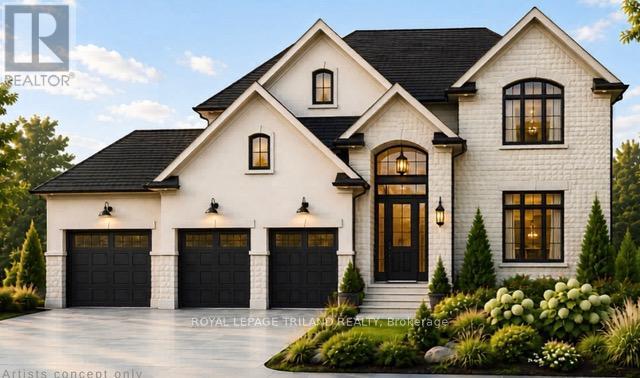
TO BE BUILT- FABULOUS 2 STRY 4 Bedroom, 3.5 Baths with 3 CAR GARAGE situated on a Rare Corner Lot in LOVELY LAMBETH! Model known as the MEADOWBROOK features 2707 Sq Ft + 43 Sq Ft of Quality Finishes Inside & Out! Separate Dinning room with a Desirable BUTLERS PASS THRU into KITCHEN- Excellent for entertaining! Eat-in Kitchen with centre island overlooking the spacious Great room with a Cozy Gas Fireplace-Convenient Main Floor Laundry- Upper Level features 3 FULL BATHS (TWO ENSUITES) - 4 Spacious Bedrooms- Primary Bedroom features a 5 pc ensuite with separate shower & soaker tub- walk in closet- Bedroom # 2 features a 3 Pc Ensuite & walk-in closet Bedroom # 3 has Ensuite privileges with main bath- Bedroom # 4 features vaulted ceiling in front of window-GREAT SOUTH LOCATION! Close to Walking Trails, nearby Park & several popular amenities! Easy access to the 401 & 402! "Experience the Difference and Quality Built by: WILLOW BRIDGE HOMES - *** PLS.NOTE: PRICE REFLECTS HST REBATE - Several other lots and plans to choose from.++Front Elevation Rendering is Artist Concept (id:60297)
Royal LePage Triland Realty
THINKING OF SELLING or BUYING?
We Get You Moving!
Contact Us

About Steve & Julia
With over 40 years of combined experience, we are dedicated to helping you find your dream home with personalized service and expertise.
© 2026 Wiggett Properties. All Rights Reserved. | Made with ❤️ by Jet Branding