Listings
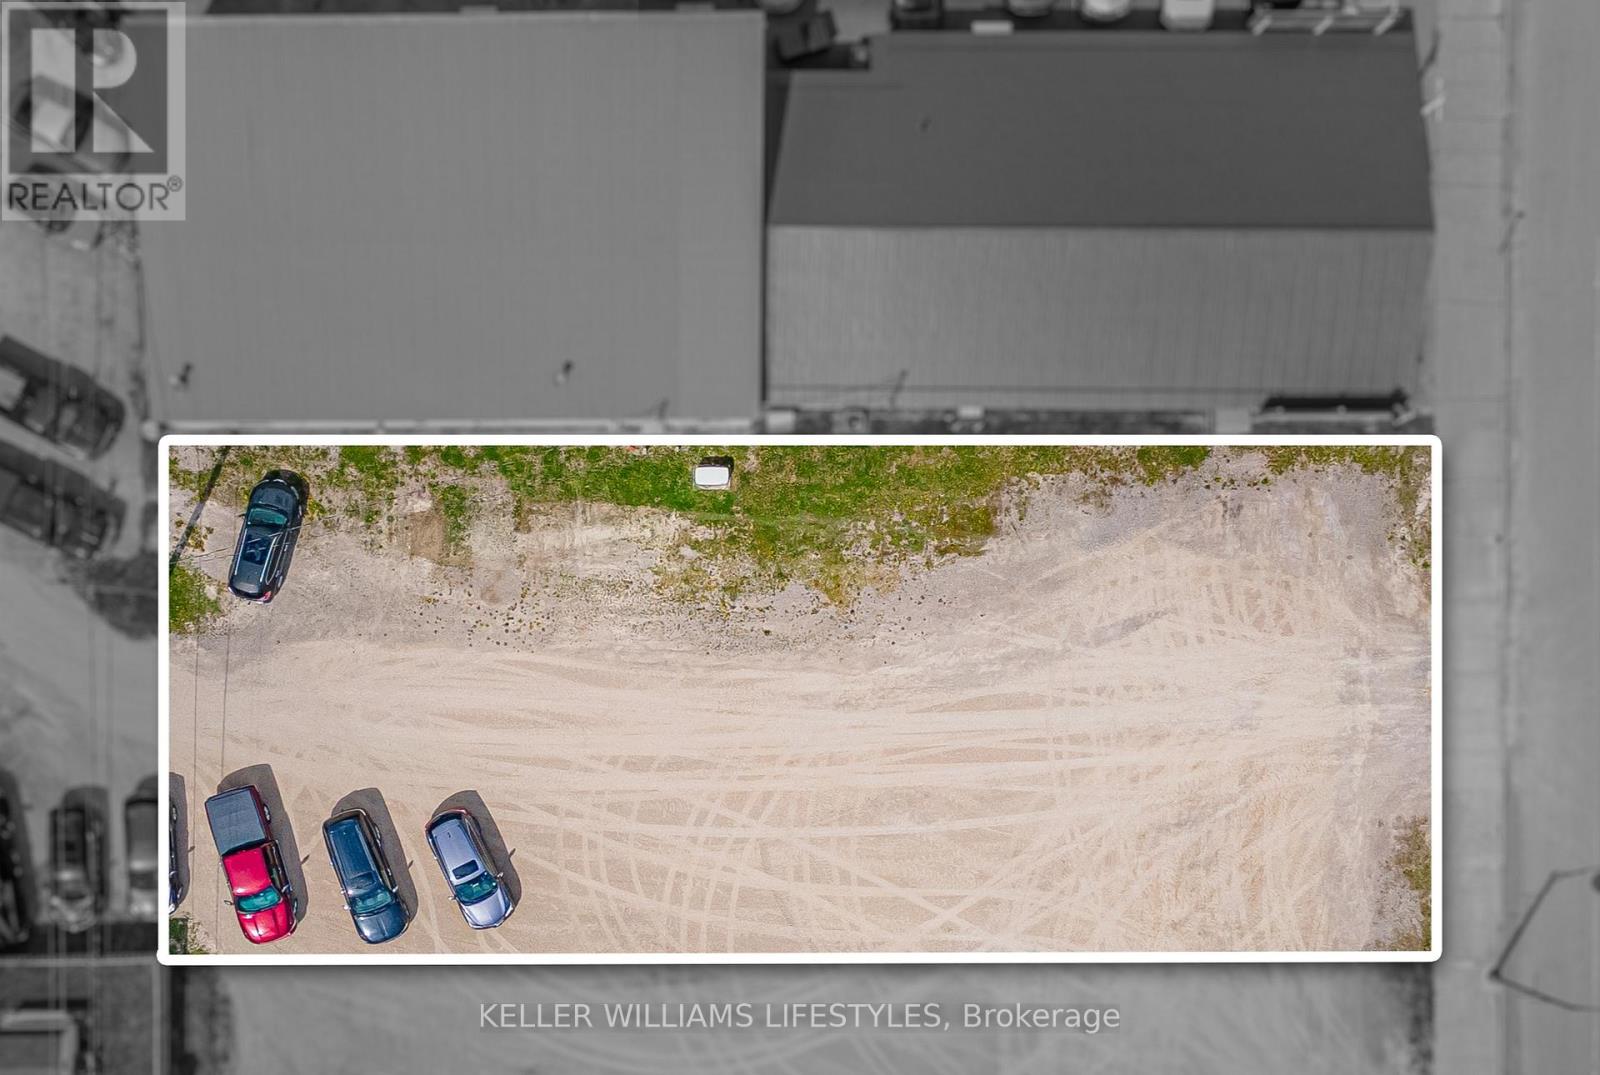
165 Ailsa Craig Main Street
North Middlesex, Ontario
Rare opportunity to own a 60' x 150' vacant commercial lot located on Main Street in the growing community of Ailsa Craig. Vacant lots on Main Street are rarely available, making this an excellent investment opportunity. Situated in a busy, high-traffic location with great visibility, this property offers endless potential for future development or business use. Ideal opportunity to build in an established commercial area with strong exposure and growing community demand. (id:60297)
Keller Williams Lifestyles

167 Ailsa Craig Main Street
North Middlesex, Ontario
Rare opportunity to own a 60' x 150' vacant commercial lot located on Main Street in the growing community of Ailsa Craig. Vacant lots on Main Street are rarely available, making this an excellent investment opportunity. Situated in a busy, high-traffic location with great visibility, this property offers endless potential for future development or business use. Ideal opportunity to build in an established commercial area with strong exposure and growing community demand. (id:60297)
Keller Williams Lifestyles
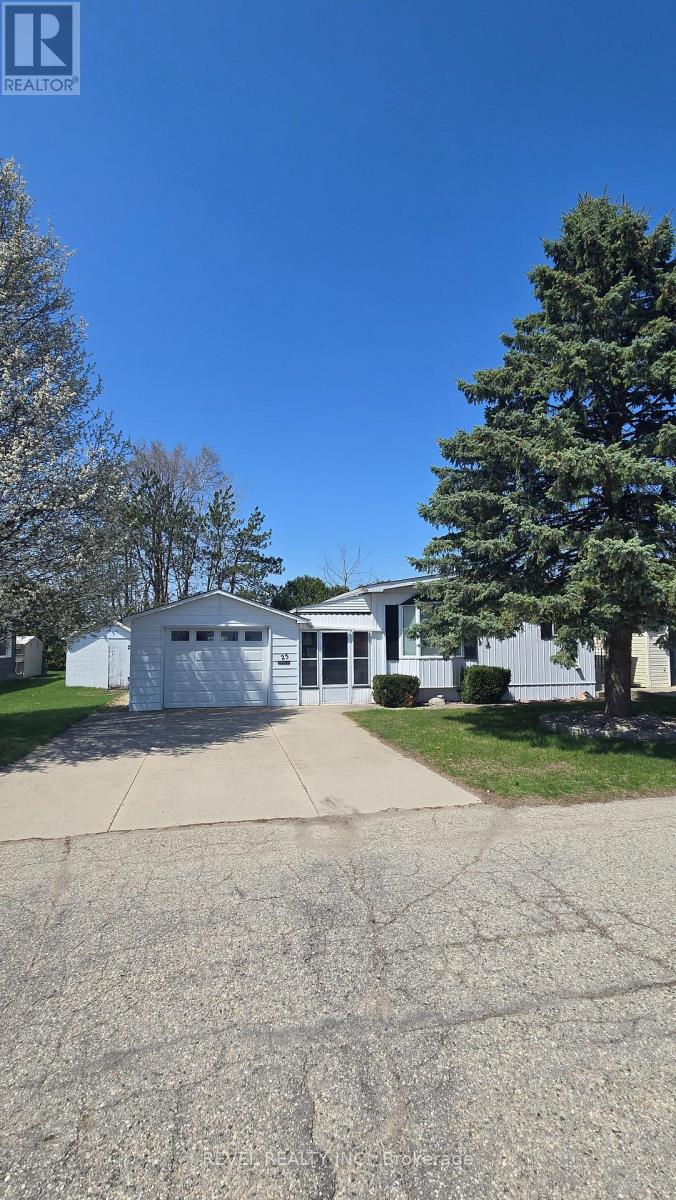
25 Miller Street
Strathroy-Caradoc, Ontario
Some places make life feel complicated. This isn't one of them. Set in the well-kept community of Twin Elm Estates, this home is part of a setting where things are looked after, neighbours are familiar, and life has a quieter, more manageable rhythm. Low-maintenance living here isn't a promise-it's the reality. The home itself is spacious and thoughtfully laid out, offering room to stretch out without feeling like you're maintaining an entire estate. A breezeway connects the main house to the garage, keeping you sheltered and comfortable year-round, whether you're heading out for errands or coming home with full hands. One of the true highlights is the sunroom -an easy favourite spot for morning coffee, afternoon reading, or simply watching the seasons shift without needing to bundle up or step outside. A recently redone roof adds peace of mind where it matters most, and the quiet street means less traffic, more calm, and a sense of retreat that still keeps you close to everything you need. This is a home that fits into your life rather than demanding more of it -comfortable, practical, and quietly inviting, with just the right spaces to slow things down when it suits you. (id:60297)
Revel Realty Inc.
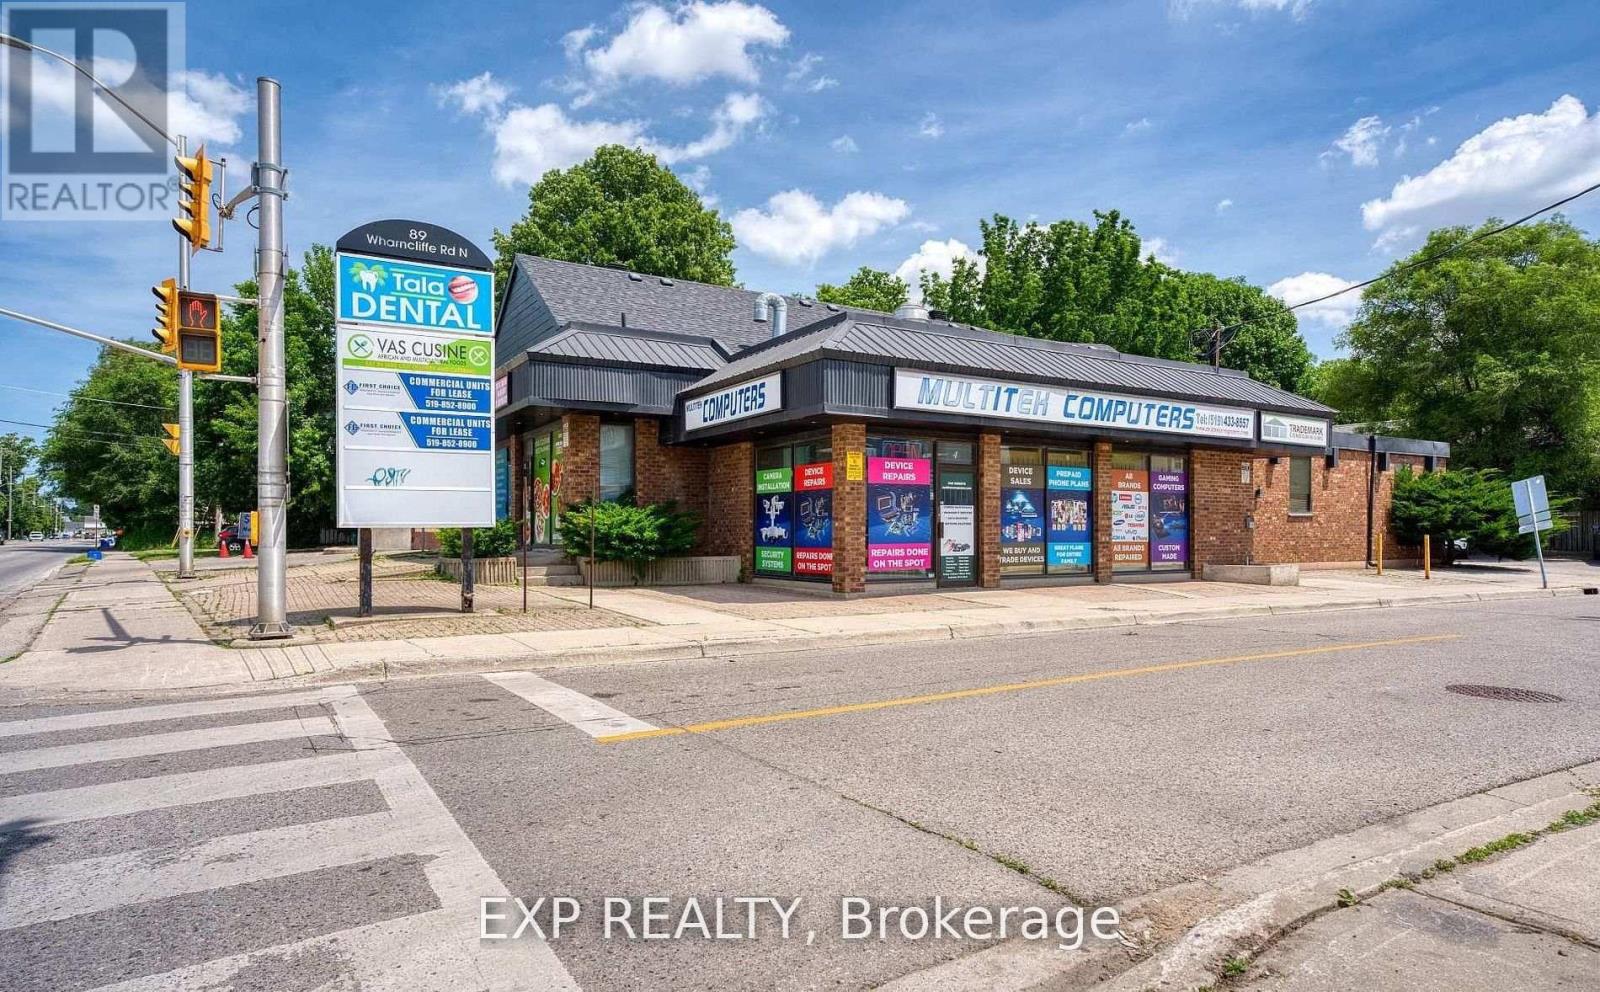
89 Wharncliffe Road North Road N
London North, Ontario
Commercial office space available at 89 Wharncliffe Rd N offering 3,647 SF across two floors, in a high-exposure location along one of London's busiest arterial corridors. The space features a flexible layout including a welcoming reception area, multiple private offices, common areas, natural light throughout, and both private and shared washrooms, making it ideal for a variety of office, clinic, or service-based users.The property includes ample on-site parking for staff and clients and is zoned HS(4), permitting a wide range of uses including offices, personal service establishments, clinics, emergency care establishments, financial institutions, and studios. Conveniently located just minutes from Downtown London, University Hospital, and Western University, the property benefits from excellent accessibility, strong traffic exposure, and convenient access to public transit.Landlord is willing to assist qualified tenants in creating a signature space, offering a great opportunity to establish a standout presence in a sought-after location.Offered at a total gross rent of $4,900 per month plus HST. Floor plans available in attachments. (id:60297)
Exp Realty
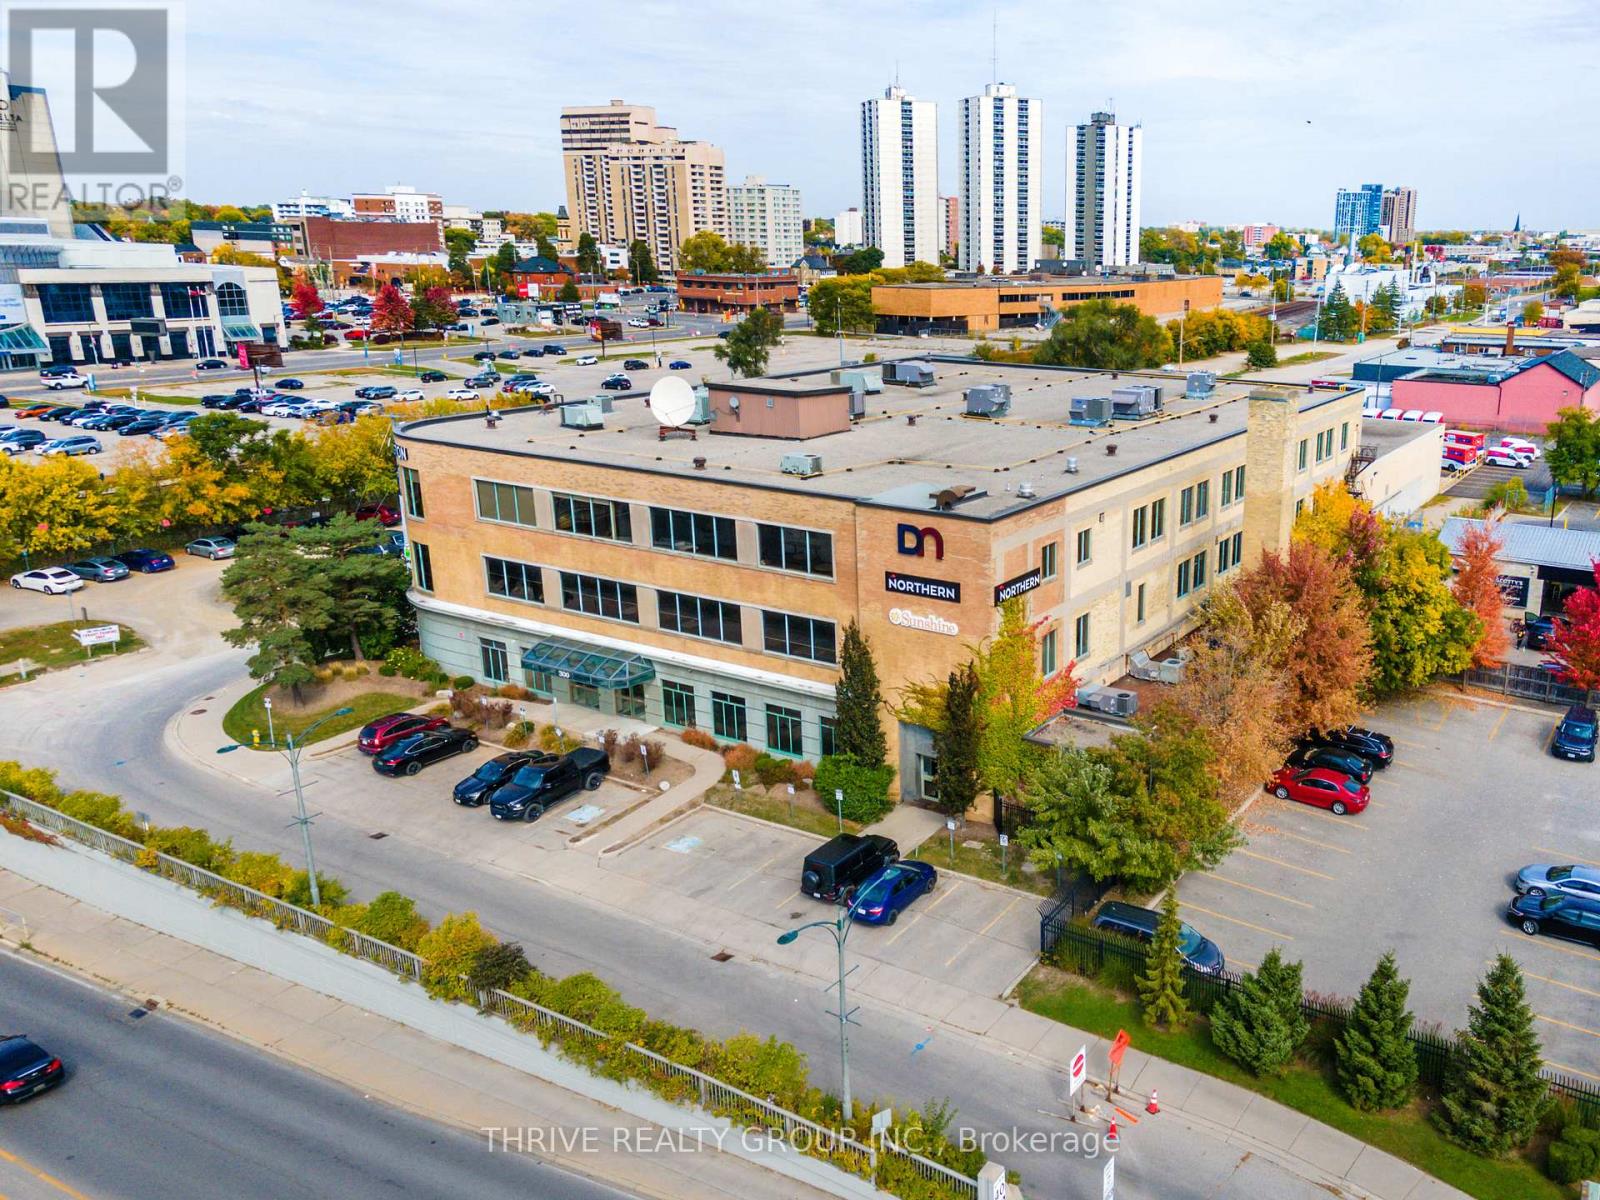
300 Wellington Street
London East, Ontario
Up to 57,490 SF of bright, modern offices on the edge of downtown London. The space consists of 7,490 SF available on the main floor plus 2 full floors (2nd and 3rd floors, approx. 25,000 SF each). Fully functional existing buildouts or can be reconfigured. Beautiful exposed brick accents, secure reception area, multiple lunch room/staff areas with mix of boardroom/meeting rooms, private offices and open space. One of the most valuable features for this property is the ample on-site parking (parking ratio of approx. 4 spaces per 1,000 SF). High profile signage positioning available. The property features a common area outdoor patio with booths, tables, outdoor kitchen, fire pit and putting green etc. The space can be divided into full floor or part floor options. Minimum divisible area of 3,300 SF 1st floor space to max 2 full floors + main floor space for a total of 57,490 SF. Ideally suited for Tech, Call Centres, Non-Profit Organizations, Public Services or a variety of professional/office uses. (id:60297)
Thrive Realty Group Inc.
2300 Wharncliffe Road S
London South, Ontario
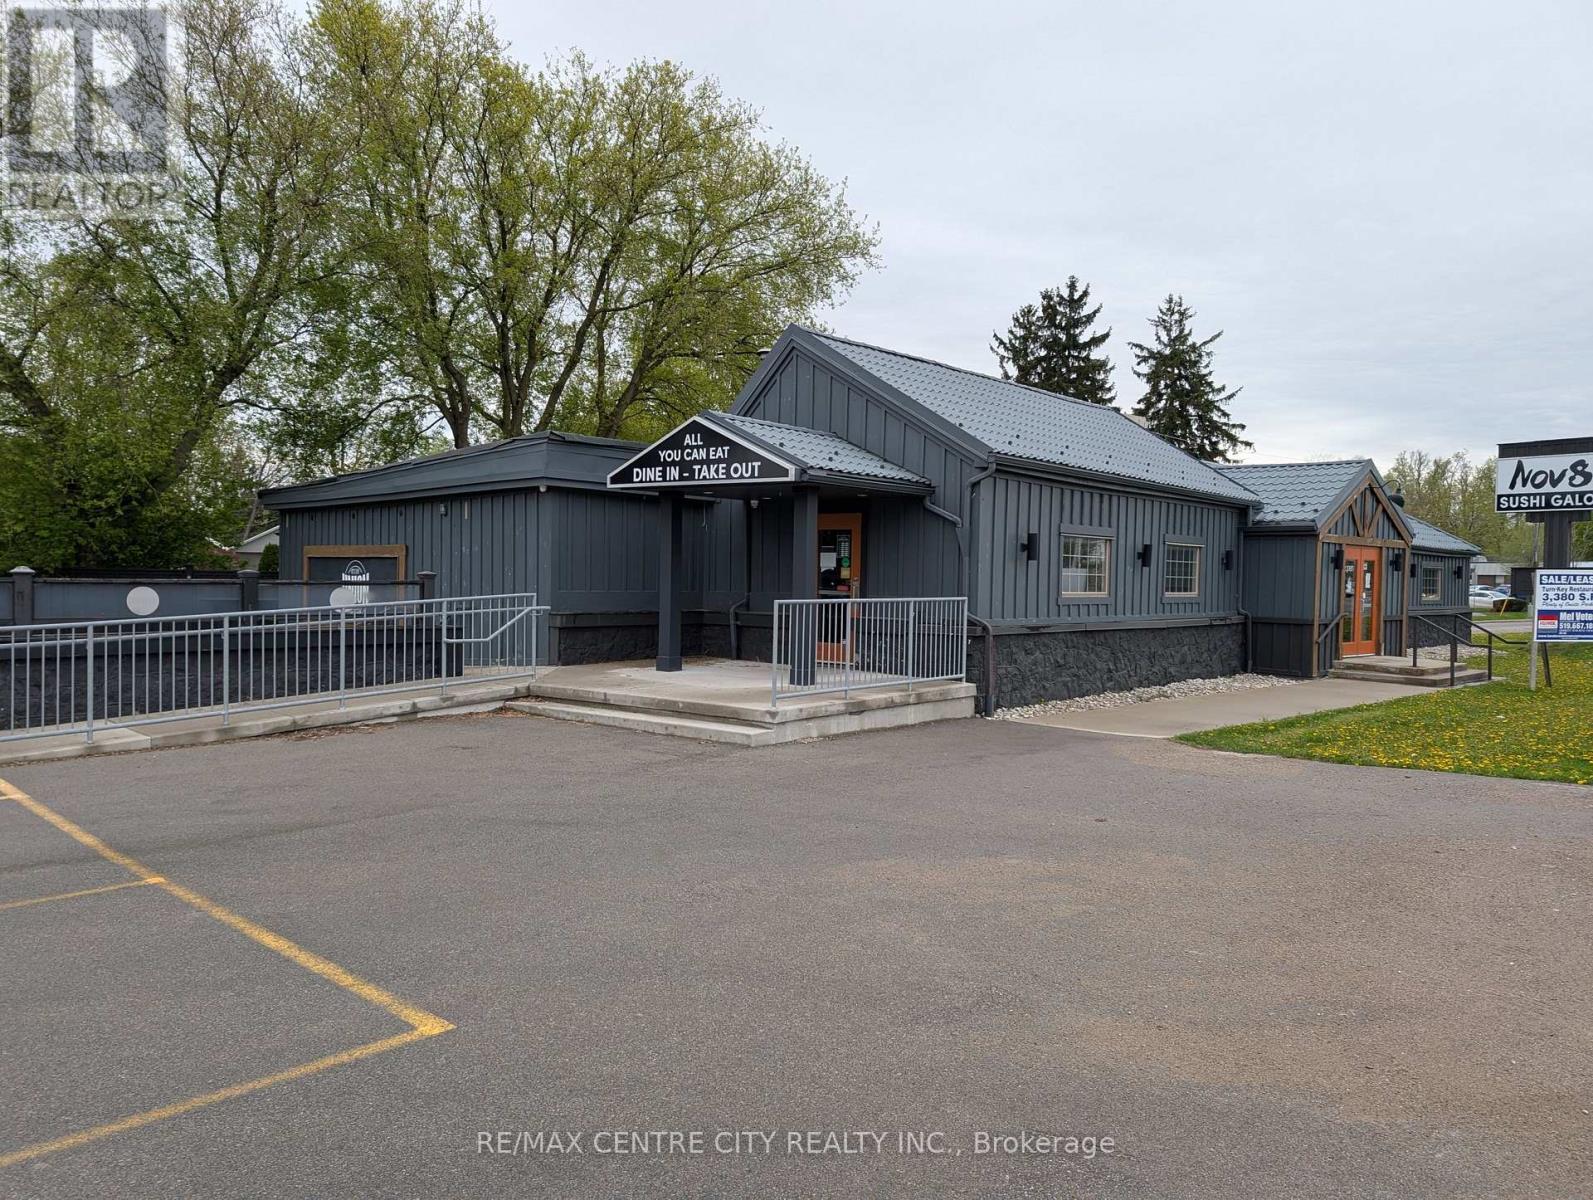
A rare opportunity to acquire a stand alone turn-key restaurant in the centre of Lambeth's Retail District. Well suited for a family style or road house type restaurant, Easy access and plenty of onsite parking. Building consists of 3,380 square feet and features front, rear and side entrances, entrance vestibule, a tavern area with sit-up bar, main dining room, and private dining room. Oversized outdoor patio that seats 40 patrons. Full commercial kitchen with commercial ventilation and fire suppression, 2 employee washrooms, 2 customer washrooms, walk-in cooler and a storage room. Major renovations were completed in 2014. (id:60297)
RE/MAX Centre City Realty Inc.
Century 21 First Canadian Corp
6347 Decker Drive
London South, Ontario
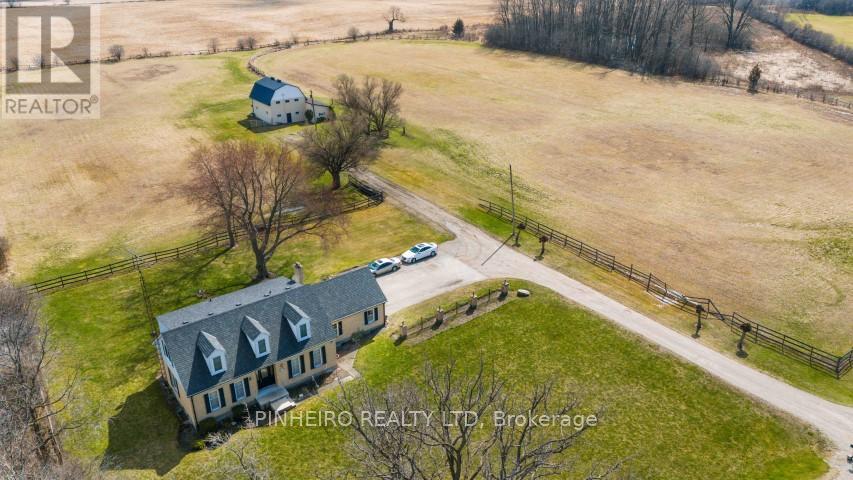
Welcome to your custom-built sanctuary nestled on 13 sprawling acres, boasting a charming 4-bedroom, 2-bathroom Cape Cod style home that exudes warmth and comfort. Gather around the wood-burning fireplace in the family room, creating cherished memories on cozy evenings. With a new furnace and a roof just 6 years old boasting 45-year shingles, this home offers peace of mind and durability. The attached 2.5-car garage provides ample storage, complemented by abundant driveway parking. Adjacent, discover a 32 x 42 horse barn, featuring 7 stalls, a second-level hayloft, and a tack room, catering to both horse and rider's needs. Outside, a 1/3 mile stone dust track invites endless possibilities for training and recreation. Situated between highways 401 and 402, and with the potential for future development, this property embodies both convenience and opportunity, presenting a rare chance to embrace the tranquility of country living while enjoying easy access to urban amenities. (id:60297)
Pinheiro Realty Ltd

203 Foxborough Place
Thames Centre, Ontario
Welcome to this exceptional "TO BE BUILT" 3 bedroom, 2.5 bath home, perfectly situated in a quiet, family friendly neighbourhood in the charming community of Thorndale. Designed for effortless living and elegant comfort, this home offers stunning curb appeal, premium finishes throughout, and the rare advantage of backing directly onto serene greenspace. Step through the front door into a sun-drenched, open-concept living space with large windows that flood the home with natural light. The heart of the home is the spacious living and dining area, which opens up to a private backyard retreat with no rear neighbours, a perfect place to relax, host gatherings, or enjoy peaceful morning coffee with nature as your backdrop. The luxurious primary suite offers a spacious walk-in closet and a spa-inspired 5-piece ensuite complete with a double vanity, soaker tub, and a separate glass-enclosed shower. Located just minutes from London, with easy access to parks, trails, and local amenities, this property offers the perfect balance of small-town charm and modern convenience. More plans and lots are available. Photos are from previous models for illustrative purposes; each model differs in design and client selections. (id:60297)
Century 21 First Canadian Corp
325 Harvest Lane
Thames Centre, Ontario
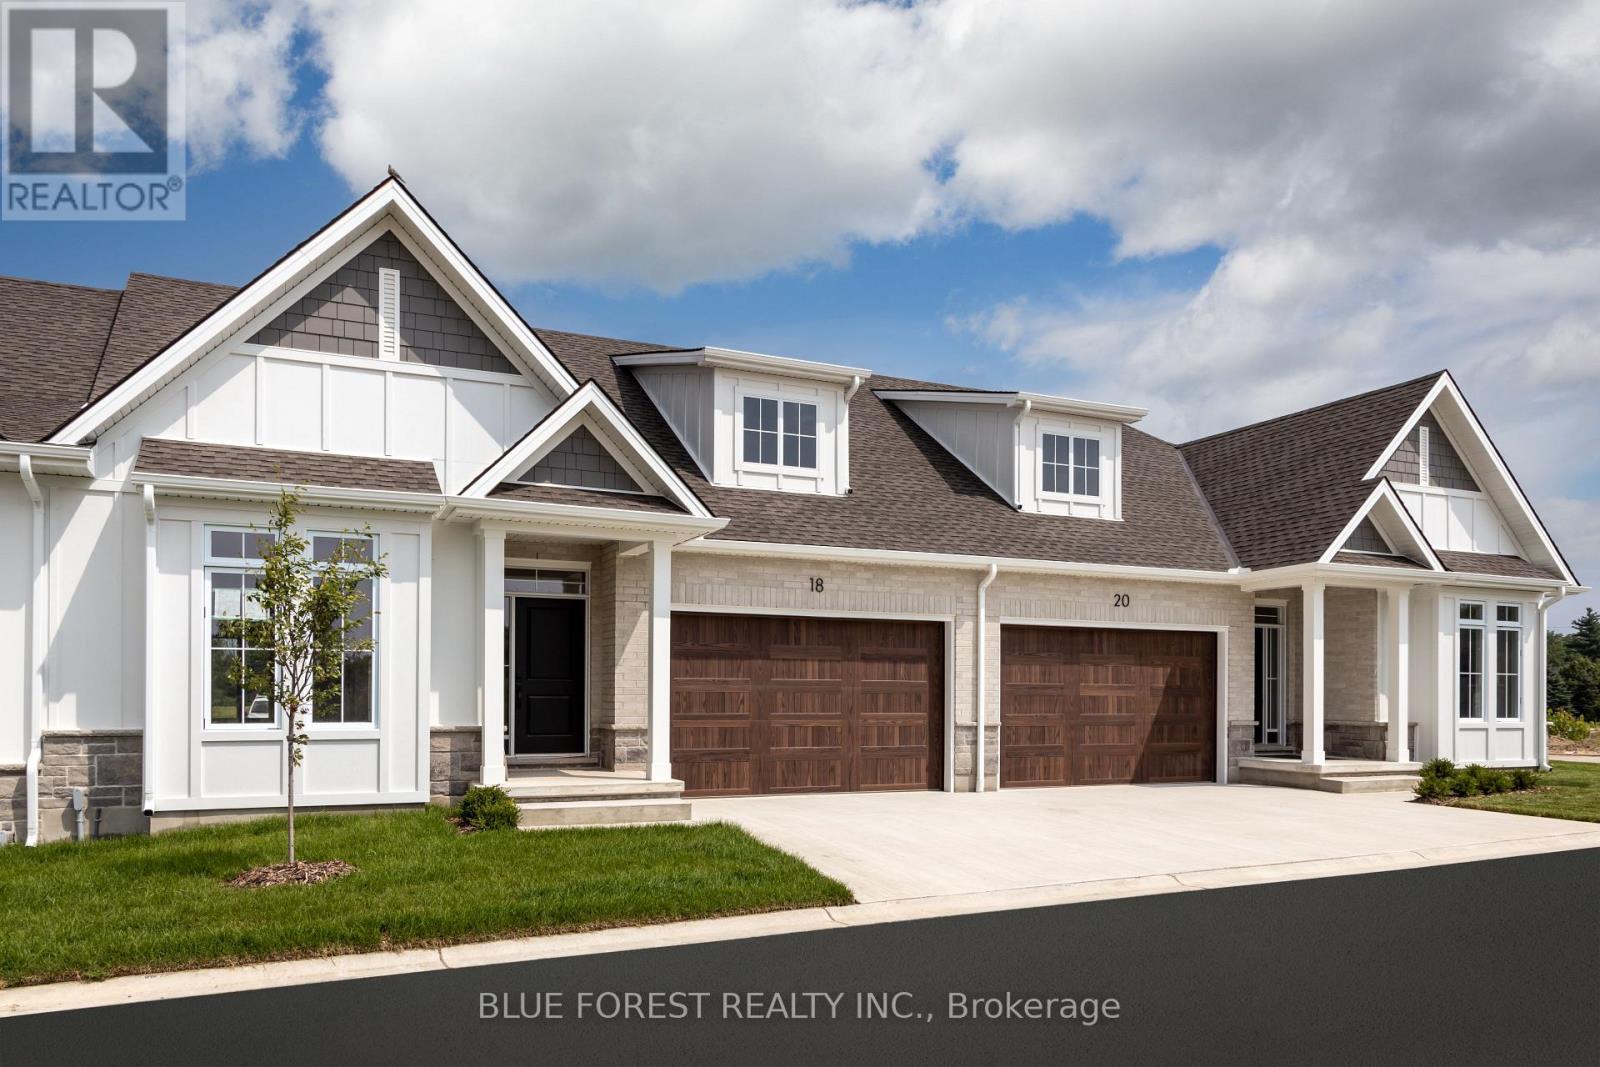
Now Under Construction - Move In Fall of 2026 . Welcome to White Pine Meadows, a Vacant Land Condominium Townhome development in Dorchester, Ontario. The Curie model is a 1252 sf, 2-bedroom, 1.5 bathroom, open concept interior unit with lots of natural light. Featuring 9' ceilings, deep basements, and high-end finishes, our townhomes are made for comfortable living. With a wide array of options in engineered hardwood, ceramic tile, quartz and more, our units are customizable to suit your taste. Other features include an oversized (1.5) car garage, concrete driveway, 8x12 rear concrete patio, and curbless ensuite shower. Condo fees include lawn care and snow removal. Note: photos are of the model home and may show upgrades not included in this price. (id:60297)
Blue Forest Realty Inc.
321 Harvest Lane
Thames Centre, Ontario
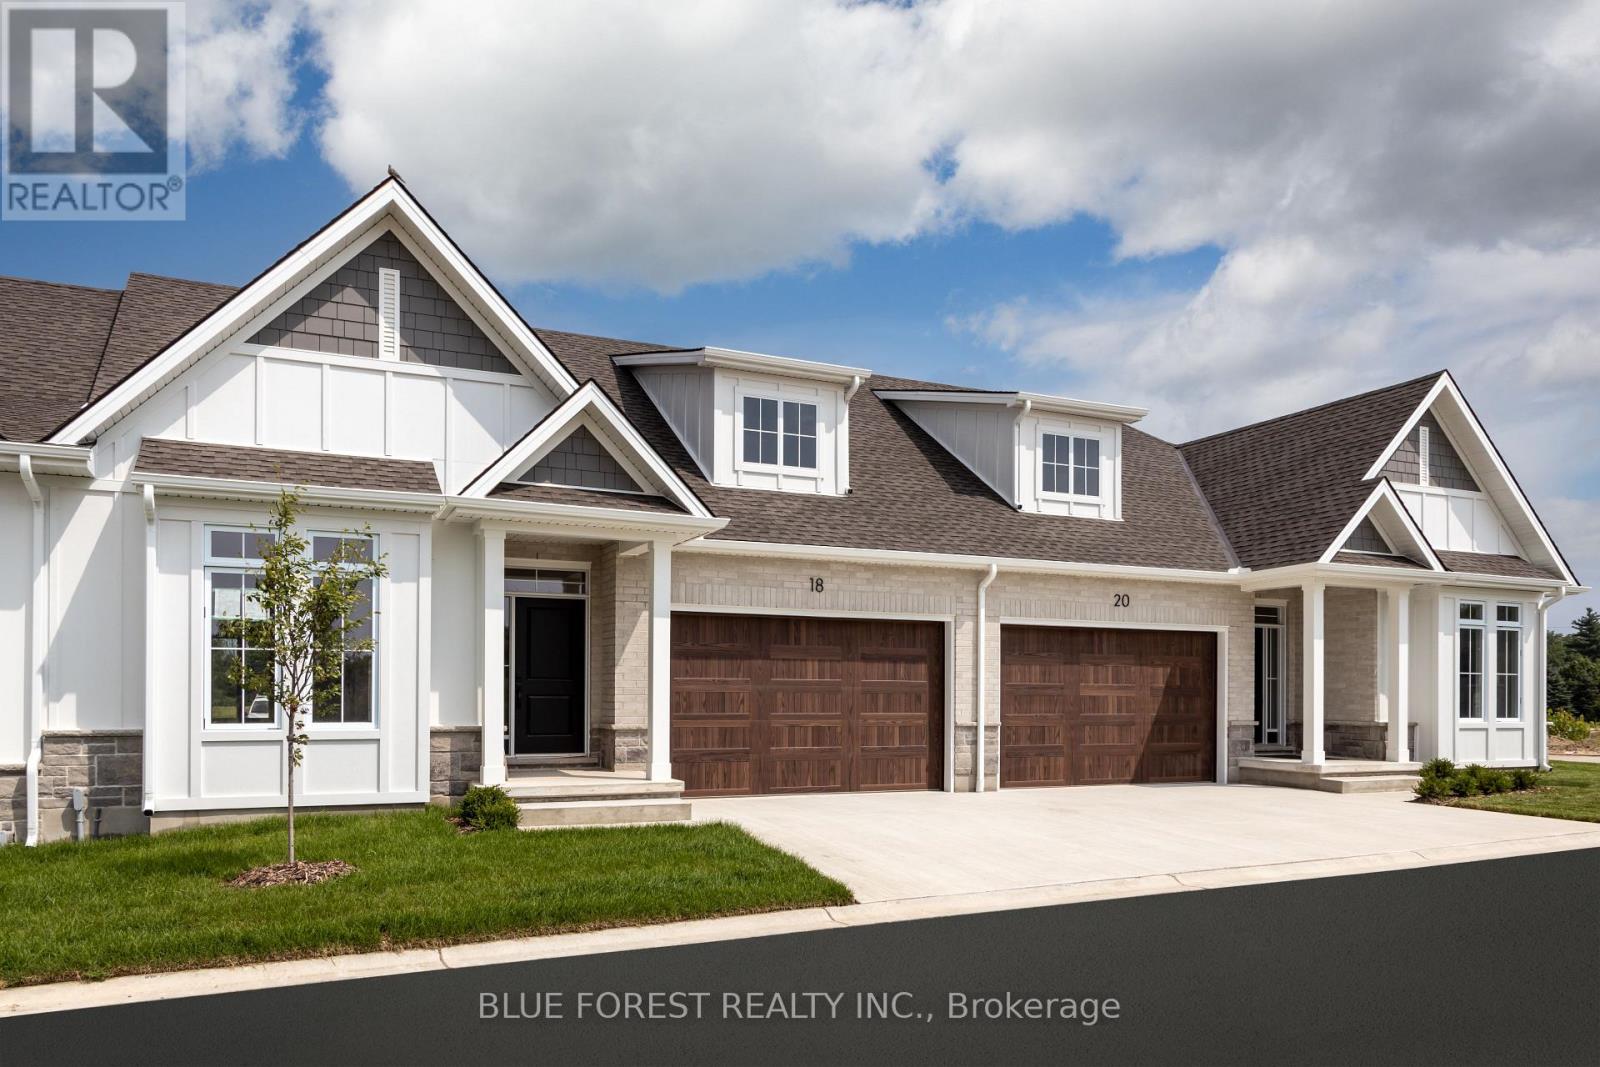
Now Under Construction - Move in Fall of 2026. Welcome to White Pine Meadows, a Vacant Land Condominium Townhome development in Dorchester, Ontario. The Curie model is a 1252sf, 2-bedroom, 1.5 bathroom, open concept exterior unit with lots of natural light. Featuring 9' ceilings, deep basements, and high-end finishes, our townhomes are made for comfortable living. With a wide array of options in engineered hardwood, ceramic tile, quartz and more, our units are customizable to suit your taste. Other features include an oversized 1.5 car garage with the option of a 2 car garage, concrete driveway, 8x12 rear concrete patio, and curbless ensuite shower. Condo fees include lawn care and snow removal. Note: photos are of the model home and may show upgrades not included in this price. (id:60297)
Blue Forest Realty Inc.

2662 Buroak Drive
London North, Ontario
THIS COMPLETELY LOADED MODEL HOME IS NOW FOR SALE AT FOX COURT! Only one lucky buyer will own the showcase home with all the bells and whistles. Welcome to FOX COURT, a community of new builds by AUBURN HOMES. This open-concept and highly sought-after Sheffield floor plan features 2,222 sq. ft. of finished living space, including 1,407 sq. ft. on the main floor, designed with premium finishes throughout. The entertainer's chef's kitchen offers a large breakfast-bar island overlooking the great room and dining area, highlighted by a vaulted ceiling and sleek linear gas fireplace with floor to ceiling tile surround. The primary bedroom includes a large walk-in closet and a beautifully appointed 3-pc ensuite with makeup vanity. A versatile second bedroom or den provides double closets. You'll love the convenience of main-floor laundry and the additional 4-pc bathroom. Quartz countertops featured in the kitchen and all bathrooms. The finished basement adds even more space with a third bedroom, recreation room with second fireplace, and a 3-pc bathroom, plus plenty of storage. Enjoy outdoor living with a lovely covered front porch and a private back deck off the dining room - perfect for coffee, grilling, or entertaining. Come see the tens of thousands of dollars in custom upgrades that Auburn Homes put into this designer model to showcase the entire community. And the best part - never water, cut the grass, or shovel snow again! Care-free living with a warm sense of community. (id:60297)
Century 21 First Canadian Steve Kleiman Inc.
250 Springbank Drive
London South, Ontario
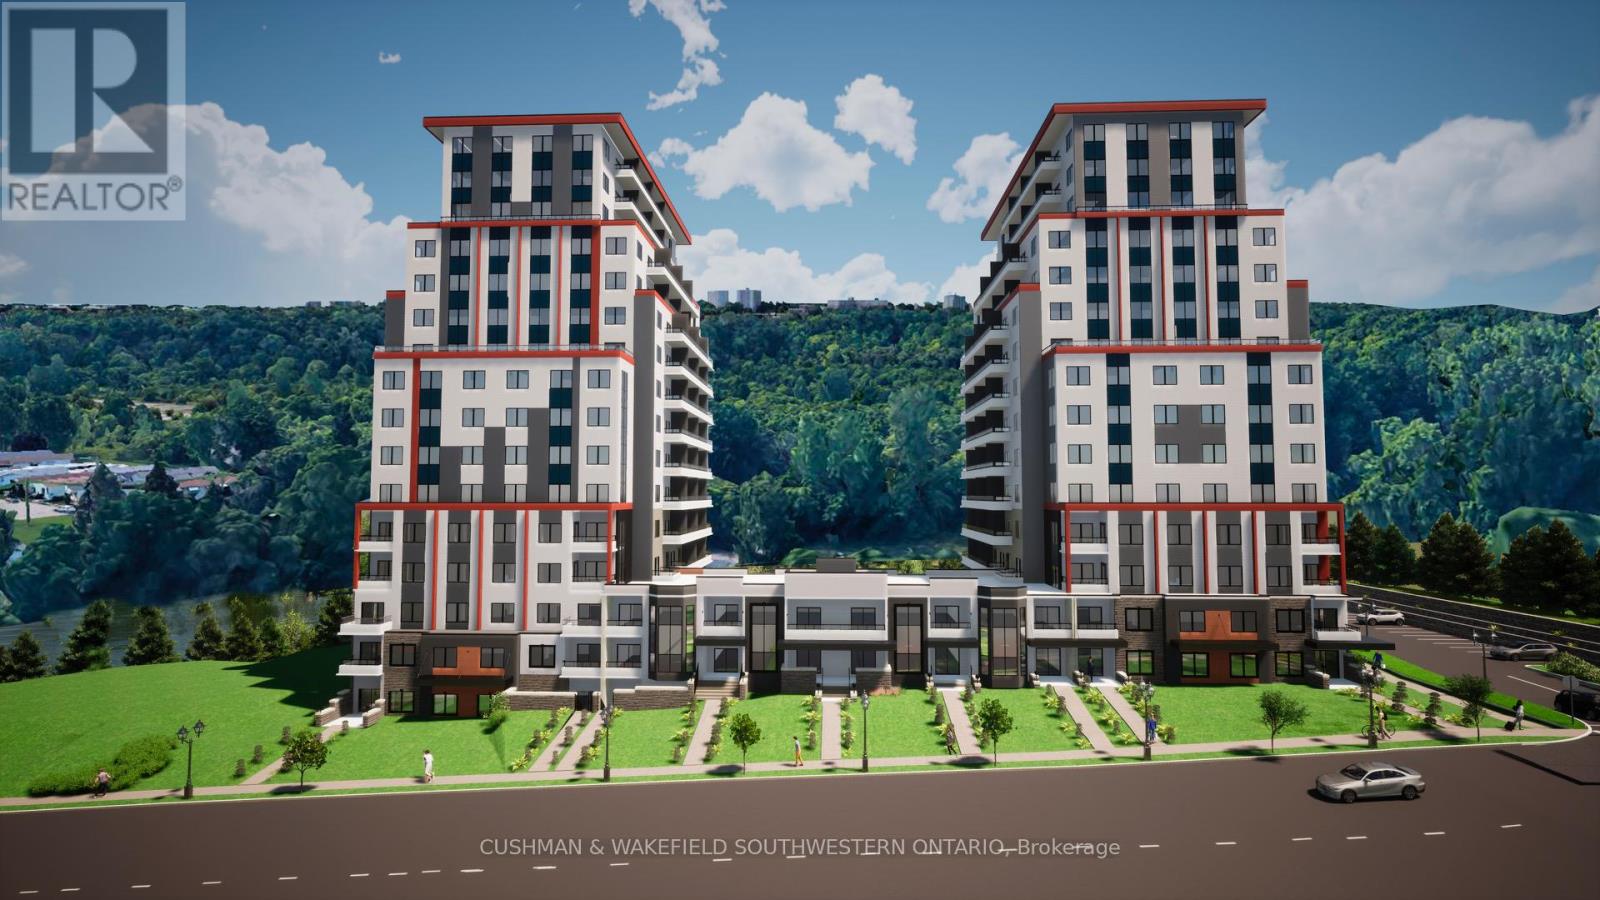
High - profile 3.482 acre development site located along Springbank Dr. This site is approved for a 15-storey, 260-unit residential development with two towers (approved through November 18, 2018 OMB/LPAT order). The site is situated in close proximity to the downtown core and also overlooks the Thames River. Location provides excellent access to downtown amenities, while also offering easy access to an abundance of nearby greenspace, including the Thames Valley Corridor, Greenway Park, and much more. Excellent high-density infill development opportunity with conditional Site Plan Approval received August 2023. (id:60297)
Cushman & Wakefield Southwestern Ontario
Sutton Group - Select Realty
225 Simcoe Street
London East, Ontario
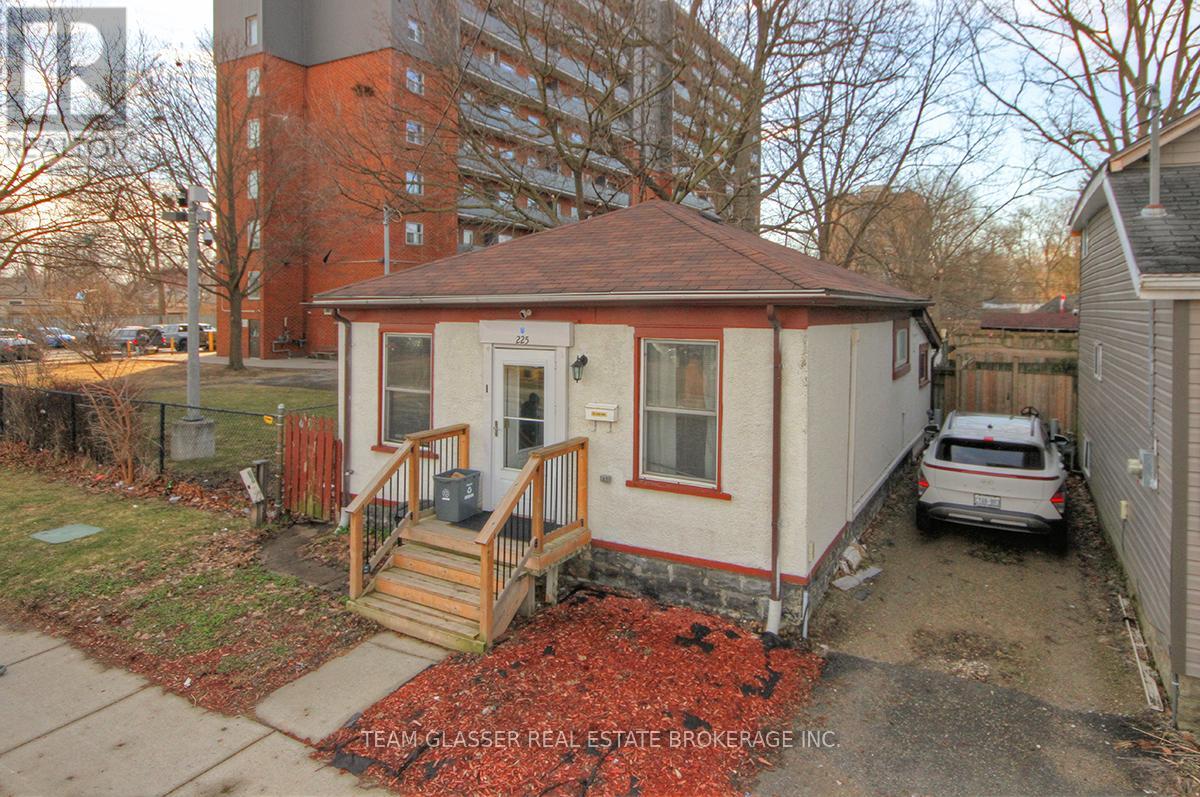
Welcome to 225 Simcoe Street - a fully renovated, move-in ready bungalow in the heart of London's SOHO district that delivers incredible value at an entry-level price point.This updated 3-bedroom home offers a bright, open-concept living and dining space, a clean modern kitchen, a full 4-piece bath, and the added convenience of main floor laundry. The interior has been thoughtfully refreshed, giving you a stylish, low-maintenance home you can enjoy immediately.Even better - most of the furniture is included (excluding a few items), making this a true turnkey opportunity for first-time buyers or investors looking for a seamless setup.The 28 x 50 ft lot provides just enough outdoor space for a patio or garden without the hassle of heavy upkeep - a perfect condo alternative with no fees. One parking space is available via a shared driveway.Location is everything, and this one delivers - just minutes to downtown London, major bus routes, and key amenities.Opportunities like this don't last. With strong rental potential and proven income history, this property is an easy decision for anyone looking to get into the market or add to their portfolio.Act fast - homes at this price point in this condition are rare and move quickly. (id:60297)
Team Glasser Real Estate Brokerage Inc.
92 The Promenade
Central Elgin, Ontario
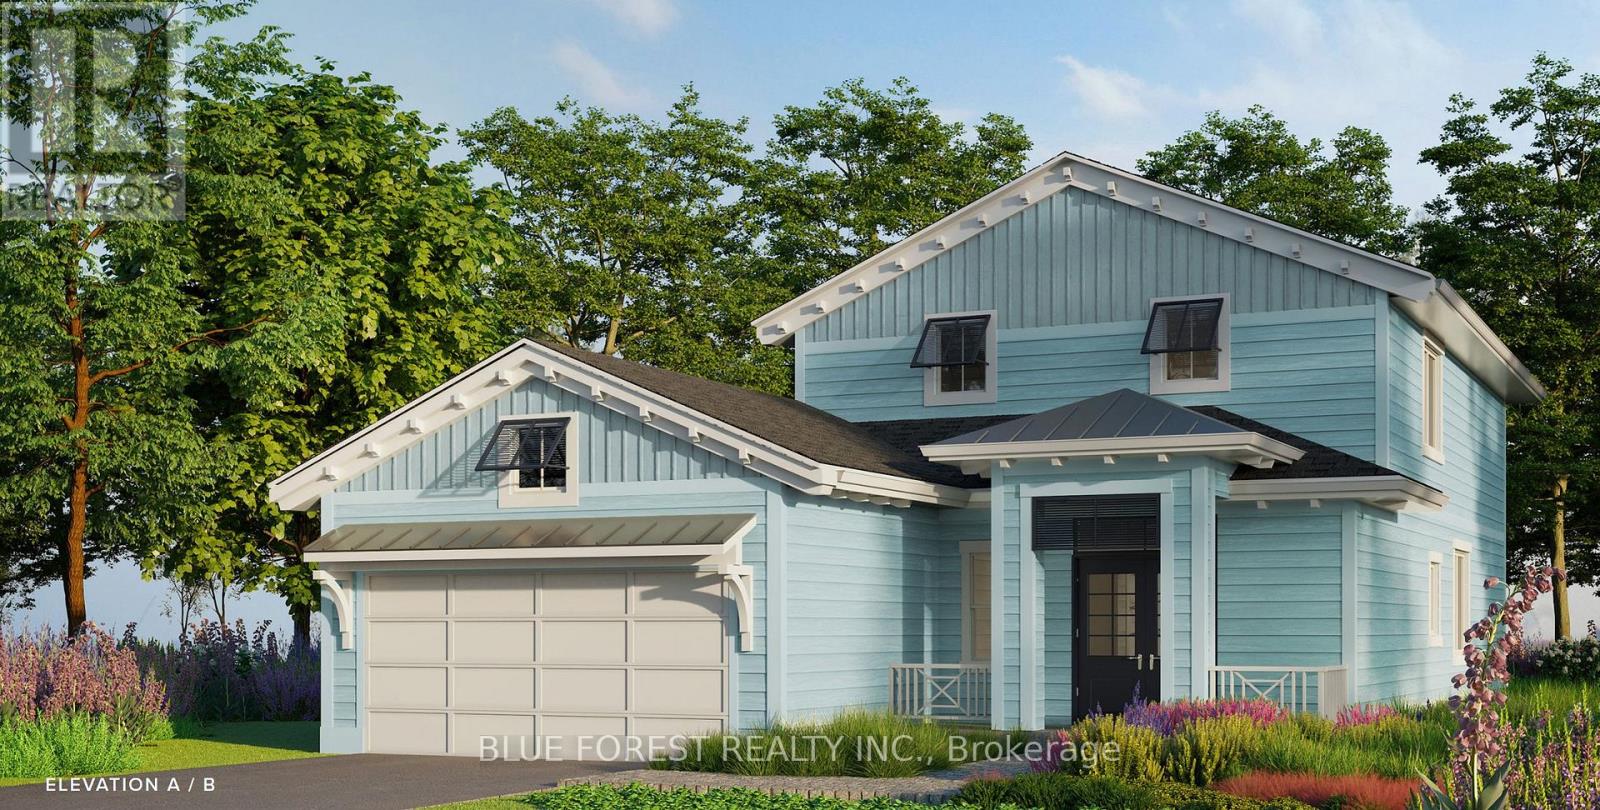
Welcome to The Pier Model, where upscale living meets effortless style. This 2,075 sq. ft. bungaloft is designed for those who love to be part of the action, whether hosting friends or catching the game from the kitchen island. The open-concept layout connects the kitchen, living, and dining areas seamlessly, creating the perfect space for entertaining. Luxury vinyl plank flooring flows throughout the main living areas, while the kitchen showcases quartz countertops and an inviting island. The primary bedroom on the main level features a walk-in closet and a spa-inspired ensuite. A second bedroom, & full bath on the main level with a second level having a secluded additional bedroom and full bath, perfect for guests to have their own space when visiting. Layout. A large two car garage is a great place to store your paddle board or beach gear! Homeowners are members of a private Beach Club, which includes a large pool, fitness centre, yoga studio and an owner's lounge. The community also offers pickleball courts, playground, and only a 5-minute walk to the beach! That means Lake Erie, sand, surf and relaxation are always at your fingertips. (id:60297)
Blue Forest Realty Inc.
74 The Promenade
Central Elgin, Ontario
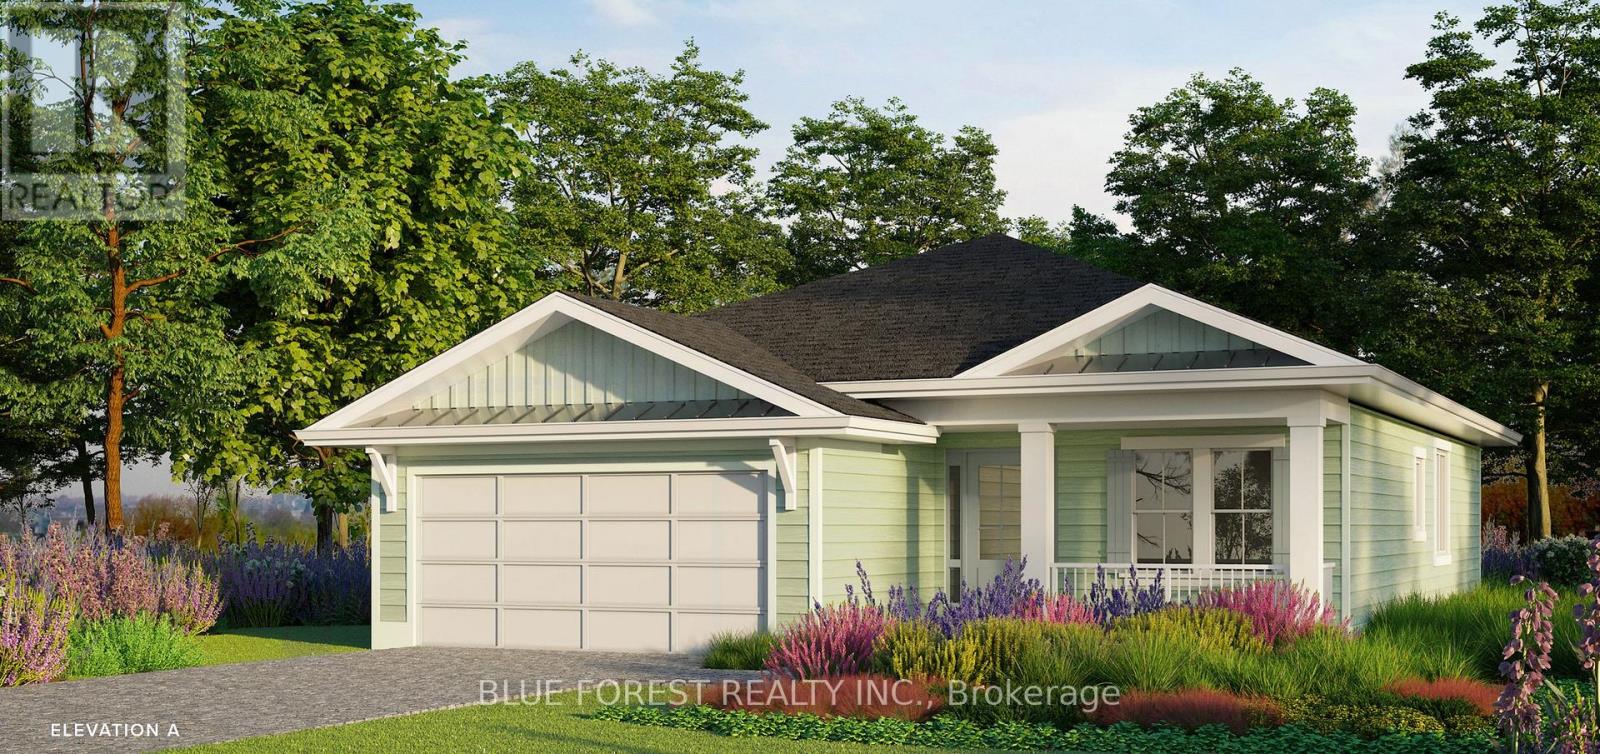
Welcome to The Conch Model, where upscale living meets effortless style. This 1,709 sq. ft. bungalow is designed for those who love to be part of the action, whether hosting friends or catching the game from the kitchen island. The open-concept layout connects the kitchen, living, and dining areas seamlessly, creating the perfect space for entertaining. Luxury vinyl plank flooring flows throughout the main living areas, while the kitchen showcases quartz countertops and an inviting island. The primary bedroom features a walk-in closet and a spa-inspired ensuite. A second bedroom, full bath, and versatile bonus room-ideal for a home office or den-complete this stylish and functional layout. A large two car garage is a great place to store your paddle board or beach gear! Homeowners are members of a private Beach Club, which includes a large pool, fitness centre, yoga studio and an owner's lounge. The community also offers pickleball courts, playground, and only a 5-minute walk to the beach! That means Lake Erie, sand, surf and relaxation are always at your fingertips. (id:60297)
Blue Forest Realty Inc.
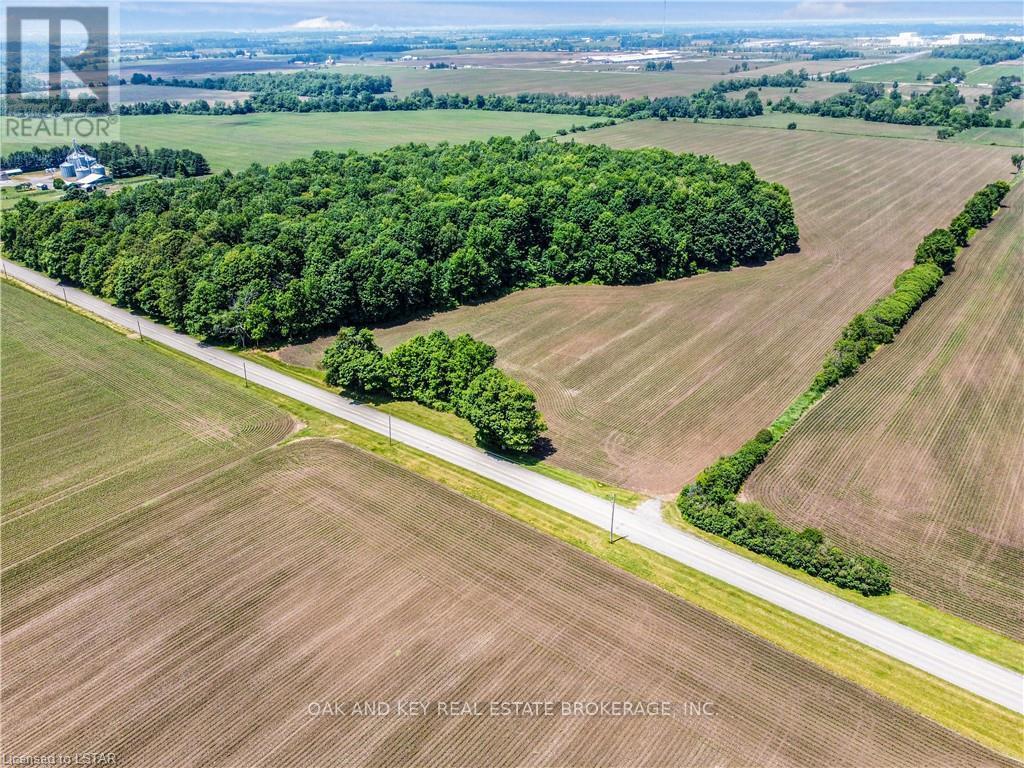
530 Dingman Drive
London South, Ontario
Rare opportunity to purchase over 66 acres within City of London limits. Ideally located a short distance from 401 access and the Summerside neighborhood, the potential for future development is high. Roughly 15 minutes from the Amazon, and newly announced Volkswagen plants. The property consists of lush high-quality bush, that would make for an excellent building site. A portion of land is currently being farmed. Property is to be purchased with PART LOT 3, CONCESSION 3 AS IN 641663 TOWN OF WESTMINSTER; ROLL 393608001014900 PIN 081960009. (id:60297)
Oak And Key Real Estate
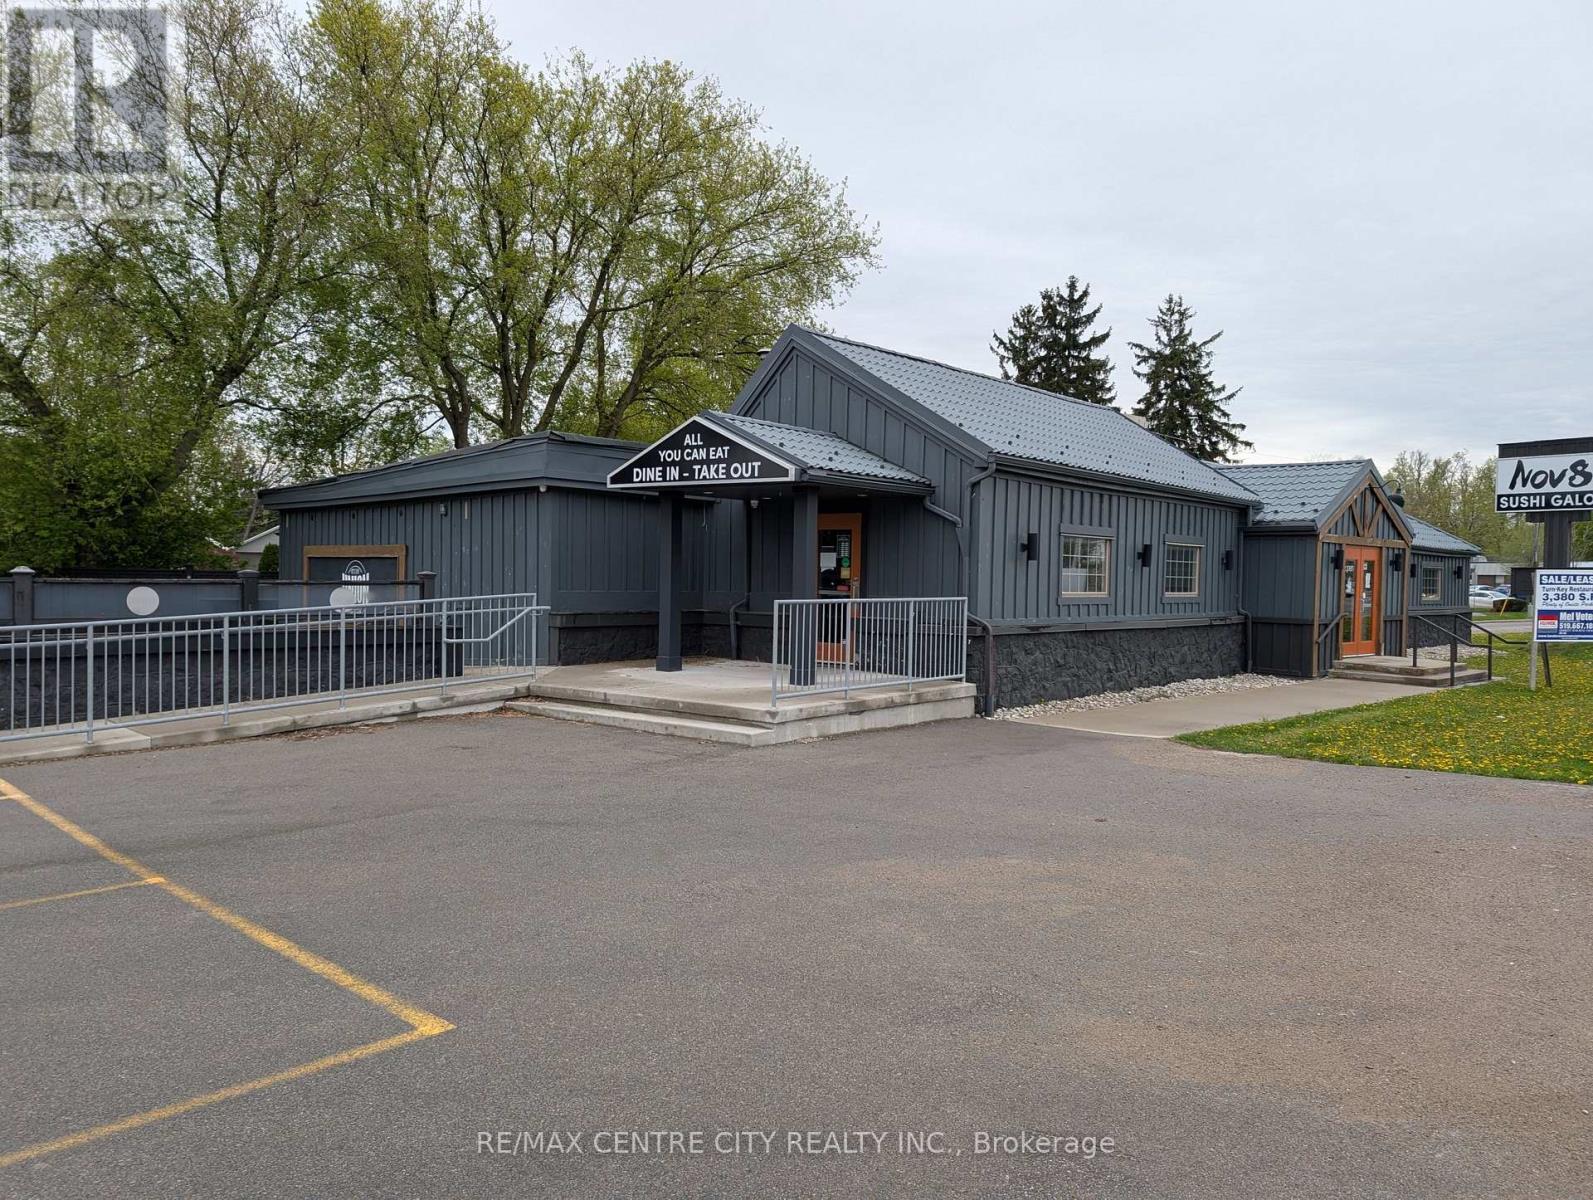
2300 Wharncliffe Road S
London South, Ontario
A rare opportunity to acquire a stand alone turn-key restaurant in the centre of Lambeth's Retail District. Well suited for a family style or road house type restaurant, Easy access and plenty of onsite parking. Building consists of 3,380 square feet and features front, rear and side entrances, entrance vestibule, a tavern area with sit-up bar, main dining room and private dining room. Oversized outdoor patio that seats 40 patrons. Full commercial kitchen with commercial ventilation and fire suppression, 2 employee washrooms, 2 customer washrooms, walk-in cooler and a storage room. Gross monthly rent of $8,385.22. Five year lease preferred. Major renovations were completed in 2014. Contact listing agents for further details and to book a viewing. Property also for sale. See MLS Number X13104460 for details. (id:60297)
RE/MAX Centre City Realty Inc.
Century 21 First Canadian Corp
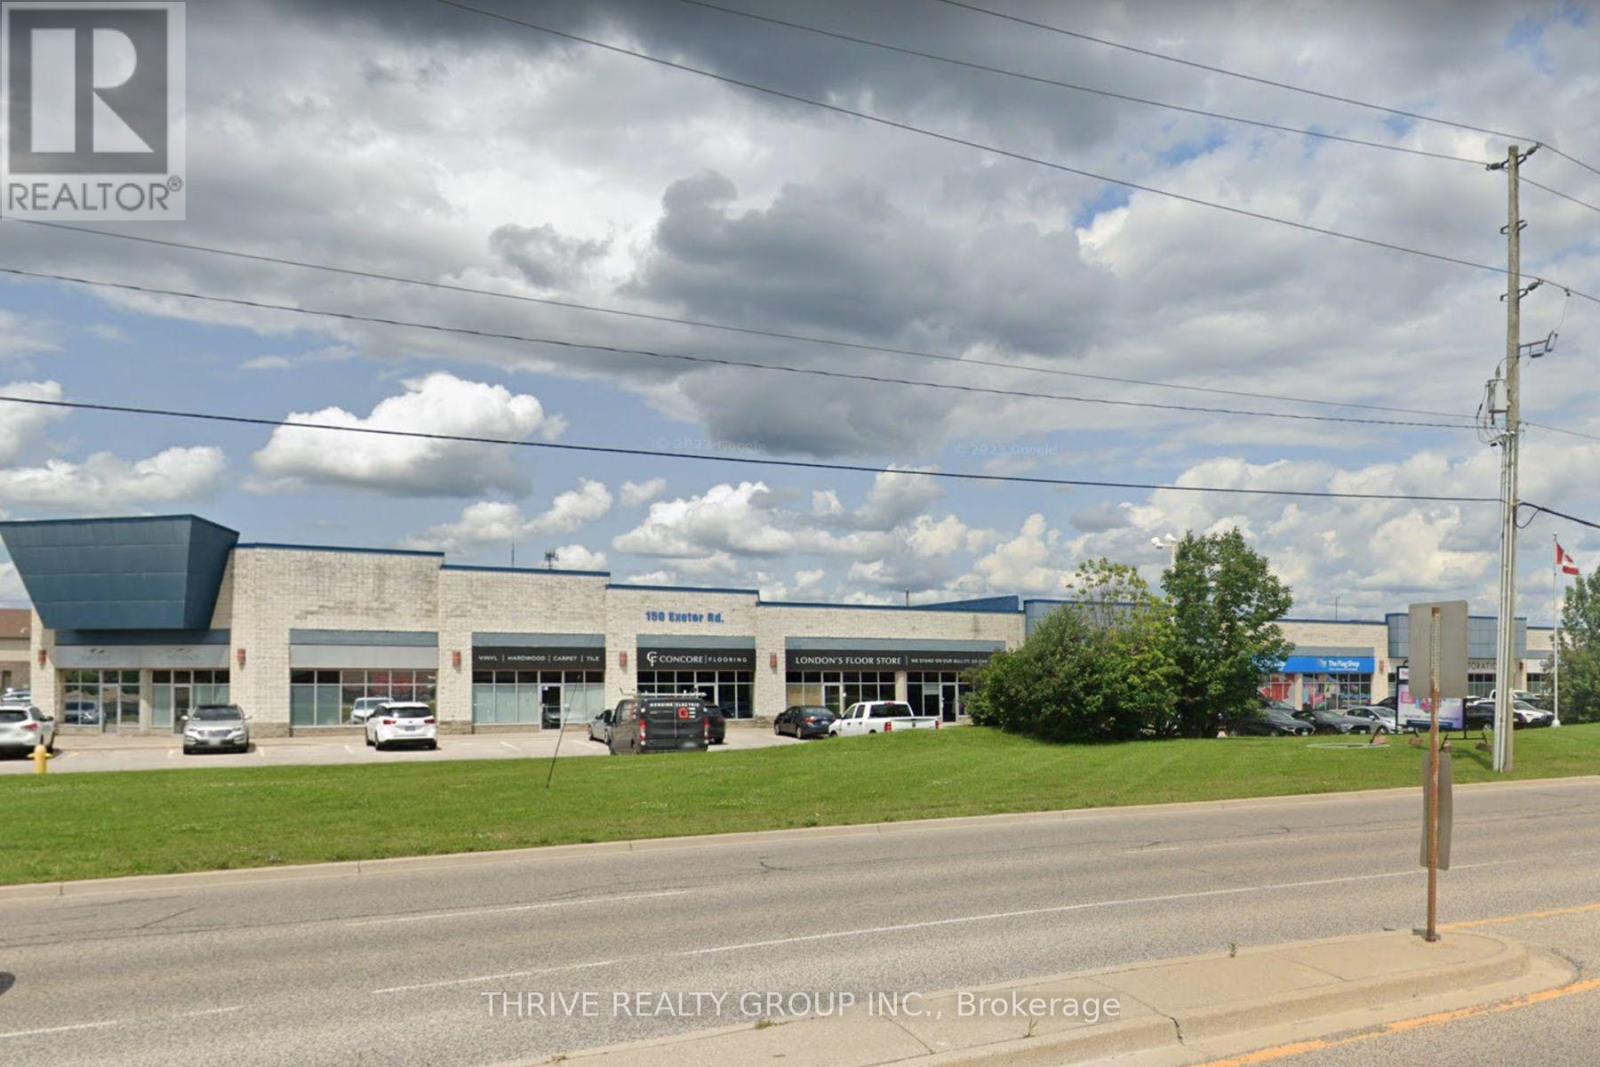
16 - 150 Exeter Road
London South, Ontario
Exceptional opportunity to position your business in one of South London's most prominent commercial corridors. Offering outstanding exposure along busy Exeter Road, this impressive 8,485 sq. ft. commercial space delivers exceptional visibility, signage potential, and strong daily traffic counts. Formerly home to a flooring and design centre, the unit features a functional combination of showroom, office, warehouse space, and dock-level loading, making it well suited for a wide range of commercial and industrial users. The space is well finished, versatile, and ready for immediate occupancy, with endless possibilities for customization to suit your operation. Convenient access to Highways 401 and 402. Flexible LI2, LI4, and LI7 zoning permits a broad range of permitted uses. Available by way of sublease/assignment at an attractive base rent of $13.50 per sq. ft. plus approximately $5.05 per sq. ft. additional rent, subject to annual escalations. This is the one! (id:60297)
Thrive Realty Group Inc.
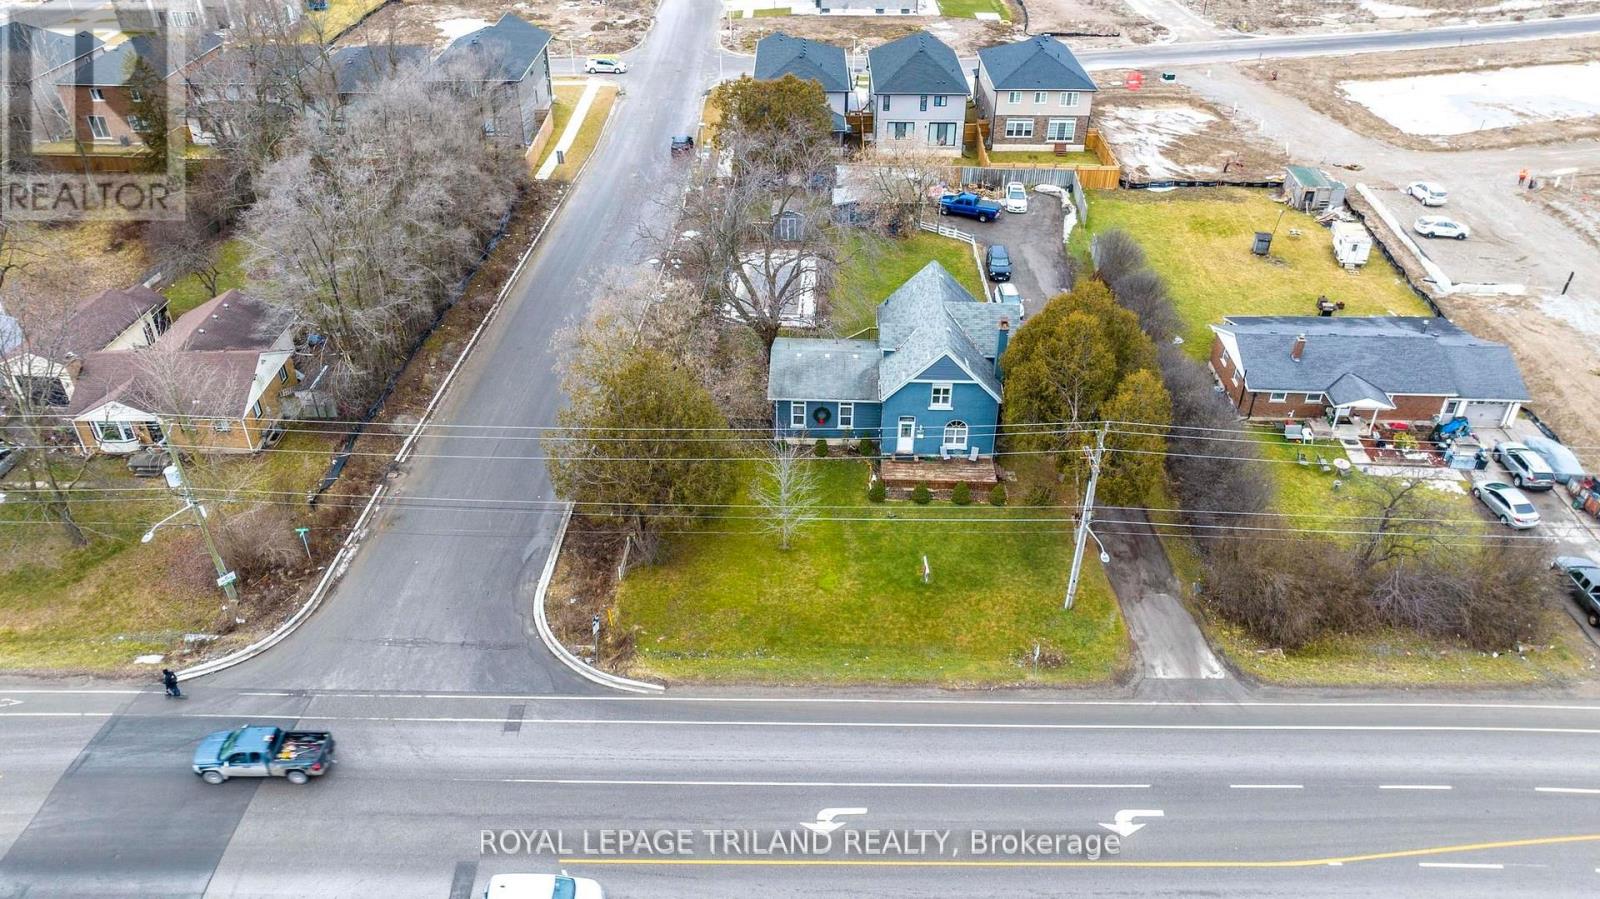
3077 White Oak Road
London South, Ontario
Value is in the land, currently has an older residential home on the site. Ideal small development in a popular south London area close to the 401. Possibilities for the site are severing 5 or 6 residential lots fronting on Bateman Trail, small commercial plaza, or small mixed commercial / residential low rise. All changes are subject to approval by the City of London. (id:60297)
Royal LePage Triland Realty

C-6 - 130 King Street
London East, Ontario
Rare opportunity to acquire a well-established restaurant business operating within the iconic Covent Garden Market. New Delhi Deli has been a fixture in the market for several years, benefiting from strong foot traffic, a loyal and repeat customer base, and the ongoing vibrancy of one of London's most recognized destinations.The business is being sold as a fully turnkey operation, including all business chattels and fixtures, equipment, recipes, and the business name. New ownership can step in and continue operations immediately with no interruption. Covent Garden Market provides consistent daily traffic from local patrons, office workers, students, and tourists, making this an ideal opportunity for an owner-operator or an experienced restaurateur looking to expand their portfolio in a proven location.This is a well-known concept with established systems in place and strong brand recognition within the market. Financial information available to qualified buyers upon execution of a confidentiality agreement. (id:60297)
Thrive Realty Group Inc.
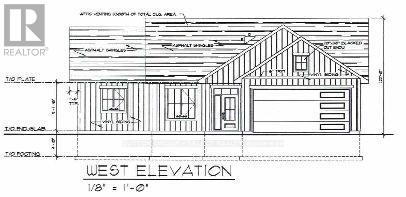
35924b Corbett Road
North Middlesex, Ontario
Discover the perfect balance of country charm and coastal convenience with this brand-new build located in the peaceful hamlet of Corbett, just 10 minutes from Grand Bend beach and spectacular sunsets, and an easy 40-minute commute to London. This thoughtfully designed home offers some flexibility in the layout, allowing adjustments to the plan if the building is not yet in progress. This home maximized convenience with three generous bedrooms, along with a mudroom and a utility/laundry room ensure plenty of room for guests, family, and additional storage. Spend your days embracing the tranquility of rural living, while enjoying quick access to GrandBend's vibrant amenities, Bayfield's boutique shops and unique dining options, and the natural beauty of the surrounding countryside. Whether you're seeking a quiet retreat or a modern rural residence, Corbett delivers the ideal setting for your next chapter. (id:60297)
Sutton Group - Select Realty
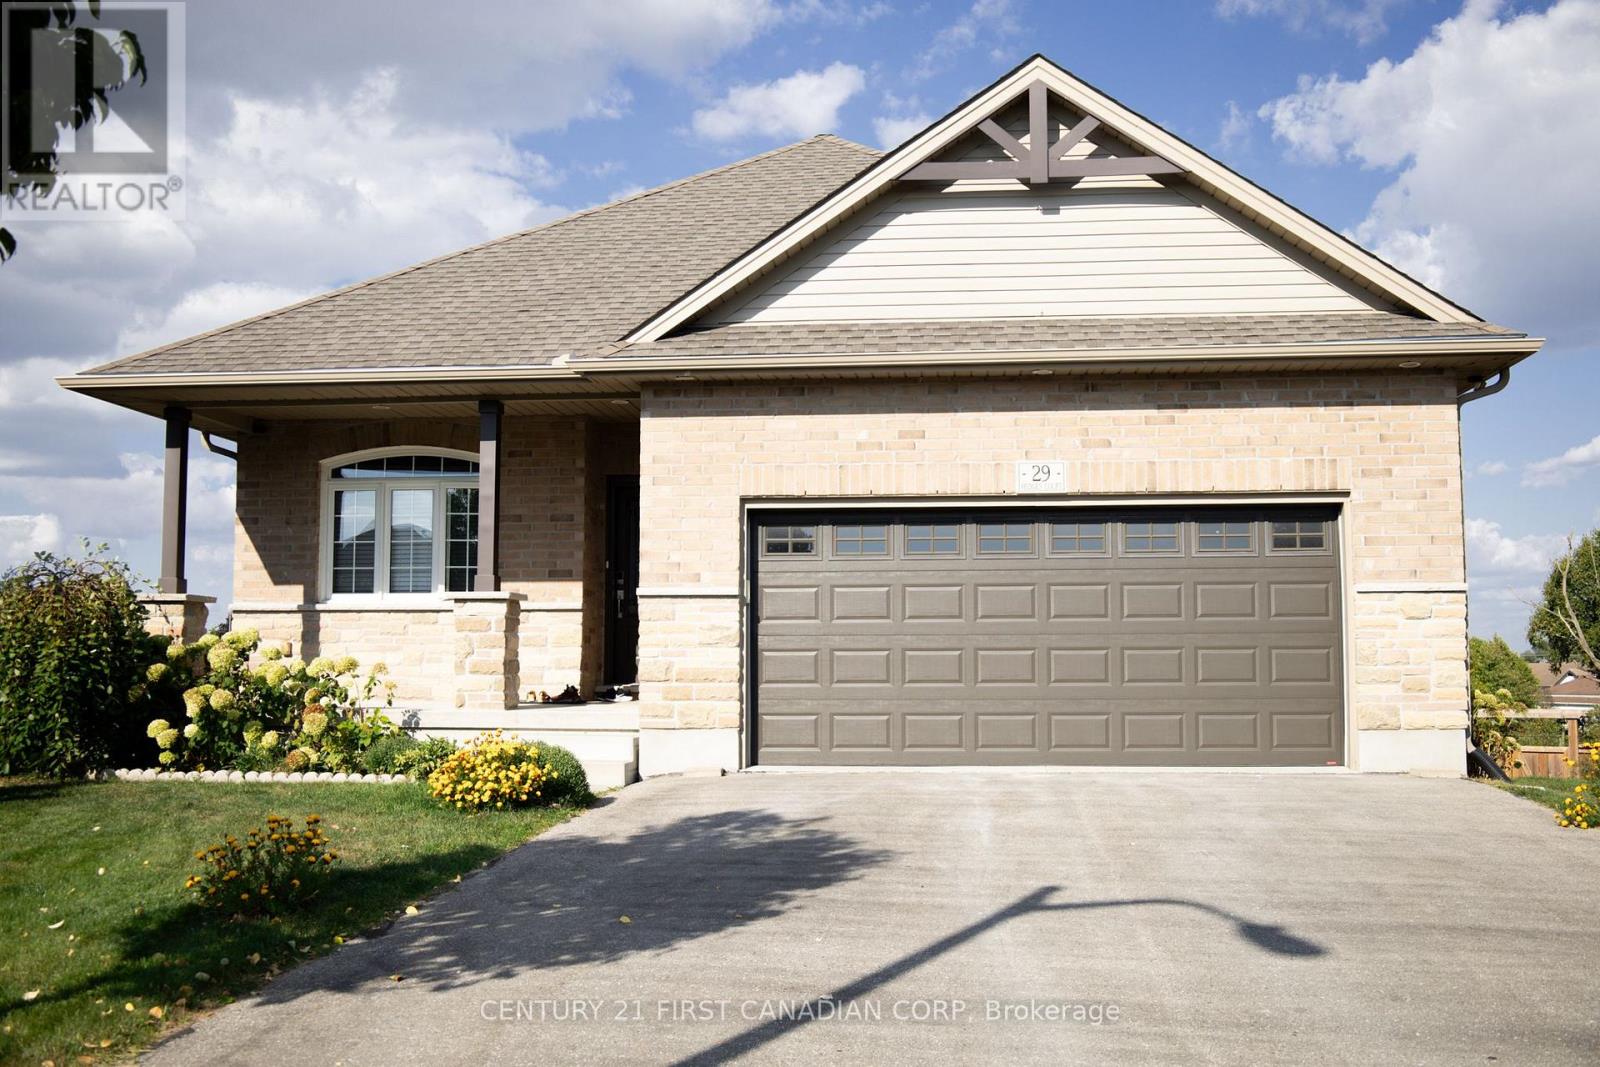
29 Hedges Court
St. Thomas, Ontario
Beautiful all-brick walk-out bungalow on a quiet cul-de-sac with no rear neighbours! This well-maintained home features an open-concept layout with a spacious kitchen and breakfast bar overlooking the dining and living areas. Sliding doors lead to a large deck and private fenced pie-shaped yard-perfect for entertaining. The main level offers a primary bedroom with walk-in closet and 3-pc ensuite, plus a versatile second bedroom ideal for a home office or den. The finished walk-out basement adds two additional bedrooms, a 3-pc bath, and a generous rec room with cozy gas fireplace and access to a covered patio. Complete with an insulated double garage, double driveway, and sprinkler system. Conveniently located close to highways, shopping, and restaurants. (id:60297)
Century 21 First Canadian Corp
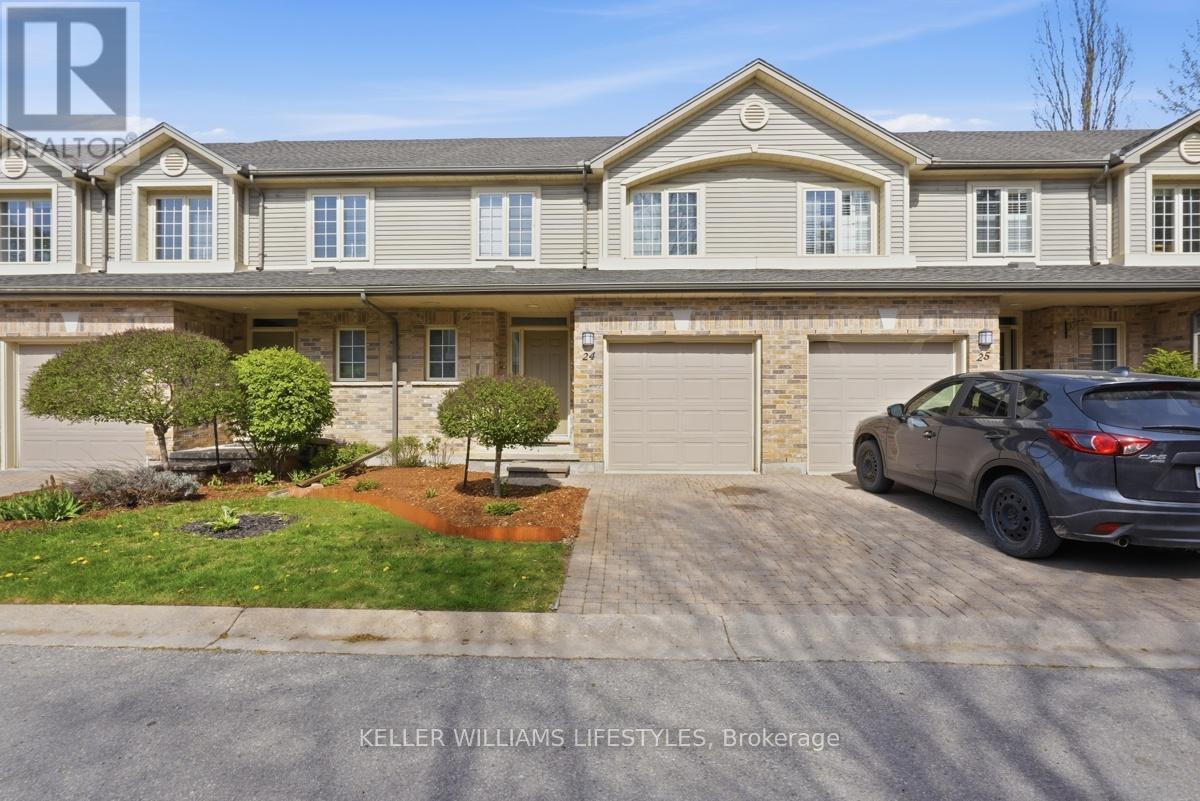
24 - 519 Riverside Drive
London North, Ontario
Tucked away in the highly sought-after Oakridge neighbourhood, this beautifully maintained two-storey townhome at 519 Riverside Drive, offers a rare opportunity to join the exclusive Thames Crossing Community, known for its friendly, close-knit atmosphere, where neighbours gather for happy hour every Tuesday and Friday at 4:30. This unit backs onto lush green space and mature trees. With 2-bedrooms and 3-bathrooms, this home offers both privacy and a peaceful natural setting. Enjoy outdoor living with a private deck off the kitchen-perfect for morning coffee-and a walk-out lower level leading to an additional patio, ideal for relaxing or entertaining. Inside, the bright open-concept main floor features a welcoming family room complete with a cozy gas fireplace. The layout is functional and filled with natural light, offering a warm and inviting space to call home. Situated on a quiet dead-end street, this property provides a serene environment while still being just minutes from all amenities like shopping, scenic walking trails, The Thames River, Springbank Park, quick access to Downtown London, and the Thames Valley Golf Course. Proudly owned by the original owners, this home has been meticulously cared for and is now ready for your personal touch, an excellent opportunity to redesign or reimagine the interior to suit your style or love it as it is! A perfect blend of community, location, and potential! Book your private showing today! (id:60297)
Keller Williams Lifestyles
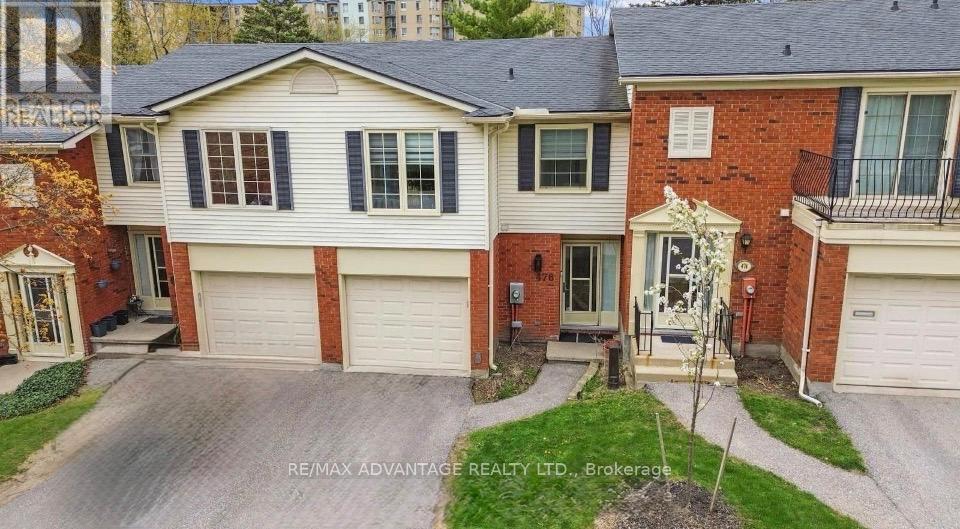
67 - 476 Wilkins Street
London South, Ontario
This beautifully fully renovated townhouse offers 4 spacious bedrooms and has been extensively upgraded in 2024 with high-quality finishes throughout. As you step inside, you're welcomed by bright, modern living spaces featuring brand new tile flooring installed in 2024, giving the home a fresh and elegant feel. New kitchen 2025 with elegant Quartz counter tops, all windows were replaced in 2024. The entire property has been freshly painted in 2026, enhancing its clean and contemporary look. All major upgrades were completed in 2024, making this home truly move-in ready. A new furnace installed in 2025 adds comfort and efficiency for years to come. Upstairs features four generously sized bedrooms, perfect for families needing extra space. The backyard offers a great outdoor area for relaxing or entertaining. (id:60297)
RE/MAX Advantage Realty Ltd.
THINKING OF SELLING or BUYING?
We Get You Moving!
Contact Us

About Steve & Julia
With over 40 years of combined experience, we are dedicated to helping you find your dream home with personalized service and expertise.
© 2026 Wiggett Properties. All Rights Reserved. | Made with ❤️ by Jet Branding