Listings

6343 Heathwoods Avenue
London South, Ontario
OUR NEWEST MODEL! LOADED AND AVAILABLE FOR PURCHASE! Take advantage of the exciting HST New Home Rebate Program creating more affordable new home living! This 4 bedroom home boasts a second entrance to basement (9ft ceilings) rich hardwoods throughout. Front covered porch (18x8.2) and back covered roof (14x8.2) OVER $50K in upgrades! 2 storey hard wood feature wall in extended foyer, custom fireplace, floor to ceiling cabinets, backsplash with valence lighting, oversized walk-in pantry, vaulted hardwood ceiling in kitchen dinette, grand breakfast bar island. Upstairs vaulted primary bedroom with walk-in custom cabinetry closet. 3 more large additional bedrms. Basement has large windows and 9ft ceilings. BONUS - finish your basement - bedroom, 3pc bath, rec rooom for only $55,000 starting price - all in! The list goes on! Open Sundays and easy to view anytime else! Other plans and lots available. Let us build your custom dream home today! (id:60297)
Sutton Group - Select Realty

32 - 110 Deveron Crescent
London South, Ontario
Some homes simply feel right the moment you walk in. Bright with morning and afternoon sun and freshly painted in neutral colours, making this home move-in ready. A rare end unit 3-bedroom townhouse that offers a sense of privacy and breathing room that's hard to find in condo living. With more green space and the added benefit of an oversized parking spot directly in front. What truly separates this unit is the walk-out basement with natural light. Walk through the sliding doors, and indoor and outdoor living flow together with a large patio and direct access to common green space. The basement feels more like another level of the home. It can change along with your life - a family room, a home office or additional space for extended family. With a rough-in for a basement washroom and room for a kitchenette, there's plenty of potential to make this level work for your needs. The main floor has luxury vinyl plank flooring that provides a clean, modern look without sacrificing comfort while standing up to everyday life. Resistant to moisture, stains, and scratches and is easy to care for. As you walk through the front door into the entranceway, you will feel a truly welcoming space. The kitchen has been thoughtfully renovated with updated cabinetry, countertops, and appliances. The stainless steel, smudge-proof appliances include a refrigerator, dishwasher, stove and over-the-range microwave for extra counter space. Other improvements include updated bathrooms, lighting and window coverings, creating a home that feels current and inviting without losing its warmth. A quick 5-minute drive from Highbury Ave., 7 minutes from the 401, with easy access to major roads and neighbouring communities like St. Thomas and Dorchester. The neighbourhood offers easy access to amenities and multiple parks within walking distance, including East Optimist Park featuring a playground with a splash pad. Private. Bright. Updated. Come see why this one feels different. (id:60297)
The Realty Firm Inc.
1975 Royal Crescent
London East, Ontario
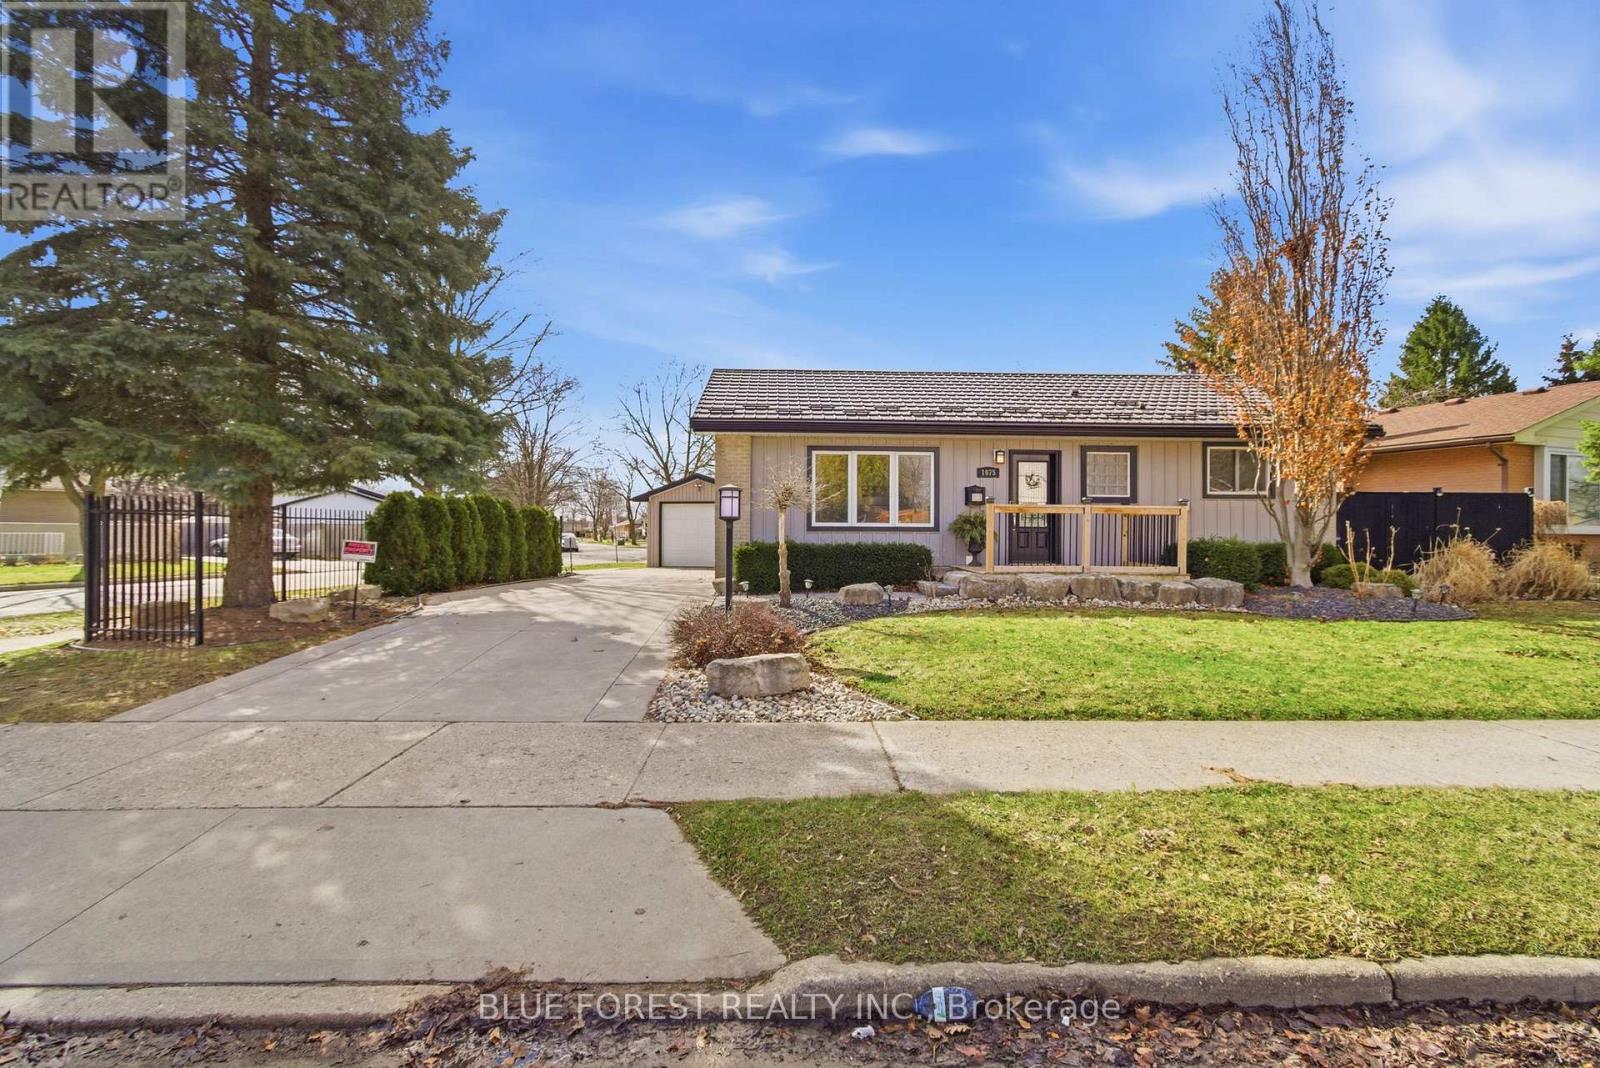
PRICED BELOW MARKET VALUE! Welcome to 1975 Royal Crescent, a beautifully maintained bungalow located in a mature East London neighbourhood and strategically listed at $499,900 to attract motivated buyers. Offering exceptional versatility and pride of ownership throughout, this home provides plenty of space for everyday living with excellent potential for multi-generational living or a future in-law setup. The bright main floor features an updated kitchen with rich cabinetry, elegant countertops, stainless steel appliances. Flexible layout provides options for a dining area if desired. The convenient main floor laundry could also be converted back into a bedroom, adding even more flexibility. The updated 3 piece bathroom features a modern curved glass shower. Downstairs, the fully finished lower level significantly expands the living space with a cozy gas fireplace, built in desk and dry bar area, additional bedroom, den or home office and full bathroom, ideal for extended family, guests, teens or future in law potential. Outside is where this home truly stands apart. The beautifully landscaped backyard is designed for relaxing and entertaining with a concrete stone patio, pergola, hot tub, fire pit and shed. Additional highlights include a detached insulated garage, concrete circular driveway with metal fencing, 50 year metal roof and Centennial windows. Enjoy convenient access to the Argyle Business Centre, shopping, restaurants, parks, schools, public transit and Highway 401. A detached bungalow with finished living space, a garage, an incredible backyard and so much versatility. Book your private showing and see the opportunity for yourself! OFFERS PRESENTED WEDNESDAY, SEPTEMBER 23 AT 6:00 PM. Seller reserves the right to review pre-emptive offers. (id:60297)
Blue Forest Realty Inc.
6 - 120 Centre Street
London South, Ontario
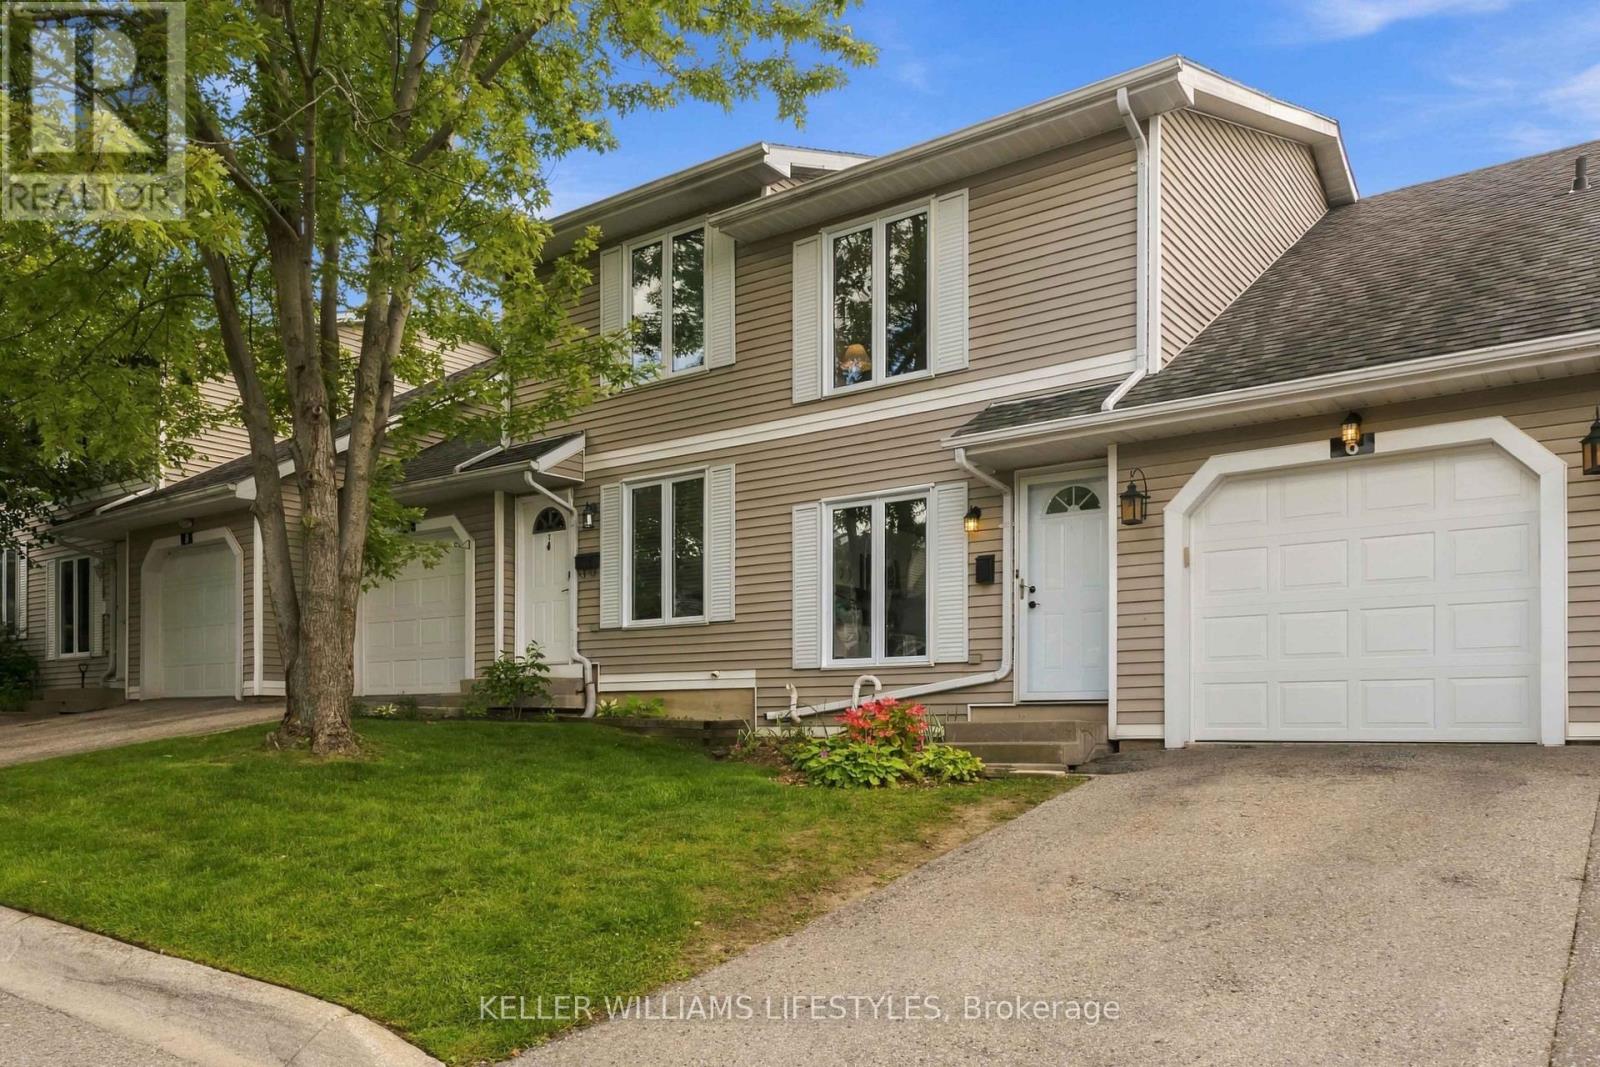
Welcome to 120 Centre Street, Unit 6 steadily updated by the same owners since 2008. This two storey condo townhouse has three bedrooms, 1.5 bathrooms and about 1,344 square feet above grade (per floor plans), plus a finished basement below. The main floor features a white kitchen with granite countertops, subway tile backsplash, under-cabinet lighting and a centre island with breakfast bar seating, plus an updated two-piece powder room (2017). The generously sized living and dining area has large sliding doors to the fenced patio and gardens, now with a natural gas BBQ line (2024). An open staircase with updated railings leads upstairs, where the primary bedroom and third bedroom each have a walk-in closet, and the four-piece bathroom was renovated in 2020. The lower level adds a recreation room with a natural gas fireplace, a workshop with shelving and benches included, and a laundry room. Parking for two: an attached garage with shelving and overhead storage and a private driveway space, plus visitor parking. Key updates: furnace (2014), and windows and doors replaced by the condo corporation. Other updates: fresh paint throughout, new basement carpet and upgraded light fixtures (2026), and main-floor flooring and baseboards (2017). Condo fees of $300 per month cover building insurance and exterior maintenance, including the roof, windows and doors. Fridge, stove, over the range microwave, dishwasher, washer and dryer included. Off Wharncliffe Road South, this home is minutes from Wortley Village, Thames Valley Golf Course, parks, schools, transit and shopping, with easy access to downtown London and Highway 401. Flexible possession available. (id:60297)
Keller Williams Lifestyles

313 - 1560 Upper West Avenue
London South, Ontario
Welcome to luxury living at The Westdel II Condominiums. This brand-new, upgraded 2 bedroom suite offers the perfect blend of style, comfort, and convenience in a prestigious west-end neighbourhood - Warbler Woods. Highlights of this condo include hardwood flooring throughout, a spacious kitchen with ample cabinetry, tons of storage space with an oversized laundry room, and a custom primary bedroom closet. The unit also includes the rare convenience of two dedicated parking spaces. Enjoy peace of mind, living in a safe, welcoming community known for its friendly neighbours, while being just minutes from shopping, restaurants, parks, and scenic walking trails. Residents have access to an outstanding collection of resort-style amenities, including a spacious residents lounge ideal for relaxing or entertaining, a fully equipped fitness centre, a guest suite for overnight visitors, and outdoor pickleball courts. Offering exceptional value, the list price reflects the new HST government rebate for qualified buyers - a savings of over $55,000 - making this an outstanding opportunity to own a brand-new, move-in-ready condo with premium upgrades in one of London's most desirable west-end communities. (id:60297)
Century 21 First Canadian Corp
314 - 230 North Centre Road
London North, Ontario
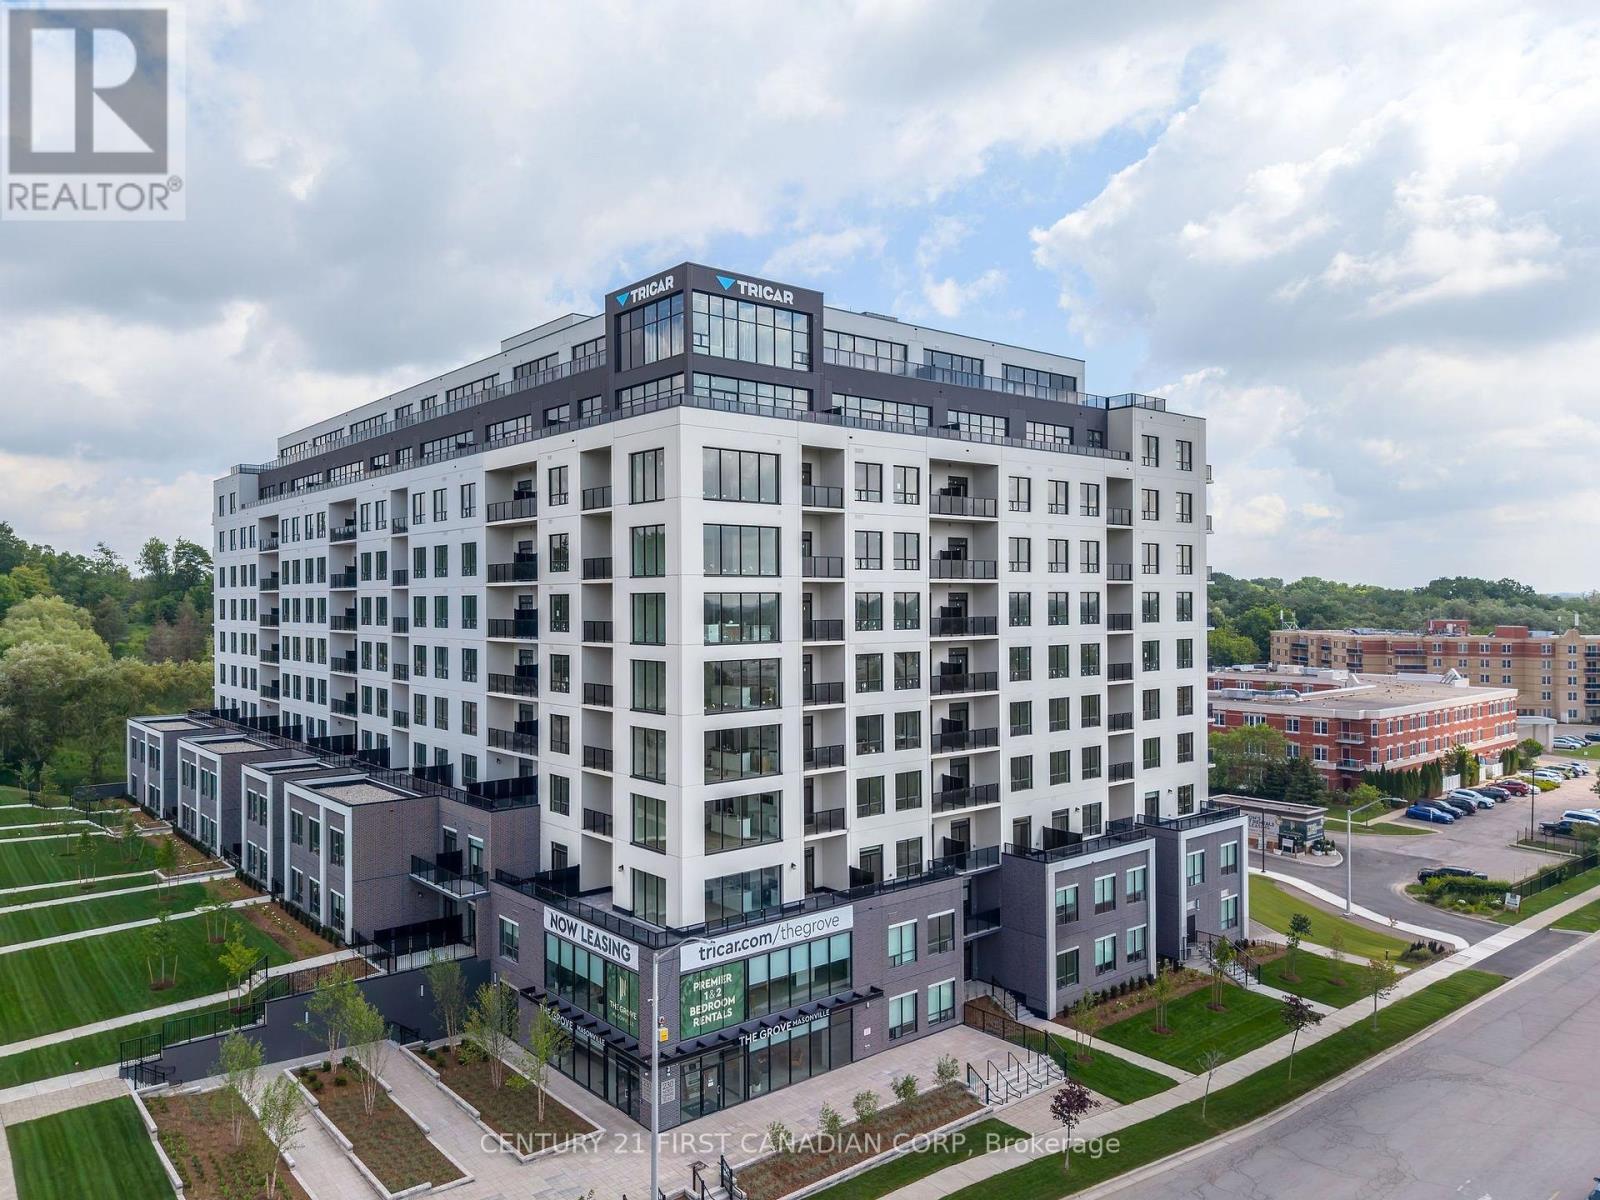
Welcome to The Grove by the award-winning builder Tricar, where luxury living meets unmatched convenience. This brand-new 1,610 sq. ft. rental apartment offers an impressive blend of space, style, and functionality, featuring 2 bedrooms plus a den, ideal for professionals, downsizers, or anyone seeking room to live, work, and entertain. Thoughtfully designed with hard surface flooring throughout, this stunning suite showcases a bright white kitchen complete with quartz countertops, abundant cabinetry, and exceptional storage. The open-concept layout flows seamlessly into spacious living and dining areas, creating an inviting atmosphere for everyday living and hosting guests alike. Situated in one of the city's most desirable locations, The Grove is just steps from Masonville Mall and offers easy access to shopping, fitness facilities, medical offices, Western University, hospitals, restaurants, and public transit. Residents enjoy an exceptional collection of resort-style amenities, including a state-of-the-art fitness centre, golf simulator, elegant residents' lounge with pool table, library, and a warm, welcoming lobby that sets the tone for the luxury lifestyle found throughout the building. Experience the perfect combination of contemporary design, premium amenities, and an A+ location in one of London's newest and most sought-after rental communities. (id:60297)
Century 21 First Canadian Corp

103 - 1975 Fountain Grass Drive
London South, Ontario
Welcome to The Westdel, an exceptional luxury condominium by Tricar, renowned for its superior concrete construction and quality craftsmanship. This brand-new, 1,385 sq. ft. southeast corner residence offers an impressive blend of space, elegance, and comfort, featuring 2 bedrooms, high-end finishes, and a spectacular 150 sq. ft. private terrace. Enjoy tranquil south-facing tree views from this bright and beautifully appointed suite, complete with hardwood flooring throughout, a custom closet system, and a relaxing jetted tub. An additional parking space is included, offering a rare and valuable convenience for condominium living. Perfectly positioned in a peaceful, established neighbourhood, The Westdel offers convenient access to everyday amenities including grocery stores, medical offices, fitness centers, restaurants, and more. Residents enjoy a true resort-inspired lifestyle with outstanding amenities that include a state-of-the-art fitness center, billiards lounge, theatre room, guest suite, outdoor terrace, and two pickleball courts. Beyond the exceptional amenities, The Westdel is known for its warm, welcoming community and friendly residents, creating a lifestyle that is as inviting as it is luxurious. Experience carefree living at one of West London's most sought-after condominium addresses. (id:60297)
Century 21 First Canadian Corp
407 - 230 North Centre Road
London North, Ontario
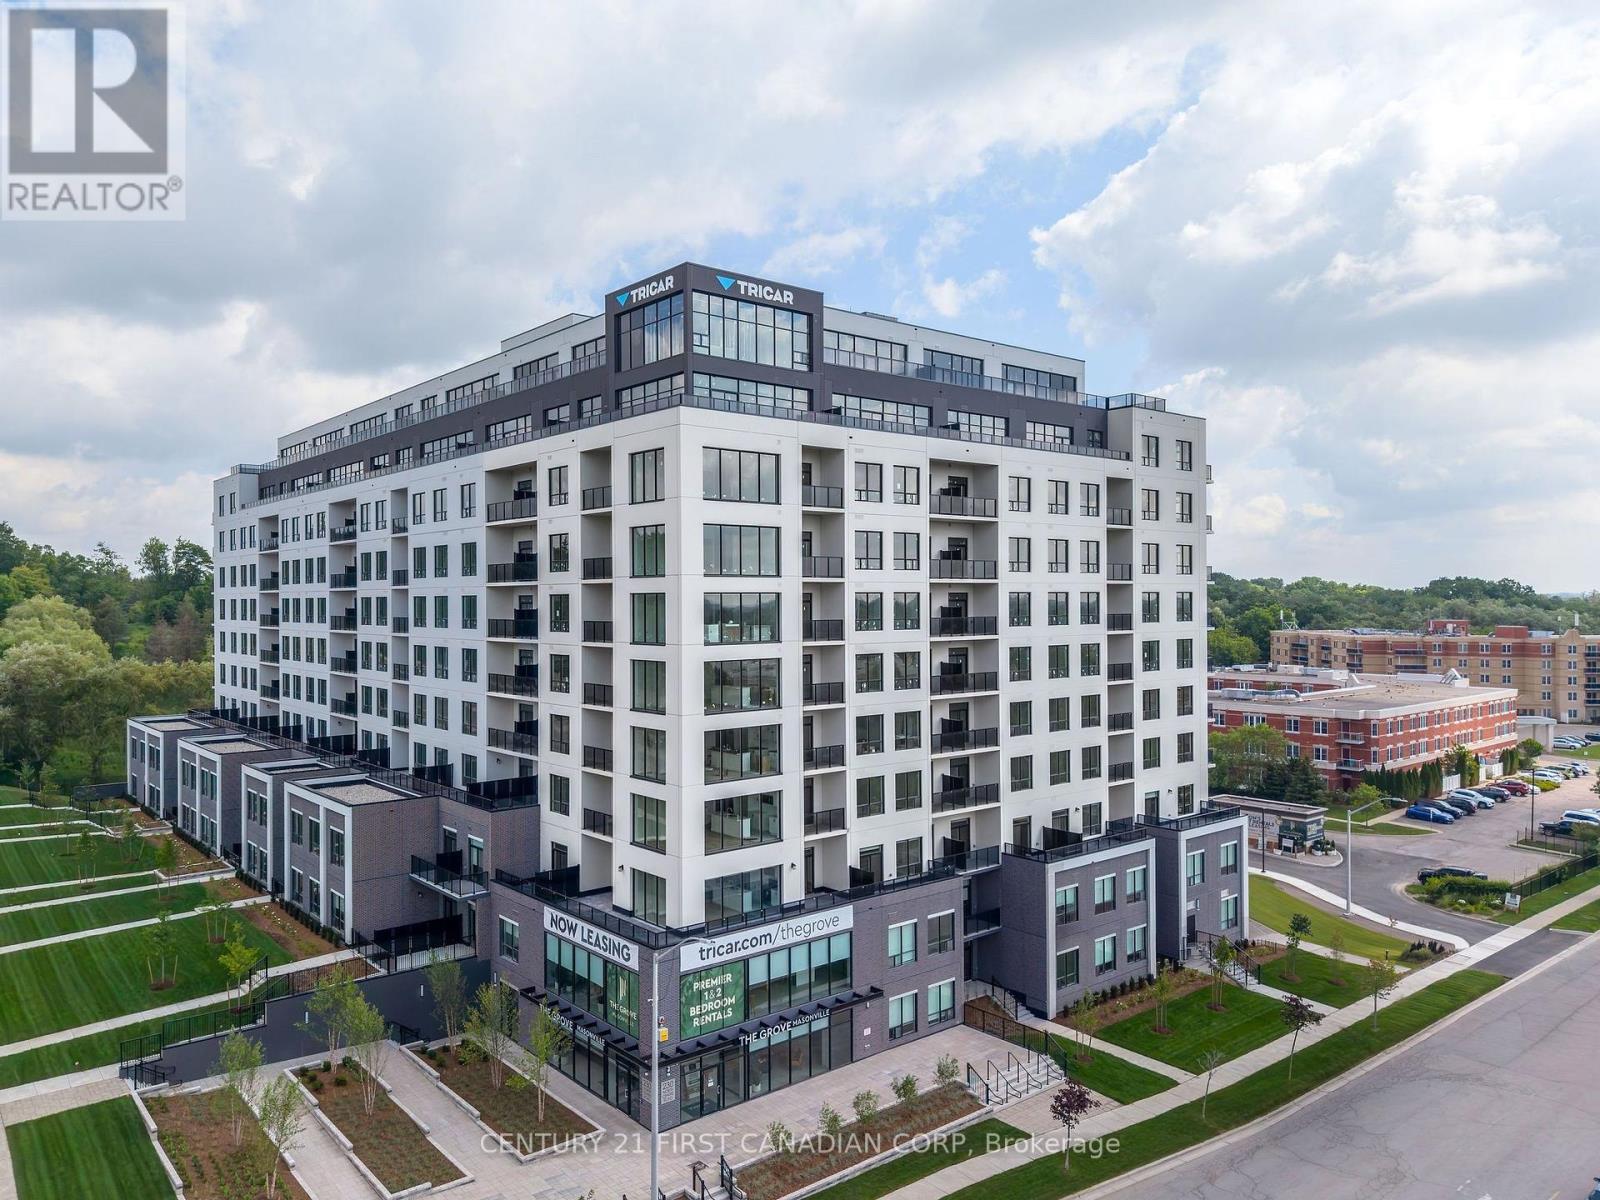
Welcome to The Grove by Tricar! One of London's newest and most desirable purpose-built rental buildings, ideally located in the city's sought-after north end. This exceptional 2-bedroom apartment offers the perfect blend of sophisticated style, everyday convenience, and a connection to nature.Inside, you'll find a light, modern colour palette with high-end finishes throughout, including elegant quartz countertops, durable hard-surface flooring, and stainless steel appliances. The lifestyle extends well beyond your front door. Residents enjoy an impressive collection of amenities, including a welcoming residents' lounge with billiards, a golf simulator, library, and guest suite - perfect for entertaining, relaxing, or enjoying time with friends and neighbours.Located close to shopping, restaurants, Western University, and University Hospital, while still offering easy access to parks, trails, and the natural beauty of London's north end.Come see, experience, and feel the difference of a Tricar apartment. Discover quality rental living in one of London's most desired locations. (id:60297)
Century 21 First Canadian Corp
327 Wellington Street
St. Thomas, Ontario
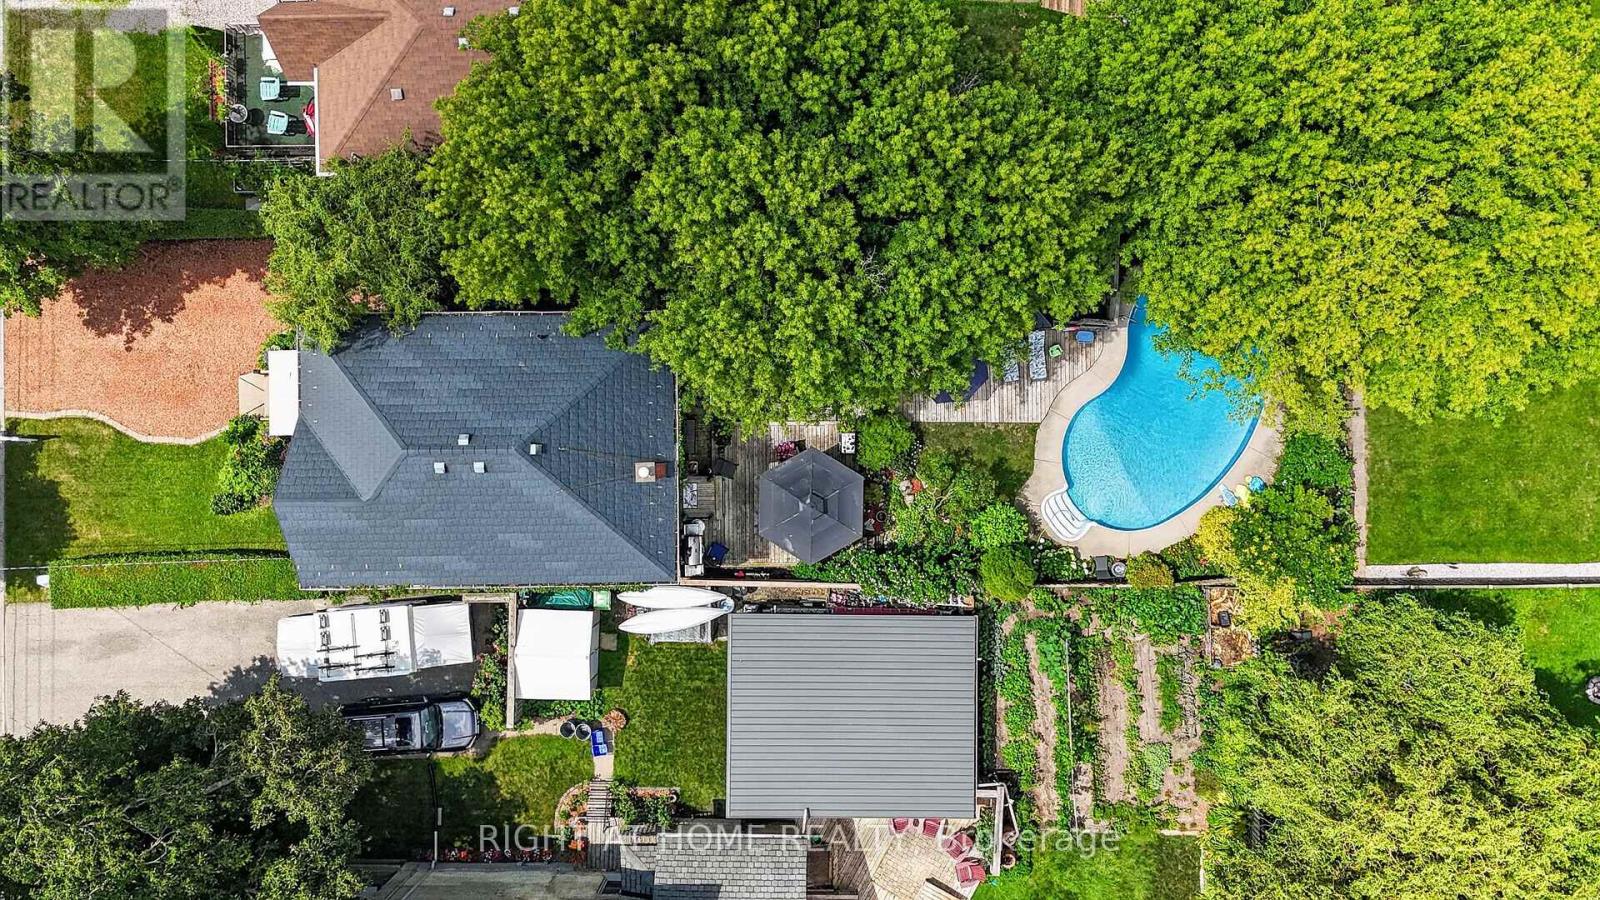
Welcome to this beautifully maintained family home, lovingly cared for by the same owners for the past 36 years. Offering an exceptional combination of indoor and outdoor living, this property features 3 bedrooms, 2 bathrooms, a versatile office that could easily serve as a 4th bedroom, and a private backyard oasis complete with an inground pool, expansive deck, tranquil pond, and a detached workshop. The bright main floor offers a spacious living room with a cozy gas fireplace, a separate dining room, convenient 2-piece bathroom, and a well-appointed kitchen featuring concrete countertops, a gas stove, making it an ideal space for entertaining family and friends .Upstairs you'll find three generous bedrooms, a full 4-piece bathroom, and a flexible office space perfect for working from home or easily converted into a fourth bedroom. The lower level provides a laundry area, additional office or hobby space, and plenty of storage .Outside, you'll appreciate the beautifully landscaped yard featuring a large deck overlooking the inground pool with a new liner (2023), a peaceful pond, and a detached shop (22 x 11 feet)-perfect for hobbies, storage, or a workshop. This home has seen numerous updates, including: Durable metal roof, North Star replacement windows and exterior doors, New central air (2026), Blown-in insulation for improved energy efficiency, Interior waterproofing with sump pump and tiled drainage system, Appliances included, plus two refrigerators and window coverings. Ideally located with easy access to Highbury Avenue and London, this home is just minutes from the hospital, shopping, restaurants, schools, and everyday amenities, making it an excellent choice for commuters and families alike. This is a rare opportunity to own a well-maintained home with outstanding outdoor living space and thoughtful updates. (id:60297)
Right At Home Realty

24 - 2261 Linkway Boulevard
London South, Ontario
Welcome to Upper West, Rembrandt Homes' newest community in highly desirable Southwest London. This Unit must be Experienced to see and feel the QUALITY. This popular 3-bedroom, 2.5-bathroom model, The NEW WESTERDAM has been thoughtfully redesigned with modern enhancements and smart floor plan improvements throughout. Offering 1,782 sq. ft. of finished living space, this home stands out with a rare walk-out basement and two spacious decks, ideal for outdoor entertaining or quiet relaxation. The interior is finished with high-quality, contemporary selections, including quartz kitchen countertops, stylish ceramic tile, a custom-designed kitchen, and beautiful laminate flooring. The primary suite features a walk-in closet and a luxurious five-piece ensuite complete with a freestanding soaking tub, double vanity, and tiled glass shower. A convenient upper-level laundry closet adds everyday functionality. This MODEL has numbers Upgraded Finishes to Elevate it from its competition. Enjoy the convenience of a single attached garage with inside entry, plus parking for two additional vehicles. Built to ENERGY STAR standards, this home includes TRIPLE-glazed windows for enhanced comfort and efficiency. Ideally located just minutes from the scenic trails of Kains Woods, and a short drive to major shopping, golf courses, and quick access to Highways 401 and 402, Upper West offers the perfect balance of lifestyle and location. Low condo fees cover shingles, windows, doors, decks, driveway, grounds, and exterior maintenance-making this a truly low-maintenance, lock-and-leave opportunity. *Listing price reflects the Enhanced HST Credit as proposed by the federal and provincial governments, subject to purchaser qualification. Pricing may be adjusted based on eligibility. See Builders Floor Plan for Dimensions. (id:60297)
Thrive Realty Group Inc.
317 - 1975 Fountain Grass Drive
London South, Ontario
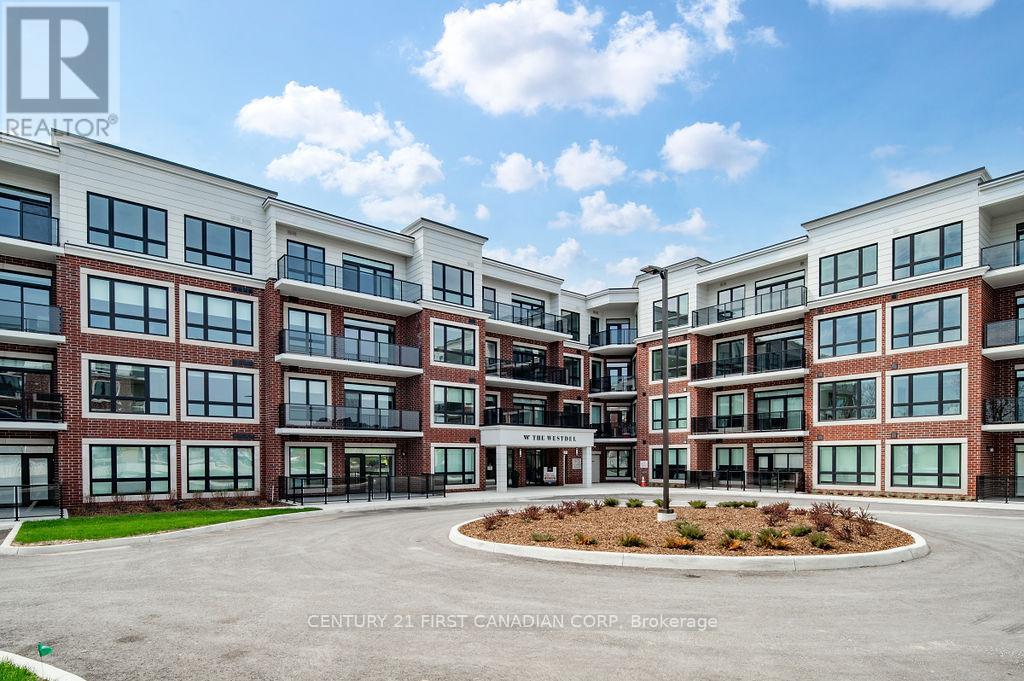
Welcome to luxury living in Warbler Woods! This brand new 2-bedroom + den, 2-bathroom condo offers the perfect blend of sophistication, comfort, and style. Built by Tricar, a builder renowned for high-quality concrete construction, this residence showcases high-end finishes throughout - including hardwood flooring, a sleek linear fireplace, quartz countertops, Kohler plumbing fixtures, shiplap wall details, and a premium stainless steel appliance package. Enjoy the convenience of an extra long balcony where you can take in the serene south views, perfect for morning coffee or evening relaxation. The spacious den provides flexibility for a home office, reading nook, or guest space. This highly desirable building offers exceptional amenities: a fully equipped fitness center, theatre room, resident lounge with billiards, 2 pickle ball courts, and a guest suite for visitors. The warm and welcoming community adds to the appeal, creating an inviting environment you'll love to call home. Offering exceptional value, the list price reflects the NEW HST government rebate for qualified buyers - a savings of over $50,000 - making this an outstanding opportunity to own a brand-new, move-in-ready condo with premium upgrades. Located in one of the city's most sought-after neighbourhoods, Warbler Woods, you'll be surrounded by natural beauty, convenient amenities, and a strong sense of community. Experience refined condo living at its best - style, comfort, and quality craftsmanship in every detail. (id:60297)
Century 21 First Canadian Corp
203 - 1560 Upper West Avenue
London South, Ontario
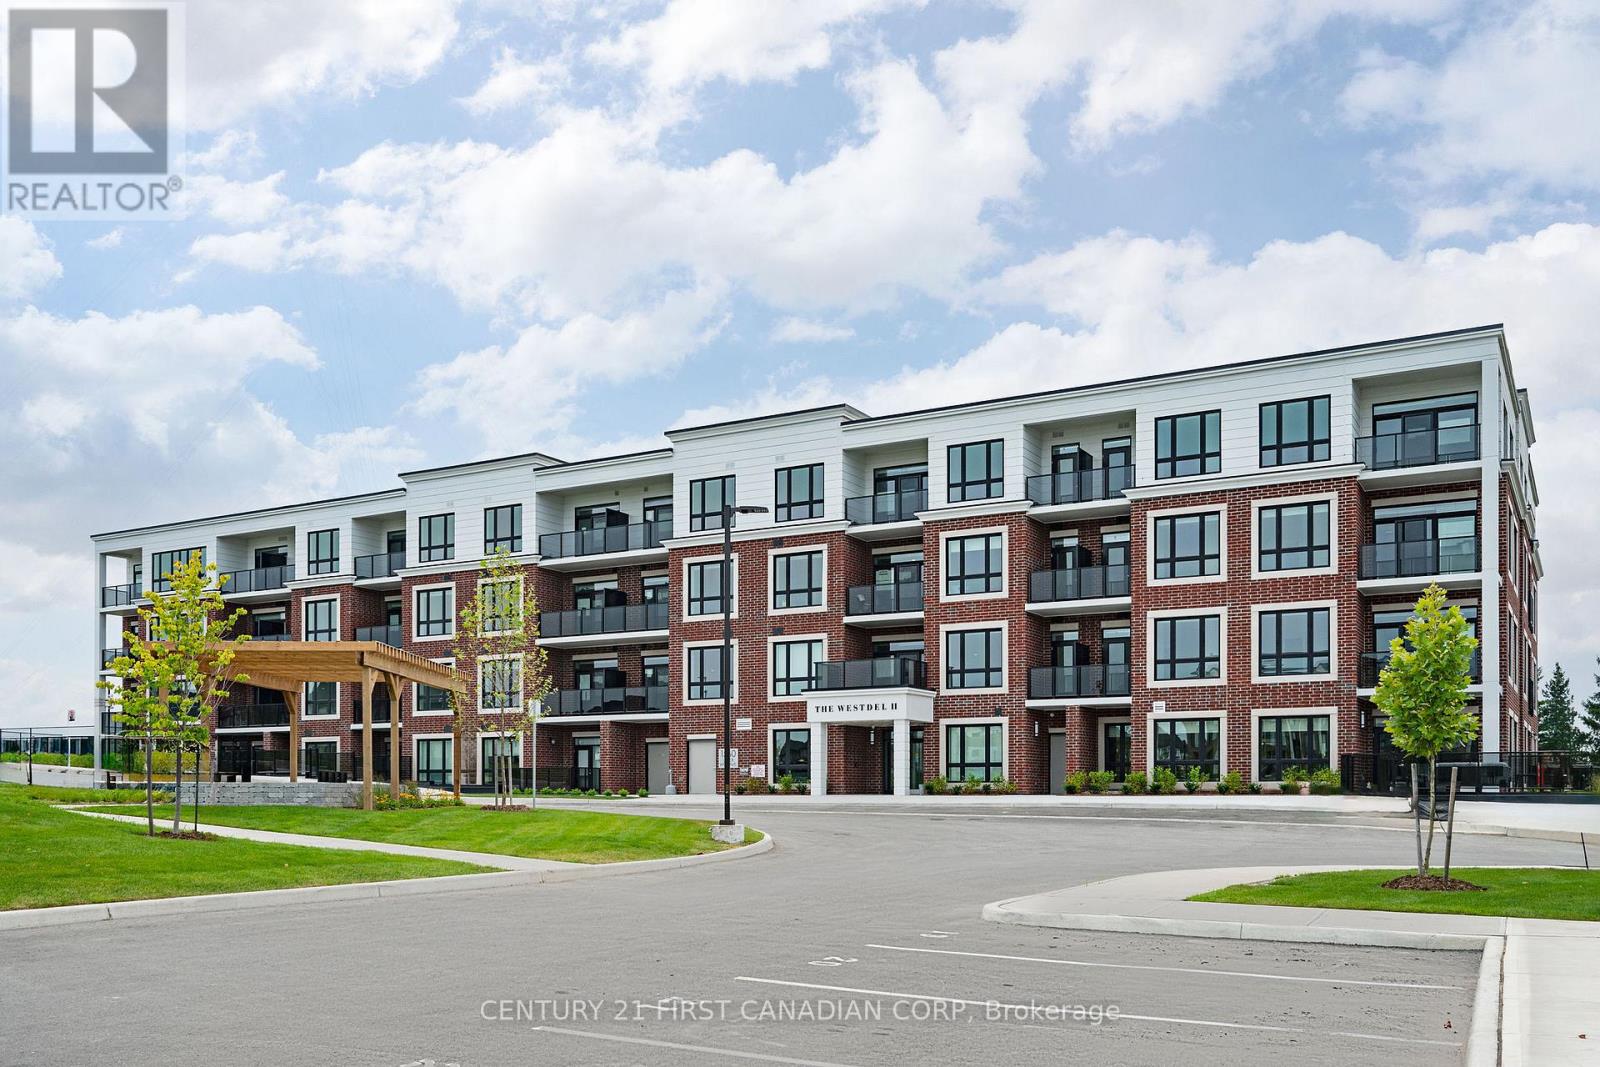
Experience elevated living in the heart of Warbler Woods. This stunning brand-new 2-bedroom + den, 2-bathroom corner unit by Tricar combines modern elegance with exceptional craftsmanship in one of London's most coveted west-end communities. Designed with both style and functionality in mind, this thoughtfully appointed 1440 sq ft condo features premium finishes throughout, including hardwood flooring, quartz countertops, Kohler fixtures, a sleek linear fireplace, and a stainless steel appliance package. The versatile den offers the perfect space for a home office, hobby room, or guest retreat. Step outside to enjoy not one, but two private balconies, where peaceful park views provide the ideal backdrop for your morning coffee or evening unwind. Built with Tricar's renowned concrete construction, this home delivers the quality, comfort, and sound insulation discerning buyers appreciate. Residents enjoy access to an impressive collection of amenities, including a fully equipped fitness centre, stylish resident lounge, and guest suite for visiting family and friends. Beyond the building itself, you'll discover a welcoming community atmosphere that makes it easy to feel right at home. The list price reflects the NEW HST government rebate, representing savings of more than $60,000. This creates outstanding value for a brand-new, move-in-ready home complete with premium upgrades. The list price also includes one underground parking space, with the option to purchase a second space if needed. Sophisticated design, quality construction, and an unbeatable location come together in a condo you'll be proud to call home. (id:60297)
Century 21 First Canadian Corp
1008 - 4286 King Street
Kitchener, Ontario
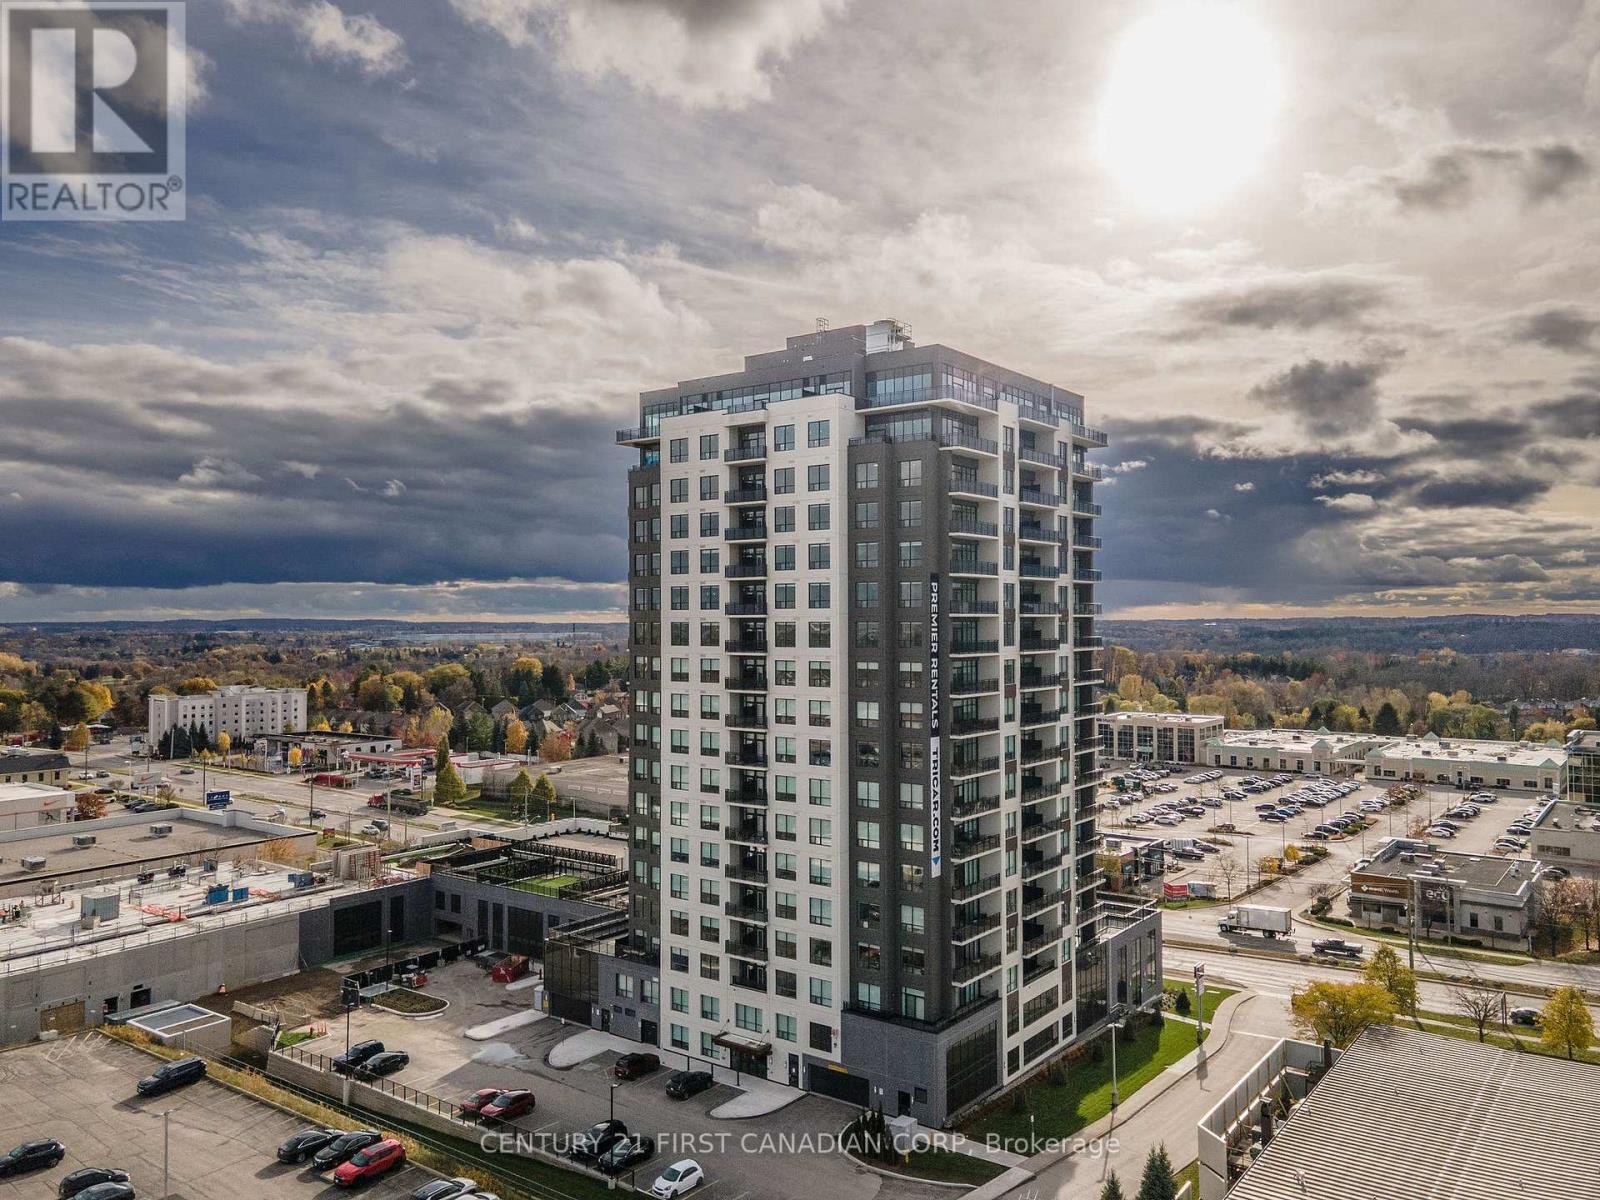
Experience luxury living in this spacious 1-bedroom + den apartment located at Deer Ridge Point - Tricar's newest high-end rental building in Kitchener. Perfectly situated close to shopping, restaurants, medical offices, and everyday conveniences, this home offers both comfort and an unbeatable location. Inside, you'll find premier finishes throughout, including a stunning white kitchen with stainless steel appliances, sleek hard-surface flooring, and large windows that fill the space with natural light, creating a bright and inviting atmosphere. Residents enjoy access to exceptional building amenities such as a golf simulator room, stylish lounge, state-of-the-art gym, and a guest suite for visiting friends or family. Visit us to see and feel the quality of a Tricar Rental Apartment. (id:60297)
Century 21 First Canadian Corp
2 Evylean Court
St. Thomas, Ontario

Newer Bungalow - 4 Total Bedrooms - Finished Basement - Double Car Garage! Welcome to 2 Evylean Crt. Step inside to a bright, open-concept bungalow featuring vaulted ceilings, hardwood floors and a custom kitchen with quartz counter-tops, large island and newer included appliances. The main floor offers a spacious primary bedroom with 3-piece en-suite, second bedroom and 4-piece bath and main floor laundry. The fully finished lower level adds a huge family room, two large bedrooms and a 4-piece bathroom with custom-tiled shower. Outside, enjoy a premium corner lot on a quiet cul-de-sac, double-car garage and freshly paved driveway with parking for 4 additional vehicles. Conveniently located within walking distance to Mitchell Hepburn Public School, close to parks and amenities, and just 15 minutes to Port Stanley. Move in and enjoy the upgrades and finished space without the wait. (id:60297)
Royal LePage Triland Realty

1004 - 4286 King Street
Kitchener, Ontario
Experience luxury living in this spacious 1-bedroom apartment located at Deer Ridge Point - Tricar's newest high-end rental building in Kitchener. Perfectly situated close to shopping, restaurants, medical offices, and everyday conveniences, this home offers both comfort and an unbeatable location. Inside, you'll find premier finishes throughout, including a stunning white kitchen with stainless steel appliances, sleek hard-surface flooring, and large windows that fill the space with natural light, creating a bright and inviting atmosphere. Residents enjoy access to exceptional building amenities such as a golf simulator room, stylish lounge, state-of-the-art gym, and a guest suite for visiting friends or family. Visit to see and feel the quality of a Tricar Rental Apartment. (id:60297)
Century 21 First Canadian Corp

5 - 1061 Eagletrace Drive
London North, Ontario
BRAND NEW luxury awaits in this stunning 2-storey detached home located in the exclusive Rembrandt Walk community by Rembrandt Homes. Introducing The Capri II Model(2335 Sq Ft Above)an executive residence offering the perfect blend of upscale living and low-maintenance convenience. This Detached Vacant Land Condo provides all the advantages of a detached home, with low community fees that include front and rear lawn care and snow removal, allowing you to enjoy a truly carefree lifestyle. Step inside to an impeccable open-concept main floor featuring high-end finishes throughout. The chef-inspired kitchen is equipped with premium appliances and flows seamlessly into the spacious living room and breakfast area, with walkout access to a 16' x 10' covered deck plus a 10'x10' sundeck extension-ideal for indoor-outdoor entertaining. The inside Entry form the Garage is the perfect set up to unpack as your settle in from a busy day. The second level offers a thoughtfully designed layout with a bright bonus family room complete with a gas fireplace, convenient second-floor laundry, and a luxurious primary retreat featuring a spa-like 5-piece ensuite. Two additional generously sized bedrooms are serviced by a well-appointed 4-piece bathroom-perfect for families of all stages. The finished lower level adds even more versatility with a cozy rec room, 3-piece bathroom, fourth bedroom, and ample storage space. Includes all appliances. Just minutes to Masonville Mall, major shopping centres, Sunningdale Golf Course, and Western University with nearby hospitals. This exceptional property offers luxury, convenience, and community living at its finest. Don't miss your opportunity to own in Rembrandt Walk - book your private tour today! * NOTE: All Window Blinds/Drapery is VIRTUALLY ADDED. Listing price reflects the Enhanced HST Credit as proposed by the federal and provincial governments, subject to purchaser qualification. Pricing may be adjusted based on eligibility. (id:60297)
Thrive Realty Group Inc.

401 - 1975 Fountain Grass Drive
London South, Ontario
Welcome to luxury living in one of the city's most desirable new condominium communities. This brand-new 2-bedroom + den suite offers the perfect blend of sophisticated design, premium finishes, and an exceptional lifestyle. Thoughtfully appointed throughout, the open-concept floor plan features custom cabinetry, quartz countertops, hardwood flooring, and an impressive collection of designer upgrades that create a timeless, elegant interior. The versatile den provides the ideal space for a home office, reading room, or guest area.Set within an attractive four-storey red brick building, residents enjoy an outstanding selection of upscale amenities, including a beautifully appointed resident lounge with pool table, theatre room, fully equipped fitness centre, guest suite, and outdoor pickleball courts. Nestled on the edge of the sought-after Warbler Woods neighbourhood, the setting offers peaceful surroundings with easy access to scenic walking trails, shopping, dining, and everyday conveniences.Whether you're looking to simplify your lifestyle, downsize without compromise, escape for the winter as a snowbird, or you're a busy professional seeking a stylish, low-maintenance home, this exceptional condominium offers the perfect fit. The price is reflective of the new HST rebate for qualified buyers. Call listing agent for details. Experience refined, maintenance-free living where luxury, convenience, and nature come together in one exceptional address.2nd parking and/or EV parking available for purchase. (id:60297)
Century 21 First Canadian Corp
307 - 1975 Fountain Grass Drive
London South, Ontario
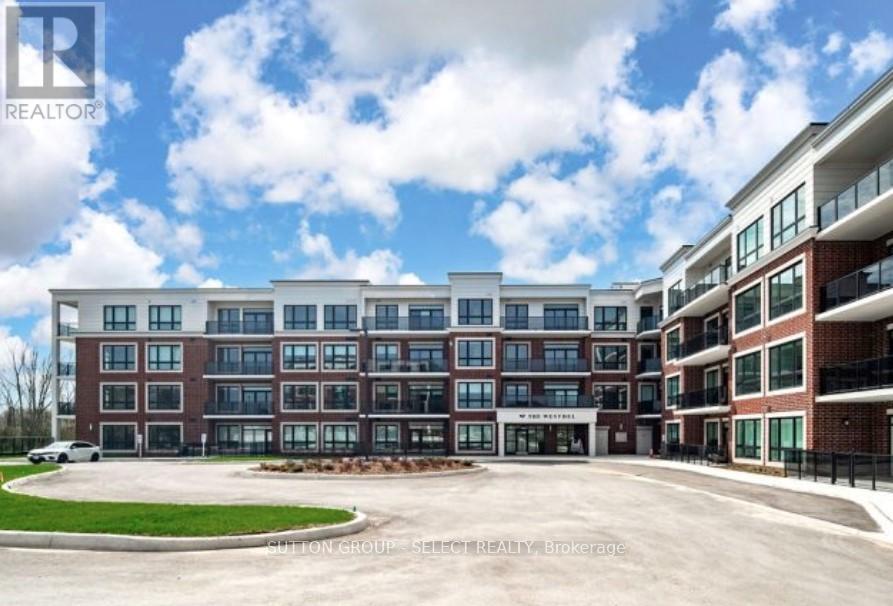
Experience LUXURY low-maintenance living at The Westdel Condominiums by Tricar, ideally situated on the edge of the highly sought-after Warbler Woods neighbourhood. This beautifully designed 2-bedroom PLUS DEN suite offers over 1,220 sq ft of thoughtfully planned living space, complete with one underground parking space, while HEAT and WATER are also INCLUDED in the condo fees for added everyday convenience.The bright open-concept layout is designed for both comfortable living and effortless entertaining. At the heart of the home, the gourmet kitchen showcases crisp white cabinetry, quartz countertops, stainless steel appliances, a spacious pantry, and breakfast bar seating, offering both style and functionality.Filled with natural light, the spacious living and dining areas flow seamlessly to a large private balcony with peaceful treetop views - the perfect place to enjoy morning coffee or evening sunsets.The expansive primary suite serves as a relaxing retreat, complete with a walk-in closet and spa-inspired ensuite featuring dual sinks. The second bedroom is generously sized with blackout blinds for added comfort, while the versatile den provides the ideal space for a home office, TV lounge, or creative studio.Additional highlights include expansive hardwood flooring, in-suite laundry room, a beautifully finished main bath, and generous foyer storage.Residents enjoy premium amenities including a fully equipped fitness centre, pickleball courts, stylish resident lounge, guest suite, and outdoor terrace. Surrounded by scenic walking and biking trails, parks, shopping, dining, and all of London's vibrant West End conveniences, this exceptional condo offers the perfect blend of luxury, lifestyle, and convenience. (id:60297)
Sutton Group - Select Realty
713 Silverfox Place
London North, Ontario
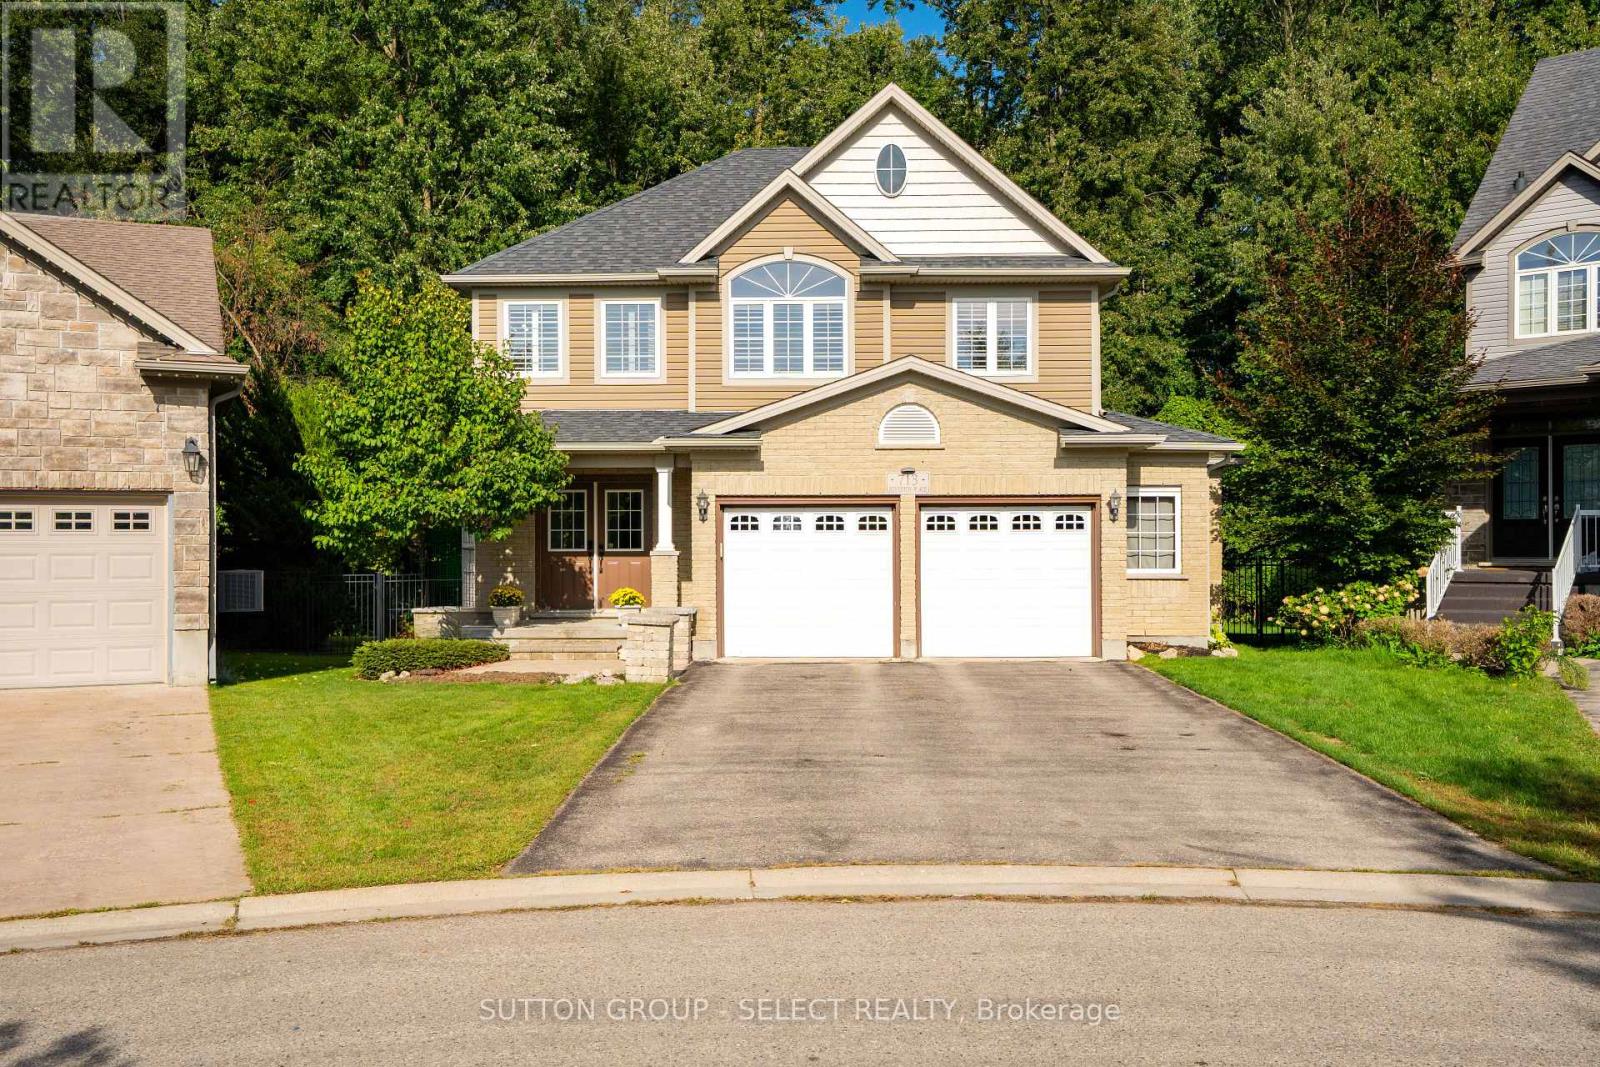
Welcome home to this wonderful 4+2 bedroom, 3.5 bath family home situated on a fantastic court backing onto Foxfield Woods. Offering over 3550sf of finished living space from top to bottom, this spacious home provides room for a family to expand & grow. The main floor is designed with family living and entertaining in mind. The inviting eat-in kitchen features tile flooring, granite countertops, a pantry & convenient access to the backyard with BBQ hookup, while a walk-through provides easy access to the laundry rm & oversized garage. The formal dining rm with HW flooring, offers the perfect setting for holiday dinners and family gatherings. Open to the kitchen, the living rm with HW flooring, custom built-ins and a cozy fireplace make for an inviting space to unwind with family and friends. Upstairs, the spacious primary suite accessed through French doors features his-and-hers closets, California Shutters & a 4-piece ensuite with jetted soaker tub. 3 additional bedrooms, 2 with HW flooring, & a 4-pc family bathroom complete the 2nd floor. The fully finished lower level adds exceptional flexibility for a growing or extended family. With 2 spacious bedrms with LVP flooring, a 4-pc bathroom & a lovely recreation rm with built-ins, this level is ideal for multi-generational living, guests, teenagers or a potential in-law suite. The backyard is excellent for entertaining, relaxing & enjoying time together. Gather with friends on the 2-tiered deck, fire up the BBQ or let the kids make the most of their own play area. Backing onto Foxfield Woods creates a peaceful natural backdrop & a wonderful sense of privacy. Ideally located close to excellent schools, trails, shopping, restaurants, UWO, hospitals and an abundance of everyday amenities. With it's generous living space, versatile lower level, fantastic court location and peaceful backdrop of Foxfield Woods, this is a home where you can settle in, make it your own, and create cherished memories for years to come! (id:60297)
Sutton Group - Select Realty
940 - 940 Georgetown Drive
London North, Ontario
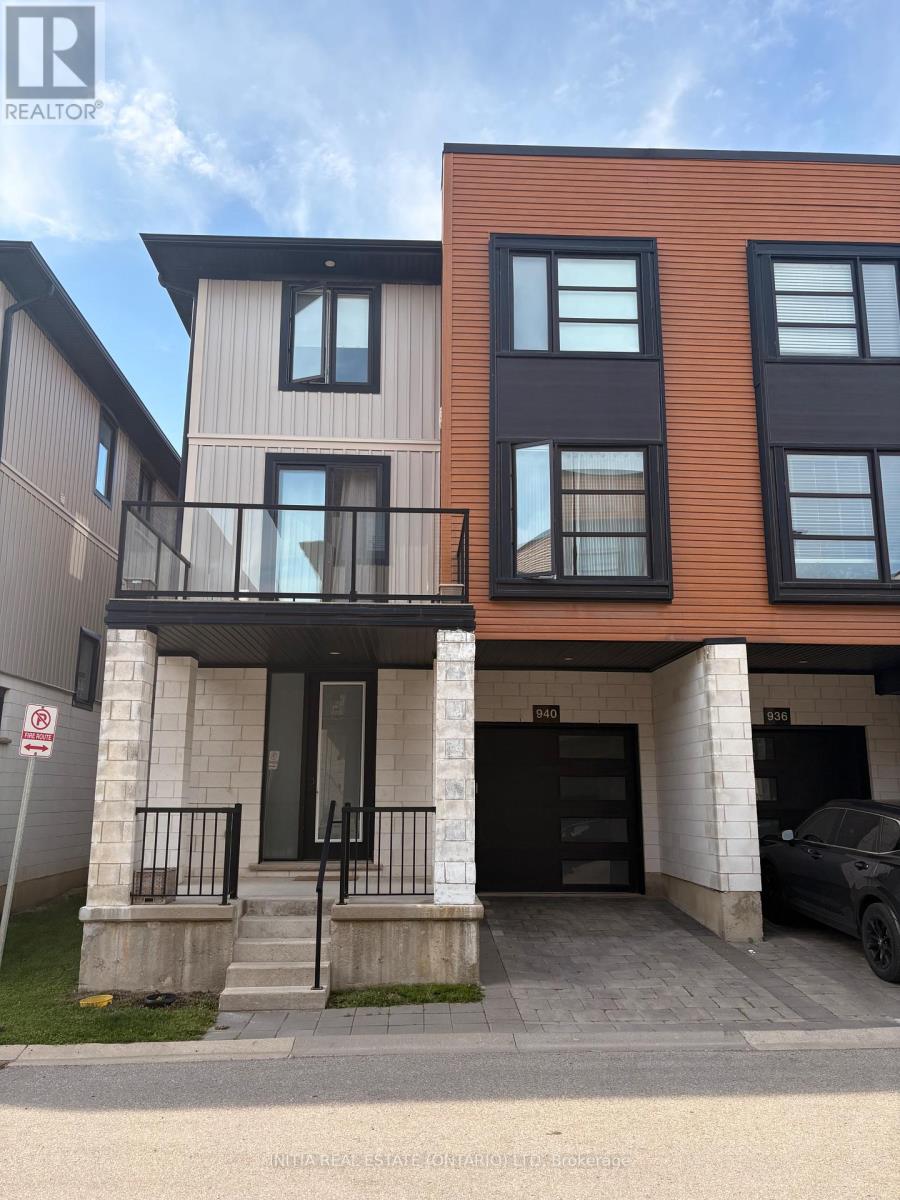
Beautiful 4-bedroom, 2.5-bath townhouse for lease in desirable North London. Bright open-concept main floor featuring a modern kitchen with stainless steel appliances, spacious living and dining areas, upper-level laundry, attached garage, and private driveway parking. Built in 2017 and offering comfortable living space. Conveniently located close to schools, parks, shopping, transit, and everyday amenities. Flexible possession available. (id:60297)
Initia Real Estate (Ontario) Ltd
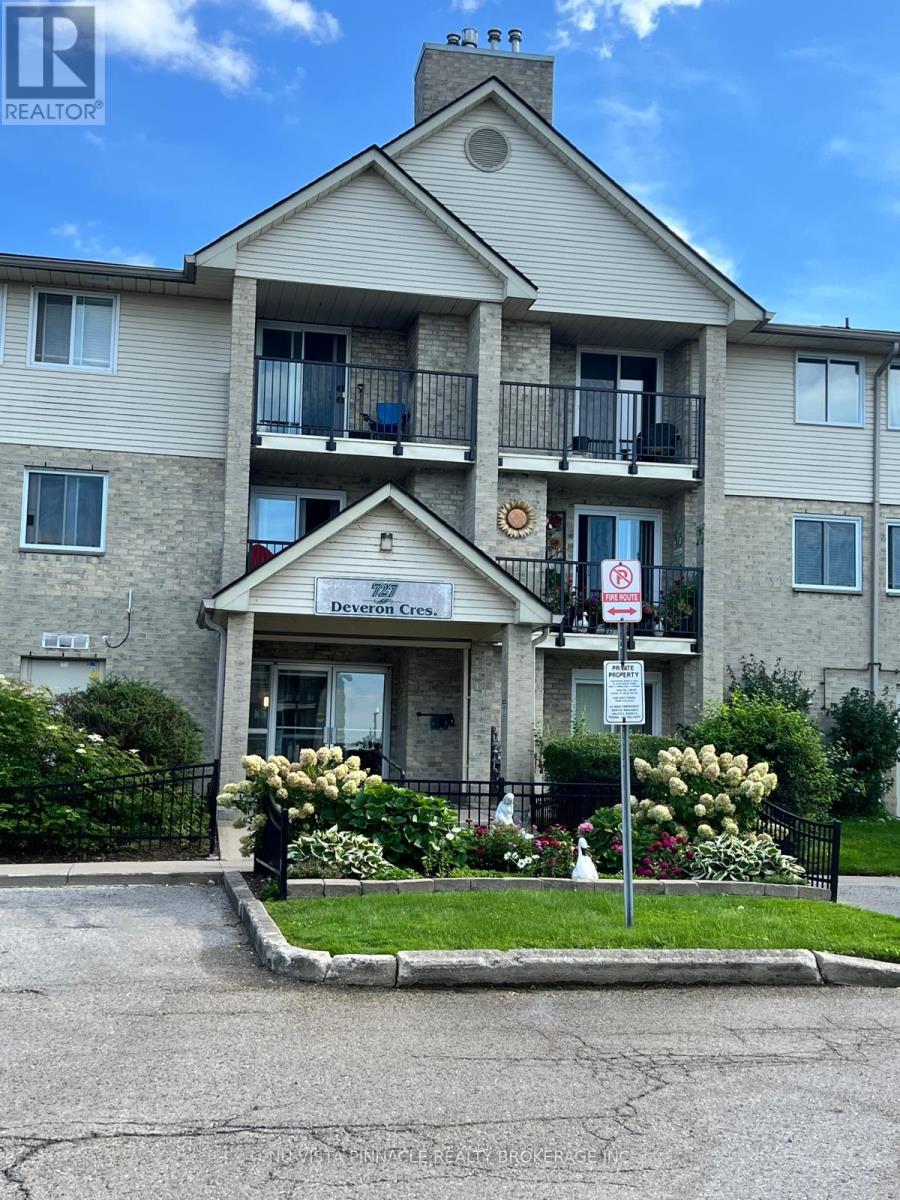
303 - 727 Deveron Crescent
London South, Ontario
Welcome to 303- 727 Deveron Crescent! This inviting 2-bedroom rental offers a comfortable, functional layout in a convenient location close to the hospital, shopping, transit, parks, and everyday amenities. Ideal for healthcare professionals, couples, or a small family seeking a well-located place to call home. (id:60297)
Nu-Vista Pinnacle Realty Brokerage Inc
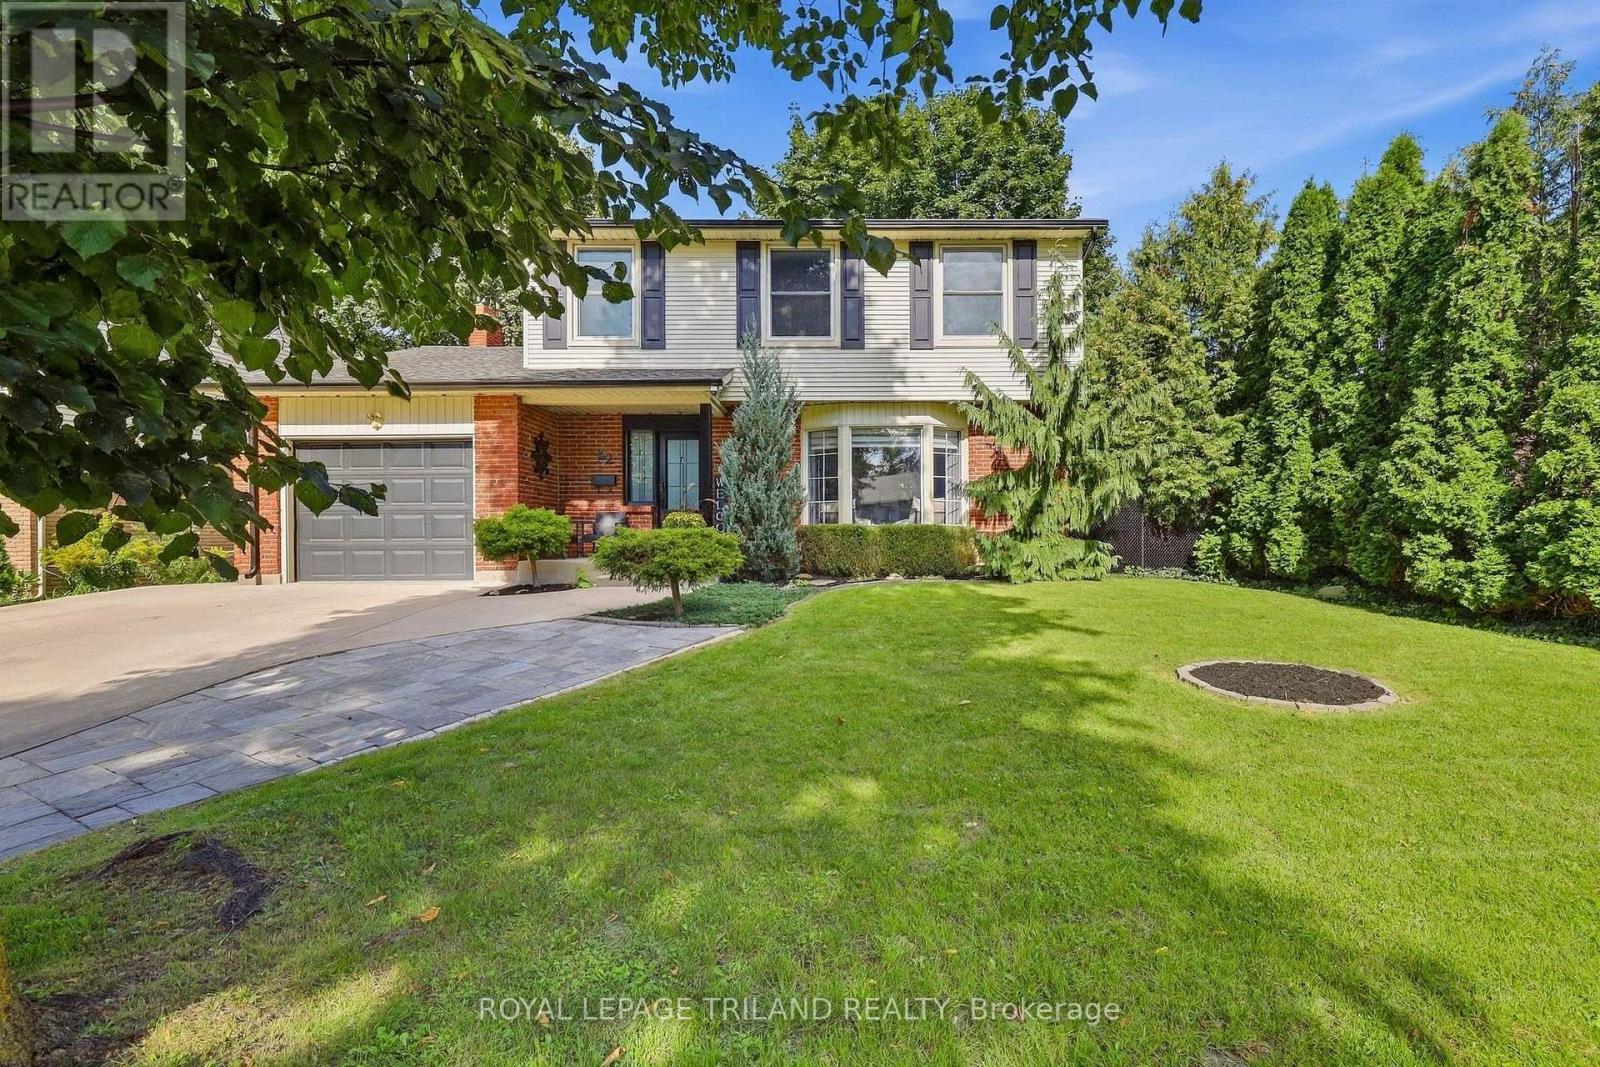
32 Hunter Woods Crescent
London South, Ontario
Welcome to 32 Hunter Woods! This updated Westmount home is tucked away on a quiet crescent and set on a gorgeous lot with charming landscaping. Offering over 2,700 sq. ft. of finished living space, the home has been thoughtfully renovated from top to bottom.The welcoming main floor features a living room, formal dining room and family room with an electric fireplace. The kitchen was renovated in 2022 and provides a functional space for everyday living. Upstairs, you'll find four bedrooms, including a spacious primary, along with a full bathroom renovated in 2021. The finished lower level adds even more living space with a rec room, a laundry room renovated in 2026 with a new washer and dryer, plus additional storage space.The updates go well beyond what you see, with considerable attention given to the important details throughout the property. Improvements include updated grading and sod, eavestroughs, blown-in attic insulation, solar attic vents for improved ventilation, fencing, stamped concrete and an updated 125-amp breaker panel with whole-home surge protection. Permanent Eufy exterior lighting adds convenience and curb appeal year-round.Additional updates include upper-level windows in 2010, main-level and basement windows and exterior doors in 2021, and central air and hot water heater in 2024. An attached single-car garage and driveway parking for up to five vehicles provide plenty of parking.The beautiful backyard is surrounded by mature trees and offers multiple seating areas with plenty of space to relax or entertain. A gazebo, shed, fencing and stamped concrete complete the outdoor space, complemented by impeccable landscaping in both the front and backyard.Located in an excellent pocket of Southwest London, within walking distance to great schools, close to some of the city's best everyday amenities and with easy access to both Highways 401 and 402. (id:60297)
Royal LePage Triland Realty
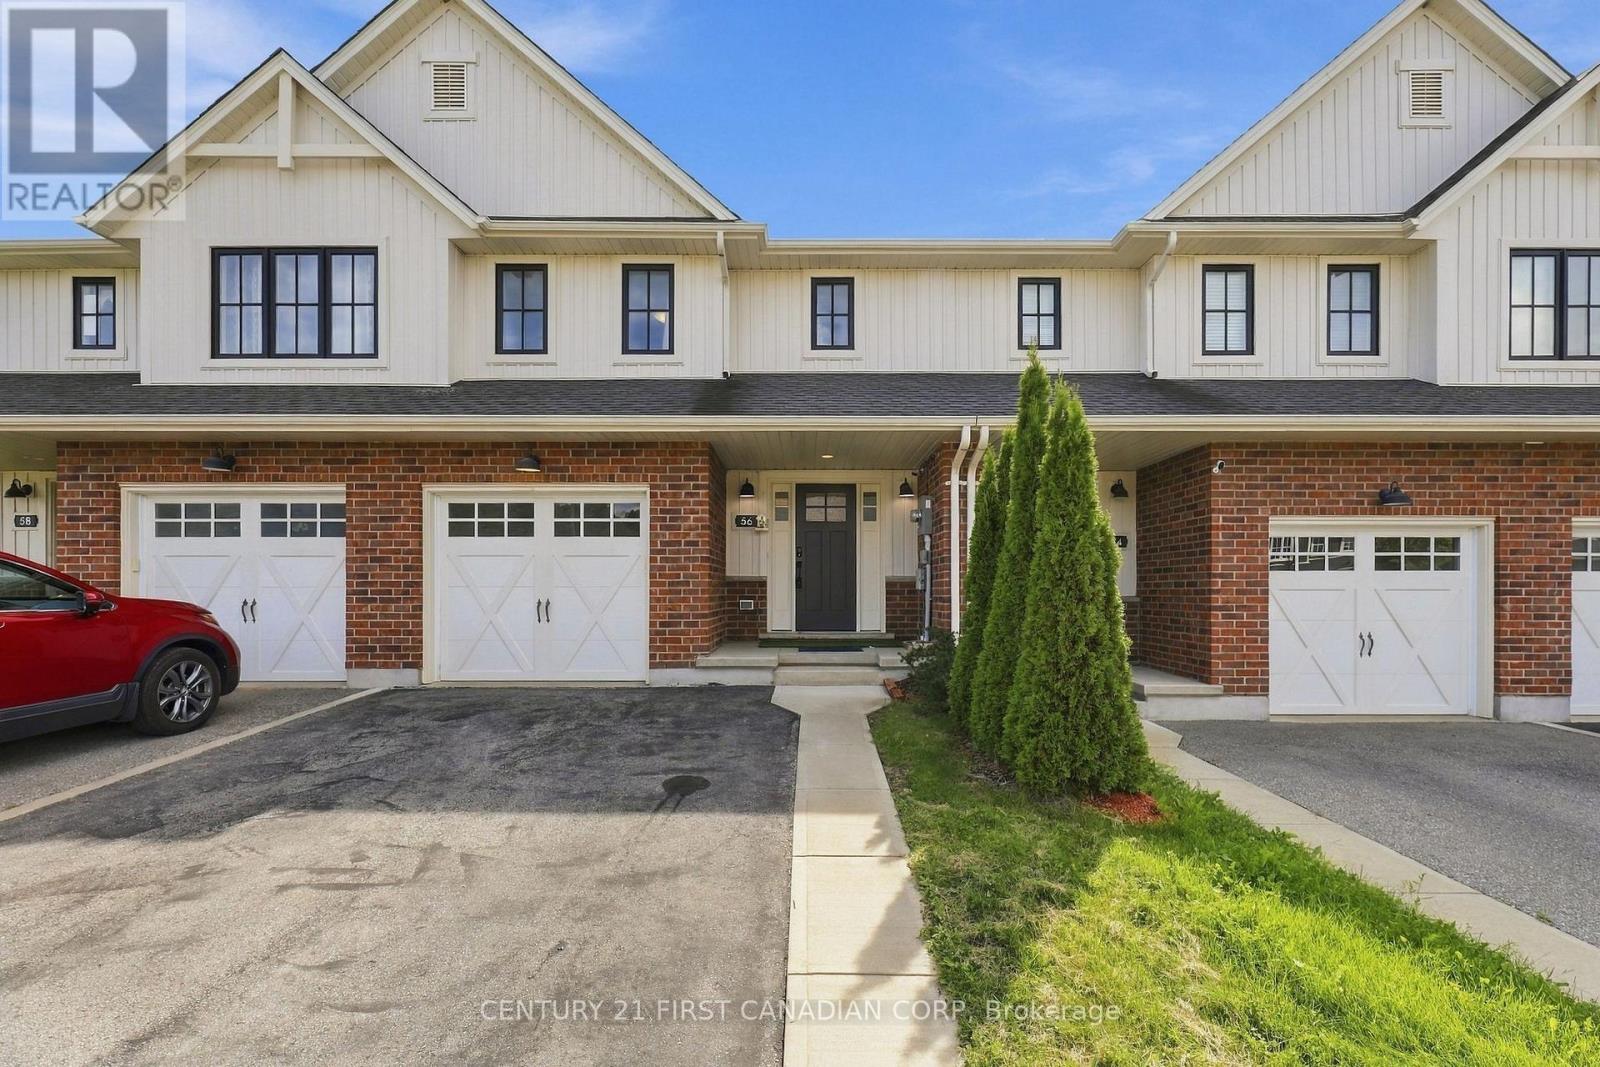
56 Cortland Terrace
St. Thomas, Ontario
A beautifully designed 4-bedroom, 4-bathroom freehold townhome nestled in desirable South St. Thomas. Offering a bright, functional layout and plenty of space for everyday living, this home is ideal for families, first-time buyers, or those looking for room to grow. The inviting main floor features a bright open-concept design with a modern kitchen, centre island, dedicated dining area, and spacious living room, perfect for entertaining or relaxing with family. A convenient powder room completes this level.Upstairs, the generous primary suite offers a walk-in closet and private ensuite, complemented by two additional well-sized bedrooms, a full bathroom, and convenient second-floor laundry.The fully finished lower level provides excellent versatility with a fourth bedroom, full bathroom, and spacious recreation area perfect for guests, a home office, teenagers, or extended family.Enjoy the convenience of an attached garage, private driveway, deck, and backyard, providing great options for outdoor living and entertaining. Ideally located close to schools, parks, shopping, trails, and major routes, this home offers the perfect blend of comfort, functionality, and convenience.Move-in ready and designed for modern family living (id:60297)
Century 21 First Canadian Corp
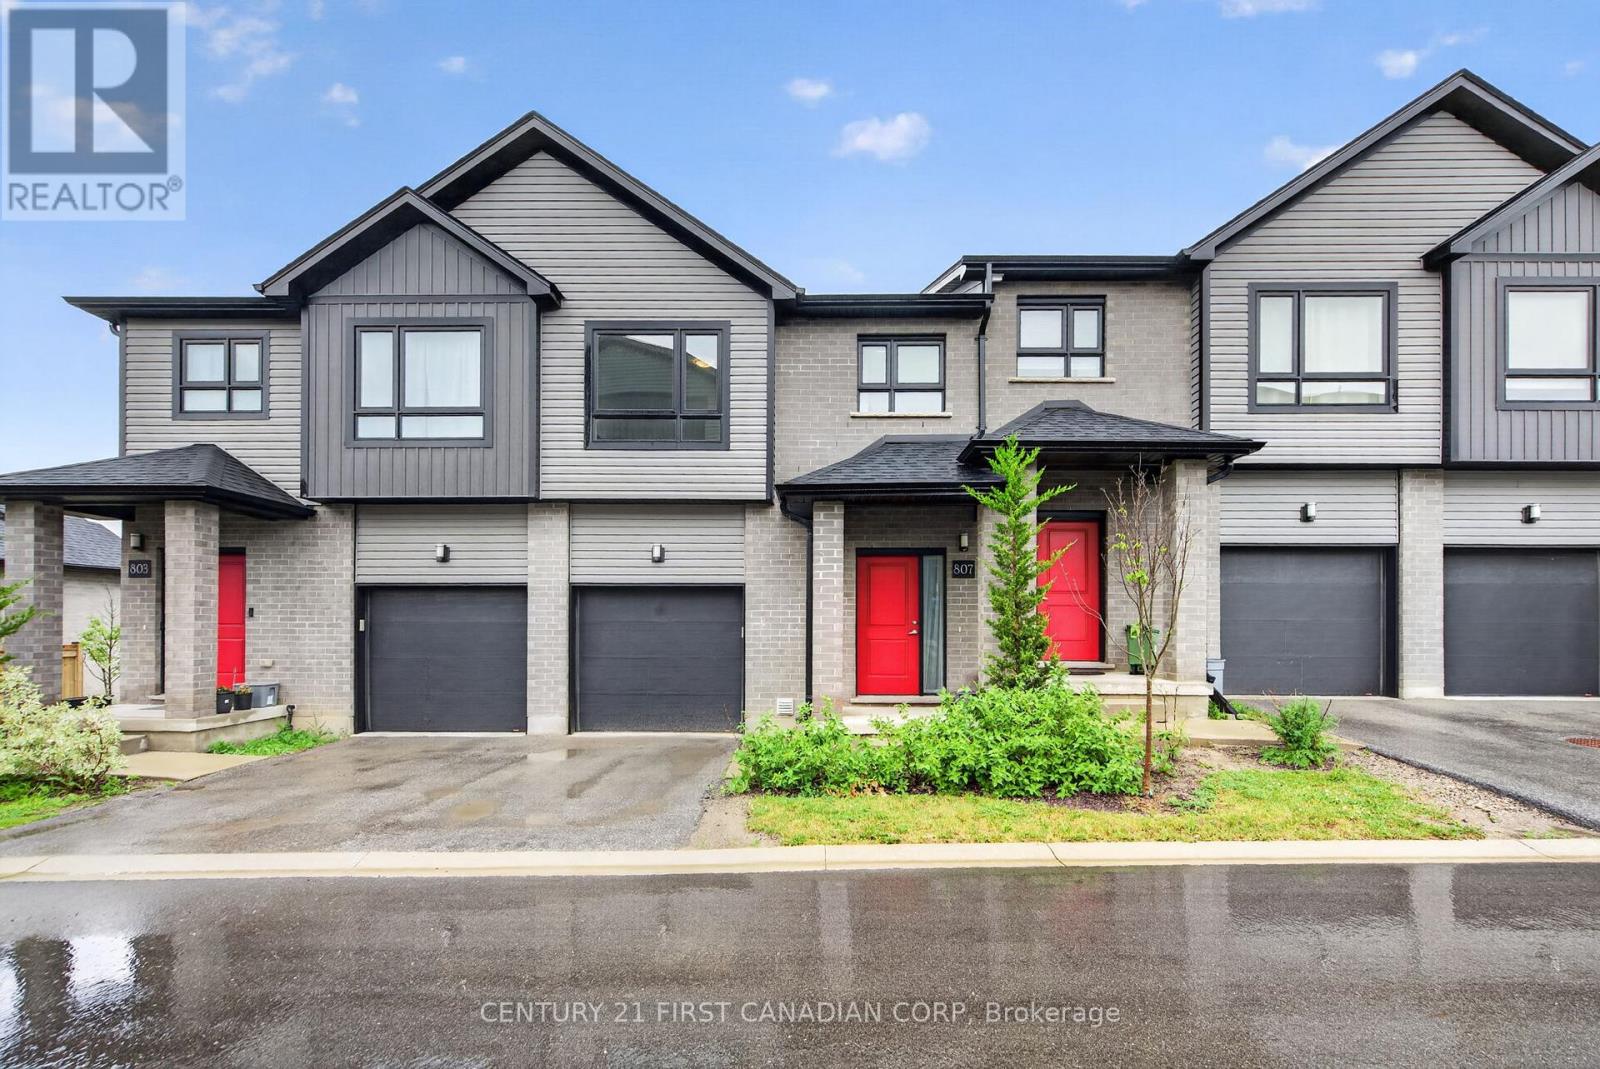
9 - 807 Kleinburg Drive
London North, Ontario
Welcome to this beautiful condo townhouse! This home is located in one of North London's most desirable neighbourhoods. It offers a bright and functional layout with a spacious living area, comfortable bedrooms, and the convenience of upper-level laundry. Featuring both garage and driveway parking, as well as an EV charging outlet, this home is designed to meet modern lifestyle needs. Ideally located just minutes from CF Masonville Place and Western University, with easy access to shopping, dining, recreation, and everyday amenities. Nearby educational options include Mother Teresa Catholic Secondary School, with school bus transportation available to Centennial Public School, St. Catherine of Siena Catholic Elementary School, St. John French Immersion Catholic Elementary School, and Medway High School. Close to parks, public transit, and community amenities, this move-in-ready home is ideal for families, professionals, first-time buyers, or investors seeking a prime North London location. This is a home you'll be proud to own. (id:60297)
Century 21 First Canadian Corp
THINKING OF SELLING or BUYING?
We Get You Moving!
Contact Us

About Steve & Julia
With over 40 years of combined experience, we are dedicated to helping you find your dream home with personalized service and expertise.
© 2026 Wiggett Properties. All Rights Reserved. | Made with ❤️ by Jet Branding