Listings
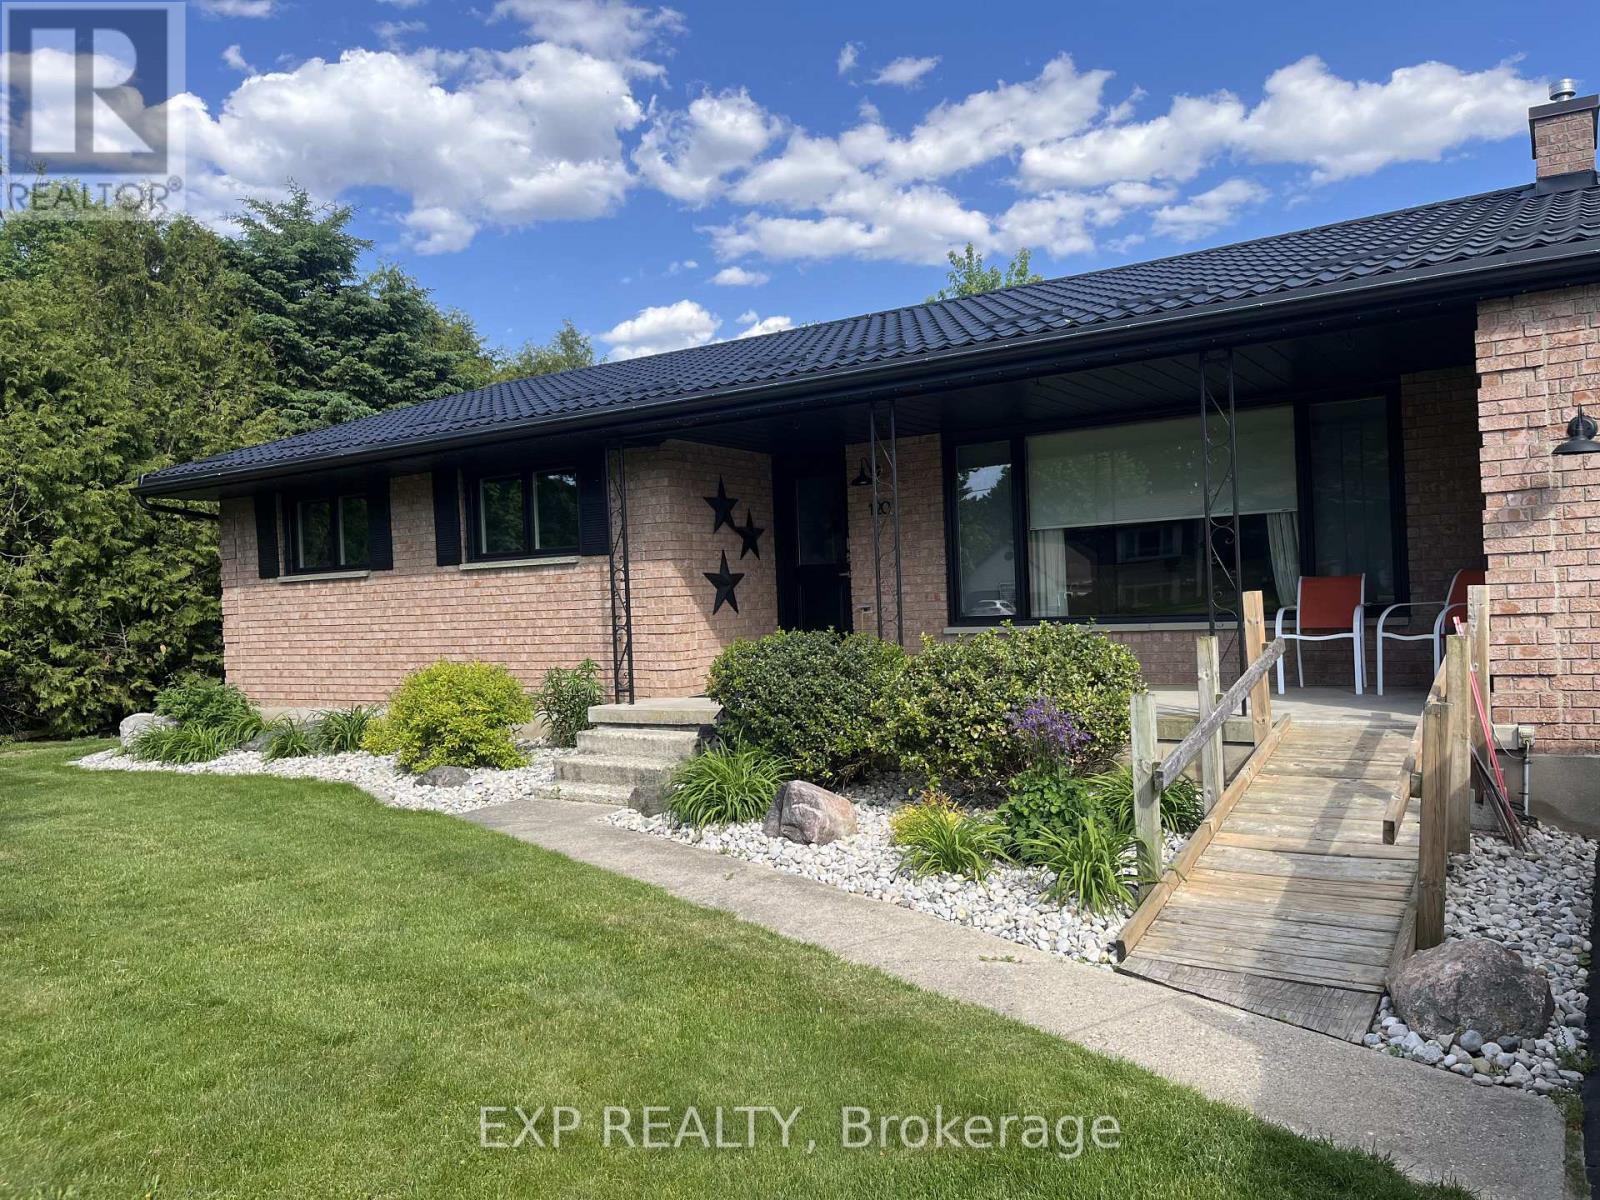
120 Huron Avenue
Middlesex Centre, Ontario
Welcome to this charming home in the heart of Komoka, one of Middlesex County's most sought-after communities. Situated on a mature, tree-lined street, 120 Huron Avenue offers the perfect blend of small-town charm and everyday convenience, just minutes from London and the 402. This solid brick bungalow has been thoughtfully updated with almost all new windows, a new rear entry door, and a newer metal roof, offering enhanced energy efficiency, curb appeal, and peace of mind for years to come. The combination of the solar panels and the generator allow you so save on bills transferring on and off grid every 12 hrs efficiently saving on energy. The spacious living areas provide plenty of room to gather, while the functional kitchen is ideal for everyday meals and entertaining alike. Generous bedrooms offer comfort and flexibility for growing families, guests, or a home office.Outside, you'll find a beautifully sized fully fenced yard with endless possibilities-whether you're hosting summer BBQs, gardening, or simply enjoying the peaceful surroundings. Mature trees and an established neighbourhood create a setting that's difficult to find in newer developments. Located within walking distance to parks, schools, local shops, restaurants, and trails, this home offers the lifestyle so many buyers are looking for. Enjoy the warmth of a close-knit community while remaining only a short drive to all the amenities of London.Whether you're a first-time buyer, down-sizer, or growing family, this is an incredible opportunity to call Komoka home. (id:60297)
Exp Realty
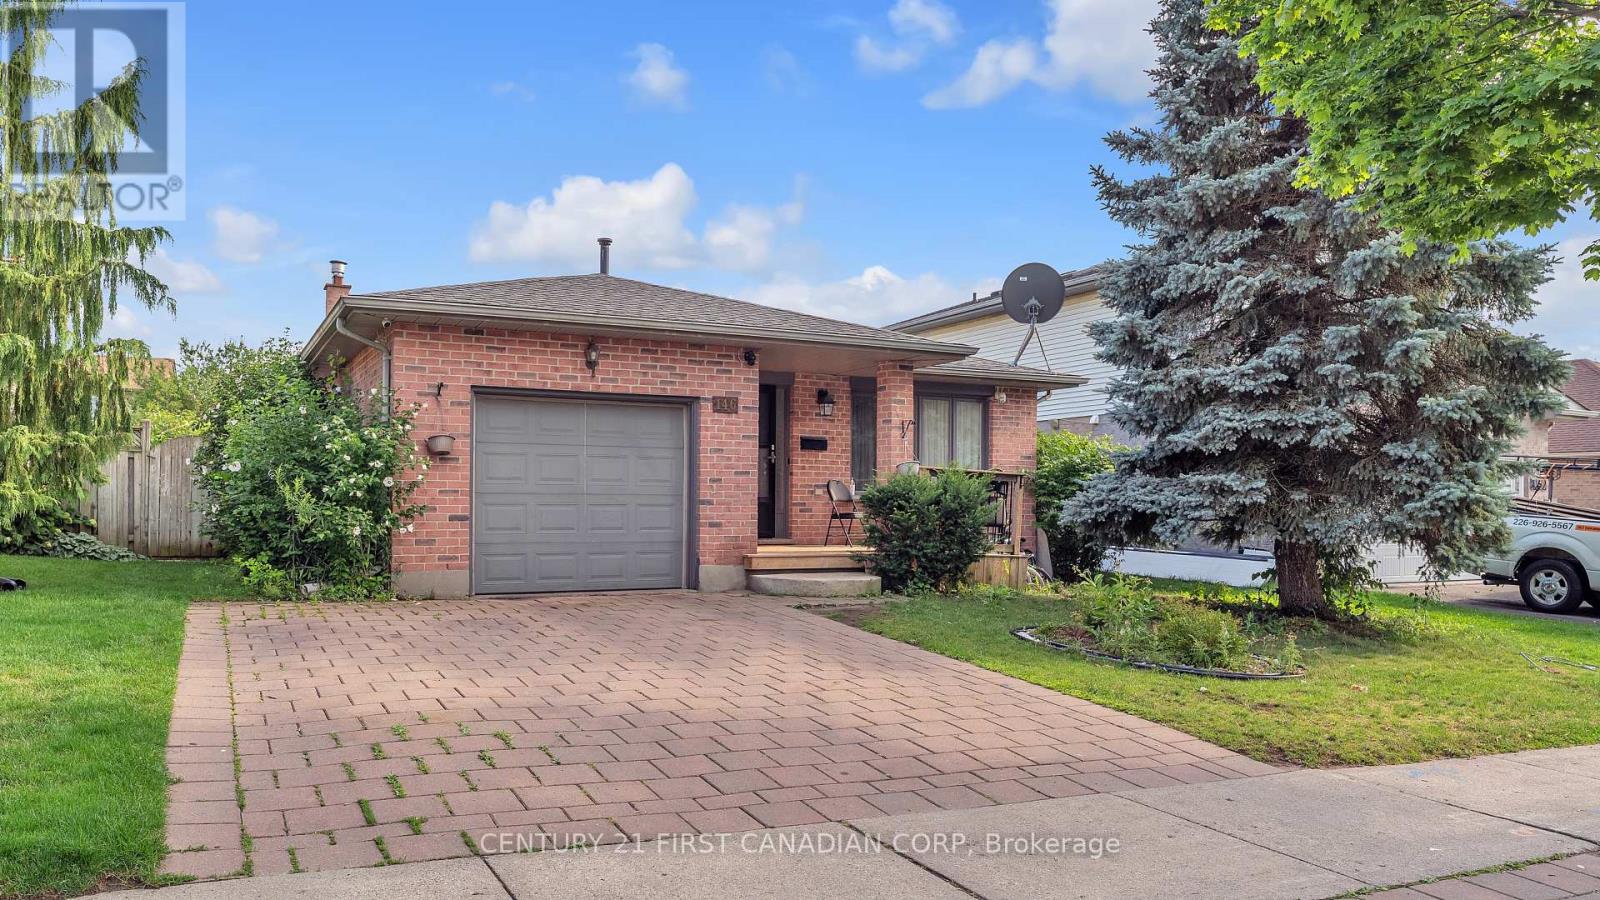
146 Colette Drive
London South, Ontario
Welcome to 146 Colette Drive, a bright and beautifully maintained 4-level backsplit offering plenty of space for the whole family in a convenient London neighbourhood. From the moment you step inside, you are welcomed by gleaming ceramic flooring and a bright, inviting interior. The main level features a spacious living room flowing into the dining area, complemented by warm hardwood flooring and plenty of natural light. The updated kitchen (2024) is fresh and functional, featuring modern cabinetry, ceramic flooring, stainless steel appliances and a skylight that fills the space with natural light.The upper level offers three generously sized bedrooms and a full bathroom with convenient Jack-and-Jill access. A few steps down, you'll discover an impressive family room with a cozy gas fireplace, recessed lighting and plenty of room for entertaining or relaxing, along with an additional fourth bedroom and a second full bathroom.The lower level provides even more usable space with a recreation room, laundry area, storage and mechanical room, giving the home excellent flexibility for a growing family, home office, playroom or hobby space.Step outside from the kitchen onto the backyard deck, naturally shaded by a beautiful mature grapevine, creating a charming spot for summer dining and entertaining. The backyard also features an insulated shed with hydro, perfect for a workshop, hobby space or additional storage.Complete with a single-car garage and double-wide driveway with parking for two additional vehicles, this move-in-ready home combines comfort, functionality and space. Conveniently located close to schools, shopping, plazas, banks, parks, public transit and everyday amenities, 146 Colette Drive is a wonderful place to call home.Additional updates include roof shingles (2019) and furnace & A/C (2017), as per previous owner. (id:60297)
Century 21 First Canadian Corp
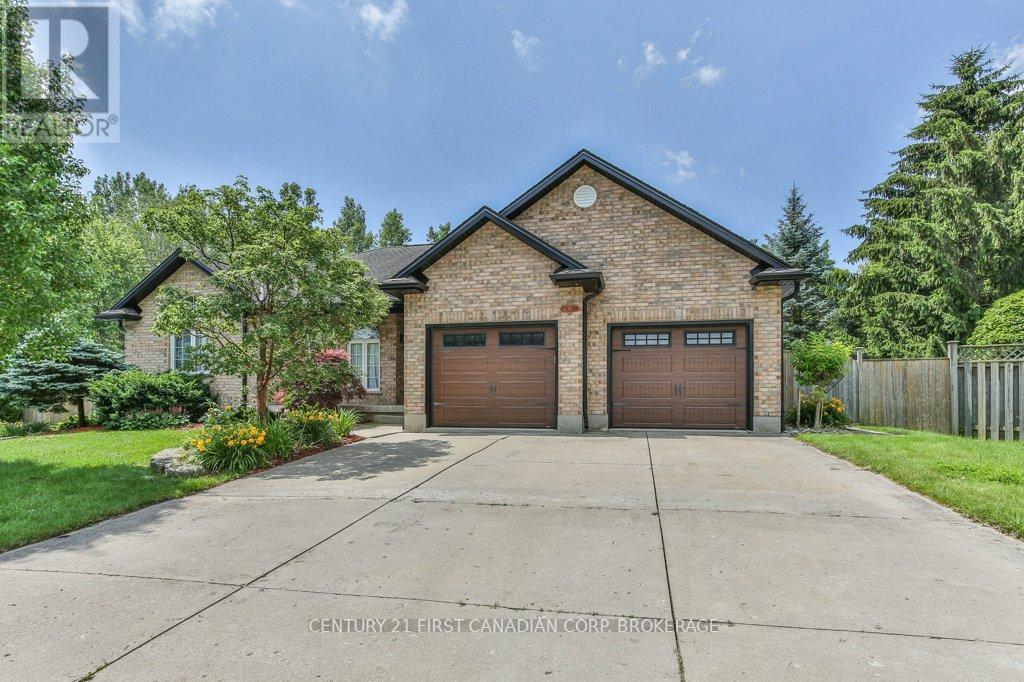
24 Linwood Drive
Thames Centre, Ontario
Rare find! This 1802 sq ft bungalow nestled on a 0.443 acre pie lot (no back neighbours) comes with 2 primary bedrooms with ensuites and walk-in closets plus a basement walk-up to the garage- perfect for a future in-law suite! Main floor has a bright living room with fireplace, hardwood floors and California shutters, formal dining room and updated kitchen with granite counters, gas stove, large eat-in area. The mudroom off the 23.6 ft wide garage can be a future main floor laundry room with butler sink. The sunroom is off the kitchen and is screened in for all hours of use and opens to the backyard oasis! The in-ground heated pool can be used from April to October, the pergola and concrete patio offer plenty of entertaining space. For the avid gardener- there's a large fenced garden area. Both sides of the house offer extra storage space and plenty of room for backyard access and private bbqing space. Primary bedroom has a walk-in closet and 3 pc ensuite with glass and tile shower and granite vaniety. Main bath tub and surround just replaced in 26' with a cheater door to the 2nd bedroom. Downstairs has a 24.8x18.4 2nd primary bedroom that includes: a gas fireplace, 99 sq ft dressing room plus walk-in closet, 4 pc ensuite with double sink vanity with granite counters, tile walk-in shower. Family room has a pool table (negotiable) and bar. Utility room has 2 laundry sinks and laundry room. Bonus storage room off the hallway has an owned water softener. Cold room has extra storage space. (id:60297)
Century 21 First Canadian Corp.
Century 21 First Canadian Corp
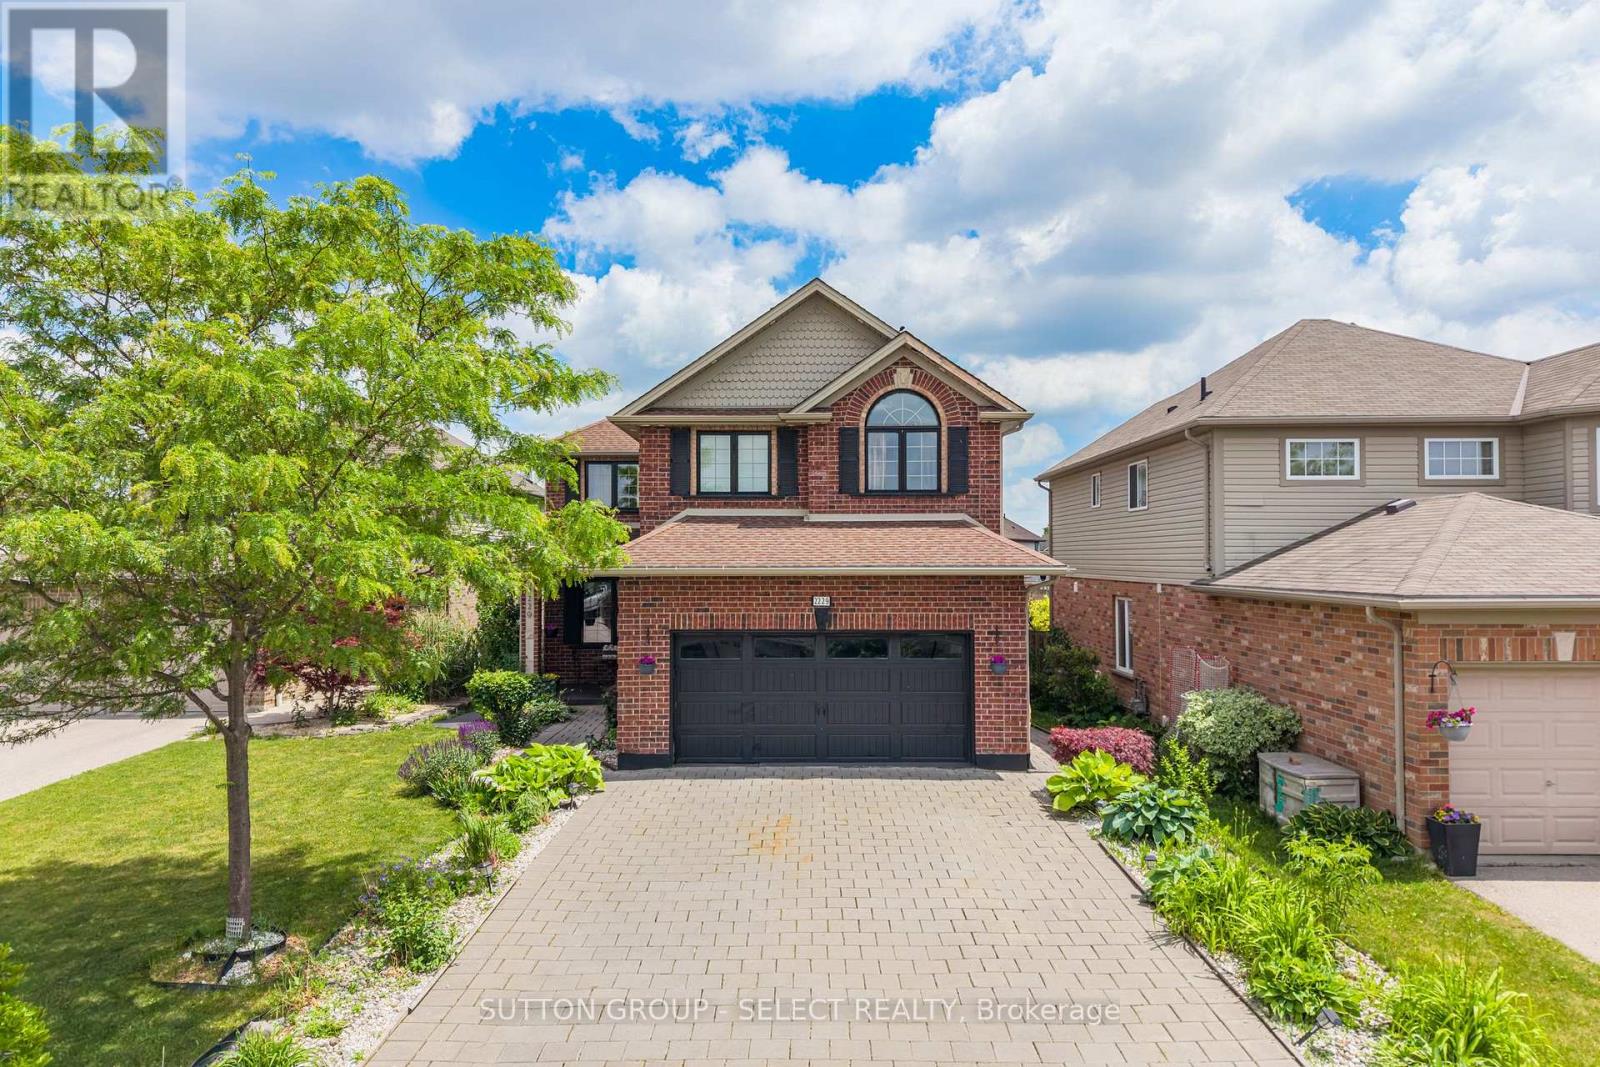
2229 Cardinal Court
London South, Ontario
Exceptional space and flexibility with over 4,000 sq. ft. of finished living space, 5 bedrooms, 3.5 bathrooms and a fully finished lower level with second kitchen. Located on a quiet cul-de-sac in the desirable Summerside Neighbourhood, this spacious 2-storey home offers a layout well suited to growing or multi-generational families. The main floor features formal living and dining rooms, pot lights, crown moulding, a spacious family room with gas fireplace, main-floor laundry and an eat-in kitchen with espresso cabinetry, granite breakfast bar, stainless steel appliances, gas stove, wet bar and bright breakfast area overlooking the backyard. Walk out to the newer deck featuring a built-in outdoor kitchen, BBQ and ample under-deck storage, overlooking the fenced yard. Upstairs are 4 generous bedrooms. The impressive 18'8" x 19'2" primary suite offers exceptional space with a tray ceiling, walk-in closet, 5-pc ensuite and a versatile bonus area with room for a home office, fitness space, nursery, reading nook or additional wardrobe. A second 5-pc bath serves the remaining bedrooms. The finished lower level feels like another complete living space, with a large family room, second kitchen, dining area, 5th bedroom and 3-pc bath, offering excellent flexibility for multi-generational living, extended family, older children or guests. Outside, enjoy mature landscaping, perennial gardens, covered front porch, stone waterfall feature, brick garden shed, dual gate access, recently painted driveway and walkways, and parking for up to 6 vehicles plus a double garage. Close to schools, parks, trails and amenities, with convenient access to Victoria Hospital and Hwy 401. Over 4,000 sq. ft. of finished living space at $849,900. (id:60297)
Sutton Group - Select Realty

9 Yarmouth Drive
London East, Ontario
LOCATION, LOCATION, LOCATION on a PREMIUM builders lot on the north side of Yarmouth backing on to Forest View Park, but competitively priced giving you VALUE for your $. Welcoming you with newer flooring on the main floor and bedroom level to add to the value. The Master Bedroom enjoys a 5 piece cheater ensuite enabling two people to get ready at once. Double vanities in the upper bathroom allow for more versatility for the entire family. A fourth bedroom and 3 piece bathroom on the third floor provide further versatility and convenience. A large bright family sized kitchen with a skylight overlooks the Family Room. The gas fireplace is ready for your use this winter. Two good sized living spaces to enjoy in this home and a third one awaiting completion in the basement should you so desire. Two steel I-beams in that basement space indicate the quality build of Drewlo. A large cold storage keeps beverages and other storage items away from the living space. The utilities for the home are nestled in the basement behind the garage. The backyard provides a place to retreat every day to the private side patio, the pool, or sitting in the backyard enjoying seeing the trees that are the rear neighbours on the other side of the privacy fence. Come home to the double garage with inside entry and enjoy the value set out in this home, inside and out. ONE OF 5 LONDON 4 LEVEL BACKSPLITS WITH AN ATTACHED DOUBLE CAR GARAGE under $640,000 with 3+1 bedrooms and 2 full bathrooms. This home showcases 2,563.28 square feet of interior Home Sweet Home. Come see VALUE and LOCATION for yourself. You can always do more upgrades and tailoring for your specific tastes to any home, but you can never add the LOCATION of an abutting park with mature trees. (id:60297)
RE/MAX Centre City Realty Inc.
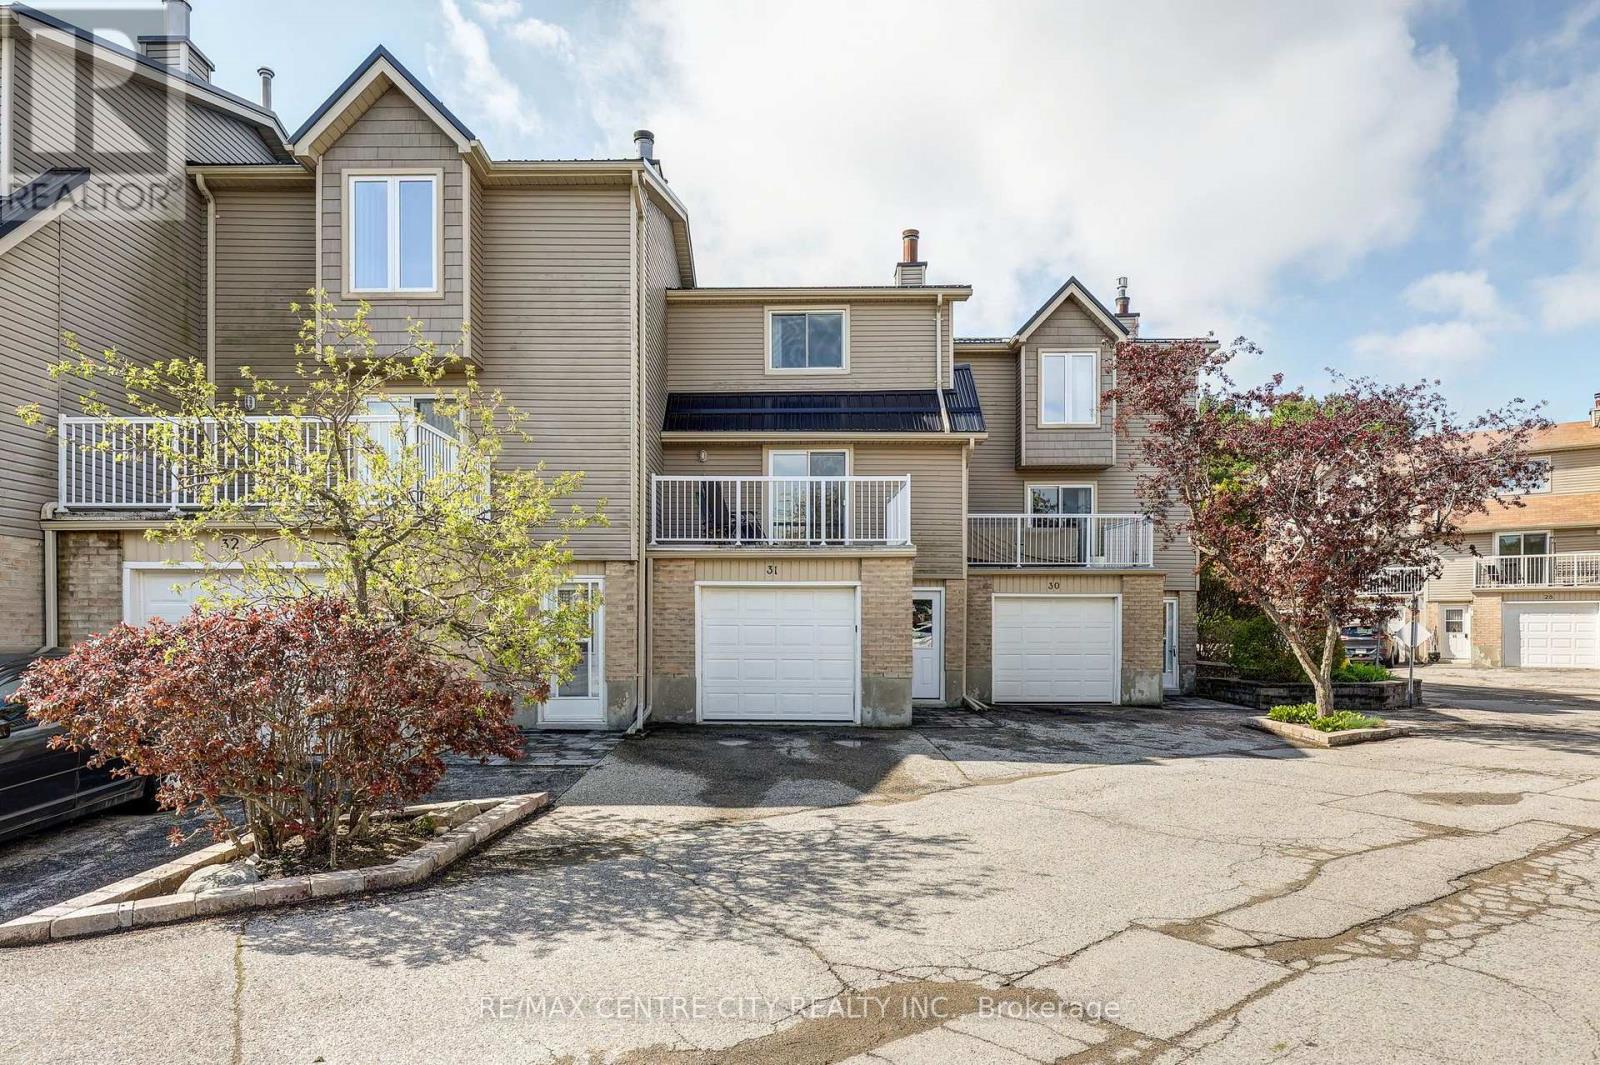
31 - 301 Carlow Road
Central Elgin, Ontario
Welcome to Unit 31 - 301 Carlow Road, a bright, low-maintenance townhouse in Port Stanley's desirable Kettle Creek community. Approximately 1,403 sq ft measured by LiDAR floor plan across three levels, the home features a walk-in level foyer with laundry/office, a 2-pc powder room and direct entry to the attached garage; a sun-filled main level with living room, dining area, updated kitchen and a 2-pc powder room; and an upper level with a generous primary bedroom, walk-in closet and a renovated 4-pc bathroom plus a second bedroom. Step out the patio doors in the living room to the terrace overlooking Kettle Creek, enjoy BBQs on the deck off the kitchen, or cool off in the complex pool. Condo Fees $689/month. Walk to Kettle Creek Golf & Country Club, school, arena, library, the marina, Port Stanley's shops, restaurants and sandy beaches. Enjoy entertainment at the local playhouse or visit the various pubs. Condo living includes insurance, exterior maintenance, lawn care and snow removal - ideal for full-time living or a summer retreat in a vibrant lakeside community. (id:60297)
RE/MAX Centre City Realty Inc.
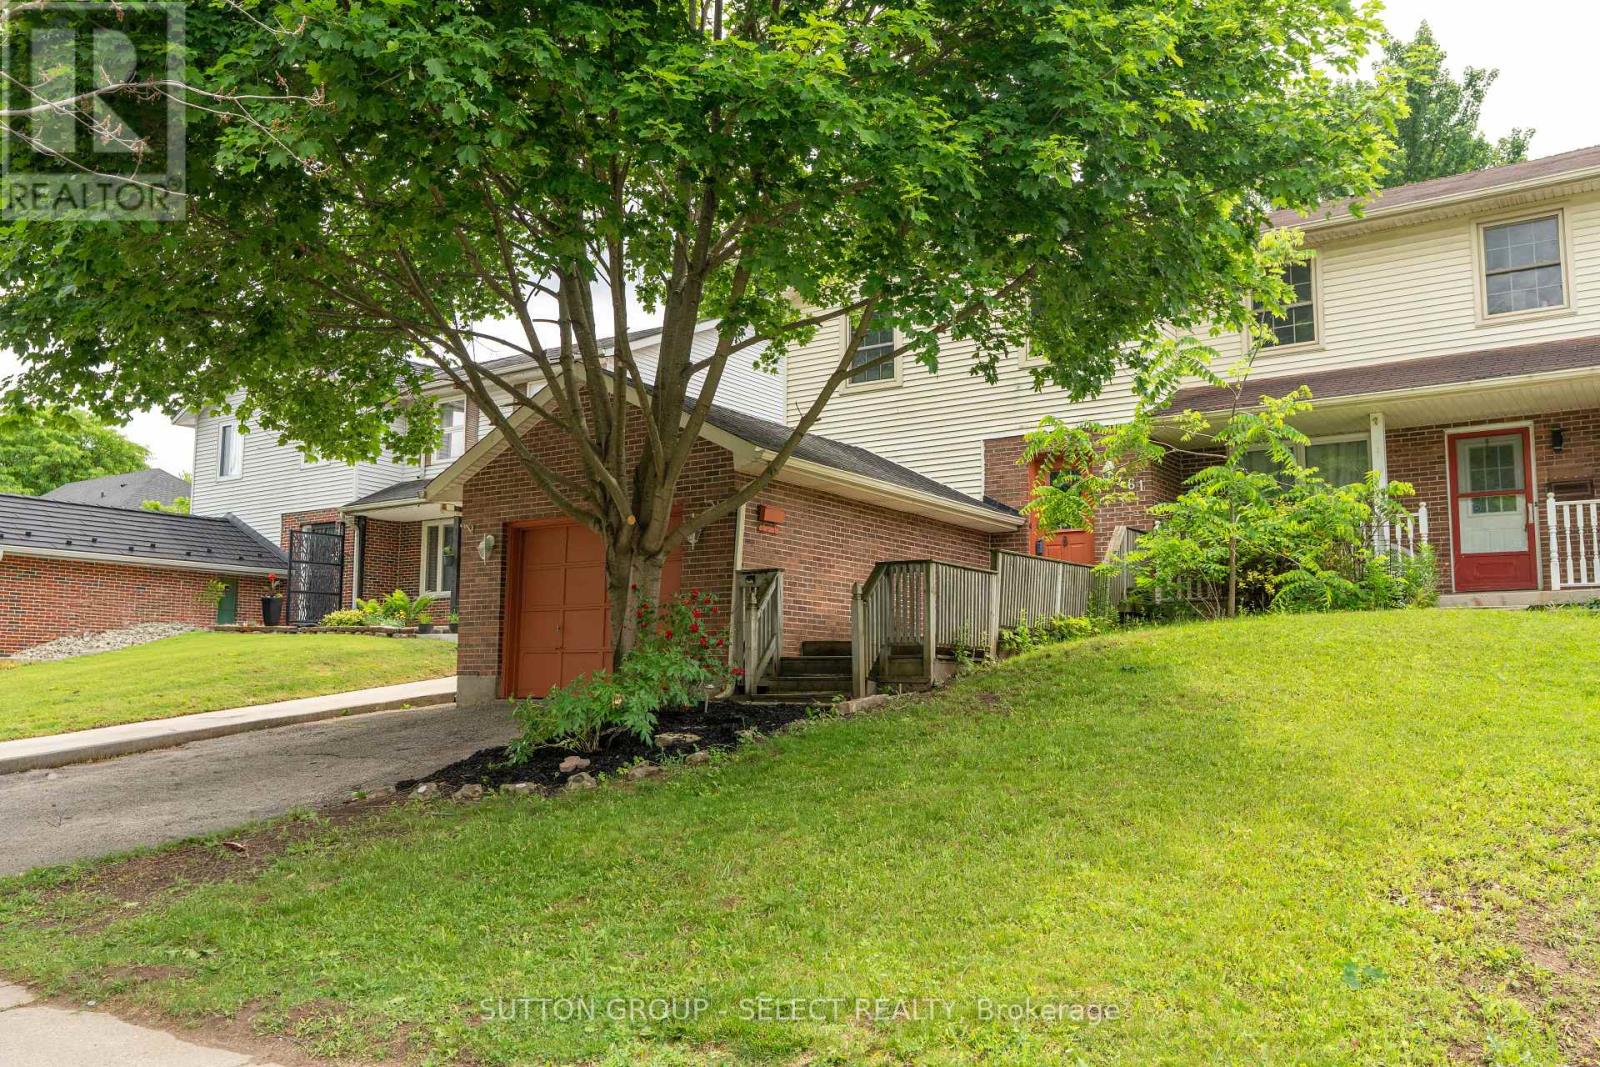
461 Cleveland Avenue
London South, Ontario
***Seller installing ac.*** Lovely 3 bed 1.5 bath PLUS 1 car garage semi detached home looking for it's new owners and NO CONDO FEES! New furnace March 2026, freshly painted, fully fenced and move in ready! This property is turn key whether you are a first time home buyer, down sizer or a savvy investor looking to add to your investment portfolio. Inside, the main floor features an eat in kitchen with a unique built in live edge table and benches, all Stainless Steel appliances included, a dining room open to the living room with direct access to the back yard. Completing the main floor is a powder room. Upstairs the spacious primary bedroom is light and bright with natural light from the windows and has cheater access to the 5-pc bathroom. 2 additional bedrooms and a large walk in linen closet provide plenty of space for family living and storage. The partially finished basement offers great potential, customize it to suit your needs, whether it's a home gym, recreation space or office. Laundry is located in the utility room. Enjoy the outdoors in your fully fenced backyard offering privacy and a safe space for children and pets to play. Conveniently located close to major highways, hospitals, schools, shopping and every day amenities, this is a home you won't want to miss! (id:60297)
Sutton Group - Select Realty
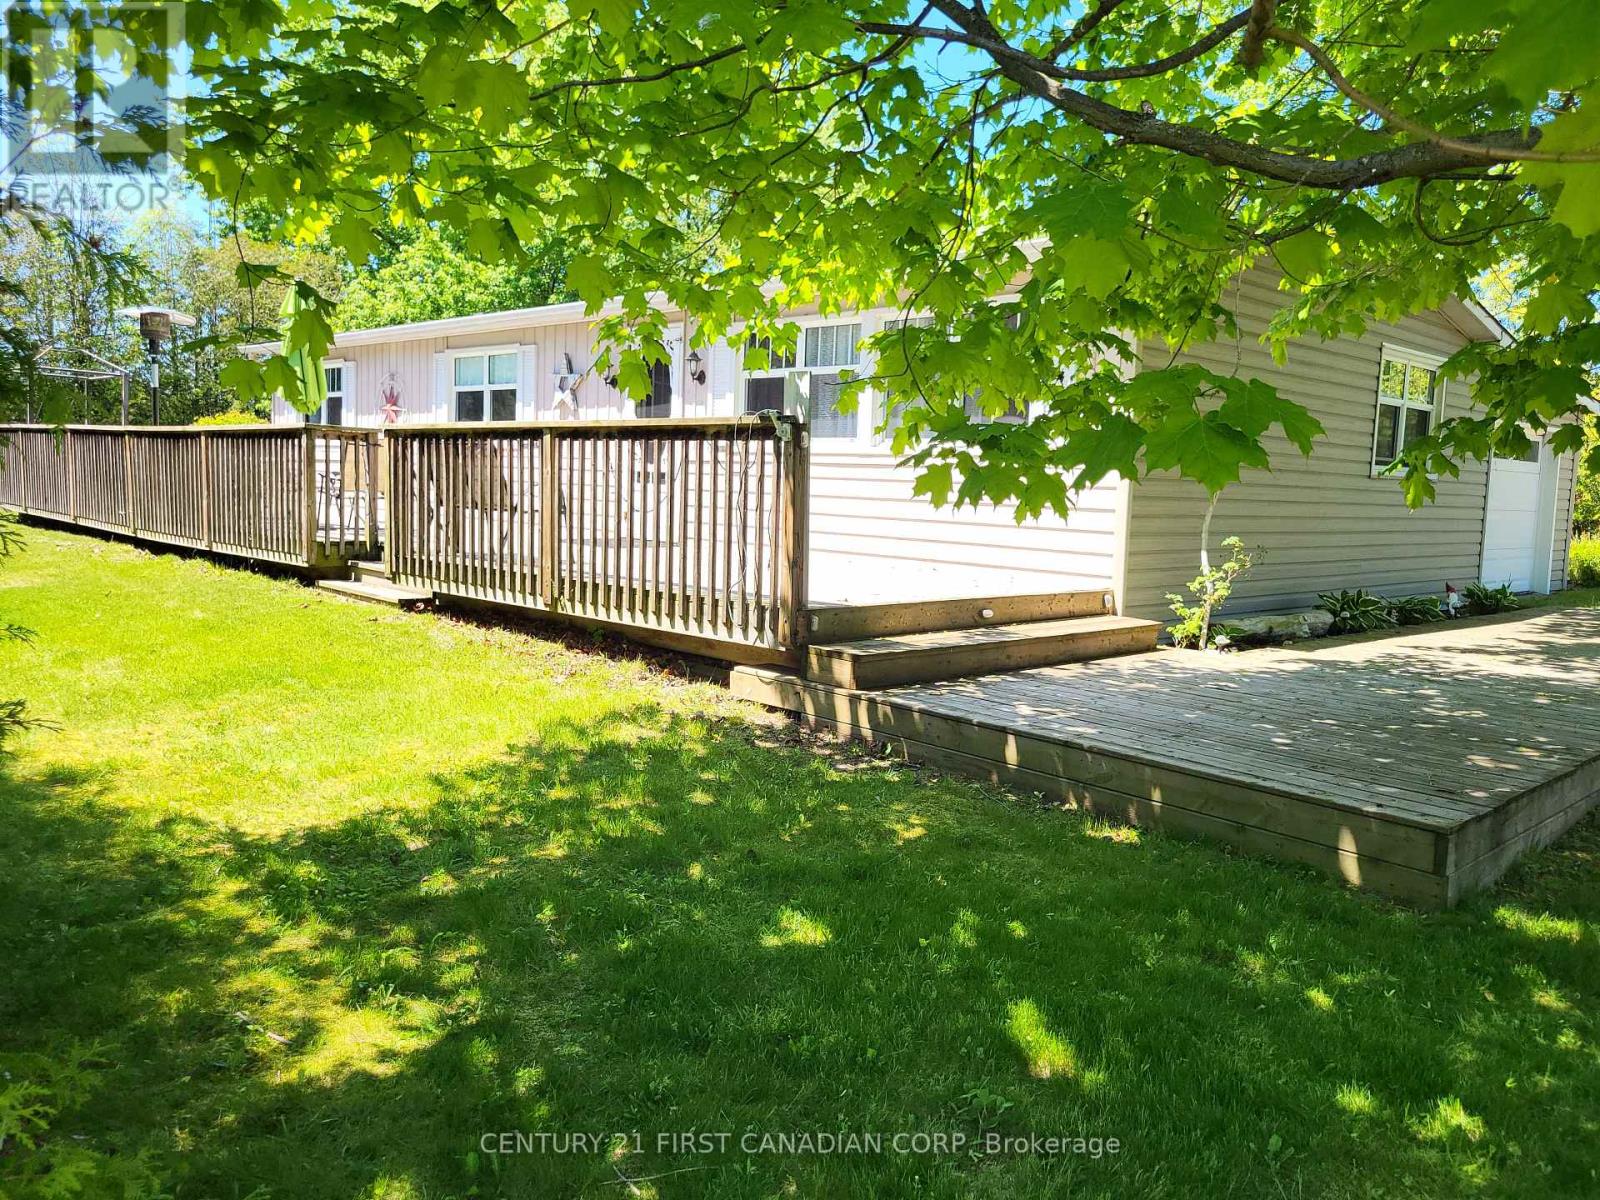
72599 Stanley Street
Bluewater, Ontario
LAKESIDE COMMUNITY OF BAYVIEW ESTATES... JUST NORTH OF GRAND BEND! Discover a turnkey Lake Huron retreat with built-in investment potential. Located in the sought-after Bayview Estates lakeside community and just a short walk to the beach, this updated and fully furnished 3-bedroom home / cottage offers the ideal blend of relaxed lakeside living and ready-to-run short-term rental income. Licensed for Short Term Rental (STR) use and available for immediate possession, it's a rare dual-purpose opportunity for buyers seeking both lifestyle and financial return. Clean, modern, simple lakeside, low-maintenance, turnkey, minimal complexity. Inside, the bright open layout features modern flooring, fresh paint, and a clean coastal aesthetic that guests and families love. The spacious kitchen flows into a comfortable living and dining area, creating an inviting space for gatherings. Three well-appointed bedrooms and a renovated 4-piece bath provide excellent functionality for year-round use or vacation stays. Situated on a large corner lot with mature trees and new front steps, the property offers plenty of outdoor space for relaxing, entertaining, and enjoying warm summer evenings. Walk to the beach in minutes, explore nearby Grand Bend and Bayfield, or take advantage of the area's strong seasonal rental demand. Whether you're looking for a personal getaway, a year-round home near the water, or a turnkey investment with proven appeal, this property delivers exceptional value in one of Bluewater's most loved lakeside communities. Fully furnished. Licensed STR. Walk to the beach. Immediate possession. (id:60297)
Century 21 First Canadian Corp
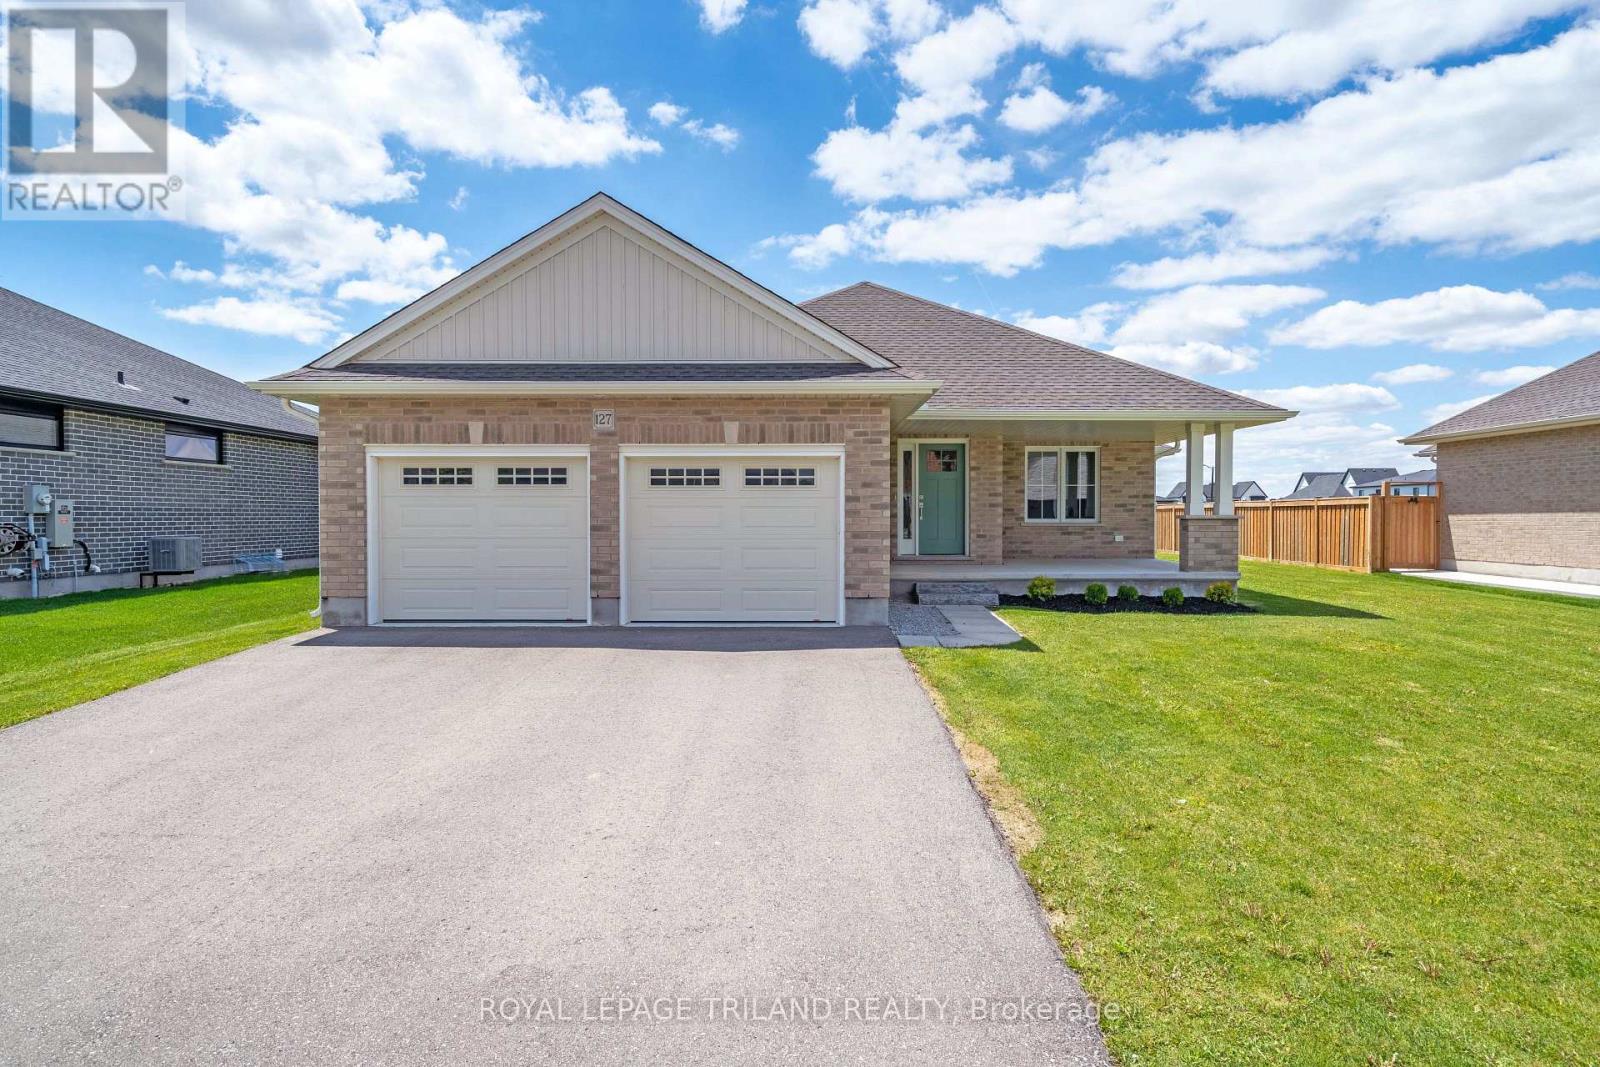
127 Lila Street
Dutton/dunwich, Ontario
Beautifully finished 5 bedroom, 3 full bathroom brick bungalow with a double garage, epoxy floors, covered front porch, and impressive 70-ft frontage, located in the welcoming community of Dutton. Enjoy the convenience of walking to parks, the elementary school, Foodland, restaurants, community centre, splash pad, pool, library, medical office, Gritfit gym, LCBO, Dollarama, and more, all while benefiting from quick access to Hwy 401, London and St. Thomas. Designed for comfortable living, the main floor features 8-ft ceilings, engineered hardwood flooring, tiled foyer with closet, convenient mudroom/laundry room with garage access, and spacious secondary bedrooms alongside a 4-piece bathroom. The private primary suite offers a walk-in closet, backyard views, and a stylish 4-piece ensuite with double sinks and tiled glass shower. The bright open-concept living space is highlighted by a cathedral ceiling, large windows, gas fireplace with shiplap feature wall, custom built-ins, floating shelves, and patio doors leading to the backyard. The bright kitchen is thoughtfully designed with quartz countertops, tile backsplash, pantry, oversized island and included gas stove, range hood, dishwasher, and fridge. The fully finished lower level expands the living space with a large family room, 2 additional bedrooms, one with a double closet and the other with a walk-in closet, and another full 4-piece bathroom. Offering quality finishes, a practical layout, and exceptional value, this move-in-ready home is perfect for families, downsizers, or commuters alike. ** This is a linked property.** (id:60297)
Royal LePage Triland Realty
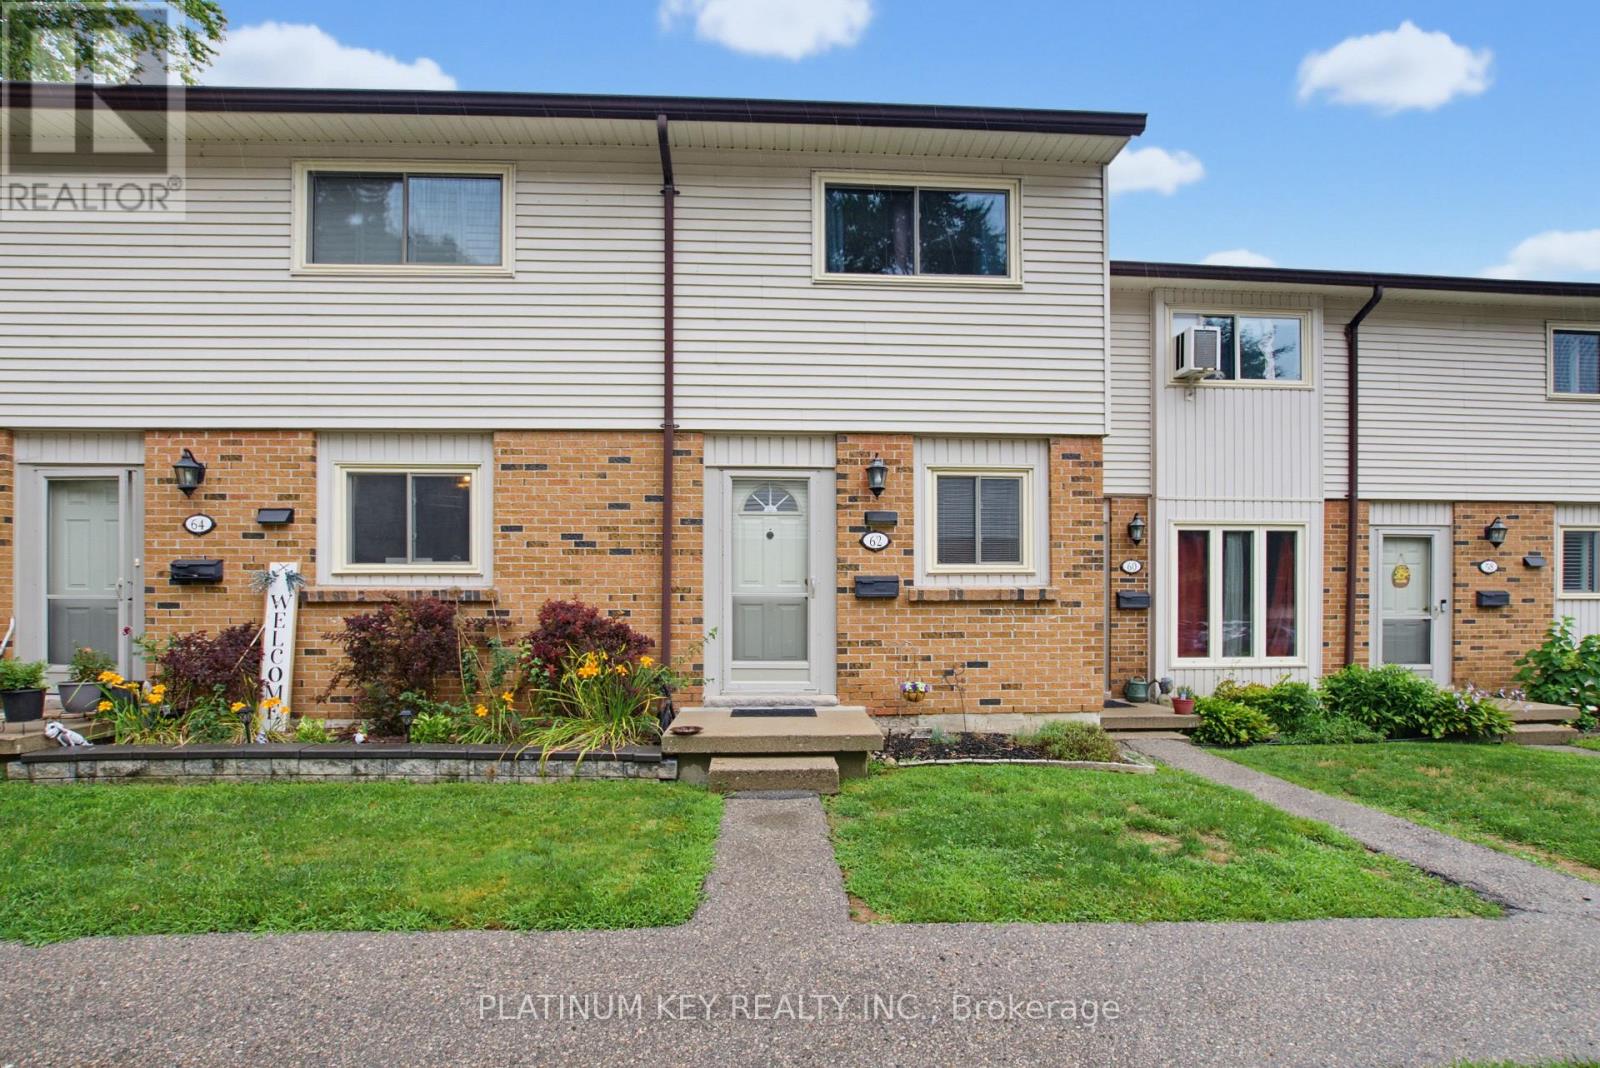
62 - 1328 Commissioners Road W
London South, Ontario
Welcome to Westwood Village, a sought-after townhouse condominium community in the heart of desirable Byron in West London! This well-maintained 2-bedroom, 1.5-bathroom home offers an excellent opportunity for first-time buyers, investors, or anyone looking to enjoy low-maintenance living in a fantastic location.The main floor features an open-concept layout, creating a welcoming space for everyday living and entertaining, along with a convenient 2-piece bathroom. Upstairs, the huge primary bedroom offers plenty of space, two large closets, and ensuite privileges to the main bathroom. The finished basement provides additional living space and is perfect for a family room, home office, recreation area, or other flexible use. Outside, enjoy a spacious back patio with excellent privacy-perfect for relaxing or entertaining.Residents of Westwood Village enjoy access to an outdoor pool, as well as tennis/pickleball courts, offering great amenities right within the community. Located in highly sought-after Byron, this home is close to beautiful Springbank Park, Boler Mountain, public transit, and school bus routes, with convenient access to everyday amenities and outdoor recreation. Additional updates include new shingles & topped up insulation in 2026 and central air conditioning installed within the last 5 years. With condo fees of $325 per month, this property offers a fantastic combination of location, amenities, and value in one of West London's most desirable neighbourhoods. Don't miss your opportunity to make this wonderful Byron townhouse your own! (id:60297)
Platinum Key Realty Inc.
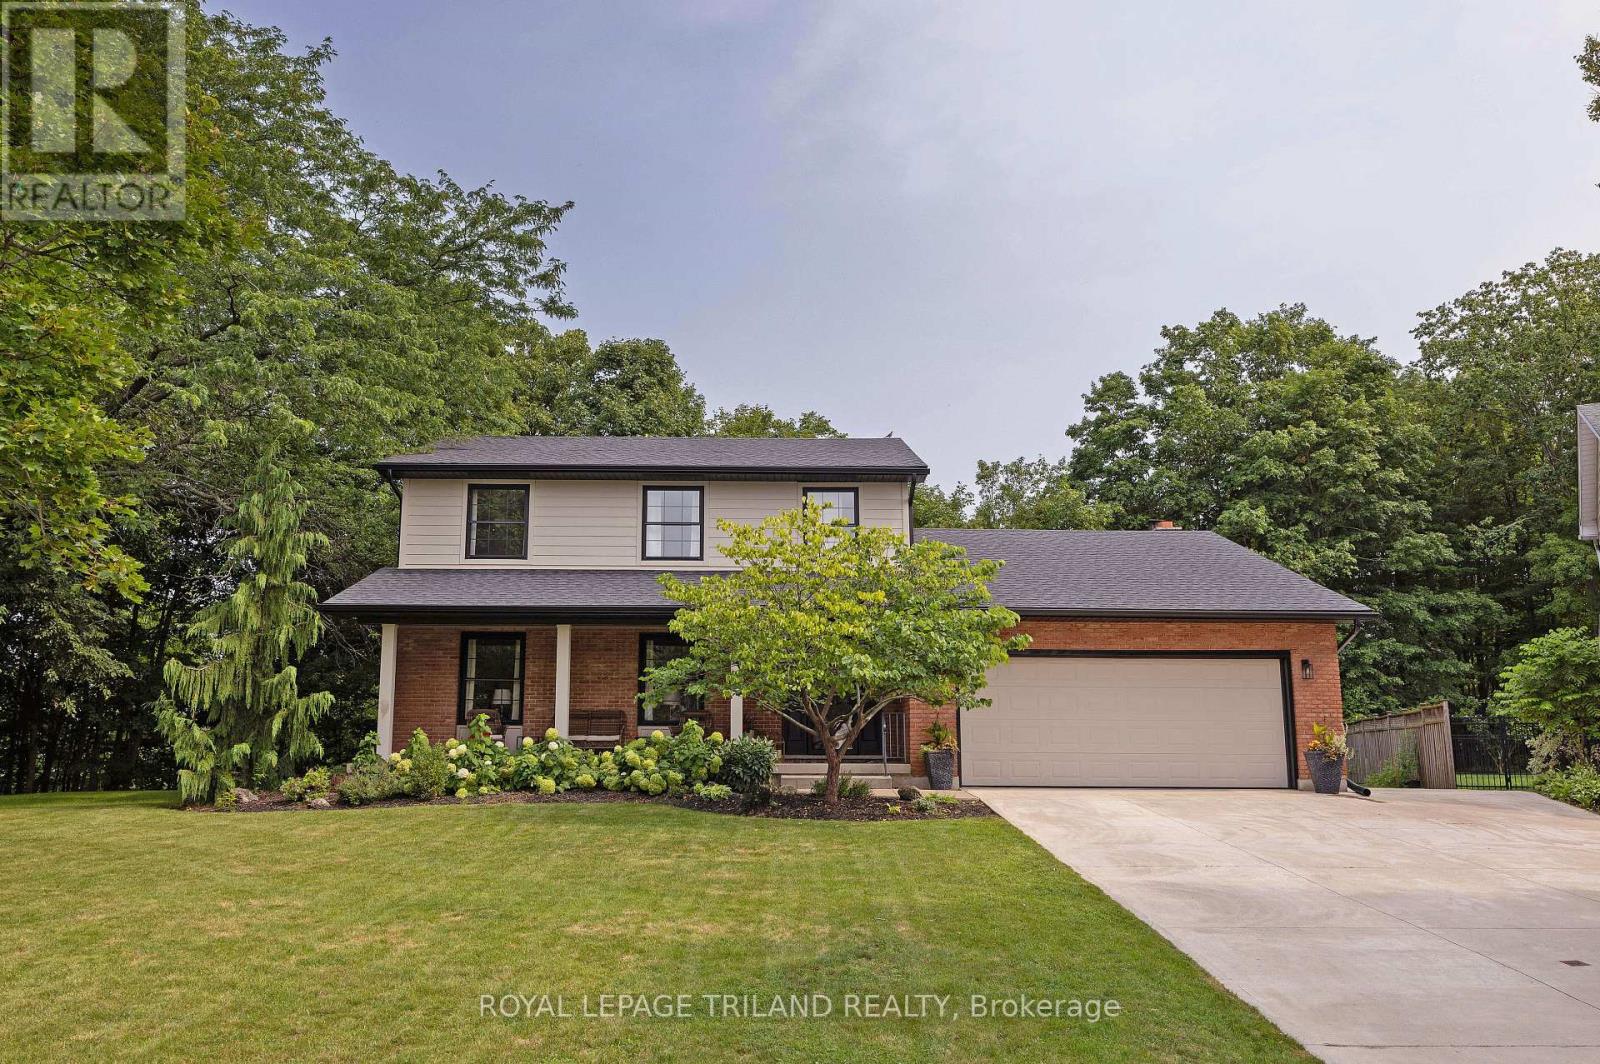
20 Woodhaven Court
St. Thomas, Ontario
Welcome to 20 Woodhaven, tucked away on a quiet cul-de-sac in North St. Thomas and backing onto Dalewood Conservation Area, with its picturesque ravine, mature trees, trails and seasonal water views. Enjoy privacy and tranquility year-round, an easy commute to London and proximity to 1Password Park, offering soccer and football fields, basketball courts, a splash pad, playground and paved walking trails. Offering 2438 sq. ft. above grade, this thoughtfully renovated 3-bedroom, 3.5-bathroom home is ideal for a growing family. A spacious double concrete driveway provides ample parking. The main floor features a welcoming foyer, bright living room with natural light and formal dining room overlooking the stunning backyard. The centrally located eat-in kitchen includes quartz countertops, tile backsplash, breakfast bar and included appliances. Take in the peaceful natural surroundings from the impressive sunroom, featuring a cathedral ceiling, expansive windows and two patio doors leading to a large deck and an area perfect for a hot tub. The family room offers a wood-burning fireplace, built-in entertainment unit and dedicated desk area. Conveniently located off the double garage, the mudroom also provides access to a powder room. Upstairs, the primary bedroom includes a walk-in closet and ensuite with separate vanities and a tile-and-glass shower and a second bedroom enjoys its own ensuite with a shower and tile flooring. There's a third bedroom with a closet, linen closet and also a spacious main bathroom features double sinks and a tub/shower surround. The recently finished lower level adds a large recreation room and versatile hobby room with two windows, along with laundry and utility areas. This is a rare opportunity to own a beautifully updated home in an unforgettable setting! (id:60297)
Royal LePage Triland Realty
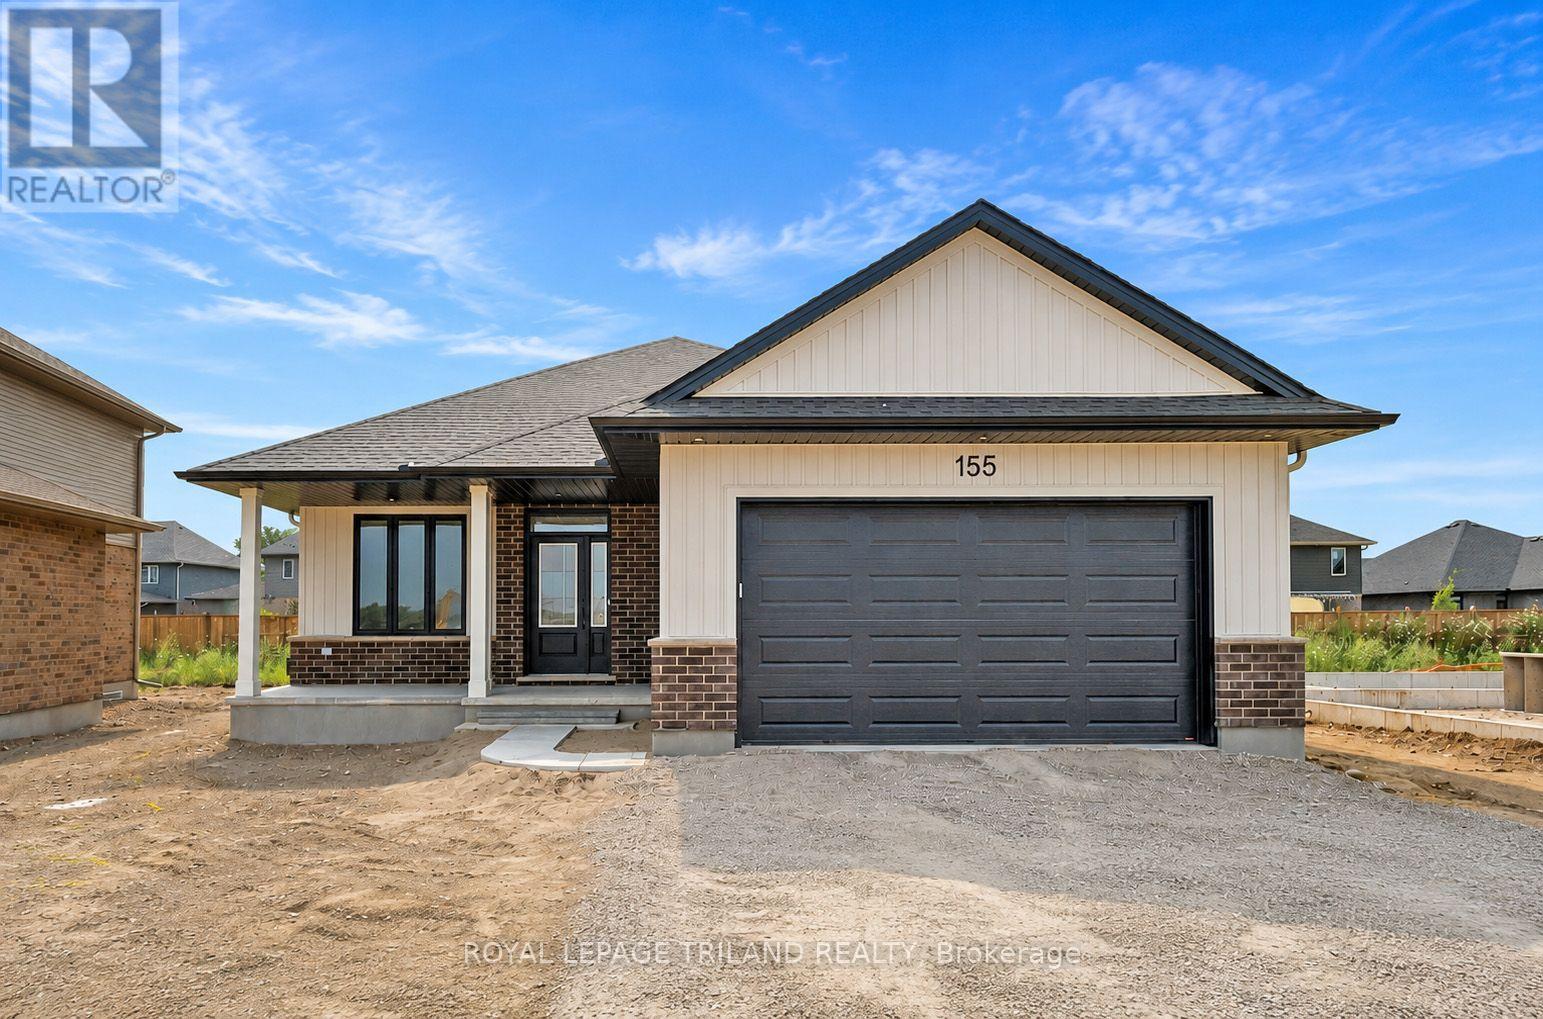
155 Shaw Valley Drive
St. Thomas, Ontario
Take advantage of this amazing price with the HST rebate*! This brand-new 3-bedroom, 2-bathroom bungalow built by MP Custom Homes is located in the desirable Shaw Valley neighbourhood, offering a park and playground, daycare centre, walking trails, and convenient access to London and Port Stanley. A covered front porch welcomes you into a bright foyer with closet, leading to an open-concept layout featuring 9-ft ceilings and durable laminate and tile flooring. Designed for everyday convenience, the home offers a dedicated laundry room plus a separate mudroom with closet and inside access from the attached garage. The stylish kitchen is equipped with quartz countertops, a large island with sink and seating space, walk-in pantry with shelving, and an included rangehood and dishwasher. The adjoining dining area features patio doors leading to the backyard, ready for your personal design. The spacious living room offers a tray ceiling and is filled with natural light from its large window. The primary suite includes a walk-in closet and private ensuite with double-sink quartz vanity, tile flooring, and a tub/shower combination. Two additional bedrooms, each with closets, and a bathroom with quartz top vanity and tub/shower surround complete the main level. The unfinished lower level provides outstanding future potential with space for two additional bedrooms, a bathroom, and a large rec room. Additional highlights include asphalt driveway allowance, sod and a 7-Year Tarion Warranty for added peace of mind.* Price reflects the list price of the property, net of the Ontario Enhanced New Housing Rebate. Rebate is subject to government approval and buyer eligibility. Seller makes no representations or warranties regarding rebate qualification." (id:60297)
Royal LePage Triland Realty
THINKING OF SELLING or BUYING?
We Get You Moving!
Contact Us

About Steve & Julia
With over 40 years of combined experience, we are dedicated to helping you find your dream home with personalized service and expertise.
© 2026 Wiggett Properties. All Rights Reserved. | Made with ❤️ by Jet Branding