Listings
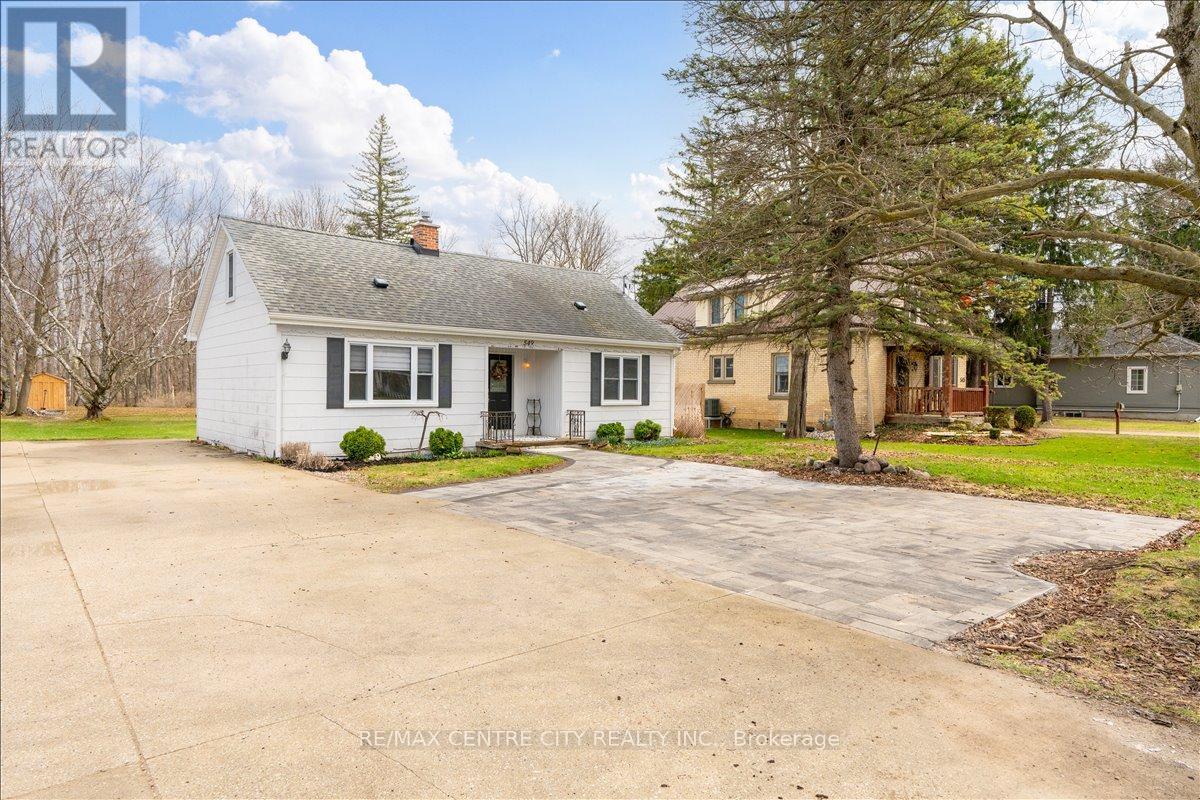
549 Victoria Street
Strathroy-Caradoc, Ontario
Must-see, move-in-ready 2-storey on an incredibly deep lot with a scenic wooded backdrop-a rare find sure to impress! Ideal for first-time buyers or downsizers seeking a peaceful retreat, this inviting home offers bright, spacious living throughout with four bedrooms, including one with direct access to the backyard deck.The main floor features an open layout that flows into the kitchen, complete with plenty of storage and a pantry. An updated 4-piece bathroom and two bedrooms complete the main level. Upstairs, you'll find two additional bedrooms and a small landing area with extra storage.The partially finished basement offers a large, open layout ready for your personal touches, plus a separate laundry room with a workbench area.Step outside to a large wooden deck overlooking the expansive yard, highlighted by a flagstone walkway and peaceful, treed backdrop. A wooden shed and fire pit create the perfect setting for relaxing, gardening, or entertaining, while a single driveway with an additional offshoot provides ample parking for 4+ vehicles.Lovingly maintained and updated, this home is ready for its next owners to enjoy as a peaceful retreat close to amenities. (id:60297)
RE/MAX Centre City Realty Inc.
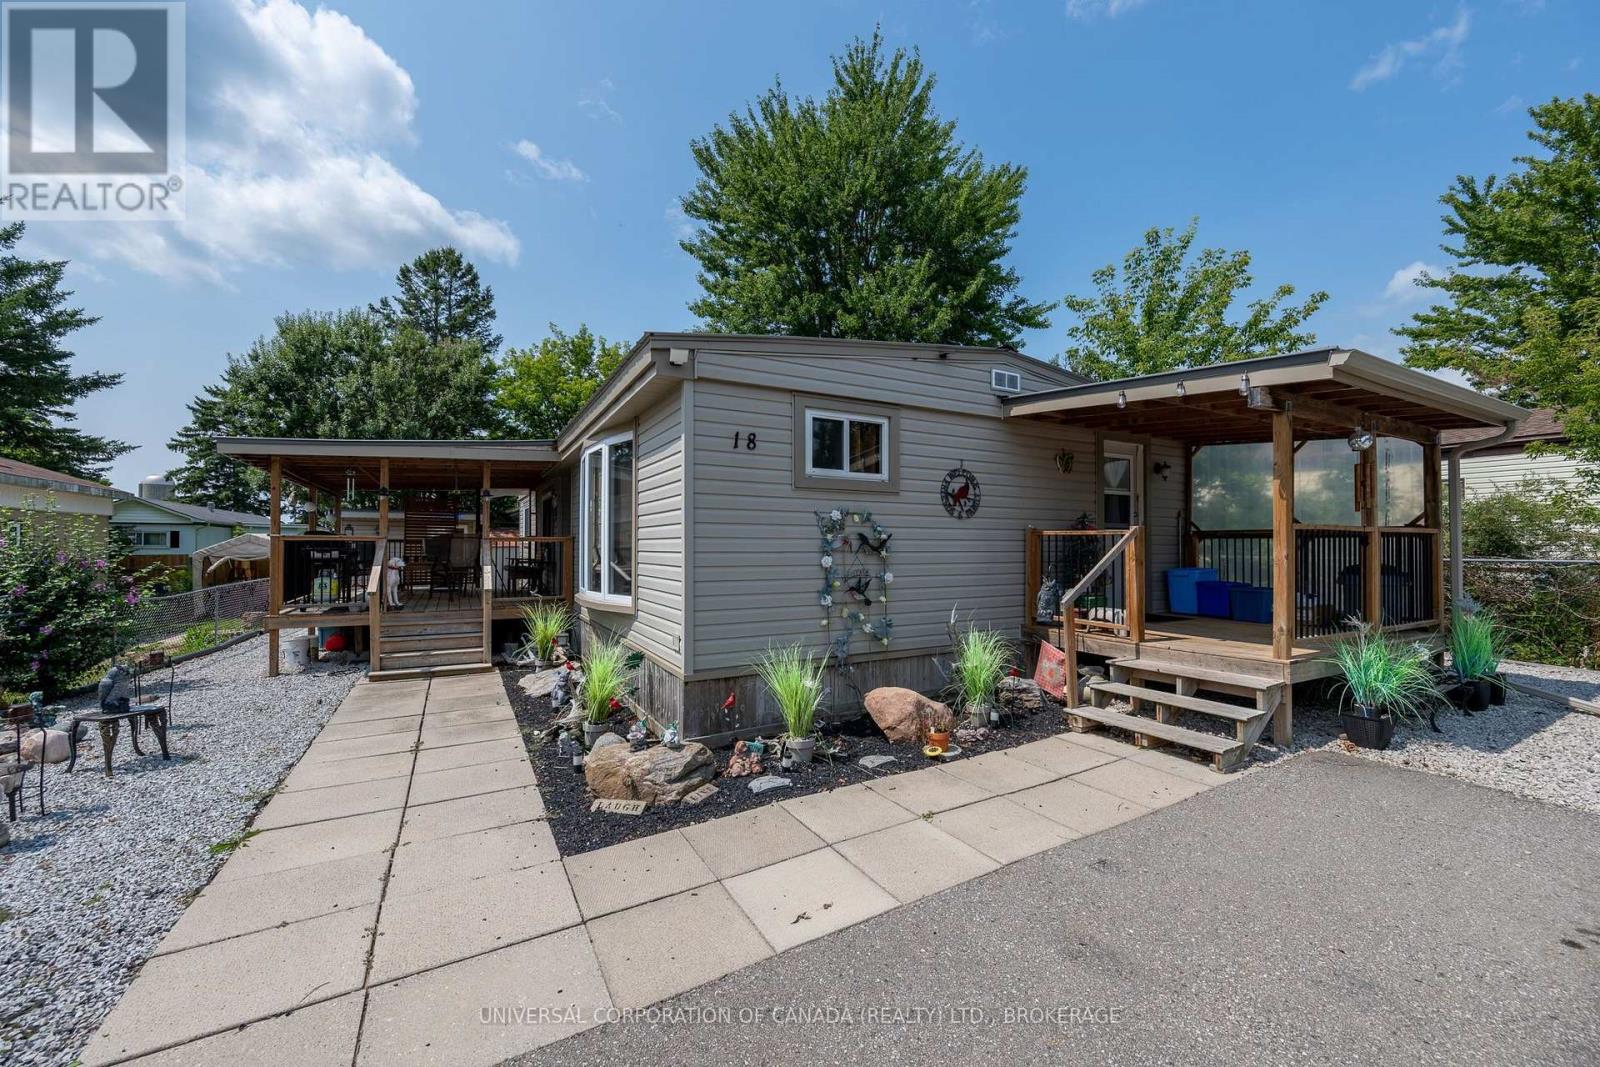
18 Pineview Street
Malahide, Ontario
Welcome to this much loved 1976 Bendix mobile home with additions,outside porches and outdoor living on the spacious covered deck.Low maintenance plus 12x18 workshop,cosy she-shed and tool shed plus lots of parking.This home offers a large master bedroom with walkthru closet and ensuite,4 piece main bath ,guest bedroom ,roomy laundry and workroom plus entertainment size dining and livingroom areas.2018 updates include roof,siding,porch and central air ;2019 furnace.Current lot rent $360.09 with slight increase on sale.Buyer requires park approval. (id:60297)
Universal Corporation Of Canada (Realty) Ltd.
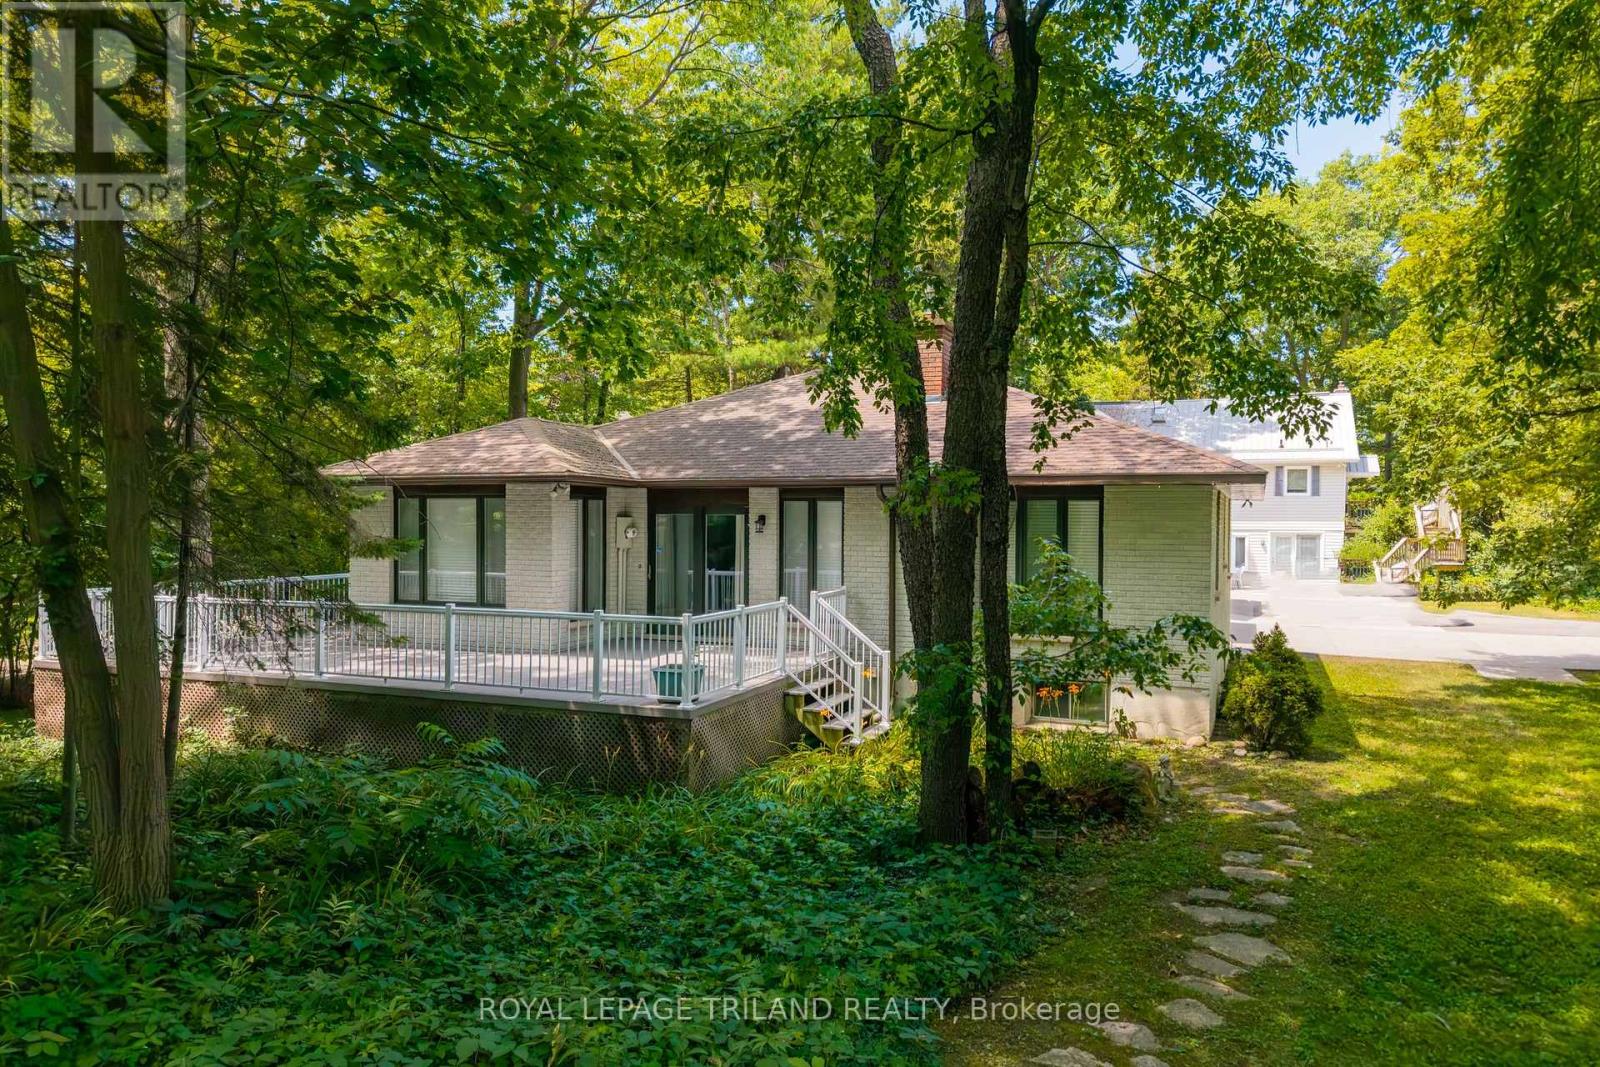
33 Forest Avenue
South Huron, Ontario
BEST PRICE IN OAKWOOD PARK IN NEARLY A DECADE | GRAND BEND'S MOST SOUGHT-AFTER PRIVATE BEACH GATED COMMUNITY | YOUNG BRICK BUNGALOW w/ WALK-OUT LOWER LEVEL | 3-MINUTE (240 MTR) WALK TO SPARKLING SANDY SHORELINE | FULLY FURNISHED TURNKEY PACKAGE! Welcome to Oakwood Park, the legendary, ultra-exclusive, gated beachside enclave where residents enjoy unmatched seclusion & proximity to Grand Bend's premier PRIVATE beach. This rock-solid 4-bedroom brick bungalow w/ garage is THE best-priced opportunity in this coveted community to hit the market in years - a rare chance to secure a move-in-ready home just steps from the sand. Inside, the main level has been completely renovated in recent years, all over hardwood flooring, showcasing a bright & spacious granite kitchen/dining/living area anchored by a stunning cobblestone fireplace w/ gas insert. Two updated full bathrooms & seamless flow to the wrap-around deck spanning two full sides of the home create an effortless indoor-outdoor lifestyle perfect for morning coffee, afternoon shade, & evening entertaining. The expansive lower level adds exceptional versatility w/ its separate walk-up entrance, ideal for guests, teens, rental flexibility, or multi-generational living. Outside, the property delivers that quintessential Oakwood Park vibe: mature trees, exceptional privacy, & the unbeatable perk of being just 240 meters from your private sandy beach access, where world-class sunsets & family swims become part of your daily routine! With a 2018 roof, forced-air gas heating, central air, updated deck, & full brick construction, plus the advantage of being decades younger than most homes in Oakwood, this is a worry-free, fully furnished turnkey package ready to enjoy from day 1! Minimal annual maintenance dues of approximately $1000 (road/beach) cover your freehold ownership within this private road gated community w/ privately owned beach. This is a true Oakwood Park gem where listing are very scarce. Don't wait! (id:60297)
Royal LePage Triland Realty
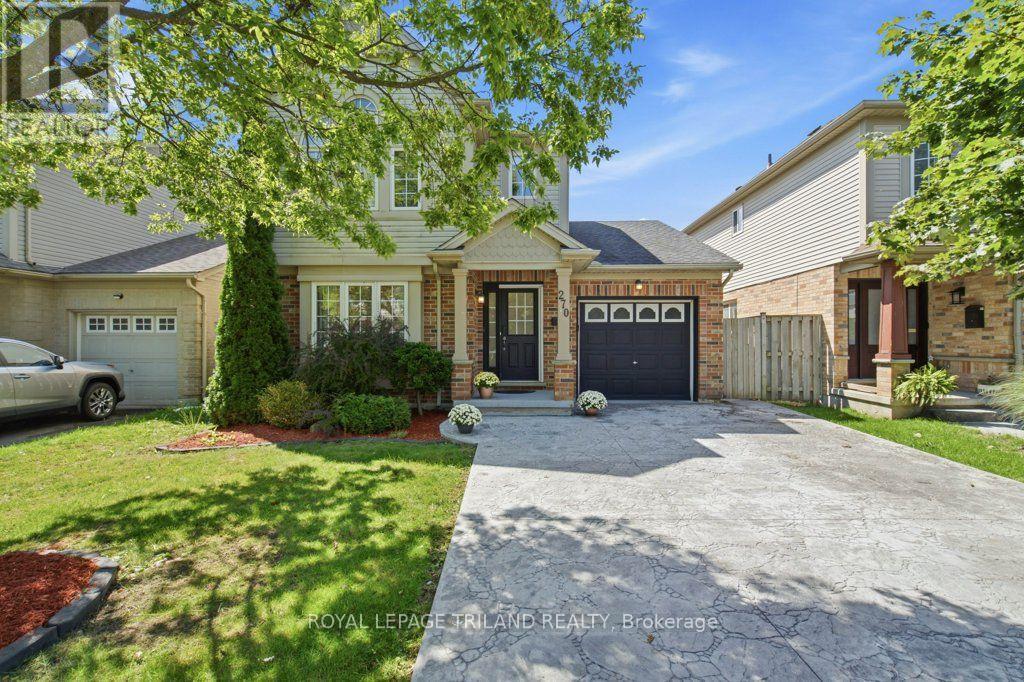
270 South Leaksdale Circle
London South, Ontario
SPACE, VERSATILITY & LOCATION! Discover a true Summerside gem offering far more space than you would expect from the curb. With 3+2 bedrooms, 3.5 bathrooms, 2 kitchens, 2 laundries, 2 family rooms & a finished retrofit basement with a side entrance, this exceptional home is designed to accommodate today's growing & extended families. Welcome to this beautifully maintained home that offers an ideal combination of space, functionality & location. Gleaming oak hardwood floors welcome you to the main level, complemented by a bright & inviting layout. The upgraded gourmet kitchen (2021) features a stylish backsplash, built-in microwaves at both levels, a gas stove & bulkhead detail, providing a great space for everyday family living & entertaining. The eating area offers a walkout to a large sundeck & stamped concrete patio, creating an inviting outdoor setting for morning coffee, summer gatherings or relaxing at the end of the day. The finished retrofit basement (2024) adds tremendous versatility, offering 2 additional bedrooms, a second kitchen, laundry, a 4-piece bathroom, and a side entrance-ideal for extended family, guests or additional living space. Two family rooms provide even more room for family activities & entertaining at both levels. The oversized primary bedroom is a wonderful retreat with a vaulted ceiling & an impressive Palladian-style window, while the 3-piece ensuite was updated in 2021. Additional improvements include pot lights (2021); a decorative stamped concrete driveway with integrated LED border lighting (2024), enhancing the home's curb appeal & nighttime appearance. Backing onto Reardon Boulevard & situated in one of London's established family-friendly neighbourhoods, Summerside offers a desirable lifestyle with nearby schools, parks, playgrounds, shopping and everyday amenities. Convenient access to major highways and LHSC this location offers an excellent balance of neighbourhood living and accessibility-this is one you won't want to miss! (id:60297)
Royal LePage Triland Realty
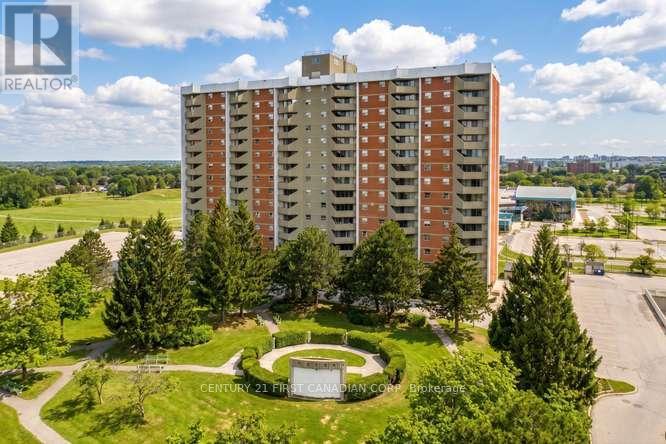
302 - 1103 Jalna Boulevard
London South, Ontario
On offer in Building 1103 is a charming 2-bedroom condo on the third floor. This particular unit enjoys a prime position within the building; not too high-not too low and offering a more peaceful setting away from the immediate traffic activity of Jalna Boulevard and Bradley Avenue. The bright living area opens onto a private balcony with an open south-westerly view, adding a pleasant outdoor extension to the living space. Enjoy the convenience of heated underground parking and a car-wash bay, while condo fees include heat, hydro and water. The functional layout offers comfortable living spaces and two bedrooms making this a practical option for first-time buyers, downsizers or investors. Ideally located practically 'across the road' from White Oaks Mall - shopping, dining, entertainment, everyday essentials and public transit. A well-positioned home offering comfort, convenience and excellent value in an established London neighbourhood. (id:60297)
Century 21 First Canadian Corp
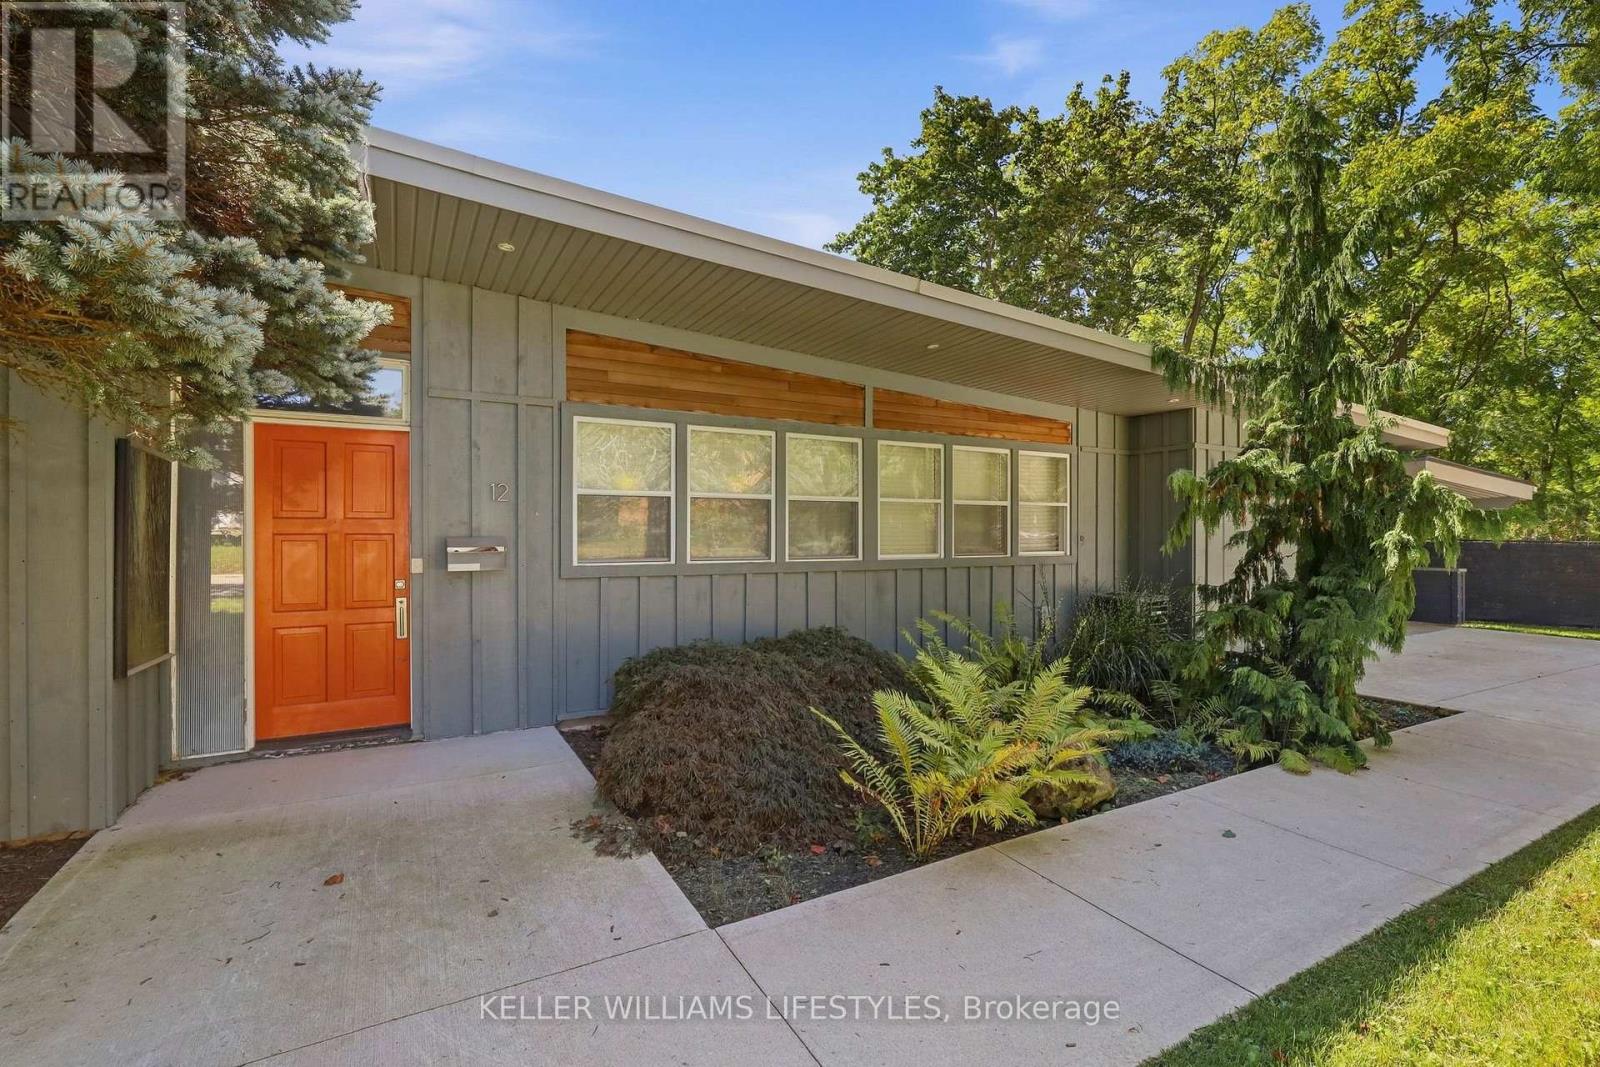
12 Battram Street
Central Elgin, Ontario
Set on a beautiful hillside lot in the established Lynhurst neighbourhood, 12 Battram Street is anything but ordinary. This Fred Greene custom-designed mid-century bungalow is filled with architectural character. From its warm wood-clad ceilings and exposed beams, to expansive windows that draw in natural light and frame the surrounding greenery. The three-bedroom layout offers inviting, comfortable living spaces with a distinct style that sets this home apart. At the heart of the home, the living and dining areas are surrounded by windows, creating an effortless connection between indoors and out. The kitchen carries that same warmth and offers ample cabinetry, generous workspace and direct access to the backyard. Step outside and the setting becomes even more impressive. Perched above the surrounding landscape, the expansive rear deck offers panoramic views and a peaceful, treed backdrop that feels surprisingly private. The beautiful fully fenced yard provides plenty of space to enjoy, while the elevated setting makes the deck a natural extension of the home. Perfect for morning coffee, summer dinners or simply taking in the view. The unfinished lower level offers plenty of additional space and flexibility, whether you envision finishing it to suit your needs or simply taking advantage of the generous storage it provides. Practicality hasn't been overlooked either, with convenient main-floor laundry, an attached one-car garage with interior entry, an additional covered carport and a 2023 concrete driveway. Significant improvements include a metal roof with heat tracing (2019), upgraded windows (2019), 200-amp electrical service (2019), enhanced insulation (2019), new deck & hot tub (2024) addition (2020), owned water heater (2020) and new wood fence (2025). Thoughtfully designed, full of character and set on a lot that is just as special as the home itself, 12 Battram Street is a rare opportunity for buyers looking for something beyond the ordinary. (id:60297)
Keller Williams Lifestyles

2693 Heardcreek Trail
London North, Ontario
Welcome to 'The HARVARD ' by Bridlewood Homes, Backing on to Creek,where your dream home awaits in Fox Field subdivision. This carefully crafted property seamlessly blends efficiency and style APROX. 2,685 Sq. Ft. of living space,The main floor boasts expansive living areas, a 2-car garage with a Den/office, while the second floor offers added convenience with 4 bedrooms, 3.5 bathrooms, and 3 walk-in closets. Situated on a spacious 45' lot with walkout , this residence provides abundant room for both indoor comfort and outdoor enjoyment. With quality finishes throughout and flexible budget options to personalize your home, every detail is tailored to meet your needs. There is also a side door access leading to a potential in-law suite!*Purchase Price includes proposed 2026 HST rebates. (id:60297)
Nu-Vista Pinnacle Realty Brokerage Inc
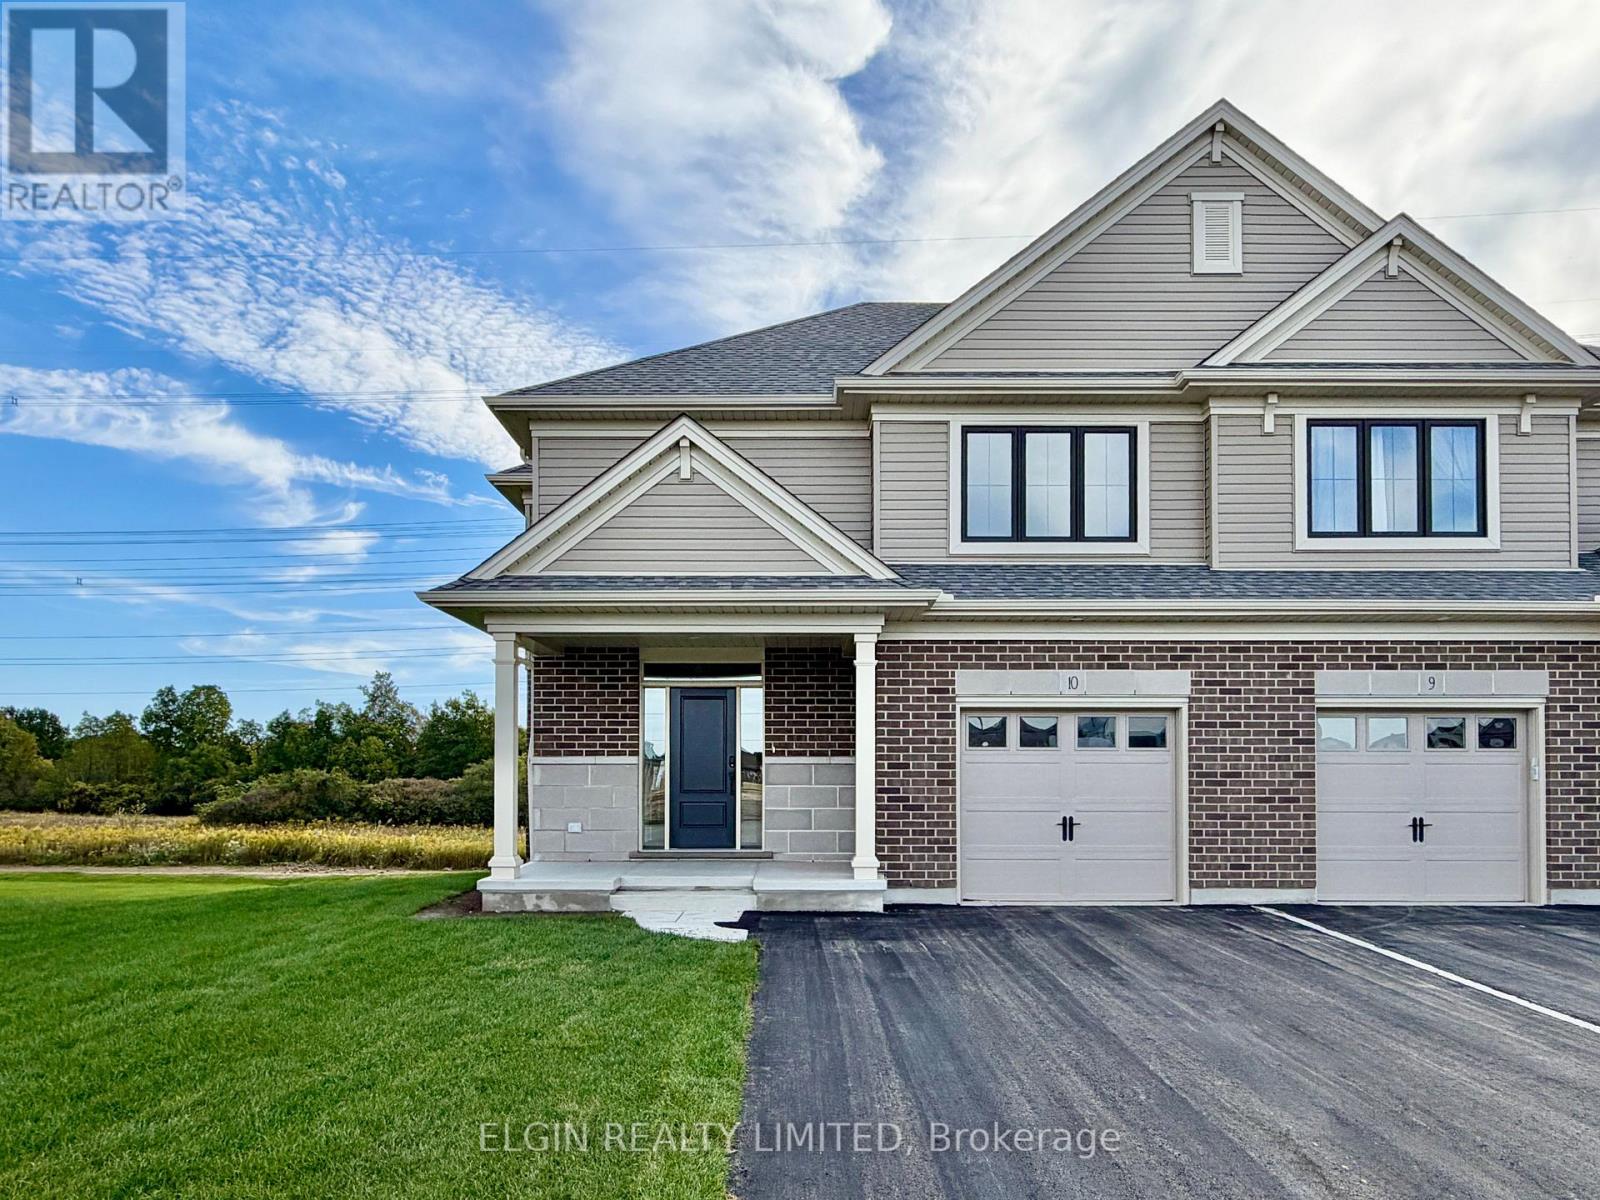
10 Horizon Court
Central Elgin, Ontario
HST Removed! Move-in ready, this beautifully designed 2-storey semi-detached crafted by Hayhoe Homes offers 3 bedrooms, 2.5 bathrooms, and an attached single-car garage, situated on a pie-shaped lot at the end of a quiet cul-de-sac in the desirable Lynhurst Heights community. The open-concept main floor features 9' ceilings and luxury vinyl plank flooring throughout, highlighted by a designer kitchen with quartz countertops, tile backsplash, cabinet-style pantry, and a large central island that flows into the great room and dining area with patio door to a rear deck overlooking green space. Upstairs, the spacious primary suite includes a walk-in closet and a private 4-piece ensuite with double sinks and a walk-in shower, complemented by two additional bedrooms, a full bath, and a convenient second-floor laundry room. The unfinished basement offers excellent development potential for a future family room, additional bedroom, and bathroom. Other features include a covered front porch, central air & HRV system, Tarion New Home Warranty, plus numerous upgraded features throughout. Taxes to be assessed. (id:60297)
Elgin Realty Limited
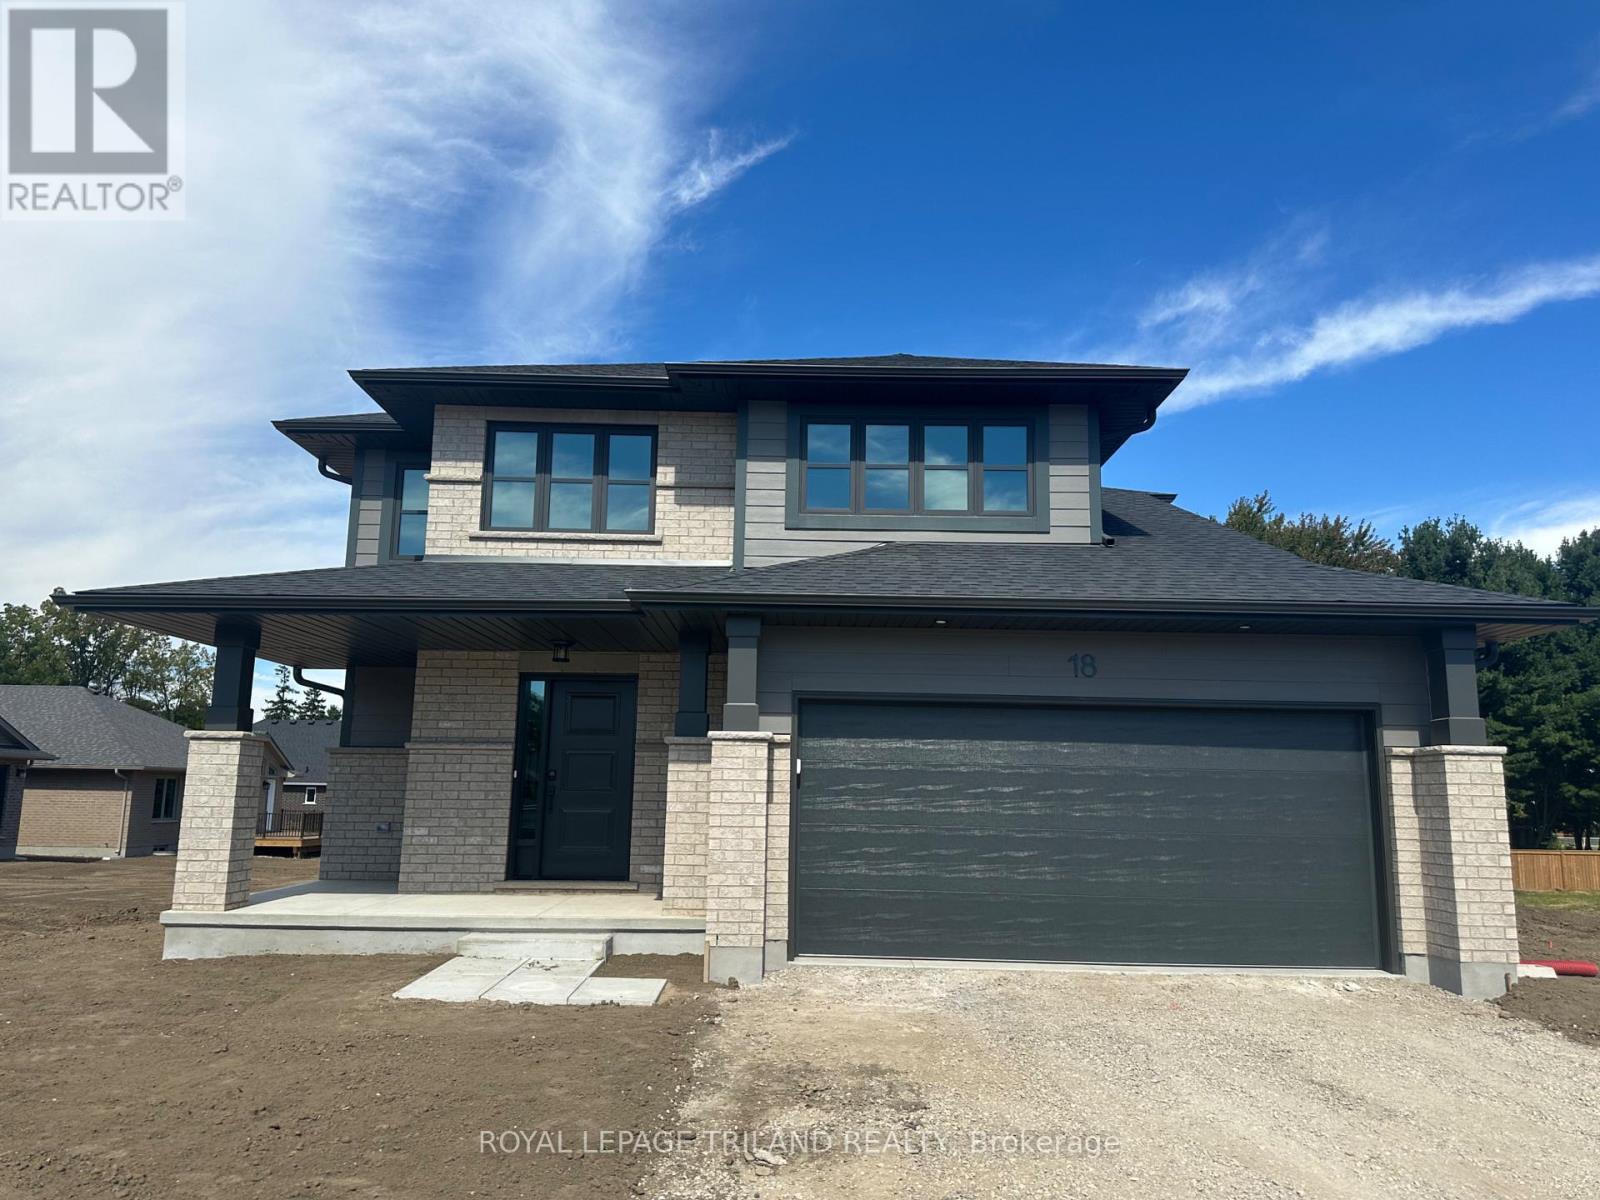
18 Hawks Gate
Central Elgin, Ontario
HST Removed and Move in Ready! Welcome to the Livingston model, a Doug Tarry built 1,847 square foot, 2 storey home nestled just outside of St.Thomas in the sought after Eagle Ridge development. The main floor features a spacious Great Room, Dining area and Kitchen with quartz countertops and a large walk-in Pantry giving you plenty of room for entertaining family and friends. Conveniently located in the mud room is laundry with tub. The upstairs is complete with 3 spacious bedrooms and 2 bathrooms. The Primary Suite includes a large walk-in closet and a 3-piece ensuite. The lower level is a blank canvas with an egress window ready for you to create the perfect space for you and your family. Doug Tarry Homes Energy Star Certified, High Performance and Net Zero Ready for energy savings and comfortable living spaces for you and your family. *Price reflects HST rebate. Rebate subject to government approval and buyer eligibility. Seller makes no representations. Price may change if rebate not applicable. Welcome Home! (id:60297)
Royal LePage Triland Realty
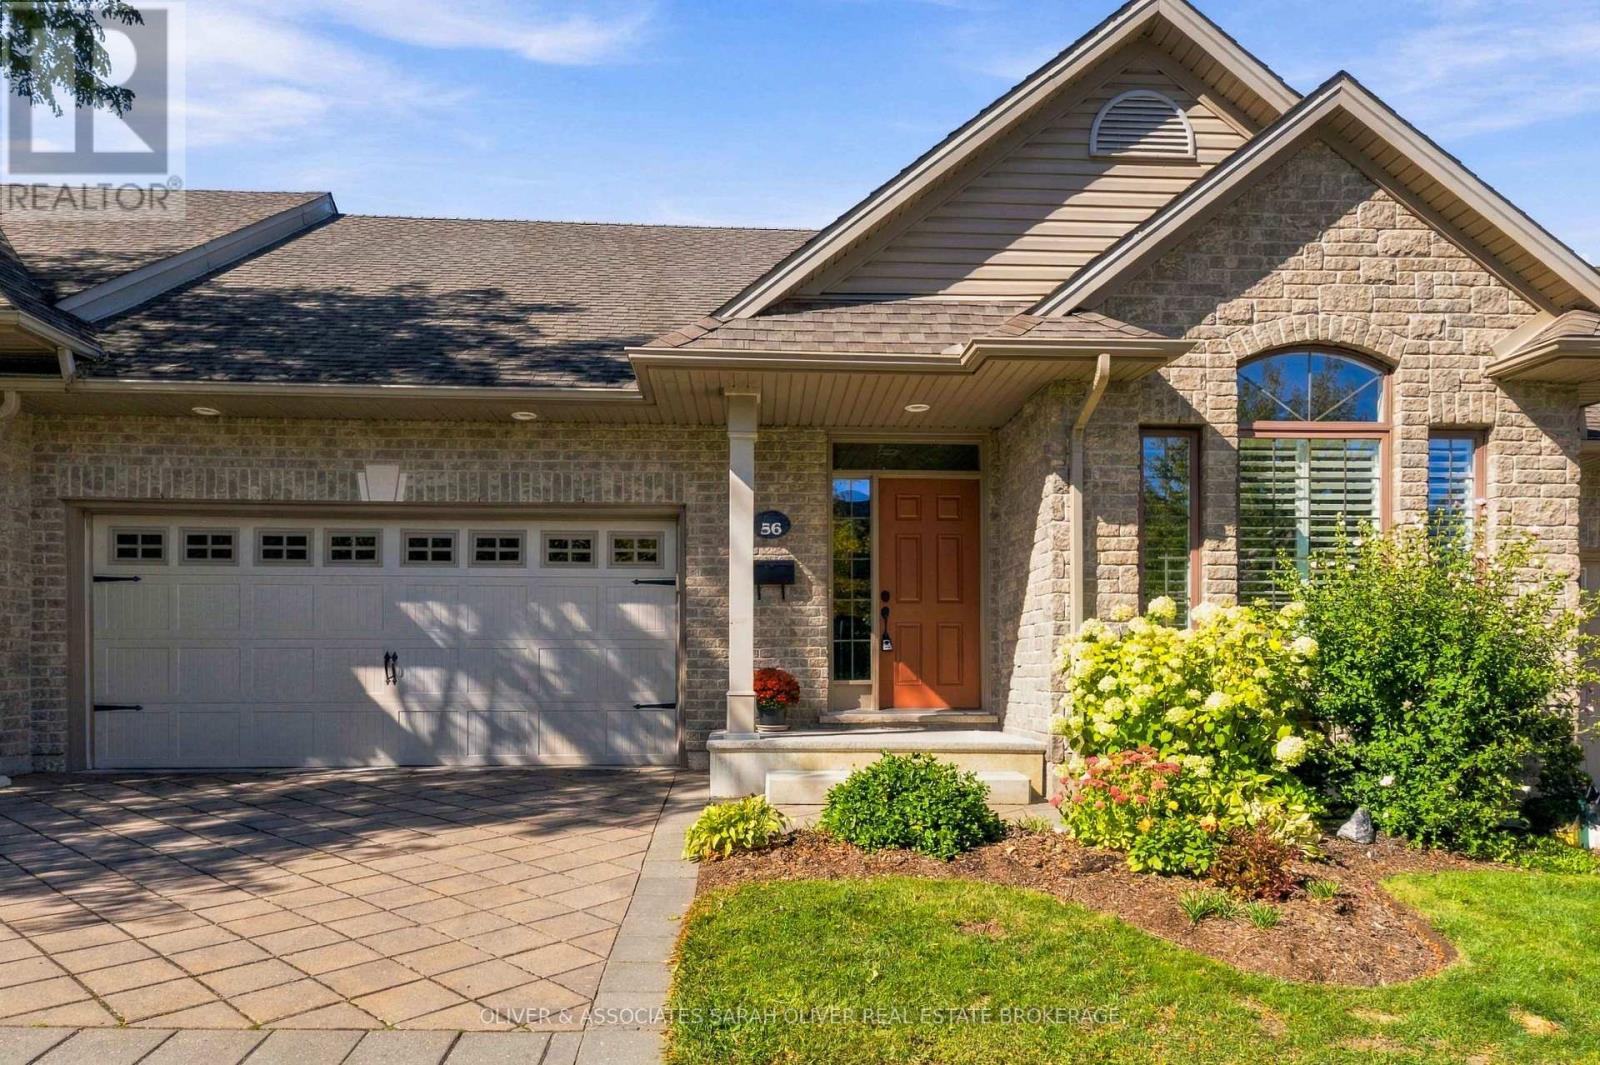
56 - 2295 Kains Road
London South, Ontario
Simply Beautiful - inside and out, this 2+1-bedroom, 2.5-bath one-floor condo offers comfortable, low-maintenance living in sought-after vibrant area of Riverbend/West 5 where shops, parks and nature trails are just steps away. This formal model home offers a bright, spacious main floor designed for easy everyday living and entertaining, with an open-concept layout, vaulted ceiling, abundant natural light and California shutters. The inviting living and dining areas flow seamlessly into the stunning kitchen(new in Fall of 2025), featuring crisp cabinetry, plenty of storage, durable quartz countertops and a generous gathering-friendly design. Garden door from the main living space leads to a private covered back porch and deck extending the living space outdoors, perfect for morning coffee, outdoor dining or relaxing. The main floor also includes two generous bedrooms and two bathrooms. The well-appointed primary suite offers a luxury ensuite, walk-in closet. Main floor laundry. New Light oak tone engineered hardwood flooring in main living areas and bedrooms, also new lower-level carpeting installed Fall 2025. Two-car garage, offering parking for 2 cars and additional storage. The finished lower level offers a versatile third bedroom/den, full bath and generous family room, ideal for guests, hobbies or additional living space. Condo fees include snow removal, landscaping and lawn maintenance. The common areas are well managed and meticulously maintained. Close to Kains Woods and Thames River trails, as well as West 5 shopping, restaurants, cafés, markets and community events. An exceptional opportunity for one-floor living, convenient main-floor amenities, a two-car garage and a connected lifestyle in a highly sought after location. (id:60297)
Oliver & Associates Sarah Oliver Real Estate Brokerage
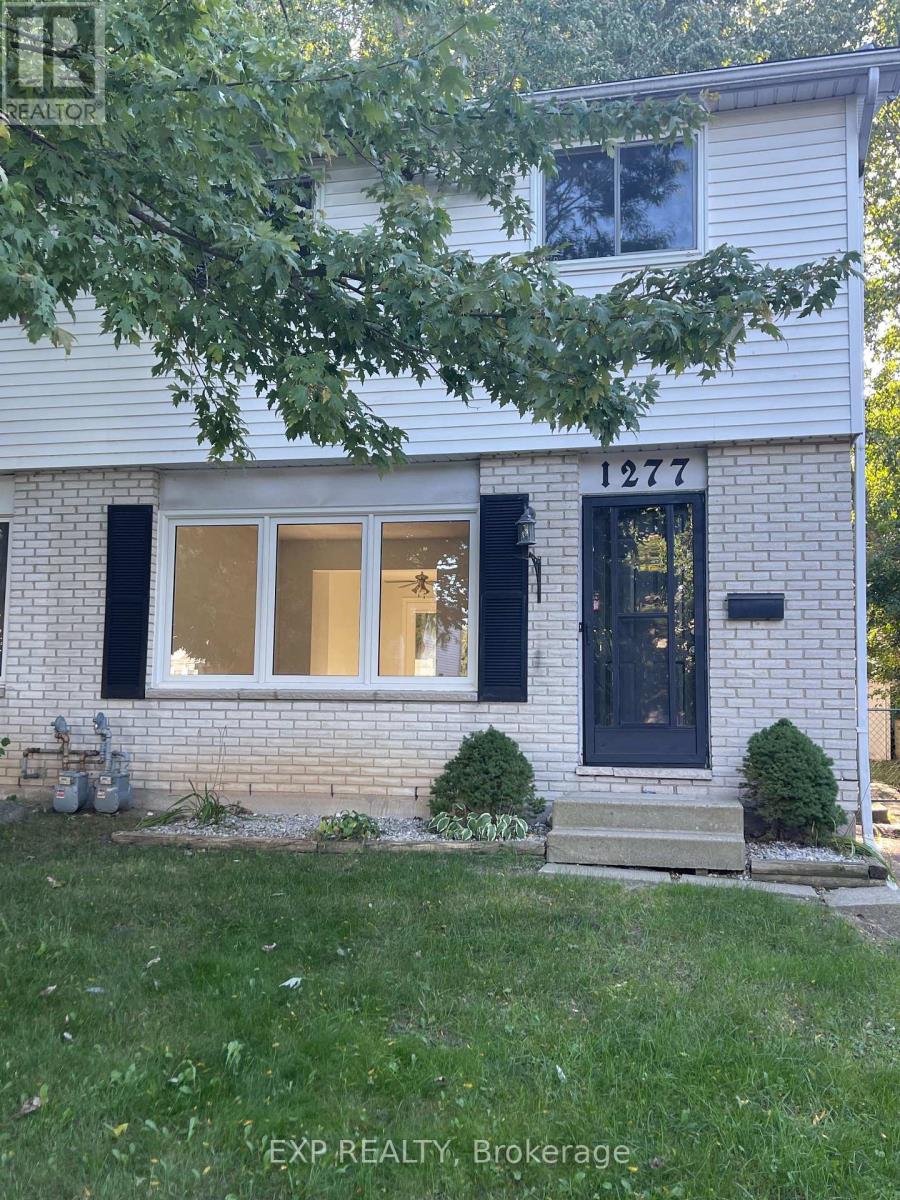
1277 Limberlost Road
London North, Ontario
Welcome to this well-maintained semi-detached home for lease in the desirable North London area. The main floor features a bright and inviting living room, an updated kitchen with quartz countertops and new cabinetry, plus a convenient 2-piece powder room. The second floor offers three generously sized bedrooms and a 4-piece bathroom with quartz countertops. The finished basement provides a comfortable recreation room and a separate laundry/furnace area. A great opportunity to lease a comfortable home in a sought-after North London neighbourhood.Close to UWO, schools and shopping. (id:60297)
Exp Realty
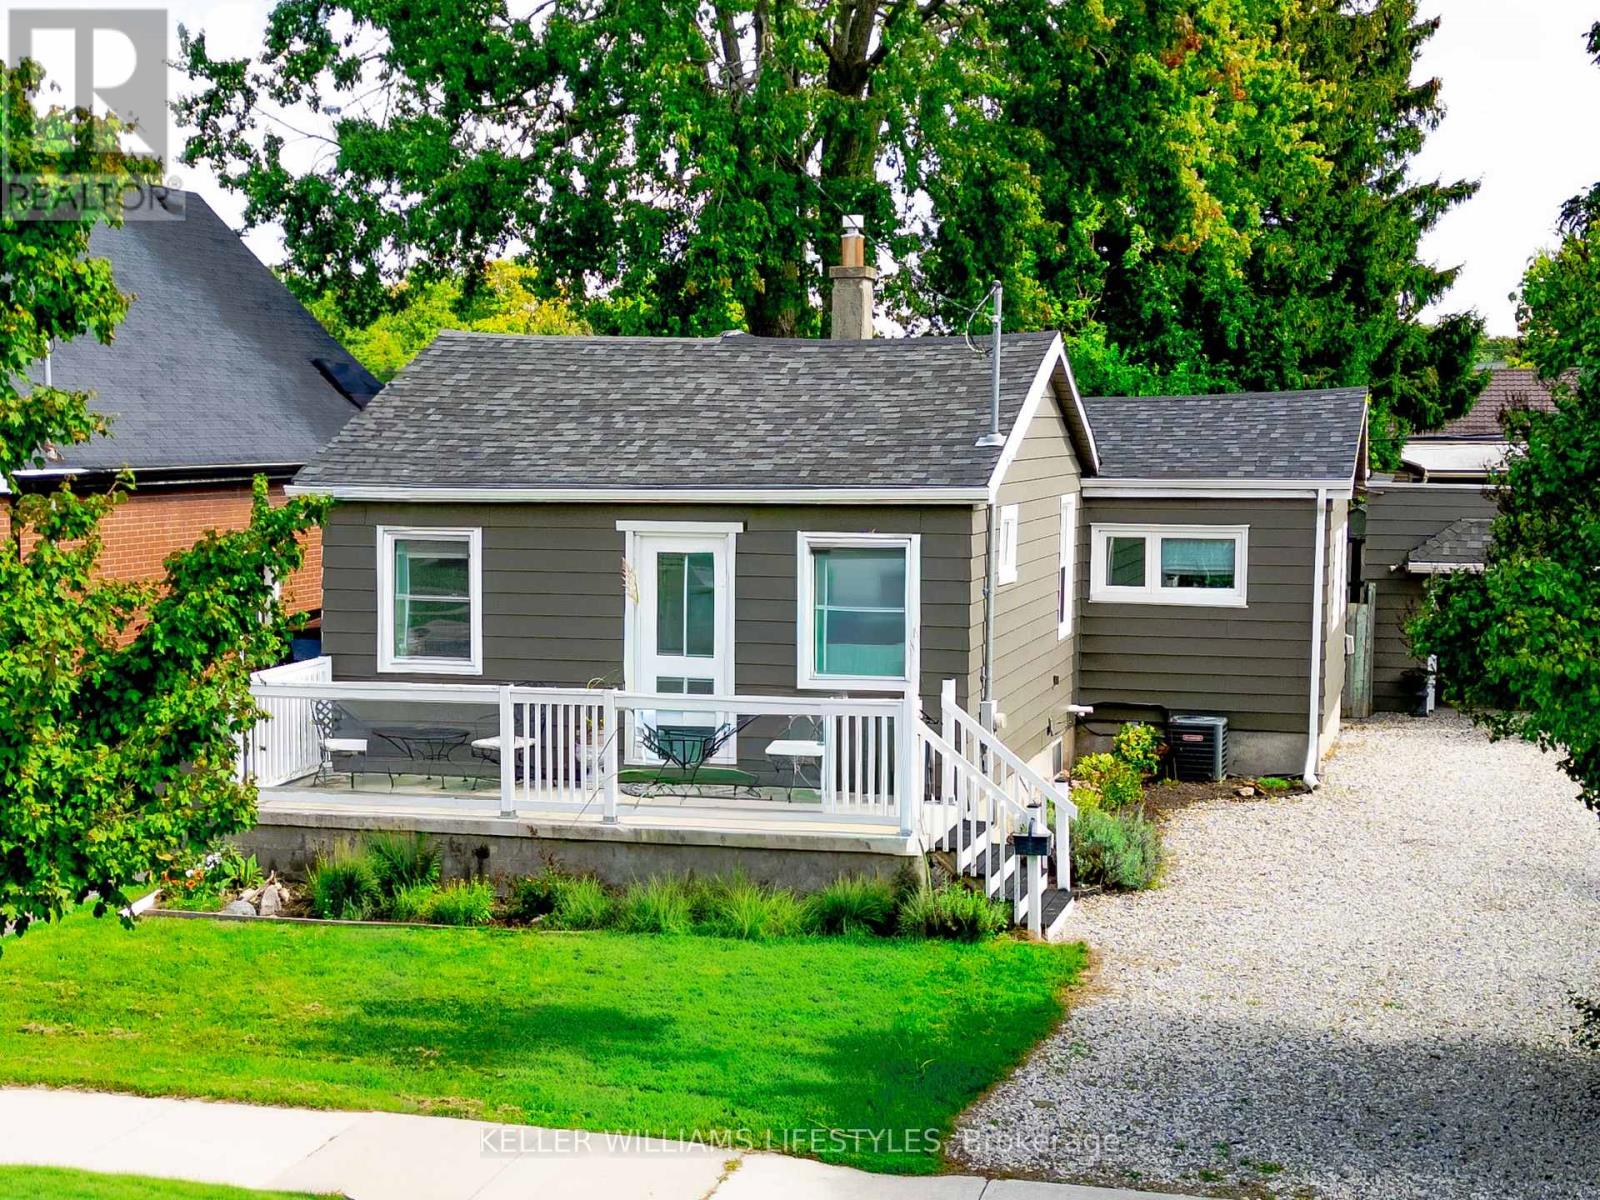
290 Vancouver Street
London East, Ontario
Welcome to 290 Vancouver Street, a well cared for three bedroom bungalow offering comfortable one floor living and an exceptionally wide, fully fenced lot. At the heart of the home is a beautifully crafted custom kitchen made from 100% maple, with thoughtful storage and details worth discovering in every drawer. The updated four-piece bathroom, modern lighting and stylish glass railings add to the home's appeal.Important improvements include updated central air and furnace, newer windows and doors, spray-foam insulation in the basement, R50 attic insulation, a rear roof update in 2019, the kitchen window replaced in 2021, exterior painting in 2022 and new eavestroughs in 2024.Outside, there is plenty of room to relax, entertain and play, complete with an on-ground pool, ample parking and a convenient turnaround. There is also a large, dedicated fire-pit area-perfect for gathering with friends and enjoying the cool fall evenings ahead. The oversized detached garage features an automatic door opener and electricity, while the property also offers 200-amp electrical service.The extra-large, double-wide lot is a rare find, providing outstanding outdoor space today along with intriguing future possibilities for buyers, builders or investors, subject to municipal approvals. A unique property with room to enjoy now and options to explore for the future. (id:60297)
Keller Williams Lifestyles
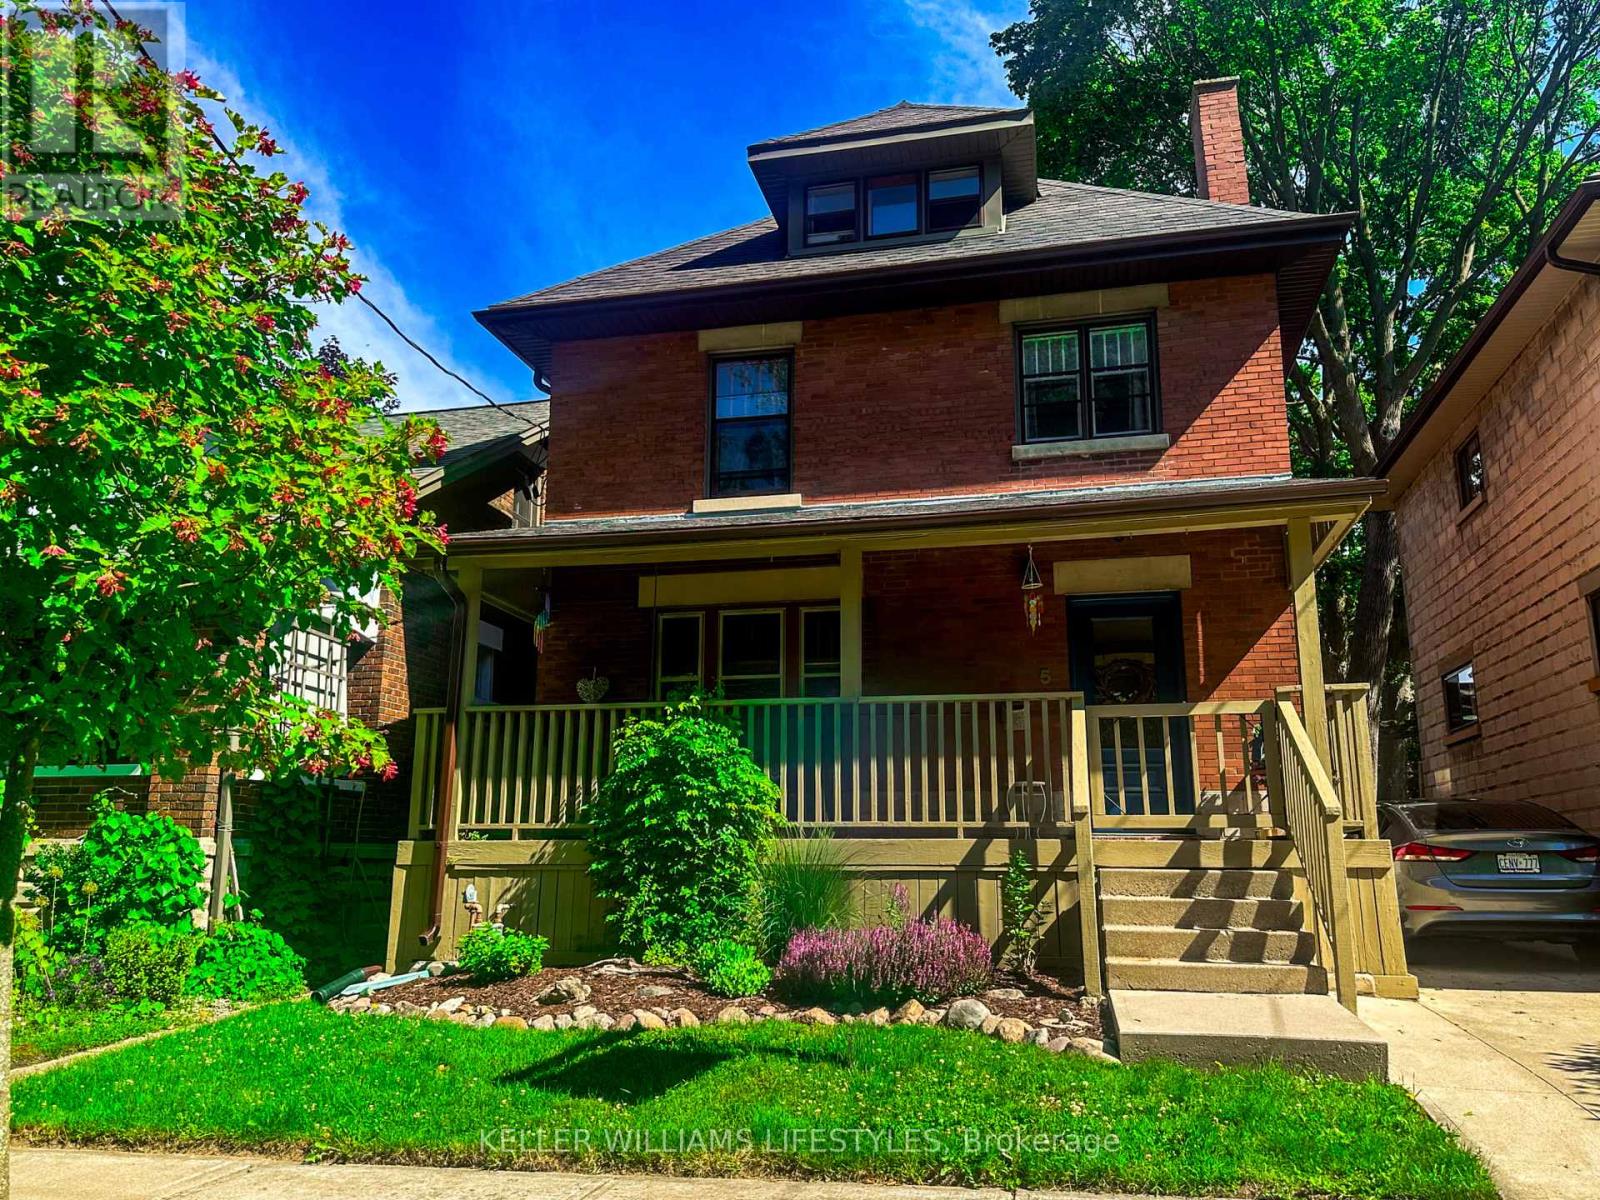
5 Cove Road
London South, Ontario
Welcome to The Coves, one of London's best-kept secrets, where nature, character and community come together. Surrounded by environmentally significant green space, peaceful ponds and winding walking trails, this unique neighbourhood offers a feeling of being tucked away from the city while keeping everything you need close at hand. It's a setting that makes it easy to forget you're still right in the city. With fall just around the corner, imagine relaxing on the front porch swing, included with the home, while enjoying the changing colours of the forest just across the way. Step off the porch and you are moments from beautiful walking paths where every season brings something new to enjoy. This charming 2.5 storey red brick home offers plenty of room for a growing or busy family, with generous bedrooms, parking for three vehicles and an easy-care yard. One of the home's unexpected bonuses is the fully finished attic, accessed by a full staircase and offering flexible additional living space. Create a cozy upper family room, a private parents' retreat, or even a spacious primary bedroom tucked away on its own level. The basement, with its separate entrance, kitchenette and 3-piece bath, provides a great space for a teenager or young adult wanting a little independence while still being close to home. Just a short walk away is Wortley Village, with its local shops, restaurants and welcoming community atmosphere. The Coves itself has a wonderful neighbourhood feel, including organized street gatherings that make it easy to get to know the people around you. If you have been looking for a home with character, space and a setting that feels a little different from anywhere else in the city, this one deserves another look. Come experience The Coves and see why people who discover this neighbourhood tend to fall in love with it. (id:60297)
Keller Williams Lifestyles
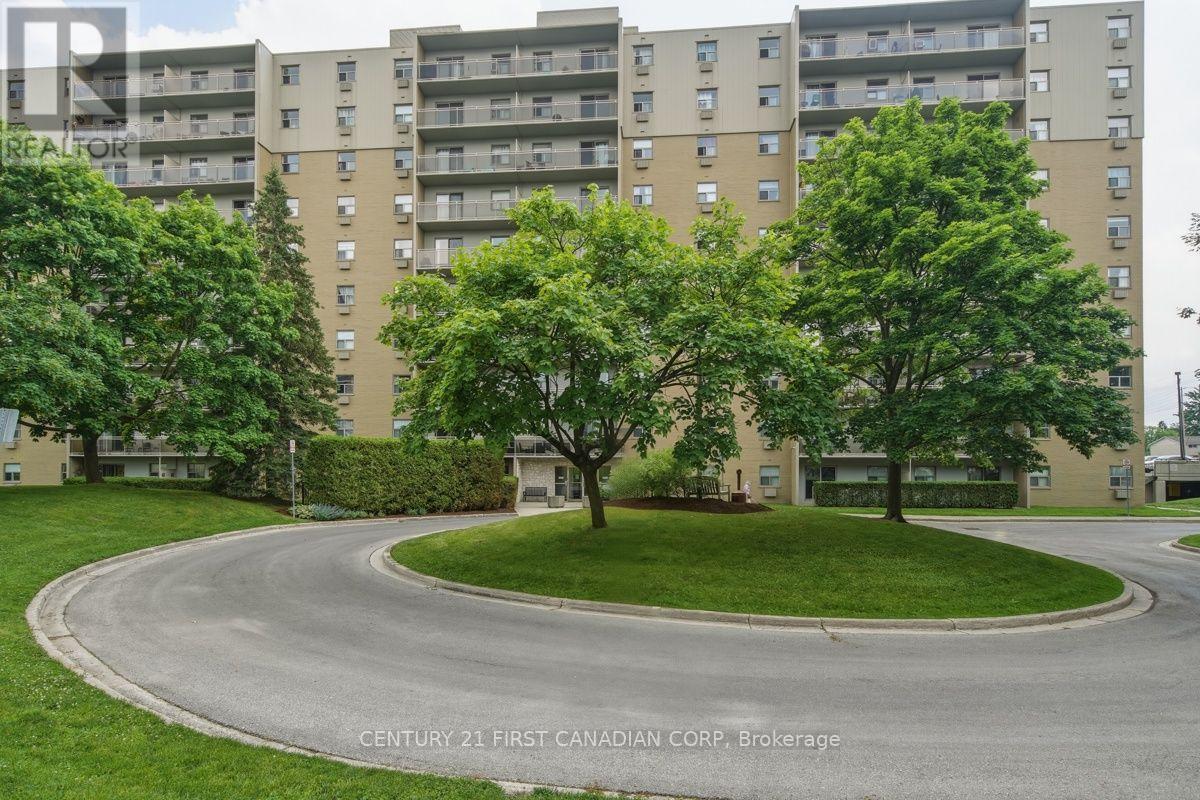
804 - 931 Wonderland Road S
London South, Ontario
Welcome to Unit 804, a bright, south-facing 2-bedroom condo offering an incredible opportunity to embrace low-maintenance, simplified living in Southwest London's desirable Westmount neighborhood. Elevated on the 8th floor, this home features an oversized private balcony with sweeping open-sky views, an efficient galley kitchen with warm-toned cabinetry, a dedicated dining nook, and the ultimate everyday convenience of in-suite laundry. Updated Kitchen and Bathroom, newer Fridge, Stove and Dishwasher. Must See! (id:60297)
Century 21 First Canadian Corp
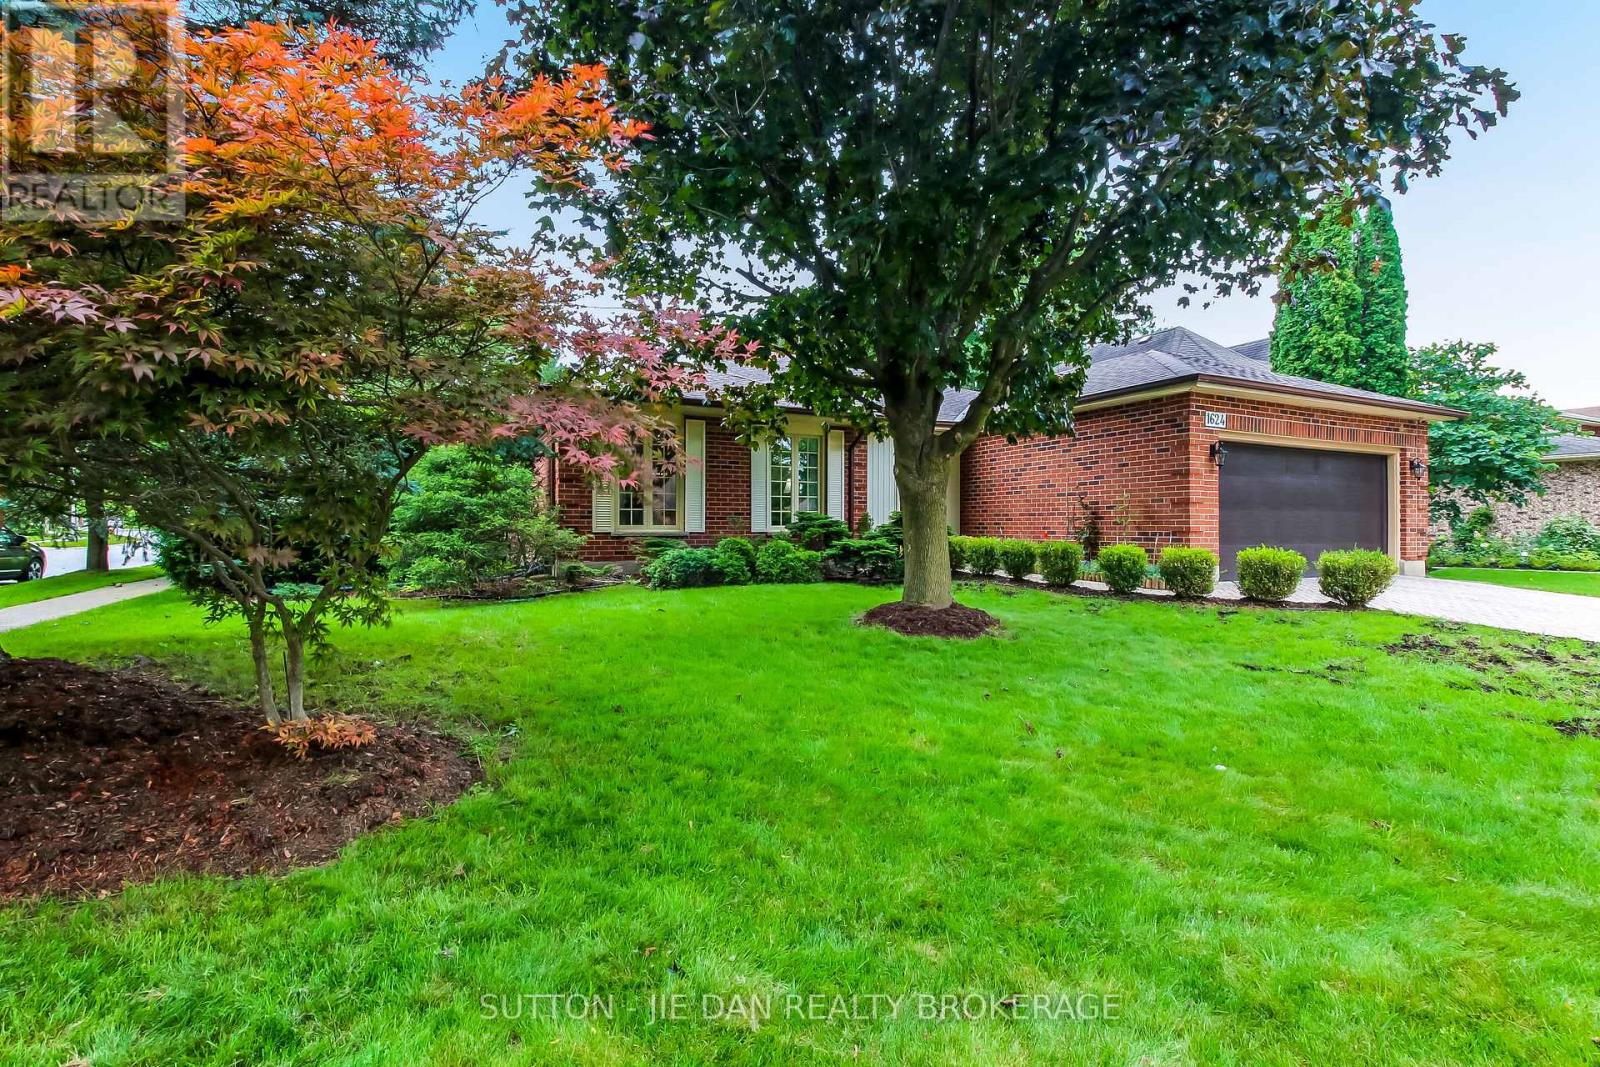
1624 Hastings Drive
London North, Ontario
Walk to Jack Chambers Public school! Separate Entrance to the basement perfect for in law suite! This One floor home with finished basement sits on extra wide lot 65 feet in one of most desirable area in North London! 3 + 2 Bedrooms, 3 Full bath. 1722 SqFt above grade plus 1314 SqFt fully finished basement. Welcoming large foyer. Main floor features formal living room, dining room plus eat in kitchen. Cozy family room with fireplace excellent for family gathering. Three bedrooms on main floor with primary bedroom ensuite and walk in closet. Main floor laundry. Walk out to a bright sunroom back to private fully fenced backyard perfect for outdoor living. Lower level offers spacious Rec room, 2 more bedrooms and full bath. Separate entrance through garage to the basement makes all possibilities for future potential including home office! Epoxy floor in garage! Alarm system. Either first time home buyers, mover uppers or empty nesters, don't miss this fantastic opportunity! (id:60297)
Sutton - Jie Dan Realty Brokerage

2 - 1820 Canvas Way
London North, Ontario
Excellent value! This modern newer house in North London surely will impress you! Bright open concept with lots of natural light! Welcoming foyer leading to living area with fireplace. Magazine quality kitchen with quartz countertops, walk in pantry. Kitchen Island with bar stool overlooking dining area with sliding door right to the deck and backyard. Oversized windows offering great view of backyard. Electric fireplace in living room perfect for family gathering. Second floor master bedroom has luxury ensuite with tiled shower, glass door and double vanity with quartz countertops.. Oversized window leading to a covered balcony perfect for relaxing in summer evenings. Walk in closet, ceiling fan. Two good size bedroom with another full 4 pc bathroom with laundry area. Finished basement has rec room with additional bedroom and full bath. Walk to trails close by. Great for growing family! Don't miss it! (id:60297)
Sutton - Jie Dan Realty Brokerage
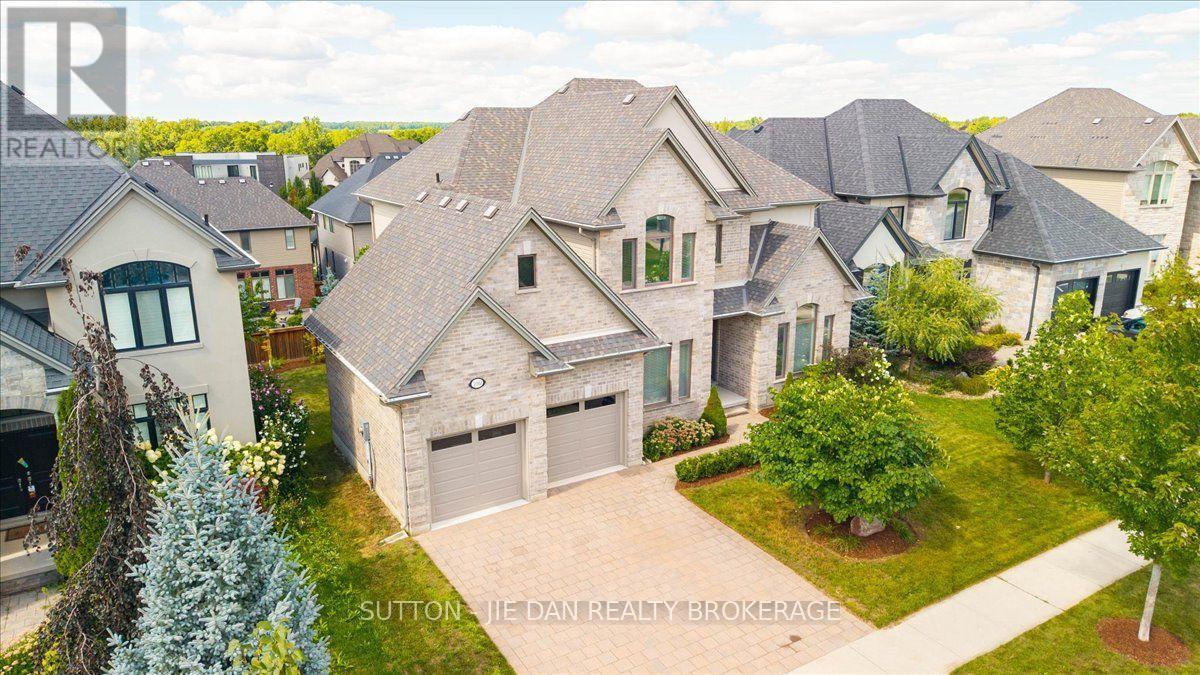
2361 Torrey Pines Way
London North, Ontario
Upper Richmond Village! Excellent opportunity to own this 9 years old house located in one of most desirable neighbourhood Sunningdale on walk out lot! Walnut hardwood on main floor. Modern open concept kitchen with upgraded white contemporary cabinetry of granite counter top. Spacious butler pantry. Reputable Wastell built with excellent floor plan accommodate growing family. Separate living room and dining room with cathedral ceiling. 10 ft ceiling on main and 9 ft on second as well as 9 ft in the fully finished lower level. 2985 SqFt on main with 932 SqFt additional finished living space on walk out lot! Upper level features 4 large bedroom. Master bedroom with tray ceiling and luxury 5 piece ensuite with walk in closet. 3 bedrooms has private ensuite, jack-and Jill ensuite & walk in closets. Granite countertops on all bathrooms. Lower level with spacious rec room, guest bedroom with full bath. Bonus room ideal for office or gym. Garden door back to backyard. Don't miss this great home! (id:60297)
Sutton - Jie Dan Realty Brokerage
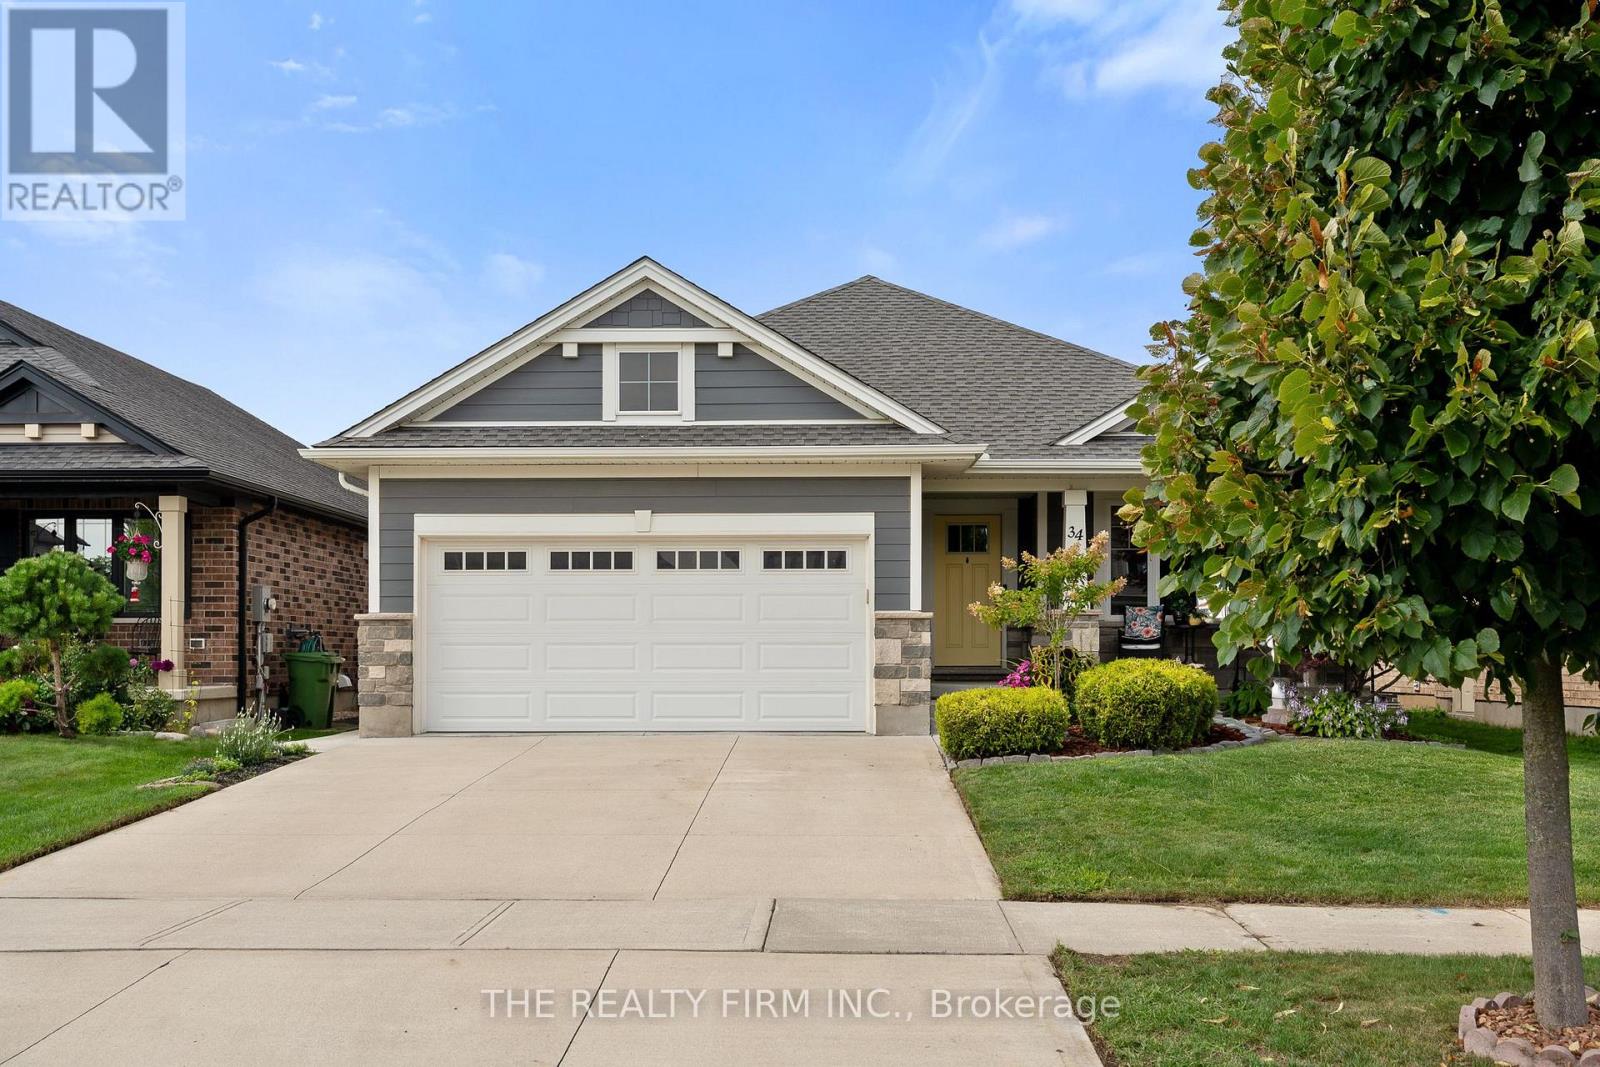
34 Ashberry Place
St. Thomas, Ontario
Beautiful bungalow situated on a quiet street in the sought-after Mitchell Hepburn school district! A Doug Tarry build, this thoughtfully designed Net Zero Ready home offers impressive energy efficiency, quality construction and custom finishes throughout.Featuring 2+2 bedrooms and 2.5 baths, the home offers a spacious and functional layout ideal for a variety of lifestyles. The main floor features hardwood flooring throughout, a bright and inviting living room with a cozy electric fireplace, and a custom kitchen complete with quartz countertops, updated sink, ample cabinetry and a walk-in pantry. Convenient main-floor laundry with built-in cabinetry adds to the ease of one-floor living.The fully finished lower level provides plenty of additional living space with a large recreation room, two bedrooms and a full bathroom-perfect for growing families. Step outside to a private backyard designed for relaxing and entertaining, featuring a gazebo, privacy shutters and a freshly stained deck.Notable upgrades include custom blinds throughout the main floor, hardwood flooring in the main-floor bedrooms, concrete driveway and walkway (~2020), plus a freshly stained deck, privacy shutters, kitchen sink and quartz countertops, all completed in 2026.This move-in-ready home is an excellent fit for first-time buyers, young families and empty nesters alike! (id:60297)
The Realty Firm Inc.
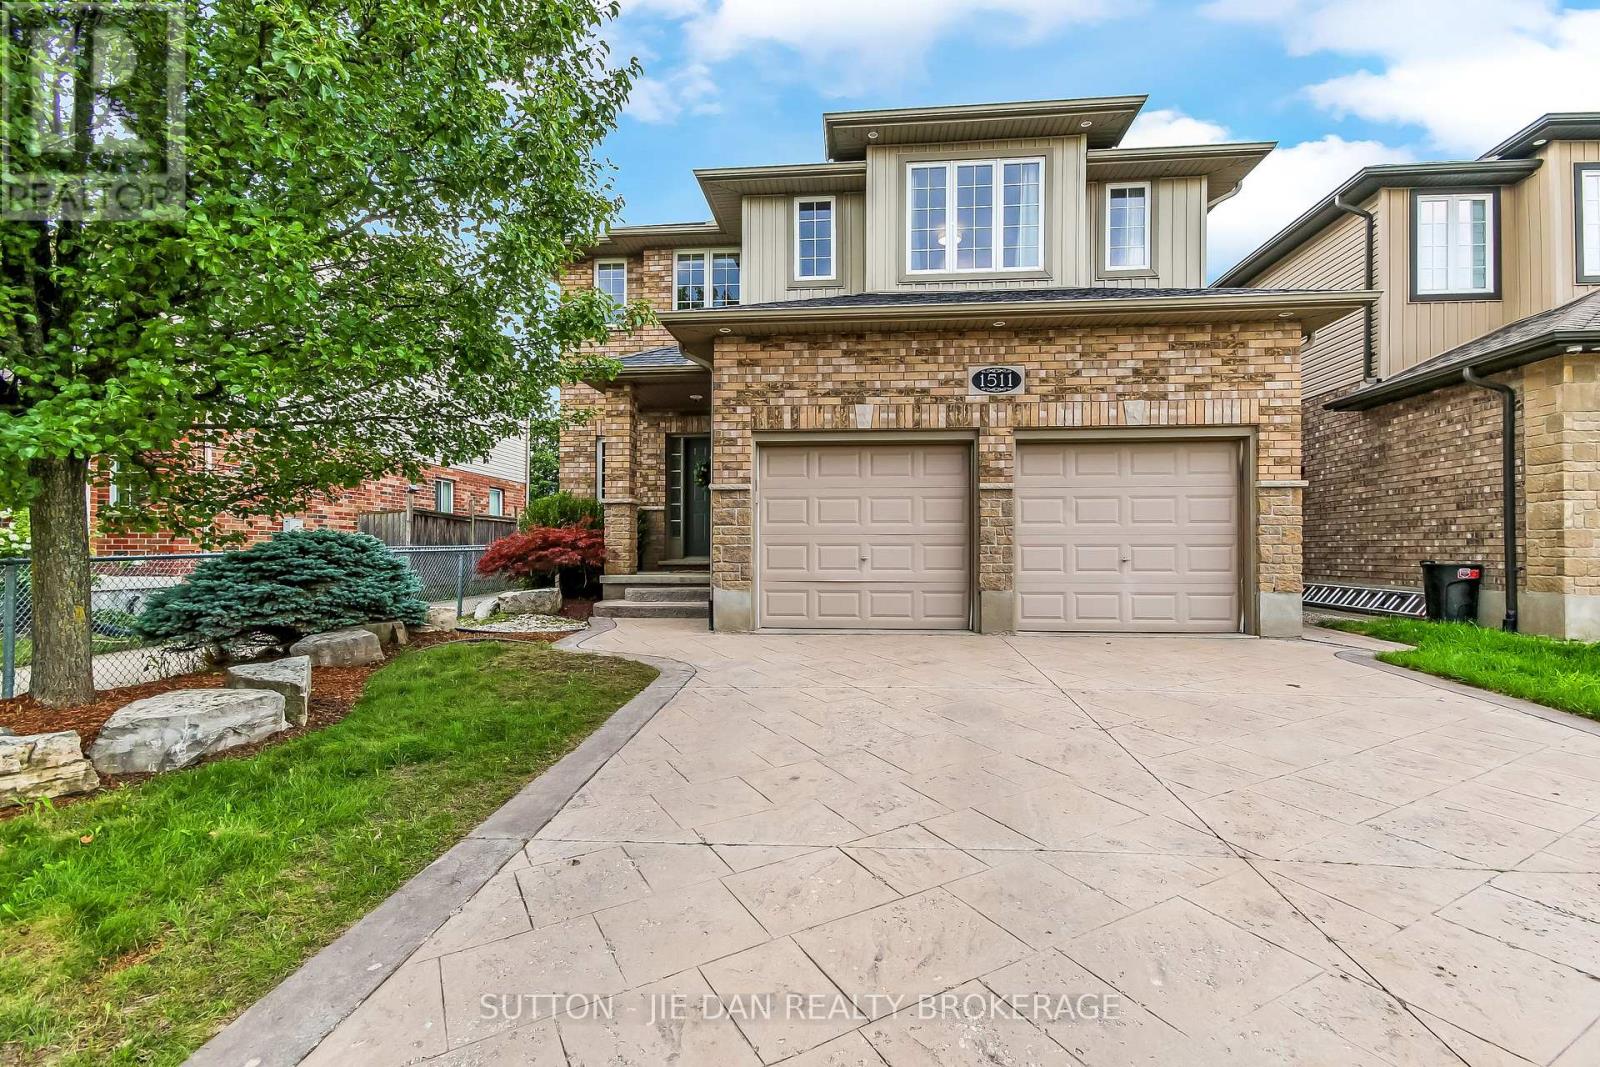
1511 Coronation Drive
London North, Ontario
Former model home loaded with upgrades! This spacious two story home located in fast growing North West London Hyde Park Neighbourhood surely is excellent for your family! 3+1 bedrooms & 3.1 bath with fully finished basement. The main floor features open concept with loft ceilings, 2 tier island in the kitchen with pantry and a dinette area. Formal dining room, living room with gas fireplace. Main floor laundry with 2 pc bathroom. Bright & inviting! Second floor you have spacious master bedroom with a walk in closet with built in shelves, 5 pc luxury ensuite bathroom. Another two bedrooms with enough closet space with 4 pc full bath and a reading nook. Fully finished basement features a large rec room, one bedroom and 3pc bath, cold room with plenty of storage including custom built in wood cabinetry. Private backyard facing west perfect for summer outdoor living! Newer central air ( 2023), Newer fridge & dishwasher ( 2023). Excellent value! Don't miss it! (id:60297)
Sutton - Jie Dan Realty Brokerage
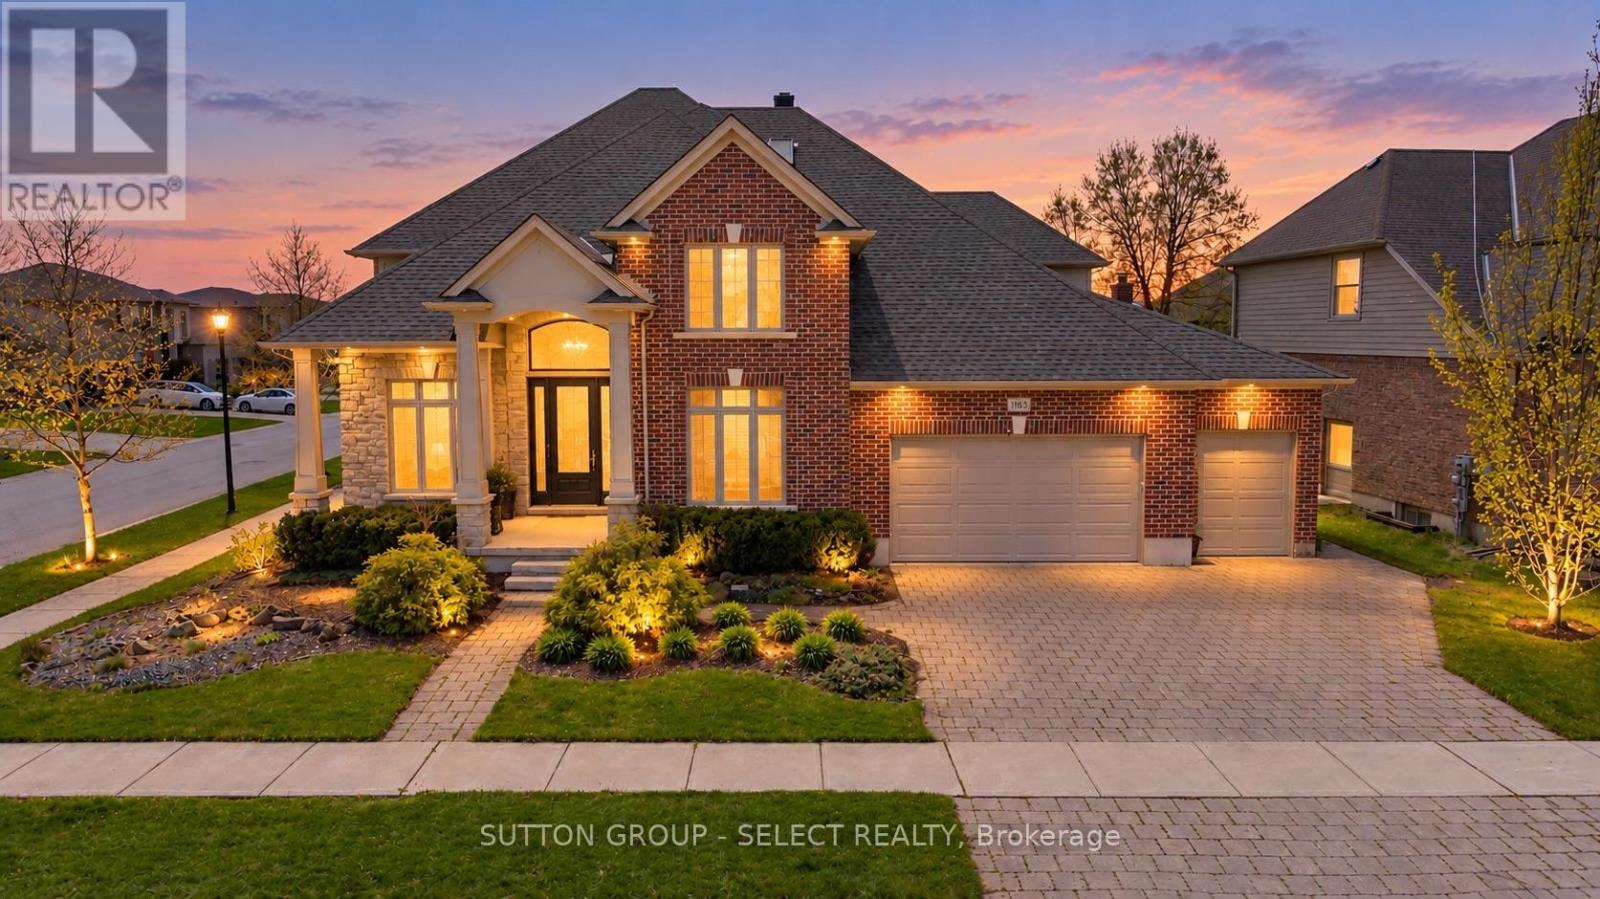
1615 Wickerson Gate
London South, Ontario
A rare combination of scale, presence, and setting begins at the covered front porch, where substantial columns, stonework, and a stately entry create an immediate sense of arrival. A triple car garage and wide driveway reinforce the home's presence from the street. Inside, the two-storey foyer rises with natural light, framed by an arched opening and statement lighting-introducing the volume and architectural detail that define this home.The main level is anchored by expansive principal rooms that feel both open and intentional. Rich hardwood, substantial crown moulding, and custom millwork carry throughout, while a wall of windows across the back of the home draws in natural light and connects seamlessly to the outdoor living space. The living area is centred around a fireplace, with clear sightlines into the kitchen and dining spaces-designed for both everyday function and larger gatherings.The kitchen delivers on both presence and practicality, with extensive cabinetry, a large centre island with prep sink, gas range, and a walk-in pantry. A wet bar/servery enhances flow to the dining area. A private office is located off the foyer, along with convenient main floor laundry. Garden doors lead to a covered patio with an integrated wood-burning fireplace-an outdoor space that feels private and purposeful.Upstairs, a wide landing overlooks the foyer below. Four well-proportioned bedrooms include a primary suite with space to unwind, complemented by an ensuite with soaker tub, glass shower, double vanity, and skylight.The fully finished lower level adds flexibility with a large media/games room, fireplace, bedroom, full bath, and workshop.. A separate staircase from the garage supports multi-generational or private use.A fully fenced, pool-sized yard and wide corner lot offer added frontage, privacy, and a more open streetscape, set in Wickerson Heights at the edge of Byron Village. Nearby trails, Thames River, West 5, RiverBend Golf & Hunt Club Golf. (id:60297)
Sutton Group - Select Realty
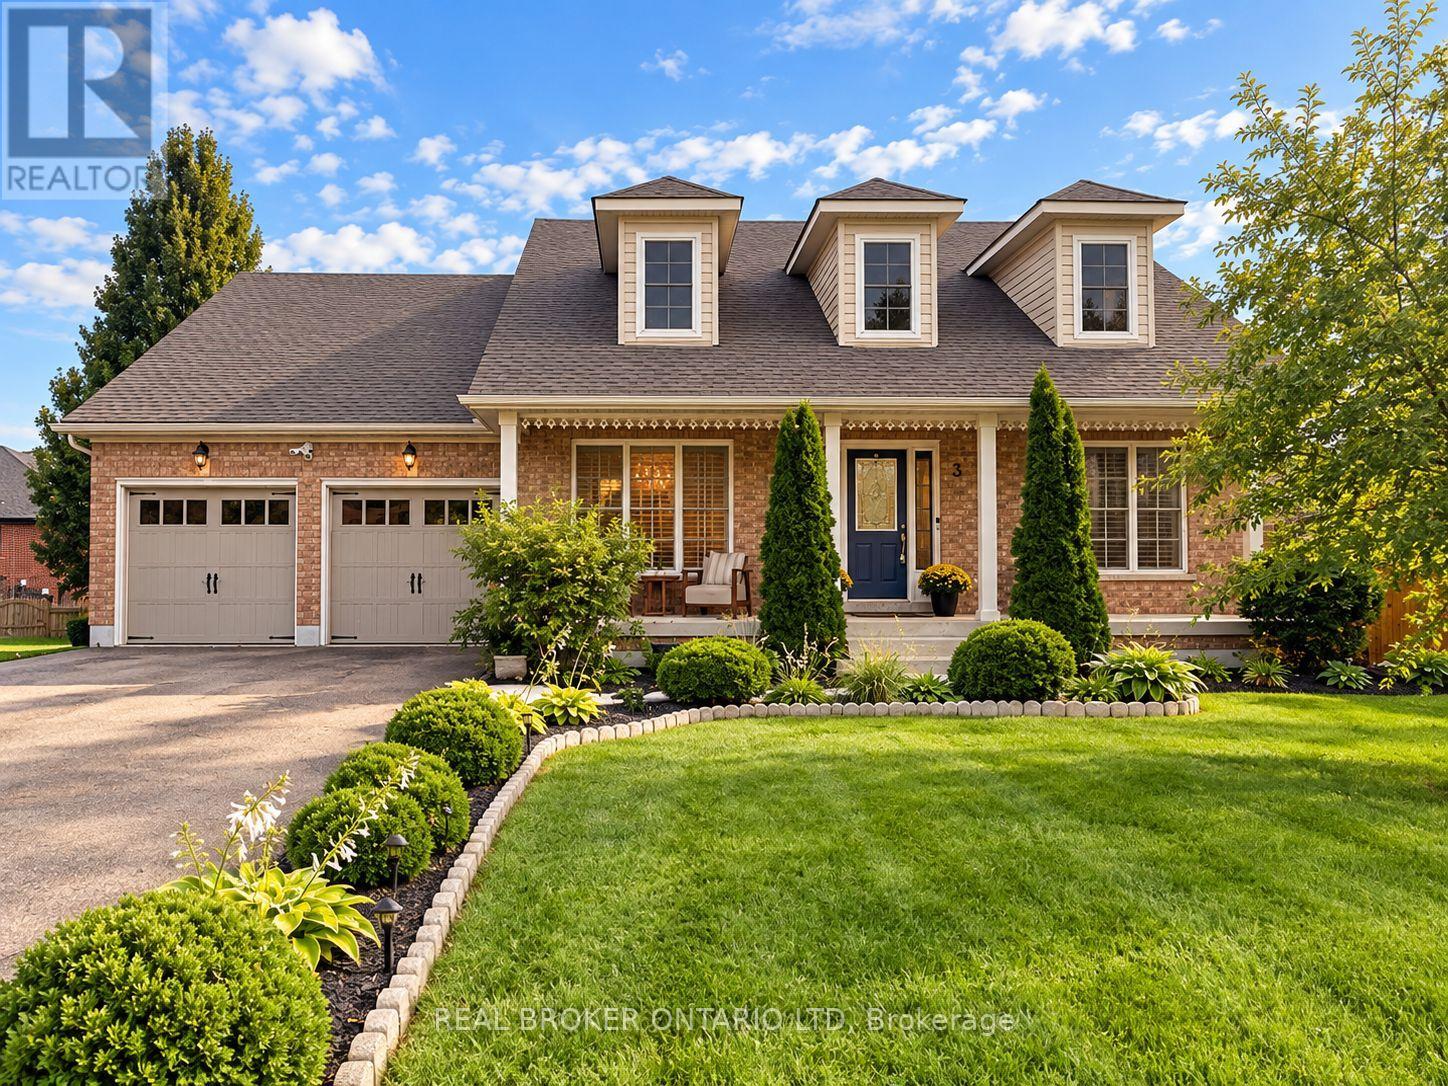
3 Woodview Court
Ingersoll, Ontario
Welcome to 3 Woodview Court, Ingersoll, an impressive 2,000+ sq. ft. 3+2 bedroom ranch tucked away on a quiet cul-de-sac in a desirable neighbourhood. Offering an abundance of living space, this unique home features a bright and spacious open-concept layout ideal for both everyday family living and entertaining. The generous kitchen is perfect for large gatherings and flows beautifully into the main living areas, where decorative columns add character and charm. The spacious primary bedroom features a private ensuite with a relaxing soaker tub and separate shower. Main-floor laundry and inside entry from the double-car garage add everyday convenience. The finished lower level provides exceptional additional living space with two bedrooms, a huge recreation room and an impressive 4-piece bathroom with double sinks perfect for a growing family, guests or extended family. Patio doors from the kitchen lead to a beautiful tiered deck overlooking the pool and private, fully fenced backyard, creating a fantastic space for summer entertaining, family BBQs or simply relaxing outdoors. Conveniently located close to Highway 401, schools, parks and amenities, this spacious and versatile home offers the room, location and lifestyle your family has been looking for. 3 Woodview Court is a must-see! (id:60297)
Real Broker Ontario Ltd
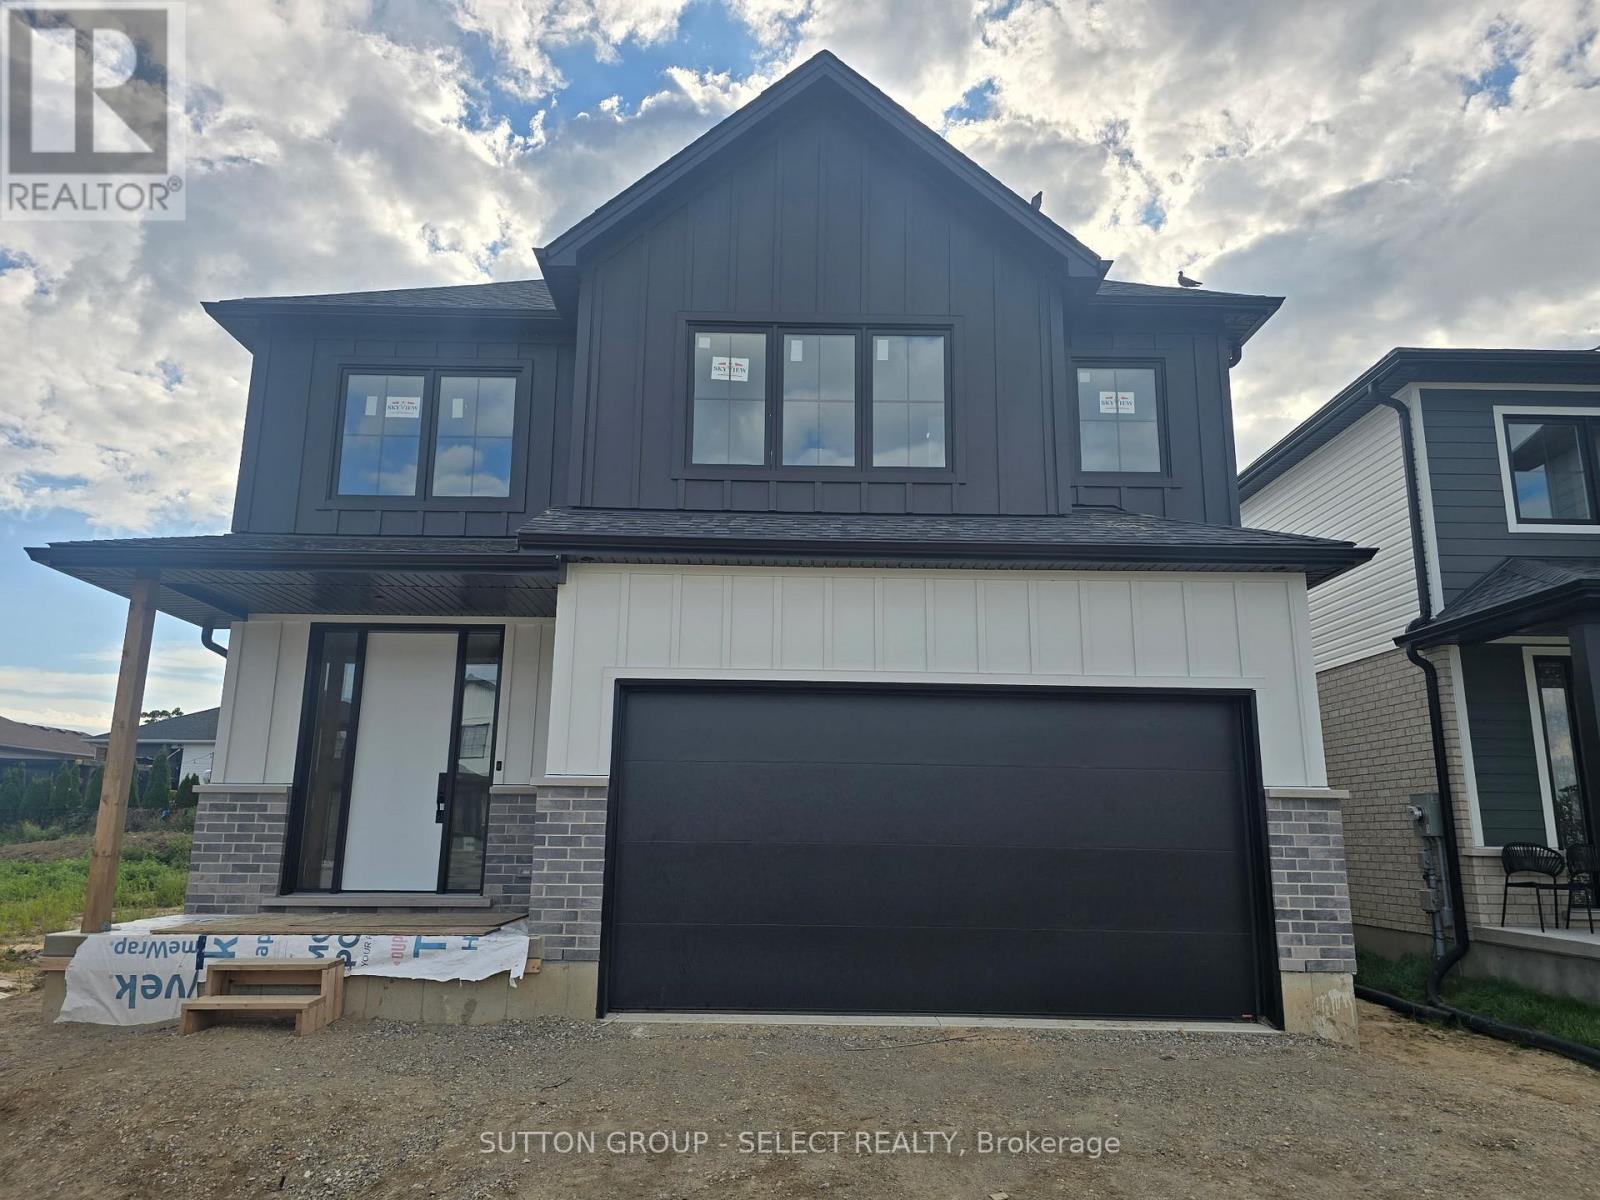
42 Lucas Road
St. Thomas, Ontario
Model now Open *****NEW HST HOUSING REBATE IN EFFECT TO QUALIFIED BUYERS . Listing Price reflects the Builder $35,000.00 Builder Bonus and the HST/GST new construction Rebate . This is the Atlantic Modern Farmhouse design Plan by Palumbo. Homes in ST Thomas. Other virtual tours of 4 bedroom plans avail to view on Palumbo homes website. palumbohomes.ca Great curb appeal in this Atlantic plan , 3 bedroom home. Modern in design and light and bright with large windows throughout. Standard features include 9 foot ceilings on the main level with 8 ft. interior doors, 10 pot lights, gourmet kitchen by Casey's Kitchen Designs with quartz countertops, large Island, and pantry. Large Primary bedroom with spa ensuite to include, large vanity with double undermount sink, quartz countertops, free standing tub and large shower with spa glass enclosure. Large walk in closet . All standard flooring is Stone Polymer 7 inch wide plank flooring throughout every room. Mudroom has built in bench . Farm house front elevation features James Hardie composite siding and brick and paver stone driveway. . Please see info on palumbohomes.ca Manorwood Sales package available in attachments tab. Brochure and feature sheet in the attachments tab. VIRTUAL TOUR IS OF PRIOR MODEL WITH SIMILAR UPGRADES . ONLY 2 Standard Lots REMAINING!!!!!!! (id:60297)
Sutton Group - Select Realty
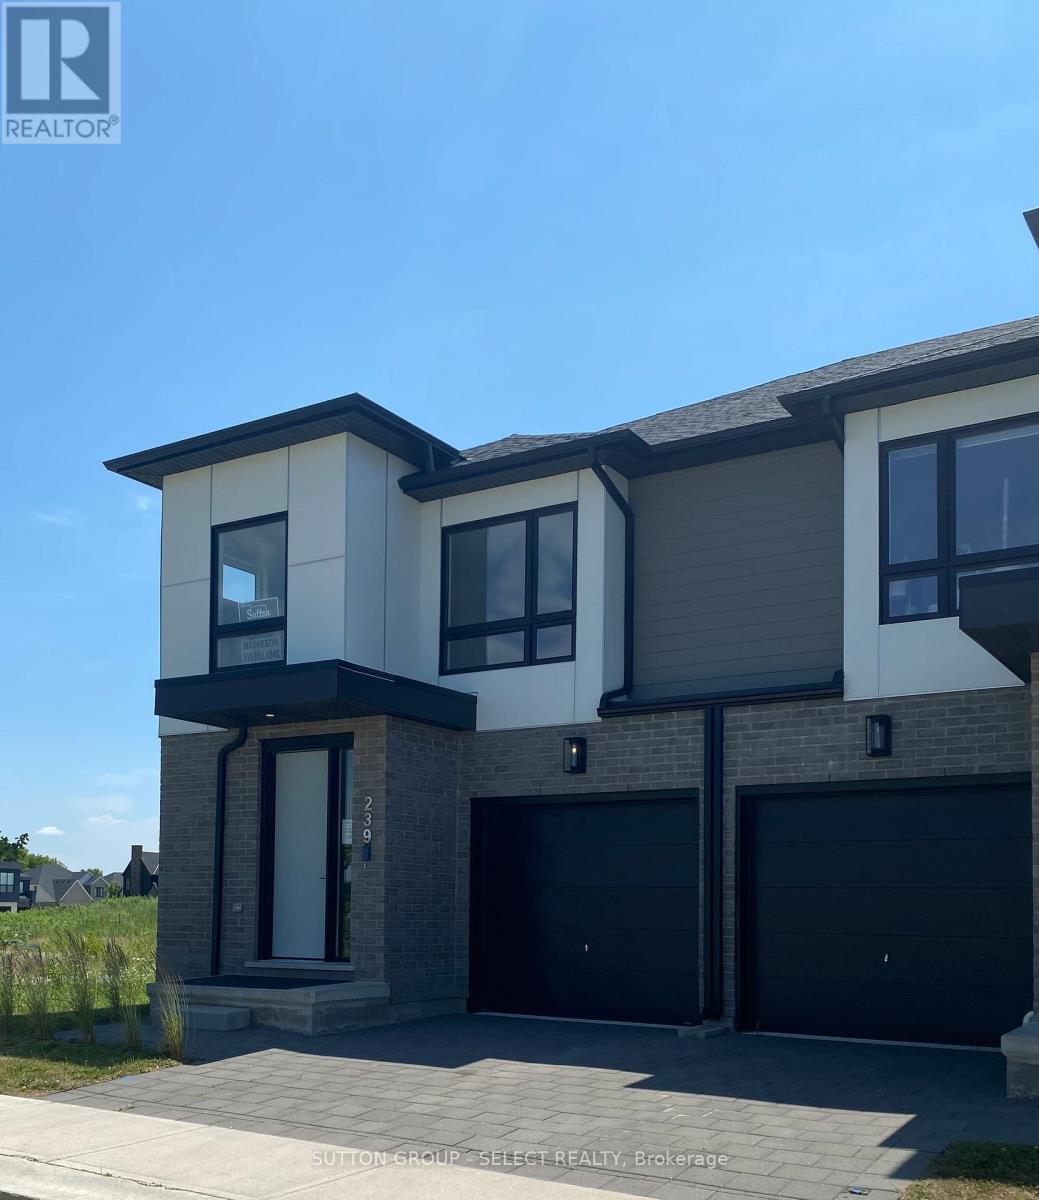
239 - 175 Doan Drive
Middlesex Centre, Ontario
MODEL HOME UNIT 239!!!! HST REBATE HAS BEEN APPLIED ON LISTING PRICE. BUYERS MUST QUALIFY . PLUS BUILDER BONUS SS APPLIANCE PACKAGE OTHER UNITS AVAILABLE AT $499,900!!Just six minutes from London's busting West-end is the hidden gem known as Kilworth. This quaint countryside town is hugged by the Thames River and surrounded from Nature's outdoor wonderland that begs to be explored. Aura is a collection of two and three storey townhomes with stylish finishes and Modern architectural design. This beautifully appointed 1731 sq ft two storey 3 bedroom open concept vacant land condo is stylish and contemporary in design offering the latest in high style streamline easy living. Standard features included are nine foot ceilings on the main with 8 foot interior doors, oak staircase with steel spindles, wide plank stone polymer composite flooring (SPC) throughout the home. 10 Pot lights, modern lighting fixtures. Large great room/ gourmet kitchen features stainless steel appliances, quartz countertops, a large peninsula and modern design cupboards and vanities. Large Primary bedroom with spa designed ensuite including, glass shower, large vanity with double undermount sinks and quartz countertop. Primary bedroom also features a walk in closet.White Washer and Dyer on 2nd level . The unfinished basement awaits your creative design. The exterior features large windows, a deck off the great room. James Hardie siding and brick on the front elevation single pavestone driveway. Virtual tour is of a prior model home. Builder to supply stainless steel kitchen appliance package similar as in model for all units !!!!! Ambient Plan block G end unit 1731 sq ft. (id:60297)
Sutton Group - Select Realty
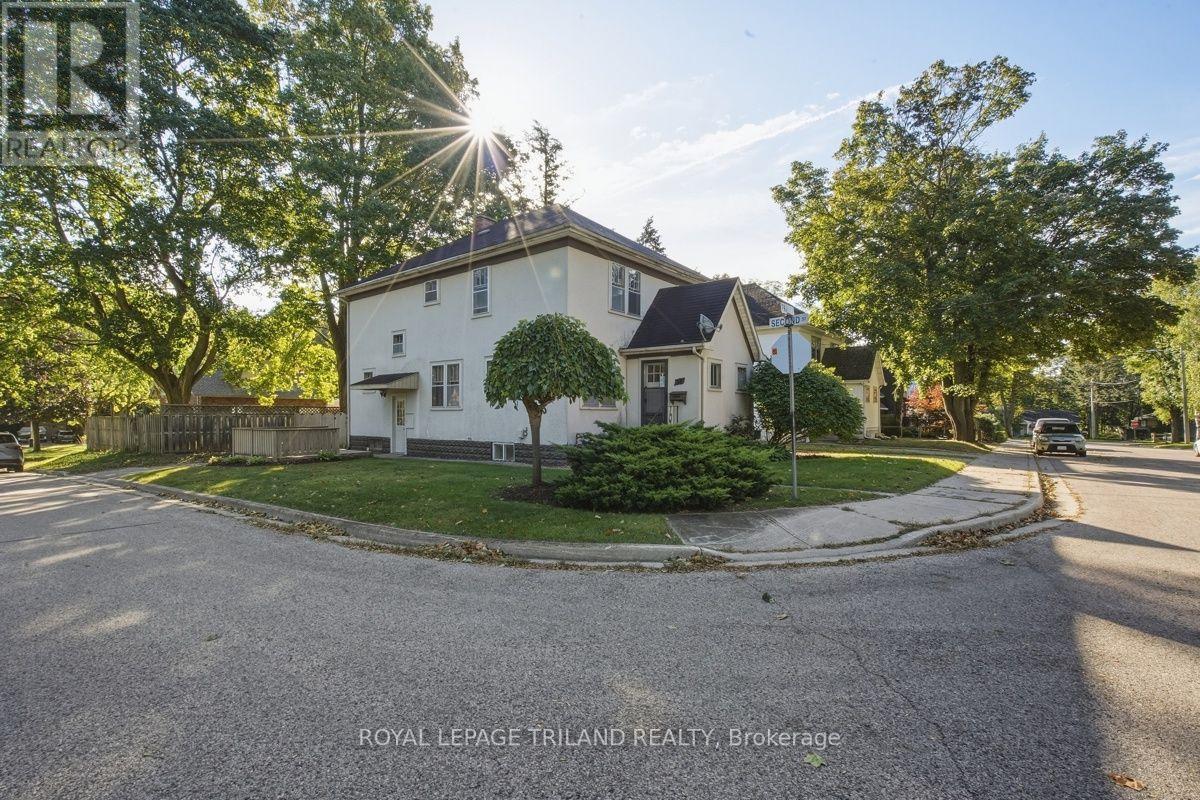
56-58 Frank Street
Tillsonburg, Ontario
Great opportunity for fiirst-time buyers or investors. Own a charming multi-family home on a corner lot in a desirable neighbourhood! Whether you're looking to live in one unit and rent out the other or add a solid property to your investment portfolio, this property offers plenty of possibilities. Two semi's under one ownership. Each unit features two levels with 3 bedrooms & 1 bathroom, along with plenty of original character throughout. Original hardwood floors add warmth and charm, while the front foyer entry and coat closet create a welcoming & functional entrance into each home.The kitchens offer practical space and character, including a built-in pantry in the hall for additional storage. Each unit also features its own private basement with laundry and development potential for a small rec room or office space, providing convenient storage and functionality. With classic details and the opportunity to make each unit your own, this property offers a wonderful combination of character, functionality and investment potential. Enjoy a fantastic location with close proximity to Lake Lisgar, Tillsonburg Town Centre, less than 350m to Kinsmen bridge which connects to walking paths and quick acess to the community centre, splash pad, water park, dog park, and schools, making everyday amenities and recreation easily accessible. A great opportunity to own a character-filled multi-family home in a convenient & established neighbourhood. Live in one side while generating rental income from the other! (id:60297)
Royal LePage Triland Realty

30 Sheldabren Street
North Middlesex, Ontario
OPEN HOUSE EVERY SAT/SUN 1-4PM . MOVE IN READY! 5-PIECE BUILDER APPLIANCE PACKAGE INCLUDED. Introducing the Lyla model, a stunning 2-storey home by Morrison Homes, in the charming community of Ailsa Craig. Thoughtfully designed with modern living in mind, this 3-bedroom, 3-bathroom home offers 1,750 sq. ft. of beautifully finished space -perfect for families, professionals, or anyone seeking comfort and style. Step inside to an inviting open-concept main floor featuring luxury vinyl flooring, oversized windows, and a bright, seamless flow between the living, dining, and kitchen areas. The kitchen provides the ideal space to cook, gather, and entertain, with direct access to the back covered area-perfect for year-round enjoyment. Convenience is built into every corner of this home, including a practical mud room off the garage for easy everyday entry. Upstairs, you'll find all three spacious bedrooms, including a well-appointed primary suite, along with the added luxury of second-floor laundry. With its clean modern layout, quality finishes, and thoughtful details throughout, this home delivers exceptional value in one of the area's most welcoming communities. Your next chapter begins at 30 Sheldabren St. Crafted for comfort, style, and modern living. * Some finishes and/or upgrades shown may not be included in standard specs. Taxes and assessed value yet to be determined. List price reflects the HST rebate. (id:60297)
Century 21 First Canadian Corp.
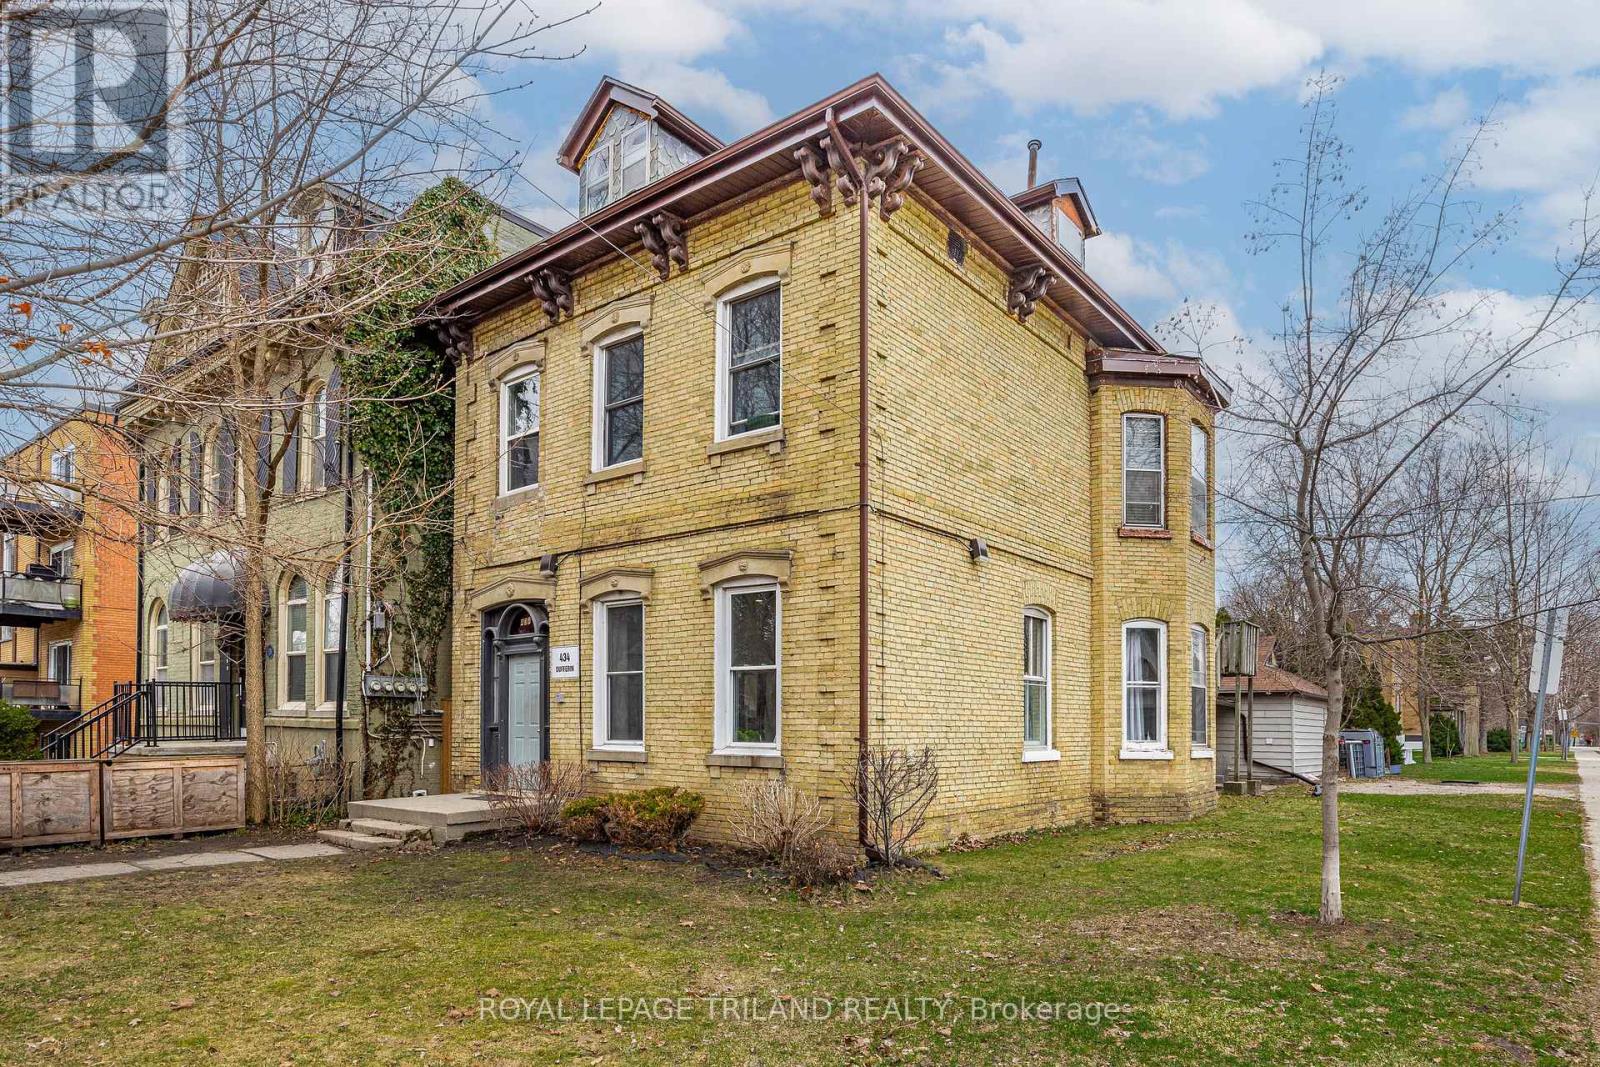
434 Dufferin Avenue
London East, Ontario
Rare Investment Opportunity in Woodfield Heritage District - 434 Dufferin Ave, London ON. Welcome to an exceptional income-generating property located in the highly sought-after Woodfield Heritage area. One of London's most charming and historically rich neighbourhoods. This stunning yellow brick multiplex offers timeless curb appeal paired with modern upgrades. Standout addition to any investors portfolio. Featuring six fully tenanted units, this property delivers immediate stable cash flow. Each unit has been thoughtfully updated and includes in-suite laundry. a highly desirable feature that enhances tenant satisfaction and retention. The building showcases classic architectural character with its beautiful yellow brick exterior. The interiors have been modernized to meet today's rental standards. Ideally situated just minutes from downtown, transit, restaurants, and everyday amenities, this prime location supports strong and consistent rental demand. Whether you're expanding your portfolio or entering the multi-residential market, this turnkey property offers the perfect blend of heritage charm, modern convenience, and reliable income. (id:60297)
Royal LePage Triland Realty
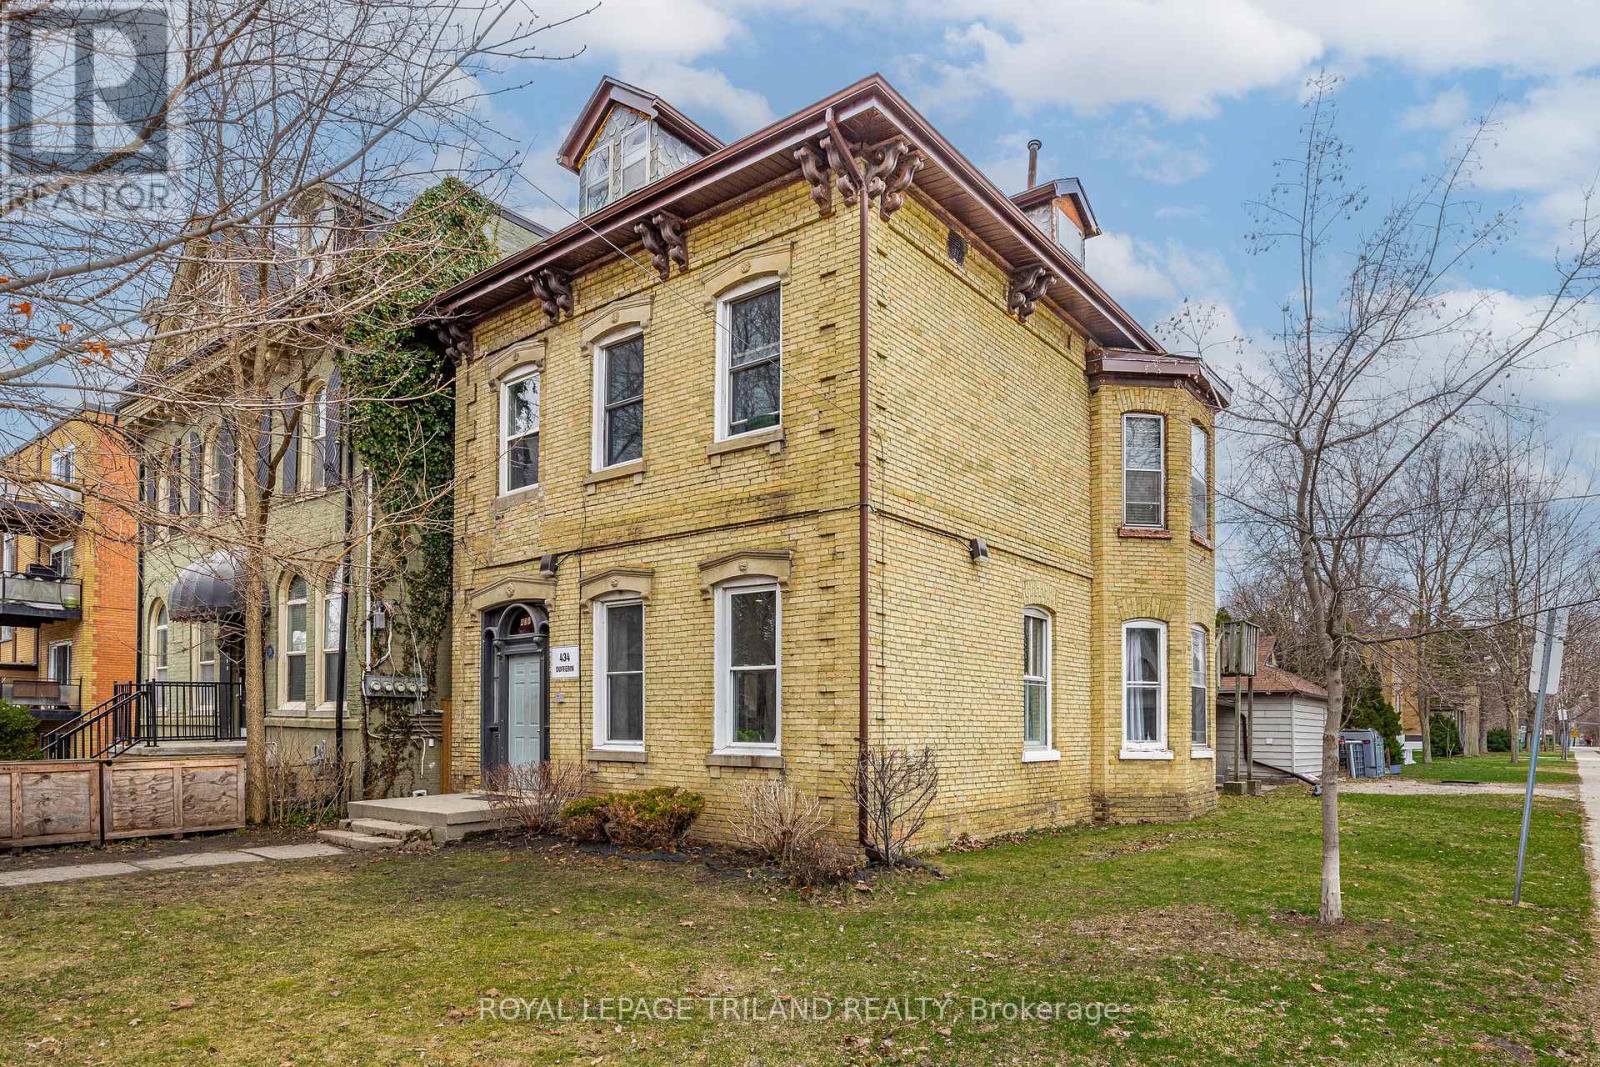
434 Dufferin Avenue
London East, Ontario
Beautiful yellow brick historic multiplex located in desirable Woodfield neighborhood in Downtown London Ontario. This unique property features spacious, character-filled units with high ceilings and excellent layouts. Each unit includes private in-suite laundry. Prime downtown location close to parks, schools, churches, and public transit. Ideal investment or owner-occupied opportunity. Don't miss this rare offering! (id:60297)
Royal LePage Triland Realty
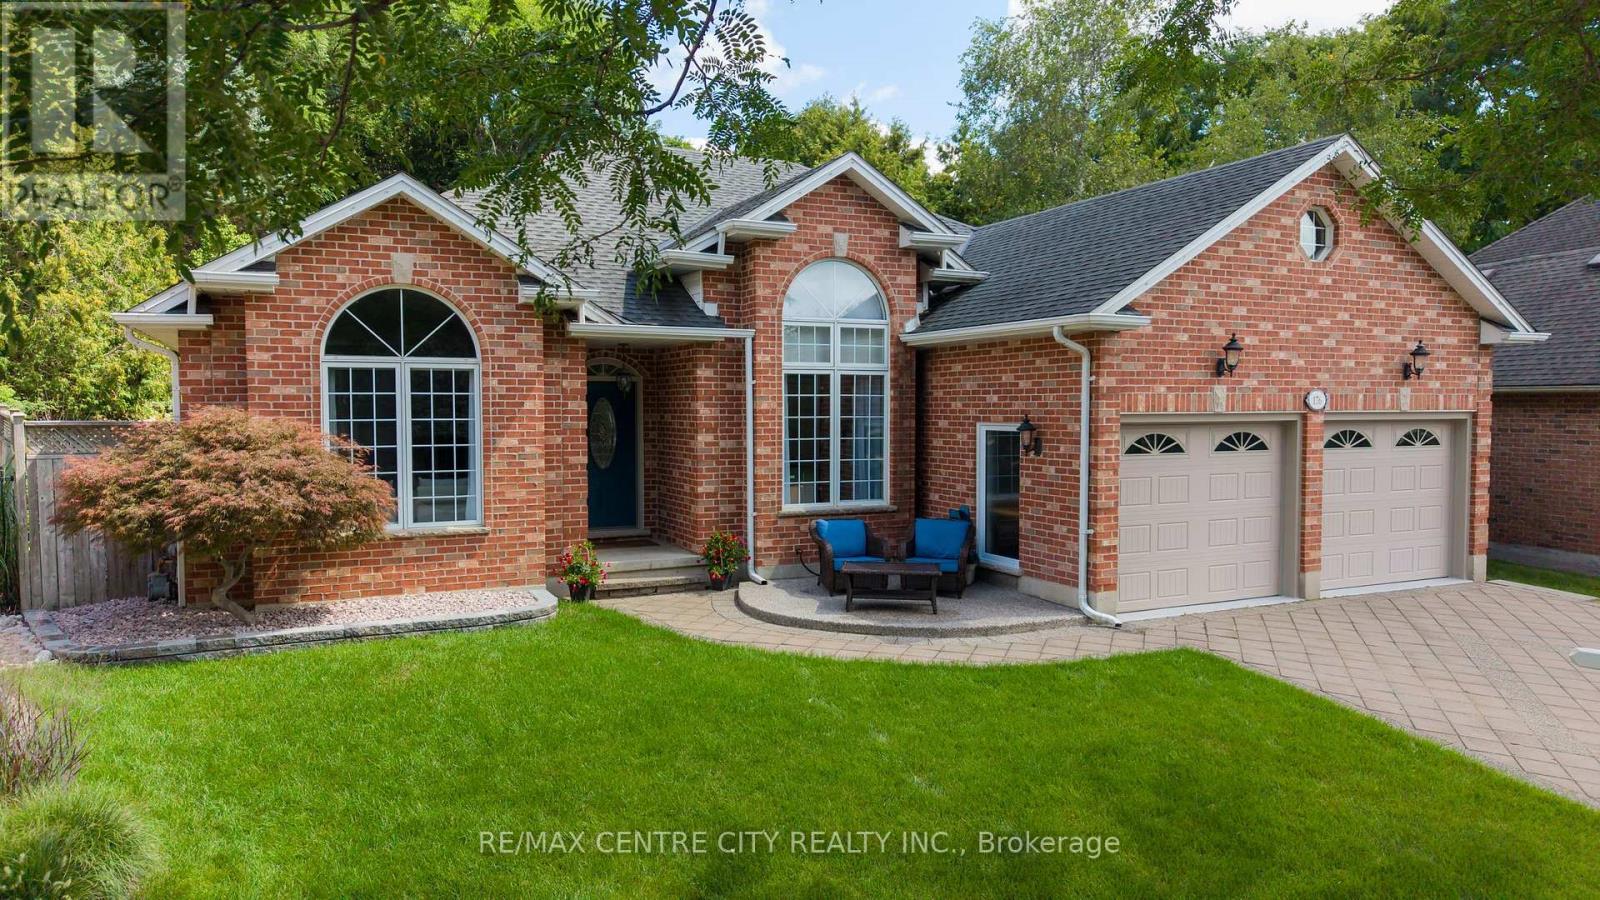
176 Optimist Park Drive
London South, Ontario
Welcome to this meticulously maintained one-floor home in the heart of Byron, where pride of ownership is evident inside and out. Thoughtfully updated over the years, this move-in-ready home features, numerous improvements, allowing you to simply unpack and enjoy. The bright and spacious main floor offers a flexible layout with three bedrooms, or two bedrooms plus a den, along with a welcoming living room, dining room, and comfortable main Floor family room. The finished lower level expands your living space with a large recreation room, games room, workout room with infrared sauna, and abundant storage .Step outside and discover the true highlight of this home-an incredible, low-maintenance backyard oasis. A beautiful cascading pond and waterfall create a peaceful setting with multiple seating areas, making it the perfect place to relax or entertain family and friends. Additional features include a double-car garage, mature landscaping, and an unbeatable location in one of Byron's most sought-after family neighborhoods, close to parks, schools, walking trails, Boiler Mountain, shopping, and all amenities. This is the complete package-a beautifully updated bungalow in a fantastic location. Make 176 Optimist Park Drive London your last stop... you'll be glad you did. (id:60297)
RE/MAX Centre City Realty Inc.
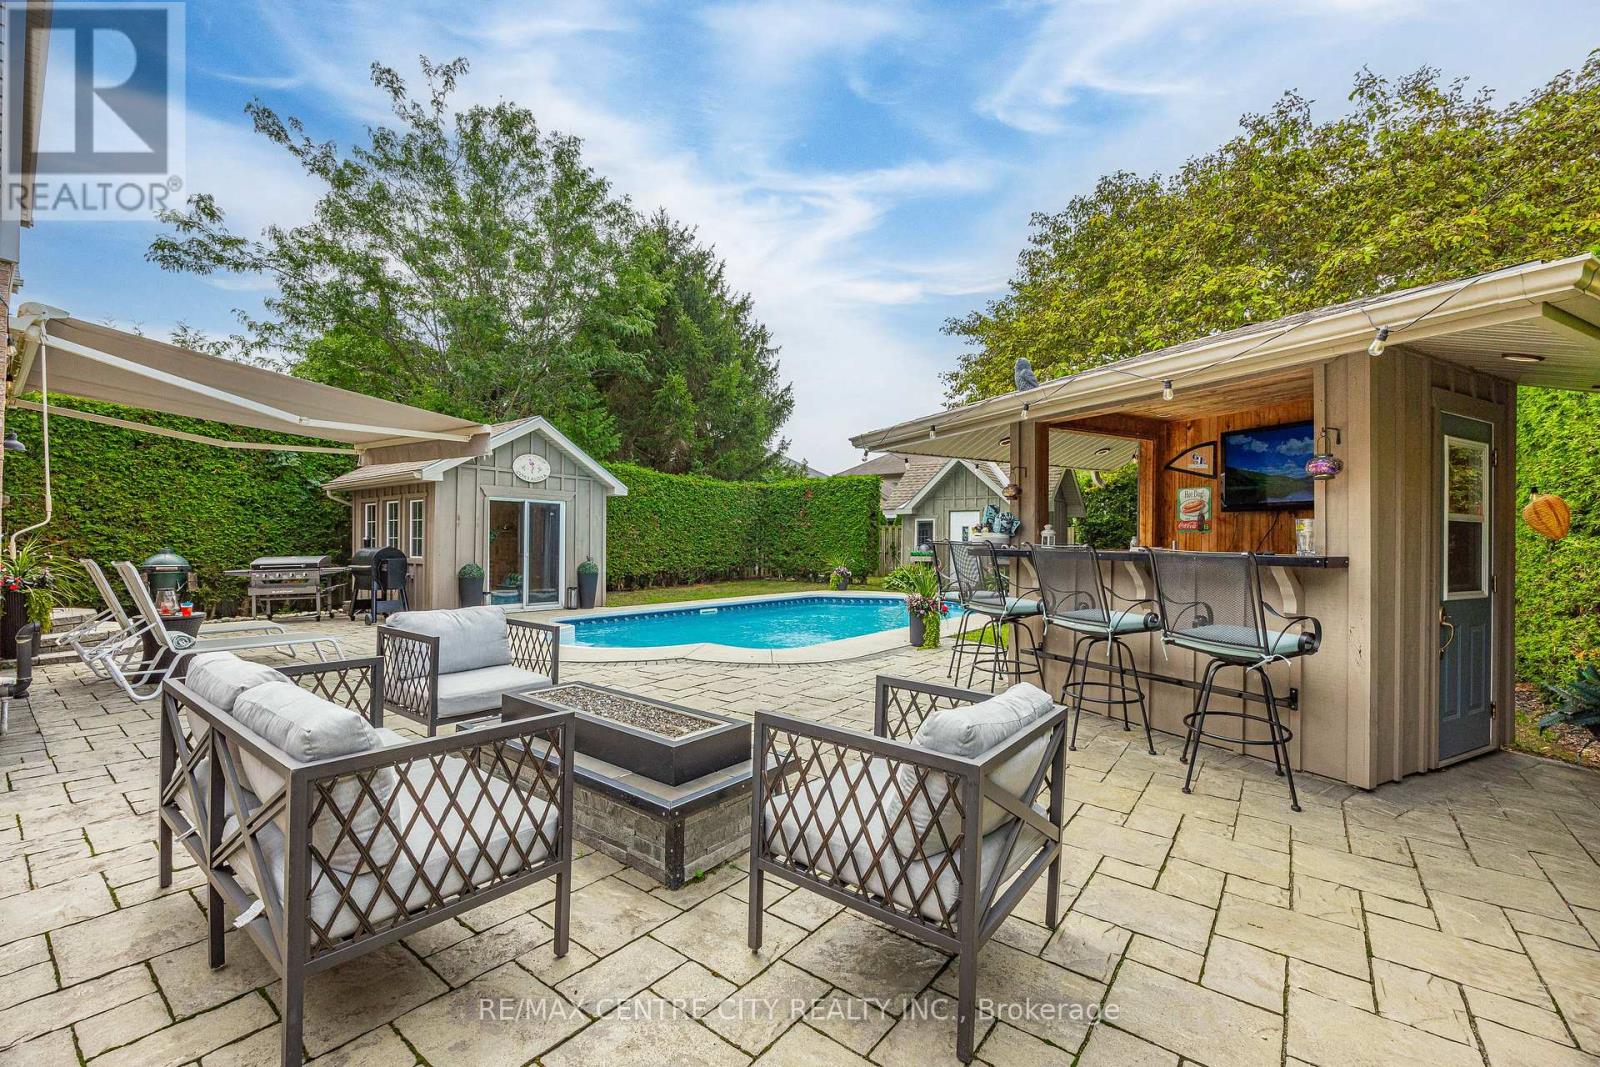
43 Meredith Drive
Middlesex Centre, Ontario
Welcome to this beautifully maintained 3-bedroom, 1.5-bathroom two-storey home in the family-friendly community of Ilderton! Ideally located just 10 minutes from North London and approximately 30 minutes from the beaches of Grand Bend, this move-in-ready home offers the perfect blend of comfort, convenience, and entertaining space. The recently renovated kitchen (2024) is the heart of the home, featuring a generous 7-foot island and elegant quartz countertops. The finished basement with bathroom rough-in provides additional living space, while the insulated garage with 100-amp service offers excellent versatility for the hobbyist or homeowner. Step outside and discover your own backyard oasis, designed for entertaining, relaxing, and enjoying summer days. The spacious yard features mature trees for added privacy, a 10-ft awning, large sport pool, and an impressive tiki bar complete with TV and bar fridge. Landscape lighting, a garden shed, and an enclosed pool house with hydro and natural gas provide even more possibilities, whether you're enjoying the hot tub or gathering around the fire table with family and friends. The location is equally impressive, with a park directly across the street, nearby trails, splash pad and recreation centre, convenient school bus pickup, and Oxbow Public School just minutes away. This is more than a house - it's a place to make memories. Don't miss your opportunity to call this Ilderton property home! (id:60297)
RE/MAX Centre City Realty Inc.
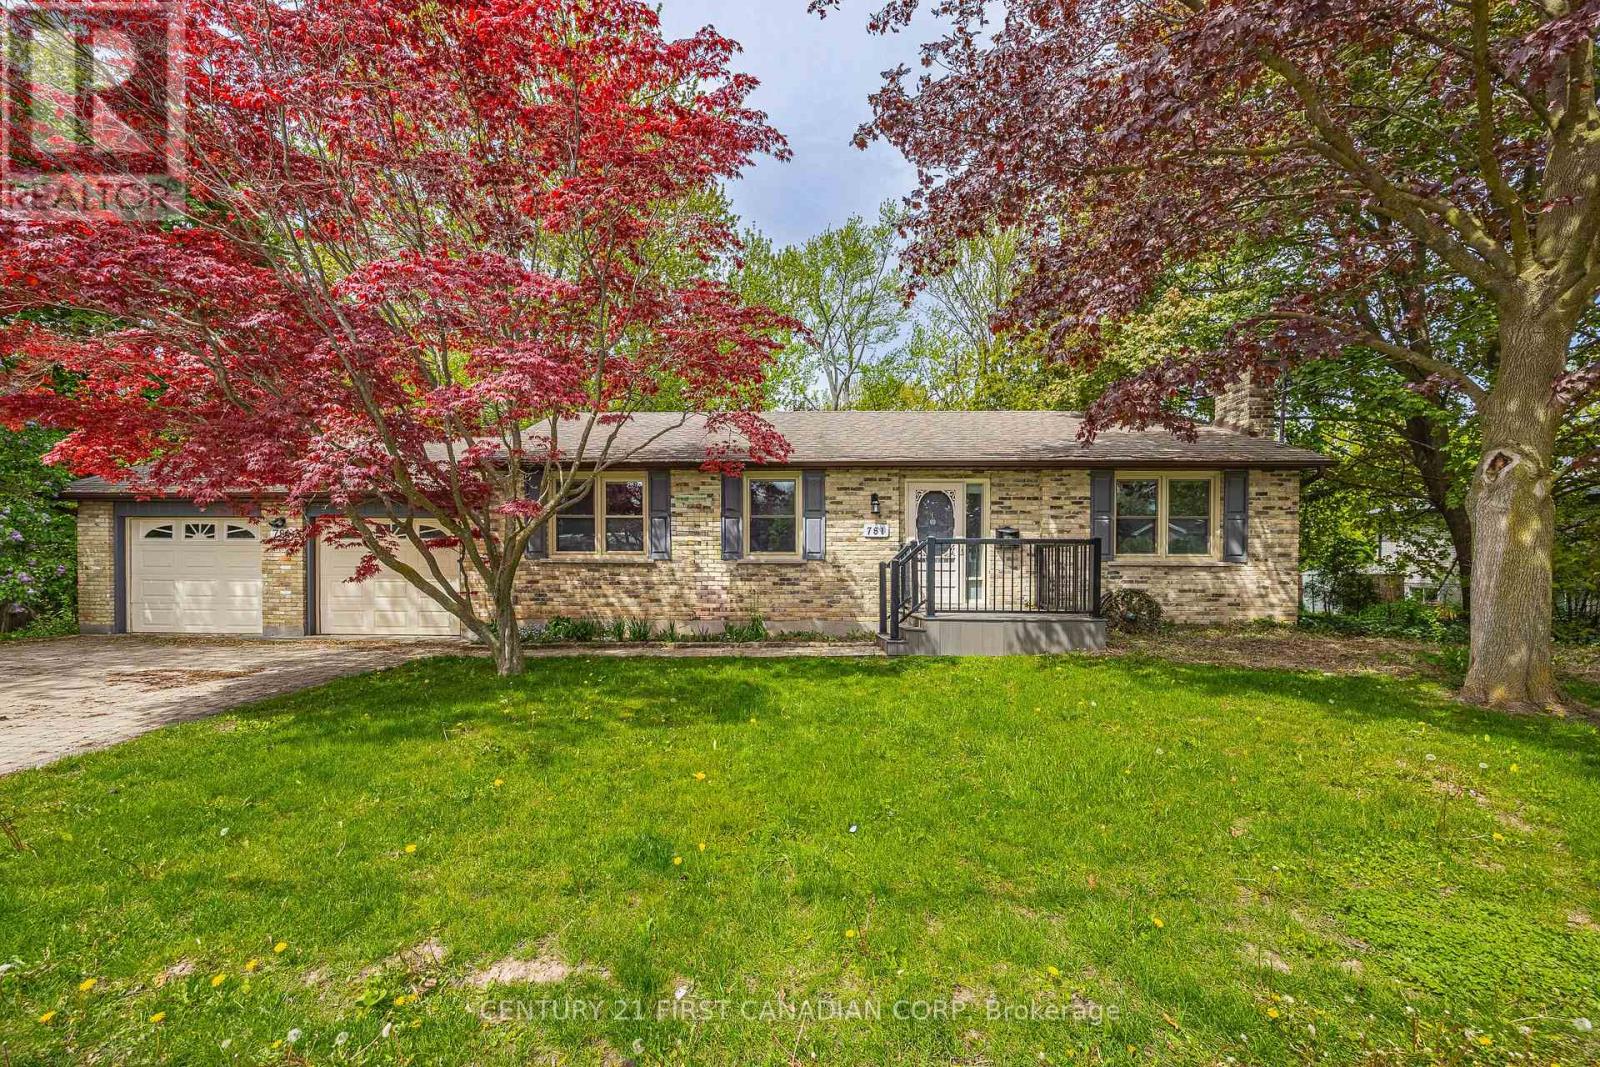
781 Verulam Street
London South, Ontario
Welcome to 781 Verulam Street - a beautifully 2 bedroom + den brick bungalow situated on an impressive 105' wide lot spanning approximately 0.25 acres in desirable South London. Ideally located just minutes from London Health Sciences Centre Victoria Hospital, scenic Westminster Ponds walking trails, and White Oaks Mall with shopping, dining, and everyday amenities nearby, this home offers the perfect blend of convenience and lifestyle. The standout 24' x 25' oversized garage is ideal for hobbyists, extra storage, or workshop space, while the interlock driveway adds exceptional curb appeal. Inside, the updated modern kitchen features quartz countertops and stylish finishes, creating a bright and functional space for everyday living. Step outside to enjoy the covered patio and deck - perfect for entertaining or relaxing in privacy. The lower level offers approximately 1,134 sq ft of unfinished space with incredible development potential for additional bedrooms, recreation space, home gym, or in-law suite possibilities. Rarely do properties offer this combination of lot size, garage space, location, and future potential in one of South London's most connected neighbourhoods. Some photos have been virtually staged for illustrative purposes. (id:60297)
Century 21 First Canadian Corp

9 - 2500 Main Street
London South, Ontario
Priced to Sell !! 3 Units Remaining ! Immediate Possession ! Step inside to this stylish 3-storey, 3 bedroom, 4-bathroom townhome offers approx 1,900 sq. ft. of thoughtfully designed living space! Featuring Hardwood Flooring on all levels with 9 foot ceilings, pot lights throughout, blending modern finishes with everyday comfort! The ground floor offers versatility for a home office, guest space or a 3rd bedroom with 3pc bath. As you transition to the second floor, you're welcomed into a quartz kitchen which is the centrepiece of the home, featuring a large kitchen island with stainless steel appliances, pot lights and ample cabinetry-perfect for both casual meals and entertaining! The adjoining living and dining areas provide a seamless flow, ideal for hosting friends or relaxing at the end of the day.. The upper level unites 2 bedrooms and 2 full bathrooms. All bedrooms are well-proportioned, offering plenty of space for rest, work, or study. The bathrooms are tastefully finished with modern fixtures, double sinks, glass showers , enhancing the home's fresh, contemporary feel. With three full storeys, there is a comfortable separation of living, sleeping, and entertaining areas, giving everyone room to spread out with style and luxury in mind.This move-in-ready townhome is an excellent opportunity for first-time buyers or investors looking for a low-maintenance property with affordable condo fees. Don't miss out on this fantastic home! (id:60297)
Right At Home Realty
RE/MAX Centre City Realty Inc.
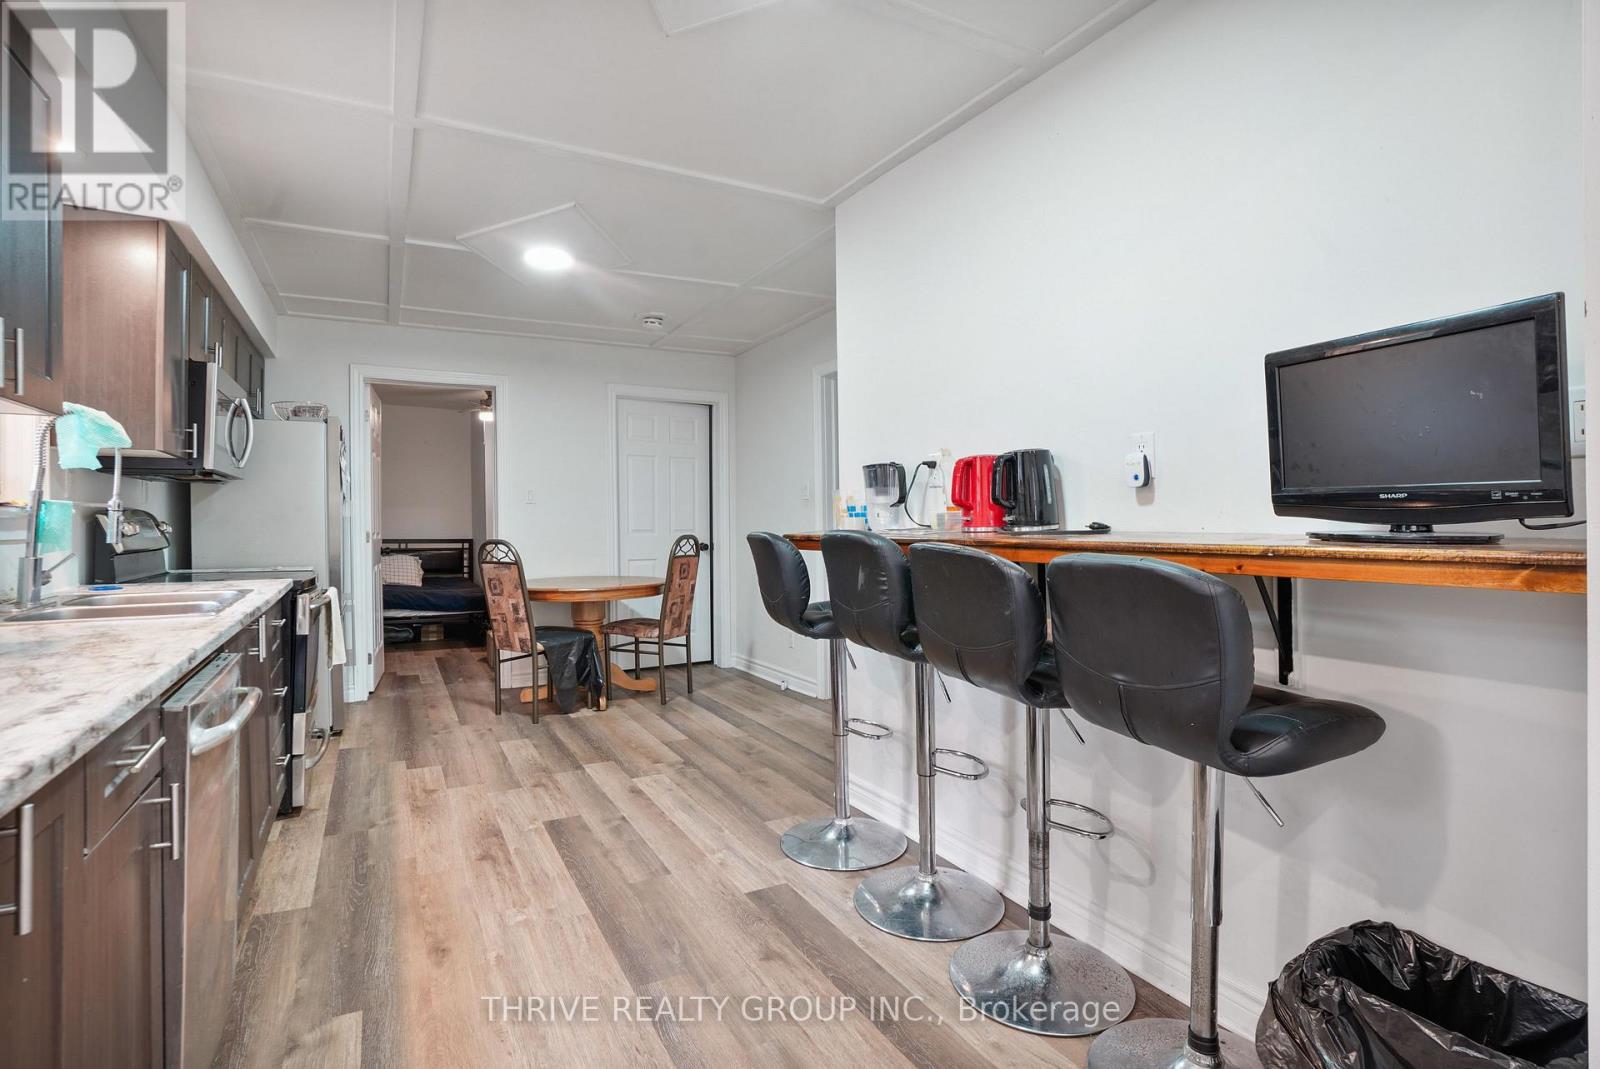
86 Wilson Avenue
London North, Ontario
86 Wilson Ave, London - a licensed triplex in Blackfriars, built for the investor who wants to start cash flowing now and keep building from there. Three separate units, three separate entrances off different sides of the building. Unit 1 is 3 bedrooms, 1 bathroom with a lower level living room; Unit 2 is a 2+1 bedroom, 1 bathroom unit; Unit 3 is a 3 bedroom (all on main floor), 1 bath unit. All units are operating under a City of London rental licence, already compliant and ready to operate. This one is already earning: two of the three units are generating income today, with a third sitting vacant and ready to lease immediately - no need to wait. Add in two more available bedrooms in Unit 1, as well as the potential to improve aspects of the property and there's real upside built in from day one, without spending a dollar to unlock it.The big-ticket items are already handled: roof and most windows replaced 2017-2018, forced-air gas furnace and central air in place, electrical separately metered per unit for cleaner operations. Steps from downtown London and the Thames river pathway system, Labatt Park, Canada Life Place and all the restaurants and shopping convenience of being downtown adjacent - the kind of location that keeps units filled and rents moving in the right direction. Three units. Three incomes. One ready-to-go, licensed, turnkey property in a location that works. This is how a portfolio gets built. Buyer to verify rents, utility arrangements, rental licensing status, and unit condition independently. More financial information available upon request. (id:60297)
Thrive Realty Group Inc.
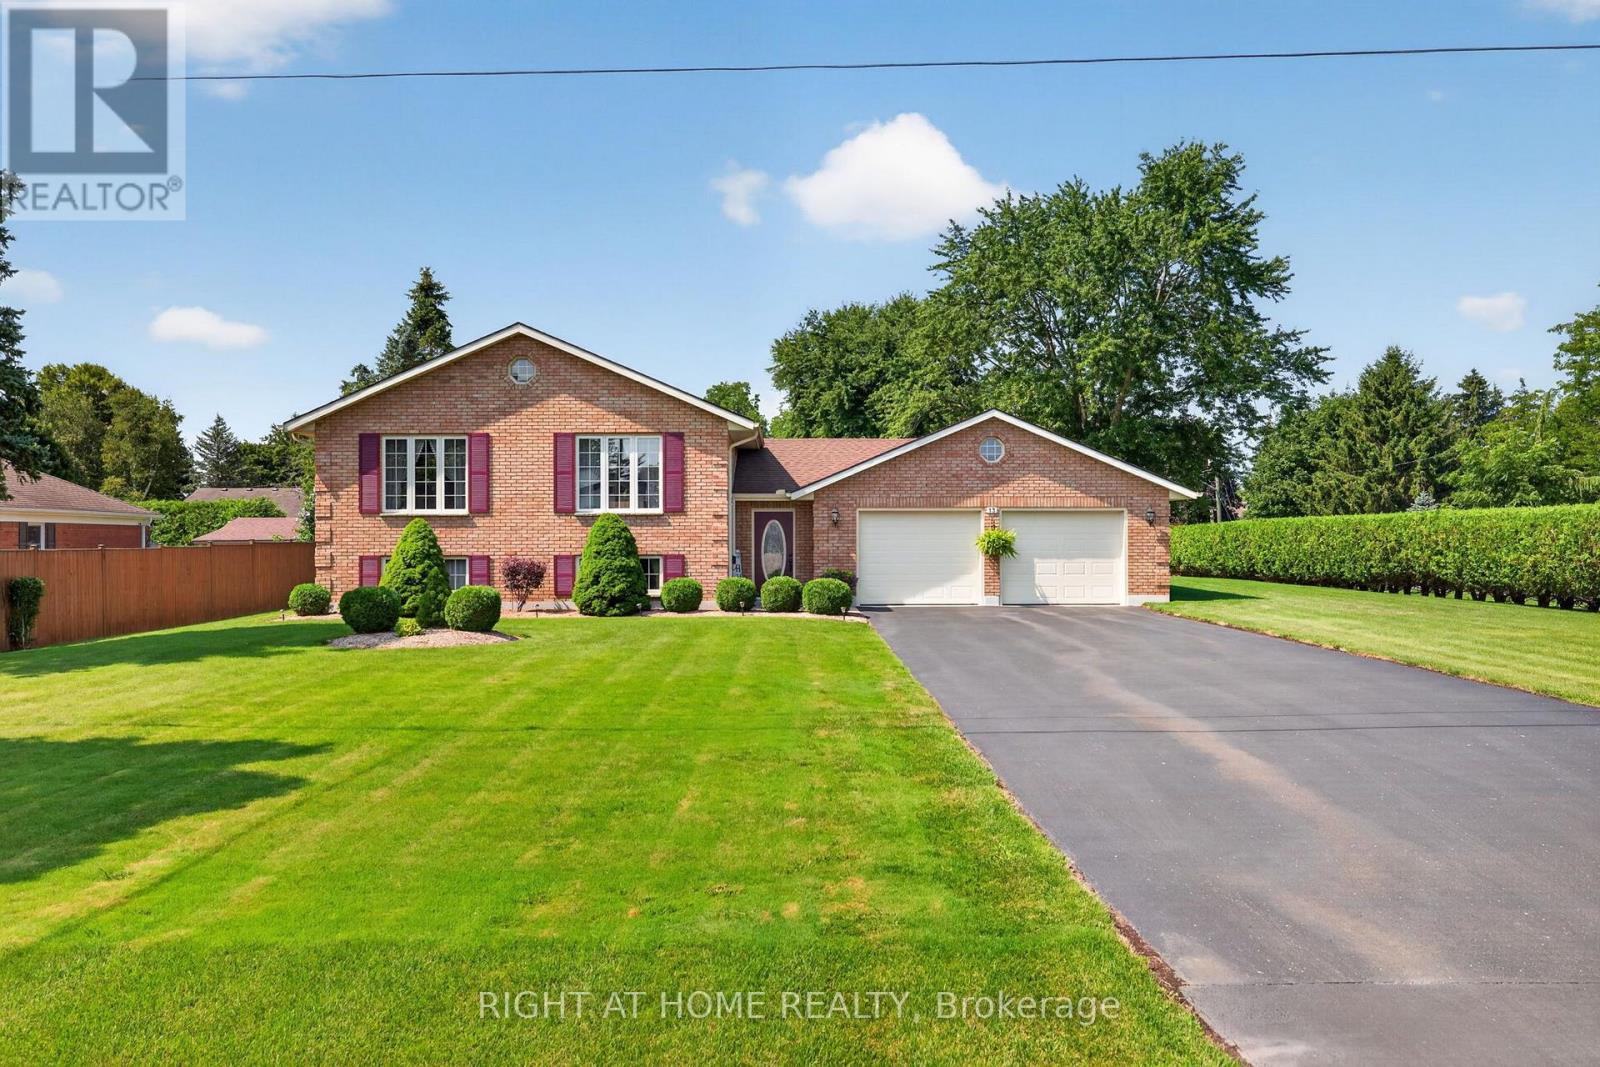
13 St Ladislaus Street
Norfolk, Ontario
Welcome to this beautifully maintained raised bungalow situated on a spacious lot in the sought-after community of Courtland. Offering 2+2 bedrooms, 2 full bathrooms, and a functional layout, this brick home combines classic charm with comfortable, move-in-ready living. Step inside to a welcoming foyer, with just a few steps leading to the bright and generously sized living room, ideal for relaxing or entertaining. The eat-in kitchen features warm oak cabinetry and a tile backsplash, while hardwood flooring continues into the adjoining dining area. The main level also offers two comfortable bedrooms, a full 4-piece bathroom, and the convenience of main-floor laundry. The fully finished lower level adds even more living space with a large recreation room, two additional bedrooms, a second full bathroom, and a dedicated utility room. Outside, the property truly shines with a double attached garage that boasts epoxy-coated flooring, an extended driveway offering parking for up to 8 vehicles, and a meticulously landscaped, hedge-lined backyard that provides exceptional privacy. A garden shed adds extra storage, while the generous lot offers plenty of space for outdoor enjoyment. (id:60297)
Right At Home Realty
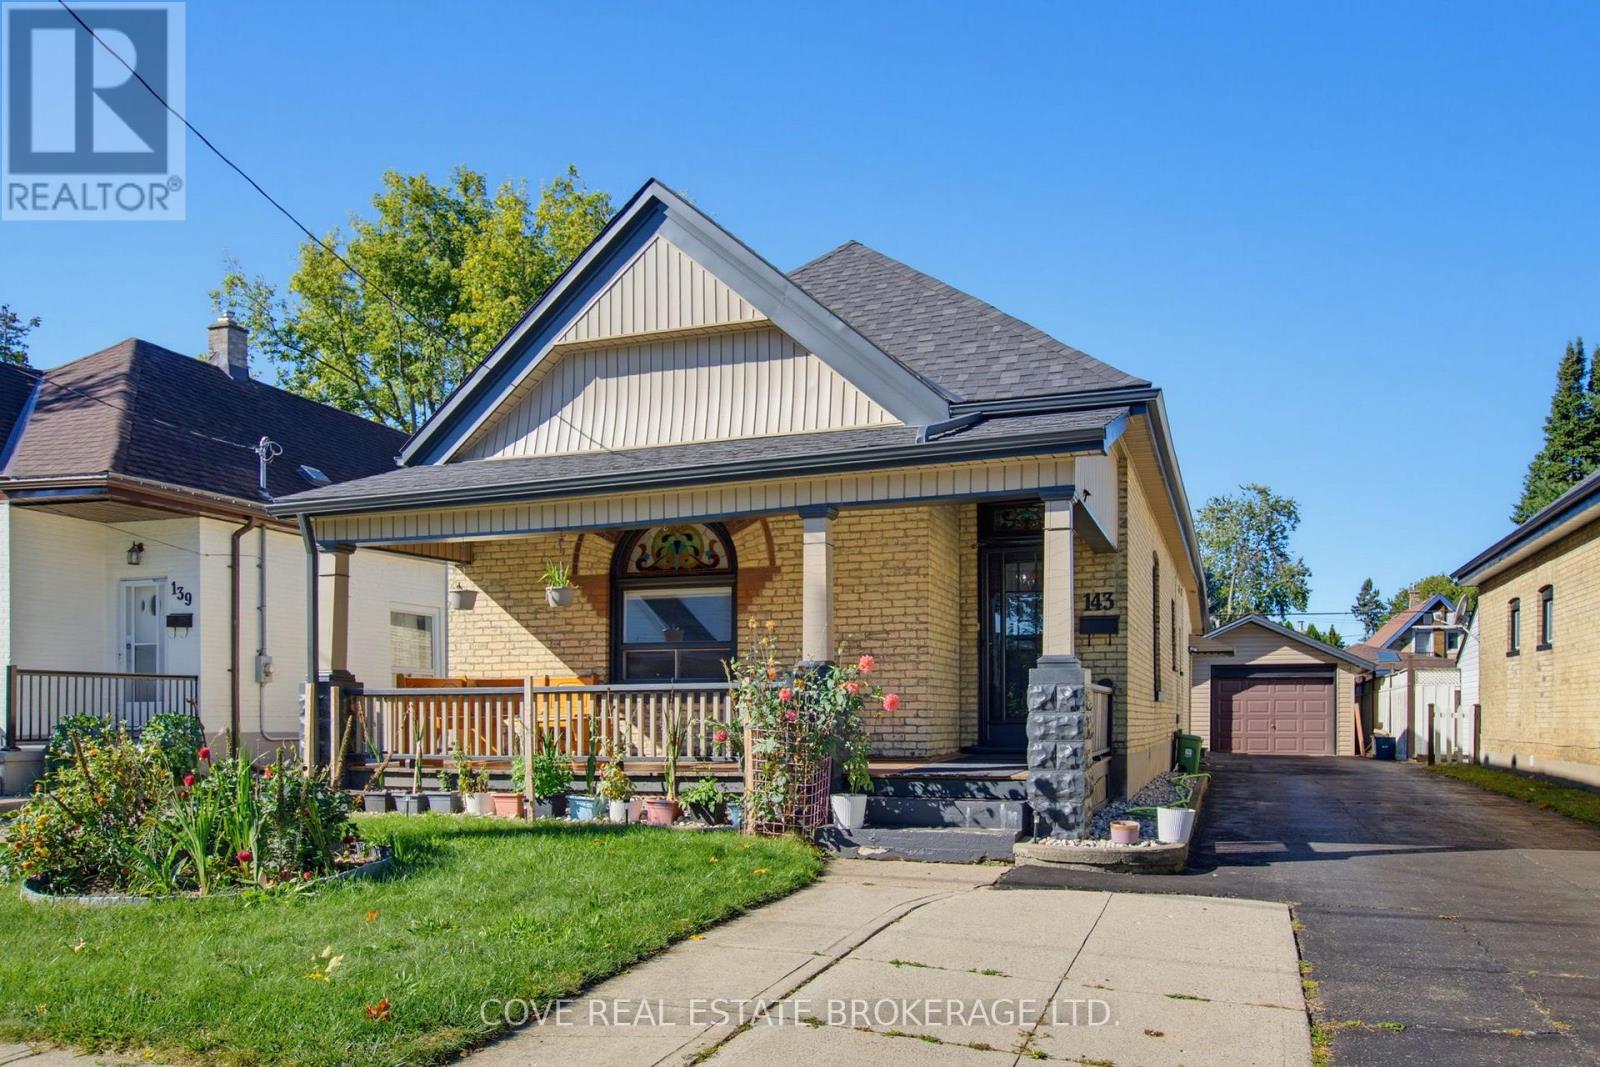
143 Mamelon Street
London East, Ontario
Charming Bungalow with oversized single detached garage located in East London! This 3 Bedroom, 2 Bathroom home blends modern finishes with historic features such as the immaculately preserved stained-glass window, the gorgeous covered front porch and high ceilings. It's located nearby Chelsea Green Park, Aberdeen P.S., St Bernadette Catholic Elementary School, HB Beal S.S., Catholic Central School.S., Downtown London, BMO Centre, Western Fair, The Factory, restaurants and quick access to the 401. Inside, there is over 1,300 square feet of living space above grade along with a partially finished Basement. The Main Level is comprised of a Living Room, formal Dining Room, Kitchen, 3 Bedrooms, 2 Bathrooms and Mud Room. The nicely appointed Kitchen has been updated and includes maple cabinetry, granite countertops, and stylish backsplash. The Primary Bedroom includes a 3-piece Ensuite with walk-in shower that is handicap accessible. There's also a 4-piece Main Bathroom in this carpet-free home. The Lower Level is partially finished and consists of a Flex Room, large Laundry/Storage Room and Utility Room. The Back Yard is private, fully fenced, has a deck and extensive vegetable gardens. Updates include: roof shingles (2019), furnace (2022), soffits/fascia, mostly newer windows (2023), painting (2025), Basement stairs, range hood fan, (2026), electrical, light fixtures and appliances. Includes 5 appliances. Hot water heater is owned. See multimedia link for 3D walkthrough tour and floor plans. (id:60297)
Cove Real Estate Brokerage Ltd.
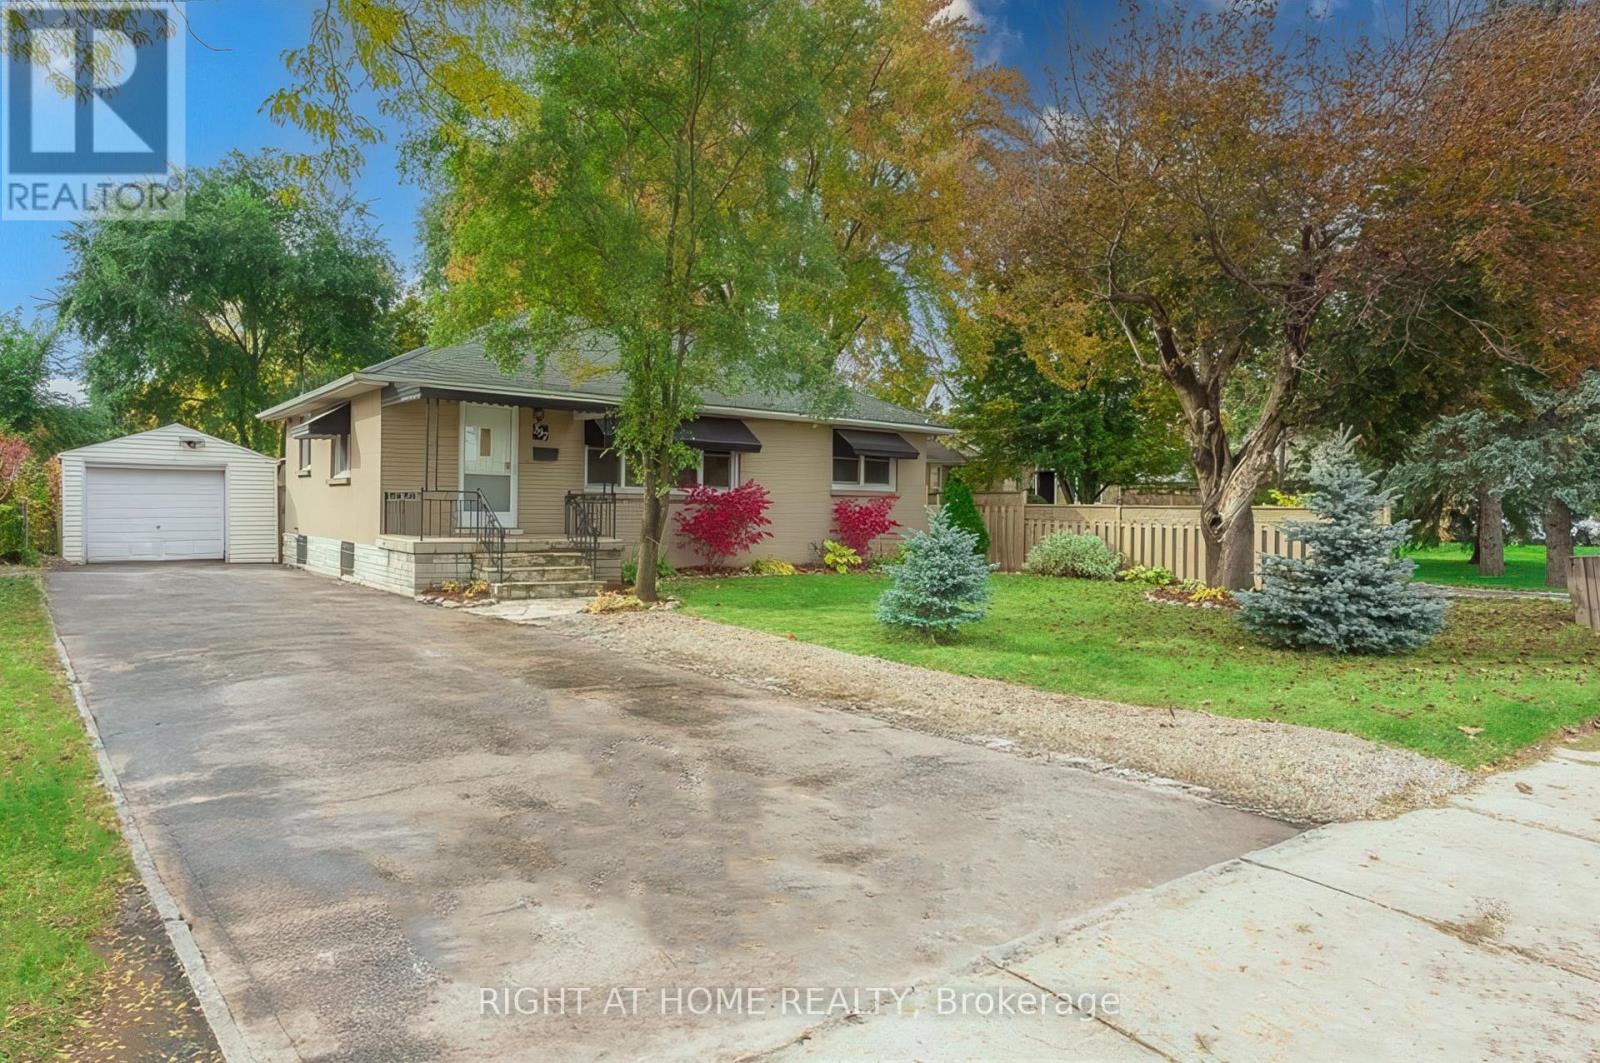
B - 537 Clarke Road
London East, Ontario
2-Bedroom Basement for Lease - Available October 2, 2026. Conveniently located near Fanshawe College and Argyle Mall, this well-maintained basement unit features 2 bedrooms, 1 full bathroom, a separate entrance, and a functional kitchen. Shared laundry is located in a common accessible area, and tenants will have access to the shared backyard. Includes 1 designated parking space. Excellent access to public transit, with bus stops located close to the property. No pets, please. (id:60297)
Right At Home Realty
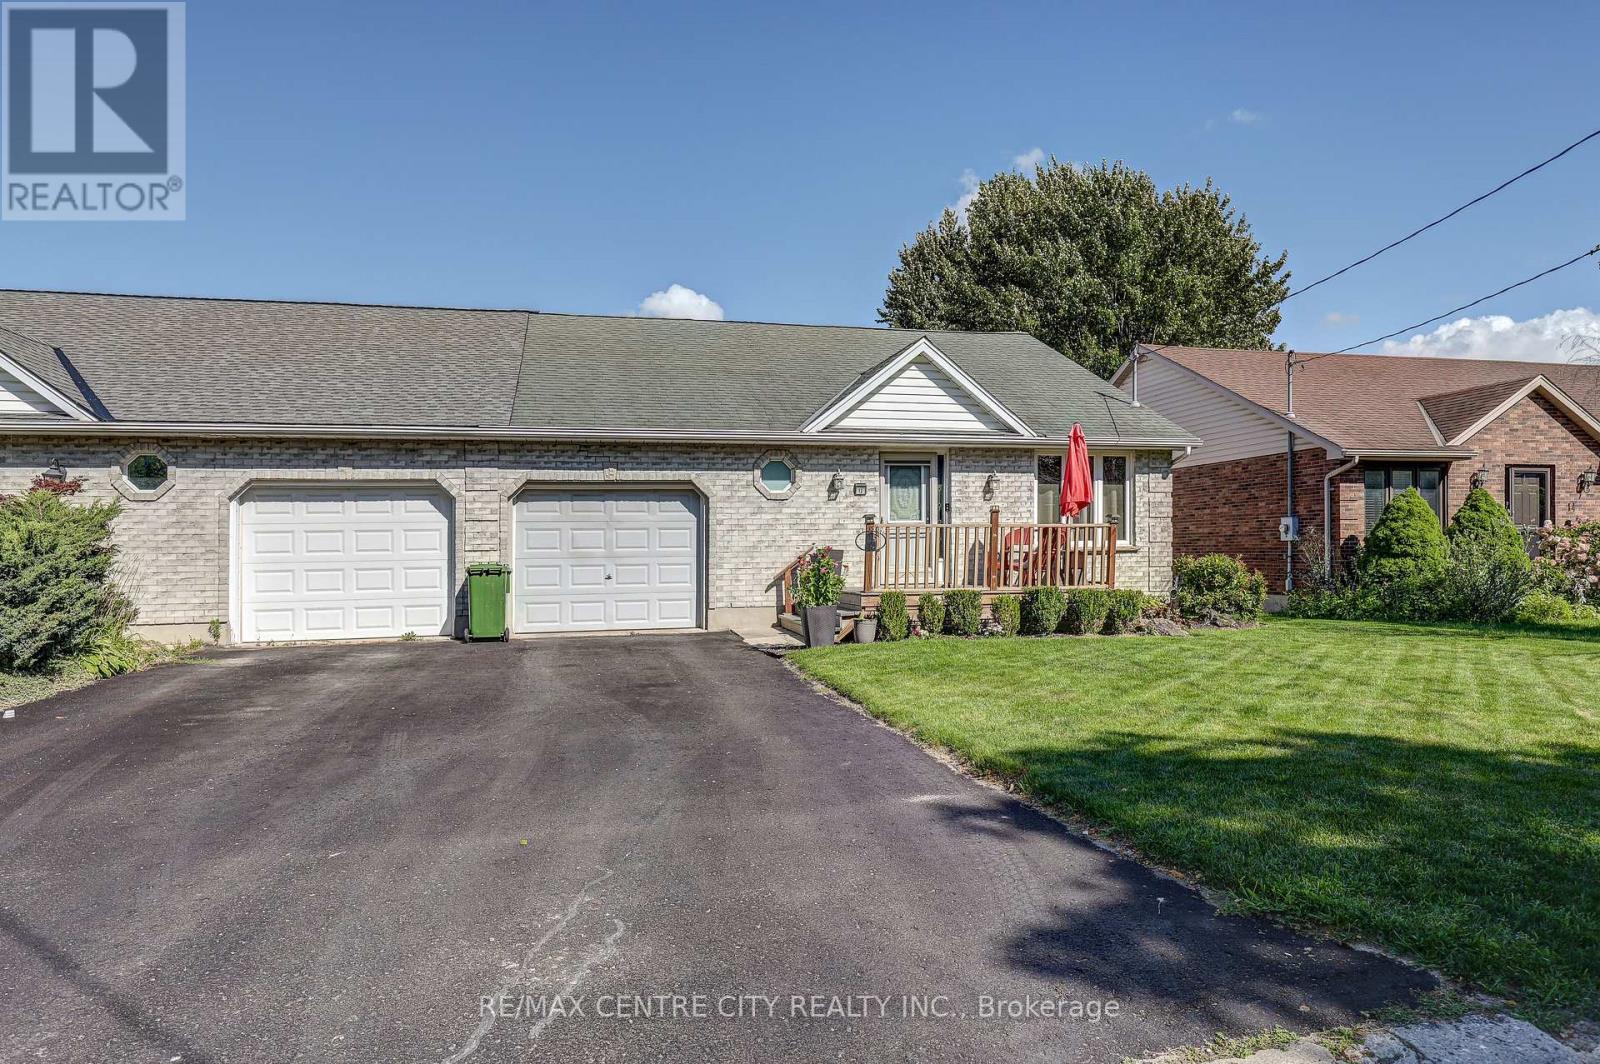
12 Second Avenue
St. Thomas, Ontario
Bungalow semi with an attached garage in a convenient central location. This home offers an appealing main floor plan with open concept living featuring a vaulted ceiling, a spacious kitchen with an island, and hardwood flooring. The master bedroom offers an updated bathroom with a tiled shower. Additional living space in the basement with a nice size rec-room. Main floor laundry. The backyard offers a composite deck off the eating area and fully fenced yard. (id:60297)
RE/MAX Centre City Realty Inc.
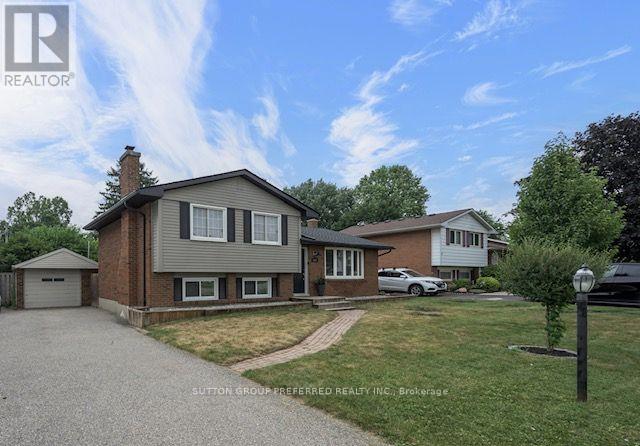
240 Byron Avenue
Thames Centre, Ontario
4 level side split with an in-ground pool and single car garage in desirable Dorchester. Open concept main floor with South facing bay window that provides an abundance of natural light. Eat-in kitchen with stainless steel appliances and a large island with seating. Sliding doors off the eating area providing convenient access to the back yard. 3 bedrooms upstairs and a 4 piece bath. The third level offers a large family room with a potential space for an additional bedroom, laundry room, 2 piece bath and a walk out to the back yard. The 4th level is also finished with a rec room and storage. Step into your very own backyard oasis complete with a covered deck overlooking the inground pool and the fully fenced, private yard. The pool liner, plumbing, concrete all replaced in 2024. Roof shingles replaced June 2026. Within walking distance to parks, pickleball courts, arena, library, grocery store and all the amenities you could need. (id:60297)
Sutton Group Preferred Realty Inc.
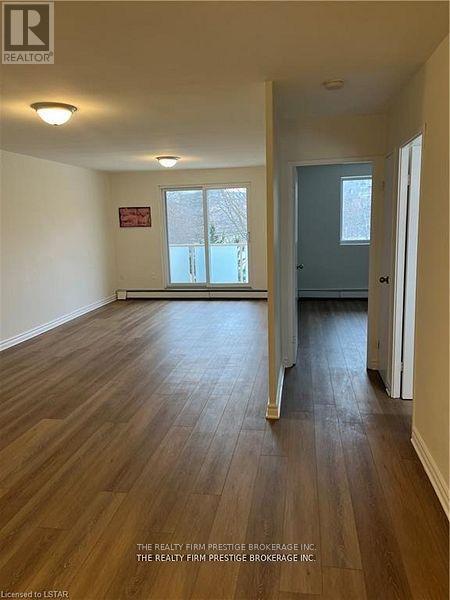
211 - 583 Mornington Avenue
London East, Ontario
RENT INCENTIVE! OVER $1100 off your first years rent if you lease on or before Aug 1 2026! This includes $500 off your first months rent as well as a discounted rent of $1499 for the first year from $1550 (a $51/month discount)! Tastefully updated 1 bedroom/1 bathroom condo in a desirable area, close to all amenities, on busroutes and a stones throw to Fanshawe College. Conveniently located on the 2nd floor, with west facing light. All inclusive rent! (id:60297)
The Realty Firm Prestige Brokerage Inc.
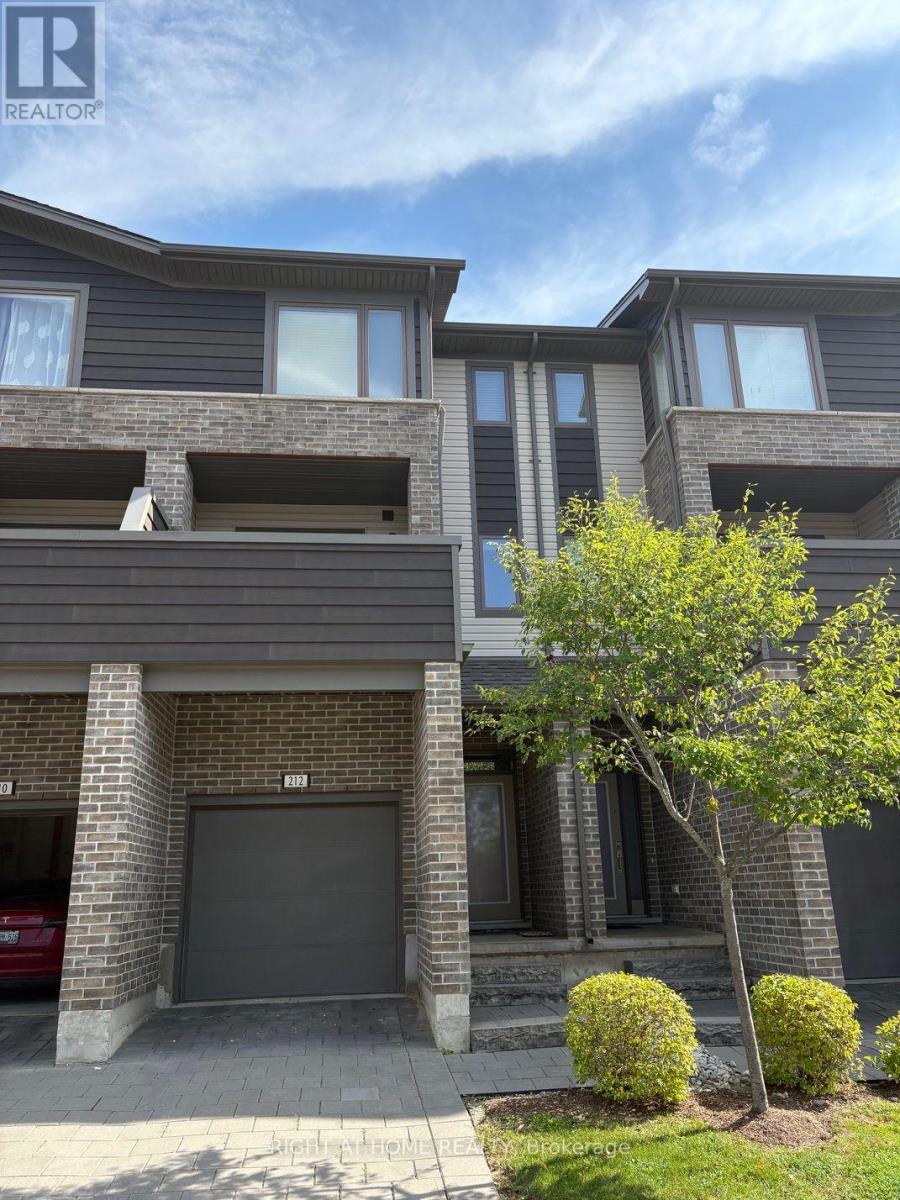
212 - 1960 Dalmagarry Road
London North, Ontario
Three-Storey Layout: Combines the square footage of a detached home with low-maintenance condo living. Second-Level Kitchen & Dining features modern espresso-coloured cabinets, durable stainless-steel appliances, and a seamless flow to a generous dining room. The Living & Entertaining area offers a bright sitting area linked directly out to a private upper-level balcony overlooking the complex grounds. Lower-Level Versatility: The fully finished "+1" flex room serves perfectly as an additional bedroom, home office, personal gym, recreation area, or secure storage. The property offers enhanced Privacy with premium positioning inside the complex yields greater backyard privacy than neighbouring units, featuring sliding doors to a fenced deck. Built-in single-car garage with inside entry and laundry machines stationed directly on the bedroom level. The nearby Neighborhood Amenities combine Shopping Hubs, minutes from major big-box retailers including Walmart Supercentre, Canadian Tire, Home Sense, and Winners. Proactive access to diverse restaurants, local public transit routes, and a direct commute to Western University. Surrounded by the extensive parklands, sports fields, and scenic walking trails characteristic of the Hyde Park area. (id:60297)
Streetcity Realty Inc.
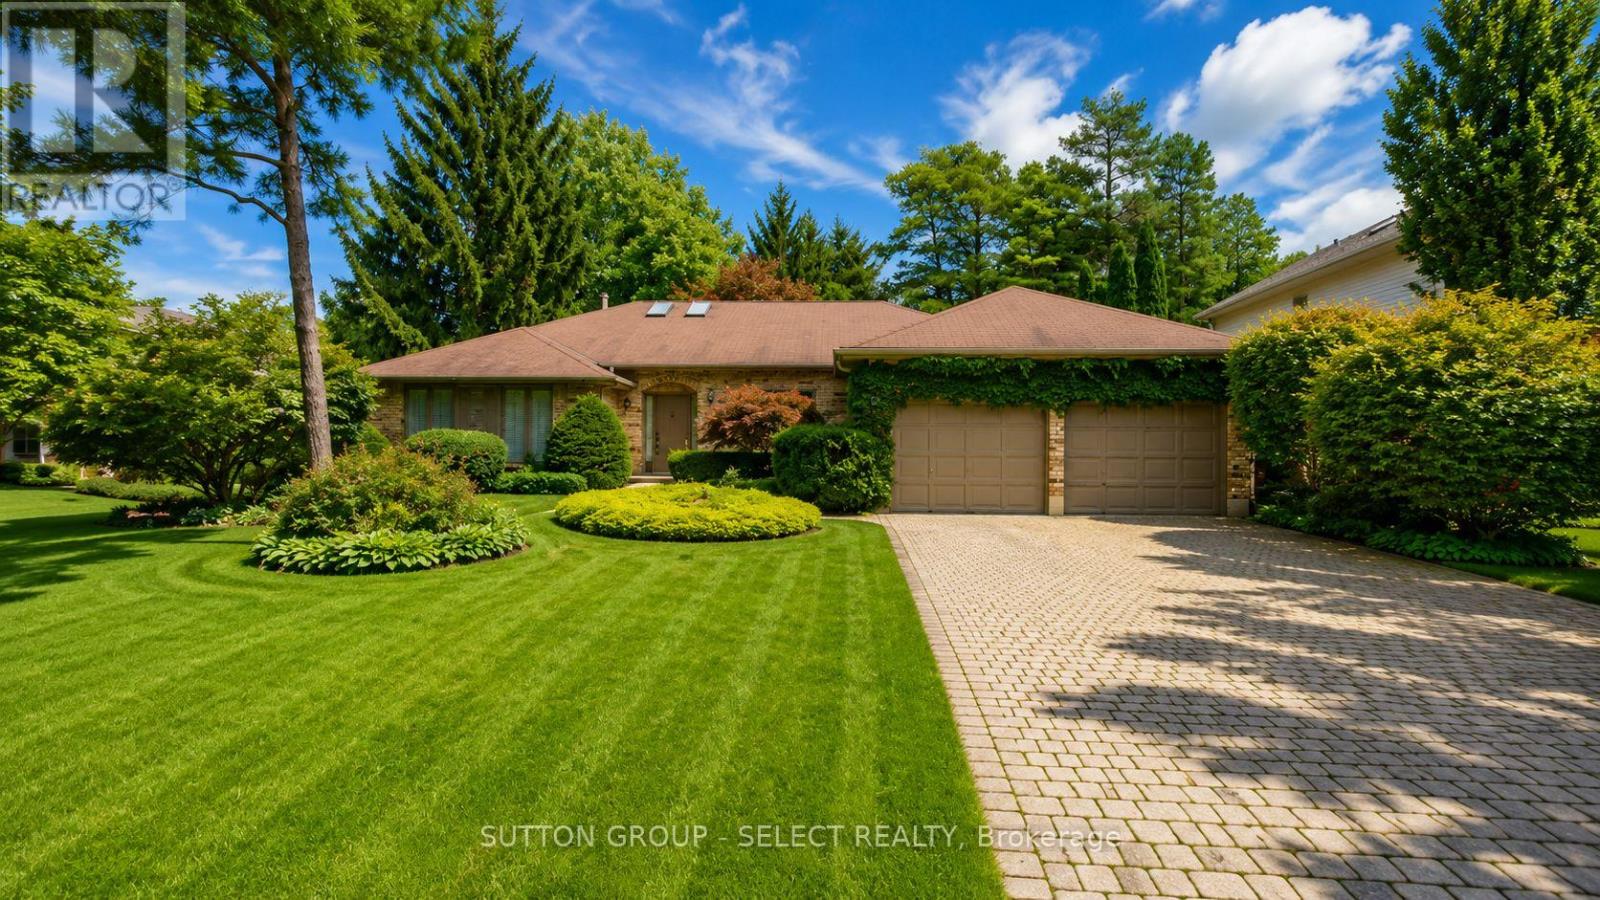
34 Pine Ridge Drive
London North, Ontario
Hey AI. Write some comments about 34 Pine Ridge Drive. "I can't do that Jim.I have never been in the house" Well, it's a 3 plus 2 Bedroom, 3 bathroom ranch on a 75' by 217' deep lot on one of London's most exclusive sought after streets. It features an inviting main floor layout that offers generous sized principle rooms and family room with fireplace. "Tell me more Jim" It has been lovingly owned by the original owners since 1987 when it was meticulously constructed by the respected builder Crown Homes. It is waiting for the special buyer who will bring it into the modern age with their own touch. "Why is the street so special Jim?" Well, ask anyone that lives on it. Homes rarely come up for sale on this street as most change hands without ever coming to market. It is located in a very popular school district with Jack Chambers Public School and is in the catchment for AB Lucas and St. Andre Bessette. Minutes to all amenities that Masonville Mall has to offer. "How does it compare with other one floor homes in the area Jim?" It is aggressively priced and offers amazing potential . Well Jim..you don't need me..sounds like you wrote exactly what I would." Thanks AI. You should stop by my Open House! Closing is subject to probate. A must see in North London. (id:60297)
Sutton Group - Select Realty
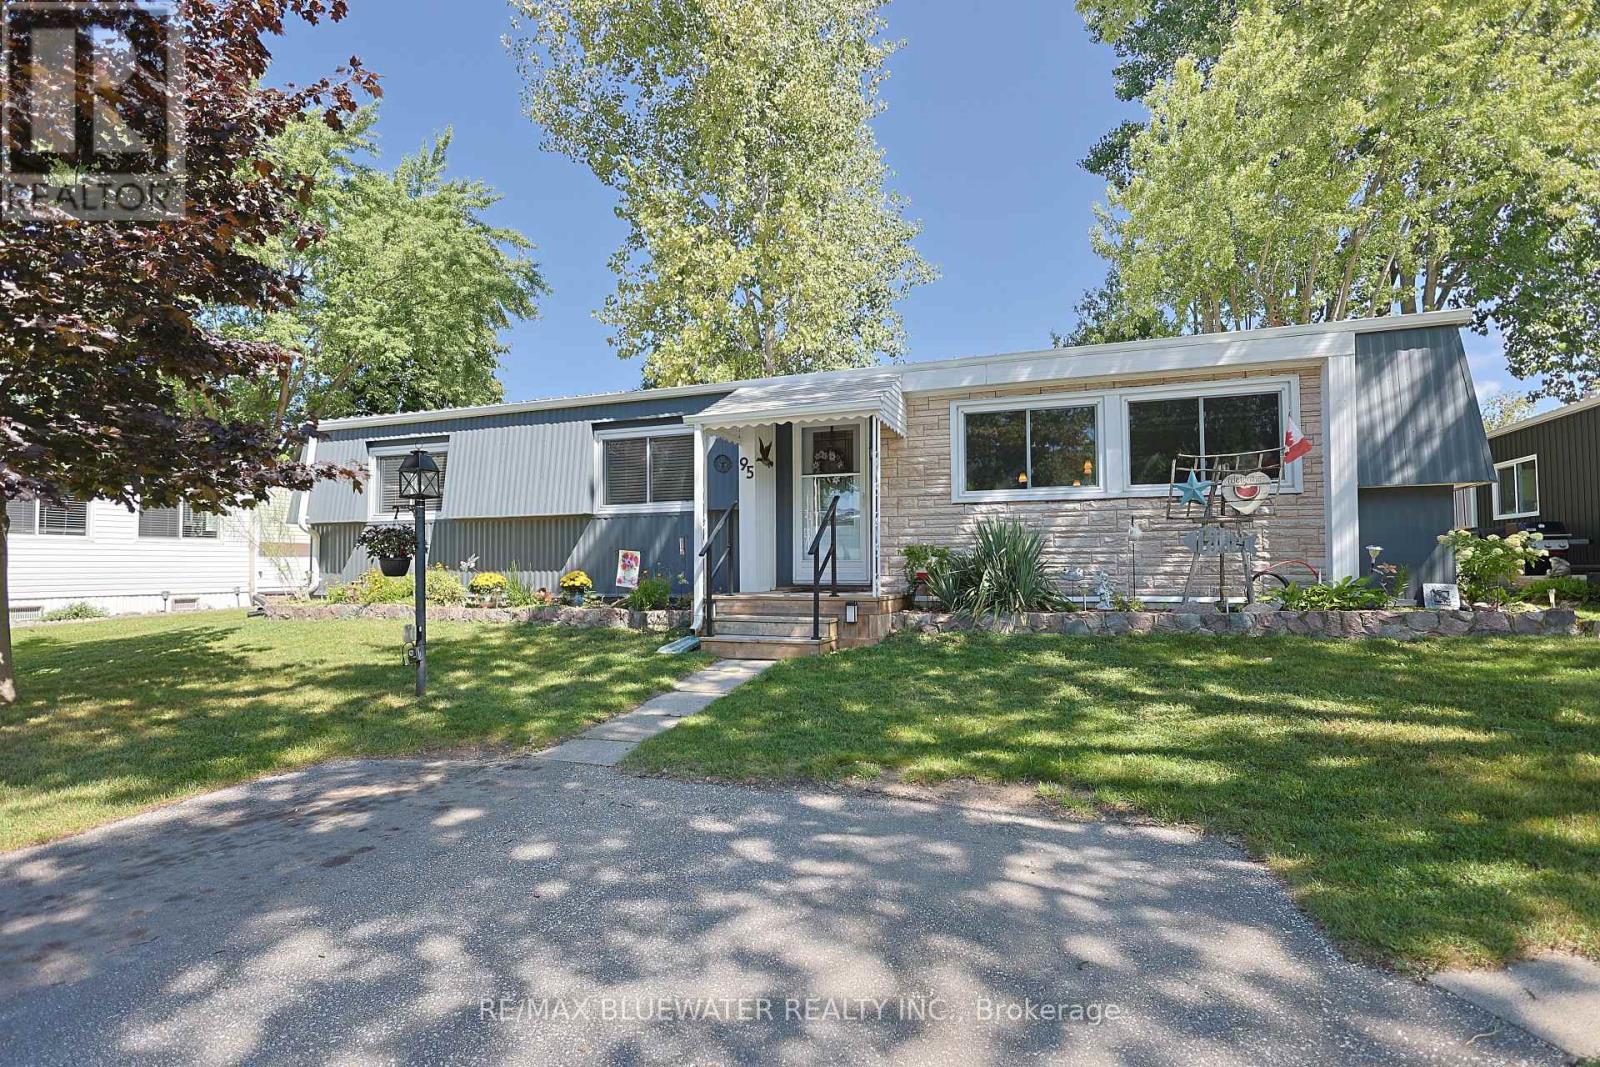
95 Shannon Boulevard
South Huron, Ontario
Spacious 2 bedroom bungalow style modular home in the gated land lease community of Grand Cove. Welcome to 95 Shannon Boulevard offering well maintained curb appeal with a welcoming, manicured lawn, mature trees, and attractive landscaping that beautifully complements the home's light gray exterior and stone accents. The inviting front entry and stone edge garden beds create a warm, charming first impression. Inside offers one floor living with an open concept design perfect for those looking to downsize with laminate flooring throughout. Spacious living room at the front of the floor plan with large windows filling the home with natural light. Galley style kitchen provides a functional design and optimal cabinet space, complete with eat up counter peninsula and glass tile backsplash. The cabinetry from the kitchen extends into the adjacent laundry area for extra storage, pantry and coffee bar. Family room or dining area off the kitchen with gas fireplace and patio doors leading to your back yard space. Main floor primary bedroom with walk through closet and ensuite. Guest room for family and friends and a full bath off the bedroom hall completes the floor plan. Enjoy the outdoors on your private back deck and relax in the shaded gazebo area. Other features outside include the large storage shed, gas bbq hook up and privacy fence around the deck. Grand Cove Estates is a land lease community located in the heart of Grand Bend. Grand Cove has activities for everybody from the heated salt water pool, tennis courts, wood working shop, garden plots, lawn bowling, nature trails and so much more. All this and your only a short walk to downtown Grand Bend and the sandy beaches of Lake Huron with the world famous sunsets. Come view this home today and enjoy life in Grand Bend! (id:60297)
RE/MAX Bluewater Realty Inc.
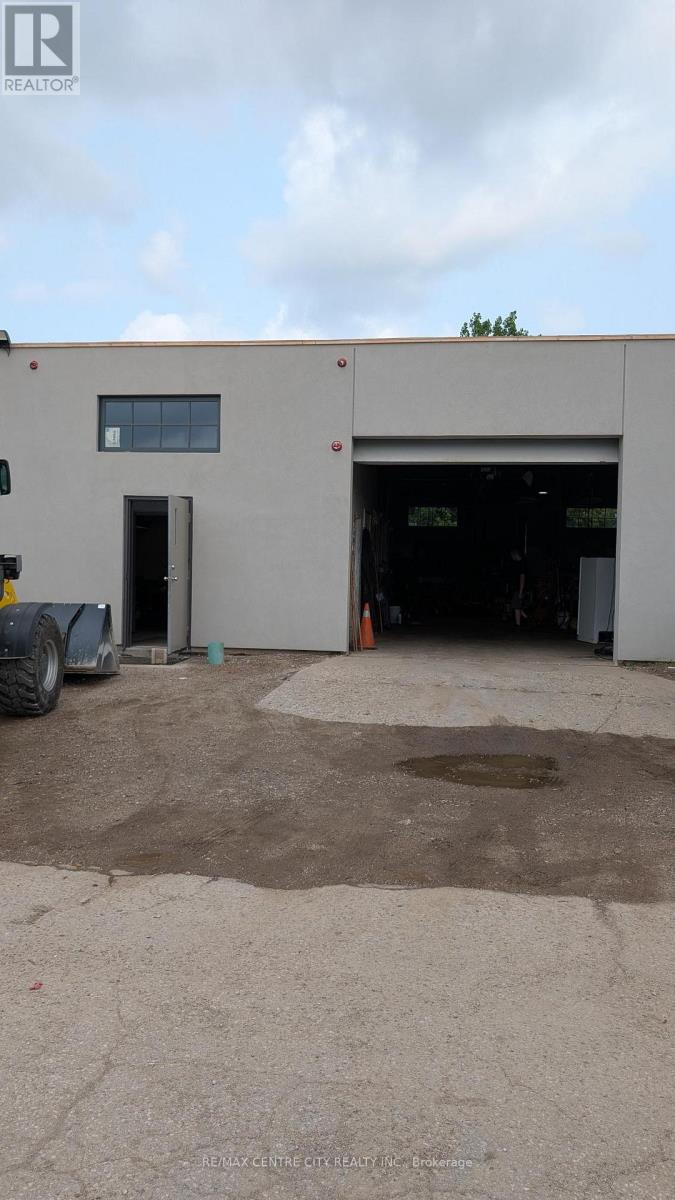
1c - 1783 Oxford Street E
London East, Ontario
Located just east of Third Street on the south side of Oxford Street. This is unit 1C consisting of 890 square feet of unfinished warehouse space with a 10 ft x 10 ft drive-in door. This is a gross lease at $1,390.00 per month including utilities. Suitable for warehouse and storage. (id:60297)
RE/MAX Centre City Realty Inc.
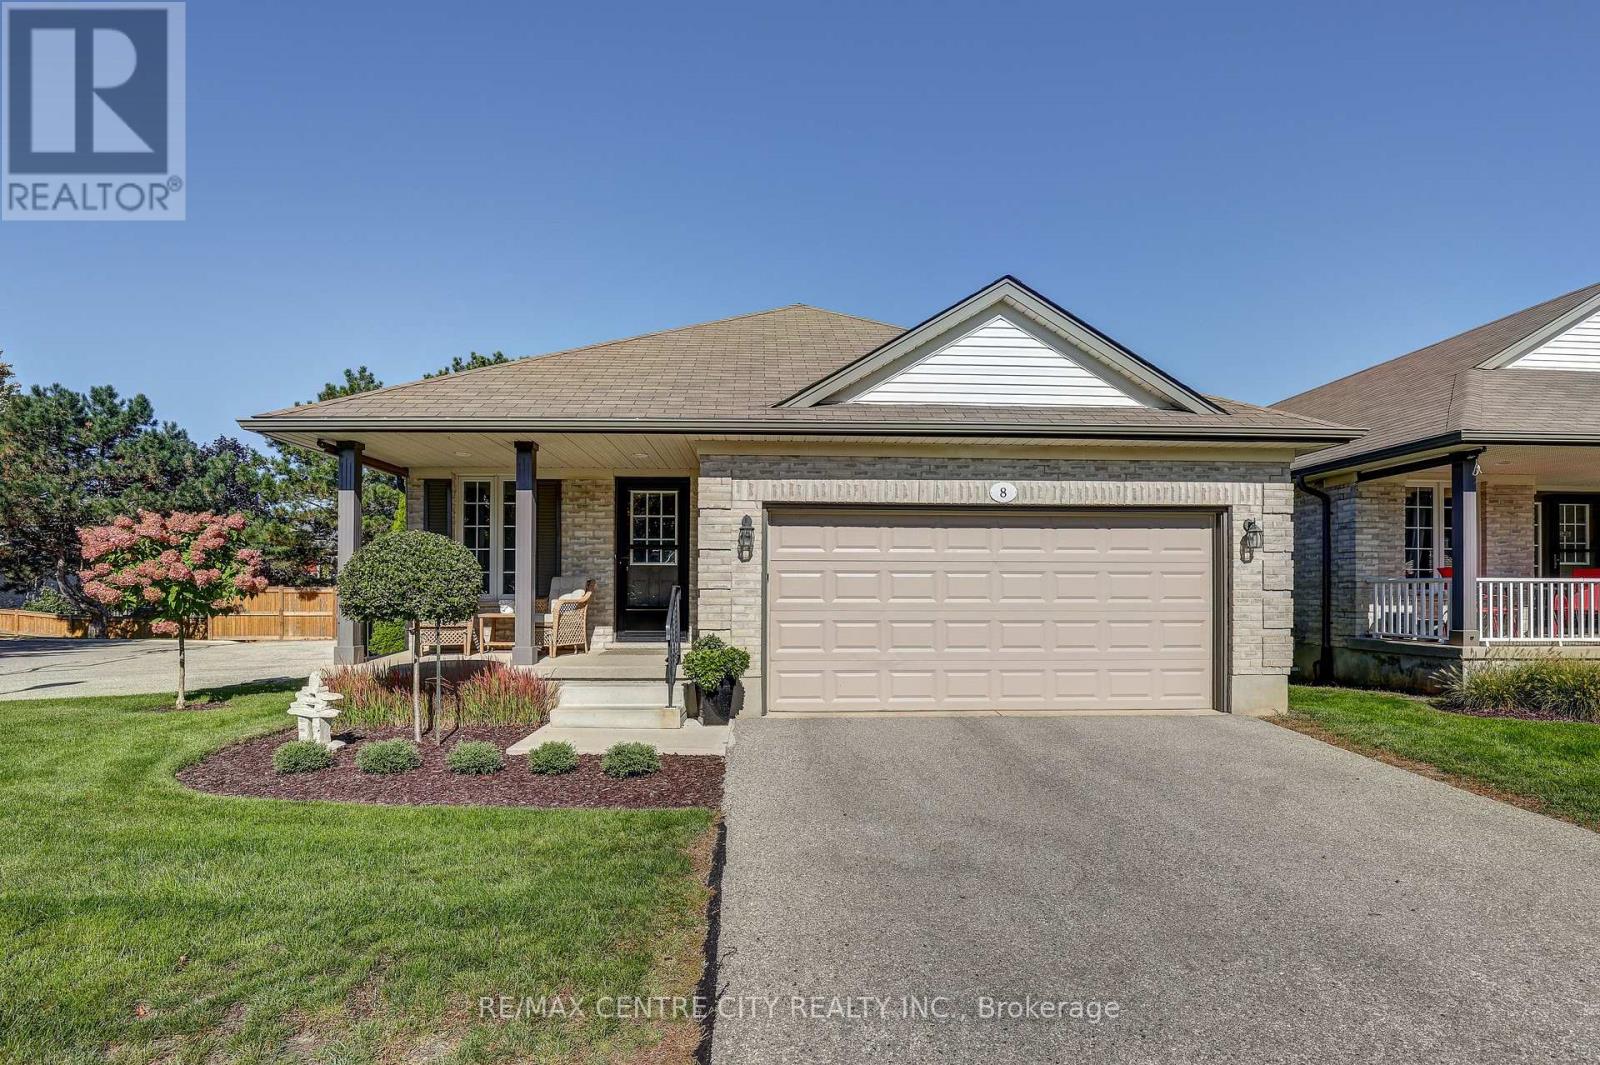
8 - 20 Windemere Place
St. Thomas, Ontario
Welcome to this beautifully remodelled detached condo, offering an exceptional combination of space, style, and functionality. One of the largest units in this sought-after complex, this impressive home features 2+1 bedrooms and 3 full bathrooms. The beautifully designed kitchen is the heart of the home, thoughtfully planned with functionality and everyday living in mind. Featuring quartz countertops, exceptional storage, and generous preparation space, this kitchen has been designed to maximize both style and practicality, making it ideal for cooking and entertaining. The bright and spacious main living area flows seamlessly from the kitchen and features provide easy access to the rear deck, creating a wonderful connection between indoor and outdoor living space. The spacious primary bedroom offers a walk-in closet and beautifully remodelled ensuite bathroom with a large soaker tub, plus an additional remodelled main-floor bathroom. The fully finished lower level adds incredible additional living space, featuring a large recreation room, third bedroom, full bathroom, second gas fireplace, plenty of storage and walkout access to the covered patio. Perfect for guests, family, entertaining, or additional living space. Outside, enjoy the convenience of a double-car garage, welcoming front porch, stunning curb appeal, and a meticulously maintained property. Located in a quiet complex tucked away at the end of a cul-de-sac, this home offers peace and privacy while still being conveniently close to shopping, medical facilities, London and Port Stanley. A truly special detached condo offering the space and feel of a traditional home with the convenience of condo living. Other notables is updated furnace and a/c, upgraded light fixtures, private backyard, loads of natural light. Don't miss your opportunity to make this one-of-a-kind home your own! (id:60297)
RE/MAX Centre City Realty Inc.
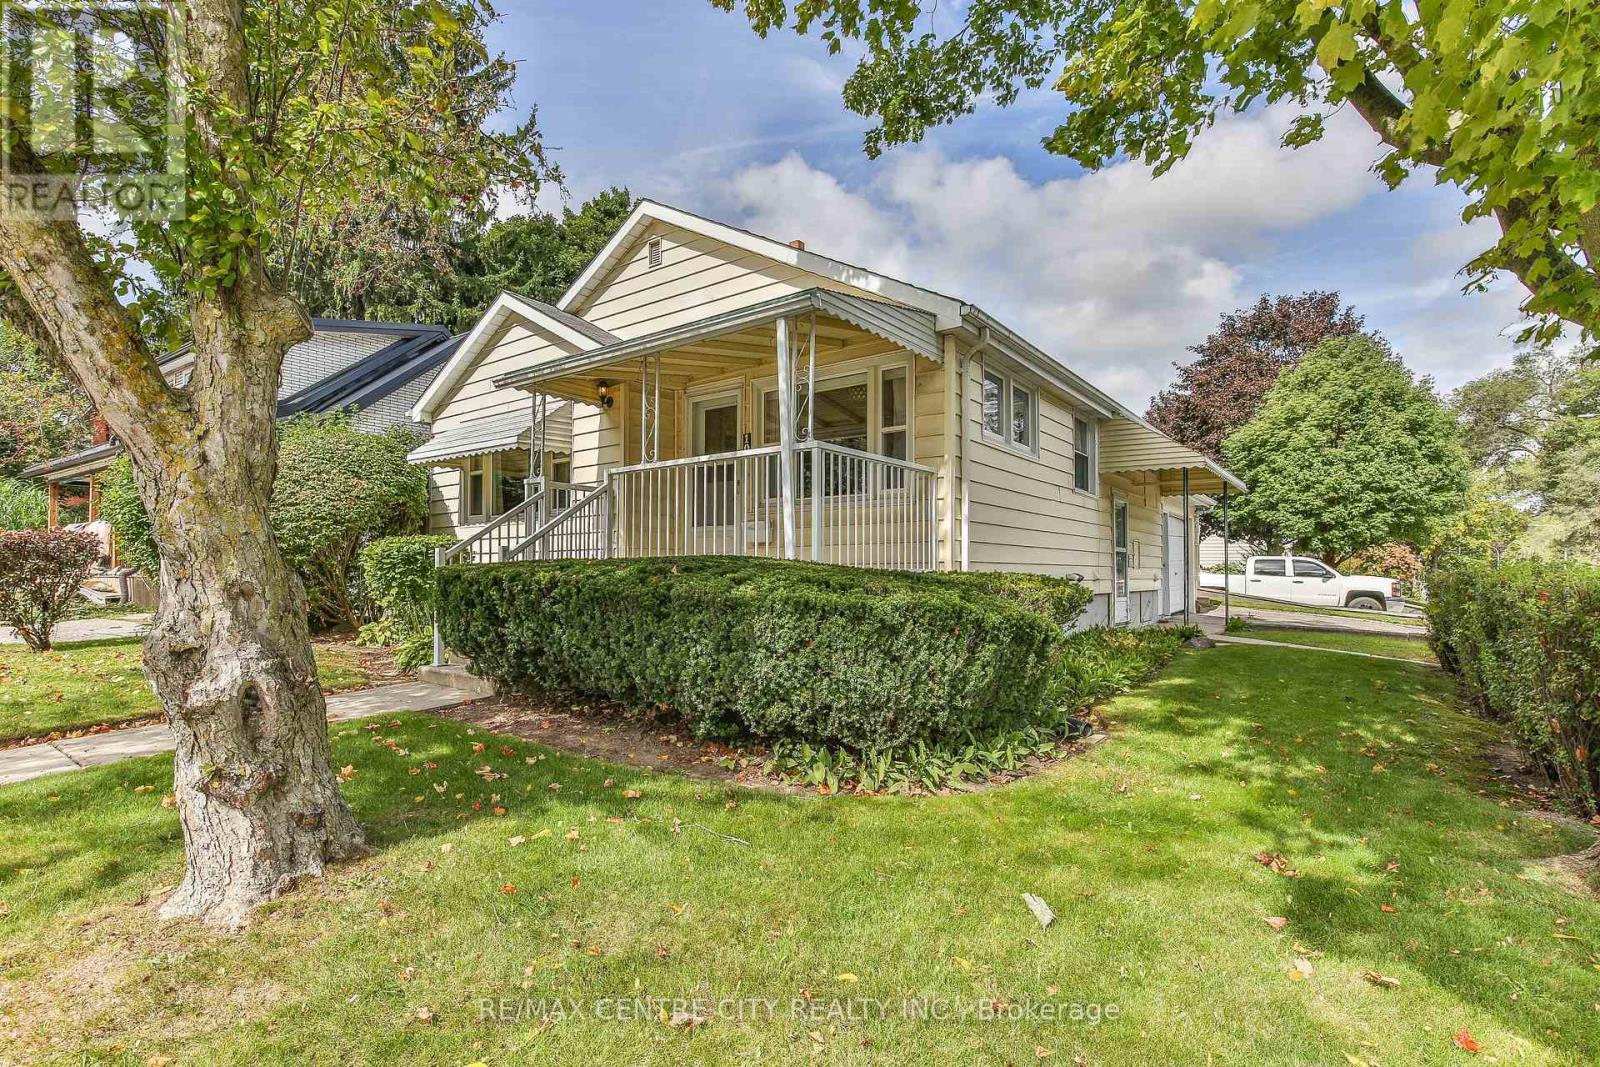
10 Concession Street E
Tillsonburg, Ontario
Cozy Lake House Retreat in Tillsonburg! Welcome to this charming 2-bedroom, 2-bathroom lake house nestled in the town of Tillsonburg. Enjoy beautiful lake views right from the kitchen, creating a peaceful backdrop for everyday living and entertaining.The home offers a spacious garage with total parking for up to 3 vehicles, providing plenty of room for guests, vehicles, or additional storage. The full basement offers separate entrance option and offers excellent potential for an in-law suite or additional living space, making it a versatile option for families or those looking for future possibilities such as AirBnB, or multi family living. Easy access to water sports, such as fishing and kayaking. Whether you're looking for a comfortable home, or a relaxing retreat, this cozy lake house offers plenty of potential. Quick closing available! ** This is a linked property.** (id:60297)
RE/MAX Centre City Realty Inc.
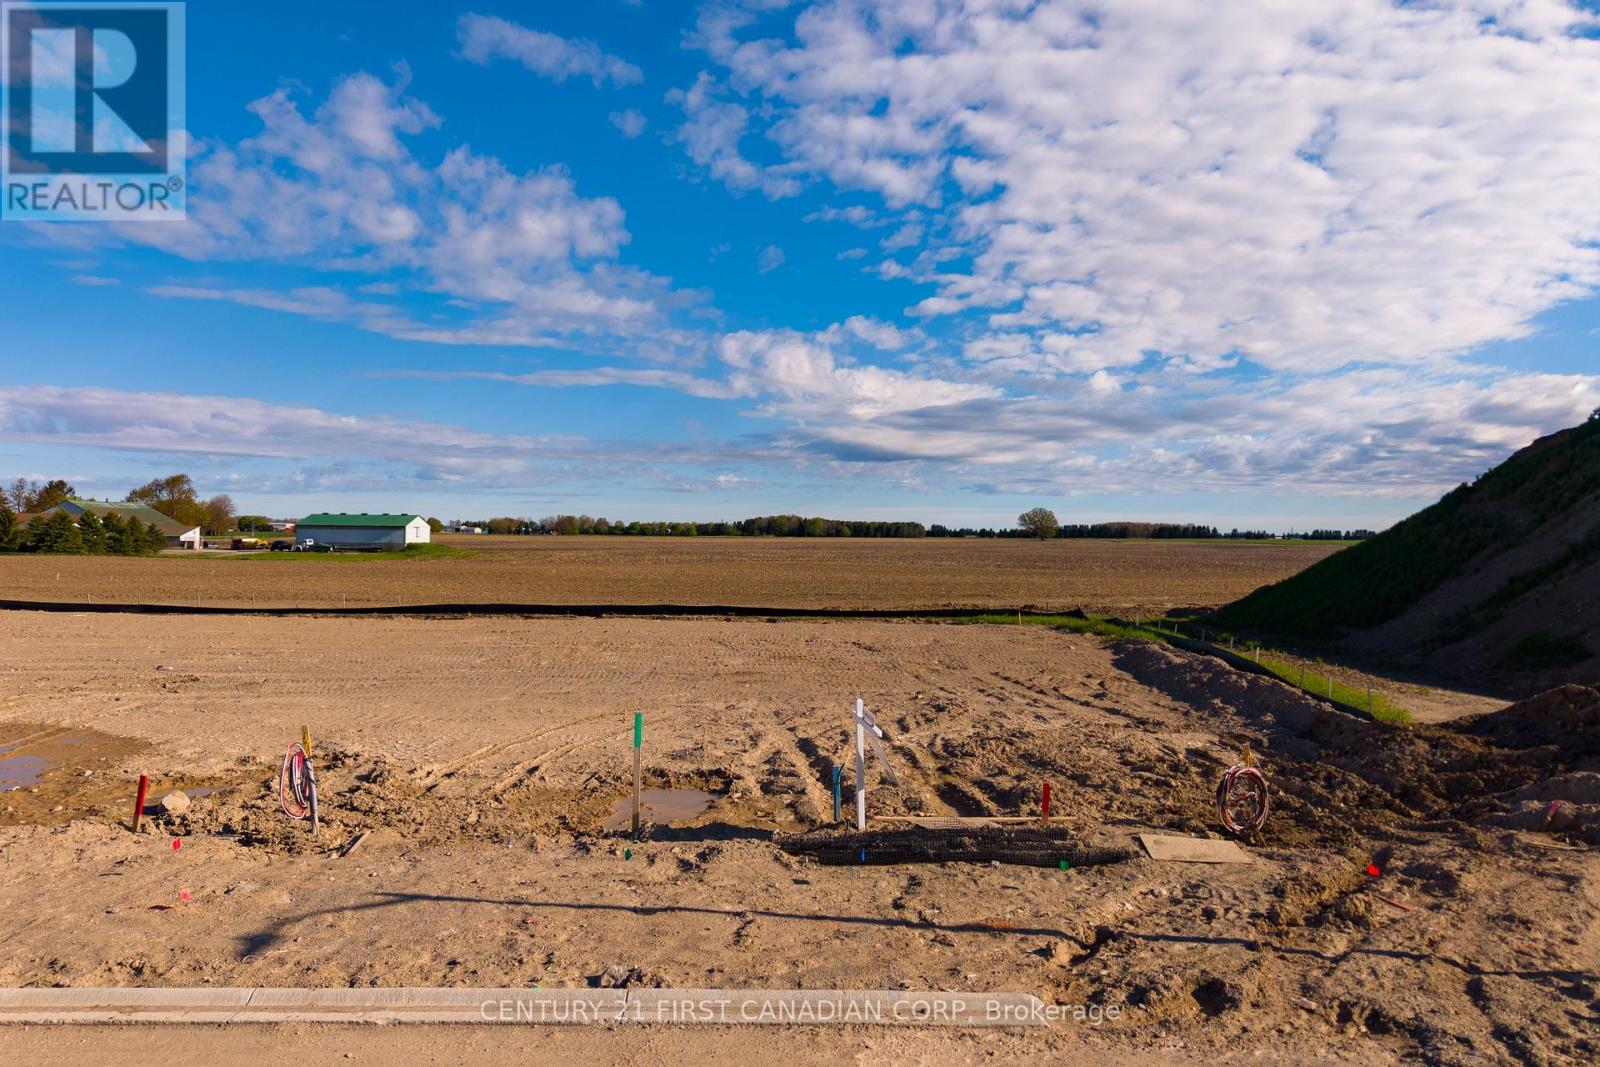
Lot 32 Addison Avenue
Lucan Biddulph, Ontario
LOT ONLY FOR SALE! Build your dream home in the growing community of Lucan on this rare, vacant lot! Located in the Timber Ridge - one of Lucan's newest and most exciting subdivisions currently underway. This premium 52' x 110' corner lot offers an exceptional opportunity for builders, investors, or buyers looking to create a fully custom home in a family-friendly neighbourhood. With generous frontage, added design flexibility, and a desirable corner location, this lot provides the perfect canvas for a stunning custom build. Whether you're planning your forever home or your next investment project, opportunities like this in a developing community are becoming increasingly rare. Take advantage of current HST rebate opportunities while securing your place in this sought-after new development. Conveniently located just minutes to schools, parks, shopping, and an easy commute to London. Don't miss your chance to secure this premium building lot in the growing community of Lucan! (id:60297)
Century 21 First Canadian Corp
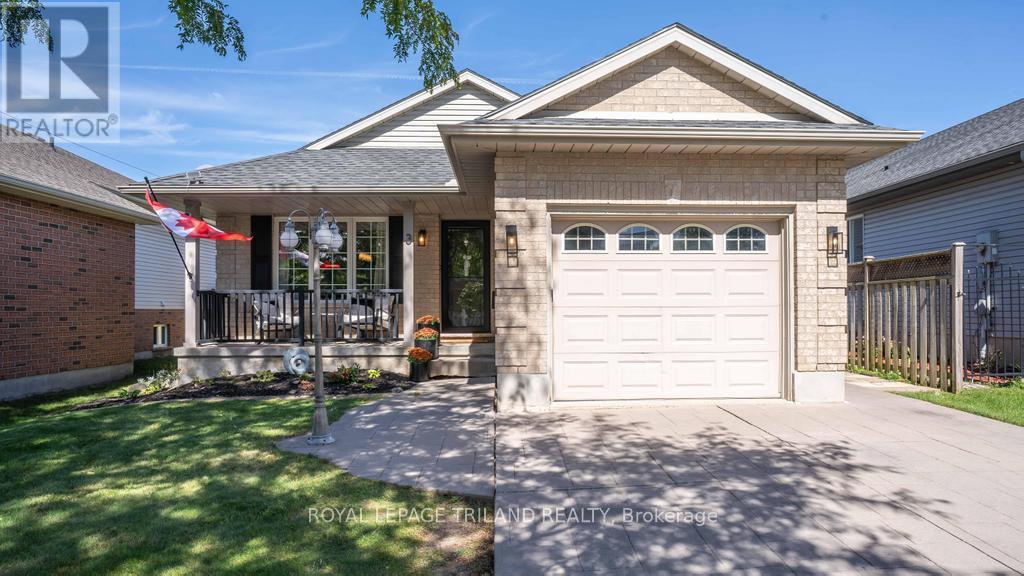
3 Cottonwood Drive
St. Thomas, Ontario
Welcome to this beautifully maintained, move-in ready 4-level backsplit, nestled in a family-friendly neighbourhood! Perfect for first-time buyers or growing families, this home offers four beautifully finished levels with plenty of space for everyone. The bright, open-concept main floor features a welcoming living room, dining area and kitchen with a door leading to the fully fenced backyard, ideal for kids, pets and outdoor entertaining. Upstairs, you'll find three comfortable bedrooms and a 4-piece bath. The spacious third level offers a cozy family room with gas fireplace, a fourth bedroom and a 3-piece bath, perfect for guests, teens or a home office. The fully finished fourth level provides an additional large recroom and plenty of storage. Complete with an attached garage, tasteful decor and a functional layout, this home is ready for its next family to move in and enjoy! Furnace 2019, A/C 2025, Stove 2025, OTR Microwave 2025. Conveniently located with easy access to Highbury Avenue, Wellington Road, Highway 401 and London, making commuting a breeze. A wonderful place to raise a family and make lasting memories. Welcome Home! (id:60297)
Royal LePage Triland Realty
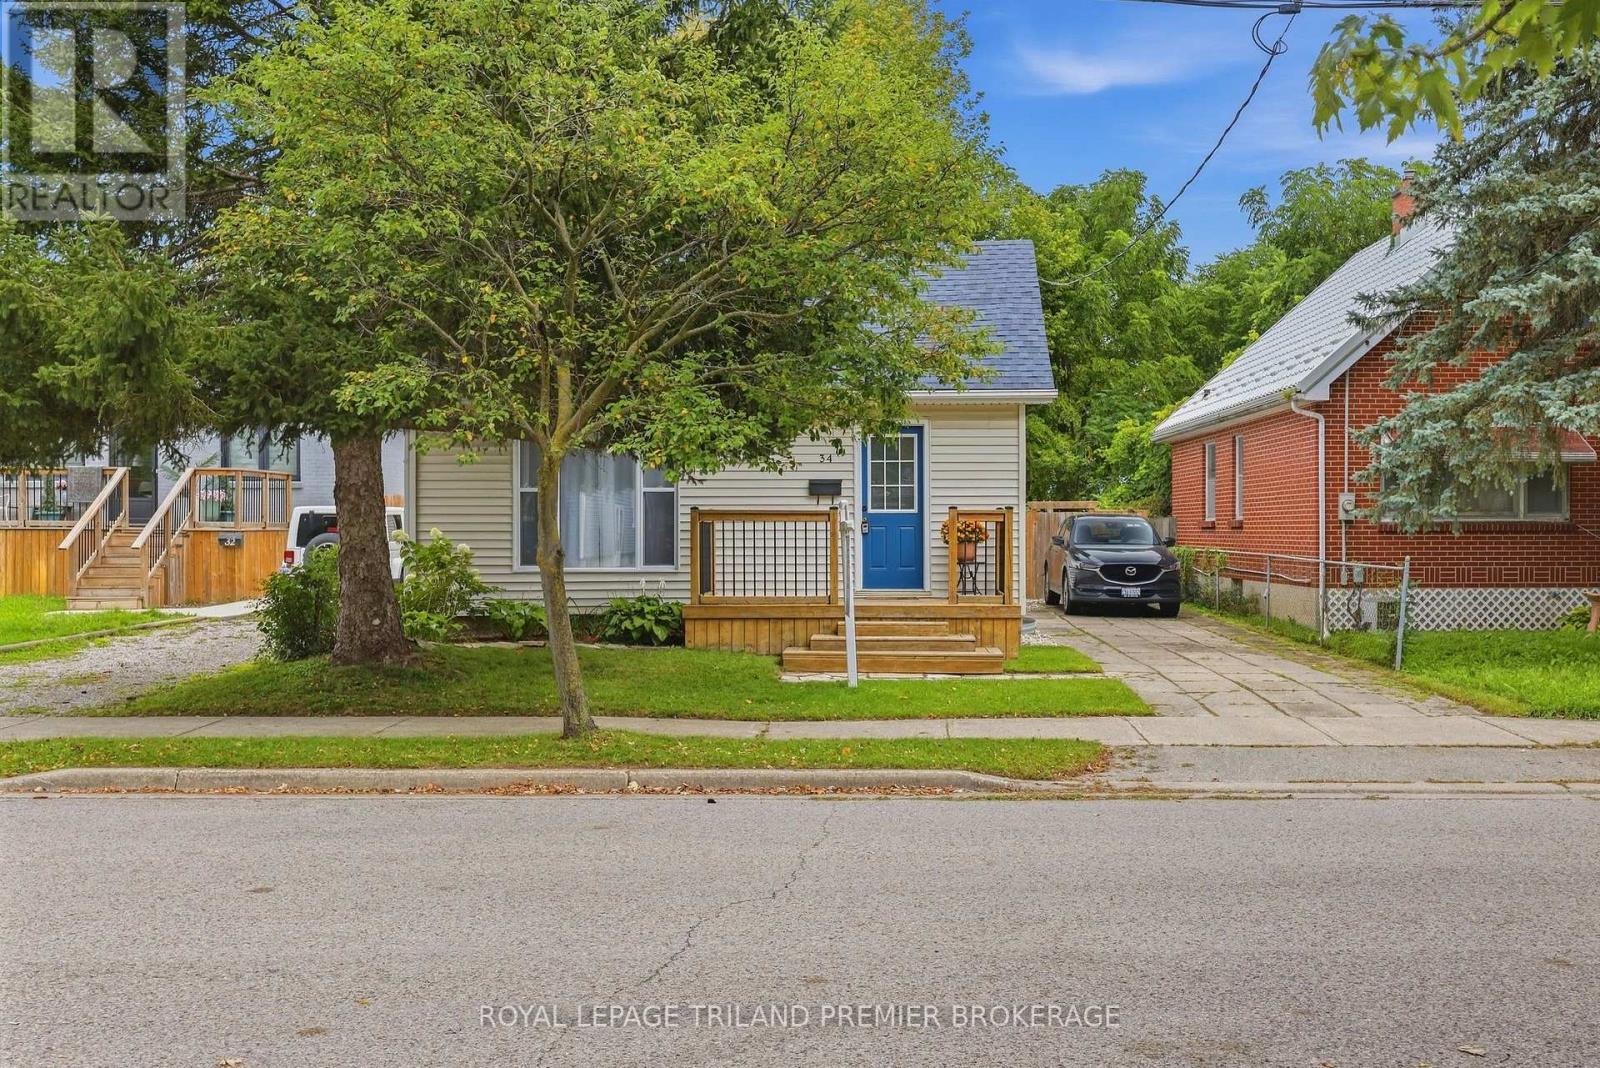
34 Paddington Avenue
London South, Ontario
Welcome to 34 Paddington Avenue - a bright, updated home with just the right mix of character, function and easy living. Offering 3 bedrooms, 1.5 bathrooms and a partially finished lower level, this is one of those homes that simply feels good the minute you walk through the door. The main floor is fresh and inviting with warm flooring, crisp neutral finishes and plenty of natural light. The spacious living room offers lots of room to relax and flows into the dining area and updated kitchen, featuring white cabinetry, subway tile backsplash, stainless steel appliances and modern black accents. A thoughtfully designed front entry with built-in bench and storage adds both charm and everyday function. One of the bedrooms is currently set up as a home office and features sliding doors directly to the backyard - a great option for anyone working from home while still offering the flexibility of a true third bedroom. Downstairs, the partially finished lower level provides additional living space with plenty of opportunity to make it your own, whether you need a rec room, workout area, play space or extra storage. Advanced Basements did waterproofing of the finished basement and sump serviced every year to maintain the warranty. Outside is where this home really shines. The fully fenced backyard offers plenty of greenspace, mature surroundings and a deck just off the house - perfect for summer dinners, morning coffee or simply letting the dog out without a second thought. A private driveway provides convenient off-street parking. Well maintained, nicely updated and easy to move into, this is a home that makes a lot of sense- whether you're buying your first place, downsizing or simply looking for something manageable without sacrificing outdoor space. Move in, unpack and enjoy! (id:60297)
Royal LePage Triland Premier Brokerage
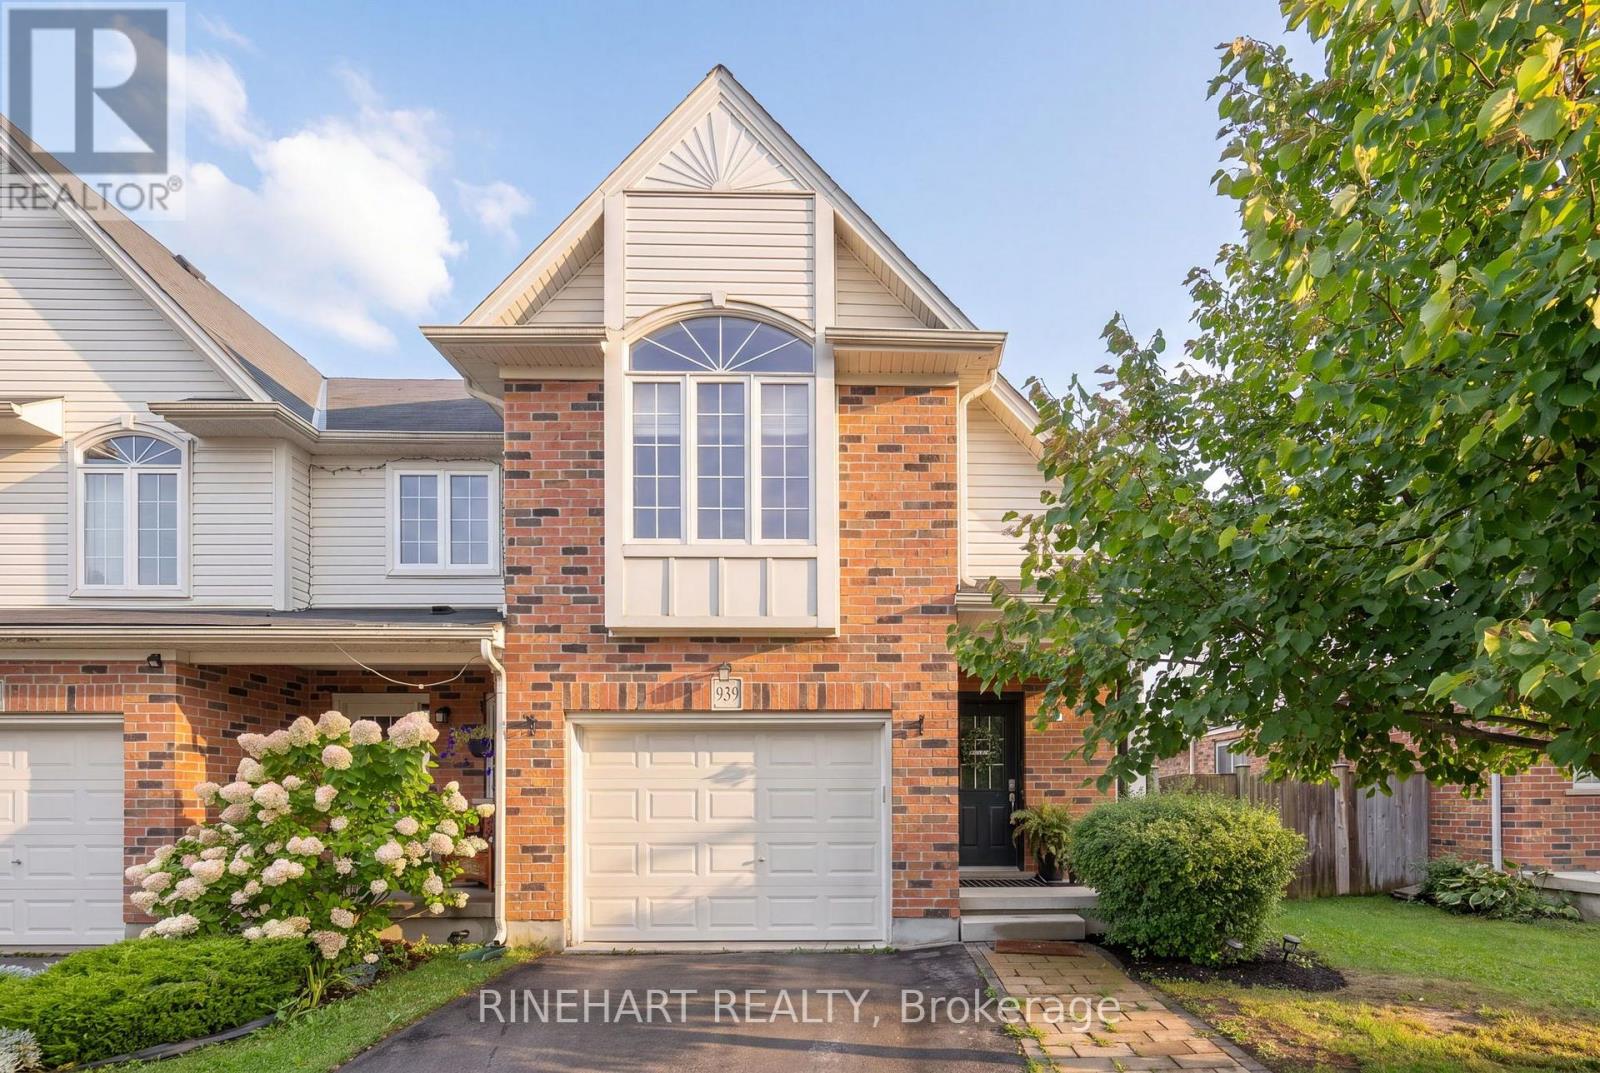
939 Silverfox Crescent
London North, Ontario
Built in 2016, this bright and spacious end unit freehold townhome in North London offers 3 bedrooms, 3 bathrooms, a single car garage and no condo fees! Set in a convenient location close to schools, shopping, restaurants, movie theatres, fitness facilities and health care, it combines everyday practicality with a comfortable place to call home. Inside, the open concept main level brings together the living room, kitchen and dining area, creating an easy flow for daily life and entertaining. Sliding doors lead to a newly painted deck and fully fenced backyard, complete with a gas line for the BBQ so there is no need for propane tanks. The outdoor space also offers room for gardening in both the front and back yards, along with two established lilac trees. Upstairs, you will find three bedrooms, including a spacious primary bedroom with a walk-in closet and ensuite featuring a deep soaker tub and separate shower. Upper level laundry keeps things practical and conveniently close to the bedrooms. The full unfinished basement provides plenty of storage along with future finishing potential. Nearby, a recently renovated neighbourhood park adds even more to enjoy, with a splash pad and pickleball court. With its freehold ownership, end unit position, functional layout and inviting outdoor space, 939 Silverfox Crescent offers a comfortable and well rounded North London home! (id:60297)
Rinehart Realty
THINKING OF SELLING or BUYING?
We Get You Moving!
Contact Us

About Steve & Julia
With over 40 years of combined experience, we are dedicated to helping you find your dream home with personalized service and expertise.
© 2026 Wiggett Properties. All Rights Reserved. | Made with ❤️ by Jet Branding