Listings
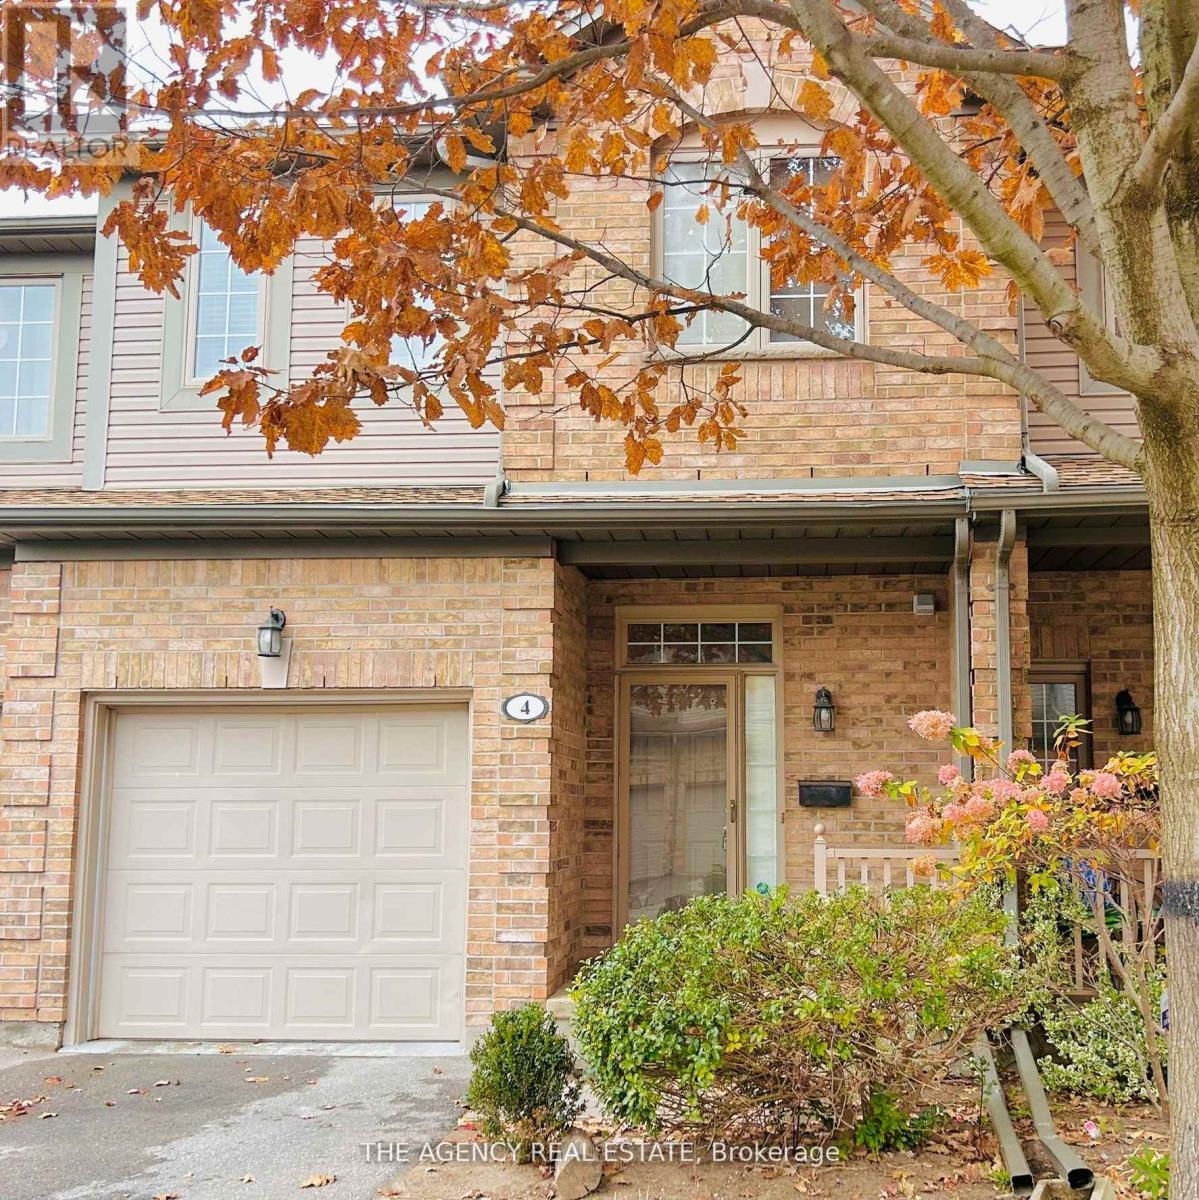
4 - 185 North Centre Road
London North, Ontario
This exceptional 2-storey townhouse condominium in the desirable Masonville Community featuresa spacious layout with 3 bedrooms and 2+1 bathrooms, along with a single-car attached garage.The fully finished basement offers a generous bedroom (or rec room) with a large window. Themain level includes a bright living room, a dining area, and a large eat-in kitchen, while theupper level boasts three spacious bedrooms, all with brand-new vinyl plank flooring throughoutmost of the home. Enjoy the convenience of being within walking distance to Masonville Mall,Loblaw, fitness facilities, and various restaurants, with easy access to UWO, UniversityHospital, public transit, walking trails, and top-ranked public schools. (id:60297)
The Agency Real Estate
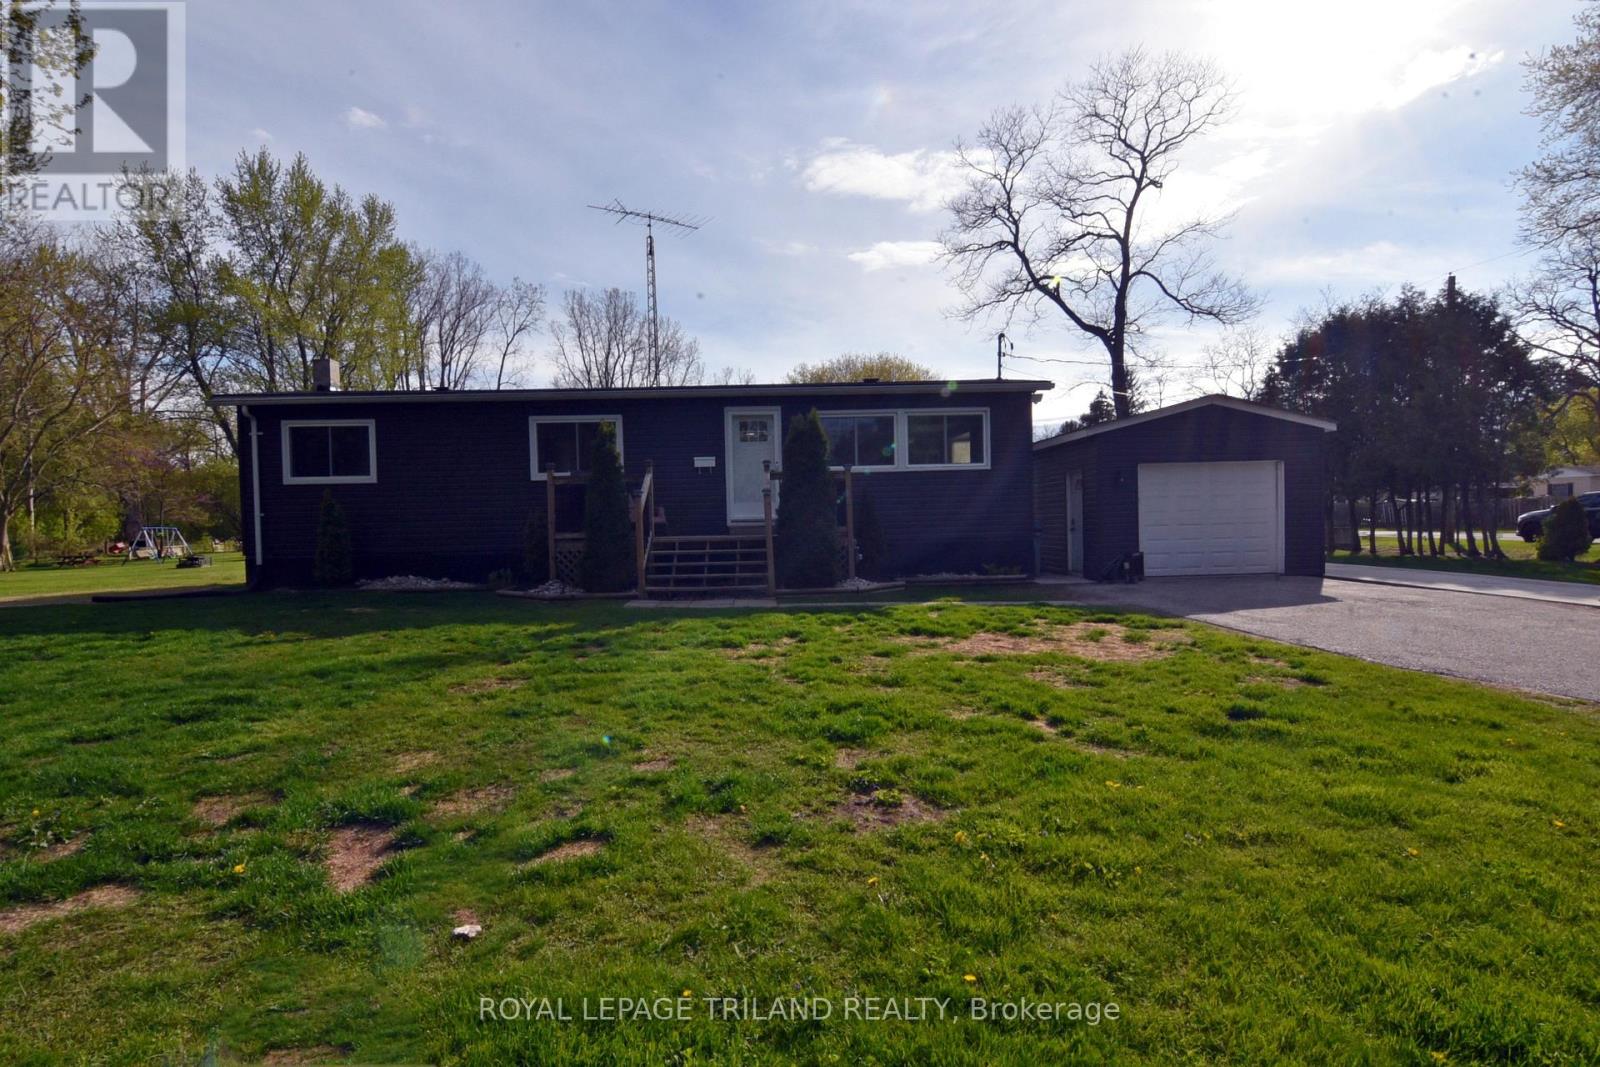
9967 Eric Street
Lambton Shores, Ontario
UPDATED 2 Bedroom Bungalow with loads of character. Nice large yard. Single car garage. Living room has lots of natural light and faux beams. Galley kitchen includes pine cupboards, ceramic tile floors and stainless appliances. Stove can be electric or gas. Dining room with Bay window. Huge Primary bedroom with walk-in closet. (Was 2 bedrooms but has been converted to one...can easily be converted back to a 3 bedroom home). Good size 2nd bedroom. Laminate floors throughout. Neutral paint colour. Four-piece bathroom with tub/shower combo. Main floor laundry room includes built-in shelving. Downstairs you'll find a spacious family room with fireplace and cozy bar area. Massive storage area. All new windows (except Bay window in dining room). Forced-air gas furnace (2018) and C/A (2024). Outside features include front & rear wooden decks, paved driveway and a 14' high covered carport area. Shingles/ vents /eavestrough (2021). Community docking around the corner on Prince Phillip Rd. Eric Street is located near the Pinery Provincial Park, between Grand Bend and Port Franks. Approximately 45 minutes to London or Sarnia. Close to restaurants, shopping, wineries and golf. Only a few minutes to the sandy beaches and fabulous sunsets on Lake Huron. (id:60297)
Royal LePage Triland Realty
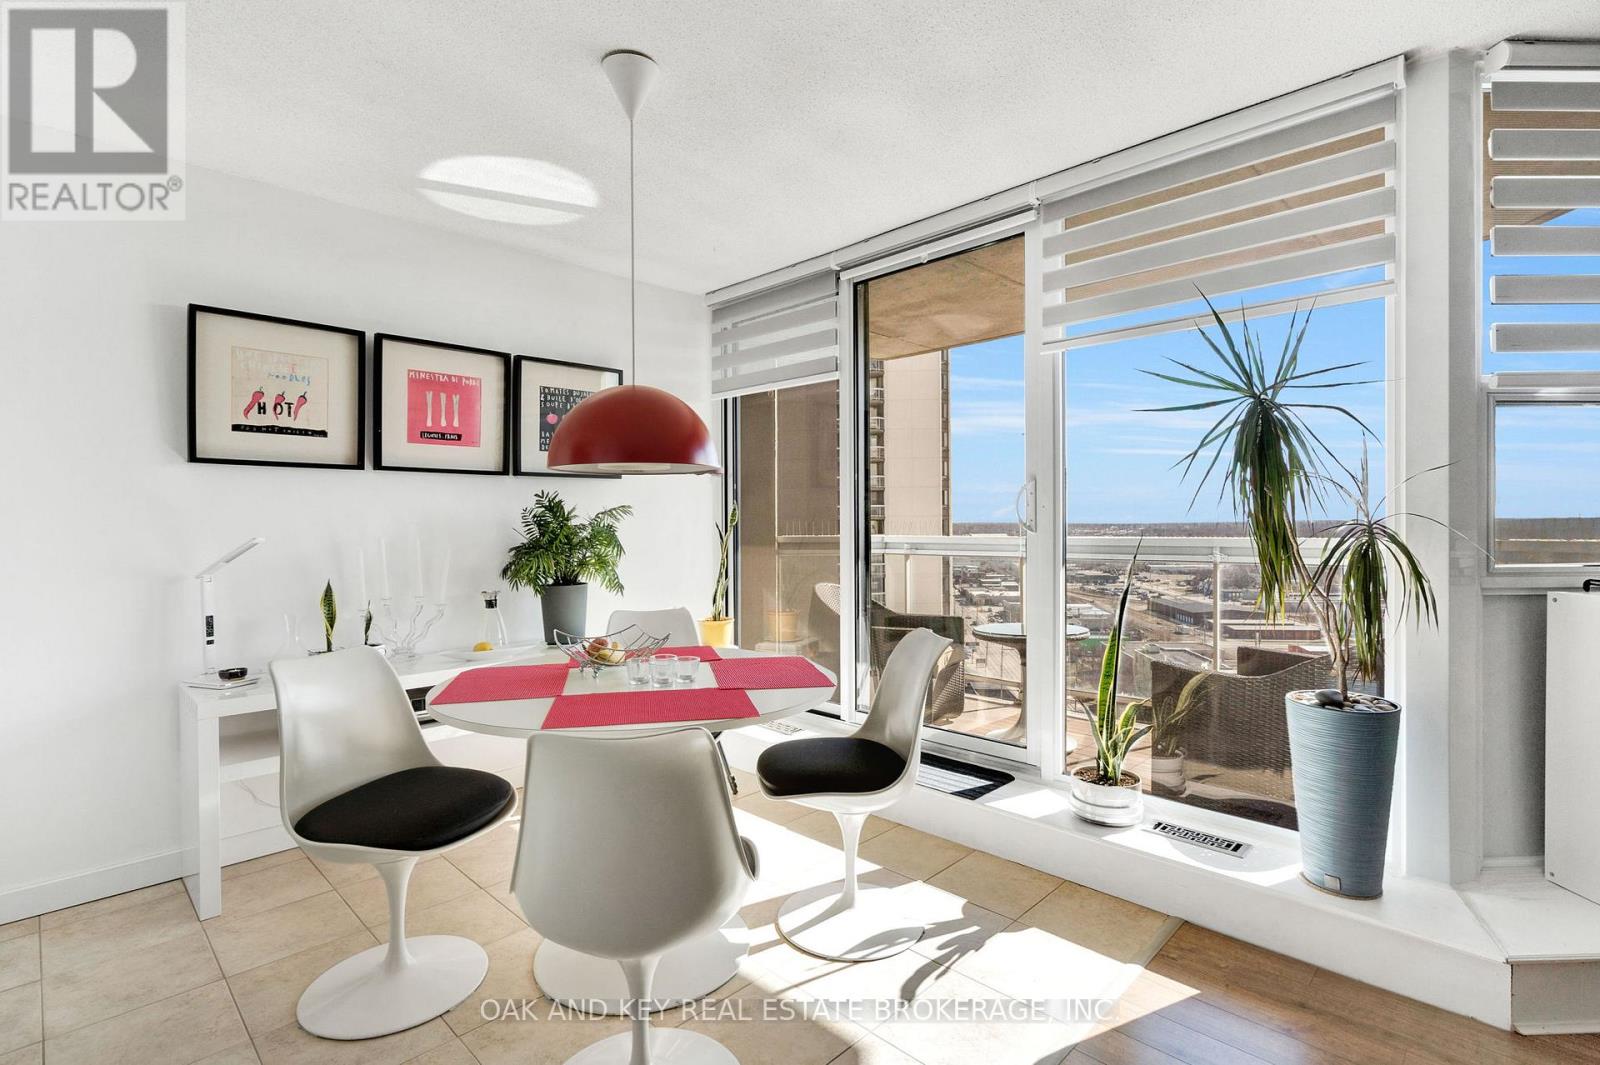
1805 - 323 Colborne Street
London East, Ontario
Completely renovated Unit provides an excellent opportunity for buyers and investors alike - this 18th floor updated 1-bedroom condo in downtown London is being offered for $249,900. The unit features modernized kitchen cabinetry, newer high-end appliances, and updated windows, providing a turnkey ownership experience. Residents also benefit from a strong amenity package, including: - Controlled entry - Indoor pool, hot tub & sauna - Fitness room - Tennis court - Underground parking. This property presents a compelling option for entry-level buyers, downsizers, or investors seeking value in a central location. Leave your cares behind in this Professionally & extremely well managed building by Highpoint Property Management. (id:60297)
Oak And Key Real Estate
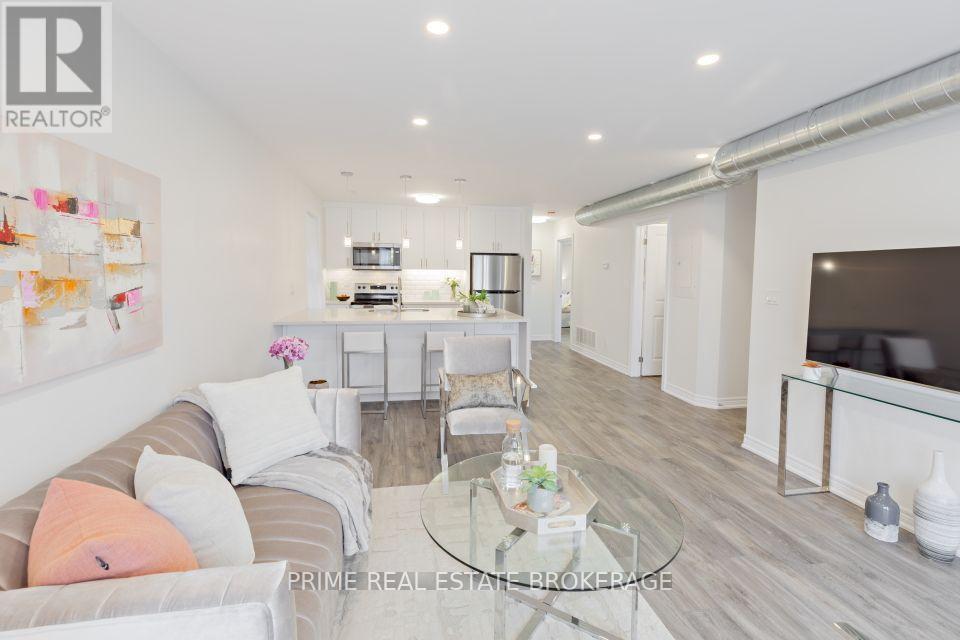
6 - 22 Bidwell Street
Tillsonburg, Ontario
Thoughtfully designed from the ground up, this brand new never-lived-in multi-level unit offers 806 sq ft of refined living across two floors. Every detail of this building was curated by the ownership group with high-end finishes and long-term quality in mind.The moment you walk into this unit you're invited in with features like an open concept kitchen and dining area with stone countertops, luxury flooring throughout, and in-suite laundry. A spacious kitchen island is perfect for trying that new recipe or entertaining your friends.Head up to the top floor and you will find a generous loft space and a private office, offering the kind of versatility rarely found in a rental unit. The layout is ideal for professionals, remote workers, or anyone who values having dedicated space to live and work comfortably.Residents, of this unit, also enjoy access to a shared rooftop terrace, a premium amenity that sets this building apart from anything else on the market in Tillsonburg. This is boutique living at its finest. 22 Bidwell Street is a 6-unit building with additional suites available at varying sizes and price points. (id:60297)
Prime Real Estate Brokerage
12 Orchard Street
London South, Ontario
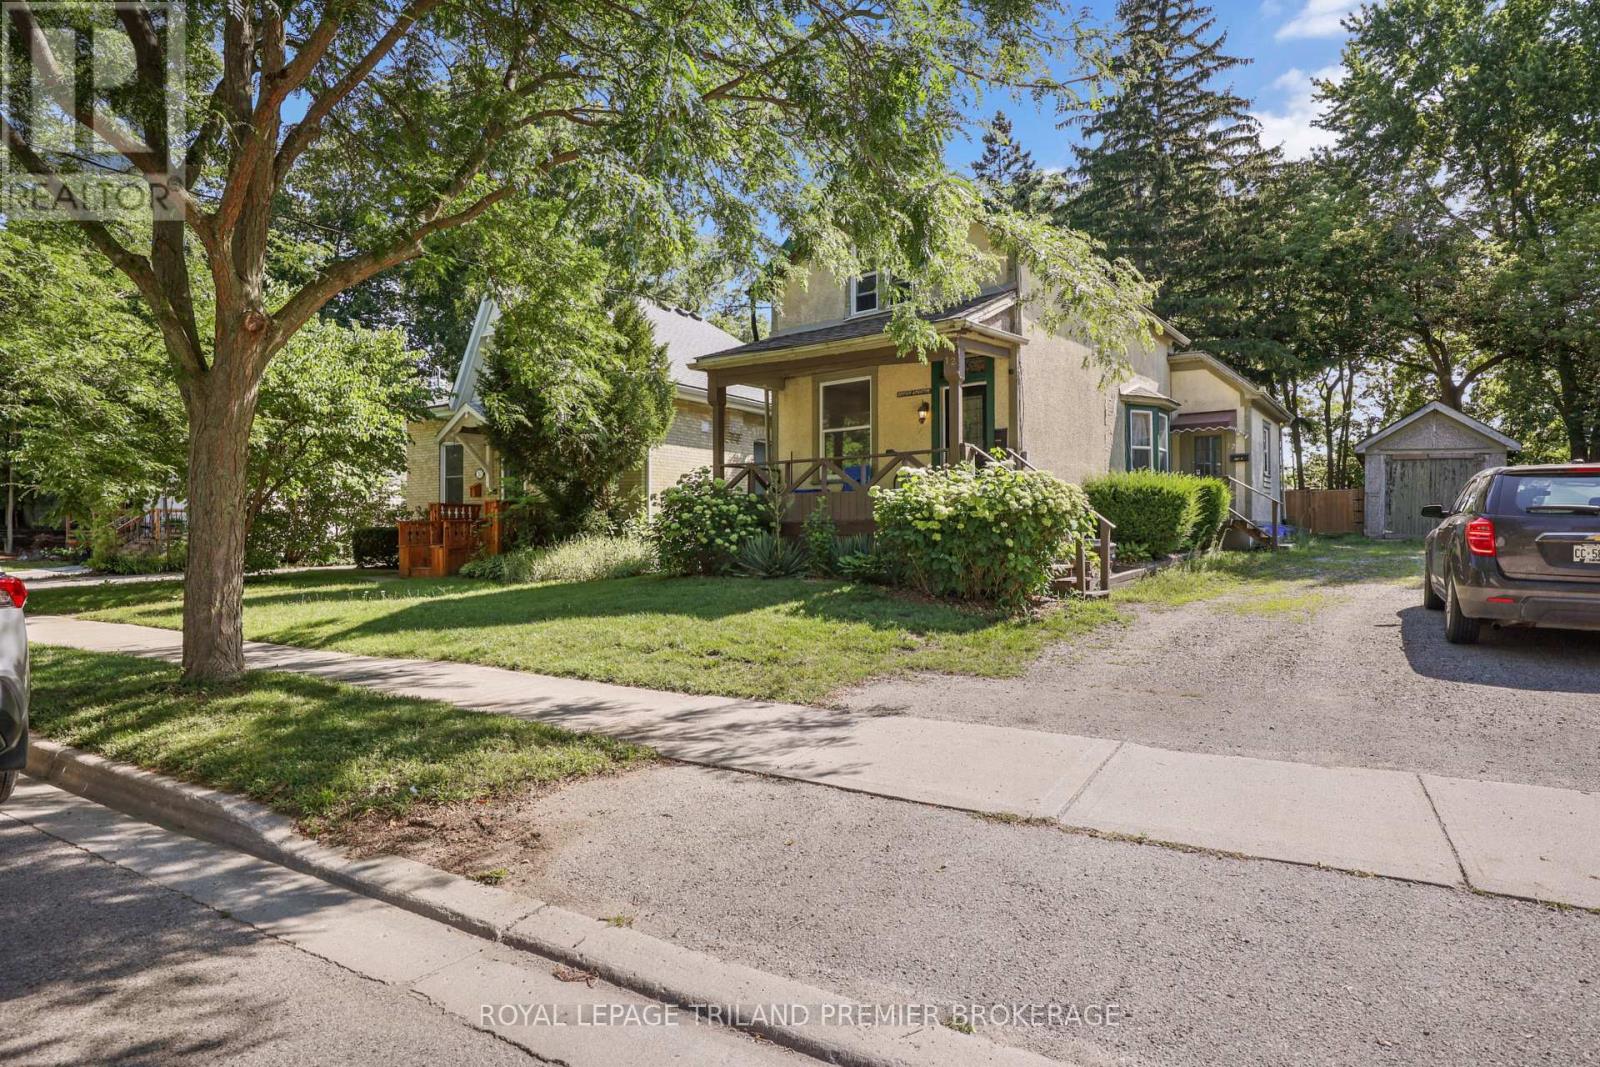
Conveniently located just steps from Old South, this Licensed two-unit property offers an excellent opportunity for investors or owner-occupiers alike. The spacious main floor unit features two bedrooms, updated flooring throughout, a large kitchen, a generous 4-piece bathroom, and a bright living room with bay window. The dining room, which can also serve as a second bedroom, provides access to the large backyard and deck-perfect for relaxing or entertaining. The upper-level apartment offers one bedroom, a 4-piece bathroom, and an open-concept living area adjoining the kitchen. A separate entrance to the basement provides access to shared laundry facilities serving both units. Outside, enjoy a detached garage, ample parking, and a spacious yard rare for this sought-after neighbourhood. Located close to parks, schools, public transit, downtown, and all that Old South has to offer, this income property combines location, flexibility, and investment potential. (id:60297)
Royal LePage Triland Premier Brokerage
12 Orchard Street
London South, Ontario
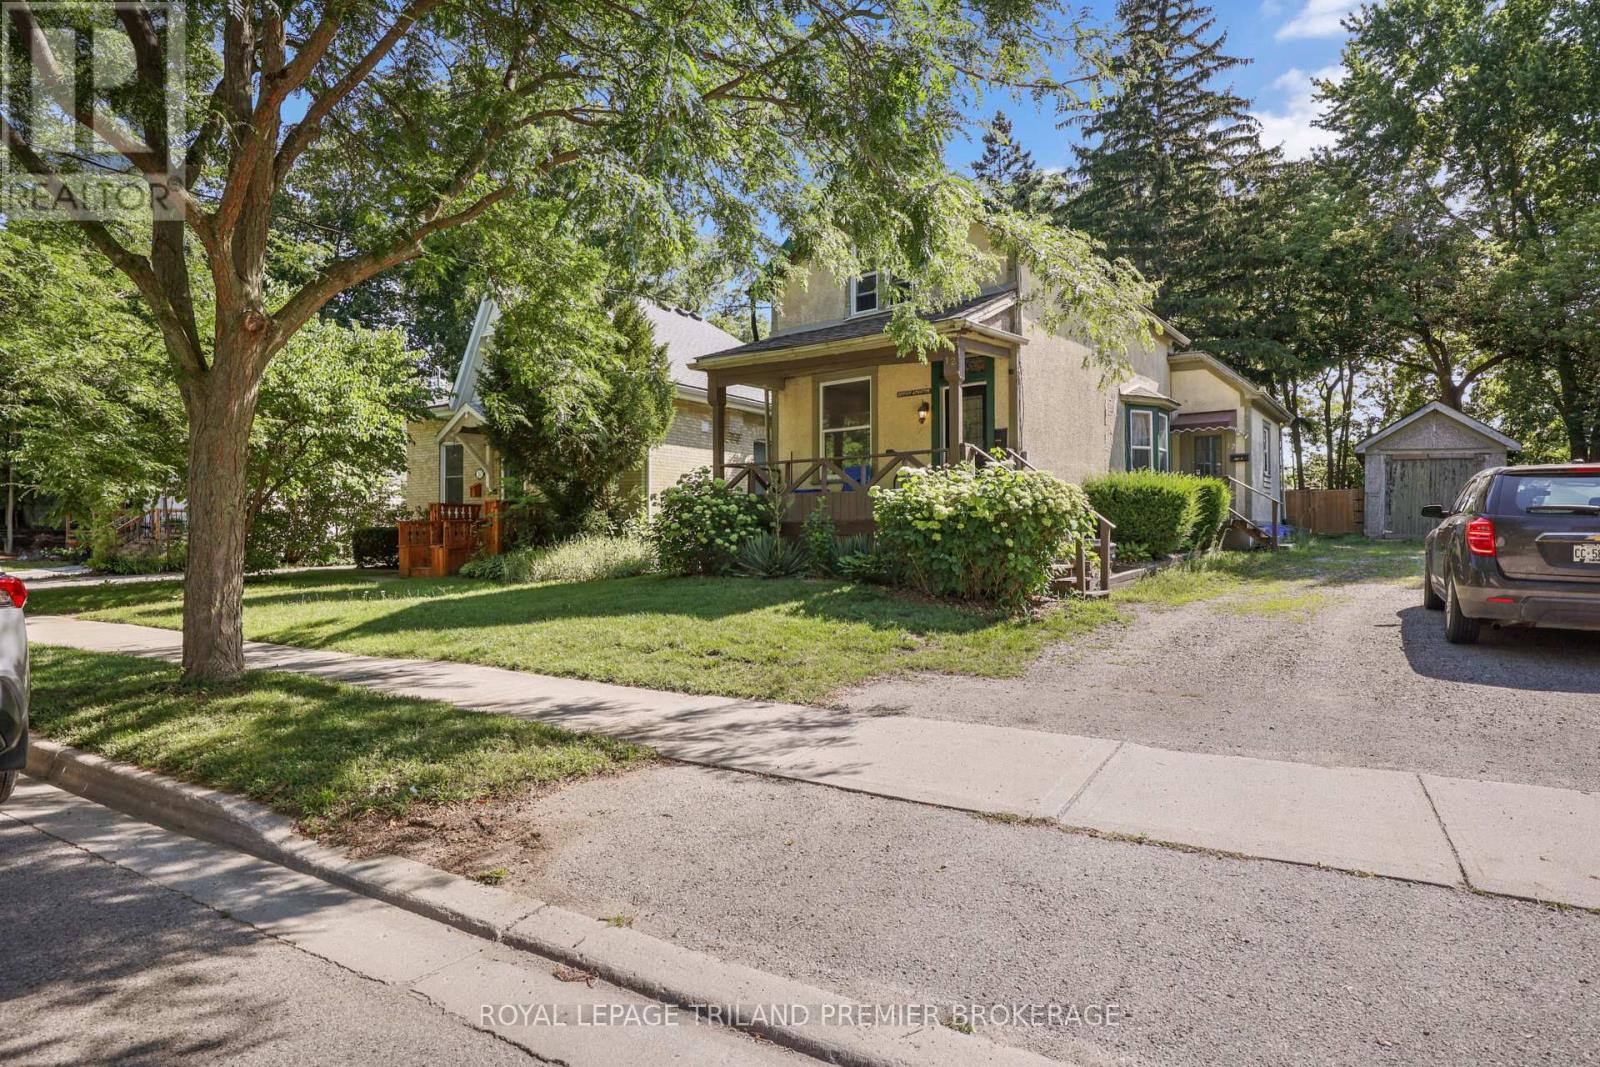
Conveniently located just steps from Old South, this Licensed two-unit property offers an excellent opportunity for investors or owner-occupiersalike. The spacious main floor unit features two bedrooms, updated flooring throughout, a large kitchen, a generous 4-piece bathroom, and abright living room with bay window. The dining room, which can also serve as a second bedroom, provides access to the large backyard anddeck-perfect for relaxing or entertaining. The upper-level apartment offers one bedroom, a 4-piece bathroom, and an open-concept living areaadjoining the kitchen. A separate entrance to the basement provides access to shared laundry facilities serving both units. Outside, enjoy adetached garage, ample parking, and a spacious yard rare for this sought-after neighbourhood. Located close to parks, schools, public transit, downtown, and all that Old South has to offer, this income property combines location, flexibility, and investment potential. (id:60297)
Royal LePage Triland Premier Brokerage
7290 Silver Creek Circle
London South, Ontario
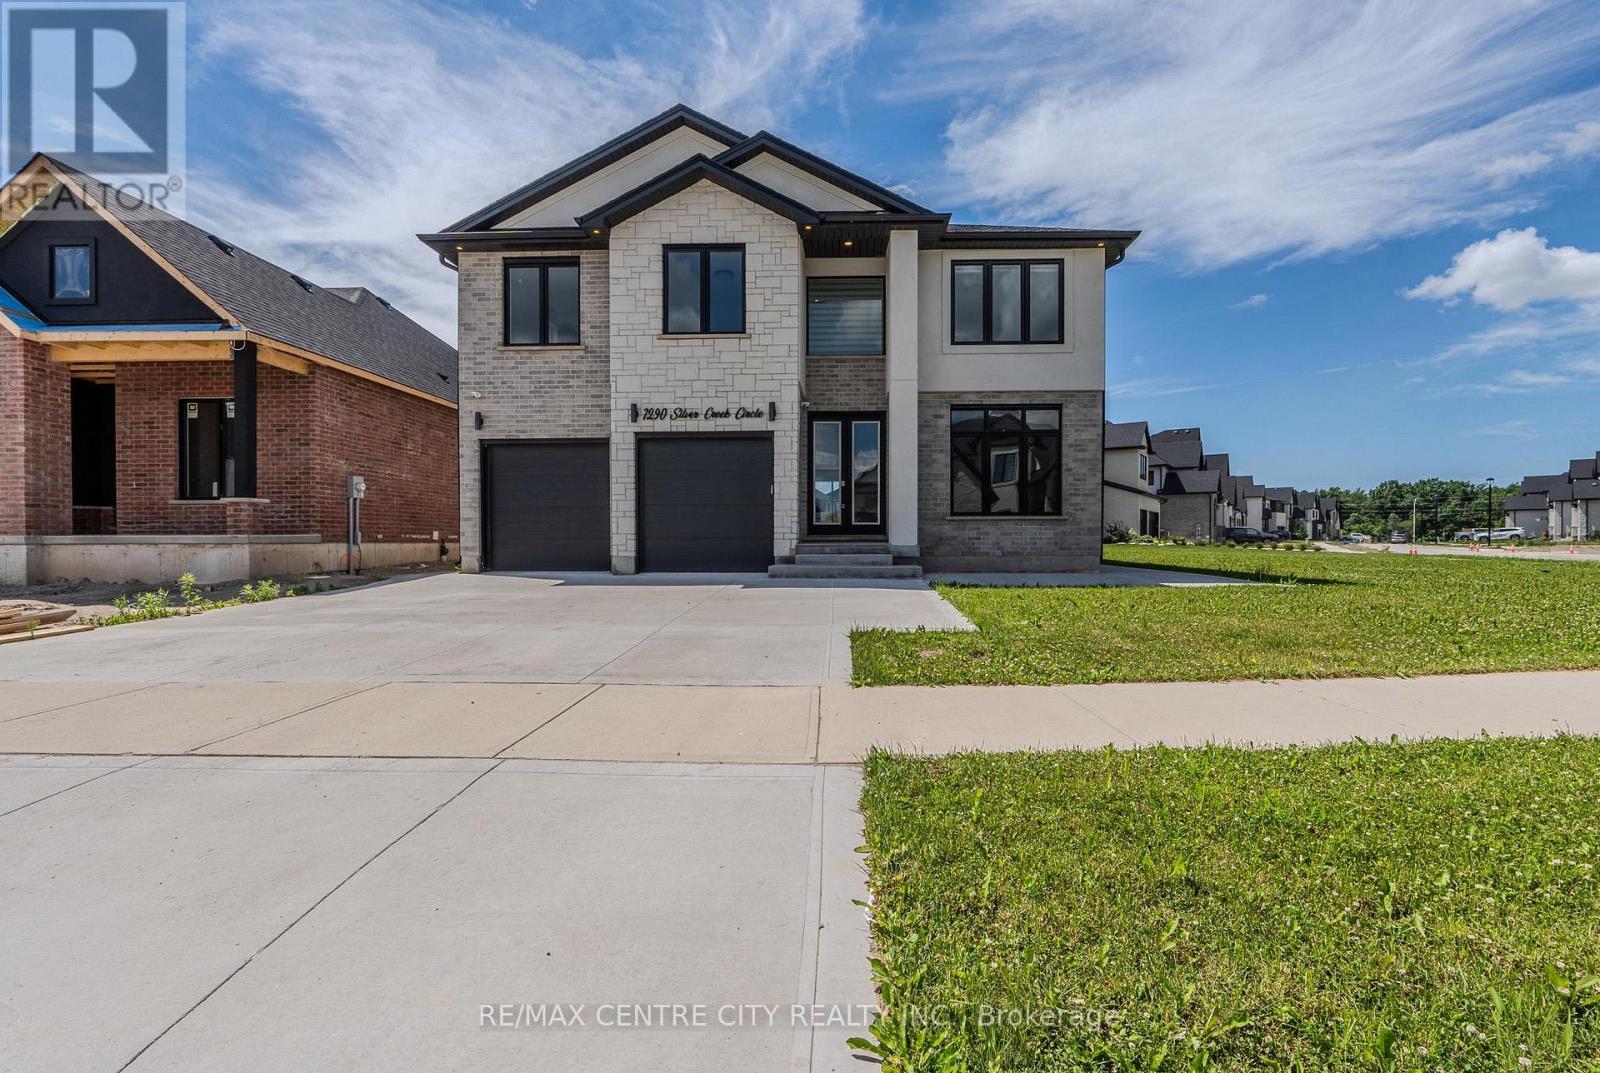
Welcome to 7290 Silver Creek Circle, an exceptional executive home in the prestigious Silver Leaf Estates community. Built in 2022 and offering approximately 3150 sq. ft. above grade, this stunning two-storey home is set on a highly desirable premium lot featuring a $70,000 builder lot upgrade. The main floor showcases a private office, elegant dining area, powder room, and a breathtaking two-storey great room highlighted by soaring ceilings, oversized windows, and a dramatic floor-to-ceiling porcelain fireplace feature wall. At the heart of the home is a designer kitchen featuring custom cabinetry, premium appliances, a stunning waterfall quartz island, walk-in pantry, and upscale finishes throughout. The open-to-below staircase and expansive windows bring in amazing natural light throughout. Upstairs, you'll find four spacious bedrooms, including a luxurious primary retreat complete with a spa-inspired ensuite featuring a freestanding soaker tub, oversized glass shower, two walk-in closets, and private fireplace. A secondary bedroom complete with an ensuite and walk-in closet as well. Second floor laundry room. Located in one of Southwest London's premier neighbourhoods, close to top-rated schools, parks, trails, shopping, and everyday amenities. (id:60297)
RE/MAX Centre City Realty Inc.
324 Queen Street W
Cambridge, Ontario
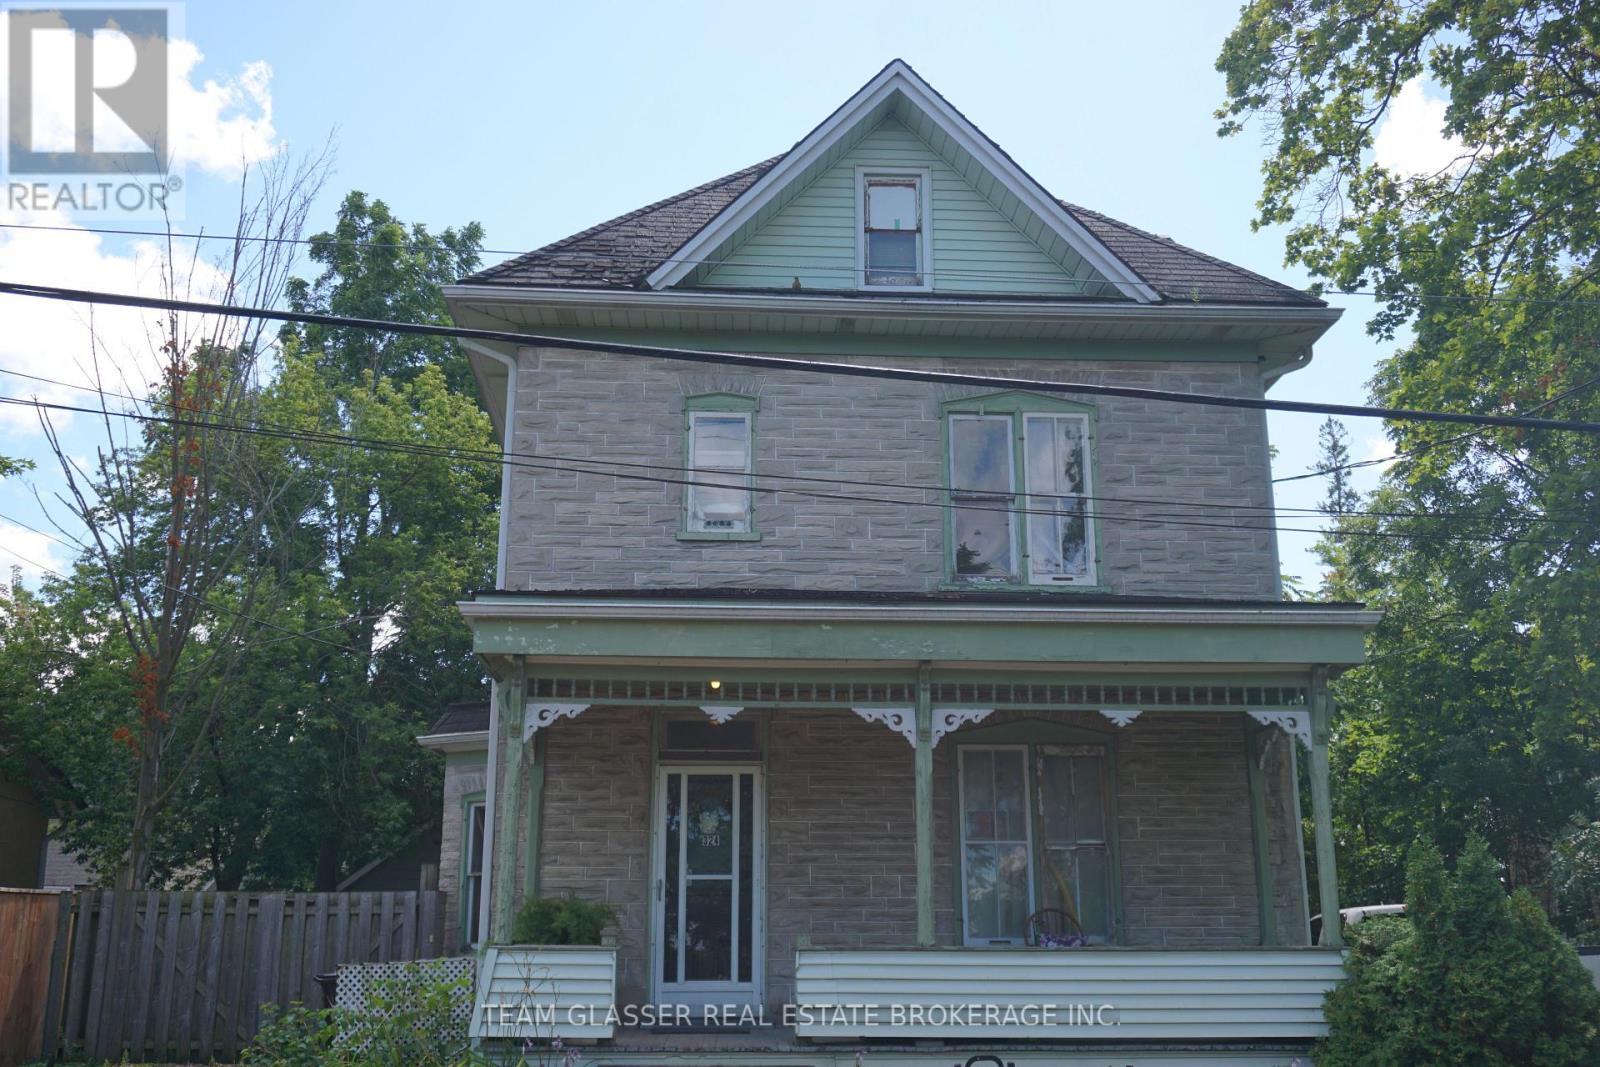
Attention investors and renovators! This legal duplex on desirable Queen Street W presents an outstanding value-add opportunity with incredible upside. Whether you're looking to expand your investment portfolio, renovate for strong rental income, or live in one unit while renting the other, the possibilities are endless. Ideally located close to shopping, schools, parks, and major commuter routes, this property is also just minutes from the planned Stage 2 ION Light Rail extension, bringing future rapid transit connectivity to Cambridge and adding to the area's long-term growth potential. Both units have their own electric panel and hydro metres. Unlock the value and make this property your next successful investment. Sold in as-is condition. (id:60297)
Team Glasser Real Estate Brokerage Inc.
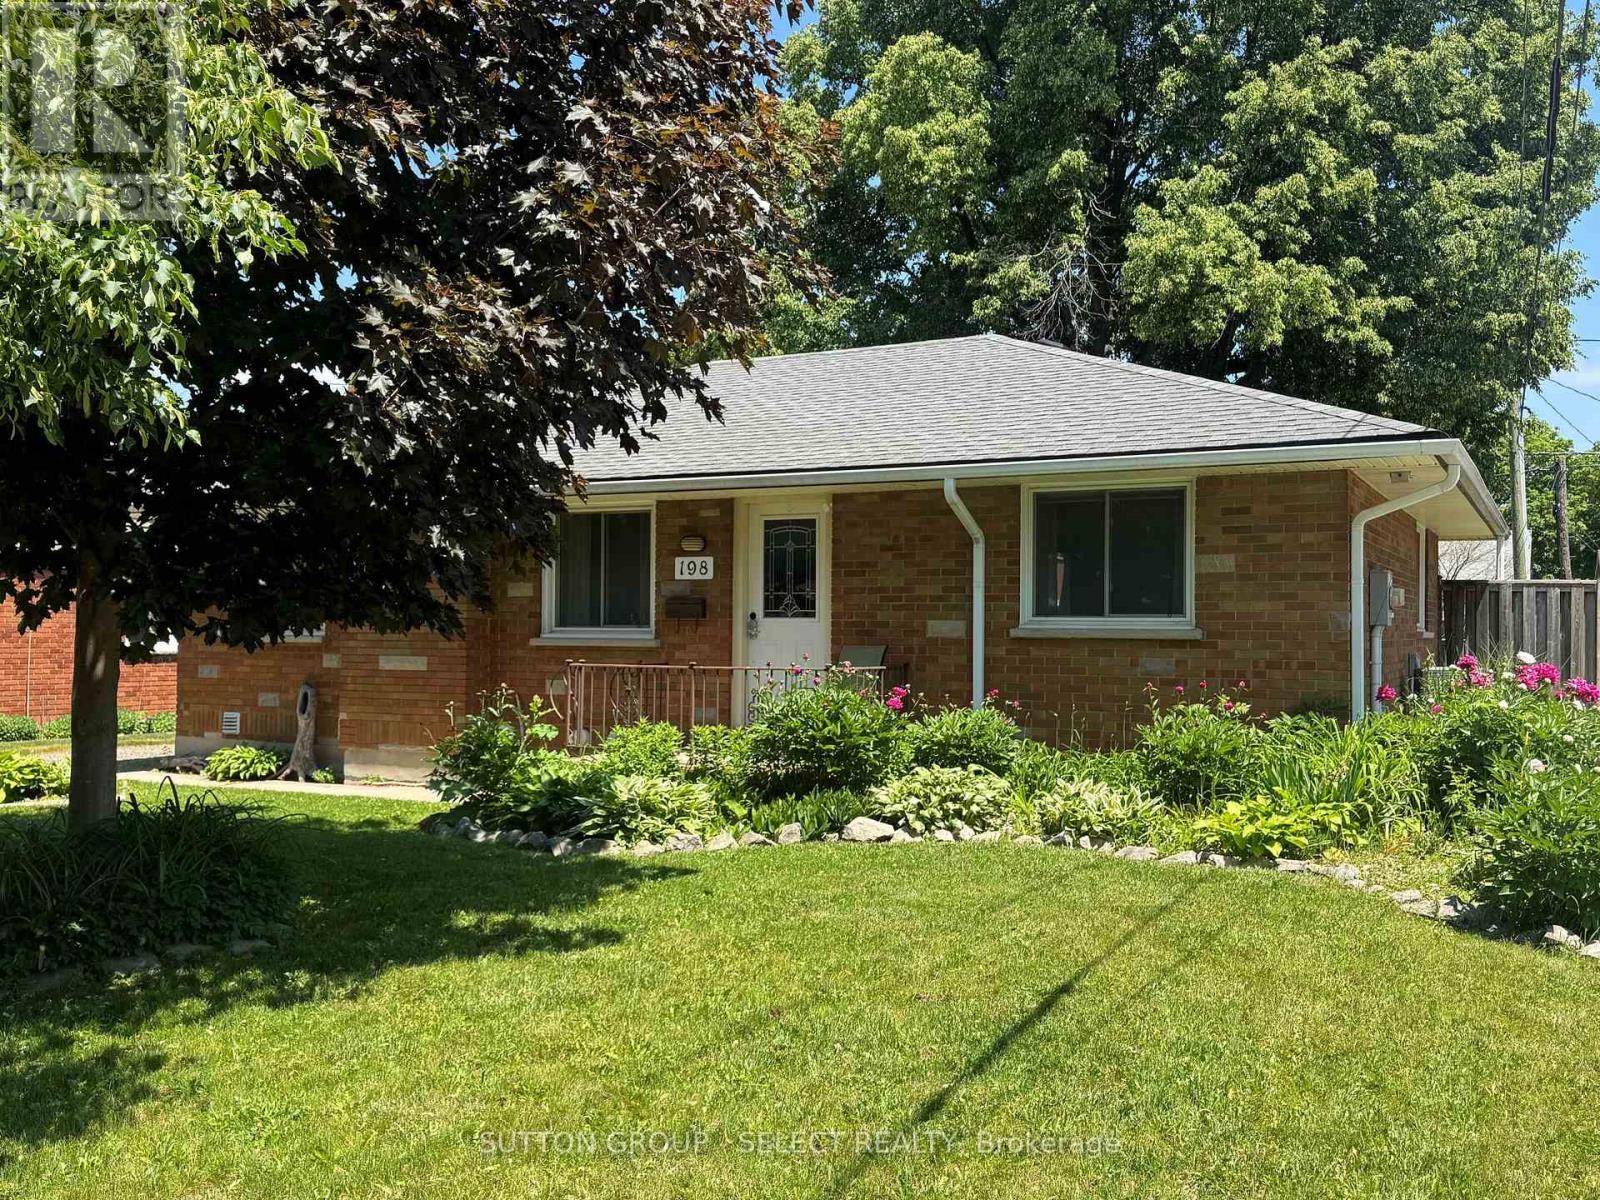
198 Arlington Crescent
London South, Ontario
This charming bungalow located on Arlington Crescent is located close to Victoria Hospital and Glen Cairn Park. The home has been tastefully updated with over 1,800 sqft of finished space, with 3 bedrooms on the main level as well as 2 bedrooms in the basement. The main floor has hardwood throughout with a tiled floor in the kitchen area. You enter to the large living room with lots of natural light and a fireplace with mantle. The dining area overlooks the kitchen that comes complete with stainless steel appliances, backsplash and plenty of storage. The 3 bedrooms on the main level are spacious, and the 4-piece bathroom has a tiled shower with tub combination. The basement is finished and has a great rec room / sitting area. There are an additional 2 bedrooms with a great 5-piece bathroom boasting a soaker tub and separate tiled shower as well as double vanity. The backyard has a deck area, is fully fenced and has a great playground for the little ones. (id:60297)
Sutton Group - Select Realty
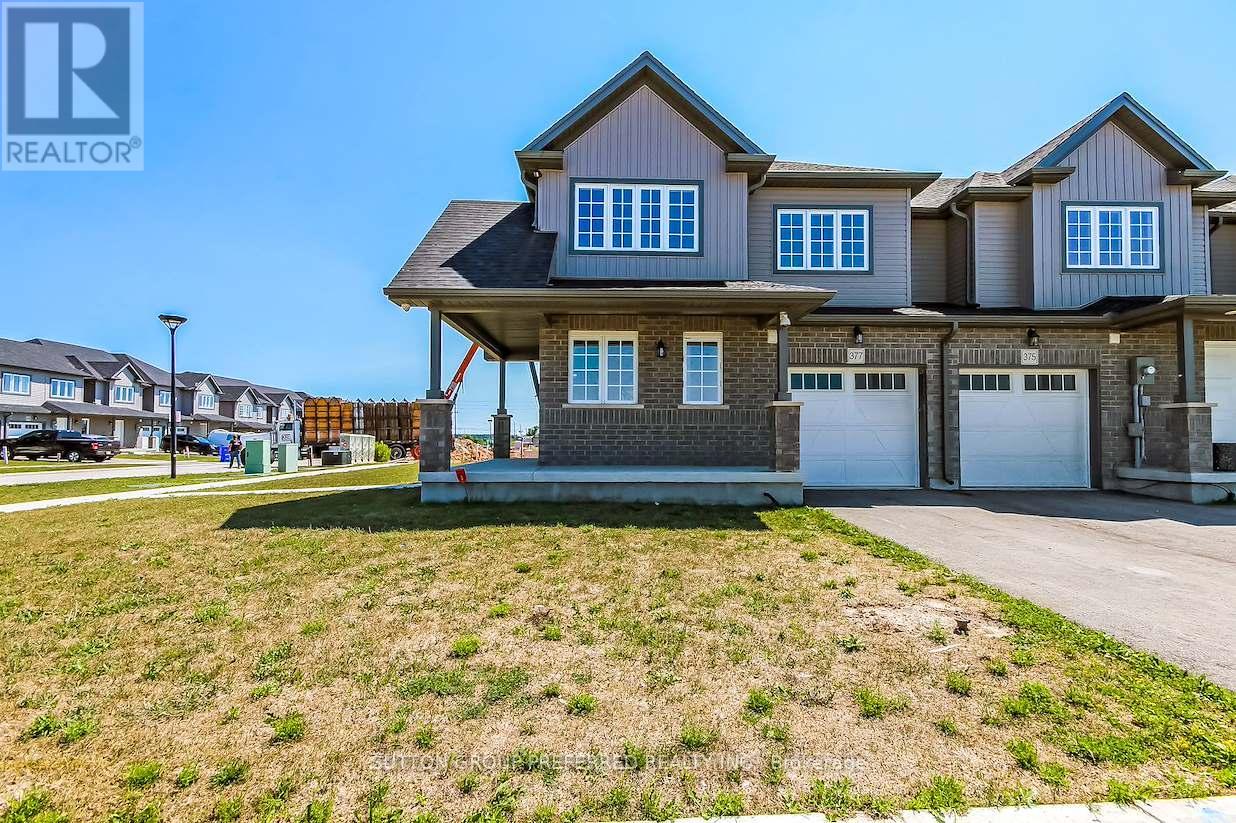
377 Kennington Way
London South, Ontario
This Two Storey 1850 sq ft freehold Townhouse has NO Condo Fees! Welcome to the YORKTON Model - this corner unit features a large wrap around porch with side entry into a large foyer, private 2pc guest bath separated from the living space by the stairs up and down. This corner unit has a lot of windows facing the east side street making the open concept living, dining and kitchen with a walk-in pantry and centre island all open to each other, bright and grand. The stairs to the second floor are well lit with a window and open railings. The Master bedroom at the rear with a private 3pc bath, walk-in closet and looks out to south and west side of home. There is a centrally located luandry and main 4 pc bathroom for easy access to the other three bedooms upstairs with 2 at the front and 1 on the west side of the home. The private 10' x 20' garage has access into the main floor hall as well as a door to access the rear-yard breezeway to the rear yard for lawn maintenance. The basement is unfinished and includes a 3pc rough-in and a large egress window for future development potential with an area for utilities and storage at the rear. These townhomes have natural gas heat. Located in desirable south-west London close to all amenities with quick access to 401 & 402 highways. Price is Net of HST rebate (id:60297)
Sutton Group Preferred Realty Inc.
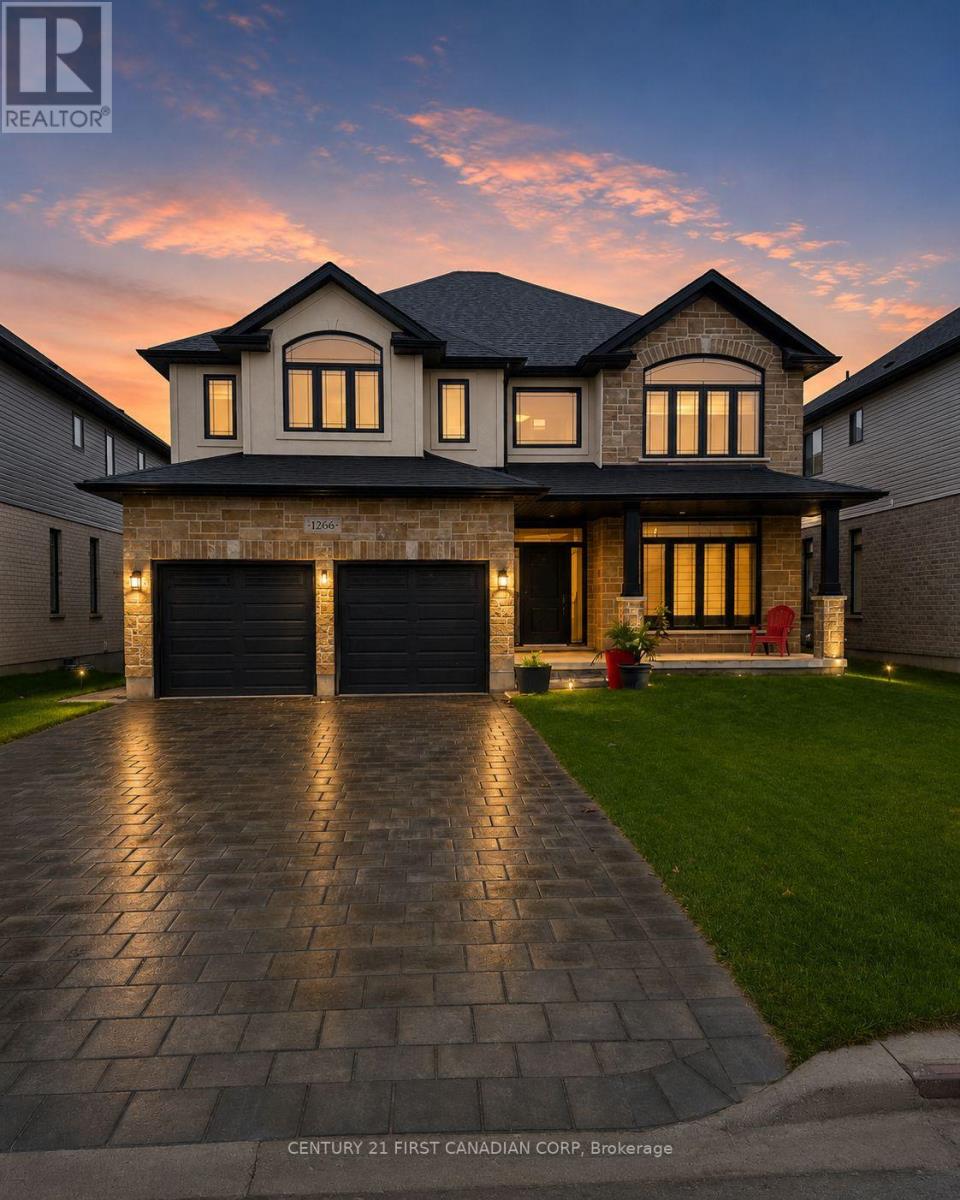
1266 Silverfox Drive
London North, Ontario
Welcome to this exceptional executive home in one of North London's most desirable communities, offering over 4,000 sq. ft. of beautifully finished living space, including a fully self-contained walk-out secondary dwelling. Backing onto scenic walking trails and surrounded by parks, top-rated schools, and the convenience of Hyde Park shopping and everyday amenities, this property perfectly blends luxury, flexibility, and location. The bright and thoughtfully designed main home features 4 spacious bedrooms, 2.5 bathrooms, and an open-concept layout ideal for modern family living. The main floor offers a dedicated home office/den, an elegant dining area, a welcoming family room, a stylish kitchen with ample cabinetry and workspace, a convenient powder room, and a main-floor laundry room. Upstairs, the impressive primary retreat boasts a spa-inspired 5-piece ensuite and walk-in closet, while three additional generously sized bedrooms and a full bathroom provide plenty of space for the entire family. The fully finished walk-out lower level is a rare bonus, featuring a legal second dwelling with its own private entrance, 2 bedrooms, 2 full bathrooms, a spacious kitchen, separate laundry, and bright open living space. Whether you're looking for multi-generational living, a mortgage helper, or an outstanding investment opportunity, this versatile suite offers endless possibilities. Enjoy the peace of a family-friendly neighbourhood while remaining just minutes from Hyde Park shopping, restaurants, schools, walking trails, parks, Western University, and all the amenities North London has to offer. A rare opportunity to own a modern home that delivers exceptional space, functionality, and income potential in a highly sought-after location. (id:60297)
Century 21 First Canadian Corp
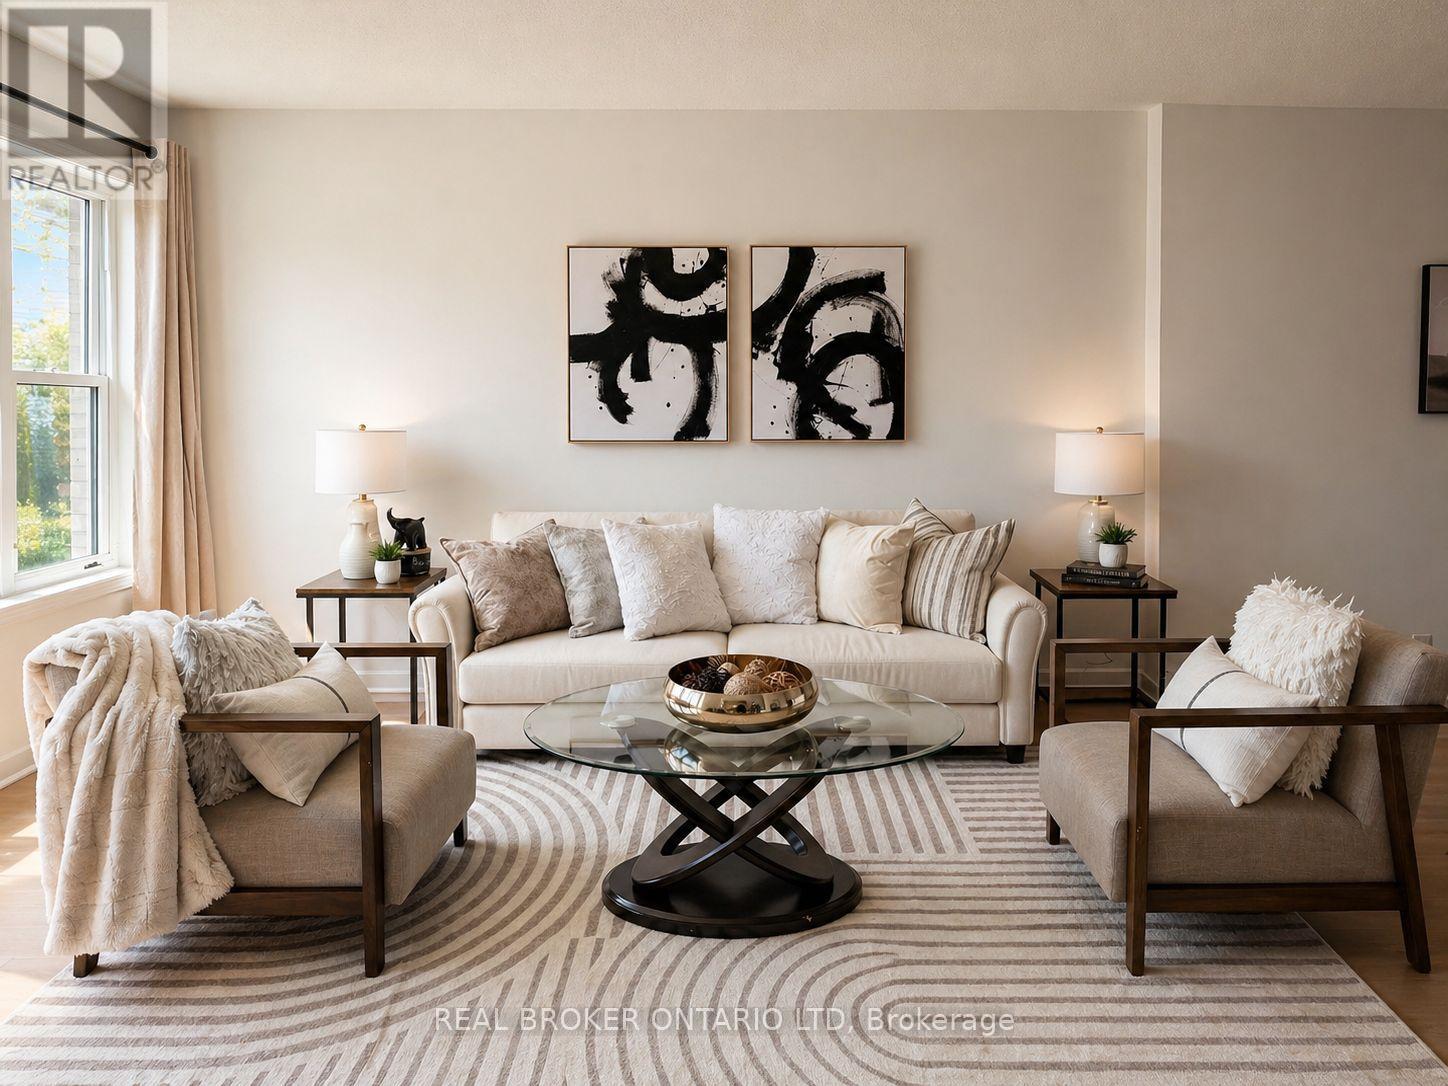
60 - 700 Osgoode Drive
London South, Ontario
Welcome to 700 Osgoode Drive, Unit 60-a beautifully renovated 3+1 bedroom townhome, move-in-ready home offering an attached garage, modern comfort, stylish finishes, and exceptional space across three fully finished levels. Thoughtfully updated from top to bottom, this property showcases quality craftsmanship and contemporary design throughout. Step inside to a bright and expansive living room, ideal for both everyday living and entertaining. The functional layout offers seamless flow, providing generous space to live, work, and unwind. The oversized primary bedroom is a true retreat, offering rare space and comfort at this price point. The stunning new kitchen (2024) features brand new appliances (2024) and modern finishes, perfectly complemented by all new flooring and LED lighting throughout the home. Both bathrooms have been fully redesigned with sleek, contemporary finishes. Additional updates include a new air conditioning system (2024), delivering efficiency and peace of mind for years to come. Perfectly located in a central, convenient neighbourhood, this home is just minutes to schools, shopping, restaurants, parks, and quick access to Highway 401. Whether you're a first-time buyer, growing family, or investor, this is an outstanding opportunity to own a turnkey home in a prime location. (id:60297)
Real Broker Ontario Ltd
THINKING OF SELLING or BUYING?
We Get You Moving!
Contact Us

About Steve & Julia
With over 40 years of combined experience, we are dedicated to helping you find your dream home with personalized service and expertise.
© 2026 Wiggett Properties. All Rights Reserved. | Made with ❤️ by Jet Branding