Listings
1203 - 250 Pall Mall Street
London East, Ontario
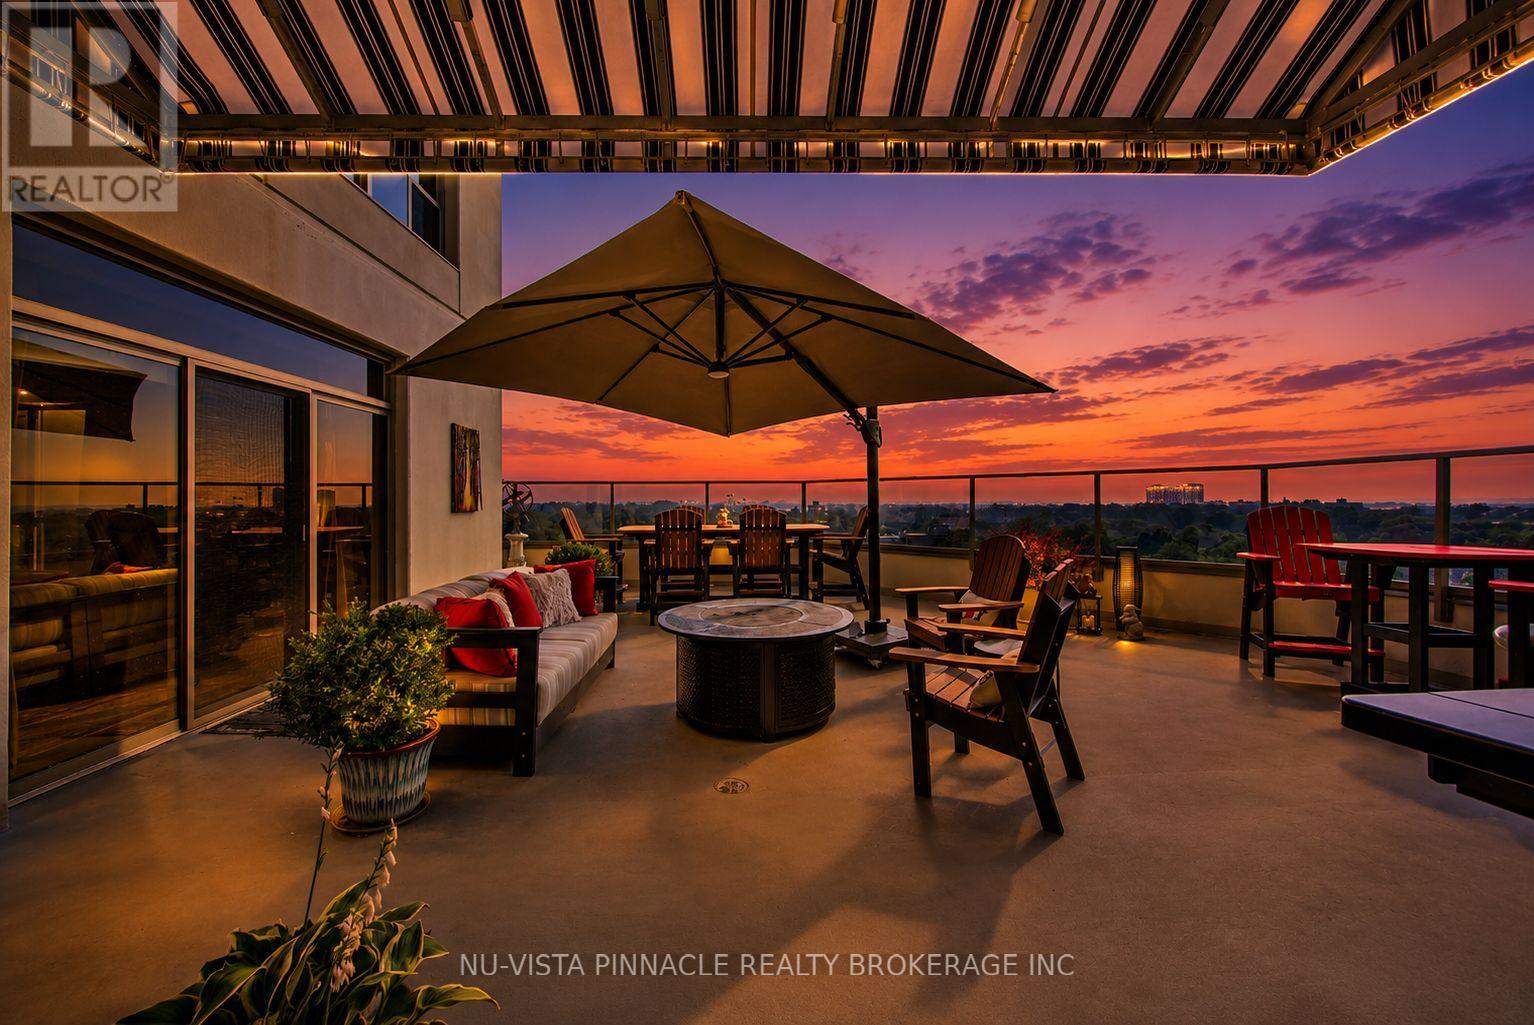
Experience elevated downtown living at 250 Pall Mall Street, one of London's most sought-after addresses. Positioned on the 12th floor, this exceptional 2 bedroom corner suite showcases breathtaking city views from nearly every angle. A standout feature is the expansive southeast-facing terrace, one of only a handful in the building to offer this level of private outdoor space, ideal for entertaining or unwinding above the skyline. A second south-facing terrace off the bedroom creates the perfect setting for morning coffee with sunrise views. Inside, the thoughtfully designed open-concept layout is filled with natural light from floor-to-ceiling windows. The updated kitchen offers a seamless blend of style and practicality, flowing into the main living space for easy everyday living and hosting. The impressive primary suite features a gorgeous 5 piece ensuite with heated floors, a custom walk in closet and direct access to an even larger closet with California closet custom built ins that could be converted back into a Den. The second bedroom provides flexibility for guests, a home office, or additional living space. Throughout the unit, you'll find a clean, carpet-free design that enhances the bright, modern feel. Adding to its rarity, this unit includes one of the most desirable parking setups in the building, with an oversized exclusive-use space that can comfortably fit up to three vehicles, possibly even four. Combining premium finishes, unmatched outdoor living, and a versatile layout in the heart of the city, this home is an ideal fit for professionals, downsizers, or anyone looking for a unique urban property. CONDO FEES INCLUDE UTILITIES! DEN CURRENTLY BEING USED AS SECOND WALK-IN CLOSET (id:60297)
Nu-Vista Pinnacle Realty Brokerage Inc
261 John Street
Warwick, Ontario
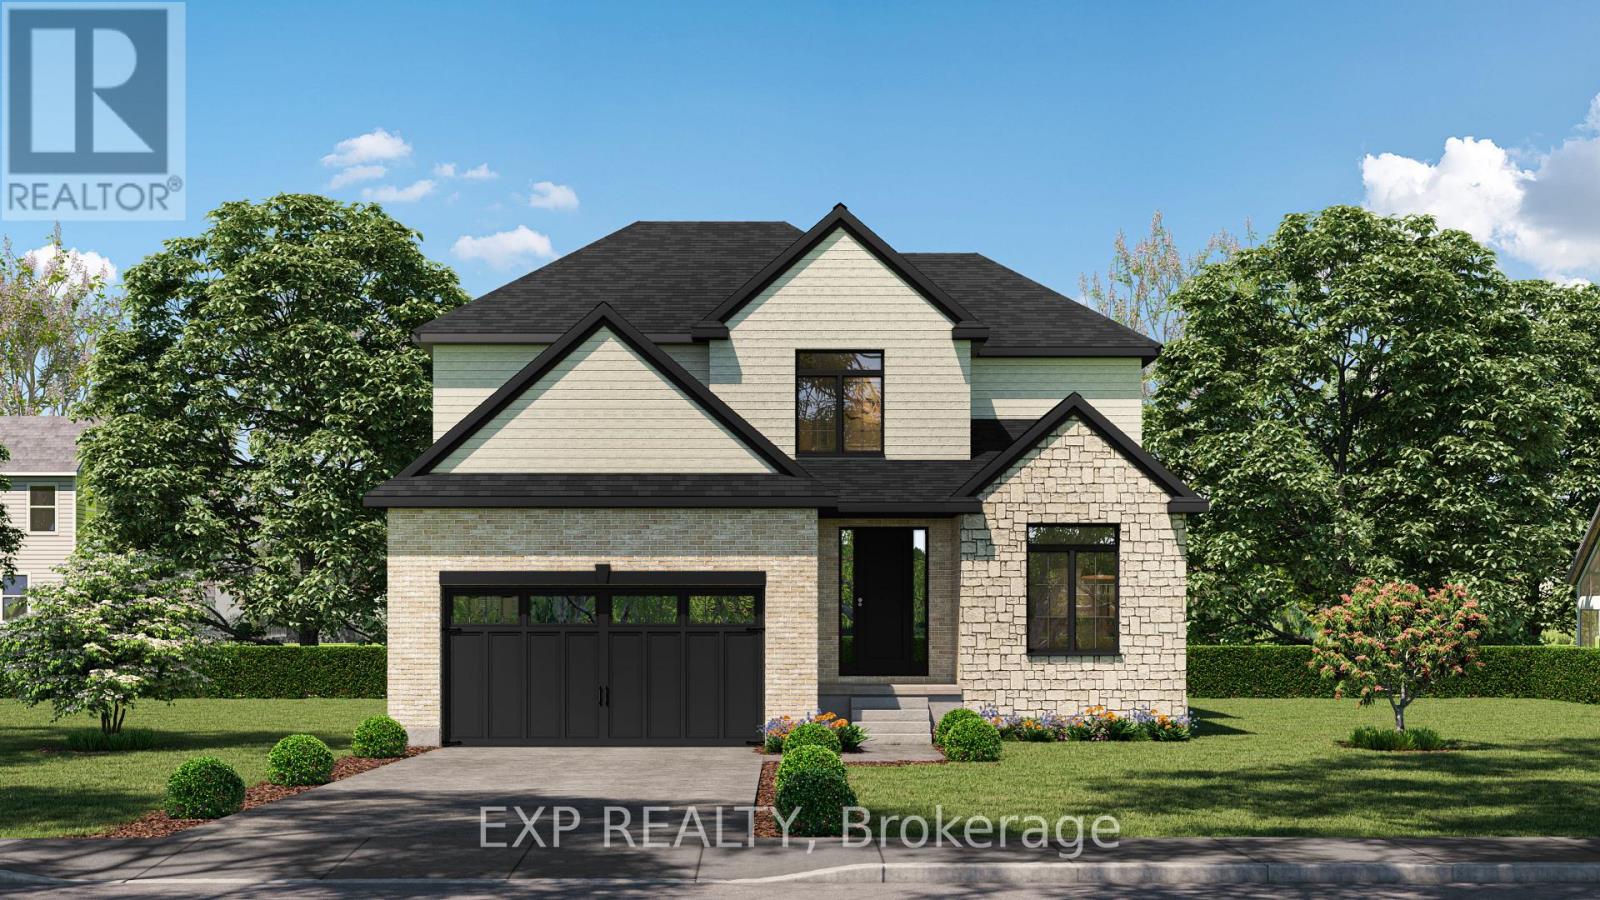
** TO BE BUILT - Welcome to the Victoria, a thoughtfully designed 2,370 sq ft two-storey home by Branch Homes offering generous space, quality craftsmanship, and a functional layout perfectly suited for family living. The main floor welcomes you through a covered front porch into an open-concept living space featuring a spacious great room and a large kitchen and dining area, ideal for everyday living and entertaining. Nine-foot ceilings across both floors create an airy, elevated feel throughout the home. A dedicated study offers the perfect work-from-home space or quiet retreat, while a pantry, laundry and mudroom, and a convenient 2-piece powder room add practical everyday functionality. Upstairs, four generous bedrooms and two full 4-piece bathrooms provide ample space for the whole family. The primary suite is a true retreat, complete with a walk-in closet and a private 4-piece ensuite. Three additional bedrooms offer flexibility for family, guests, or a home office, all served by a shared 4-piece bath. The full unfinished basement presents an incredible opportunity to create additional living space, a home gym, recreation room, or future suite tailored entirely to your needs. Make this to-be-built home uniquely yours and enjoy the quality craftsmanship and attention to detail you deserve. Upgrades are available but not necessary. **PLS NOTE: PRICE REFLECTS HST REBATE** (id:60297)
Exp Realty
82 Dearing Drive
South Huron, Ontario
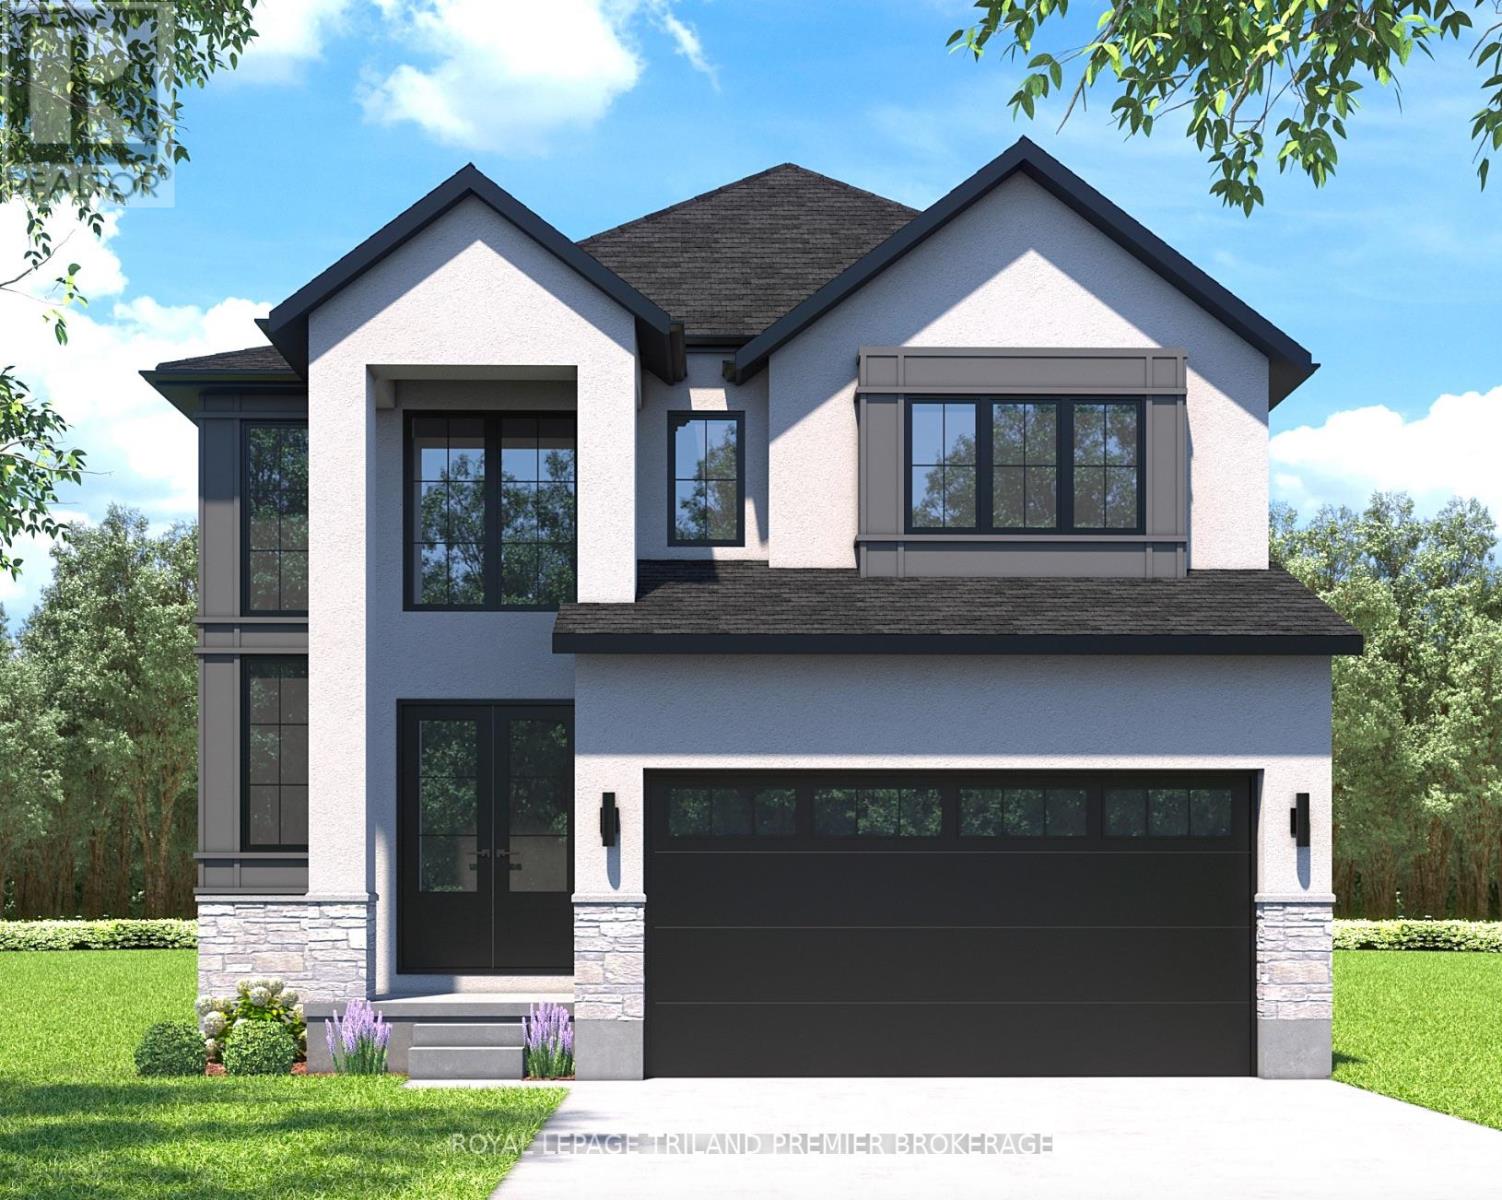
TO BE BUILT: The HST rebate has been adjusted to list price. Welcome to Grand Bend's newest subdivision,Sol Haven! Just steps to bustling Grand Bend main strip featuring shopping, dining and beach access topicturesque Lake Huron! Hazzard Homes presents The Cashel, featuring 2873 sq ft of expertly designed,premium living space in desirable Sol Haven. Enter through the double front doors into the double height foyer through to the bright and spacious open concept main floor featuring Hardwood flooring throughout the main level; staircase with black metal spindles; generous mudroom, kitchen with custom cabinetry, quartz/granite countertops, island with breakfast bar, and butlers pantry with cabinetry, quartz/granite counters and bar sink; spacious den; expansive bright great room with large window and dinette with patio slider; 2-piece powder room; and convenient mud room. The upper level boasts 4 generous bedrooms andthree full bathrooms, including two bedrooms sharing a "jack and Jill" bathroom, primary suite with 5-piece ensuite (tiled shower with glass enclosure, stand alone tub, quartz countertops, double sinks) andwalk in closet; and bonus second primary suite with its own ensuite and walk in closet. Convenient upperlevel laundry room. Other standard features include: Hardwood flooring throughout main level, 9' ceilings on main level, poplar railing with black metal spindles, under-mount sinks, 10 pot lights and $1500 lighting allowance, rough-ins for security system, rough-in bathroom in basement, A/C, paver stone driveway and path to front door and more! Other lots and plans to choose from. Lots of amenities nearby including golf, shopping, LCBO, grocery, speedway, beach and marina. (id:60297)
Royal LePage Triland Premier Brokerage
8297 St. Andrew's Line
Chatham-Kent, Ontario
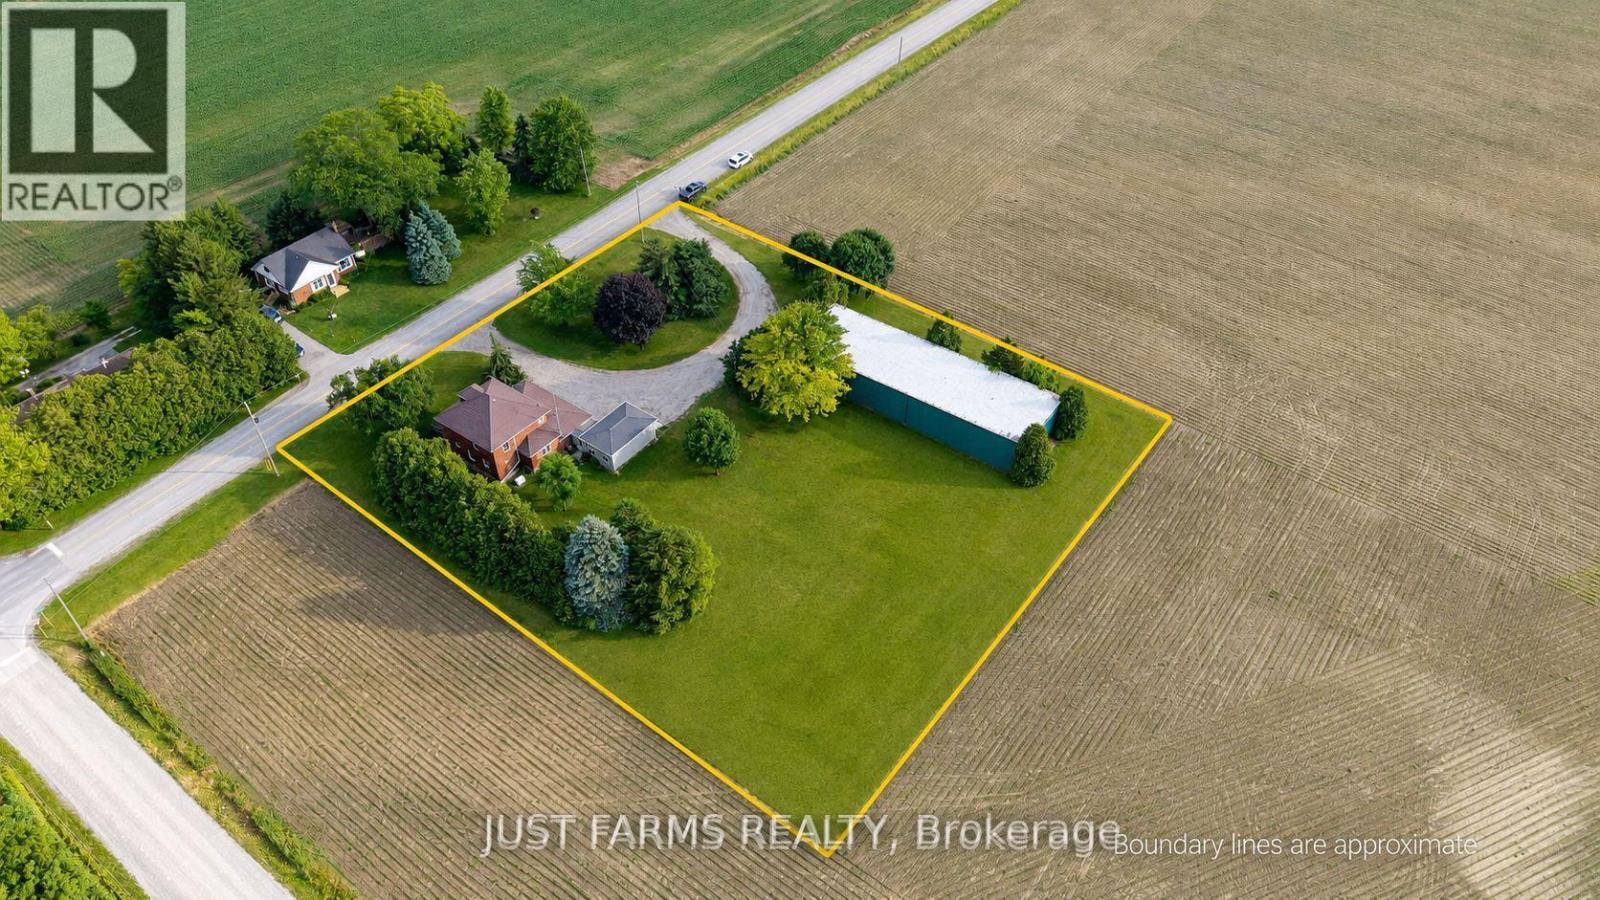
Discover the timeless appeal of this beautifully maintained iconic Four Square century home, lovingly cared for by the same family for over 60 years. Set on a picturesque 1.65 acre rural property on a paved road just minutes from town, this exceptional home offers the perfect blend of historic character, modern comfort, and country living. Step inside and be greeted by the home's stunning original refinished woodwork, spacious rooms, and craftsmanship that has been carefully preserved through the generations. At the heart of the home is a thoughtfully designed cook's kitchen featuring abundant workspace, a walk-in pantry, and a convenient office area-ideal for today's busy family. The main floor includes a bright living room, generous formal dining room, separate laundry room, full bathroom with shower, and a versatile den that can serve as a home office, hobby room, or main-floor bedroom thanks to its built-in Murphy bed. Upstairs are three spacious bedrooms with generous closets and an oversized main bathroom. Continue up the original staircase to the finished attic, where you'll find a wonderful finished bonus space perfect for another bedroom, family room, studio, or guest retreat. Outside, mature trees, including a magnificent ginkgo, create a peaceful park-like setting. The property is serviced by 200 amp hydro and includes a 17 kw automatic Generac standby generator for added peace of mind. A true highlight is the impressive 48' x 120' steel-framed drive shed with a full concrete floor, hydro, and 24' sliding end doors, offering exceptional storage or workspace for equipment, hobbies, or business use. The metal grain dryer bins are being completely removed at owner's expense. ( 2 pics have been altered to show what property will look like. ) Opportunities to own a century home that has been so meticulously maintained, so thoughtfully cared for, and so rich in original character are increasingly rare. Come experience this remarkable property for yourself. (id:60297)
Just Farms Realty
81 Dearing Drive
South Huron, Ontario
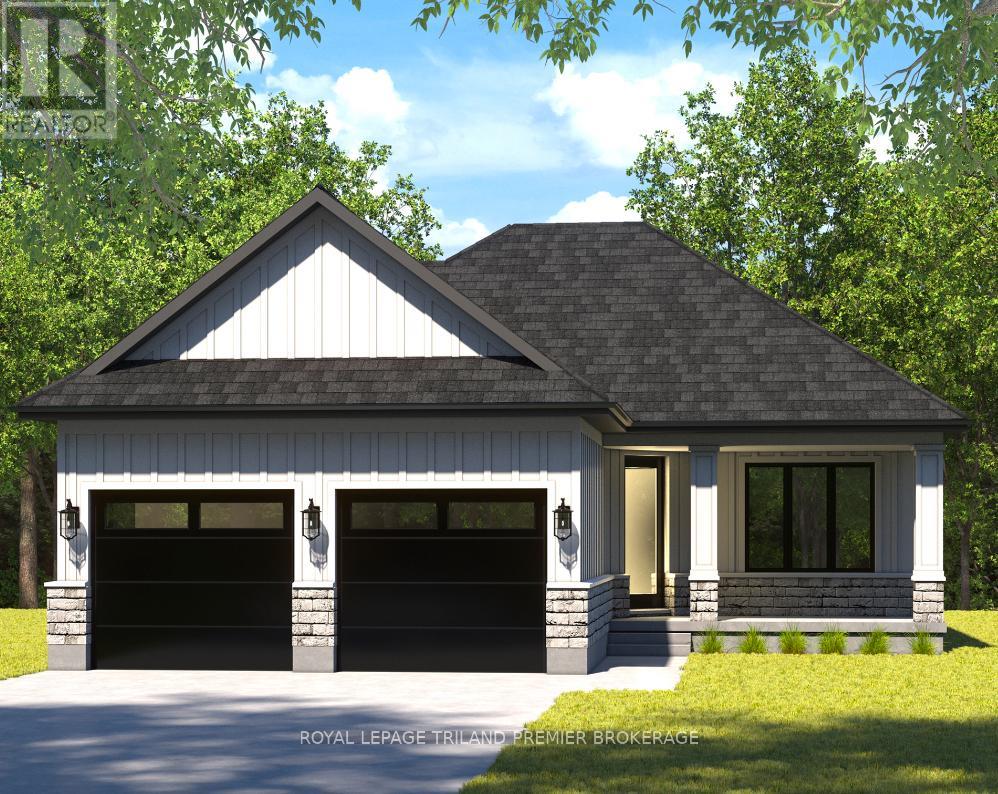
TO BE BUILT: The HST rebate has been adjusted to list price. Welcome to Grand Bend's newest subdivision,Sol Haven! Just steps to bustling Grand Bend main strip featuring shopping, dining and beach access topicturesque Lake Huron! Hazzard Homes presents The Tareesh has 1355 sq ft of expertly designed,premium living space in desirable Sol Haven. Enter through the front door into the spacious foyer through to the bright and spacious open concept main floor featuring Hardwood flooring throughout the main level(excluding bedrooms); generous mudroom/laundry room, kitchen with custom cabinetry, quartz/granite countertops and island with breakfast bar; expansive bright great room with large windows and direct backyard access; bright dinette; main bathroom and 2 bedrooms including primary suite with 4- piece ensuite (tiled shower with glass enclosure, double sinks and quartz countertops) and walk in closet. Otherstandard features include: Hardwood flooring throughout main level (excluding bedrooms), 9' ceilings onmain level, under-mount sinks, 10 pot lights and $1500 lighting allowance, rough-ins for security system,rough-in bathroom in basement, A/C, paver stone driveway and path to front door and more! Other lots andplans to choose from. Lots of amenities nearby including golf, shopping, LCBO, grocery, speedway, beachand marina. (id:60297)
Royal LePage Triland Premier Brokerage
226 - 230 Clarke Road
London East, Ontario
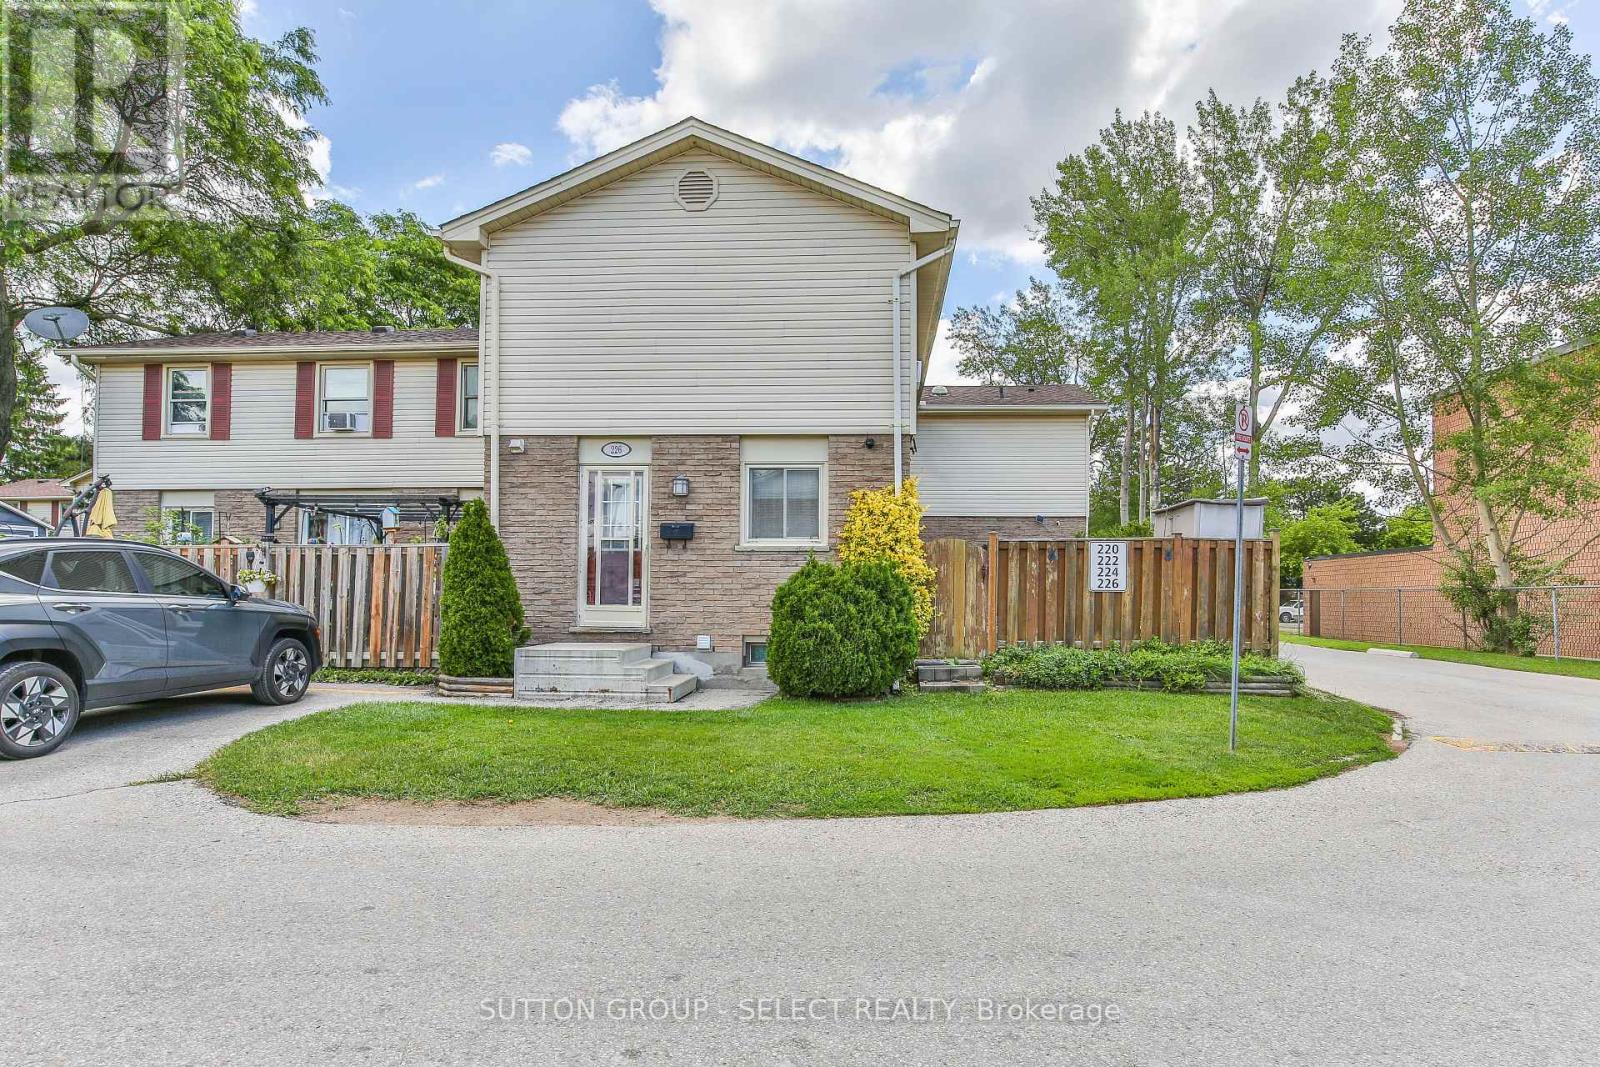
Outstanding home buyer opportunity describes this 3 bedroom 2 bath townhome situated in a desirable east end complex. Stylishly updated throughout, this property offers the ease of simply putting your furniture down and instantly enjoying your new home. The bright open concept main floor level features an updated kitchen, with an abundance of cupboard space, new luxury vinyl plank flooring, spacious living and dining space and a patio walkout to a private deck and fully fenced landscaped yard. The upper floor boasts three spacious bedrooms and an updated 4 piece bath. The lower level provides an oversized family room plus laundry and storage. Truly an exciting possibility for any discerning buyer. (id:60297)
Sutton Group - Select Realty
88628 Hilltop Lane
Malahide, Ontario
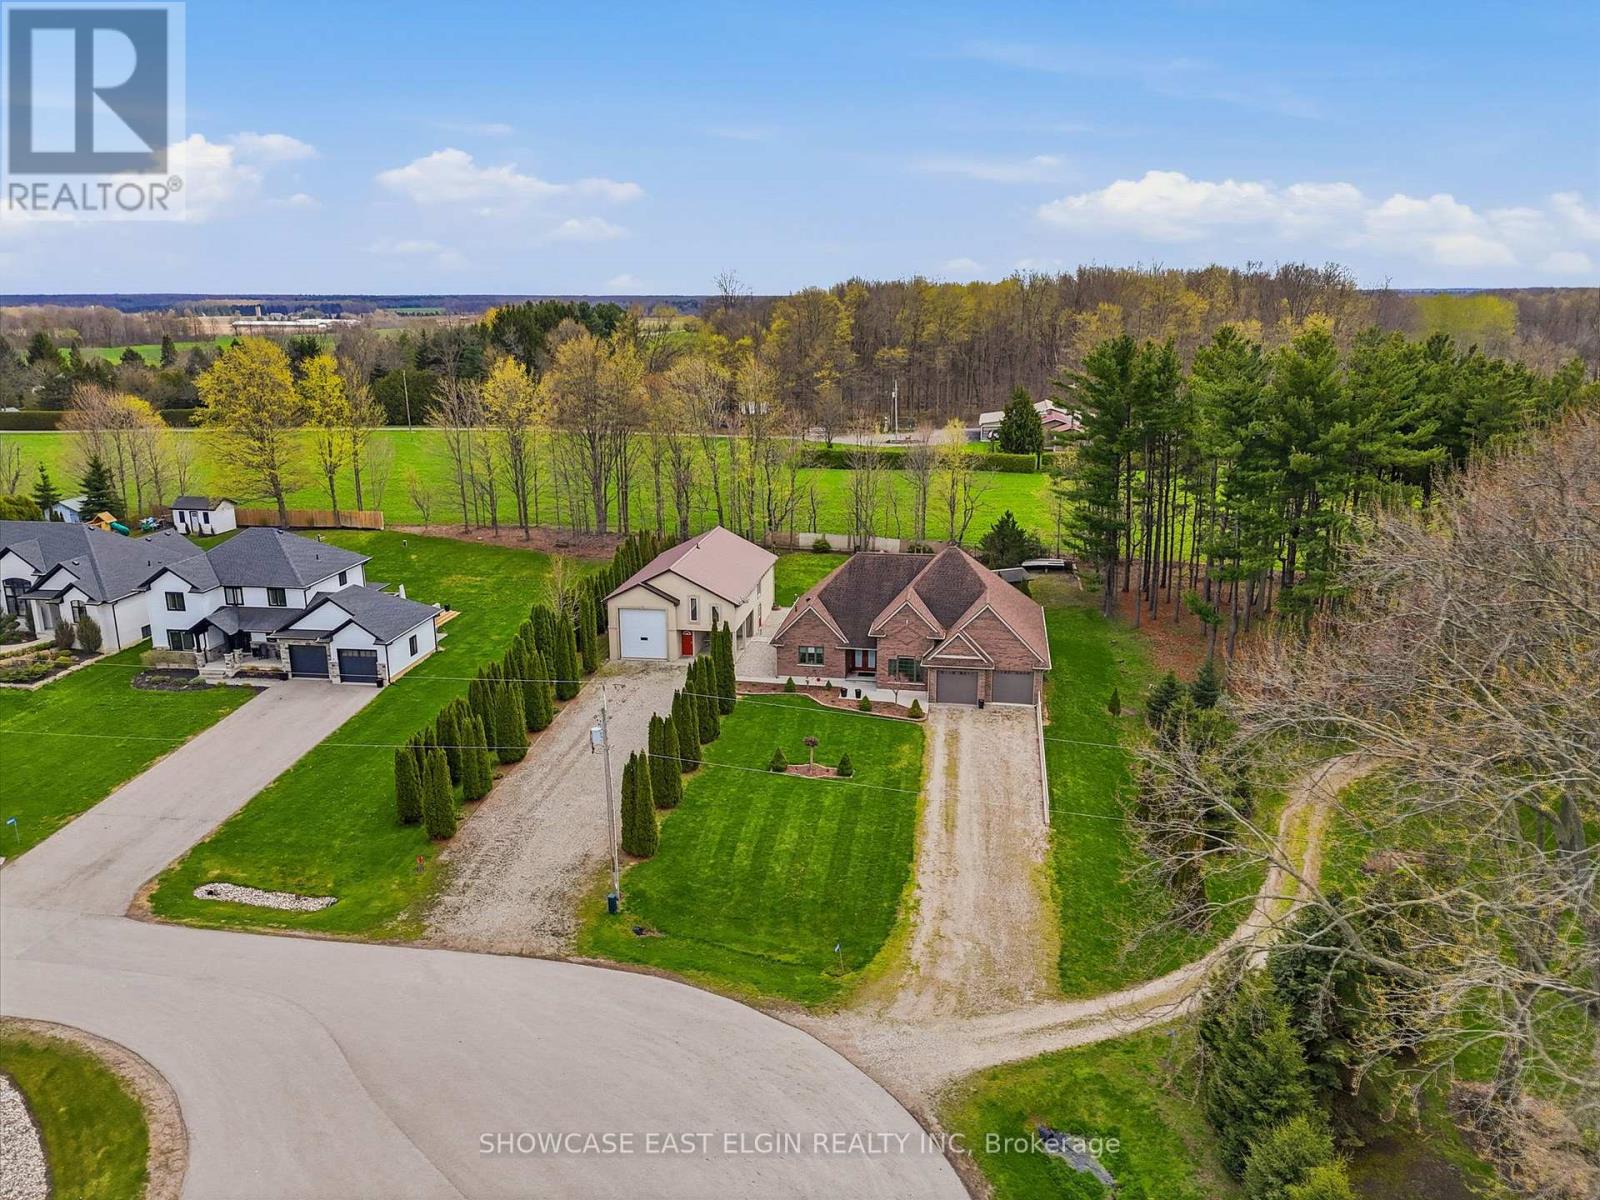
Tucked away at the top of a long private lane, this custom-built brick bungalow sits on a desirable executive-sized lot, offering both privacy and space. Ideally located with quick access to Hwy #3, the amenities of Aylmer, and within close proximity to Summers Corners Public School, convenience meets quiet country living.Positioned near the end of a cul-de-sac, this home features in-floor heat throughout the home, a bright great room with gas fireplace, a cathedral ceiling and patio doors leading to an outdoor patio; perfect for listening to the birds or watching the seasons change. Additionally, there is a covered patio for rainy days or to enjoy the summer days in the shade. The spacious kitchen offers abundant cabinetry and counter space, flowing seamlessly into a large central dining area designed for family gatherings. The home includes two generously sized bedrooms, including a primary suite with a private ensuite, ,plenty of storage space and convenient access to the laundry area, and direct access to the outdoors.2nd bedroom has Murphy bed. Outside, a standout feature is the expansive shop, ideal for motorhome storage, a workshop, or housing recreational equipment and includes a two piece bathroom. Thoughtfully designed with family in mind, the shop also includes a one-bedroom suite, offering excellent potential for extended family living or a secondary space. measurements from camera floor plans (id:60297)
Showcase East Elgin Realty Inc
27 Dyer Street
St. Thomas, Ontario
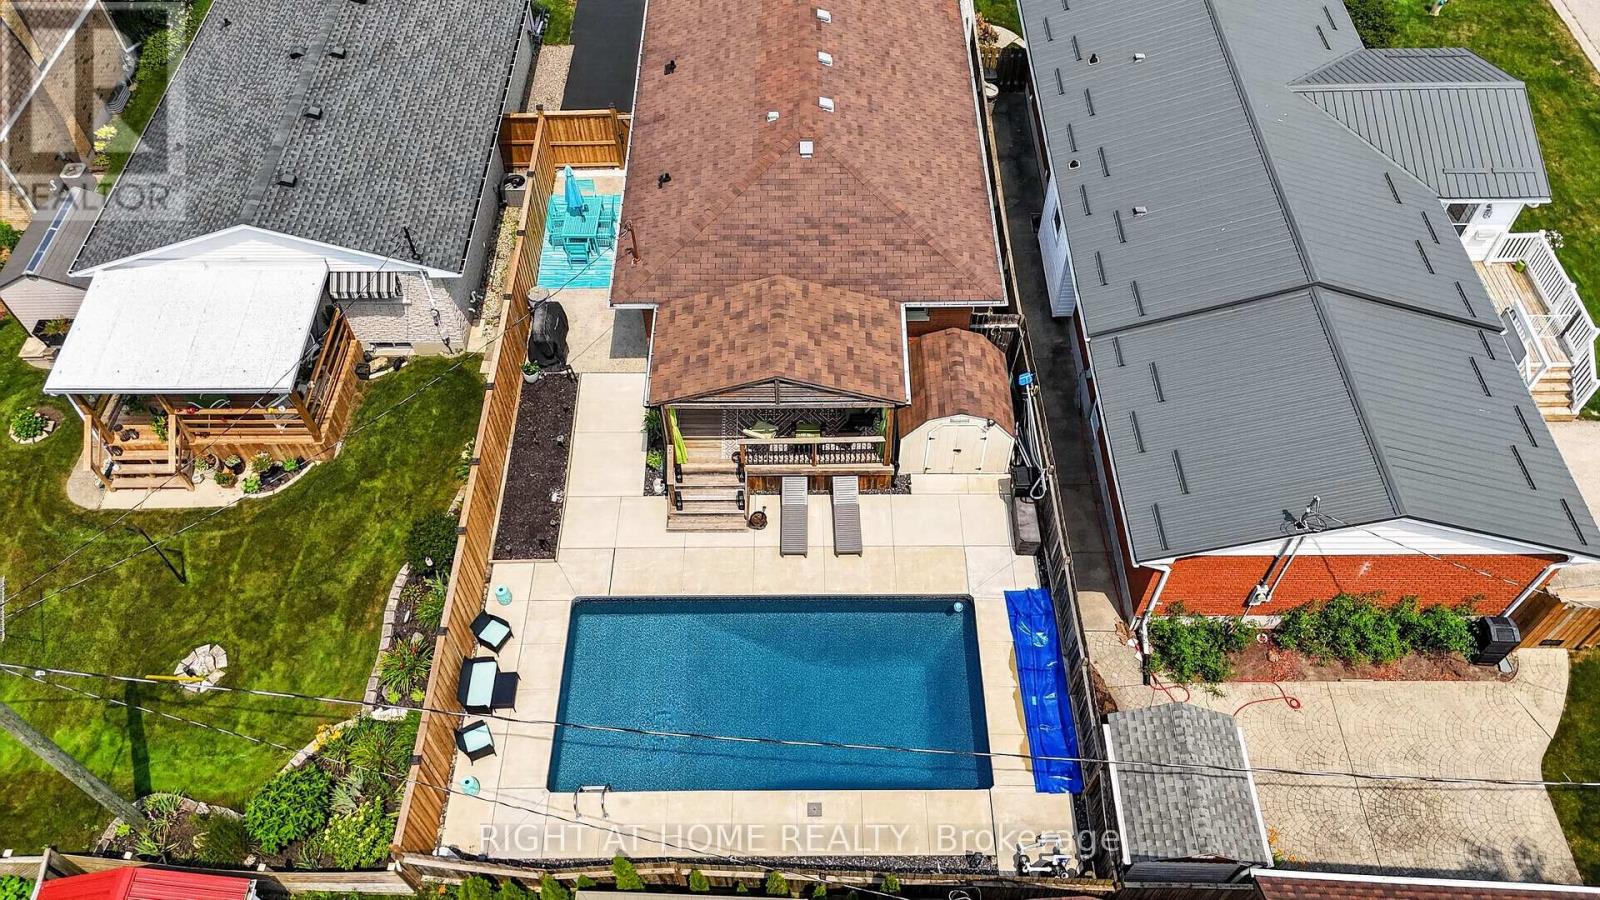
Welcome to this beautifully maintained, move-in ready 3-bedroom, 2-bathroom home, ideally situated on a quiet south-side street within the highly sought-after Mitchell Hepburn School District. Offering exceptional living space, flexible layout options, and a backyard built for entertaining, this home is ready to impress. A charming two-tier front porch provides a warm welcome and great curb appeal. Inside, the main floor features a spacious kitchen with ample cabinetry, a generous dining area, and a bright, inviting living room filled with natural light. Three bedrooms are located on the main level, with one currently converted into a convenient home office featuring patio doors that lead directly to the backyard oasis. The lower level offers outstanding potential with its separate side entrance, making it an excellent opportunity for a future in-law suite or mortgage helper. You'll find a large family room, an additional recreation room with plenty of space for a pool table or games area, a 3-piece bathroom, and an "other" room currently being used as a bedroom (future egress window required). The oversized laundry room is already equipped with a convenient kitchenette and sink, adding even more versatility to the space. Step outside to your own private retreat. The fully fenced backyard showcases a stunning 14' x 28' in-ground pool, professionally renovated in 2021 with new concrete surround, plumbing lines, and liner, creating the perfect setting for summer entertaining and family fun. Located on a peaceful street with parks just a short walk away, this exceptional property offers the perfect combination of comfort, flexibility, and lifestyle in one of St. Thomas' most desirable neighbourhoods. (id:60297)
Right At Home Realty
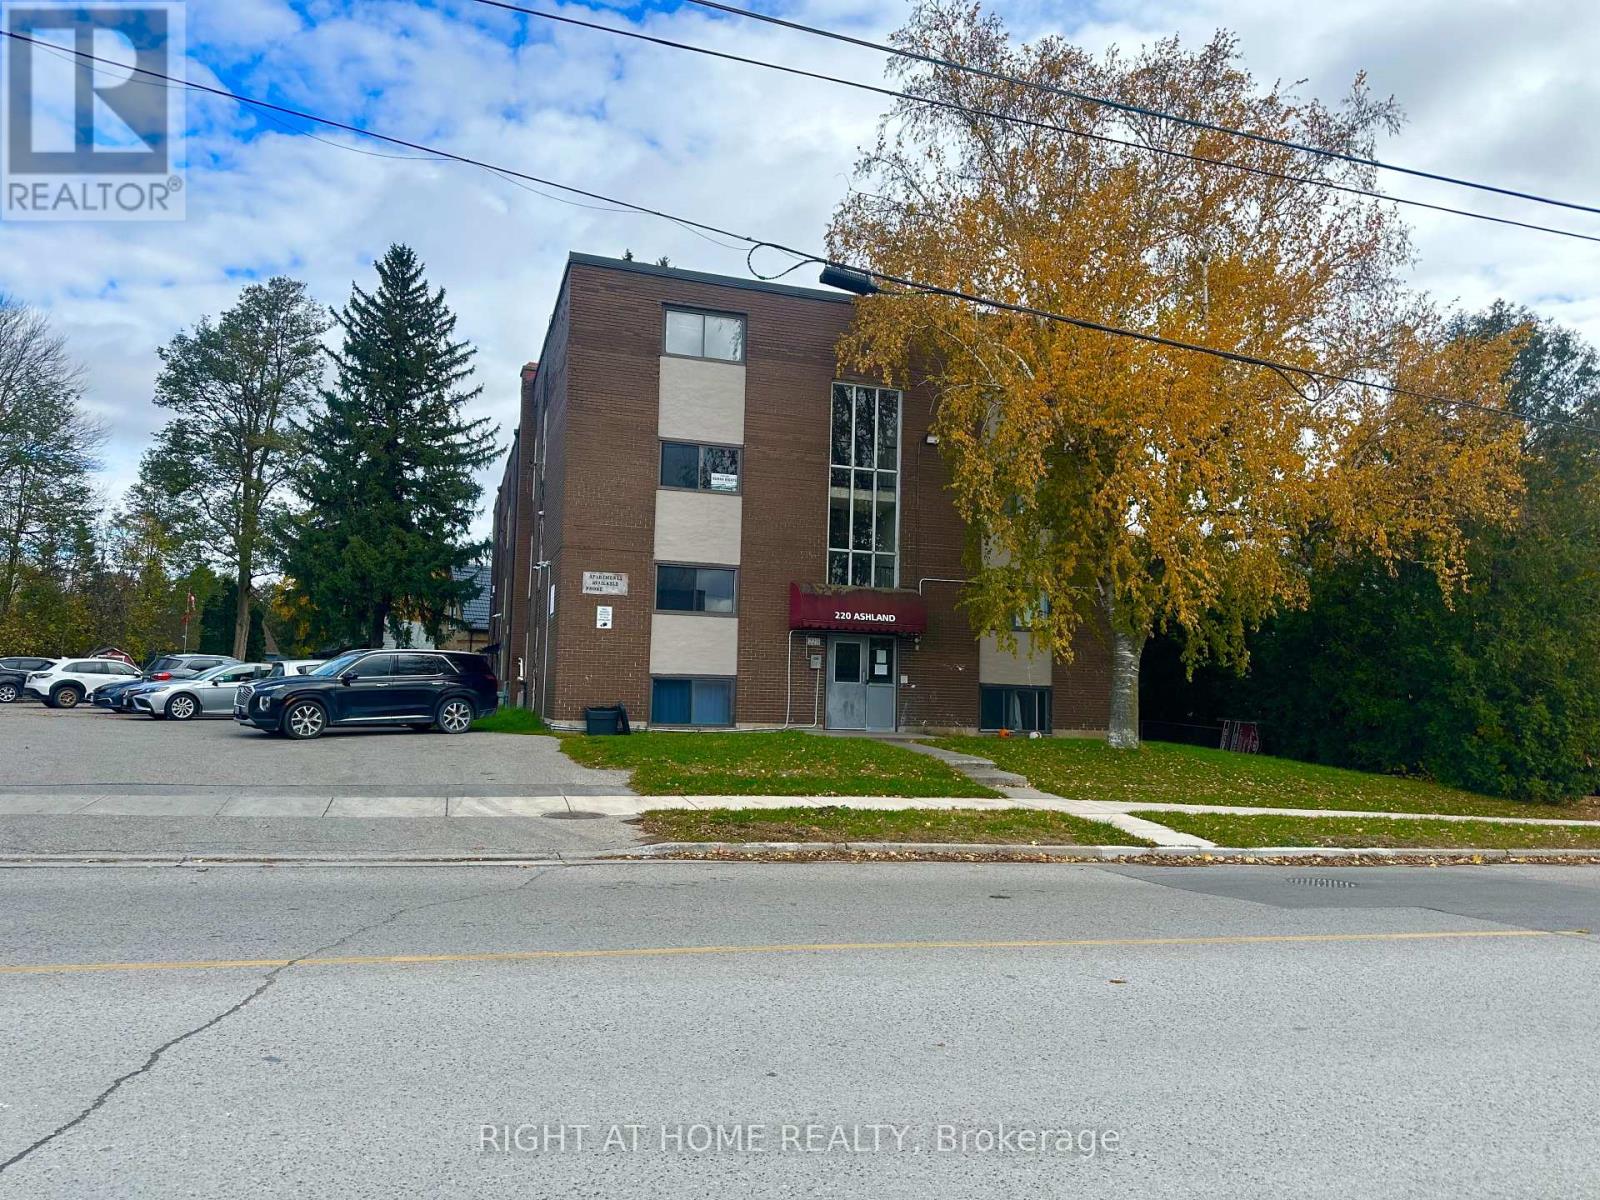
16 - 220 Ashland Avenue
London East, Ontario
ALL INCLUSIVE!! Welcome to Unit #16 on first floor in this well-maintained 24-unit apartment building, ideally located just 10 minutes from Downtown London. This 4-storey, solid concrete walk-up is in excellent condition and features a mix of long-term tenants. This bright and spacious unit has been freshly painted, features newer appliances, and includes many upgrades throughout, offering a clean and modern living experience. Rent includes heat and hydro, providing exceptional value and convenience. The building is carpet-free with open living spaces and generously sized bedrooms. Enjoy the benefit of an onsite building superintendent and an excellent walk score thanks to the central location - just minutes from public transit, shopping, dining, Western University, Masonville Mall, and all major amenities. No smoking, 1 parking space included; additional parking available for $50/month. The building has controlled access and security cameras. Don't miss this opportunity to view an amazing apartment in a prime London location. (id:60297)
Right At Home Realty

323 Clarke Road
London East, Ontario
Welcome to 323 Clarke Road, a beautifully updated 3-bedroom, 2-bathroom detached home offering an exceptional blend of style, space, and versatility on an impressive 50 x 150 Ft. lot. Thoughtfully improved throughout, this move-in-ready home welcomes you with bright, inviting interiors and well-designed spaces made for both everyday living and entertaining. The main level features a warm and inviting living space, an elegant formal dining room perfect for hosting family and friends, and a beautifully updated kitchen that brings a fresh, modern feel to the heart of the home. The primary bedroom offers a private retreat with oversized closets and a stylish ensuite featuring a glass-enclosed shower and modern finishes. while two additional bedrooms provide flexibility for family, guests, or a home office. The fully finished basement adds valuable living space and features a separate entrance, creating exciting possibilities for extended family, a recreation room, home gym, office, or future use. Outside, the expansive fenced backyard is a true highlight-a private setting designed for relaxing and entertaining. Gather on the deck with railing updated in 2019, unwind in the hot tub with a newer motherboard, or enjoy quiet moments beside the charming ornamental fish pond. A detached garage with hydro offers excellent potential for parking, storage, hobbies, or workshop space, complemented by a separate shed on a concrete pad with hydro. Notable improvements include the 200-amp electrical panel (2019), relatively newer vinyl windows replaced over time, fencing completed approximately eight years ago and the roof (2016). The furnace, fireplace and central air conditioning have been regularly maintained and serviced each fall. Conveniently located near schools, shopping, transit, parks, and everyday amenities, this distinctive property delivers the space, flexibility, and outdoor lifestyle that make a house truly feel like home. (id:60297)
Oak And Key Real Estate
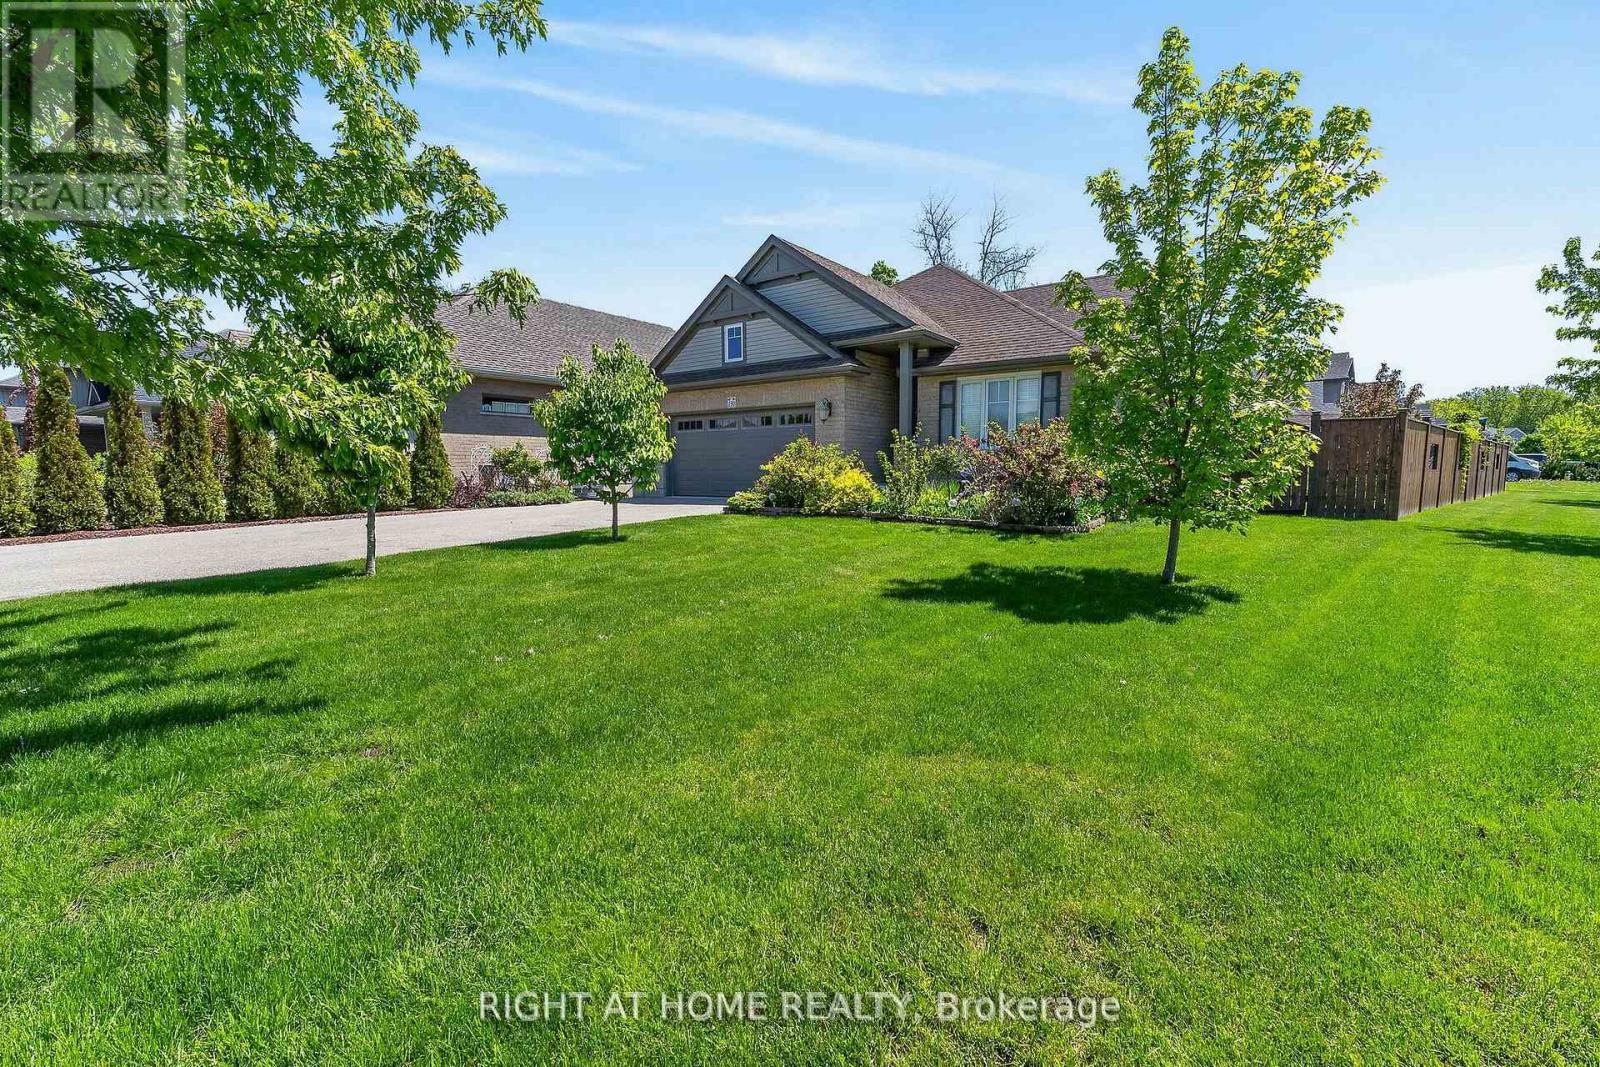
190 Emery Street
Central Elgin, Ontario
This stunning 4-bedroom, 3-bathroom bungalow is perfectly situated on a spacious, fully fenced corner lot in the highly sought-after Landings on the Hill community in beautiful Port Stanley. Just minutes from the area's award-winning beaches, charming cafés, and exceptional dining, this home offers the ideal blend of luxury, comfort, and coastal living. The open-concept main floor is designed for both everyday living and entertaining, featuring 2415 sq feet of total finished space, and gorgeous hardwood flooring throughout the living and dining areas. The impressive living room showcases soaring 14-foot vaulted ceilings and a beautiful gas fireplace, creating a warm and inviting atmosphere. The chef-inspired kitchen is sure to impress with stone countertops, a stylish backsplash, large island, pantry, and gas stove. In addition to the formal dining area, there is also space for a breakfast table, making the kitchen the true heart of the home and the perfect layout for entertaining guests and large family gatherings. The main floor includes two bedrooms, including a spacious primary suite complete with a walk-in closet and spa-like ensuite featuring a large glass shower. A second full bathroom and convenient main-floor laundry add to the home's functionality. The fully finished lower level offers the perfect retreat for entertaining, movie nights, game days, or a teenager's getaway. The expansive family room features a stunning wet bar with bar fridge, while two additional bedrooms and a full 4-piece bathroom provide plenty of room for family and guests. Step outside to your private backyard oasis featuring a large covered patio with a gas BBQ hookup, beautiful landscaped gardens, raised garden beds, and a huge storage shed for all your outdoor equipment. Completing the property is a double-car garage and parking for up to six additional vehicles. Book your showing today before this stunning home close to the shores of Lake Erie is gone. (id:60297)
Right At Home Realty
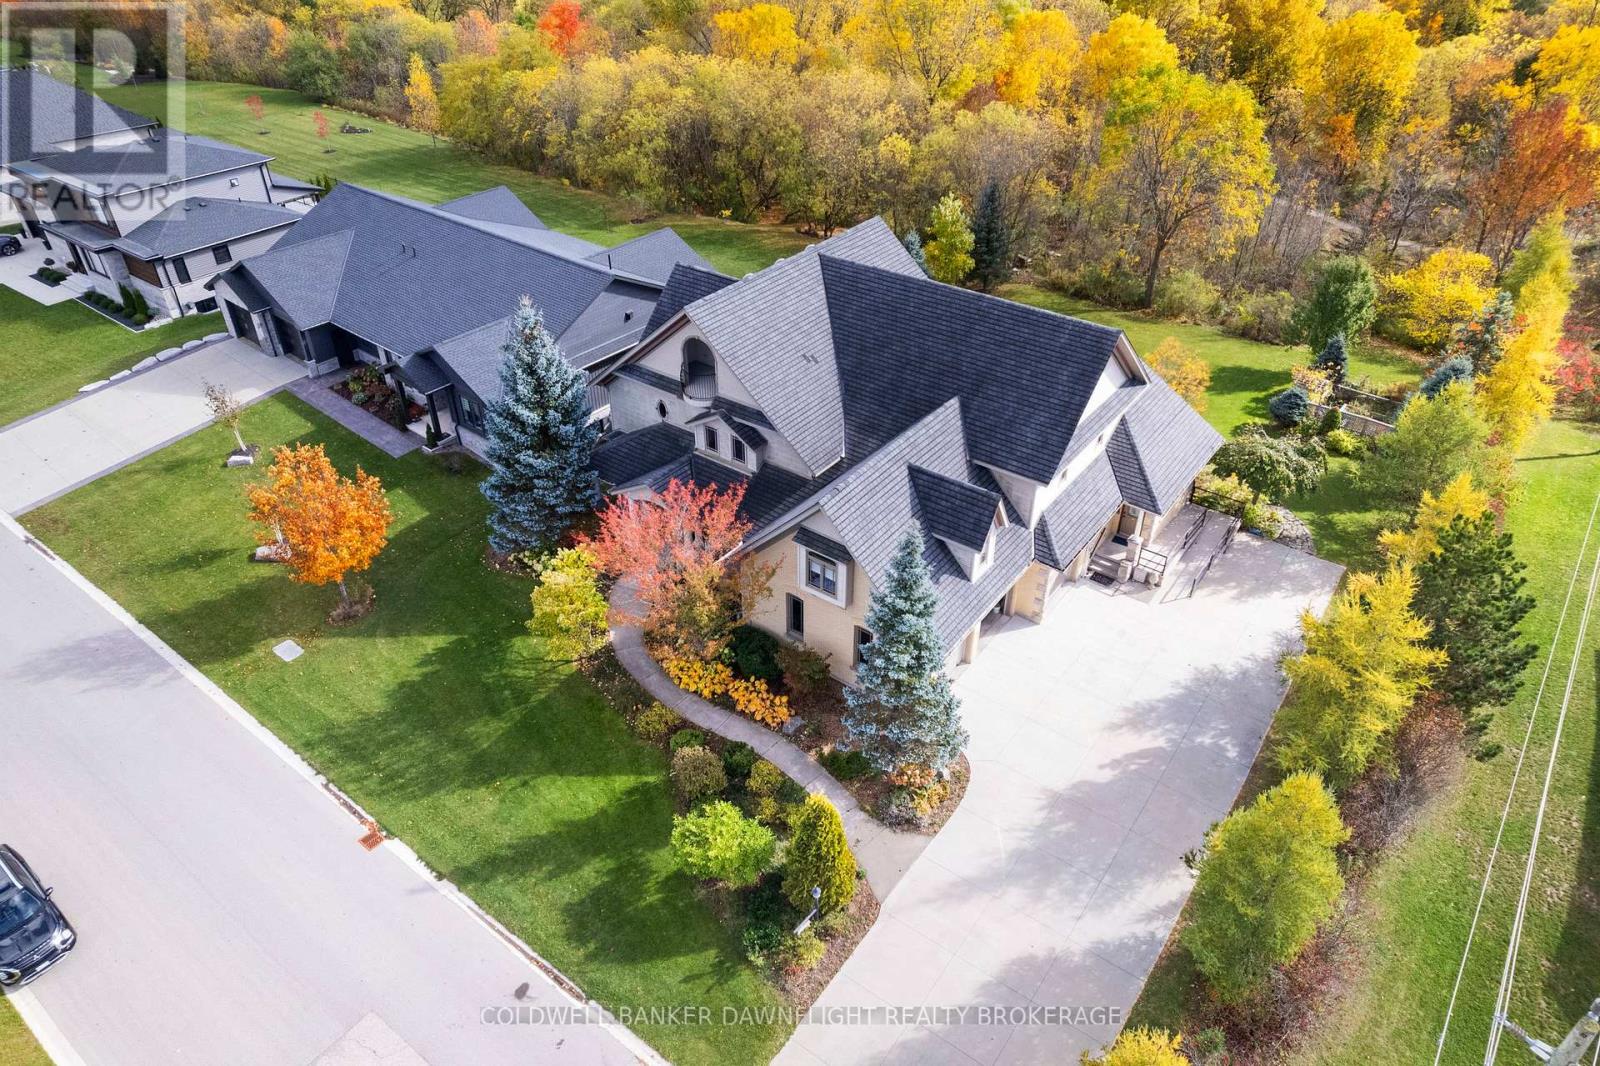
246 Hazelton Lane
South Huron, Ontario
Welcome to 246 Hazleton Lane, a beautifully crafted custom home located on one of Exeter's most sought-after streets. Backing directly onto the Morrison Trail, this exceptional residence offers more than 4,900 sq. ft. of finished living space across four levels, thoughtfully designed to accommodate large families, multigenerational living, or those seeking flexible arrangements.Built in 2001 with meticulous attention to detail, the home showcases timeless craftsmanship and thoughtful design throughout. From the grand foyer and multiple winding staircases to the rich custom millwork, tray ceilings, hardwood floors, and solid wood doors, every element reflects quality and elegance.Designed for both everyday living and entertaining the home features multiple living and gathering spaces across its four finished levels. The main floor offers a welcoming living room with a gas fireplace, formal dining room, dedicated office or den, and beautifully appointed cherry wood kitchen that opens onto a spacious deck overlooking the backyard. The finished walkout basement provides an expansive recreation space with direct access to a covered patio making it ideal for extended family, guests, or future in-law suite potential.With six bedrooms and five bathrooms the home offers ample space and functionality. The layout provided privacy and separation while maintaining connected gathering spaces throughout the home.The third floor features two charming lookout rooms with north and south exposures, offering elevated views of the surrounding greenery. The primary suite serves as a private retreat, complete with its own balcony and a striking floor-to-ceiling stone fireplace.Outside the landscaped gardens create a peaceful setting, while direct access to the Morrison Trail provides year-round opportunities for walking, cycling, and cross-country skiing. An insulated three-car garage adds convenience and storage, completing this rare offering in one of Exeter's premier locations. (id:60297)
Coldwell Banker Dawnflight Realty Brokerage
THINKING OF SELLING or BUYING?
We Get You Moving!
Contact Us

About Steve & Julia
With over 40 years of combined experience, we are dedicated to helping you find your dream home with personalized service and expertise.
© 2026 Wiggett Properties. All Rights Reserved. | Made with ❤️ by Jet Branding