Listings
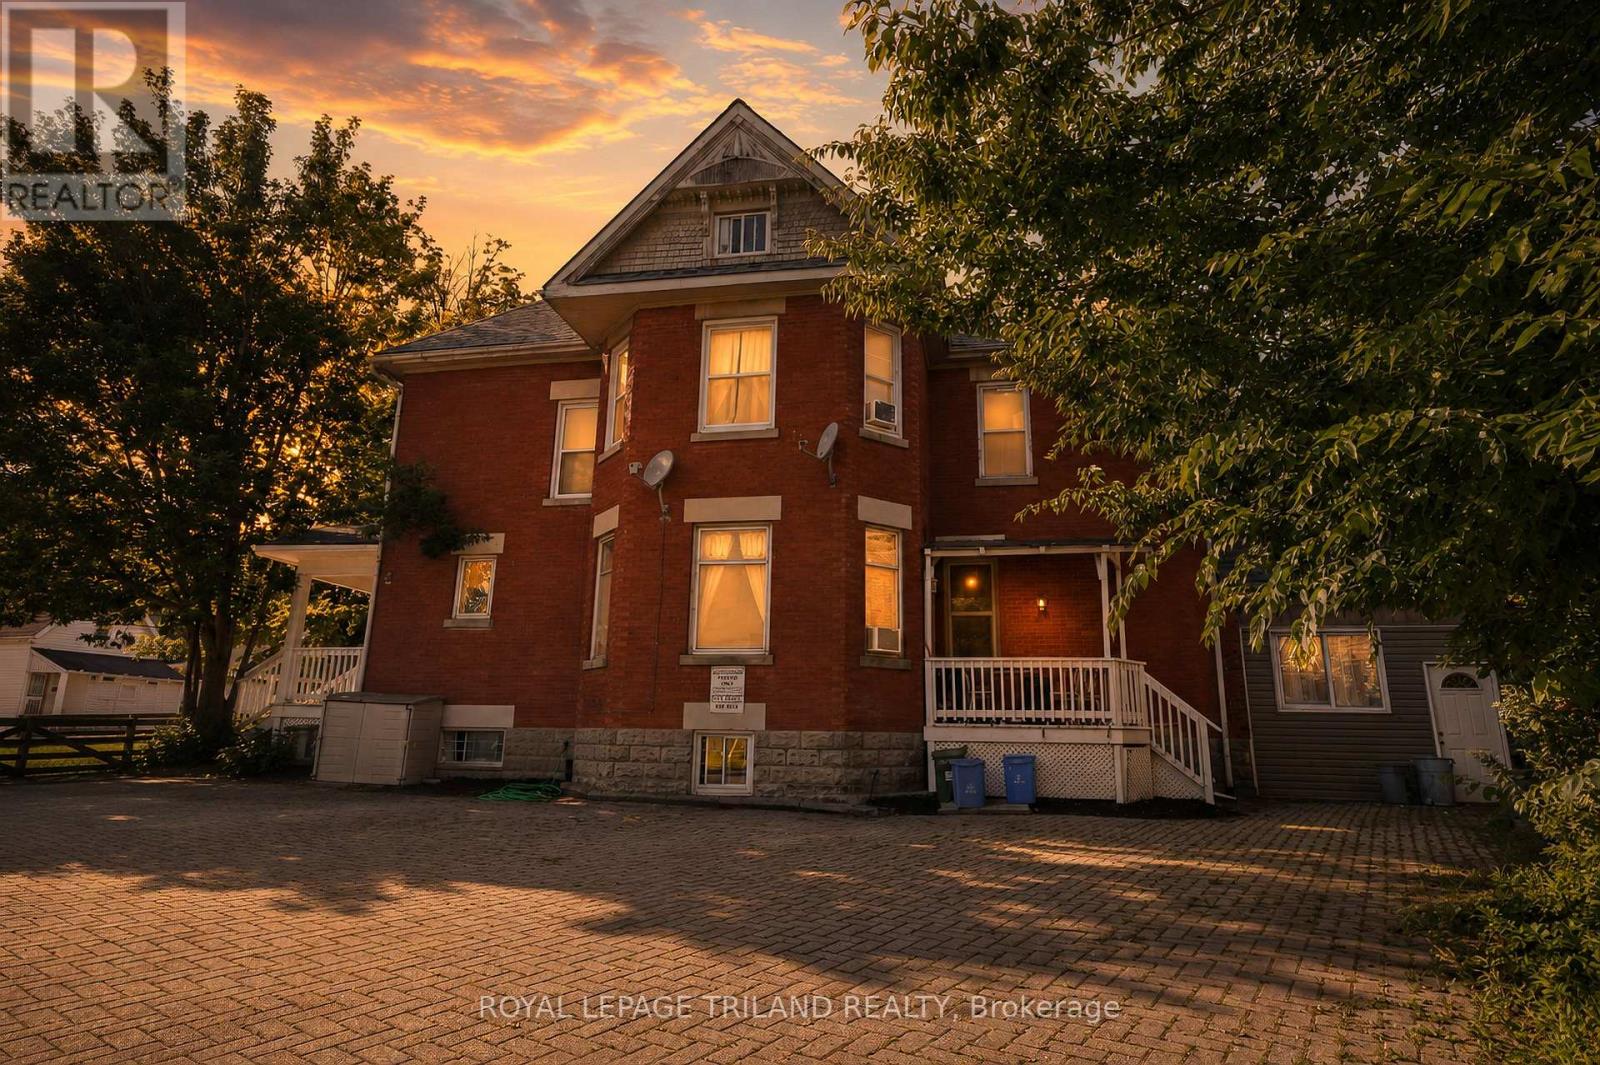
193 Wharncliffe Road N
London North, Ontario
Over 7.5% Cap Rate!!!Located in the sought-after Blackfriars/Petersville Heritage District, 193 Wharncliffe Road N offers a solid investment opportunity in one of London's most convenient and consistently in-demand rental locations. Just minutes from Western University, downtown, parks, schools, and major transit routes, the property benefits from strong tenant appeal year after year. The building consists of five fully rented units, including one 3-bedroom apartment, one bachelor suite, and three 2-bedroom apartments, providing a well-balanced rental mix and reliable income. On-site amenities include parking for five vehicles, coin-operated laundry, an owned forced-air gas furnace, two hot water tanks, and three hydro meters. A new asphalt shingle roof was installed in December 2024, adding further value and reducing future maintenance costs. With utilities included in the rent and an estimated cap rate of over 7.5%, this is an attractive opportunity for investors looking for steady cash flow today while benefiting from the long-term appreciation of a well-located income property. Whether you're adding to an existing portfolio or purchasing your first multi-family investment, this is the type of property that's becoming increasingly difficult to find-fully tenanted, well maintained, and positioned in a high-demand rental market with excellent long-term potential (id:60297)
Royal LePage Triland Realty
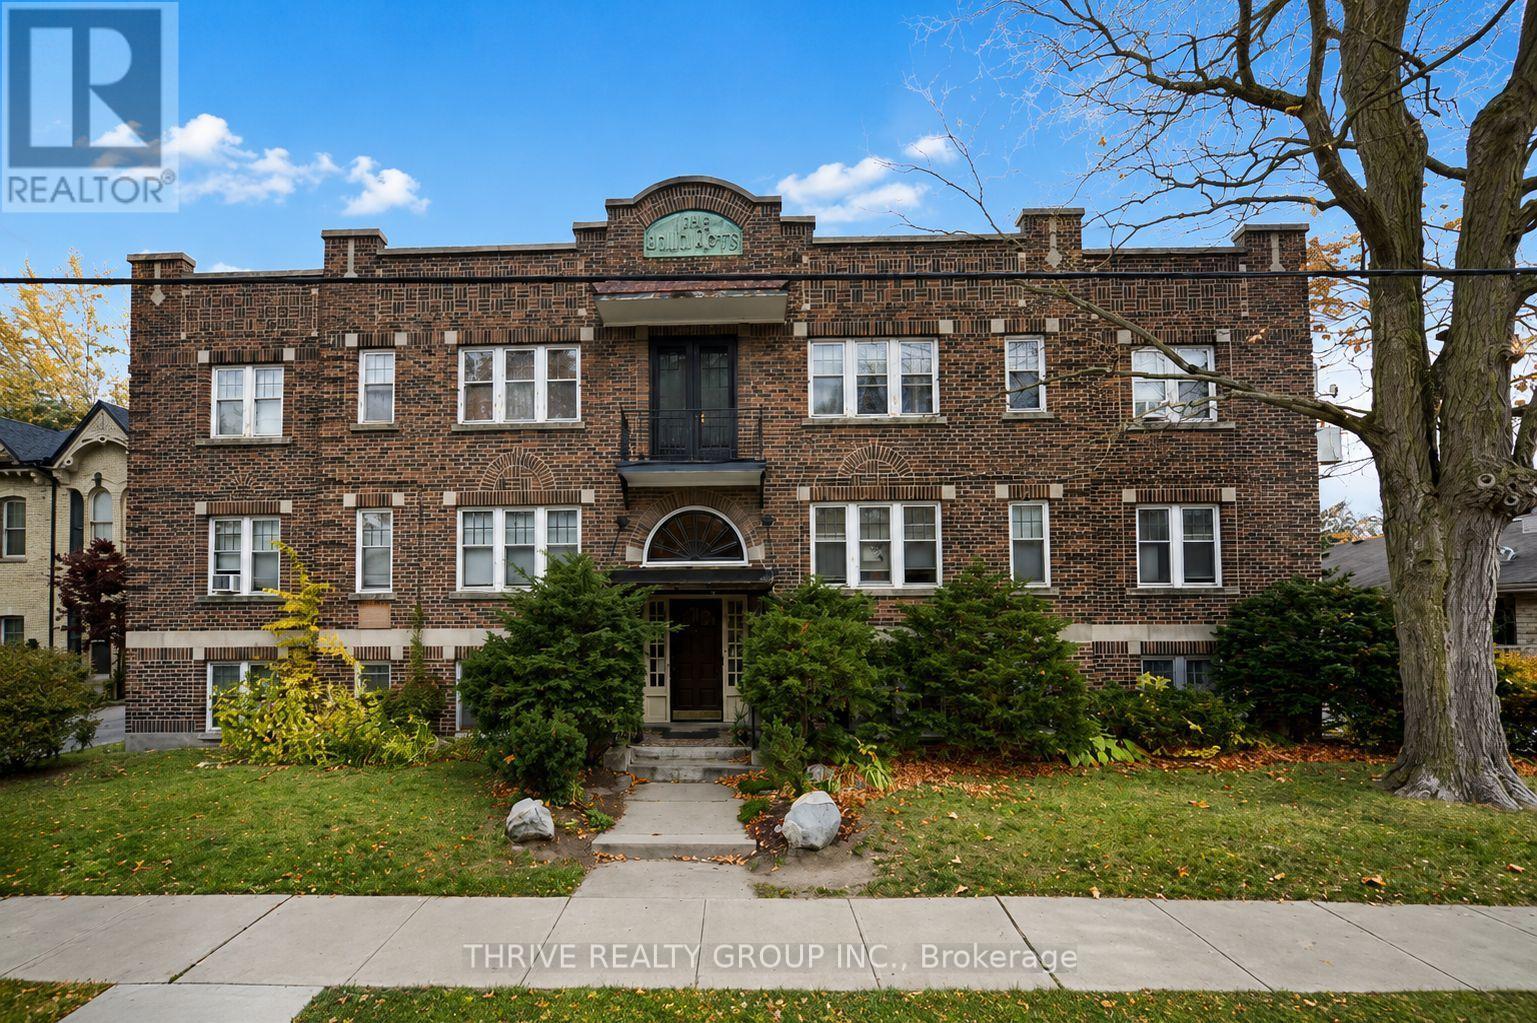
35 - 50 Ridout Street S
London South, Ontario
Welcome to 50 Ridout Street South, ideally located in the heart of Wortley Village and just a short walk to the Village, downtown, restaurants, shopping, parks, and more. This spacious lower-level 1-bedroom, 1-bathroom apartment features a large living and dining area, plenty of windows that provide an abundance of natural light, and a secure building entrance. On-site coin-operated laundry is available for your convenience. Heat and water are included in the rent, while the tenant is responsible for electricity and supplying their own air conditioning unit if desired. One parking space is available, and tenants who do not require parking may be eligible for a small rent discount. Enjoy affordable living in one of London's most sought-after neighbourhoods. (id:60297)
Thrive Realty Group Inc.
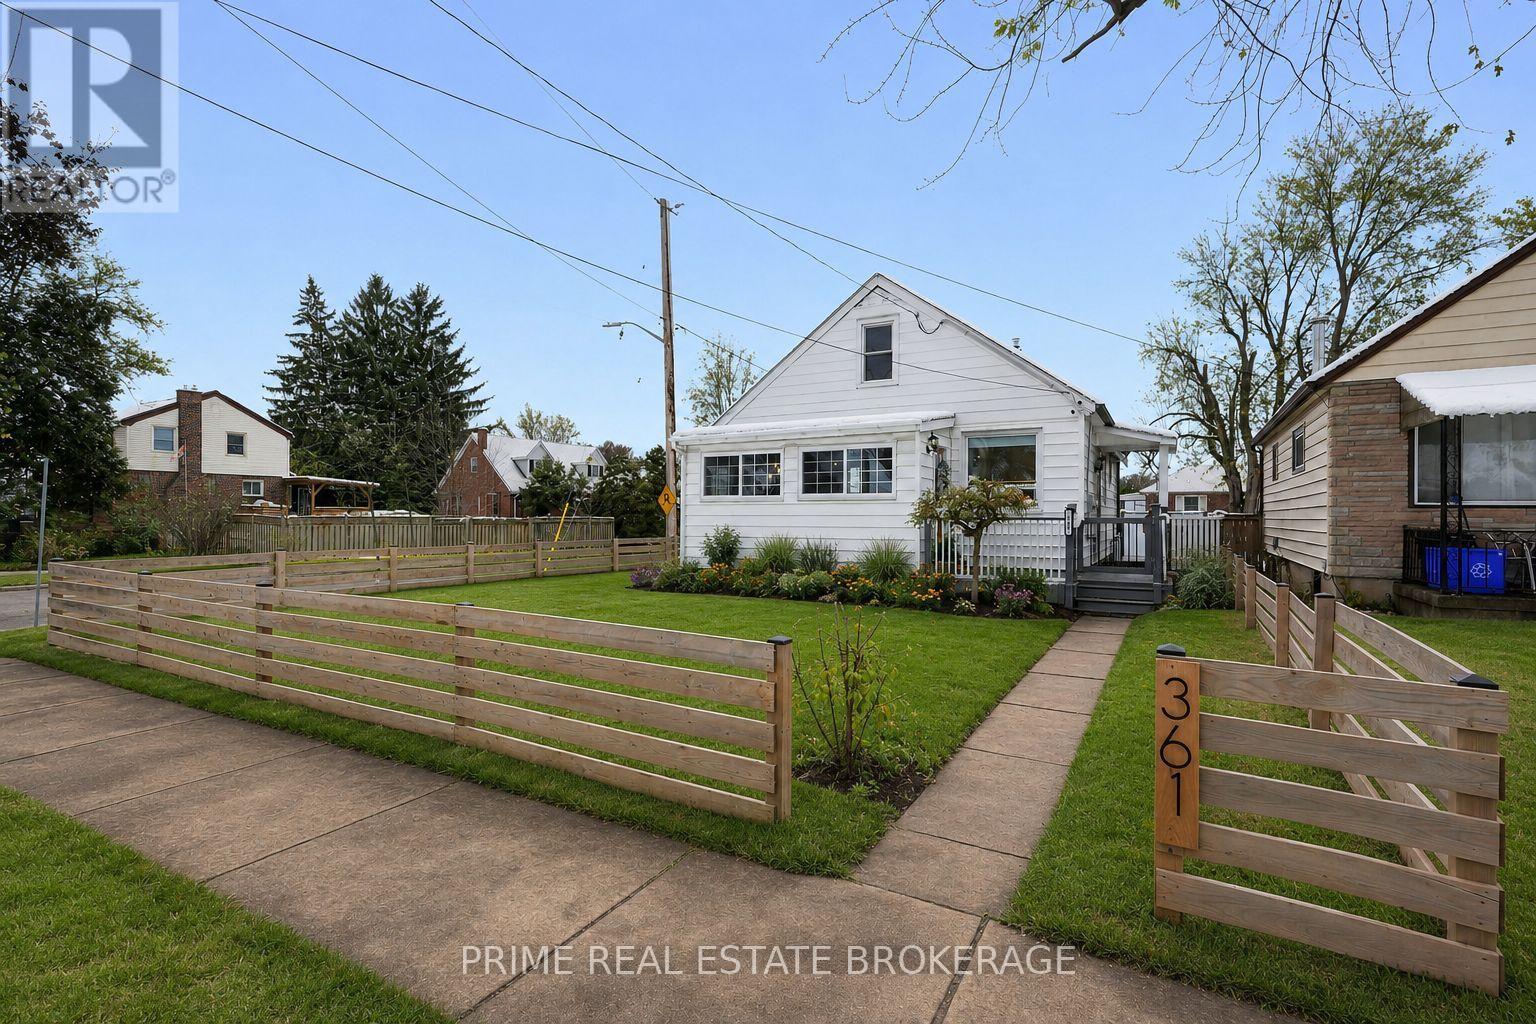
361 Spruce Street
London East, Ontario
Ideal for investors, students, or families, welcome to 361 Spruce Street, a beautifully updated 1 1/2 storey home set on a generous corner lot in a quiet East London neighbourhood close to Kiwanis Park, Fanshawe College, shopping, & everyday amenities.This home has been thoughtfully improved with comfort & long-term value in mind, offering the flexibility to rent out rooms or move your family in & enjoy, with the potential to offset your monthly costs through rental income. The main floor features a bright, open living space with hardwood flooring & an expanded layout completed in 2022. The kitchen was remodelled in 2023 with modern cabinetry, updated lighting, & tile flooring.Two well-sized bedrooms are located on the main floor, along with a refreshed bathroom featuring clean finishes & a rainfall shower. Upstairs, the primary bedroom offers a private & versatile retreat with generous space & storage.The lower level adds valuable flexibility with a newly finished recreation room completed in 2025 featuring modern flooring & pot lighting.This space could function as a fourth bedroom, home gym, media room, or second living area. Also includes a large laundry room with shelving & storage, a 2-piece bathroom, & an additional storage or workshop area. Outside, the fully fenced backyard was completed in 2022 with a modern fence & offers excellent space for entertaining, fruit trees, multiple deck areas, trailer access through a double gate, & a powered 10x10 shed. The detached garage was insulated & soundproofed in 2022 & includes electrical service & a Wi-Fi smart garage door opener with battery backup.Major updates include furnace (2023), central air (2021), tankless water heater (2022), three front windows (2022), roof shingles approx. 2015, & updated electrical & lighting (2021). Located minutes to Fanshawe College, this home also offers strong potential for student rental or multi-room income.A move-in ready property where the important updates are already complete (id:60297)
Prime Real Estate Brokerage
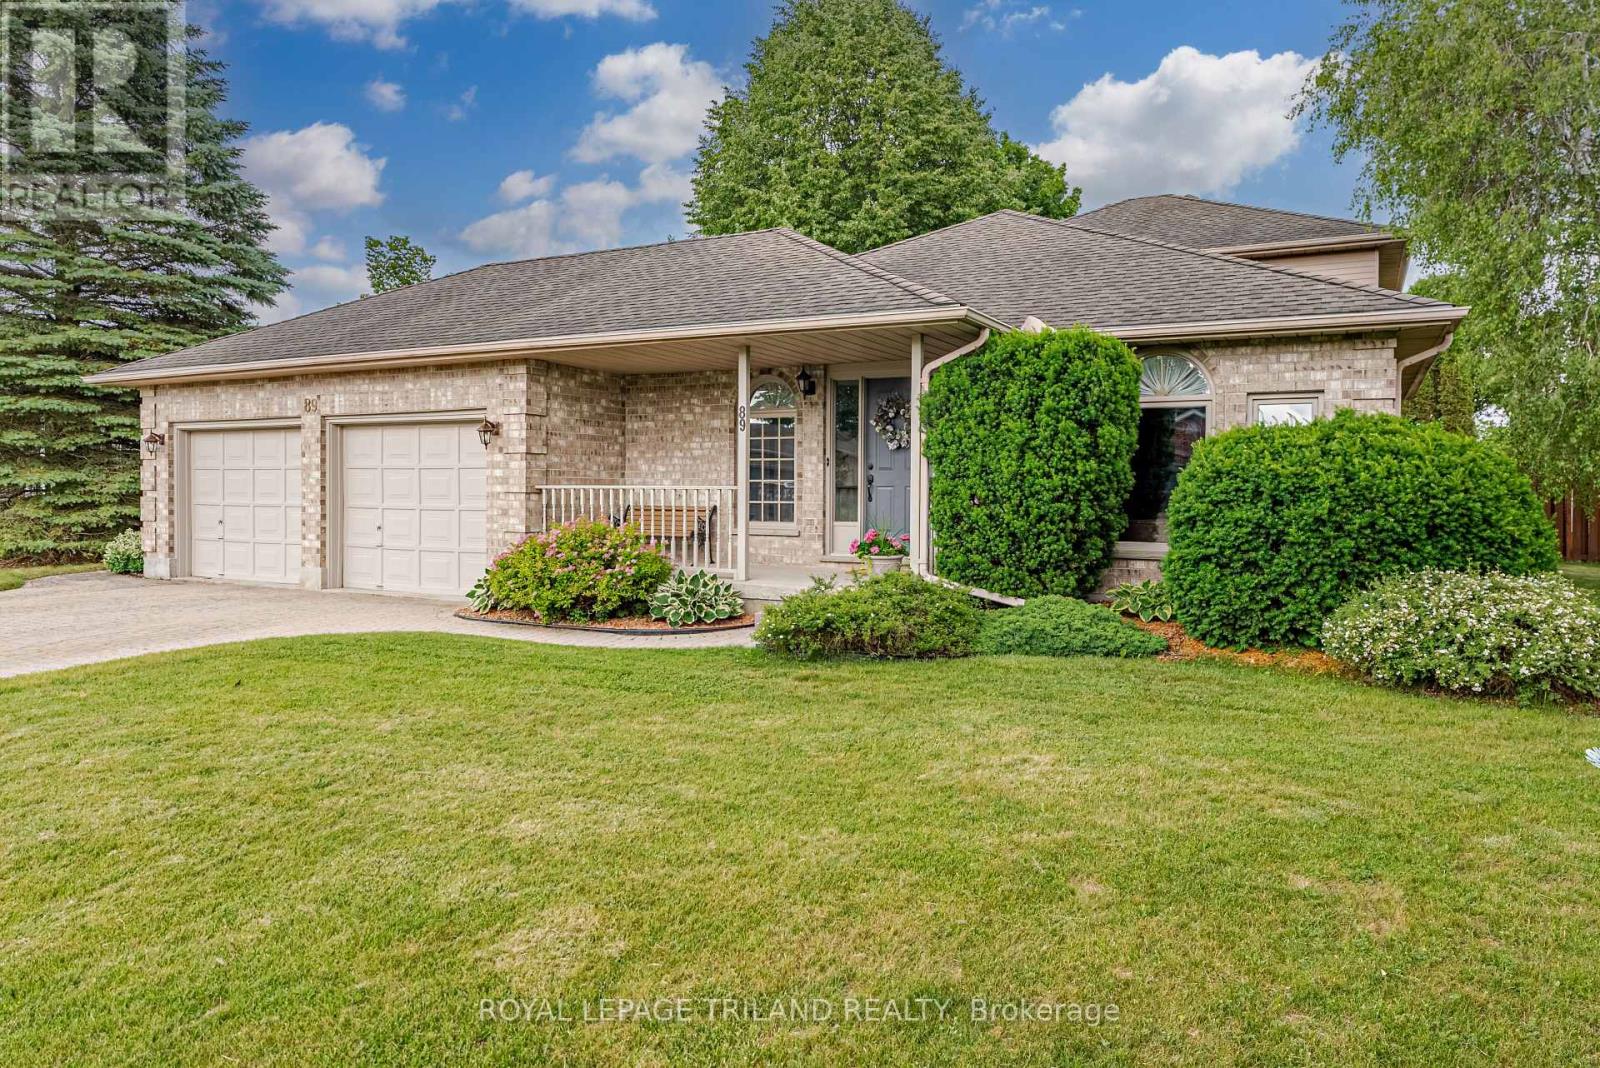
89 Parkview Drive
Thames Centre, Ontario
New Listing - Welcome to Dorchester!Location, location, location! Nestled in one of Dorchester's most sought-after neighbourhoods, this fantastic family home is just steps from the beautiful Mill Pond Trails and within walking distance to schools, parks, ball diamonds, groceries, coffee shops, restaurants, and all the amenities that make Dorchester such a wonderful place to call home.This well-maintained 4-bedroom, 3-bathroom, 4-level backsplit offers space for the whole family, with a thoughtful layout designed for comfortable everyday living and entertaining. The bright and spacious kitchen is the heart of the home, providing plenty of room for family meals and gatherings.The inviting family room features a cozy gas fireplace, creating the perfect place to relax after a busy day. Patio doors provide easy access to the backyard, making summer BBQs, outdoor entertaining, and keeping an eye on the kids a breeze.Outside, you'll love the large, private, fully fenced backyard-a safe and secure space for children, pets, gardening, or simply enjoying the outdoors. An irrigation system helps keep the lawn and landscaping looking their best all season long.The double-car garage offers plenty of room for vehicles, storage, and all the toys that come with an active family lifestyle. Recent updates, including newer appliances, add even more value and convenience.Whether you're raising a family, hosting friends, or simply looking for a home with room to grow, this property checks all the boxes.Homes in this location don't come along often. Enjoy the convenience of being able to walk to everything while living in a quiet, family-friendly neighbourhood surrounded by nature.This is more than a home-it's the Dorchester lifestyle you've been waiting for. (id:60297)
Royal LePage Triland Realty
111 Kittridge Avenue E
Strathroy-Caradoc, Ontario
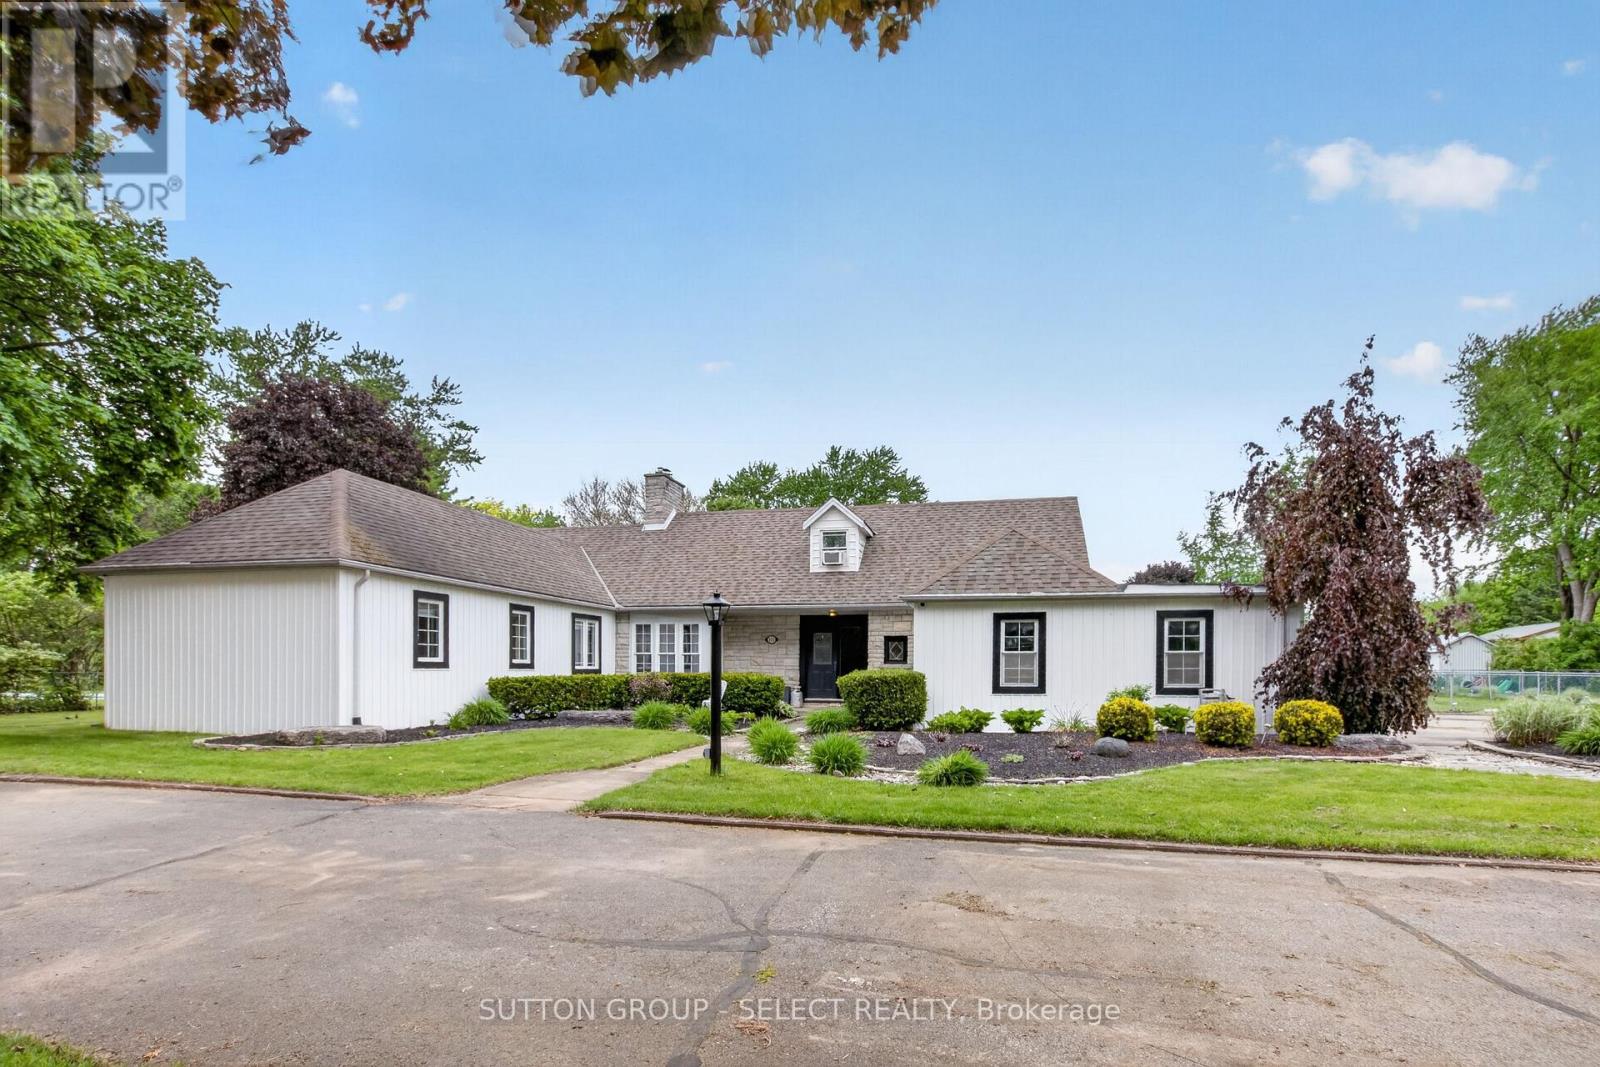
Presenting 111 Kittridge Avenue East in Strathroy, Ontario-a distinctive estate property set on an impressive 1.15-acre lot, offering both privacy and refined outdoor living. A grand circular driveway accommodates up to 20 vehicles, framed by mature red maple, beech, and birch trees, alongside curated flagstone landscaping and interlock walkways that guide you through the property.The backyard is designed for both relaxation and entertaining, featuring a fully fenced layout, a stamped concrete raised deck, and a charming cabana retreat overlooking the pool, complete with a dedicated 100,000 BTU heat pump. A detached shed and separate garage provide additional functionality.Inside, the home blends comfort with thoughtful upgrades. The main floor offers a spacious laundry room with dual access, a bright dining area with floor-to-ceiling windows, and a generous family room anchored by a distinctive Continental mantelpiece. The upgraded kitchen features vinyl composite flooring, LED lighting, a seamless walkout to the patio, cabana, and pool area-ideal for indoor-outdoor living.The bedroom layout is designed for convenience and privacy, with a Jack & Jill ensuite, built-in hallway storage, and a primary suite with access to multiple adjoining spaces. Large picture windows throughout frame views of the beautifully landscaped grounds.The fully finished basement extends the living space with an open-concept design, Hollywood-style kitchen, pot lighting, upgraded flooring, additional bedroom, and ample storage including a crawl space. Mechanical features include a tankless water heater, water softener, and dedicated electrical panel.The upper loft adds versatility with a renovated living area, office/den, additional bedroom, a three-piece bath, complemented by a cozy wood fireplace and upgraded broadloom.Key updates include roof (2022), furnace (2022), air conditioner (2022), and pool heater (2023). This property delivers a rare combination of scale, character, & lifestyle. (id:60297)
Sutton Group - Select Realty
66 Woodcock Drive
Tillsonburg, Ontario
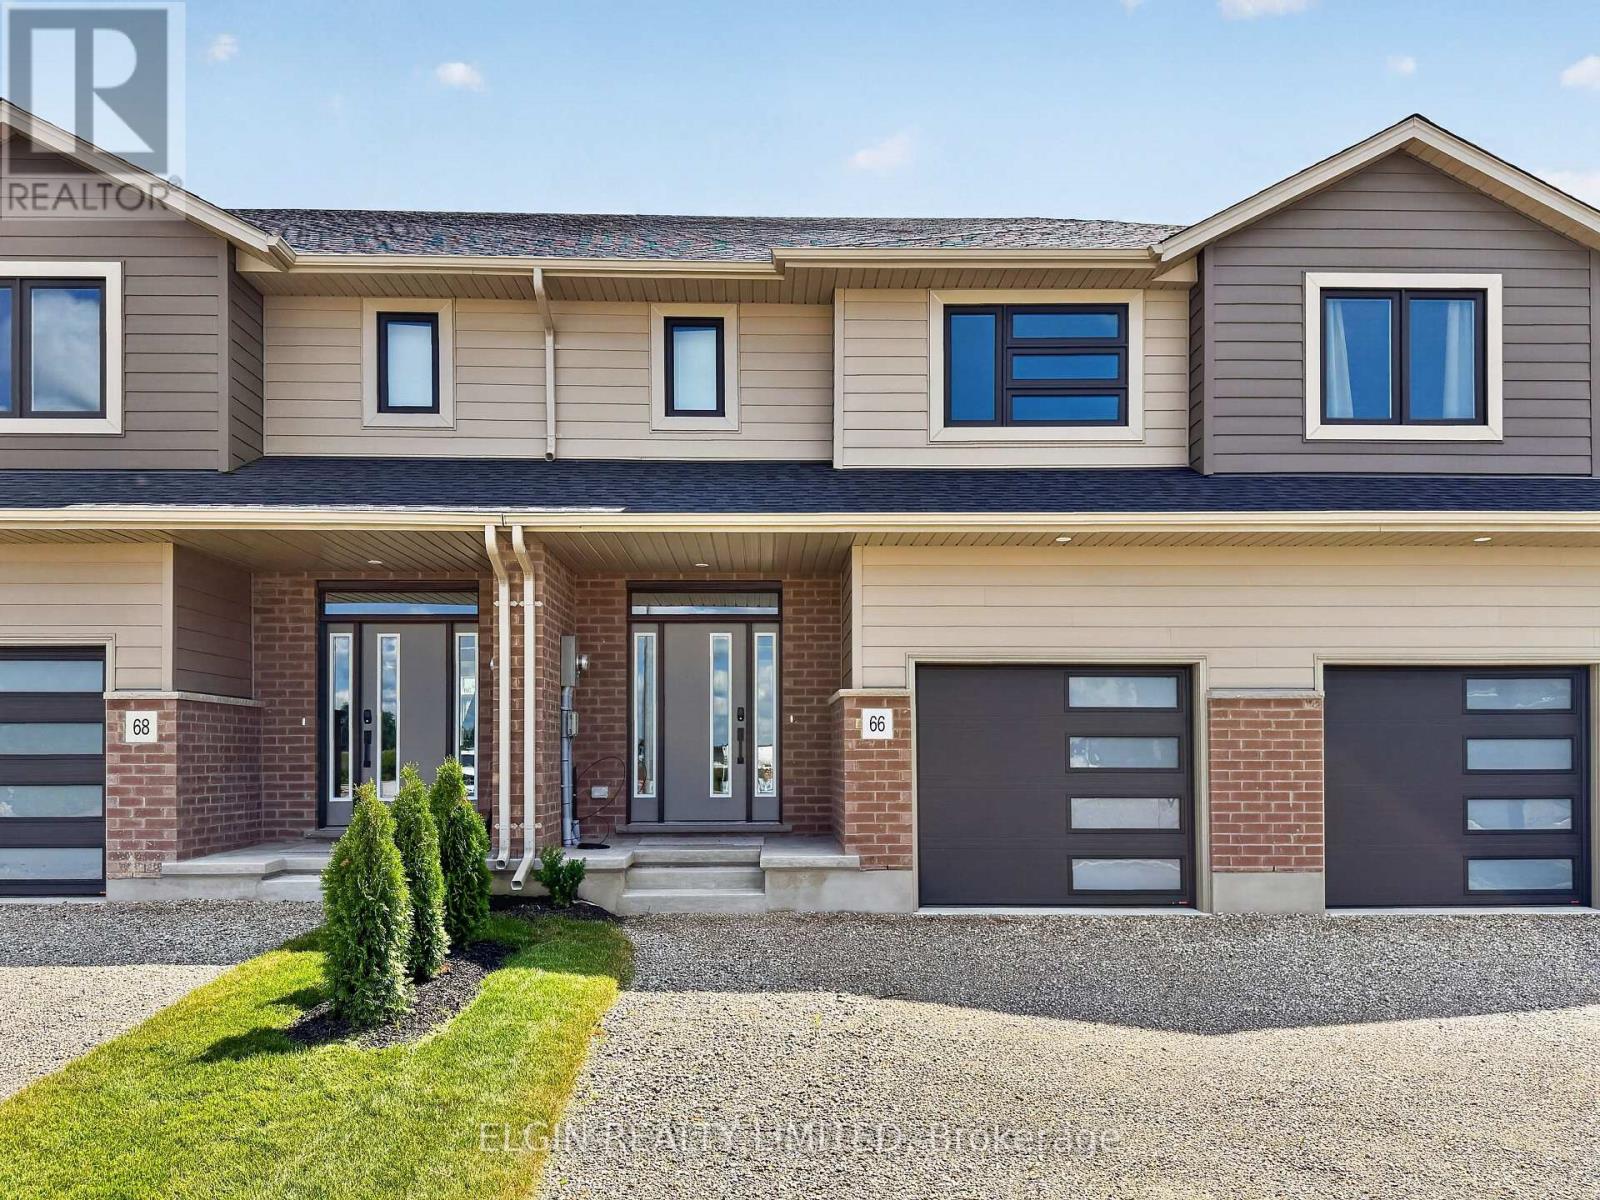
HST Included! Freehold interior townhome (no condo fees) built by Hayhoe Homes, offering 3 bedrooms, 2.5 bathrooms, and a single-car garage. A welcoming covered front porch leads into a spacious foyer and bright open-concept main floor featuring 9-foot ceilings, a convenient powder room, and a designer kitchen with quartz countertops and a central island overlooking the dining area and spacious great room with sliding patio door to the rear deck. The upper level features a generous primary suite with a walk-in closet and private 3-piece ensuite with walk-in shower, along with two additional bedrooms, a full main bathroom, and a convenient second-floor laundry room. The unfinished basement offers excellent development potential to expand your living space with a future family room, fourth bedroom, and additional bathroom. Quality finishes include luxury vinyl plank flooring (as per plan), central air conditioning, an HRV system, Tarion New Home Warranty coverage, and numerous upgrades throughout. Ideally located in the desirable Rolling Meadows community, close to shopping, restaurants, parks, walking trails, and with easy access to major highways. Taxes to be assessed. (id:60297)
Elgin Realty Limited
151 Clarence Street
London East, Ontario
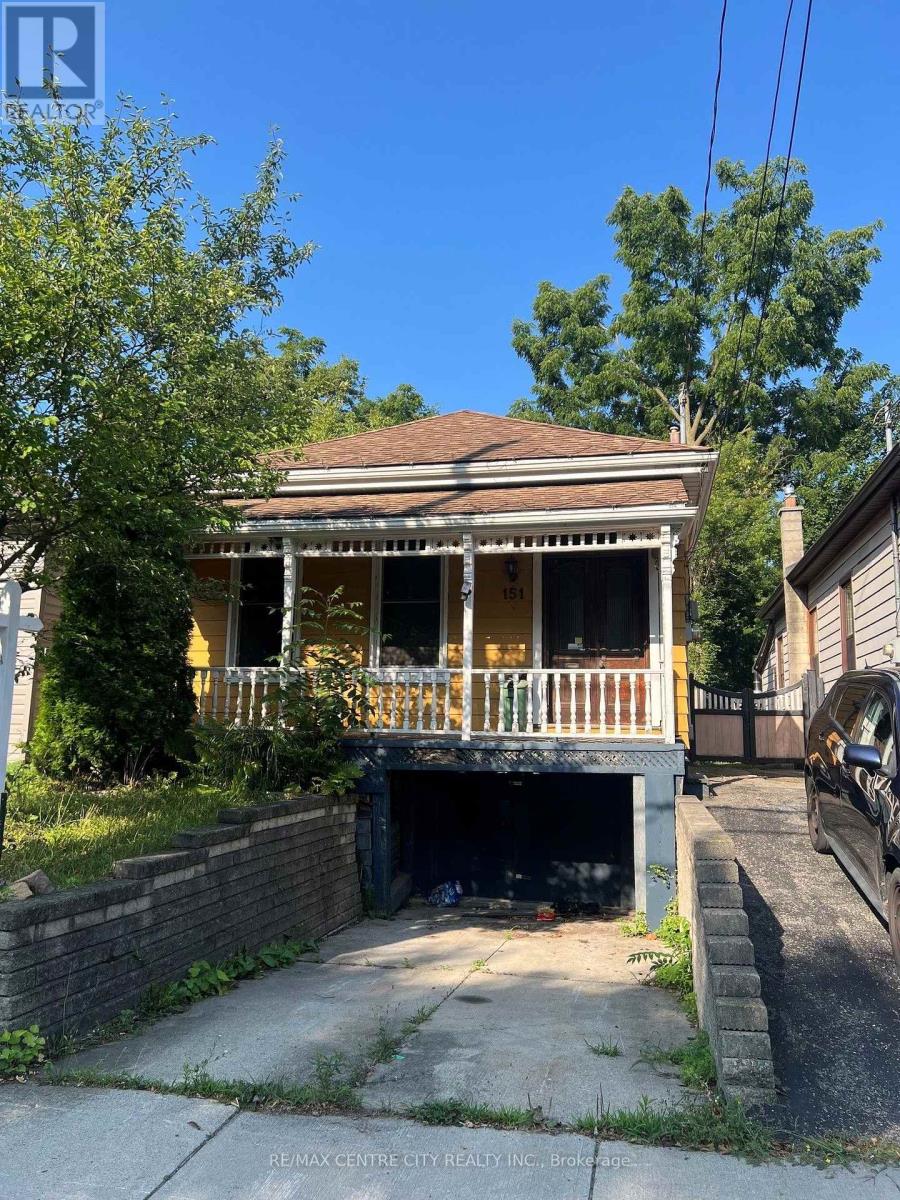
Home is larger inside than it appears from the outside. Definitely worth the look inside.Ceramic tiled foyer with 10 foot ceilings invites you into this spacious 2+1 bedroom, 2.5 bath home. The 10 foot ceilings continue through to the separate dining and living room, both of which feature 4 inch wide pine floors adding to the character of this 1880 built home. One of the 2 bedrooms on the main also has the 10 foot ceiling and 4 inch pine floors as well as a2-piece ensuite. Towards the rear of the home you will find the kitchen (tiled floors) and the 2nd bedroom with laminate flooring. At the rear of the home is the laundry room with 10 inch wide oak flooring and trap door access to the basement. Upstairs you will discover a largebedroom or whatever use you deem fit for this massive area. (id:60297)
RE/MAX Centre City Realty Inc.
1590 Dixie Street
London East, Ontario
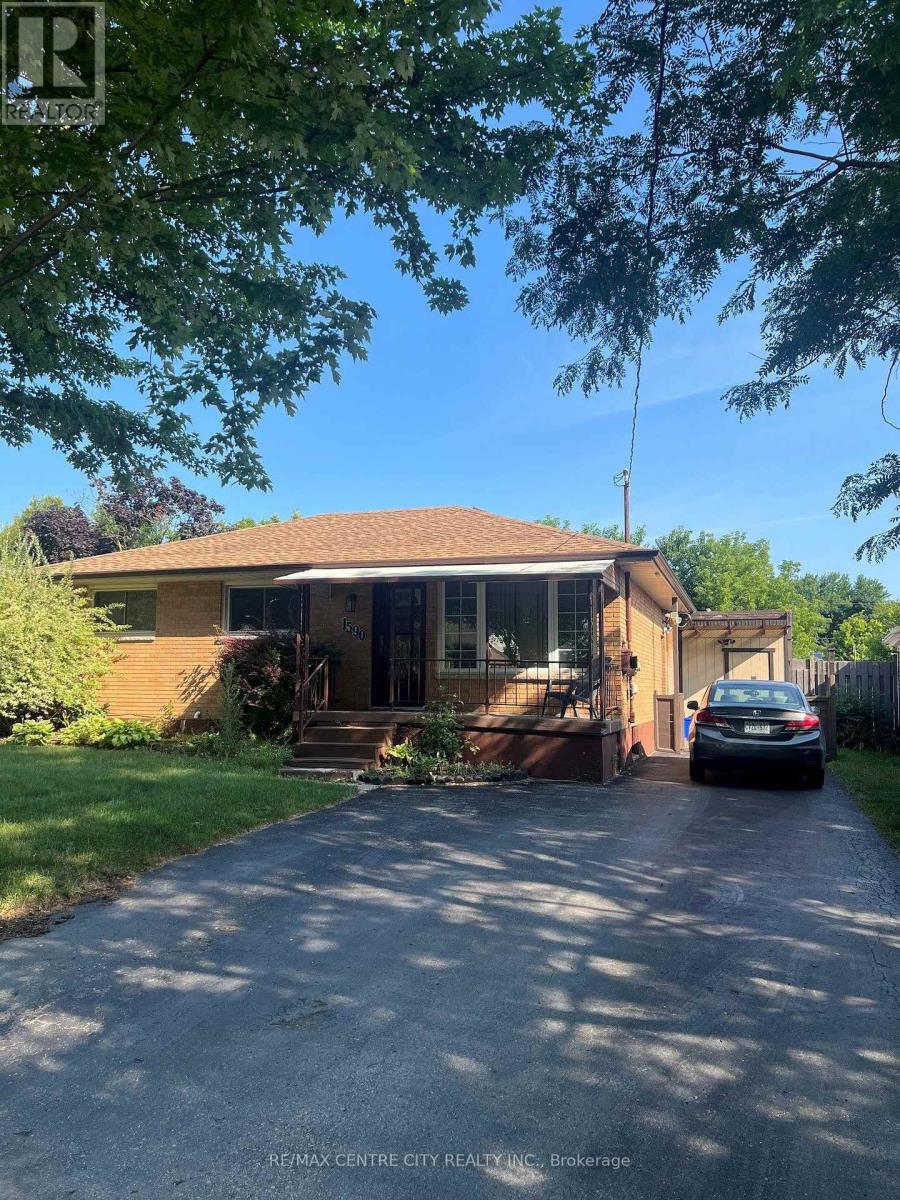
This all brick, 3+1 bedroom, 2 bath bungalow is on a dead end street offering peace and quiet making use of the inground pool an added bonus. Perfect for both families and investors, this well maintained home is a short walk to Fanshawe College and other amenities. It provides flexible living space for growing families, roommates, or a potential in-law/secondary suite setup. (id:60297)
RE/MAX Centre City Realty Inc.
1062 - 1066 Dundas Street E
London East, Ontario
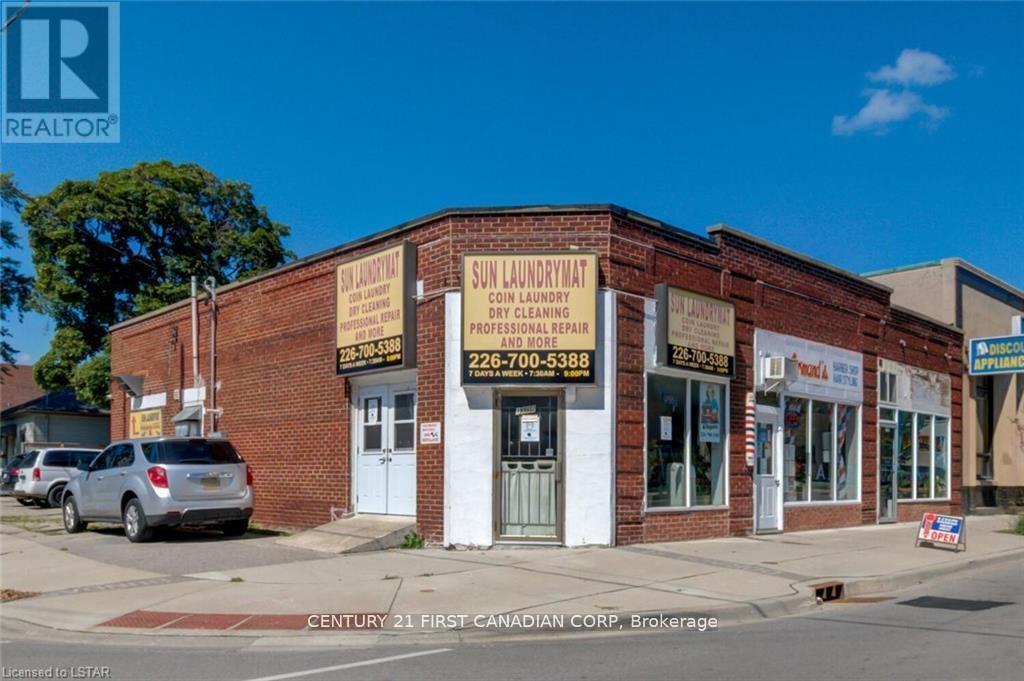
Prime high-visibility corner investment property located at 1066 Dundas St, consisting of three connected buildings with multiple income streams. The property currently generates approximately $106,600 in annual income.1062 Dundas St operates as a well-established owner-run laundromat generating approximately $50,000/year, with the business included in the sale.1064 Dundas St is leased to a barber shop at $10,200/year plus utilities.1066 Dundas St features a main floor retail unit rented for $1,700/month, a two-bedroom apartment rented for $1,250/month, and a rear one-bedroom unit currently owner-occupied with rental potential of approximately $1,000/month. The partially finished basement is currently used as a workshop. Strategically located next to The Factory entertainment complex and the Hard Rock Hotel development, this area is experiencing significant revitalization and growth, bringing increased foot traffic, tourism, and business activity. The property benefits from excellent exposure, strong street presence, and proximity to downtown London amenities. DC zoning allows for a wide range of commercial and residential uses, offering excellent future redevelopment or value-add potential. EXTRAS: Property sold "as is, where is" with no warranties or representations. No financial statements available due to Seller's age. HST is in addition to the purchase price. (id:60297)
Century 21 First Canadian Corp
358 Warren Street
Central Elgin, Ontario
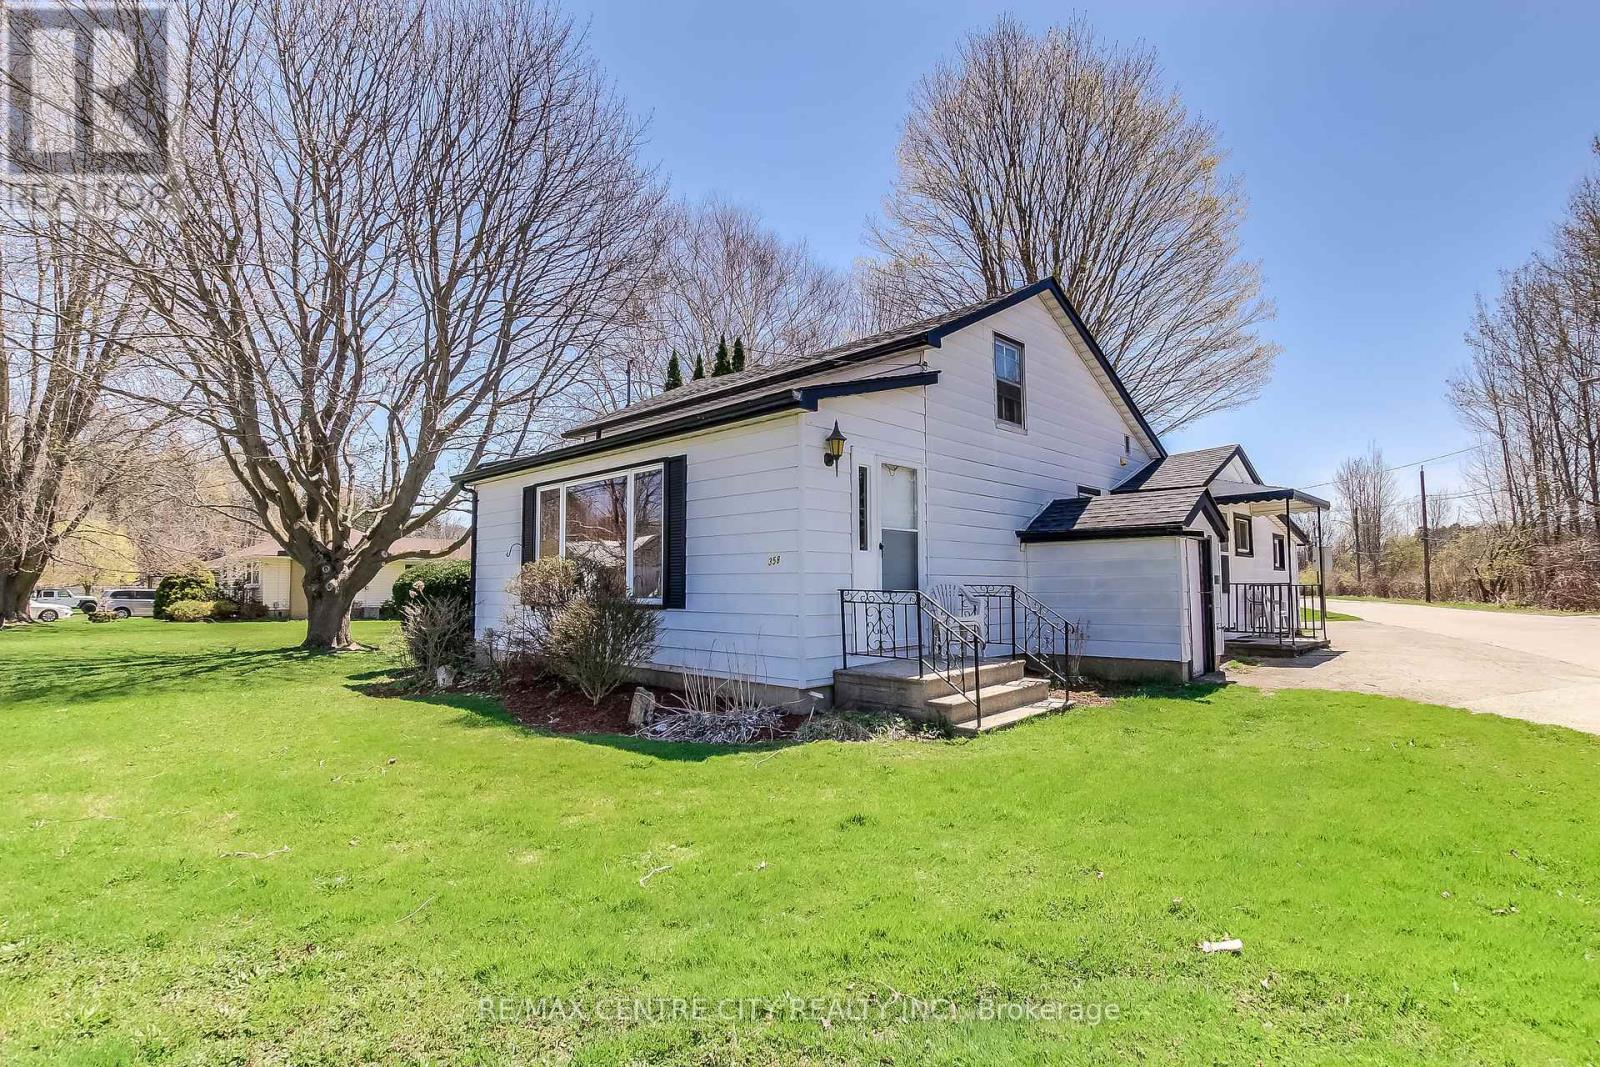
Welcome to this delightful 1 1/2 story home tucked away on a sunny corner lot in the sought after lakeside community of Port Stanley. Brimming with character and development potential, this home offers charm and opportunity at every turn. Step inside to a functional kitchen that anchors the main floor, with a full 4-piece bathroom just off to the side. The layout flows into a cozy dining area and an inviting living room perfect for family gatherings or quiet evenings in. The primary bedroom is conveniently located on the main level, while the living room features a separate entrance and its own foyer, adding flexibility to the space. You'll also find a dedicated laundry room and a bonus storage area, adding to the home's everyday practicality, Upstairs, two additional bedrooms provide space for family, guests, or a home office. Outside, the yard offers green space ideal for play, gardening, or simply relaxing in the fresh air. Whether you're searching for a charming full time residence, a weekend escape, or a property with room to personalize and grow, this home is full of potential just minutes from the beach, boutique shops, and the vibrant local dining. Don't miss your chance to make it your own! LOT SIZE - 140.82ft x 115.41ft x 68.05ft x 4.41ft x 46.71ft x 94.67ft. (id:60297)
RE/MAX Centre City Realty Inc.
13274 Ilderton Road
Middlesex Centre, Ontario
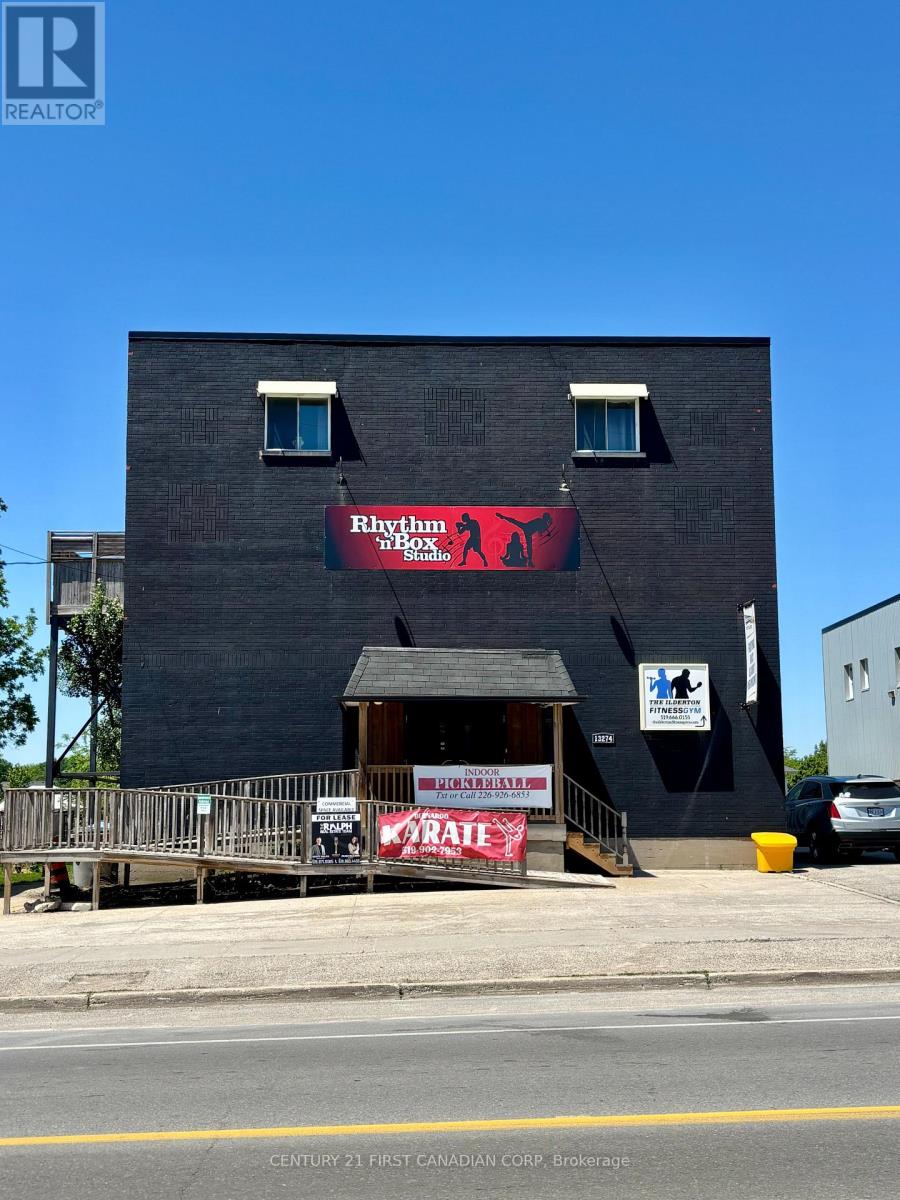
Make your entrepreneurship dreams a reality! Approximately 500 sq. ft. of commercial space available for lease in a high-traffic Main Street location in the growing community of Ilderton, just 7 minutes north of London. This well-laid-out unit offers a private, separate entrance, signage opportunity at the front of the property, and ample parking for clients and staff. The space includes two well-sized private offices/rooms, a large open-concept area ideal for reception, retail, or studio use, an additional space that could function as a third office or reception space, and a private bathroom. The unit features excellent lighting throughout and flexible layout options to suit a variety of business needs. Lease rate is $1,000 per month, utilities included, for approximately 500 sq. ft. of space. Ideal for professional services, wellness or therapy office, beauty or nail studio, or similar commercial use. (id:60297)
Century 21 First Canadian Corp
203-204 - 931 Commissioners Road E
London South, Ontario
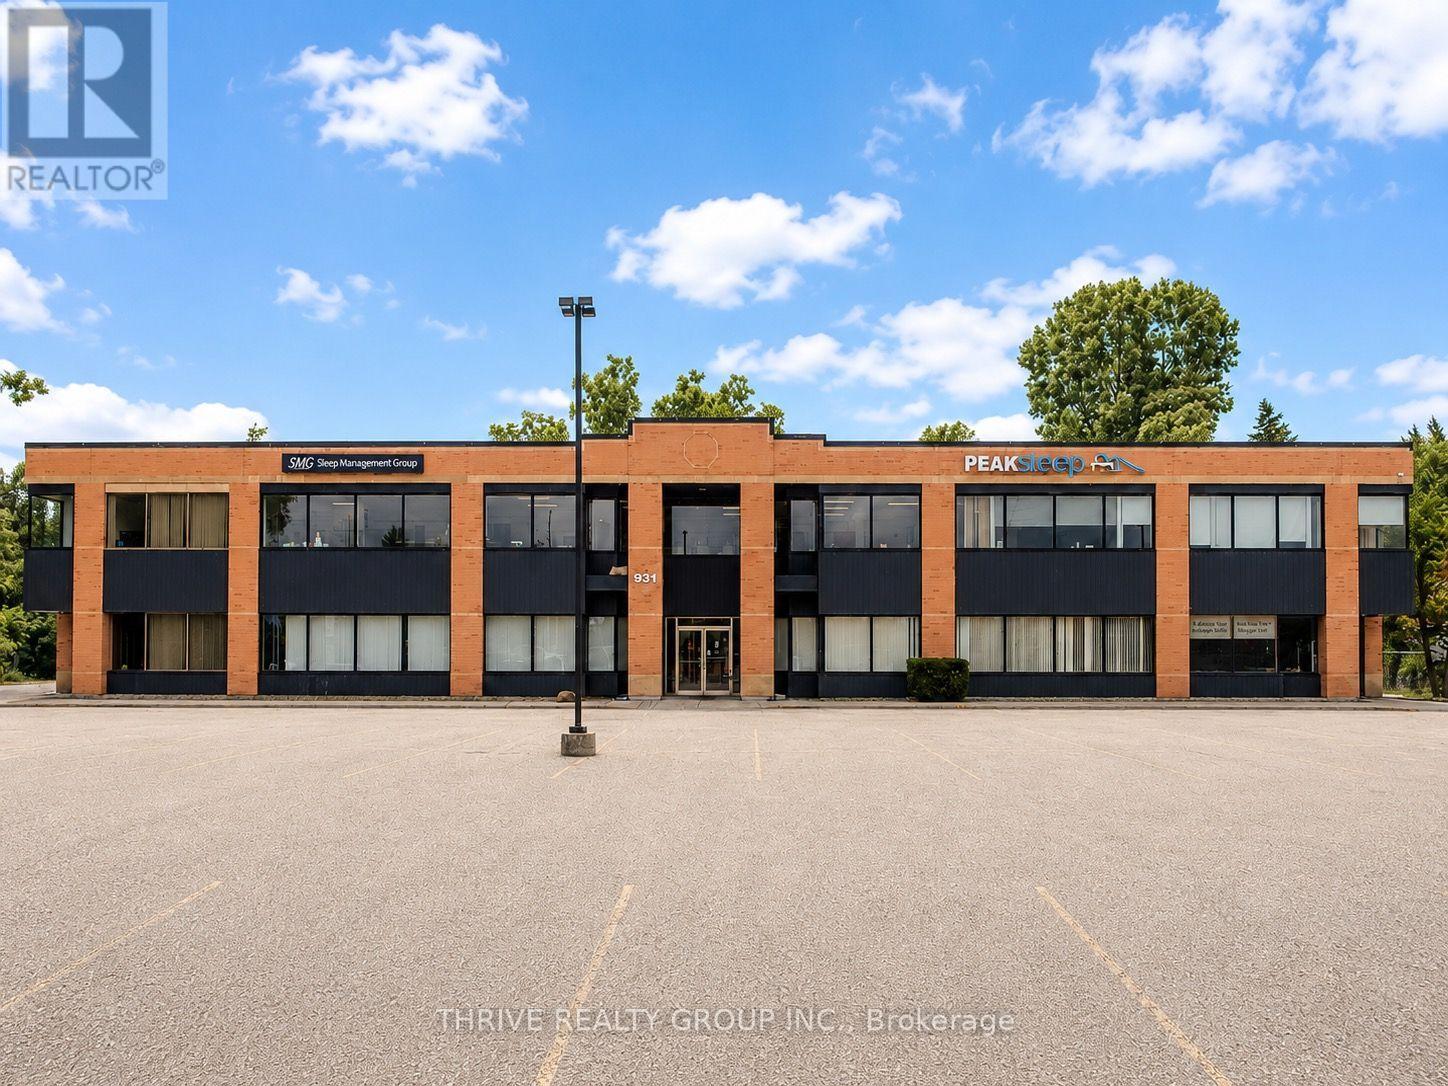
Exceptional opportunity to lease 1,579 square feet of professional office space in a well-maintained medical/professional office building. Comprised of Units 203 & 204, this spacious suite will be upgraded by the landlord prior to occupancy, including new flooring, fresh paint, and updated interior finishes, creating a modern, turnkey environment ideal for a variety of medical, healthcare, or professional office users. The building has recently undergone significant capital improvements, including an updated exterior façade and new windows, providing a modern, professional appearance. Ample on-site parking is available at both the front and rear of the building, ensuring convenient access for staff and clients.Ideally situated in a high-exposure, high-traffic location just minutes from LHSC Victoria Hospital, this is an excellent opportunity to establish or expand your business in one of South London's premier professional corridors.Asking Rent: $18.00 per sq. ft. Net plus $14.00 per sq. ft. Additional Rent, for a total estimated monthly rent of $4,210.67 + HST. Additional rent includes all utilities, providing predictable occupancy costs with no separate utility bills. (id:60297)
Thrive Realty Group Inc.
THINKING OF SELLING or BUYING?
We Get You Moving!
Contact Us

About Steve & Julia
With over 40 years of combined experience, we are dedicated to helping you find your dream home with personalized service and expertise.
© 2026 Wiggett Properties. All Rights Reserved. | Made with ❤️ by Jet Branding