Listings
208 - 1172 Hamilton Road
London East, Ontario
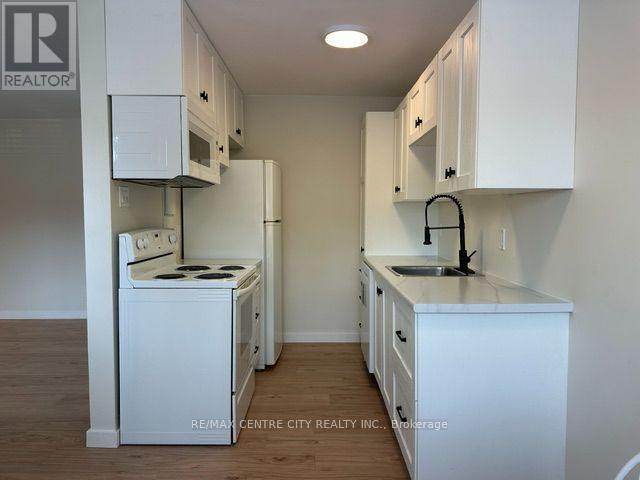
Welcome to this beautifully renovated 2-bedroom, second-floor condo offering stylish, move-in-ready living! Completely updated from top to bottom, this bright and modern unit features a brand-new kitchen with contemporary cabinetry and finishes, new flooring throughout, fresh paint, updated trim, a built-in microwave, and a dishwasher. Enjoy your morning coffee or unwind in the evening on the private balcony. You'll appreciate the abundance of closet space, providing exceptional storage throughout the home. Condo fees include both heat and water, adding outstanding value and convenience. Ideally located close to shopping, restaurants, parks, schools, public transit, and with quick access to Highway 401, this is an excellent opportunity for first-time buyers, downsizers, or investors. Simply move in and enjoy! (id:60297)
RE/MAX Centre City Realty Inc.
Ptlot 7 Conc 4, Parcel 6199
Iroquois Falls, Ontario
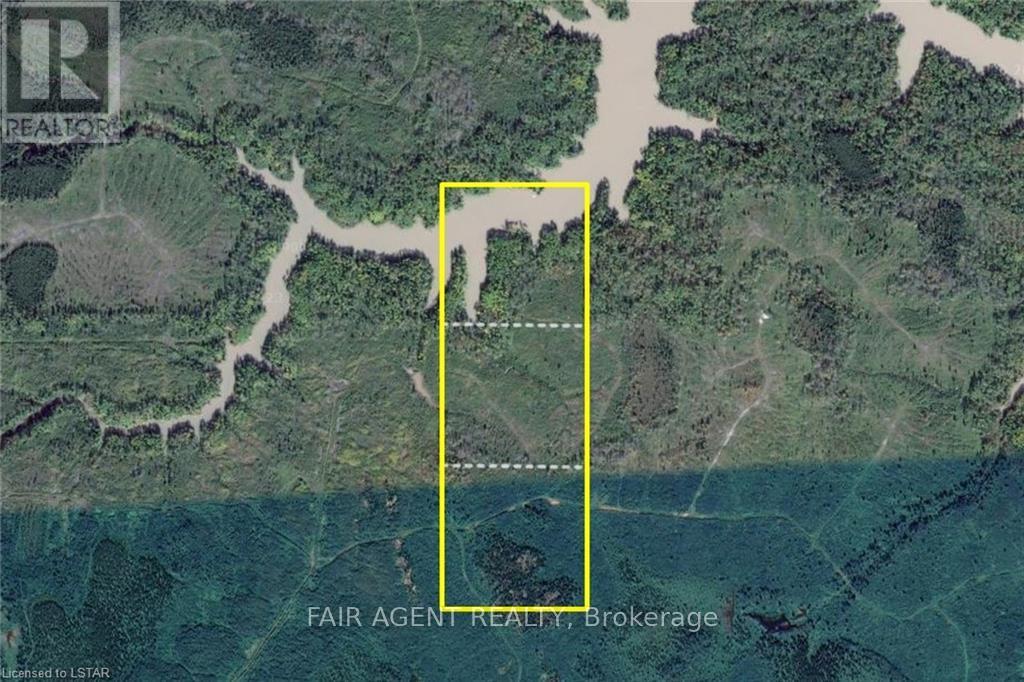
3 vacant parcels for a total of approx 120 acres, near Iroquois Falls and 100 kms North East of Timmins. Northern lot contains a portion of the Abitibi River. Land use inquiries should be directed to Iroquois Falls municipal offices. Surface rights only. Access via unnamed roads off Twin Falls Road. Use coordinates to locate 3rd/southern lot: 48.756668, -80.496334 Use coordinates to locate 3rd/southern lot: 48.756668, -80.496334. (id:60297)
Fair Agent Realty
123 Mill Street
London East, Ontario
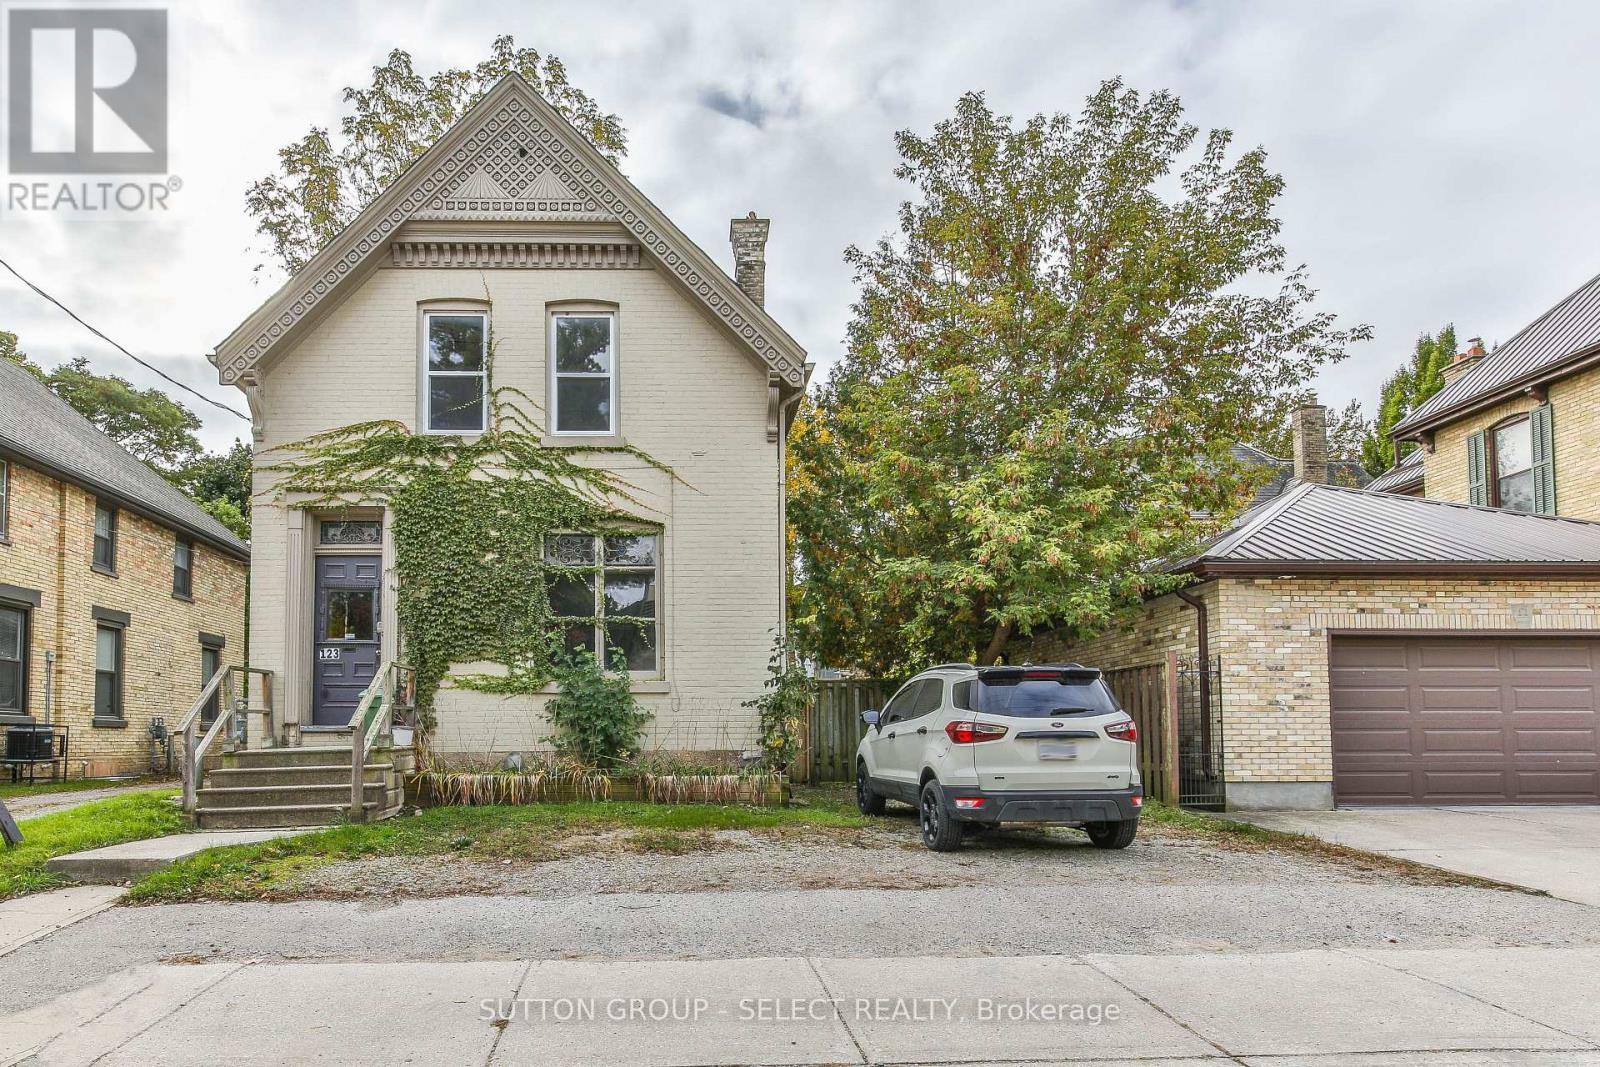
Make sense with your dollars...superb investment opportunity or live-in with income describes this brick century home in fabulous core rental area. This legal duplex boasts a two bedroom one bath main floor unit with high ceilings, classic original trim and a spacious updated eat in kitchen, plus a generous living area and two sun-filled bedrooms. The upper three bedroom one bath unit is equally updated and also offers ample space in the living area and bedrooms. Both units have in suite laundry. Separate hydro meters and most windows replaced. The property could easily be converted back to a single family home or live in one unit and have the other assist with your mortgage. Vacant so you can move right in or choose your future tenants. (id:60297)
Sutton Group - Select Realty
208 - 200 Callaway Road
London North, Ontario
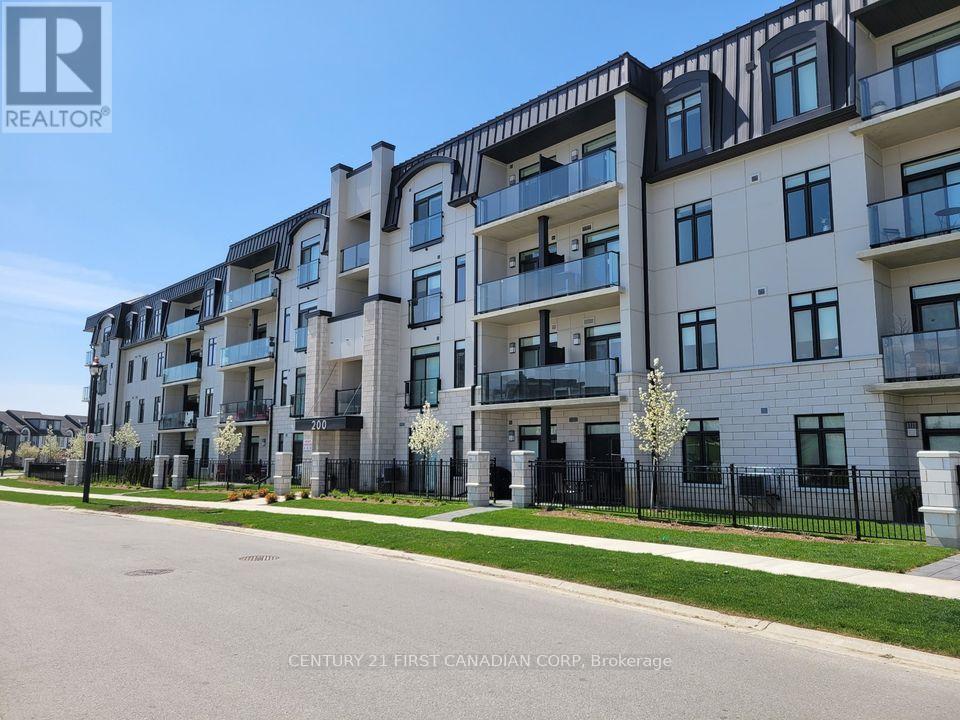
For all inquiries including viewings and applications please contact Kalli at +1 (519) 318-1433 or email kalli.aggelopoulos@century21.ca. Bright and modern 2-bedroom, 2-bathroom apartment located in the heart of North London! Offering approximately 1,300 sq ft of thoughtfully designed living space, this spacious unit features an open-concept layout perfect for everyday living and entertaining. The stylish kitchen overlooks the sun-filled living and dining area, while patio doors lead to a private balcony ideal for enjoying your morning coffee or unwinding at the end of the day. The oversized primary bedroom includes a walk-in closet and 4 piece ensuite, and the second bedroom provides flexible space for guests, a home office, or additional family living. Large windows throughout allow for an abundance of natural light, creating a warm and welcoming atmosphere. Situated in a highly desirable neighbourhood close to every convenience, this exceptional lease opportunity places you steps from Village Walk Commons and Pebble Creek Park, with Sunningdale Golf & Country Club and Medway Valley trails just minutes away. Enjoy easy access to Masonville Place, restaurants, shopping, grocery stores, and countless north-end amenities right at your fingertips. (id:60297)
Century 21 First Canadian Corp
73 Dearing Drive
South Huron, Ontario
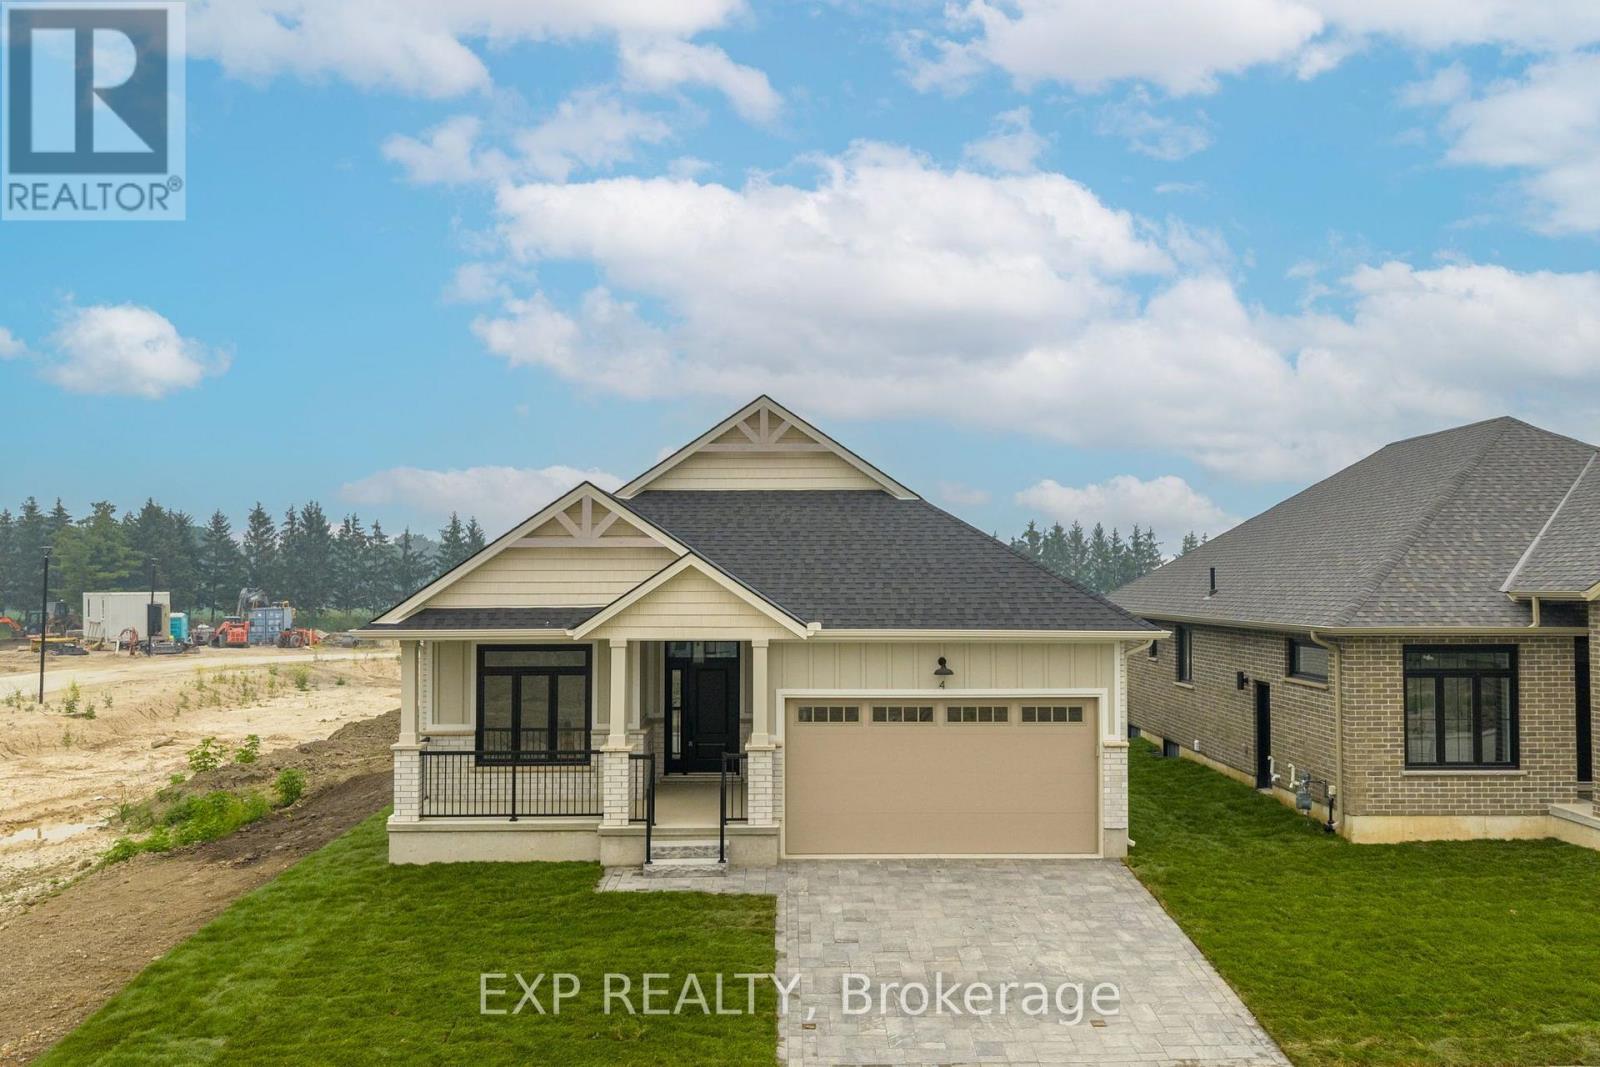
Closings available immediately, move in 2026 in Grand bend! Magnus Bungalows and 2 storeys in Sol Haven, Grand Bend. This site features kilometers of walking trails and is within walking distance to golf, restaurants, cafes and the Grand Bend Beach. This is our model home The Violet, features 1585 sqft, 2 bedroom + den and 2 full bathrooms. All finishes in this model are BUILDER STANDARD (excluding lighting and staging), come see our standard in person or using our attached 3D IGUIDE tour. Some of these standards include engineered hardwood, quartz throughout, gas fireplace and main floor laundry. Some special features with The Violet model include - Side door access to the basement, allowing in-law potential. - Front Den could be converted to a small 3rd bedroom. - Covered front porch. Many other Magnus Homes available: Bungalows, townhomes and 2 storeys available in Sol Haven, Grand Bend to suite any lifestyle. This site features kilometers of walking trails and is within walking distance to golf, restaurants, cafes and the Grand Bend Beach. Life is better when you live by the lake (id:60297)
Exp Realty
Team Glasser Real Estate Brokerage Inc.
3 - 125 Elm Street
St. Thomas, Ontario
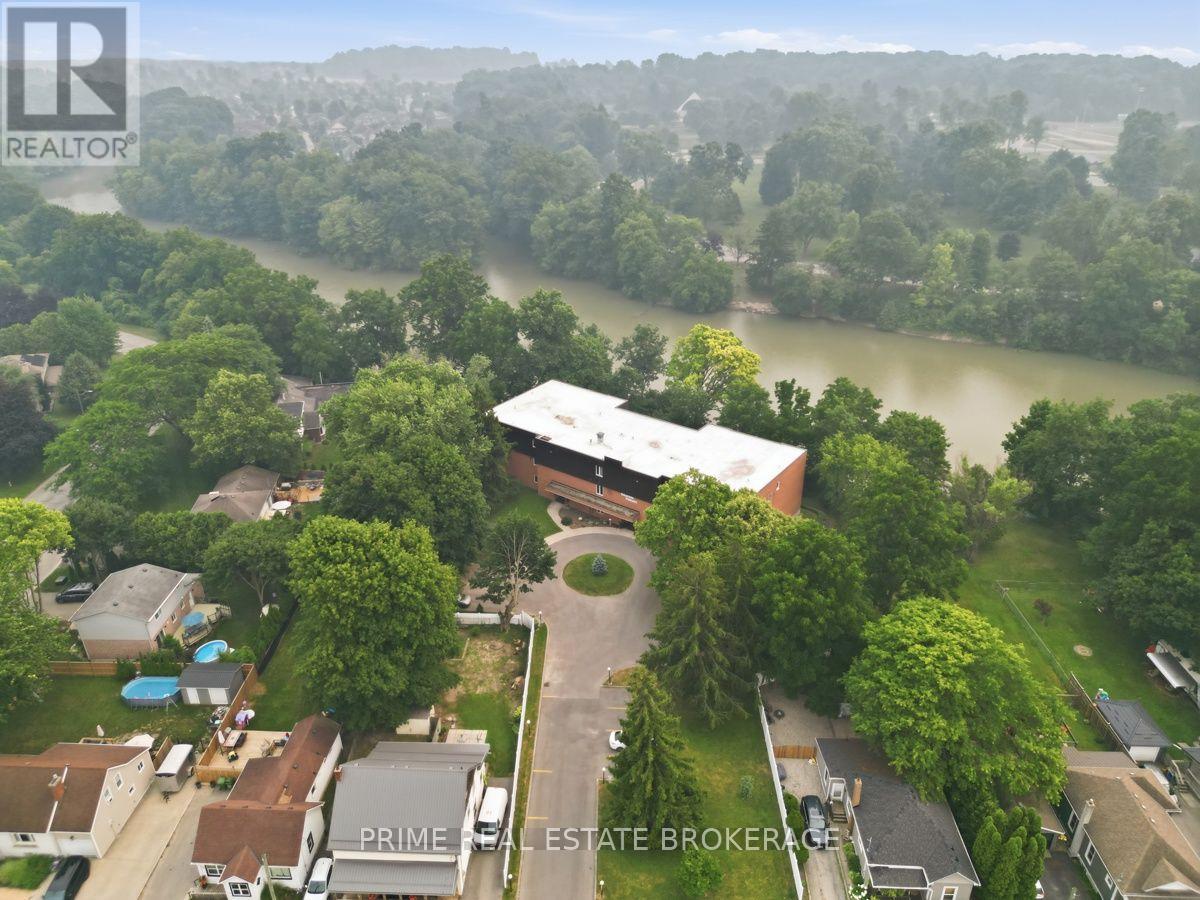
Welcome to Pinafore Terrace, one of St. Thomas' most coveted waterfront condominium communities. Wake up overlooking beautiful Pinafore Lake and spend your evenings relaxing on your private balcony as the sun reflects across the water. Nestled beside picturesque Pinafore Park, this exceptional residence offers a peaceful lifestyle surrounded by nature while remaining just minutes from everyday amenities. Meticulously maintained and move-in ready, this spacious suite offers approximately 1,500 sq. ft. of thoughtfully designed living space. The generous floor plan features two spacious bedrooms, two full bathrooms, a versatile den ideal for a home office or reading room, and expansive principal rooms that provide the comfort and functionality of a bungalow with the convenience of condominium living. The oversized living room is the heart of the home, where large windows and sliding doors frame breathtaking views of Pinafore Lake and fill the space with natural light. Whether you're enjoying your morning coffee on the balcony, watching the changing seasons across the park, or entertaining family and friends, the spectacular setting creates a backdrop you'll never tire of. With only 12 residences, Pinafore Terrace offers a level of privacy, tranquility, and community rarely found in condominium living. Owners take exceptional pride in the building, creating a warm and welcoming environment complemented by secure entry, elevator access, underground parking, visitor parking, storage, and thoughtfully maintained common spaces. If you've been searching for a home where nature, comfort, and community come together, this is a rare opportunity to enjoy carefree waterfront living in one of St. Thomas' most desirable locations. (id:60297)
Prime Real Estate Brokerage
148 Elliott Trail
Thames Centre, Ontario
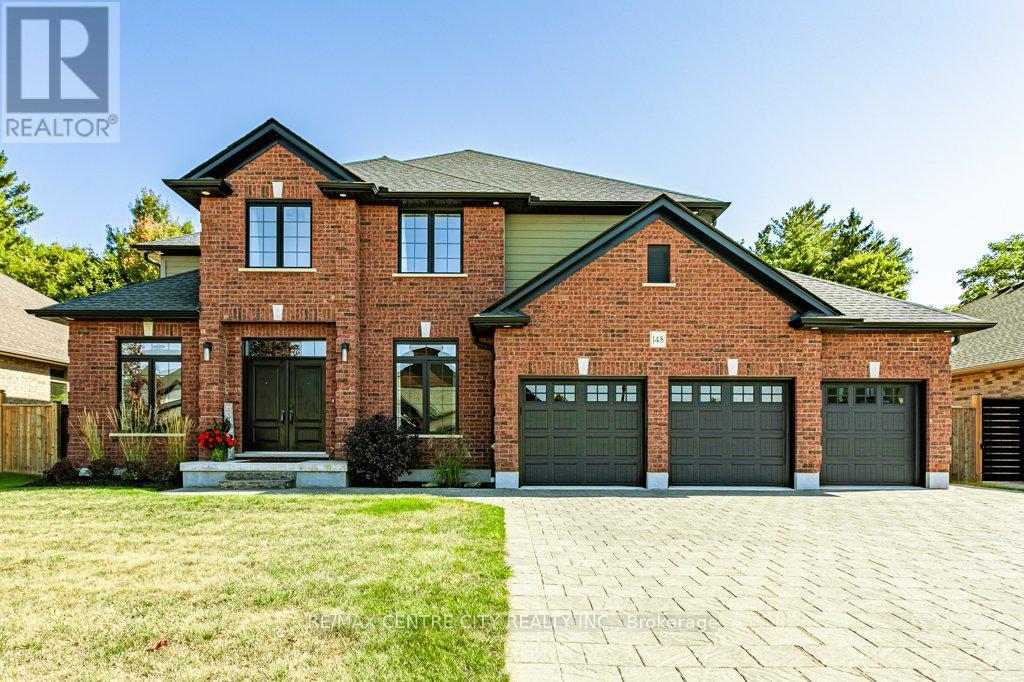
148 Elliott Trail, a stunning red-brick home located in the desirable Trails of Wye Creek and a fantastic neighbourhood in Thorndale, Ontario. This inviting 4 bed, 4 bath home boasts over 4000 sq. feet with a 3 car garage, perfect for those with multiple vehicles. Prepare to be captivated by the large family room, boasting a cozy gas fireplace and beautiful views through expansive windows that overlook your personal backyard paradise. The open-concept layout blends socializing and functionality with a well-appointed kitchen, complete with ample storage, large granite, eat-in island, and large open area for family dining. The main floor offers a laundry and utility area for added convenience. If that wasn't enough living space, take a look at the additional den and office on either side of the main entrance. Upstairs, three out of the four bedrooms offer spacious walk-in closets, while the fourth bedroom features a charming alcove perfect for creating a separate workspace. The primary bedroom boasts its very own private 4-piece ensuite. Venture downstairs to discover a fully finished recreational space, complete with an elegant bar area. A finished den offers endless possibilities as a playroom, home gym, or whatever suits your imagination. With a powder room and three additional storage spaces, there's no need to clutter up your 3-car garage with miscellaneous items. Outside, revel in the privacy of the fully fenced yard, where you can relax in the in-ground pool or unwind by the cozy fire pit. For those in need of extra storage or workspace, a handy shed awaits your convenience. (id:60297)
RE/MAX Centre City Realty Inc.
2b - 1560 Dundas Street
London East, Ontario
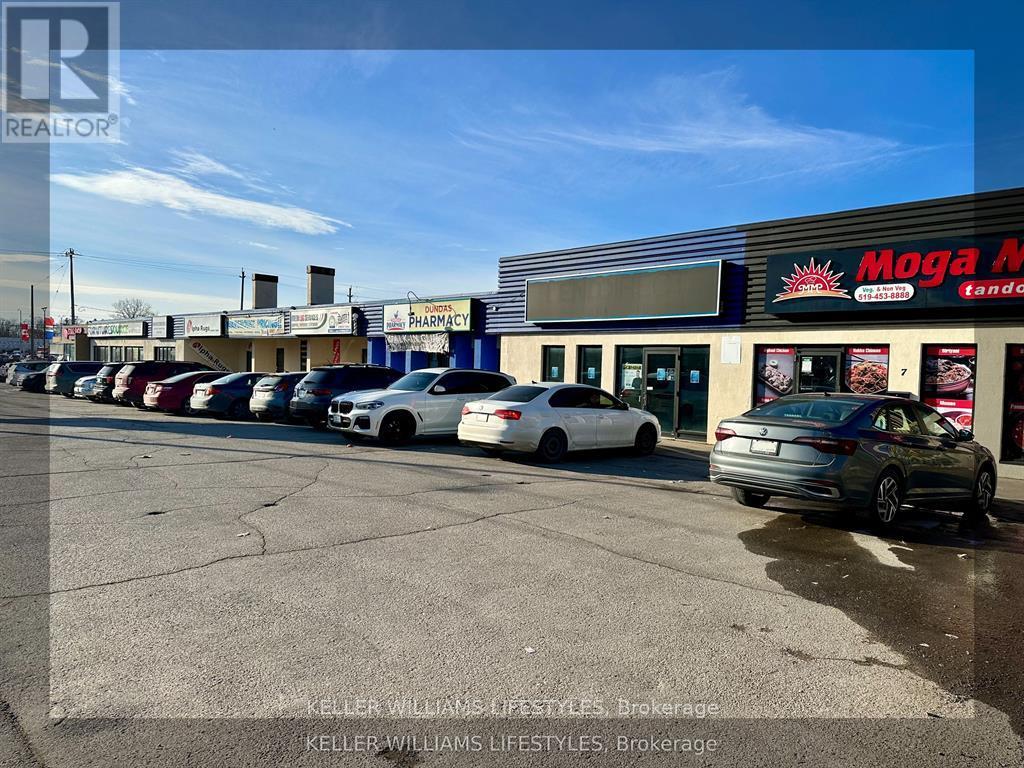
Prime leasing opportunity in East London. Unit #2B at 1560 Dundas offers approximately 780 sqft of versatile industrial space within a multi-unit plaza in a high-traffic, rapidly growing area. This unit is well-suited for a variety of uses, can also be used for commercial retail. Zoning is (ASA1, ASA3, ASA4). With excellent exposure, ample parking, and planned plaza upgrades designed to enhance visibility and curb appeal, this location provides an ideal setting for businesses seeking to establish or expand in East London. Lease rate is $17/sqft with additional rent of $6/sqft. This unit is located on the back of the building and has no exposure to Dundas Street. (id:60297)
Keller Williams Lifestyles
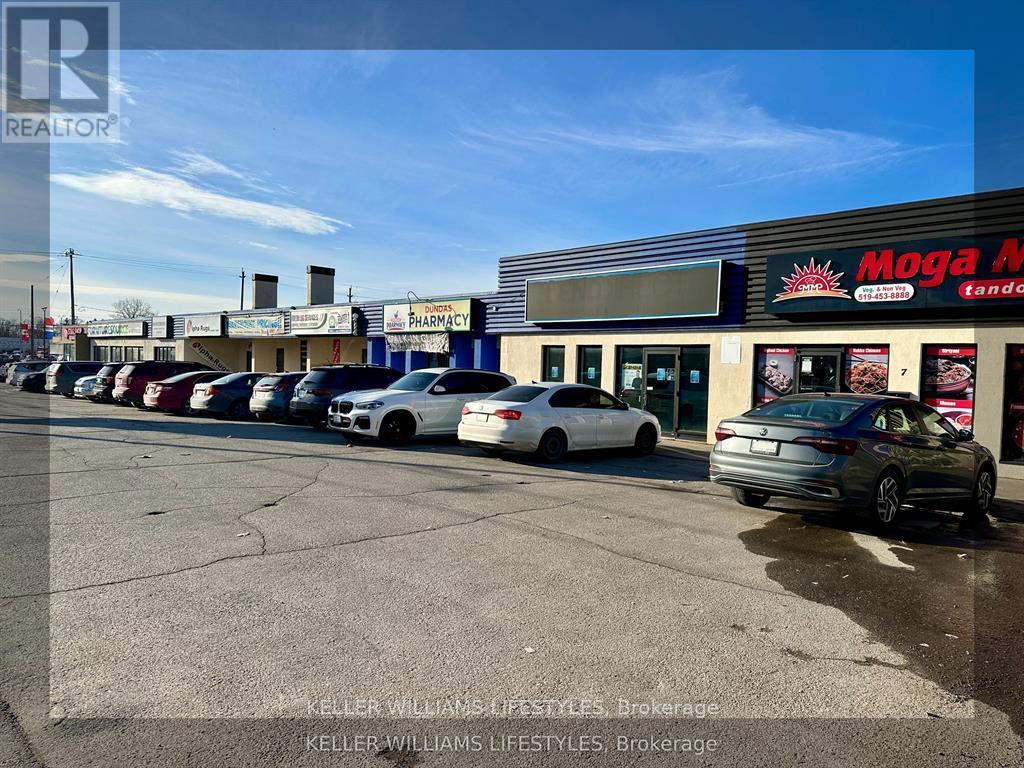
3 - 1560 Dundas Street
London East, Ontario
Prime leasing opportunity in East London. Unit #3 at 1560 Dundas offers approximately 2,500 sqft of versatile space within a multi-unit plaza in a high-traffic, rapidly growing area. This unit is well-suited for a variety of uses, including medical, professional office, retail, or service-based businesses. Existing tenants include a restaurant, an operational pharmacy and a brand new dental office, creating a strong health-focused presence, while zoning (ASA1, ASA3, ASA4) also permits uses such as daycare, specialty retail, or personal services. With excellent exposure, ample parking, and planned plaza upgrades designed to enhance visibility and curb appeal, this location provides an ideal setting for businesses seeking to establish or expand in East London. Lease rate is $23/sqft with additional rent of $6/sqft. (id:60297)
Keller Williams Lifestyles
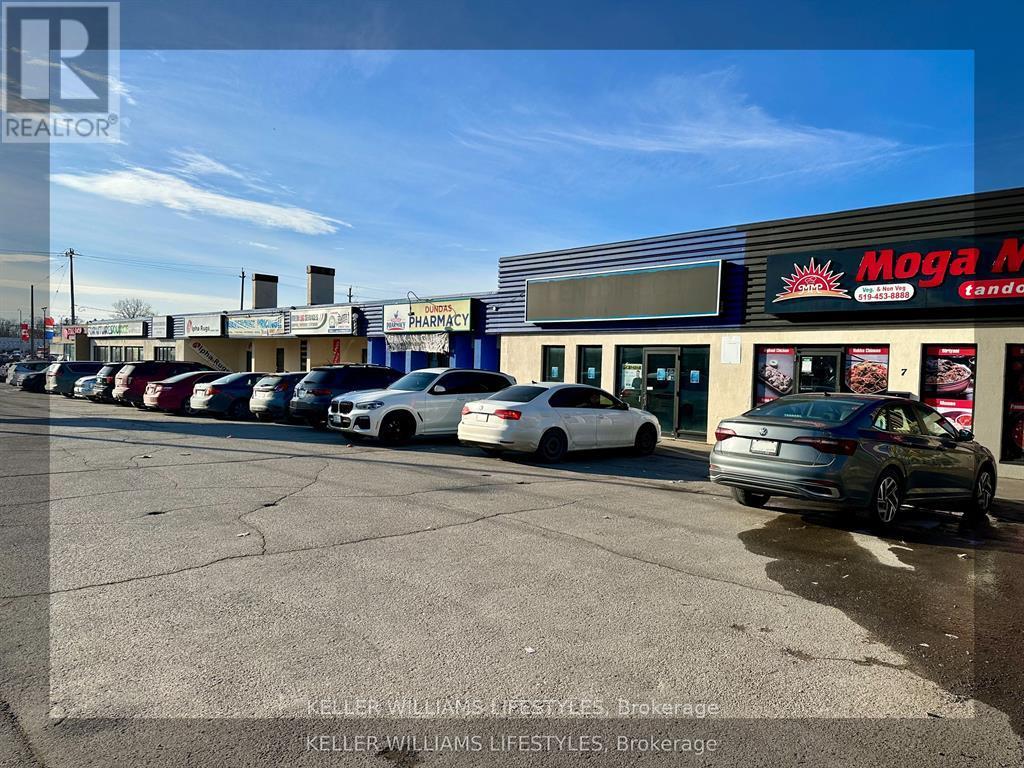
4 - 1560 Dundas Street
London East, Ontario
Prime leasing opportunity in East London. Unit #4 at 1560 Dundas offers approximately 1,800 sqft of versatile space within a multi-unit plaza in a high-traffic, rapidly growing area. This unit is well-suited for a variety of uses, including medical, professional office, retail, or service-based businesses. Existing tenants include a restaurant, an operational pharmacy and a brand new dental office, creating a strong health-focused presence, while zoning (ASA1, ASA3, ASA4) also permits uses such as daycare, specialty retail, or personal services. With excellent exposure, ample parking, and planned plaza upgrades designed to enhance visibility and curb appeal, this location provides an ideal setting for businesses seeking to establish or expand in East London. Lease rate is $23/sqft with additional rent of $6/sqft. (id:60297)
Keller Williams Lifestyles
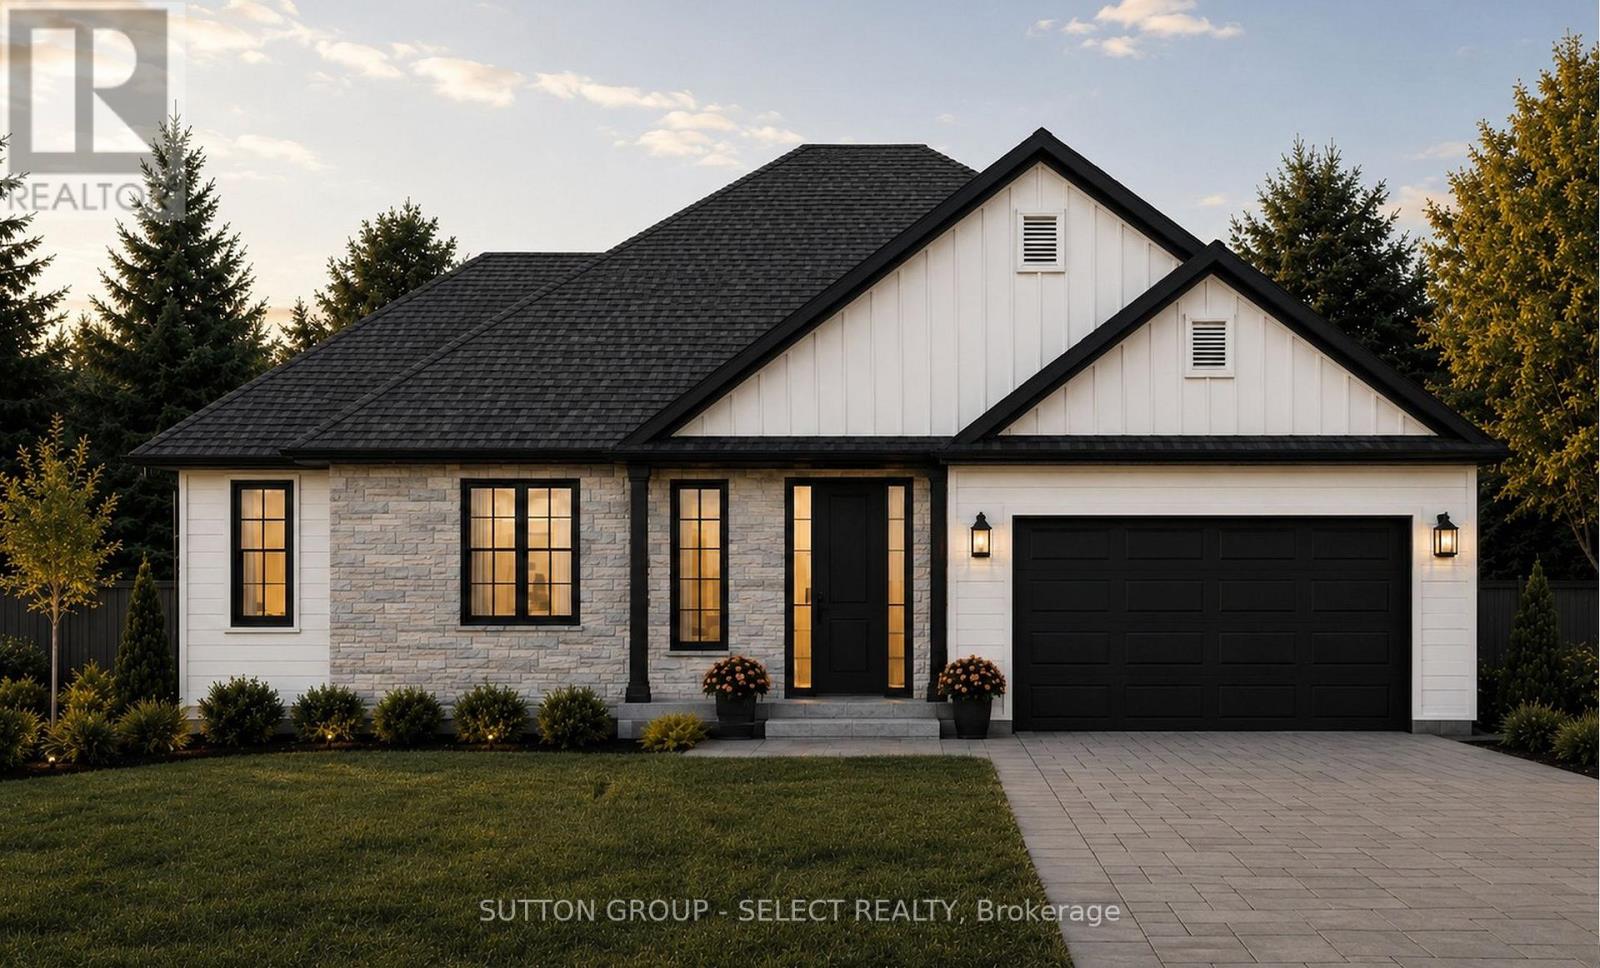
Lot 17 Creekside Place
Lambton Shores, Ontario
If you've been dreaming of building in Grand Bend, this is a rare opportunity to secure one of the last remaining lots in a highly sought-after, established neighbourhood. Set on a quiet cul-de-sac, this to-be-built bungalow by Johnstone Homes offers the perfect blend of privacy, location, and long-term value. Unlike large, multi-phase subdivisions, this home is located within a completed, mature community where the streetscape is already finished and surrounding homes are established. From day one, you'll enjoy a sense of calm and stability, without the ongoing disruption of construction traffic, noise, and future phases being built around you. Positioned on a generous pie-shaped lot, the setting offers added privacy and space in a location just steps from the beach and the shores of Lake Huron. Enjoy morning walks to the water, quiet evenings in your backyard, and the ease of being close to everything Grand Bend has to offer. Thoughtfully designed with both style and functionality in mind, this bungalow features 4 bedrooms and 4 bathrooms across both levels, providing plenty of space for families, guests, or entertaining. The open-concept main floor showcases quality finishes throughout, while the fully finished walk-out basement extends your living space seamlessly to the backyard, ideal for entertaining or relaxed family living. A rare chance to build in a finished enclave where opportunities like this are limited, offering not just a home, but a long-term lifestyle in one of Grand Bend's most desirable pockets, built with a trusted Tarion Builder. Price includes proposed 2026 HST rebates. Lot lines are approximate. (id:60297)
Sutton Group - Select Realty
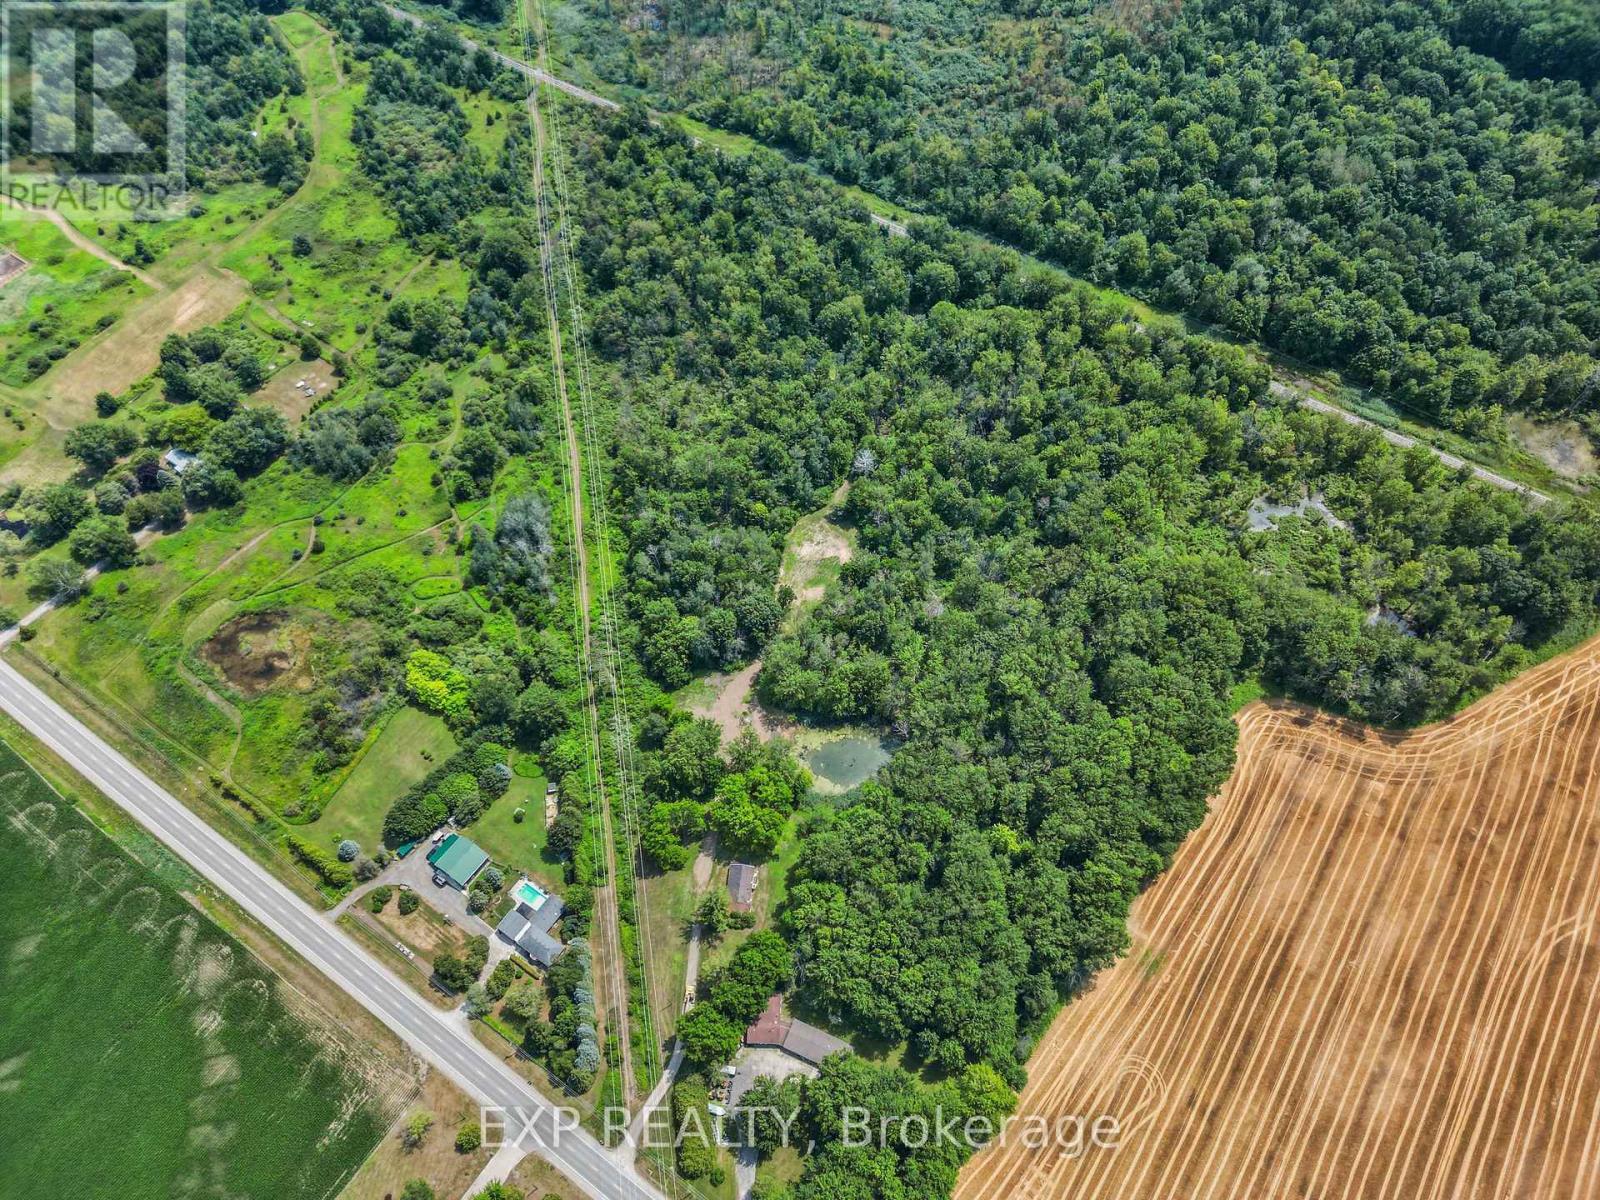
5857 Glendon Drive
Southwest Middlesex, Ontario
16.452 acres of A1-zoned land in rural Southwest Middlesex, offering a rare opportunity for the buyer looking for space, privacy, and recreational potential. There is roughly half an acre available to build on without issue, and natural gas service already runs to the existing home on the property, while municipal water sits at the front property line, ready to be connected. With irregular acreage that lends itself well to trails and ATV use, this is a property suited for the buyer who wants room to roam, build, and explore. Located along Thames Road and Glendon Drive in Southwest Middlesex, offering rural privacy with easy access to nearby amenities. (id:60297)
Exp Realty
THINKING OF SELLING or BUYING?
We Get You Moving!
Contact Us

About Steve & Julia
With over 40 years of combined experience, we are dedicated to helping you find your dream home with personalized service and expertise.
© 2026 Wiggett Properties. All Rights Reserved. | Made with ❤️ by Jet Branding