Listings
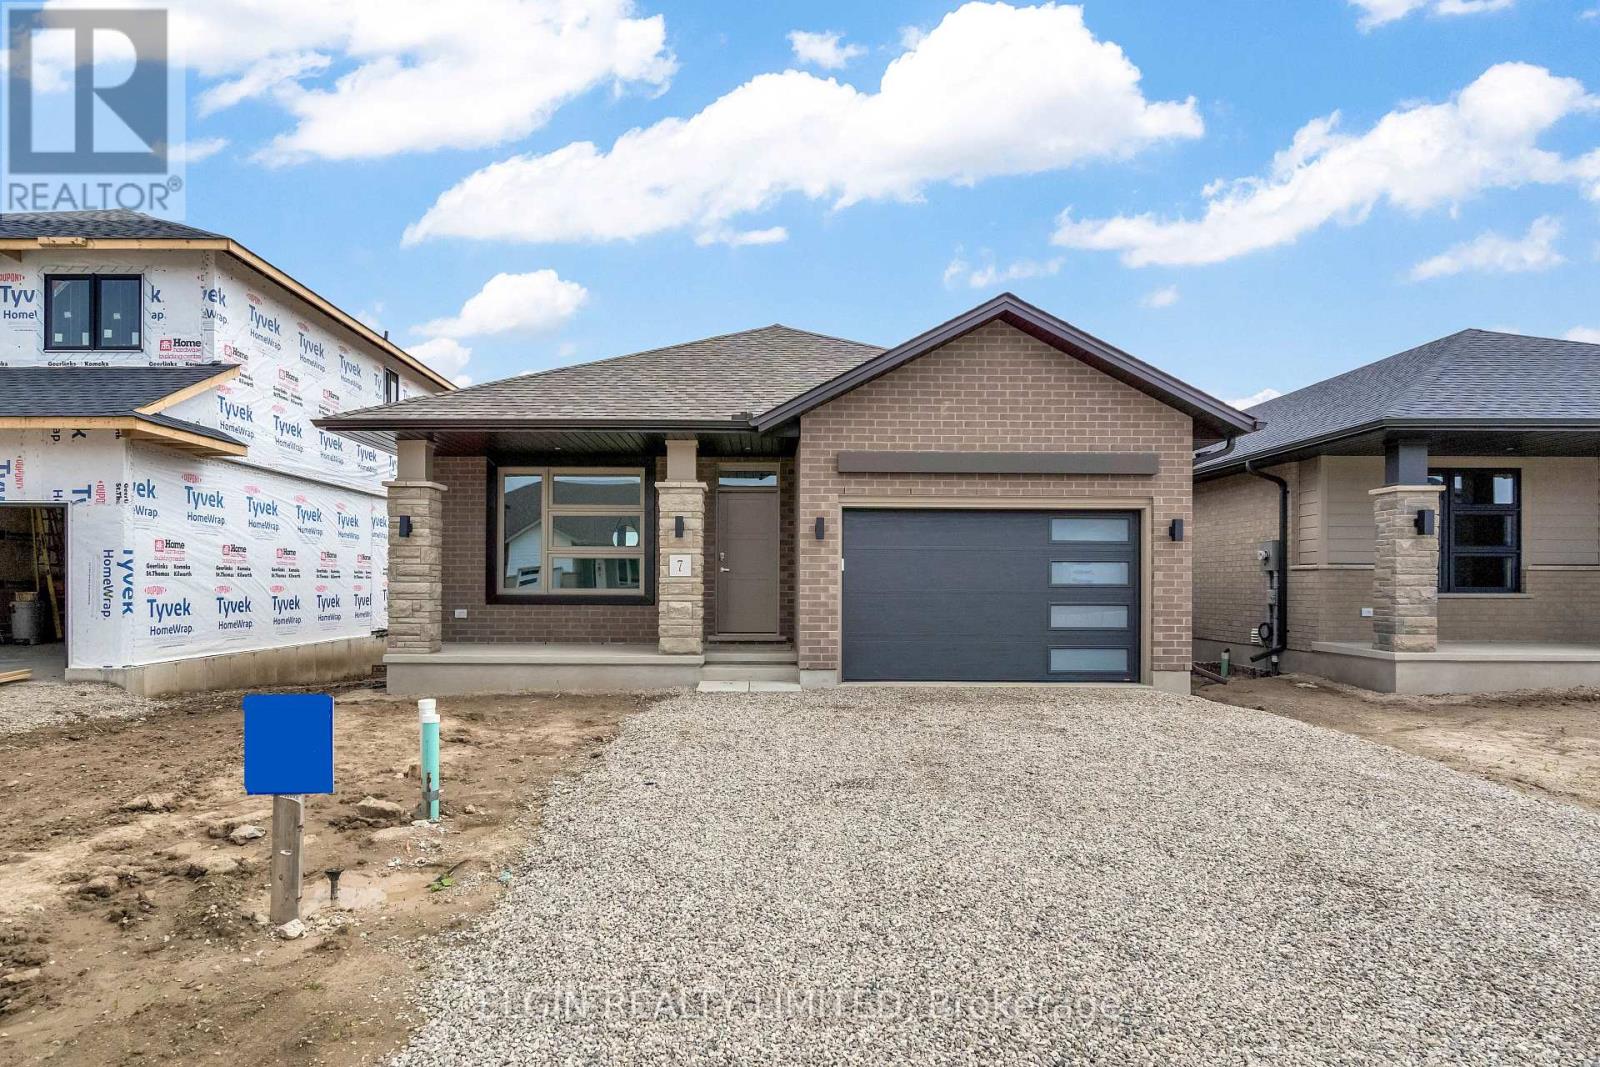
7 Finch Street
Tillsonburg, Ontario
HST Removed! Built by Hayhoe Homes, the Rumford bungalow offers the perfect blend of style, comfort, and functionality with 3 bedrooms (2+1), 3 bathrooms, and a 1.5 car garage in a thoughtfully designed open concept layout. Ideal for those seeking the convenience of one level living, the main floor provides easy access to all essential living spaces with 9' ceilings and hardwood and ceramic tile flooring (as per plan). The stylish kitchen features quartz countertops, backsplash, and a central island that flows seamlessly into the great room with a patio door leading to the rear deck complete with a BBQ gas line. The primary suite includes a walk in closet and a private 3 piece ensuite with shower, while a second bedroom, full bathroom, and convenient main floor laundry complete the main level. The finished basement adds additional living space with a spacious family room, third bedroom, and bathroom, with development potential for a future fourth bedroom. Additional highlights include a covered front porch, central air conditioning, HRV system, Tarion New Home Warranty, and numerous upgrades throughout. Taxes to be assessed. (id:60297)
Elgin Realty Limited
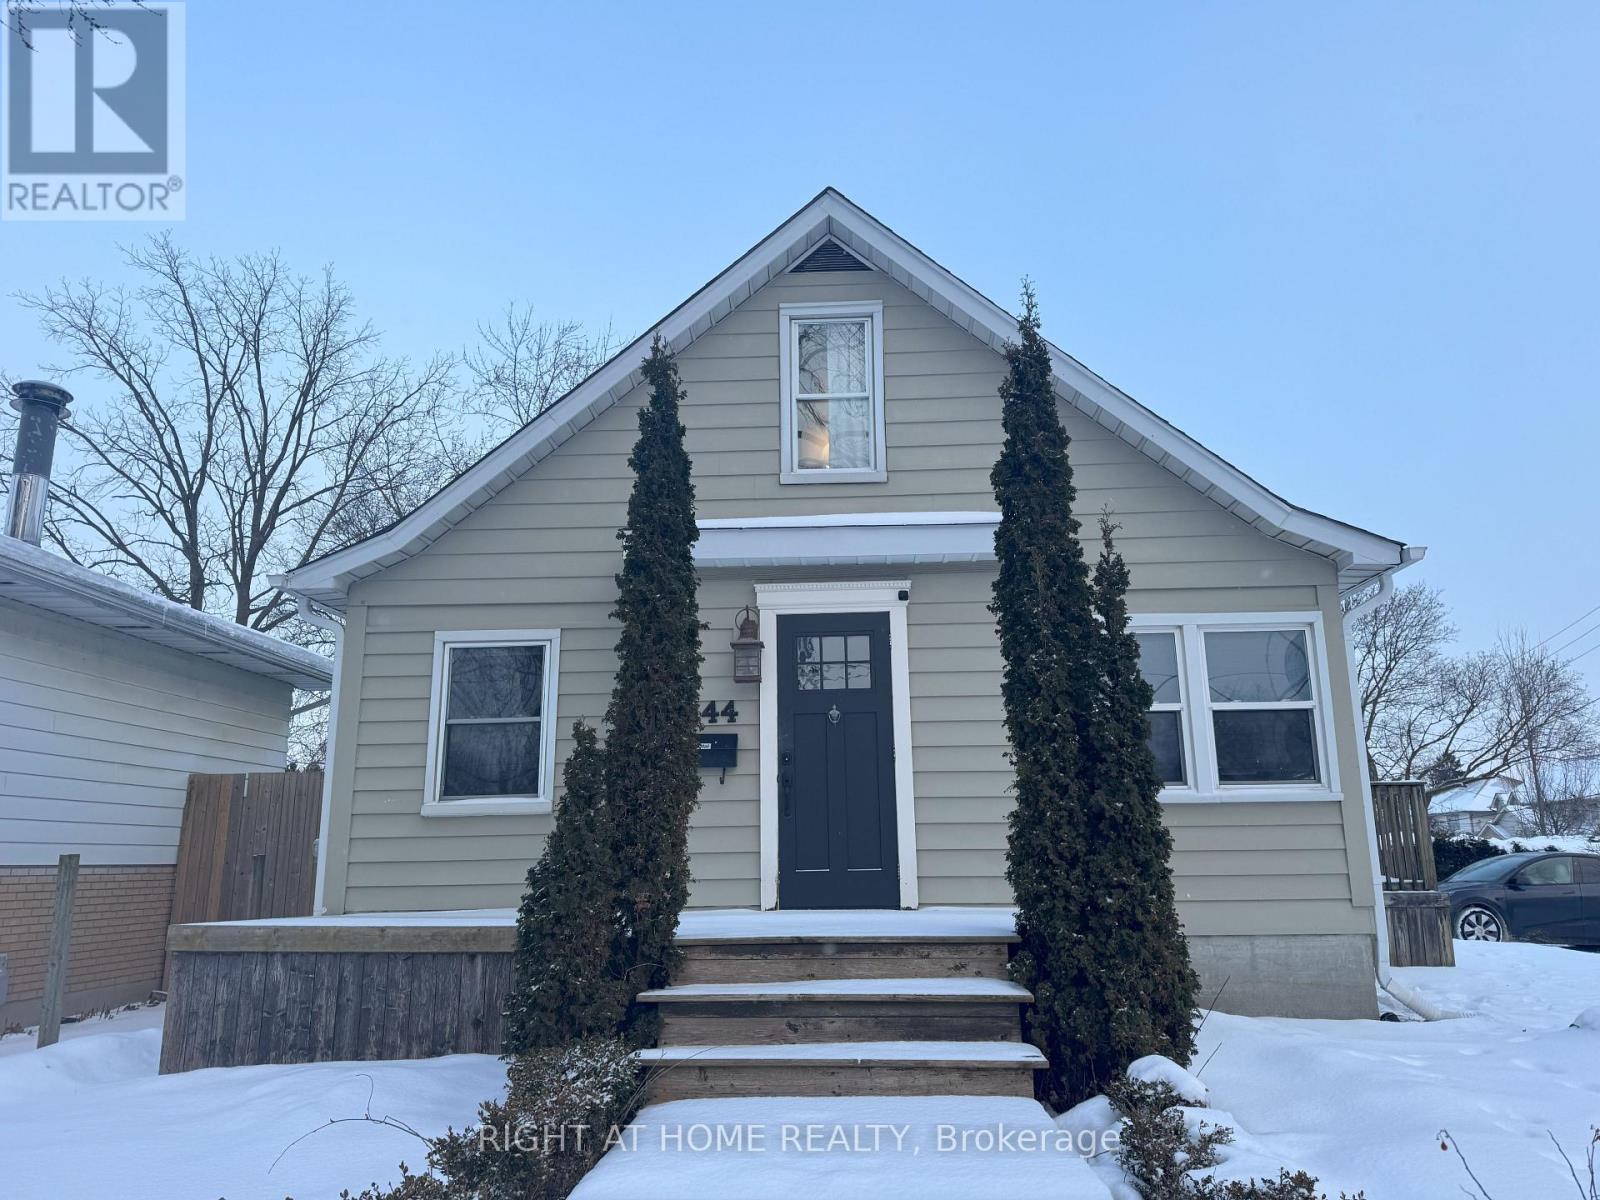
144 Baseline Road W
London South, Ontario
This beautifully renovated 1.5-storey home offers comfort, style, and convenience on a large, mature corner lot. The open-concept main floor features a bright living room with a brick accent wall, fireplace, and large window, as well as an updated kitchen with modern cabinets, stainless appliances, a granite island, and a rustic barn board ceiling. The main-floor primary bedroom includes a spacious walk-in closet, a modern 5-piece bathroom, and laundry. Upstairs are two additional bedrooms, while the finished lower level provides a cozy rec room with a wood-burning fireplace or potential fourth bedroom. Outside, enjoy a fenced backyard, side deck, and privacy from mature trees. Conveniently located near transit, Westmount, White Oaks Mall, and Highways 401/402, this home is ideal for families or professionals. Don't miss this fantastic rental opportunity. book your showing today! (id:60297)
Right At Home Realty
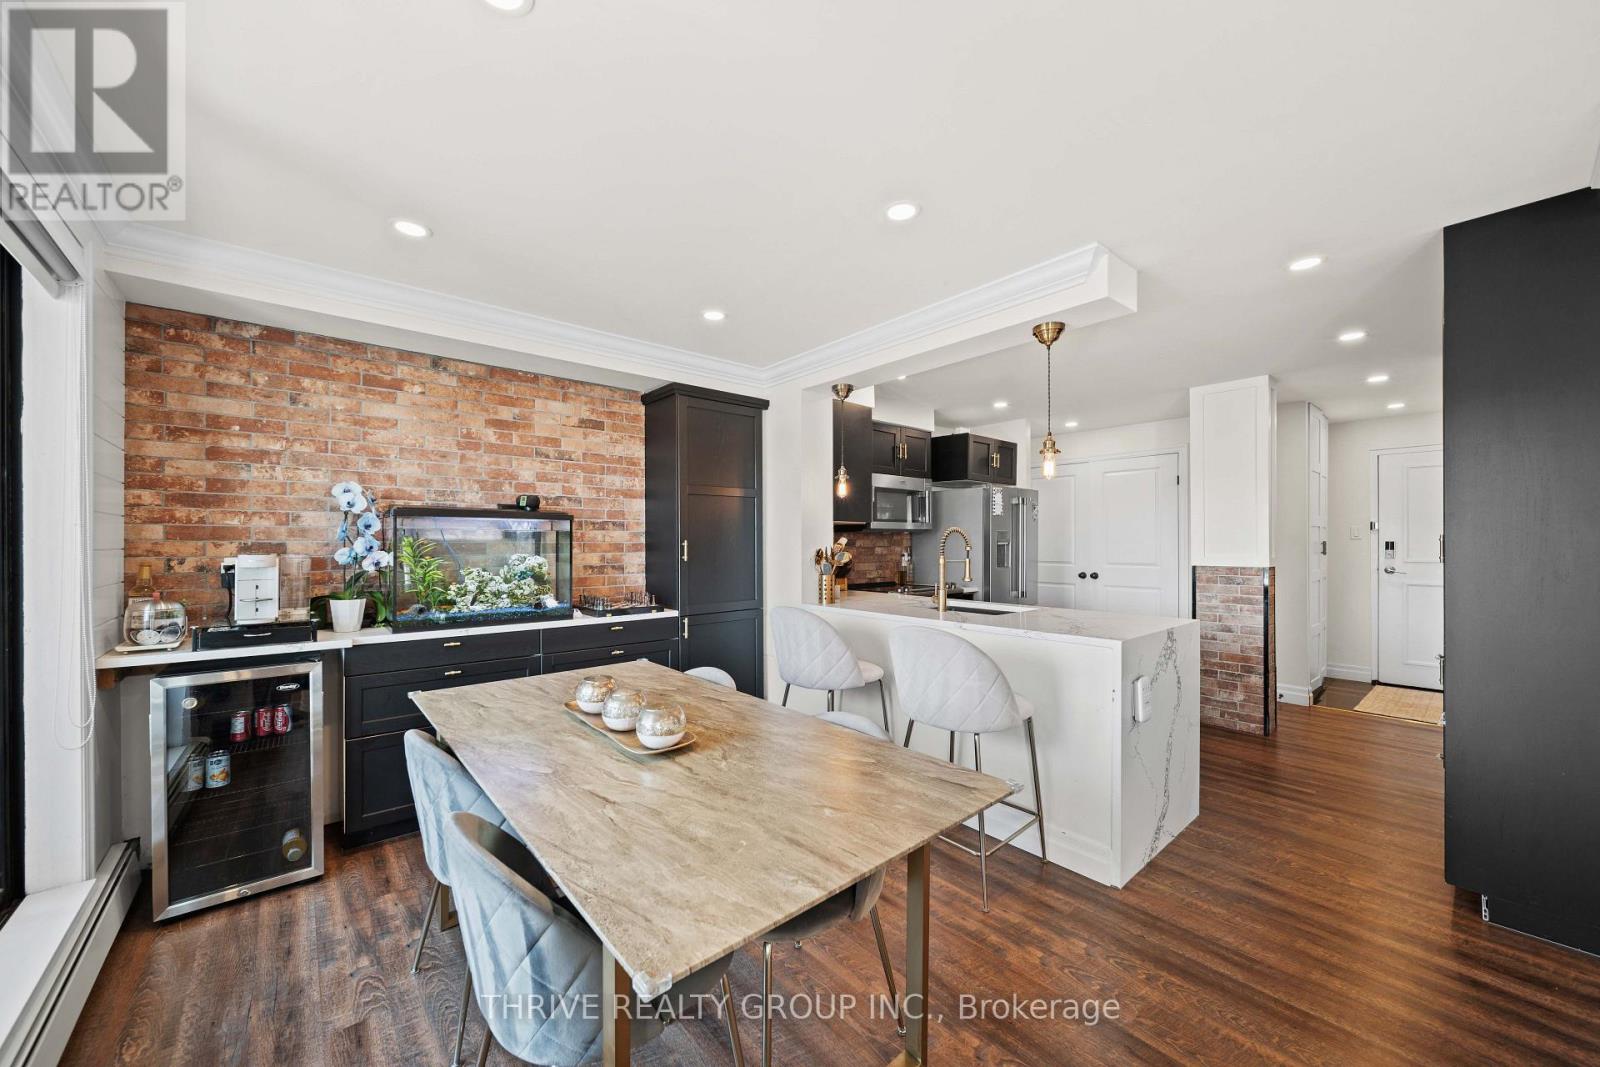
408 - 1255 Commissioners Road W
London South, Ontario
Completely reimagined from top to bottom, this exceptional Byron condo offers stylish, move-in-ready living in one of London's most sought-after communities. Every detail has been thoughtfully updated, creating a bright, modern space that blends comfort with timeless design.Step inside to discover approximately 1,000 sq. ft. of beautifully finished living space featuring durable luxury vinyl plank flooring, ceramic tile, and contemporary finishes throughout. The show-stopping custom kitchen is the heart of the home, showcasing striking black and gold accents, white waterfall quartz countertops, a brick-style backsplash, custom cabinetry, and a full suite of seven appliances, including a bar fridge. The open-concept living and dining areas provide the perfect setting for everyday living and effortless entertaining.The spacious primary bedroom offers generous closet space, while the second bedroom features a walk-in closet and stylish feature wall, making it ideal as a guest room, home office, or additional bedroom. The beautifully renovated bathroom is designed with a luxurious walk-in shower complete with a rainfall showerhead for a spa-inspired experience.Perfectly situated in the heart of Byron Village and backing onto Springbank Park, you'll enjoy scenic walking trails, parks, restaurants, shopping, and everyday amenities just steps from your door. Public transit is easily accessible, and the monthly condo fees include heat, gas, and water, adding exceptional value and convenience. An assigned parking space, custom window coverings, updated lighting, and pot lights complete this impressive package.Whether you're a first-time buyer, downsizer, or investor, this turnkey home offers an incredible opportunity to enjoy one of London's most desirable neighbourhoods. (id:60297)
Thrive Realty Group Inc.
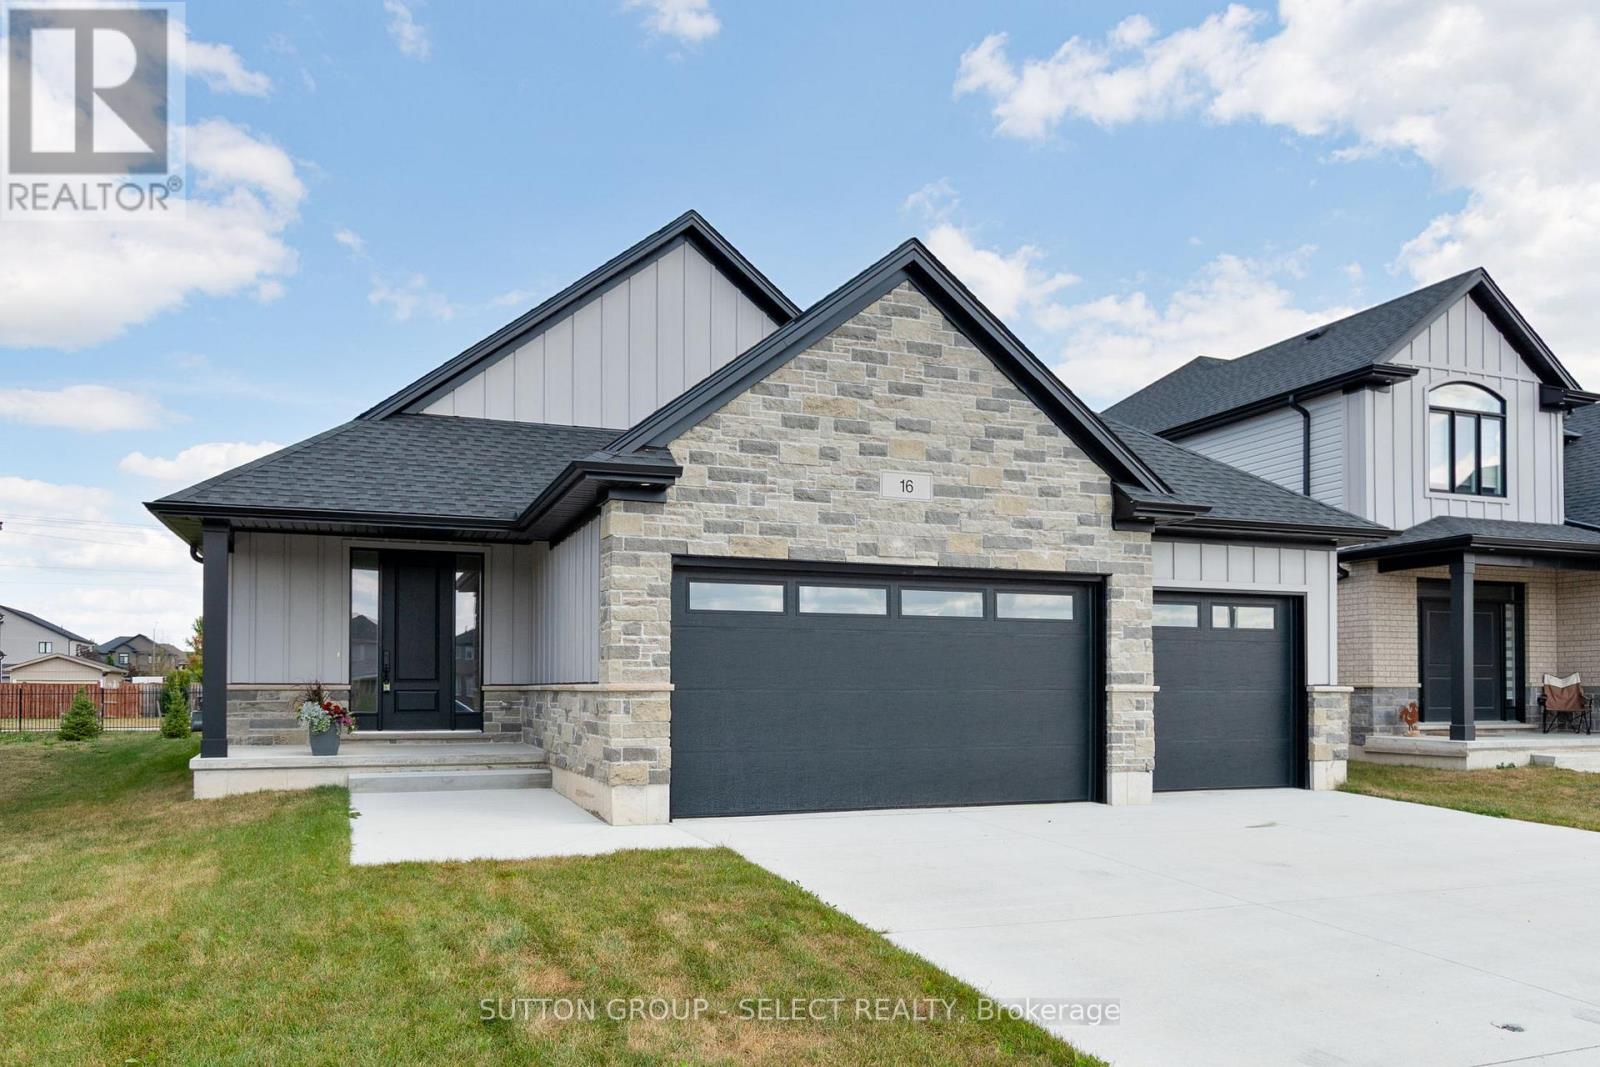
16 Kelly Drive
Zorra, Ontario
LAST 55FT LOT LEFT! Save TENS OF THOUSANDS off our regular price with the new rebate pricing!!! Incredible oversized 3 CAR GARAGE open concept 3 bedroom one floor model with SECOND ENTRANCE from garage to fully functioning FINISHED basement with kitchenette, 2 bedrooms, 4pc bathroom and HUGE family room situated on generous pool sized lot (55ft x 127ft) with rod iron fence across back and trees planted. You will be impressed the moment you enter the front door with the finishes throughout this home including a Designer kitchen with breakfast bar island, quartz countertops, valance lighting and backsplash. Great room with upgraded gas fireplace. Master bedroom suite with walk in closet and luxury ensuite with glass shower. Nicely sized additional bedrooms with close access to 4pc bath. Main floor laundry with garage access. Loads of pot lights included! 200 AMP service. Just over 2800 sq ft finished. Rich hardwoods throughout main living areas, tile in laundry and baths, solid surface countertops, central air, concrete driveway, upgraded stone on front elevation...the list goes on! Flexible closing - quick close anytime if needed! View today! Note: This has been our sales model and we have completed all our lot sales for this phase - our only available opportunity left in Thamesford. (id:60297)
Sutton Group - Select Realty
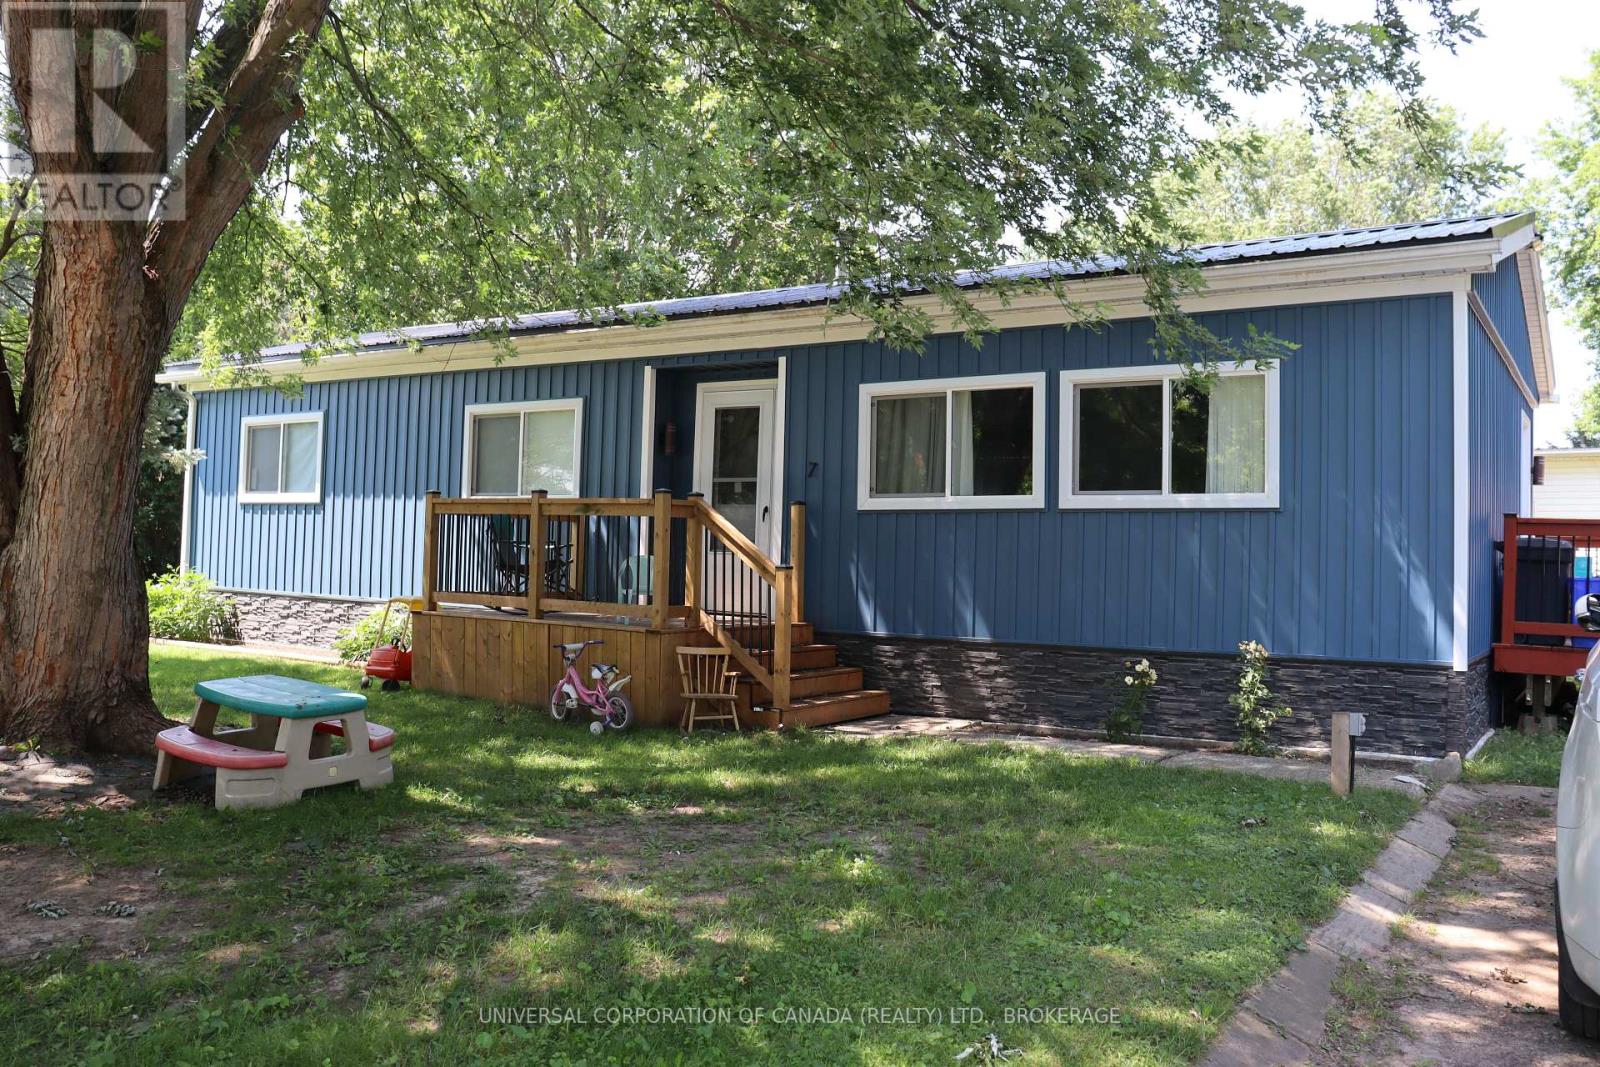
7 Maple St Street E
South-West Oxford, Ontario
Move right in, Double wide modular home in Lynwood Estates. Features: 2 bedrooms, spacious dining and living room, master bedroom has walk-in closet, 2 decks 1 shed , Shop 14x25 just built, other updates in the last 2 years which include Metal Roof, Vinyl siding, new windows, lighting flooring etc. all on a corner lot, lot rent $4316.40 per year and that includes taxes and water, no Sunday Showings, property is approx.105' x 80' lot rent to increase for new buyer (id:60297)
Universal Corporation Of Canada (Realty) Ltd.
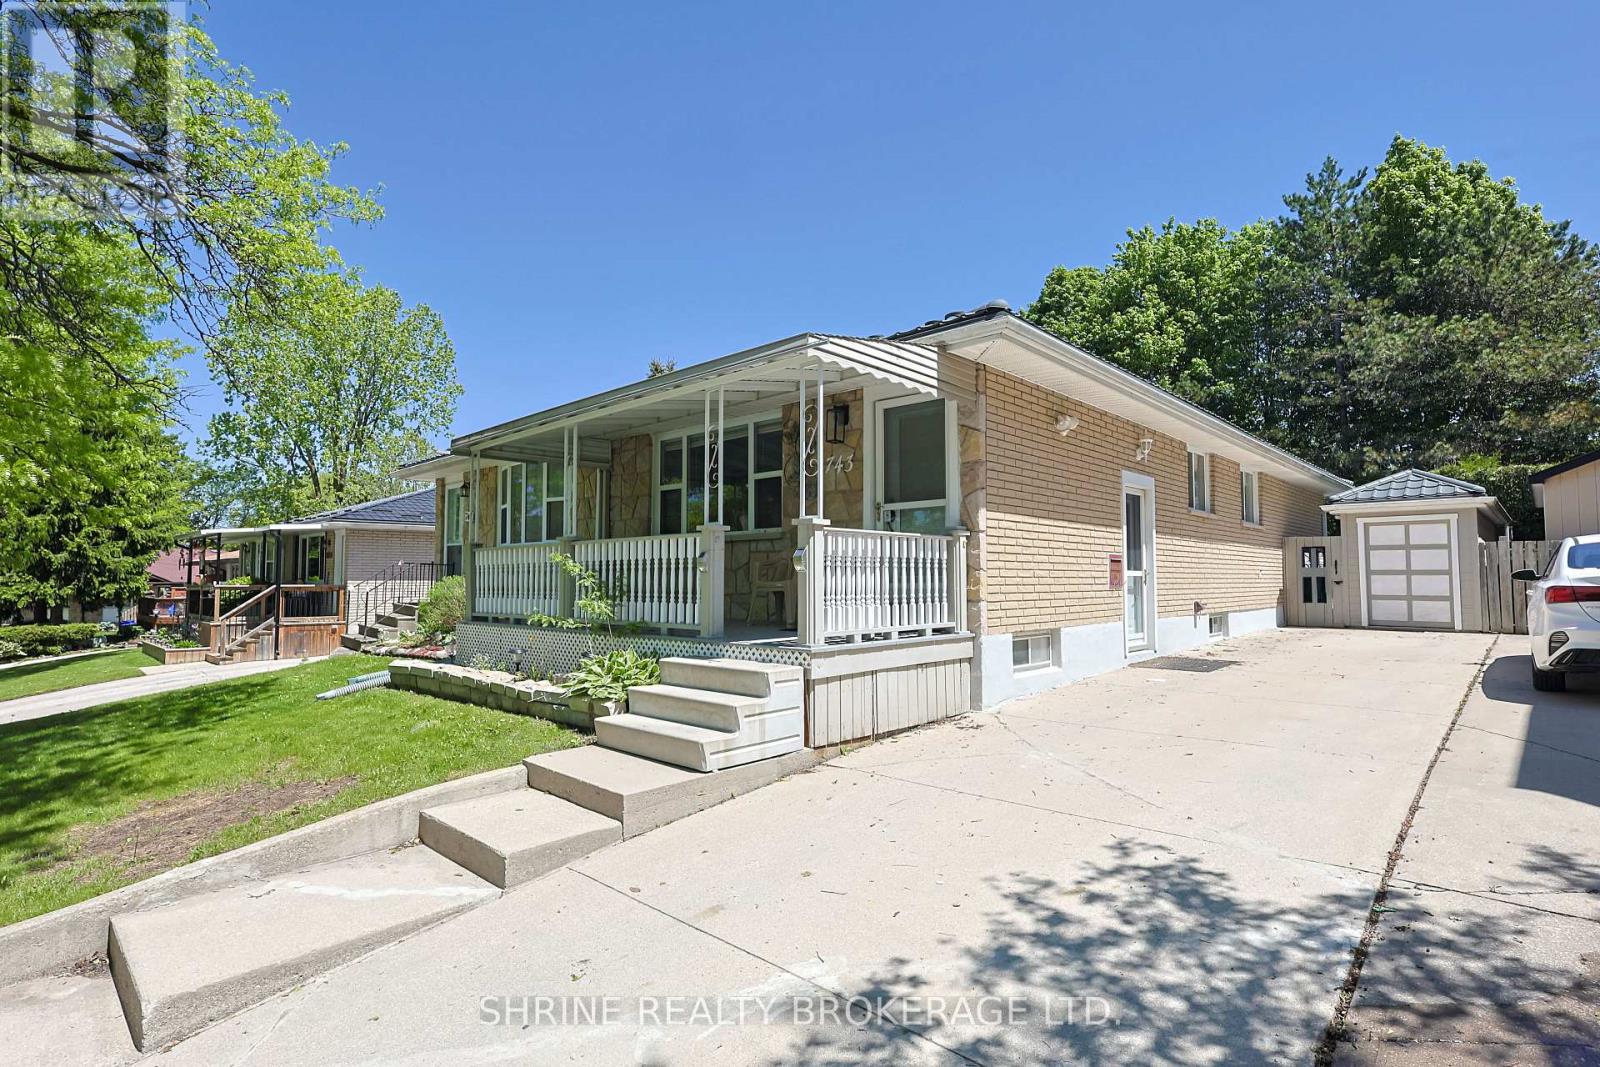
743 Sevilla Park Place
London East, Ontario
Investor Alert or Perfect Family Home in Carling Heights! Turnkey, legal rental property strategically located with direct, short transit routes to both Western University and Fanshawe College. Highly sought-after by students, this meticulously maintained semi-detached home offers incredible cash-flow potential and a strong cap rate. The flexible layout features 5 generous bedrooms (including 3 on the main floor) with seamless potential for a 6th bedroom in the basement. Features 2 full 3-piece bathrooms for maximum convenience. Major capital updates include a durable, long-lasting steel roof for ultimate peace of mind. Excellent outdoor space with a spacious backyard, entertaining deck, dedicated bike shed, and ample driveway parking for 3+ vehicles. Nestled in a peaceful, family-friendly neighborhood surrounded by top schools, parks, shopping, and easy highway access. Whether scaling your portfolio or looking for a spacious family home, this property delivers. Don't miss out-schedule your private viewing today! some of the pictures are virtually staged. (id:60297)
Shrine Realty Brokerage Ltd.
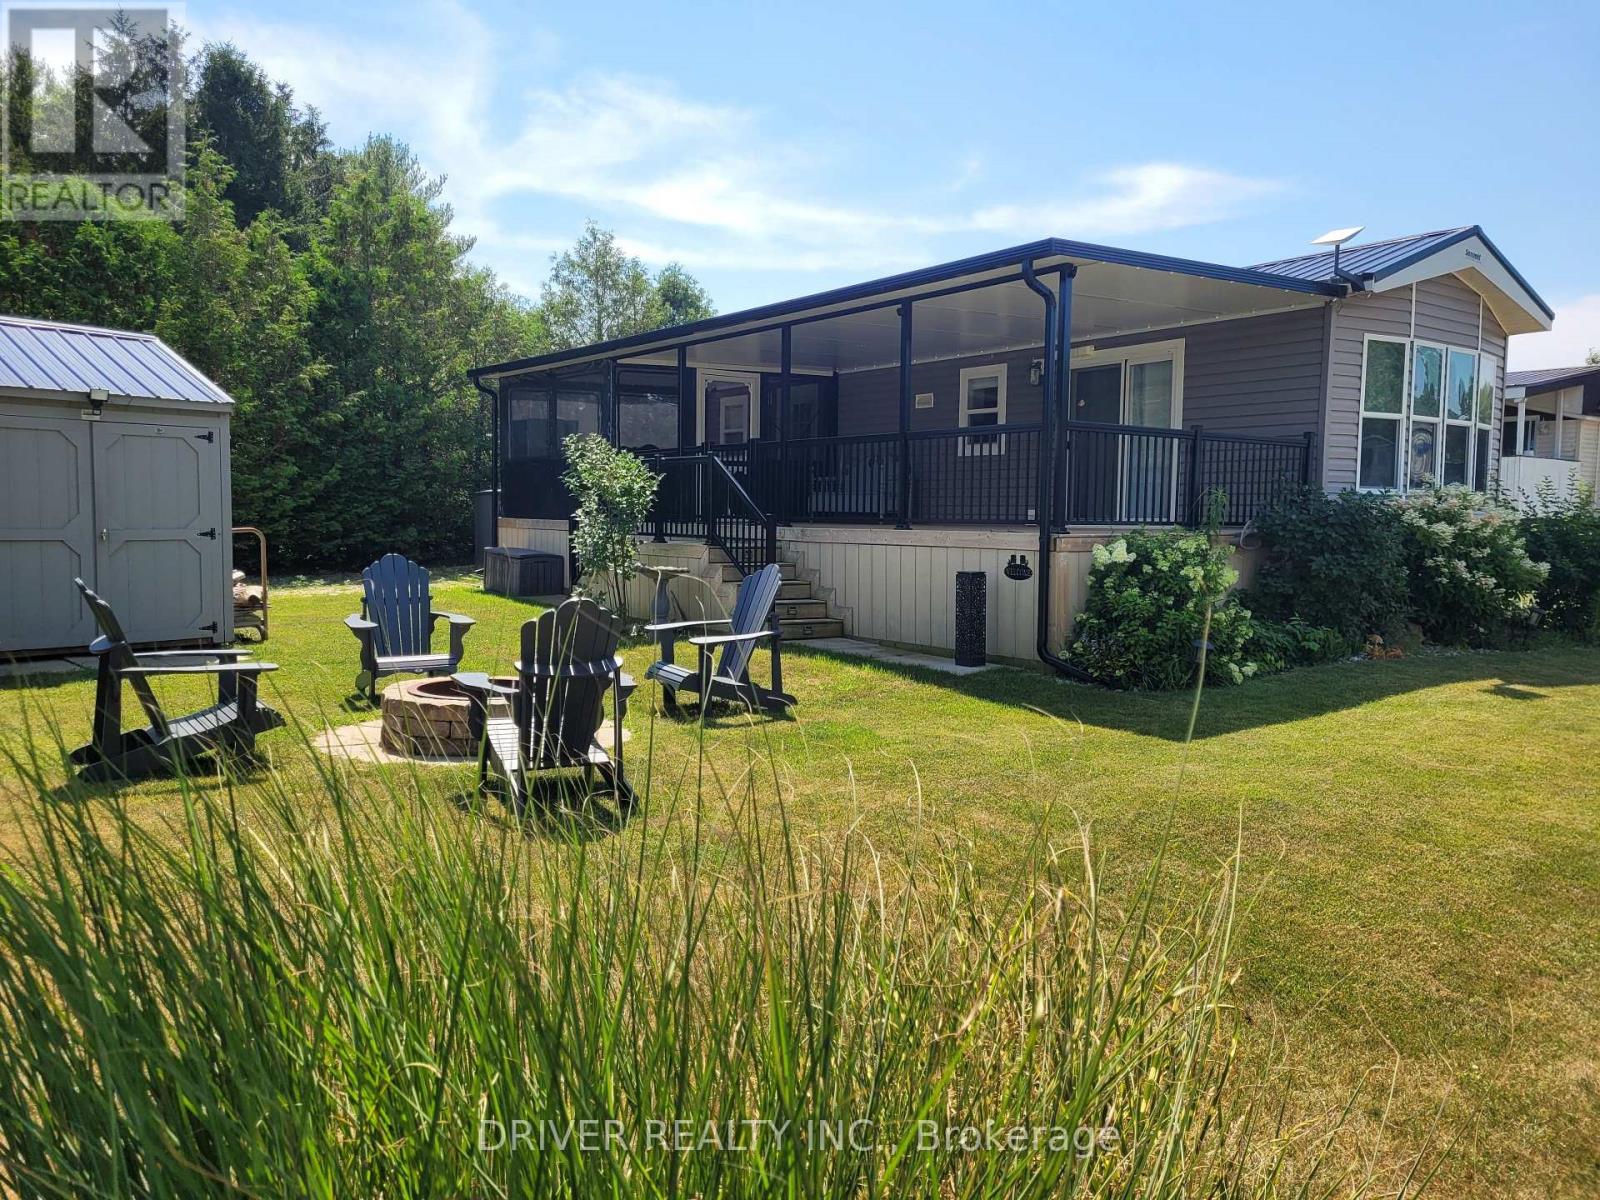
89 - 930 Lakeshore Road
Norfolk, Ontario
10 Month Park with Year Round Living available in this simply charming, well maintained and move in ready12 x 38, 2022 Park Model located on the sunny shores of Lake Erie in the iconic Sand Hill Park. Perfect for snow birds, retirees or a relaxing cottage get away. Ideally placed on a generous and popular corner lot complete with spacious covered front porch, private parking, 10' x 14' hickory wood storage shed, stunning low maintenance perennial gardens and firepit area. Inside you will find a cozy open concept living room with electric fireplace, bright eat in kitchen with ample cupboard space as well as a pull-out pantry, laundry area, 4 pc bathroom, office space and bedroom with built-in cabinetry .. but thats not all! check out the attached 3 season sunroom, the perfect place to relax on cooler evenings. Wonderful, clean and secure park with covered pic-nic areas, playground, entertainment, fishing pond, educational animal area and a private beach. Just east of Port Burwell and West of the quaint town of Port Rowan on the "toast the coast" wine trail, close to many wineries, marinas, golf, fishing and more! (id:60297)
Driver Realty Inc.
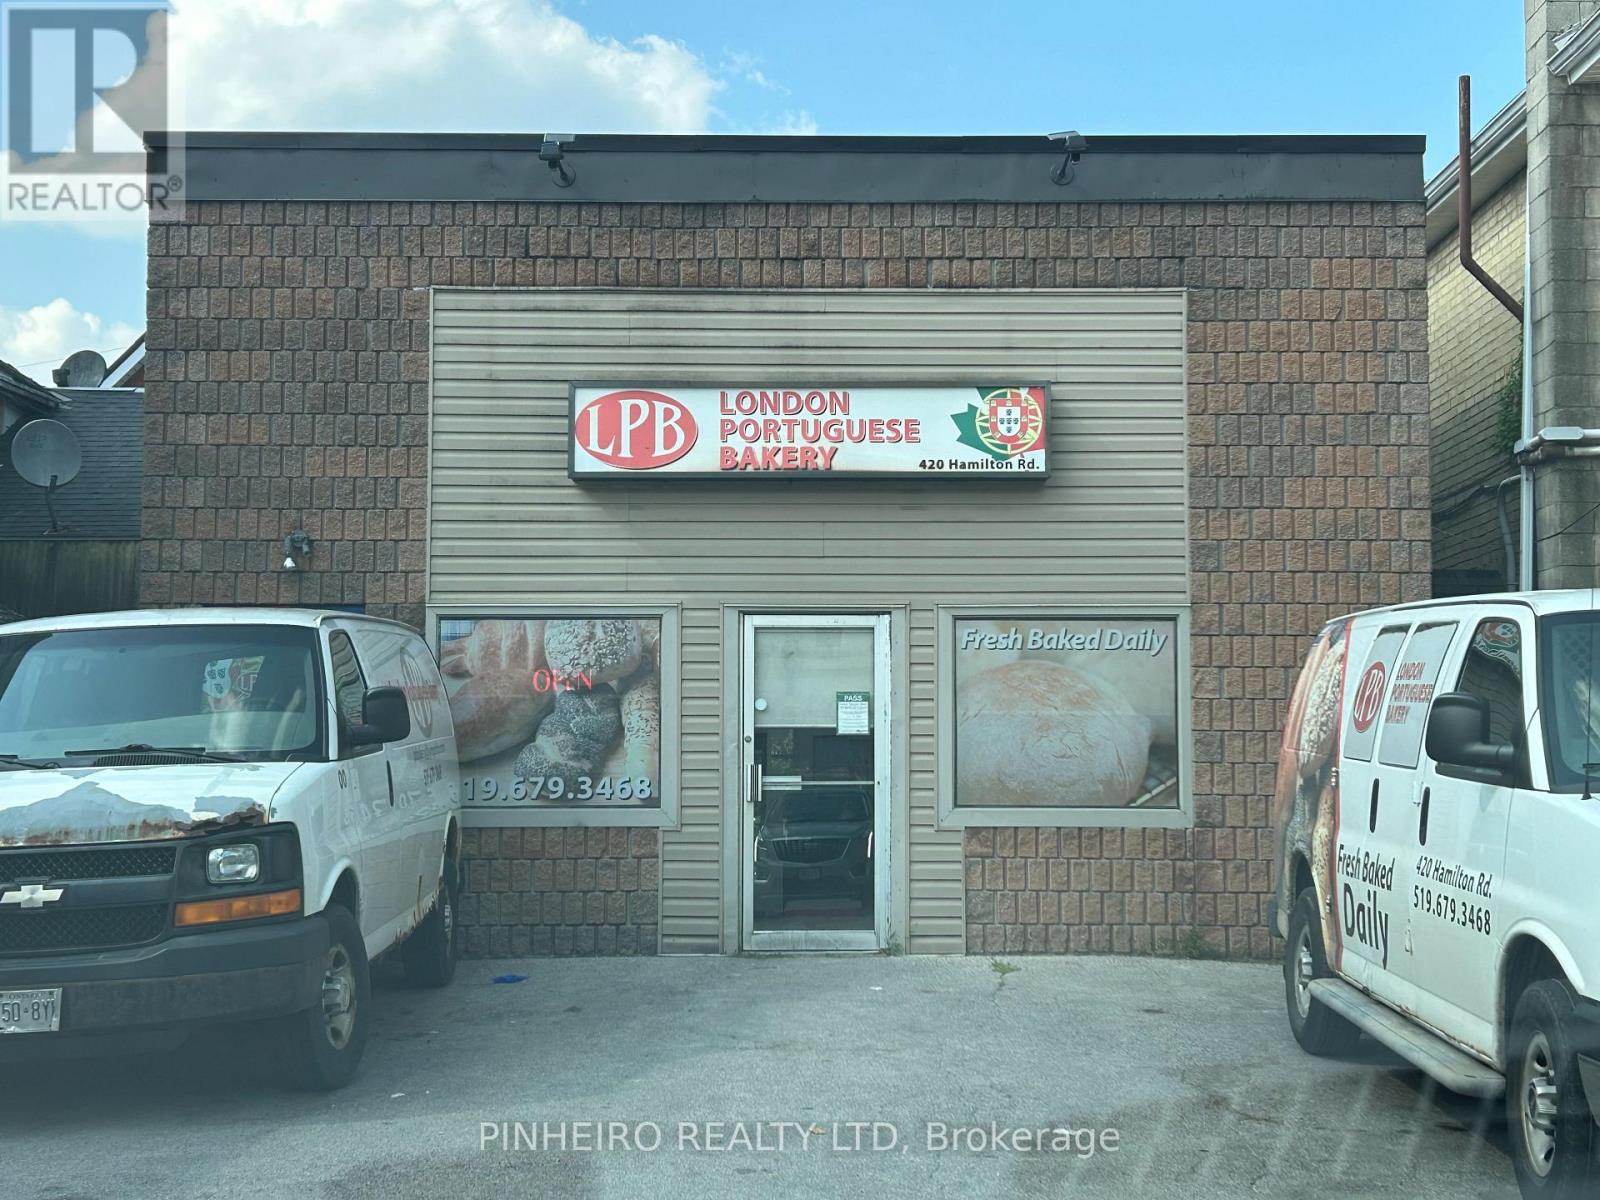
420 Hamilton Road
London East, Ontario
First time being offered for sale after 30 years in business! BUILDING AND LAND ONLY. Business for sale also separately. Property consists of a concrete block building fronting on two streets (fronts on Hamilton Rd. and backs on Stedwell St.) ample parking and easy access. Rent to be negotiated. Retail store on Hamilton Rd. approx. 300 sq. ft. with another 600-700 sq. ft. of office space upstairs. Current Business run by owner to be sold separately, see MLS # X13560028 priced at $199,900. which includes fully equipped bakery with Name on the remaining approx. 2000 sq. ft. of space. Includes all equipment: Walk in Freezer, large capacity 36 tray updated oven, dough mixers and splitters, Bread slicer, large and small stainless steel sinks, trays, racks, two GMC delivery cargo vans (2016 and 2021) and much more. Totaling over $300,000.00 of equipment and autos. New roof 2024. A turn key operation for the right owner who wishes to buy both and run business as well. (id:60297)
Pinheiro Realty Ltd
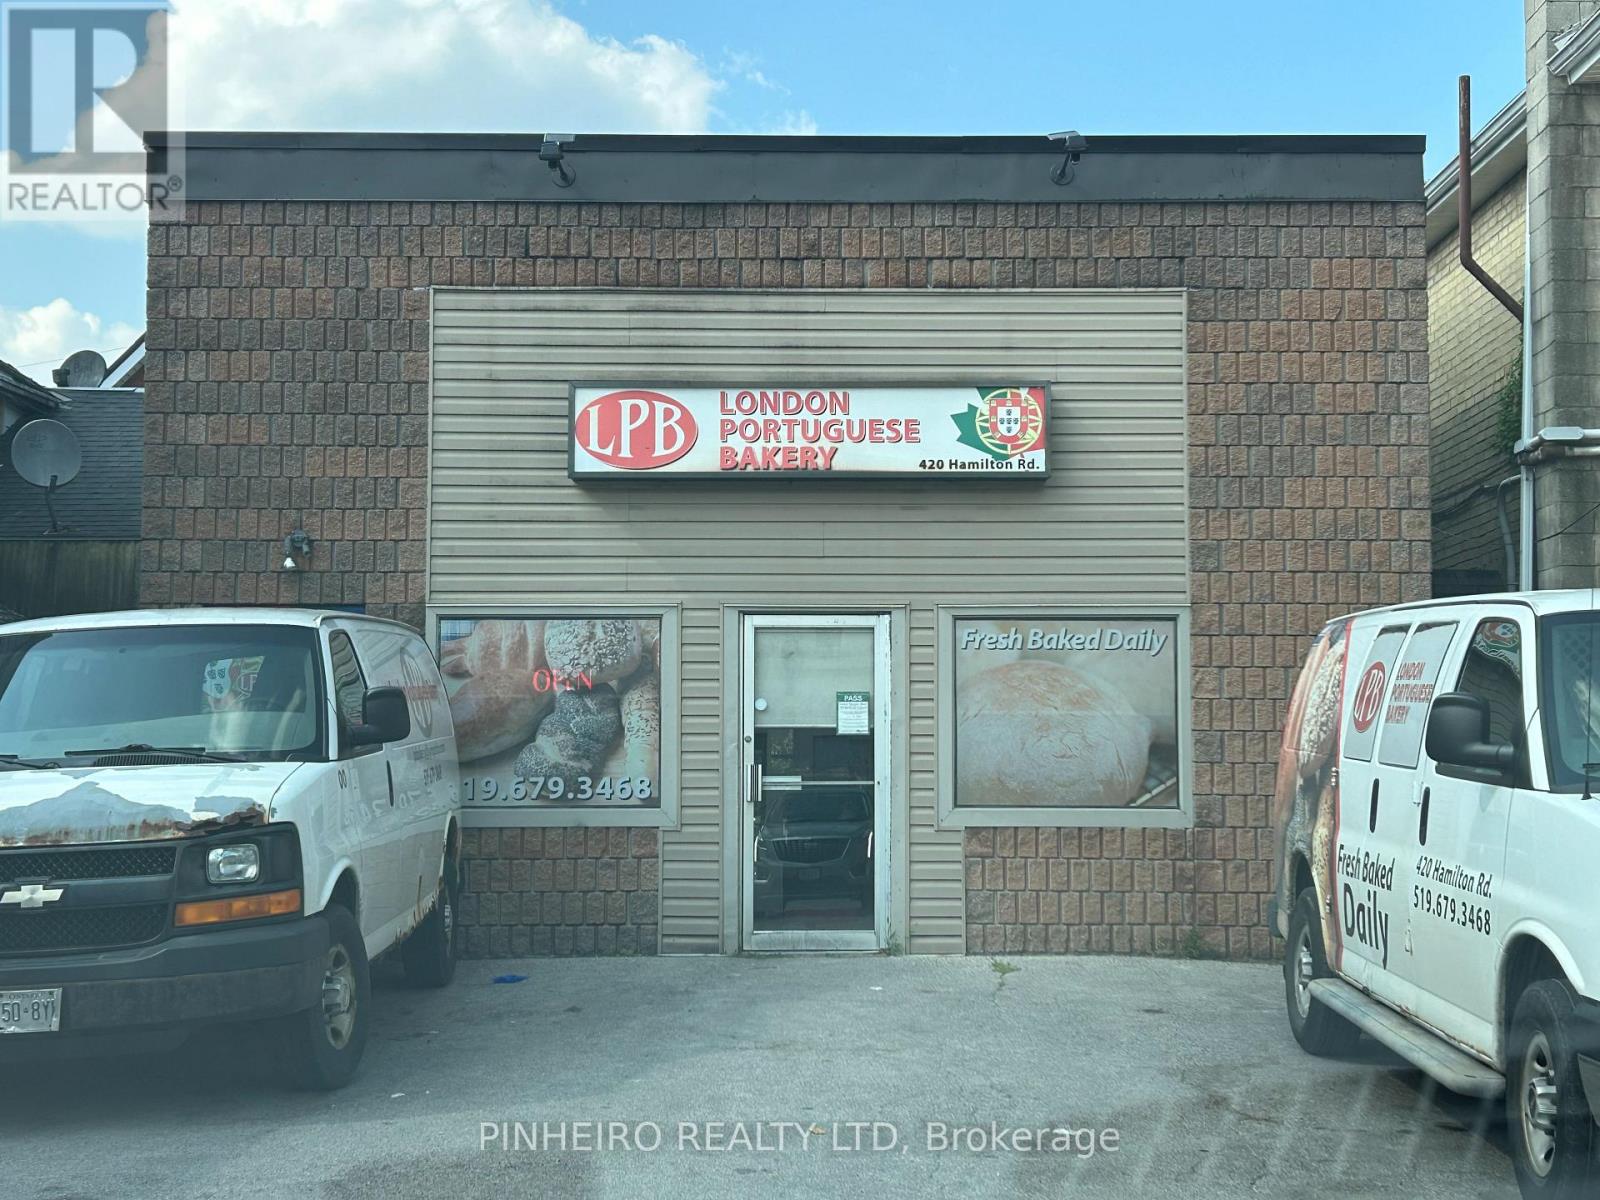
420 Hamilton Road
London East, Ontario
First time being offered for sale after 30 years in business! This excellent opportunity for an owner run business well established with steady walk in clientele, regulars and many restaurant clients. Business fronts on two streets (fronts on Hamilton Rd. and backs on Stedwell St.) ample parking and easy access. Retail store on Hamilton Rd. approx. 300 sq. ft. with another 600-700 sq. ft. of office space upstairs. Plus the fully equipped bakery on the remaining approx. 2000 sq. ft. of space. Includes all equipment (List available): Walk in Freezer, large capacity 36 tray oven, dough mixers and splitters, Bread slicer, large and small stainless steel sinks , trays, racks, two GMC delivery cargo vans (2016 and 2021) and much more. Totaling over $300,000.00 in Equipment and autos alone. A turn key operation for the right owner. Term and monthly amount of Lease to be negotiated. Building and Land also for SALE separately under MLS # 13560042 at $499,900. (id:60297)
Pinheiro Realty Ltd
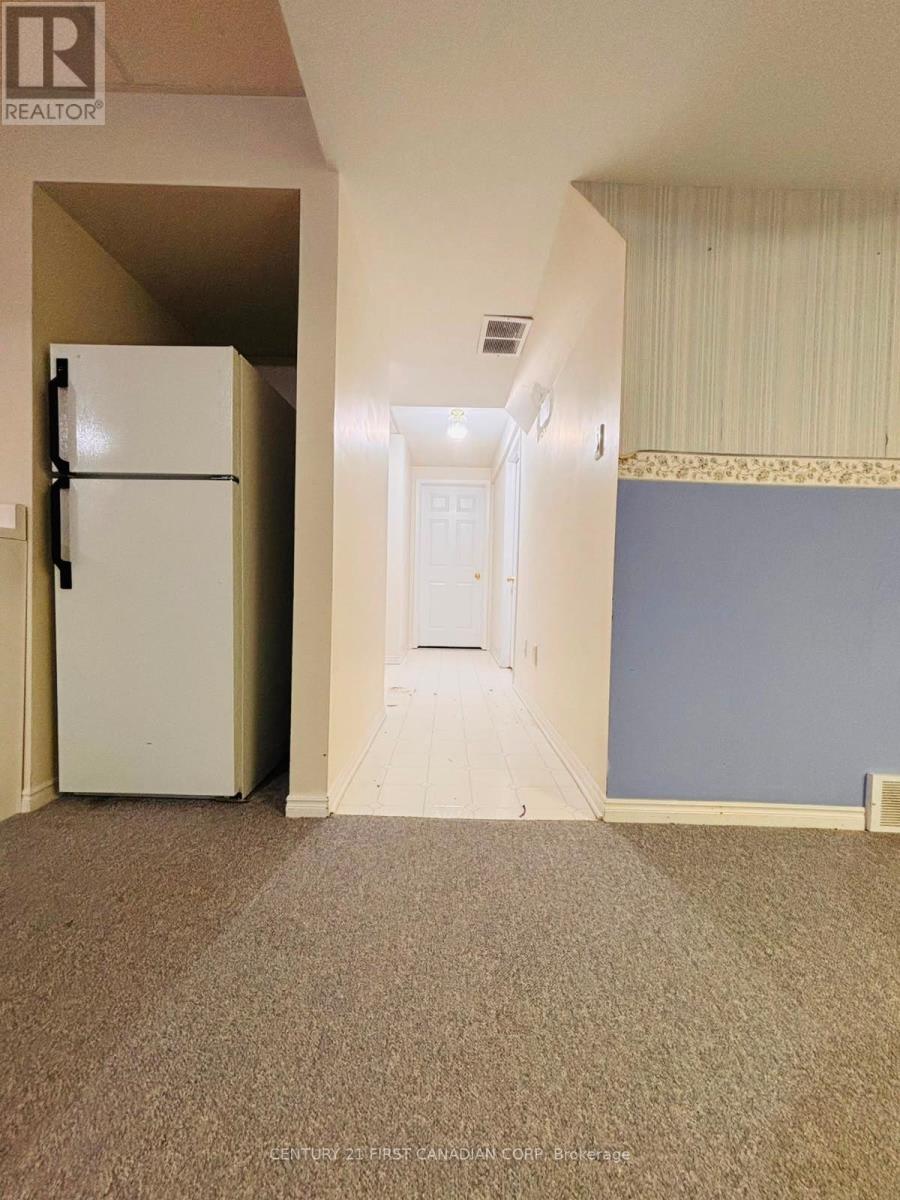
79 - 601 Grenfell Drive
London North, Ontario
Located in the highly desirable Stoney Creek/Masonville neighbourhood of North London, this well-maintained townhouse offers exceptional convenience with easy access to shopping, schools, parks, and major amenities. Just minutes from CF Masonville Place, one of London's premier shopping destinations featuring over 130 stores, restaurants, and services. Perfect for families, professionals, and investors alike. Nearby are beautiful walking trails, parks, public transit, Western University, University Hospital, and quick access to Highbury Avenue and Fanshawe Park Road. (id:60297)
Century 21 First Canadian Corp
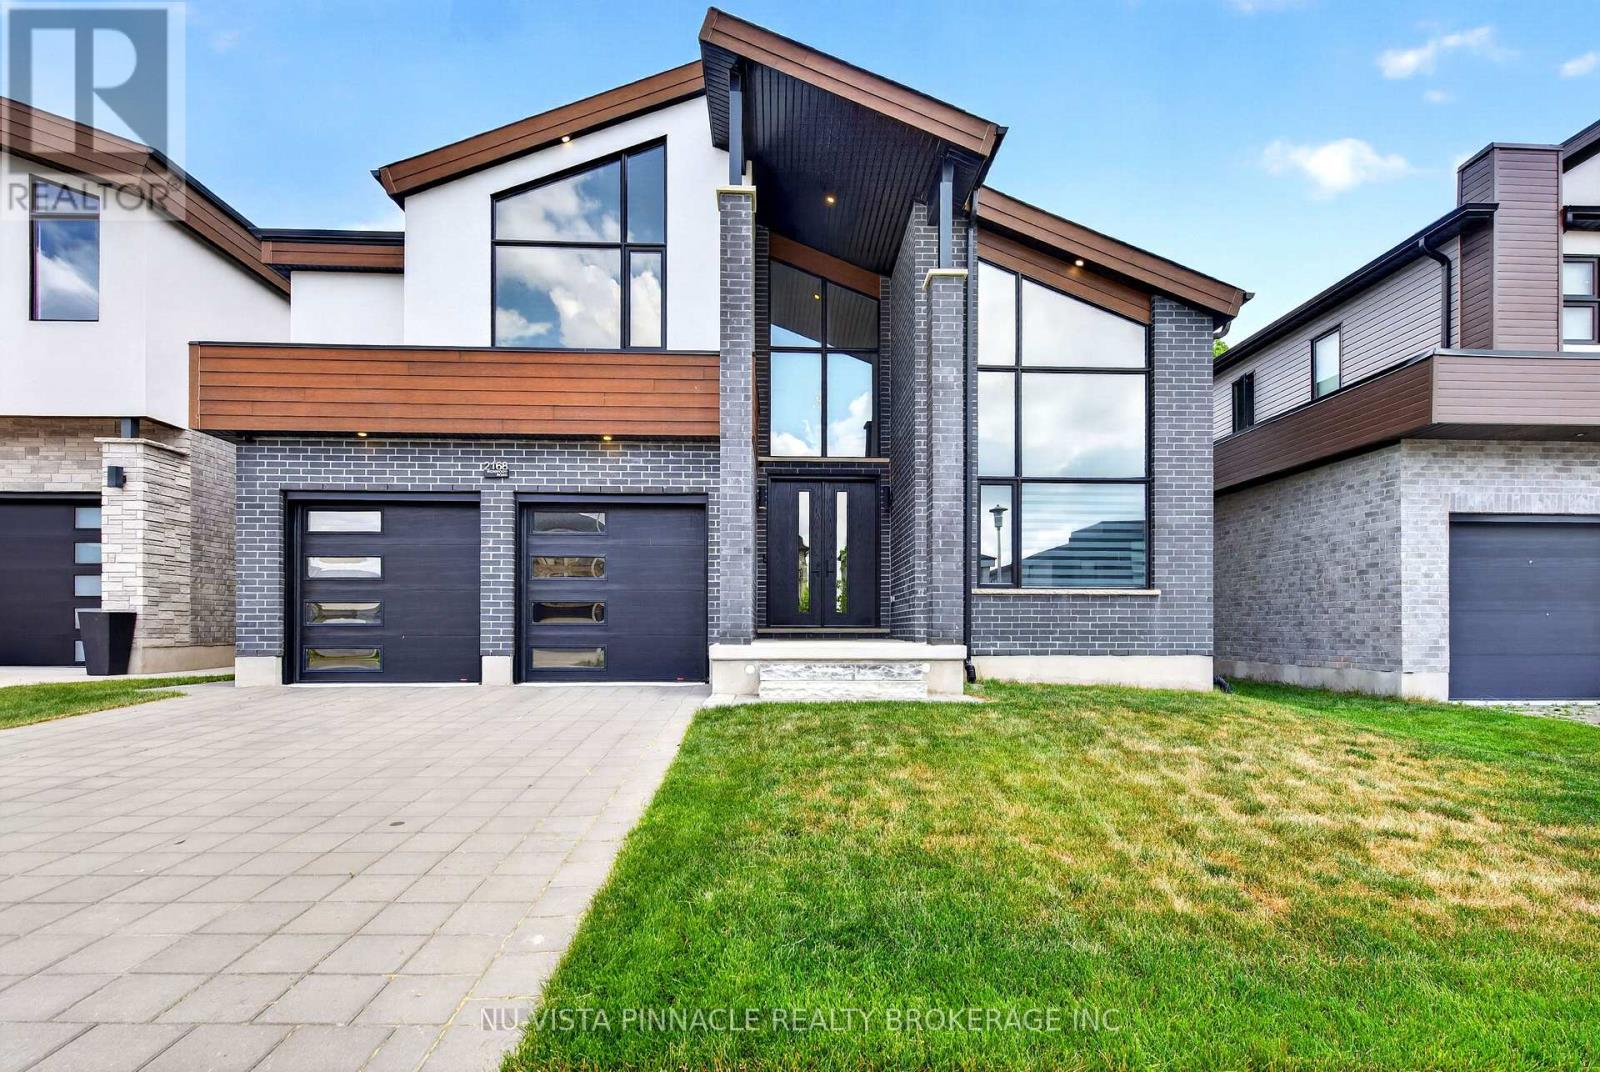
2168 Ironwood Road
London South, Ontario
Exceptional Luxury Residence Backing Onto Boler Mountain Greenspace Offering over 4400 sq. ft. of finished space, with 1,120 sq. ft. of fully finished lower-level living space, this remarkable home delivers uncompromising quality with five bedrooms and six bathrooms, each thoughtfully designed for comfort and privacy. At the heart of the home is a show-stopping, chef-inspired luxury kitchen, featuring a premium, high-end appliance package with professional-grade appliances, ideal for serious cooking and elevated entertaining, even an indoor BBQ. The space is enhanced by quartz countertops throughout, custom cabinetry, and a generous walk-in pantry, blending exceptional design with everyday functionality. The primary suite is a private retreat, complete with a spa-like ensuite showcasing a large tiled glass shower, soaker tub, and a custom walk-in closet with built-in organizers. Each of the three additional upper-level bedrooms offers its own walk-in closet and private ensuite, while the basement bedroom also includes a full ensuite-perfect for guests or extended family. The finished lower level offers excellent potential to be easily separated, allowing for the possibility of a future private or separate entrance (subject to approvals), making it ideal for multigenerational living, guests, or additional living flexibility. Backing onto the protected greenspace of Boler Mountain, this home enjoys spectacular views, exceptional privacy, and a tranquil natural setting rarely found in luxury properties. Walk to Boler Mountain Ski Chalet in Winter and Tree top Zip lining in the Summer. Additional features include tinted windows front and back, Wolf range with indoor BBQ, Zebra blinds throughout. Ultra-private, impeccably finished, and designed for the most discerning buyer - a truly exceptional must-see home. (id:60297)
Nu-Vista Pinnacle Realty Brokerage Inc
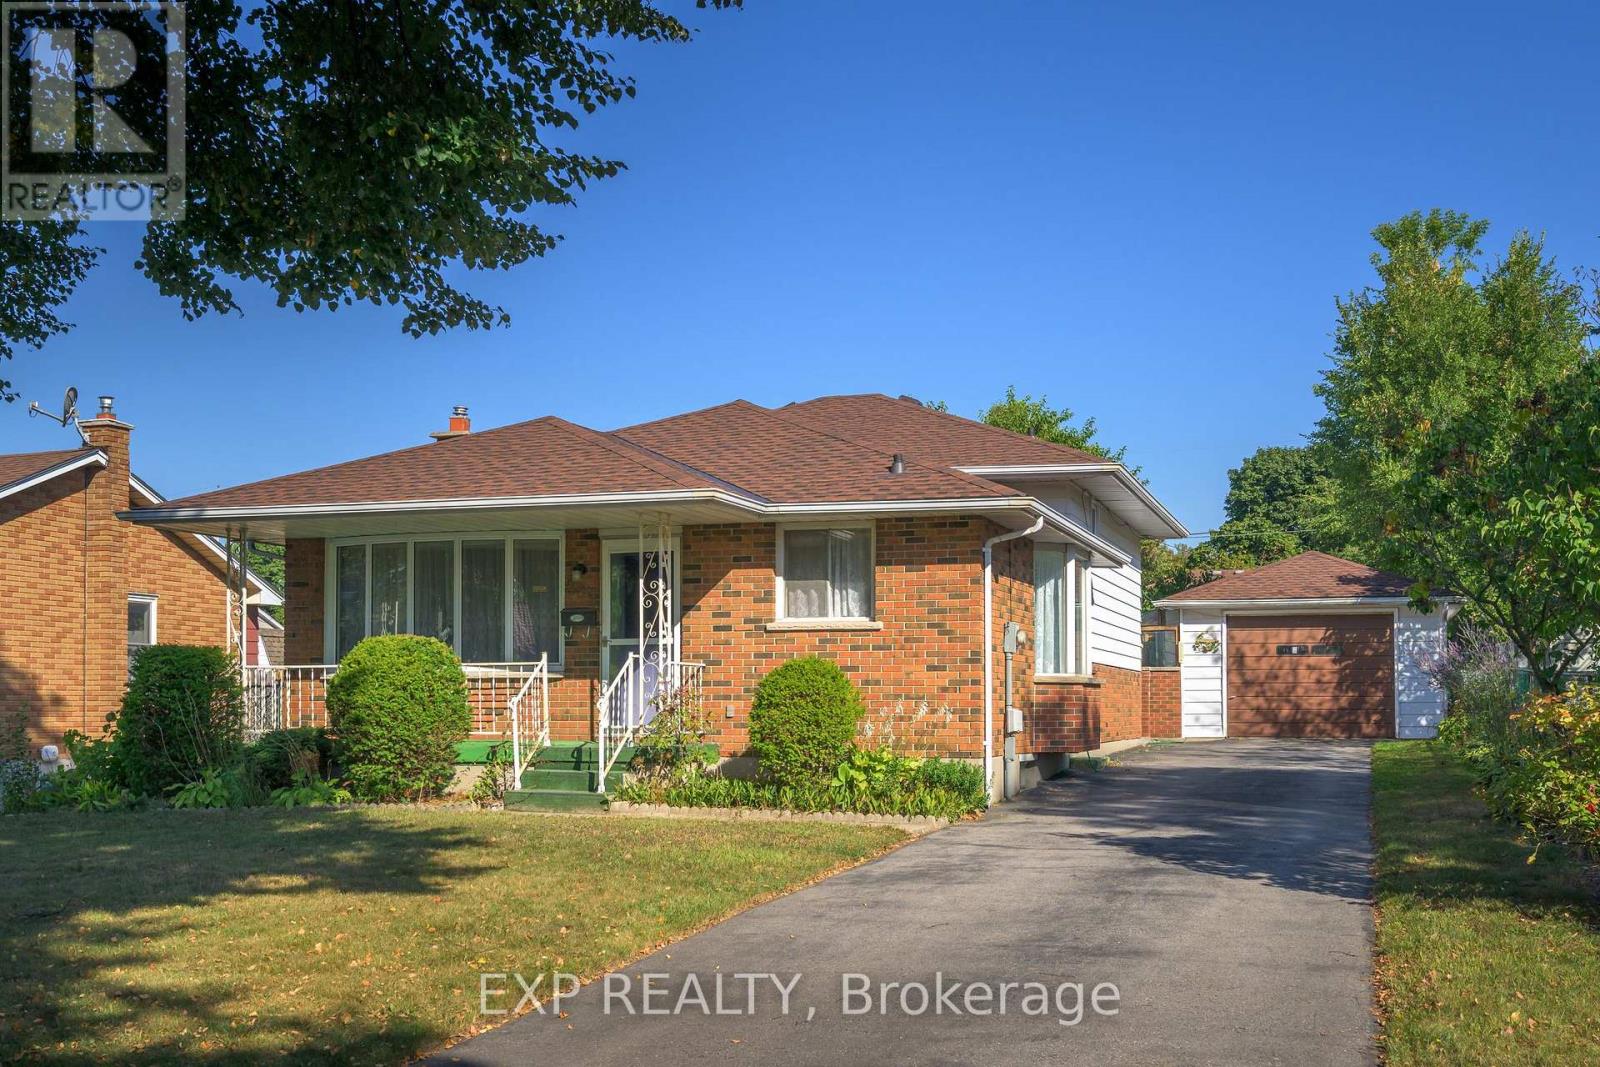
289 Fairhaven Circle
London East, Ontario
Charming Home with Room to Grow in a Great London Neighbourhood. Welcome to this well-maintained home nestled on a mature, tree-lined street in beautiful London. With a long, paved driveway that fits up to 4 cars and an extra-large single garage (13 x 24.6), theres plenty of space for parking and storage. Enjoy outdoor living with a fully fenced backyard, a private patio, and a covered front porch perfect for relaxing. The home and garage both feature a recent roof, offering peace of mind for years to come.Inside, you'll find a bright bay window in the kitchens eating area, and hardwood flooring throughout the living room and all three cozy bedrooms. The main 4-piece bath is conveniently located. The lower level offers great additional living space with a rec room featuring 3 large windows, a 3-piece bath, laundry area with newer washer and dryer, plus an upright freezer. Located in a friendly, established neighbourhood close to schools, parks, transit, and shopping, this home offers a perfect blend of charm and convenience. Whether you're starting out, slowing down, or looking for a smart investment, this is a fantastic opportunity to enjoy the London lifestyle. (id:60297)
Exp Realty
THINKING OF SELLING or BUYING?
We Get You Moving!
Contact Us

About Steve & Julia
With over 40 years of combined experience, we are dedicated to helping you find your dream home with personalized service and expertise.
© 2026 Wiggett Properties. All Rights Reserved. | Made with ❤️ by Jet Branding