Listings
9507 Charlton Drive
Middlesex Centre, Ontario
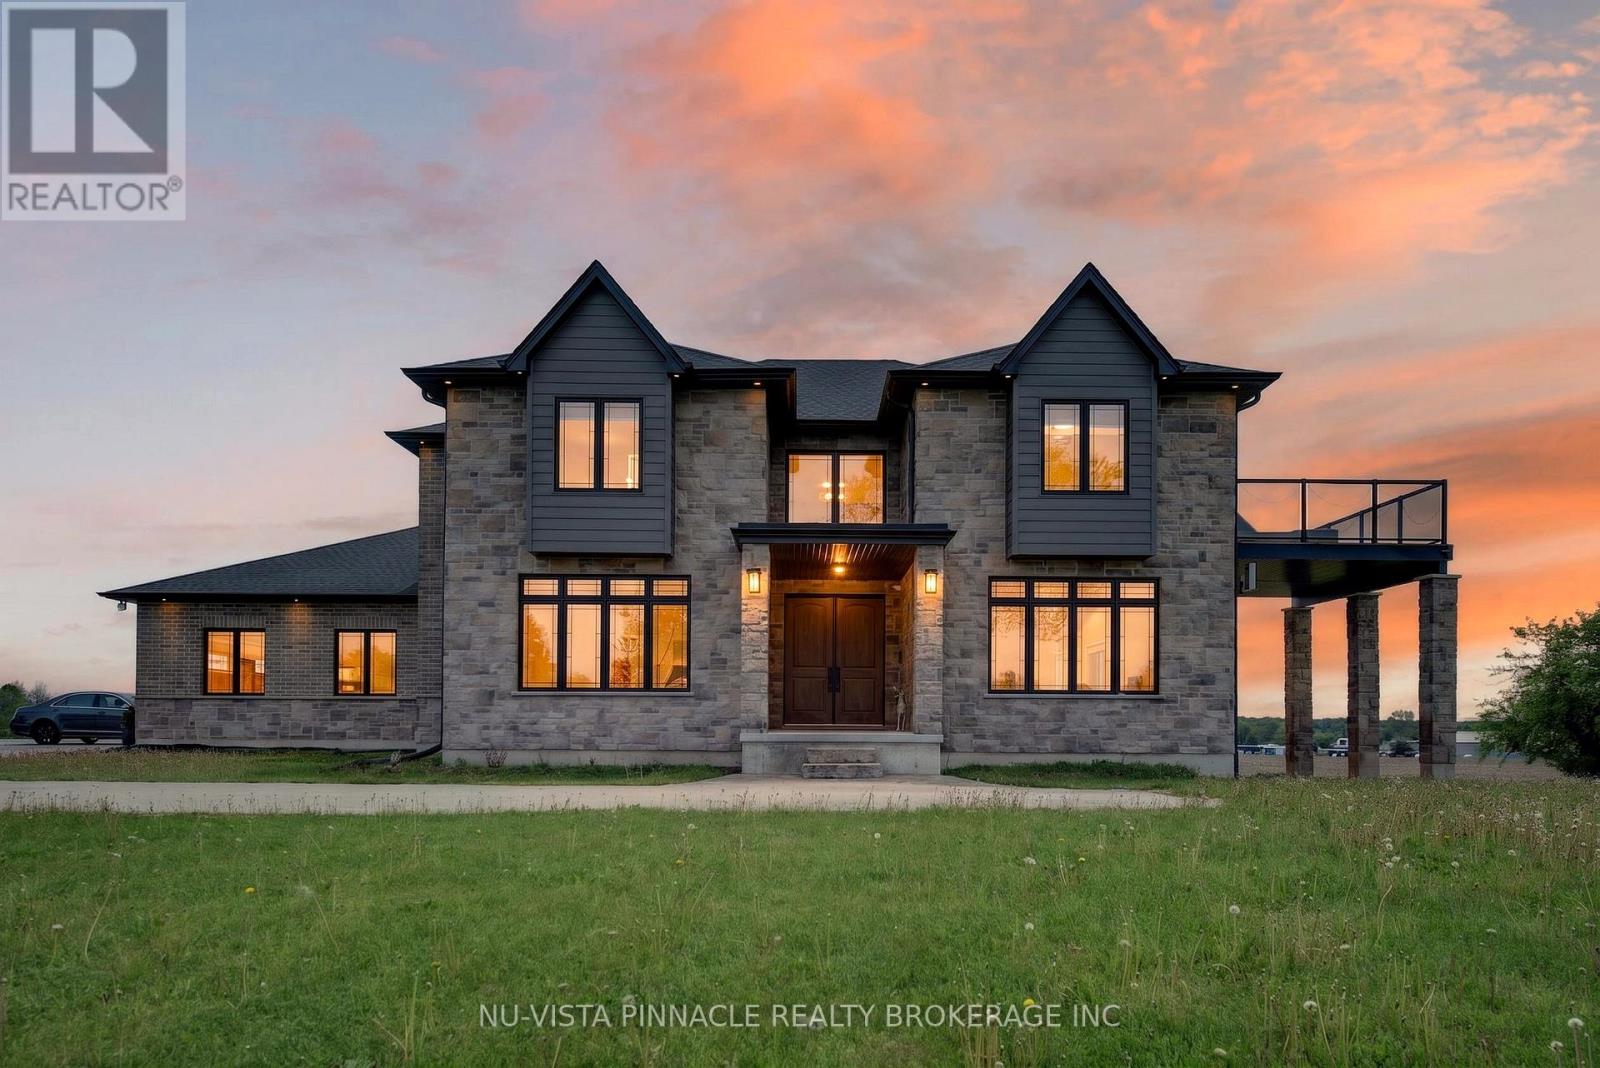
Rare opportunity to own an extraordinary 50-acre country estate featuring a stunning 4,041 sq. ft. custom-built home completed in 2021, located just 15 minutes west of London and approximately 8 minutes to Strathroy. This remarkable property offers the perfect combination of luxury living, privacy, natural beauty, and income potential.The property includes approximately 30 acres of workable farmland, currently leased to a tenant farmer with a contract that may be renewed by the new owner, along with approximately 12 acres of bush filled with wildlife and scenic natural surroundings. A large private pond attracts deer, birds, and other wildlife while creating a peaceful setting rarely found. The remaining acreage surrounding the home offers beautifully maintained green space, mature landscaping, and several fruit trees including apple, peach, and cherry trees.Designed for modern family living, the home features a spacious open-concept layout filled with natural light and breathtaking west-facing panoramic sunset views from the main living room. The main floor offers a luxurious primary bedroom with ensuite, spacious kitchen, dining and living areas, patio access, mudroom with garage entry, and convenient everyday functionality.The second floor features a second primary suite with private west-facing patio, 2 additional bedrooms connected by a Jack & Jill bathroom, a spacious family room, and an additional 2-piece bathroom. The fully finished walkout basement adds incredible versatility with 2 additional bedrooms, including one currently used as a home office, plus a cold room and direct outdoor access.Additional highlights include a triple-car garage, two existing barns with multiple potential uses, and a beautifully finished poured asphalt driveway completed in 2023, lined with lighting and elegant entrance posts. This exceptional property offers luxury country living with endless possibilities in a highly sought-after location. (id:60297)
Nu-Vista Pinnacle Realty Brokerage Inc
204 - 986 Huron Street
London East, Ontario
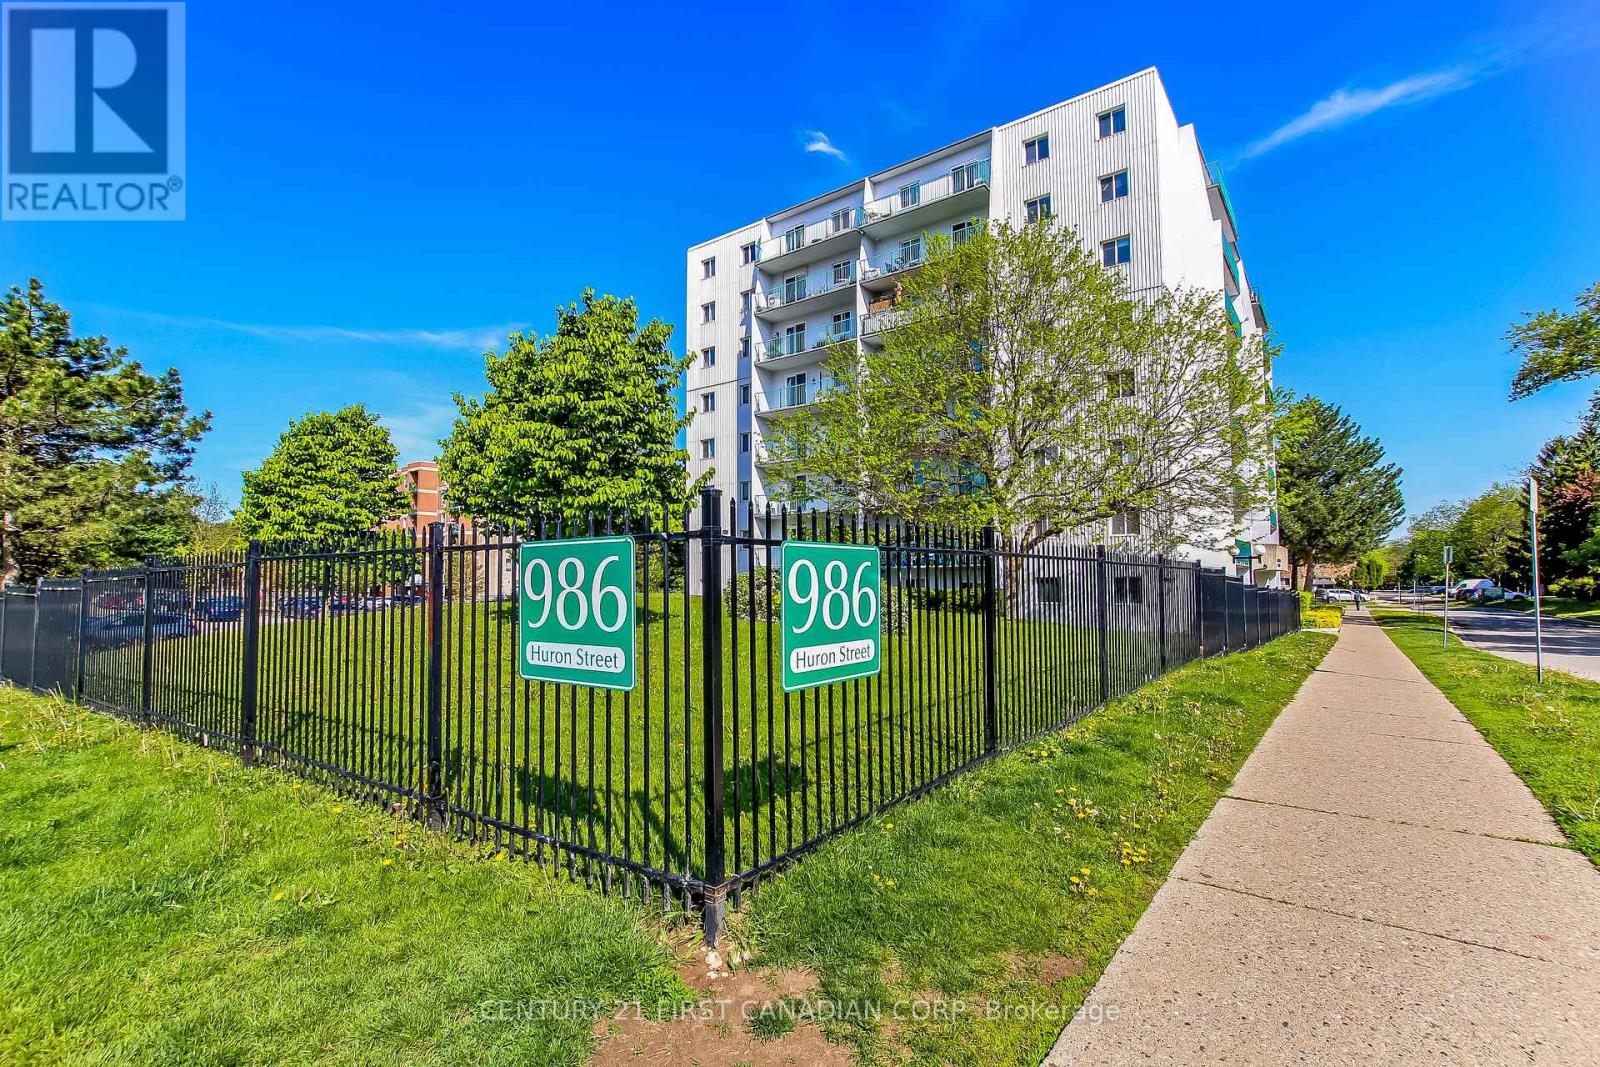
Affordable condo living in London's east end! This bright and sunny two-bedroom, one-bath unit is a fantastic opportunity for first-time buyers, investors, or students attending Fanshawe College or Western University. Featuring a spacious living area, functional kitchen, sun-filled balcony perfect for container planting or morning coffee. Convenient laundry facilities, low-maintenance living with reasonable condo fees in a well-located building close to transit, shopping, parks, and everyday amenities. An excellent chance to get into the market at an affordable price point! Ready for occupancy immediately. One photo has been virtually staged, as stated in its description. (id:60297)
Century 21 First Canadian Corp
2426 Red Thorne Avenue
London South, Ontario
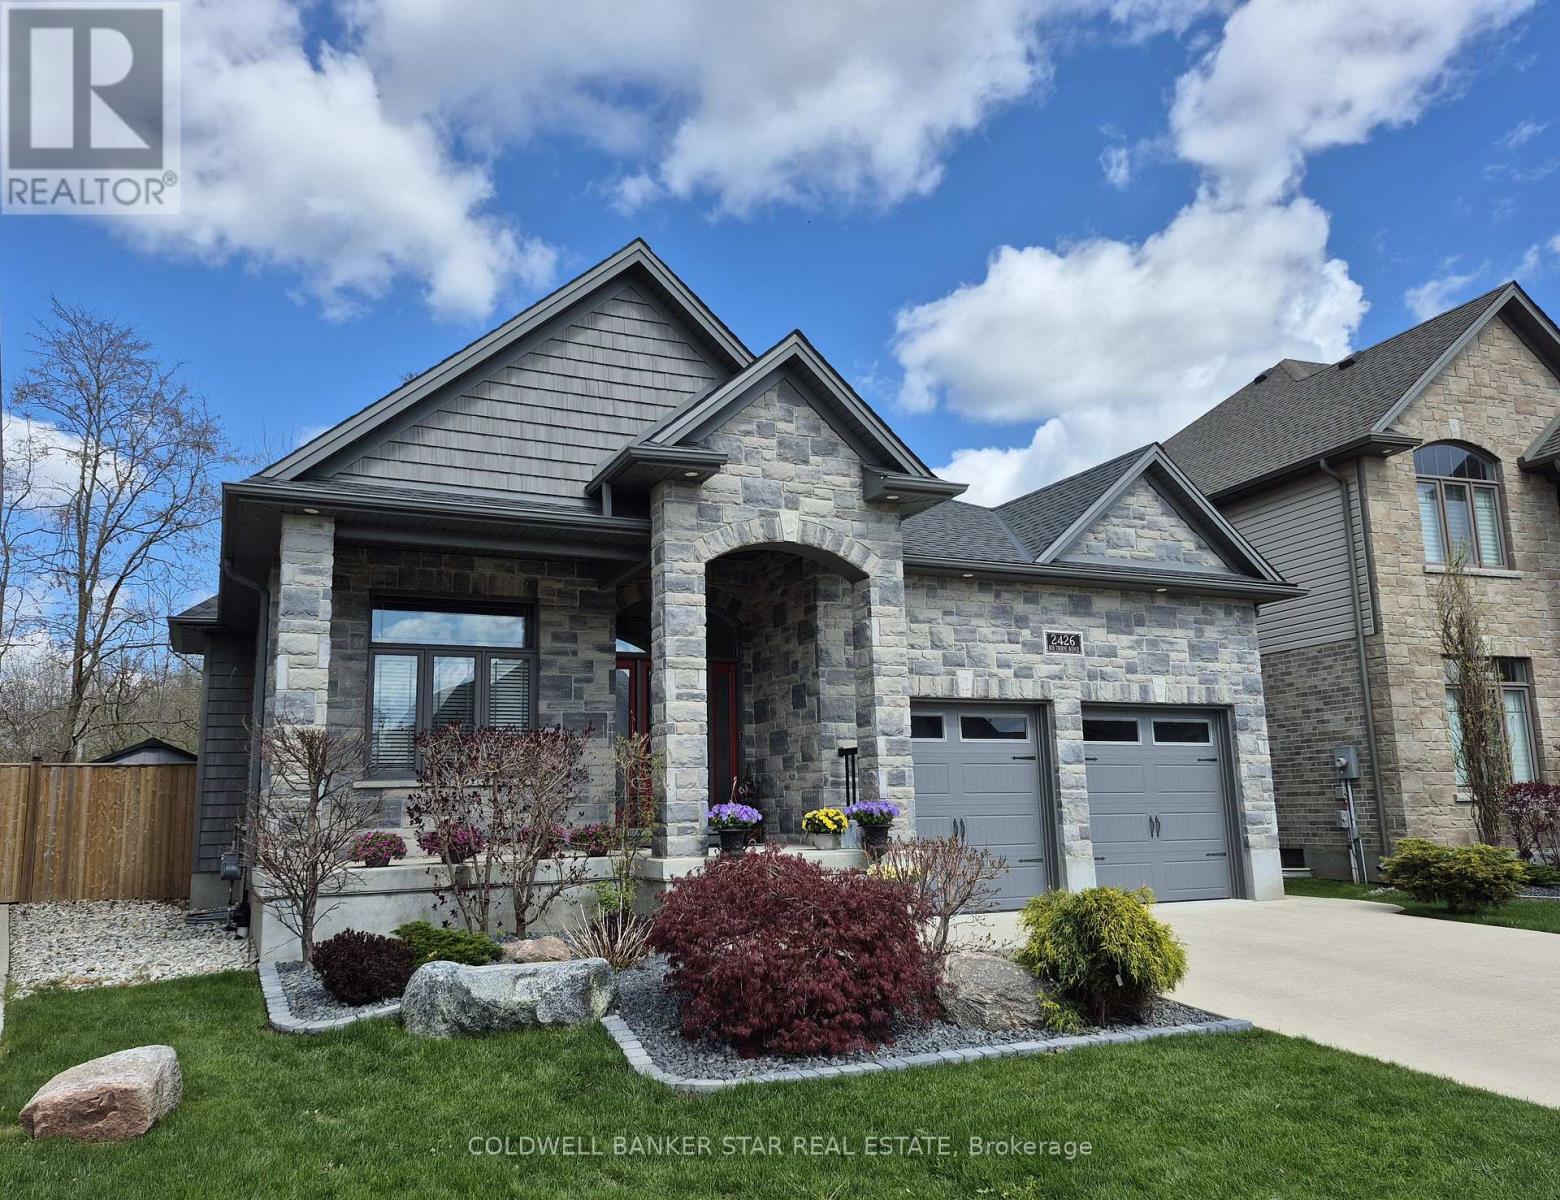
Welcome to your next move up home, nestled in the highly desirable "Foxwood Crossing" neighbourhood in Lovely Lambeth, that's convenient to all city amenities, yet seemingly set in the country, backing onto a wonderfully natural and protected green space. Watch the deer browse and listen to the birds calling from the comfort of your personal backyard oasis. This expertly crafted, one owner home features recently updated landscaping, a spacious main level with 2 expansive bedrooms plus a den/office space just off the main entrance foyer. The primary suite offers a walk-in closet and upscale 4 piece en-suite bath. Featuring an open concept design and stunning decorating, this home is perfect for entertaining with a bright and inviting gourmet kitchen with top level stainless appliances, gas cook top and built-in oven and microwave, granite counter tops, whole home water purification system (please see inclusions for details about this system), large eating area opening onto the rear yard and comfortable great room with a stunning gas fireplace and large windows which bathe the home in natural light. There is a formal dining area, main floor laundry and 4 piece bath. The lower level features 2 additional bedrooms, a second gas fireplace and plenty of room for overnight guests or family members. There is another 4 piece bath on this level and a massive unfinished storage area. Truly a one of a kind home! All measurements taken from iGuide and Floor Plans are included in the Photo Gallery.. (id:60297)
Coldwell Banker Star Real Estate
3859 Wardell Drive
Adelaide Metcalfe, Ontario
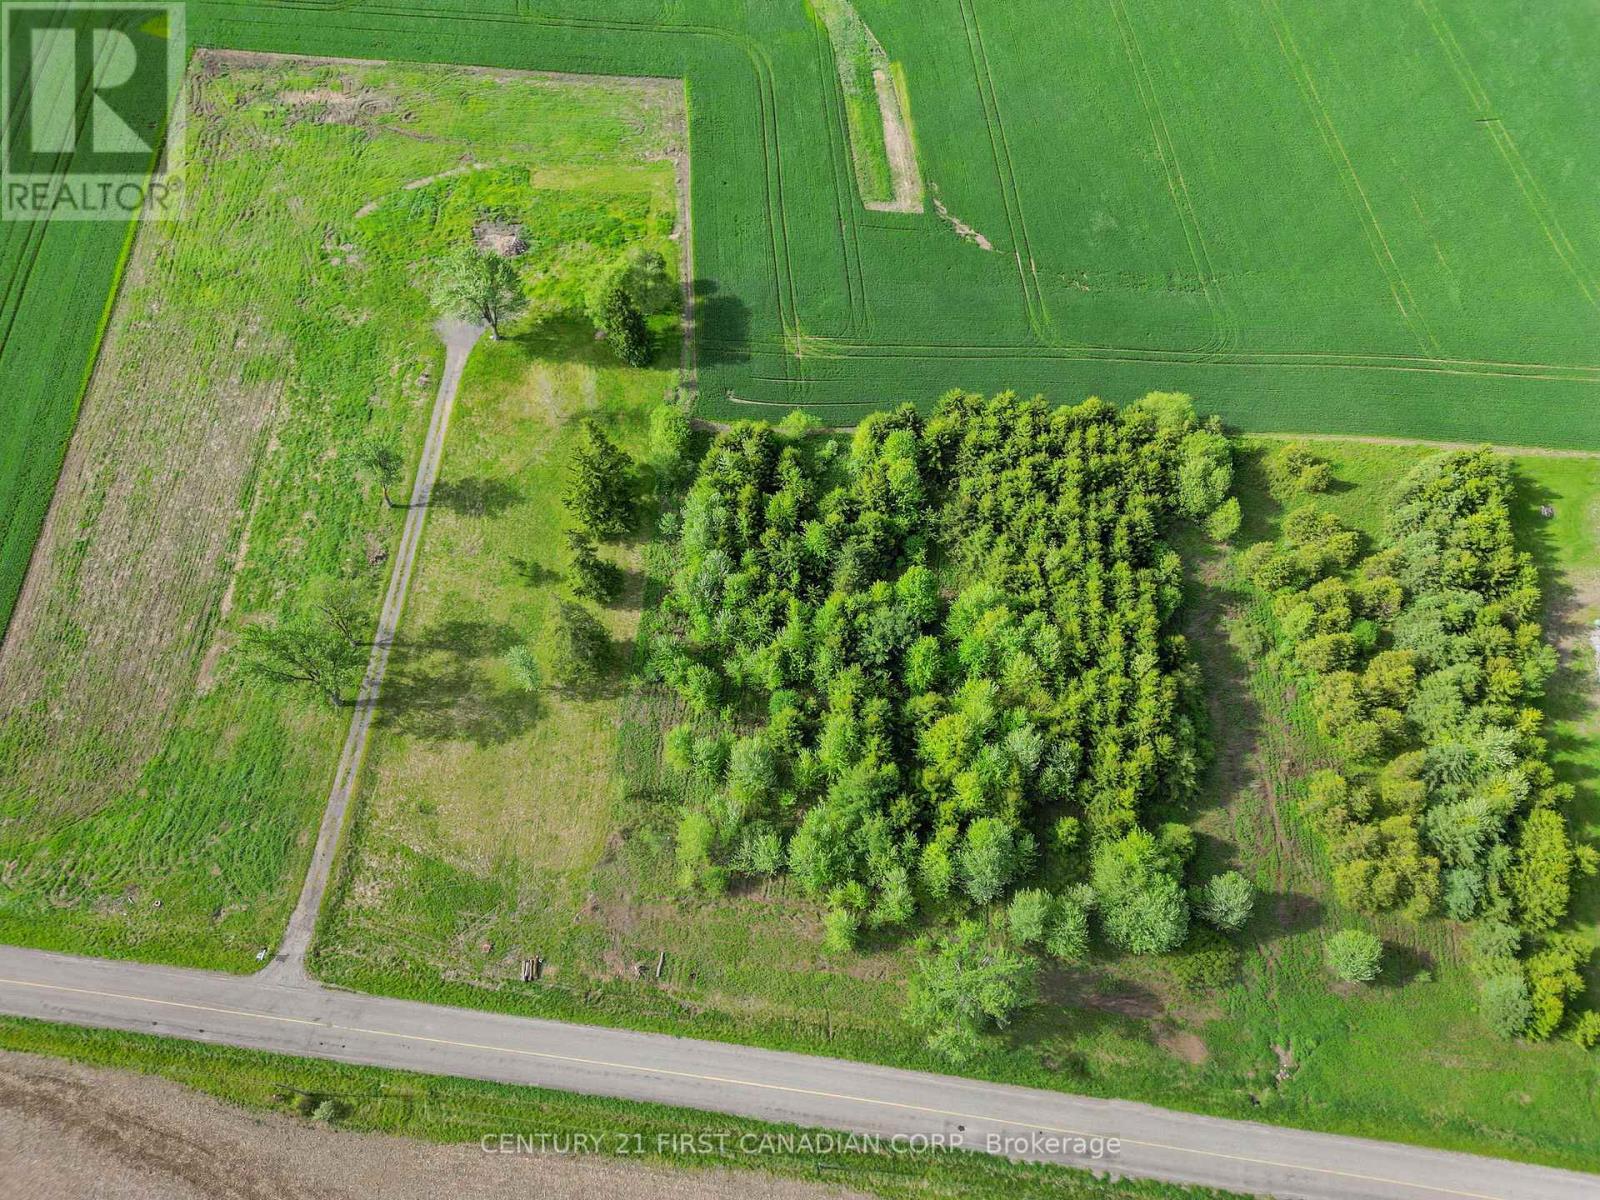
Welcome to 3859 Wardell Drive, a 2.47-acre parcel just north of Strathroy offering an ideal setting to build your dream home. Located on a quiet country road just 5 minutes to Highway 402, this property provides the perfect balance of privacy and convenience. Surrounded by mature trees and farmland, the setting is peaceful and scenic. The lot is well-prepared with a well already in place, hydro at the road, and an existing driveway, making it easy to get started. As a previously serviced property, development fees will be avoided - a significant cost savings for the future owner. With today's evolving HST incentives for new construction, this is a great opportunity to build while taking advantage of potential savings. With ample space for a custom home, shop, or additional outbuildings, this property offers flexibility to suit a wide range of needs. A rare opportunity to build in a desirable rural location with real cost-saving advantages already in place. Taxes and assessed value yet to be determined. (id:60297)
Century 21 First Canadian Corp.
186 Victoria Street
Southwest Middlesex, Ontario
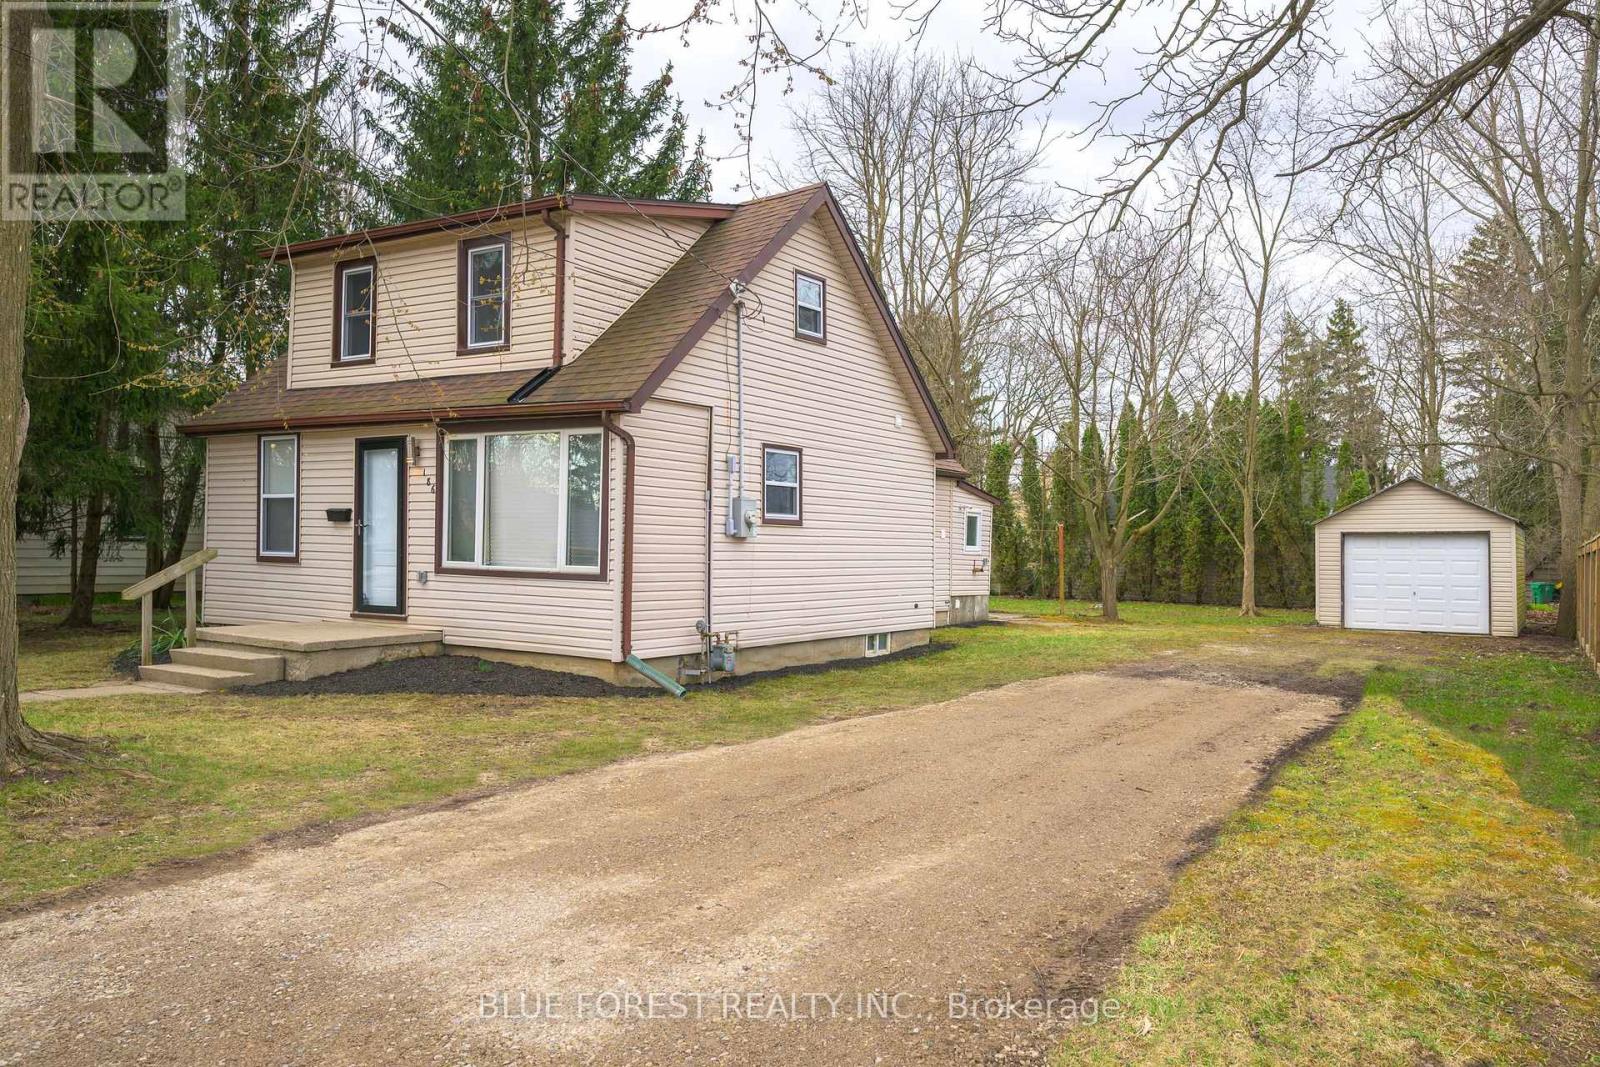
IMMEDIATE POSSESSION AVAILABLE! This updated 1.5 storey, 3 bedroom home offers a blend of charm and modern improvements. The new kitchen features new stainless steel appliances, quartz countertops, a stylish backsplash, and plenty of cabinet and counter space. Bright, natural light fills the home throughout. Convenient main floor bedroom, and 2 spacious bedrooms upstairs with lots of closet space. The main floor also includes a laundry room with new stacked washer/dryer and a separate rear mudroom. Updates include electrical, plumbing, roof, heating, flooring, trim, doors, and more. Situated on a .2 acre lot, there's plenty of outdoor space for kids to play or other possibilities! A long gravel driveway leads to the 17x11 detached garage with a 9x7 overhead door - ideal for storage or a workshop. Glencoe offers everyday amenities such as groceries, restaurants, the Glencoe Arena, and daily Via Rail service. Conveniently located near Hwy 401, Newbury, Four Counties Hospital, and Wardsville Golf Club, and just 35 minutes to London or Chatham. (id:60297)
Blue Forest Realty Inc.
847 Jalna Boulevard
London South, Ontario
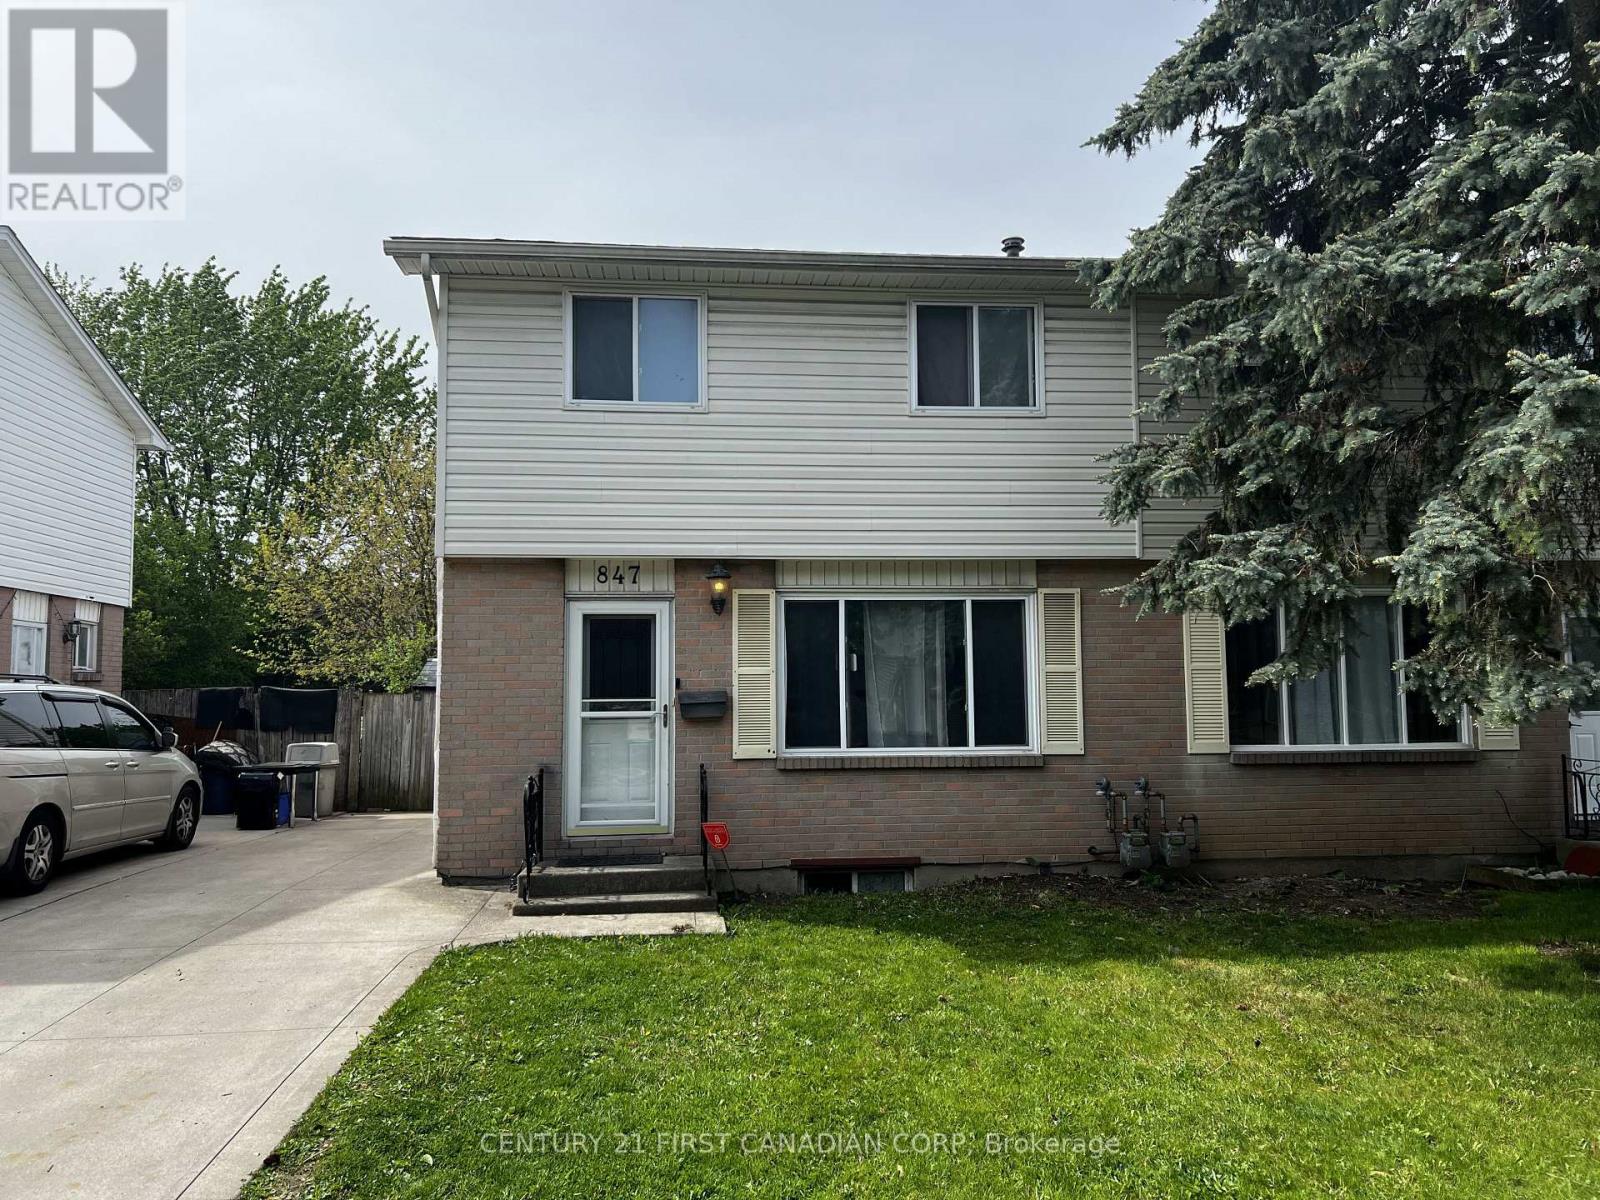
Opportunity awaits at 847 Jalna Blvd. This 2-storey semi-detached home offers approximately 1,590 sq ft of finished living space and presents an excellent opportunity for investors, renovators, or first-time buyers looking to build sweat equity. The home features a functional layout with a spacious main floor living area, dining space, kitchen, and convenient 2-piece bathroom. Upstairs offers 3 bedrooms and a 4-piece bathroom, while the basement includes an additional bedroom, 3-piece bathroom, and laundry/mechanical area. Outside, you'll find a large backyard, side entrance access, and a concrete driveway with parking for up to 2 vehicles. Ideally located close to schools, shopping, transit, parks, major grocery stores, and quick access to Highways 401 and 402. Property requires TLC - Cosmetic updates and repairs and is being sold in as-is condition. (id:60297)
Century 21 First Canadian Corp
2 - 408 Talbot Street
St. Thomas, Ontario
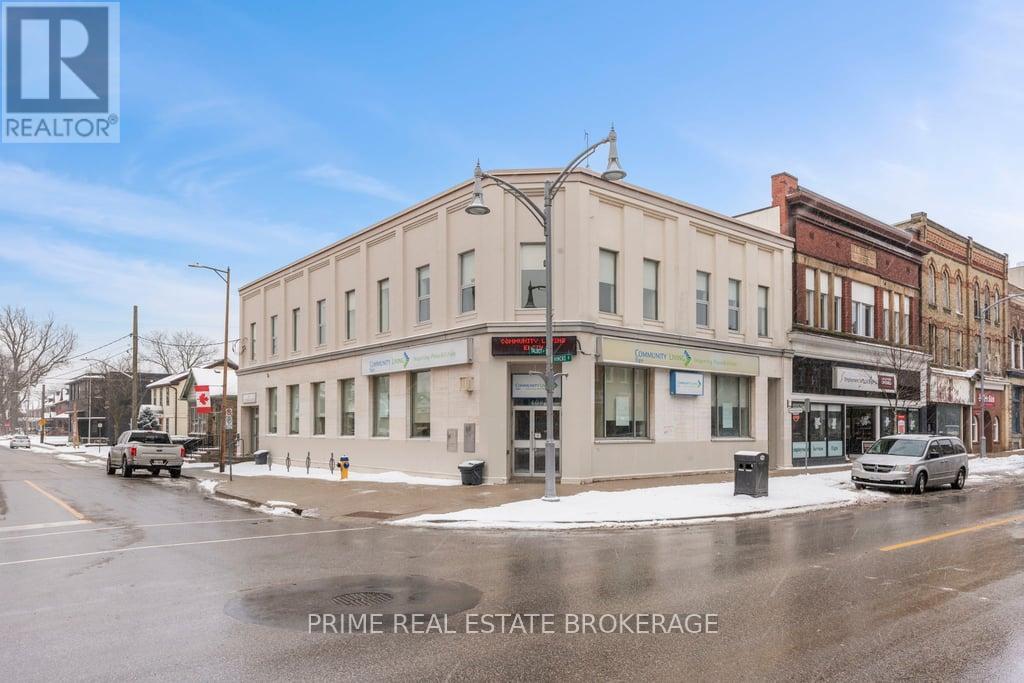
This newly renovated 1-bedroom apartment in downtown St. Thomas is move-in ready and available immediately. Enjoy a bright, modern space with a downtown view, brand new appliances, and the comfort of separate thermostats for added control. One parking space is included, and the unit is finished with clean, updated touches throughout-perfect for anyone looking for a stylish home close to shops, restaurants, and everyday amenities. (id:60297)
Prime Real Estate Brokerage
94 Harris Road
Middlesex Centre, Ontario
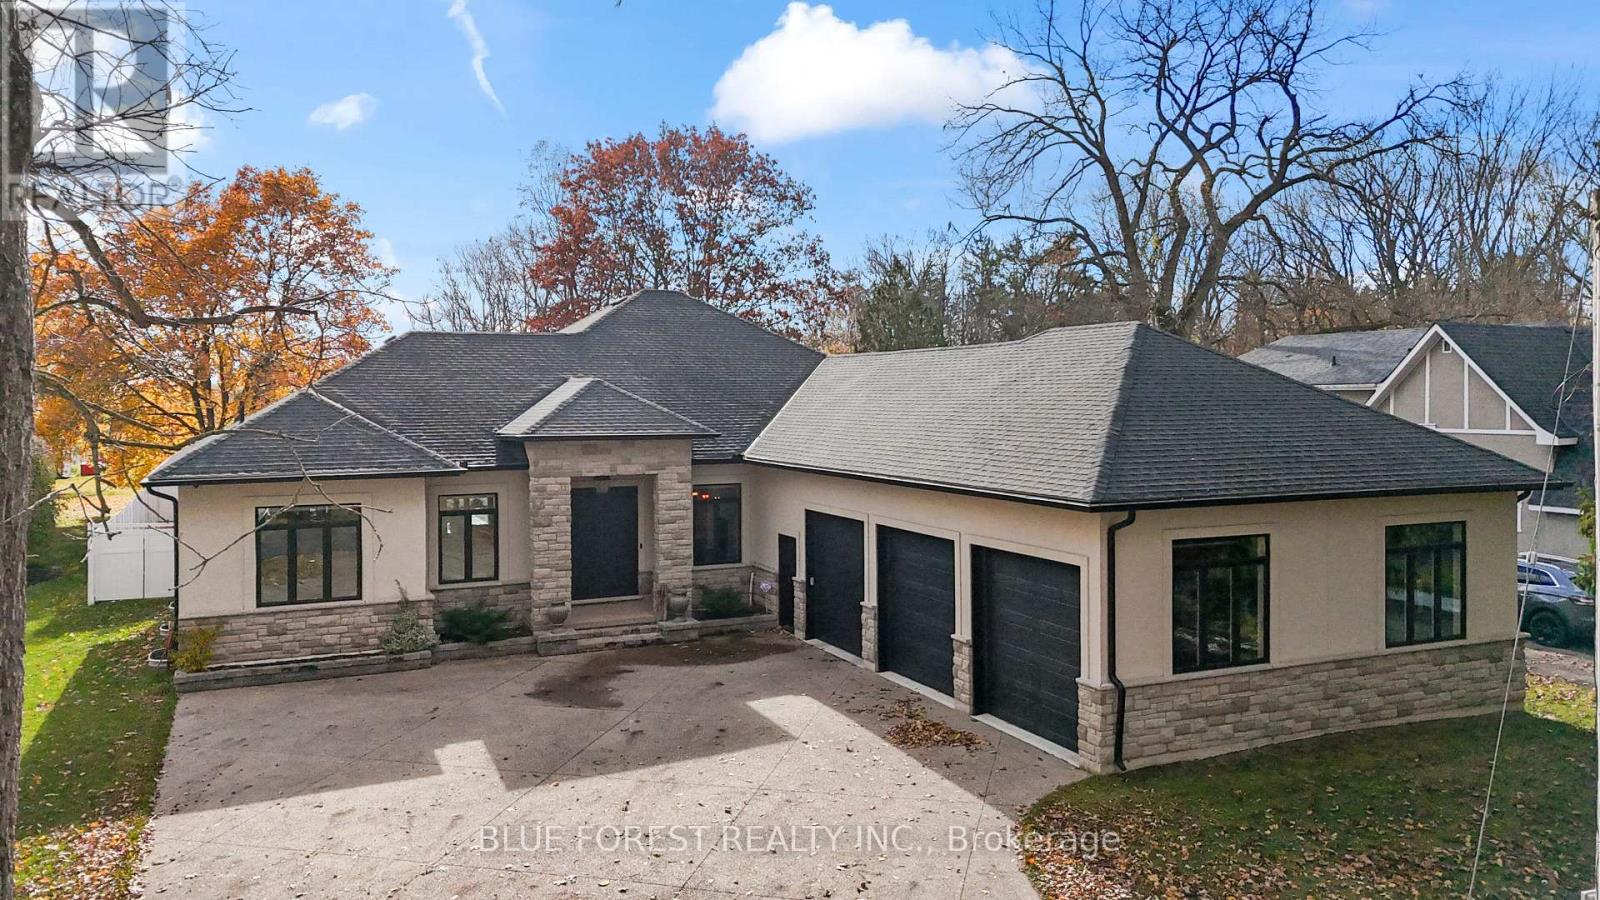
You won't find another home like this! on the market! A truly one-of-a-kind custom-built executive bungalow (2019) set on an 80 x 180 ft fully fenced lot in the heart of desirable Delaware, surrounded by mature trees and offering the ultimate blend of luxury, craftsmanship, and lifestyle. ICF construction from footings to roof truss, this energy-efficient home features dual climate control, tankless water heater (owned), and high-performance HVAC systems. Step through the striking double entry doors into an impressive open-concept design with approx. 2400 sq ft on the main level, 10 ft ceilings, 8 ft doors, and stunning views of the backyard. The chef-inspired kitchen is a true showpiece, featuring professional-grade appliances including a 36" gas stove(with grill) with pot filler, built-in fridge/freezer, Bosch dishwasher, wine fridge, oversized island, custom distressed cabinetry, granite counters, and a hidden walk-in pantry. The focal point is the custom vent hood and barnwood feature dating back to 1894, carried through the living room built-ins and tray ceiling-adding warmth and character you simply won't find elsewhere. The great room showcases a floor-to-ceiling brick fireplace, wood beam accents, and built-in shelving. Main floor offers 3 bedrooms and 2 baths, including a luxurious primary suite having spa-like ensuite, soaker tub, shower and walk-in closet. The fully finished lower level (approx. 2000 sq ft) features 9 ft ceilings, large windows, 2 bedrooms with walk-in closets, full bath, rec room, fitness space, and a full second kitchen-ideal for multi-generational living. Step outside to your private backyard oasis with a true cottage feel, featuring a covered 16x32 concrete patio, saltwater pool, hot tub, sprinkler system and custom stone pizza oven/fireplace. Bonus drive-in shed/garage and oversized heated 3-car garage complete the package. Minutes to Hwy 402 and all amenities-this home is a rare offering that must be seen to be fully appreciated. (id:60297)
Blue Forest Realty Inc.
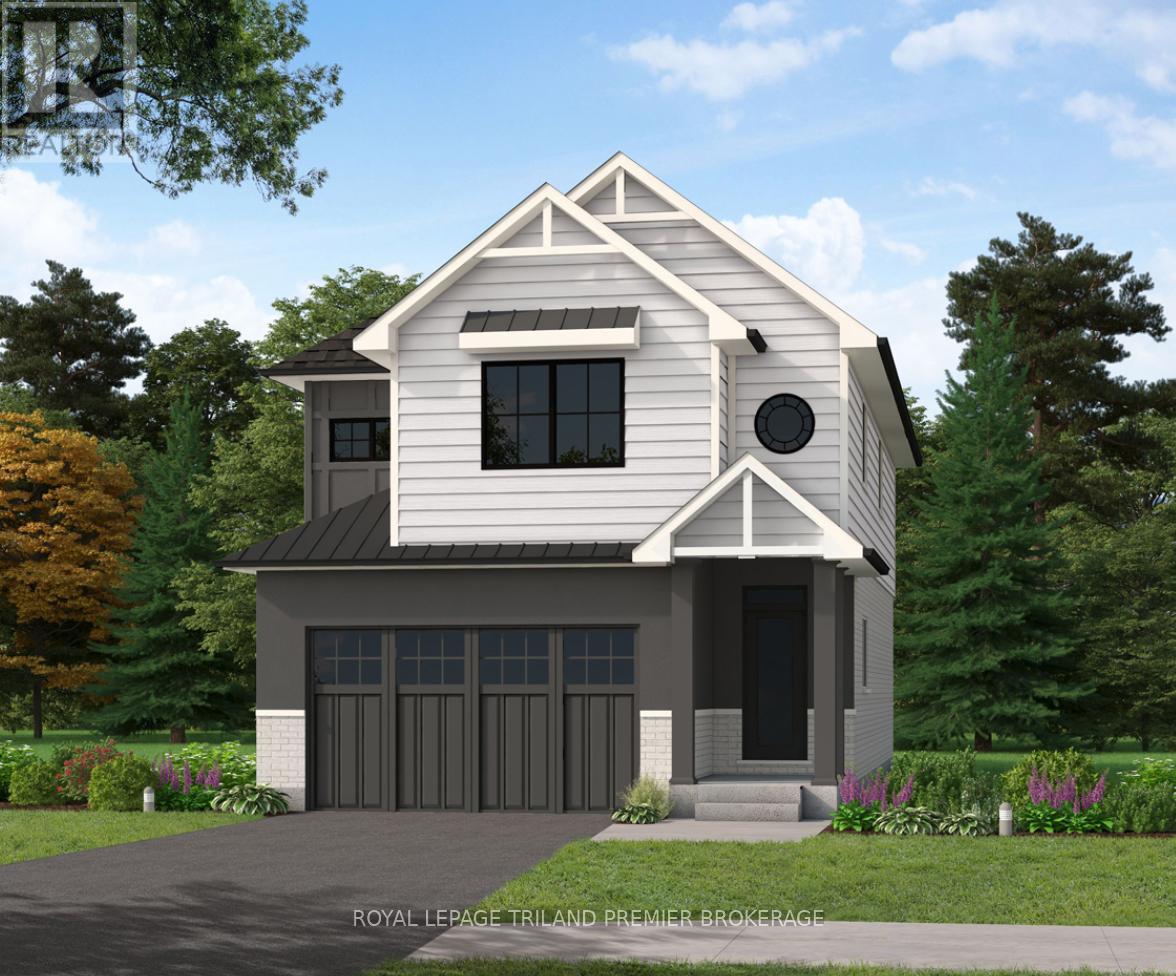
1591 Chickadee Trail
London South, Ontario
TO BE BUILT! The HST rebate has been adjusted to the list price. Sunlight Heritage Homes presents The Warren. 1957 sq ft of expertly designed living space located in desirable Old Victoria on the Thames. Enter into the generous open concept main level featuring kitchen with quartz countertops, 36" upper cabinets with valance and crown moulding, microwave shelf and island with breakfast bar; great room with 9' ceilings and large bright window, dinette with sliding door access to the backyard and convenient main floor 2-piece bathroom. The upper level includes 4 spacious bedrooms including primary suite with walk in closet and 5-piece ensuite with double sinks; laundry room and main bathroom that has cheater ensuite access to second bedroom. Bright walk-out basement with access to backyard and pond. Other standard inclusions: Hardwood flooring throughout main level (except bathroom), 5' patio slider, 9' ceilings on main level, bathroom rough-in in basement, drywalled garage and more! Other lots and plans to choose from. Photos are from model home and show upgraded items. (id:60297)
Royal LePage Triland Premier Brokerage
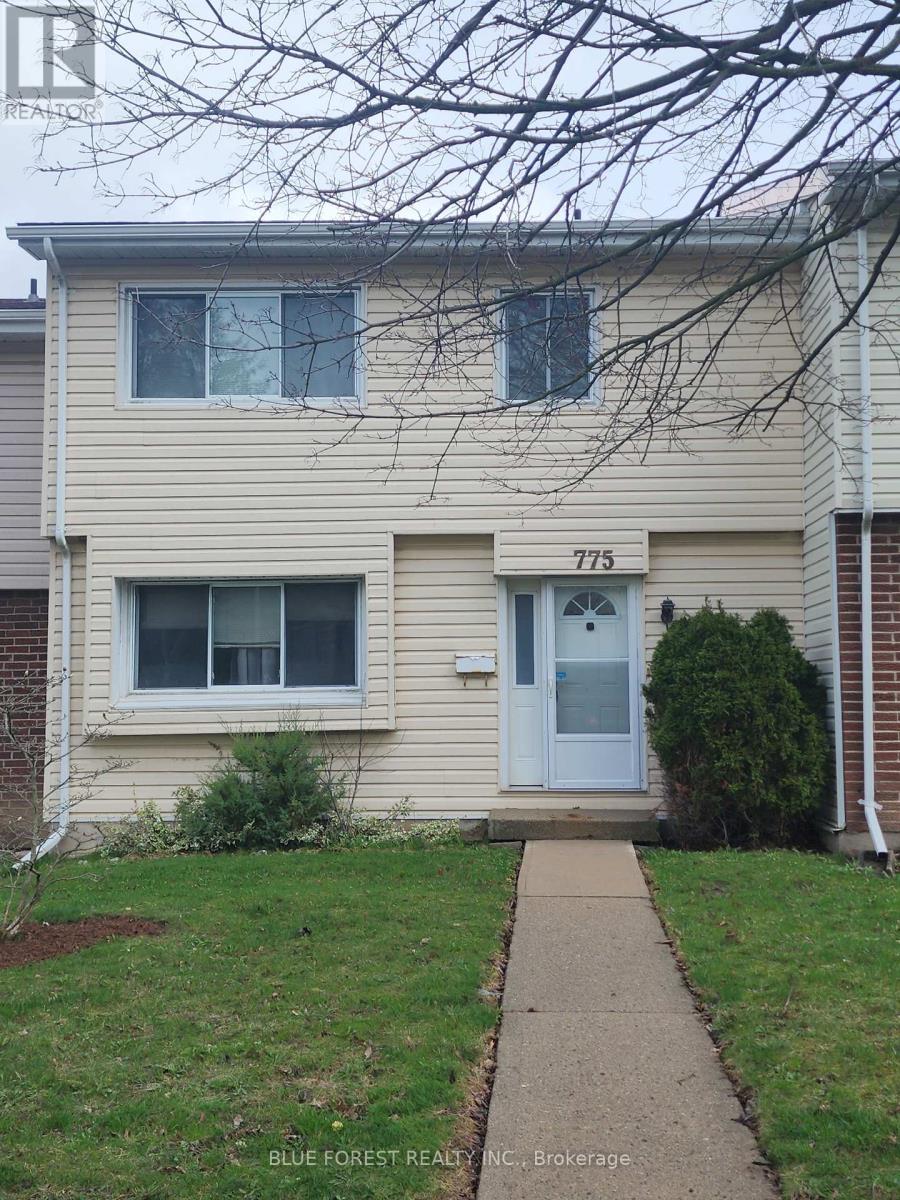
775 Wilkins Street
London South, Ontario
Spacious three-bedroom condominium located in the desirable Cleardale community, offering exceptional value and outstanding potential for first-time buyers, families, renovators, or investors. This solidly built home features a functional multi-level layout with generous living space, three upper-level bedrooms, including a spacious primary bedroom with private ensuite and ample wardrobe space, generous storage throughout, and an unfinished lower level offering excellent potential for additional living space, a recreation room, home office, or extra storage.Enjoy a private rear patio and yard area, exclusive-use double carport parking, additional visitor parking, and access to the community outdoor pool. Conveniently situated close to schools, shopping, public transit, parks, and major highway access.Priced to sell, this property presents an excellent opportunity for the right buyer to add value and personalize a spacious home in a sought-after neighbourhood. (Note: 2D plans from a similar unit) (id:60297)
Blue Forest Realty Inc.
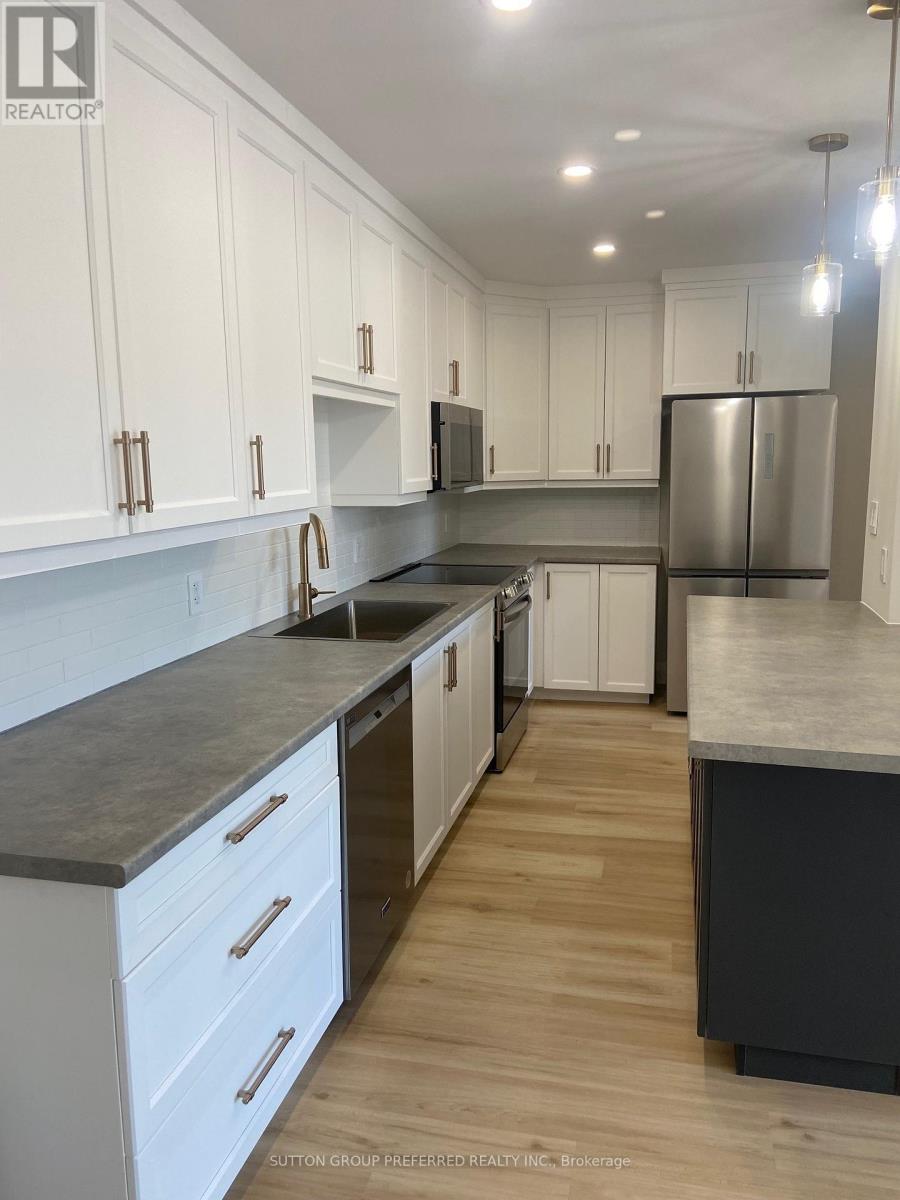
302 - 225 Campus Parkway
Chatham-Kent, Ontario
Beautifully finished two bedroom unit in North Chatham. Very close to the college, bus routes, shopping, and parks. Many recent updates. Rental application is required, as well as full credit report with score, two recent pay stubs, photo i.d., and employment letter. No smoking and no pets allowed (id:60297)
Sutton Group Preferred Realty Inc.
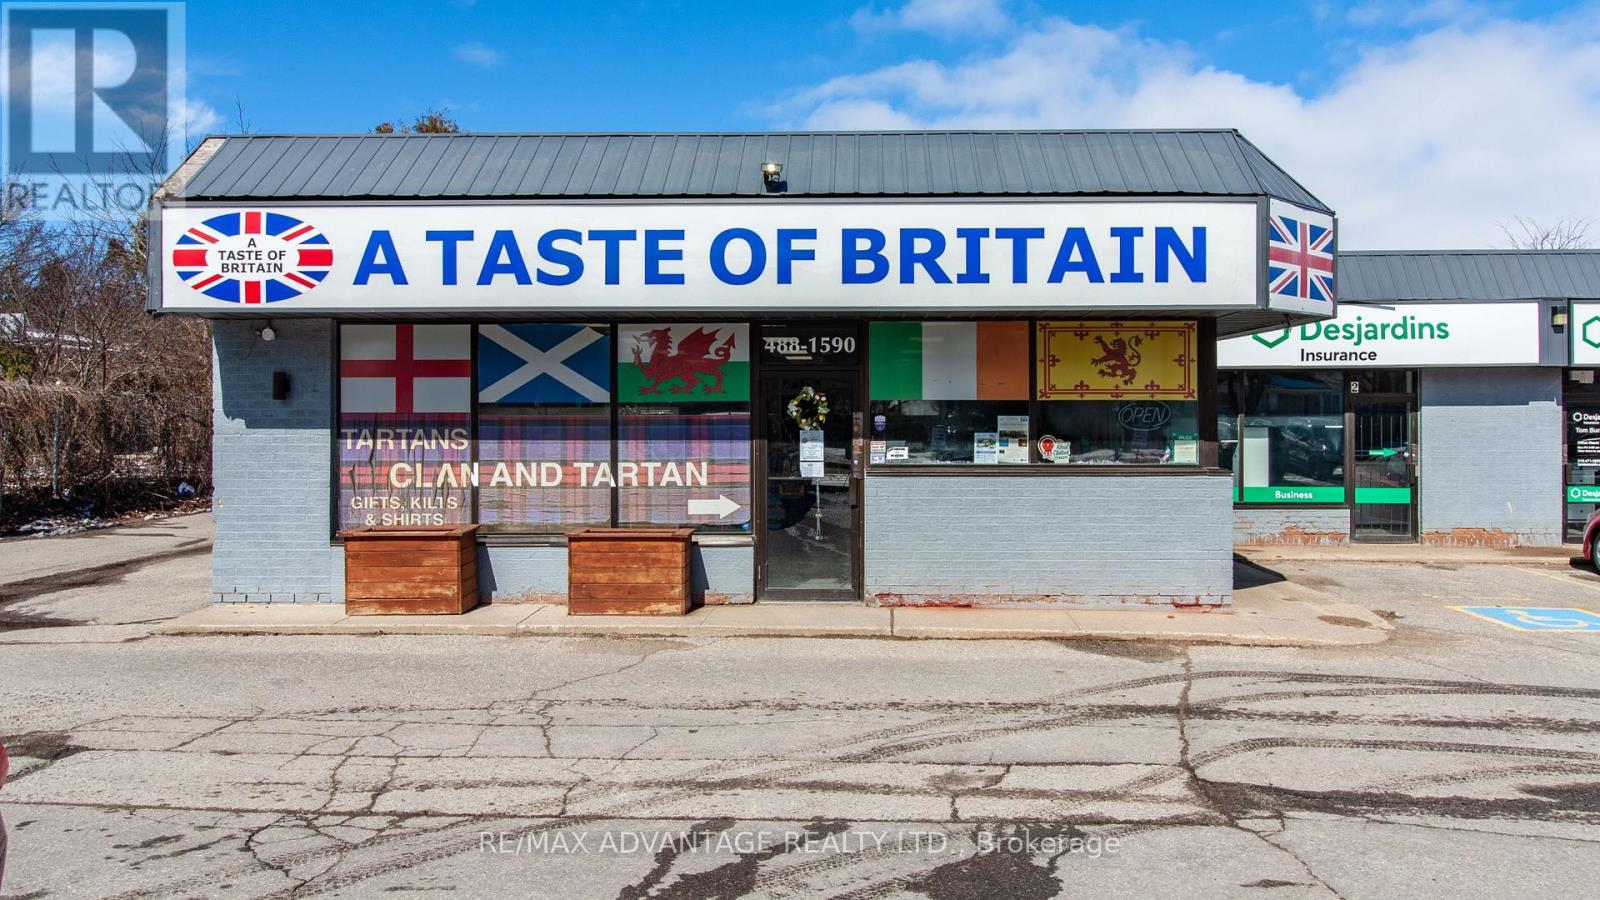
1 - 2121 Aldersbrook Road
London North, Ontario
Prime 2,000 sq.ft. NSA1-zoned retail/medical unit in highly desirable Northwest London, near the signalized corner of Fanshawe Park Rd N & Wonderland Rd N, surrounded by national retailers including Shoppers Drug Mart and No Frills. Well maintained plaza with excellent exposure and signage, ideal for retail, medical, hair or nail salon, and other neighbourhood commercial uses. Net lease at base rent of $26/sq.ft plus TMI of $14/sq.ft (approx. $6,667/month net + TMI, before utilities and HST). (id:60297)
RE/MAX Advantage Realty Ltd.
THINKING OF SELLING or BUYING?
We Get You Moving!
Contact Us

About Steve & Julia
With over 40 years of combined experience, we are dedicated to helping you find your dream home with personalized service and expertise.
© 2026 Wiggett Properties. All Rights Reserved. | Made with ❤️ by Jet Branding