Listings
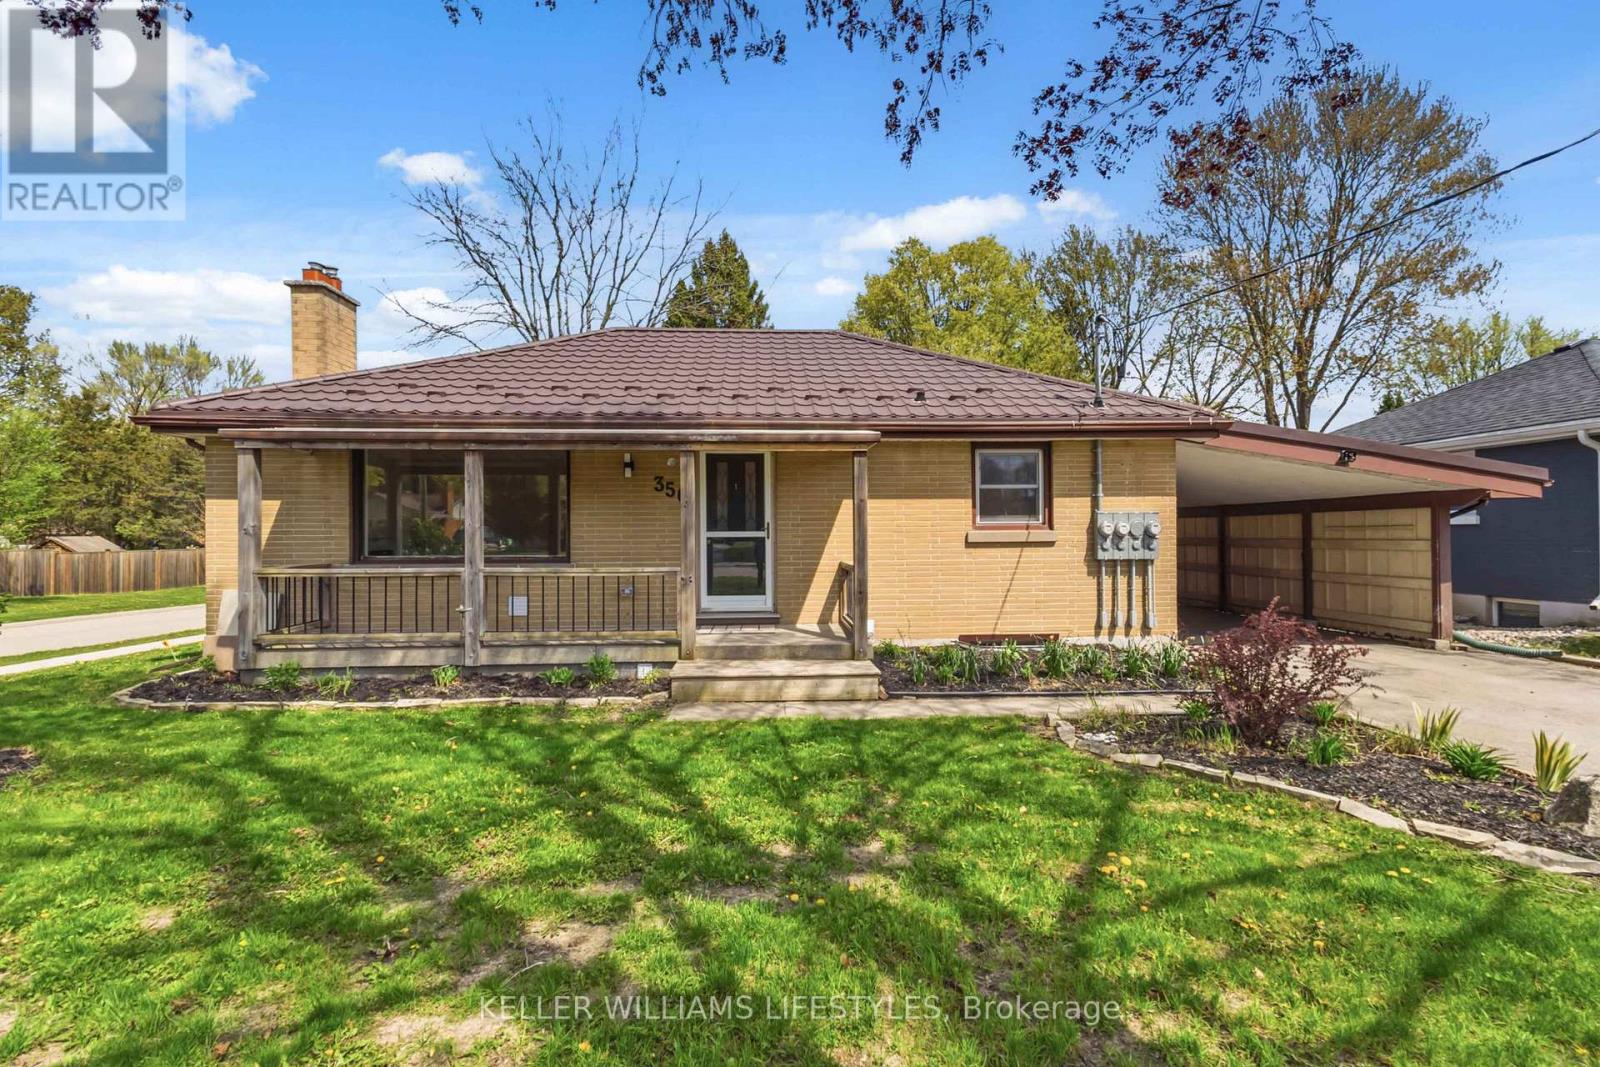
1 - 350 Reynolds Road
London South, Ontario
Situated in the sought-after Byron community of London, this one level main floor apartment offers a professional blend of modern updates and functional design. The interior features a carpet-free layout spanning 849 square feet, highlighted by a bright living room anchored by an electric fireplace with built in shelving. The updated kitchen serves as the heart of the home, equipped with stainless steel appliances including a dishwasher, fridge, and stove and complemented by the convenience of in-suite laundry. This three-bedroom unit includes a clean three-piece bathroom with walk in shower. Enjoy your covered front porch while enjoying all the best this neighbourhood has to offer. Enjoy up parking for up to 2 vehicles. Located within walking distance to the scenic trails of Springbank Park, the home offers immediate access to London's premier green spaces and recreational paths. The vibrant Byron Village is minutes away, providing a variety of local boutiques, grocery stores, and dining options. Outdoor enthusiasts will appreciate the proximity to Boler Mountain for year-round activities, while families are served by nearby schools and local libraries. Commuting is made simple with efficient access to Byron Baseline Road, Boler Road, and public transit routes. This turnkey rental opportunity includes grounds maintenance and snow removal, ensuring a low-maintenance lifestyle. With its strategic location near parks, shopping, and essential amenities, this home provides a rare opportunity to lease a well-maintained detached property in one of London's most desirable districts. (id:60297)
Keller Williams Lifestyles
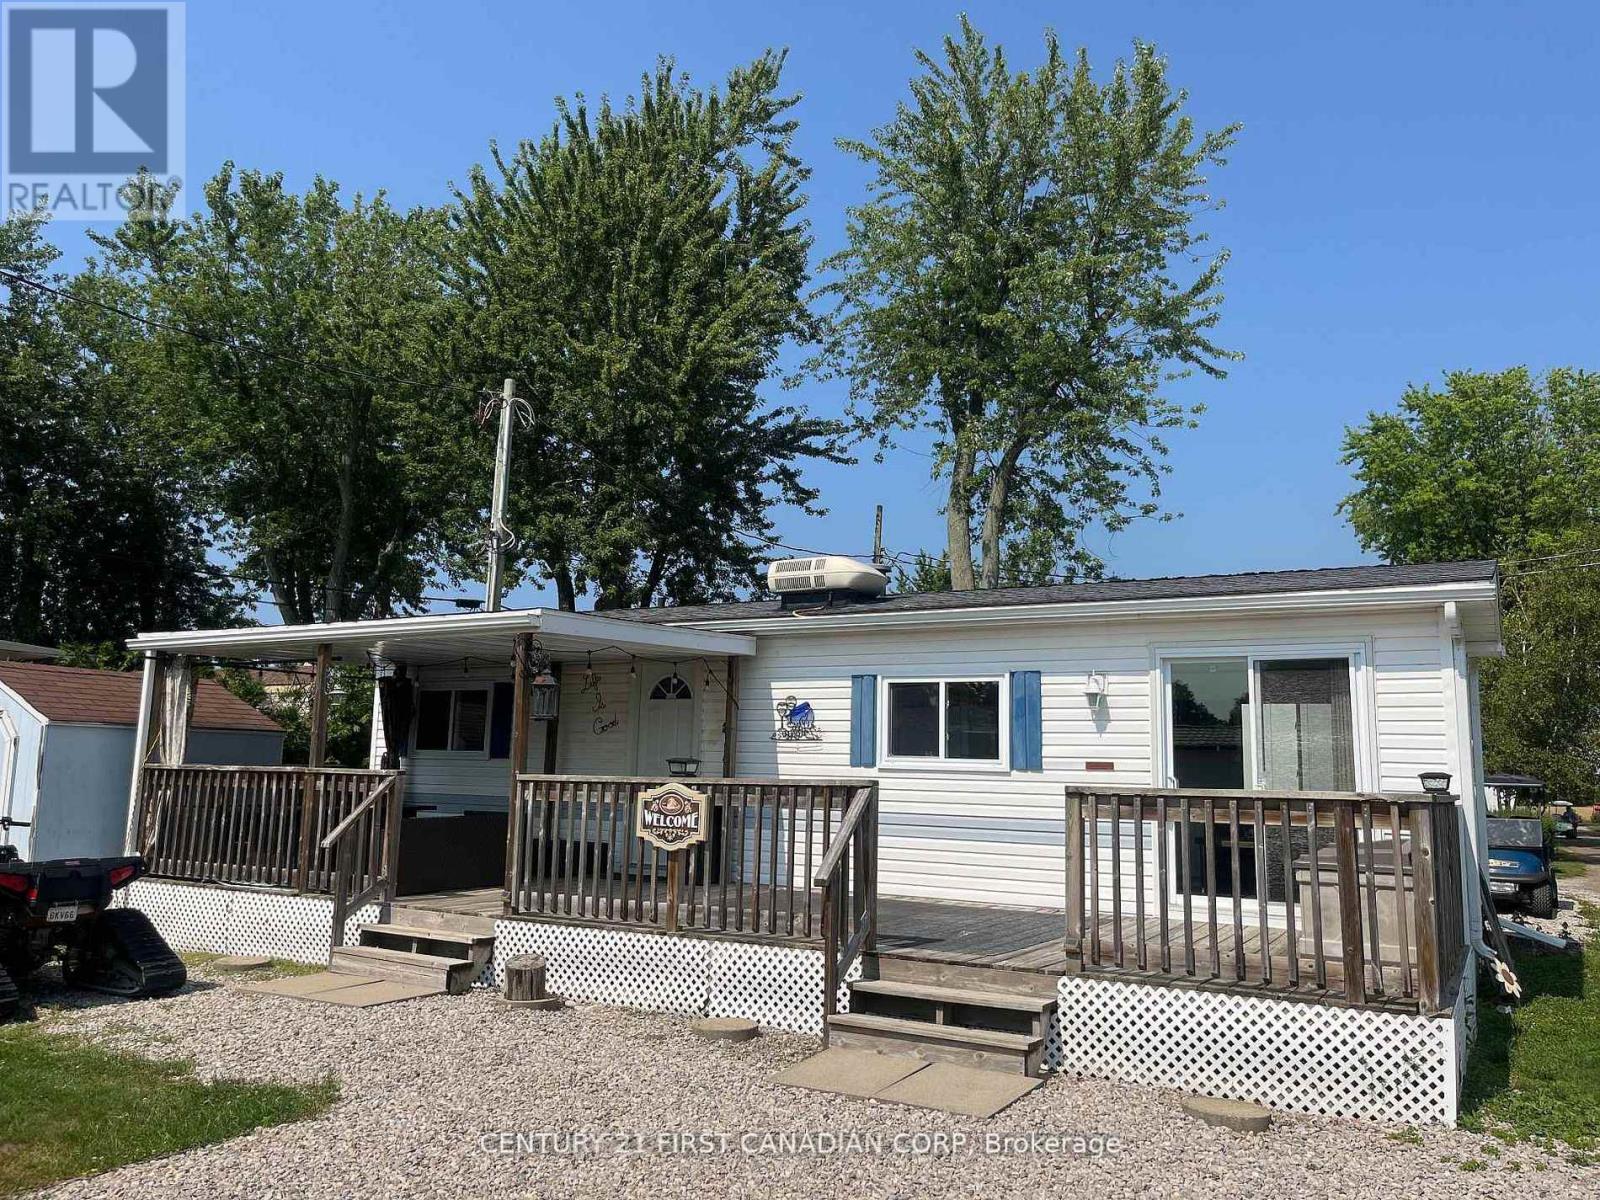
13 St. Lucia Lane
Bluewater, Ontario
Dreaming of a beachside getaway or the perfect spot to relax in retirement? Location is key and this gem is just minutes from Grand Bend and Bayfield, offering an affordable escape only steps from a beautiful private beach. This 2-bedroom property is located in a resident-owned community providing mobile home and park model sites and services combining comfort, convenience, and a friendly atmosphere. Inside, you'll love the open-concept family room and kitchenette with bright windows, fresh paint, new flooring, and updated cabinets and countertops. Carpet-free and thoughtfully designed with plenty of storage and a full bathroom. Step outside to enjoy the large deck partially covered for shade and open to the sun for relaxing afternoons. The property also features a storage shed, firepit area, and ample parking. Currently used as a 3-season retreat, year-round use is possible. Seasonal Fee: $2002.46 | Water Fee: $70 (seasonal) | Taxes: $173.06 (2025 ) | Annual Septic Upgrade: $1,500/year for 8 years (3 years paid). Bonus move in ready with all furniture included (id:60297)
Century 21 First Canadian Corp
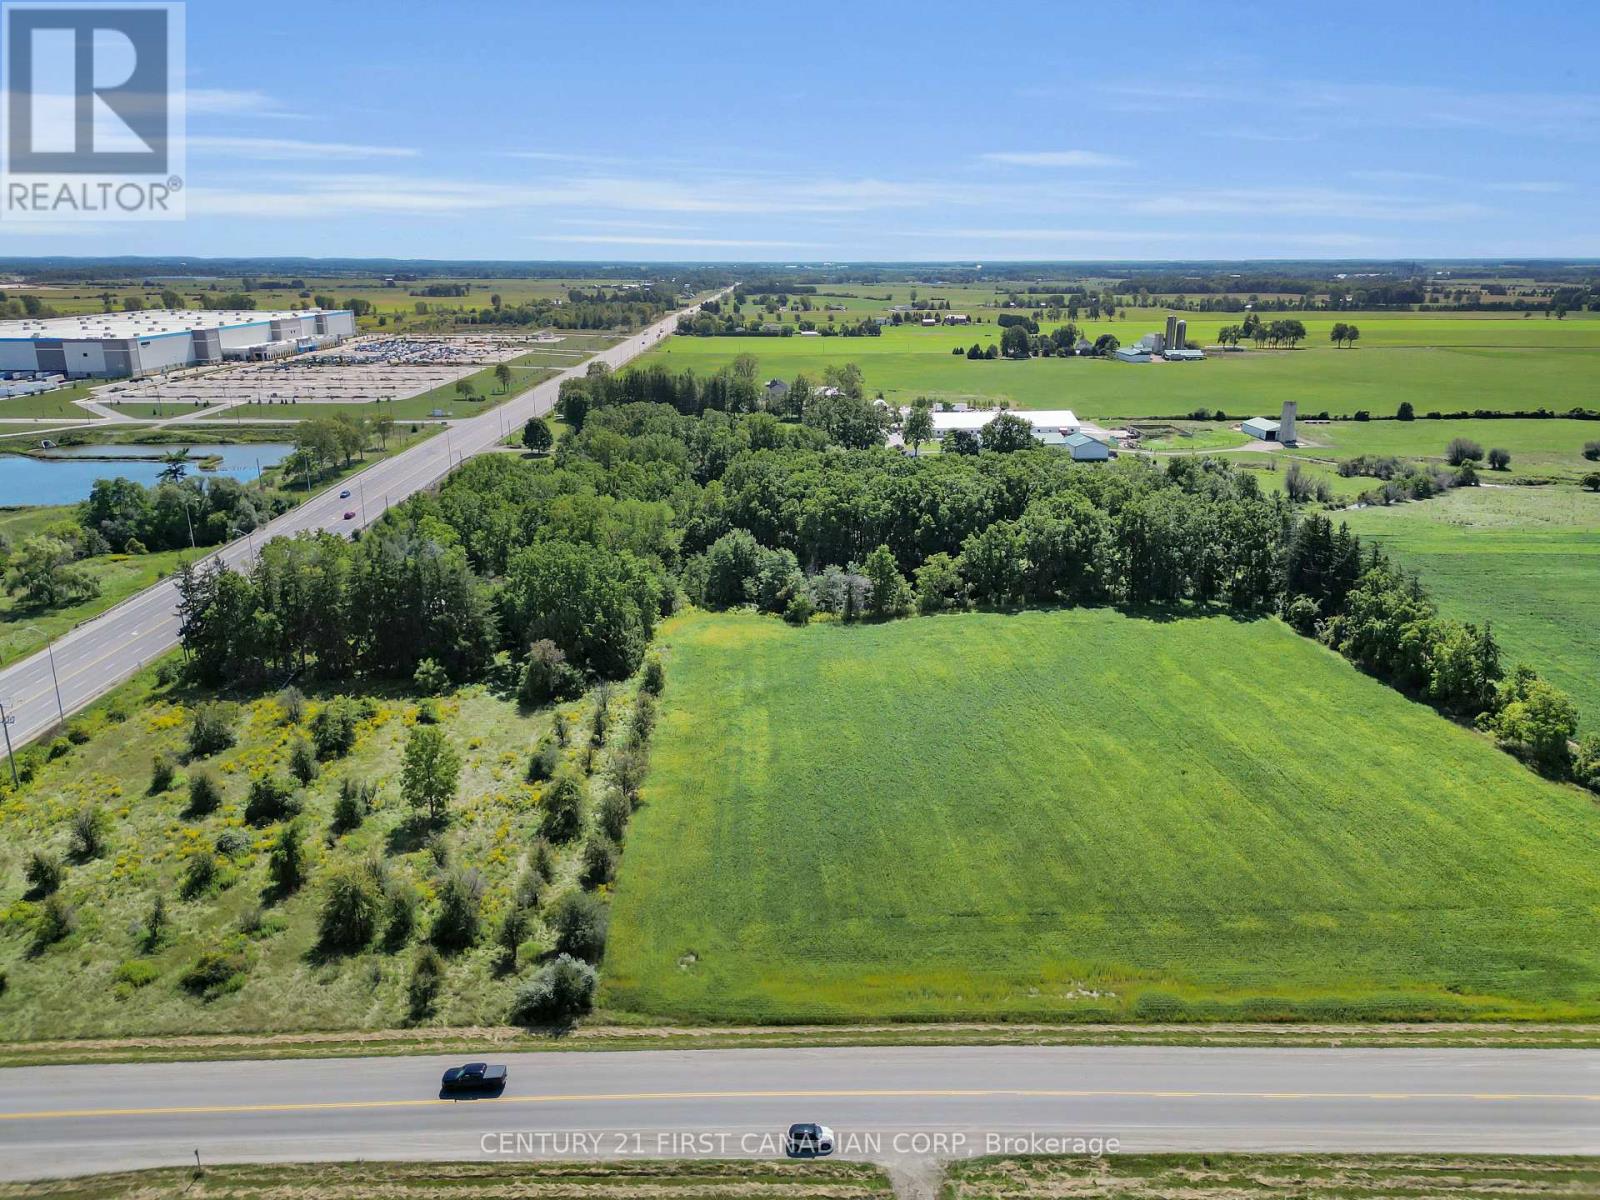
12027 Sunset Road
St. Thomas, Ontario
Spacious 10.6-Acre Property - Prime Location Near Hwy 401 and Amazon Warehouse! Build your dream home on this beautiful 10.6-acre parcel offering a perfect mix of privacy, natural beauty, and convenience. Located just minutes from Highway 401 and the Amazon warehouse, this property combines rural charm with urban accessibility. Enjoy breathtaking views of a scenic ravine, mature forest, and open farmland. The land is thoughtfully divided with approximately: 4.5 acres of workable land - ideal for farming or future development 3.5 acres of yard space - perfect for gardens, recreation, or outdoor living 2.66 acres of forest - offering peaceful wooded trails and privacy This rare opportunity is perfect for nature lovers, hobby farmers, or anyone looking to escape the city while staying close to key amenities. (id:60297)
Century 21 First Canadian Corp
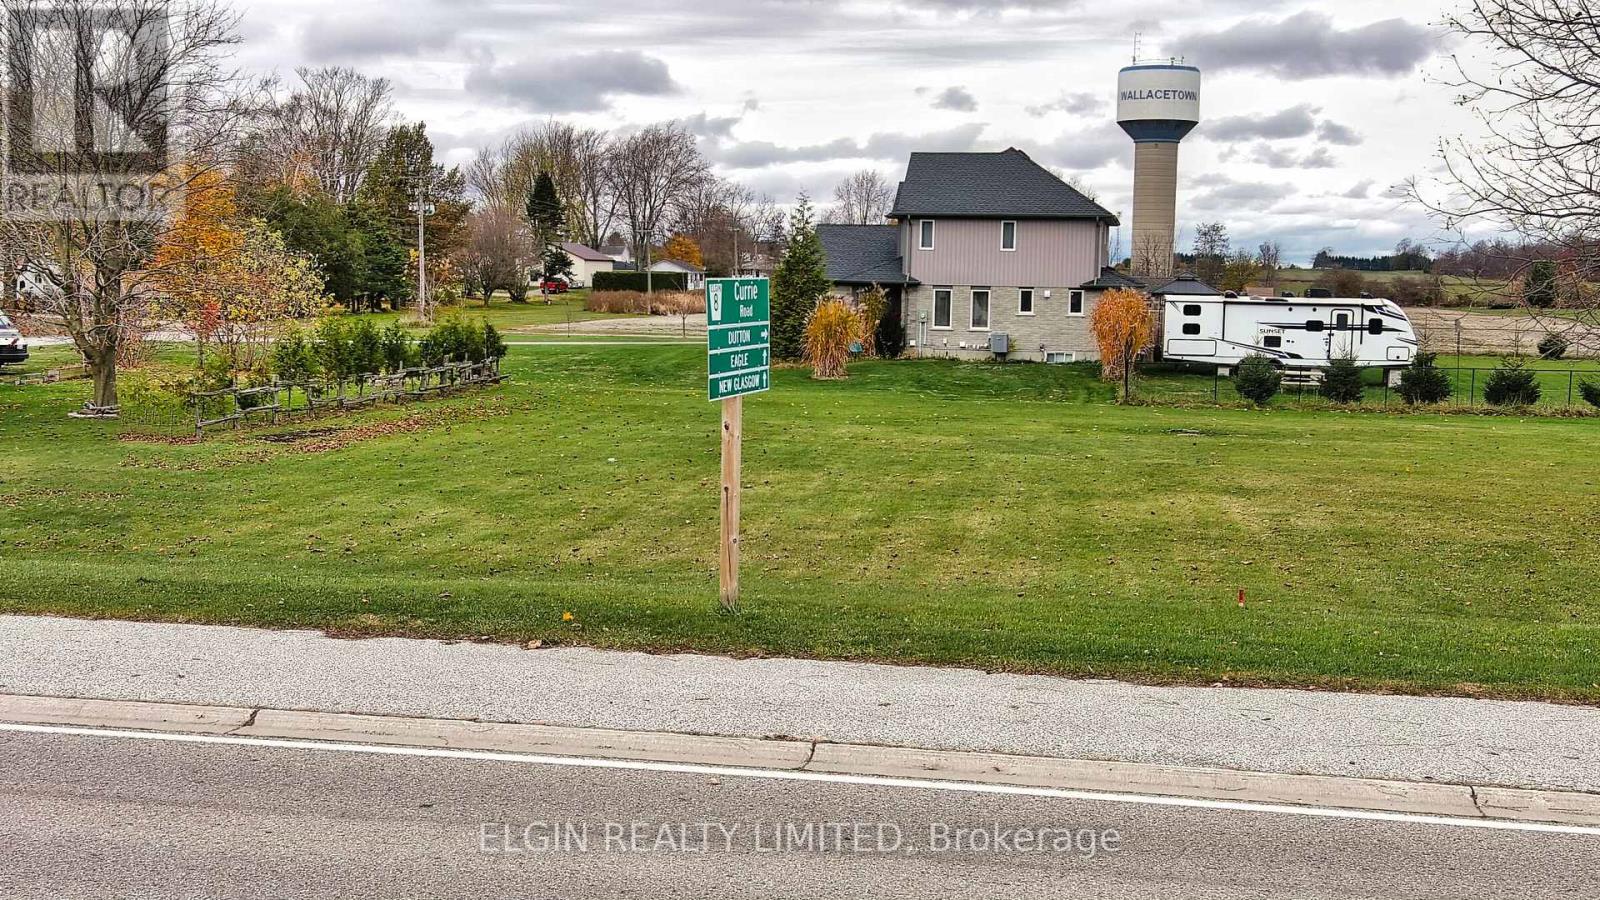
29738 Lot B Talbot Line
Dutton/dunwich, Ontario
Client RemarksNestled in the charming hamlet of Wallacetown, this beautiful vacant property offers the perfect backdrop for your dream home. Enjoy peaceful small-town living while being just a short drive from St. Thomas and Dutton, with quick and convenient access to Highway 401 for commuters. This premium lot provides the ideal blend of country serenity and modern convenience, with municipal water, hydro, and natural gas services available at the road. A septic system will be required. Whether you're looking to escape the bustle of city life or build a retreat in a close-knit community, this property presents an incredible opportunity. Come experience all Wallacetown has to offer - tranquillity, location, and room to grow. The canvas is ready - bring your vision to life! THE NEW HST RULES MAKE THIS EVEN MORE AFFORDABLE TO BUILD (id:60297)
Elgin Realty Limited
29738 Lot C Talbot Line
Dutton/dunwich, Ontario
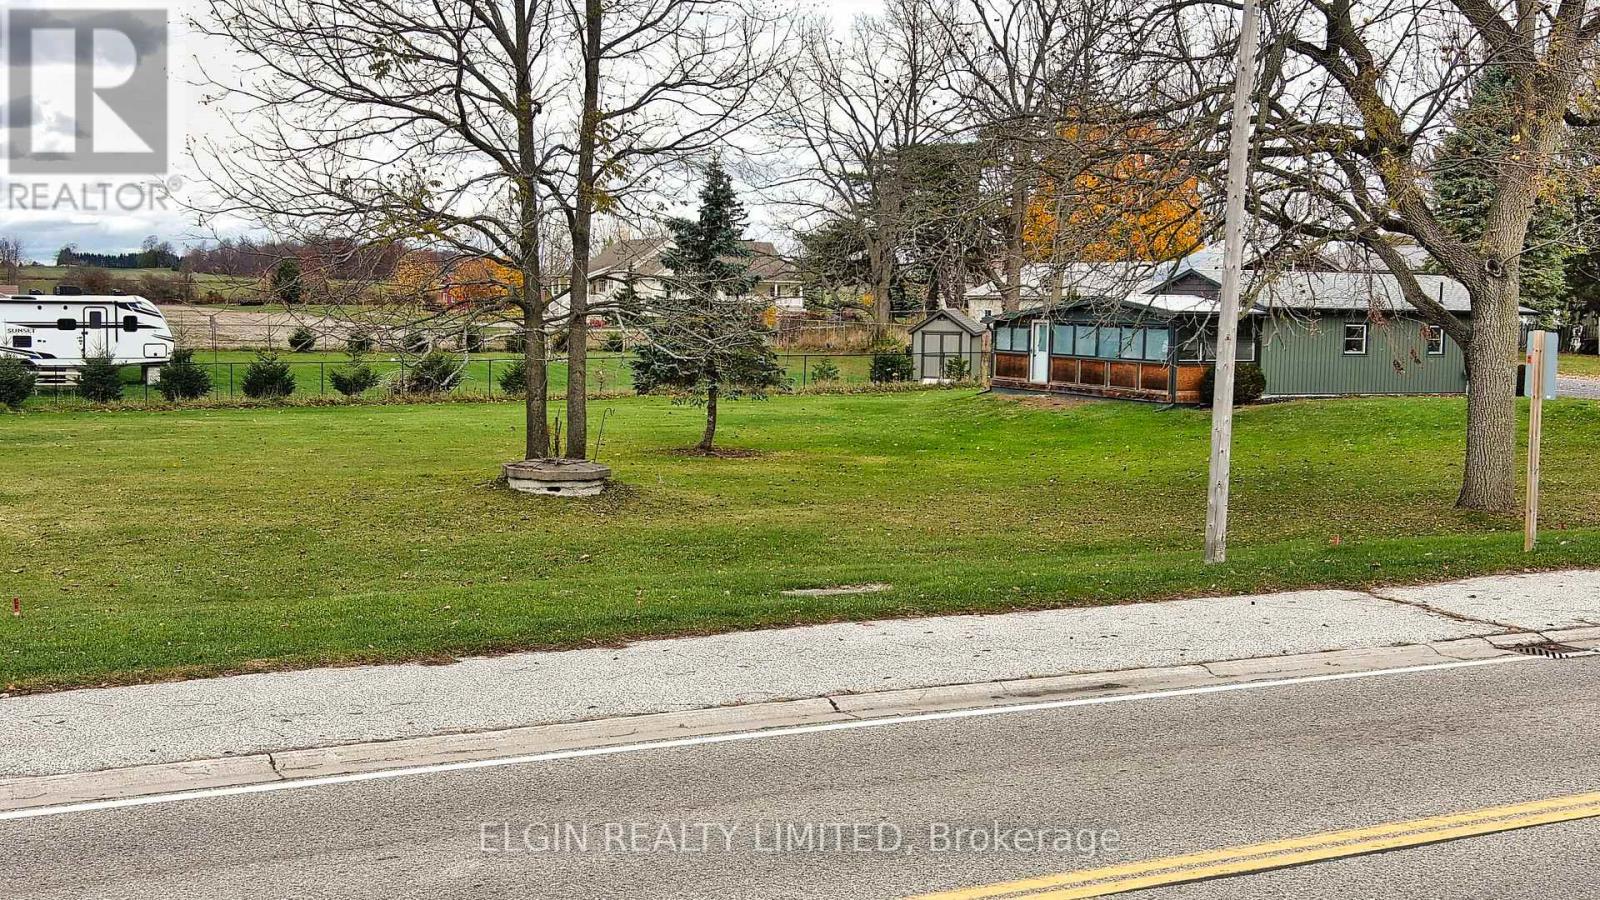
Client RemarksNestled in the charming hamlet of Wallacetown, this beautiful vacant property offers the perfect backdrop for your dream home. Enjoy peaceful small-town living while being just a short drive from St. Thomas and Dutton, with quick and convenient access to Highway 401 for commuters. This premium lot provides the ideal blend of country serenity and modern convenience, with municipal water, hydro, and natural gas services available at the road. A septic system will be required. Whether you're looking to escape the bustle of city life or build a retreat in a close-knit community, this property presents an incredible opportunity. Come experience all Wallacetown has to offer - tranquillity, location, and room to grow. The canvas is ready - bring your vision to life! THE NEW HST RULES MAKE THIS EVEN MORE AFFORDABLE TO BUILD (id:60297)
Elgin Realty Limited
309 - 1103 Jalna Boulevard
London South, Ontario
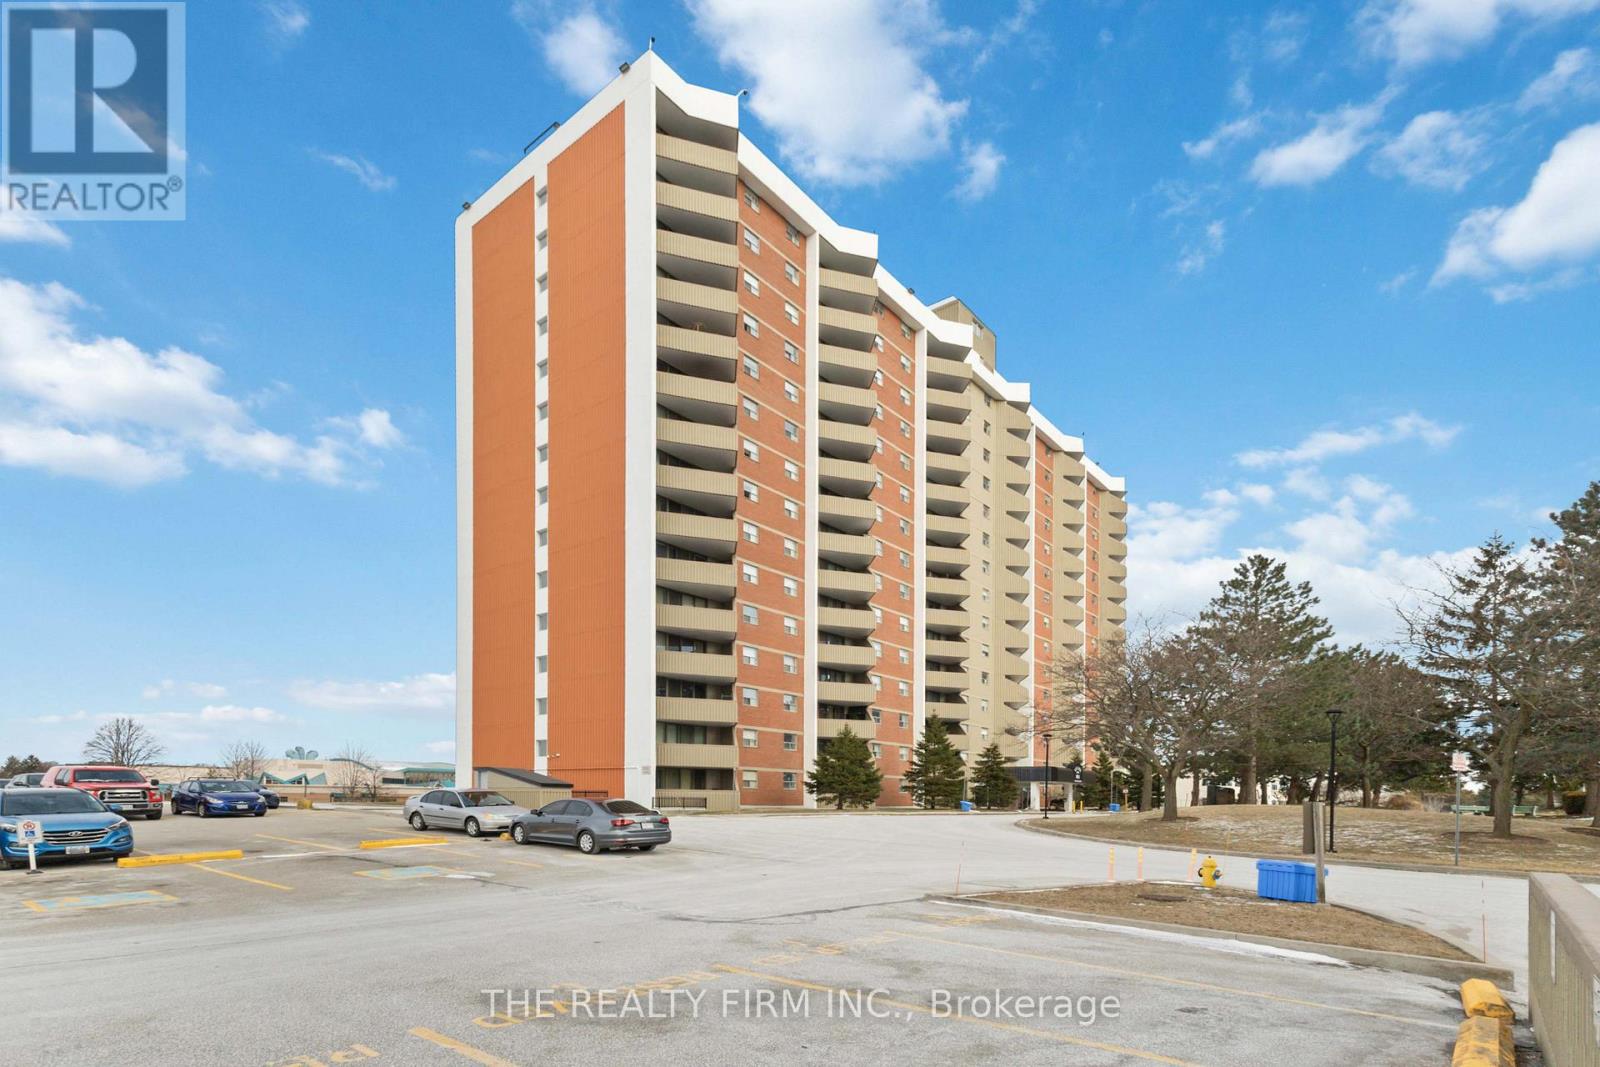
Welcome to 1103 Jalna unit 309. A rare 3 bedroom 1.5 bathroom condo located in the Village at the Pines community. As soon as you walk in you will notice a new custom kitchen with a beautiful backsplash. To the left a large living room and dining area. A patio door from the eating area leading to the private balcony. With lots of natural light throughout this unit, a large storage space with custom cabinetry for an organized addition that will be sure to impress. 3 large bedrooms make this condo great! This unit comes with a private underground space. Access to the outdoor tennis court and it's close to all the amenities including White Oaks Mall, great schools, playgrounds, the South London Community Centre and public transit. White oaks is a great community and you'll be happy to live here. Condo fees also include heat and hydro so you don't have to worry about utilities. Come check out your new place! (id:60297)
The Realty Firm Inc.
37332 Cutline Road
Central Huron, Ontario
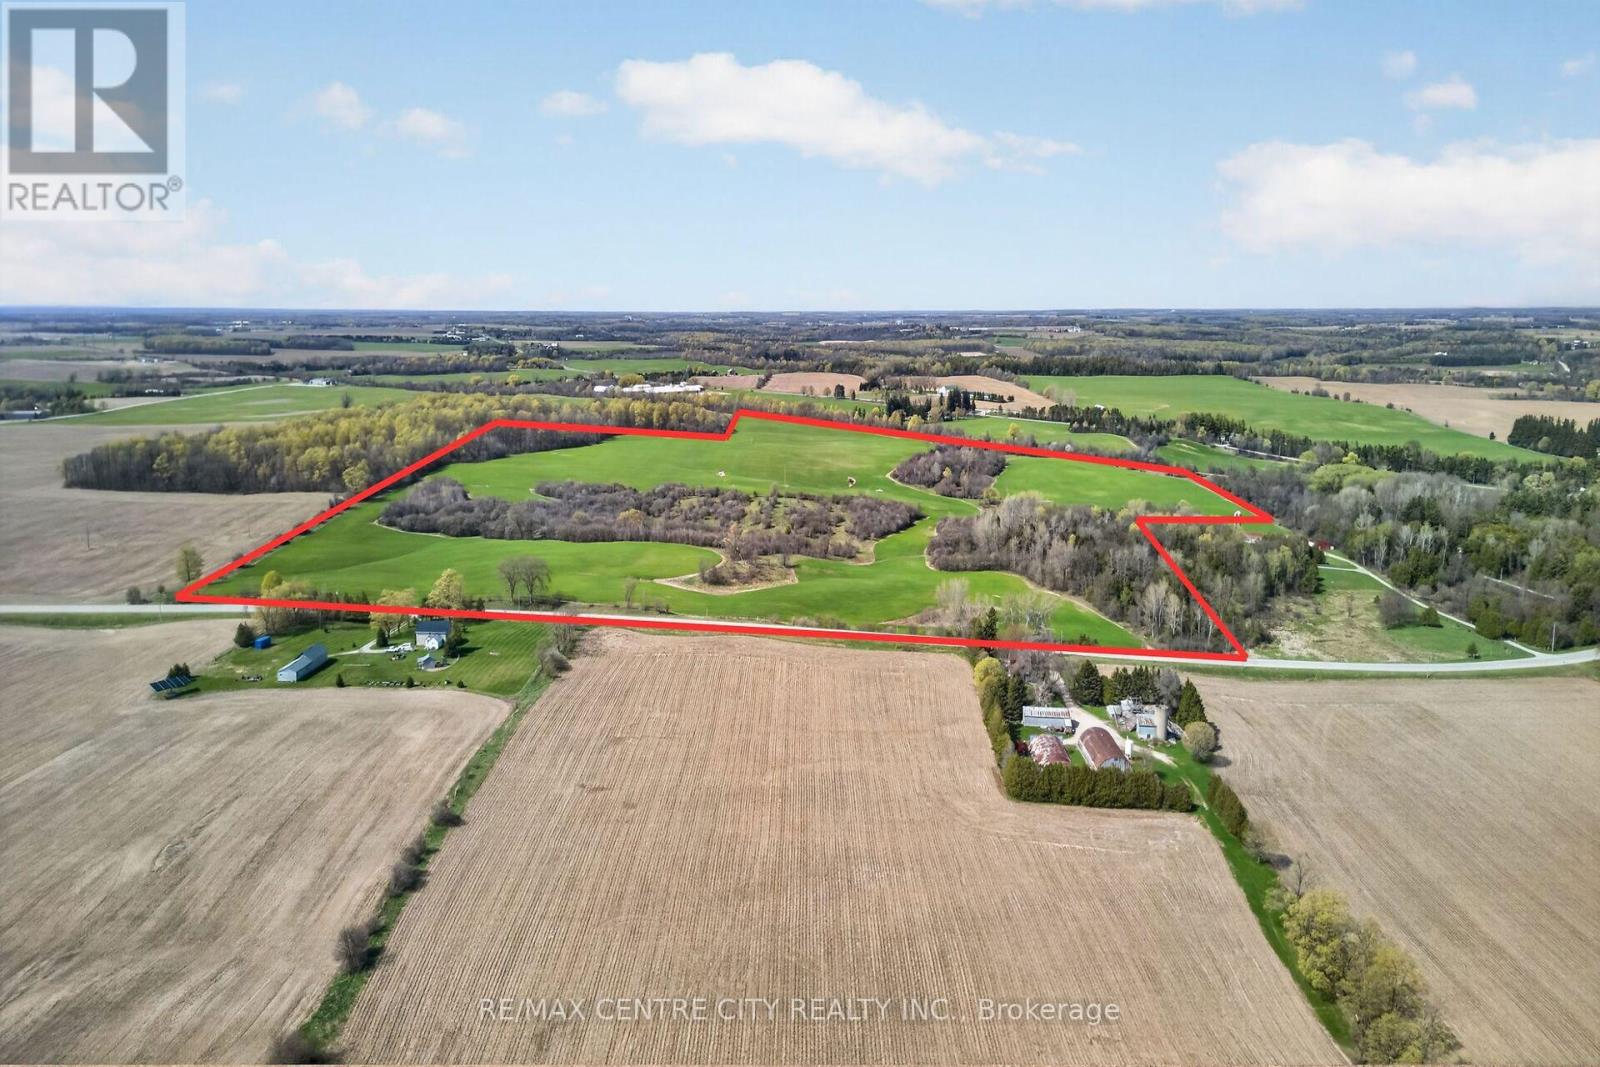
88 acres with 60 workable in the heart of Huron County, just west of Holmesville. This is an excellent recreational property for hunting and ATVing, would make for a great pasture farm, and has rental income from the workable land. This parcel would also make for a great investment property to expand your land base. The successful buyer must qualify for the excess farm house stipulation for severance by Huron County. The seller will retain the buildings and 5 acres. Don't miss this opportunity! (id:60297)
RE/MAX Centre City Realty Inc.
RE/MAX Centre City Phil Spoelstra Realty Brokerage
2036 Wickerson Road
London South, Ontario
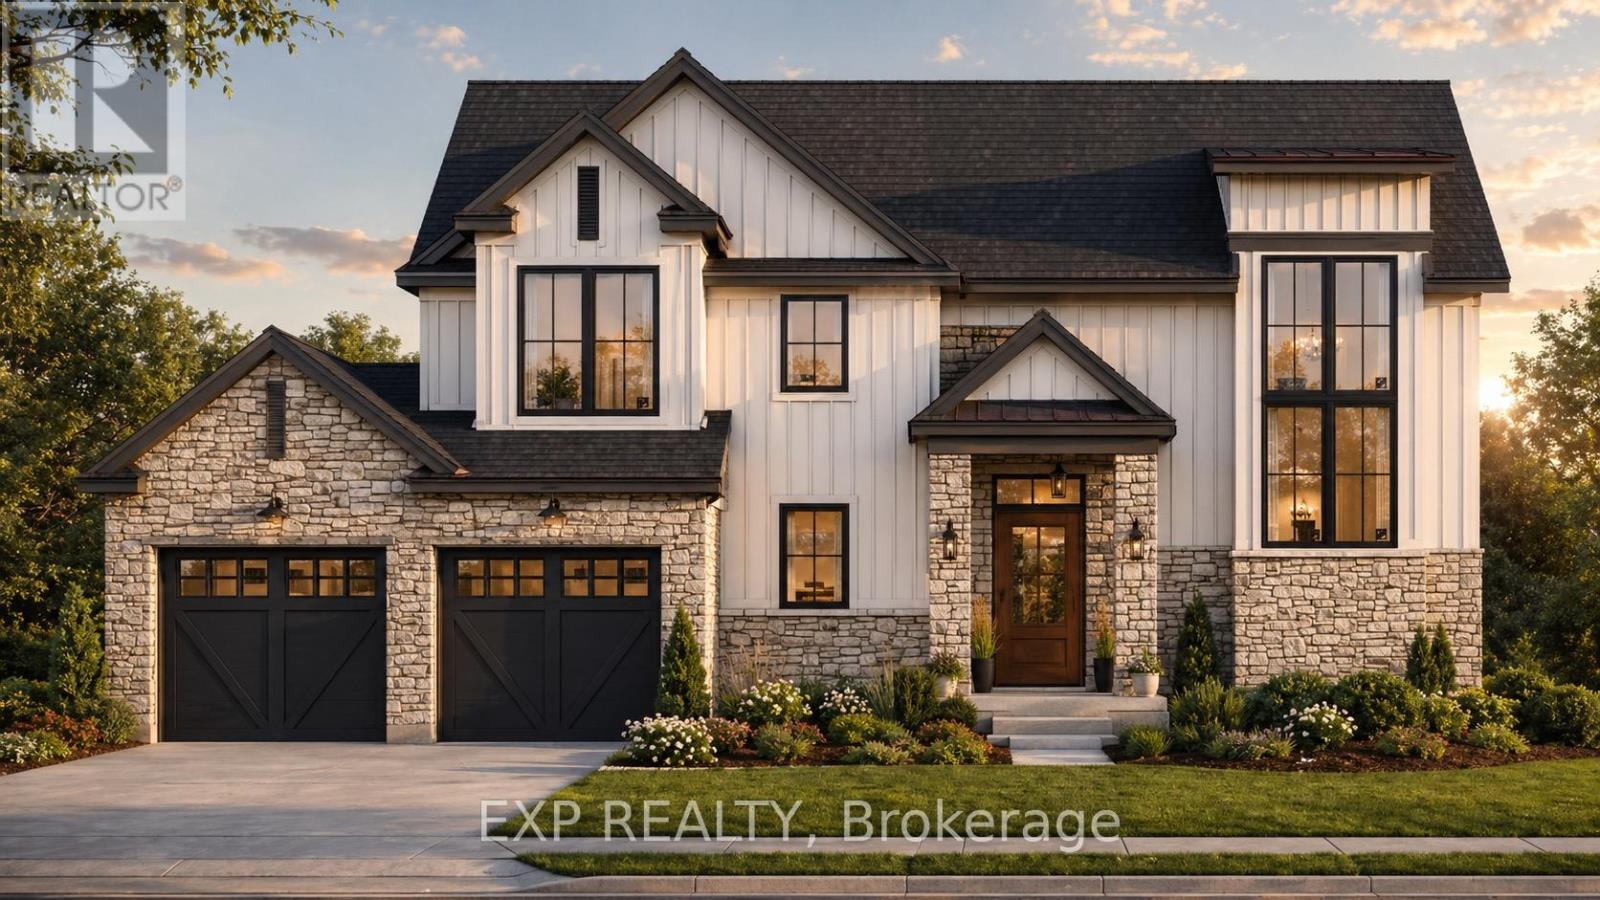
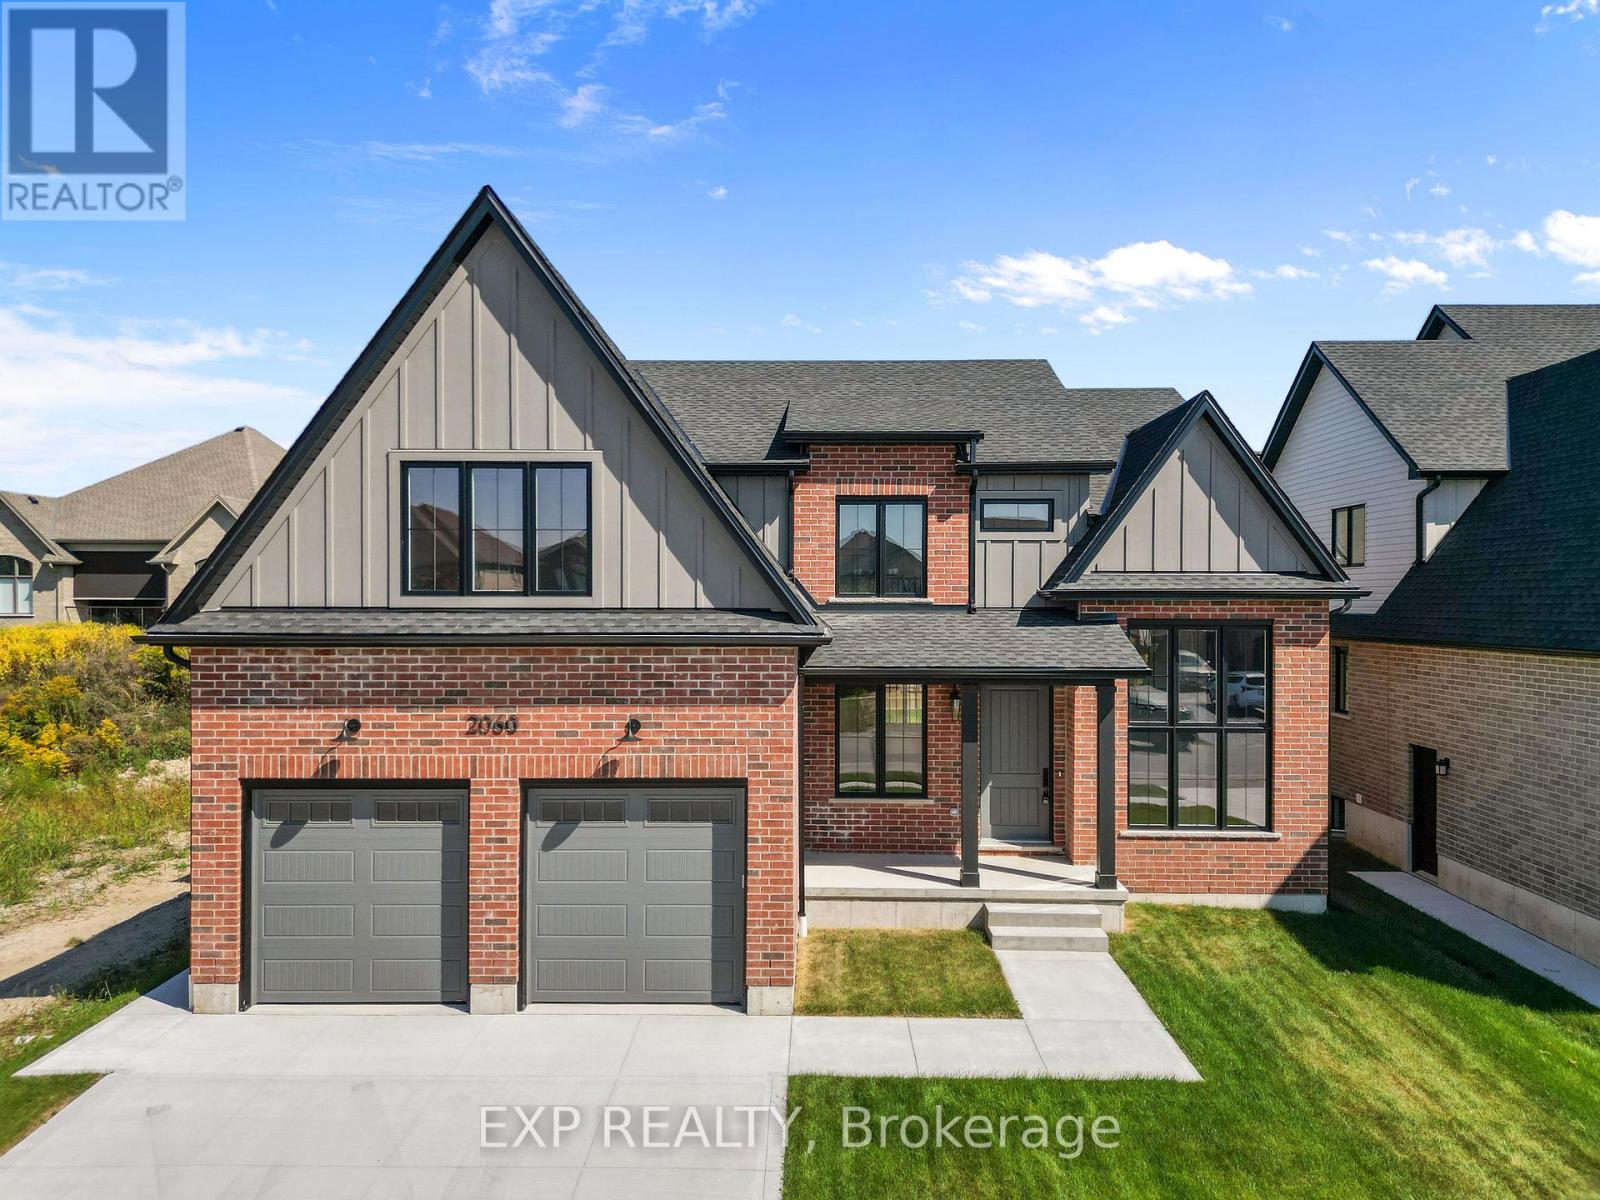
TO BE BUILT: ** Price includes proposed 2026 HST rebates. By the renowned Clayfield Builders, The Harvest is a 3 bedroom, 2.5 bathroom modern farmhouse two-storey offering approximately 1,900 sq. ft. above grade on a 54.5 x 117.73 ft lot in the desirable Byron Village community, steps from Boler Mountain and convenient access to all of London's west end amenities. The open-concept main floor features a kitchen with pantry, flowing into a bright dining area and spacious great room, complemented by main floor laundry and a 2-piece powder room. The second floor offers a generous primary suite with 5-piece ensuite and walk-in closet, two additional bedrooms sharing a 4-piece bath, and an open-to-below feature that adds volume and light throughout. The home also includes a full unfinished basement with potential for future development. Exterior finishes include stone, vinyl siding, and Hardiboard with a concrete front walkway and private double garage with double drive. Clayfield's commitment to quality is evident throughout, with air exchange results exceeding the minimum standard by 50%, setting a new benchmark for energy efficiency in new construction. Please note that a deck, covered porch, extended garage, and garage side door with walkway are available as upgrades and are not included in the base price. (id:60297)
Exp Realty
2044 Wickerson Road
London South, Ontario
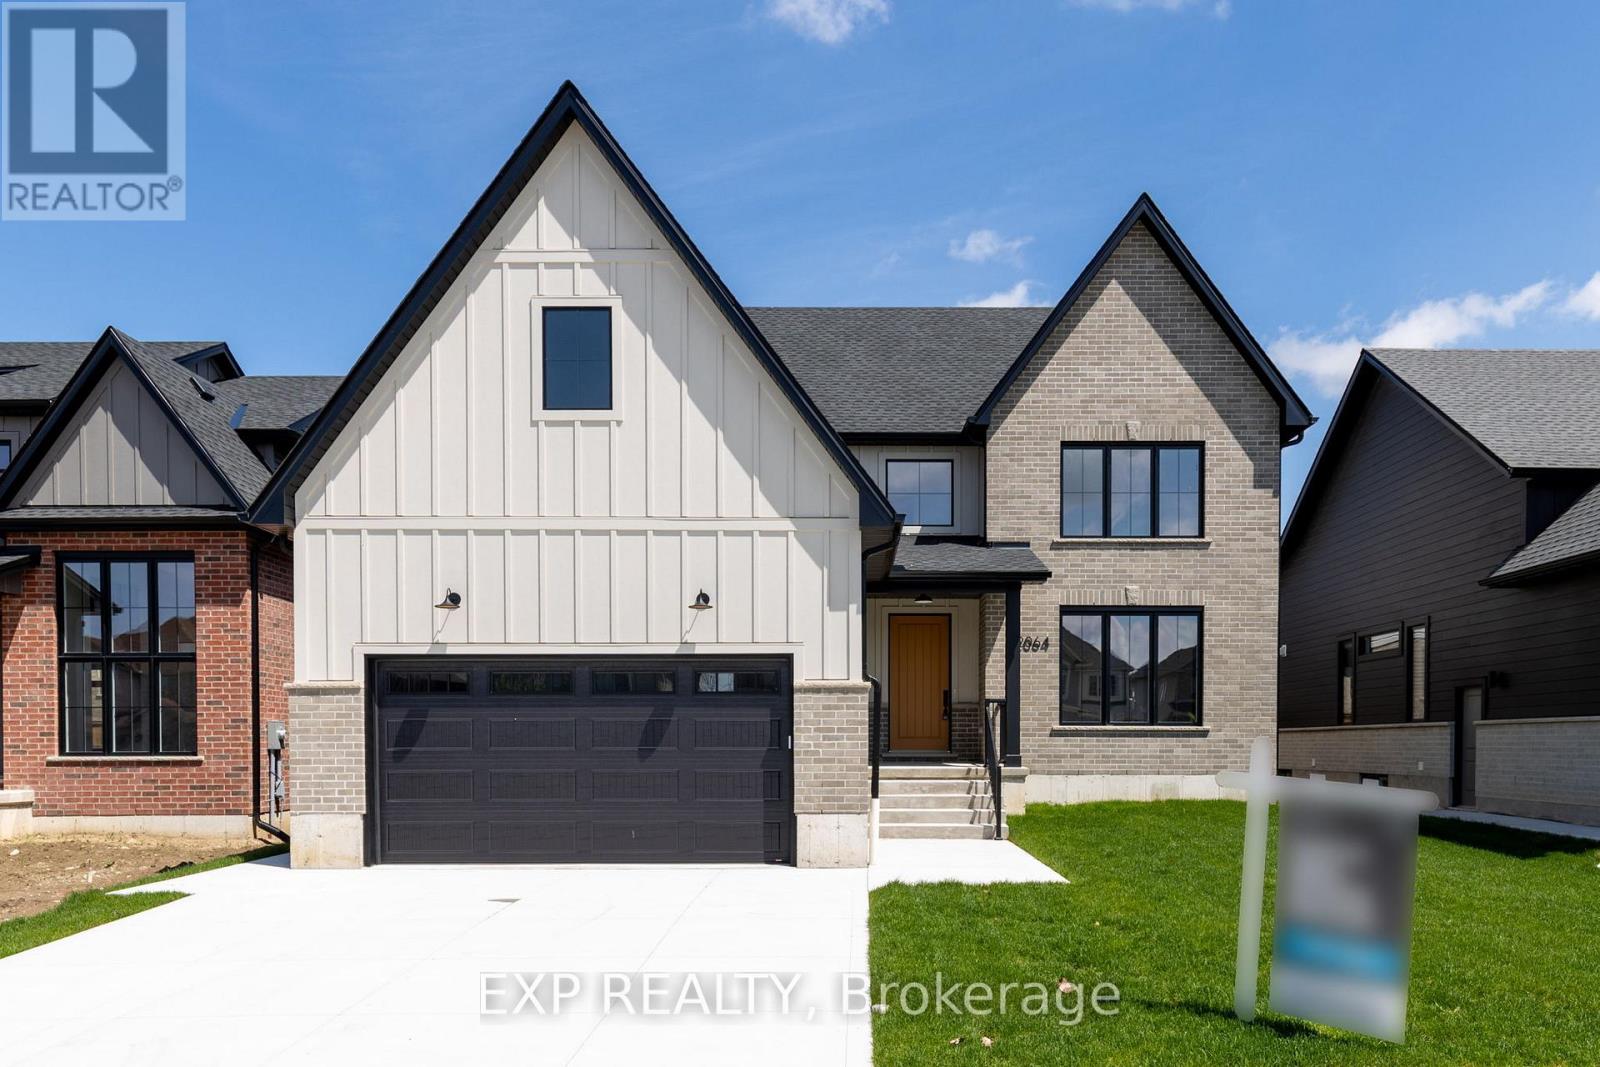
TO BE BUILT: *Price includes proposed 2026 HST rebates* "The Orchard," meticulously crafted by the renowned Clayfield Builders, is a breathtaking 2-storey Farmhouse- style residence nestled within the delightful community of Wickerson Heights in Byron, with 55-foot frontage. Offering 4 spacious bedrooms, approx. 2,515 square feet of living space that includes over 1200 on the main floor. Soaring ceilings set the tone of the main floor, the formal dining room offers a stunning two-story window. Adjacent to the formal dining room, you'll discover a captivating butler's servery, complete with ample space for a wine fridge. The kitchen is an absolute showstopper, showcasing custom cabinets, complemented by an island. The kitchen opens to a large great room that can be as grand or cozy as you desire. A back porch with covered area is a standout feature. The custom staircase gracefully leads to the second level, where you'll find the primary bedroom, complete with a spacious walk-in closet. The ensuite bathroom is a masterpiece, offering double sinks, a freestanding bathtub, a glass-enclosed walk-in shower. The second level holds 4 bedrooms and two full bathrooms including a laundry room and ample storage. The main floor boasts a convenient 2-piece powder room with as well as a spacious mudroom. The garage is thoughtfully designed with extended length, ideal for a pickup truck. The lower level boasts 8'7" ceilings, double insulation and pre- studded walls, all set for customization. Embrace a lifestyle of comfort, elegance, and the creation of cherished memories at "The Orchard". A concrete walk-way to the front porch and driveway and to the side garage door. (id:60297)
Exp Realty
2048 Wickerson Road
London South, Ontario
TO BE BUILT: *Price includes proposed 2026 HST rebates* The Open Sky Exquisite Modern Farmhouse Two-Storey in Byron Village part of The Farmhouse Nine with 55-foot frontage and approx 2890 square feet! This 4 bedroom home combines modern farmhouse design with exceptional features that are hard to find complete with a exterior covered back porch. Meticulously crafted by renowned Clayfield Builders, this home showcases uncompromising quality, exquisite craftsmanship, and attention to detail throughout. Step inside to the spacious open concept layout with Seaside Cabin engineered hardwood. Ideal for professionals, and growing families alike, this 4-bedrooms, 2.5 bath home offers the allure of rustic charm blended seamlessly with contemporary style. The heart of this home is the elegant eat-in kitchen with custom cabinetry, quartz countertops, & a magnificent island. Large windows and sliding glass doors invite abundant natural light and provide access to the covered back porch. The primary bedroom suite is a true retreat, featuring a tray ceilings, walk-in closet & the en-suite bathroom exudes luxury, with quartz countertops, & a walk-in shower with a custom glass enclosure. There is exciting potential in the basement, with a roughed-in bathroom, room for an additional bedroom, a large rec room, and ample storage space allow for personalization and growth. Nestled on a generously sized lot just steps away from Boler Mountain, this residence boasts an extended length garage, and exceptional fixtures and finishes. Notably, the energy efficiency rating surpasses all expectations, providing both comfort and savings. A concrete walkway to the front porch and driveway and to the side garage door. Clayfield is beating records with the air exchange tested for air escaping to the outside and their test results exceed the minimum standard by 50%. The garage is completed painted as well. (id:60297)
Exp Realty
2710-2714 Dorchester Road
Thames Centre, Ontario
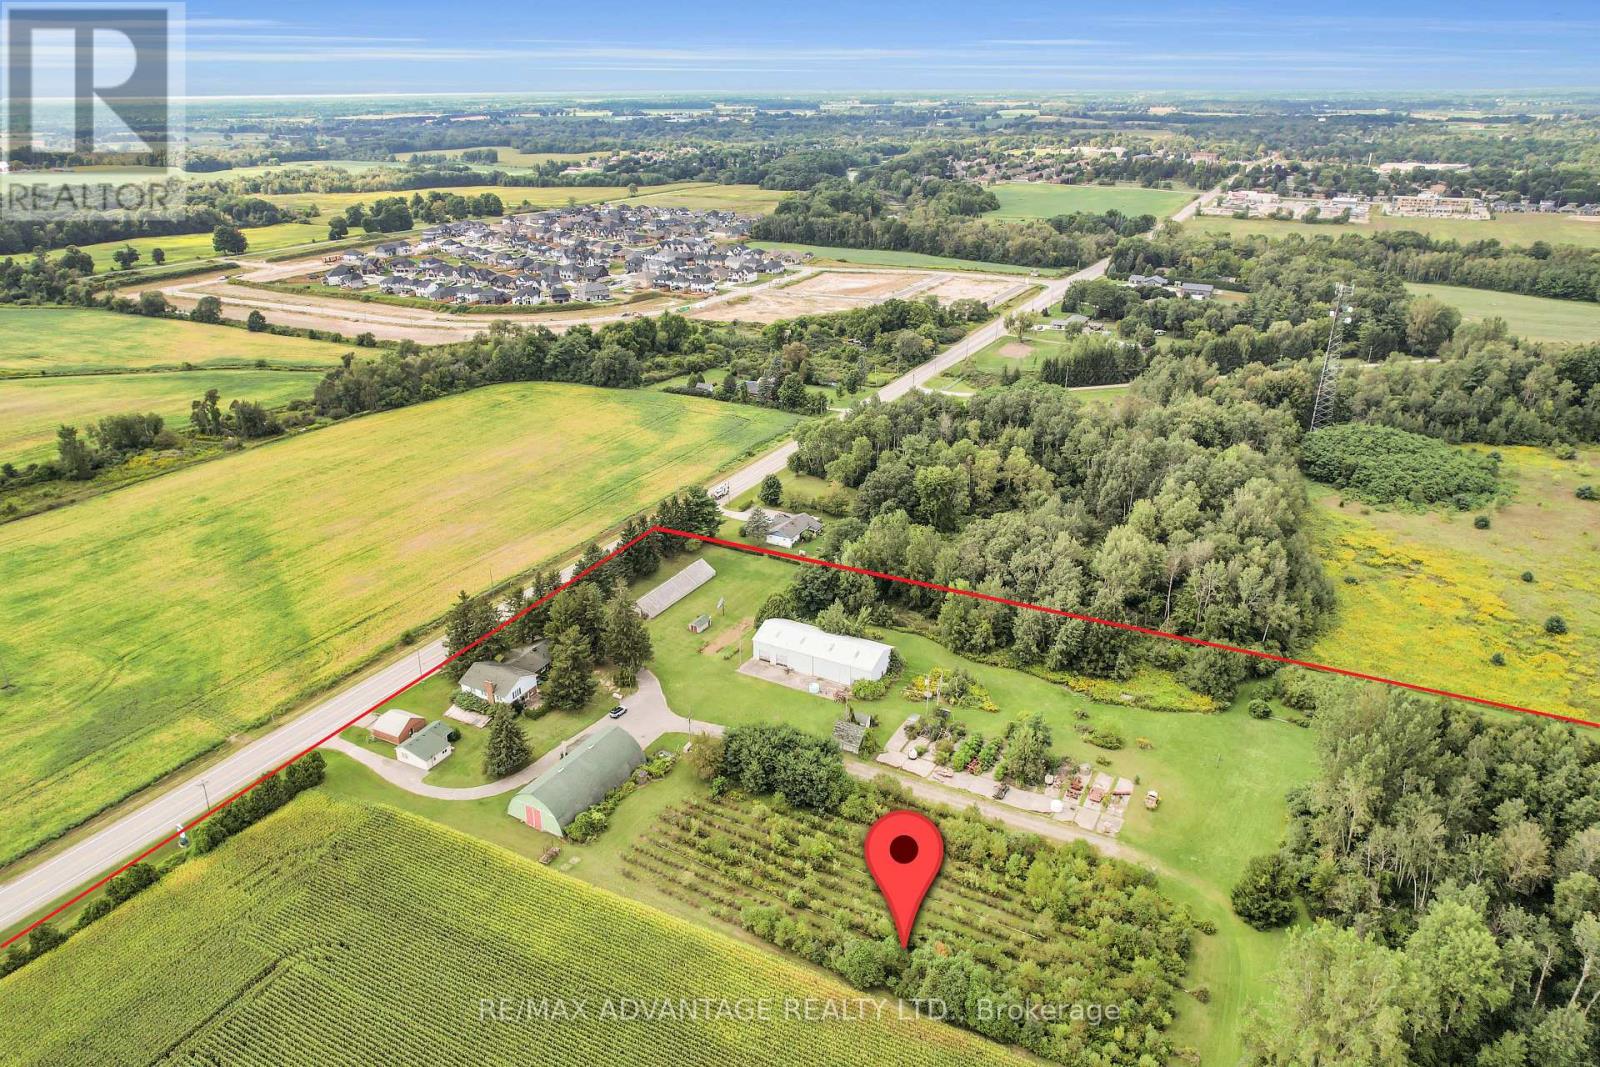
Hot New Future Development Site: +/-130 acres located on the fringe of London at Dorchester Rd and the 401, Exit #199. This property is at the edge of the urban boundary line and is walking distance to several new residential developments. This is an opportunity to invest in a growing community with lots of future potential. (id:60297)
RE/MAX Advantage Realty Ltd.
2710-2714 Dorchester Road
Thames Centre, Ontario
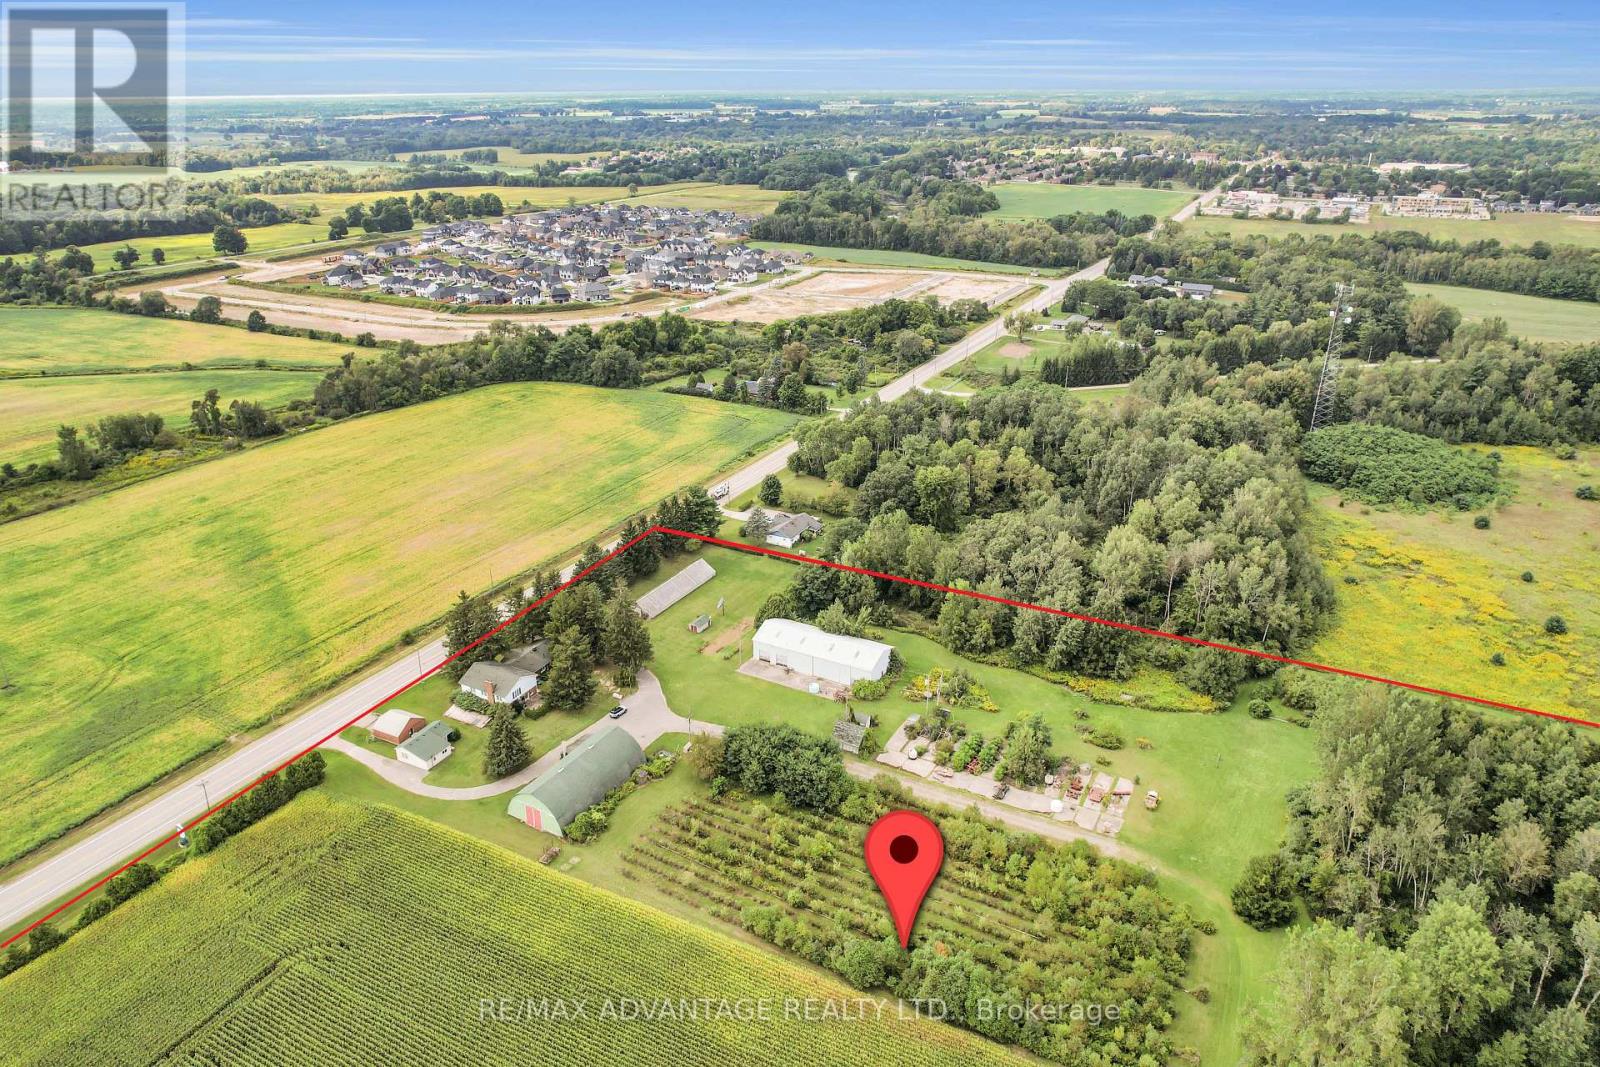
Hot New Future Development Site: +/-130 acres located on the fringe of London at Dorchester Rd and the 401, Exit #199. This property is at the edge of the urban boundary line and is walking distance to several new residential developments. This is an opportunity to invest in a growing community with lots of future potential. (id:60297)
RE/MAX Advantage Realty Ltd.
THINKING OF SELLING or BUYING?
We Get You Moving!
Contact Us

About Steve & Julia
With over 40 years of combined experience, we are dedicated to helping you find your dream home with personalized service and expertise.
© 2026 Wiggett Properties. All Rights Reserved. | Made with ❤️ by Jet Branding