Listings
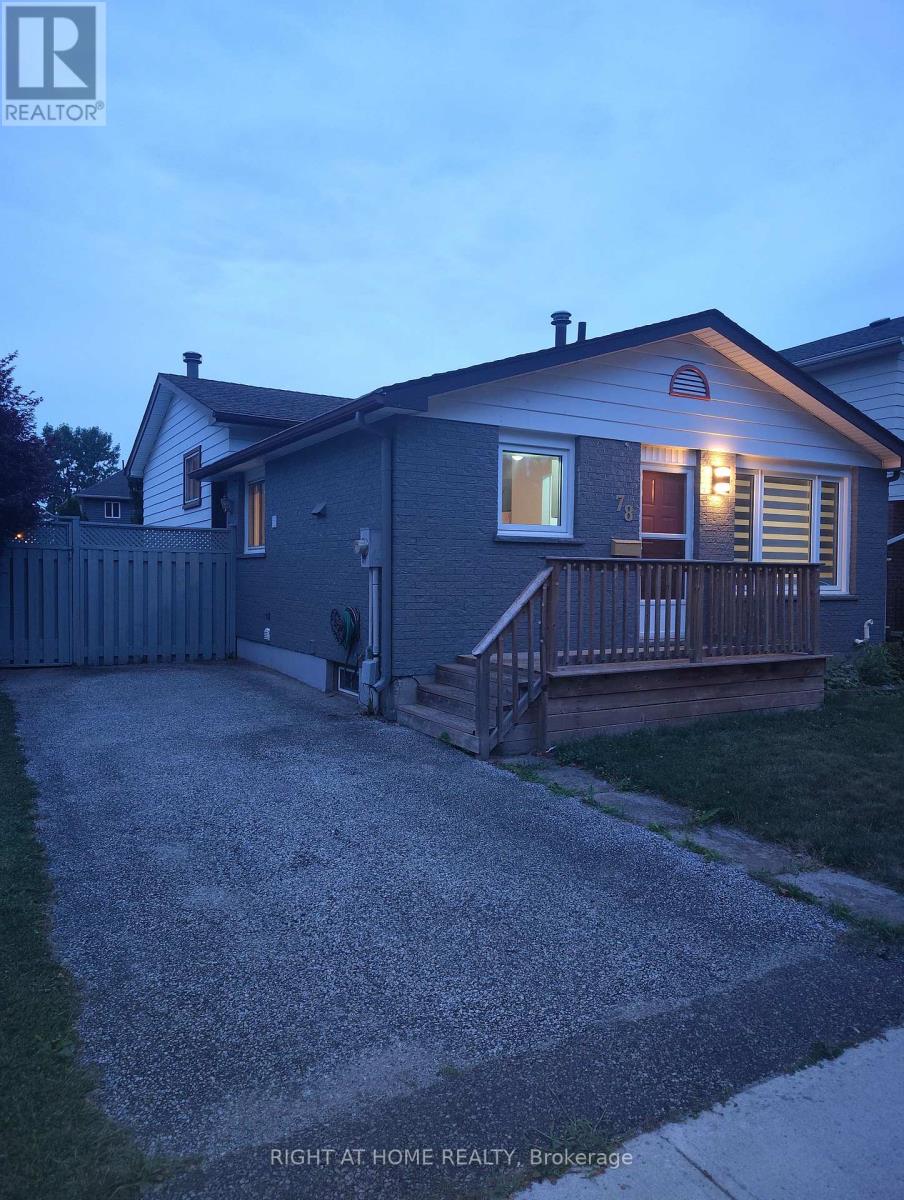
78 Olympic Crescent
London North, Ontario
Welcome Home. This beautiful well-cared 5 bedrooms backsplit house located in one of North London's most sought-after neighborhood. This duplex zoned home close to Sherwood forest mall and Canada Games Aquatic Center with bus route to UWO and Fanshawe. The generous bright family room and updated quartz countertop kitchen provide endless family activities. The main floor laundry gives a easy access for the routine work. The 3 good sized bedrooms and modernized bathroom on the upper level make a comfort living a reality. The stylish zebra blinds control the natural light and privacy handily. The separate entrance to the lower level offers 2 bedroom, 3 pieces bathroom, laundry and kitchen for in-law suite which provide a flexible owner-occupants and investment value. The fully fenced yard and deck give a plenty of room to relax and entertainment. The carpet free, truly move-in ready house offer a great opportunity of the enjoying comfort, convenient and modern lifestyle. Don't miss out the great opportunity for owning a sweat home and a helpful potential rental income. (id:60297)
Right At Home Realty
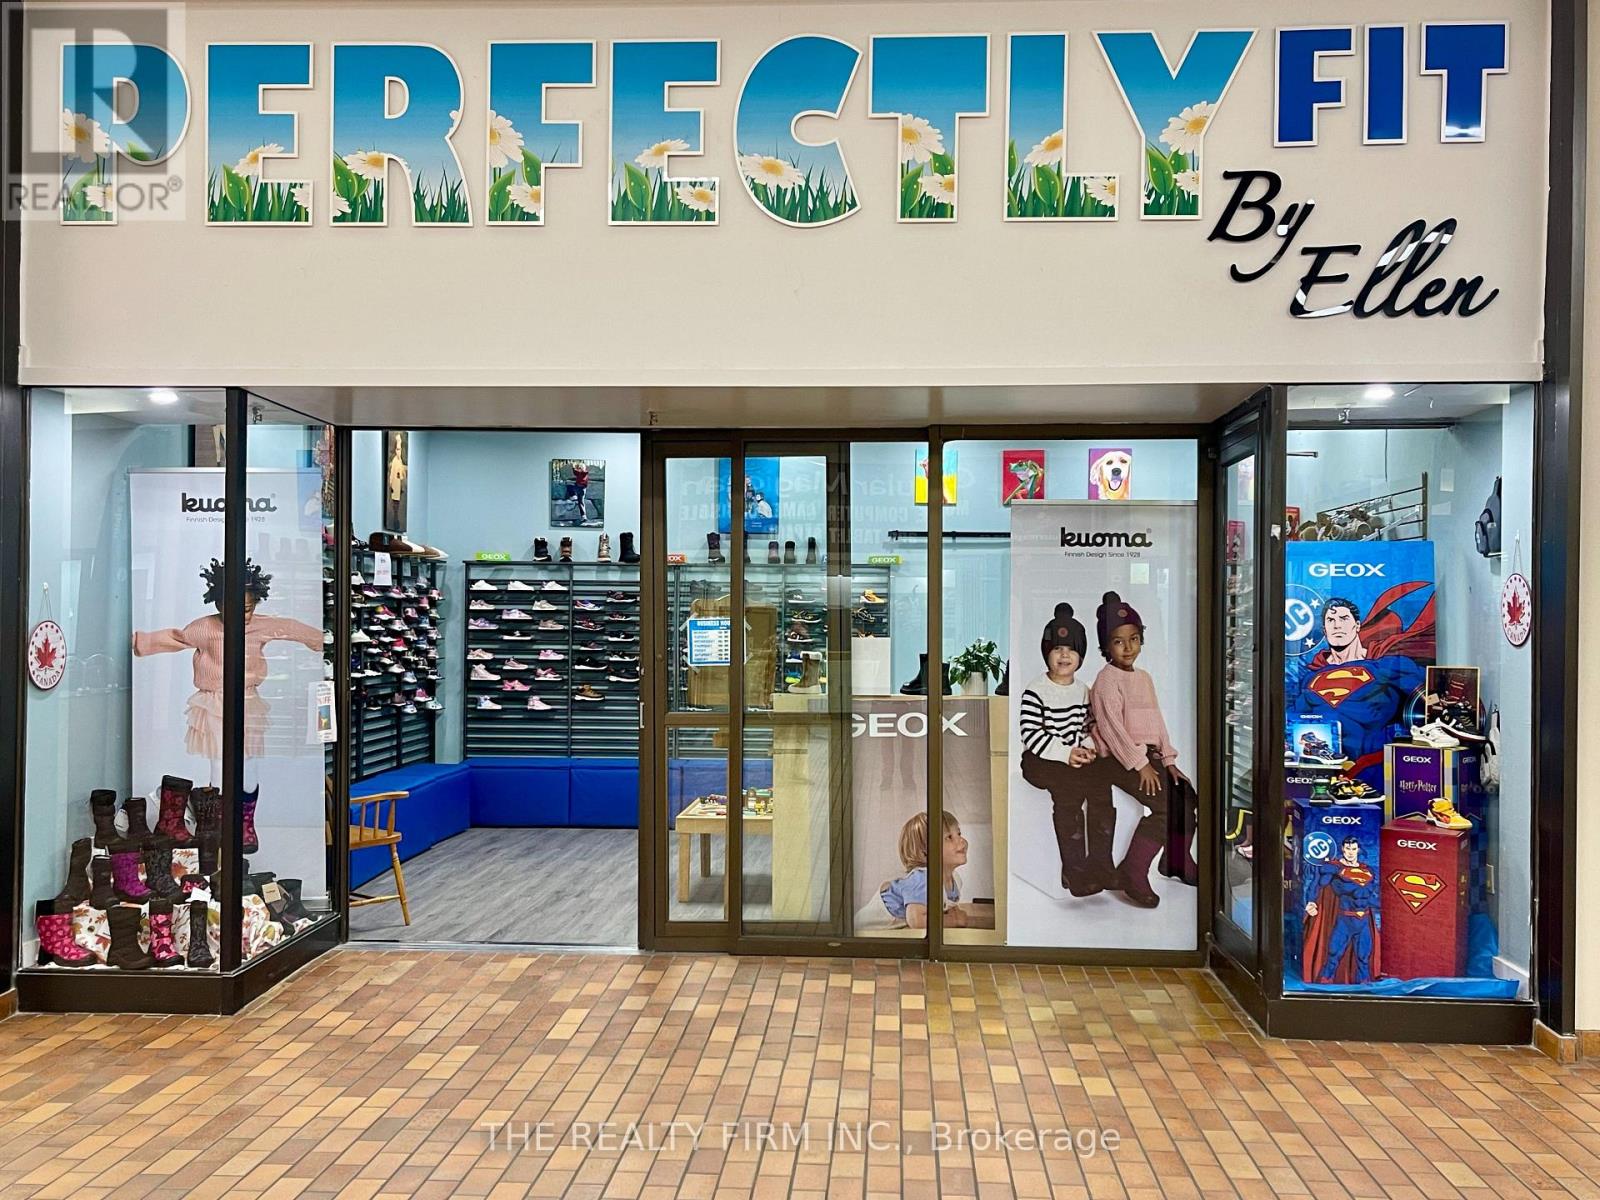
19 - 1225 Wonderland Road N
London North, Ontario
Mall Retail Business For Sale. Ellen's Children's Shoes - 'Perfectly Fit by Ellen'. An Established & Successful Children's Footwear Store. AttentionEntrepreneurs, here's a chance to take over a thriving footwear business with a proven 33-year track record of success. Located in the high-traffic Sherwood Forest Mall, London, Ontario. Surrounded by multiple AAA Retailers anchoring this Mall, PERFECTLY FIT by ELLEN, offers easy access and steady daily foot traffic for families and frequent shoppers. Retail Draws Include: GoodLife Fitness(4000 members), Food Basics,Shoppers Drug Mart, Dollarama, Bernie's Restaurant, Tim Hortons, Subway, Pizza Pizza, Burger King, Pet Value, and Petro Canada with aMcDonalds restaurant. The area directly surrounding the mall is bustling with additional traffic and opportunity with: TD Bank, Sir FrederickBanting school (1,600 students), Medway Community Centre (featuring ice pads), the Canada Games Aquatic Centre(public swimming pools),and a University of Western student residence (600 students). Total Space = 1,150sqft. Store Features: Large open concept retail area, Large storage area with shelving, Private 2pc bathroom, Kitchenette, and Office. This turnkey operation is perfect for an owner-operator or investor.Seller (Ellen) is open to staying on during transition, to ensure your continued success. Existing Lease Term - 5yrs ending 2029, with 5yr optional extension. Rent is $18.90/sqft + cam & taxes, estimated total = $3,860.87/month in 2025. Gradual increases from 2026-2029 up to $21.50/per sqft in Year 5. Sale of the Business is plus the Cost of Inventory at Completion Date and Includes: Existing Lease, Business Name and Facebook Business Page with 5,500 followers, and over 3 decades of continued success to a loyal and always growing customer base. Take advantage of this rare opportunity to own a recession resistant, community-trusted retail business, in one of London's busiest retail hubs. Inquire today to learn more. (id:60297)
The Realty Firm Inc.

9 Yarmouth Drive
London East, Ontario
LOCATION, LOCATION, LOCATION on a PREMIUM builders lot on the north side of Yarmouth backing on to Forest View Park, but competitively priced giving you VALUE for your $. Welcoming you with newer flooring on the main floor and bedroom level to add to the value. The Master Bedroom enjoys a 5 piece cheater ensuite enabling two people to get ready at once. Double vanites in the upper bathroom allow for more versatility. A fourth bedroom and 3 piece bathroom on the third floor provide further versatility and convenience. A large bright family sized kitchen with a skylight overlooks the Family Room. The gas fireplace is ready for your use this winter. Two good sized living spaces to enjoy in this home and a third one awaiting completion in the basement should you so desire. Two steel I-beams in that basement space indicate the quality build of Drewlo. A large cold storage keeps beverages and other storage items away from the living space. The utilities for the home are nestled in the basement behind the garage. The backyard provides a place to retreat every day to the private side patio, the pool, or sitting in the backyard enjoying seeing the trees that are the rear neighbours on the other side of the privacy fence. Come home to the double garage with inside entry and enjoy the value set out in this home, inside and out. You can always do more upgrades and tailoring for your specific tastes to any home, but you can never add the location of an abutting park. (id:60297)
RE/MAX Centre City Realty Inc.
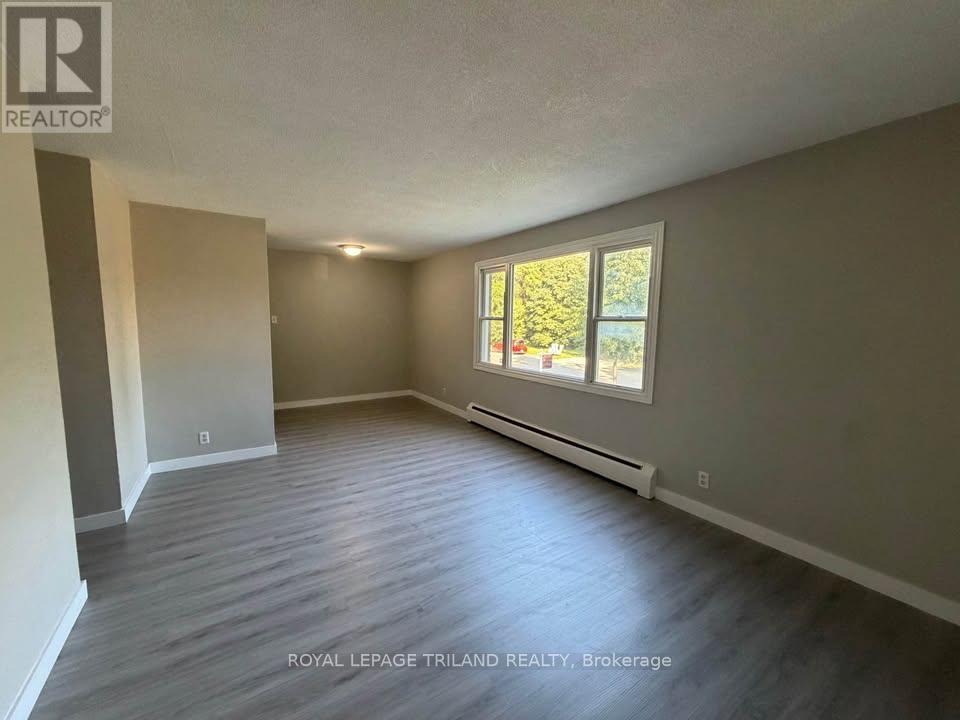
1 - 1566 Allen Place
London East, Ontario
THREE MONTHS FREE RENT ON A 15 MONTH LEASE! This spacious three bedroom apartment offers a bright and functional layout in a convenient East London location. Featuring three generous bedrooms, a four piece bathroom, and a large living area with oversized windows that fill the space with natural light, this home is ideal for comfortable everyday living. Heat and water are included in the rent, while the resident is responsible for electricity. Coin operated laundry is conveniently located within the building, and parking is available at the rear of the property. Ideally situated just minutes from Fanshawe College, The Factory, East Lions Community Centre, the Western Fair District, shopping, restaurants, public transit, and major highways, this apartment offers exceptional value in a fantastic location. (id:60297)
Royal LePage Triland Realty
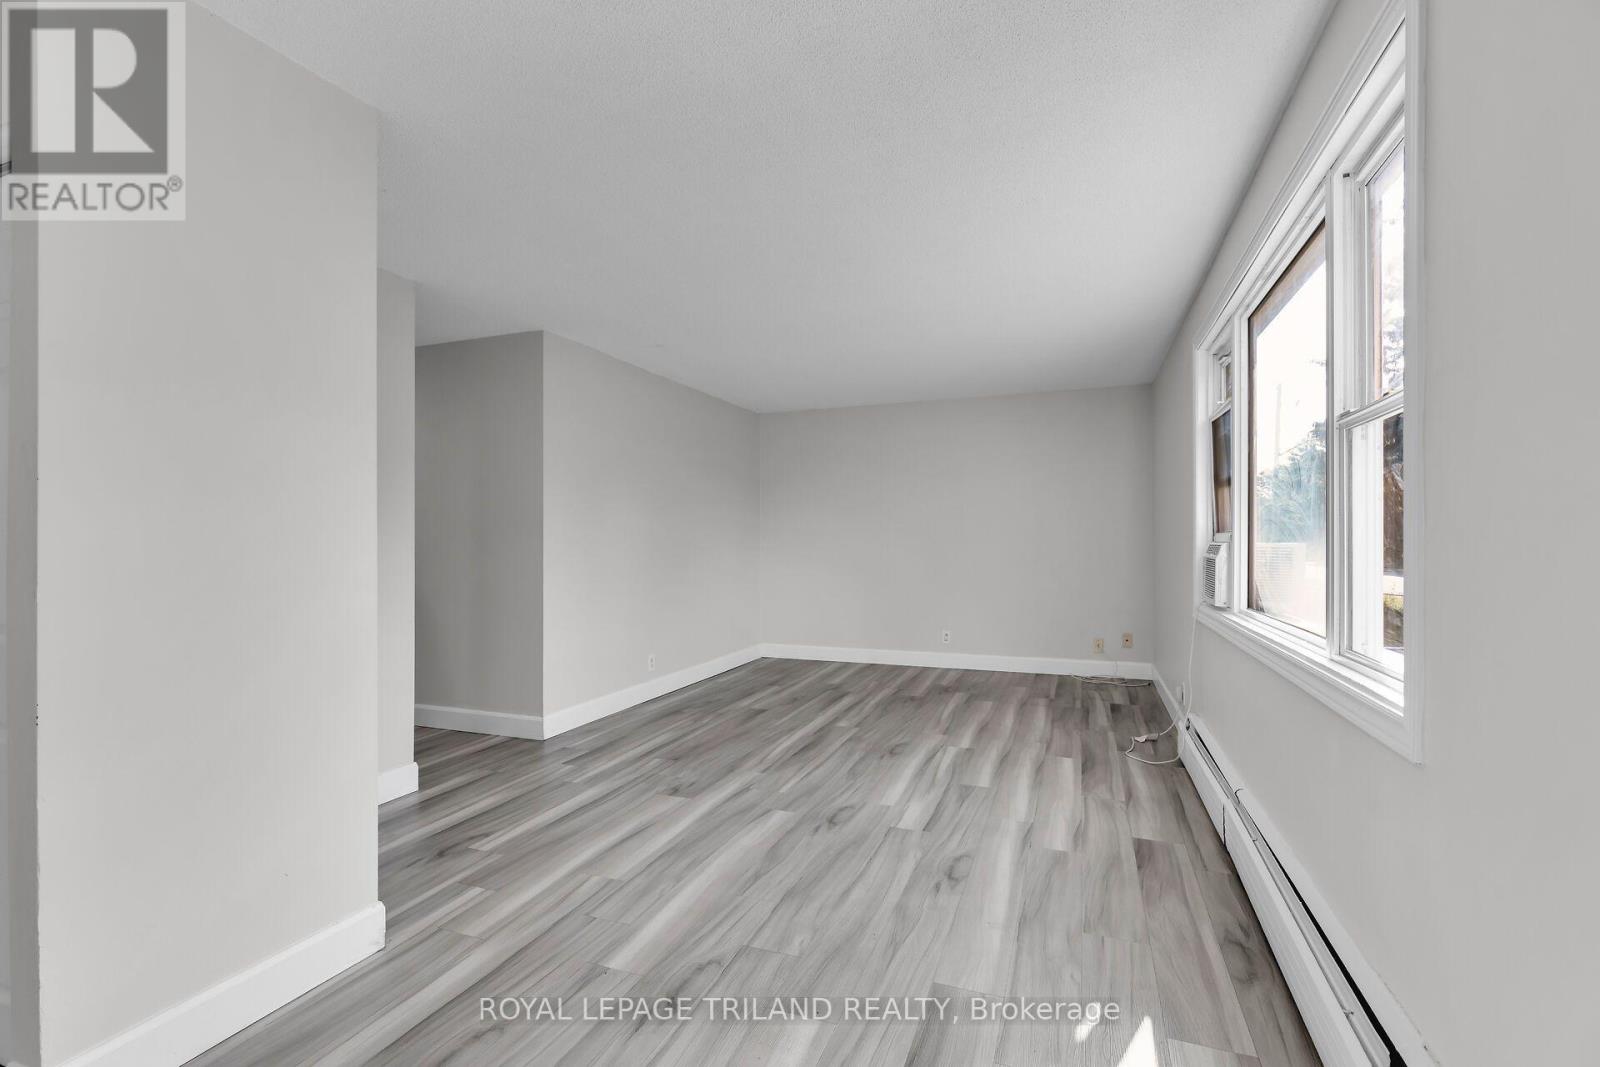
2 - 1566 Allen Place
London East, Ontario
THREE MONTHS FREE RENT ON A 15 MONTH LEASE! This spacious three bedroom apartment offers a bright and functional layout in a convenient East London location. Featuring three generous bedrooms, a four piece bathroom, and a large living area with oversized windows that fill the space with natural light, this home is ideal for comfortable everyday living. Heat and water are included in the rent, while the resident is responsible for electricity. Coin operated laundry is conveniently located within the building, and parking is available at the rear of the property. Ideally situated just minutes from Fanshawe College, The Factory, East Lions Community Centre, the Western Fair District, shopping, restaurants, public transit, and major highways, this apartment offers exceptional value in a fantastic location. (id:60297)
Royal LePage Triland Realty
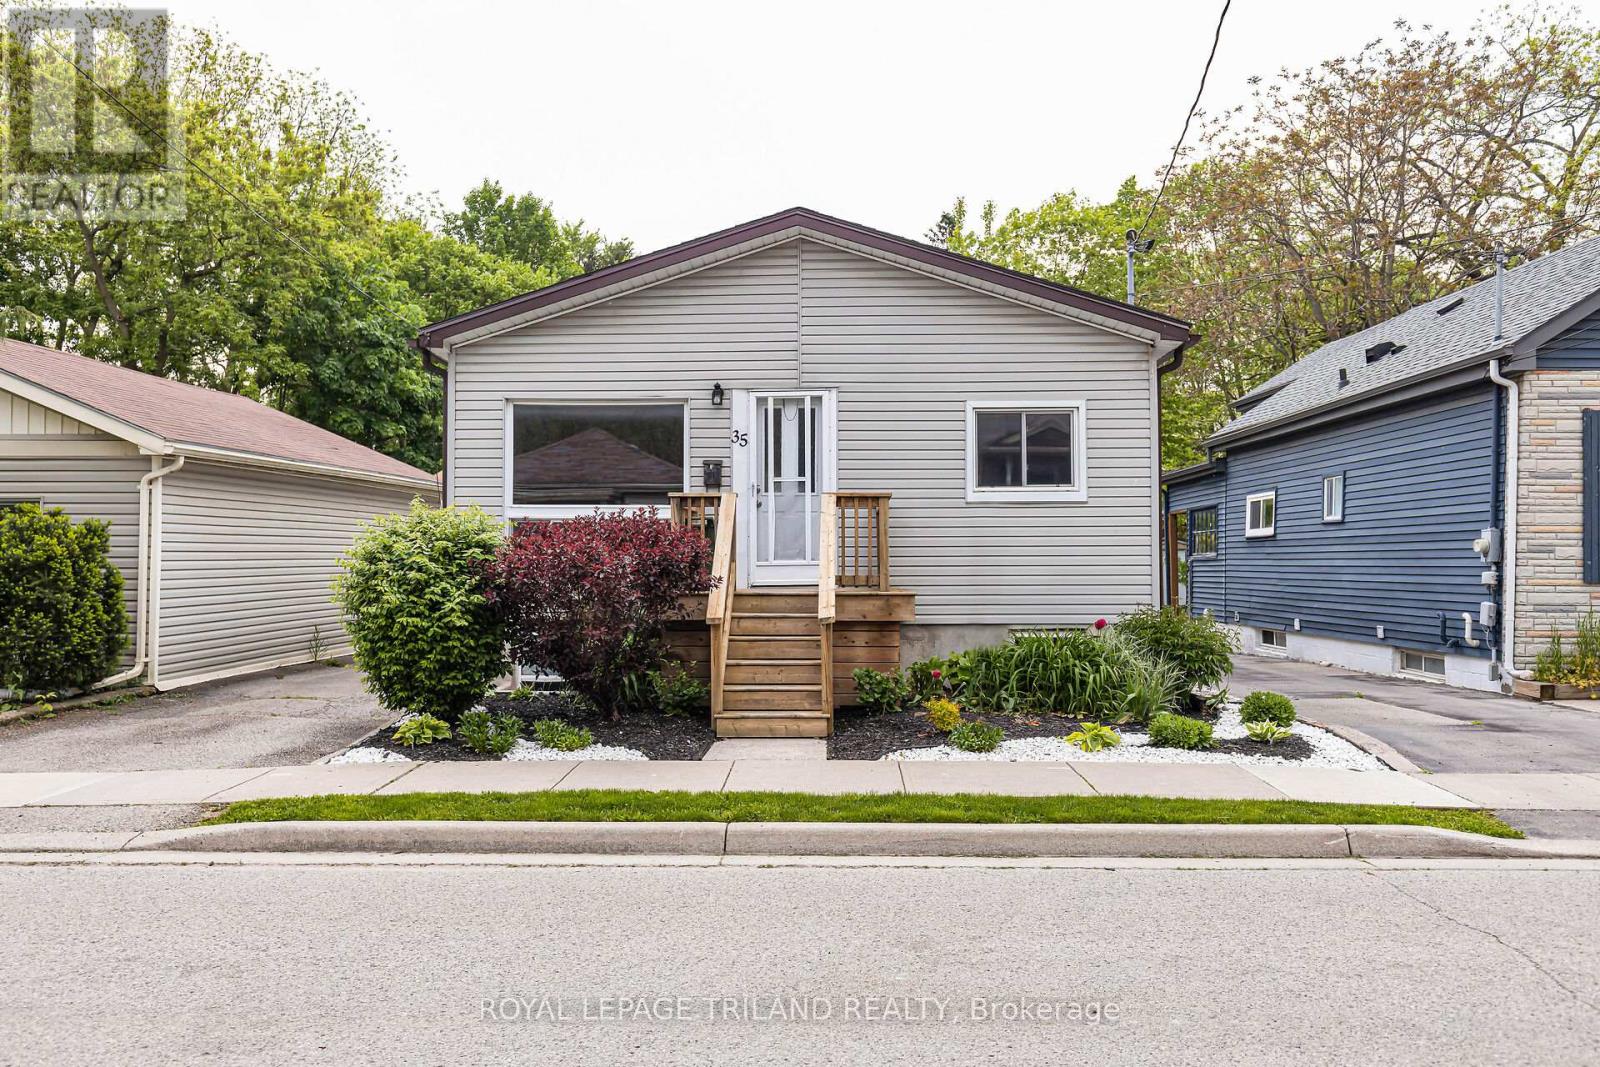
35 Miles Street
London East, Ontario
Purpose built and fully licensed duplex located in the highly sought after Woodfield District, offering an exceptional opportunity for first time investors, house hackers, or those looking to expand their real estate portfolio. Situated in one of London's most desirable neighbourhoods, this property is within walking distance of local favourites such as The Bag Lady and Locomotive Espresso, as well as Downtown London, parks, schools, public transit, restaurants, and everyday amenities, and is conveniently located just 3.5 km from Western University and 5 km from Fanshawe College. Unit 1 is a spacious three bedroom main floor unit featuring stainless steel appliances, a four piece bathroom, and in suite laundry, and is currently rented for $2,255 per month plus electricity and water. Unit 2 is a spacious two bedroom lower level unit featuring stainless steel appliances, a four piece bathroom, in suite laundry, and heated floors in the living room, and is currently vacant, providing an excellent opportunity for an owner occupant or to secure market rent. Each unit is separately metered for electricity and water, and parking for two vehicles is available at the rear of the property. Recent updates include a new roof in 2025, a new sewer line to the road in 2025, a new owned air conditioner in 2024, a new owned electric hot water tank in 2024, and a new rented gas hot water tank in 2024. Whether you choose to live in one unit while generating rental income from the other or continue operating the property as an investment, this turnkey duplex offers exceptional flexibility, market rents and long term value in one of London's most coveted neighbourhoods. (id:60297)
Royal LePage Triland Realty
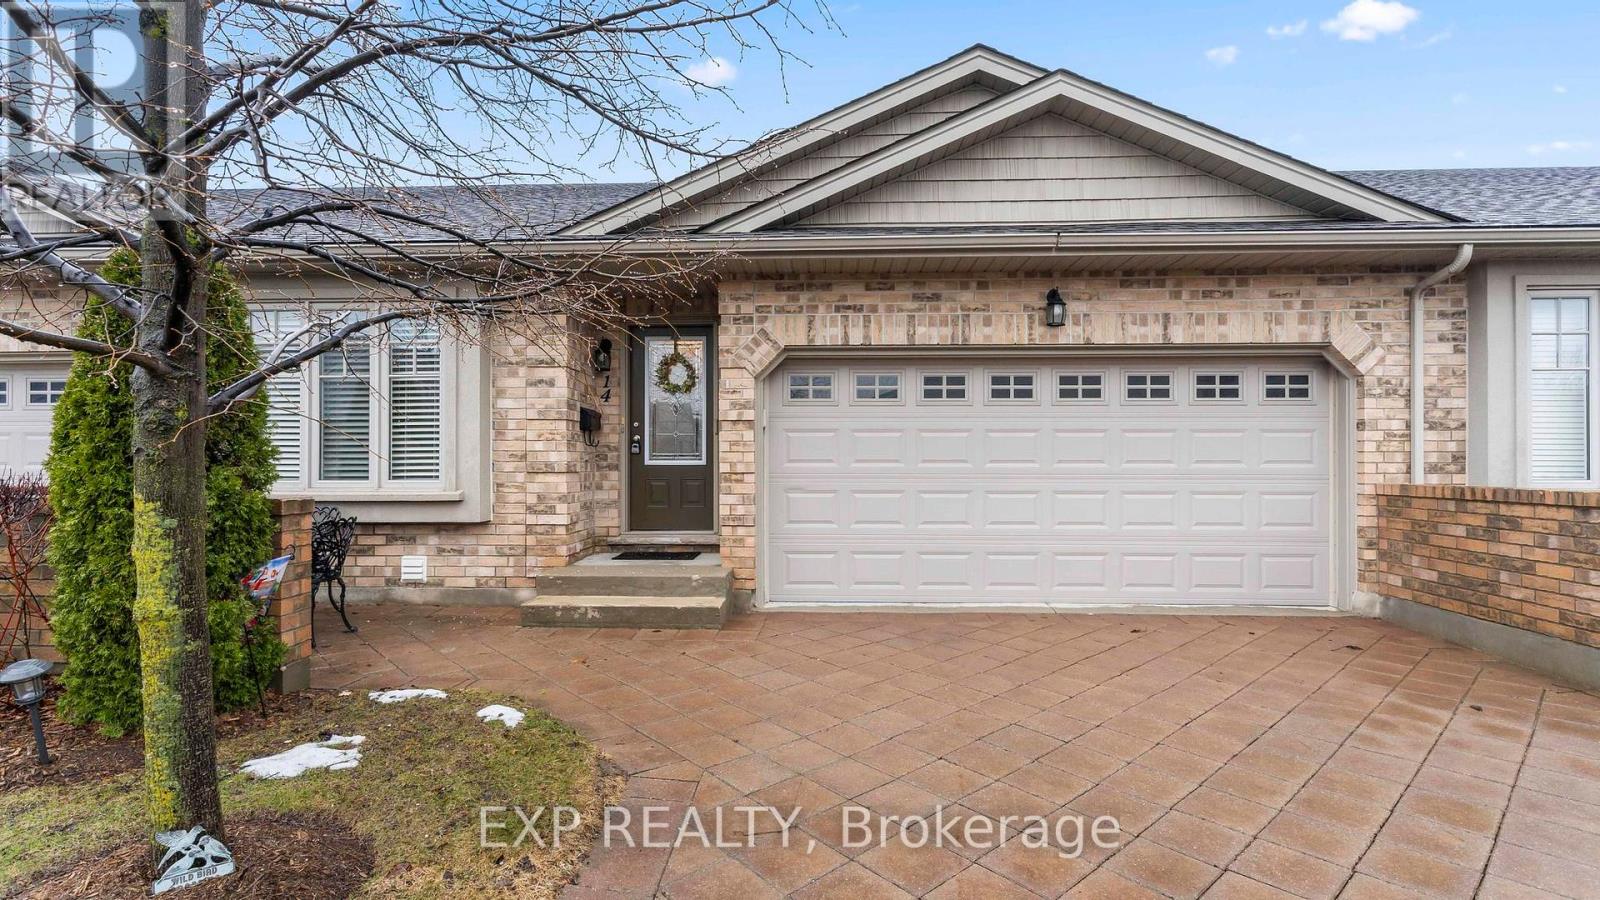
14 - 2100 Denview Avenue
London North, Ontario
This beautifully maintained home offers over 2,500 sq ft of finished living space, ideal for downsizers, empty nesters, first-time buyers, or investors seeking comfort and convenience in a quiet, well-managed community. The open-concept main floor features warm hardwood flooring, a bright living and dining area, and a spacious kitchen with granite countertops, ample cabinetry, and a breakfast bar. The inviting living room showcases a gas fireplace with stone surround and walkout access to a private deck with two electric awnings, perfect for relaxing or entertaining. The main level includes two bedrooms, including a generous primary suite with a walk-in closet and 4-piece ensuite with dressing area, plus an additional full bathroom. The fully finished lower level offers incredible flexibility with a large rec room featuring a second gas fireplace, a third bedroom, a 3-piece bathroom, and plenty of storage space. Enjoy the convenience of a double car garage and double driveway, a rare find in condo living. Condo fees of $450/month include snow removal, landscaping, building maintenance, and building insurance, providing true low-maintenance living. Located close to shopping, parks, and everyday amenities, this home delivers the perfect balance of lifestyle, comfort, and practicality. Book your showing today! (id:60297)
Exp Realty
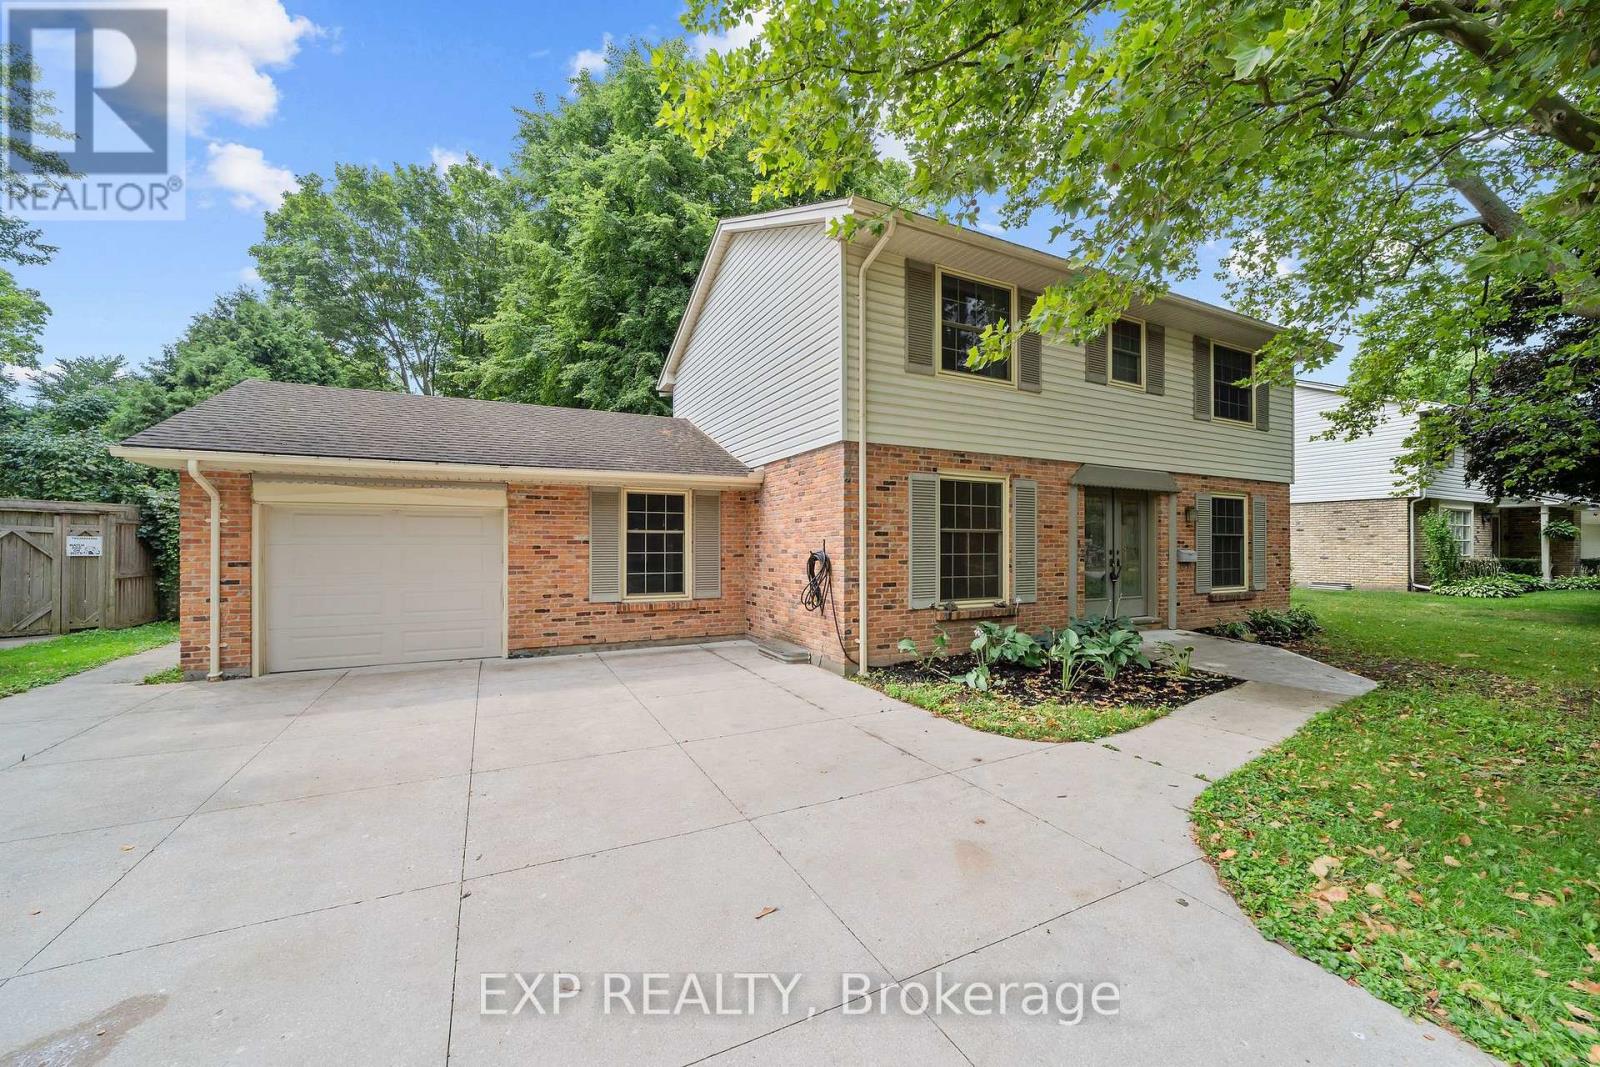
42 Queen Mary Crescent
London North, Ontario
Welcome to a home with timeless curb appeal, classic design, space for the whole family, and an exceptional workshop setup in one of London's most established and sought-after neighbourhoods. Car enthusiasts and hobbyists alike will appreciate the detached workshop, complete with heated floors, a dedicated office, and an included hoist. A wide-opening fence also allows vehicles to drive directly into the backyard for easy access. The well-maintained two-storey home offers four bedrooms, a functional main-floor layout, and a cozy wood-burning fireplace. Major improvements have already been completed, including the professional replacement of the main sewer line to the street in Nov 2024 and spray foam insulation in the basement for added efficiency. Other updates include a poured concrete driveway, walkways and patio, newer windows, an updated front door, and central air conditioning approximately four years old. The full basement offers excellent potential for future finishing, while the attached garage and spacious driveway provide parking for up to seven vehicles. All of this is set on a generous 80-by-130-foot lot in the desirable Hunt Club neighbourhood, close to parks, schools, public transit, and everyday conveniences. With its welcoming family layout, valuable improvements, and impressive workshop, this property offers a rare combination of comfort, functionality, and opportunity. (id:60297)
Exp Realty
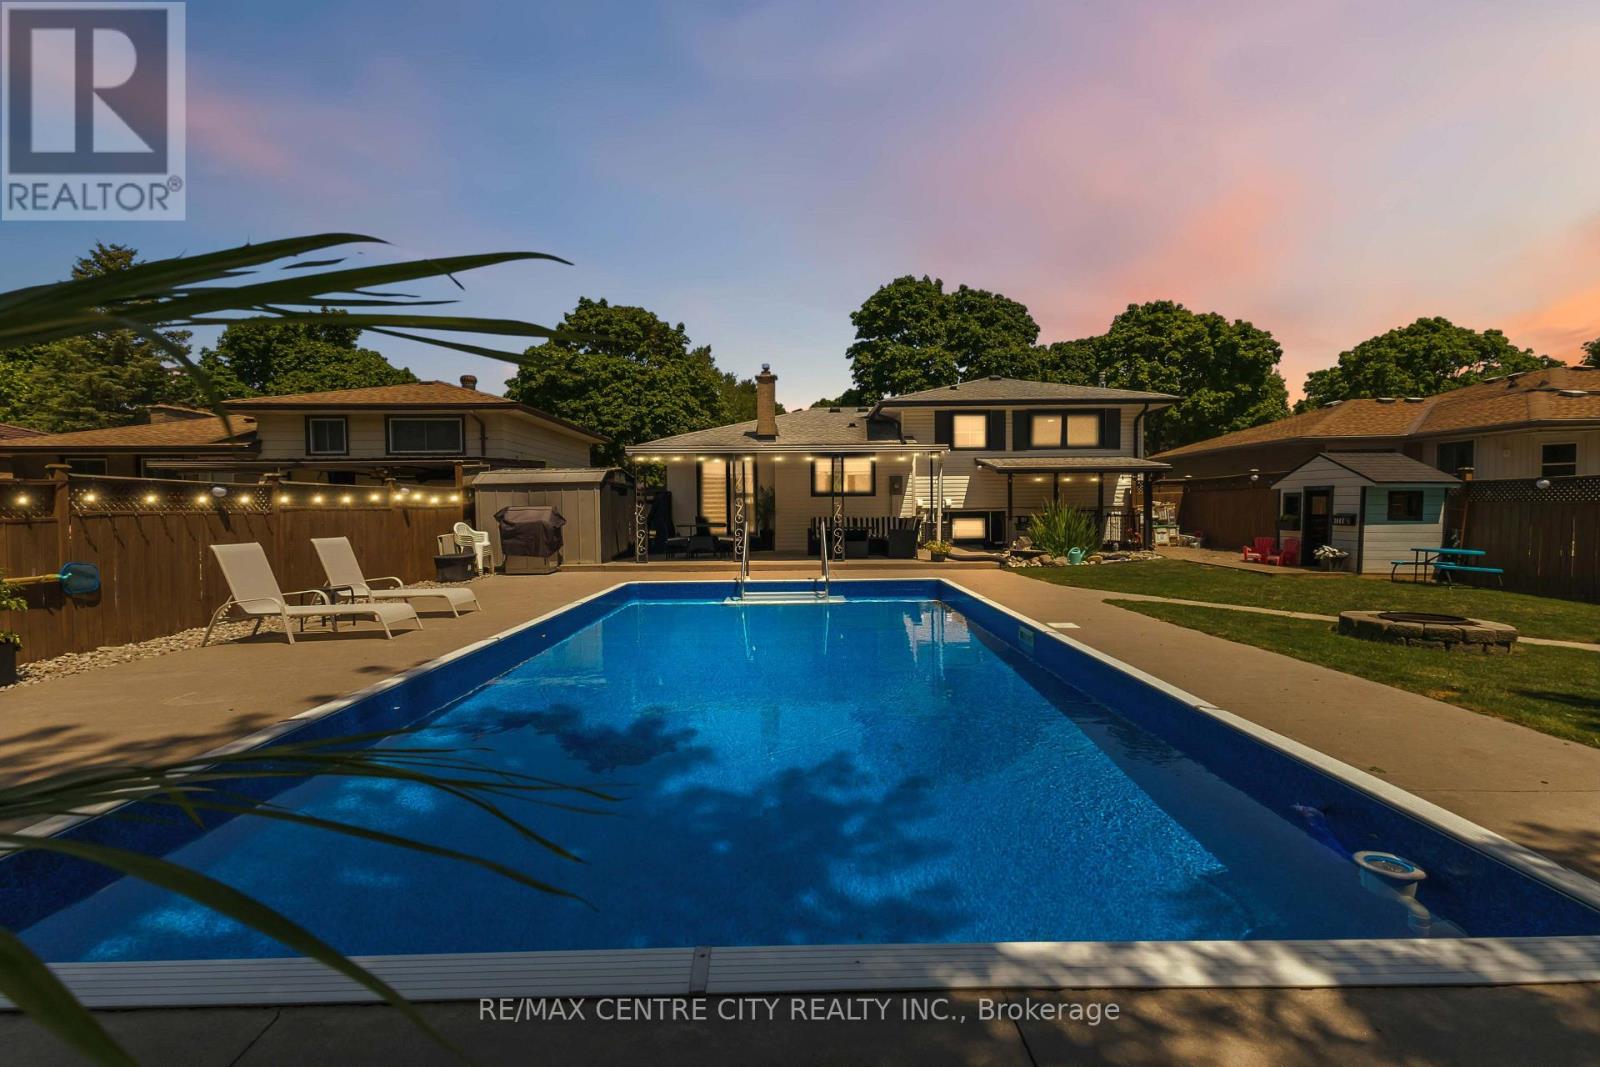
1082 Chippewa Drive
London East, Ontario
Welcome to 1082 Chippewa Drive. An impeccably finished four-level sidesplit tucked away on a quiet, dead-end street in northeast London, with two showstoppers instead of one. Step inside and the first is immediate; a bright, open-concept living room that pulls natural light straight across the main floor. It's genuinely airy, with clear sightlines that make the space feel larger than the square footage suggests. It opens right into a beautifully renovated kitchen (2021) with a centre island, outstanding storage, and porcelain tile that carries through the upstairs hallway.Cooking, hosting, homework, conversation, it all happens in one connected sunlit space instead of behind walls. It's the room buyers will stand in and quietly start rearranging their furniture.The second is out back. An oversized concrete patio, a large covered area just off the back door, and an inground pool combine into a backyard oasis built for hosting. It's been kept impeccable, with a 2022 liner, salt-water conversion, filterand pump. Sit out with a morning coffee, throw a party on a hot Saturday, or eat dinner under cover while a light rain falls and the summer evening stays warm. Upstairs, three generous bedrooms and a full bathroom sit together. Exactly the layout families ask for with updatedbedroom floors, bedroom, bathroom and closet doors (2021). As we move to the lower level it offers a second living room and a full bathroom, the natural spot for cozy evenings in. The fourth level adds a dedicated kid's play area, a huge walk-in closet, and a utility room with ample storage, finished off with new flooring in 2024. Wide frontage, big lot, asphalt driveway with parking for three. Minutes to Highway 401 and Fanshawe Conservation Area, steps to Chippewa Public School. Furnace and A/C (2024), main-level windows, patio door and front door (2021),R60 attic insulation (2021), and a roof with new plywood, fiberglass shingles and soffit work (2017). Pristine inside and out Move in Ready. (id:60297)
RE/MAX Centre City Realty Inc.
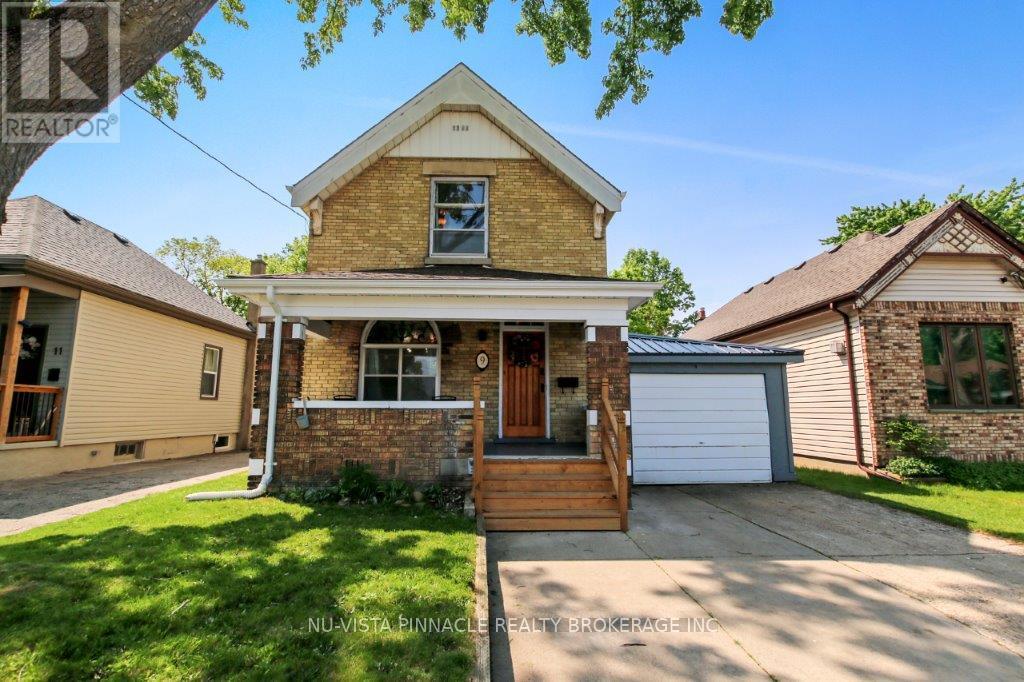
9 Sycamore Street
London East, Ontario
Welcome to 9 Sycamore Street, a spacious and stylish yellow brick home that beautifully blends timeless character with thoughtful modern upgrades. With 3 bedrooms, 1.5 baths, and an inviting layout, this two-storey gem offers both comfort and versatility.Step through the classic wooden front door into a bright main level featuring high ceilings, elegant trim, and updated flooring and light fixtures throughout. Just off the foyer, a stunning stained-glass window casts warm light into a flexible front room ideal as a formal dining space, cozy office, or reading nook. French doors lead into the adjoining living room, which impresses with rich coffered wood ceilings and an airy layout perfect for both everyday living and entertaining. At the heart of the home, the modern kitchen showcases custom cabinetry, quartz countertops, a sleek backsplash, stainless steel appliances, and a charming breakfast nook with views of the backyard. A stylish two-piece bath and convenient main-floor laundry area complete the main level, which opens directly onto a brand-new backyard deck, perfect for outdoor dining and summer gatherings. The fully fenced yard offers privacy, space to garden or play, and is already equipped for a hot tub. Upstairs, you'll find three comfortable bedrooms and a full 4-piece bathroom. The clean basement provides generous storage and potential for a workshop, hobby space, or future living area. Located just steps from Silverwood Park & Pool and close to major routes, schools, and everyday amenities, this move-in-ready home is an ideal fit for first-time buyers or families looking for charm, convenience, and lasting value. (id:60297)
Nu-Vista Pinnacle Realty Brokerage Inc
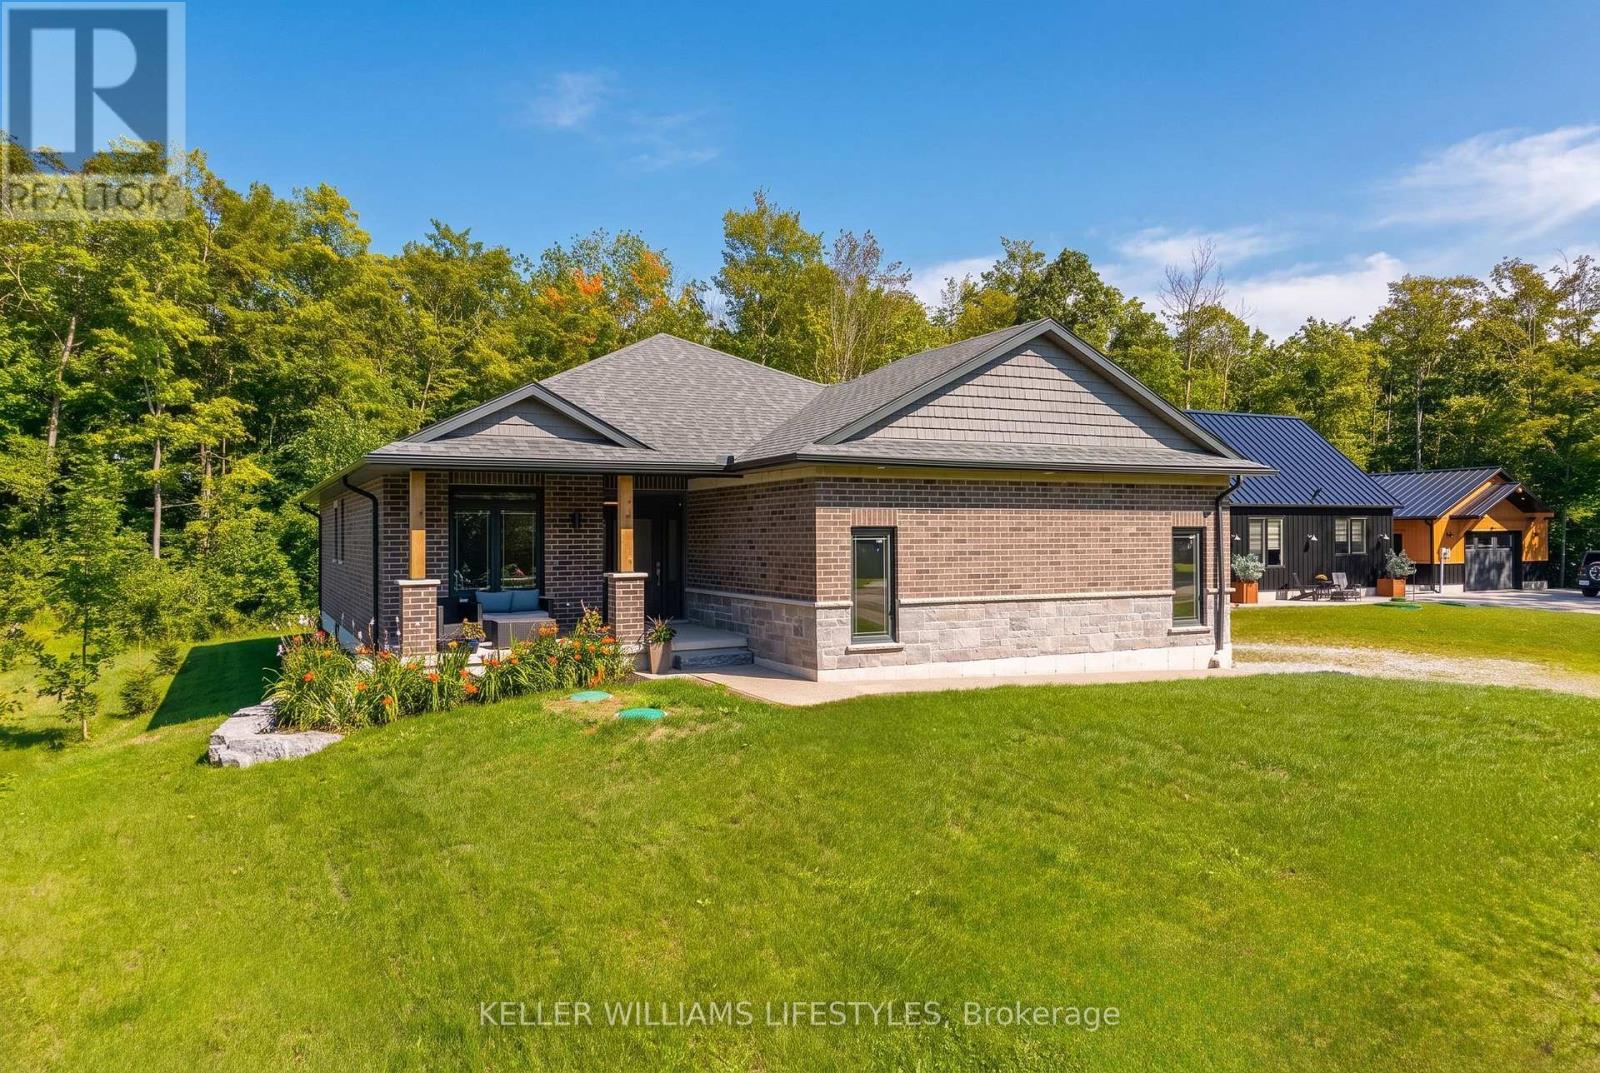
74358 Driftwood Drive
Bluewater, Ontario
Welcome to 74358 Driftwood Drive, a beautifully finished new-build bungalow set on an impressive 0.8-acre lot in the peaceful community of Stanley, just steps from the shores of Lake Huron. Offering approximately 1,470 sq. ft. of thoughtfully designed main-floor living, this home combines modern finishes with the space and tranquility of a country setting. Step inside to a bright, interior featuring an inviting foyer, open-concept living and dining areas, and a stunning kitchen with ample cabinetry, a large centre island, quartz countertops and plenty of space for entertaining. The living room features a fireplace and large windows overlooking the expansive property, creating a warm and welcoming atmosphere. The spacious primary bedroom offers a private 4-piece ensuite, while the additional bedroom provides flexibility for guests, a home office or family living. A convenient main-floor laundry and additional 3-piece bathroom add to the home's functionality. Enjoy seamless indoor-outdoor living with a covered front porch and generous rear yard, offering plenty of room to relax, garden or create your ideal outdoor retreat. The attached double garage provides excellent parking and storage, while the full unfinished basement offers abundant potential for future living space or storage. Located close to Lake Huron beaches, golf, marinas, schools and everyday amenities, this is an exceptional opportunity to enjoy the benefits of a new home with room to breathe. Move in, make it your own and enjoy everything this beautiful Bluewater-area property has to offer. (id:60297)
Keller Williams Lifestyles
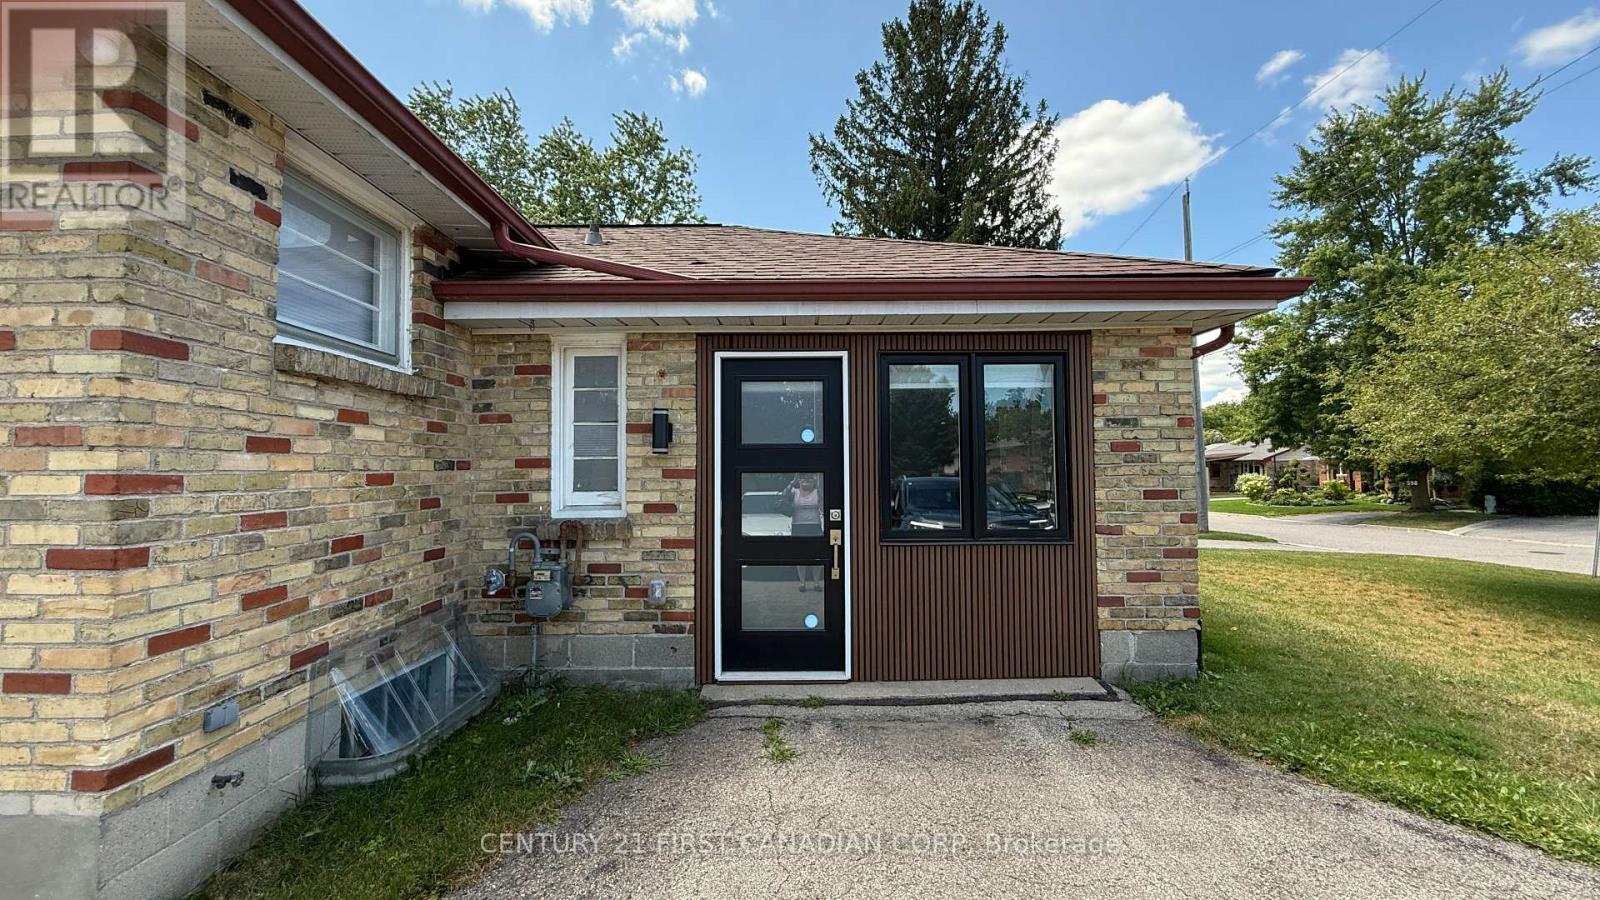
Unit 2 - 1473 Adelaide Street N
London North, Ontario
FOR LEASE - Nicely updated studio apartment in a convenient North London location! This bright and functional accessory apartment offers an efficient open-concept layout with modern finishes, shared laundry, and two parking spaces. Ideal for a single professional or student seeking a comfortable, low-maintenance space close to shopping, transit, amenities, and major routes. Available for immediate occupancy. (id:60297)
Century 21 First Canadian Corp
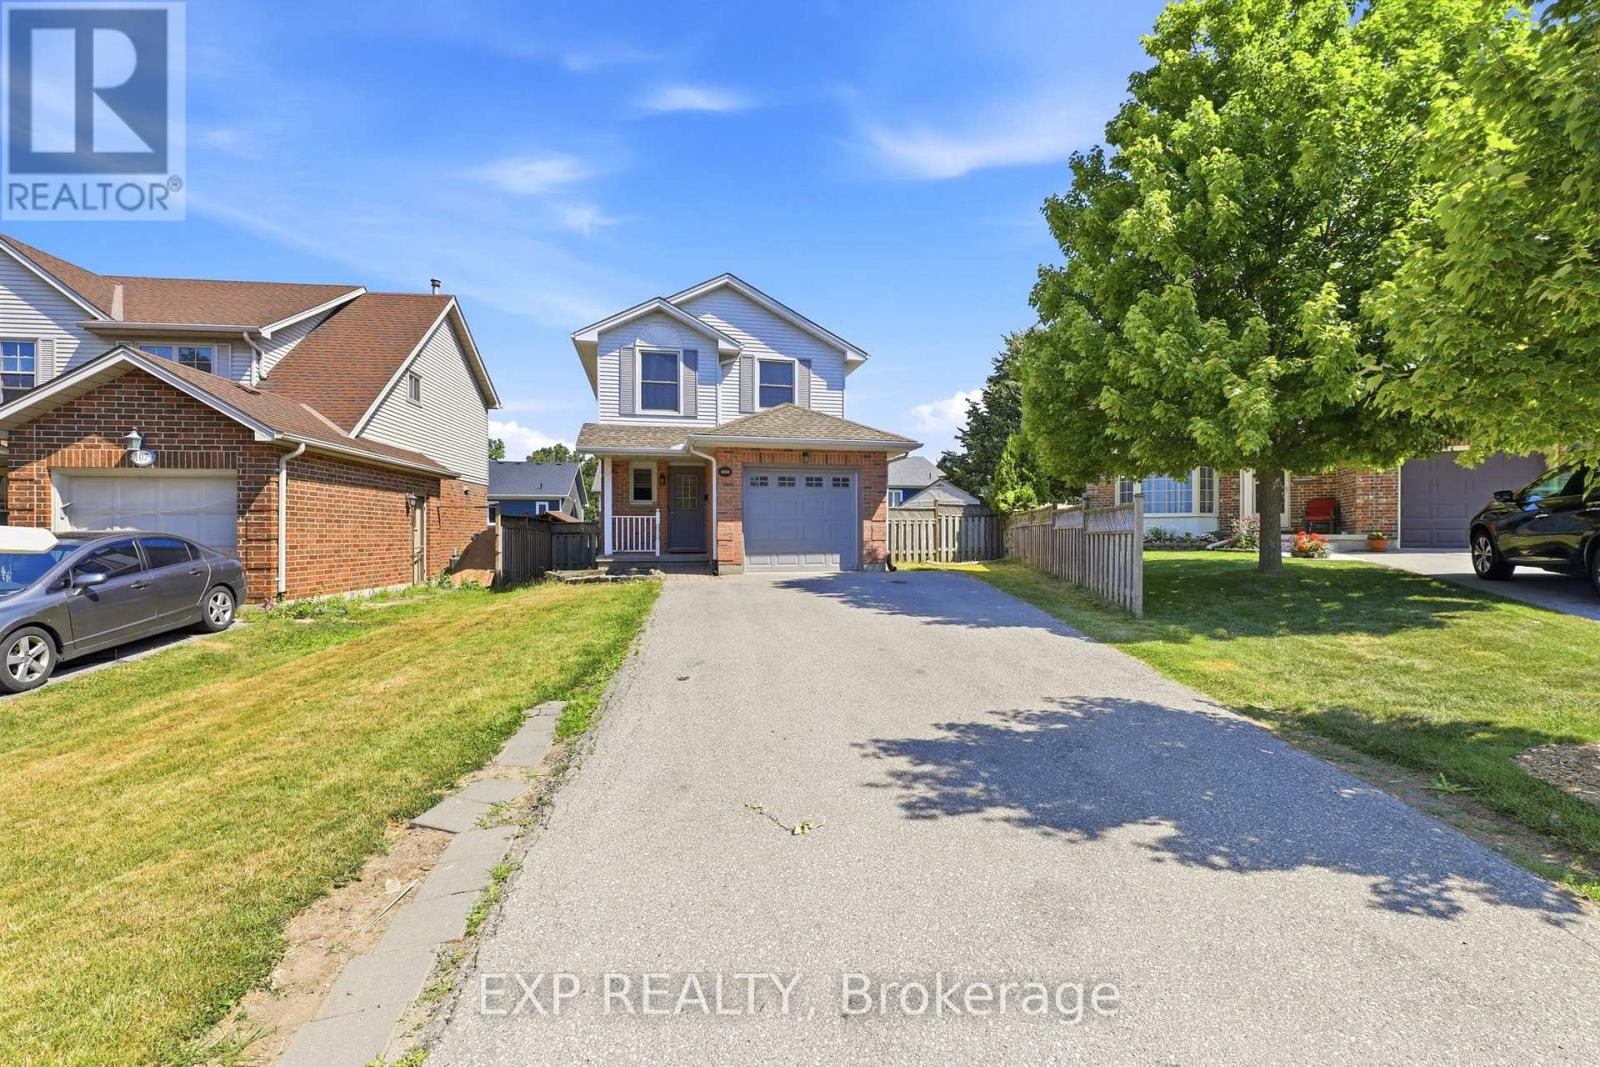
111 Gerald Crescent
London South, Ontario
Stunning updated 3-bedroom home in just 6 minutes from the 401 in the serene Pond Mills area. The main floor boasts a bright kitchen with sleek Cambria quartz countertops and stainless-steel appliances, a dining room, a powder room, and a spacious living room with patio doors leading to a deck, perfect for outdoor enjoyment. Upstairs, you'll find a master bedroom with a walk-in closet, a luxurious 3-piece ensuite with heated floors, and two additional bedrooms alongside a stunning 4-piece bathroom. The basement is an entertainment delight, featuring a fully equipped theater room with tiered seating, a projector, and a sound system. This exceptional home combines comfort, style, and a prime location don't miss your chance to make it yours! This gem offers proximity to shopping, schools, and the scenic Thames River walking trails (id:60297)
Exp Realty
42022 Mcbain Line
Central Elgin, Ontario
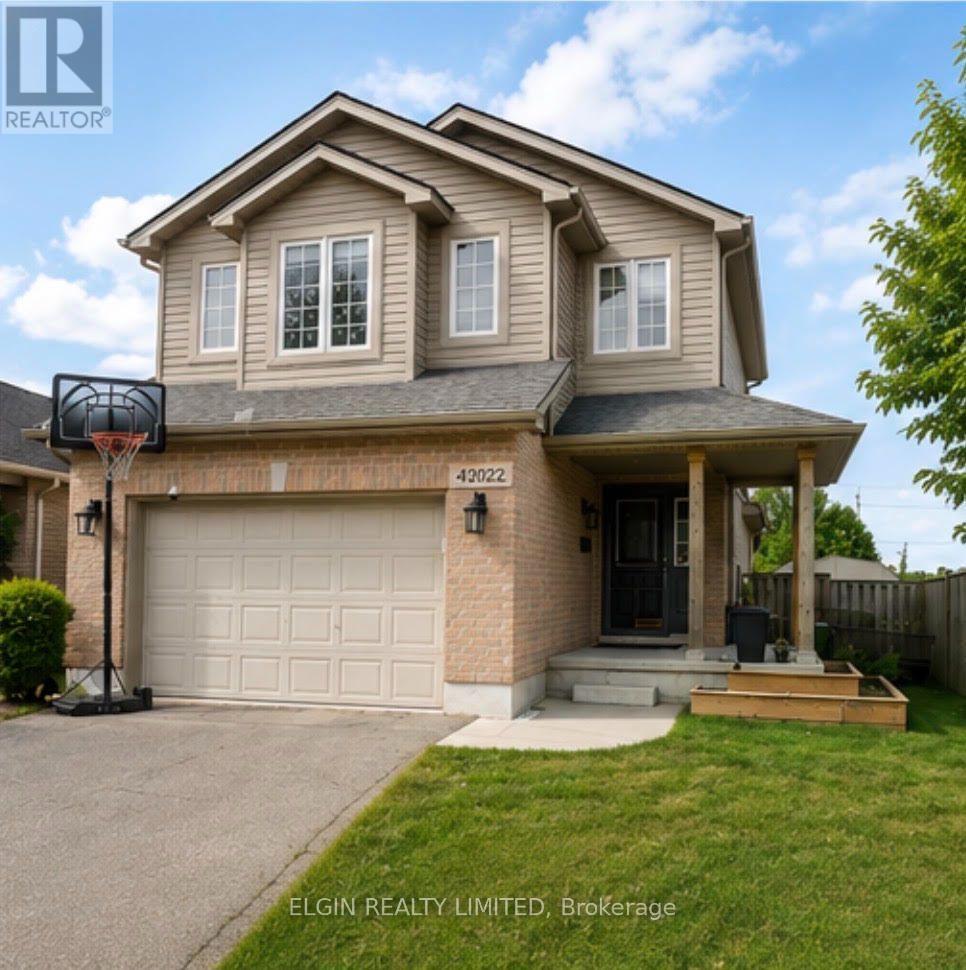
Impressive 3 bedroom 2 storey home with a massive 247.31 deep lot backing perfectly located between Amazon and future PowerCo location . This home boasts a covered front porch, inside entry from 1 1/2car garage, spacious kitchen, separate dining area, powder room, & great room with sliding doors leading to your very large entertaining deck with a beautiful view! The upper level has 3 good sized bedrooms & a 4pc bathroom (including the master with cheater ensuite access). There is also an extra 14x10 bonus area to use as 2nd tv area, office, or lounge/reading nook. The lower level is unspoiled with a rough in for 3pc bath & awaits your finishing touches. This home is located in North St.Thomas with conveniently quick access to London and major highways! All appliances are included with the purchase of this home. (id:60297)
Elgin Realty Limited
3191 Singleton Avenue
London South, Ontario
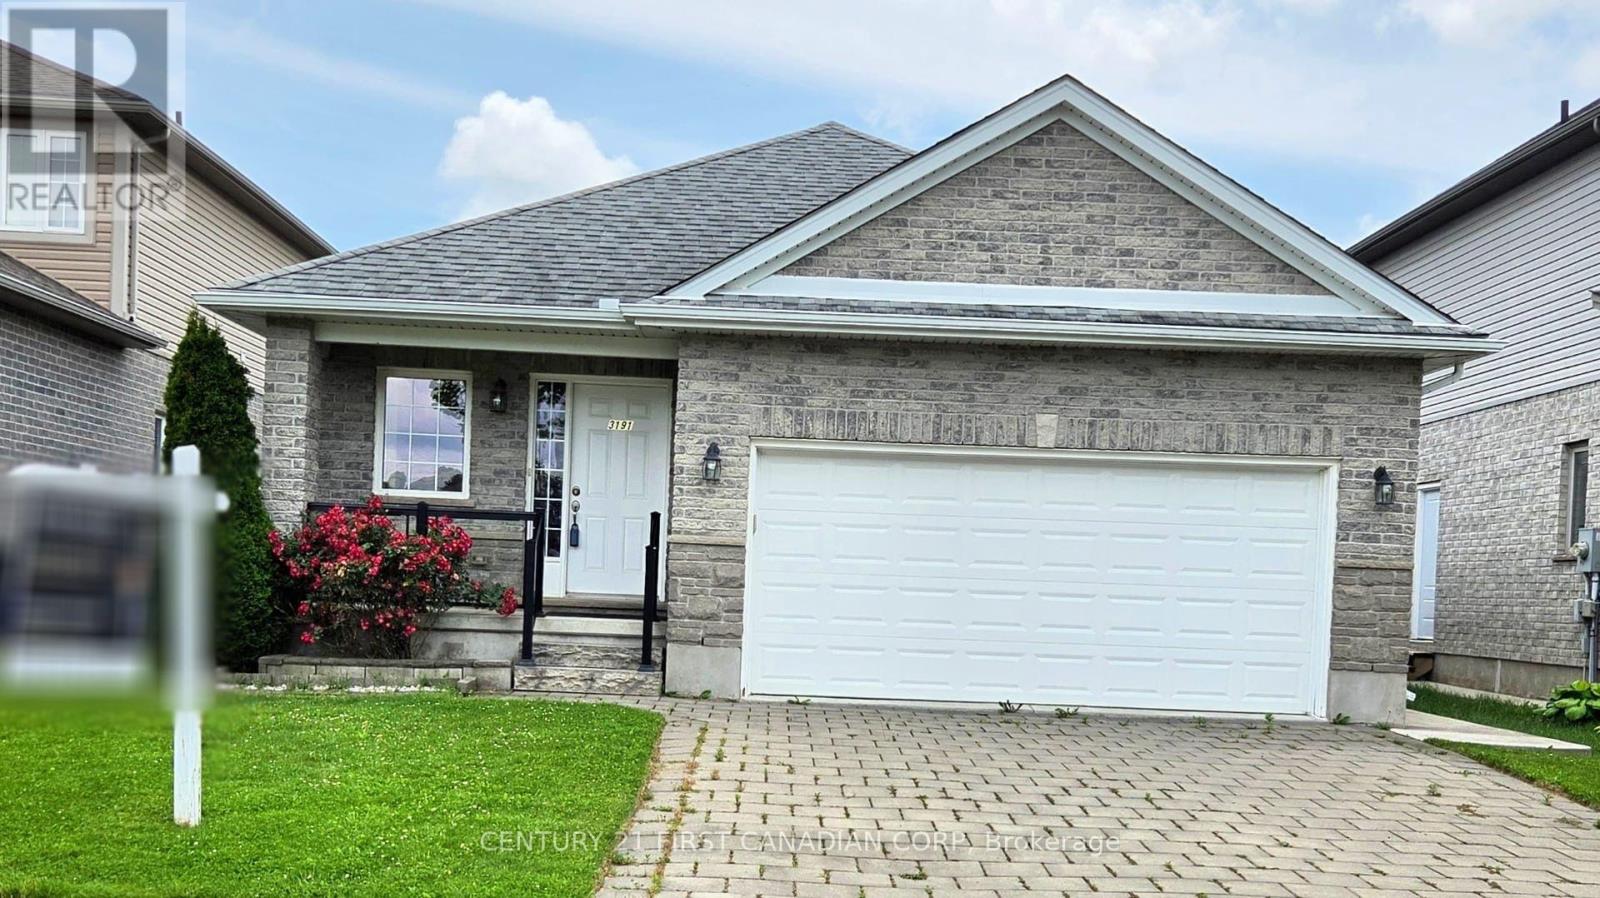
Location! Just steps to one of London's largest shopping plazas with groceries, restaurants, cafes, and everyday essentials at your doorstep. No car needed!!! Everything is within walking distance! Beautiful all-brick bungalow in desirable Andover Trails featuring 2 spacious bedrooms, a bright welcoming living room, and a family-sized eat-in kitchen. Main floor laundry and double car garage. Large primary bedroom with semi-ensuite 4-piece bath plus an additional 2-piece bath. Functional basement with amazing potential for extra living space. Private backyard with an apple tree, raspberry, and strawberry bushes. Perfect for first-time buyers, downsizers, or investors. A fantastic opportunity you don't want to miss! (id:60297)
Century 21 First Canadian Corp
55 Archer Crescent
London South, Ontario
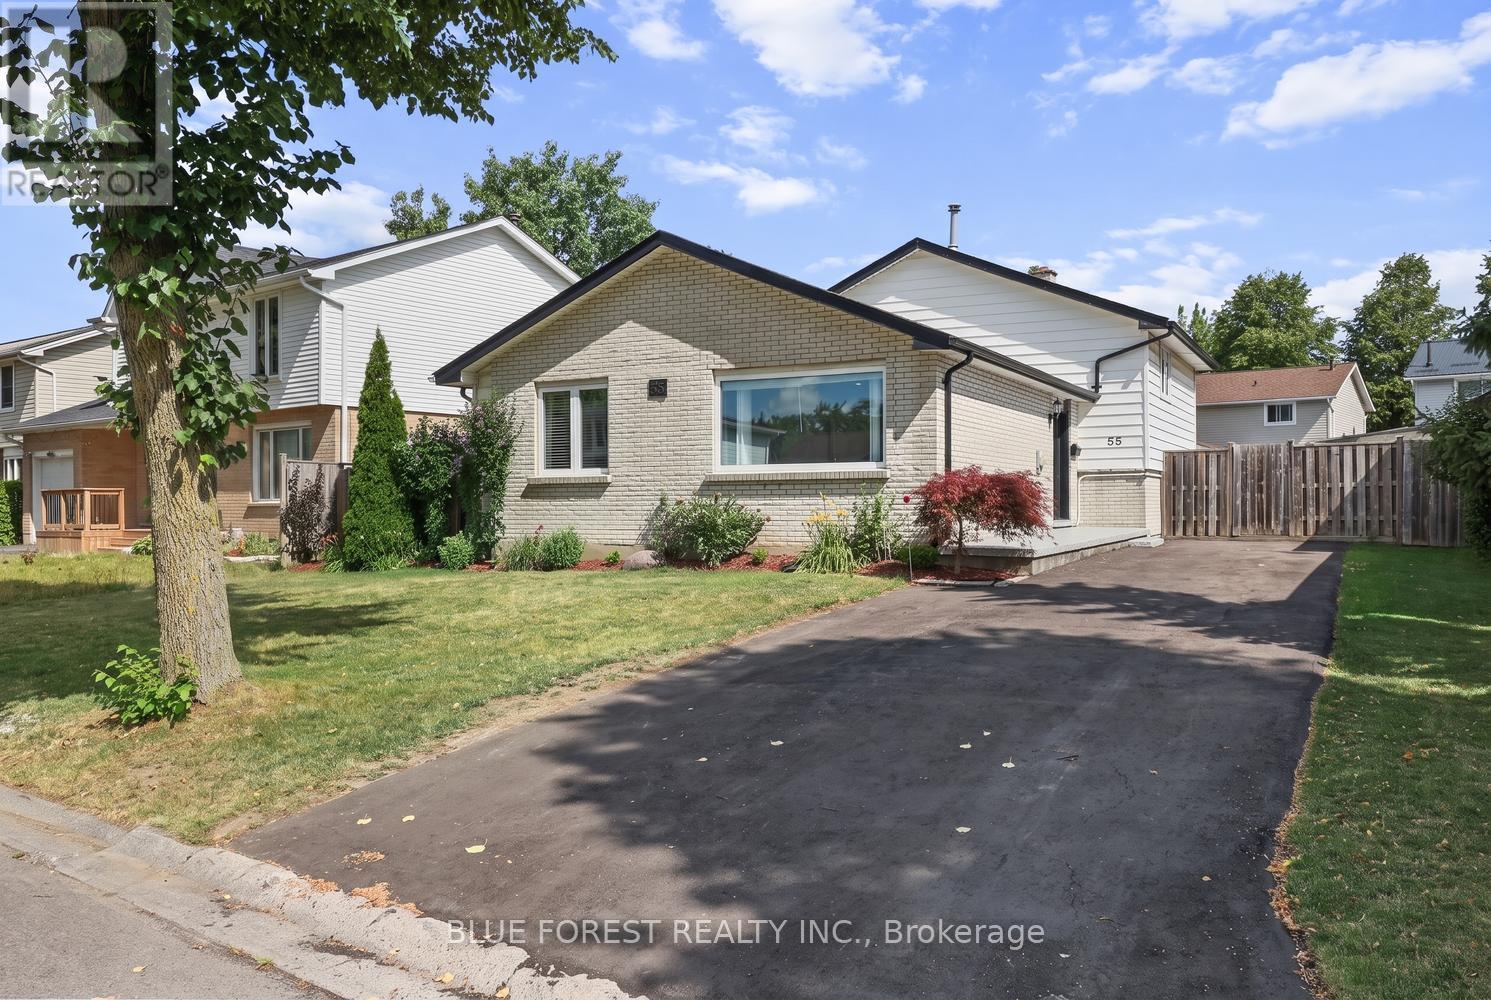
Looking for a home that truly impresses? Look no further than 55 Archer Crescent. This stunning 4-level backsplit checks all the boxes, featuring gorgeous upgrades throughout and an unbeatable location-this is one you have to see for yourself. Located in the heart of White Oaks, this home sits on a quiet street just minutes from White Oaks Mall, the community centre, library, White Oaks Public School, and quick highway access, making everyday living incredibly convenient. Step inside and fall in love with the bright, inviting living room, where large windows flood the space with natural light. The layout flows effortlessly into the dining area and kitchen, offering the perfect balance of open-concept living with just the right amount of separation while you cook. Upstairs, you'll find three spacious bedrooms and a beautifully appointed 5-piece bathroom. The lower level adds even more living space with a second family room, a massive bedroom, and a dedicated workshop area-perfect for hobbies or projects.With a separate entrance and incredible potential for a granny suite, this home offers both comfort and opportunity. The backyard is the perfect place for entertainment and relaxation, featuring a two-tiered deck, green space for the kids to play, and two sheds for added storage. (id:60297)
Blue Forest Realty Inc.
581 Plane Tree Drive
London North, Ontario
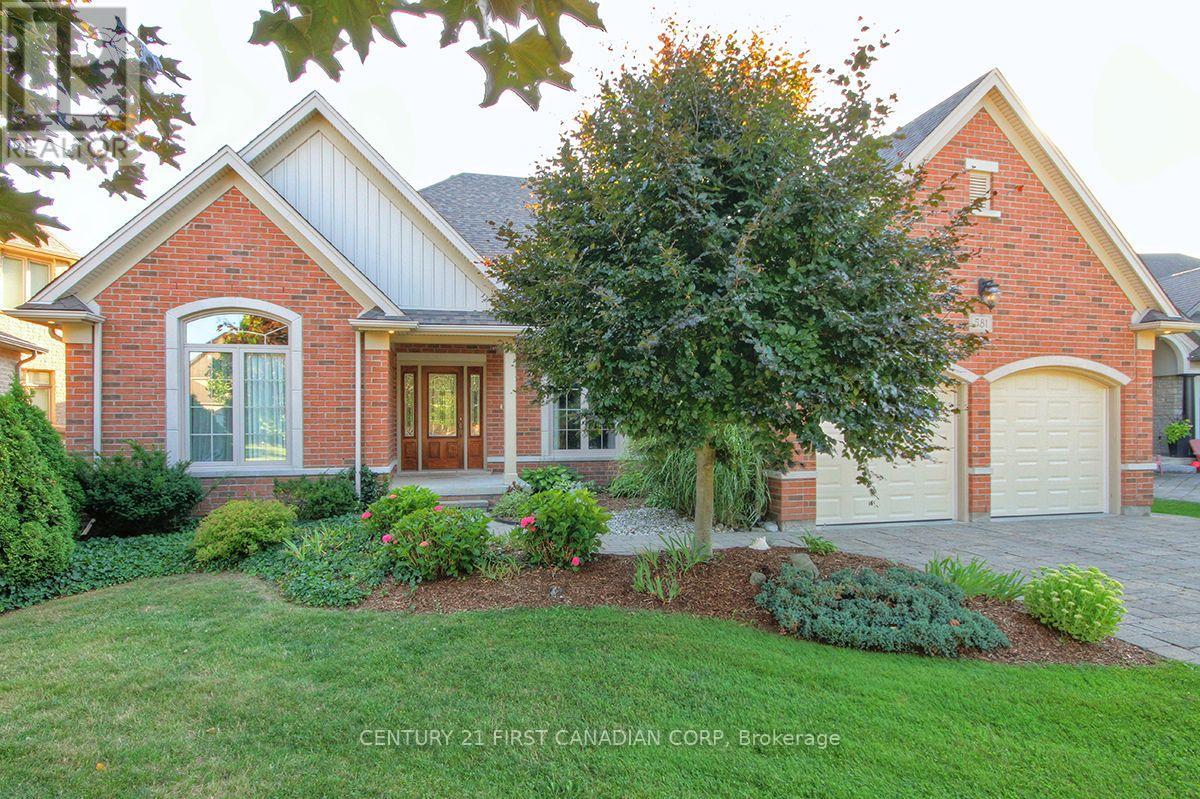
Bright Custom Bungalow in Sunningdale Village on a Premium Lot Backing onto Forested Nature Trails with Excellent Access to University Hospital, Western University, Top Schools and Masonville Shopping. Open Concept Living with 2+2 Bedrooms, 3 Bathrooms, and Double Car Garage. Main Floor Includes Cathedral Ceiling Office with Built-In Cabinetry (Original Design was a Bedroom), Large Master with 5 Piece Ensuite, Double Sinks, Dream Freestanding Jet Soaker Bathtub, Walk-In Shower that Leads to Your Private Walk-In Closet. Open Chef's Kitchen Leads to Large Living Room with Gas Fireplace, complete with Maids Access to Separate Dining Room. The Additional Sitting Room off the Kitchen Makes a Quiet Nook! Separate Coffee Bar Area with Bar Fridge is Ideal for Entertaining. Main Floor Laundry and an Additional 3 Piece Bathroom. The Outdoor Covered and Screened Patio is Perfect for Outside Meals and Accessing the Backyard from the Main Level. Lower Level has a Lot of Unique Spaces! 2 Additional Bedrooms, and 4 Piece Bathroom. Wine Making Room with Built-In Refrigeration has a Door that Provides Garage Access to the Double Car Garage. Large Home Theatre Area with Double-Sided Gas Fireplace, Recreation Room with Access to Garden Room and Backyard. The Workshop Room is an Ideal Bonus area for all your many Projects. This House is a Must-See. Great Family Home for those that Enjoy One-Floor Living! Bonus Natural Gas Back-Up Generator and Sprinkler Systems! (id:60297)
Century 21 First Canadian Corp
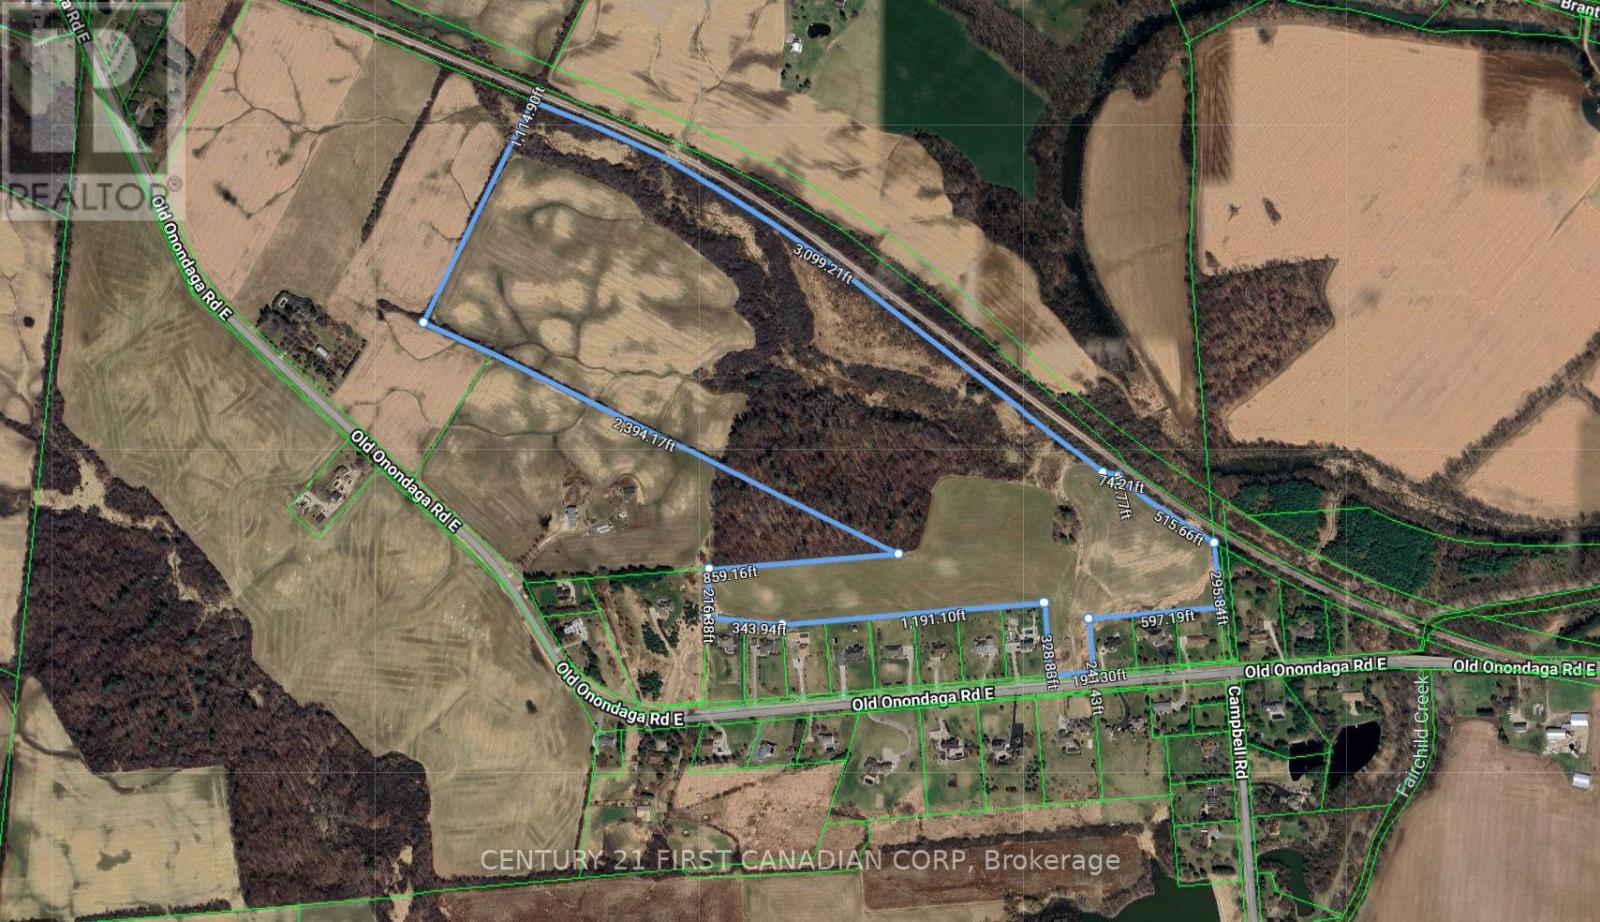
248 Old Onondaga Road E
Brant, Ontario
This expansive 86-acre property offers a rare blend of agricultural utility and high-end residential potential. Whether you are looking to build a private estate or secure a strategic land investment, this parcel provides a unique canvas just minutes from the City of Brantford. Property Highlights a Diverse Topography: The land features approximately 73 workable acres currently in a productive crop rotation of corn, soybeans, and hay. A stunning 13-acre section of mature bush and ravine provides a scenic backdrop, ensuring privacy and a permanent connection to nature. Executive Neighborhood: Situated in a pocket of prestigious executive homes, the property is surrounded by high-value builds, establishing a clear precedent for luxury residential use. Development & Investment Potential A Premier Building Site with its rolling landscape and "nature-at-your-doorstep" feel, this is an ideal location for a sprawling executive manor or a quiet, custom rural retreat. Benefit from the existing agricultural lease, which provides property tax advantages and ongoing income while you plan your build. Future Growth: Given its proximity to Brantford and the smaller-lot developments nearby, this acreage holds significant long-term investment appeal for future expansion or land banking. This is more than just vacant land; it is a gorgeous building site that perfectly balances the tranquility of the countryside with the convenience of city amenities. (id:60297)
Century 21 First Canadian Corp
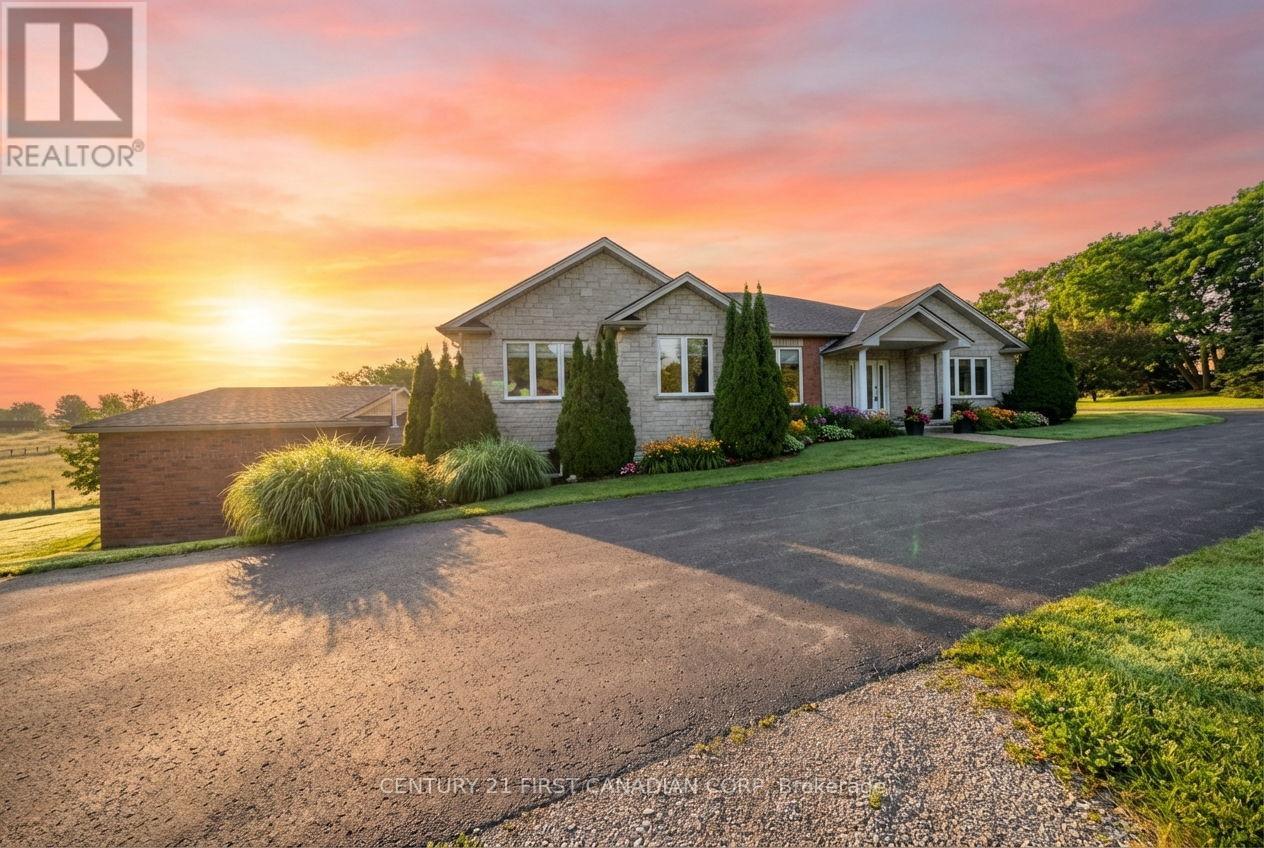
270 Mcgill Road
Brant, Ontario
Welcome to your fully accessible dream home at 270 McGill Road, perfectly positioned just outside Brantford in a scenic setting between West Brant and Mount Pleasant. TRY before you Buy, AirBnB is available. This stunning bungalow offers breathtaking views of rolling hills and tranquil countryside. Boasting 2,520 sq ft above grade and over 5,000 sq ft total living space, it features 4 bedrooms, 4 bathrooms, and a beautifully finished in-law suite-ideal for multi-generational living or guests. The main level includes a spacious dining area with hardwood floors, seating for 8-10, and patio door access; a gourmet kitchen with oak cabinetry, stainless appliances, breakfast bar; an open-concept living room with natural light, pot lights, and gas fireplace. The primary suite offers a walk-in closet and ensuite, plus another bedroom with ensuite. Two more bedrooms share a 4-pc bath, with main-floor laundry and backyard access. The fully finished lower level has a bright walk-out in-law suite with full kitchen, dining, large living room, and gas fireplace. Relax year-round in the cedar sunroom leading to an indoor pool room with therapy swim spa. Thoughtfully crafted for universal design and effortless accessibility-no steps or barriers: Private elevator for a wheelchair serving all levels Therapeutic swim spa/hot tub with lift for hydrotherapy Extra-wide doorways and hallways Spacious roll-in shower with grab bars Open-concept, handi-cap ready layout perfect for wheelchairs, walkers, or aging in place Outside, enjoy a stamped concrete patio and expansive yard for entertaining or unwinding. A rare blend of luxury, spa-like wellness, complete accessibility, and peaceful country living-minutes from city conveniences. (id:60297)
Century 21 First Canadian Corp
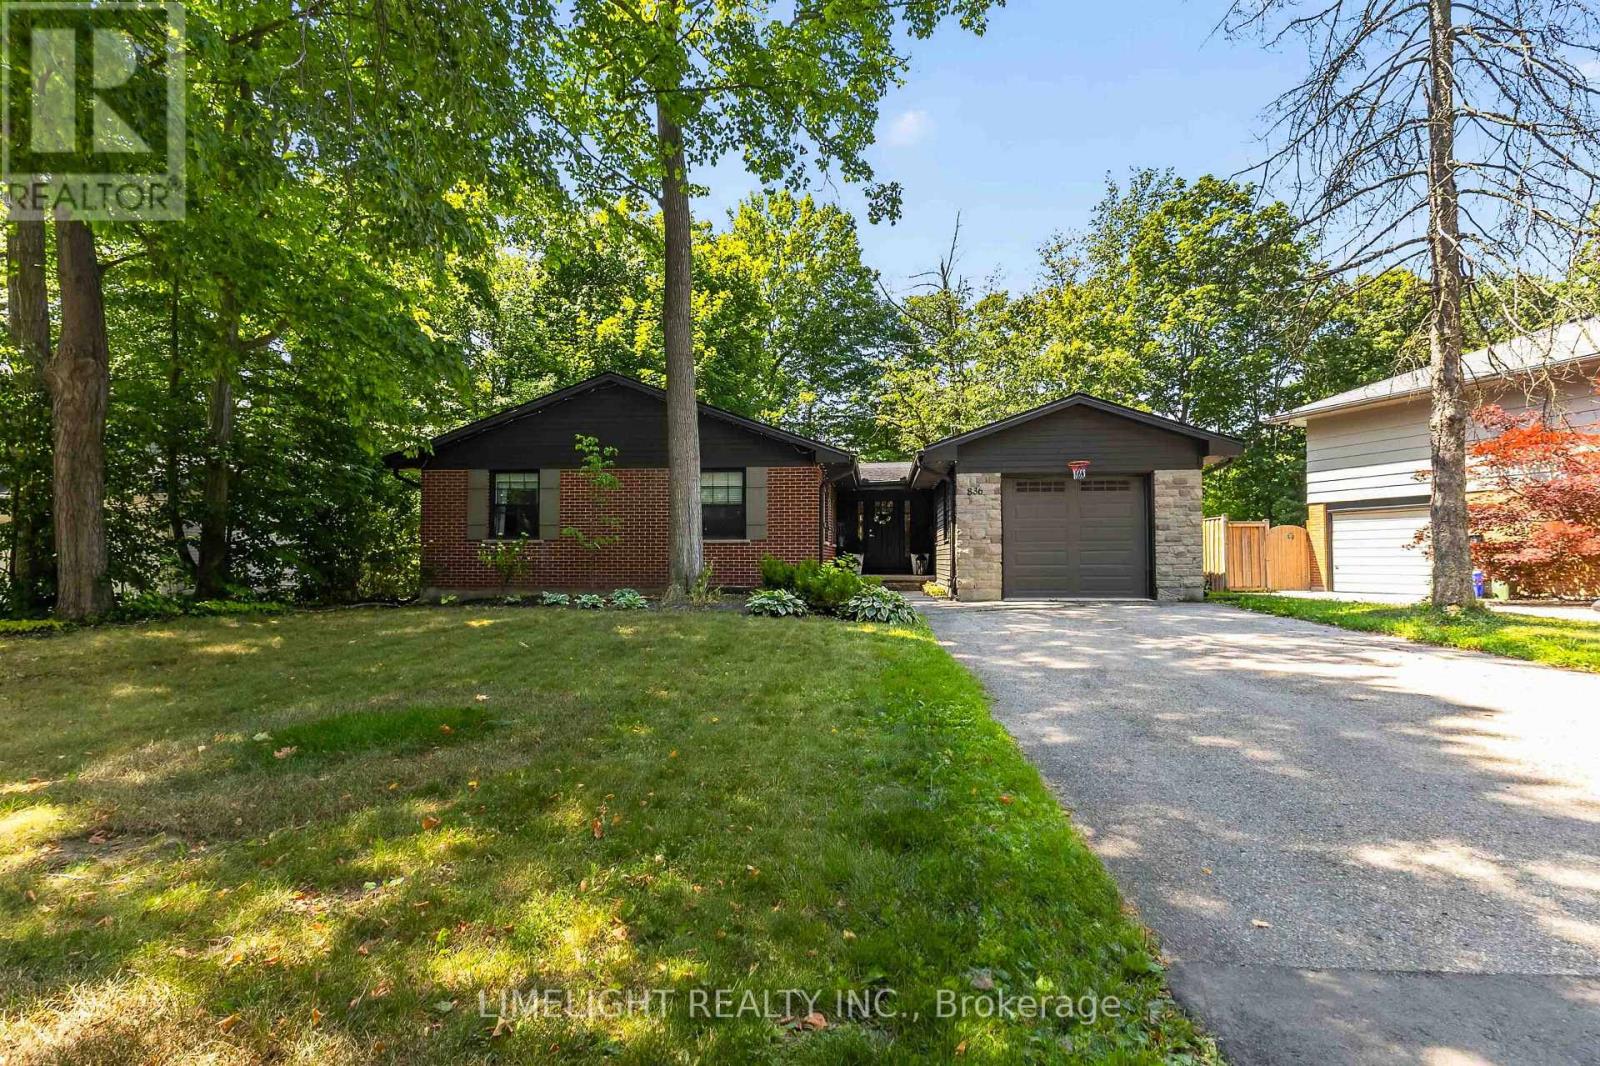
836 Manchester Road
London North, Ontario
Renovated from top to bottom with over $200,000 in upgrades, this move-in-ready 2+2 bedroom, 4-bathroom ranch is located on a mature, tree-lined lot in Hunt Club. The home offers more than 3,000 sq. ft. of finished living space. The main floor features an open-concept kitchen with quartz countertops and stainless steel appliances, a living room with a gas fireplace and floor-to-ceiling tile surround, and a formal dining area. Both main-floor bedrooms have private ensuites.A large rear deck overlooks the fully fenced and professionally landscaped backyard. Surrounded by mature trees, the yard offers excellent privacy and plenty of space for relaxing, entertaining, or enjoying the outdoors. The finished lower level includes a second kitchen, two additional bedrooms, a spacious recreation room, a 4-piece bathroom, and a separate entrance with its own staircase. Major updates include the roof, windows, insulation, electrical, plumbing, furnace, air conditioning, furnace, kitchens, bathrooms, flooring, doors and much more. (id:60297)
Limelight Realty Inc.

18 - 32 Postma Street
North Middlesex, Ontario
PRICE REFLECTS HST REBATE - To Be Built // Welcome to the Ausable Bluffs of Ailsa Craig, where quality craftsmanship meets modern design in this beautifully built single-floor freehold townhouse by Morrison Homes. Offering exceptional modern charm and desirable amenities, this home features an open-concept main floor with 2 spacious bedrooms and 2 full bathrooms. The kitchen is thoughtfully designed with sleek quartz countertops, stylish wood cabinetry, and contemporary finishes, while luxury vinyl flooring flows throughout the home, providing both durability and timeless appeal for families of all sizes. The unfinished basement provides a generous footprint with a rough-in bathroom, offering excellent potential to customize and expand your living space to suit your needs. Blending practicality with sophistication, this Morrison Homes built residence presents an outstanding opportunity to enjoy modern, low-maintenance living in the heart of Ailsa Craig. The common element fee includes full lawn care, full snow removal, common area expenses, and management fees.**Property tax and assessment not yet set. *Note: Interior photos and video are from similar model; some upgrades or finishes may not be included.* (id:60297)
Century 21 First Canadian Corp.
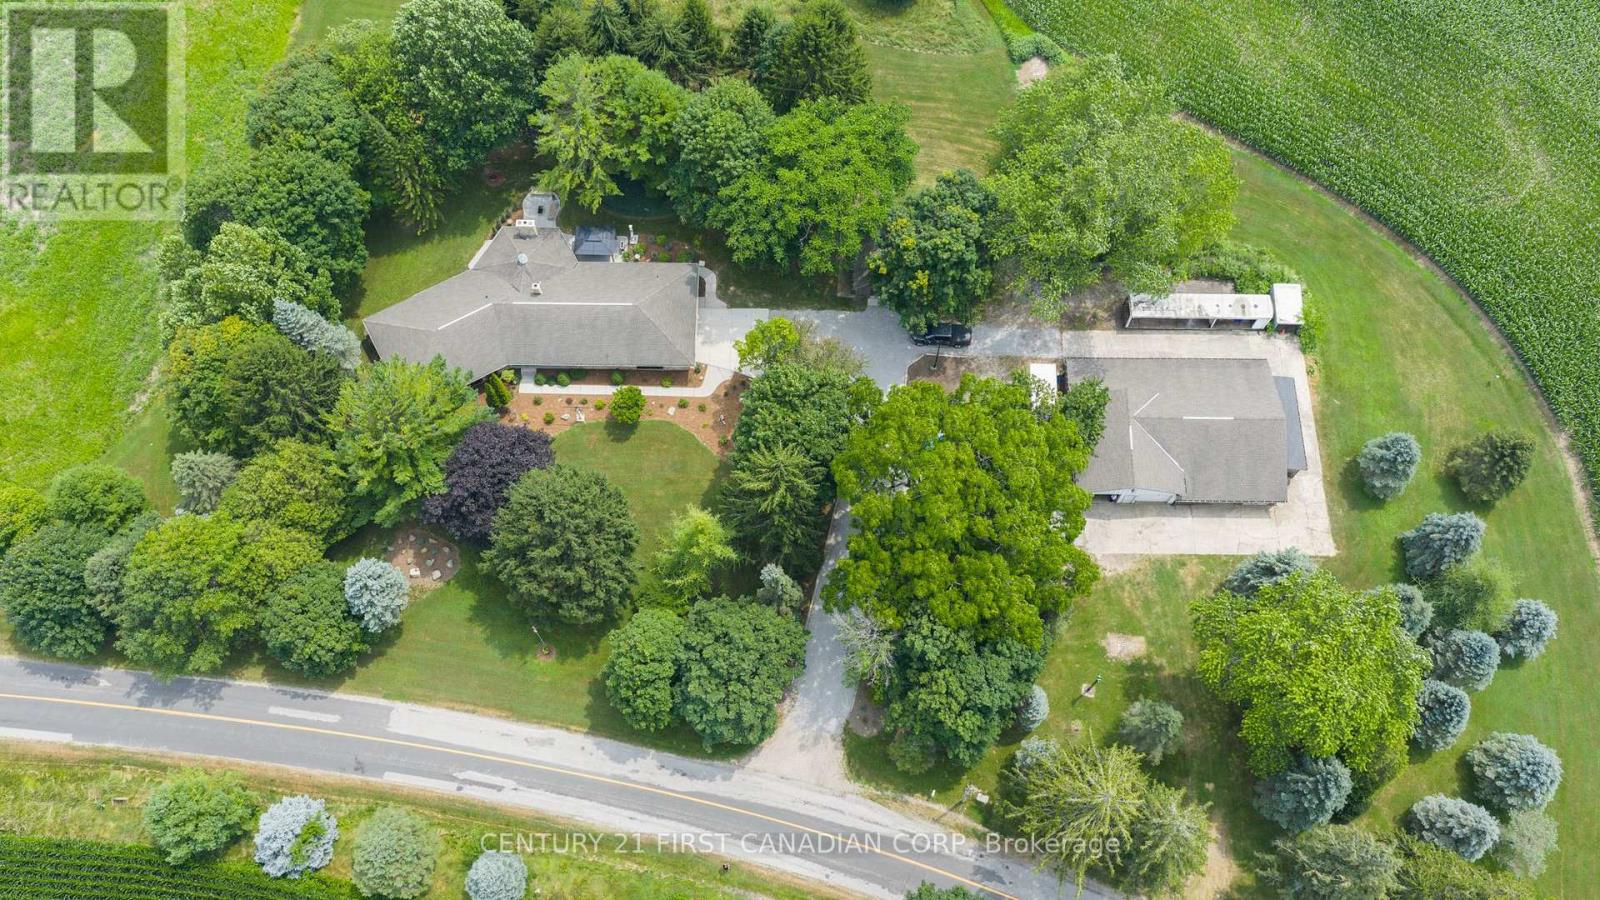
29159 Lakeview Line
Dutton/dunwich, Ontario
Offered for the first time in over four decades, this estate sale is a home cared for by one family since 1980 - and it shows in every corner. Excellent condition, warm, and genuinely move-in ready. Set on 1.89 private acres minutes from the Lake Erie bluffs, with John E. Pearce Provincial Park a short walk away, there's real room to spread out. Approximately 2,300 square feet of single-level main-floor living, and over 3,200 square feet of finished space once you add the lower level. Light-filled principal rooms open into a sunken family room where the real showstopper waits: an actual view to the lake. Pour a coffee, settle in, and watch the deer wander the property from your own family room. Wake to that same water view from the generous primary bedroom with ensuite. Downstairs opens a whole second world - a sprawling approx. 1,100 sq ft finished rec room ready to be your home theatre, gym, games room or guest retreat. And for the maker in the family: a heated, fully powered workshop on its own 200-amp service, plus an oversized detached single garage with added storage. Space for her, space for him, space for everyone. Behind the charm, the important work is done - a 2025 high-efficiency heat pump, owned water heater, R50 attic insulation, municipal water, dual 200-amp service, an all-reclaimed-brick exterior, and a wood-burning brick fireplace. And you buy with zero blind spots. As a CERTIFIED PRE-OWNED HOME, we've removed the guesswork: a third-party inspection summary, a 1-year systems-and-appliance warranty valued up to $15,000, and our exclusive 24-Month "Love the Home, or We Sell It for Free" guarantee. The pictures don't do this one justice - you must see it in person to appreciate everything this property and home has to offer. Book your private showing today and get the full details on our Certified Pre-Owned Home program (conditions apply). (id:60297)
Century 21 First Canadian Corp
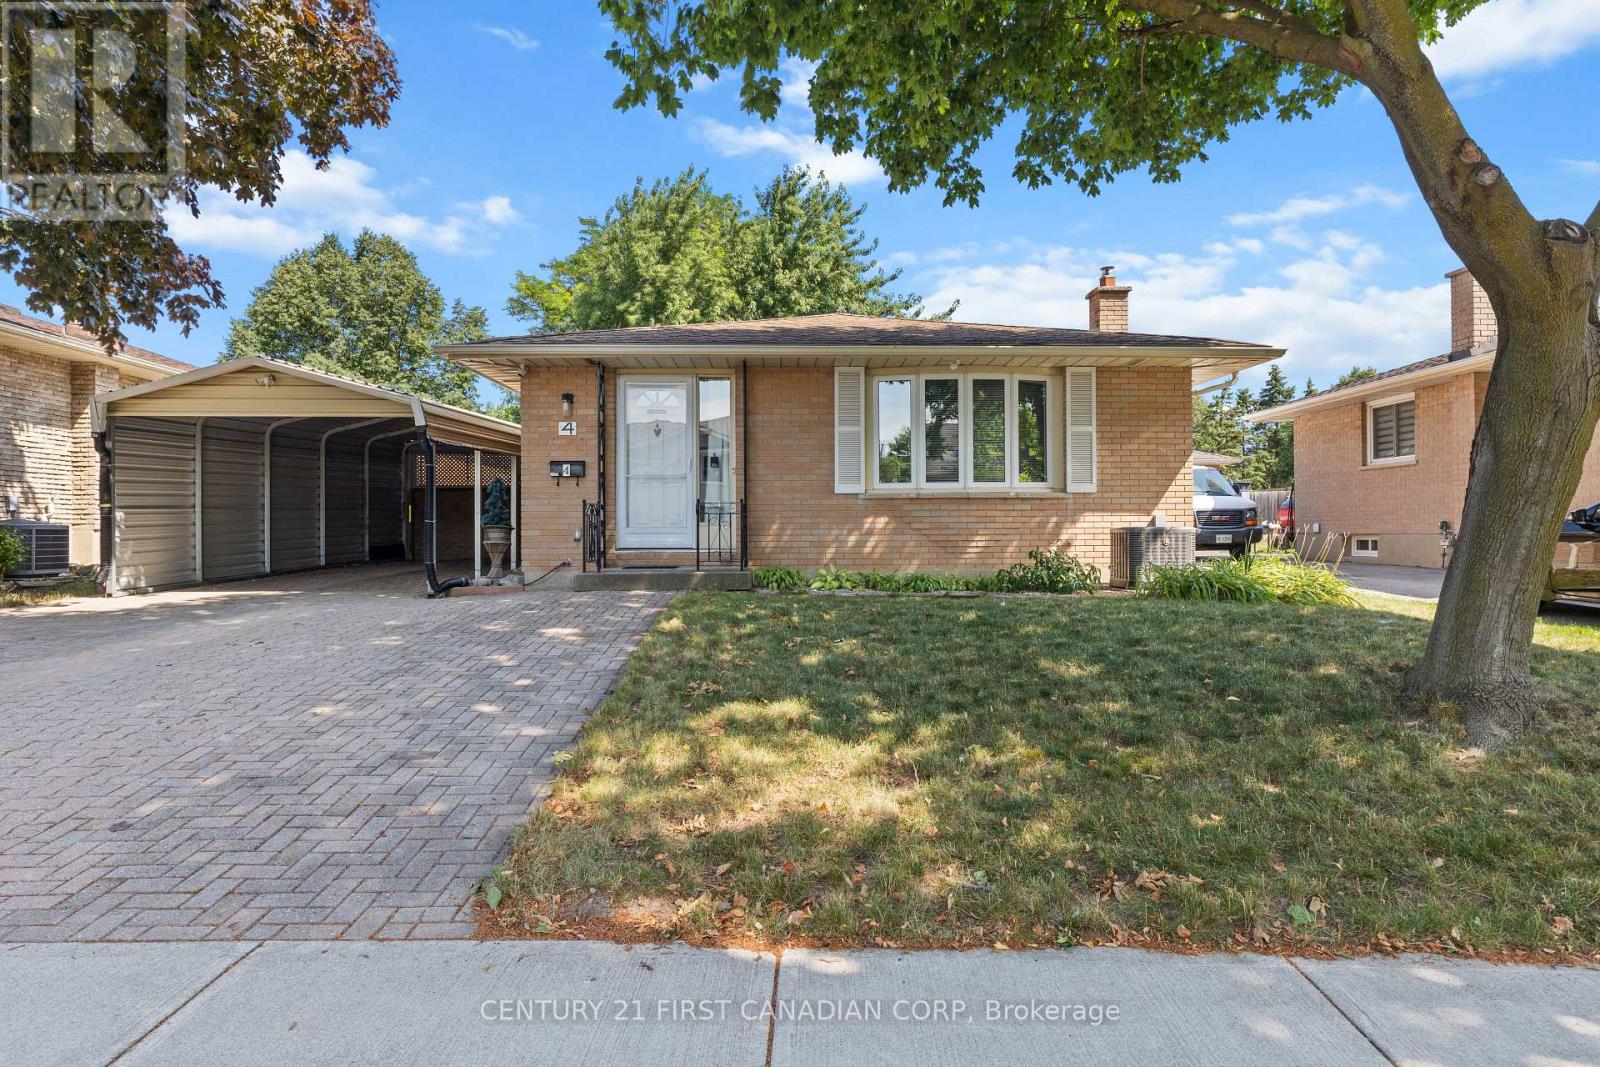
4 Archer Crescent
London South, Ontario
Ideally located just a 10-minute walk to White Oaks Mall, Walmart supercentre, public and catholic schools, medical centre, and the library, this home offers an unbeatable combination of thoughtful updates, practical features, and everyday convenience! This all-brick backsplit features a separate side entrance to the finished lower level offering added flexibility for extended family or future potential. Outside, the unique carport and double driveway provides ample parking for multiple vehicles. Welcome to 4 Archer Crescent, a well-maintained turnkey home offering exceptional value in the heart of South London! Pride of ownership is evident throughout, with numerous functional upgrades completed to provide comfort, efficiency, and long-term peace of mind. Recent improvements include hardwood, porcelain tile, and luxury vinyl flooring, a newer furnace, air conditioner, and water heater, a complete electrical rewire (ESA certified), and R60 attic insulation for enhanced energy efficiency. Also has a truly private backyard with new fencing. (id:60297)
Century 21 First Canadian Corp

12 - 32 Postma Crescent
North Middlesex, Ontario
PRICE REFLECTS HST REBATE - MOVE-IN READY! Welcome to the Ausable Bluffs of Ailsa Craig, where quality craftsmanship meets modern design in this beautifully built single-floor freehold condo by Morrison Homes. Offering exceptional modern charm and desirable amenities, this home features an open-concept main floor with 3 spacious bedrooms and 3 full bathrooms. The kitchen is thoughtfully designed with sleek quartz countertops, stylish wood cabinetry, and contemporary finishes, while luxury vinyl flooring flows throughout the home, providing both durability and timeless appeal for families of all sizes. The finished basement expands your living space with a comfortable recreation room, a third bedroom, and a 4-piece bathroom-perfect for guests, family living, or a private retreat. Blending practicality with sophistication, this Morrison Homes built residence presents an outstanding opportunity to enjoy modern, low-maintenance living in the heart of Ailsa Craig. The common element fee includes full lawn care, full snow removal, common area expenses, and management fees.**Property tax and assessment not yet set. *Note: Interior photos and video are from similar model; some upgrades or finishes may not be included.** (id:60297)
Century 21 First Canadian Corp.
THINKING OF SELLING or BUYING?
We Get You Moving!
Contact Us

About Steve & Julia
With over 40 years of combined experience, we are dedicated to helping you find your dream home with personalized service and expertise.
© 2026 Wiggett Properties. All Rights Reserved. | Made with ❤️ by Jet Branding