Listings
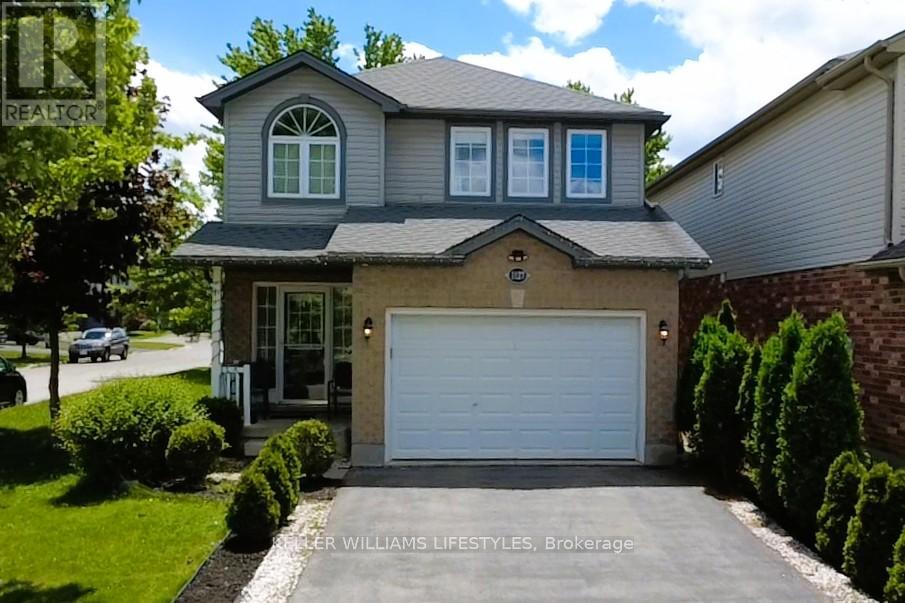
1127 Foxhunt Road
London North, Ontario
This exceptional family home sits on a premium, South-facing corner lot in highly desirable North West London, offering the perfect blend of convenience, style, and functional living. The thoughtfully designed layout features three bedrooms, four bathrooms (two full and two half), and a main floor complete with a dedicated office space and a walk-in pantry. Seamless laminate flooring and modern pot lights flow throughout the spacious living and dining areas, while built-in cabinets and customized walk-in closets provide maximizing storage. Everyday chores are made easy with a second-floor laundry room, and major updates offer complete peace of mind, including a roof replaced in 2022 and an owned hot water tank. Outside, you'll find a low-maintenance concrete backyard, a 1.5-car garage, and a long driveway with parking for three cars. Finished from top to bottom, the fully completed basement serves as the ultimate bonus space for family entertainment or a kids' play area, making this turnkey property an incredible value. (id:60297)
Keller Williams Lifestyles
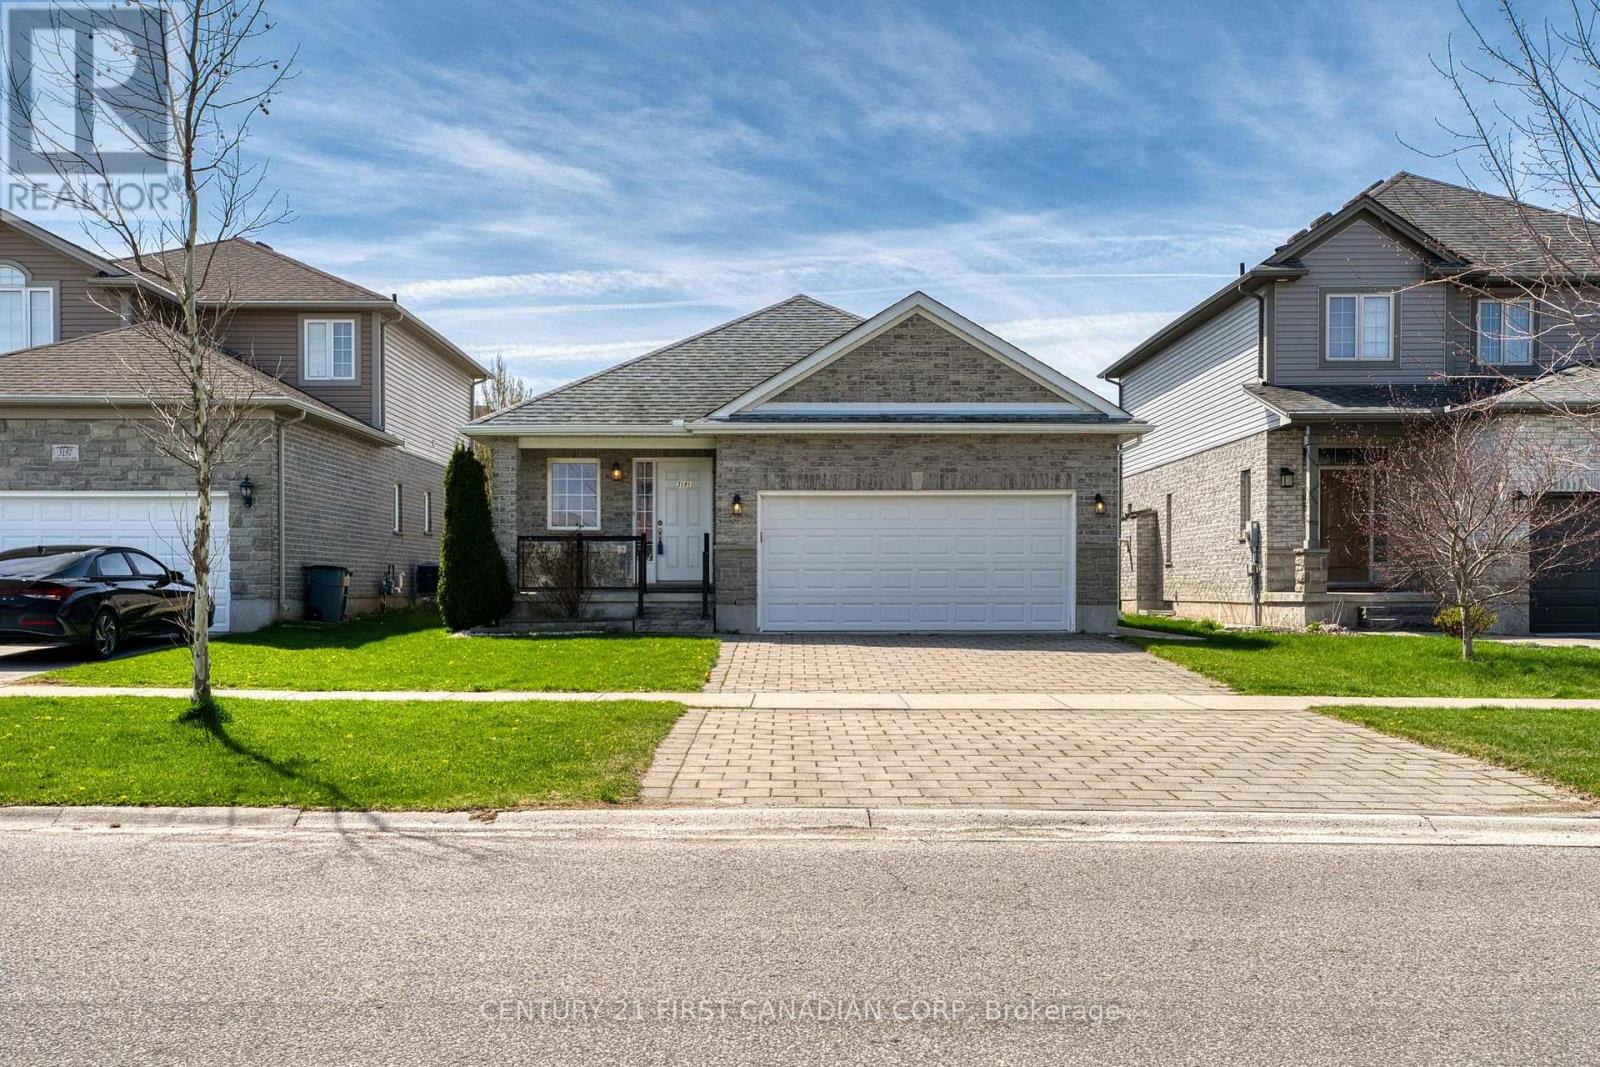
3191 Singleton Avenue
London South, Ontario
Location! Just steps to one of London's largest shopping plazas with groceries, restaurants, cafes, and everyday essentials at your doorstep. No car needed!!!. Everything is within walking distance! Beautiful all-brick bungalow in desirable Andover Trails featuring 2 spacious bedrooms, a bright welcoming living room, and a family-sized eat-in kitchen. Main floor laundry and double car garage. Large primary bedroom with semi-ensuite 4-piece bath plus an additional 2-piece bath. Functional basement with amazing potential for extra living space. Private backyard with an apple tree, raspberry, and strawberry bushes. Perfect for first-time buyers, downsizers, or investors. A fantastic opportunity you don't want to miss! Some of the photos are Virtually Staged. (id:60297)
Century 21 First Canadian Corp
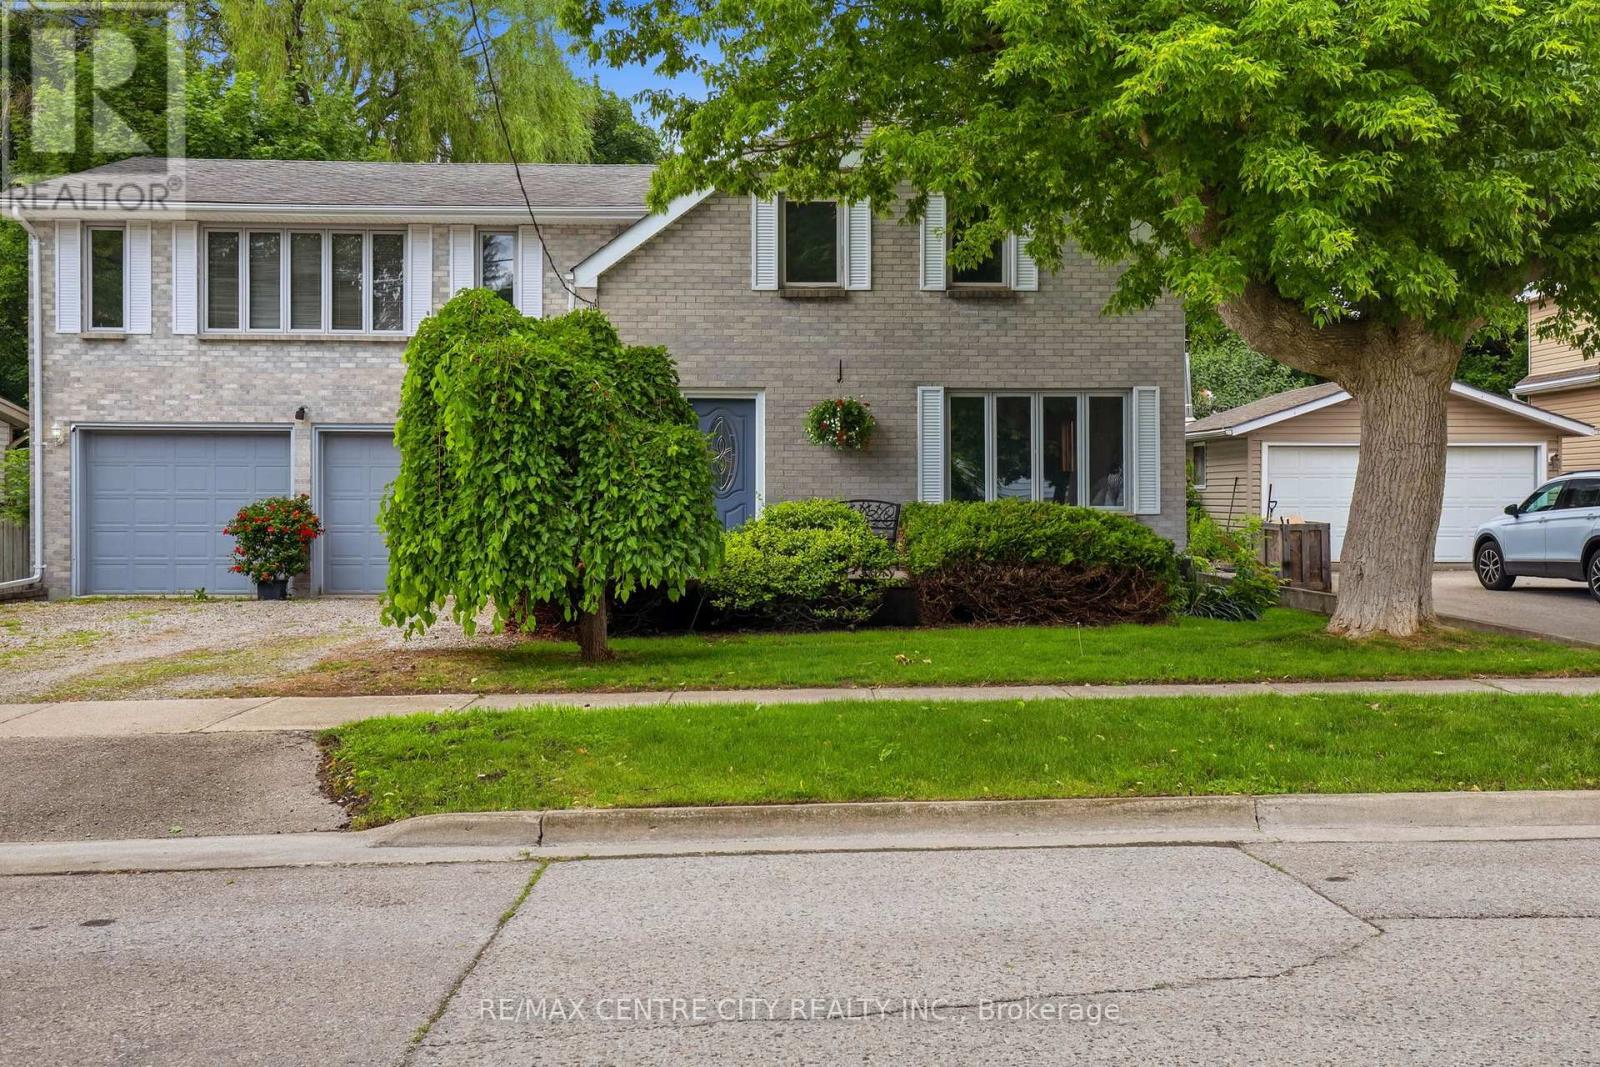
85 Stuart Street
London East, Ontario
Welcome to 85 Stuart Street, the perfect family home offering space, comfort, and a backyard built for making memories. The main floor features a bright and functional layout with a huge kitchen at the rear of the home, ideal for preparing meals while keeping an eye on the kids playing outside. Just off the kitchen, you'll find a convenient dining area, a 2-piece bathroom, and direct access to the double car garage. A second dining space, a generous living room, and a 4-piece bathroom complete the main level. Upstairs offers four bedrooms, including a spacious addition above the garage that provides endless possibilities as a family room, playroom, or teen retreat. Filled with natural light and featuring a cozy gas fireplace and its own 4-piece bathroom, this versatile space is perfect for growing families or multi-generational living. The unfinished basement provides excellent storage space and includes the laundry area. Step outside to a fully fenced backyard featuring an inground pool and plenty of room for kids to play or for hosting summer gatherings with family and friends. Imagine spending the entire season enjoying this incredible outdoor space! Blending functionality, generous living space, and an unbeatable family-friendly lifestyle, this home is ready for its next chapter. (id:60297)
RE/MAX Centre City Realty Inc.
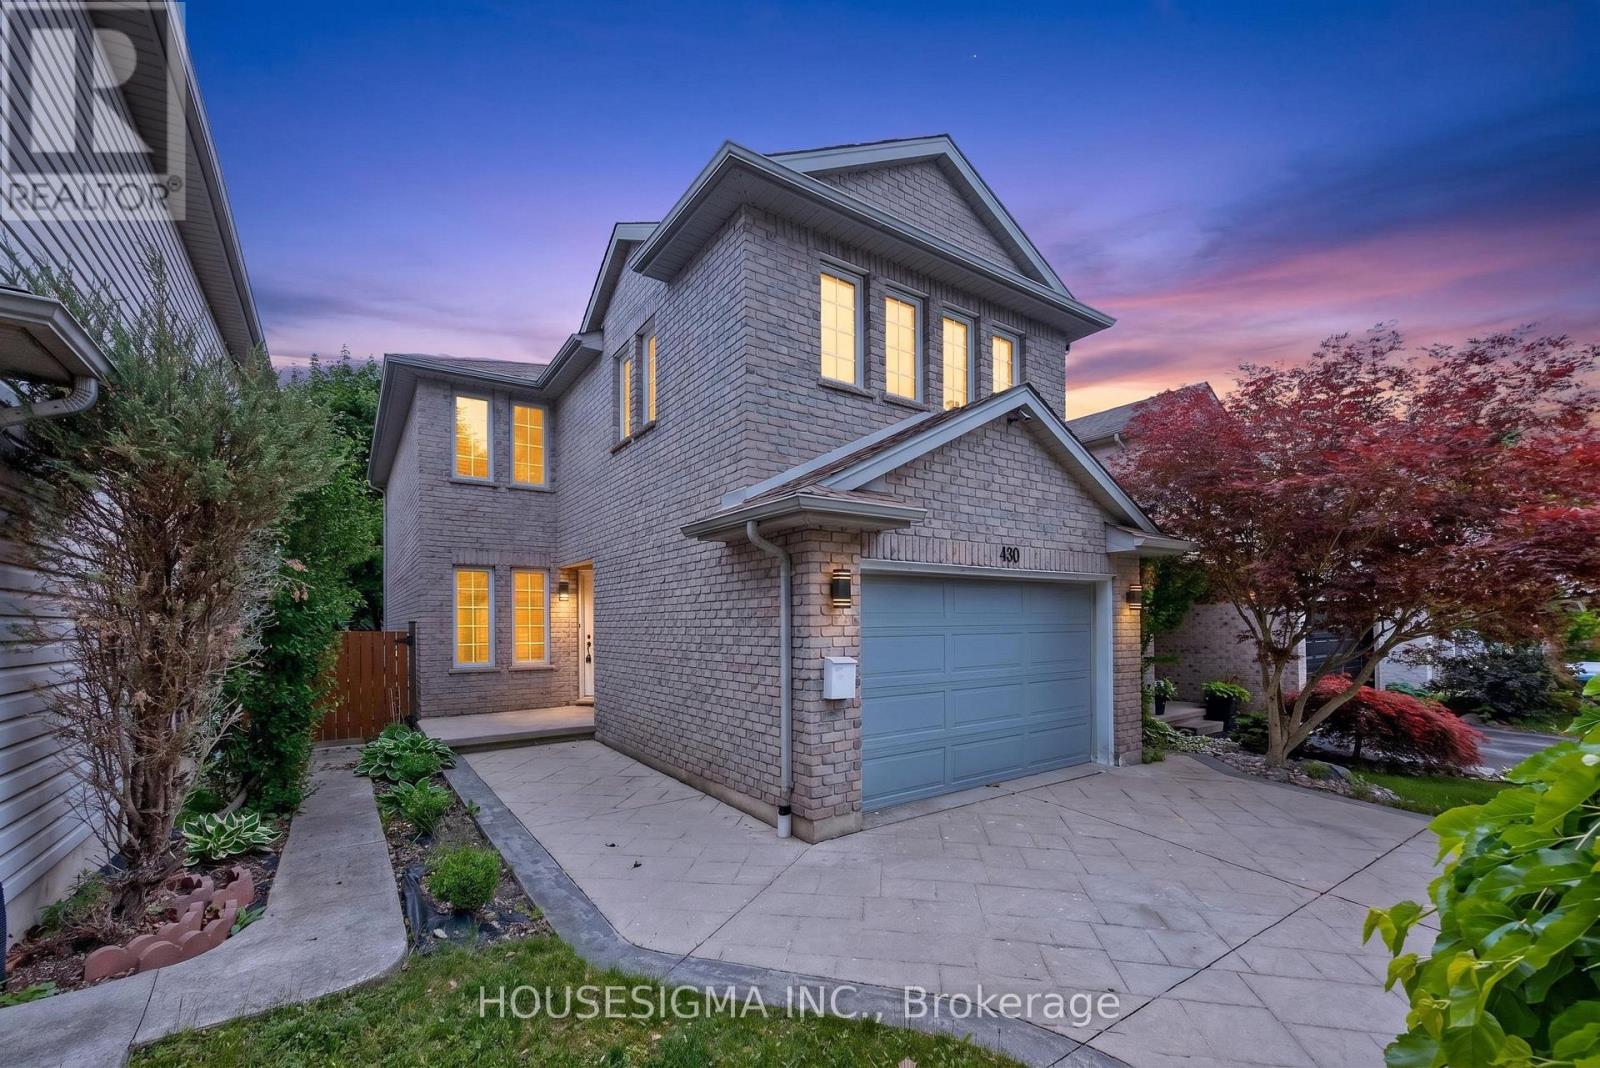
430 Exmouth Circle
London East, Ontario
Welcome to this beautifully updated all-brick family home, nestled on a quiet, tree-lined street surrounded by mature trees. Offering 3+1 bedrooms and 2 full plus 1 half bathrooms, this move-in-ready carpet free property combines modern finishes with functional family living.The heart of the home features a stunning renovated kitchen (2026) complete with quartz countertops, while all bathrooms have also been tastefully updated in 2026 and feature quartz surfaces. Freshly painted throughout and showcasing new vinyl flooring, every detail has been thoughtfully refreshed.Upstairs, you'll find a spacious primary suite, two additional bedrooms, a beautifully updated main bathroom with double sinks, and a bonus large family room-perfect for movie nights, a play area, or home office space.The finished basement provides even more living space with a fourth bedroom and recreation room, ideal for guests, teenagers, or extended family.Step outside through the dining room's sliding doors to enjoy the fully fenced backyard, offering room for entertaining, children, and pets. Additional highlights include a 1.5-car attached garage with convenient inside entry, attractive paver stone driveway, owned furnace and air conditioner that have been regularly maintained by Reliance, and a roof replaced in 2015.This exceptional home offers the perfect blend of style, comfort, and location-just move in and enjoy! (id:60297)
Housesigma Inc.
B2 - 330 Clarence Street
London East, Ontario
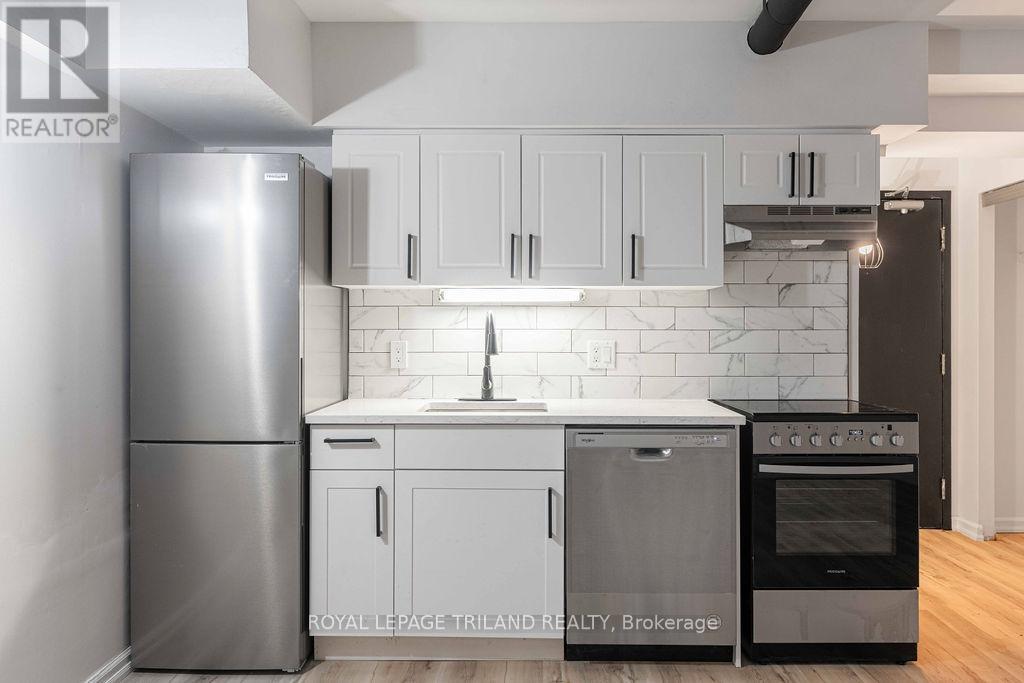
SEE INCENTIVES BELOW! Discover the elegance of this newly renovated lower level studio suite located in the vibrant heart of Downtown London. The unique industrial aesthetic, highlighted by exposed duct work and soaring high ceilings, seamlessly blends with modern touches to create a sophisticated living space amenities include stainless steel appliances, in-suite dishwasher, and on-site laundry facilities ensuring a hassle-free living experience. Located steps away from Richmond Row, Victoria Park, Canada Life Place, Via Rail, restaurants, shopping and public transit.Only a 13 minute bus route to Western University. Off-site, monthly parking options available through Citi Plaza for $97.42 plus HST per month.Water and electricity (electric heat) are not included in the rent. Incentives: Choose your Move-in Bonus! Option 1 : One month free rent after 12 months, Option 2: $1000 move-in credit, Option 3: Free parking for 6 months. (id:60297)
Royal LePage Triland Realty
204 - 330 Clarence Street
London East, Ontario
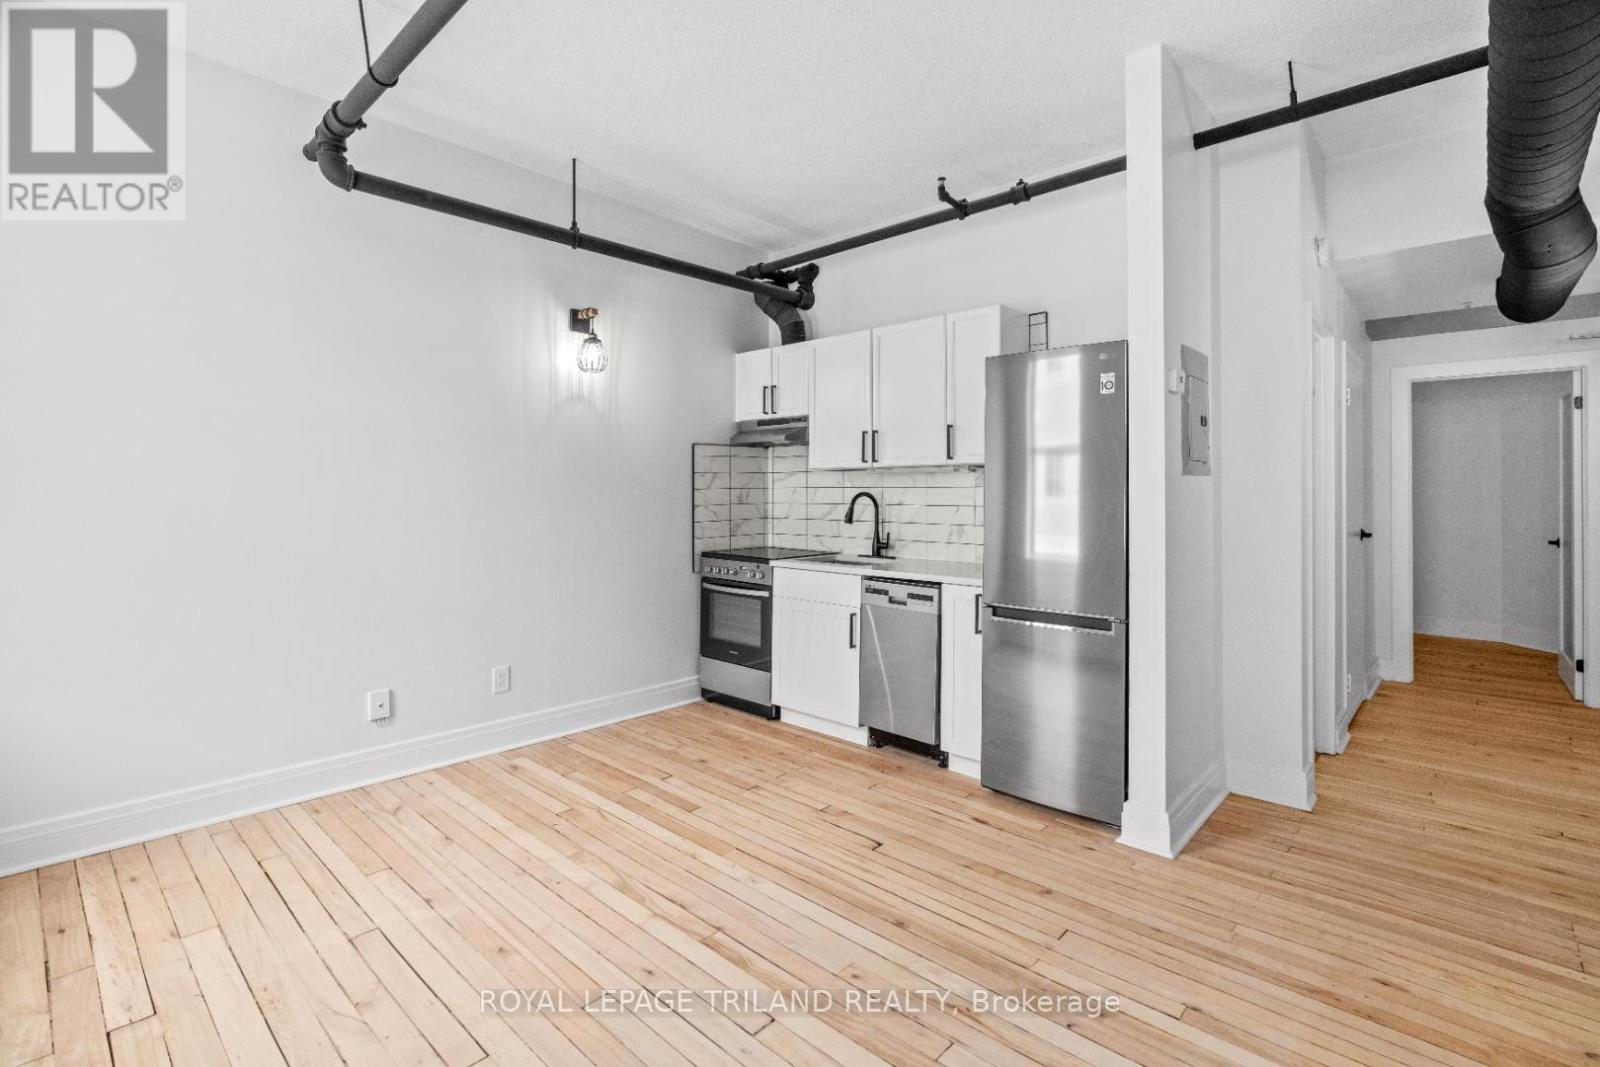
SEE INCENTIVES BELOW! Discover the elegance of this newly renovated one bedroom suite located in the vibrant heart of Downtown London. The unique industrial aesthetic, highlighted by exposed ductwork and soaring high ceilings, seamlessly blends with modern touches to create a sophisticated living space. Amenities include stainless steel appliances, in-suite dishwasher and on-site, coin operated laundry facilities ensuring a hassle-free living experience. Located steps away from Richmond Row, Victoria Park, Canada Life Place, Via Rail, restaurants, shopping and public transit. Only a 13 minute bus route to Western University. Off-site, monthly parking options available through Citi Plaza for $97.42 plus HST per month. Water and electricity are not included in the rent. Incentives: Choose your Move-in Bonus! Option 1 : One month free rent after 12 months, Option 2: $1000 move-in credit, Option 3: Free parking for 6 months. **Photos are of a similar unit** (id:60297)
Royal LePage Triland Realty
172 - 1775 Culver Drive
London East, Ontario
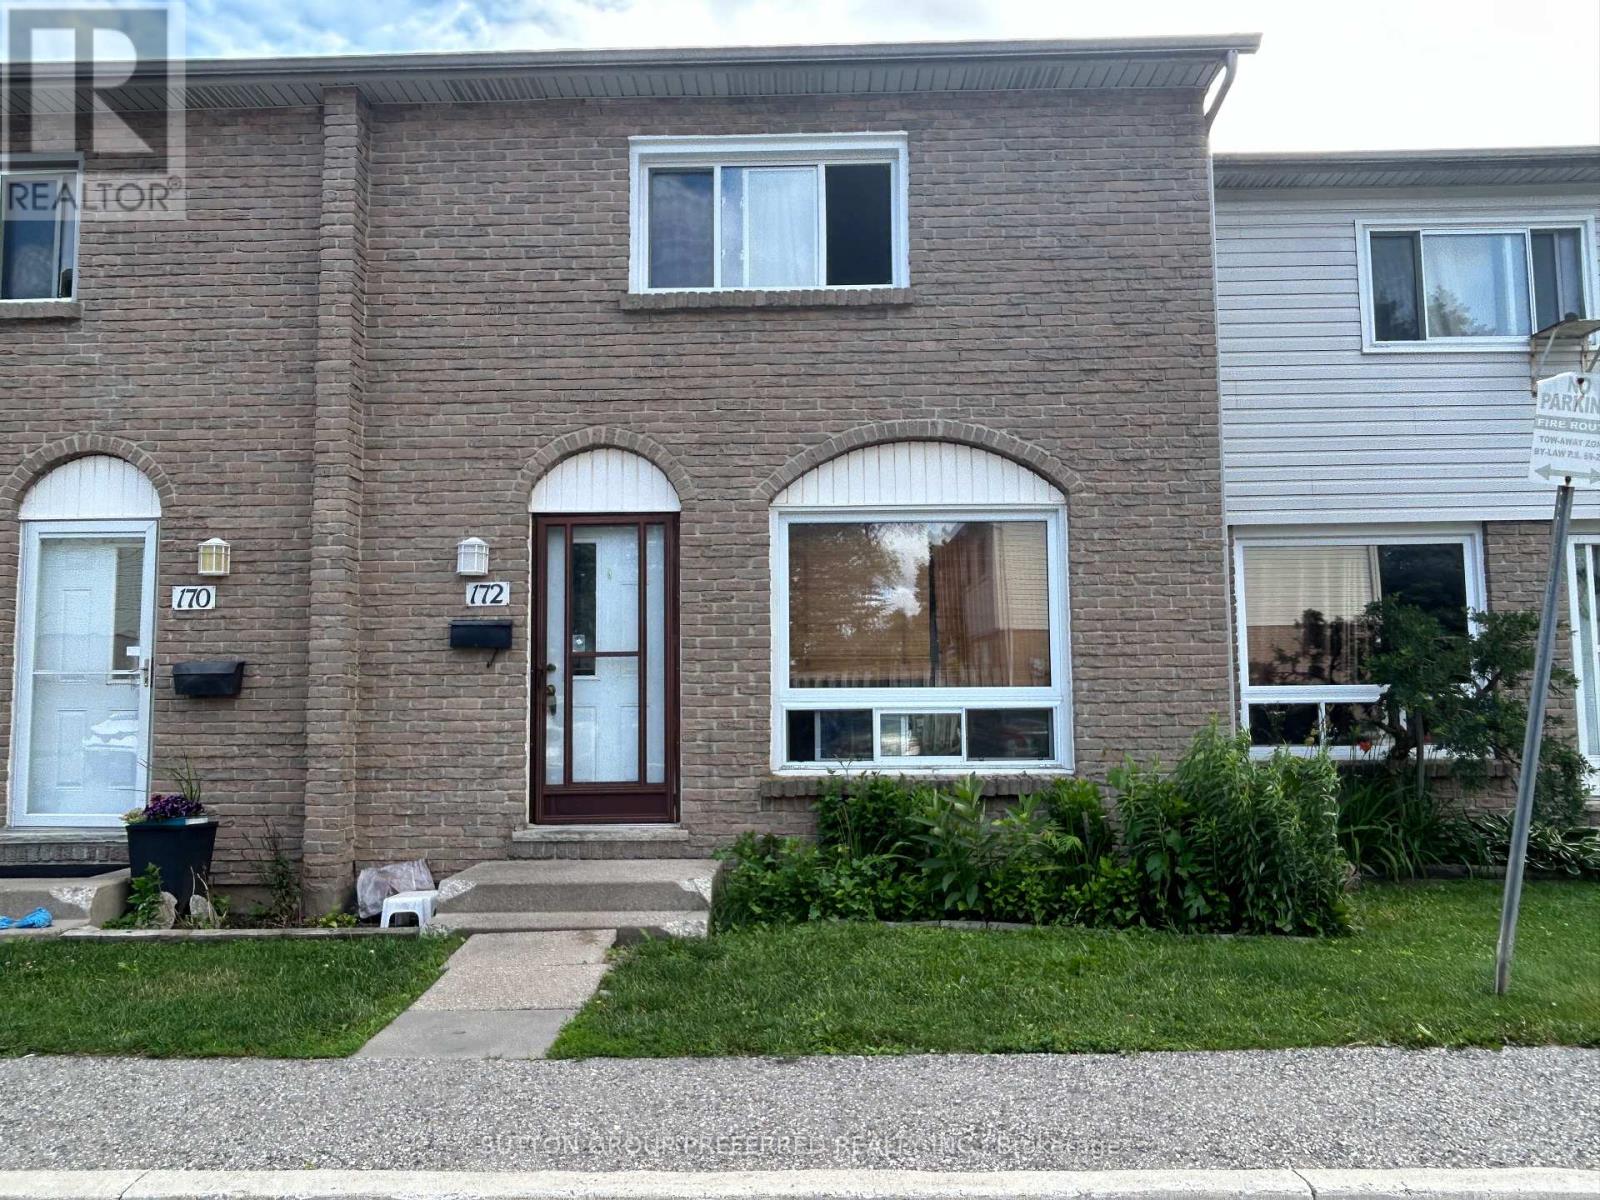
Spacious 3 bedroom 2 bathroom condo in East London. Large living room. Layout with the large eat-in kitchen. Good sized bedrooms. Finished family room, laundry and 3 piece bathroom in the lower level. Currently rented $2,460/month plus utilities - Tenant is month to month and Vacant possession may be possible . Close to bus routes, shopping, restaurants and more. (id:60297)
Sutton Group Preferred Realty Inc.
301 - 87 Frank Street
Strathroy-Caradoc, Ontario
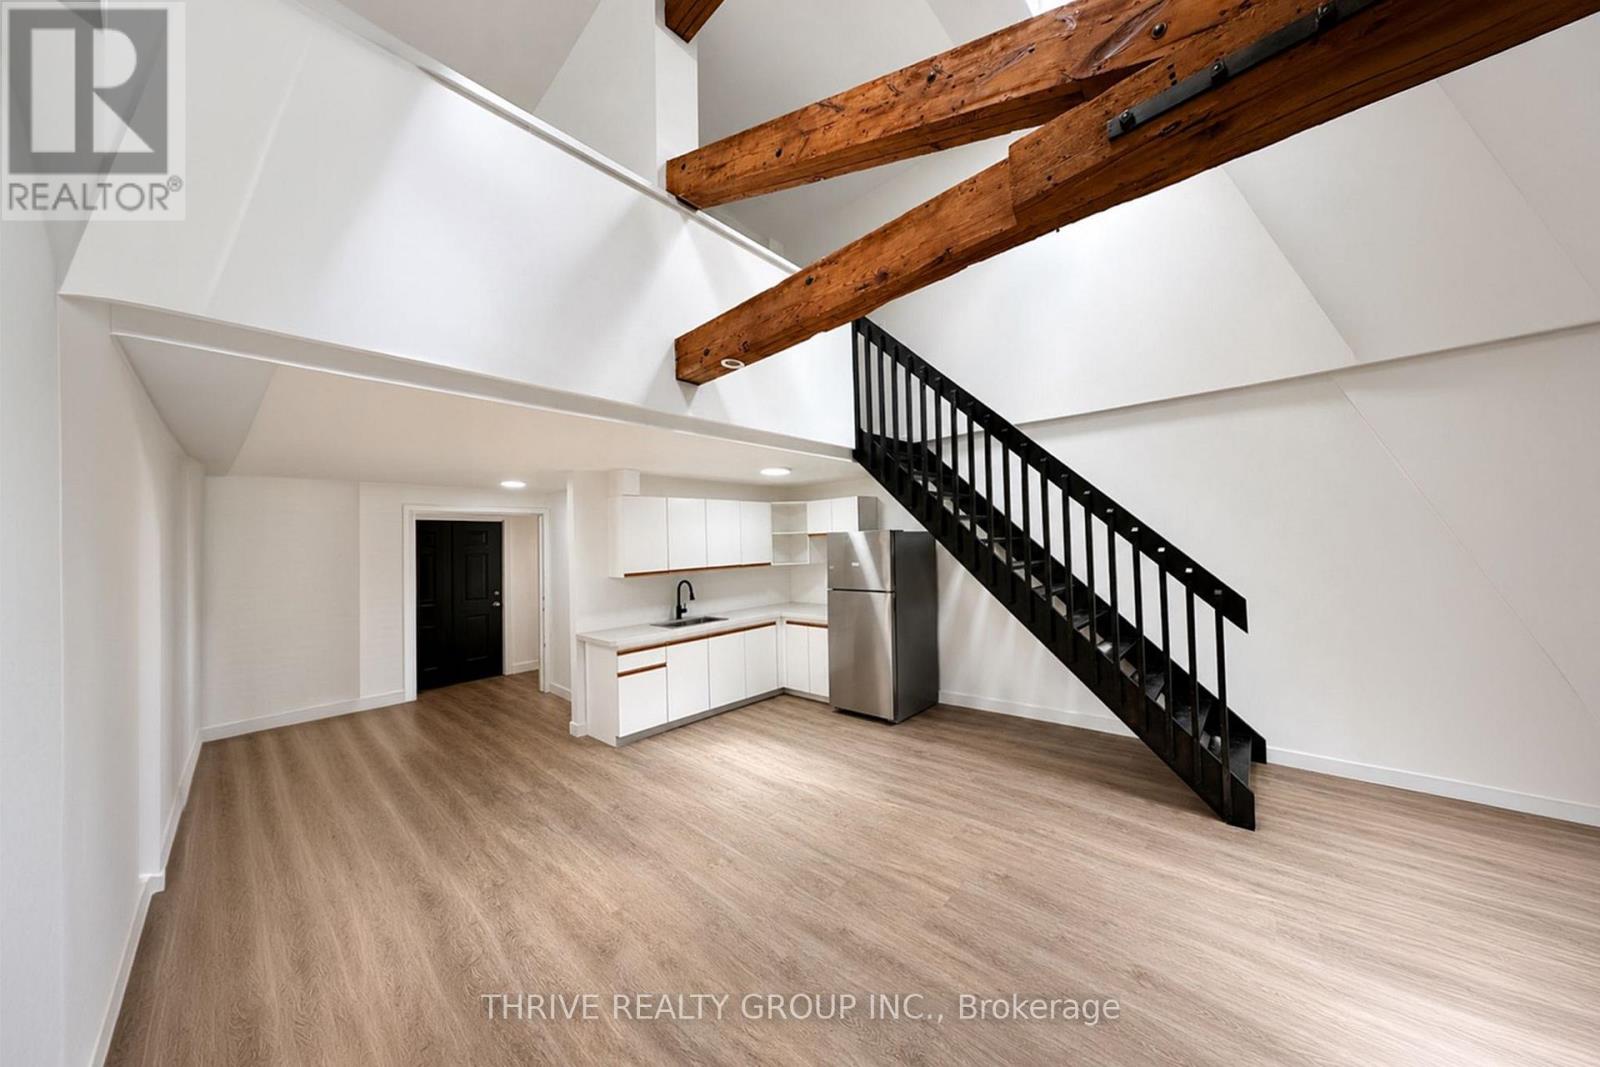
Welcome to 87 Frank St., Unit 301 in Strathroy. This unique loft-style unit offers flexible living arrangements and affordable rent in the heart of downtown. The main floor features a kitchen, full 4-piece bathroom, and living area, while the upper loft level includes two connected bedrooms. The layout works well as a spacious 1-bedroom plus den, office, or dressing room, or as a 2-bedroom unit, with the understanding that you must walk through one room to access the other. Enjoy easy access to Highway 402, nearby conservation trails, shopping, grocery stores, and other everyday amenities, all within walking distance. The building features secure key fob entry and security cameras for added peace of mind. While there is no dedicated parking space, ample free year-round parking is available nearby. Paid laundry is available on-site. Ideal for downsizers, working professionals, students, or anyone looking to keep living costs low. (id:60297)
Thrive Realty Group Inc.
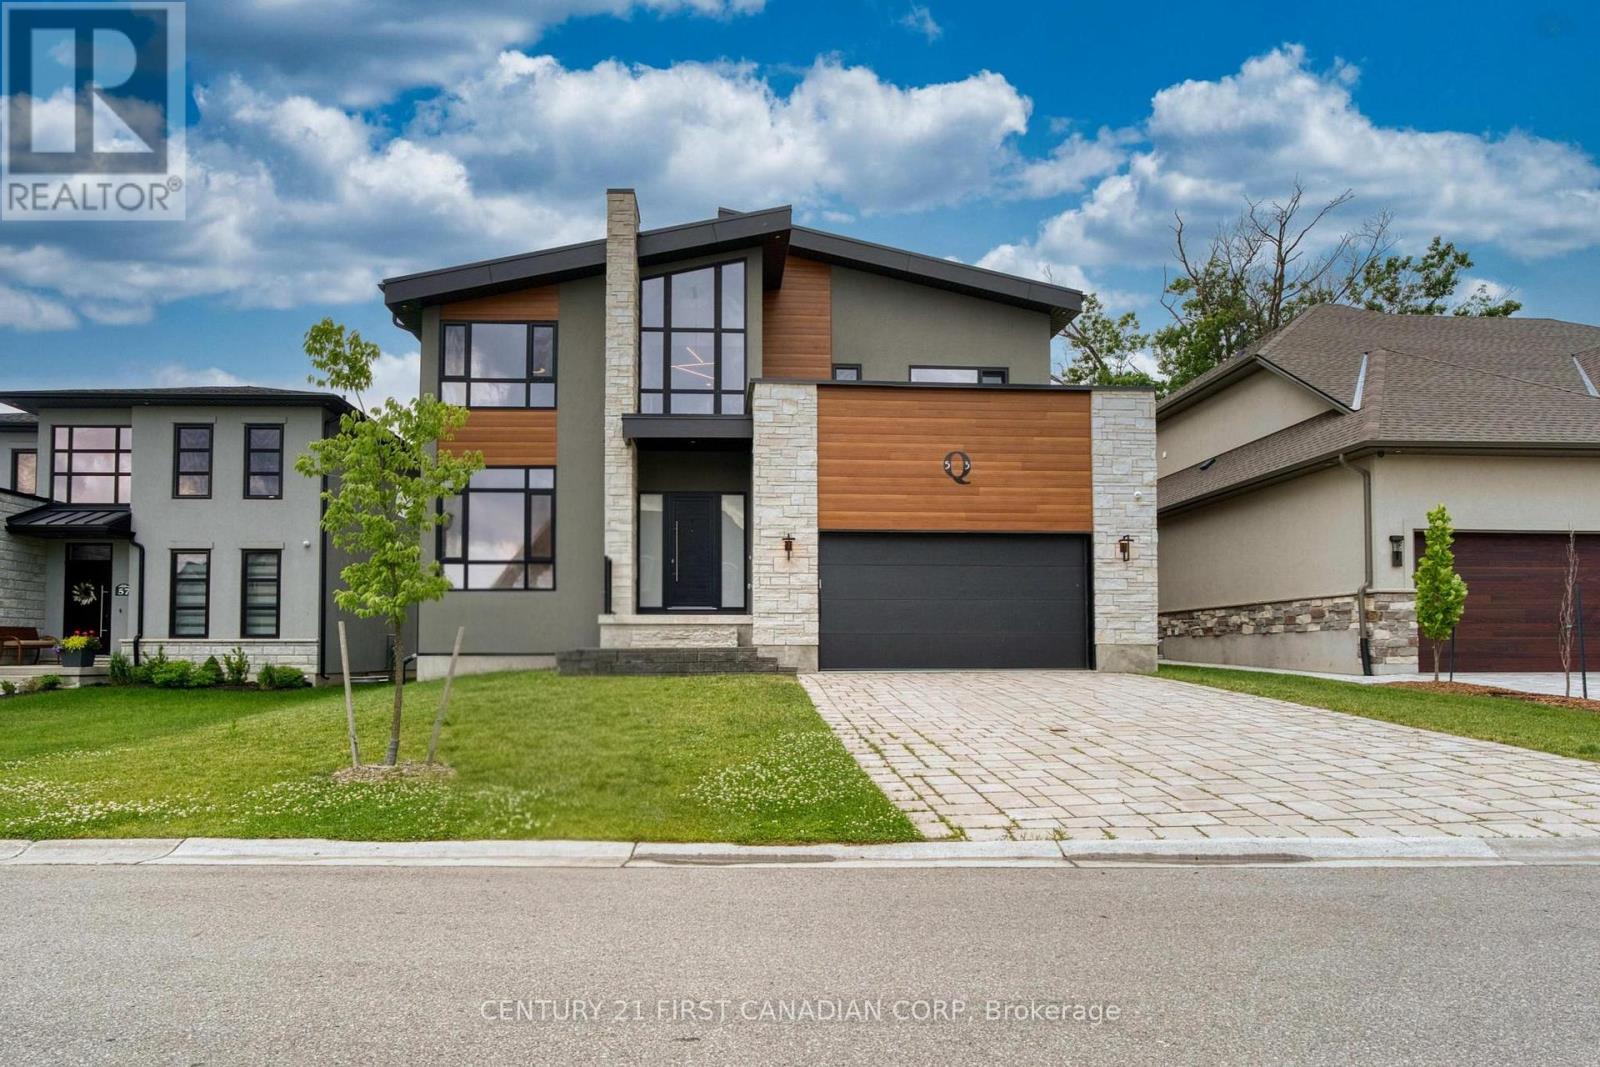
53 Edwin Drive
London South, Ontario
Luxury MILLSTONE model home backing directly onto the Highland golf course. 4337 SQFT living sapce (3237 above grade +1100 SQFT finished basement). Floor to ceiling windows throughout and the open floor plan provide excellent views of the greenspace. The Kitchen features built in Appliances and a expertly hidden walk in pantry. Upstairs has 3 large bedrooms, a sitting area and a laundry room. The Master Suite offers a walk in closet. The ensuite bathroom has a standing tub and glass shower. The garage is finished with a built in workshop and plenty of storage. The finished basement has a huge rec room, 2 bedrooms, a full bathroom and a Sauna room. Close to Victoria Hospital and shopping Centre. (id:60297)
Century 21 First Canadian Corp
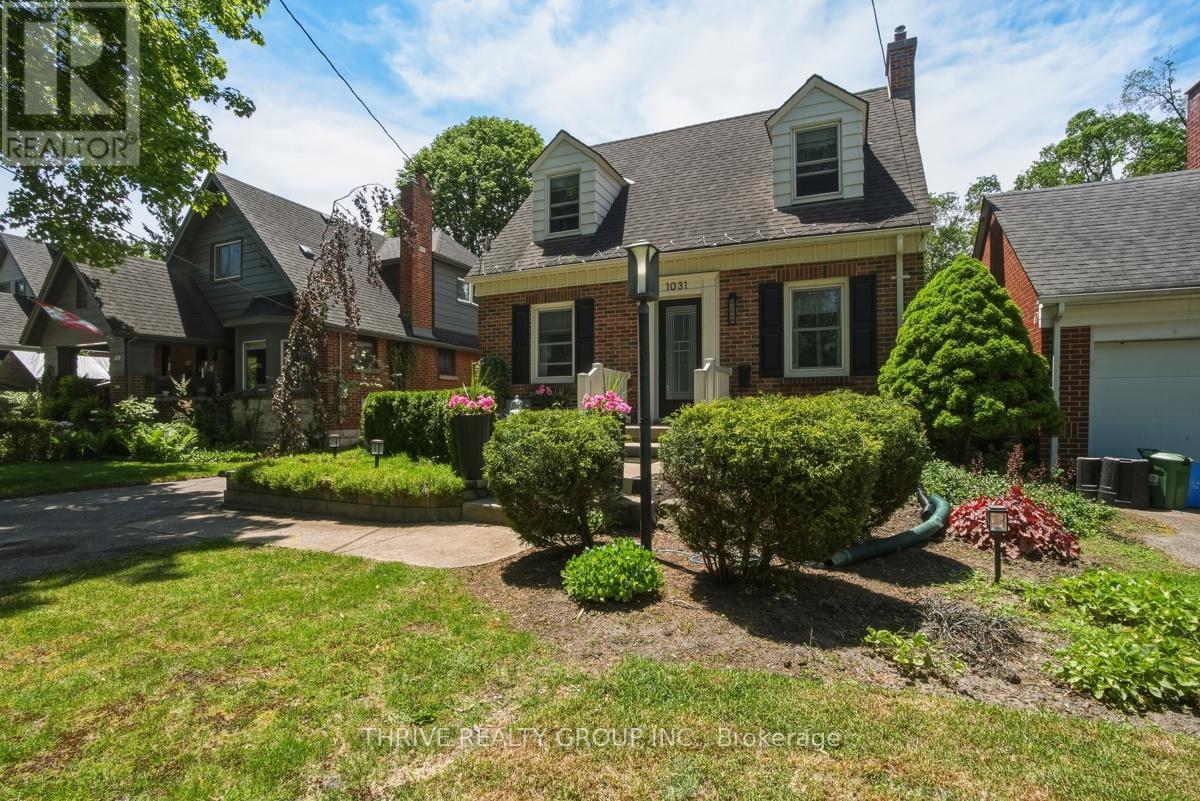
1031 William Street
London East, Ontario
Welcome to this impeccably maintained Old North residence, where timeless character meets modern comfort in one of London's most desirable neighbourhoods. Rarely offered & thoughtfully updated throughout, this immaculate home offers the perfect balance of charm, functionality & contemporary living. A standout feature of this home is the main-floor primary suite, complete with 3-pc ensuite, stackable laundry and direct access to a private deck overlooking the backyard .. a perfect place to enjoy your morning coffee! The spacious living room is filled with natural light from two large windows and is anchored by a cozy gas fireplace, creating a warm and inviting atmosphere. The well designed floor plan flows seamlessly into the dining area and updated kitchen, where hard-surface countertops, quality cabinetry and a centre island with additional storage make everyday living a pleasure. Upstairs, you'll find two additional bedrooms, offering flexible space for family, guests or a dedicated home office. Separate Entrance to the finished lower level adds exceptional versatility with an in-law suite featuring a living area, sleeping space and a 3-piece bathroom - fabulous income potential opportunity! Outside, the mature grounds offer curb appeal galore, complemented by a storage shed, single-car garage and parking for up to six vehicles. Meticulously cared for and truly move-in ready, this is a rare opportunity to enjoy the convenience of a main-floor primary suite while still benefiting from the space and flexibility of a traditional family home. All of this is located in the heart of desirable Old North, just minutes from parks, excellent schools, Western University, St. Joseph's Hospital and the vibrant amenities that make this neighbourhood one of London's most cherished communities. (id:60297)
Thrive Realty Group Inc.
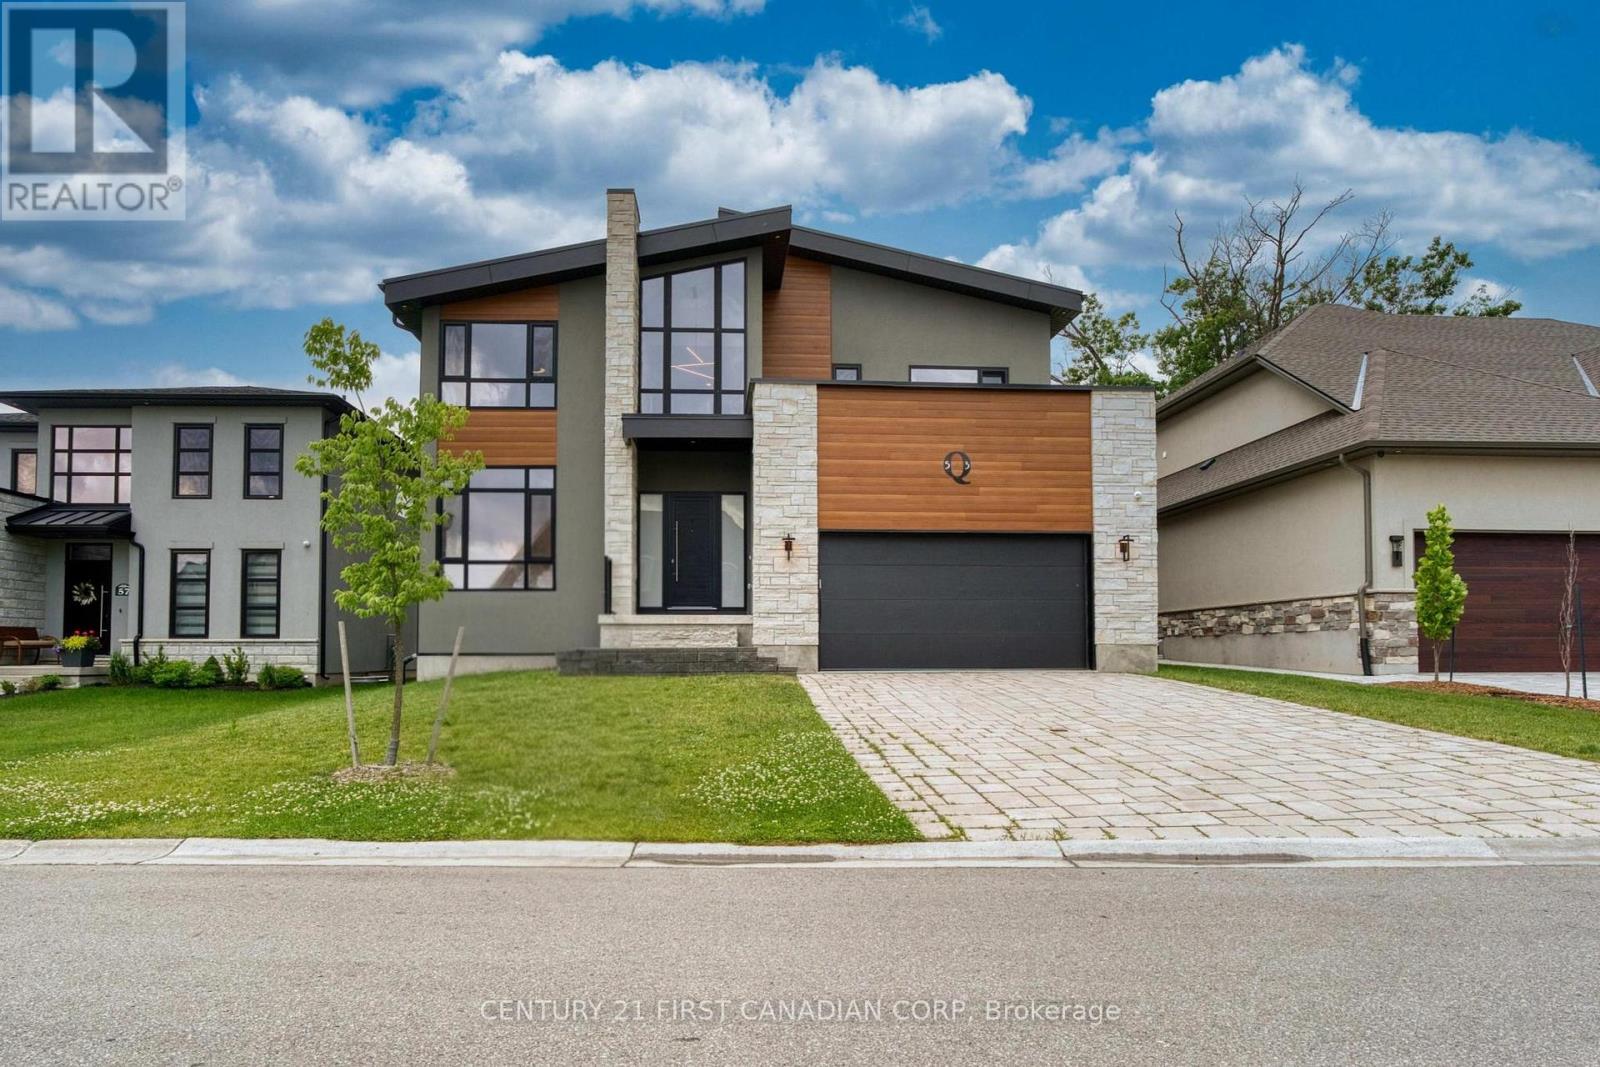
53 Edwin Drive
London South, Ontario
Luxury MILLSTONE model home backing directly onto the Highland golf course. 3237 SQFT abover ground level plus 1100 SQFT finished basement. Floor to ceiling windows throughout and the open floor plan provide excellent views of the greenspace. The Kitchen features built in Appliances and a expertly hidden walk in pantry. Upstairs has 3 large bedrooms, a sitting area and a laundry room. The Master Suite offers a walk in closet. The ensuite bathroom has a wood grain free standing tub and glass shower. The garage is finished with a built in workshop and plenty of storage. The finished basement has a huge rec room, 2 bedrooms, a full bathroom and a Sauna room. Fully furnished. Close to Victoria Hospital and shopping Centre. (id:60297)
Century 21 First Canadian Corp
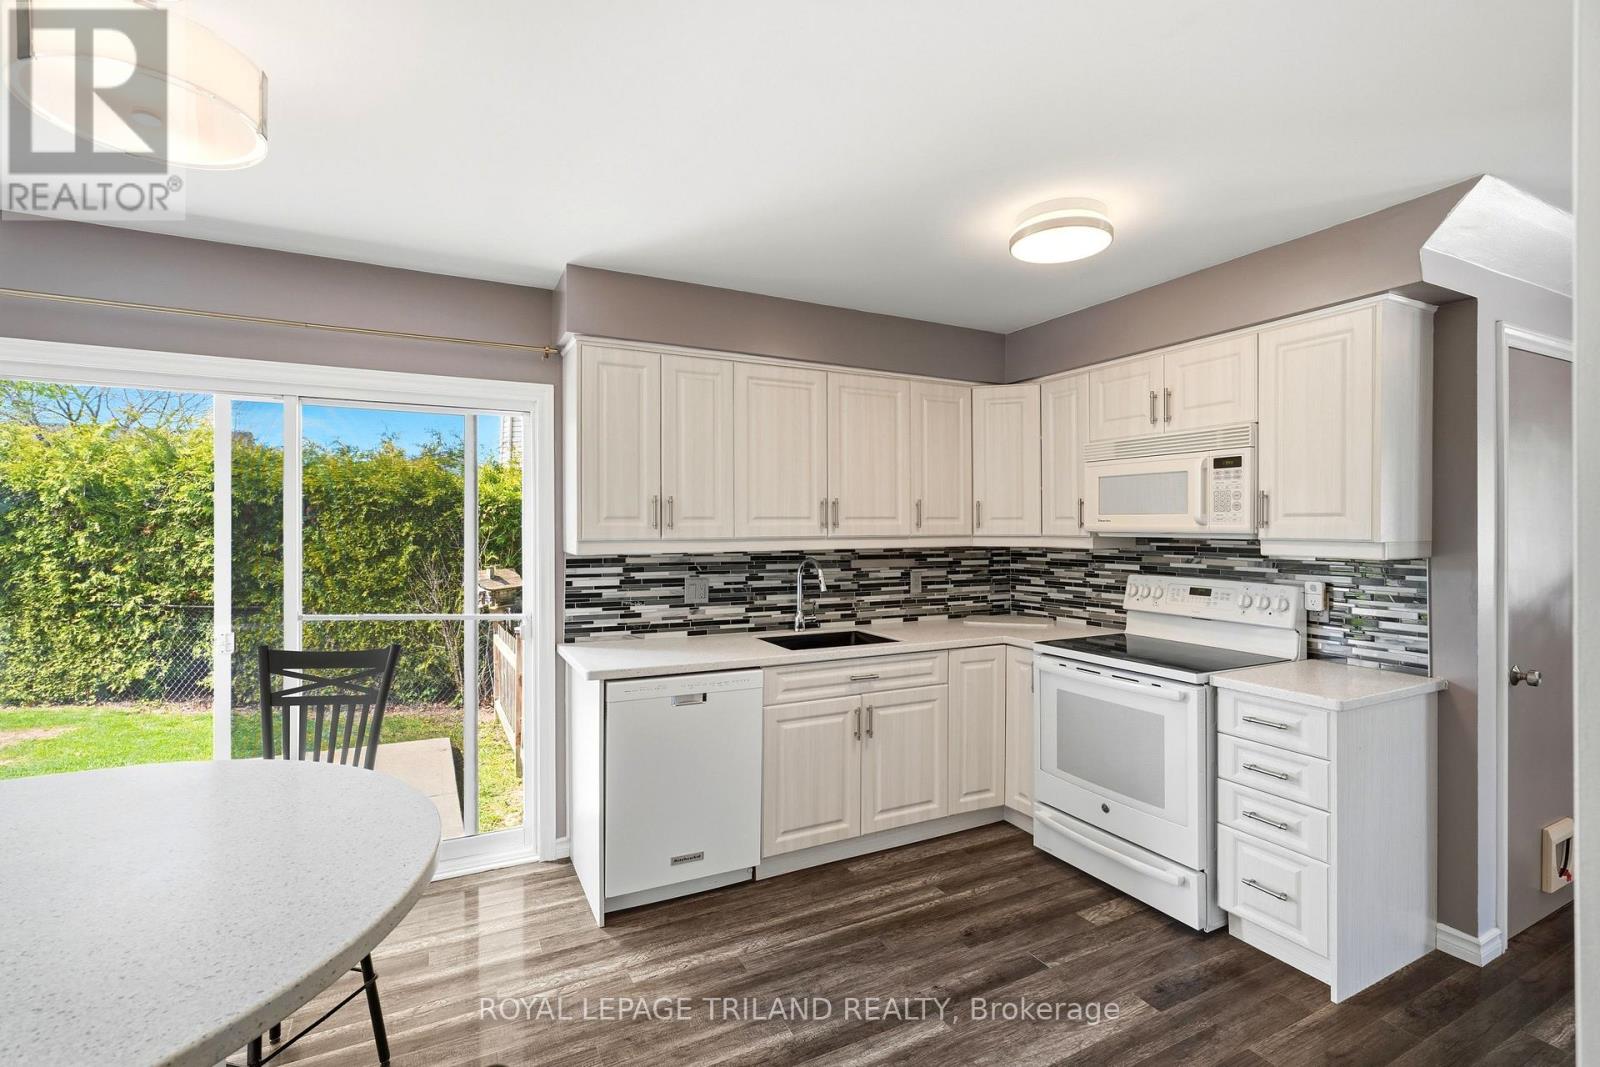
A - 55 Sunrise Court
London East, Ontario
Discover comfortable and functional living in this spacious two storey unit ideally located in a sought after neighbourhood near Argyle Mall, schools, public transit, parks, and all essential amenities. The bright and inviting main floor features a spacious living room, dedicated dining area, and a well equipped kitchen complete with a dishwasher and range hood microwave, creating the perfect space for both everyday living and entertaining. Upstairs, you will find three generously sized bedrooms and a beautifully maintained four piece bathroom. The finished basement adds valuable additional living space that is perfect for a family room, home office, gym, or recreation area, and also includes a convenient three piece bathroom and laundry area. Enjoy access to a shared fenced backyard and shared garage storage. Parking for two vehicles in tandem is included. Utilities are additional. (id:60297)
Royal LePage Triland Realty
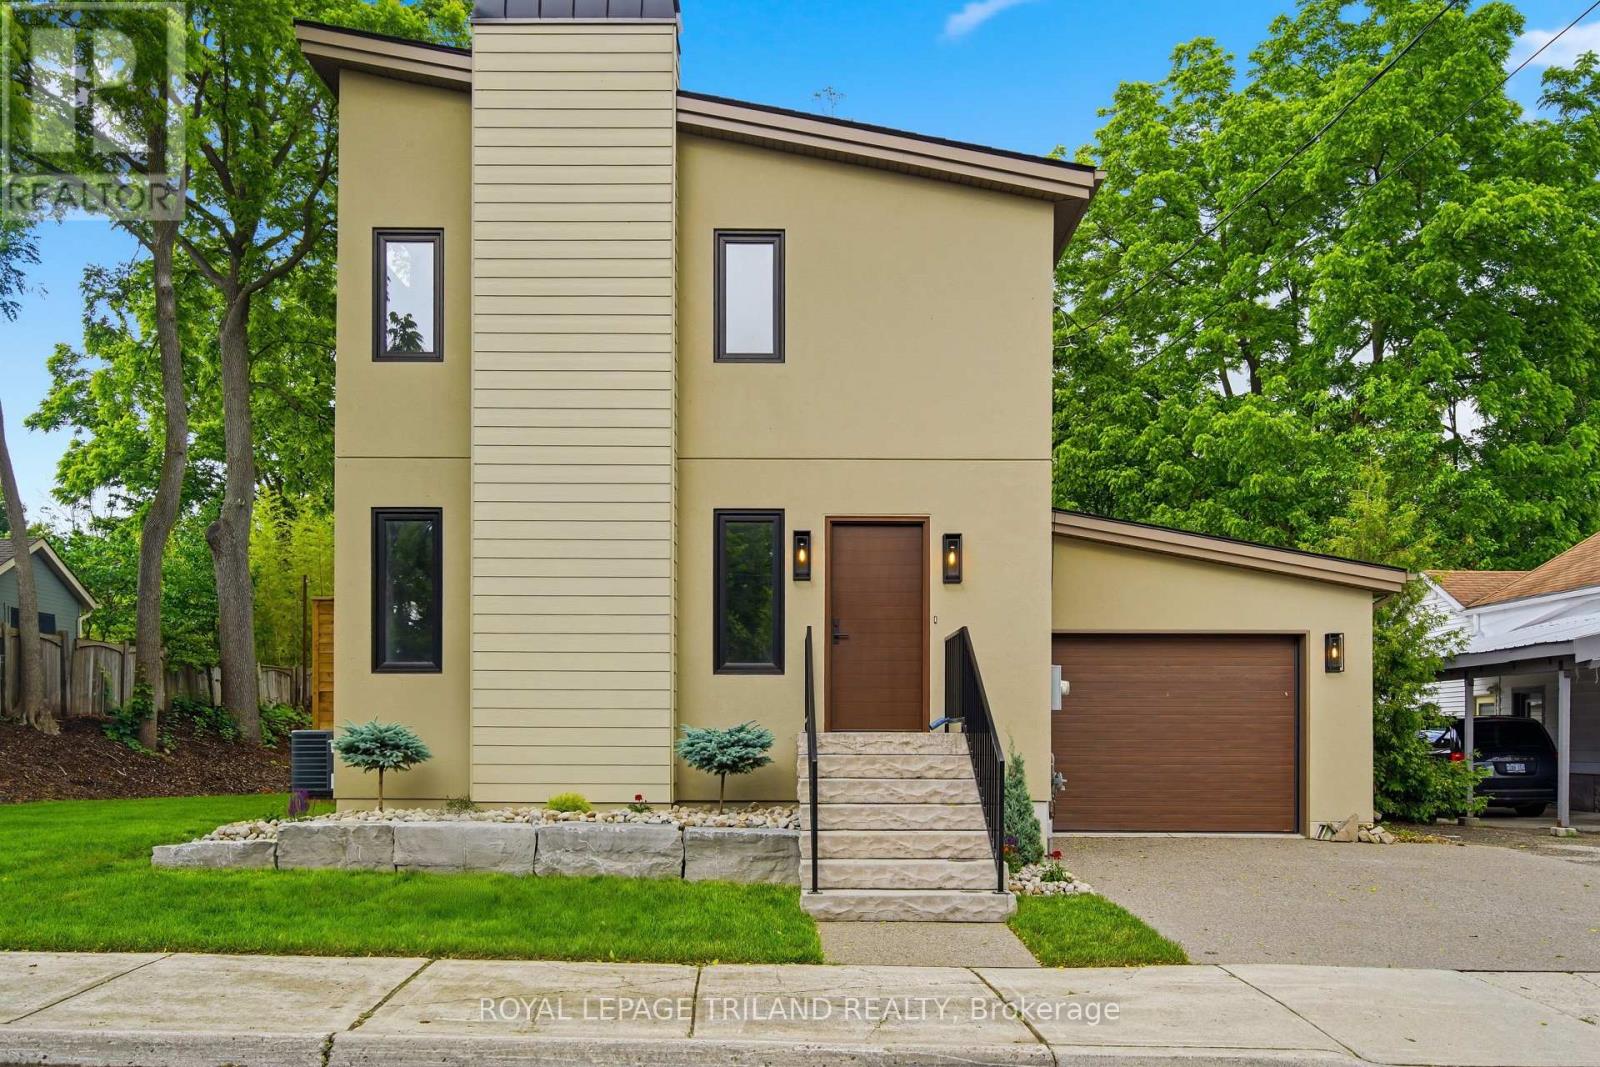
14 Lundy Lane
London South, Ontario
Welcome to 14 Lundy Lane, a beautifully reimagined home in the heart of sought-after Wortley Village. Fully renovated from top to bottom and essentially brand new, this stunning 3-bedroom, 4-bathroom residence blends modern design with thoughtful functionality throughout. The main floor offers a bright, open-concept layout featuring a designer kitchen with quartz countertops, custom cabinetry with brass pulls, a matte black faucet, and a striking 5-burner gas stove with a custom oversized range hood. A dedicated dining area sits perfectly between the kitchen and living room-ideal for entertaining. The inviting living room is anchored by a sleek electric fireplace with a contemporary cement-style surround, while engineered hardwood flooring flows seamlessly throughout. Just off the kitchen, a spacious mudroom with built-ins and a charming arched doorway provides both style and everyday convenience. Upstairs, soaring ceilings, transom windows, and an abundance of natural light create an airy, elevated feel. The primary suite is a true retreat, complete with a luxurious ensuite featuring a large soaker tub and his-and-hers closets. Two additional bedrooms share a beautifully finished full bathroom, with ample storage throughout. Ceiling height on the 2nd floor slopes up to 12ft. The fully finished basement adds valuable living space-perfect for entertaining or relaxing. White oak vanities in the bathrooms and laundry area add a cohesive, upscale touch. Step outside to a private backyard designed for enjoyment, featuring a deck off the dining area that leads down to an oversized concrete patio with convenient access to the garage. The extra-large attached garage boasts high ceilings up to 15ft and comfortably fits two vehicles and is roughed in for an elctrical car charger. Curb appeal is on point with armour stone landscaping and a double exposed aggregate driveway. A rare opportunity to own a turnkey home in one of London's most desirable neighbourhoods. (id:60297)
Royal LePage Triland Realty
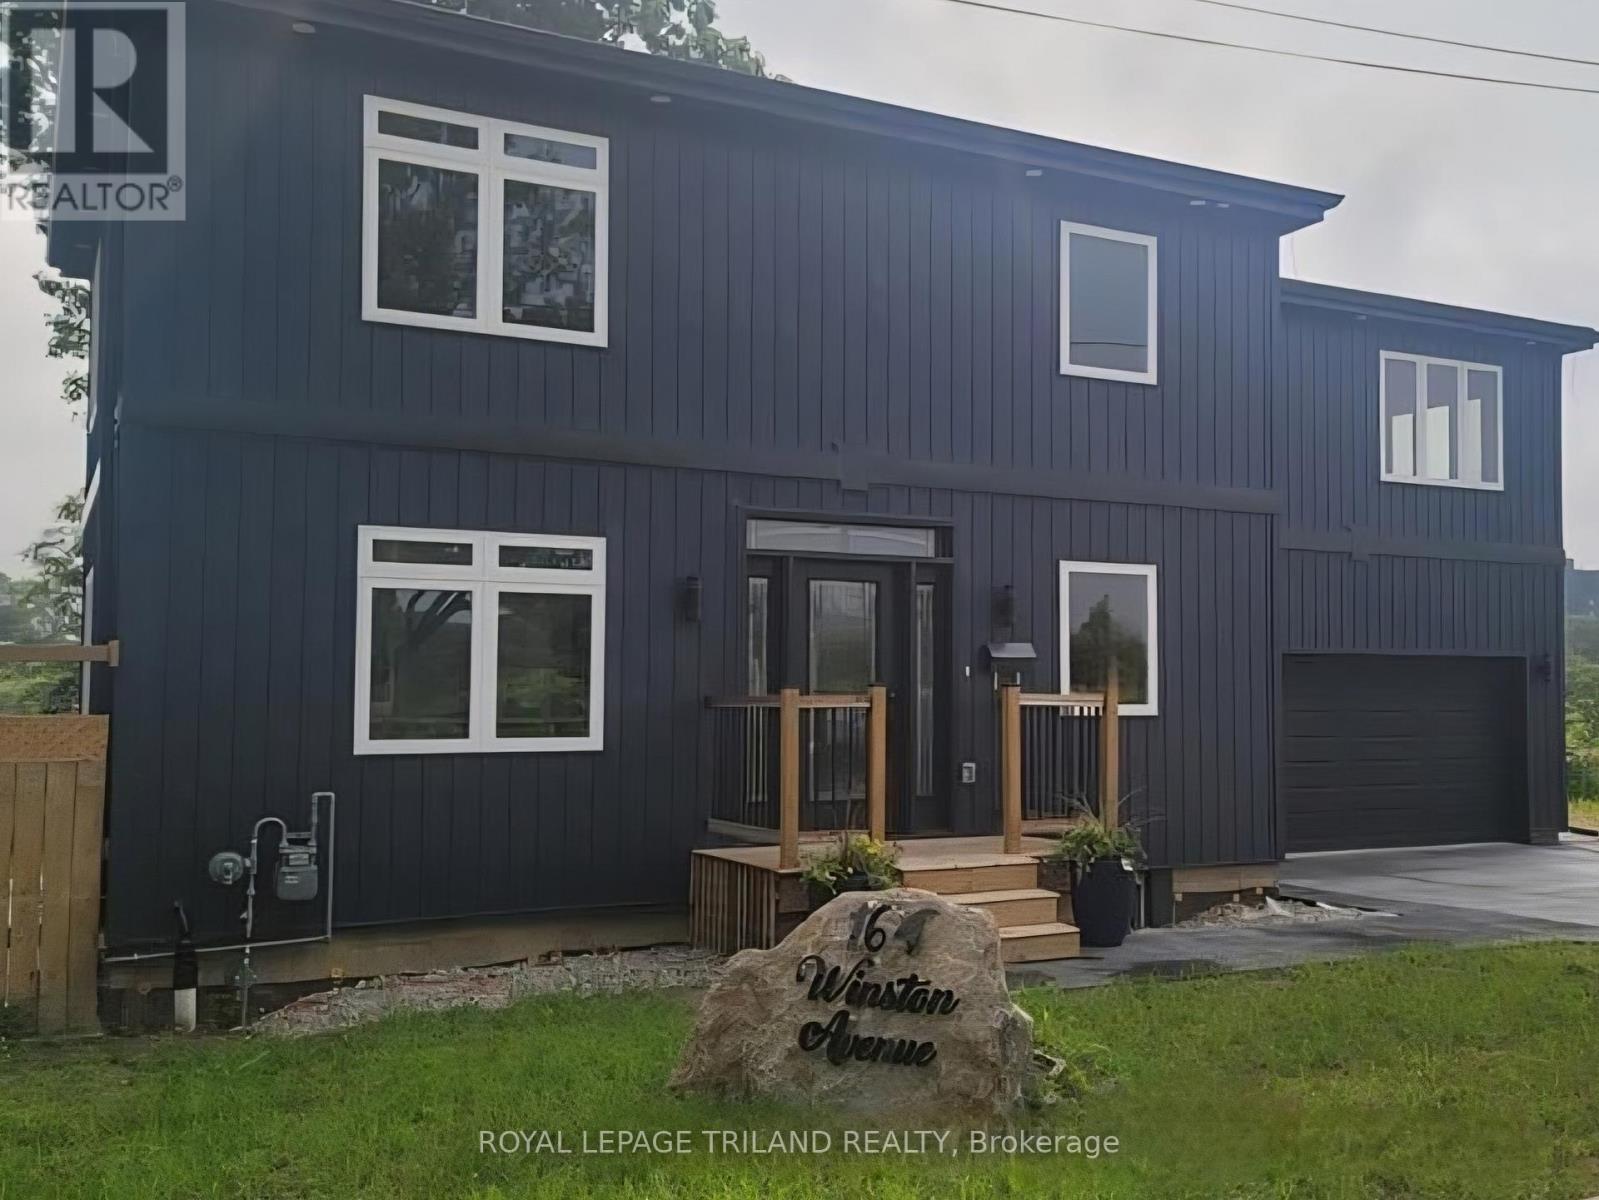
Lower - 164 Winston Avenue
London South, Ontario
LOWER LEVEL FOR RENT - Luxurious Basement Apartment - 164 Winston Avenue - Premium Location!Discover refined living in this newly renovated basement apartment, located within the stunning 164 Winston Avenue property. Nestled on a quiet cul-de-sac and surrounded by the natural beauty of Euston Park meadows, this residence offers the perfect blend of tranquility and convenience, with fresh, modern finishes throughout and a parkland setting backing onto peaceful Euston Park meadows. You'll enjoy a convenient location just minutes from the downtown core, plus the privacy of a quiet cul-de-sac with no through traffic, all within this nearly 500 sq ft apartment that shares in the prestige of the luxury property above. The 2-car oversized garage and driveway are shared with the upper unit. This rental is perfect for young professionals seeking a quiet retreat, students wanting a peaceful study environment, or anyone who values privacy, natural surroundings, and luxury living at an accessible price point, located on tranquil Winston Avenue with Euston Park literally at your backyard, quick access to London's core, and a quiet residential setting away from city noise in this well-maintained neighbourhood with mature trees. Rental Application, Credit Check, References and Employment Letter required. Basement covers 25% of monthly utilities. Available for immediate occupancy. (id:60297)
Royal LePage Triland Realty
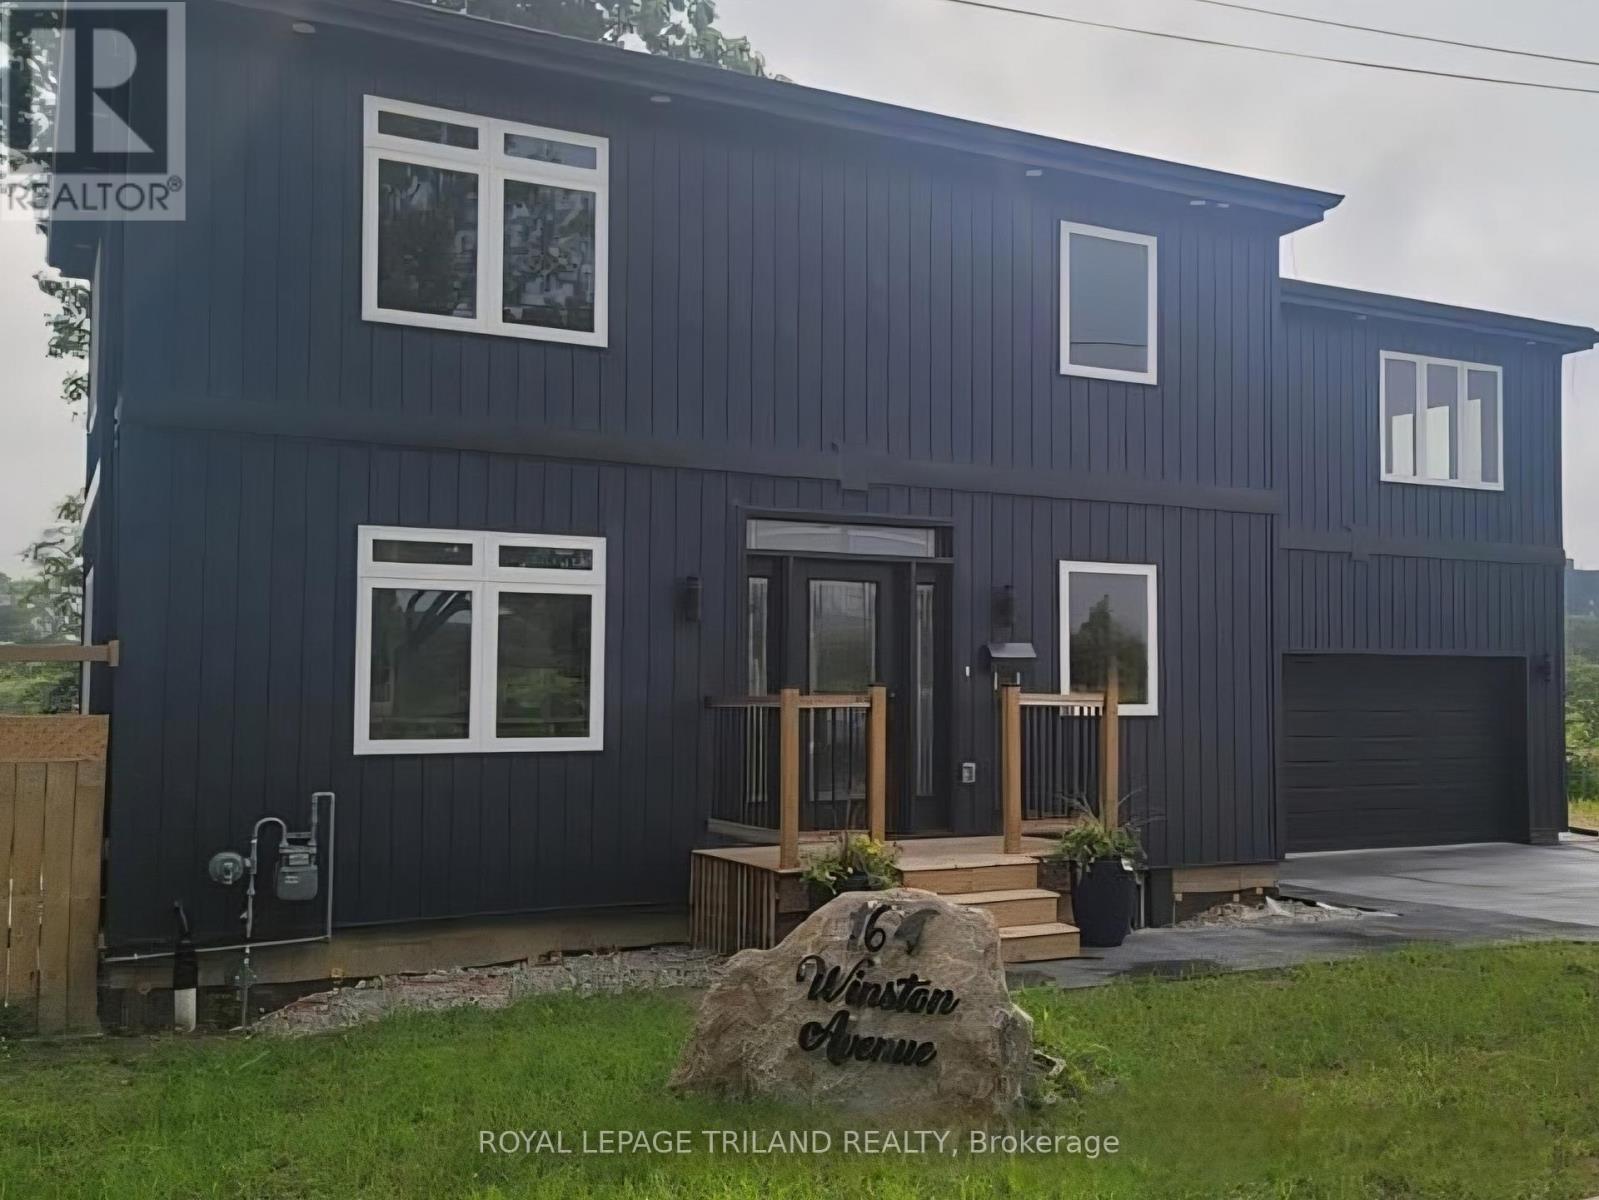
Upper - 164 Winston Avenue
London South, Ontario
Welcome to the upper level of this stunning, newly renovated home at 164 Winston Avenue! Nestled on a quiet cul-de-sac and backing onto the peaceful meadows of Euston Park, this rental offers the rare combination of luxury finishes, space, and tranquility, just minutes from London's downtown core. You'll love the sun-drenched, open-concept main floor with an ultra-modern kitchen, dining, and living areas, plus a convenient 2-piece bathroom and a huge 27' x 11' composite deck perfect for morning coffee overlooking Euston Park. Upstairs offers three good-sized bedrooms, including a luxurious primary retreat with a walk-in closet and 5-piece ensuite, a 4-piece main bathroom, and second-floor laundry for everyday convenience. The welcoming lead glass entry door and stamped concrete drive lead to a 2-car oversized garage and driveway shared with the lower unit. This home is perfect for families or professionals seeking luxury living in a quiet, natural setting close to the city, without compromising on space or finishes, tucked away on tranquil Winston Avenue with Euston Park right in your backyard, quick access to London's core, and a peaceful, mature-tree-lined neighbourhood with no through traffic. Rental Application, Credit Check, References and Employment Letter required. Upper level covers 75% of monthly utilities. (id:60297)
Royal LePage Triland Realty
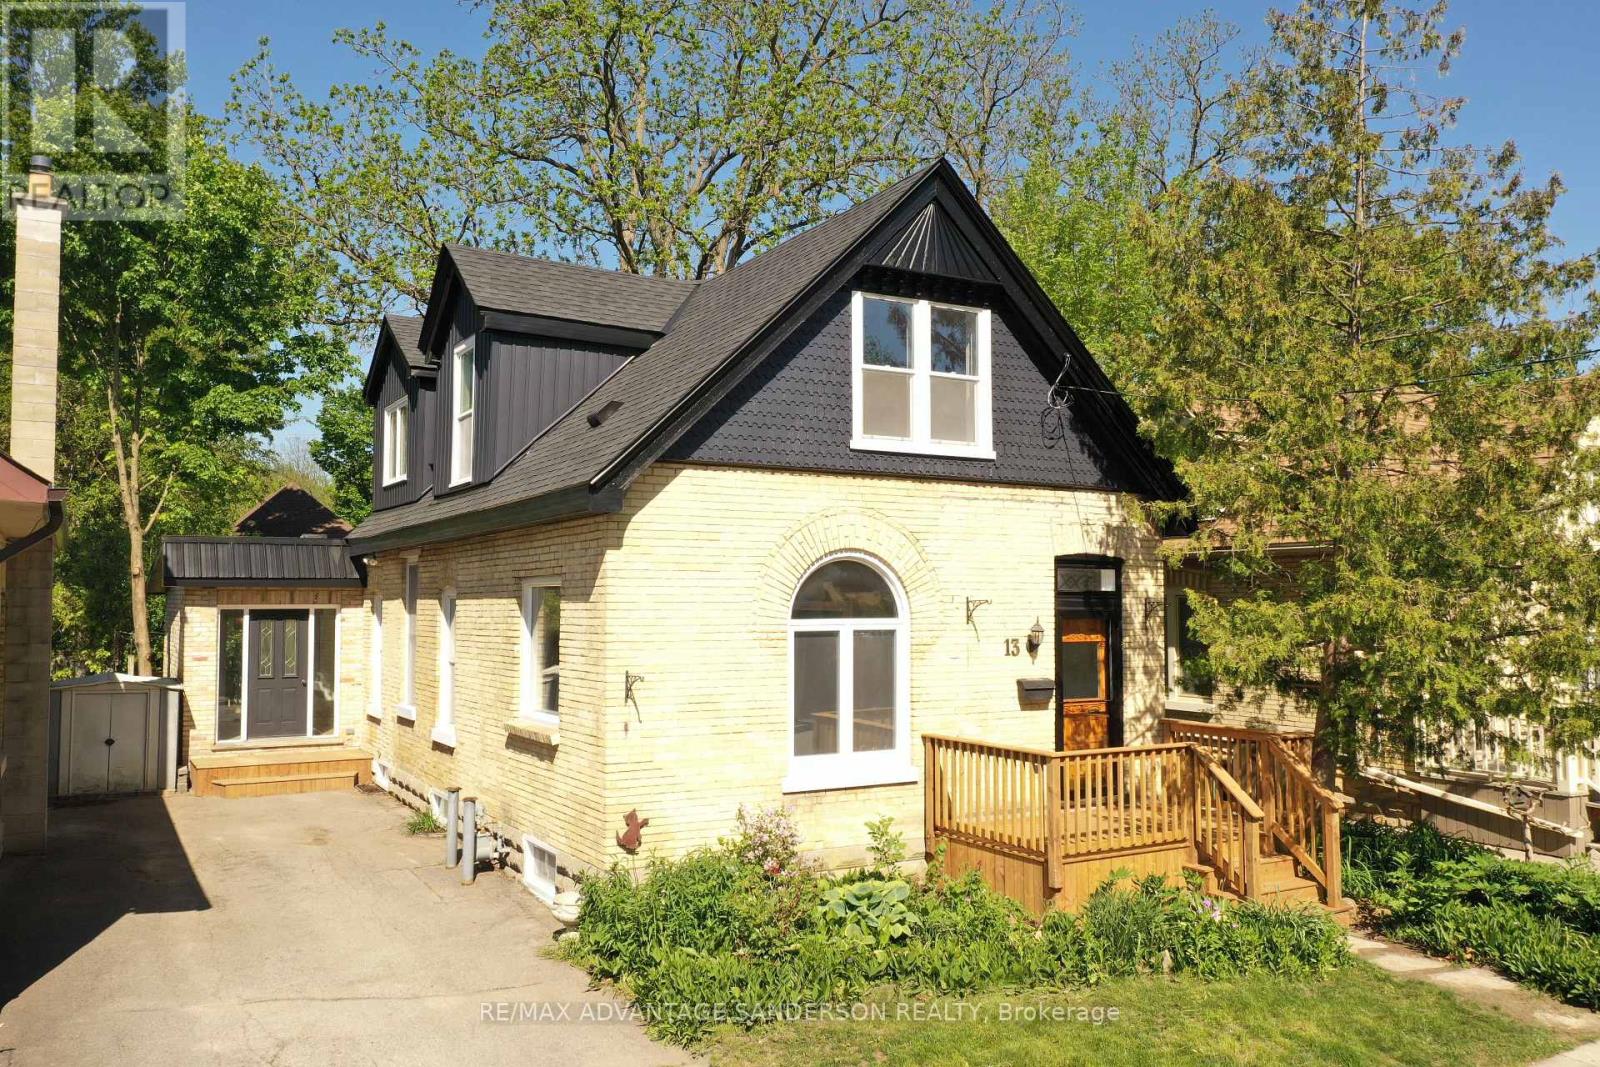
13 Brighton Street
London South, Ontario
Exceptional Old South location - walk to Wortley Village! Spacious 2 bedroom and 2 bathroom 1 1/2 storey home with lovely landscaped and private rear yard. Main floor features living/dining rooms, family room and eat-in kitchen. 2026 updates include shingles, vinyl siding, soffits and facia, rear deck, front porch, driveway side steps, front and rear glass and patio doors, interior painted throughout and some flooring and light fixtures. Shows well with the some recent updates while still leaving room for your own personal cosmetic touches to make this century home your own! Ready for immediate occupancy! (id:60297)
RE/MAX Advantage Sanderson Realty
96 Beechbank Crescent
London South, Ontario
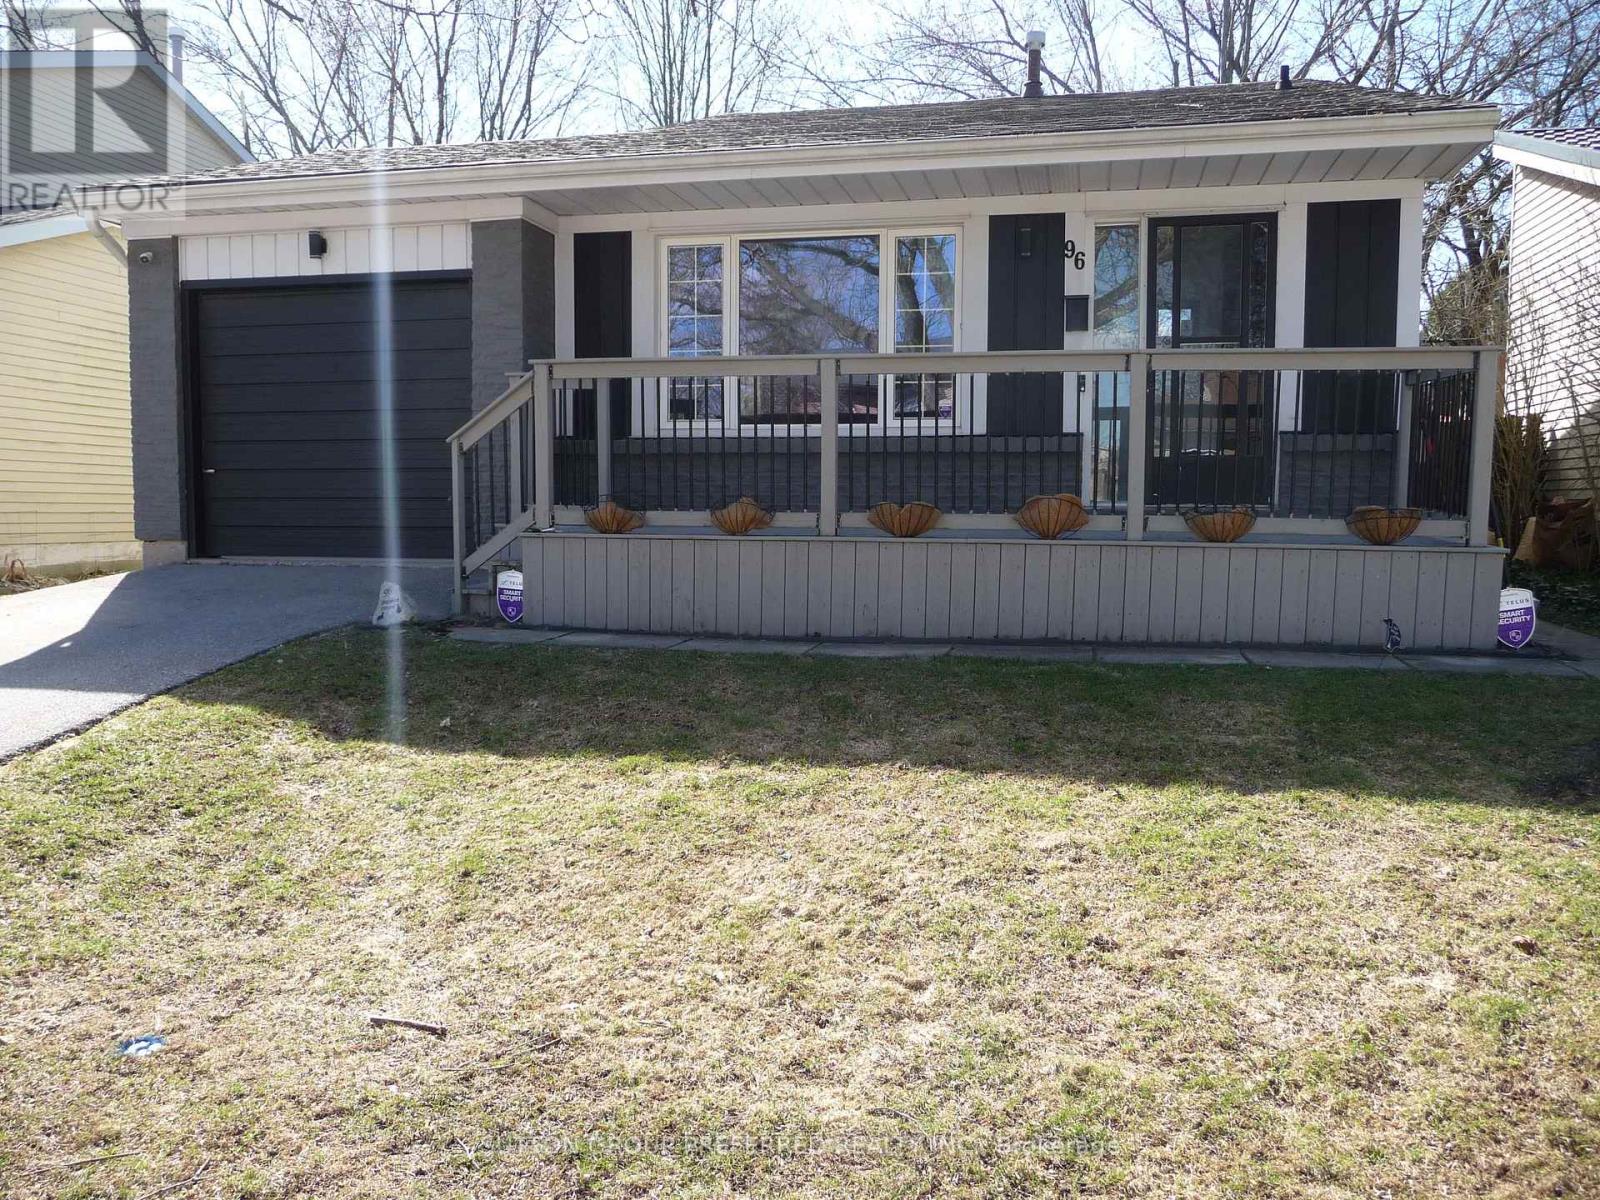
This updated 3 Bedroom, 2 bathroom family friendly neighbourhood with attached garage that is conveniently located in south London's White Oaks community is a must see. The tastefully updated main floor of this home has a fresh coat of paint, flooring throughout and lighting fixtures. The main floor is host to 3 bedrooms, the renovated 4pc cheater ensuite bathroom and the large open concept living/dining/kitchen area. The side entry off of the kitchen gives access to the yard space and a direct route down to the fully finished basement that includes an updated washroom, den/office and recreation room. This home also has the benefit of a large storage/utility/laundry room in the lower level. Enjoy the view from the newer front porch and entertain your guests in the private fully fenced in yard with large established trees, patio and a shed. Close to bus routes, schools and an abundance of shopping nearby. (id:60297)
Sutton Group Preferred Realty Inc.
4 - 2070 Meadowgate Boulevard
London South, Ontario
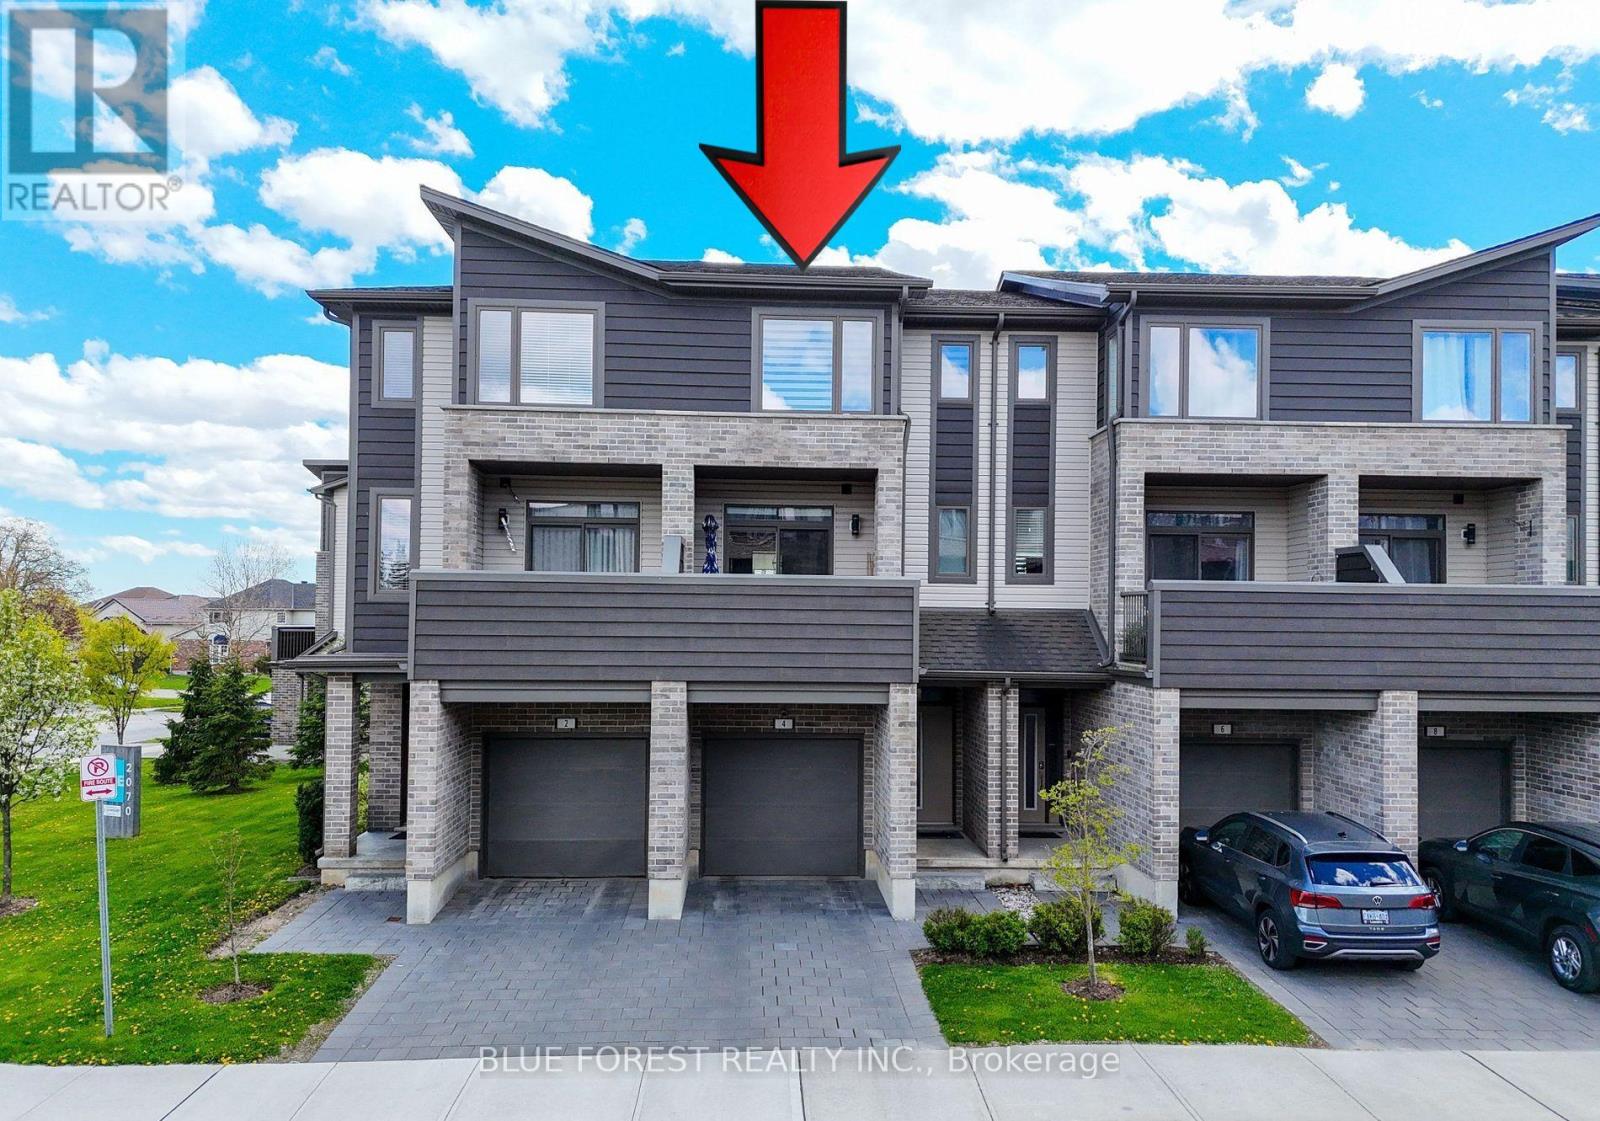
Welcome to 2040 Meadowgate Boulevard in sought-after Summerside! Proudly offered by the original owner, this beautifully maintained 3-storey townhome is an exceptional opportunity for first-time buyers or growing families looking for space, functionality, and an unbeatable location. Featuring 4 bedrooms and 3.5 bathrooms, this home offers nearly 1,800 sq. ft. of well-designed living space, attached garage parking, and low condo fees. The versatile main level includes a private bedroom with its own ensuite and walk-out to a ground-level patio, ideal for guests, teens, in-laws, or a home office. The second floor showcases an open-concept layout with a stylish kitchen featuring quartz countertops, spacious dining area, bright living room, and a walk-out to a private second-floor patio with additional storage, perfect for relaxing or entertaining. Upstairs, you'll find three generous bedrooms, including a primary suite with ensuite, along with the convenience of third-floor laundry. Located in a family-friendly neighbourhood close to schools, parks, shopping, amenities, and quick access to Highway 401, this move-in-ready home offers the perfect blend of space, convenience, and value. Low condo fees make ownership even more affordable. A rare opportunity in one of London's most desirable communities! PHOTOS WILL BE UPLOADED ONCE RECEIVED. (id:60297)
Blue Forest Realty Inc.
95 Myrtle Street N
St. Thomas, Ontario
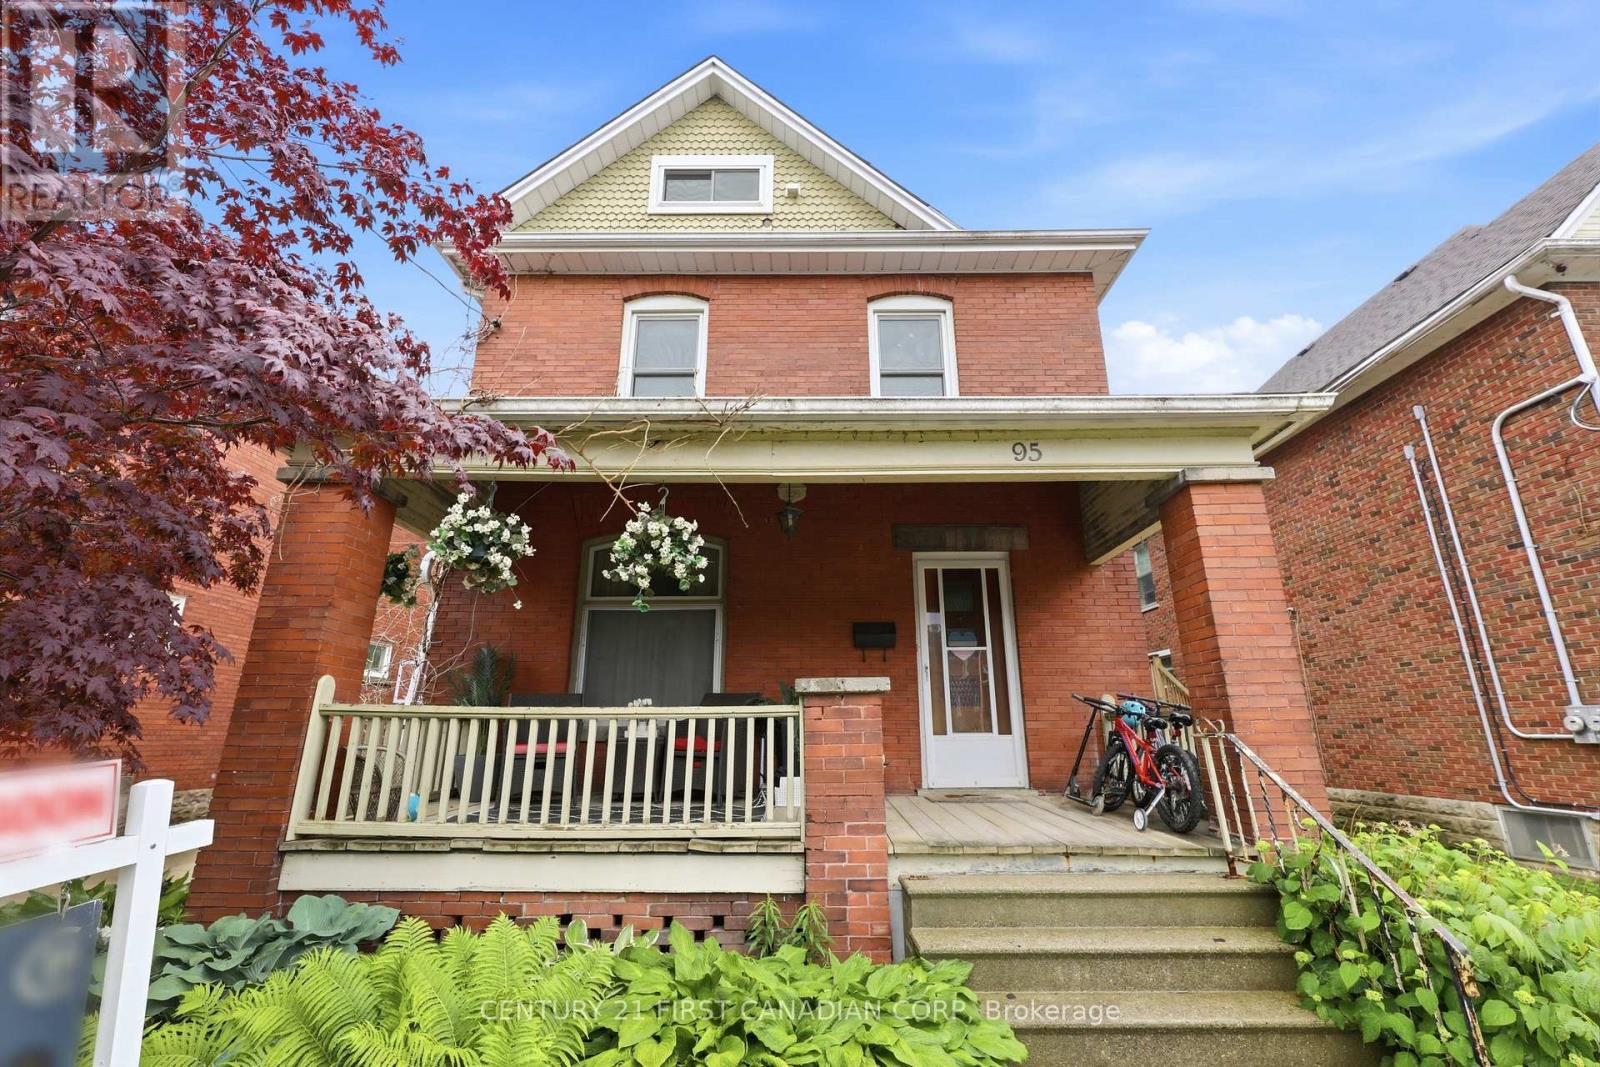
This beautifully maintained 2-storey century home has benefited from over $170,000 in upgrades since 2019, including major improvements to the roof, electrical system, furnace, central air, owned tankless water heater, drainage, and foundation waterproofing. The home also features a fully renovated and city-inspected basement, updated kitchen and bathroom, new driveway and fencing, a powered shed, patio, pool, and enhanced outdoor living spaces. These extensive renovations provide modern comfort, improved efficiency, and long-term peace of mind while preserving the home's original character. (id:60297)
Century 21 First Canadian Corp
16 Purple Beech Street
Thames Centre, Ontario
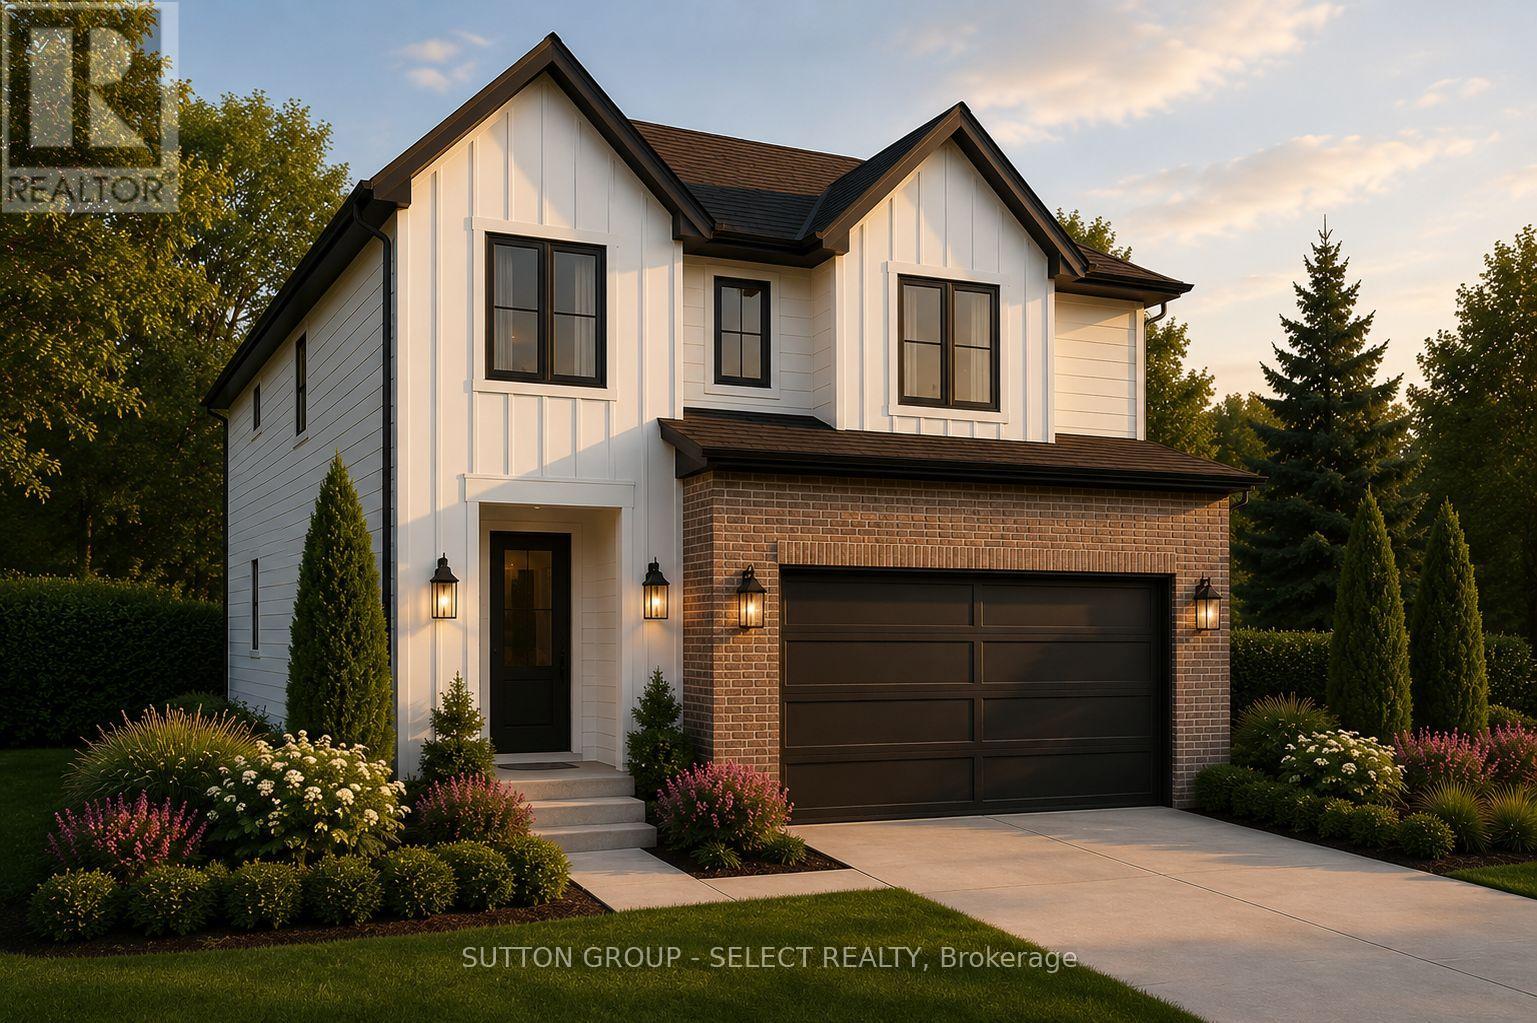
Pre-construction detached Verona model to be built by Lux Homes Design & Build. The main floor features an open concept layout with a modern kitchen, sleek countertops, contemporary finishes, and a walk-in pantry connected to the principal living and dining areas. The second level includes a spacious primary bedroom with a walk-in closet and private ensuite, along with two additional bedrooms, a full Jack and Jill bathroom, and upper-level laundry. The unfinished basement offers future development potential or storage, with an option to finish at an additional cost. Additional features include an attached garage with inside access through a mudroom, private driveway, and brick and vinyl exterior construction. Located in a growing community minutes from London, with nearby parks, schools, shopping, and everyday amenities. Home to be built with flexible closing available. Pictures include renderings and photos of a completed home from another location for reference. Subject home to be built. Finishes and specifications to be confirmed and may vary based on buyer selections. Purchase price reflects the 13% HST rebate, subject to Buyer qualification and assignment to the Seller. (id:60297)
Sutton Group - Select Realty
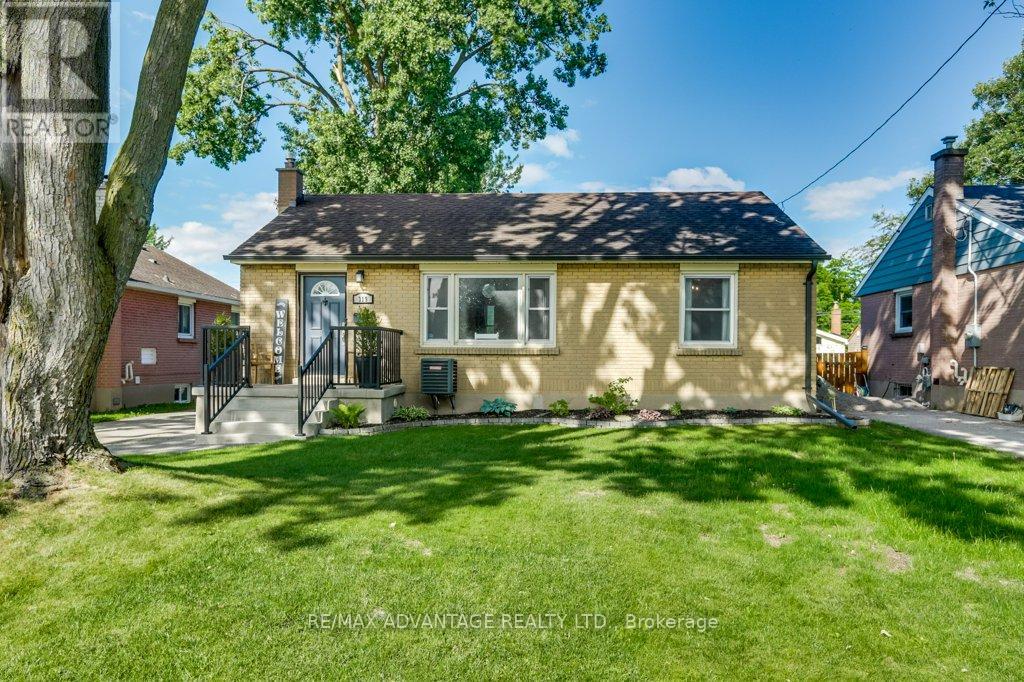
319 Manitoba Street
London East, Ontario
The updates are done and this well cared for one floor home is ready for new owners. Located on a quiet tree-lined street in East London's Argyle Park and just steps away for East Lions Park & community centre. This home features 2+1 bedrooms, 2 full baths, with Livingroom, Dining Room (which could be used as a third main floor bedroom if needed)and an updated custom Kitchen with custom cabinetry, built-in Dishwasher & Microwave and Quartz counter tops. The lower level has been completely updated in 2026 with a new rec room, bedroom and 3 piece bath. Other updates include, furnace & Central Air (2021), Mainfloor (2019), Eaves trough with gutter guard, newer shed, newer windows & shingles, updated plumbing & drains. The rear yard is fully fenced and offers a firepit and storage shed. This home is move in ready and would be great for first time buyers or those looking to downsize in the area. Don't delay arrange your viewing today. (id:60297)
RE/MAX Advantage Realty Ltd.
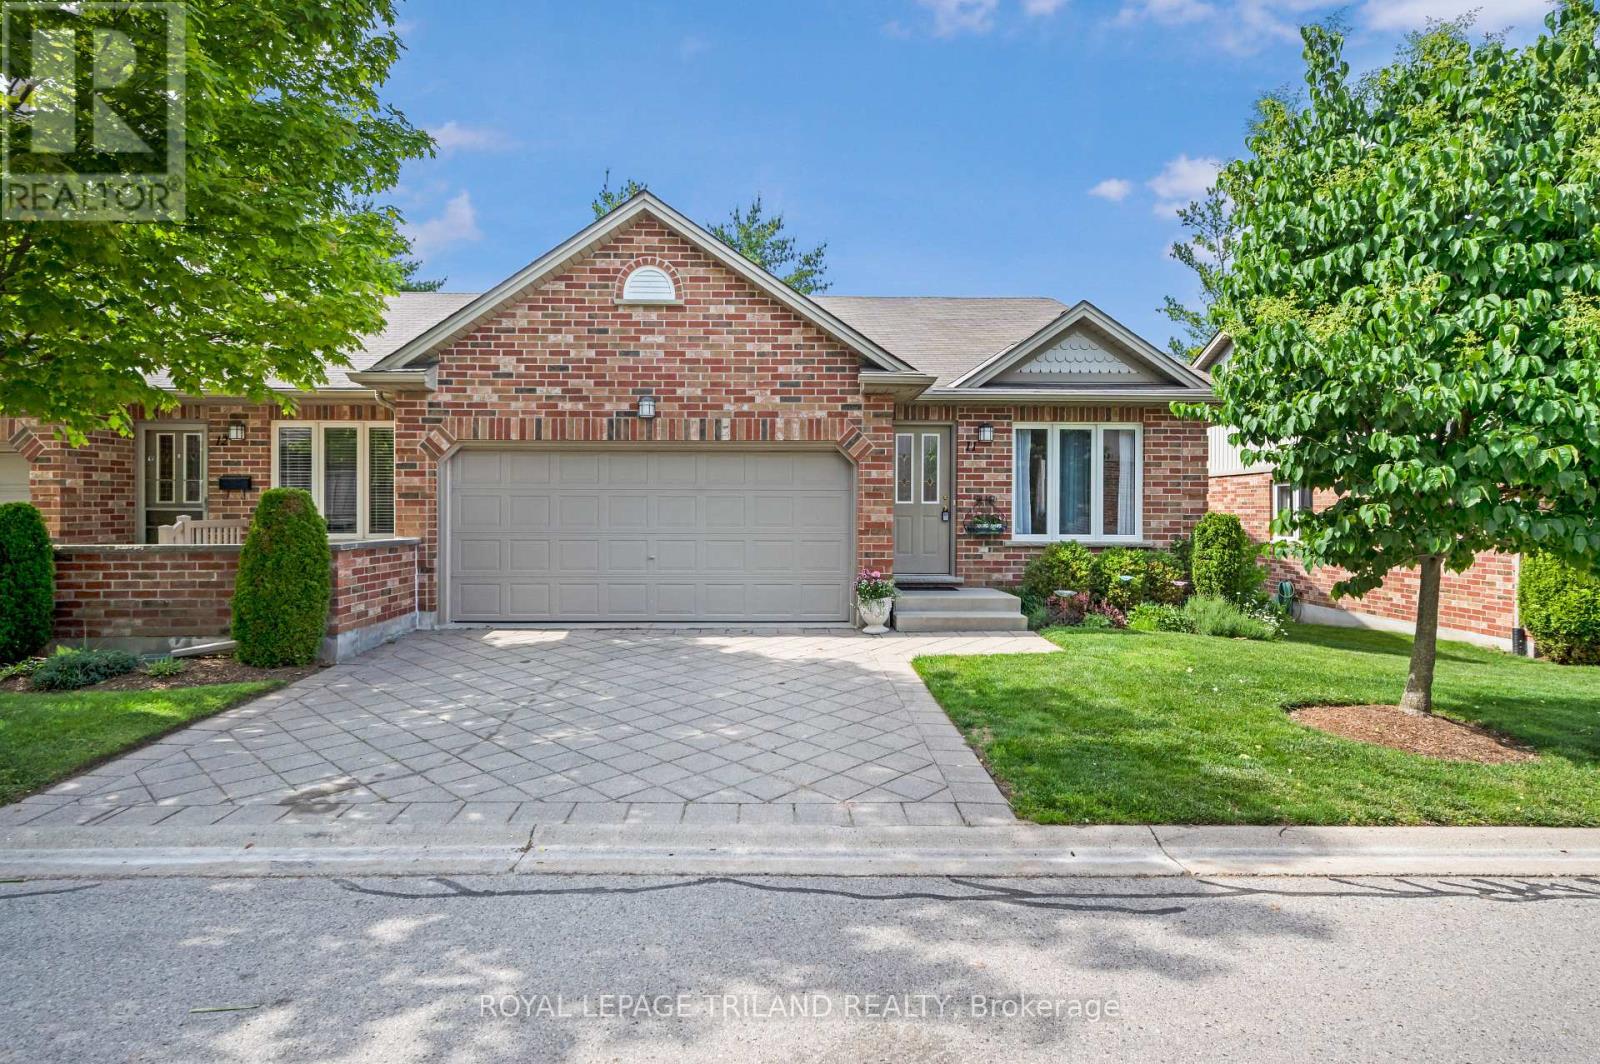
11 - 43 Capulet Walk
London North, Ontario
Beautifully updated, move-in ready, one-floor, end-unit townhouse with 3 bedrooms and 3 full bathrooms, featuring vaulted ceilings, open-concept living, main floor laundry and a finished basement. The heart of the home is the gorgeous, large renovated kitchen, showcasing an abundance of granite countertop space, tile backsplash, ample cabinetry, and a peninsula with seating for four. The kitchen also features a dinette with access to the recently redone private back deck, creating a seamless flow for everyday living and entertaining. The spacious living room is open to the dinning area, and is enhanced by vaulted ceilings and large windows that fill the home with natural light. Updated flooring and fresh paint throughout add to the appeal. The spacious primary bedroom easily accommodates a king-size bed and a vaulted ceiling as well, along with a very deep walk-in closet, and a renovated ensuite. All three full bathrooms have been updated and include granite countertops. A separate laundry room adds everyday convenience. The fully finished basement expands the living space with pot lights throughout, a large additional bedroom with a walk-in closet, the third full bathroom, and a very generous storage area. The attached two-car garage provides excellent parking and additional storage. Outside, mature trees create a private backyard setting, while the recently redone deck offers the perfect place to enjoy a morning coffee, outdoor dining, or just relaxing with friends in a peaceful atmosphere. Additional value includes newer stainless steel appliances. Ideally located in a quiet, sought-after neighbourhood, so close to amenities such as Costco, Sobeys, restaurants, shops and transit to take you anywhere you want to go, this home combines comfort, convenience, and lifestyle in one exceptional package. Opportunities like this do not come along often, so book your showing today. (id:60297)
Royal LePage Triland Realty
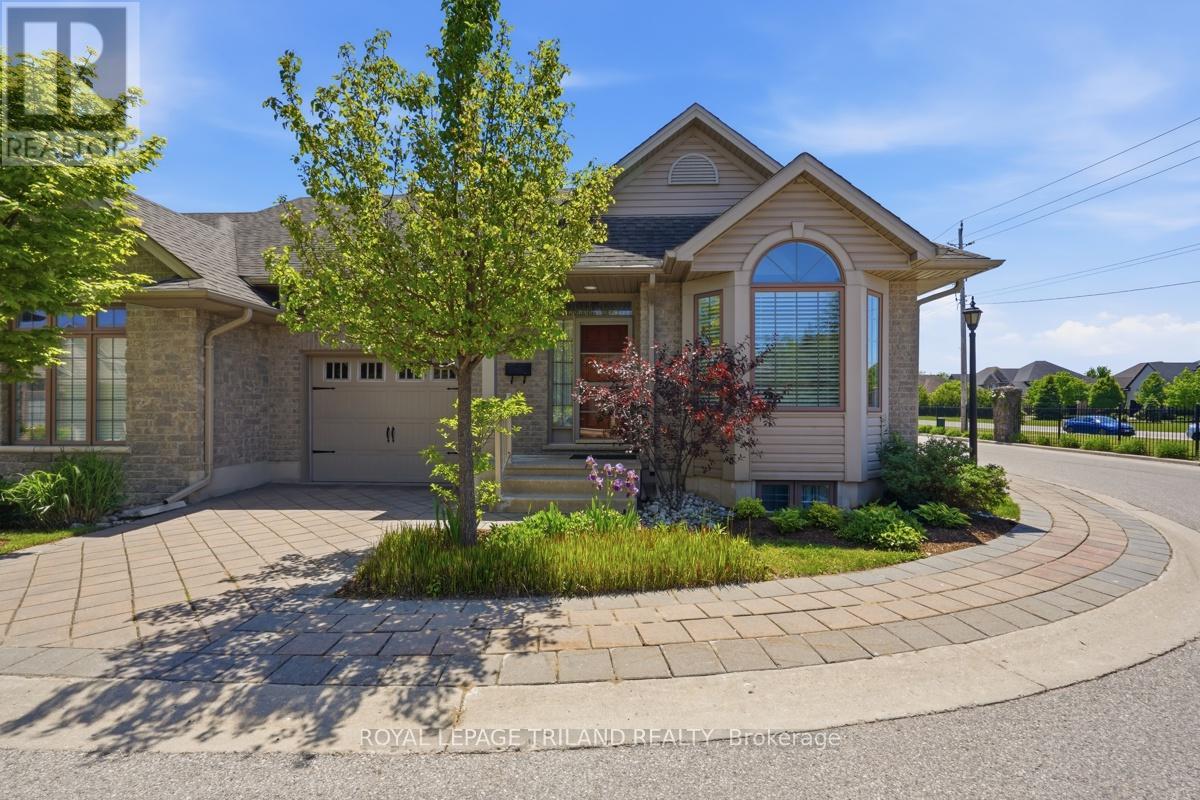
53 - 2295 Kains Road
London South, Ontario
Beautifully Maintained End-Unit Condo in Desirable West London. Welcome to easy, one-floor living in this beautifully maintained end-unit condo located in one of West London's growing and highly sought-after communities. Offering comfort, convenience, and pride of ownership throughout, this home is perfect for downsizers, professionals, or anyone seeking low-maintenance living without sacrificing space. The bright and inviting layout has been exceptionally well cared for and is in excellent condition, providing a move-in-ready opportunity for its next owner. As an end unit, you'll enjoy added privacy, extra natural light, and a more spacious feel throughout the home. Situated in an up-and-coming area with continued growth and development, this location offers outstanding access to everyday amenities. Shopping, restaurants, parks, walking trails, healthcare services, and public transit are all just minutes away, making daily errands and commuting a breeze. Whether you're looking to simplify your lifestyle, invest in a thriving neighbourhood, or enjoy the convenience of single-floor living, this well-kept condo is an opportunity you won't want to miss. Comfortable, convenient, and exceptionally maintained-welcome home to West London living at its best. (id:60297)
Royal LePage Triland Realty
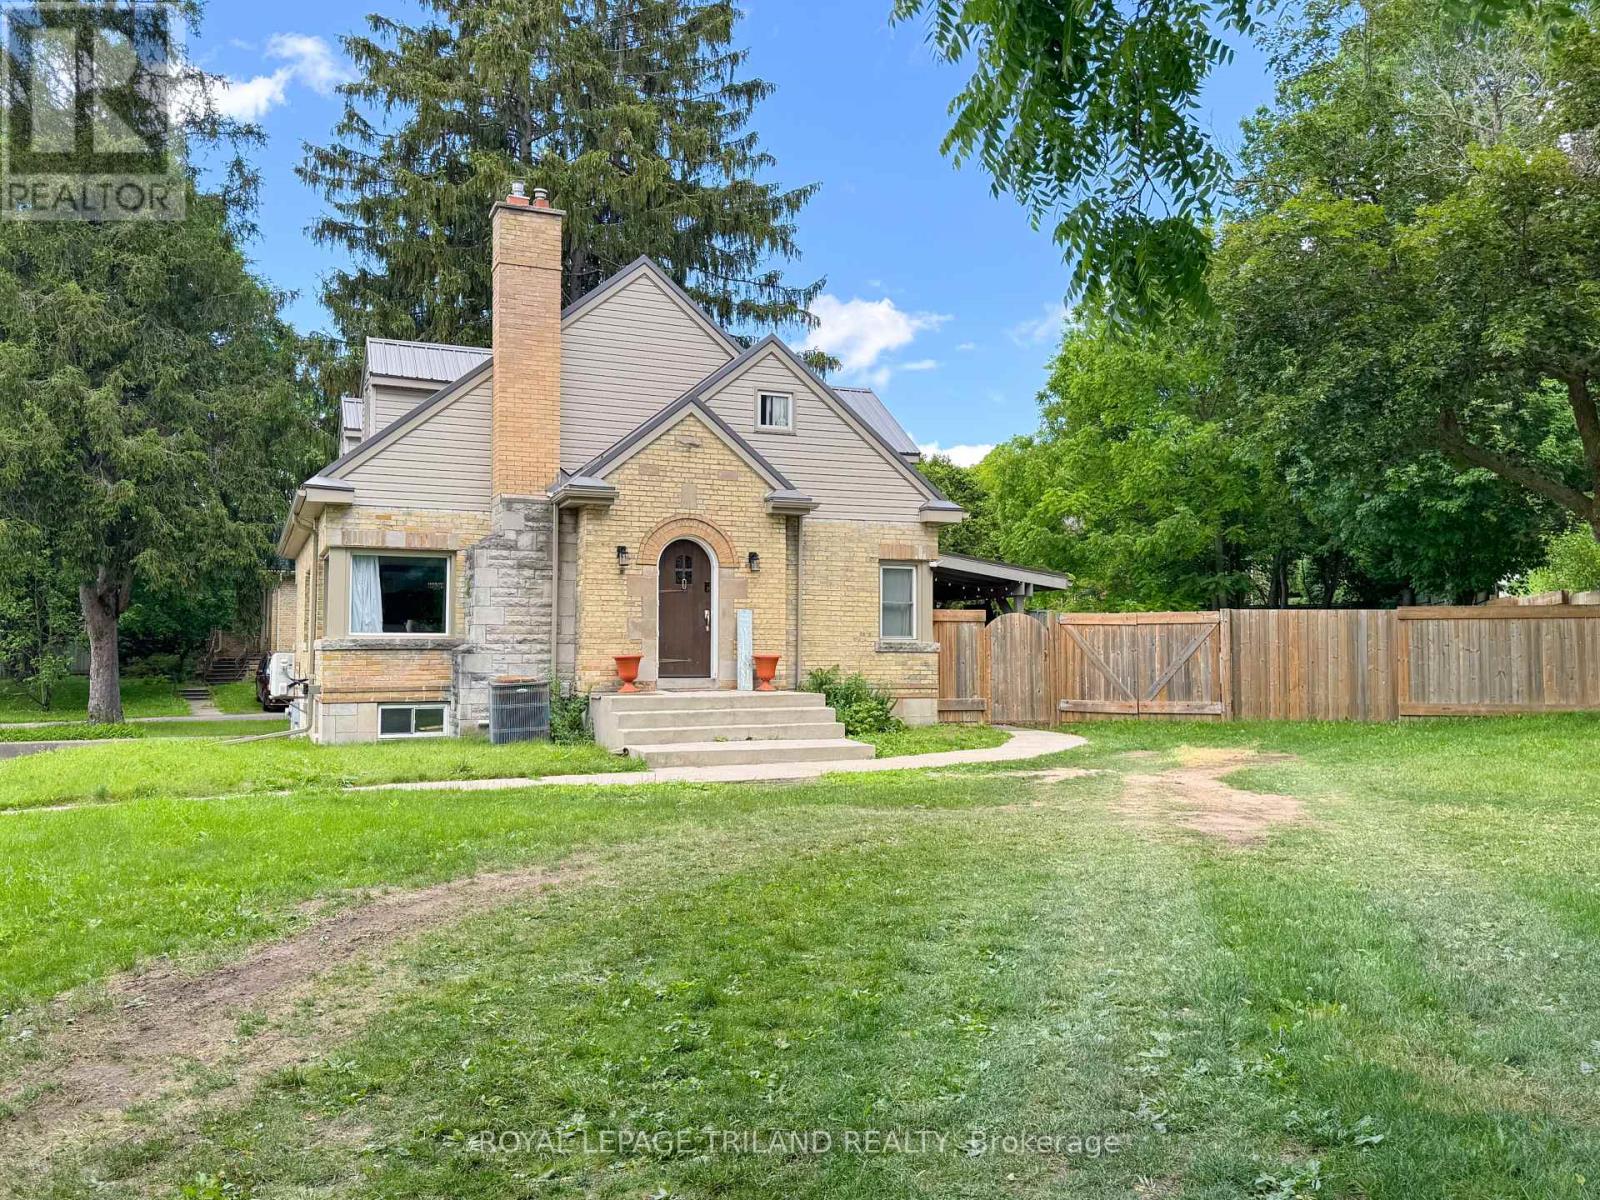
100 Sunset Drive
St. Thomas, Ontario
Welcome to 100 Sunset Drive, St. Thomas! This home offers 5 bedrooms, 2 full bathrooms, and a practical layout designed for growing families. The main floor features a bright living room with a fireplace and dining area, a functional kitchen with quartz countertops, three bedrooms, and a 4-piece bathroom. Upstairs, you'll find a spacious primary bedroom complete with a nursery, walk-in closets, and an additional 4-piece bathroom. The finished basement adds living space with a large family room, fifth bedroom, laundry room, and garage access. Situated on a generous 0.29-acre lot, the fully fenced backyard is set up for outdoor enjoyment with an above-ground pool and covered awning area. A circular driveway provides easy access and ample parking. Make 100 Sunset Drive your new home, today! (id:60297)
Royal LePage Triland Realty
THINKING OF SELLING or BUYING?
We Get You Moving!
Contact Us

About Steve & Julia
With over 40 years of combined experience, we are dedicated to helping you find your dream home with personalized service and expertise.
© 2026 Wiggett Properties. All Rights Reserved. | Made with ❤️ by Jet Branding