Listings
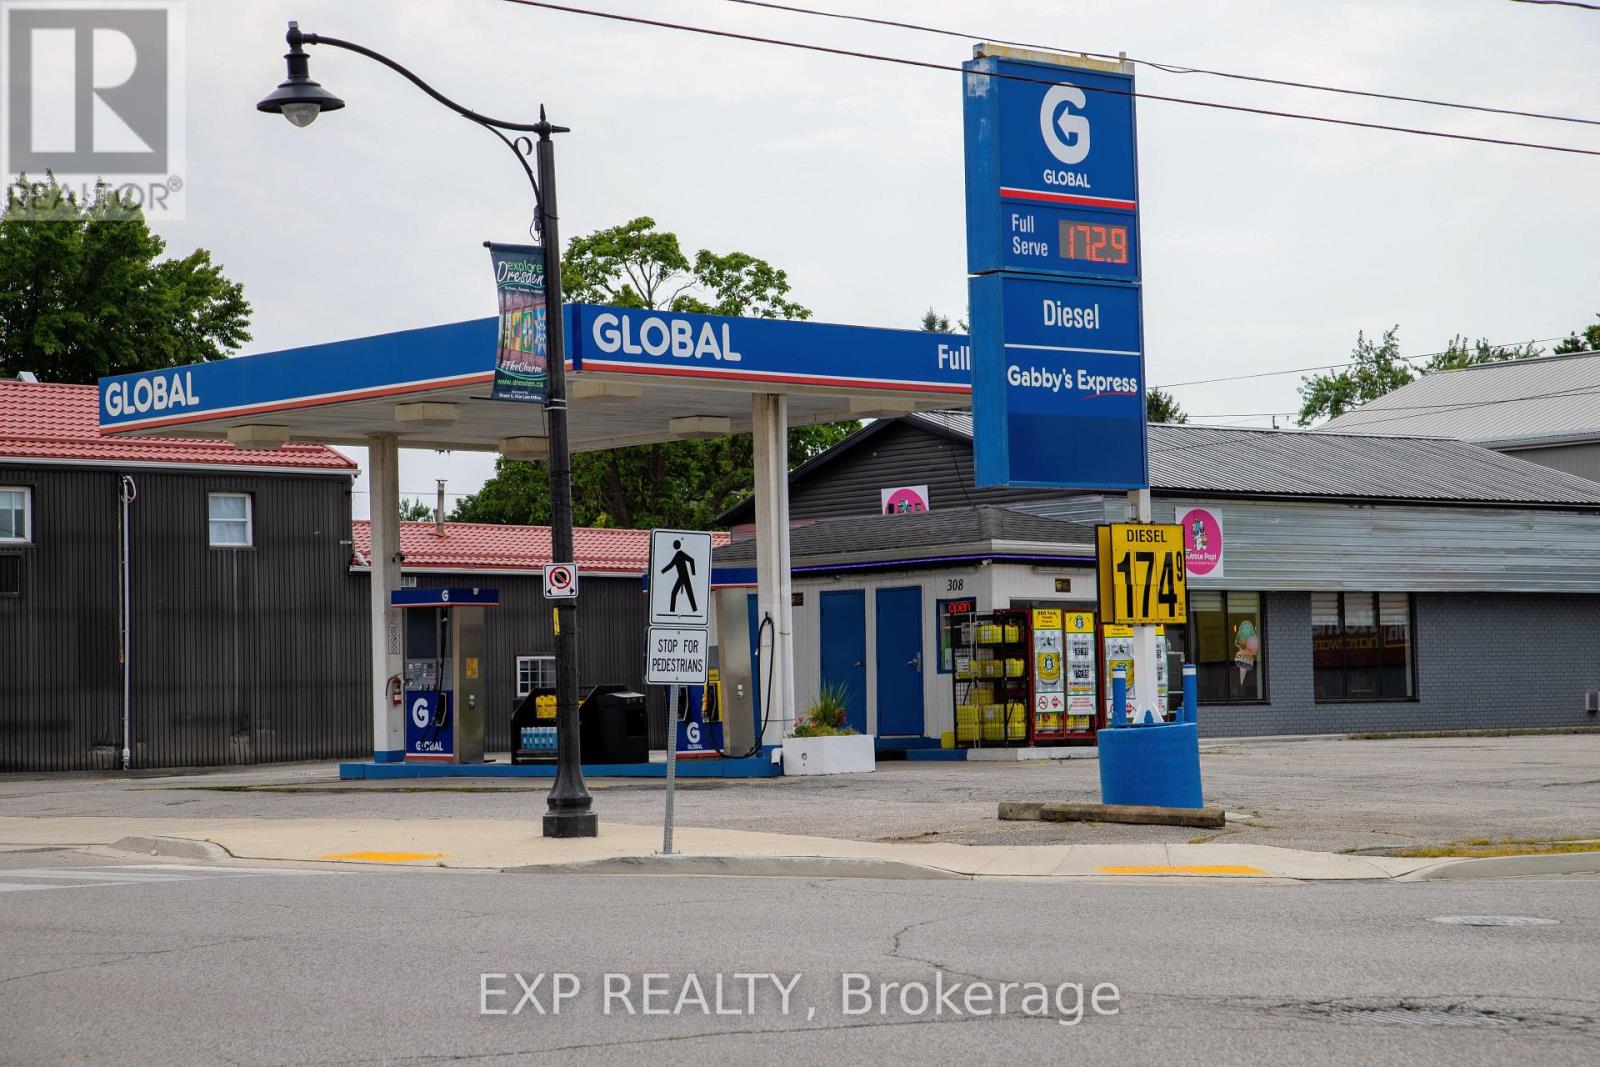
308 St George Street
Chatham-Kent, Ontario
Rare investment opportunity in a charming small town of Dresden, Ontario near Chatham. Perfect for entrepreneurs investors alike. TWO business uses for the price of ONE. Property consists of two free standing building: a fully operational GAS STATION and RESTAURANT building. Both are ideally located on the main street, ensuring high visibility and consistent traffic from both local residents and drive through from all different highways. Lot has 110.66 Foot by 129.93 Foot and Total Area of 14,369.81 Square Foot(or 0.330 Acres). Plenty of parking for visiting patrons. Book a Showing today and see more of what this property has to offer! (id:60297)
Exp Realty
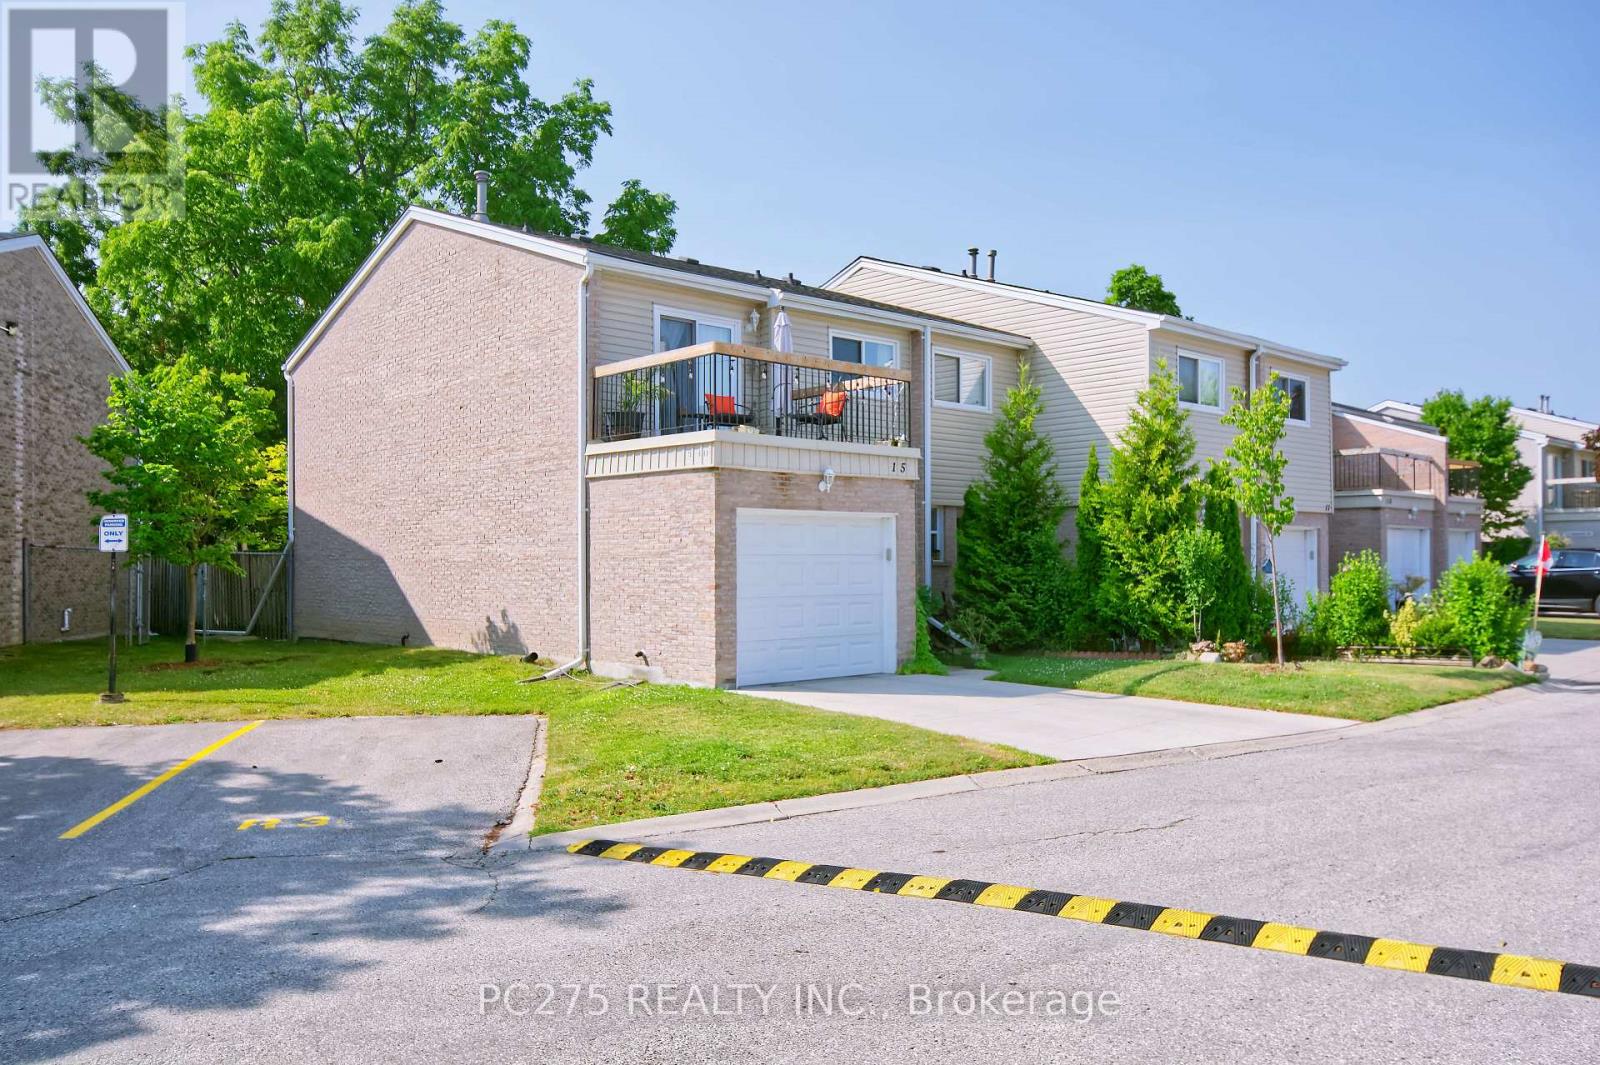
15 - 669 Osgoode Drive
London South, Ontario
This condo townhome will deliver more than you were expecting! The well laid out kitchen has beautiful newer stone counter tops. Walk out from Living Rm to private fully fenced treed yard with gate to access the walkway. Cute 2 pc bath on Main makes this main floor super accessible and family friendly. Entering the 2nd level, you find a large landing with 3 bedrooms and a 4pc bath. The large principal bedroom enjoys double door entry and a walk out to an outdoor sitting area. Can it get better than this? Yes! Fully finished basement with separate dedicated laundry room. This property will give you that cozy feeling with lots of good vibes. Enjoy this end unit with garage and lots of visitor parking nearby. An additional parking spot can be purchased for $35/month. Condo fees include building insurance, water, roof, windows and doors. (id:60297)
Pc275 Realty Inc.
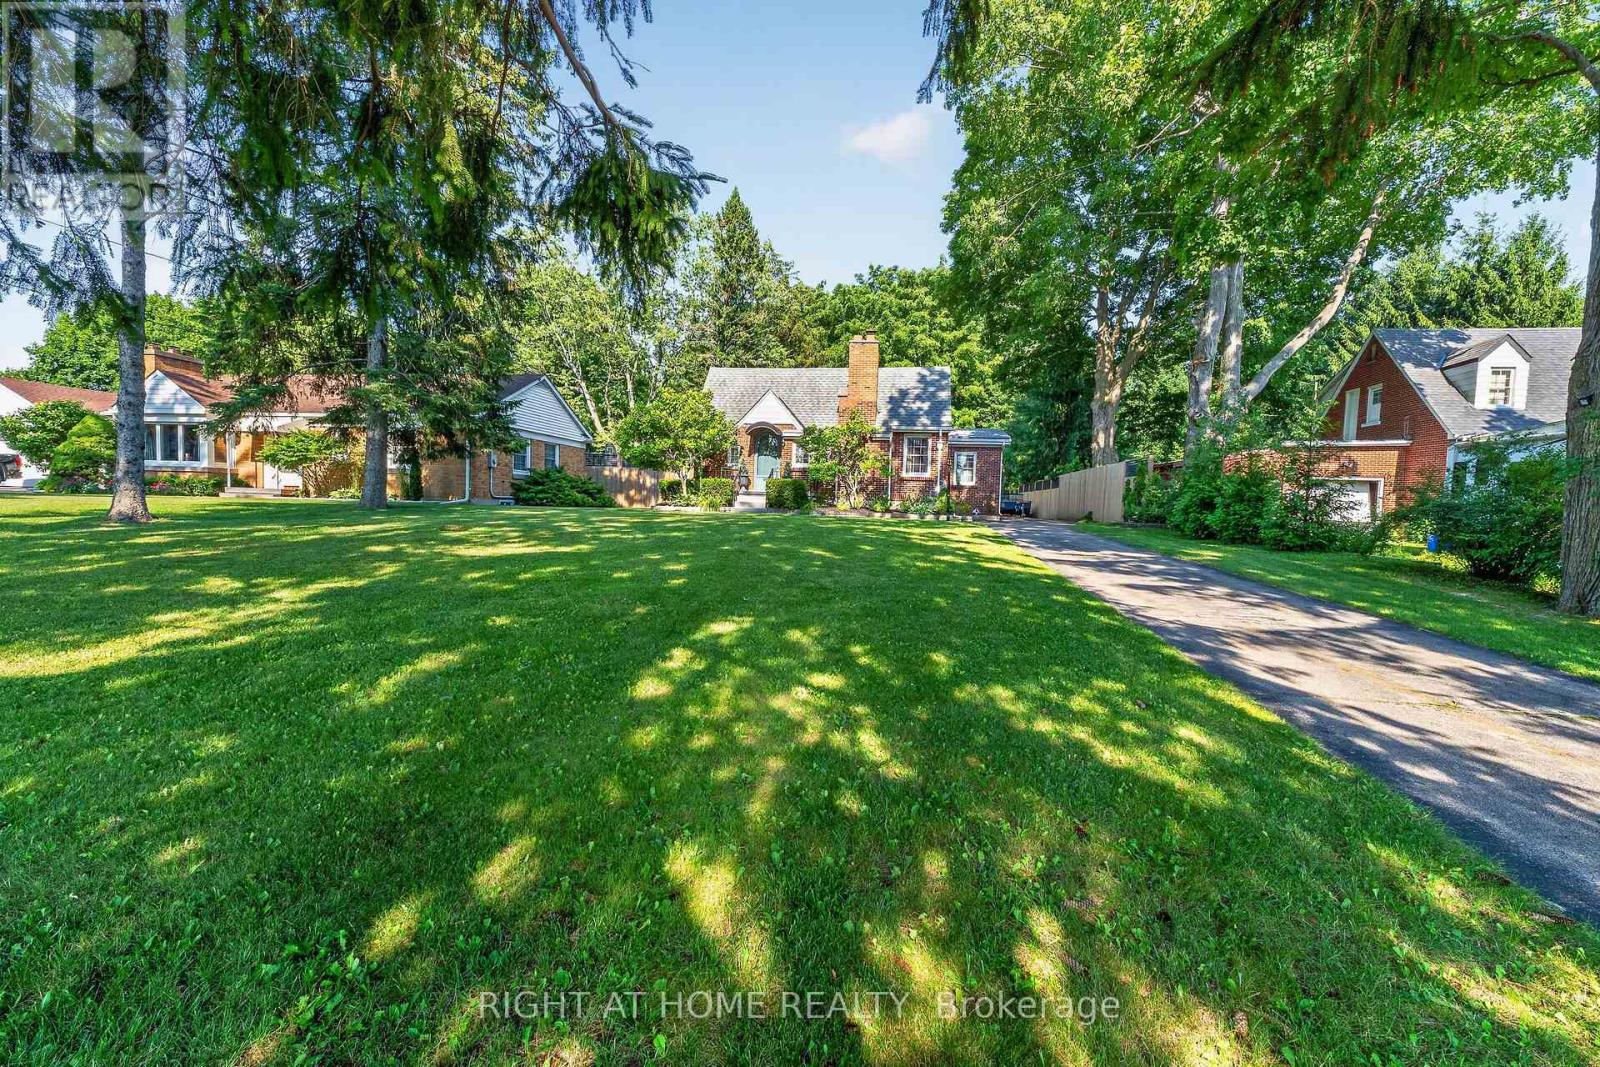
335 Sunset Drive
Central Elgin, Ontario
Welcome to this charming Tudor-style brick home, ideally situated on a private lot with no rear neighbours, offering exceptional privacy while remaining conveniently located. Set back from Sunset Drive, this well-maintained property combines timeless character with outstanding potential. Enjoy being just 8 minutes from the beautiful beaches of Port Stanley with easy access to London, making it an ideal location for both commuters and those seeking a relaxed lifestyle. The home features 3 bedrooms and 2 bathrooms, one of the bedrooms currently used as a den, making it ideal for those seeking one-floor living or a flexible home office. The spacious main level boasts hardwood flooring, a bright living room with a cozy gas fireplace, a separate dining room, an updated 4-piece bathroom, a convenient 2-piece bathroom, and a functional kitchen complete with a gas stove. The unfinished lower level offers endless possibilities, with a large family room ready for your personal touch, laundry area, and ample storage space. Outside, you'll appreciate the oversized double-car garage, an expansive driveway with parking for up to 8 vehicles, two private patios, and a 10' x 16' Wagler mini barn for additional storage. The peaceful backyard with no rear neighbours creates the perfect setting for relaxing or entertaining. Additional updates and features include a Generac backup generator, security camera system, plumbing updates, owned hot water tank, septic system recently pumped, new garage door, central air conditioning (2020), furnace (2009), and a roof completed approximately 10 years ago, with the attached garage roof replaced last summer .All appliances and the pool table are included, making this an exceptional opportunity to own a solid, well-maintained home in a peaceful setting with quick access to Port Stanley, London, and everyday amenities. (id:60297)
Right At Home Realty
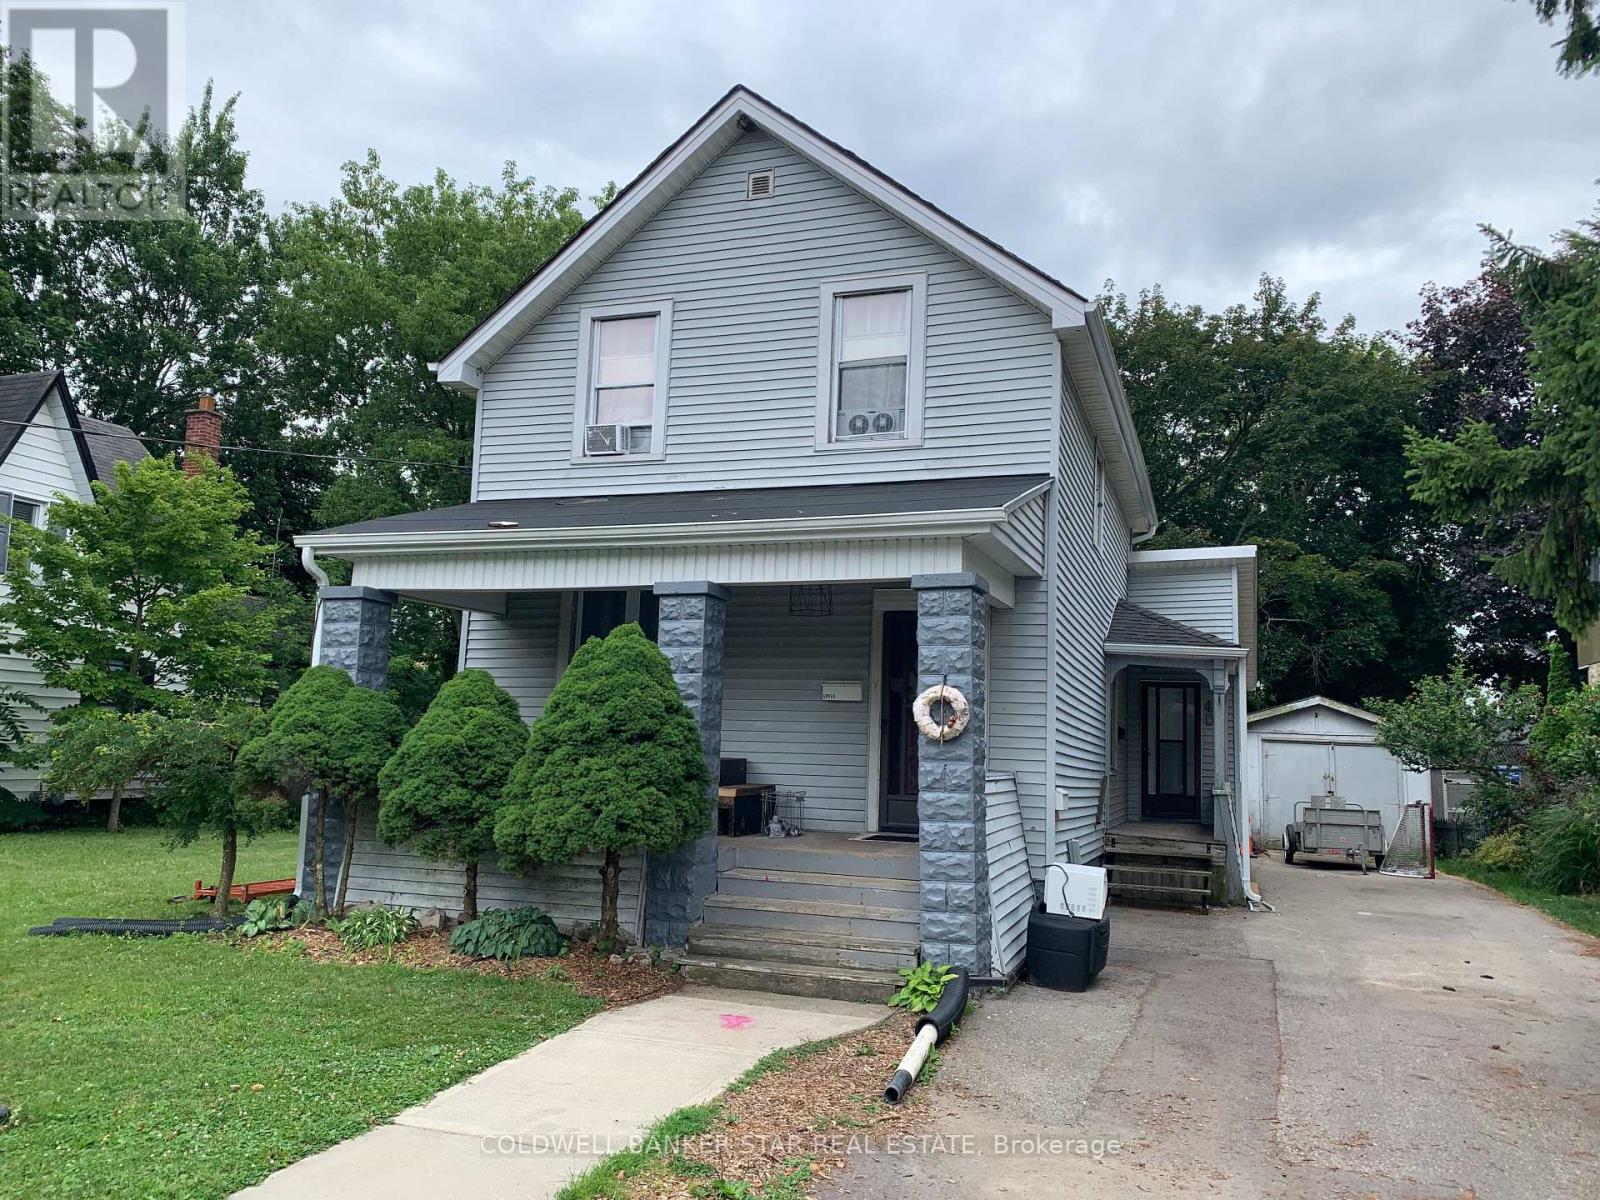
40 Barnes Street
St. Thomas, Ontario
INVESTMENT OPPORTUNITY AWAITS - This turnkey Duplex with a legal basement apartment is located on a large 70' wide lot on a quiet street in the heart of St Thomas and close to all amenities. MAIN FLOOR UNIT - Accessed through the side door, this unit features 2 Bedrooms, Livingroom, Kitchen with Refrigerator and Stove included, and 4 Piece Bath - Currently vacant but lease potential of $1,800 per month Plus 1/2 Hydro. UPPER UNIT - Accessed through the front door, this unit features 2 Bedrooms, Livingroom, Kitchen with Refrigerator and Stove included and a 3 piece Bath - Currently leased at $1,550 per month on a month - month basis plus hydro. BASEMENT UNIT - Access is through the rear door and features 1 Bedroom with a fire coded egress window, Livingroom, Kitchen with Refrigerator and Stove included, and a 3 Piece Bath - Currently vacant but lease potential of $1,200 per month + 1/2 hydro. UTILITIES - Landlord pays for Enbridge gas heat and common hydro usage, 3 electrical meters - one for upper, one for main and basement and 1 for common area and the 3 Hot water tanks are owned. OUTSIDE - The double wide paved drive is large enough to handle 3-4 vehicles with access to the Garage for storage of lawn equipment. LAUNDRY - A condensing Washer and Dryer unit is located in each unit for use by the tenants. SAFETY - Smoke and CO Detectors on all 3 levels are linked to provide added safety. INCOME AND EXPENSES - Based on 2025 costs - Insurance $2,787.92, Enbridge Gas $1,079.36, Property Taxes $2,738.00, Entegrus hydro/water/sewer $1,152 offering a 6.5% CAP Rate. ADDITIONAL RESIDENTIAL UNITS - Explore adding Additional Residential Units in the rear / side yard or possibly severing the side yard to increase the investment potential of this property. NEXT STEPS - With the explosive growth happening in St Thomas, don't wait to schedule an appointment today to checkout your next invest opportunity (id:60297)
Coldwell Banker Star Real Estate
59 - 1010 Fanshawe Park Road E
London North, Ontario
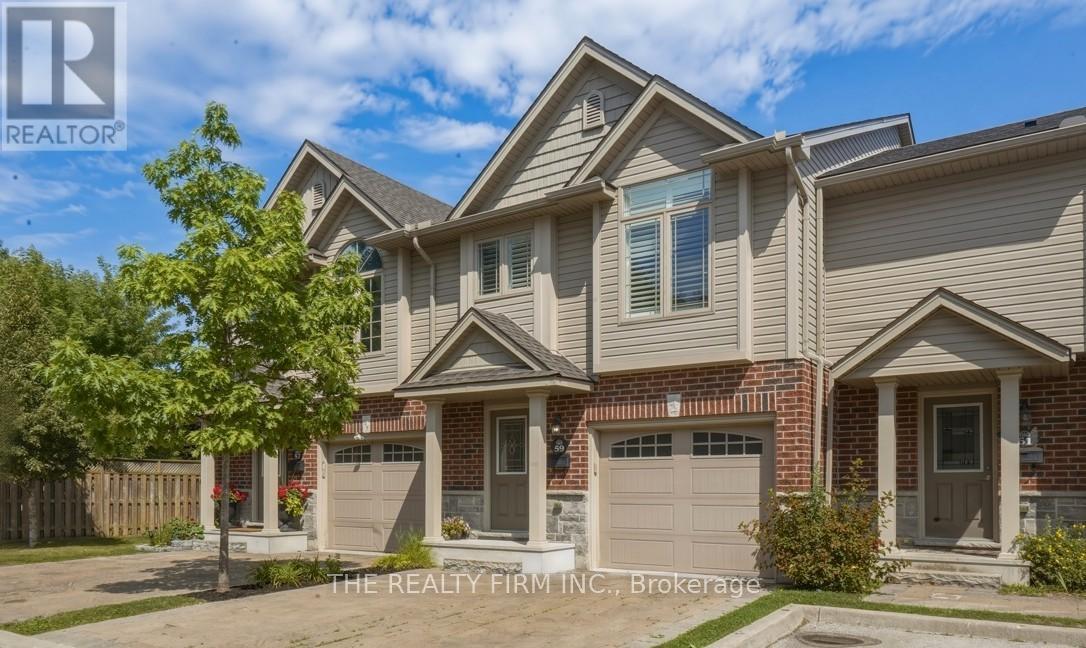
North London Townhouse Backing onto Ravine: Welcome to Jacob's Ridge. Immaculately maintained and move-in ready, this townhome is located near the end of the complex and offers 3 bedrooms, 2.5 bathrooms, a single-car garage, and a walkout lower level backing onto peaceful greenspace. The bright, open-concept main floor features engineered hardwood flooring and a beautiful kitchen complete with quartz countertops, a centre island, mosaic tile backsplash, under-cabinet lighting, soft-close cabinetry, upgraded appliances, and a pantry. The adjoining dining area leads to a raised deck with a gazebo, where you'll enjoy one of this home's most desirable features; a private deck overlooking Stoney Creek greenspace. With no rear neighbours, the setting offers a rare combination of privacy, mature trees, nature, and sunset skies. Custom California shutters add a timeless touch throughout. Upstairs, the spacious primary bedroom features a private ensuite with a glass shower. Second laundry hookup can be found on this level. The walkout family room provides additional living space with direct access to the backyard, while the finished lower-level laundry and storage room is a rare bonus, offering more functional living space than many comparable units. Additional features include central vacuum, quality finishes throughout, and the privacy of no rear neighbours. Ideally located close to parks, top rated schools, Western University, Masonville mall and shopping, and everyday amenities, this is a fantastic opportunity to own a beautifully cared-for home in one of the area's most desirable neighbourhoods. (id:60297)
The Realty Firm Inc.
140 Huckins Road
Goderich, Ontario
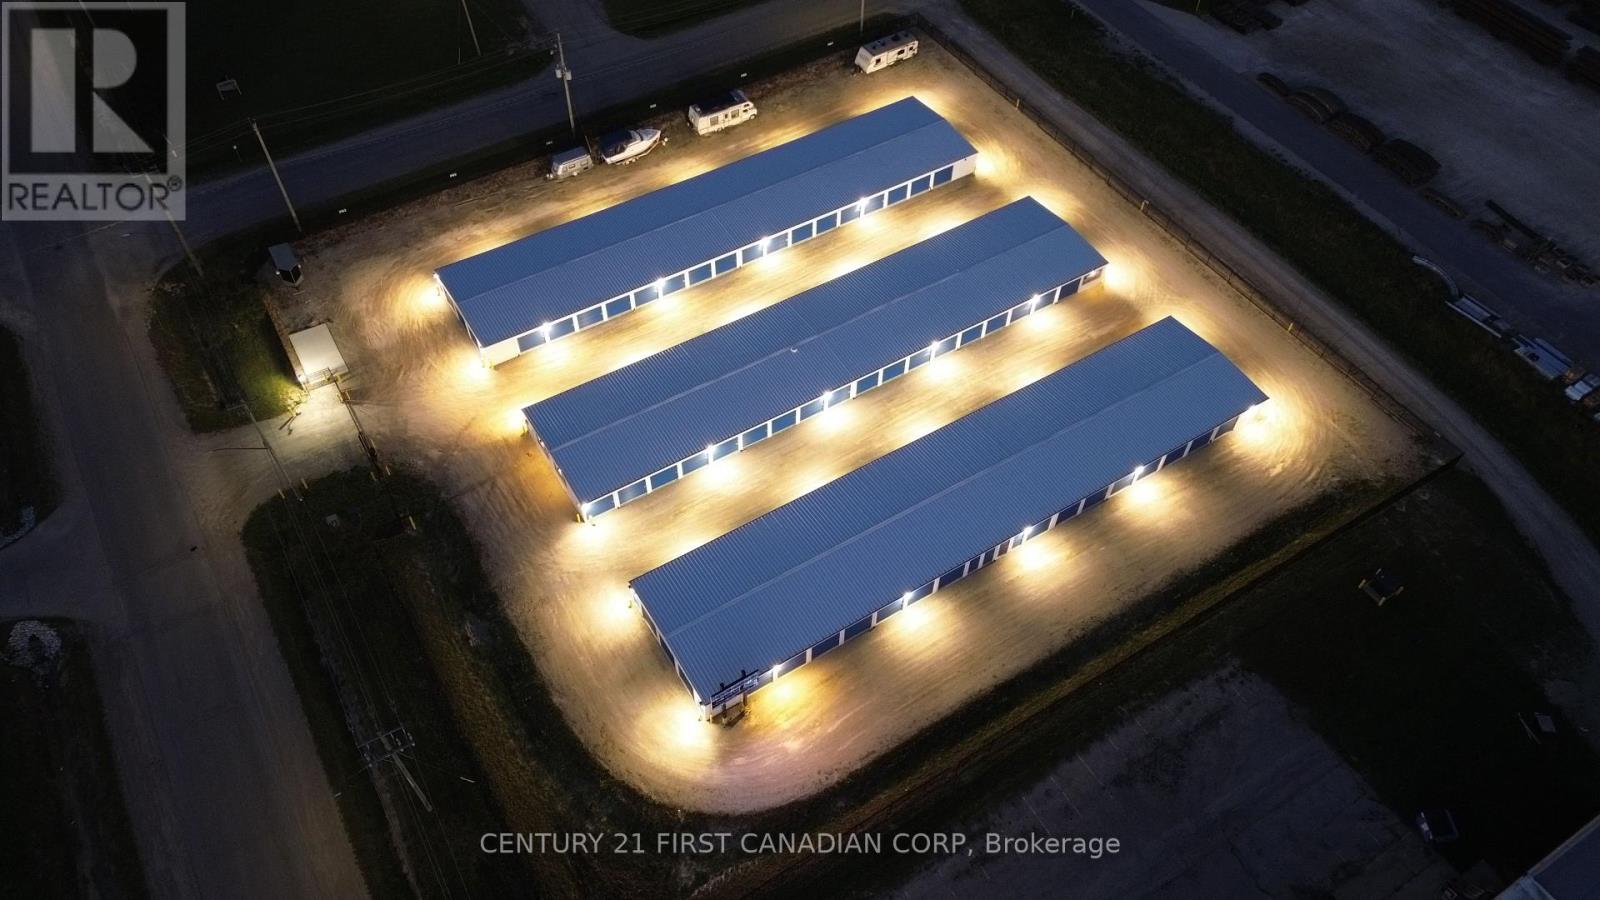
Exceptional Self-Storage Investment Opportunity - Goderich, Ontario. An outstanding opportunity to acquire a professionally constructed, purpose-built self-storage facility strategically located within Goderich's expanding commercial corridor. Situated on approximately 1.73 acres with approximately 22,600 sq. ft. of rentable building area across three buildings, this turnkey investment combines quality construction, modern technology, and outstanding long-term growth potential.Designed for efficient operation and low-maintenance ownership, the facility features modern security systems, automated gate access, professional management software, LED site lighting, dedicated RV and boat parking, wide drive aisles, and excellent Highway 21 exposure. Purpose-built construction and quality infrastructure make this a highly attractive long-term commercial investment.Strategically positioned directly across from the approved Coast master-planned community, planned for approximately 2,006 residential units, the property is exceptionally well positioned to benefit from significant future residential growth and increasing demand for self-storage services. Huron County's long-term planning also forecasts continued population growth through 2051, supporting the area's expanding residential and commercial base. Excellent accessibility, strong visibility, and modern infrastructure make this an ideal long-term commercial investment. For additional property details, construction specifications, and features, please refer to the comprehensive feature sheet available through the listing. Confidential financial statements, rent roll, occupancy reports, operating information, and additional due diligence materials are available to qualified purchasers upon execution of a Confidentiality Agreement (NDA). (id:60297)
Century 21 First Canadian Corp
66 Ashley Crescent
London South, Ontario
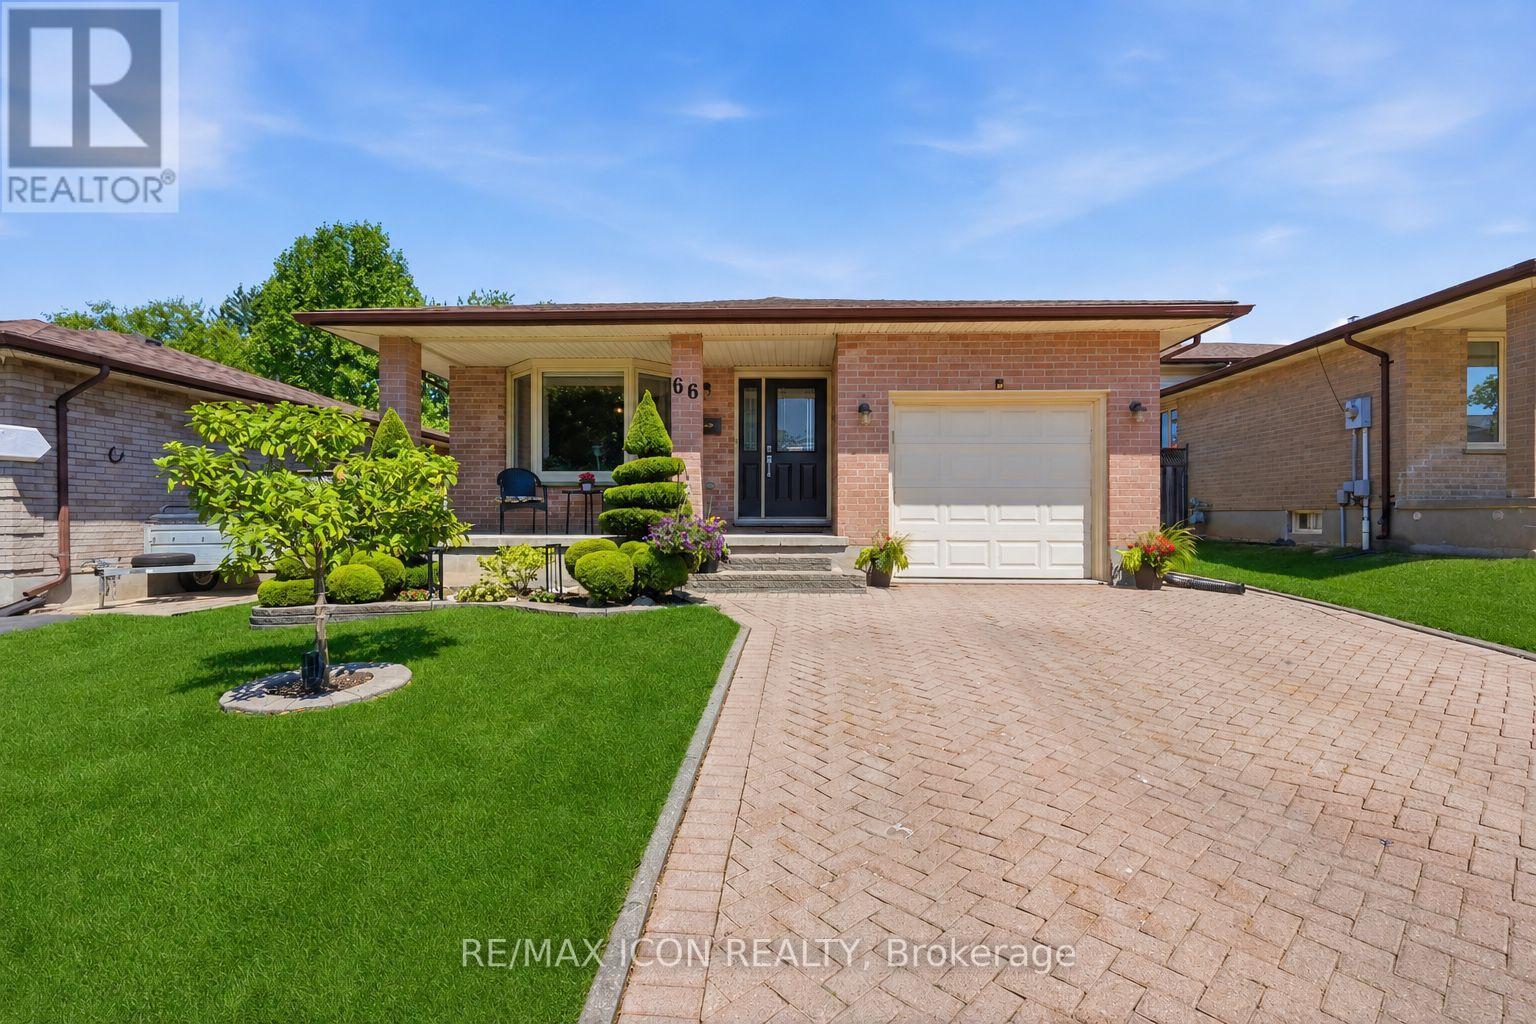
Welcome to 66 Ashley Crescent in sought-after South London! This beautifully cared for backsplit home offers 3+1 bedrooms and 2 bathrooms, providing plenty of space for families of all sizes. The bright eat-in kitchen features higher end wood cabinetry, a glass backsplash, quartz countertops, and a skylight that fills the space with natural light. The flexible layout allows the dining room and living room/sitting room to be easily reversed to suit your lifestyle and entertaining needs. The upper-level bedrooms are warm and inviting, each featuring beautiful hardwood flooring that adds timeless charm. The spacious primary bedroom offers the added convenience of a cheater ensuite, providing direct access to the main 4-piece bathroom. The finished lower level adds even more living space with large windows, a cozy gas fireplace, and the perfect setting for relaxing or entertaining. A very large fourth bedroom on the basement level offers excellent flexibility for guests, teenagers, a home office, or additional family living space. Completing the lower level is a beautifully renovated 3-piece bathroom with stylish modern finishes. Pride of ownership is evident throughout, especially in the pristine, meticulously maintained landscaping that creates exceptional curb appeal and a peaceful outdoor setting. This is a wonderful opportunity to own a warm and inviting home in a desirable neighborhood close to schools, parks, shopping, and all amenities and just minutes away from the 401. Book your private showing today! (id:60297)
RE/MAX Icon Realty
1 Acorn Trail
St. Thomas, Ontario
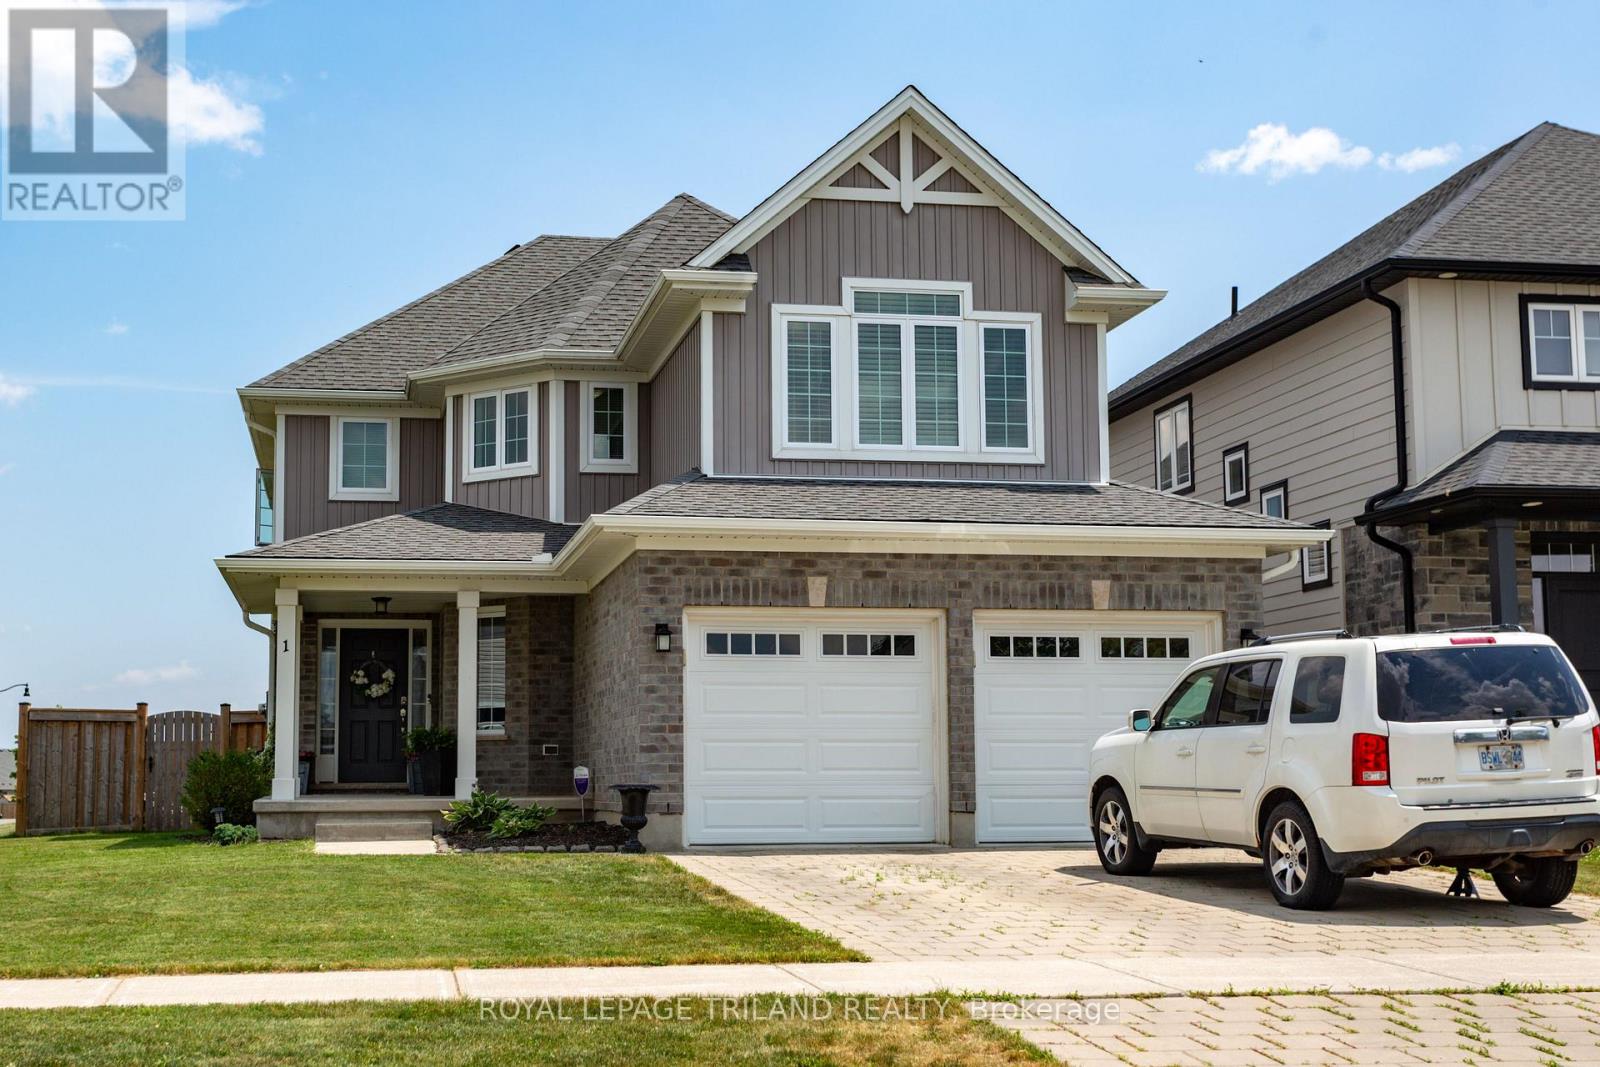
Modern two-story dream family home awaits you! This stunning four-bedroom, four-bathroom home offers the perfect blend of style and functionality. The beautiful kitchen features a gas cooktop, built-in double ovens, and an open layout that's perfect for gathering with family and friends. Step outside to a fully fenced backyard, offering plenty of room for kids, pets, and summer get-togethers. Located in a great area with easy access to Highway 401, and close to parks and schools. A great value! (id:60297)
Royal LePage Triland Realty
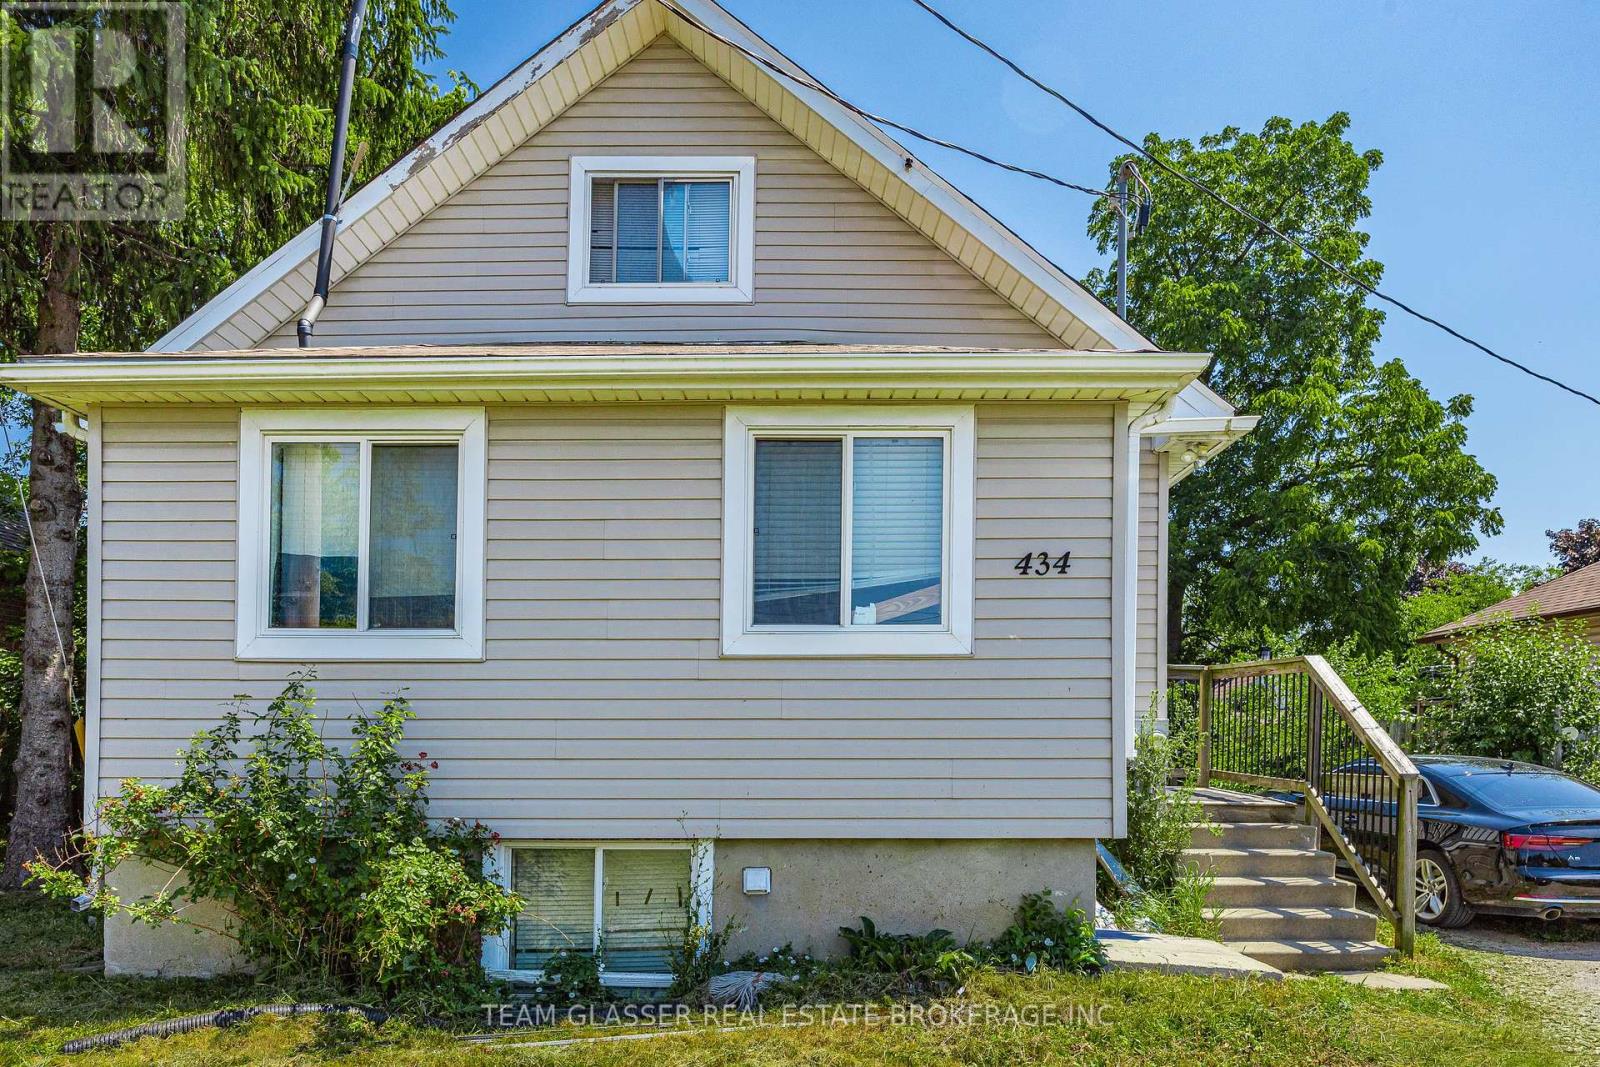
434 Second Street
London East, Ontario
An excellent investment opportunity with proven cash flow, this fully tenanted 8-bedroom duplex near Fanshawe College offers immediate rental income and an attractive cap rate of over 6% based on current rental revenue and estimated operating expenses. The property consists of two self-contained 4-bedroom, 2-bathroom units, each featuring a private entrance, in-suite laundry, its own furnace and central air conditioning, and separately metered hydro. Current annual gross rental income is approximately $53,000, with an estimated net operating income of approximately $44,000. Located just steps from Fanshawe College, the property sits in one of London's strongest student and workforce rental markets, supporting consistent tenant demand and long-term investment appeal. Additional features include individual HVAC systems for each unit, internet and cable wiring in every bedroom, and a 12 x 10 shed with a steel roll-up door for convenient additional storage. An incredible opportunity to purchase a fully leased, income-producing asset offering immediate cash flow in one of London's most established rental locations. (id:60297)
Team Glasser Real Estate Brokerage Inc.
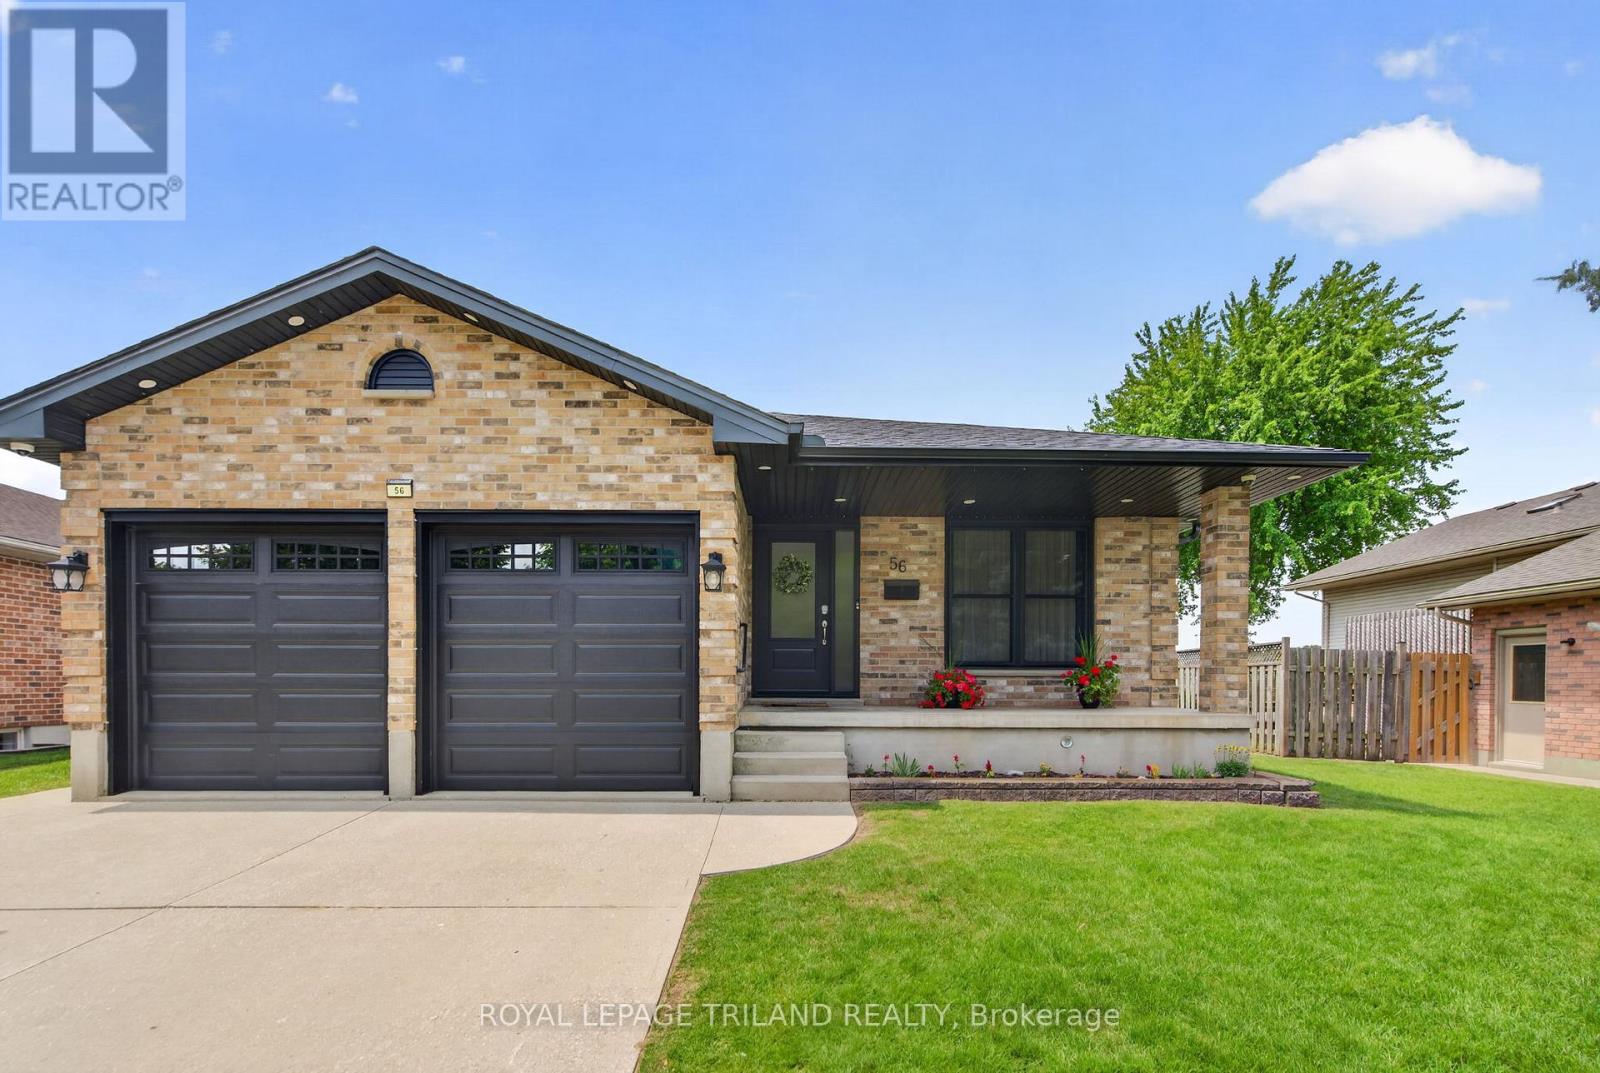
56 Parkview Crescent
Strathroy-Caradoc, Ontario
Welcome to 56 Parkview Crescent in the heart of Strathroy! This spacious and versatile home offers 5 bedrooms (3+2), 3 bathrooms, a double car garage, and the added bonus of an accessory apartment. The bright main floor features an open-concept living and dining area with laminate flooring, creating the perfect space for everyday living and entertaining. The updated kitchen boasts white cabinetry, butcher block countertops, a pantry, and stainless steel appliances. The primary bedroom includes a large closet with a built-ins, while the additional bedrooms also offer ample storage. A spacious 5-piece cheater en-suite with double sinks and a relaxing jacuzzi tub completes the upper levels. The fully finished lower level is ideal for multi-generational living, extended family, or rental income. Complete with its own kitchen featuring white cabinetry, fridge, stove, and dishwasher, the lower level also includes a generous living room with a gas fireplace and feature wall, two additional bedrooms, a 3-piece bathroom with linen closet, shared laundry, and large windows that fill the space with natural light. The fourth bedroom also features its own private 2-piece en-suite, while the fifth bedroom is complemented by a wardrobe just across the hall. Step outside to a fully fenced backyard designed for entertaining and enjoying the outdoors. Relax under the large covered patio, gather around the firepit, tend to the raised garden beds, or take advantage of the incredible heated and insulated outbuilding complete with hydro and Wi-Fi-perfect as a home office, man cave, she-shed, gym, studio, or bunkie. A private gate provides direct access to Yorkview Baseball Diamond and the surrounding park, making this an ideal location for families. Additional updates include shingles, soffits, fascia, and eavestroughs (2022), a concrete driveway and a covered front veranda. Located in a desirable family-friendly neighbourhood close to parks, schools, trails, shopping, and amenities. (id:60297)
Royal LePage Triland Realty
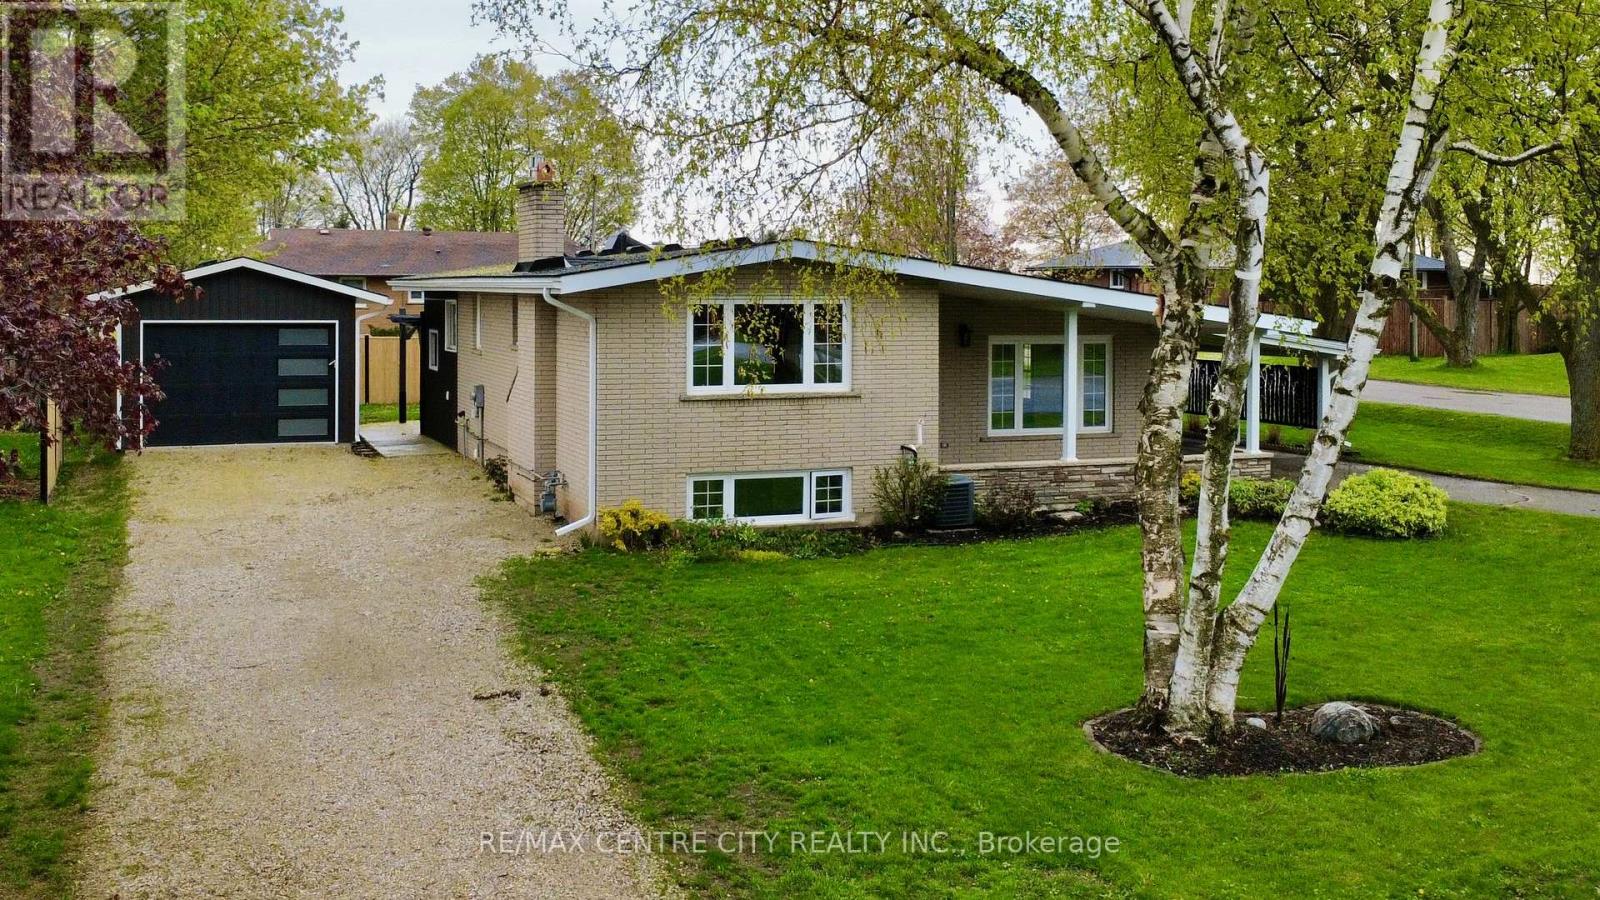
2193 Miller Avenue
Perth East, Ontario
Nestled in the charming town of Shakespeare, this completely reimagined 4-bedroom, 3-bathroom home is truly one of a kind. Thoughtfully renovated from top to bottom, it offers peace of mind with major updates including the roof, plumbing, and windows. At the heart of the home is a stunning, fully redesigned kitchen that flows seamlessly into an open-concept main floor living space, creating a layout that is both functional and elegant. The large den/dining area, with heated floors, is full of natural light and perfect for enjoying your morning quiet times. Throughout the home, updated flooring, doors, and trim provide a fresh, modern feel, while the cozy lower-level family room is anchored by a striking brick fireplace-perfect for relaxing evenings. Step outside to a beautifully landscaped lot, enhanced with exterior lighting that creates a warm and inviting ambiance after sunset. A brand-new two-car 14'x35' detached garage/shop with 100-amp electrical adds exceptional versatility, whether for storage, hobbies, or a dedicated workspace. A second driveway offers plenty of additional parking for an RV, trailers, or recreational toys. Additional exterior upgrades include the fences, eavestroughs and siding, further adding to the home's overall value and appeal. This property is more than just move-in ready-it's great for any home business or hobbyist and a rare opportunity to enjoy modern comfort on a spacious lot in a welcoming community. (id:60297)
RE/MAX Centre City Realty Inc.
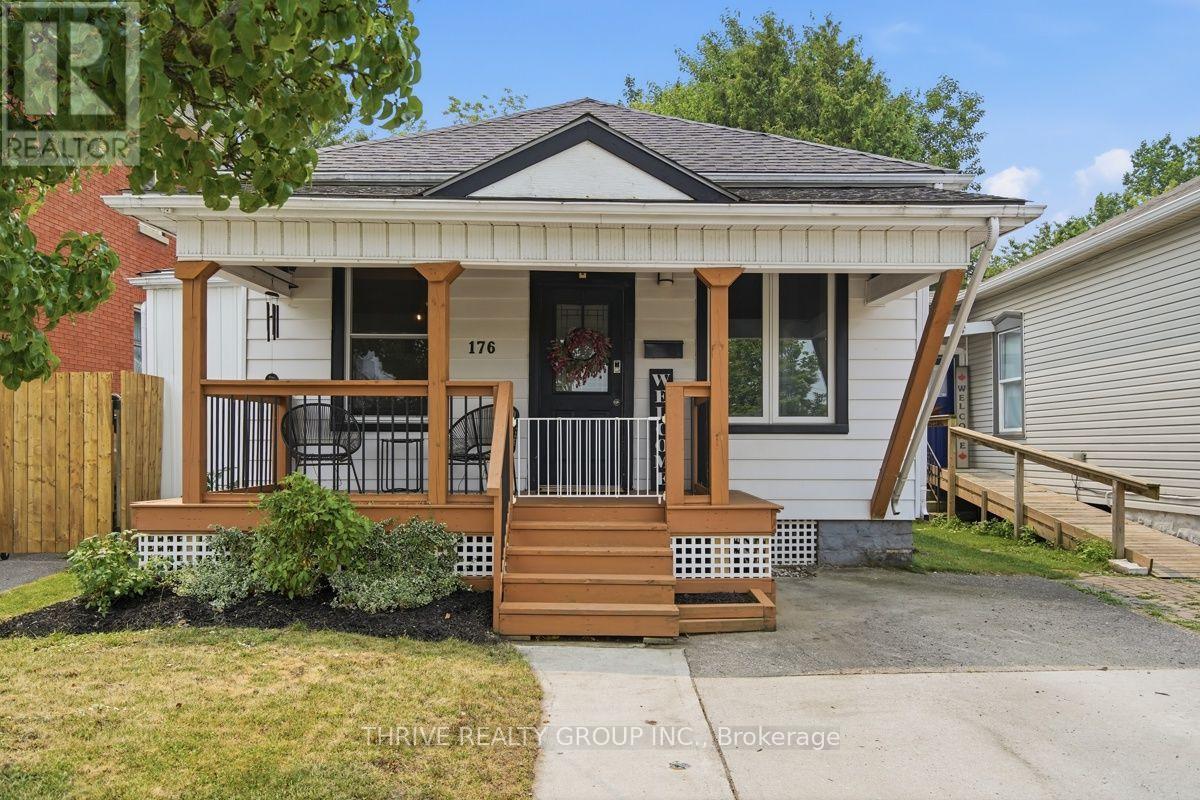
176 Centre Street
St. Thomas, Ontario
176 Centre St... This well arranged bungalow offers a bright open concept kitchen and living area with upgraded appliances and 9.5' ceilings. Located directly off of the living area, you are greeted by two bedrooms, each including space for a walk in closet. As you move through the living area towards the home's rear, you arrive in the large formal dining area anchored by the fireplace and enhanced by views of the backyard. The large master bedroom includes sliding door access to the wrap-around deck overlooking the backyard. The main floor also includes laundry and a 4-piece bathroom. Whether you are looking to host friends and family, enjoy your covered front porch and wrap around deck in the backyard, or simply create lasting memories, this property presents the opportunity to check these boxes. (id:60297)
Thrive Realty Group Inc.
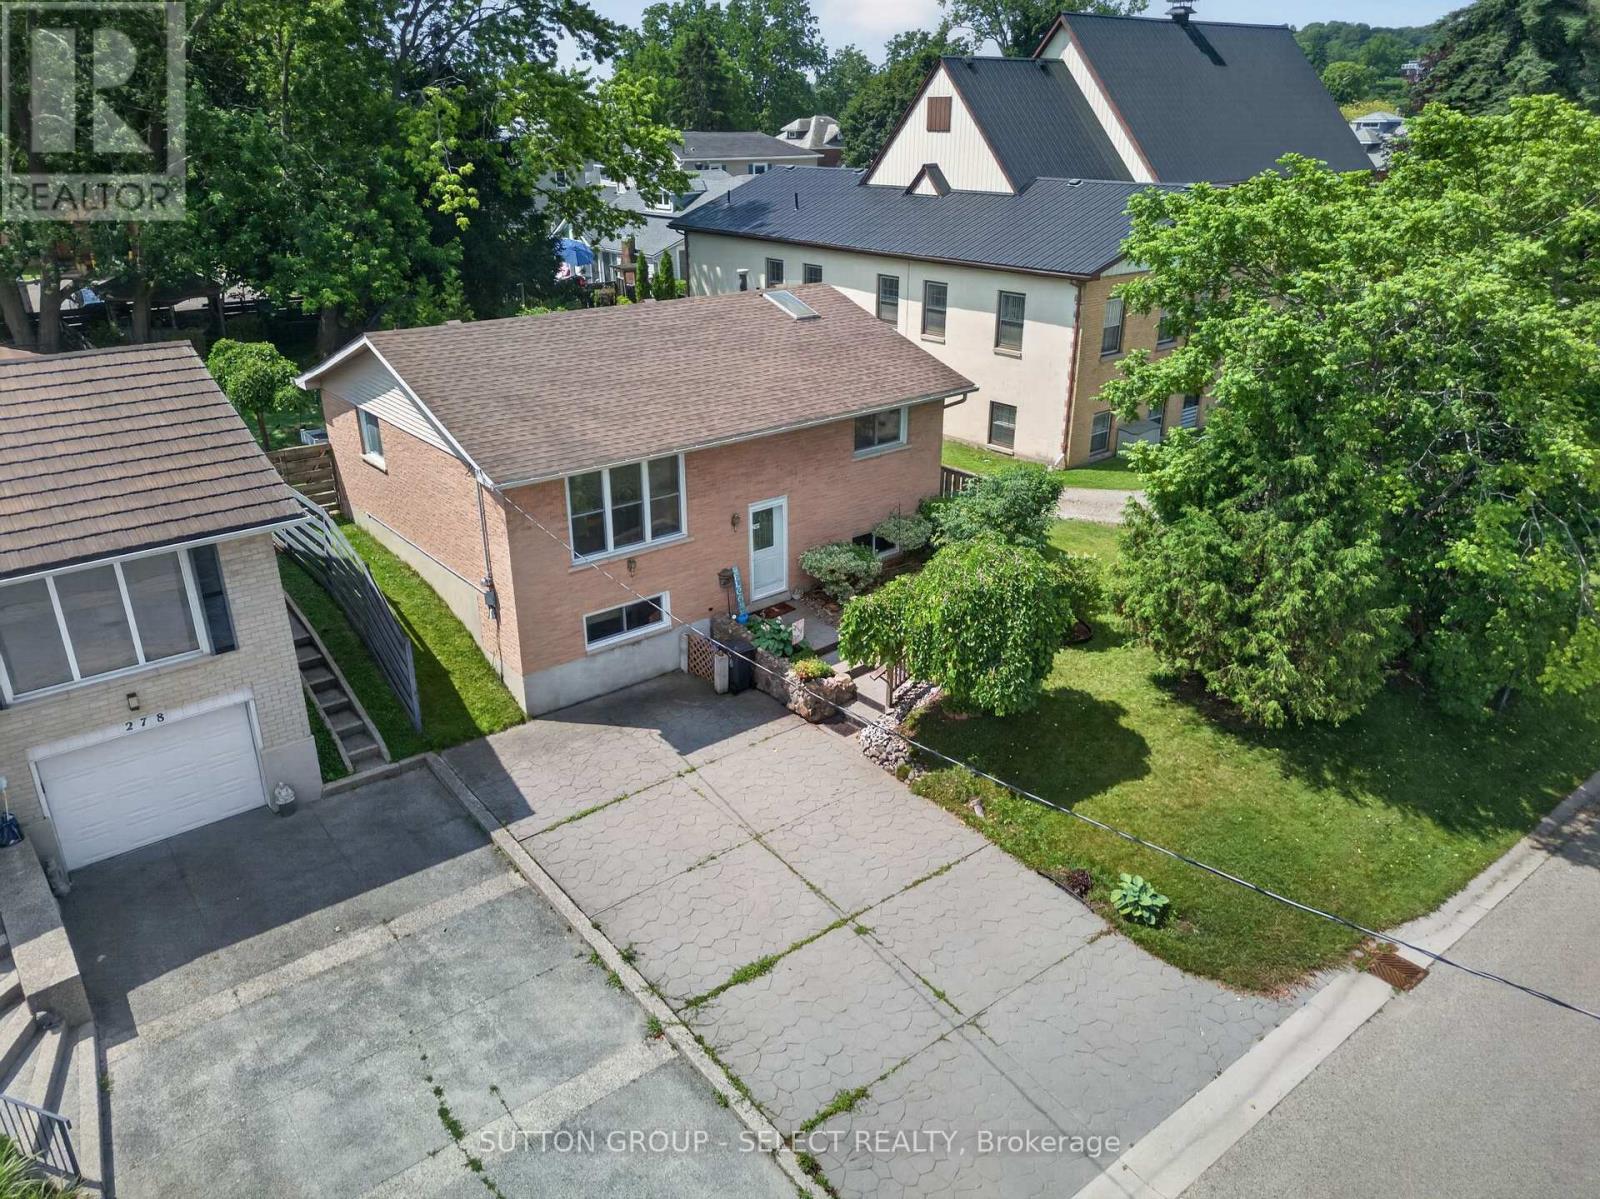
280 Charlotte Street
Central Elgin, Ontario
Welcome to your perfect home or getaway in the beautiful village of Port Stanley! This well-maintained, year-round brick home offers the ideal blend of comfort, convenience, and coastal charm. Featuring 3 spacious bedrooms and 2 full washrooms, this inviting home provides plenty of space for families, retirees, or those looking for a relaxing lakeside retreat. Step outside to enjoy your private, fully fenced backyard-perfect for entertaining, gardening, or simply unwinding in your own peaceful outdoor oasis. Location is everything, and this property truly delivers. Situated just steps from Little Beach and only a short walk to Port Stanley's Main Beach, you'll have easy access to one of Ontario's most beloved beach communities. Stroll to the village's charming boutiques, local shops, and inviting restaurants, or pick up your everyday essentials at Foodland, conveniently located just down the road. Whether you're searching for a full-time residence, a weekend escape, or an investment opportunity, this exceptional property offers the best of lakeside living in one of Southwestern Ontario's most desirable communities. Don't miss your chance to own a piece of Port Stanley-where every day feels like a vacation! (id:60297)
Sutton Group - Select Realty
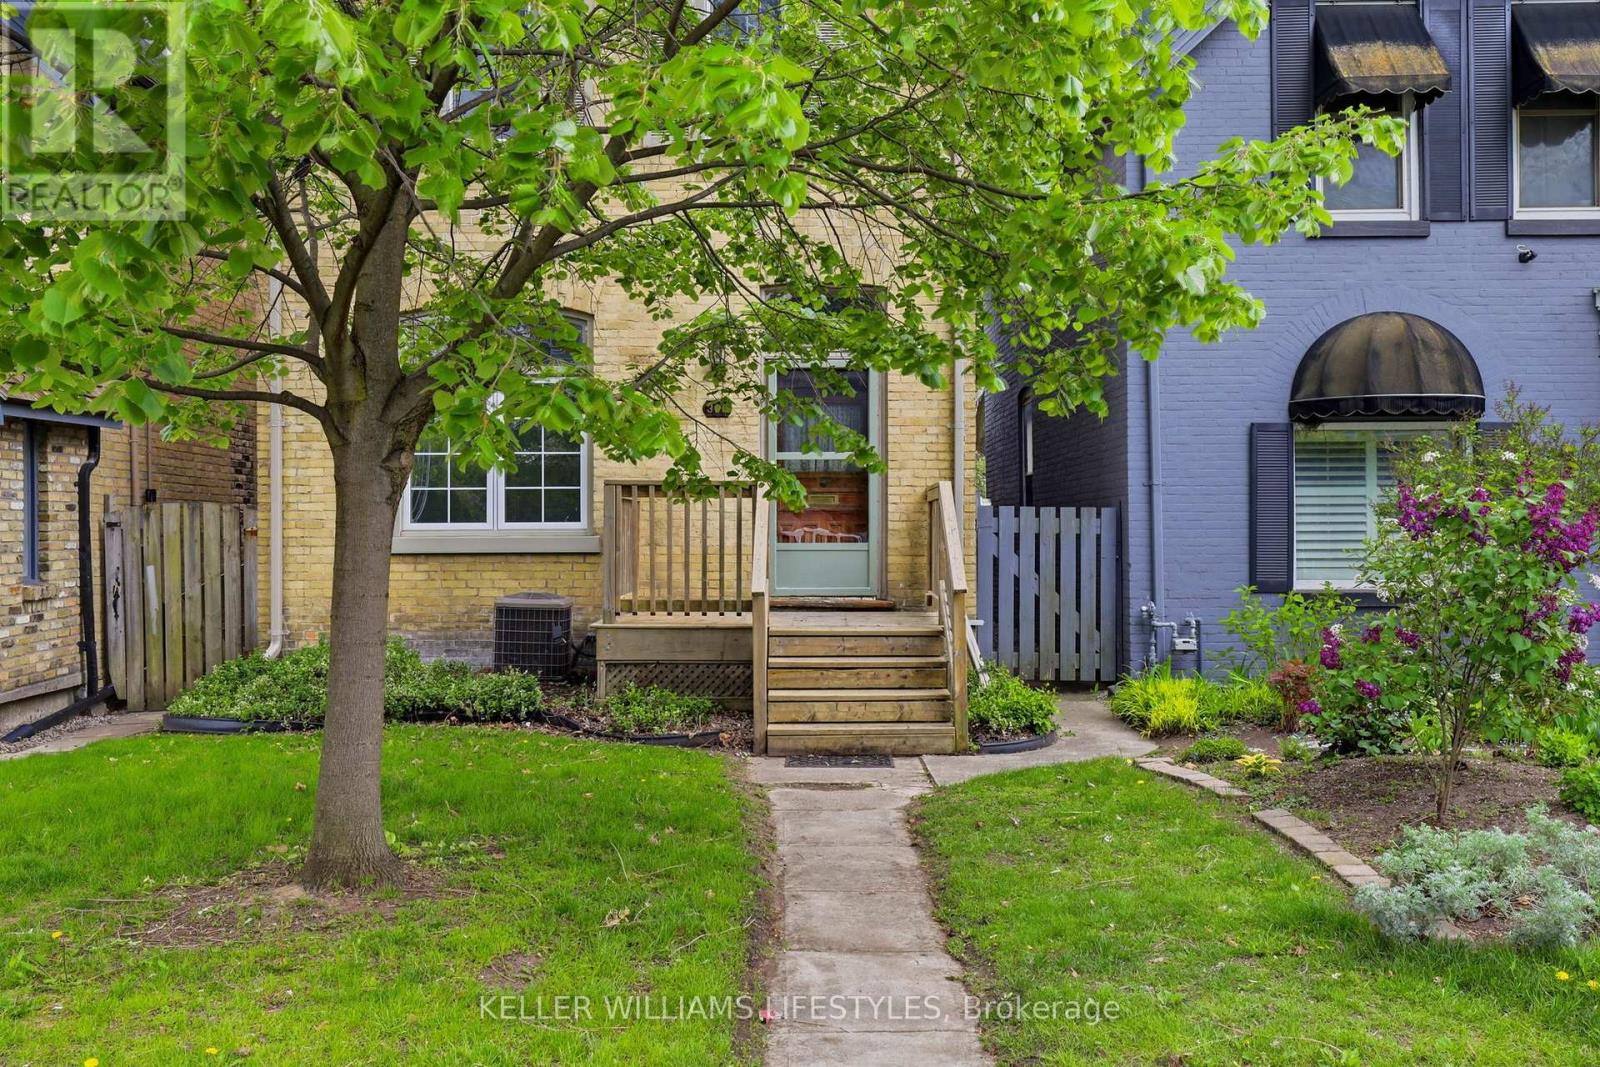
303 Pall Mall Street
London East, Ontario
Welcome to this spacious 5-bedroom yellow brick home ideally located just off Richmond Row in one of London's most sought-after rental pockets. Offering generous living space and thoughtful design, this home is perfect for young professionals or students looking for ultimate convenience in a prime location and well cared for home. The main living area features soaring ceilings, skylights that flood the space with natural light, and a cozy gas fireplace, creating a warm and inviting atmosphere for relaxing or entertaining. Spacious kitchen with large island, built in oven, dishwasher and lots of cupboard space. The home offers a functional layout with large principal rooms, multiple living areas, and well-sized bedrooms providing both privacy and shared living comfort. Lower level with additional living space and lots of room for storage. Fully fenced and private backyard with deck and 3 parking spots via rear lane way. This property is perfectly positioned close to Western University, University Hospital, Masonville Mall, and all major amenities, with easy access to transit, shopping, dining, and entertainment along Richmond Row. Whether you're a group of professionals or students seeking a high-quality rental in a prime location, this home offers the ideal balance of space, location, and lifestyle. (id:60297)
Keller Williams Lifestyles
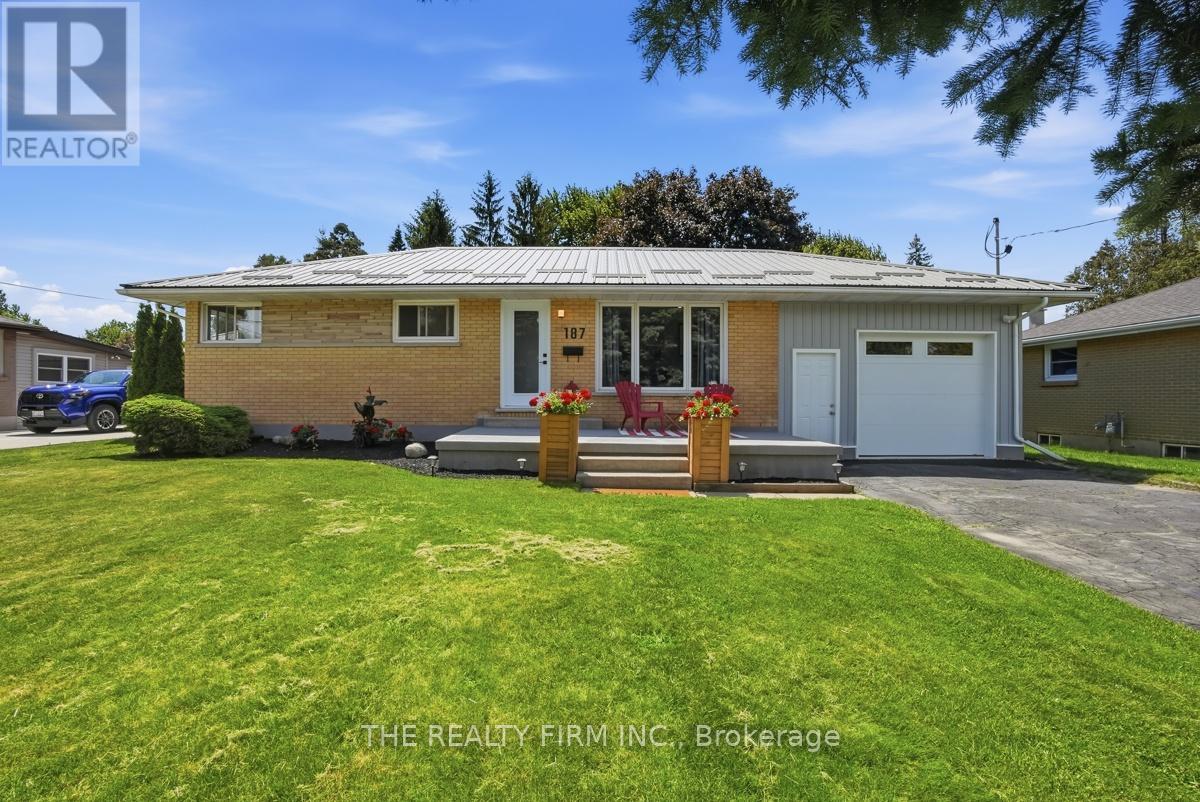
187 Byron Street
Zorra, Ontario
Completely updated and upgraded 4 bedroom, 2 bathroom, beautiful bungalow, on a huge lot, in a safe, family-friendly community with a small town feel. Offering exceptional curb appeal and extensive recent upgrades, this move-in-ready home is the perfect blend of comfort, style, and functionality. Inside discover a bright and inviting interior featuring fresh neutral paint throughout and new quality vinyl plank flooring in the foyer, living room, kitchen, dining area, and stairway to the lower level. Spacious main floor offers 3 generous bedrooms and stunning brand-new 4-piece bathroom. The updated kitchen and dining area overlook the backyard and provide direct access through sliding patio doors to a brand-new concrete patio, creating the perfect space for summer entertaining and relaxing evenings outdoors. A fully finished lower level expands your living space with large recreational/family room, oversized 4th bedroom, brand new 3-piece bathroom, laundry room, utility room, and storage room. Outside, the fully fenced rear yard is ideal for children and pets, along with the oversized deep single attached garage featuring gas heater, inside entry to the home, and convenient rear access to the backyard paradise. The double driveway comfortably accommodates up to 4 vehicles. Additional highlights include a brand-new metal roof, owned hot water heater, owned water softener, premium appliances, gas furnace and central air conditioning system, all in pristine condition. Nothing has been overlooked and everything has been done just for you. Simply move in and enjoy! Located in the growing community of Thamesford, with another new school and a grocery store on the way, plus local shopping, restaurants, sports facilities, and excellent amenities. Conveniently situated just minutes from London, Ingersoll, Woodstock, Aylmer, and Hwy 401 for an easy commute East or West. This truly is a showstopper and an incredible opportunity listed below market value. Act fast, and come see! (id:60297)
The Realty Firm Inc.
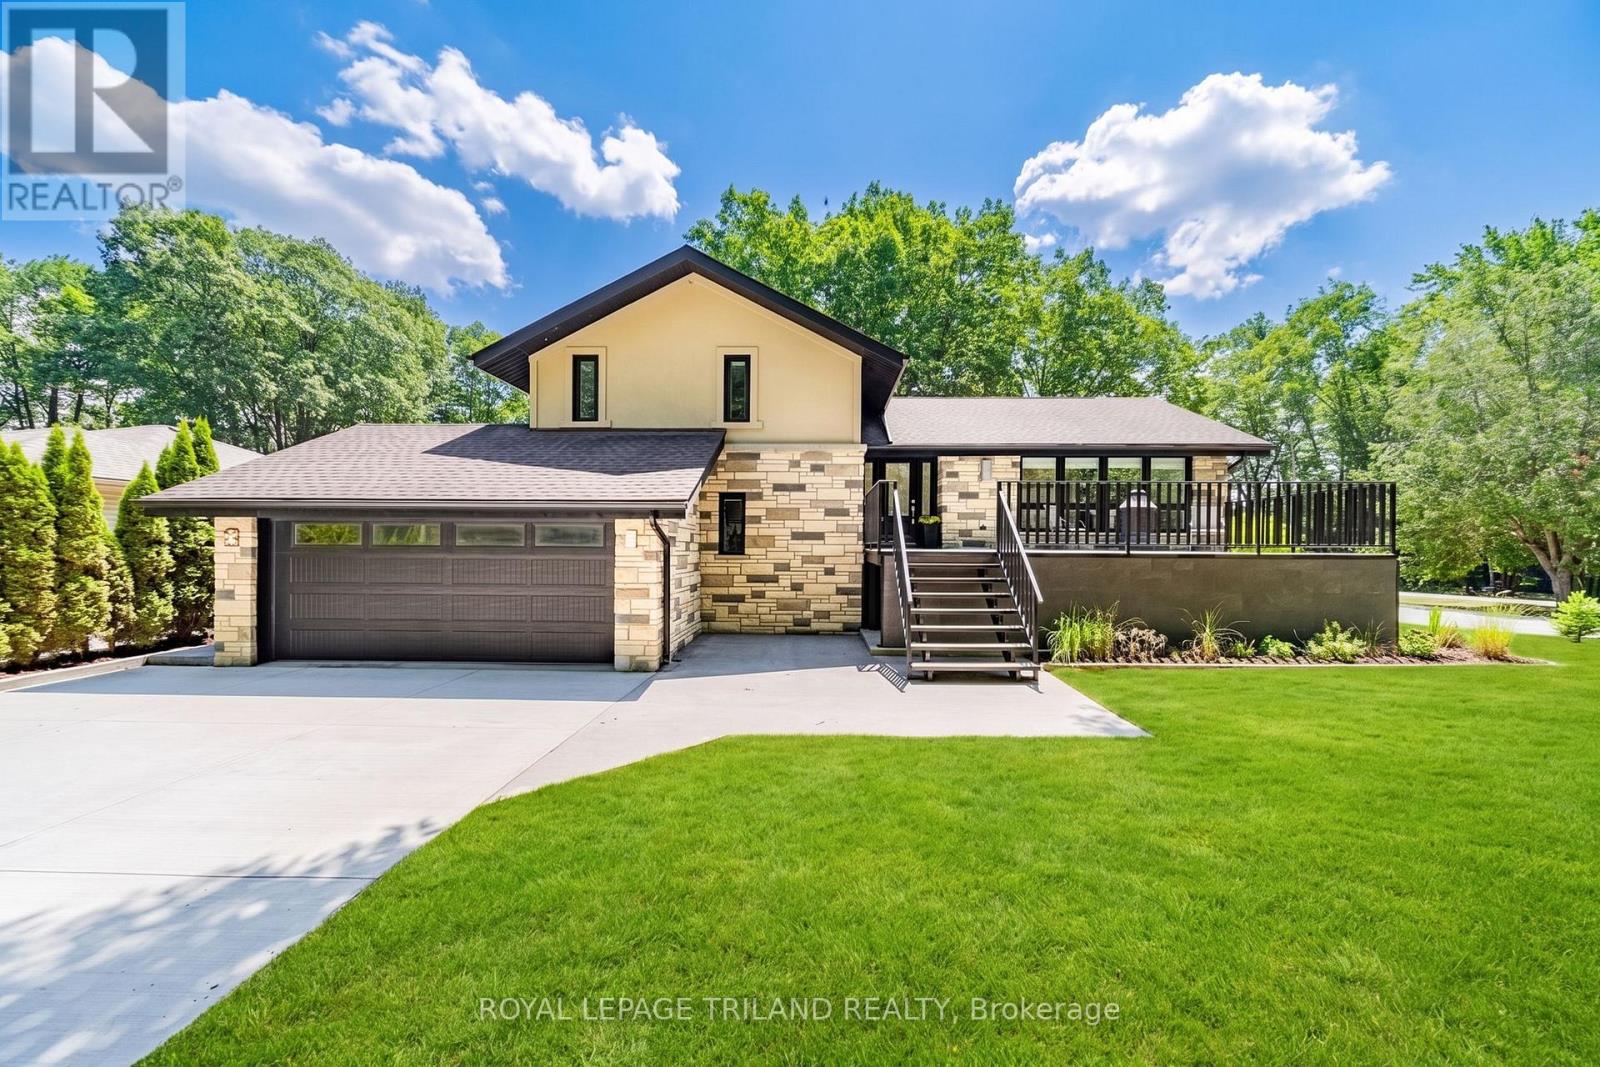
9653 Joanne Avenue
Lambton Shores, Ontario
INCREDIBLY PRICED GRAND BEND MULTI-GENERATIONAL DAZZLER | VIRTUALLY A NEW HOME / FULLY REDONE | FAMILY HOME + 2 IN-LAW SUITES | 6 BATH | 4 BED | MASSIVE PREMIUM UPGRADE & INCLUSION LIST! This is the multi-generational dream home you've been waiting for! Just south of downtown Grand Bend, discover a one-of-a-kind residential offering; a superb 2 bed/3 bath family home w/ 2 granny-suites offering 2 more beds & 3 baths, all re-built and re-imagined over the past few years into a modern, flexible, multi-generation masterpiece. The home comes w/ 3 brand-new kitchens & 3 laundry facilities all w/ appliances included, & you get 6 new bathrooms! This is the ultimate setup for parents, adult children, guests, or rental income. The fresh, top-to-bottom renovation includes: new stone/stucco exterior ('19), new septic field ('22, w tanks pumped Oct '25 + risers added), new well point & well componentry (2020), 3 skylights, new insulated ductwork & HVAC, attic exhaust fan, new oversized concrete driveway + plus separate side drive all '23, 3 elevated steel/concrete decks ('22), stamped concrete patios ('19), walk-out basement, new gutters w/ leaf guard ('22), roof & many windows ('18 to '24), & all floors replaced in '24. Inside, luxury continues w/ quartz counters, high-gloss kitchen cabinetry, under-cabinet lighting, many brand-new appliances, vaulted ceilings, oversized master bath, heated floors in 2 ensuites, 3 gas fireplaces & 2 electric, central vac, black iron gas lines, & a Rheem commercial direct-vent water heater requiring no blower or electricity. 9 smart TVs, a full theater room, projector, & a Sony home-theater system are also included. Outdoors, enjoy a large fenced-in yard, firepit, oak trees, under-porch storage, shed, & tons of parking. You even get a HEATED shop (garage heated w/ sep gas furnace). Furnished w/ beds, this is pretty much turnkey. A rare, fully rebuilt, multi-unit Grand Bend opportunity offering lifestyle, flexibility, & unmatched value. (id:60297)
Royal LePage Triland Realty
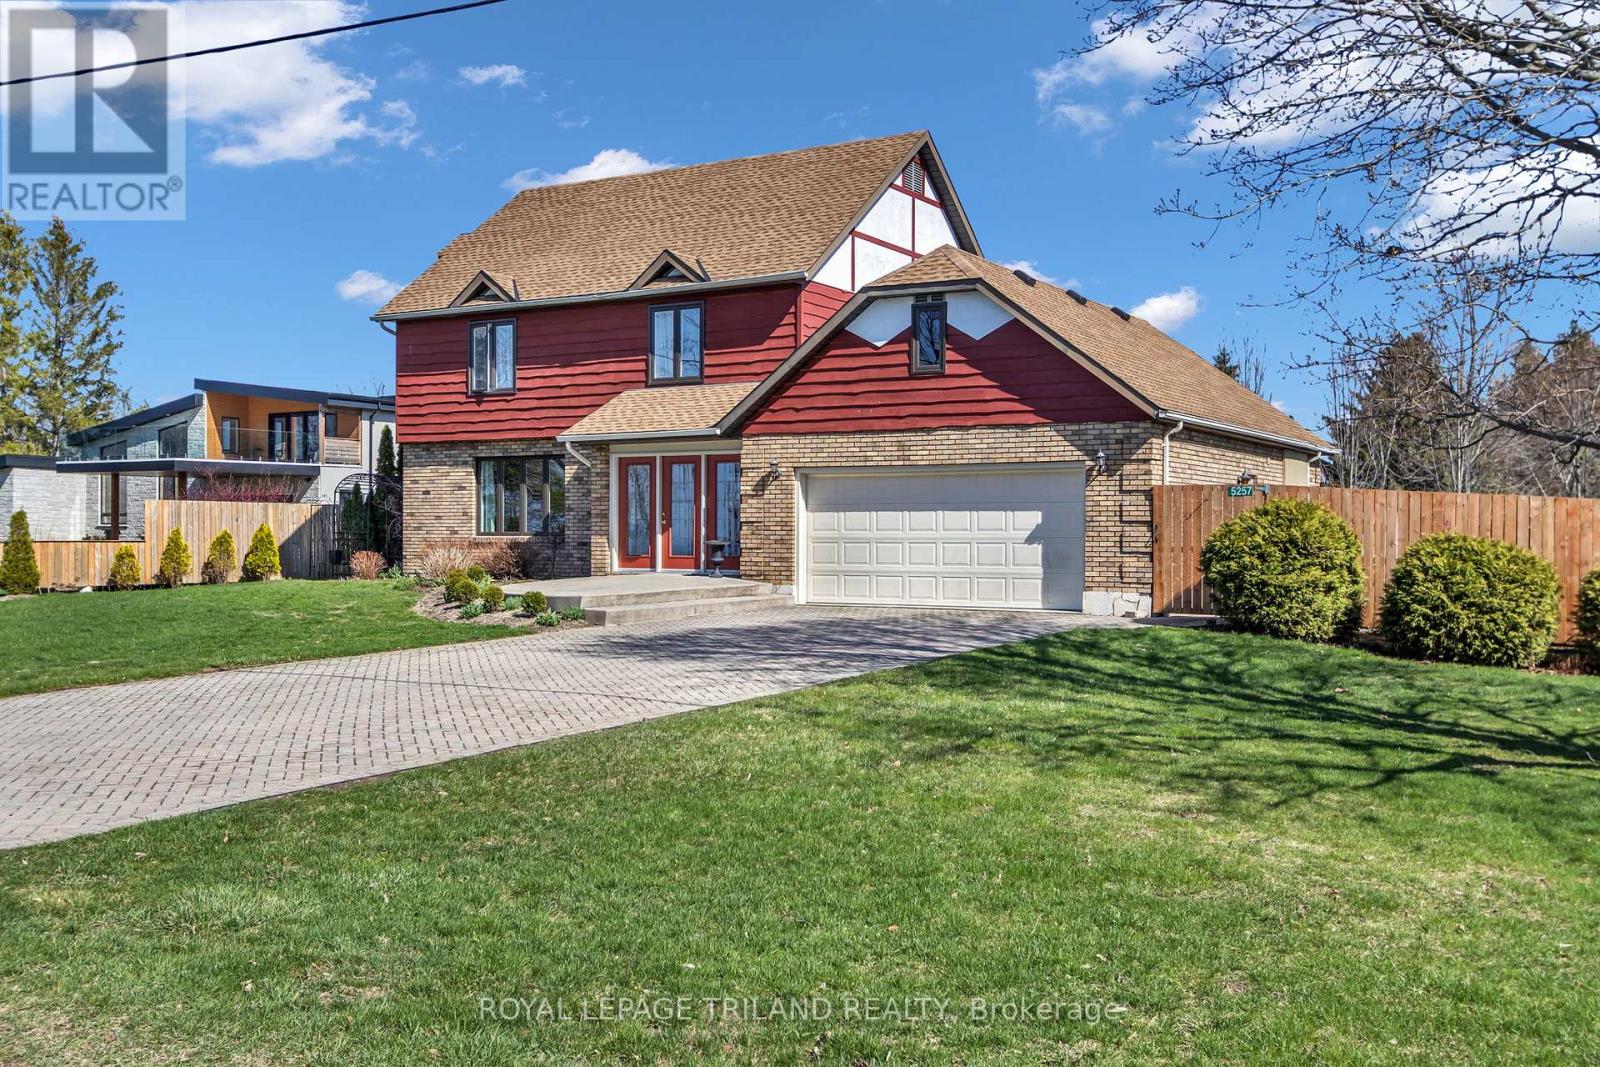
5257 Cliff Road
Lambton Shores, Ontario
Welcome home to Ontario's West Coast living in Lambton Shores! Enjoy the stunning views and sunsets of Lake Huron from your living room window or front patio! This 1,925 sq. ft. family home features 3 bedrooms and 3.5 bathrooms, situated on a beautifully landscaped 100 ft. X 200 ft. lot. Enclosed front porch entryway is perfect in inclement weather, with another doorway leading you into the spacious foyer and then to the formal living room. The formal dining room (with a patio door for yard access), the eat-in kitchen, and the family room (also with a patio door for yard access) span the back of the home. Main floor also includes a laundry room and a powder room. From the foyer the staircase leads to the second floor of this lovely home, which has 3 bedrooms and 3 bathrooms. The primary bedroom has a 3-piece ensuite and 2 closets. The other 2 bedrooms have ample space and a view of the lake. The backyard has many desirable features, including two separate patios separated by a pond, raised vegetable beds, a fountain, and a recently redone and landscaped walkway leading to 2 storage sheds. Double car garage has been renovated to house an extended laundry room and storage for lake-living equipment. The driveway has parking for 6 vehicles. This home has newer windows and doors and backup pump (2021), owned hot water tank (2025), and new roof (2023). This deeded lake access home provides year-round living and is located 10 minutes from Forest. Don't miss this rare lifestyle opportunity! (id:60297)
Royal LePage Triland Realty
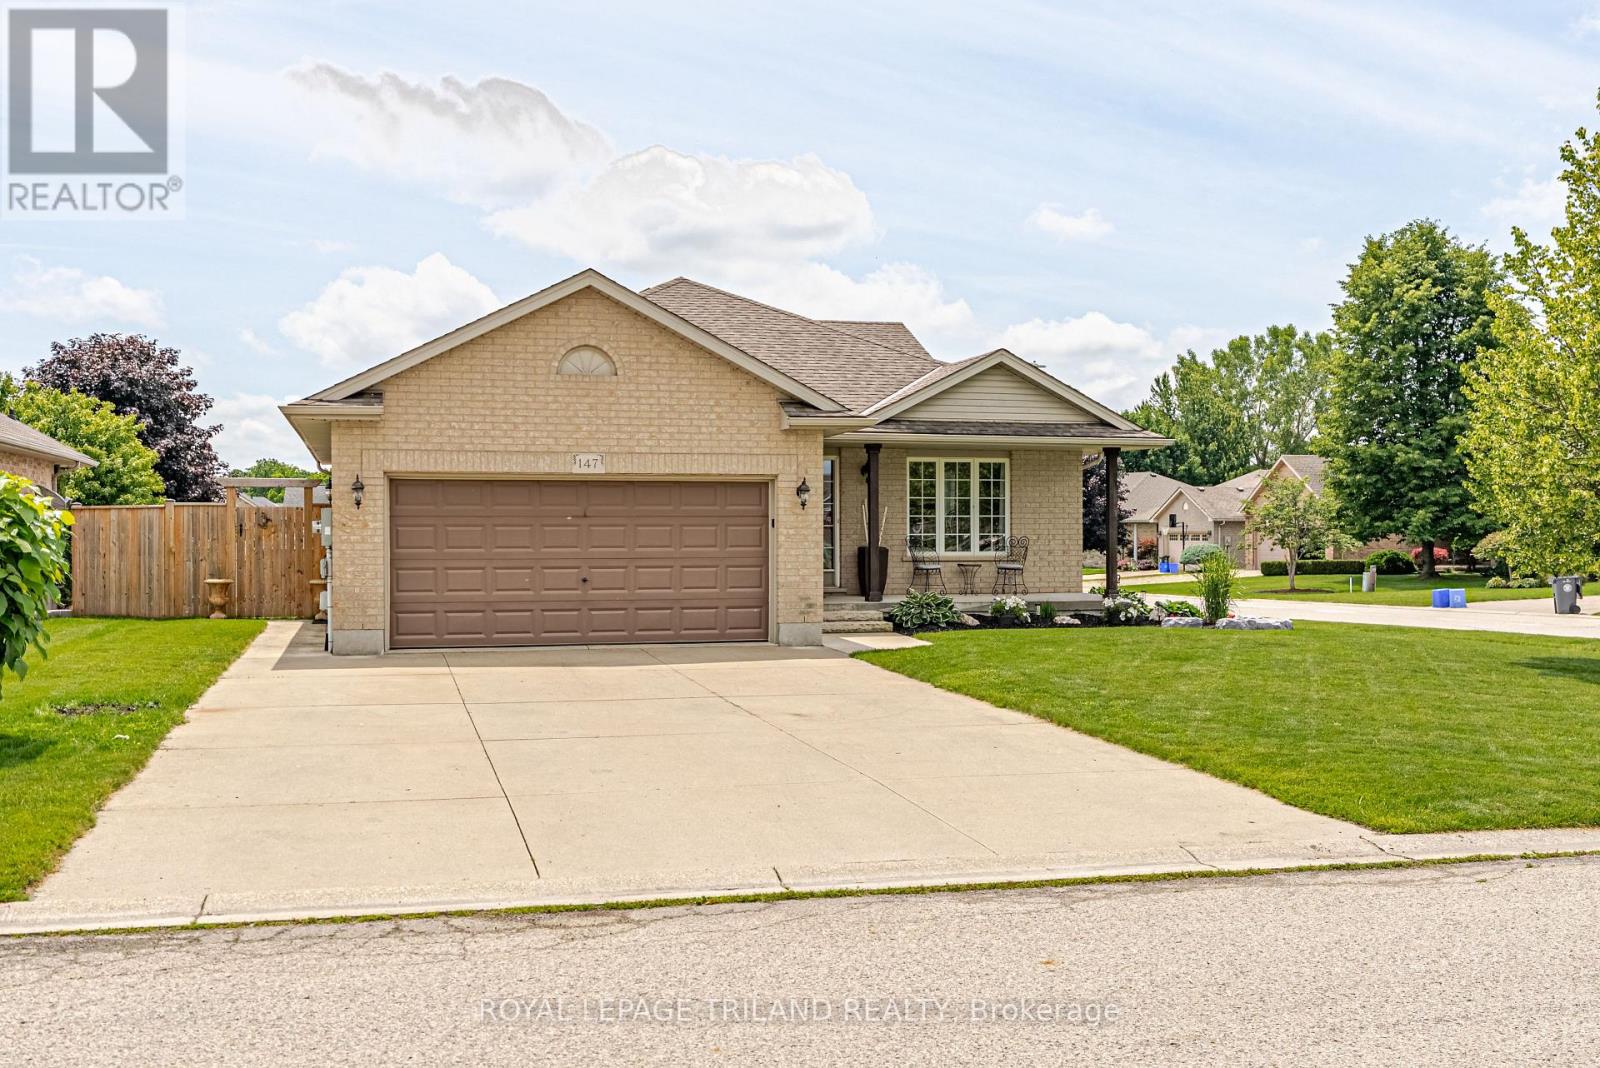
147 Plymouth Court
Central Elgin, Ontario
New Listing - Welcome to 147 Plymouth Court, Belmont! First time on the market! Nestled on a quiet court in one of Belmont's most desirable neighbourhoods, this beautifully maintained family home offers everything you've been looking for-and more! Featuring 4 bedrooms, 2 full bathrooms, and a double-car garage, this home has been lovingly cared for and is ready for its next family to make lasting memories. The bright, spacious kitchen is the heart of the home, featuring beautiful granite countertops, plenty of workspace, and direct access to the large deck with a natural gas BBQ hookup-perfect for entertaining family and friends. Get ready for the ultimate summertime backyard! Your own private oasis features a heated in-ground pool, a covered cabana, and plenty of space to soak up the sun, host unforgettable pool parties, or simply relax after a long day. This is the backyard everyone dreams about! Inside, you'll appreciate the thoughtful layout with room for everyone, while the separate entrance from the garage to the lower level offers exciting possibilities for an in-law suite, home business, or additional living space. Located just steps from Belmont's new public school, parks, and playgrounds, this home offers the perfect blend of small-town charm and modern convenience. With London, St. Thomas, and Highway 401 only 15 minutes away, commuting is quick and easy while you enjoy the peaceful lifestyle Belmont is known for. Homes like this rarely come available-especially on a quiet court with a heated in-ground pool with brand new pool liner July 2026, an incredible backyard, and first-time ownership. Summer starts here at 147 Plymouth Court-don't miss your chance to make it yours! (id:60297)
Royal LePage Triland Realty
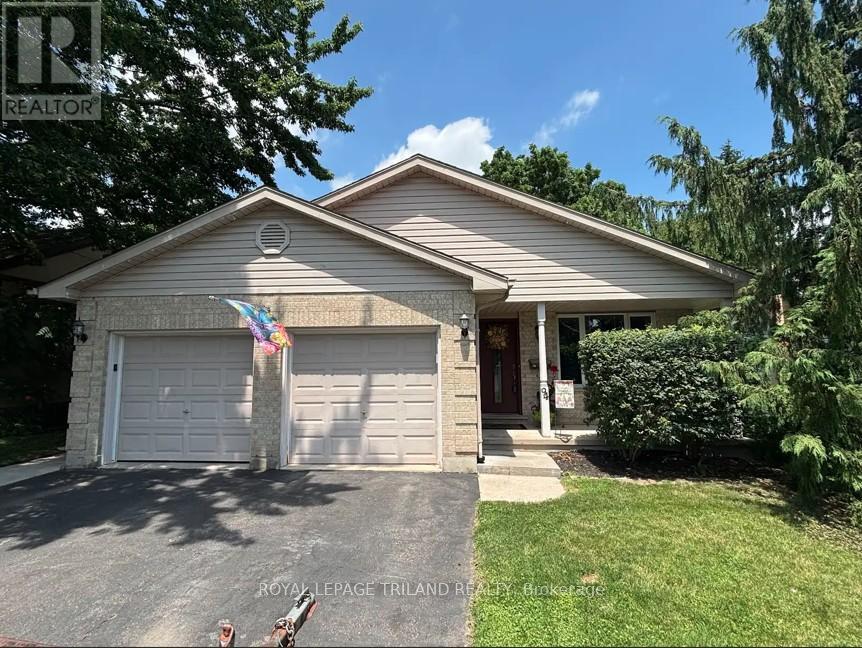
94 Queen Street
Thames Centre, Ontario
Beautiful home in highly sought-after location in lovely Dorchester. This 3+1 bedroom home shows very well and offers a variety of impressive features. The interior boasts an oak kitchen with an island that overlooks a large family room complete with a gas fireplace and a two-piece bathroom. The finished fourth level provides versatile space for a guest room or a children's playroom. Outside, you will find a large deck off the kitchen, a fully fenced yard, and an above-ground pool. The property is conveniently located within walking distance of Lord Dorchester Secondary School, the library, the arena, and the grocery store. Please let me know if you would like more information. (id:60297)
Royal LePage Triland Realty
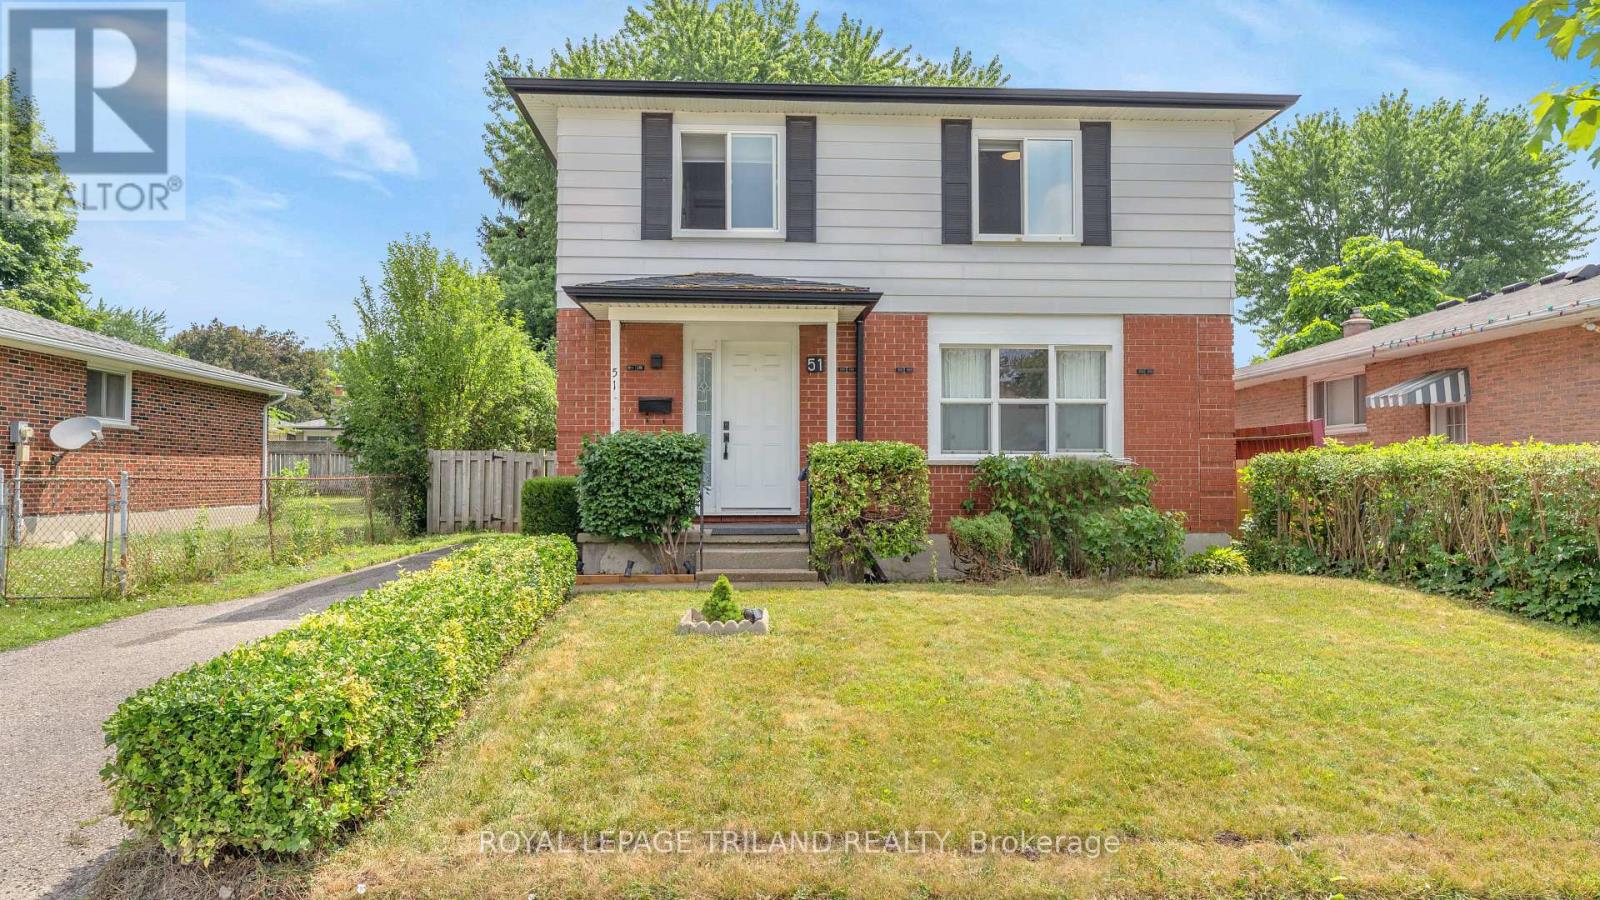
51 Ashbury Avenue
London South, Ontario
Welcome to this beautifully updated 3+1 bedroom, 2.5 bathroom home, ideally located in a family-friendly neighbourhood with easy access to schools, shopping, Victoria Hospital, and Highway 401. This move-in ready two-storey features a bright, open-concept main floor and a modern kitchen designed for both everyday living and entertaining, complete with quartz countertops, white cabinetry, stainless steel appliances, and a functional island with additional storage. Upstairs, you'll find three spacious bedrooms, an updated 4-piece bathroom, and the convenience of second-floor laundry. From the primary bedroom you can enjoy beautiful sunset views. The finished lower level includes a bedroom, full bathroom, and kitchenette, providing excellent potential for an in-law suite. Thoughtful updates throughout the home include new windows and doors, a smart thermostat, and energy-efficient LED lighting. Outside, enjoy a fully fenced backyard with a deck and storage shed-ideal for relaxing, entertaining or providing a safe and enjoyable space for your pets. Whether you're looking for a comfortable family home or a smart investment, this property offers exceptional value in a convenient location. (id:60297)
Royal LePage Triland Realty
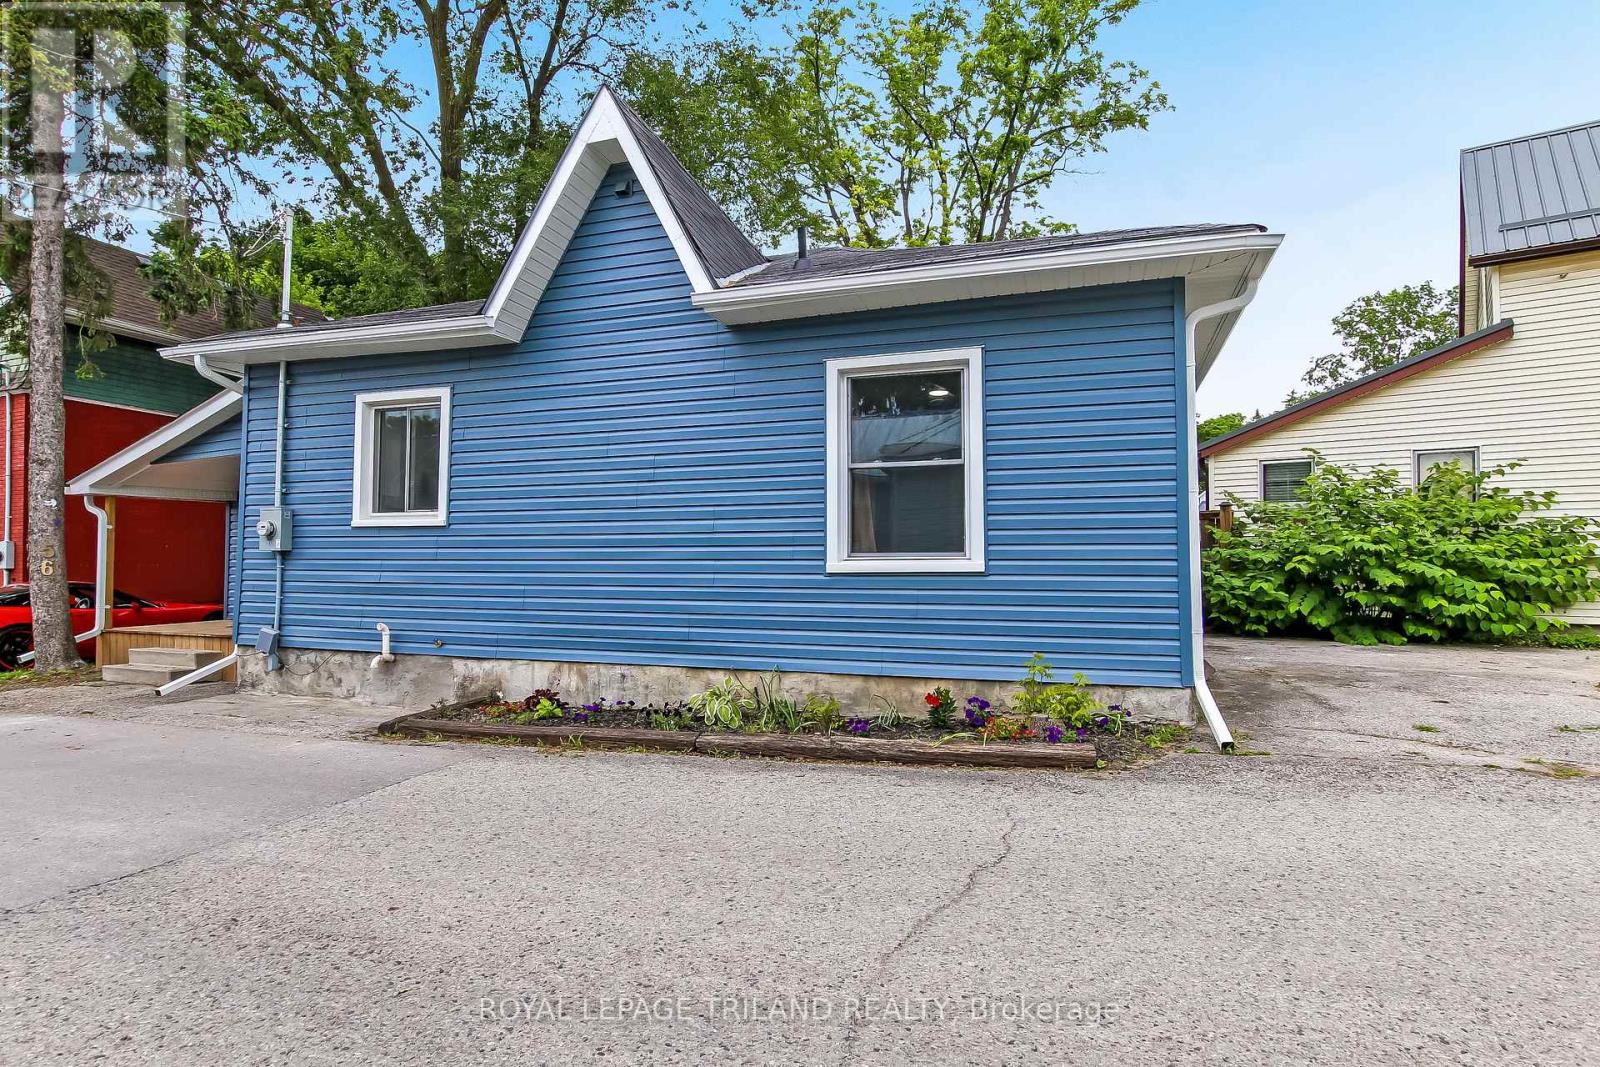
56 Mondamin Street
St. Thomas, Ontario
Welcome to 56 Mondamin Street, located two blocks from the heart of downtown St. Thomas, with easy walking access to shops, the public library, heath care facilities, municipal government services and a diverse selection of dining establishments. Put on your walking shoes, and take a tour of a wide array of some really good ethnic culinary choices, stop at the library on your way home and pick up your reading for the week, and pull up a chair on your small, private deck, and just chill. Everything in this compact home has been redone; the walls were stripped back and the old has been removed. New insulation, electrical, plumbing, kitchen, bathroom, bedrooms and flooring inside, outside new siding, soffit and fascia, doors, windows, and deck are only a partial list of the home's improvements. Every detail in this remodel has been thoughtfully considered, and excellently implemented. Municipal inspections have accompanied all work. This home would be ideal for a senior couple to enjoy without issue, or a single Mom with no time or resources to address any problems arising from a bad renovation. I am confident this property will provide a safe and stress free subsistence. Immediate occupancy is available. I invite you to take the tour and determine if this sweet one floor home might be just what you have been looking for. ** This is a linked property.** (id:60297)
Royal LePage Triland Realty
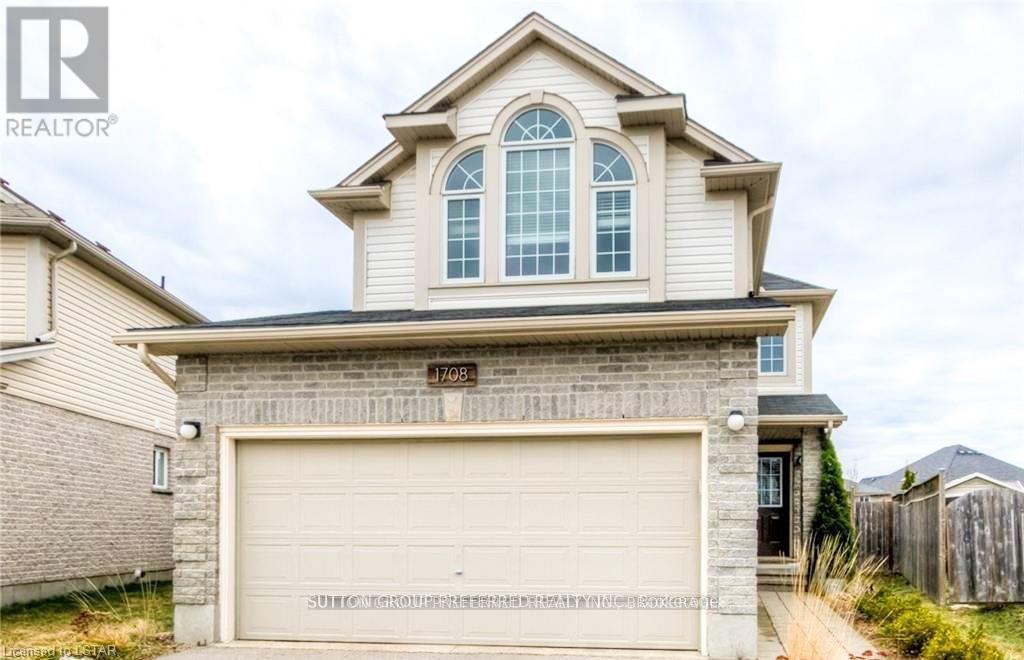
1708 Mickleborough Drive
London North, Ontario
Beautiful two-storey home in desirable northwest London! The three bedroom, three-bathroom house feels brand new with quality updates throughout. You'll love the kitchen with its granite countertops, white subway tile backsplash, and great island workspace. The open concept kitchen leads into a living room with a gas fireplace and patio doors to the backyard. On the second level, high ceilings and large windows create a beautiful space, featuring an upstairs living room. The master bedroom includes an ensuite with a full bath. A great backyard and deck are wonderful for entertaining. Close to shopping and all amenities. Tenant pays for the hot water heater. (id:60297)
Sutton Group Preferred Realty Inc.
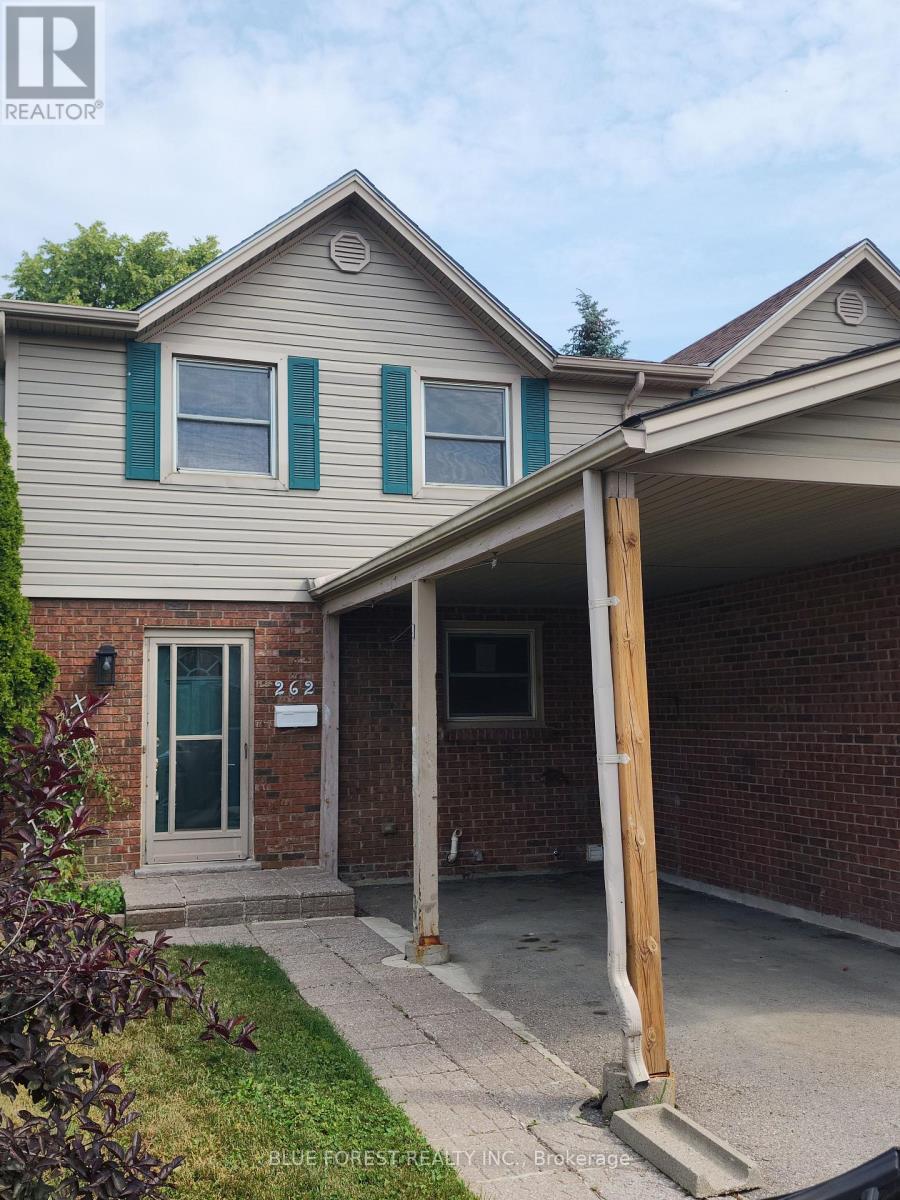
262 - 1330 Jalna Boulevard
London South, Ontario
End unit 3 bedroom condo with single carport available in south London. This unit offers an L-shaped kitchen-dining area, a spacious living room with access to the fully fenced rear yard, 3 bedrooms up, a 4 piece bath. The lower has a finished recreation room, laundry and utility room. This unit is vacant and ready for your personal touches and improvements. (id:60297)
Blue Forest Realty Inc.
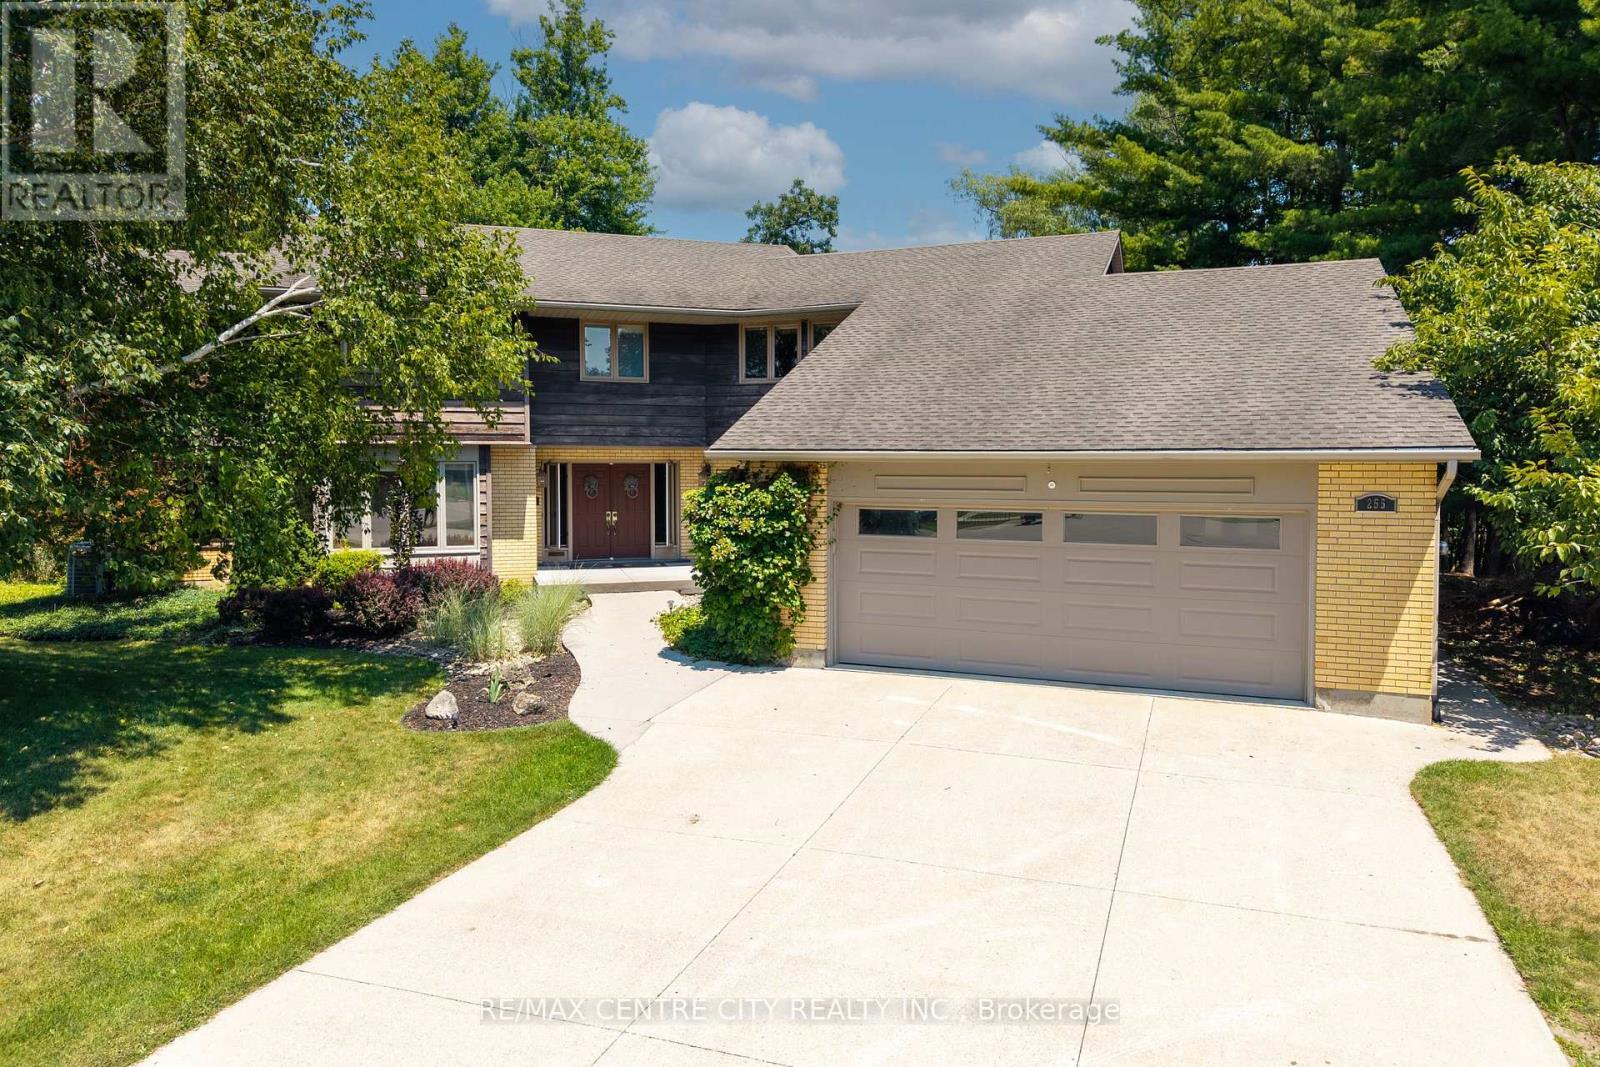
255 Mill Pond Crescent
Strathroy-Caradoc, Ontario
Welcome to this stunning family home located at the end of a quiet cul-de-sac on one of Strathroy's most sought-after streets. Set on just under an acre and backing onto beautiful conservation land, this property offers space, privacy, and a peaceful natural setting.With 5,600 sq. ft. of finished living space above grade, this 4-bedroom, 2-storey home provides room for everyone. The updated kitchen features granite countertops, a large island with prep sink, and a gas stove, The main floor also offers oversized principal rooms, including a family room, formal dining room, and additional living room. A grand staircase in the foyer leads to the second level, where you'll find four generous bedrooms plus a separate office/den. The primary bedroom includes a private ensuite and separate water-closet area. a second level screened-in covered deck offers a birds eye views of the pool and conservation area from up above the yard. The bright walk-out basement is perfect for gatherings, with a games room, family room, plenty of storage, and a beautifully updated bathroom with a rain shower and soaker tub. Oversized 24X24 attached garage with a 10x11workshop at the rear. This home is truly special, with a one-of-a-kind yard that includes a heated in-ground pool, multiple patios and decks, and plenty of space for entertaining or relaxing. All of this is within walking distance to restaurants, shops, and parks. Close to all the amenities Strathroy has to offer and backing onto conservation-don't miss your chance to view this exceptional property. (id:60297)
RE/MAX Centre City Realty Inc.
THINKING OF SELLING or BUYING?
We Get You Moving!
Contact Us

About Steve & Julia
With over 40 years of combined experience, we are dedicated to helping you find your dream home with personalized service and expertise.
© 2026 Wiggett Properties. All Rights Reserved. | Made with ❤️ by Jet Branding