Listings
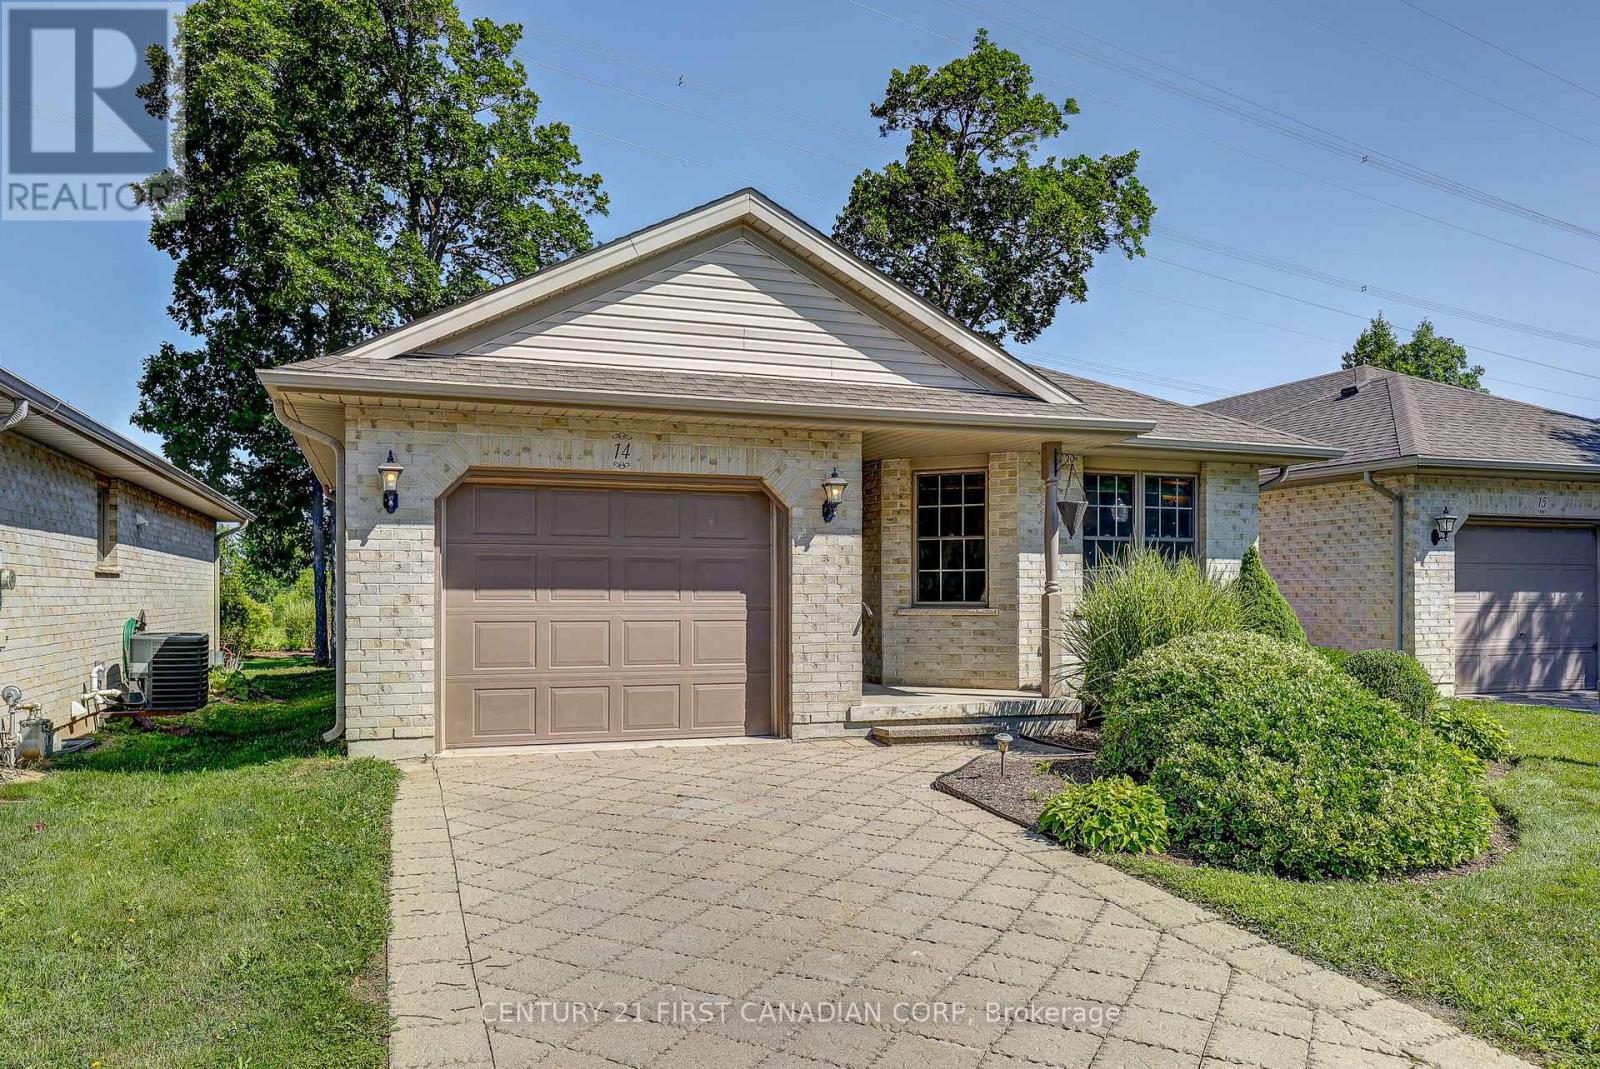
14 - 410 Burwell Road
St. Thomas, Ontario
Enjoy carefree, condo living in this desirable 55+ community on the north side of St.Thomas. Walking paths and pickleball courts are just across the street, and London is only a short drive away. This open concept bungalow is designed for comfortable single floor living with two main floor bedrooms, 4 piece bathroom, a centrally located kitchen, and a bright living room with gas fireplace overlooking the backyard. Step outside to a private yard overlooking green space with a large deck that includes a natural gas BBQ hookup. Main floor laundry adds everyday convenience. The finished lower level offers even more living space with a spacious rec room, a 3-piece bathroom, a large office or craft room, an additional room with a closet, and a utility room with plenty of storage. Appliances are included, with many recent updates: fridge (2023), dishwasher (2019), and washer (2022). The hot water tank is owned, adding extra value and peace of mind. Condo fees include lawn care and snow removal, making it easy to enjoy a low maintenance lifestyle. (id:60297)
Century 21 First Canadian Corp

117 Bournemouth Drive
London East, Ontario
Welcome to this fully finished home offers comfort, efficiency and thoughtful updates throughout. This 3 bedroom 2 storey home with attached garage backs on to beautiful forest. New Energy Star-rated windows and a sliding deck door were installed in 2023, while the deck was built in 2021 and enhanced with an awning in 2024 - creating an inviting outdoor space for relaxing, entertaining nor just enjoying the forest. The home features a two-stage forced-air gas furnace and 2-ton central air conditioning system, both installed in 2022. Storage room roughed in for a washroom. Additional highlights include a sump pump, two parking spaces and a finished basement with a rough-in for a two-piece bathroom. Timberline shingles were installed in 2008 with a 40-year limited warranty. Carpet in "as is" condition. Situated in a family oriented neighbourhood on the edge of the city. (id:60297)
Royal LePage Triland Realty
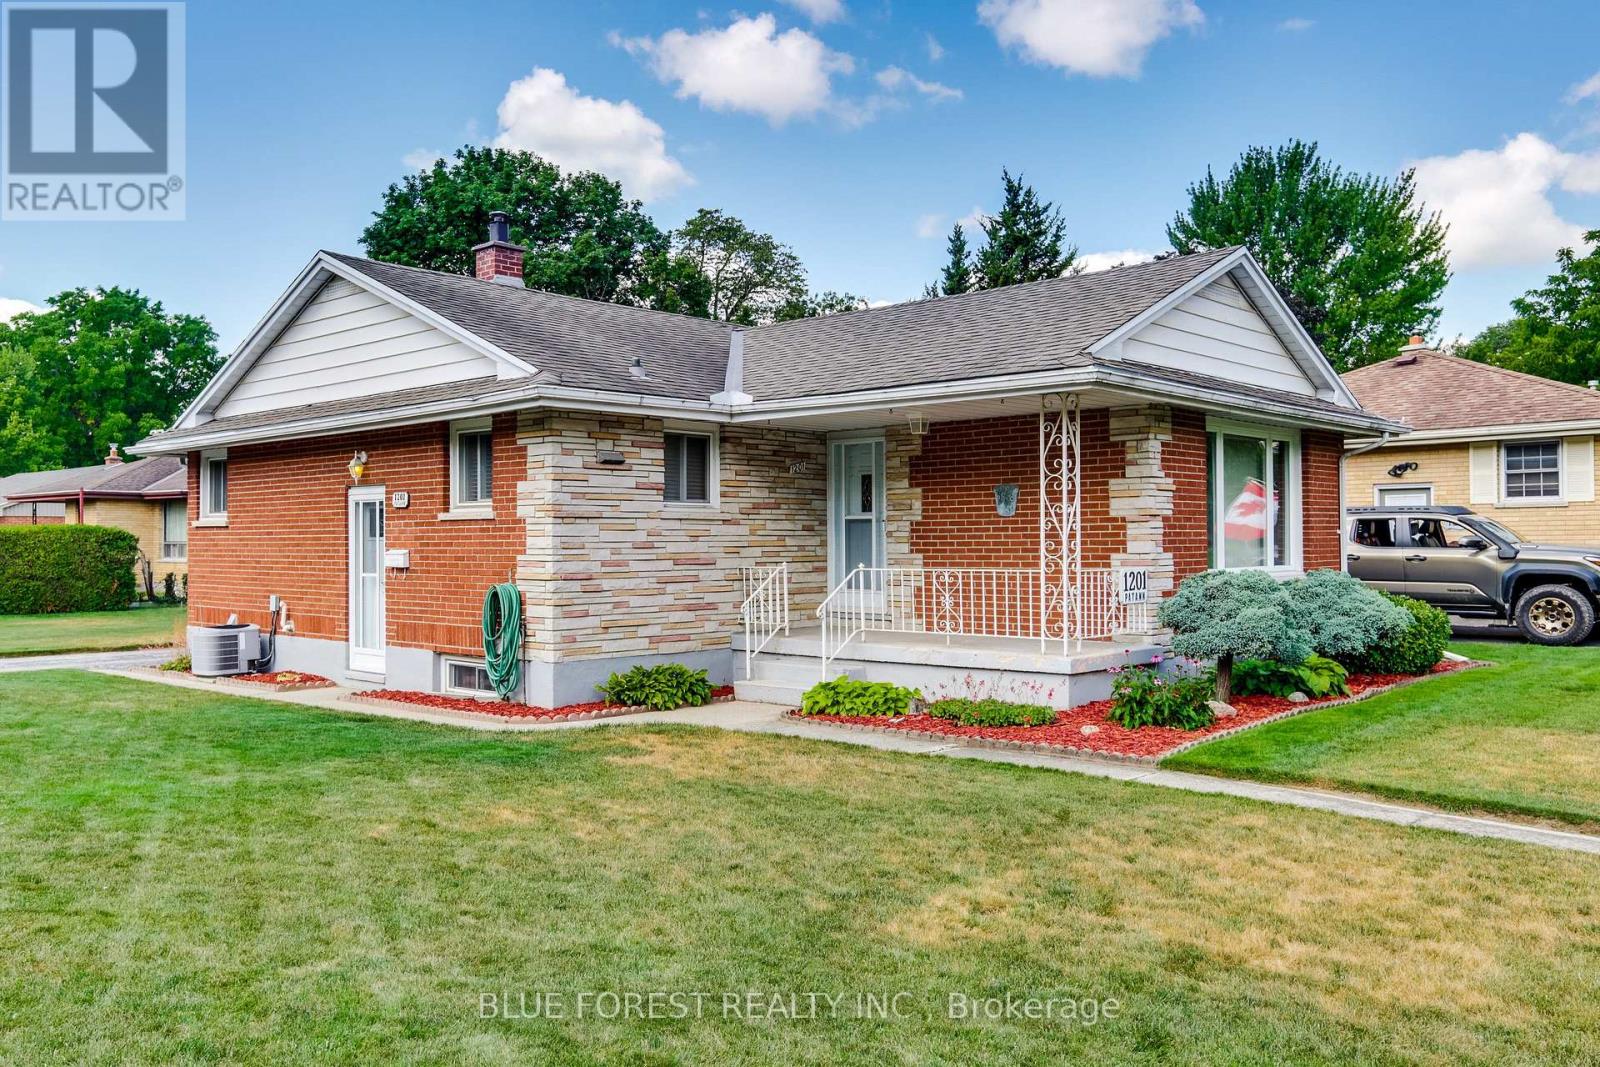
1201 Patann Drive
London East, Ontario
Lovely solid brick family home situated on a desirable corner lot in a great location. this well cared home offers solid construction and plenty of potential to make it your own. Featuring an irrigation system for easy lawn maintenance and an owned hot water tank 2024. This property has been lovingly maintained and is ready for its next chapter. (id:60297)
Blue Forest Realty Inc.
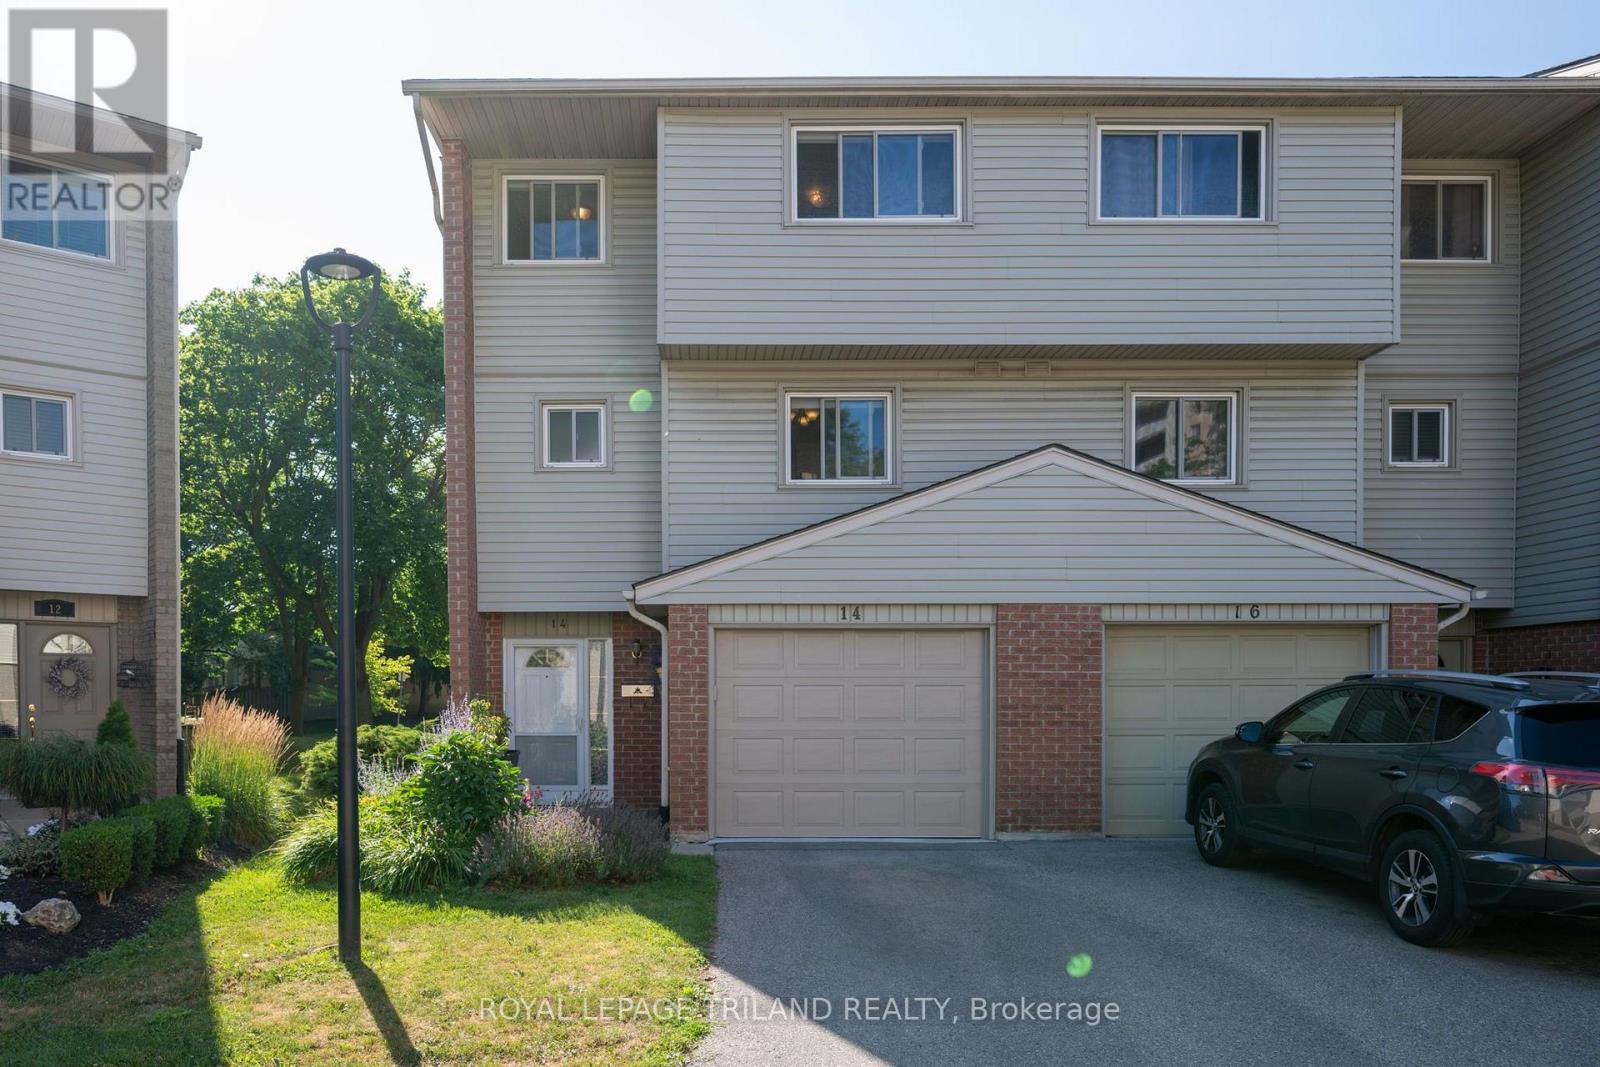
14 - 300 Sandringham Crescent
London South, Ontario
Welcome to this beautifully maintained 3-bedroom, 1.5-bathroom condo offering the perfect blend of comfort, style, and low-maintenance living. Thoughtfully updated throughout the years, this move-in-ready home is ideal for first-time buyers, growing families, downsizers, or anyone looking to enjoy the convenience of condo living without sacrificing space. The inviting main floor features a bright and functional layout, highlighted by a cozy gas fireplace that creates the perfect gathering space. The kitchen is equipped with updated appliances, while the refreshed main floor powder room adds a modern touch. Upstairs, you'll find three generously sized bedrooms and a beautifully renovated bathroom featuring a new tub and shower, creating a fresh and relaxing retreat. Step outside to your private backyard, where a newly levelled patio with stone landscaping provides the ideal setting for summer barbecues, morning coffee, or simply unwinding outdoors. Additional updates, including new window coverings throughout most of the home, a new garage door and opener, and a front storm door, add to the home's appeal and functionality. Major mechanical updates include a high-efficiency furnace (2016) that has been professionally serviced annually, plus a recently replaced patio door (2024). Exterior maintenance including the roof (2017), windows, and other exterior components, is managed by the condominium corporation, allowing you to enjoy worry-free homeownership. This well-cared-for home offers exceptional value in a welcoming community, near the hospital and rapid transit. Simply move in and enjoy all the updates that have already been completed. (id:60297)
Royal LePage Triland Realty
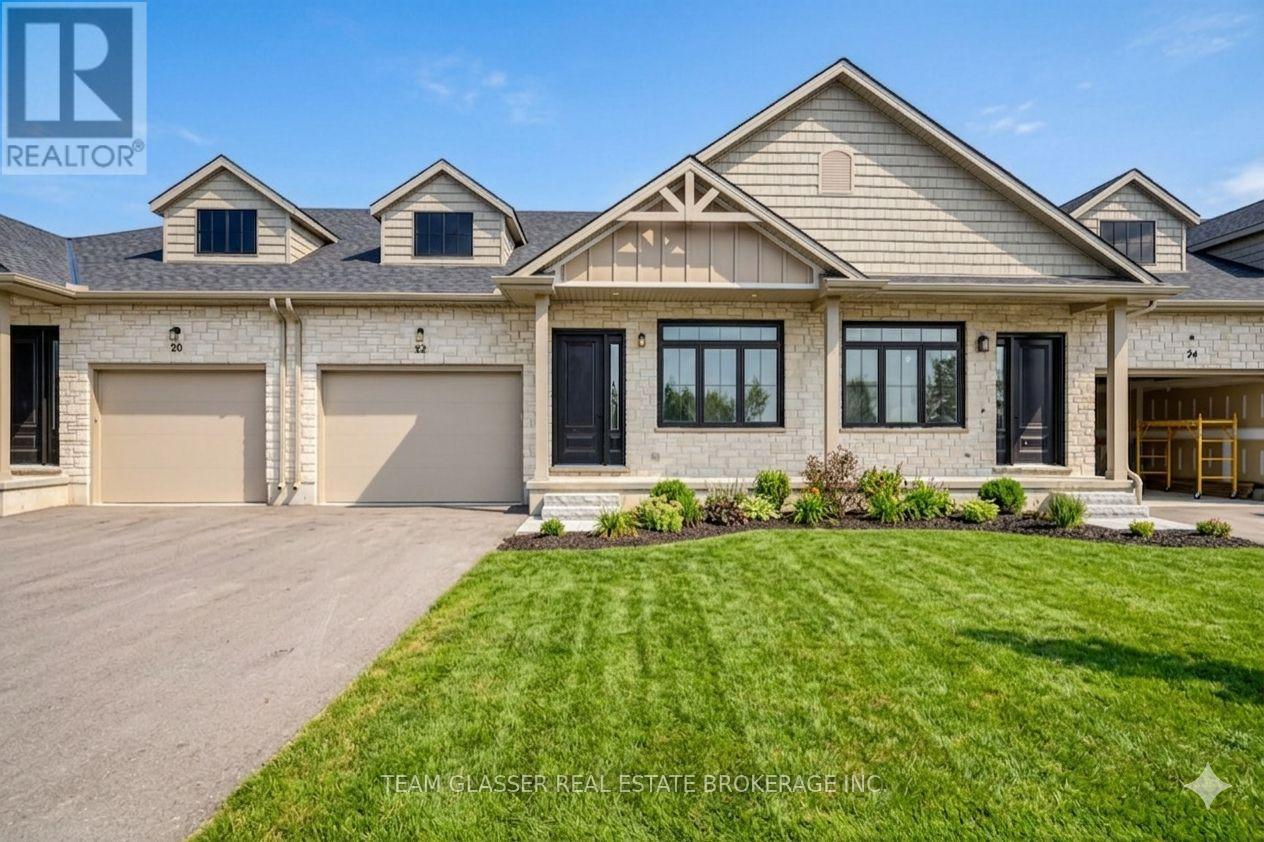
24 Dearing Drive
South Huron, Ontario
Magnus Townhomes at Sol Haven, Grand Bend. Freehold bungalow townhomes - NO condo fees! This site features a pond across the street, and is within walking distance to golf, restaurants, cafes and the Grand Bend Beach. Closings available immediately. This Interior unit features selections package B, with darker tones throughout. Offering 1,272 sq. ft. this 2 Bed 2 Bath townhome is the best price in Sol Haven. Some standard features include 10' ceilings, quartz countertops, engineered hardwood, electric fireplace and main floor laundry. The primary suite can easily fit a king bed, walk through closet to a double vanity bathroom, walk in shower and stand alone tub. Basement can be finished (+$40,000) to add an additional bedroom, bathroom and rec room. Many other Magnus Homes Bungalows, townhomes and 2 storeys available in Sol Haven, Grand Bend to suite any lifestyle. (id:60297)
Exp Realty
Team Glasser Real Estate Brokerage Inc.
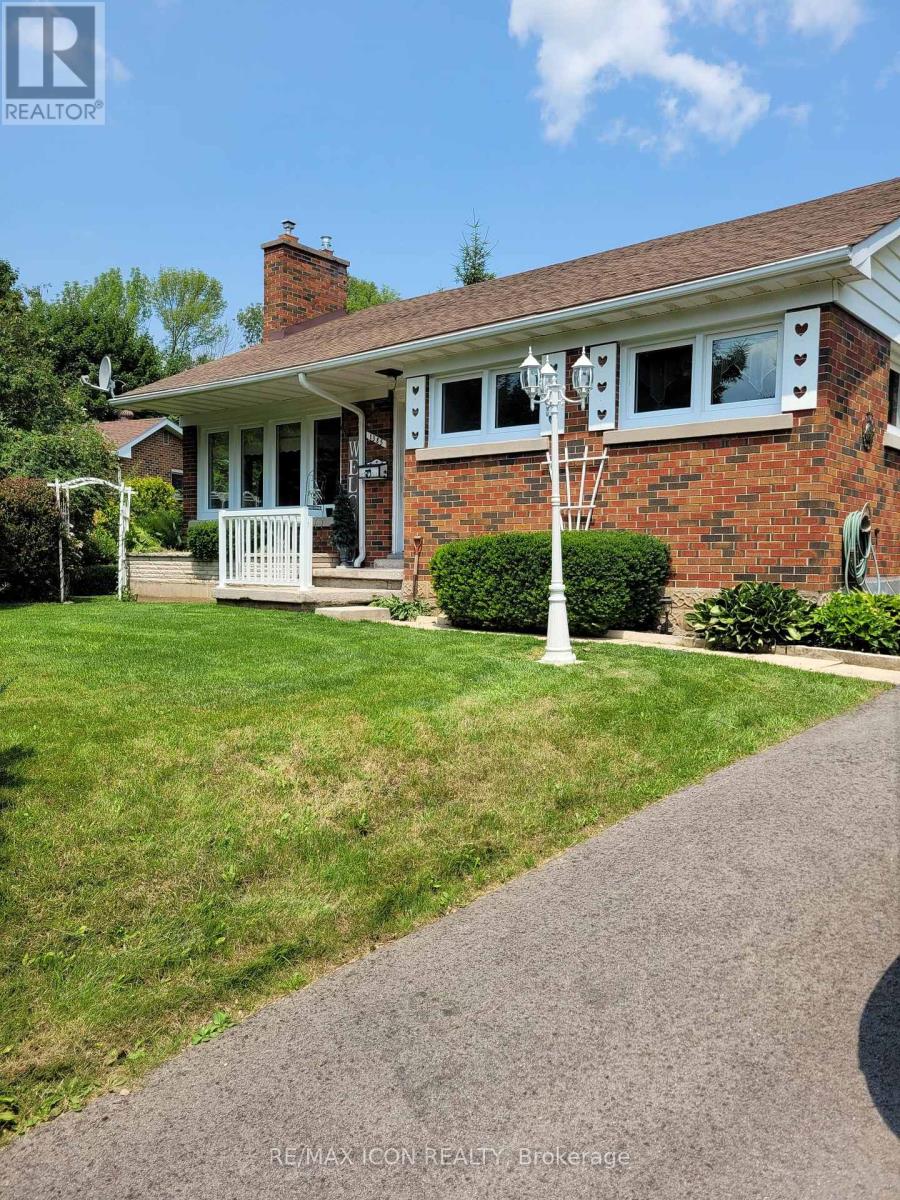
1385 7th Avenue W
Owen Sound, Ontario
Welcome to this beautifully maintained brick bungalow, perfectly situated on a large, private, treed ravine lot overlooking the city. The backyard is a true retreat, featuring an above-ground pool, expansive deck with gazebo, decorative fish pond, fire pit area, and multiple storage sheds, offering the perfect setting for relaxing or entertaining. Lovingly cared for by the current owners since 2000, this home has seen extensive updates inside and out. Major improvements include newer windows and doors, renovated kitchen and upstairs bathroom, new furnace and central air (2024), roof shingles (approximately 7 years), paved driveway (approximately 3 years), leaf filters on the eaves (2024), new front entrance railing, new lamppost, four new basement windows (2024), updated vinyl flooring, refinished hardwood floors, rebuilt fireplace (2021), attic insulation with roof vents, new lighting, light switches, and fresh paint throughout much of the home. Both bathrooms feature newer toilets, and a hot tub hookup is already in place. The spacious layout offers plenty of storage, while the potential for a main-floor laundry closet makes one-floor living an easy option. Beautiful landscaping, mature trees, and exceptional privacy complete the outdoor space. The above-ground pool has been enhanced with a newer pump and ladder, and the sale includes the pool chemicals. Also included are the gazebo, patio table with four chairs, deck bench, snowblower, garden tools, push lawnmower, pump for the fish pond, firewood for the fire pit, two security cameras (front and side doors), two dehumidifiers, TV unit in the rec room, and most window coverings (excluding the middle and right side bedrooms and dining room).Conveniently located close to shopping, schools, highways, and local amenities, this move-in-ready home offers exceptional value with years of thoughtful updates already completed. (id:60297)
RE/MAX Icon Realty
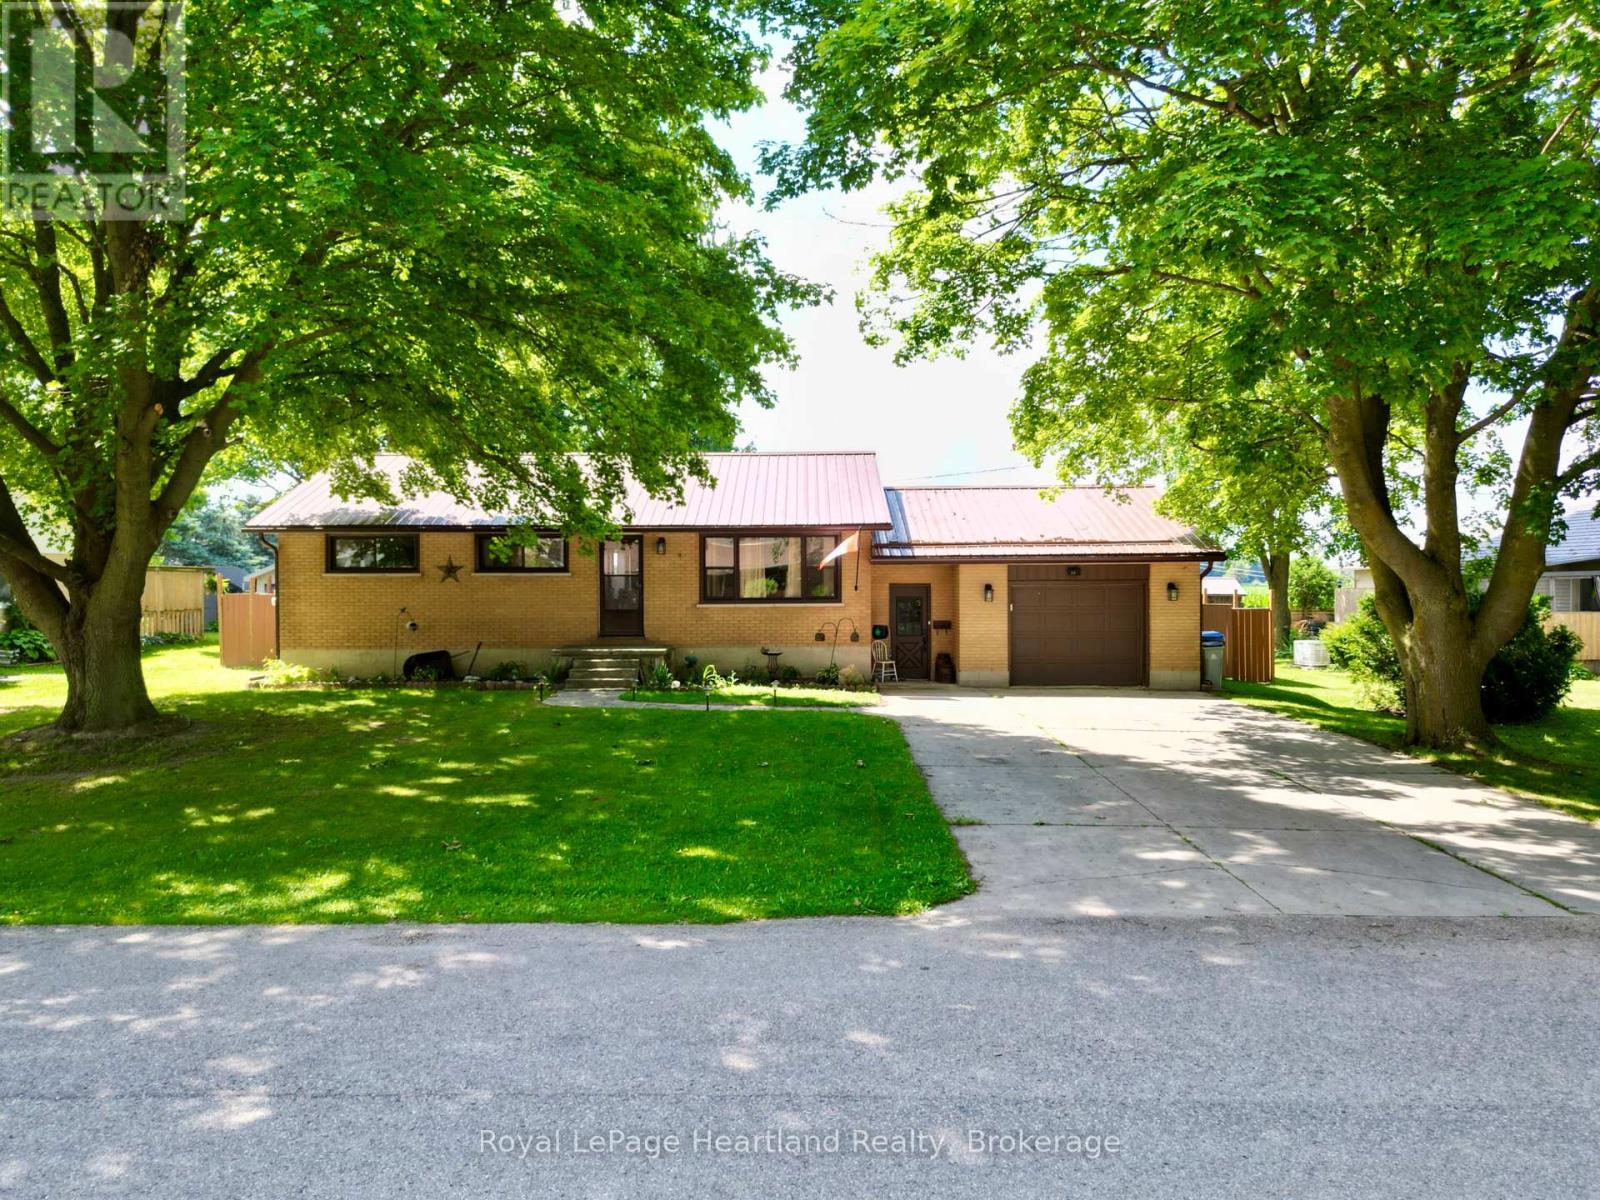
23 York Crescent
Bluewater, Ontario
Set nicely on one of the quietest streets in Hensall, you'll find this nicely updated bungalow backing onto open fields. York Crescent is a lovely cul de sac, lined with mature trees. This brick home offers 3 bedrooms, 2 full bathrooms, a finished basement, and fully fenced yard. The property has seen numerous updates in recent years, including a new kitchen (cabinets, countertops, backsplash, and appliances updated), flooring, and bathrooms. From the dining room you can step out to the new deck, overlooking the large fenced back yard and corn field views. The above ground pool and patio space with a roll out awning will keep you cool in the summer sun. A large garden/pool shed and fire pit completes this picturesque backyard. The basement was finished in 2025 and includes a large laundry room, 3 piece bathroom with a large walk in shower, family room (complete with a cozy fireplace), and bonus room perfect for a playroom, office, or exercise room. The attached garage and finished mudroom keeps everyday life easy. With a good metal roof and countless updates completed, you won't have a list of projects waiting for you. Come and see this move in ready home! (id:60297)
Royal LePage Heartland Realty
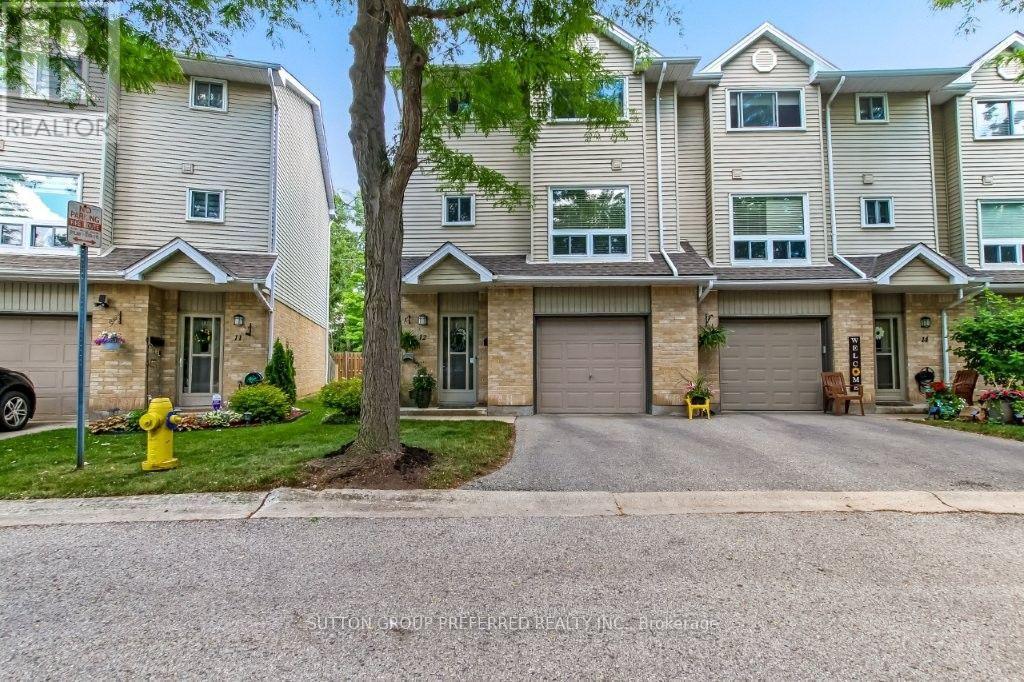
12 - 1990 Wavell Street
London East, Ontario
PRIME End Condo backing onto treed space, with front visitor parking. This well-appointed 3-storey home comes with a main floor rec room with sliding doors to an interlock fenced patio with landscape rocks. Main floor offers updated kitchen cabinets (2023) also gas stove hookup if desired, laundry & 2-piece bath off the kitchen/hallway area. Lovely dining area overlooking the family room with a corner gas fireplace (as is). Family room window looks out to a private treed area. Three spacious upper bedrooms and a 4-piece bath. New furnace and central air (2020), owned hot water heater (2024), freshly painted throughout the home. All appliances included and custom laundry tub. Walk to all major amenities including shopping, gym, restaurants, groceries, bus transit, and schools. Also minutes to major highway (Veterans Memorial).Pets allowed - dogs and cats. (id:60297)
Sutton Group Preferred Realty Inc.
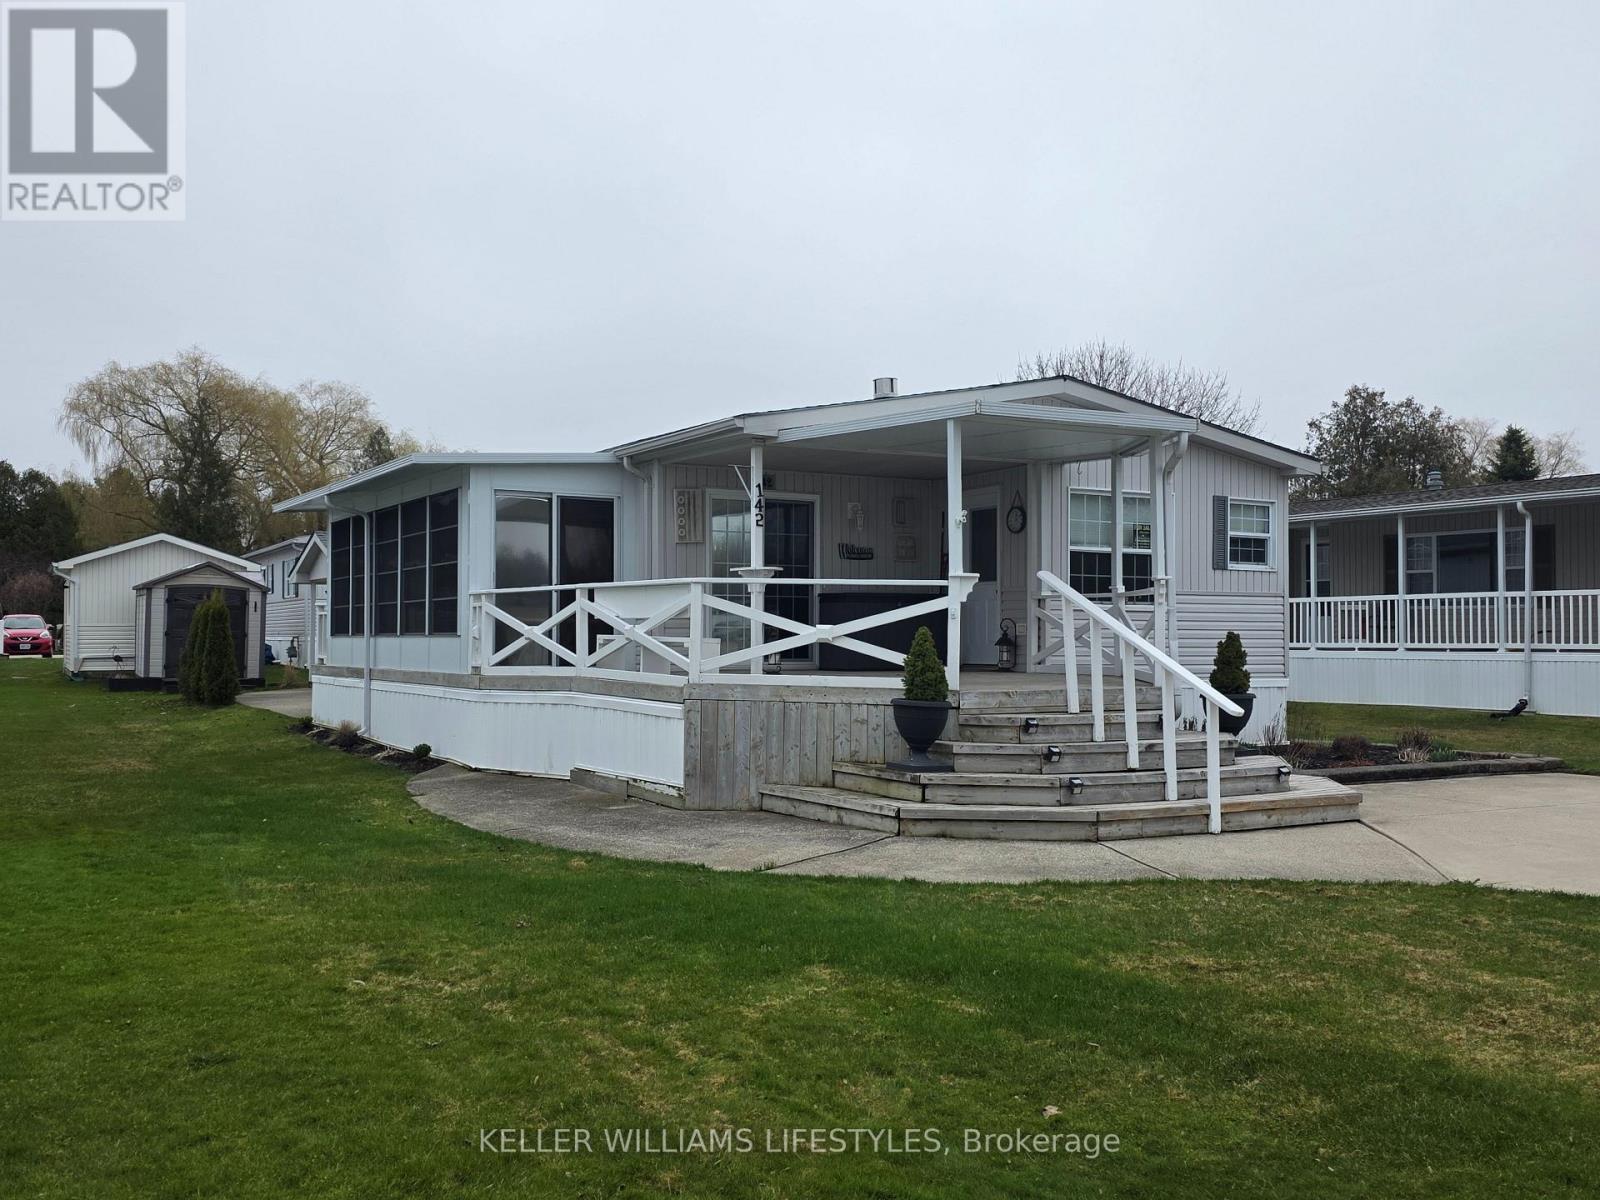
142 Sandbagger Crescent
Central Huron, Ontario
Welcome to easy, year-round living just outside the charming lakeside village of Bayfield. Located in a well-maintained land lease community owned by Bluewater Golf Course, Inc., this 4-season double wide modular home (02) offers 1080 sq ft of comfortable living space set right on a scenic 9-hole golf course-perfect for those who love peaceful surroundings with a touch of recreation. This inviting 2-bedroom home offers easy, low-maintenance living in a quiet community just minutes from Lake Huron. Inside, you'll find a bright and functional layout featuring a cozy living space with a brand new gas fireplace (25), along with all appliances replaced in 2025, plus new counters, sinks, and fresh paint throughout, perfect for staying warm and comfortable on cooler evenings. The home also includes a laundry room with stackable washer and dryer, and a spacious 4-piece bathroom that conveniently acts as a cheater ensuite to the primary bedroom. Adding even more living space, enjoy the new 3-season room (24) an ideal spot to relax, entertain, or take in the peaceful surroundings from spring through fall. Enjoy peace of mind with key updates already taken care of, including a new Generac generator (25) and a roof approximately 9 years old. Step outside and take advantage of the impressive 16' x 12' golf cart garage, complete with power, workbench, fridge, and awning-ideal for hobbies, storage, or cruising the community in style. Residents here enjoy access to fantastic amenities including two recreational halls and a community pool, creating a welcoming and social atmosphere. Just 1 minute north of Bayfield, you're moments from one of Ontario's most beloved beach towns. Bayfield offers a beautiful sandy beach and marina along Lake Huron, a vibrant Main Street with boutique shops, cafés, and restaurants, seasonal events, farmers' markets, and a true small-town community feel. Come enjoy a lifestyle where comfort meets community, just minutes from the charm of Bayfield. (id:60297)
Keller Williams Lifestyles

36 White Tail Path
Central Elgin, Ontario
Welcome to this stunning Monroe Model by award-winning builder Doug Tarry Limited, located in the sought-after Eagle Ridge subdivision on the edge of St. Thomas. Offering 2,666 sq. ft. of beautifully designed living space, this Energy Star, High Performance, Net Zero Ready home features 4 bedrooms, 2.5 bathrooms, 9-foot ceilings, a spacious den, and an open-concept great room. The stylish kitchen is complete with quartz countertops, a decorative backsplash, a large island, and a walk-in pantry. Upstairs, you'll find four generous bedrooms, convenient second-floor laundry, and a spacious primary suite with a walk-in closet and luxurious ensuite featuring a tiled shower and separate soaker tub. Step outside to enjoy the fully fenced backyard with a stamped concrete patio, beautiful gazebo, garden shed, and professionally landscaped front and back yards. Pride of ownership is evident throughout this meticulously maintained home. Flexible possession is available. Don't miss your opportunity to make this exceptional property your new home! (id:60297)
The Realty Firm Inc.
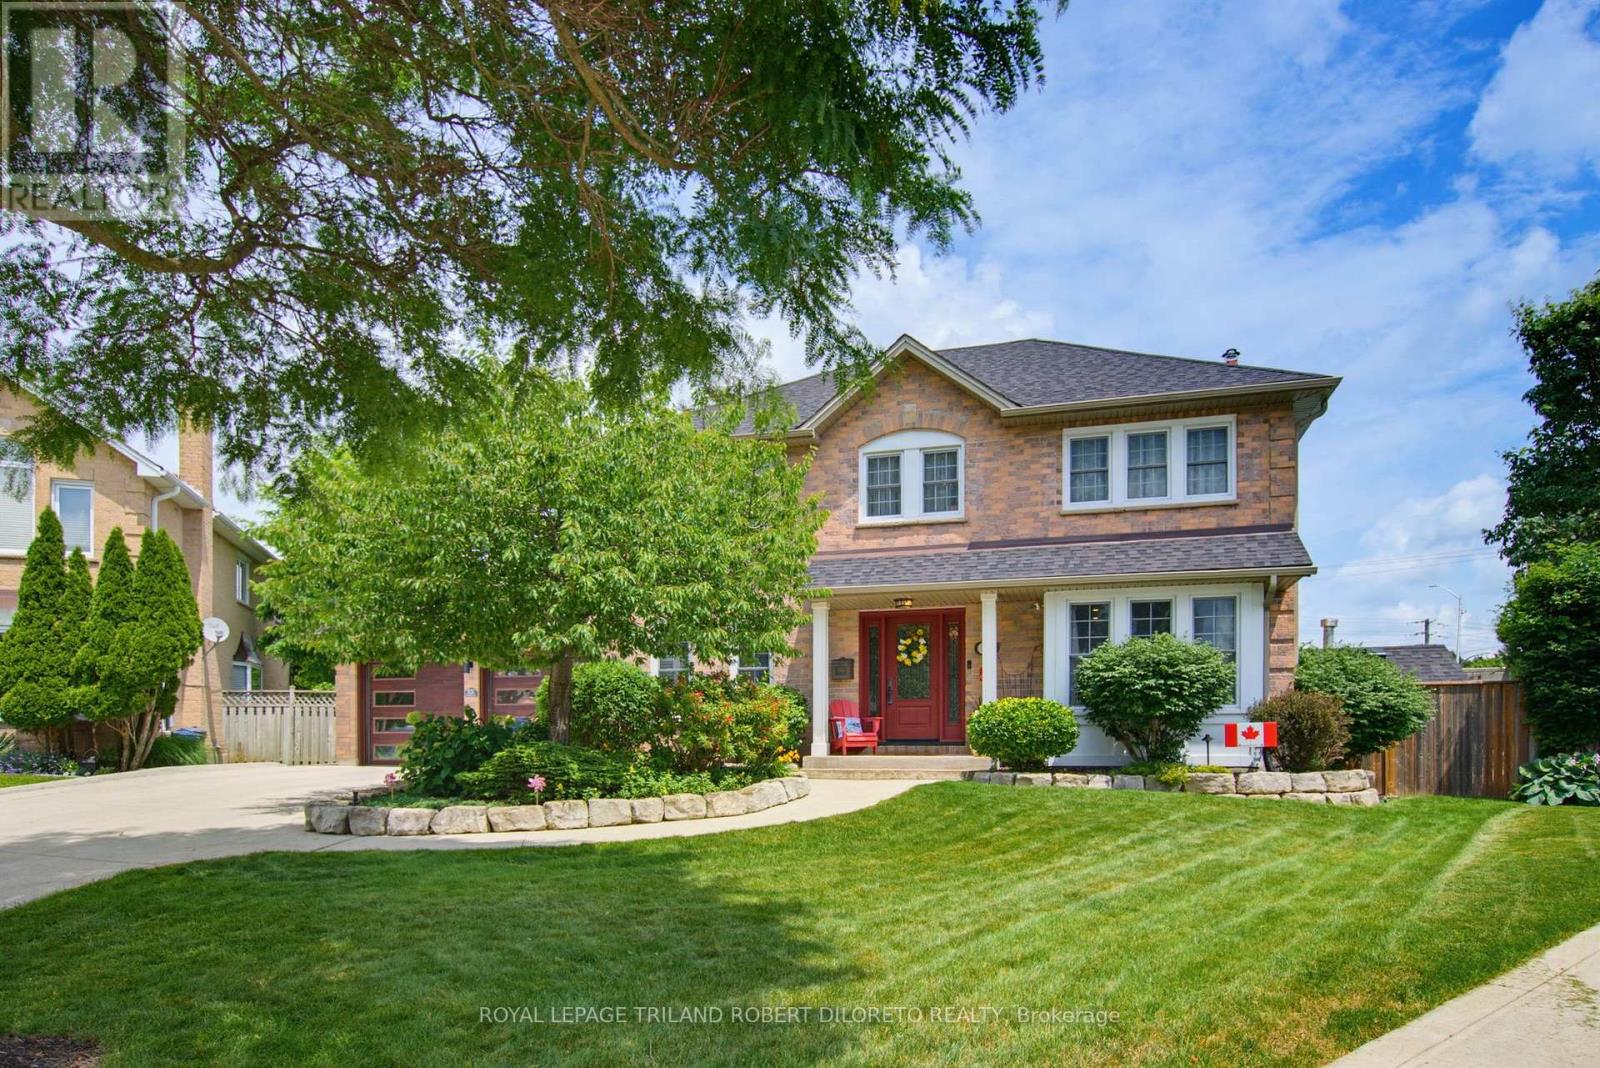
102 St Bees Court
London North, Ontario
Prestigious RICHMOND HILL of North London is the setting for this absolutely stunning & spotless 4 BRM, 2+2 BA home w/long list of quality updates + awesome private rear yard with pool! Situated on a desirable court with close proximity to University Hospital, Western U + numerous conveniences in Masonville. This meticulously maintained and updated executive home features: attractive curb appeal w/multi-car concrete drive & lovely landscaped exterior with in-ground sprinkler system; elegant & spacious interior w/neutral decor; carpet free on all levels; striking front door system opens to grand foyer w/updated staircase & railing (2018); luxury vinyl plank flooring on main (2023), main floor living room versatile for office; main floor family room with fireplace overlooks rear yard; stunning open plan kitchen & dining areas professionally renovated in 2014 feature crown moulding, oversized windows, holiday-sized dining area all open to kitchen w/granite countertops, island w/seating & apron front SS sink, ample ceiling height cabinetry, tile back splash, appliances & light filled breakfast area w/French doors to rear deck; updated main floor laundry/mudroom; 2pc powder room (2023); 4 generously sized bedrooms & 2 baths on the second floor boast engineered maple hardwood flooring (2017), sumptuous primary bedroom w/gorgeous 5pc ensuite (2020) & walk-in closet; need more living space? then check out the fabulous carpet-free lower level perfect for relaxation and entertaining w/large family room, exercise room, 2pc powder room & plenty of storage; the private rear yard is the perfect remedy for long hot summers boasting saltwater & solar panel/gas heat inground pool (pump-1yr, heater-6yrs, liner-8yrs), hot tub, composite deck w/BBQ gas line, metal roof gazebo, garden shed & pond feature. ADDED HIGHLIGHTS: roof shingles (May 2026), C/AIR-2023, Furnace-2018, on-demand HWT (owned), C/VAC system, epoxy coated garage floor + wiring for EV charger & much more! Must See! (id:60297)
Royal LePage Triland Robert Diloreto Realty
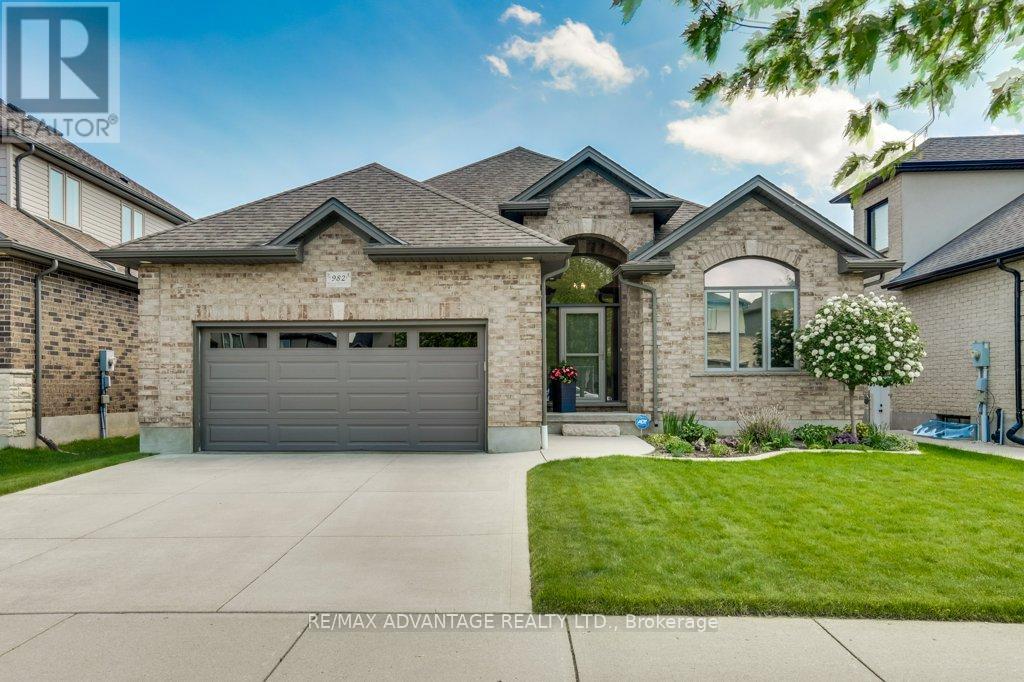
982 Medway Park Drive
London North, Ontario
Located in Medway Meadows in London's North-West, 982 Medway Park Drive welcomes those looking to downsize into a great Condo alternative or a professional couple desiring quality living space, great for entertaining and relaxing. A great home, boasting 2 +1 generous sized bedrooms, three full bathrooms and main floor laundry, and a large finished lower level. A wide range of amenities are a short distance away including No-Frills, Shoppers Drug Mart. Masonville Mall, Big Box shopping, University Hospital and Western University. Step through the front door into a welcoming foyer, opening to the generous living room featuring a tray ceiling that compliments the 9 ft ceilings and enhances the spacious open plan. The custom kitchen offers a generous amount of cabinetry, granite counter tops, and large centre island that becomes the heart of the home. The Primary bedroom is a generous size with a 9 ft. ceilings, walk in closet and a 5 piece ensuite with a custom glass & tile shower. The lower level features 1 bedroom, an additional 3 piece bathroom, sprawling recreational room with gas fireplace and the perfect area for a play room or home office. The basement also features loads of storage space. Enjoy a relaxing time on your covered rear deck with rollout awning, overlooking the fully fenced rear yard. This home features engineered hardwood floors, porcelain tile and many quality appointments for the discerning couple or retired couple looking to make this their home. (id:60297)
RE/MAX Advantage Realty Ltd.
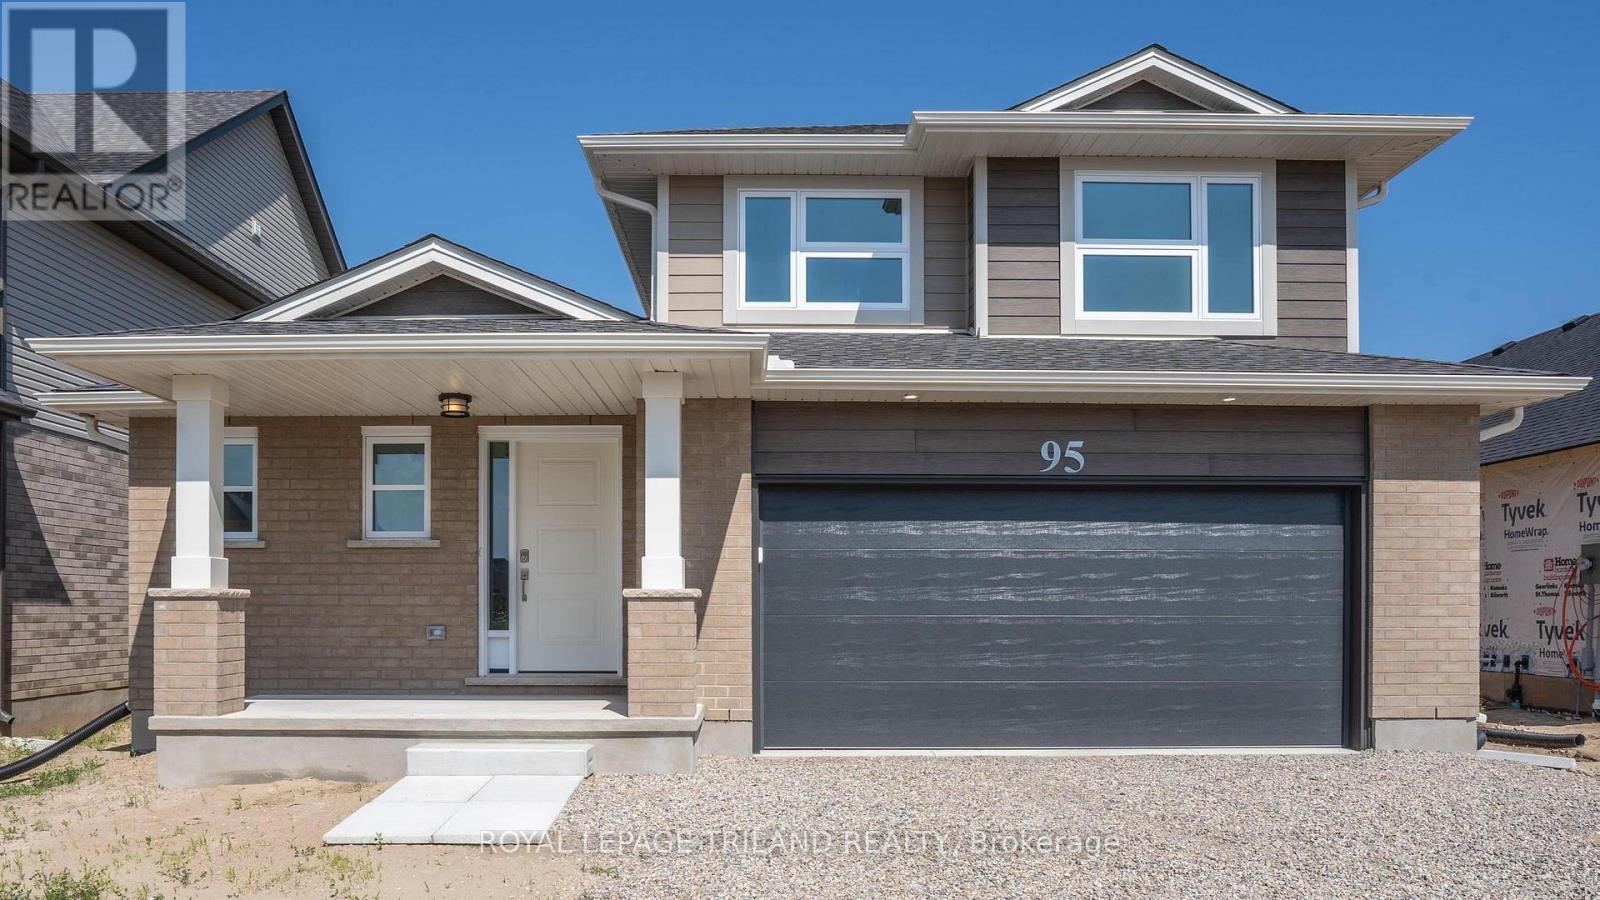
95 Styles Drive
St. Thomas, Ontario
New Pricing - HST Removed! Located in Miller's Pond near walking trails & Parish Park is this high-performance Doug Tarry built 2 Storey that is rated both Energy Star & Net Zero Ready. The Stonehaven model features 1,937 square feet of thoughtfully designed living space showcasing a spacious open-concept main floor offering a beautifully designed kitchen with quartz countertops, a large island (with a breakfast bar), & a walk-in pantry. This area flows effortlessly into the dining room & great room, creating an inviting atmosphere. Completing this level are a laundry room, a convenient 2pc bathroom & the primary bedroom, which includes a walk-in closet & 3pc ensuite. Upstairs, are two additional bedrooms, a 4pc bathroom, and a family room perfect for kids playtime or relaxation. The unfinished lower level is a blank canvass and provides abundant storage space. Welcome home. *Price reflects HST rebate. Rebate subject to government approval and buyer eligibility. Seller makes no representations. Price may change if rebate not applicable. (id:60297)
Royal LePage Triland Realty
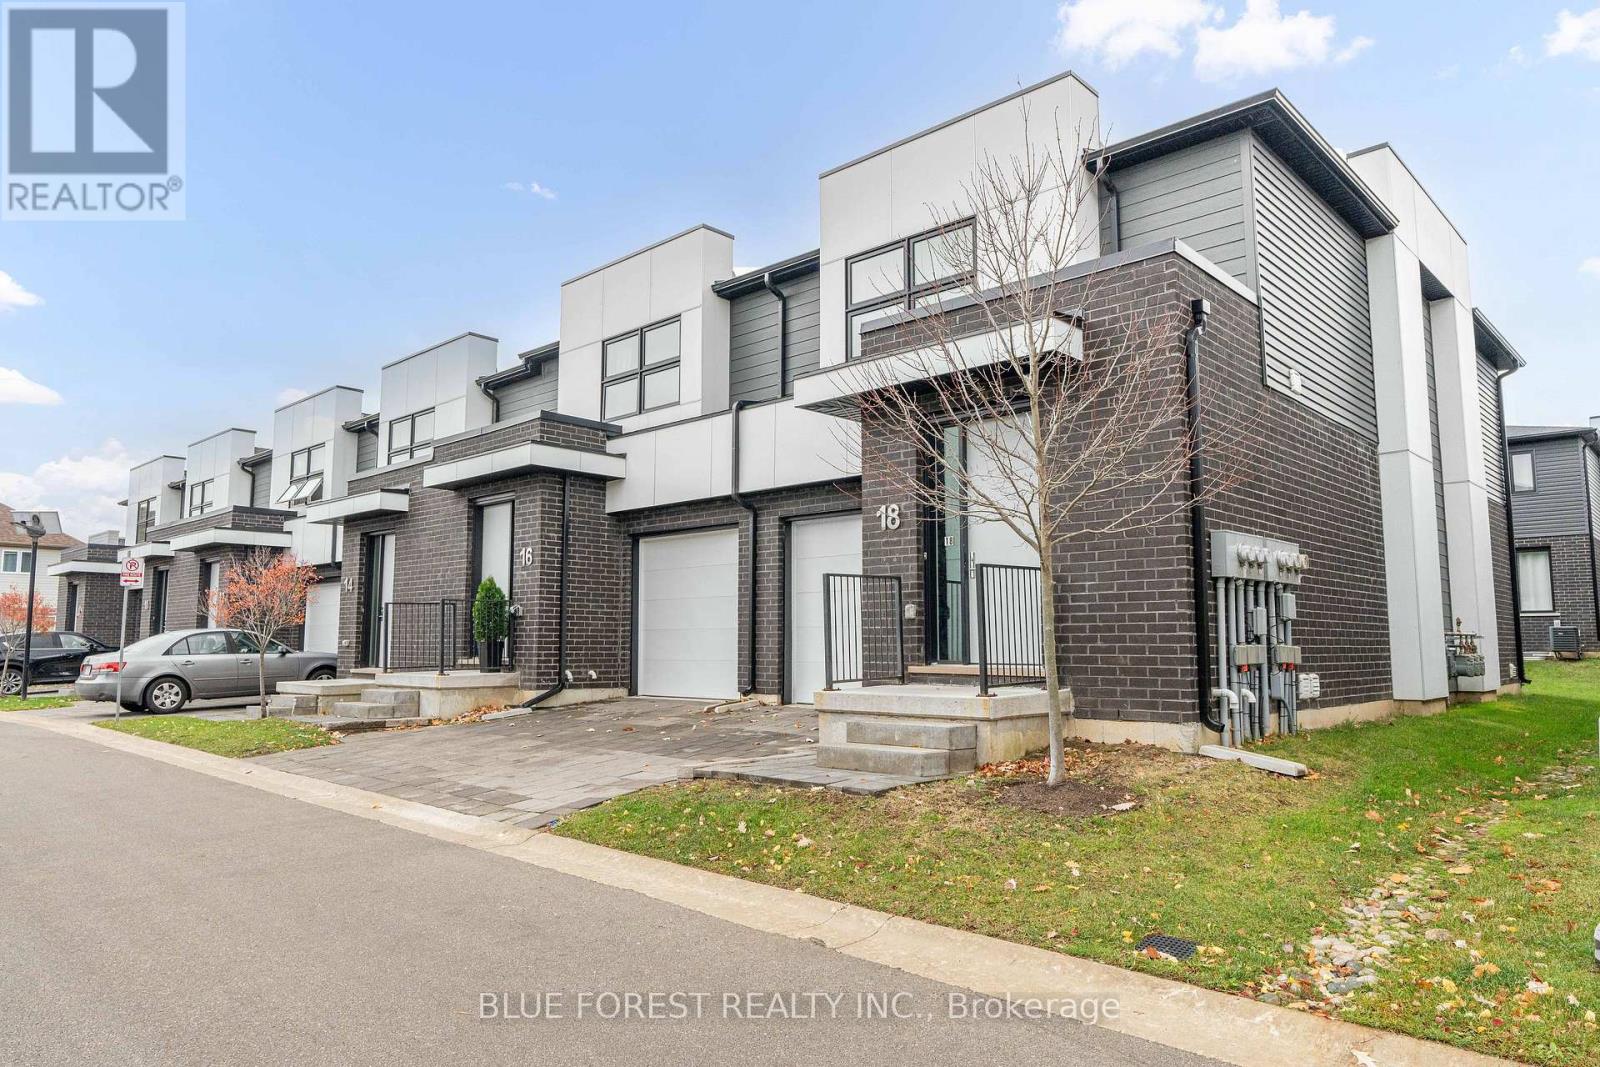
18 - 499 Sophia Crescent
London North, Ontario
Welcome to 499 West in Hyde Park. This stunning end unit condo features plenty of modern living space including a finished basement with bathroom. Enjoy the open concept main floor living, dining and kitchen areas with engineered hardwood floors throughout, 9' ceilings, 8' interior doors, gas fireplace, custom quality cabinetry, quartz counter tops and stainless steel appliances. Step out from the great room to your private 10'x10' deck. Modern hardwood stairs with steel spindles lead the way stairs where you'll find engineered hardwood in the hallway, a primary with walk-in closet and ensuite with double quartz vanity tops, tiled shower with glass door. Also on the second floor an additional two good sized bedrooms, laundry closet and 4pc bath. The lower level features above grade windows, loads of additional storage space, a 3 pc bath and finished rec room. Hyde Park is in the desirable NW corner of London close to excellent schools, parks, trails as well as an ever evolving shopping and nightlife area with new businesses opening every month! This is a family friendly neighbourhood perfect for professionals, pet owners and nature lovers. Book your showing today! (id:60297)
Blue Forest Realty Inc.
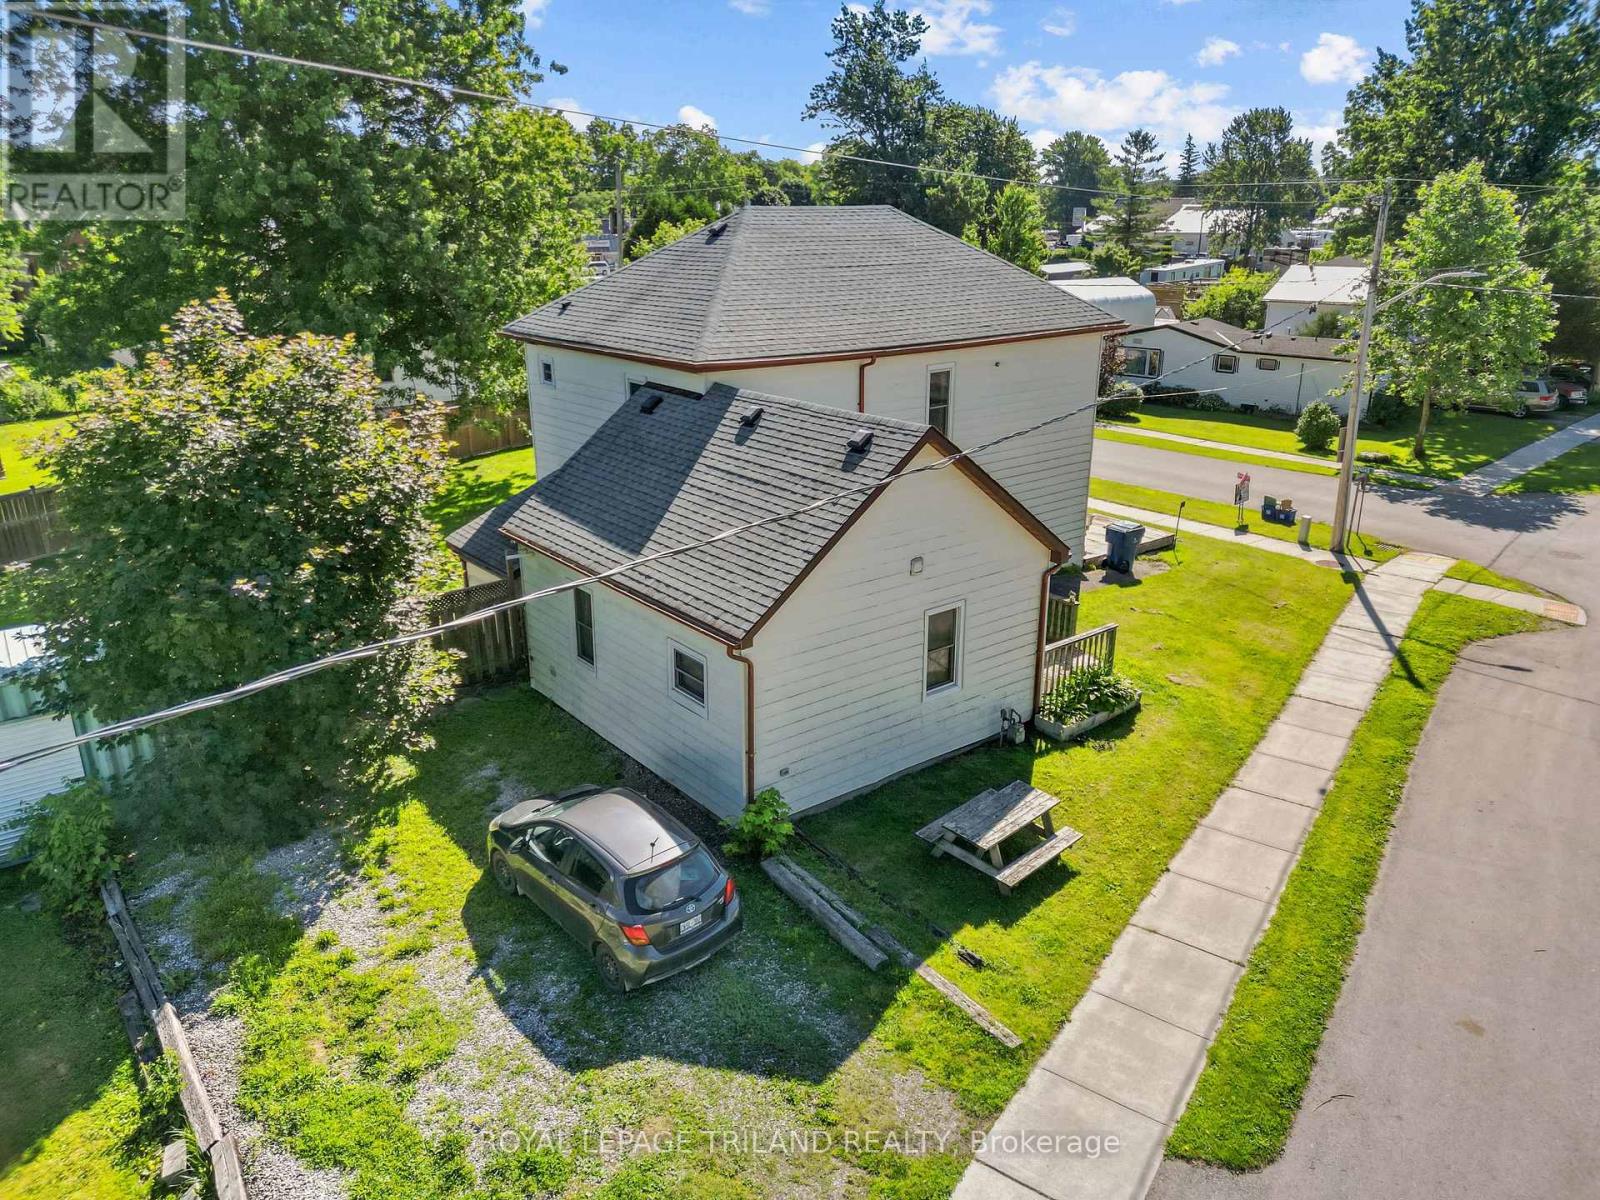
15 Dundas Street
Newbury, Ontario
Large home on double lot across the road from the park, splash pad and ball park in Newbury. This home was renovated back to the studs with new insulation, vapour barrier, electrical, plumbing, drywall, ceilings, 2 bathrooms, kitchen with double sink, granite counter top, island and backsplash in 2018. Furnace, A/C window. doors an shingles replaced in 2018. Two newer decks, fenced rear yard. Gas cookstove, fridge, washer, dryer, stand up freezer and microwave included. All in as is where is condition. Newbury has the FCHS hospital, McNaughton Home Hardware, LCBO and legion. A short drive to the Wardsville Golf Course. The school bus stops out front of the house. (id:60297)
Royal LePage Triland Realty
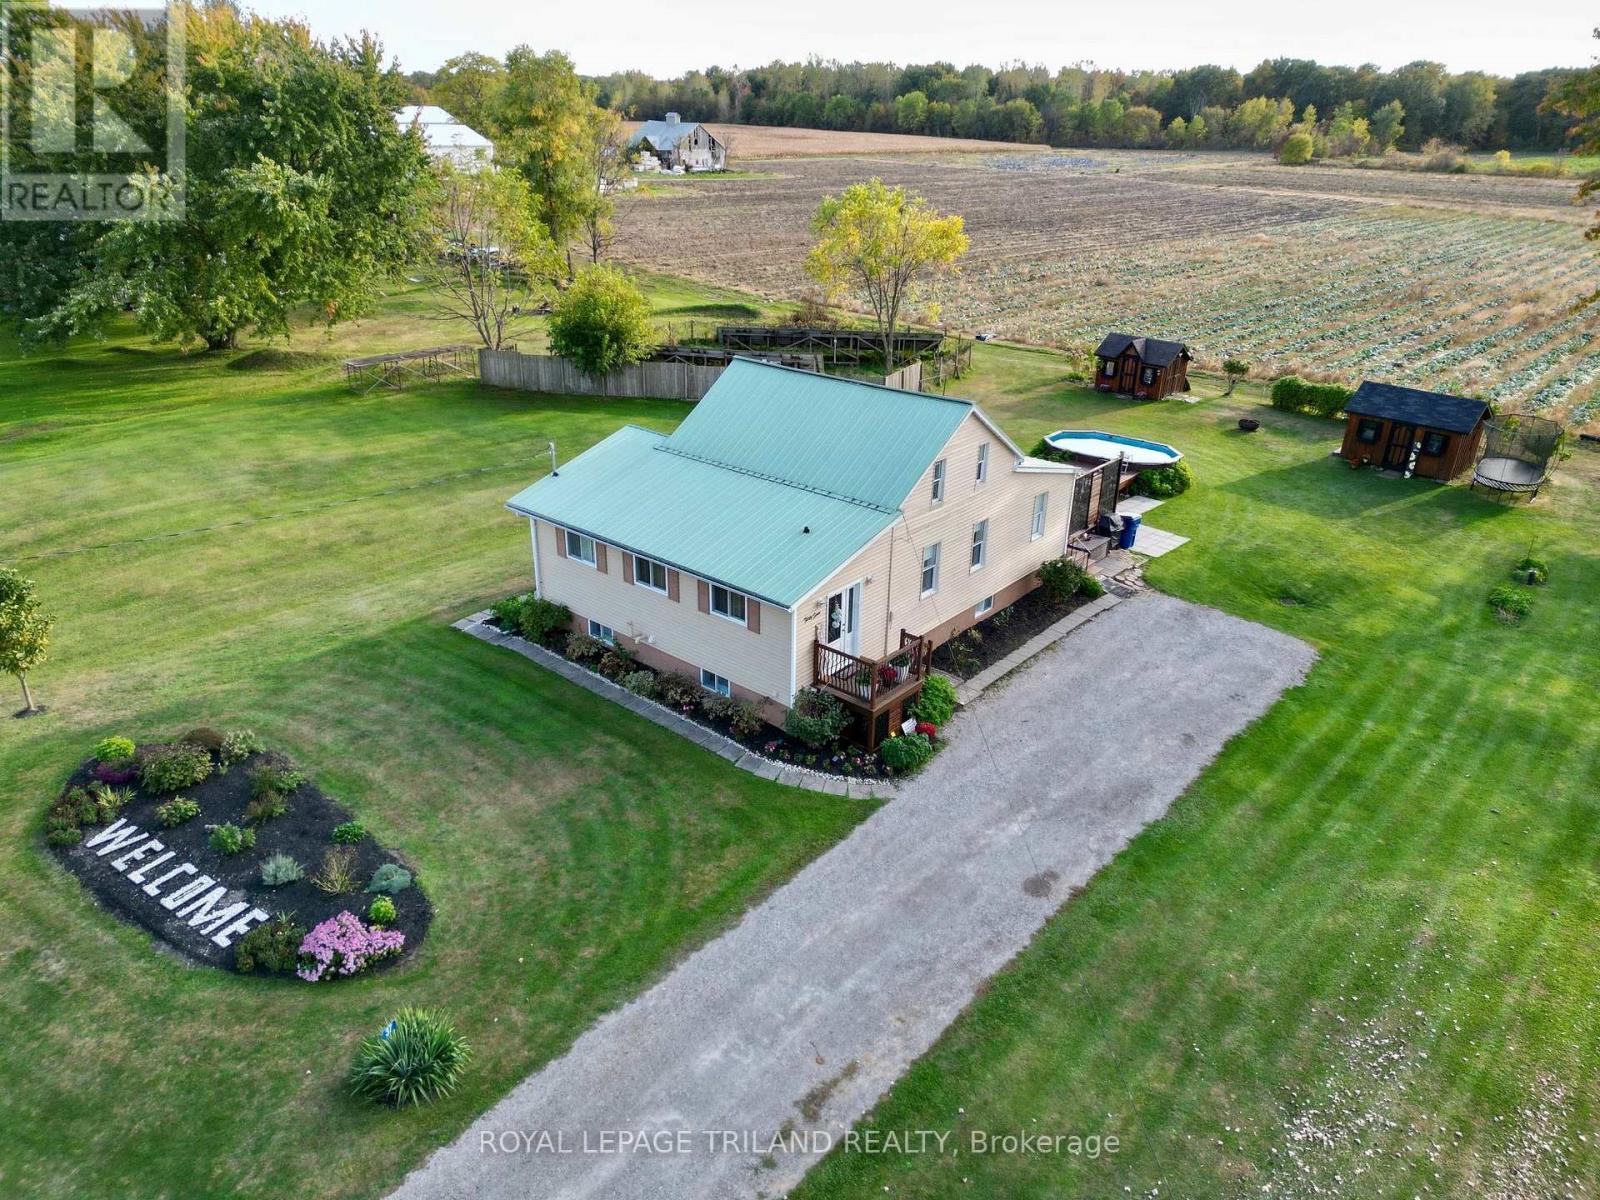
37 Broadway Street
Newbury, Ontario
Welcome to 37 Broadway Street in the charming town of Newbury-a home where pride of ownership shines through every detail. This beautifully maintained and professionally decorated property sits on a stunning landscaped lot, featuring a spacious rear deck that leads to an above-ground pool, a cozy gazebo, and a 2025 generator for peace of mind. The layout includes a main floor bedroom, two additional bedrooms on the second level, and a large master retreat in the fully finished basement. Recent upgrades include newer doors and storm doors (2020/2021), front and rear decks (2021/2020), central air (2021), and are freshed kitchen (2016) with updated backsplash and sparkling grout (2021). The upper bedrooms feature charming ceiling décor (2021), carpet and the main floor bathroom boasts modern finishes including a new shower and vinyl flooring (2021). A clever addition of a pantry under the stairs enhances functionality. The lower level offers a separate entrance from the deck, leading into a beautifully renovated family room with built-in bookcases and entertainment unit, vinyl tile flooring, a luxurious 3-piece bath 2025 with a walk-in jetted tub, floating vanity, illuminated mirror, and ample storage, including a large walk-in closet and laundry area. Two storage sheds: 10' x 14' with solar lighting inside and 10' x 8' with motion light outside. LED exterior lighting on the house provides ambience and functionality (2024). Pool (2023), pool cleaning tools, pump and cover included. Document attached to listing of more inclusions and negotiable items. (id:60297)
Royal LePage Triland Realty
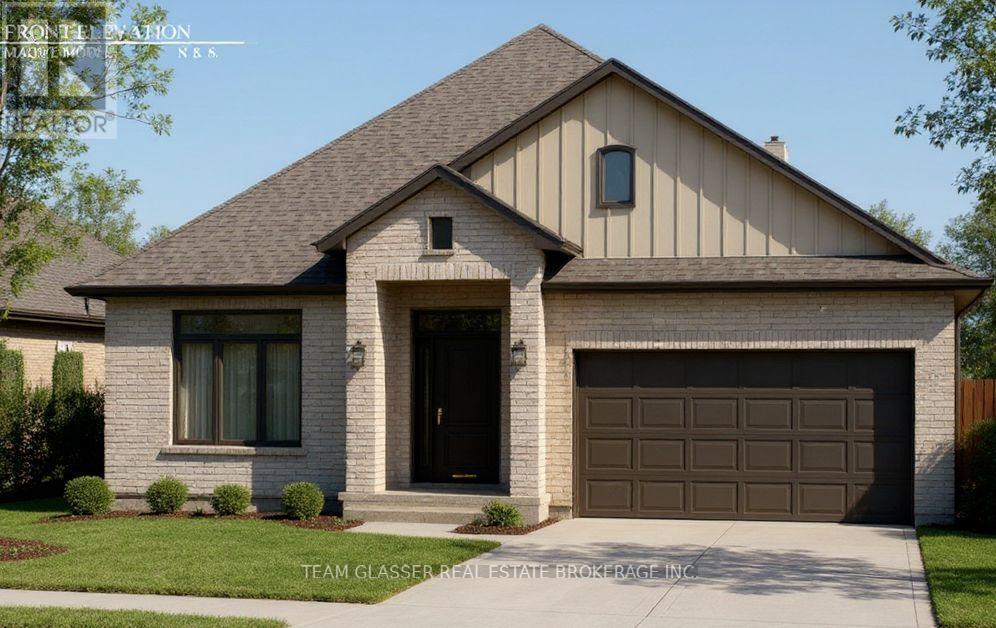
146 Dearing Drive
South Huron, Ontario
PRICE IS INCLUDING NEW HST REBATE FOR AGREEMENTS SIGNED BETWEEN APRIL 1 2026 TO MARCH 31ST 2027 FOR PRINCIPAL RESIDENCE HOMES. Premium Lot on the Woods, this Stunning MAUVE Model can be built by Magnus HOMES in .*Come to our NEW Model (Bungalow) in Sol Haven Grand Bend or for 2 Storey Model see 72 Allister Drive in Kilworth Heights III (Sat/Sun 2-4pm).Tasteful Elegance. This 1675 sqft One floor Magnus MAUVE Model (is less $125K on a 50 ft standard lot) New Sol Haven sub-division in Grand Bend. Stunning Spacious Great room with Vaulted ceilings, lots of windows light up the open concept Family/Eating area & kitchen with sit-around Island. Great room, walk-out to the deck area for outdoor dinners overlooking woods.2 bedrooms & 2 baths on the main floor and premium Engineered hardwoods throughout, ceramic in Baths & custom glass showers! Many models to choose with larger lot sizes and premium choices as well. **PHOTOS of other Magnus Built homes and MODELS! Handy side entrance with stairway down to the extra-deep almost 9 ft. basement for a finished In-law suite (or for family visits). Basement can be finished or have Magnus leave that to you (Unfinished lower on Standard lot-this home is priced at $795,000). Choose to build another 1675 sq ft Bungalow plans and a bungaloft, 2 storeys ranging from 2000 sq ft and up. Let Magnus Homes Build your Quality Dream Home in the active, friendly neighbourhood of Grand Bend! Wide array of quality colour coordinated exterior &interior materials from builders samples and several upgrade options to choose from. This lot will be fully sodded with plenty of parking for entertaining as well as the attached garage. This and other Premium lots available. Choose your Lot and Build your Dream Home with Magnus in 2026- Move in Spring 2027 (id:60297)
Team Glasser Real Estate Brokerage Inc.
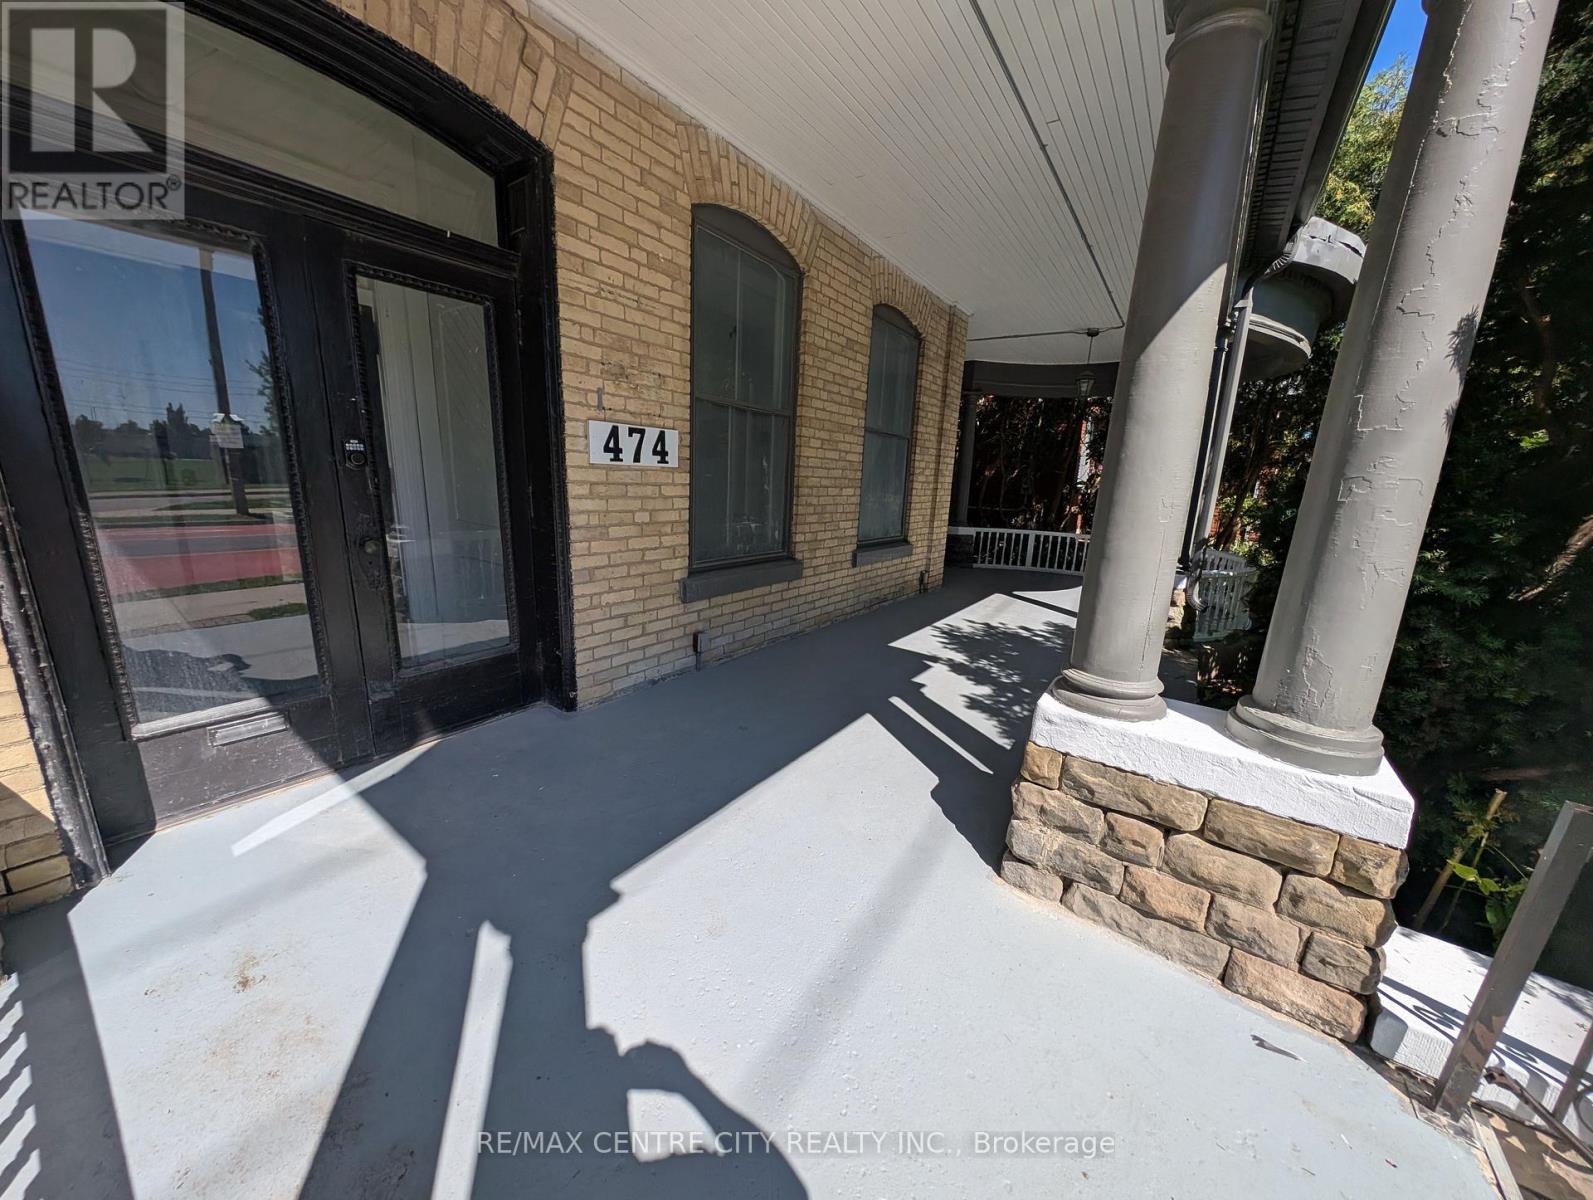
1 - 474 King Street
London East, Ontario
JUST RENOVATED! Parking - A/C - dedicated gas furnace - 1 bed - 1 bath - Laundry - gas stove. Prime Downtown Convenience at 474 King Street! Welcome to this spacious 1-bedroom, 1-bathroom unit perfectly situated in the heart of London. Located right on a main bus route and just one door down from H.B. Beal Secondary School, this location offers unparalleled convenience for students, commuters, and downtown professionals alike. Inside, you'll find an expansive layout featuring a huge bedroom and hall space, complete with two generous closets for ample storage. The large, eat-in kitchen provides the perfect spot for cooking and dining, while the incredible large covered patio extends your living space outdoors for year-round enjoyment. With in-building laundry located directly across the hallway, everyday chores are an absolute breeze. Don't miss your chance to secure this fantastic, highly connected rental-book your showing today! Available now. (id:60297)
RE/MAX Centre City Realty Inc.
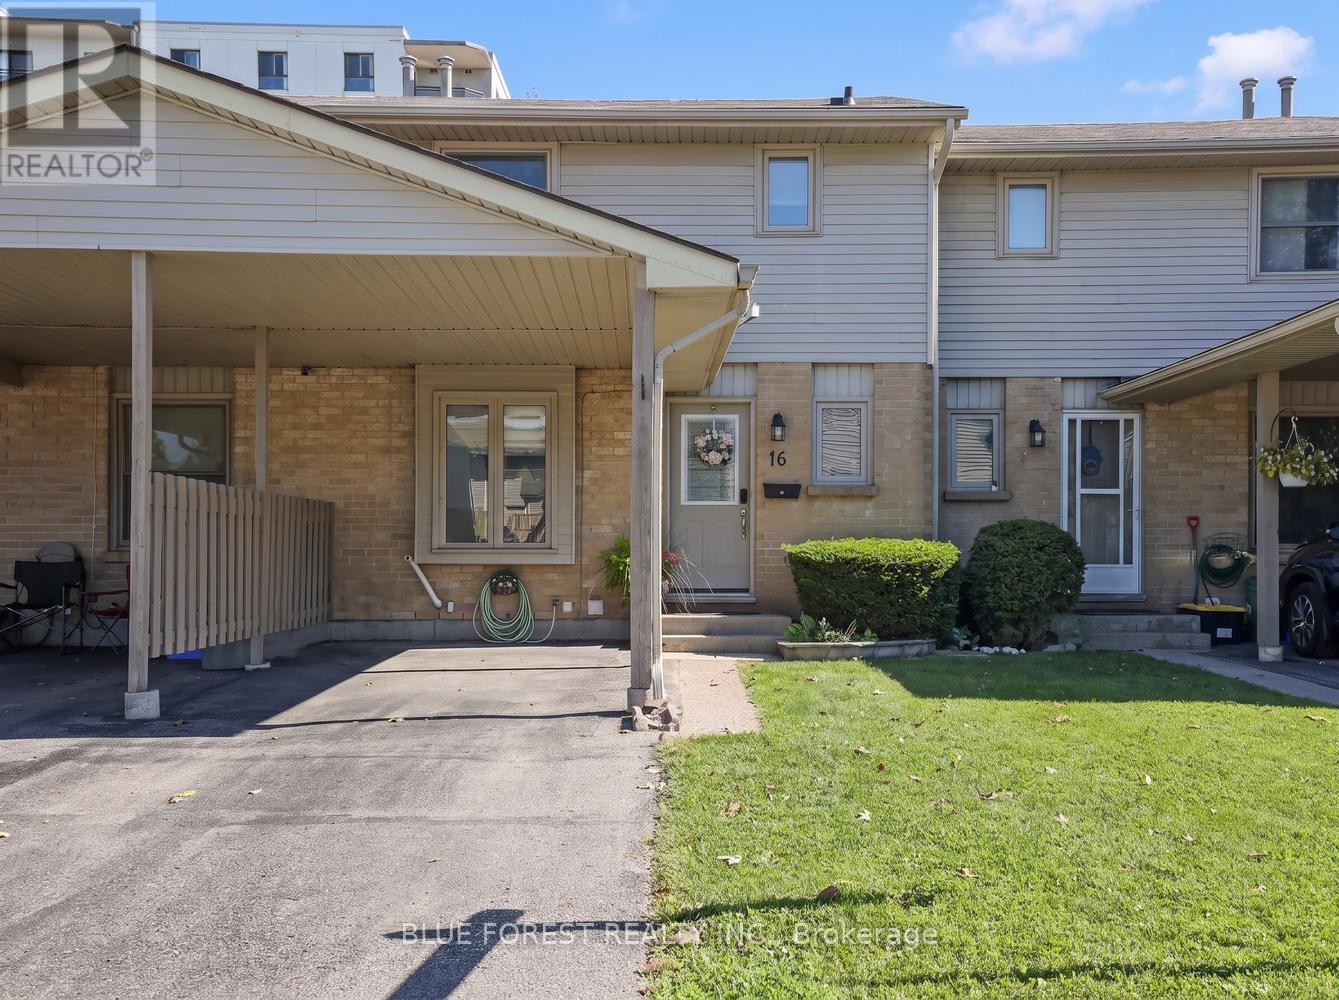
16 - 25 Erica Crescent
London South, Ontario
Welcome to 25 Erica Cres, Unit 16, a well-maintained townhouse located in White Oaks. This home offers three spacious bedrooms and 2.5 bathrooms. The main floor features a convenient 2-piece bathroom and a large living room with a bay window, feature wall and wood beam detail. The updated kitchen offers cabinetry to the ceiling, a newer backsplash and patio doors leading to a fully fenced private backyard. Upstairs, you will find three bedrooms, including a spacious primary bedroom with double closets, along with a 4-piece bathroom. The finished lower level includes a comfortable family room that could also be used as a home office, a 3-piece bathroom and a large laundry room with plenty of storage. Additional features include private parking for two vehicles, a carport and plenty of visitor parking. (id:60297)
Blue Forest Realty Inc.

499 Motz Boulevard
South Huron, Ontario
Welcome to 499 Motz Blvd, Exeter, an impressive four bedroom, two storey home in one of Exeter's desirable neighbourhoods, thoughtfully designed with modern finishes, generous living space, and everyday functionality. A covered front porch, wide driveway, and two car garage create an inviting first impression. Inside, the living room is anchored by a beautiful gas fireplace with a stone surround, wood mantle, and custom cabinetry, creating a warm and comfortable gathering space. The bright white kitchen is equally functional and stylish, featuring quartz countertops, a large island with sink, dedicated coffee bar with bar fridge and second sink, and an oversized pantry offering exceptional storage. Upstairs three bedrooms provide plenty of space for family and guests, complemented by a five piece main bathroom and dedicated laundry room with custom cabinetry, sink, and additional storage. Lower level office area could provide that fourth bedroom. The spacious primary retreat features a spacious closet with custom organizers and a five piece ensuite complete with double vanity, tiled shower, and soaker tub. The partially finished lower level extends the living space with a large open recreation area and bathroom plumbing ready for future finishing. Outside, the fully fenced backyard is made for everyday enjoyment and entertaining, featuring a covered vinyl deck, two level composite deck, and hot tub. A beautifully appointed home offering the space, comfort, and thoughtful features to make everyday living easy in the growing community of Exeter. (id:60297)
Coldwell Banker Dawnflight Realty Brokerage

70 Maxine Court
Middlesex Centre, Ontario
Your private retreat in beautiful sought after Kilworth close to parks and conservation areas! Private backyard. Unbeatable court location one block from community park. 3+1 bedroom and 2 bathroom home designed for living, relaxing, and entertaining! Newly renovated kitchen with updated appliances. Beautifully landscaped, ultra-private backyard with 2-person hot tub. Finished lower level with wet bar. Updated shingles. Sought-after neighbourhood with Thames River, trails & every amenity nearby. A home that has it all - inside and out. Come see it for yourself. (id:60297)
RE/MAX Advantage Sanderson Realty

116 Styles Drive
St. Thomas, Ontario
Welcome to 116 Styles Drive! The Elmwood is a thoughtfully designed 1,520 sq. ft. semi-detached two-storey home offering a 1.5-car garage and a functional layout perfect for family living. As you enter, you'll find a spacious foyer, a convenient main-floor powder room, and a bright open-concept living area that seamlessly brings together the kitchen, dining space, and great room. The main floor features luxury vinyl plank flooring throughout, while the kitchen is complemented by granite countertops and a stylish tile backsplash. The upper level includes three carpeted bedrooms and a modern 4-piece main bathroom. The primary bedroom offers a walk-in closet and a private 3-piece ensuite. Located in the desirable Miller's Pond community, this home is conveniently close to walking trails, schools, and the local sports complex. Doug Tarry Homes are Energy Star Certified and Net Zero Ready, offering energy efficiency and peace of mind for the next homeowners. Don't wait-make 116 Styles Drive your new home today! (id:60297)
Royal LePage Triland Realty
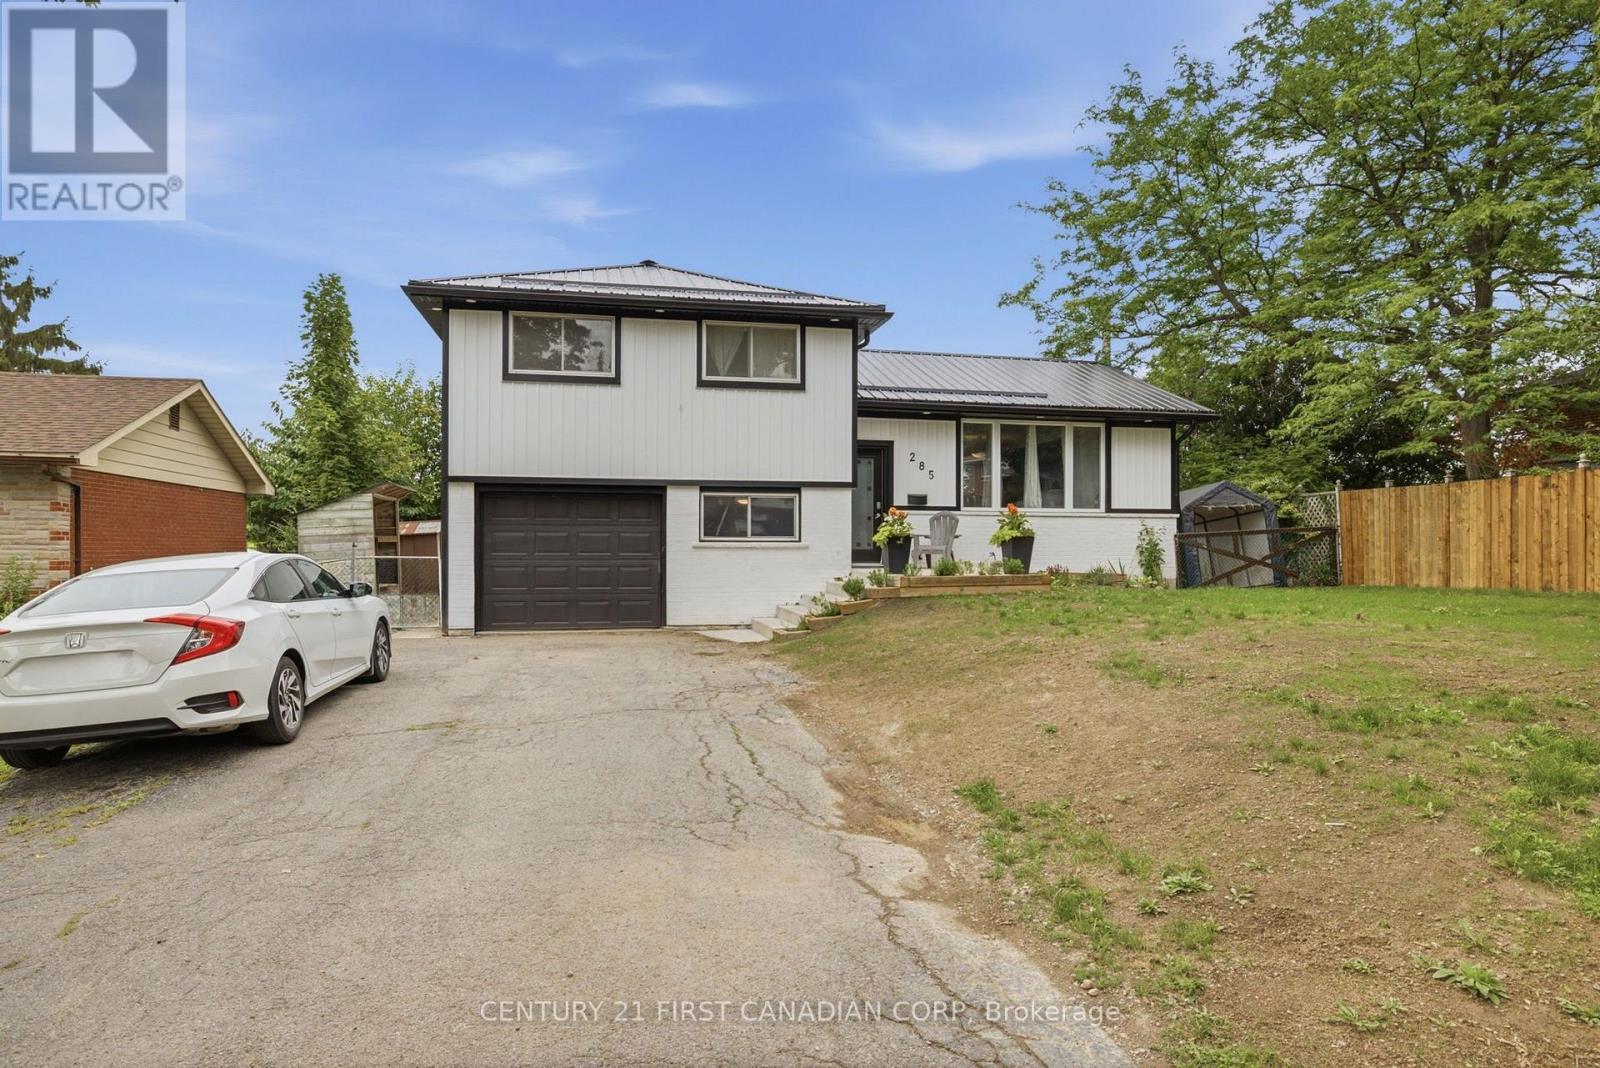
285 Panorama Crescent
London South, Ontario
This beautifully refinished four-level side split has income potential! It features a separate back entrance, four spacious bedrooms and a huge backyard with a raised deck that includes a tasteful steel roof gazebo. There's also an attached garage for plenty of storage and a double-wide driveway that can hold up to six cars. The backyard offers generous space for entertaining guests or letting the kids enjoy their own private oasis. It's fully fenced, has a large outdoor shed and a hot tub (negotiable). Plus, there's a bonus three-year-old metal roof. The home has plenty of tasteful upgrades professionally done throughout. It's close to amenities like major shopping centres, schools, Highway 401, a hospital, library, and community centre. It's turn-key and ready for your own personal touches. (id:60297)
Century 21 First Canadian Corp

18 - 617 Wharncliffe Road S
London South, Ontario
Welcome to this exquisitely finished, one-floor condominium in the sought-after Orchard Hill community, ideally located just steps from everyday amenities including grocery stores, a bank, pharmacy, and golf course. Guests are welcomed by a charming covered front porch and inviting foyer. The main level features beautiful hardwood and ceramic flooring throughout, along with a spacious eat-in kitchen offering quartz countertops, ample cabinetry, and plenty of workspace and terrace doors leading to a breakfast patio. The impressive Great Room features vaulted ceilings, a gas fireplace, and beautiful new terrace doors leading to a spacious, newer deck-perfect for relaxing or entertaining. The Primary Bedroom also boasts a vaulted ceiling and a modern, updated three-piece ensuite with heated floors and a walk-in closet. Convenient main-floor laundry adds to the ease of one-level living. The second bedroom is currently being used as a formal dining area, offering flexibility to suit your lifestyle. The professionally finished lower level provides even more living and entertaining space, including a comfortable family room with an egress window, electric fireplace, and custom built-in cabinetry, creating a comfortable space for movie nights or quiet relaxation. A lovely guest bedroom enjoys ensuite privileges to a brand-new three-piece bathroom complete with heated floors. Additional space includes a workout room, hobby room/office or craft area, and a workshop. Newer furnace, air conditioning, windows and roof. With exceptional finishes, abundant living space, a double garage, and a prime location close to everything, this is a wonderful opportunity. These desirable units are seldom available for sale - don't miss your chance to make this exceptional home your own! (id:60297)
Glen Gordon Real Estate Ltd.

2671 Kettering Place
London South, Ontario
RARE FIND! Welcome to 2671 Kettering Place, a beautifully built bungalow tucked away on a quiet cul-de-sac in the peaceful, forest-like community of Victoria on the Thames. Offering the ease of one-floor living with impressive additional living space below, this home is a private oasis designed for comfort and entertaining. Step inside to a bright, open-concept main floor that is completely carpet-free. The spacious kitchen is the heart of the home, featuring quartz countertops, a statement wood range hood, gas stove, large island with built-in storage, and plenty of room to gather. A separate dining area flows seamlessly into the inviting, spacious living room, highlighted by a fireplace feature wall and walkout to your private sunroom-the perfect place to relax and enjoy the tranquil surroundings. The main floor offers 3 bedrooms, including a spacious primary retreat complete with a walk-in closet and luxurious 5-piece ensuite. Two additional bedrooms provide plenty of flexibility for family, guests, or a home office, making true one-floor living easy. Downstairs, the finished lower level offers a large recreation room, an additional bedroom, and a full 3 Piece bathroom, creating the perfect guest suite or space for extended family. Plus, an incredible unfinished storage area measuring approximately 11m x 9m gives you the kind of storage rarely found in a home. Quiet cul-de-sac, beautiful surroundings, 3 main-floor bedrooms, and exceptional storage-2671 Kettering Place is a rare opportunity to enjoy bungalow living in one of London's most peaceful communities. (id:60297)
Sutton Group - Select Realty
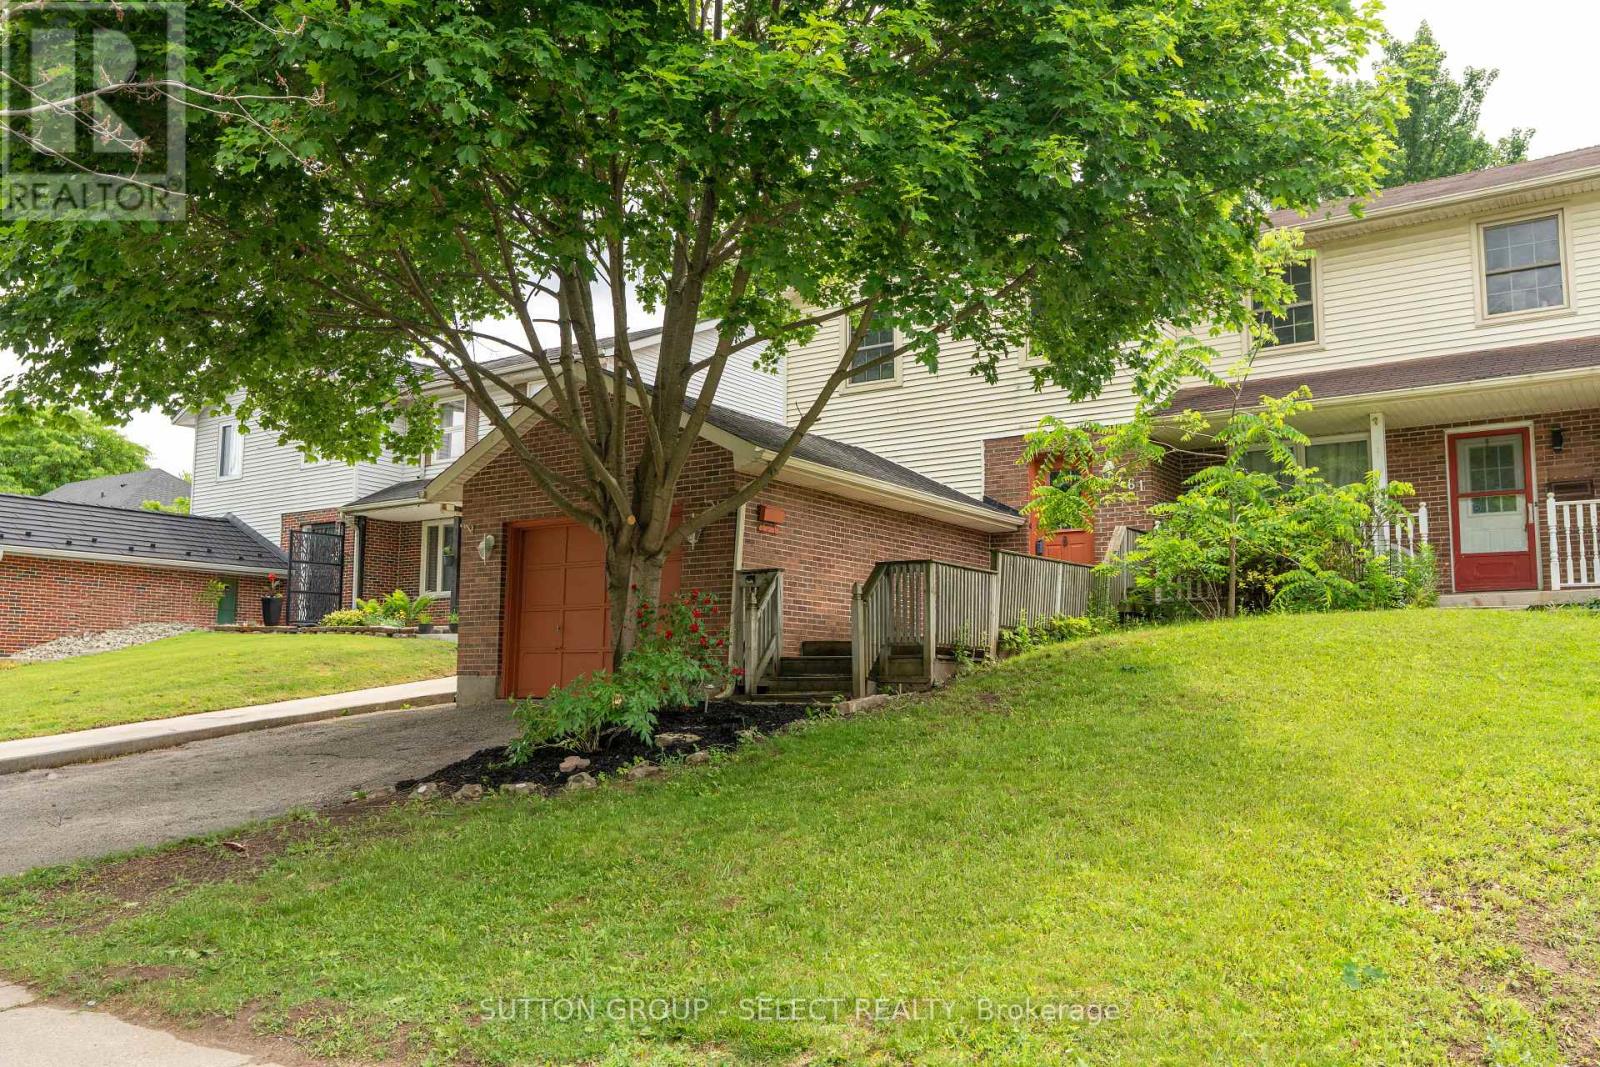
461 Cleveland Avenue
London South, Ontario
BRAND NEW AC & FURNACE. Lovely 3 bed 1.5 bath PLUS 1 car garage semi detached home looking for it's new owners and NO CONDO FEES! New ac Aug 2026, furnace March 2026, freshly painted, fully fenced and move in ready! This property is turn key whether you are a first time home buyer, down sizer or a savvy investor looking to add to your investment portfolio. Inside, the main floor features an eat in kitchen with a unique built in live edge table and benches, all Stainless Steel appliances included, a dining room open to the living room with direct access to the back yard. Completing the main floor is a powder room. Upstairs the spacious primary bedroom is light and bright with natural light from the windows and has cheater access to the 5-pc bathroom. 2 additional bedrooms and a large walk in linen closet provide plenty of space for family living and storage. The partially finished basement offers great potential, customize it to suit your needs, whether it's a home gym, recreation space or office. Laundry is located in the utility room. Enjoy the outdoors in your fully fenced backyard offering privacy and a safe space for children and pets to play. Conveniently located close to major highways, hospitals, schools, shopping and every day amenities, this is a home you won't want to miss! (id:60297)
Sutton Group - Select Realty
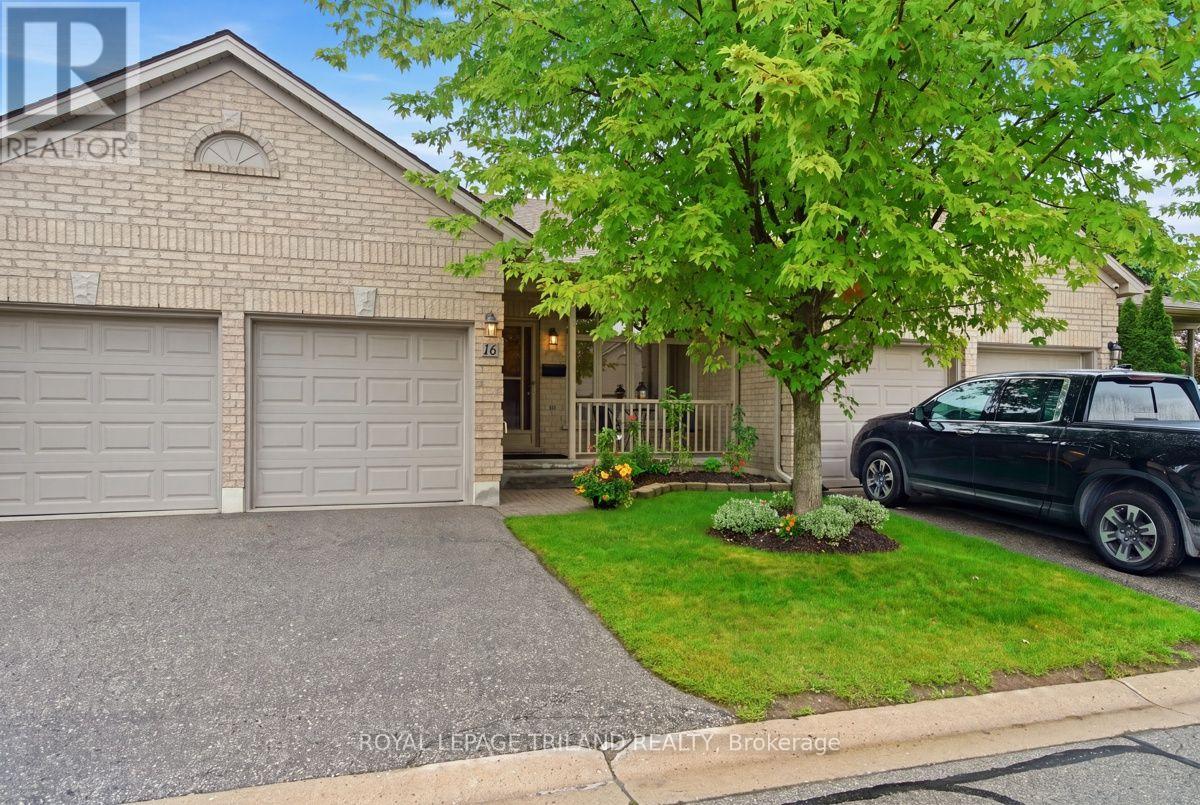
16 - 9 Cadeau Terrace
London South, Ontario
Welcome to Warbler Ridge, where you can enjoy all the comforts of a home with the convenience of carefree condo living! This spacious one-floor condo offers the perfect blend of comfort and low-maintenance living. Spend your free time relaxing on the private deck, surrounded by mature trees and beautifully landscaped grounds without having to worry about the outdoor upkeep. The thoughtfully designed main floor features two bedrooms and two bathrooms, including a spacious primary bedroom with walk-in closet and a private 3-piece ensuite complete with a large step-in shower. A second bedroom is directly across from the 3-piece main bathroom. The bright and functional main living area includes a combined living and dining space, as well as an eat-in kitchen with patio doors leading to the deck with awning - perfect for enjoying the peaceful natural surroundings. Main floor laundry with inside access to the double-car garage makes everyday living especially convenient and the garage also provides additional storage space. The finished lower level offers even more room to enjoy, with a 2-piece bathroom, plenty of space for guests or family time. Ideally located close to Byron Village shops and restaurants, Springbank Park, Warbler Wood & Kains walking trails, and several golf courses, this is an excellent opportunity to enjoy a relaxed lifestyle in one of the area's most desirable locations. (id:60297)
Royal LePage Triland Realty
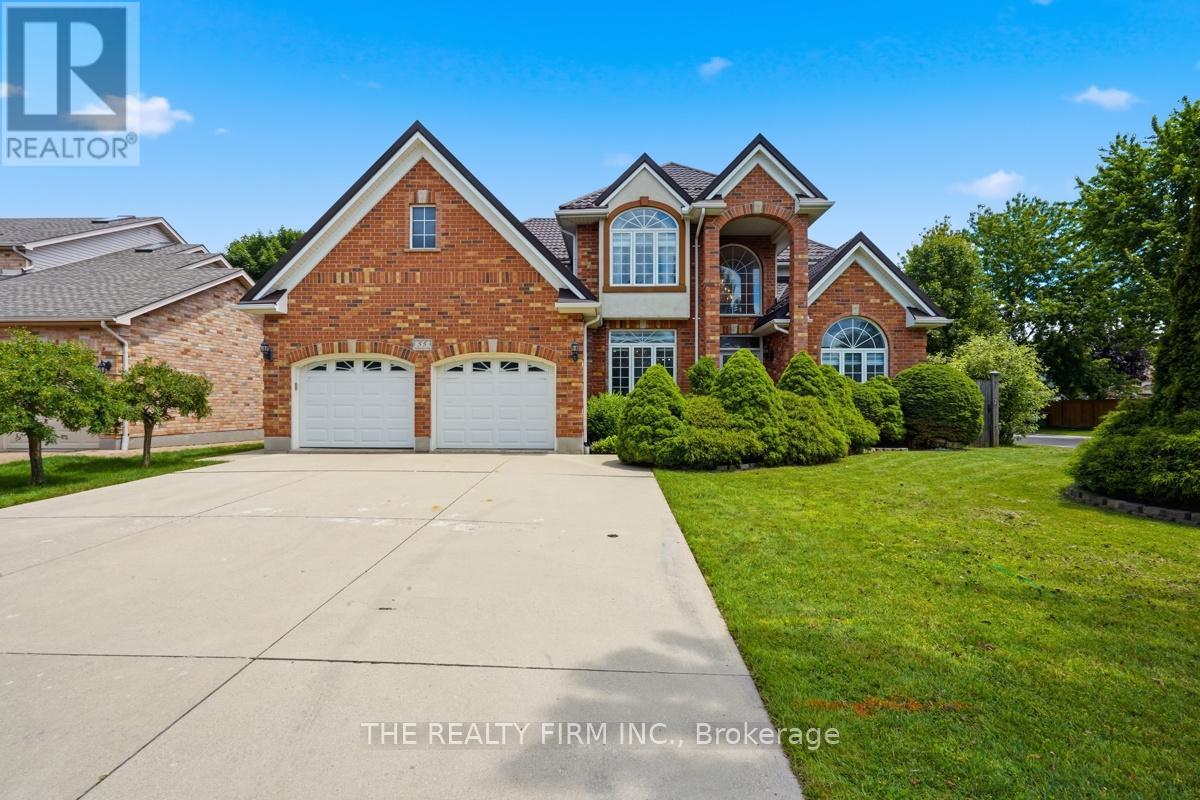
55 Farmhouse Road
London East, Ontario
Welcome to 55 Farmhouse Rd., an exceptional all-brick 2-storey home offering the perfect blend of elegance, space and versatility for today's growing or multi-generational family. Featuring 6 bedrooms and 5 bathrooms, this impressive residence offers a thoughtfully designed floor plan with room for everyone. A grand front entrance and soaring foyer create a stunning first impression, leading to spacious principal rooms including a formal living room, dining room and inviting family room-ideal for both everyday living and entertaining. The beautifully appointed kitchen showcases quality cabinetry, generous workspace and patio doors leading to a rear deck overlooking the large, fully fenced backyard, creating the perfect setting for family gatherings and outdoor enjoyment. A truly rare feature is two primary suites, each complete with a private ensuite-one conveniently located on the main floor and another on the upper level. Upstairs also offers three additional spacious bedrooms and another full bathroom. The professionally finished lower level expands the living space with a massive open-concept recreation room, sixth bedroom, additional bathroom and an abundance of storage. Additional highlights include a durable metal roof, double attached garage with inside entry, main floor laundry, and a newly installed owned on-demand water heater. Situated in one of London's desirable family-oriented neighbourhoods, you'll appreciate the convenience of nearby parks, schools, shopping, restaurants and everyday amenities, with easy access to major routes for commuting throughout the city. This is a rare opportunity to own a home offering exceptional size, flexibility and comfort in a sought-after location. Don't miss your chance to make this outstanding property your next home! (id:60297)
The Realty Firm Inc.
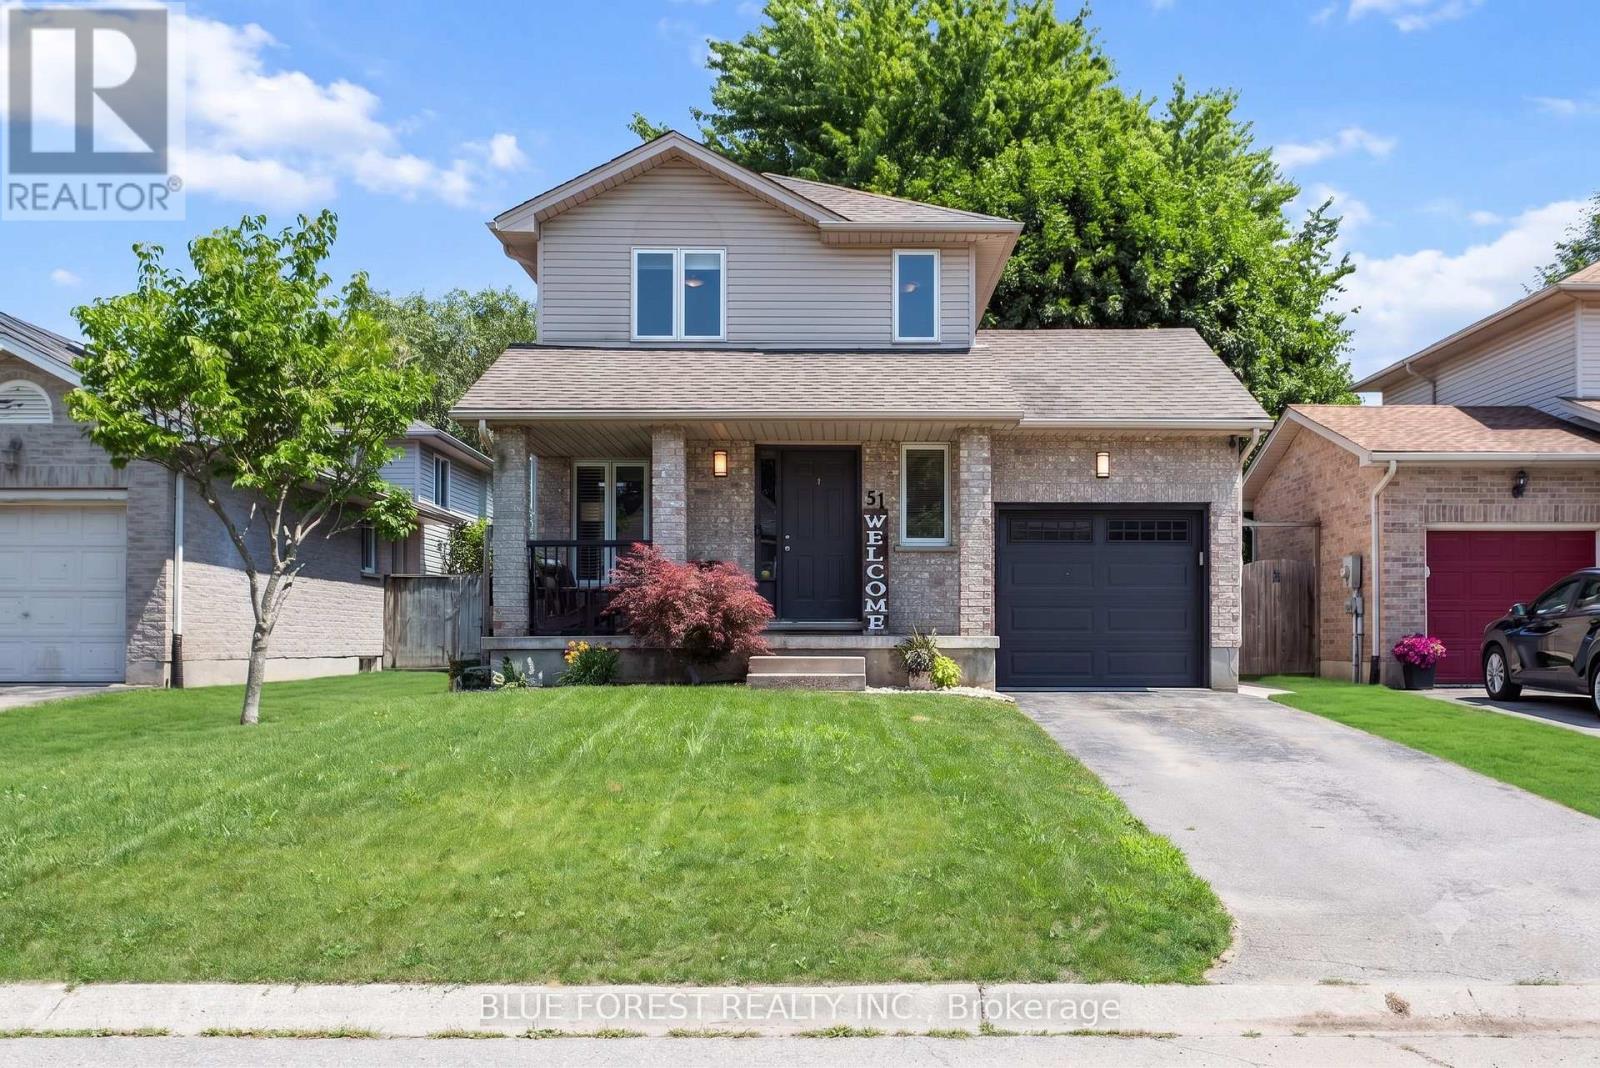
51 Hickory Boulevard W
Strathroy-Caradoc, Ontario
Welcome to 51 Hickory Blvd in Strathroy, the perfect starter home with thoughtful updates inside and out! This charming two-storey offers 3 bedrooms and a 4-piece bath on the upper level, with new carpeting on the stairs (2023) leading the way up. The heart of the home is the beautifully updated kitchen by Casey's Kitchens (2021), complete with updated appliances and a dining area where sliding doors lead directly to the back deck. The bright living room features updated flooring and a cozy electric fireplace (2023). A convenient 2-piece powder room completes the main floor. Updated lighting throughout adds a fresh, modern touch. Step outside to your private backyard! The back deck (updated 2019) features wood shutters for added privacy, the perfect spot for morning coffee or evening entertaining. Take a dip in the heated chlorine above-ground pool (installed 2025), or step down to the patio and unwind in the hot tub. The beautifully manicured yard offers plenty of privacy, plus a concrete pad on the side for extra storage. Major mechanicals are taken care of too, with the furnace and A/C updated in 2016/2017, and garage door replaced in 2025. Ideally situated in one of Strathroy's family-friendly neighbourhoods, you're just minutes from schools, parks, golf, shopping, and recreation facilities, with quick access to Hwy 402 for an easy commute to London. Move-in ready with years of worry-free enjoyment ahead, this one checks all the boxes for buyers looking for comfort, style, and an incredible outdoor space. (id:60297)
Blue Forest Realty Inc.
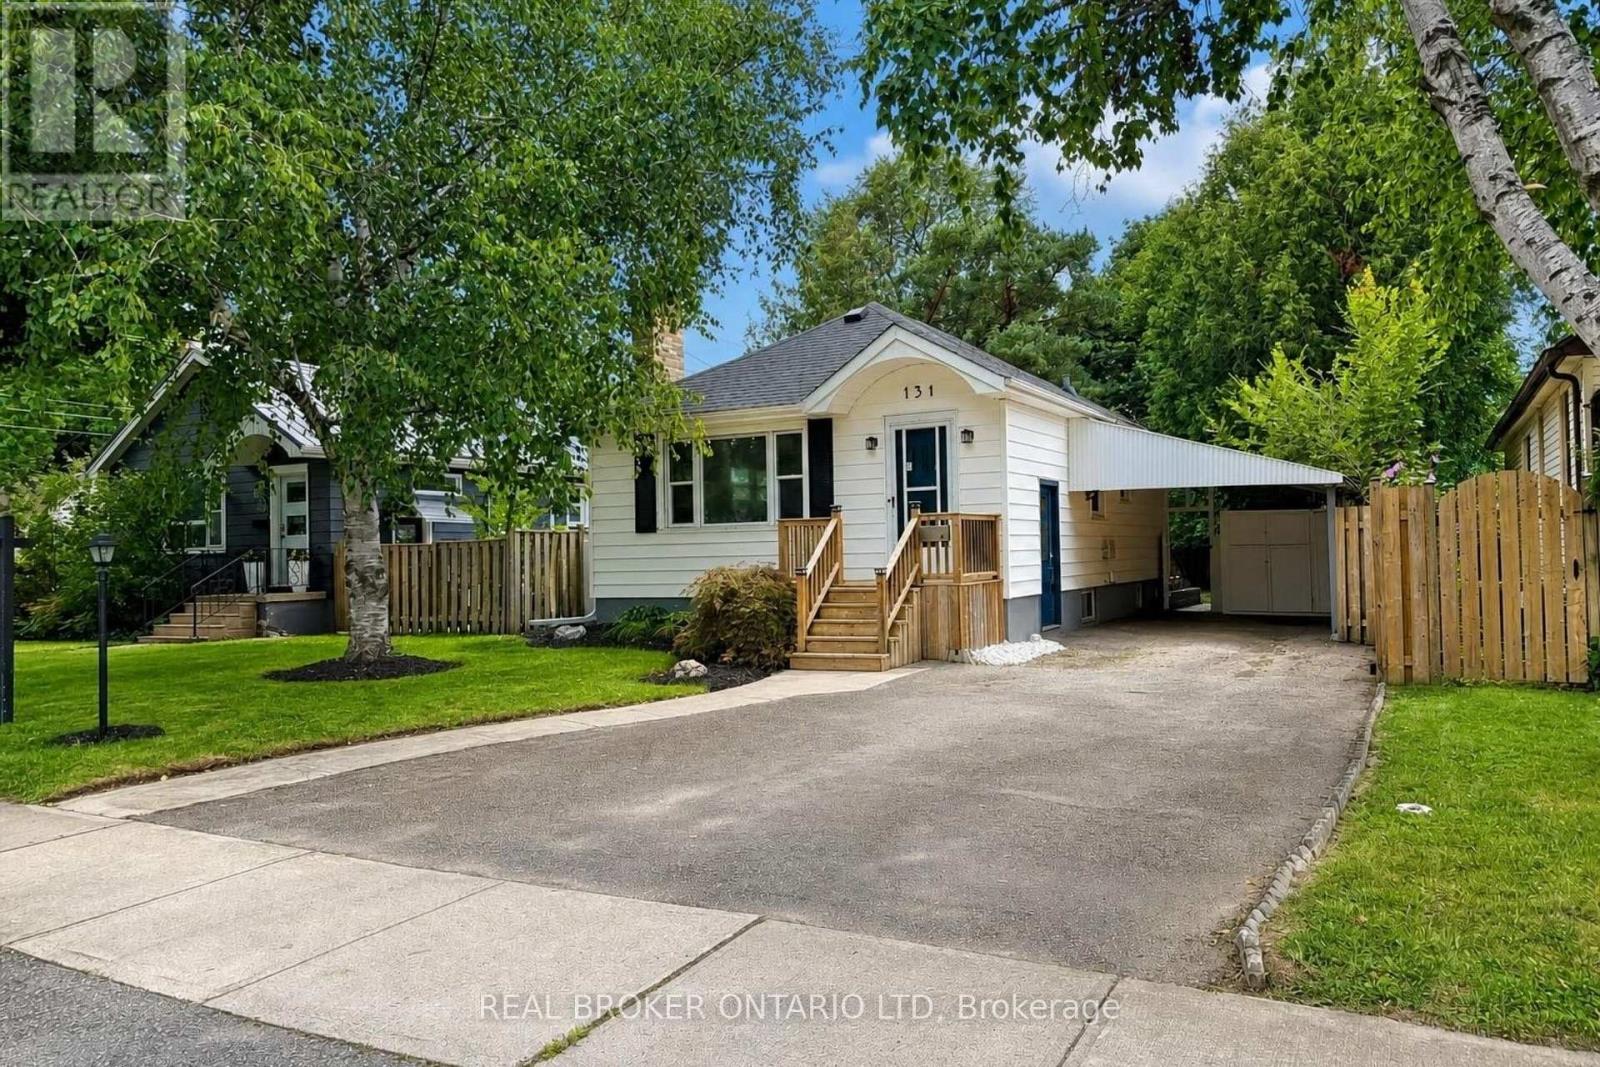
131 Bond Street
London South, Ontario
Charming Old South Bungalow - Walk to Victoria Hospital! Welcome to 131 Bond Street, a bright, well-kept bungalow in London's sought-after Old South. Victoria Hospital is within walking distance, with Wortley Village, downtown, transit and trails all nearby. An ideal opportunity for a first-time buyer, downsizer or investor seeking a manageable home in a highly desirable location. The main level combines timeless character with fresh updates, featuring rounded archways, detailed mouldings, a brick fireplace with mantel and plenty of natural light. The updated kitchen offers brand new stainless steel appliances, including a dishwasher. Two bedrooms and a full bathroom complete the main floor, with a convenient side entrance off the carport providing easy access to the home and backyard. The fully finished lower level offers valuable additional living space with good ceiling height, brand new carpet, a large recreation area with bar, second 3-piece bathroom, spacious laundry room and generous storage/mechanical room. Ideal for a first-time buyer needing extra space, a downsizer wanting room for guests or hobbies, or an investor looking for additional flexibility. Outside, enjoy the brand new oversized deck with custom railing, perfect for entertaining or relaxing in the backyard. The location is a standout: walk to Victoria Hospital, reach downtown by direct transit in under 10 minutes, enjoy the shops and restaurants of Wortley Village, and take advantage of easy bike access to the Thames Valley Parkway and extensive city trails. Affordable to maintain and move-in ready - 131 Bond Street is a smart opportunity in one of London's most convenient neighbourhoods. (id:60297)
Real Broker Ontario Ltd
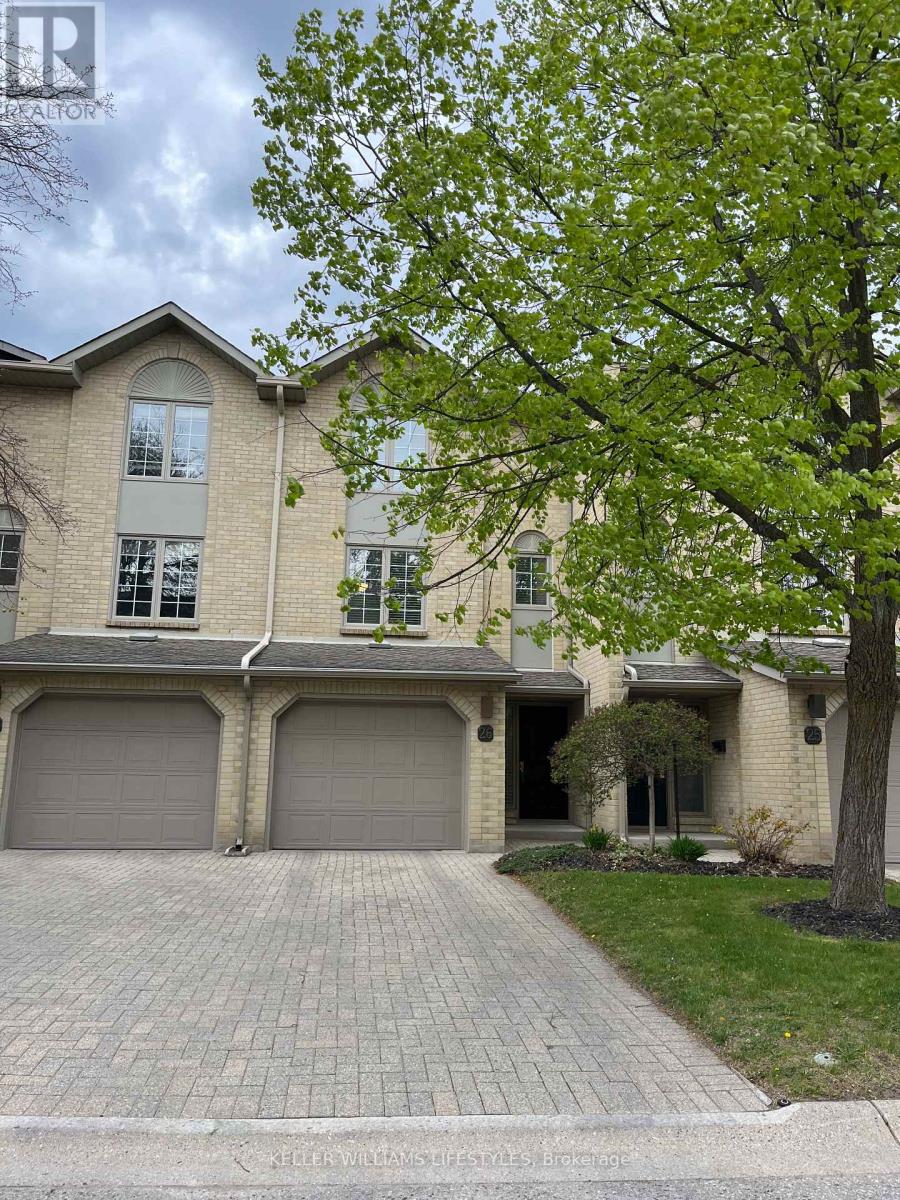
26 - 1399 Commissioners Road W
London South, Ontario
Welcome to this beautifully refreshed 2-bedroom, 1.5-bath condo with garage, where style meets simplicity. Thoughtfully updated from top to bottom, this unit feels almost brand new with fresh flooring, updated doors, modern trim, renovated bathrooms, and newer appliances, all finished with a crisp, clean aesthetic. The bright and airy main living space is filled with natural light, creating an inviting atmosphere perfect for both everyday living and entertaining. The electric fireplace adds a cozy focal point, making it the perfect spot to unwind. Upstairs, you'll find two spacious bedrooms and a well-appointed full bath, while the convenient main floor powder room adds everyday functionality. The attached garage offers added ease and storage. Major mechanical updates offer peace of mind, including a furnace approximately 5 years old and central air updated in 2024.Ideally located in sought-after Byron, you're within walking distance to great schools, parks, trails, and the village-style amenities locals love. This is truly a move-in ready home for buyers looking for low-maintenance living without sacrificing style or comfort. Whether you're starting out, downsizing, or investing, this one checks all the boxes. (id:60297)
Keller Williams Lifestyles
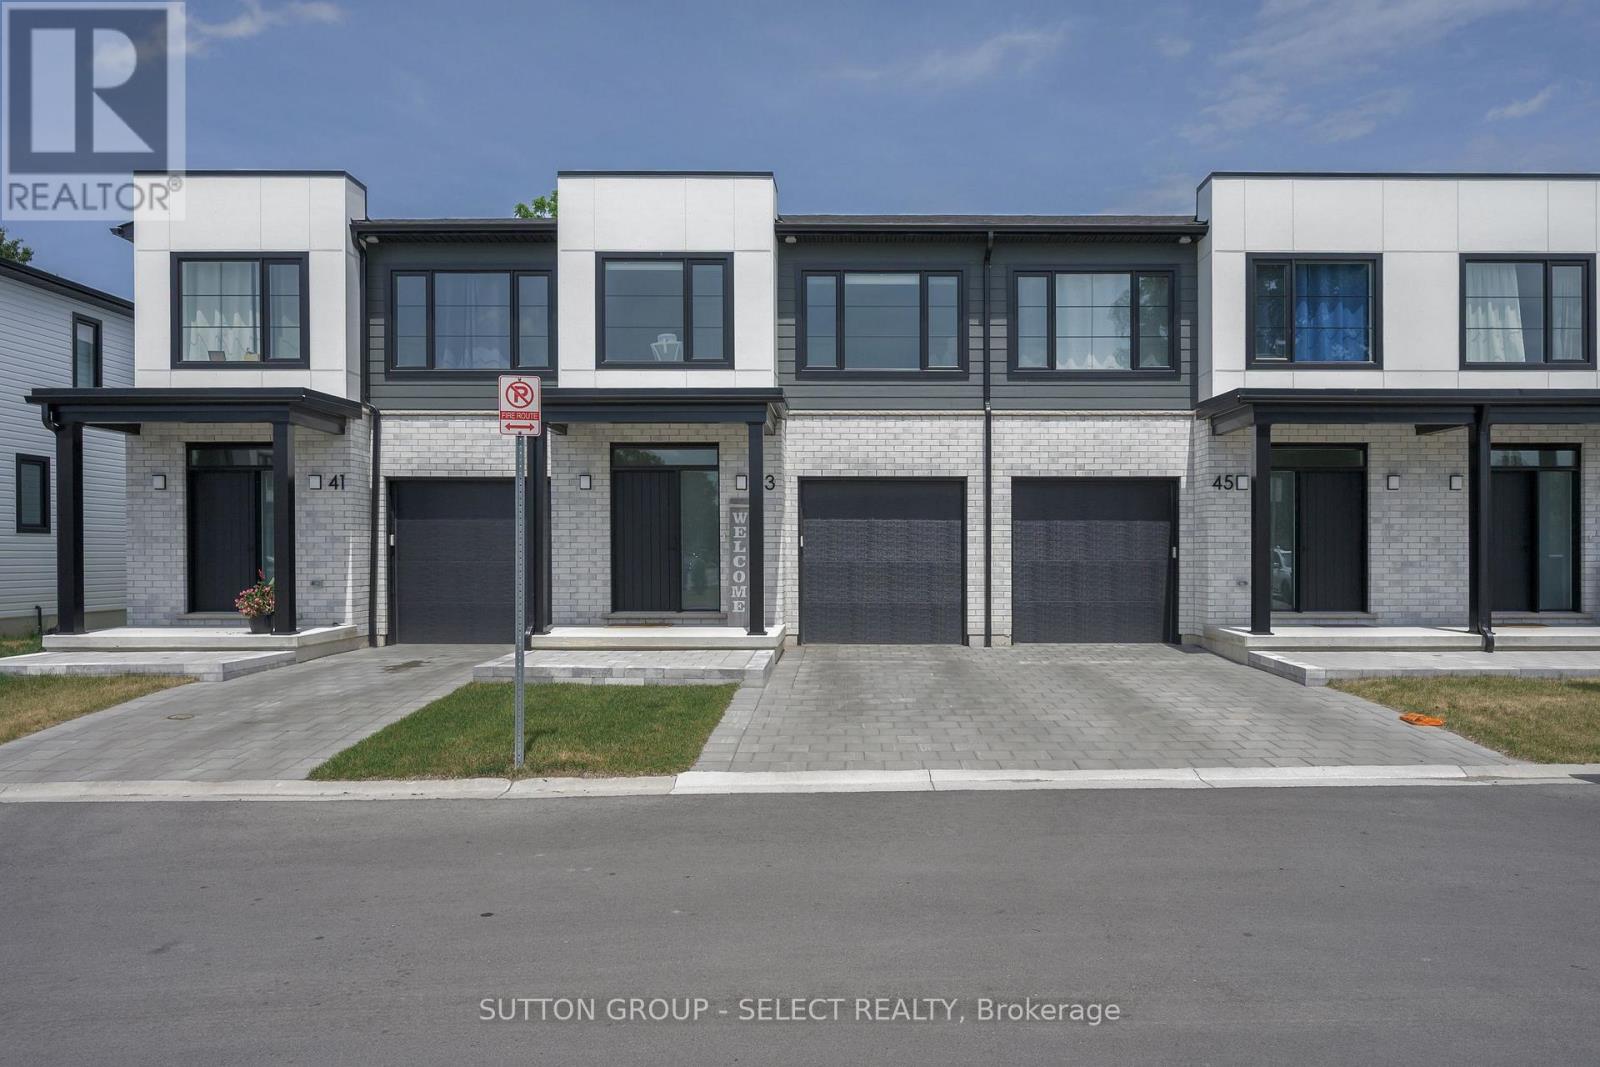
43 - 101 Swales Avenue
Strathroy-Caradoc, Ontario
Welcome to The Starlily, offering 1,966 sq. ft. of living space above grade in the sought-after Carroll Creek community. This 2024 built, better-than-new townhouse features 3 bedrooms, 2.5 bathrooms, convenient second-floor laundry, and a single-car garage. With more than $10,000 invested in numerous upgrades and enhancements, thoughtful design choices and custom finishes throughout the home, you'll find a stylish, designer-inspired feel, highlighted by features such as the upgraded kitchen backsplash and carefully selected interior details.Outside, the property has been further improved with the addition of a backyard deck and a fully fenced yard, providing a private outdoor space perfect for relaxing, entertaining, or enjoying time with family and pets.The spacious layout offers comfortable living throughout, with ample storage and a functional floor plan ideal for families, professionals, or those looking for low maintenance living without sacrificing space. The lower level also presents excellent potential for additional finished living space to suit your needs. Located in the desirable southwest of Strathroy, Carroll Creek is within walking distance of many everyday amenities, shopping, dining, parks, and recreation, including Canadian Tire, Walmart, the LCBO, and the West Middlesex Memorial Centre. As a vacant land condo, residents enjoy a low monthly common-element fee of approximately $80, which contributes to the maintenance of shared green spaces and snow removal along the private roadway, while owning the townhouse and land land it sits on unlike traditional condominiums. Low maintenance living, without sacrificing space or luxury! Current school areas: Caradoc North PS, St Vincent de Paul, Strathroy District CI, and Holy Cross Secondary. (id:60297)
Sutton Group - Select Realty
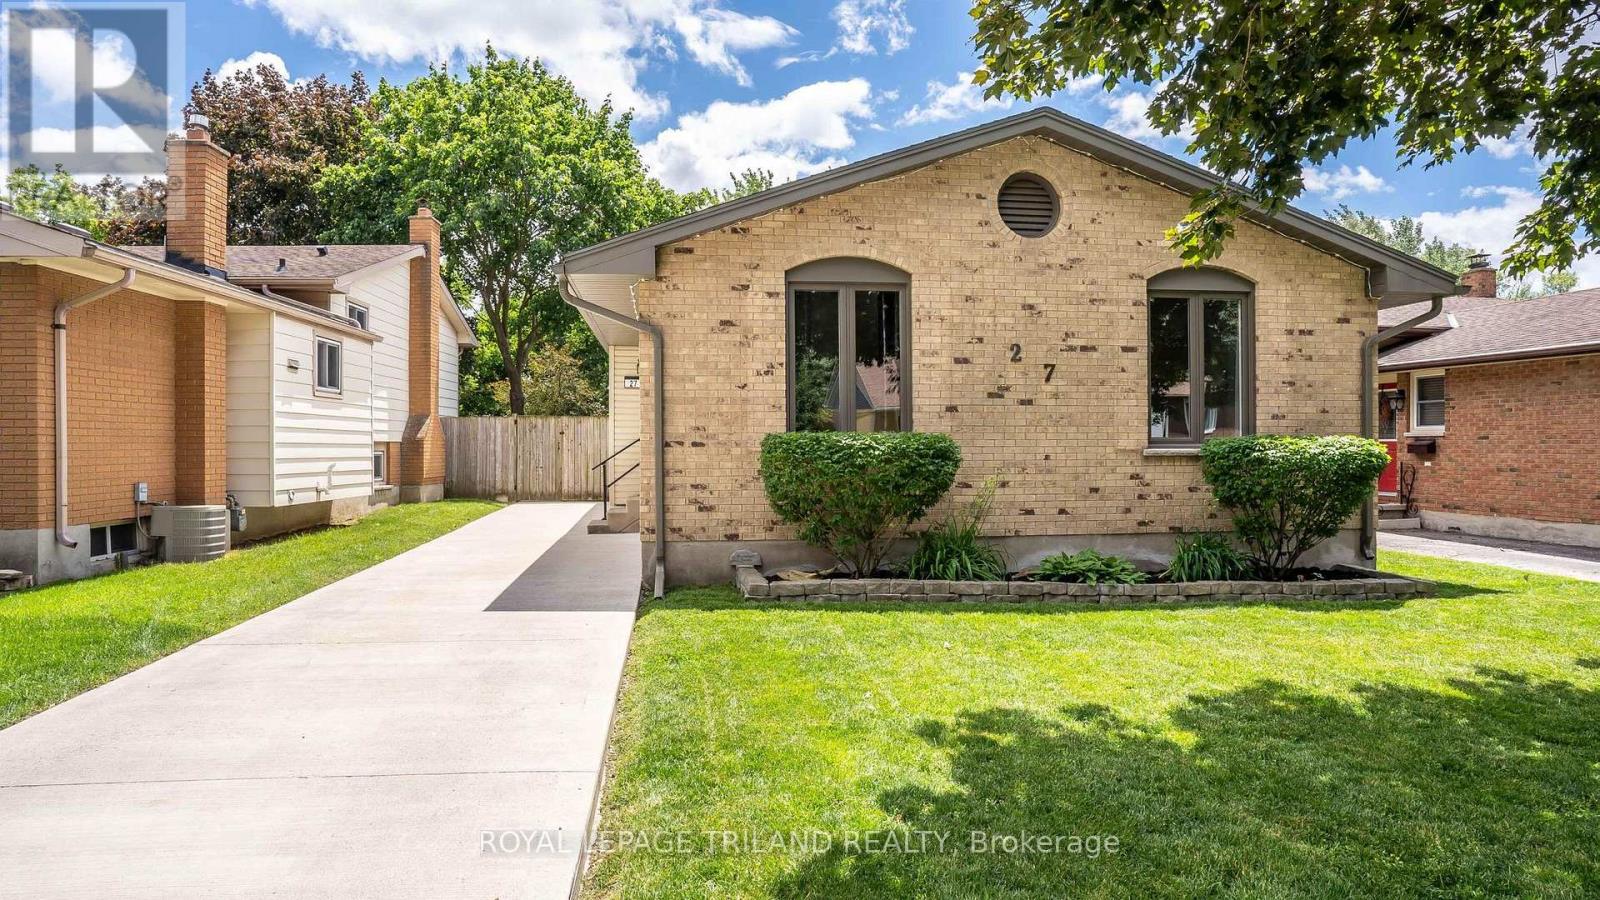
27 Patience Crescent
London South, Ontario
Welcome to 27 Patience Cres, a well cared for bungalow with thoughtful updates throughout. Pull into the concrete driveway and step inside. Main floor features 3 bedrooms, a 4-piece bathroom, a comfortable living room, and an updated kitchen with stainless steel appliances. The dining area offers patio doors leading to a spacious, partially covered deck, perfect for year round grilling, with a hot tub just steps away. The fully fenced backyard includes a storage shed and plenty of room to enjoy. Downstairs, the finished basement adds excellent living space with a rec room, TV room, den or home office, 3 piece bathroom, laundry room, and storage. Located close to parks, schools, shopping, and everyday amenities, this move in ready home is a great option for first-time buyers, downsizers, or families looking for comfortable one floor living with extra space in a finished lower level. (id:60297)
Royal LePage Triland Realty
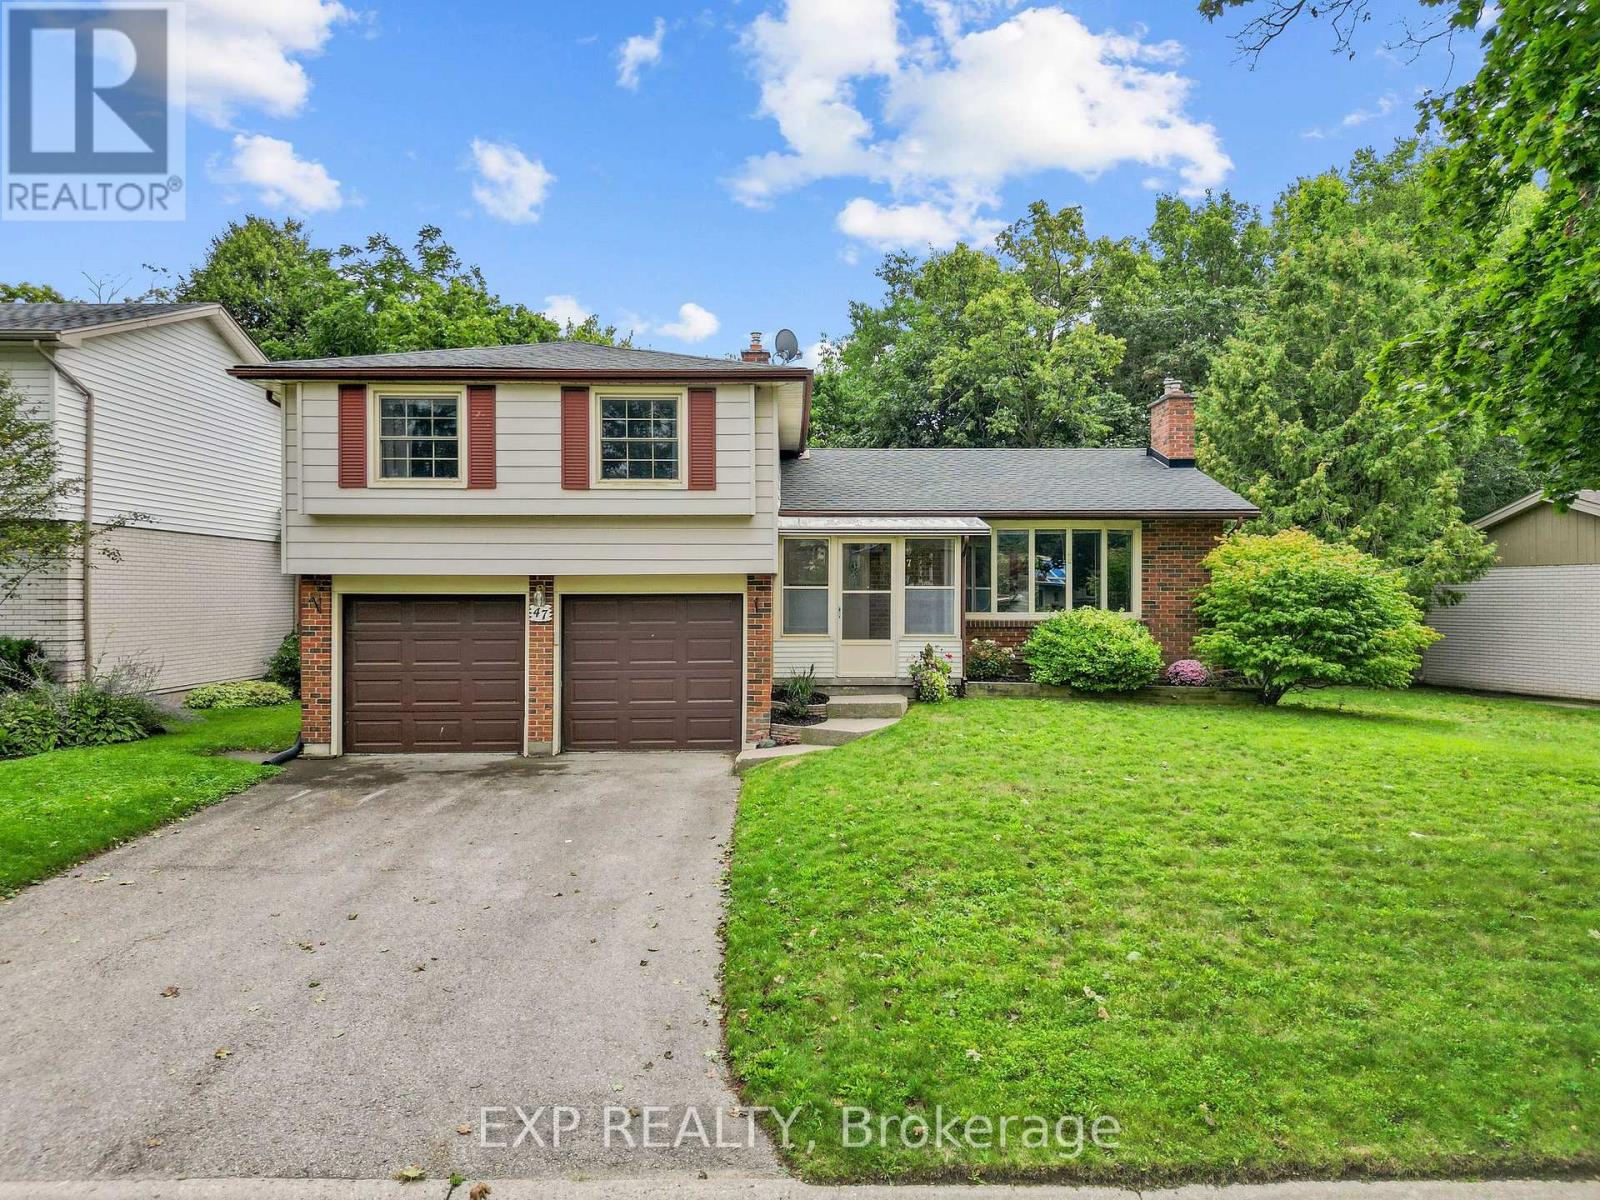
47 Glenburnie Crescent
London North, Ontario
Set on a generously sized lot in a mature North London neighbourhood, this spacious 4-bedroom sidesplit offers 2,074 sq. ft. of finished living space, a double garage and plenty of room both inside and out. The main level features a bright living room with a gas fireplace, a separate dining area, an eat-in kitchen and an additional bedroom that could also work well as a home office or den. Upstairs, you'll find three bedrooms, including an impressively sized primary bedroom with extensive built-in cabinetry and a walk-in closet, along with a full bathroom. A few steps down, the family room provides another comfortable living space with direct access to the backyard, while the finished lower level adds even more room to spread out with a large recreation area and second gas fireplace, plus laundry and storage. Outside, the backyard is surrounded by mature trees and offers a large concrete patio, raised garden beds and a storage shed, creating plenty of space for gardening, entertaining or enjoying the outdoors. With four bedrooms, multiple living areas, a two-car garage and a flexible sidesplit layout, this home offers an excellent opportunity to make it your own in an established London neighbourhood. Roof was replaced in 2022 and furnace in 2025. (id:60297)
Exp Realty
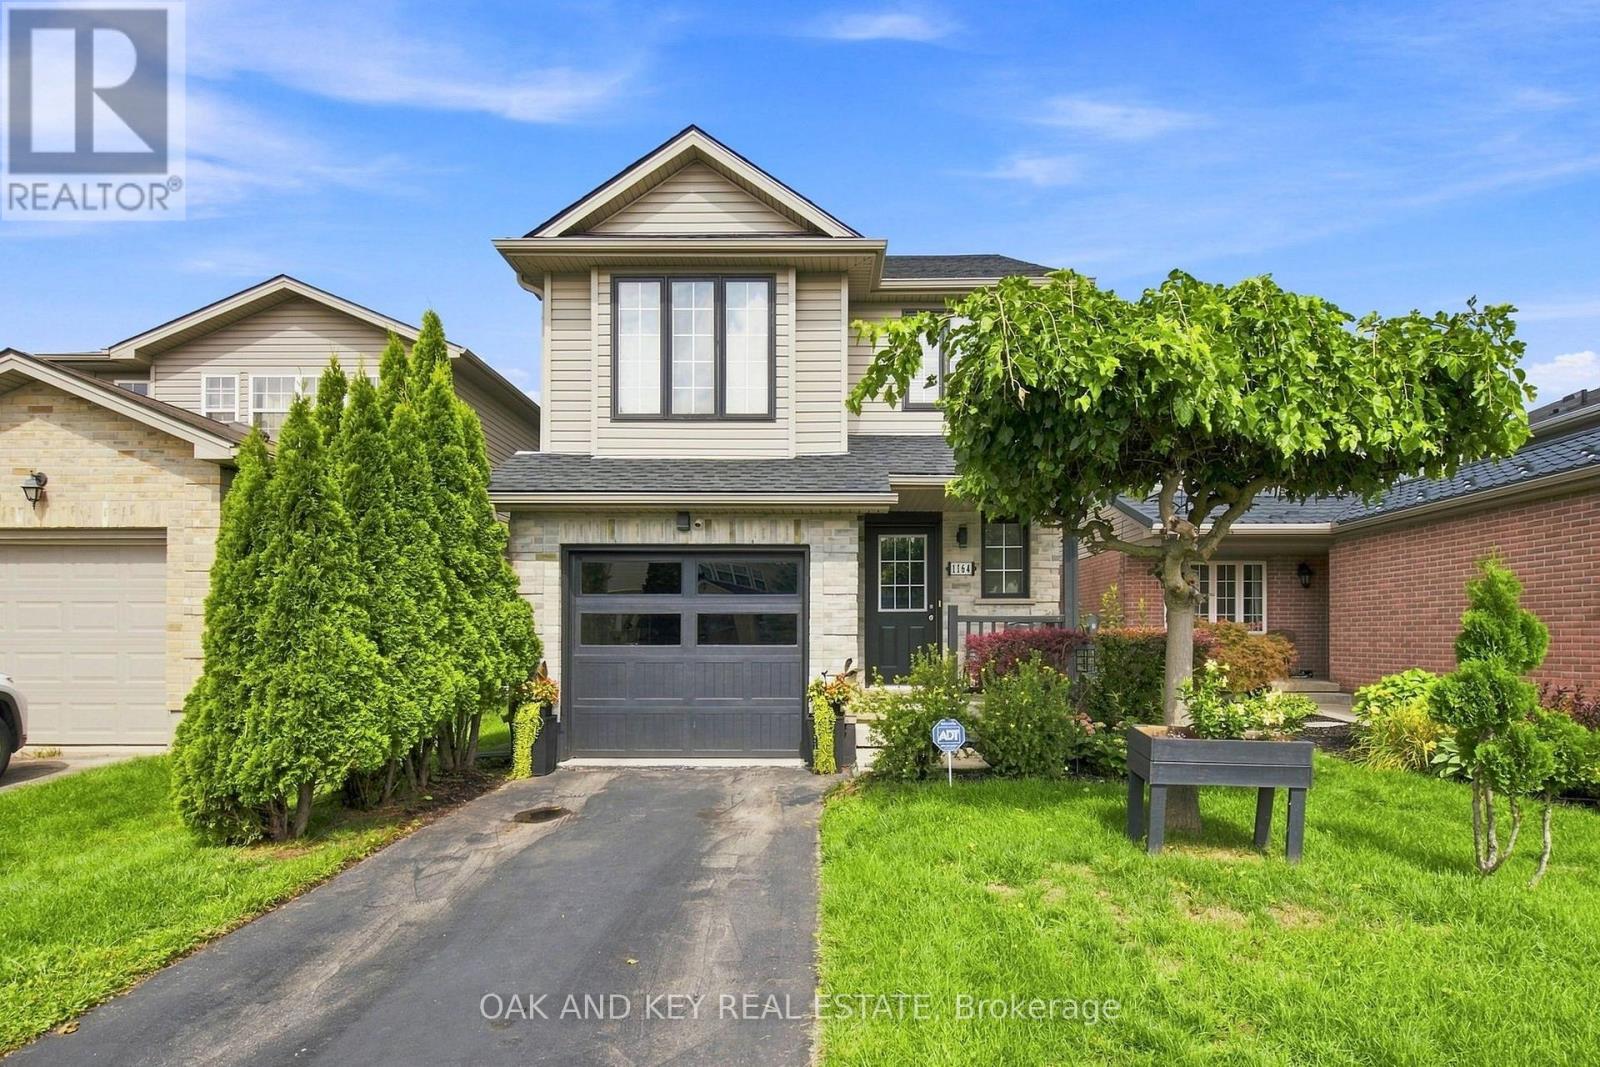
1164 Kimball Crescent
London North, Ontario
Welcome to 1164 Kimball Crescent! Located on a quiet, family-friendly crescent in desirable Hyde Park Woods, this meticulously maintained 3-bedroom, 1+1-bathroom home offers exceptional value in Northwest London. The bright, open-concept main floor features recessed lighting and a functional layout designed for comfortable everyday living. Upstairs, you'll find three spacious bedrooms plus a versatile bonus family room, offering the flexibility of a fourth bedroom, home office, playroom, or additional living space. The unfinished lower level provides an excellent opportunity to create additional living space tailored to your needs, whether it's a recreation room, home gym, office, or ample storage. Step outside to landscaped front and rear yards, a fully fenced backyard, patio, and convenient walk-out-perfect for relaxing or entertaining. Additional highlights include a private driveway, single-car garage, and all appliances included.Ideally situated close to shopping, restaurants, parks, fitness facilities, churches, University Hospital, and sought-after schools, with easy access to major amenities and everything Northwest London has to offer. Pride of ownership shines throughout this original-owner home. A fantastic opportunity for first-time buyers, young families, or those looking to get into one of London's most desirable communities. Don't miss your opportunity to make 1164 Kimball Crescent your new home-book your private showing today! Ps: New shingles in 2025 and garage door in 2024. Just starting out?, furniture is negotiable and possession if flexible. (id:60297)
Oak And Key Real Estate
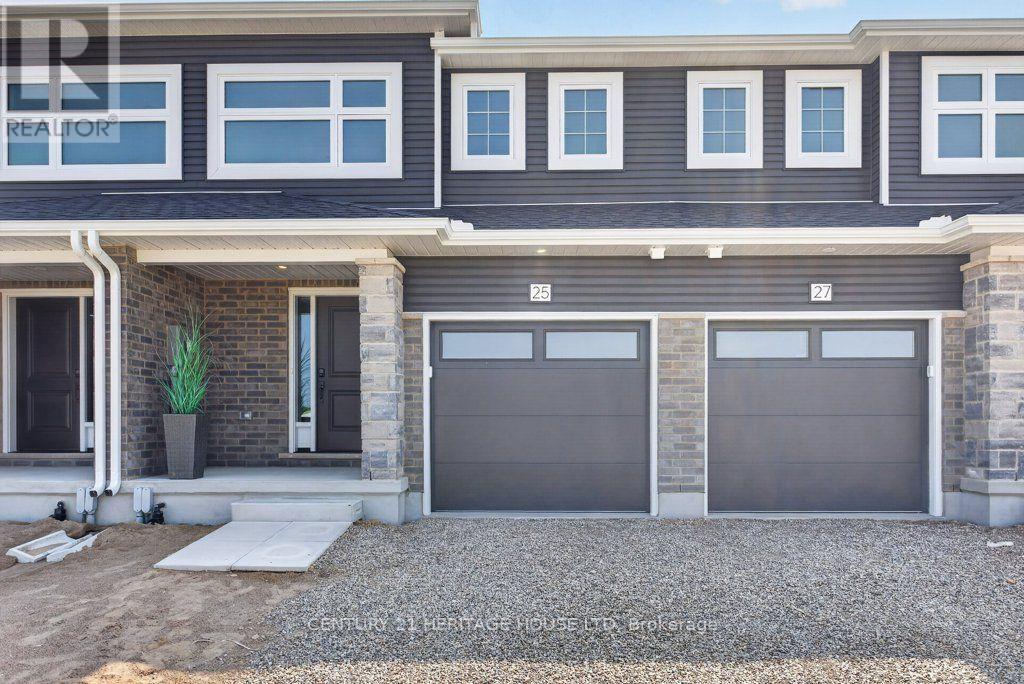
25 Kiln Lane E
St. Thomas, Ontario
Welcome to 25 Kiln Lane, a fully electric, net-zero-ready townhome designed to offer exceptional comfort, energy efficiency, and improved indoor air quality. This beautifully finished home features 3 bedrooms, 2.5 bathrooms, and 1,813 sq. ft. of total finished living space, including a fully finished basement. The open-concept main floor offers a stylish kitchen complete with quartz countertops, soft-close cabinetry, and included appliances. Luxury vinyl flooring and contemporary finishes extend throughout the home, creating a modern and inviting atmosphere. Step outside to enjoy the included deck and landscaping package, perfect for relaxing or entertaining. Situated in the desirable Miller's Pond community, this home provides convenient access to parks, walking trails, schools, shopping, the Doug Tarry Sports Complex, and a short 14 minute drive to Port Stanley. Discover the quality, craftsmanship, and thoughtful design of a Doug Tarry Home in this exceptional move-in-ready opportunity. Take advantage of the HST Rebate before its too late! (id:60297)
Century 21 Heritage House Ltd
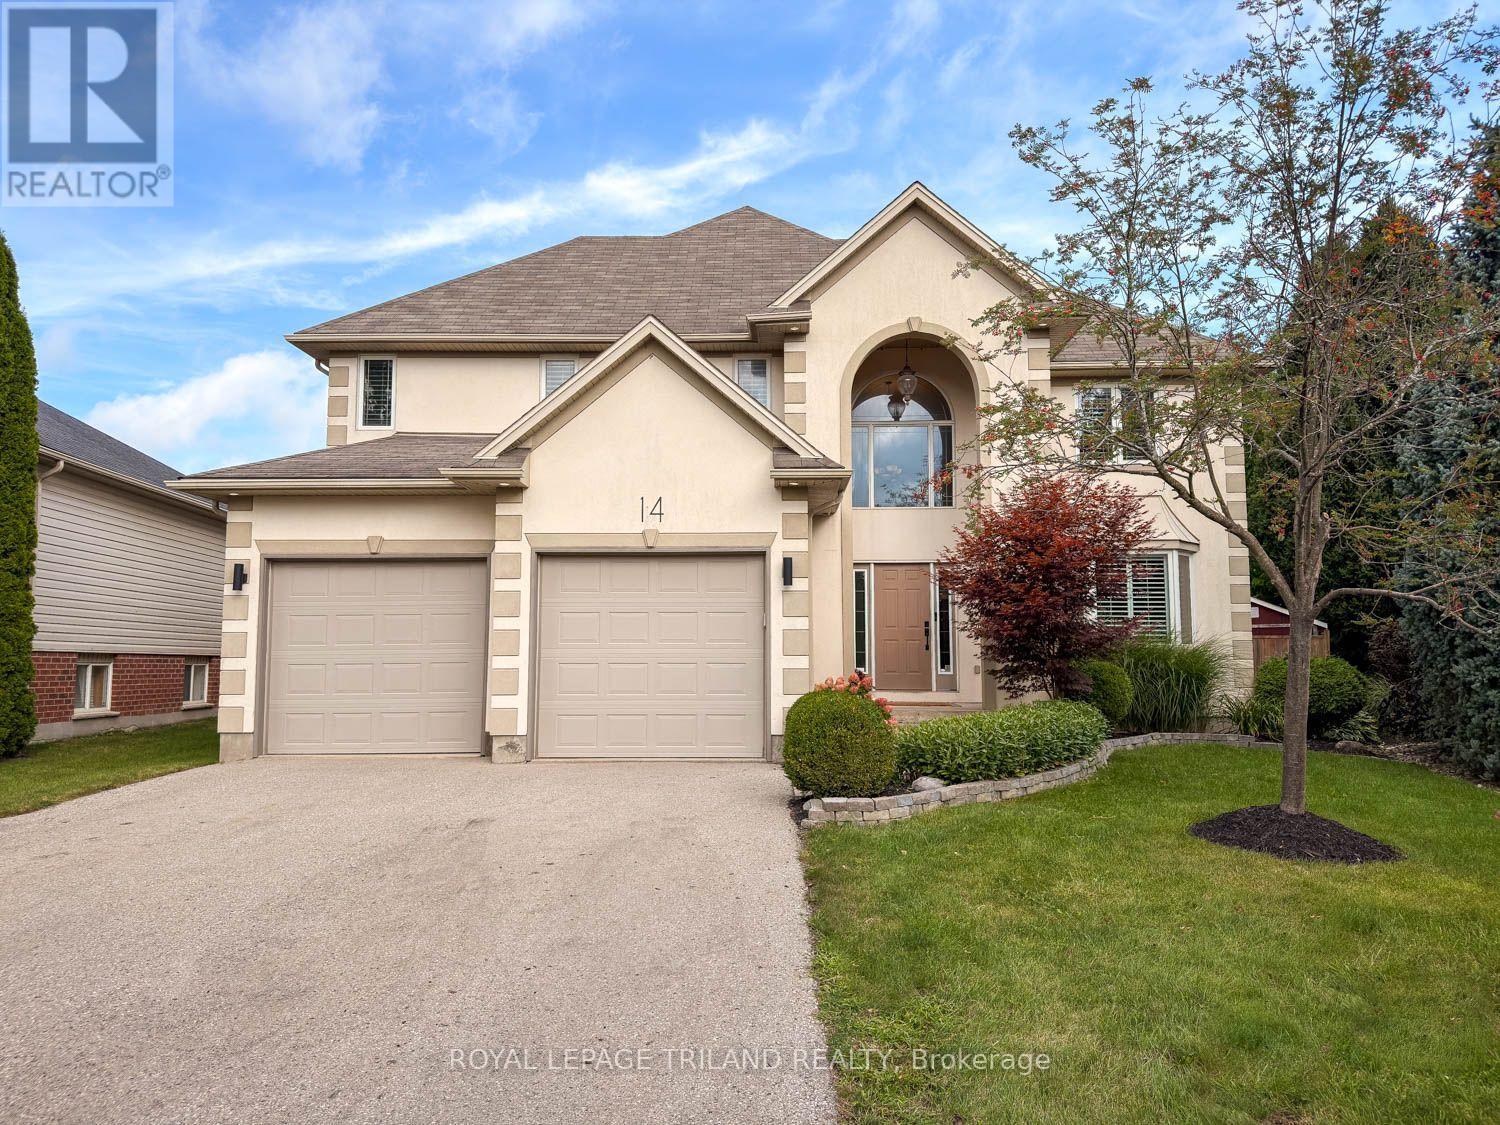
14 Willard Crescent
Middlesex Centre, Ontario
Situated at the end of a quiet crescent 14 Willard Crescent offers 2,836 sq. ft. of luxury living on a rare, private pie-shaped lot. Step into a sun-drenched main floor featuring soaring vaulted ceilings and a cozy gas fireplace in the living room, alongside a brand-new custom chef's kitchen equipped with high-end appliances and a massive walk-in pantry. Upstairs, three spacious bedrooms including an impressive primary retreat complete with a huge luxury ensuite and a walk-in closet with custom built-ins. The finished lower level expands your entertaining options with a large rec room with a fireplace, an additional bedroom, and a full bathroom. Making it an ideal for guests and a great spot for kids to play. Step outside to your private backyard oasis featuring a brand-new deck, dedicated fire pit, and ample space for a future in-ground pool while still leaving plenty of lush green space for play. Located in a great school district and walking distance from many great parks this is an ideal location for any family. If you're looking for privacy, a large lot and a home that has been beautifully updated then look no further! (id:60297)
Royal LePage Triland Realty
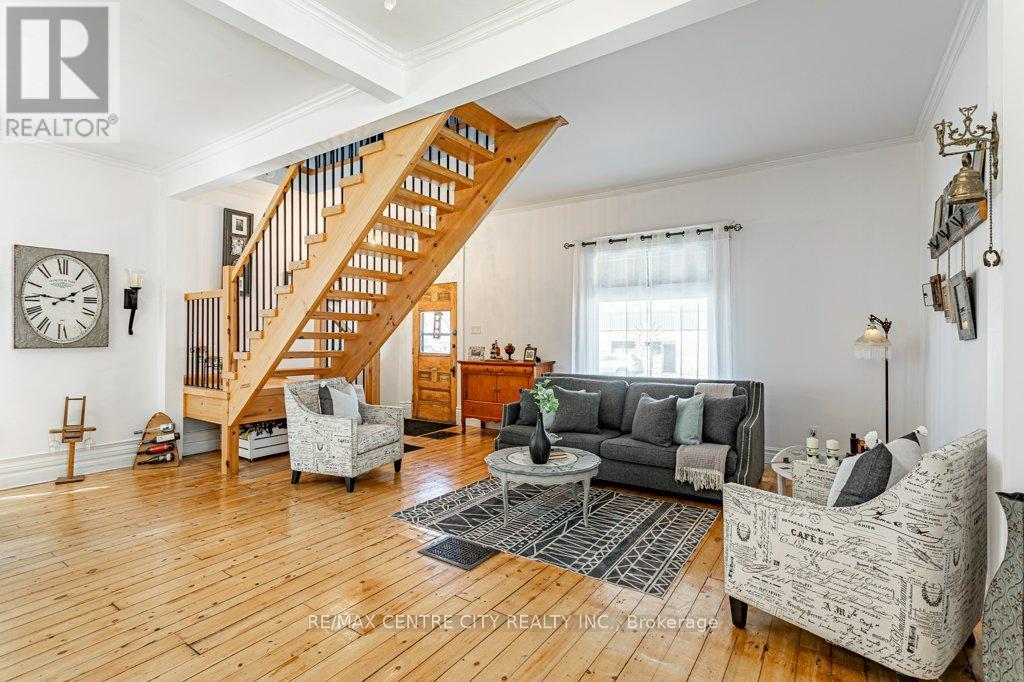
971 Elias Street
London East, Ontario
Welcome to 971 Elias Street, nestled in the vibrant Old East Village of London. This distinctive 1.5-storey home offers three bedrooms and one bathroom, blending thoughtful functionality with timeless style. Carefully updated, it retains the charm and character of its early 1900s roots.Step into the bright and inviting main living space, where refinished solid hardwood floors, soaring 10-foot ceilings, and large windows fill the home with natural light. The kitchen features ceiling-height cabinetry, ample storage, a gas stove, dishwasher, fridge, and double sink.The spacious main-floor bathroom includes a large jetted tub with shower, vanity, and tiled flooring. Upstairs, the loft-level primary bedroom serves as a private retreat, complete with an expansive walk-in wardrobe.Convenience continues with main-floor laundry and direct access to a wrap-around deck, perfect for outdoor living. The fully fenced backyard offers privacy, along with rear laneway access and parking for up to two vehicles.Enjoy your downtime gardening, entertaining, or relaxing on the back deck or the welcoming covered front porch. Ideally located within walking distance to 100 Kellogg Lane, you'll have easy access to dining, entertainment, and local attractions, along with nearby parks, markets, and local community amenities.Book your showing today and discover why this unique home is the perfect place to begin your next chapter. (id:60297)
RE/MAX Centre City Realty Inc.
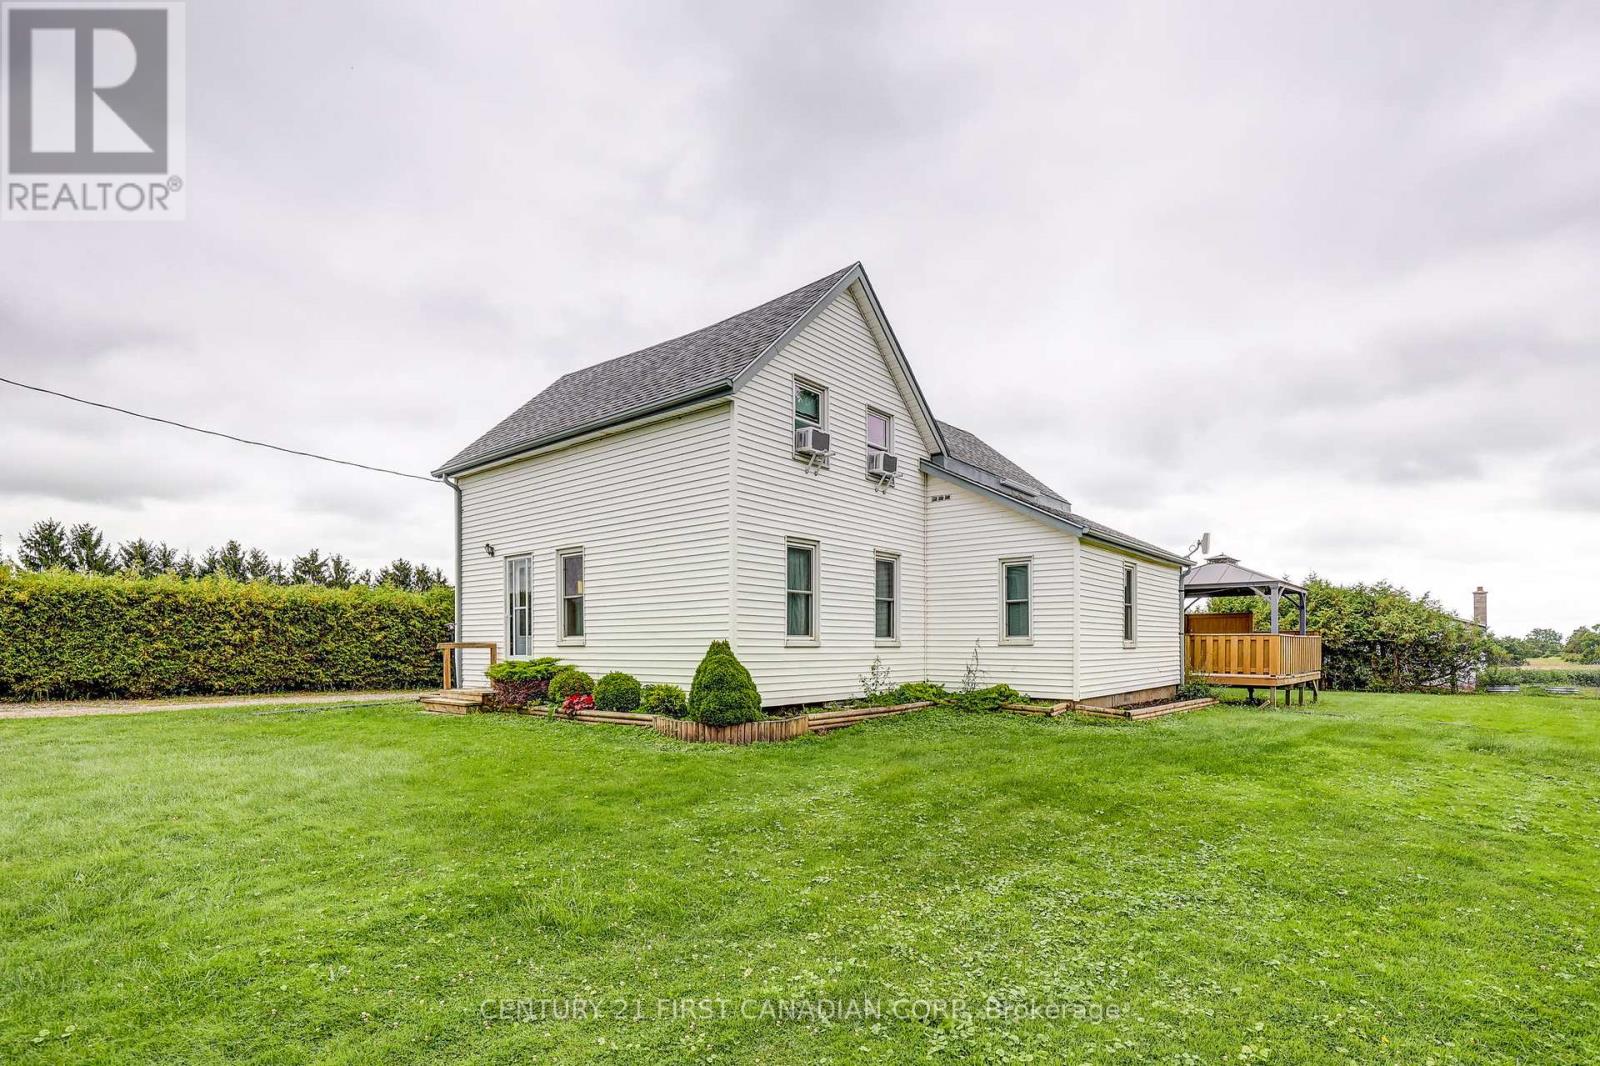
45687 Fruit Ridge Line
Central Elgin, Ontario
Enjoy peaceful country living on this quiet 1/2 acre property just southeast of St. Thomas, offering plenty of space, privacy, and beautiful rural surroundings. This charming two storey home features approximately 1,560 sq. ft. of living space. The main level includes a bright living room, separate dining area, a well laid out kitchen, convenient entry, and a four-piece bathroom. A central wood burning stove, and main floor laundry complete the space. Upstairs, two generously sized bedrooms provide comfortable and private retreats with plenty of natural light. Outside, enjoy the large, open yard, raised rear deck, and detached garage/shop, offering excellent space parking your vehicle, and room for any hobbies you might have. Mature greenery and open countryside create a beautiful backdrop, with stunning sunsets to enjoy from the property. Ideally located just a short drive from Port Stanley and the amenities of St. Thomas, this is a wonderful opportunity to enjoy a relaxed rural lifestyle while remaining close to town and the lake. (id:60297)
Century 21 First Canadian Corp
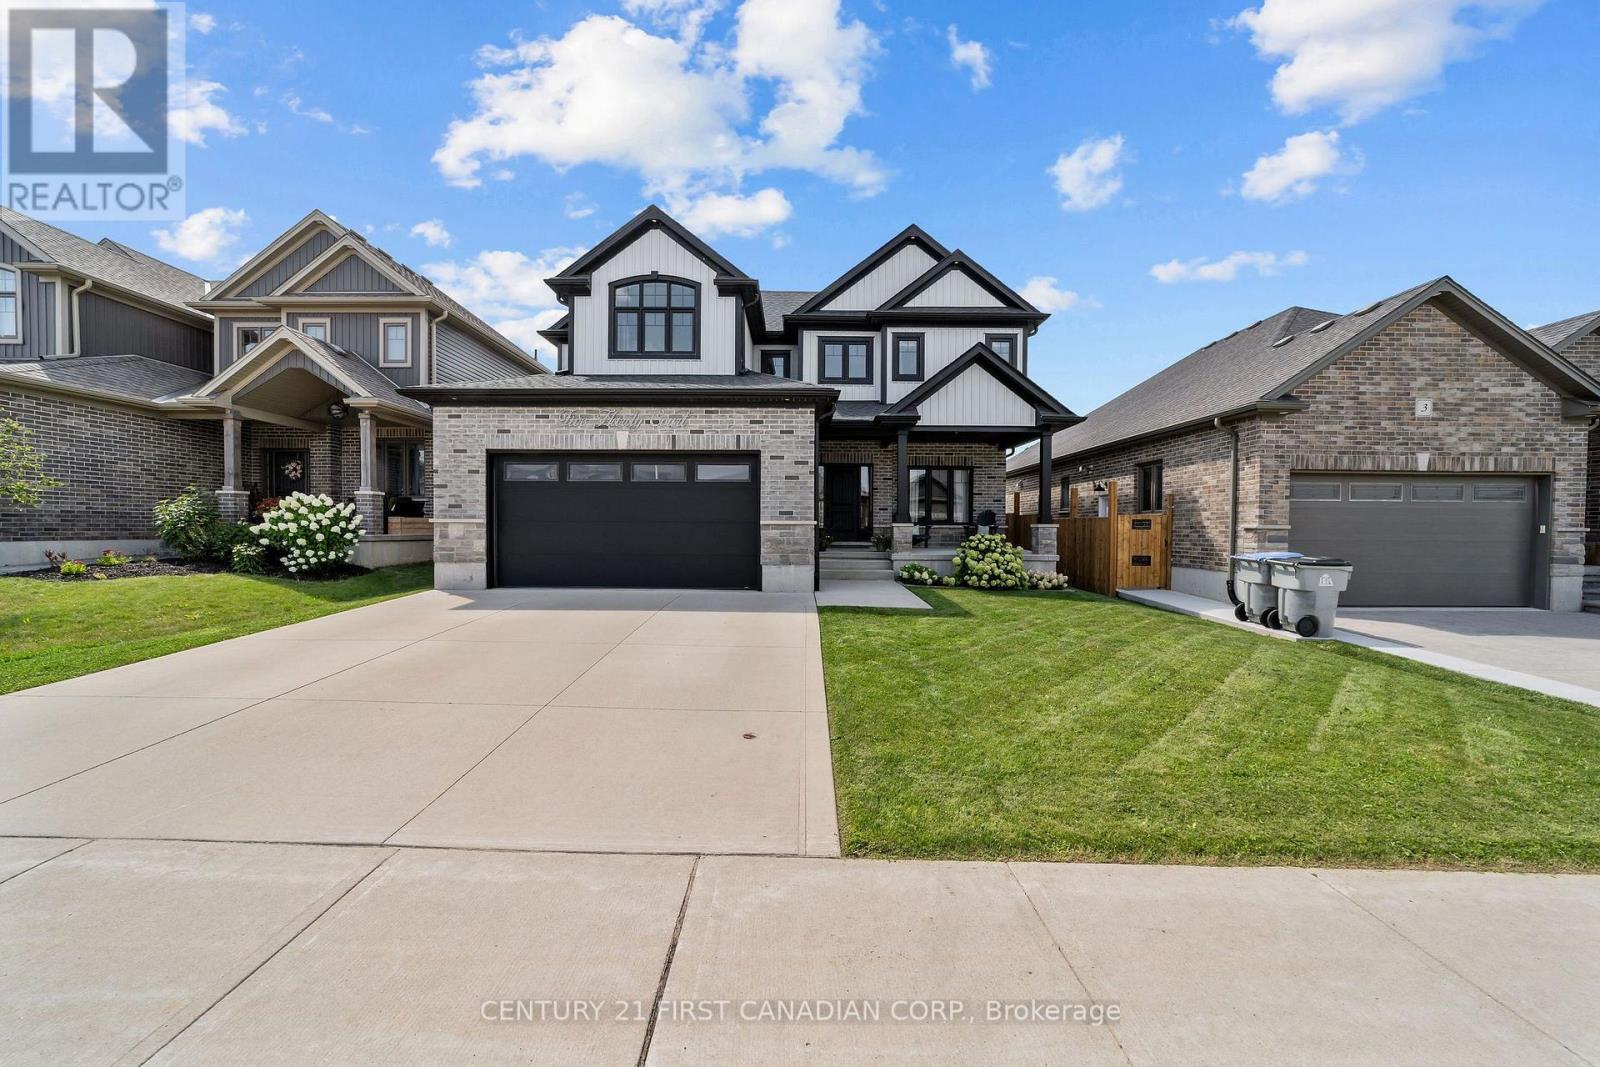
5 Hardy Court
Lucan Biddulph, Ontario
Welcome to 5 Hardy Court in Lucan, a beautifully maintained 1,959 sq. ft. home offering the perfect combination of comfort, functionality, and inviting indoor-outdoor living. Featuring 3 bedrooms and 3 bathrooms plus main floor office, this thoughtfully designed home provides plenty of space for everyday living and entertaining. The bright and welcoming main floor is highlighted by large windows and a cozy fireplace in the living room, creating the perfect gathering space for relaxing evenings at home. Upstairs, you'll appreciate the convenience of second-floor laundry, along with three generously sized bedrooms. The spacious primary suite offers a comfortable retreat, complete with a large ensuite bathroom designed with plenty of room to unwind. Car enthusiasts and hobbyists will love the heated garage with a durable epoxy floor, providing a clean and functional space year-round. Step outside and discover a backyard made for enjoying the warmer months. The back deck creates your own private outdoor retreat, ideal for summer dinners, entertaining friends, or simply relaxing at the end of the day. Located on desirable Hardy Court in the growing community of Lucan, this impressive home combines generous living space, practical upgrades, and an outdoor setting you'll look forward to enjoying all summer long. 5 Hardy Court is ready to welcome you home. ** seller can accommodate a quick closing ** (id:60297)
Century 21 First Canadian Corp.
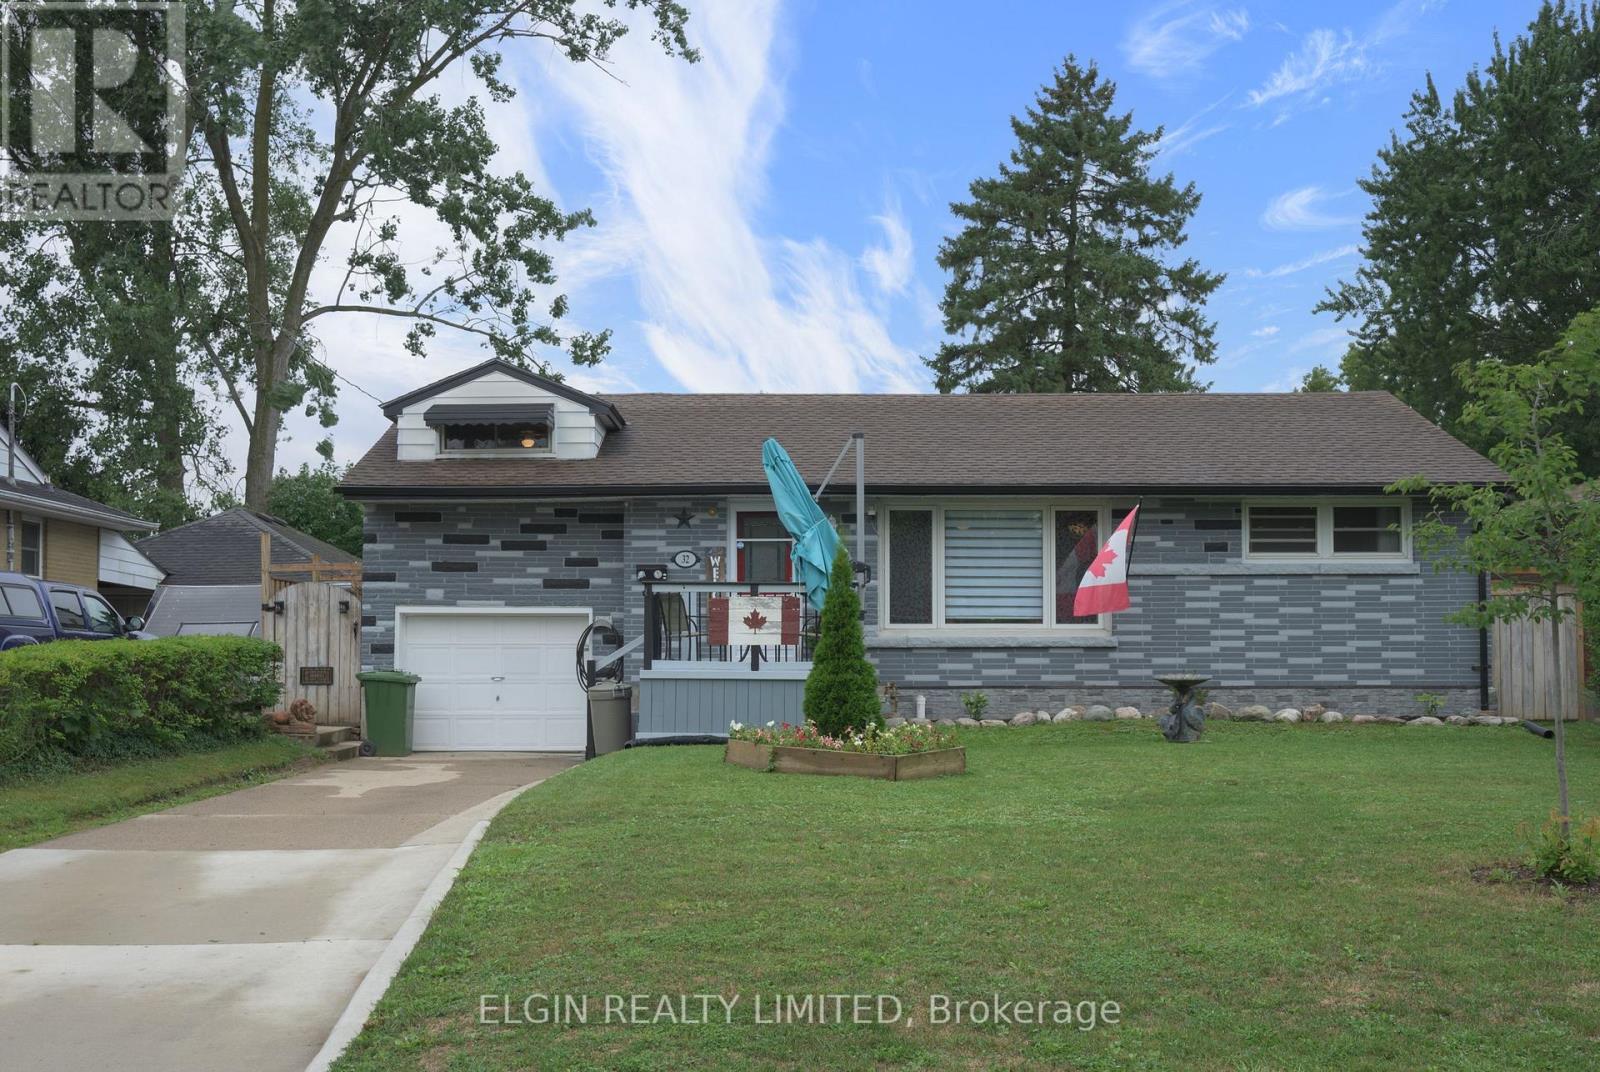
32 Coyne Street
St. Thomas, Ontario
4 Bedroom family home close to schools and hospital on quiet southside crescent. Large privacy fenced and landscaped yard with gazebo and firepit. Single attached garage and parking for 3 cars. Some updates include: Furnace/Central air unit 2022. Roof shingles 2017, Fence 2024, Rear deck and Hardtop Gazebo 2022. Just move in and add your personal touches to this lovely home in a great southside neighbourhood. (id:60297)
Elgin Realty Limited
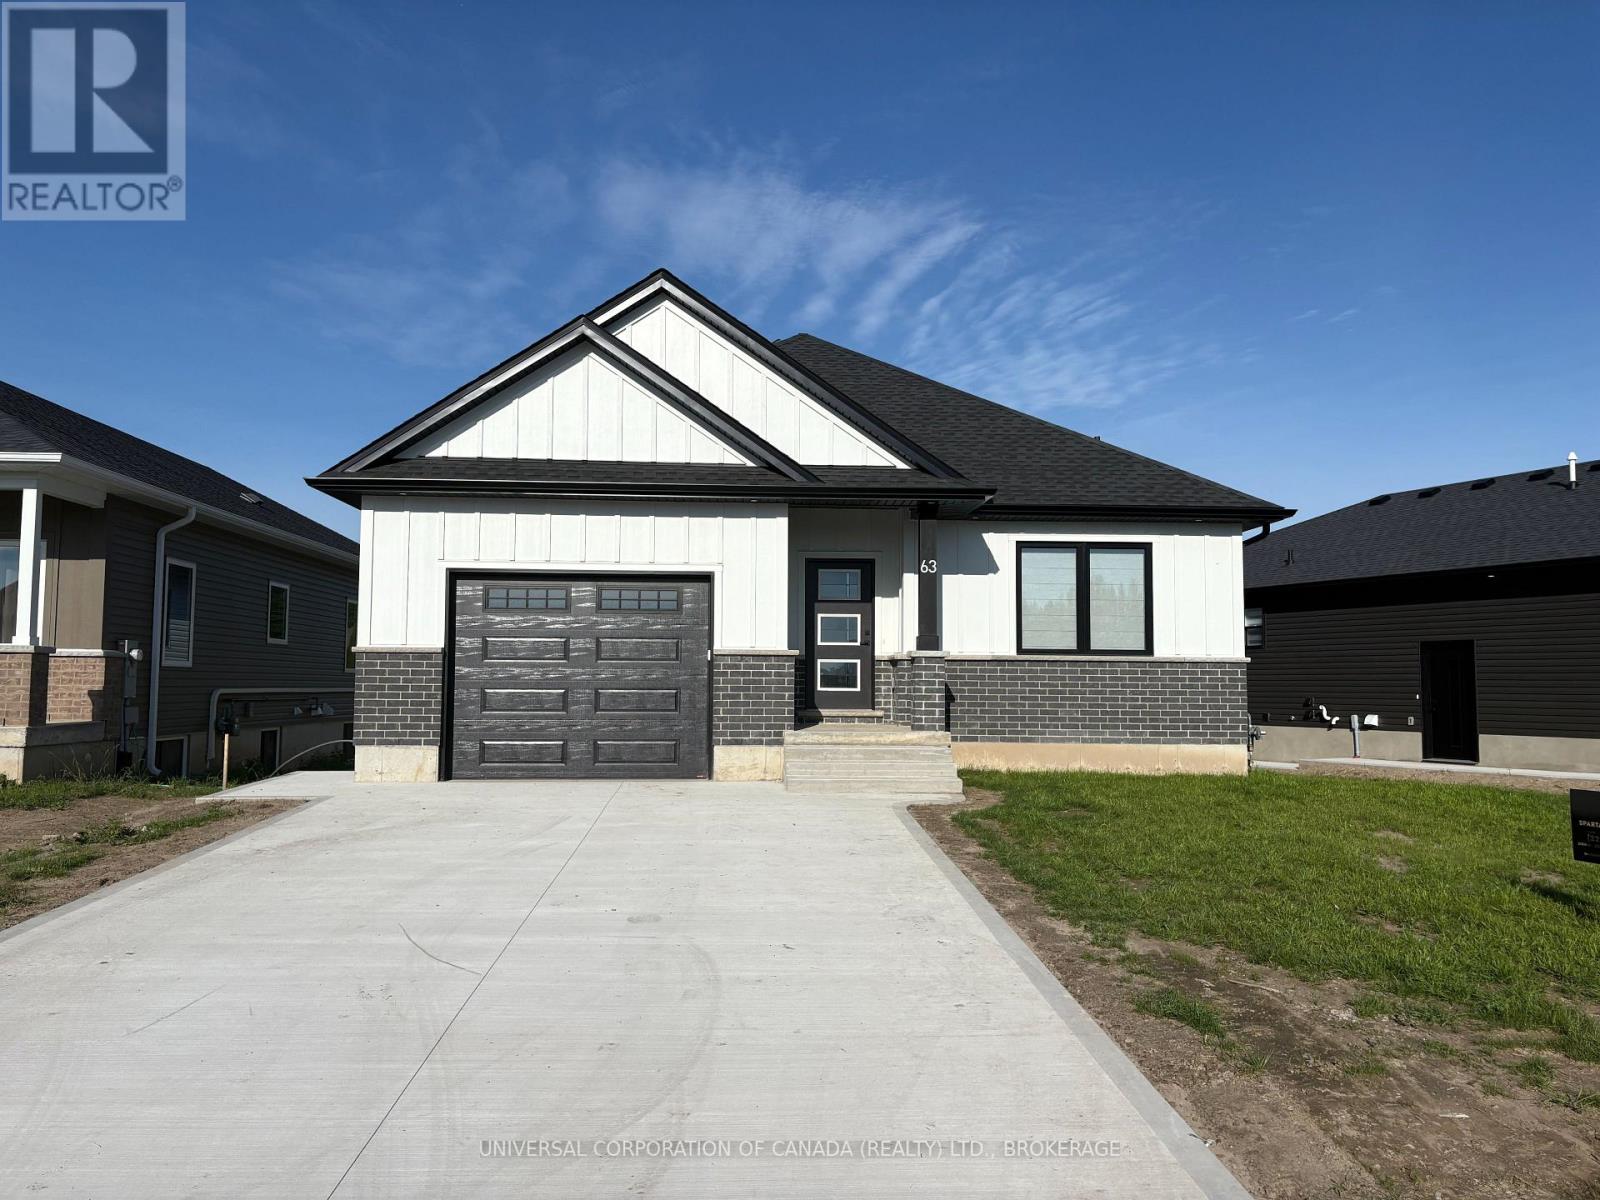
63 Rebecca Drive
Aylmer, Ontario
Truly a must see, 63 Rebecca Drive has a beautiful layout with high ceilings, quality finishes and a stunning design to ensure it's new owners are more than satisfied with a flowing 1,393 ft main floor finished square footage with ample closets and obvious attention to detail. Upstairs, you will find two beautiful bedrooms, a 14' x 10' garage, a covered porch, 14' x 10' patio facing west, and a luxurious kitchen overlooking the dining area and the spacious living room with walk out to the westerly facing patio. Enjoy the wonderful town of Aylmer in style with this wide 72 foot frontage just walking distance to green space parks and walking paths. Downstairs is full finished and ready for your ideas for the large rec room and bonus room along with it's 2 spacious bedrooms. Ligh flows beautifully throughout. Book your showing today! (id:60297)
Universal Corporation Of Canada (Realty) Ltd.
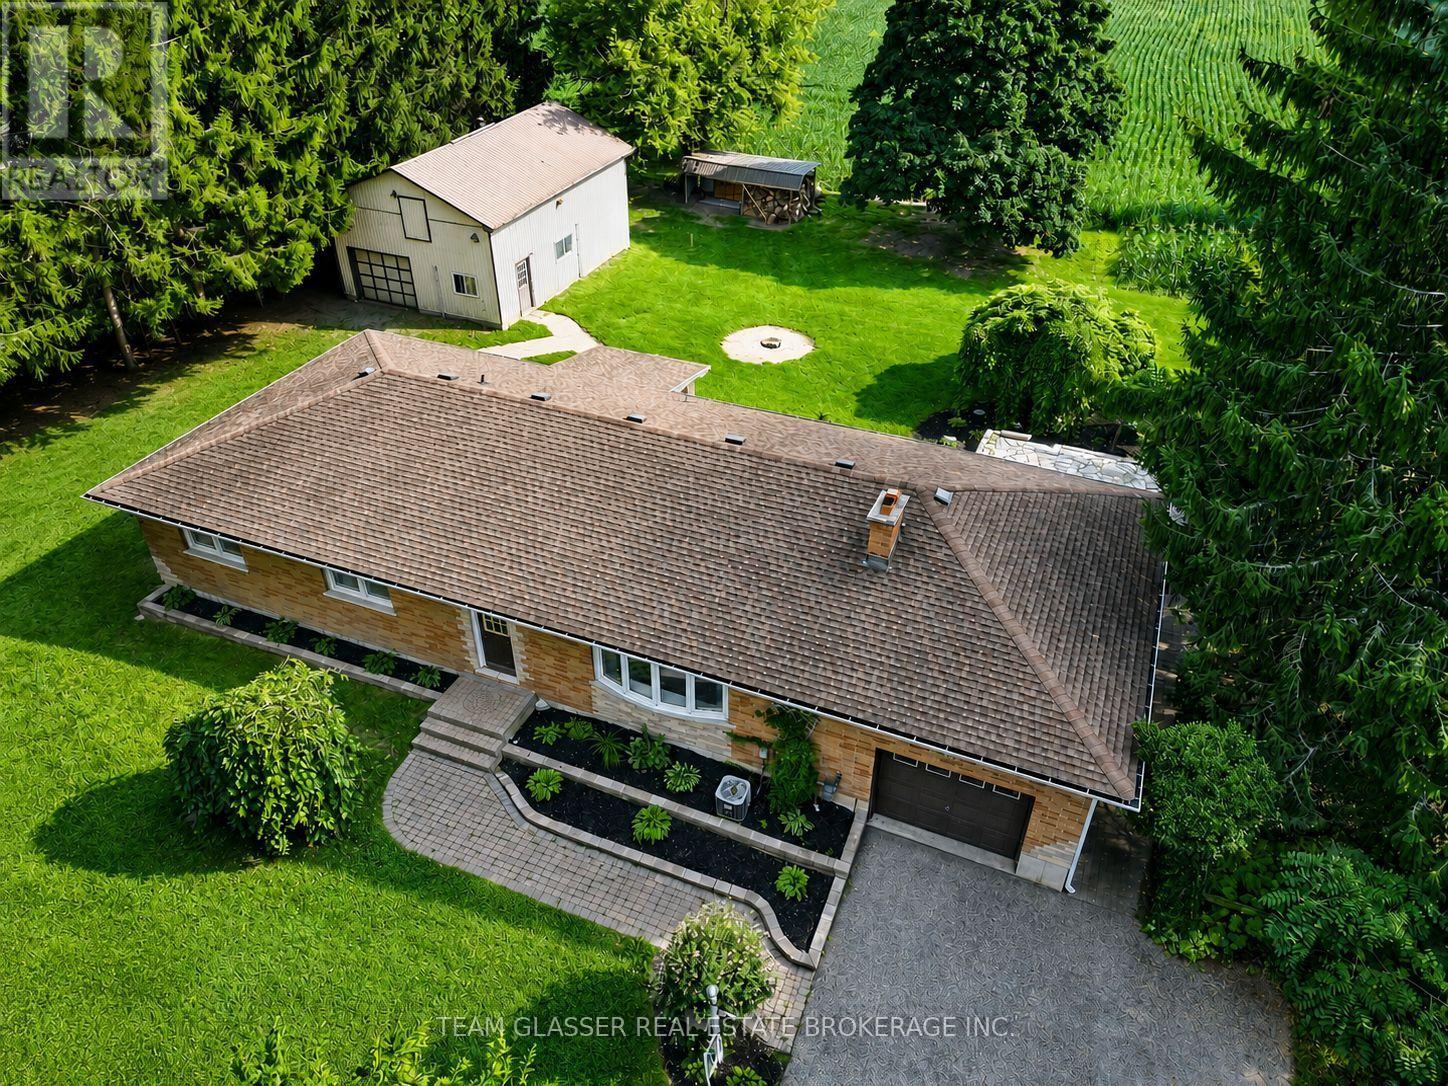
48799 John Wise Line
Aylmer, Ontario
Welcome to 48799 John Wise Line! This spacious 3-bedroom bungalow is situated on just under an acre in a peaceful country setting, conveniently located just minutes from town and a short drive to the beach. The newly renovated kitchen offers a fresh, modern feel and adds to the home's appeal. The main level features a functional layout with beautiful views of the surrounding countryside and a dining room walkout to the rear deck overlooking the large yard and neighbouring farm fields. The finished lower level provides additional living space with a large recreation room, wet bar, and firelit den, offering plenty of room for entertaining or relaxing with the family. A major highlight of this property is the exceptional garage space. The home features a 1-car attached garage, plus a separate 3-car, 805 sq. ft. detached garage equipped with water and electricity, as well as a second-floor loft providing additional storage. Whether you need space for vehicles, hobbies, equipment, a workshop, or recreational toys, the possibilities are endless. Outside, the expansive property provides plenty of room to enjoy the country lifestyle, with space for gardens, outdoor activities, entertaining, and more. A great opportunity to own a spacious country property with an abundance of garage and storage space, all while remaining close to the amenities of town. (id:60297)
Team Glasser Real Estate Brokerage Inc.
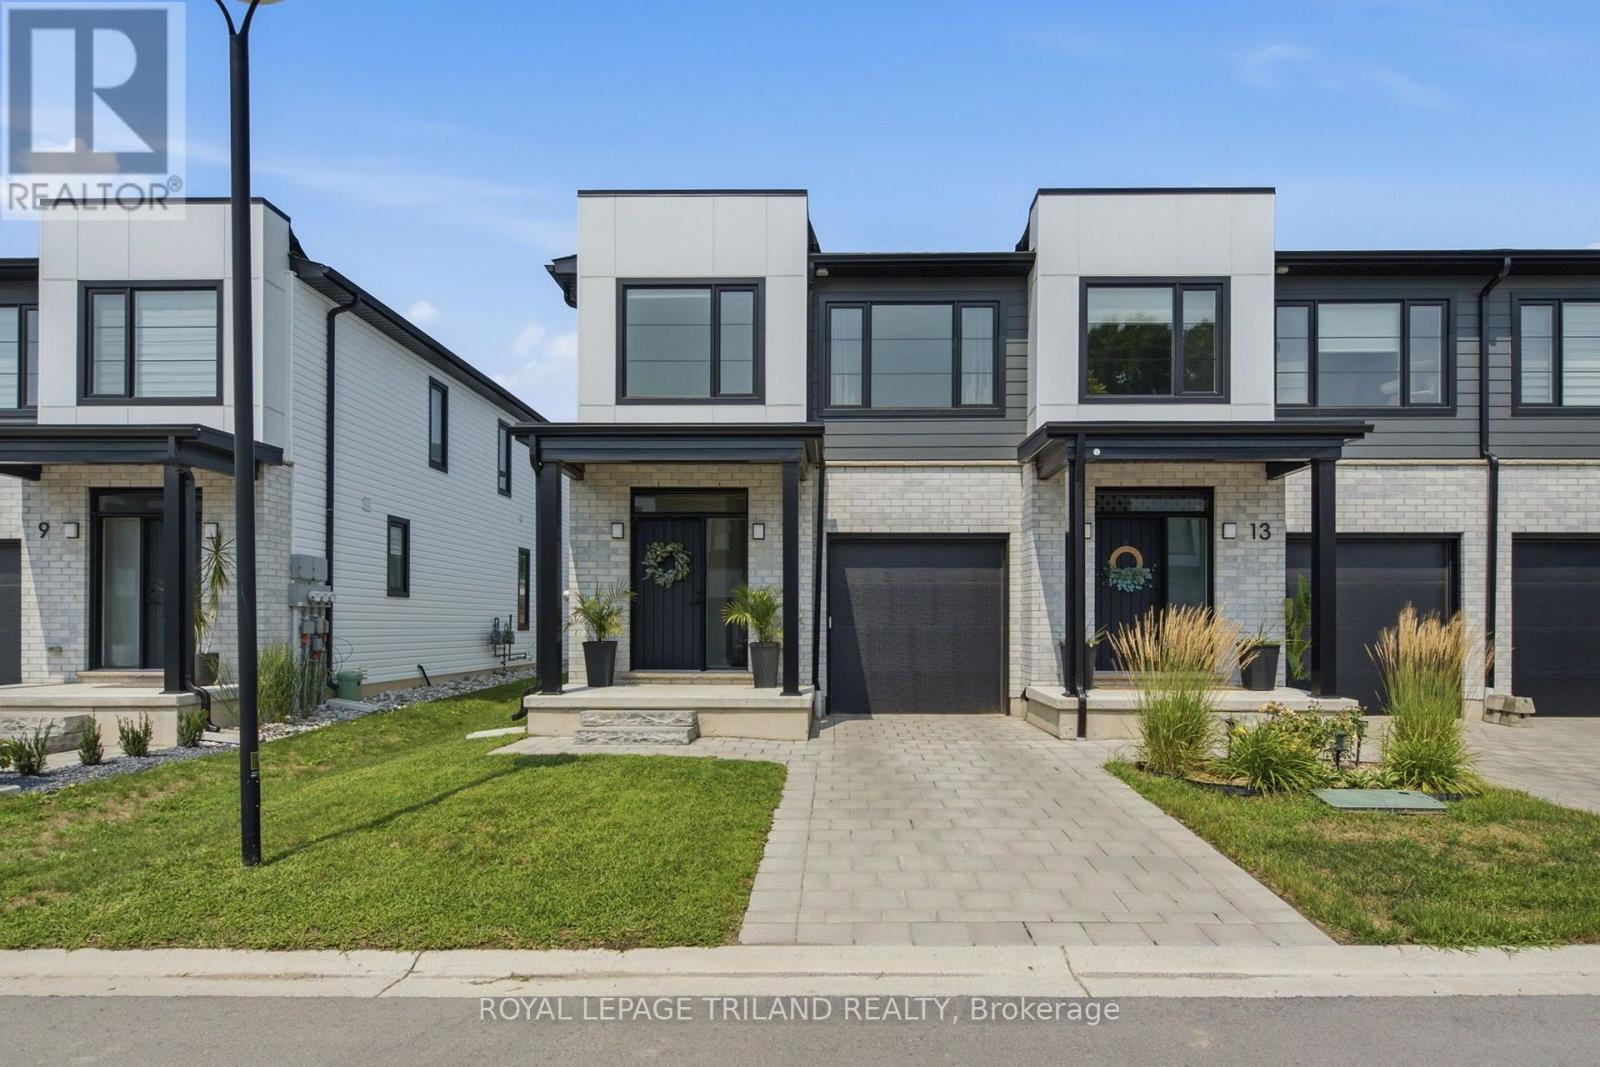
11 - 101 Swales Avenue
Strathroy-Caradoc, Ontario
Welcome to 11-101 Swales Ave in Strathroy! This beautifully finished 2-storey END UNIT townhome offers modern style, thoughtful design, and an ideal location in the sought-after Carroll Creek community. Built by Werrington Homes, this spacious end-unit Waterlily model features approximately 1,982 sq. ft. of finished living space above grade, plus a fully finished lower level. The main floor offers an inviting open-concept layout with 9-ft ceilings, luxury vinyl plank flooring, pot lights, and a bright, modern kitchen complete with quartz countertops and ample cabinetry. The spacious living and dining areas provide an excellent setting for both everyday family living and entertaining. Upstairs, you'll find three generous bedrooms with 2 beautiful bathrooms, one including a primary suite with a beautiful 4-piece ensuite featuring a tiled and glass shower and double vanity. A convenient second-floor laundry room adds to the home's functionality. The home also features abundant storage throughout and a single-car garage. Outside, enjoy the private and fully landscaped backyard, while out front you will feel welcomed to this beautiful home. Located close to nearby schools and within walking distance to parks, restaurants, shopping, Canadian Tire, Walmart, LCBO, and the West Middlesex Memorial Centre, this home offers exceptional convenience in a family-friendly neighbourhood. A low monthly common-element fee covers items such as snow removal on the private road and maintenance of the community greenspace. Move-in ready, modern, and complete with the space today's families need - 11-101 Swales Ave is an excellent opportunity to own a newer home in the growing community of Strathroy. (id:60297)
Royal LePage Triland Realty
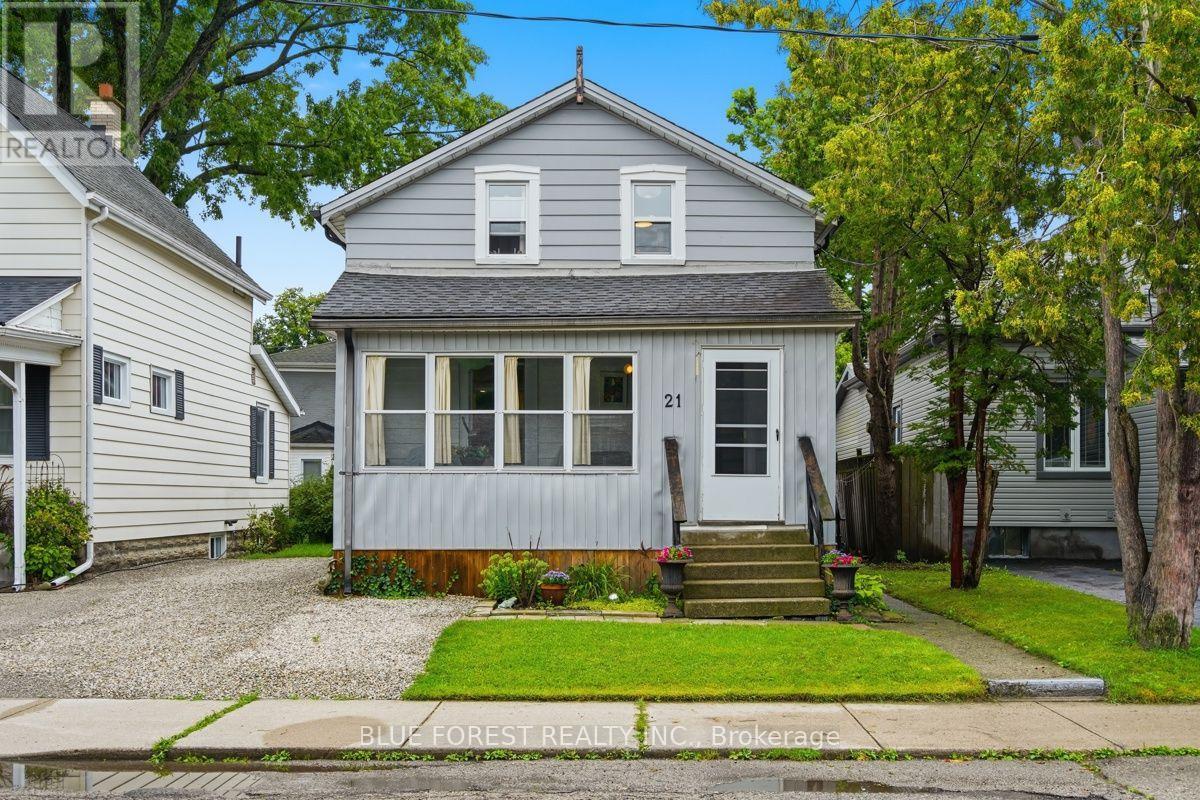
21 Isabel Street
St. Thomas, Ontario
Imagine morning walks under the canopy of mature trees in the Courthouse district; one of St. Thomas's most picturesque and historic neighborhoods. Welcome to 21 Isabel Street. Begin your day with coffee in the sun-drenched front sunroom, and spend your evenings hosting in the updated kitchen, where an expansive island serves as the heart of the home. Upstairs, you'll find two bright bedrooms and a versatile bonus nook; perfect for a home office, a creative craft space, or a cozy reading corner. Forget the hassle of lugging laundry to the basement; the washer and dryer are conveniently located on the second level. With two full, updated bathrooms, busy mornings are a breeze. Complete with a new furnace (2021) and an owned water heater, this home is ready for you to move-in and add your personal touch. Don't miss your chance to own a piece of the Courthouse district! (id:60297)
Blue Forest Realty Inc.
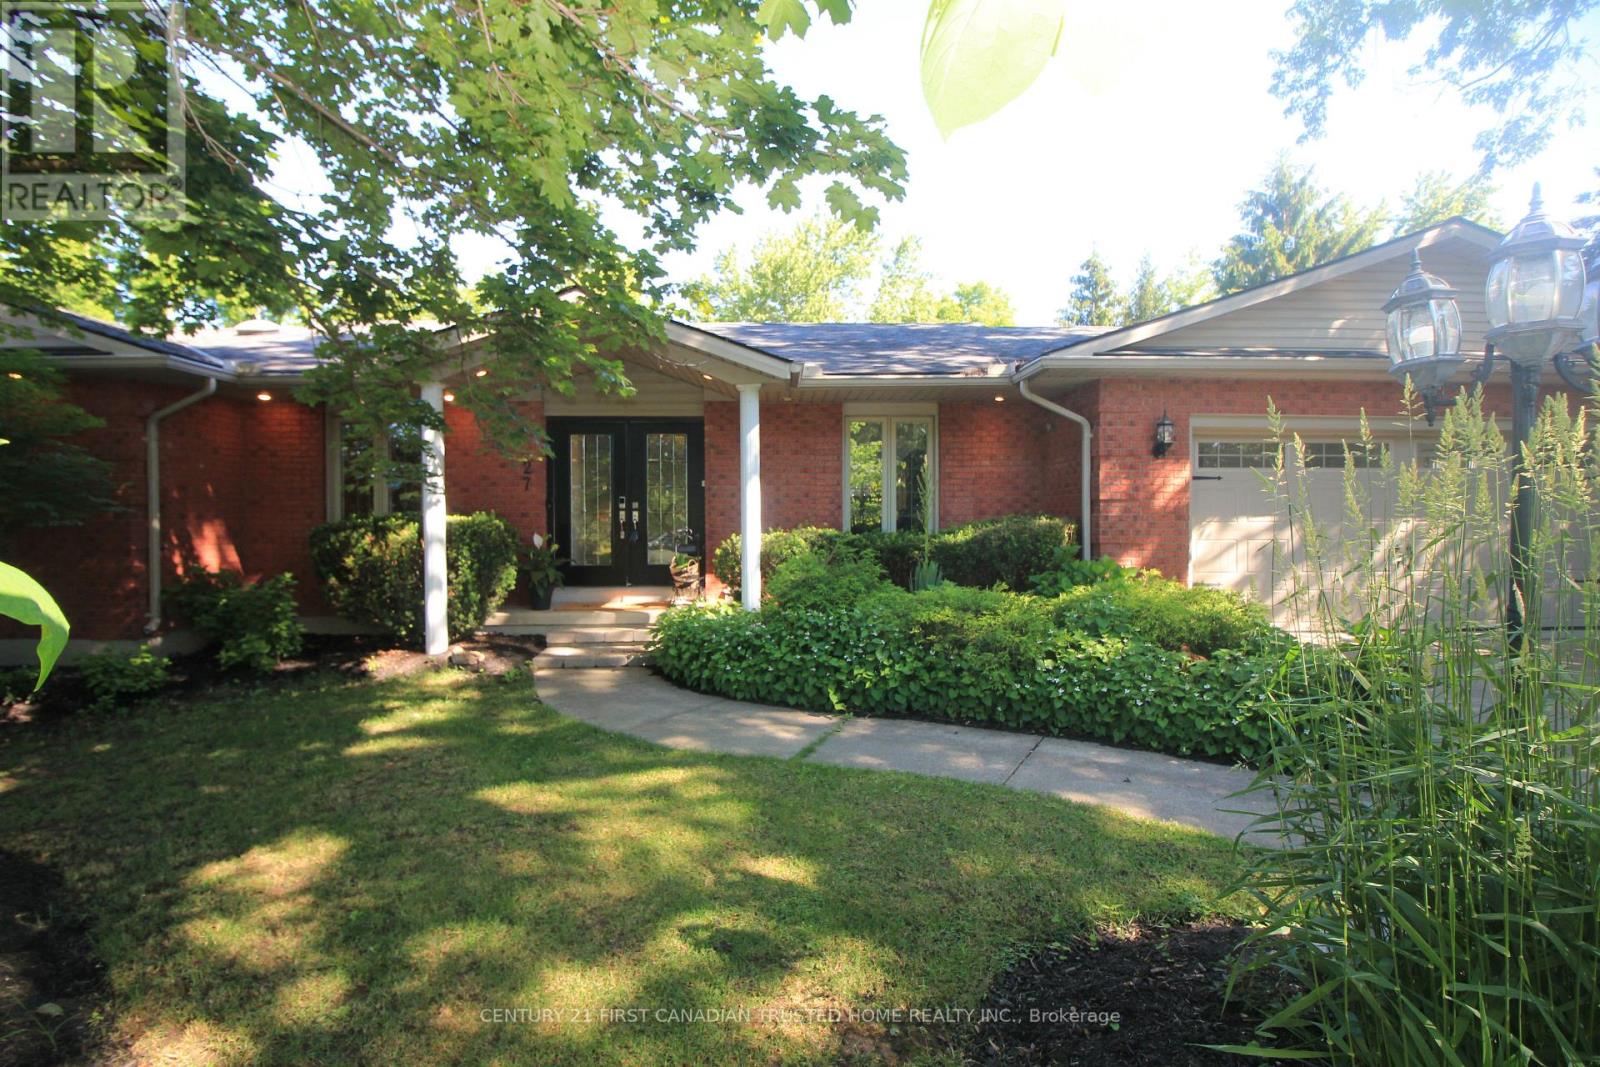
27 Croydon Drive
Middlesex Centre, Ontario
Spectacular 'one of a kind' Brick ranch with 4900 square feet of total living space set on a 0.49 acre oasis lot. Primary bedroom features a luxury ensuite leading to infrared sauna room &3 season Florida room w/hot tub. Gourmet Kitchen perfect for everyday living and entertaining, w/top of the line appliances, 48" gas stove, double wall oven, wine cooler, granite countertops, lots of cupboard space and heated slate floors. Butlers Pantry makes entertaining a dream. Family room w/fireplace & Sliding Glass doors leading to the deck. Bright & spacious lower level walkout w/theatre room, wet bar w/leathered granite countertops, gas fireplace, two BR, bathroom & utility room. New flooring in Lower level in 2025.Laundry rooms on both floors. Walkout to the Private Yard w/concrete walkways, firepit, two level pond, heated workshop 40'X17' & inground heated fiberglass wading pool. Gated entrance for additional 5 carparking/Trailer parking on the side 50' X 20'. This home offers all of the joys of a country property with easy access to most amenities including schools, UWO, Hospitals and Masonville Place. Generac generator included for backup power. Separate list of upgrades available. (id:60297)
Century 21 First Canadian Trusted Home Realty Inc.
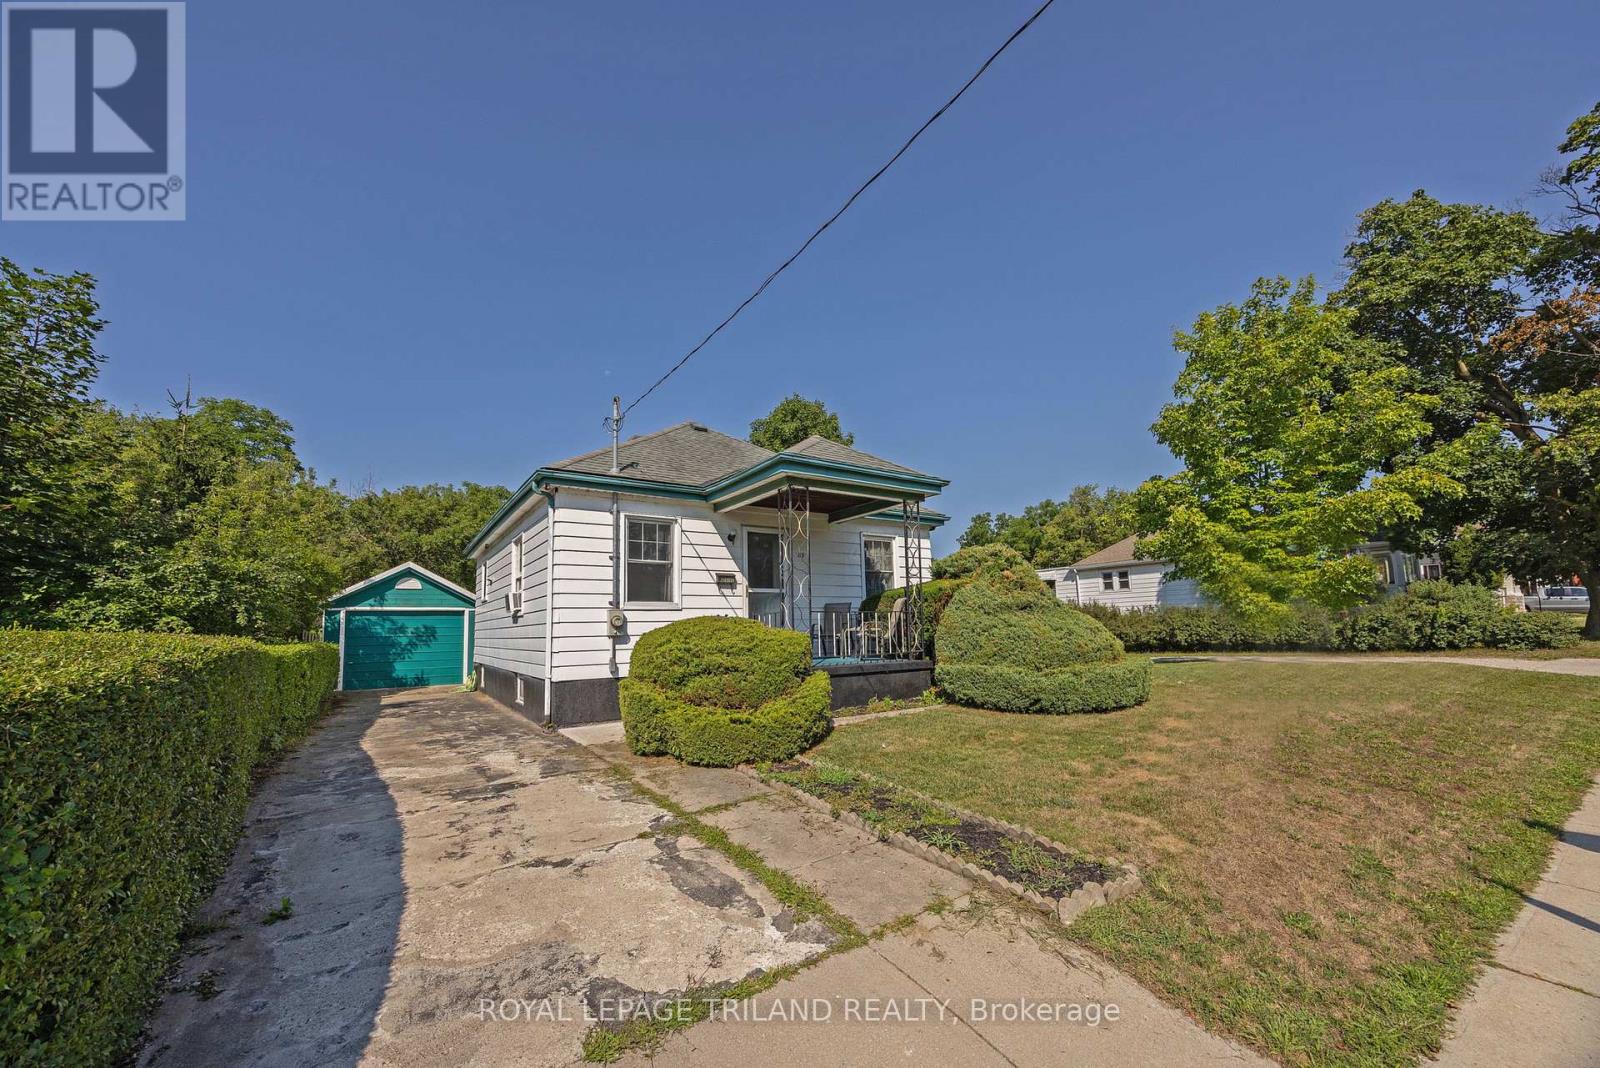
89 Egerton Street
London East, Ontario
Welcome to 89 Egerton Street, London! This charming 2-bedroom, 1-bathroom bungalow features an inviting eat-in kitchen, two main-floor bedrooms and a finished lower level offering a comfortable recreation room, an additional bonus room and a laundry area.Outside, you'll find a detached garage providing plenty of extra storage, along with a beautifully landscaped, fully fenced and private backyard with no rear neighbours!Conveniently located with quick access to downtown London, the vibrant Kellogg District, parks, schools and everyday amenities, this home also offers easy access to Highbury Avenue and Highway 401. An excellent opportunity for first-time buyers, downsizers or investors looking for value in a well-established neighbourhood. (id:60297)
Royal LePage Triland Realty
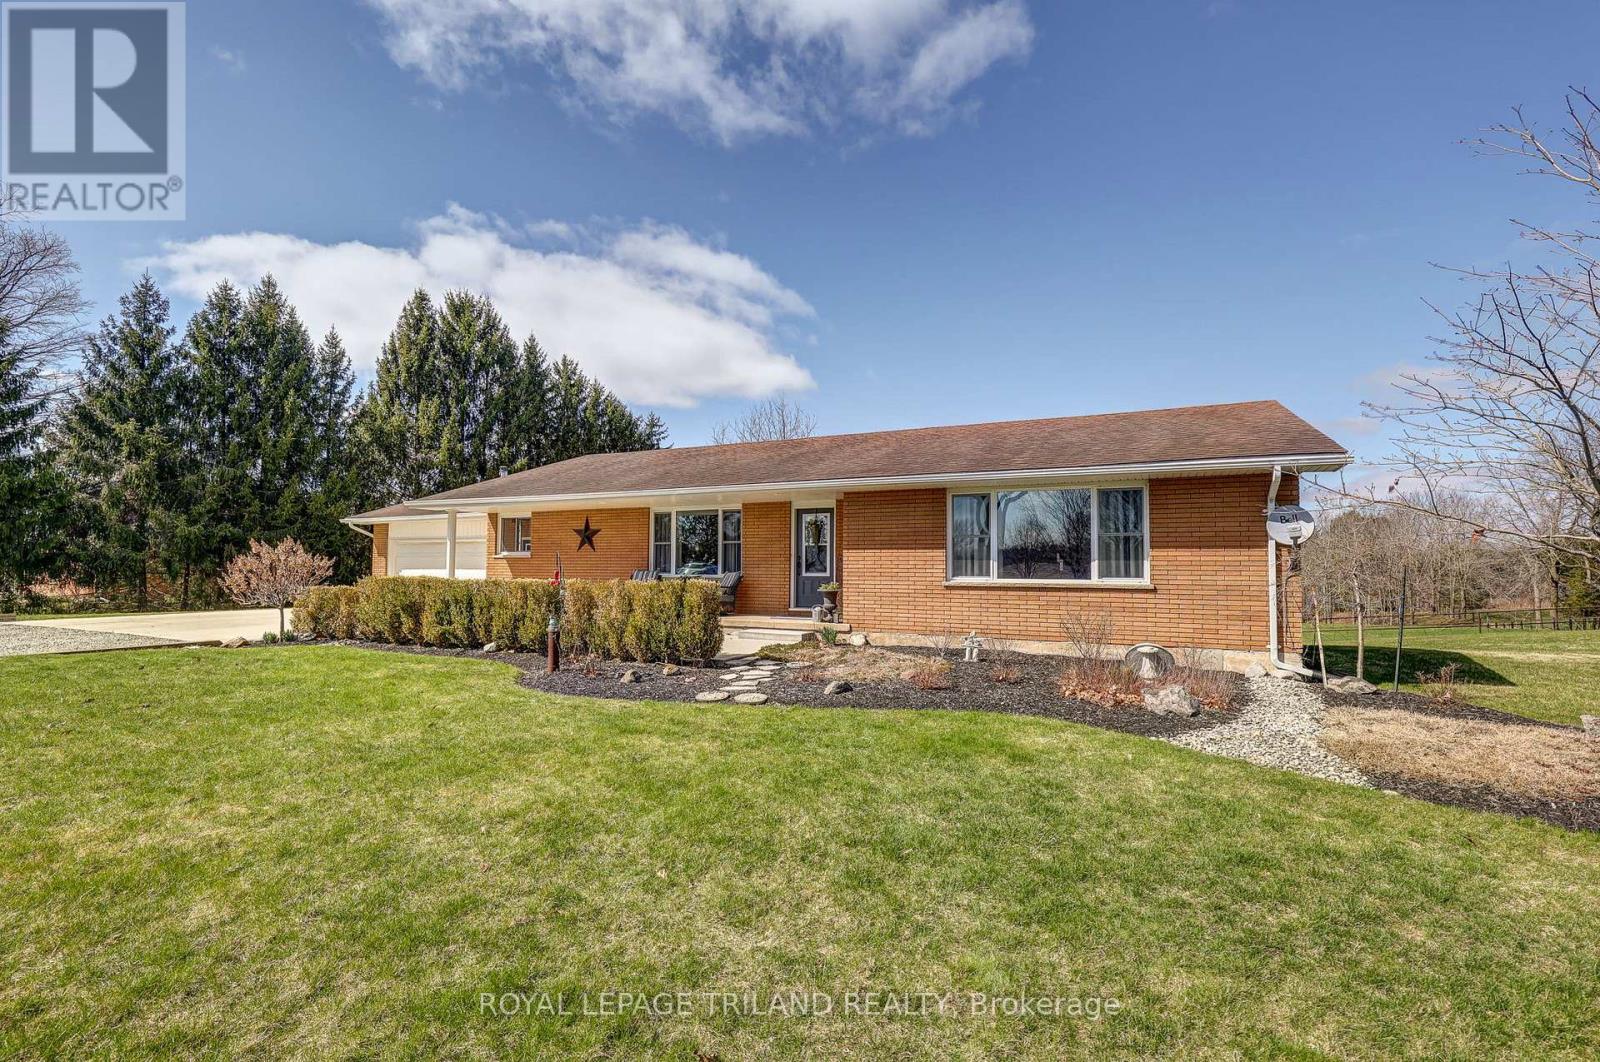
46930 Sparta Line
Central Elgin, Ontario
Set on 1.38 acres overlooking beautiful scenic countryside, this fully renovated 1627 square foot bungalow offers the kind of space and flexibility that's getting harder to find. The main floor has been opened up to create a functional, easy-flow layout between the kitchen, dining, and living areas, ideal for both daily life and hosting. With 3 bedrooms and 2 updated bathrooms, it's move-in ready with nothing to work away at. The kitchen is well thought out, with quality cabinetry, pull-out storage, cork flooring, and a large quartz island that becomes the natural gathering point of the home. Downstairs, the walk-out basement gives you options. Whether you need extra living space, room for extended family, or are thinking about an in-law setup, it's already finished with a gas fireplace, wet bar, and a large laundry area. There's also direct access to a lower-level garage great for equipment storage or a workshop setup. The attached main garage is fully usable year-round with a wood stove, making it a solid space for projects or keeping things warm in the winter. Outside is where this property separates itself. You've got open space, privacy, and room to grow-whether that's a future shop or pool. The upper deck includes spectacular views and a hot tub, and the lower patio area with pergola and fire pit gives you a great spot to unwind or entertain. Located just 15 minutes to Port Stanley and within easy reach of some great local spots, you get the quiet of the country without feeling disconnected. If you're looking for a property that offers space, flexibility, and real usability-this one delivers. (id:60297)
Royal LePage Triland Realty
THINKING OF SELLING or BUYING?
We Get You Moving!
Contact Us

About Steve & Julia
With over 40 years of combined experience, we are dedicated to helping you find your dream home with personalized service and expertise.
© 2026 Wiggett Properties. All Rights Reserved. | Made with ❤️ by Jet Branding