Listings
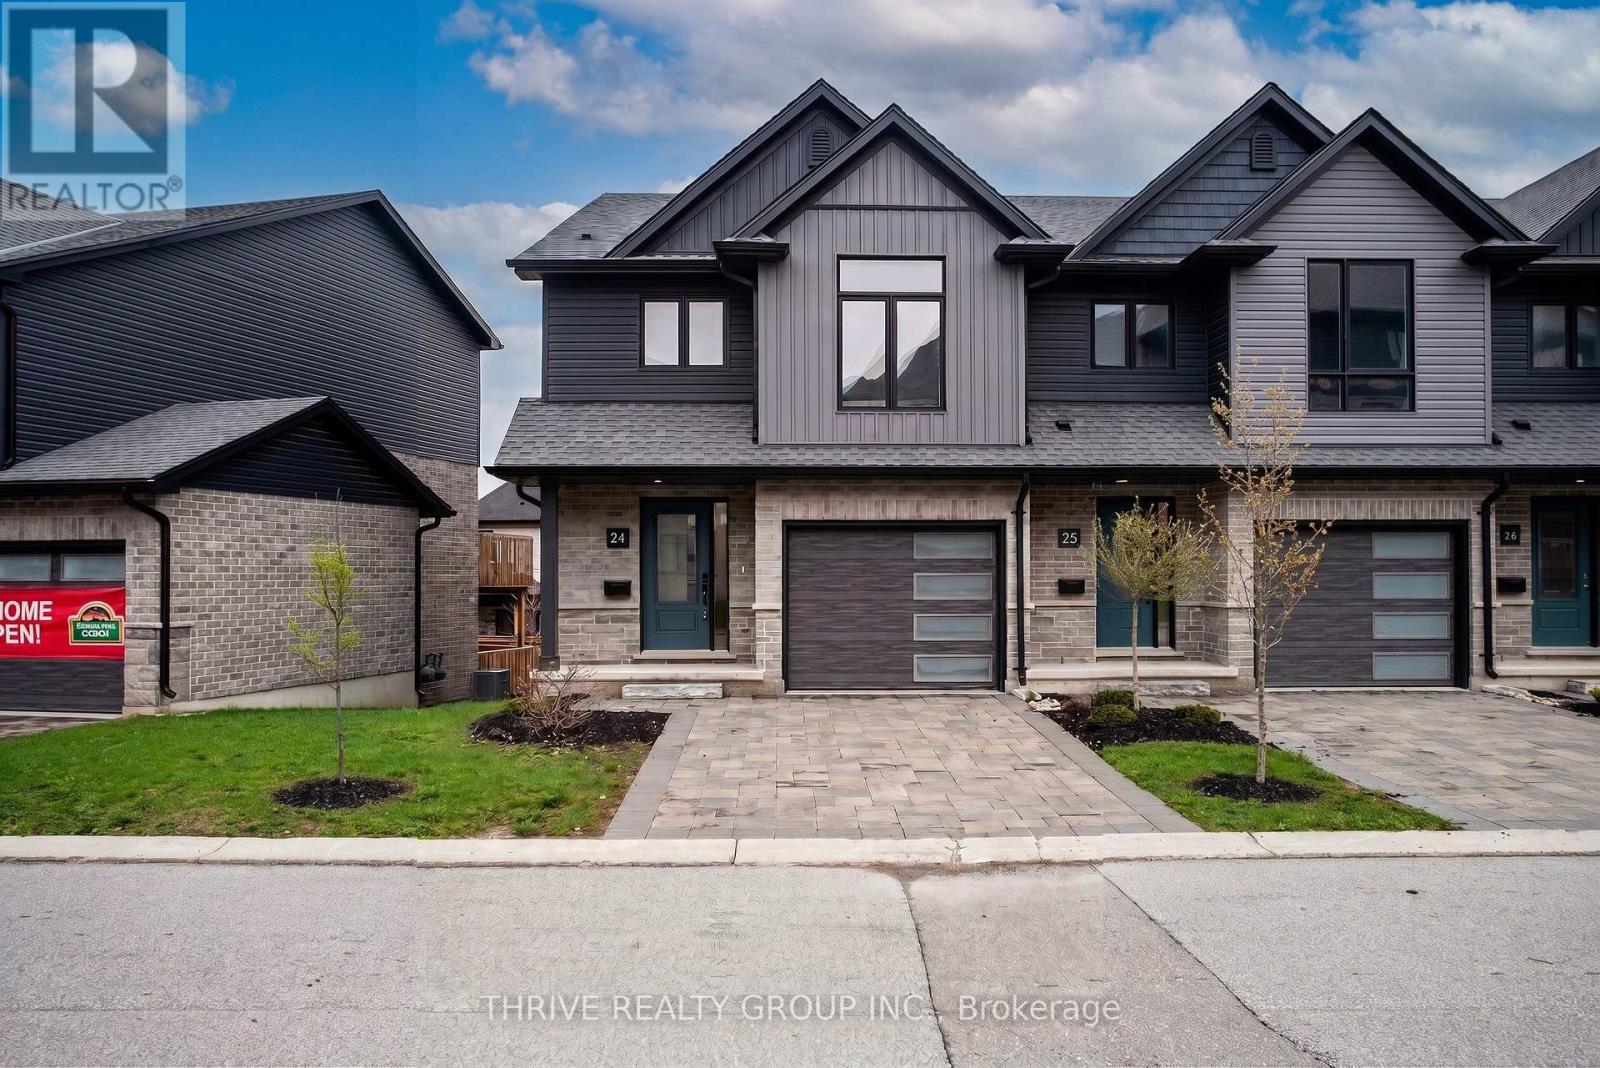
24 - 2261 Linkway Boulevard
London South, Ontario
Welcome to Upper West, Rembrandt Homes' newest community in highly desirable Southwest London. This Unit must be Experienced to see and feel the QUALITY. This popular 3-bedroom, 2.5-bathroom model, The NEW WESTERDAM has been thoughtfully redesigned with modern enhancements and smart floor plan improvements throughout. Offering 1,782 sq. ft. of finished living space, this home stands out with a rare walk-out basement and two spacious decks, ideal for outdoor entertaining or quiet relaxation. The interior is finished with high-quality, contemporary selections, including quartz kitchen countertops, stylish ceramic tile, a custom-designed kitchen, and beautiful laminate flooring. The primary suite features a walk-in closet and a luxurious five-piece ensuite complete with a freestanding soaking tub, double vanity, and tiled glass shower. A convenient upper-level laundry closet adds everyday functionality. This MODEL has numbers Upgraded Finishes to Elevate it from its competition. Enjoy the convenience of a single attached garage with inside entry, plus parking for two additional vehicles. Built to ENERGY STAR standards, this home includes TRIPLE-glazed windows for enhanced comfort and efficiency. Ideally located just minutes from the scenic trails of Kains Woods, and a short drive to major shopping, golf courses, and quick access to Highways 401 and 402, Upper West offers the perfect balance of lifestyle and location. Low condo fees cover shingles, windows, doors, decks, driveway, grounds, and exterior maintenance-making this a truly low-maintenance, lock-and-leave opportunity. *Listing price reflects the Enhanced HST Credit as proposed by the federal and provincial governments, subject to purchaser qualification. Pricing may be adjusted based on eligibility. See Builders Floor Plan for Dimensions. (id:60297)
Thrive Realty Group Inc.
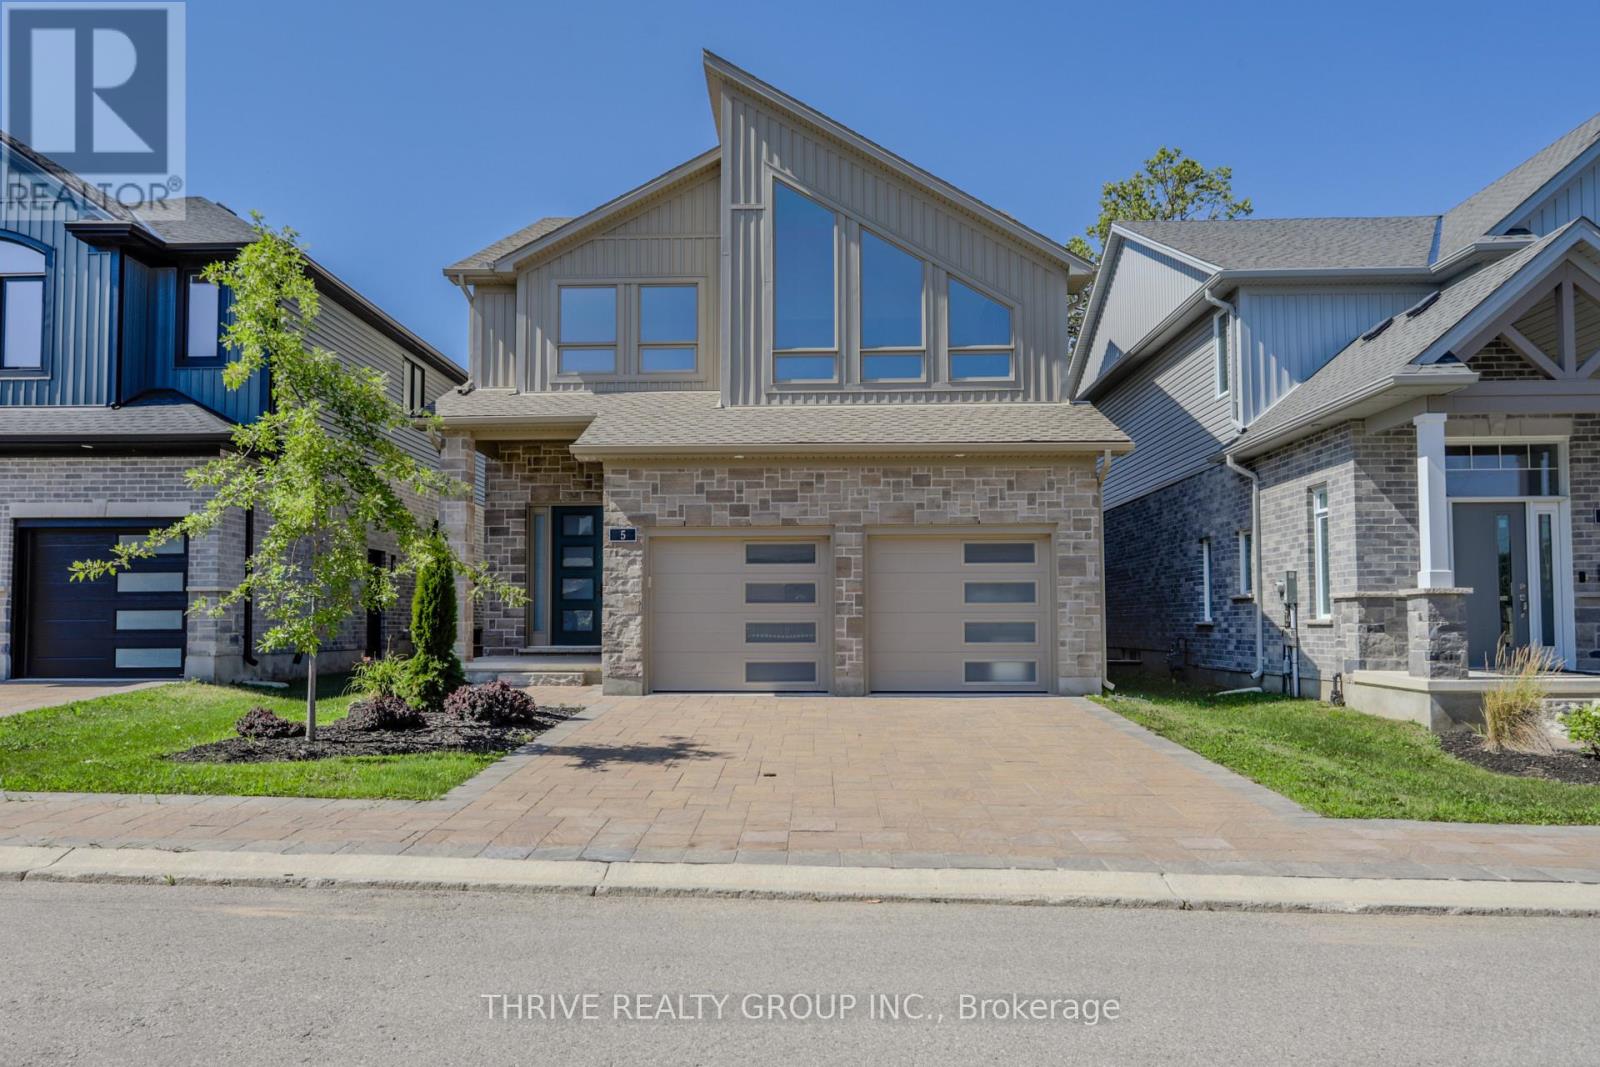
5 - 1061 Eagletrace Drive
London North, Ontario
BRAND NEW luxury awaits in this stunning 2-storey detached home located in the exclusive Rembrandt Walk community by Rembrandt Homes. Introducing The Capri II Model(2335 Sq Ft Above)an executive residence offering the perfect blend of upscale living and low-maintenance convenience. This Detached Vacant Land Condo provides all the advantages of a detached home, with low community fees that include front and rear lawn care and snow removal, allowing you to enjoy a truly carefree lifestyle. Step inside to an impeccable open-concept main floor featuring high-end finishes throughout. The chef-inspired kitchen is equipped with premium appliances and flows seamlessly into the spacious living room and breakfast area, with walkout access to a 16' x 10' covered deck plus a 10'x10' sundeck extension-ideal for indoor-outdoor entertaining. The inside Entry form the Garage is the perfect set up to unpack as your settle in from a busy day. The second level offers a thoughtfully designed layout with a bright bonus family room complete with a gas fireplace, convenient second-floor laundry, and a luxurious primary retreat featuring a spa-like 5-piece ensuite. Two additional generously sized bedrooms are serviced by a well-appointed 4-piece bathroom-perfect for families of all stages. The finished lower level adds even more versatility with a cozy rec room, 3-piece bathroom, fourth bedroom, and ample storage space. Includes all appliances. Just minutes to Masonville Mall, major shopping centres, Sunningdale Golf Course, and Western University with nearby hospitals. This exceptional property offers luxury, convenience, and community living at its finest. Don't miss your opportunity to own in Rembrandt Walk - book your private tour today! * NOTE: All Window Blinds/Drapery is VIRTUALLY ADDED. Listing price reflects the Enhanced HST Credit as proposed by the federal and provincial governments, subject to purchaser qualification. Pricing may be adjusted based on eligibility. (id:60297)
Thrive Realty Group Inc.
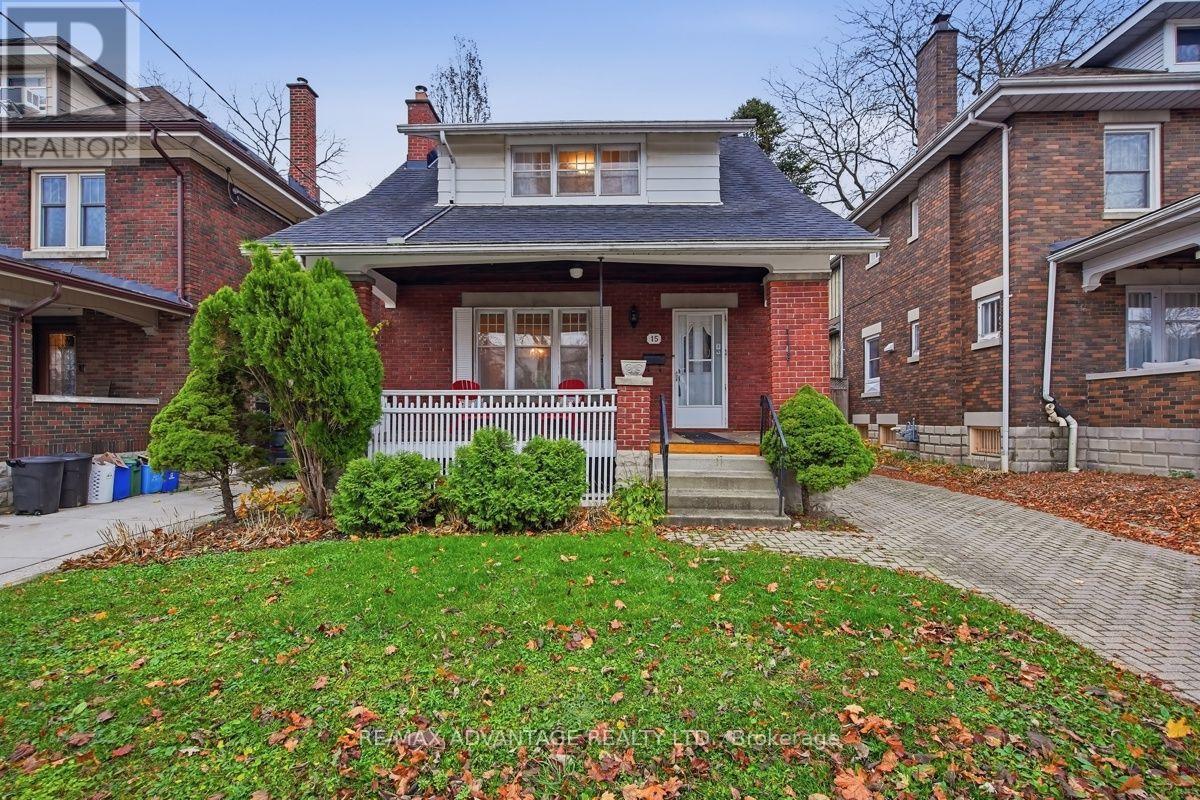
15 Mckenzie Avenue
London South, Ontario
OLD SOUTH CHARM in the heart of Wortley Village! This welcoming 3-bedroom home blends thoughtful updates with timeless character. A large front porch is the perfect spot for morning coffee, while pristine hardwood floors and generous trim create a warm, inviting atmosphere throughout the main and upper levels. A spacious living room and separate dining room offer plenty of space to gather, while the kitchen features a gas stove and opens to an additional main-floor family room, where numerous windows bring in natural light and overlook the patio and beautiful backyard. Upstairs, you'll find three comfortable bedrooms, including a spacious primary, and a renovated 5-piece bathroom. A unique staircase leads to the attic, offering excellent storage and potential for future development. The finished basement provides additional living space with a separate side entrance, and a gas dryer adds everyday convenience. Outside, enjoy plenty of green space, a patio for relaxing or entertaining, and a large storage shed. A detached garage with a private driveway is a rare find in this sought-after neighbourhood. Steps to South Secondary School and Tecumseh Public School, with St. Martin Catholic School just a short walk away, this charming home offers the welcoming community atmosphere that makes Wortley Village so special. (id:60297)
RE/MAX Advantage Realty Ltd.
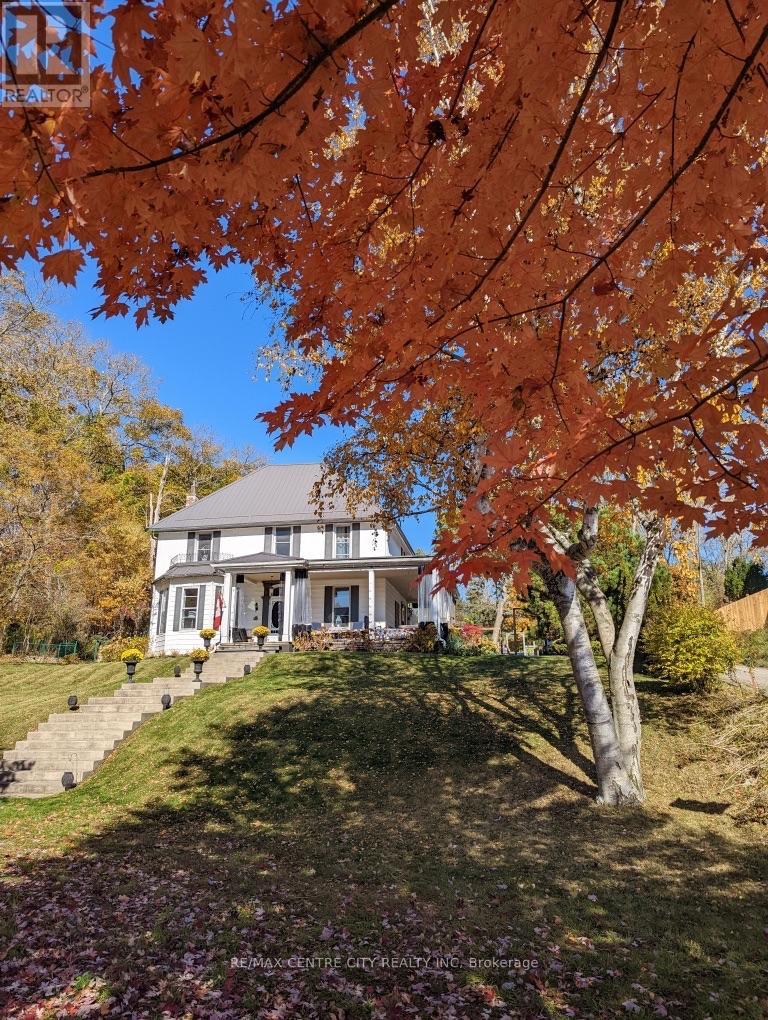
337 George Street
Central Elgin, Ontario
Lawn-Villa is a storied Port Stanley landmark where village history, distinctive character and beautifully updated living come together. Once home to the Port Stanley lawn bowling club and a celebrated gathering place during the Stork Club era, this exceptional property welcomed legendary performers Louis Armstrong and Billie Holiday. Today, it offers a rare opportunity to own a remarkable piece of the village's colourful past. Inside, pine floors, elegant trim and oversized windows create a warm, light-filled atmosphere. The formal living room features a classic fireplace and bright bay window, while the generous dining room provides an inviting setting for memorable gatherings. The chef-inspired kitchen combines extensive cabinetry, a large island, a bright breakfast nook overlooking the backyard and a walk-in pantry with exceptional storage. A comfortable family room, mudroom, laundry area and powder room complete the main floor. The flexible layout can easily accommodate main-floor living, with a roughed-in bathroom offering the opportunity to create a convenient main-floor bedroom and bathroom arrangement. Upstairs, bright bedrooms offer welcoming retreats, complemented by a beautifully renovated bathroom featuring a freestanding clawfoot tub beneath a dramatic skylight. Designer lighting, custom millwork and carefully selected finishes bring fresh sophistication to the home's enduring charm. Located steps from village shops, restaurants, the renowned Canadian Legion and sandy beaches, Lawn-Villa captures the best of Port Stanley living. Its generous layout, distinctive history and central location also offer an appealing opportunity for a boutique bed and breakfast, subject to applicable approvals. An extraordinary private residence with the potential to welcome a new generation of guests. (id:60297)
RE/MAX Centre City Realty Inc
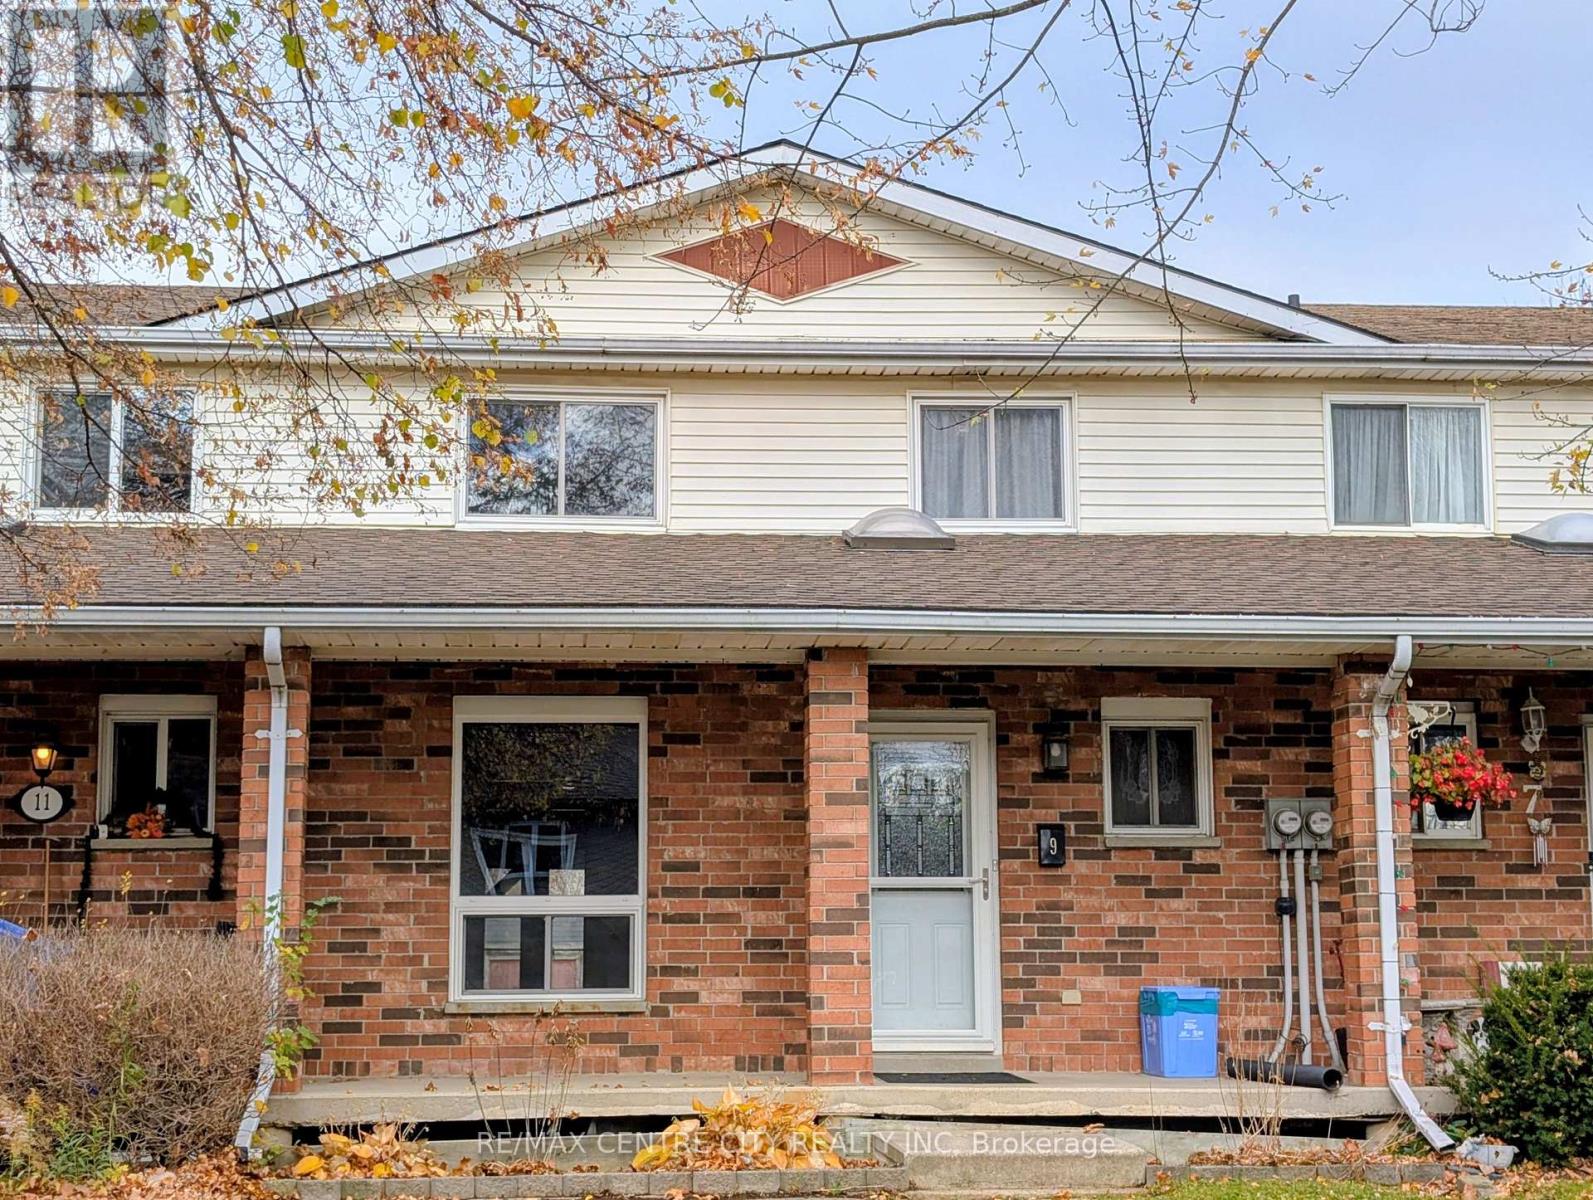
9 Willow Drive
Aylmer, Ontario
Welcome to 9 Willow Drive, beautifully situated in a peaceful and welcoming Aylmer community. Featuring a 2 car asphalt driveway leading up to an inviting concrete front porch. Inside, the thoughtfully designed main floor boasts abundant space with both a bright, spacious living room and a separate cozy family room. The eat-in dining area features French doors that open to a large rear deck, seamlessly blending indoor and outdoor living. A convenient 2-piece powder room completes the main level. The upper floor offers three spacious bedrooms with ample natural light and closet space, serviced by a full 4-piece bathroom. The fully finished lower level significantly expands your living space with a sprawling, open-concept design-perfect for a recreation room, home theater, or hobby area-and includes an addirional private shower and sink (no toilet). Outside, the backyard provides a great space to relax or entertain and includes a wooden shed for extra storage. A wonderful opportunity to own a spacious and well-appointed home in Aylmer. (id:60297)
RE/MAX Centre City Realty Inc
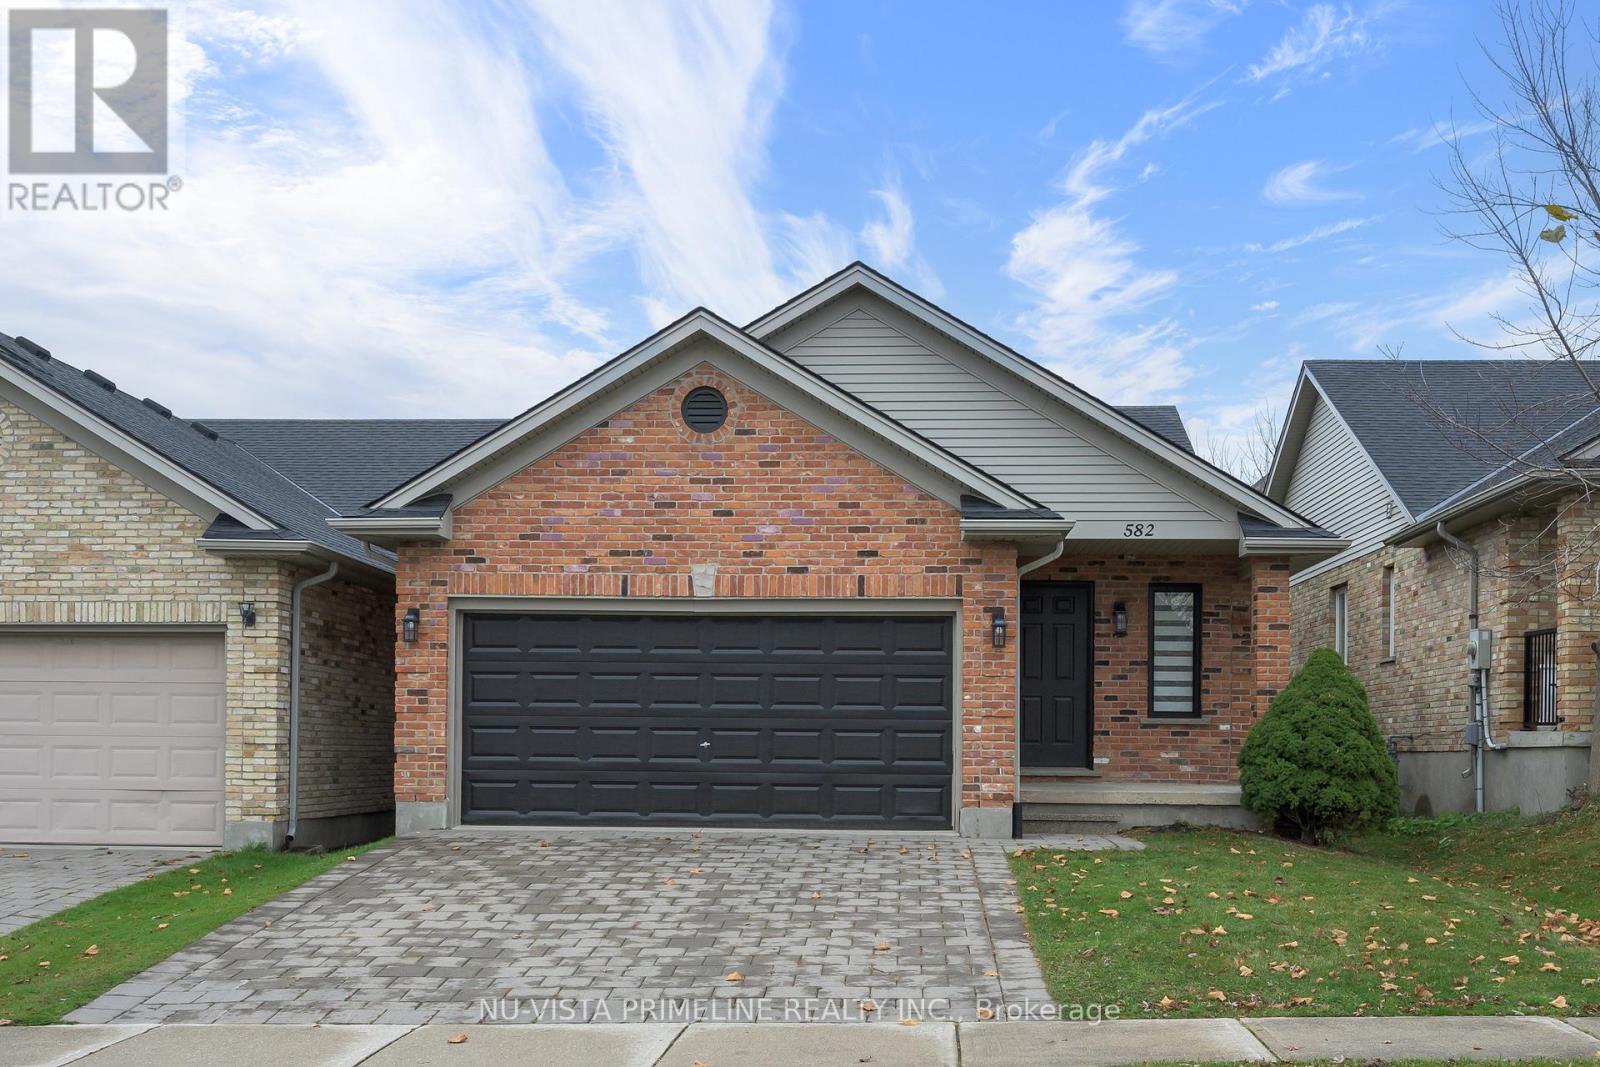
582 Bluebell Road
London North, Ontario
UPLANDS / STONEYBROOK - BEAUTIFULLY UPDATED BUNGALOW!Welcome to this exceptional 1,400 sq. ft. bungalow offering 2+1 bedrooms, 3 full bathrooms, a double-car garage and an additional 700 sq. ft. of beautifully finished basement living space. Extensively updated in 2026, this home offers the look and feel of a brand-new home!The stunning, wide-open-concept main floor features a beautifully updated kitchen with quartz countertops and backsplash, overlooking the spacious great room with soaring 12-ft. cathedral ceilings and a cozy gas fireplace. Hardwood and ceramic flooring throughout the main floor add warmth and elegance.The spacious primary bedroom features a large ensuite, while the second main-floor bedroom offers excellent flexibility as a guest bedroom or home office. A welcoming, oversized foyer with ceramic flooring completes the main level.The fully finished basement adds exceptional living space, featuring a large recreation room, an additional good-sized bedroom, a 3-piece bathroom and plenty of storage.Extensive 2026 updates include: New kitchen, quartz countertops and backsplash, updated bathroom vanities with quartz countertops, new toilets, faucets and hardware, new basement luxury wide-plank vinyl flooring, fresh paint throughout, new door handles and new blinds. Stainless steel appliances are approximately 4 years old, with a new dishwasher in 2026.Additional updates include furnace (2025), roof (2019) and central air conditioning (2020).newer hot water tank owned .Enjoy the good-sized backyard with patio, perfect for relaxing and entertaining. Located in the desirable Uplands/Stoneybrook area, close to excellent schools including Jack Chambers, Catherine of Siena, Medway and Mother Teresa, with some students attending Lucas.Truly a pleasure to show! This beautifully maintained and extensively updated home shows like brand new. Nothing to do but move in and enjoy! (id:60297)
Nu-Vista Primeline Realty Inc.
Nu-Vista Premiere Realty Inc.
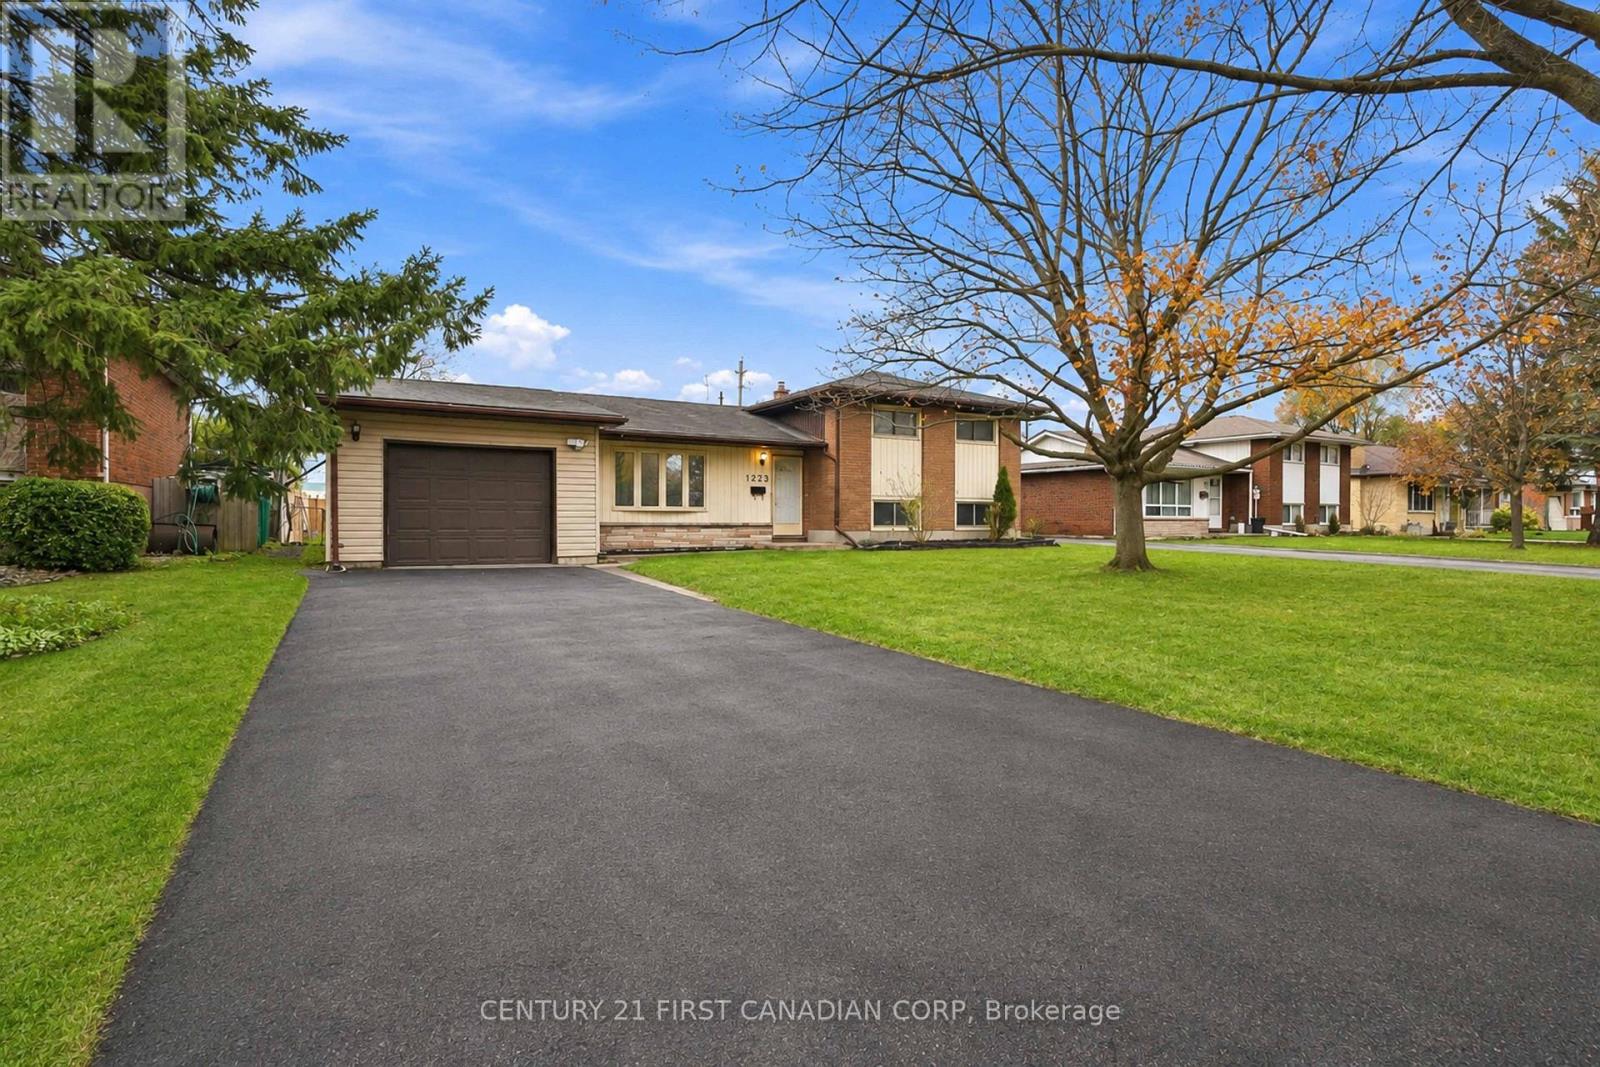
1223 Toukay Crescent
London East, Ontario
Welcome to 1223 Toukay Crescent! A beautifully renovated 3-level side-split situated on an impressive 65 ft x 154 ft lot in the mature and peaceful Huron Heights neighbourhood. This solid, well-built home offers the perfect combination of modern upgrades, functional living space and an exceptional location. Extensively renovated and freshly painted throughout, the home features a brand-new kitchen with stylish cabinetry, new stainless steel appliances, updated flooring and newer bathrooms, making it truly move-in ready. The bright and inviting main level offers a spacious living room, dining area and modern kitchen, along with an additional sunroom overlooking the expansive backyard, a wonderful space to relax and enjoy the peaceful surroundings. The upper level features three comfortable bedrooms, ideal for family living. The thoughtfully designed layout provides convenient direct access from the kitchen to the attached garage, which also features a separate rear door leading to the backyard, making everyday living and outdoor activities even more convenient. Additional improvements include a central air conditioning system approximately two years old. Step outside and appreciate the beautifully maintained front yard, mature trees and an exceptionally large backyard offering plenty of room for children to play, gardening, entertaining or simply enjoying your own outdoor space. Located in an established, family-friendly neighbourhood, this property is within walking distance of Fanshawe College's main campus and nearby community and recreation facilities, with schools, parks, shopping, public transit and everyday amenities close by. Whether you're a growing family, first-time buyer or someone looking for a spacious property in a convenient location, this beautifully updated home offers outstanding versatility and value. Don't miss this opportunity! (id:60297)
Century 21 First Canadian Corp
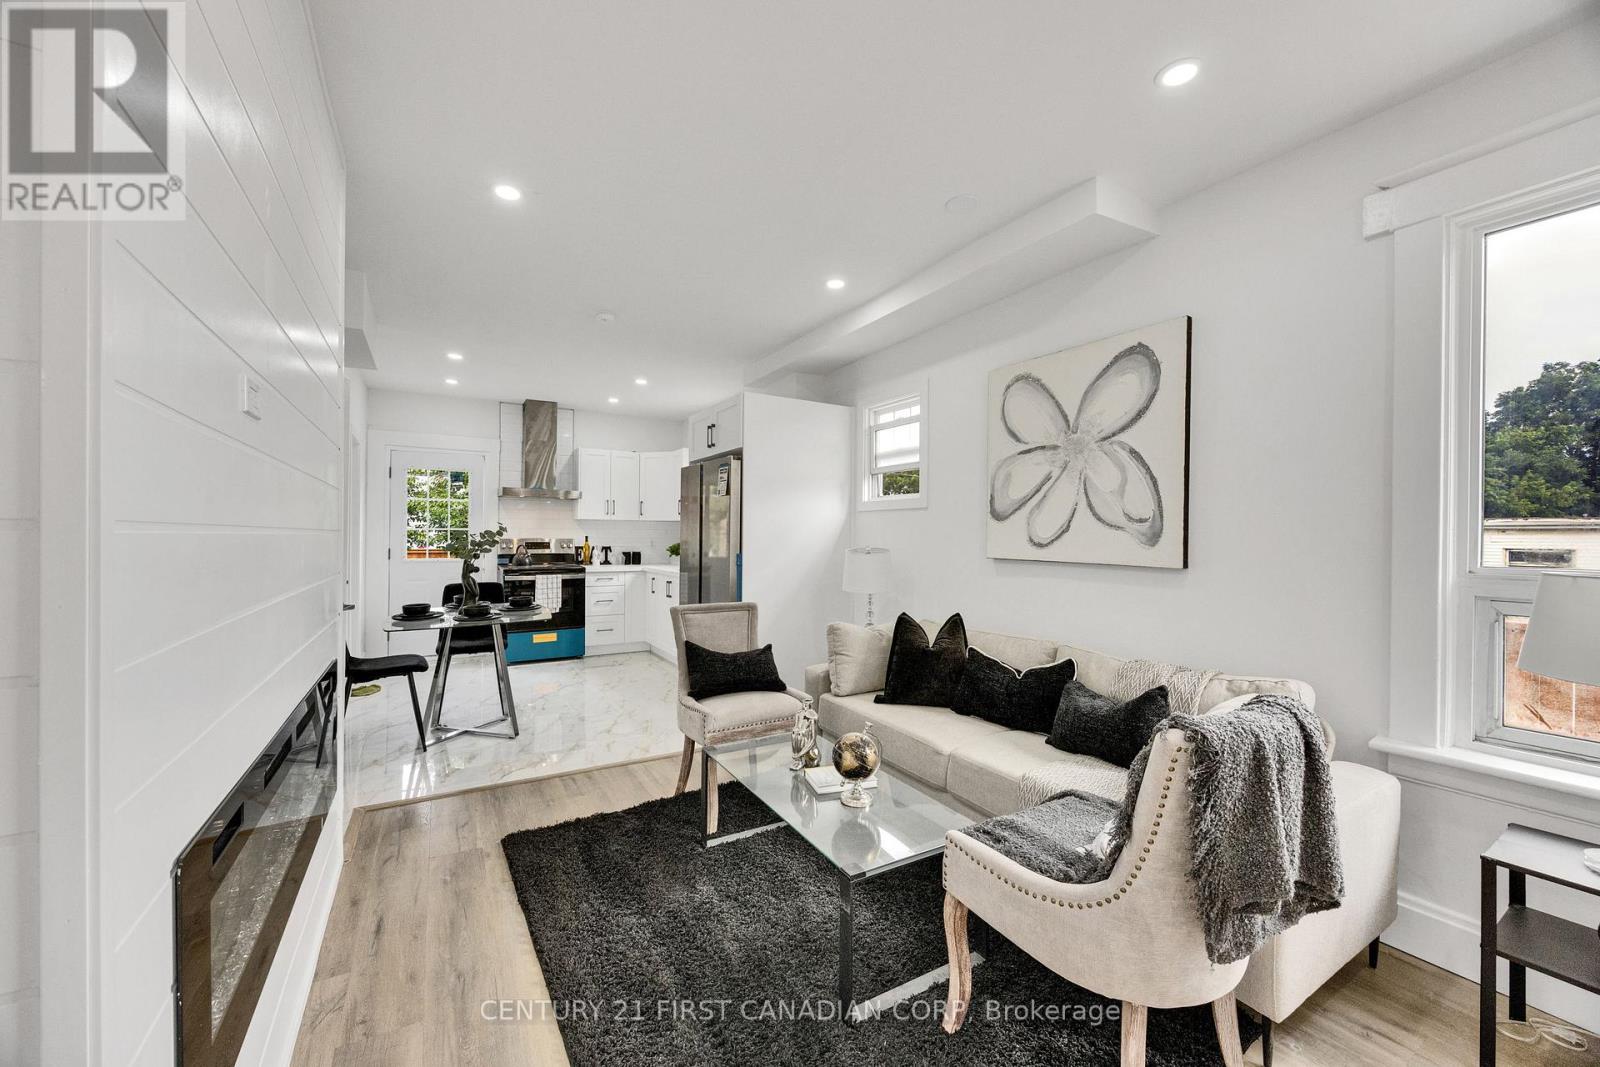
328 Oakland Avenue
London East, Ontario
Welcome to 328 Oakland Ave, beautiful renovated and move-in-ready home situated on a corner lot, offering a comfortable and modern living space with plenty of privacy. Thoughtfully updated throughout, this home combines modern convenience with a warm atmosphere. The spacious living room features an inviting fireplace, creating a cozy setting for relaxing evenings and enjoying conversations with family and friends. The open-concept layout seamlessly connects the living room to the brand-new kitchen, creating a bright and welcoming space for everyday living and entertaining. The main floor offers two spacious bedrooms and fully updated bathroom, making this home ideal for a family, couple, or professionals. The brand-new kitchen with tiled flooring features modern finishes and BRAND NEW stove, dishwasher and refrigerator. For added convenience and to make it truly move-in ready, the home also includes BRAND NEW washer, dryer and A/C installed in 2026 for added comfort during the warmer months. A furnished loft with additional bathroom provides a versatile space that can be used as a recreation room, entertainment area or home office. Step outside to enjoy a private backyard enclosed with a privacy fence (2026), offering a peaceful outdoor space to relax or entertain. The property also features a concrete driveway (2026) for convenient parking. Located just minutes from The Factory at Kellogg Lane, you'll enjoy convenient access to entertainment, restaurants, recreation, family attractions, and community events. Situated in a neighbourhood where homes continue to be renewed, this property offers a great combination of modern updates, comfort, privacy, and location. Don't miss your opportunity to live in this beautifully renovated gem in London. Tenant to pay all utilities. (id:60297)
Century 21 First Canadian Corp
439 Beatrice Street
London East, Ontario
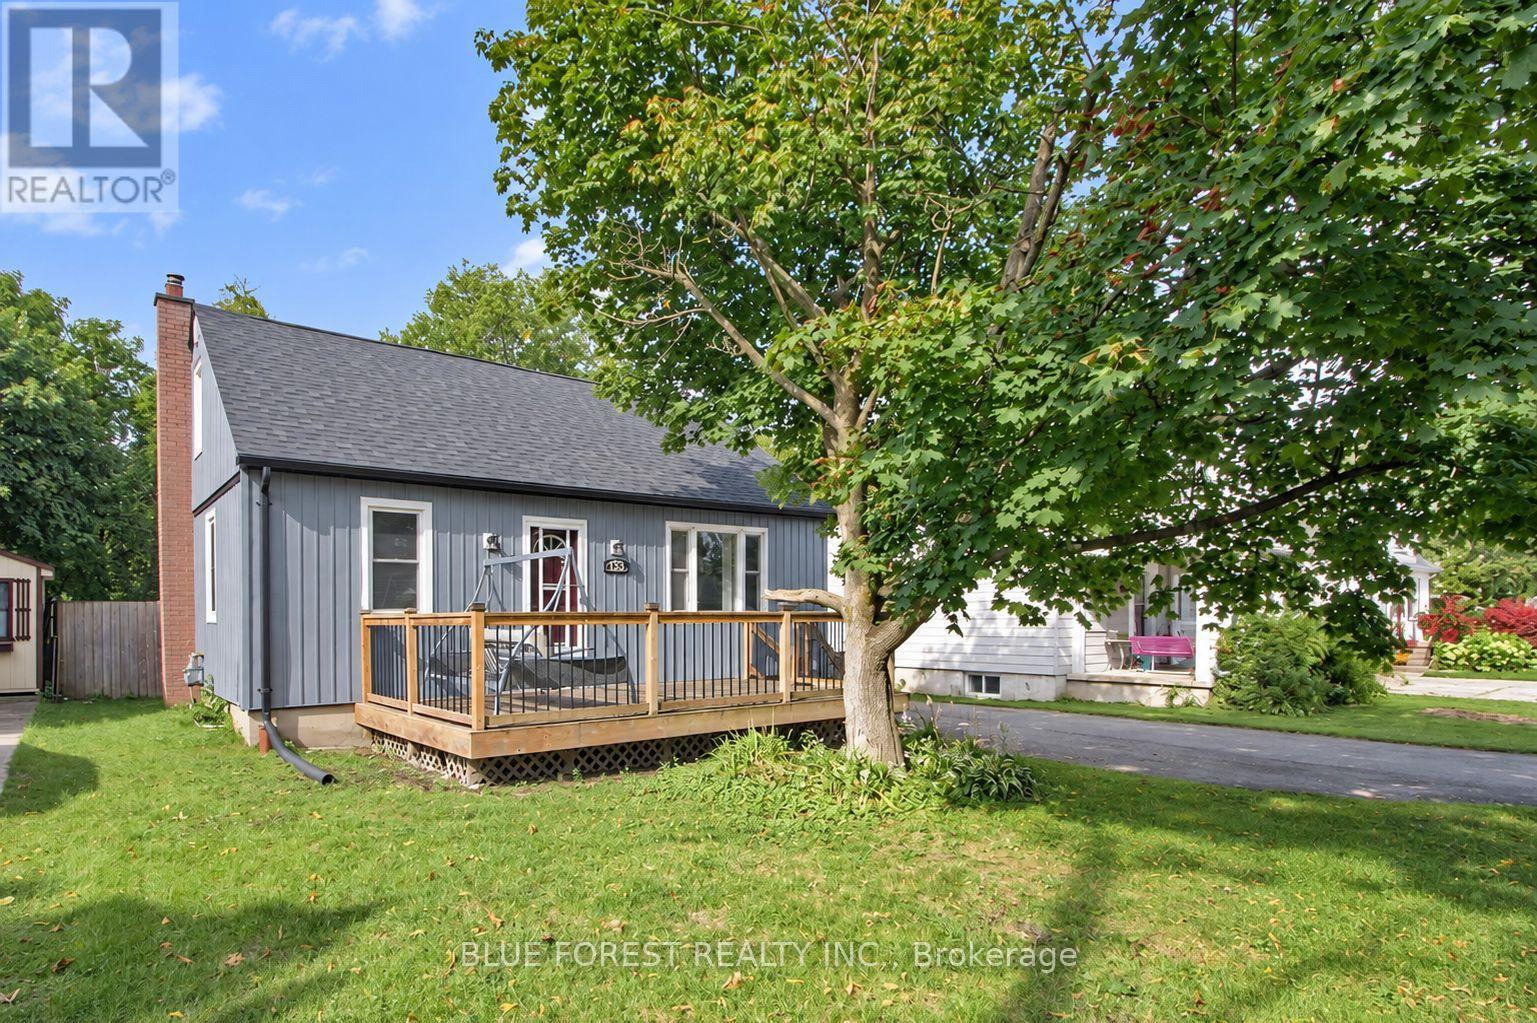
Welcome to 439 Beatrice Street! This charming 1.5-storey home offers 2+1 bedrooms, 2 bathrooms, and a spacious, fully fenced backyard, perfect for families and entertaining. Tastefully decorated in neutral tones and featuring numerous updates over the years, including a new roof (2024), newer flooring, carpeting, and siding, this home is move-in ready! The main floor features a spacious kitchen, separate dining room, and a cozy living room. Upstairs, you'll find a 4-piece bathroom and two generously sized bedrooms, including a primary bedroom complete with a walk-in closet. The finished lower level offers an additional bedroom and recreation room, providing extra living space for the whole family. Enjoy your morning coffee on the inviting front deck or entertain family and friends in the large backyard, featuring a two-tier deck and plenty of outdoor space. A wonderful opportunity to own a charming home with plenty of room to enjoy, inside and out! (id:60297)
Blue Forest Realty Inc.
32 Meadowview Road
London South, Ontario
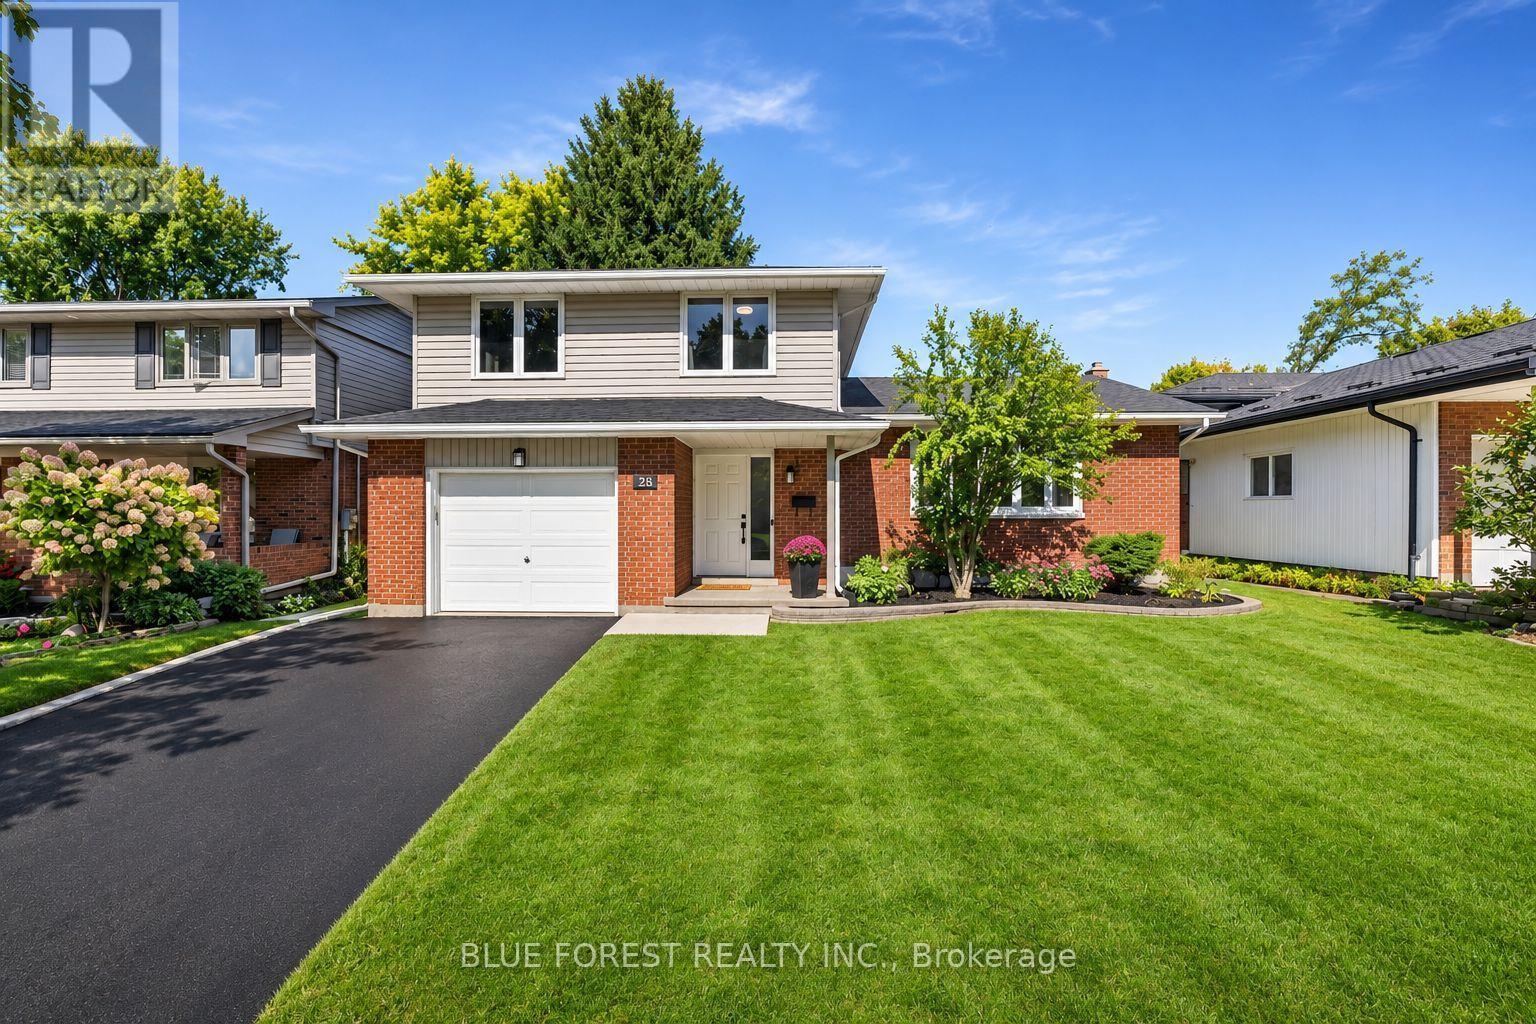
Welcome to this beautifully maintained family home, ideally located on a quiet street. Lovingly cared for over the years, the home features hardwood flooring, an updated kitchen with stainless steel appliances, modern lighting, fresh paint, newer flooring, and an updated roof. The main floor offers a functional layout with a large eat-in kitchen, family room with a cozy gas fireplace, and a separate living room. Upstairs, you'll find generously sized bedrooms with plenty of room for the whole family. The finished lower level adds valuable living space with a large recreation room and a 3-piece bathroom. Additional features include an attached single-car garage and a private, landscaped backyard, perfect for relaxing or entertaining. A wonderful opportunity to own a well-cared-for home with plenty of space and functionality in a desirable setting. (id:60297)
Blue Forest Realty Inc.
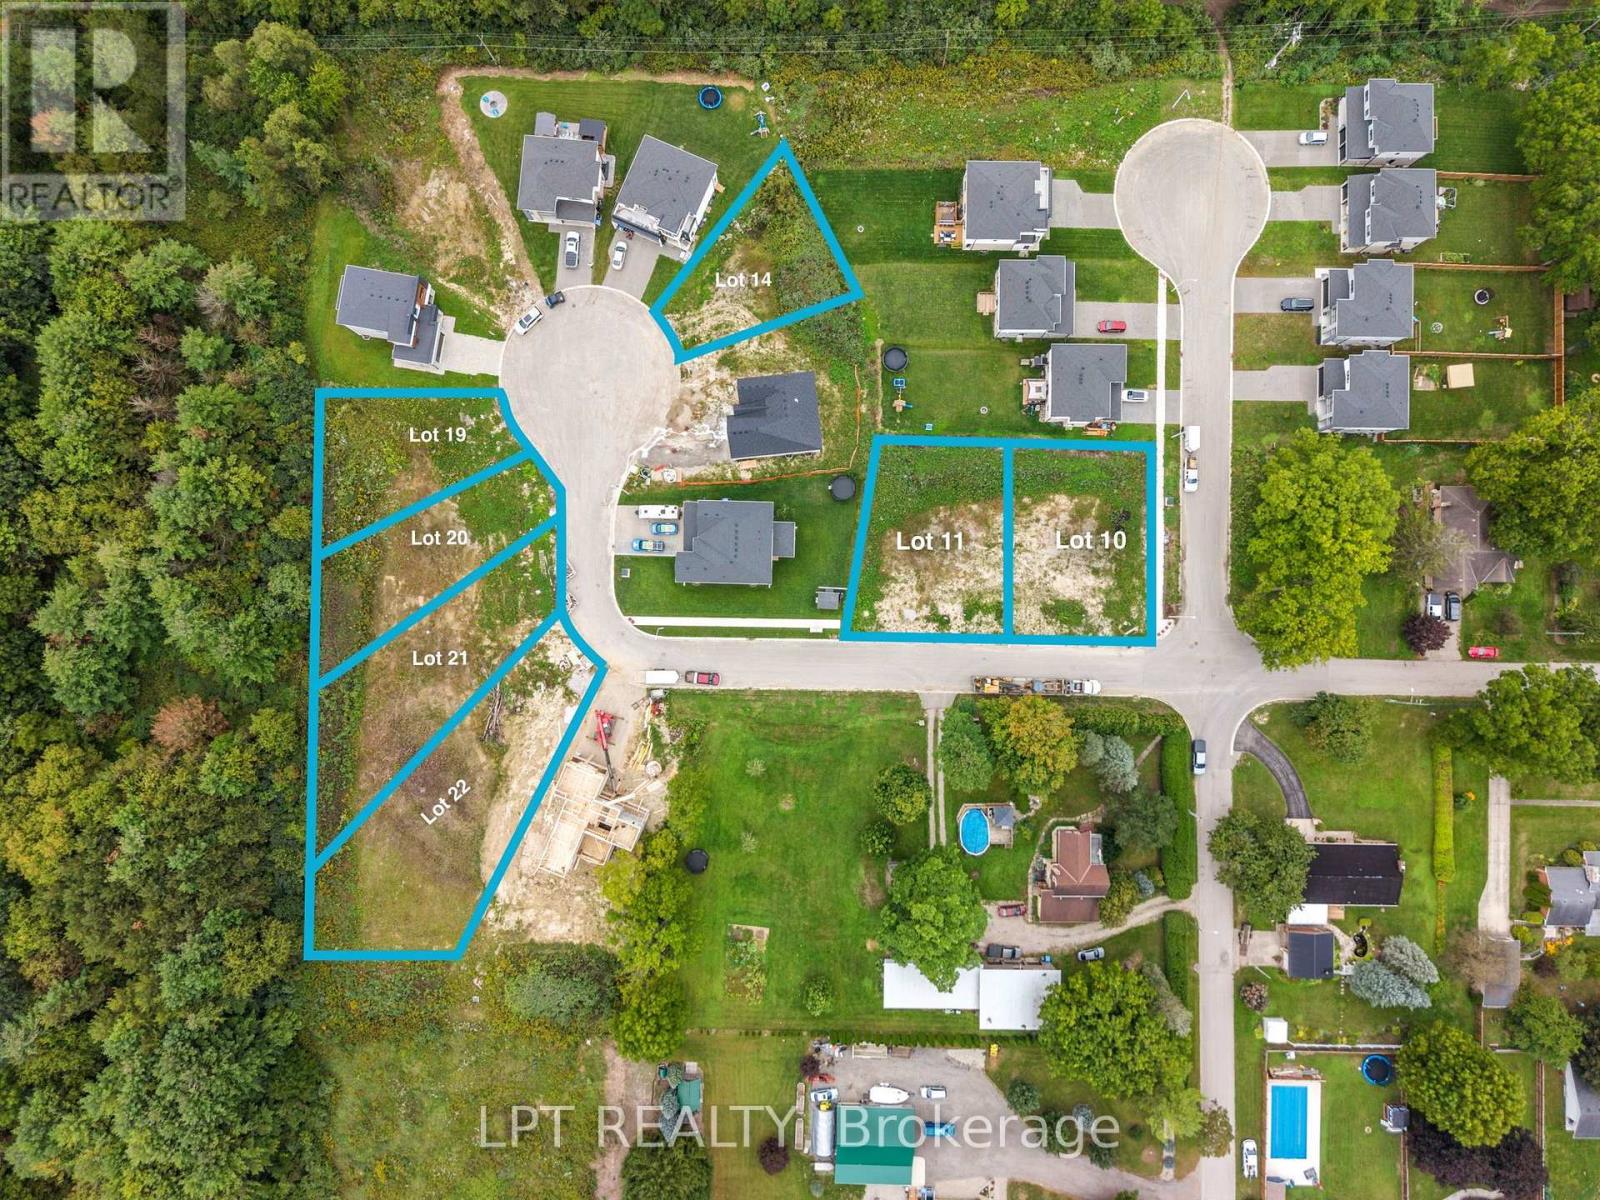
208 Merritt Court
North Middlesex, Ontario
Attention builders and future homeowners! This is your opportunity to secure the perfect building lot in the heart of Parkhill, Ontario. Situated on a quiet residential street in sought-after Merritt Estates. This fully serviced 55.89' x 152.38' lot (#20) offers the ideal setting to build the custom home with XO homes you've always envisioned. Enjoy the convenience of being within walking distance to two public schools, the local high school, arena, fitness centre, pickleball and tennis courts, baseball diamonds, and the community recreation hall. Whether you're raising a family or looking for a peaceful place to retire, Parkhill offers a welcoming small-town lifestyle with outstanding amenities. Nature lovers will appreciate the town's scenic lookout, picnic area, and the beautiful Parkhill Dam, where kayaking, canoeing, and relaxing by the water are favourite local pastimes. This charming community combines the tranquility of country living with easy access to everyday conveniences. Just minutes from Strathroy, Grand Bend, London, and Highway 402, commuting is easy while you still enjoy the benefits of a quiet neighbourhood. Spend your summers exploring some of Ontario's finest sandy beaches, with Grand Bend only a short drive away. Bring your own builder and start planning your dream home on this exceptional serviced lot. Whether you're building your forever home, investing in your future, or creating the perfect retirement retreat, this is a rare opportunity to own a prime piece of land in one of Southwestern Ontario's most desirable small communities. Don't miss your chance to make your dream a reality in beautiful Parkhill! (id:60297)
Lpt Realty
57 Empire Parkway
St. Thomas, Ontario
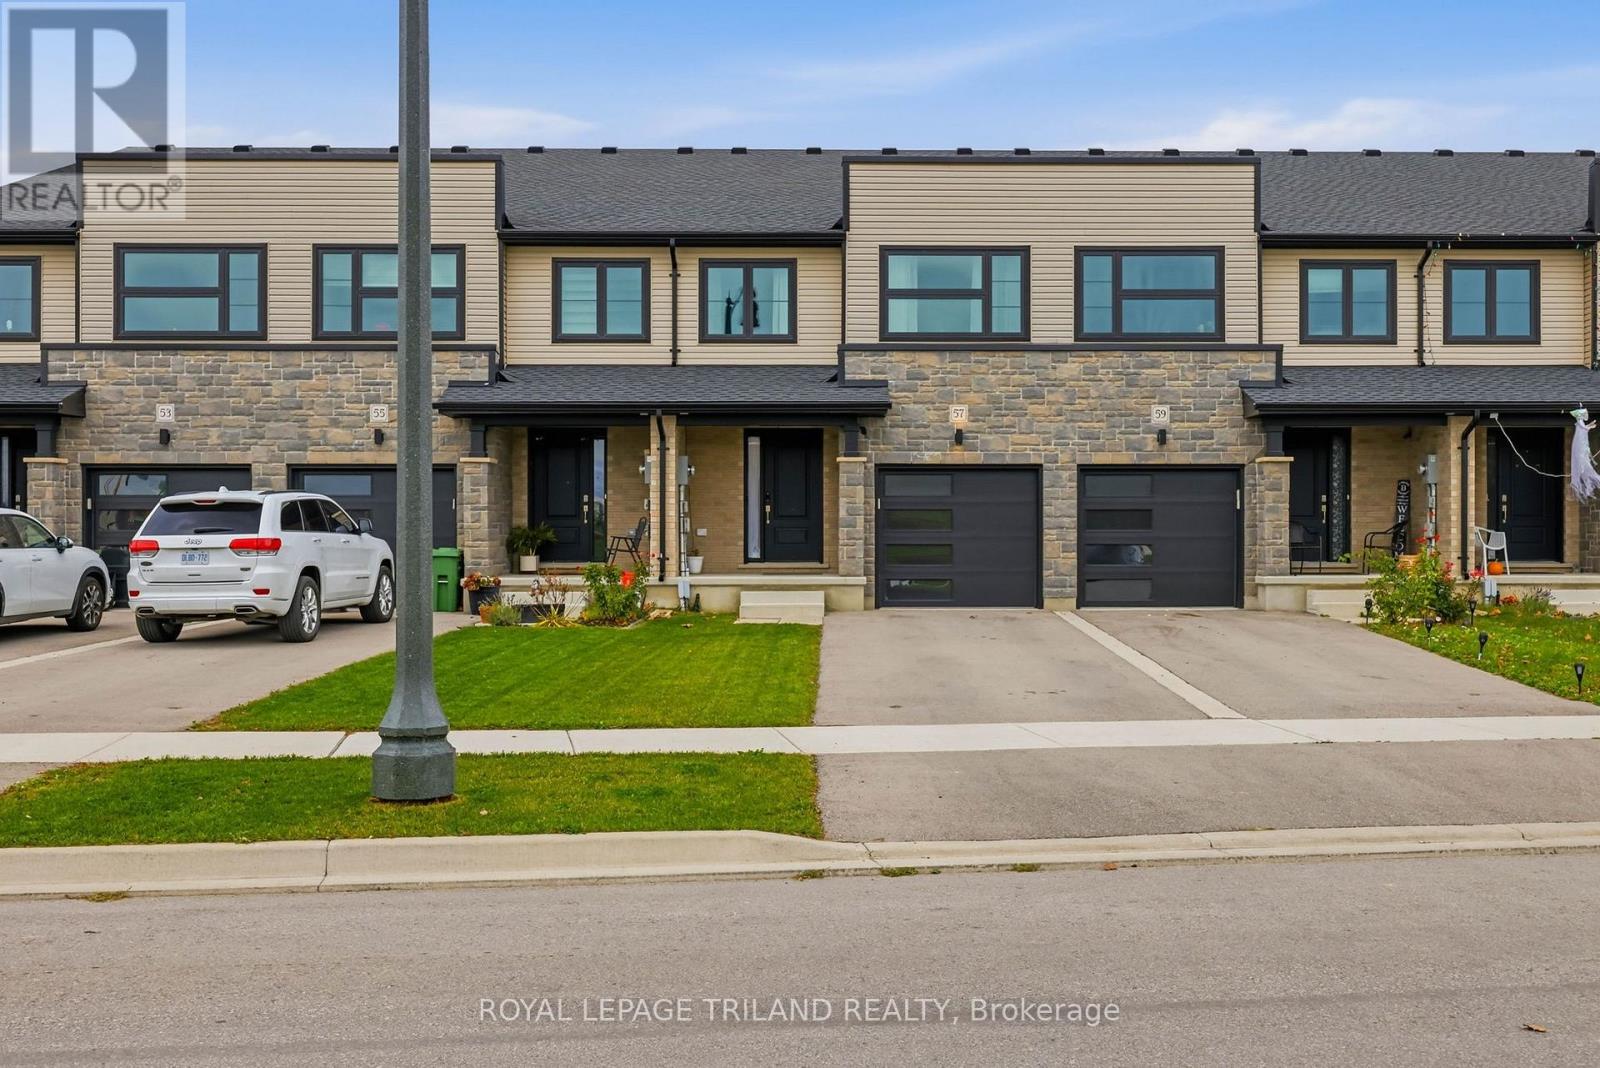
Welcome to 57 Empire Parkway, a beautifully appointed freehold townhouse built in 2024 by Doug Tarry Homes, offering modern comfort, thoughtful design and an exceptional setting in St. Thomas. With a beautiful park featuring open fields and walking trails directly across the street and protected green space with additional trails behind, this home offers a wonderful connection to nature right outside your doorstep. Step inside to discover a bright, open-concept main floor designed for comfortable everyday living and entertaining. The inviting kitchen features quartz countertops, stainless steel appliances and modern spotlighting, flowing seamlessly into the living and dining areas. Upstairs, you'll find three spacious bedrooms, including a primary suite with its own private ensuite, an additional full bathroom and the convenience of second-floor laundry. The finished lower level adds impressive flexibility, featuring a generously sized recreation room currently used as a fourth bedroom, along with a rough-in for a future bathroom. Whether you envision a home office, entertainment space or additional sleeping area, this level offers room to adapt to your needs. Step outside to enjoy your own landscaped backyard with a lovely deck, perfect for relaxing, entertaining or enjoying the peaceful green space beyond. With no condominium fees, the benefits of freehold ownership and a built-in single-car garage, this home offers an appealing combination of independence and convenience. With 3 bedrooms, 2.5 bathrooms, a finished basement and an outstanding park-front setting, 57 Empire Parkway is a wonderful opportunity to enjoy modern living with nature at your doorstep. (id:60297)
Royal LePage Triland Realty
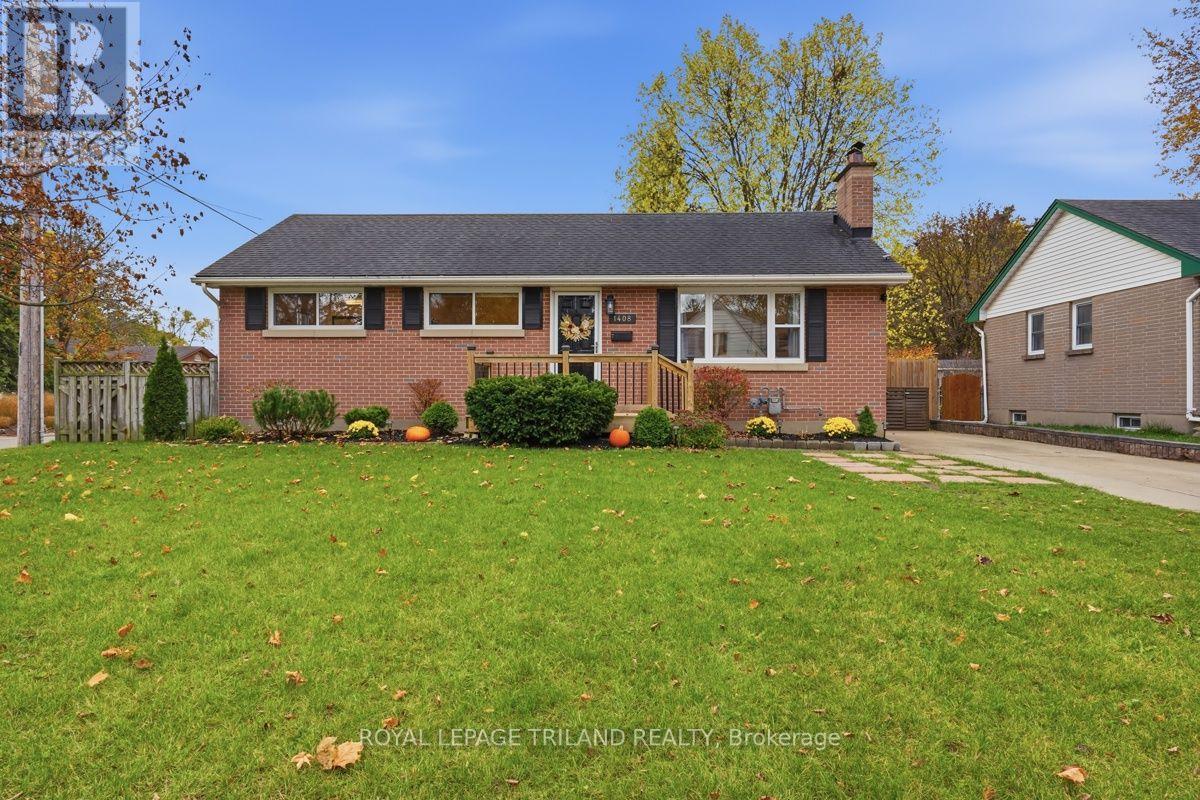
1408 Helena Montague Avenue
London South, Ontario
Welcome to this beautifully updated bungalow in the heart of highly sought after Byron! Offering 3+1 bedrooms, 2 bathrooms and a perfect blend of modern upgrades, timeless charm and everyday convenience. Enjoy an exceptional location just a short walk to Byron Village, Springbank Park, Northview elementary School, Metro, pharmacies, boutique shops, restaurants and nearby Boler Mountain Ski Hill. Step inside to discover a bright, inviting and extensively renovated main floor featuring luxury vinyl plank flooring throughout, recessed lighting, stylish fixtures, updated windows and fresh neutral décor. The spacious living room showcases a charming wood burning fireplace, creating a warm and welcoming atmosphere. The beautifully refreshed kitchen (2026) features refinished cabinetry, new stainless steel appliances, subway tile backsplash, new countertops and a double sink. Three bedrooms and a tastefully renovated 4-piece bathroom complete the main level. The fully finished lower level offers even more living space with a spacious open concept recreation room, attractive wooden bar, luxury vinyl flooring, a fourth bedroom, stylish 2 piece bathroom, laundry room and additional storage. Step outside to your own private backyard retreat featuring a large, freshly stained deck, two storage sheds and a spacious fully fenced yard, perfect for children, pets, family gatherings and summer entertaining. A new front porch adds to the home's welcoming curb appeal. Additional updates include attic and exterior wall insulation (2022) and central air conditioning (2020). Enjoy the added convenience of a completely carpet-free home! Move-in ready and ideally situated in one of London's most desirable neighbourhoods, this exceptional property offers the perfect combination of location, lifestyle and modern comfort. Don't miss your opportunity to call beautiful Byron home! (id:60297)
Royal LePage Triland Realty
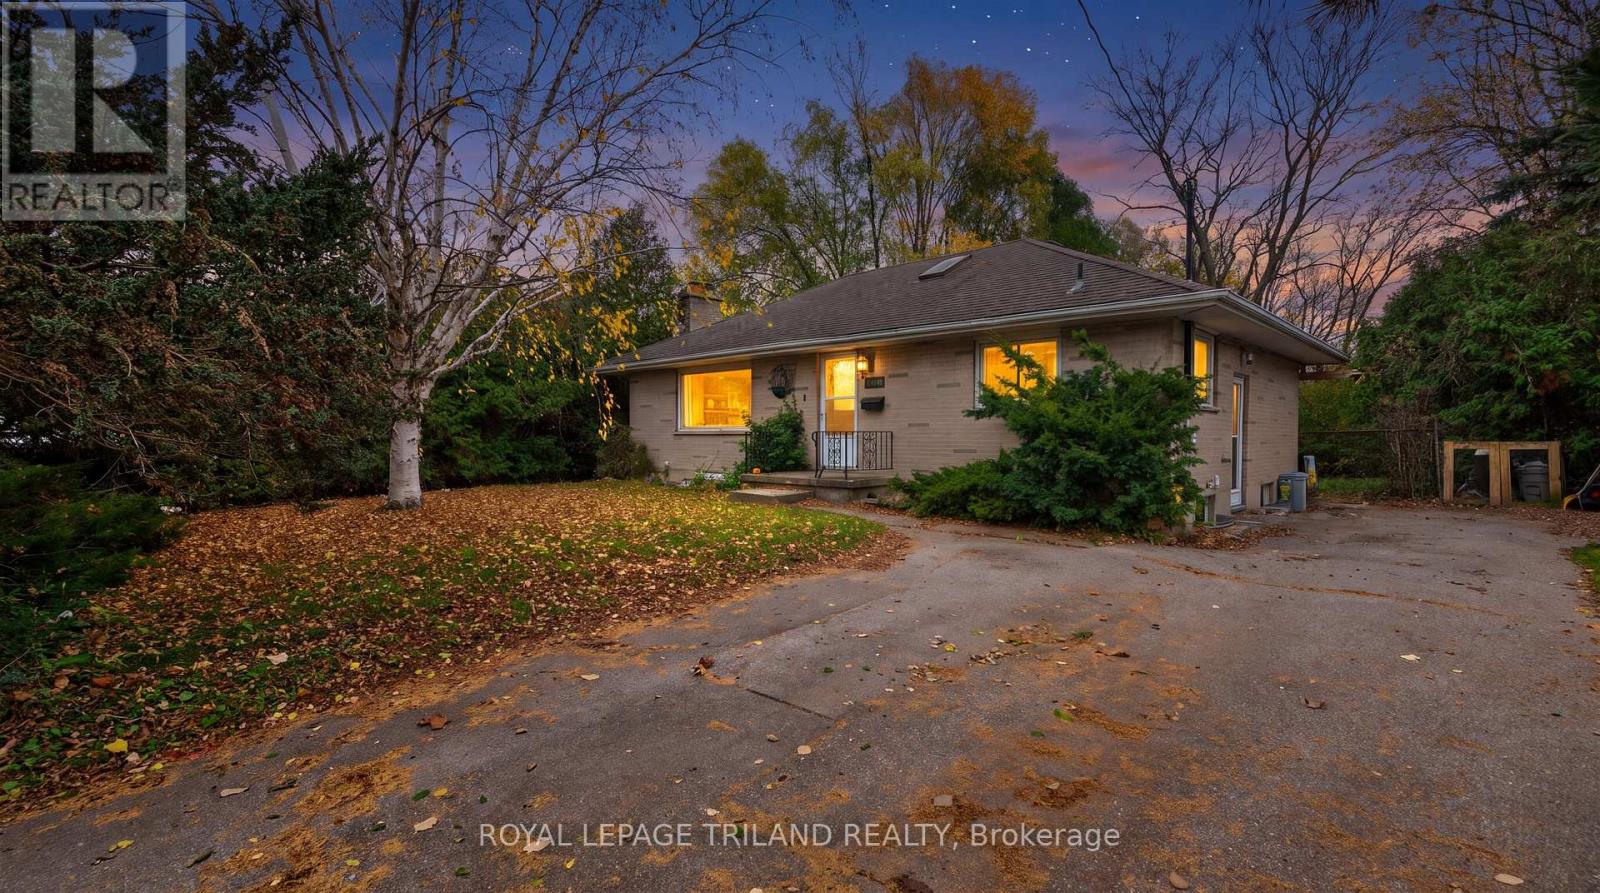
1677 Hansuld Street
London East, Ontario
Imagine the quiet rhythm of life on a street lined with towering maples, where the convenience of the city meets the peace of a mature community. This thoughtfully maintained bungalow offers more than just a place to live; it provides a flexible lifestyle tailored for modern needs. The interior boasts a refreshed and well-cared-for feel, featuring three bright bedrooms on the main level and a fully finished lower level equipped with two additional bedrooms and a second full kitchen. Whether you are envisioning a multi-generational home or a savvy investment just steps from the Fanshawe College campus, the layout provides effortless versatility. Outside, the expansive, treed backyard serves as a private sanctuary for summer afternoons, while the deep private drive offers rare parking for five vehicles-a significant asset for this sought-after neighborhood. From the updated interior finishes to the prime location, every detail of this property serves a purpose. Experience the balance of comfort and long-term potential for yourself by scheduling a private tour. (id:60297)
The Gunn Real Estate Group Inc.
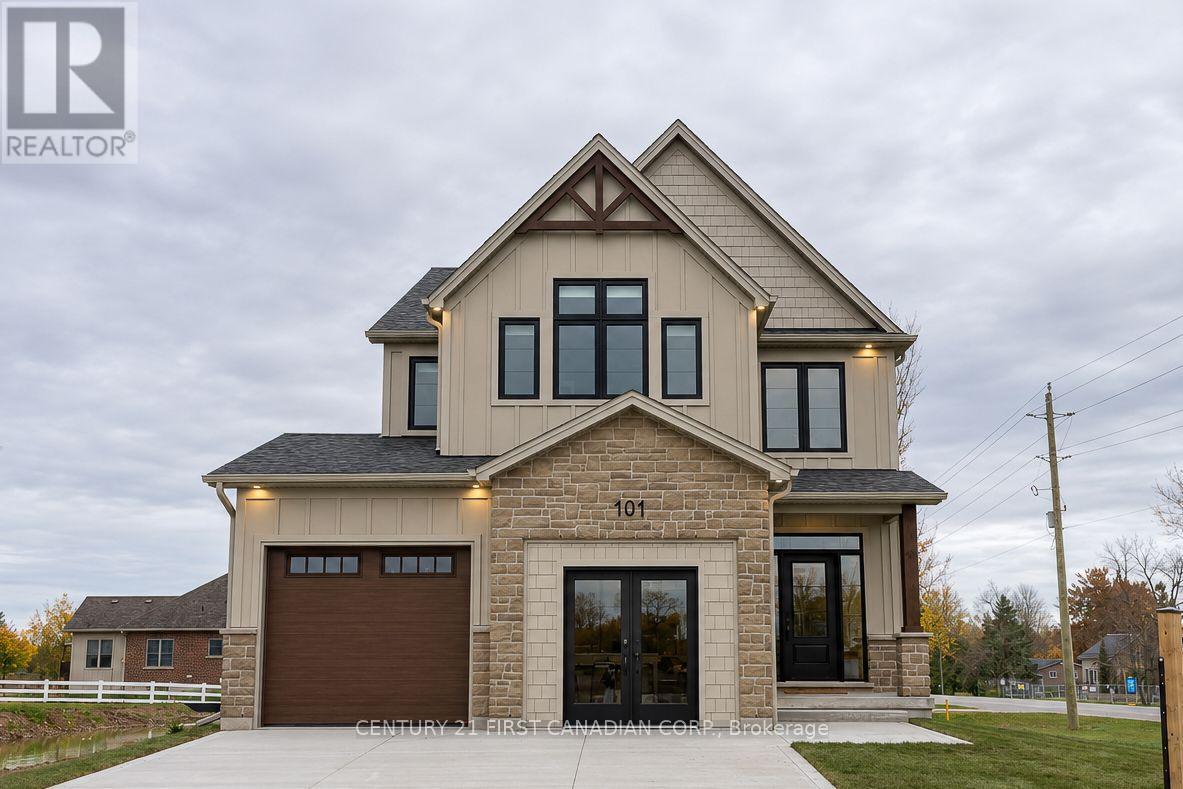
101 Addison Avenue
Lucan Biddulph, Ontario
Welcome to the Parkway II by VanderMolen Homes Inc., a move-in-ready two-storey home in Lucan's Timber Ridge community. With 2,008 sq. ft. above grade, a fully finished basement and a premium lot nearly 170 feet deep, there is plenty of room to spread out inside and out. Natural light fills the open-concept main floor, where the kitchen, dining area and great room flow together. A spacious foyer, convenient powder room and mudroom round out the main level. Upstairs, the primary bedroom features a walk-in closet and a 5-piece ensuite. Two additional bedrooms each have their own walk-in closet and share a second 5-piece bathroom. The laundry room is also conveniently located on the upper level. The fully finished basement adds a fourth bedroom and extra living space with an electric fireplace. Outside, the extra-deep backyard gives you room for a patio, gardens and space to play, with a lot depth rarely found in a subdivision. This model comes with several upgrades, including a 12'x12' covered deck and in-floor heat in the basement & garage, with electric in-floor heating in the ensuite bath. The exterior is a combination of stone, brick and Hardie board cement siding, increasing long-term durability, fire safety and curb appeal. (id:60297)
Century 21 First Canadian Corp.
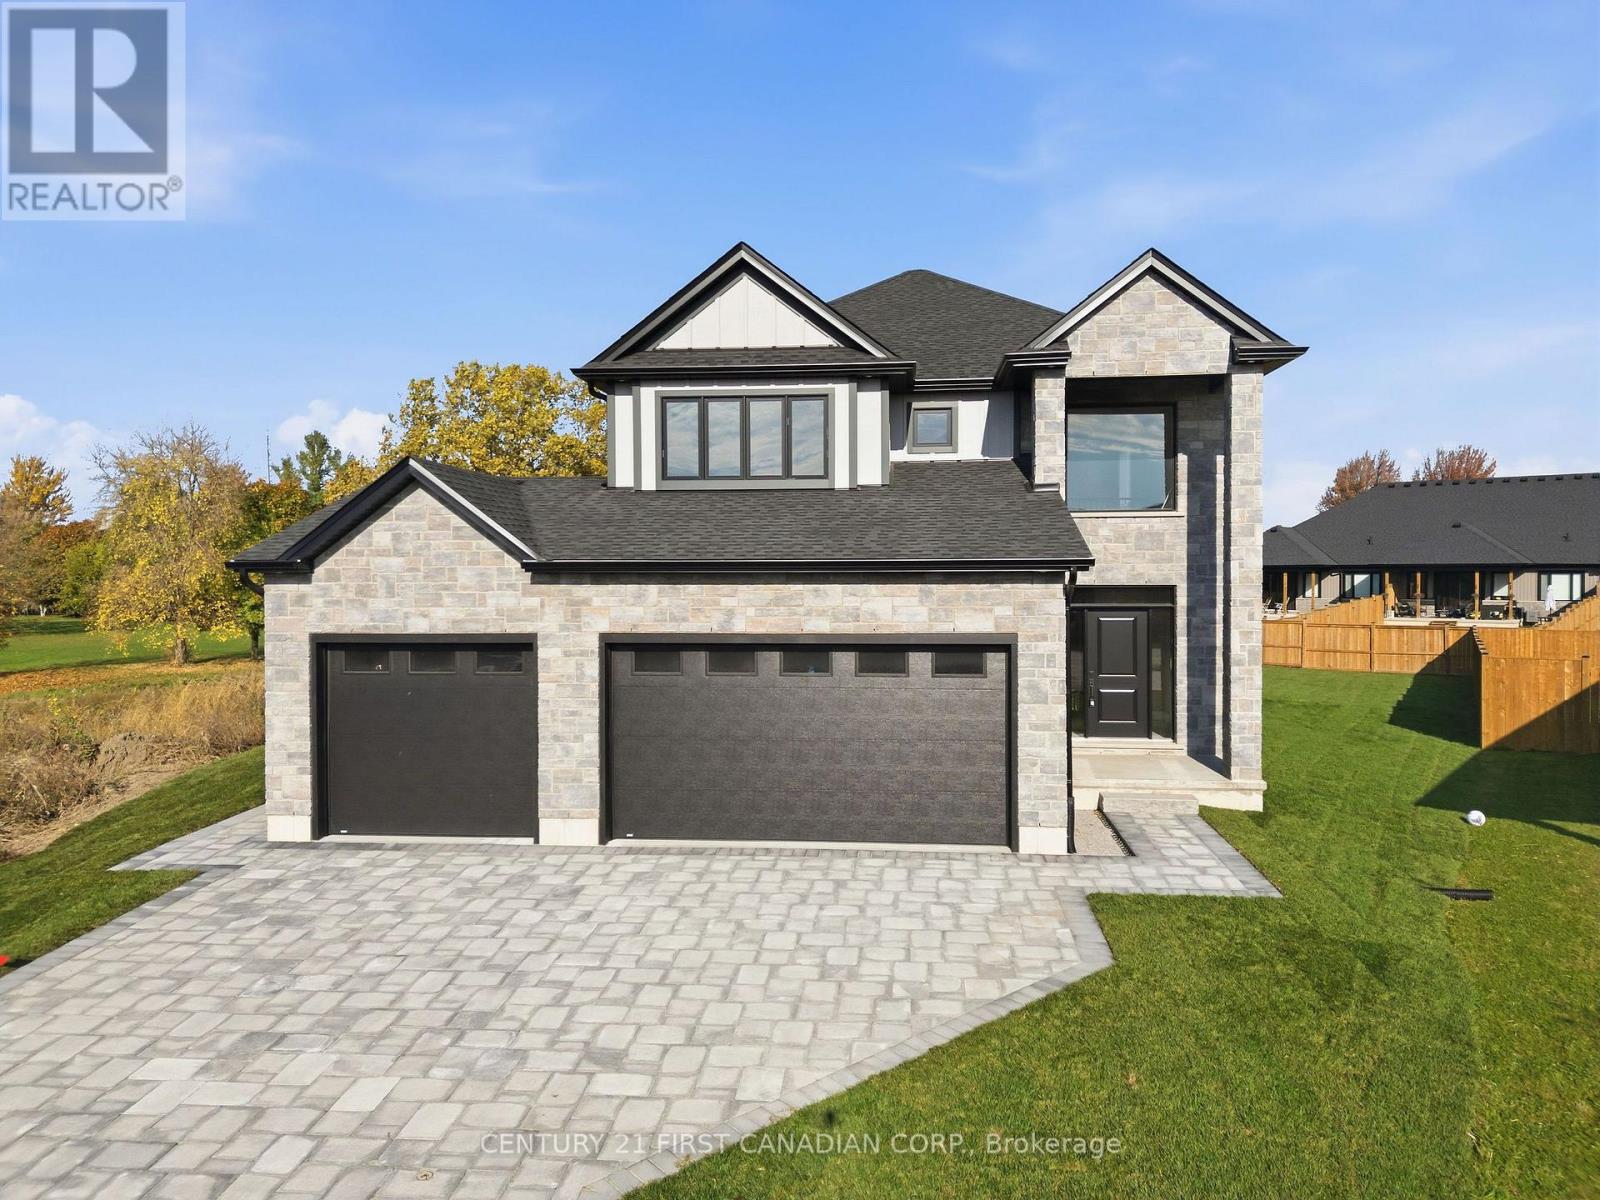
484 Julianna Court
Plympton-Wyoming, Ontario
A three-car garage, a wide pie-shaped backyard and a covered patio set the tone at 484 Julianna Court in Wyoming. This two-storey home offers approximately 2,385 sq. ft. above grade, with three spacious bedrooms, two full bathrooms and a main-floor powder room. The exterior combines James Hardie siding, stone and brick, complemented by a tall covered entry and an interlocking paver driveway that creates impressive curb appeal. Inside, the open-concept kitchen, dining and living areas are designed for everyday living and entertaining. The kitchen features custom Mennonite-made cabinetry, a contrasting island with pendant lighting, a tiled backsplash and a corner pantry. A fireplace anchors the living room, while sliding doors off the dining area lead to the covered patio and expansive backyard. A separate laundry room with cabinetry and a sink completes the main floor. Upstairs, all three bedrooms have walk-in closets. The primary suite features a vaulted ceiling and a private ensuite with a double vanity and tiled shower. The shared bathroom has a double vanity and a separate tub and toilet area, making busy mornings easier. A bright open loft provides extra space for a home office, reading nook or second sitting area. The unfinished basement adds approximately 1,069 sq. ft. of space for storage or future finishing. Additional features include an ERV system, an energy-efficient heat pump to help reduce heating costs, and two full electrical panels, one in the garage and one in the basement. The three-car garage also features a rear overhead door for convenient access to the backyard. (id:60297)
Century 21 First Canadian Corp.
115 Addison Avenue
Lucan Biddulph, Ontario
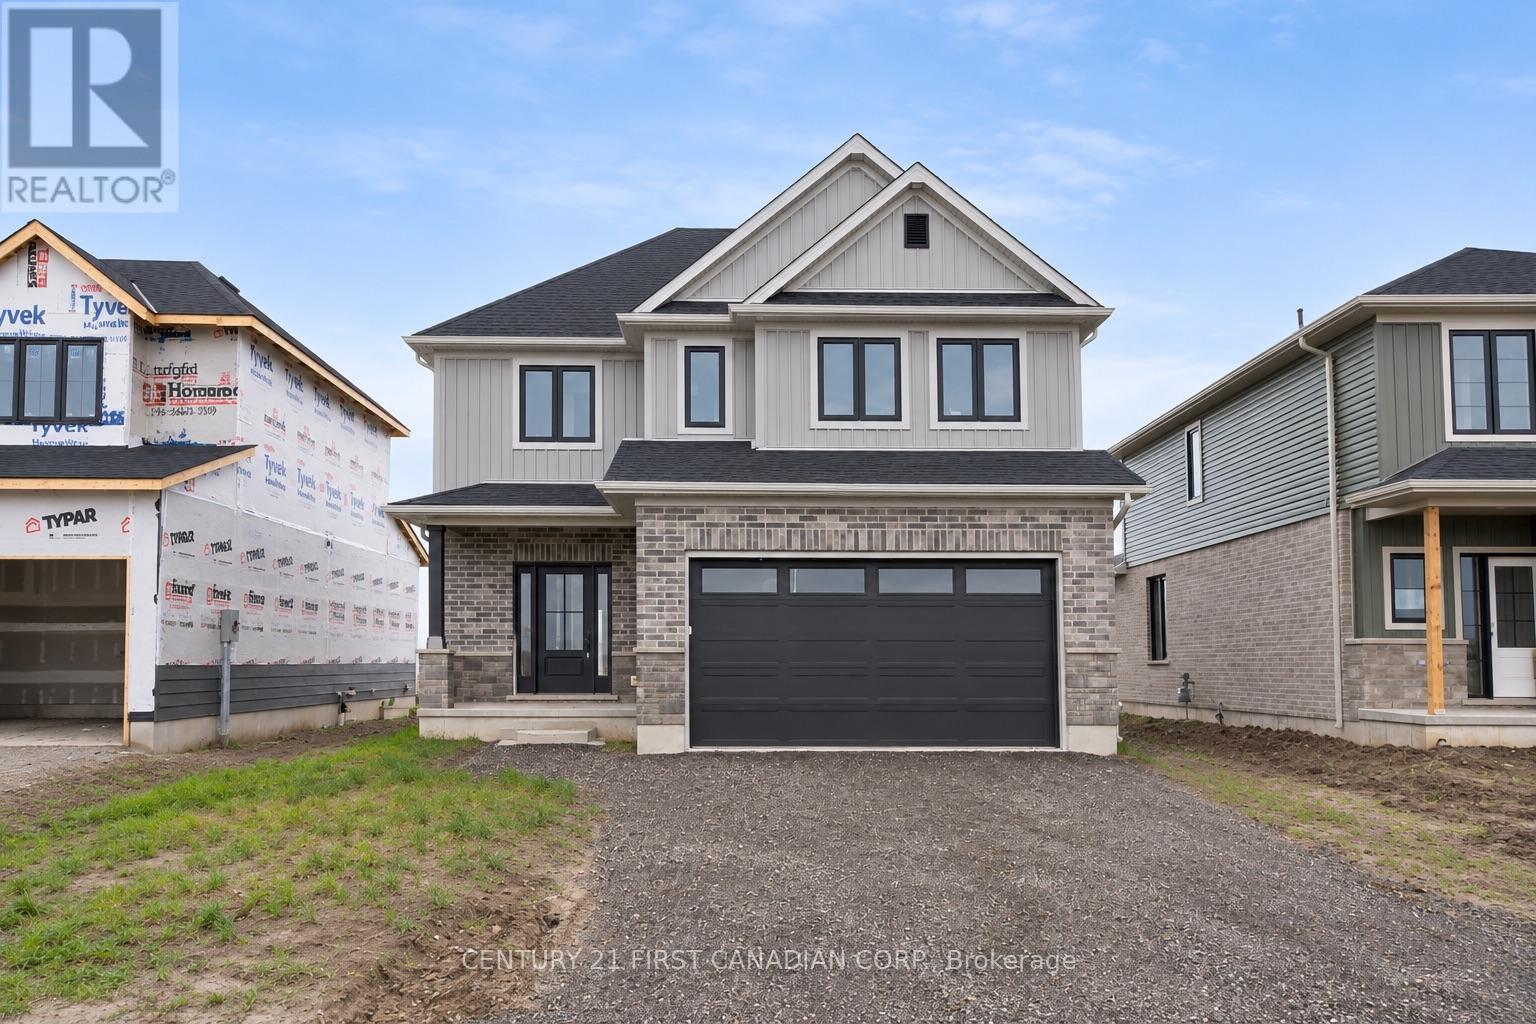
MOVE IN READY! Model Home by Tarion Award-Winning Parry Homes in the Brand New Timber Ridge Subdivision in Lucan. Parry Homes is excited to be returning to the thriving community of Lucan, Ontario, bringing their exceptional craftsmanship and award-winning home designs to the highly anticipated Timber Ridge subdivision. Introducing The Matthew, a beautifully designed two-storey home that combines modern style with functional living spaces ideal for today's families. The main floor showcases a stunning great room with a vaulted ceiling that creates a bright and welcoming atmosphere. The thoughtfully designed custom kitchen features a large island, corner pantry, and quality finishes, making it perfect for both entertaining and everyday living. Durable luxury vinyl plank flooring flows throughout the entire main level. The second floor offers a spacious primary suite complete with a walk-in closet and a well-appointed ensuite featuring double sinks, a tiled shower, and a relaxing soaker tub. Two additional generously sized bedrooms, a convenient second-floor laundry room, and a 4-piece bathroom complete the upper level. Additional highlights include a two-car attached garage with inside entry and the quality construction that Parry Homes is known for. Located in the brand new Timber Ridge subdivision, this home represents an exciting opportunity to become part of one of Lucan's newest and fastest growing neighbourhoods. Price includes Tarion Warranty, Property Survey, Concrete Driveway, and Sod in yard. Taxes and assessed value to be determined. PRICE REFLECTS THE HST REBATE. (id:60297)
Century 21 First Canadian Corp.
14 Alderwood Court
St. Thomas, Ontario
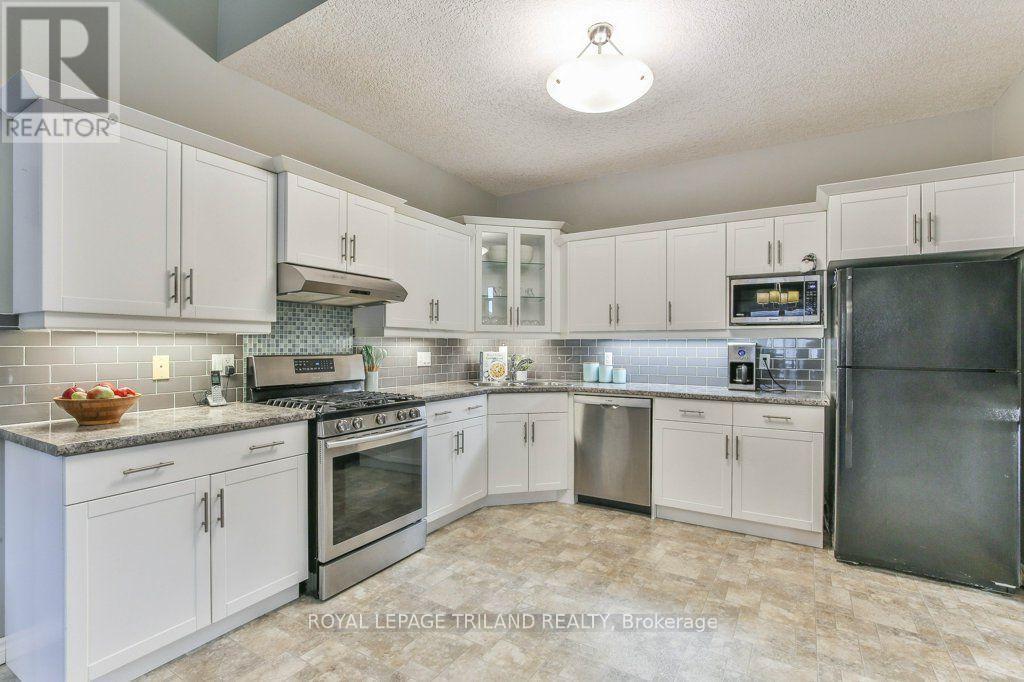
This beautiful family home is a must-see! Tucked away on a quiet court in a beautifully maintained neighbourhood, 14 Alderwood offers comfort, space, and smart upgrades-perfect for any growing family. The 4-level back split design provides generous living space, with 2+1 bedrooms, 2 full bathrooms, and plenty of storage throughout. You'll love the thoughtful custom touches, including a built-in window seat and outdoor wiring designed for easy holiday light displays. Outside, enjoy a fully fenced backyard, a storage shed, and a covered front porch ideal for morning coffee or evening relaxation. The attached single-car garage with interior access adds everyday convenience. This home stands out for its energy-efficient upgrades, featuring solar panels that provide predictable energy costs and protection from rising hydro rates while reducing your carbon footprint. A new heat pump further enhances efficiency, offering eco-friendly heating and cooling, improved indoor comfort, and lower operating costs year-round - all while reducing reliance on traditional energy sources. Let the sunshine work for you! This home's solar panels provide an impressive opportunity to significantly reduce your electricity costs. The system generates approximately $100/month in energy value, helping offset hydro costs throughout the year. Even with regular EV charging, the sellers' electricity bill averages only about $35/month. Without the added EV usage, hydro costs would be minimal. A great opportunity to enjoy the benefits of solar while putting money back in your pocket each month! Ideally located in St. Thomas and close to London, this is a commuter-friendly spot with quick access to amenities, schools, and everyday conveniences -without giving up the peaceful feel of a well-kept community. A home that blends space, style, comfort, and smart sustainability - 14 Alderwood is ready to welcome its next family. (id:60297)
Royal LePage Triland Realty
3584 Singleton Avenue
London South, Ontario
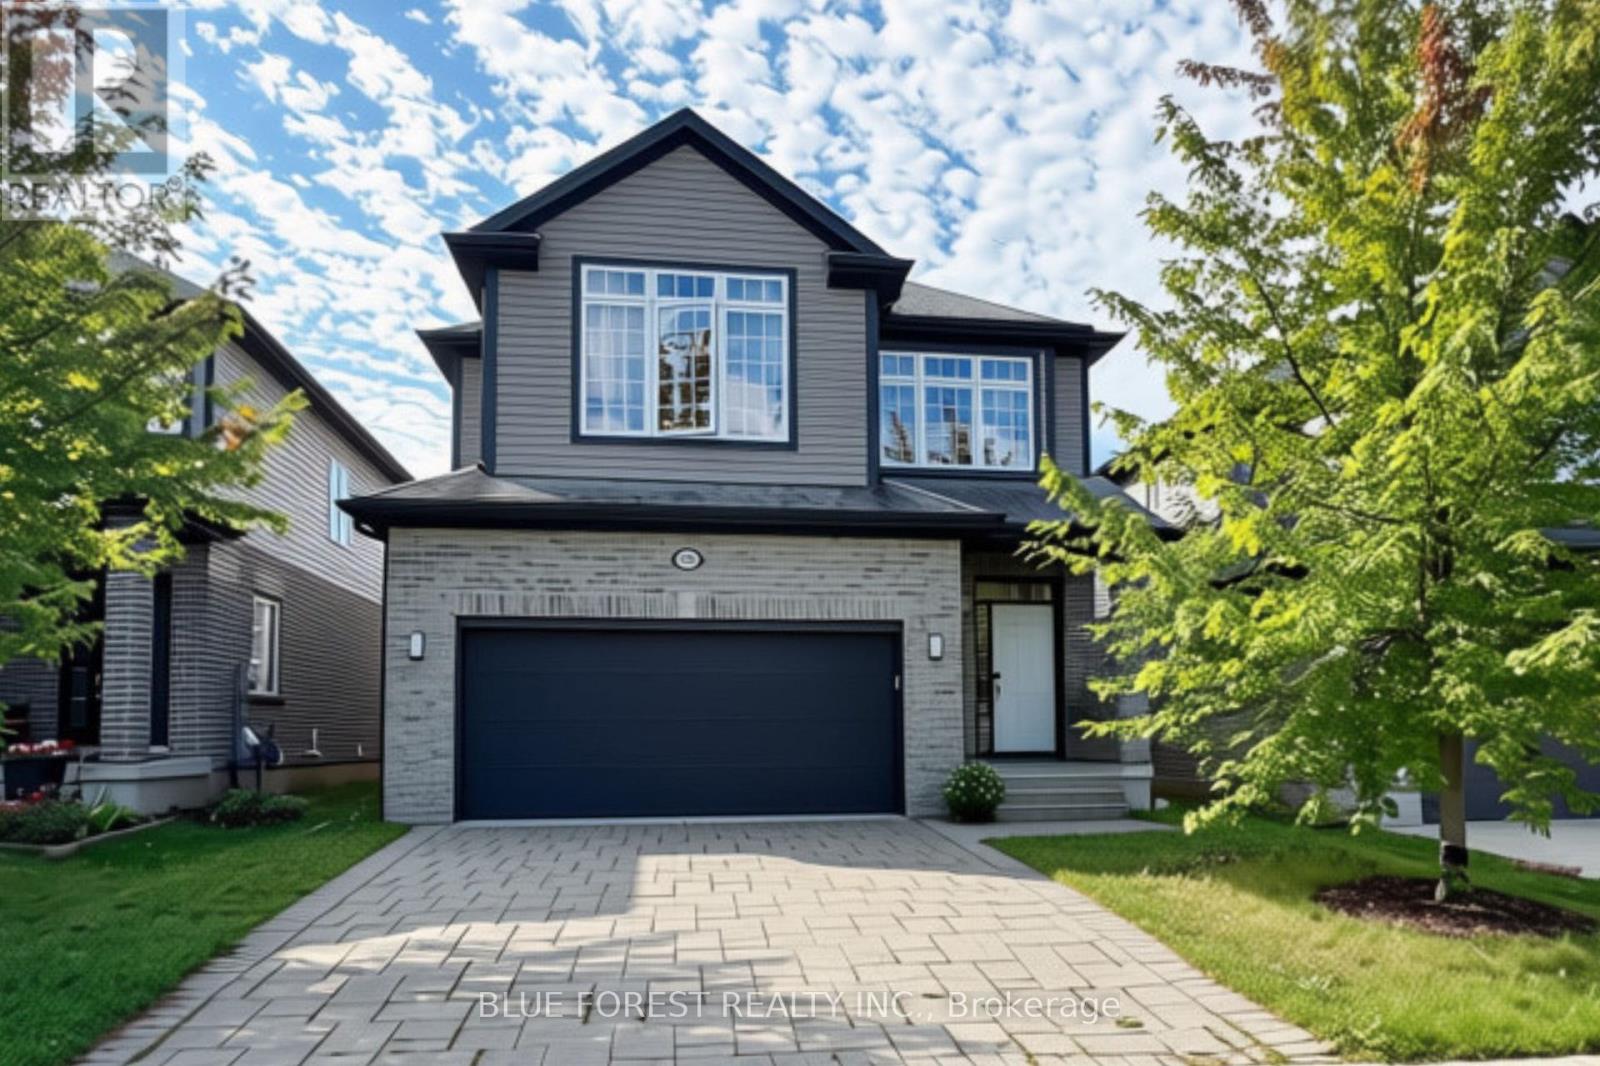
Welcome to this beautiful, modern 2-storey home nestled in a quiet, family-friendly subdivision. From the moment you arrive, you'll appreciate the privacy of the fully fenced backyard-perfect for relaxing, entertaining, or enjoying time with the family. Step inside and you're greeted by a welcoming foyer featuring a convenient closet and large window, creating an open and airy first impression. The main floor is filled with natural light thanks to the abundance of windows and has a convenient 2-piece bathroom. The Kitchen offers plenty of cabinetry and counter space, just steps away from the large living room. Upstairs, you'll find three spacious bedrooms, with the primary featuring vaulted ceilings, a large window, and a huge walk-in closet. Its ensuite offers double sinks and a stunning glass-enclosed shower. The additional two bedrooms each feature large windows and generous closets and share a well-appointed 4-piece bathroom. The basement provides even more flexible living space and is the perfect spot for a family room, kids' hangout, home gym, or entertainment area. Located in a desirable, quiet neighbourhood with a welcoming family atmosphere, this modern home offers the perfect combination of comfort, privacy, natural light, and convenience. (id:60297)
Blue Forest Realty Inc.
31 Dyer Crescent
Bracebridge, Ontario
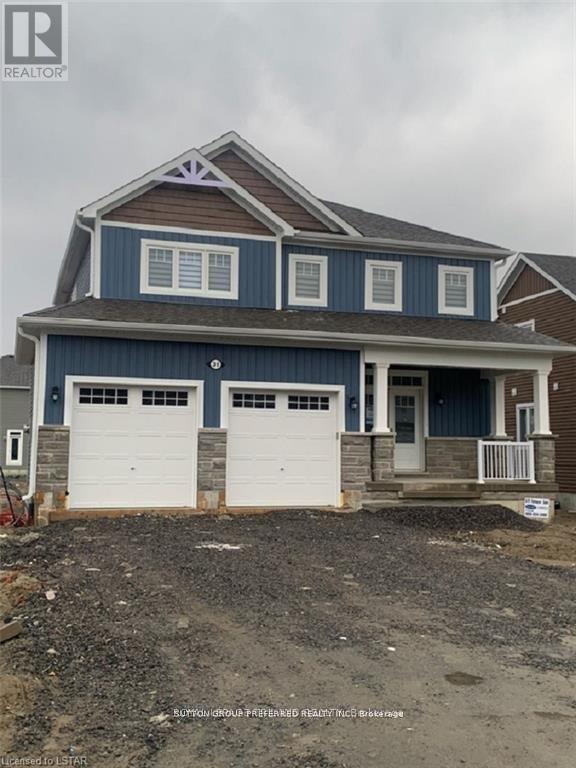
***FOR LEASE ONLY*** Beautiful 2 storey double garage home in a very desirable upscale neighbourhood in the heart of Bracebridge. This home features main floor granny/in-law suite with attached bathroom which opens to a 3 seasons sun room. A chef's kitchen, spacious living room with cozy fireplace, 2 piece bathroom and dining room overlooking the sunroom completes the main floor. A stunning wood staircase leading up to the second floor which consists of 3 spacious bedrooms, 3 baths, laundry and a rec room! Double garage with inside entry and a spacious front porch serves to all your convenience. Close to schools, public transit and shopping. (id:60297)
Sutton Group Preferred Realty Inc.
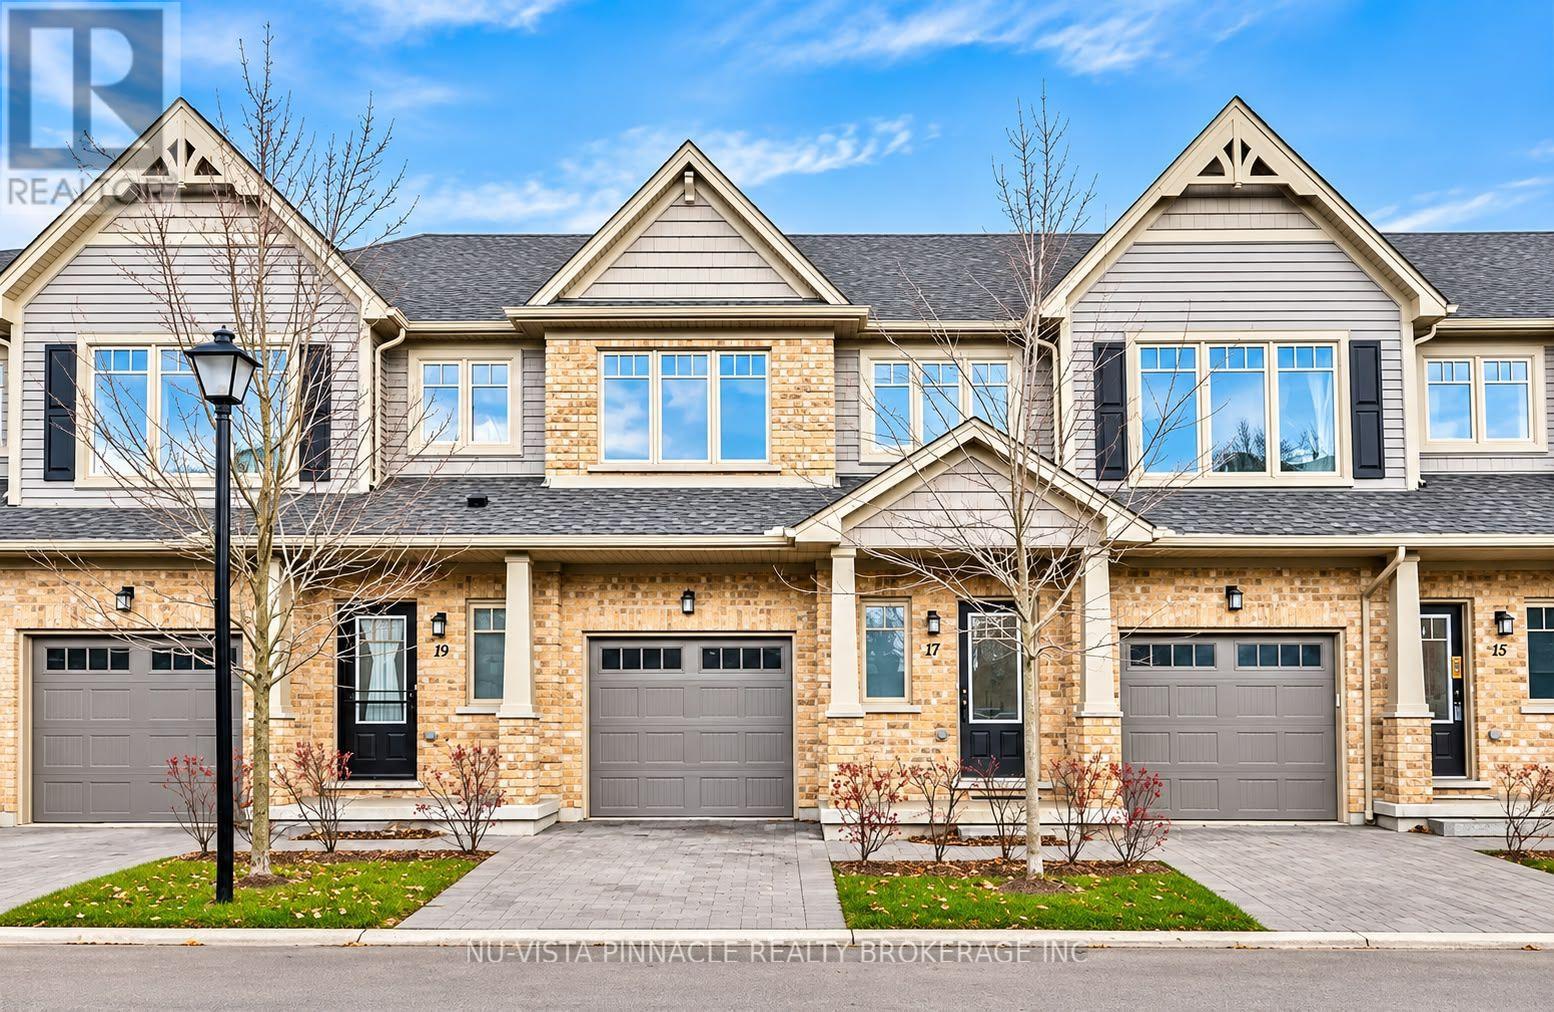
17-1924 Cedarhollow Boulevard N
London North, Ontario
Welcome to this beautiful 3 bedroom, 2.5 bathroom townhouse located in the highly desirable Cedar Hollow community of North London! Situated in a quiet family friendly neighbourhood this spacious home offers the perfect combination of comfort convenience and modern living.The bright and inviting main floor features a functional layout with generous living and dining spaces perfect for everyday living and entertaining. Upstairs you'll find three spacious bedrooms including a comfortable primary bedroom providing plenty of room for the whole family.The fully finished basement offers valuable additional living space ideal for a family recreation room home office children's playroom or home gym.Location is a major highlight! Enjoy the convenience of being within walking distance of Cedar Hollow Public School making this an excellent location for families. Beautiful Thames River walking trails parks, shopping, grocery stores, golf courses, and other everyday amenities are all nearby. Easy access to major roads and Highway 401 adds to the convenience.Located in one of North London's desirable residential communities this well appointed townhouse is an excellent rental opportunity for those seeking a comfortable home in a fantastic neighbourhood.Flexible occupancy date available! Don't miss this wonderful opportunity to call Cedar Hollow home. Schedule your private showing today! (id:60297)
Nu-Vista Pinnacle Realty Brokerage Inc
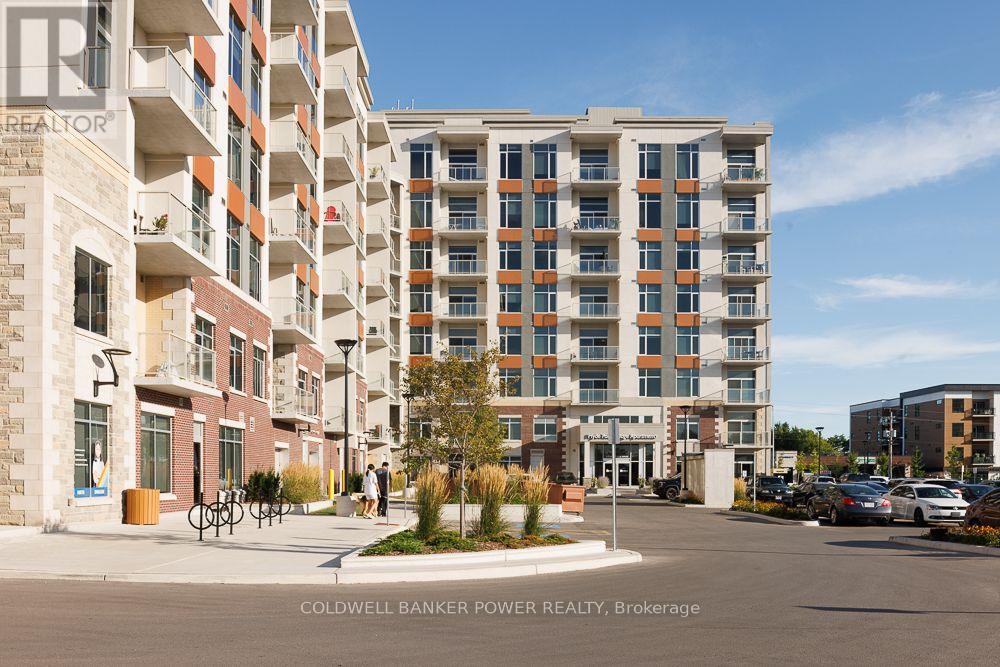
411 - 1600 Hyde Park Road
London North, Ontario
Welcome to modern living in the heart of Hyde Park! This beautifully designed one-bedroom plus den suite at 1600 Hyde Park Road offers the perfect blend of style, comfort, and convenience in one of London's most sought-after neighbourhoods. Each suite features a modern kitchen with stainless steel appliances, ample cabinetry, and generous counter space. The spacious open-concept living and dining area is filled with natural light from large windows, while the private balcony provides the perfect spot to enjoy your morning coffee. Additional features include in-suite laundry, air conditioning, and generous closet space. Residents enjoy an exceptional collection of premium amenities designed to enhance everyday living, including a fully equipped fitness centre, rooftop terrace with BBQs and lounge areas, a stylish community room, billiards room, bike storage, and a convenient dog wash station. Secure entry, elevator access, and professional on-site management provide added comfort and peace of mind. Ideally located in North London's vibrant Hyde Park community, you'll be just steps from shopping, restaurants, cafés, grocery stores, parks, walking trails, and public transit, with convenient access to Western University, University Hospital, Masonville Mall, and Highway 402. Leasing Incentives: Receive one month free rent with a 13-month lease, plus complimentary Bell high-speed internet for one year! Contact us today to schedule your private viewing! (id:60297)
Coldwell Banker Power Realty
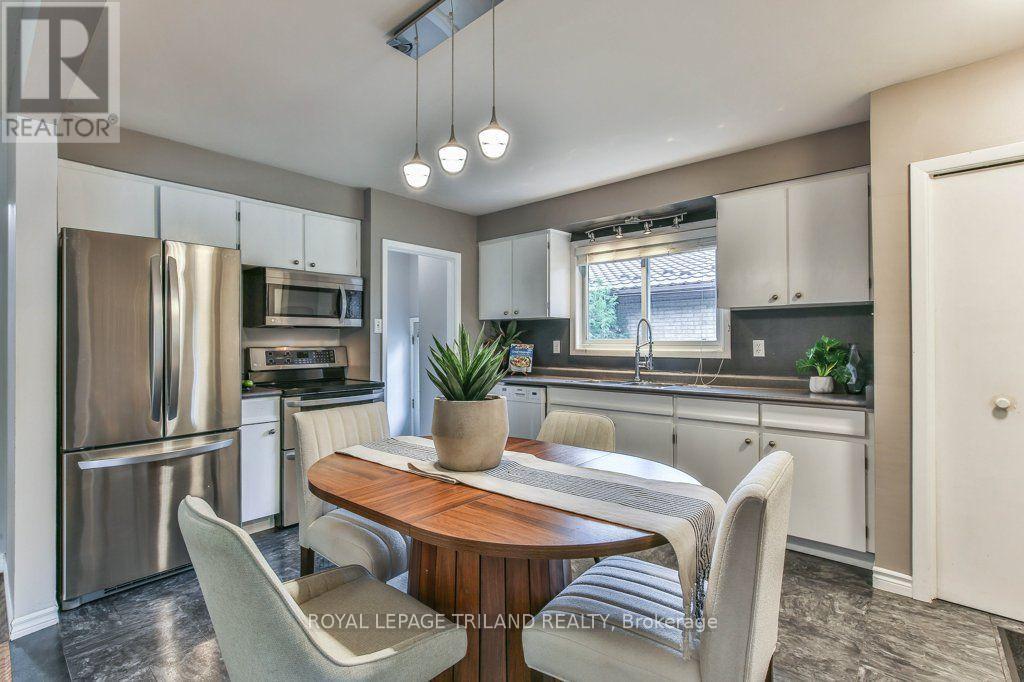
15 Talavera Crescent
London East, Ontario
Welcome to 15 Talavera Crescent, a charming and well-maintained bungalow nestled on a quiet, mature tree-lined street in East London. From the moment you arrive, you'll appreciate the inviting curb appeal, covered front porch, and long private driveway. Inside, the bright and spacious living room features a large picture window that floods the space with natural light and highlights the warm hardwood floors. The functional kitchen flows into the dining area, making it perfect for family meals and entertaining. Three comfortable bedrooms and a full bathroom are conveniently located on the main floor. The lower level offers additional living space for a family room and an unfinished space that can be finished into a home office, gym, or fourth bedroom. The backyard is a private retreat with a patio for relaxing or hosting summer gatherings. Ideally located close to schools, parks, shopping, and public transit, this home offers an excellent opportunity for first-time buyers, families, or downsizers. (id:60297)
Royal LePage Triland Realty
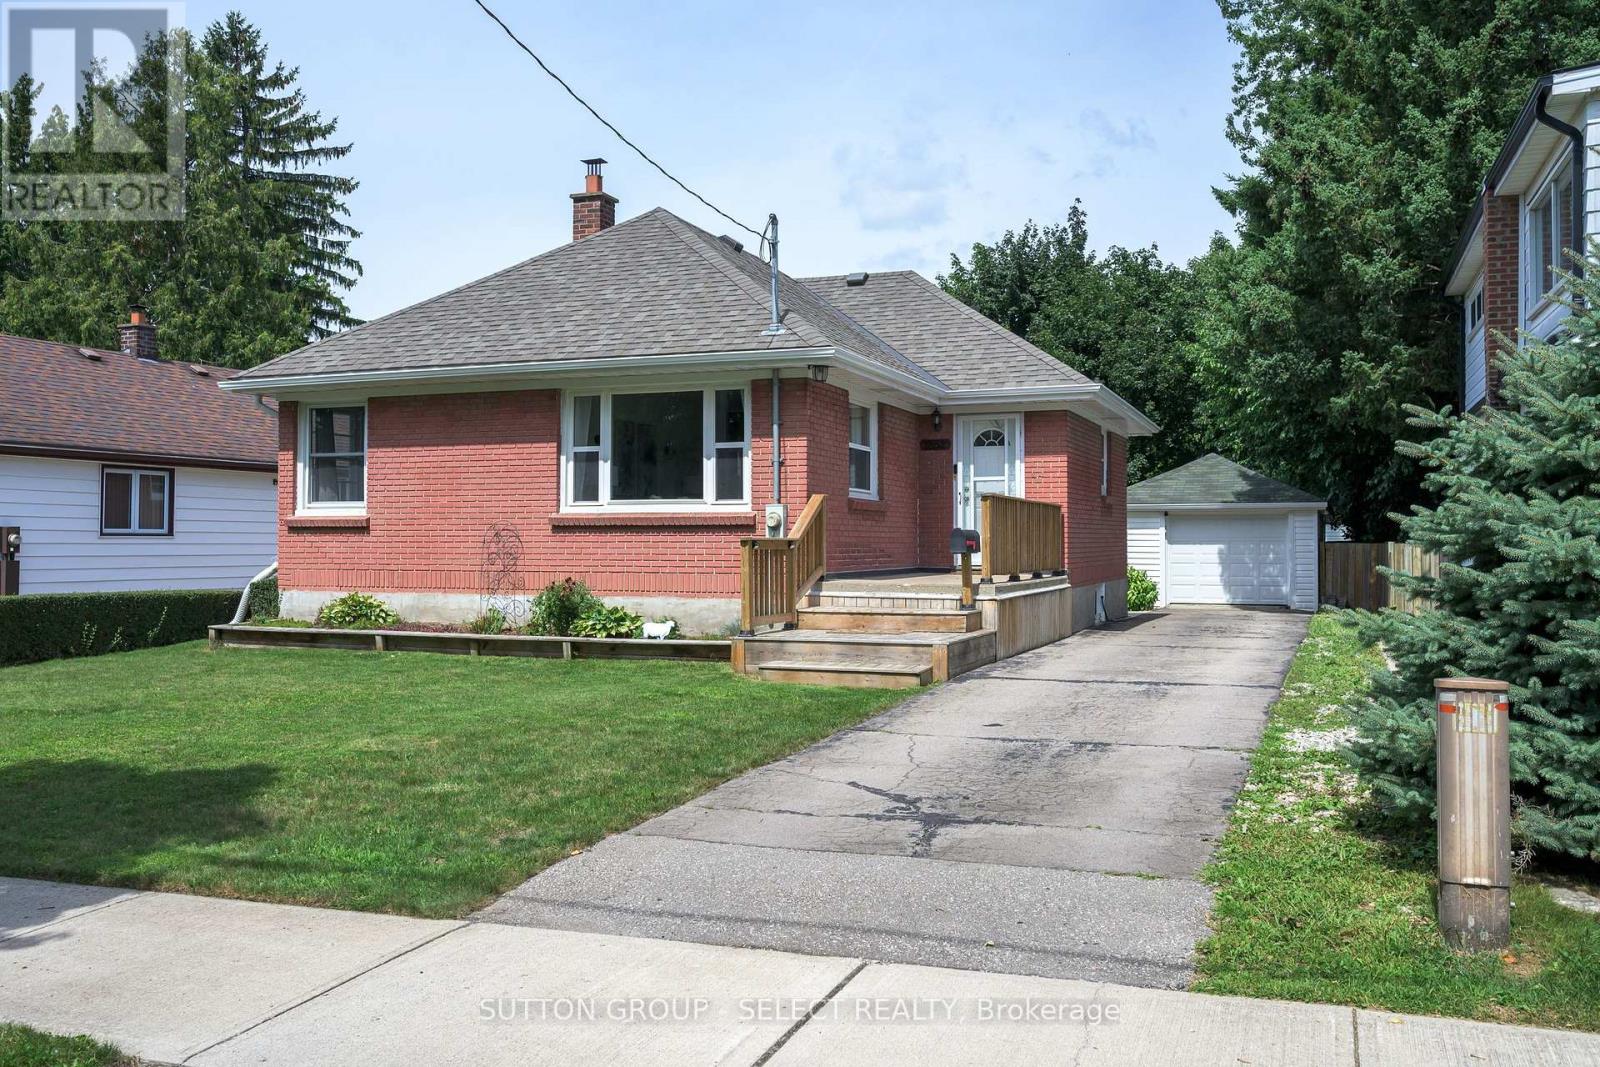
1852 Avalon Street
London East, Ontario
Welcome to this charming all brick 2+1 bedroom bungalow tucked away on a quiet street. This home offers a fantastic combination of comfortable living space, a huge yard and an incredible detached oversized garage/workshop with hydro, perfect for hobbyists, tradespeople, car enthusiasts or anyone looking for extra space. Enjoy the outdoors from the covered back patio, providing the perfect spot to relax, entertain or enjoy your morning coffee rain or shine. The backyard offers plenty of room for kids, pets, gardening and summer gatherings. Inside you'll find original charming features like arched openings, hardwood floors, combined with a more open floor plan that will make any future kitchen renovations simple! Both of the main floor bedrooms are equal sized and share an updated bathroom, and the lower level was recently finished with a large 3rd bedroom and rec room. Recent updates include a new furnace (2026), roof (2021), eavestroughs (2020), stamped concrete patio (2020), awning (2022), and garage and man door (2019). Many newer windows. With a functional layout, fantastic outdoor space and a workshop that is sure to impress, this is a home with plenty to offer. Come see why this one deserves a spot on your must-see list! (id:60297)
Sutton Group - Select Realty Inc.
THINKING OF SELLING or BUYING?
We Get You Moving!
Contact Us

About Steve & Julia
With over 40 years of combined experience, we are dedicated to helping you find your dream home with personalized service and expertise.
© 2026 Wiggett Properties. All Rights Reserved. | Made with ❤️ by Jet Branding