Listings
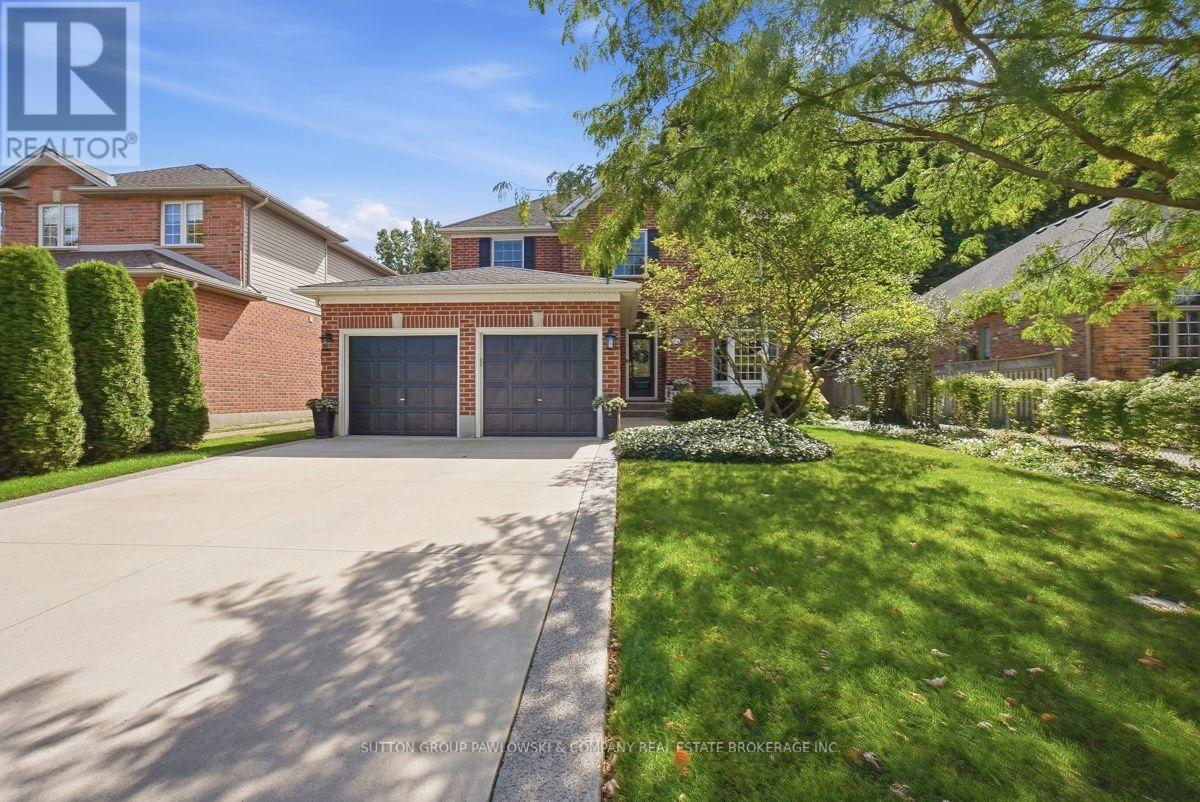
111 Hesketh Street
London North, Ontario
Welcome to 111 Hesketh Street, a beautifully maintained 2 storey home in sought-after Masonville, offering 2,079 sq ft above grade plus a finished lower level. From the moment you step inside, the pride of ownership is evident throughout this mint condition home. The bright main floor features hardwood flooring, an inviting family room with gas fireplace, formal dining room & a beautifully updated white kitchen with granite countertops, tile backsplash, stainless steel appliances, generous cabinetry & a spacious eating area overlooking the backyard. French doors & large windows add plenty of natural light throughout. Upstairs offers 4 bedrooms, including a spacious primary retreat with hardwood flooring & a private ensuite. With 4 bathrooms in total, there is plenty of room for a growing family. The finished lower level adds valuable additional living space with a recreation room, office/flex space, 4 piece bathroom & laundry. Outside is where this property really shines. The beautifully landscaped, private backyard feels like your own retreat with an expansive pergola-covered deck, multiple seating areas, mature trees, gardens, pond & a charming powered shed. An attached double garage plus parking for 4 vehicles in the driveway completes the package. Located in one of North London's most desirable areas, close to Masonville shopping & restaurants, Western University, University Hospital, excellent schools, parks, trails & everyday amenities. A wonderful family home in an exceptional location that is ready for its next chapter. (id:60297)
Sutton Group Pawlowski & Company Real Estate Brokerage Inc.
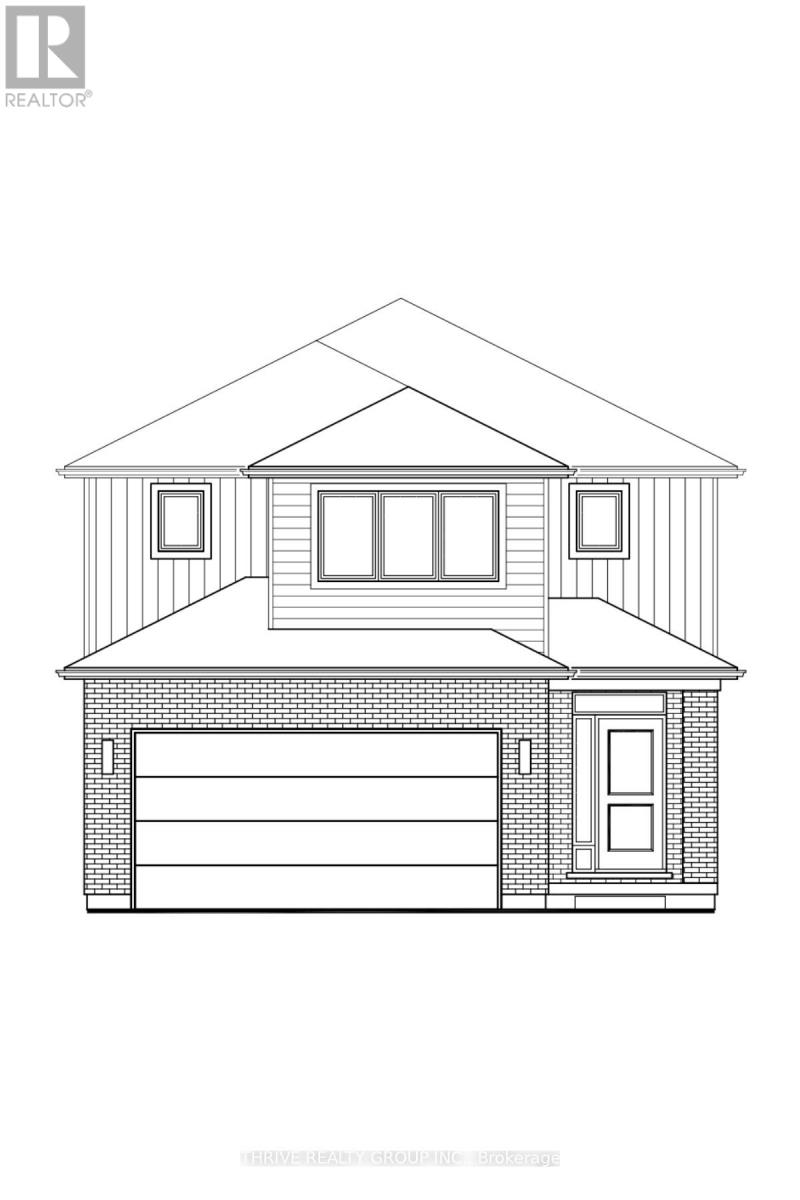
3002 Buroak Drive
London North, Ontario
Introducing the Hazel Enhanced by Foxwood Homes-an impressive family home to-be-built in the sought-after Gates of Hyde Park community! Offering approximately 2,424 sq. ft., 4 bedrooms, 3.5 bathrooms, a double-car garage and a versatile main-floor office/den, this thoughtfully designed home delivers the space, style and flexibility today's families are looking for. The bright, open-concept main floor is designed for both everyday living and entertaining, featuring a spacious great room, chef-inspired kitchen and generous dining area. A dedicated office/den provides the perfect space to work from home, study or create a quiet retreat. Upstairs, discover four spacious bedrooms, including a beautiful primary suite with walk-in closet and private ensuite. With 3.5 bathrooms, convenient main-floor laundry and well-planned living spaces throughout, the Hazel Enhanced offers room for the entire family without sacrificing style or function. This home is TO BE BUILT with Foxwood Homes' upgraded SELECT Finish Package, giving you the opportunity to personalize your new home with your choice of finishes and a Standard, Craftsman or Modern exterior elevation. Located in northwest London's popular Gates of Hyde Park, you're close to new elementary schools, parks, trails, shopping, restaurants and everyday amenities. Choose the Hazel Enhanced or explore multiple available floorplans and homesites to find the perfect fit. Visit the Foxwood Homes Model Home or inquire today for available lots, pricing and building opportunities! (id:60297)
Thrive Realty Group Inc.

313 - 1560 Upper West Avenue
London South, Ontario
Welcome to luxury living at The Westdel II Condominiums. This brand-new, upgraded 2 bedroom suite offers the perfect blend of style, comfort, and convenience in a prestigious west-end neighbourhood - Warbler Woods. Highlights of this condo include hardwood flooring throughout, a spacious kitchen with ample cabinetry, tons of storage space with an oversized laundry room, and a custom primary bedroom closet. The unit also includes the rare convenience of two dedicated parking spaces. Enjoy peace of mind, living in a safe, welcoming community known for its friendly neighbours, while being just minutes from shopping, restaurants, parks, and scenic walking trails. Residents have access to an outstanding collection of resort-style amenities, including a spacious residents lounge ideal for relaxing or entertaining, a fully equipped fitness centre, a guest suite for overnight visitors, and outdoor pickleball courts. Offering exceptional value, the list price reflects the new HST government rebate for qualified buyers - a savings of over $55,000 - making this an outstanding opportunity to own a brand-new, move-in-ready condo with premium upgrades in one of London's most desirable west-end communities. (id:60297)
Century 21 First Canadian Corp

103 - 1975 Fountain Grass Drive
London South, Ontario
Welcome to The Westdel, an exceptional luxury condominium by Tricar, renowned for its superior concrete construction and quality craftsmanship. This brand-new, 1,385 sq. ft. southeast corner residence offers an impressive blend of space, elegance, and comfort, featuring 2 bedrooms, high-end finishes, and a spectacular 150 sq. ft. private terrace. Enjoy tranquil south-facing tree views from this bright and beautifully appointed suite, complete with hardwood flooring throughout, a custom closet system, and a relaxing jetted tub. An additional parking space is included, offering a rare and valuable convenience for condominium living. Perfectly positioned in a peaceful, established neighbourhood, The Westdel offers convenient access to everyday amenities including grocery stores, medical offices, fitness centers, restaurants, and more. Residents enjoy a true resort-inspired lifestyle with outstanding amenities that include a state-of-the-art fitness center, billiards lounge, theatre room, guest suite, outdoor terrace, and two pickleball courts. Beyond the exceptional amenities, The Westdel is known for its warm, welcoming community and friendly residents, creating a lifestyle that is as inviting as it is luxurious. Experience carefree living at one of West London's most sought-after condominium addresses. (id:60297)
Century 21 First Canadian Corp

24 - 2261 Linkway Boulevard
London South, Ontario
Welcome to Upper West, Rembrandt Homes' newest community in highly desirable Southwest London. This Unit must be Experienced to see and feel the QUALITY. This popular 3-bedroom, 2.5-bathroom model, The NEW WESTERDAM has been thoughtfully redesigned with modern enhancements and smart floor plan improvements throughout. Offering 1,782 sq. ft. of finished living space, this home stands out with a rare walk-out basement and two spacious decks, ideal for outdoor entertaining or quiet relaxation. The interior is finished with high-quality, contemporary selections, including quartz kitchen countertops, stylish ceramic tile, a custom-designed kitchen, and beautiful laminate flooring. The primary suite features a walk-in closet and a luxurious five-piece ensuite complete with a freestanding soaking tub, double vanity, and tiled glass shower. A convenient upper-level laundry closet adds everyday functionality. This MODEL has numbers Upgraded Finishes to Elevate it from its competition. Enjoy the convenience of a single attached garage with inside entry, plus parking for two additional vehicles. Built to ENERGY STAR standards, this home includes TRIPLE-glazed windows for enhanced comfort and efficiency. Ideally located just minutes from the scenic trails of Kains Woods, and a short drive to major shopping, golf courses, and quick access to Highways 401 and 402, Upper West offers the perfect balance of lifestyle and location. Low condo fees cover shingles, windows, doors, decks, driveway, grounds, and exterior maintenance-making this a truly low-maintenance, lock-and-leave opportunity. *Listing price reflects the Enhanced HST Credit as proposed by the federal and provincial governments, subject to purchaser qualification. Pricing may be adjusted based on eligibility. See Builders Floor Plan for Dimensions. (id:60297)
Thrive Realty Group Inc.
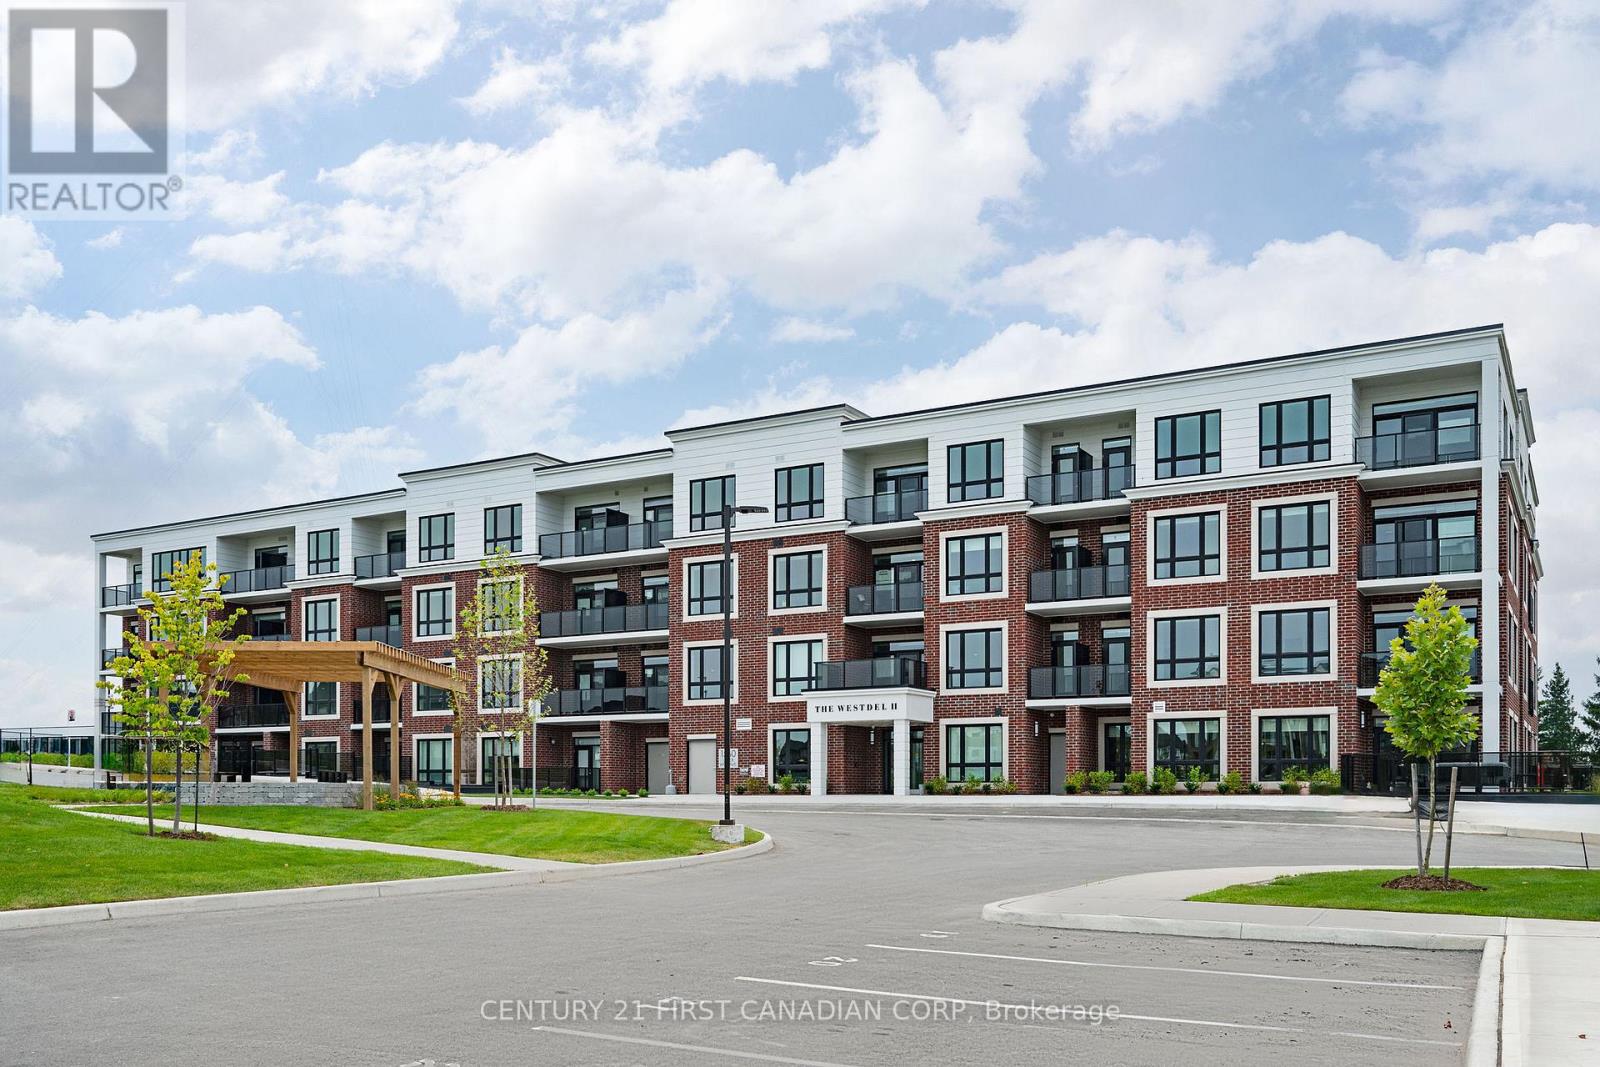
203 - 1560 Upper West Avenue
London South, Ontario
Experience elevated living in the heart of Warbler Woods. This stunning brand-new 2-bedroom + den, 2-bathroom corner unit by Tricar combines modern elegance with exceptional craftsmanship in one of London's most coveted west-end communities. Designed with both style and functionality in mind, this thoughtfully appointed 1440 sq ft condo features premium finishes throughout, including hardwood flooring, quartz countertops, Kohler fixtures, a sleek linear fireplace, and a stainless steel appliance package. The versatile den offers the perfect space for a home office, hobby room, or guest retreat. Step outside to enjoy not one, but two private balconies, where peaceful park views provide the ideal backdrop for your morning coffee or evening unwind. Built with Tricar's renowned concrete construction, this home delivers the quality, comfort, and sound insulation discerning buyers appreciate. Residents enjoy access to an impressive collection of amenities, including a fully equipped fitness centre, stylish resident lounge, and guest suite for visiting family and friends. Beyond the building itself, you'll discover a welcoming community atmosphere that makes it easy to feel right at home. The list price reflects the NEW HST government rebate, representing savings of more than $60,000. This creates outstanding value for a brand-new, move-in-ready home complete with premium upgrades. The list price also includes one underground parking space, with the option to purchase a second space if needed. Sophisticated design, quality construction, and an unbeatable location come together in a condo you'll be proud to call home. (id:60297)
Century 21 First Canadian Corp
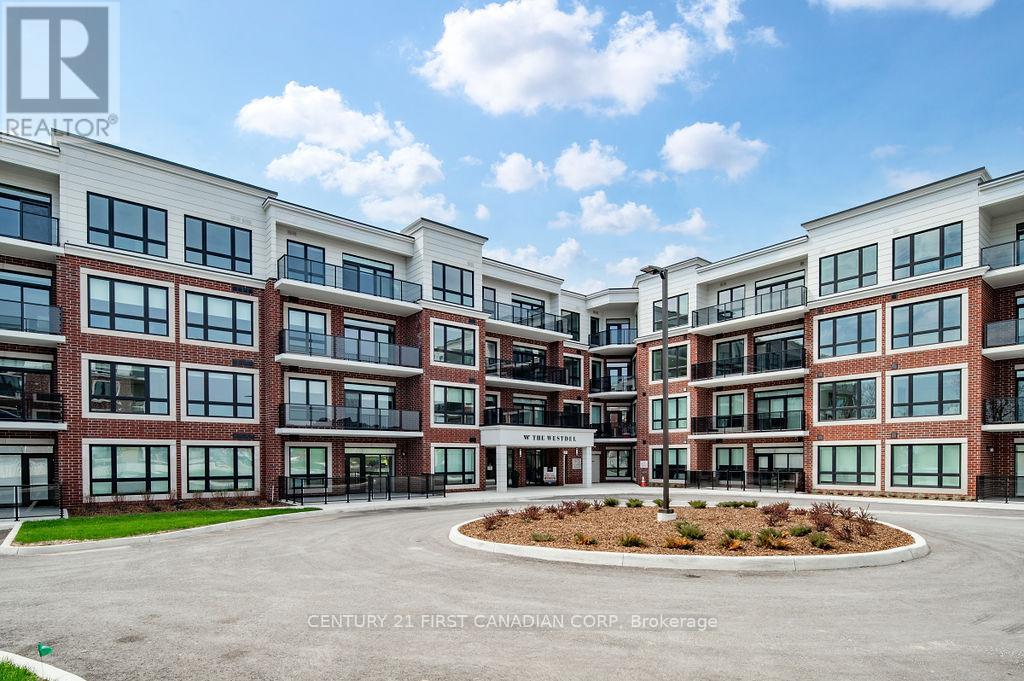
317 - 1975 Fountain Grass Drive
London South, Ontario
Welcome to luxury living in Warbler Woods! This brand new 2-bedroom + den, 2-bathroom condo offers the perfect blend of sophistication, comfort, and style. Built by Tricar, a builder renowned for high-quality concrete construction, this residence showcases high-end finishes throughout - including hardwood flooring, a sleek linear fireplace, quartz countertops, Kohler plumbing fixtures, shiplap wall details, and a premium stainless steel appliance package. Enjoy the convenience of an extra long balcony where you can take in the serene south views, perfect for morning coffee or evening relaxation. The spacious den provides flexibility for a home office, reading nook, or guest space. This highly desirable building offers exceptional amenities: a fully equipped fitness center, theatre room, resident lounge with billiards, 2 pickle ball courts, and a guest suite for visitors. The warm and welcoming community adds to the appeal, creating an inviting environment you'll love to call home. Offering exceptional value, the list price reflects the NEW HST government rebate for qualified buyers - a savings of over $50,000 - making this an outstanding opportunity to own a brand-new, move-in-ready condo with premium upgrades. Located in one of the city's most sought-after neighbourhoods, Warbler Woods, you'll be surrounded by natural beauty, convenient amenities, and a strong sense of community. Experience refined condo living at its best - style, comfort, and quality craftsmanship in every detail. (id:60297)
Century 21 First Canadian Corp

5 - 1061 Eagletrace Drive
London North, Ontario
BRAND NEW luxury awaits in this stunning 2-storey detached home located in the exclusive Rembrandt Walk community by Rembrandt Homes. Introducing The Capri II Model(2335 Sq Ft Above)an executive residence offering the perfect blend of upscale living and low-maintenance convenience. This Detached Vacant Land Condo provides all the advantages of a detached home, with low community fees that include front and rear lawn care and snow removal, allowing you to enjoy a truly carefree lifestyle. Step inside to an impeccable open-concept main floor featuring high-end finishes throughout. The chef-inspired kitchen is equipped with premium appliances and flows seamlessly into the spacious living room and breakfast area, with walkout access to a 16' x 10' covered deck plus a 10'x10' sundeck extension-ideal for indoor-outdoor entertaining. The inside Entry form the Garage is the perfect set up to unpack as your settle in from a busy day. The second level offers a thoughtfully designed layout with a bright bonus family room complete with a gas fireplace, convenient second-floor laundry, and a luxurious primary retreat featuring a spa-like 5-piece ensuite. Two additional generously sized bedrooms are serviced by a well-appointed 4-piece bathroom-perfect for families of all stages. The finished lower level adds even more versatility with a cozy rec room, 3-piece bathroom, fourth bedroom, and ample storage space. Includes all appliances. Just minutes to Masonville Mall, major shopping centres, Sunningdale Golf Course, and Western University with nearby hospitals. This exceptional property offers luxury, convenience, and community living at its finest. Don't miss your opportunity to own in Rembrandt Walk - book your private tour today! * NOTE: All Window Blinds/Drapery is VIRTUALLY ADDED. Listing price reflects the Enhanced HST Credit as proposed by the federal and provincial governments, subject to purchaser qualification. Pricing may be adjusted based on eligibility. (id:60297)
Thrive Realty Group Inc.

401 - 1975 Fountain Grass Drive
London South, Ontario
Welcome to luxury living in one of the city's most desirable new condominium communities. This brand-new 2-bedroom + den suite offers the perfect blend of sophisticated design, premium finishes, and an exceptional lifestyle. Thoughtfully appointed throughout, the open-concept floor plan features custom cabinetry, quartz countertops, hardwood flooring, and an impressive collection of designer upgrades that create a timeless, elegant interior. The versatile den provides the ideal space for a home office, reading room, or guest area.Set within an attractive four-storey red brick building, residents enjoy an outstanding selection of upscale amenities, including a beautifully appointed resident lounge with pool table, theatre room, fully equipped fitness centre, guest suite, and outdoor pickleball courts. Nestled on the edge of the sought-after Warbler Woods neighbourhood, the setting offers peaceful surroundings with easy access to scenic walking trails, shopping, dining, and everyday conveniences.Whether you're looking to simplify your lifestyle, downsize without compromise, escape for the winter as a snowbird, or you're a busy professional seeking a stylish, low-maintenance home, this exceptional condominium offers the perfect fit. The price is reflective of the new HST rebate for qualified buyers. Call listing agent for details. Experience refined, maintenance-free living where luxury, convenience, and nature come together in one exceptional address.2nd parking and/or EV parking available for purchase. (id:60297)
Century 21 First Canadian Corp
3076 Buroak Drive
London North, Ontario
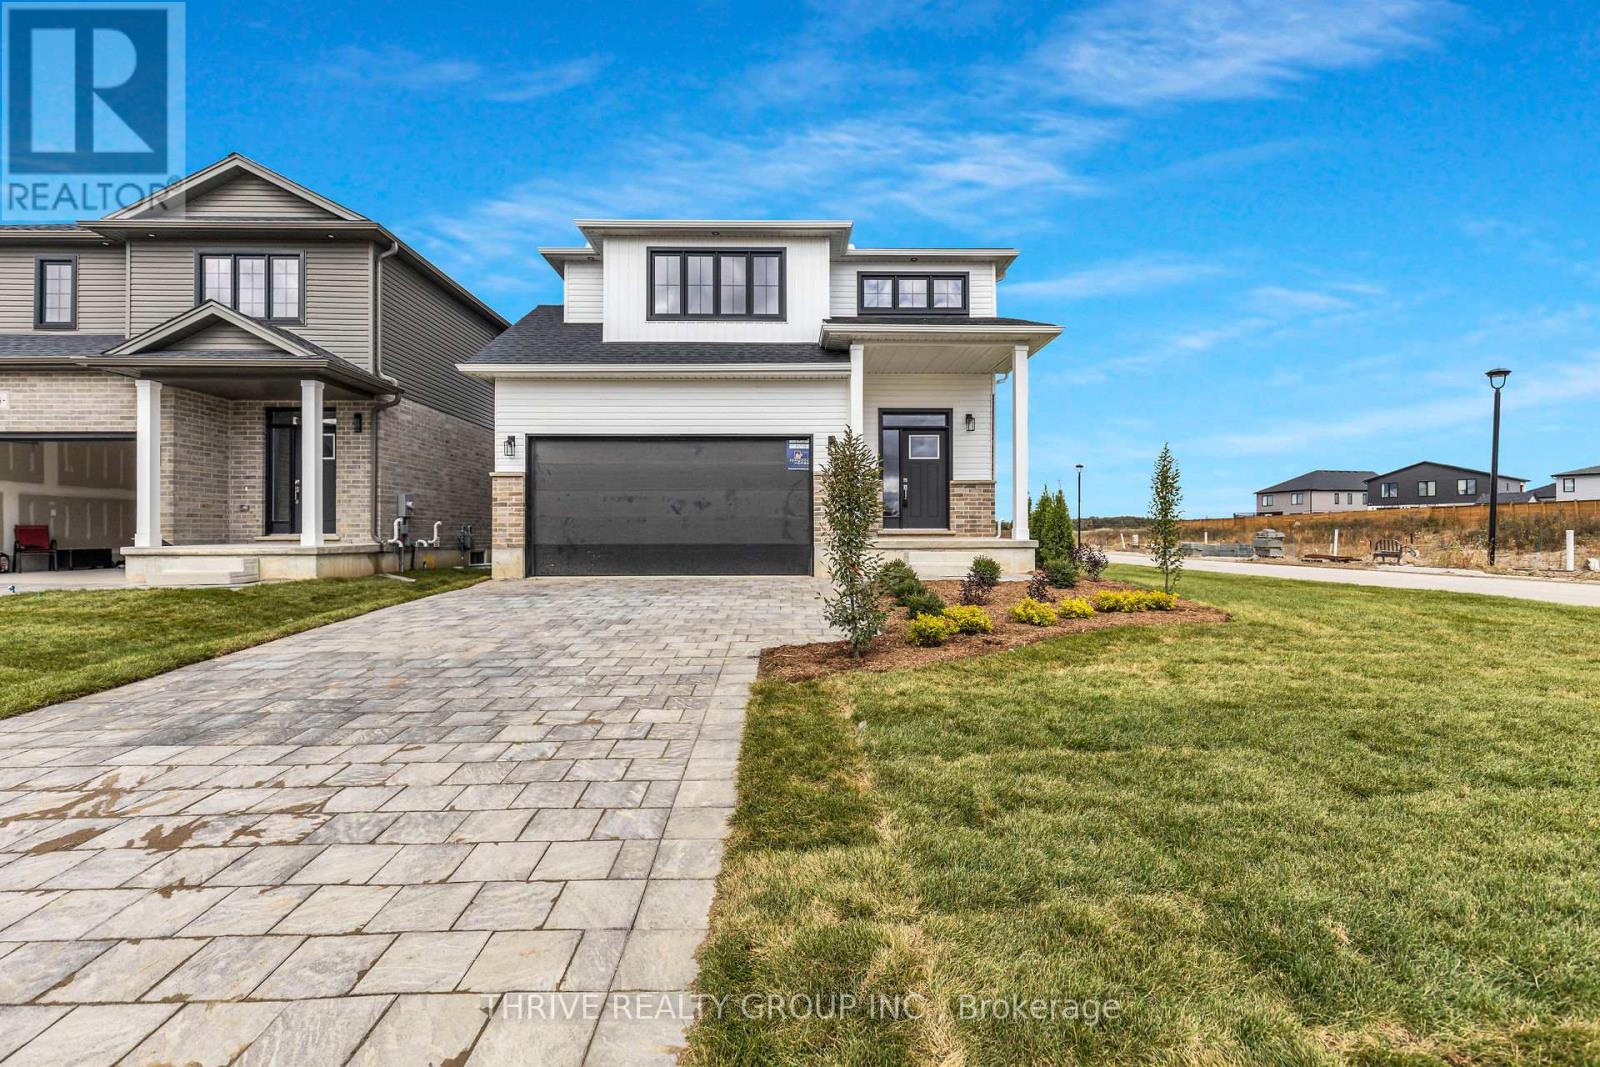
A must see - Ready for October/November 2026 move-in! Foxwood Homes presents the Berkeley Model with 5-bedrooms, 3.5 bathrooms including two ensuite bathrooms, separate side entrance and MORE! Offering approximately 2211 square feet above grade, two-car double garage, crisp designer finishes throughout and a terrific open concept layout, this is the PERFECT family home in North London's popular Gate of Hyde Park. Desirable finish selections including modern colour tones, engineered hardwood, tiled bathrooms, and more. The main floor offers a living room, custom kitchen with island and quartz countertops, dining area, main floor laundry, plus an expansive primary bedroom suite with luxury 5-piece ensuite/walk-in closet. Head upstairs to your loft family room, four additional bedrooms, plus two bathrooms including an extra ensuite. Ideal for investors or multi-generational families as this home offers a second side entrance leading to the basement. This home is under construction with a Fall 2026 move-in avaialble. Incredible value along with a premium location in Northwest London which is steps to two new school sites, shopping, walking trails and more. Welcome Home to Gates of Hyde Park! (id:60297)
Thrive Realty Group Inc.
189 Gibson Crescent
Lucan Biddulph, Ontario
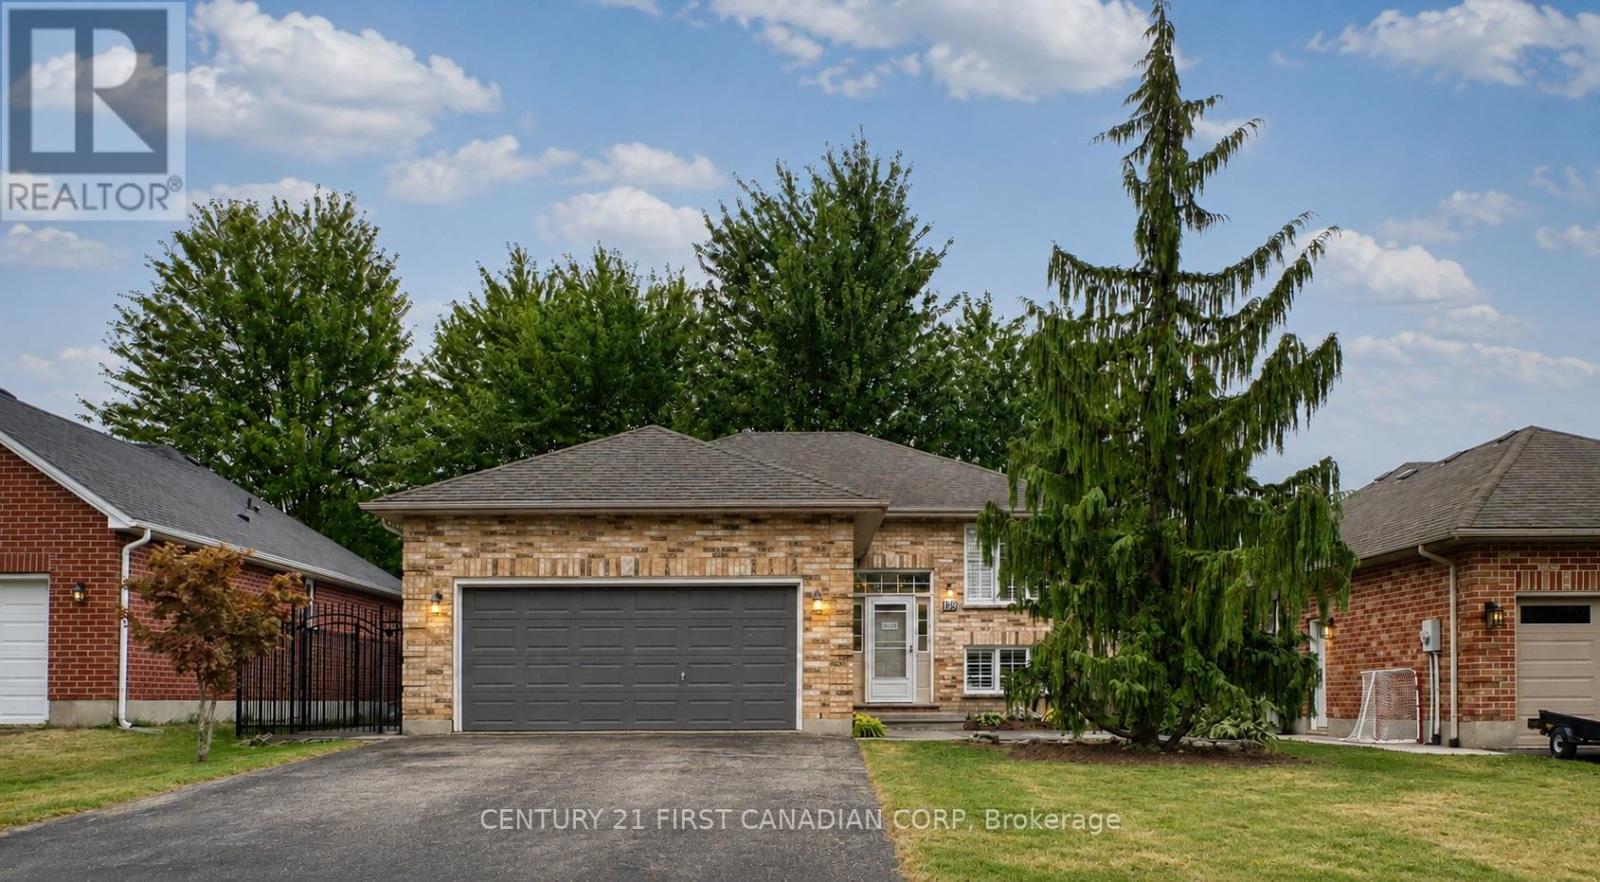
Beautifully refreshed and vacant for immediate possession, this move-in ready raised bungalow offers nearly 1,850 sq. ft. of finished living space in one of Lucan's most desirable family neighbourhoods, just a short walk to Wilberforce Public School.The bright main floor has been professionally updated with refinished kitchen cabinetry (2026), creating a fresh, modern feel. The open-concept living and dining areas flow seamlessly into the spacious kitchen, making it ideal for both everyday living and entertaining.Enjoy peace of mind with approximately $11,000 in major mechanical upgrades completed in 2023, including a high-efficiency furnace, heat pump, and Ecobee Smart Thermostat. A new rental hot water tank (2023 - $39/month) adds further value.The fully finished lower level features a spacious family room with a gas fireplace, a fourth bedroom, a full bathroom, and plenty of storage, providing flexible living space for families, guests, or a home office.Outdoor living is equally impressive, featuring a large entertainment deck with direct access to the fully fenced backyard, a private front concrete patio, mature landscaping, concrete walkways on both sides of the property, and a brand-new front storm door. Additional highlights include an attached double garage, private double driveway, central air, and flexible possession.Thoughtfully updated, exceptionally well maintained, and truly move-in ready, this is an outstanding opportunity for first-time buyers, growing families, or downsizers looking for comfort, efficiency, and exceptional value. (id:60297)
Century 21 First Canadian Corp
4 - 1566 Allen Place
London East, Ontario
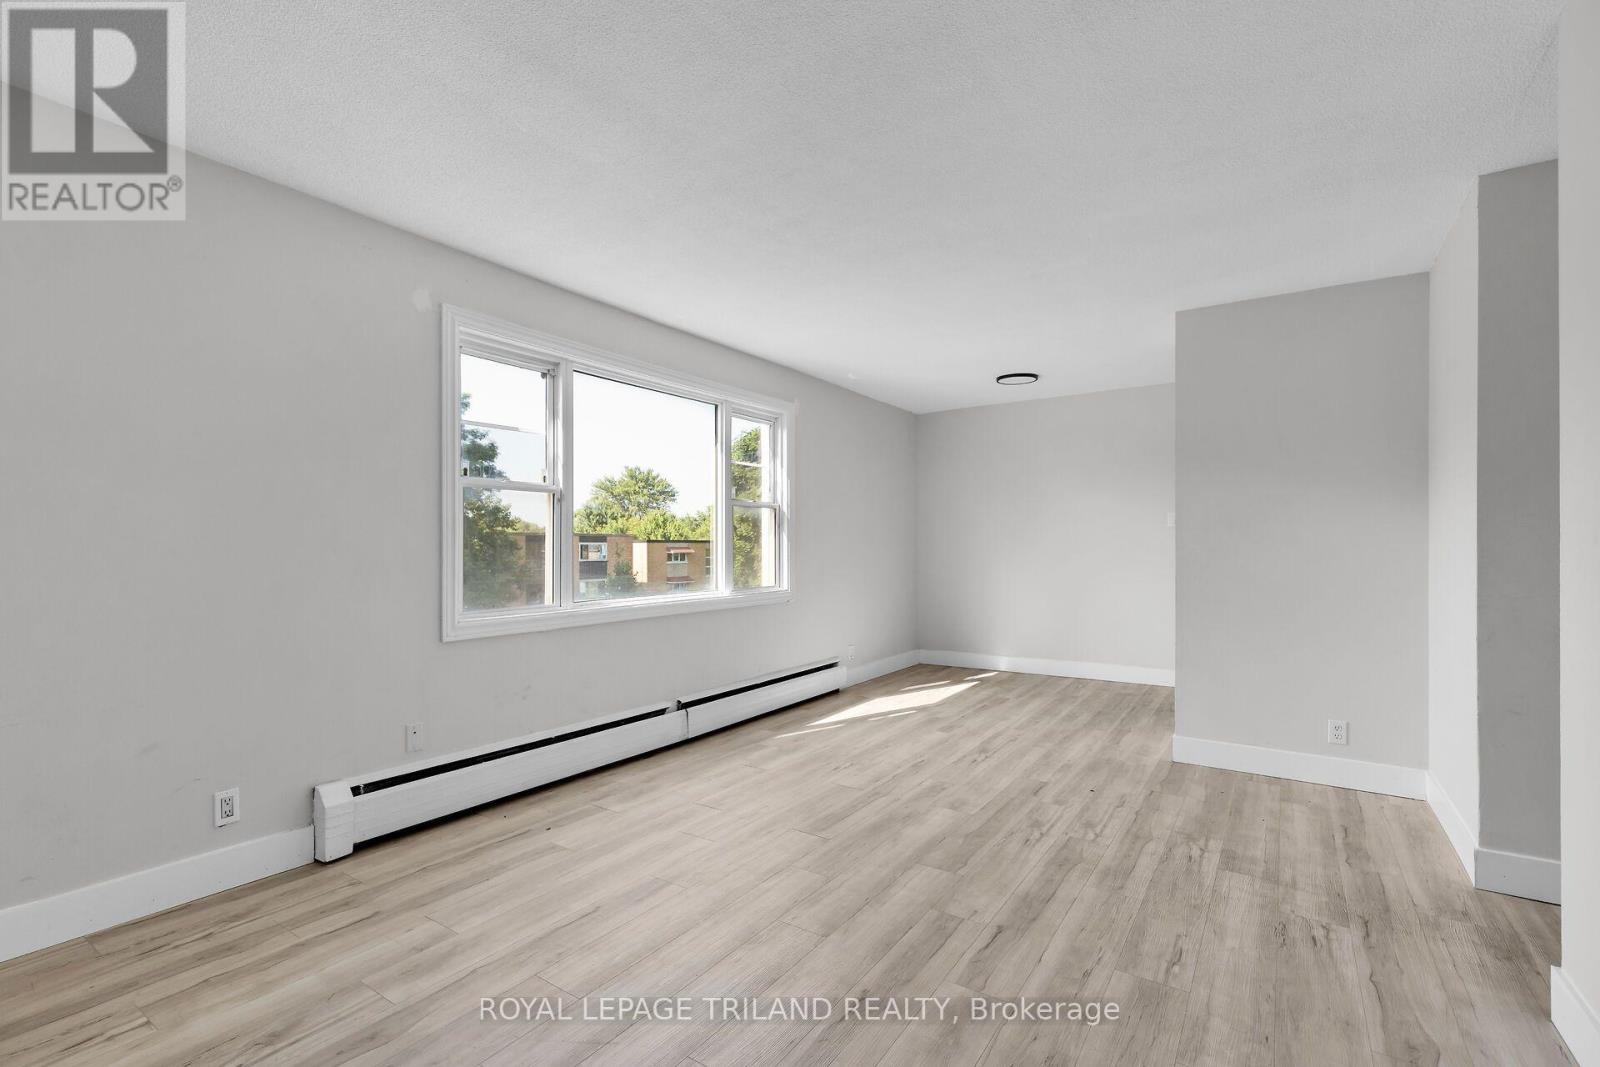
This recently renovated three bedroom, one bathroom unit is located in a well established East London neighbourhood and offers a bright, modern living space with updated finishes throughout. The functional layout provides comfortable everyday living, while the building features convenient on site coin operated laundry for residents. Ideally situated just minutes from Fanshawe College, shopping centres, public transit, major highways, The Factory, East Lions Community Centre, and the Western Fair District, this location offers excellent access to a wide range of amenities and attractions. Heat, water, and parking are included in the rent, with electricity paid separately. (id:60297)
Royal LePage Triland Realty
14 Dundee Place
London South, Ontario
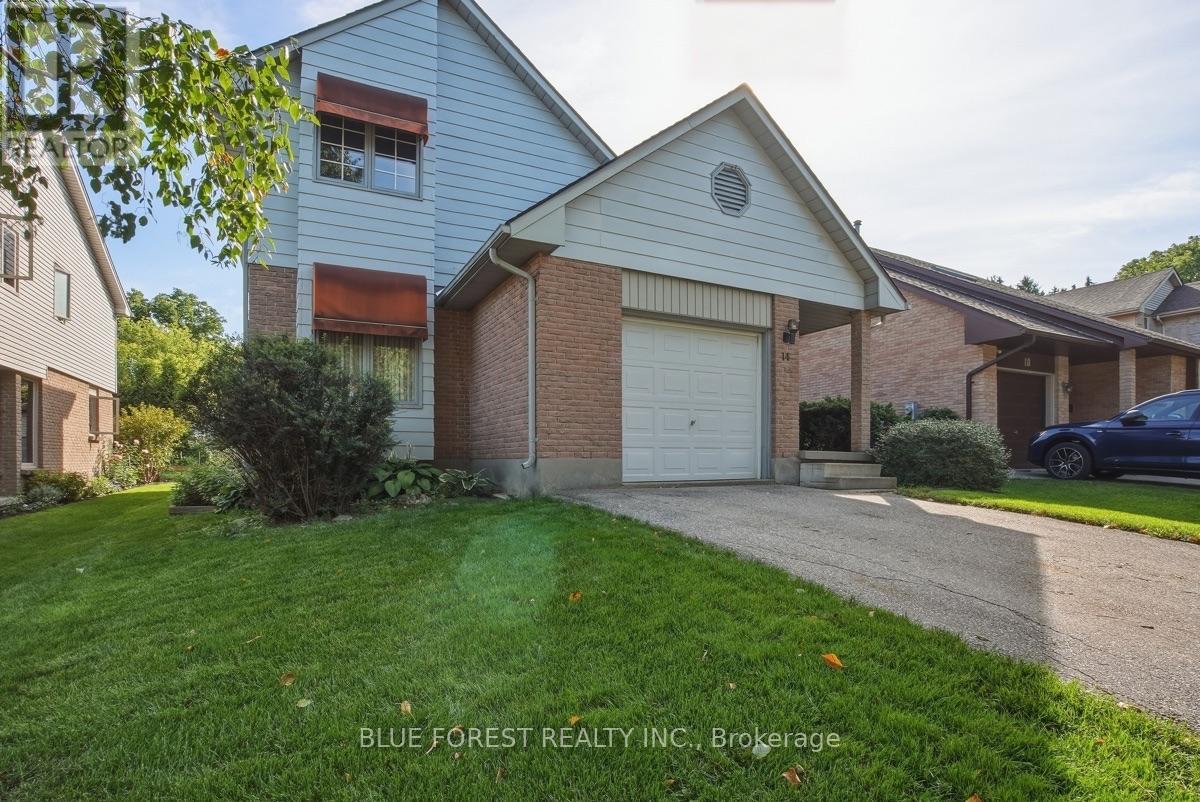
Welcome to this charming 3-bedroom, 3.5-bath home in Old South, full of character and nestled on a cul-de-sac in a quiet enclave with a wonderful sense of community. With great neighbours and an annual fall block party, this is a place where you'll truly feel at home. The main living room is a standout, featuring open ceilings and a striking angular fireplace feature. The second level overlooks the living space below, creating an open, airy, and connected feel throughout the home. A wood-burning fireplace and additional electric fireplace add warmth and character. The finished basement offers valuable additional living space, along with a workbench and several included tools. A partially finished bathroom provides an opportunity to add your own personal touches and further enhance the space. A single-car garage offers added convenience and storage. This is a truly unique home with plenty of original character, distinctive architectural details, and a layout full of possibilities. A wonderful opportunity to make a special space your own while enjoying the warmth and charm of an established neighbourhood. (id:60297)
Blue Forest Realty Inc.
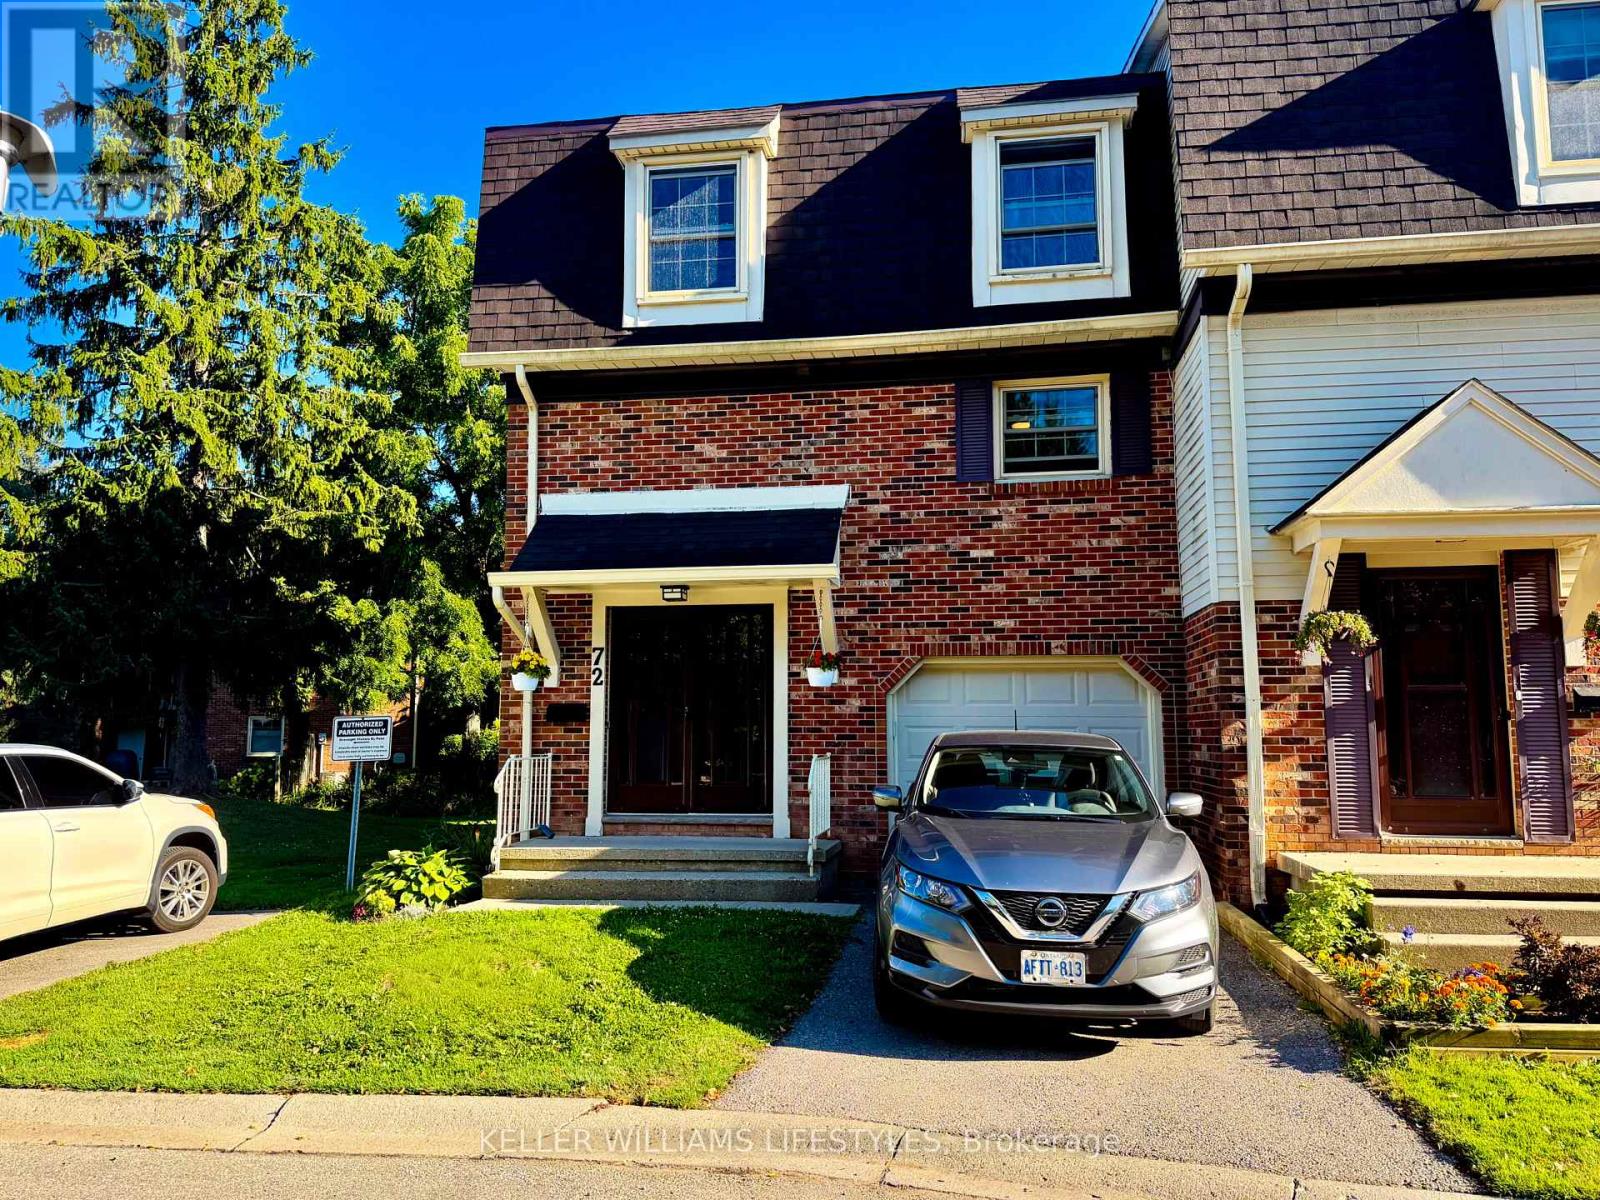
72 - 900 Pond View Road
London South, Ontario
Welcome to this beautifully updated end-unit condo townhouse offering the space so many buyers are searching for! WITH FOUR BEDROOMS UPSTAIRS, a rare find in this complex, there's plenty of room for a growing family, a home office, or guests. The bright, updated kitchen features modern cabinetry, flooring and pot lights (2019), creating a welcoming space for everyday living and entertaining. Updated flooring throughout much of the home, new stair railings and handrails, plus overhead lighting and ceiling fans in all four bedrooms give this home a fresh, move-in ready feel. The finished walkout lower level adds valuable living space, perfect for a family room, games room or home office, while the second level balcony, which overlooks a lovely and private backyard garden, offers a great spot to relax with your morning coffee or unwind at the end of the day. Additional updates include a newer furnace and central air (2022), providing added comfort and peace of mind. A full list of updates is available. Located in a well-maintained complex with an attached garage and a tennis/pickle ball court, you will also enjoy being just minutes from Pond Mills Conservation Area, where scenic walking trails, fishing, and beautiful natural surroundings can be enjoyed year-round. Shopping, schools, public transit, hospitals, and quick access to Highway 401 are all nearby, making this an ideal location for commuters and families alike. Offering the perfect combination of space, comfort, thoughtful updates, and convenience, this move-in-ready home is one you won't want to miss! (id:60297)
Keller Williams Lifestyles
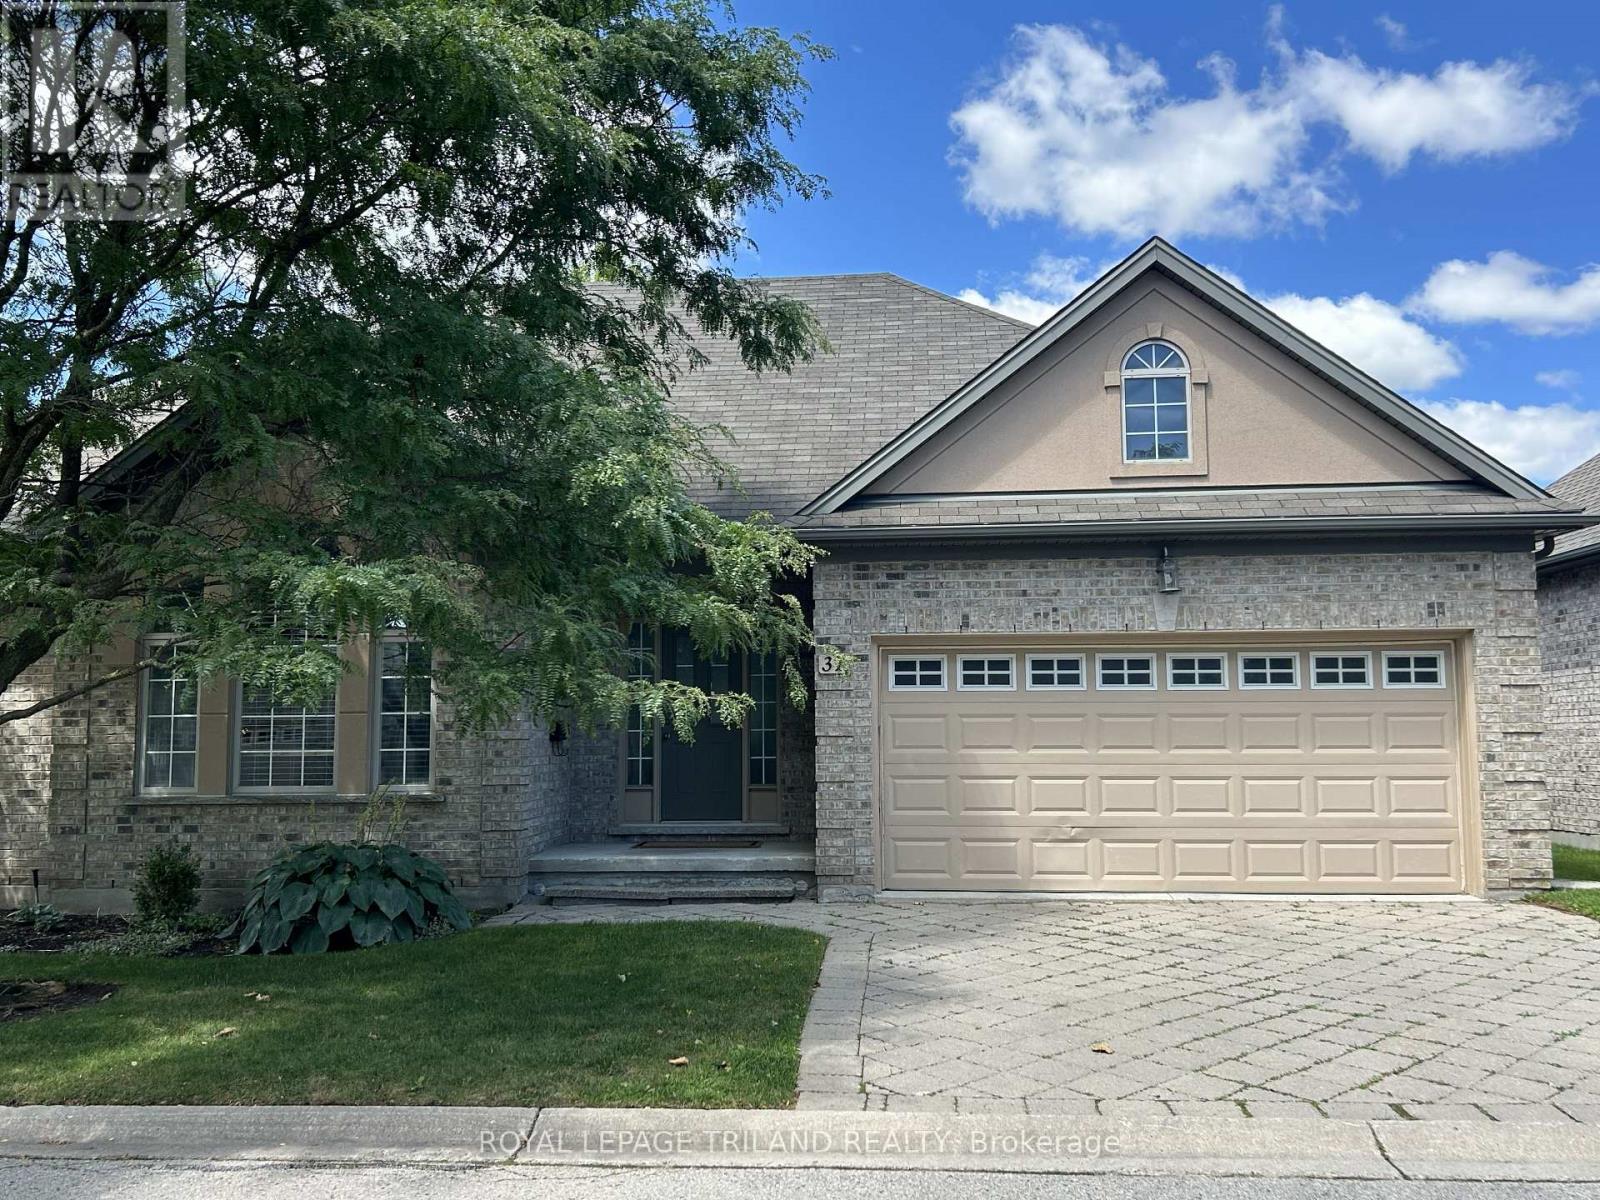
31 - 475 Mcgarrell Drive Drive
London North, Ontario
Rare One-Floor Living in the Highly Desirable Masonville/Sunningdale Area! This beautifully updated all-brick and stucco detached condo offers the perfect combination of comfort, style, and low-maintenance living in one of North London's most sought-after neighborhoods. The extra-wide floor plan features 9-ft ceilings, hardwood flooring, a bright living room with soaring cathedral ceilings, and an open dining area with a large bay window. The stunning renovated white kitchen boasts quartz countertops, stainless steel appliances, a ceramic tile backsplash, a spacious pantry, and a large center island-perfect for everyday living and entertaining. Corner windows with transoms fill the space with natural light. Enjoy the convenience of true one-floor living with two generous main-floor bedrooms, including a spacious primary suite with a walk-in closet and ensuite featuring a glass shower. The professionally finished lower level provides exceptional additional living space with a large family room, third bedroom, full bathroom, and one of this home's most unique features-a newly installed private sauna, creating your own spa-like retreat to relax, recharge, and enjoy year-round wellness without leaving home. Step outside to a private, tree-lined backyard with an expansive deck and gas BBQ rough-in, ideal for entertaining or quiet evenings outdoors. Thoughtfully updated throughout with extensive 2025-2026 renovations, including a redesigned open-concept kitchen and dining area, renovated kitchen and basement bathroom, custom entertainment wall, central vacuum, new carpeting, and the addition of the private sauna. Low condo fees include lawn care, snow removal right to your front door, and maintenance of common elements, allowing you to enjoy a carefree lifestyle just minutes from Masonville shopping, Western University, University Hospital, parks, walking trails, restaurants, and every convenience North London has to offer. (id:60297)
Royal LePage Triland Realty
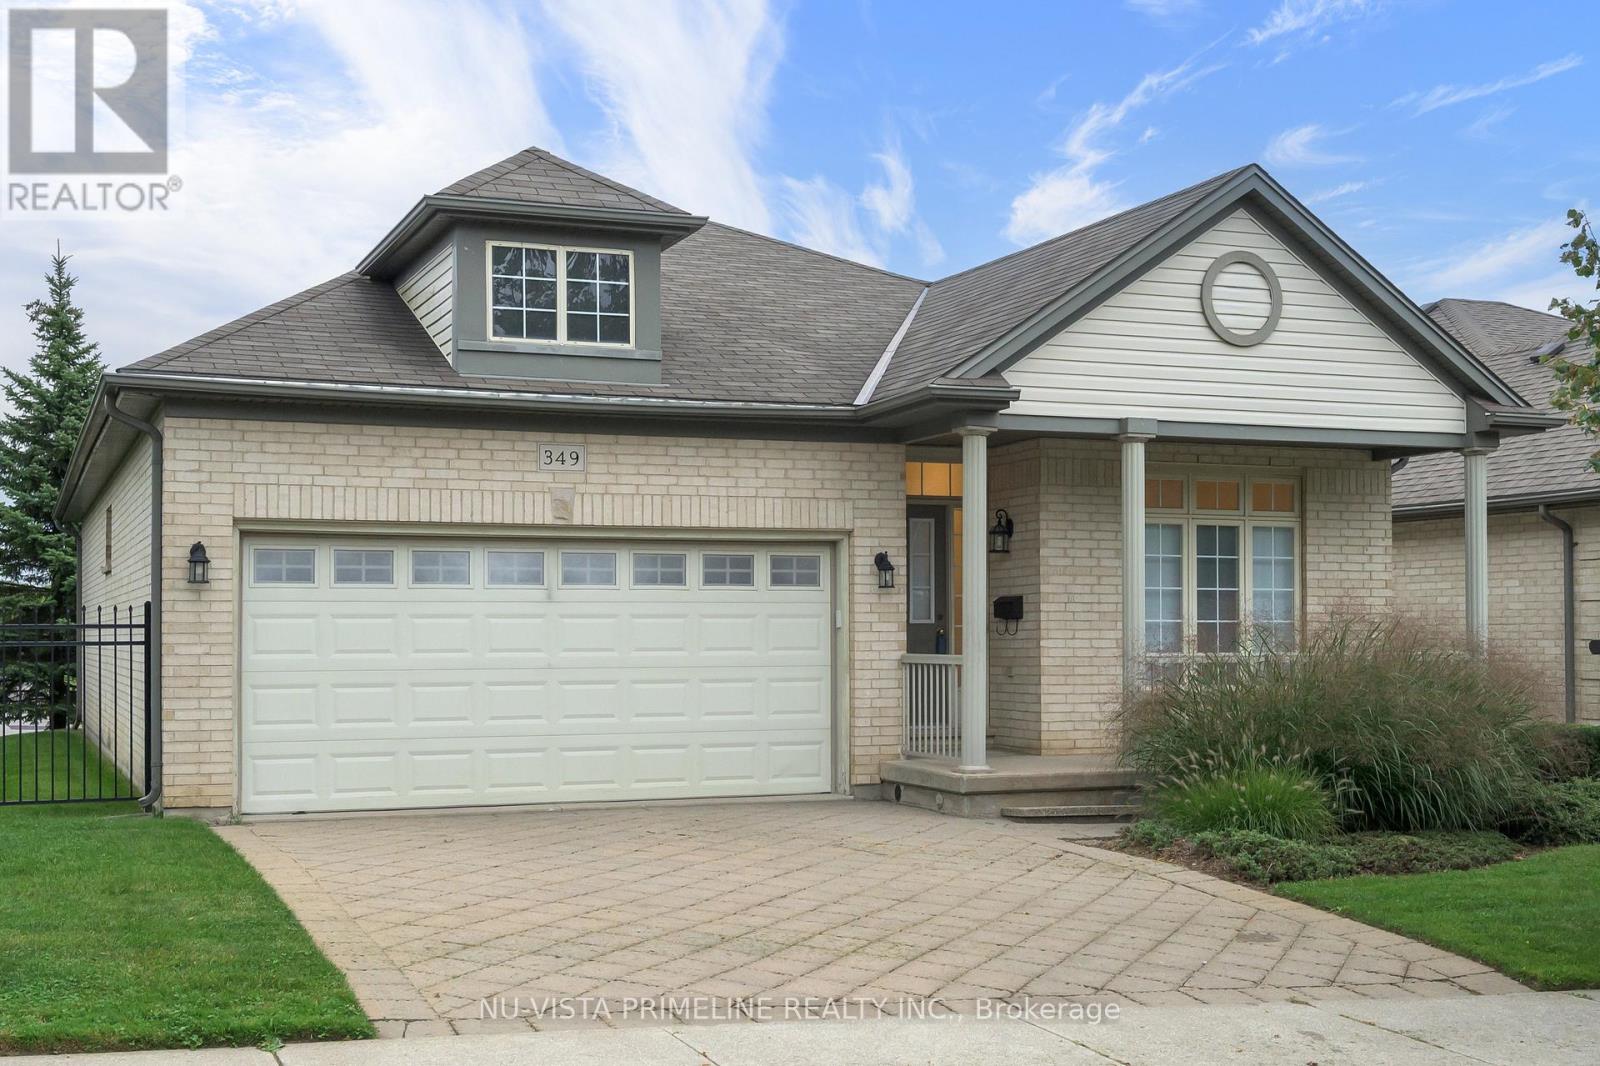
6 - 349 Chambers Avenue
London North, Ontario
Located in North London's desirable Stoneybrook/Uplands area, this beautiful 2+1 bedroom, detached bungalow condo offers approximately 1,530 sq. ft. on the main floor, plus an additional 750 sq. ft. of finished living space in the basement.The home features a 2-car garage, 3 full bathrooms, and main-floor laundry. Freshly painted throughout and updated with newer flooring, this bright and inviting home is truly move-in ready.The open-concept kitchen and great room provide an ideal space for everyday living and entertaining, complete with a gas fireplace and a patio door leading from the kitchen to a large deck.The main floor includes a spacious primary bedroom with a large ensuite and an impressive 7' x 4.7' walk-in closet, as well as a second bedroom, a dedicated office, a large foyer, and convenient main-floor laundry.The finished basement adds even more living space, featuring a very large family room, third bedroom, 3-piece bathroom, and an oversized storage area.With its spacious layout, abundant living space, double garage, and sought-after North London location, this home is truly a pleasure to show.Condo fee is 247 per month -grass and Snow /common area. (id:60297)
Nu-Vista Primeline Realty Inc.
Nu-Vista Premiere Realty Inc.
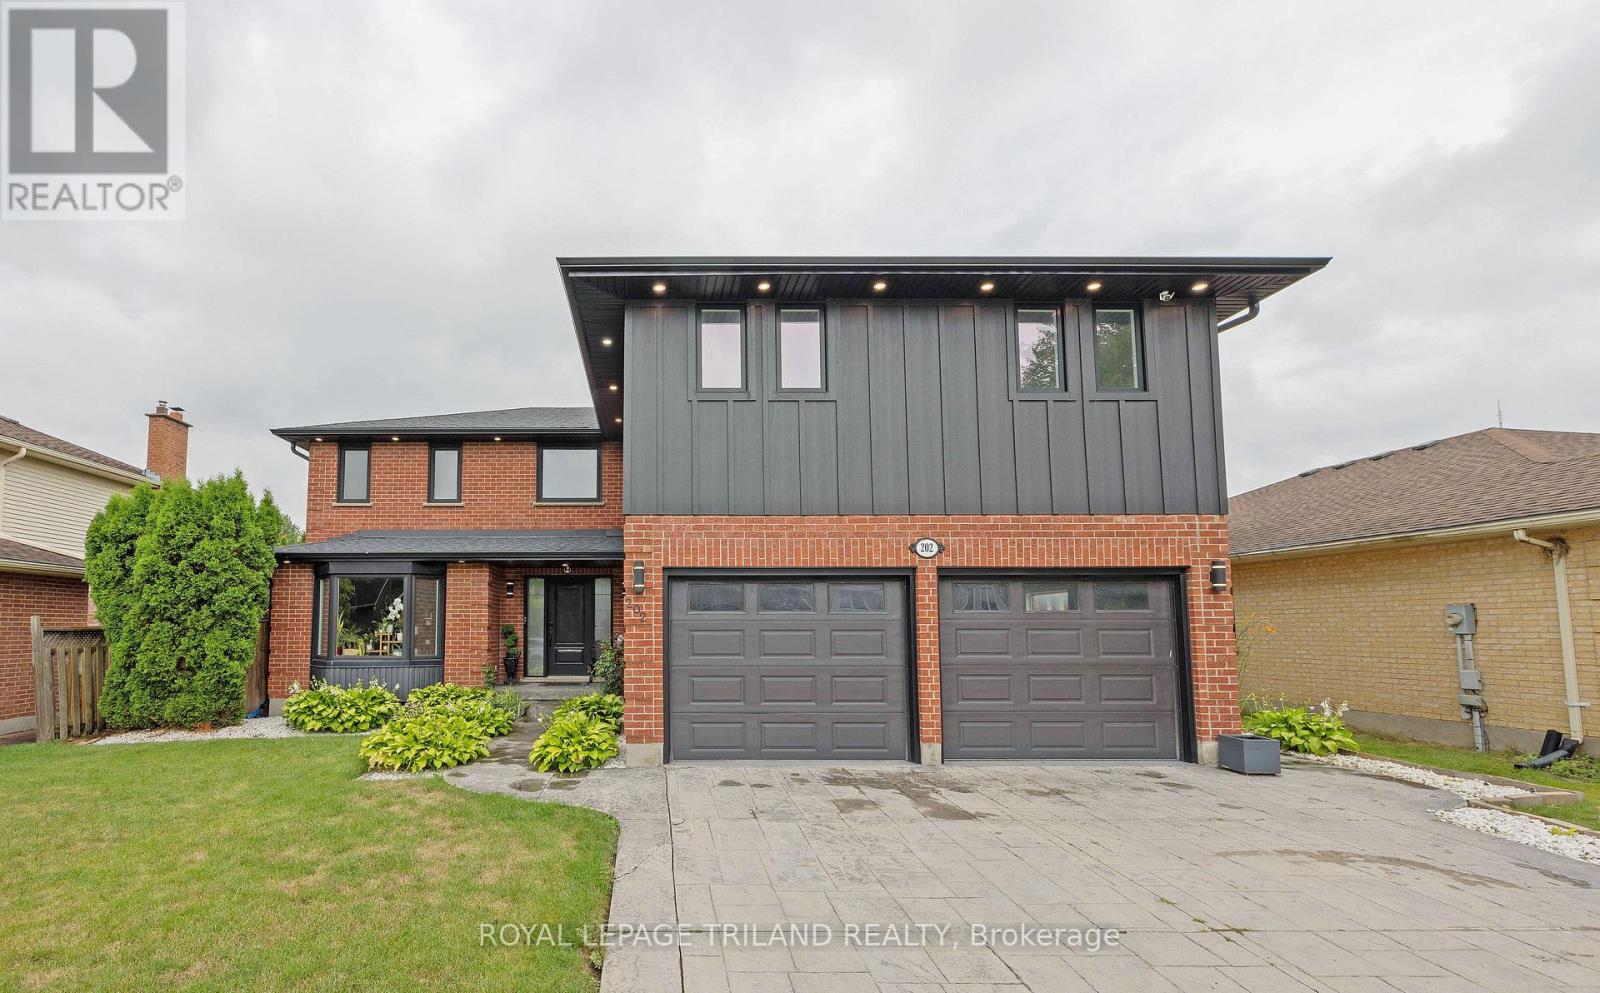
202 Pine Valley Drive
London South, Ontario
Welcome to an extraordinary smart home in beautiful Westmount, where sophisticated design, modern technology and exceptional family living come together! Completely and professionally renovated inside and out in 2023-and thoughtfully expanded to more than 2,500 finished square feet above grade-this impressive 5+1 bedroom residence is ready to make a lasting impression. Its striking brick and Hardie board exterior is complemented by newer roof shingles, upgraded insulation, windows and doors, along with a concrete double driveway and an insulated double-car garage equipped with universal wiring for two electric car chargers. Convenient inside entry leads directly into an efficient mudroom with built-in shelving, keeping busy everyday life organized. Step inside to discover luxurious finishes, sleek glass railings, and bright, flowing living spaces designed for effortless comfort and unforgettable entertaining. The stunning primary retreat offers a spacious walk-in closet and spa-inspired ensuite, while the second-floor laundry closet brings added convenience to a busy household. This house has no wasted space with abundant storage throughout. Outdoors, your private escape awaits with a renovated rear concrete patio and refreshed pool equipment, including pumps and piping, all completed alongside the major renovation. Whether hosting summer celebrations, relaxing poolside or simply enjoying room for everyone to spread out, this remarkable property delivers the space and lifestyle your growing family has been waiting for. Ideally located close to excellent schools, shopping, recreation, transit and countless lifestyle amenities, with easy access to the Highway 401/402 corridor, this is more than a renovated home-it is a complete traditional Westmount lifestyle, beautifully reimagined and ready to enjoy! (id:60297)
Royal LePage Triland Realty
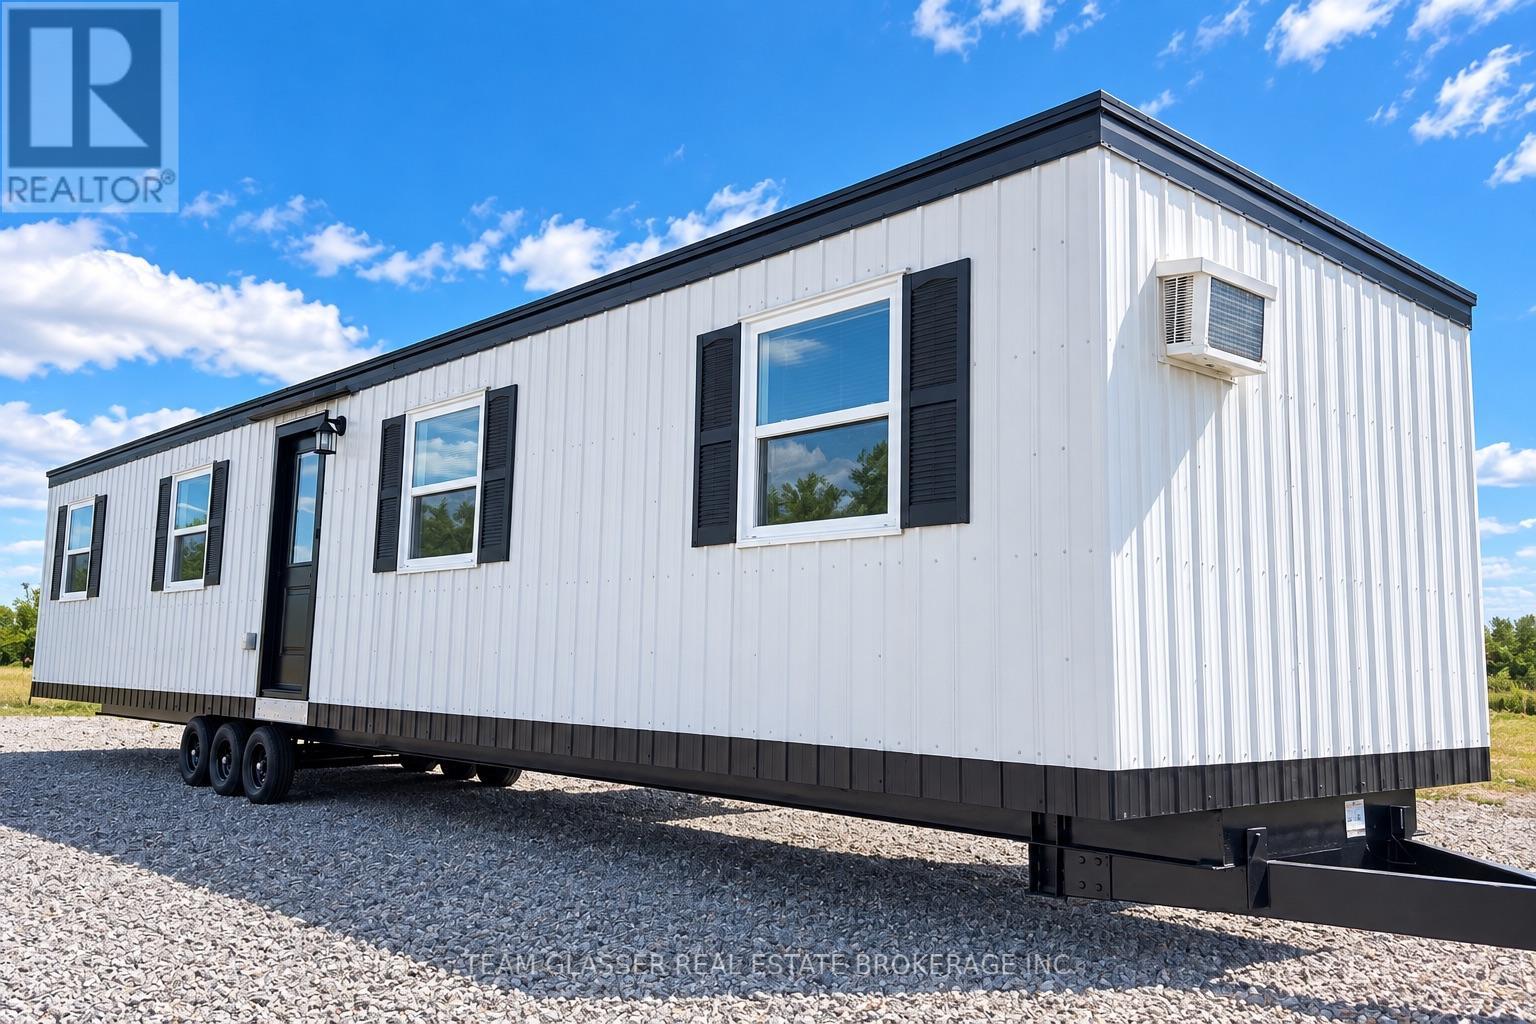
41065 Ferguson Line
St. Thomas, Ontario
Opportunity to own an affordable mobile home that is ready to be relocated to its new property. This home is being sold as the mobile home only and is to be moved off the current Ferguson property by the purchaser. Offering a functional layout with comfortable living space, this is a great option for someone with their own land, recreational property, farm, or approved mobile home site.The home has been well maintained and offers excellent potential as a primary residence, secondary dwelling, cottage, or additional housing solution. Land is not included in the sale. Buyer is responsible for all costs and arrangements associated with moving the home, including transportation, permits, utility disconnections/reconnections, site preparation, and any required approvals. A unique opportunity to purchase an existing home and relocate it to the location that works best for you. (id:60297)
Team Glasser Real Estate Brokerage Inc.
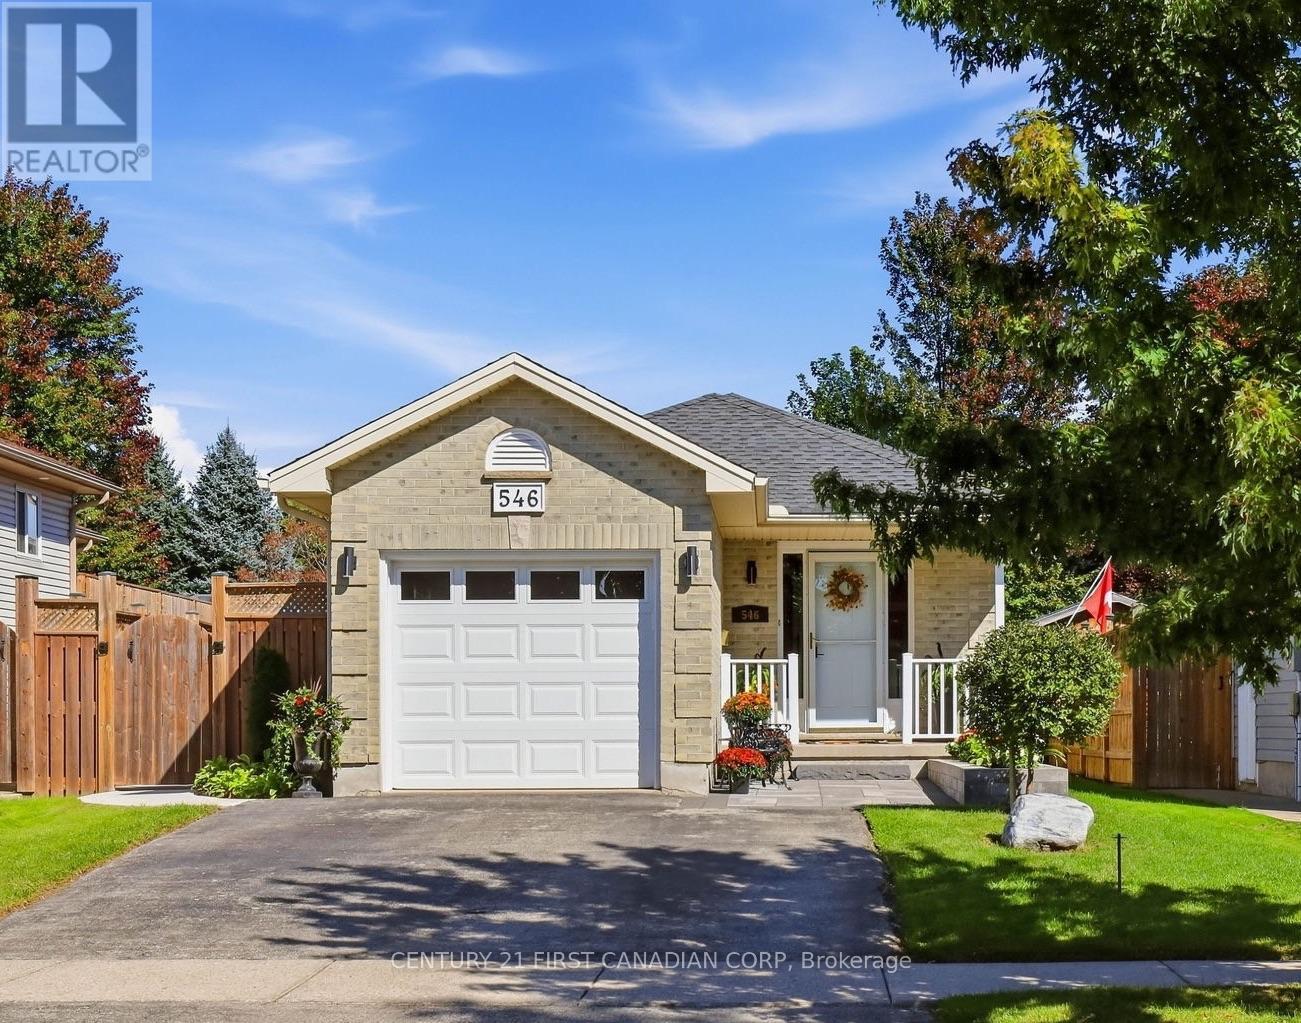
546 Talltree Crescent
London East, Ontario
Welcome to this beautifully updated 4-level backsplit in Trafalgar Heights, offering 3 bedrooms, 2 full bathrooms and 1,874 sqft. of finished living space. Meticulously maintained and thoughtfully updated, this home offers stylish, comfortable living in a quiet neighbourhood close to schools, trails and amenities.The bright main level features an open-concept layout with high-end vinyl plank flooring, a spacious Kitchen/living/dining area and a large wraparound kitchen with ample cabinetry and counter space. New light fixtures inside and outside (2026) add a fresh, modern touch throughout.The upper level offers 3 bedrooms and an updated 4-piece bathroom, with the primary bedroom with large walk-in closet, spare bedroom/office and trim throughout freshly painted. New carpet on the stairs (2026) completes the space.The lower levels provide excellent flexibility, with a spacious family room, plus an updated 3-piece bathroom. On the lower level is a dedicated recreation room currently set up as a home gym and a Utility room/storage area. Enjoy the outdoors in the beautifully landscaped backyard featuring a concrete patio and walkway (2024), front yard patio stones and raised garden bed (2024), updated deck (2026), newer north-side fencing (2024) and freshly painted shed (2026). The patio doors were replaced in 2020, creating an easy access from the main floor to your backyard. .Other updates include a new front door with upgraded keypad lock and handle (2026) and freshly painted exterior trim and porch railings. The insulated single-car garage offers ventilation, heating capability and double patio doors(another convenient access to the backyard), making it a highly functional extension of the home.With thoughtful updates, flexible living space and a convenient Trafalgar Heights location, this move-in-ready home offers the perfect combination of comfort, functionality and easy living. (id:60297)
Century 21 First Canadian Corp
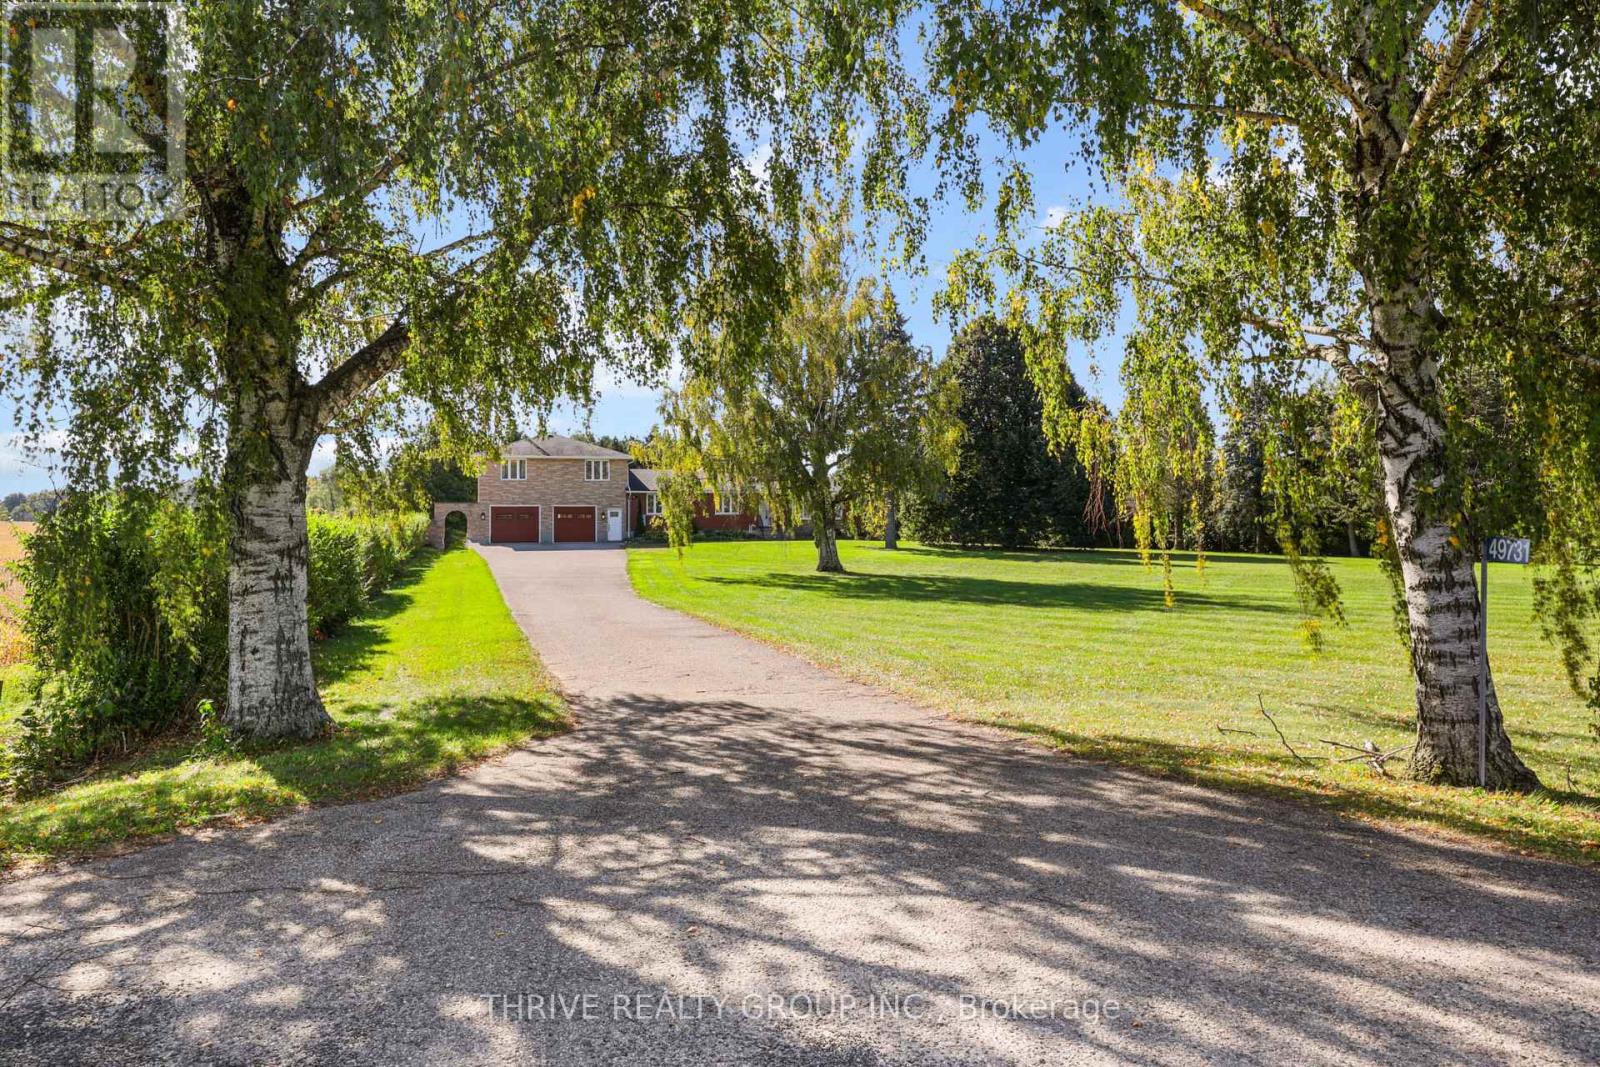
49731 Bradley Creek Line
Malahide, Ontario
The Perfect Home - Where Privacy Meets Convenience! Just minutes from town, this stunning 4-bedroom, 3-bathroom home offers the perfect blend of privacy, space, and modern comfort on a beautiful private lot of just over 2 acres. Renovated in 2012 created a bright, open-concept kitchen, dining, and living area featuring a large island and terrace doors leading to the deck. The main floor recently painted throughout offers a cozy den/office/library, main-floor laundry, 3-piece bath, and spacious primary suite with walk-in closet, double closet, and beautiful ensuite with freestanding tub. Upstairs are 3 generous bedrooms, each with excellent closet space, including double closets or walk-ins. The spacious bathroom features another freestanding tub, corner shower, and plenty of storage. The lower level adds even more living space with direct garage access, a recently updated family room with natural wood fireplace, summer kitchen, second laundry hookup, and abundant storage. Outside, enjoy your own private backyard oasis! The 18' x 38' inground pool, approximately 3-5 feet deep, features a newer liner. The pool enclosure offers the opportunity to extend your swimming season by months and the covered patio, deck, and open patio areas provide plenty of space to relax and entertain. Bradley Creek borders the property to the west, while the unique triangular lot extends to a point at the south. The private yard offers the perfect area to enjoy the Sauna Barrel, or embrace country vibes with a fire pit, camping, or enjoying peaceful evenings outdoors. Over 2 acres, incredible privacy, extensive living space, a pool, and yet only minutes to all the daily conveniences needed just 5 minutes away in Alymer - this truly is the best of all worlds! Click on Multi Media Link for Video and Photo Gallery Floor Plan for Room Dimensions (id:60297)
Thrive Realty Group Inc.
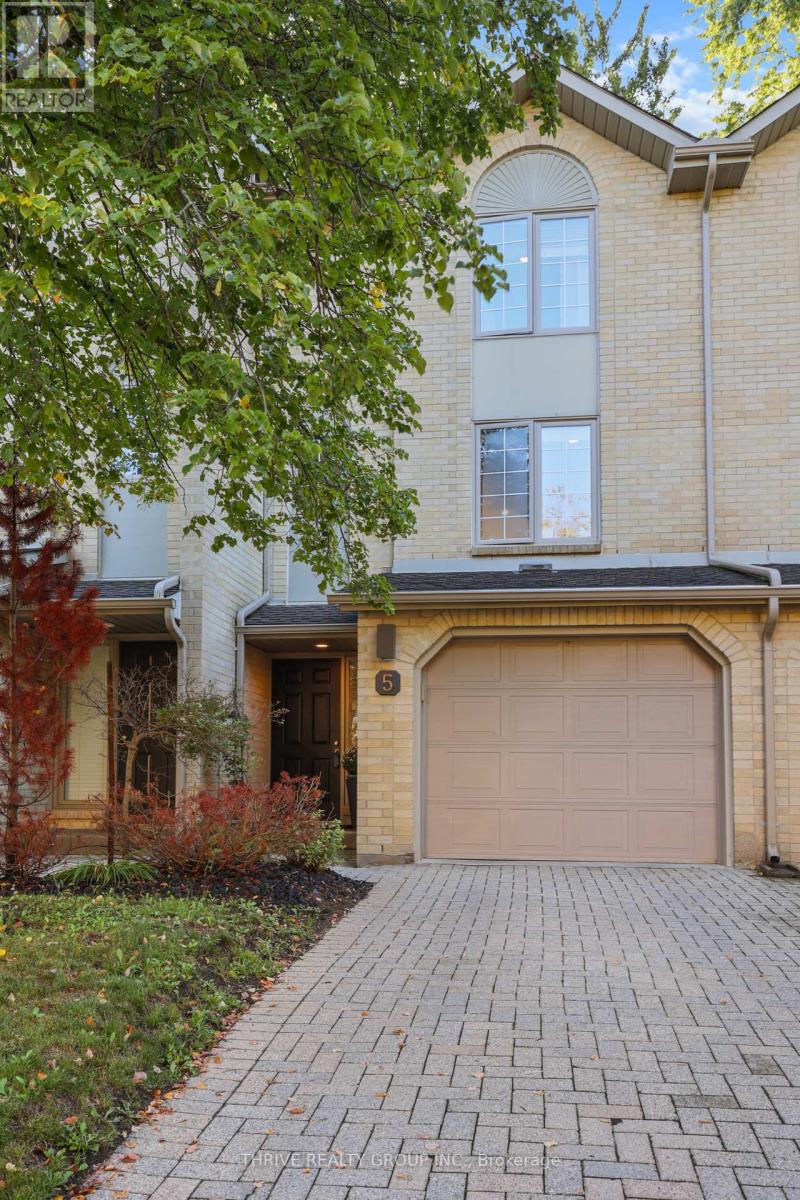
5 - 1399 Commissioners Road W
London South, Ontario
Welcome to your dream home in the heart of Byron! This stunning 3-level townhome in the sought-after "Byron on the Thames" complex offers a perfect blend of modern living and classic charm. Step into a well maintained residence boasting numerous updates throughout including new Windows and Patio Doors. On the main level you'll find updated slate flooring flowing through the entryway (with access to single car attached garage) and the family room (currently used as Home Office) which offers sliding patio doors with access to a private patio. On this level you'll also find space for laundry and utility room with updated furnace (2022) and storage. The spacious second level welcomes you with an open-concept design, featuring a stainless steel appliances and stylish cabinetry. Large room sizes create an inviting atmosphere for gatherings, complemented by hardwood floors that flow seamlessly in the kitchen, dining and powder room. Enjoy the convenience of a powder room on the main level, perfect for guests. Ascend to the third level where you'll find two generously sized bedrooms, providing ample space for relaxation. The 4pc full bath offers lots of storage including fantastic built-in wall cabinets. Take the entertaining outdoors on your private balcony off the living room or patio from the family room, offering a serene retreat for morning coffee or evening gatherings. The garage provides secure parking and additional storage space, enhancing the practicality of this exceptional home. Located in the desirable Byron neighborhood of London this townhome is surrounded by local amenities, parks, and schools. Immerse yourself in the vibrant community. (id:60297)
Thrive Realty Group Inc.
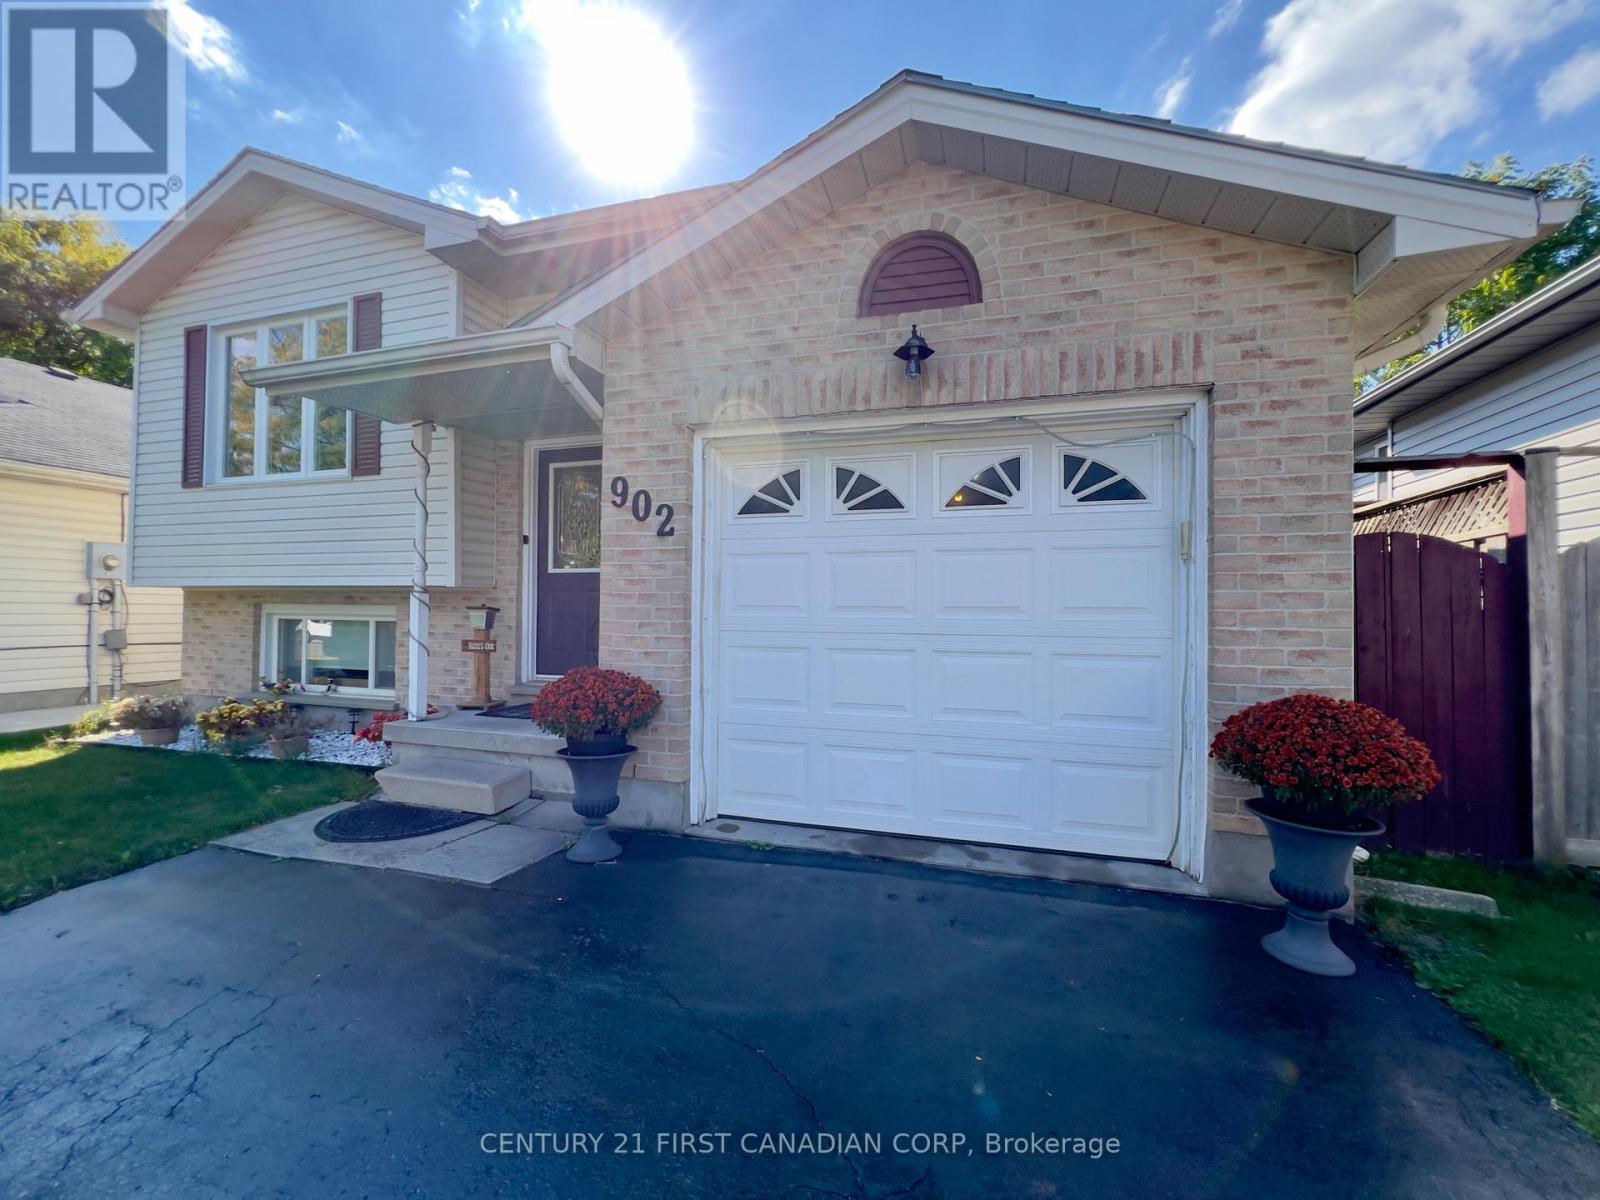
902 Railton Avenue
London East, Ontario
MUST-SEE RAISED BUNGALOW OFFERING OVER 2,080 SQ. FT. OF TOTAL FINISHED LIVING SPACE! Welcome to 902 Railton Avenue, situated on a quiet street in desirable East Argyle. Unlike typical multi-level split layouts, this spacious home offers a bright, highly functional 2-level floor plan with over 2,000 sq. ft. of fully finished, usable living space-featuring 3+1 bedrooms and 2 full bathrooms! Step inside to an expansive main level flooded with new pot lighting, leading to a stunning 2025 kitchen refresh complete with quartz countertops, a custom center island, and generous cabinet storage. Both full bathrooms have been beautifully renovated, and updated flooring spans throughout the home. The fully finished lower level offers impressive ceiling height, an oversized 4th bedroom, a massive rec room ideal for family, movie nights or a home gym, and a full secondary bath. Major Mechanical & Capital Upgrades Already Done:2025: Kitchen Refresh w/ Quartz Countertops & Island 2023: High- Efficiency Furnace & Central Air Conditioning 2021: Updated Windows Throughout. Roof 2018. Set on a prime 39.37' 104.99' lot featuring an attached garage with interior access and a private backyard space. Ideally located near top-rated schools, parks, shopping, and major transit routes. True turn-key quality with space for the whole family! (id:60297)
Century 21 First Canadian Corp

5257 Cliff Road
Lambton Shores, Ontario
Welcome home to Ontario's West Coast living in Lambton Shores! Enjoy the stunning views and sunsets of Lake Huron from your living room window or front patio! This 1,925 sq. ft. family home features 3 bedrooms and 3.5 bathrooms, situated on a beautifully landscaped 100 ft. X 200 ft. lot. Enclosed front porch entryway is perfect in inclement weather, with another doorway leading you into the spacious foyer and then to the formal living room. The formal dining room (with a patio door for yard access), the eat-in kitchen, and the family room (also with a patio door for yard access) span the back of the home. Main floor also includes a laundry room and a powder room. From the foyer the staircase leads to the second floor of this lovely home, which has 3 bedrooms and 3 bathrooms. The primary bedroom has a 3-piece ensuite and 2 closets. The other 2 bedrooms have ample space and a view of the lake. The backyard has many desirable features, including two separate patios separated by a pond, raised vegetable beds, a fountain, and a recently redone and landscaped walkway leading to 2 storage sheds. Double car garage has been renovated to house an extended laundry room and storage for lake-living equipment. The driveway has parking for 6 vehicles. This home has newer windows and doors and backup pump (2021), owned hot water tank (2025), and new roof(2023). This deeded lake access home provides year-round living and is located 10 minutes from Forest. Don't miss this rare lifestyle opportunity! (id:60297)
Royal LePage Triland Realty
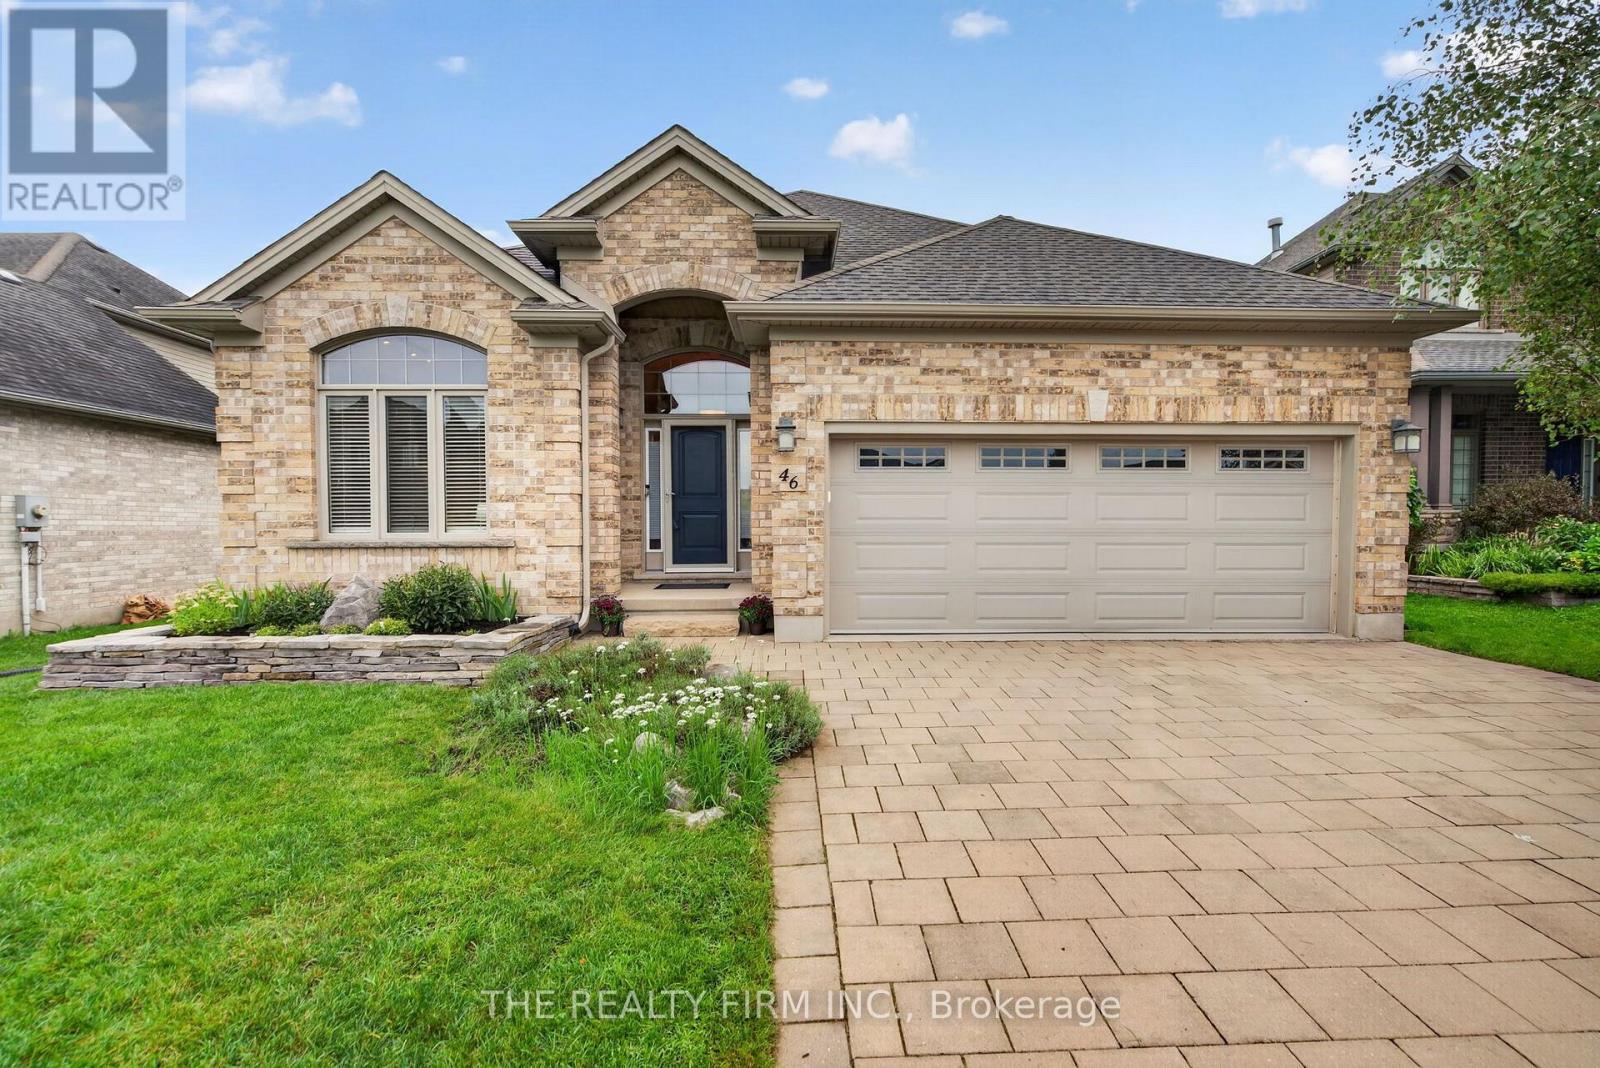
46 Ashwood Crescent
Middlesex Centre, Ontario
A refined home in a prime location, offering the space, comfort and low-maintenance lifestyle that empty nesters, professionals and downsizers are looking for. Welcome to 46 Ashwood Cres, a beautifully maintained 2-storey detached home offering 2+2 bedrooms, 3 bathrooms and an inviting blend of functional living space and thoughtful updates. The main floor is designed for easy everyday living and entertaining, featuring a spacious updated kitchen with generous cabinetry and counter space, convenient main-floor laundry, and an open living area highlighted by a striking two-way fireplace. Large windows bring in natural light, while the well-planned layout provides comfortable separation between living and private spaces. The primary bedroom offers a relaxing retreat, while the additional main-floor bedroom provides excellent flexibility as a home office, guest room or den. A full bathroom completes the main level. The finished lower level expands your living options with two additional bedrooms, a full bathroom and generous recreation space-ideal for visiting family, guests, hobbies or a comfortable home office setup. Step outside to a beautifully landscaped, fully fenced backyard designed for both privacy and enjoyment. The covered deck extends your outdoor living space and provides a comfortable setting for morning coffee, evening entertaining or simply relaxing in your own backyard. Additional features include a double garage, double driveway with parking for four, generator-ready setup, owned water softener, good roof and windows, and a hot water tank rental. Situated in a desirable location close to everyday amenities, this well-maintained home offers the convenience, flexibility and easy-care lifestyle that makes it an excellent fit for professionals, empty nesters and those looking to downsize without sacrificing space.Move-in ready, thoughtfully maintained and ideally located-this is a home you can settle into and enjoy. (id:60297)
The Realty Firm Inc.
THINKING OF SELLING or BUYING?
We Get You Moving!
Contact Us

About Steve & Julia
With over 40 years of combined experience, we are dedicated to helping you find your dream home with personalized service and expertise.
© 2026 Wiggett Properties. All Rights Reserved. | Made with ❤️ by Jet Branding