Listings
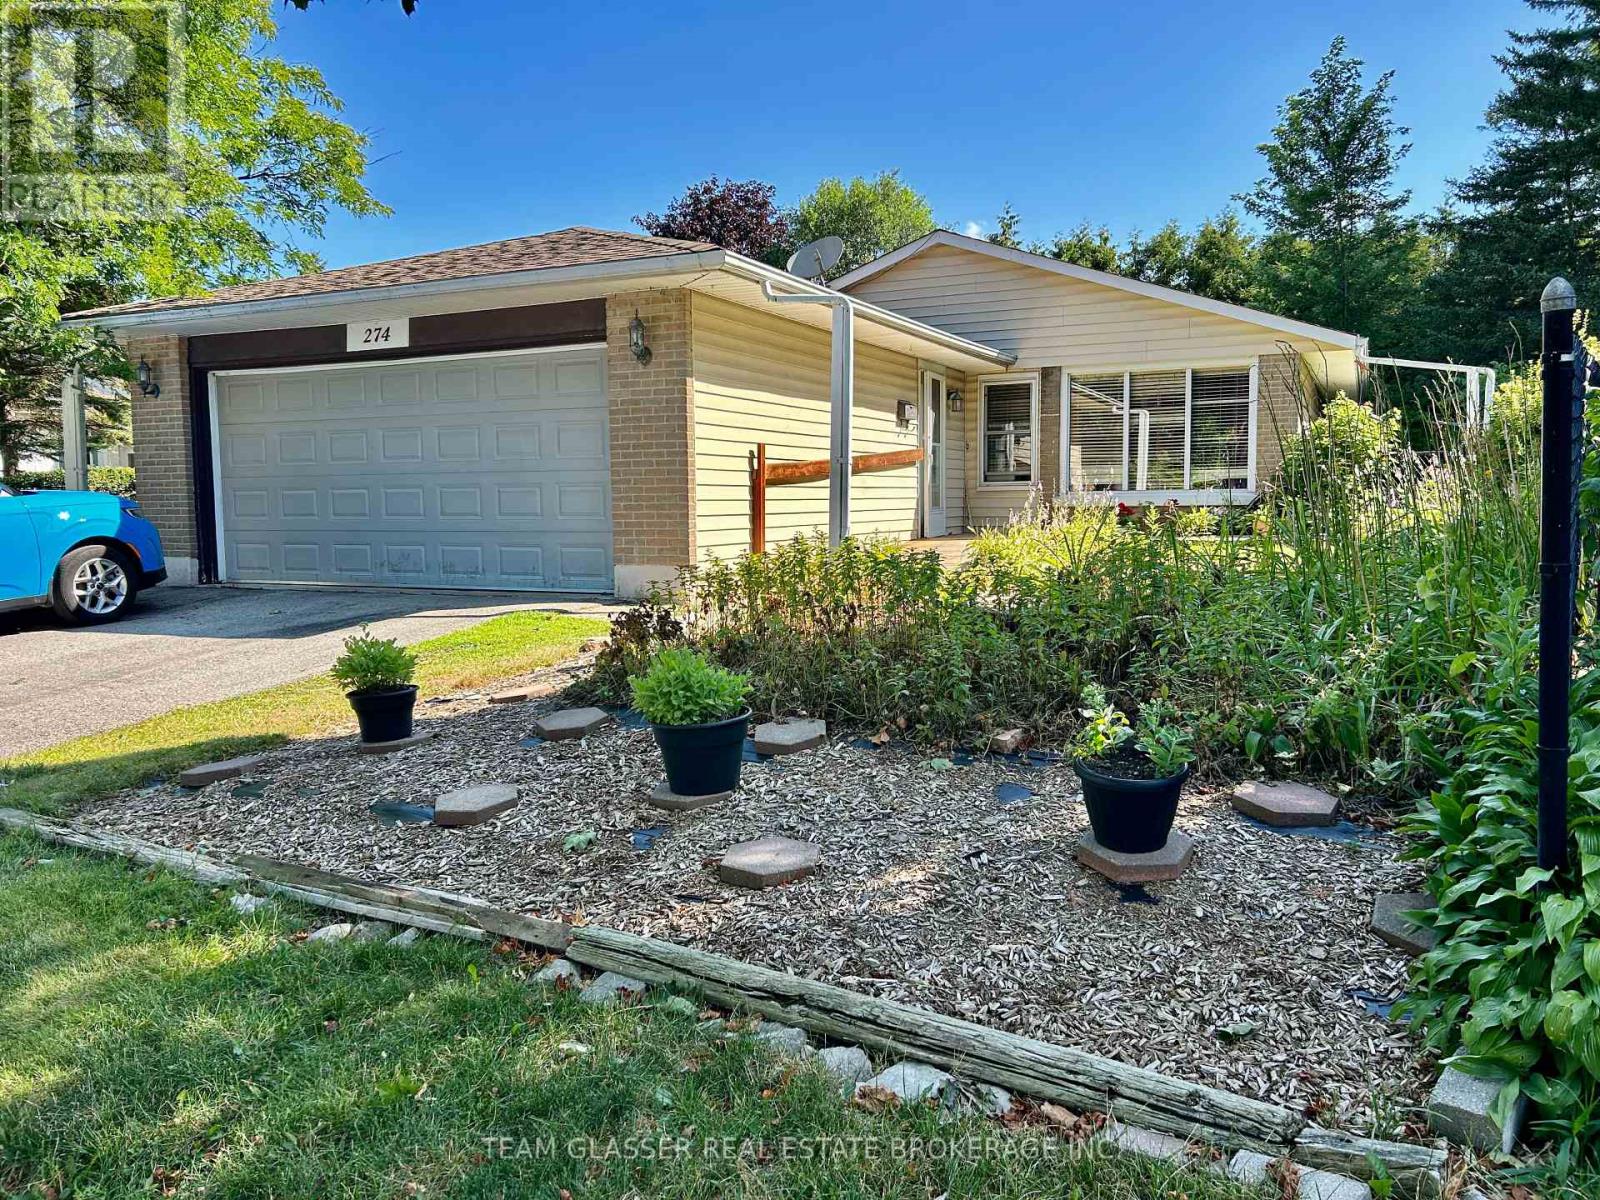
274 Blackacres Boulevard
London North, Ontario
Great home in an awesome neighbourhood for anyone with Special needs and wanting One-Floor living. Built on a slab (no basement), this home has been converted for easy accessable living. Ramp at front door, and out to the private patio & yard off the kitchen & to Garage. Large livingroom with gas fireplace and bright windows. Large eat-in kitchen with working island and laundry in front closet. Patio doors out to a private courtyard style sunny patio and fabulous huge private treed yard. 2 large bedrooms + one more used as office on the north wing (pics not shown for privacy)with a 4 pc bath and then a 4th bedroom was made with half the garage with accessible 3 pc bath ensuite. The Garage / Used for storage now also has a ramp. The home has a few extra accessible features and was used for many years to house special needs folks amidst great neighbours. Great treed backyard needs some your gardening skills. Tenants leaving in September so vacant possession is given. Electric heat with window and standing A/C. Appointment is needed with special consideration. Great home for a "Golden Girls" set-up home! On a bus route, parking for 4 cars (not in garage), nice front court-yard. Bungalow living ! Owner is related to the realtor (id:60297)
Team Glasser Real Estate Brokerage Inc.
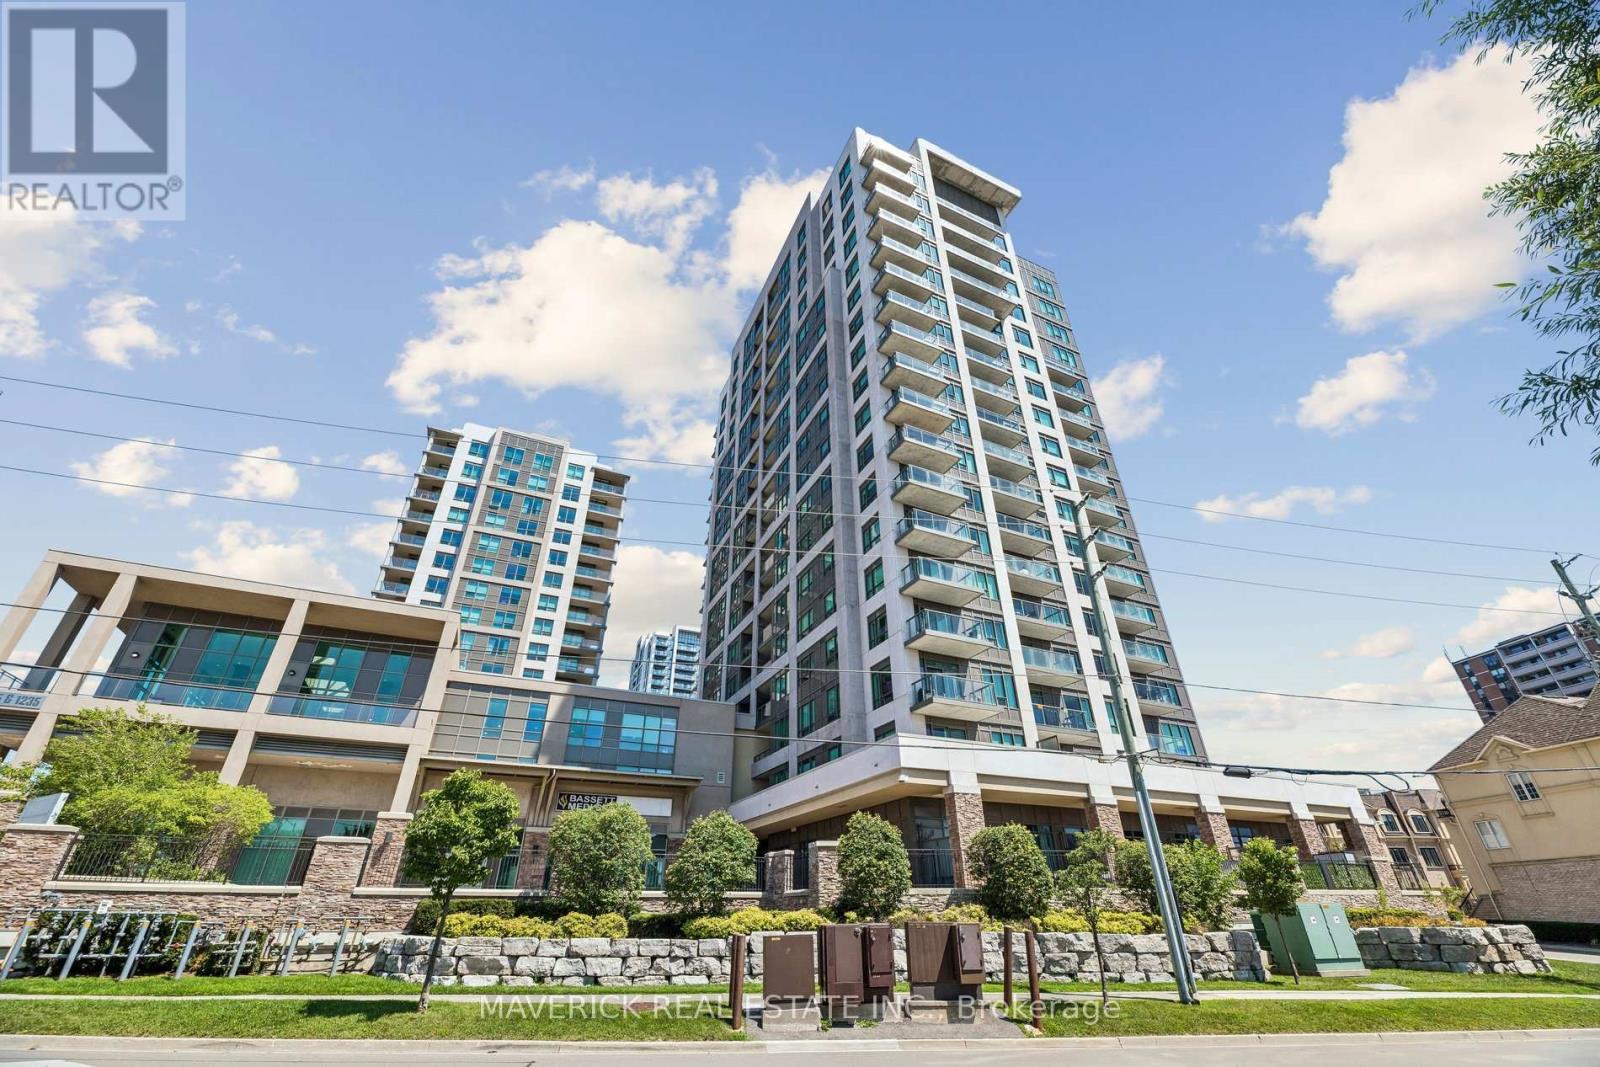
706 - 1215 Bayly Street
Pickering, Ontario
Welcome to the San Francisco Bay building in Pickering on Frenchman's Bay. This bright and inviting 1- bedroom plus den suite offers stunning south-facing views of Lake Ontario, with the den providing the flexibility to be used as a second bedroom, home office, or additional living space. The unit features a refreshed kitchen with a new backsplash and updated flooring throughout, giving the space a clean, contemporary feel. Enjoy the perfect balance of privacy and convenience with a parking spot located close to the elevator, plus an included locker for additional storage. Situated high enough to capture beautiful lake views, but not so high that you feel dizzy stepping onto the balcony! The building is also well shielded from the sound of the 401 while offering quick and easy access for commuters. Residents enjoy an impressive selection of amenities, including an indoor pool, hot tub, steam room, party/event room, and outdoor terrace space - perfect for relaxing or entertaining. A fantastic opportunity to enjoy comfortable condo living with gorgeous lake views, excellent amenities, and unbeatable commuter convenience. (id:60297)
Maverick Real Estate Inc.
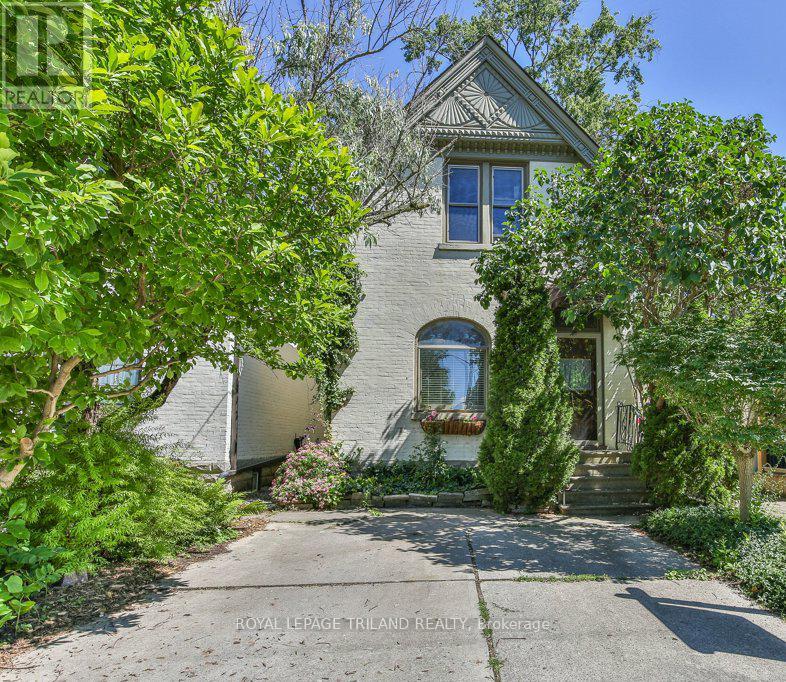
38 Byron Avenue E
London South, Ontario
Welcome to 38 Byron Avenue, nestled in Wortley Village! This charming 3-bedroom, 1-bathroom, 2-storey home offers a warm and inviting atmosphere with two spacious living areas on the main floor, one featuring a cozy gas fireplace. Beautiful stained glass windows at the front of the home add character and timeless appeal. The functional layout provides plenty of space for family living and entertaining. The private backyard, is ready for your personal touch - perfect for creating your dream outdoor retreat. A 2-car driveway ensures convenient parking. Located in the sought-after Wortley Village community, you'll love being steps from vibrant shops, cafes, parks, and schools. Don't miss this opportunity to own a character-filled home in one of Londons most desirable neighbourhoods! (id:60297)
Royal LePage Triland Realty
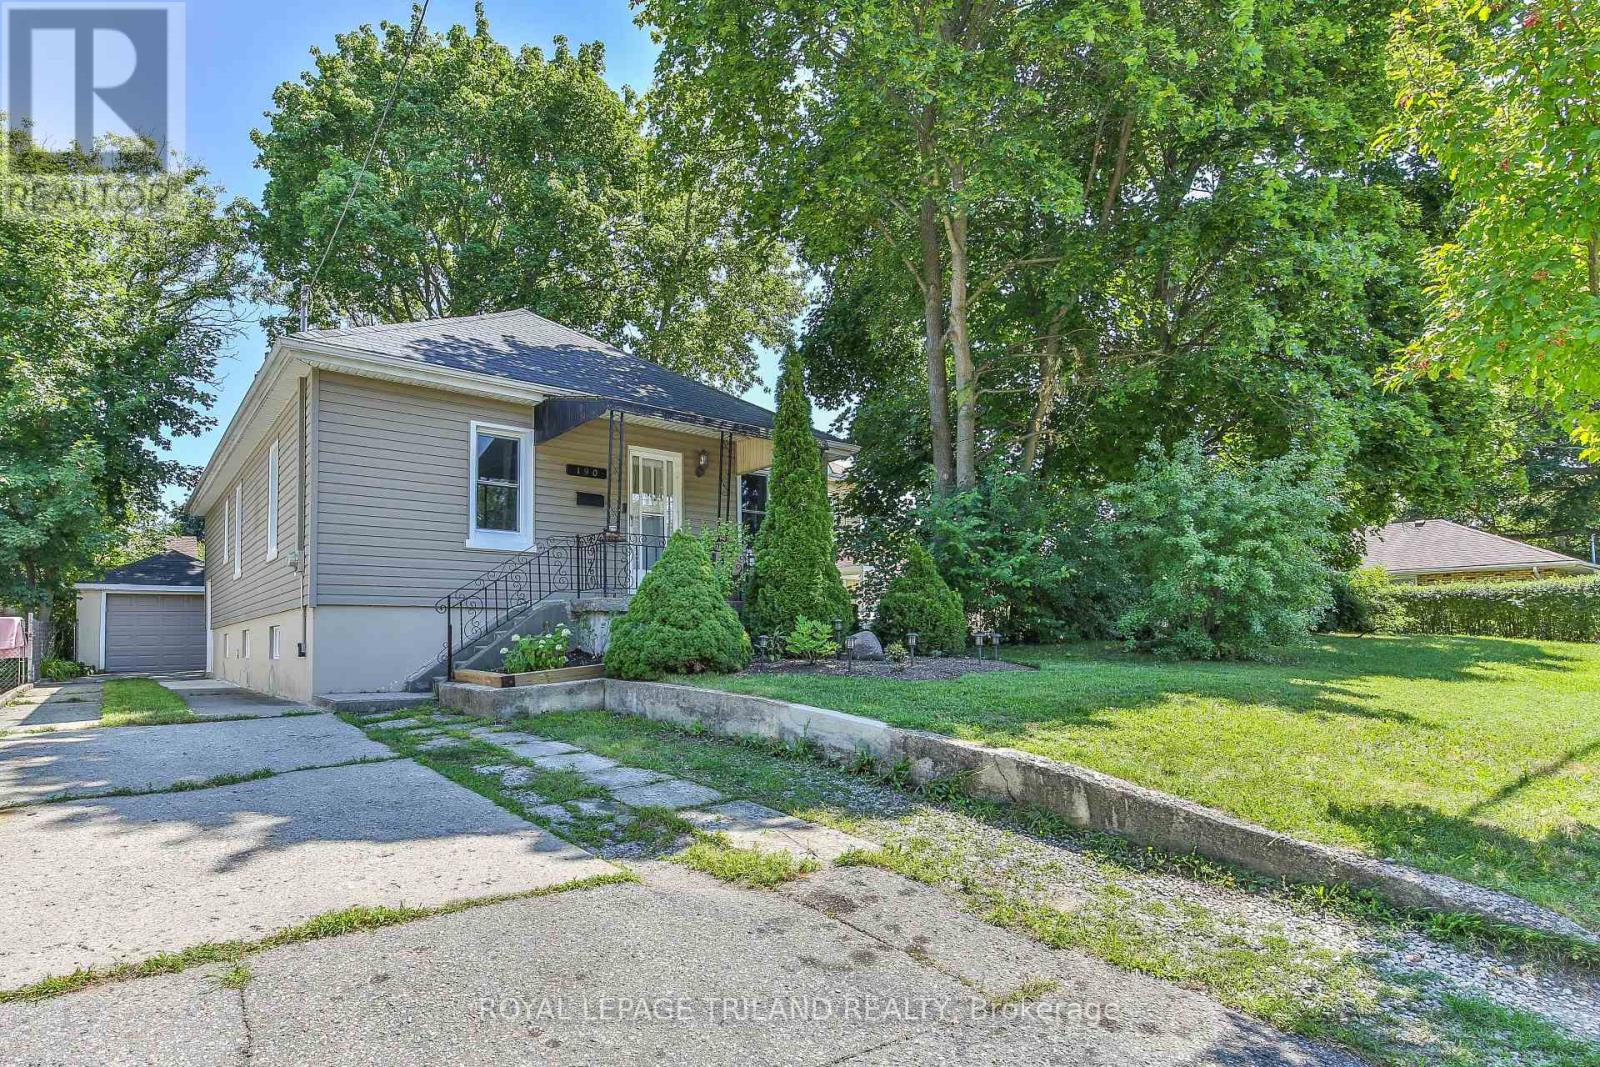
190 Taylor Street
London East, Ontario
Welcome to this beautifully maintained three-bedroom bungalow nestled on a peaceful street in London's Bellwood neighbourhood. Offering a functional layout and warm, inviting spaces, this home is ideal for first-time buyers, downsizers, or anyone looking for a move-in-ready property with standout features. The main floor offers a bright and comfortable living room, a dedicated dining area, three well-proportioned bedrooms, and an eat-in kitchen complete with a convenient pantry for additional storage. Fresh paint throughout creates a clean, modern feel that's ready for you to make your own.The true showpiece of this home is the recently finished lower level.Thoughtfully designed with striking custom wood feature walls and a beautiful fireplace, this space offers a cozy retreat unlike anything you'd expect. Whether you're hosting family and friends, enjoying movie nights, or simply unwinding after a long day, this basement creates an atmosphere that is both warm and unforgettable. A second bathroom adds flexibility for future needs - just needs the walls to be completed and there is even room for a sauna should someone like.The separate side entrance provides exciting possibilities for those considering an in-law suite or secondary unit, subject to municipal approvals and zoning requirements. Outside, you'll find a private backyard that's perfect for summer barbecues, evenings around the fire, or relaxing with family and friends. The detached garage and driveway provide parking for multiple vehicles. Additional updates include upgraded insulation (2009), windows (2025), along with shingles replaced in 2019, offering peace of mind for years to come. If you're searching for a home that combines classic bungalow living with a truly exceptional lower-level living space, this Bellwood gem is one you won't want to miss. (id:60297)
Royal LePage Triland Realty
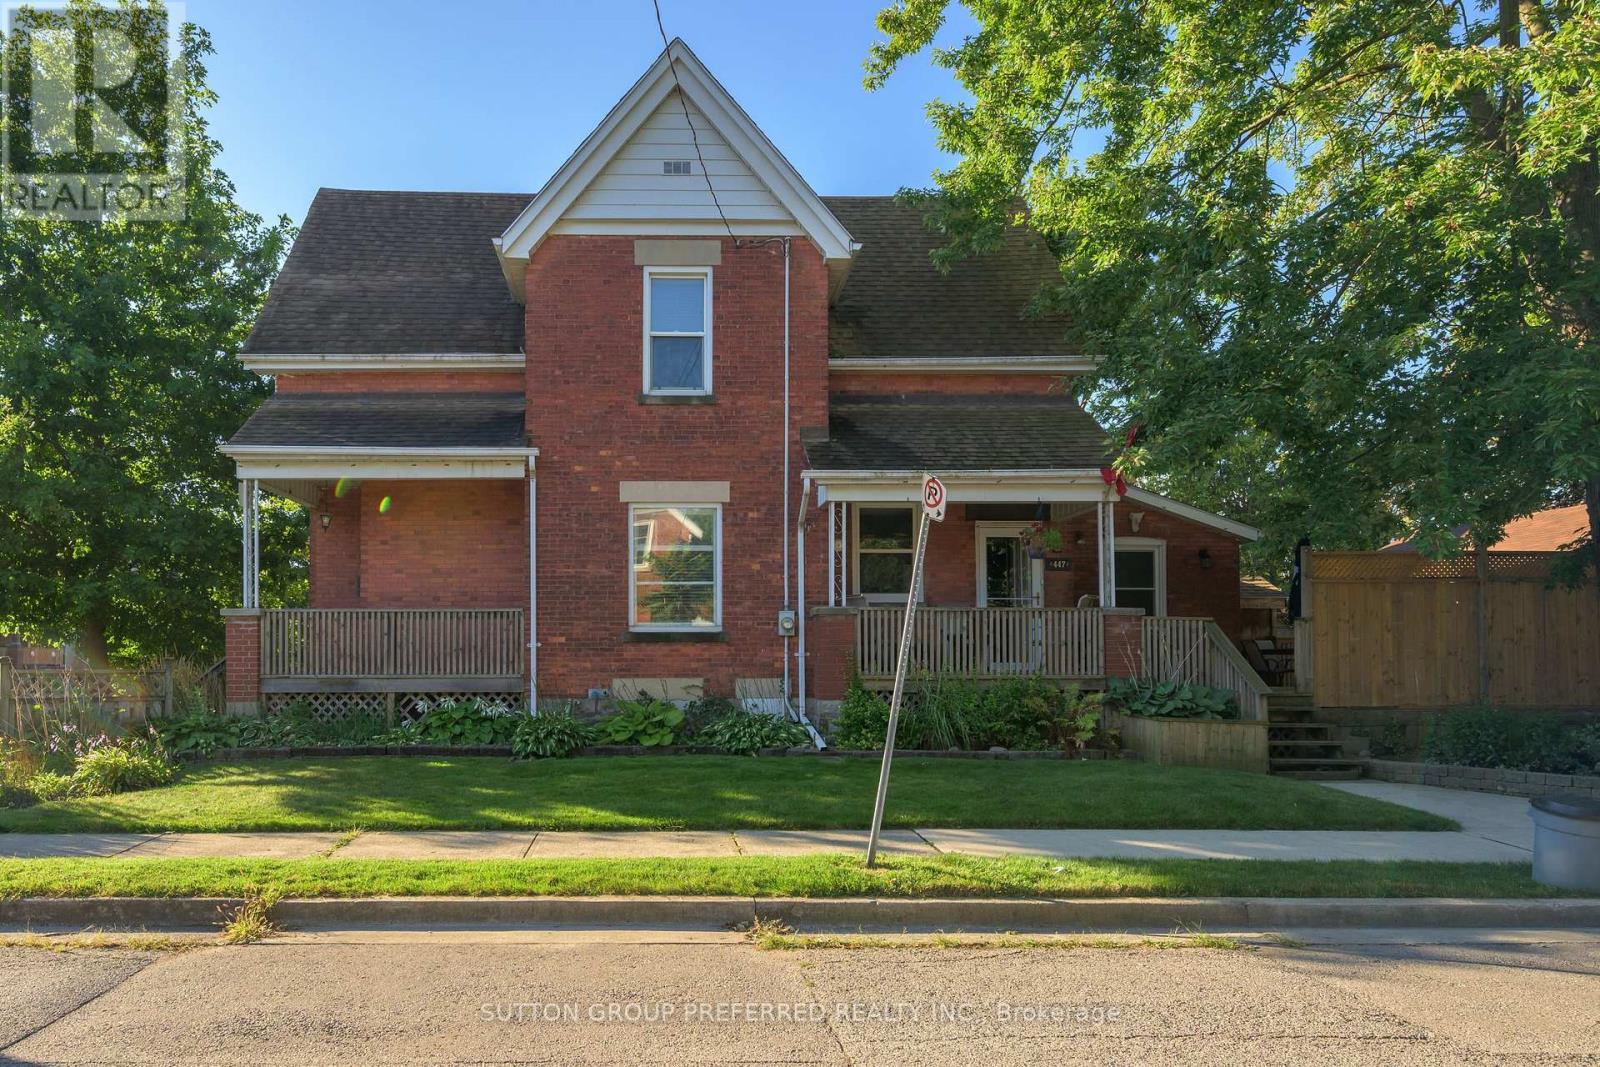
447 Woodman Avenue
London East, Ontario
OLD EAST BEAUTY! Updated spacious 3 bedroom and 1.5 bathroom 2 storey home. Large eat-in kitchen. Good sized living room. Separate family room area. Hardwood flooring in living/dining room. Lower level laundry, outside access to the lower level, workshop area, lots of storage space, 200 amp panel, Furnace and c/air approx 10 years old, roof approx 12 years old. Windows updated. Sewer lines updated to the street. Detached garage has been turned into an amazing man cave set up with a bar - easily used as a garage/workshop again. Great side/rear deck and patio. Large shed. Great home - close to Western Fair market, The Factory, restaurants, Old East Village, bus routes and easy access to Downtown London. (id:60297)
Sutton Group Preferred Realty Inc.
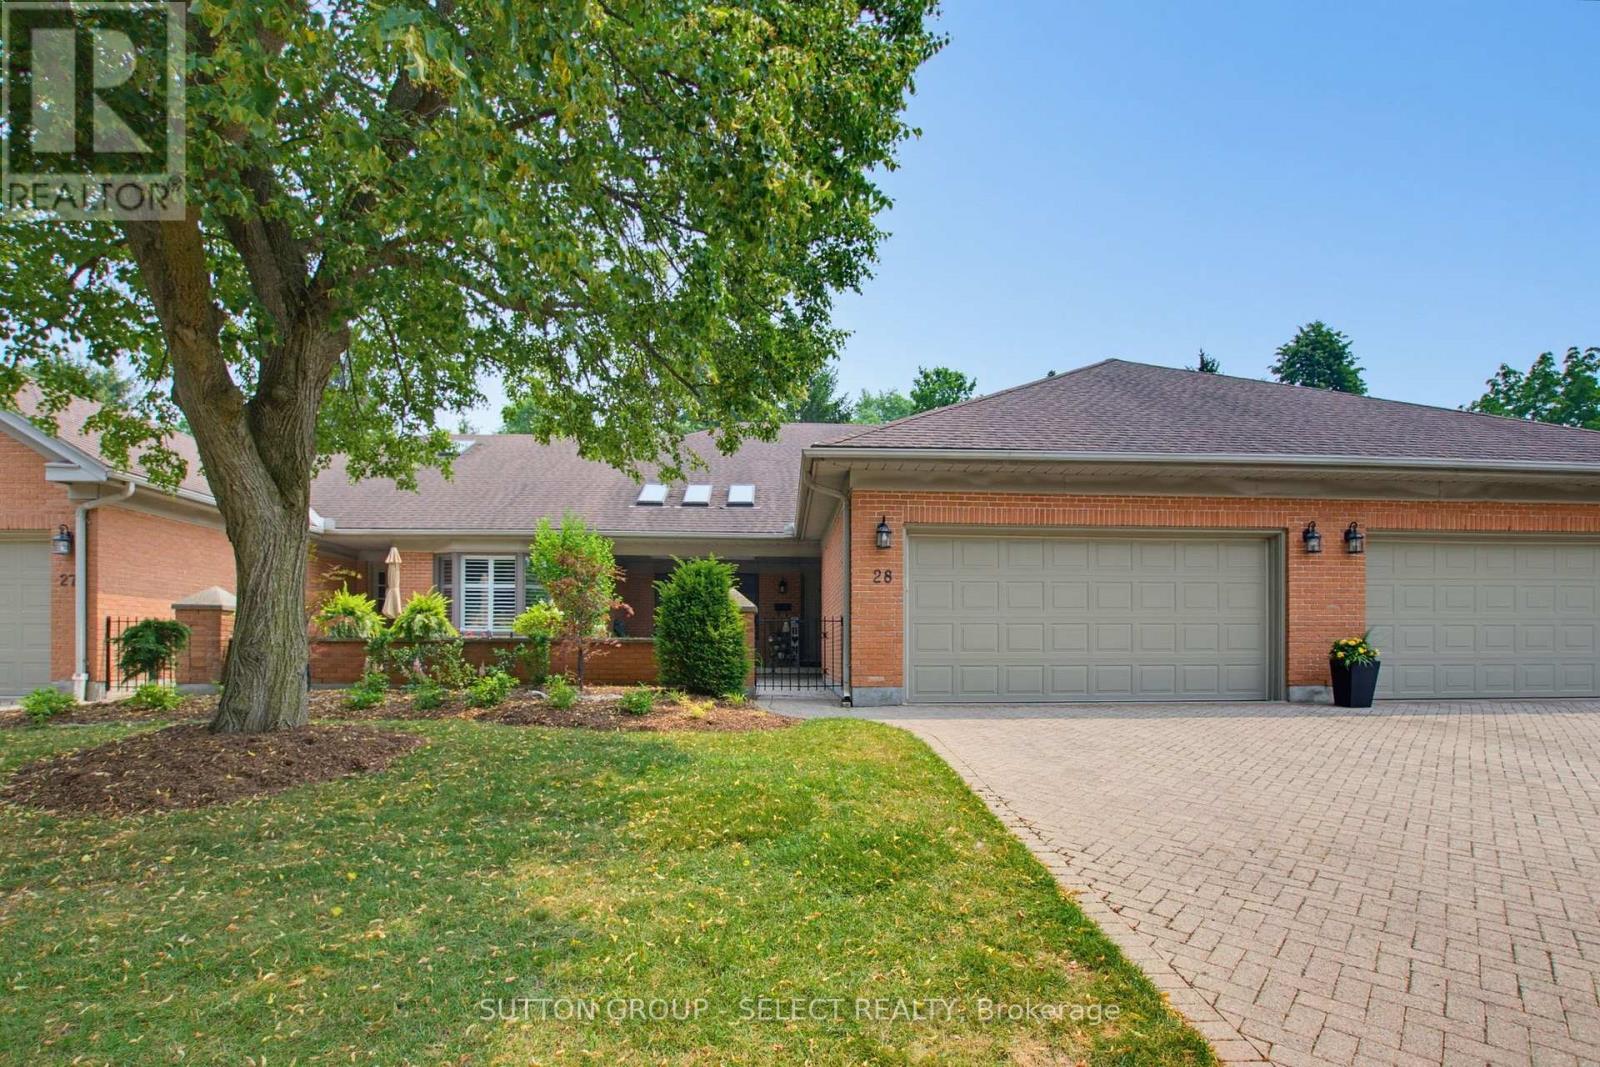
28 - 40 Quinella Drive
London South, Ontario
RARE OPPORTUNITY - one of London's finest hidden gems! Mature low maintenance condo project with a beautiful pool area for morning swims and guests to enjoy! Steps away from parks and close to all amenities:) This unit is laid out nicely boasting neutral tones, crown moldings, newer window coverings on main level and updated flooring with open stair to lower level. Enjoy the spacious living room/dining room combination with large windows and gas fireplace - perfect for entertaining. Beautiful large eat-in kitchen with California shutters and upgraded high end CAFE appliances (2024) including an induction cooktop and double oven/convection set up and main floor laundry hookups done and ready (ask for details). 2 perfectly sized bedrooms on the main level. The Primary bedroom features built-in cabinetry/night stands and large walk-in closet with 4pc ensuite. The second bedroom has 2 double closets and an adjacent 3pc bath. Main level stair is open to finished lower level - perfect for guests with a large bedroom, bathroom, family room and second lower level laundry - plus plenty of storage space! Large front courtyard professionally landscaped for outdoor enjoyment and private rear terrace out back. Furnace, electrical, appliances, and laundry all updated. Condo fees cover snow removal, grass cutting, roof, and common areas. Book your viewing today! Flexible closing available. (id:60297)
Sutton Group - Select Realty
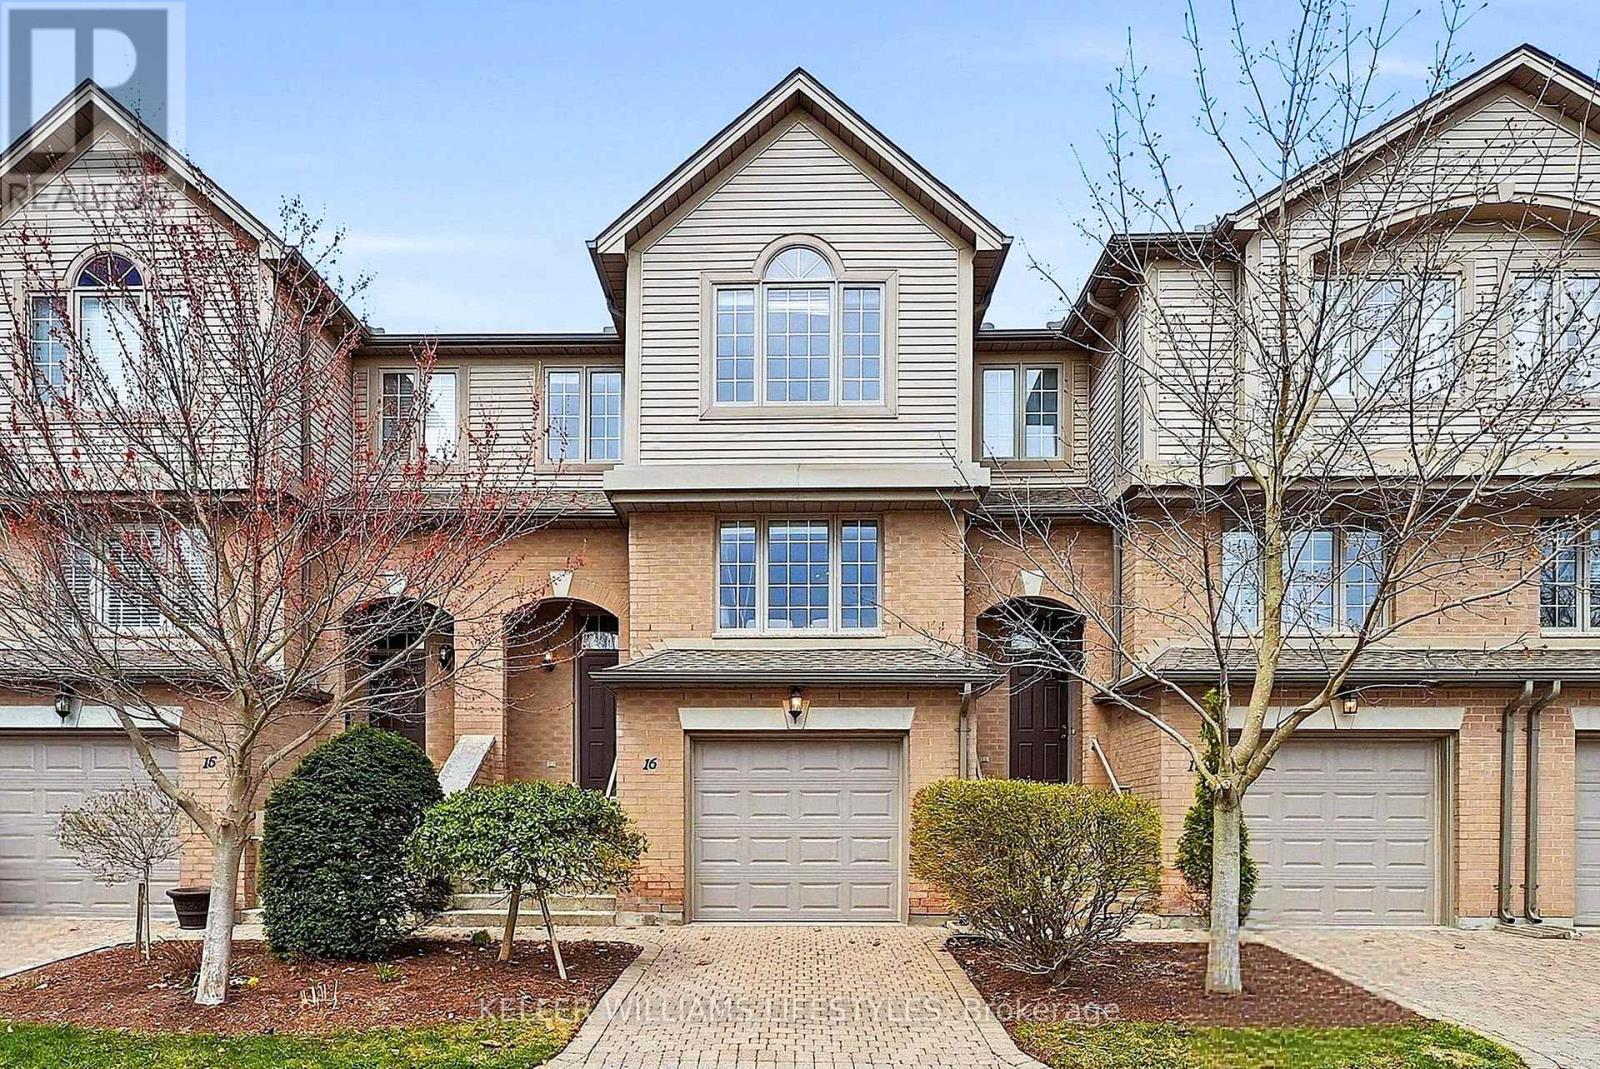
16 - 270 North Centre Road
London North, Ontario
Welcome to this beautiful and modern 3-bedroom, 3-bathroom townhouse in the heart of North London, where comfort meets everyday convenience. This home feels bright and inviting, with hardwood floors throughout that add both warmth and ease of maintenance. The main living area is perfect for relaxing or entertaining, featuring a cozy gas fireplace that creates a welcoming atmosphere year-round. You will love the practical layout, including a deep garage with an automatic door for easy parking and additional storage. Upstairs, the large master bedroom offers a walk-in closet and a shared bathroom, along with two additional bedrooms that are ideal for kids or a home office, giving you flexibility to suit your lifestyle. The finished basement is a standout feature, offering a private family room and a full bathroom-perfect for a guest suite, a quiet home office, or a dedicated space to unwind. Step outside to enjoy your own backyard with beautiful grass and no rear neighbours, providing a rare sense of privacy and a peaceful setting for outdoor living. Location is everything, and this home sits in a top-rated school area near Western University; younger children can safely take the school bus to Masonville Public School and A.B. Lucas Secondary School. You're also conveniently located just steps from some of the best shopping, amenities, restaurants, and a grocery store-everything you could want within walking distance. Whether you are looking for a place to grow into, a comfortable home that supports your professional life, or a smart investment in a sought-after neighborhood, this property offers incredible value and a lifestyle that feels both easy and elevated. (id:60297)
Keller Williams Lifestyles
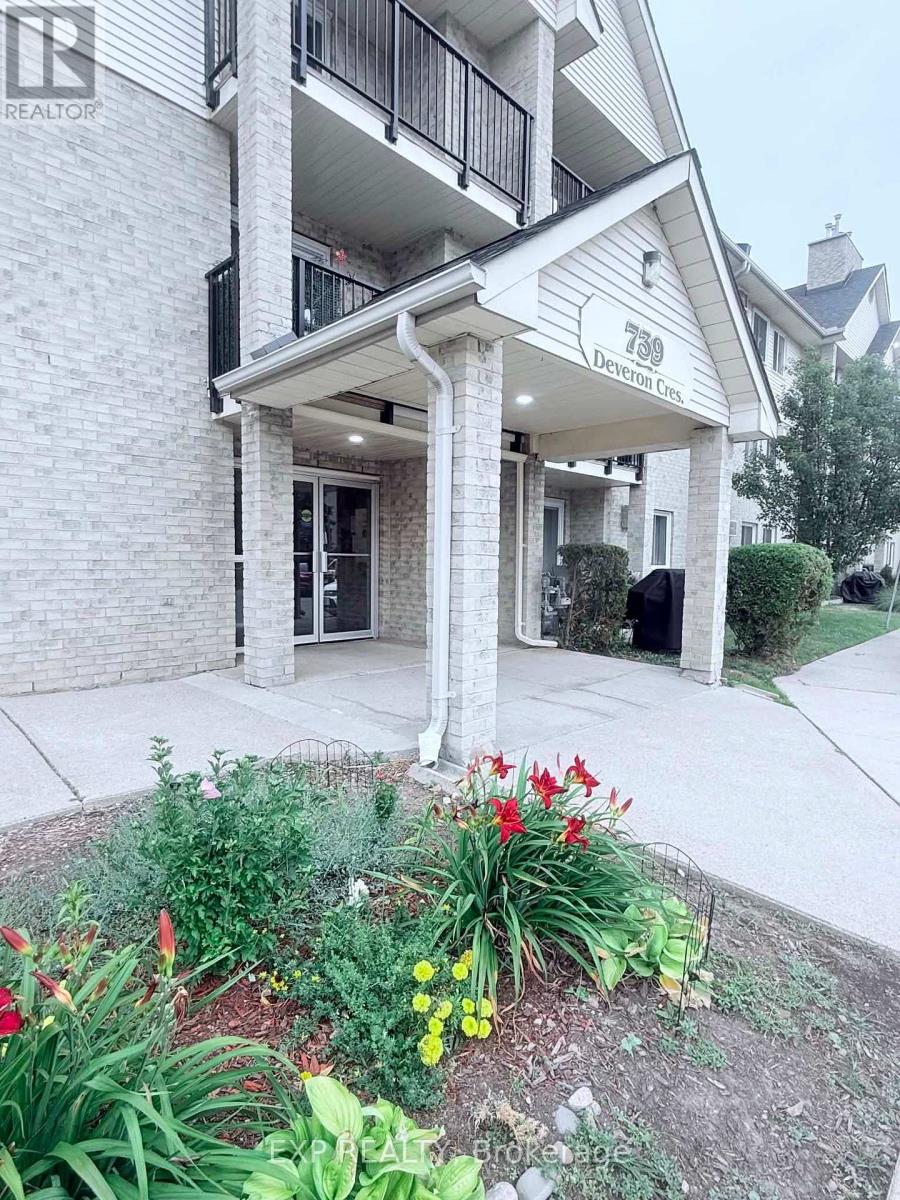
210 - 739 Deveron Crescent
London South, Ontario
Great opportunity to own this spacious 2-bedroom condo in a prime London location! Featuring bright living areas, large patio doors leading to a private balcony, a cozy gas fireplace, and convenient in-suite laundry, this unit offers incredible potential and is ready for your personal touch to make it shine. Located in a well-maintained complex with an outdoor pool and quick access to Highway 401, London Health Sciences Centre, public transit, school, shopping, and restaurants, this is an excellent opportunity for first-time buyers, downsizers, or investors. Great value in a fantastic location -don't miss out! (id:60297)
Nu-Vista Premiere Realty Inc.

9 Yarmouth Drive
London East, Ontario
LOCATION, LOCATION, LOCATION on a PREMIUM builders lot on the north side of Yarmouth backing on to Forest View Park, but competitively priced giving you VALUE for your $. Welcoming you with newer flooring on the main floor and bedroom level to add to the value. The Master Bedroom enjoys a 5 piece cheater ensuite enabling two people to get ready at once. Double vanites in the upper bathroom allow for more versatility. A fourth bedroom and 3 piece bathroom on the third floor provide further versatility and convenience. A large bright family sized kitchen with a skylight overlooks the Family Room. The gas fireplace is ready for your use this winter. Two good sized living spaces to enjoy in this home and a third one awaiting completion in the basement should you so desire. Two steel I-beams in that basement space indicate the quality build of Drewlo. A large cold storage keeps beverages and other storage items away from the living space. The utilities for the home are nestled in the basement behind the garage. The backyard provides a place to retreat every day to the private side patio, the pool, or sitting in the backyard enjoying seeing the trees that are the rear neighbours on the other side of the privacy fence. Come home to the double garage with inside entry and enjoy the value set out in this home, inside and out. You can always do more upgrades and tailoring for your specific tastes to any home, but you can never add the location of an abutting park. (id:60297)
RE/MAX Centre City Realty Inc.
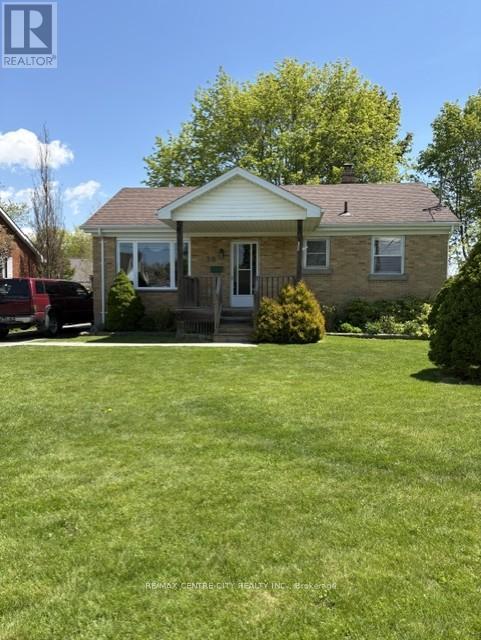
28 Dieppe Drive
St. Thomas, Ontario
Welcome to 28 Dieppe Drive. This charming brick bungalow is nestled in a quiet, established neighborhood, positioned close to all essential amenities including shopping, schools, the hospital and local park. Offering a blend of solid construction and modern updates, including furnace, window, roof and hydro panel. Features two comfortable bedrooms, a modern four-piece bathroom, bright living room which flows into an eat-in kitchen and patio doors leading on to a private deck. Lower level includes a partially finished basement, providing a opportunity to expand your living area create your custom space. The lot is a large treed pie-shaped partially fenced. A spacious driveway provides convenient off-street parking for up to four vehicles. Located in the desirable southeast part of ST. Thomas, this property offers a quick and easy commutes to both London and the beaches of Port Stanley. This home is an ideal match for first-time buyers or those looking to downsize without compromising on quality. (id:60297)
RE/MAX Centre City Realty Inc.
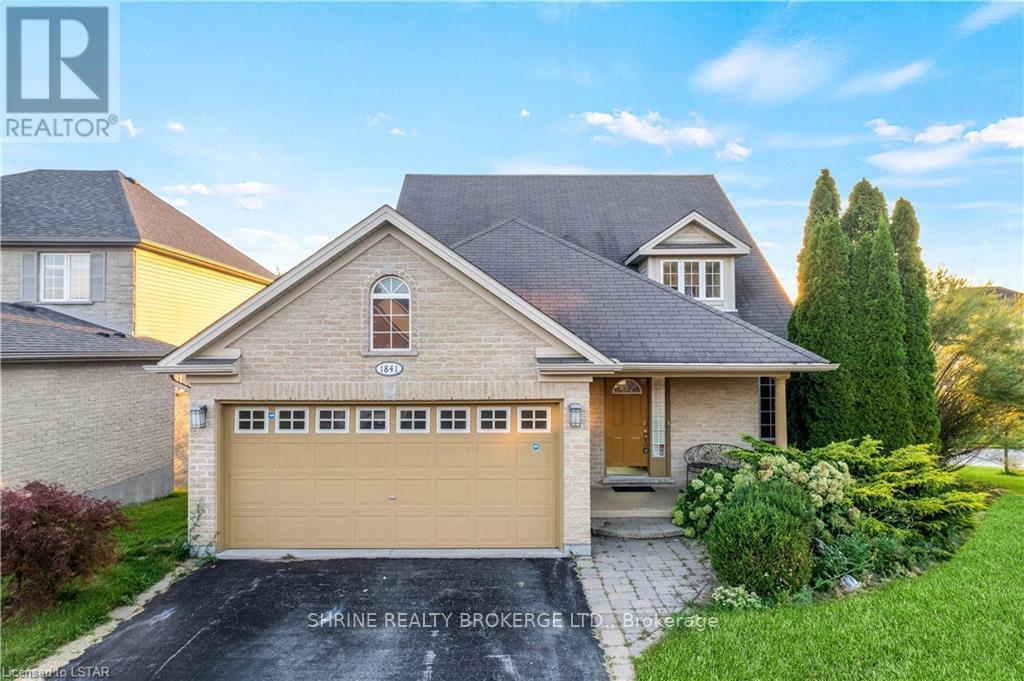
Upper - 1841 Foxwood Avenue
London North, Ontario
Spacious upper unit for rent at 1841 Foxwood Ave! Situated in one of North London's premier neighborhoods (Fox Hollow / Sunningdale), this beautifully maintained upper-level residence features a bright, open-concept main floor highlighted by an impressive two-storey living room with floor-to-ceiling windows and abundant natural light. The functional floor plan offers a modern kitchen with a cozy breakfast area, spacious bedrooms, and access to shared laundry facilities. Step outside to a large deck overlooking peaceful pond views and professionally landscaped grounds-ideal for outdoor relaxation. Unbeatable location with quick access to Western University (UWO), University Hospital (LHSC), Masonville Place shopping, top-rated schools, parks, and direct transit lines. Utilities split 60/40 with lower tenant (upper unit tenant pays 60%). Move-in ready! (id:60297)
Shrine Realty Brokerage Ltd.

650 Oxford Street E
London East, Ontario
Location! Location! Location! Welcome to this newly renovated, move-in-ready bungalow in desirable East London, offering exceptional flexibility for families, multi-generational living, or investors. This versatile home welcomes 3 lane parking spots, a front porch with bricked half walls for your private coffee breaks and features 4 bedrooms, a family room and 3 full bathrooms on the main level. The 2026 upgrades include a brand-new furnace, a beautifully redesigned kitchen with new 39" cabinetry, quartz countertop, backsplash, faucets, eco-bee thermostat, two light fixtures and replaced stainless steel stove, refrigerator, range hood. Additional improvements include a new soaker tub, new toilets units in two main-floor bathrooms, a freshly painted rear bedroom. The renovated retrofit basement comes with an additional bedroom, spacious recreation room, living area, with 22 new pot lights and a fourth 3PC bathroom (currently non-functional), providing outstanding living space and future potential. The basement also offers ample space for a potential future kitchen while the laundry area can be shared or used independently, depending on the intended use of the property. A unique highlight of the home is the spacious primary bedroom retreat, complete with a private 4-piece ensuite, sitting/ entertainment area, coffee station, compact dining nook, and stacked laundry. This suite was previously operated as a licensed short-term accommodation, offering buyers a highly flexible layout. Ideally situated with public transit at your doorstep, this property is just minutes from Fanshawe College, Western University, St. Joseph's Hospital, schools, parks, shopping centres, restaurants, and other major amenities, with convenient access to downtown London. A beautifully updated home that combines comfort, versatility, and an unbeatable location. (id:60297)
Royal LePage Triland Realty
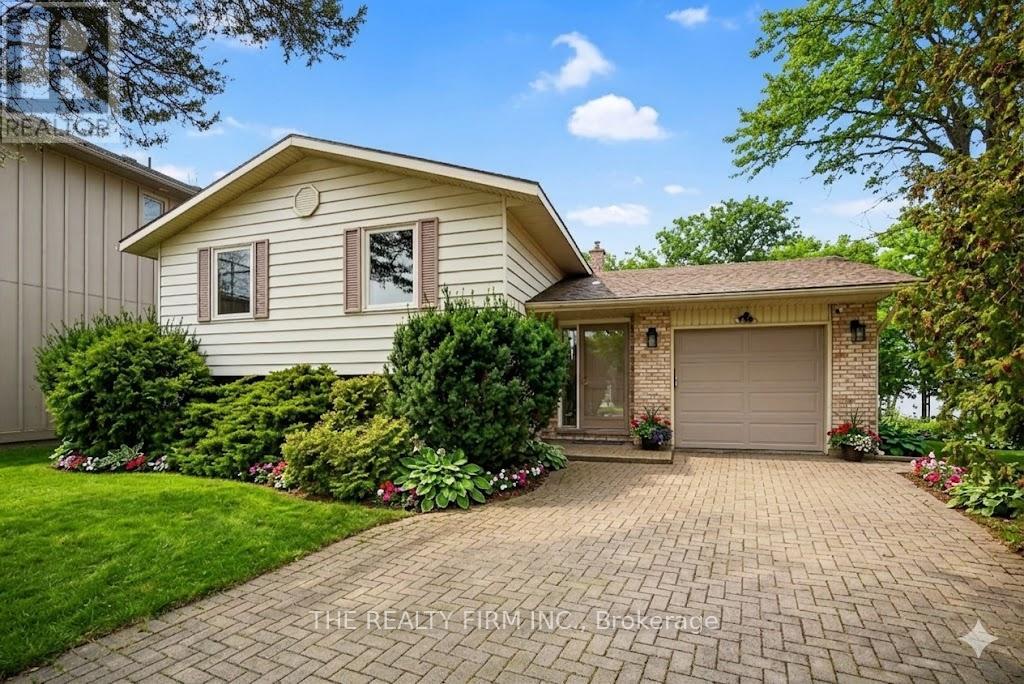
4084 Bluepoint Drive
Plympton-Wyoming, Ontario
Wake up to sparkling water views and unwind to breathtaking sunsets every single day! Nestled along the shores of Lake Huron, this bright, airy side-split seamlessly brings the outdoors in. The main level boasts a lake-facing kitchen, dining area, and living room designed to maximize the stunning waterfront backdrop. Two comfortable bedrooms and a full bath complete this level. The fully finished lower level significantly expands your living space, showcasing a cozy family room with a gas fireplace-perfect for cooler evenings. An oversized 3rd bedroom and a second full bathroom offer a private layout ideal for guests or extended family. The outdoor space is an absolute paradise. Step onto the spacious deck overlooking a generous yard and the lake panorama. Whether it's summer bonfires, yard games, or quiet mornings with coffee, this property captures the very best of lakeside living. Spend your days on the beach, which features a protective groin and seawall for ultimate shoreline peace of mind. Currently operating as a highly successful Airbnb, this property presents a fantastic opportunity as a year-round residence, weekend cottage escape, or a turnkey income generator. Conveniently located just 20 minutes to Sarnia and under an hour to London, you can enjoy peaceful waterfront tranquility with easy city access. Lakeside living at its finest! (id:60297)
The Realty Firm Inc.
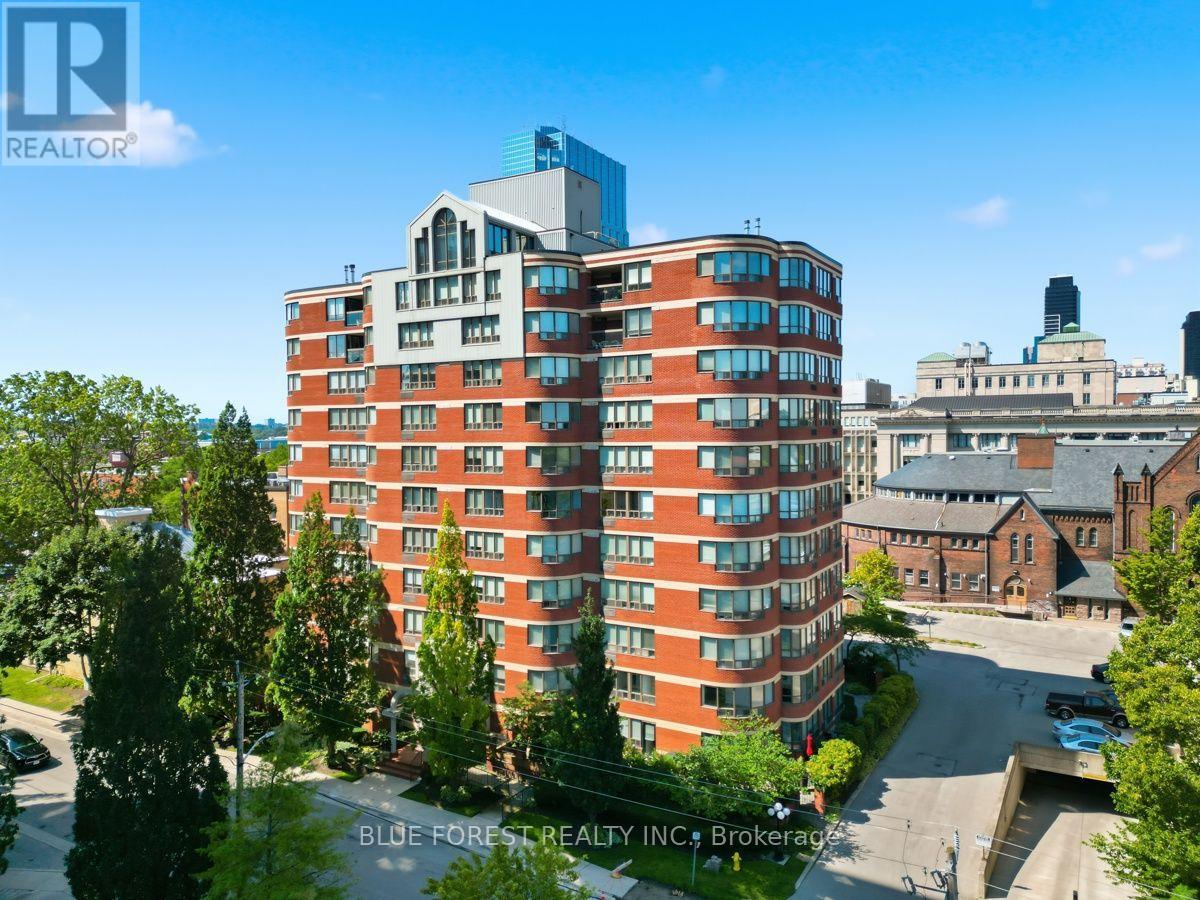
904 - 7 Picton Street
London East, Ontario
Welcome to this spacious and well-maintained 2-bedroom, 2-bathroom condo in one of downtown London's most desirable condominium communities. Offering a bright, open-concept layout with large windows that fill the home with natural light, this unit features generous principal rooms, a spacious primary bedroom with a walk-in closet and private ensuite, a second full bathroom, in-suite laundry and plenty of storage throughout. Residents enjoy outstanding building amenities including an indoor pool, hot tub, fitness centre, party room, rooftop terrace, and secure entry, providing comfort and convenience year-round .Ideally located just steps from Victoria Park, Richmond Row, restaurants, cafés, shopping, entertainment, public transit, and major downtown employers, this is an excellent opportunity for professionals, retirees, or anyone looking to enjoy maintenance-free living in the heart of the city. Available immediately for $2,100/month plus hydro. Includes appliances, in-suite laundry and one underground parking space. No smoking. Rental application, credit report, employment verification, references, and first & last month's rent required. (id:60297)
Blue Forest Realty Inc.
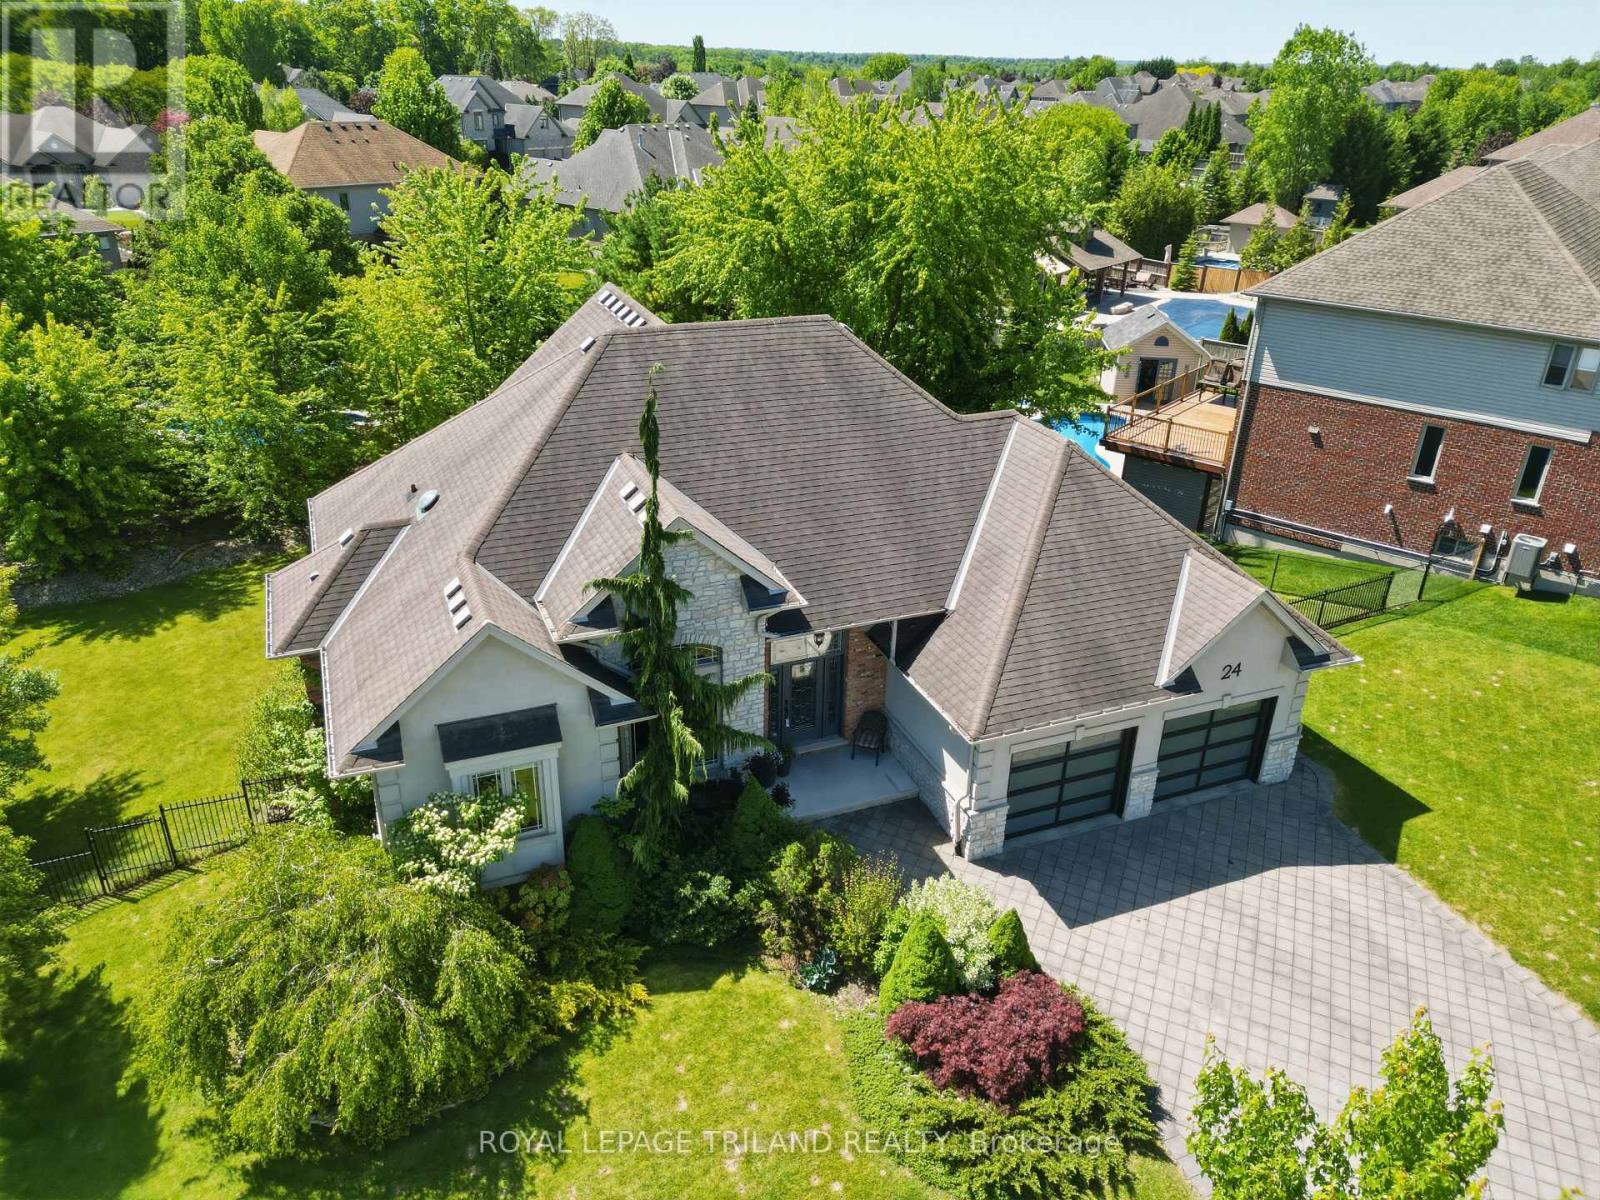
24 Earlscourt Terrace
Middlesex Centre, Ontario
Nestled on an outstanding 1/3-acre lot in desirable Kilworth, this beautifully landscaped property offers the perfect blend of privacy and outdoor enjoyment. Fully fenced and surrounded by mature trees, the backyard is a true retreat, complete with an Stone fire pit area-ideal for relaxing or entertaining. Built with quality and efficiency in mind, this home features durable ICF (insulated concrete form) construction. The striking exterior showcases a modern aesthetic with a sophisticated mix of stone, stucco, and brick. Step inside to a welcoming foyer that overlooks an expansive great room, creating an impressive first impression. The kitchen is both functional and inviting, highlighted by a skylight that fills the space with natural light, a large island, and an additional bank of cabinetry for ample storage. A dedicated office with soaring 14-foot ceilings adds a unique and inspiring workspace. This thoughtfully designed bungaloft layout places the primary bedroom retreat on the upper level, offering exceptional privacy and a luxurious feel. Enjoy vaulted ceilings and a spa-like 5-piece ensuite complete with a stand-up shower and separate tub. Main floor offers two well-appointed bedrooms-one featuring vaulted ceilings the other Coffered Ceilings with a shared spacious 5-piece bathroom between them. Convenient main floor laundry room is oversized. The fully finished lower level adds incredible versatility, featuring a walkout and direct access from the garage. This lower level space includes a second kitchen, games room, two additional bedrooms (one currently used as a gym), and a bonus cardio room-perfect for multi-generational living or accommodating a growing family.Located in the sought-after Kilworth within the Parkview School catchment, this home is close to golf courses, a two-pad arena and community centre, scenic trails, the river, and more. (id:60297)
Royal LePage Triland Realty
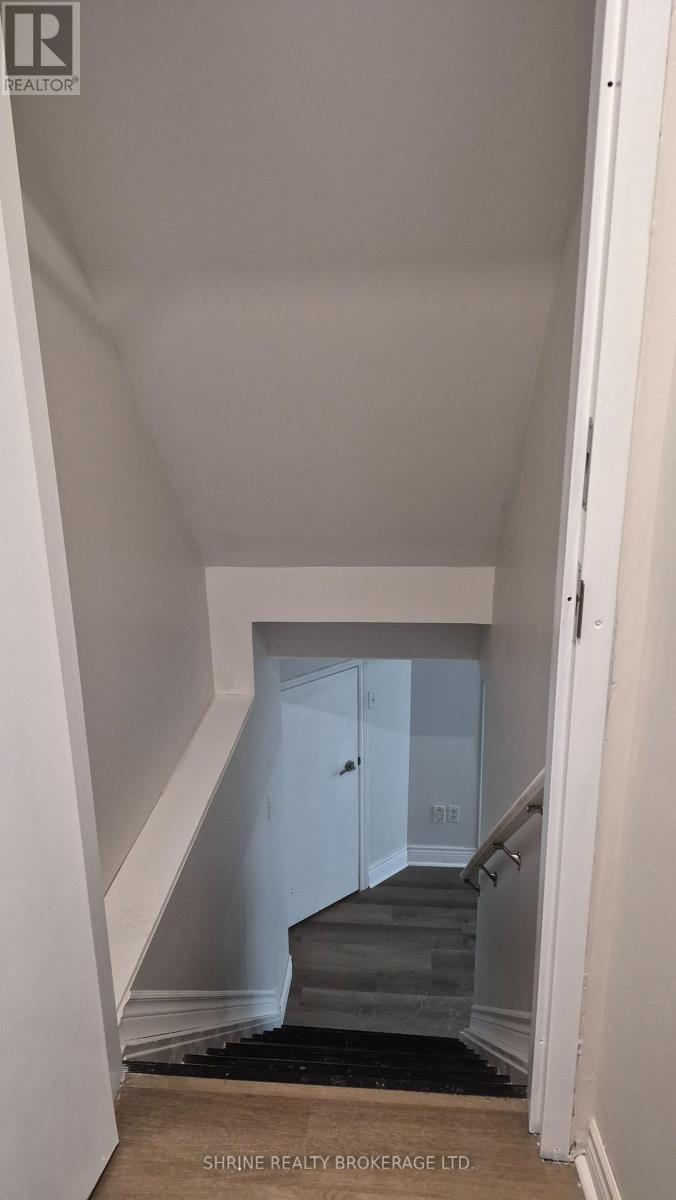
Basement - 1961 Rollingacres Drive
London North, Ontario
Welcome to this bright, move-in-ready 1-bedroom basement unit in one of North London's most desirable communities! Offered at $1,500 per month plus 30% utilities, this modern rental is available for immediate move-in and includes one parking space and convenient in-unit basement laundry access. Tailored perfectly for a working professional or small family seeking a pet-free and smoke-free environment, it features a large bedroom, a sleek walk-in shower, a full kitchen, and a massive recreation room. Situated at 1961 Rollingacres Drive, this quiet neighbourhood is just minutes from the Stoney Creek Community Centre, YMCA, and Ballymote Trail, with quick, easy access to Western University and University Hospital. (id:60297)
Shrine Realty Brokerage Ltd.
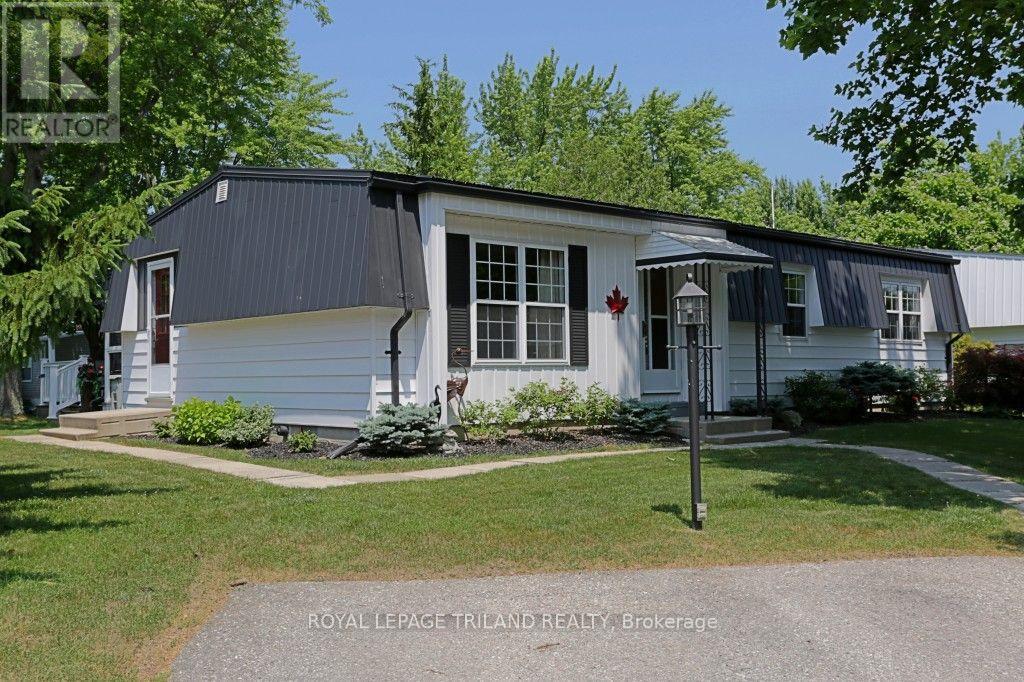
314 Wyldwood Lane
South Huron, Ontario
Lovely 2 Bed/2 Bath Norfolk home in Grand Cove Estates.. a desirable gated retirement community. Stunning kitchen includes shaker style cabinets, black granite countertops and stainless steel appliances. King size primary bedroom with walk-through closet and en-suite. Both bathrooms completely renovated. Site-built home with drywall throughout. Designer finishes. Flooring is quality laminate and ceramic tile. Solid interior doors, quality trim and a modern barn door. New furnace and A/C. Hot water tank owned. New steel roof (2015). Freshly painted exterior (2023). All new NorthStar windows, 3 sheds and a secluded 12x12' private deck backing onto green space. Grand Cove includes beautifully tree lines streets, and a large pond for the swans. It's within walking distance to the legendary Lake Huron beaches and 5 nearby golf courses. The Clubhouse offers fitness classes, darts and billiards. Outside, there's shuffleboard, pickleball, tennis, lawn bowling, woodshop, dog park and a saltwater pool. Close to the Huron County Playhouse and Stirling Sands Vineyard. Don't miss this opportunity. (id:60297)
Royal LePage Triland Realty
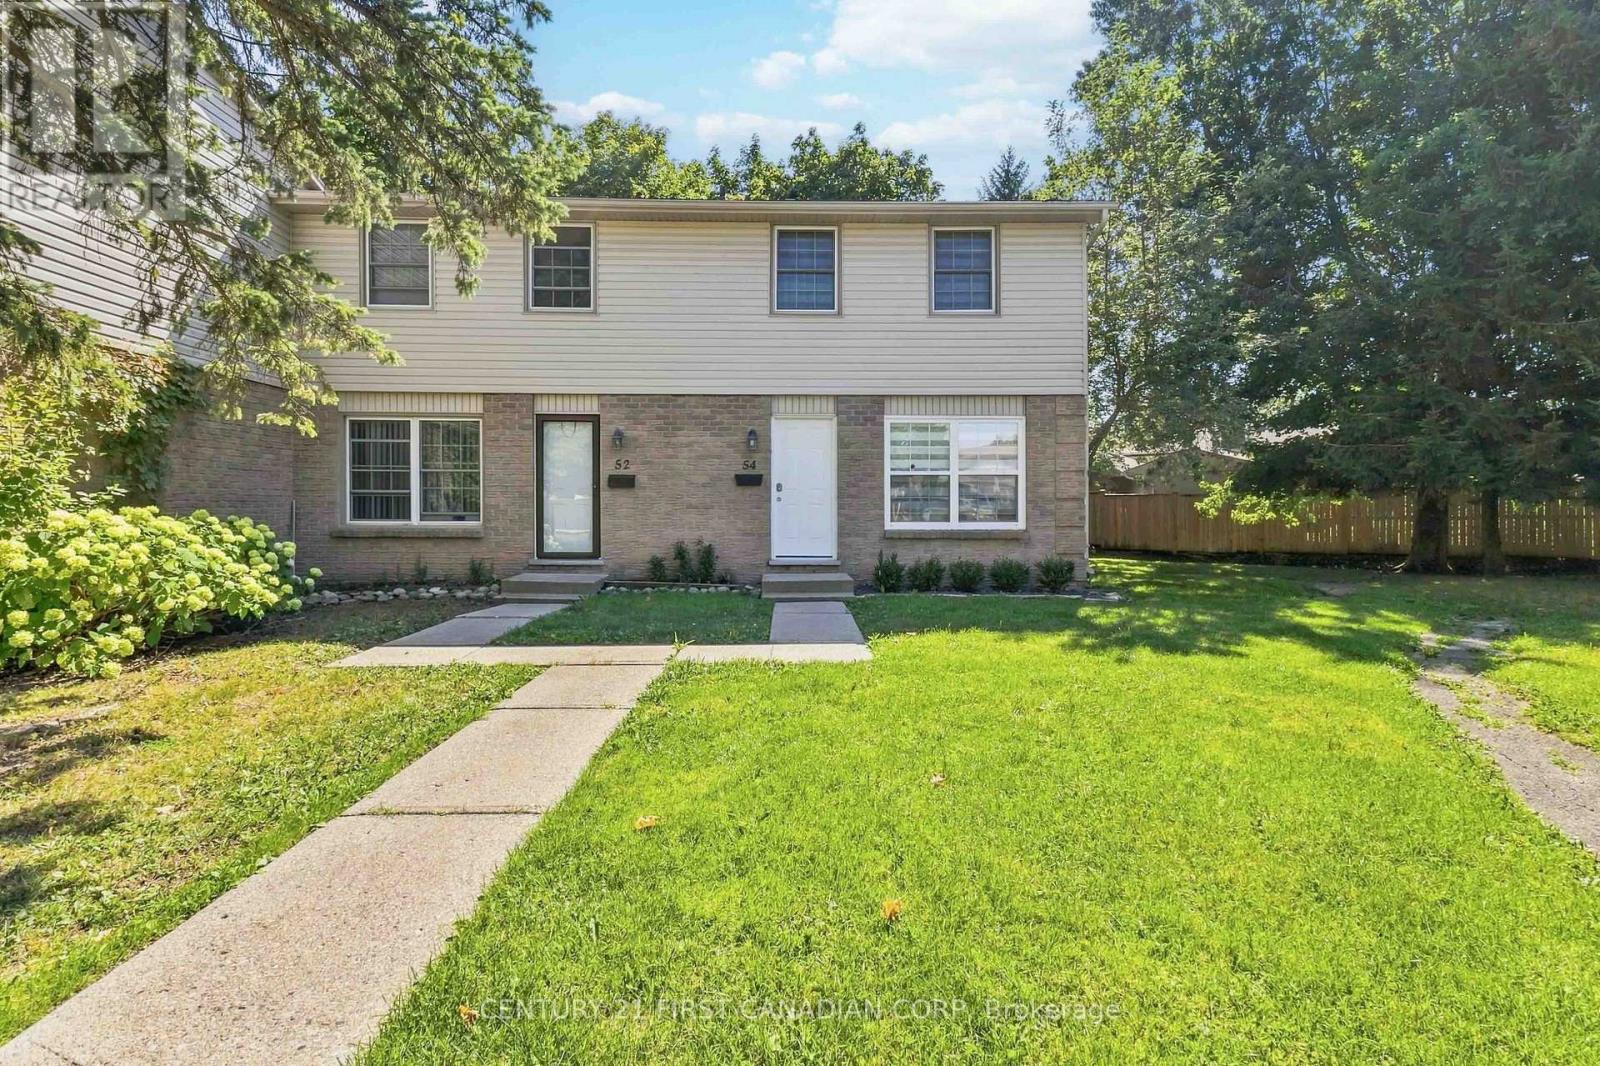
54 - 1725 Ernest Avenue
London South, Ontario
Welcome to this spacious and inviting family townhome, offering the perfect blend of comfort, functionality, and convenience! Thoughtfully designed with a practical layout, this home features bright, open living spaces ideal for everyday living and entertaining. The upper level offers three generously sized bedrooms, providing comfortable retreats for the whole family, along with a well-appointed 4-piece bathroom designed for everyday convenience. The finished lower level provides valuable additional space, perfect for a recreation room, home office, gym, or comfortably hosting overnight guests. The upper level features three spacious bedrooms and a full 3-piece bathroom. Nestled in a family-friendly neighbourhood just steps from public schools and White Oaks Mall, you'll enjoy easy access to everyday amenities such as restaurants, parks, public transit, and the 401. This is a fantastic opportunity to lease a home that offers the space, flexibility, and lifestyle today's tenants are looking for. Whether you're a growing family, working from home, or simply looking for extra room to spread out, this townhome truly feels like home. All measurements and property details are deemed reliable but should be independently verified by prospective tenants. (id:60297)
Century 21 First Canadian Corp
25 Weston Street
London South, Ontario
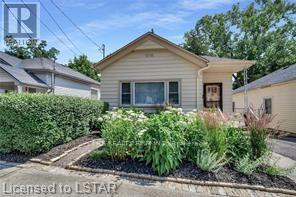
This adorable and spacious lower apartment has lots of natural light, big windows and a ground level walk-out to the backyard with covered patio. Offering an incredible opportunity for a couple or a single professional. This unit is sure to impress. The lower level of this duplex features a side entrance and also a private back yard separate entrance at ground level that leads to the fully self-contained unit. Oversized Living Room/ Bedroom Area Room Combo, Full size eat-in kitchen with loads of storage and counter space, double sink, gas stove with range hood and microwave, and a new stylish three-piece Bathroom with stand up subway tile shower, as well as lower level laundry room. The exterior of the property offers a large, mature, landscaped, private yard oasis. Parking spot available. Rent includes: Heat, Hydro & Water. Available immediately but is flexible. Property located just minutes to the downtown and walking distance to London Health Sciences Centre, Wellington Road, Public Transportation and all amenities. Very well-maintained property. Book a showing today to see this gem. (id:60297)
The Realty Firm Inc.
95 Huron Green S
London East, Ontario
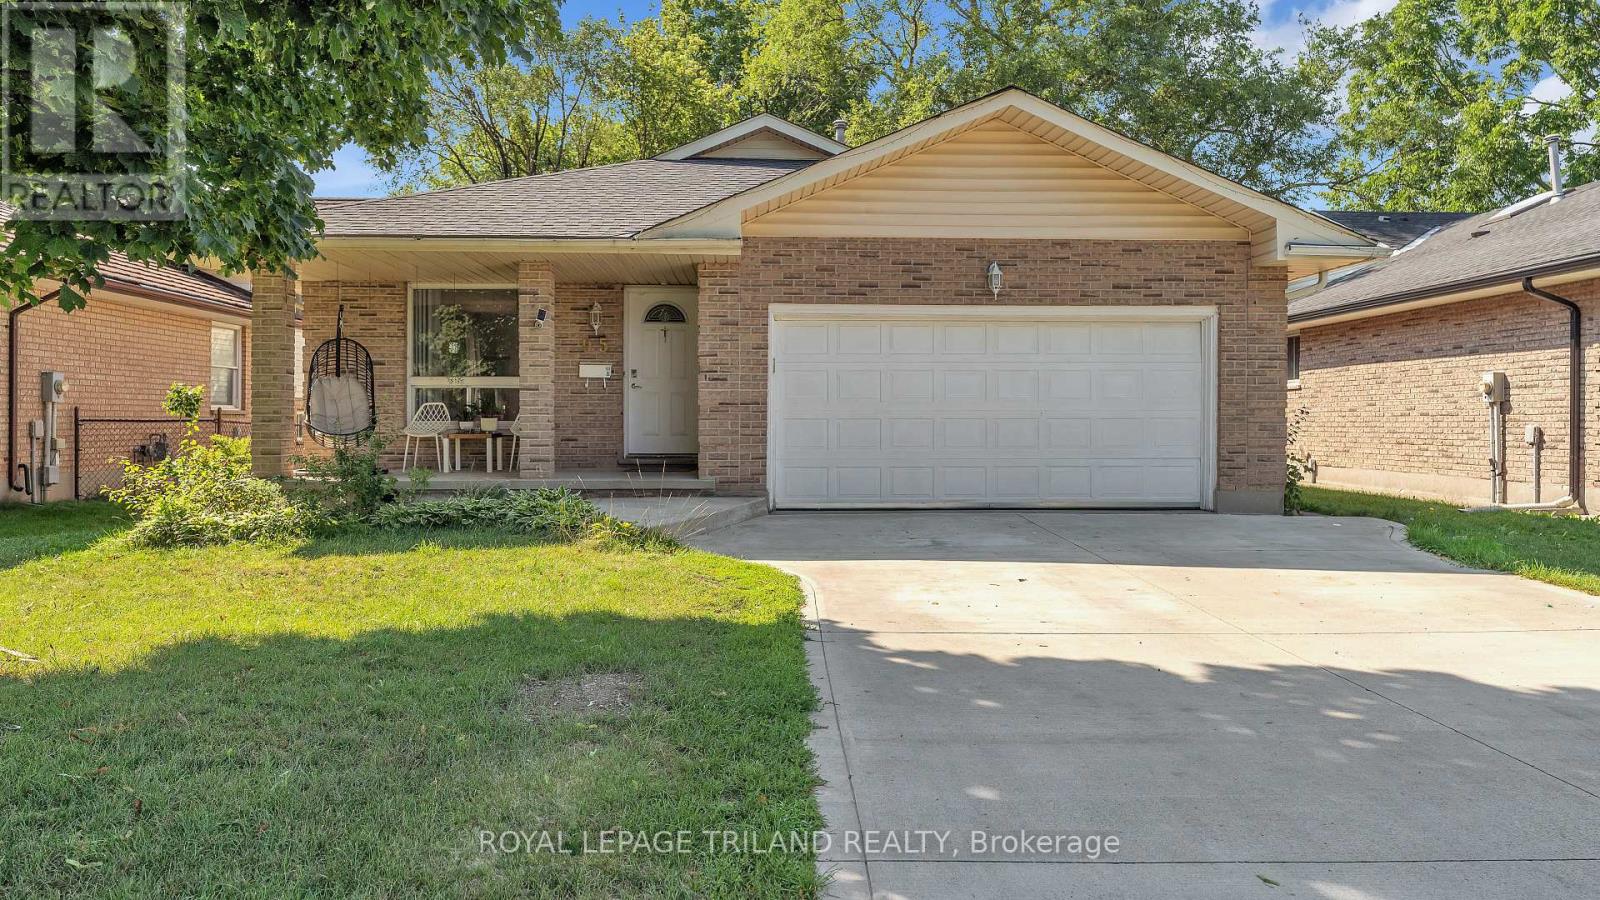
Welcome to 95 Huron Green! This spacious 4-level backsplit offers a functional layout with plenty of room for a growing family. The bright main floor features a welcoming living room, dining area, and an expansive kitchen with vaulted ceilings and a skylight. Upstairs you'll find three generously sized bedrooms and a 4-piece bathroom. A separate side entrance leads to the finished lower level, offering additional living space with a 4 piece bathroom providing potential for an in-law suite or rental opportunity. The spacious 4th bedroom on the lower level can easily be converted back to a family room.Outside, enjoy a fully fenced backyard that's perfect for entertaining or gardening, along with a concrete driveway. Tucked away on a sought-after quiet cul- de- sac in North-East London, you're just minutes from Fanshawe College, Western University , parks, shopping, Stronach Arena and Community Centre. (id:60297)
Royal LePage Triland Realty
3 Trevithick Terrace
St. Thomas, Ontario
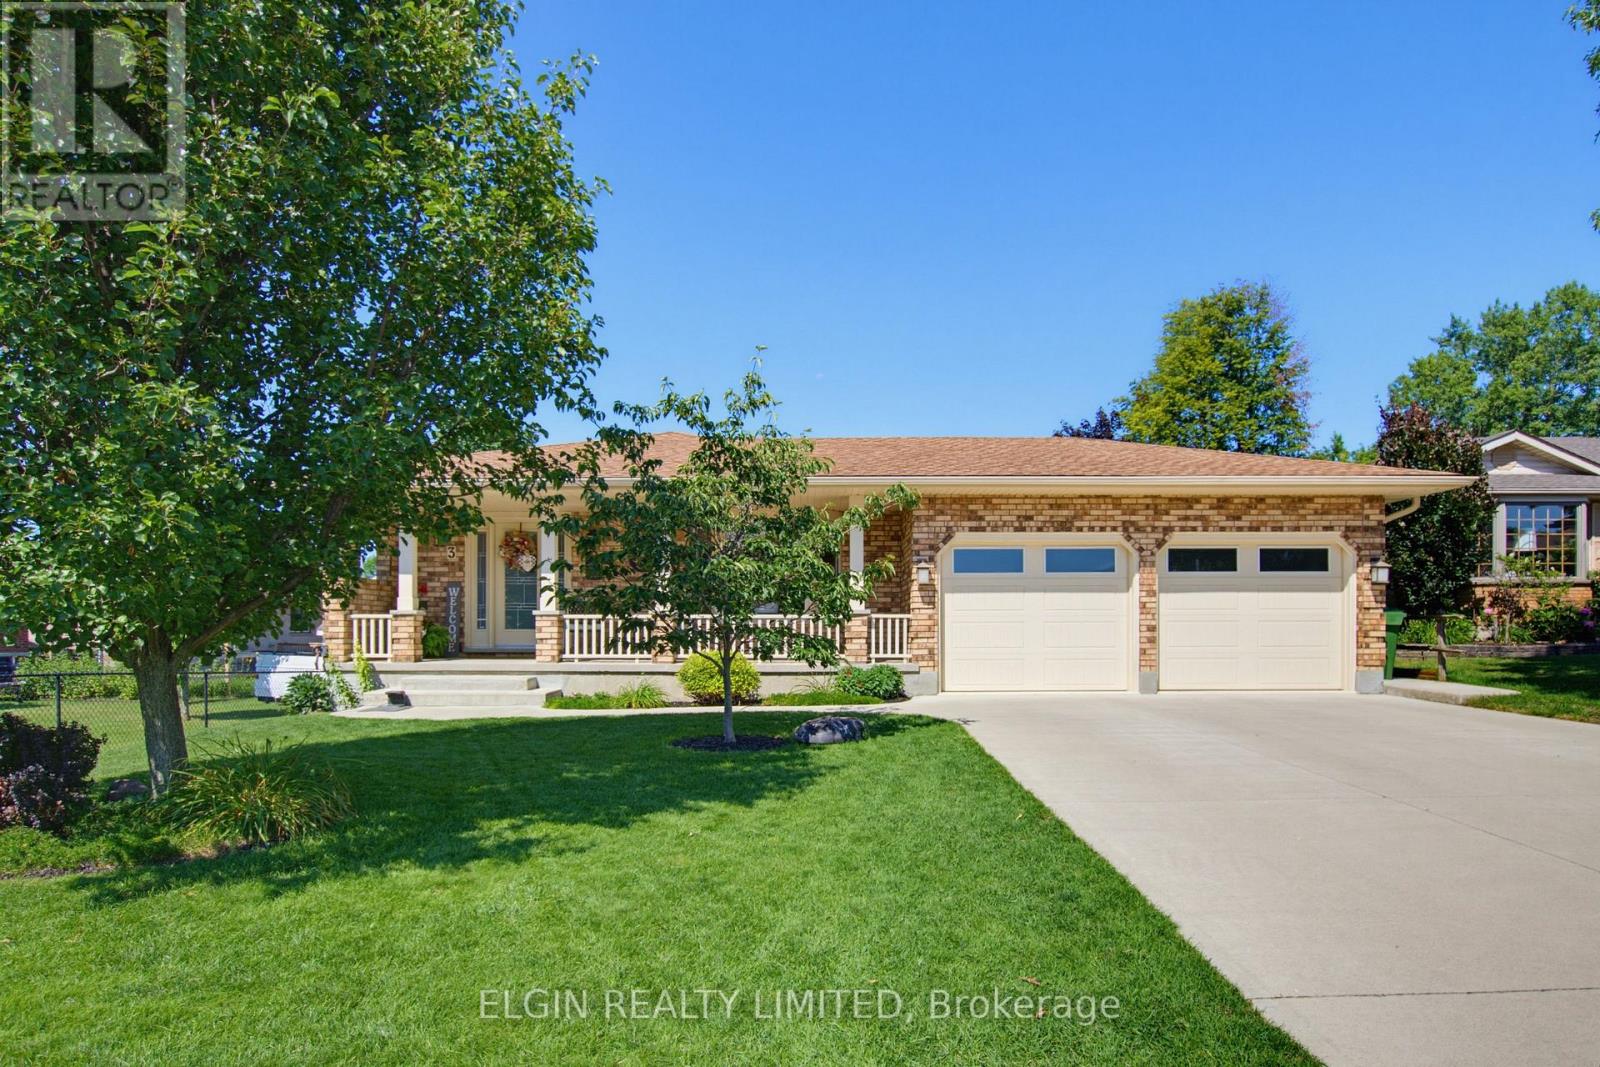
Welcome to a home where quality, comfort, and pride of ownership shine at every turn. This impeccably maintained 4-level backsplit has been lovingly cared for and extensively updated, offering exceptional living space inside and out.The bright, spacious main level features an inviting living room, a formal dining room, and a beautifully renovated kitchen designed for both everyday living and entertaining. Complete with quartz countertops, premium built-in appliances, and quality finishes throughout, this kitchen is sure to impress even the most discerning buyer.Upstairs, you'll find three generous bedrooms, including a spacious primary bedroom, along with a well-appointed 5-piece bathroom. The lower level offers an expansive family room with patio doors leading to the backyard, creating the perfect space for relaxing or gathering with family and friends. This level also includes a convenient 3-piece bathroom combined with the laundry area.The finished fourth level provides incredible flexibility and can easily serve as a recreation room, home office, gym, hobby space, or playroom. You'll also appreciate the large crawl space for exceptional storage, a separate cold room, and direct access to the attached double garage.Step outside and discover your own private backyard retreat. Enjoy summer days on the covered deck, entertain on the additional deck accessed directly from the dining room, cool off in the above-ground pool, and take advantage of the storage shed-all surrounded by beautifully maintained grounds that create a true backyard oasis.With an extensive list of updates, premium finishes, and meticulous attention to detail throughout, this move-in ready home offers the perfect combination of style, function, and lasting value. Simply unpack and enjoy. (id:60297)
Elgin Realty Limited
28 Greene Street
South Huron, Ontario
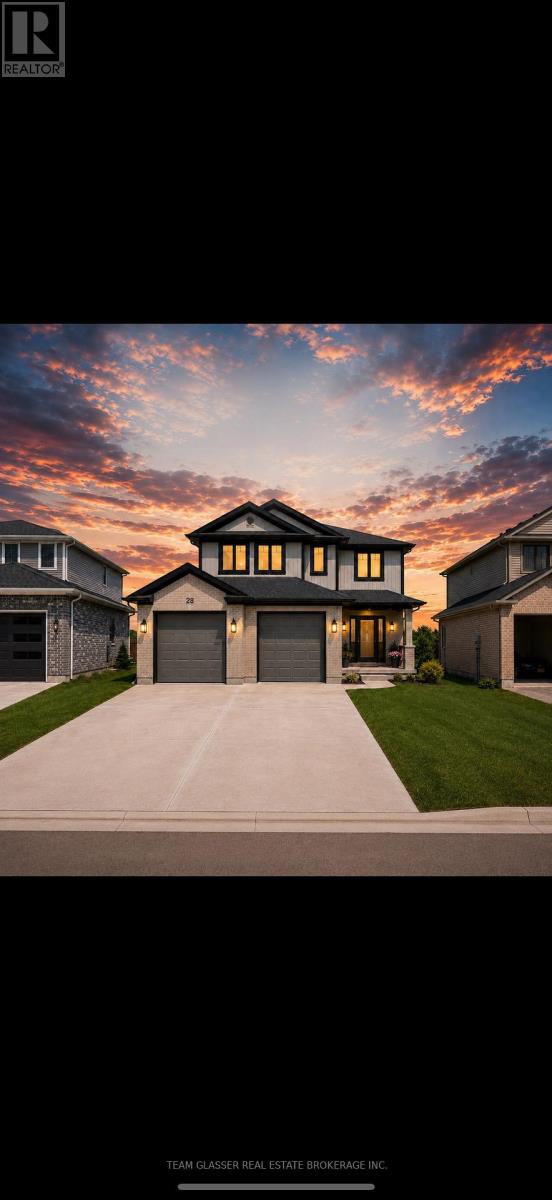
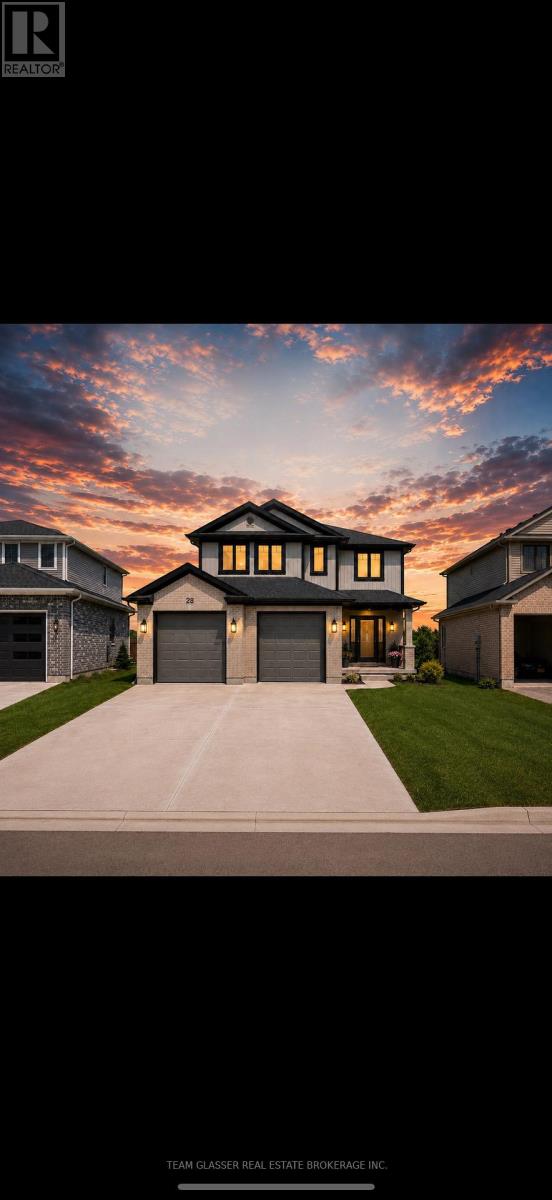
Welcome to your own private retreat! Nestled in a quiet, secluded neighbourhood, this beautiful home backs directly onto a stunning ravine, offering peaceful views, exceptional privacy, and the perfect escape from the hustle and bustle.-Ravine lot-Secluded neighbourhood-Incredible privacy A rare opportunity to own a home with nature right in your backyard. Whether you're enjoying your morning coffee overlooking the trees or relaxing after a long day, this property offers a lifestyle that's hard to find. (id:60297)
Thrive Realty Group Inc.
28 Greene Street
South Huron, Ontario
Welcome to your own private retreat! Nestled in a quiet, secluded neighbourhood, this beautiful home backs directly onto a stunning ravine, offering peaceful views, exceptional privacy, and the perfect escape from the hustle and bustle.-Ravine lot-Secluded neighbourhood-Incredible privacy A rare opportunity to own a home with nature right in your backyard. Whether you're enjoying your morning coffee overlooking the trees or relaxing after a long day, this property offers a lifestyle that's hard to find. (id:60297)
Thrive Realty Group Inc.
1802 Riverbend Road
London South, Ontario
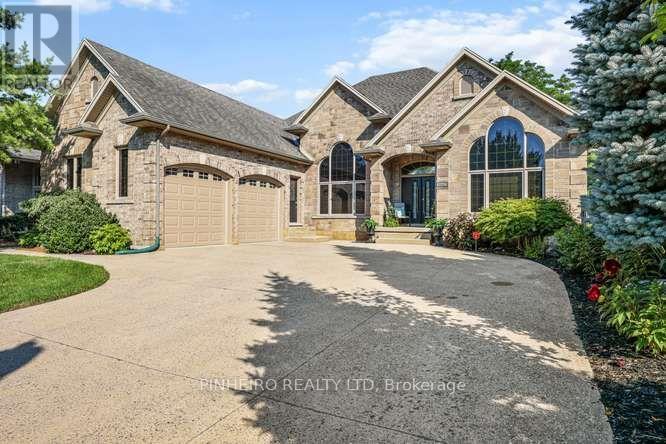
WELCOME to one of the most prestigious homes in Riverbend Mews. This immaculate custom built all brick 2600 square foot ranch with walk out backing unto preserved wooded area is a must see. Two car attached garage with auto garage openers and remotes large driveway with 4-5 parking spaces. Features many upgrades with most recent new furnace and air conditioning, updated hardwood deck and aluminum and glass railing, tinted film on window glass, new front doors, freshly painted. Other features include: ornamental detailed trim moldings and crown throughout, 10 foot high ceilings and 14 foot in formal dining room, Stunning Brazilian hardwood Cherry flooring throughout, main floor laundry with counter and cabinets above. Very large home with spacious 3 bedroom (or 1 Den) upstairs plus 2 full baths including 6 piece ensuite with stand alone glass shower and jacuzzi tub and bidet and double sink. And also a 2 PC on main floor. Family room with gas fireplace, living front room, formal dining room with 14 foot ceiling, custom built cabinetry in kitchen with appliances and eating area leading to rear deck with updated railing. Then you move into the lower level where you find same amount of 2500 sq ft of finished space that could be used for another family with large Family room with gas fireplace, large Bedroom, bedroom or office, sitting area, Wet Bar with cabinets and counter, kitchenette and fruit cellar. Plus a 4th 3Piece washroom. Five separate entrances. You need to visit this executive like home to appreciate it's quality and the many features. A must see. Make an appointment for a visit today. (id:60297)
Pinheiro Realty Ltd
THINKING OF SELLING or BUYING?
We Get You Moving!
Contact Us

About Steve & Julia
With over 40 years of combined experience, we are dedicated to helping you find your dream home with personalized service and expertise.
© 2026 Wiggett Properties. All Rights Reserved. | Made with ❤️ by Jet Branding