Listings
22681 Thames Road
Southwest Middlesex, Ontario
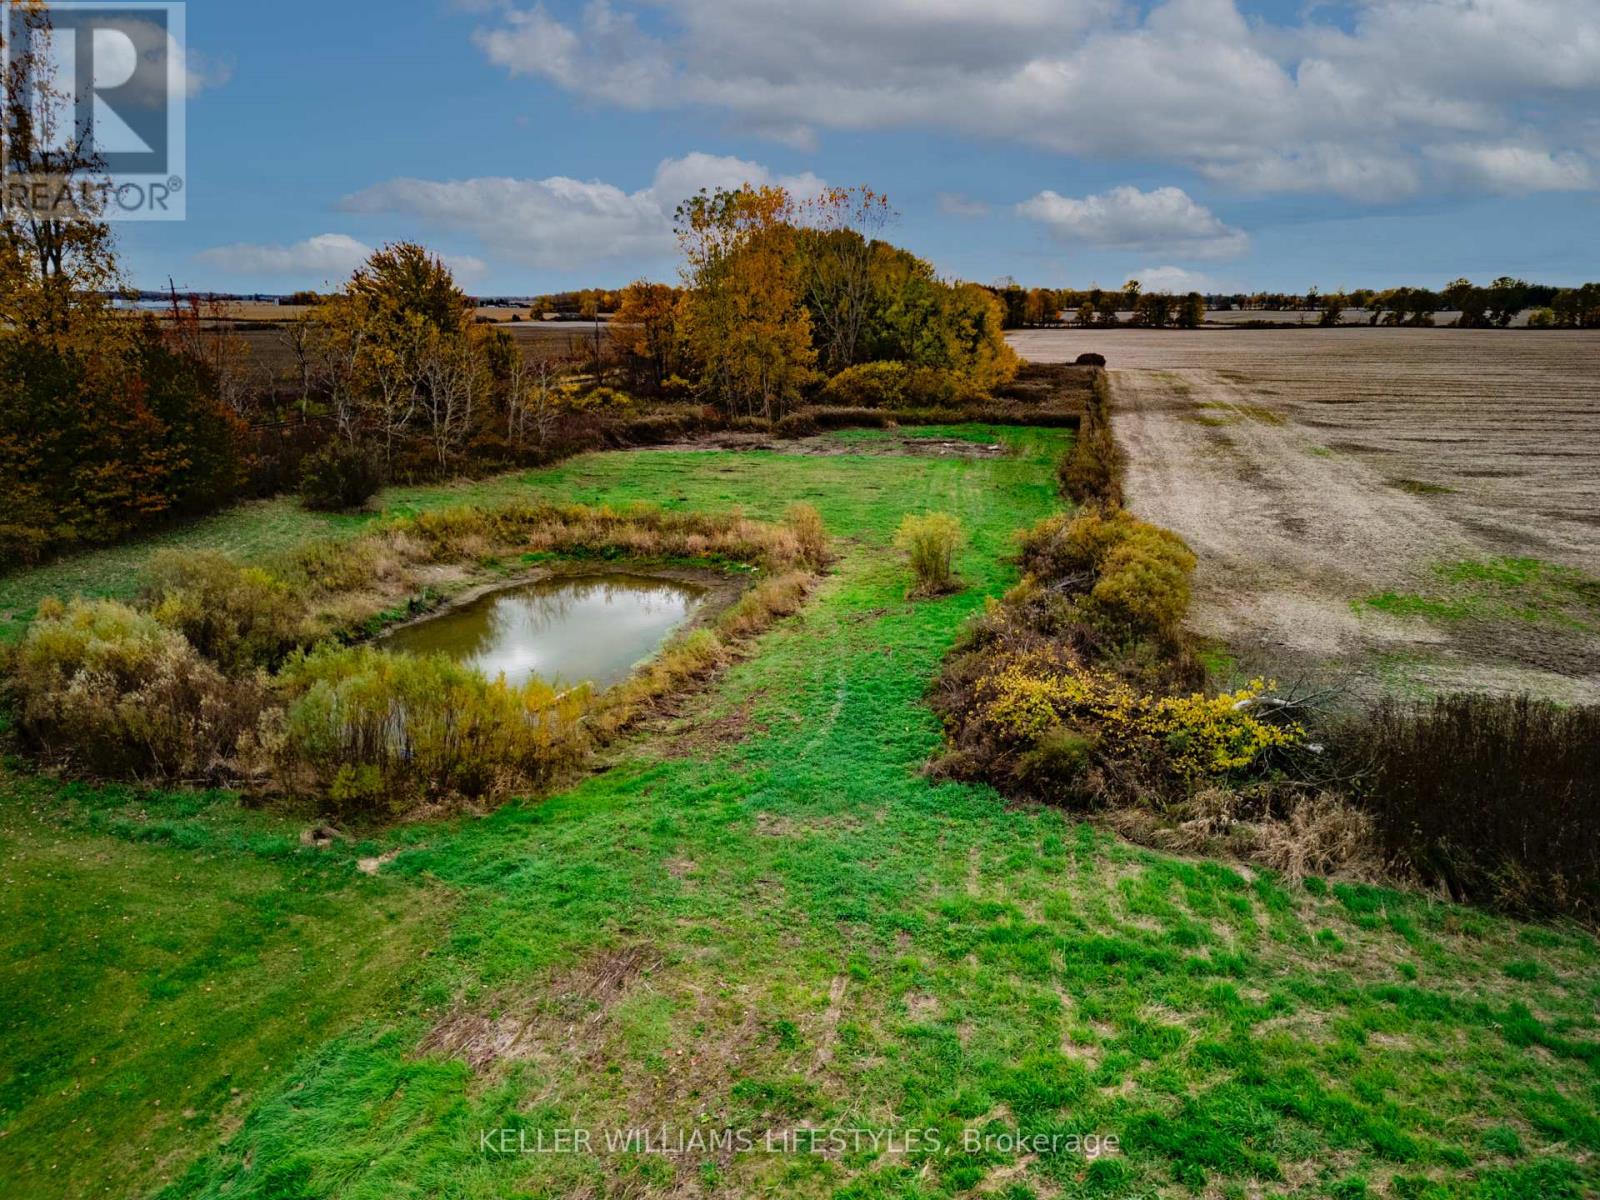
Discover the perfect foundation for your dream home on this beautifully improved 3.14 acre property. The lot has been thoughtfully prepared with major groundwork already completed saving you time, effort, and money. Over 21,000 sq. ft. of concrete has been cleared, crushed, and piled on site, ready to be repurposed as fill for grading or your future foundation (approx. $20,000 in value). A septic design for a 5-bedroom home has been professionally engineered and stamped ($3,500 value), and architectural blueprints for a stunning 5-bedroom Barndominium are included. All locates are complete for hydro, high-speed internet, and gas, and county water service is confirmed. A soil test has been completed to verify water table conditions, ensuring a smooth start to construction. Additional features include a 48-foot sea container for on-site storage (county approved, $3,500 value) and a pond that has been cleared and expanded, adding natural beauty and recreational potential to the landscape. The property offers approximately one acre of cleared, build-ready land with a mix of open space, a pond, and mature bush with walking paths. A rare opportunity to start building right away most of the prep work has been done! Bring your vision and make this ready-to-go country property your own. (id:60297)
Keller Williams Lifestyles
33990 Roman Line
Lucan Biddulph, Ontario
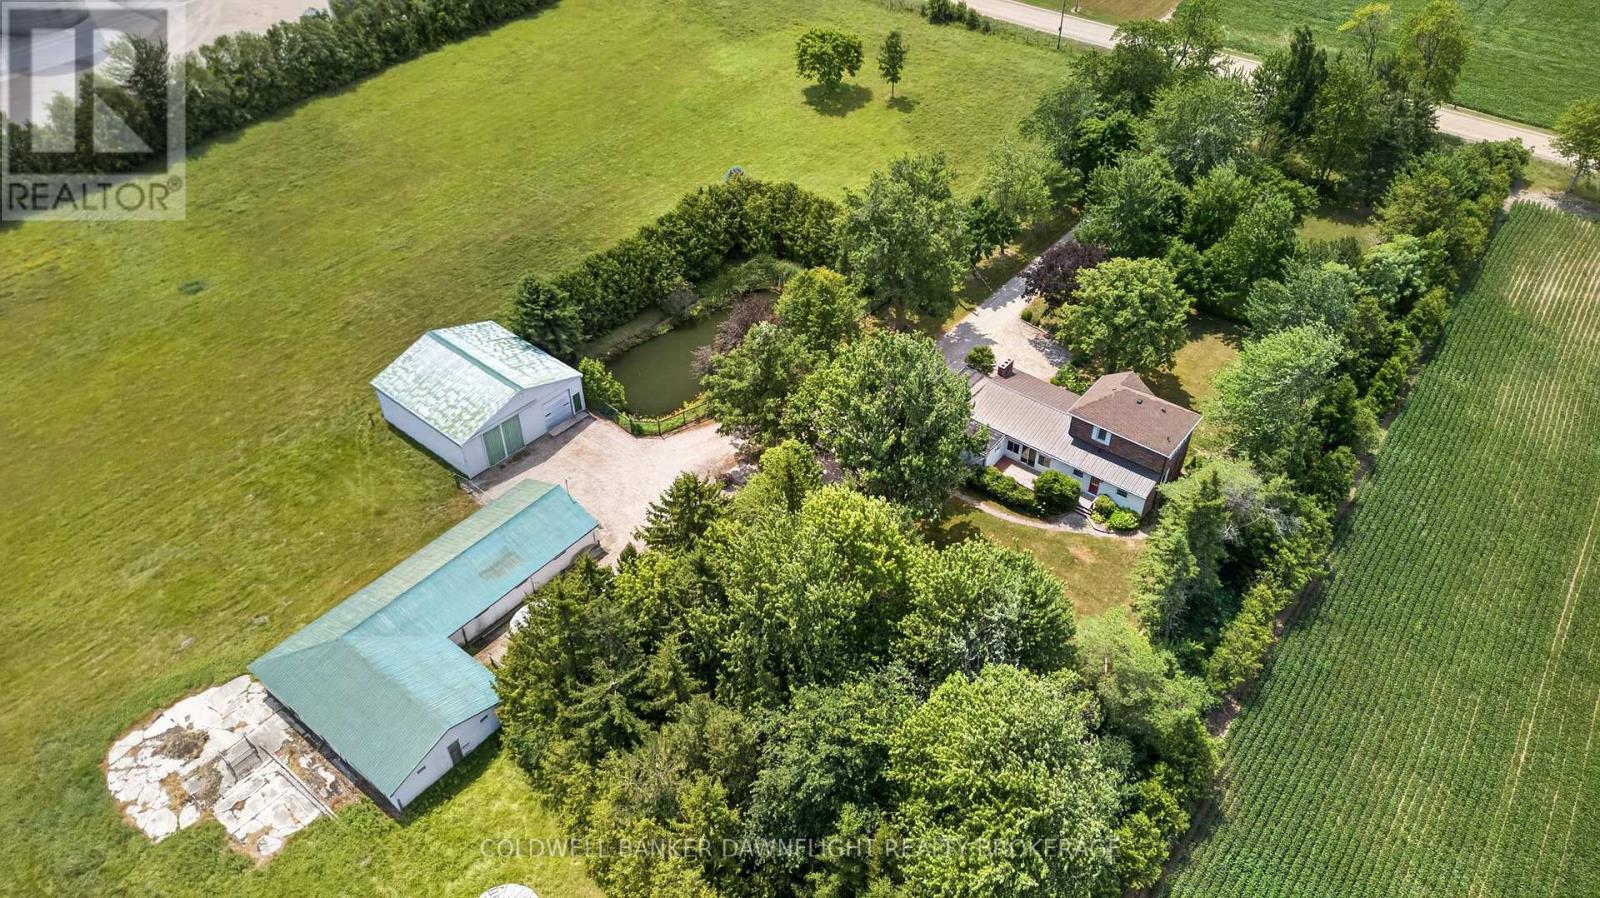
33990 Roman Line, Lucan is a picturesque 5.5-acre country property offering the perfect blend of rural charm and exceptional versatility. Whether you're dreaming of a hobby farm, space for your business, or simply a peaceful country lifestyle, this property delivers endless possibilities. Surrounded by mature cedar trees and established landscaping, the setting offers outstanding privacy while remaining conveniently located just minutes from Lucan. The fenced pasture is well suited for livestock, making it an excellent opportunity for hobby farmers or those looking to embrace country living. The character-filled home offers a bright front mudroom featuring warm wood accents. The functional layout includes a versatile room ideal as a home office or main-floor bedroom, a spacious kitchen that flows into the dining area, and a bright living room. Upstairs, you'll find two comfortable bedrooms and a three-piece bathroom, offering an excellent opportunity to update and make the space your own. The outbuildings are equally impressive and offer incredible flexibility. The 40' x 40' insulated shop features two 20-foot bay doors, a poured concrete floor on one side and gravel floor on the other, making it ideal for equipment storage, a workshop, or commercial use. The barn is equipped with hydro, durable steel cladding, and an updated electrical panel, while two grain bins with concrete floors provide additional storage options. Further enhancing the property are natural gas service, fibre optic internet, central metering with separate electrical services for the house, shop, and barn, existing field tile drainage with two catch basins leading to a municipal drain, and a picturesque pond. Offering space, privacy, and valuable updates, this exceptional country property is a rare opportunity to enjoy the best of rural living while remaining close to everyday amenities. (id:60297)
Coldwell Banker Dawnflight Realty Brokerage
10195 Red Pine Road
Lambton Shores, Ontario
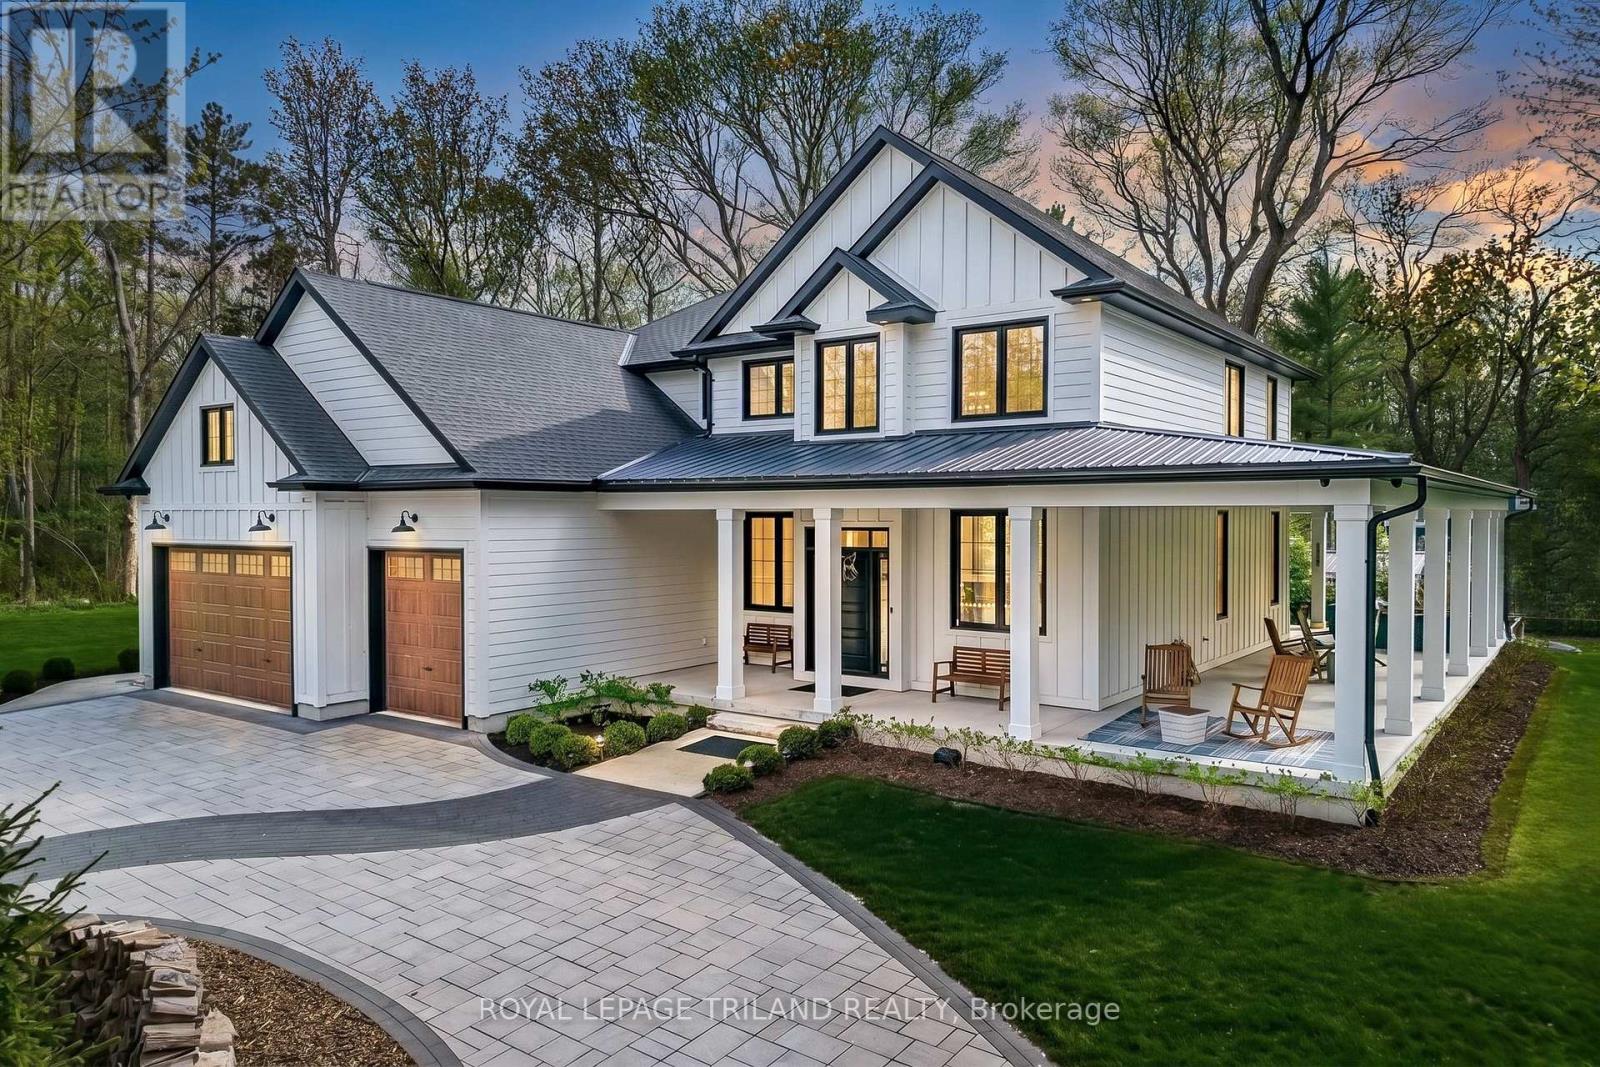
BEACH O' PINES - THE GRAND BEND DREAM | 5184 SQ FT EXECUTIVE 2020 MASTERPIECE IN GRAND BEND'S MOST SOUGHT AFTER PRIVATE BEACH GATED COMMUNITY | 400 MTR STROLL TO DEEDED PRIVATE BEACH ACCESS | 6 BED+DEN+GYM+5 BATHROOM+3 CAR GARGE+STORAGE | EPIC 2025 6 FIGURE COBBLE DESIGN LANDSCAPING/DRIVEWAY! Live the lakefront lifestyle mere steps from the most impressive sandy private beach in town, bordering miles of undeveloped shoreline in the Pinery Park. Just 2 rows back from the lake in Beach O' Pines, this incredible architecturally designed 2020 stunner will get you to the beach via a 3.5 minute walk but will provide a superior home when compared to lakefront options - lakefront proximity w/ huge house value! This spacious & generous custom design is barely priced at replacement cost. The outstanding 6 bed/5 bath layout shows like new & offers a myriad of options to accommodate large & extended families, with nearly 5200 SQ FT of living space that is downright prolific! From the breathtaking & sprawling main level w/ the double-sided center-of-room fireplace just beyond the chef's kitchen + butler's pantry & colossal island to the multiple ensuite bedroom assemblies (4 upper beds w/ ensuites, 2 masters) to the extensive well-finished lower level w/ 2 more bedrooms, another full bath, gym, gas fireplace, & storage, this house is tough to match in Beach O' Pines! A full house gas generator, all concrete patios / porches (no deck boards), a 3 car insulated garage w/ plywood walls & enough height for car racks complete the package. From the immaculate new landscaping work to the lifetime Hardie Board exterior & various outdoor living spaces, this one ticks all the boxes. Finished to the nines, this wonderfully modern home won't need a thing on move-in day. Just drop your bags at the door and hit the beach & then enjoy those peaceful evenings hearing the waves lap up on the sandy shoreline, audible right in your newly landscaped backyard - that's how close you are to the beach! (id:60297)
Royal LePage Triland Realty
260 Ontario Street
Lambton Shores, Ontario
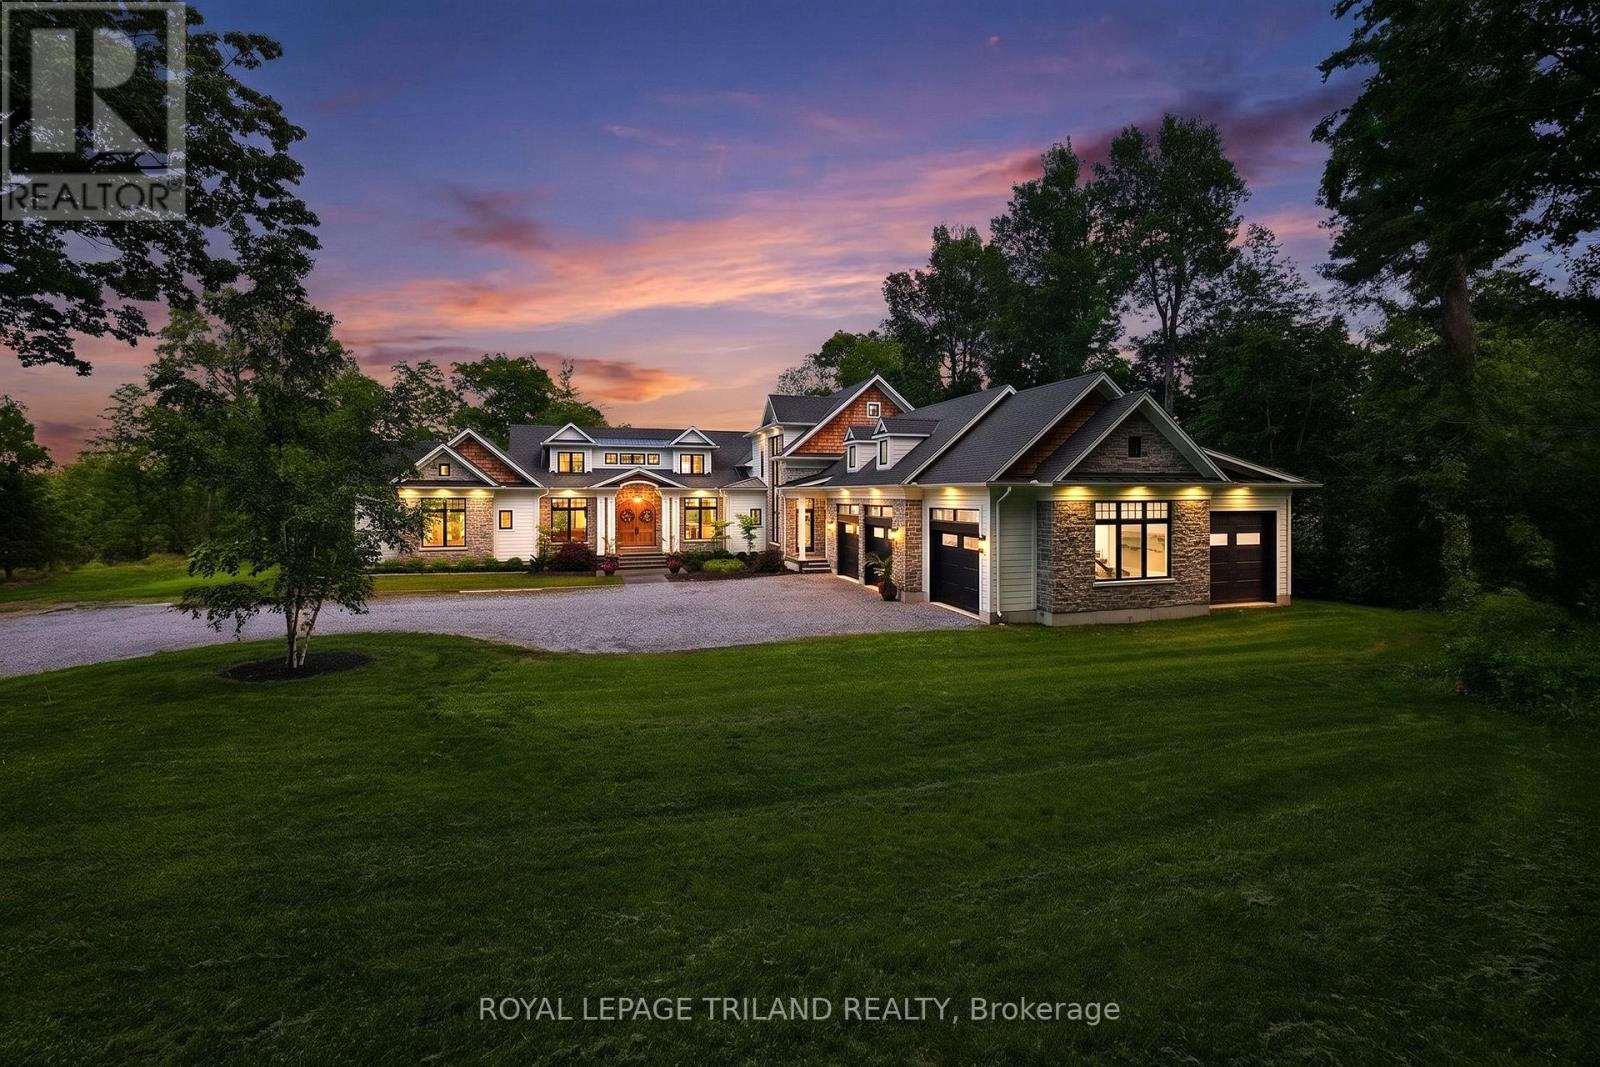
ONE OF A KIND WATERFRONT LUXURY | UNMATCHED SCALE & PRESTIGE | 9441 SQ FT OF PURE 2023 EXCELLENCE - Welcome to the most extraordinary custom waterfront estate ever offered in Grand Bend: a next-level masterpiece sitting on 3 acres w/ over 177 ft of peaceful Ausable River frontage. This is ultra-premium living for upper-tier buyers who demand a home that simply doesn't exist anywhere else. Inside this 9441 SQ FT architectural triumph, every inch is finished at a standard beyond premium. The showpiece is the 4-season sunroom, a full "home within a home," featuring a built-in swim spa pool, the largest custom skylights available, & exclusive roll-up screens unseen in any other residence in the region. With 6 bedrooms, including a magazine-worthy primary suite + dressing room, 6 jaw-dropping bathrooms, multiple offices/work-from-home zones, 2 laundries, & a dedicated fitness/art studio, the lifestyle offering is limitless. The chef's kitchen is fully loaded & seamlessly connects to a butler's pantry/2nd kitchen boasting a serving window to the sunroom - an entertainer's paradise! The craftsmanship is staggering: mahogany & poplar millwork, European archways, & centuries-old imported hardwood from a French castle custom-finished for the grand entry! The entire main & lower level floors are heated along with the garage, which is a car collector's dream offering 5 bay doors & floor space for 6 cars + storage. A double-deep RV/boat bay in the garage leads to a on site private boat launch adjacent to 50 ft of private dockage already in place + ample space to grow for larger boats or additional watercrafts. With the extremely private 3 acres, there is an abundance of land for a large hobbyist shop or development potential near the road for an additional lots. This is a one-of-one luxury estate in a class of its own in Grand Bend, Ontario's fastest growing year round beach community. Qualify with a Realtor to experience the full details of this once-in-a-lifetime offering. (id:60297)
Royal LePage Triland Realty
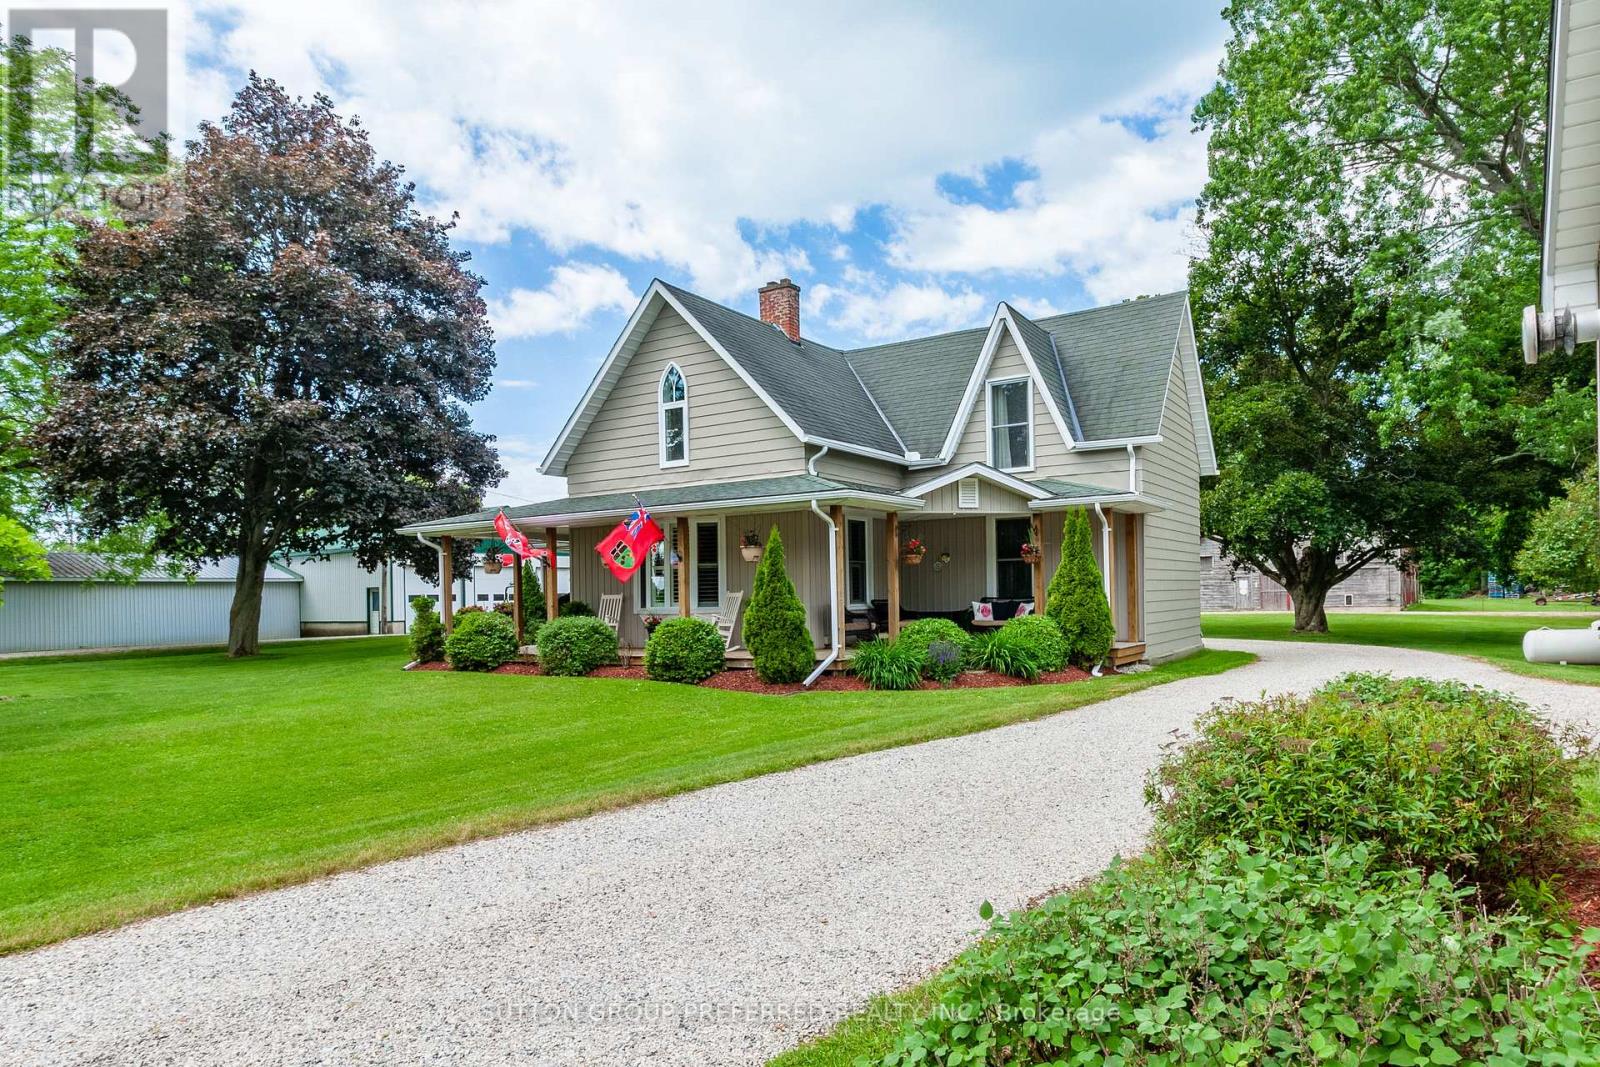
46715 Jamestown Line
Central Elgin, Ontario
Escape to the peace and privacy of country living with this breathtaking 108-acre property nestled on a quiet rural road. Offering the perfect blend of comfort, recreation, and income potential, this remarkable farmstead is a rare opportunity for those seeking space to live, work, and enjoy the outdoors. The beautifully renovated 4-bedroom, 2-bathroom home has been thoughtfully updated throughout and welcomes you with a stunning covered wrap-around porch-the perfect place to enjoy morning coffee, evening sunsets, and panoramic views of the countryside. For hobbyists, entrepreneurs, or those needing ample storage, the property features a heated shop and an impressive 30' x 44' garage with 12-foot ceilings, providing exceptional space for equipment, vehicles, projects, and more. Two well-maintained turkey barns offer outstanding versatility and still have plenty of useful life remaining, making them ideal for agricultural pursuits, storage, or future business opportunities. Outdoor enthusiasts will appreciate the established ATV trails winding through the mature bush, creating endless opportunities for recreation right on your own land. The wooded acreage also presents significant future value, with the bush projected to be ready for harvest in approximately two years. A professional logging report is available to qualified buyers upon request. Whether you're looking for a working farm, 28 acres workable, recreational retreat, hobby operation, or simply a spectacular country estate with room to grow, this exceptional 108-acre property delivers unmatched possibilities in a truly picturesque setting. Experience the freedom, privacy, and potential that only a property of this caliber can offer. (id:60297)
Sutton Group Preferred Realty Inc.
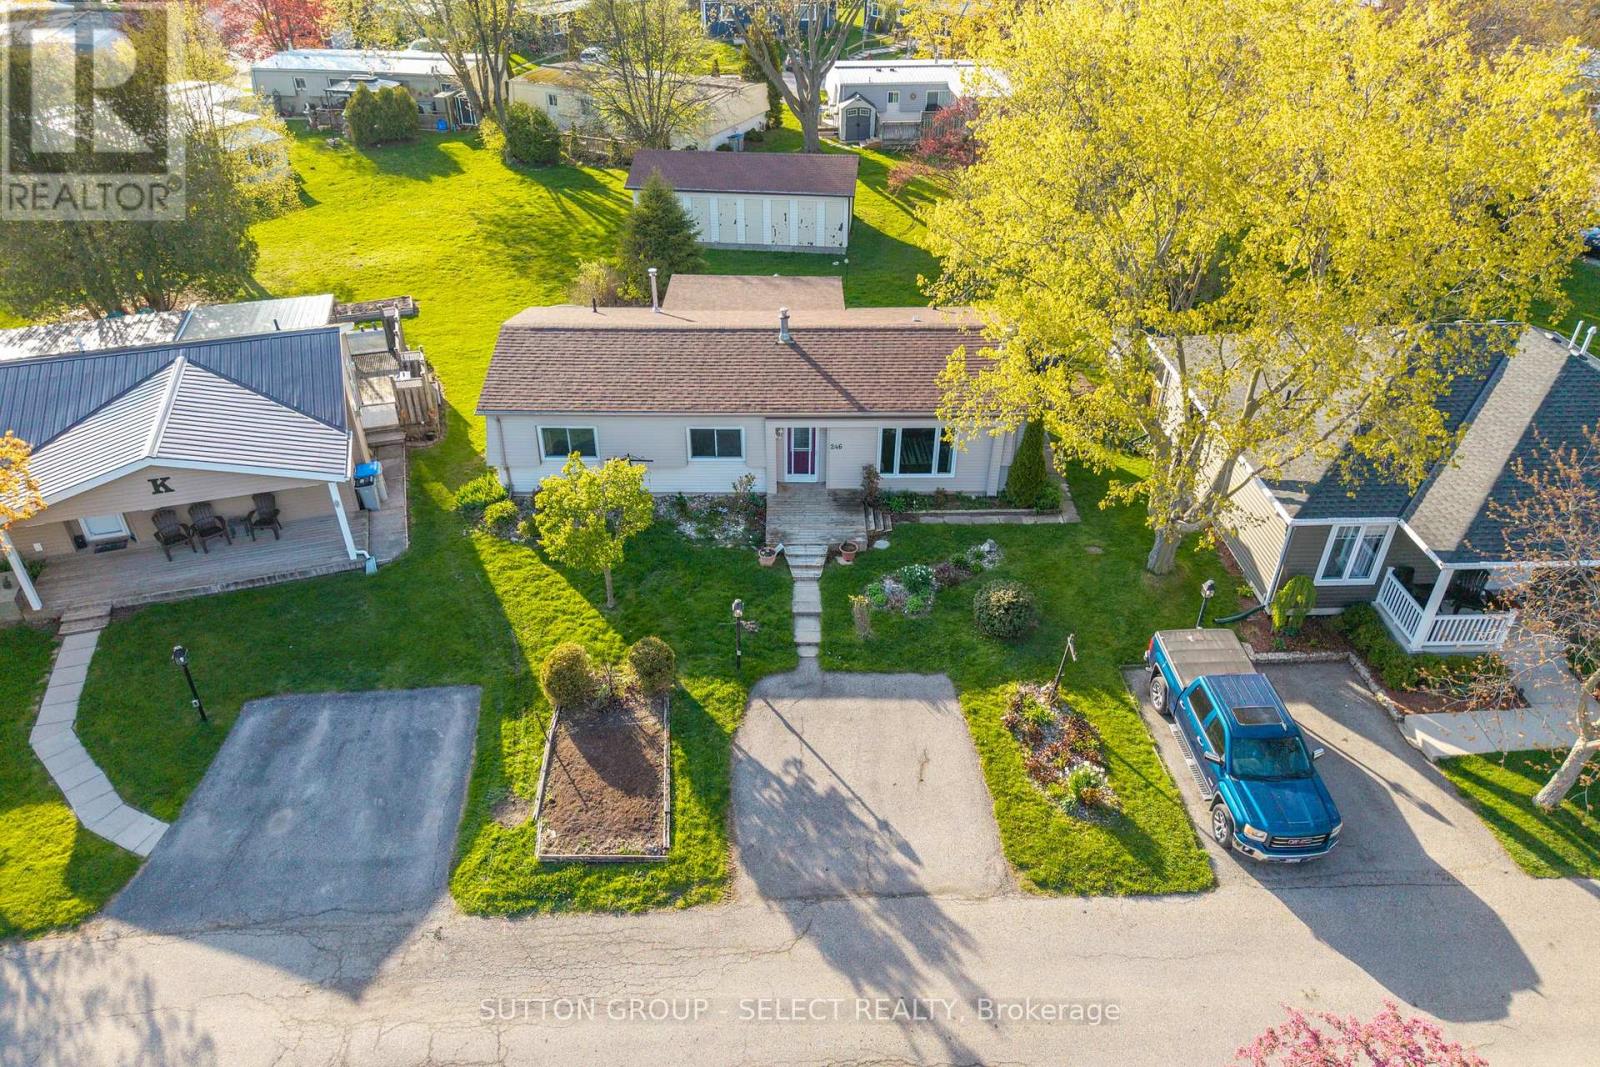
246 Southwinds Court
South Huron, Ontario
Unreal value in Grand Bend's sought-after community of Grand Cove. Discover a lifestyle where resort-style amenities are abundant and Lake Huron's world-class beaches and sunsets are just a short walk away. This 1,132 sq ft four-season, fully winterized bungalow offers exceptional comfort and convenience with 2 bedrooms, 2 bathrooms, a formal dining room, cozy family room with fireplace and custom timber and glass built-ins, and a bright sunroom with glass sliding doors leading to a spacious back, deck perfect for entertaining. The crisp white galley kitchen truly stands as the heart of the home, complete with an adjacent laundry area and rear entrance. A large primary suite includes a walk-in closet and an updated 4-piece bathroom. Thoughtful updates enhance the property, including living/dining/kitchen flooring, primary bathroom, and more. All appliances are included, making this an easy move-in opportunity. Enjoy a garden shed and common storage lockers outback to accommodate your storage needs . Grand Cove provides an incredible lineup of amenities: a security gate, heated saltwater pool, community centre with full kitchen, fitness facility, library with internet, billiards, darts, dance floor, shuffleboard, bocce, lawn bowling, tennis, pickleball, woodworking shop, hiking trails, and a community garden. It's the perfect setting for those seeking both comfort and connection. Just a short stroll to the beach, restaurants, and shopping. Land lease: $850/month + property taxes. A fantastic lifestyle awaits! (id:60297)
Sutton Group - Select Realty
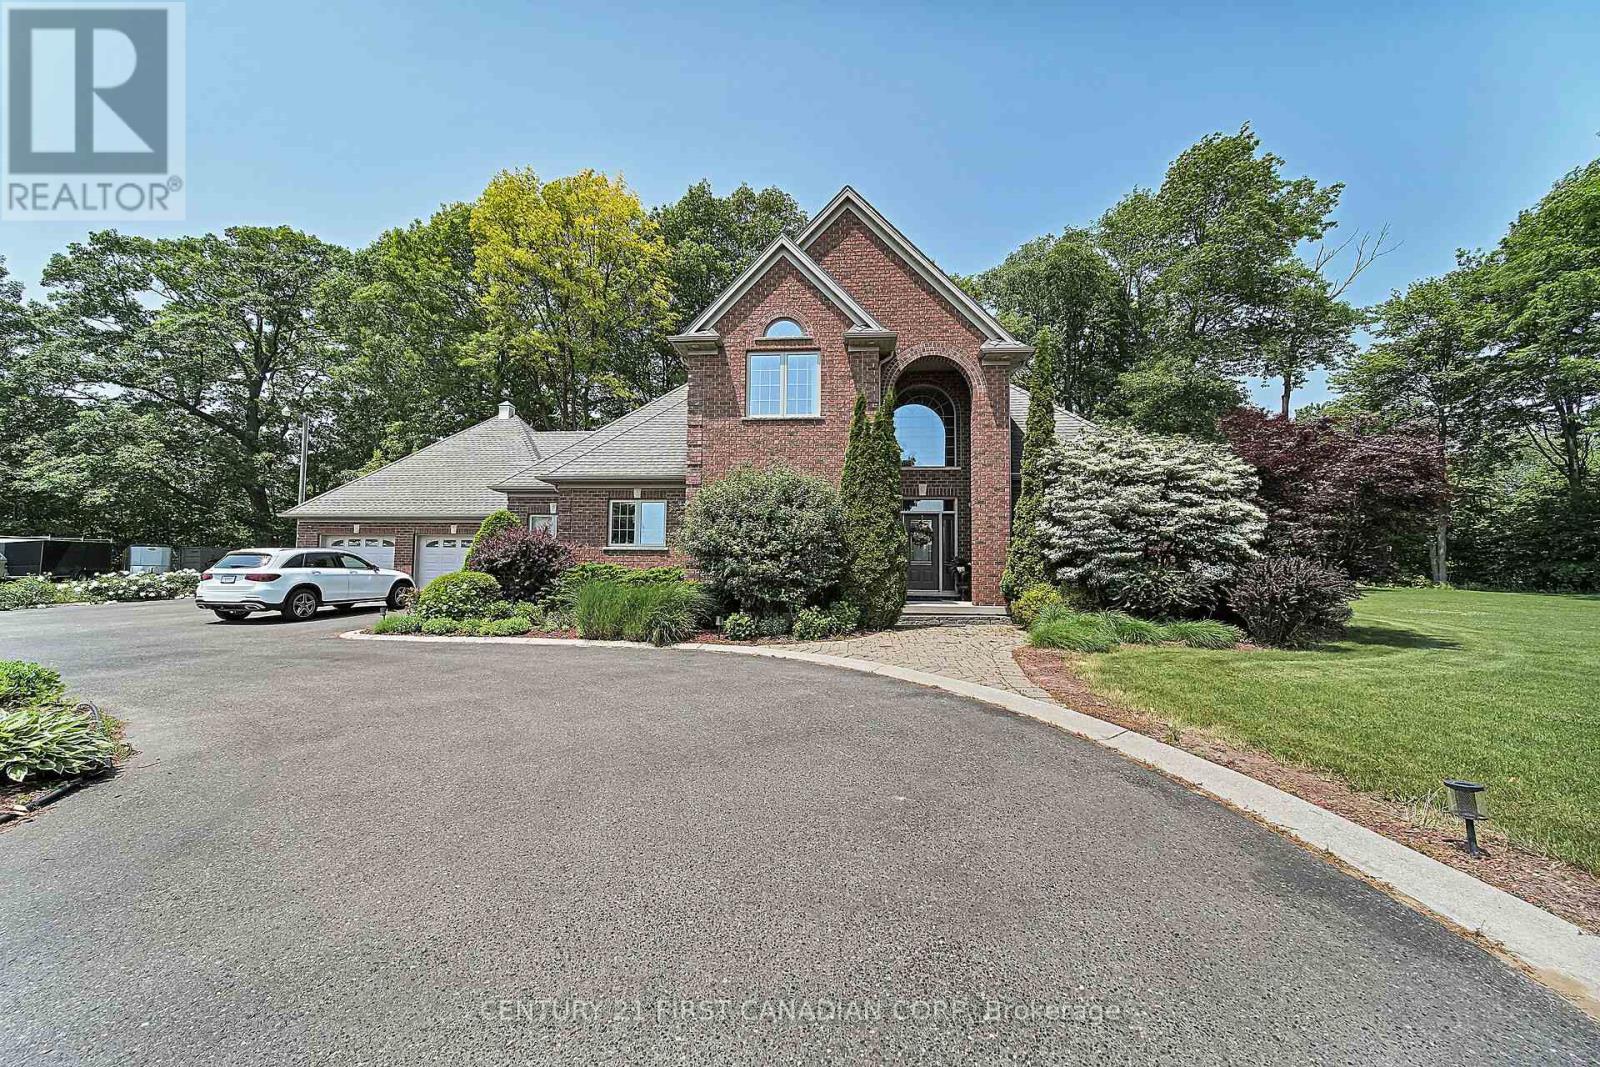
42580 Roberts Line
Central Elgin, Ontario
NEW PRICE!!! This beautiful 1.4 acre country estate is located 5 minutes from the Port Stanley Beach and all amenities with a quick commute to St. Thomas and easy drive to London. Many improvements done to this well built custom brick 3 bedroom, 2.5 bathroom home that features a circular paved driveway, professionally landscaped and over-sized insulated 2-car garage with separate entrance to the basement. The main floor boasts an impressive open concept design with new engineered HW flooring (2022) in the living room & family room separated by a double-sided gas fireplace. Also there is a formal dining room, a kitchen with granite counter tops, back-splash, under-cabinet lighting, stainless steel appliances (2022), an island that seats 4, breakfast nook, pantry closet & accent lighting. Ideally located next to the kitchen is a separate entrance with ceramic tile floors, a coat closet and 2-piece bathroom with new washer and dryer (2022). The family room has sliding doors that lead to a newly constructed covered patio (2023) with lights, fans, heater and speakers that is a great area for entertaining. The primary bedroom is also conveniently located on the main floor that includes a 5 piece ensuite with heated ceramic tile flooring, jetted tub, tiled shower, walk-in closet and access to the covered patio. Heading up to the second level, you will find a newly added stair lift (2023), a loft for an office space and 2 more large bedrooms with new engineered HW flooring (2022) and a Jack 'n Jill 4-piece bathroom. The lower level with separate garage backdoor walk up has been drywalled with electrical and flooring done (2025) creating a granny/in-law suite that potentially includes 3 bedrooms, recreation room, 3 piece washroom and kitchen creating exceptional value. In addition to a gazebo with hydro, there is a custom built fire-pit in the backyard (2023). The home comes with a Generac generator & water filtration system! (id:60297)
Century 21 First Canadian Corp
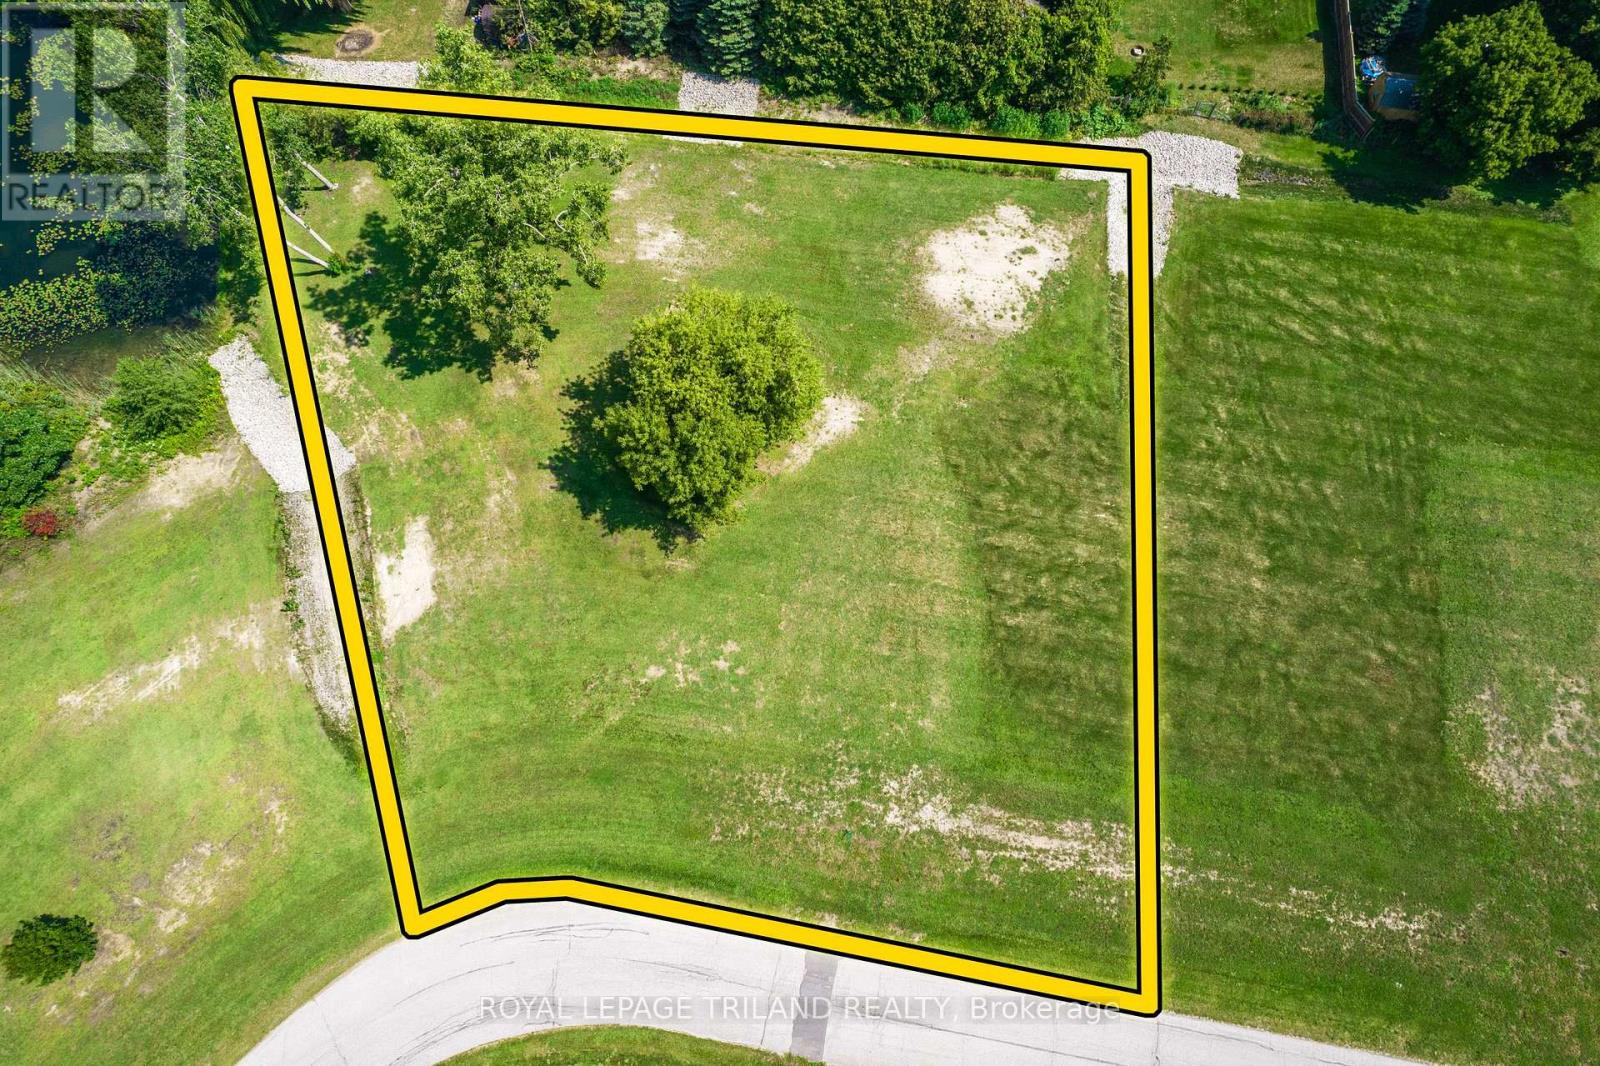
9936 Eric Street
Lambton Shores, Ontario
PORT FRANKS AREA VACANT RESIDENTIAL LAND | 1 OF 2 OVERSIZED BUILDING LOTS AVAILABLE | JUST SOUTH OF GRAND BEND! Tucked away on an incredibly quiet cul-de-sac in the highly sought-after Port Franks region, this exceptional 0.89 acre building lot offers a rare opportunity to secure a truly special setting for your future dream home. Pre-cleared and professionally graded (a $15,000 head start), this property is genuinely ready to go - a standout in an area where quality buildable parcels are becoming increasingly hard to find. As the largest lot in this new enclave of 4 sizable lots, just shy of a full acre, the rolling landscape offers space, privacy, and a peaceful atmosphere that feels worlds away-yet remains incredibly close to everything that matters. So discreetly located, even many local residents don't know this spectacular location exists. Traffic is virtually non-existent, limited to a handful of neighbours ,and soon you! Enjoy the best of both worlds: the serenity of a rural lifestyle with expansive lot size without sacrificing convenience (the 4 lots in this collection of brand new lots (1/2 sold out) are approximately 2.5x larger than surrounding parcels). You're just minutes from Port Franks' dining, marina, and boat dockage; a short drive to all the amenities of Grand Bend; and only 5 minutes to some of the quietest, most beautiful Pinery Provincial Park beaches via an affordable seasonal vehicle pass or by foot or bike free of charge. Build at your own pace and on your own terms with no builder restrictions and no timeline requirements. Ideal for immediate construction, a future build, or as a long-term land-banking investment. Septic is required, with Enbridge natural gas, municipal water, HydroOne electricity, high-speed internet, and mail delivery already available at the lot line. Come experience this hidden gem. Properties like this are rarely offered and even more rarely found. (id:60297)
Royal LePage Triland Realty
73942 Durand Street
Bluewater, Ontario
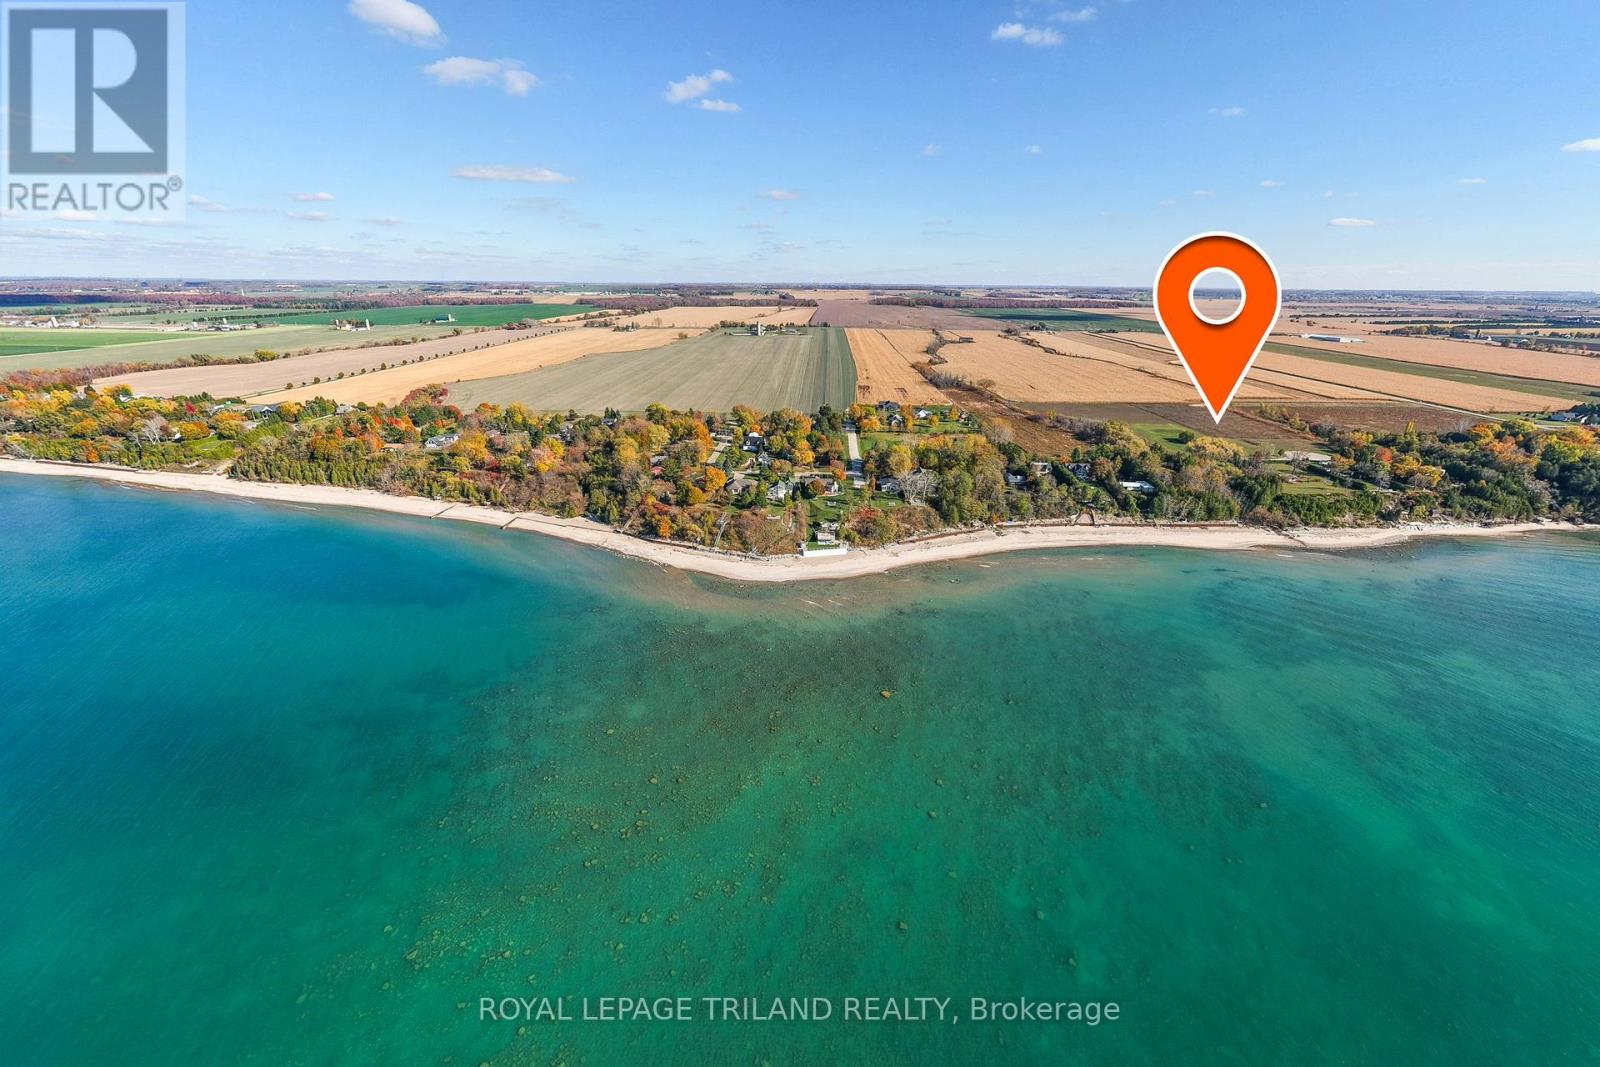
LAKE VIEW ESTATE LOT / PREMIUM VACANT RESIDENTIAL LAND | 6.9 ACRES OF UNTOUCHED POTENTIAL | FULLY SERVICED & READY TO BUILD | PREMIER 2ND ROW LOCATION W/ VIEWS OF LAKE HURON AS GOOD AS SOME LAKEFRONT PROPERTIES | 5 MIN WALK TO SECLUDED SANDY BEACH | MINUTES TO GRAND BEND & BAYFIELD. This 6.9-acre parcel offers a rare opportunity to secure a massive estate-sized lot with the same elite proximity to Lake Huron as its $2M to $3M+ lakefront neighbors, but at a fraction of the cost! Why settle for a standard suburban lot when you can command nearly 7 acres of rolling landscape overlooking the sparkling waters of Lake Huron? Positioned directly adjacent to a brand-new 2024 executive masterpiece, this oversized parcel offers the ultimate canvas for your own architecturally designed legacy home. Whether you envision a sprawling Cape Cod estate, a modern glass-walled sanctuary, or a multi-generational family compound with room for a secondary residence, workshop, or private orchards, this property delivers the scale and privacy that is becoming impossible to find along the coast. KEY FEATURES INCLUDE: 1) Massive Acreage: Even larger than the 2 neighboring executive estate lots, providing 6.9 acres of rolling pastures and epic views of Lake Huron 2) Build-Ready: A fully serviced building lot, significantly reducing your development timeline and complexity. 3) Spectacular location: Offers the beach lifestyle but with enough land for a larger executive style home 4) Lakefront style proximity w/o lakefront price tag: Located just 145 meters from the shoreline w/ subdivision beach access just a 5 min walk from lot. 5) Investment Security: Surrounded by high-end custom builds and oversized parcels, ensuring your future build is supported by premium "best-in-class" property values. Stop searching for the perfect house and build exactly where you want to be-on a massive, private, lake-view acreage estate lot that defines the gold standard of Ontario's West Coast living! (id:60297)
Royal LePage Triland Realty

Villa16 - 1020 Birch Glen Road
Lake Of Bays, Ontario
Don't be reasonable, just make an offer! Everything will this be SERIOUSLY reviewed and considered, this is your time to shine! Be the superstar family envied by everyone with Villa 16, the luxury view paradise. This package comes locked in with week #5 every year! That's a guaranteed July visit! The floating weeks for 2025 are locked in and designed to create the perfect year for you in new carefree family cottage - enjoy your time together, designed to make good memories while you feel at home on the Lake of Bays. Get your party started on January 10-17th for a winter bliss, for the spring beauty enjoy a fun week of worry-free cozy family time starting on March 7-14. Kick off summer May 30th, and savor the summer starting July 19, fall for family time all over again starting October 17th! Call with any questions and make your offer, whatever it may be! **EXTRAS** Showings require a visit with property management, your clients will love this set up. The view from this cabin is often considered as the best view, this price is negotiable, so don't be shy get all offers in whatever those offers may be! (id:60297)
RE/MAX Centre City Realty Inc
1694 Green Gables Road
London South, Ontario
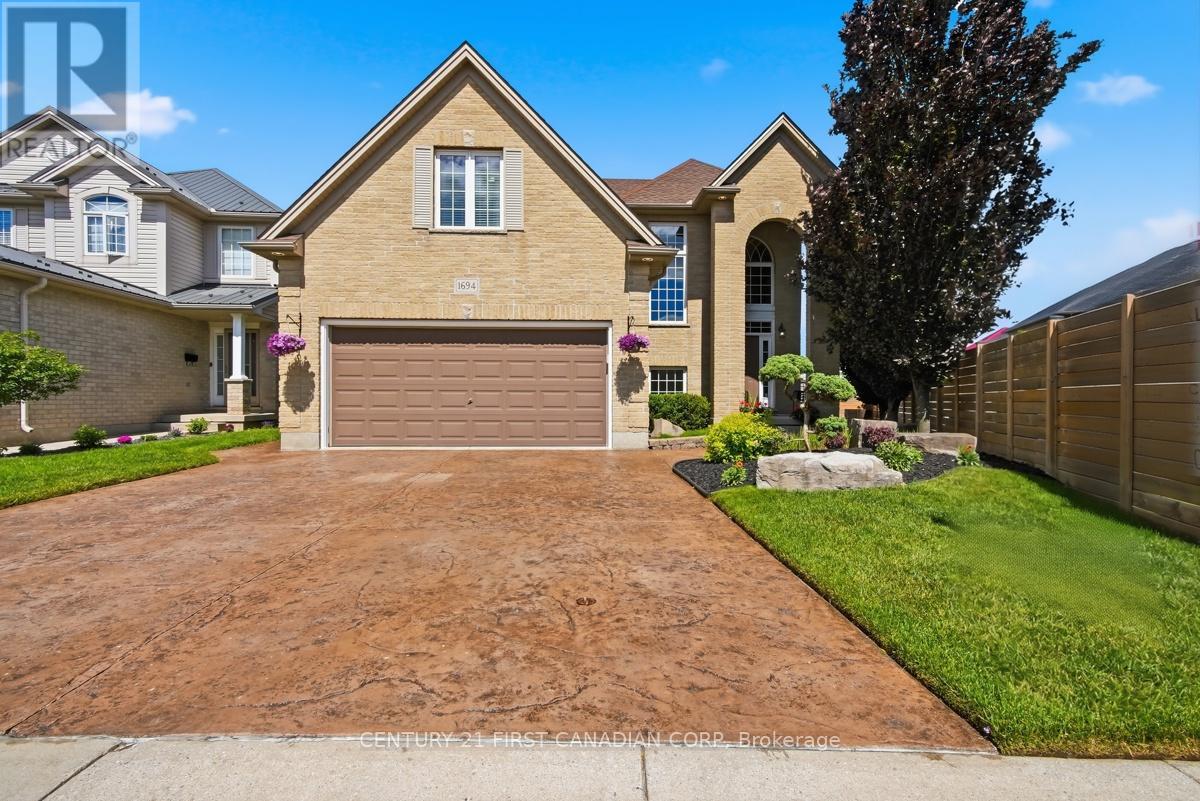
ATTENTION YOUNG FAMILIES!! This is where your next chapter begins! Executive custom-built 2 storey home that combines comfort, and everyday functionality with a resort-style backyard your entire family is guaranteed to enjoy all summer long! Step inside to the grand foyer with soaring ceilings and an inviting open-concept layout. The chef-inspired kitchen is the heart of the home - featuring a premium Thermador range, stainless steel appliances, a large centre island with seating, abundant cabinetry, and generous prep space. Whether you're hosting friends, preparing weeknight dinners, or gathering around the island after school, this space was designed to bring people together. The kitchen flows seamlessly into the dining area and spacious living room with a cozy gas fireplace and patio door overlooking the backyard retreat. A convenient main floor laundry room, mudroom with garage access, and powder room complete this level. Upstairs, you'll find 4 generously sized bedrooms and 2 full bathrooms, including a spacious primary suite with a walk-in closet and private 3PC ensuite. The fully finished lower level offers endless flexibility with a massive recreation room, wet bar, 3PC bathroom, and the potential for a 5th bedroom, home gym, or home office. Outside is where this home truly shines! Installed in 2021, the heated saltwater in-ground pool, expansive concrete patio, and beautifully landscaped yard create the perfect backdrop for summer barbecues, pool parties, and making memories with family and friends. Located within walking distance to elementary schools, Meadowgate Soccer Fields, neighbourhood parks, close to highways 401 & 402, and nearby amenities, this exceptional home offers the perfect blend of upscale living and family-friendly convenience. If you've been searching for a home with plenty of room to grow and space to enjoy every stage of life, this is one you won't want to miss!! (id:60297)
Century 21 First Canadian Corp
130 Scotts Drive
Lucan Biddulph, Ontario
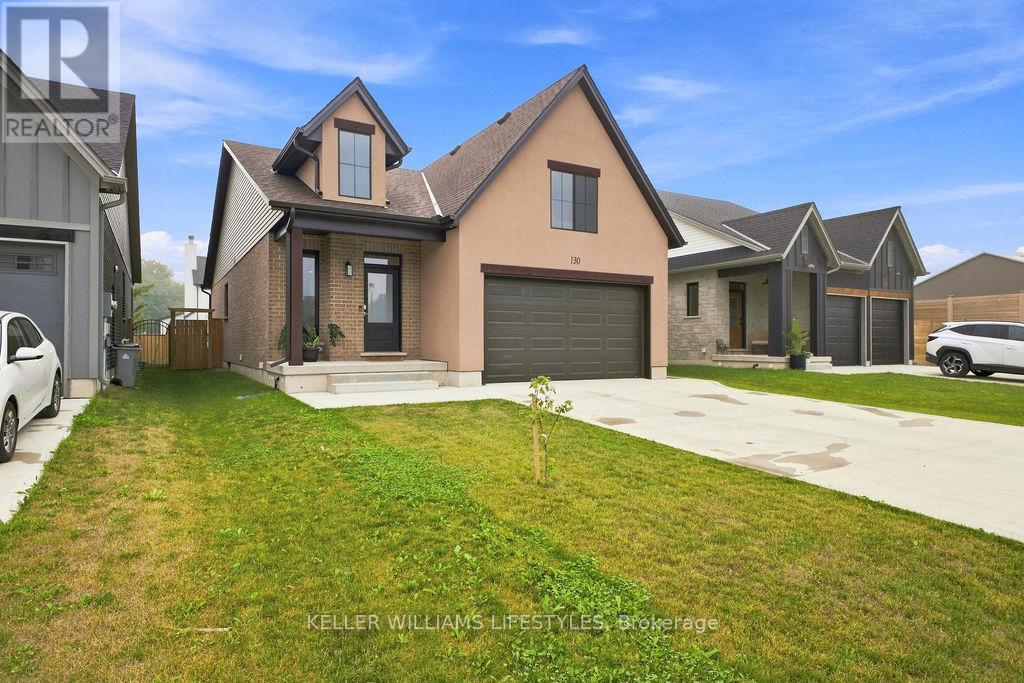
Welcome to 130 Scotts Drive, a beautifully maintained 2023 Van Geel built home in the growing community of Lucan! Offering 4 bedrooms and 3 bathrooms, this modern home provides a spacious and functional layout designed with today's family in mind. Built by Van Geel Homes, this property combines the peace of mind of newer construction with the style and efficiency buyers are looking for. The bright, open-concept main floor offers a welcoming space for everyday living and entertaining, while four generously sized bedrooms provide plenty of room for family, guests, or a home office. With 3 bathrooms and a thoughtfully designed layout, there is no shortage of functionality throughout the home. Enjoy the benefits of owning a nearly new home without the wait and uncertainty of building. With applicable Tarion New Home Warranty coverage remaining, buyers can enjoy additional peace of mind that comes with newer construction. Located in Lucan, this home offers the perfect balance of small-town living and convenient access to London, with local shopping, recreation and community amenities all close by. 130 Scotts Drive is an excellent opportunity for anyone looking for a modern, move-in-ready home in a welcoming and growing community. (id:60297)
Keller Williams Lifestyles
5 Columbus Court
Central Elgin, Ontario
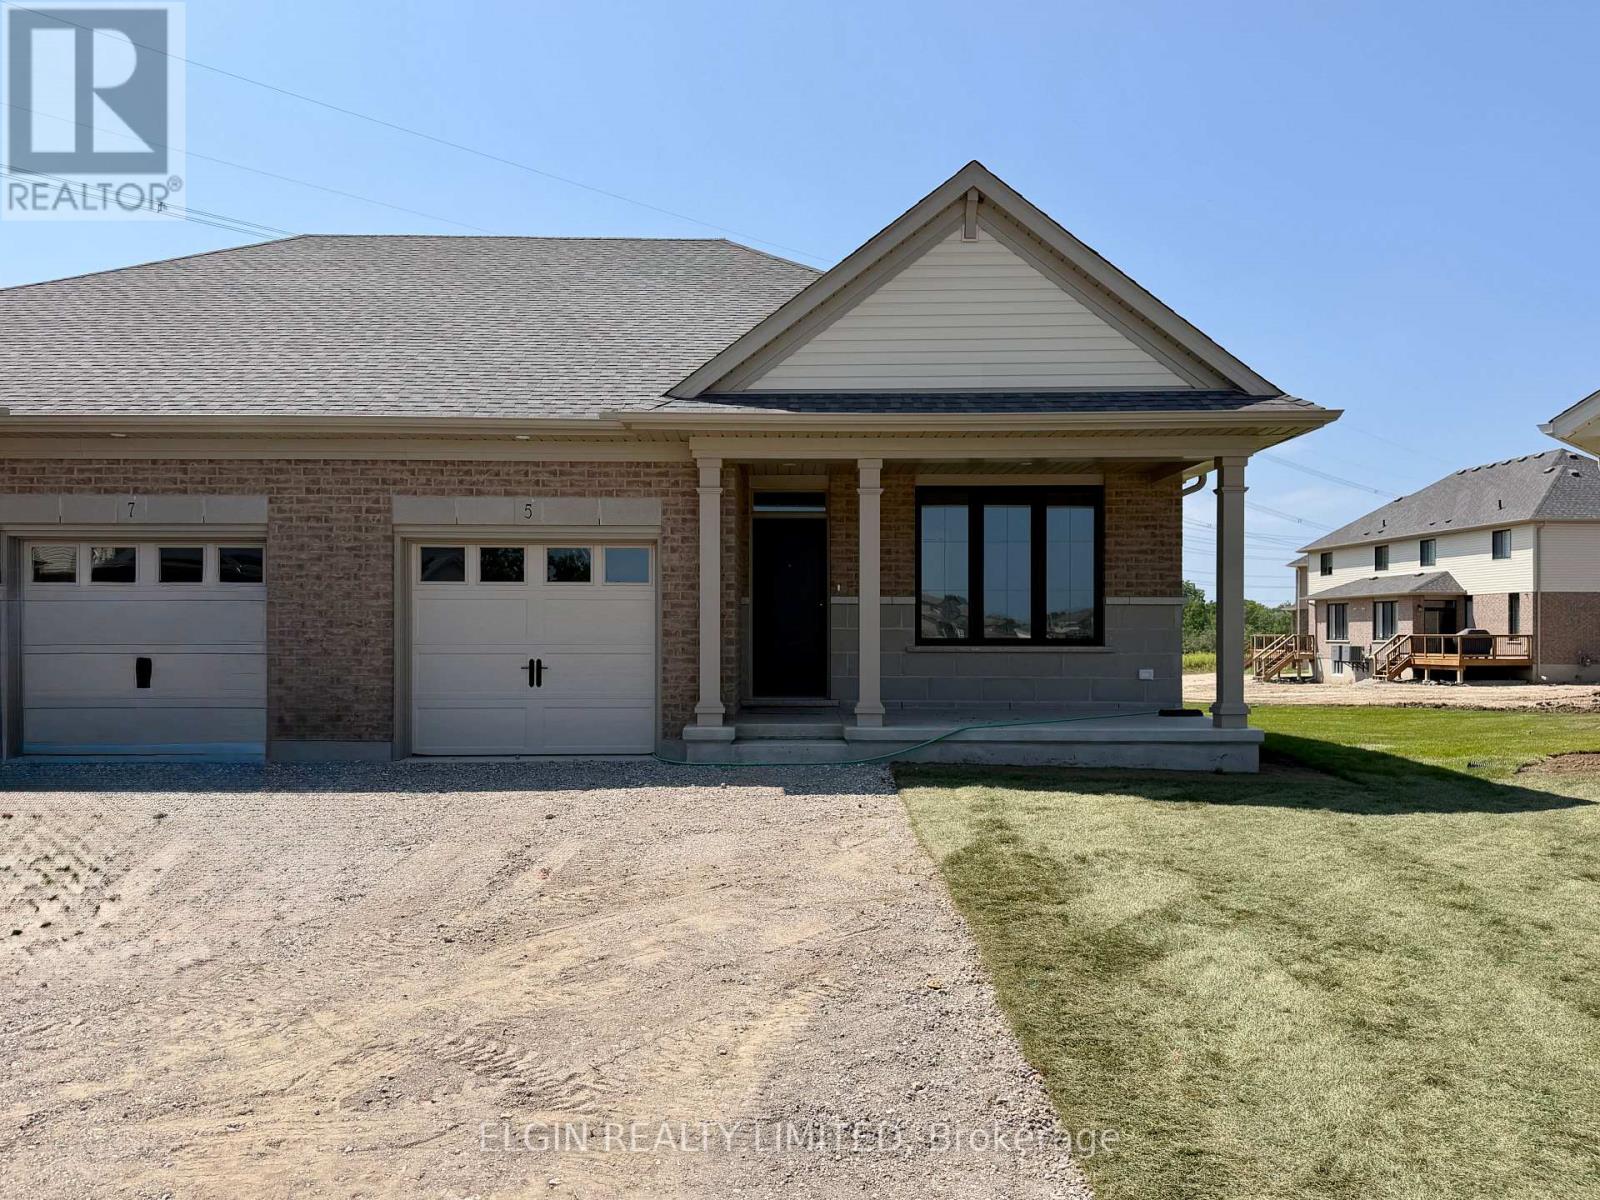
HST Removed! Move-in ready. This beautifully finished semi-detached bungalow built by Hayhoe Homes is situated on a pie-shaped lot on a quiet cul-de-sac in the sought-after Lynhurst Heights community. Offering open-concept, single-floor living with 2 bedrooms and 2 bathrooms, including a private 3-piece ensuite. The main floor features 9' ceilings, luxury vinyl plank flooring, and a designer kitchen with quartz countertops, tile backsplash, a central island, and pantry -- all opening to a spacious great room with a cathedral and patio door leading to a rear deck. A second bedroom, full bathroom, and laundry room complete the main floor. The unfinished basement provides development potential for a future family room, additional bedroom, and bathroom. Other features include a single-car garage, covered front porch, central air, HRV system, Tarion New Home Warranty, and numerous upgrades throughout. Ideally located with easy access to London and close to parks, shopping, and restaurants. Taxes to be assessed. (id:60297)
Elgin Realty Limited
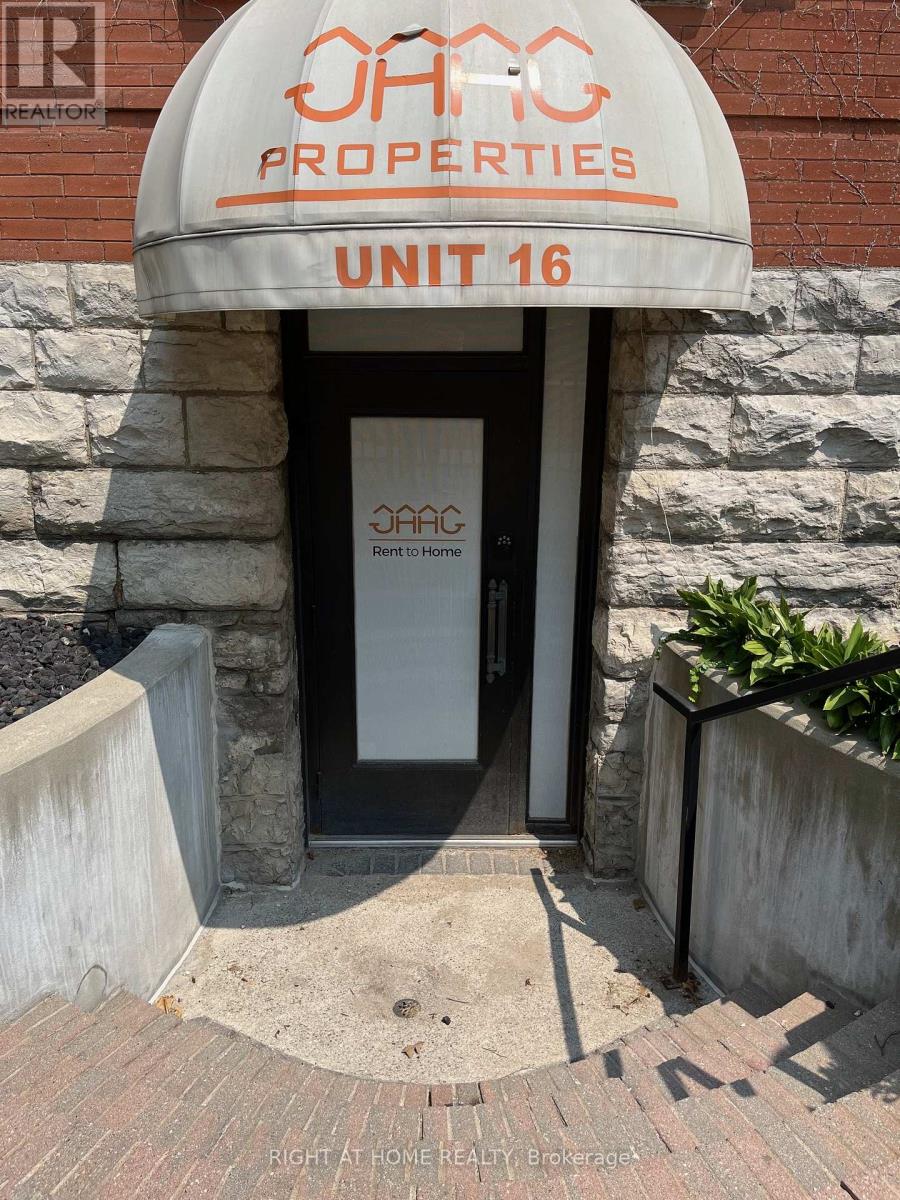
16 - 440 Wellington Street
London East, Ontario
Prime Downtown Office Space for Sale or Lease - 440 Wellington St, London ON Exceptional opportunity to own or lease a beautifully renovated commercial office space in the heart of Downtown London. Situated prominently at the corner of Wellington Street and Queens Avenue, this high-exposure location offers direct street frontage in one of the city's busiest business corridors. Designed with a modern open-concept layout, this versatile space features a custom reception area, multiple private offices, two bathrooms, and stunning exposed brick that adds both character and contemporary style. Premium signage opportunities and consistent foot and vehicle traffic make it an ideal location for growing or launching your business. The property includes two dedicated private parking spaces, with additional spaces available for rent. It's conveniently located within walking distance to One London Place, Victoria Park, Canada Life, and Richmond Row, offering easy access to key downtown amenities and services. Don't miss your chance to secure this rare and move-in-ready commercial space in one of Downtown London's most iconic brownstone buildings. VTB & Rent To Own option available (id:60297)
Right At Home Realty
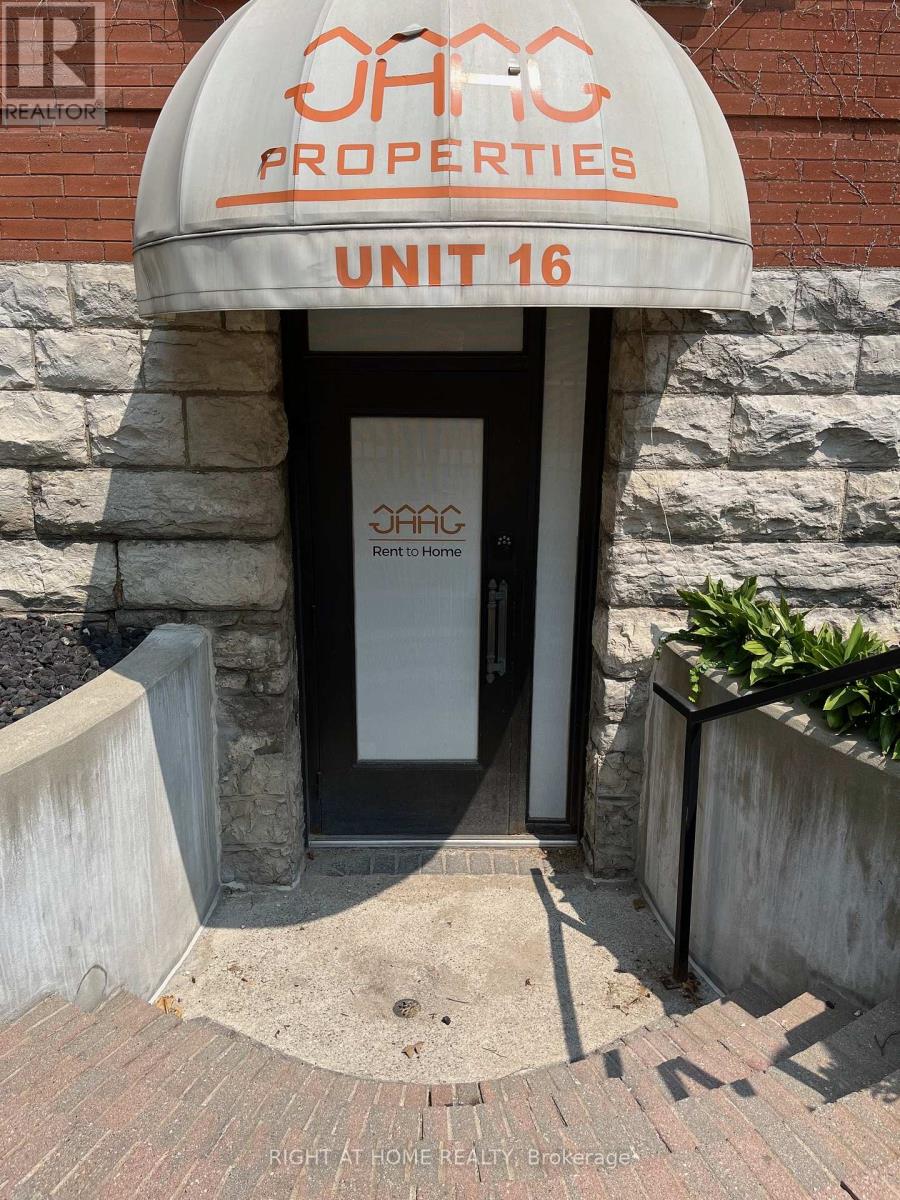
16 - 440 Wellington Street
London East, Ontario
Prime Downtown Office Space for Sale or Lease - 440 Wellington St, London ON Exceptional opportunity to own or lease a beautifully renovated commercial office space in the heart of Downtown London. Situated prominently at the corner of Wellington Street and Queens Avenue, this high-exposure location offers direct street frontage in one of the city's busiest business corridors. Designed with a modern open-concept layout, this versatile space features a custom reception area, multiple private offices, two bathrooms, and stunning exposed brick that adds both character and contemporary style. Premium signage opportunities and consistent foot and vehicle traffic make it an ideal location for growing or launching your business. The property includes two dedicated private parking spaces, with additional spaces available for rent. It's conveniently located within walking distance to One London Place, Victoria Park, Canada Life, and Richmond Row, offering easy access to key downtown amenities and services. Don't miss your chance to secure this rare and move-in-ready commercial space in one of Downtown London's most iconic brownstone buildings. (id:60297)
Right At Home Realty
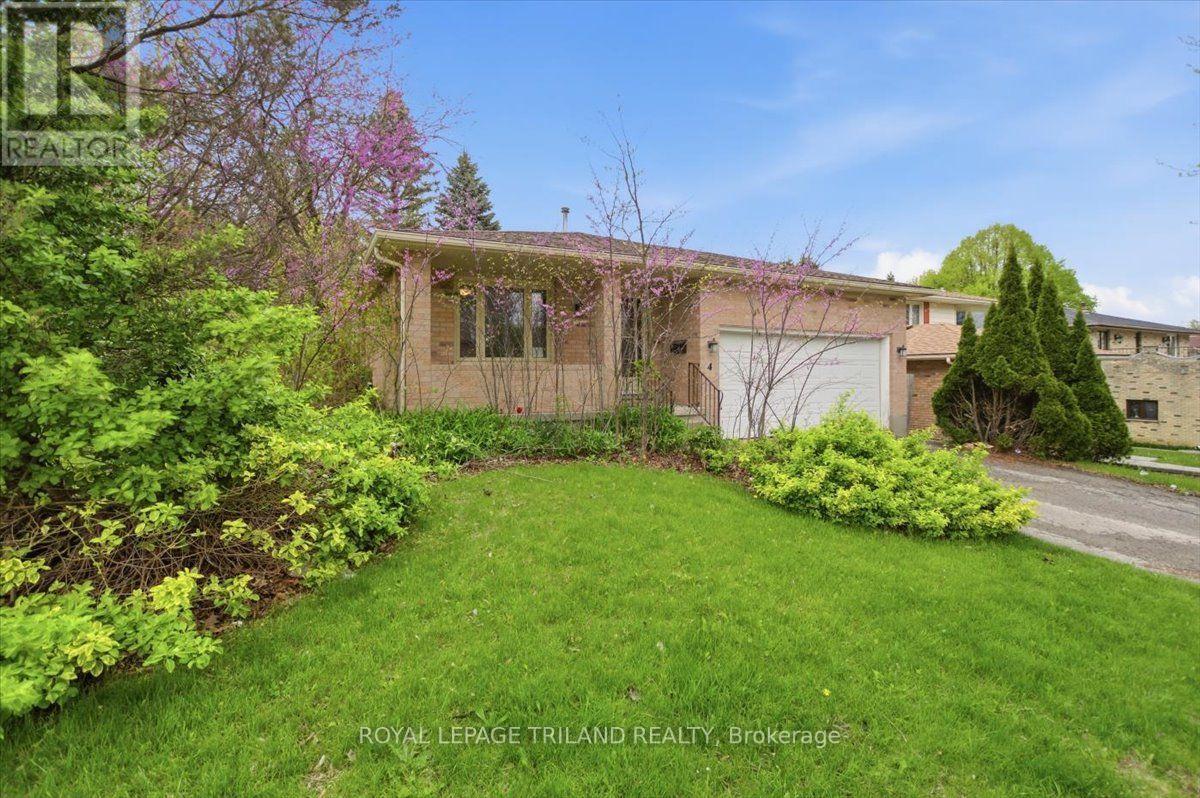
3 - 4 Chepstow Gate
London North, Ontario
LICENSED by the City of London, this spacious 5-bedroom, 3-bathroom bungalow is available for lease, located minutes from the university, shopping, transit, and everyday amenities. This is a fantastic opportunity for students looking to be close to the university while still having a backyard! (id:60297)
Royal LePage Triland Realty
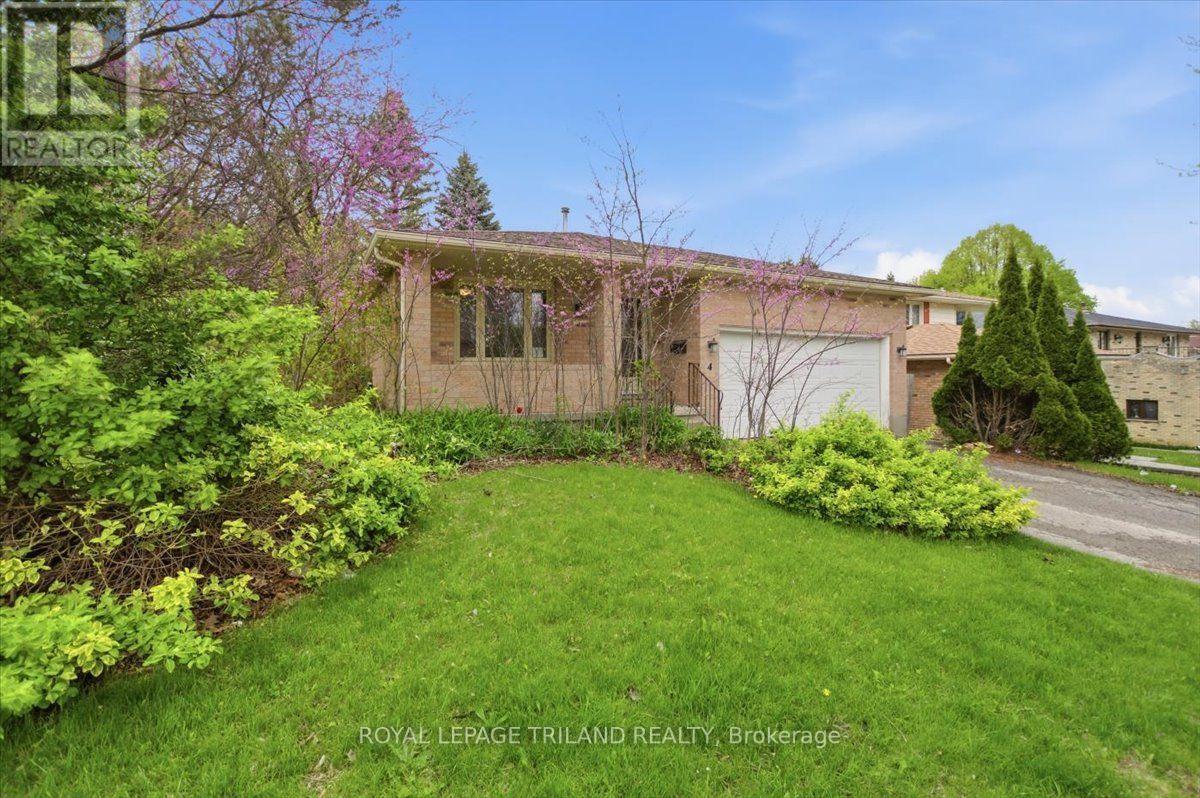
5 - 4 Chepstow Gate
London North, Ontario
LICENSED by the City of London, this spacious 5-bedroom, 3-bathroom bungalow is available for lease, located minutes from the university, shopping, transit, and everyday amenities. This is a fantastic opportunity for students looking to be close to the university while still having a backyard! (id:60297)
Royal LePage Triland Realty
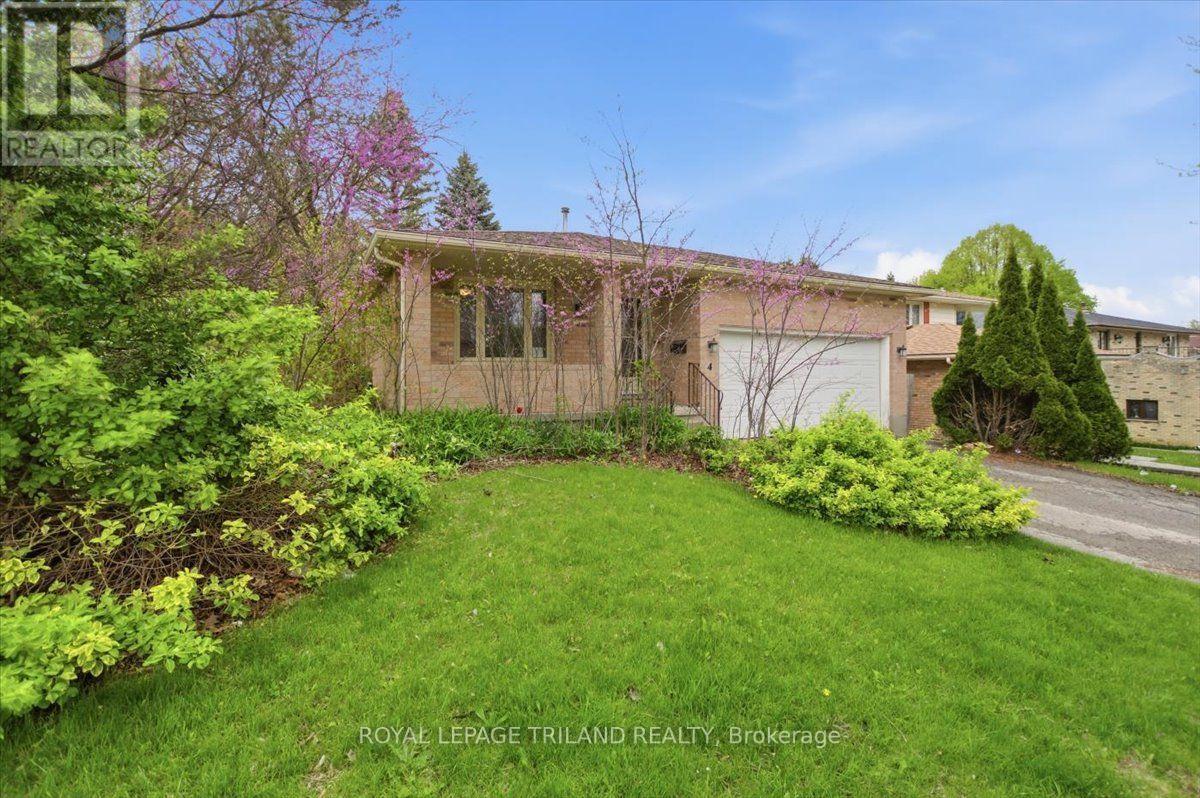
4 - 4 Chepstow Gate
London North, Ontario
LICENSED by the City of London, this spacious 5-bedroom, 3-bathroom bungalow is available for lease, located minutes from the university, shopping, transit, and everyday amenities. This is a fantastic opportunity for students looking to be close to the university while still having a backyard! (id:60297)
Royal LePage Triland Realty
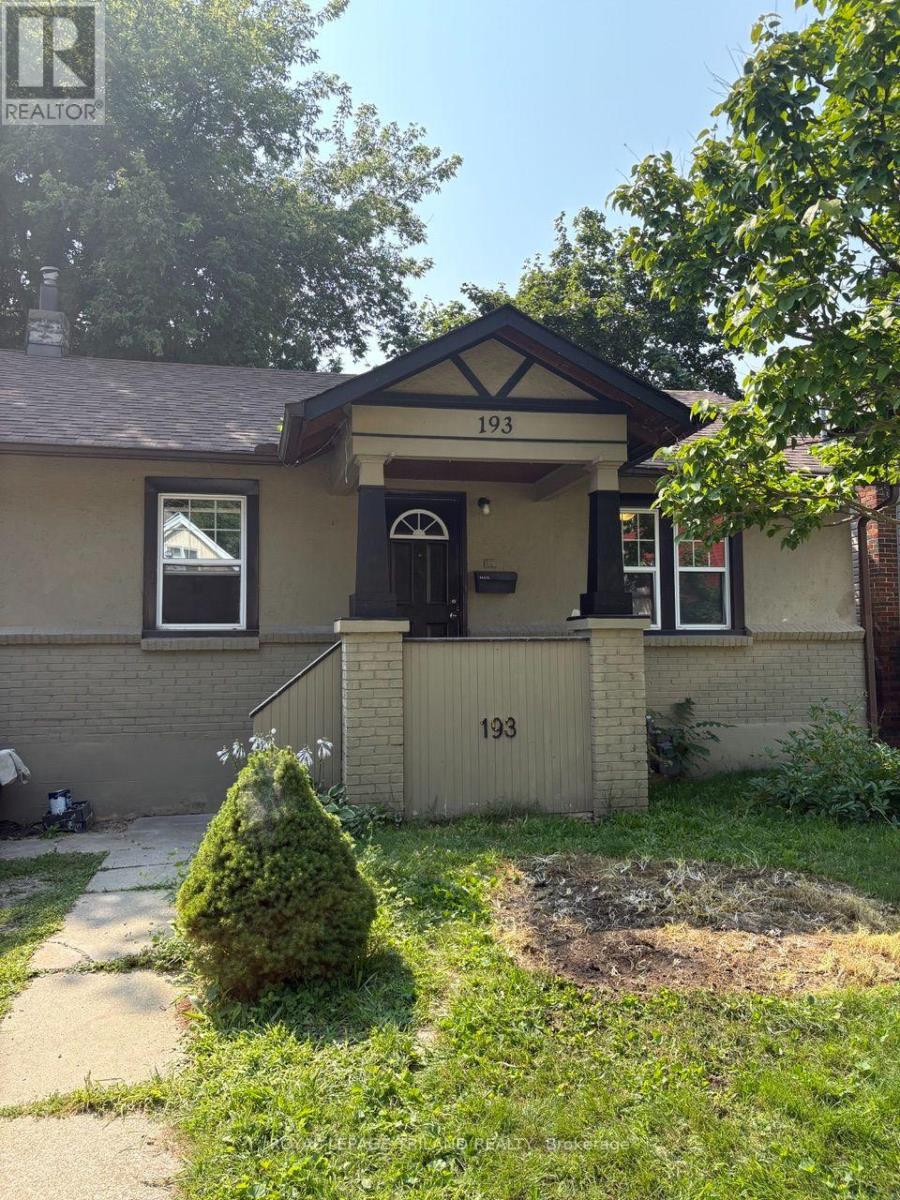
193 Huron Street
London East, Ontario
Freshly painted 3-bedroom, 1-bathroom bungalow in a convenient location within walking distance of Western University. The home features a bright and comfortable main living space, along with a newly refinished basement offering a spacious living room and adjacent flex space-perfect fora home office, study area, or additional living space. The kitchen provides direct access to the back deck, making it easy to enjoy outdoor space for relaxing or entertaining. A great option for students, professionals, or a household looking for a comfortable home close to campus and amenities. (id:60297)
Royal LePage Triland Realty
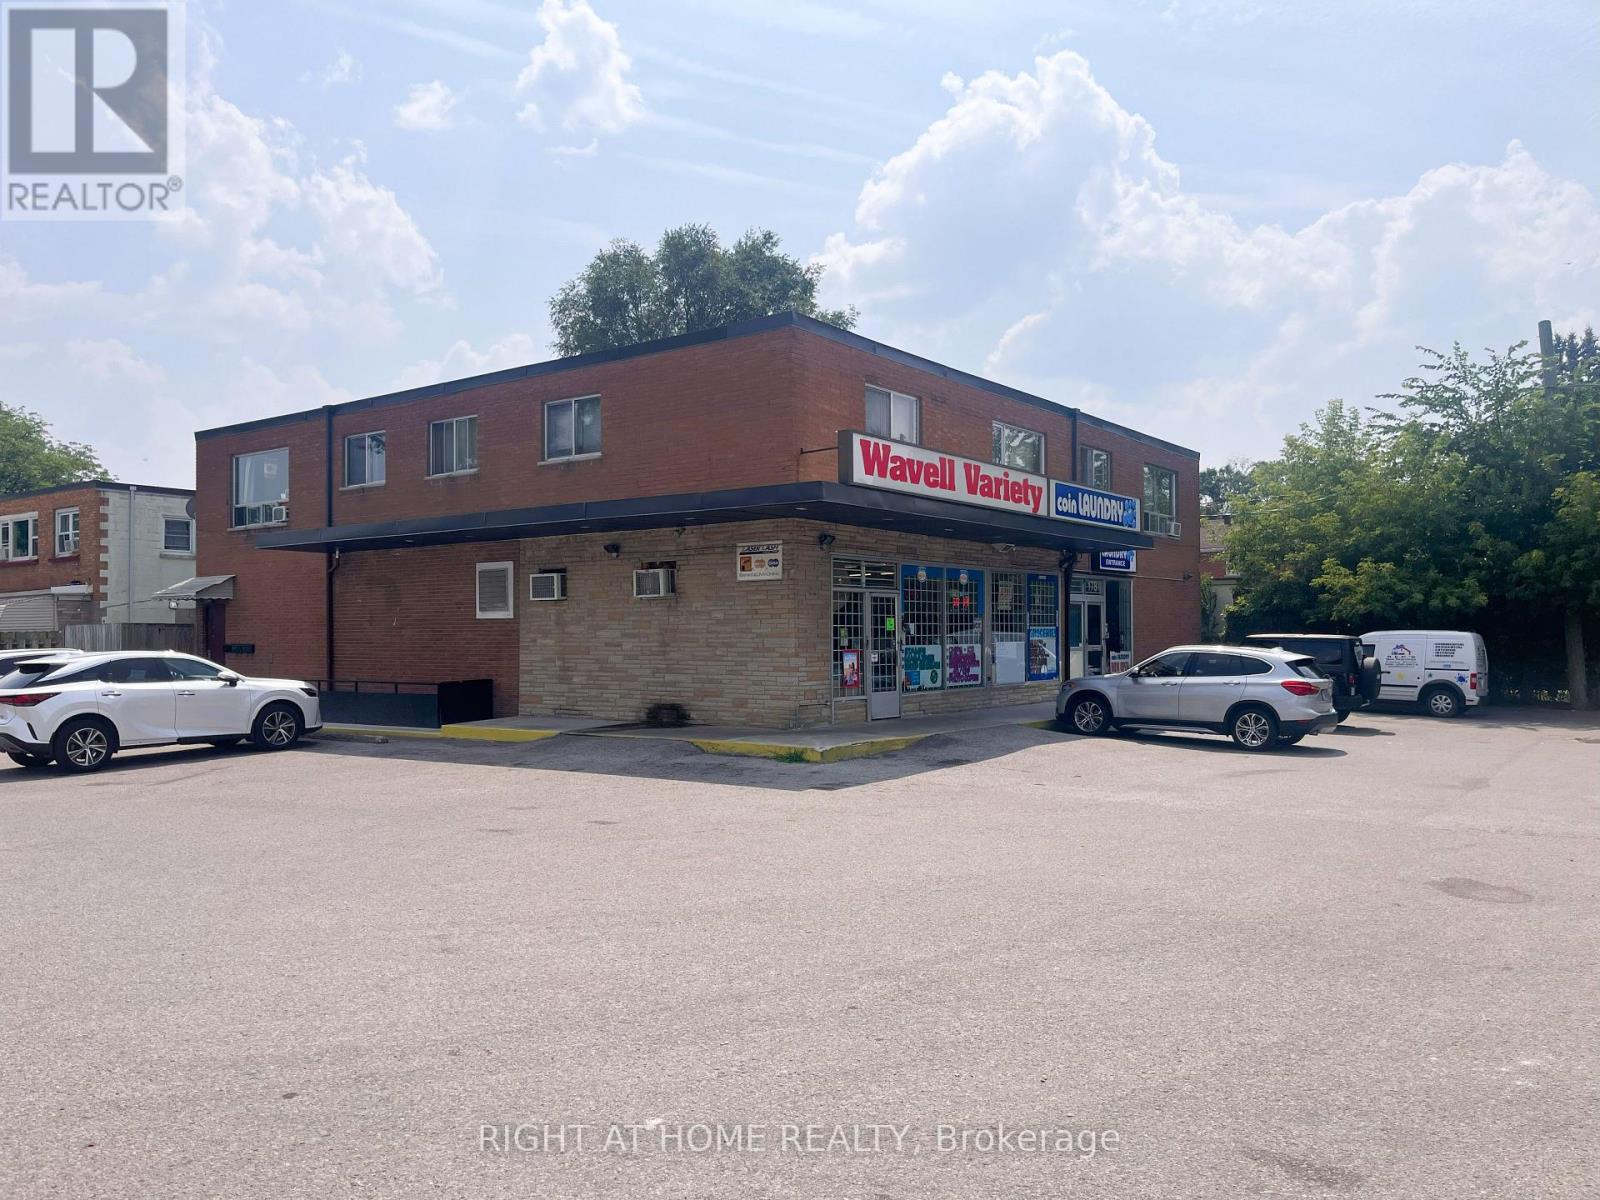
1781 Wavell Street
London East, Ontario
Prime London, Ontario Investment Opportunity 1781 Wavell Street, Turn-key, income-generating property featuring two established businesses Wavell Variety, and a fully equipped coin laundry plus three rental apartments, all in one package. Situated in a high-visibility location in East London, this mixed-use building offers a rare chance to own a money-making investment with 25 dedicated parking spaces for customers and tenants. The main floor boasts a busy variety store serving the local community and surrounding neighbourhoods, alongside a profitable coin-operated laundromat with a separate customer entrance. Upstairs, you'll find three well-maintained rental units, providing steady monthly income. Located near East Lion Community Centre, Kiwanis Park, Argyle Mall, Clarke Road Secondary School, and major transit routes, the property benefits from heavy foot traffic and strong tenant demand. Easy access to Highway 401makes it a convenient hub for both residential and commercial clients. This is a solid, long-term investment ideal for portfolio expansion or an owner-operator looking to run a business while earning rental income. Fire inspection and rental permit are approved. Fire extinguisher and the fire-resistant door installed. Inventory is extra (id:60297)
Right At Home Realty
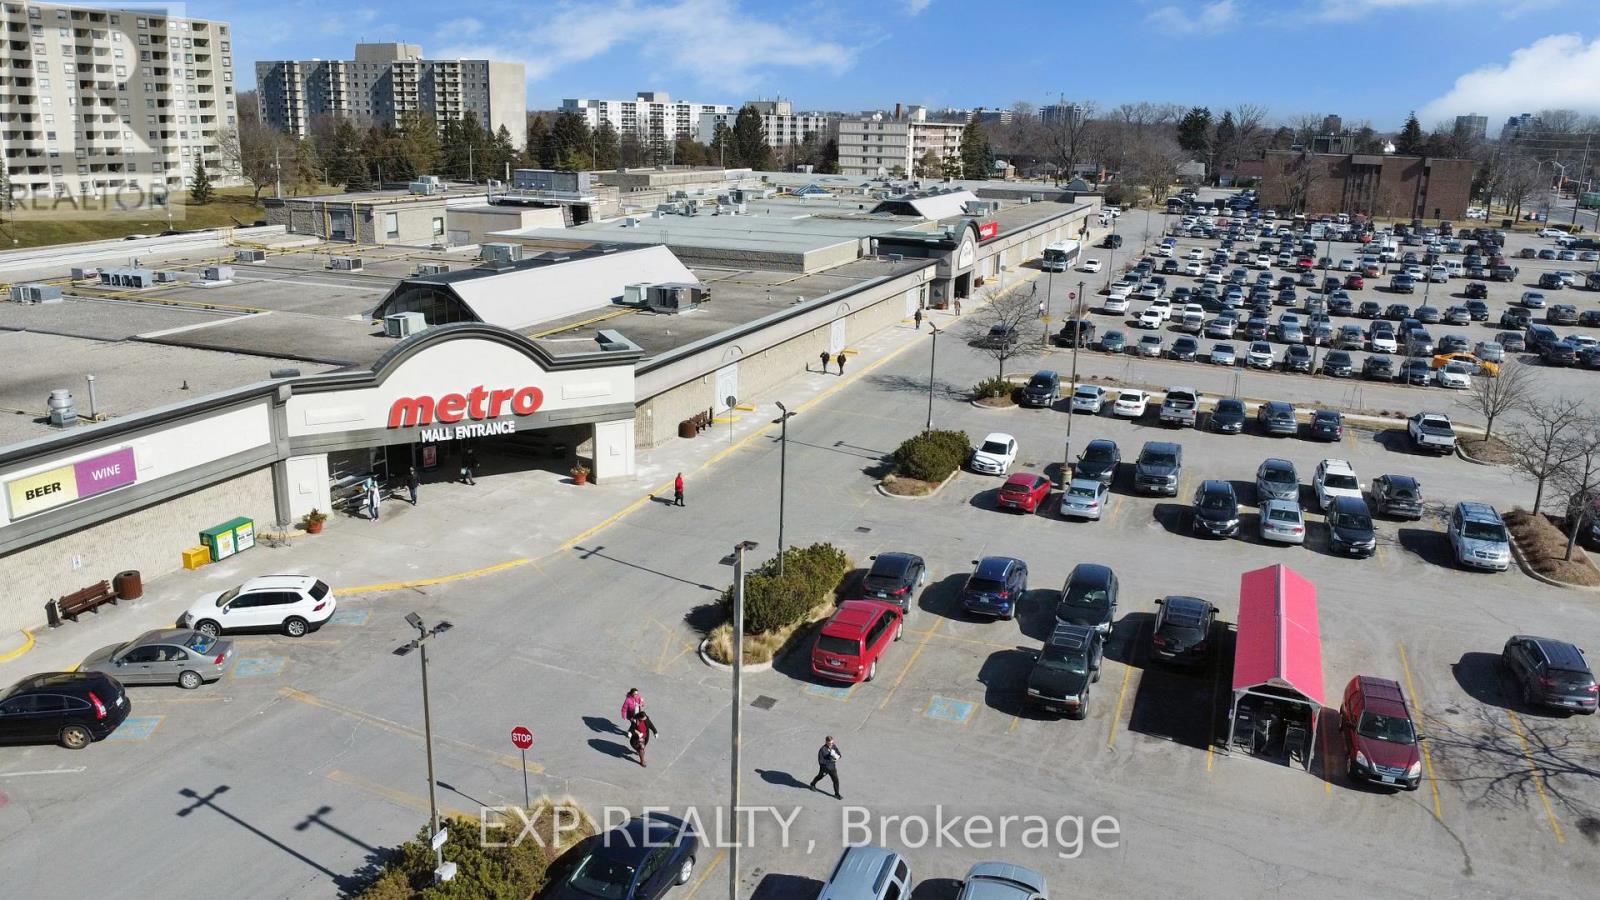
12 - 301 Oxford Street W
London North, Ontario
Unit 12 offers 2,321 SF with its own exterior entrance facing over 2,200 pet-friendly apartment units, excellent exposure along Oxford Street, and close proximity to Downtown London, Western University, and public transit. Located within Cherryhill Village Mall, a 50+ store shopping centre anchored by Metro and Shoppers Drug Mart, the property is surrounded by dense residential high-rises and established businesses including the Passport Office, Stacked Burger, Public Library, Gino's Pizza, Chatr Mobile, and a fully tenanted Food Court. The unit is ideally positioned at the North Entrance, directly beside the Food Court, and is zoned CSA4 and TSA1, supporting a variety of uses including retail, restaurant, medical/healthcare, personal services, office, financial services, daycare, commercial school, and other service-oriented businesses, subject to zoning approval. $16.00 Net + $16.55 Additional Rent/SF ($6,295.71/month + HST and utilities). Landlord will assist qualified tenants in building out a signature space. (id:60297)
Exp Realty
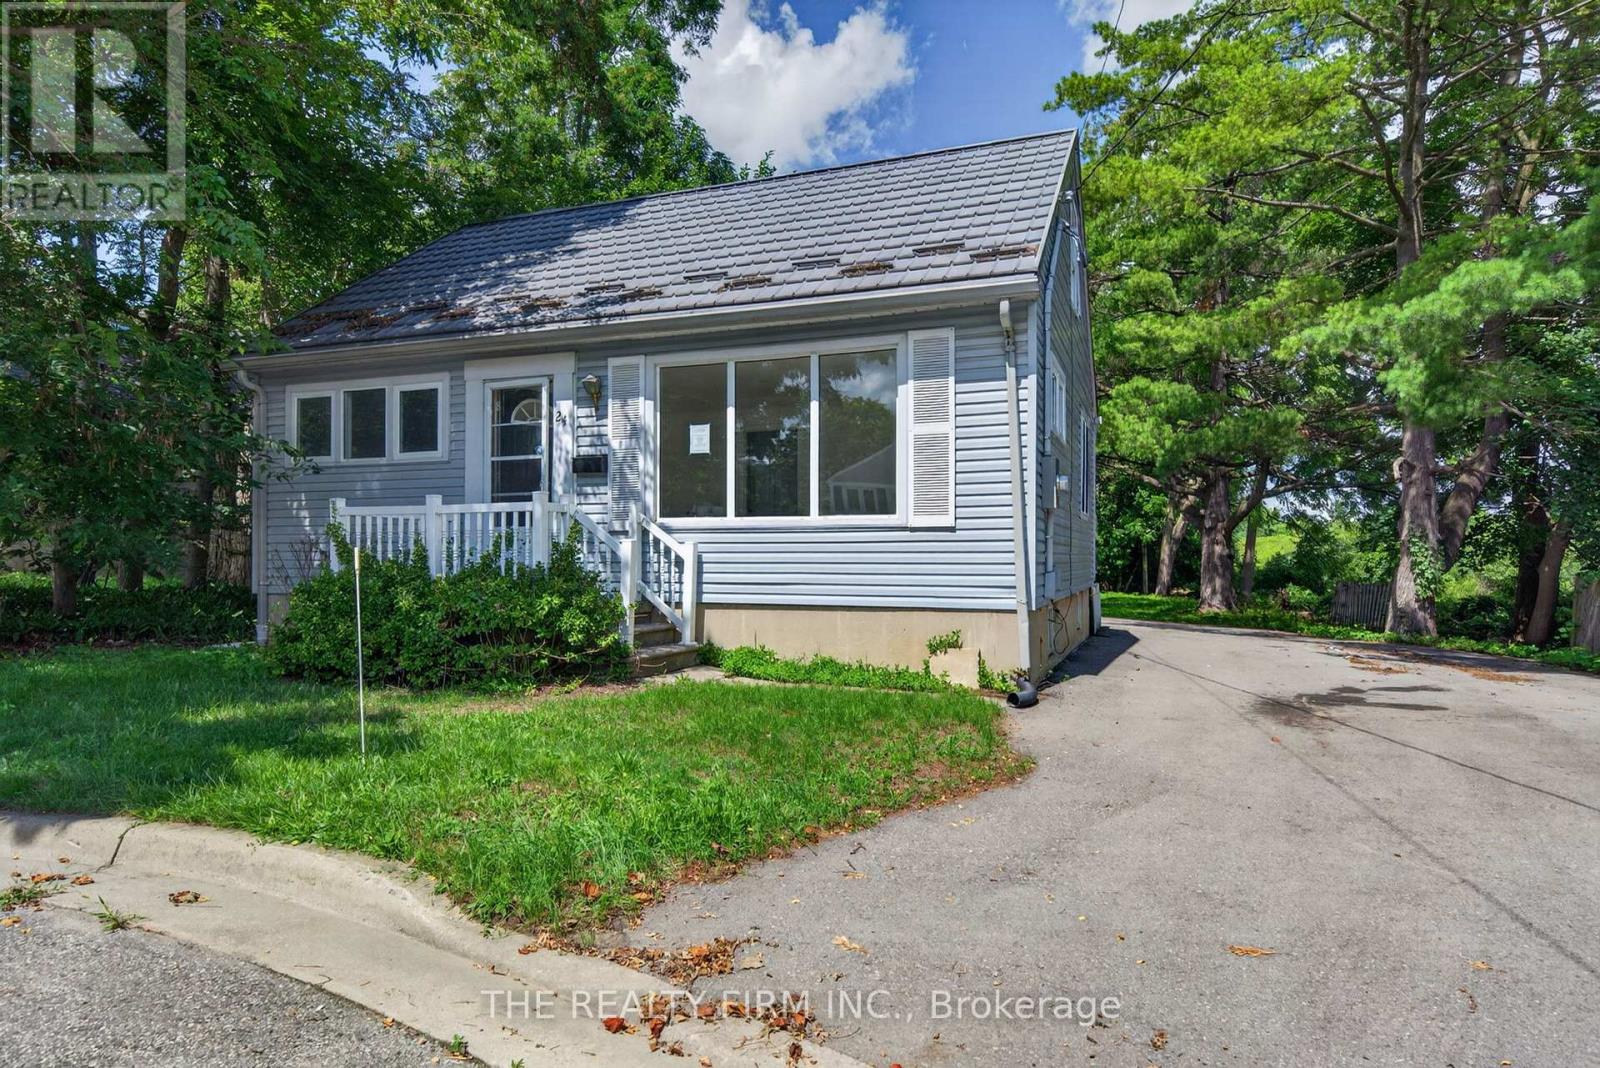
24 Fairview Court
London South, Ontario
Spacious property situated on an impressive 79.81 x 216.9 ft lot, offering exceptional potential for investors, multi-generational living, or buyers looking to add value. Featuring 7 bedrooms, a separate lower-level entrance, a durable metal roof, an extended paved driveway with parking for up to eight vehicles, and a generous backyard. Ideally located just minutes from LHSC Victoria Hospital, with convenient access to Highway 401 and an abundance of nearby shopping and amenities. The property requires updating and TLC but presents an excellent opportunity to renovate and customize to suit your needs. Property is being sold under Power of Sale and is being sold in "as is, where is" condition without any representations or warranties. (id:60297)
The Realty Firm Inc.
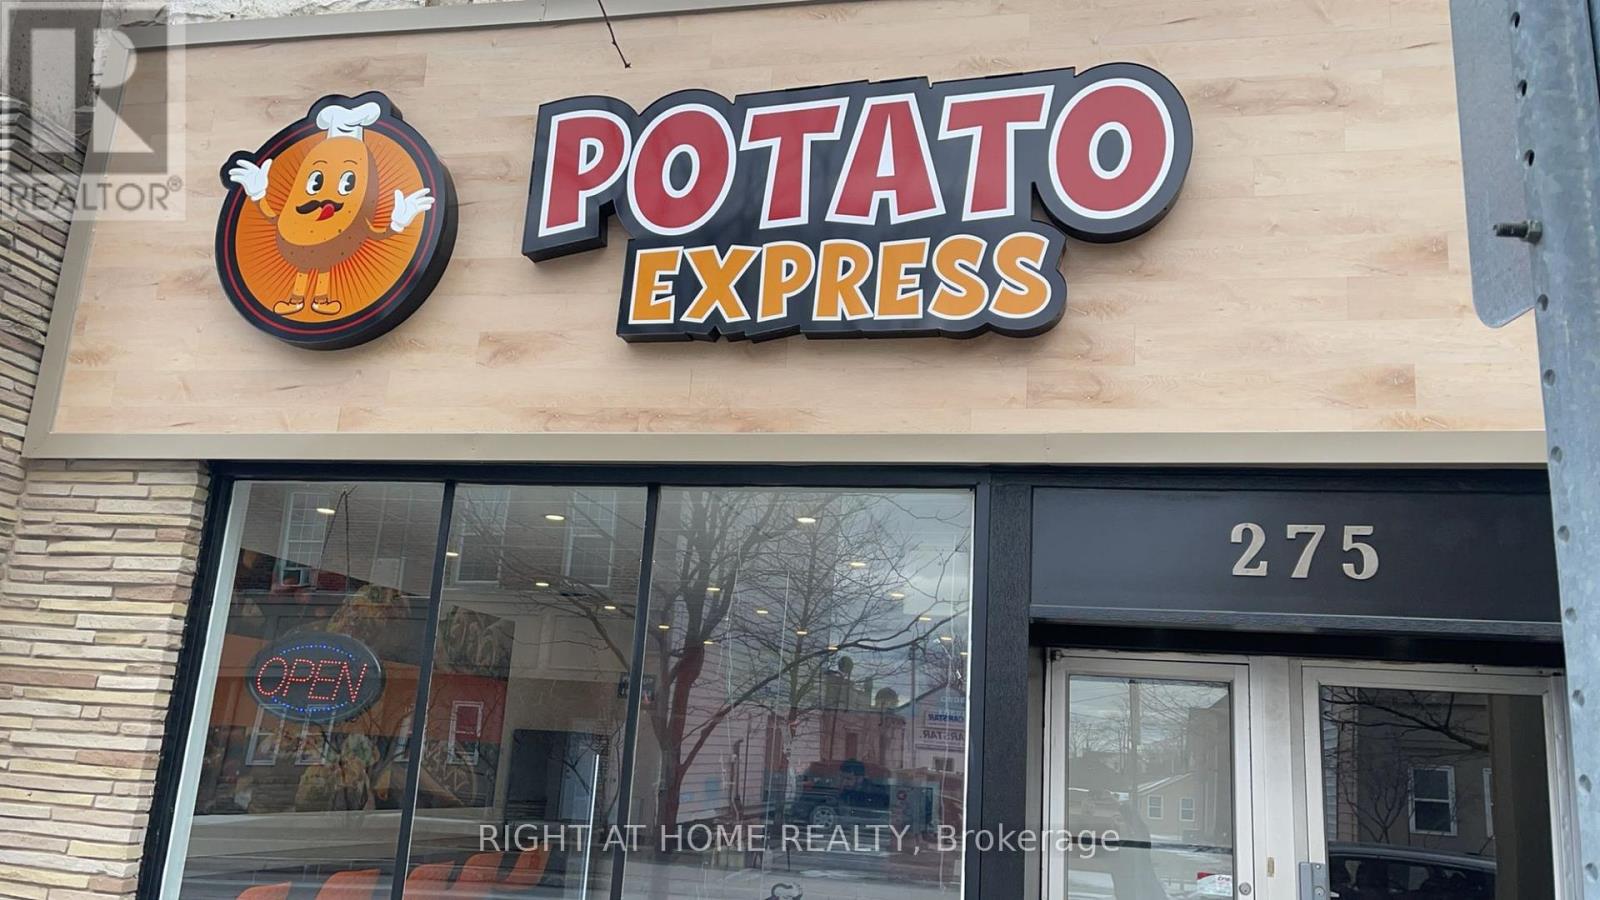
275 Talbot Street
St. Thomas, Ontario
Exceptional opportunity to own a unique restaurant in the hart of St. Thomas downtown, jut steps from Port Stanley Beach, surrounded by high traffic, perfectly positioned in a vibrant commercial/residential area. The restaurant benefits from steady city visitors and loyal local customers. This highly rated by neighbourhood patrons and recognized citywide for quality & service that's providing for the communities, low monthly rent only $500 Plus Hst Including water. This is an ideal investment for restaurateurs looking to expand or entrepreneurs seeking a profitable established operation, also this unique restaurant could be expanded to franchise. Seller welling to provide a training to the new owner if need it. Please Do Not go direct to to the Seller. Call to book your private appointment. (id:60297)
Streetcity Realty Inc.
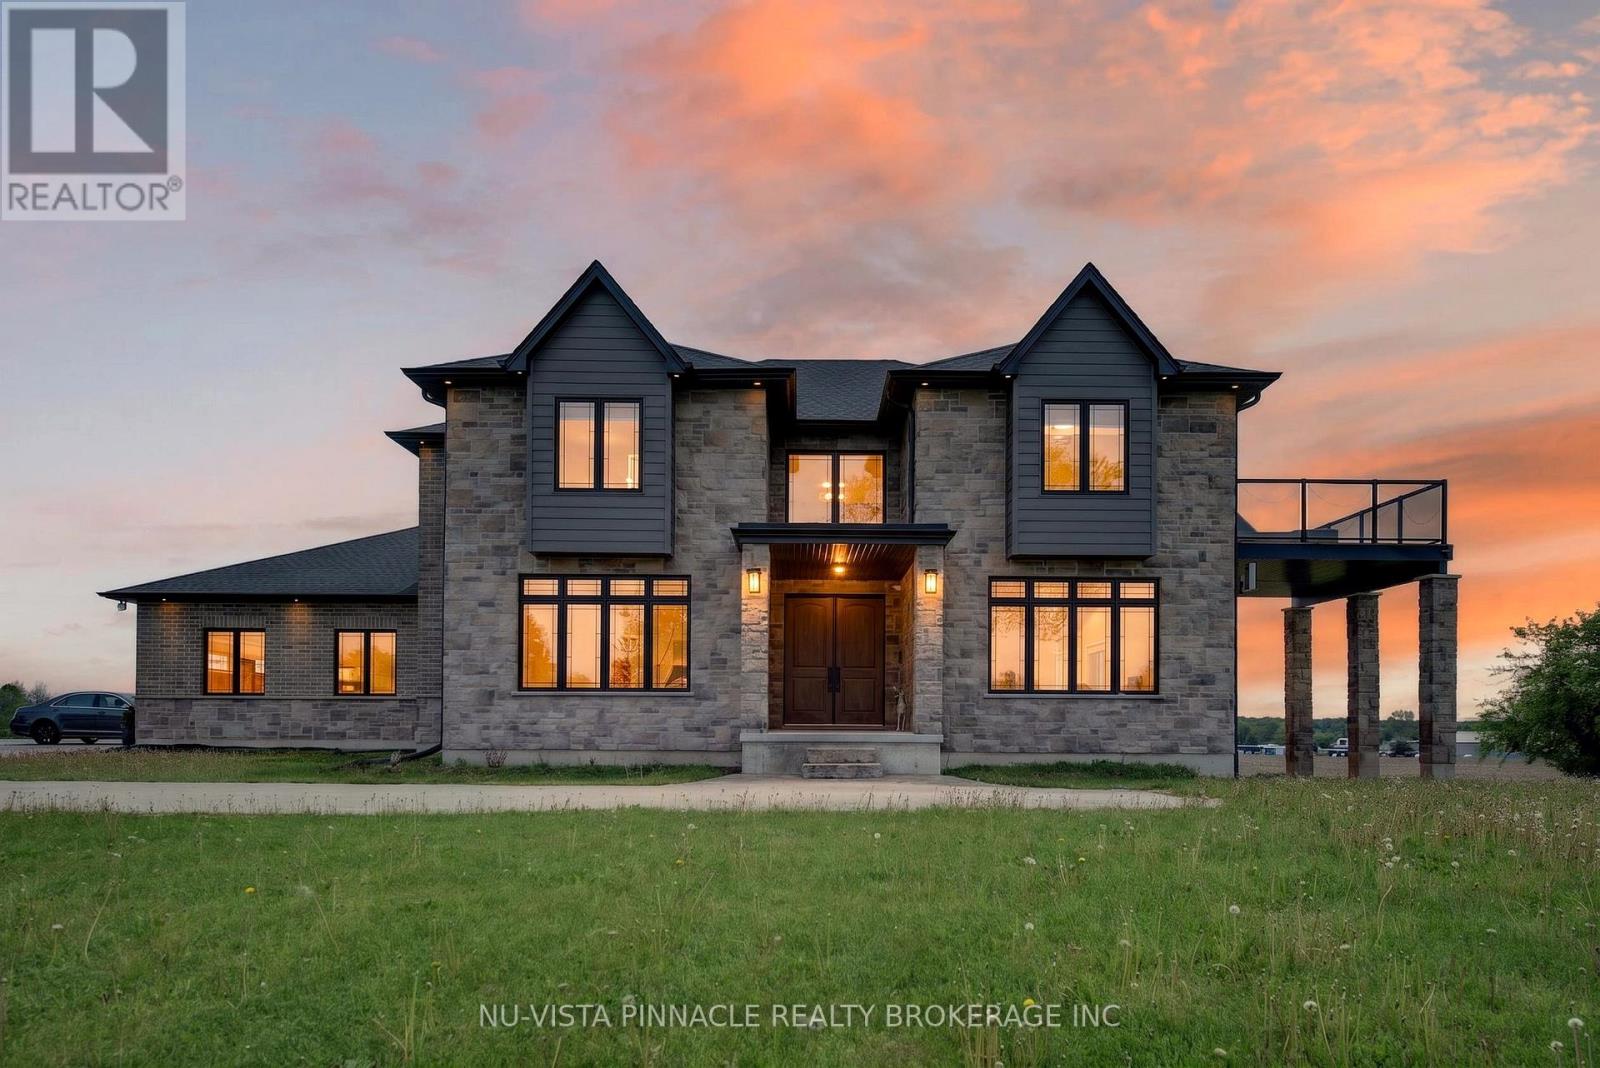
9507 Charlton Drive
Middlesex Centre, Ontario
Rare opportunity to own an extraordinary 50-acre country estate featuring a stunning 4,041 sq. ft. custom-built home completed in 2021, located just 15 minutes west of London and approximately 8 minutes to Strathroy. This remarkable property offers the perfect combination of luxury living, privacy, natural beauty, and income potential.The property includes approximately 30 acres of workable farmland, currently leased to a tenant farmer with a contract that may be renewed by the new owner, along with approximately 12 acres of bush filled with wildlife and scenic natural surroundings. A large private pond attracts deer, birds, and other wildlife while creating a peaceful setting rarely found. The remaining acreage surrounding the home offers beautifully maintained green space, mature landscaping, and several fruit trees including apple, peach, and cherry trees.Designed for modern family living, the home features a spacious open-concept layout filled with natural light and breathtaking west-facing panoramic sunset views from the main living room. The main floor offers a luxurious primary bedroom with ensuite, spacious kitchen, dining and living areas, patio access, mudroom with garage entry, and convenient everyday functionality.The second floor features a second primary suite with private west-facing patio, 2 additional bedrooms connected by a Jack & Jill bathroom, a spacious family room, and an additional 2-piece bathroom. The fully finished walkout basement adds incredible versatility with 2 additional bedrooms, including one currently used as a home office, plus a cold room and direct outdoor access.Additional highlights include a triple-car garage, two existing barns with multiple potential uses, and a beautifully finished poured asphalt driveway completed in 2023, lined with lighting and elegant entrance posts. This exceptional property offers luxury country living with endless possibilities in a highly sought-after location. (id:60297)
Nu-Vista Pinnacle Realty Brokerage Inc
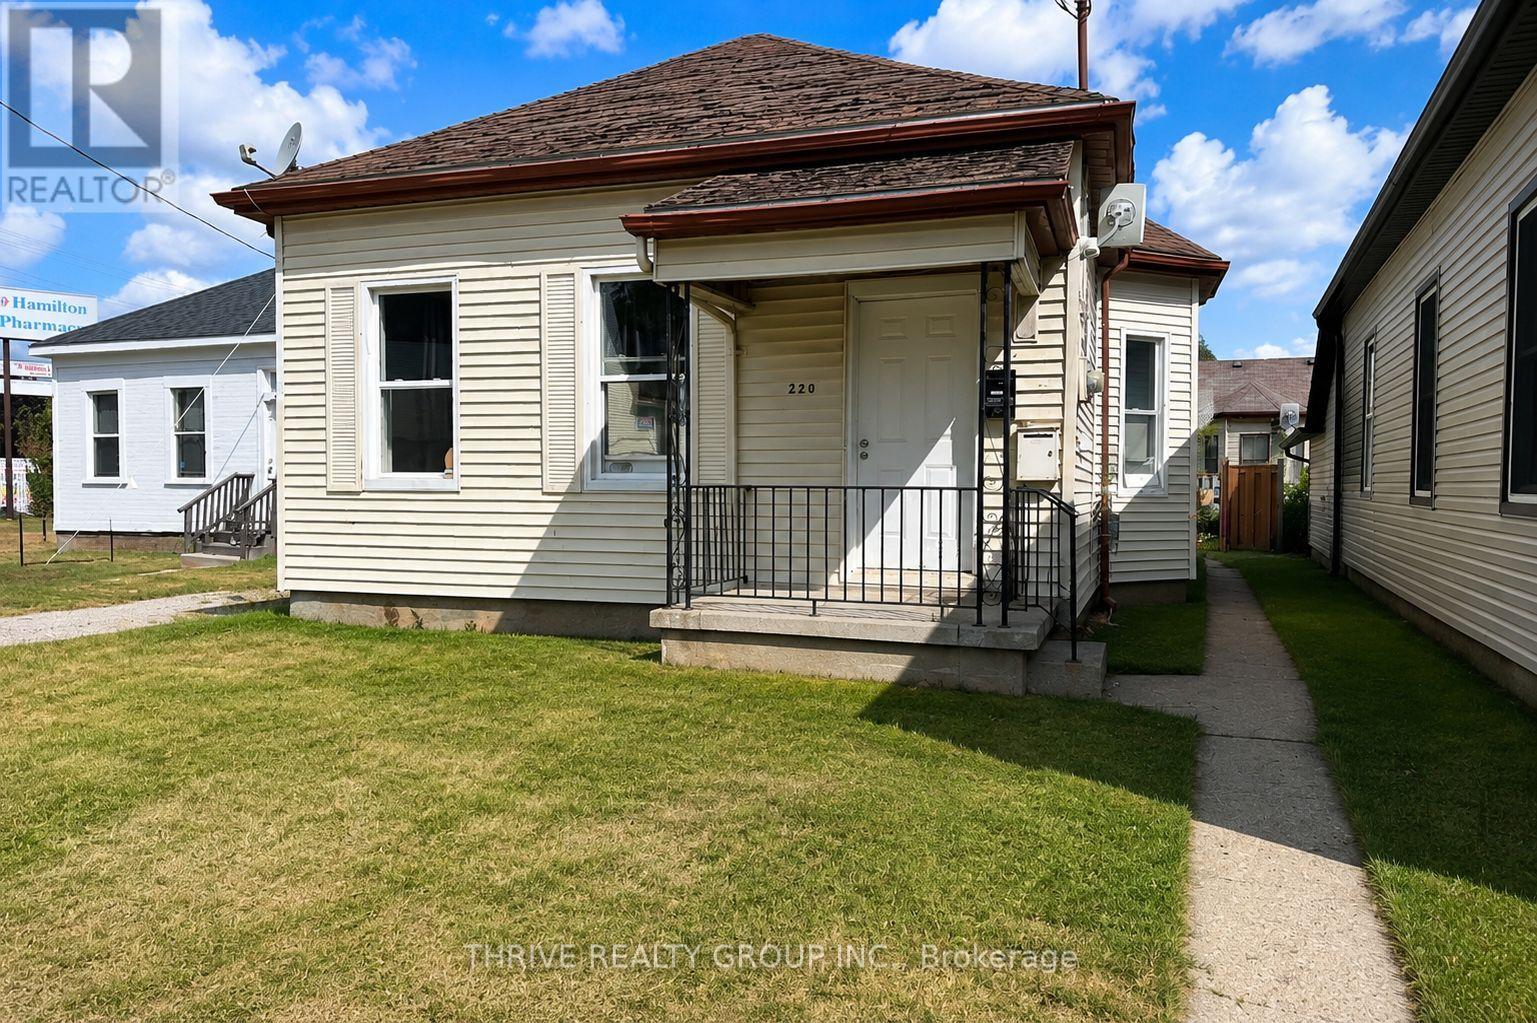
Rear - 220 Hamilton Road
London East, Ontario
Welcome to this well-located 2-bedroom, 1-bathroom unit, conveniently situated close to a variety of amenities. The unit features a bright living room, open-concept kitchen with dishwasher, and a 3-piece bathroom with shower. Enjoy the convenience of free private laundry located at the rear of the property, plus two on-site parking spaces. A great opportunity for comfortable and convenient living in a prime location. (id:60297)
Thrive Realty Group Inc.
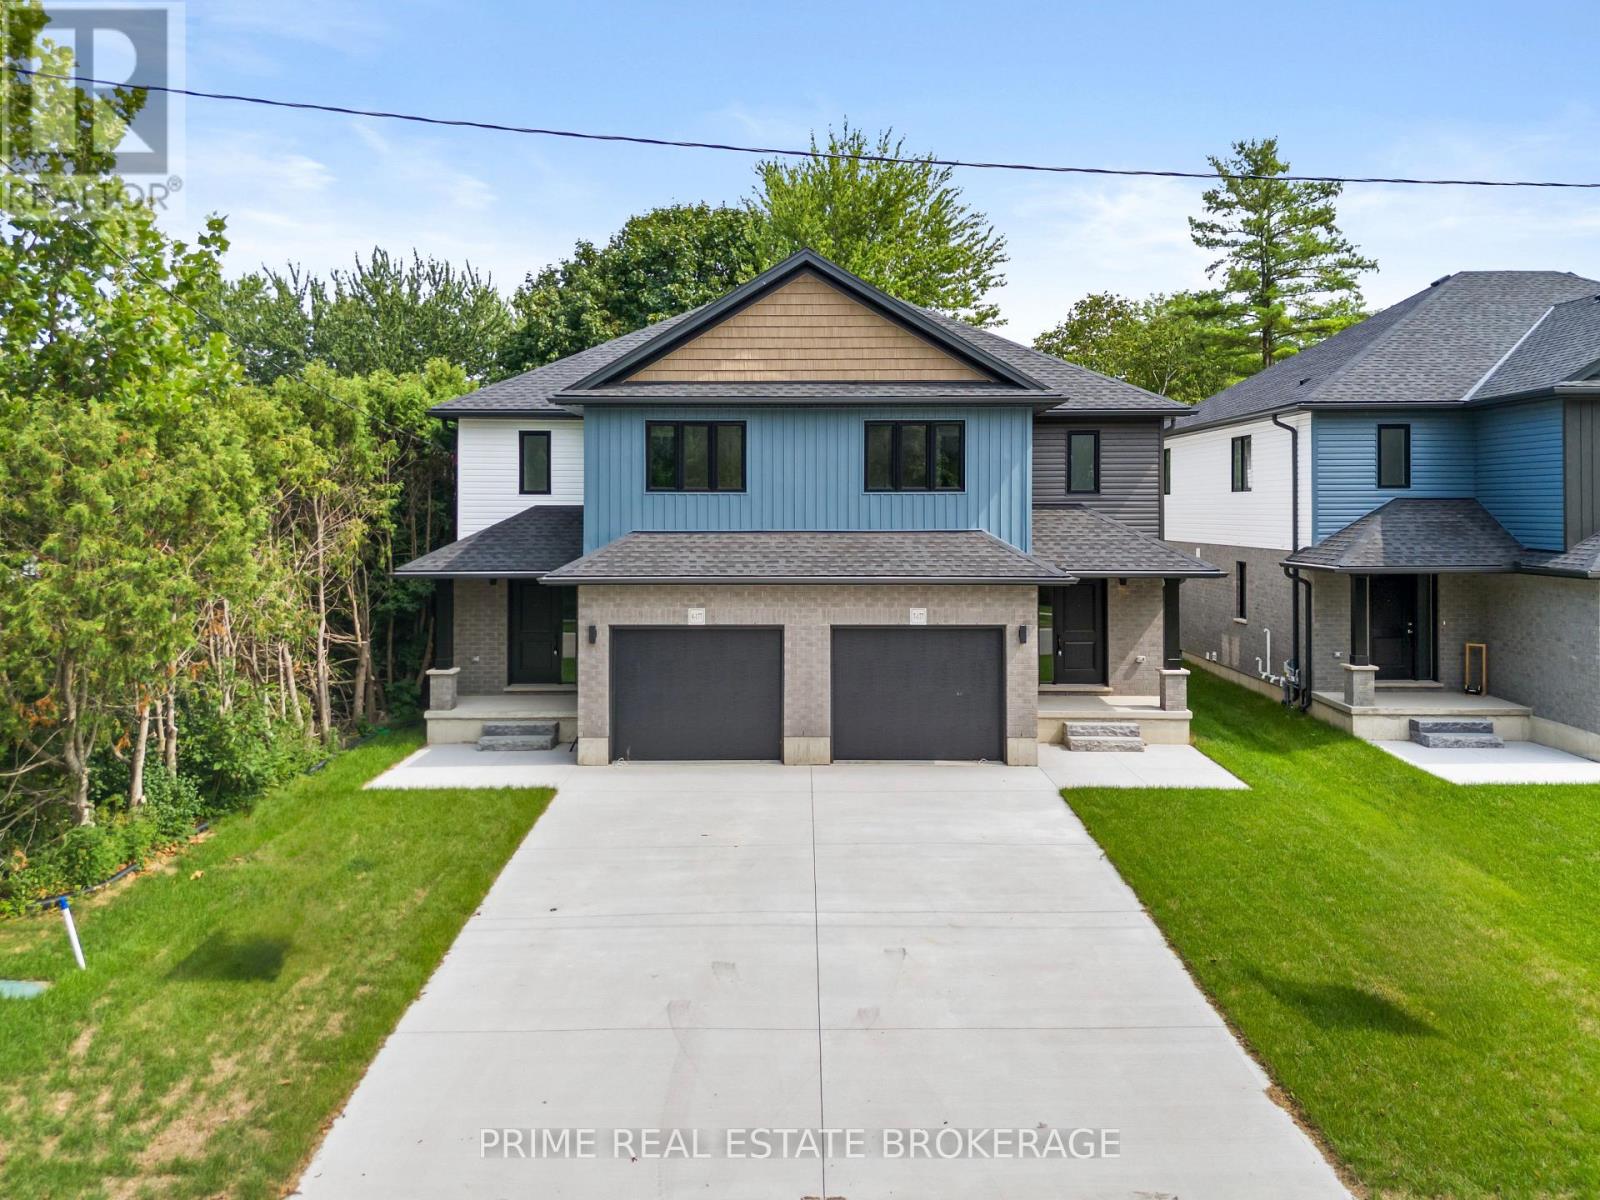
8 - 177 Chestnut Street
Lucan Biddulph, Ontario
Imagine waking up in a home where every detail feels intentional and every space invites connection. Step into Unit 8 at 177 Chestnut Street, a brand-new, semi-detached masterpiece that redefines modern comfort in the charming community of Lucan Biddulph. From the moment you cross the threshold, the bright, open-concept design welcomes you with a sense of airy sophistication, perfect for both quiet mornings with a coffee and lively evening gatherings.The heart of the home flows seamlessly from a sleek kitchen into a sun-drenched living area, where memories are waiting to be made. Upstairs, find sanctuary in three spacious bedrooms, including a primary suite designed for rest. The convenience of upper-level laundry makes daily life effortless, while the four well-appointed bathrooms ensure there is never a morning rush.The true surprise lies below in the fully finished basement. Whether you envision a high-energy media room for family movie nights, a quiet home office to fuel your career, or a private guest retreat, this versatile space adapts to your unique lifestyle. Outside, your large backyard offers a rare private oasis for summer BBQs and gardening, complemented by a single-car garage and ample parking.Lifestyle is the ultimate luxury here. You are just steps away from the Lucan Community Centre, where you can enjoy the YMCA, hockey arena, and town pool. Stroll to the historic downtown for local boutiques or explore the vibrant nearby parks and soccer fields.This property offers the perfect balance of small-town charm and modern expansion.Opportunities for new construction with this level of finish and location are rare in the Lucan real estate market. Don't let this unique chance slip away. Discover why Legacy Lane is the premier choice for families and professionals alike. (id:60297)
Prime Real Estate Brokerage
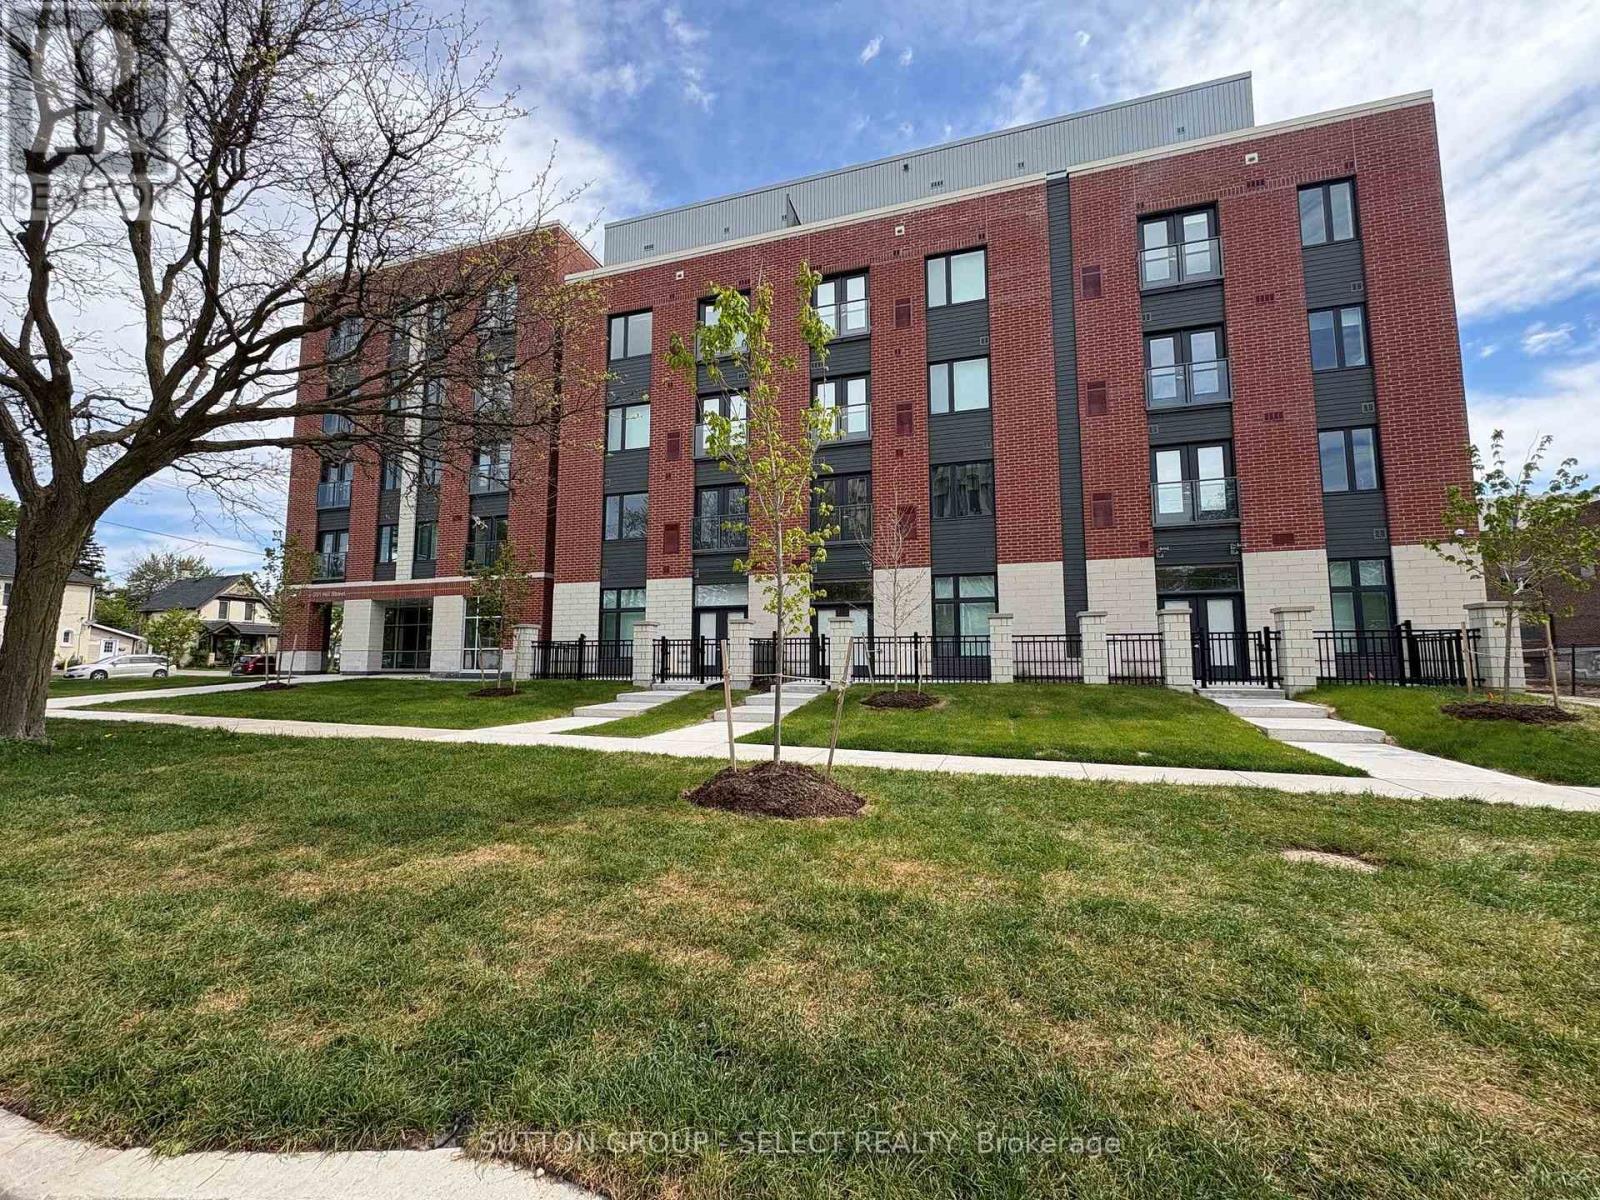
519 - 351 Hill Street
London East, Ontario
Welcome to SOHO VILLAGE. Anew vibrant rental community in the heart of London's SOHO neighbourhood offering FIRST MONTH FREE. Such steps from the bustling downtown core and the serene Thames River, this thoughtfully designed community delivers the perfect balance of comfort, convenience and urban living. Each unit is crafted with high end finishes, including stainless steel appliances, quartz countertops, ensuite laundry, and individually controlled heating and air conditioning. Host gatherings in the stylish party room, includes bike room, exercise room, electric chargers and one underground parking spot only per unit at $60/month. (id:60297)
Sutton Group - Select Realty
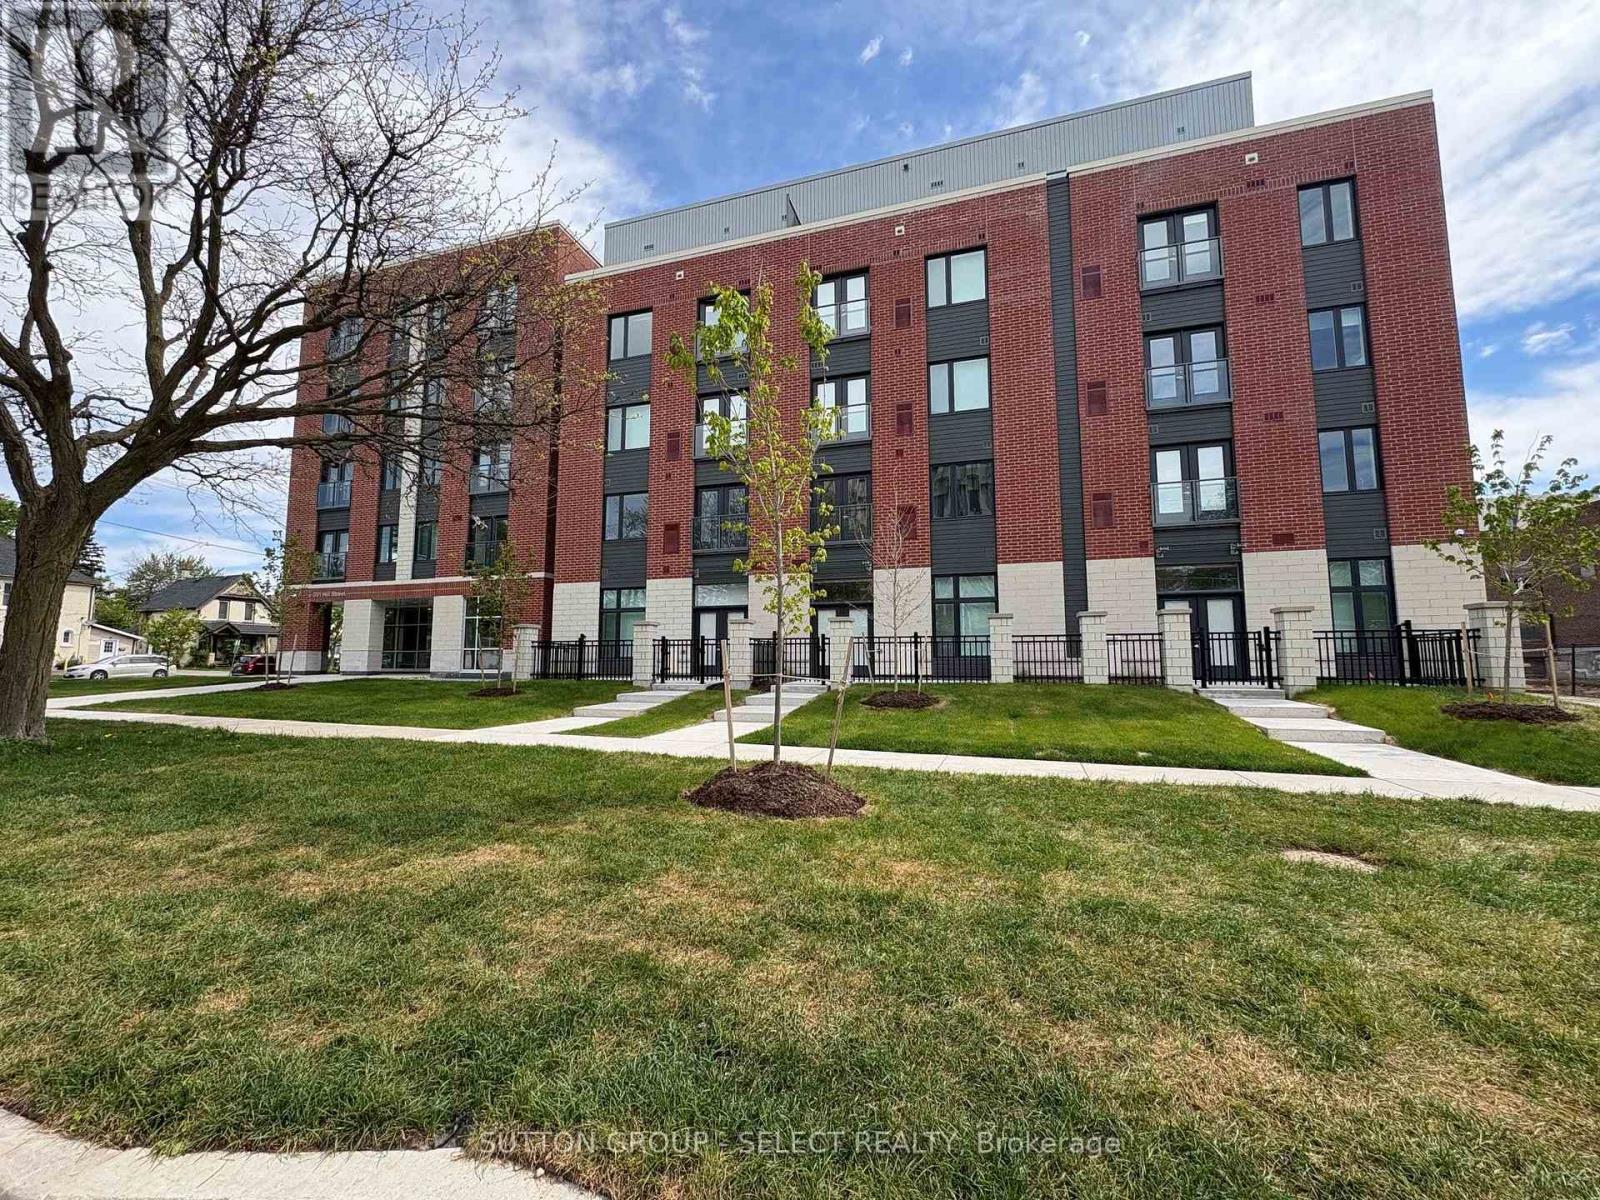
513 - 351 Hill Street
London East, Ontario
Welcome to SOHO VILLAGE. Anew vibrant rental community in the heart of London's SOHO neighbourhood offering FIRST MONTH FREE. Such steps from the bustling downtown core and the serene Thames River, this thoughtfully designed community delivers the perfect balance of comfort, convenience and urban living. Each unit is crafted with high end finishes, including stainless steel appliances, quartz countertops, ensuite laundry, and individually controlled heating and air conditioning. Host gatherings in the stylish party room, includes bike room, exercise room, electric chargers and one underground parking spot only per unit at $60/month. (id:60297)
Sutton Group - Select Realty
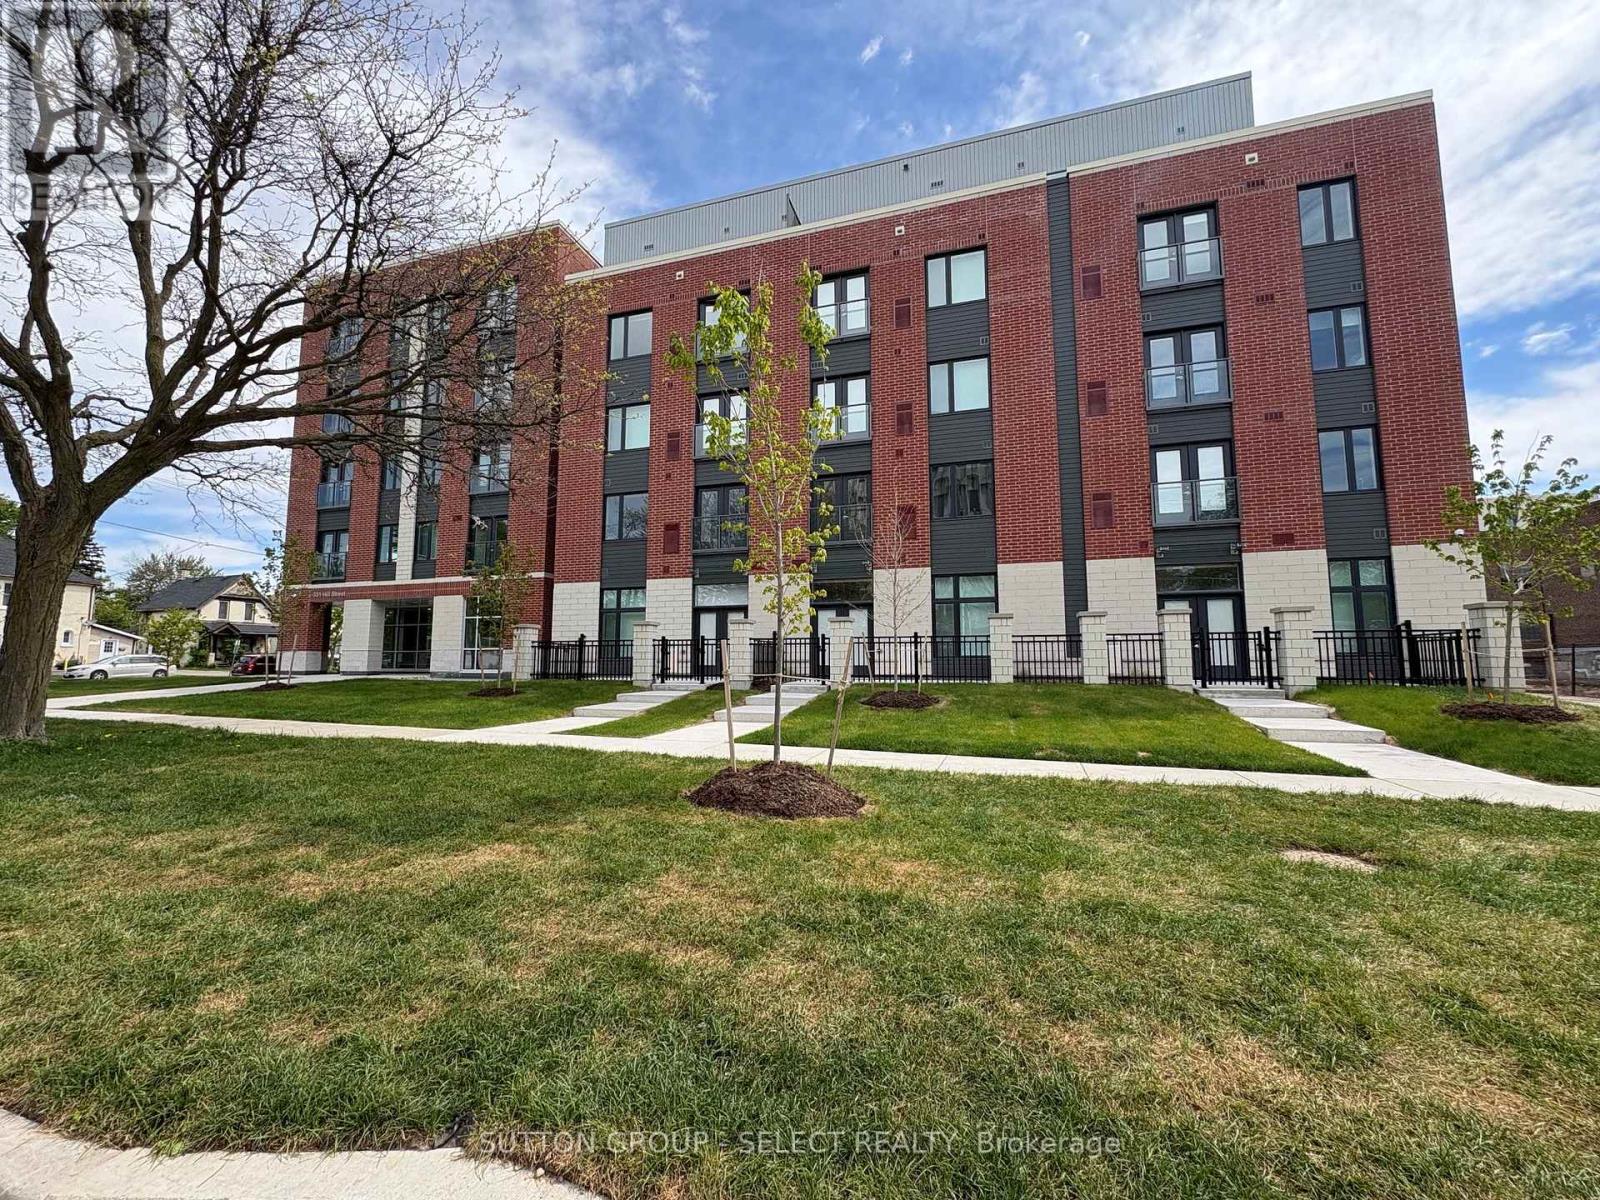
315 - 351 Hill Street
London East, Ontario
Welcome to this brand new building offering FIRST MONTH FREE., Note the insuite laundry, stainless steel appliances, balcony, and loads of windows making the unit bright and airy. Rent includes heat, A/C, and water. Tenant pays own hydro and tenants insurance One underground parking spot only per unit at $60/month. Easy access to downtown, hospital. churches, day care center.Other units available. (id:60297)
Sutton Group - Select Realty
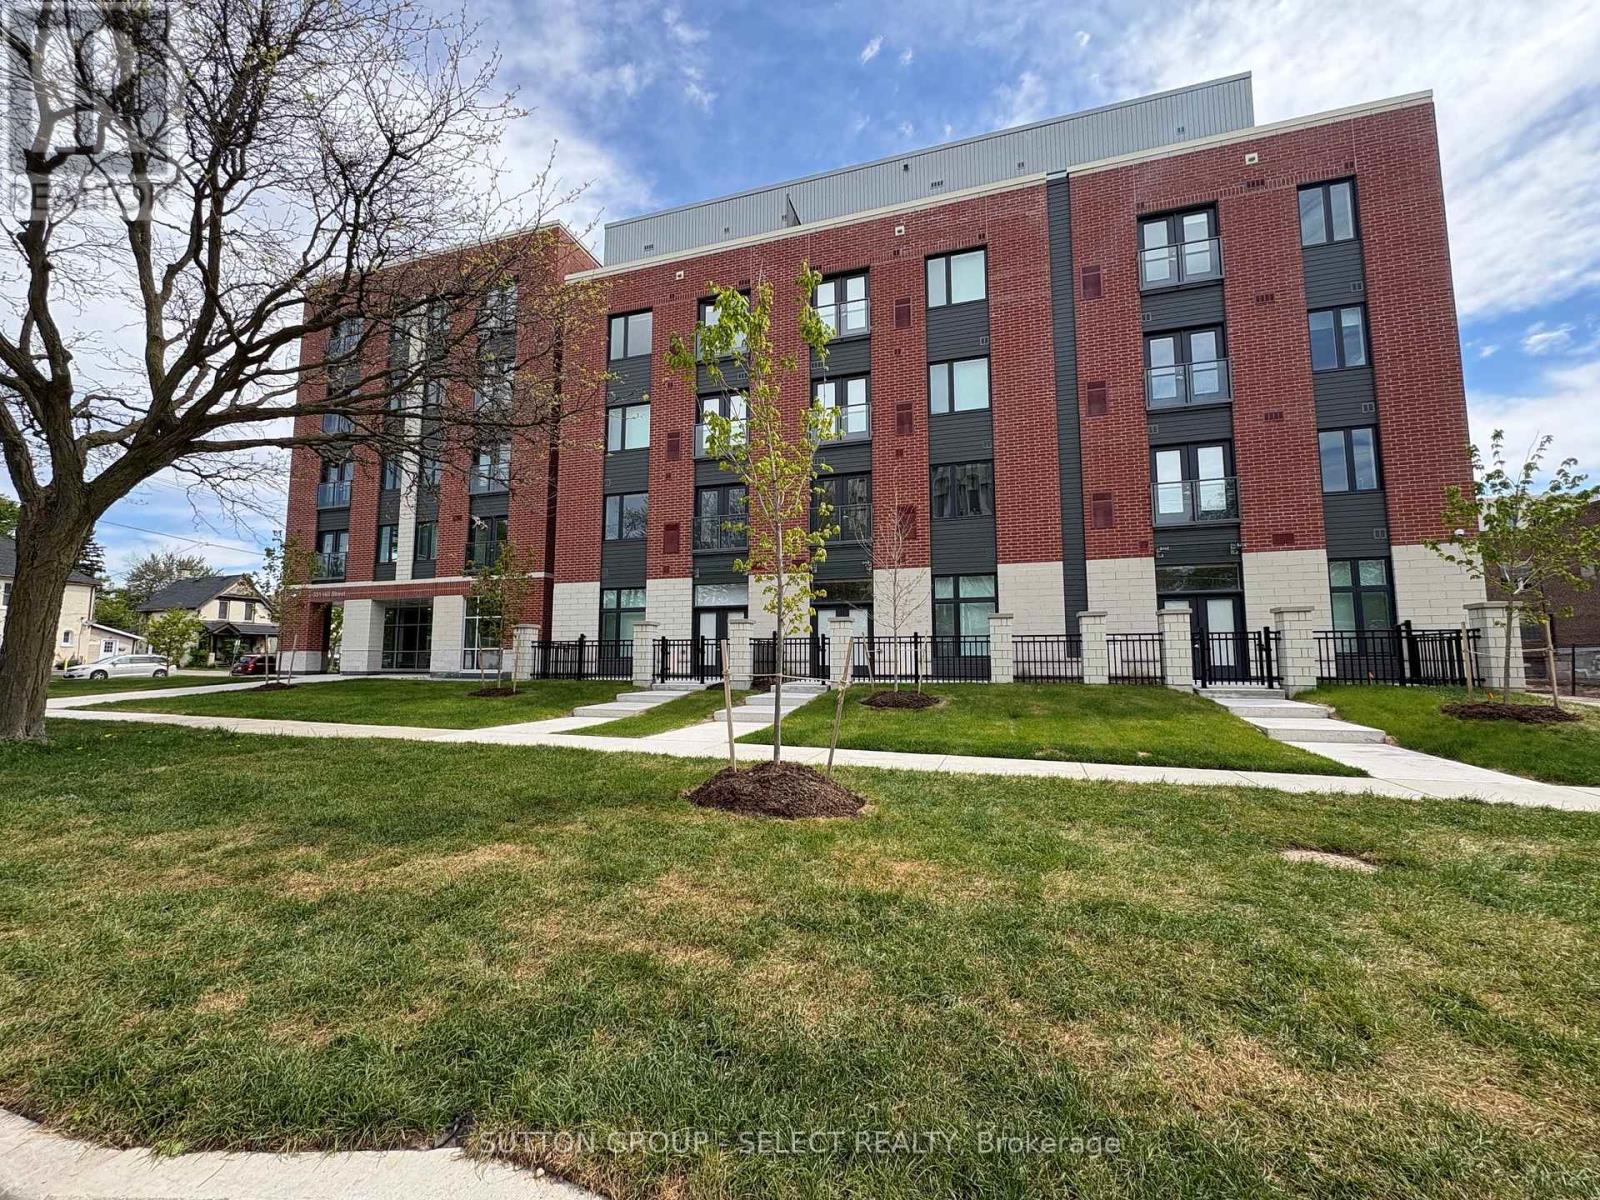
409 - 351 Hill Street
London East, Ontario
Welcome to this brand new building. Offering FIRST MONTH FREE. This 3 bedroom unit has in-suite laundry, stainless steel appliances, terrace patio, and an ensuite bathroom, and loads of windows making the unit bright and airy. Rent includes heat, air conditioning and water. Large common room with kitchen, loads of sitting area, T.V, exercise room. One underground parking spot only per unit at $60/month. Easy access to hospital, downtown. churches, day care center. Other units available. (id:60297)
Sutton Group - Select Realty
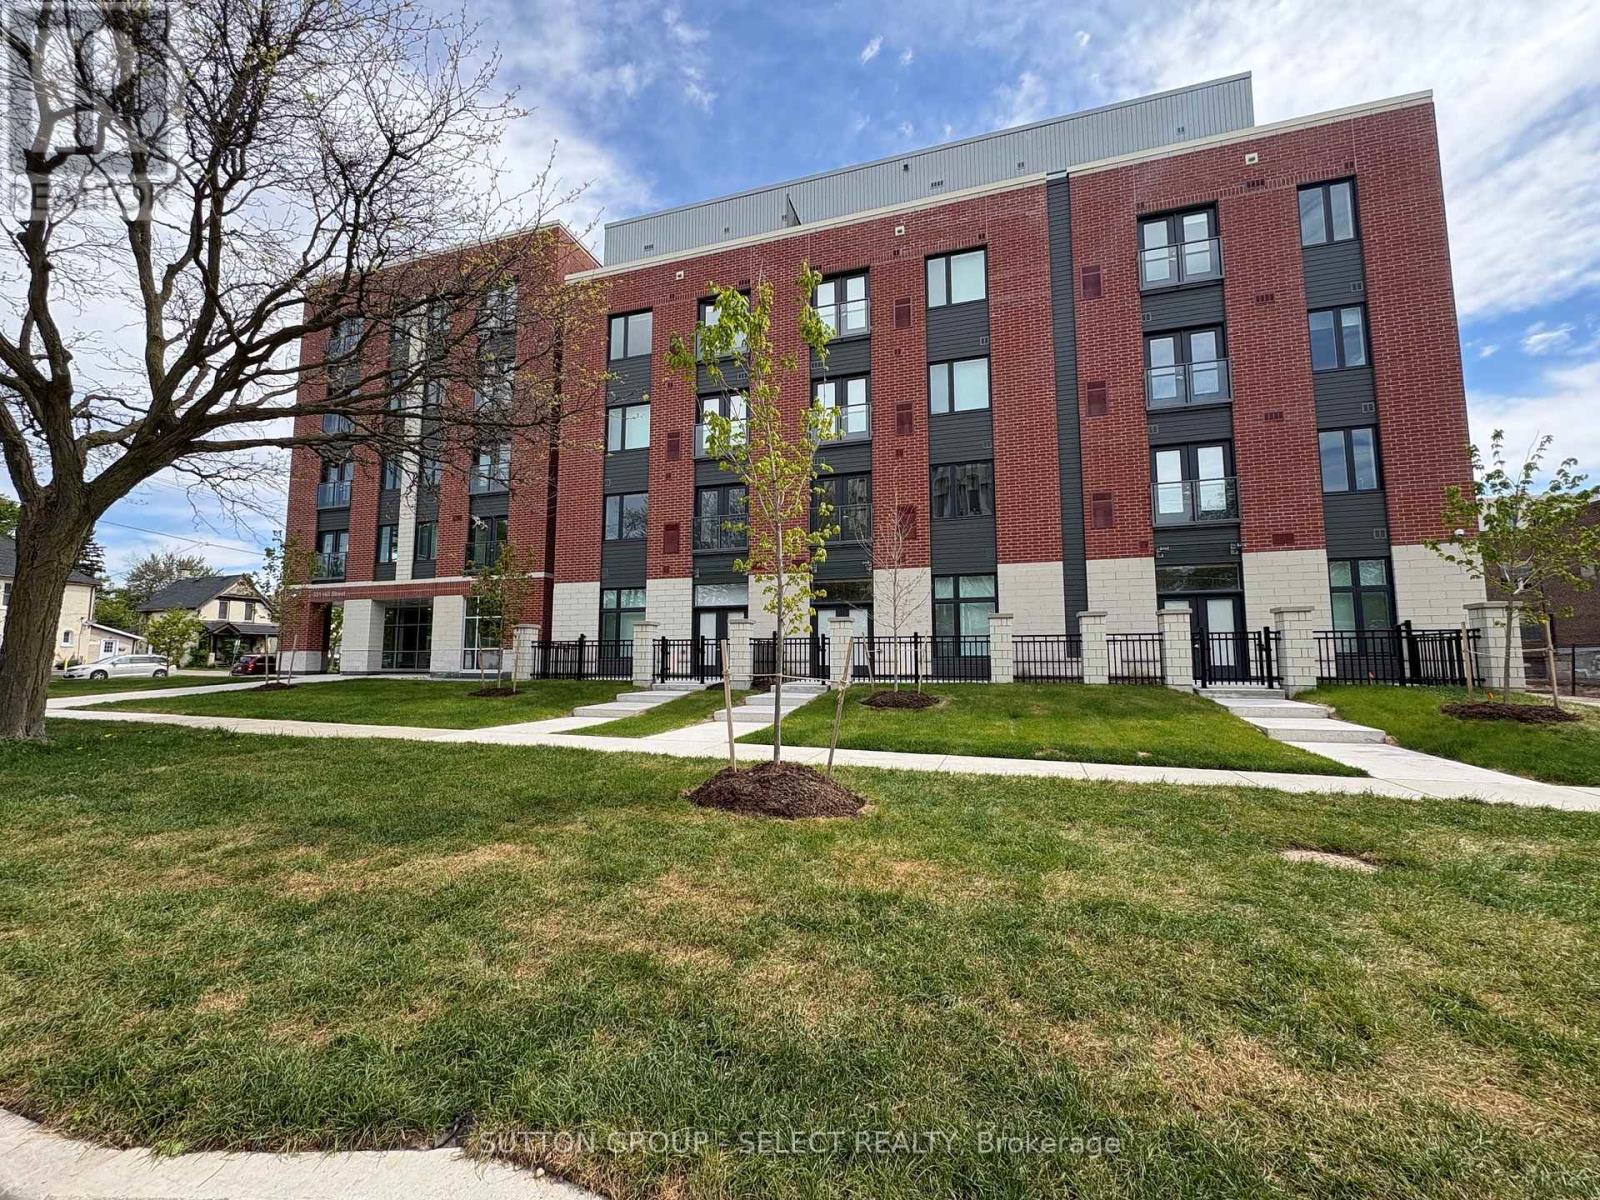
215 - 351 Hill Street
London East, Ontario
Welcome to this brand new building, offering FIRST MONTH FREE. Note the ensuite laundry, stainless steel appliances, balcony, and loads of windows making the unit bright and airy. Rent includes heat, A/C, and water. one underground parking spot only per unit at $60/month. Easy access to downtown, hospital, churchs, child care. Other units available. (id:60297)
Sutton Group - Select Realty
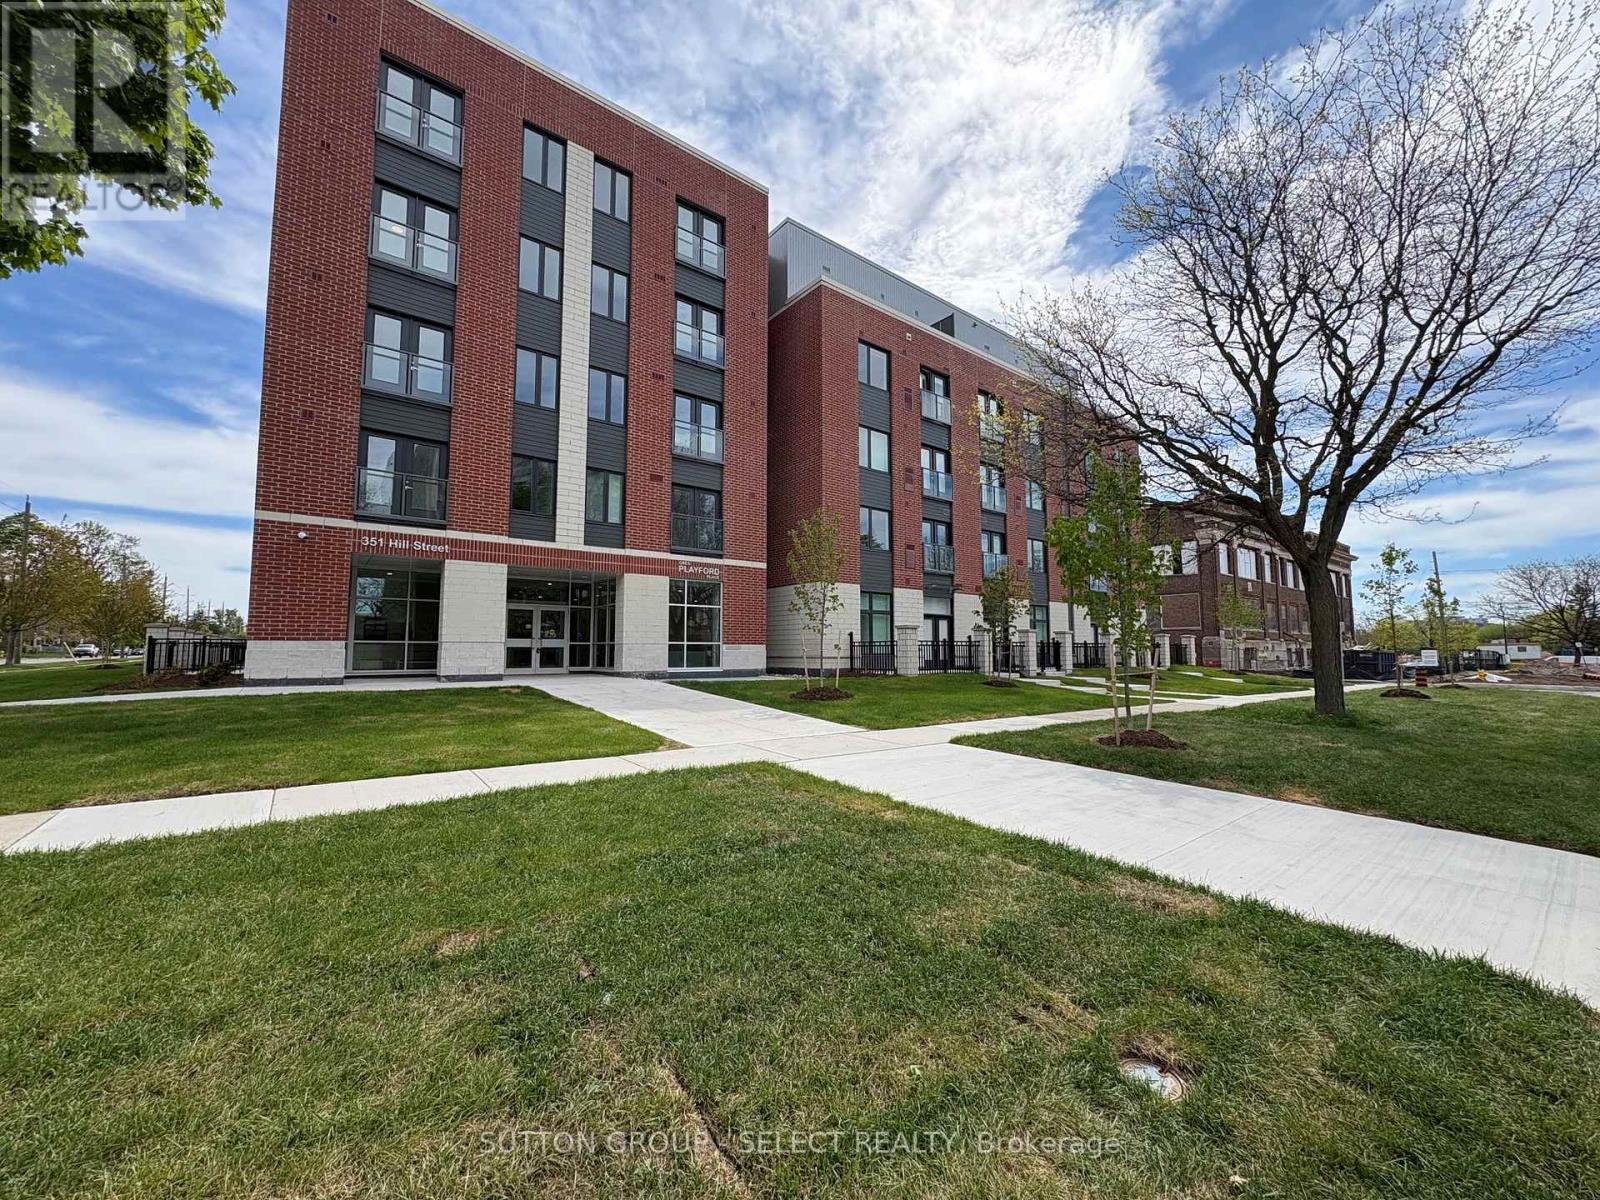
415 - 351 Hill Street
London East, Ontario
Welcome to this brand new building, offering FIRST MONTH FREE. Note the ensuite laundry, stainless steel appliances, balcony, and loads of windows making the unit bright and airy. Rent includes heat, A/C, and water. ne underground parking spot only per unit at $60/month. Easy access to downtown, churches, day care center and hospital. Other units available. (id:60297)
Sutton Group - Select Realty
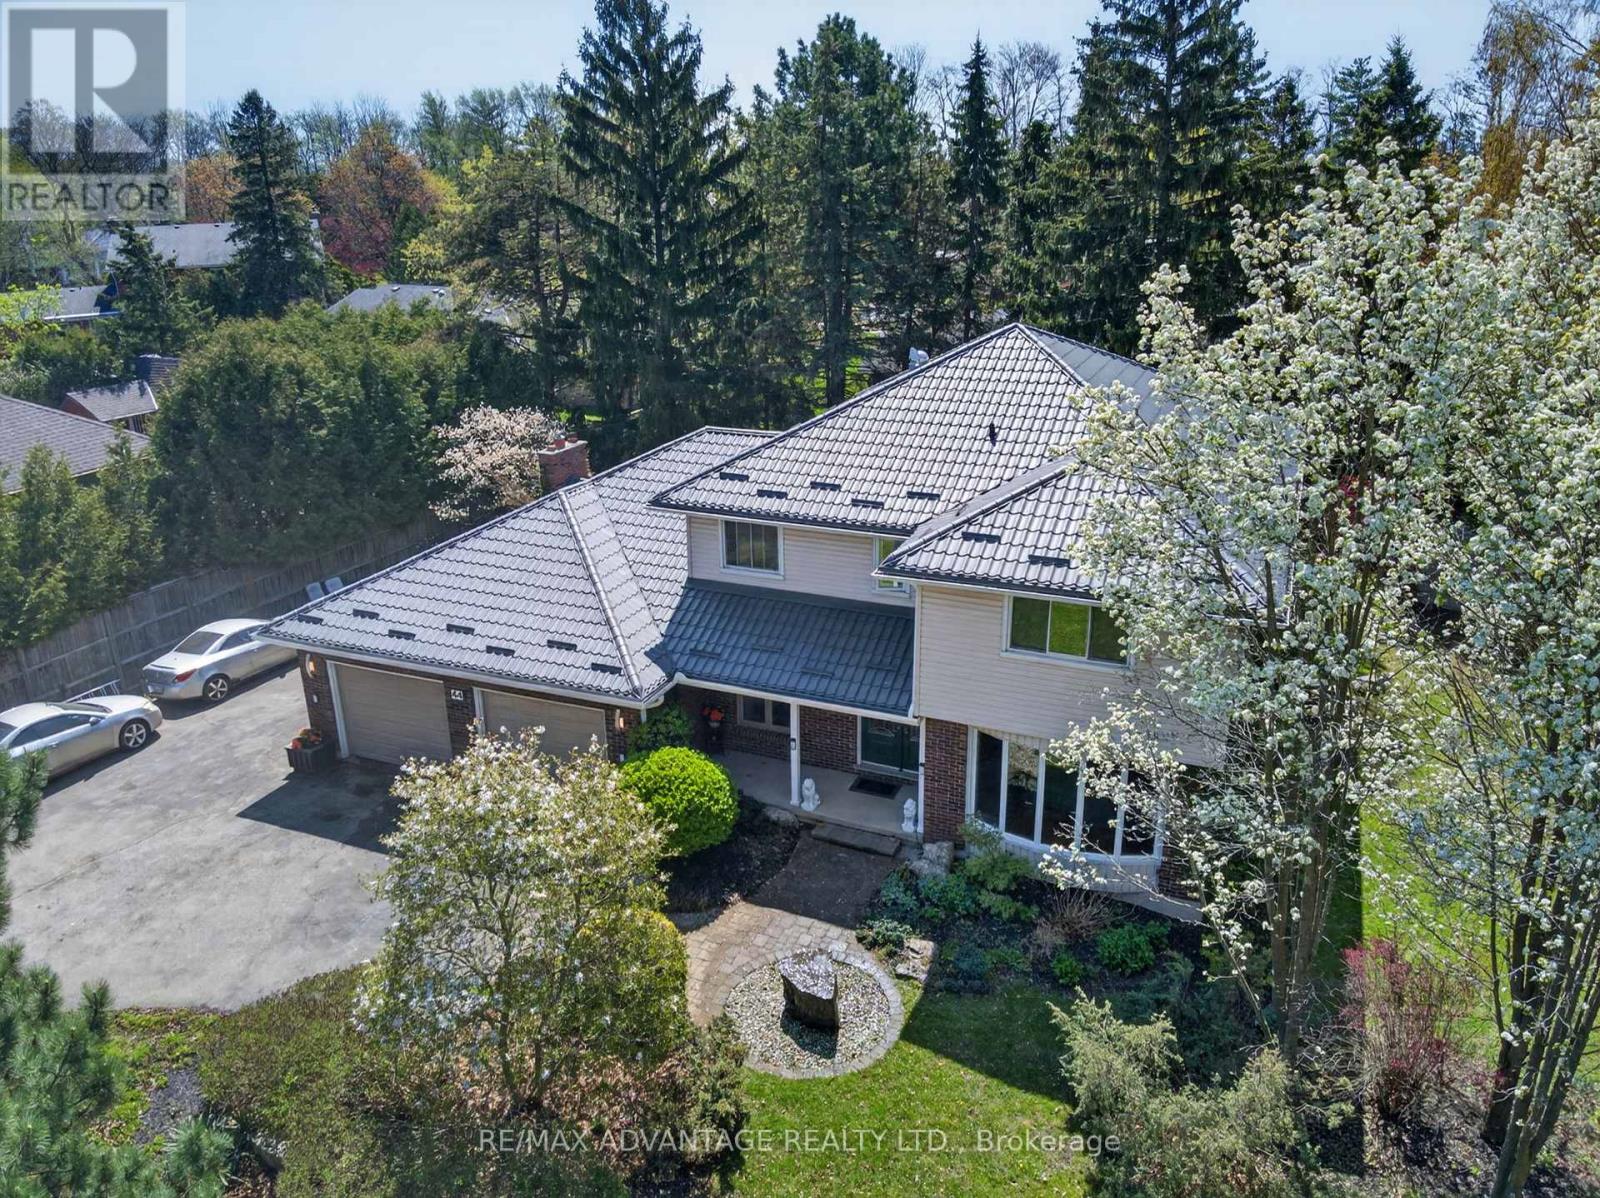
44 Northcrest Drive
London North, Ontario
Welcome to one of London's finest neighbourhoods - Uplands. Discover this spacious 4-bedroom family home set on a beautifully landscaped 224 x 132 ft lot, offering privacy and room to enjoy. The property features a newer steel roof, a 24 x 24 ft garage, updated flooring, and several newer windows. Inside, you'll find hardwood flooring and a bright family room complete with a cozy gas fireplace and patio doors that open to a generous outdoor space overlooking a tranquil pond-perfect for relaxing or entertaining. The large primary bedroom includes a walk-in closet and a private ensuite bath. The kitchen is well-appointed with granite countertops and a newer gas cooktop, ideal for everyday living and hosting. Additional highlights include: Updated main bathroom. Newer flooring in bedrooms. Finished lower level with a full bathroom. Neutral, modern paint throughout. Conveniently located near Western University, CF Masonville Place, and a wide range of restaurants and amenities. Make this your private retreat in a sought-after neighbourhood. Builders are paying $700,000+ simply for a lot of this size. (id:60297)
RE/MAX Advantage Realty Ltd.
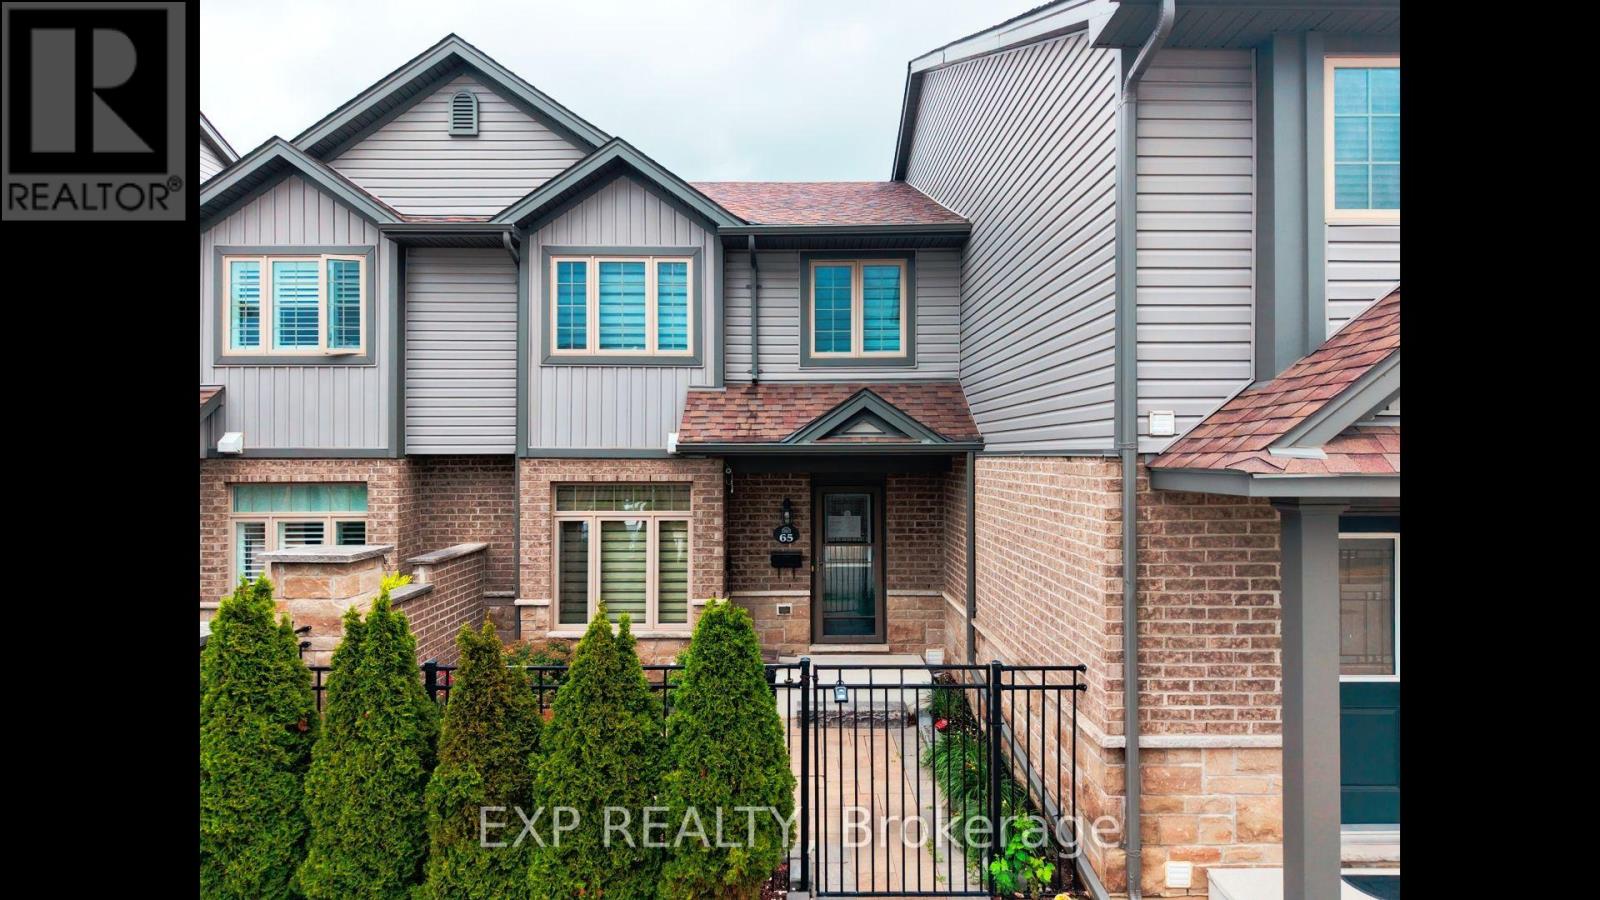
65 - 3400 Castle Rock Place
London South, Ontario
Welcome to Unit 65 at 3400 Castle Rock Place, a beautiful 3-bedroom, 3-bathroom, two-storey condominium perfectly situated in London's highly sought-after south end. This spacious unit offers an incredibly convenient lifestyle, blending comfortable living with immediate access to everything you need. The main floor features an inviting layout that effortlessly accommodates both daily family life and entertaining. Upstairs, you will find three generously sized bedrooms offering plenty of natural light and a peaceful retreat, while the three well-appointed bathrooms make morning routines a breeze. This property also includes the rare convenience of two dedicated parking spaces. Location is truly everything, and this home delivers outstanding connectivity and lifestyle amenities. Commuters will love the ultra-quick access to Highway 401, making travel stress-free. You are perfectly positioned just minutes away from fantastic shopping at White Oaks Mall, active community programs and fitness facilities at the Bostwick YMCA, and great local resources at the Bostwick Library. Enjoy the outdoors with beautiful green space and sports fields at the nearby Southwest Optimist Park. Don't miss out on this spectacular South London opportunity to live close to it all-book your private showing today! (id:60297)
Exp Realty
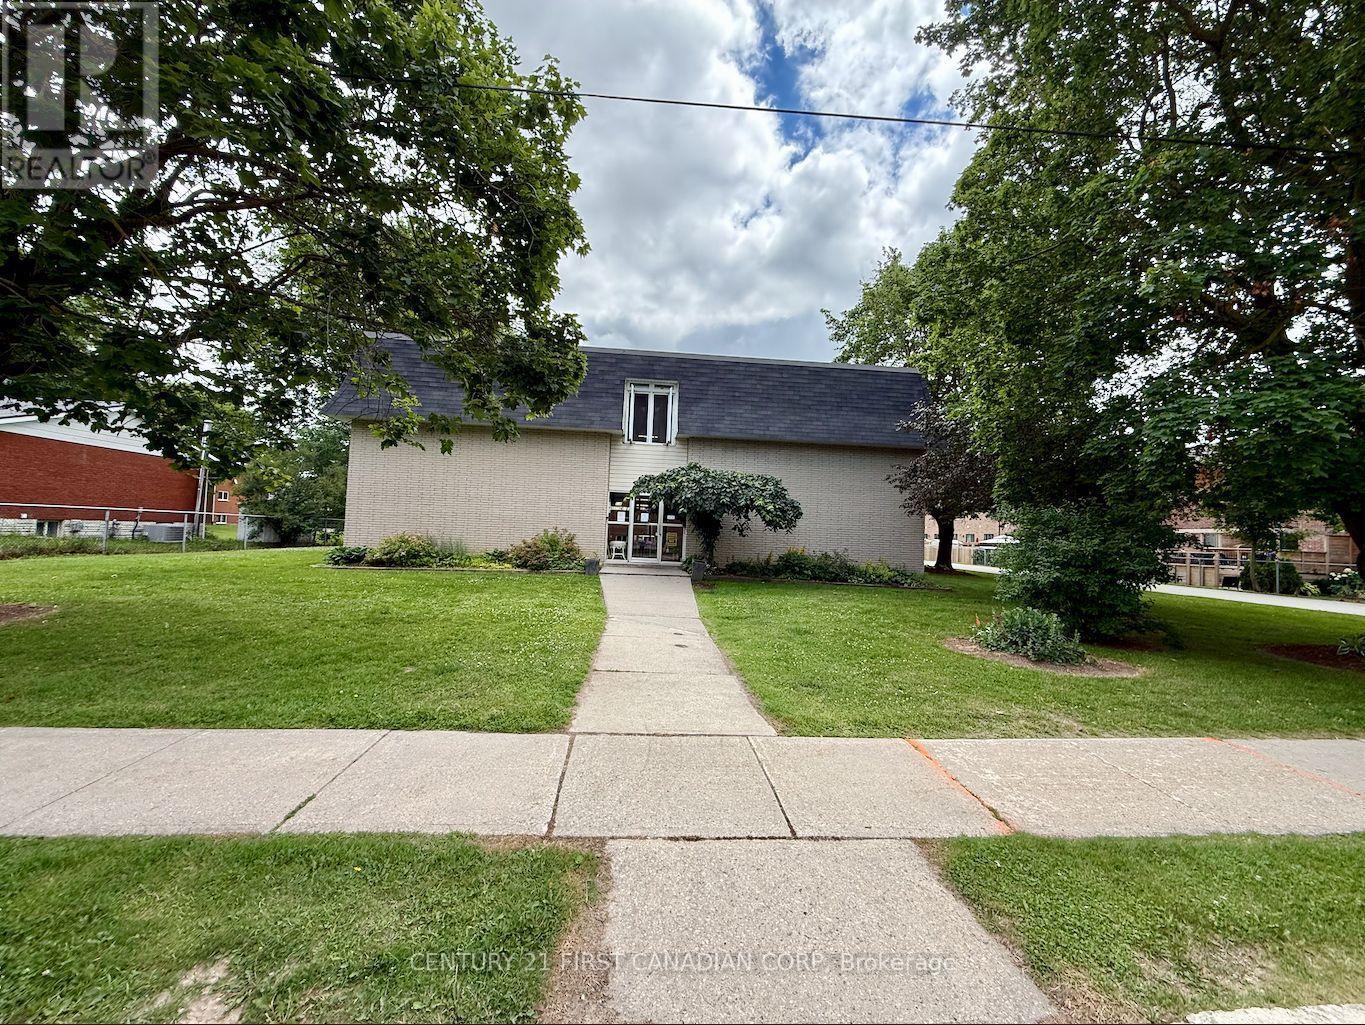
331 - 118 Preston Street S
Wellington North, Ontario
Looking to break into homeownership without stretching your budget? This bright, well-maintained 3-bedroom, 1-bath condo offers an incredible opportunity to own your first home in the peaceful community of Arthur. Whether you're a first-time buyer, downsizing, or simply looking for an affordable place to call your own, this home checks all the right boxes. Step inside to a functional layout with comfortable living spaces, then unwind on your own private balcony surrounded by mature, leafy trees. It's the perfect place to enjoy your morning coffee, read a book, or simply take in the quiet surroundings after a long day. One of the best features? The monthly condo fees include heat, hydro, and water, helping make your monthly expenses more predictable and budget-friendly. That's one less thing to worry about as a homeowner. Located in a quiet neighbourhood, you'll enjoy the charm of small-town living while staying within easy commuting distance-just 40 minutes to Guelph and 30 minutes to Orangeville. Homeownership doesn't have to feel out of reach. Sometimes the perfect first home isn't the biggest or the fanciest-it's the one that fits your lifestyle, your goals, and your budget. If you've been waiting for the right opportunity to stop renting and start building equity, this could be the one. Let's book your private showing and see if it feels like home. (id:60297)
Century 21 First Canadian Corp
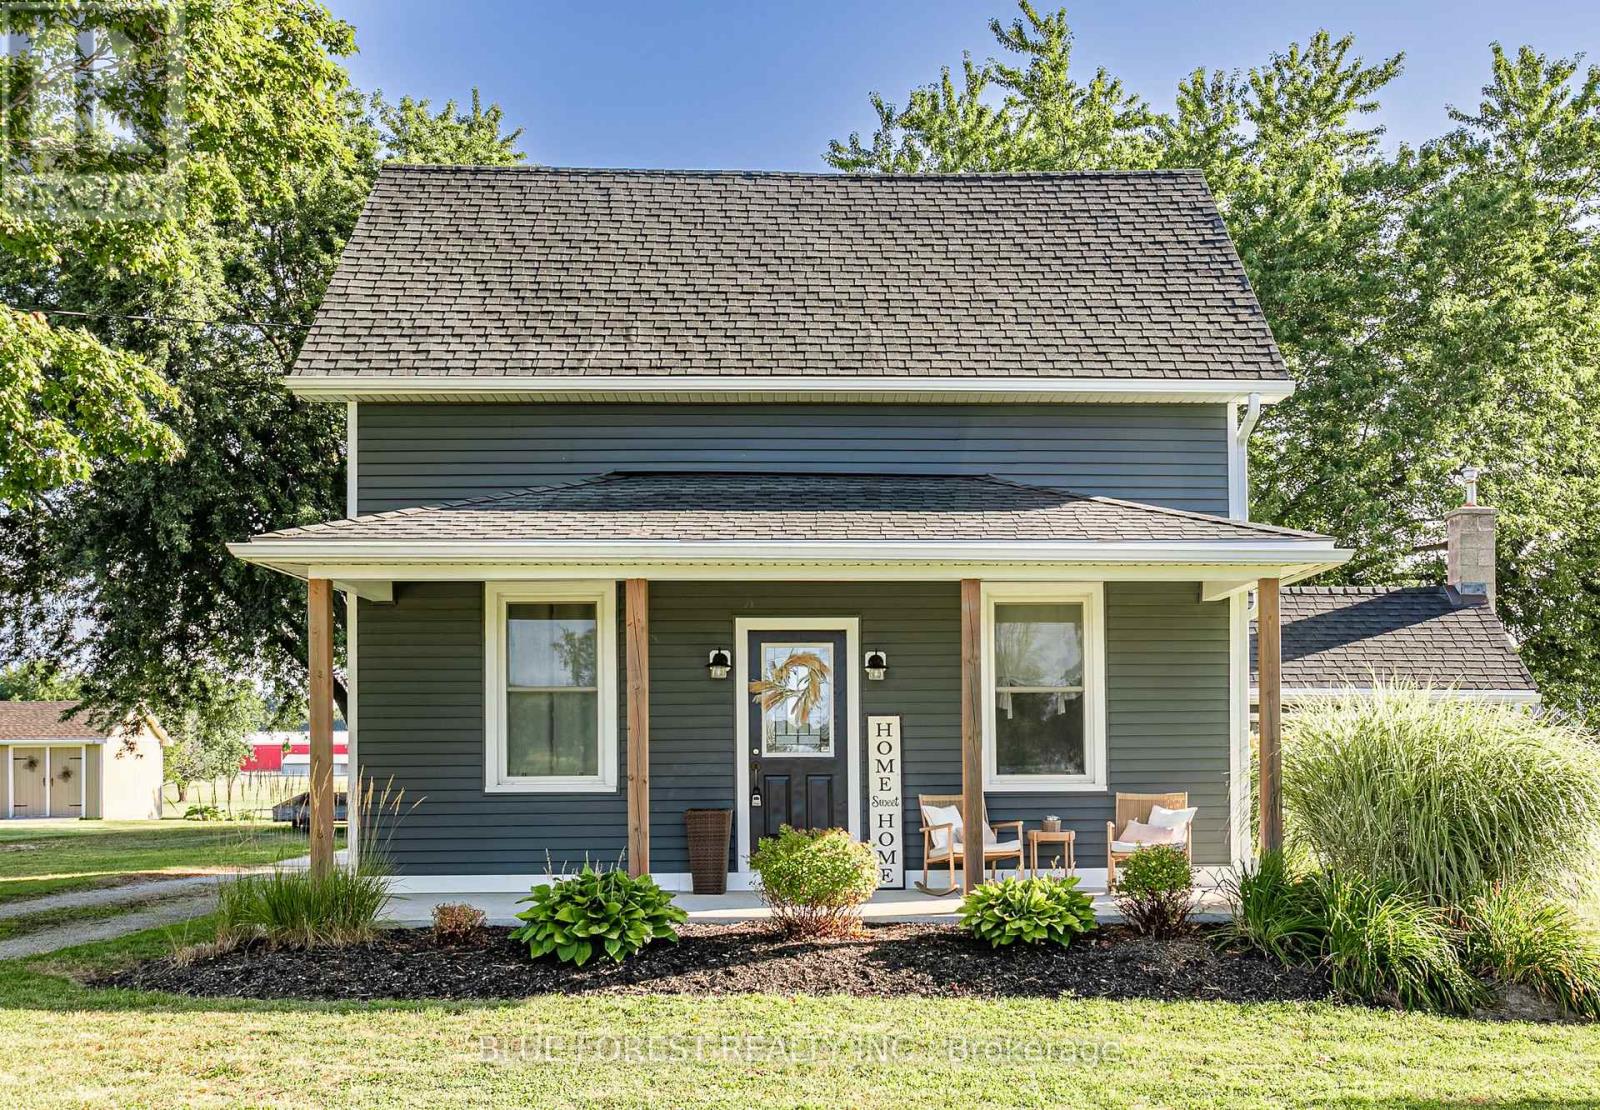
42680 Graham Road
Huron East, Ontario
Nestled on the outskirts of the town of Brussels, sits this charming home and property. From the moment you arrive, you will be struck with its charm and impressed the care and attention to every detail. Manicured gardens, beautiful farm fields, mature trees, patios, porches, a detached garage set up to entertain and even a firepit for those fall evenings -just picture yourself here. Approaching from the covered front porch, step inside the front door to the family room with fireplace and a "cuteness" overload. Wide plank floors, large windows adding natural light, plank floors, a trayed ceiling, and modern pot lights greet you. To your right is a tastefully decorated 4-piece bathroom and what is currently used as a main floor laundry room but could easily be converted to a guest room or main floor bedroom. Through the family room is the kitchen, adorned with stainless steel appliances, white cabinets, crown molding, a centre island with storage and of course, your eating area. Off the kitchen is what is currently set up as an office but would make for the perfect den and mudroom, near the rear entrance. Moving upstairs, you will find two oversized - king sized bed worthy bedrooms that are equally as well appointed. The primary features a walk-in closet and a 3-piece ensuite. Need more living space, check out the detached garage, it has a gas furnace and full electrical. Whether it's a mancave, she shack, gym or just a place to get away - this space should satisfy you. Behind this is another deck, locking onto the large rear yard and surrounding fields and your very own firepit. The shed houses outdoor tools and your riding lawnmower and yes, the sellers will leave it for you, so as not to cut into your R&R time. (id:60297)
Blue Forest Realty Inc.
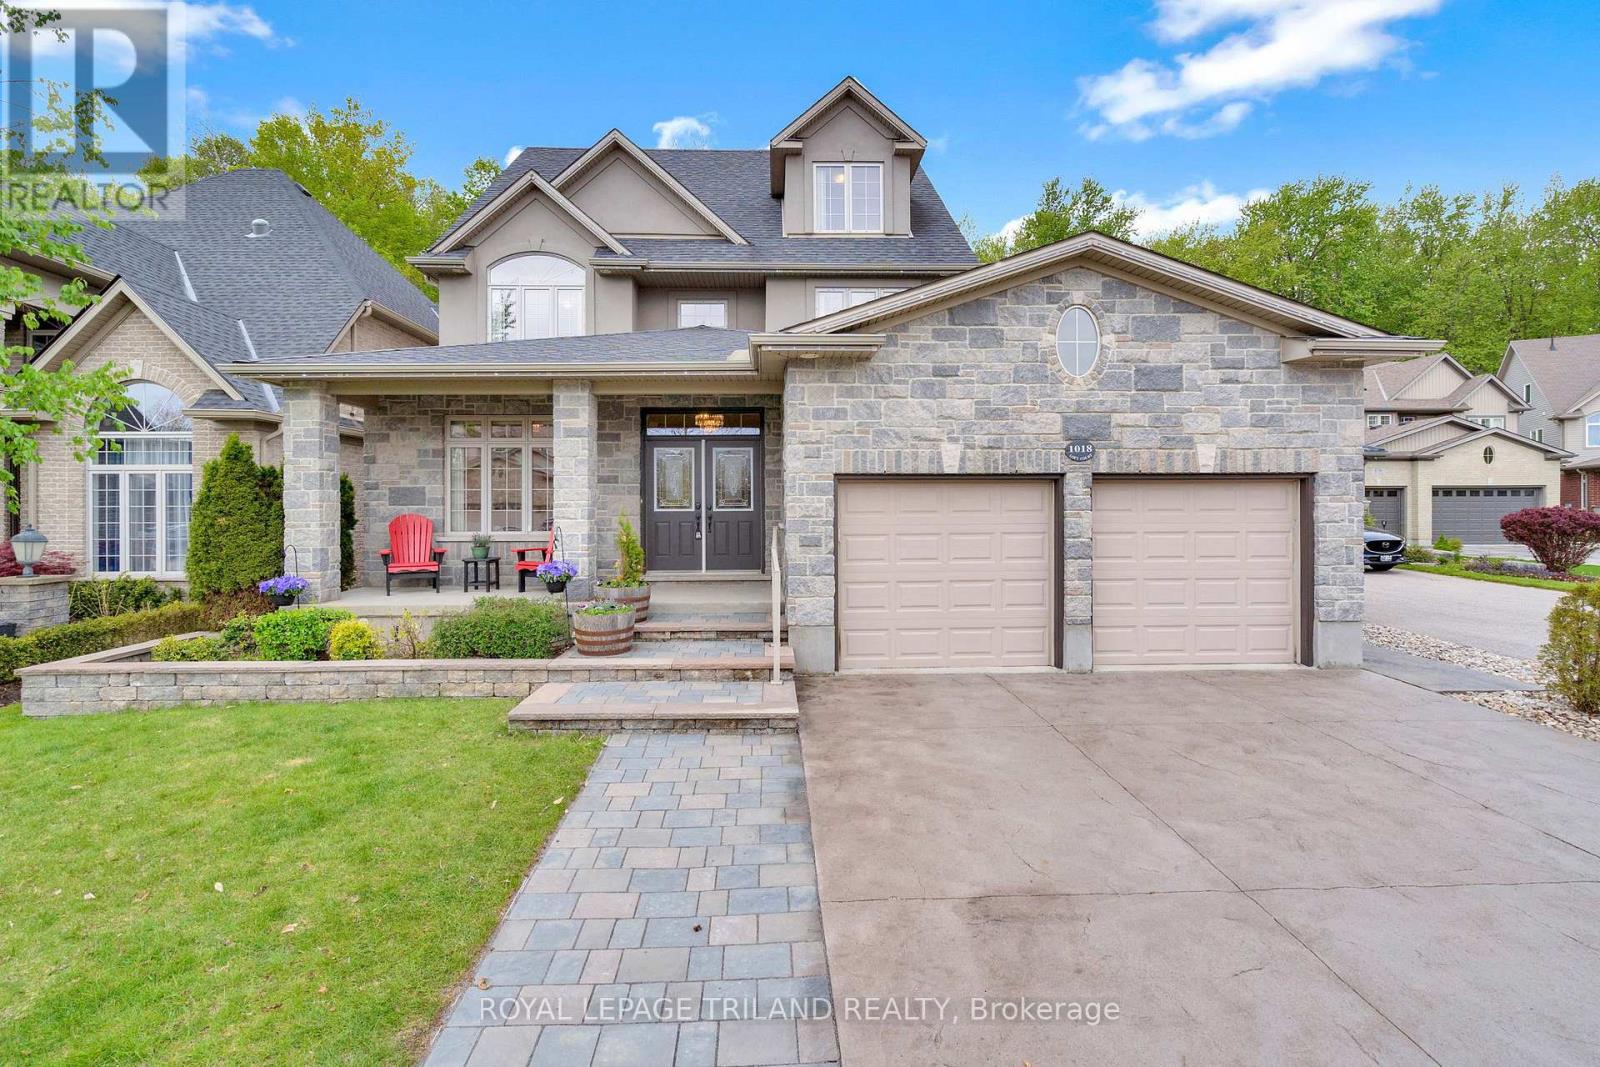
1018 Loft Court
London North, Ontario
Welcome to 1018 Loft Court in the sought-after Foxfield community of London. Backing onto protected woods, this impressive 5-bedroom (3 + 2), 3.5-bath executive property, built by Reid Homes in 2012, offers an estimated 4,495 sq ft of finished living space, a backyard oasis with an inground pool, and the privacy families crave but rarely find in the city.The main and second floors feature hardwood and tile flooring, refinished hardwood floors (2025), fresh paint, quartz and granite countertops, custom window coverings, and a spacious, open-concept layout designed for everyday living and entertaining.Aside from the incredible backyard, what sets this property apart from the competition? It also features an oversized loft area providing exceptional bonus space for a home office, games room, studio, or teen retreat, complete with its own split-unit HVAC system (2026).The fully finished basement offers excellent flexibility for multigenerational living, teens, guests, or a future self-contained suite setup.Outside, enjoy extensive hardscaping, including a concrete driveway, interlock walkways, stone landscaping, in-ground sprinklers, permanent outdoor lighting, updated privacy fencing (2023), and a stunning pool set among mature trees. Close to top-rated schools, shopping, nature trails, and Sunningdale Golf & Country Club, this rare opportunity offers a private family home in one of North London's most desirable neighbourhoods. (id:60297)
Royal LePage Triland Realty
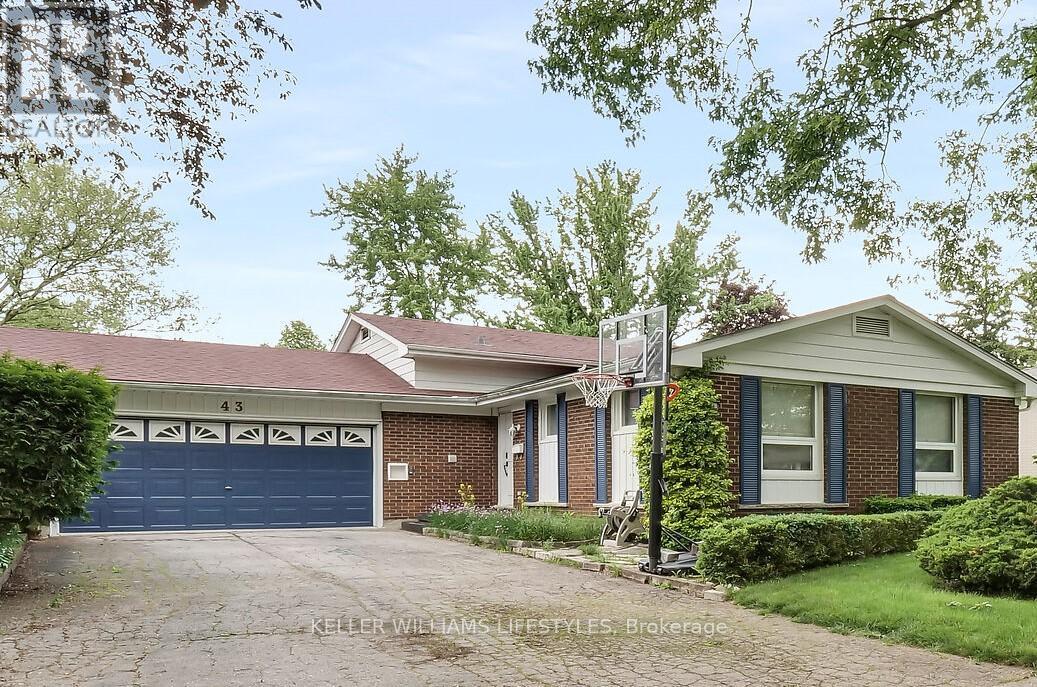
43 Finsbury Crescent
London North, Ontario
Welcome to your turn-key oasis in one of North London's most desirable family neighborhoods! This beautifully upgraded 5-bedroom, 2-bathroom home perfectly blends modern interior comfort with a spectacular backyard retreat.The main level features a bright, open living space illuminated by contemporary pot lights and stylish modern fixtures. The fully renovated kitchen boasts sleek new cabinetry and countertops, flowing seamlessly into the updated living spaces. Enjoy a completely carpet-free home featuring durable, gorgeous laminate flooring throughout.With 3 spacious bedrooms on the upper level and 2 additional lower-level bedrooms, this layout offers incredible flexibility for growing families, guests, or a home office. Unwind in the cozy lower-level family room anchored by a warm fireplace. Outside, your private summer paradise awaits with a massive, pristine inground swimming pool-featuring a newly updated filtration system for effortless maintenance.Unbeatable Location: Walk to top-tier schools including Orchard Park PS, St. Thomas More, and Sir Frederick Banting SS in under 15 minutes. Steps from Sherwood Forest Mall, Medway Community Centre, the Canada Games Aquatic Centre, and beautiful walking trails. Every major update has been done for you-just move in and enjoy! (id:60297)
Keller Williams Lifestyles
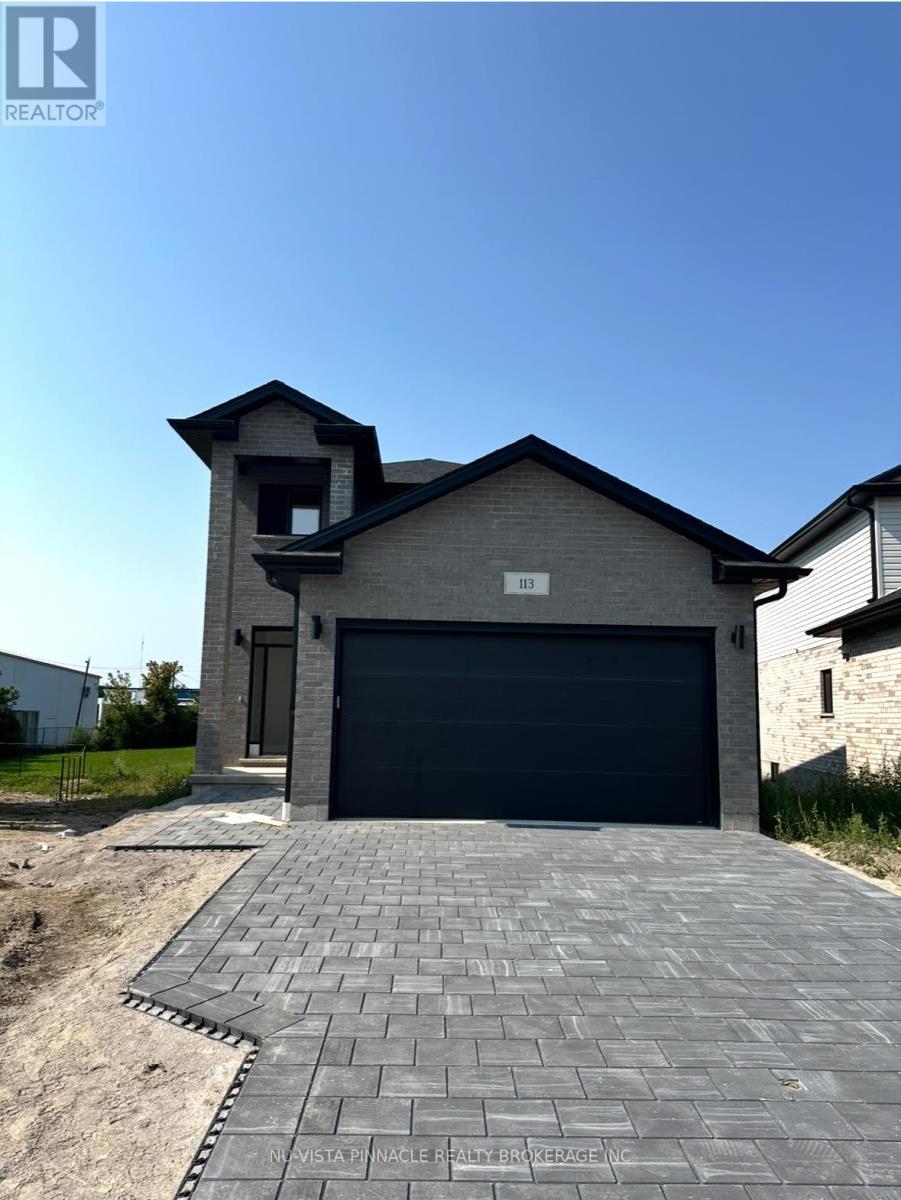
113 Marconi Court
London East, Ontario
Alora Homes LTD Presents 2024 Built the Valentina 2 model, featuring 1800 sq above grade expertly designed, premium living space in Marconi Subdivision. This gorgeous property boasts 5bedrooms and 3.5 bathrooms on a premium pie shaped lot. Enter into the generous open concept main level featuring kitchen with quartz countertops, 9' ceiling on main level, island with breakfast bar and generous pantry. The Upper level includes 4 spacious bedrooms including primary suite, laundry room and main bathroom. Basement comes with 3 piece bathroom, generous size bedroom, featuring kitchen with Quartz countertops with side Entrance. Fully finished Legal basement has a walk up entrance that is a separate self contained in- law suite. Vacant Possession. Great opportunity to own a House in Nice Neighborhood. Premium Lot. (id:60297)
Nu-Vista Pinnacle Realty Brokerage Inc
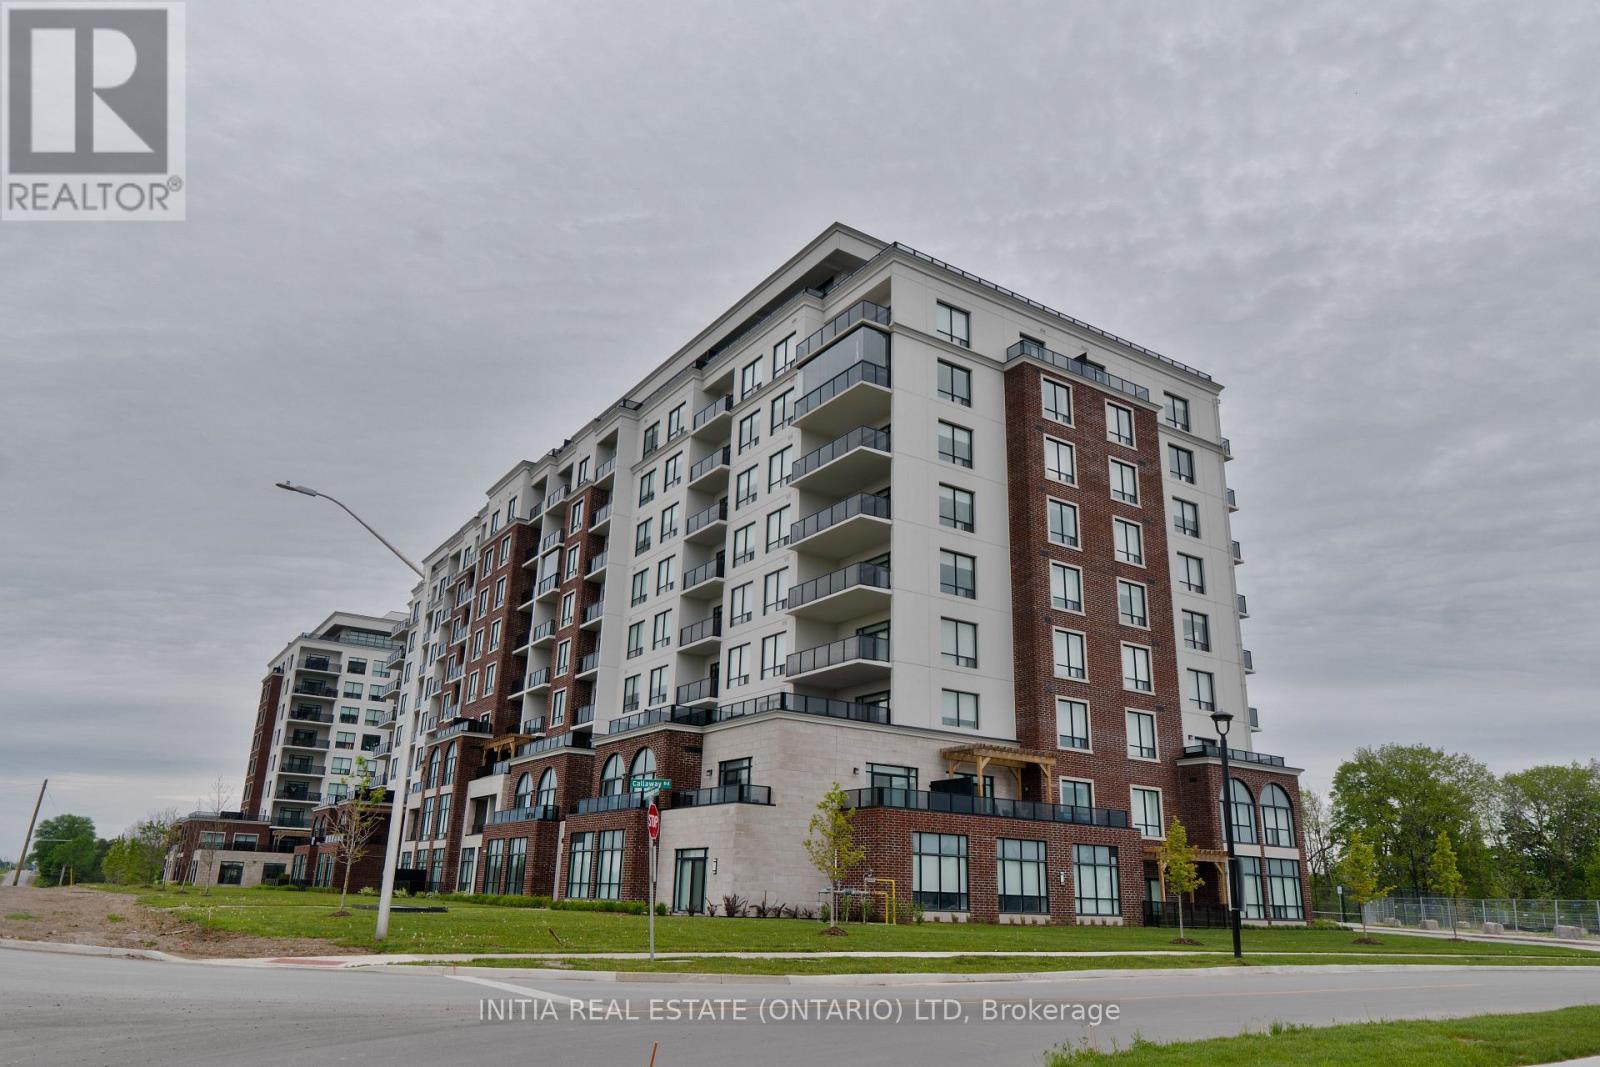
617 - 480 Callaway Road
London North, Ontario
Experience luxury living in the highly sought-after Sunningdale community at NorthLink II. This beautifully designed 1-bedroom + den south-facing suite offers approximately 1,080 sq. ft. of elegant living space, plus an additional balcony overlooking the scenic pond and walking trails.Carpet-free throughout, the unit features engineered hardwood flooring and a bright open-concept layout designed for both comfort and style. The contemporary kitchen is upgraded with quartz countertops, stylish backsplash, white cabinetry, and a powerful range hood, seamlessly flowing into the spacious living and dining area complete with a cozy fireplace.The generous primary bedroom offers large windows, a walk-in closet, and ensuite access to the upgraded bathrooms. The versatile den provides the perfect space for a home office, guest room, or reading nook. This suite also includes one underground parking space and a convenient main-level locker.Residents enjoy access to premium, hotel-inspired amenities including a fitness centre, golf simulator, resident lounge with billiards, theatre room, sports and pickleball courts, guest suite, and beautifully landscaped outdoor terrace spaces with direct access to scenic walking trails beside Sunningdale Golf & Country Club.Ideally located just minutes from Masonville Mall, Western University, University Hospital, restaurants, and public transit, this exceptional condo offers upscale, low-maintenance living in one of North London's most desirable communities. (id:60297)
Initia Real Estate (Ontario) Ltd
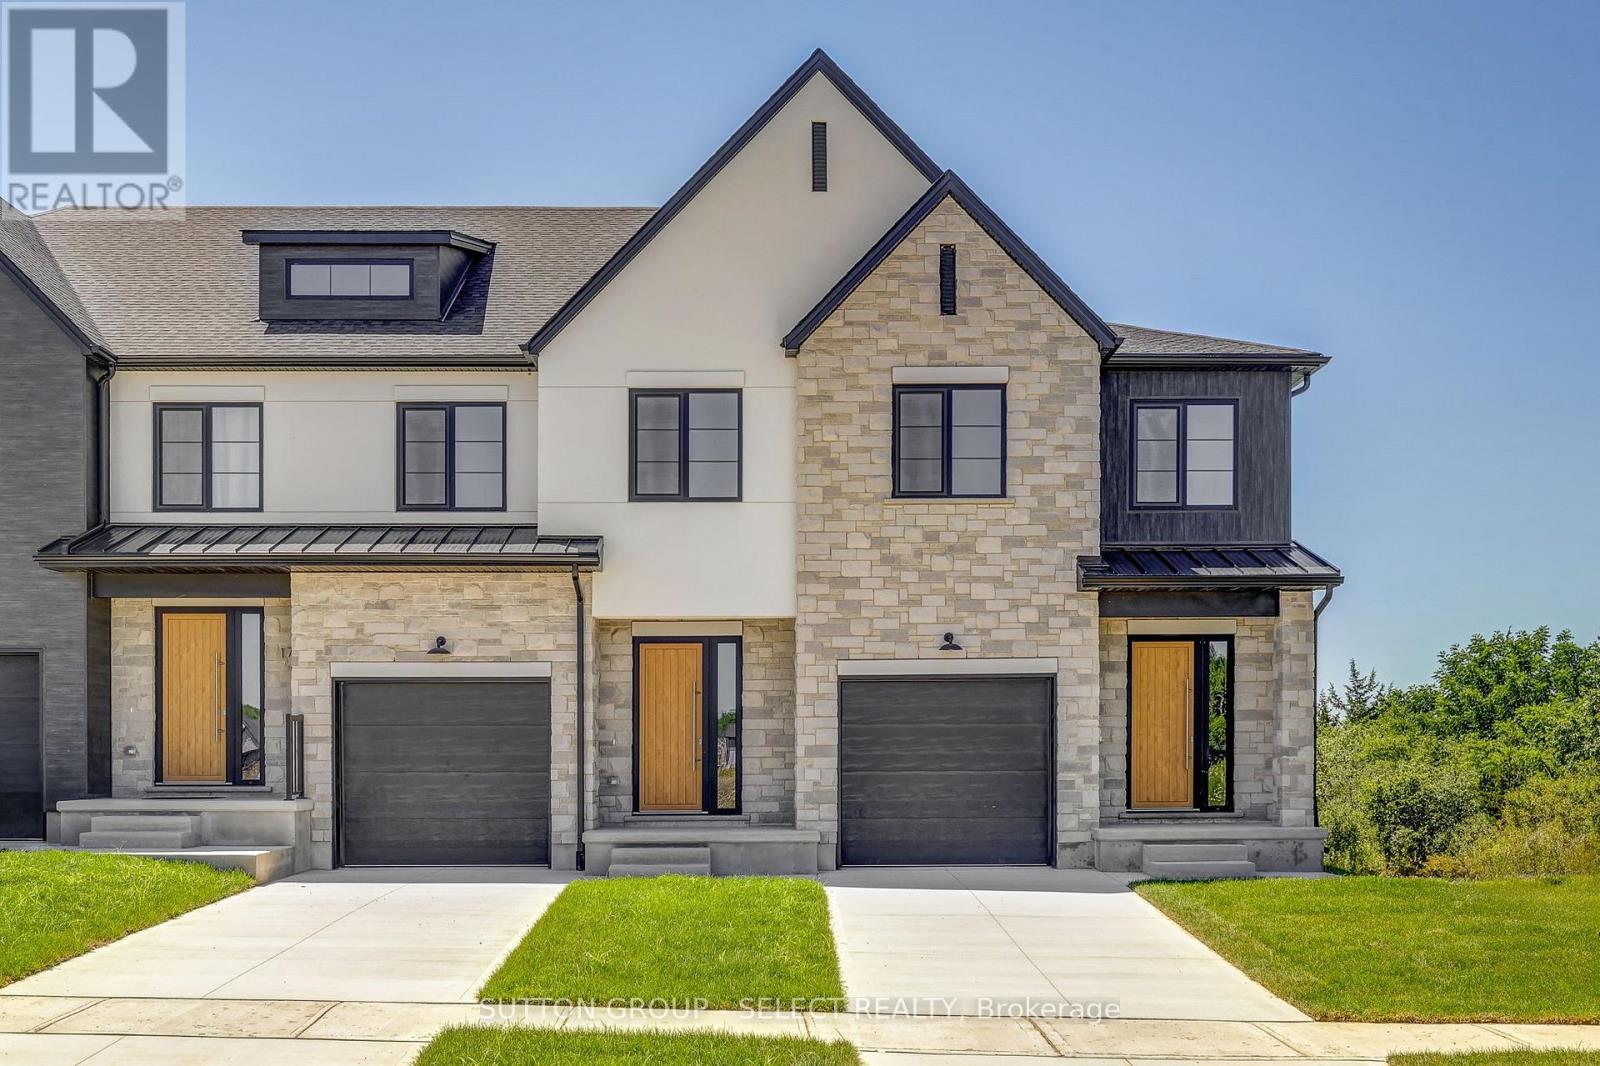
31 Optimist Drive
Southwold, Ontario
The listing price includes proposed 2026 HST rebates. Final rebate amount is subject to the passing of Provincial/Federal legislation and purchaser eligibility (Primary Residence/Qualifying Rental) as per government guidelines. Currently under construction with a projected closing date early 2027.Currently being built, end unit. These stunning freehold towns have unmatched finishes. Stucco and stone exterior with great curb appeal. Featuring 3 bedrooms and 1880 sq ft of living space. The basement has a walkout elevation backing onto a pond. Available for purchase now. Interior units and lookout basements are available in this phase of Pre-construction units. (id:60297)
Sutton Group - Select Realty
935 Country Club Place
London South, Ontario
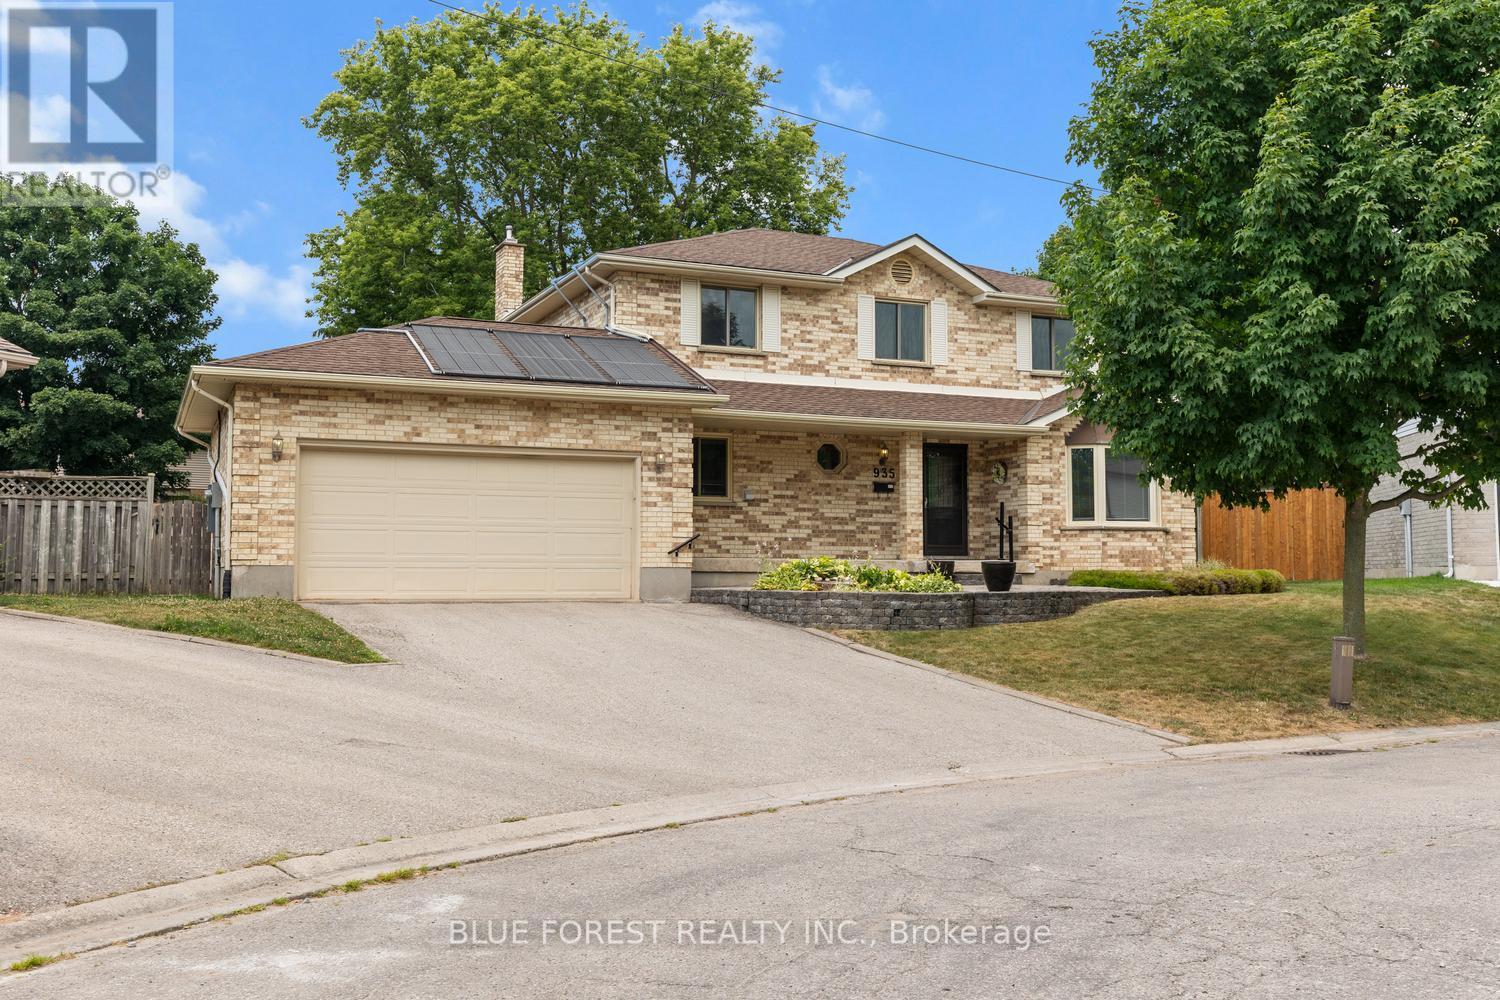
Tucked away on a quiet cul-de-sac in London's sought-after Highland neighbourhood, this beautifully updated four-bedroom, 2.5-bathroom family home sits on an exceptional pie-shaped lot just minutes from Highland Golf & Country Club and Highway 401. Lovingly maintained by the same owners for 33 years, the home has been extensively renovated with quality craftsmanship throughout. The custom kitchen is designed for everyday living and entertaining, featuring two dishwashers, a generous workspace, abundant storage, and updated appliances. Hardwood flooring, renovated bathrooms, an updated staircase, modern trim, and tasteful finishes create a warm, move-in-ready home, while the inviting living room is anchored by a natural gas fireplace. The private backyard is designed for both relaxation and entertaining, offering an in-ground swimming pool with energy-efficient solar heating, a screened gazebo, an authentic wood-fired pizza oven, raised garden beds, and plenty of space for family and friends. The pool has been meticulously maintained with a variable-speed pump, safety cover, solar panels, and professional weekly service. Major updates include a roof with 25-year shingles (2014), owned water heater (2015), sump pump backup (2019), front and rear entry doors (2020), standby natural gas generator (2022), quality tilt-and-turn windows, plus a well-maintained furnace and central air system. Additional features include a spacious attached two-car garage and an unfinished lower level with extensive built-in storage, offering endless possibilities for a workshop, home gym, hobby space, or future finished living area. Ideally located near excellent schools, parks, shopping, recreation, Highland Golf & Country Club, and Highway 401, this exceptional property combines quality updates, meticulous maintenance, and one of the neighbourhood's largest pie-shaped lots-an outstanding opportunity for your next family home. (id:60297)
Blue Forest Realty Inc.
83 Confederation Drive
St. Thomas, Ontario
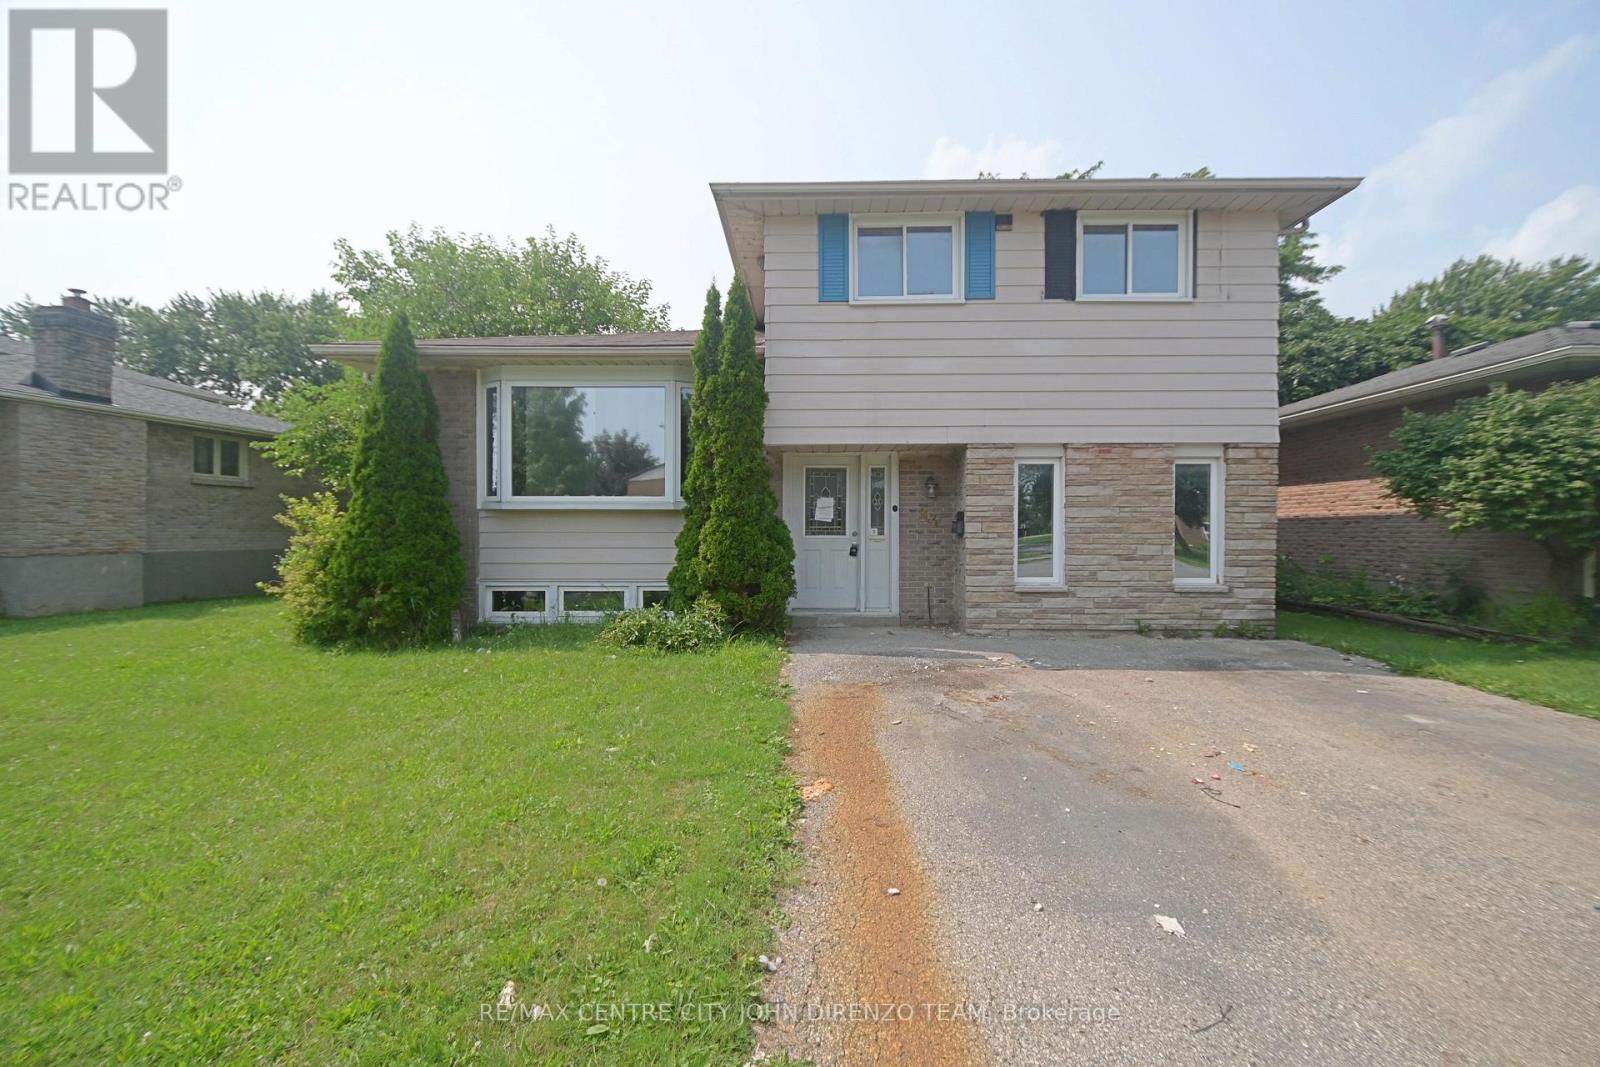
St. Thomas North Side, 4 Level Side Split, Large Lot, Double Drive, 3 Bedrooms, 1.5 Baths, Vacant, Quick Possession Possible. (id:60297)
RE/MAX Centre City John Direnzo Team
110 Roe Street
Southwest Middlesex, Ontario
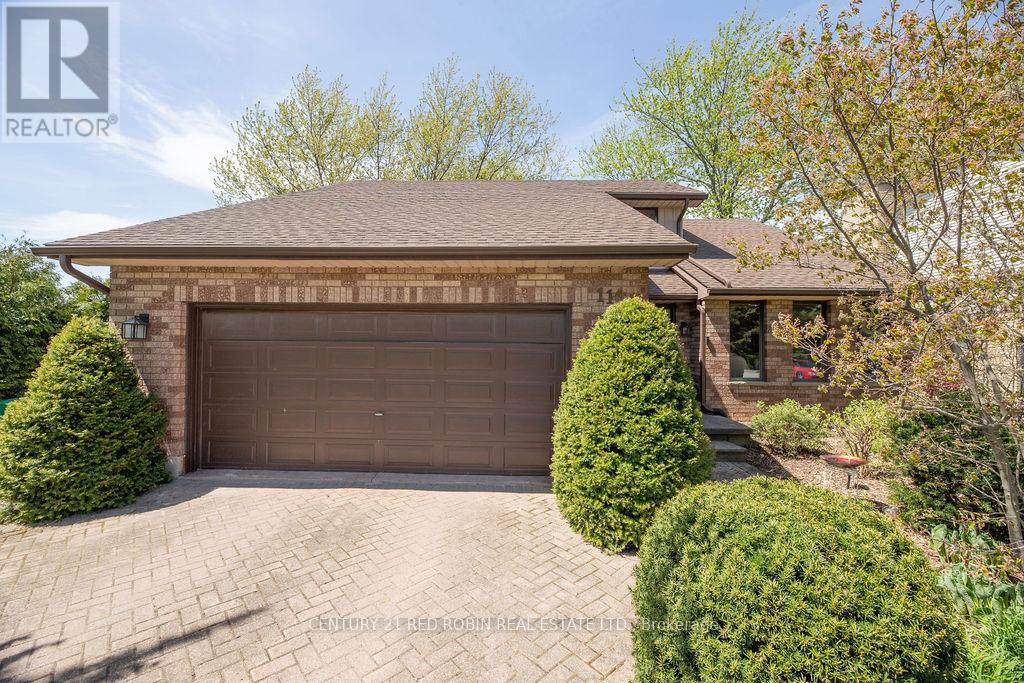
Large family home on a quiet cul-de-sac in central Glencoe, this 3-bedroom, 2.5-bath home offers privacy alongside easy access to nearby running tracks, tennis courts, and pickleball courts.The main level features a bright front living room (currently used as an office) that opens to a dining area with backyard views. The spacious kitchen includes new quartz countertops, ample cabinetry, and an eatery space overlooking the yard. Adjacent to the kitchen is a cozy family room with a gas fireplace, a relaxing four-season sunroom, a main-floor laundry room, and a powder room.Upstairs, you will find a renovated full bathroom and three good sized bedrooms with hardwood flooring, including a primary suite and ensuite with a custom walk-in tile and glass shower. The partially finished basement includes a cold cellar, storage, and potential for a fourth bedroom or media room. Outside features a large deck, deep yard, lovely landscaping, mature trees, a storage shed, and a double-car garage. Situated close to Glencoe's local schools, boutiques, medical clinic, and grocery stores. It could be just the home your family has been looking for! (id:60297)
Century 21 Red Robin Real Estate Ltd.
292 Griffith Street
London South, Ontario
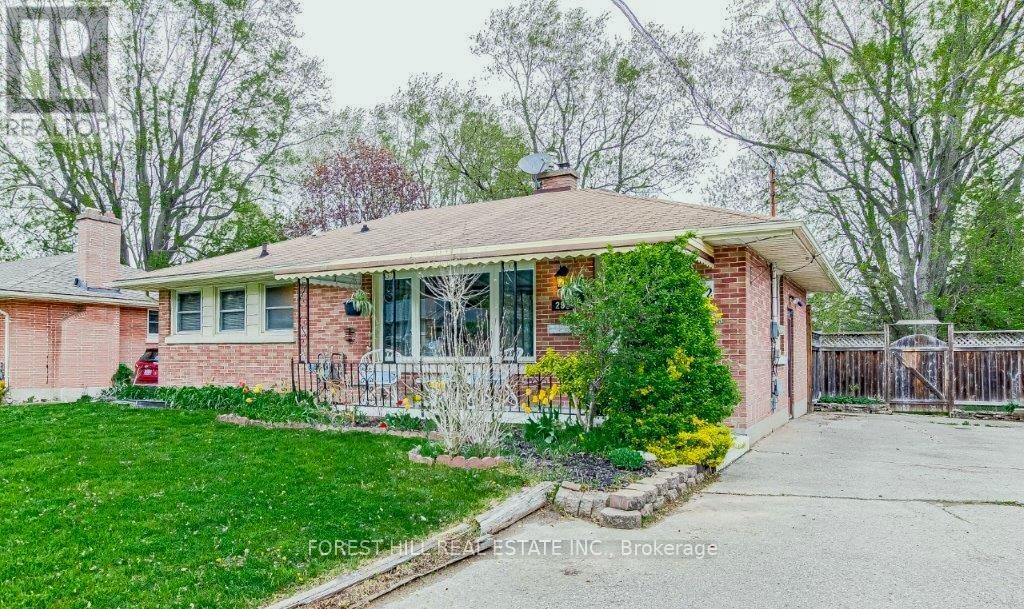
Location! Location! Location!! Entire House - 292 Griffith St is ideally located in the heart of Byron - one of London's most sought-after communities. Just steps to Byron Village, top-rated schools, scenic trails, Springbank Park, and Boler Mountain, this home offers an exceptional lifestyle in a prime setting. This charming all-brick home features 2 bedrooms on the main floor & 1 in the basement. The living room is bright, spacious, has elegant cove ceilings and a cozy gas fireplace. The eat-in kitchen leads to a private deck-perfect for morning coffee or entertaining. A separate entrance basement has a 2nd kitchen and another bedroom ideal for an in-law suite. Enjoy this 2+1 bedroom fantastic lease opportunity in a highly desirable neighbourhood. Perfect for tenants seeking comfort, charm, and an unbeatable location in Byron. (id:60297)
Forest Hill Real Estate Inc.
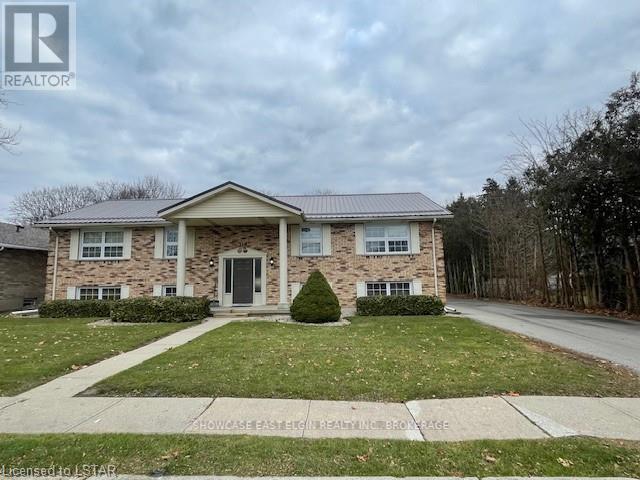
119 Myrtle Street
Aylmer, Ontario
This property will be a great addition to any investment portfolio or a smart start to building a portfolio. Well maintained, purpose built 4 plex in quiet neighbourhood. Tenants pay heat, hydro and water. Great location, close to Tim Hortons, walking trail, shopping and parks. Some long term tenants. Large paved parking lot. Common laundry room, Storage for each unit. 1 unit renovated 3 years ago, including new cabinets, vinyl plank flooring and paint. 1 unit renovated 1/2 yrs ago including new cabinets, vinyl plank flooring, paint, vanity and toilet. Other 2 units in good condition. Partially fenced yard. (id:60297)
Showcase East Elgin Realty Inc
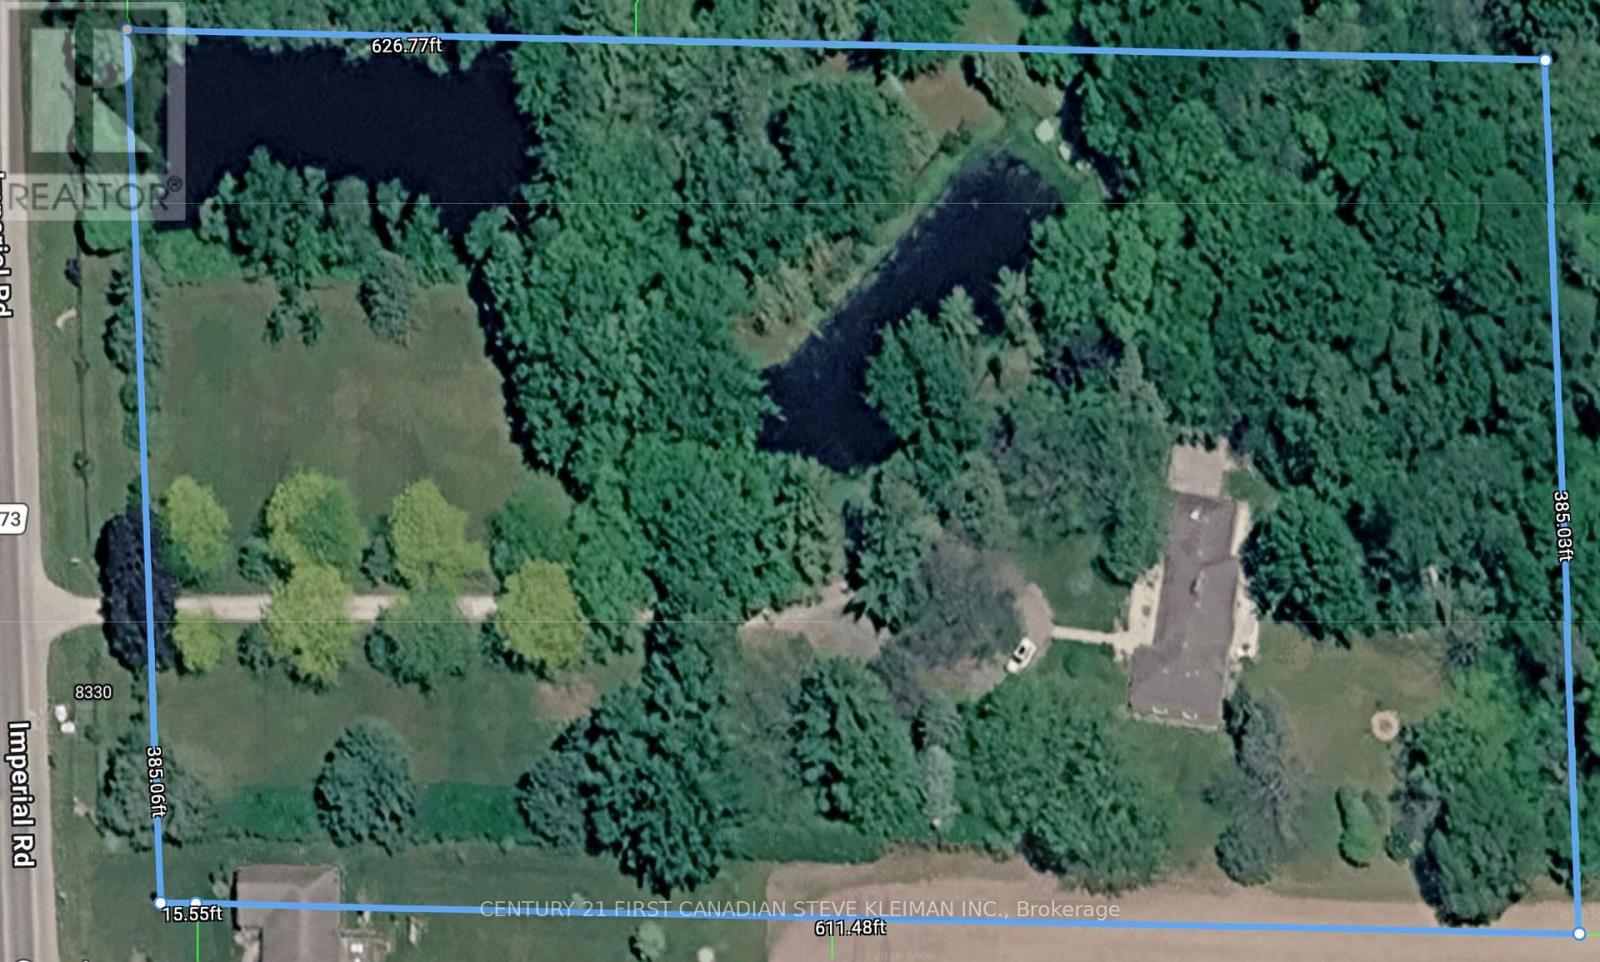
8330 Imperial Road
Malahide, Ontario
Welcome to 8330 Imperial Road, Aylmer - an exceptional opportunity to own 5.5 acres of private country paradise featuring two picturesque ponds, mature trees, and beautifully landscaped outdoor spaces. Rarely does a property offer this combination of privacy, natural beauty, paved road access, and natural gas heating, all while being just minutes from town amenities.This sprawling brick ranch offers approximately 2,380 sq. ft. on the main floor plus a fully finished 1,675 sq. ft. basement, providing over 4,000 sq. ft. of finished living space. The main level features a stunning custom kitchen measuring 7.21 m x 5.18 m with oversized island, open dining area, spacious living room, dedicated office, and large principal bedrooms. The primary suite offers generous proportions and direct access to a beautifully updated spa-inspired bathroom complete with freestanding copper tub, oversized glass shower, skylight, and luxury finishes. Hardwood floors, large windows, exposed beams, custom built-ins, and quality craftsmanship are showcased throughout the home.The fully finished lower level provides incredible flexibility with a second kitchen, multiple bedrooms, large recreation and family rooms, games area, utility room, and additional flex spaces ideal for extended family, guests, entertaining, or hobby use. Some of the recent updates include: Furnace and A/C, Hydro Transformer, Water Pump/Water Filter System, R/V plug outlet and Garden Shed. Outside, enjoy expansive front, rear, and side patios overlooking the scenic property and ponds. The oversized attached garage provides excellent storage and workspace potential. Whether relaxing by the water, entertaining friends and family, or simply enjoying the peaceful setting, this property delivers the lifestyle many dream of but rarely find.Move-in ready and offering the perfect balance of country living and convenience, this one-of-a-kind property must be seen to be fully appreciated. (id:60297)
Century 21 First Canadian Steve Kleiman Inc.
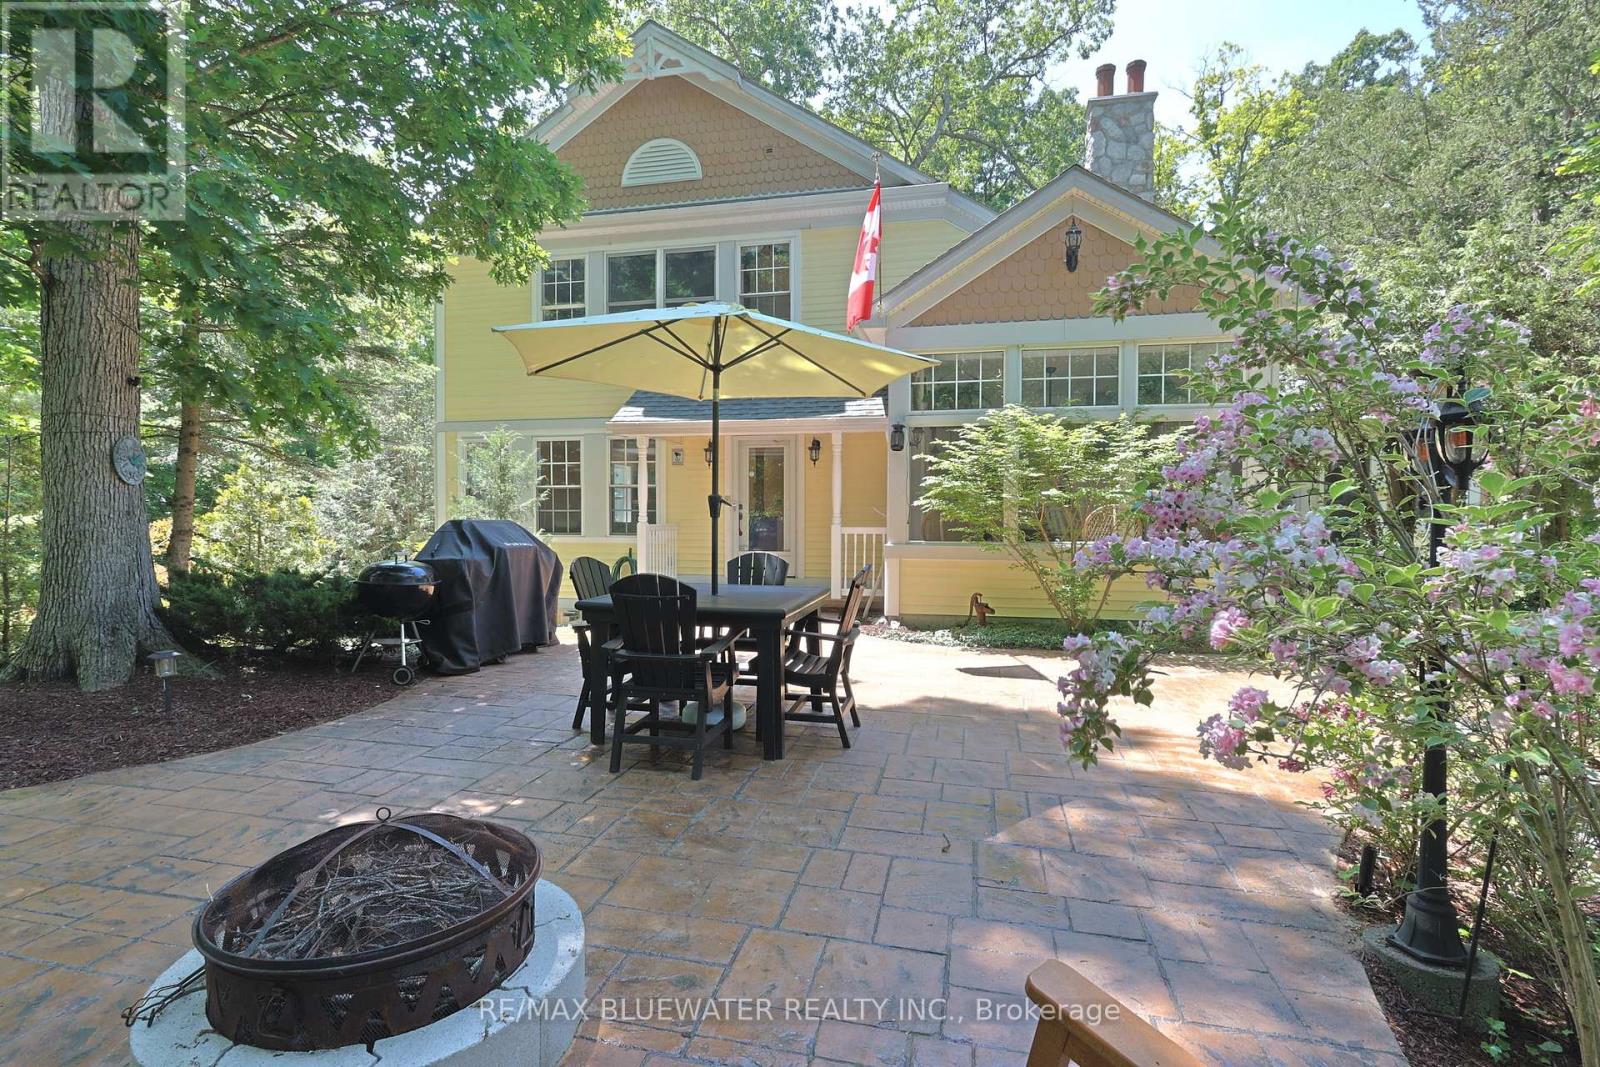
5 Phillip Street
South Huron, Ontario
Private oasis in the gated community of Oakwood Park, Grand Bend. This property is the perfect blend of character featuring the original 2 bedroom cottage built in the 1920s with a spacious 3 level addition in 2002 to create a 3600 sqft living space featuring 7 bedrooms, 5 bathrooms, 4 fireplaces, 2 kitchens, spacious screened in patio with heated floors and space for the whole family to enjoy life by the beach on a double wide lot. The home offers great curb appeal with a mature tree setting, granite stone retaining walls leading to landscaped gardens, stamped concrete front patio, composite accent shakes with vinyl siding exterior and terraced stone leading to the lower level walkout patio. Inside, the original cottage brings back the charm with a galley style kitchen leading to a large eating area with a natural wood fireplace on a stone accent wall. Spacious living room rebuilt in the 90s offers wood cathedral ceilings, a wall of windows for natural light throughout and space to unwind. 2 bedrooms and a full bathroom so it has everything if you wanted to create a separate living area. The three level newer addition brings functional living space and modern amenities to the home. The main floor offers an open concept great room that includes pecan hardwood flooring, gas fireplace in the living room, granite countertops with sit up bar in the kitchen, stainless steel appliances and eating area. Upstairs you have your primary bedroom suite complete with exposed wood beams on a cathedral ceiling, gas fireplace, walk in closet, and full ensuite bath with heated floors and tile shower. 2 additional bedrooms, sitting area and full bath complete the second level with another 2 bedrooms and full bath finishing off the main floor. Walk out lower level with heated floors includes a family room with a gas fireplace on a stone accent wall, hot tub room with exterior vent, bathroom and laundry. New furnace and AC 2026. Just steps to private sandy beach and Oakwood Golf Course (id:60297)
RE/MAX Bluewater Realty Inc.
THINKING OF SELLING or BUYING?
We Get You Moving!
Contact Us

About Steve & Julia
With over 40 years of combined experience, we are dedicated to helping you find your dream home with personalized service and expertise.
© 2026 Wiggett Properties. All Rights Reserved. | Made with ❤️ by Jet Branding