Listings
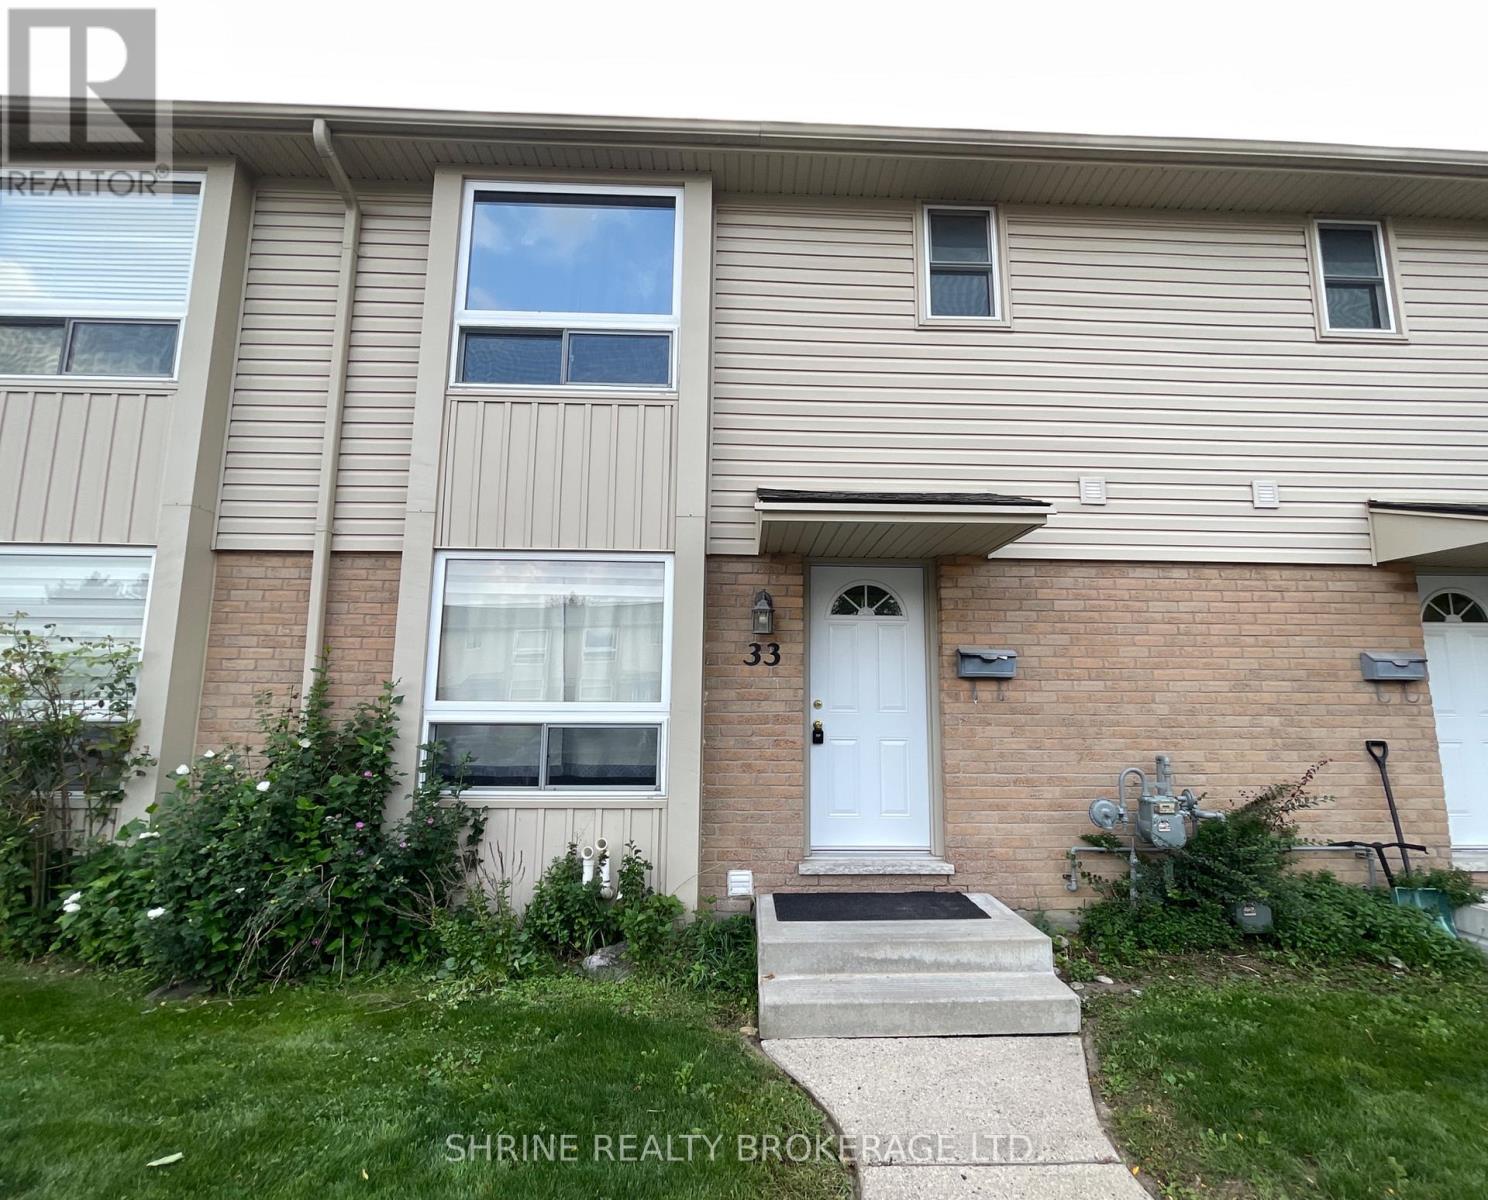
33 - 626 Wharncliffe Road S
London South, Ontario
Welcome to 626 Wharncliffe Road S Unit #33! This townhouse condo is situated in a highly sought-after South London location, close to schools, daycares, shopping, transit, hospitals, downtown, and major highways. The main floor features an ample-sized kitchen with generous counter space and cabinet storage, a dining area, and a spacious living room that opens directly to the private back deck. On the second floor, you will find 3 spacious bedrooms and a 3-piece bathroom. The lower level offers a great entertaining space, a large utility room with laundry, and an additional room currently used for storage. Teants pays 100% of the utilities + hot water Heater. (id:60297)
Shrine Realty Brokerage Ltd.
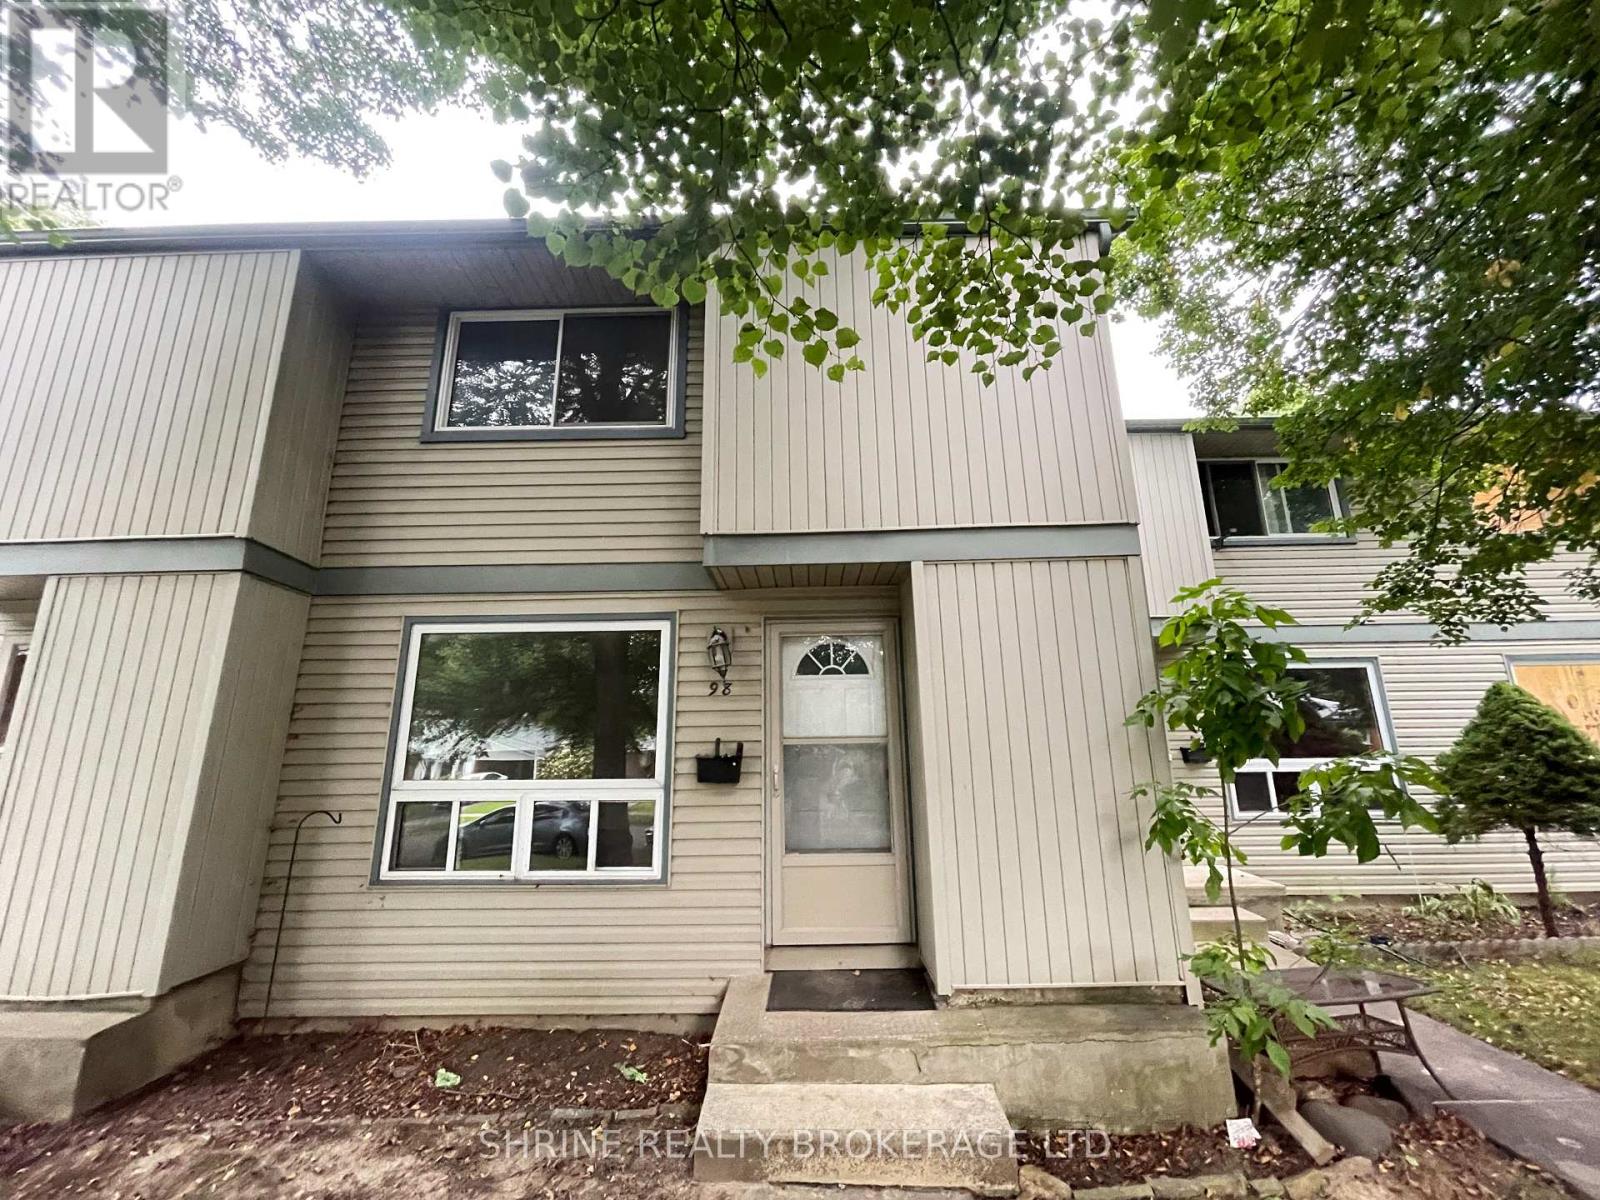
98 Monmore Road
London North, Ontario
Exceptional 3-bedroom, 2.5-bathroom condo ideally positioned facing Monmore Rd in a quiet, well-managed complex. The bright main floor features a spacious eat-in kitchen and an expansive living room perfect for relaxing or entertaining. Upstairs, you will find a generous primary suite with ample closet storage, two additional well-proportioned bedrooms, and a full 4-piece bath.Freshly painted throughout with efficient Chromalox Eclipse baseboard heaters offering individualized room climate control. Situated steps from Western University, the Aquatic Centre, premier shopping, transit, library, and scenic walking trails. Low-maintenance living at its finest-groundskeeping and snow removal are fully handled by condo management.Rent: $2,150/month , Utilities: Water & hot water heater included (tenant pays electricity only), Parking: 1 designated space, permitted street parking, plus ample overnight visitor parking right out front (id:60297)
Shrine Realty Brokerage Ltd.
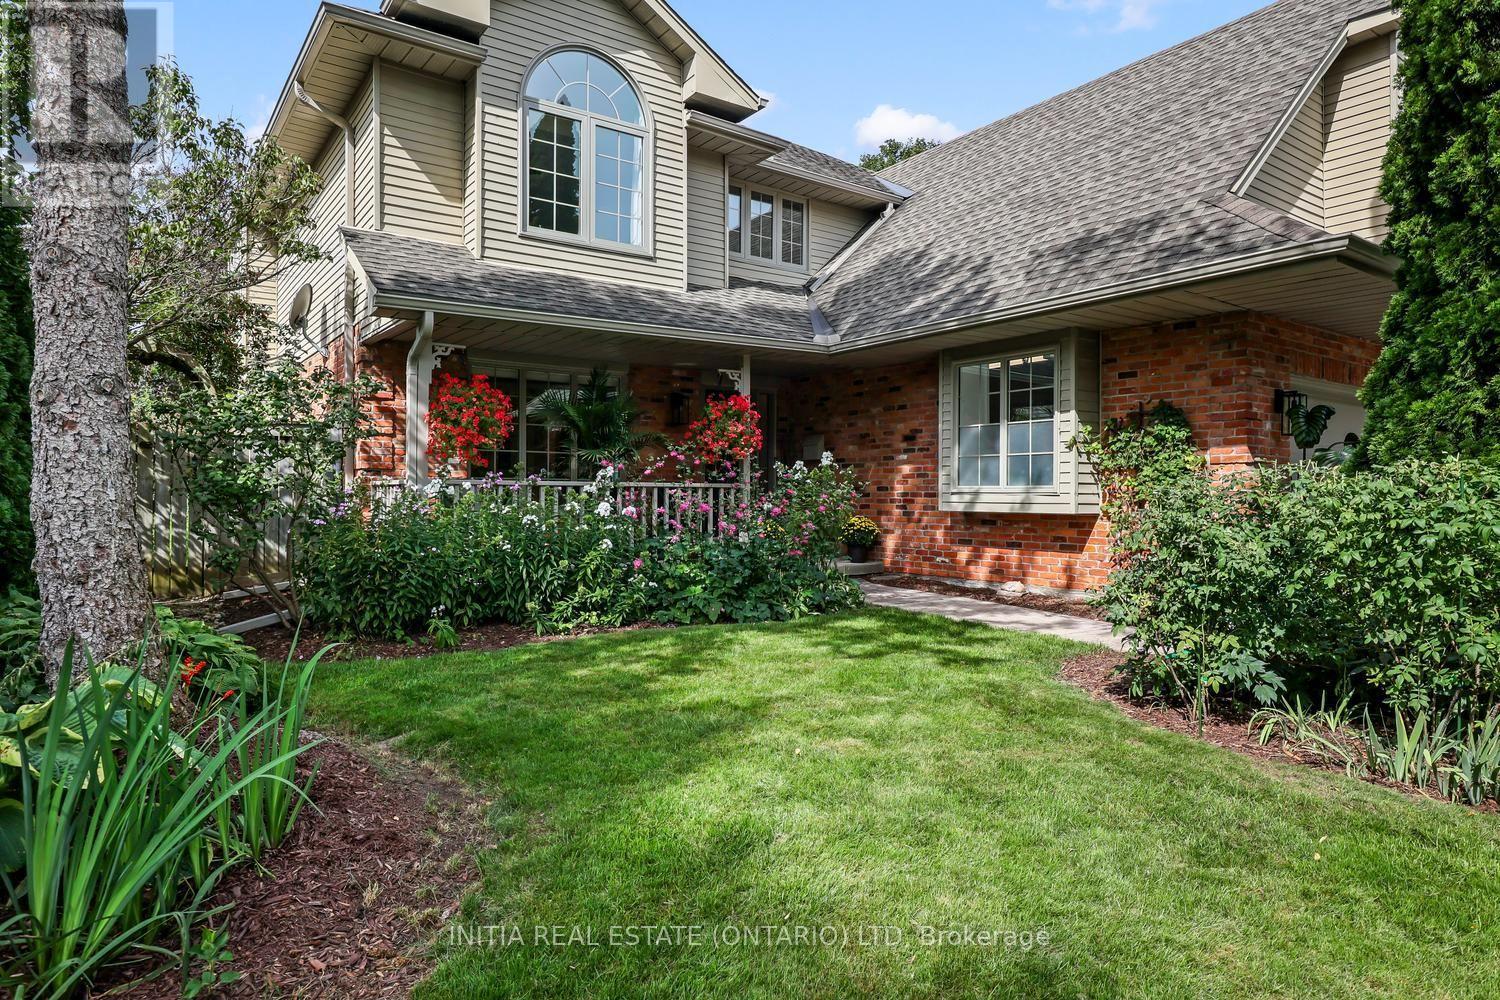
82 Masonville Crescent
London North, Ontario
Welcome to 82 Masonville Crescent, an extensively updated 4+1 bedroom, 3.5 bathroom home in one of North London's most desirable neighbourhoods. Ideally located near excellent schools, parks and trails, and within walking distance of Masonville Mall and everyday amenities, this property offers exceptional space, comfort and convenience. More than $250,000 has been invested in upgrades and improvements since 2020, beautifully blending established character with modern functionality. The light-filled main floor features two inviting living areas, a gas fireplace, formal dining room, updated kitchen with a new 2026 induction range, and a charming breakfast nook surrounded by windows on three sides. Upstairs, you'll find four bright and spacious bedrooms, including a luxurious primary suite, with carpeting replaced in 2025. The professionally finished lower level adds a fifth bedroom, full bathroom and flexible living space ideal for entertaining, guests, teens, a home office or gym. It also features a countertop and cabinetry, along with a newly finished 5' x 16' storage room insulated with approximately three inches of spray foam on three walls and the ceiling. Recent improvements include a new furnace and central air conditioning with remaining warranty, along with a fully renovated double-car garage featuring insulation, epoxy flooring and a 7,500-watt electric heater. Outside, the fully fenced, southwest-facing backyard is a private retreat with a three-season English garden, tranquil water feature, Beachcomber 700 Series hot tub, entertaining deck, gas BBQ hookup and full irrigation system. Additional highlights include heated tile flooring, smart lighting, switches and locks, custom blinds and a 200-amp electrical panel. Situated on a quiet, low-traffic crescent, this beautifully updated home is ready for its next owners to enjoy. All furniture is negotiable and may be included. (id:60297)
Initia Real Estate (Ontario) Ltd
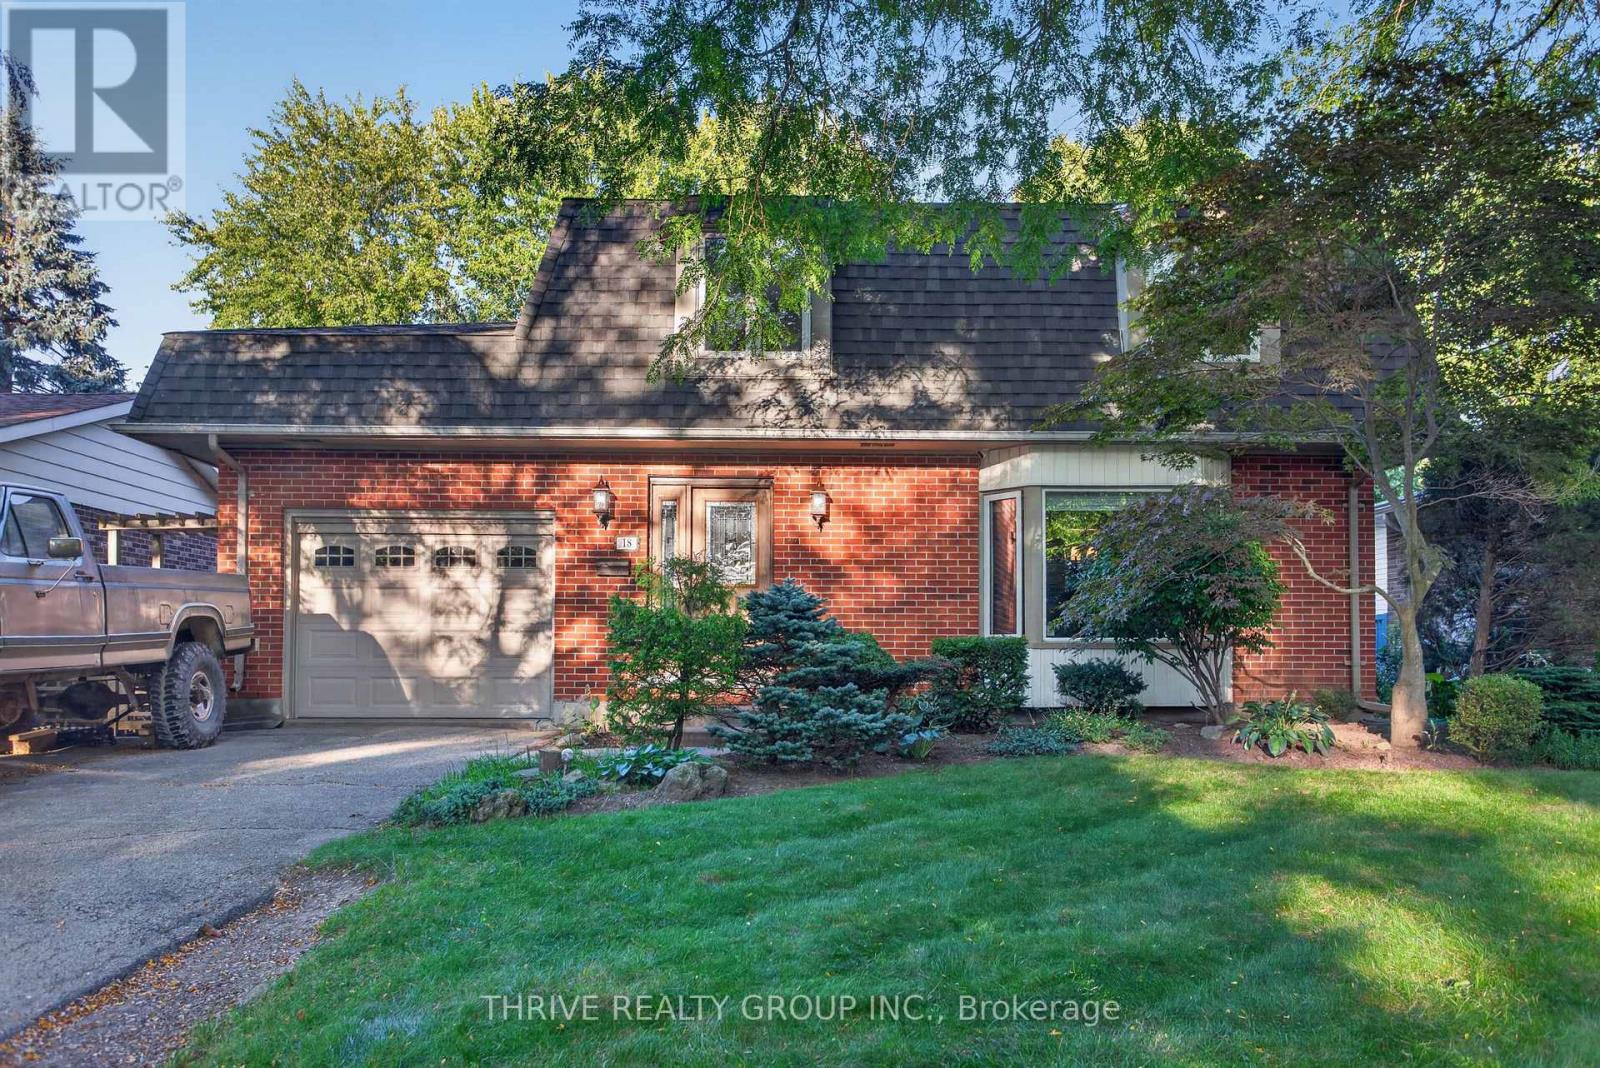
18 Rexway Road
London North, Ontario
Tucked away on a quiet, tree-lined street, this 3 bedroom family home is surrounded by mature trees that offer a private, peaceful setting right in the heart of the city! The main floor features a large and bright living room with hardwood floors, that lead into the dining room and a spacious kitchen. The upstairs has large primary bedroom and 2 additional bedrooms and a 4 piece bathroom cheater ensuite. The basement has a large family room with pot lights, gas fireplace and an office. The backyard is beautifully landscaped, fully fenced, has a shed with electricity, play structure and a charming patio with pergola. Updates include new carpeting on second level and basement, basement refinished, freshly painted throughout, roof 2022, water heater owned 2023, appliances less than 5 years and newer windows. Close to Western, University Hospital, Walmart, Rona, Goodlife, grocery stores, Costco and all other amenities. (id:60297)
Thrive Realty Group Inc.
144 Baseline Road W
London South, Ontario
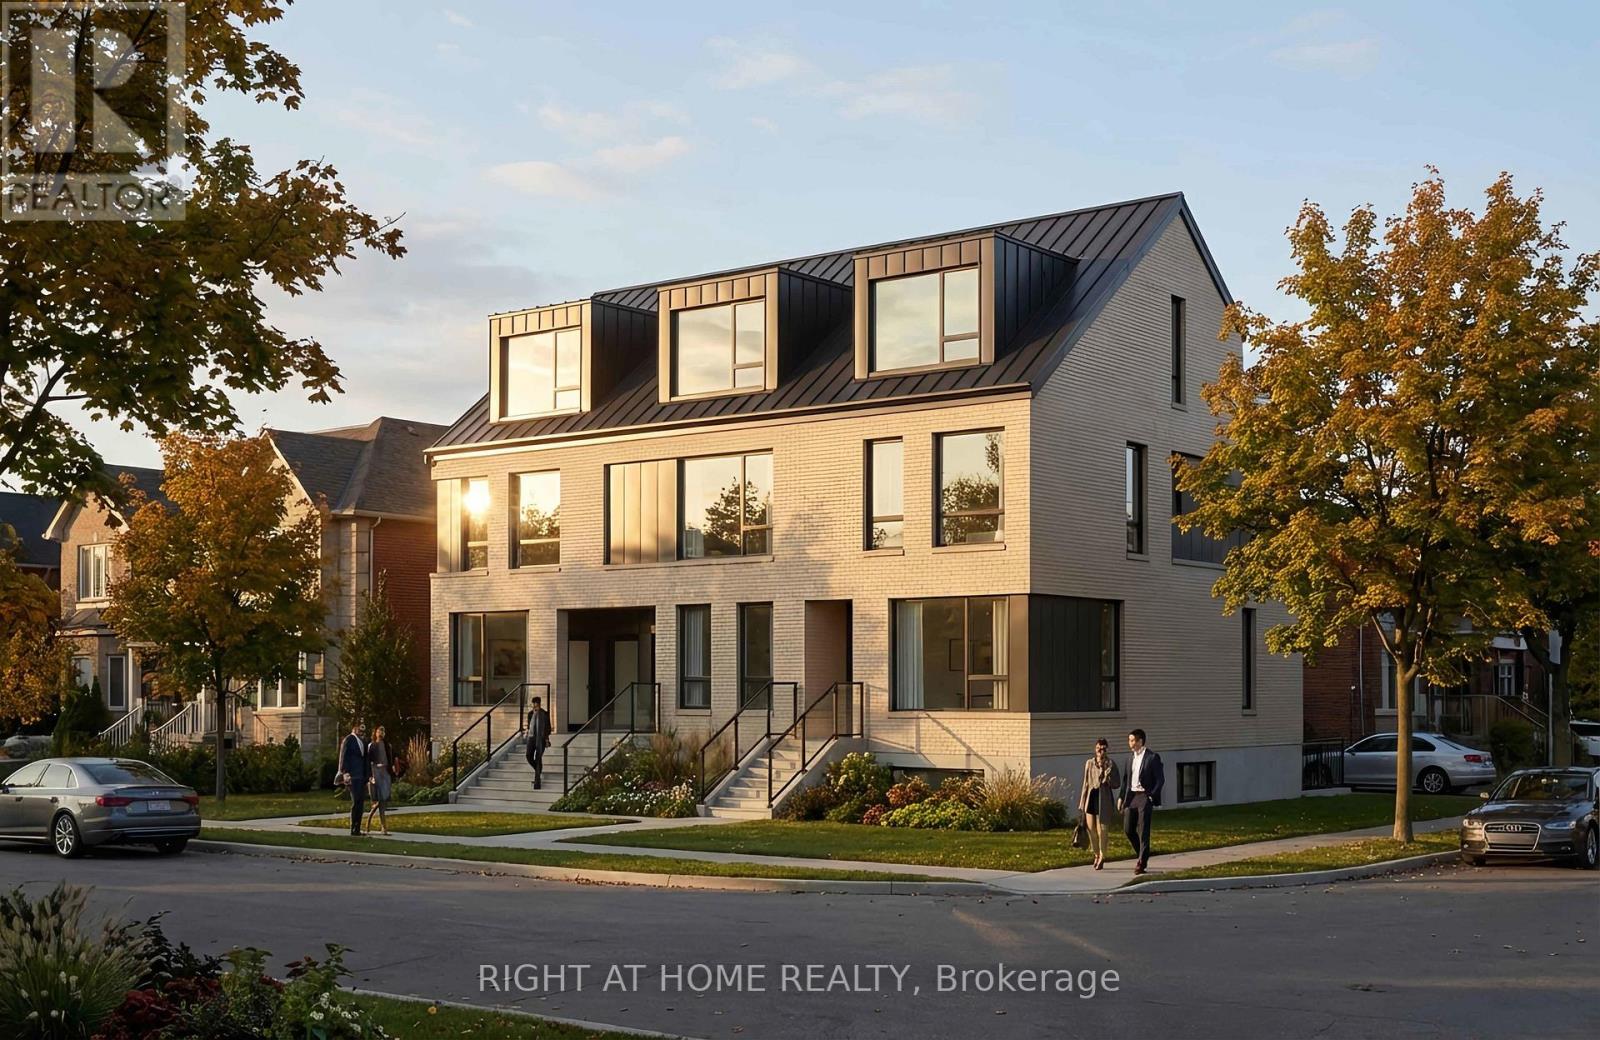
Rezoned for a nine-unit stacked townhouse development, with building permit issuance pending demolition of the existing house. Welcome to 144 Baseline Road W, a corner property in London's established Southcrest neighbourhood offering an opportunity for builders and investors, with the rezoning stage completed. The existing vacant, livable home provides the flexibility to occupy or potentially rent the property during the holding period before demolition and redevelopment. Conveniently located near public transit and everyday amenities, with access to Westmount shopping, White Oaks Mall and Highways 401/402. Pursue the planned redevelopment or hold for future development while making use of the existing home. Development plans and supporting documentation are available for review upon request. (id:60297)
Right At Home Realty
142 Shirley Street
Thames Centre, Ontario
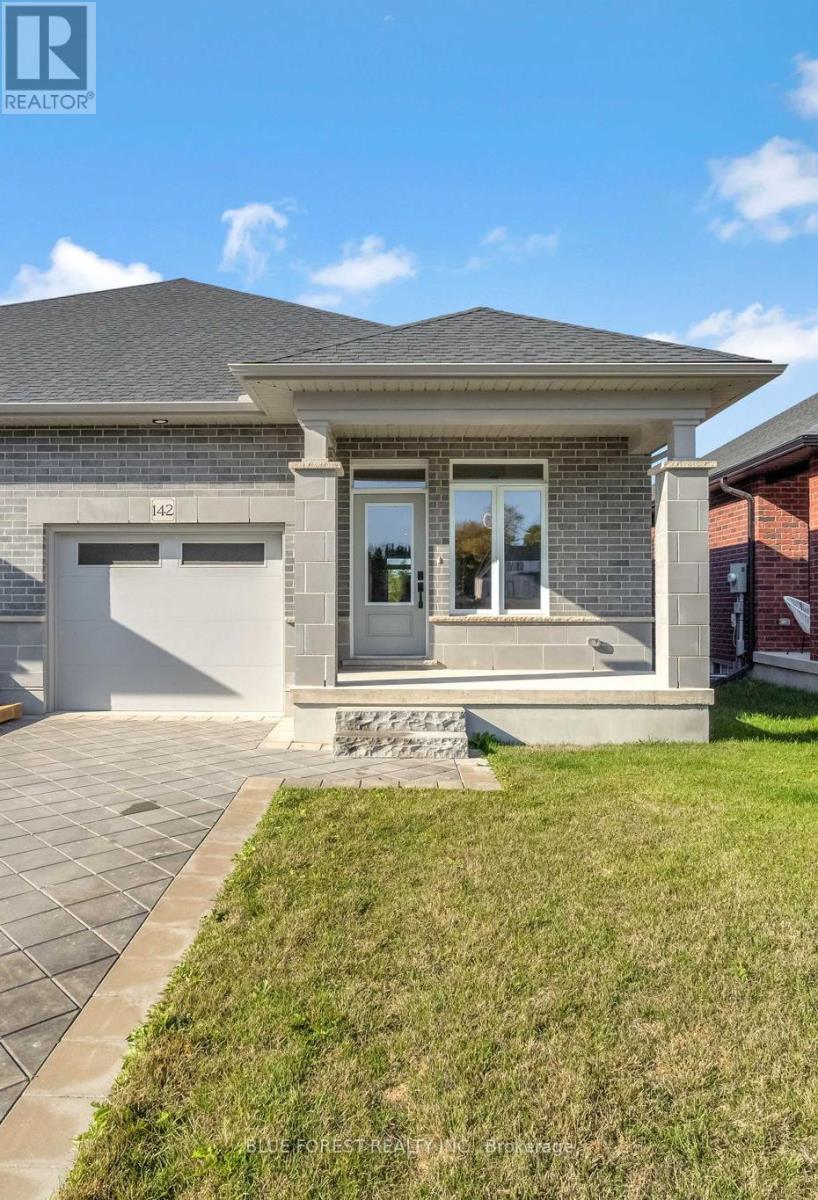
This affordable and beautiful bungalow located in the anticipated Elliott Estates Development is a wonderful alternative to condo living. Bright and spacious with 9 ceilings, main floor laundry. The eating area is sure to accommodate everyone, the spacious family room and almost an entire wall of glass will allow for the natural light to fill the room. The primary bedroom is located at the rear of the home and has a walk-in closet as well as a 4pc ensuite with walk in shower and tub. The lower level is where you will find 2 additional bedrooms, the 4pc bath and spacious rec-room as well as ample storage. Built by Dick Masse Homes Ltd. A local, reputable builder for over 35 years. Located less than 15 minutes from Masonville area, 10 minutes from east London. Purchase price reflects the 13% HST rebate, subject to Buyer qualification and assignment to the Seller. (id:60297)
Blue Forest Realty Inc.

103 - 1975 Fountain Grass Drive
London South, Ontario
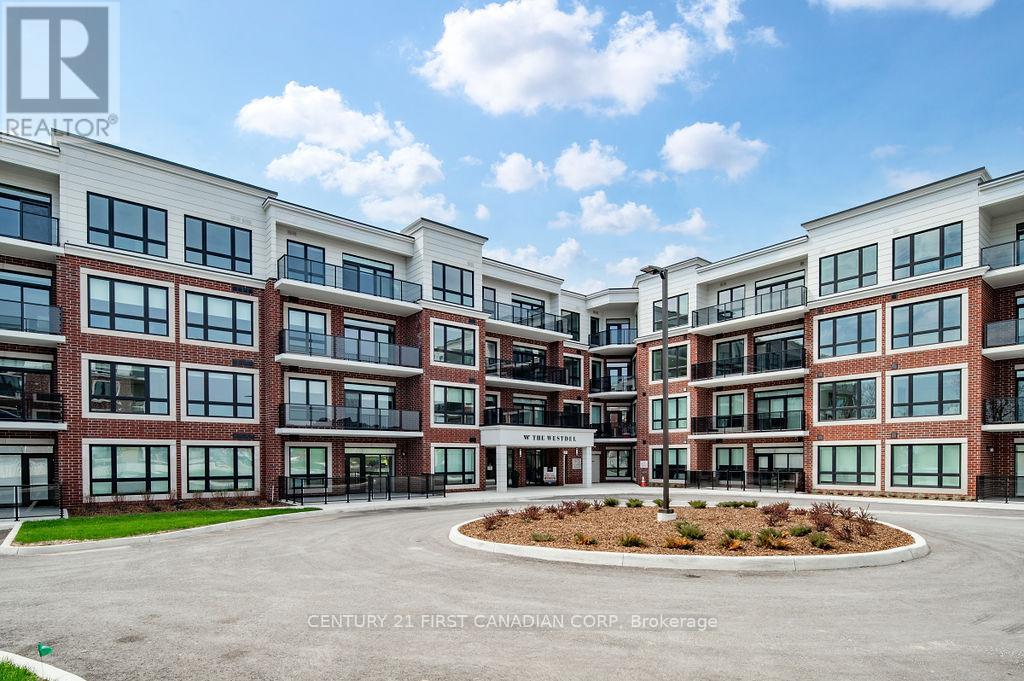
Welcome to The Westdel, an exceptional luxury condominium by Tricar, renowned for its superior concrete construction and quality craftsmanship. This brand-new, 1,385 sq. ft. southeast corner residence offers an impressive blend of space, elegance, and comfort, featuring 2 bedrooms, high-end finishes, and a spectacular 150 sq. ft. private terrace. Enjoy tranquil south-facing tree views from this bright and beautifully appointed suite, complete with hardwood flooring throughout, a custom closet system, and a relaxing jetted tub. An additional parking space is included, offering a rare and valuable convenience for condominium living. Perfectly positioned in a peaceful, established neighbourhood, The Westdel offers convenient access to everyday amenities including grocery stores, medical offices, fitness centers, restaurants, and more. Residents enjoy a true resort-inspired lifestyle with outstanding amenities that include a state-of-the-art fitness center, billiards lounge, theatre room, guest suite, outdoor terrace, and two pickleball courts. Beyond the exceptional amenities, The Westdel is known for its warm, welcoming community and friendly residents, creating a lifestyle that is as inviting as it is luxurious. Experience carefree living at one of West London's most sought-after condominium addresses. (id:60297)
Century 21 First Canadian Corp

313 - 1560 Upper West Avenue
London South, Ontario
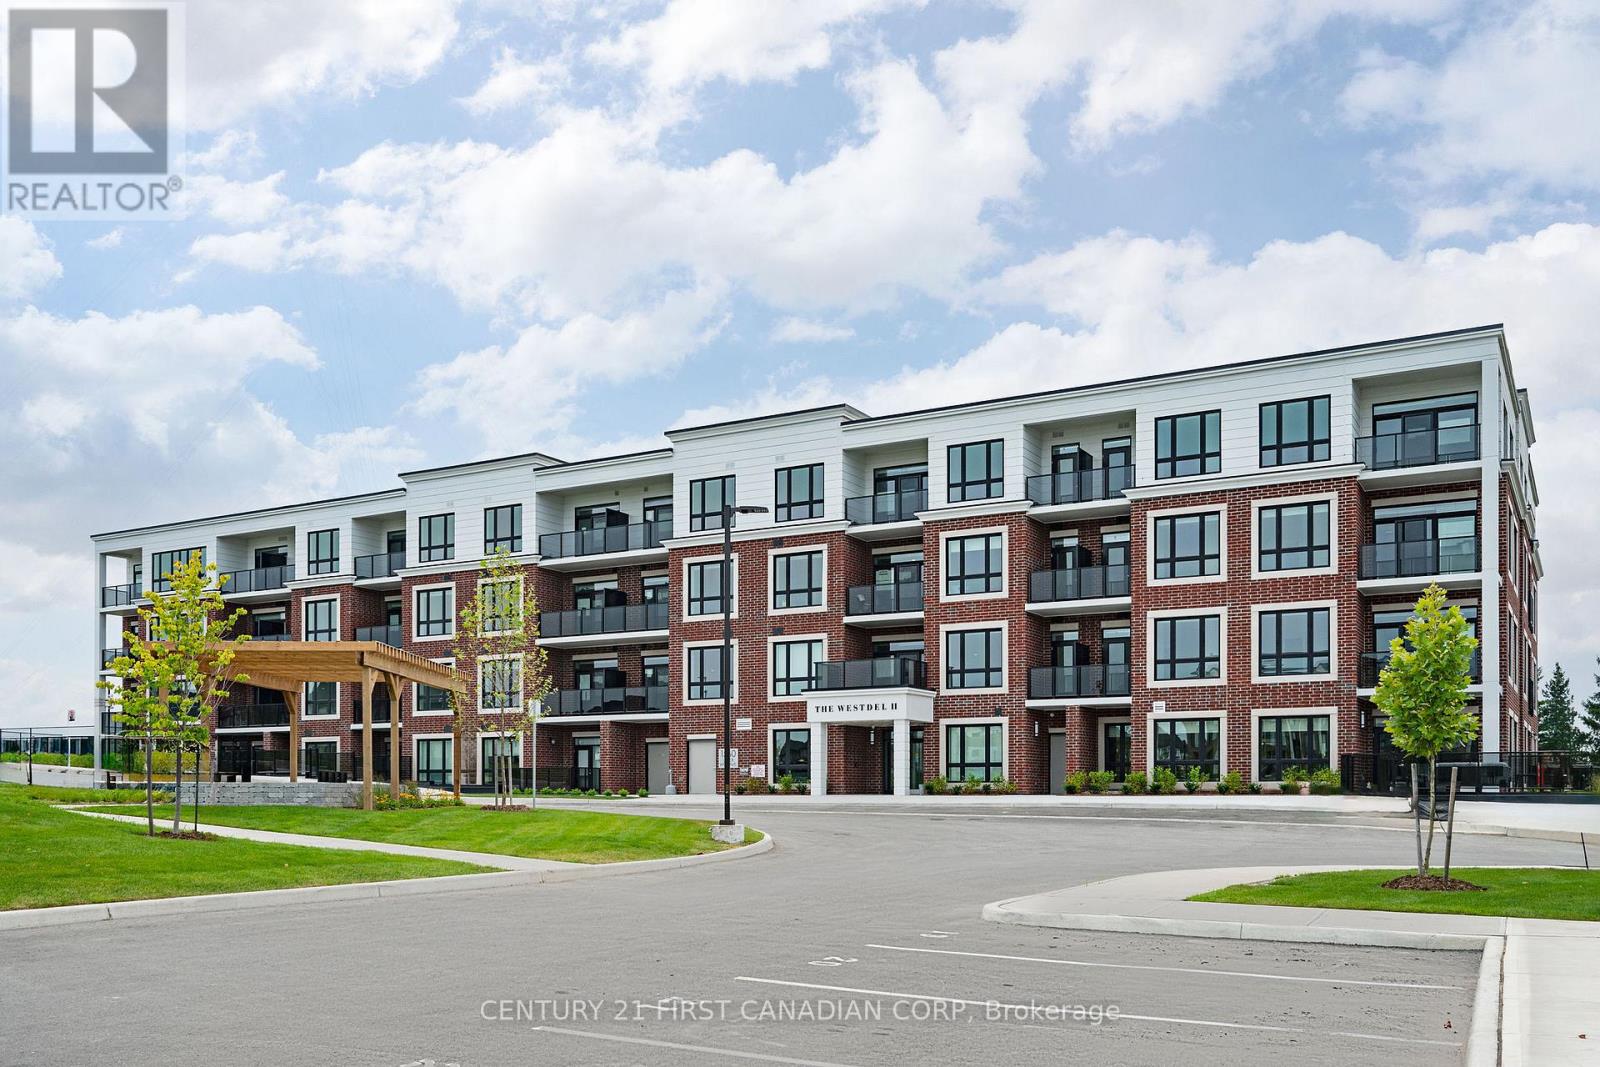
Welcome to luxury living at The Westdel II Condominiums. This brand-new, upgraded 2 bedroom suite offers the perfect blend of style, comfort, and convenience in a prestigious west-end neighbourhood - Warbler Woods. Highlights of this condo include hardwood flooring throughout, a spacious kitchen with ample cabinetry, tons of storage space with an oversized laundry room, and a custom primary bedroom closet. The unit also includes the rare convenience of two dedicated parking spaces. Enjoy peace of mind, living in a safe, welcoming community known for its friendly neighbours, while being just minutes from shopping, restaurants, parks, and scenic walking trails. Residents have access to an outstanding collection of resort-style amenities, including a spacious residents lounge ideal for relaxing or entertaining, a fully equipped fitness centre, a guest suite for overnight visitors, and outdoor pickleball courts. Offering exceptional value, the list price reflects the new HST government rebate for qualified buyers - a savings of over $55,000 - making this an outstanding opportunity to own a brand-new, move-in-ready condo with premium upgrades in one of London's most desirable west-end communities. (id:60297)
Century 21 First Canadian Corp
317 - 1975 Fountain Grass Drive
London South, Ontario
Welcome to luxury living in Warbler Woods! This brand new 2-bedroom + den, 2-bathroom condo offers the perfect blend of sophistication, comfort, and style. Built by Tricar, a builder renowned for high-quality concrete construction, this residence showcases high-end finishes throughout - including hardwood flooring, a sleek linear fireplace, quartz countertops, Kohler plumbing fixtures, shiplap wall details, and a premium stainless steel appliance package. Enjoy the convenience of an extra long balcony where you can take in the serene south views, perfect for morning coffee or evening relaxation. The spacious den provides flexibility for a home office, reading nook, or guest space. This highly desirable building offers exceptional amenities: a fully equipped fitness center, theatre room, resident lounge with billiards, 2 pickle ball courts, and a guest suite for visitors. The warm and welcoming community adds to the appeal, creating an inviting environment you'll love to call home. Offering exceptional value, the list price reflects the NEW HST government rebate for qualified buyers - a savings of over $50,000 - making this an outstanding opportunity to own a brand-new, move-in-ready condo with premium upgrades. Located in one of the city's most sought-after neighbourhoods, Warbler Woods, you'll be surrounded by natural beauty, convenient amenities, and a strong sense of community. Experience refined condo living at its best - style, comfort, and quality craftsmanship in every detail. (id:60297)
Century 21 First Canadian Corp
203 - 1560 Upper West Avenue
London South, Ontario
Experience elevated living in the heart of Warbler Woods. This stunning brand-new 2-bedroom + den, 2-bathroom corner unit by Tricar combines modern elegance with exceptional craftsmanship in one of London's most coveted west-end communities. Designed with both style and functionality in mind, this thoughtfully appointed 1440 sq ft condo features premium finishes throughout, including hardwood flooring, quartz countertops, Kohler fixtures, a sleek linear fireplace, and a stainless steel appliance package. The versatile den offers the perfect space for a home office, hobby room, or guest retreat. Step outside to enjoy not one, but two private balconies, where peaceful park views provide the ideal backdrop for your morning coffee or evening unwind. Built with Tricar's renowned concrete construction, this home delivers the quality, comfort, and sound insulation discerning buyers appreciate. Residents enjoy access to an impressive collection of amenities, including a fully equipped fitness centre, stylish resident lounge, and guest suite for visiting family and friends. Beyond the building itself, you'll discover a welcoming community atmosphere that makes it easy to feel right at home. The list price reflects the NEW HST government rebate, representing savings of more than $60,000. This creates outstanding value for a brand-new, move-in-ready home complete with premium upgrades. The list price also includes one underground parking space, with the option to purchase a second space if needed. Sophisticated design, quality construction, and an unbeatable location come together in a condo you'll be proud to call home. (id:60297)
Century 21 First Canadian Corp
1008 - 4286 King Street
Kitchener, Ontario
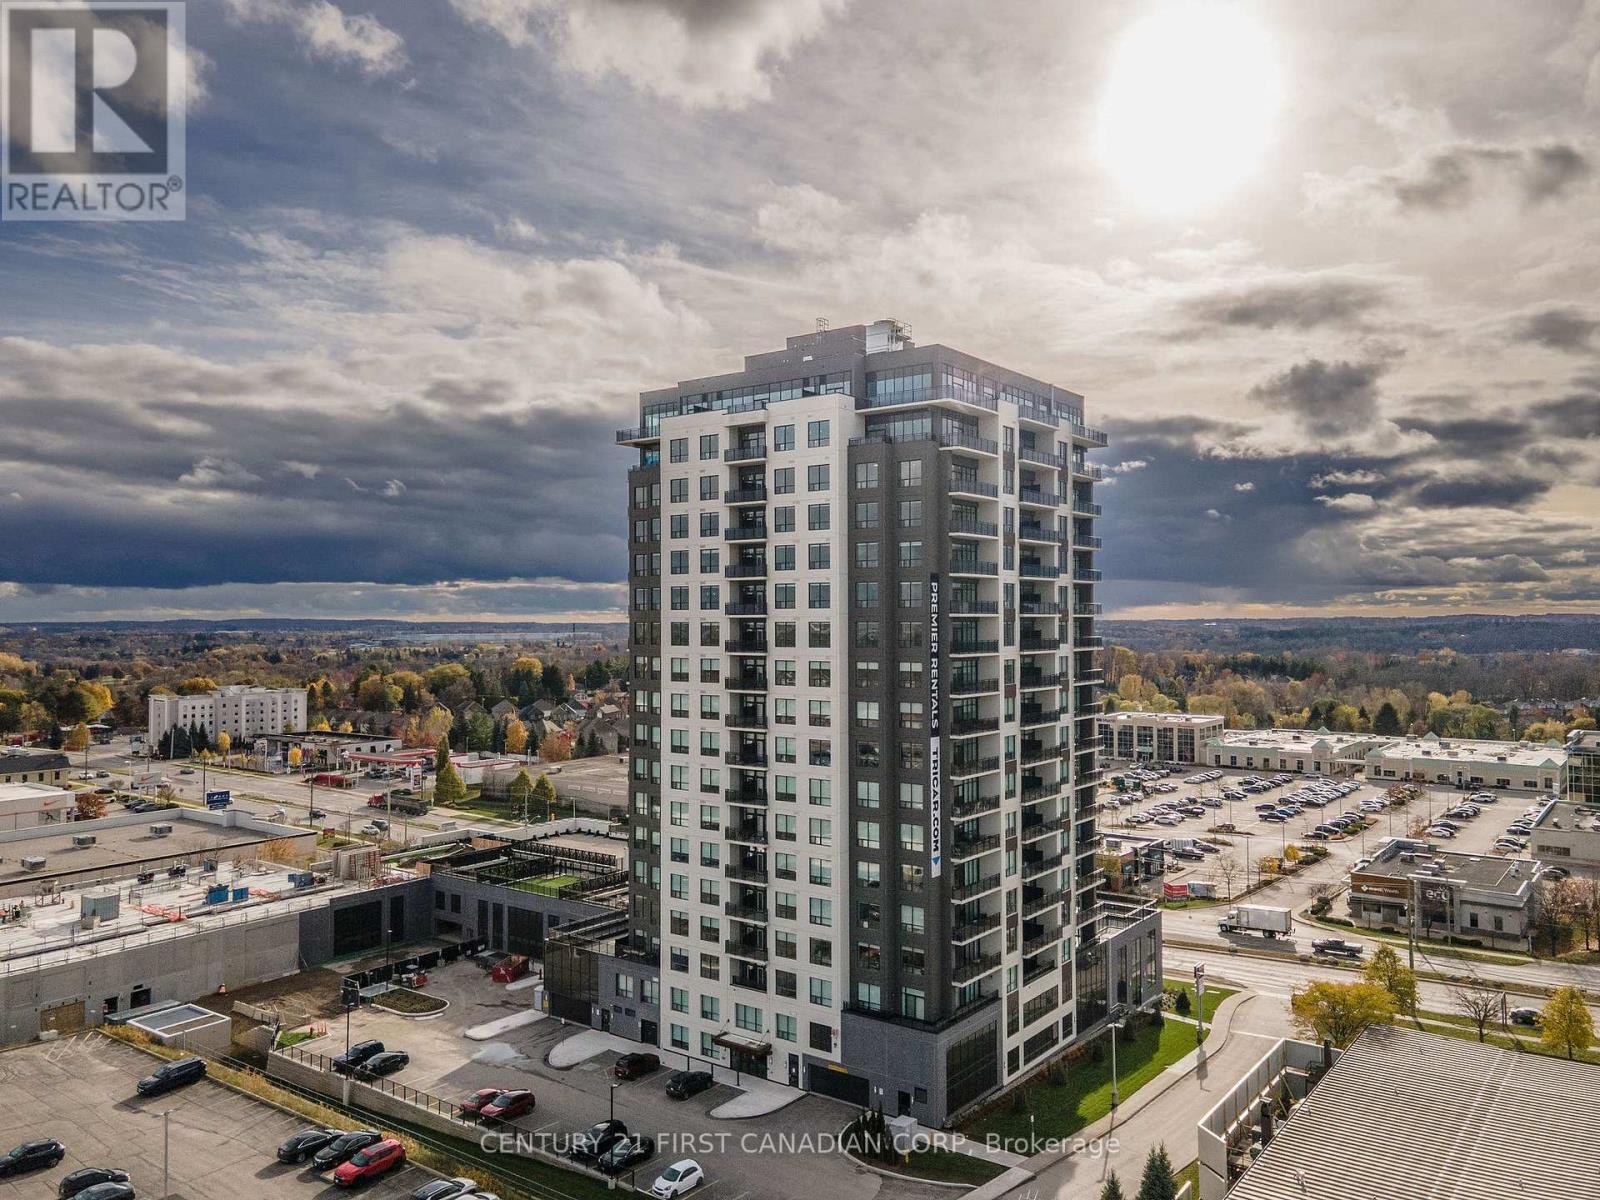
Experience luxury living in this spacious 1-bedroom + den apartment located at Deer Ridge Point - Tricar's newest high-end rental building in Kitchener. Perfectly situated close to shopping, restaurants, medical offices, and everyday conveniences, this home offers both comfort and an unbeatable location. Inside, you'll find premier finishes throughout, including a stunning white kitchen with stainless steel appliances, sleek hard-surface flooring, and large windows that fill the space with natural light, creating a bright and inviting atmosphere. Residents enjoy access to exceptional building amenities such as a golf simulator room, stylish lounge, state-of-the-art gym, and a guest suite for visiting friends or family. Visit us to see and feel the quality of a Tricar Rental Apartment. (id:60297)
Century 21 First Canadian Corp

1004 - 4286 King Street
Kitchener, Ontario
Experience luxury living in this spacious 1-bedroom apartment located at Deer Ridge Point - Tricar's newest high-end rental building in Kitchener. Perfectly situated close to shopping, restaurants, medical offices, and everyday conveniences, this home offers both comfort and an unbeatable location. Inside, you'll find premier finishes throughout, including a stunning white kitchen with stainless steel appliances, sleek hard-surface flooring, and large windows that fill the space with natural light, creating a bright and inviting atmosphere. Residents enjoy access to exceptional building amenities such as a golf simulator room, stylish lounge, state-of-the-art gym, and a guest suite for visiting friends or family. Visit to see and feel the quality of a Tricar Rental Apartment. (id:60297)
Century 21 First Canadian Corp

401 - 1975 Fountain Grass Drive
London South, Ontario
Welcome to luxury living in one of the city's most desirable new condominium communities. This brand-new 2-bedroom + den suite offers the perfect blend of sophisticated design, premium finishes, and an exceptional lifestyle. Thoughtfully appointed throughout, the open-concept floor plan features custom cabinetry, quartz countertops, hardwood flooring, and an impressive collection of designer upgrades that create a timeless, elegant interior. The versatile den provides the ideal space for a home office, reading room, or guest area.Set within an attractive four-storey red brick building, residents enjoy an outstanding selection of upscale amenities, including a beautifully appointed resident lounge with pool table, theatre room, fully equipped fitness centre, guest suite, and outdoor pickleball courts. Nestled on the edge of the sought-after Warbler Woods neighbourhood, the setting offers peaceful surroundings with easy access to scenic walking trails, shopping, dining, and everyday conveniences.Whether you're looking to simplify your lifestyle, downsize without compromise, escape for the winter as a snowbird, or you're a busy professional seeking a stylish, low-maintenance home, this exceptional condominium offers the perfect fit. The price is reflective of the new HST rebate for qualified buyers. Call listing agent for details. Experience refined, maintenance-free living where luxury, convenience, and nature come together in one exceptional address.2nd parking and/or EV parking available for purchase. (id:60297)
Century 21 First Canadian Corp
787 William Street
London East, Ontario
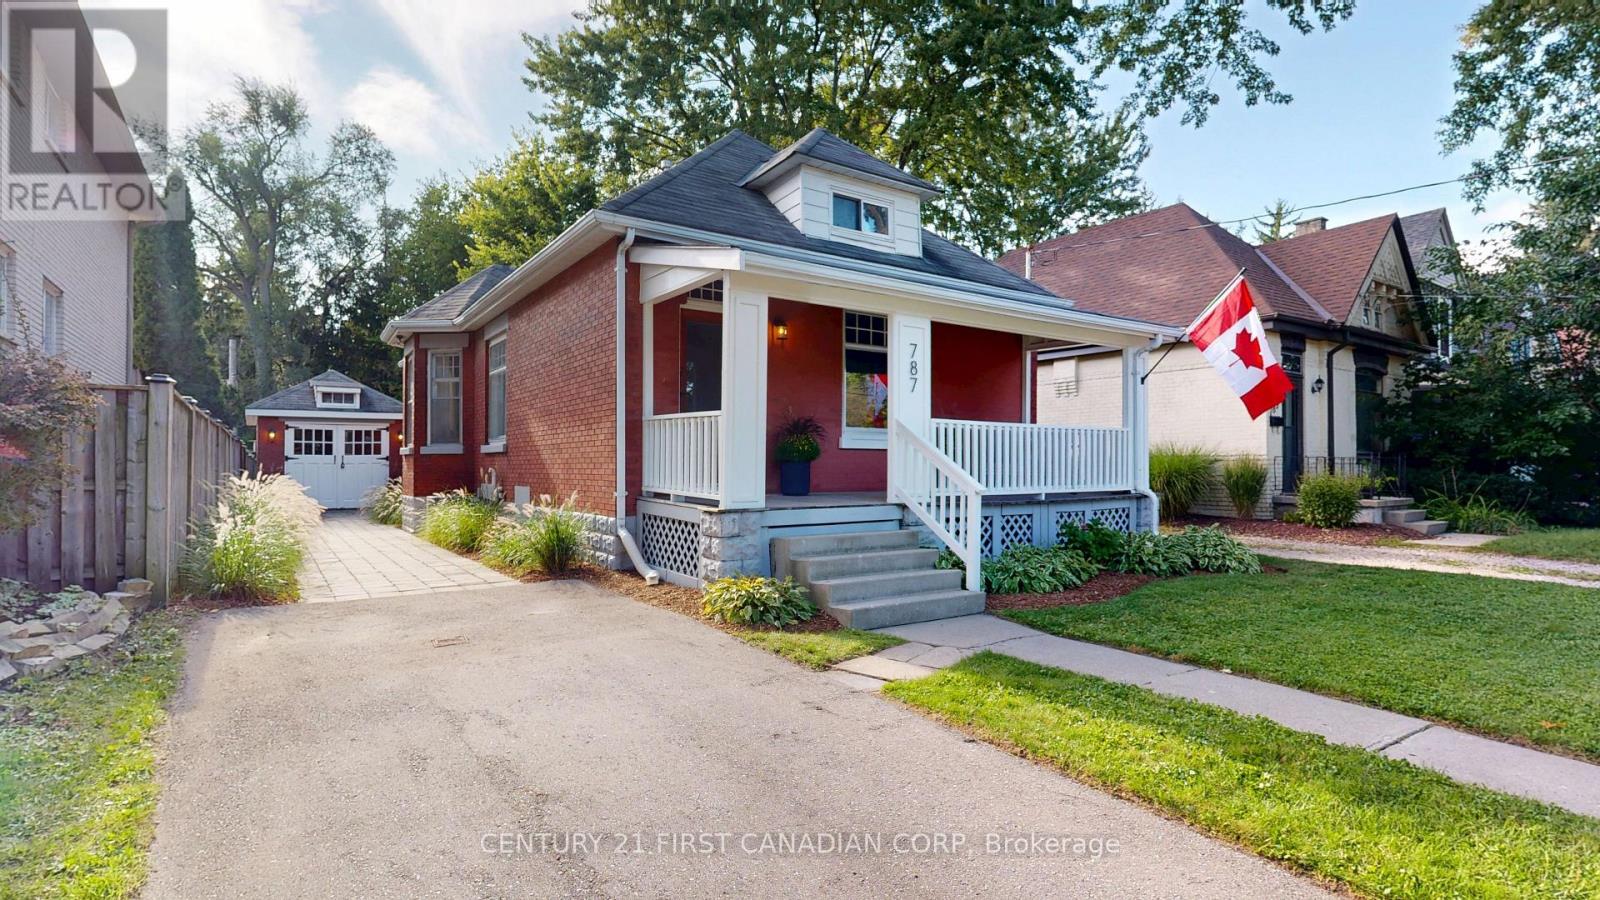
Welcome to 787 William Street, a beautifully maintained home filled with character, thoughtful upgrades and an unmistakable pride of ownership. Offering 2 spacious bedrooms and a beautifully renovated bathroom, this home is warm, inviting and exceptionally well cared for. The fantastic kitchen features stone countertops, plenty of workspace and a layout ideal for everyday living and entertaining. Hardwood flooring flows throughout with absolutely no carpet, creating a clean and timeless feel.Step outside and discover one of this property's greatest features-a large, beautifully landscaped rear yard surrounded by magnificent century-old trees, creating a peaceful, private, park-like setting that is increasingly difficult to find in the city. A newly finished deck provides the perfect place to relax, entertain or simply enjoy the surroundings. A fantastic detached garage and attractive paved and stone driveway complete this impressive property.Located in one of London's most sought-after communities, with highly regarded elementary and secondary schools nearby, this home is ideally situated for both Western University and Fanshawe College. Shopping, restaurants, everyday amenities and major bus routes are all conveniently close.Beautifully maintained, thoughtfully updated and set on an exceptional property in a fantastic location. Priced aggressively and ready for its next owner-don't delay. Welcome home to 787 William Street! (id:60297)
Century 21 First Canadian Corp
2687 Bateman Trail
London South, Ontario
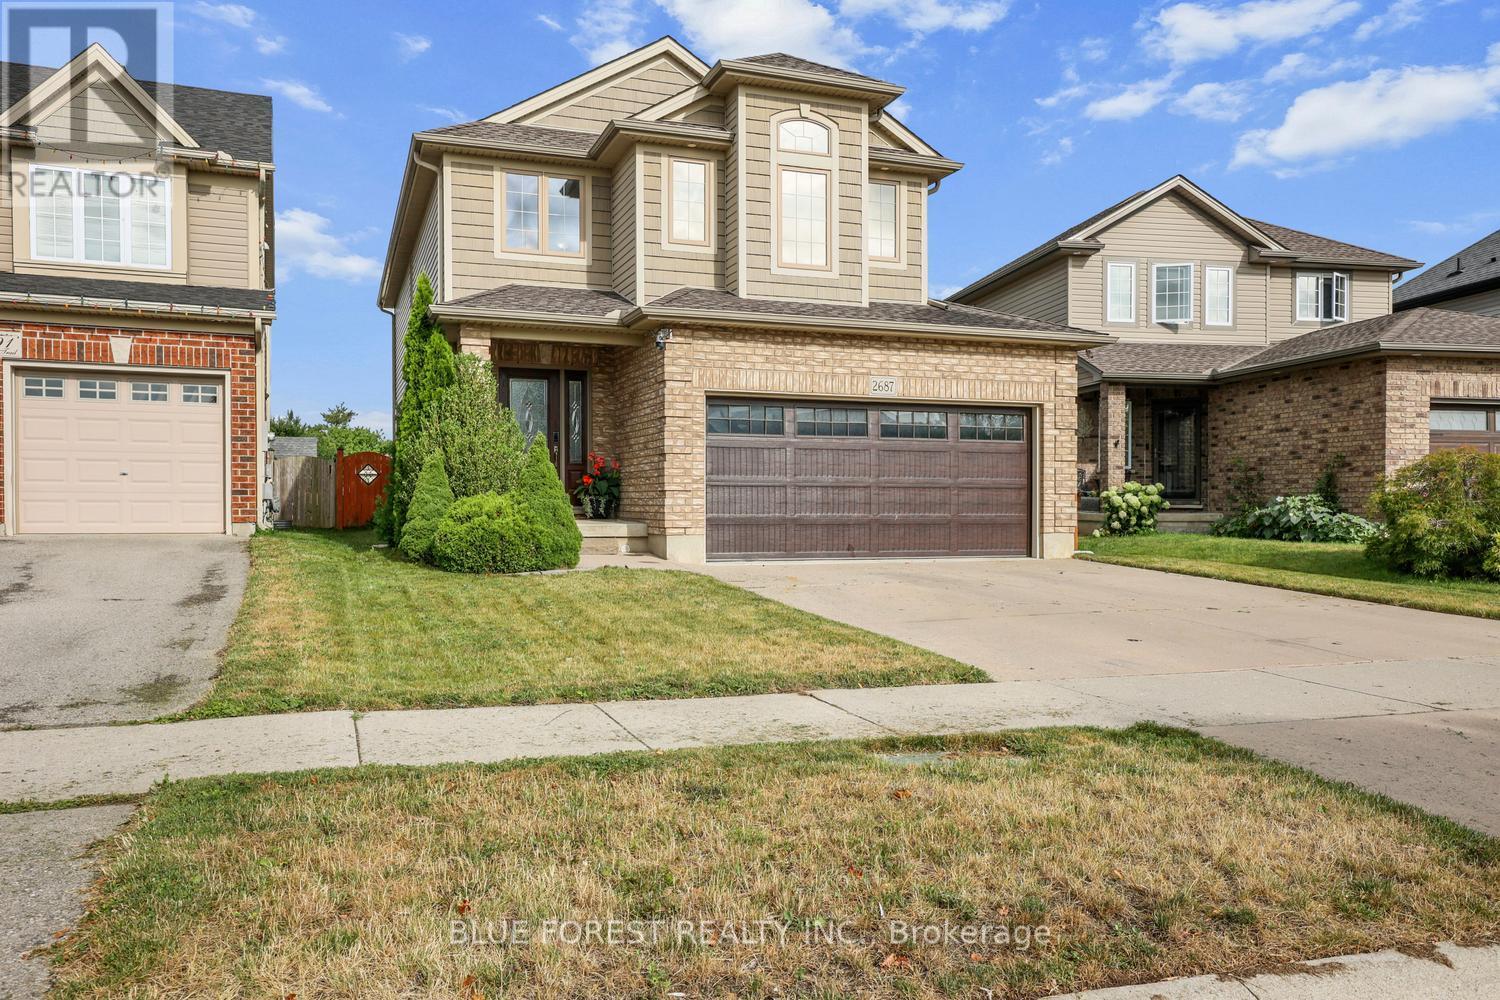
Beautifully maintained & fully finished two-storey home on desirable Bateman Trail, situated on one of the largest lots in the area. The open-concept main floor features a spacious great room with hardwood & ceramic floors, a cozy gas fireplace & a stylish kitchen complete with stainless steel appliances, Silgranit sink, & granite countertops, all overlooking the spectacular backyard. Backing onto undeveloped green space, the expansive rear yard offers exceptional privacy & direct access through a rear gate. Designed for outdoor living, it features a spacious patio, natural gas BBQ hookup, & a covered gazebo-perfect for entertaining or relaxing. This home is loaded with premium features, including a security camera system, irrigation system, luxurious spa-inspired ensuite, convenient upper-level laundry, & a beautifully finished lower level creating the ultimate man cave. This is a move-in-ready home that truly offers the perfect blend of comfort, style, & outdoor living (id:60297)
Blue Forest Realty Inc.
328 - 511 Gainsborough Road
London North, Ontario
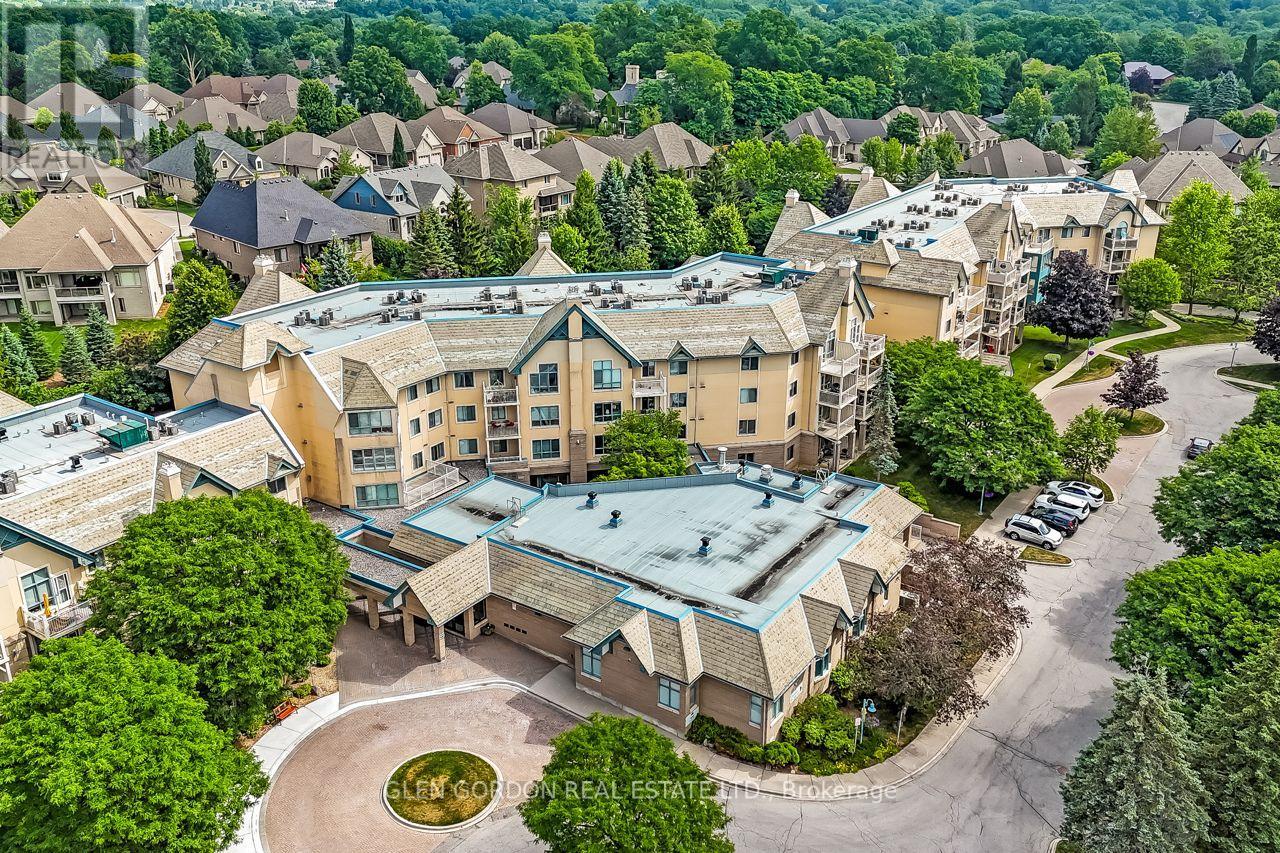
You'll enjoy living in this community! The GAINSBOROUGH IS UNIQUE! It is a Life Lease Community for adults 55+, allowing affordable & worry-free retirement living! Situated on approximately 5 acres of beautifully landscaped grounds. This unit is the "Windsor" plan with bonus special features: Vaulted ceiling in the living/dining rooms with 'Transom-like windows that let the Natural Light dance throughout the spacious living space. The private balcony faces north overlooking the lovely park-like gardens! This plan has 2 generous size bedrooms, 1 bath, convenient in-suite laundry & storage room. The kitchen is graced with lovely oak cupboards & lots of counter space. The pass-through window opens to the dining area letting in natural light. All 6 appliances included (the kitchen appliances are newer). Some rooms have been virtually staged. Located in a prestigious neighbourhood with easy access to local shops, groceries, restaurants, drug stores, medical offices, public transit & walking trails! It's a wonderful place to live for a social & active lifestyle! This building offers a library and fireside lounge, billiards and ping pong room, Chapel, guest suite, exercise room, workshop, outdoor patios & sitting areas & more! Each unit includes an underground storage locker. There is a car wash station. Grade level open space common parking included. Underground parking available for $50/month - subject to availability. TERRIFIC LOCATION...within walking distance to Sherwood Forest Mall, Aquatic Centre, Lovely nature & bike trails. Close to University Hospital. NOTE: This is a no-pet, cash only community with No Mortgage Options available for Life Lease. This Life lease buildings cannot be mortgaged. For adults 55+, maximum 2 adults per unit, upon approval. No pets or renters allowed. Cash purchase only. (id:60297)
Glen Gordon Real Estate Ltd.
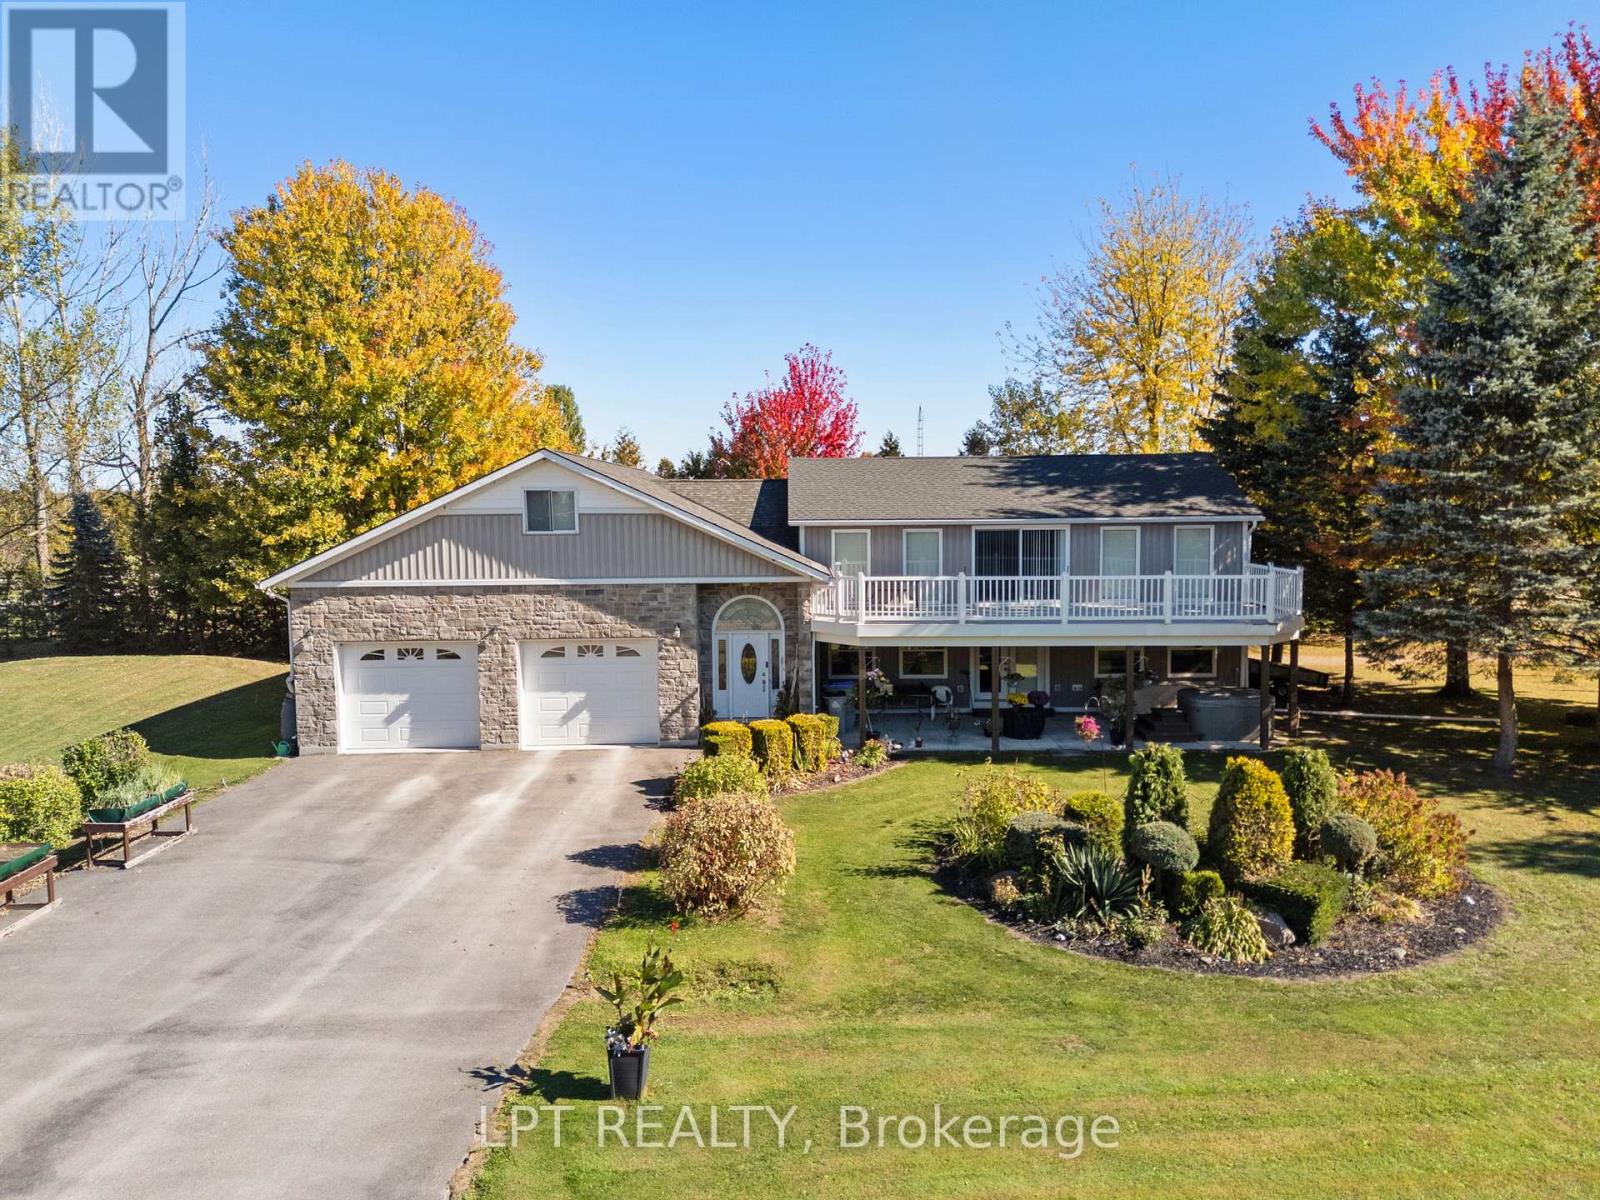
33810 Darryl Court
Bluewater, Ontario
Totally custom rebuilt in 2010, this one-of-a-kind 3-bedroom, 3-bathroom lake view home offers exceptional space, design, and lifestyle just steps from Lake Huron. A standout feature is the expansive second-floor deck, just under 500 square feet and completely redone in 2023, offering breathtaking lake views and the perfect setting to entertain family and friends or relax with a drink while taking in the sunsets. Below, a covered patio with a hot tub creates an additional private retreat. This beautifully landscaped half-acre property also includes deeded beach access directly across the road, making lake life effortless. Car enthusiasts and hobbyists will appreciate the incredible 1,700+ sq ft attached garage with space for up to 8 vehicles, including a separate 12-foot door for RV storage and an RV plug-in. A second laneway offers convenient access to the oversized garage. Inside, the main level features a spacious foyer with access to upper storage above the garage and a main floor laundry room. The kitchen features ample cabinetry and a movable island, opening into a dining area and an open-concept living room with a cozy gas fireplace. A 2-piece bath, utility room, and main floor bedroom complete this level. Upstairs, the home impresses with a loft-style design, including a section with soaring 16-foot ceilings from the lower level next to the balcony. Two generously sized bedrooms each feature their own private ensuite. A family room overlooks the lower level and captures stunning lake views, with walkout access to the impressive upper deck. Whether you're looking for a year-round home, a luxury getaway, or the perfect place to retire, this truly unique property offers it all. Enjoy sunsets, beach days, and unmatched indoor-outdoor living. (id:60297)
Lpt Realty
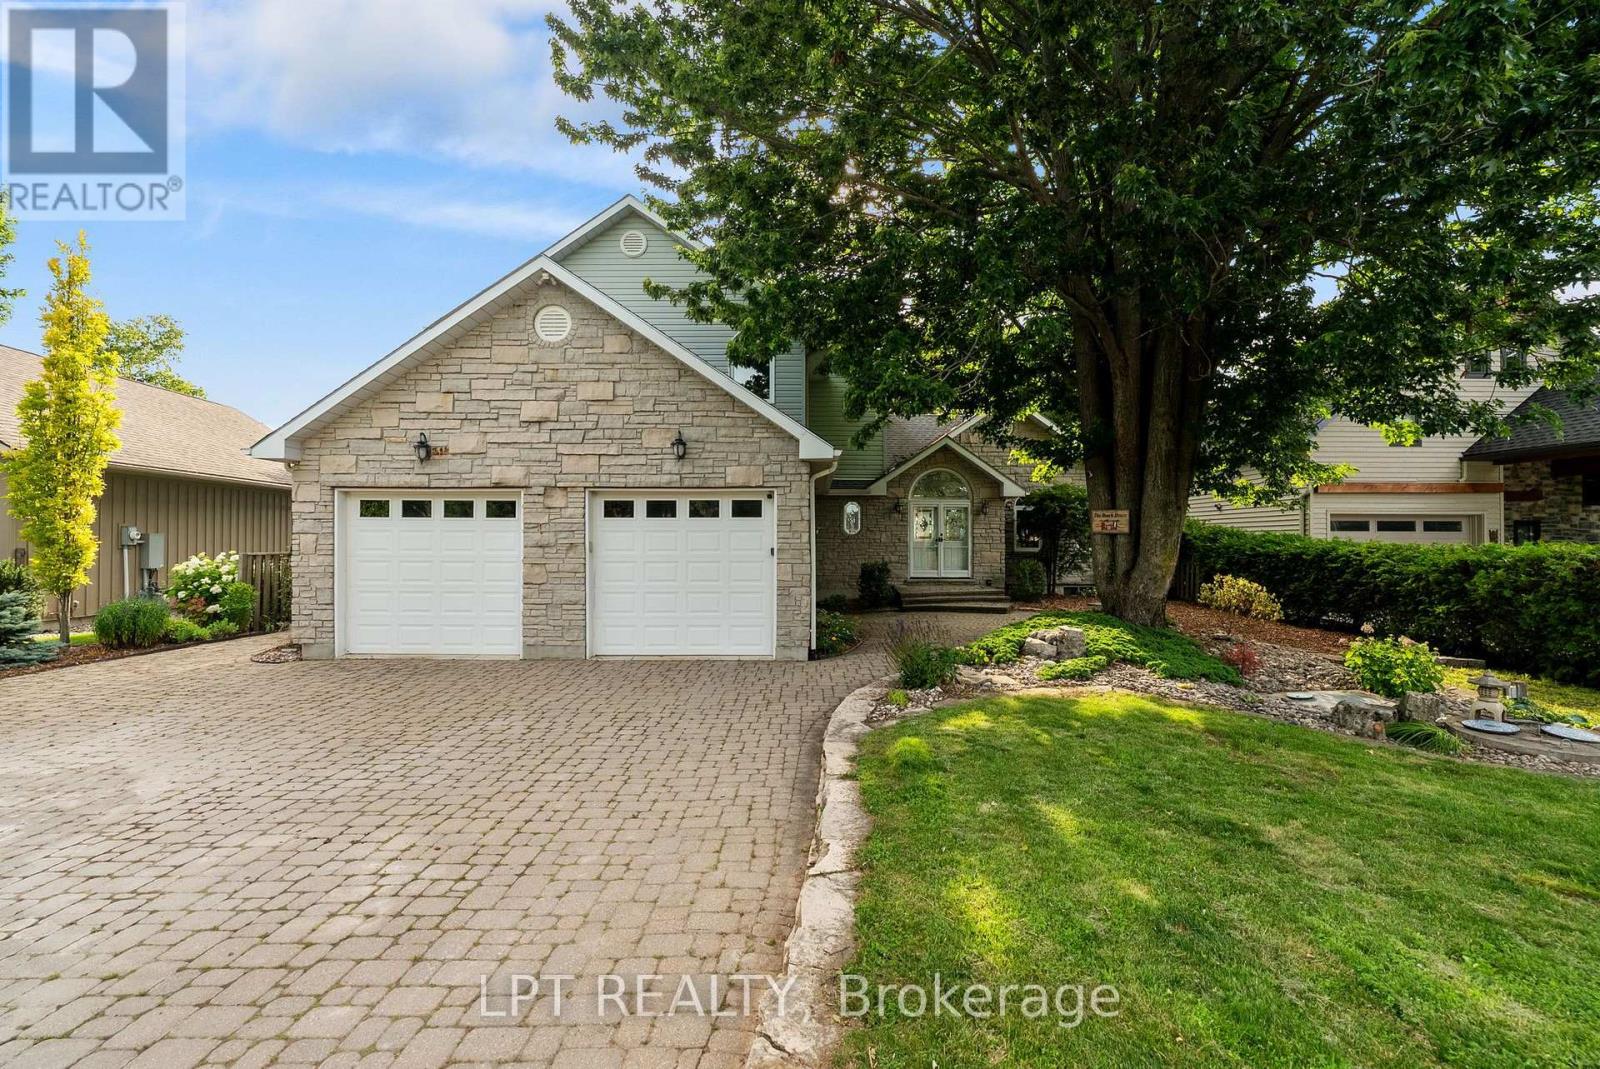
73411 Sandy Beach Road
Bluewater, Ontario
Memories are waiting to be made at this spectacular luxury lakefront home located just north of Grand Bend on the highly sought-after Sandy Beach Road. Offering approximately 3,800 square feet of beautifully finished living space and a 2-car attached garage, this exceptional 4-bedroom, 3-bathroom home combines elegant design with breathtaking Lake Huron views and 73 feet of private sandy beachfront. Inside, you'll find a spacious mudroom with convenient main floor laundry leading into the heart of the home-an open-concept kitchen featuring built-in appliances, abundant cabinetry, generous counter space, and seamless views of the dining area and living room. The living room is highlighted by a cozy gas fireplace, skylights, and direct access to the expansive lakeside sundeck. The main floor also offers a spacious bedroom, a 3-piece bathroom, and an impressive front foyer with double entry doors opening into a bright family room surrounded by natural light. French doors lead directly to the sundeck, creating the perfect indoor-outdoor living experience. Upstairs, the open space provides an ideal sitting area or reading nook. The luxurious primary suite offers a massive walk-in closet and a beautifully appointed 4-piece ensuite. The fully finished lower level is built for entertaining with in-floor heating throughout, a large recreation room, an additional bedroom, plus a second primary-style bedroom featuring a 4-piece cheater ensuite and walkout access to the stairs leading directly to the beach. Step outside to experience true waterfront living. Enjoy the spacious upper sundeck, relax on the shaded lower patio, and gather around the beachside fire pit. With 73 feet of pristine sandy beach and some of the most spectacular sunsets Ontario has to offer, this extraordinary property delivers the ultimate Lake Huron lifestyle. Opportunities like this are truly one of a kind. Book your private showing today and make your waterfront dream a reality (id:60297)
Lpt Realty

49 Euclid Avenue
London South, Ontario
Welcome to 49 Euclid Dr, a charming one-and-a-half-story century home nestled in sought-after historic Wortley Village. A beautiful large front porch sets the tone, offering the perfect spot to enjoy your morning coffee, relax with a book, or take in the charm of this walkable, community oriented area. This lovely 3-bedroom, 2-bath home offers a tastefully updated open concept kitchen featuring beautiful quartz countertops, complimentary backsplash, a farmhouse sink and new appliances. High ceilings with pot lights enhance the sense of space and ambiance throughout the main living area. The living room is full of charm, with amazing period windows, built-in bookshelves, and a beautiful fireplace with original wood beam mantle. Both the living room and kitchen are open to a large bright dining room. From the kitchen and living room walkout to a large back deck with gazebo, and backyard with a brand new fence providing lots of privacy and great for children and pets! Other features include a 2026 furnace and A/C, newer windows, new flooring on lower and upper levels, bathrooms on each level, and main floor laundry. This is a great layout for both family living and entertainment. Walk to the village in minutes to enjoy the lifestyle Old South is known for with it's many unique shops, restaurants and bars, health and wellness centers, fitness classes, library and every amenity, or walk to downtown London, Victoria Park, and the fantastic Thames River Walkway. Dry basement has loads of storage. Dining room has virtual staging dining table. Temporary virtual stage flowers on porch. Parking for 2 small cars or one larger vehicle. (id:60297)
Exp Realty
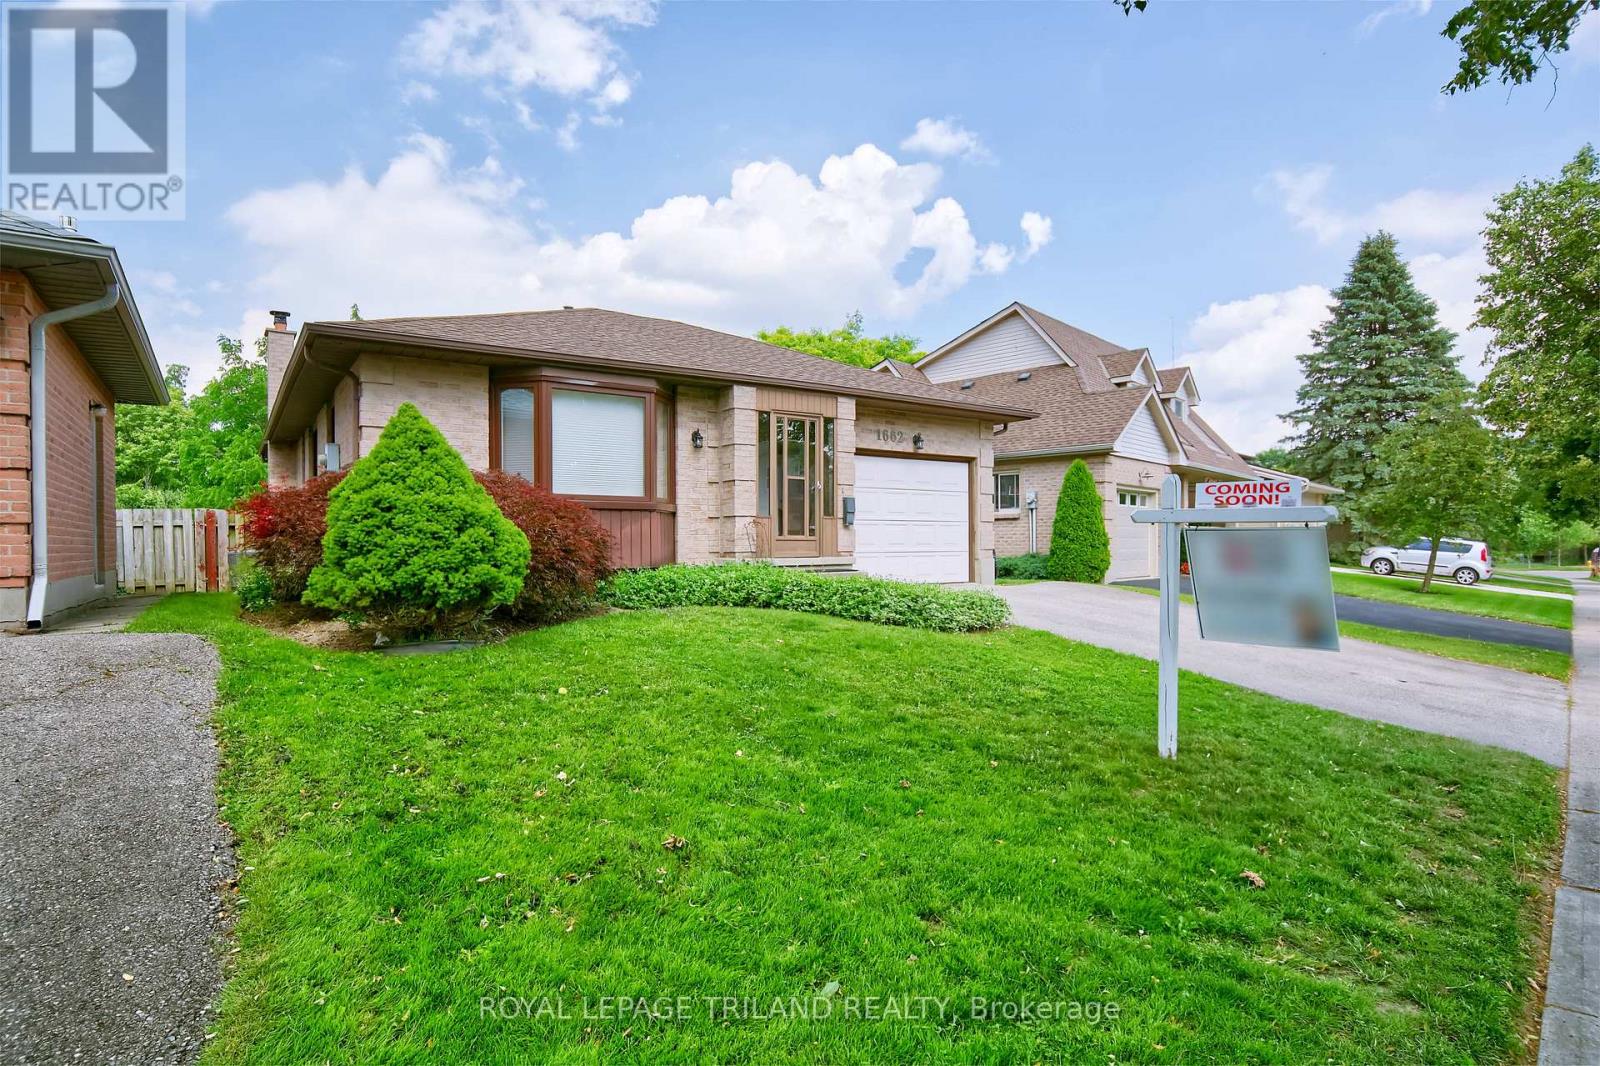
1662 Attawandaron Road
London North, Ontario
Situated in North-west London, this one-owner home in the Medway area offers an outstanding opportunity for first-time homebuyers, empty-nesters and downsizers, seeking a new home near Western University and University Hospital. Backing onto the Medway Valley Heritage Forest London, with scenic walking trails, and a back gate offering immediate access to green space and mature trees. Residents will appreciate living near the Sherwood Forest Mall, with quick access to Medway Arena, Canada Games Aquatic Centre, Masonville Place, and local transit. Maintained and updated over time, the home features strategic mechanical and interior updates alongside room for personal finishing touches. The main level showcases a 2024 kitchen update with soft-close cabinetry and laminate tile flooring, spacious main bedroom with dual closets, second bedroom, main-floor laundry and a three-piece bathroom with a full jetted-tub. Major capital improvements include Centennial replacement windows throughout most of the structure (2022), a roof replacement (2016), updated 200-amp electrical service, and Downstairs, the lower-level bedroom utilizes eco-friendly cork flooring for efficient temperature control and a great family room anchored by a gas fireplace replaced in 2013. Outdoor living features a walkout to a fully-fenced backyard with a hot tub installed in 2023. Book your showing for your amazing new home soon! (id:60297)
Royal LePage Triland Realty
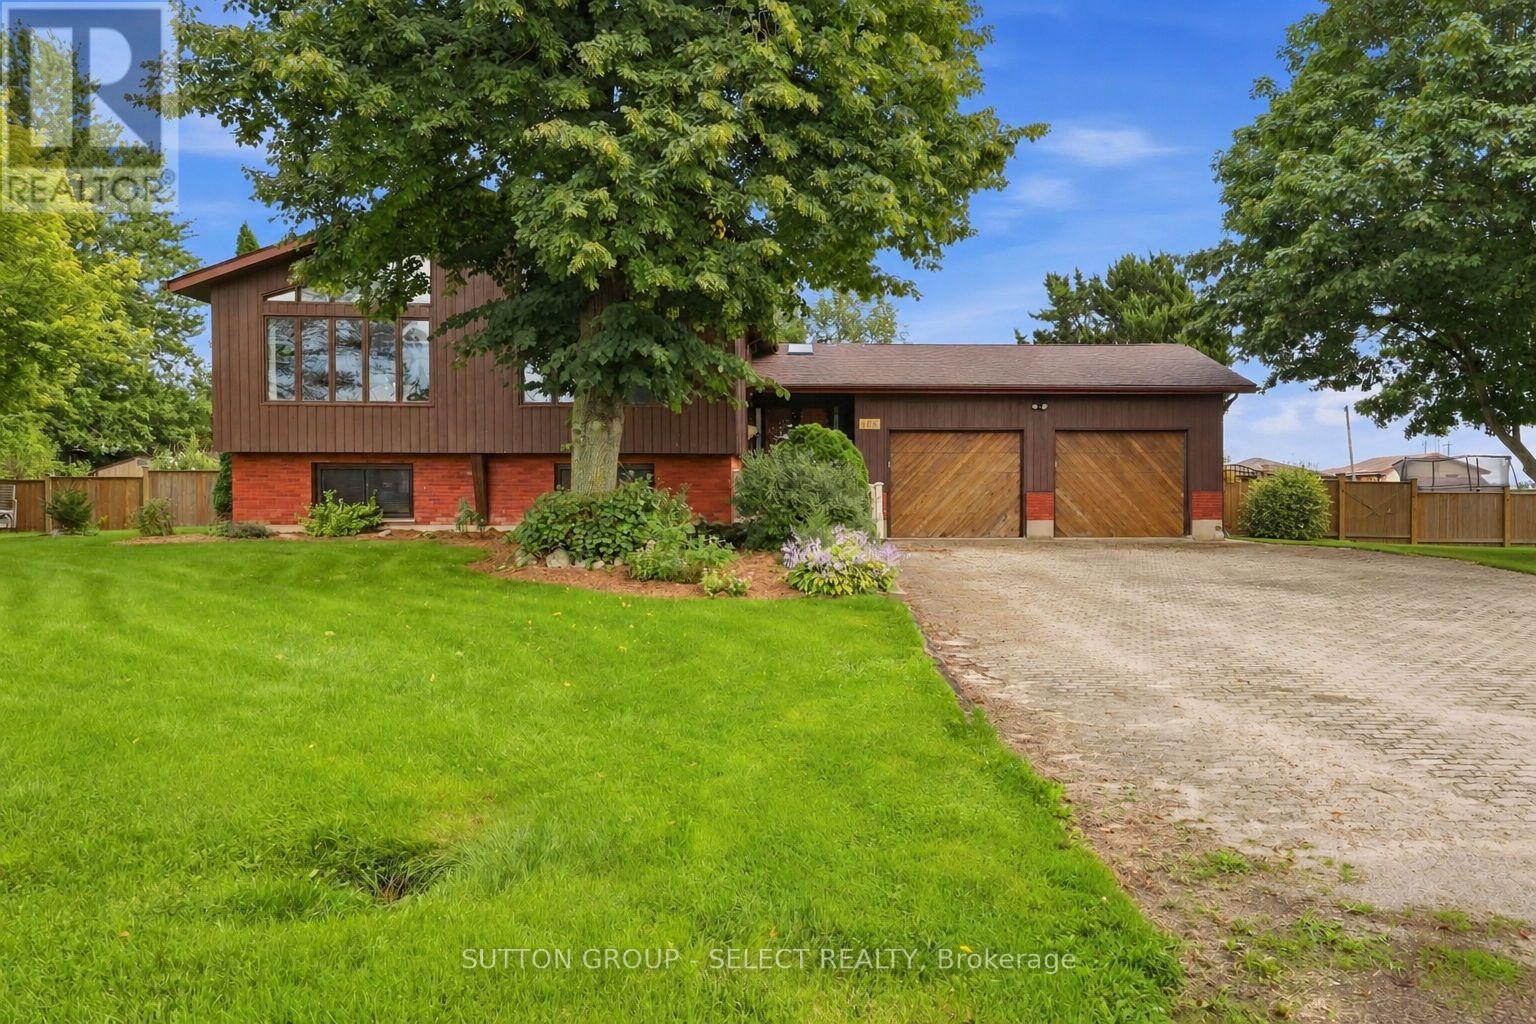
108 Victoria Drive
Strathroy-Caradoc, Ontario
The home that has everything - the lot, the square footage, the bedrooms, the garage & all the amenities you've been dreaming of and more! Welcome to this extraordinary custom chalet-style home in Melbourne. Set on an impressive 130' x 135' lot spanning (.406 acres), this spacious 3+2 bedroom home offers incredible space inside & out. A long laneway provides parking for up to 8 vehicles, plus an oversized 30' x 30' heated garage with 11' ceilings & custom hexagon lighting. Inside, a bright foyer with skylights leads to the dramatic main living area, where soaring ceilings reach approx. 13' at their peak. Striking A-frame windows fill the space with natural light while a two-storey fireplace creates a stunning focal point. The kitchen features granite counters, modern backsplash, updated sink & a large horseshoe island with ample seating, complemented by a spacious dining area with bay window. Three generous bedrooms with new flooring are located on the main level alongside an impressive 5-pc bath with freestanding tub. Dual staircases lead to the bright lower level offering a spacious living area, 2 additional bedrooms, updated bath with walk-in shower & plenty of storage. Outside, enjoy a huge brand new custom concrete patio with hot tub overlooking the fully fenced backyard with mature magnolia tree, raised gardens, 9' x 12' shed & double-gate access. Updates include new flooring in bedrooms & living room, fresh paint, new main-floor baseboards, modern lighting & ceiling fans, furnace/AC (2019), fencing (2019), rebuilt front porch (2020), roof (2016) & updated windows excluding upper front windows. A rare combination of space, character & amenities-inside and out. If you've been waiting for a home where you don't have to choose between space, style, a big backyard or the dream garage you just found it. (id:60297)
Sutton Group - Select Realty
43 Lynngate Grove
London South, Ontario
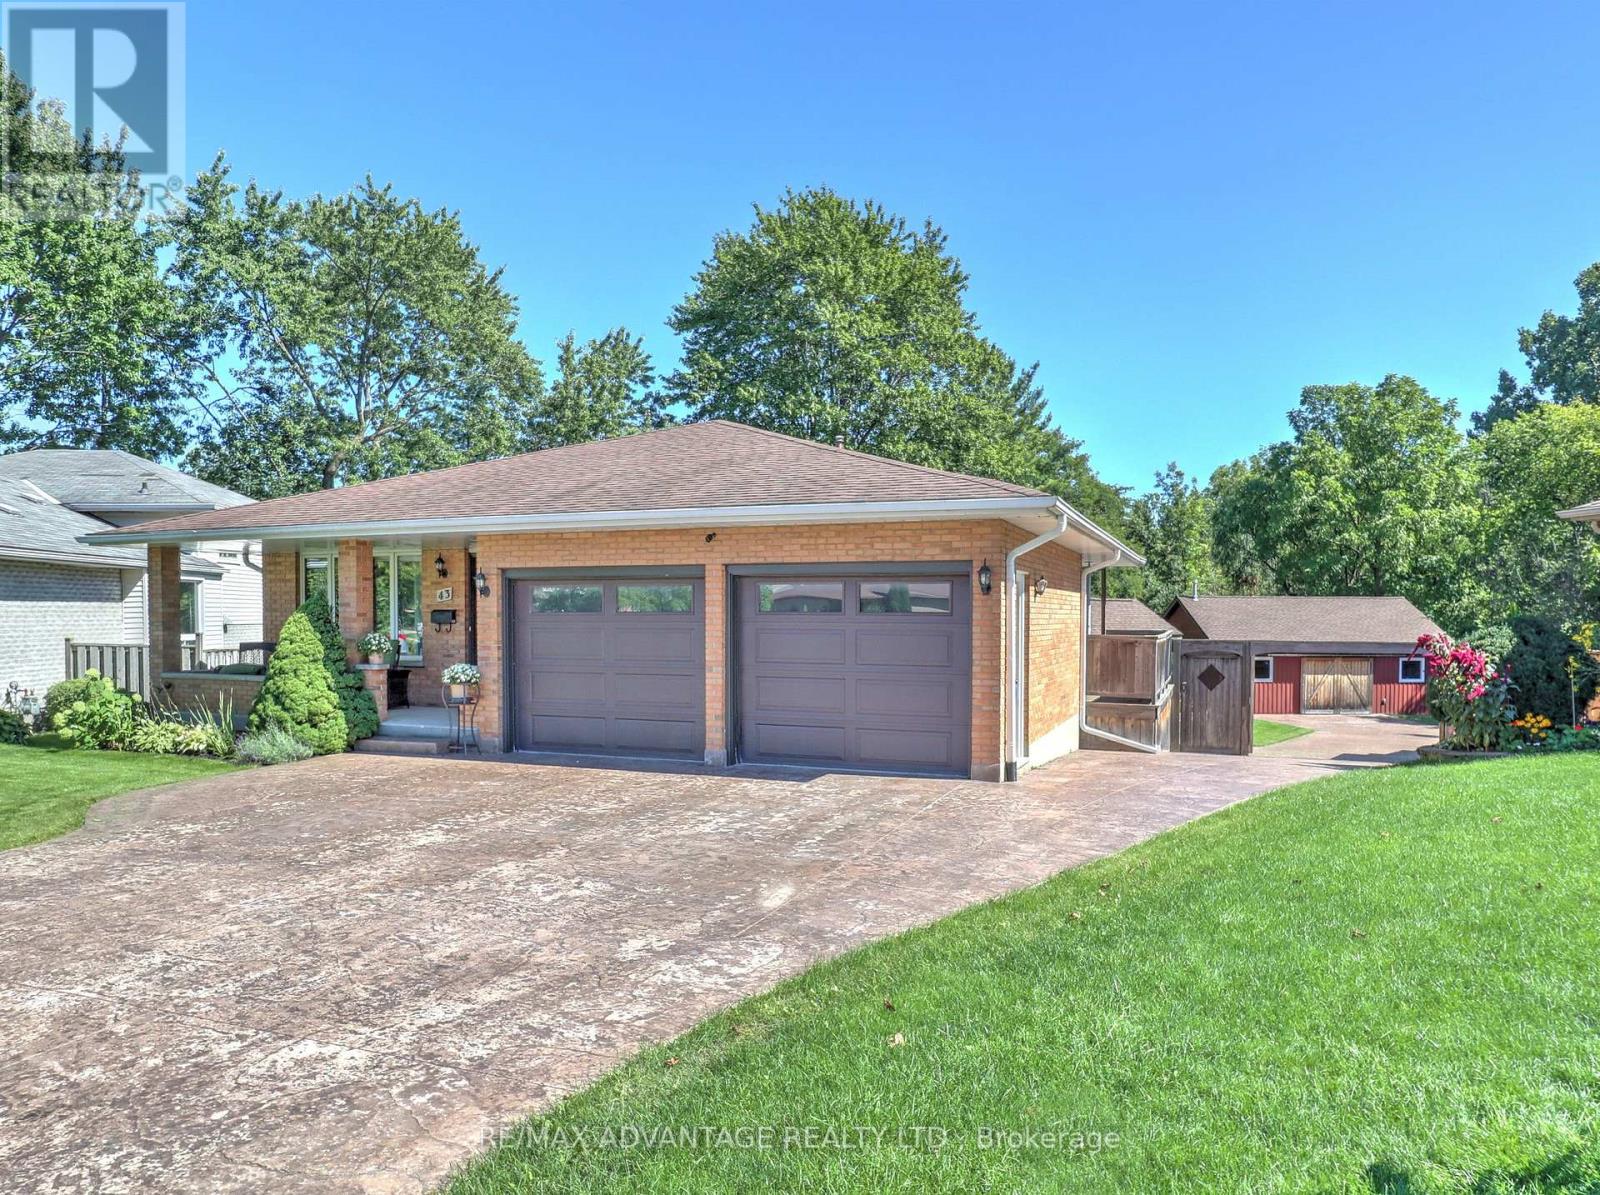
Step inside and be delighted by this beautifully renovated, open-concept home. Highlights include an impressive detached heated workshop/garage built in 2019 (approx. 23' x 29') with built-in cabinets and its own pressed-concrete driveway. The stunning custom kitchen is the centerpiece, featuring a large central island, built-in bar fridge & microwave plus direct access to a covered deck-ideal for casual meals or seamless indoor-outdoor entertaining. The dining area flows naturally into the great room, creating an expansive, welcoming layout that's perfect for family life and larger gatherings, while luxury flooring runs throughout for a cohesive, modern finish. Upstairs you'll find three well appointed bedrooms. The master having ensuite privileges.The lower level offers versatile living with two walk-outs, a family room with a wood-burning stove, an additional bedroom or office/den, a large laundry room with built-in shelving, and a walkin glass shower bathroom. The fourth level adds significant space, including abundant storage (could be a large finished area), cold room and a utility room with a partial kitchen setup. Outside, forget the cottage and rather enjoy this private backyard with resort-like amenities at home. A high-ceiling cabana with a natural gas fireplace sits above a pressed-concrete patio, creating an inviting outdoor living area, a raised vegetable garden bed (approximately 7' x 16') and an 8' x 11' garden shed. Tucked at the rear corner of the lot is that impressive heated workshop/garage! Recent mechanical updates include C/A 2024 furnace 2025. Excellent location -just a 4-minute walk to the community park and Woodcrest Community Centre (with inground pool), an 8-minute walk to Westmount Shopping Centre, and about a 10-minute drive to lots of shopping/dining plus easy access to Highway 402. This rare property combines stylish interiors, thoughtful functionality, and exceptional outdoor amenities-an ideal choice for families and entertainers. (id:60297)
RE/MAX Advantage Realty Ltd.
953 Prosperity Court
London East, Ontario
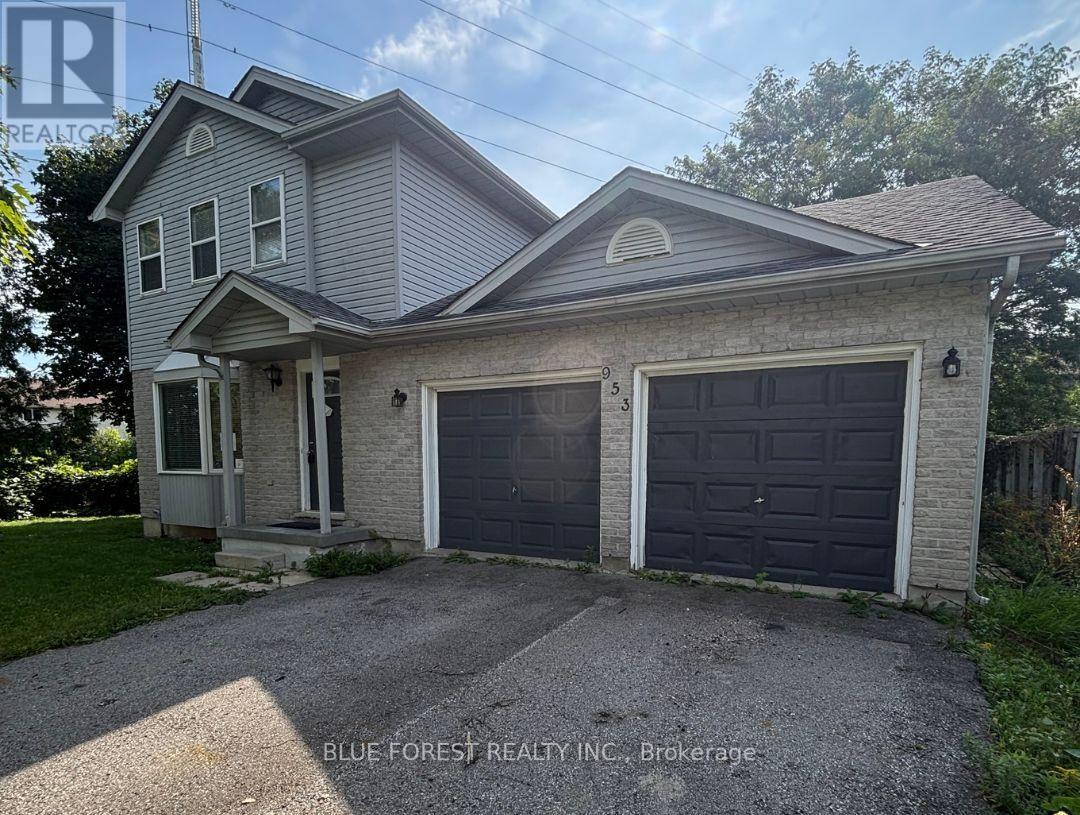
Spacious single family home, last home on a quiet crescent abutting to open green space area at the rear and hydro corridor at side so SUPER quiet, with a reverse pie-shaped lot that is fully fenced. This 2 storey, 3 bedroom, 2 bath, double-car garage home is a unique opportunity for a savvy investor or someone looking to invest some sweat equity. (id:60297)
Blue Forest Realty Inc.

8 Meridene Crescent E
London North, Ontario
UNBEATABLE LOCATION backing onto Stoneybrook Valley park and pathways, this 4 bed, 3 bath is just waiting for your love. VERY PRIVATE and tranquilly quiet, set upon one of Stoneybrook's most lovely treelined crescents. Your main floor offers open BRIGHT and AIRY living spaces with a 2nd living room with warm gas fireplace, built-ins, and patio door access to rear gardens. The contemporary kitchen boasts a QUARTZ ISLAND on antiqued cabinets overlooking a warm and family sized dining area. The second level offers beautiful hardwoods, large bedrooms, and a Primary with FULL ensuite including a GLASS SHOWER and QUARTZ VANITY. In your lower level you'll find an ABSOLUTELY ADORABLE playroom with practice rock wall and a MASSIVE GYM area... or convert that to anything else for your family's recreational needs! Over 2400 SF of living space in total! The fully fenced back gardens present a SPRAWLING COMPOSITE DECK, ideal for large gatherings, plus a SUPER COOL storage shed with faux field stone exterior and transoms, ideal for a play house beyond excellent storage for your landscaping tools. The PRIVACY is truly tremendous, while you still have a gate to the meandering paths of the Stoneybrook Valley - that offer seemingly ENDLESS ACCESS throughout the neighbourhoods. Upgrades include: A gorgeous STAMPED CONCRETE drive with paths to rear yard and front door; High efficient gas furnace 2022, vinyl sash windows on main and upper, door hardware, and Electrical panel too! Featuring further: Ceramic inlays, Crown and Tray ceilings, Garden beds of river stone, perennials and periwinkle ground cover, TONS of storage space, Main Floor laundry with maple cabinets and laundry chute, Covered front porch, Gas fireplace with field stone hearth. You just cannot find a better location anywhere! - just STEPS AWAY from one of the best schools in London - Stoneybrook PS.; Masonville Mall just minutes away, UWO and UH close, and PARKS and PATHS ARE ALL AROUND!!! COME SEE! (id:60297)
Century 21 First Canadian Corp
THINKING OF SELLING or BUYING?
We Get You Moving!
Contact Us

About Steve & Julia
With over 40 years of combined experience, we are dedicated to helping you find your dream home with personalized service and expertise.
© 2026 Wiggett Properties. All Rights Reserved. | Made with ❤️ by Jet Branding