Listings
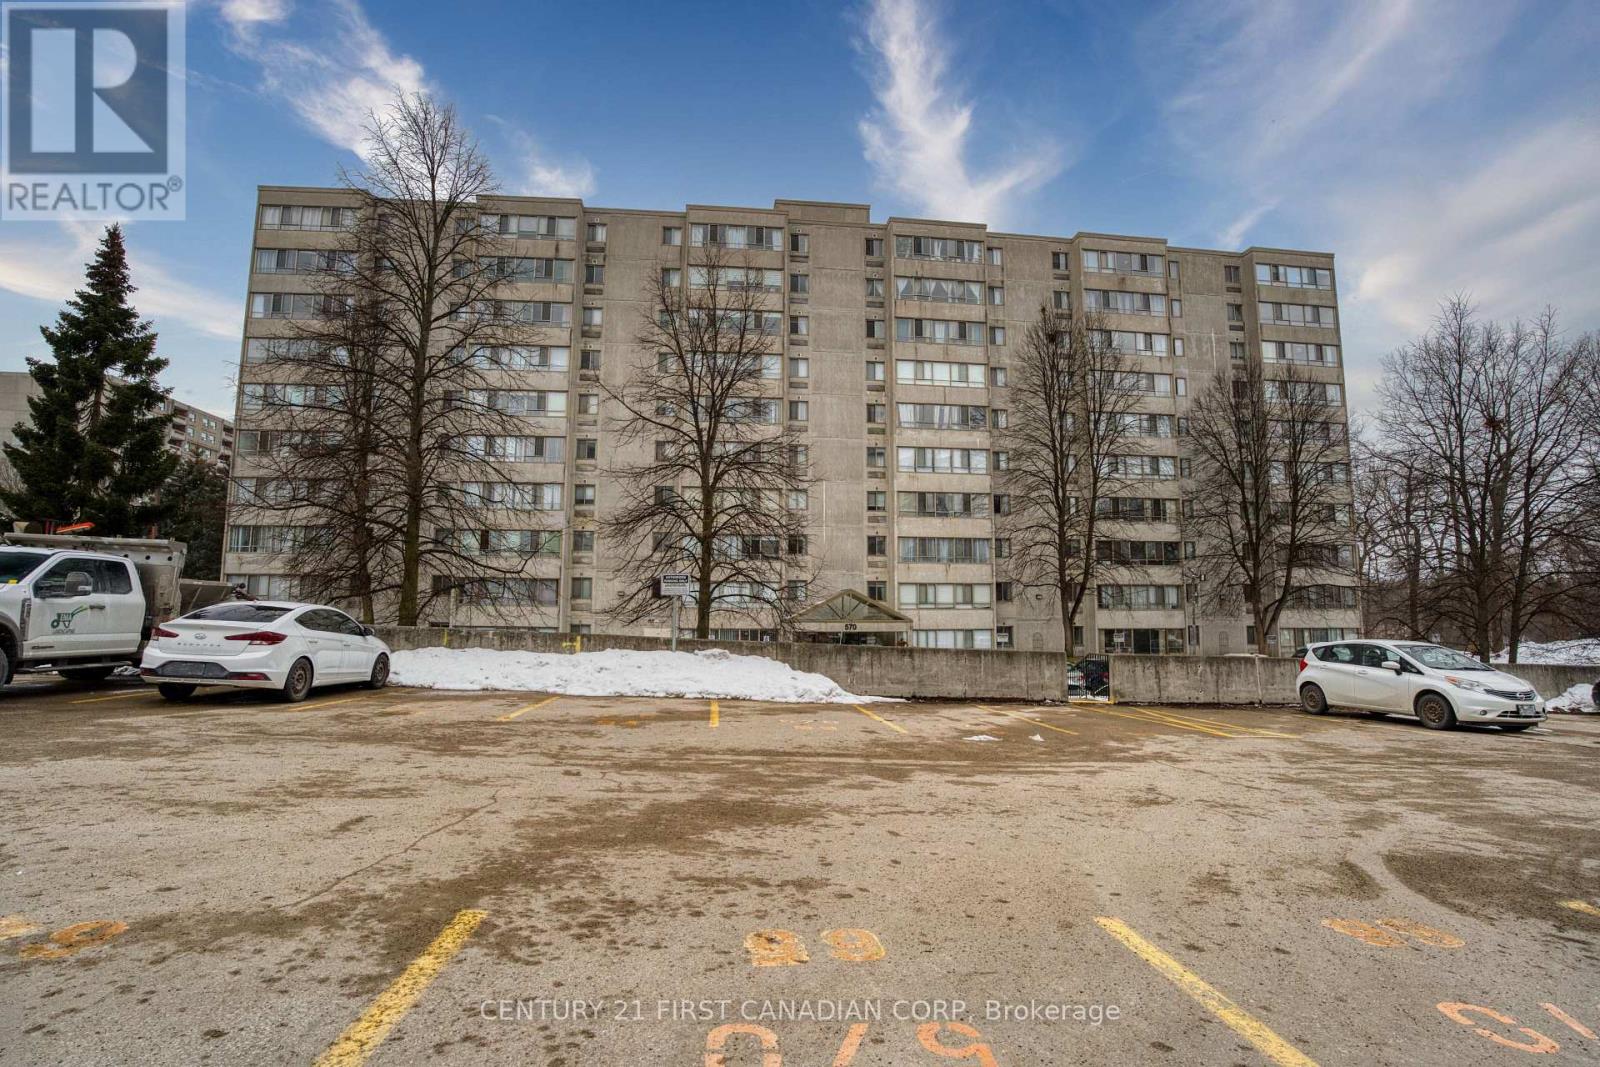
912 - 570 Proudfoot Lane
London North, Ontario
Great location in sought after North London! CLose to all amenities like COSTCO, T&T Supermarket, direct bus routes to WTO, different taste restaurants, Gym and trails. This unit features spacious living room, one large bedroom with big windows which allows sufficient sunshine comes in! Recently renovated--- new laminate flooring(Carpet FREE), new HVAC unit, new appliances, ceiling waterproof. This unit also includes convenient in-suite laundry, central air heat pump and heating, one exclusive parking spot plus ample visitor parking. Well maintained. All ready for move-in. (id:60297)
Century 21 First Canadian Corp
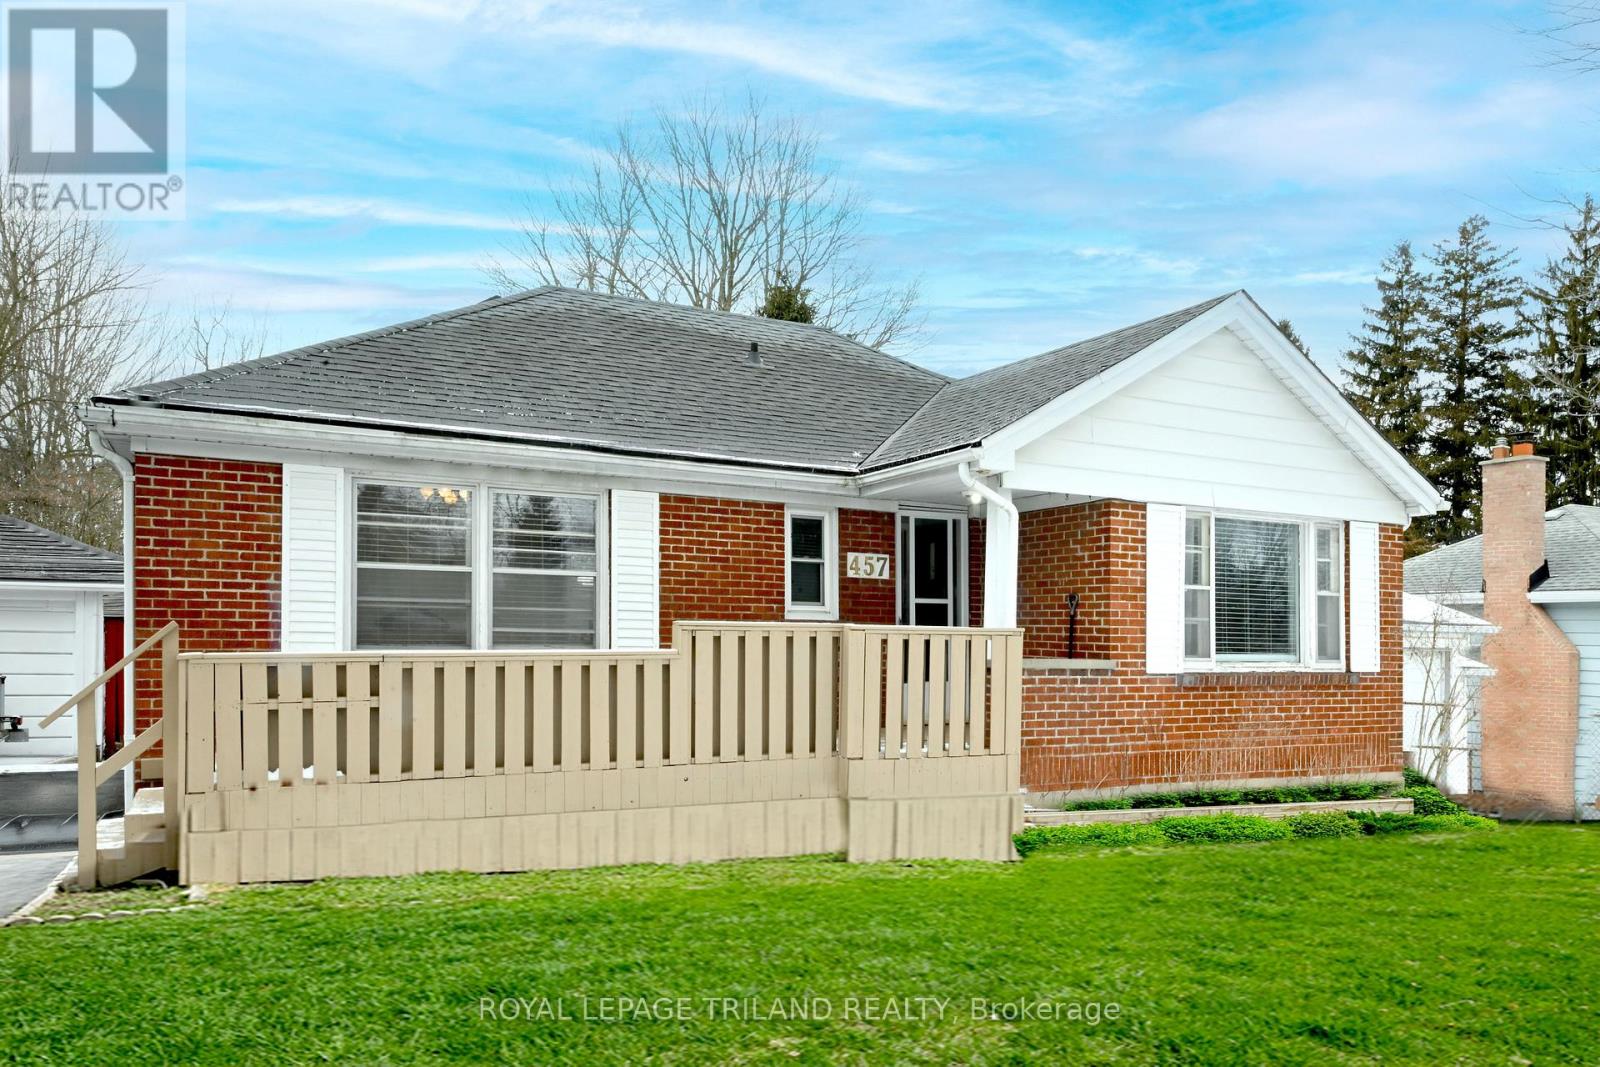
457 Boler Road
London South, Ontario
Charming Brick Bungalow in Byron Discover the allure of this charming brick bungalow, perfectly situated in the highly sought-after Byron area. This 2 + 1 bedroom home is in move-in condition, ready to welcome you to its inviting spaces. Ideal Location: Positioned on a generous 256-foot deep lot, this property offers plenty of outdoor space for relaxation and recreation. The backyard features a 16x32-foot inground pool - perfect for summer gatherings and leisurely swims. Plus, the property backs onto Byron Southwood Public School, providing both convenience and a sense of community. Inviting Interior Spaces: Inside, the home boasts a generous living room complete with a cozy fireplace, ideal for unwinding after a long day. The formal dining area provides a lovely space for family meals and entertaining guests. The updated 4-piece bathroom and renovated kitchen, which includes modern appliances, add to the home's appeal and functionality. Lower Level Amenities: The partially finished lower level extends the living space with a versatile rec room, an additional bedroom, a workshop, laundry facilities, and a 3-piece bathroom. This area offers plenty of potential for customization to suit your lifestyle needs. Additional Features: Mature Lot: Enjoy the beauty and privacy provided by the mature landscaping. Detached Single Car Garage: Offers convenient parking and additional storage space. Affordable Opportunity: Don't miss out on the chance to own a home in Byron at an attractive price point. This property is an opportunity not to be missed, offering both comfort and convenience in a desirable location. Whether you're looking for a family home or an investment, this Byron gem has it all. (id:60297)
Royal LePage Triland Realty
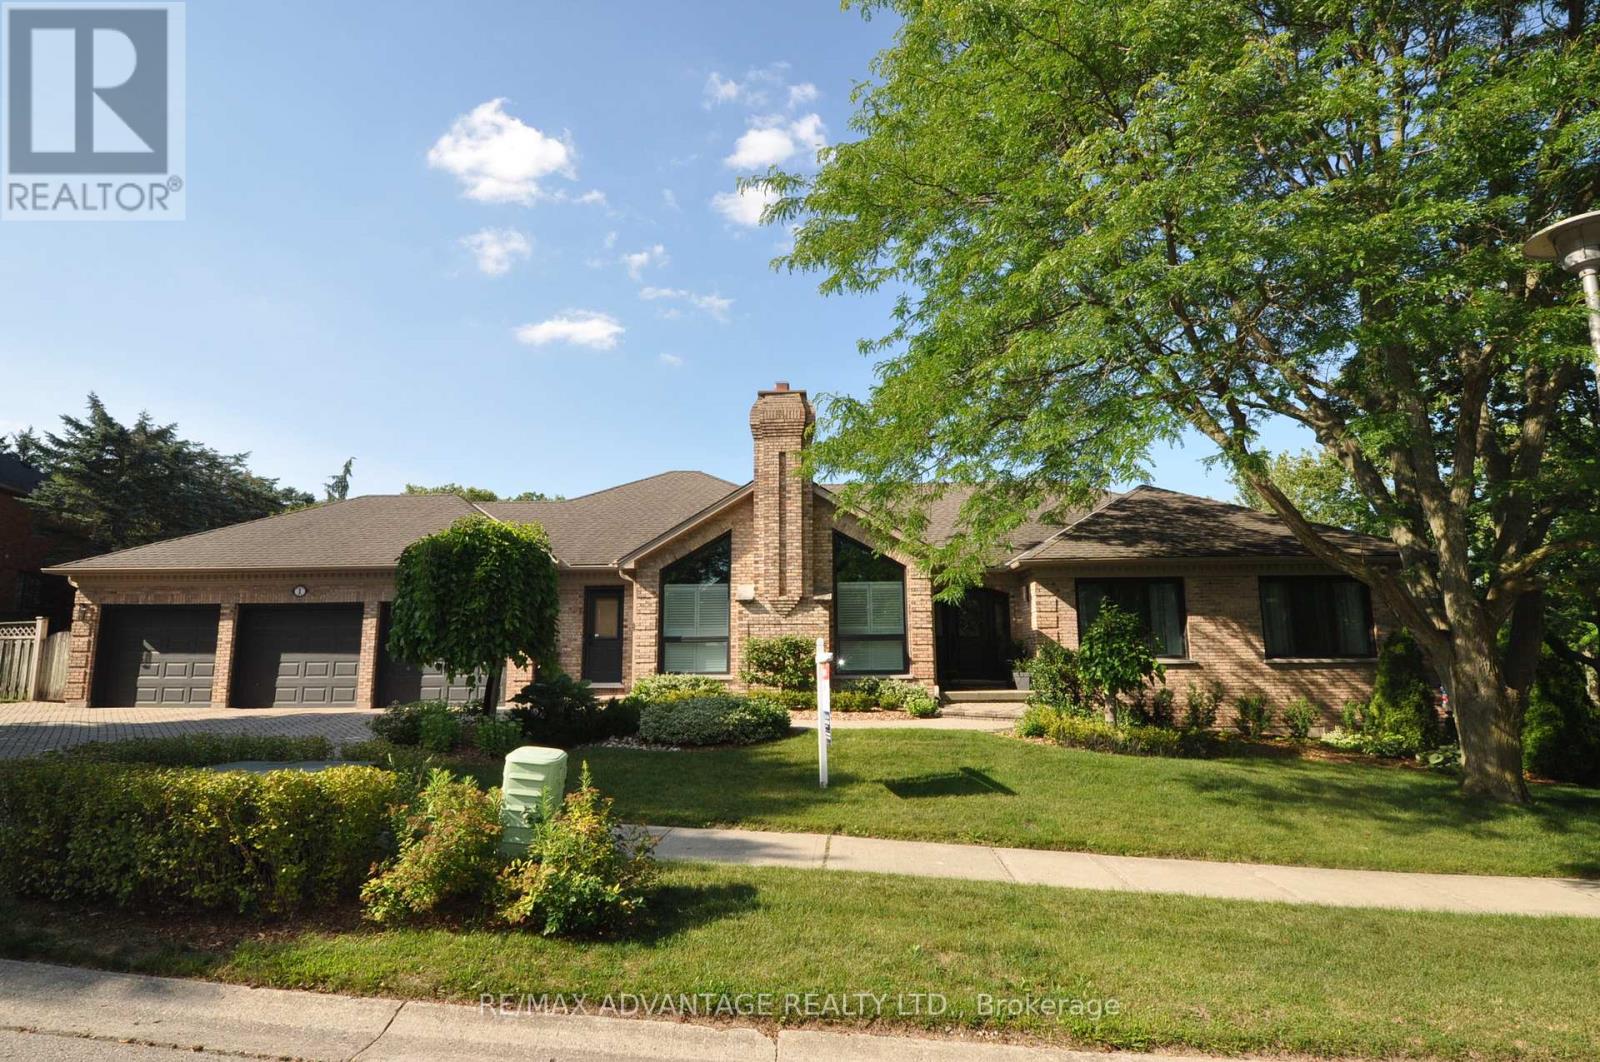
1 Smallman Drive
London North, Ontario
Welcome to 1 Smallman Drive, a beautifully maintained ranch in one of North London's most sought-after neighbourhoods-ideal for professionals working at University Hospital or Western University. This sprawling home offers the rare combination of space, privacy, and proximity to key amenities, all within minutes of Masonville shopping, dining, and major routes. Set on a mature, landscaped corner lot, the property features a spread-out backyard retreat and a triple car garage-perfect for busy households or those needing extra storage. Inside, you'll find thoughtful updates throughout, including hardwood flooring, oversized windows, and quality finishes that reflect pride of ownership. The inviting foyer, complete with crown molding, opens into bright formal living and dining spaces filled with natural light. The eat-in kitchen is both functional and welcoming, offering an ideal setting for everyday living or entertaining. The living room and family room each feature vaulted ceilings and a cozy gas fireplace, adding warmth and architectural interest. With 3 bedrooms and 2.5 bathrooms, the layout is both practical and comfortable. The spacious primary suite includes a walk-in closet and a well-appointed 5-piece ensuite. A refreshed main bathroom and convenient 2-piece guest bath balance out the main level. Don't overlook the convenient secondary front entrance leading directly into the main floor laundry/mudroom-perfect for improving day-to-day flow and keeping things organized. The expansive, unspoiled lower level provides a blank canvas-whether you envision a home gym, media room, or additional living space, the possibilities are endless. This is a rare opportunity to own a turnkey home in a prime North London location. (id:60297)
RE/MAX Advantage Realty Ltd.
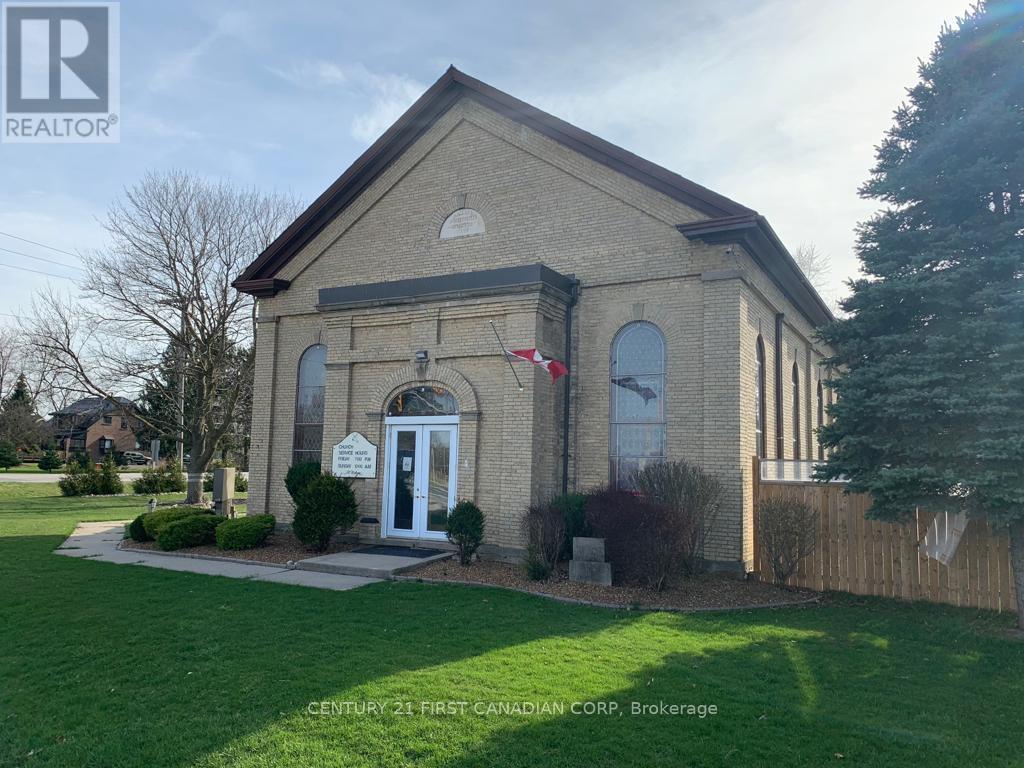
14310 Ilderton Road
Middlesex Centre, Ontario
Zoned Institutional (I) and located in a prime area with just under 1 acre at the corner of Richmond Street (HWY #4) and Ilderton Road, there are many opportunities open for the savvy investor with this amazing property! The main building was primarily used as a Church and most recently as a Hall for special events. At the rear of the main building, on the ground level, you will find an apartment with separate entrance featuring 2 bedrooms plus loft, kitchen with quartz countertops, 1.5 bathrooms, open concept living dining room, 2 skylights for tons of natural daylight and a large deck leading to the beautifully landscaped fenced yard. There is room for 30-40 cars on the property just off Ilderton Road. On the third level at the back of the main building you will find a 2nd apartment with separate side entrance featuring 4 bedrooms, 2 full bathrooms, kitchen and eating/social area. When fully rented, the ground level apartment brings in $2,700 per month and the third level 4 bedroom apartment brings in potentially $2,250 per month. Also, the parking area can be rented out short-term to contractors for vehicle storage. There are 3 separate Air Conditioning and Furnaces with separate controls for the 2 apartments and main building. The roof of the main building was replaced in 2025 with steel and skylights were added to bring in more natural light. Don't miss the opportunity to add this wonderful property to your growing portfolio. (id:60297)
Century 21 First Canadian Corp
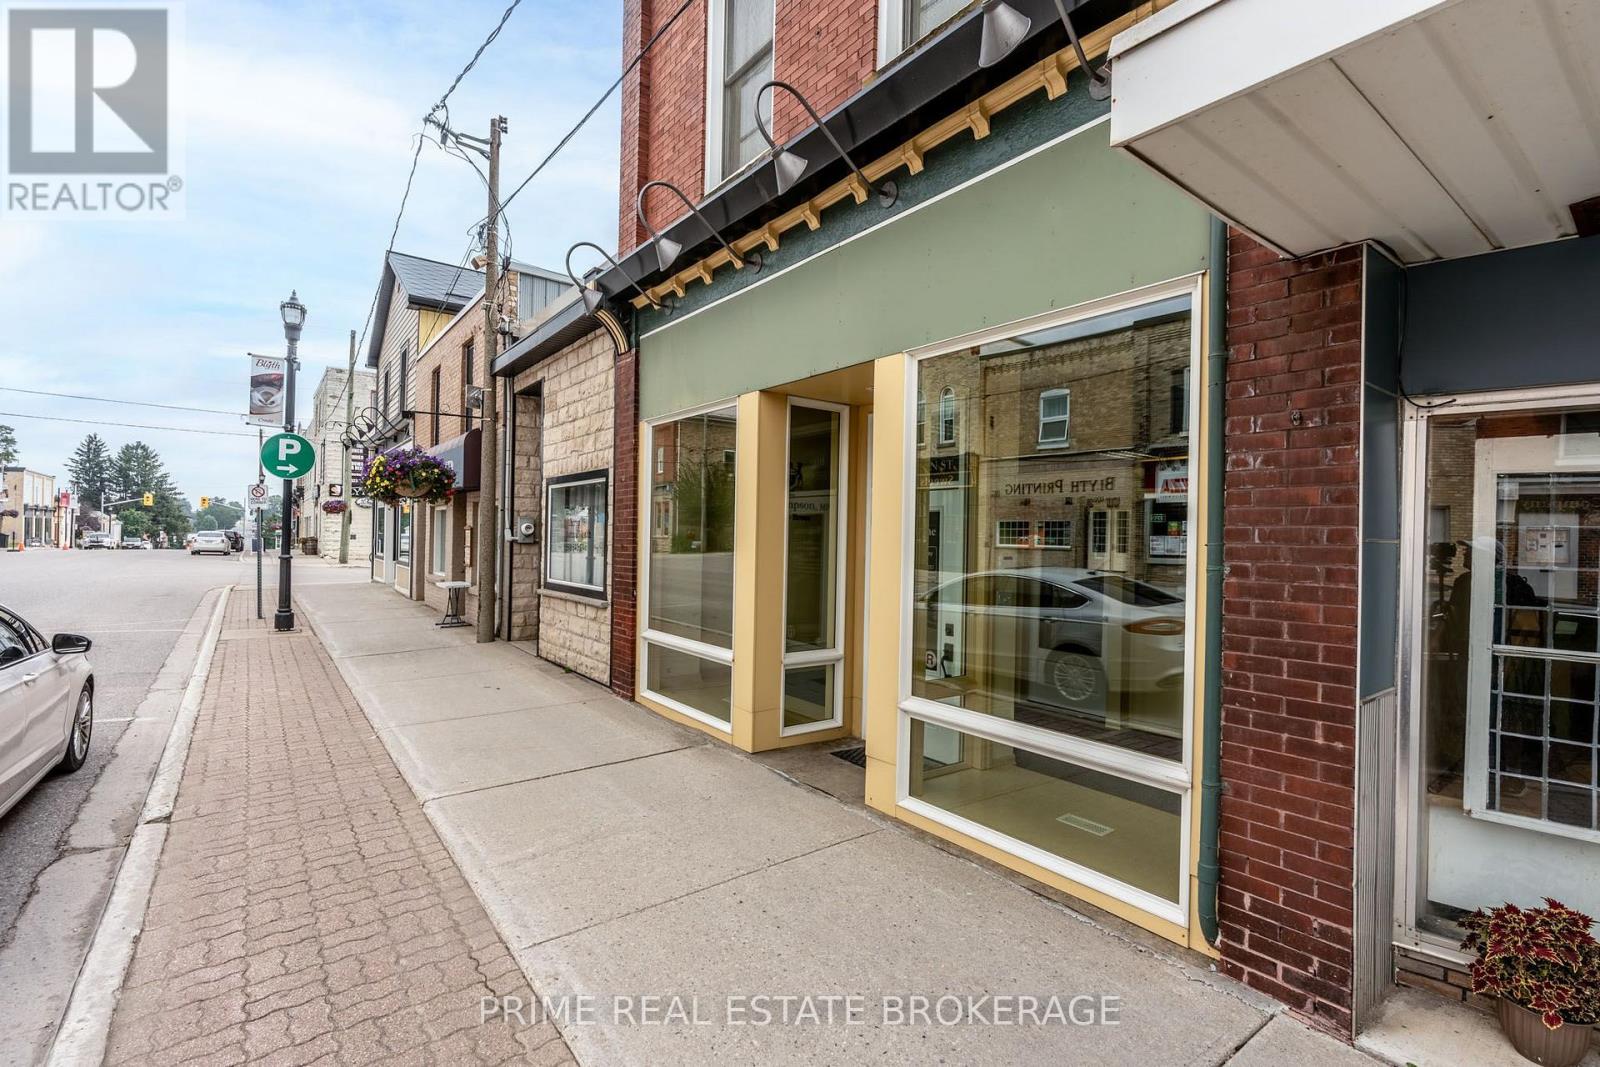
408 Queen Street
North Huron, Ontario
An exceptional turn-key investment opportunity in the heart of historic downtown Blyth! This beautifully restored, fully occupied mixed-use freehold building offers stable, immediate income and endless future potential with two established tenancies. The main floor features a long term reliable government office tenant with an extended lease through 2030 ($34,792/yr income). The upper level boasts a spacious 3-bedroom residential furnished apartment with a conscientious long-term tenant. Total gross income of $47,000+/yr with low operating costs. Extensively renovated with major mechanical updates, 2022 natural gas conversion, 2023 facade refresh, and a brand new membrane roof with seamless eavestroughs in 2026. Prime location directly across from the renowned Blyth Festival Theatre and minutes from Cowbell Brewing, the G2G Rail Trail, and Lake Huron beaches. Future potential to optimize residential rents or convert the upper unit to short-term tourist accommodation (subject to bylaws). Invest with Confidence. ENJOY dependable turn-key cash flow! (id:60297)
Prime Real Estate Brokerage
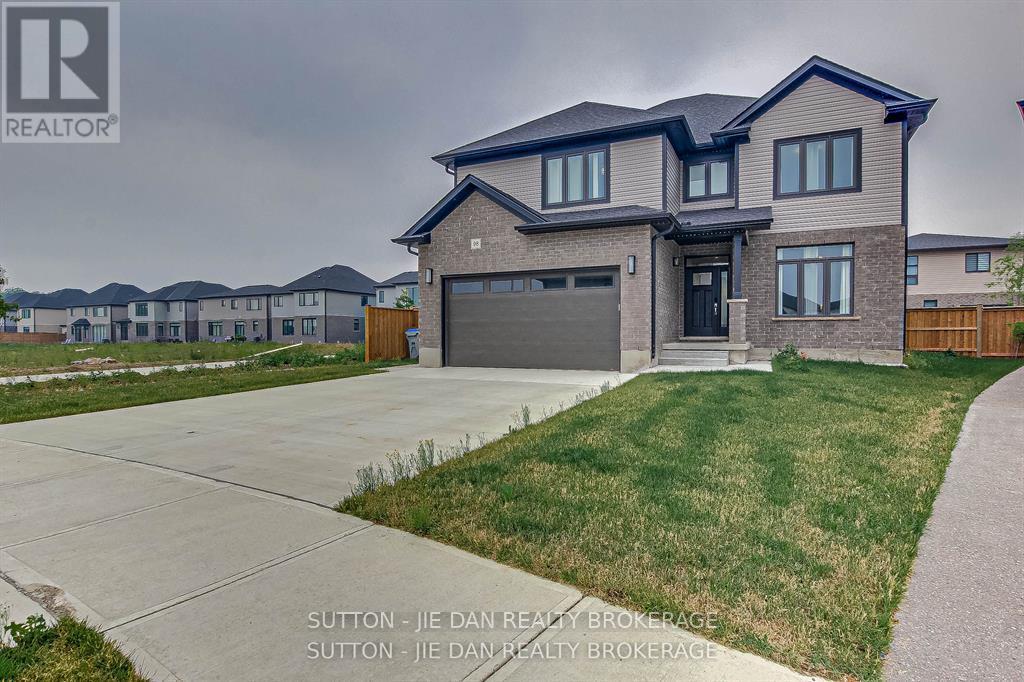
98 Locky Lane
Middlesex Centre, Ontario
Beautiful and Upgraded home approx 2655 sq feet plus finished basement 1,000. This pristine 4-year oldhome . This home features a premium concrete driveway, Matching front porch and dedicated walkwayleading to the backyard. Main level welcome foyer leading in an elegant formal dining room with chef's inspired designer kitchen featuring a premium butler pantry, Great room bright, open living room anchoredby cozy fireplace, dedicated main floor mud room/ laundry room, Upper level brings master bedroom luxuryoasis featuring dedicated his and hers walk in closet and spa like ensuite, three additional spaciousbedrooms with excellent closet space, large family/ media room perfect for movie nights or kids play area.Fully finished basement with separate private entrance and serves as turn key income suite, includes 2bedrooms, large recreation room bathroom and kitchen. Currently, yielding short term Airbnb earnings $12,000/year for only 120 nights occupancy. Consideringhigh rental demand area , there is potential long term rental income of $1500/ Month (id:60297)
Sutton - Jie Dan Realty Brokerage
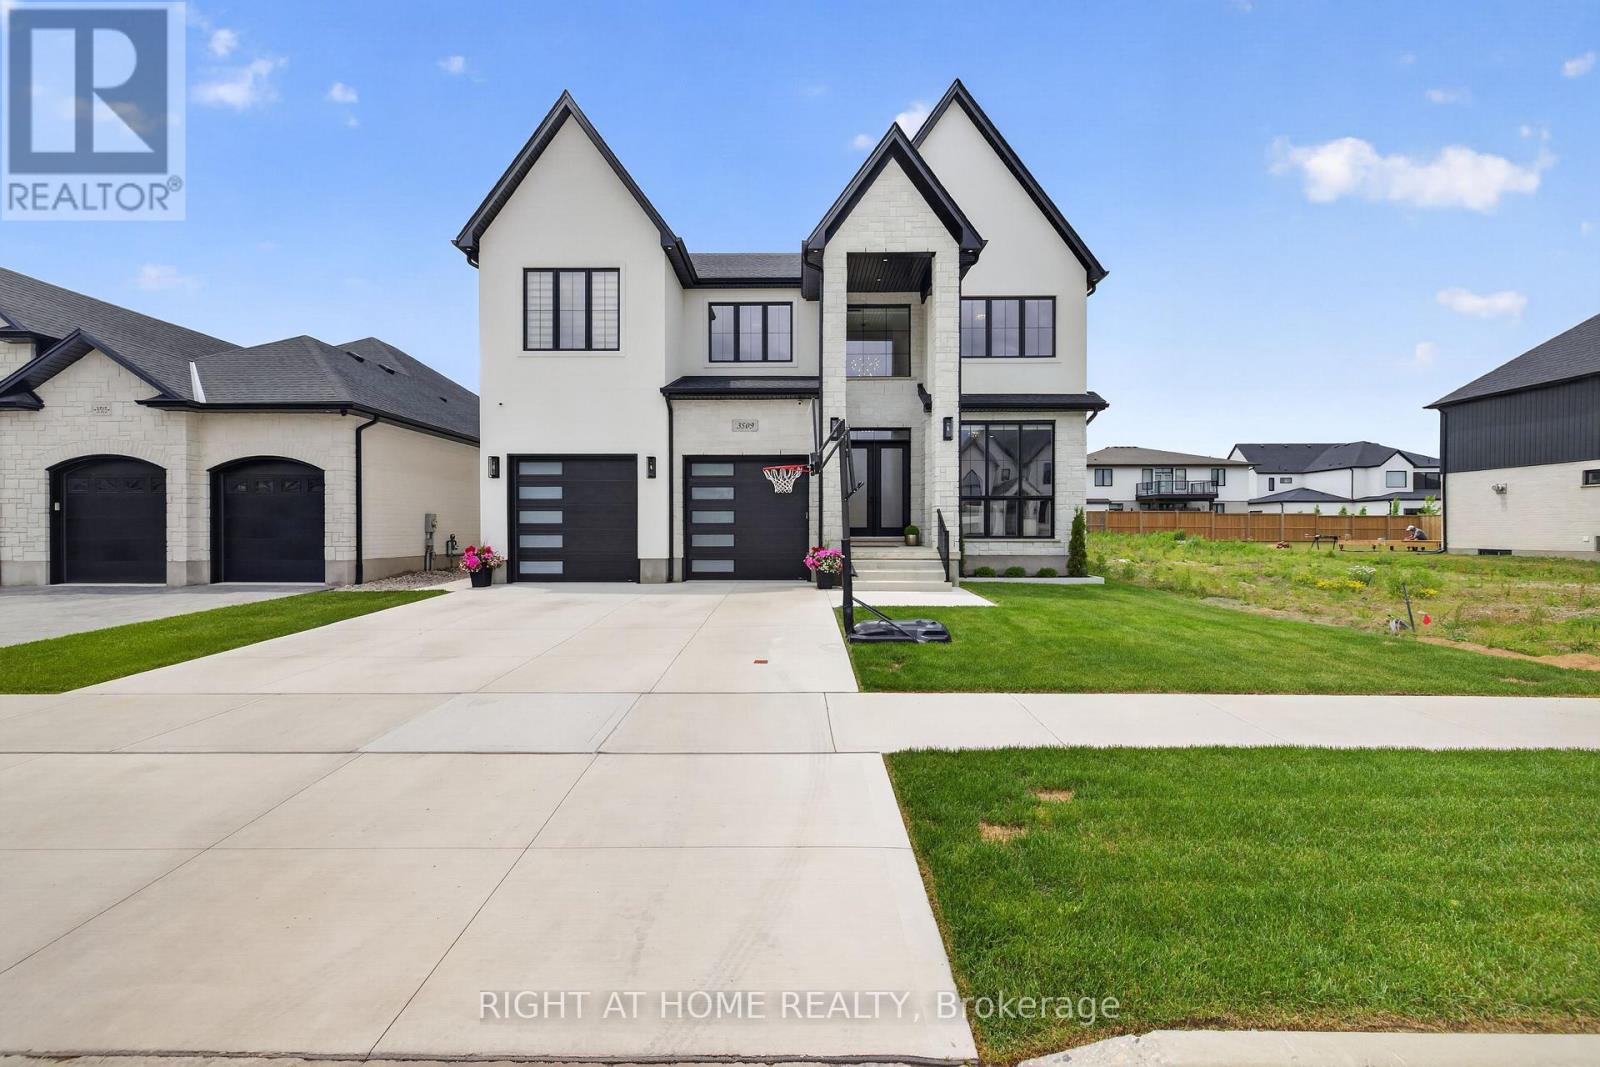
3509 Isleworth Road
London South, Ontario
Welcome to Silverleaf Estates. Custom designed and built in 2025, this exceptional luxury residence offers approximately 5,000 sq ft of professionally finished living space, 5+1 bedrooms, and 5.5 bathrooms, delivering an extraordinary blend of architectural scale, custom craftsmanship, and resort-style outdoor living. A grand extra-wide staircase, soaring 20-foot foyer and family room, and dramatic open-to-above design create an unforgettable first impression. Floor-to-ceiling windows span nearly the entire rear wall, flooding the home with natural light and showcasing stunning custom millwork and a striking linear fireplace. The main floor features 10-foot ceilings, while engineered hardwood flooring extends throughout both the main and second levels. The chef-inspired kitchen showcases ceiling-height custom cabinetry, quartz countertops and matching backsplash, a massive waterfall island, premium appliances, walk-in pantry, and a separate butler's pantry. The custom mudroom features built-in storage, bench seating, and two large closets. A versatile main-floor room currently used as an office was designed as a bedroom and features ensuite access to a full bathroom that also opens directly to the backyard, making it ideal for guests, multigenerational living, or poolside use. The professionally finished lower level features a separate side entrance, bedroom, full bathroom, second laundry area, custom bar, glass-enclosed fitness room, and recreation space. Step outside to your private backyard retreat featuring a heated 16' x 32' saltwater pool with a deep end and a perimeter standing ledge, extensive concrete decking, and a modern pool house/cabana with covered lounge area. From it's striking stone and stucco exterior to it's distinct architectural lines and expansive windows, every detail of this home was thoughtfully designed to make a lasting impression. A rare opportunity to own a truly custom luxury residence in one of London's most sought-after communities. (id:60297)
Right At Home Realty
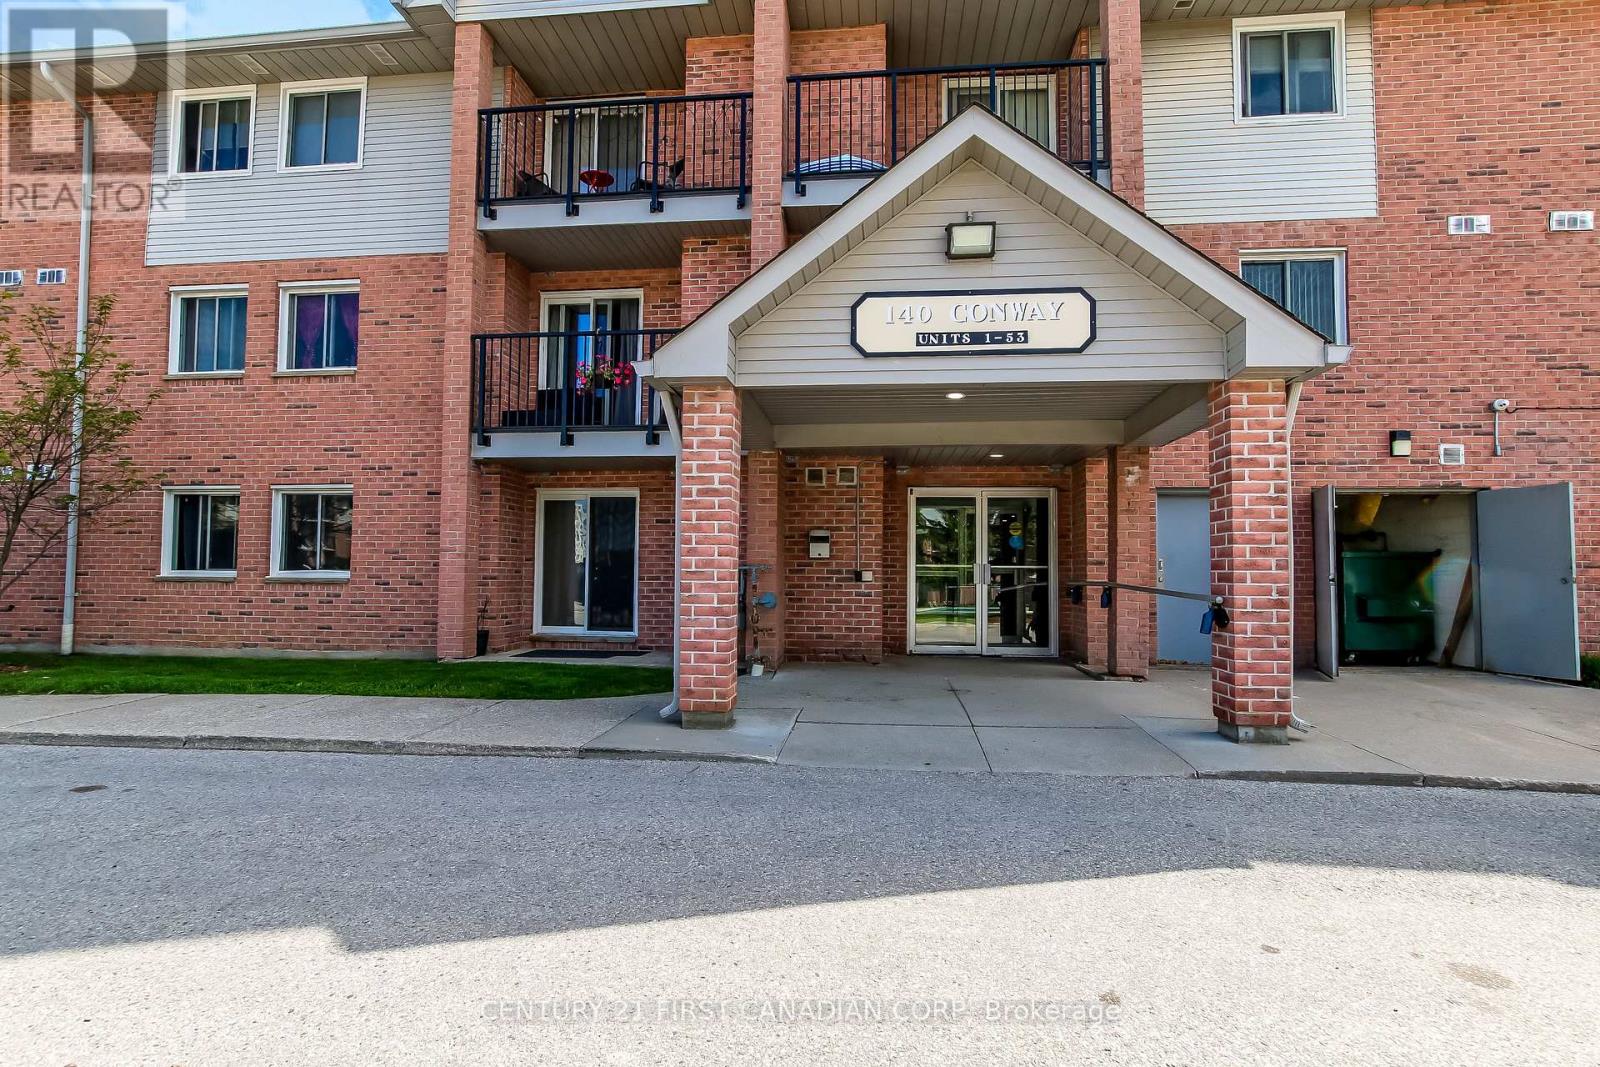
6 - 140 Conway Drive
London South, Ontario
Highly desirable ground floor condo, best location in the complex backing onto the quiet greenspace. Entire unit is nicely updated throughout. Bright and inviting kitchen, spacious living room accented with stylish fireplace. Elegant bathroom with convenient glass shower, In suite laundry, good size storage. Well managed complex. Outdoor In-ground swimming pool. Close to all amenities and 401. Quick possession available. (id:60297)
Century 21 First Canadian Corp
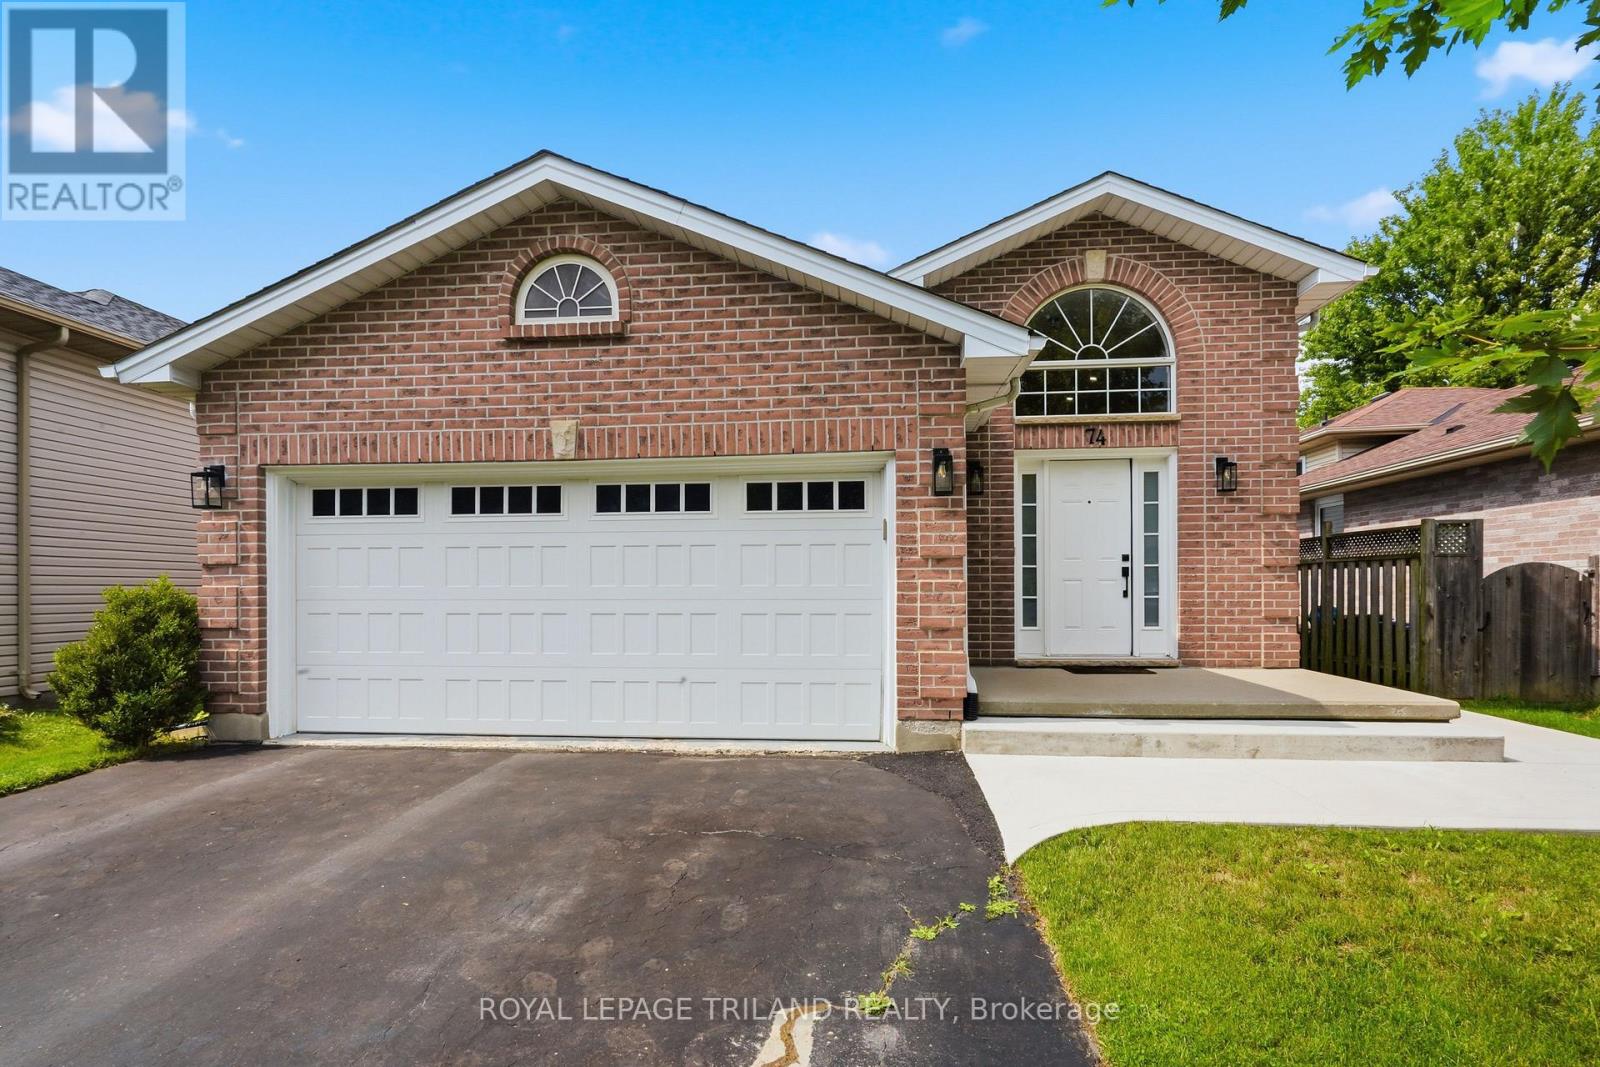
74 Kennedy Place
London East, Ontario
Welcome to this beautifully renovated 3 plus 1 bedroom, 3 full bathroom raised bungalow, ideally situated on a quiet court in a desirable, family friendly neighbourhood. Extensively updated from top to bottom within the past two years, this move-in-ready home offers afresh, modern interior with plenty of space for the entire family. The bright and inviting main level features large windows providing an abundance of natural light, new luxury vinyl laminate and ceramic tile flooring, updated lighting, new interior railings and steps, modern hardware, and fresh paint throughout. The completely renovated kitchen showcases quality cabinetry with dovetailed, soft close drawers, quartz counters offering both style and functionality. From the dining area, a convenient door leads to the side porch, perfect for enjoying your morning coffee or easy outdoor access to the backyard. The home offers four generously sized bedrooms and three full bathrooms, including a newly added4 piece ensuite, providing a comfortable private retreat. The spacious lower level features high ceilings and large windows, creating a bright, open atmosphere with excellent additional living space for a family room, recreation area, home office, or guest accommodations. Completing the property is a double car garage with additional upper storage, providing plenty of room for vehicles, seasonal items, and more. With extensive recent renovations, a versatile layout, and an excellent location tucked away on a peaceful court, this wonderful home offers the perfect combination of modern updates, comfort, and family friendly living. This home is move in ready. Please note the lower level rec room and lower bedroom photos are virtually staged. (id:60297)
Royal LePage Triland Realty
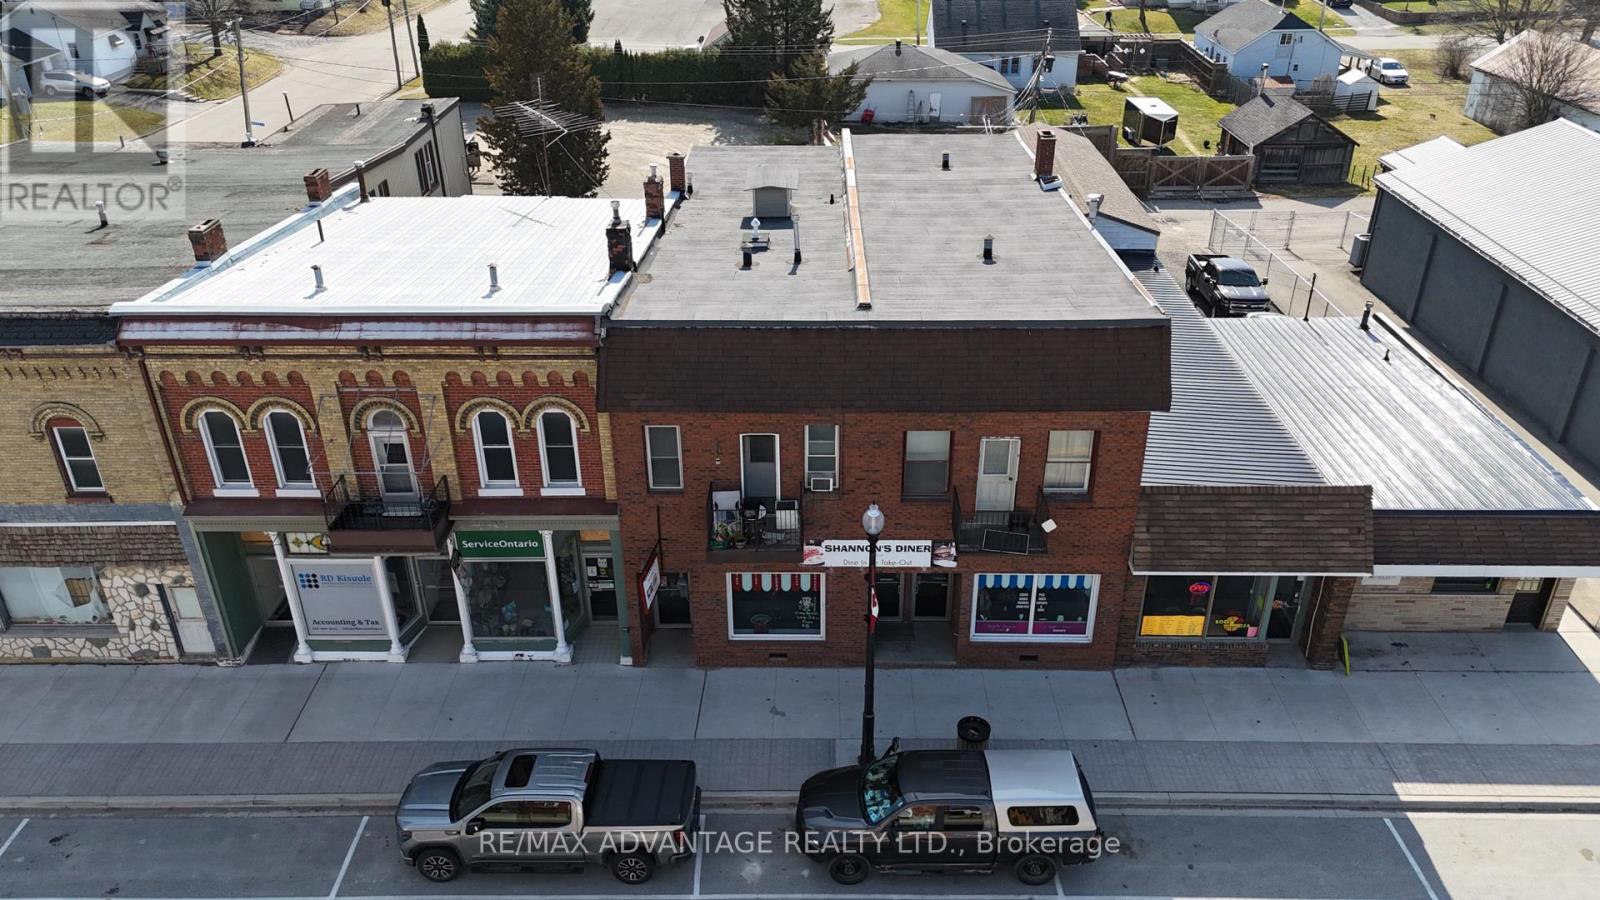
222 Furnival Road
West Elgin, Ontario
This well-maintained building in the heart of Rodney presents an excellent investment opportunity. With a Net Operating Income of $61,368 annually, the property consists of 5 residential units and 1 commercial unit. The commercial space, currently leased to a popular local restaurant serves as a strong anchor for the building's overall value. The property spans approximately 3,500 square feet on the main level, including rear garage space, offering a flexible layout for both residential and commercial tenants. Four out of the five residential units are currently tenanted, providing steady rental income. Additional features include separate hydro meters, gas heating and cooling systems, along with an updated boiler system (2022). This property combines strong income potential with a prime location in a thriving community, making it an ideal addition to any investment portfolio. (id:60297)
RE/MAX Advantage Realty Ltd.
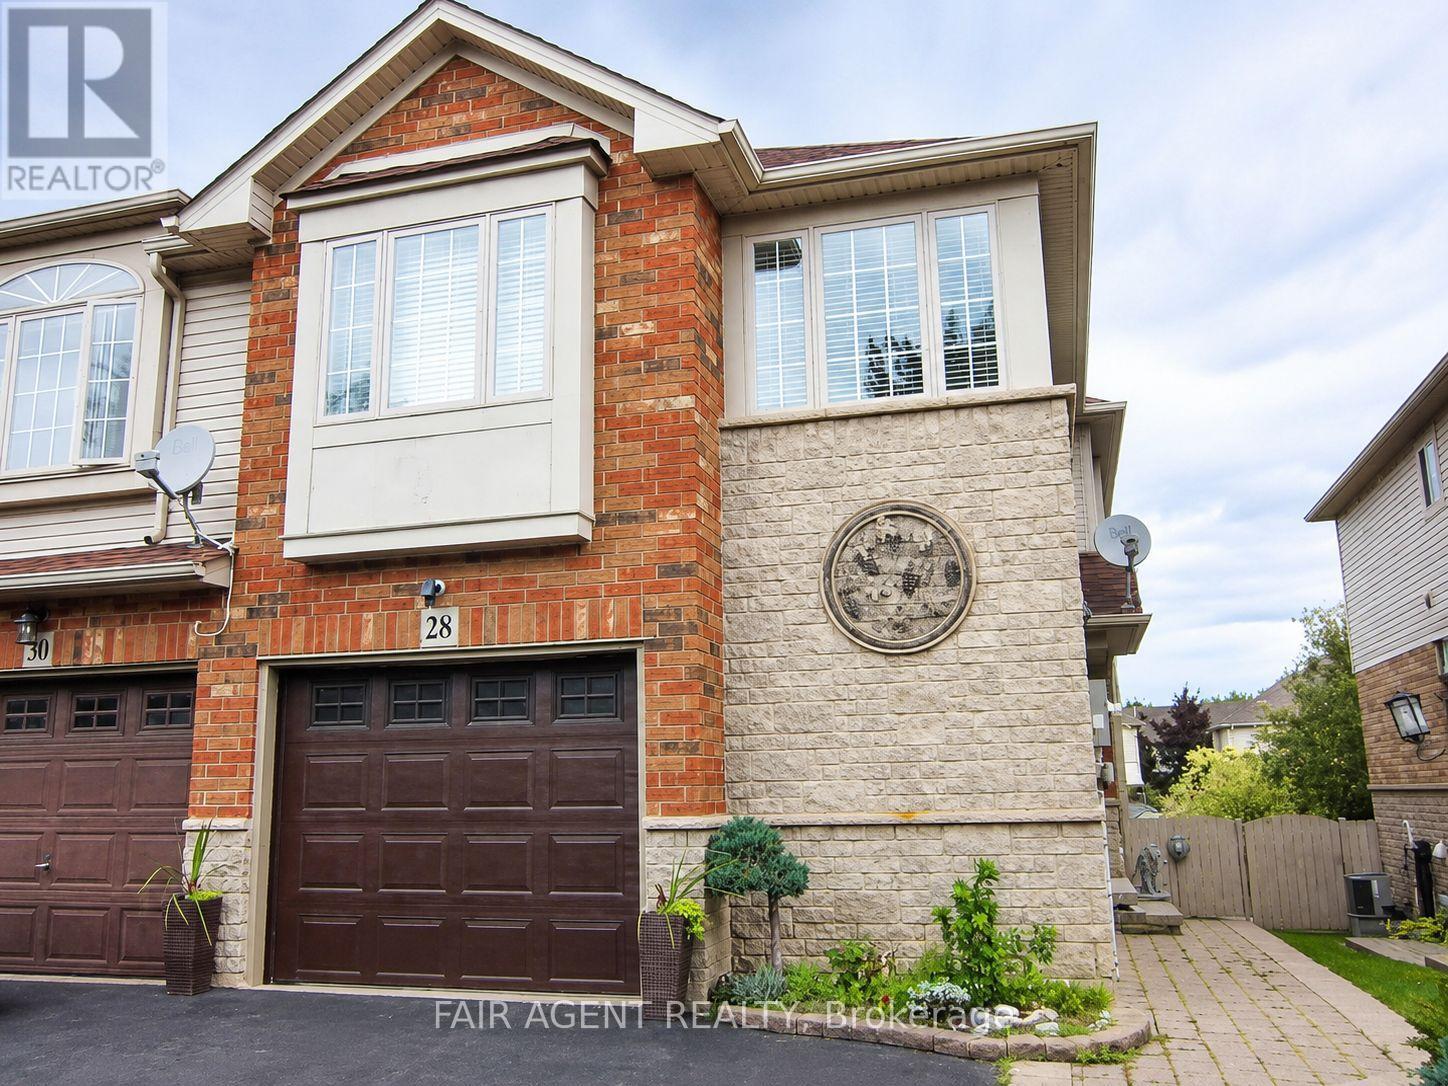
28 Elderberry Avenue
Grimsby, Ontario
Set on a quiet street in Grimsby's sought-after West End, built in 2003, this freehold end-unit townhome offers extra outdoor space, a double-wide driveway exclusive to end units in the neighbourhood, and a layout that's been exceptionally well maintained. The bright open-concept main floor features hardwood flooring, large windows, and an updated kitchen overlooking the living and dining areas, creating a comfortable space for everyday living and entertaining. Patio doors lead to a fully fenced backyard complete with a gazebo, gas BBQ hookup, and plenty of room to relax or garden. A solid oak staircase leads to the second level, where oversized corner windows fill the landing with natural light. The upper floor includes a versatile den that's ideal for a home office, reading nook, or TV area, along with two spacious bedrooms. The primary bedroom offers a walk-in closet and ensuite privilege to the 4-piece bath featuring a soaker tub and separate shower. The finished basement adds valuable living space with a large recreation room, laundry area, and an oversized window looking out to the backyard thanks to the home's partially above-grade rear elevation. Recent updates provide peace of mind, including windows (2024), furnace and central air (2022), and roof (2020). Additional features include central vacuum, water softener, owned hot water tank, attached garage, and parking for three vehicles. Conveniently located near parks, schools, shopping, transit, and quick QEW access, this move-in-ready home offers an easy lifestyle in a growing lakeside community. (id:60297)
Fair Agent Realty
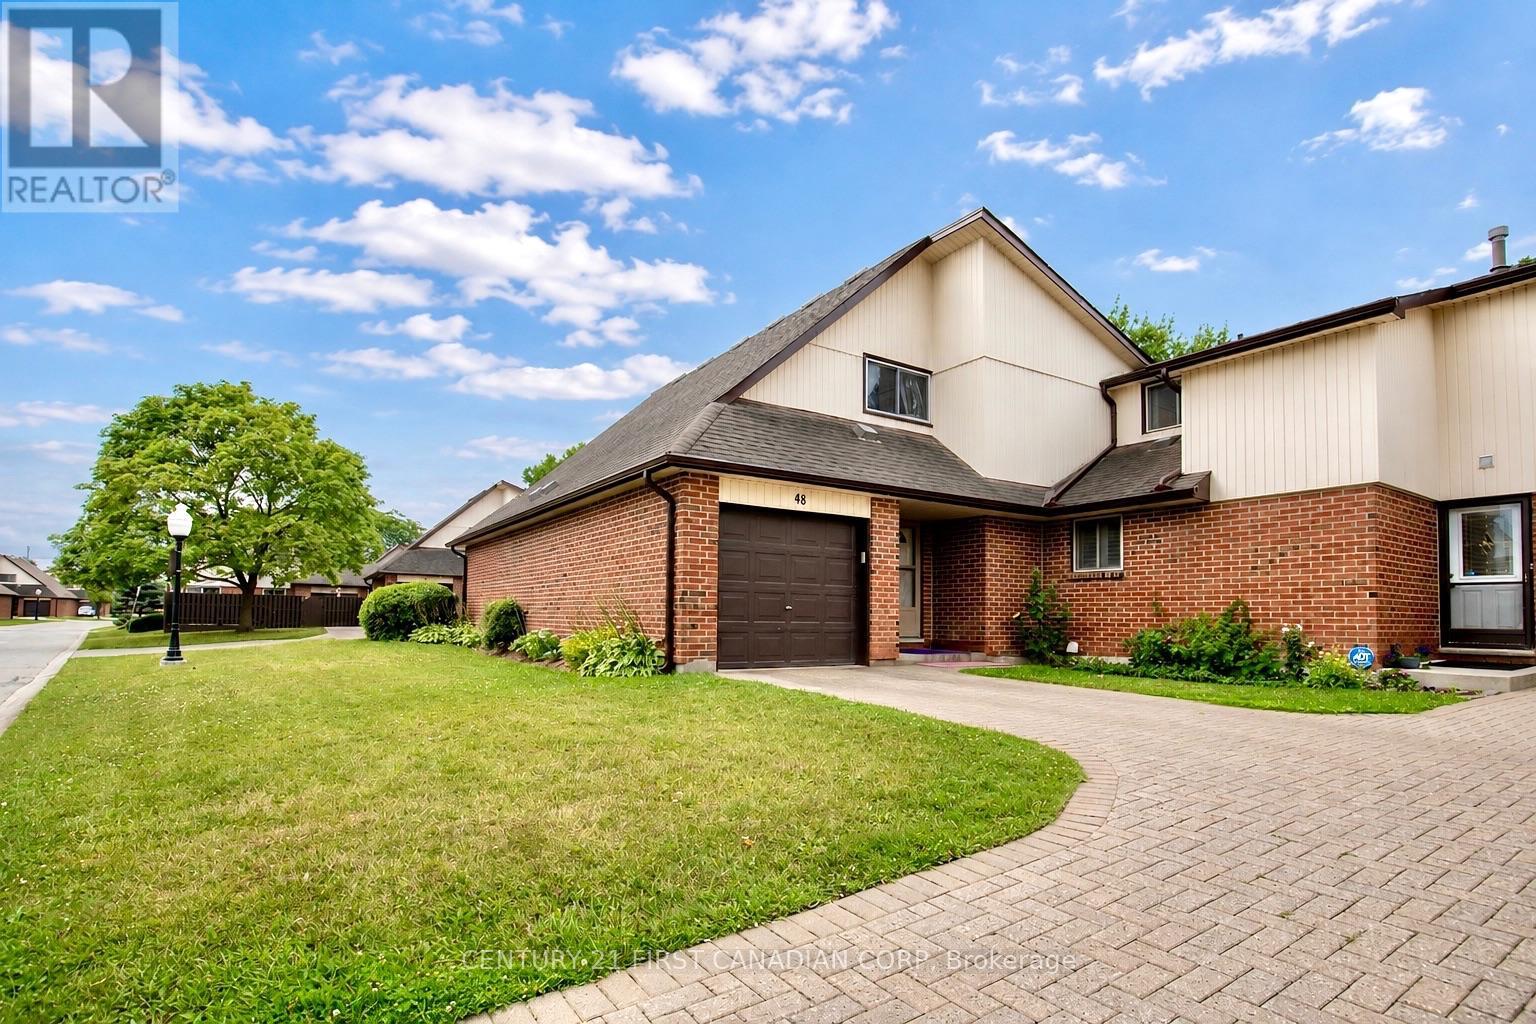
48 - 971 Adelaide Street S
London South, Ontario
Welcome to this well-kept 3 bedroom, 2 bath condo townhouse in South London, offering a single-car attached garage, private driveway, finished basement, and private rear deck. The main floor features a functional layout with a comfortable living room flowing into the kitchen and dining area. Upstairs offers three good-sized bedrooms and a full bathroom, while the finished basement provides additional living space with flexibility for a family room, home office, gym, or storage. Recent updates include a new fridge and stove (2026), washer and dryer (2025), electrical panel (2025), front door (2025), and windows (2023), with air duct cleaning completed in 2026. The private rear deck and fenced yard offer a quiet outdoor space with views of the surrounding green space. Conveniently located close to White Oaks Mall, LHSC Victoria Campus Hospital, schools, shopping, transit, and Highway 401. (id:60297)
Century 21 First Canadian Corp
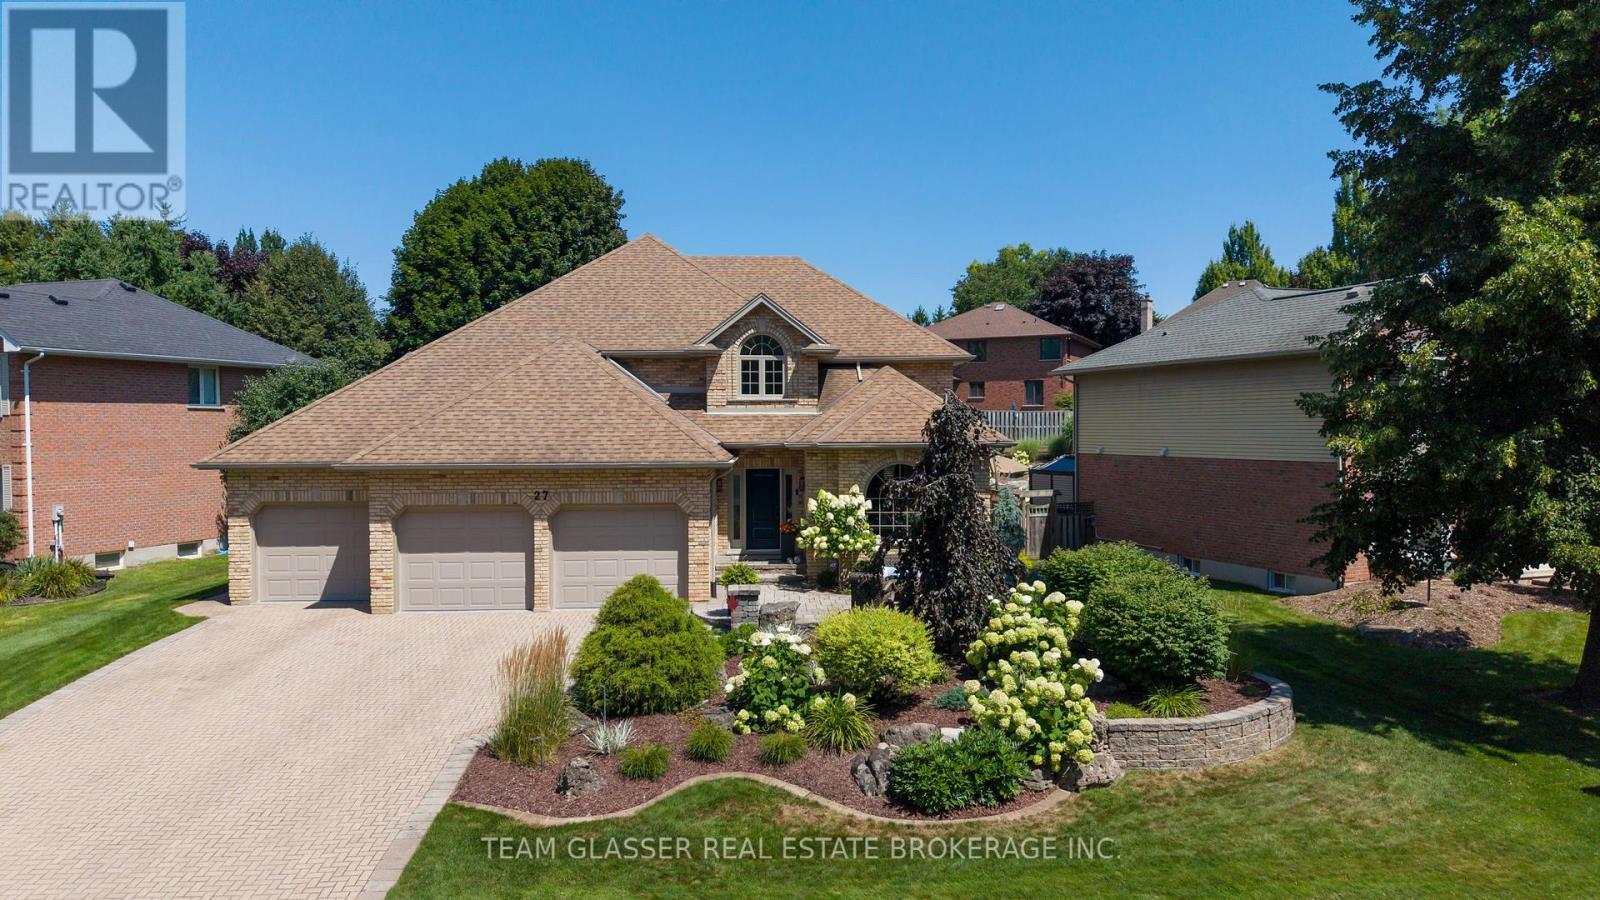
27 Chestnut Hill
London South, Ontario
BETTER THAN NEW! Fabulous 4-bedroom home with gorgeous inground pool in exclusive enclave of Warbler Woods West! This home has been redone top to bottom, inside & out! Tastefully decorated in neutral shades, with views of gardens and mature trees from every window, this bright home offers formal living room & stunning dining room, an open-concept kitchen with island, and bar area. Spacious eating area overlooks the family room with gas fireplace and windows overlooking gardens. Main floor den is used as a workout room and a 2-pc bath with Main-floor laundry at garage entry. Off the eating area, a patio door leads to a gracious, tiered yard with stone landscaping, inground heated pool, inground sprinkler system and extensive entertaining area featuring dining and sitting areas plus a built-in gazebo with side bar for poolside parties. Relax in the rain under the gazebo roof! Tiered gardens lead to a large, grassed area for games or additional seating, plus a shed. Grand entrance with newer stairway leads to a spacious, well-laid-out 4-bedroom second floor. Generous primary features an all-new ensuite with heated floors, double sinks, glass-enclosed shower, modern freestanding tub beneath a huge bright skylight-bathe under the stars! Spacious bedrooms, 4th bedroom like a 2nd primary with a huge closet. Newer family bathroom. Greet your guests at the lovely private garden patio at the front door. NOTE: THREE-CAR GARAGE (628 sq.ft)- plenty of room for sports car, boat or other toys - 3 covered parking spaces and up to 5 vehicles in the triple driveway. Huge unfinished lower level offers excellent future potential.Central Vac. Major updates: NEW forced air FURNACE '26, with efficient HEAT PUMP A/C '24, and exterior siding freshly painted with 15-yr warranty. Smart Technology Home, Garage Painted & Epoxy Floors being done now! Why build new - walk into this completely redone home, with pool, yard, gardens and fencing already done for you! Quiet, gorgeous, wooded setting! (id:60297)
Team Glasser Real Estate Brokerage Inc.
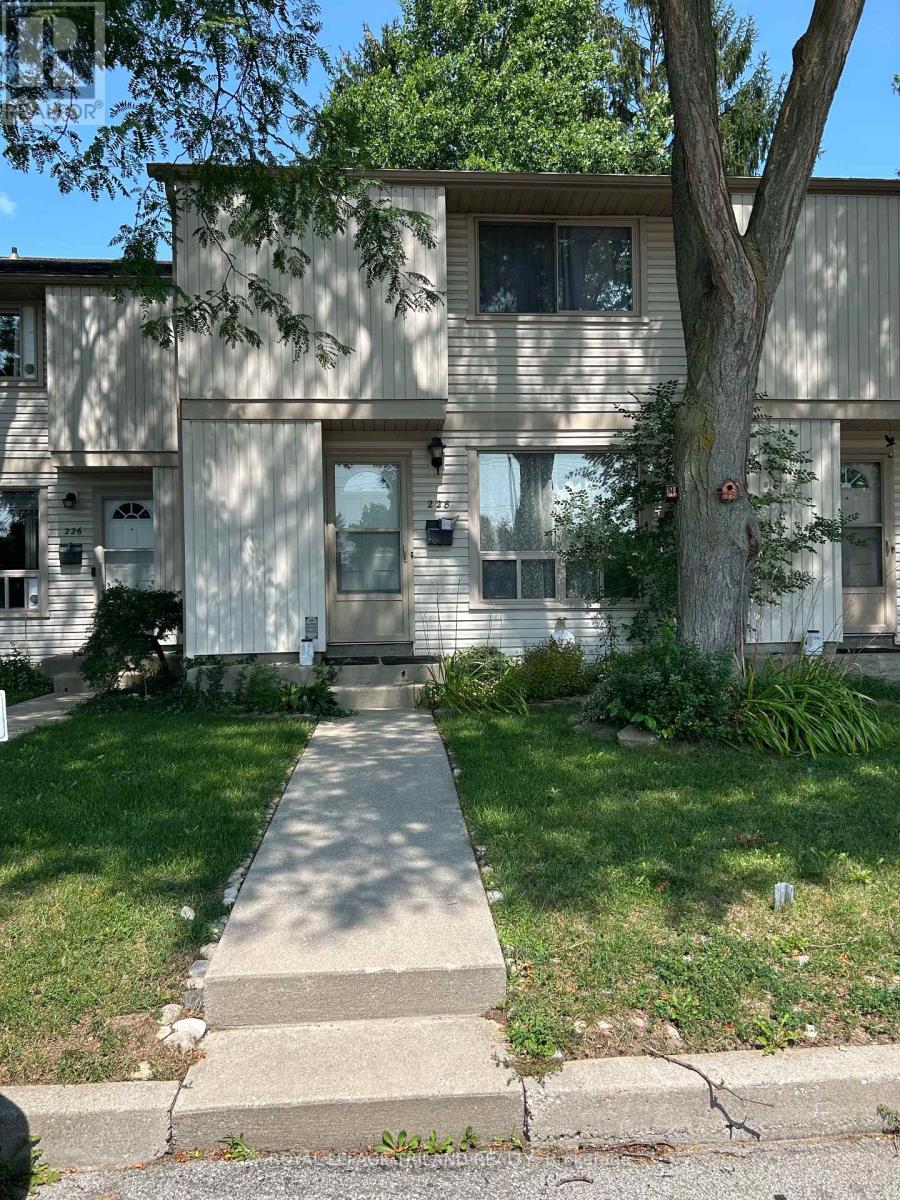
5 - 228 Monmore Road
London North, Ontario
Great opportunity to build sweat equity! Other units in this complex have sold over $400,000!! Fantastic location close to Western U., elementary schools, shopping and more. (id:60297)
Royal LePage Triland Realty
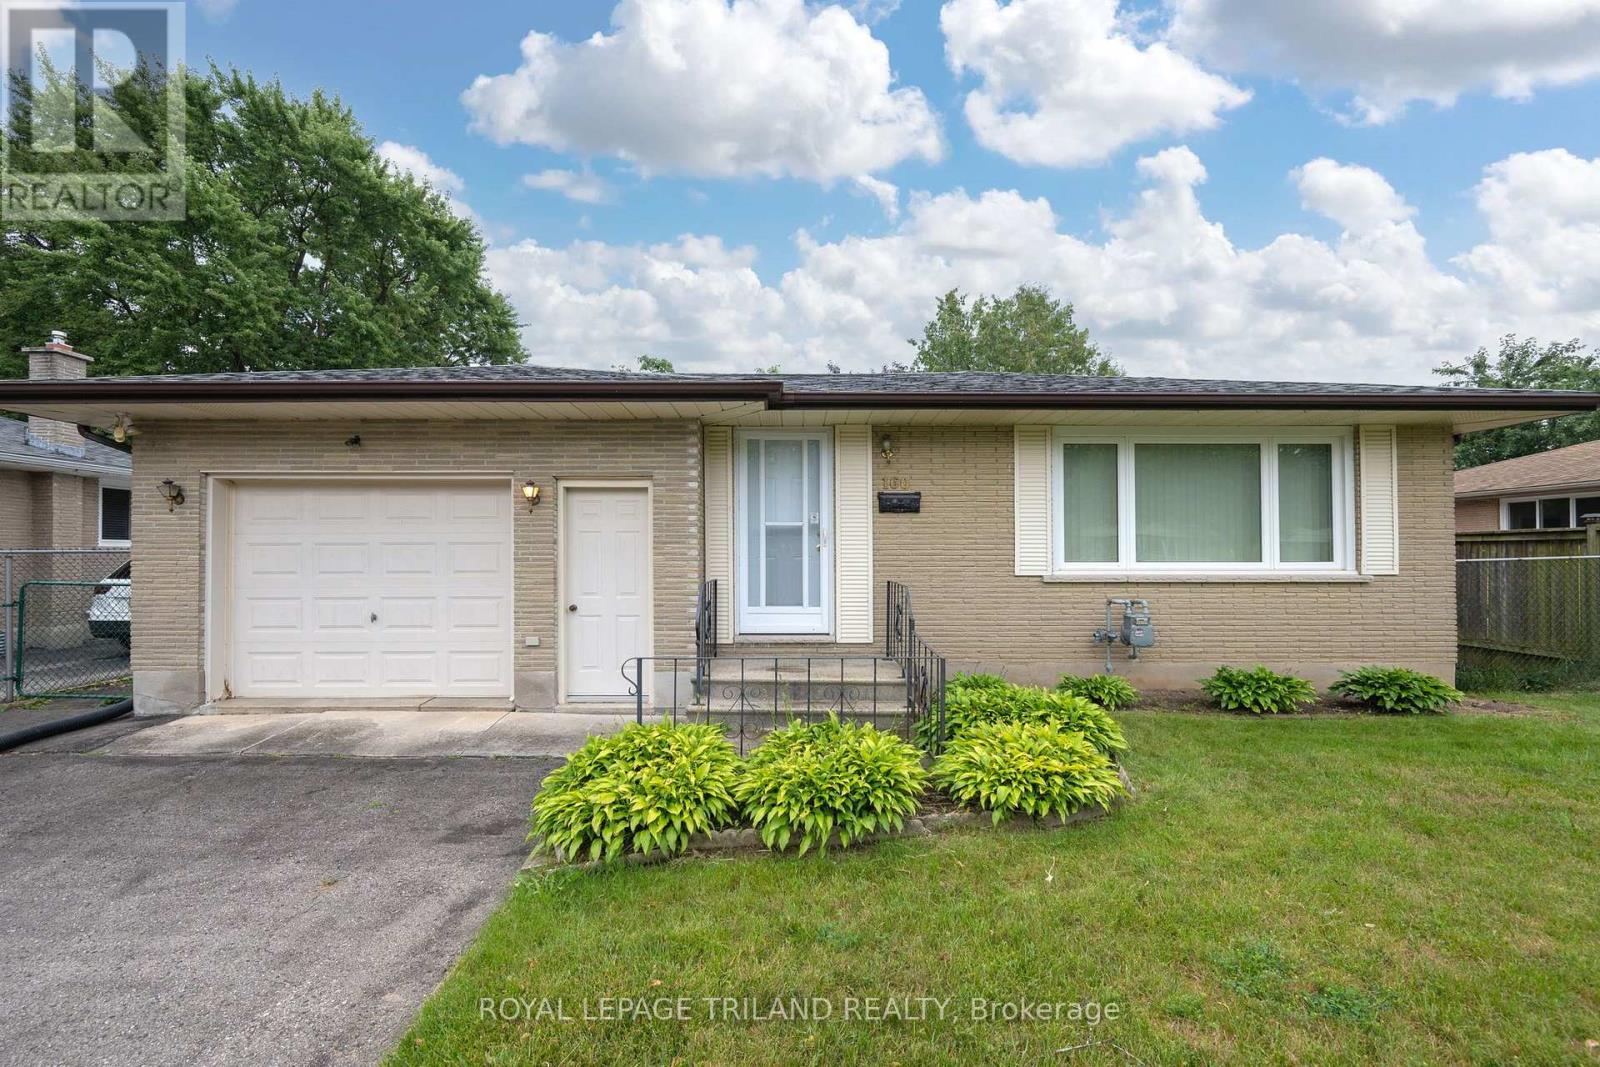
160 Wellesley Crescent
London East, Ontario
Welcome home! Nestled on a quiet, family-friendly street, this charming 3-bedroom bungalow is the perfect place to start your next chapter. Whether you're a first-time buyer, downsizer, or investor, you'll appreciate the pride of ownership and the opportunity to make this well-cared-for home your own.Inside, you'll find a bright, functional layout with much of the home's original character beautifully preserved. Thoughtful updates have already been completed, including newer main-floor windows (2014), a new front door (2025), a newer roof, and a furnace and central air conditioning system replaced in 2013, allowing you to move in with confidence while adding your own personal touches over time.Step outside to a fully fenced backyard that's perfect for kids, pets, summer barbecues, or simply relaxing after a long day. The oversized insulated garage offers much more than just parking it's an ideal space for a workshop, hobby area, or extra storage.Located in a peaceful, established neighbourhood close to parks, schools, shopping, and everyday amenities, this home offers comfort, value, and endless potential. If you've been searching for an affordable home that's been lovingly maintained and is ready for its next owners, this bungalow is one you won't want to miss. (id:60297)
Royal LePage Triland Realty
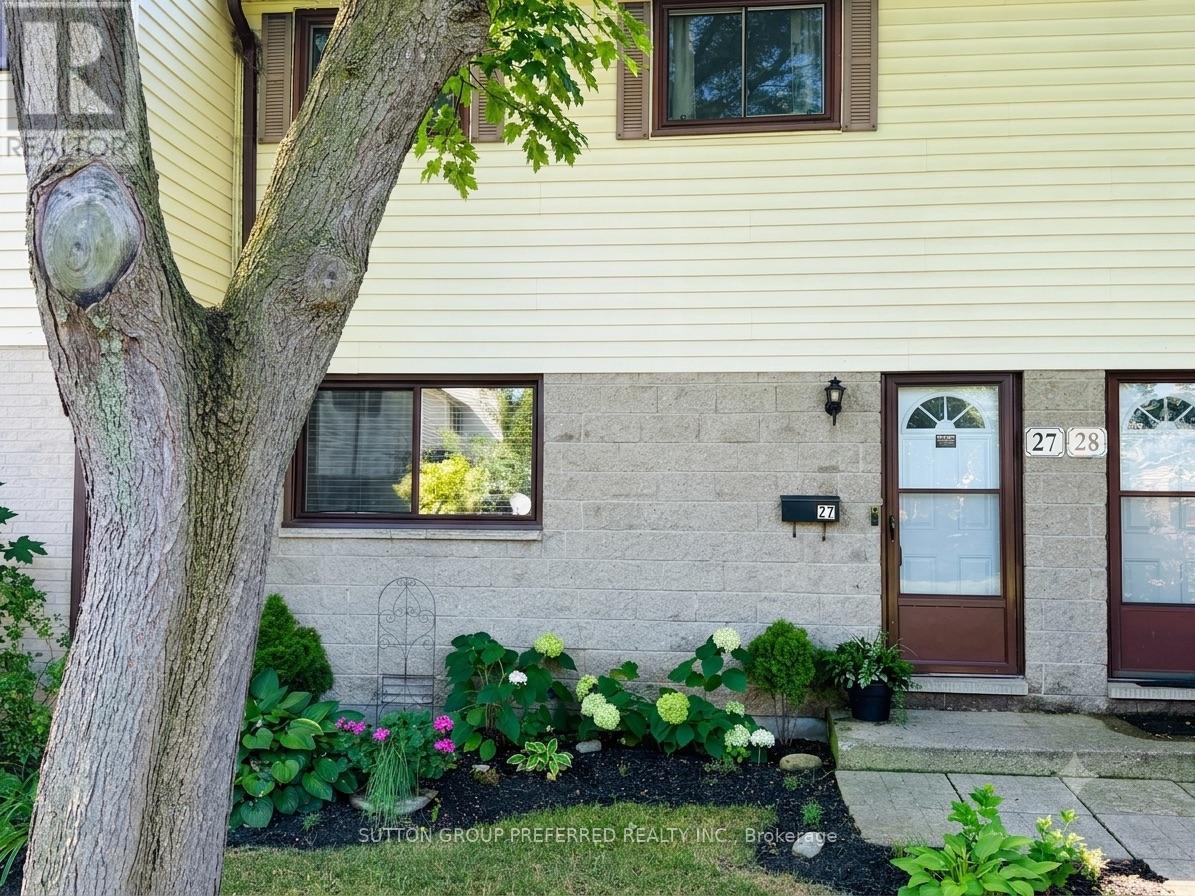
27 - 825 Dundalk Drive
London South, Ontario
Welcome to luxurious, turnkey living at 27 - 825 Dundalk Drive. This extensively renovated 3-bedroom townhouse perfectly blends high-end style with everyday convenience in South London. Step inside to a bright, open layout where the main floor and fully finished lower level have been professionally painted to reflect a modern, sophisticated aesthetic. The gourmet kitchen has been completely transformed as a true centerpiece, boasting elegant quartz countertops, a professionally installed custom tile backsplash, and sleek modern renovations. The upscale experience continues into the renovated 3-piece bathroom, offering a crisp, spa-like retreat. Your living space extends seamlessly outdoors to a backyard oasis, completely transformed with premium patio stones and manicured gardens, complemented by matching professional landscaping in the front yard. For ultimate convenience, this unit secures premium status with the first and absolute closest parking spot in the entire lot. Minutes from the 401, White Oaks Mall, and top-tier amenities, this punchy, upscale home is entirely move-in ready. Book your private showing today. (id:60297)
Sutton Group Preferred Realty Inc.
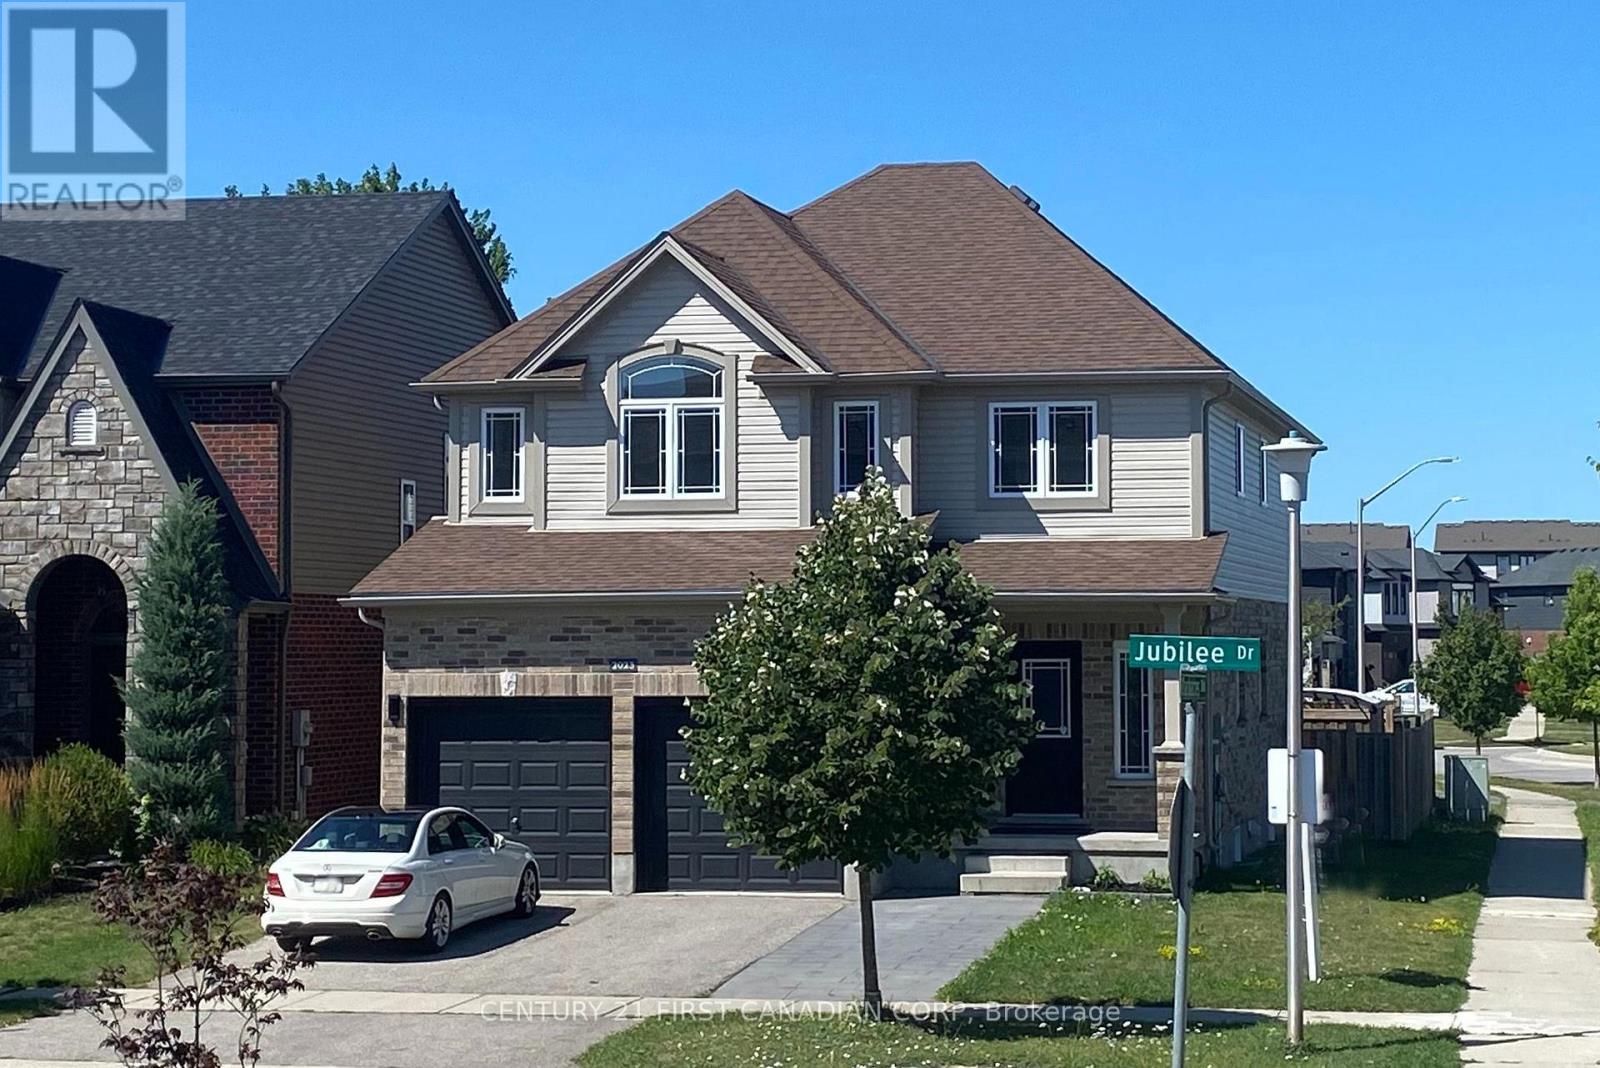
2023 Jubilee Drive
London North, Ontario
Gorgeous home with 2 separate units: total 6 bedrooms, 6 full bathrooms, 2 kitchens, 2 laundries. Over 3800 sqft living space (2752 above grade + 1100 sqft lower). Entance with18 ft high-raised hallway; Open concept main floor with 9 ft ceiling has living room, kitchen, dining room, breakfast room and an office. Upgraded kitchen with quartz countertop, gas stove, high efficancy hood and walk-in pantry. Second level has 4 bedroom and 3 full baths. Master bedroom has 6 piece ensuite, One more bedroom has ensuite private bath and a huge walk-in closet; other 2 bedrooms share another full bath. Fully finished basement with seperate entrance has 2 bedrooms, 2 bathrooms, kitchen, dining room and seperate laundry. Lots of upgrades: Finished lower unit with seperate entrance (2024); Fridge, gas stove and high efficency hood (2024); Main level full bath, second ensuite bath and other bathrooms (2025), main level floor and cement tile (2026), all lighting (2026), brand new painting (2026). (id:60297)
Century 21 First Canadian Corp
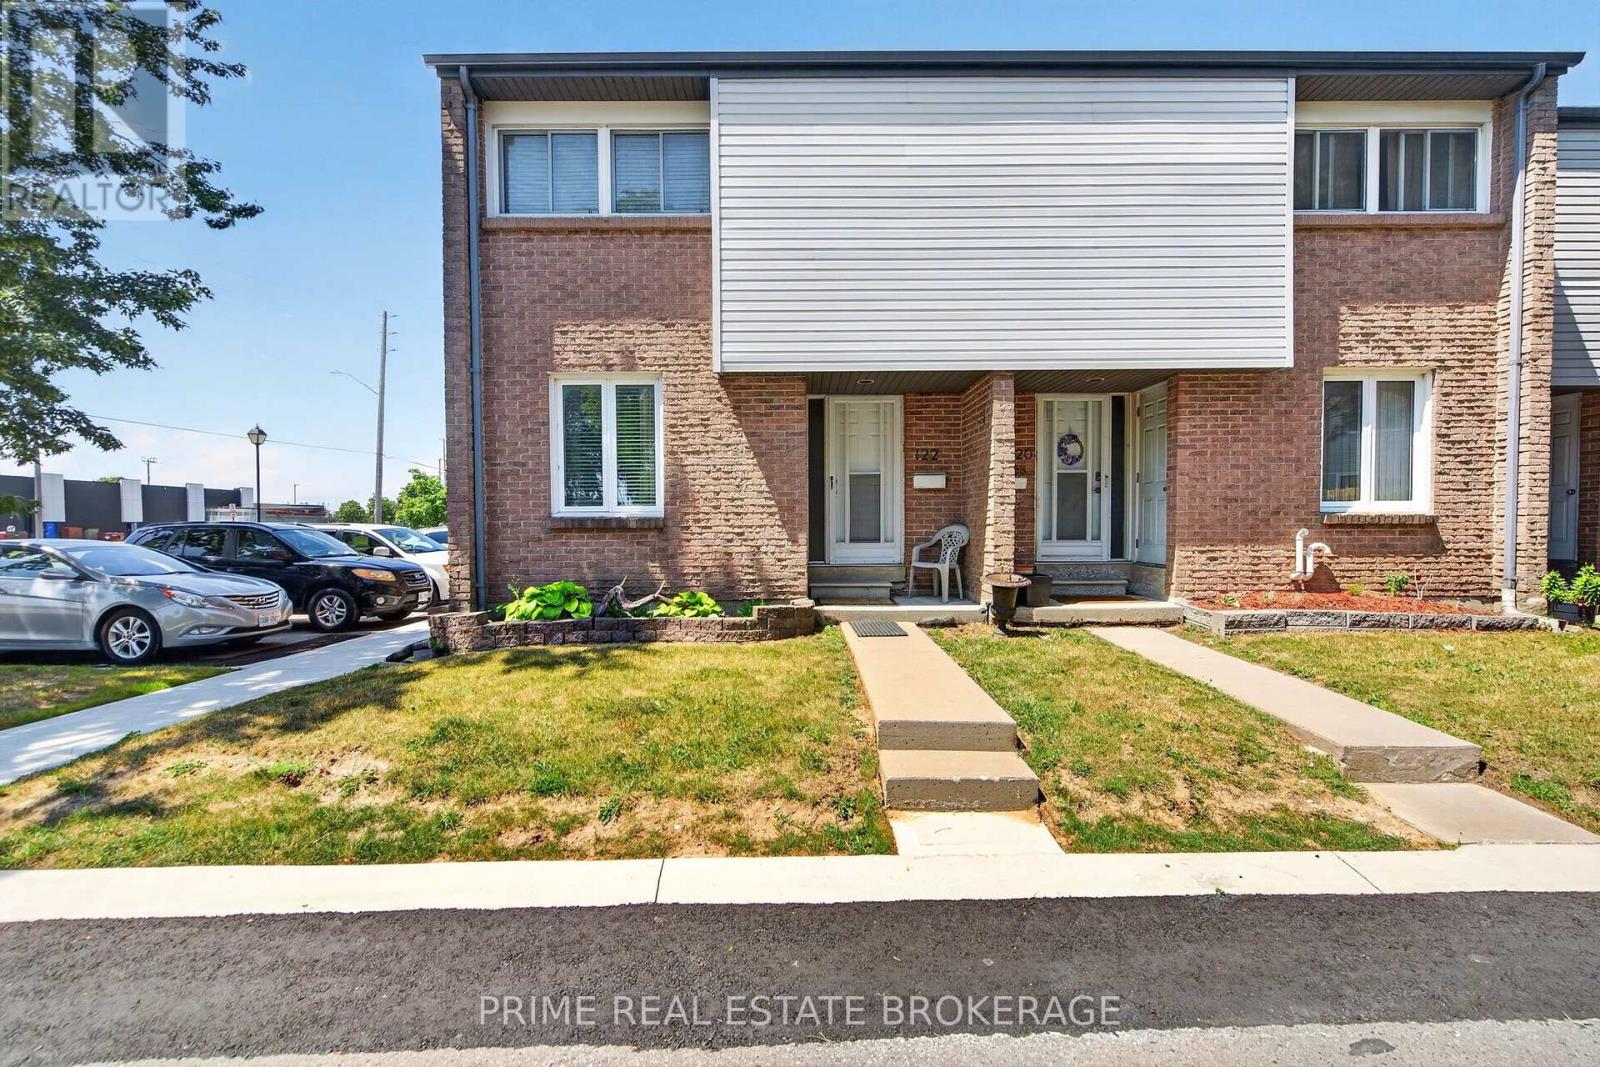
122 - 500 Osgoode Drive
London South, Ontario
Welcome home to your beautifully renovated corner unit at 500 Osgoode Drive. Pride of ownership is evident the moment you walk in, as this pristine property has been owner occupied and lovingly maintained for many years, offering incredible peace of mind. Step inside to a bright and airy open-concept floor plan that effortlessly connects the living and dining areas, creating a perfect setting for both entertaining and everyday family life. Large windows fill the room with natural light, while a sliding glass door invites you directly out to your private patio and fully fenced yard. Upstairs you will find three incredibly spacious bedrooms, each featuring well sized closets. A full four piece bathroom, along with a deep linen closet for storage, conveniently completes this upper level. Head down to the fully finished basement to find a fantastic bonus living space that is perfect for a family room, home office, or playroom. This lower level also features a dedicated laundry room with additional storage space to keep your home completely organized and clutter free. The location is truly unbeatable! You are just minutes away from shopping at White Oaks Mall, a wide variety of excellent restaurants, grocery stores, and quick highway access for an effortless commute. Seldom does a property with this level of genuine owner care and thoughtful updates hit the market at this price point. Offering the rare advantage of a corner unit layout, ample living space, and a completely turn key finish, this home truly stands in a class of its own. (id:60297)
Prime Real Estate Brokerage
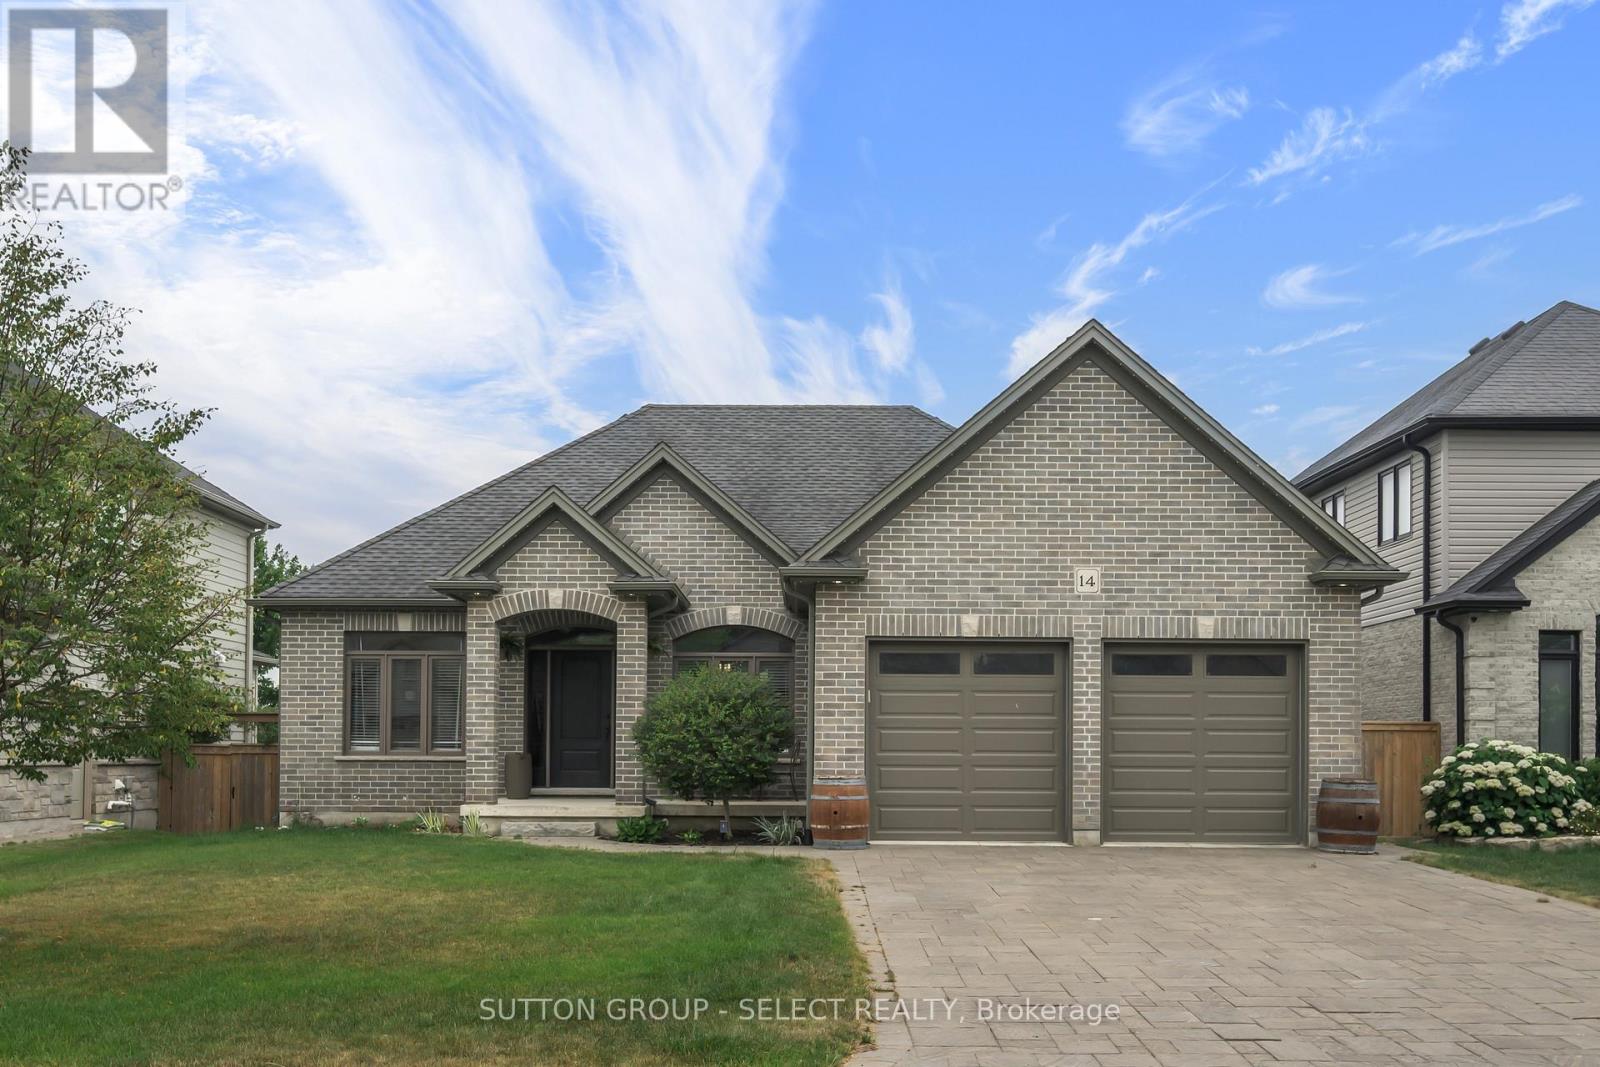
14 Mayapple Crescent
Middlesex Centre, Ontario
Thoughtfully updated and move-in ready, this beautifully maintained bungalow offers the perfect blend of style, comfort, and functionality.With 2+2 bedrooms and a well-designed layout, there's room for families, guests, a home office, or hobbies. The beautifully renovated kitchen is the heart of the home, featuring a large centre island where family naturally gathers, homework gets done, and entertaining feels effortless. The main floor also offers a bright dining area, an inviting living room, two spacious bedrooms, and a beautifully updated bathroom.The finished lower level expands your living space with two additional bedrooms, a full bathroom, and a spacious rec room that easily adapts to your family's changing needs.Step outside to enjoy the low-maintenance composite deck and gazebo-an ideal space for morning coffee, summer BBQs, or relaxing with family and friends. It's a backyard designed to be enjoyed, not maintained.Located in one of Ilderton's most desirable neighbourhoods, you'll love the sense of community, nearby parks and trails, excellent schools, and the convenience of being just minutes from London. (id:60297)
Sutton Group - Select Realty
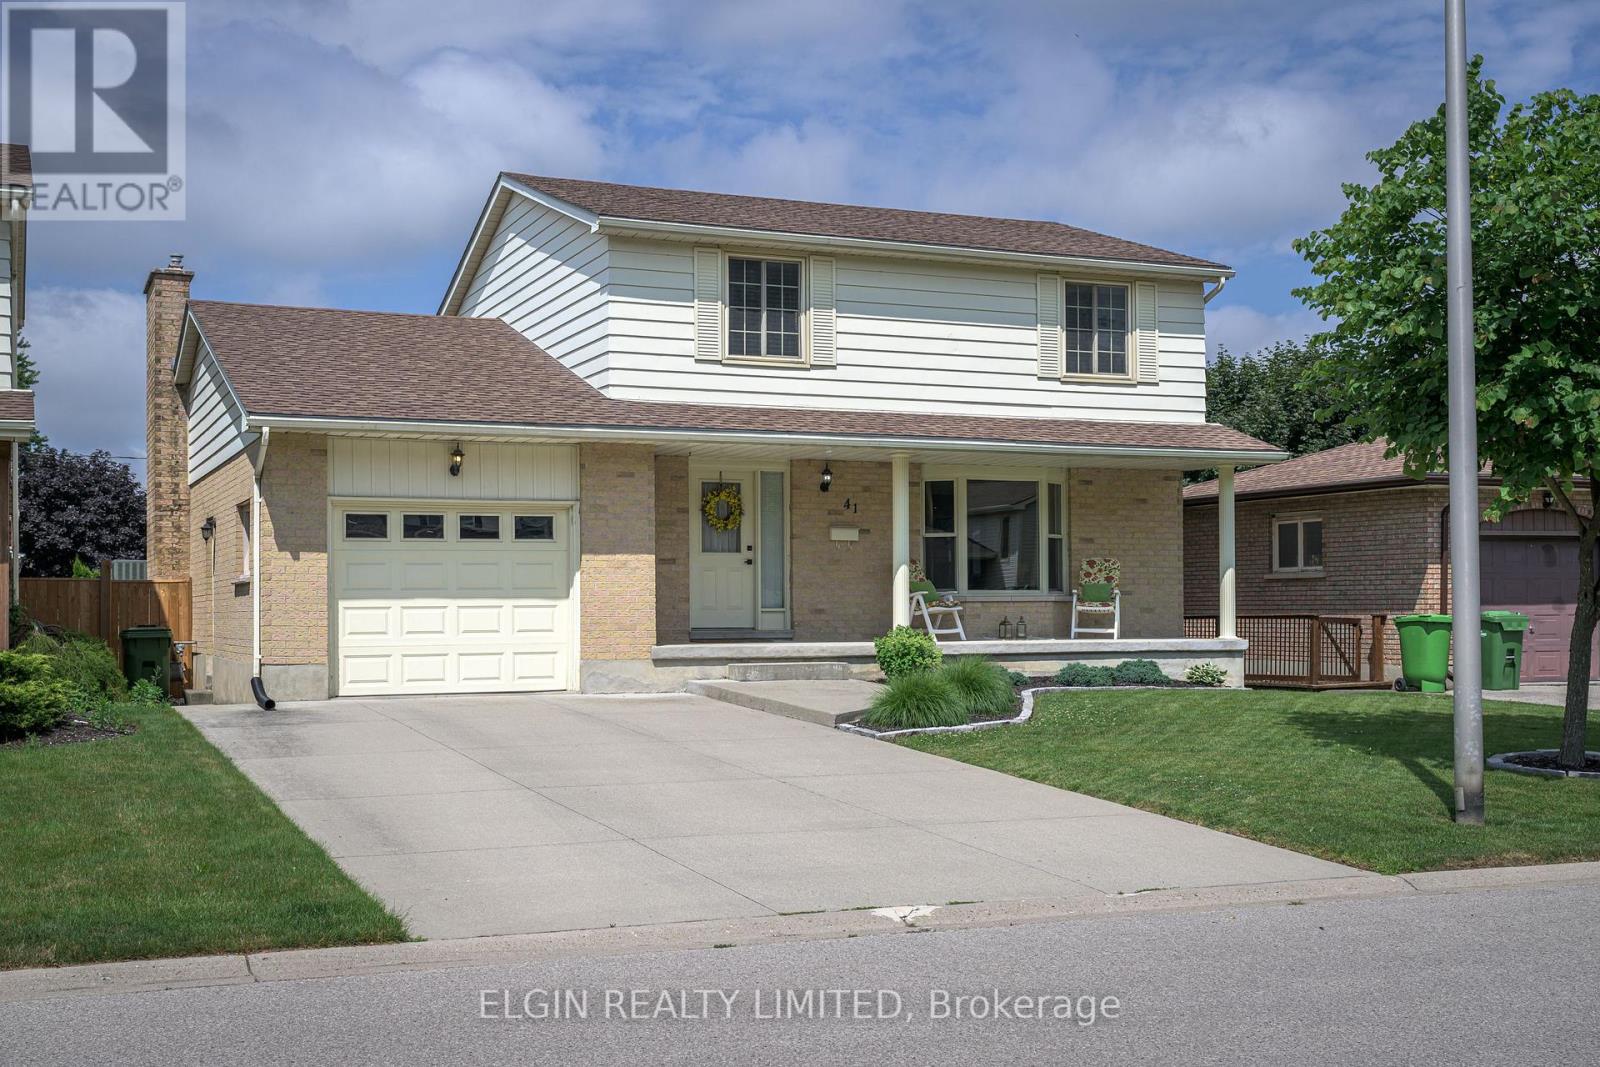
41 Luton Crescent
St. Thomas, Ontario
Lovely Family Home in mature southside neighbourhood. Double concrete drive. French doors from foyer to Formal Livingroom and Dining room with newer hardwood floors and coved ceilings. Ceramic flooring in foyer and kitchen. Kitchen leads out to 2 level sundeck. Large main floor family room with hardwood floors and lovely brick fireplace. 3 spacious bedrooms on second level. Primary bedroom has 4 pc ensuite. Lower level features a walk out to patio from Recreation Room as well as an office, 3 pc bath and large Laundry/Storage room. Ideal set up for In Law suite!! (id:60297)
Elgin Realty Limited
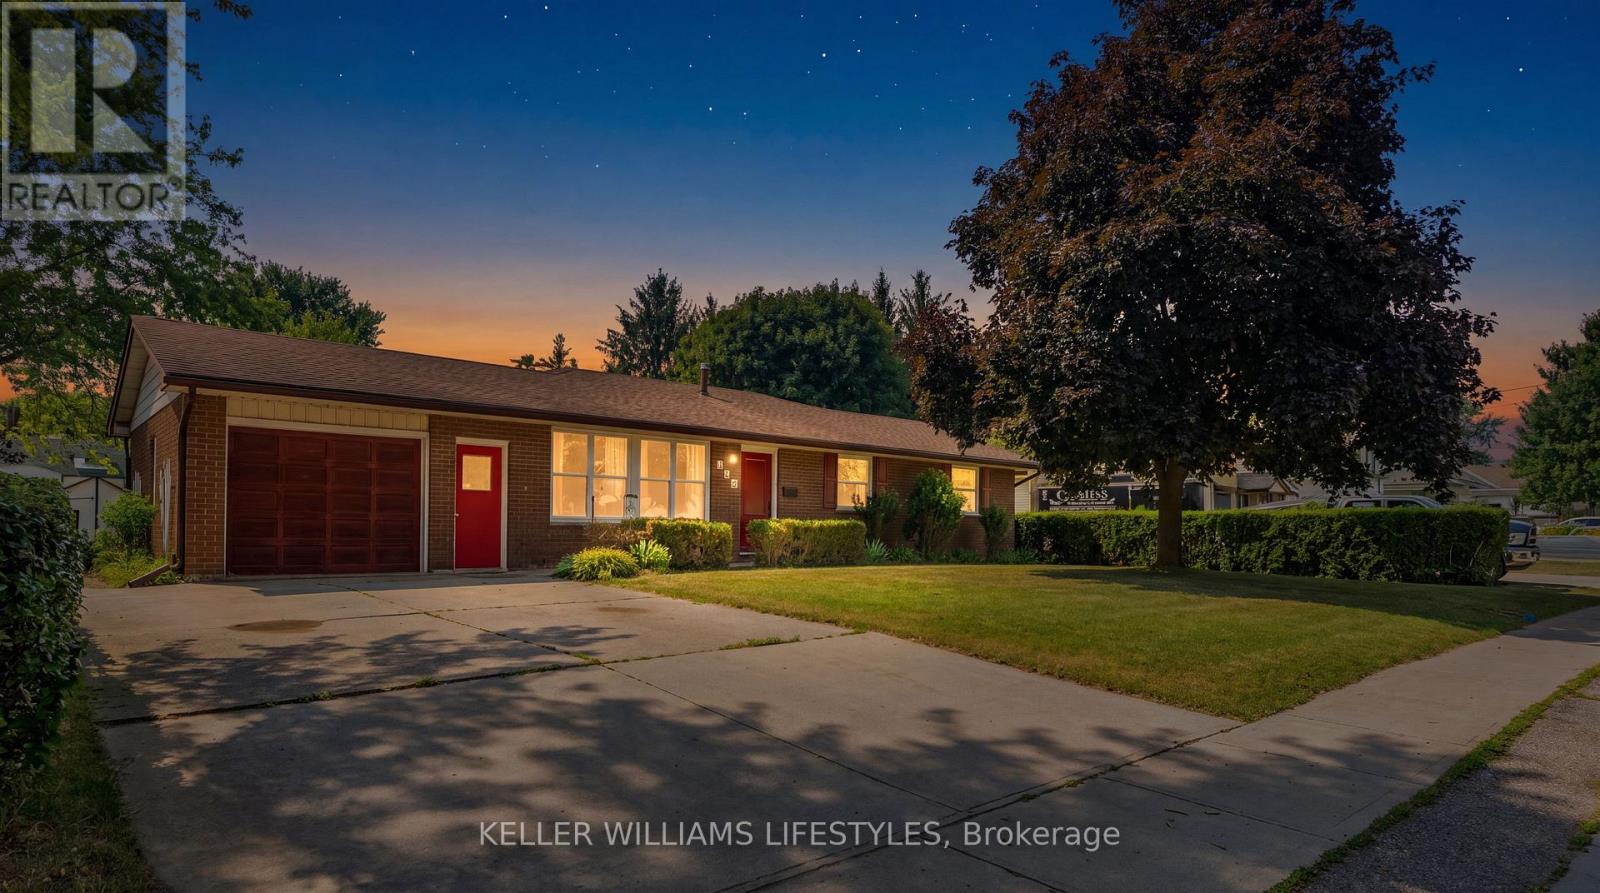
288 Carrie Street
Strathroy-Caradoc, Ontario
This attractive 1,935 sq. ft. bungalow is situated on a 0.37-acre lot walking distance to conservation lands and close to local parks. The 4 bedroom, 3 bathroom home features an open concept kitchen, dining, and family room updated with newer windows and exterior doors (2018) and a new central A/C in 2024. The kitchen includes a large centre island and built ins, complementing the convenient main floor laundry. All four bedrooms are located on the main level, including a primary suite that features an ensuite, a walk in closet, and direct walk out access to the large back deck. The lower level provides a spacious finished recreation room with a wet bar and an additional 3 piece bathroom. Outside, the deep backyard offers plenty of grass space and features a 16' x 34' in ground pool alongside a dedicated pool shed with potential for a 2 piece bathroom. Additional property highlights include an enormous 18' x 25' detached storage shed, a 1.5 car attached garage, a double wide concrete driveway with parking for four vehicles, and a roof updated with 50 year fibreglass shingles (2013). (id:60297)
Keller Williams Lifestyles
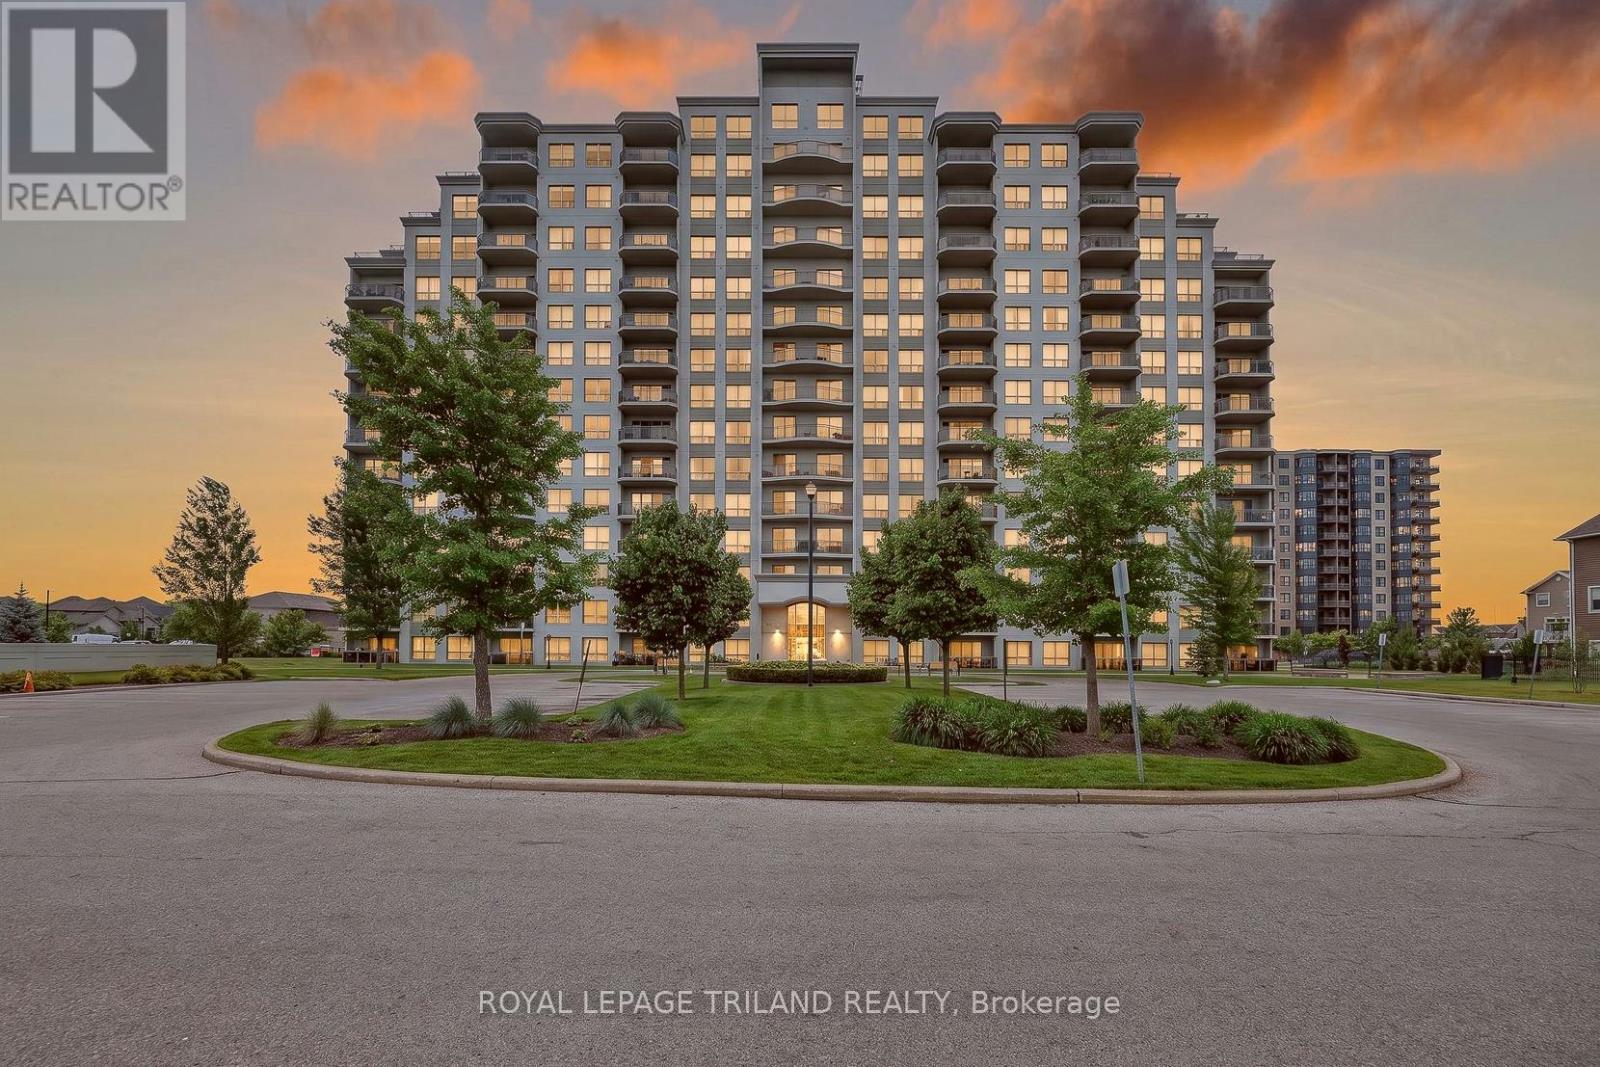
203 - 1030 Coronation Drive
London North, Ontario
One of the largest floor plans in the building, this 1360 sq. ft. corner suite offers an exceptional combination of space, natural light, and easy living in one of North London's most desirable condominium communities. With southwest exposure and windows on multiple sides, this unit enjoys beautiful natural light throughout the day and pleasant views. The layout includes 2 spacious bedrooms, 2 full bathrooms, and a separate den that works well as a home office or flexible living space. A large great room provides the comfort and functionality of a home without the maintenance. The kitchen features granite countertops, extensive cabinetry, and excellent workspace that flows seamlessly into the dining and gathering areas. Patio doors open to a large, private deck that serves as a natural extension of the living space, ideal for morning coffee, outdoor dining, or simply enjoying the fresh air. The primary suite includes a walk in closet and private ensuite bath, while the second bedroom is equally inviting for guests or family. What sets this building apart is the lifestyle it offers. Residents enjoy a welcoming community atmosphere and access to exceptional amenities including a fully equipped fitness room, library and lounge with fireplace and outdoor patio, theatre and games room, party room, and a guest suite for overnight visitors. CONDO FEES INCLUDE heat, water, central air, parking, and full access to all building amenities, ensuring value and predictability to monthly costs. This unit even includes TWO secure underground parking spaces; a rare offering that adds both convenience and even more value. Offering 1,360 sq. ft., a coveted corner layout, 2 underground parking spaces and a low maintenance lifestyle, this is a stand out opportunity within one of northwest London's premier condo communities. Conveniently located near Western University, University Hospital, shopping centres, top golf courses parks, restaurants, and the city's best schools. (id:60297)
Royal LePage Triland Realty
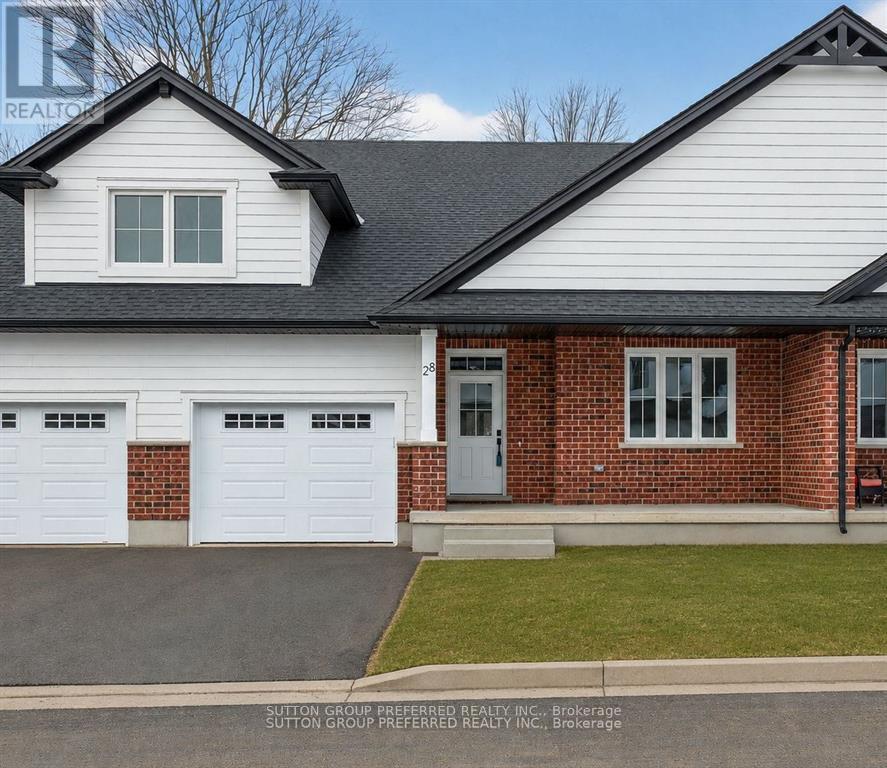
28 - 175 Glengariff Drive
Southwold, Ontario
Welcome to Unit D12, a beautifully appointed one-floor freehold condo offering over 1,500 sq. ft. of thoughtfully designed living space in the desirable community of The Clearing at The Ridge. This bright and spacious open-concept layout features a modern kitchen overlooking the dining area and great room, complete with a cozy electric fireplace - perfect for entertaining or everyday living. The main floor offers a generous primary suite with walk-in closet and private ensuite, a second bedroom, an additional full bathroom, and convenient main floor laundry. Enjoy the ease of move-in-ready living with a full appliance package included: washer, dryer, stove, refrigerator, dishwasher, and microwave. The attached garage, along with covered front and rear porches, adds both comfort and functionality to this exceptional home. The lower level offers the option to finish additional living space, with potential for a bedroom, bathroom, and recreation room. Low condo fees of just $150/month make this an outstanding opportunity. (id:60297)
Sutton Group Preferred Realty Inc.
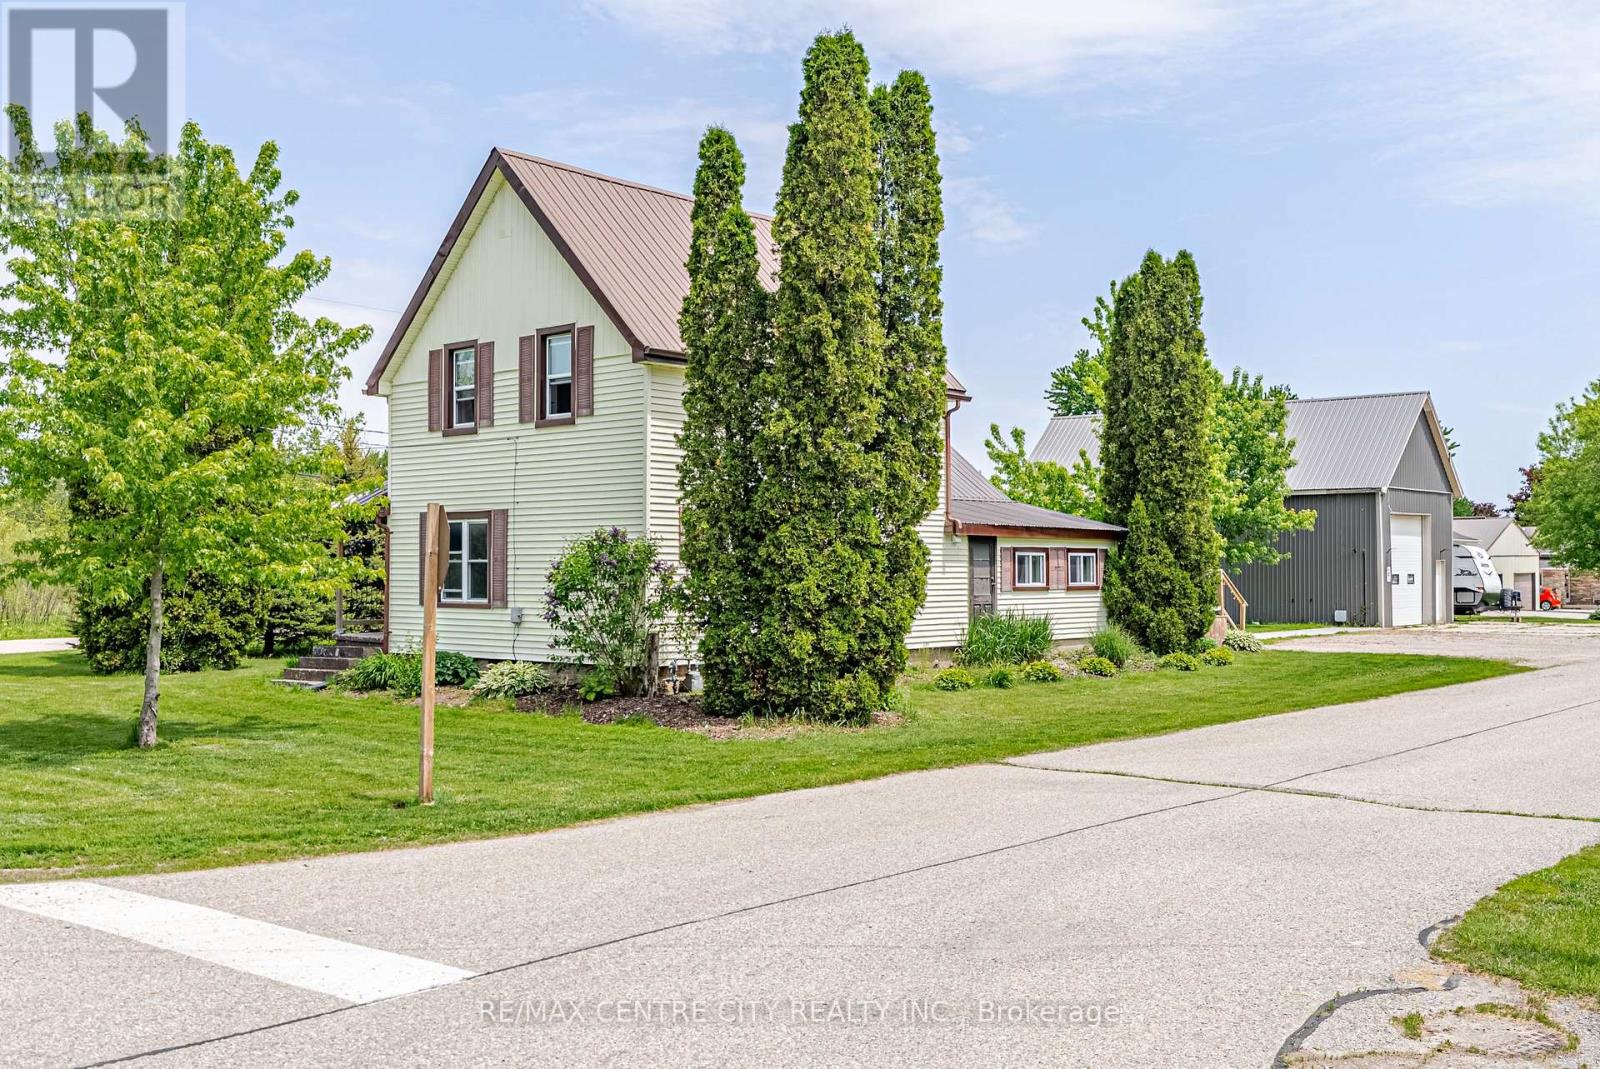
11812 Superior Street
Malahide, Ontario
Welcome to the charming Village of Springfield, where small town friendliness, a relaxed pace of life, and a strong sense of community make this a wonderful place to call home. This freshly updated 2 bedroom home offers comfortable living with numerous recent improvements throughout. The bright, well maintained interior provides a move-in-ready opportunity for first time buyers, downsizers, hobbyists, or anyone seeking the benefits of rural village living. Major updates include a forced air natural gas furnace (5--6 years old), newer washer and dryer, UV water filtration system, and a recently installed sump pump, providing peace of mind for years to come. The standout feature of this property is the impressive 42'x22' detached shop. With a large 10'x12' overhead door and soaring 16-foot ceilings at it's center, this versatile space is ideal for tradespeople, hobbyists, vehicle enthusiasts, storage, equipment, or home-based business opportunities **confirm with the Municipality that your intended use is permitted**. Properties offering a shop of this size and functionality are increasingly difficult to find. Enjoy the best of both worlds - a welcoming rural community atmosphere while remaining within easy driving distance of surrounding centers and amenities. Whether you are looking for your first home, a place to pursue your hobbies, or simply a quieter lifestyle, this Springfield property delivers exceptional value and opportunity. (id:60297)
RE/MAX Centre City Realty Inc
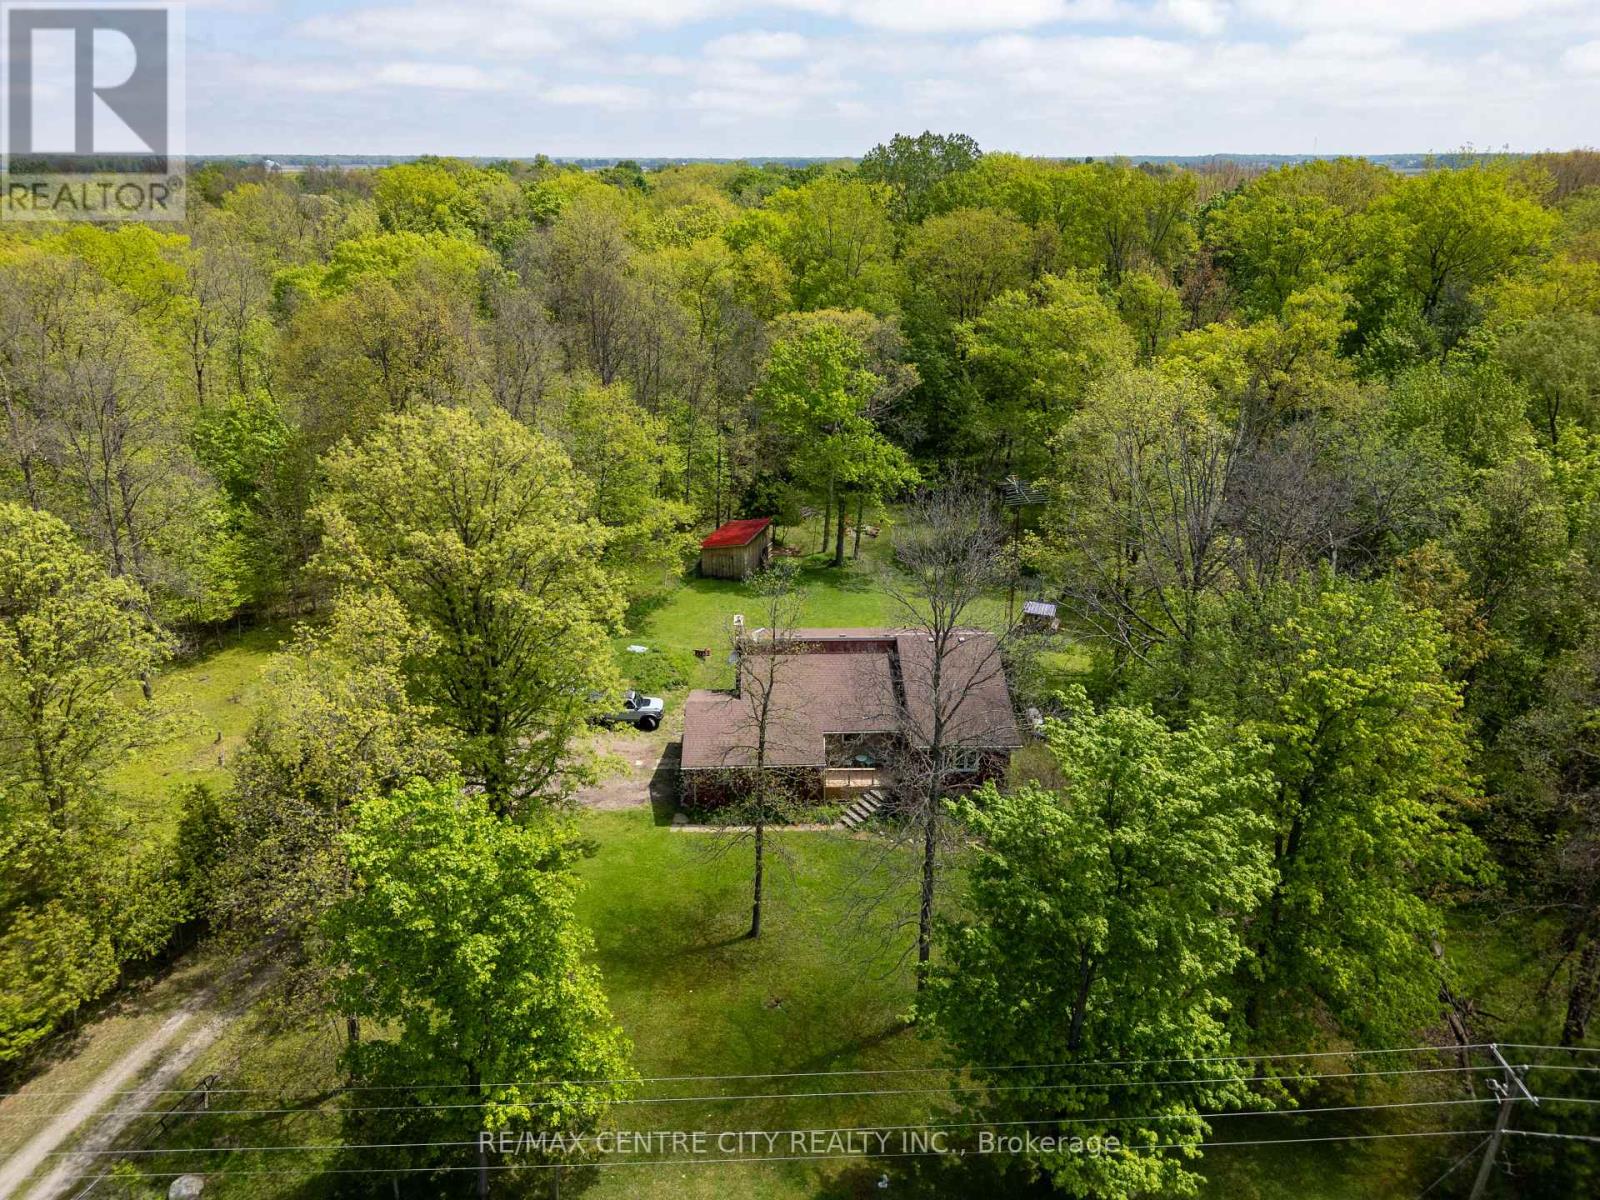
26046 Kerwood Road
Adelaide Metcalfe, Ontario
Leave the city behind and embrace a peaceful, tranquil lifestyle on this stunning 2-acre country property. Surrounded by mature trees and the sounds of nature, this home offers the ultimate rural retreat while maintaining fantastic convenience, located right on a paved road with excellent access to the 402 highway. Step inside to an architectural dream. The main living spaces feature soaring vaulted ceilings and striking exposed wood beams that give the home incredible character and warmth. Enjoy family meals in the unique, privately enclosed dining room, or gather for casual moments in the spacious eat-in kitchen.The home offers three comfortable bedrooms, all benefiting from a recently upgraded insulation package and brand-new carpet for a truly cozy feel. The lower level is a massive, bright living space that defies the typical basement feel, highlighted by a giant brand-new window that floods the room with natural light. This level also features a cozy brick fireplace area and a fantastic walk-out bedroom with direct access to the beautiful backyard. Step outside to discover a property built for outdoor living. Gather around the gravel fire pit area, or collect fresh morning eggs from the brand-new, purpose-built chicken coop! The grounds also include a newly constructed outbuilding and are already equipped with an invisible dog fence to keep your pets safe while they roam. Major 2025 Updates for Total Peace of Mind: All Major windows completely replaced New energy-efficient heat pump installed for year-round comfort New well pump, upgraded insulation package and new bedroom carpeting Septic system pumped with a fully prepaid service contract extending through March 2027This home is move-in ready for all seasons. Whether you are looking for a quiet cottage-like escape or a perfect family home with room to breathe, 26046 Kerwood Road has it all. (id:60297)
RE/MAX Centre City Realty Inc
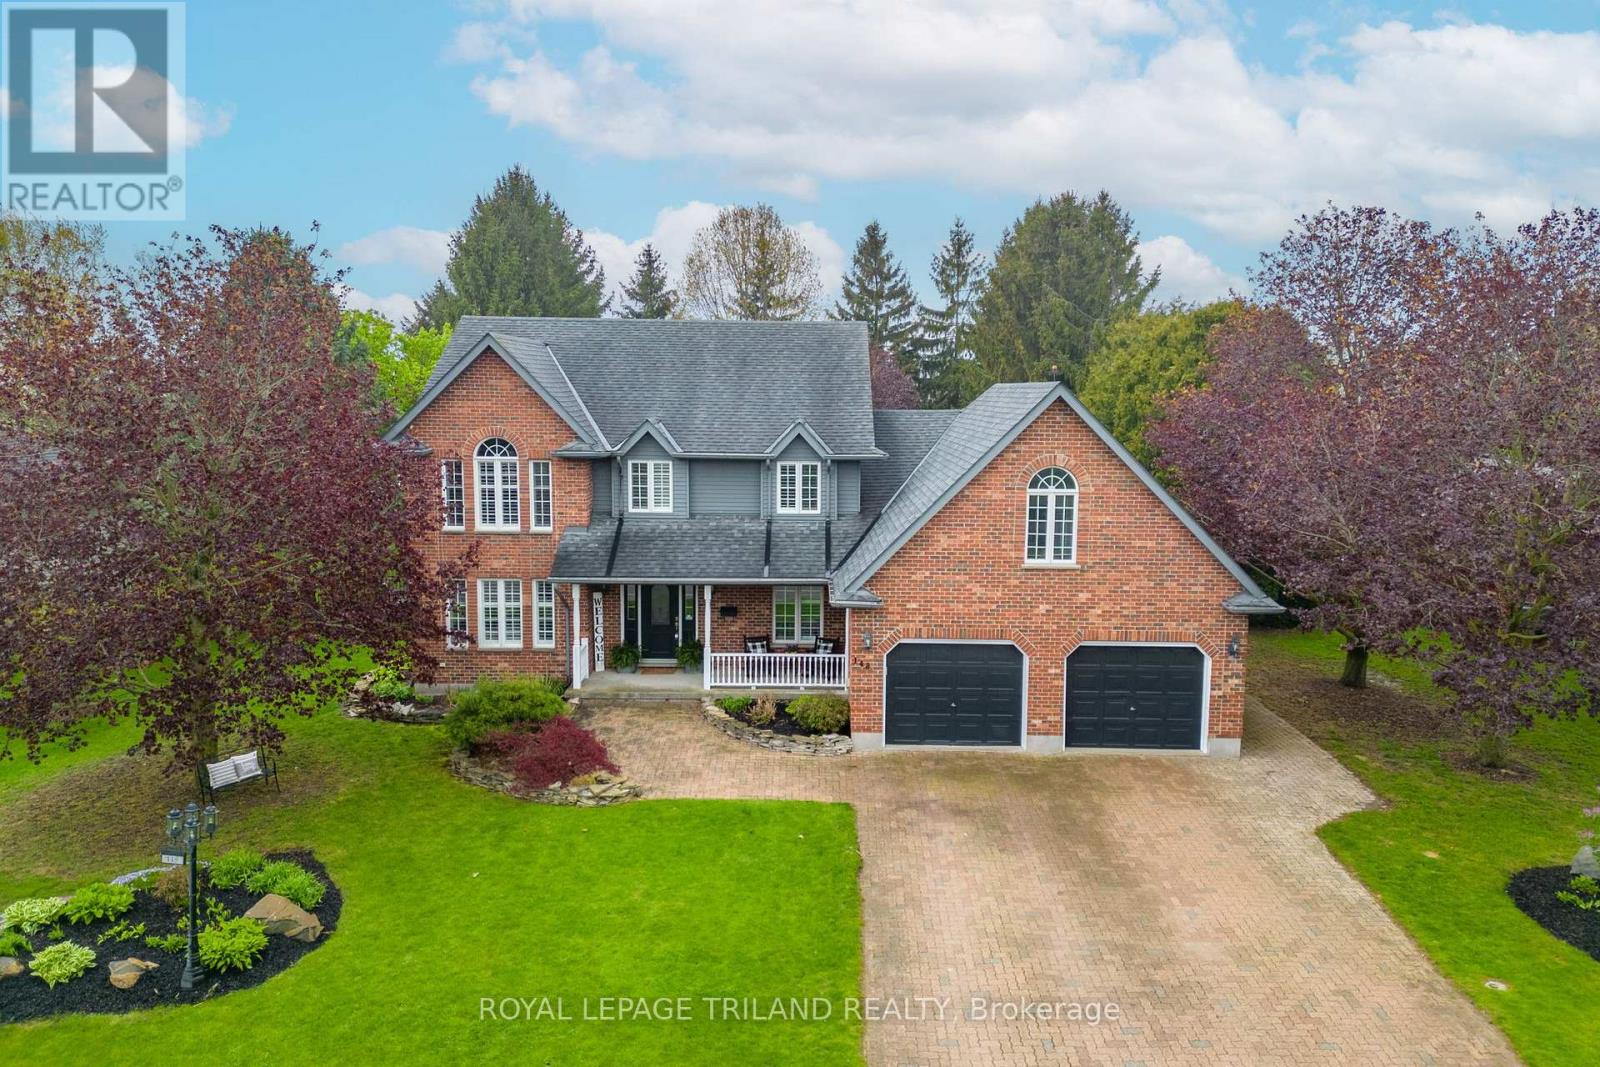
148 Salisbury Drive
Middlesex Centre, Ontario
Experience the best of country living just ten minutes from north London in this peaceful Birr community of upscale homes on executive lots. This 6 bed, 4 bath custom-built two-storey home features main floor living room and family room both with fireplaces, a dedicated office, a spacious eat-in kitchen, and a formal dining room. The nearly half-acre backyard oasis faces west for stunning sunset views over open green fields, complete with an inground pool, change room, fire pit, and a bar with granite counters. Upstairs, you will find four generous bedrooms, including a primary suite with a walk-in closet and 5-piece ensuite, plus a versatile bonus room currently used as a gym. The newly finished lower level from 2024 features a walk-up to the garage, two bedrooms with egress windows, a kitchenette, and a large rec room, offering incredible potential for multi-generational living or rental income. With an oversized double garage and numerous high-end upgrades throughout, this home is perfectly designed for a growing family or those seeking a private retreat. See numerous upgrades listed in Documents. (id:60297)
Royal LePage Triland Realty
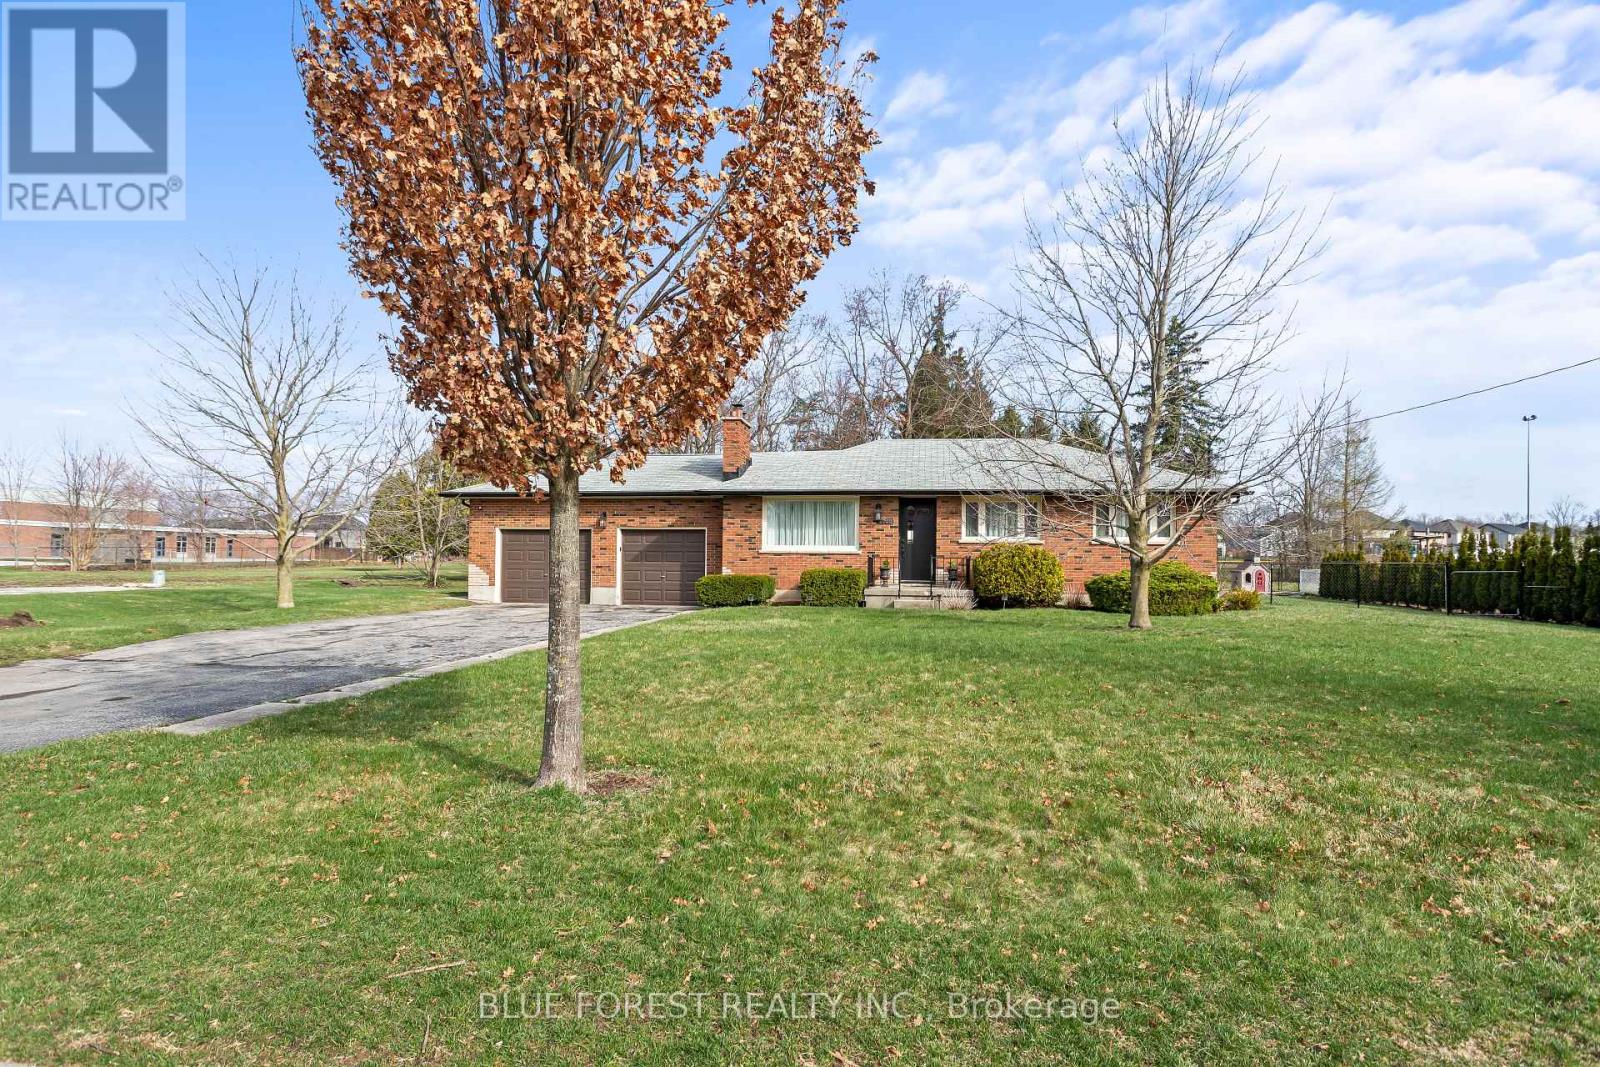
6742 James Street
London South, Ontario
Welcome to this sprawling bungalow in the heart of Lambeth, perfectly set on an impressive double-wide lot with 110 ft of frontage. Just steps to Lambeth Public School and local shopping, this location offers everyday convenience in a charming community setting. Inside, you'll find an updated open-concept kitchen and living area, complete with sliding glass doors leading to a fully fenced backyard and patio-ideal for entertaining or relaxing. The main floor features three bedrooms and a beautifully updated spa-like 4-piece bath. The lower level adds even more living space with a large rec room with custom built-ins, oversized wet-bar and 3pc bathroom. This space offers flexibility for a play area, additional lounge, or home office. Outside, the groundwork for a future shed is already in place with electrical run to the concrete pad. Complete with a double-car garage and inside access, this home offers space, functionality, and great potential in a sought-after neighbourhood. AC unit (2020), Water Heater (2019) (id:60297)
Blue Forest Realty Inc.
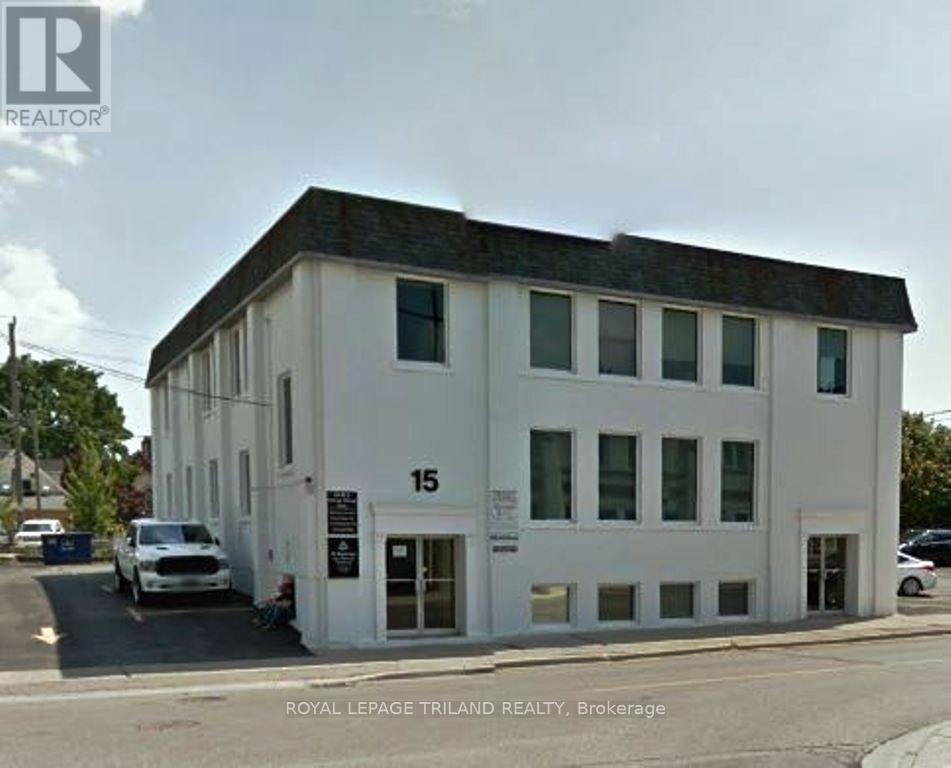
302 - 15 St Catharine Street
St. Thomas, Ontario
Well-located professional office space just one block from Talbot Street in downtown St. Thomas. This approximately 150 sq. ft. office offers excellent natural light through a large window overlooking the adjacent daycare play area. Common washrooms are conveniently located next to the unit. The building has been extensively updated with newer lighting, heating and air conditioning. Monthly rent is $575 plus HST and includes heat, hydro and common area fees. An affordable, move-in-ready option for a professional office. (id:60297)
Royal LePage Triland Realty
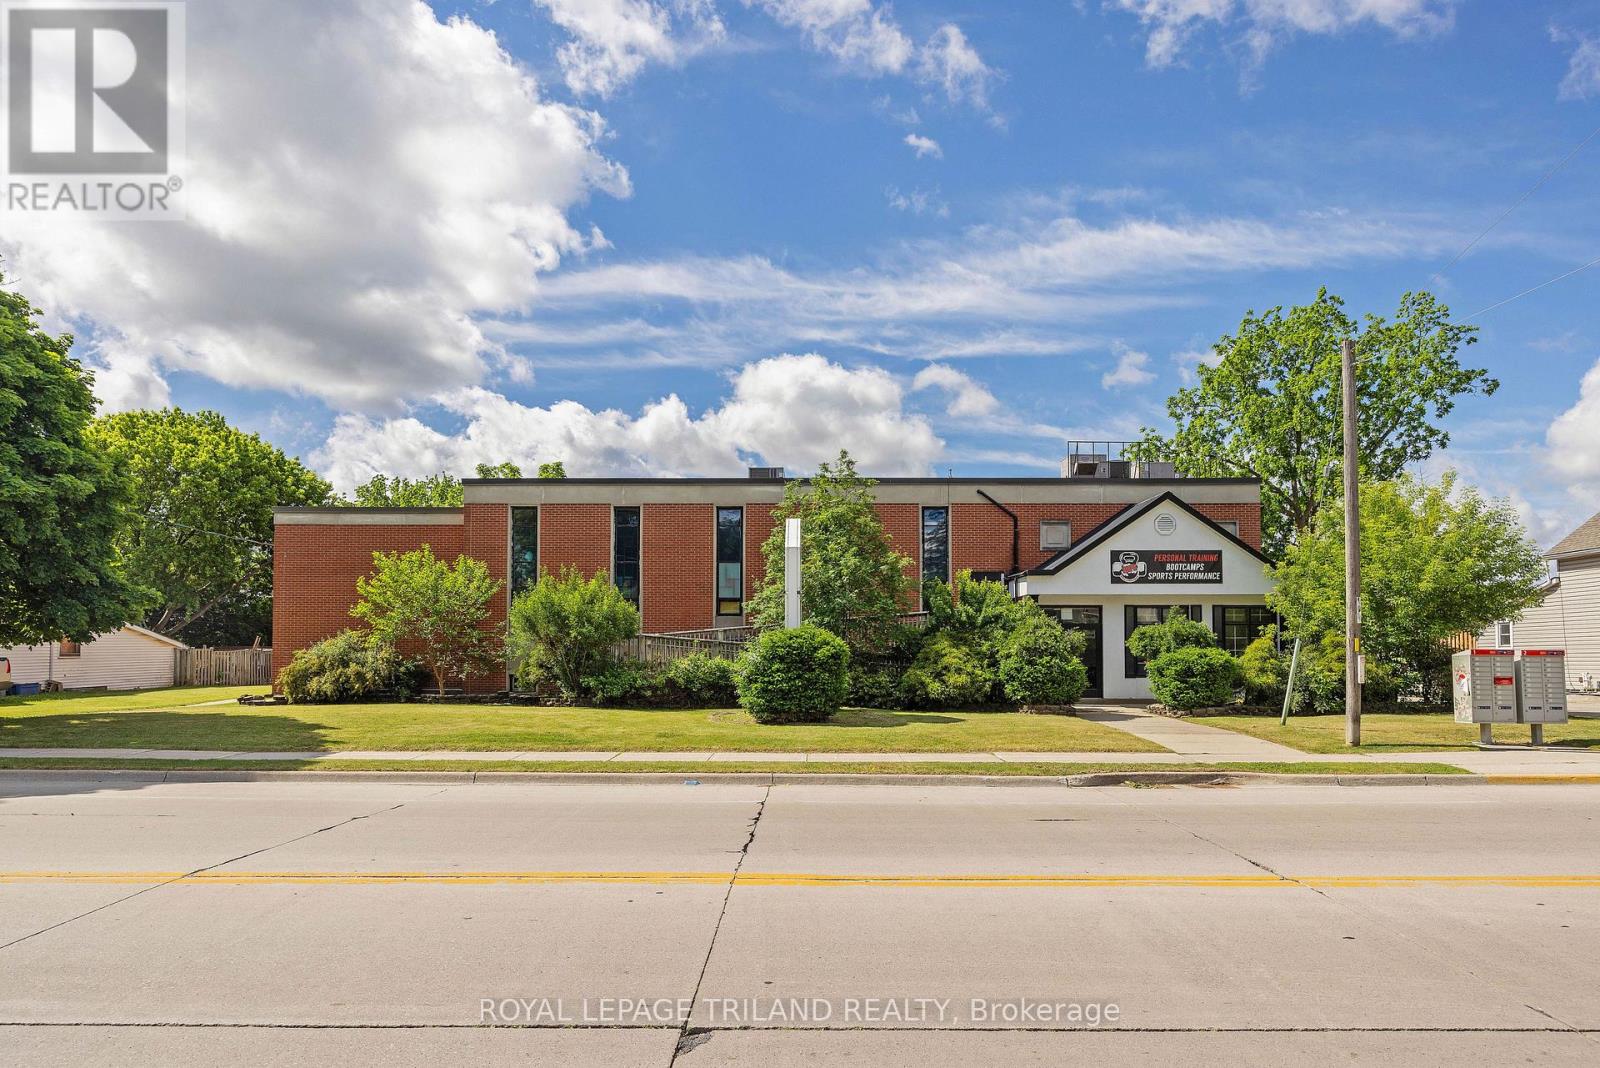
A - 170 Wellington Street
St. Thomas, Ontario
Professional office space available in a central St. Thomas location. This former chiropractic clinic features 10 private offices, a reception area, an accessible washroom and on-site laundry. Ample private parking adds convenience for staff and clients. Offered at $2,995 per month, plus heat and hydro. (id:60297)
Royal LePage Triland Realty
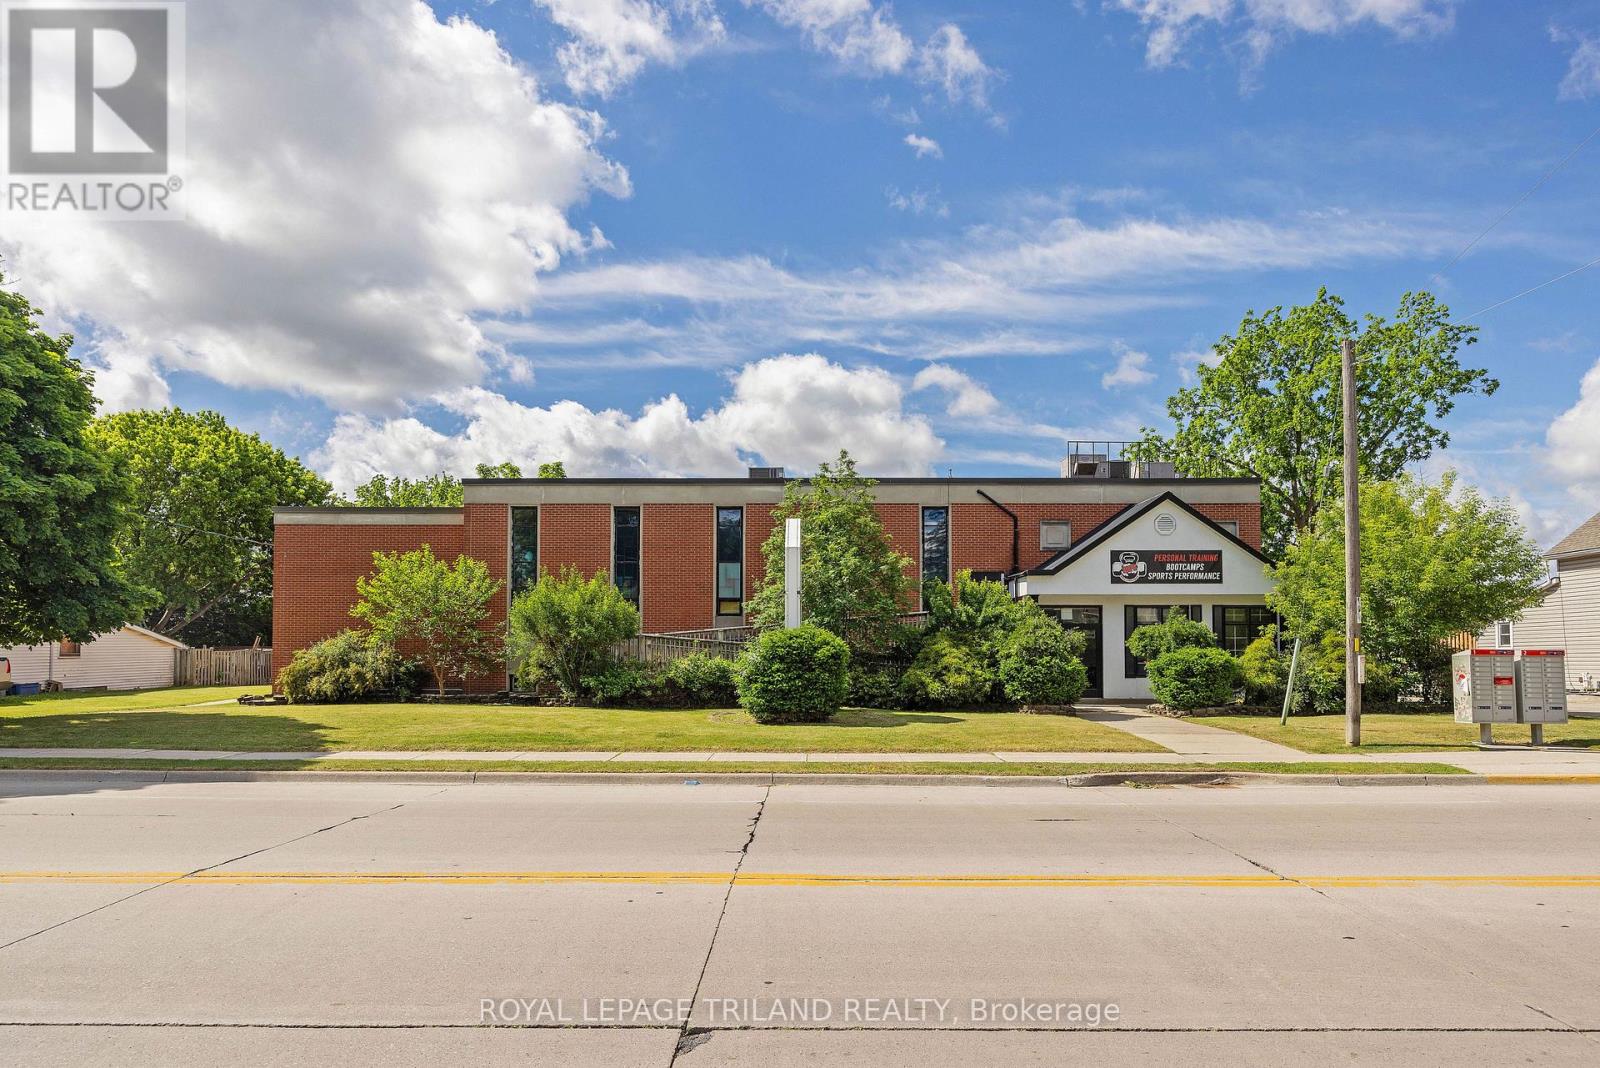
170 Wellington Street
St. Thomas, Ontario
Excellent opportunity for an investor or owner-occupier. The main floor, formerly operated as a chiropractic clinic, offers multiple private offices and a welcoming reception area. The lower level is currently home to an established fitness centre, providing added income potential. Centrally located on Wellington Street, just one block from downtown, this solid brick building has undergone several updates, including a new roof in 2014, two rooftop HVAC units and an improved parking lot. Ideally suited for medical, chiropractic or professional use, the property's R4-34 zoning may also offer redevelopment potential. (id:60297)
Royal LePage Triland Realty
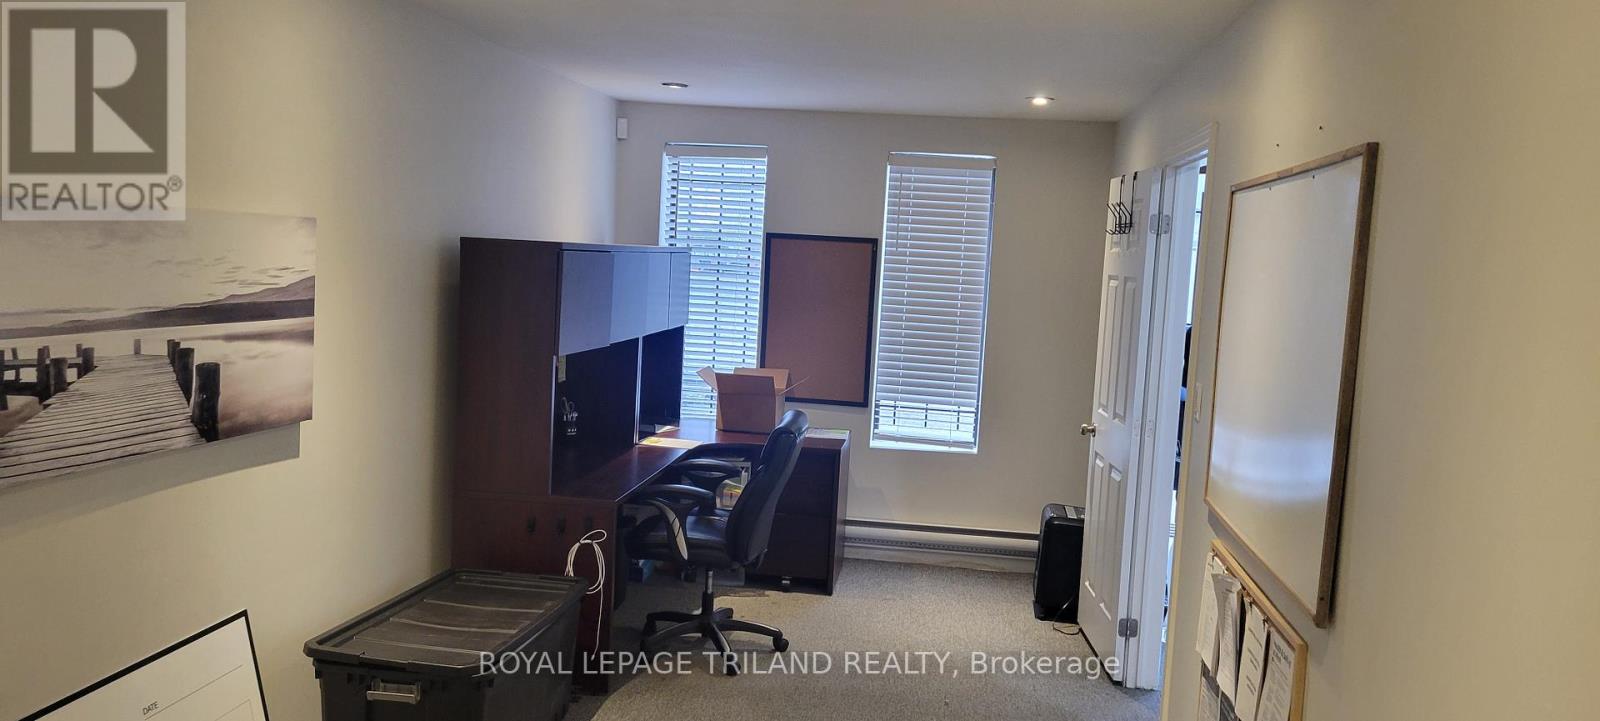
9 - 399 South Edgeware Road
St. Thomas, Ontario
For Lease: Well-located 1,300 sq. ft. commercial unit near Highbury Avenue and the new battery plant. Suitable for a variety of business uses, this property is approximately 15 minutes from London and just 5 minutes from downtown St. Thomas. The functional layout includes a front office, washroom and rear warehouse area.Base rent is $1,600 per month, plus additional rent of $640 per month and HST. The tenant is responsible for heat and hydro. (id:60297)
Royal LePage Triland Realty
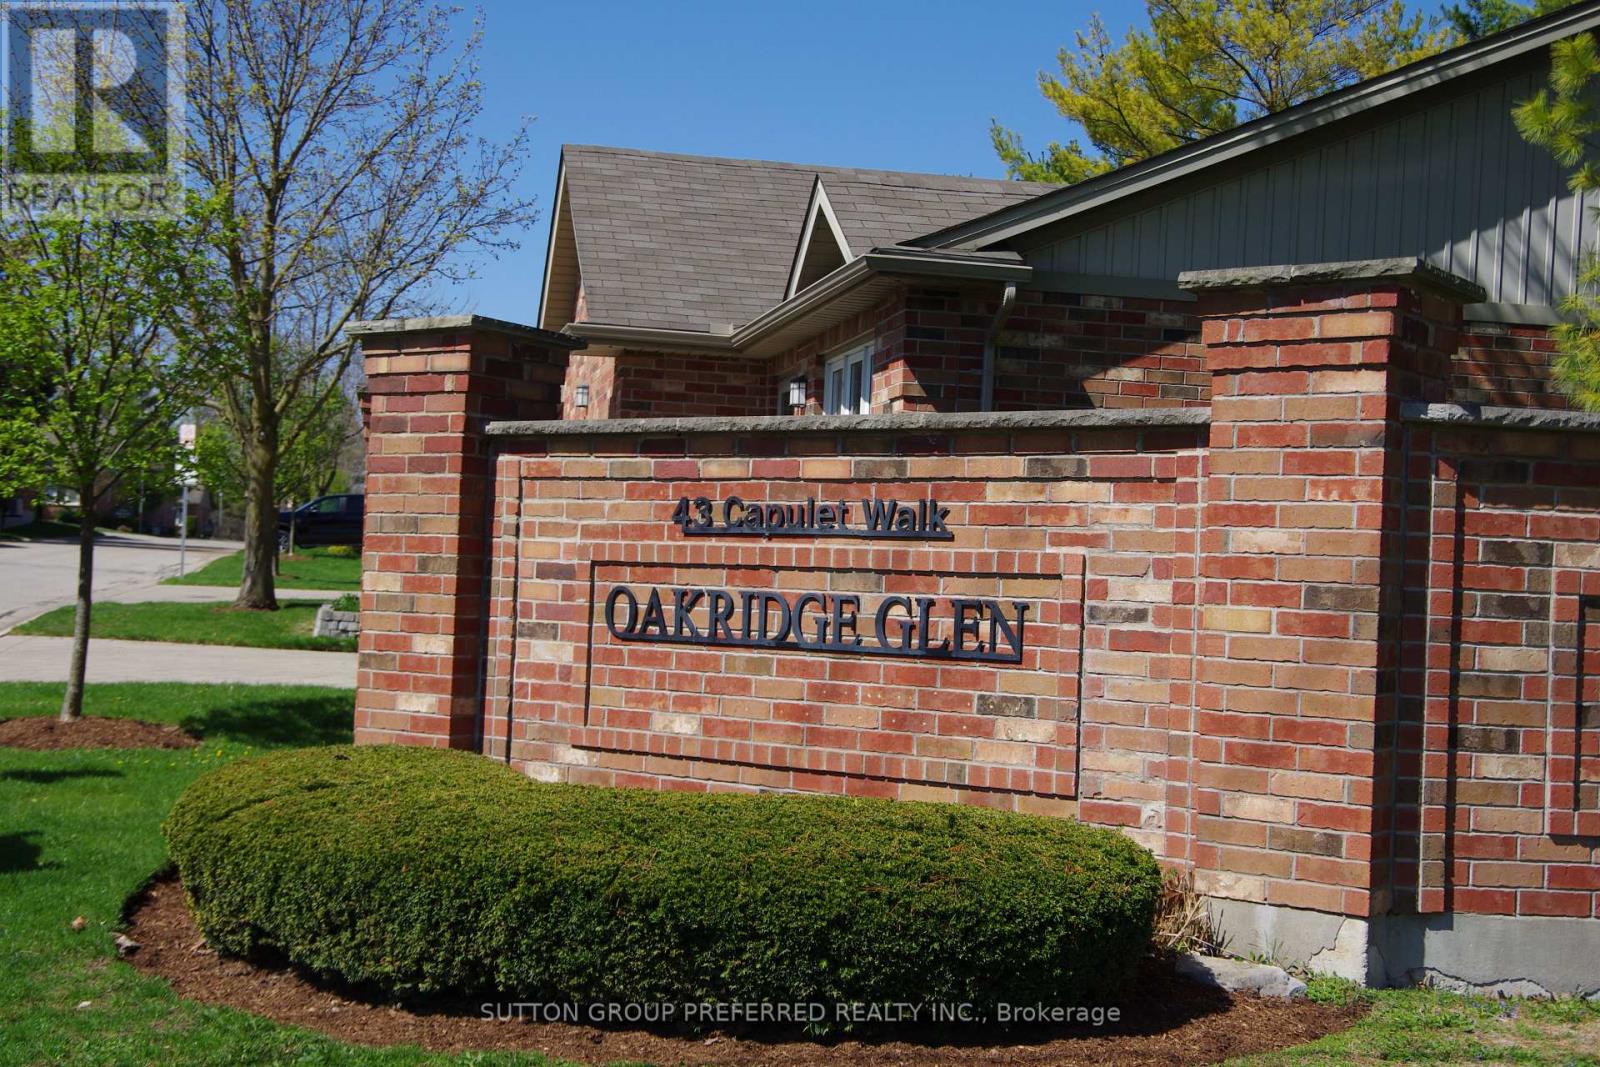
41 - 43 Capulet Walk
London North, Ontario
Rare Opportunity to own a Condo in a Condo Complex where Condo's rarely come up for sale. Well looked after & in new like condition, 2+2 Bedroom with 3 Baths & Main Floor Laundry. 2 Car Garage with New Auto Garage Opener (2025) & inside entry. Enough parking for 4 cars + visitor parking is available for guests.Open Concept Kitchen with Granite counter tops. Dishwasher & Washer/Dryer (new in 2024), Fridge, Stove & beer fridge on the lower level are included. All Kitchen Cabinet doors have just been refinished (April 2026). Great room & Bathrooms painted in 2025. Lower level can be used with 2 bedrooms or one of the rooms is big enough to use as a family room. New A/C in 2023. Smoke/CO new in 2024. Floor Tiles Steam Cleaned April 2026.Close to all kinds of shopping from Costco to Farmboy, Remark, Angelo's, Grocery Stores, LCBO, Oakridge Mall, London Mall, Sherwood Forest Mall & close to the Aquatic Center. Most within walking distance. Walking trails near by & there is in a small pond on the west side of the complex. The whole Complex just had Insulation Blown-in the Attics. R Value is now 60. Very quit Complex. (id:60297)
Sutton Group Preferred Realty Inc.
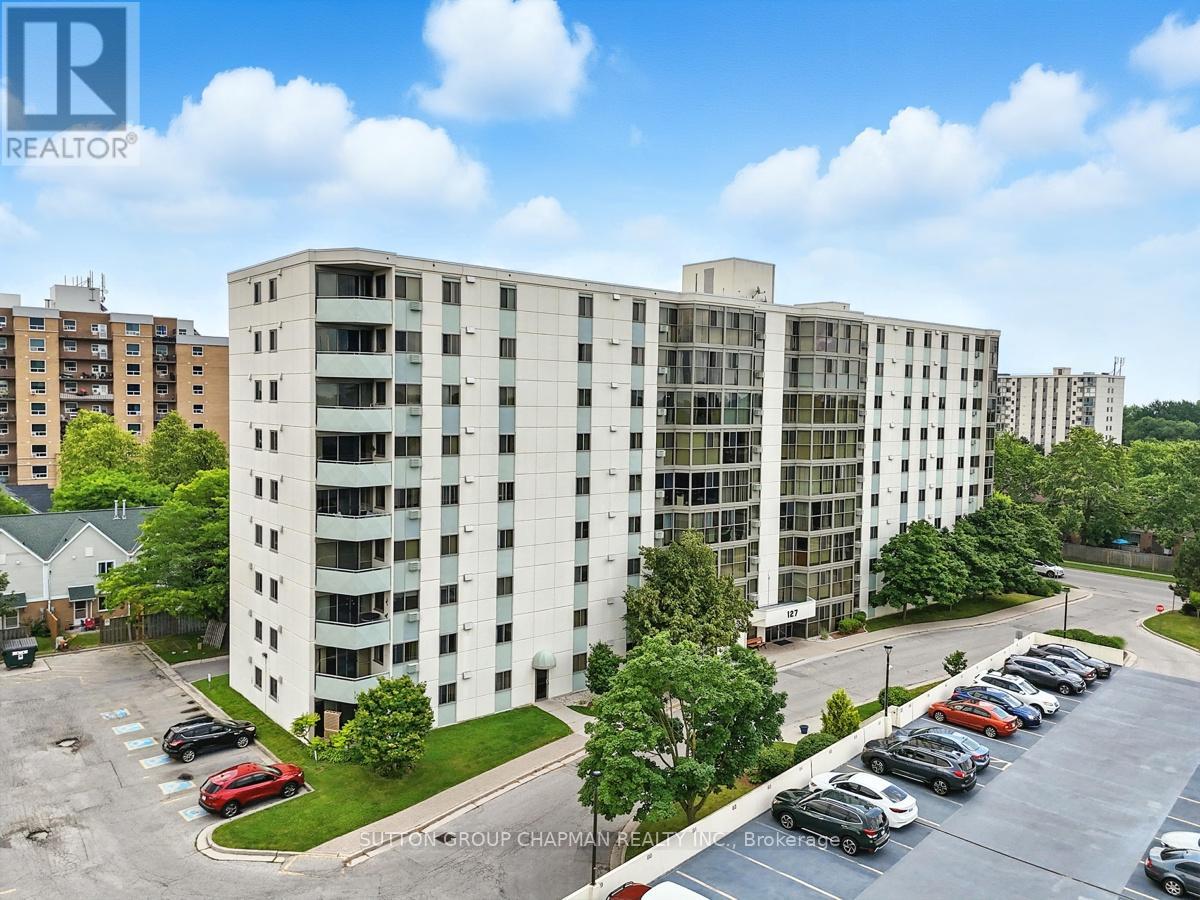
403 - 127 Belmont Drive
London South, Ontario
Welcome to Suite 403 at 127 Belmont Drive, a rare three-bedroom, two full bathroom corner condo apartment in South London's well-established Atrium building. Offering the space and flexibility that is hard to find in today's London condo market, this bright corner unit is an excellent opportunity for first-time buyers, down sizers, investors, or anyone looking for low-maintenance living without sacrificing room to live. Freshly painted throughout, the suite features a functional layout with laminate flooring through the living and dining areas and generous natural light from its southwest-facing exposure. Enjoy warm afternoon sun and beautiful sunset views from a comfortable main living space that works well for relaxing, entertaining, or setting up a work-from-home area. The three-bedroom layout is the standout feature, giving buyers options for family, guests, hobbies, storage, or a proper home office. Two full bathrooms add everyday convenience, including a private ensuite for the primary bedroom. In-suite laundry, parking, visitor parking, and elevator access further add to the practicality of the home. Located in the Norton Estates area near Wharncliffe Road South and Belmont Drive, this South London condo offers convenient access to shopping, restaurants, grocery stores, public transit, parks, schools, places of worship, Victoria Hospital, and major routes across the city. If you have been searching for a spacious three-bedroom condo apartment in London, Ontario, Suite 403 delivers the space, function, corner-unit privacy, and lifestyle today's buyers are looking for. (id:60297)
Sutton Group Chapman Realty Inc.
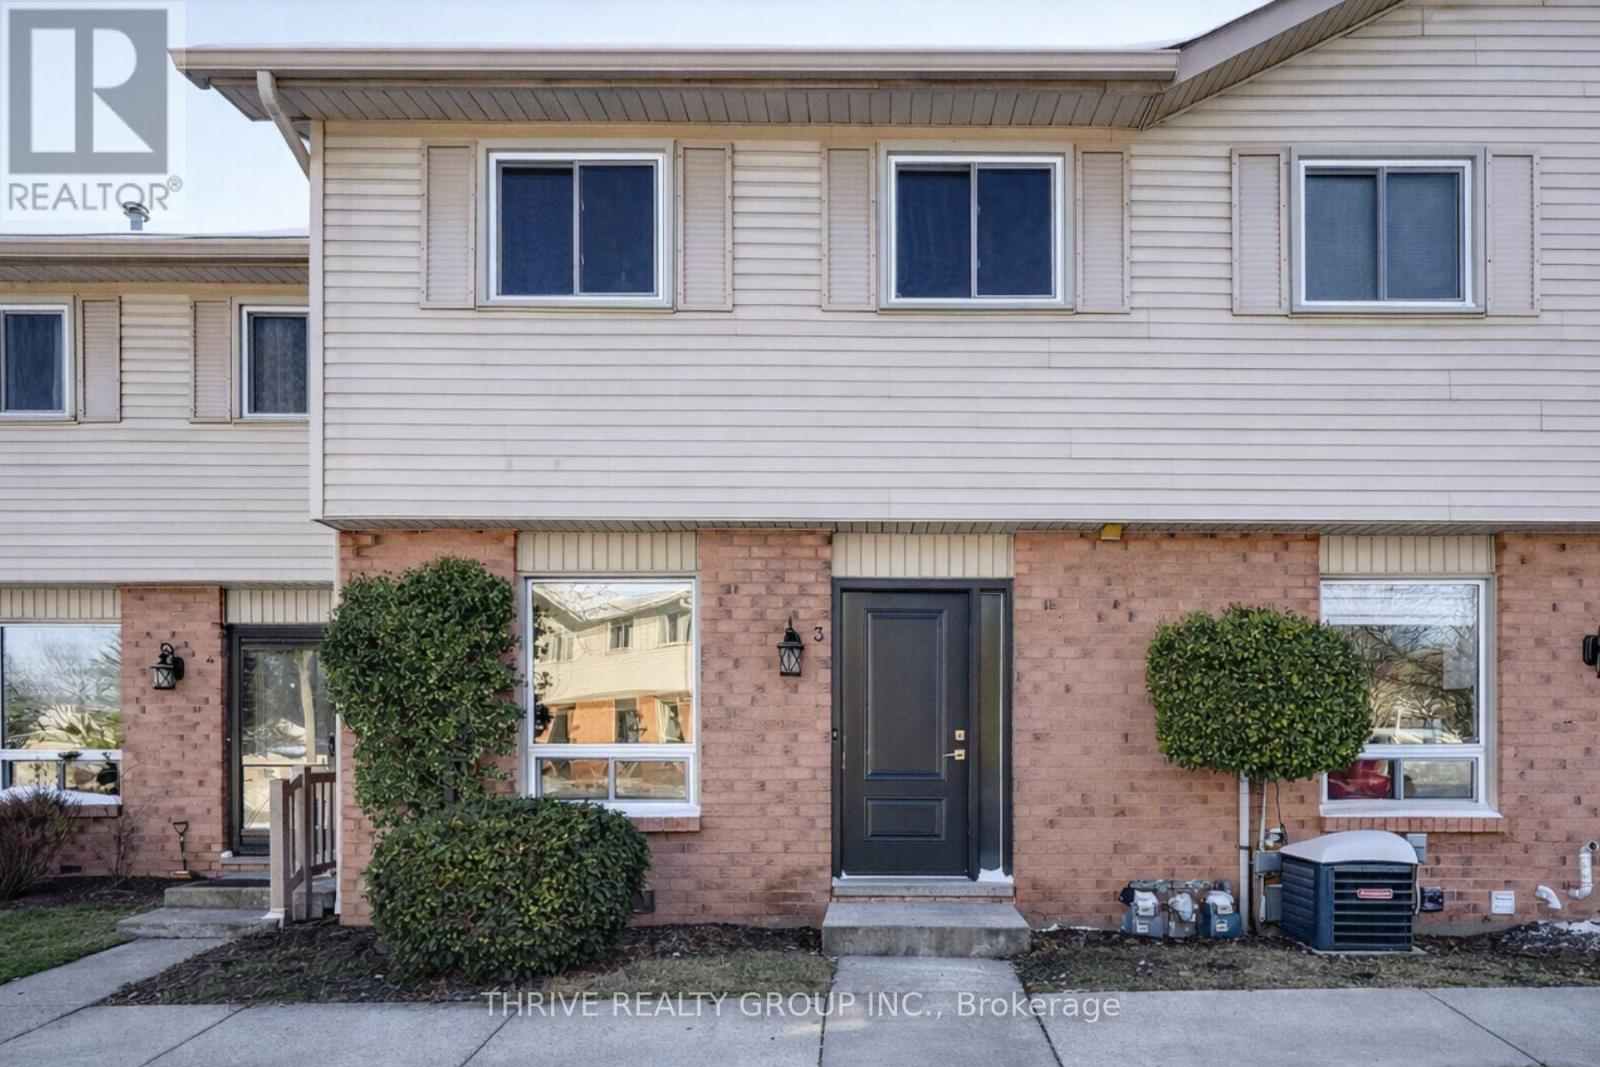
3 - 80 Acorn Crescent
London North, Ontario
WOW! Welcome to 80 Acorn Crescent - one of North London's best-kept secrets for condo living surrounded by nature. Tucked along side wooded walking trails and peaceful greenspace, this rarely available complex offers something truly special: full walk-out basements and backyard views you'll actually use and love. Unit 3 features a bright, functional kitchen and an open-concept living/dining area with direct access to the rear yard-perfect for morning coffee, evening unwinding, or letting nature be your backdrop. Upstairs, you'll find three comfortable bedrooms and a family-sized bathroom, ideal for first-time buyers ready to put down roots. The finished walk-out lower level adds valuable bonus space and includes a cozy gas fireplace-perfect for movie nights, a home office, or future living space. Plenty of storage in the utility room, plus forced-air gas heating and central air for year-round comfort. Appliances included-just move in and enjoy. All this just minutes from Hyde Park Shopping, excellent schools, and the Medway Valley trail system. Whether you're a first-time buyer, downsizer, or savvy investor, this is an unbeatable opportunity to own in a quiet, green setting without giving up city convenience. Welcome home! (id:60297)
Thrive Realty Group Inc.
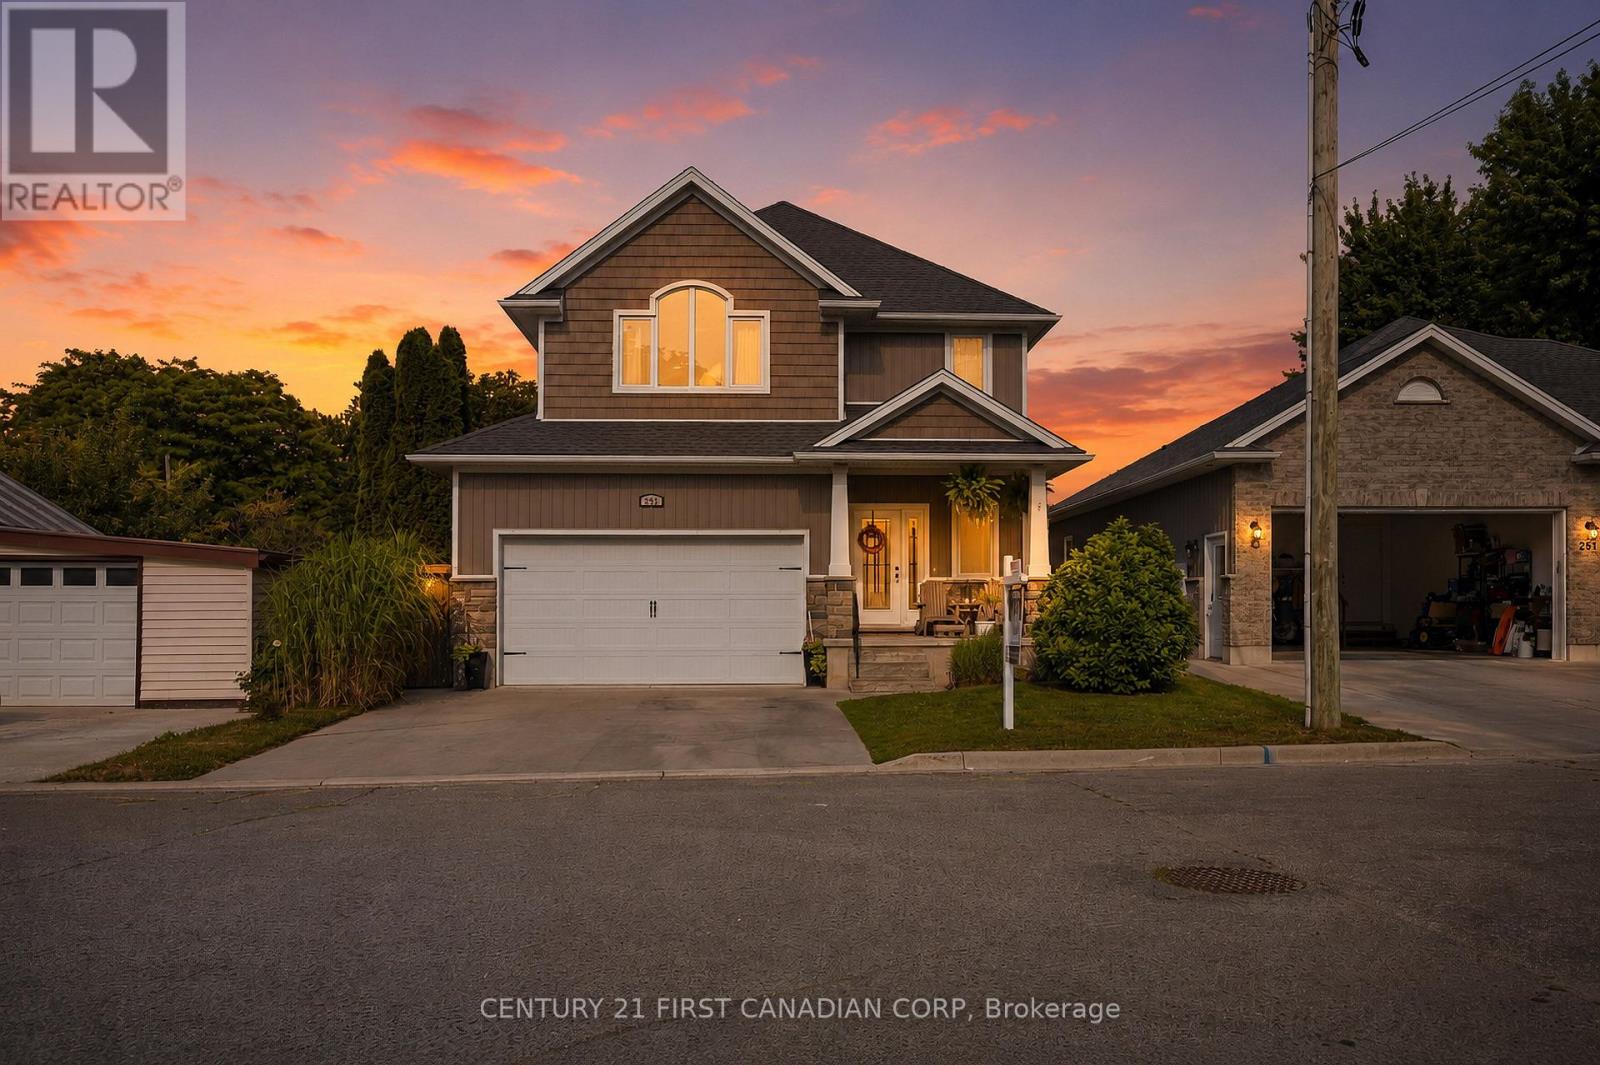
279 Oak Street
Lucan Biddulph, Ontario
Welcome to 279 Oak Street, a rare opportunity to own a newer home tucked away in a mature and established pocket in Lucan. Situated on a quiet dead-end street that many don't even know exists, this home offers the perfect blend of modern living and the charm of a mature neighbourhood.From the moment you arrive, you'll appreciate the exceptional curb appeal featuring stone accents, an inviting covered front porch, and a welcoming exterior. Step inside to a bright foyer where you'll find a conveniently located powder room, main floor laundry, and inside access to the garage. The heart of the home is the stunning open-concept living space, highlighted by a custom kitchen with extensive cabinetry, granite countertops, a large island with seating for added convenience.Upstairs, the thoughtfully designed layout offers three spacious bedrooms and two full bathrooms. The impressive primary suite is a true retreat, showcasing a soaring vaulted ceiling, two closets including a walk-in closet, and a beautifully appointed 4-piece ensuite complete with a double sink vanity.The basement presents an incredible opportunity to add your own finishing touches. Much of the work has already been completed, leaving only the flooring, ceilings, and the rough-in bathroom to finish, allowing you to customize the space to suit your family's needs.The backyard is where this property truly sets itself apart. Unlike the typical newer subdivision lot, you'll enjoy an expansive, private outdoor space surrounded by mature trees. A raised deck provides the perfect setting for summer barbecues, morning coffee, or simply relaxing while taking in the peaceful surroundings. It's a backyard that's increasingly difficult to find in newer homes and one that makes this property truly special. (id:60297)
Century 21 First Canadian Corp
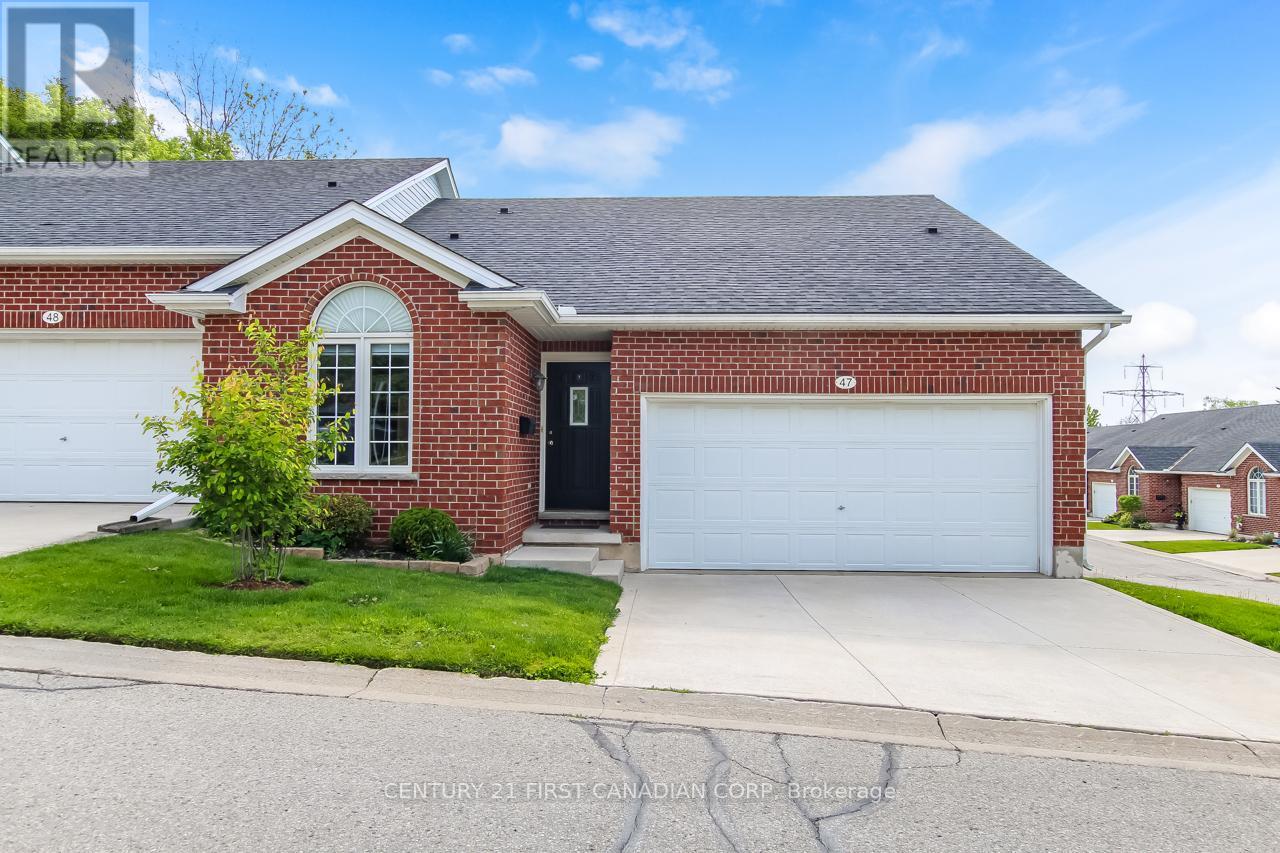
47 - 1077 Hamilton Road
London East, Ontario
Welcome to Medowlily Walk. This desirable end unit bungalow features open concept living, dinning, kitchen. Hardwood floors through out main floor. Spacious primary bedroom with 3pc ensuite bath and walk-in closet. There's also a second bedroom that could be used as an office along with 4Pc bath and laundry room. Fully finished lower level with walk-out offering good size family room, 4Pc bath and third bedroom with walk in closet adds to the living space. Double car garage with inside entry. Located near walking trails, Thames River and East Park Golf Course. (id:60297)
Century 21 First Canadian Corp
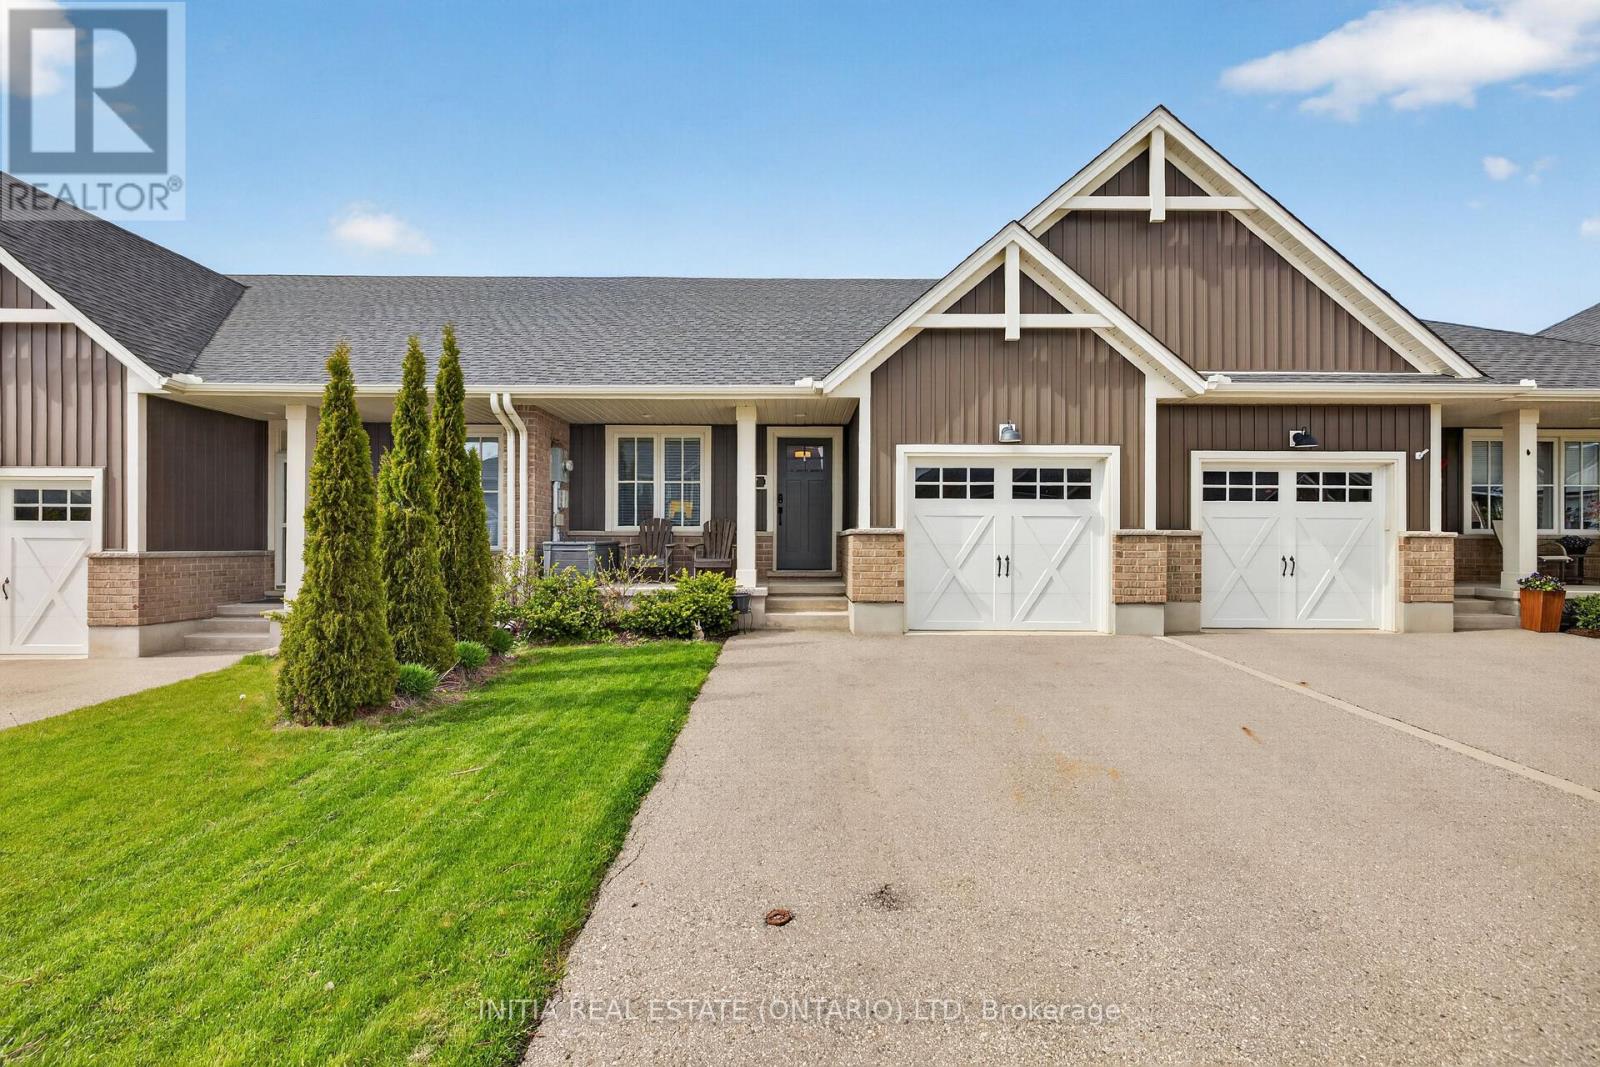
7 Cortland Terrace
St. Thomas, Ontario
Welcome to this beautifully finished interior townhouse in desirable Orchard Park South! This 2+1 bedroom, 3 full bathroom home offers comfort and efficiency in a sought-after, family-friendly neighbourhood. The bright, open-concept main floor features a vaulted ceiling in the living room, large windows. High-end finishes flow throughout, with ceramic and hardwood floors in the main living space. The kitchen impresses with a spacious pantry, tile backsplash, and quartz countertops. Main floor laundry adds everyday convenience. The lower level offers a full bath, an additional bedroom with another partially finished space, the second easily doubles as an office or flex space, and a large rec room - perfect for movie nights or a home gym. Step outside to a large deck plus patio. A single-car garage, covered front porch, and double-wide driveway complete the great curb appeal. All appliances included, plus loads of basement storage. Move-in ready and waiting for you! (id:60297)
Initia Real Estate (Ontario) Ltd
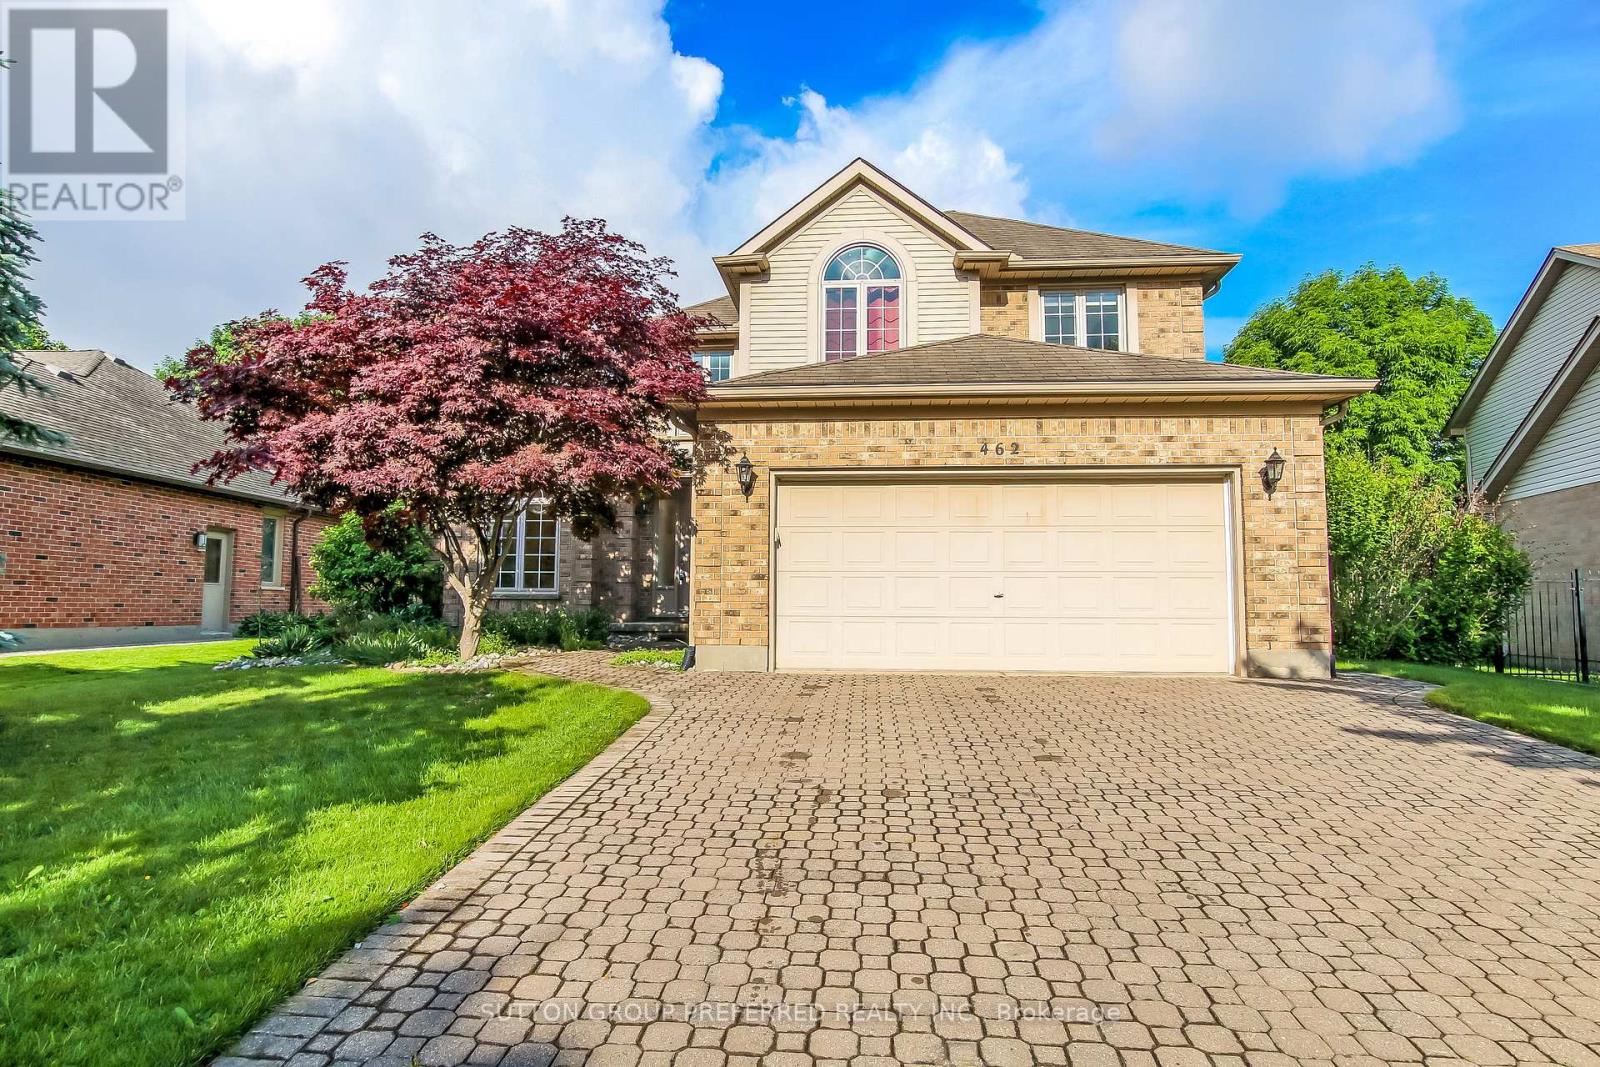
462 Ambleside Drive
London North, Ontario
Premium Masonville location, custom built 2,447 sq. ft. in 1993 for the original owners. This 4-bedroom home has all the space you need and more. Curb appeal at first glance with double interlock private drive. Gracious open foyer leads to the main floor den. Enjoy the chef's dream kitchen overlooking the family room with wood-burning fireplace. Family room and kitchen overlook the beautiful private landscaped lot with patio and awning for those sunset evenings. Formal dining/living room and main floor laundry. Four bedrooms upstairs. The primary bedroom has a walk-in closet and deluxe 5-piece ensuite. The other three bedrooms are very spacious and share a 4-piece bath. Lower level features a rec room, bar area, games room, and huge 3-piece bath. Tons of storage area. Basement entry to the garage is fantastic for future income potential, if desired. Close to all major amenities, UWO, University Hospital, Masonville Mall, parks, and schools. (id:60297)
Sutton Group Preferred Realty Inc.
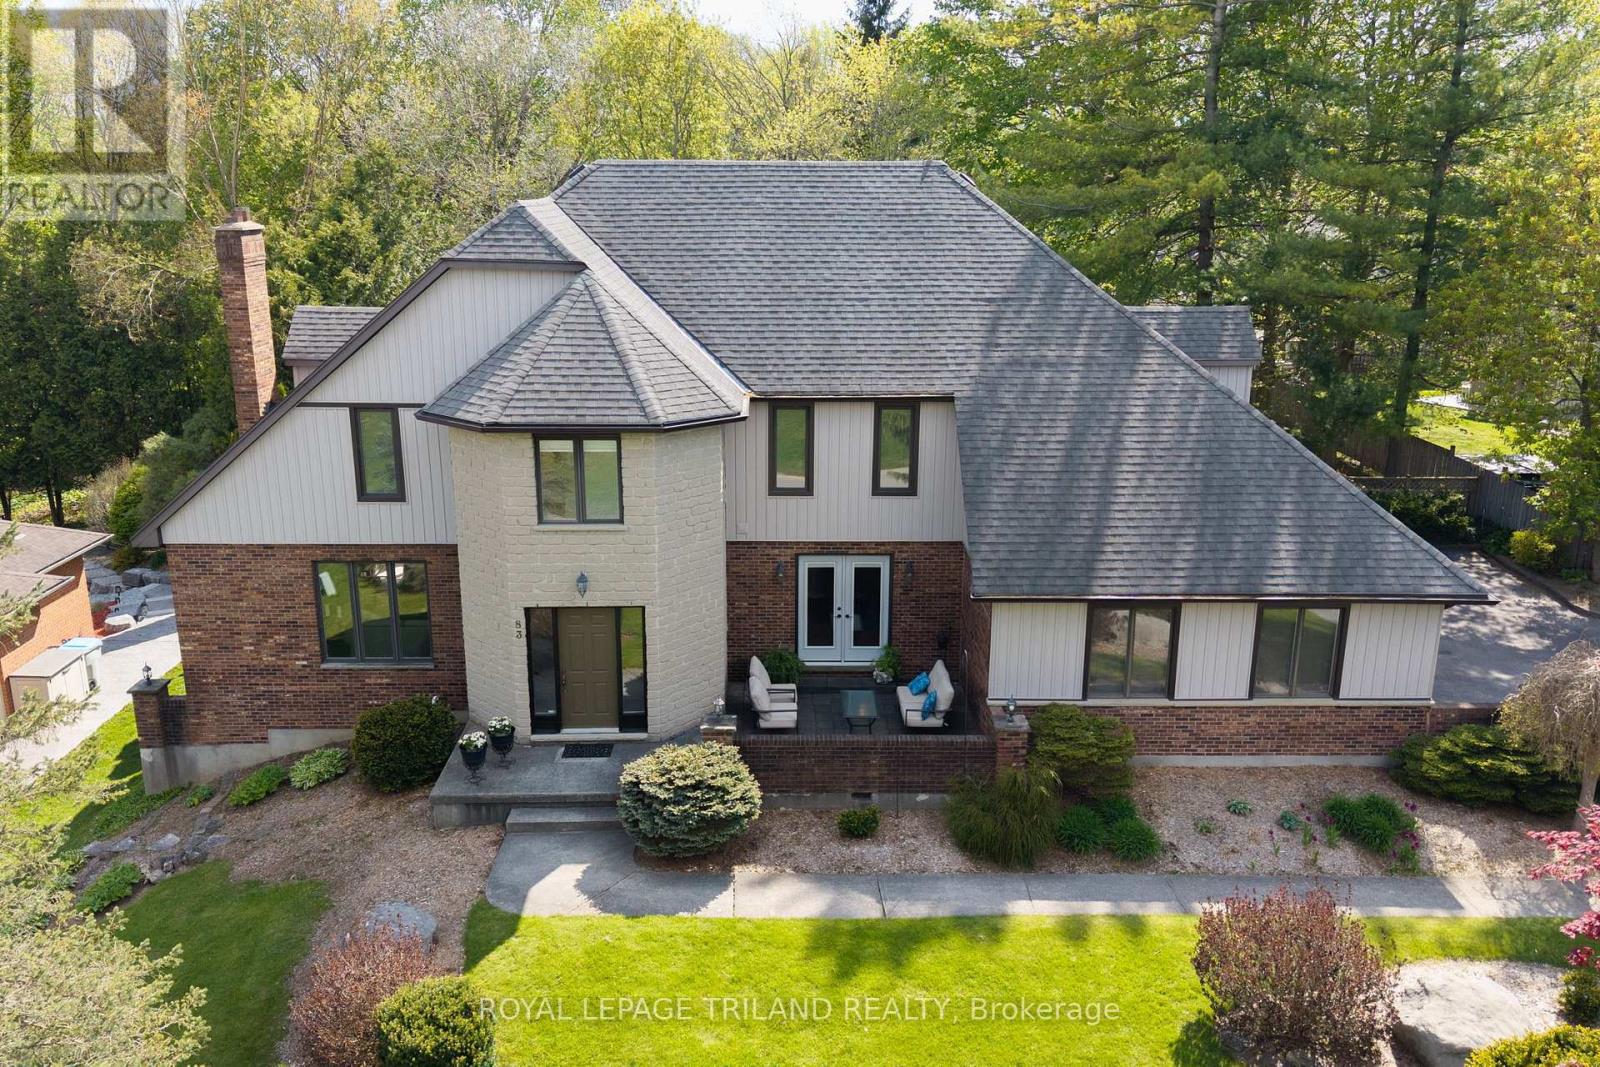
83 Blackburn Crescent
Middlesex Centre, Ontario
A striking blend of timeless masonry and modern architectural lines, this executive residence offers an unforgettable first impression from the moment you arrive. The stately stone façade, rich brick accents, crisp vertical siding, and dramatic rooflines are paired with oversized windows that fill the home with natural light. A distinctive turret-style entry adds elegance and character, while the mature tree-lined setting creates a private, estate-like atmosphere. Inside, the home showcases expansive principal rooms and a thoughtfully designed layout ideal for both everyday living and entertaining. A dedicated main floor office overlooks the private front patio, creating the perfect space to work from home in a peaceful setting. The bright open-concept living spaces are enhanced by panoramic views of the surrounding landscape, while the spacious kitchen and inviting family areas provide the perfect balance of comfort and sophistication. The stunning primary suite features a show-stopping ensuite designed for relaxation and luxury, while the other 2 generously sized secondary bedrooms and bathroom complete the upper level. The walk-out basement extends the living space and offers endless possibilities for entertaining, multi-generational living, or a private retreat. Step outside to your own backyard oasis featuring a large deck overlooking a tranquil pond and picturesque natural surroundings. The peaceful outdoor setting offers exceptional privacy and a true connection to nature. Completing the property is an oversized 2-car garage with additional storage space, ideal for a workshop, hobby area, or extra storage needs. Conveniently located close to top-rated schools, parks, shopping, restaurants, and major amenities, this exceptional property offers the perfect combination of luxury, functionality, and an incredible setting. (id:60297)
Royal LePage Triland Realty
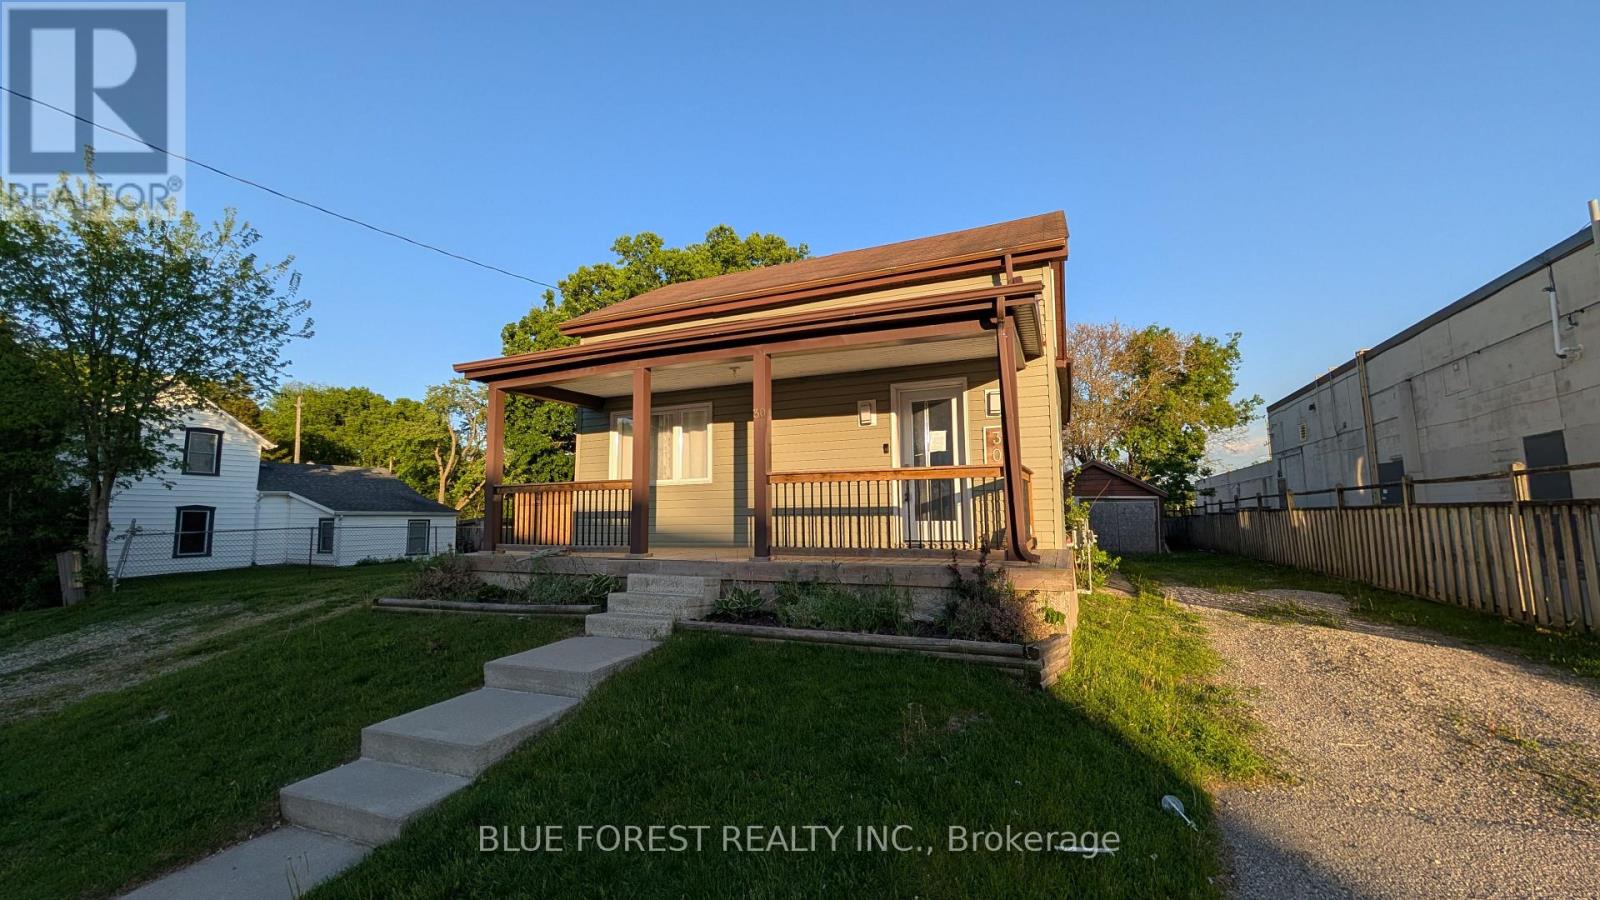
30 Catherine Street
Ingersoll, Ontario
Loaded with possibilities! This property is much larger than it looks. Easily divided into two units (upper and main level). Spacious entry foyer leads to bright living/dining room with pass through to kitchen with ample cupboards with quartz counters. Modern main level bathroom. Upper floor could be converted to a separate unit or there are three bedrooms including the primary with walk-in closet. Upgraded second floor bathroom with soaker tub. Detached garage is perfect for the hobbyist. Large lot. Two driveways. Quick possession available. Sold as is (id:60297)
Blue Forest Realty Inc.
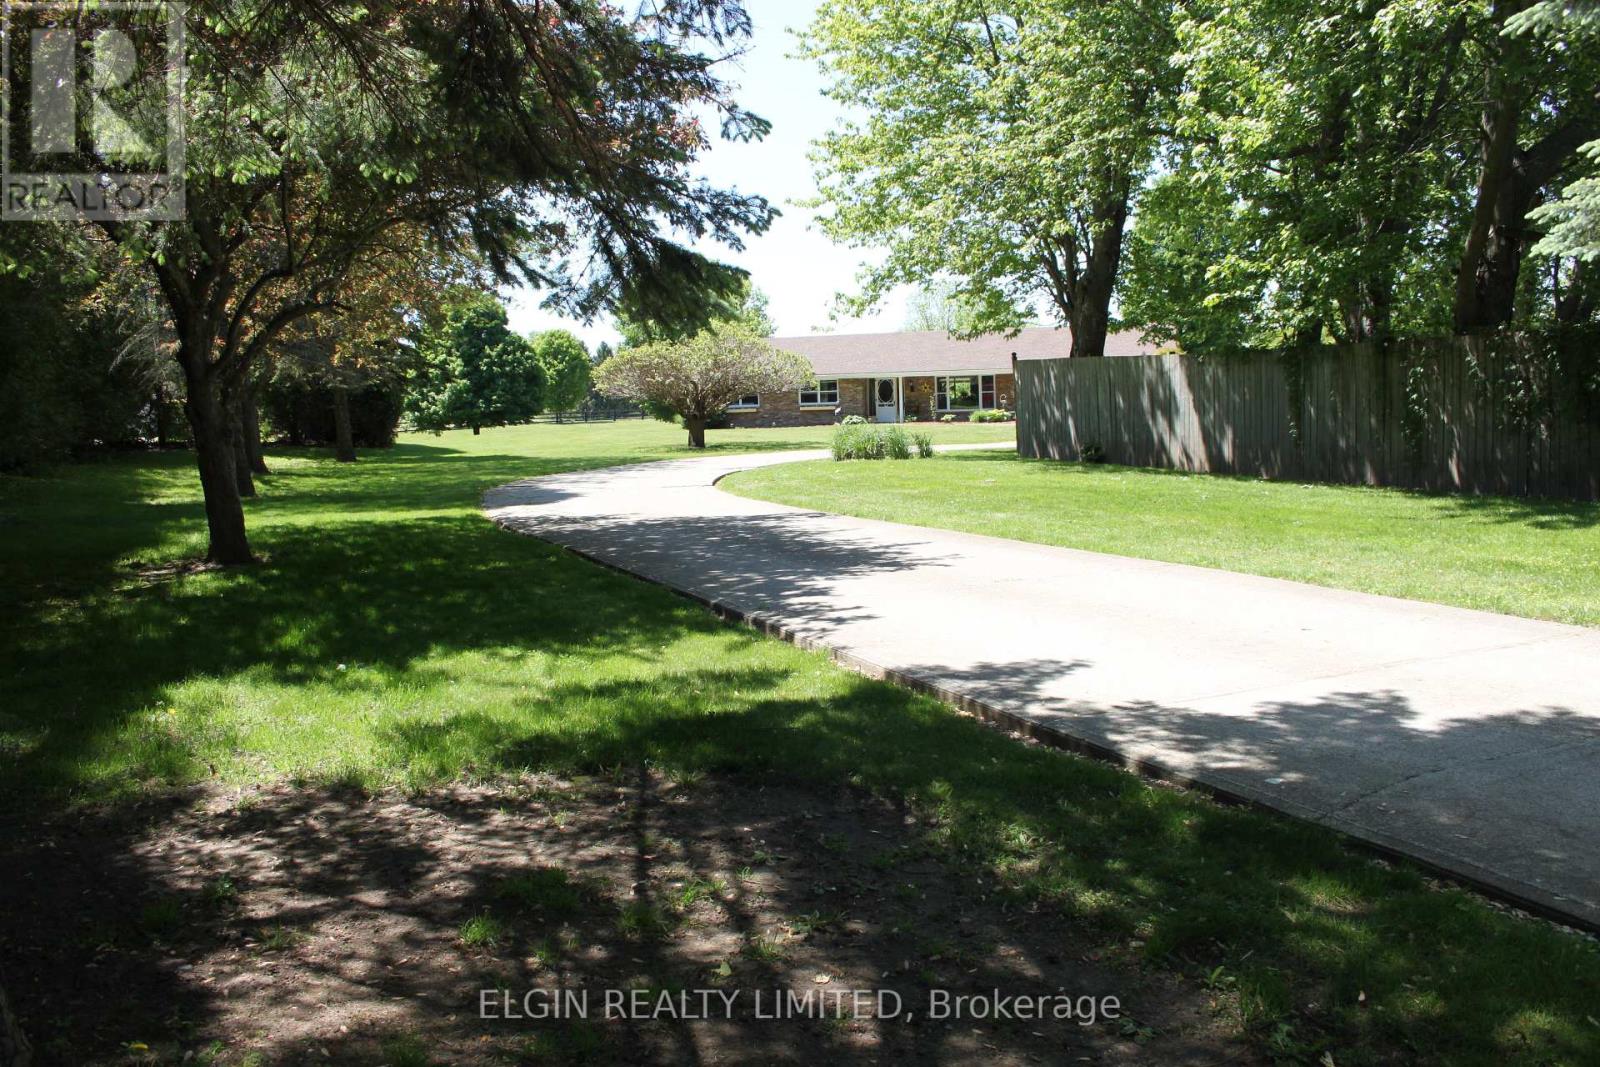
42445 John Wise Line
Central Elgin, Ontario
This beautiful 6.98 acre slice of heaven boasts two lovely homes and a 26 x 43 foot shop. It is an excellent set-up for either multi-generational living with space and privacy between, or live in one house and rent the other. Both homes are all one level, so no stairs in either. Both have at grade entry doors and wider door widths. Both homes have great rooms consisting of kitchen, dining and living rooms. The front 3 bedroom house is 2184 square feet with a single car garage ( new door) and has had many updates over the last 5 years including new roof shingles, new bright kitchen with granite counters, and all appliances. New 5 piece bathroom with double sinks, a double shower with body spray, and a stand alone tub. There is an additional 2 piece bathroom added to the updated laundry room. New modern lighting and flooring throughout. The living room has a shiplap wall decor , and 2 bedrooms have focal wall detail. All new windows except one. Outside has a huge 900 square foot entertainment sized covered deck and the pool liner is 3 years old. Gas hookups are available for both bbq and pool. The second 2 bedroom house is 1900 square feet including sunroom, with a car and a half garage. It has all new flooring and modern lighting throughout plus a new kitchen tile backsplash and countertops, and new toilet, sink and countertop in bathroom. A beautiful sunroom with barn doors to the house is a great spot for morning coffee. The shops present use has been divided into a workshop area at the front, and a recreation area with a bar at the back. The shop has a new metal siding all around and garage doors at both front and rear of shop. Both houses have been completely re-decorated in bright modern colors. Both house are heated by a gas stove in each living room. Rear house has had a new metal roof installed on June 25, 2026. The property sits in a private area hidden off the road, bordered by farmland, and greenery. A truly peaceful retreat. (id:60297)
Elgin Realty Limited
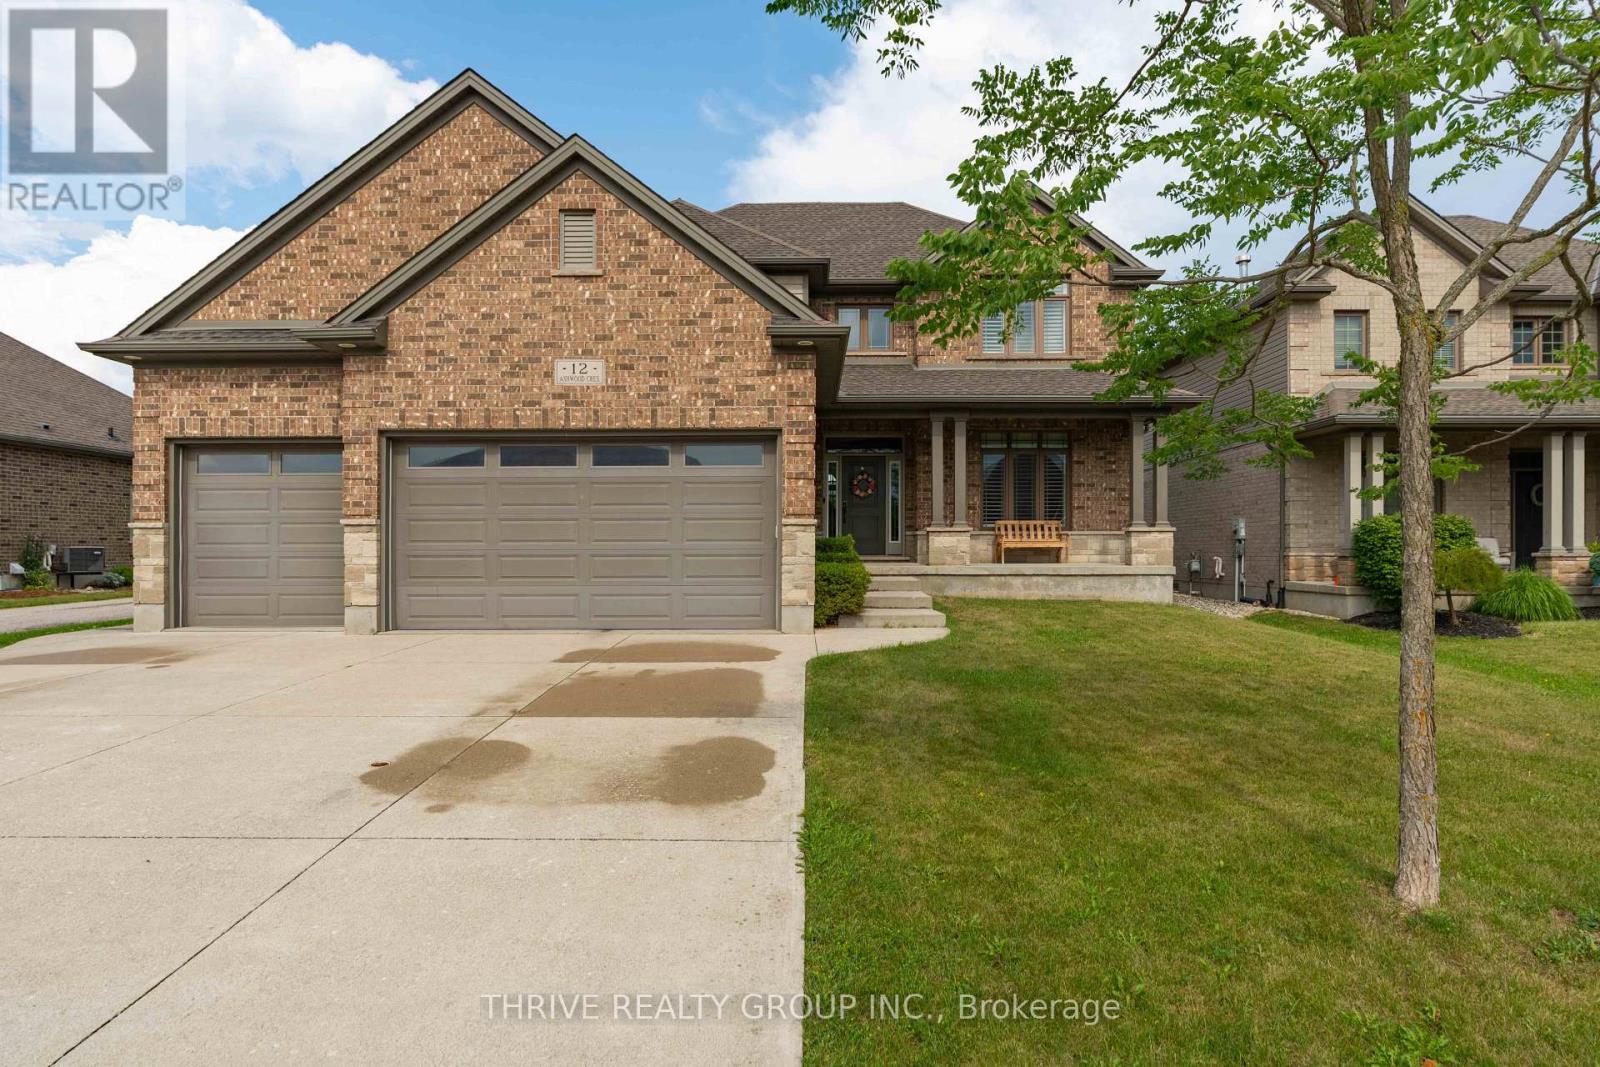
12 Ashwood Crescent
Middlesex Centre, Ontario
Welcome to 12 Ashwood Crescent, an exceptional executive lease in the sought-after community of Ilderton. This spacious two-storey home offers 4 bedrooms, 3.5 bathrooms, a fully finished basement, and a rare heated 3-car garage, providing the perfect blend of luxury, comfort, and functionality.The bright, open-concept main floor is designed for both everyday living and entertaining, featuring hardwood floors, a dedicated home office with elegant coffered ceilings, a spacious living room with a gas fireplace, and a beautifully appointed kitchen with granite countertops, stainless steel appliances, and abundant cabinetry. Upstairs you'll find three generously sized bedrooms, including a spacious primary retreat with a walk-in closet and luxurious ensuite complete with a glass shower, soaker tub, and double vanity. The fully finished basement offers a large recreation room, the fourth bedroom, a full bathroom, and plenty of additional living space for guests, a home gym, or media room.Step outside to your own private backyard oasis. Enjoy summers in the heated inground pool, unwind on the expansive deck, or entertain family and friends in the heated pool house featuring its own bar. Whether hosting gatherings or relaxing with family, this backyard was designed to be enjoyed all season long.Located in the family-friendly community of Ilderton, just minutes from London, you'll appreciate the charm of small-town living while remaining close to excellent schools, parks, shopping, and everyday amenities.This is a rare opportunity to lease a beautifully maintained home offering premium finishes, exceptional living space, and an incredible resort-style backyard.It turns out not every luxury home needs a centre island to be desirable. Sometimes a heated three-car garage and a pool with a bar do the heavy lifting just fine. (id:60297)
Thrive Realty Group Inc.
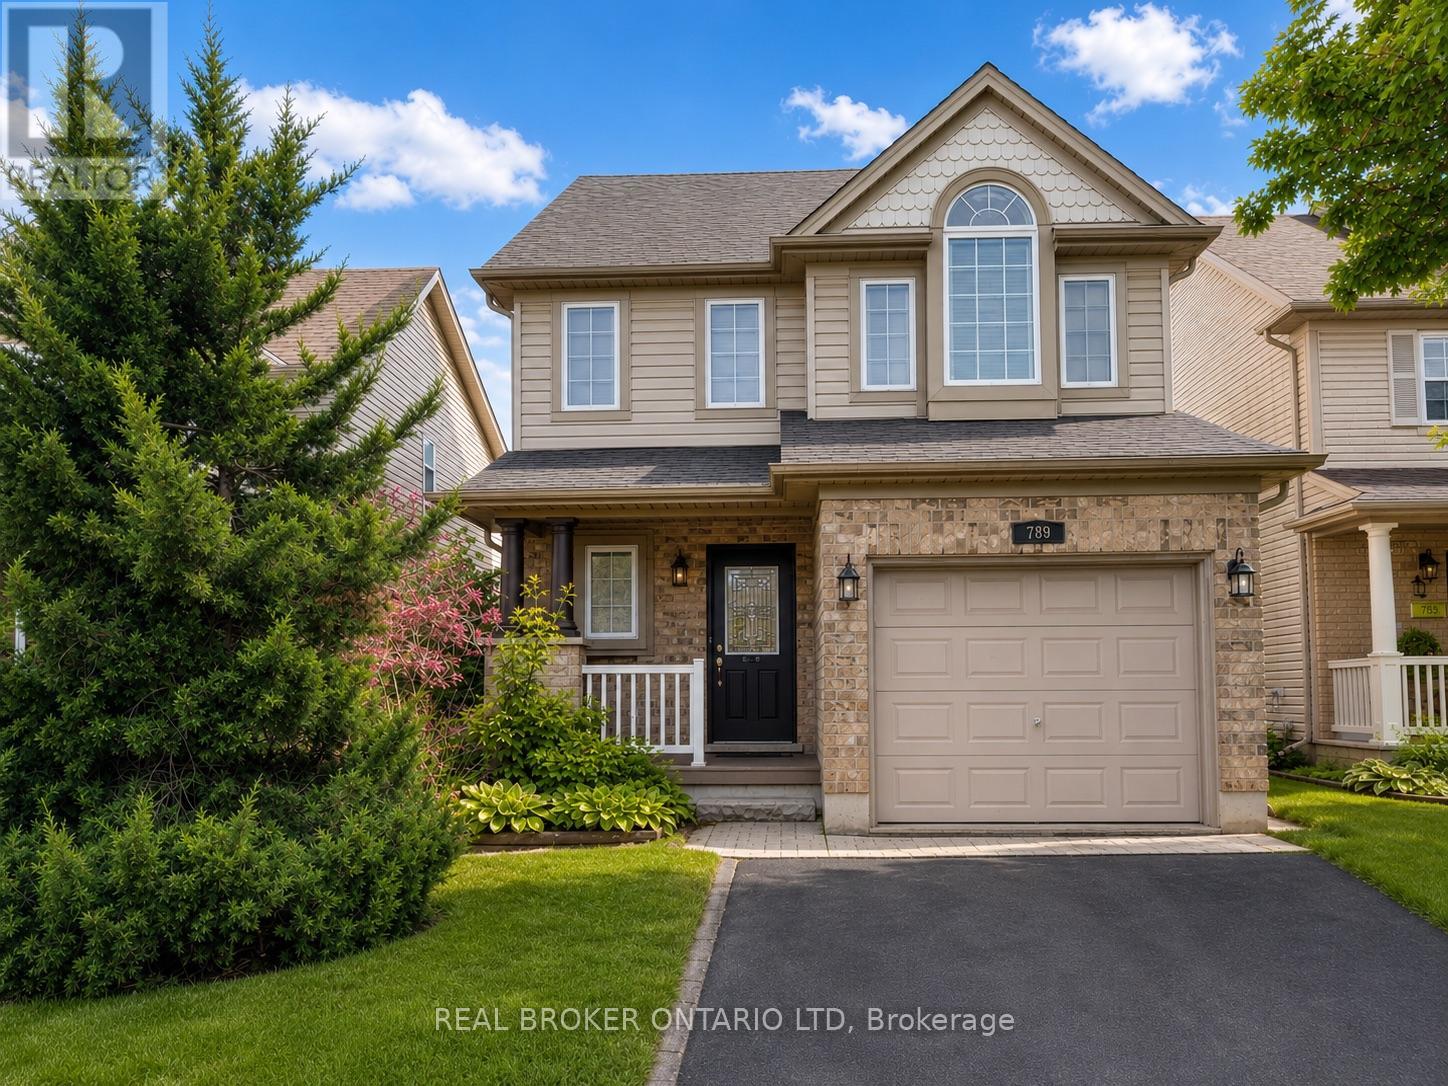
789 Fieldgate Circle
London East, Ontario
Welcome to this exceptional Evergreen II model, a rare find in the neighbourhood featuring a sought-after third-floor loft and offering over 1,800sq. ft. of beautifully designed living space! From the moment you arrive, you'll appreciate the impressive curb appeal with a covered front porch, full brick exterior on the main level, and automatic garage door opener. Inside, the spacious layout showcases an abundance of hardwood and ceramic flooring throughout. The bright, oversized kitchen is perfect for entertaining, complete with a breakfast bar, generous eating area, and patio doors leading to a large backyard featuring a stunning stamped concrete patio. The unique third-floor loft is a stand out feature, offering a versatile 21.4' x 12.3' space with large windows and endless possibilities as a family room, home office, games room, or additional living area.The oversized primary bedroom provides plenty of space to unwind and offers future ensuite potential with rough-in plumbing already in place. The unspoiled lower level is ready for your personal touch and includes convenient cold storage. An added bonus is the approximately 30 feet of additional property beyond the rear fence (subject to an easement), creating an impressive total lot depth of approximately 172.32 feet. Ideally located just minutes to Highway 401, Fanshawe College, shopping, restaurants, parks, and everyday amenities, this home offers the perfect combination of space, comfort, and convenience. A fantastic opportunity for growing families looking for a home that truly stands out from the rest! Seller will buy our Furnace and central air. (id:60297)
Real Broker Ontario Ltd
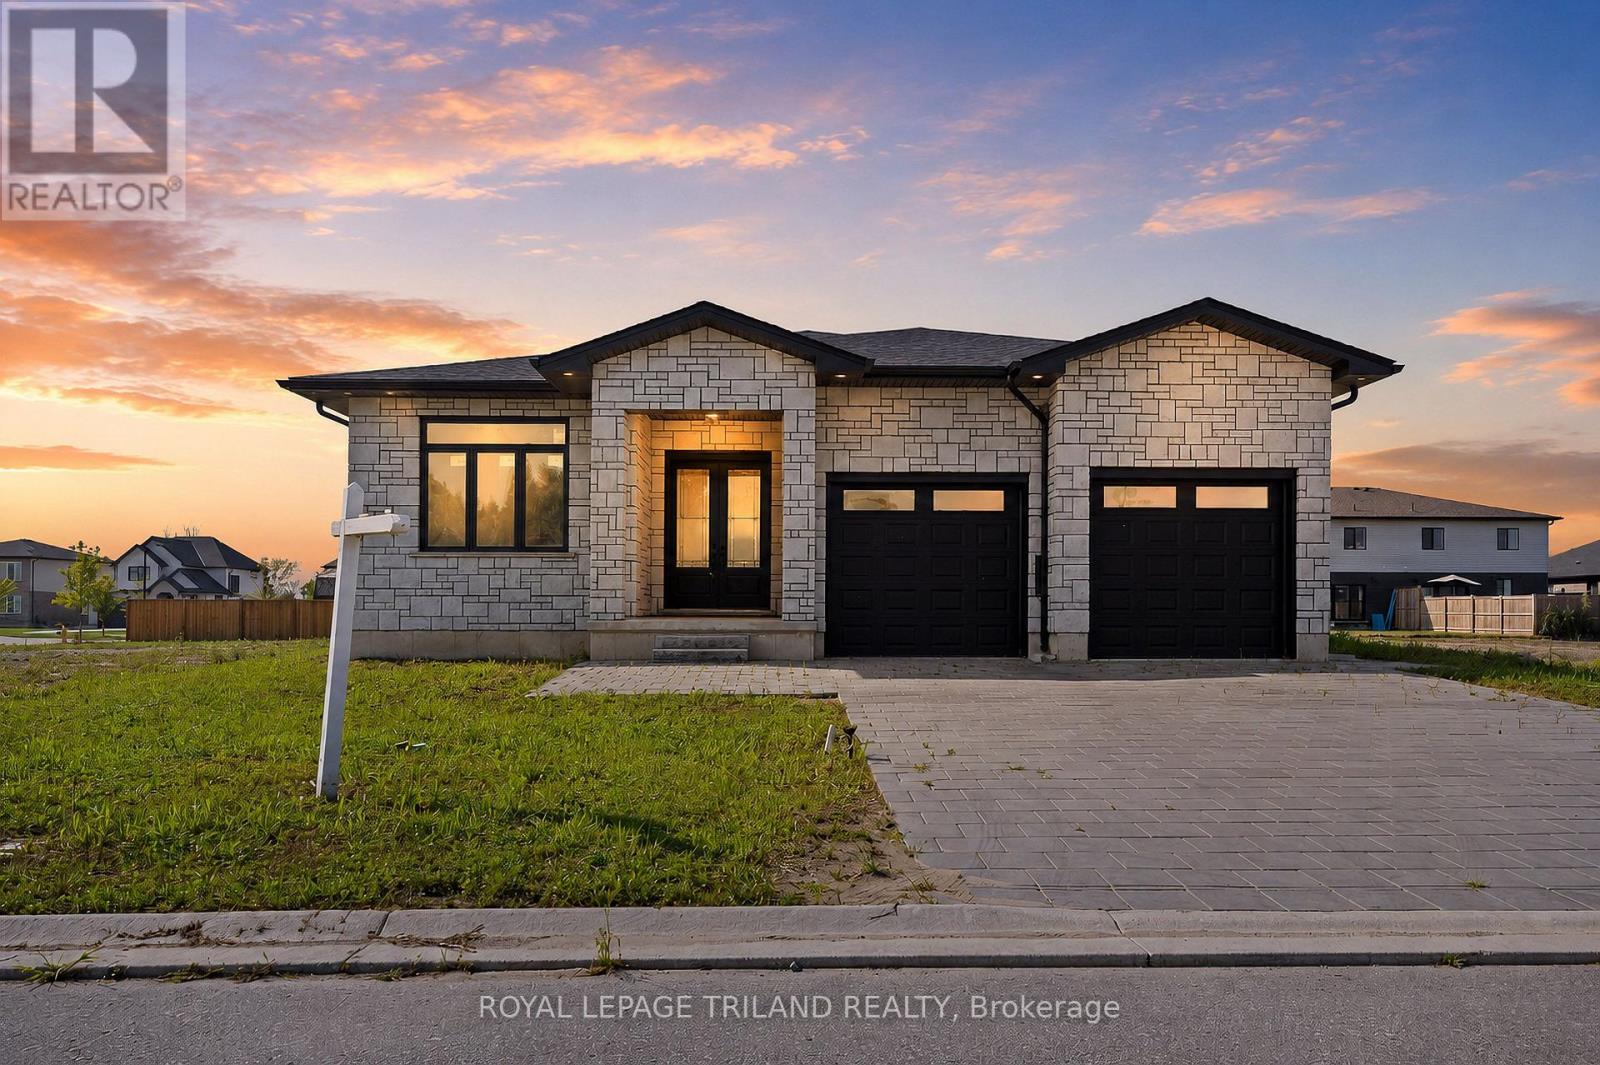
4 Titan Court
Dutton/dunwich, Ontario
Introducing a stunning 2024-built, all-brick bungalow set in a quiet, up-and-coming neighbourhood. This impressive home offers 2,100 square feet of main-floor living space alone, beginning with a grand double-door entry that opens into a spacious interior featuring soaring11-foot ceilings and 8-foot doors - a striking combination that elevates the sense of scale and luxury throughout. The main floor is thoughtfully designed with two bedrooms and two washrooms, finished with high-quality touches including engineered hardwood flooring for a sleek, modern, and effortlessly comfortable living experience. Completely carpet-free, the home offers both timeless style and easy maintenance. Downstairs, the unfinished basement presents outstanding potential, with layout possibilities fora separate unit complete with two bedrooms, two washrooms, a full kitchen, and a living room. A private side entrance and separate washer and dryer hookups make it an excellent opportunity for rental income or a self-contained in-law suite. Altogether, this property offers a rare blend of style, comfort, and future potential - a truly exceptional opportunity for your next home. (id:60297)
Royal LePage Triland Realty
699 Wilkins Street
London South, Ontario
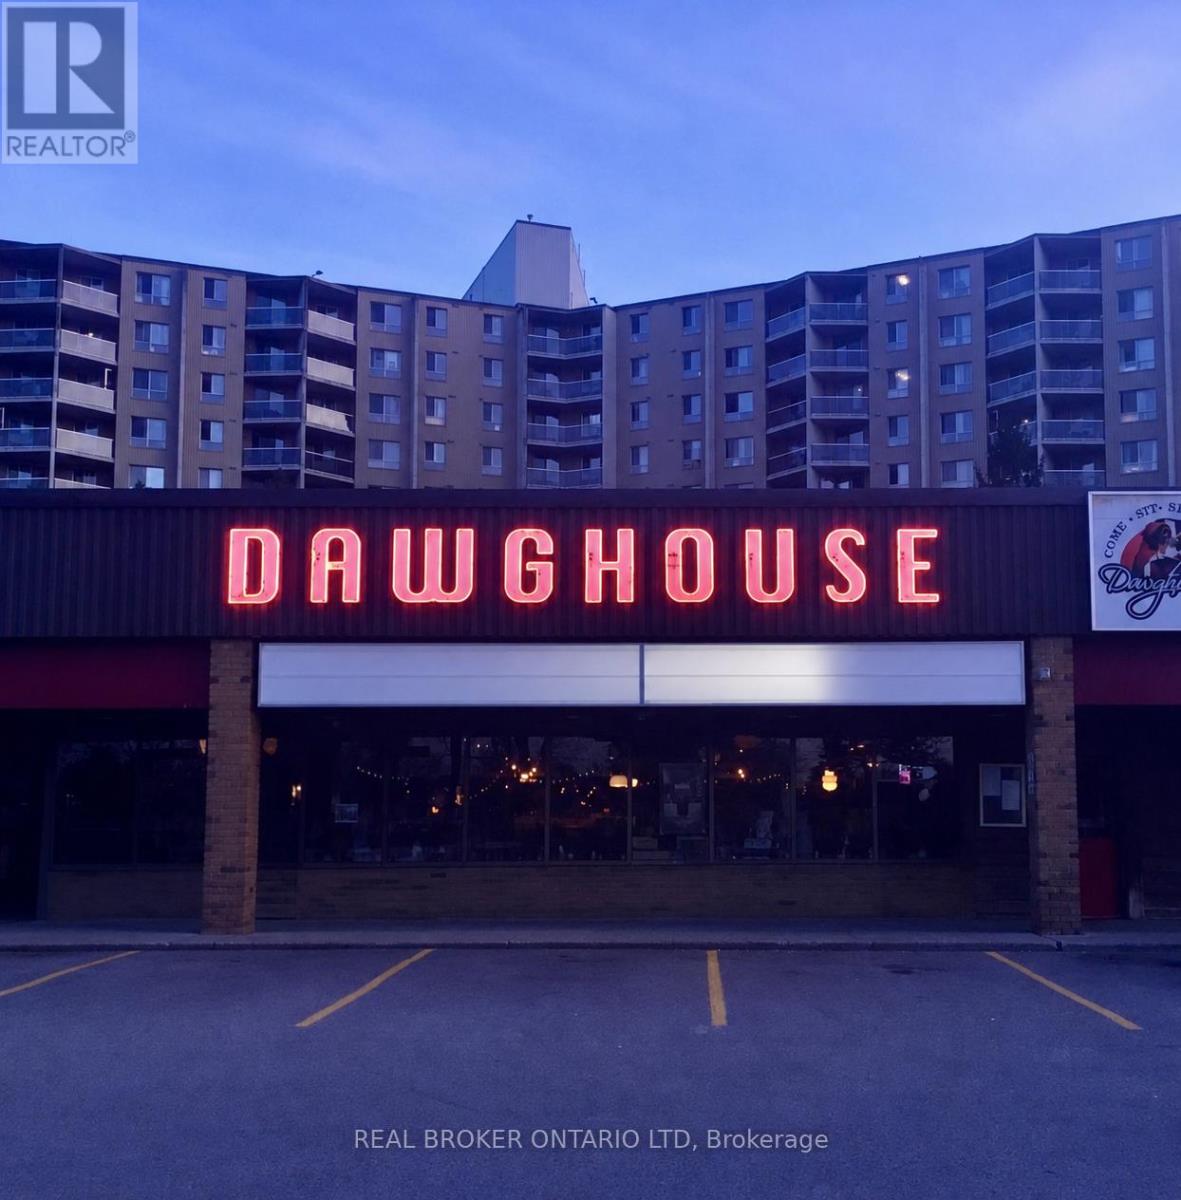
An Incredible Opportunity to Own a Landmark Hospitality Business in South London Welcome to Dawghouse Pub & Eatery, a long-standing and highly recognizable South London institution with a loyal customer following and a proven track record of success. This thriving business represents an outstanding opportunity for an owner-operator, investor, or hospitality entrepreneur looking to acquire an established and respected hospitality destination. Occupying approximately 4,295 sq. ft. plus a spacious outdoor patio, the property offers seating for large volumes of guests and ample on-site parking for approximately 75 vehicles. The business can continue operating under the well-established Dawghouse brand or be reimagined and rebranded to suit your own vision. The fully equipped operation features a large 16-foot commercial hood system, a spacious production kitchen, three walk-in coolers, and an HVAC system updated just five years ago. The impressive liquor licence permits 203 indoor patrons plus 24 guests on the shaded patio, with an additional front patio area available for the summer season. Known for its welcoming atmosphere, entertainment nights, great food, cold drinks, patio space, and strong community presence, Dawghouse has become a destination for locals and visitors alike. Opportunities to acquire a business of this caliber, reputation, and potential are rare. Serious inquiries only. Contact us today for more information or to arrange a private showing. *DO NOT GO DIRECT, CALL LISTING AGENT. (id:60297)
Real Broker Ontario Ltd
Lot 29 Belen
Costa Rica, Ontario
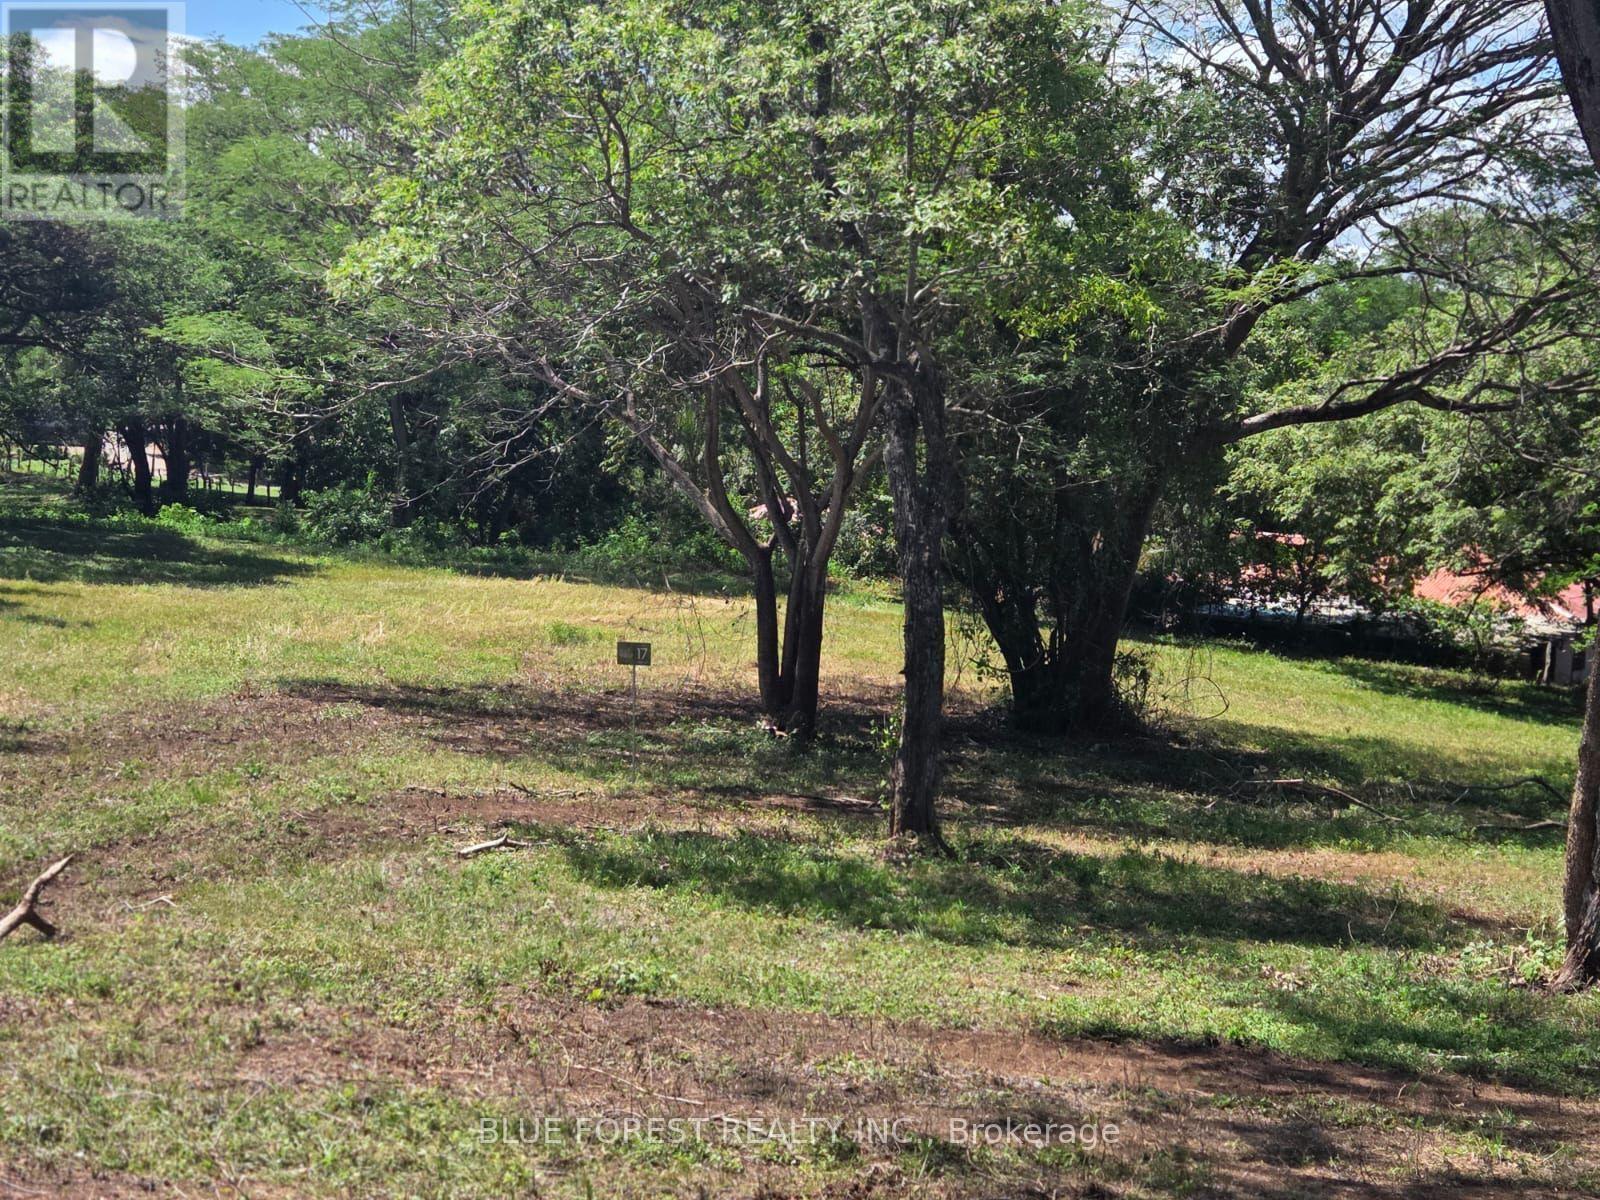
Discover the freedom to create your own vision on Lot 26, one of the premier homesites within The View Private Village, an exclusive 39-lot community in the peaceful countryside of Belén, Carrillo, Guanacaste. At 5,027 m2 (1.24 acres), this exceptional property is considered one of the developer's preferred lots, offering generous road frontage, convenient access near the community entrance, elevated views, and an expansive building area that provides outstanding flexibility for your future plans.Whether you envision a private family estate, a modern tropical home surrounded by fruit trees and gardens, a multi-building family compound, or a property designed to generate income while embracing Costa Rica's outdoor lifestyle, Lot 26 offers the space to bring your ideas to life. With agricultural zoning and approximately 754 m of allowable building footprint (15% site coverage), there is ample room to thoughtfully design a property that balances living space with open land, gardens, orchards and natural surroundings.The lot enjoys a western orientation for spectacular sunsets and natural light during the day. Water, electricity and sanitation are available at the lot line and the completed soil study confirms the property is suitable for construction. Located approximately 29 km (18 miles) from Guanacaste International Airport and within easy reach of the region's beaches, restaurants, services, and outdoor recreation. The View Private Village offers a perfect balance of peaceful country living and modern convenience.Whether you're looking to build your forever home, create a family retreat, establish a lifestyle property, or explore other permitted uses, Lot 26 presents an outstanding opportunity in one of Guanacaste's emerging communities.This listing represents Lot 26 within The View Private Village. Additional lots of varying sizes and price points are also available. Contact us for the complete master plan, current availability, and permitted development options. (id:60297)
Blue Forest Realty Inc.
706 - 1215 Bayly Street
Pickering, Ontario
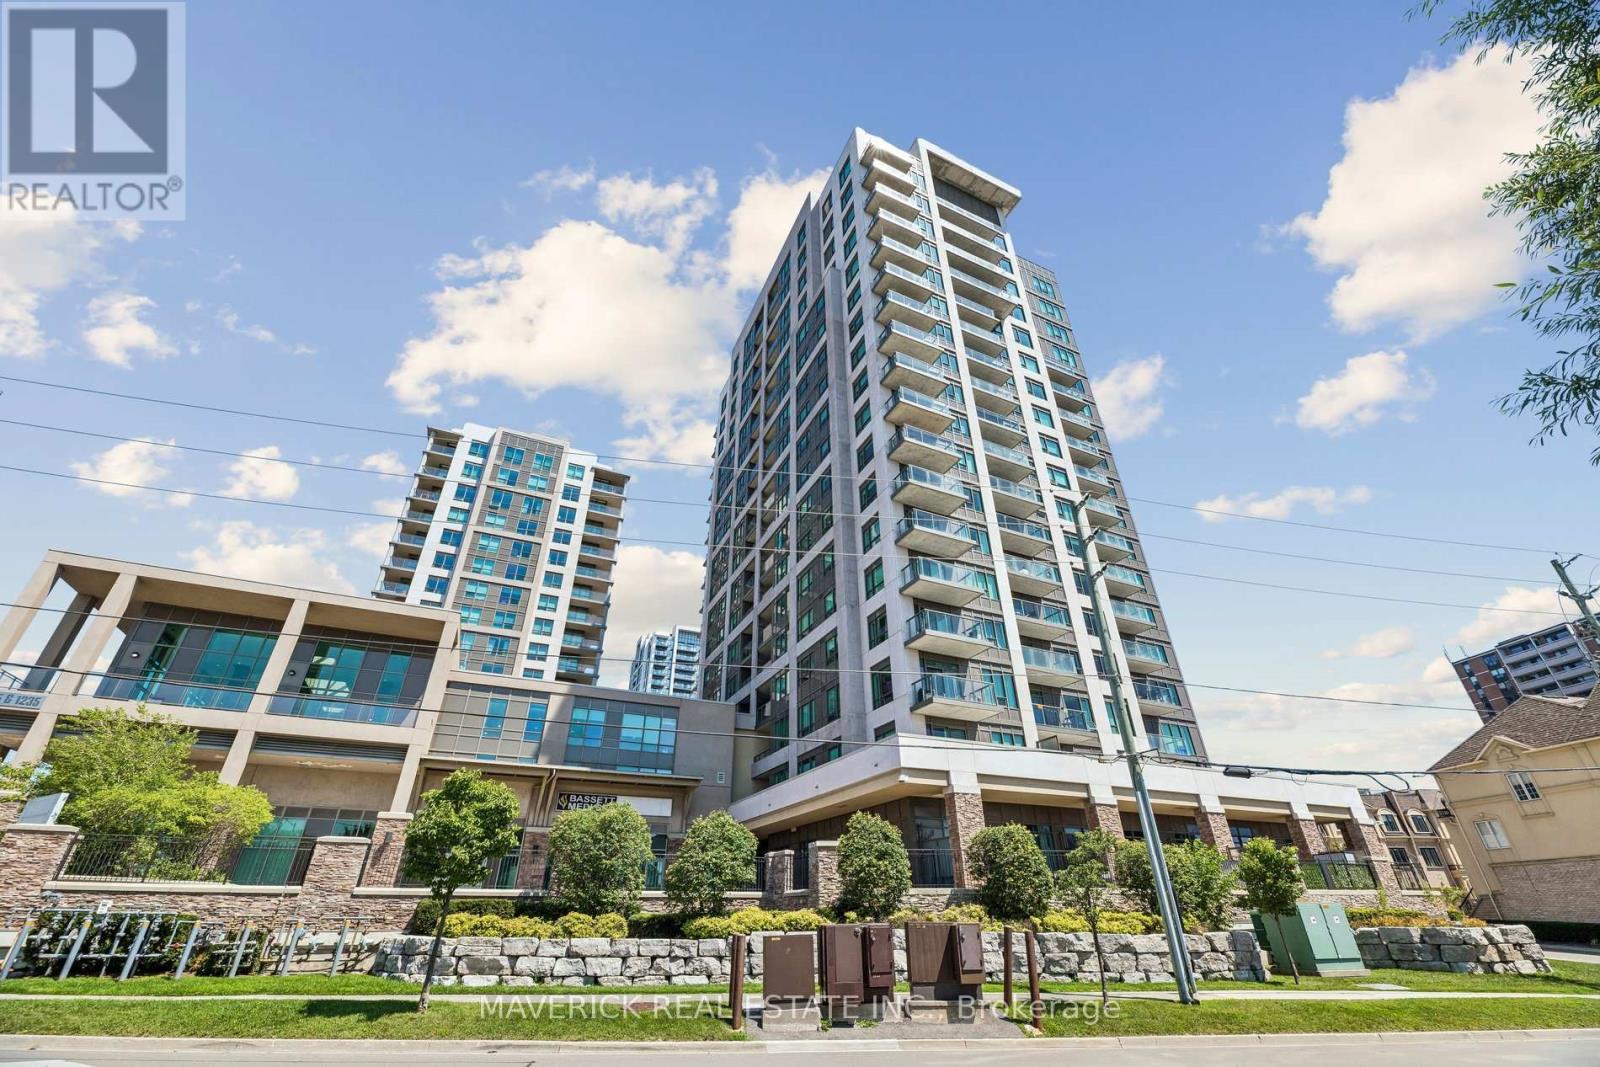
Welcome to the San Francisco Bay building in Pickering on Frenchman's Bay. This bright and inviting 1- bedroom plus den suite offers stunning south-facing views of Lake Ontario, with the den providing the flexibility to be used as a second bedroom, home office, or additional living space. The unit features a refreshed kitchen with a new backsplash and updated flooring throughout, giving the space a clean, contemporary feel. Enjoy the perfect balance of privacy and convenience with a parking spot located close to the elevator, plus an included locker for additional storage. Situated high enough to capture beautiful lake views, but not so high that you feel dizzy stepping onto the balcony! The building is also well shielded from the sound of the 401 while offering quick and easy access for commuters. Residents enjoy an impressive selection of amenities, including an indoor pool, hot tub, steam room, party/event room, and outdoor terrace space - perfect for relaxing or entertaining. A fantastic opportunity to enjoy comfortable condo living with gorgeous lake views, excellent amenities, and unbeatable commuter convenience. (id:60297)
Maverick Real Estate Inc.
93 The Promenade
Central Elgin, Ontario
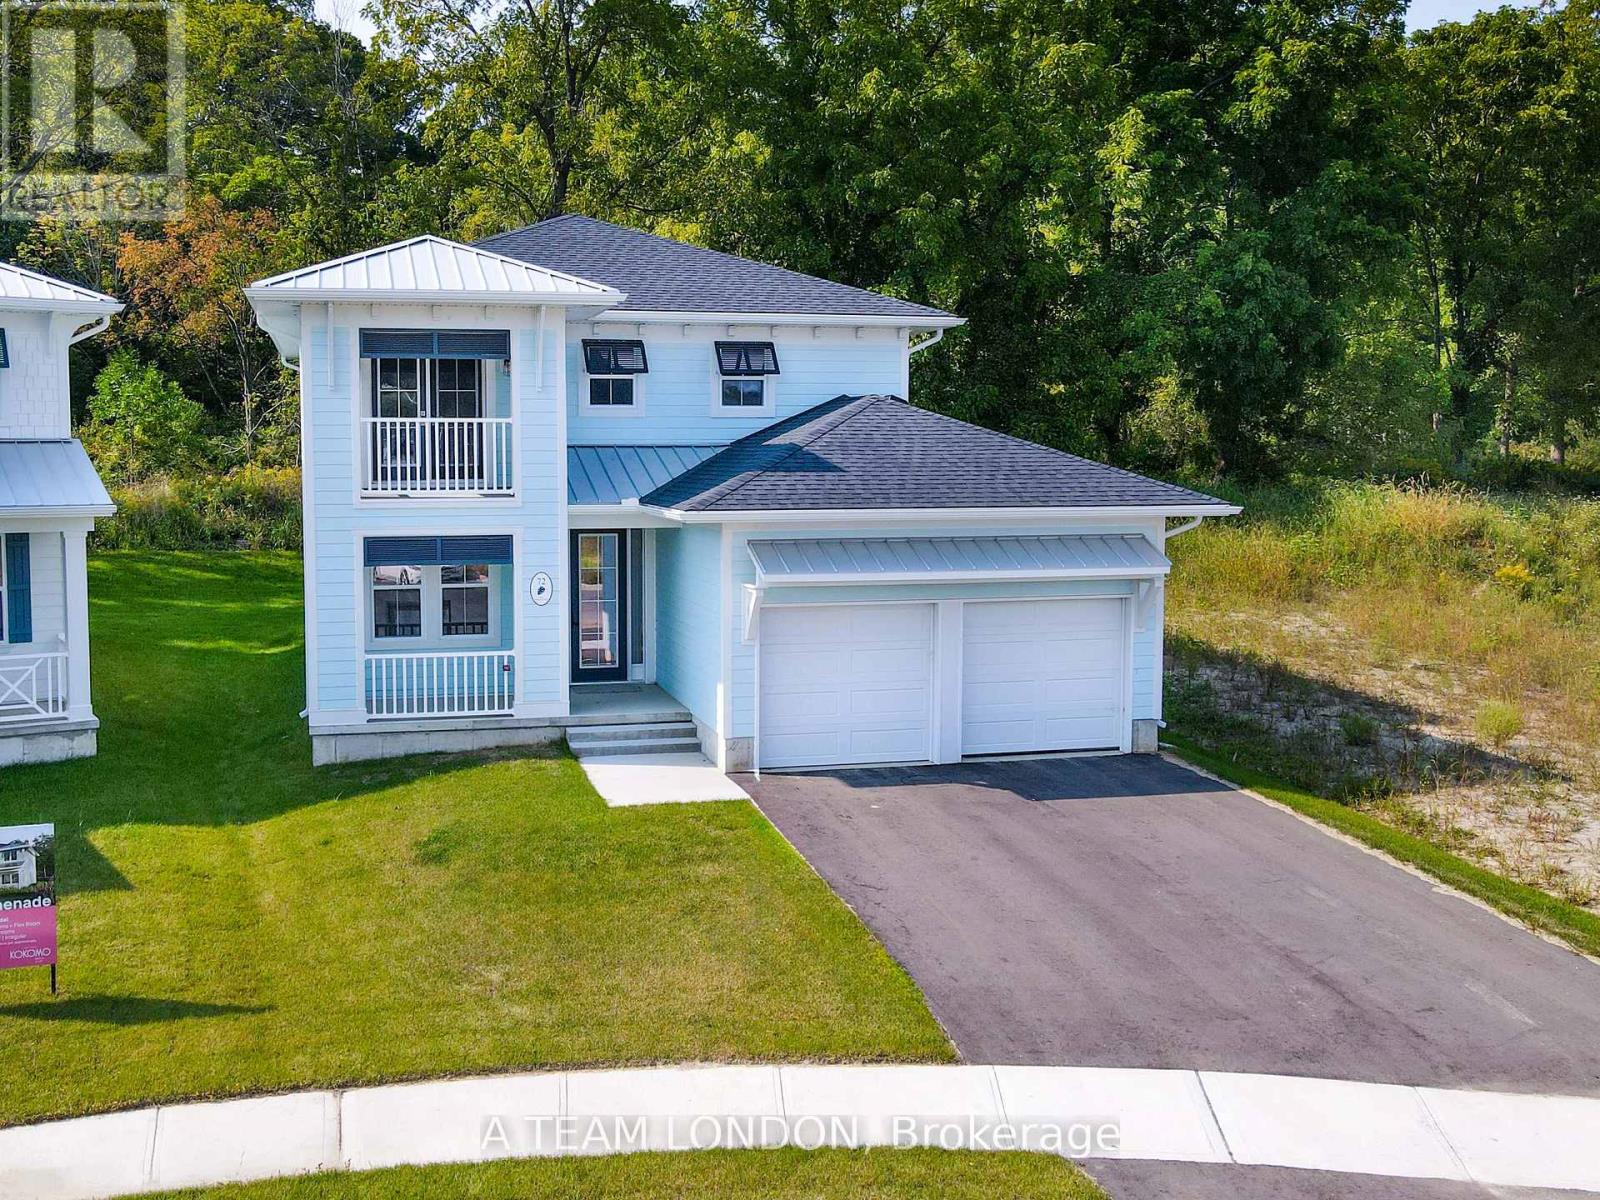
The Sun Model is a to be built, 2,085 square foot two storey home which includes 4 bedrooms, 2.5 baths and laundry on the second level. The main floor comes standard with 9' ceilings, luxury vinyl plank flooring throughout the living, dining and kitchen. The kitchen comes standard with quartz counters. Plus there is a main floor office space. Colours and finishes to be chosen with the builders Interior Decorator. Kokomo Beach Club includes a large pool, fitness centre, and an owner's lounge. The community also offers pickleball courts, playground, and more. If you are looking for life away from the city, beach town living is the perfect place to take up permanent residence. Note: Photos are from a previously built home which is the same model, planed for this lot. (id:60297)
Blue Forest Realty Inc.
THINKING OF SELLING or BUYING?
We Get You Moving!
Contact Us

About Steve & Julia
With over 40 years of combined experience, we are dedicated to helping you find your dream home with personalized service and expertise.
© 2026 Wiggett Properties. All Rights Reserved. | Made with ❤️ by Jet Branding