Listings
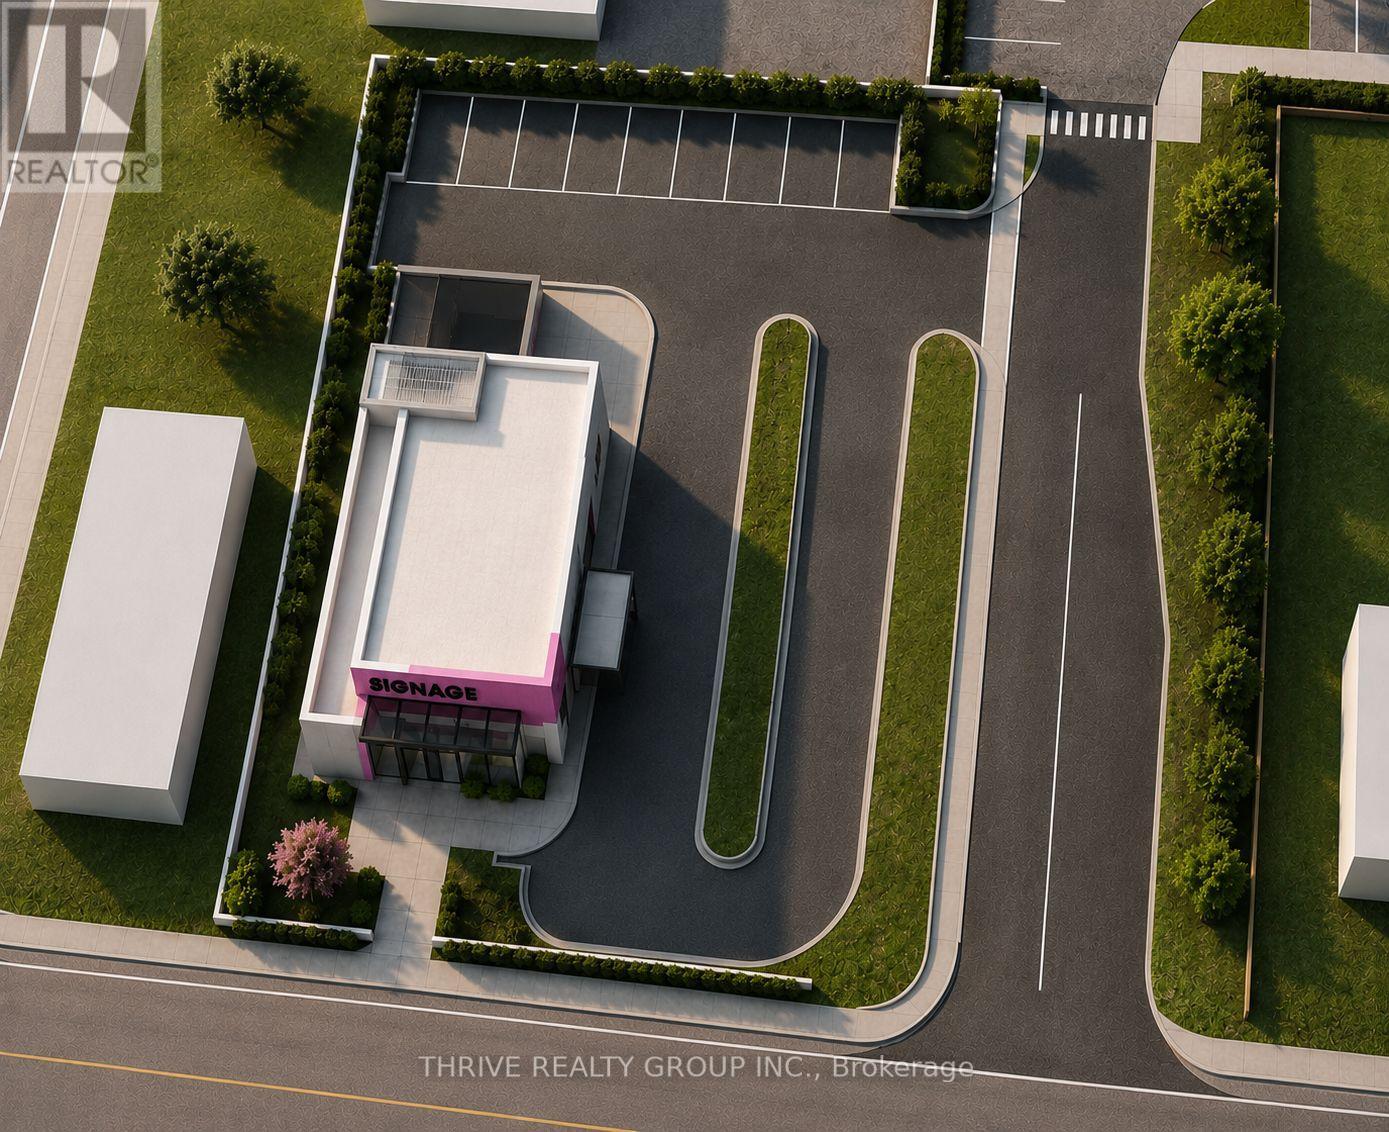
4366 Colonel Talbot Road
London South, Ontario
Prime commercial development opportunity in the heart of Lambeth. This 0.35-acre BDC-zoned site permits drive-through facilities, making it ideal for a restaurant, café, personal service business, medical use, or professional office. Situated along Colonel Talbot Road with approximately 15,000 vehicles passing daily, the property offers exceptional visibility and exposure. Located at the entrance to the Lambeth Health & Wellness Centre, the site benefits from hundreds of daily patients, visitors, and employees, while a new single story seniors residential development immediately behind the property will continue to drive traffic and demand to the area. A Phase I Environmental Site Assessment has been completed, with no Phase II ESA required. The sellers can also be contracted separately to provide design and construction services, offering purchasers the option of a streamlined development process. An outstanding opportunity for developers, investors, or owner-users to establish a presence in one of southwest London's fastest-growing commercial nodes. (id:60297)
Thrive Realty Group Inc.
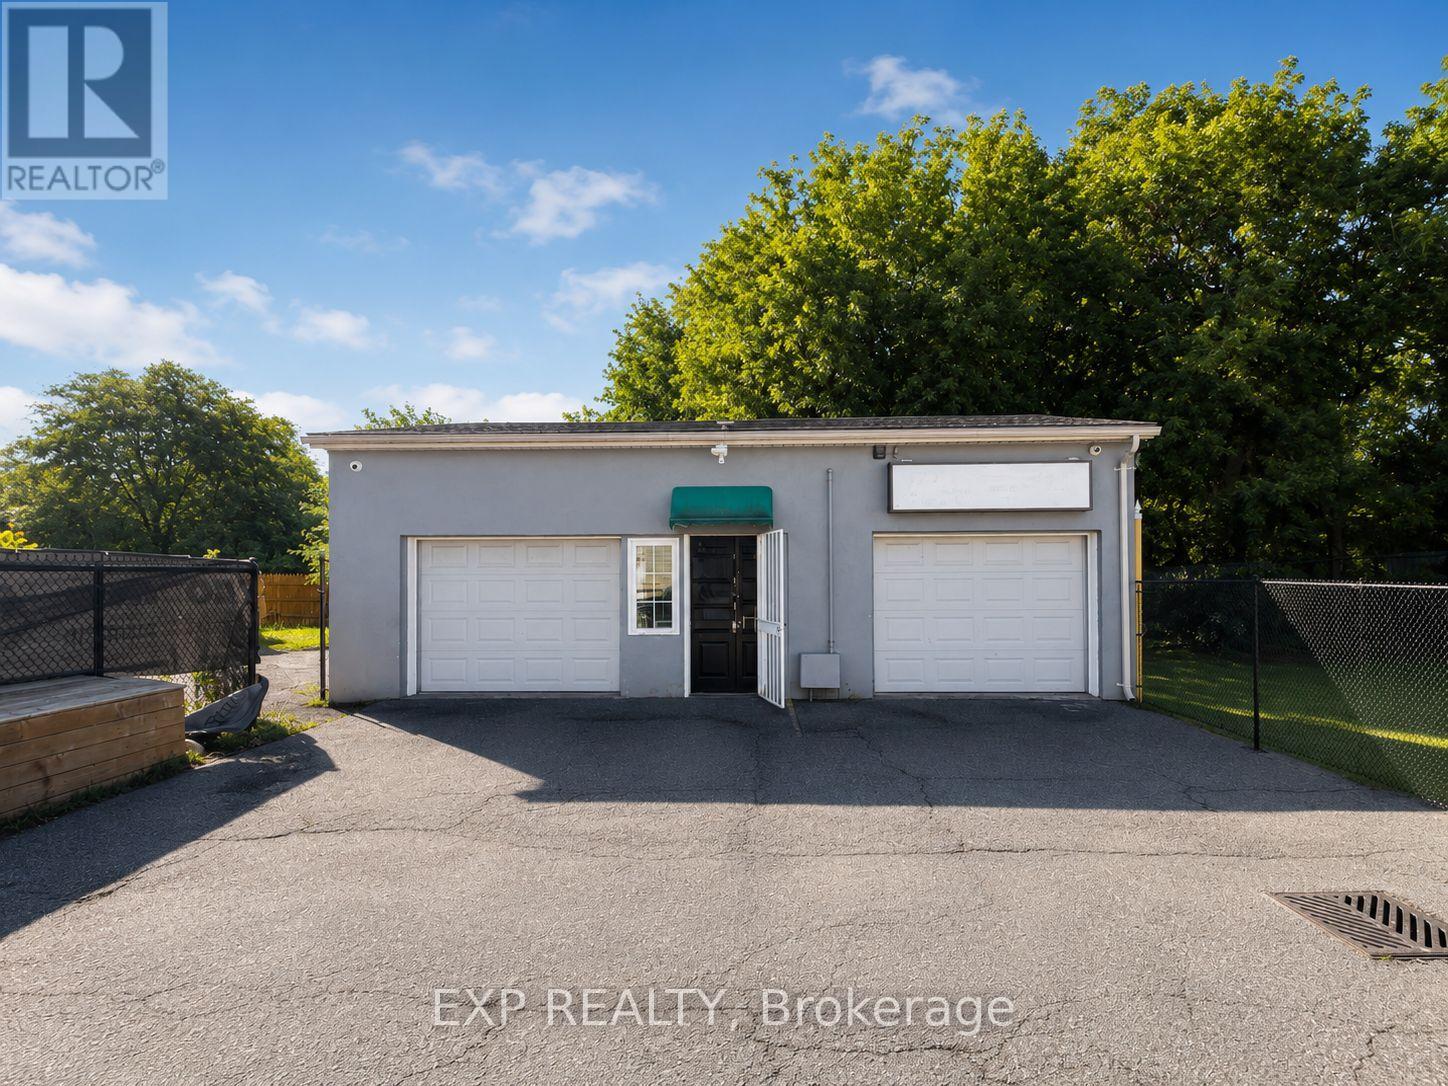
Rear - 313 Horton Street
London East, Ontario
Prime Free-Standing Retail/Office Space. Discover a highly visible free-standing commercial space offering 1,305 sq. ft. of flexible retail or office use in the heart of London. Perfectly positioned just minutes from downtown on a high-traffic corridor, this property ensures excellent exposure and accessibility. Supports a wide variety of uses, including (but not limited to): tattoo parlours, barbershops, personal service establishments, retail, studios, medical or dental offices, professional offices, animal hospitals, daycares, and more. $2,295 +HST + utilities. (id:60297)
Exp Realty
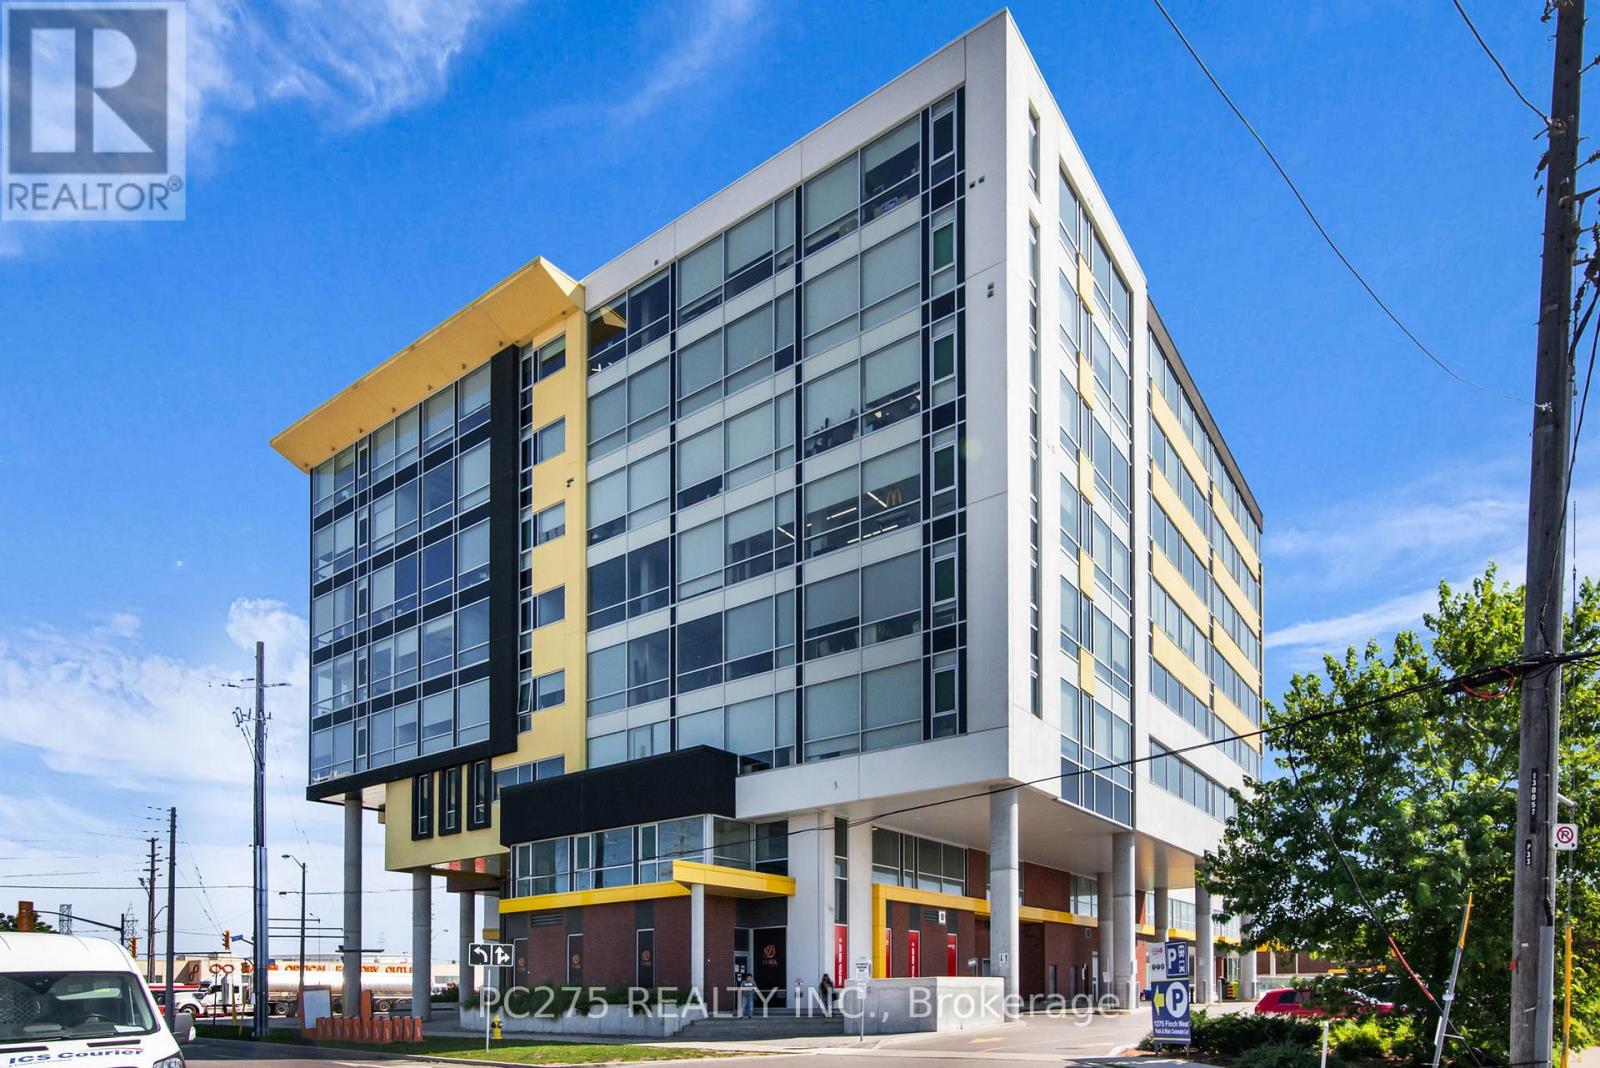
709 - 1275 Finch Avenue W
Toronto, Ontario
An exceptional opportunity to acquire a 1,400 sq. ft. commercial condo in shell condition at 1275 Finch Ave W., offering maximum flexibility for owner-users, medical professionals, and investors seeking control and long-term upside. Located on the 7th floor, Unit 709 features expansive windows and an elevated vantage point that delivers abundant natural light, privacy, and a professional atmosphere ideal for client-facing businesses. The shell configuration provides a true blank canvas, allowing for efficient build-out tailored to your operational needs, branding, and workflow. The building supports a strong ecosystem of medical, professional, and service-based users, complemented by a two-level retail concourse that drives daily traffic and enhances convenience for both staff and clients. Available underground parking for rent or purchase further strengthens usability and accessibility. Positioned steps from Finch West LRT and the Keele subway corridor, the property benefits from excellent transit connectivity, surrounding residential density, and continued long-term area growth. This is a high-demand commercial node with improving infrastructure and evolving positioning. Offered as part of a coordinated clearance strategy, this unit presents a rare opportunity to acquire space within the building at attractive pricing relative to replacement cost, with the added advantage of flexibility in timing, use, and future positioning. Ideal for: Medical and wellness clinics, Professional offices and consulting firms, Owner-users seeking long-term control Investors targeting value-add and leasing potential. A compelling opportunity to secure, design, and position your space within a well-connected and evolving commercial hub. (id:60297)
Pc275 Realty Inc.
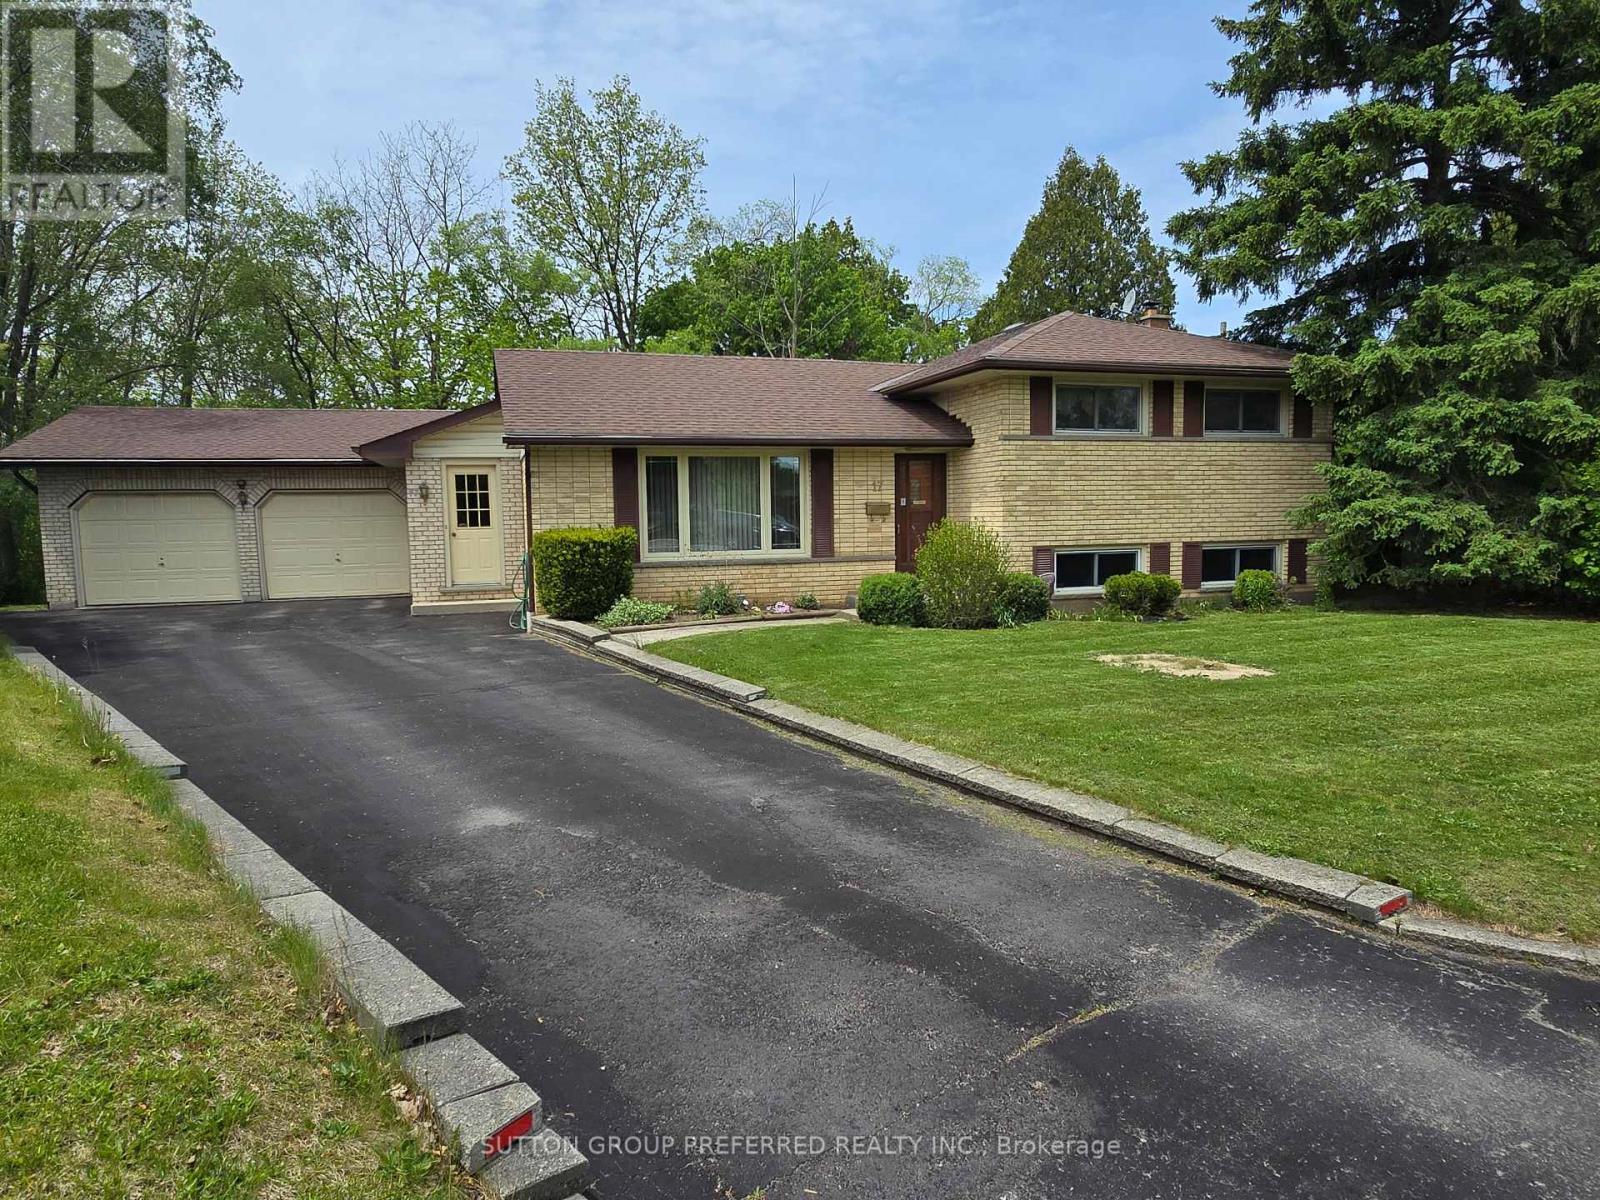
17 Agincourt Place
London South, Ontario
In the most rare of circumstances a gem like this comes to the market. A Beautiful family home and with the most amazing curb appeal. It's ready for a new family. Many updates over the years including,windows,roof,shop insulation and gas heated,(60 amp breaker service) Perfect for that hobbyist who loves working on cars. Most beautiful backyard sloping towards private like ravine! It has more than enough room for pool,gardens etc in the future if need be. Large pressure treated deck to relax and watch the deer, etc walk on by. Built 1961 (MPAC) it has the charm, and, with so many extras. Lower level has a gas fireplace (not activated)and a 3 piece bath. Perfect for the family to gather and start their own memories. The unique advantage of this style of home it has amazing storage space..uniquely located on the lower level...its great!Parents...school is within eye-shot and you can see the school yard from your deck.Don't wait on this one, the location itself is almost priceless. Private like cul de sac with a lot of amenities.LOT IRREGULAR:109.88 X 60.15 X 148.11 X 116.62 X 7.98 X 7.98 X 7.98 X 7.98 X 7.98 FEET Garage size - 21.0 x 27.9 feet (id:60297)
Sutton Group Preferred Realty Inc.
001 Woodbine Street
London South, Ontario
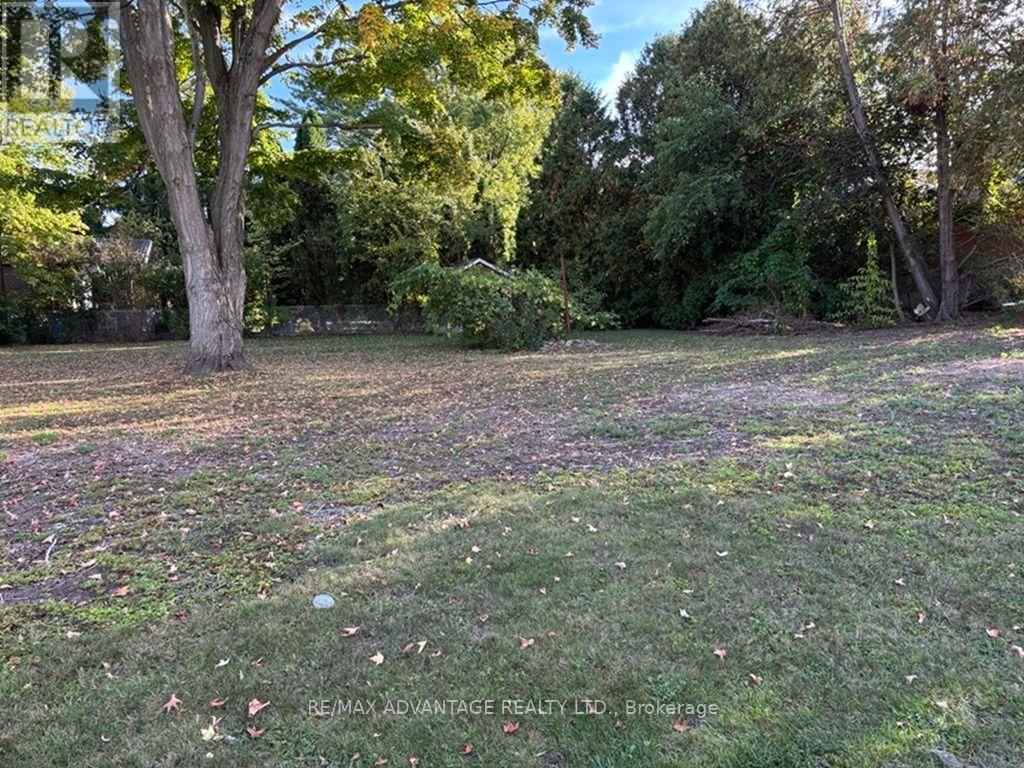
Build your own dream how and when you want to! Choose your own builder! Save lots money with the new Government no HST program! Choose your own design and style! Do it all on this quiet treed street in west London! It's all good! (id:60297)
RE/MAX Advantage Realty Ltd.
22 Talbot Grove Lane
Southwold, Ontario
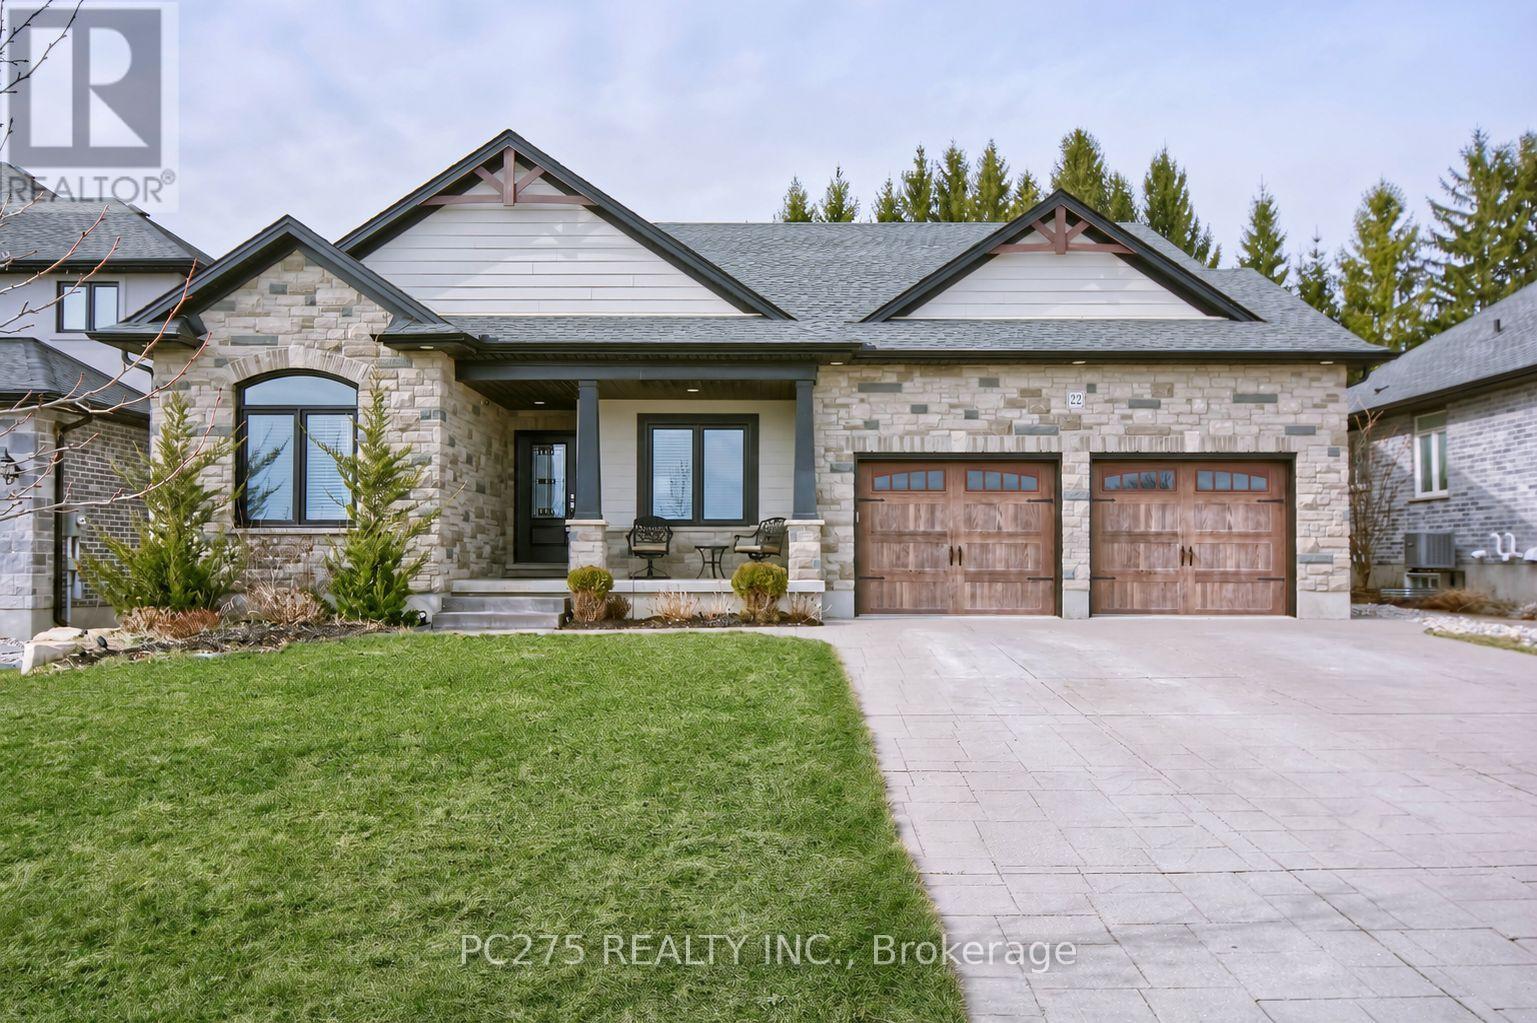
Welcome to a home where luxury, craftsmanship, and everyday comfort come together. Situated on a premium 59' x 216' lot with no neighbours in front or behind, this custom-built executive bungalow offers upscale finishes, exceptional design, and a private backyard retreat in the growing community of Talbotville. Inside, soaring cathedral ceilings, a stunning linear gas fireplace, quality Mannington flooring, and an open-concept layout create the perfect space for everyday living and entertaining. The chef-inspired GCW custom kitchen features granite countertops, a large island, premium built-in stainless steel appliances, and abundant prep space. Offering 4 bedrooms (3+1) and 3 bathrooms, this home is ideal for families, professionals, or those seeking one-floor living with additional finished space. The spacious primary suite includes a walk-in closet and a spa-inspired ensuite with dual vanities, a whirlpool tub, and an oversized tiled shower. The fully finished lower level is built for entertaining with a large recreation room, an impressive 16-foot custom bar, and a pool table included. Step outside to your own backyard oasis featuring a concrete patio, 9-person hot tub beneath the gazebo, and a heated 16' x 12' backyard retreat with hydro-perfect as a home office, gym, studio, or guest space. The deep lot offers outstanding privacy with endless room for children, pets, and outdoor enjoyment. This exceptional property combines luxury, comfort, and functionality in one unforgettable package. A rare opportunity to own a truly remarkable home. Floor plans available upon request. (id:60297)
Pc275 Realty Inc.
8192 Petrolia Line
Brooke-Alvinston, Ontario
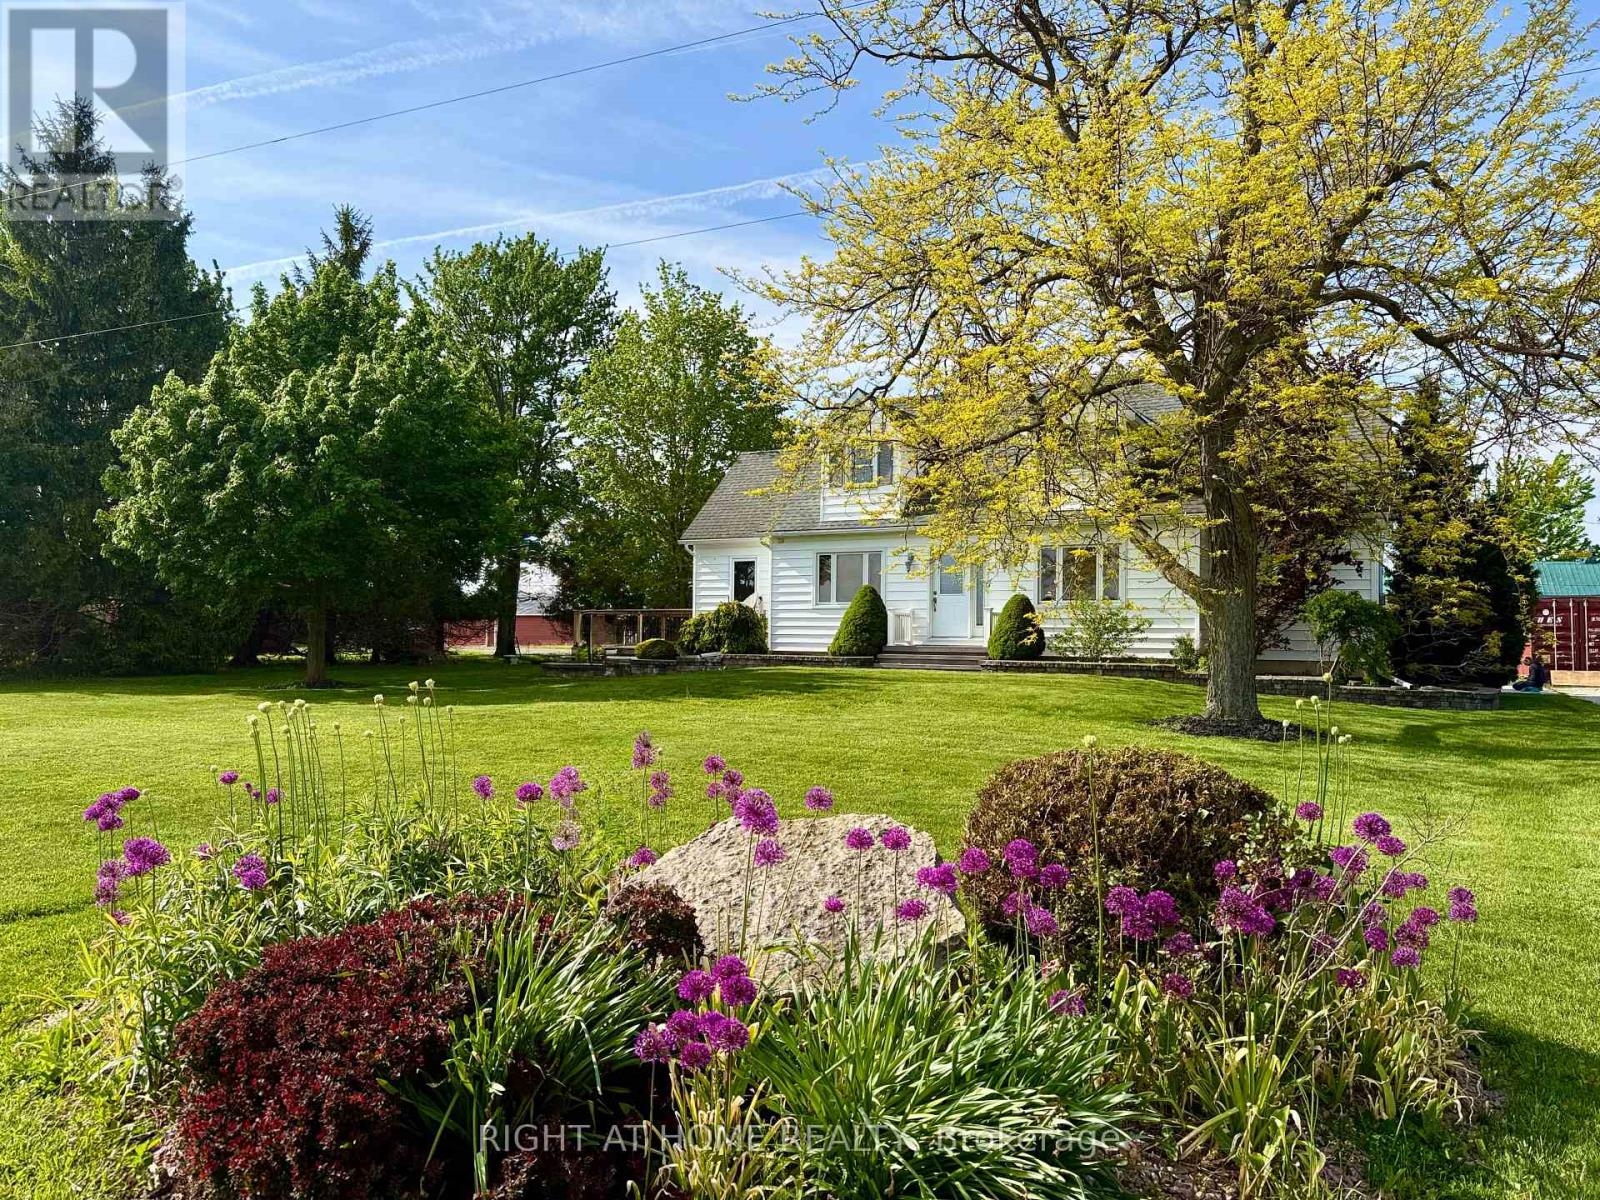
One acre of country living with an attached double garage and a 28' x 60' drive shed - room for every vehicle, tool, and hobby you've collected. Inside, a huge kitchen anchors the main floor, opening to the dining area with a walkout to a large deck and backyard views that make every meal feel like an occasion. Fireplace in the living area, office space, and a generous mudroom rounding it all out. Upstairs delivers two oversized bedrooms with walk-in closets and a 4pc bath. Head downstairs and find a proper guest retreat - third bedroom, workshop or hobby space, and serious storage built for canning season. Recent updates throughout, so the only thing left to do is move in. Outside: established vegetable garden, cozy firepit, and a large driveway. Municipal water. Fibre optic. The country lifestyle you've been picturing - without a single crop to plant. (id:60297)
Streetcity Realty Inc.
45 - 825 Dundalk Drive
London South, Ontario
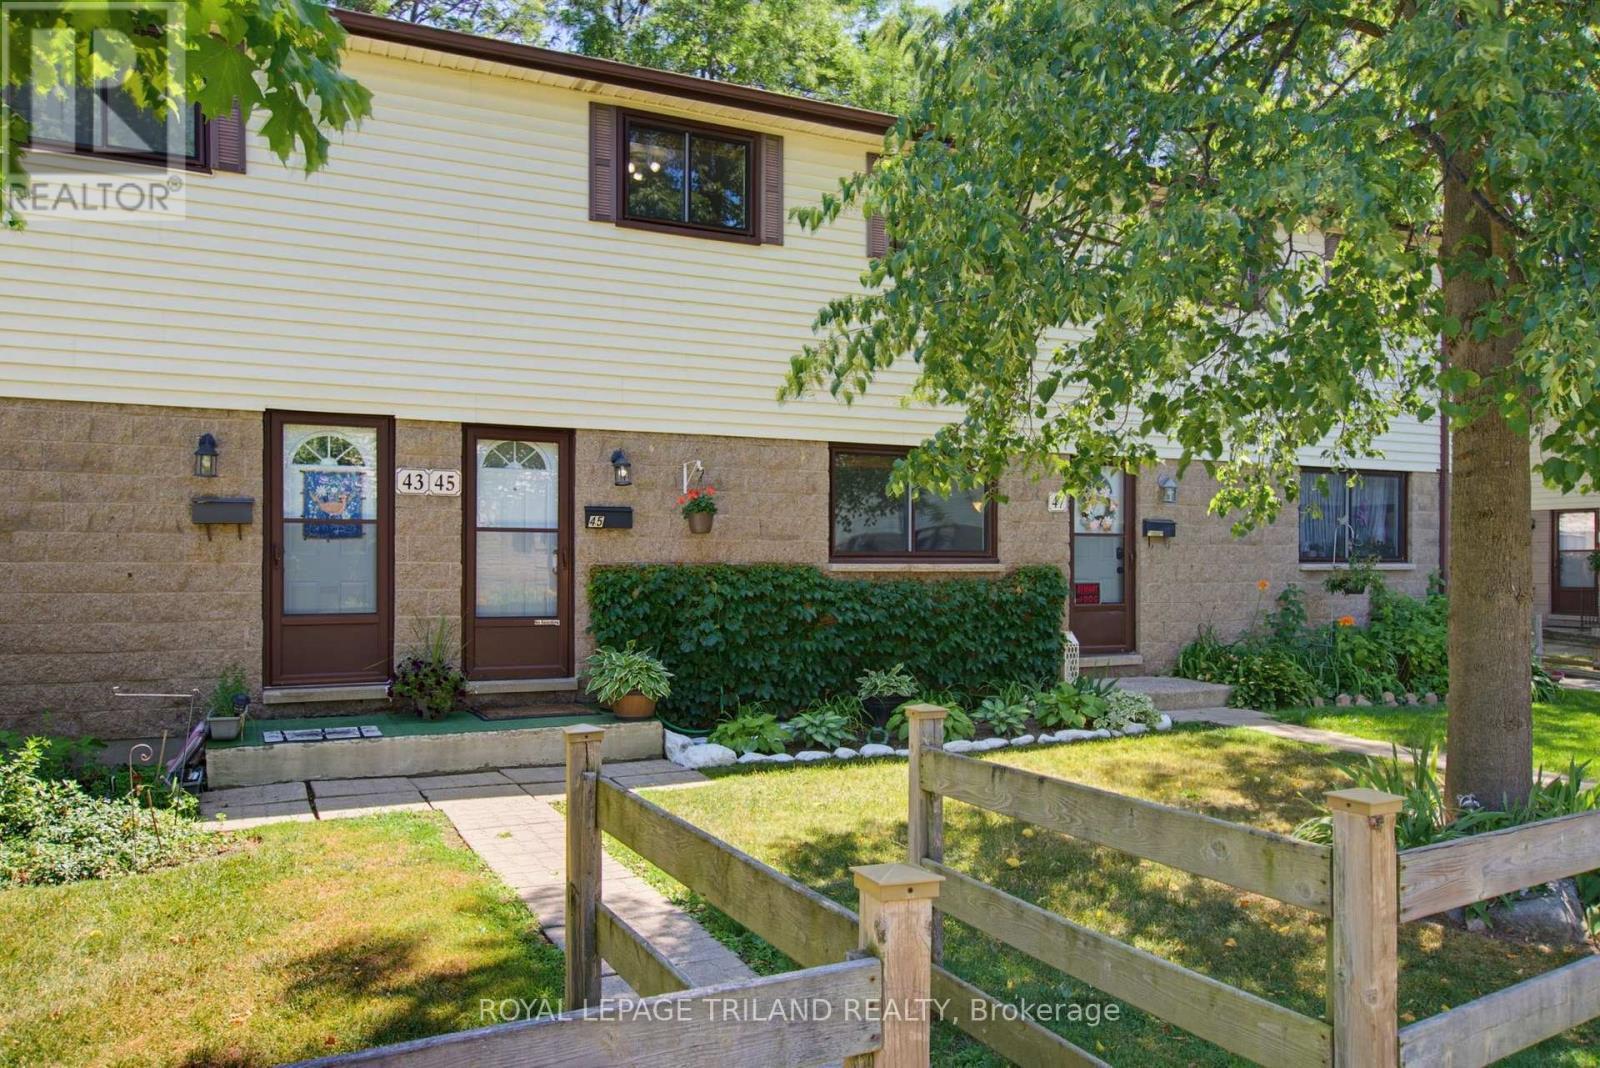
Welcome to Unit 45 at 825 Dundalk! Exceptionally maintained and truly move in ready, this bright unit has been meticulously cared for throughout. The open concept main floor offers tons of natural light from front to back, with new kitchen appliances in 2026 including the fridge, stove, dishwasher, and OTR microwave. Originally a three bedroom, the current two bedroom layout features an oversized primary bedroom and could easily be converted back if desired. Beautifully renovated full bathroom. The finished lower level offers a comfortable rec room, dedicated laundry room, and plenty of additional storage. Outside, enjoy an oversized private patio backing onto green space. Assigned parking space is included, along with open parking and plenty of visitor parking. **Furnace and AC new in 2025**. Ducts just recently cleaned. Condo fees *include water*, windows, doors, and roof. Very budget friendly monthly utilities. Conveniently located in South London, close to amenities, transit, and Highway 401. (id:60297)
Royal LePage Triland Realty
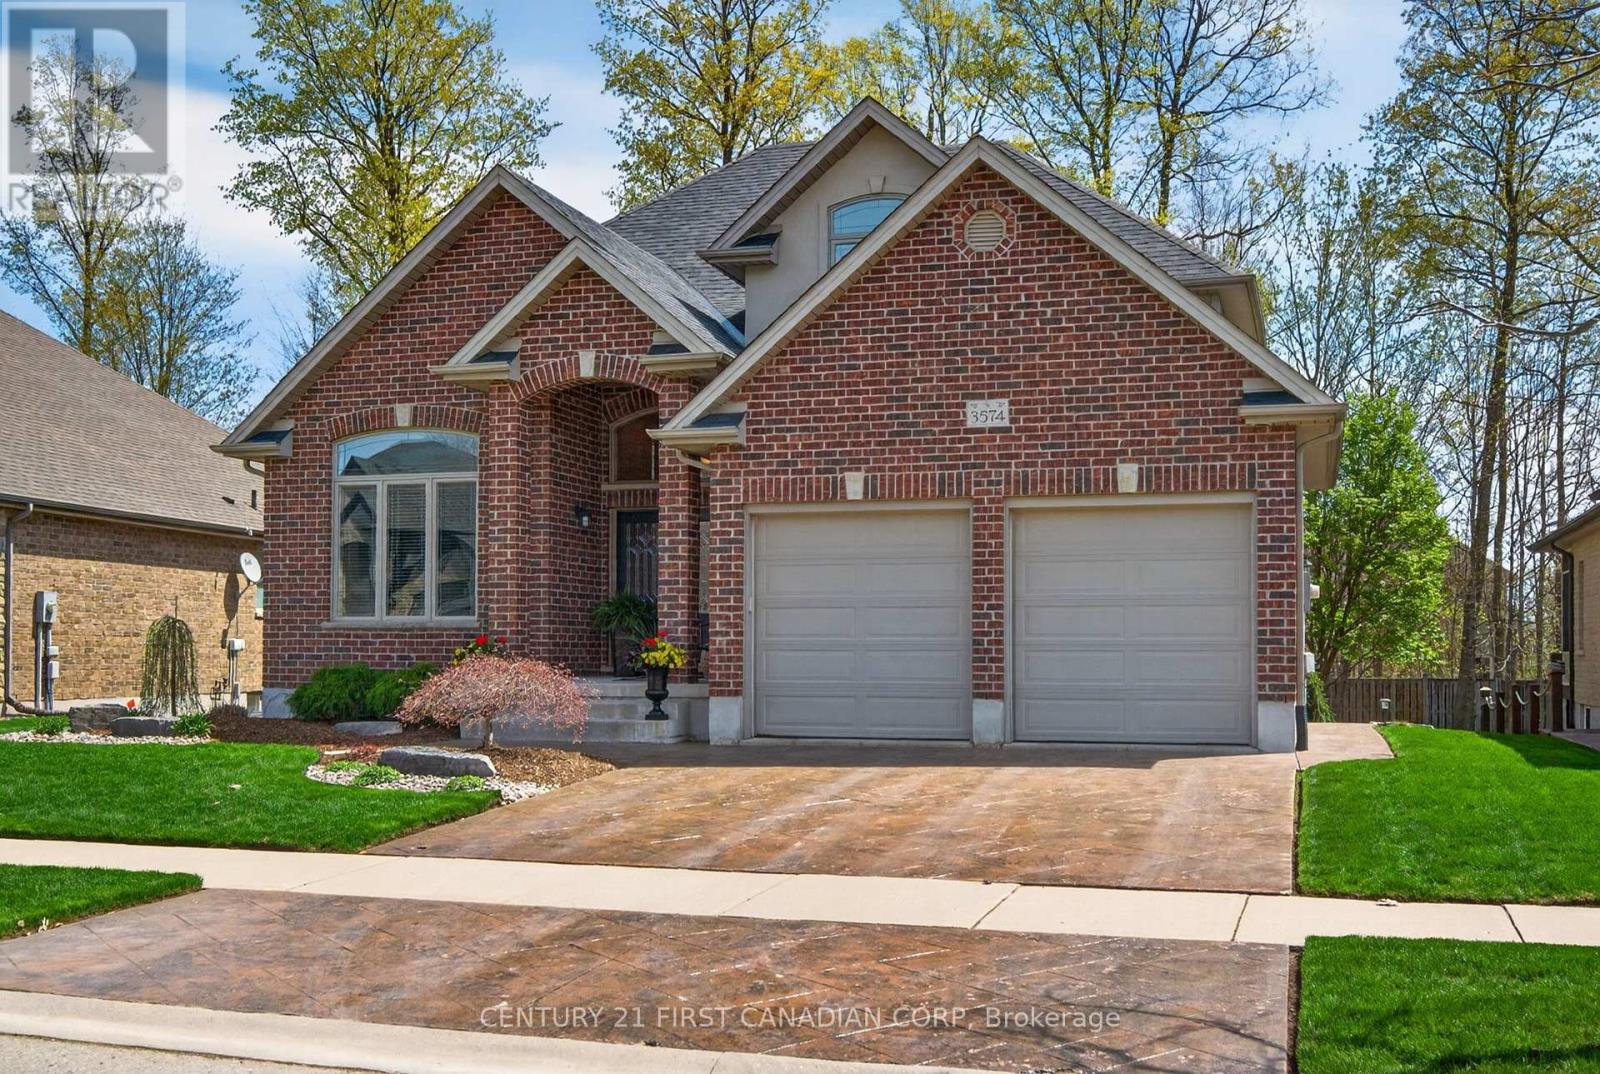
3574 Settlement Trail
London South, Ontario
Welcome to this beautifully cared-for 2009-built home offering 2,300 sq. ft. of stylish family living in the sought-after, family-friendly neighbourhood of Talbot Village, close to Hwy 401 and many convenient amenities. Ideally located just a 2-minute walk to La Pommeraie French Immersion elementary school and a 15-minute walk to White Pine elementary school, this home is perfectly suited for a growing family. The main floor features a welcoming living room with 12-foot cathedral ceilings, a spacious family room with gas insert fireplace, a formal dining room, an open kitchen with island and granite countertops along with an inviting eating area, and a convenient office. Rich hardwood flooring enhances the main living spaces, with ceramic tile in wet areas for added practicality and durability. Upstairs, you'll find four generous bedrooms and two 5-piece bathrooms, including a large primary ensuite and a spacious walk-in closet. The unspoiled basement offers excellent potential for future development, providing even more room for your family's needs. Set on a beautifully landscaped lot, the exterior offers exceptional privacy in the summer months as the trees mature, creating a peaceful backyard retreat. Enjoy outdoor living on the deck, with attractive landscaping in both the front and back yards. Pride of ownership is evident throughout this well-maintained home, making it a standout opportunity in a desirable location. Book your viewing now. (id:60297)
Century 21 First Canadian Corp
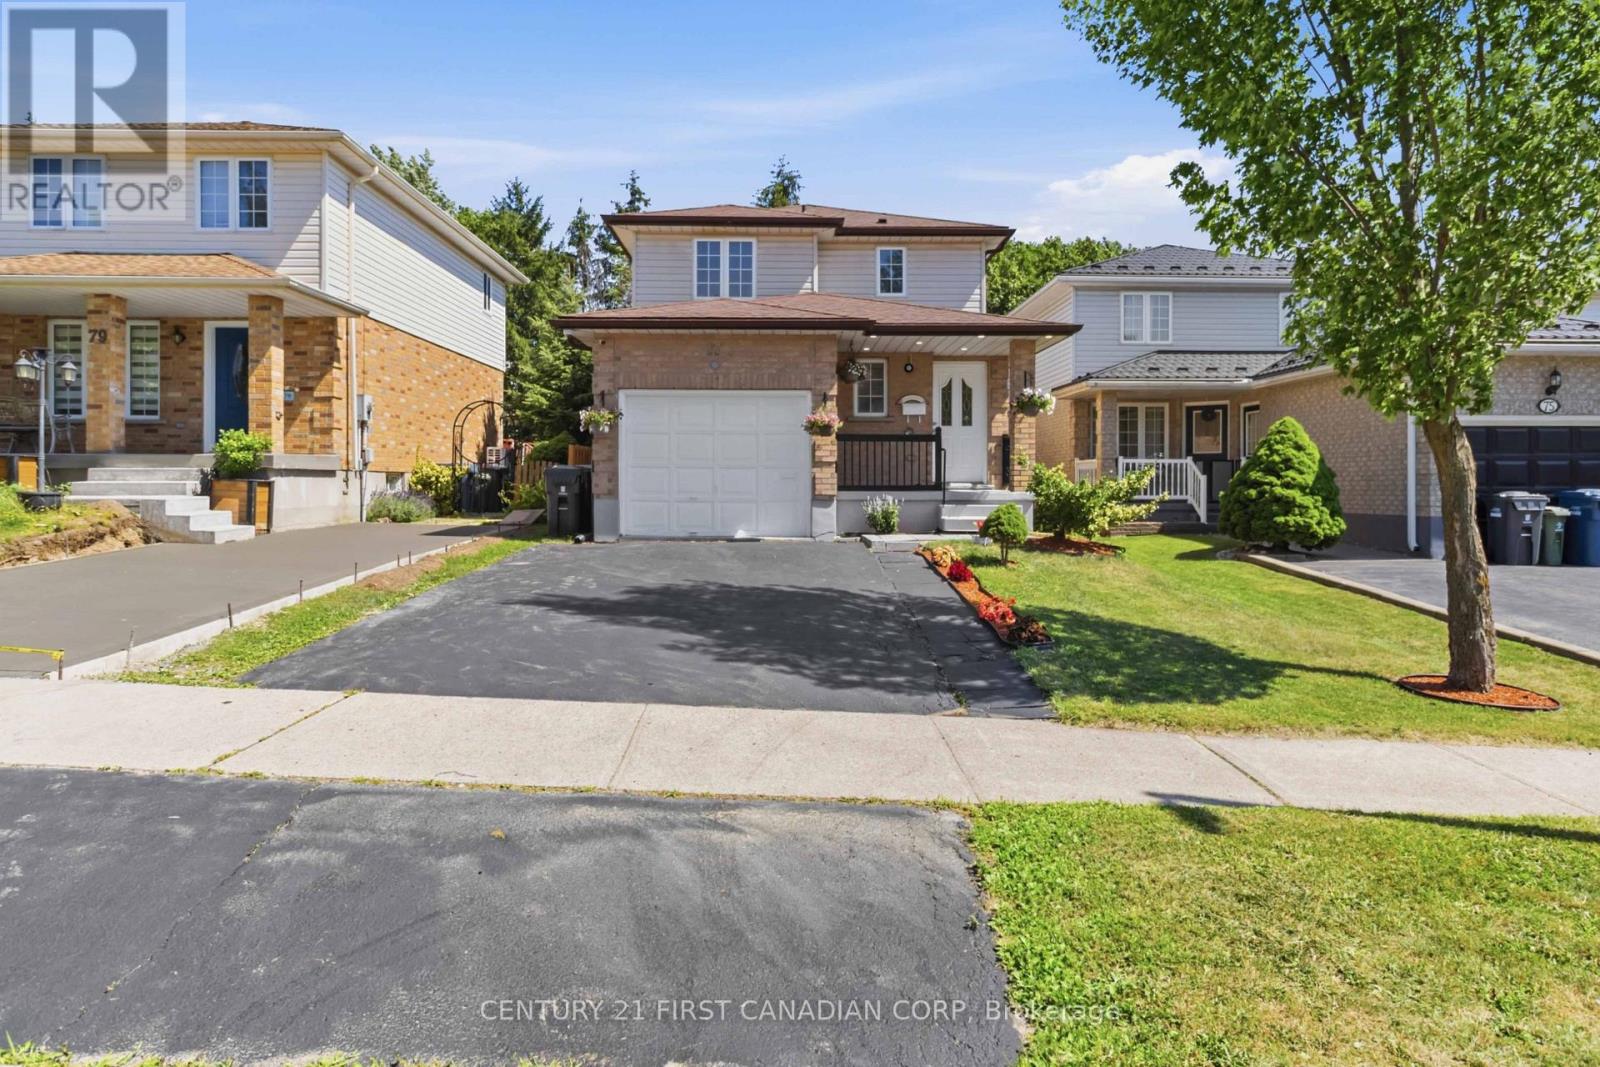
77 Watt Street
Guelph, Ontario
Beautifully renovated 3+1 bedroom, 2.5 bathroom home in a desirable family-friendly Guelph neighbourhood. This move-in-ready property features new flooring, fresh paint, modern lighting, renovated bathrooms, a stylish new kitchen with stainless steel appliances, and a beautifully finished basement. The main floor offers bright living and dining areas, a convenient powder room, and a spacious kitchen with a walkout to the deck overlooking the beautifully landscaped, fully fenced backyard with mature trees, a patio, and a storage shed-perfect for relaxing or entertaining. Upstairs you'll find three generous bedrooms and a fully renovated 4-piece bathroom. The finished basement adds a recreation room, fourth bedroom, full bathroom, and laundry/utility room. Complete with an attached single-car garage and a private driveway. Conveniently located close to schools, parks, trails, shopping, public transit, and all amenities. A wonderful opportunity to own a beautifully updated family home in a fantastic location! (id:60297)
Century 21 First Canadian Corp
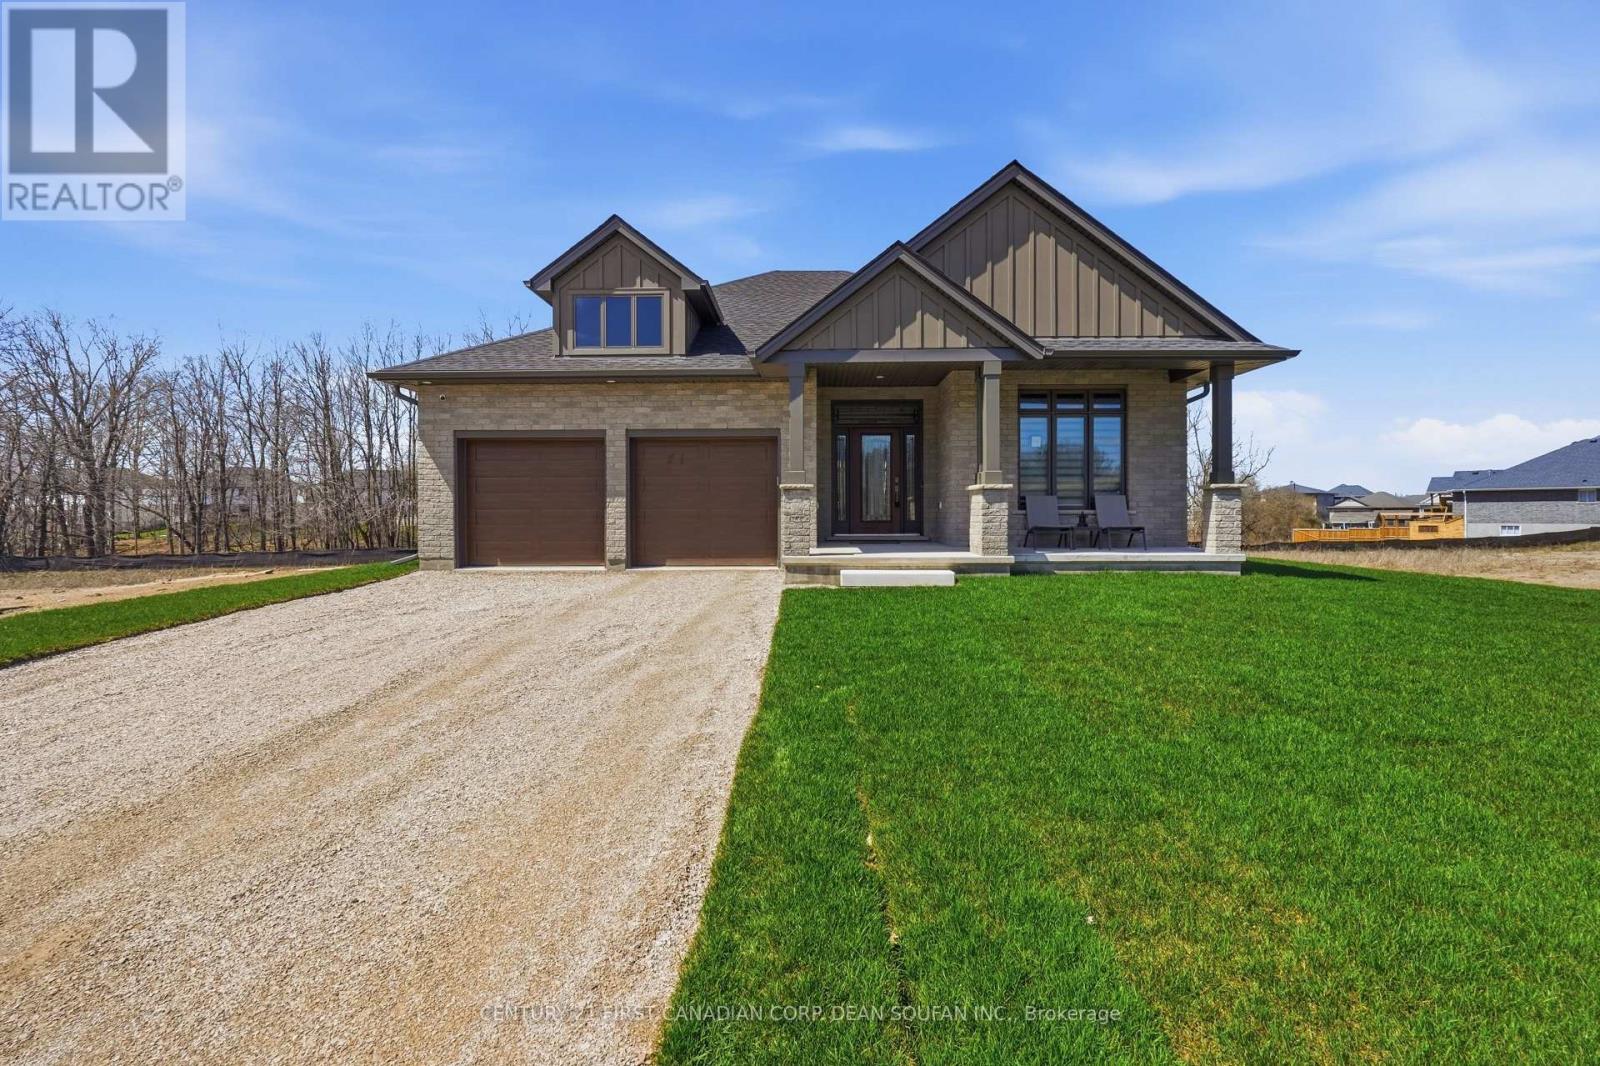
44 Muirfield Drive
St. Thomas, Ontario
Welcome to this exceptional double car garage bungalow situated on a premium lot in desirable St. Thomas, Ontario, backing onto a breathtaking forested backdrop with no rear neighbours. Offering over 2,900 sq. ft. of beautifully finished living space, this home blends luxury, comfort, and privacy. Step inside to a spacious foyer that showcases the home's layout. To the right, you'll find a versatile bedroom currently used as a home office, located next to a 3-piece bathroom ideal for guests or remote work. The bright open concept main living area is filled with natural light from large windows and features a built-in fireplace, creating a focal point. The chef inspired kitchen is the heart of the home, complete with two tone high end cabinetry, quartz countertops, a large island, built in wall oven, built-in gas cooktop, sleek white backsplash, built-in hood vent, and a pantry. The adjoining dining area offers a sliding door walkout to the oversized covered deck, with stairs planned for direct access to the backyard for entertaining and indoor-outdoor living. The primary bedroom on the main floor features large windows overlooking the forest and a 5-piece ensuite with tile work, double sinks, a soaker tub, and a separate stand-up shower. The fully finished lower level offers carpet throughout, two additional spacious bedrooms (one with a walk-in closet), a 3-piece bathroom, a recreation/living area, and a furnace room with storage space. Enjoy the backyard, complete with a covered deck overlooking a forest setting providing privacy and a natural view. This bungalow offers space, style, and an opportunity to own a move-in ready home in a sought-after neighbourhood of St. Thomas. (id:60297)
Century 21 First Canadian Corp. Dean Soufan Inc.
Century 21 First Canadian Corp
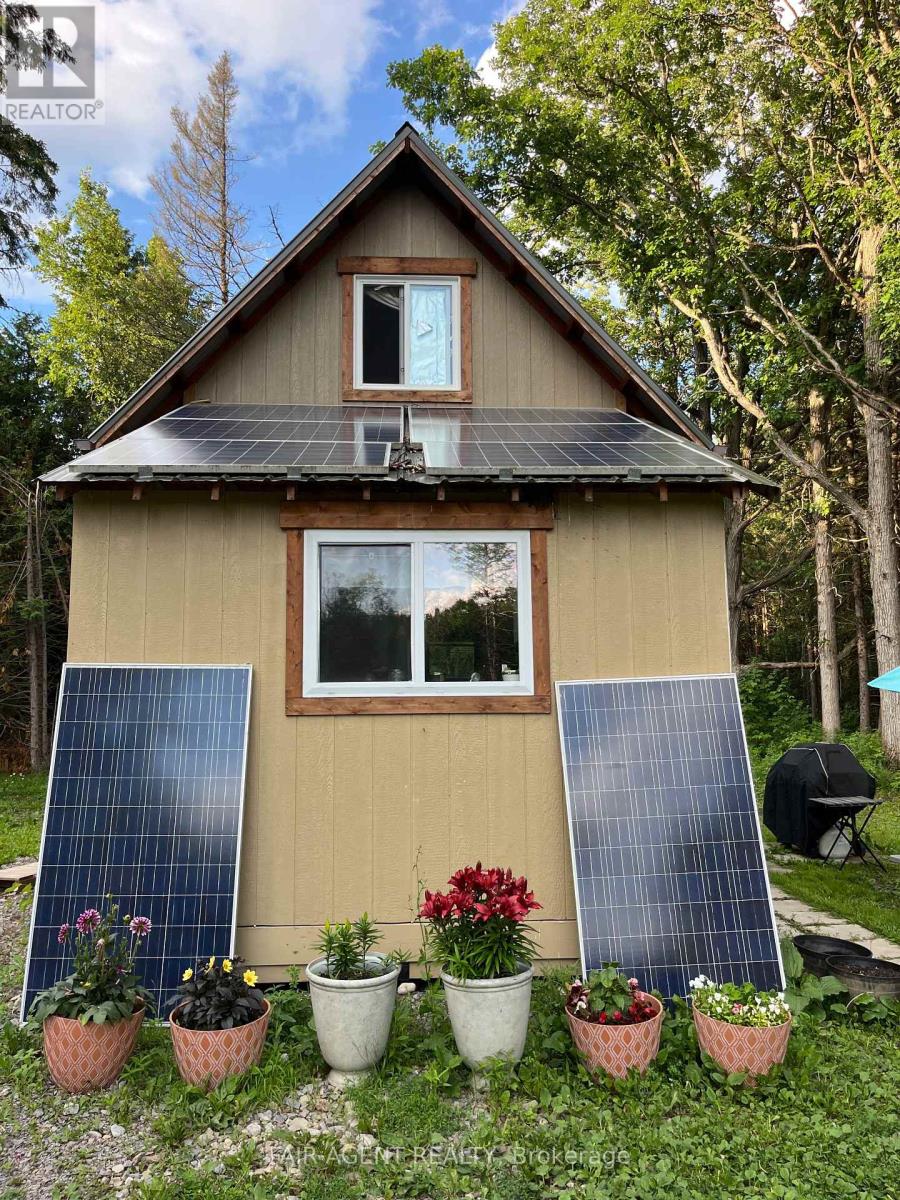
240 Gawley Road
Madoc, Ontario
Cozy furnished off-grid cabin situated on approximately 1 acre and located close to the Heritage Trail. This charming garden house offers an ideal opportunity for a recreational getaway, seasonal retreat or a comfortable place to live while building your future home. Features include propane heat, a metal roof, grey water system, wood exterior, storage shed, generous parking for multiple vehicles and a peaceful rural setting with easy municipal road access. (id:60297)
Fair Agent Realty
567 Creekview Chase
London North, Ontario
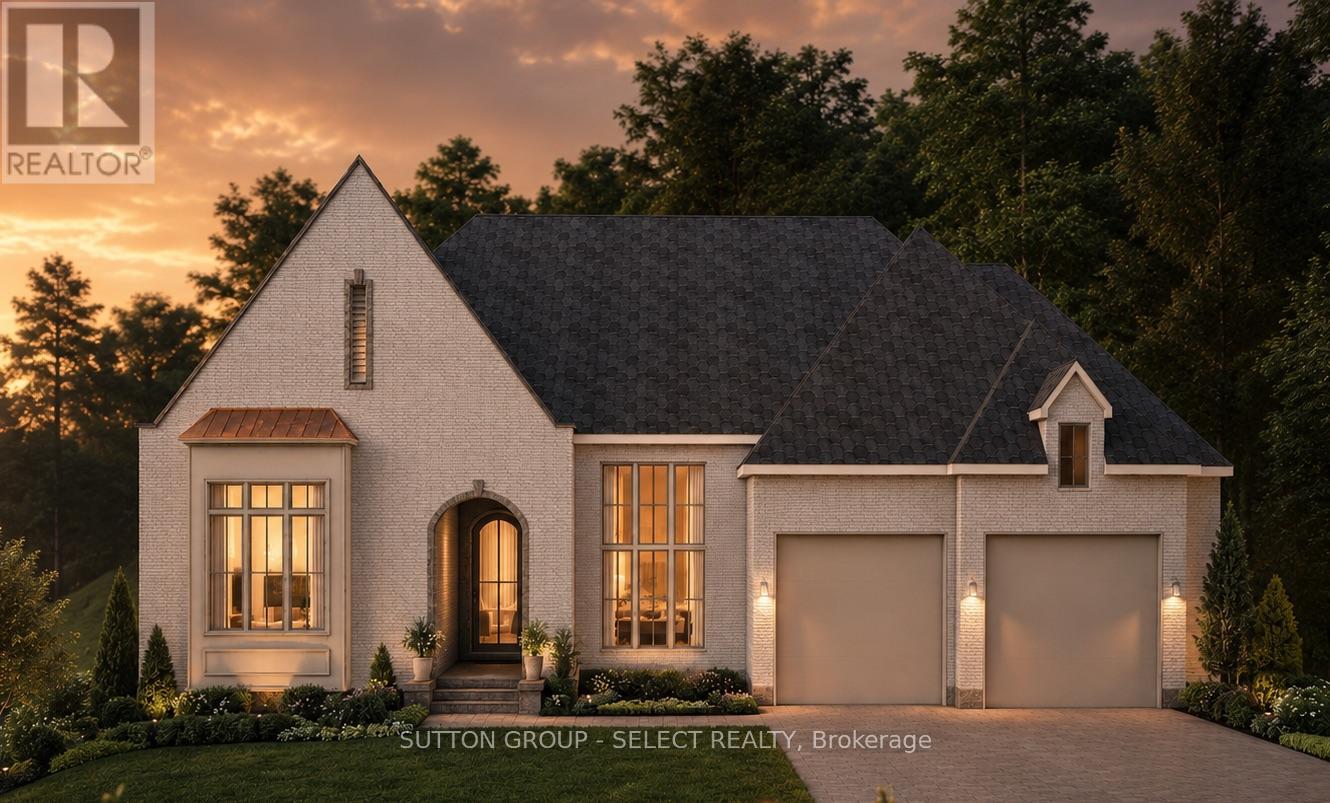
Luxury bungalow set on one of the final premium walk-out ravine lots in Sunningdale Court! An exceptional opportunity to custom build your dream haven with Westhaven Homes celebrated for their integrity, talent & craftsmanship. Perfectly positioned overlooking the protected Medway Valley Heritage Forest. Designed for discerning buyers seeking the ease of one-floor living without sacrificing luxury, this remarkable homesite offers breathtaking panoramic forest views and a walkout elevation that seamlessly connects indoor & outdoor living.This thoughtfully designed 2,140 sq. ft. Modern European residence features soaring 10-foot ceilings on the main level, 9-foot ceilings throughout the walkout lower level, expansive walls of glass, rich hardwood flooring, and an impressive great room centred around a gas fireplace with spectacular sight-lines into the treetops. The optional covered terrace becomes a natural extension of the living space, creating an extraordinary setting for entertaining or simply enjoying the peaceful beauty of the surrounding forest.The walkout lower level provides nearly limitless potential for expanding lifestyle elements: guest suite, home theatre, fitness studio, wine cellar, or expansive games room/gathering room-all opening directly onto the ravine setting. Located within the exclusive Sunningdale Court community, this executive enclave is surrounded by the fairways of Sunningdale Golf & Country Club and the scenic trails, meandering creek, and protected woodlands of the Medway Valley Heritage Forest. Residents enjoy a rare combination of natural beauty and urban convenience, just minutes from Masonville, University Hospital, Western University, top-ranked schools, restaurants, and shopping. Talk to us about custom home options and additional lots/locations for your next destination dream home. (id:60297)
Sutton Group - Select Realty
396 Avondale Road
London East, Ontario
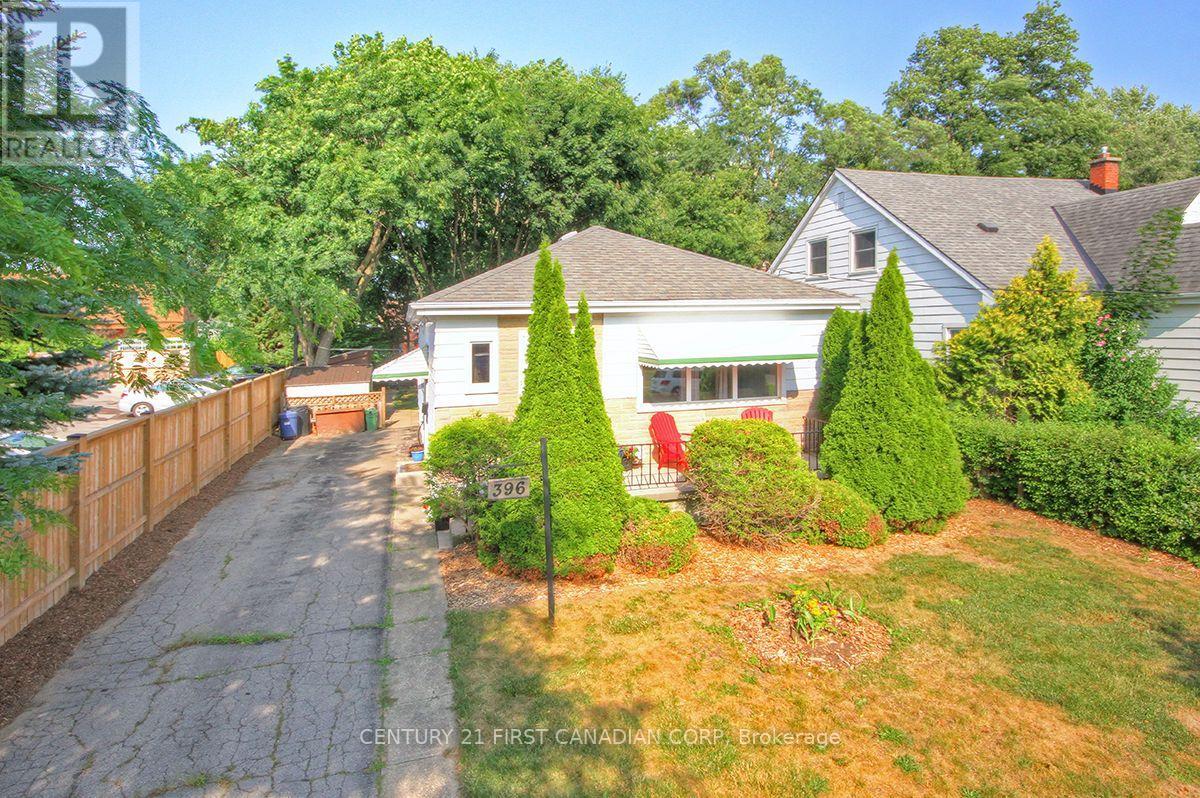
Bright, Affordable, Charming Turn-Key 2 Bedroom (with Potential for a 3rd Bedroom), 1 Bathroom on a Private 40 X 123 Foot Lot with Parking for 3 Cars. Main Floor Includes Living Room, Large Eat-In Kitchen with Fridge, Stove, Bonus Dishwasher, Microwave, Plus Separate Dining Room that would make a Great 3rd Bedroom or Home Office, 2 Bedrooms and Nicely Updated 4 Piece Bathroom. Electric Wiring has been Professionally Updated throughout with a Modern Electrical Panel. R2-3 (Duplex) Zoning provides additional possibilities as the Side Door has Direct Access to the Basement. Lower Level provides Excellent Ceiling Clearance for the Recreation Room, Utility Room, Large Bright Laundry Room (with Washer & Dryer) and Bonus Utility Sink, as well as a Generous Workshop / Storage Area. The Private Treed Pet-Friendly Backyard has 3 Storage Sheds, Garden Areas and Your Very Own Outdoor Fireplace! Walking Distance to Shopping and Transit Anywhere in the City! Click on the Video for Your Virtual Tour! (id:60297)
Century 21 First Canadian Corp
9432 Richmond Road
Bayham, Ontario
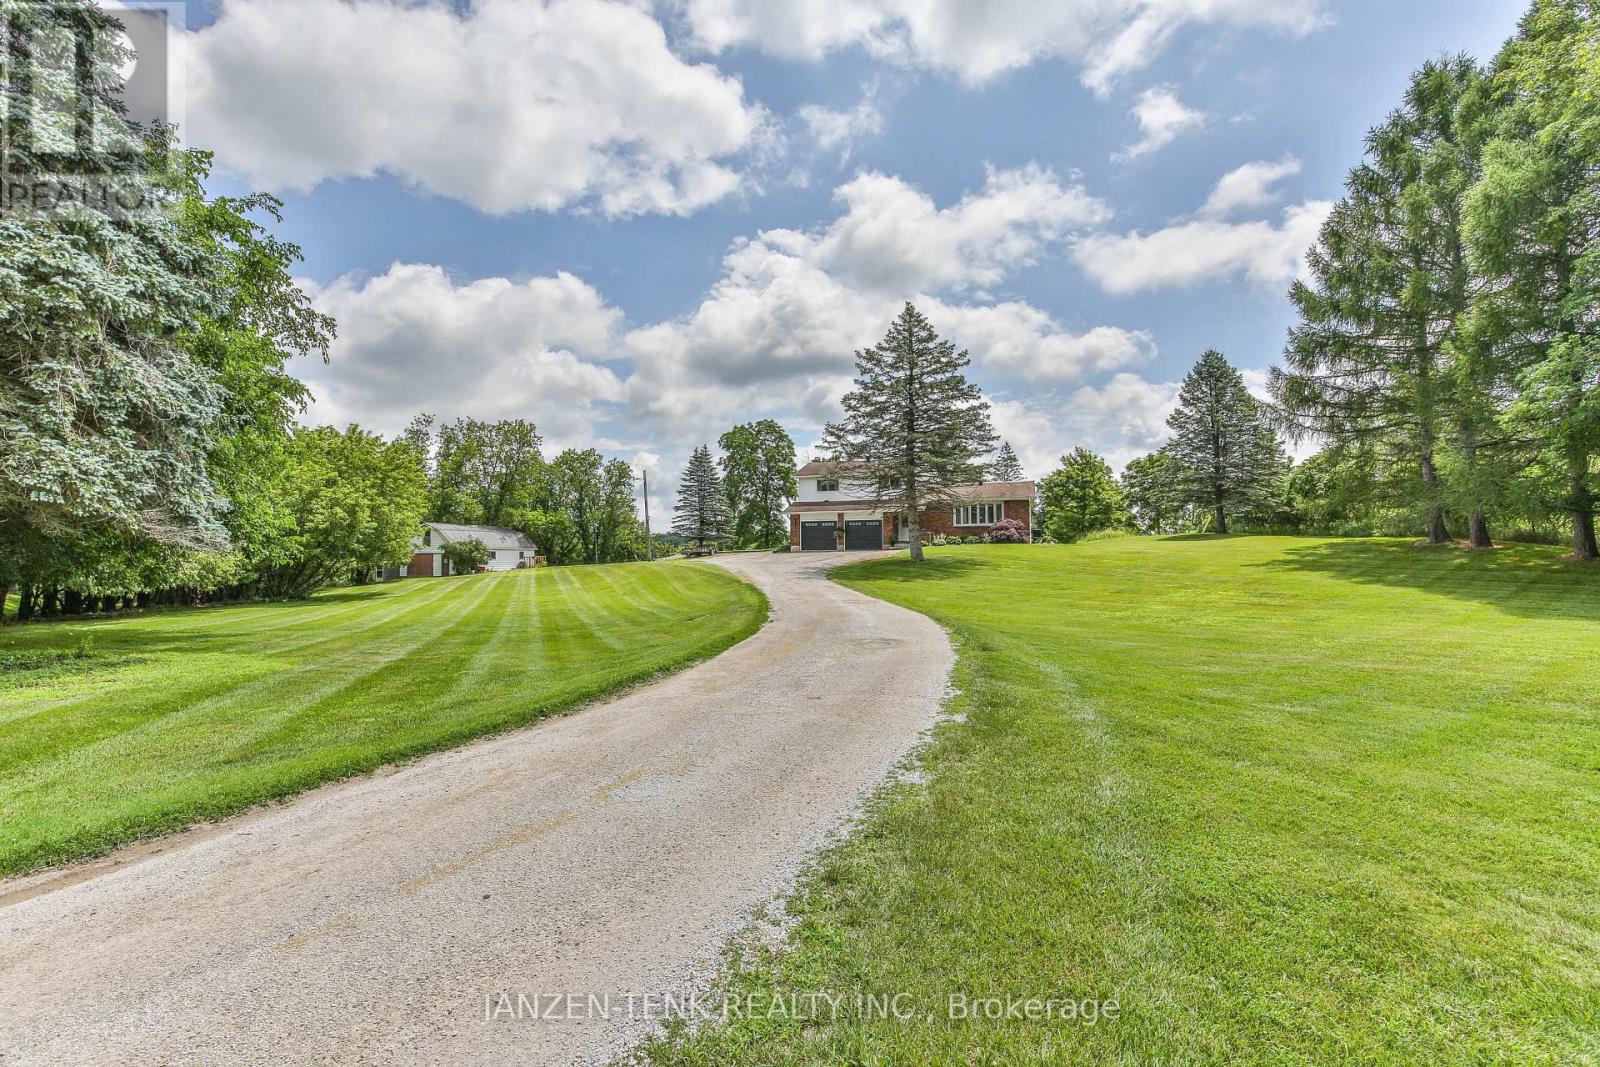
Set atop 3.48 private acres, this beautifully renovated country estate offers a rare blend of refined living and breathtaking natural surroundings. Perched on a gentle rise overlooking a ravine, the property captures spectacular sunrise and wildlife views, and an unmatched sense of peace and privacy.Thoughtfully updated throughout, the home features six spacious bedrooms and two well-appointed bathrooms, providing exceptional flexibility for family living, guests, or work-from-home space. Large windows fill the interiors with natural light, highlighting the home's fresh finishes and new flooring, while creating a warm and inviting atmosphere.The custom-designed kitchen and dining area, are crafted for both everyday comfort and effortless entertaining. Step outside to your private outdoor sanctuary-an expansive stone patio complete with a covered veranda, outdoor fireplace, and hot tub-perfect for relaxing evenings and year-round enjoyment.A long, private driveway enhances the estate-like setting, while the additional 23' x 40' outbuilding/workshop offers endless possibilities for hobbies, storage, or a home-based business.Offering space, privacy, and elevated country living, this exceptional property is a rare opportunity to experience the beauty of nature without sacrificing comfort or style. For your peace of mind, the home is also equipped with a generlink to hook up a generator when/if ever needed! (id:60297)
Janzen-Tenk Realty Inc.
19 - 1225 Wonderland Road N
London North, Ontario
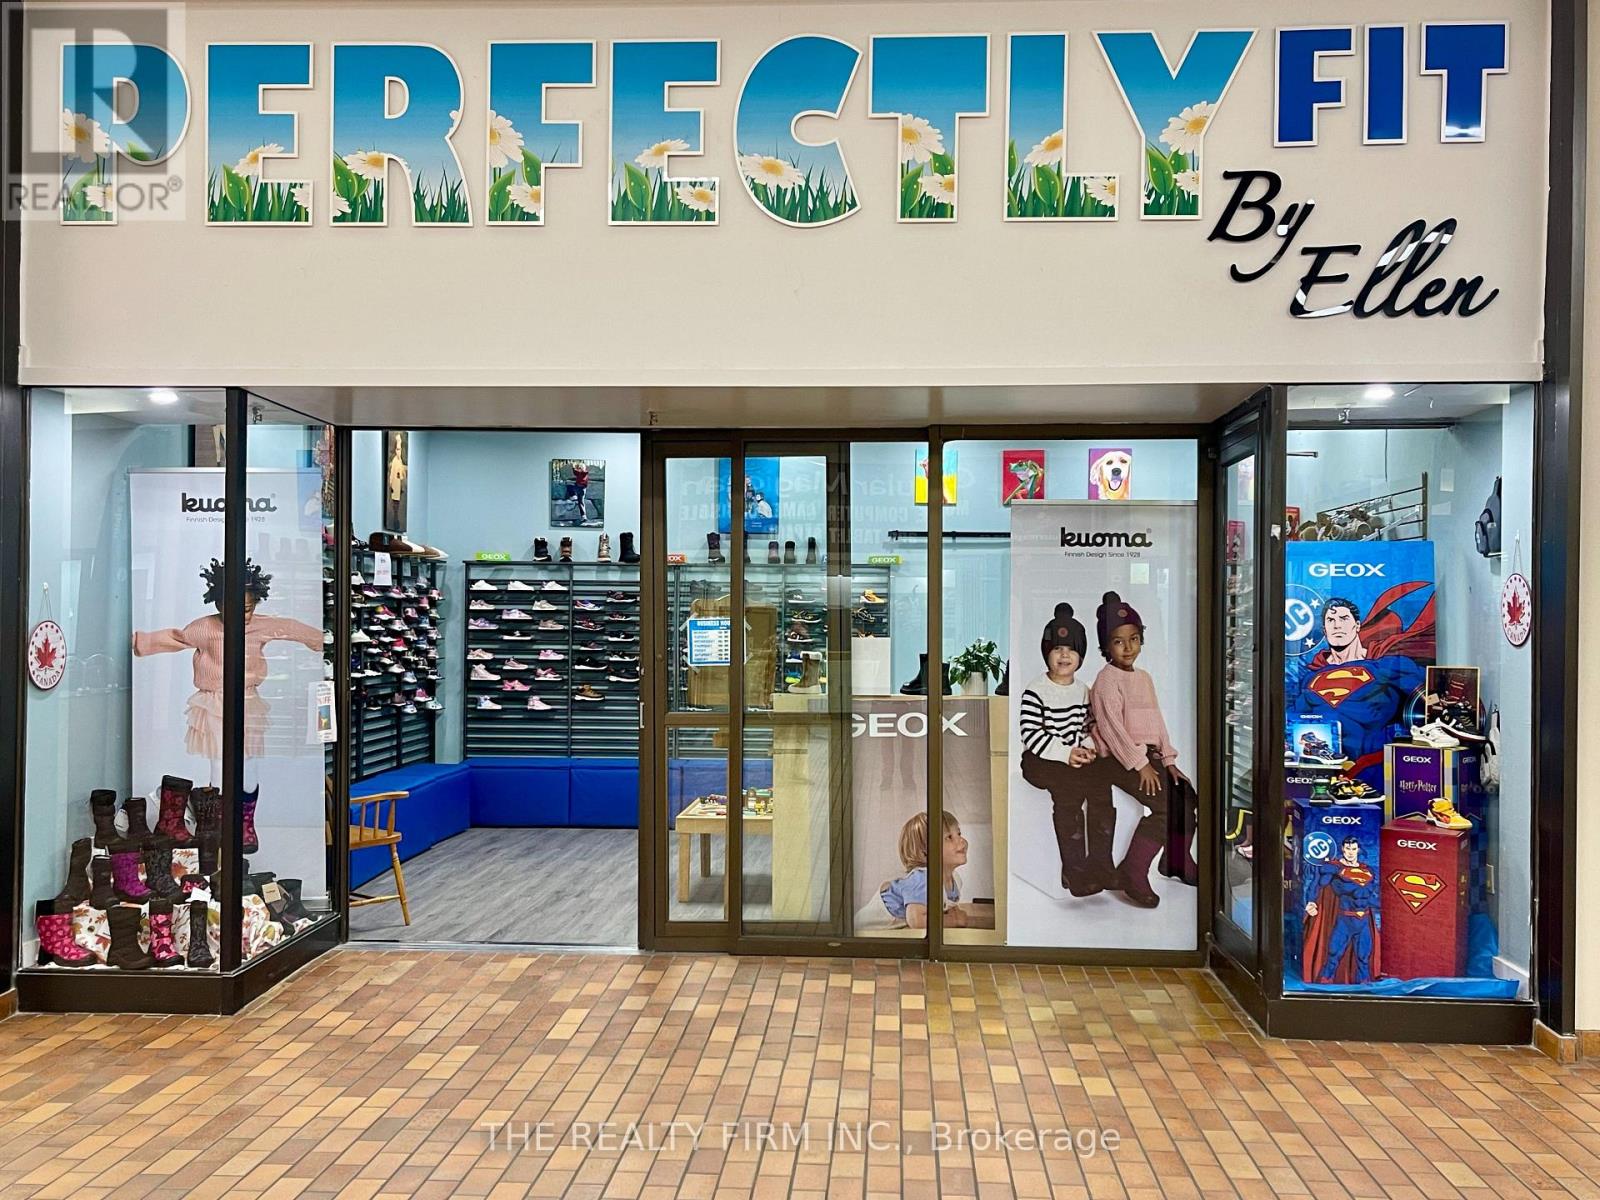
Mall Retail Business For Sale. Ellen's Children's Shoes - 'Perfectly Fit by Ellen'. An Established & Successful Children's Footwear Store. AttentionEntrepreneurs, here's a chance to take over a thriving footwear business with a proven 33-year track record of success. Located in the high-traffic Sherwood Forest Mall, London, Ontario. Surrounded by multiple AAA Retailers anchoring this Mall, PERFECTLY FIT by ELLEN, offers easy access and steady daily foot traffic for families and frequent shoppers. Retail Draws Include: GoodLife Fitness(4000 members), Food Basics,Shoppers Drug Mart, Dollarama, Bernie's Restaurant, Tim Hortons, Subway, Pizza Pizza, Burger King, Pet Value, and Petro Canada with aMcDonalds restaurant. The area directly surrounding the mall is bustling with additional traffic and opportunity with: TD Bank, Sir FrederickBanting school (1,600 students), Medway Community Centre (featuring ice pads), the Canada Games Aquatic Centre(public swimming pools),and a University of Western student residence (600 students). Total Space = 1,150sqft. Store Features: Large open concept retail area, Large storage area with shelving, Private 2pc bathroom, Kitchenette, and Office. This turnkey operation is perfect for an owner-operator or investor.Seller (Ellen) is open to staying on during transition, to ensure your continued success. Existing Lease Term - 5yrs ending 2029, with 5yr optional extension. Rent is $18.90/sqft + cam & taxes, estimated total = $3,860.87/month in 2025. Gradual increases from 2026-2029 up to $21.50/per sqft in Year 5. Sale of the Business is plus the Cost of Inventory at Completion Date and Includes: Existing Lease, Business Name and Facebook Business Page with 5,500 followers, and over 3 decades of continued success to a loyal and always growing customer base. Take advantage of this rare opportunity to own a recession resistant, community-trusted retail business, in one of London's busiest retail hubs. Inquire today to learn more. (id:60297)
The Realty Firm Inc.
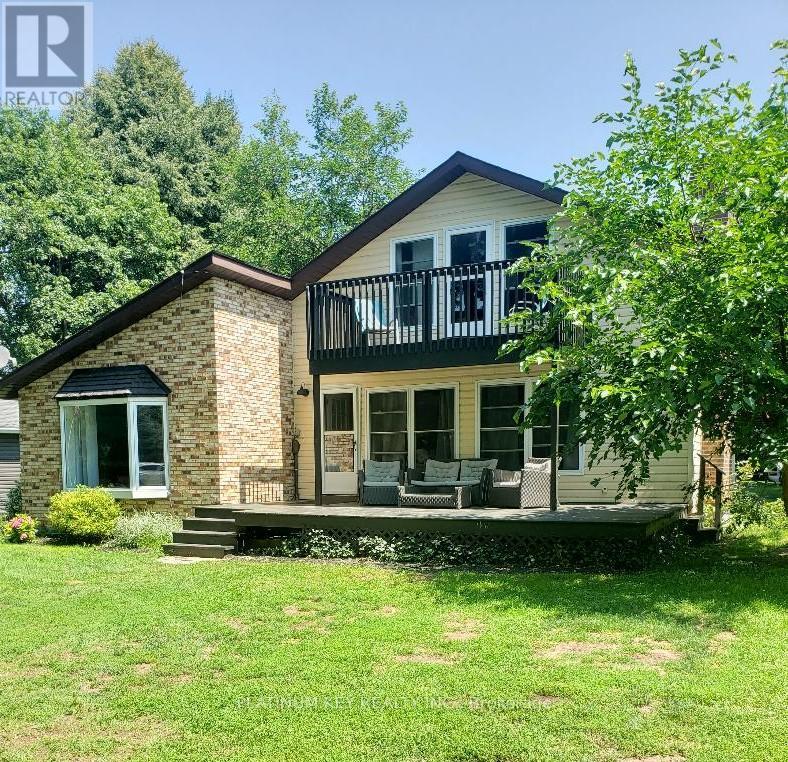
5409 Oak Avenue
Lambton Shores, Ontario
Welcome to your dream escape in this cozy 3-bedroom home nestled in the beautiful beachfront community of Lake Valley Grove! Just steps from the sandy shores, this inviting retreat offers the perfect blend of comfort and coastal charm. Whip up your favorite meals in the well-equipped kitchen which opens up to a great space to enjoy outdoor meals, campfires, a volleyball game, and the large outdoor living space. There is plenty of indoor space to enjoy on the cold winter nights too! This home features a living room, and open-concept family room with space for office and dining area. Main floor laundry is found in the large bathroom. Three bedrooms and a den offer a serene space to unwind. From swimming and sunbathing to leisurely walks in the peaceful beach community, to lakeside sunset watching there is something for everyone to enjoy. Tenant is responsible for base rent and electricity. Water is included. Book your private showing and fill out your application today! (id:60297)
Platinum Key Realty Inc.
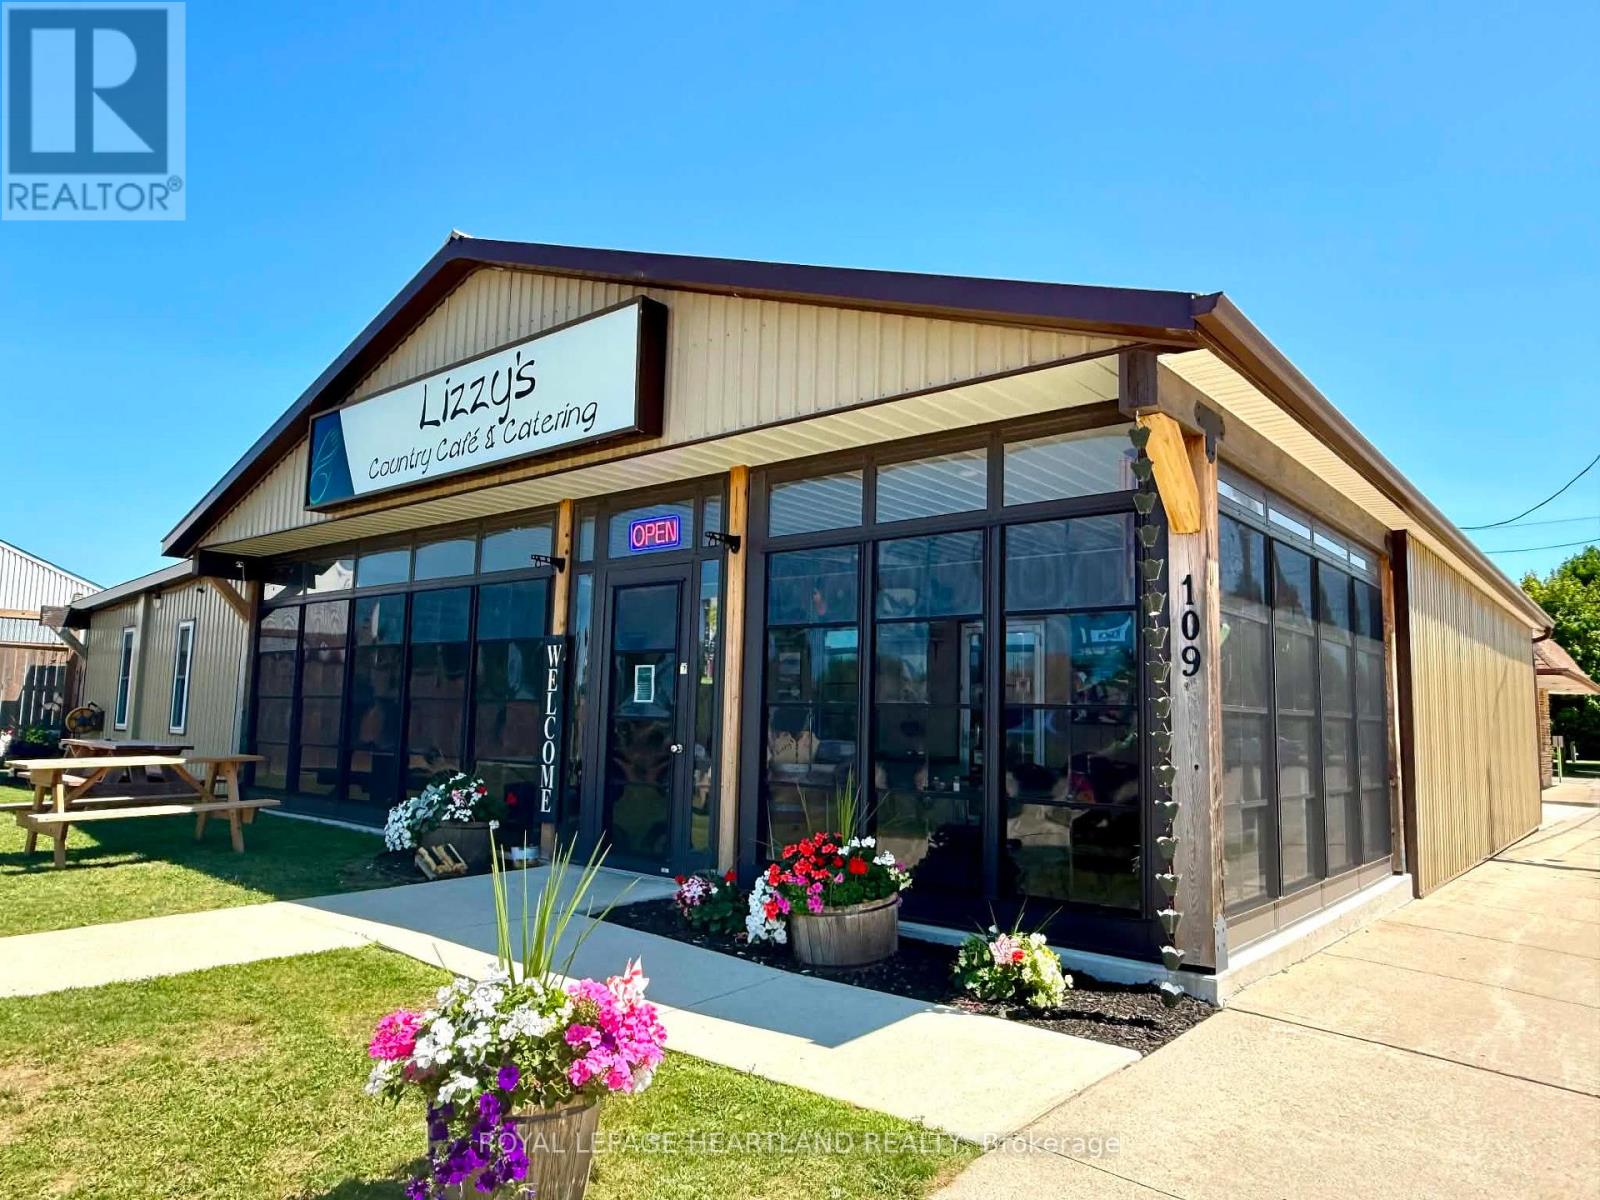
109 Main Street
Lambton Shores, Ontario
Business Opportunity of a Lifetime! Own one of Lambton Shores' most recognized and successful businesses! Lizzy's Country Café & Catering is now being offered for sale, including the land, building, business, and all equipment-a true turnkey opportunity. Known as the heart of Thedford, this thriving café has built a loyal following over many years, while the catering division has become an exceptional success with an extensive client base and bookings already secured well into 2027. Situated on Main Street with excellent exposure and steady traffic from locals, seasonal visitors, and travelers heading to the Lake Huron beaches and cottage country, this prime location offers outstanding visibility and continued growth potential. The sale includes the fully equipped café, the highly profitable catering operation, the established business, the commercial building, and all equipment required to continue operating seamlessly. With an outstanding reputation, strong financial performance, and an impressive return on investment, this is a rare opportunity to step into a well-established, profitable business with a proven track record. Continue the legacy of this beloved community staple while enjoying the benefits of owning both a thriving business and the real estate it operates from. (id:60297)
Royal LePage Heartland Realty
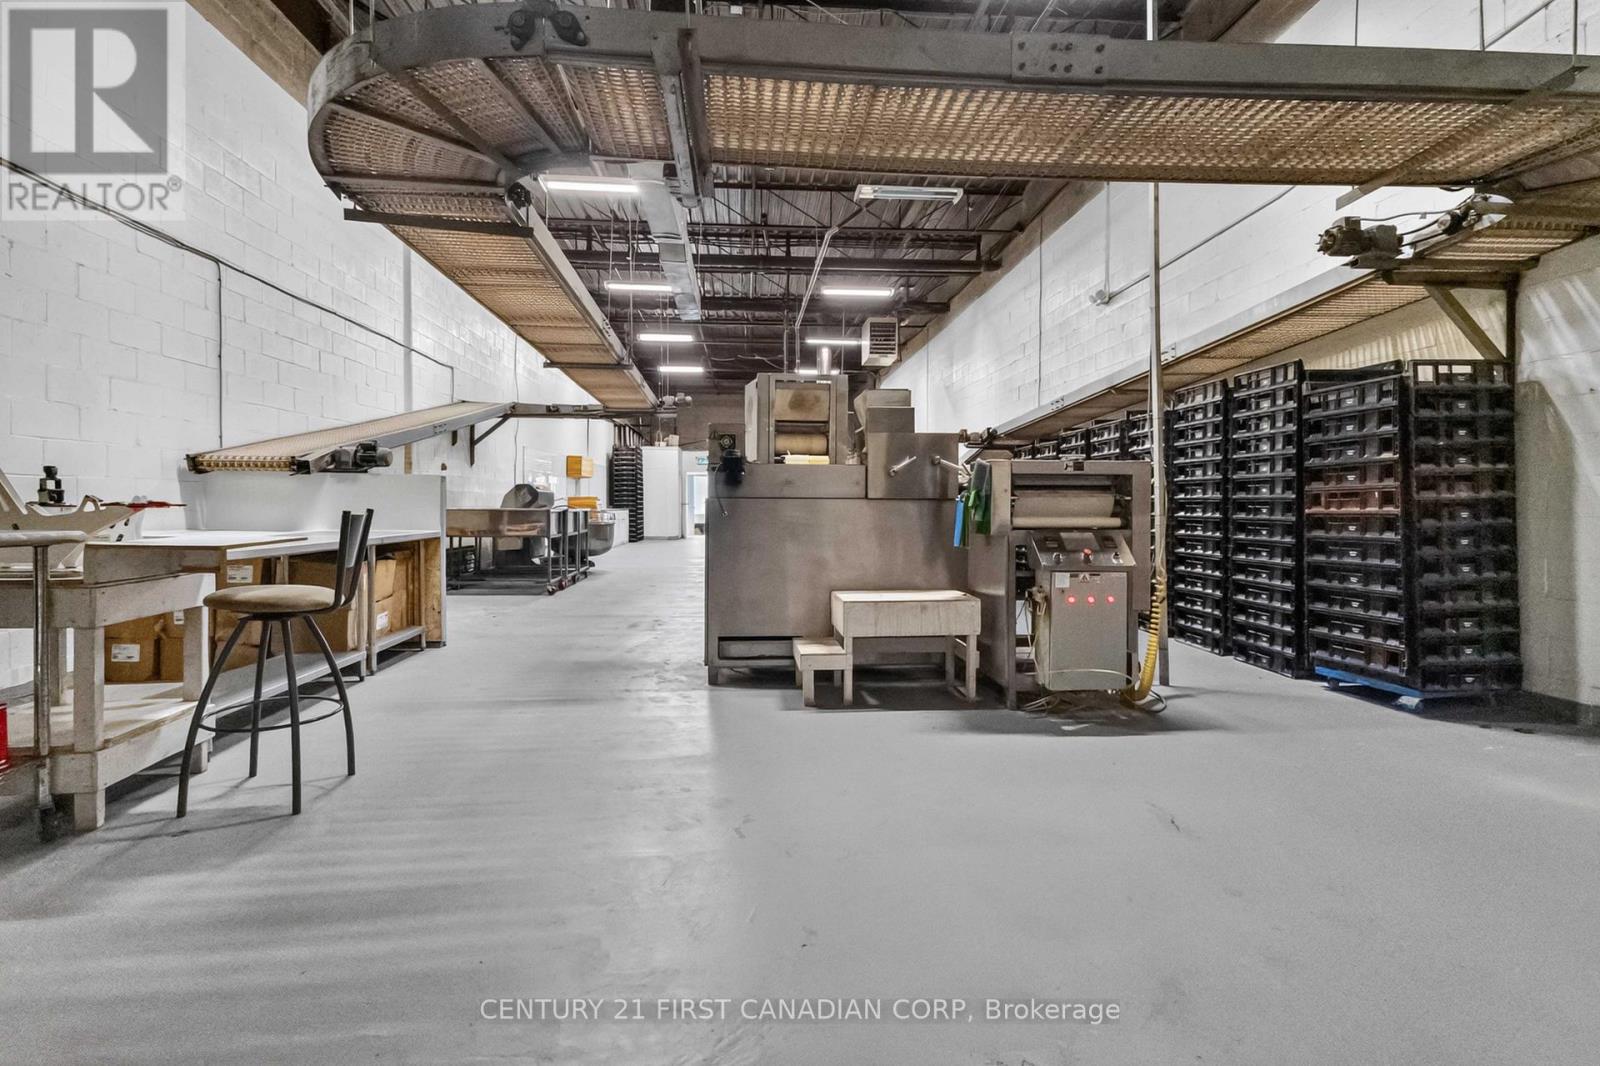
95 Bessemer Road
London South, Ontario
Rare opportunity to acquire a high-capacity industrial bakery production facility in London, Ontario. Offered as an asset sale, this exceptional opportunity is ideal for entrepreneurs and established food manufacturers seeking to establish, expand, or relocate their operations with a fully equipped industrial bakery production line already in place. Designed for high-volume production, the facility features a fully automated bread production line capable of producing up to 5,000 loaves per hour. The production line includes an approximately 120-metre conveyor system, automatic tunnel oven, first and final proofers, 100 kg industrial spiral mixer, dough sheeter, dough cutter, dual-sided production equipment, and approximately 3,000 commercial bread trays. The approximately 2,536 sq. ft. industrial unit offers 16-foot clear ceiling height, 600V three-phase electrical service, natural gas, commercial ventilation, fresh-air make-up air system, a loading dock with truck-level loading, and ample surface parking. The layout also includes a front reception/showroom with large storefront windows, ideal for customer service, retail display, order pickup, or office administration, along with two washrooms.The Seller is willing to assist the Buyer with licensing and permit requirements, if required. Detailed equipment list available upon request. Ideal for wholesale bakeries, artisan bread producers, pita and flatbread manufacturers, frozen dough producers, commissary kitchens, specialty food manufacturers, and other food processing operations. A unique opportunity to acquire a high-capacity bakery production facility at an attractive price point. Convenient location with quick access to Highway 401 and major transportation routes.Don't miss out this opportunity. (id:60297)
Century 21 First Canadian Corp
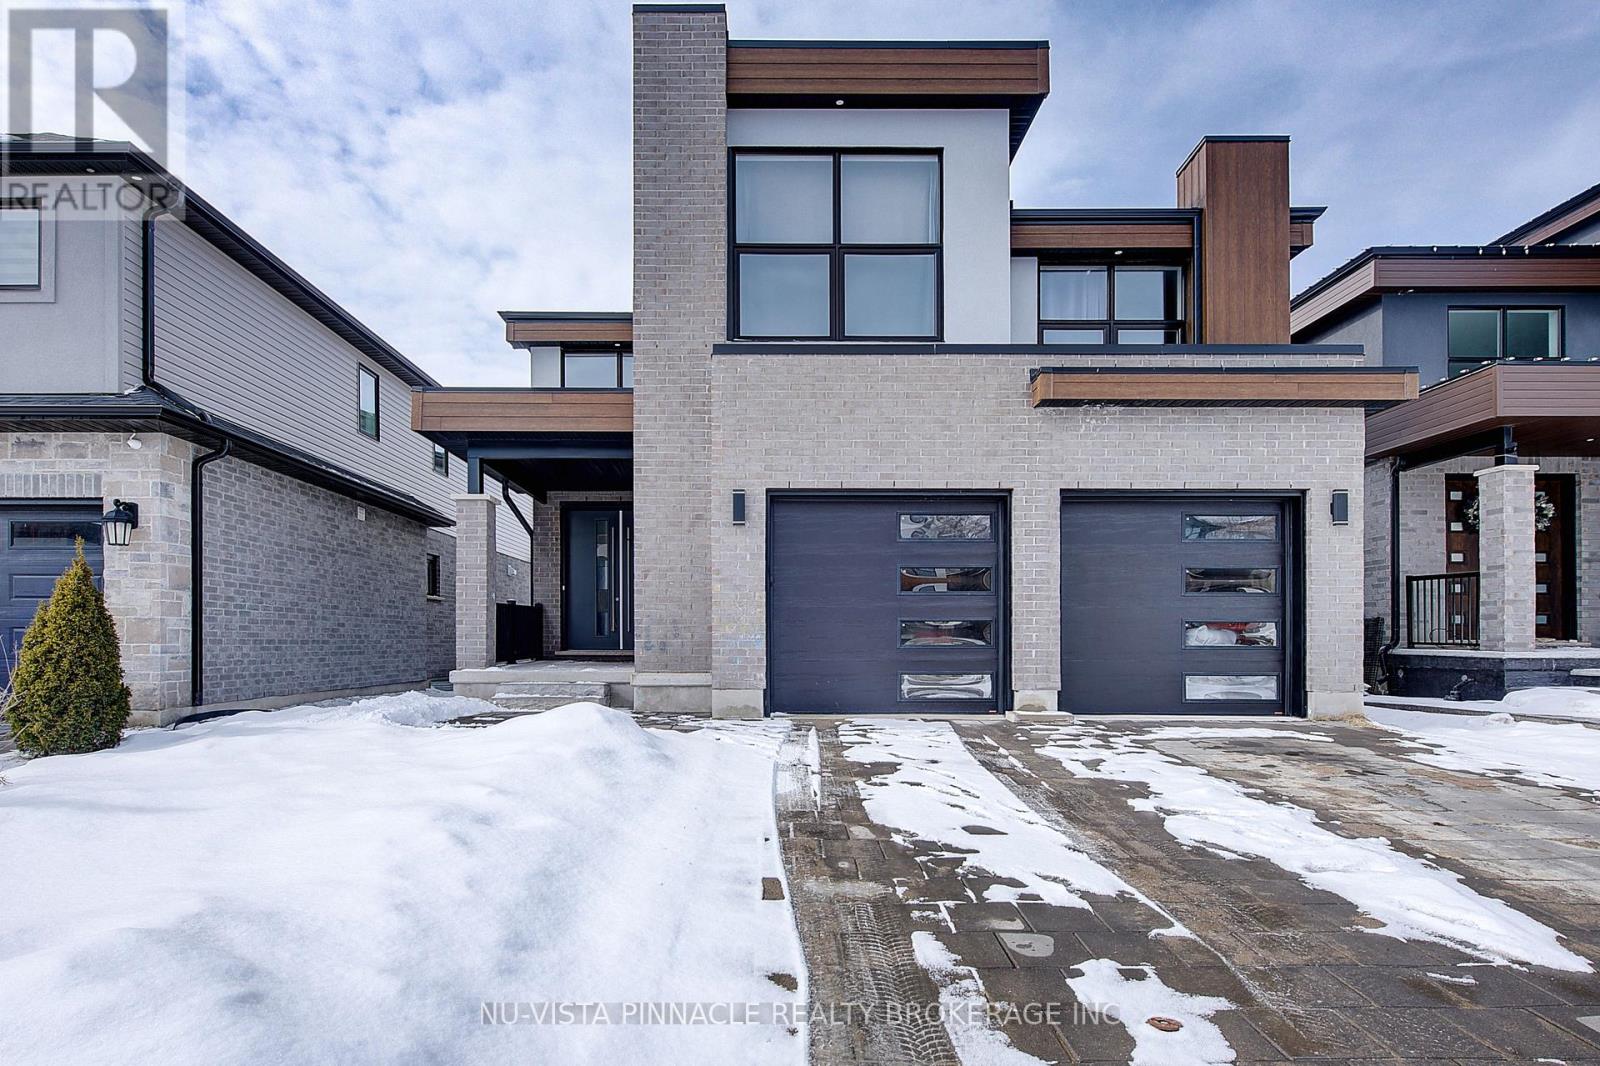
2187 Ironwood Road
London South, Ontario
Nestled In The Highly Sought-after Community Of Byron In London, This Stunning Contemporary Two-storey Detached Home Offers Exceptional Design, Comfort, And A Great Location. Perfectly Situated On A Premium Walkout Lot. The Property Enjoys Breathtaking Views Facing Boler Mountain, Where Winter Skiing And Year-round Scenic Beauty Become Part Of Your Everyday Lifestyle. Featuring 4 Spacious Bedrooms And 3.5 Beautifully Appointed Bathrooms, This Home Is Thoughtfully Designed For Modern Family Living. The Dramatic Open-to-above Foyer Creates An Impressive First Impression, Enhancing The Home's Bright And Airy Feel While Showcasing Its Contemporary Architectural Style. The Kitchen Is Elegantly Finished With Quartz Countertops, A Center Island, And A Nice Pantry. Quartz Countertops Continue Throughout All Bathrooms. Step Out Through The Dining Room Doors To A Covered Deck On The Main Level Is An Ideal Outdoor Retreat For Morning Coffee Or Simply Enjoying Summer With The Peaceful Surroundings. The Unfinished Walkout Basement Provides Exceptional Potential For Future Customization, Offering Direct Access To The Backyard. Located In One Of London's Most Desirable Neighbourhoods, Close To Nature Trails, Parks, Reputable Schools, And Amenities, This Remarkable Home Delivers Luxury, Functionality, And Lifestyle In One Exceptional Package. An Outstanding Opportunity To Own In Byron, Where Contemporary Elegance Meets Scenic Living. (id:60297)
Nu-Vista Pinnacle Realty Brokerage Inc
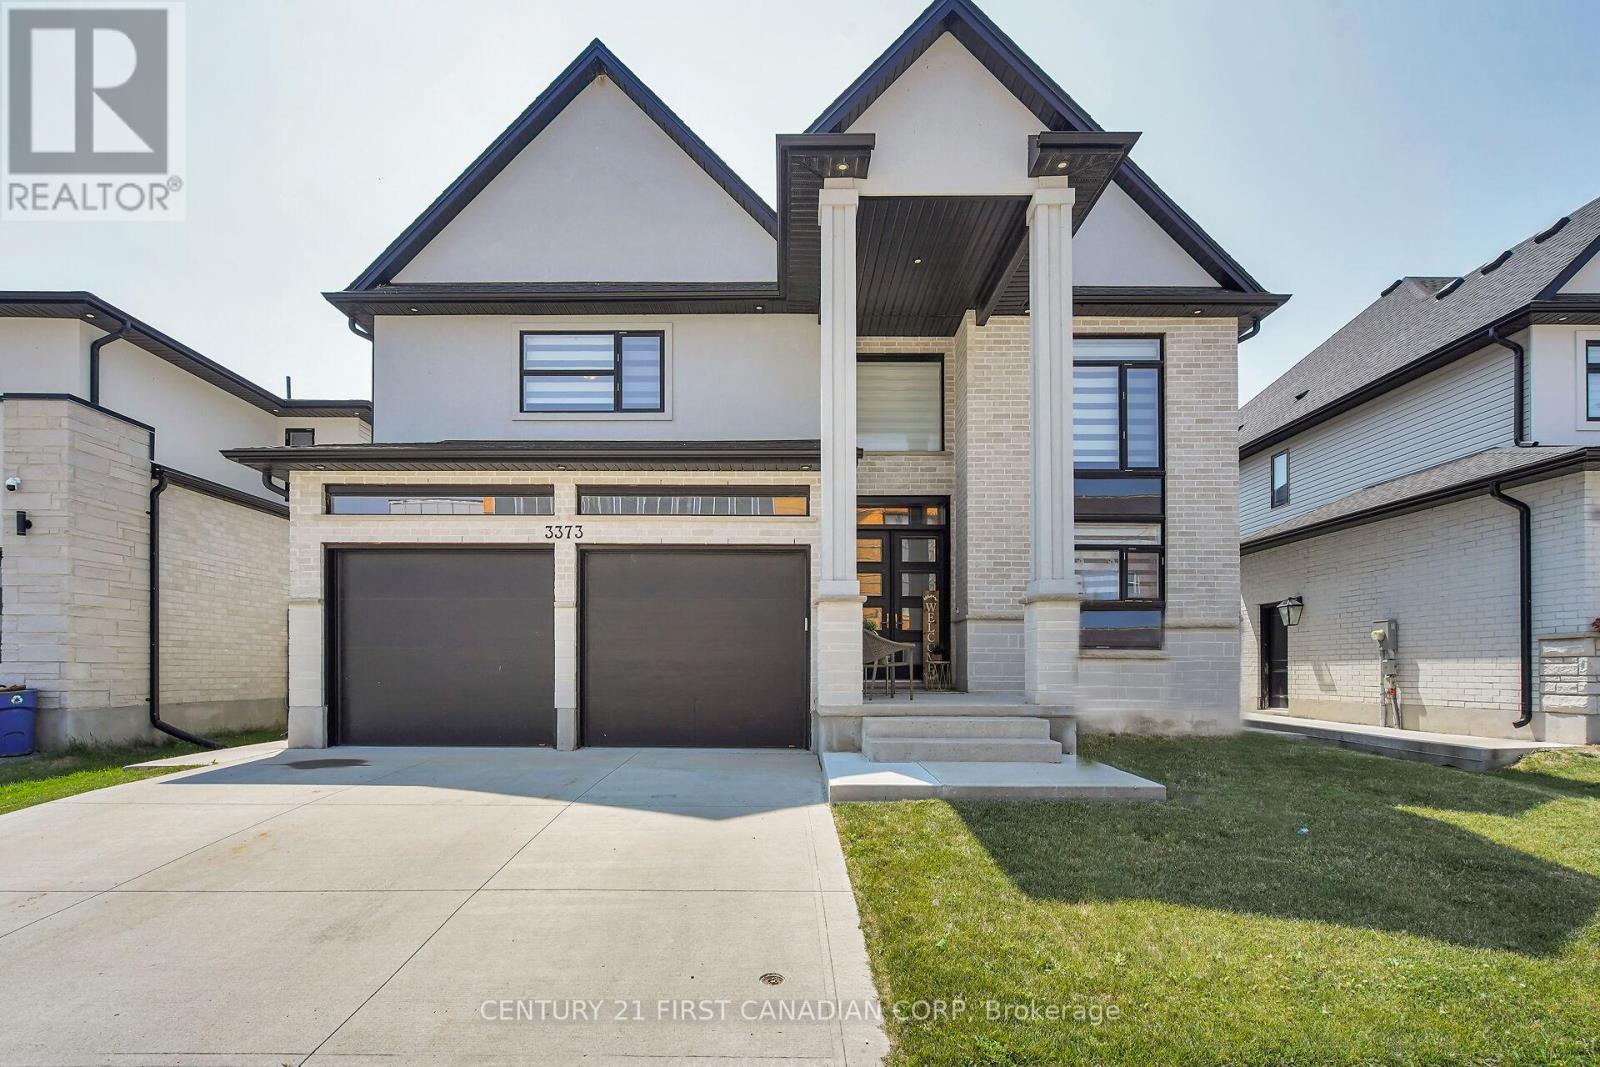
3373 Regiment Road
London South, Ontario
This stunning, move-in-ready home blends elegance and comfort in every detail. Featuring 4+1 spacious bedrooms and 4 beautifully designed bathrooms, this property is crafted for modern living. The striking tall pillars and double-car garage create a grand first impression, while the concrete driveway offers both curb appeal and functionality.Step into a luxurious foyer that flows seamlessly into an open-concept great room and kitchen, perfect for entertaining and a convenient walk-out to the backyard in between. The master and additional bedroom feature private, finished ensuites, ideal for guests or family.The partially finished basement includes a man door with direct access to the garage, basement, or the home itself. It offers a versatile space ready for you to customize whether it be a home gym, theatre, or additional living area, the choice is yours! Enjoy the outdoors in a finished backyard complete with green space, a shed, and a covered awning for year-round enjoyment. Located in a growing community with a new school under construction, several top-rated schools nearby, parks, shopping, restaurants, and just minutes from Victoria Hospital, this home offers space, style, and an unbeatable location. 3373 Regiment Road truly has it all. (id:60297)
Century 21 First Canadian Corp
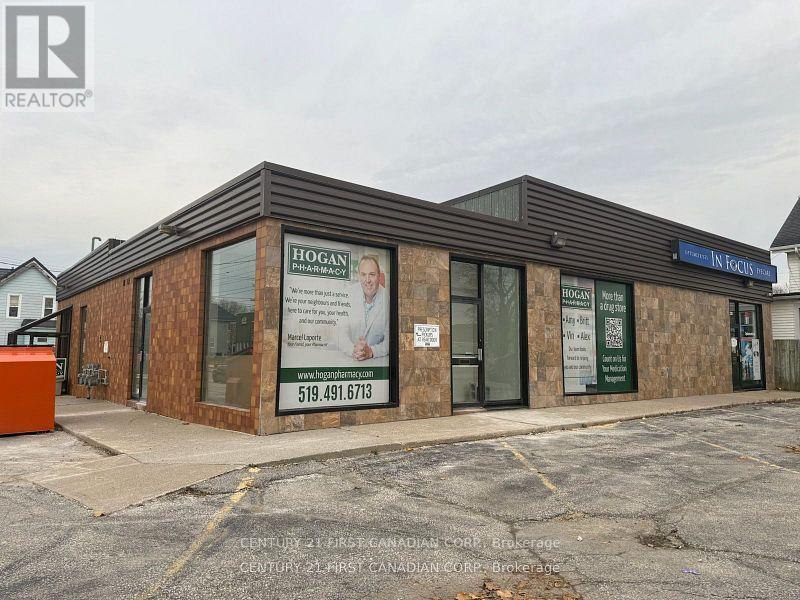
120 Vidal Street N
Sarnia, Ontario
ATTENTION DEVELOPERS & INVESTORS! LAND & BUILDING AVAILABLE IN THE HEART OF THE Sarnia Downtown Urban Revitalization project. The BAYSIDE CENTRE proposal includes a new grocery store, loft-style residences, a senior residence building, & various retail spaces designed to revitalize the area & draw more consumers downtown thus, creating a vibrant, economically viable neighborhood that stimulates sustainable growth. ACT SWIFTLY & SEIZE THE OPPORTUNITY WITH THIS 3700 SQ FT LOW-MAINTENANCE 1 FLOOR BUILDING DIVIDED INTO 3 UNITS & 26 PARKING SPACES. GC-2 ZONING ALLOWS FOR VARIOUS COMMERCIAL OPTIONS! OVER $100,000 SPENT IN THE LAST 16 YRS INCLUDING:EXTERIOR FASCIA & ROOF '12,HI-EFFICIENCY FORCED AIR GAS FURNACE '09,CENTRAL AIR '16,'24. TENANT PAYS BASE RENT+HST,UTIL,LIABILITY & CONTENT INSURANCE,PRORATED MUN TAX,BUILDING INS,GRD MTCE,WATER (TRIPLE NET LEASE) 2 UNITS LEASED(TRIPLE NET) & 1 UNIT CURRENTLY AVAILABLE(former Doctors Office). (id:60297)
Century 21 First Canadian Corp.
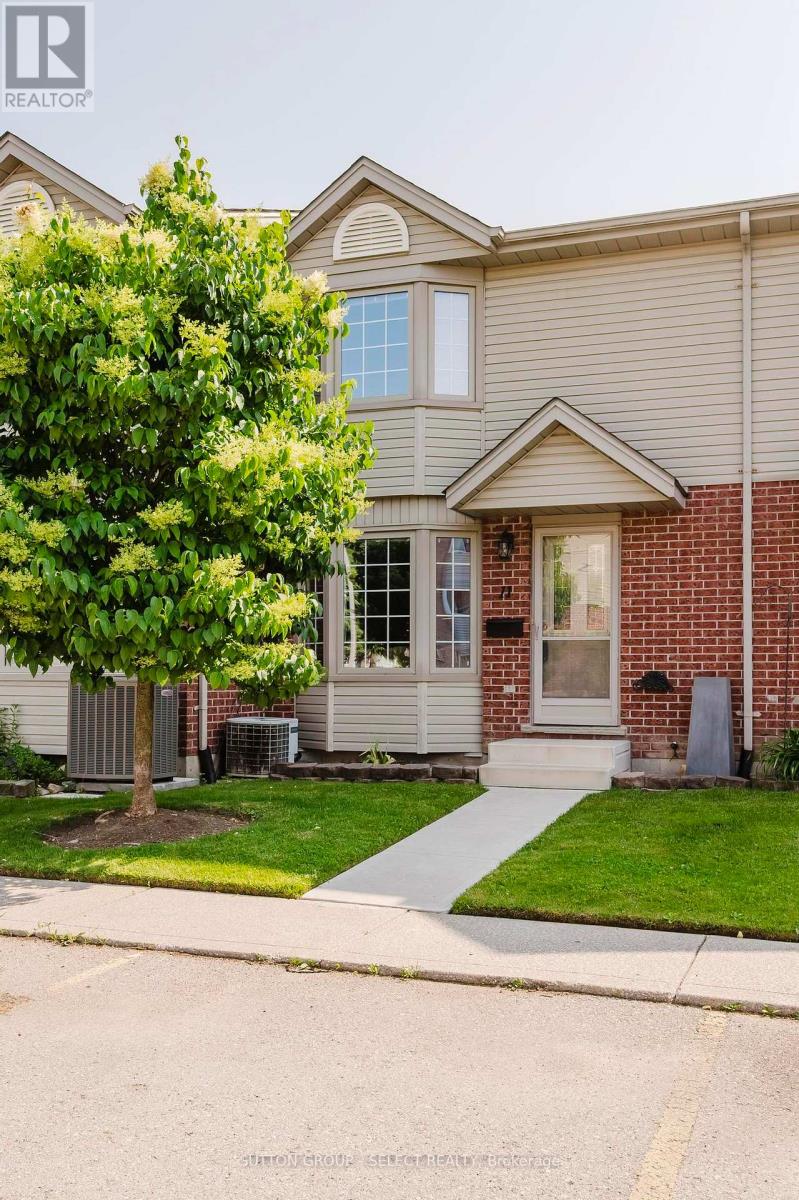
11 - 151 Martinet Avenue
London East, Ontario
Welcome to this move-in ready townhouse condo, tucked away at the back of a quiet, well-maintained complex where you can enjoy added privacy with no rear neighbors. Step inside to a bright and inviting living room featuring a large bay window that fills the home with natural light. The functional kitchen overlooks the dinette, where patio doors lead to your private deck-an ideal spot for morning coffee, summer BBQs, or simply unwinding after a long day.Upstairs offers a spacious primary bedroom, two additional bedrooms. The partially finished basement expands your living space with a versatile rec room, dedicated laundry area, and plenty of storage-ideal for movie nights, a playroom, home gym, or workspace. Conveniently located just minutes from shopping, schools, parks, public transit, and with quick access to Veterans Memorial Parkway and Highway 401, this home offers the perfect balance of privacy, convenience, and value. Whether you're a first-time buyer, downsizing, or looking for a smart investment, this is an opportunity you won't want to miss. (id:60297)
Sutton Group - Select Realty
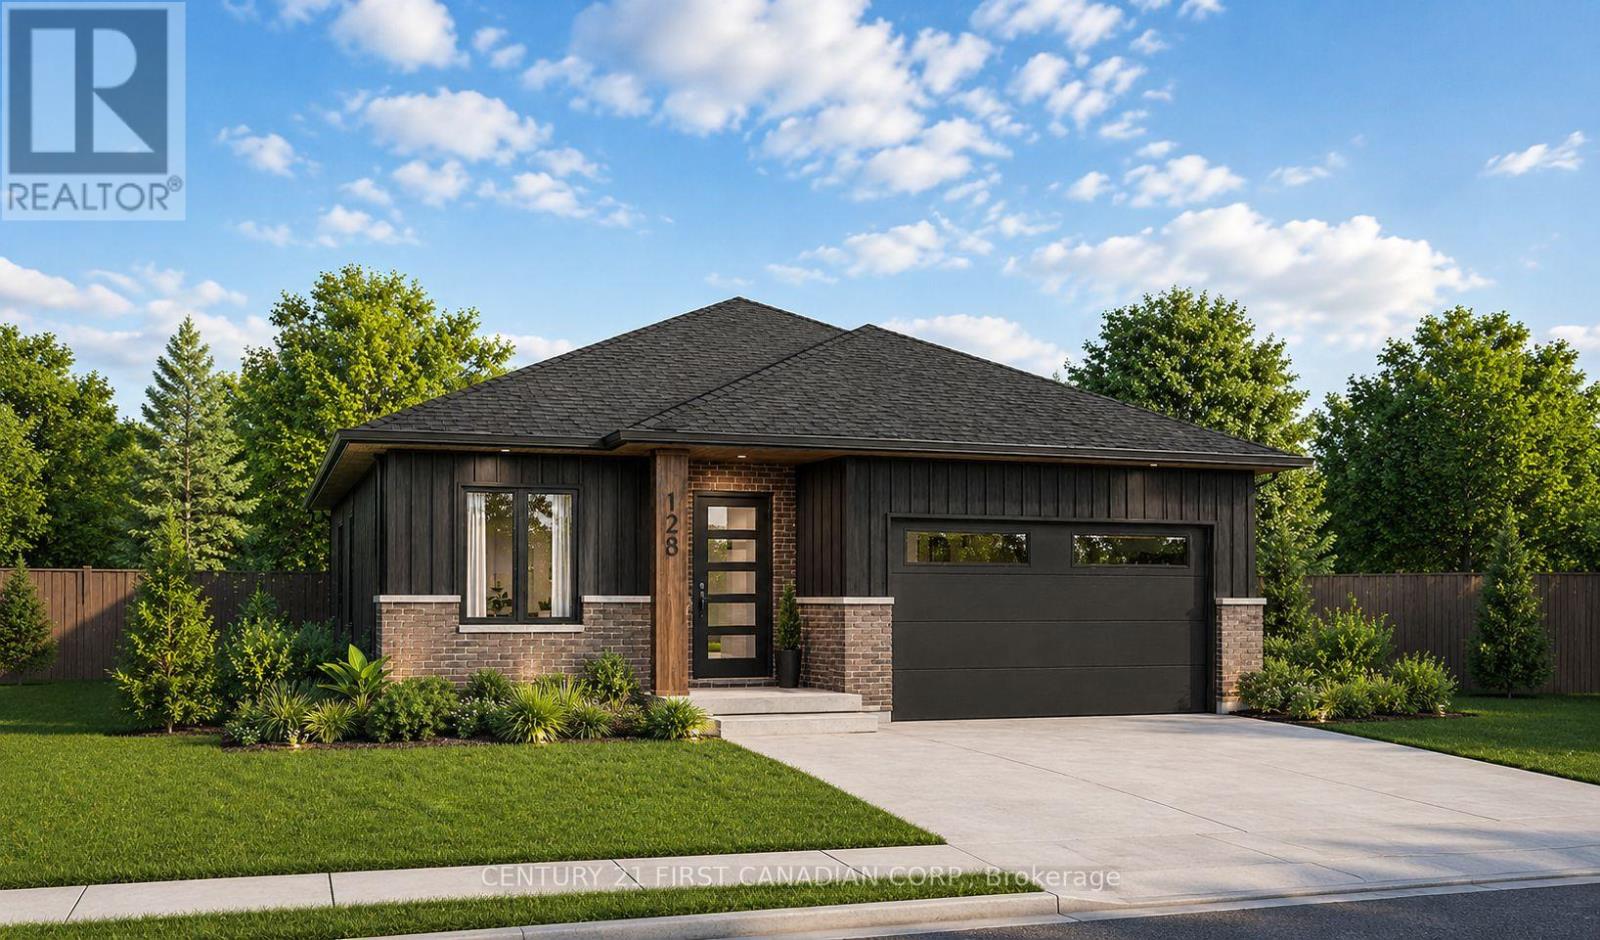
125 Addison Avenue
Lucan Biddulph, Ontario
NEW GOVERNMENT REBATES - TO BE BUILT - The Alice model by Robinson Carpentry delivers 1,399 sq. ft. of beautifully planned one-floor living. Boasting an all-brick exterior, this home promises effortless maintenance and enduring quality. The open-concept layout features a stylish kitchen with pantry, a spacious dining area, and a welcoming living room perfect for entertaining or relaxing at home. A versatile front den provides the ideal space for a home office, library, or guest room. Water resistant laminate flooring installed throughout. The primary suite includes a walk-in closet and private 4-piece ensuite with double vanity, while the second bedroom and full bath offer comfort for family or guests. Main-floor laundry and a generously sized garage add everyday convenience. This home also includes an owned on-demand hot water tank, giving you efficiency and one less monthly payment to manage. With its modern design, quality finishes, and the inviting setting, the Alice is a bungalow that combines comfort, style, and functionality in one perfect package. Includes Tarion warranty. Fully graded and sodded lot. Taxes & Assessed Value yet to be determined. List price reflects the Government HST rebate. HST included with all applicable rebates assigned to the Builder. Price is contingent on Buyer eligibility and rebate implementation. Photos are from a previously built model and are for illustration purposes only - Some finishes & upgrades shown may not be included in standard specs. (id:60297)
Century 21 First Canadian Corp.
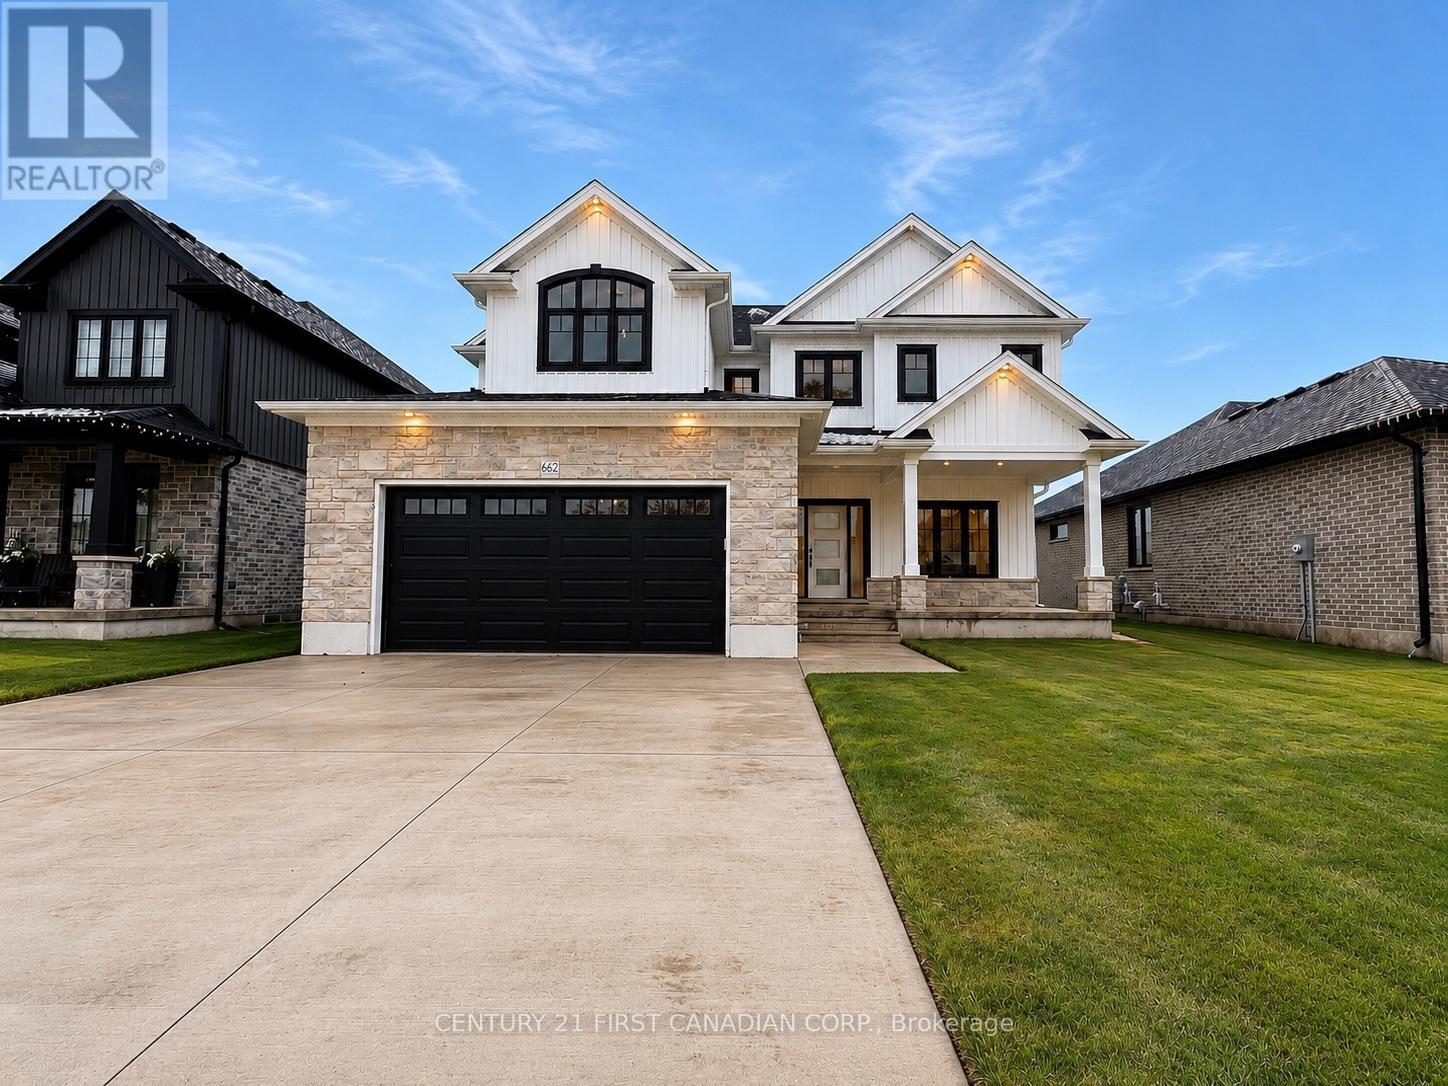
108 Mapledene Lane
Lucan Biddulph, Ontario
NEW GOVERNMENT REBATES - TO BE BUILT - The 'Zachary' model featuring a 2 storey great room with 18 ceilings & gas fireplace, large custom kitchen w/ quartz counters & island, & corner pantry. French doors lead to a front office/den. 9' ceilings & luxury vinyl plank flooring throughout the entire main floor. Second floor w/ beautiful lookout down into the great room, along with 3 nice sized bedrooms & laundry room. Second floor primary bedroom features trayed ceilings, 5 piece ensuite with double vanity & large walk-in closet. 2 more bedrooms, 4 pc bathroom & a laundry room completes the 2nd floor. 2-car attached garage with inside entry. Includes Tarion warranty. Fully graded and sodded lot. Taxes & Assessed Value yet to be determined. List price reflects the Government HST rebate. HST included with all applicable rebates assigned to the Builder. Price is contingent on Buyer eligibility and rebate implementation. Photos are from a previously built model and are for illustration purposes only - Some finishes & upgrades shown may not be included in standard specs. Some photos virtually staged with furniture, as indicted on photo. (id:60297)
Century 21 First Canadian Corp.
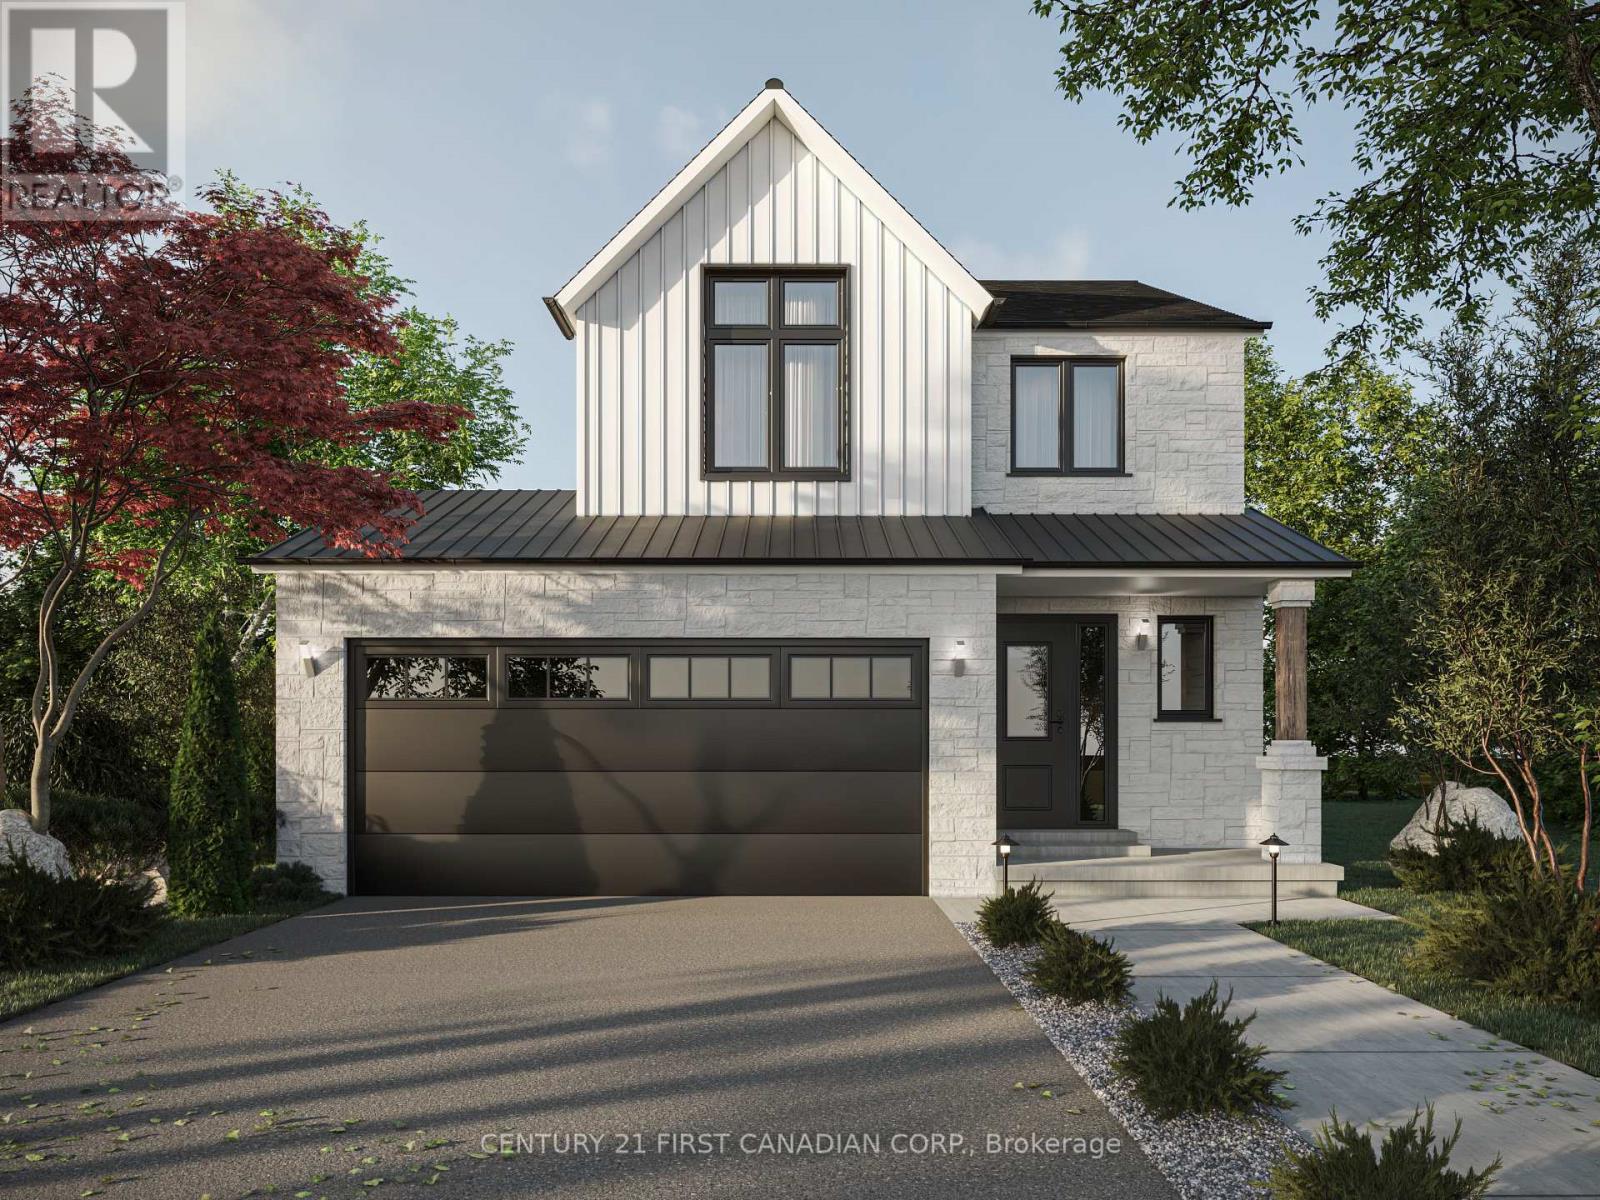
127 Addison Avenue
Lucan Biddulph, Ontario
PRICE REFLECTS HST REBATE // TO BE BUILT - Welcome to the Payton Model by VanderMolen Homes - 1,540 sq ft of thoughtfully designed living. VanderMolen Homes is excited to bring their exceptional craftsmanship back to the beautiful and growing community of Lucan. Located in the new Timber Ridge subdivision, this stunning home offers an amazing layout that perfectly blends comfort and style. Step inside and immediately appreciate the soaring vaulted ceilings that create a bright, open feel throughout the main living area. The well-designed floor plan provides a seamless flow between the kitchen, dining, and living spaces, ideal for both everyday living and entertaining. The home features a spacious primary bedroom retreat along with the convenience of main floor laundry for easy day-to-day living. Outside, the home showcases outstanding curb appeal that reflects VanderMolen Homes' commitment to quality construction and beautiful architectural design. Lucan continues to grow as one of Southwestern Ontario's most desirable small-town communities, offering great local amenities, parks, schools, and shops while being just a convenient 20-minute drive to Masonville and North London. Includes Tarion Warranty & Property Survey. Taxes & assessed value yet to be determined. Photos and/or virtual tour are from a previously built model and are for illustration purposes only - Some finishes & upgrades shown may not be included in standard specs. (id:60297)
Century 21 First Canadian Corp.
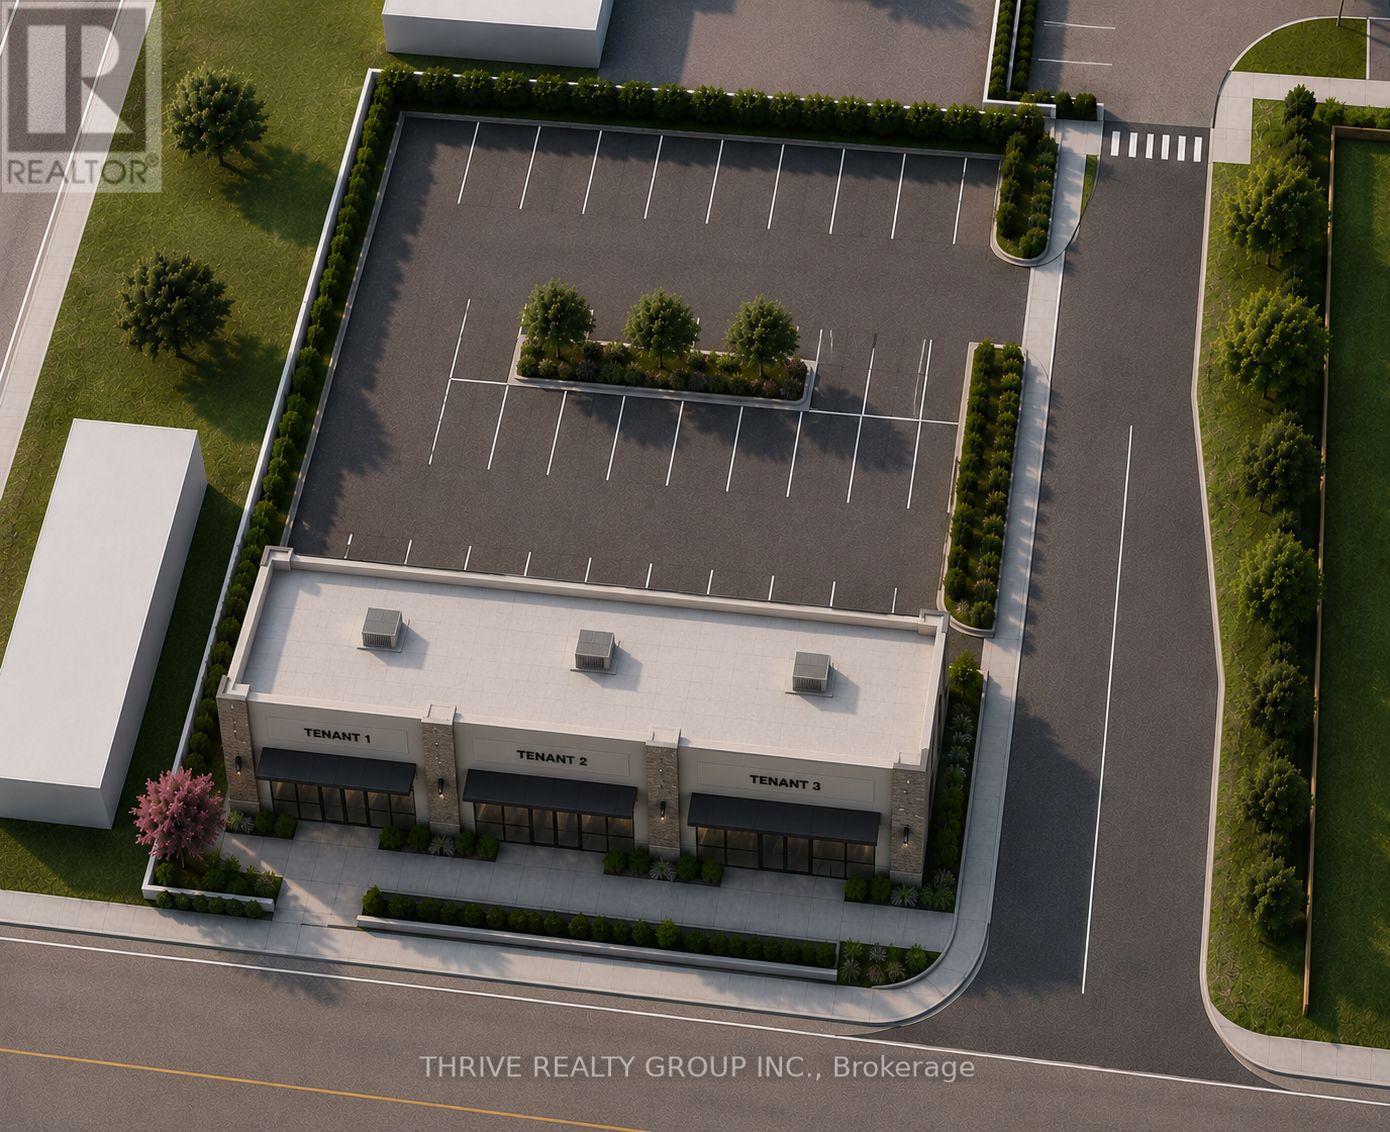
4366 Colonel Talbot Road
London South, Ontario
Brand new commercial space to be built for lease in the heart of Lambeth. Units available from 1,000-6,000 SF with lease rates starting at $38.00 PSF Net + TMI. BDC zoning permits a wide range of uses including restaurant, café, medical, professional office, personal service, and retail. Prominent Colonel Talbot Road location with approximately 15,000 vehicles daily, offering outstanding visibility and exposure. Situated at the entrance to the Lambeth Health & Wellness Centre and adjacent to a new seniors residential development, providing a strong daytime and growing residential customer base. Flexible unit sizes available with occupancy to suit. Excellent opportunity to establish your business in one of southwest London's fastest-growing commercial corridors. (id:60297)
Thrive Realty Group Inc.
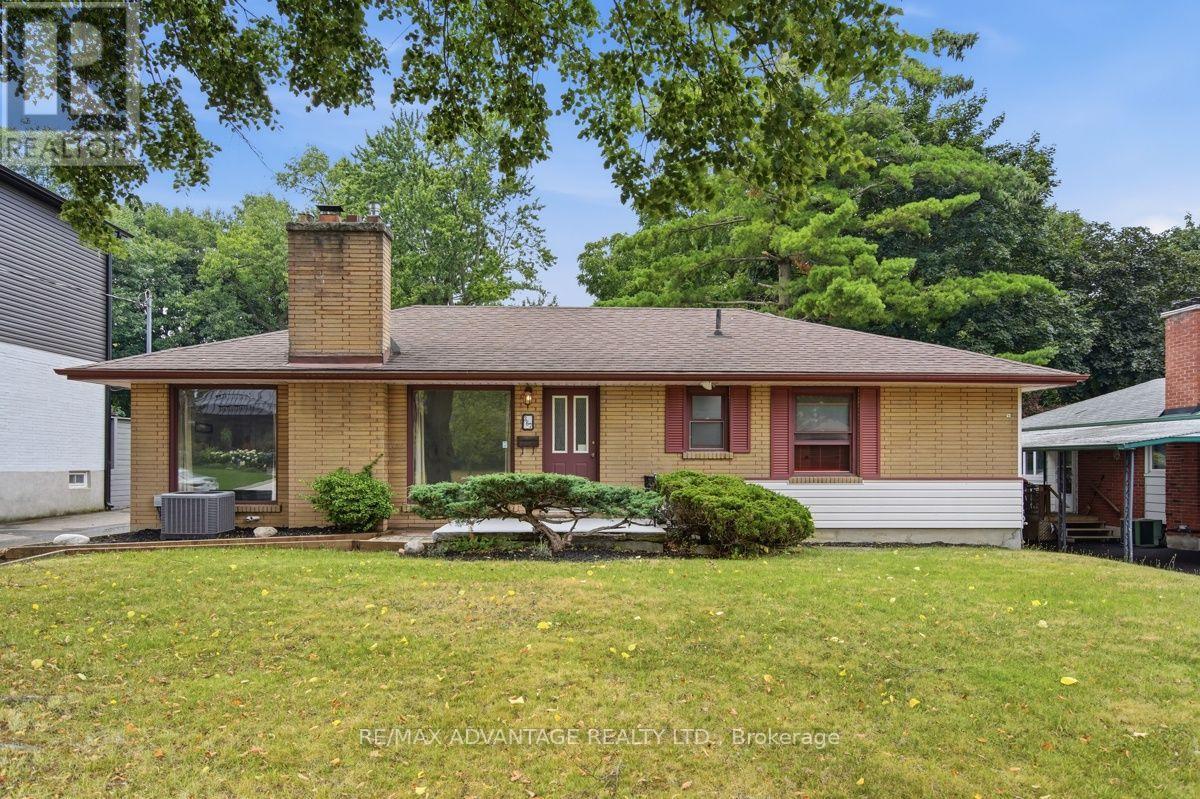
367 Brock Street
London South, Ontario
Move in ready and available now. Great features for your everyday enjoyment. Modern open concept kitchen, natural fireplace with large windows on each side, large rooms, 2 great bathrooms, super large covered patio across the rear of the home that looks over the pool. The private 60 ft x 180 ft lot faces southwest and afternoon sun. Parking for 4 vehicles is easy. Shingles, furnace and A/C all pretty recent. (id:60297)
RE/MAX Advantage Realty Ltd.
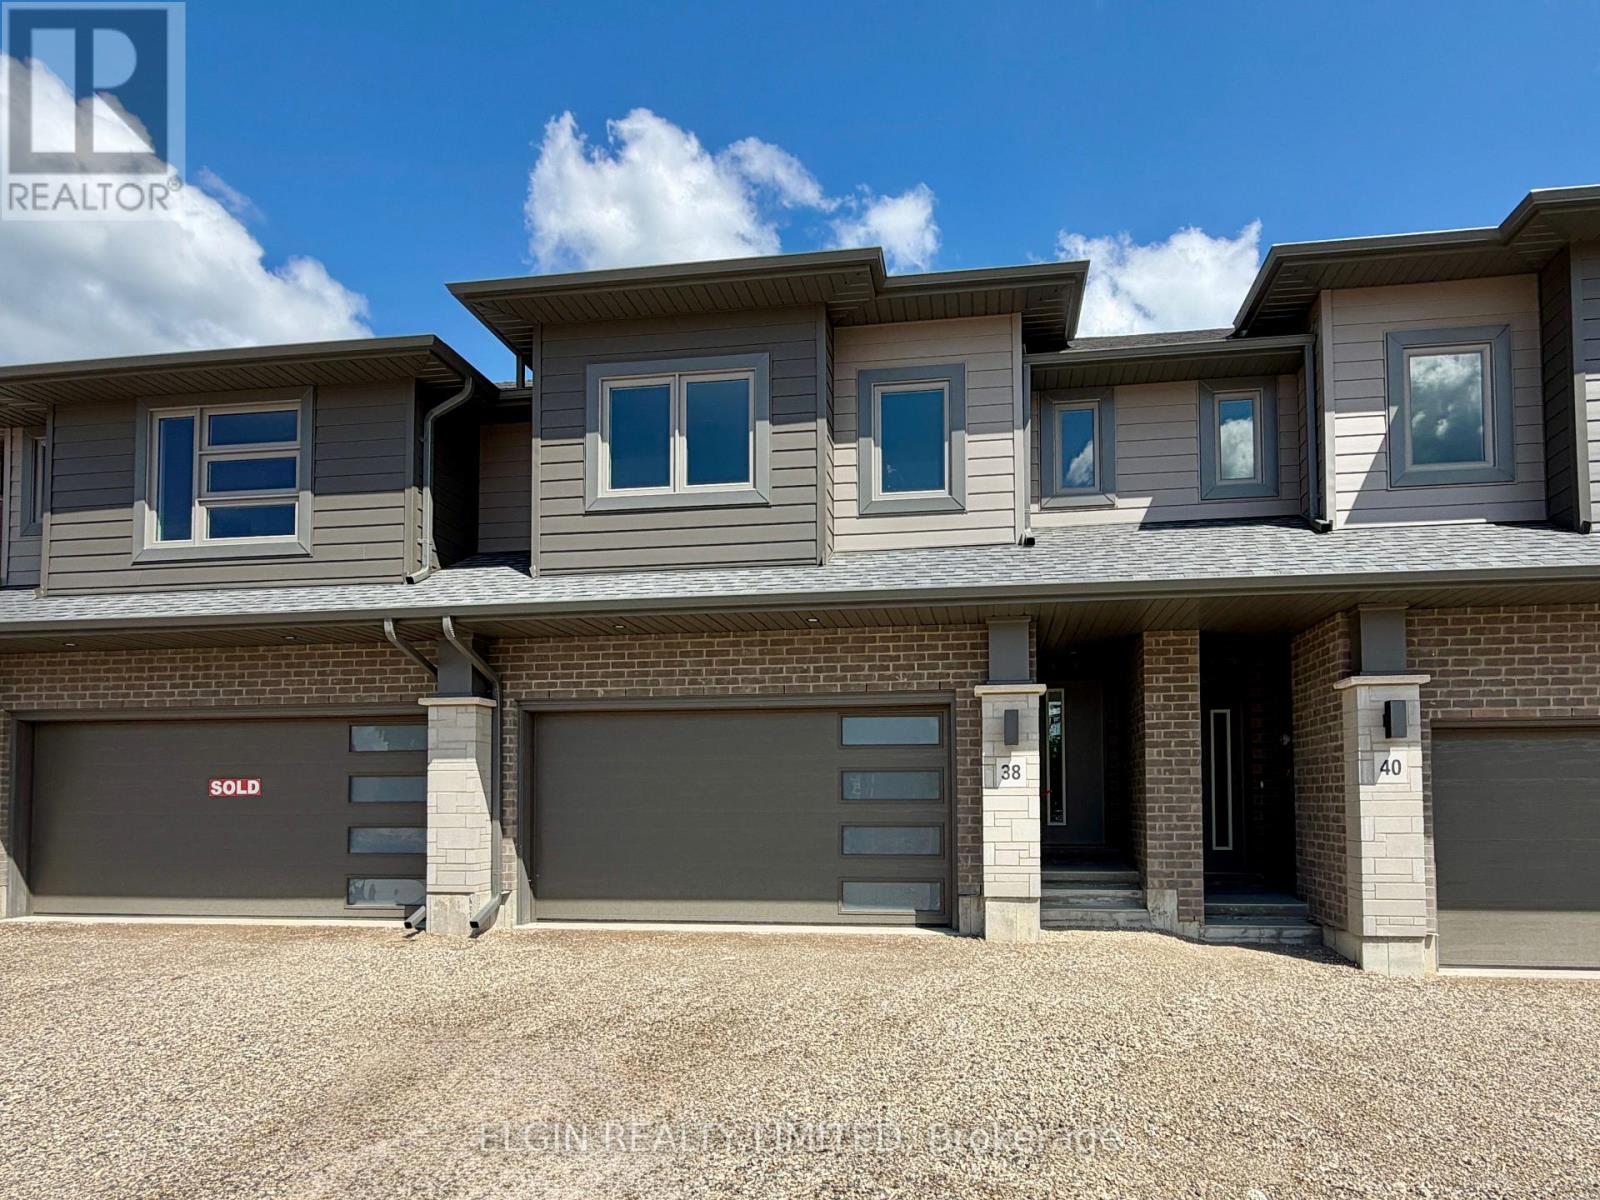
38 Finch Street
Tillsonburg, Ontario
HST Included! Freehold interior townhome (no condo fees) built by Hayhoe Homes, offering 4 bedrooms, 2.5 bathrooms, and double garage. The open-concept main floor features a designer kitchen with quartz countertops and a central island overlooking the eating area and spacious great room with sliding patio door to the rear deck. The upper level features a generous primary suite with a walk-in closet and private 5-piece ensuite with double sinks, walk-in shower and separate free-standing soaker tub along with three additional bedrooms, a full main bathroom, and convenient second-floor laundry. The unfinished basement offers excellent development potential to expand your living space with a future family room, fifth bedroom, and additional bathroom. Quality finishes include luxury vinyl plank flooring (as per plan), central air conditioning, an HRV system, Tarion New Home Warranty coverage, and numerous upgrades throughout. Ideally located in the desirable Rolling Meadows community, close to shopping, restaurants, parks, walking trails, and with easy access to major highways. Taxes to be assessed. (id:60297)
Elgin Realty Limited
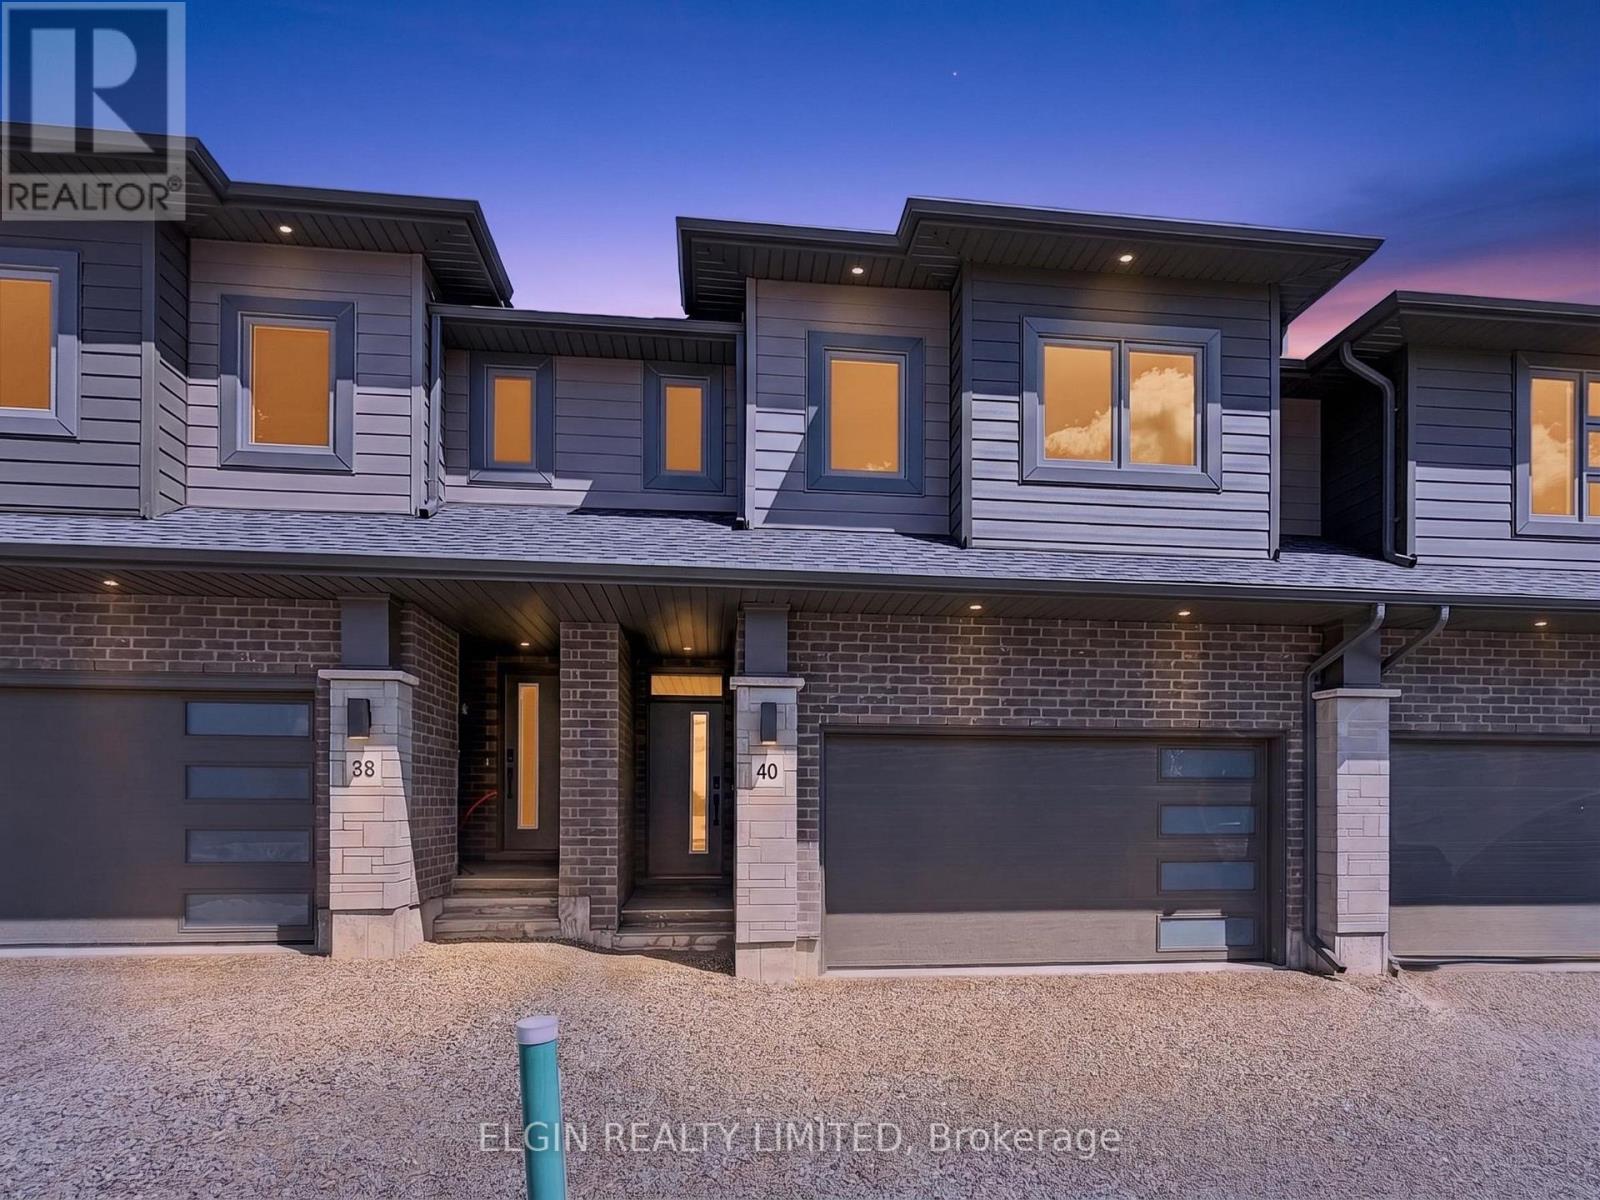
40 Finch Street
Tillsonburg, Ontario
HST Included! Freehold interior townhome (no condo fees) built by Hayhoe Homes, offering 4 bedrooms, 2.5 bathrooms, and double garage. The open-concept main floor features 9' main floor ceilings and a designer kitchen with quartz countertops and a central island overlooking the eating area and spacious great room with sliding patio door to the rear deck. The upper level features a generous primary suite with a walk-in closet and private 5-piece ensuite with double sinks, walk-in shower and separate free-standing soaker tub along with three additional bedrooms, a full main bathroom, and convenient second-floor laundry. The unfinished basement offers excellent development potential to expand your living space with a future family room, fifth bedroom, and additional bathroom. Quality finishes include luxury vinyl plank flooring (as per plan), central air conditioning, an HRV system, Tarion New Home Warranty coverage, and numerous upgrades throughout. Ideally located in the desirable Rolling Meadows community, close to shopping, restaurants, parks, walking trails, and with easy access to major highways. Taxes to be assessed. (id:60297)
Elgin Realty Limited
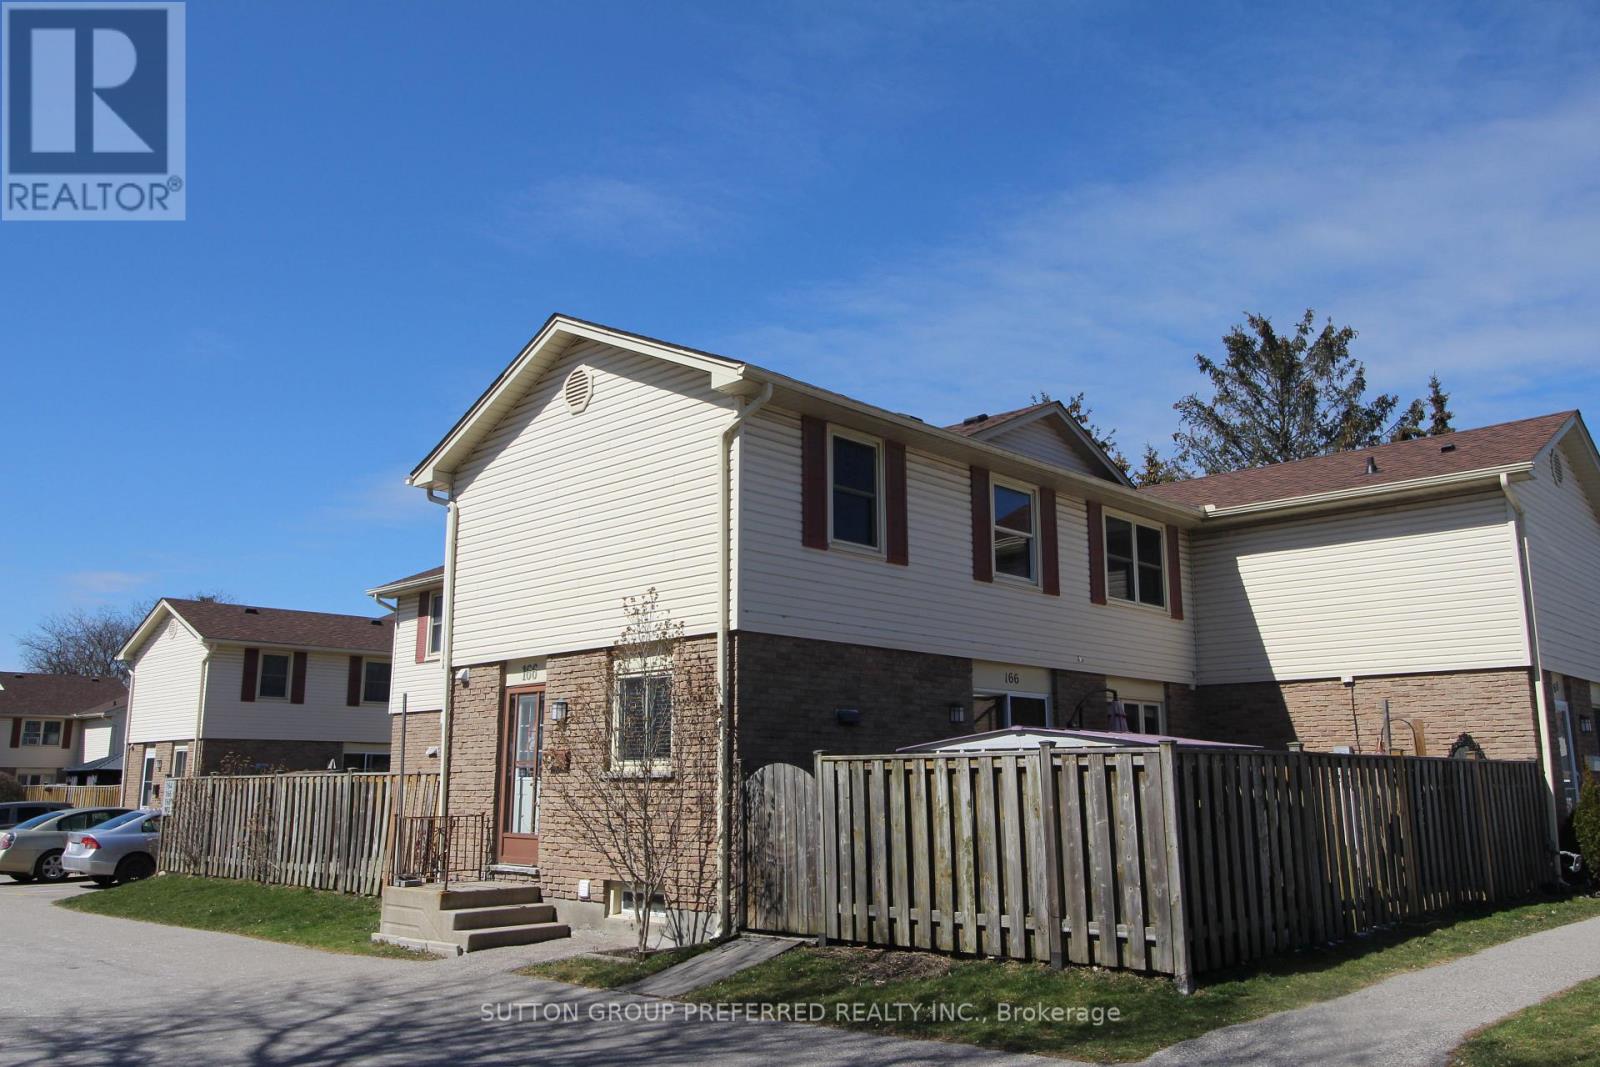
166 - 230 Clarke Road
London East, Ontario
3 bedroom 1.5 bath updated open concept townhouse located near Argyle Mall available Oct 1st. This updated open concept unit has hardwood floors, updated kitchen with island & 3 appliances, 3 good sized bedrooms with carpet, updated 4 piece bathroom plus a 2 piece on main floor & finished Family Room on lower level with laundry. There's a private fenced patio area with storage shed. One assigned parking spot is included. Visitor spaces available throughout complex (2 cars max) - Lawncare and snow removal services included (except for private patio area) No Pets please. Water included. Close to schools, recreation center, restaurants, and shopping. (id:60297)
Sutton Group Preferred Realty Inc.
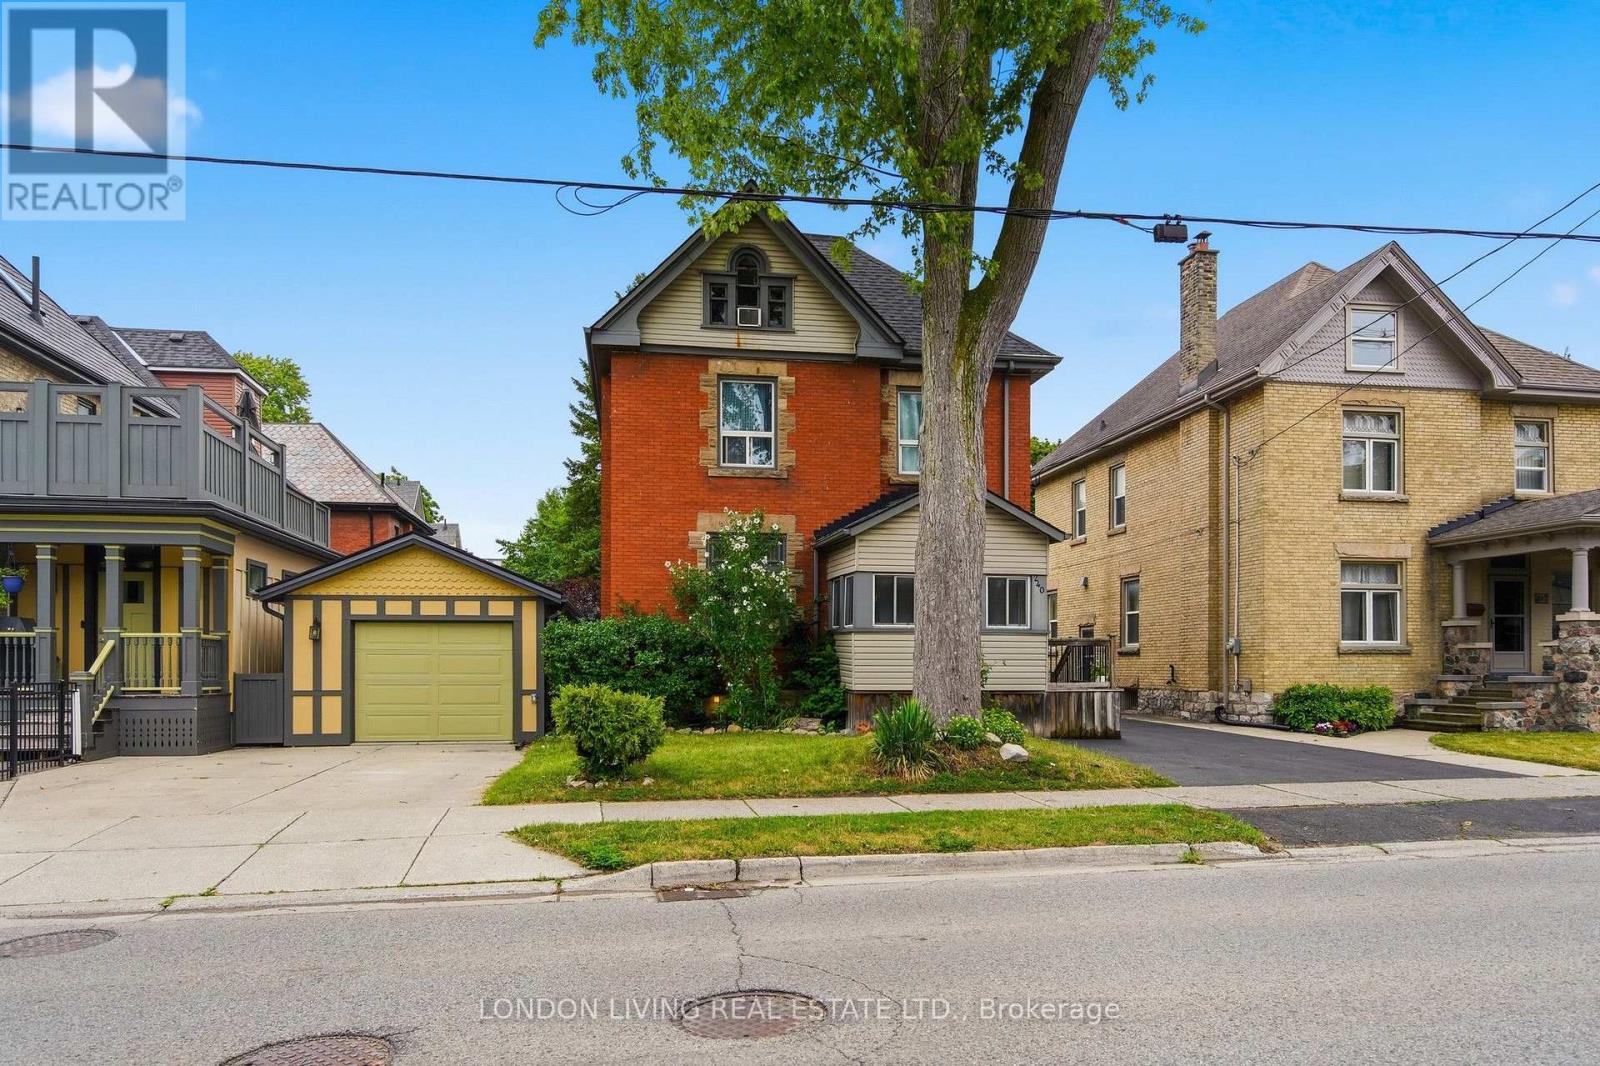
240 Wortley Road
London South, Ontario
Location, location, location! Wortley Village, large brick duplex with separate meters, new shingles 2026, large decks. Long term upper tenant paying $2,400 per month plus hydro, main floor unit is vacant. Steps to park and all amenities. (id:60297)
London Living Real Estate Ltd.
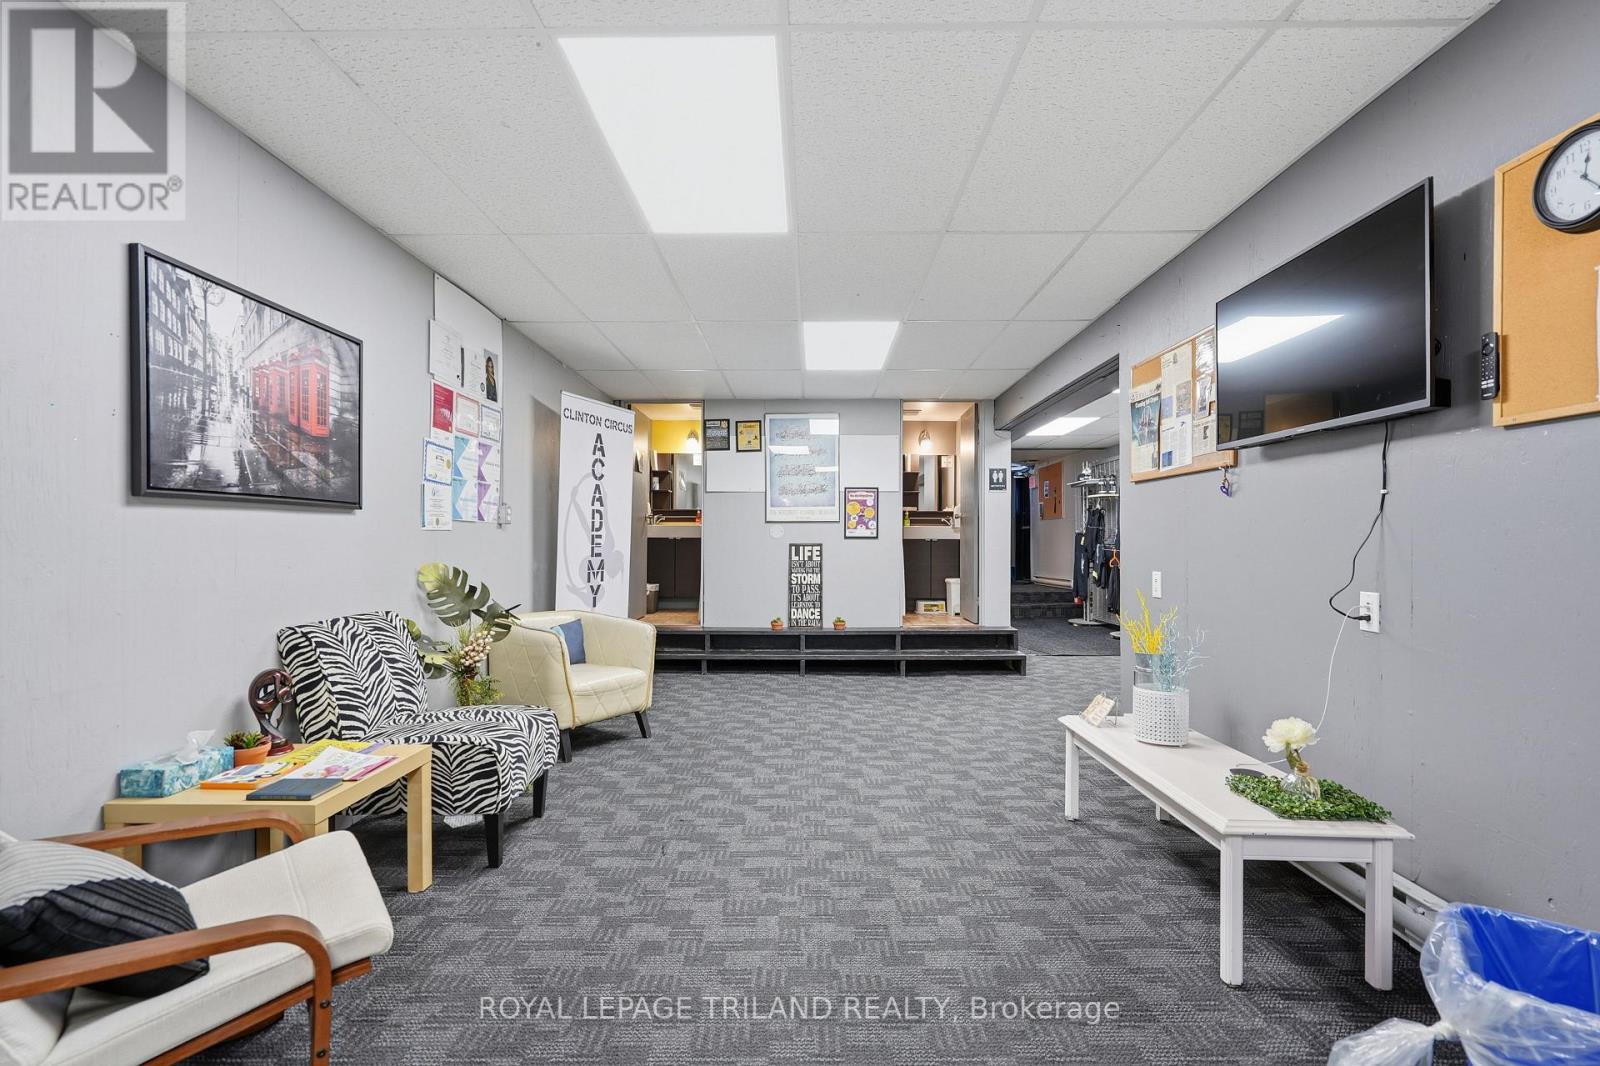
Front Studio - 80 Albert Street
Central Huron, Ontario
Position your business for success in this charming and well-located commercial space in the heart of downtown Clinton. Situated within a historic building rich in character, this exceptional leasing opportunity offers a refined and versatile layout suited to a variety of professional or boutique uses. This is a rare opportunity to establish or expand your business in a prime central location with flexible occupancy options tailored to your operational needs. Gas and electricity are separately metered and not included in the lease rate (id:60297)
Royal LePage Triland Realty
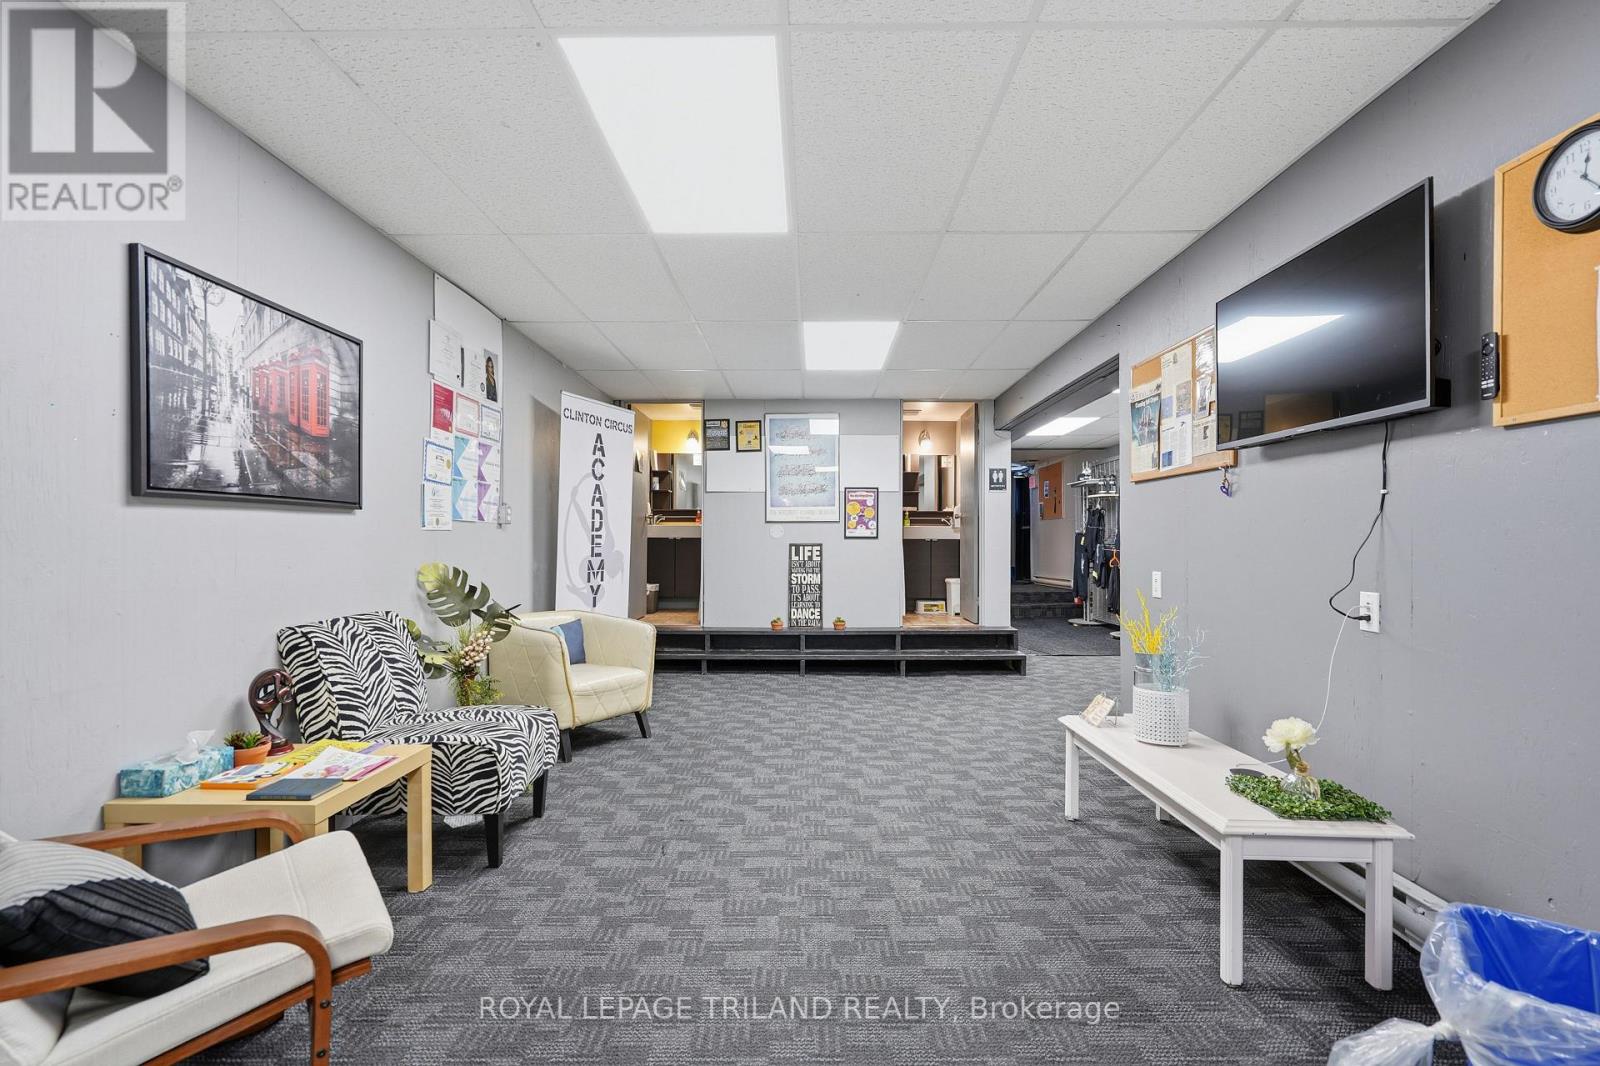
80 Albert Street
Central Huron, Ontario
Position your business for success in this charming and well-located commercial space in the heart of downtown Clinton. Situated within a historic building rich in character, this exceptional leasing opportunity offers a refined and versatile layout suited to a variety of professional or boutique uses. The property features approximately 810 square feet of prominent front retail space, 1,258 square feet of expansive main studio space, and an additional 1,258 square foot lobby and office area, creating an ideal balance of visibility, functionality, and flow. A welcoming reception presence at the front enhances client experience while the generous studio and office areas allow for seamless operations. The space may be leased in its entirety by a single tenant seeking a distinguished downtown presence, or the landlord is open to curated subleasing arrangements on a fixed-term or hourly basis. Please note that a small storage room and basement storage area are excluded from the leased premises. This is a rare opportunity to establish or expand your business in a prime central location with flexible occupancy options tailored to your operational needs. Gas and electricity are separately metered and not included in the lease rate. (id:60297)
Royal LePage Triland Realty
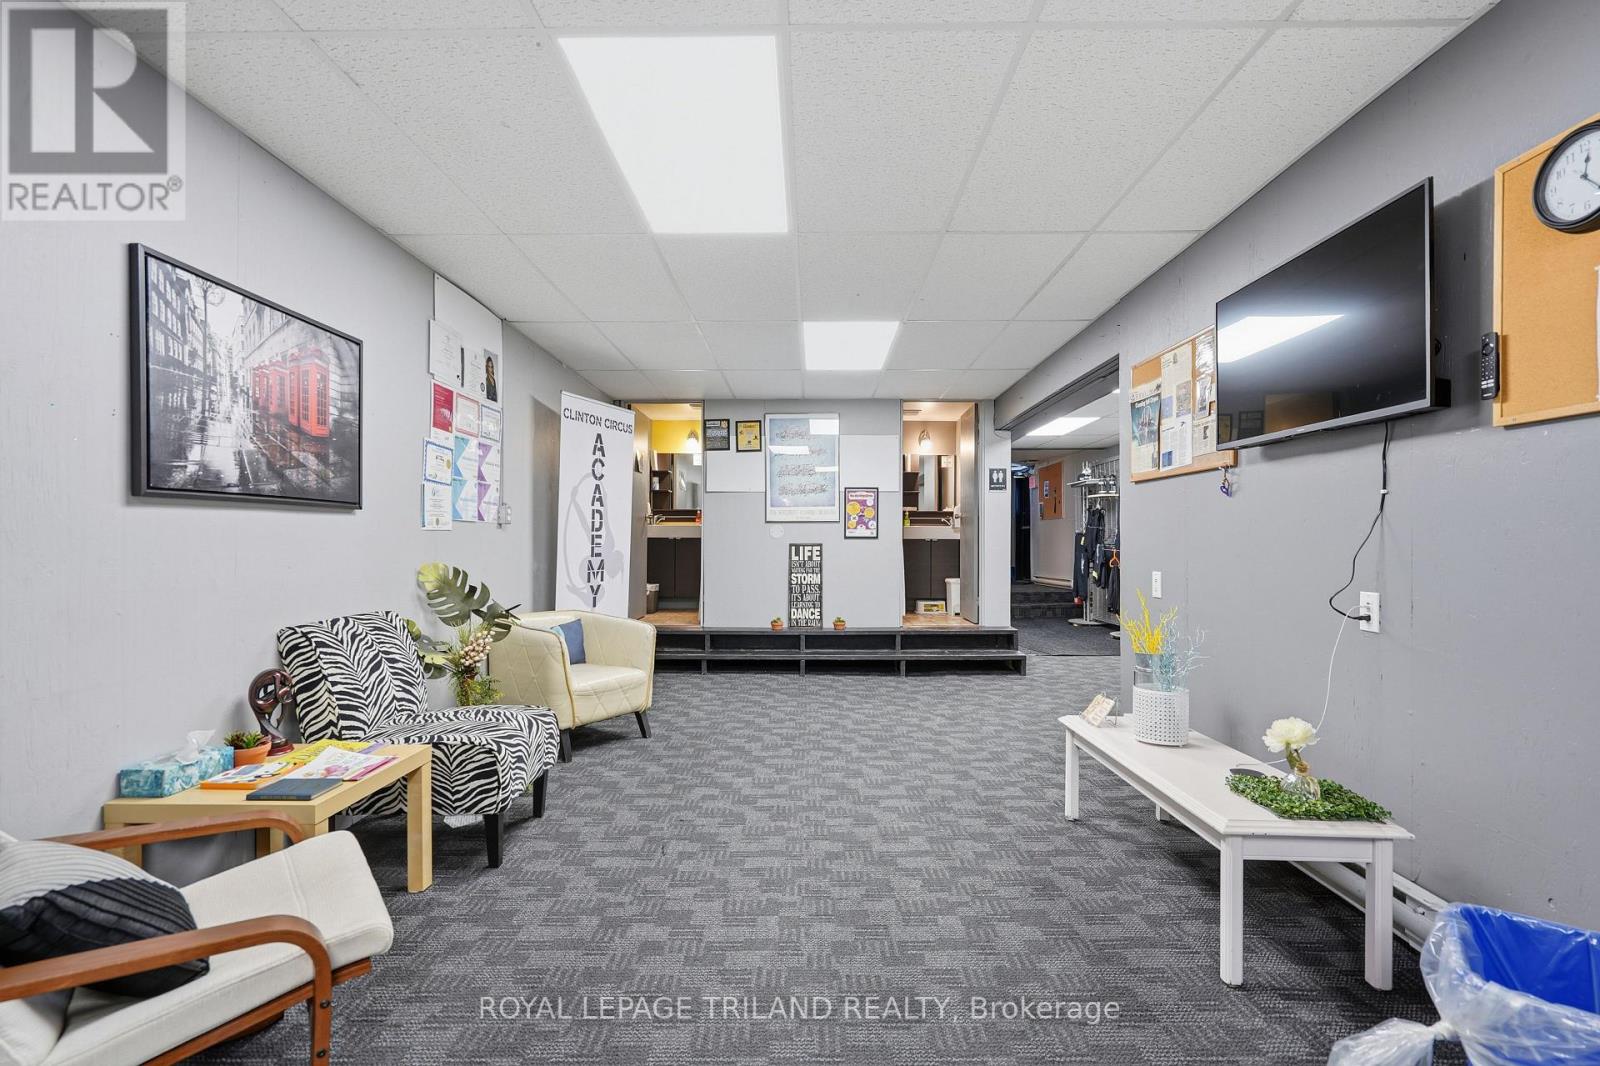
Studio And Offices - 80 Albert Street
Central Huron, Ontario
Position your business for success in this charming and well-located commercial space in the heart of downtown Clinton. Situated within a historic building rich in character, this exceptional leasing opportunity offers a refined and versatile layout suited to a variety of professional or boutique uses. This is a rare opportunity to establish or expand your business in a prime central location with flexible occupancy options tailored to your operational needs. Gas and electricity are separately metered and not included in the lease rate (id:60297)
Royal LePage Triland Realty
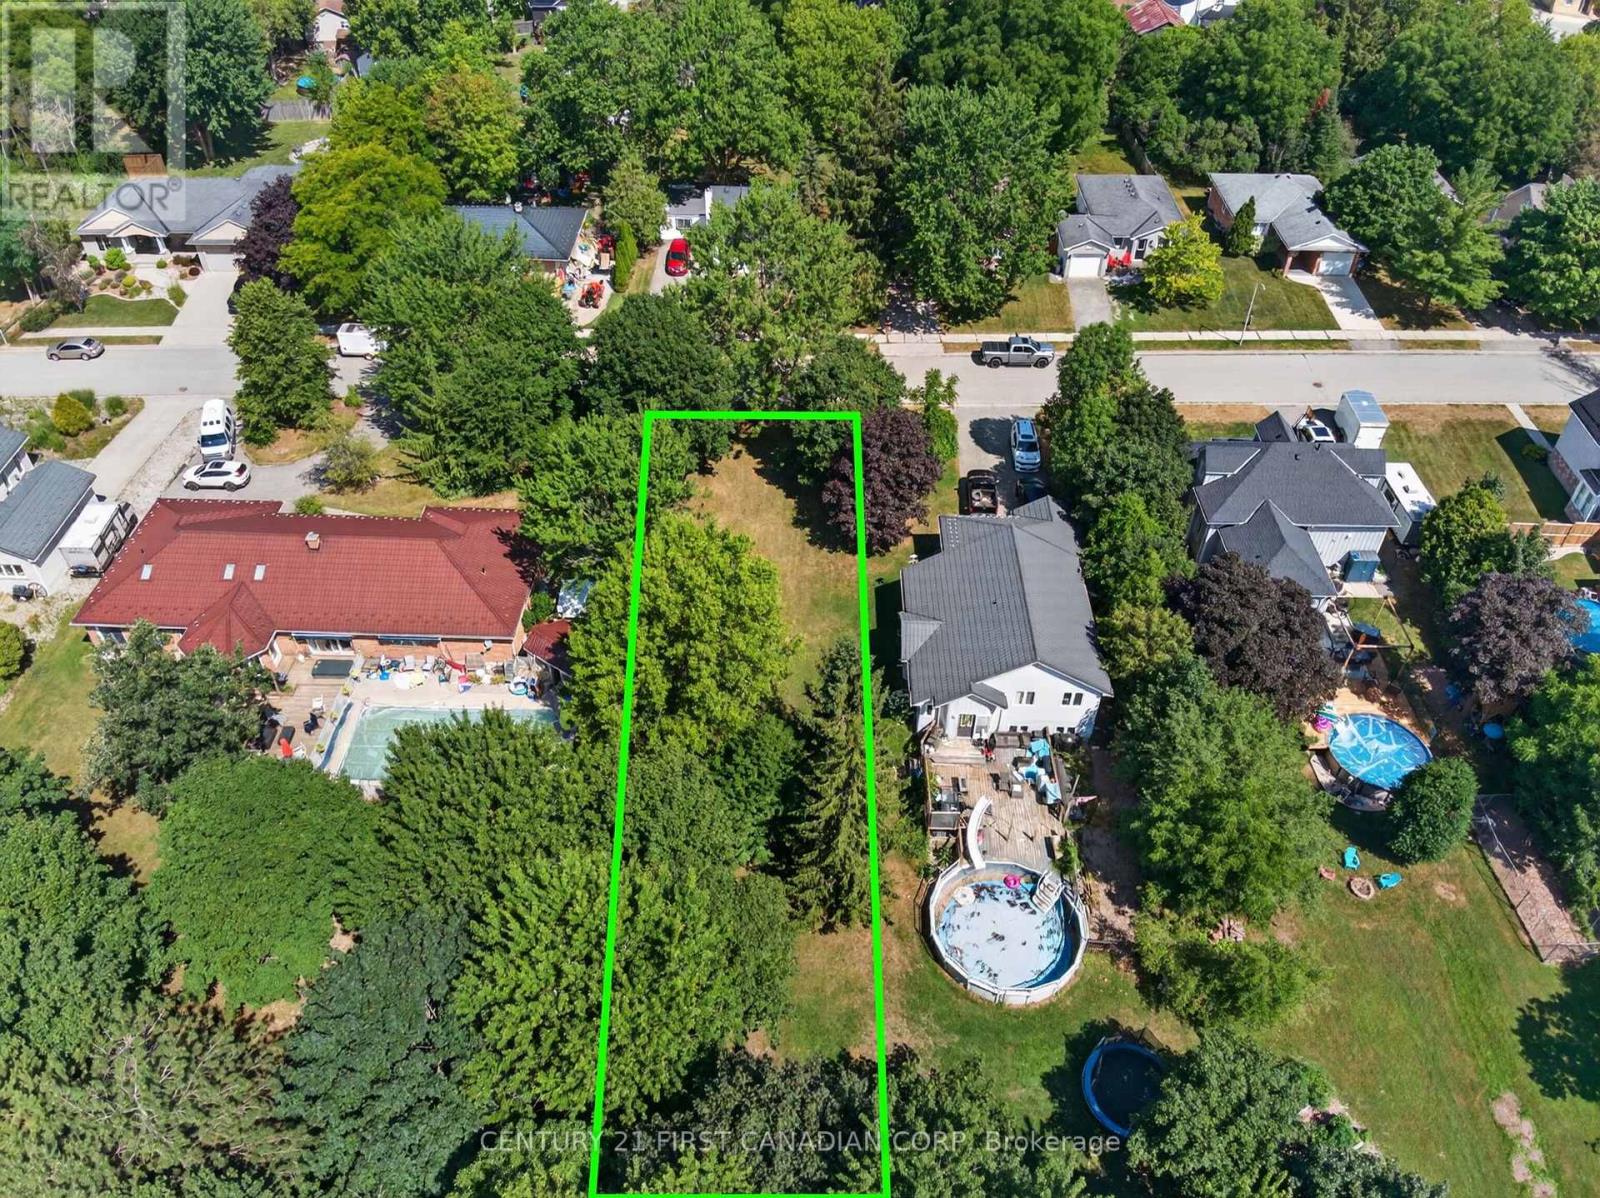
157 Princess Street
Lucan Biddulph, Ontario
RARE BUILDING LOT! QUIET DEAD END STREET!! Build your dream home on this private, premium building lot spanning 50 ft x 217.45 ft. Set on a quiet paved road in the heart of Lucan, this 0.249 acre secluded lot offers an ideal setting to build your own custom home. Surrounded by mature trees, the property provides a peaceful rural atmosphere while remaining 25 minutes from London, 15 minutes from Exeter and a short drive to the beautiful shores of Lake Huron. Escape the hustle and bustle of the city and find tranquility when you build your dream home in this quaint community! (id:60297)
Century 21 First Canadian Corp
Lot 34 Upper West Avenue
London South, Ontario
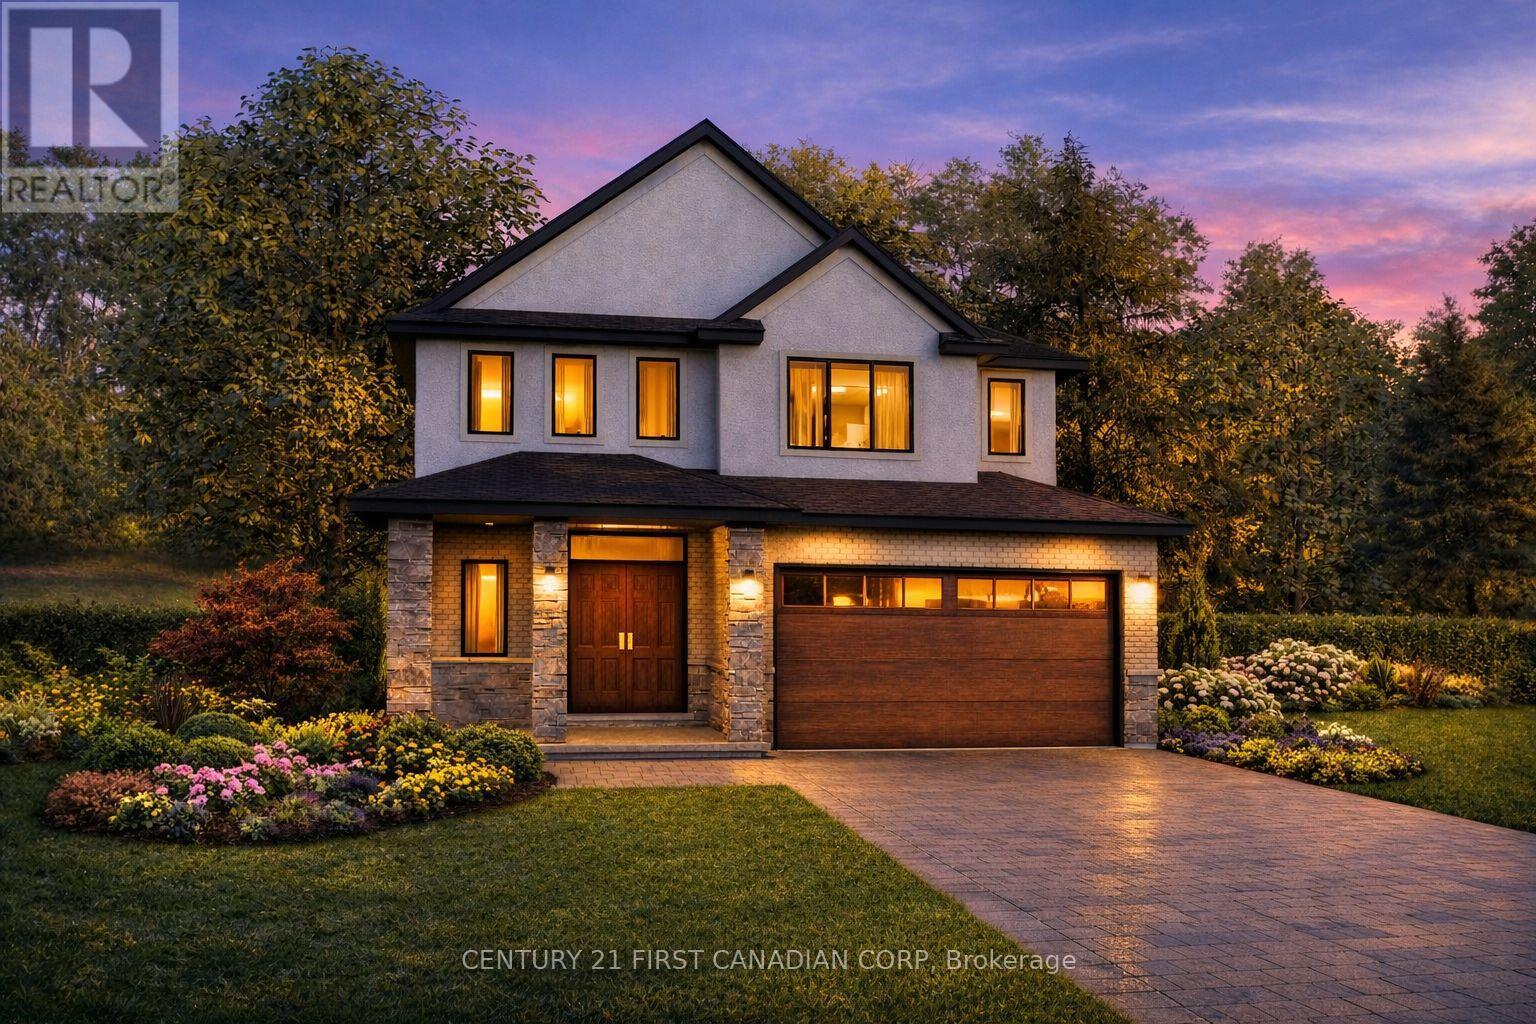
Walkout Lots Available in Warbler Woods! Everton Homes is proud to present the TURIN model, featuring 4 bedrooms and a bright open-concept main floor with luxurious, modern finishes throughout. Located in the highly sought-after community of Warbler Woods, surrounded by forested trails and close to fantastic schools, restaurants, shopping, and more.Don't miss the opportunity to build your dream home on a premium walkout lot with a reputable builder with over 15 years of experience. Act now to take advantage of new Ontario new-build tax savings and incentives, making this an excellent time to build and lock in today's pricing. (1610 Upper West Ave). Price includes proposed 2026 HST rebates. Final rebate amount is subject to the passing of Provincial and Federal legislation and purchaser eligibility as per government guidelines. (id:60297)
Century 21 First Canadian Corp
Lot 33 Upper West Avenue
London South, Ontario
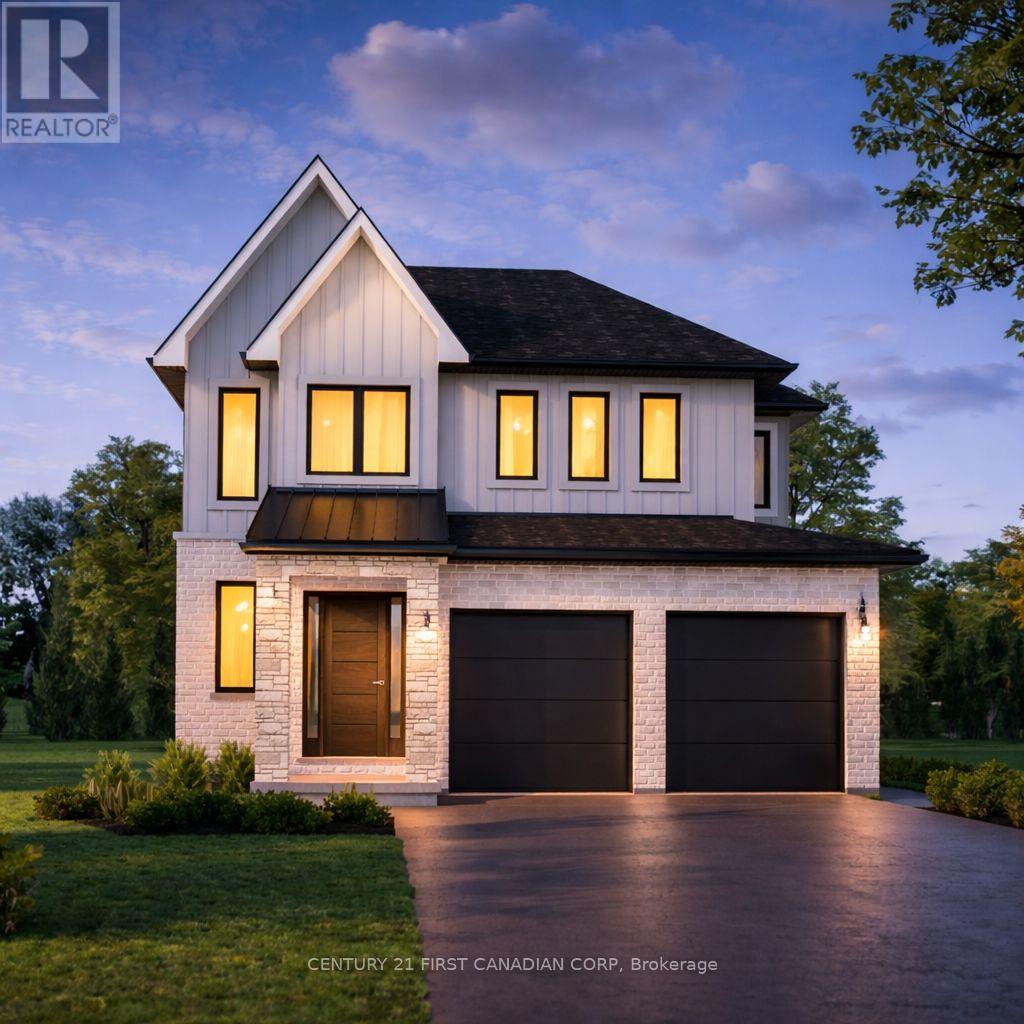
Walkout Lots Available in Warbler Woods! Everton Homes is proud to present the BROOKLINE model, featuring 4 bedrooms and a bright open-concept main floor with luxurious, modern finishes throughout. Located in the highly sought-after community of Warbler Woods, surrounded by forested trails and close to fantastic schools, restaurants, shopping, and more.Don't miss the opportunity to build your dream home on a premium walkout lot with a reputable builder with over 15 years of experience. Act now to take advantage of new Ontario new-build tax savings and incentives, making this an excellent time to build and lock in today's pricing. (1606 Upper West Ave). Price includes proposed 2026 HST rebates. Final rebate amount is subject to the passing of Provincial and Federal legislation and purchaser eligibility as per government guidelines. (id:60297)
Century 21 First Canadian Corp
492 Emery Street E
London South, Ontario
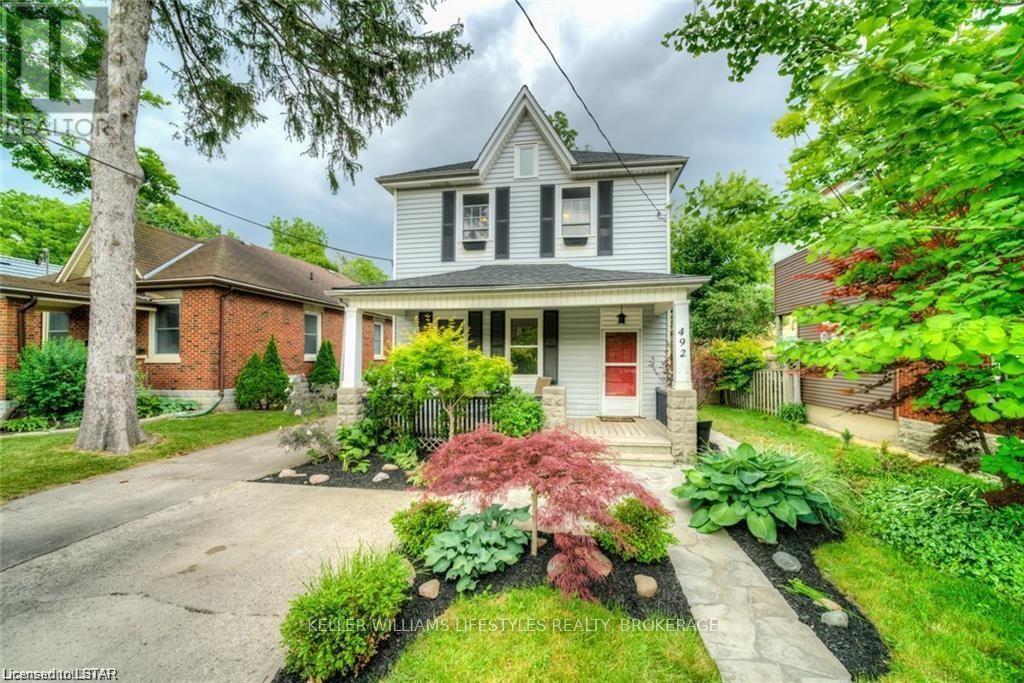
Nestled in the heart of sought-after Wortley Village, this charming duplex offers an incredible opportunity for investors or owner-occupiers alike. Just a short stroll to local shops, cafés, restaurants, parks, and all the character that makes Wortley one of London's most beloved neighbourhoods, this property combines location, lifestyle, and income potential. The main floor features a spacious 2-bedroom unit filled with warmth and character, while the upper level offers a bright and inviting 2-bedroom suite. Situated on a mature lot in an established neighbourhood, this well-maintained property is surrounded by tree-lined streets, heritage charm, and a strong sense of community. Whether you're looking to expand your investment portfolio or live in one unit while generating rental income from the other, this is a rare opportunity to own a piece of Wortley Village. (id:60297)
Keller Williams Lifestyles
23 Aspen Circle
Thames Centre, Ontario
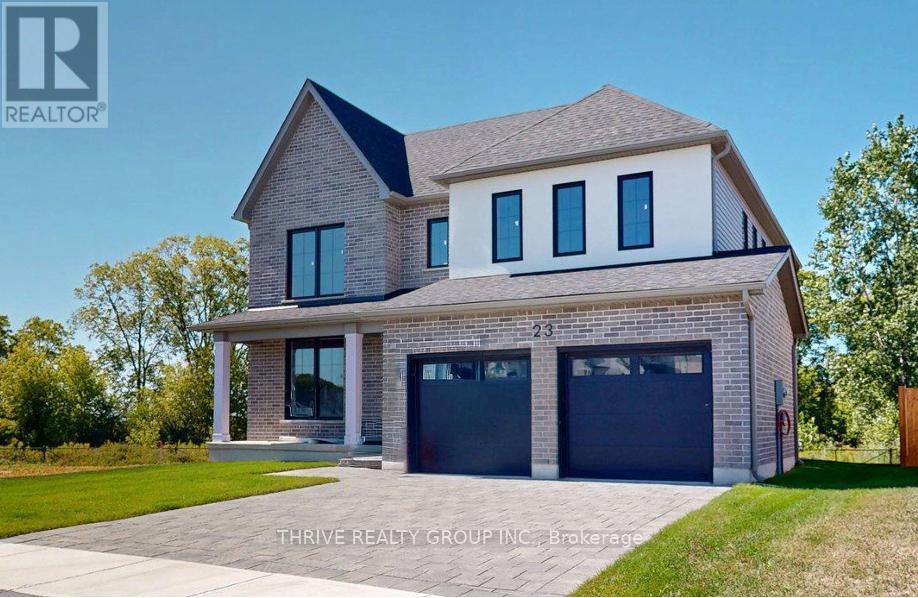
This stunning 4-bedroom, 2.5-bathroom home offers 2,864 sq. ft. (-/+) of thoughtfully designed living space, situated on a premium lot backing onto green space. Brand new built by Sifton Properties, this home features an upgraded double front door, an extended covered front porch, and sleek matte black house numbers, adding to its modern curb appeal. Inside, an additional 77 sq. ft. expands the living area, while a walk-in pantry off the kitchen provides extra storage. The basement ceiling height has been increased by 6, making the lower level feel even more spacious and open. As a Quick Closing Home, this property allows you to move in sooner while still customizing key finishes like flooring, cabinetry, and countertops. Located in Rosewood, a growing community in Thorndale, Ontario, residents enjoy spacious lots, fresh open air, and convenient access to schools, shopping, and recreation. Dont miss this opportunity to own a beautifully upgraded home in a welcoming neighbourhood! Minimum 120-day closing required. Pricing includes proposed 2026 Enhanced HST Rebate. Final rebate amount is subject to implementation of Provincial/Federal rebate program and homebuyer eligibility as per government guidelines. Rebate program offered on Agreements of Purchase and Sale signed between April 1, 2026 and March 31, 2027. (id:60297)
Thrive Realty Group Inc.
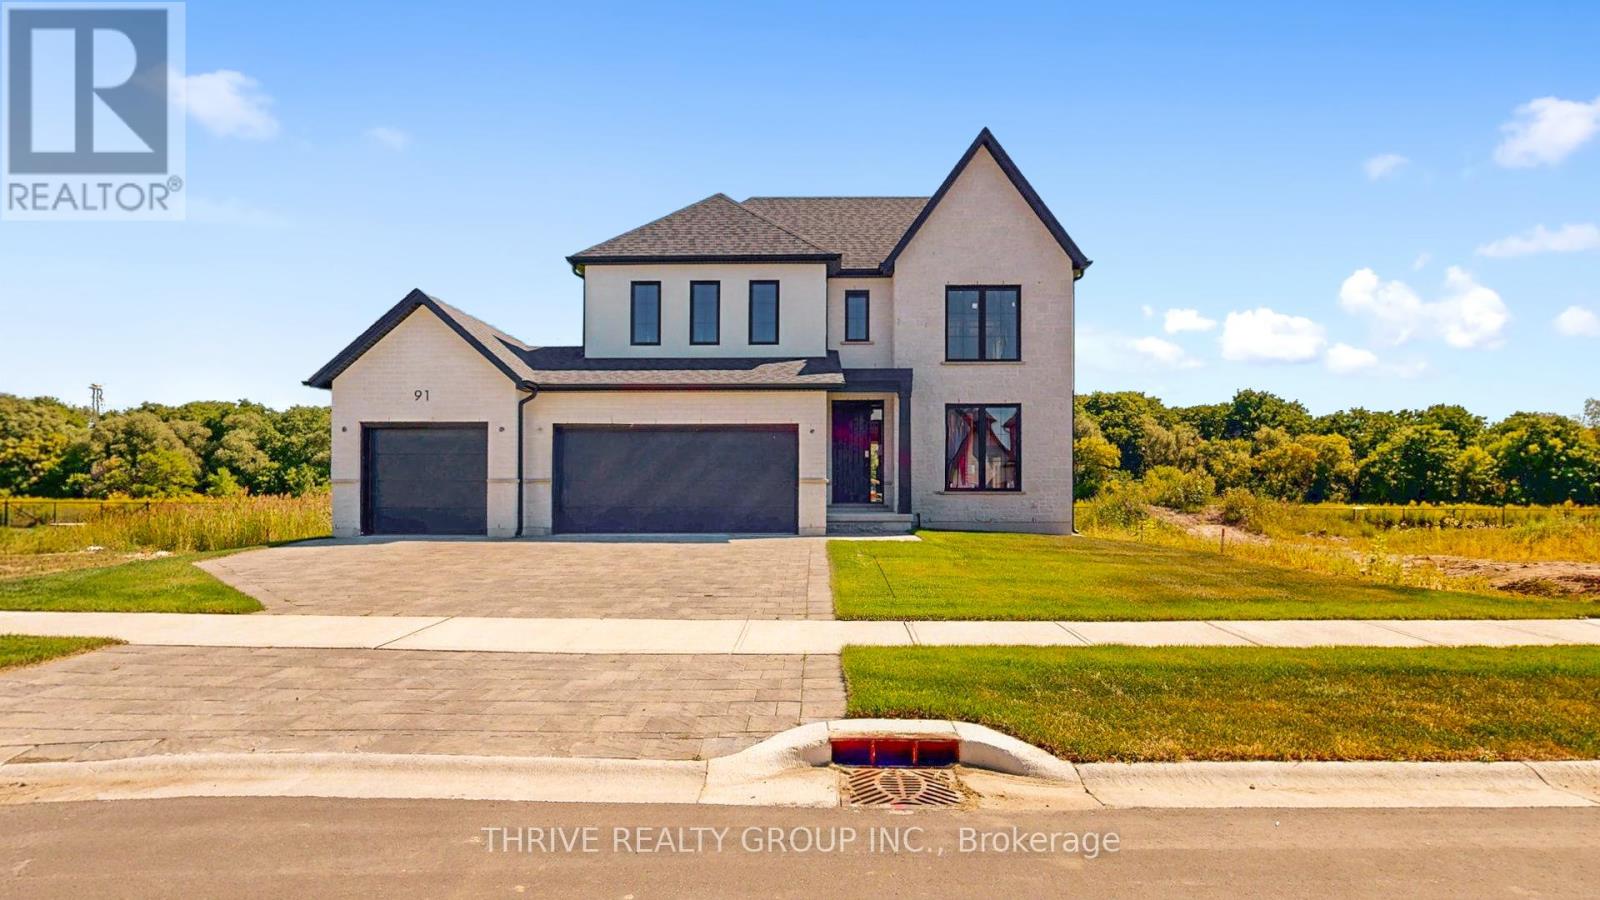
91 Aspen Circle
Thames Centre, Ontario
This brand-new 4-bedroom, 2.5-bathroom home by Sifton Properties offers 2,746 sq. ft. (-/+) of beautifully designed living space on a premium partial look-out lot backing onto green space. The stunning Shouldice brick and stone exterior is complemented by a custom 8 front door with a matte black grip-set and matte black house numbers, creating a sophisticated first impression. A third bay added to the garage provides extra parking or storage space, while 8 interior doors throughout the main floor enhance the home's open and airy feel. Additional 4 pot lights and rough-ins for under-cabinet lighting allow for a bright and modern atmosphere, while front exterior light fixtures add a stylish touch. Enjoy seamless indoor-outdoor living with 8 patio doors leading to the rear deck, perfect for entertaining or taking in the natural surroundings. As a Quick Closing Home, this property offers the ideal balance of convenience and customization, allowing you to personalize key finishes like flooring, cabinetry, and countertops. Located in Rosewood, Thorndale's premier new community, you'll appreciate the spacious lots, fresh open air, and easy access to schools, shopping, and recreation. Secure your spot in this growing neighbourhood today! Minimum 120-day closing required. Pricing includes proposed 2026 Enhanced HST Rebate. Final rebate amount is subject to implementation of Provincial/Federal rebate program and homebuyer eligibility as per government guidelines. Rebate program offered on Agreements of Purchase and Sale signed between April 1, 2026 and March 31, 2027. (id:60297)
Thrive Realty Group Inc.
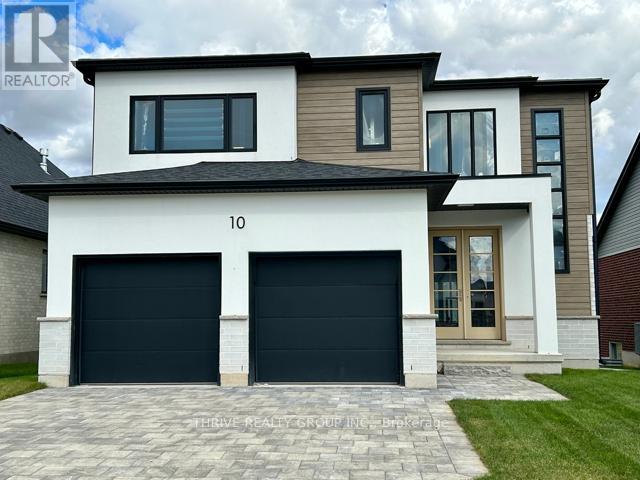
10 Aspen Circle
Thames Centre, Ontario
Welcome to 2354 sq. ft. (+/-) of modern elegance in the growing Rosewood community of Thorndale! Built by Sifton Properties, this stunning brand new 4-bedroom, 2.5-bathroom home is designed for both comfort and style. The striking White Linen stucco exterior and custom double 8 walnut-stained front door create a grand first impression. Inside, you'll find 8 interior doors on the main floor, 4 pot lights throughout, and rough-ins for under-cabinet lighting, allowing for a seamless blend of sophistication and functionality. As an Express Quick Closing Home, this property offers the best of both worlds move in faster while still personalizing key finishes like flooring, cabinetry, and countertops to suit your style. Located in the charming town of Thorndale, Ontario, Rosewood is a vibrant new neighbourhood with spacious lots, fresh open air, and convenient access to schools, shopping, and recreation. Call this home today and experience the Sifton built difference. Pricing includes proposed 2026 Enhanced HST Rebate. Final rebate amount is subject to implementation of Provincial/Federal rebate program and homebuyer eligibility as per government guidelines. Rebate program offered on Agreements of Purchase and Sale signed between April 1, 2026 and March 31, 2027. (id:60297)
Thrive Realty Group Inc.
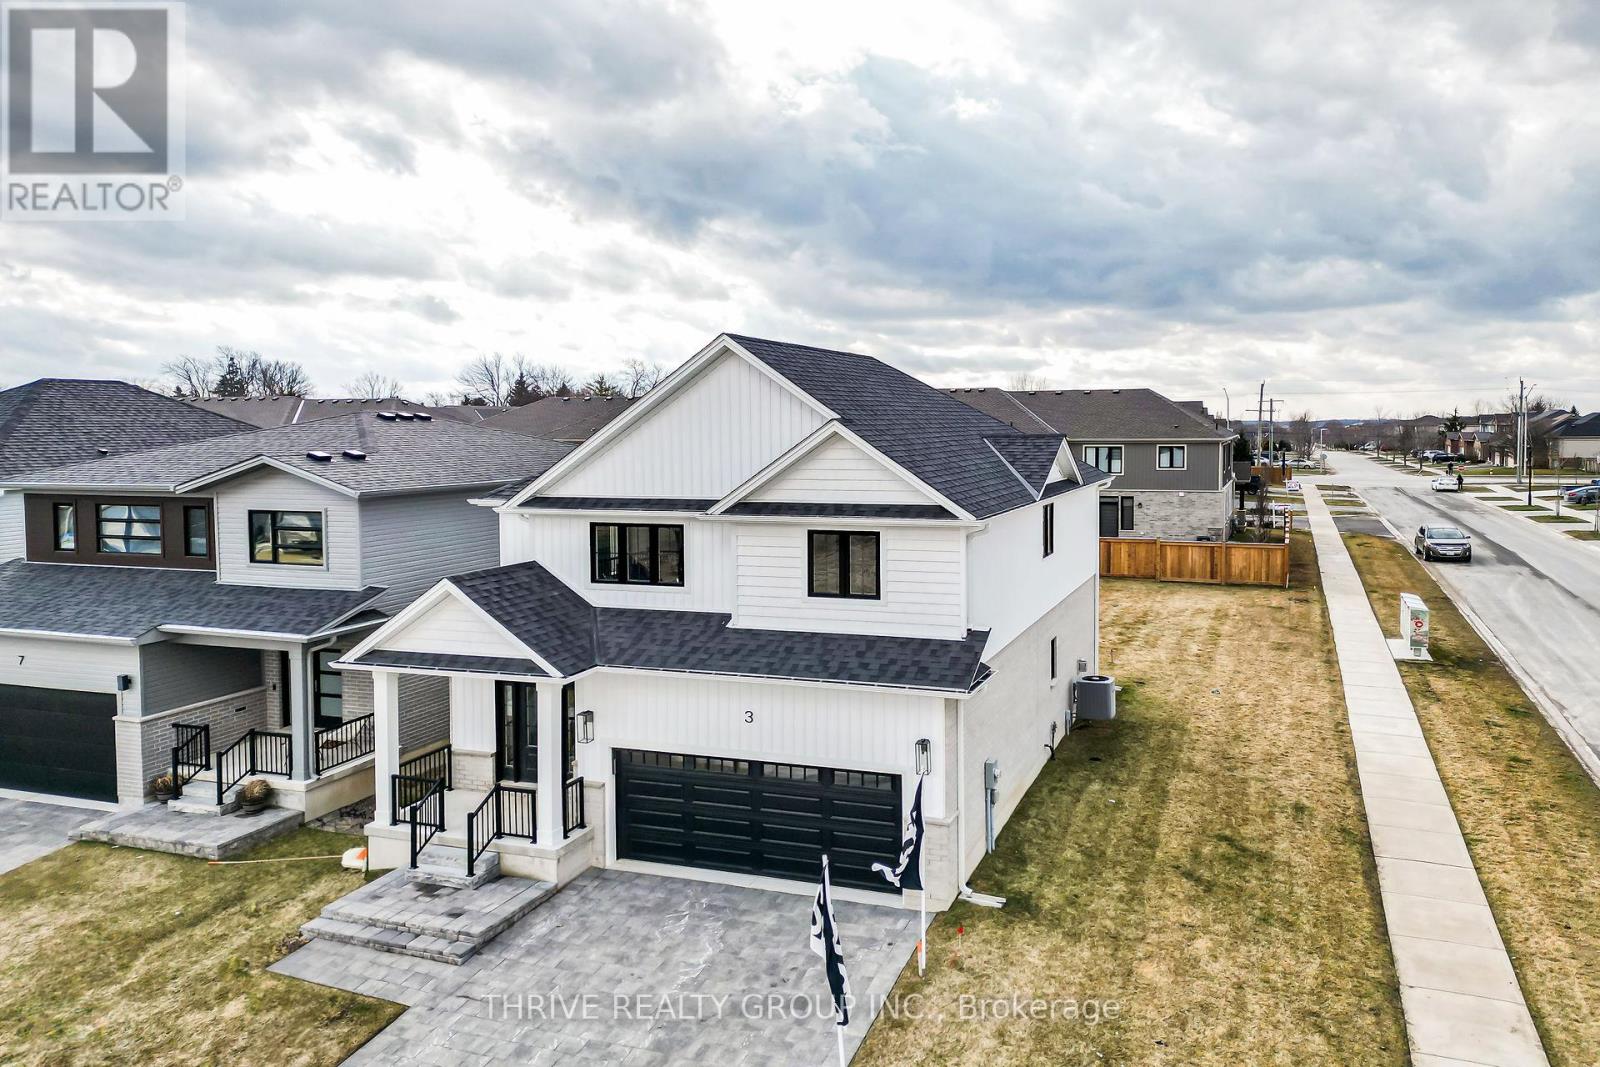
3 Basil Crescent
Middlesex Centre, Ontario
Embark on an exciting journey to your dream home in Clear Skies, an idyllic family haven just minutes North of London in Ilderton. Sifton Homes introduces the captivating "Black Alder Traditional," a 2,138 sq. ft. masterpiece tailored for contemporary living available with a quick closing. The main floor effortlessly connects the great room, kitchen, and dining area, boasting a chic kitchen with a walk-in pantry for seamless functionality. Upstairs, discover three bedrooms, a luxurious primary ensuite, and revel in the convenience of an upper-level laundry closet and a spacious open loft area. Clear Skies seamlessly blends suburban tranquility with immediate access to city amenities, creating the ultimate canvas for a dynamic family lifestyle. This haven isn't just a house; it's a gateway to a lifestyle that artfully blends quality living with modern convenience. Pricing includes proposed 2026 Enhanced HST Rebate. Final rebate amount is subject to implementation of Provincial/Federal rebate program and homebuyer eligibility as per government guidelines. Rebate program offered on Agreements of Purchase and Sale signed between April 1, 2026 and March 31, 2027. (id:60297)
Thrive Realty Group Inc.
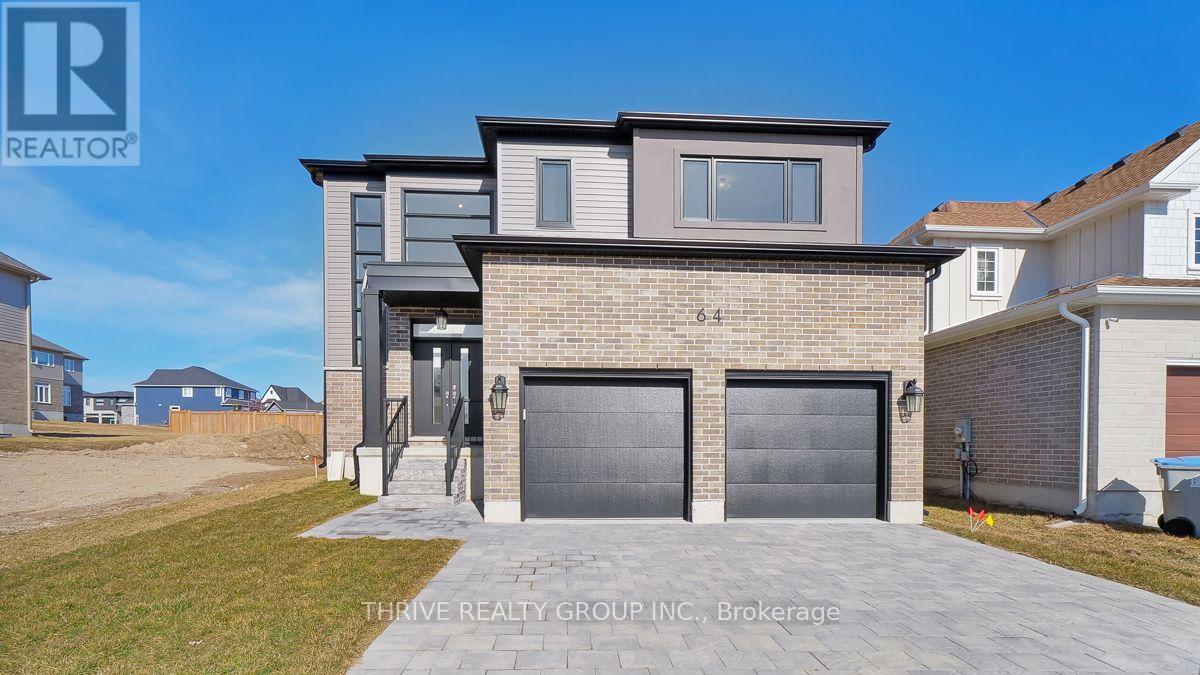
64 Basil Crescent
Middlesex Centre, Ontario
Welcome to Sifton Properties, The Hazel, a splendid 2,390 sq/ft residence offering a perfect blend of comfort and functionality. The main floor welcomes you with a spacious great room featuring large windows that frame picturesque views of the backyard. The well-designed kitchen layout, complete with a walk-in pantry and cafe, ensures a delightful culinary experience. Additionally, the main floor presents a versatile flex room, catering to various needs such as a den, library, or a quiet space tailored to your lifestyle. Upstairs, the home accommodates the whole family with four generously sized bedrooms. Clear Skies, the community that is a haven of single-family homes, situated just minutes north of London. Clear Skies offers an array of reasons to make it your home. A mere 10-minute drive connects you to all major amenities in North London, ensuring that convenience is always within reach. Pricing includes proposed 2026 Enhanced HST Rebate. Final rebate amount is subject to implementation of Provincial/Federal rebate program and homebuyer eligibility as per government guidelines. Rebate program offered on Agreements of Purchase and Sale signed between April 1, 2026 and March 31, 2027. (id:60297)
Thrive Realty Group Inc.
55 Aspen Circle
Thames Centre, Ontario
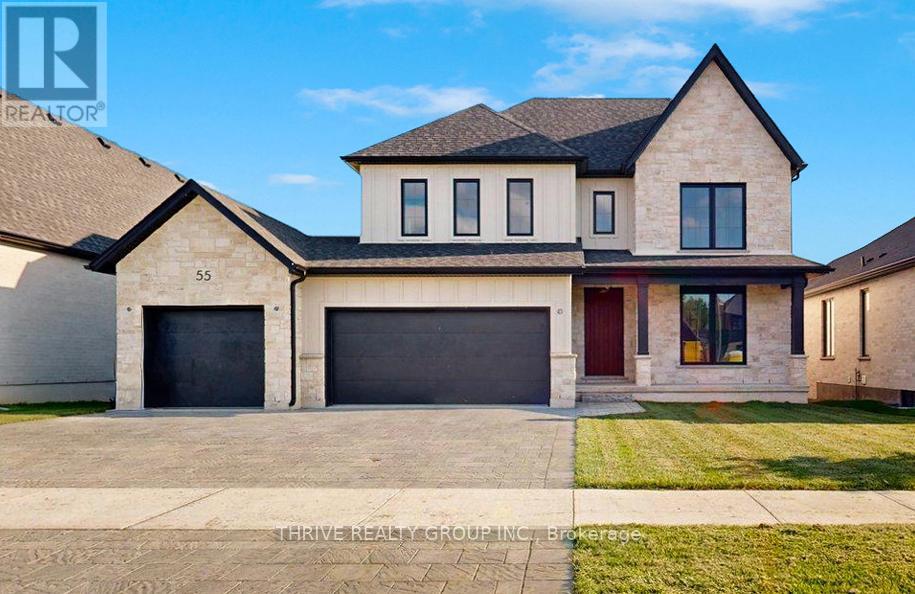
Welcome to The Walnut in Sifton's highly sought-after Rosewood community in Thorndale, a stunning, modern two-storey home offering the perfect blend of luxury, functionality, and the rare opportunity to make it your own. This impressive 2,906 sq. ft. residence features 4 spacious bedrooms and 3.5 bathrooms, thoughtfully designed for today's families with an open-concept layout and upscale finishes throughout. As an Express Home, this property is already underway, allowing you to select your own finishes and personalize the space to suit your style-without the full build timeline. The main floor showcases 9' ceilings, oversized windows, and a bright, airy great room that flows seamlessly into the designer kitchen, complete with a large island, walk-in pantry, and premium upgrades. Upstairs, you'll find generously sized bedrooms, including a luxurious primary suite with a spa-inspired ensuite and walk-in closet.Loaded with upgrades including black interior windows, upgraded wood stairs, pot lights throughout, rough-ins for under-cabinet and vanity lighting, and a stunning extended front porch, this home delivers both style and substance. Located on a premium lot in a growing, family-friendly neighbourhood just minutes from London, Rosewood offers the perfect balance of small-town charm and modern convenience. Don't miss your opportunity to customize and move into a brand new Sifton home-without the wait. Pricing includes proposed 2026 Enhanced HST Rebate. Final rebate amount is subject to implementation of Provincial/Federal rebate program and homebuyer eligibility as per government guidelines. Rebate program offered on Agreements of Purchase and Sale signed between April 1, 2026 and March 31, 2027. (id:60297)
Thrive Realty Group Inc.
12 - 800 Commissioners Road W
London South, Ontario
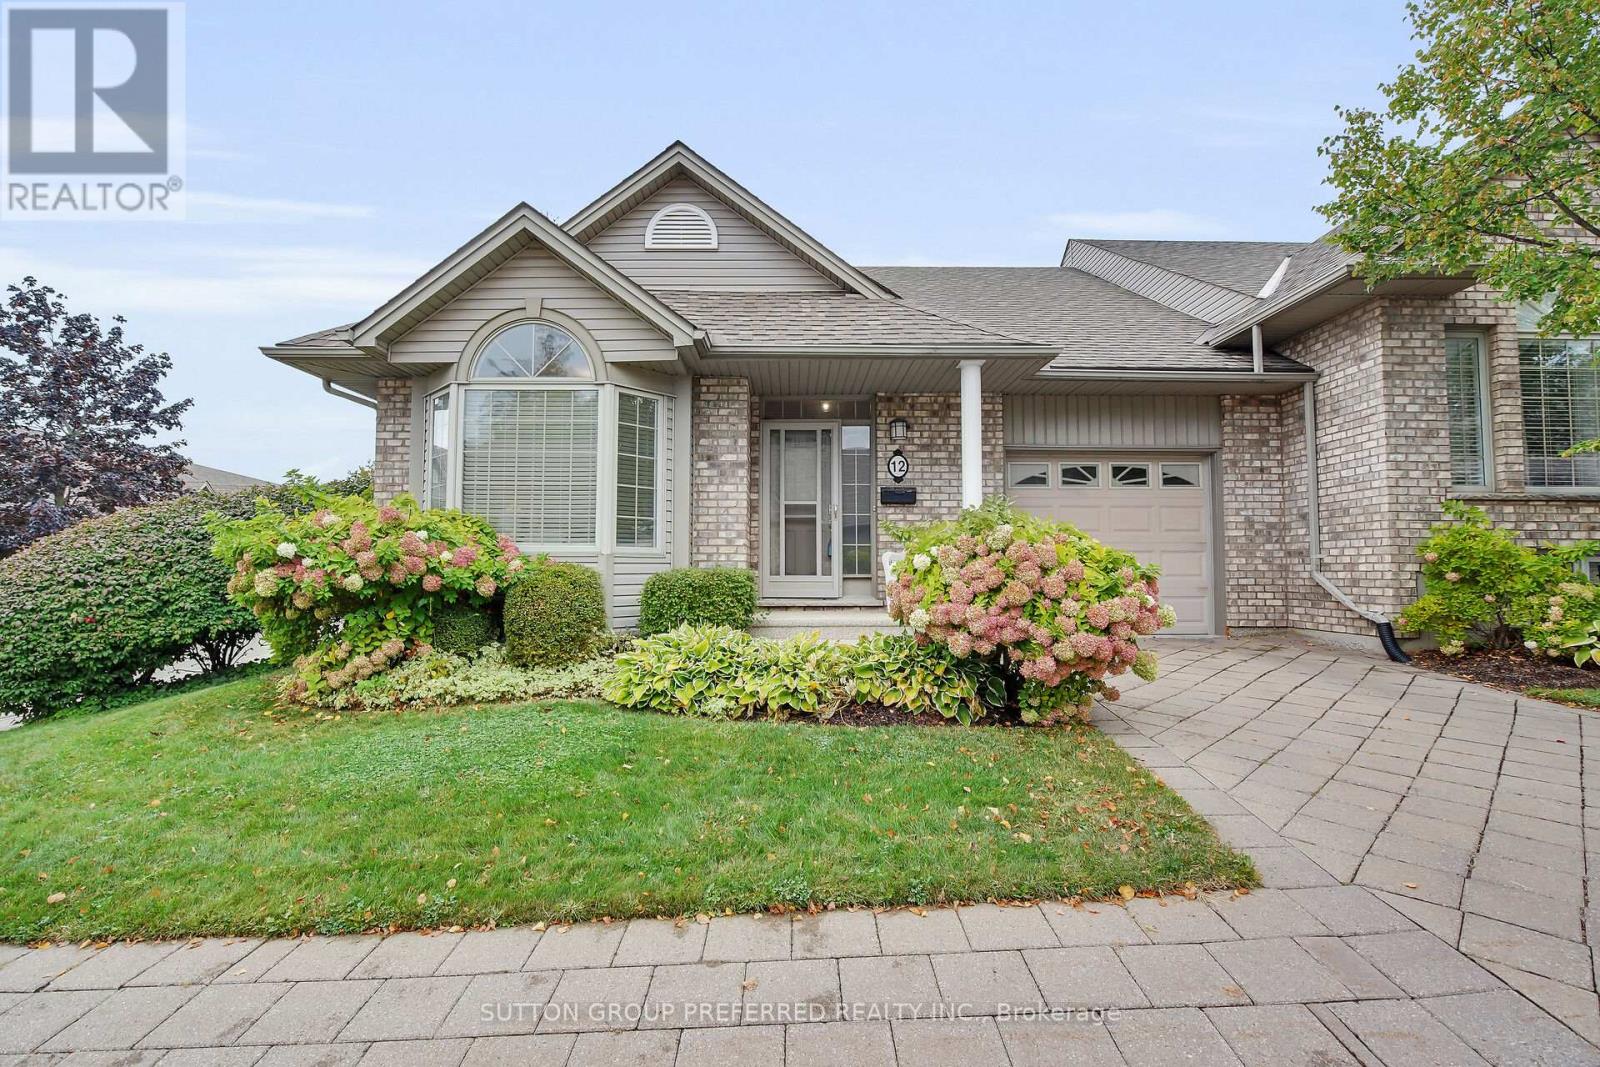
Welcome to 12 - 800 Commissioners Road West. Tucked away in sought after Rembrandt Hills; where convenience meets comfort. This impressive end-unit condominium is perfectly located just seconds from Springbank Park, Storybook Gardens, Boler Mountain, shopping, dining, and more. Sitting on a beautifully landscaped corner lot, the home backs onto a charming parkette with a walkway and gazebo - your own peaceful retreat. Step inside to find an airy, open-concept layout with 9 ceilings, hardwood flooring, and recently updated carpet. The main floor offers two bedrooms, 1.5 bathrooms, and laundry closest conveniently located across from the powder room. Additional features include a single-car garage, private paver stone driveway, and newer A/C. The brand-new finished basement is a standout, designed with a spacious open rec room, large "office space" with window and closet. Across from the "office" is a stylish 3-piece bath. This stunning lower level gives you even more space to relax, entertain.. This home blends lifestyle and location, making it an easy choice for your next move. Call today to book your private showing. (id:60297)
Sutton Group Preferred Realty Inc.
Lot 7 Edgewater Boulevard
Middlesex Centre, Ontario
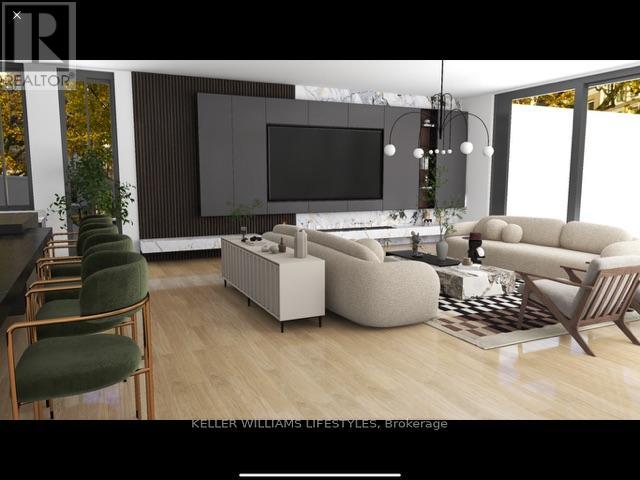
What discerning buyers expect from Harasym Developments is a bold design vision brought to life with precision, and this to-be-built residence delivers. Poised on a premium lot in Edgewater Estates, this 3-bedroom executive bungalow blends architectural elegance with thoughtful functionality. Enjoy tranquil views of Edgewater Pond framed by floor-to-ceiling windows, vaulted ceilings, and a walkout to a deck for seamless indoor-outdoor living. The chef-inspired kitchen includes custom cabinetry, stone counters, and a large pantry, flowing into an expansive great room perfect for entertaining. White oak stairs with a glass railing add a modern touch, while the spacious primary retreat features a walk-in closet and spa-worthy 5-piece ensuite. A stylish Jack & Jill bathroom connects two additional bedrooms. With nearly 3,000 sq ft above grade, an unfinished walkout basement, and a quiet, upscale setting just minutes from London, this home offers a rare opportunity, refinement, and the promise of peace. Welcome to Edgewater Estates in Komoka. (id:60297)
Keller Williams Lifestyles
19 - 70 Chapman Court
London North, Ontario
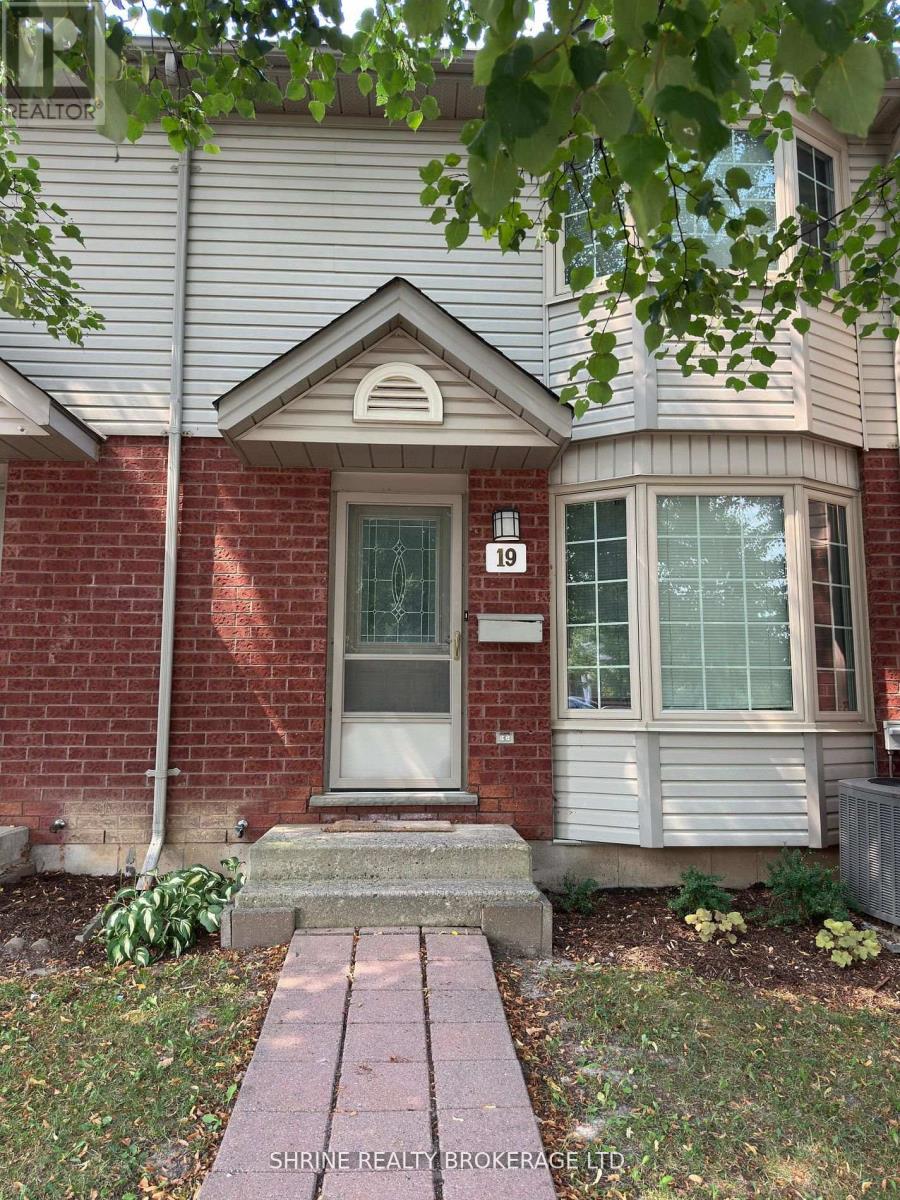
Client RemarksWelcome to this bright and spacious 3-bedroom, 1.5-bath townhouse for lease in the highly sought-after Northwest London Community. This carpet-free home offers a functional layout with a cozy living room, a dining area that walks out to a beautiful deck overlooking the backyard, and a gully furnished basement-perfect for a home office, rec rom, or extra living space. Located just minutes from Wester University, Masonville Mall, Costco, and a variety of restaurants, cafes, and grocery stores. Enjoy easy access to major bus routes, parks, and walking trails, making it ideal for families, professionals, or students. The entire property is yours to enjoy, offering comfort, convenience, and a welcoming neighbourhood atmosphere. (id:60297)
Shrine Realty Brokerage Ltd.
THINKING OF SELLING or BUYING?
We Get You Moving!
Contact Us

About Steve & Julia
With over 40 years of combined experience, we are dedicated to helping you find your dream home with personalized service and expertise.
© 2026 Wiggett Properties. All Rights Reserved. | Made with ❤️ by Jet Branding