Listings
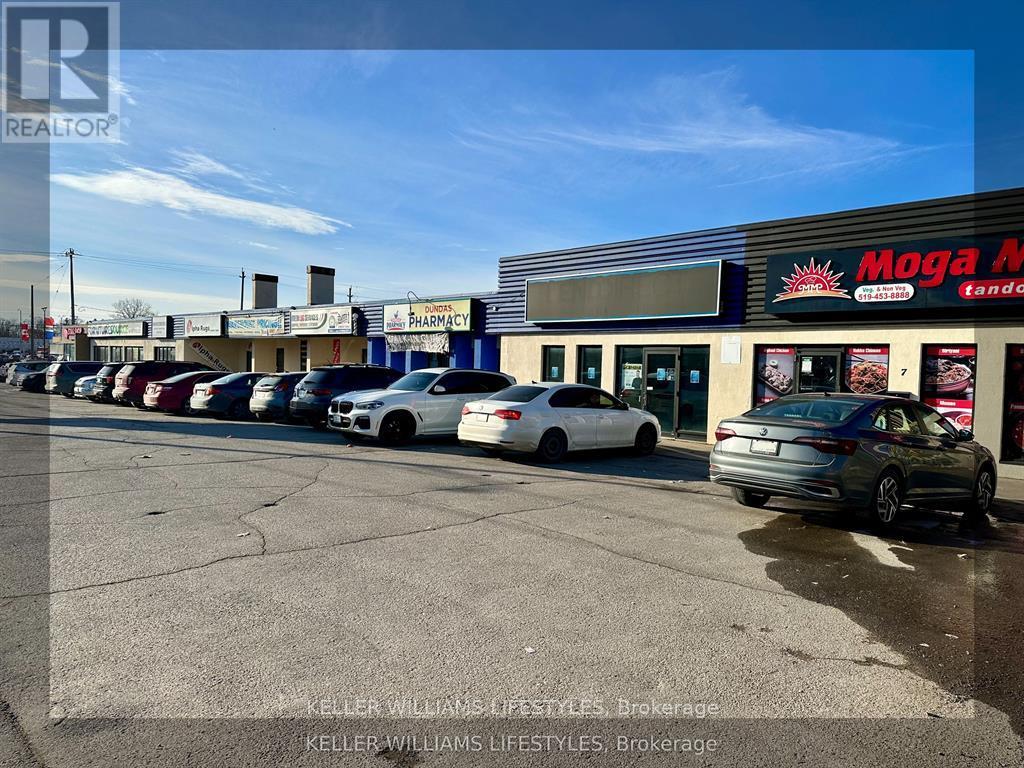
1 - 1560 Dundas Street
London East, Ontario
Prime leasing opportunity in East London. Unit #1 at 1560 Dundas offers approximately 5,332 sqft of versatile space within a multi-unit plaza in a high-traffic, rapidly growing area. This unit is well-suited for a variety of uses, including medical, professional office, retail, or service-based businesses. Existing tenants include a restaurant, an operational pharmacy and a brand new dental office, creating a strong health-focused presence, while zoning (ASA1, ASA3, ASA4) also permits uses such as daycare, specialty retail, or personal services. With excellent exposure, ample parking, and planned plaza upgrades designed to enhance visibility and curb appeal, this location provides an ideal setting for businesses seeking to establish or expand in East London. Lease rate is $23/sqft with additional rent of $6/sqft. (id:60297)
Keller Williams Lifestyles
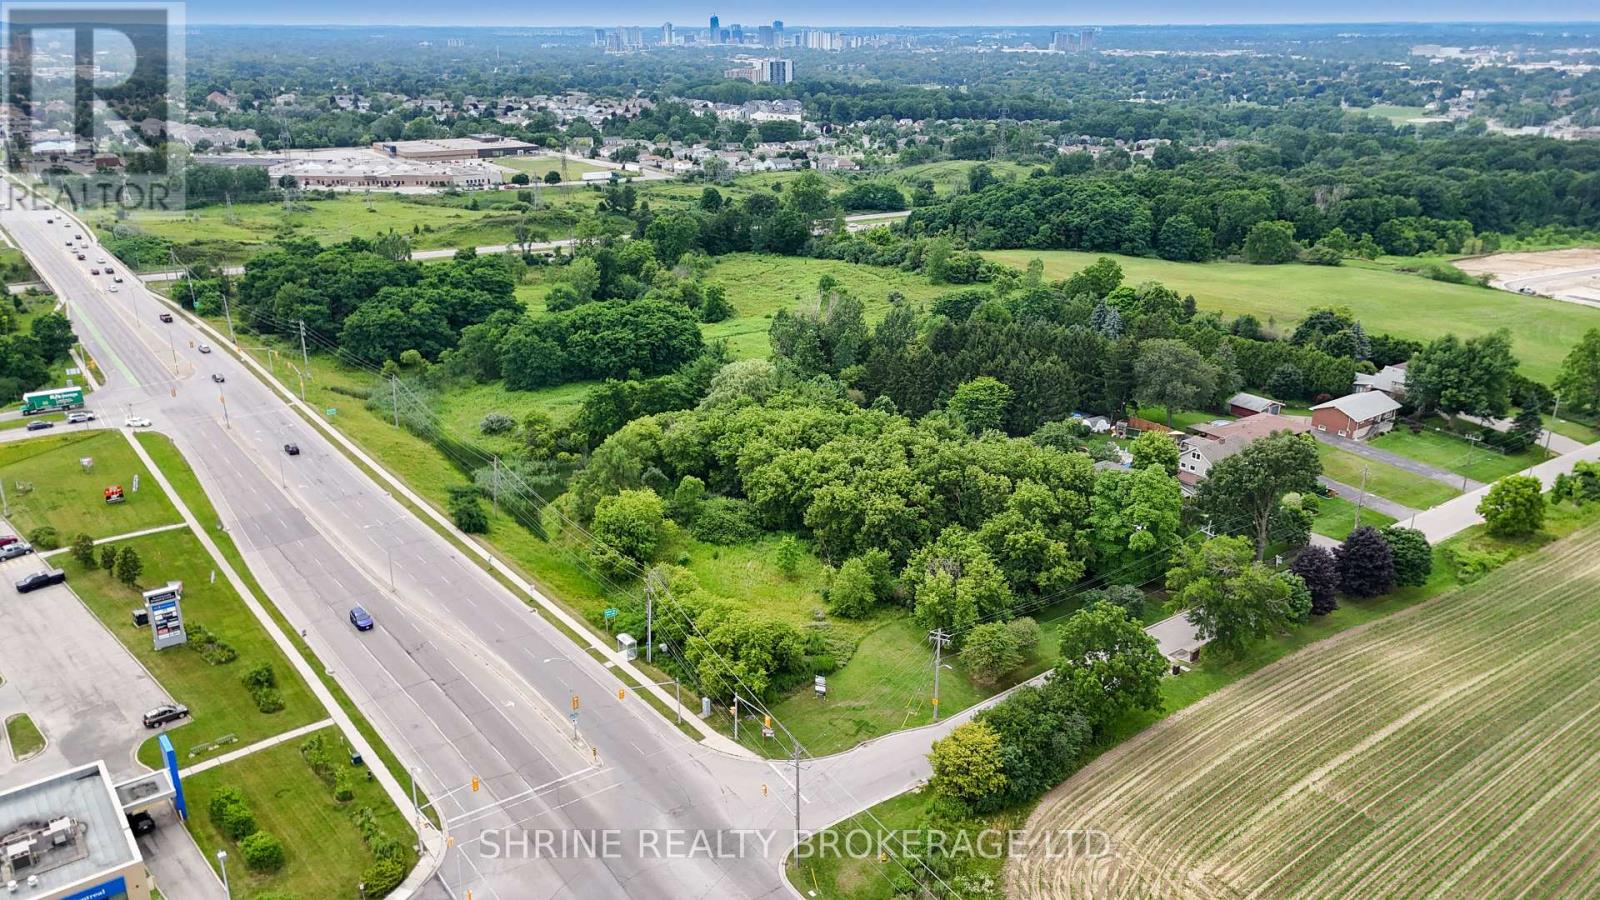
179 Meadowlily Road
London South, Ontario
Seize this incredible investment opportunity in a highly desirable location in South East London, near the intersection of Commissioners Rd E and Meadowlily. This prime 1.5-acre property offers immense potential for future development, with plans to accommodate 21 luxury condominiums - a rare find in this growing area. Strategically located just 5 minutes from Highway 401, it provides easy access for commuters, while being only 15 minutes from major shopping centers and downtown London, offering convenience to retail, dining, and entertainment. With rapid growth and increasing demand in the area, this is a valuable asset with strong future potential. Don't miss out on this fantastic opportunity - contact us today for more details! (id:60297)
Shrine Realty Brokerage Ltd.
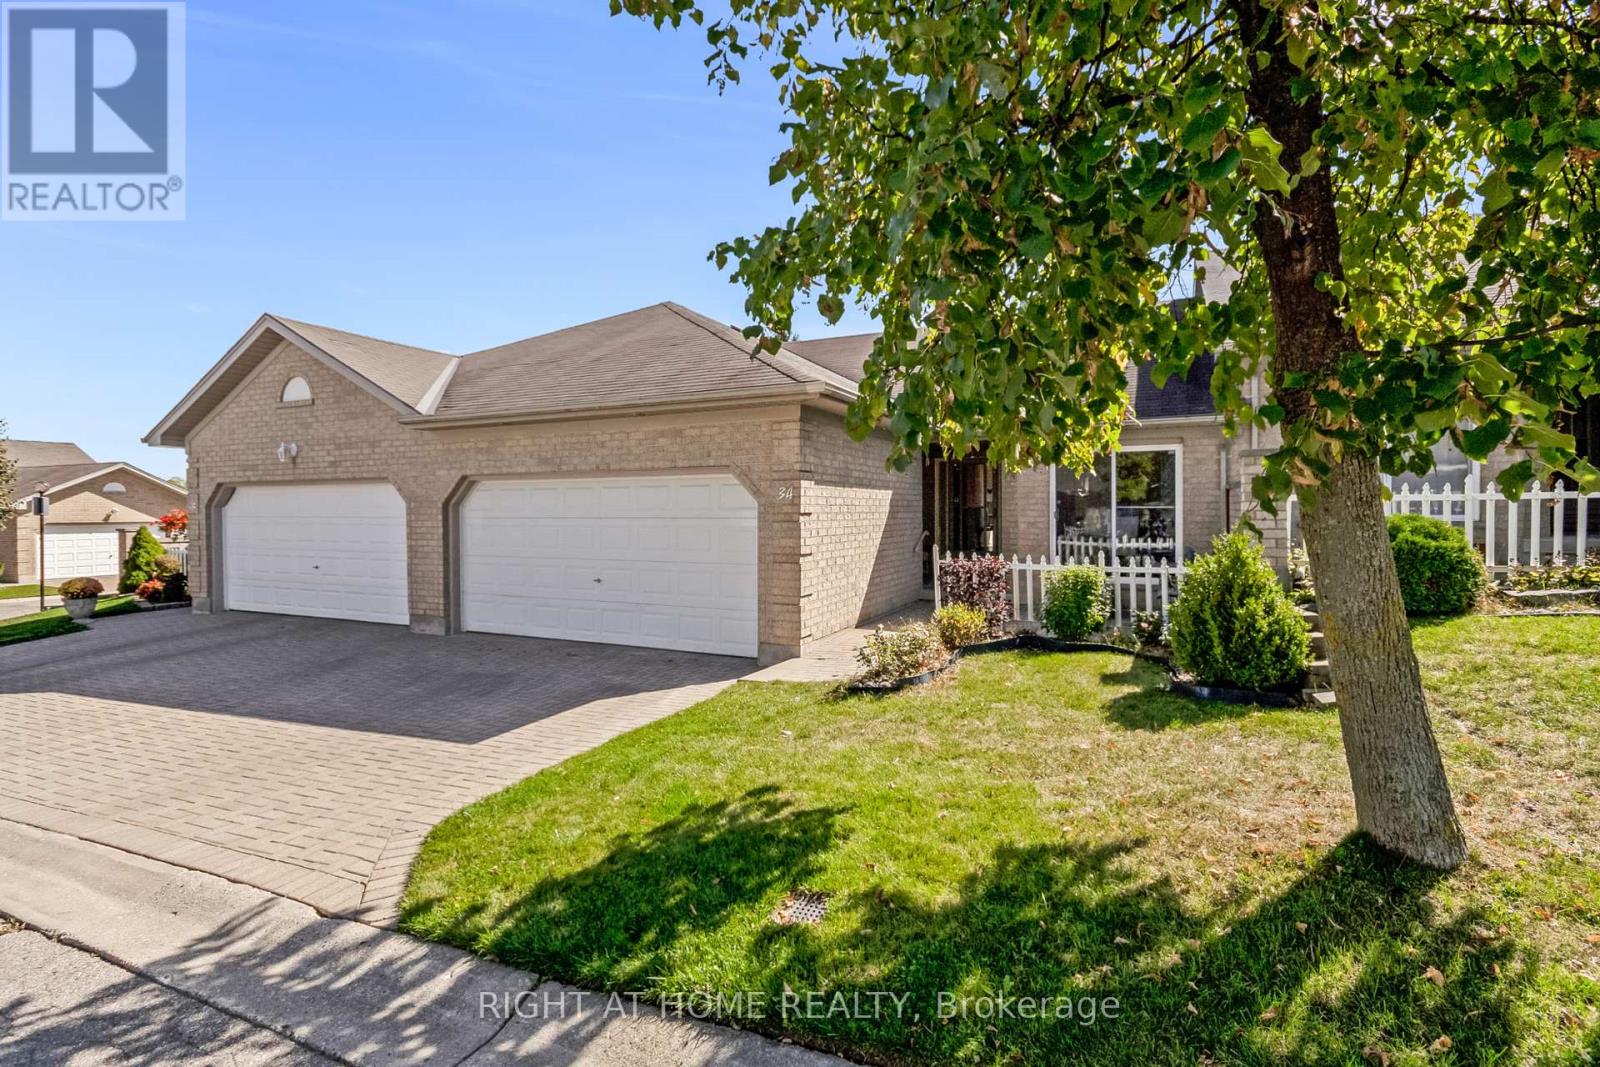
34 - 861 Shelborne Street
London South, Ontario
Effortless Luxury in South River Estates!Discover refined living in this beautifully maintained 2-bedroom, 3-bath bungalow townhome, perfectly situated in a coveted South London community. Designed for stylish main-floor living, this residence welcomes you with a charming covered porch and private court yard ideal for morning coffee or evening relaxation. Inside, soaring cathedral ceilings, gleaming hardwood floors, and a warm gas fireplace create an inviting, upscale atmosphere. The spacious primary suite easily accommodates a king bed and features dual closets and a private ensuite. The freshly updated main bath (2025) showcases new tile and flooring, while a conveniently placed laundry closet adds everyday ease. The fully finished lower level impresses with a huge family room with a second fireplace, an oversized den/office, a third full bath, and generous storage perfect for entertaining or guests. Enjoy a double garage, interlocking brick driveway, and low condo fees that cover exterior maintenance, lawn care, and snow removal. Recent updates include new roofs, eavestroughs and rebricked driveways to come. A perfect blend of elegance, comfort, and care-free living awaits! (id:60297)
Right At Home Realty
179 Meadowlily Road
London South, Ontario
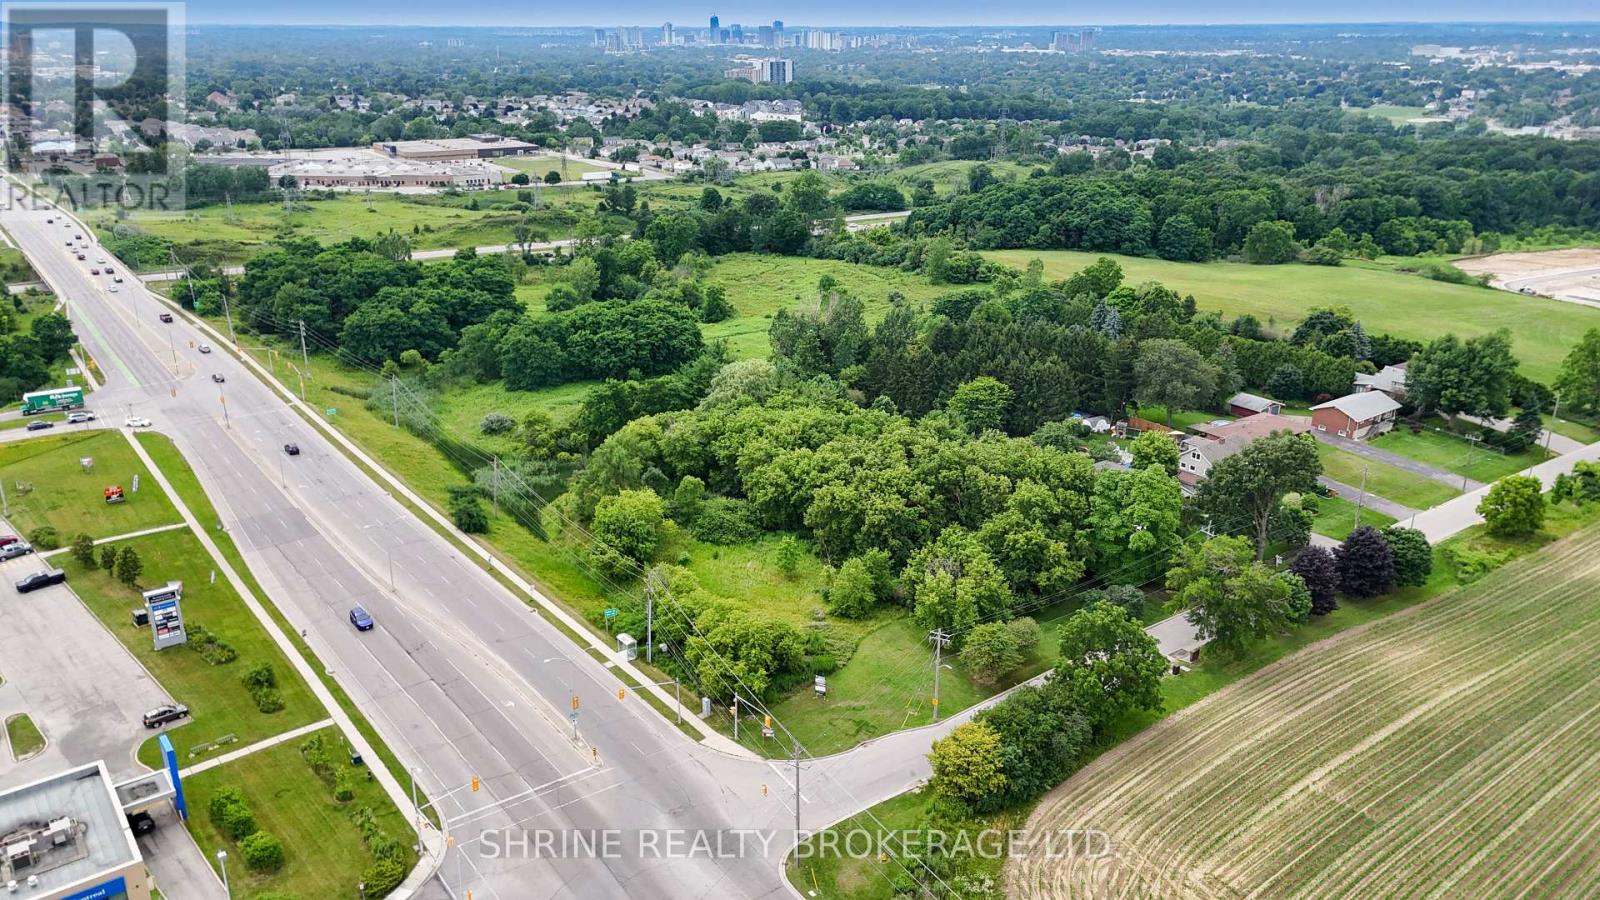
Seize this incredible investment opportunity in a highly desirable location in South East London, near the intersection of Commissioners Rd E and Meadowlily. This prime 1.5-acre property offers immense potential for future development, with plans to accommodate 21 luxury condominiums a rare find in this growing area. Strategically located just 5 minutes from Highway 401, it provides easy access for commuters, while being only 15 minutes from major shopping centers and downtown London, offering convenience to retail, dining, and entertainment. With rapid growth and increasing demand in the area, this is a valuable asset with strong future potential. Don't miss out on this fantastic opportunity, contact us today for more details! (id:60297)
Shrine Realty Brokerage Ltd.
104 - 280 Queens Avenue
London East, Ontario
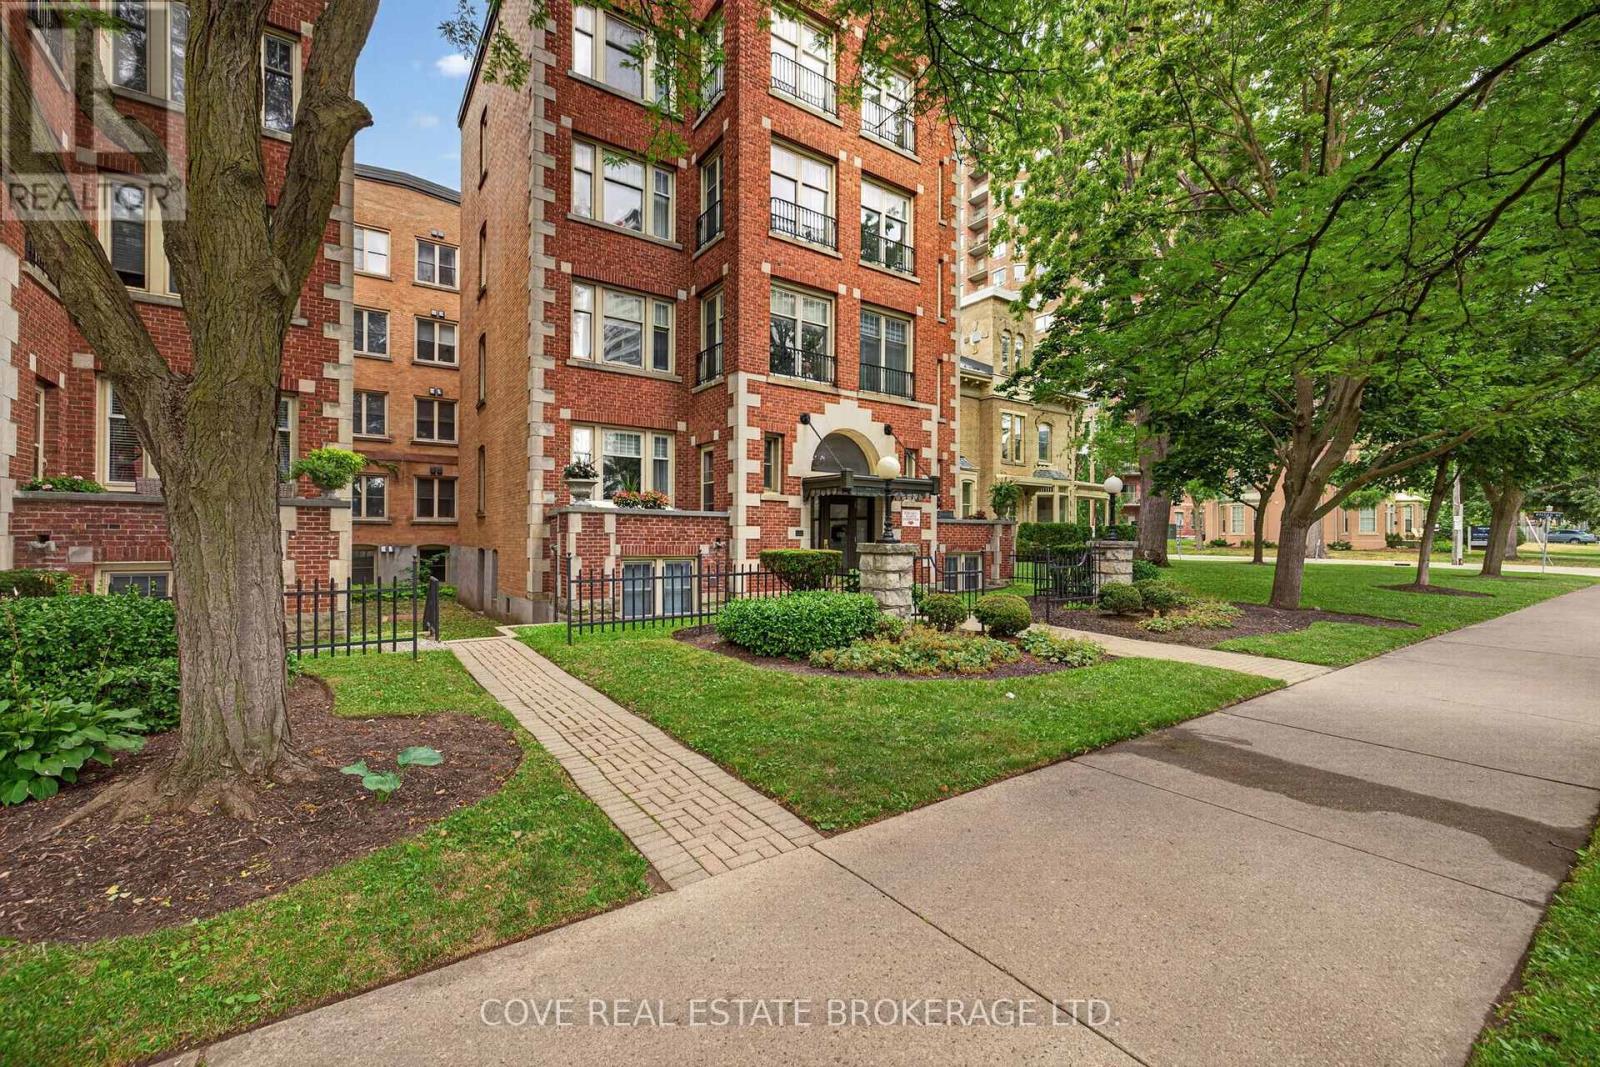
Experience the best of downtown living at the prestigious Queen's Court, one of London's most distinguished residences where timeless architecture meets modern convenience. This spacious 2 Bedroom, 2 Bathroom condo offers approximately 1,630 square feet of comfortable, carpet-free living with a bright South-facing exposure, in-suite laundry, a private balcony, exclusive locker and secure underground parking. Beyond the suite, Queen's Court offers an exceptional collection of amenities designed to enhance your lifestyle. Residents enjoy a beautifully maintained indoor heated pool, hot tub, two saunas, fitness centre and guest suite all housed within a Sunlit repurposed 3 Storey Victorian brick building. There's also a function room with pool table, poker table, Kitchenette and Bathroom, secure underground bike storage, visitor parking and controlled entry for added peace of mind. Thoughtfully landscaped outdoor patios and common areas along with fire pit provide inviting spaces to relax, socialize or unwind throughout the year. Perfectly positioned in the heart of downtown London, this sought after location places you just steps from an outstanding selection of restaurants, cafés, shopping, entertainment venues, parks and public transit. Whether you're enjoying a night out, exploring local festivals, taking in a show or simply strolling through the downtown core, everything you need is right outside your door. Offering the perfect blend of character, convenience and an unbeatable urban lifestyle, this is an exceptional opportunity to own in one of downtown London's most desirable condominium communities. See multimedia link for 3D walkthrough tour and floor plan. (id:60297)
Cove Real Estate Brokerage Ltd.
206 Main Street
North Middlesex, Ontario
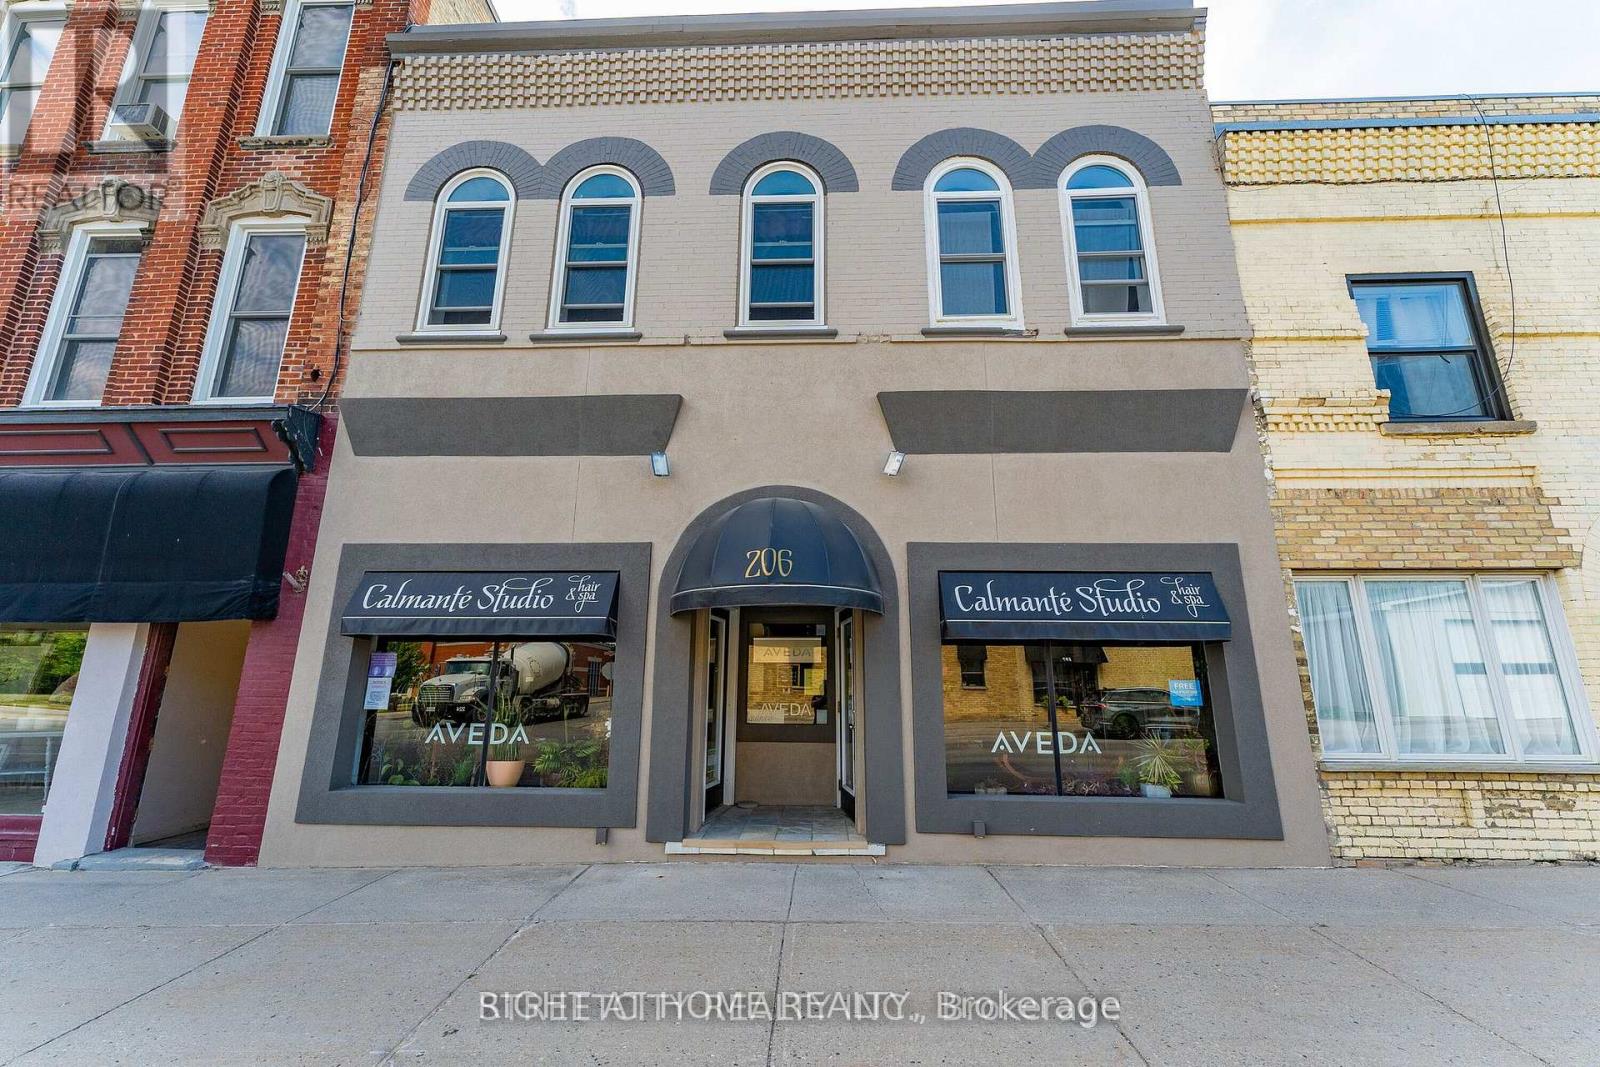
Welcome to 206 Main Street, Parkhill - A Prime Mixed-Use Investment Opportunity Discover the perfect blend of lifestyle and income potential with this well-maintained property located in the heart of Parkhill. Main Floor (Commercial Unit):Leased Starting March 1,2026 to a thriving local Fitness & Wellness business for two years at$1,700/month + HST + 50% of utilities (gas, water, hydro), providing reliable, steady income. Upper Level (Residential Unit):The spacious owner-occupied apartment offers approximately 1,700 sq. ft. of comfortable livingspace-3 generous bedrooms,2 bathrooms, bright inviting living room ,large eat-in kitchen featuring newer cabinets With two separate hallway entrances, this unit offers flexibility-ideal for conversion into two separate apartments (1-bedroom and 2-bedroom units), subject to local approvals. Exterior & Lot: Deep lot with ample parking .Centrally located with excellent visibility and access (id:60297)
Right At Home Realty
504 - 240 Villagewalk Boulevard
London North, Ontario
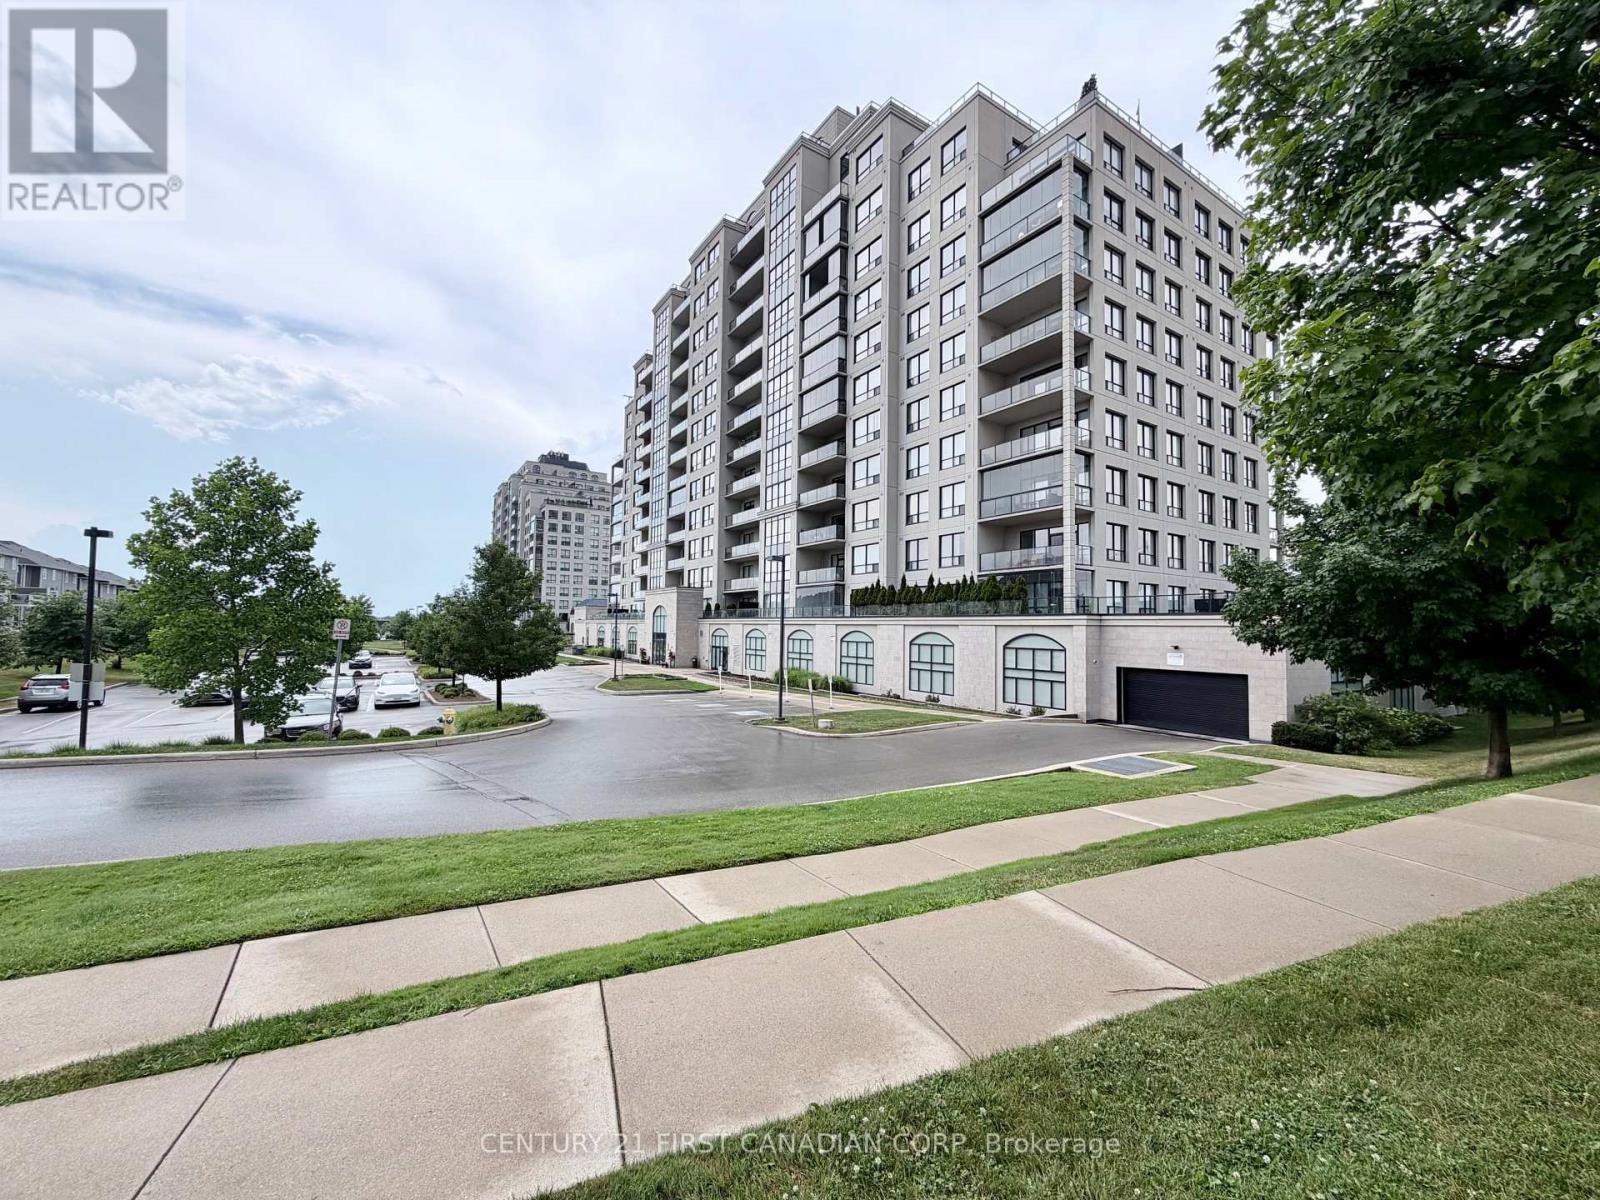
Bright corner suite at 240 Villagewalk - panoramic views, walls of windows, California shutters throughout.Hardwood flooring runs throughout, anchored by a floor-to-ceiling stone fireplace in the great room. The kitchen offers an island seating four and two large pantries. A flex room works as a home office, dining room, third bedroom or reading retreat. The balcony's retractable glass enclosure and wood flooring make it usable year-round.The primary suite includes a walk-in closet and spa-style ensuite with frameless glass shower and soaker tub. Newer washer and dryer, generous closets, two owned underground parking spaces beside the elevator, and a large private storage locker. Building amenities: indoor saltwater pool, golf simulator, fitness centre, billiards lounge, dining room, theatre with wet bar, guest suite. Minutes to Masonville, Sunningdale Golf, University Hospital and Western; walking trails at your door. (id:60297)
Century 21 First Canadian Corp
41 Main Street E
Bluewater, Ontario
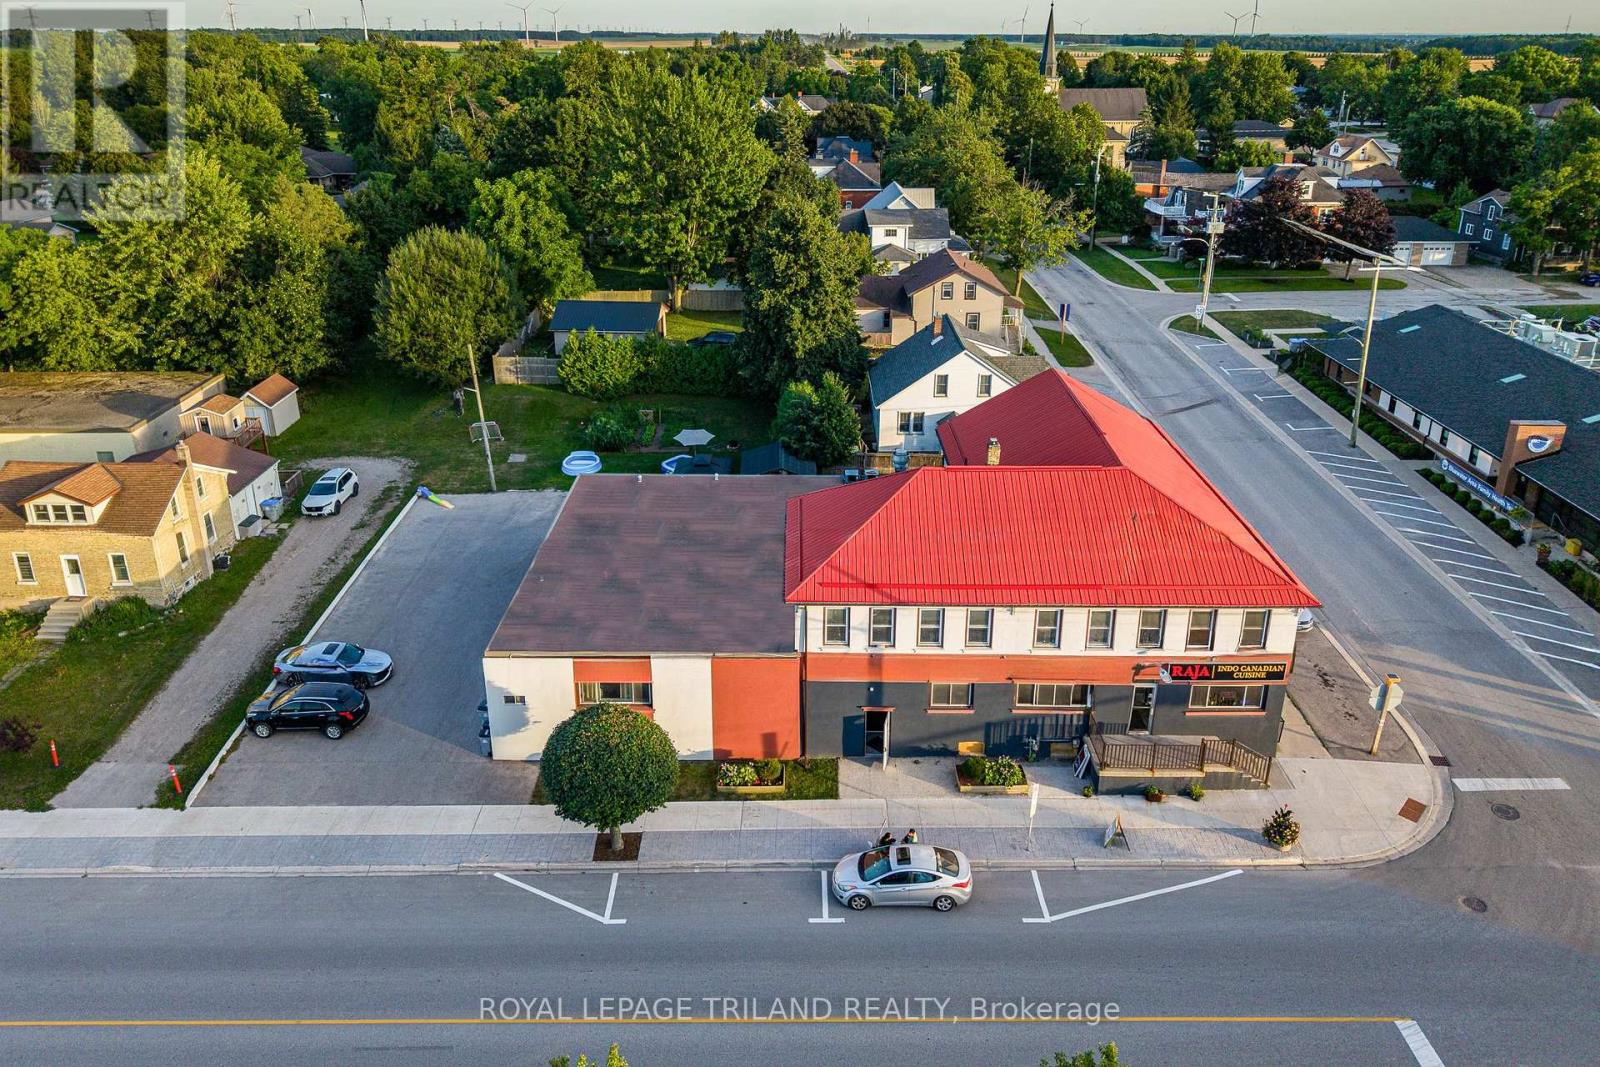
That price is not a typo!!! INSANE INVESTMENT VALUE IN RURAL ONTARIO w/ THE ICONIC ZURICH, ON HOTEL PROPERTY | 3 LARGE APARTMENTS + COMMERCIAL RESTAURANT UNIT | MASSIVE LIST OF UPDATES BY CURRENT & PREVIOUS OWNERS | 7385 SQ FT + BASEMENT | NO HERITAGE RESTRICTIONS! Experience excellent exposure & convenience w/ 222' fronting Zurich's primary intersection at this epic corner site. The restaurant unit IS VACANT for someone looking to be an owner & also an operator at this value driven commercial site & 2 apartments ARE available for owner occupation as well! Just to name a few amenities, this well designed commercial restaurant space, historically licensed w/ the LCBO for 68 seats, comes w/ a full commercial kitchen, hood, bar area, walk-in cooler, & 2 proper washrooms w/ 2 stalls in each + 2 urinals. In addition to the bright & vibrant commercial unit, there are 3 generous residential apartments (see floorplan photos) providing a total of 9 bedrooms & 3 more washrooms plus laundry, & there is a boatload of storage space in between the units & also in the vast & bone dry basement. With .346 acres providing ample ON SITE parking & impressive yard space for your residential tenants, this one has it all, & the 2 upper level apartments were just vacated & are renovated for a new owner to move in tenants (or short term renters) of their choosing & maximize rental income. Notably, AirBnB/hotel style accommodations at the original Zurich Hotel may be a viable option! The large ground level apartment is currently bringing in $1500/month w/ extremely reliable & long-term tenants & the restaurant unit is vacant and available for immediate possession. Zoning allows for a variety of uses & the 6 Bedroom/2 Apartment vacancy provides a variety of options for a new owner. With potential gross income of $85k, this property could cap very nicely! Just a 15 min drive to Grand Bend or Exeter & barely 45 to London & 25 to Goderich, this hot spot by the lake is begging for a RE-INVENTION! (id:60297)
Royal LePage Triland Realty
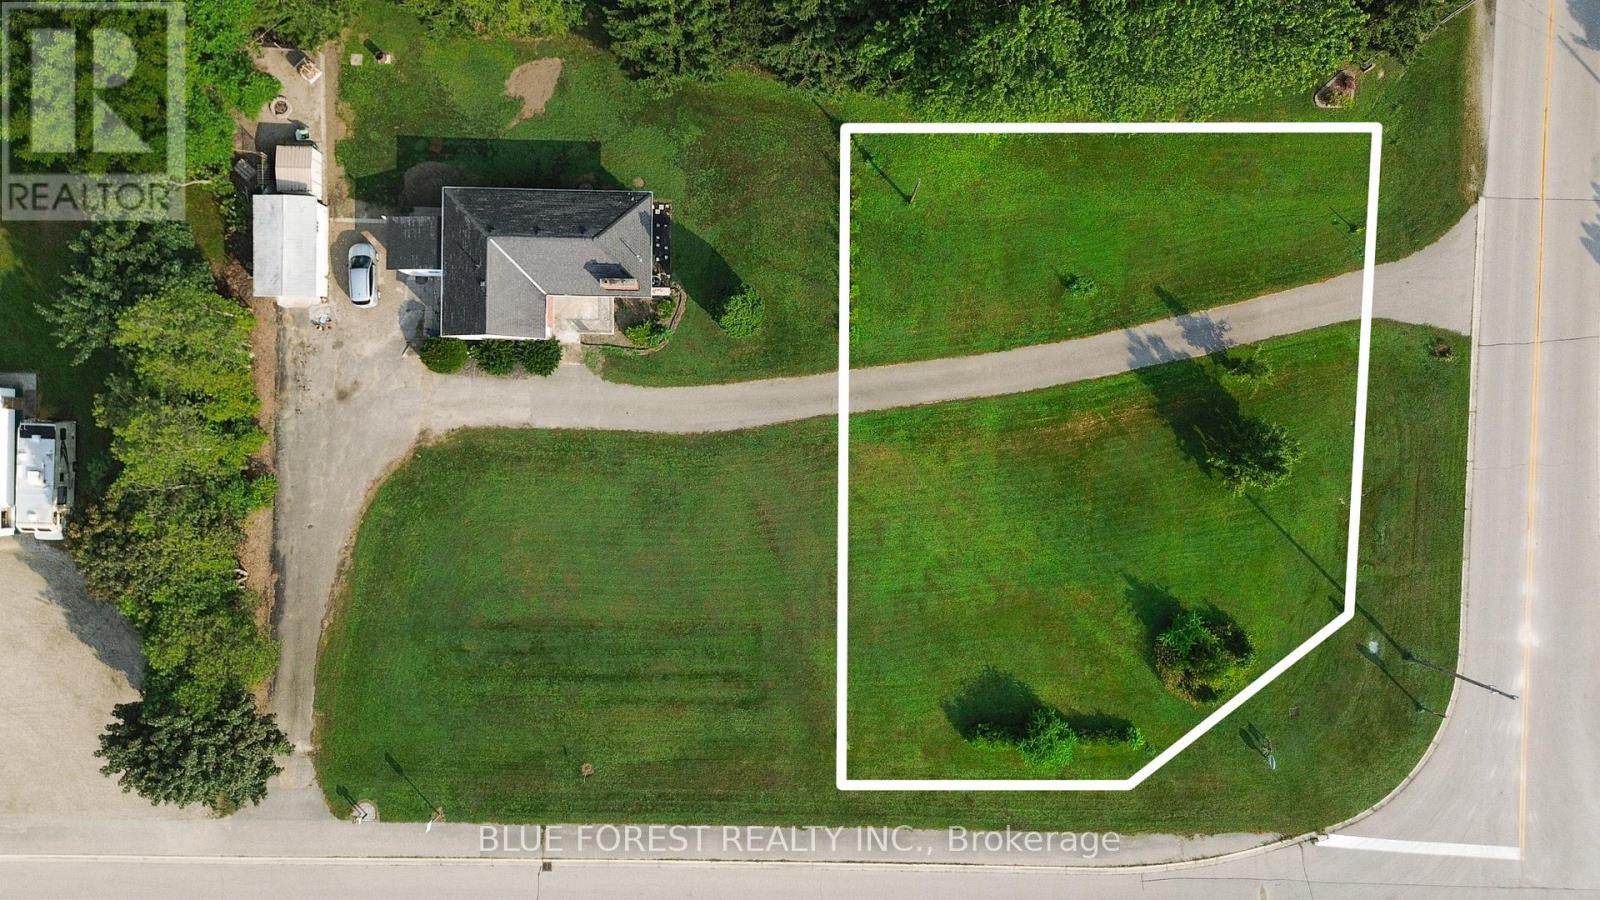
9385 Furnival Road
West Elgin, Ontario
Discover the perfect canvas for your dream home with this impressive 15,000 square foot residential building lot, ideally situated on a sought-after corner location. Zoned HR, this lot offers both flexibility and convenience, making it a prime choice for your next project. Location couldn't be better: just 2 minutes from world-class fishing in Port Glasgow and a short 25-minute drive to Rondeau Provincial Park. For commuters, Highway 401 is only 8 minutes away, while London and St. Thomas are within a 45-minute reach. The property is fully equipped with essential utilities: hydro, natural gas, municipal water, and fiber optic internet are all available at the lot. An established driveway is already in place, and a hydrant is conveniently located on-site. The septic grain size analysis has been completed, streamlining your building process. Set in a dynamic and growing community that actively supports development, this lot presents a unique opportunity to become part of an area on the rise. Don't miss out on this incredible location with unparalleled access to natural beauty and modern conveniences. (id:60297)
Blue Forest Realty Inc.
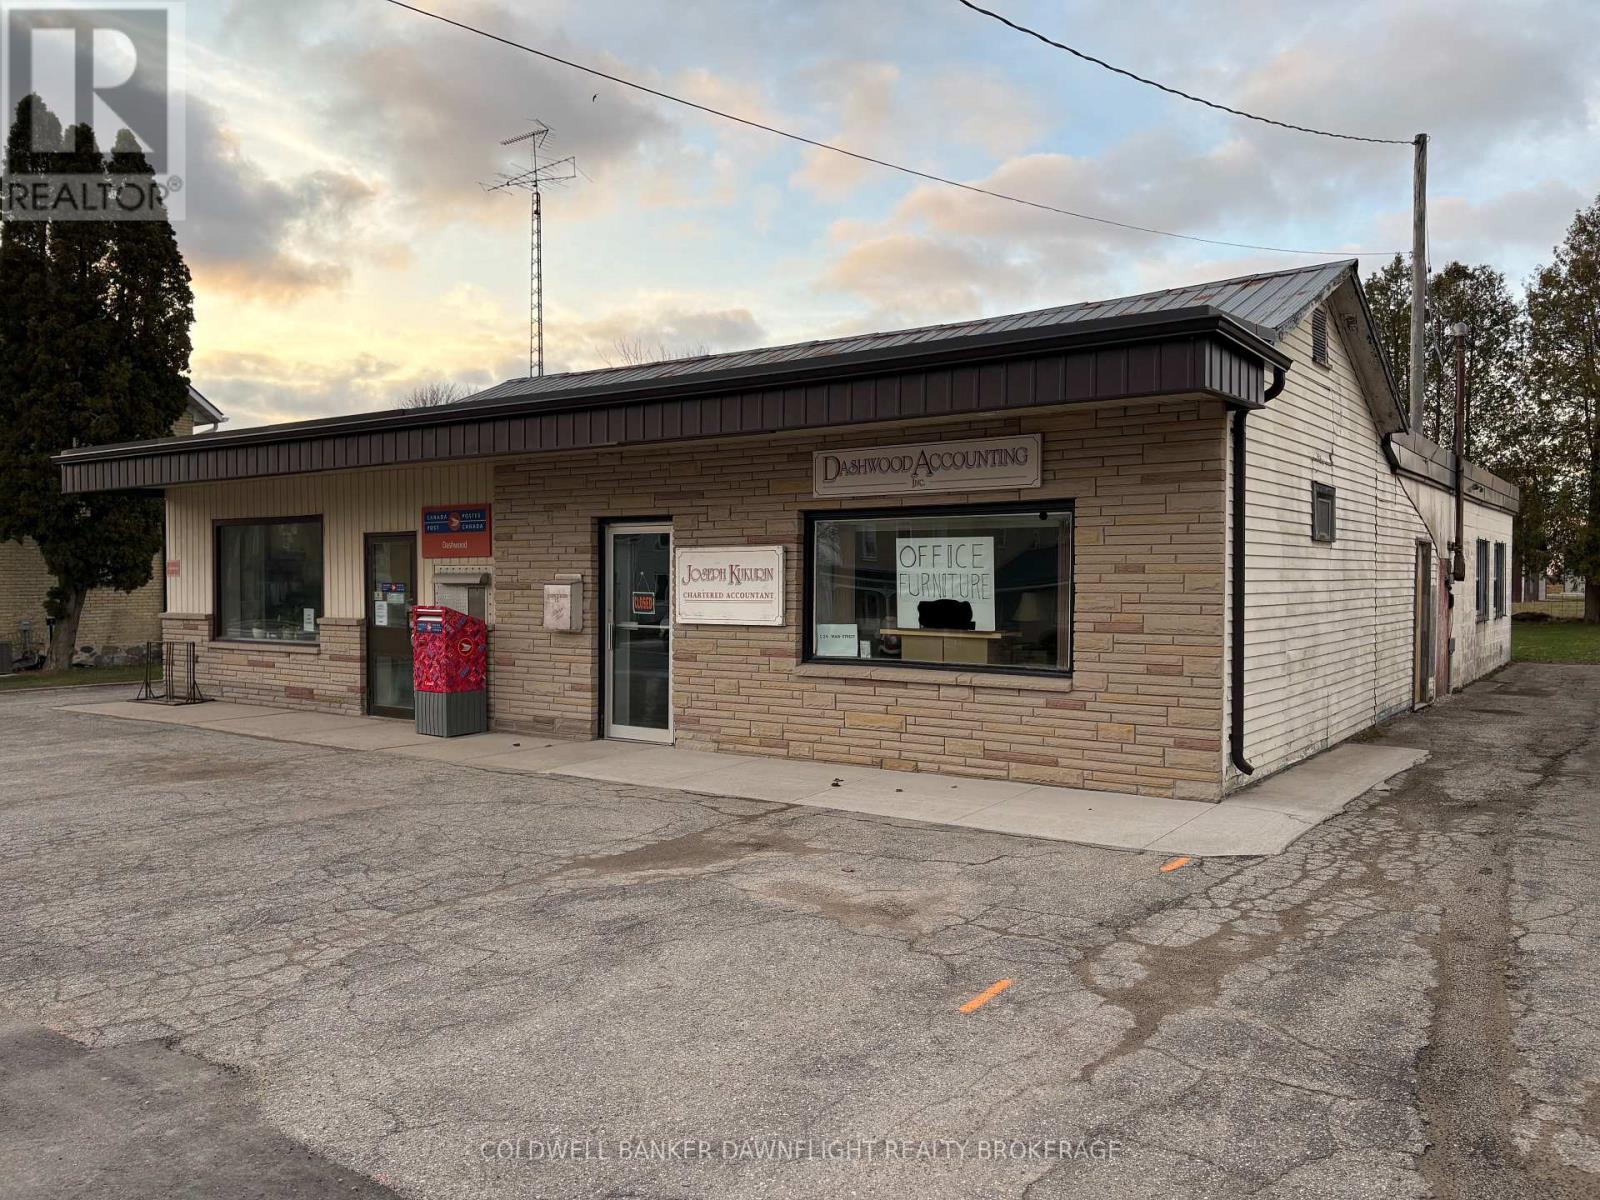
126 Main Street
Bluewater, Ontario
An excellent property to start your Investment Portfolio or an addition to your current holdings. One level commercial building in excellent state of repair located on the Main St., Of Dashwood. One side is occupied by Canada Post as the anchor tenant. The other side has a professional accounting firm. Both tenants are long term tenants having occupied the building for over 24 years. Canada Post's current lease is $1,020/month inclusive and is being renewed for a further 5 years commencing on July 1, 2026 at $1,129 per month. The Accountant's lease is $1,054 plus utilities for a 2 year term. Property has a registered Right of Way on the neighbouring property to the left of the building to allow delivery trucks to the post office. Great Highway location. Contact listing office for further details. (id:60297)
Coldwell Banker Dawnflight Realty Brokerage
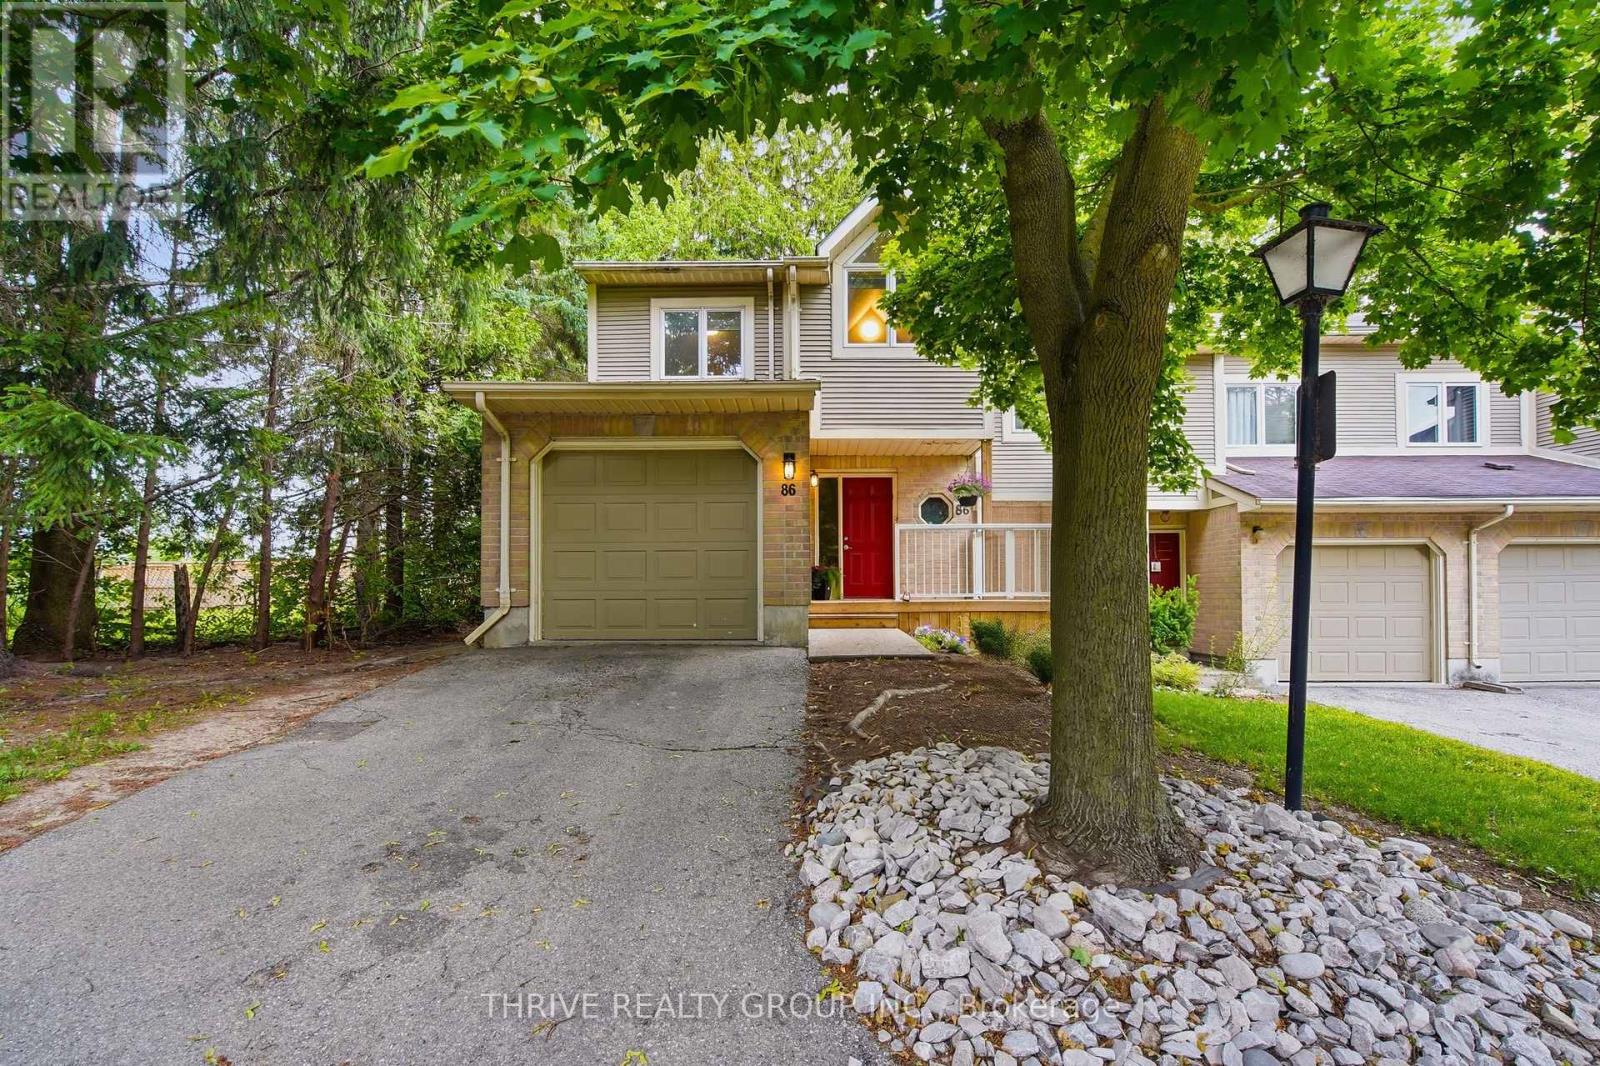
86 - 9 Ailsa Place
London South, Ontario
Beautiful end-unit townhome in desirable Glen Cairn. Located in a mature, tree-lined complex with a private backyard and deck which is perfect for relaxing or entertaining. Bright main floor features newer laminate flooring, an updated kitchen with modern two-tone cabinetry, and a sunken living room with gas fireplace and walkout to yard. Finished lower level offers a spacious rec room/bedroom, additional storage, and a convenient 2-piece bath. Upstairs includes 3 bedrooms, highlighted by a large primary with 3-piece ensuite, plus an updated 4-piece main bath. Freshly painted in neutral tones throughout. Attached single garage with visitor parking nearby. Close to Victoria Hospital, Pond Mills amenities, parks, and easy access to Highbury Ave and Hwy 401. (id:60297)
Thrive Realty Group Inc.
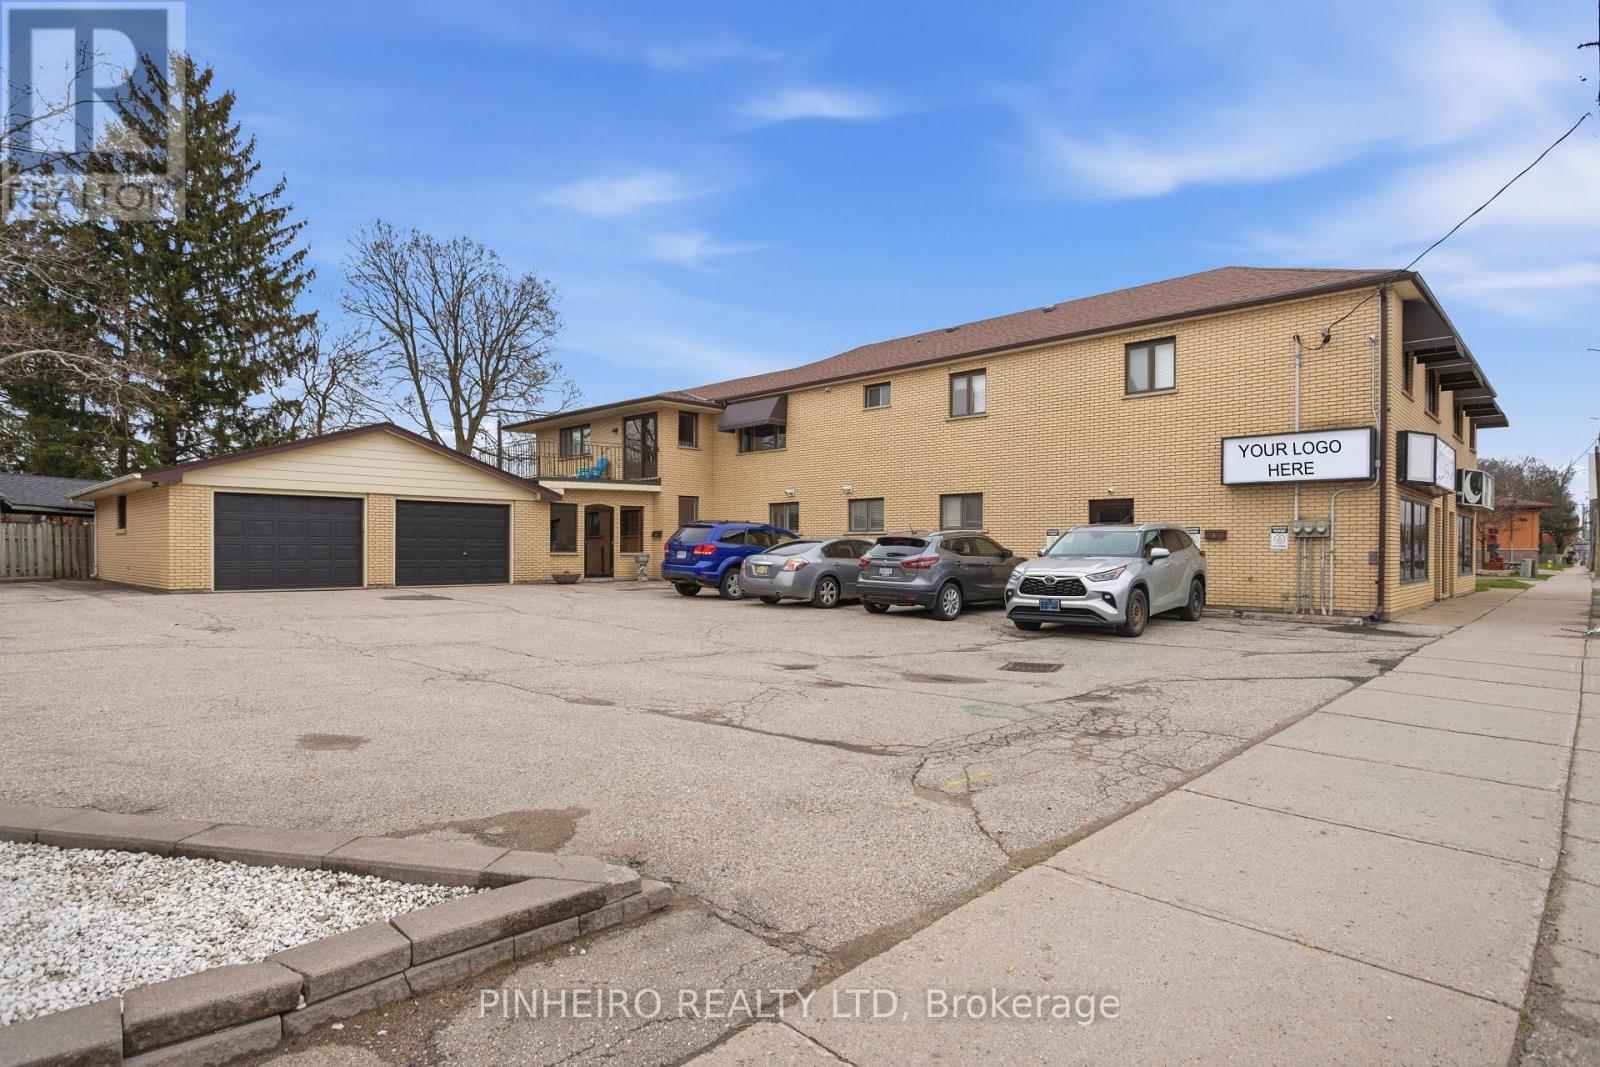
A - 696 Hamilton Street
London East, Ontario
***Landlord pays for utilities, taxes and building insurance***. Professional office space for lease in a very well cared for building on a high traffic corridor in east London. Approximately 1230 sq feet on the main floor w/direct access to side parking lot. The space has been renovated w/modern decor, LED lighting throughout, four private offices that have glass partitions, welcoming reception area, open area for boardroom or conference space, washroom and storage. 4 parking spaces included, sign-band and pylon signage space available. Offered at $2395.00 + HST per month inclusive. Small yearly rent increases built into a minimum 3 year term. ** Professional Office uses only** Contact listing agent directly for more details or questions. Please do not go direct. (id:60297)
Pinheiro Realty Ltd
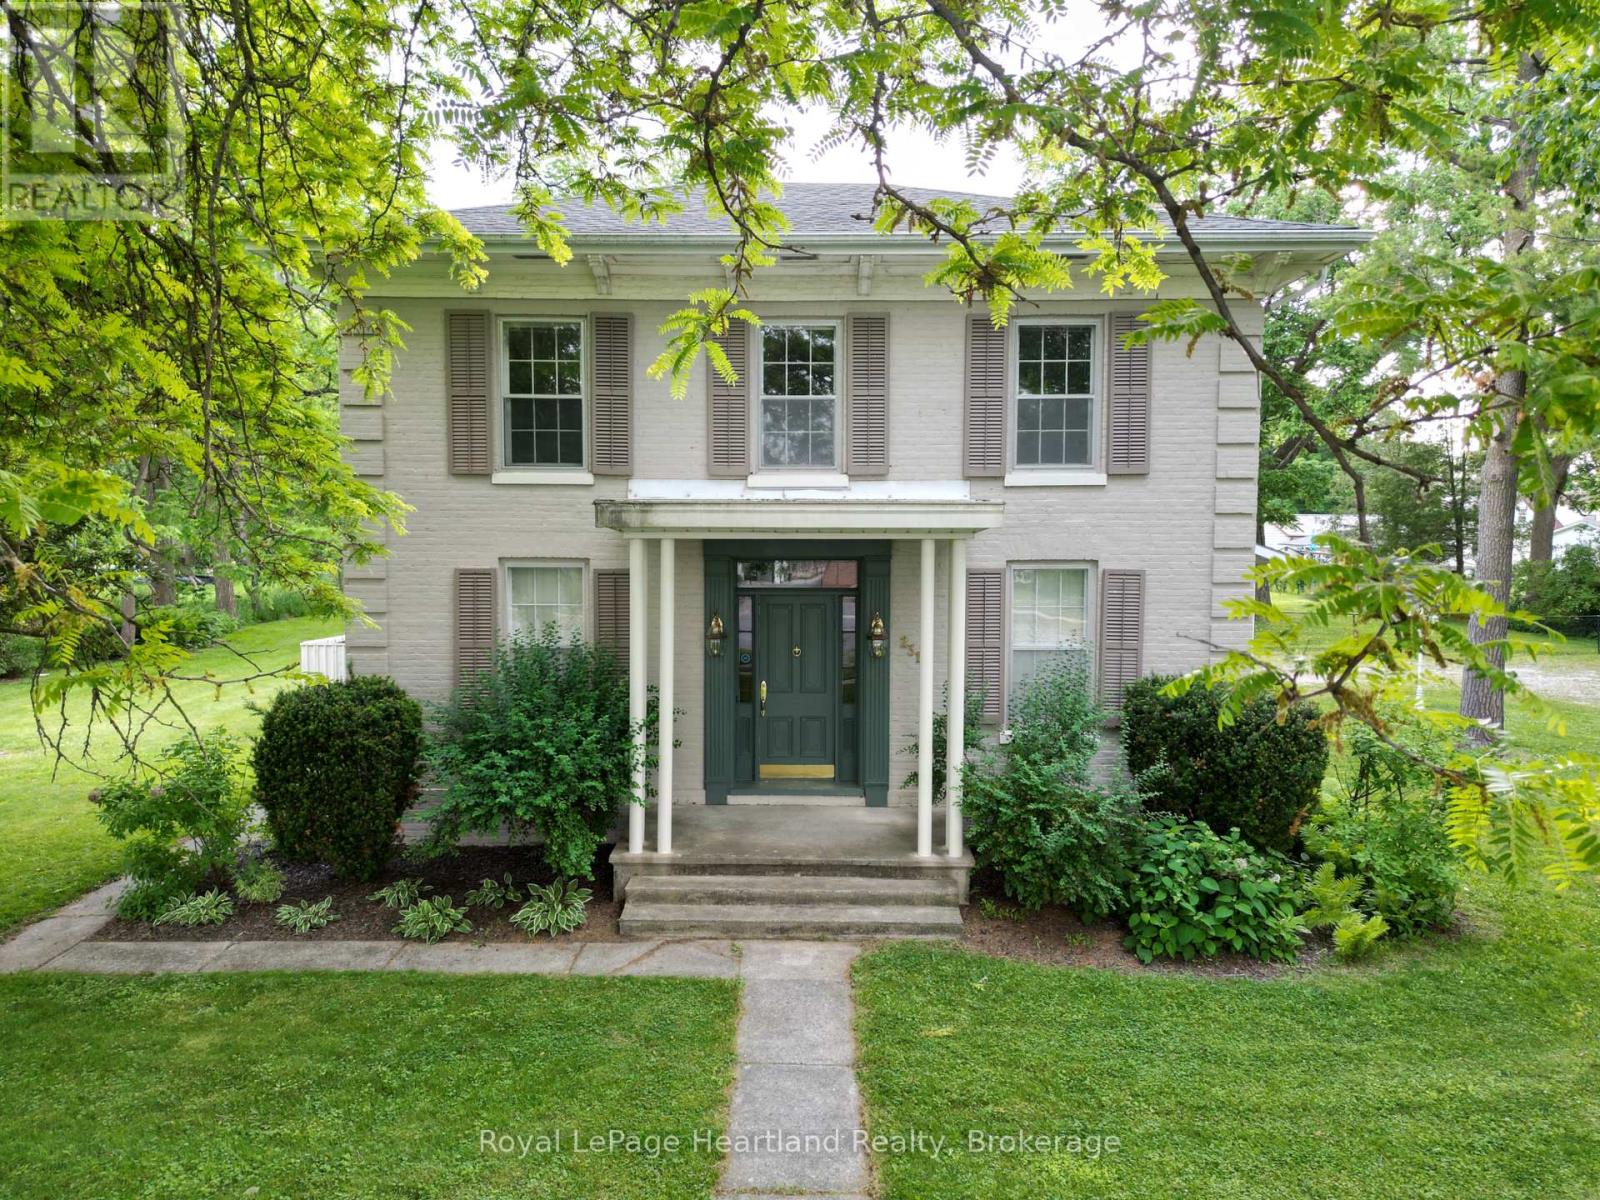
231 William Street
South Huron, Ontario
Whether you are looking for one of the largest residential lots in Exeter, or one of the town's Historic Gidley family homes, or perhaps an opportunity to develop the property for investment purposes, you need to take a look. Built by one of Exeter's founding families on an almost 1-acre lot on picturesque William St, this unique property is being offered for the first time in several decades. The full 2-storey home boasts four bedrooms (potential for a fifth) and 2 bathrooms, one on each floor. The main floor is graced by a large kitchen and dining area with ample updated cabinetry. A spacious 3-piece updated bathroom with a large walk-in shower and laundry area is practically located, with additional direct stair access to the upper level. The generous front foyer showcases the home's character with the original spiral staircase and intricate trim detail. The entryway then leads into the large formal living room, complete with French doors and a gas fireplace. The large adjoining living room off the kitchen was originally used as a generous formal dining room. To round off the main floor, you'll find a cozy front den that could serve well as a home office. A 20' x 15' attached garage is joined to the house by a back entrance breezeway. The huge back and side yards are shaded with large mature trees, complementing this century gem, with a large fenced area ideal for pets. Well located in Exeter, and walkable to downtown amenities. Exeter is a half hour from North London, and a quick drive to the beautiful beaches of Lake Huron. This stunning century gem is ready for you to make your own. (id:60297)
Royal LePage Heartland Realty
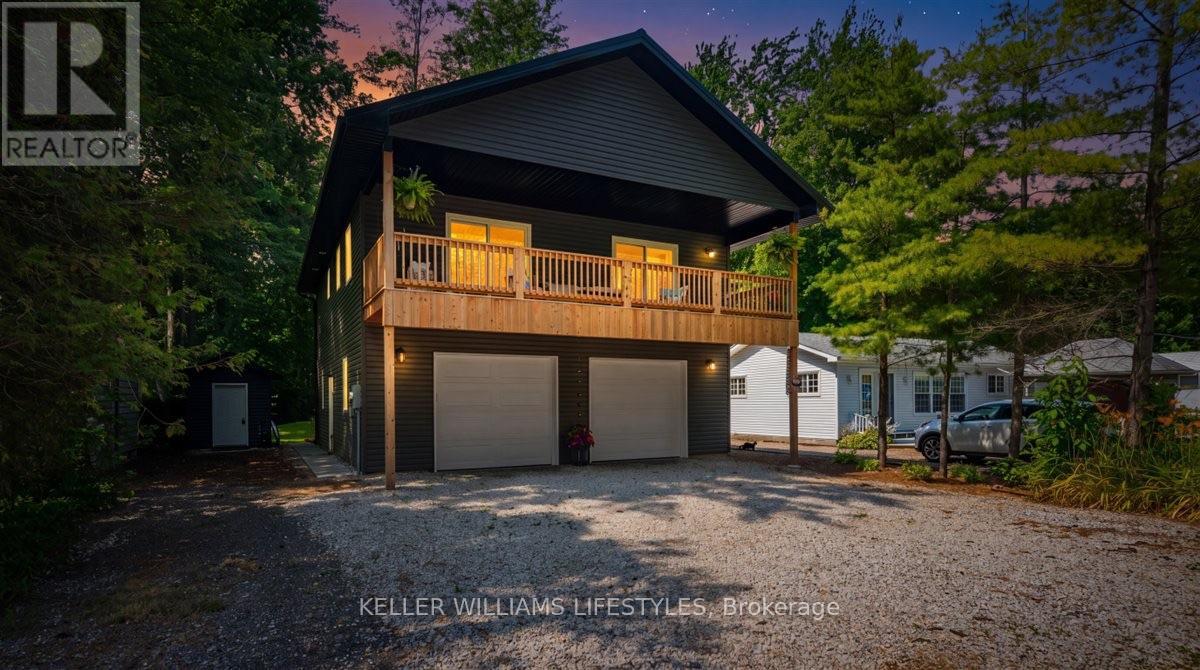
9904 Lake Road
Lambton Shores, Ontario
Welcome to your perfect lakeside escape! Built in 2021, this beautiful 4-bedroom, 2.5-bathroom home is ideal as a year-round residence or seasonal retreat. Located directly across from Lake Huron and just 300 metres from the drive-on access at Ipperwash Beach, you'll enjoy lake views and easy beach access. The open-concept interior features vaulted ceilings, luxury vinyl plank flooring, a stylish kitchen with matte black Whirlpool appliances, and a walk-in pantry. The spacious primary suite offers a private ensuite, while a main floor bedroom with patio doors to the backyard is perfect as a home office or gym. Outside, you'll find a beautiful deck, storage shed for beach toys, and an oversized two-car garage with plenty of room for vehicles and recreational gear. Unwind on the covered second-floor balcony and take in spectacular sunsets over Lake Huron. Close to golf, restaurants, shopping, and more. Annual land lease is $4,500 plus 2025 band fees of $1,653. Conventional financing is not available; cash purchases only. Buyers require a current police check and proof of insurance prior to closing. Rentals are not permitted. Seller will have the septic system pumped and inspected before closing to meet band requirements. (id:60297)
Keller Williams Lifestyles
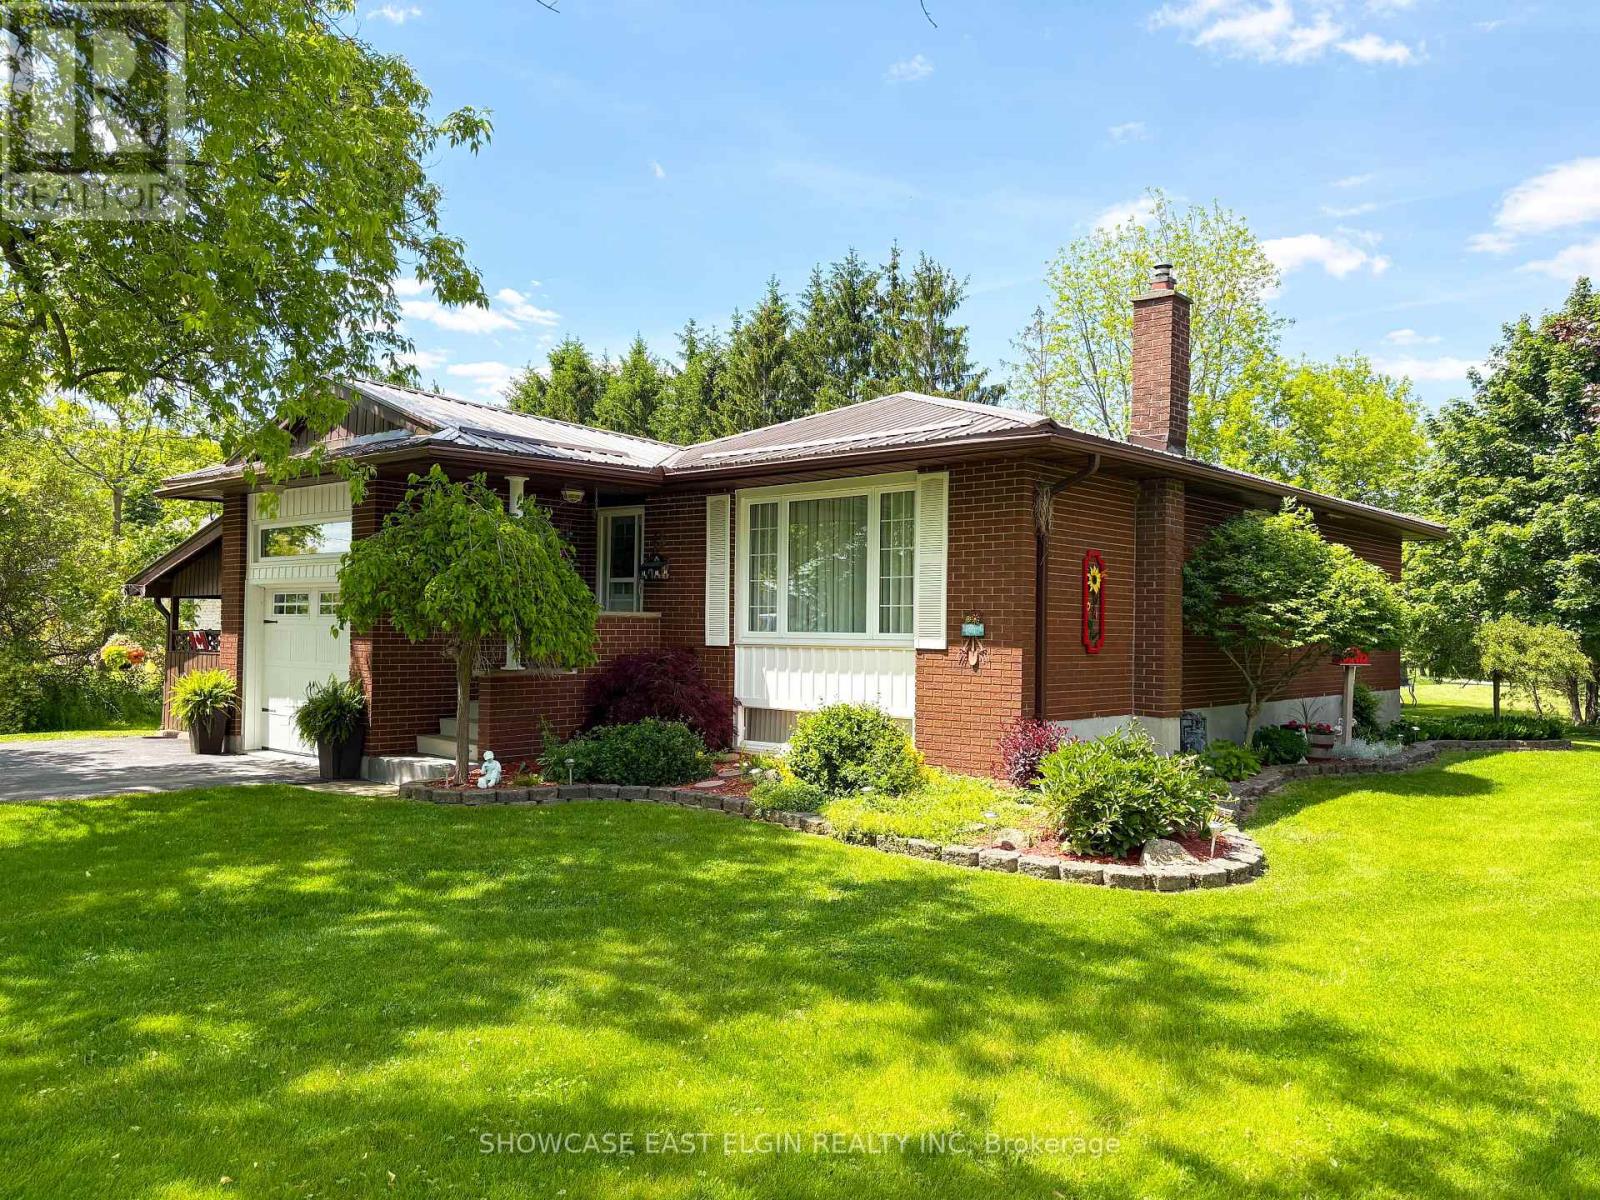
51248 Clinton Street
Malahide, Ontario
This well-maintained, move-in ready brick bungalow has been lovingly cared for by its original owners and is nestled in the charming village of Springfield. Offering a peaceful setting with incredible space and potential, this home is perfect for families, hobbyists, or anyone looking for both comfort and opportunity. Inside, the main floor features a bright living room, a functional kitchen, and three comfortable bedrooms, along with a 4-piece main bath. The finished basement provides additional living space, including a sun-lit family room with bar area with a cozy gas fireplace, as well as a versatile bonus room. A 1-piece shower and laundry area complete the lower level for added convenience. Outside, this property shines with its large detached 28' x 32' insulated shop, complete with two doors and a separate laneway. The steel roof, installed in 2018, ensures long-term durability for both the house and shop. The expansive lot offers possible severance potential for future development. Located in a quaint, family-friendly village, this home is connected to municipal sewer with well water and is just a short drive to Aylmer, St. Thomas, and Tillsonburg. With easy access to Hwy 401, its an ideal location for commuters or those who want a balance of small-town living and accessibility to larger centers. This property is a rare find, offering both immediate move-in readiness and long-term possibilities. Measurements by IGuide (id:60297)
Showcase East Elgin Realty Inc
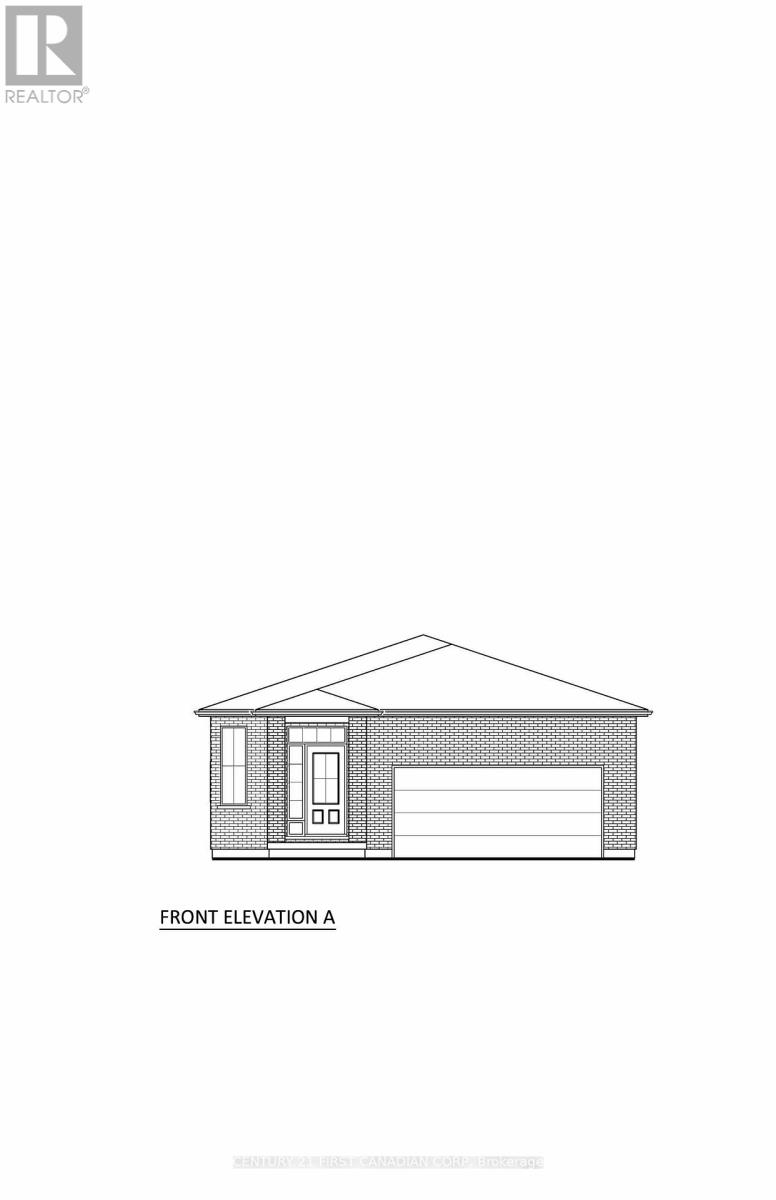
2 Woodmere Path
Middlesex Centre, Ontario
TO BE BUILT. Welcome to the NEW HAYMAN layout with a NEW PRICE by Vranic Homes. 1410 sq ft of beauty and luxury. This 2 bedroom one floor home in beautiful Clear Skies is available with closing in early to mid 2026. Come and select your own finishings, and don't wait-- our special pricing is first come, first served. Quartz coutners throughout, plus design your own kitchen with our design consultant! See documents for a list of standard features. Other models and lots are available, ask for the complete builder's package. (id:60297)
Century 21 First Canadian Corp
6 - 310 Speedvale Avenue E
Guelph, Ontario
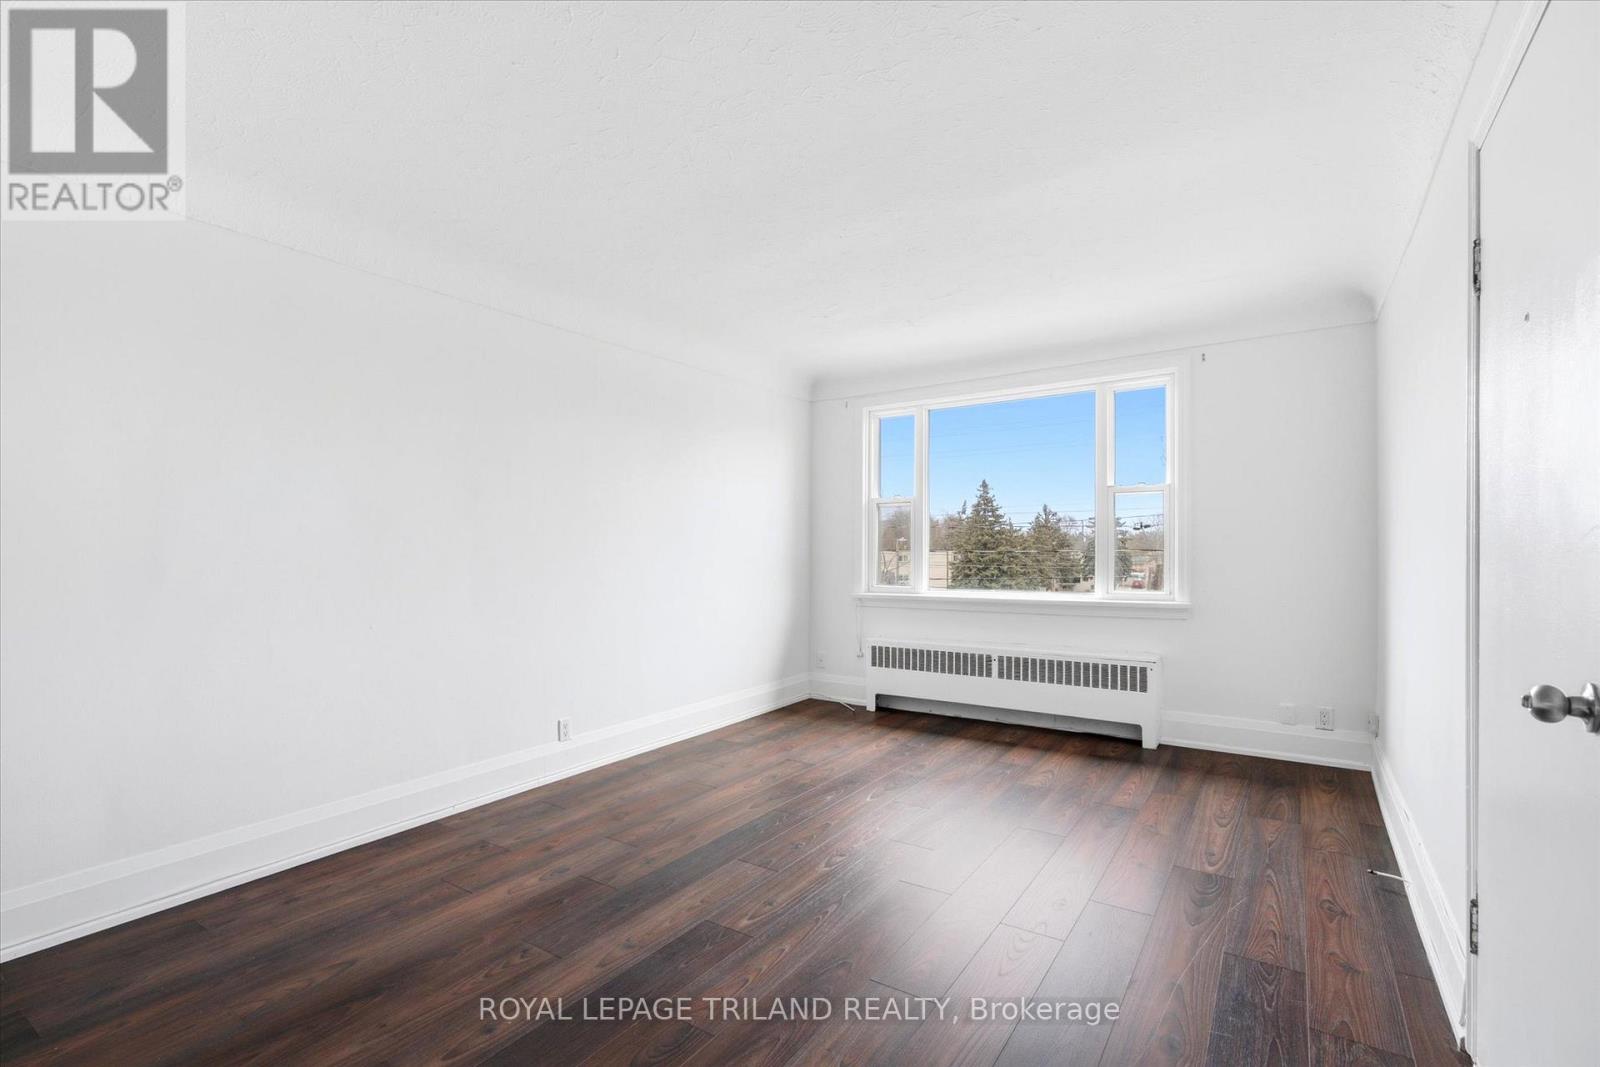
PROMOTION: 1 MONTH FREE on a 13 Month Lease. This beautifully updated two bedroom unit features a modern four piece bathroom and a bright, inviting living space filled with natural light. The functional layout offers comfortable and practical living. Residents enjoy the convenience of on site coin operated laundry, with heat and water included in the rent and electricity extra. Parking is available for $50 per month. Ideally located just steps from parks, trails, and downtown amenities, this unit offers an excellent opportunity to live in one of Guelph's most established and desirable communities. (id:60297)
Royal LePage Triland Realty
503 - 155 Kent Street
London East, Ontario
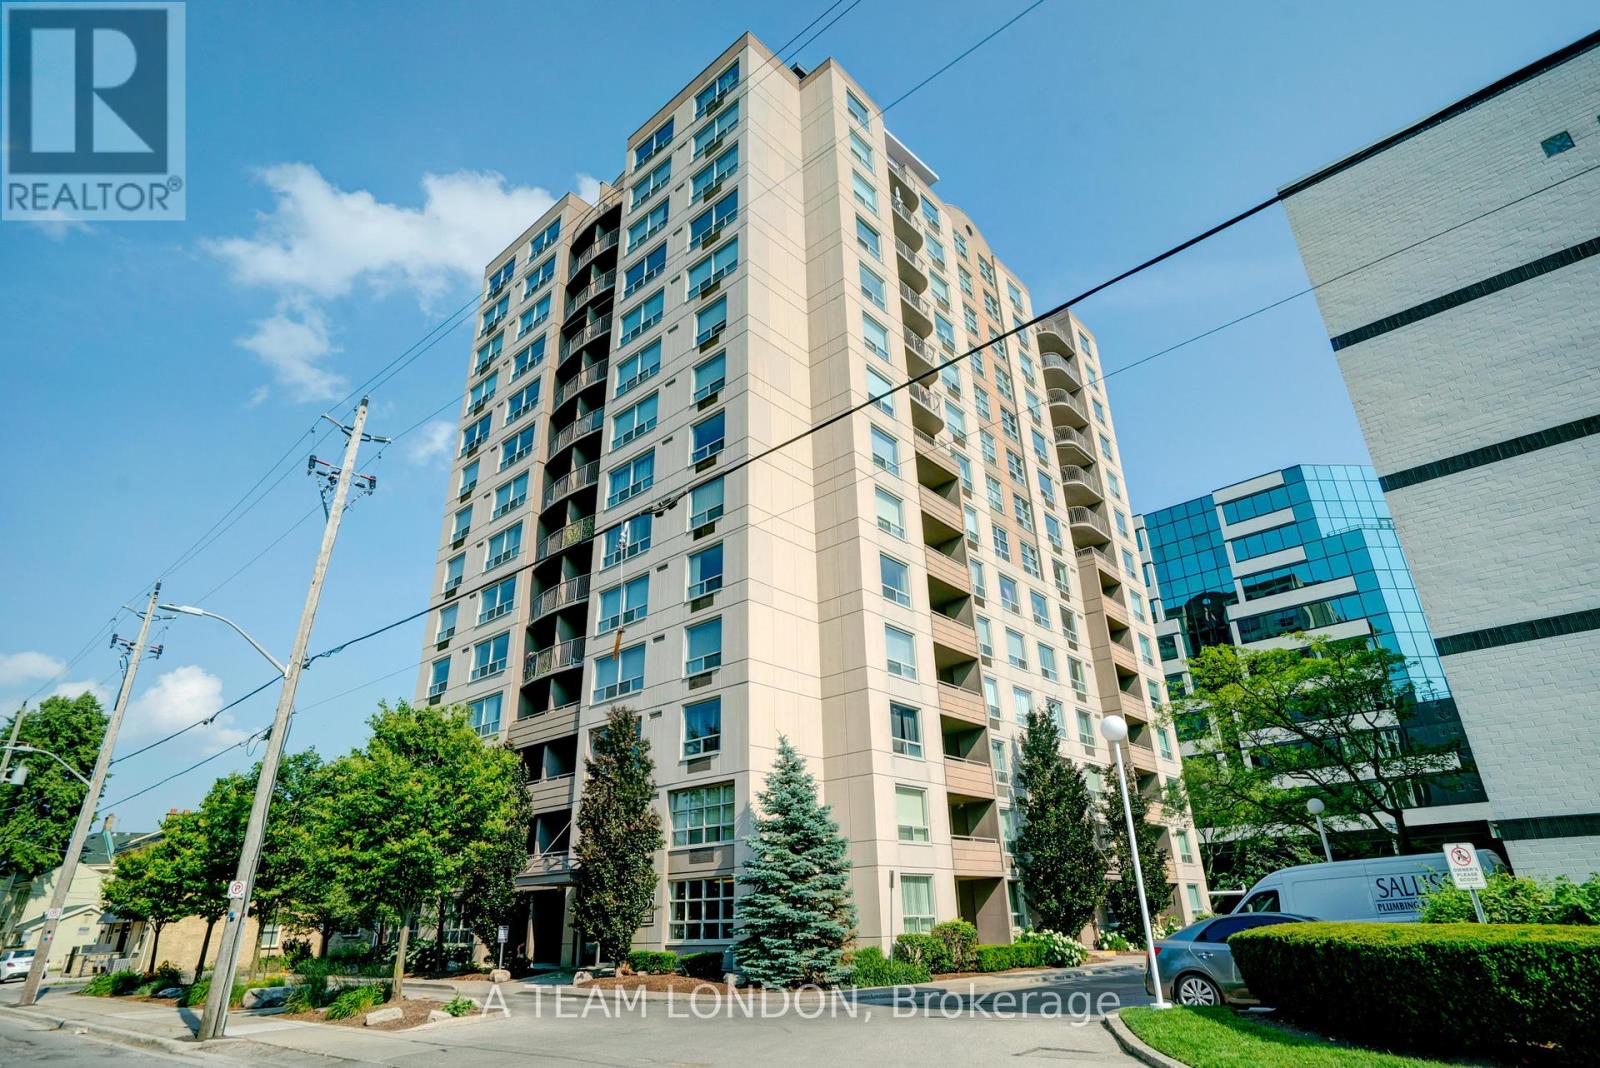
A stunning 5th floor condo, featuring 2 bed 2 baths in the heart of the city, walking distance to all of the amazing amenities downtown London has to offer. Parks, shopping, restaurants, public transit, bike paths along the river and so much more. This unit has been fully updated and an open concept feel through living and dining space. Hard surfaces in kitchens and bathrooms, newer flooring, modern cabinets and stainless-steel appliances. The 2 bedrooms are a great size with lots of natural light. Each room has a large closet with sliding doors. The building has some fantastic amenities of its own, gym, exclusive use storage locker, as well as an assigned parking space in the covered parking garage. This unit is perfect for someone wanting to enjoy all downtown has to offer, or also perfect for an investment property. (New Washer/Dryer 2025). Some images virtually staged. (id:60297)
Blue Forest Realty Inc.
140 Huckins Road
Goderich, Ontario
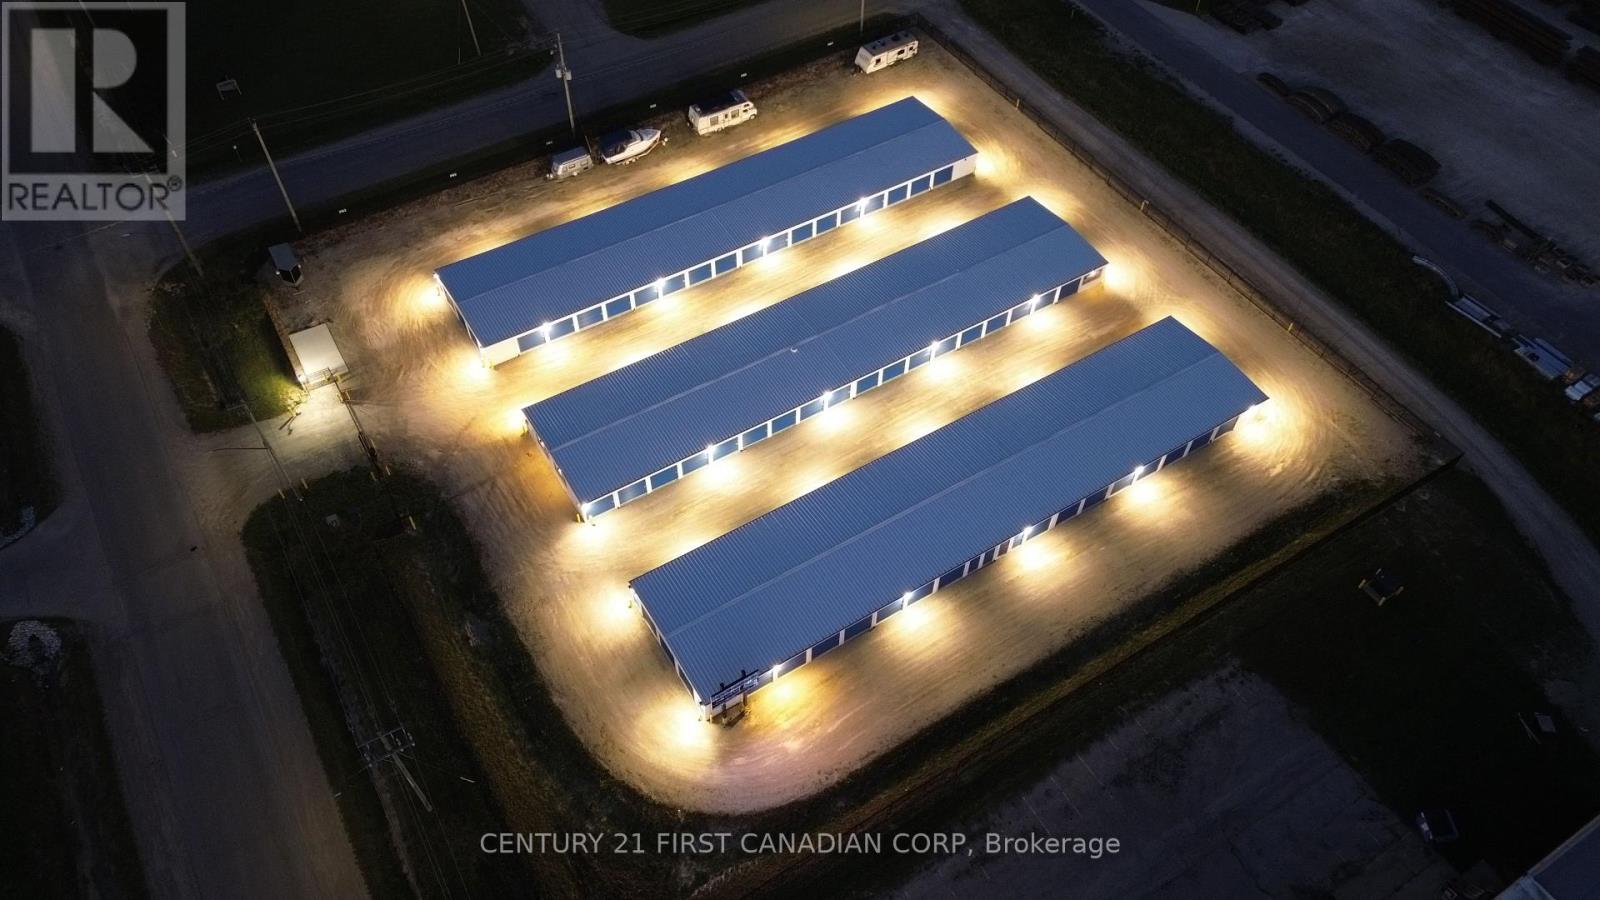
Exceptional Self-Storage Investment Opportunity - Goderich, Ontario. An outstanding opportunity to acquire a professionally constructed, purpose-built self-storage facility strategically located within Goderich's expanding commercial corridor. Situated on approximately 1.73 acres with approximately 22,600 sq. ft. of rentable building area across three buildings, this turnkey investment combines quality construction, modern technology, and outstanding long-term growth potential.Designed for efficient operation and low-maintenance ownership, the facility features modern security systems, automated gate access, professional management software, LED site lighting, dedicated RV and boat parking, wide drive aisles, and excellent Highway 21 exposure. Purpose-built construction and quality infrastructure make this a highly attractive long-term commercial investment.Strategically positioned directly across from the approved Coast master-planned community, planned for approximately 2,006 residential units, the property is exceptionally well positioned to benefit from significant future residential growth and increasing demand for self-storage services. Huron County's long-term planning also forecasts continued population growth through 2051, supporting the area's expanding residential and commercial base. Excellent accessibility, strong visibility, and modern infrastructure make this an ideal long-term commercial investment. For additional property details, construction specifications, and features, please refer to the comprehensive feature sheet available through the listing. Confidential financial statements, rent roll, occupancy reports, operating information, and additional due diligence materials are available to qualified purchasers upon execution of a Confidentiality Agreement (NDA). (id:60297)
Century 21 First Canadian Corp
46 - 374 Front Street
Central Elgin, Ontario
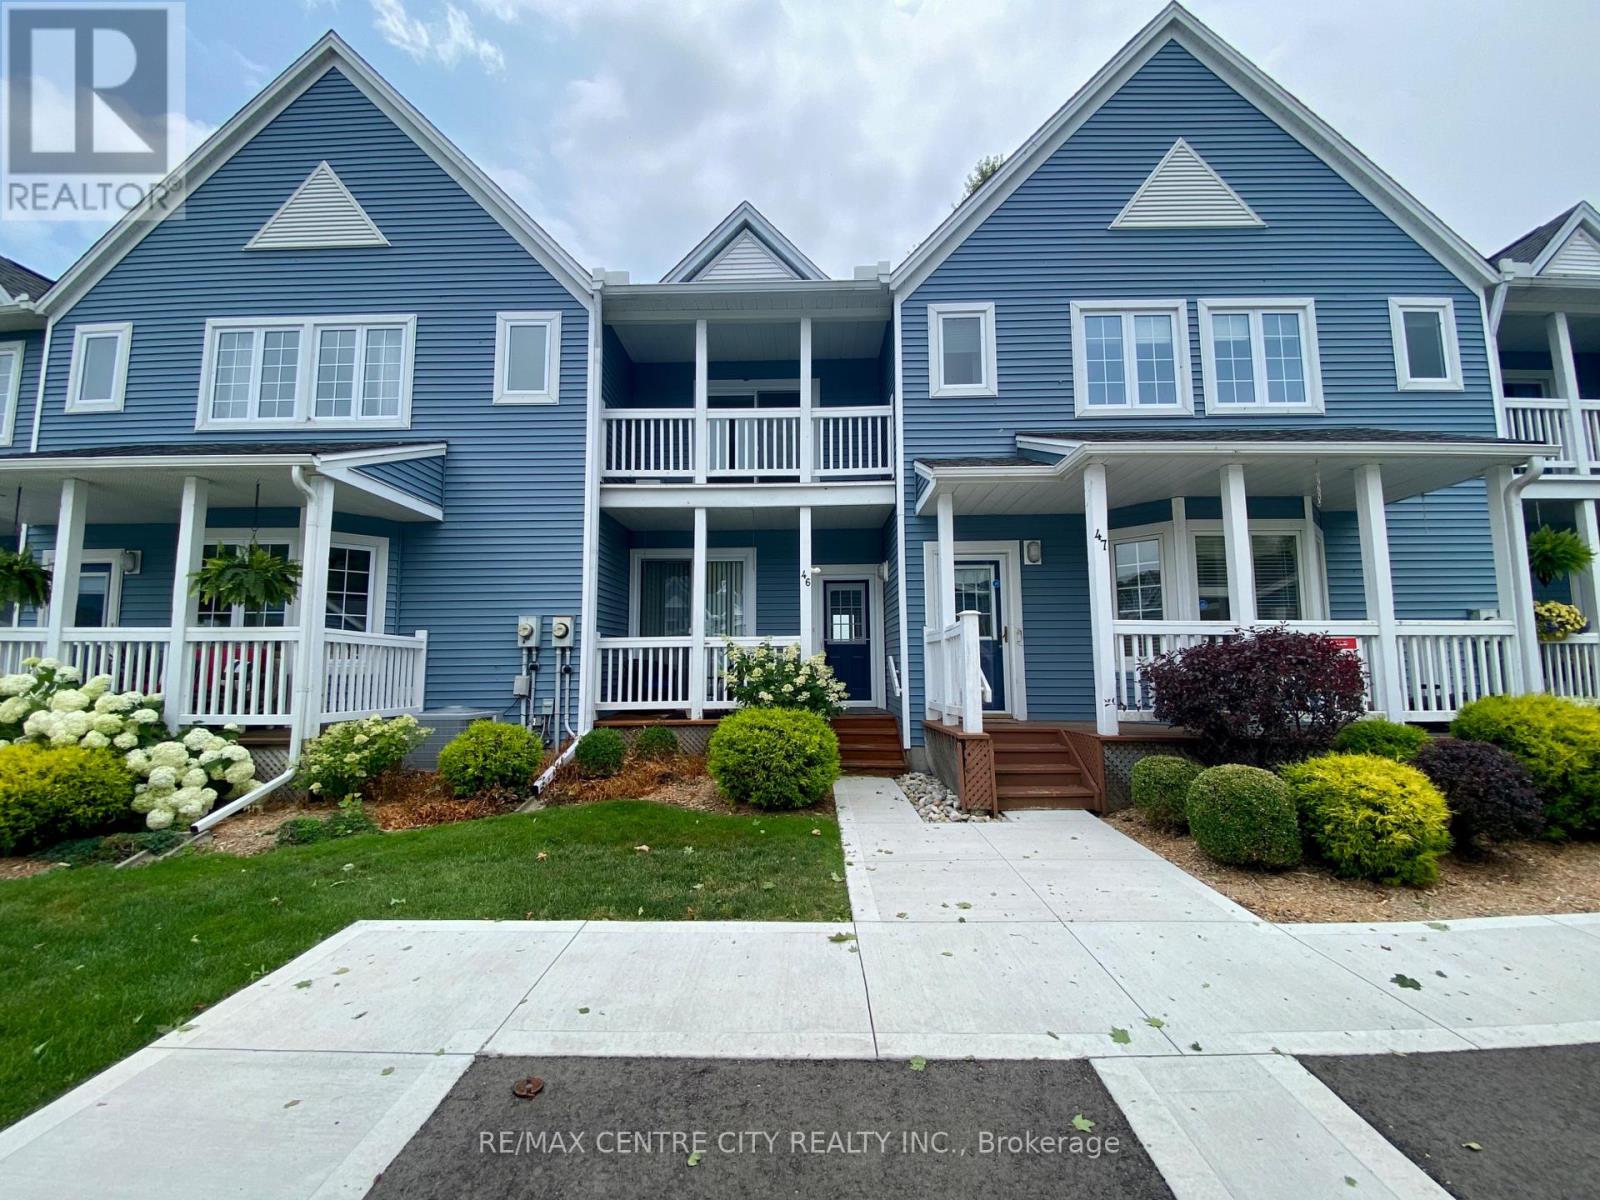
Experience lakeside living in this beautifully appointed townhouse just steps from the sandy shores of Port Stanley Beach, now available for lease. Offering breathtaking views of Lake Erie, the beach, and the pier, this home features an open-concept main floor with 9' ceilings, crown moulding, wide plank flooring, and a bright living room with a gas fireplace, floor-to-ceiling windows, and walkout to a private deck overlooking the water. The upgraded kitchen boasts decorative tile backsplash, under-cabinet lighting, breakfast bar seating, and a pass-through to the dining area. Upstairs, the spacious primary suite offers a private balcony with stunning lake views, a walk-in closet with custom built-ins, and a spa-inspired ensuite. A generous second bedroom includes two large closets and its own private balcony. The finished lower level provides a versatile rec room plus an oversized hobby/storage space. Residents also enjoy access to the outdoor inground pool with panoramic beach and lake views. An exceptional opportunity to lease a low-maintenance home in one of Port Stanley's most desirable waterfront communities. (id:60297)
RE/MAX Centre City Realty Inc
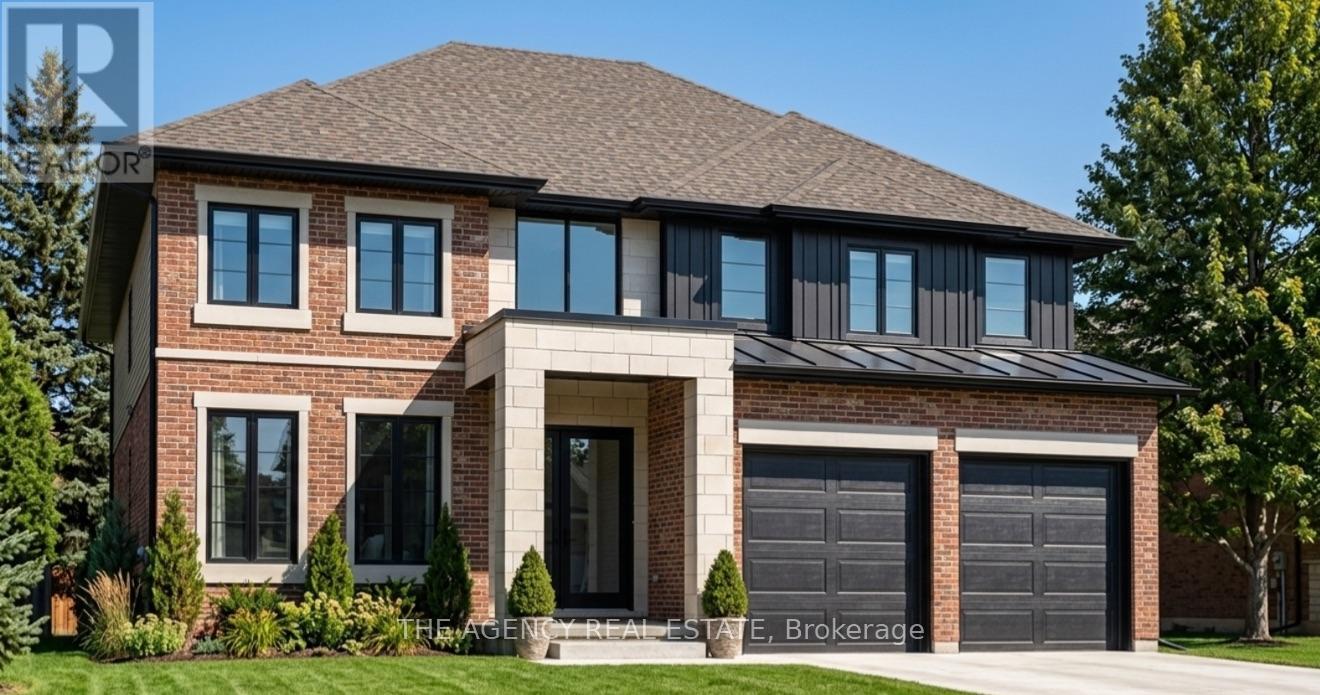
6286 Jack England Drive
London South, Ontario
Build your dream home in the heart of Talbot Village with this exceptional pre-constructionopportunity. Offering 2,869 sq. ft., 4 bedrooms, and 3.5 bathrooms, this thoughtfully designedtwo-storey home combines modern style with the flexibility today's families are looking for.The open-concept layout features a carpet-free design throughout, with the option toincorporate a main-floor in-law suite and add a spice kitchen, allowing you to personalize thehome to suit your family's lifestyle.Backing onto a beautiful green space with walking trails, you'll enjoy added privacy and apeaceful setting while still being close to everything you need.Located in the highly sought-after Talbot Village community, this home is just minutes fromthe brand-new White Pines Public School, with another new high school coming soon, making itan ideal location for growing families.This is your chance to own a brand-new home and make it your own before construction iscomplete. Choose quality craftsmanship, a functional layout, and one of London's most desirable neighbourhoods-all in one incredible package. Price includes the HST rebate. Photos are for illustrative purposes only and may show optionalupgrades not included in the base price.Photos are from a previous model and are for illustrative purposes only. Finishes andspecifications may vary. Optional upgrades may be shown. (id:60297)
The Agency Real Estate
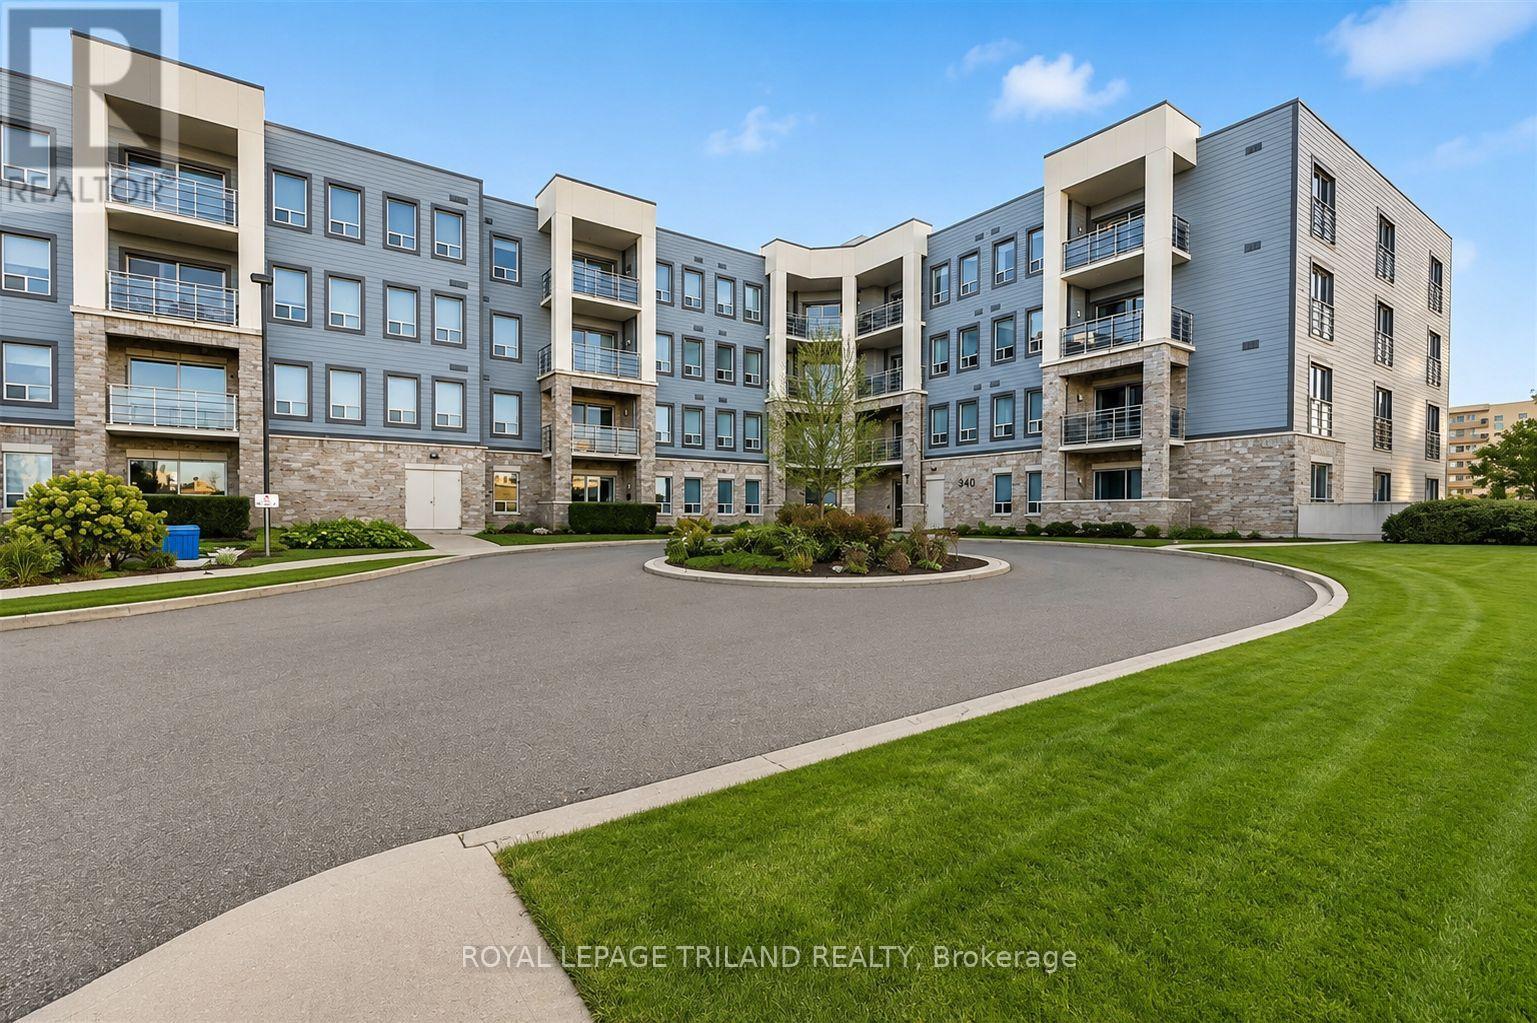
510 - 340 Sugarcreek Trail
London North, Ontario
Welcome to this bright and spacious top-floor executive condominium offering 2 bedrooms, 2 full bathrooms, an oversized private balcony, underground parking, and a convenient storage locker located on the same level. This luxury suite is ideal for young professionals, empty nesters, or investors seeking a turnkey property with outstanding tenants already in place. Designed with quality and style throughout, the open-concept layout features a gourmet kitchen with custom cabinetry, a large island, granite countertops, stainless steel appliances, and in-suite laundry. The kitchen flows seamlessly into the dining and living areas, highlighted by a beautiful stone feature fireplace, perfect for relaxing or entertaining. The spacious primary bedroom offers a large walk-in closet and a luxurious ensuite with an oversized walk-in shower. A generously sized second bedroom is ideal for guests, a home office, or additional living space and direct access to the balcony through the patio doors . Additional features include window coverings, access to a guest suite for visitors, underground parking, and a storage locker conveniently located on the same floor. Ideally situated close to shopping, fine dining, Costco, public transit, Western University, University Hospital, and many other amenities. A fantastic investment opportunity with two exceptional long-term tenants currently paying $2,500 per month who would be happy to remain. (id:60297)
Royal LePage Triland Realty
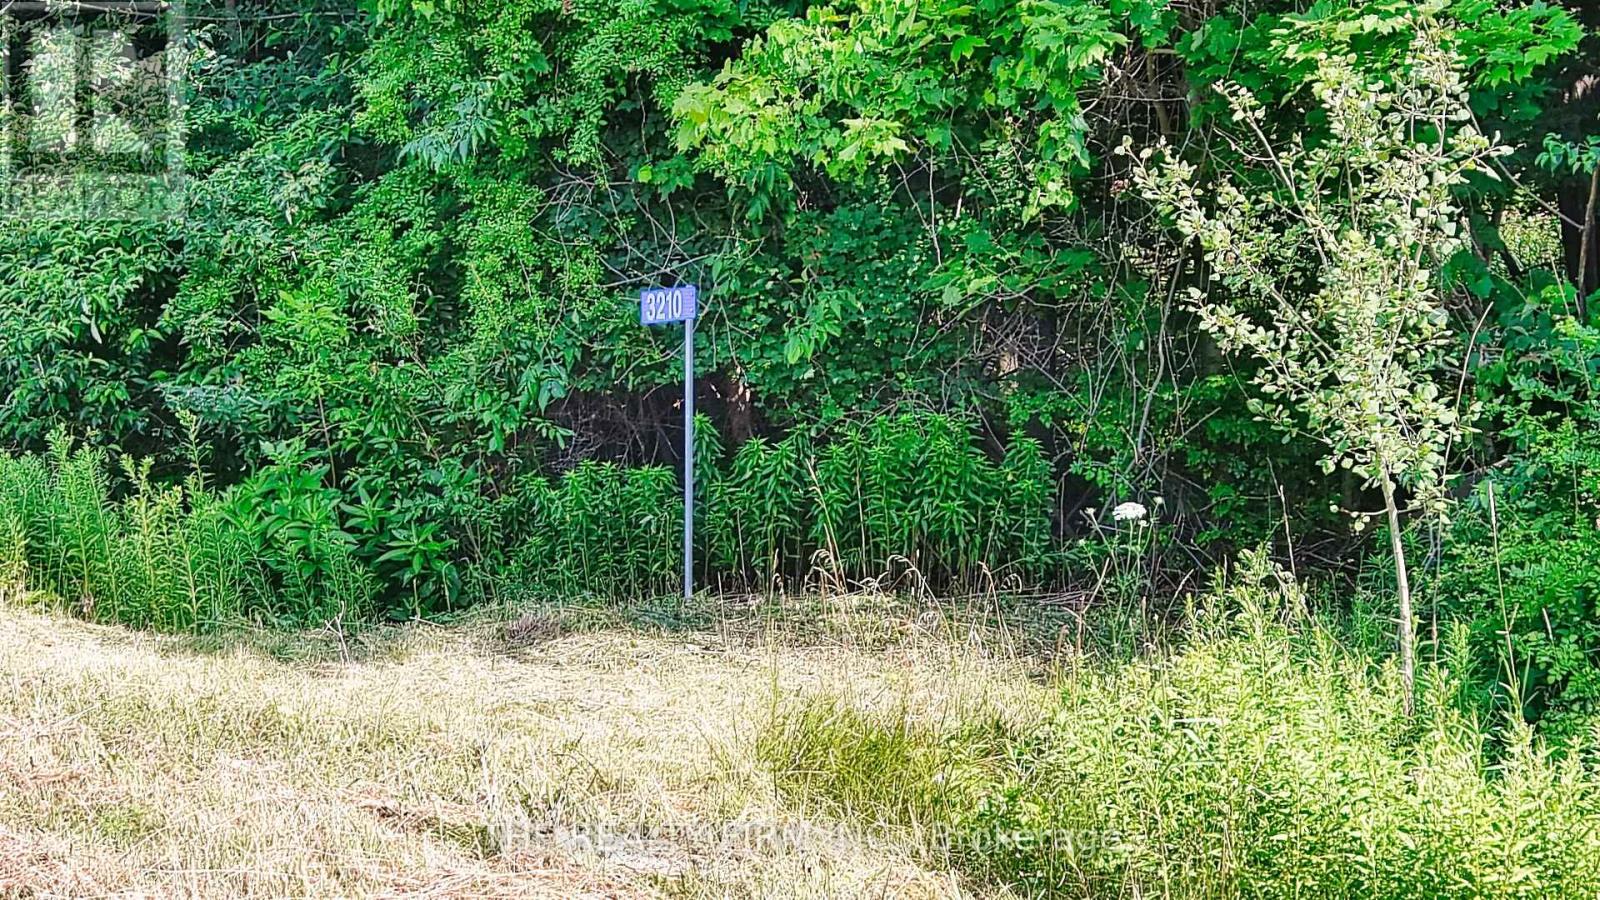
3210 Old Dexter Line
Central Elgin, Ontario
Looking to escape to the country to build your dream home, here it is! Situated on 13 Acres of wooded tree lot you will find this unique property just minutes from Port Stanley and Port Bruce on a paved road, with municipal water at the road. This property is Zoned OS1 which permits for Single family residence. The possibilities are endless with this property. Take a drive out to see, you wont be disappointed. (id:60297)
The Realty Firm Inc.
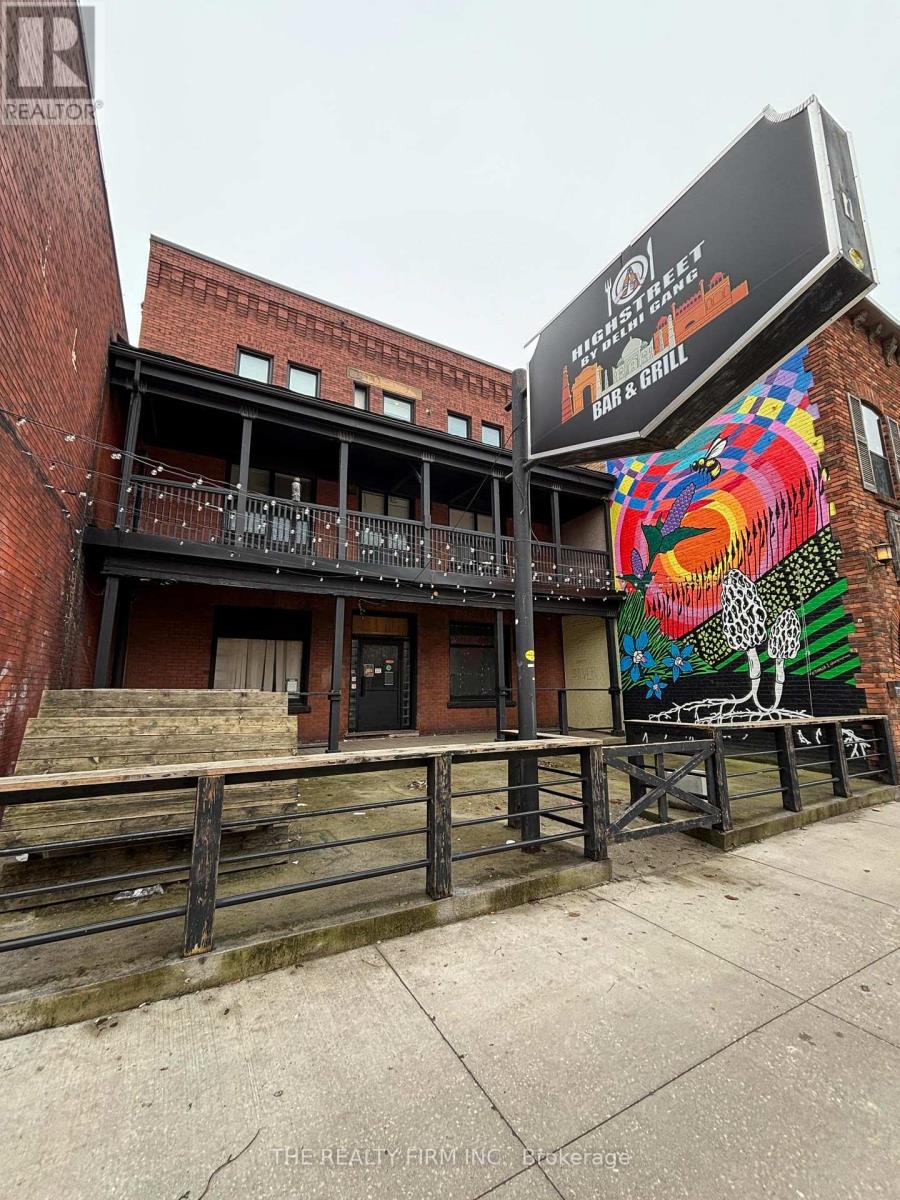
625 Dundas Street
London East, Ontario
Discover an exceptional leasing opportunity in London's vibrant Old East Village. This approximately 2,000 sq. ft. main-floor commercial space includes an exclusive private outdoor patio of approximately 850 sq. ft., offering added flexibility for a variety of business uses.The open-concept layout features existing plumbing, electrical infrastructure, and washroom facilities, helping to reduce potential tenant improvement costs. Subject to applicable zoning and municipal approvals, the space may be well suited for retail, personal services, wellness, professional office, boutique food service, or other compatible commercial uses.Position your business in a neighbourhood experiencing ongoing revitalization while benefiting from affordable monthly lease rates and excellent potential to customize the space to suit your needs.Please note: Some listing photos are conceptual renderings provided to illustrate potential uses only and do not represent the current condition or existing improvements of the premises. (id:60297)
The Realty Firm Inc.
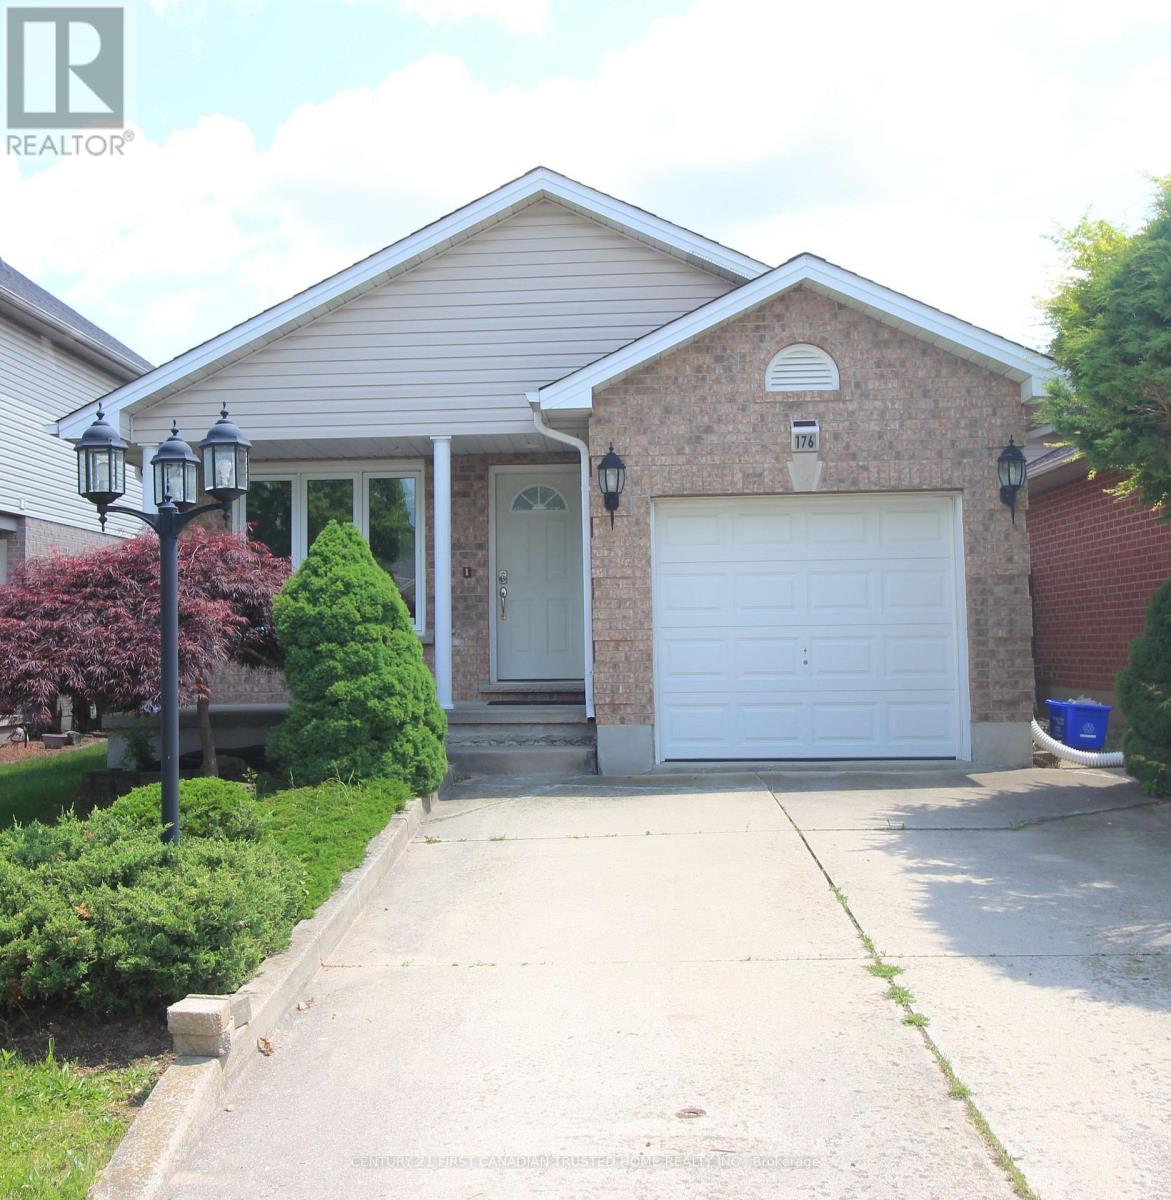
176 Oldham Street
London South, Ontario
Welcome to this beautifully maintained detached bungalow, offering a perfect blend of comfort, privacy, and convenience. Situated in a peaceful residential area, this home is ideal for families, retirees, or professionals seeking a quiet retreat with all modern amenities. The homes boasts 3 + 2 spacious bedrooms with ample natural light and storage. Fully Equipped Kitchen with contemporary appliances and generous counter space. Bright living room with large windows and lots of skylights. Large deck in backyard including a pond!. 3 Driveway parking and an attached garage. Central Heating & Air Conditioning. Close to schools, shops, parks, and public transport. Easy access to main roads and local amenities. Available for immediate occupancy. Carpet Free. (id:60297)
Century 21 First Canadian Trusted Home Realty Inc.
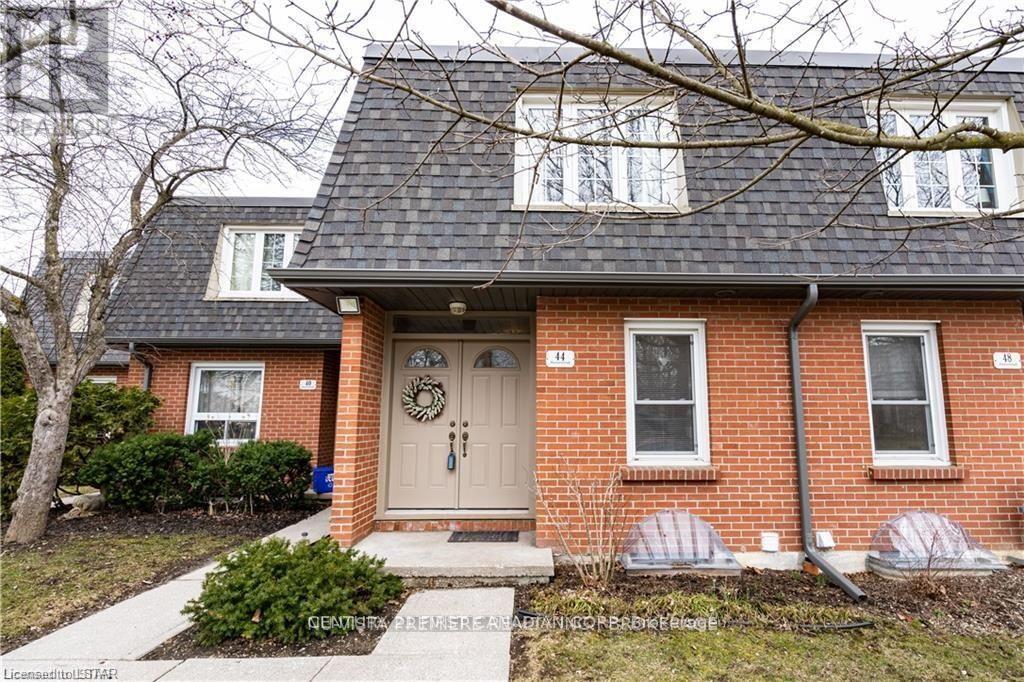
60 - 44 Homestead Crescent
London North, Ontario
Welcome to 44 Homestead in the desirable White Hills neighbourhood. This renovated 2-bedroom, 1.5-bath townhome features a finished lower level, private fenced yard with deck, and recent updates for worry-free living. With low condo fees and affordable property taxes, this move-in-ready home is an excellent opportunity to enter the market or expand your investment portfolio. (id:60297)
Century 21 First Canadian Corp
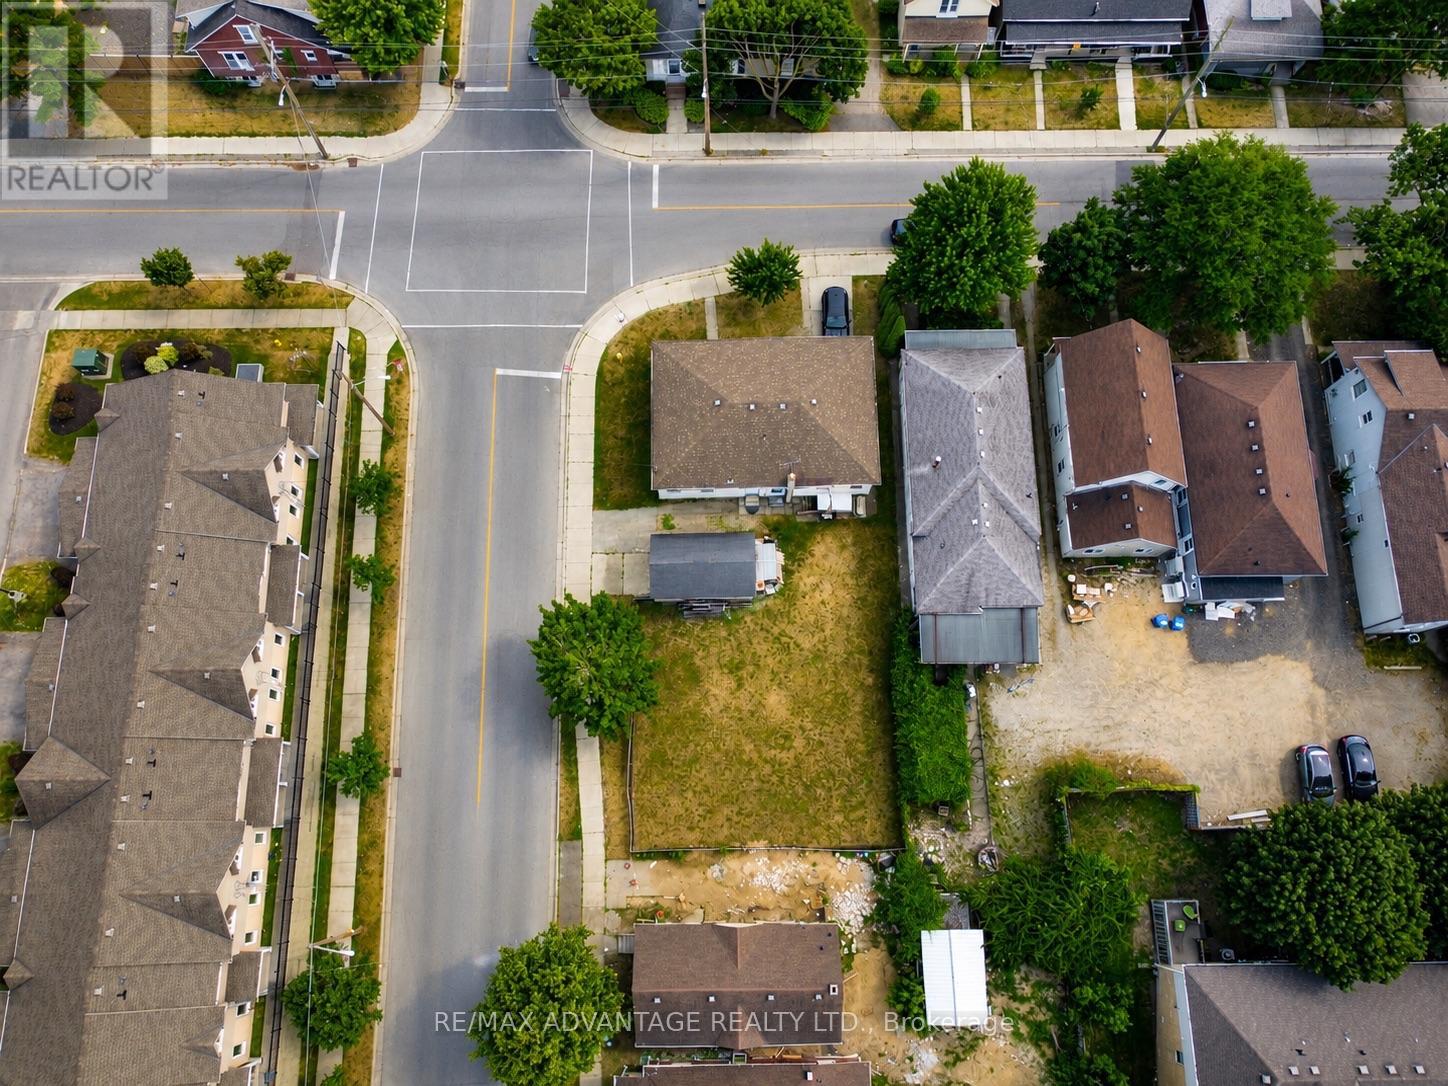
162-164 Mill Street
London East, Ontario
Exceptional development opportunity in the heart of Downtown London. Situated on a 7,104 sq. ft. parcel at 162-164 Mill Street, this prime infill site is positioned within one of the city's fastest-growing redevelopment corridors, just one block from Richmond Street.Surrounded by restaurants, cafés, shopping, entertainment, transit, and major employment hubs, the property is ideally located for future residential intensification. The existing semi-detached dwelling offers holding value while buyers explore the site's redevelopment potential, with the possibility of a multi unit residential project, subject to zoning, planning approvals, permits, and all applicable City of London requirements.The Mill Street neighbourhood continues to experience significant investment, with a dynamic mix of established homes, rental properties, student housing, young professionals, and new multi-residential developments. Located approximately 10 minutes from Western University, home to more than 40,000 students, faculty, and staff, the area benefits from strong and consistent housing demand. Fanshawe College, major hospitals, Victoria Park, Canada Life Place, Covent Garden Market, and the downtown core are all within close proximity.Whether you're a developer, builder, or investor seeking your next urban infill project, this is a rare opportunity to secure land in one of London's most active growth areas. Buyers are encouraged to complete their own due diligence with the City of London regarding permitted uses and future development potential. (id:60297)
RE/MAX Advantage Realty Ltd.
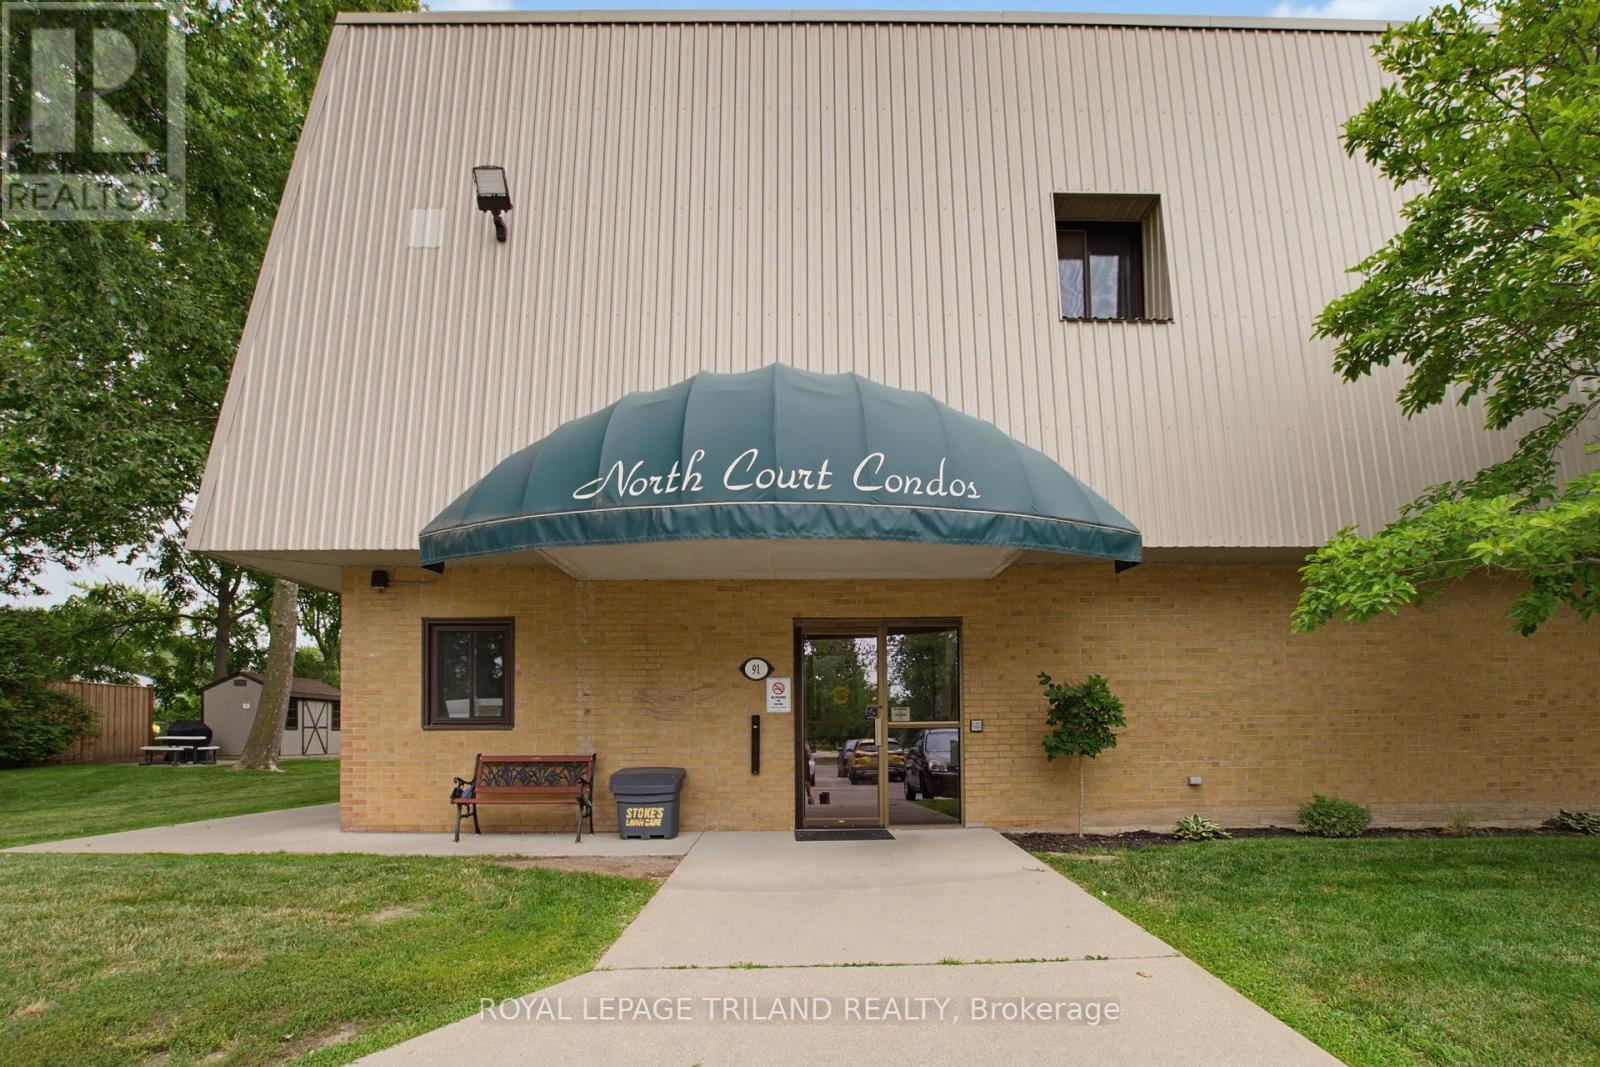
104 - 91 Spruce Street W
Aylmer, Ontario
Embrace a lifestyle of effortless comfort and small-town charm with this beautifully appointed condominium unit located at 104-91 Spruce Street West in Aylmer, Ontario. Perfect for first-time buyers, downsizers, or anyone seeking a low-maintenance schedule, this home invites you to trade demanding property upkeep for free time spent enjoying what matters most. Step into a bright, welcoming interior featuring an efficient open layout where cooking, dining, and relaxing blend seamlessly together.The low-maintenance condo lifestyle means your weekends are completely yours again-no lawn to mow, no snow to shovel, and nothing to worry about but choosing your next adventure. Located in an exceptionally peaceful, slower-paced neighbourhood, you are just a short stroll or drive away from daily conveniences, and charming downtown amenities. Furthermore, being situated less than 20 minutes from the booming regional growth in St.Thomas, you get the perfect balance: a peaceful, tight-knit community refuge to return home to each evening, paired with seamless access to city employment and entertainment. If you are ready to simplify your daily routine, reduce your footprint, and maximize your lifestyle without compromising on location, this Aylmer condo is ready to welcome you home. Some images have been virtually staged to show the room's full potential. (id:60297)
Royal LePage Triland Realty
160 Bruce Street
London South, Ontario
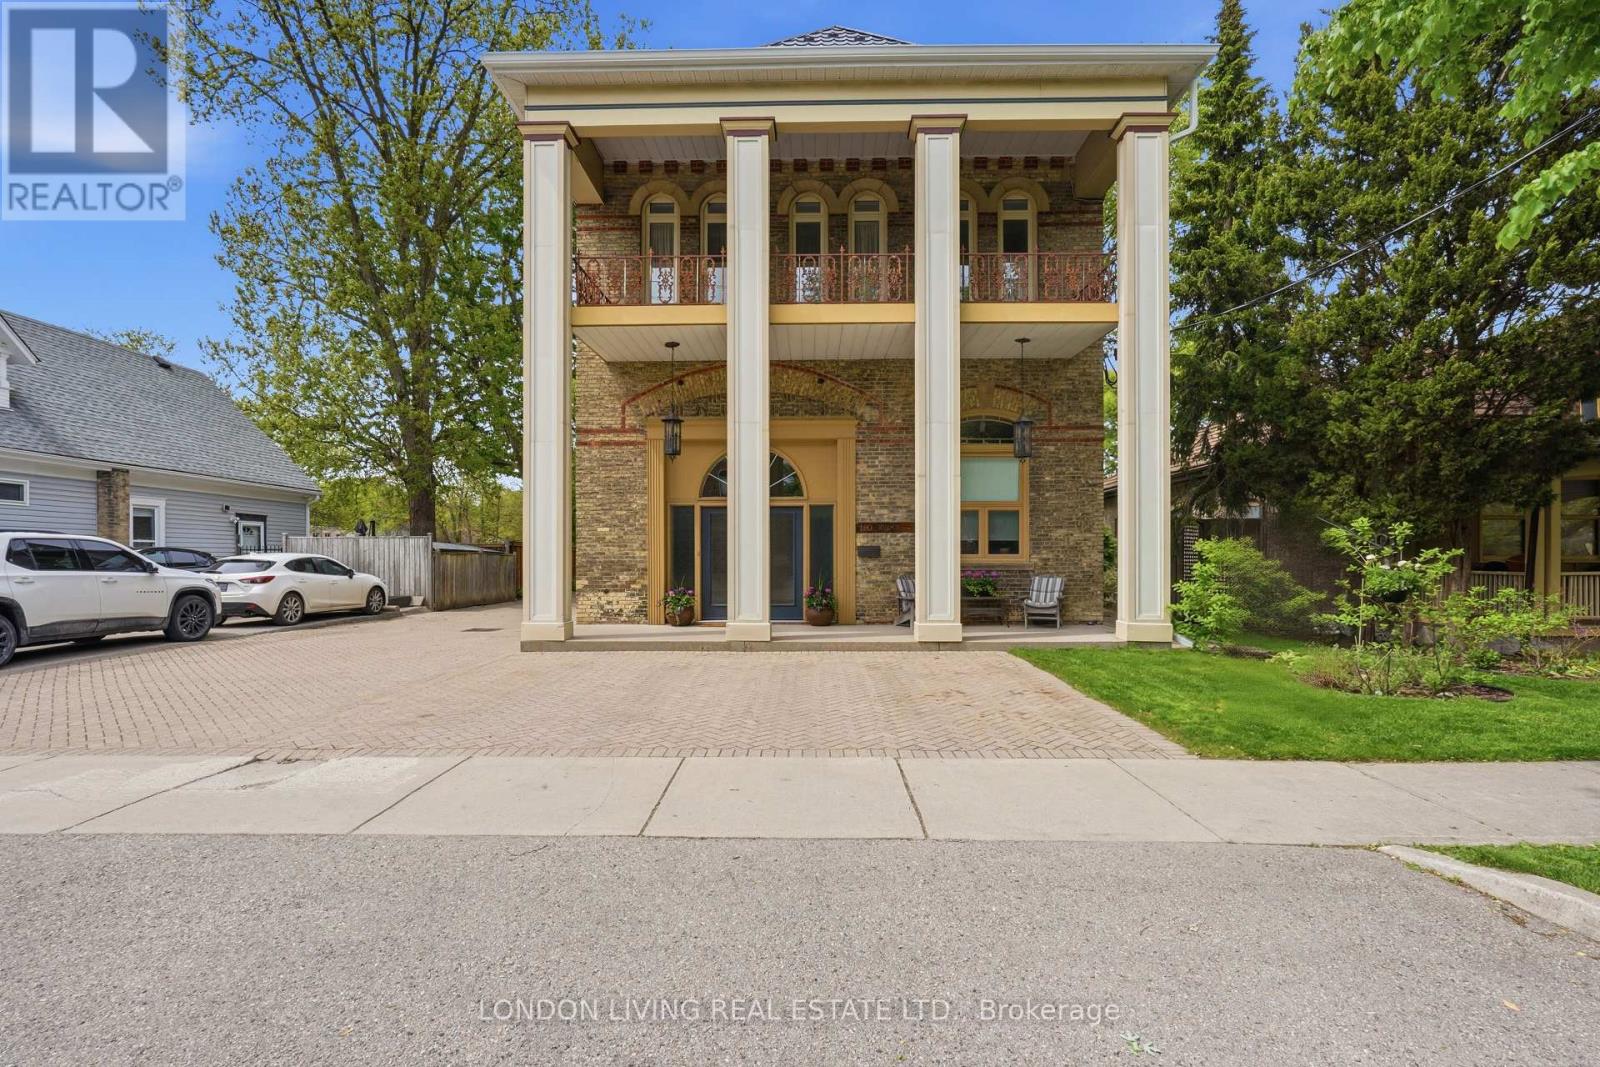
Prime Real Estate! The best of the Best! The ultimate in Urban Living with a backyard oasis. This Historic Firehall in the heart of sought after Wortley Village is a Hallmark that transcends expectations. Circa 1889 Firehall #3, fully restored, featuring 4 residential units, 300 sq.ft home occupation on main level. The principal unit is just under 3,000 sq.ft with 3 bedrooms, 3 baths, sundrenched living with fireplace, dining room, and family room, 12 foot ceilings, stunning sweeping original staircase, crown moldings, and hardwood floors. The main floor family room is surrounded by the breathtaking backyard oasis with inground 18' x34' salt water inground, upper level primary suite and second bedroom both featuring ensuite baths, 2nd level laundry, oversized 2 car garage with loft storage. 1-3 bedroom unit and 2-1 bedroom units. Unique layouts, completely self contained, separate heating/cooling/water heater, private deck and property offers plenty of parking. Truly a Lifestyle Home! Indulge yourself in the timeless elegance and character of this unique property, it will transcend your expectations. Income and expenses available upon request. Take advantage of this rare opportunity. (id:60297)
London Living Real Estate Ltd.
221 Main Street S
South Huron, Ontario
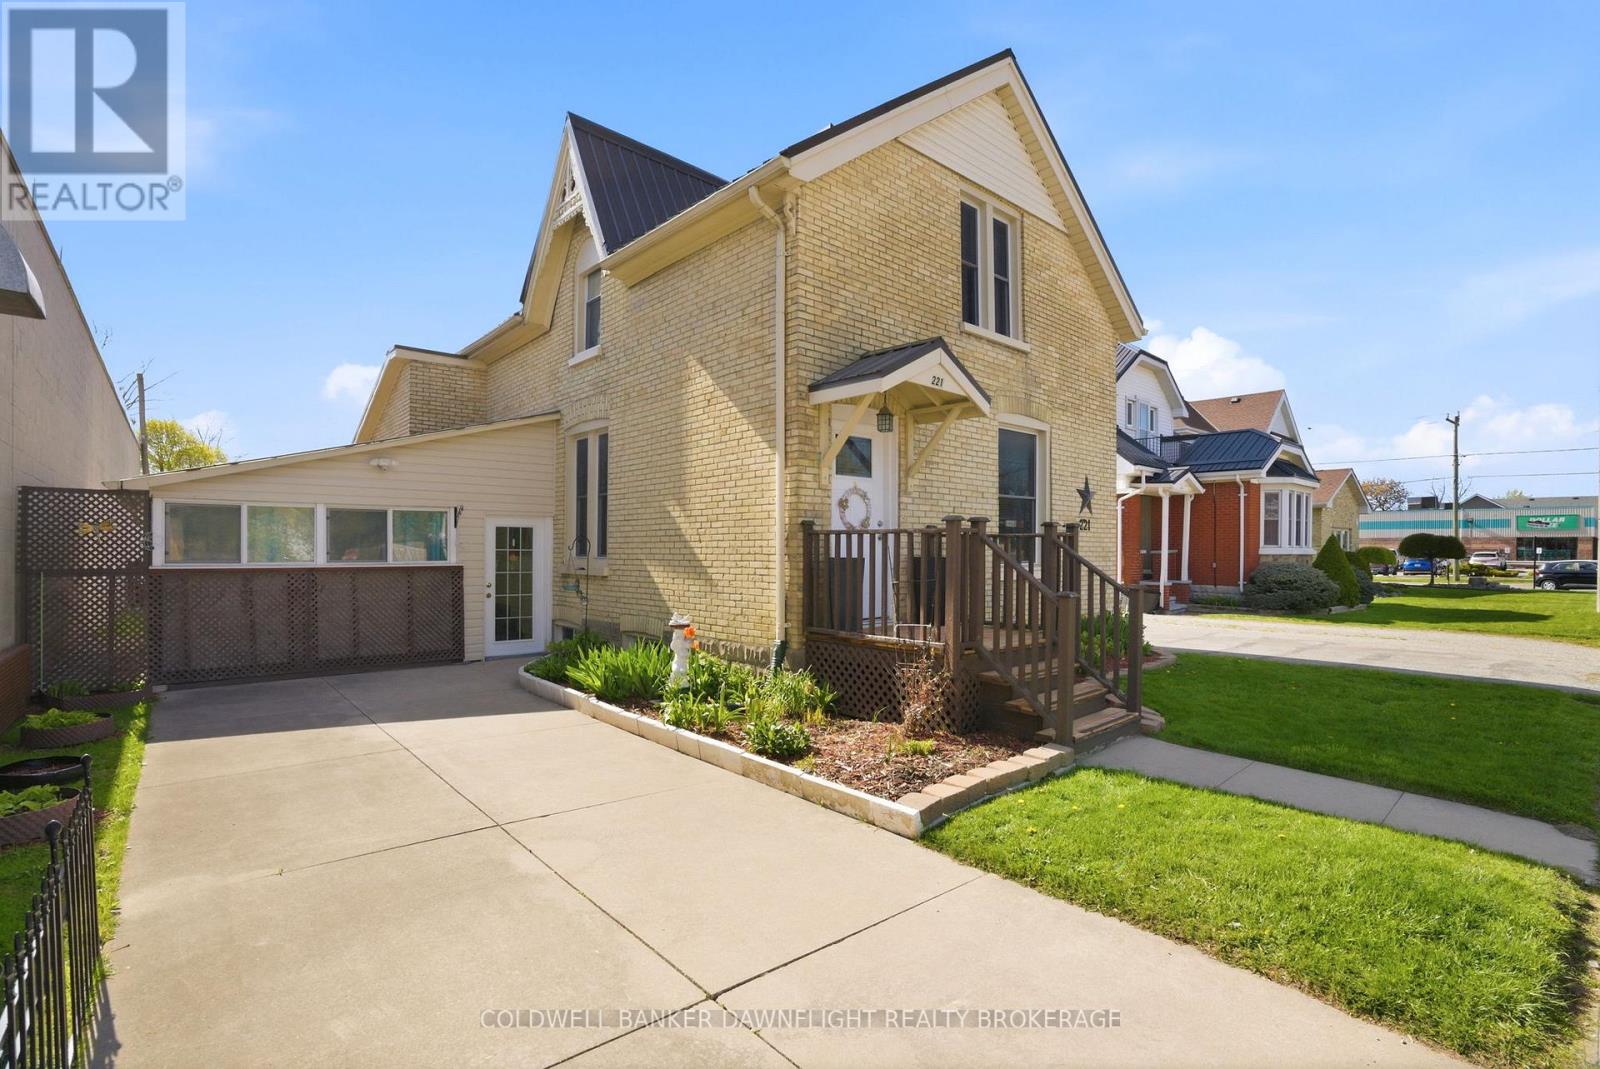
This charming brick home in the heart of Exeter is ideally located within walking distance to shopping, dining, schools and the recreation centre. From the moment you step inside, you will appreciate the warm, welcoming atmosphere that makes this house truly feel like home. The main level offers a spacious living room and dining area, a functional kitchen, convenient main floor laundry and a versatile main floor bedroom that could also serve as a home office or guest space. The beautifully updated 4-piece bathroom features a relaxing jacuzzi tub, perfect for unwinding at the end of the day. Upstairs you will find two well-sized bedrooms with plenty of natural light and comfort for family or guests. A standout feature of this property is the enclosed carport which is currently enjoyed as a bright sunroom but comes with the flexibility to convert it back into covered parking if desired. And if extra parking is on your wish list, this property delivers - the expansive rear parking area easily accommodates multiple vehicles, an RV and even a boat. Outdoors you will enjoy the privacy of the fenced deck area which is ideal for relaxing outdoors or entertaining family and friends. Over the years, this home has seen numerous updates which includes a durable metal roof, most windows, siding, flooring, hydro panel and the bathroom, offering peace of mind and added value. Don't miss your opportunity to own this inviting and well-maintained home. (id:60297)
Coldwell Banker Dawnflight Realty Brokerage
17 Royal Crescent
Southwold, Ontario
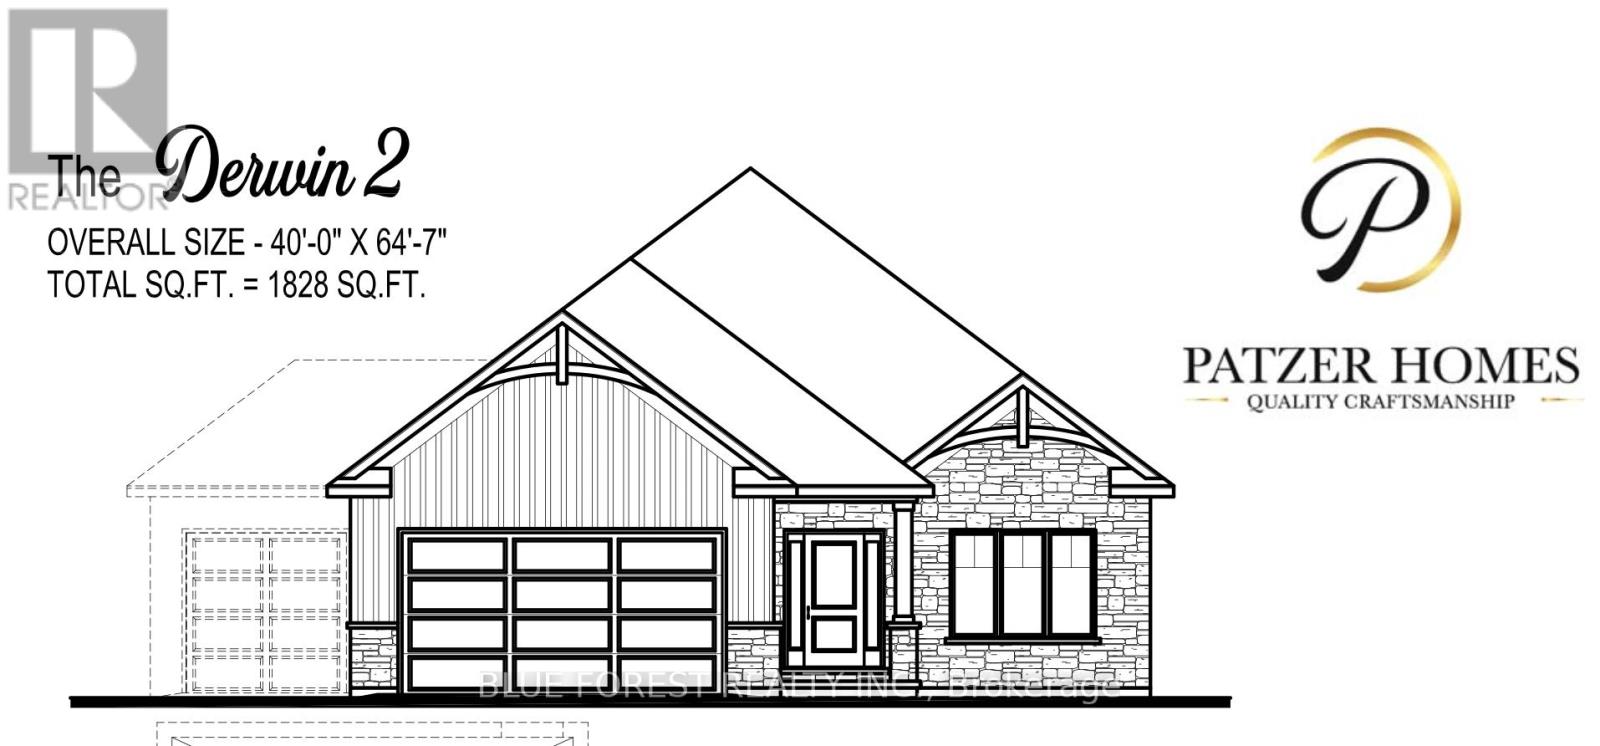
CUSTOM BUNGALOW IN TALBOTVILLE MEADOWS, THE NEWEST PREMIUM SUBDIVISION IN TALBOTVILLE! Patzer Homes proudly presents this custom-built 1,828 sq.ft. "DERWIN 2" executive bungalow. This thoughtfully designed one-floor plan features an open-concept kitchen that flows seamlessly into the dinette and a spacious great room, perfect for entertaining or relaxing at home. Enjoy a primary suite with a walk-in closet and 5 piece en-suite. 1 additional bedroom, 4pc bath and inside entry from the garage to the mudroom/laundry completes this home. PHOTOS FROM PREVIOUS MODEL HOME. HOME IS TO BE BUILT. VARIOUS DESIGNS AVAILABLE. OTHER LOTS TO CHOOSE FROM WITH MANY CUSTOM OPTIONS. (id:60297)
Blue Forest Realty Inc.

26 Royal Crescent
Southwold, Ontario
CUSTOM BUNGALOW IN TALBOTVILLE MEADOWS, THE NEWEST PREMIUM SUBDIVISION IN TALBOTVILLE! Patzer Homes proudly presents this custom-built 1,529 sq.ft. "PERRY" executive bungalow. This thoughtfully designed one-floor plan features an open-concept kitchen that flows seamlessly into the dinette and a spacious great room, perfect for entertaining or relaxing at home. Enjoy a primary suite with a walk-in closet and 4 piece en-suite. 1 additional bedroom and 4pc bath complete this home. HOME IS TO BE BUILT. VARIOUS DESIGNS AVAILABLE. OTHER LOTS TO CHOOSE FROM WITH MANY CUSTOM OPTIONS. (id:60297)
Blue Forest Realty Inc.
12 Royal Crescent
Southwold, Ontario
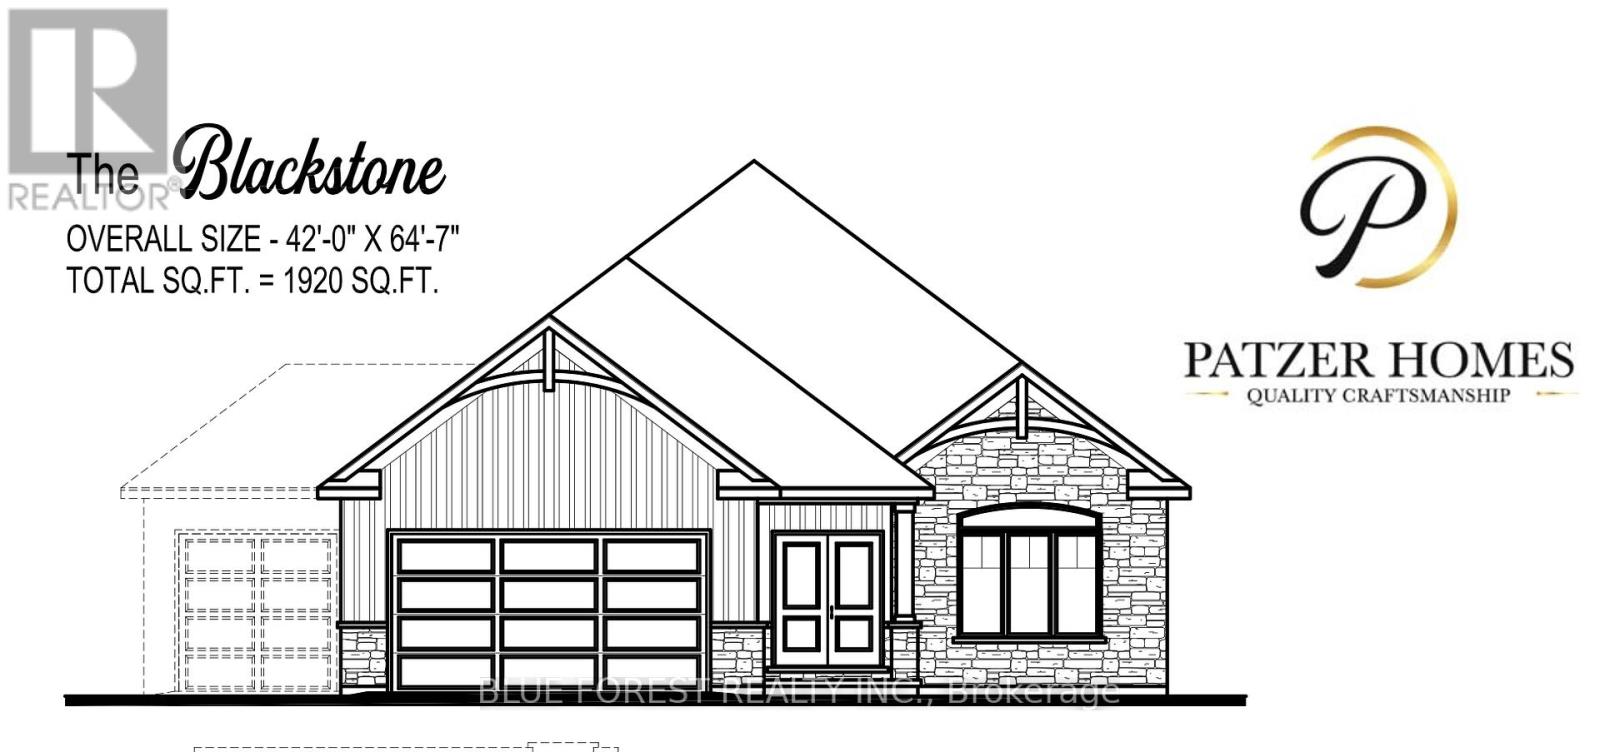
CUSTOM BUNGALOW IN TALBOTVILLE MEADOWS, THE NEWEST PREMIUM SUBDIVISION IN TALBOTVILLE! Patzer Homes proudly presents this custom-built 1,920 sq.ft. "BLACKSTONE" executive bungalow. This thoughtfully designed one-floor plan features an open-concept kitchen that flows seamlessly into the dinette and a spacious great room, perfect for entertaining or relaxing at home. Enjoy a primary suite with a walk-in closet and 5 piece en-suite. 1 additional bedroom, 4pc bath and inside entry from the garage to the mudroom/laundry completes this home. HOME IS TO BE BUILT. VARIOUS DESIGNS AVAILABLE. OTHER LOTS TO CHOOSE FROM WITH MANY CUSTOM OPTIONS. (id:60297)
Blue Forest Realty Inc.
49 Woodland Walk
Southwold, Ontario
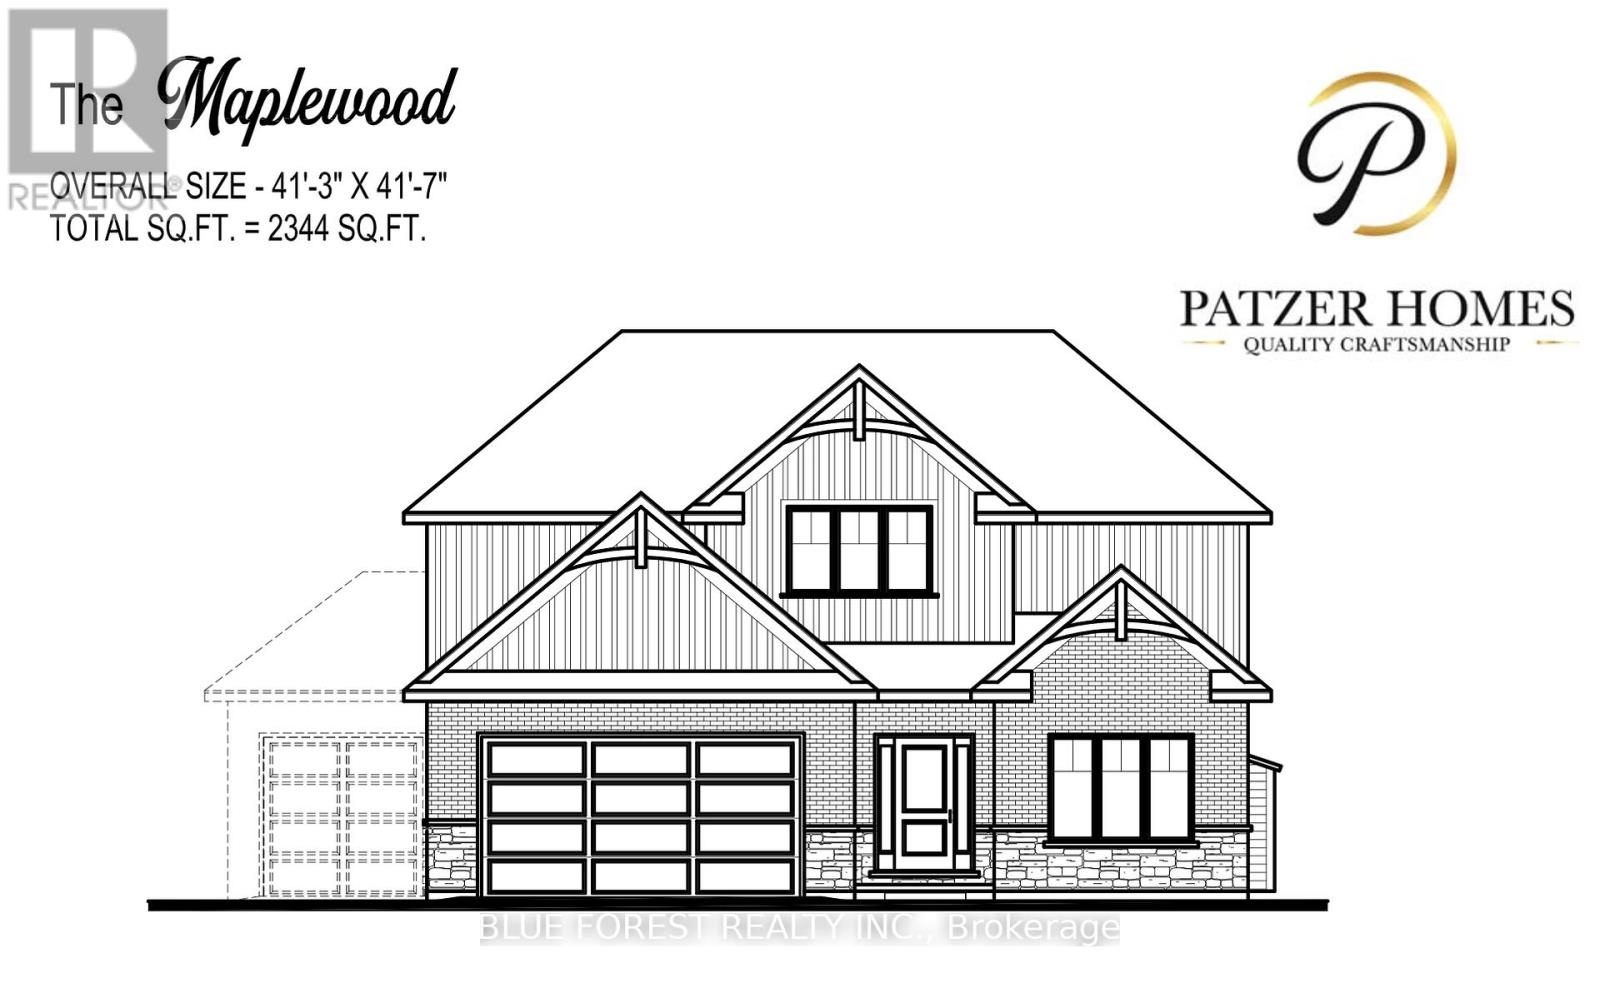
CUSTOM HOME IN TALBOTVILLE MEADOWS, THE NEWEST PREMIUM SUBDIVISION IN TALBOTVILLE!! Patzer Homes is proud to present this custom-built 2344 sq.ft. "MAPLEWOOD" executive home. The main floor features an open concept kitchen which opens to the dinette and a large open great room. 2pc bath and inside entry from the garage to the mudroom/laundry. Bonus room at the from of the house great for an at home office or den. The 2nd floor will boast 4 spacious bedrooms with a large 4 pc bathroom. Dream primary suite with 5pc en-suite and a walk-in closet. HOME IS TO BE BUILT. VARIOUS DESIGNS AVAILABLE. OTHER LOTS TO CHOOSE FROM WITH MANY CUSTOM OPTIONS (id:60297)
Blue Forest Realty Inc.

33 Woodland Walk
Southwold, Ontario
CUSTOM HOME IN TALBOTVILLE MEADOWS, THE NEWEST PREMIUM SUBDIVISION IN TALBOTVILLE!! Patzer Homes is proud to present this custom-built 2,818 sq.ft. "STONEHAVEN" executive home. The main floor features an open concept kitchen which opens to the dinette and a large open great room. 2pc bath and inside entry from the garage to the mudroom/laundry. The 2nd floor will boast 4 spacious bedrooms with a large 4 pc bathroom. Dream primary suite with 5pc en-suite and a walk-in closet. HOME IS TO BE BUILT. VARIOUS DESIGNS AVAILABLE. OTHER LOTS TO CHOOSE FROM WITH MANY CUSTOM OPTIONS (id:60297)
Blue Forest Realty Inc.
100 Heron Street
Southwold, Ontario
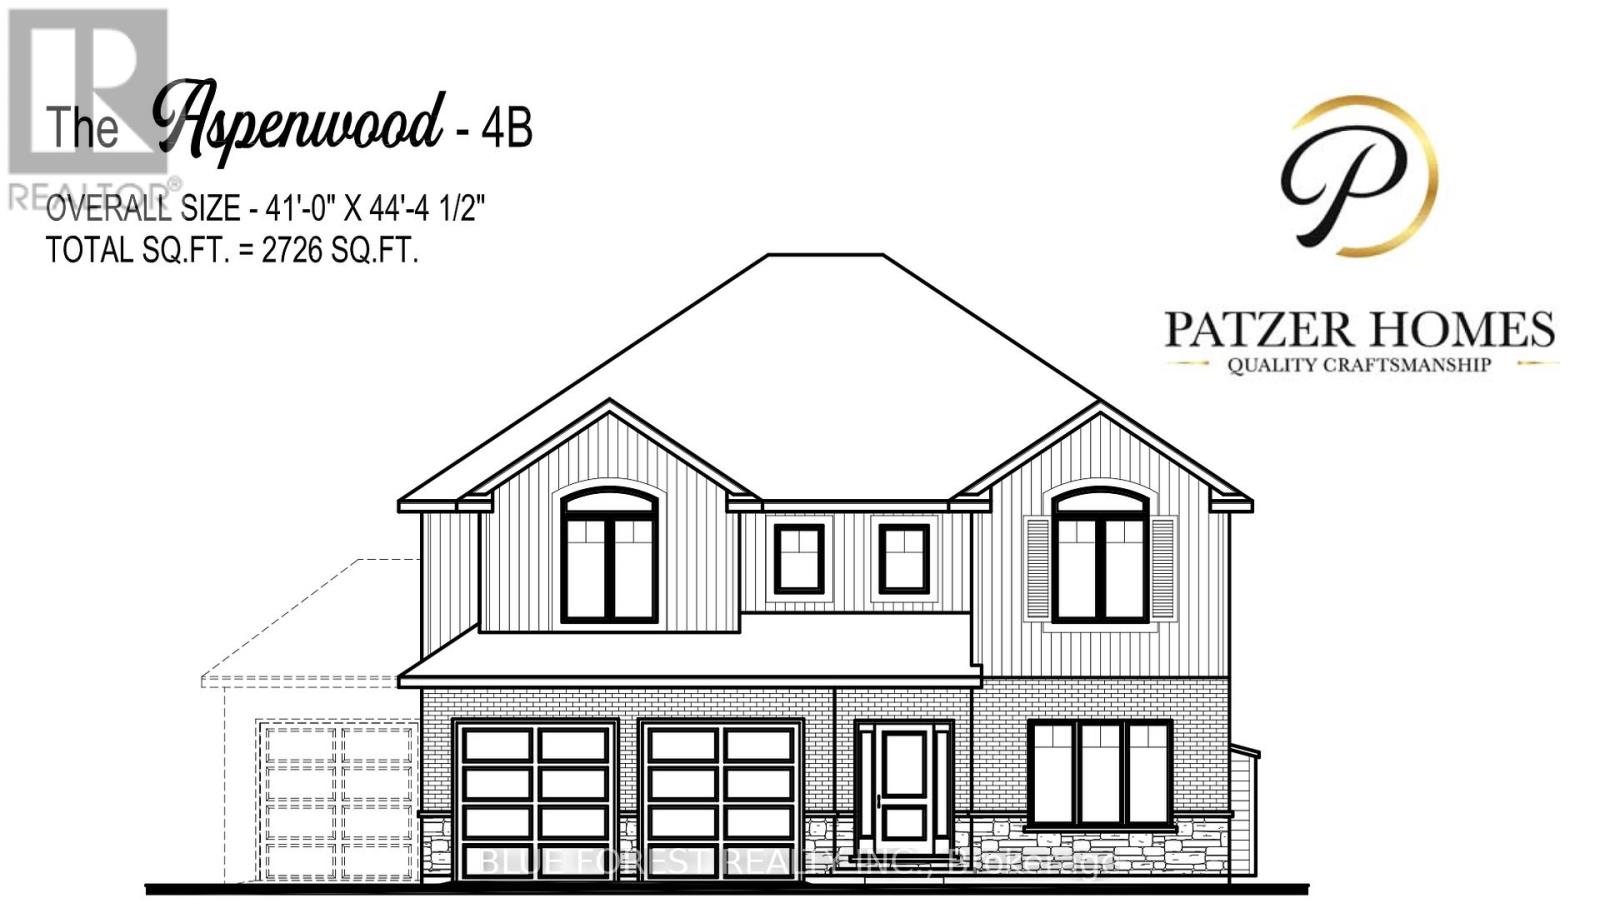
CUSTOM HOME IN TALBOTVILLE MEADOWS, THE NEWEST PREMIUM SUBDIVISION IN TALBOTVILLE!! Patzer Homes is proud to present this custom-built 2,726 sq.ft. "ASPENWOOD" executive home. The main floor features an open concept kitchen which opens to the dinette and a large open great room. 2pc bath and inside entry from the garage to the mudroom/laundry. Enjoy a bonus room at the front of the house great for an at home office or den. The 2nd floor will boast 4 spacious bedrooms with a large 4 pc bathroom. Dream primary suite with 5pc en-suite and a walk-in closet. HOME IS TO BE BUILT. VARIOUS DESIGNS AVAILABLE. OTHER LOTS TO CHOOSE FROM WITH MANY CUSTOM OPTIONS (id:60297)
Blue Forest Realty Inc.
36 Woodland Walk
Southwold, Ontario
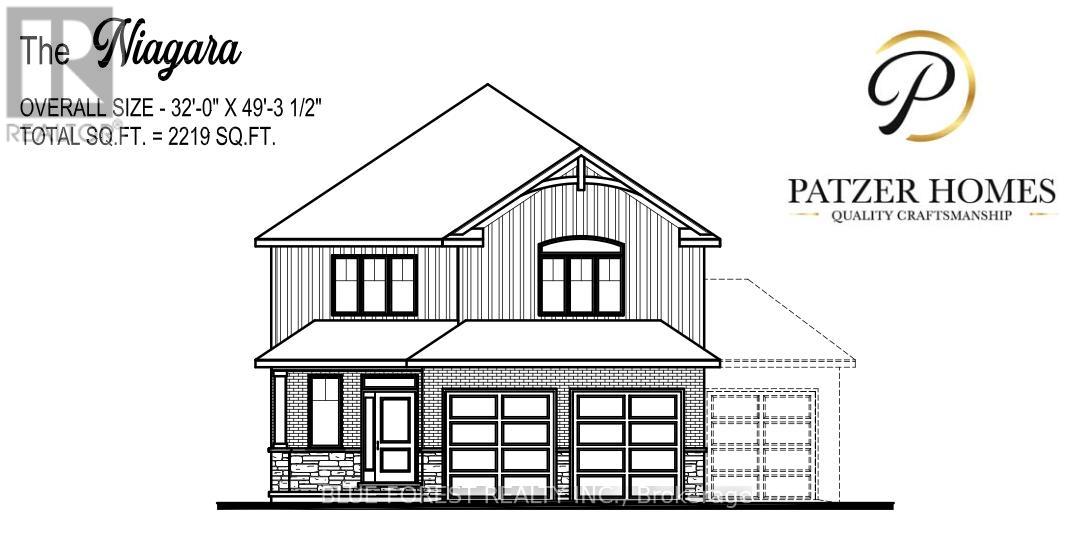
CUSTOM HOME IN TALBOTVILLE MEADOWS, THE NEWEST PREMIUM SUBDIVISION IN TALBOTVILLE!! Patzer Homes is proud to present this custom-built 2,219 sq.ft. "NIAGARA" executive home. The main floor features an open concept kitchen which opens to the dinette and a large open great room. Enjoy a formal dining room off the kitchen that could also be used as a home office. 2pc bath and inside entry from the garage to the mudroom/laundry. The 2nd floor will boast 4 spacious bedrooms with a large 5 pc bathroom. Dream primary suite with an additional 5pc en-suite and a walk-in closet. TO BE BUILT. VARIOUS DESIGNS AVAILABLE. OTHER LOTS TO CHOOSE FROM WITH MANY CUSTOM OPTIONS (id:60297)
Blue Forest Realty Inc.
2397 Meadowlands Way
London North, Ontario
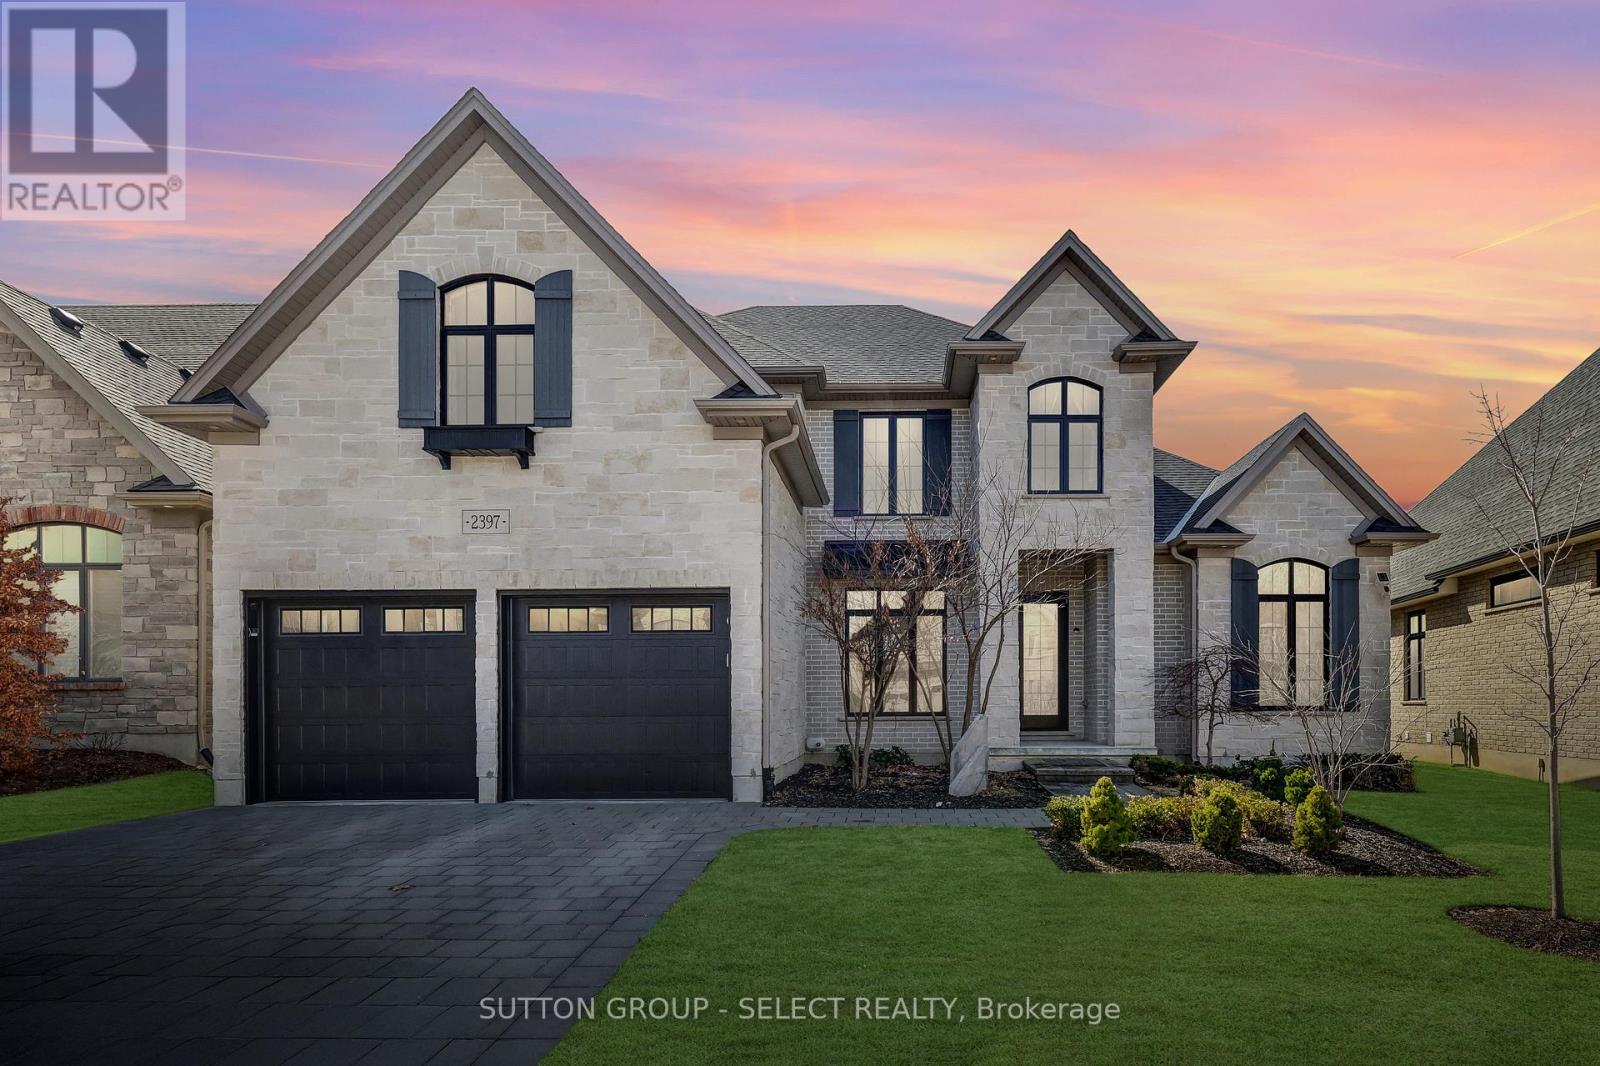
This 4 bedroom, former dream home offers over 4600 sqft. Located in Sunningdale, close to great schools, shopping and amenities. This home was professionally designed and decorated in a timeless French farmhouse style. A stone exterior with black grid windows and shutters adds to the charming curb appeal. The large yard is fenced and landscaped, and it has a stone patio with a gazebo for shade. The main floor layout has soaring open ceilings and separate functional spaces. The Grand living room has 2 storeys of large windows, an oversized gas fireplace feature wall and two large chandeliers. The kitchen offers a separate pantry with additional stove and sink, A storage pantry with glass doors and hand laid tiles. The ample cabinetry is custom made and the Dacor appliances are top of the line. The eat-in kitchen has a generous dinette space with a huge picture window and beamed ceiling. The main floor also has a laundry room and mudroom as well as a separate dining room. The primary bedroom is conveniently located on the main level with access to the yard. A large walk-in closet with built-in shelving offers plenty of storage. The ensuite has a beautiful wood double vanity, a freestanding tub and glass shower. Upstairs offers 3 beautifully decorated bedrooms. Two bedrooms are joined by a large Jack & Jill bathroom. The upper floor also features a spacious family room that is great for yoga or a kids area. The basement is finished with a full bath and a Livingroom that offers a cozy reading nook. There is still another 1600 sq ft of unfinished space in the basement for a family that requires additional bedrooms or living area. This custom home offers a truly rare design and quality, A must see to appreciate the detail and finishes. (id:60297)
Sutton Group - Select Realty
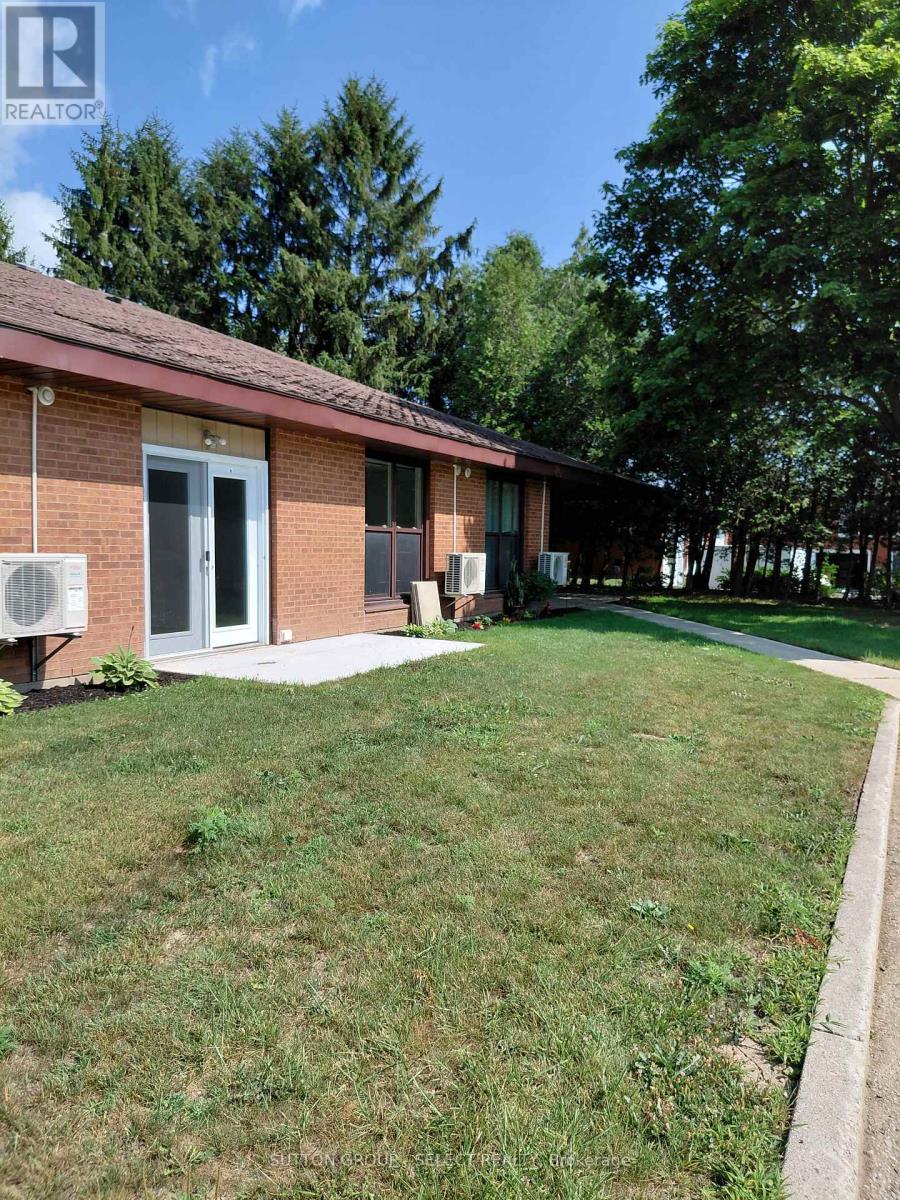
184 Napier Street
West Perth, Ontario
WELCOME TO RIVERCOURT SUITES IN MITCHELL! THIS ALL INCLUSIVE ONE LEVEL 1 BEDROOM UNIT HAS BEEN FULLY RENOVATED WITH LARGE BRIGHT WINDOWS, PRIVATE PATIO DOOR, COMPOSITE FLOORING, NEW KITCHEN, NEW BATHROOM AND FIXTURES. THE BUILDING OFFERS A LARGE COMMUNITY ROOM, SHARED BBQ, LOTS OF OUTDOOR SPACE WITH PERGOLA, LAUNDRY FACILITIES, GROUND MAINTENANCE AND SNOW REMOVAL. THIS UNIT HAS ITS OWN HEATING AND COOLING SYSTEM AND ALL UTILITIES ARE INCLUDED IN THE RENTAL AMOUNT. INCOME VERIFICATION AND REFERENCES ARE REQUIRED. THIS BUILDING IS GEARED TOWARDS RETIREES AND THE MANAGER AND RESIDENTS ORGANIZE GAME, MOVIE AND SOCIAL EVENTS. (id:60297)
Sutton Group - Select Realty
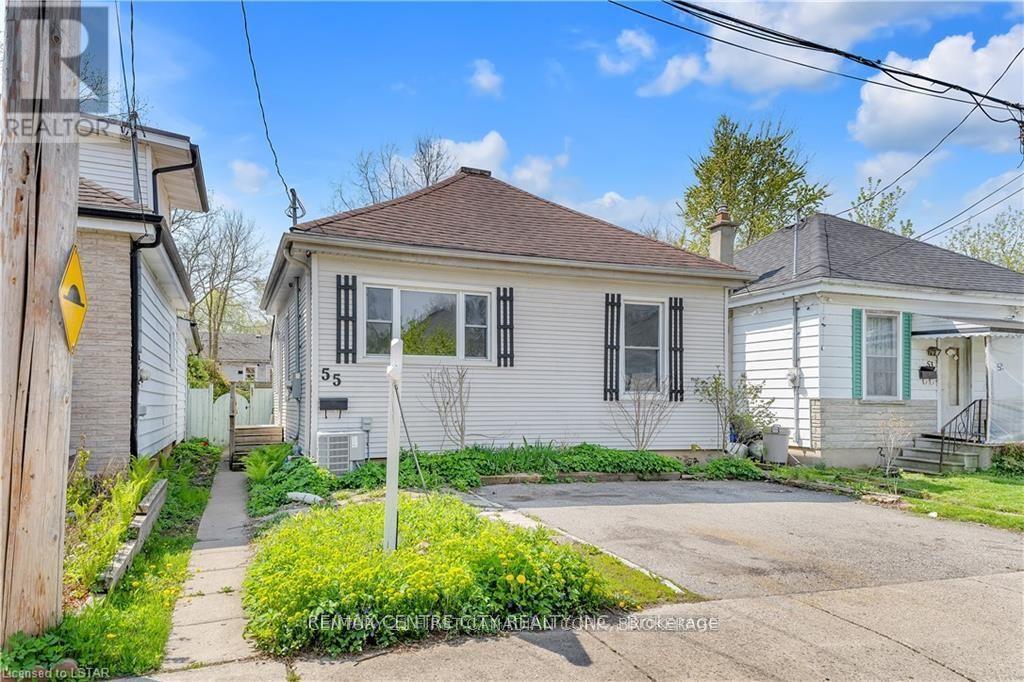
55 Ada Street
London South, Ontario
Welcome to quiet 55 Ada St, near Chelsea Green Park!Located on a peaceful street, just a stone's throw from vibrant downtown London, this home is on a direct bus route to Masonville Mall and White Oaks Mall.Features include:Open-concept layout, new kitchen with quartz countertops, 5 new appliances, vinyl click flooring, updated bathroom, fresh paint, pot lights throughout, double parking, fenced backyard with deck, and beautiful views facing the green Thames.High school and middle school are within walking distance. (id:60297)
RE/MAX Centre City Realty Inc
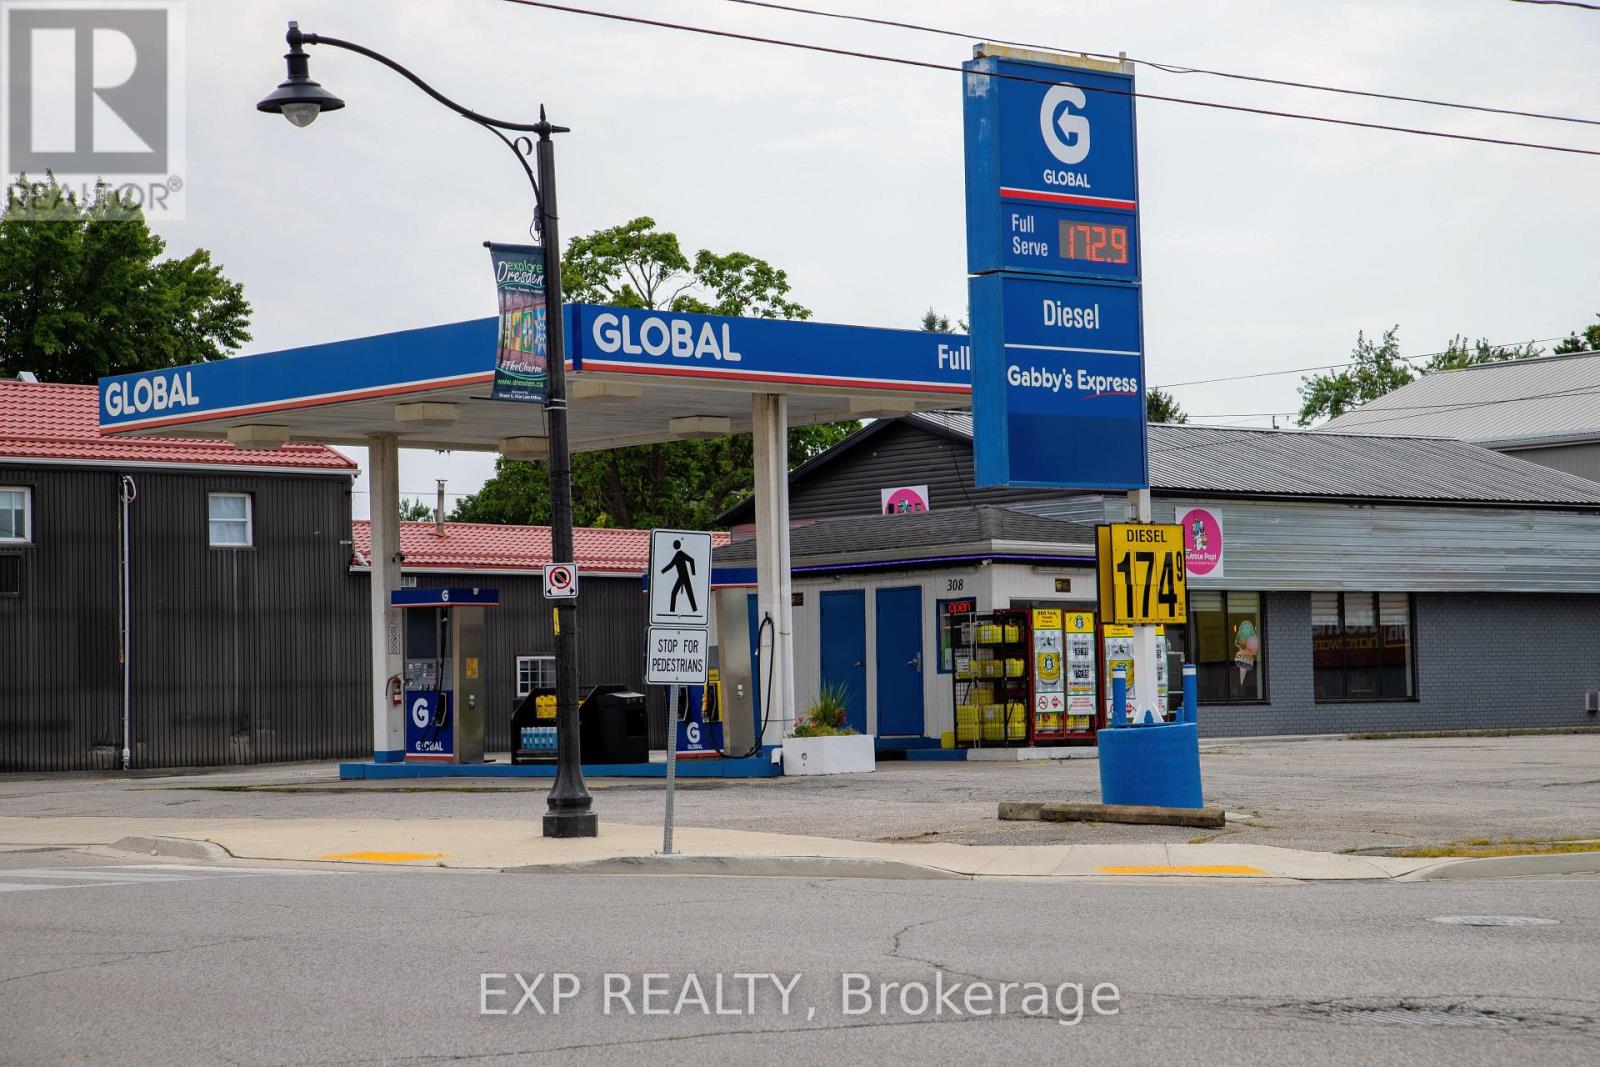
308 St George Street
Chatham-Kent, Ontario
Rare investment opportunity in a charming small town of Dresden, Ontario near Chatham. Perfect for entrepreneurs investors alike. TWO business uses for the price of ONE. Property consists of two free standing building: a fully operational GAS STATION and RESTAURANT building. Both are ideally located on the main street, ensuring high visibility and consistent traffic from both local residents and drive through from all different highways. Lot has 110.66 Foot by 129.93 Foot and Total Area of 14,369.81 Square Foot(or 0.330 Acres). Plenty of parking for visiting patrons. Book a Showing today and see more of what this property has to offer! (id:60297)
Exp Realty
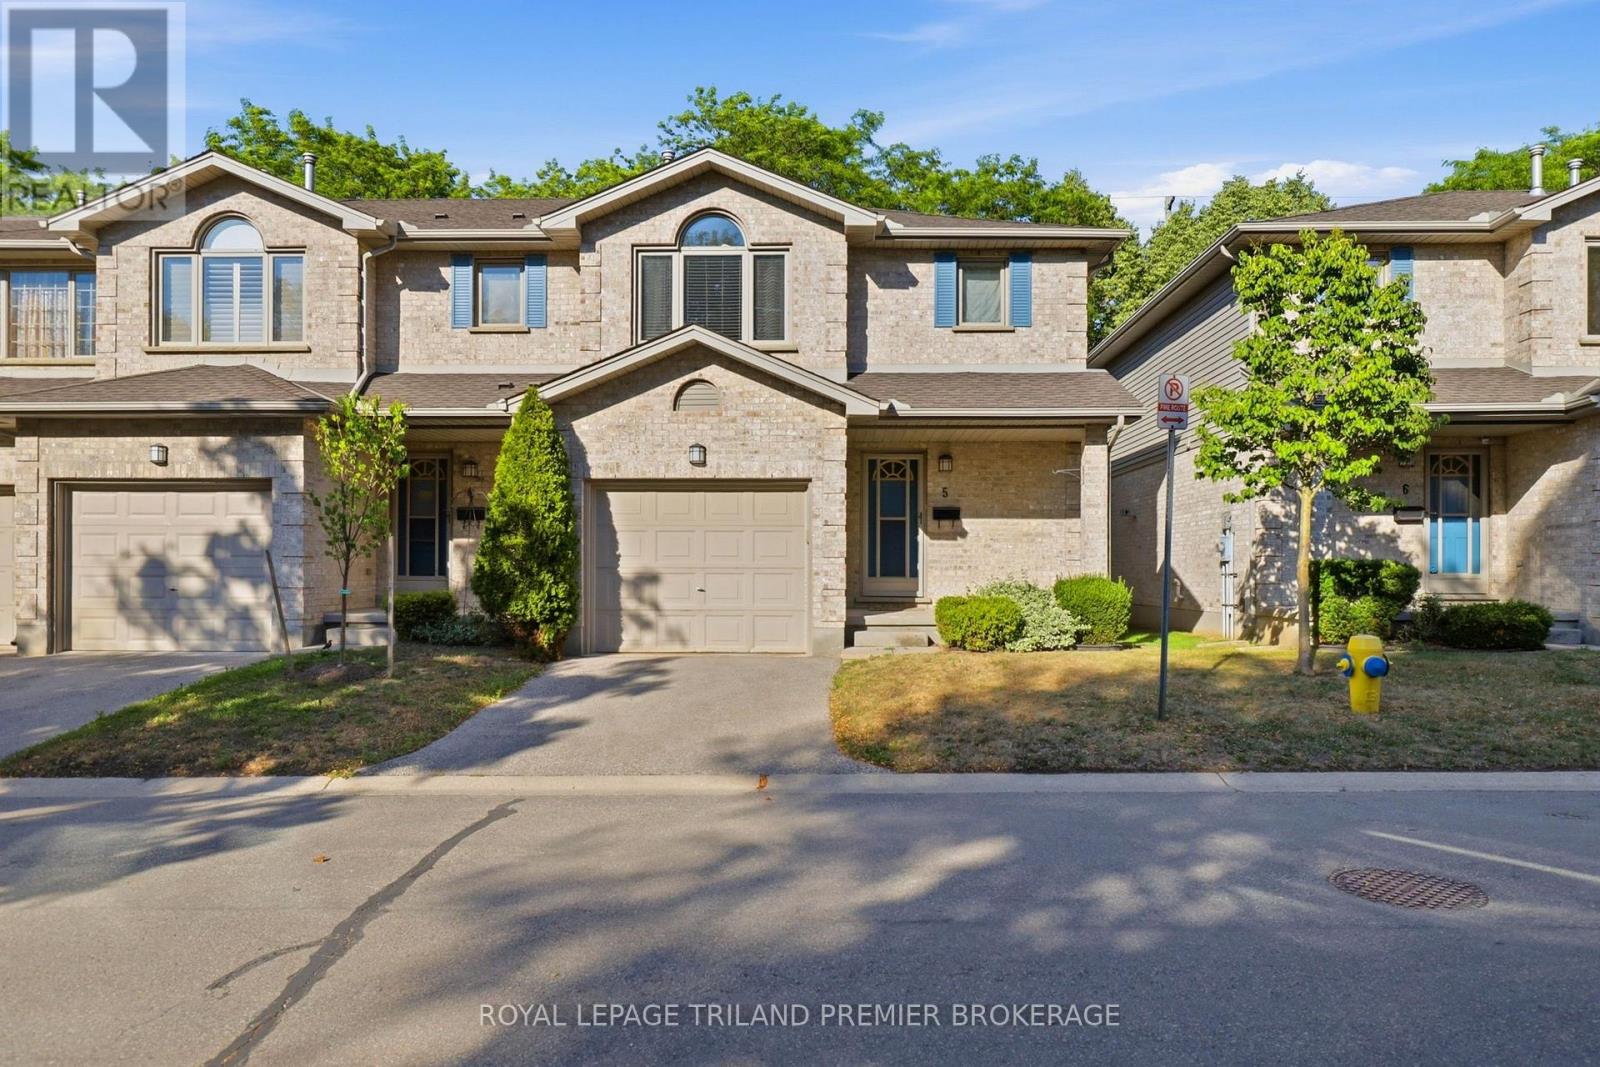
#5 - 155 Killarney Road
London North, Ontario
Welcome to North London! This beautifully updated 3-bedroom townhouse offers stylish, move-in-ready living in one of the city's most sought-after school districts. The bright, open-concept main floor features durable laminate flooring that continues throughout the second level, creating a seamless and cohesive feel. The modern kitchen is filled with natural light and showcases premium stainless steel appliances, while the open living and dining areas provide the perfect space for both everyday living and entertaining. A convenient powder room and attached garage complete this highly functional main level. Upstairs, you'll find three generously sized bedrooms, including a spacious primary retreat with a walk-in closet and private 4-piece ensuite. A second full bathroom serves the additional bedrooms. The finished lower level offers a versatile rec room, ideal for a family room, home office, or gym, along with a large laundry room featuring a rough-in for a future bathroom. Located in a well-maintained, family-friendly complex close to excellent schools, parks, shopping, and amenities, this is a fantastic opportunity to own a turnkey home in one of North London's most desirable neighbourhoods. (id:60297)
Royal LePage Triland Premier Brokerage
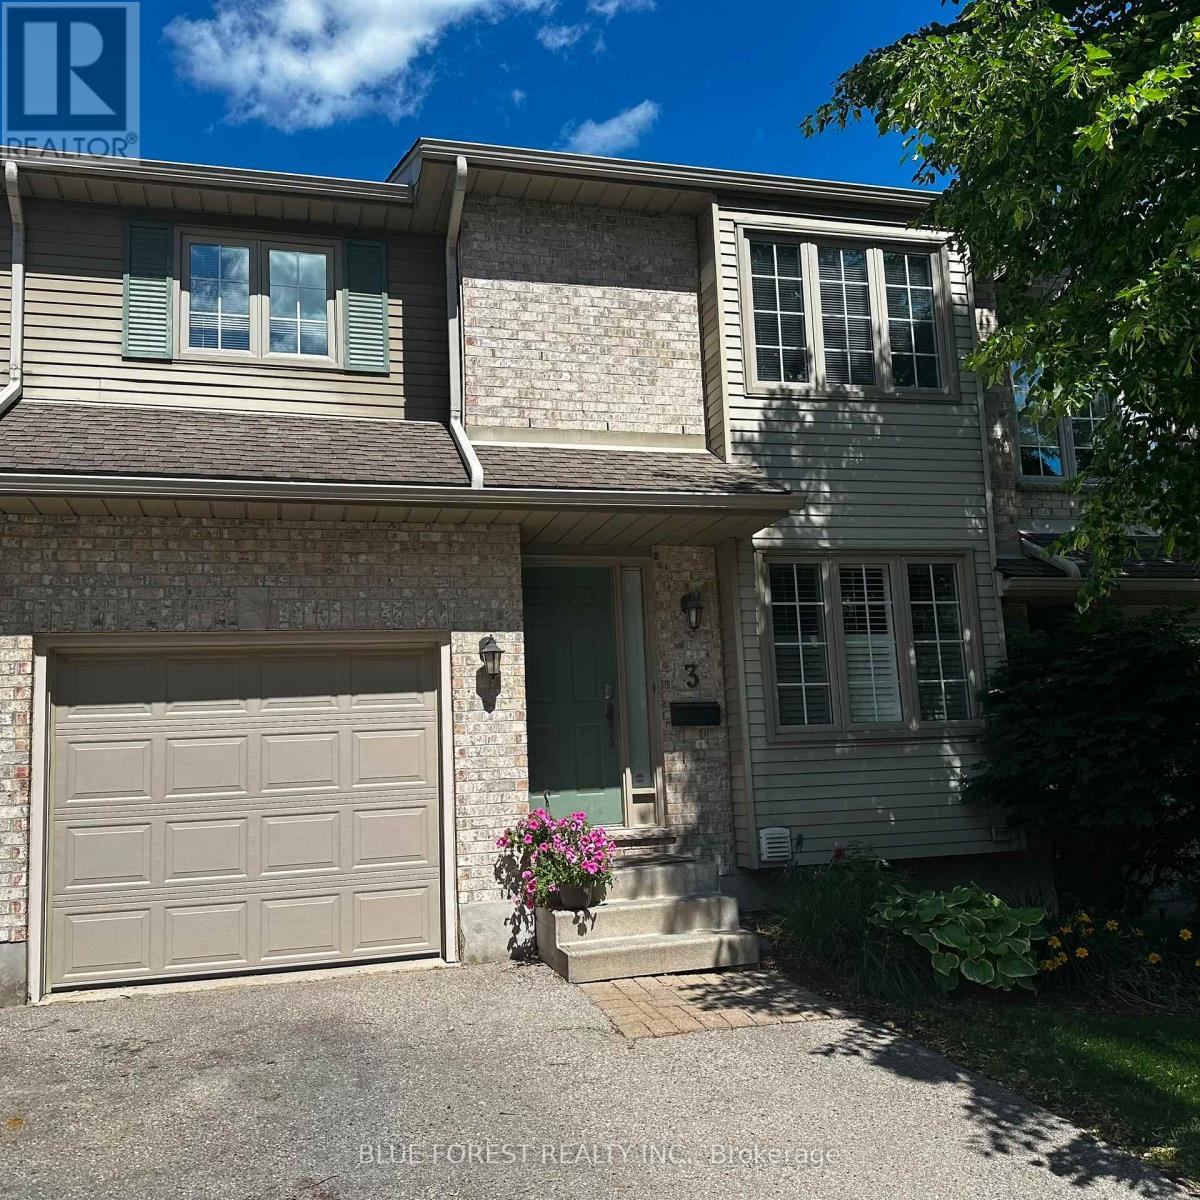
3 - 410 Ambleside Drive
London North, Ontario
Property located in a great neighbourhood, one of the most sough after London, areas. A confortable kitchen with new appliances with a breakfast nook ideal to cook delicious family meals, separate formal dining room w/warm hardwood & door to private deck. Relax by the gas fireplace in the living room! Second floor offers huge primary bedroom with cathedral ceilings, spacious 4 piece ensuite and walk-in closet, the other 2 bedrooms have a decent size and a 4 piece bathroom. The full finished basement offers a big and cozy recreation/TV room and a convenient 2 pc bathroom. (id:60297)
Blue Forest Realty Inc.
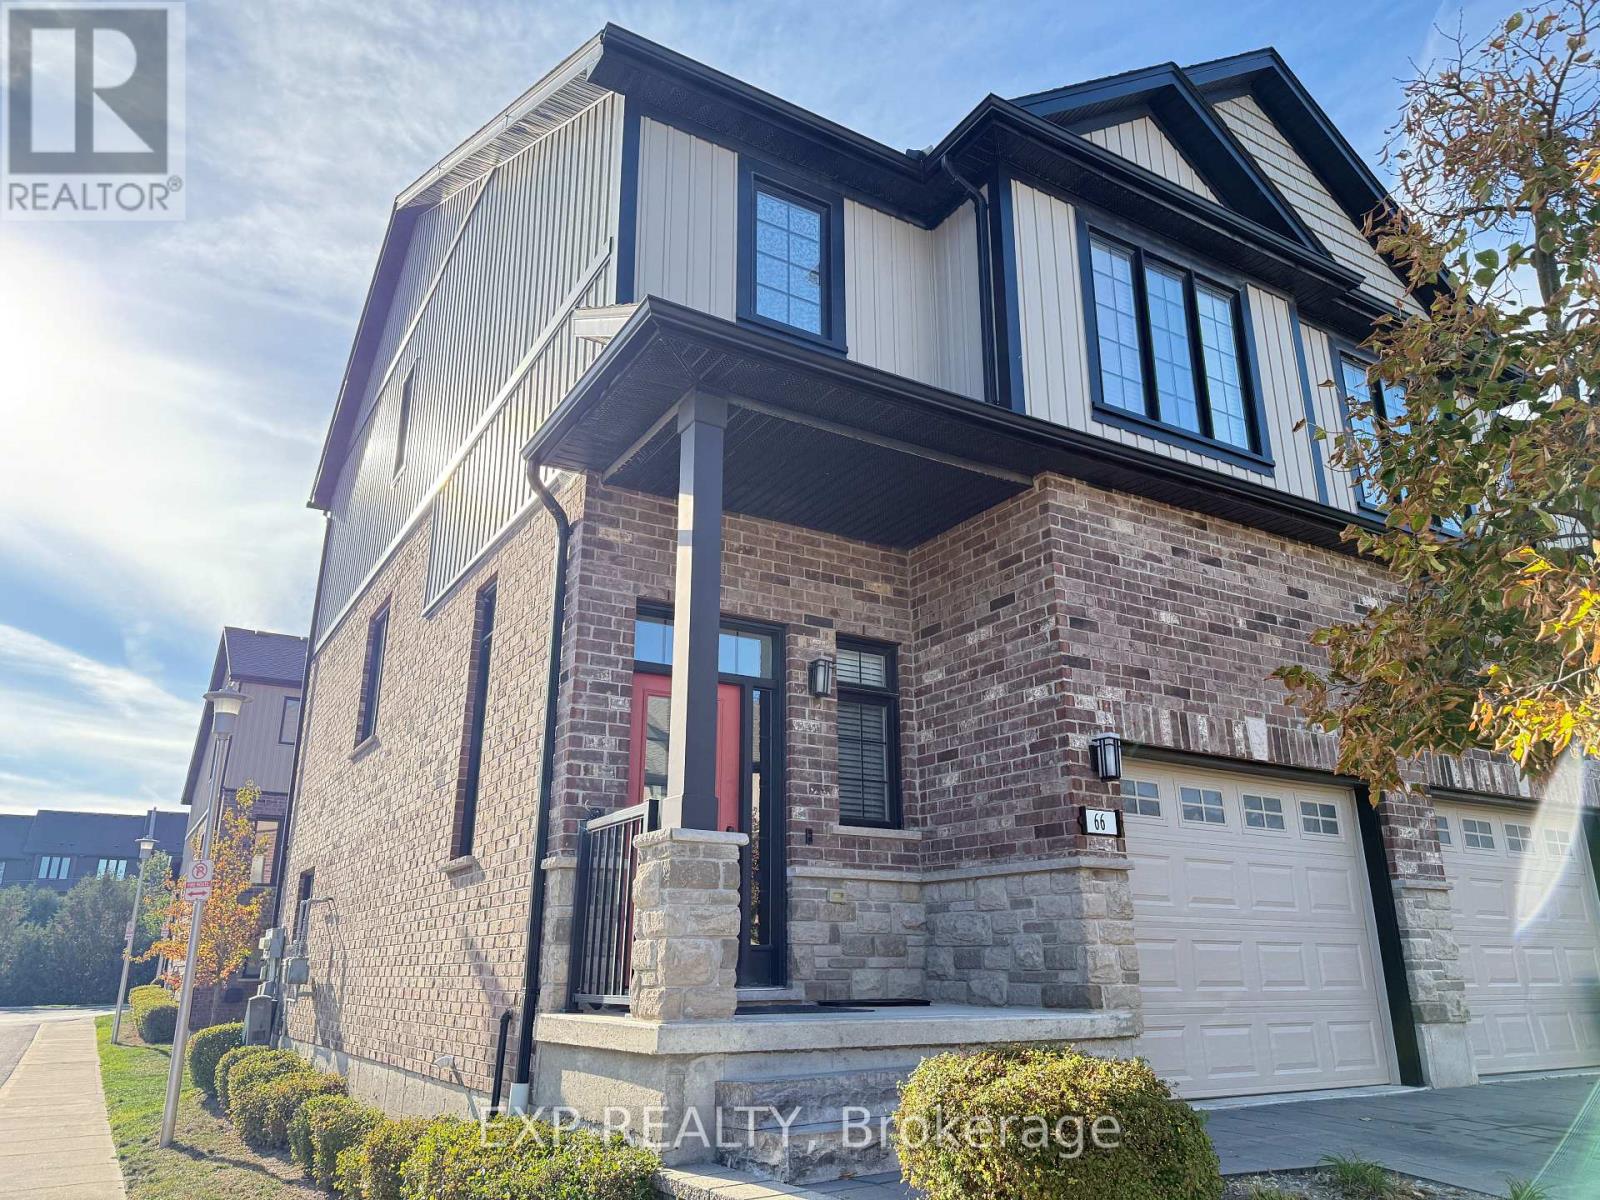
66 - 2235 Blackwater Road
London North, Ontario
Location, location, location. Desirable and prestigious neighborhood in London North, north of Stoneybrook close to Sunningdale. Close to walking trails, quiet neighborhood, the best schools, shopping and convenient amenities. Modern designed Four Level townhouse condo with Walk Out basement with a covered deck and balcony right above. Featuring hardwood floor, granite countertop, open concept Kitchen Dining and Living room walking out to a upper floor balcony with a peaceful view. Includes 3 Bedrooms and four Bathrooms one of which is a nice Ensuite Bathroom connected to Primary Bedroom with large walk in closet. This home is ready to move in for you and your family. Book a Showing today and see everything this home has to offer! (id:60297)
Exp Realty
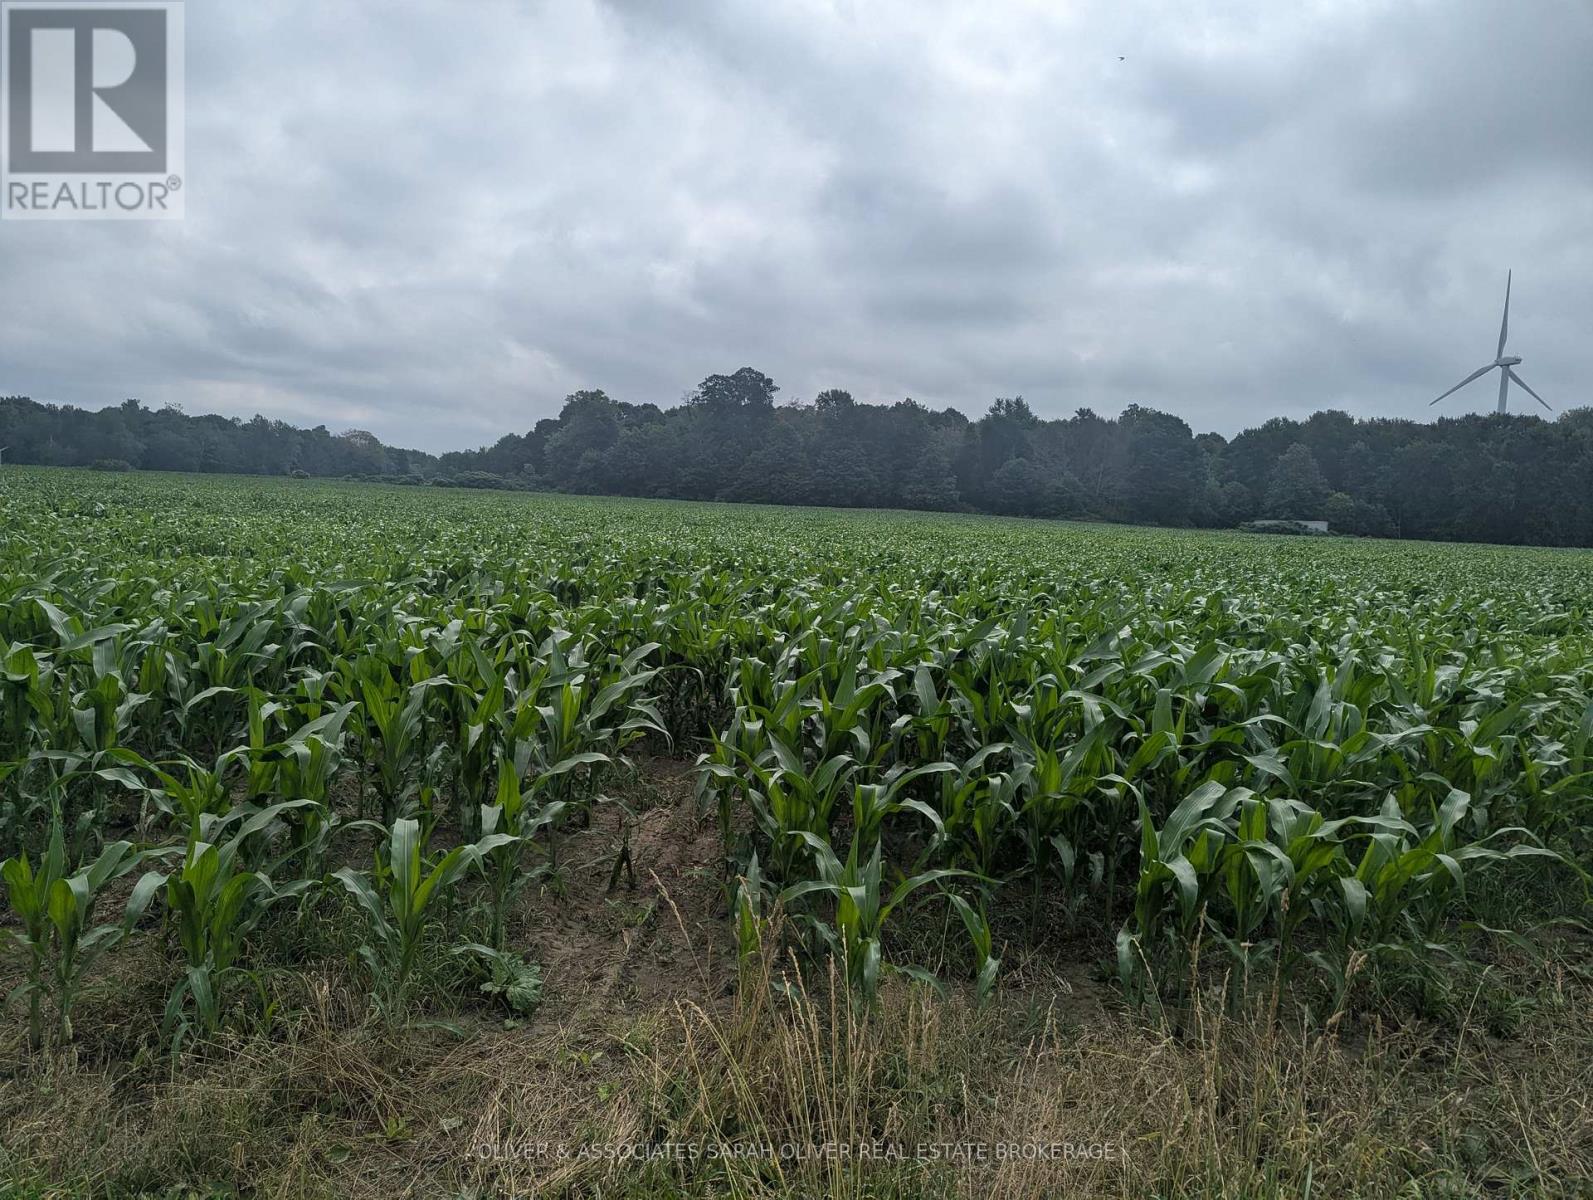
4688 Godby Road
Bayham, Ontario
Incredible opportunity to own approximately 70 acres of land close to the shore of Lake Erie, what a beautiful place to build your future. Featuring about 40 acres of farmable land, a fully powered out building ( about 58ft x 12ft in size with 100 amp panel box), a drilled well and underground hydro (about 5 years old). Bring your imagination! The vendor will consider holding a mortgage with 20% down at a rate of 6%. Zoned A1. Being sold under power of sale. Being sold as is, where is, with no representations or warranties of any kind by brokerage, broker or seller. (id:60297)
Oliver & Associates Sarah Oliver Real Estate Brokerage
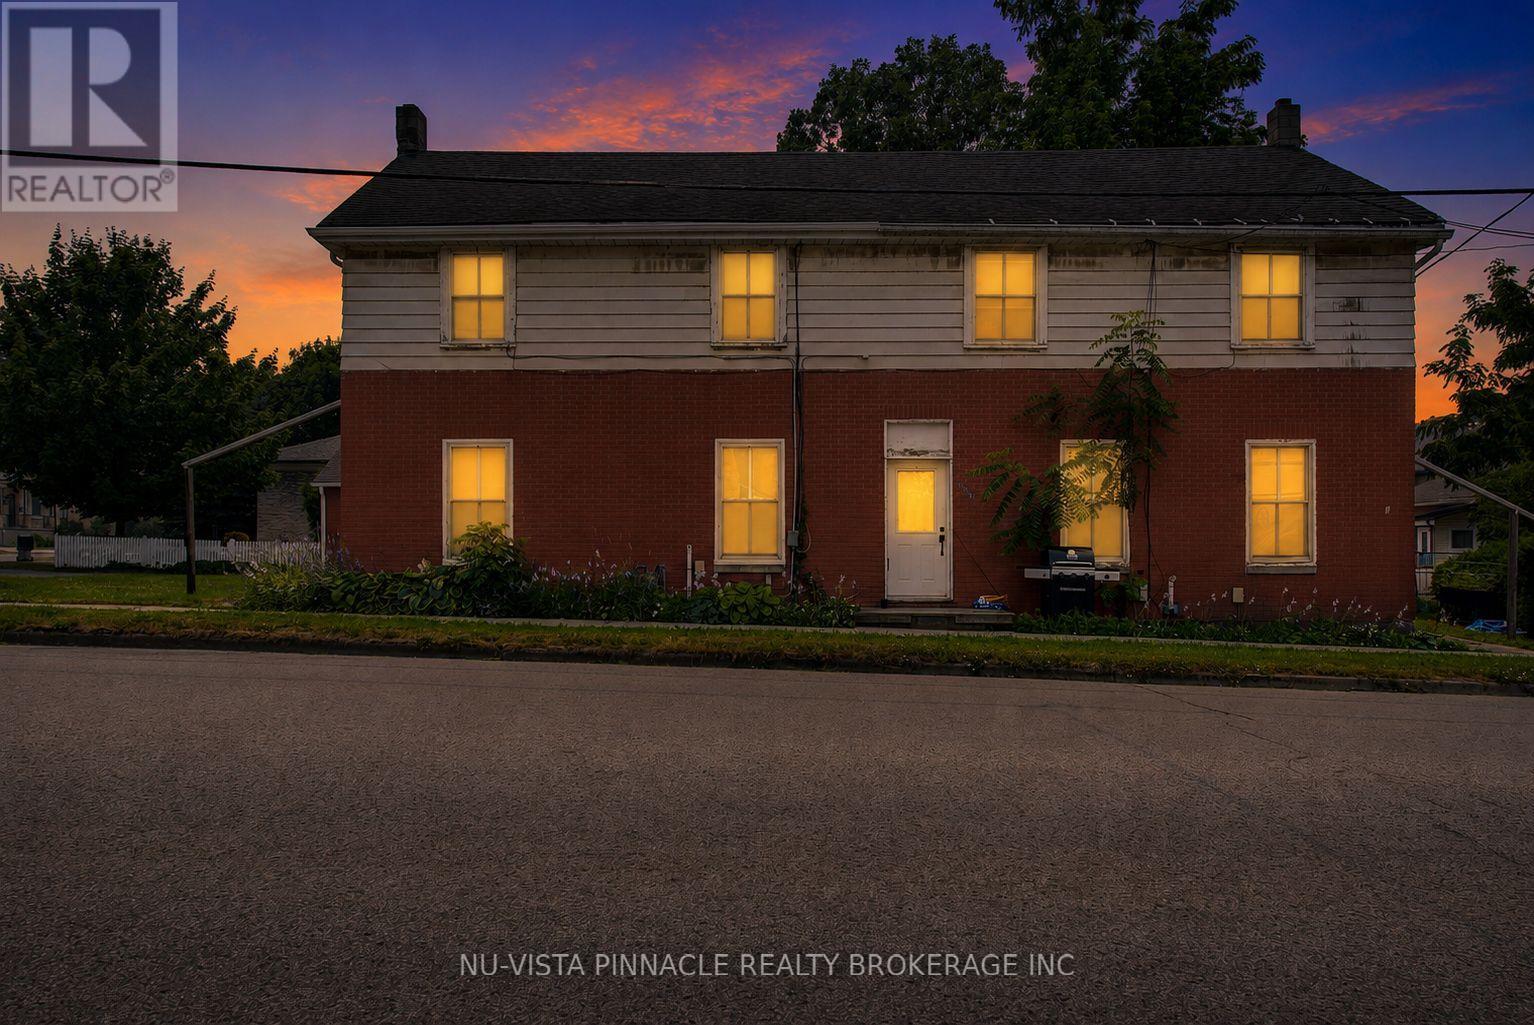
128 Park Street
St. Marys, Ontario
Investment Opportunity - Turnkey Fourplex in the Heart of St. Marys An exceptional opportunity to acquire a well-performing fourplex in one of St. Marys' established residential neighbourhoods. Ideally situated on the prominent corner of Park Street and Wellington Street, 128 Park Street offers investors a stable, income-producing asset with strong financial performance and long-term growth potential. Generating approximately $67,000 in annual gross rental income and boasting a Net Operating Income (NOI) of $48,367, this property is offered at $789,000, presenting an attractive capitalization rate for investors seeking dependable cash flow and future appreciation. Corner lot positioning provides excellent curb appeal, strong tenant appeal, and long-term redevelopment potential, while the property's location offers convenient access to downtown amenities, parks, schools, shopping, and major commuter routes. Whether you're expanding an existing portfolio or acquiring your first multi-family investment, this turnkey fourplex delivers the fundamentals investors are looking for: consistent income, proven performance, and a desirable location in the growing community of St. Marys. (id:60297)
Nu-Vista Pinnacle Realty Brokerage Inc
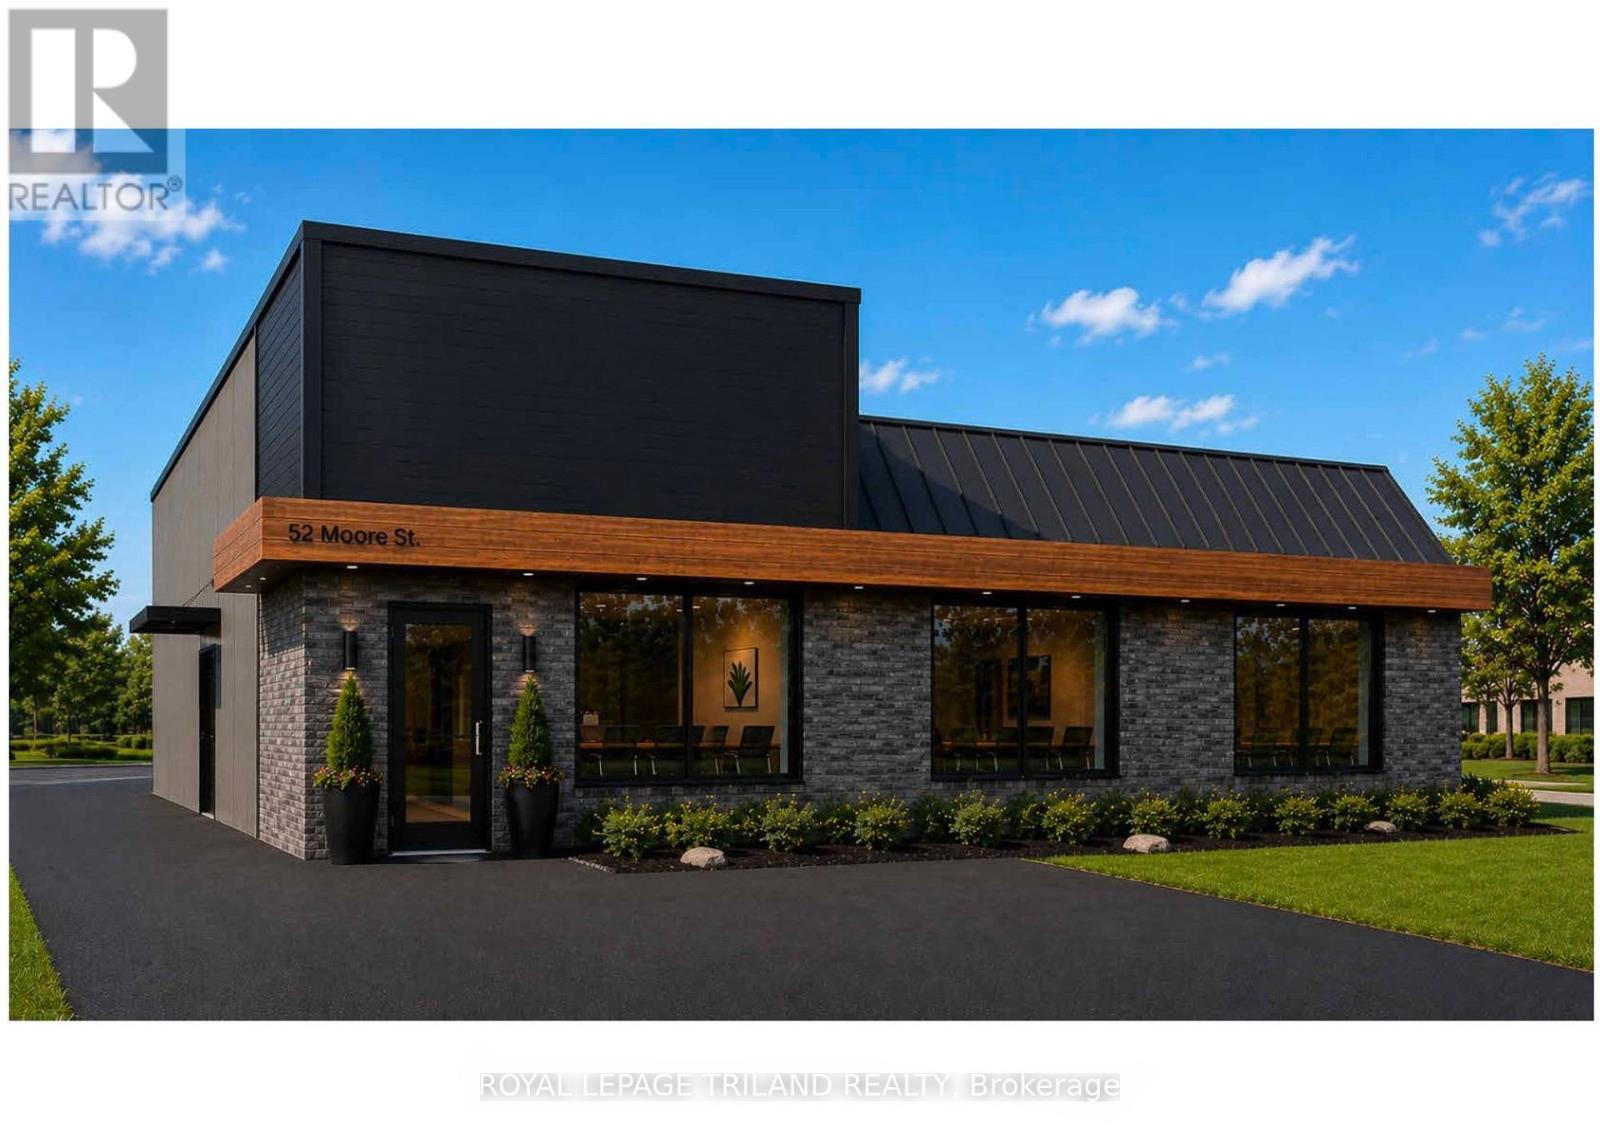
52 Moore Street
St. Thomas, Ontario
Opportunity to build it out how you want! Professional office space coming available in wonderful location inside renovated building. 634sf on the main floor with accessible washroom along with 1,152sf on the second floor. Entrance on the south side of building with 5 parking spaces. The building will be undergoing a full renovation for the main tenant and a second unit will be white box available. Signage optional above side entrance & on door (to be landlord approved). HVAC is heat pump (heat & ac) with baseboard back up. Hydro is tenants responsibility. Water, exterior maintenance, taxes & building insurance in additional rent - estimated at $10/sf but will be determined upon occupancy. (id:60297)
Royal LePage Triland Realty
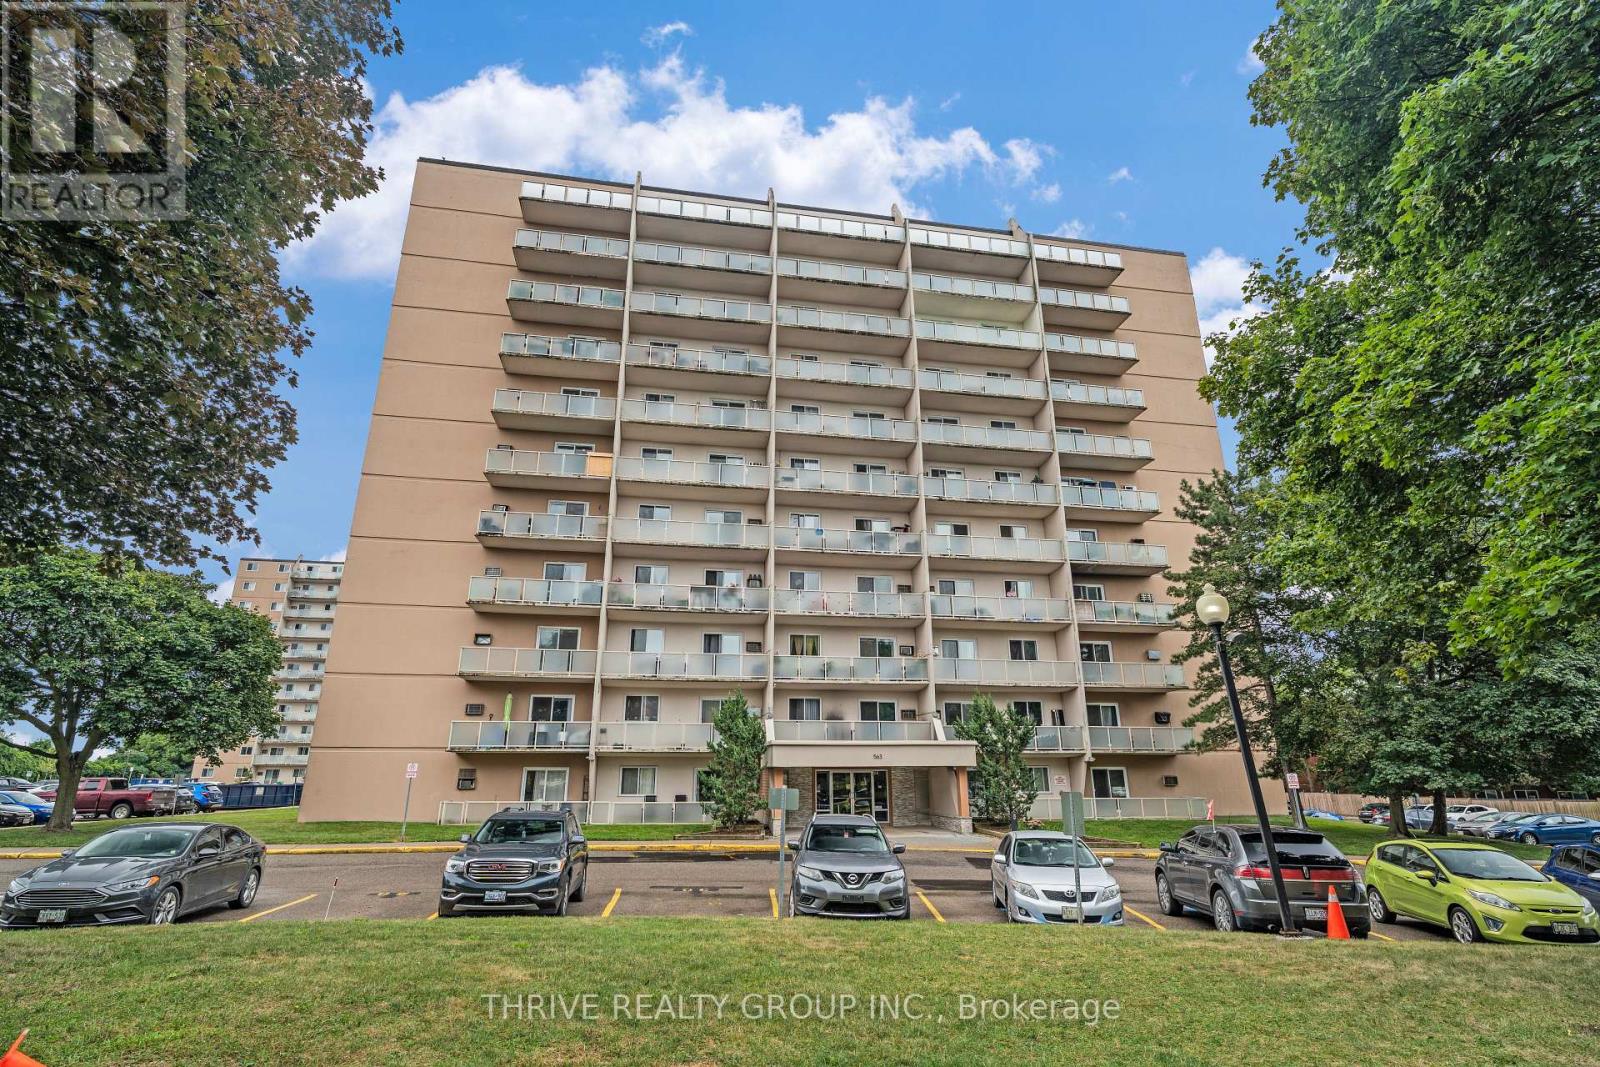
610 - 563 Mornington Avenue
London East, Ontario
Freshly renovated two-bedroom condo on the sixth floor. This bright, modern space offers an open-concept kitchen, living, and dining area that's great for entertaining or cooking while keeping an eye on the kids. The kitchen has been completely updated with new cabinets, countertops, tiled backsplash, sink, faucet, stove, and dishwasher. A built-in bar with pantry adds both function and style. The bathroom has been refreshed with tiled walls and floors, a new vanity, sink, faucet, and mirror. You'll also appreciate the all-new LED lighting with living-room pot lights, updated interior doors and hardware, and a newer wall A/C unit. This move-in-ready condo is a fantastic chance to get into the market and enjoy a clean, stylish, low-maintenance place to call home. Some virtually staged photos are included to show the property's potential. (id:60297)
Thrive Realty Group Inc.
THINKING OF SELLING or BUYING?
We Get You Moving!
Contact Us

About Steve & Julia
With over 40 years of combined experience, we are dedicated to helping you find your dream home with personalized service and expertise.
© 2026 Wiggett Properties. All Rights Reserved. | Made with ❤️ by Jet Branding